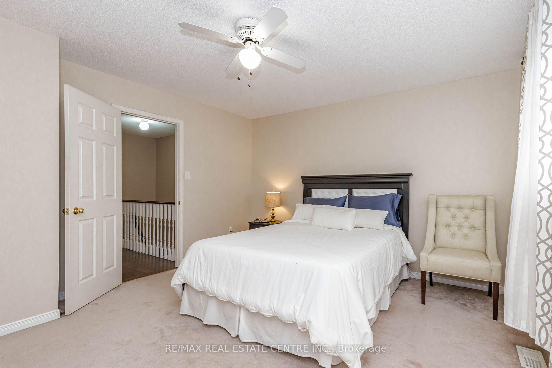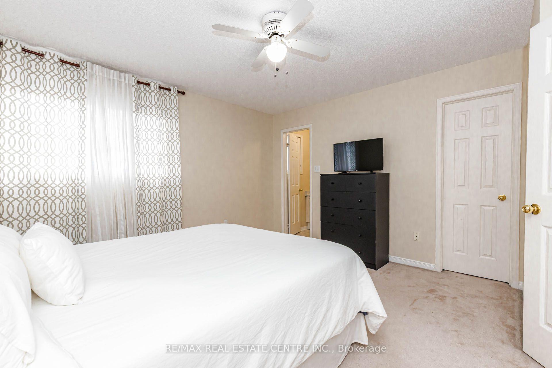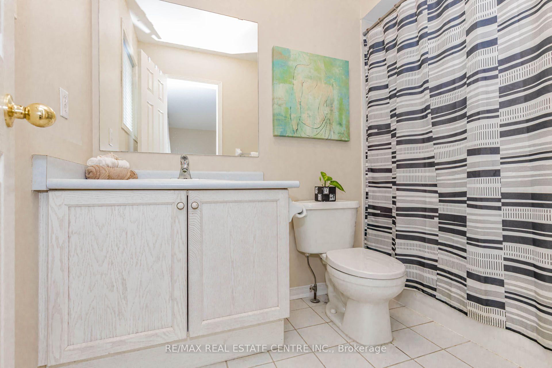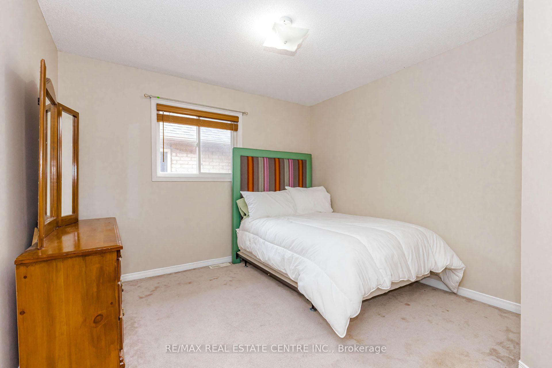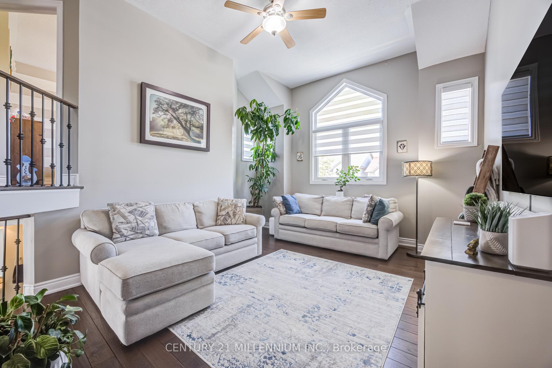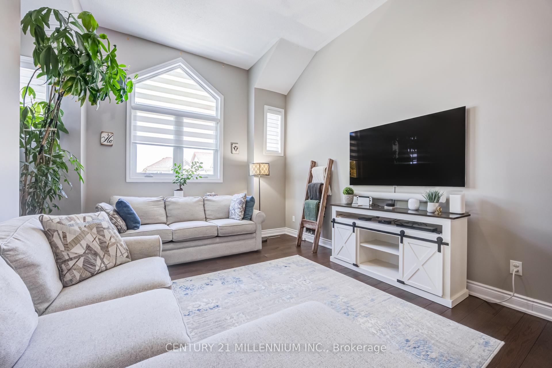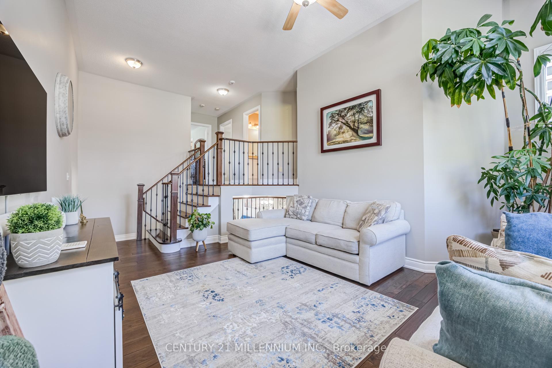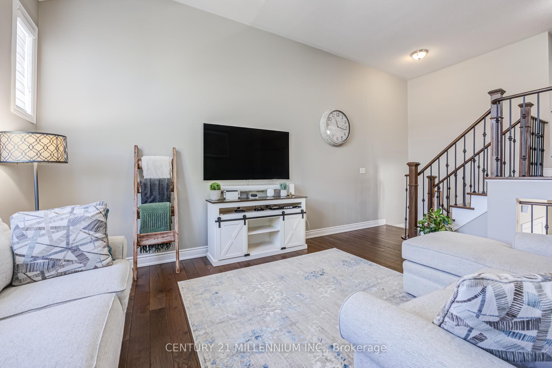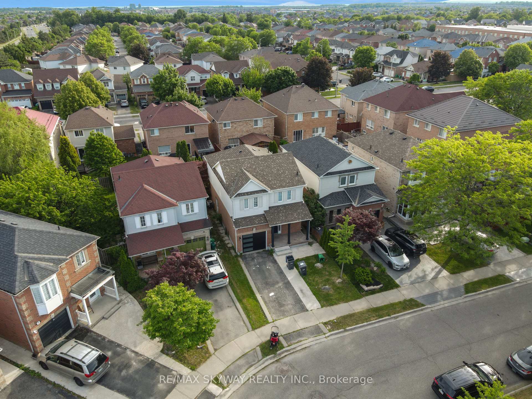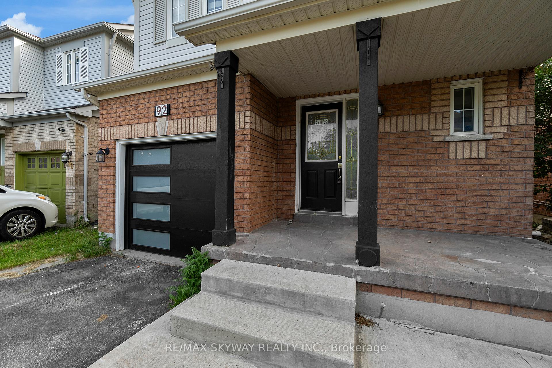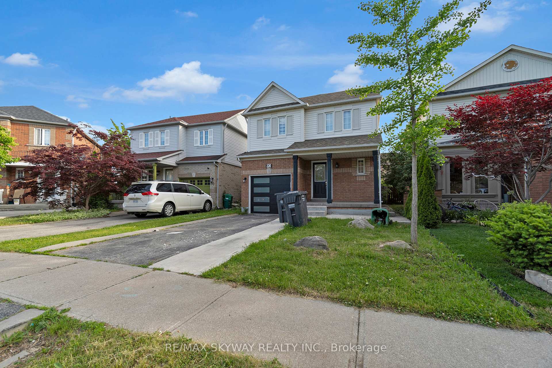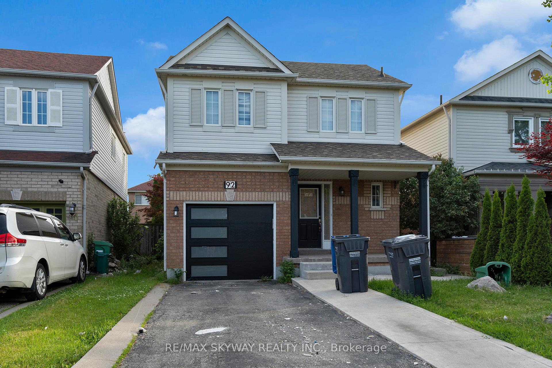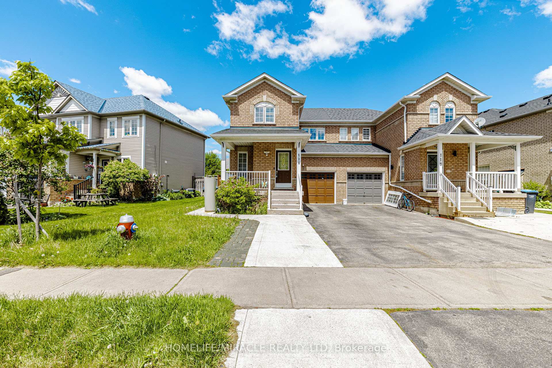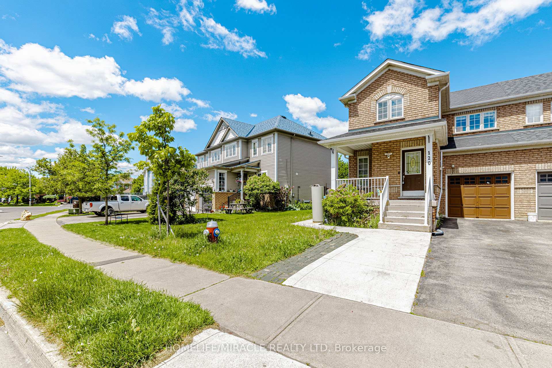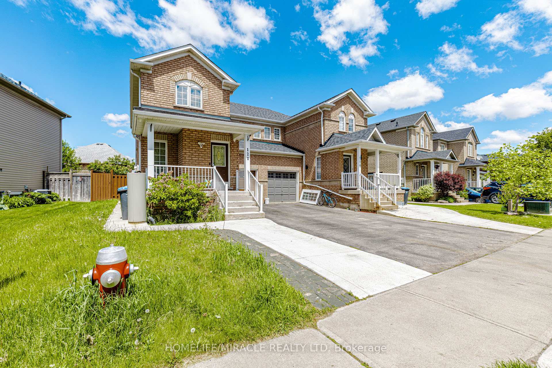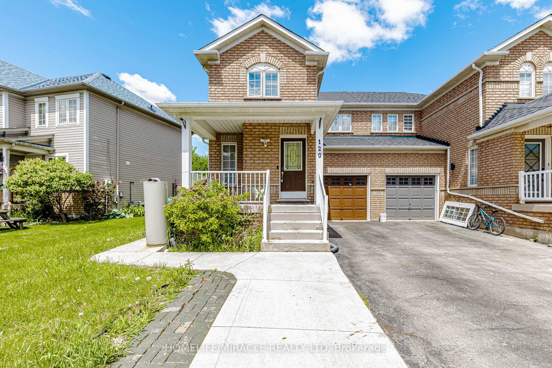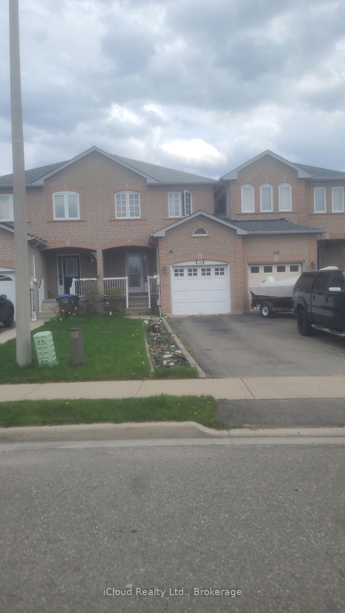
126 Twin Pines Crescent
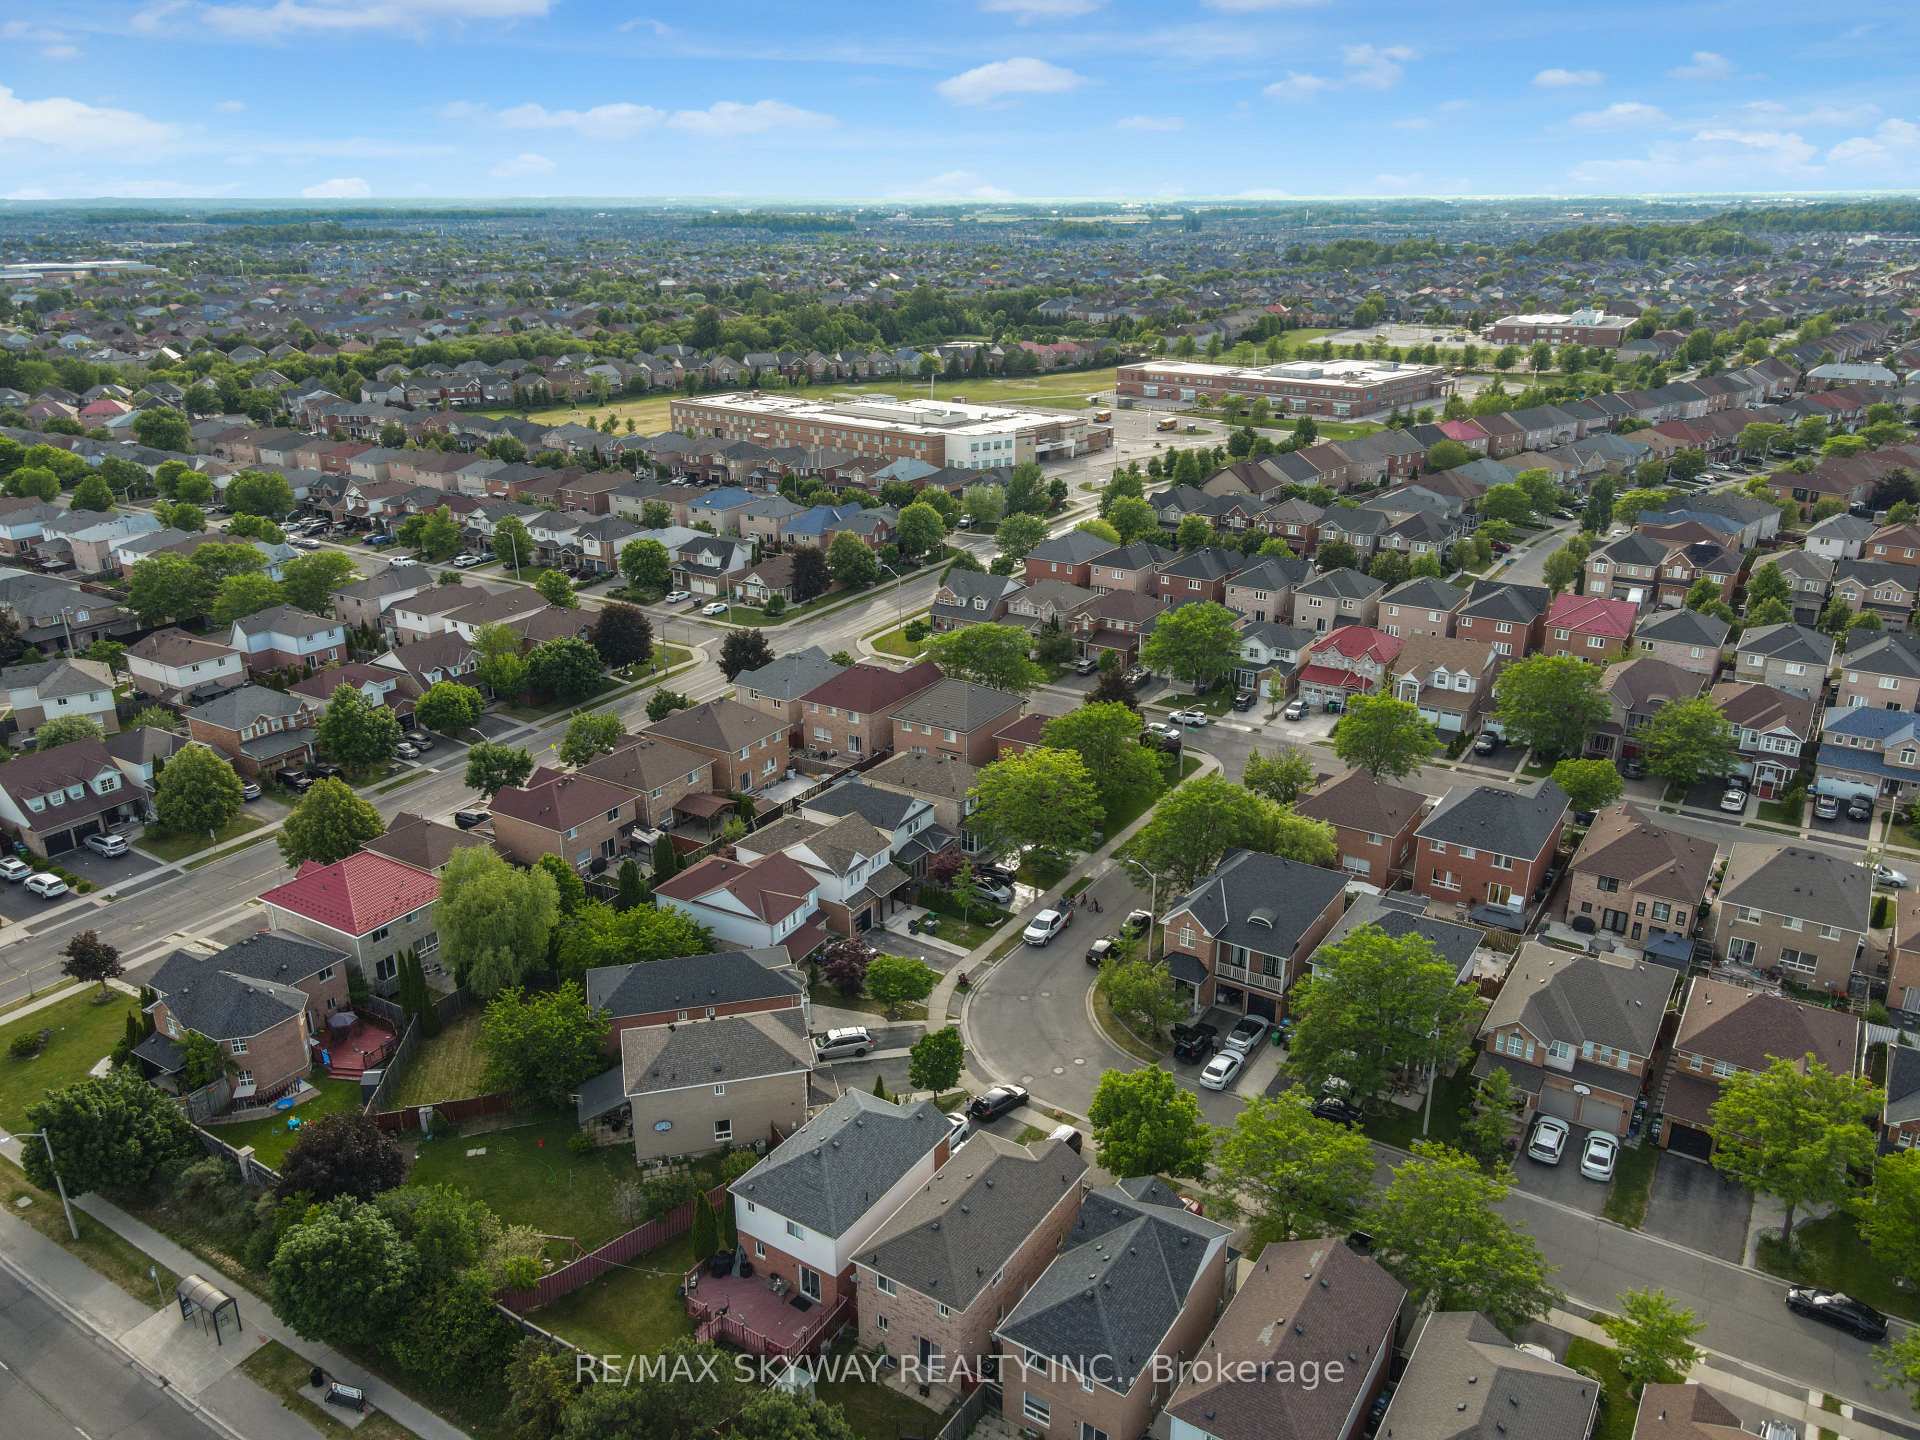
Northwest Sandalwood Parkway, Brampton
$599,900
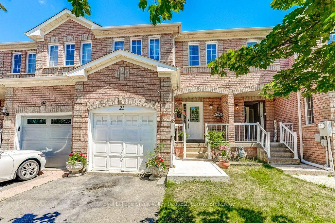
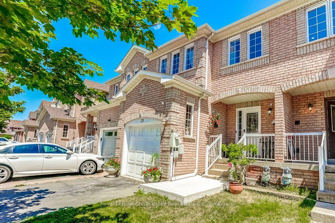
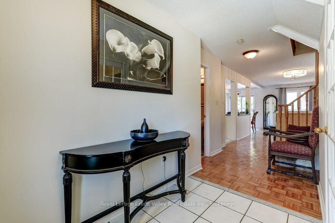
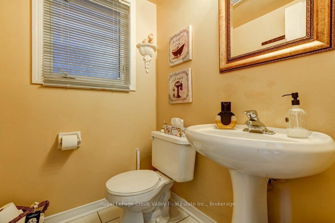
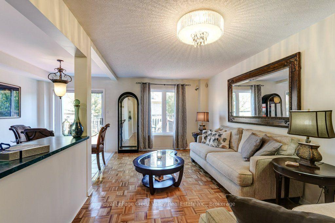
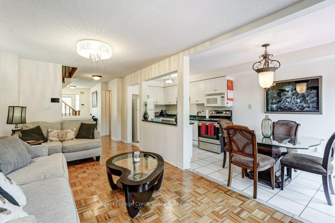
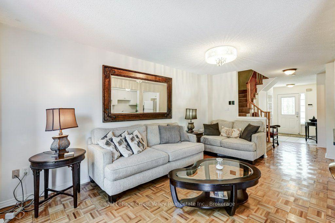
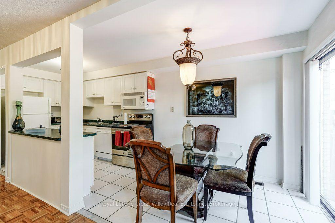
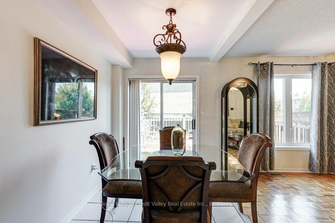
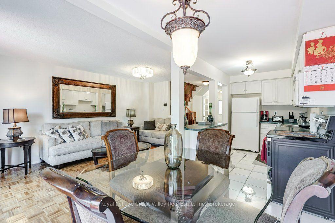
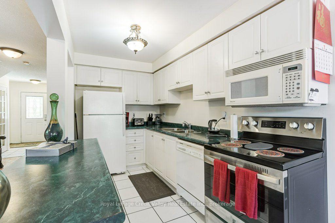
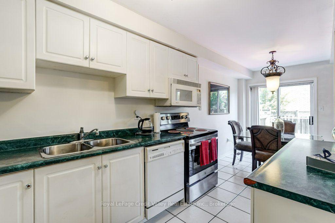
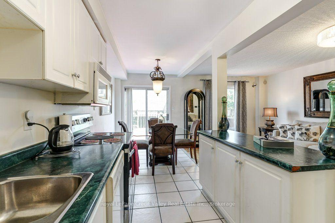
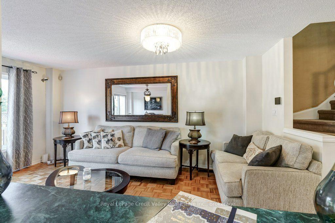
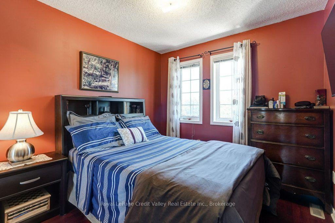
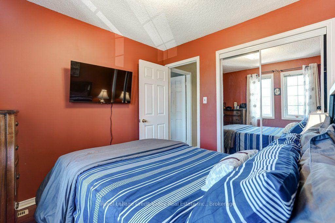
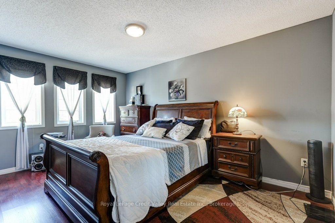
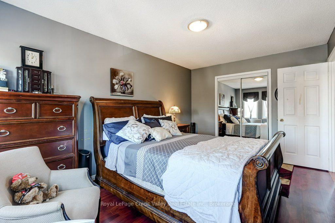
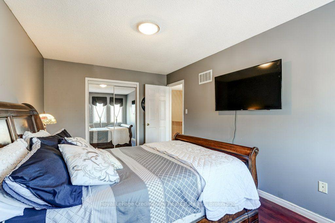
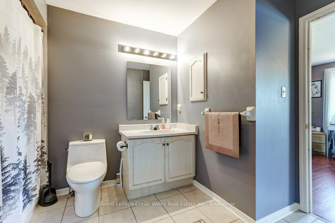
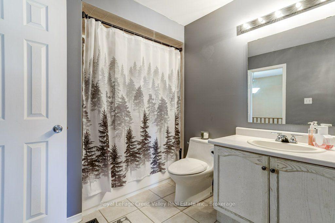
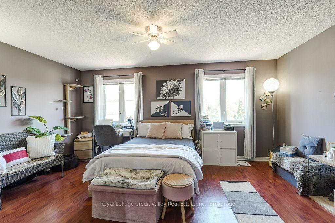
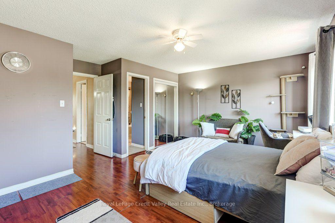
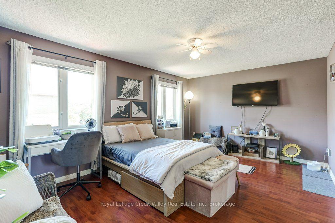
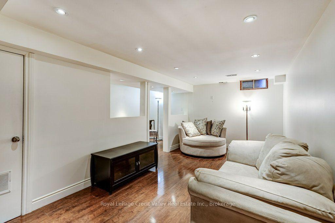
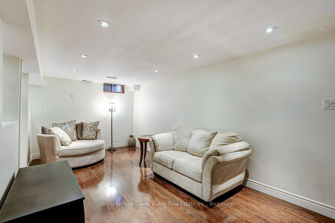
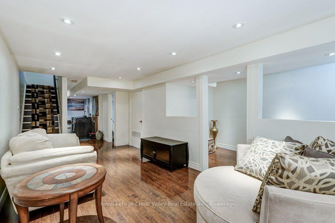
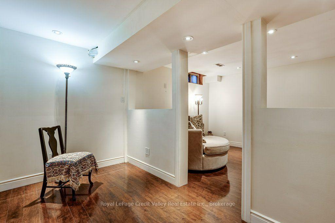
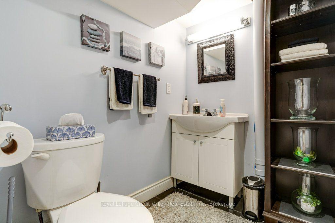
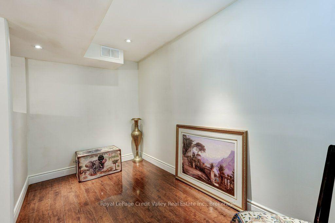
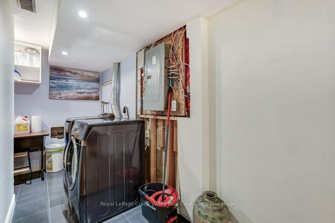
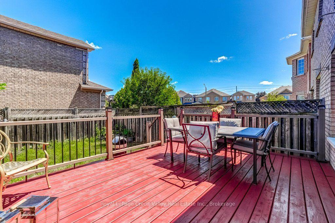
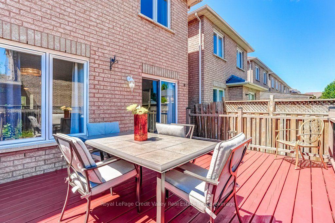
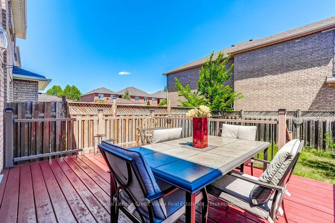
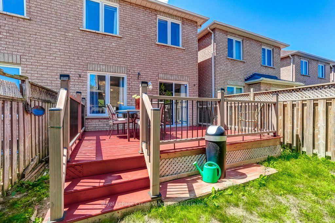
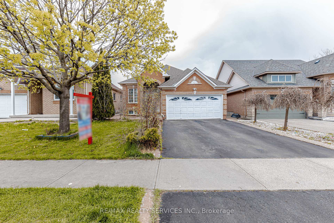
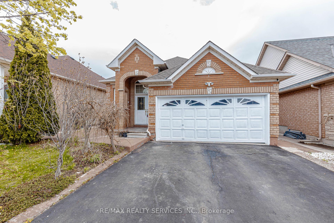
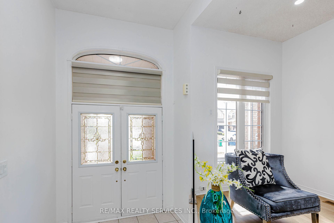
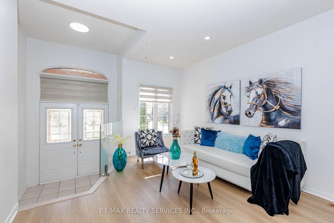
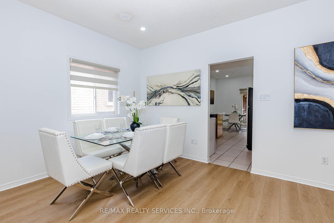

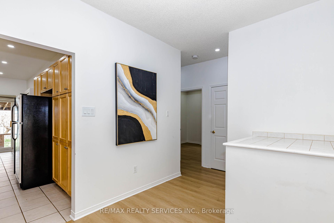
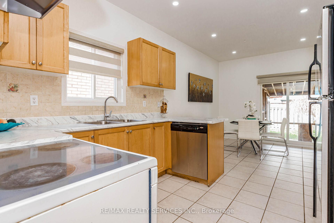
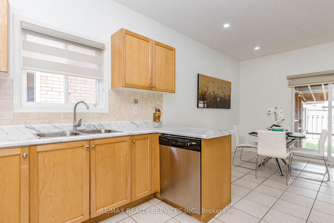
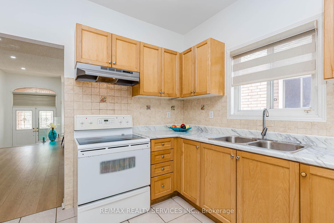
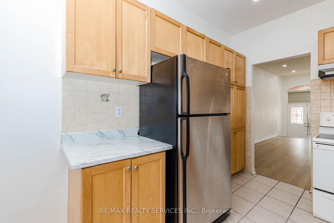
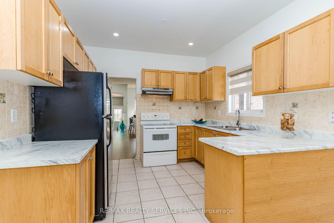
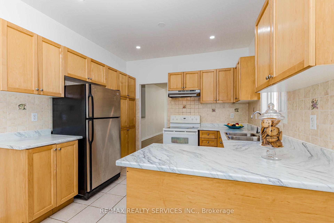
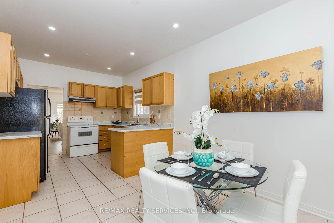
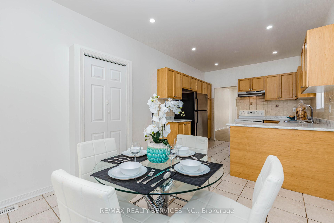
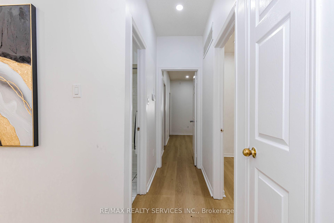
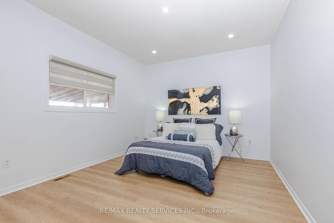
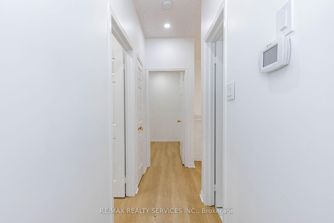
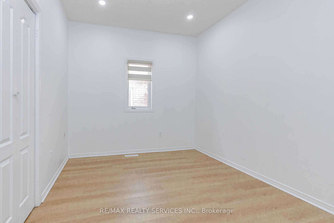
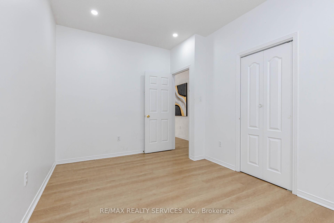
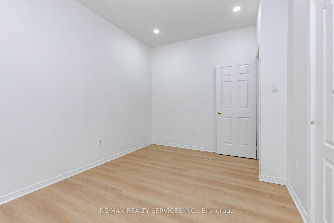
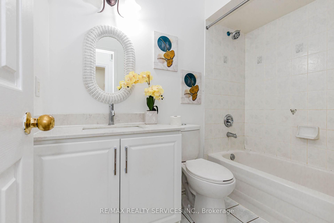
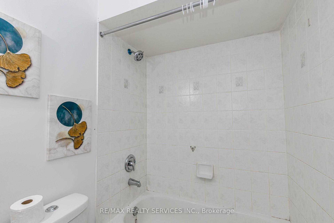
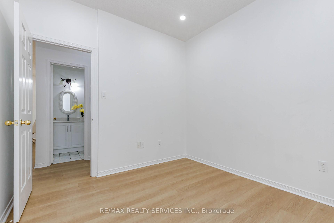
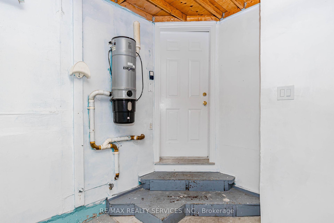
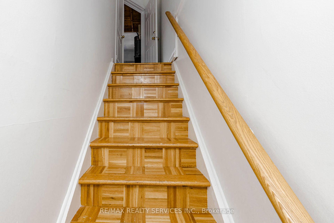
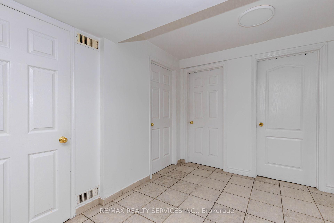
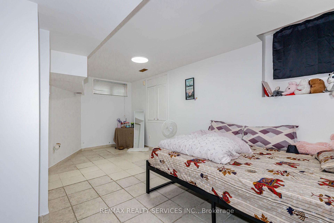
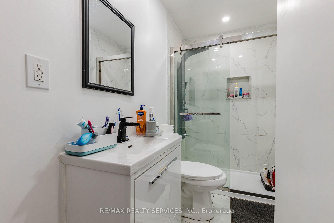
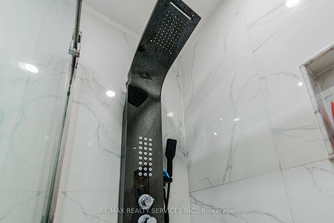
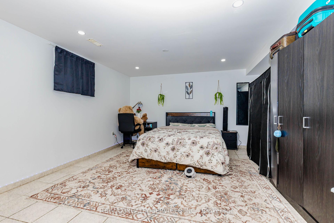
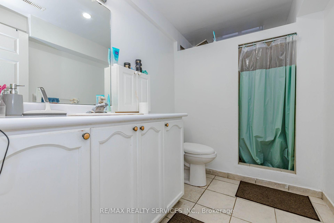
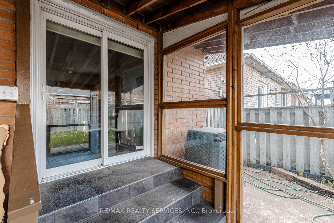
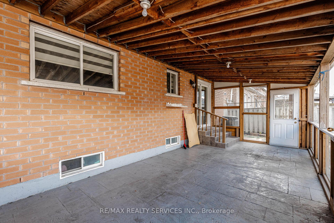
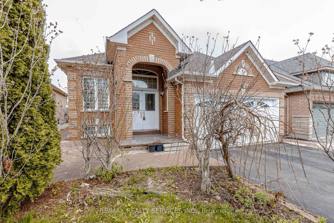
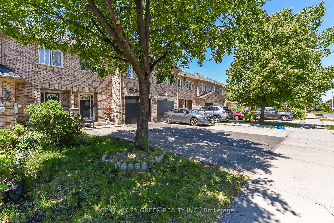
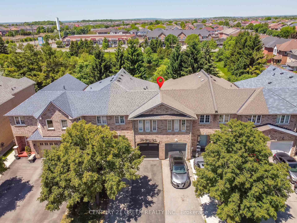
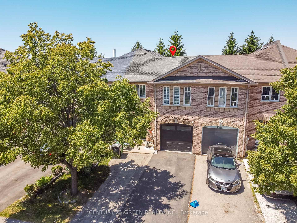
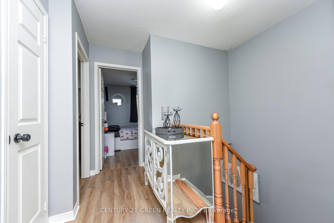
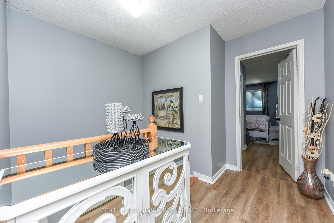
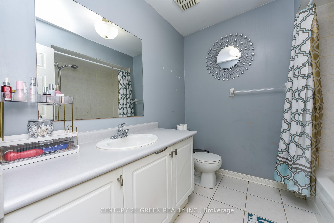
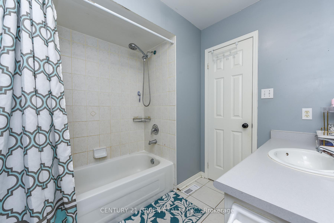
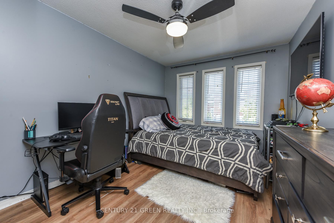
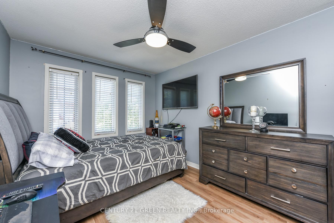
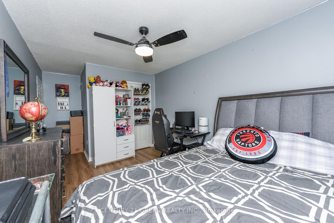
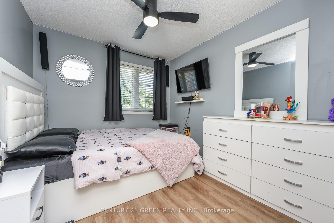
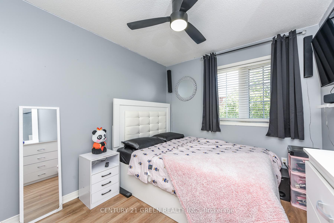
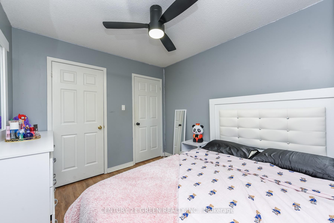
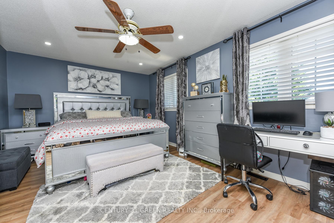
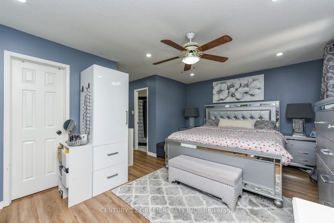
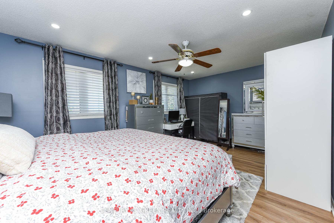
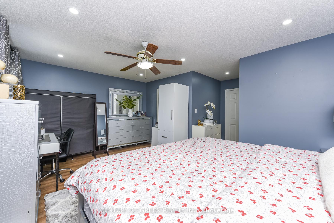
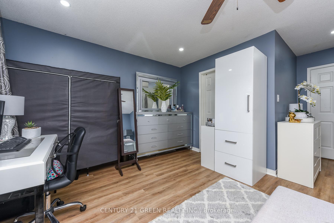
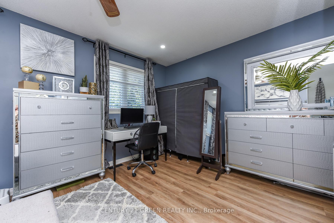
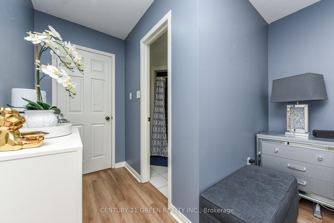
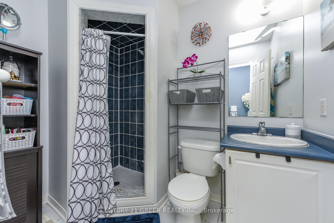
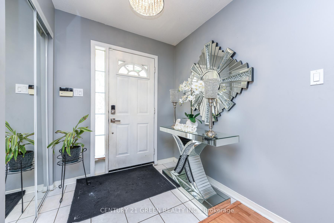
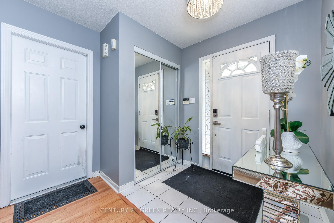
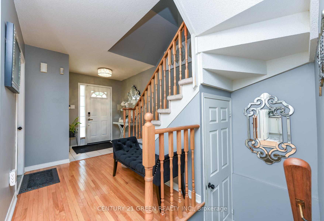
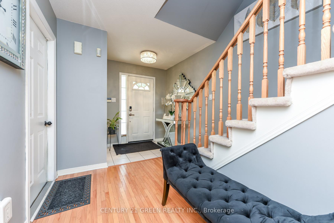
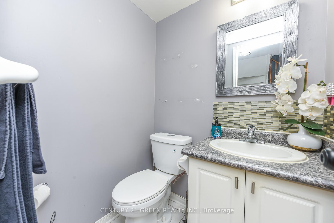
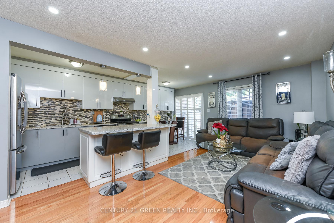
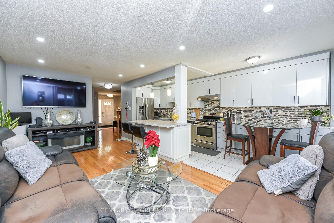
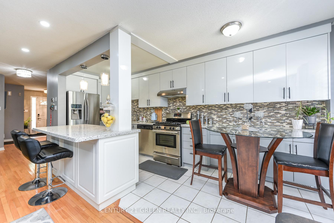
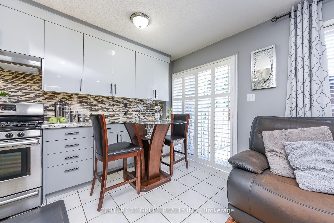
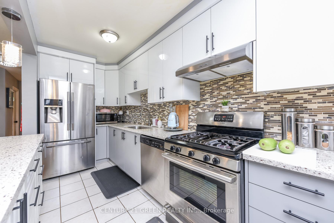
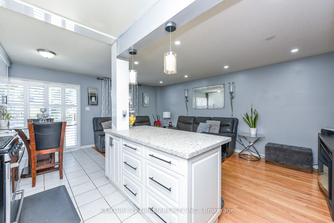
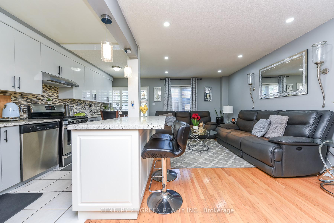
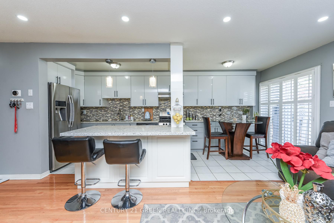
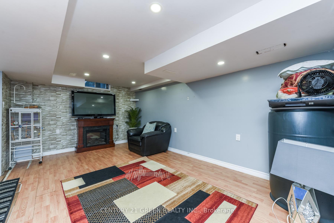
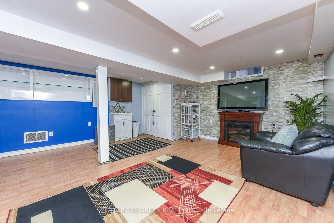
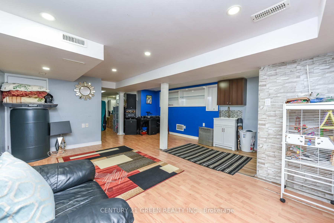
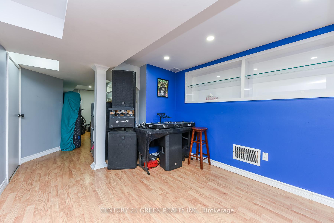
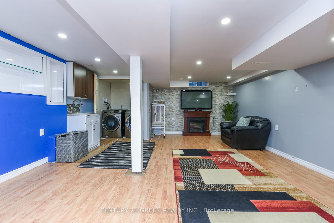
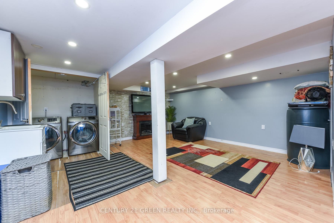
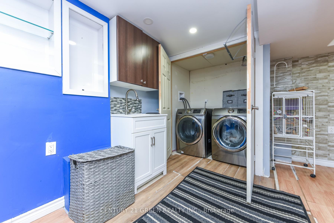
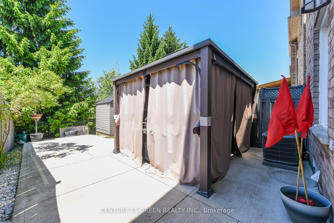
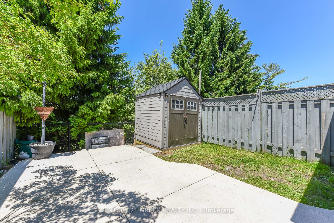
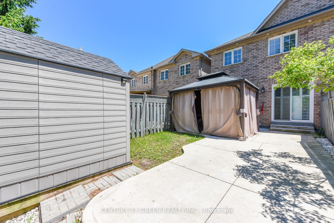
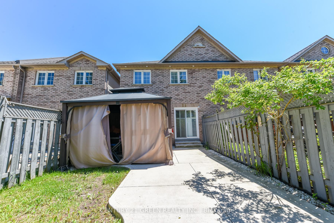
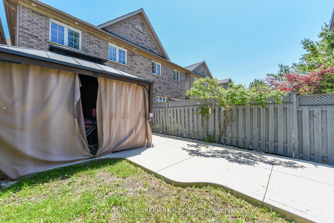
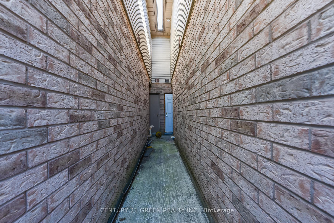
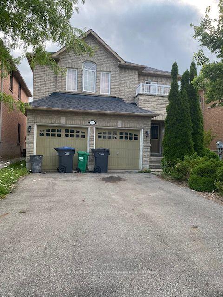
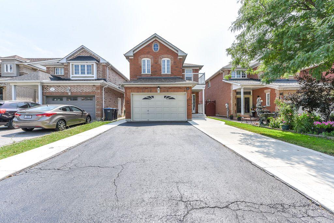
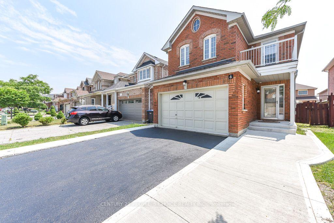
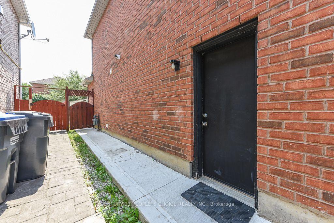
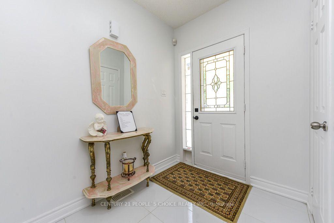
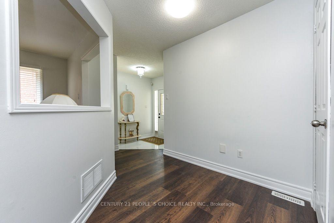
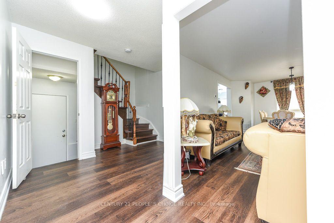
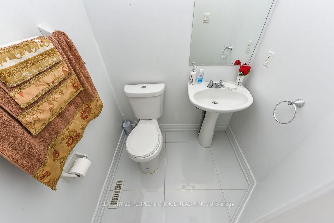
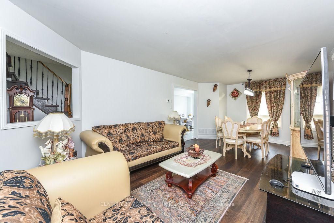
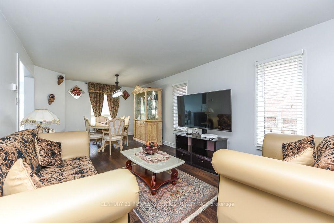
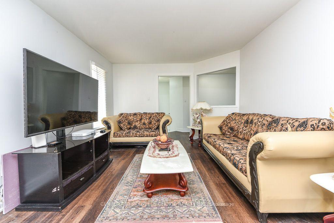
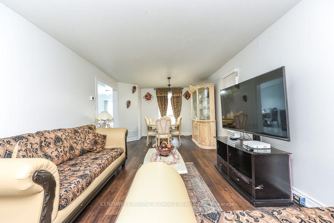
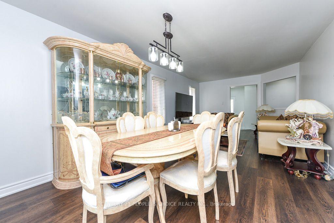
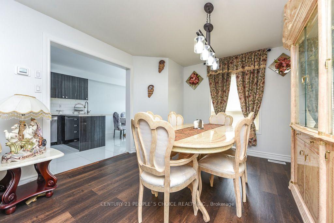
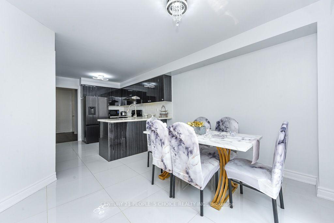
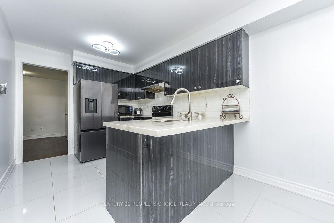
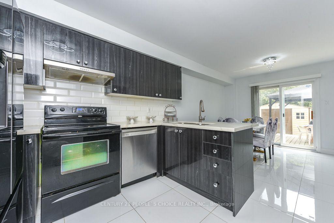
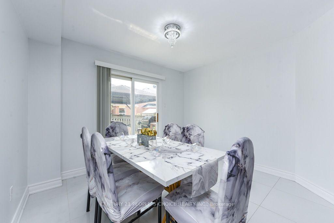
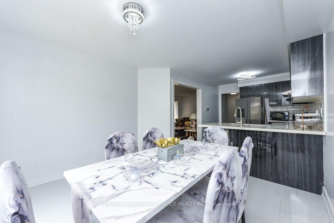
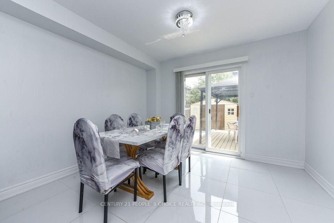
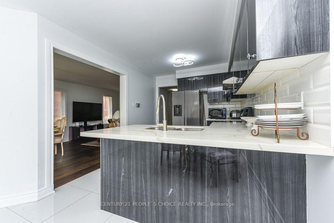
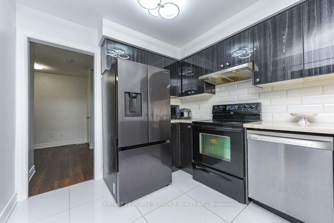
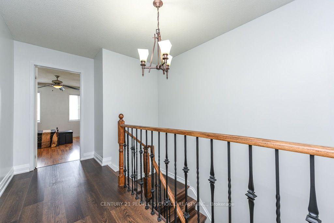
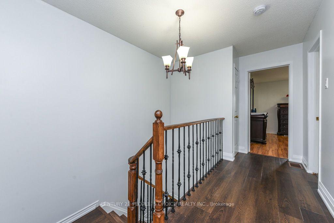
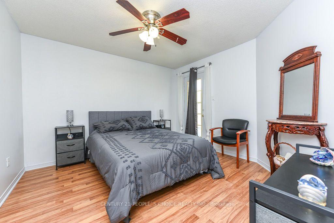
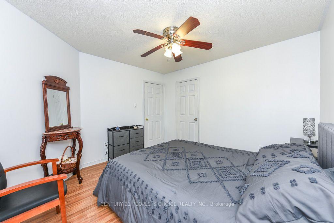
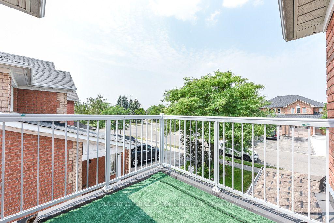
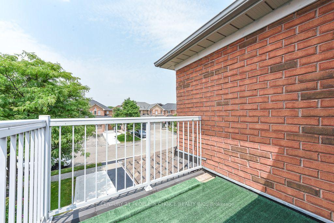
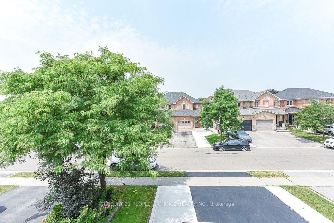
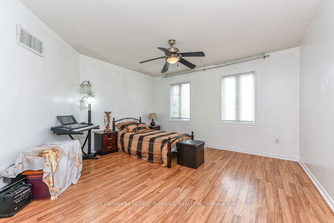
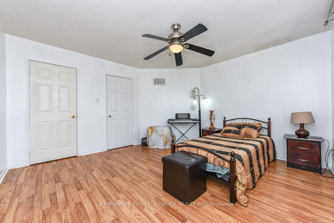
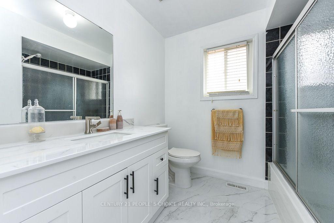
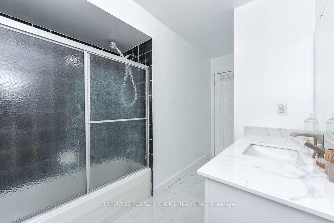
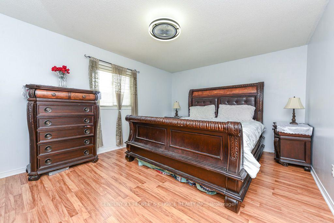
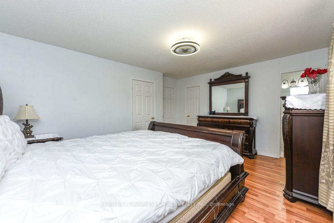
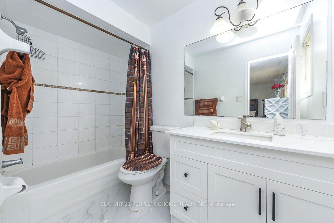
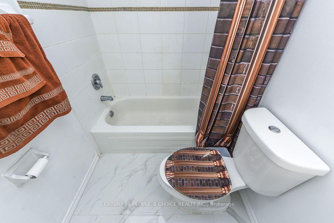
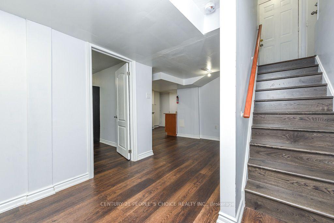
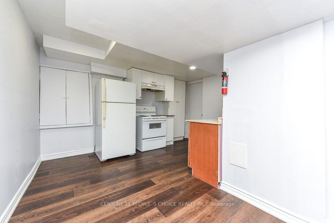
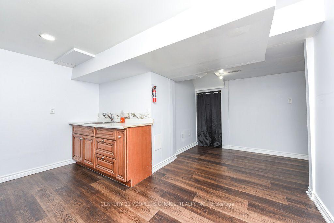
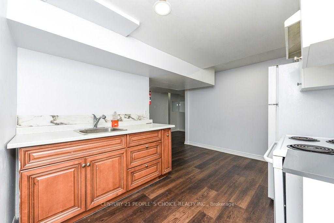
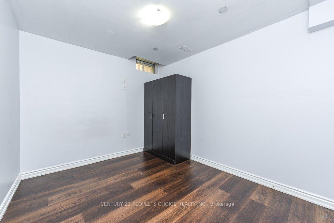
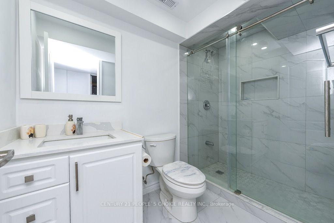
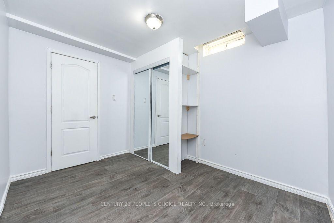
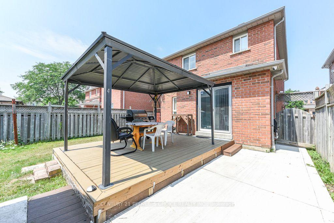
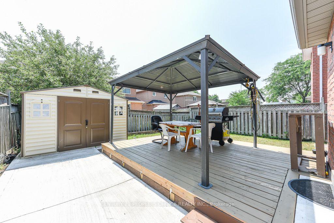
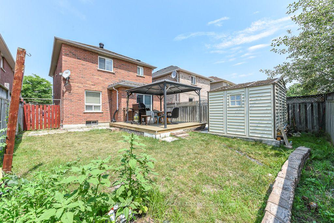
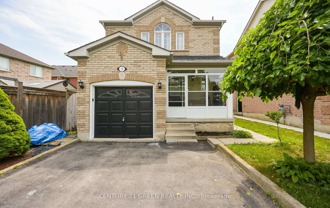
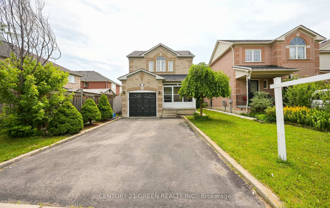
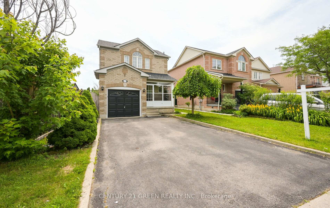
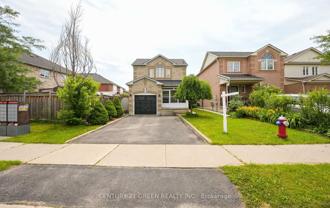
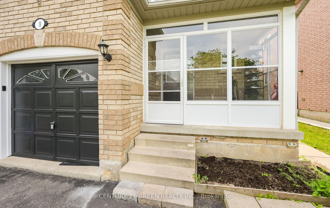
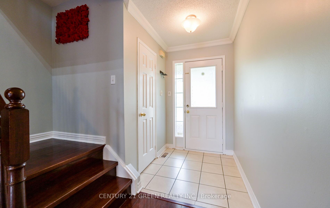
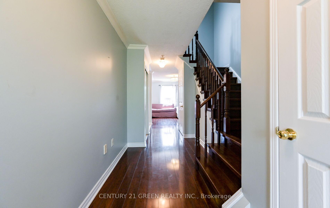
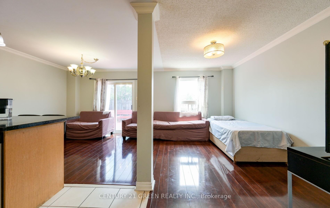
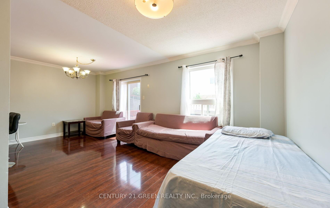
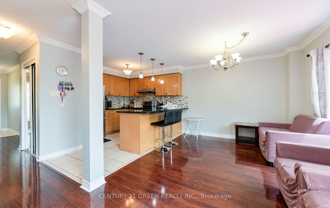
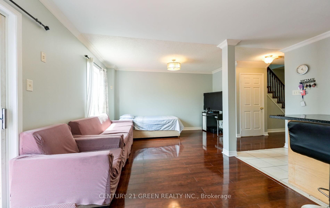
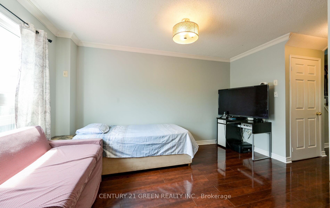
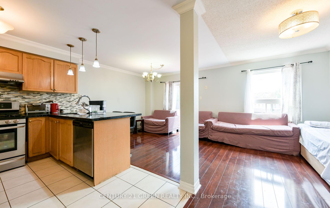
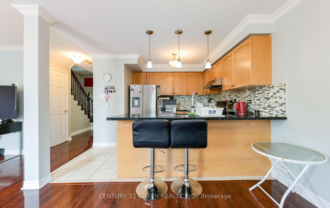
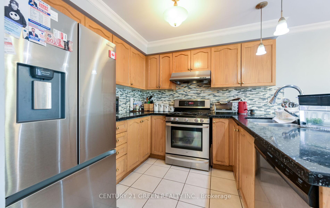
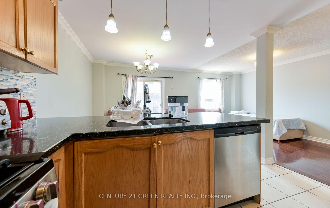
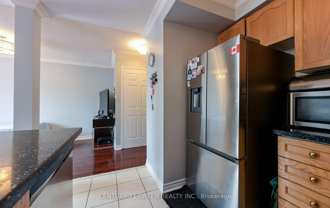
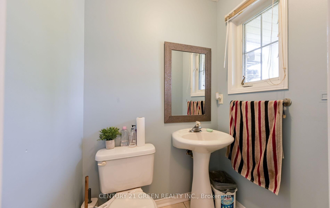
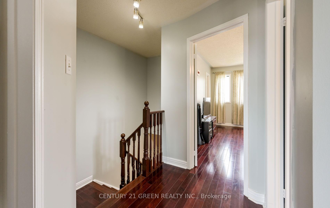
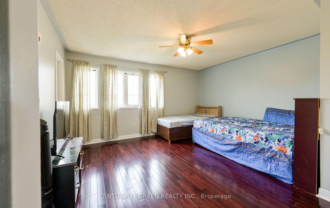
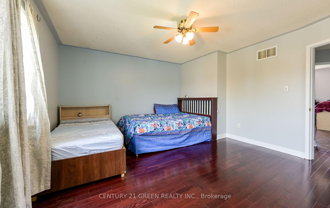
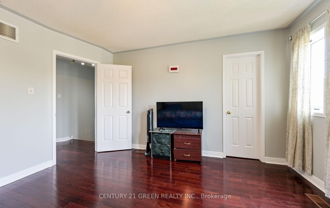
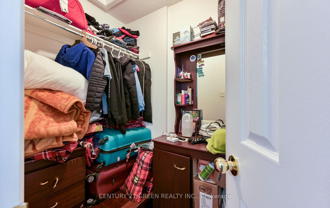
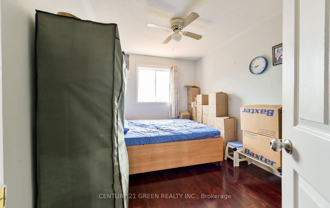
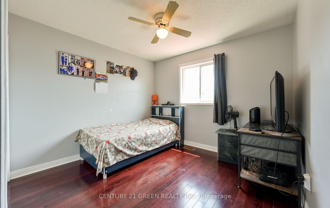
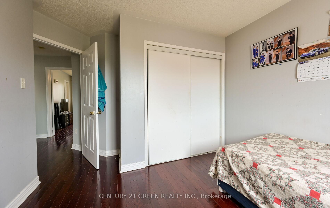
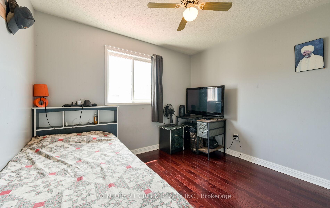
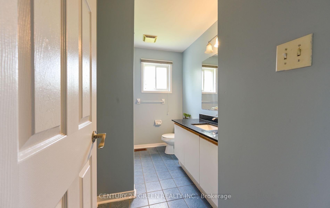
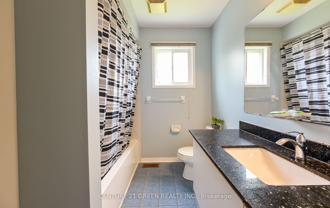
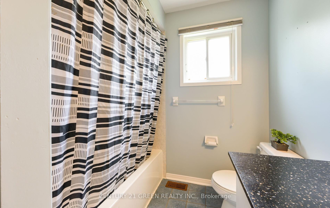
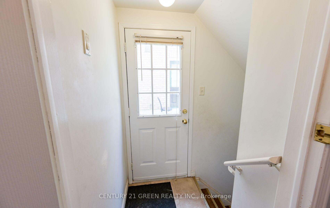
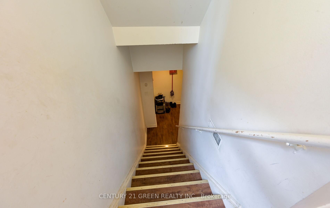
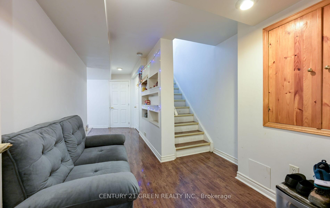
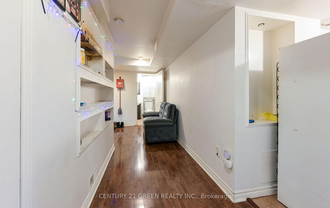
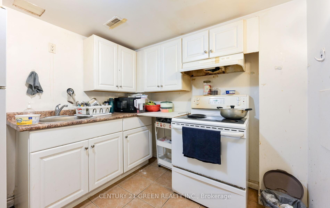
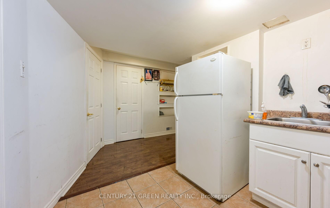
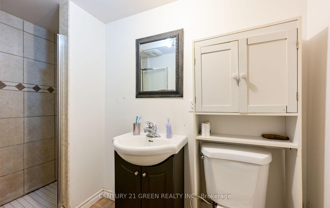
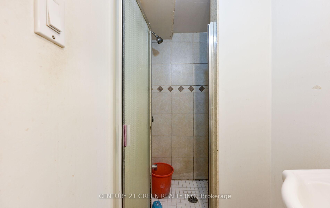
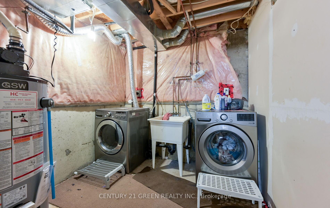
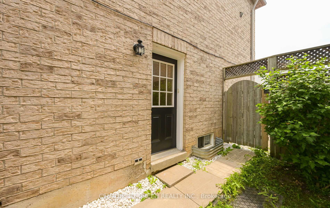
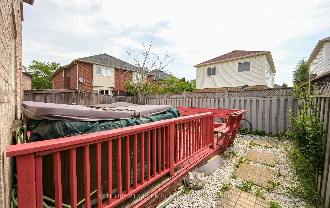
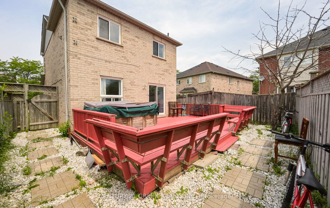
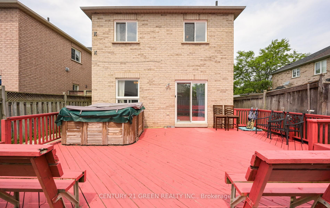
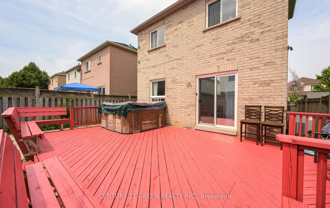

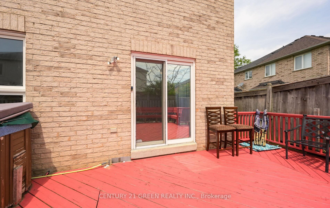
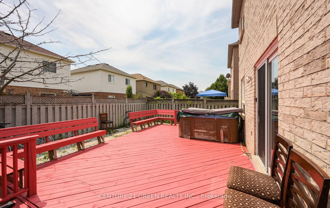
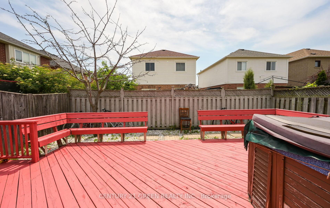
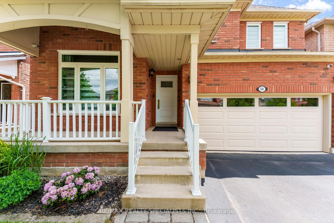
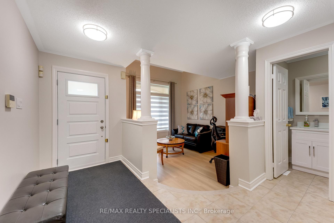
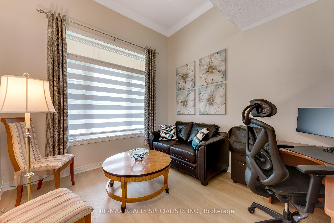
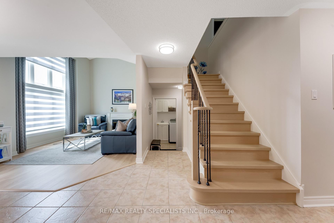
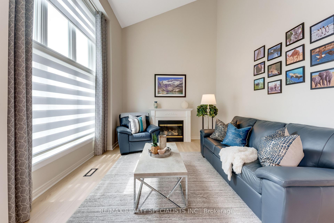
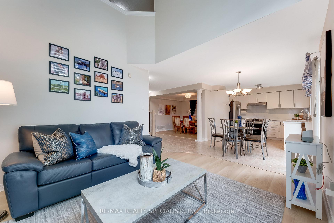
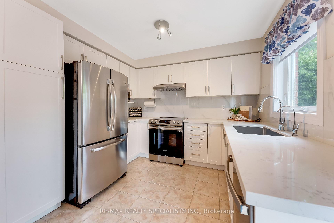
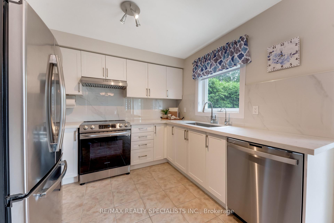
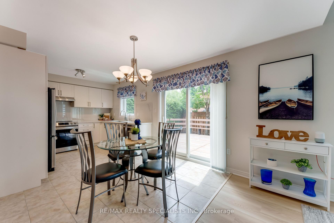
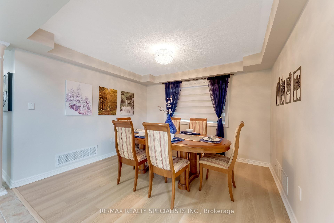
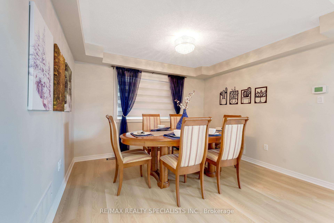
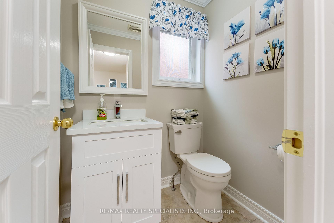
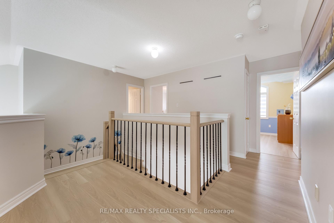
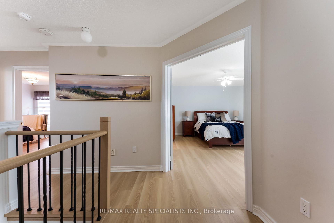
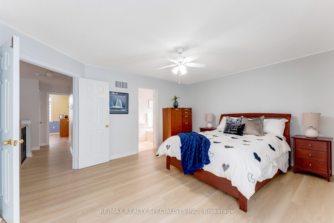
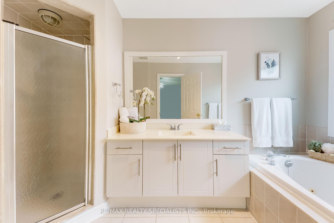
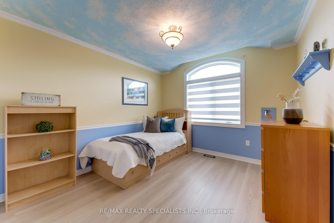
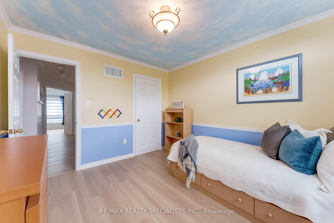
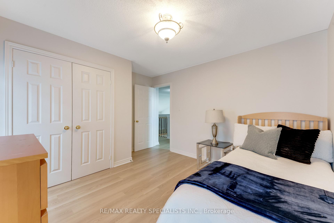
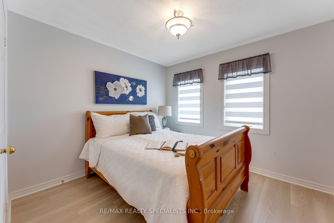
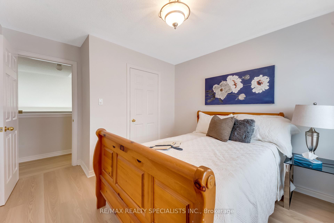
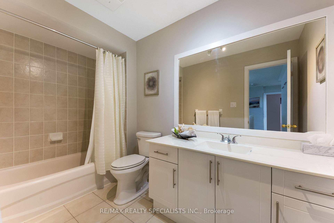
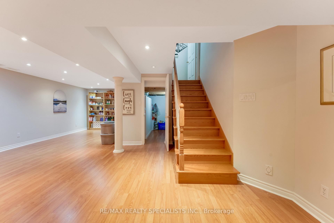
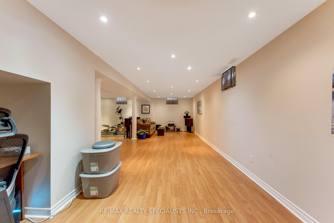
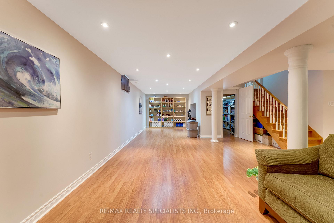
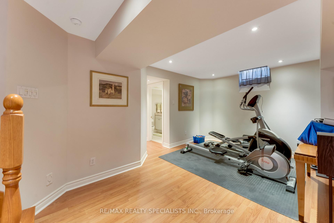
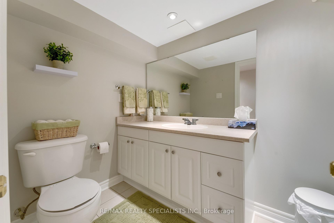
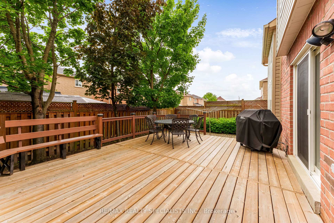
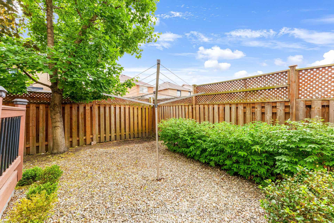
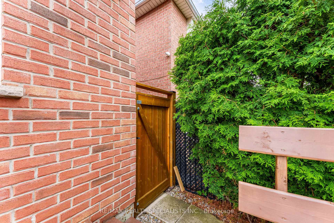
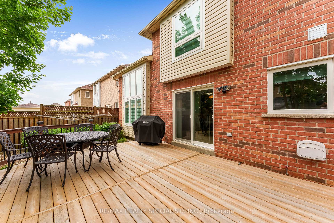
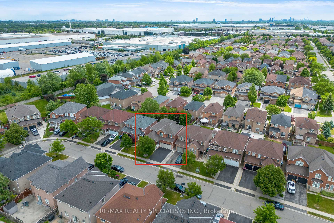
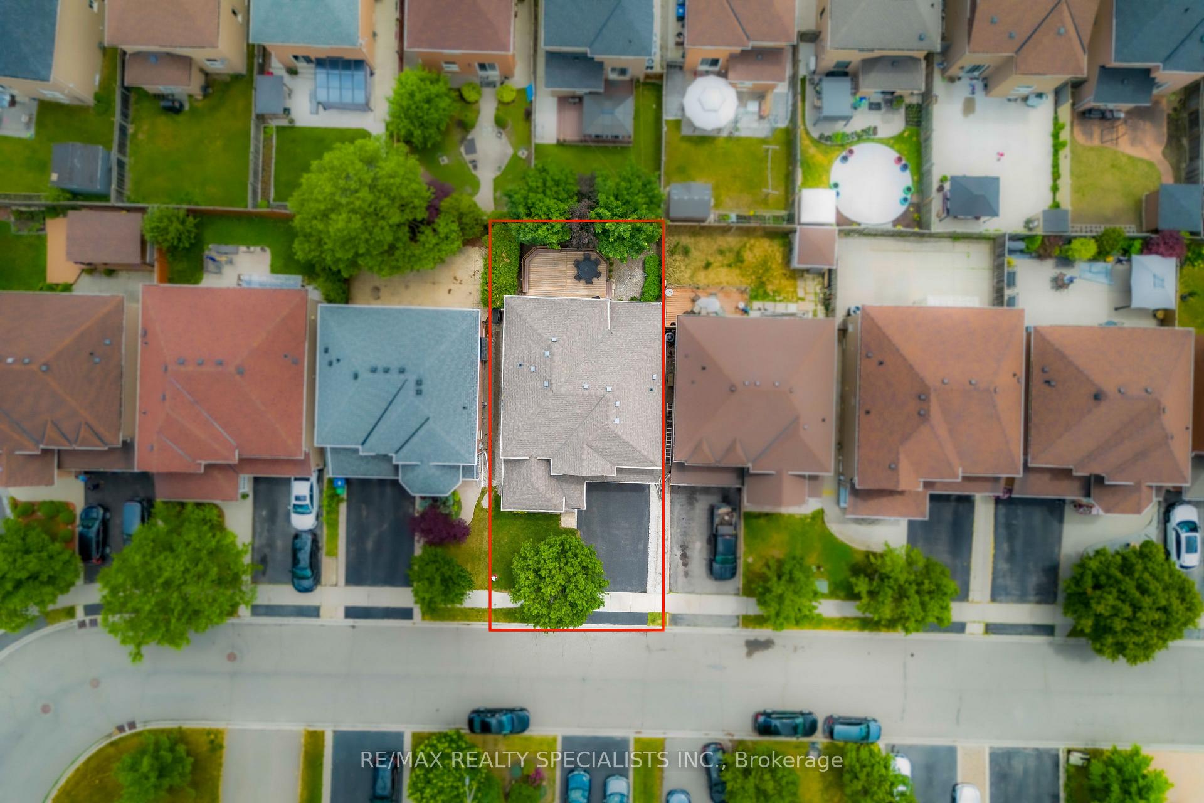
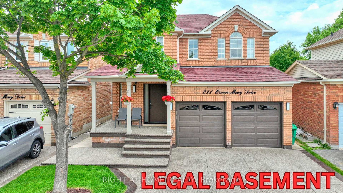
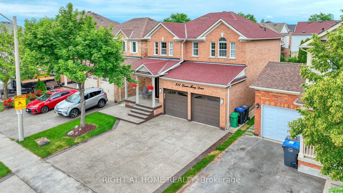
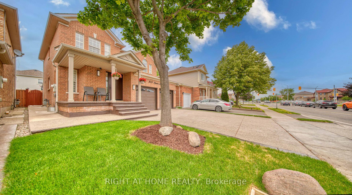
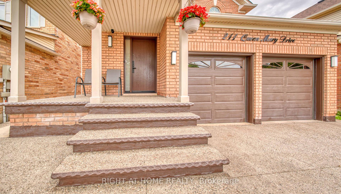
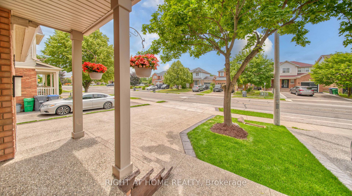
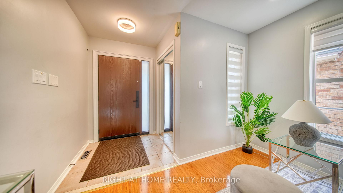
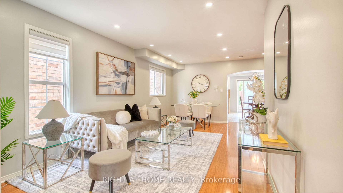
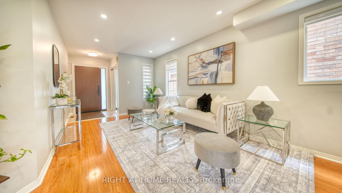
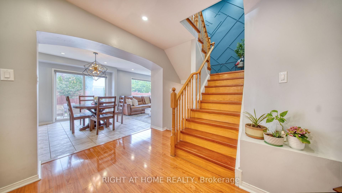
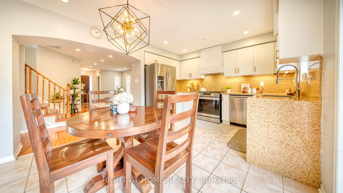
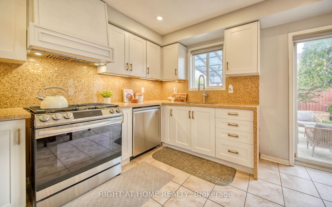
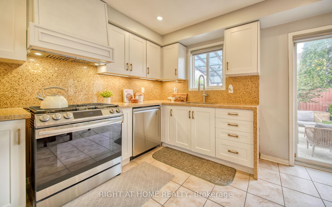
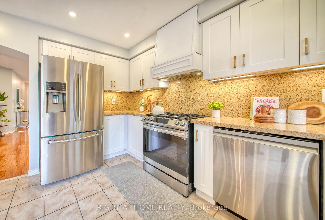
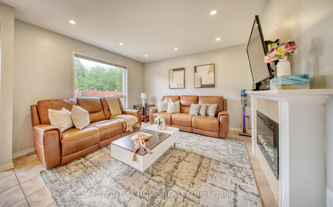
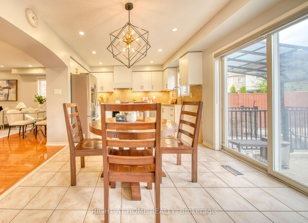
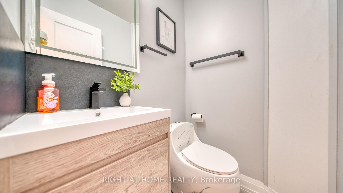
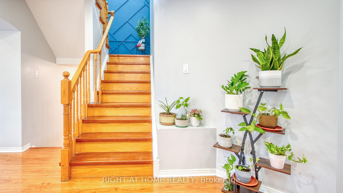
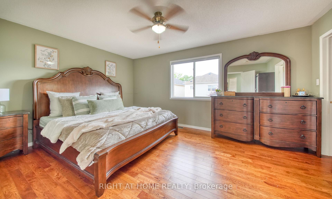
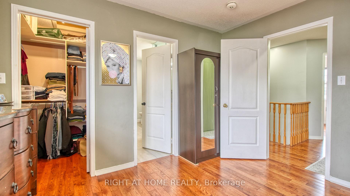
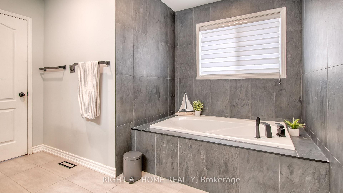
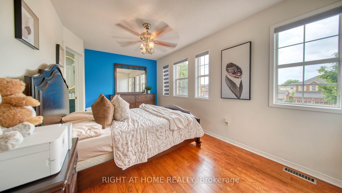
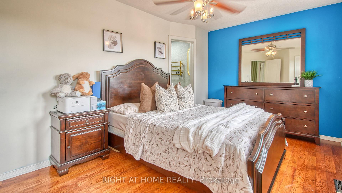
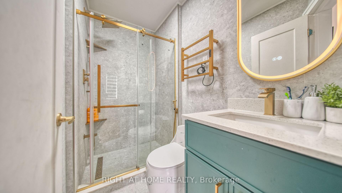
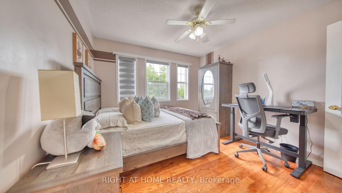
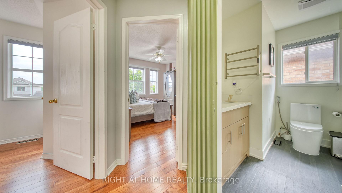
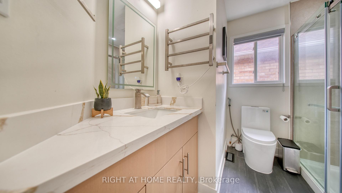
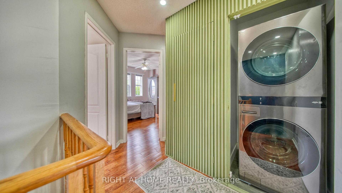
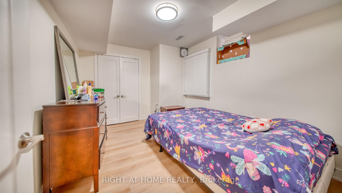
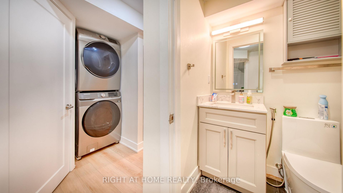
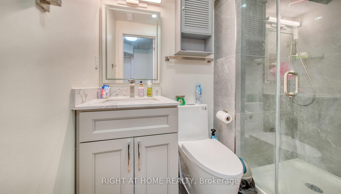
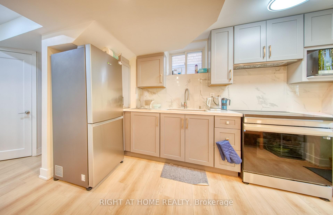
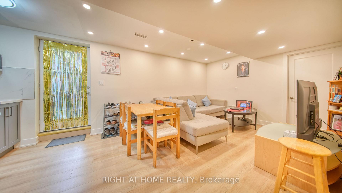
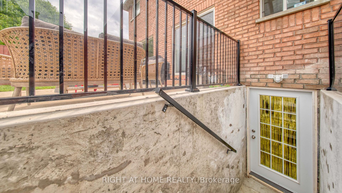
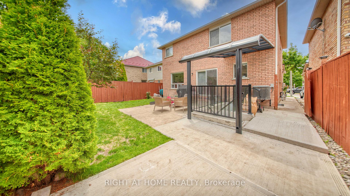
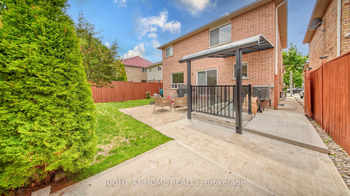
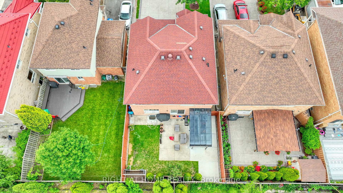
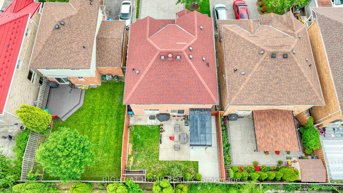
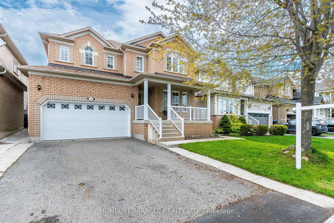
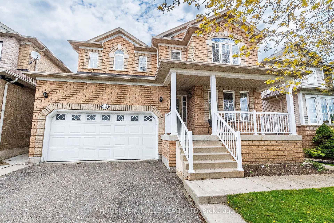
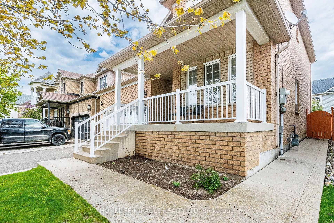
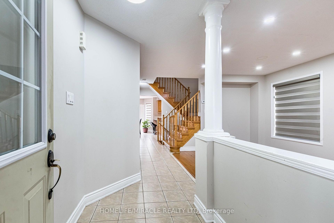
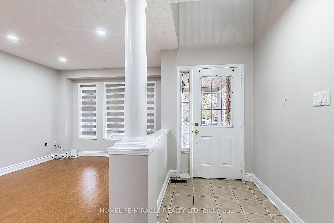
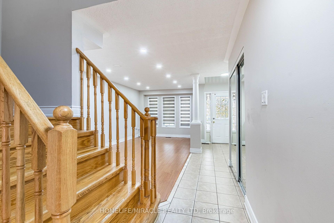
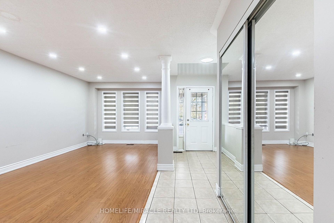
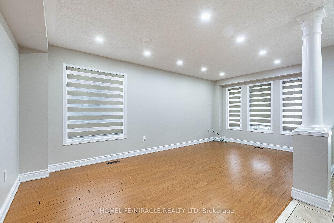
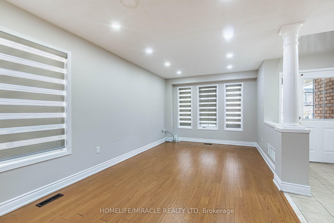
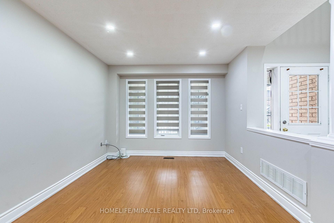
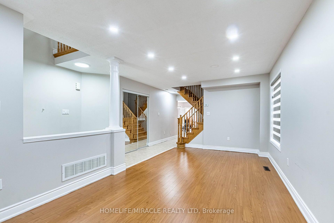
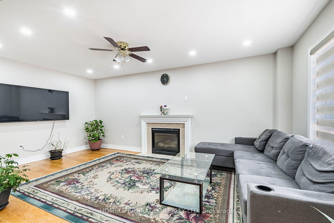
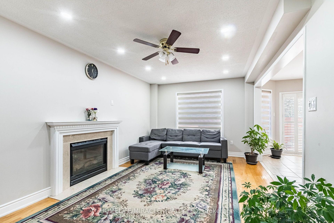
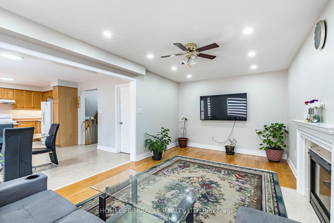
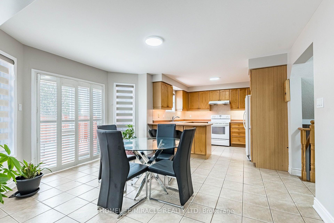
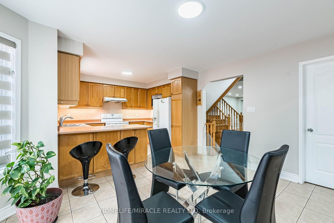
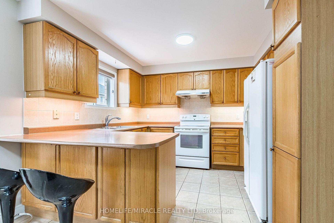
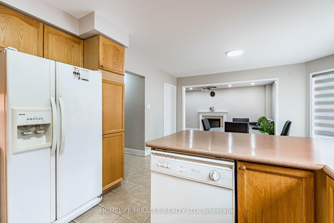
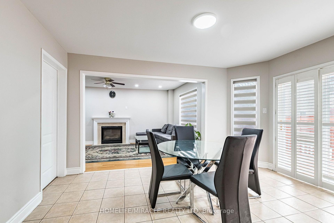
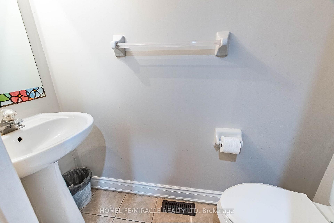
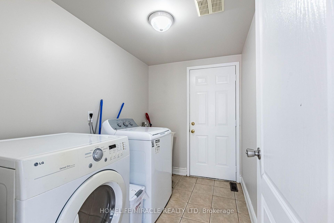
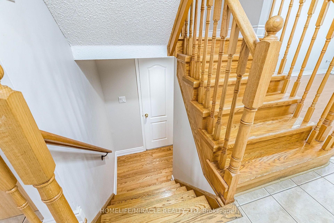
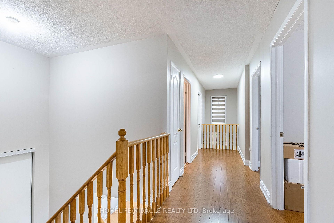
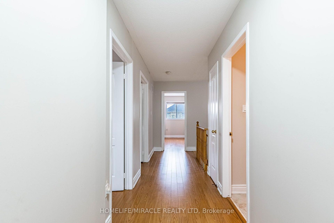
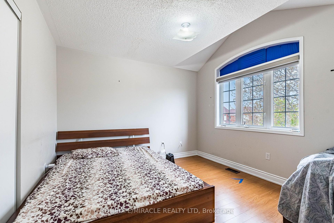
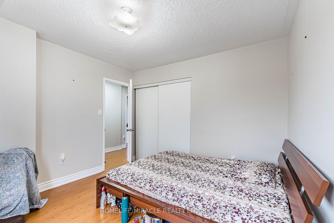
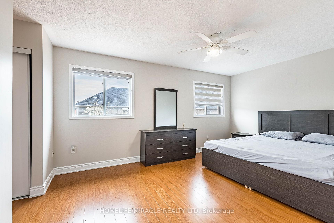
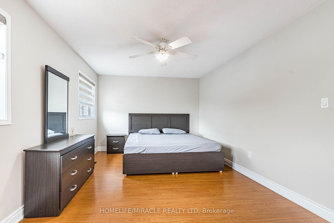
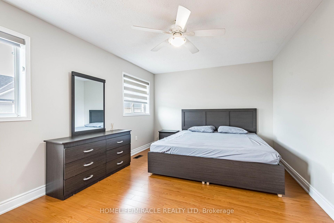
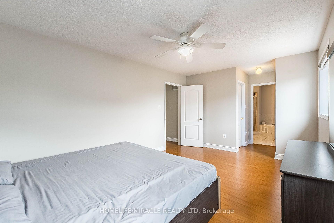
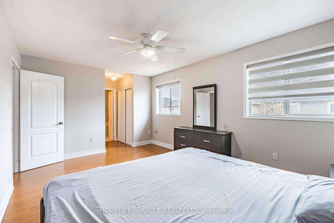
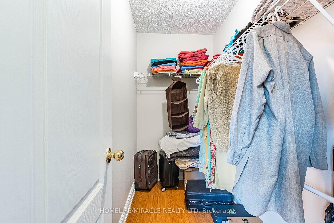
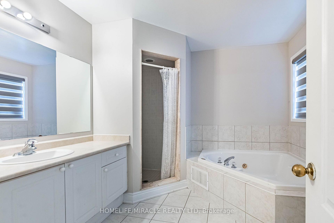
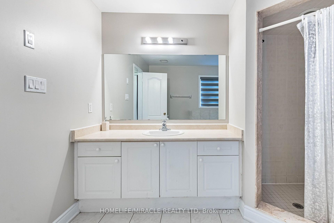
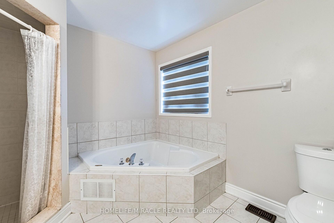
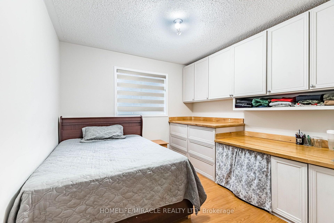
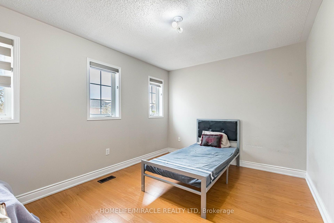
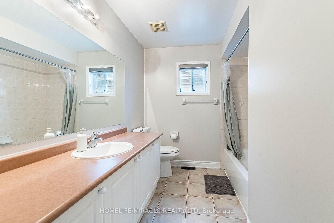
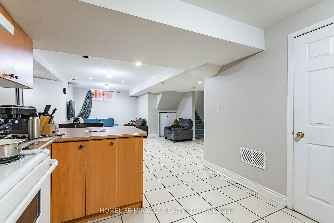
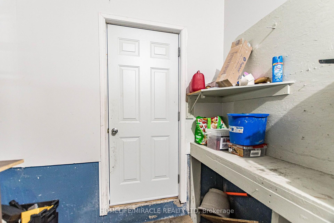
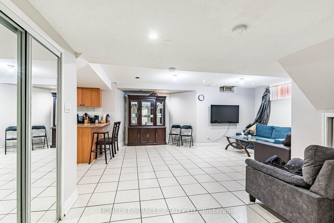
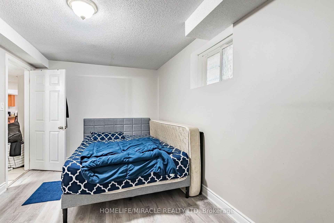
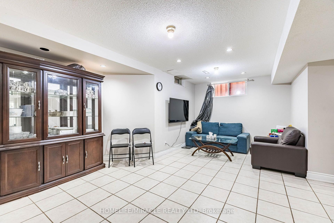
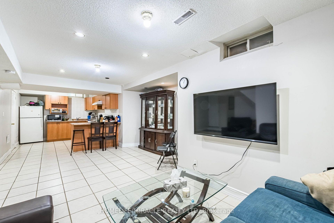
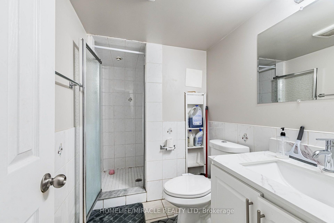
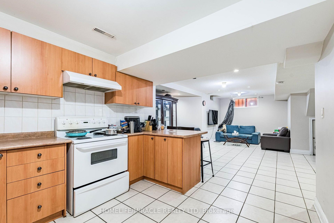
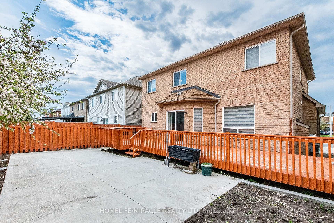
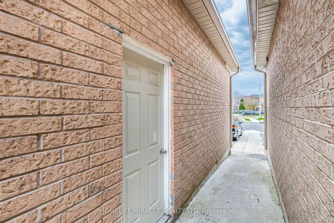
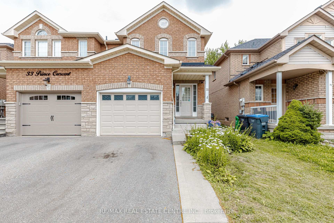
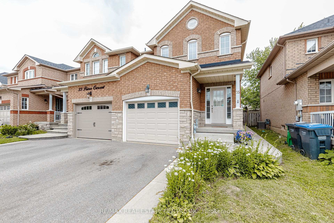
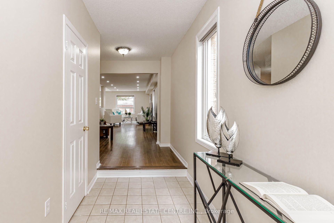
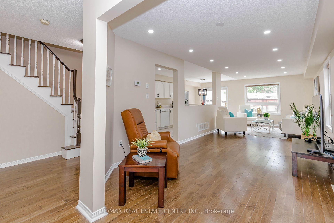
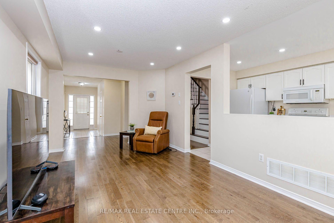
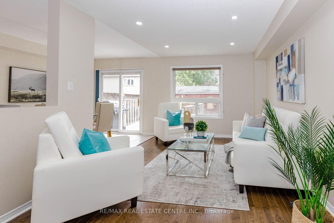
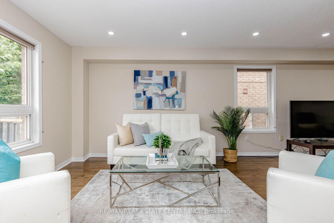
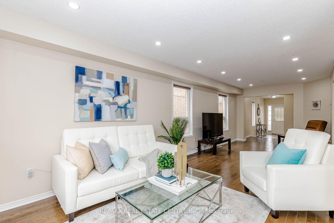
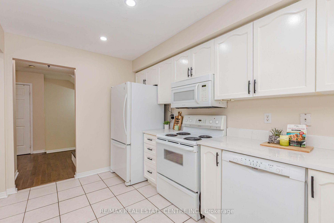
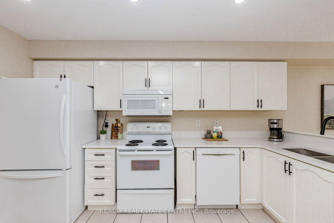
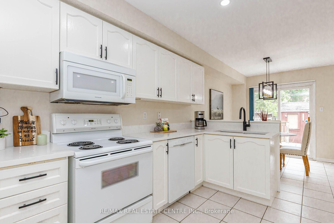
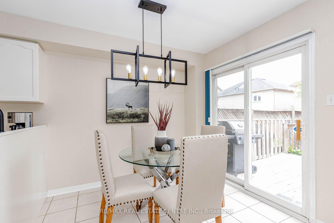
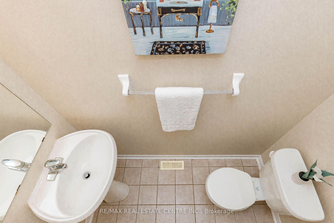
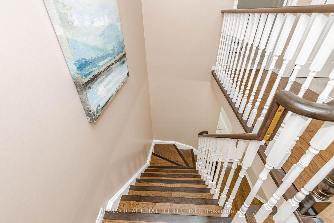
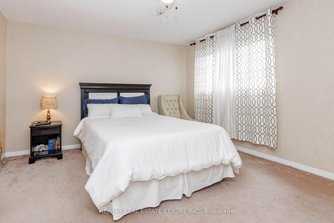
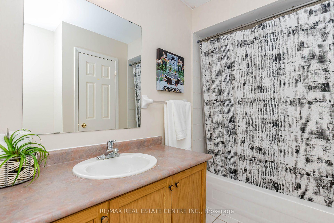
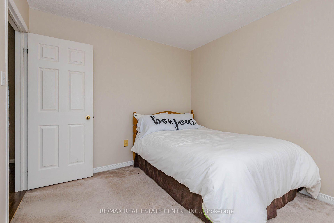
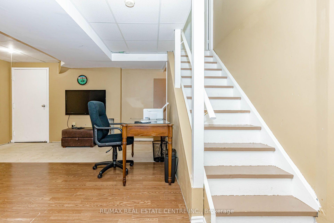
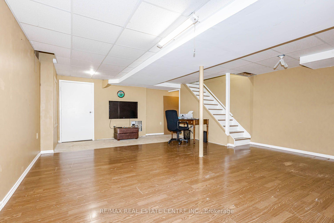
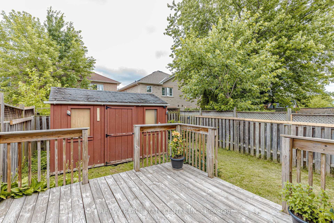
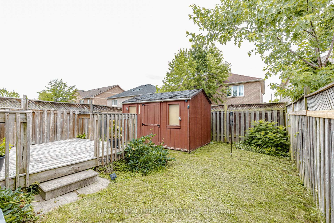
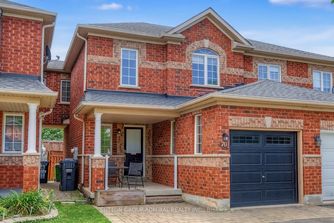
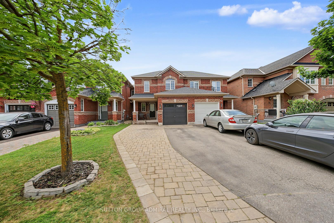
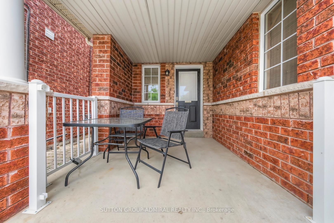
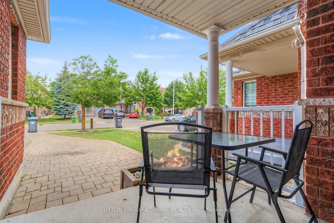
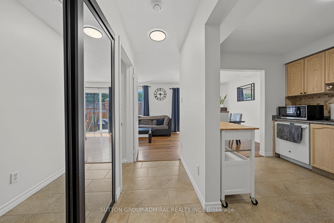
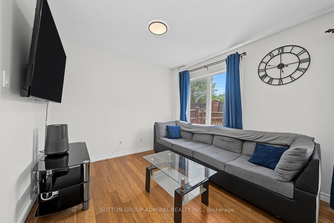
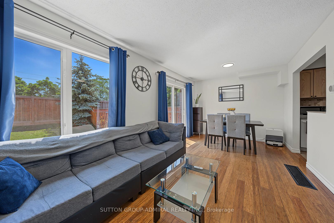
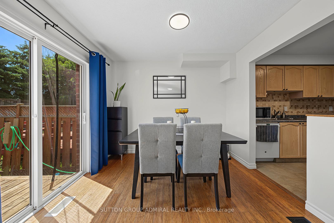
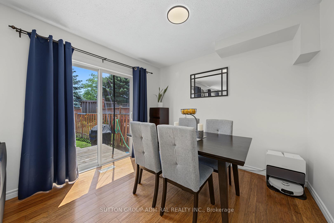
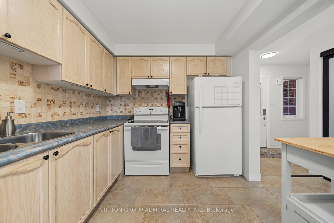
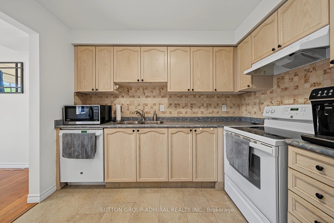
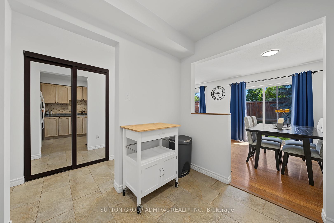
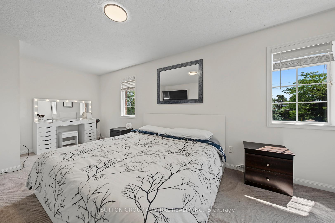
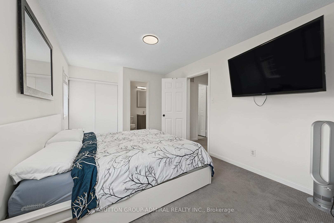
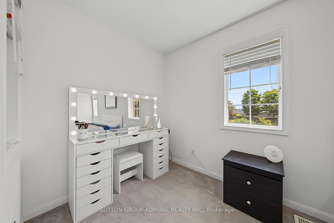
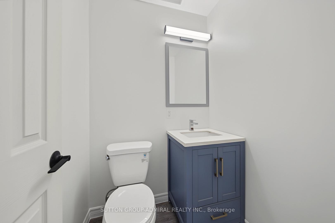
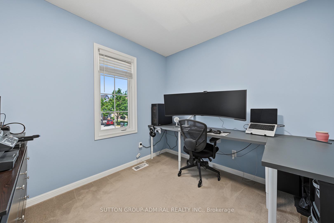
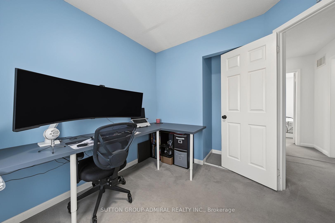
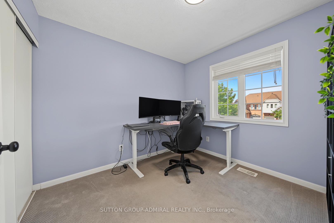
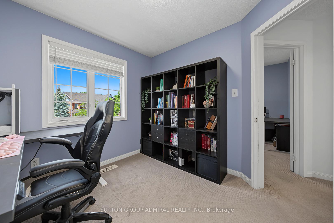
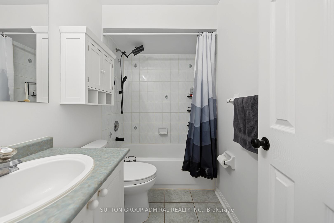
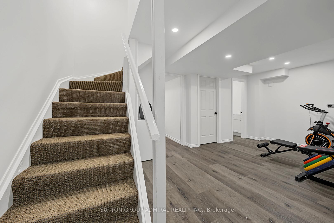
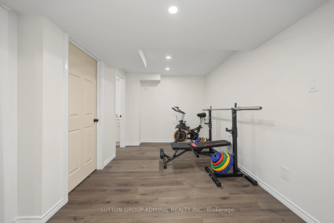
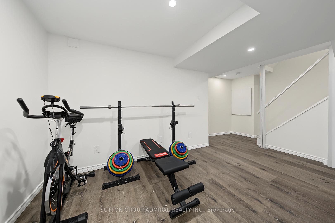
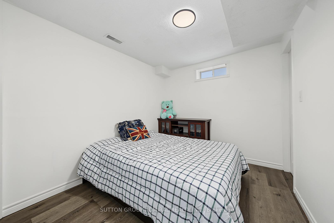
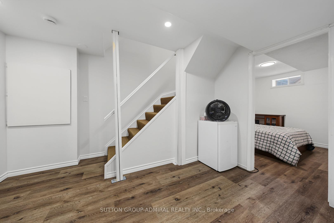
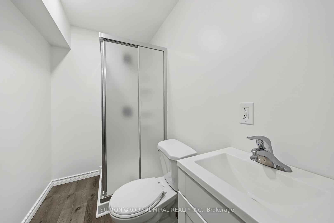
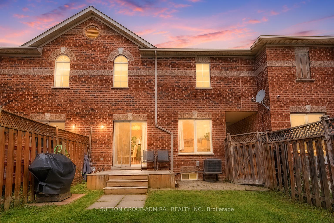
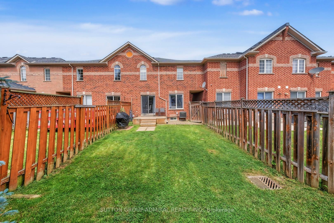
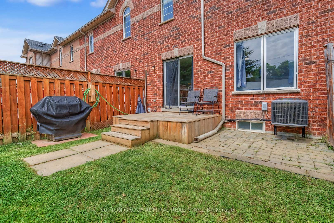
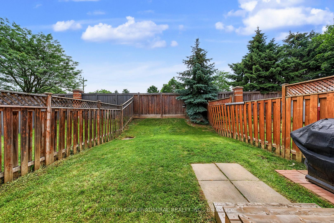
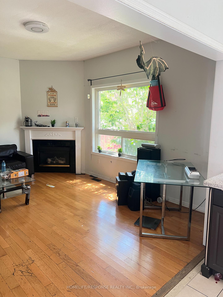
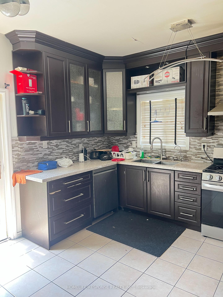
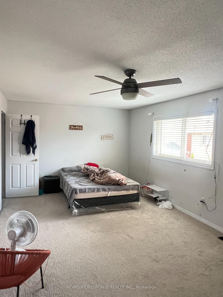
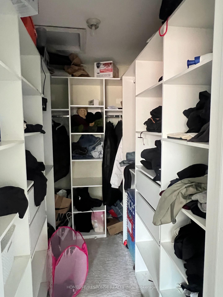
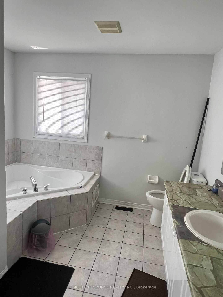
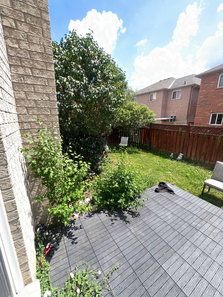
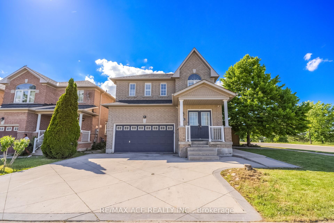
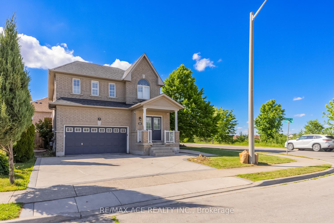
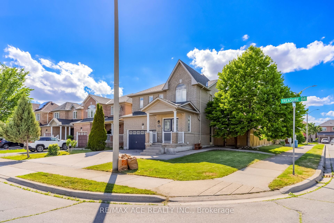
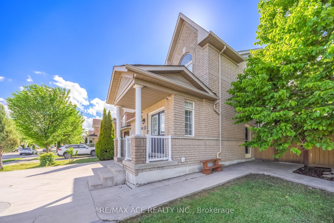
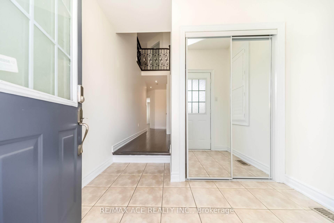
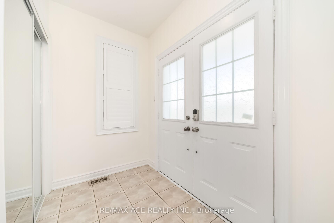
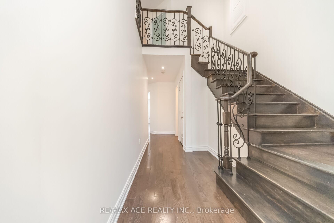
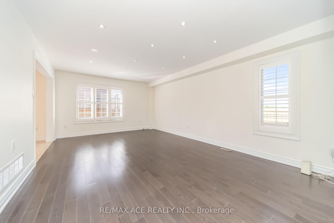
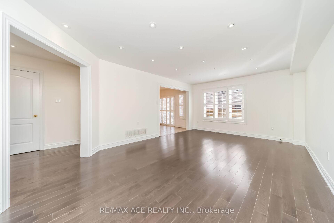
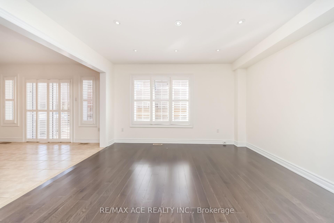
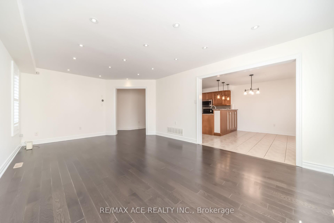
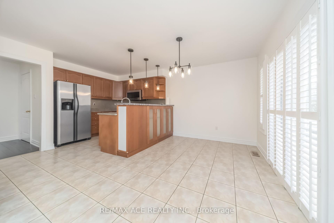
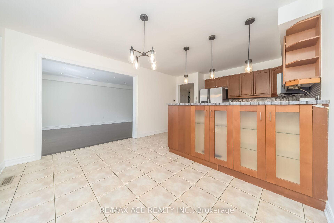
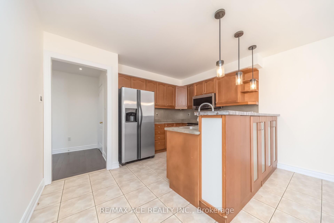
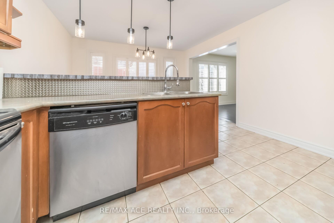
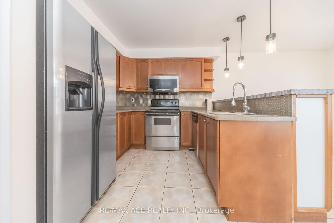
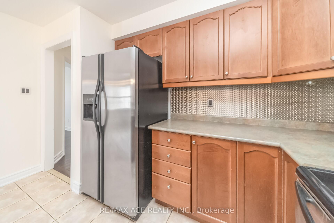
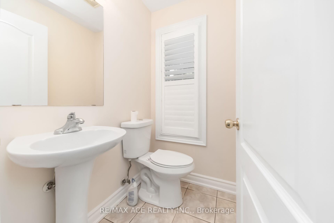
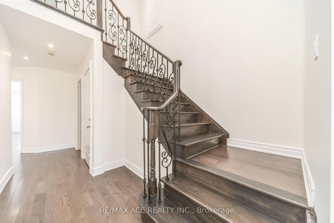
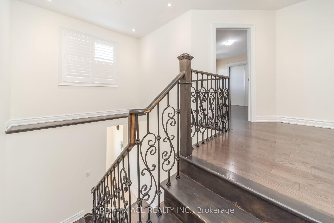
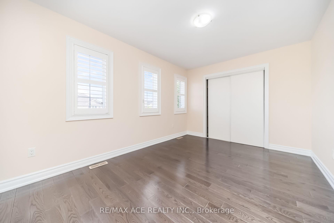
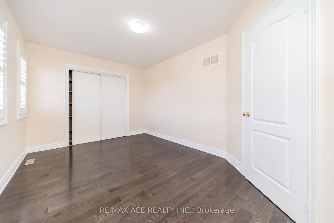
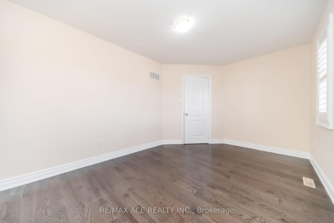
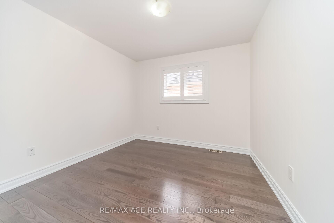
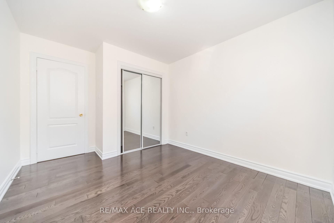
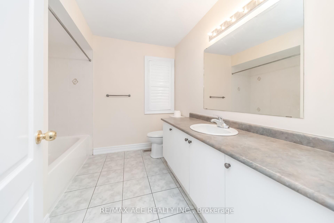
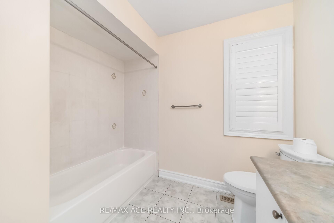
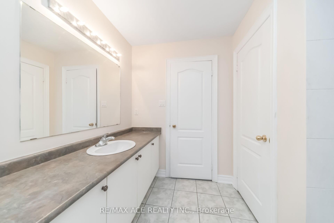
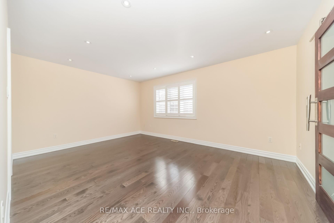
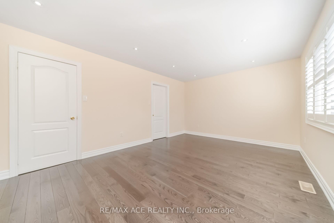
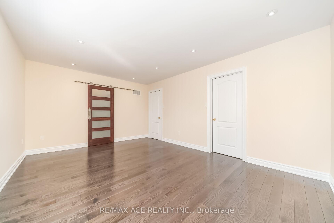

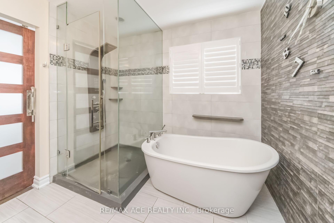
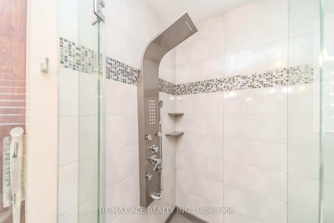
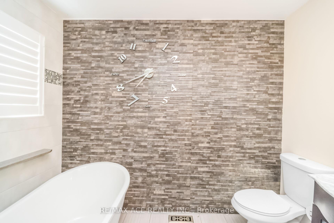
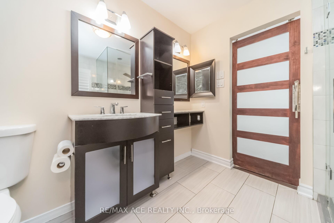
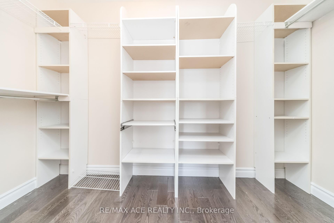
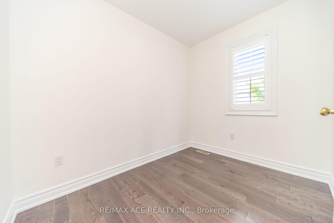
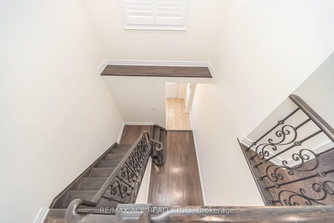
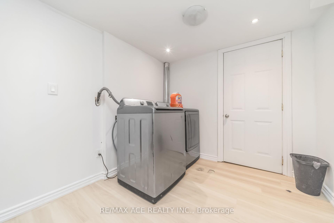
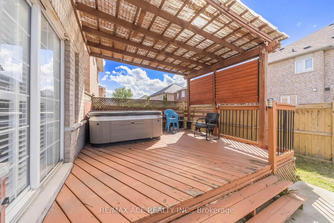
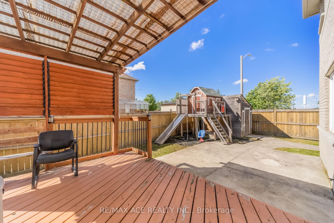
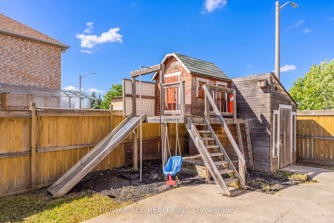
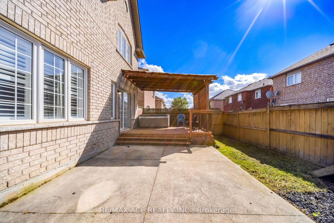
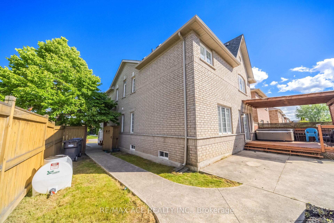
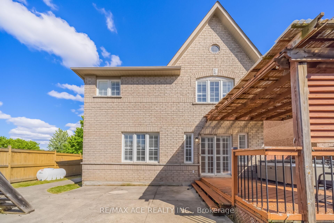
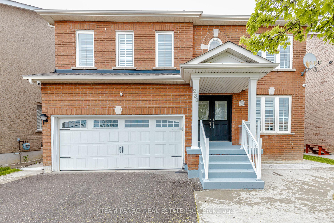
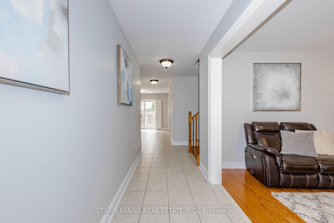
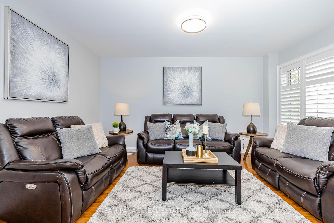
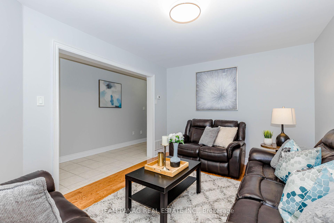
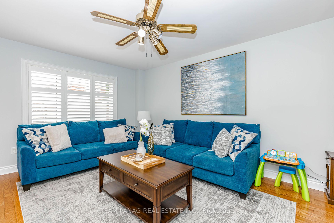
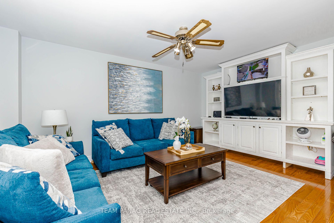
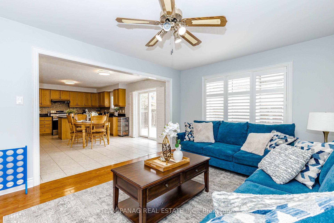
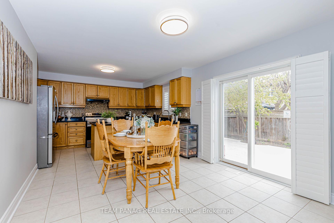
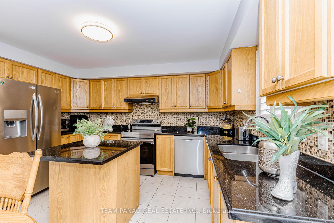
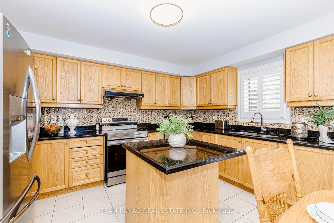
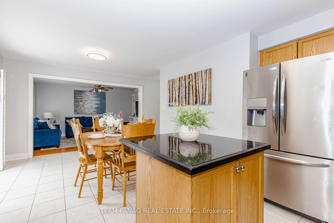
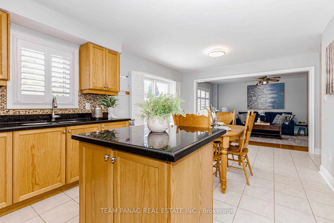
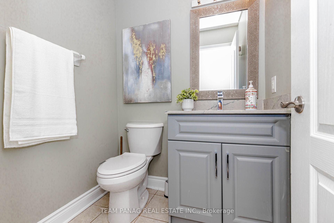
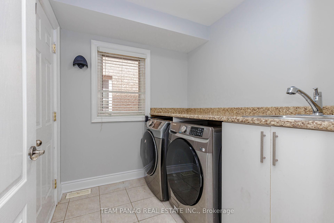
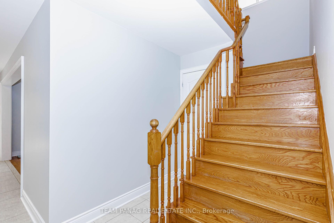
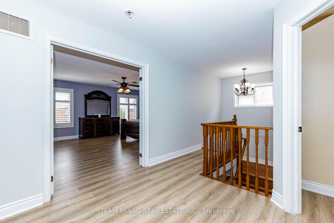
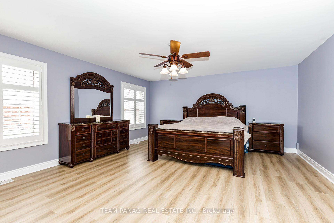
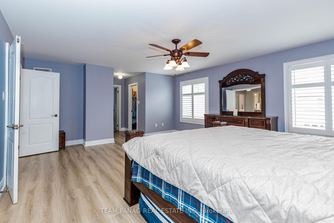
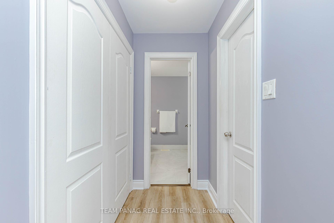
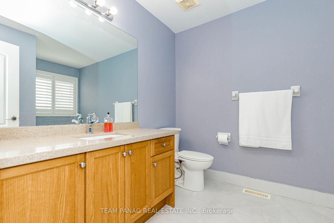
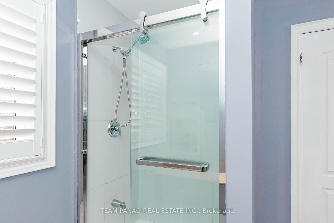
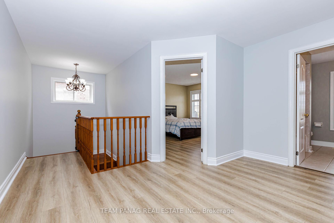
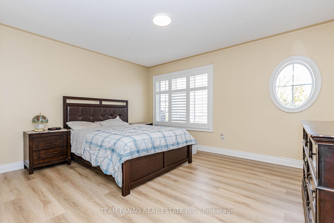
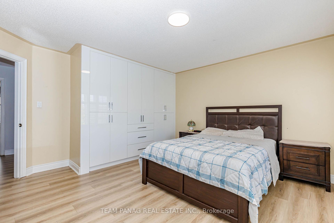
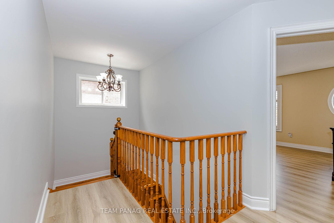
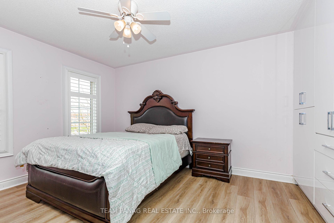
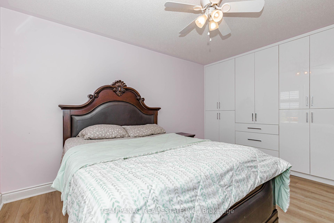
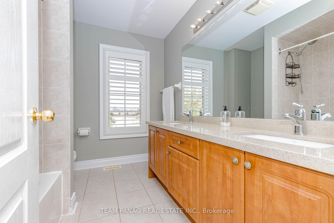
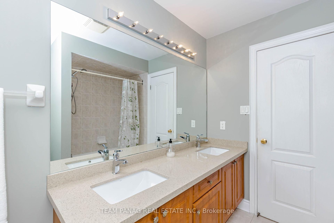
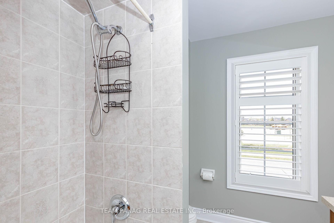
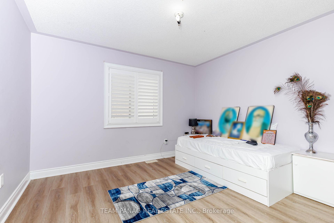
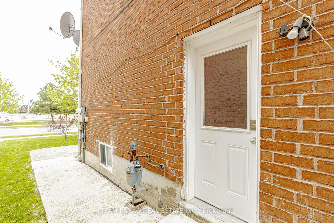
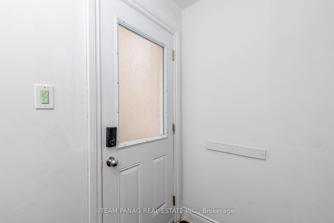
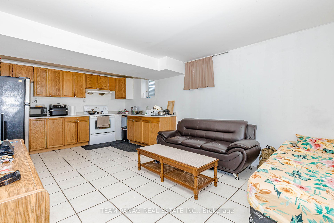
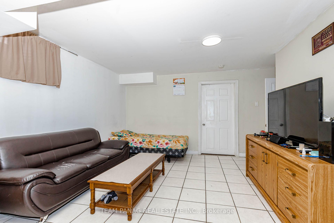
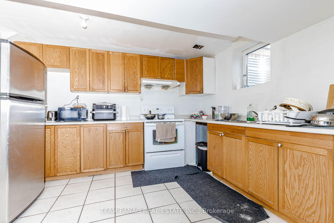
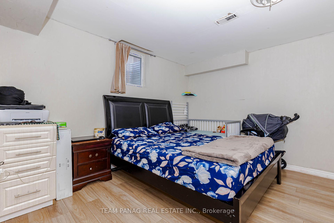
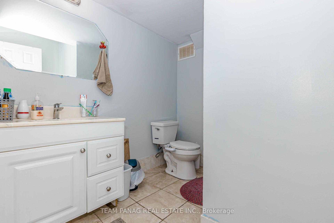
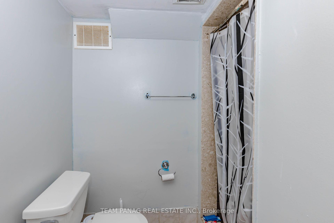
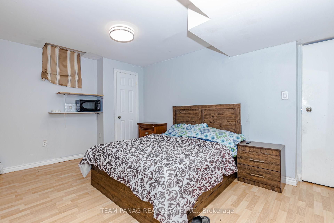
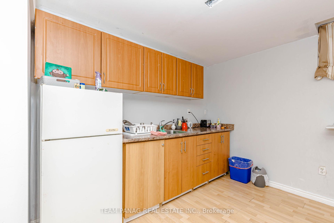
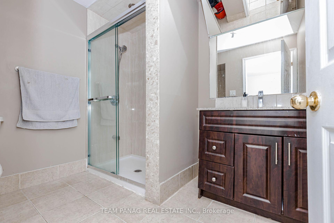
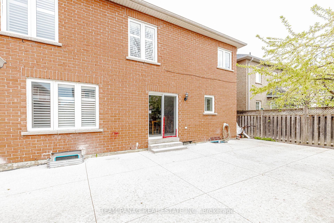
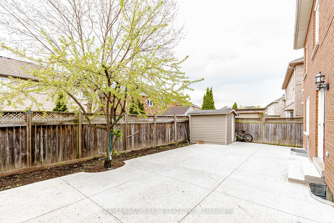
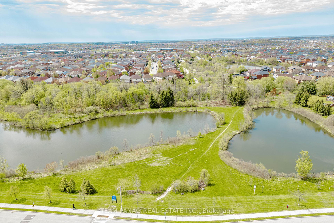
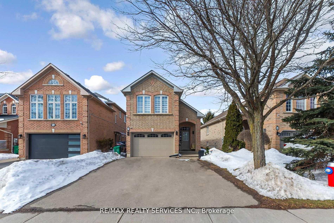
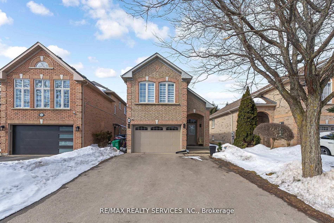
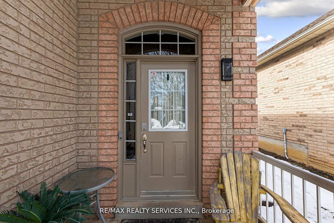
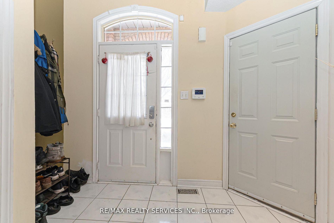
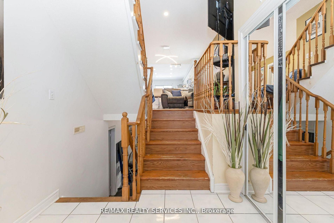
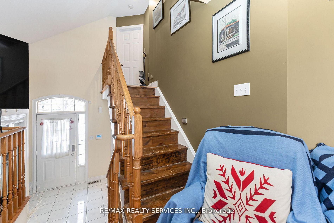
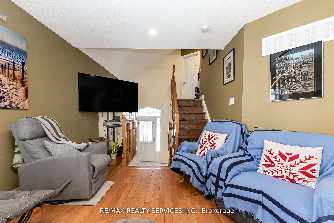
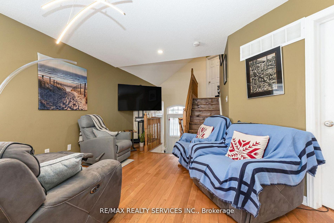
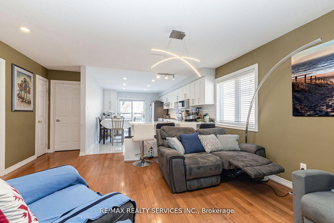
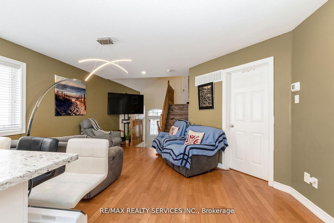
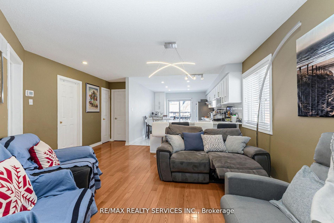
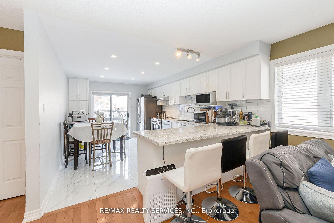
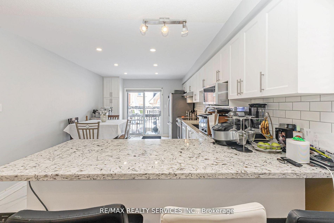
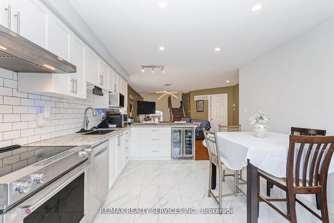
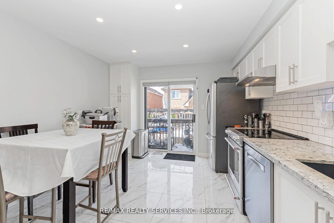
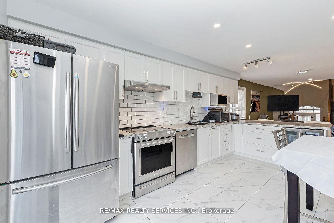
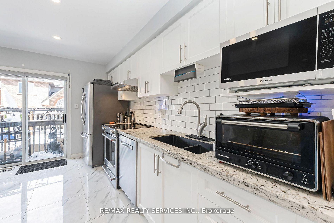
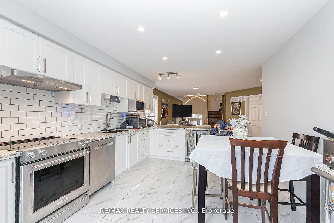
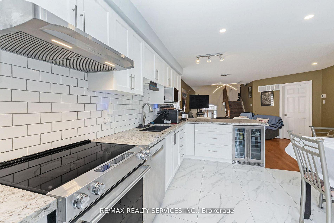
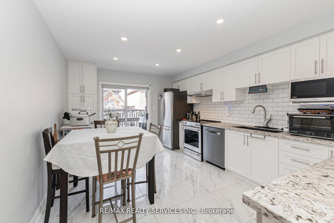
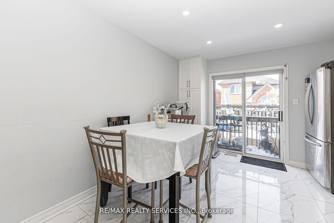
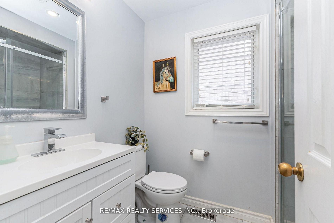
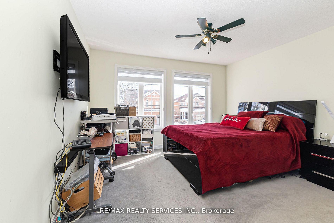
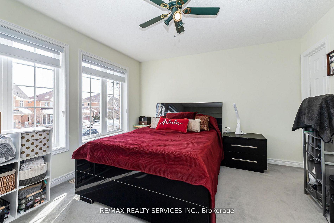
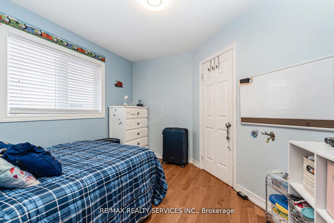
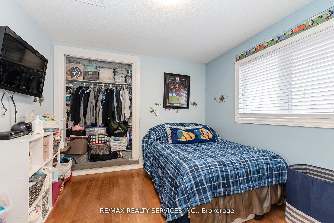
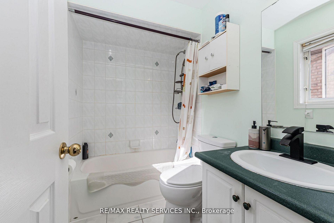
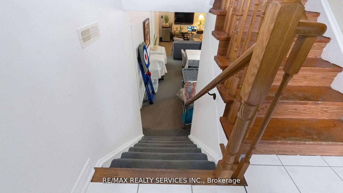
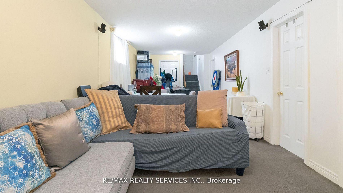
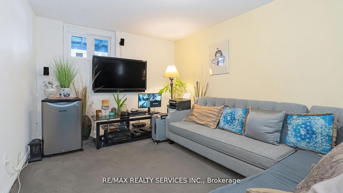
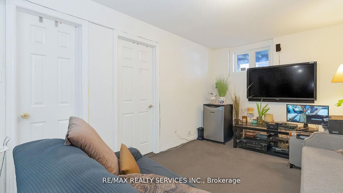
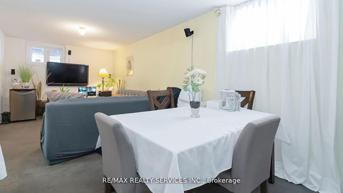
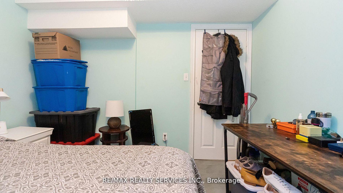
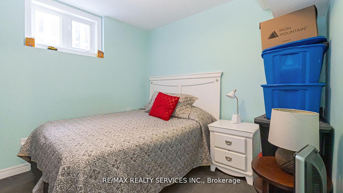
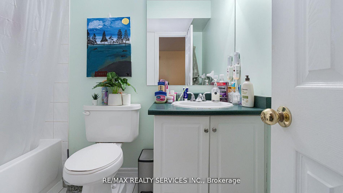
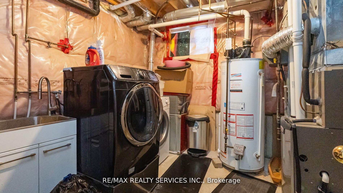
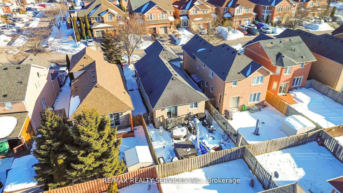
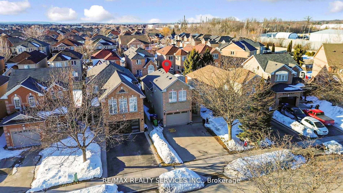
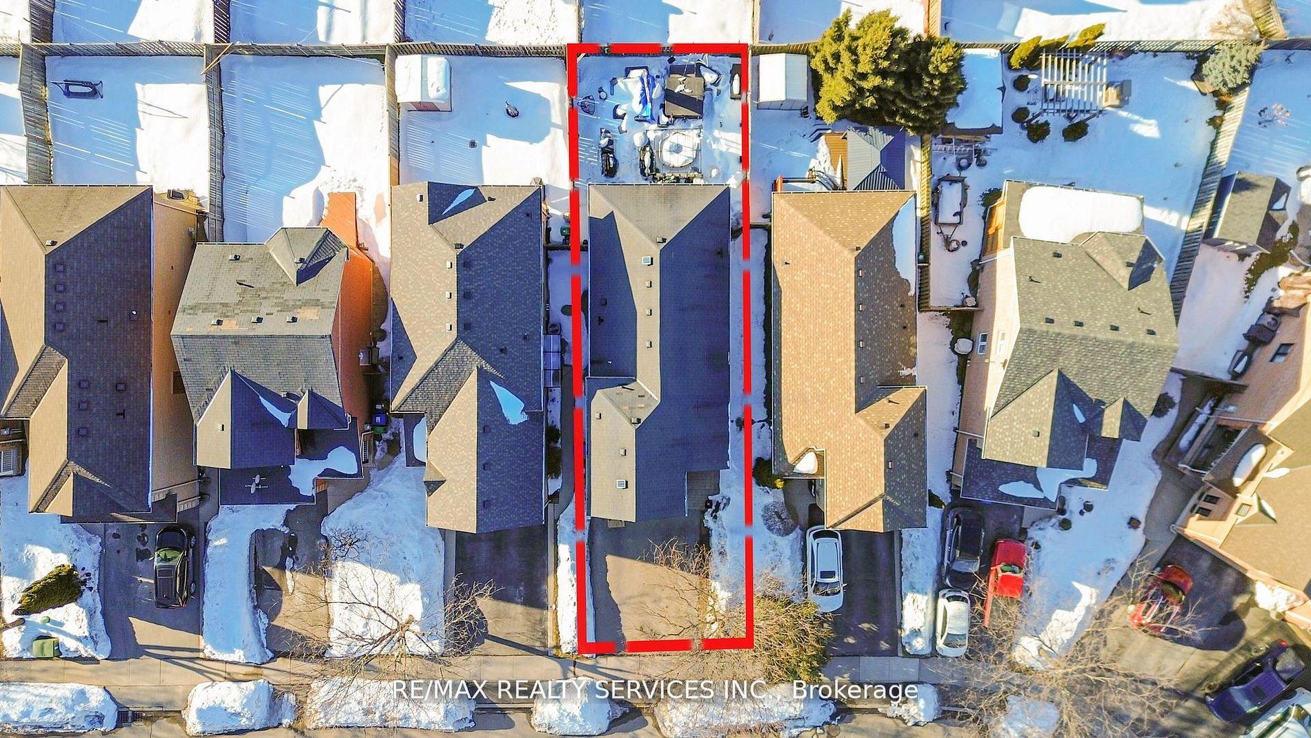
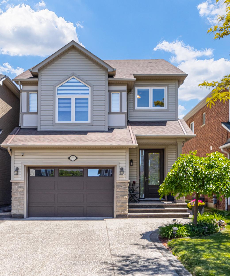
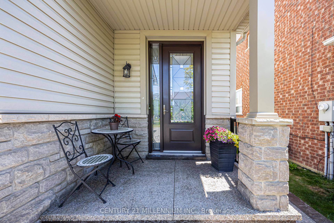
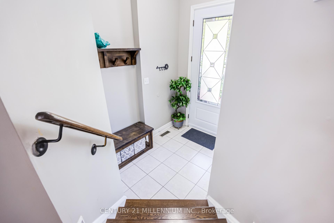

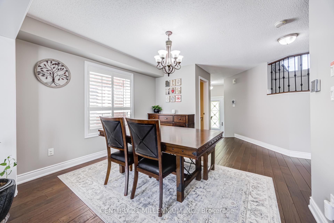
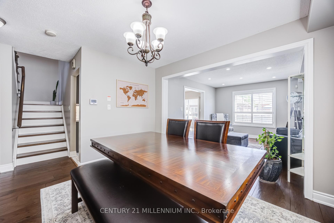
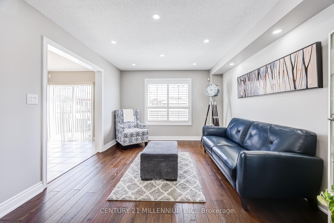
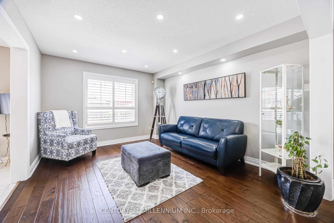
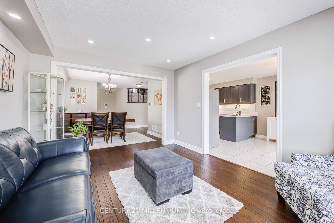
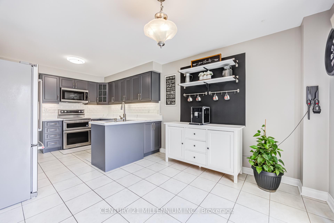
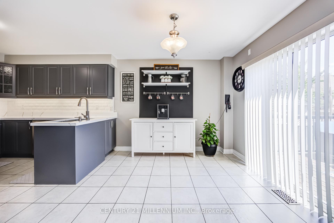
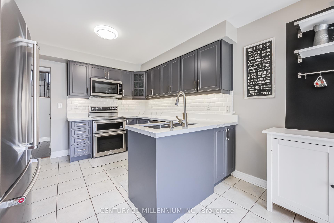
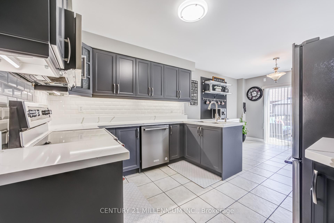
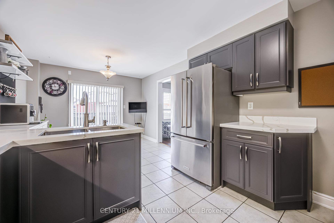
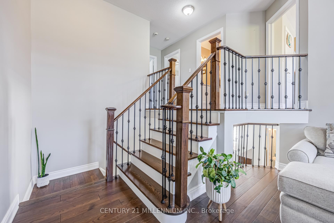
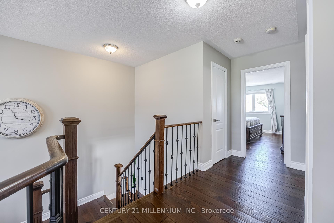
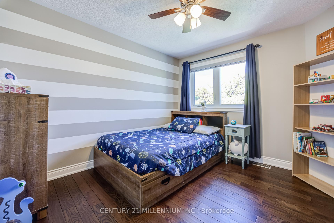
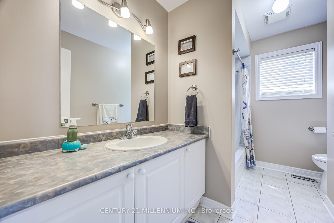
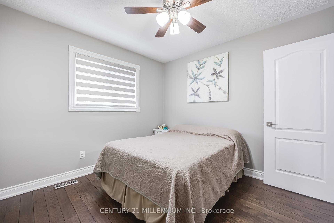
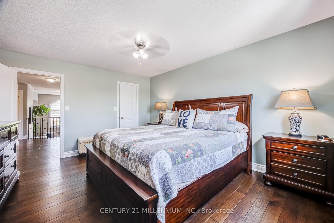
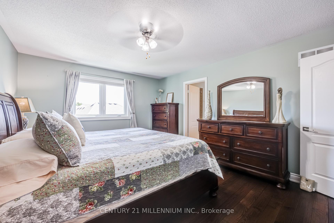
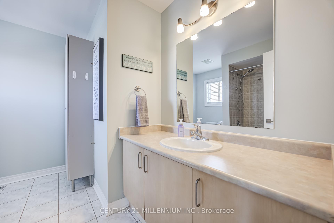
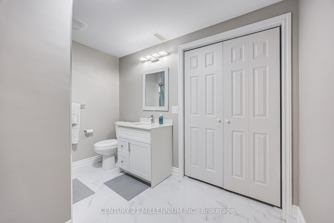
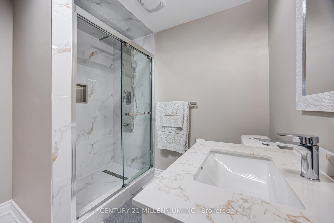
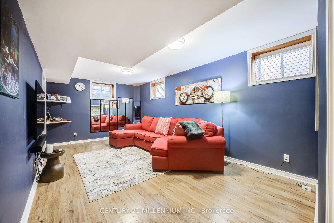
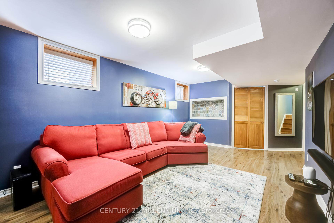
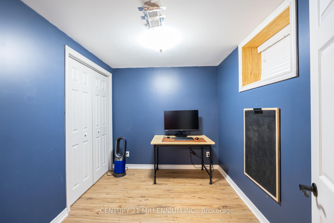
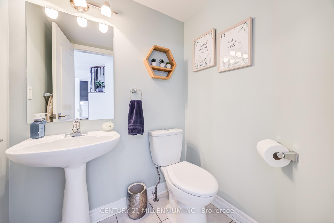
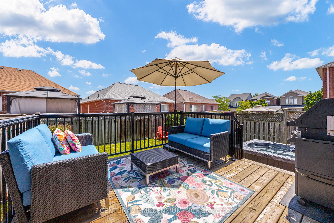
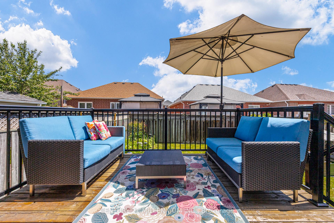
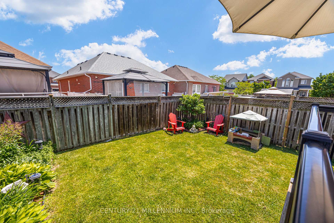
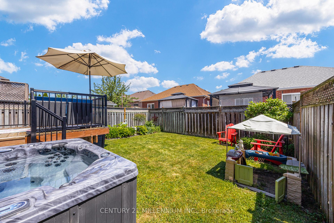
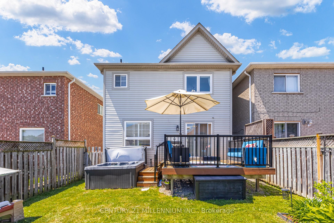
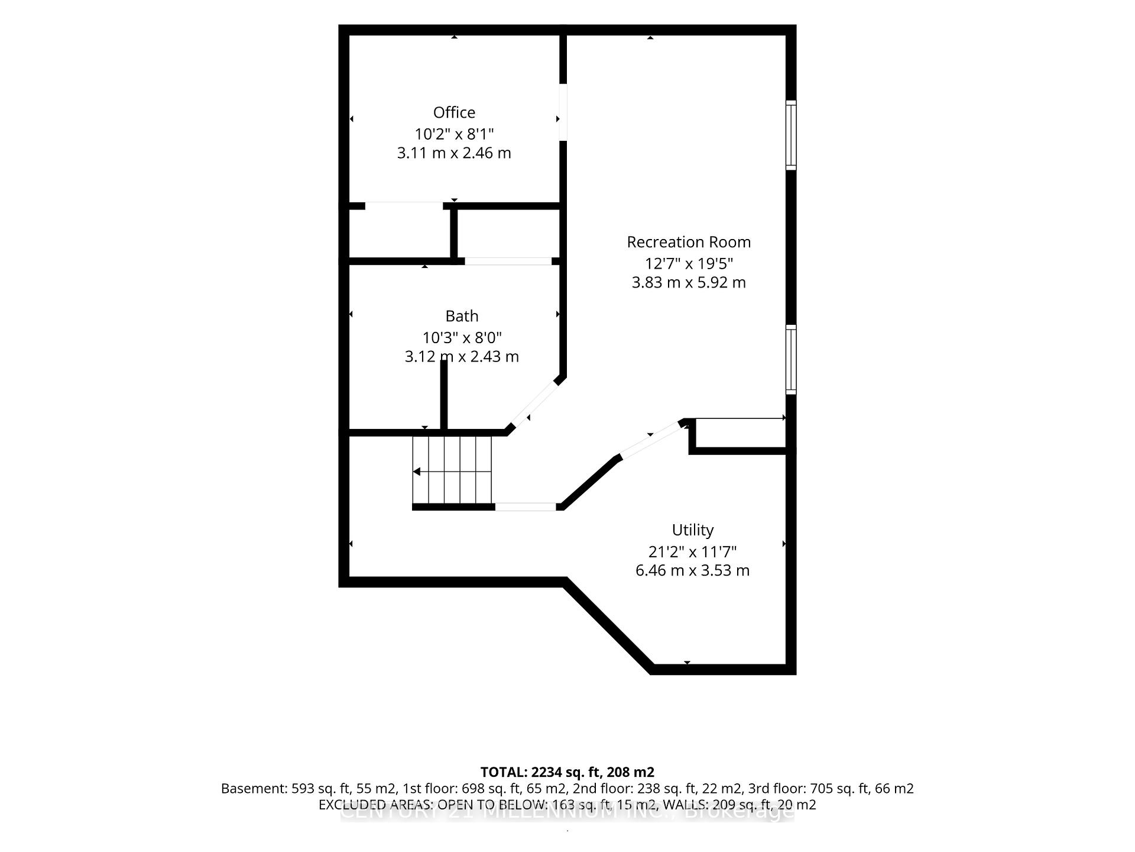
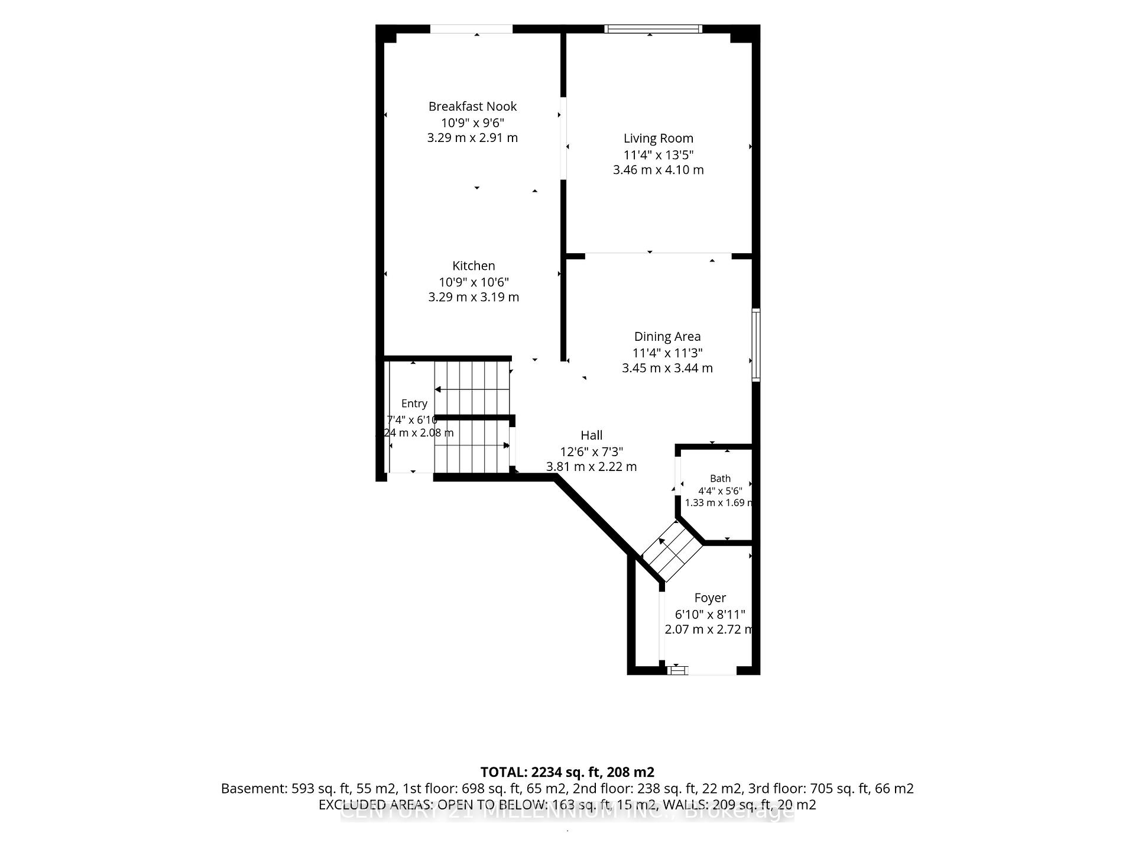
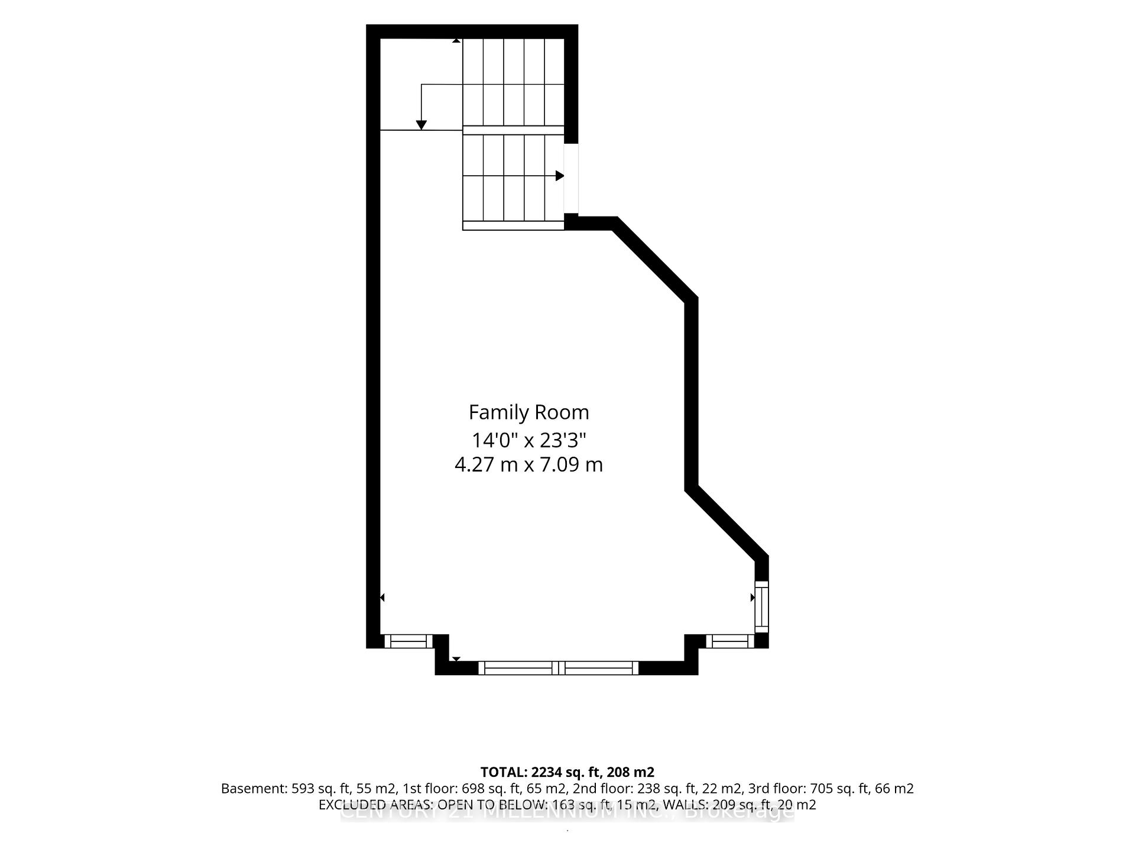
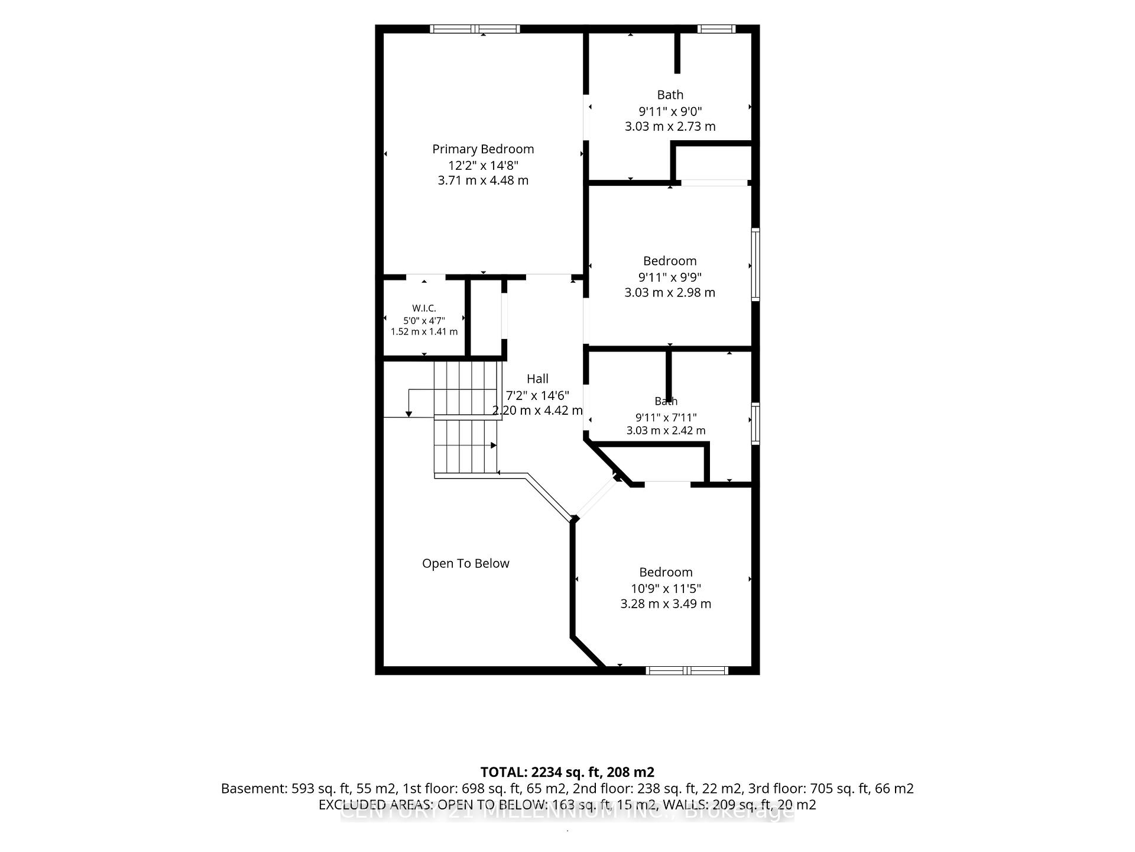
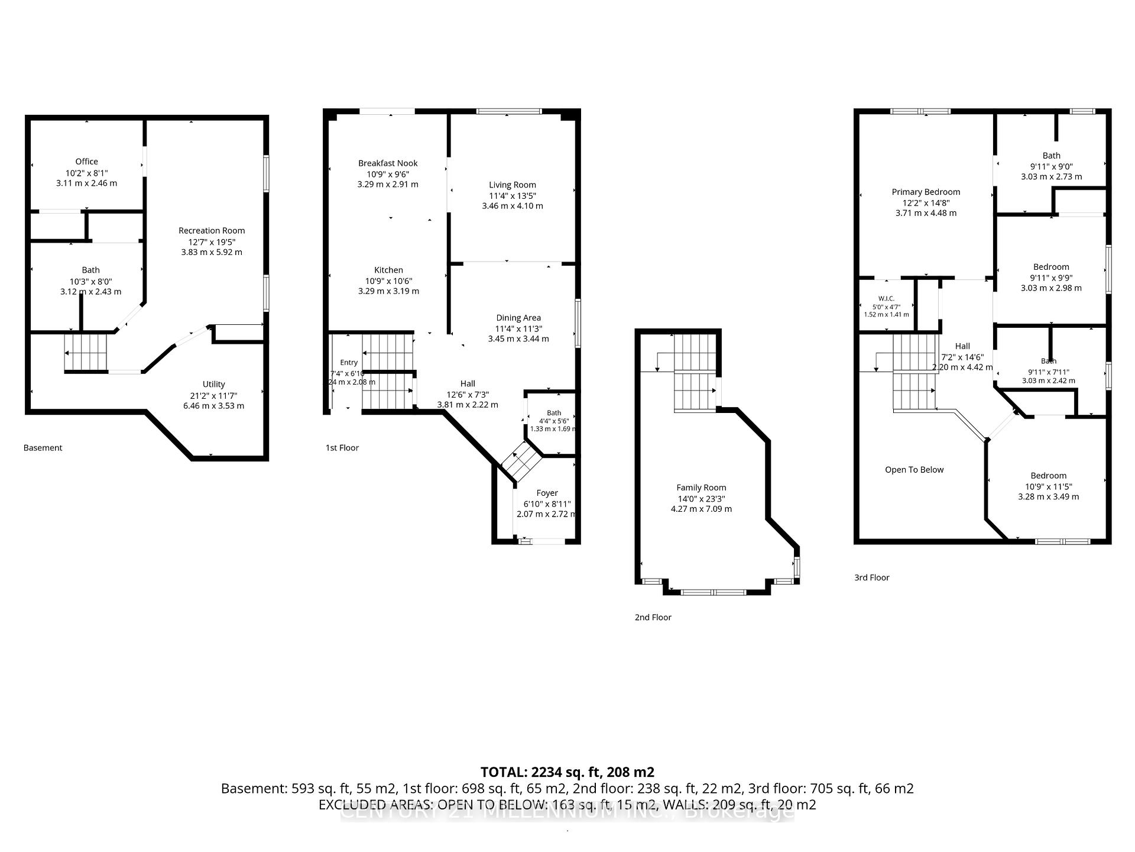
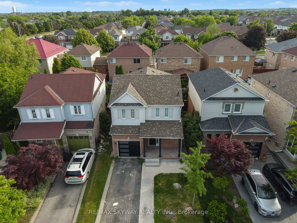
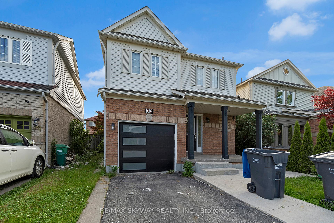
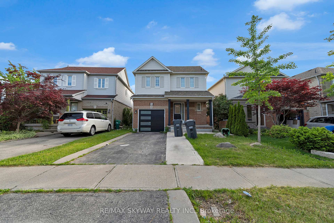
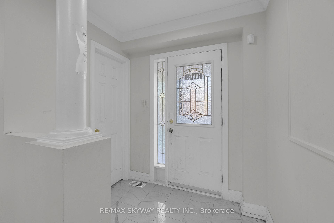
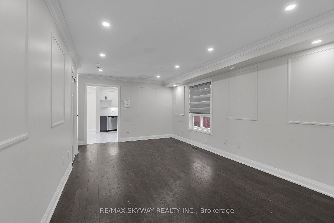
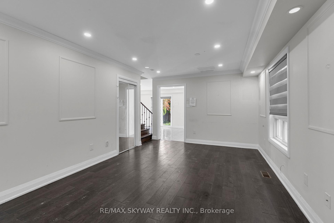
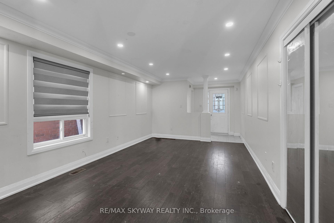
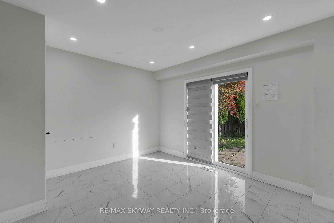
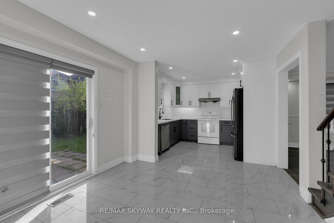
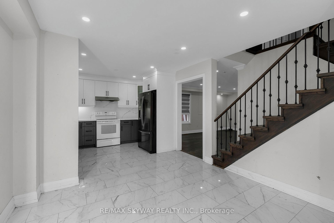
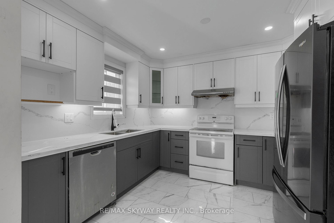
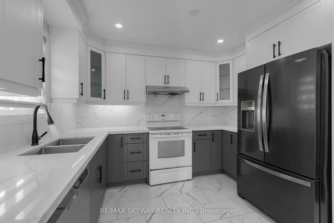
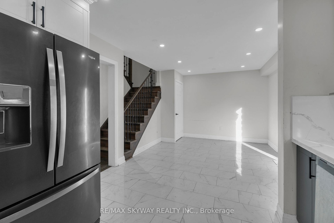
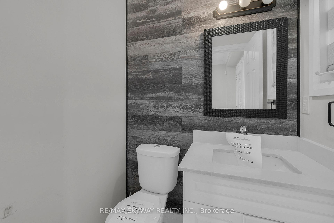
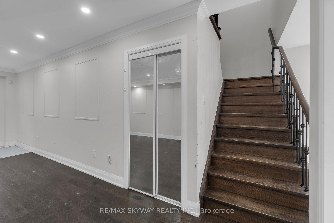
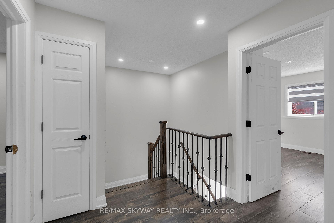
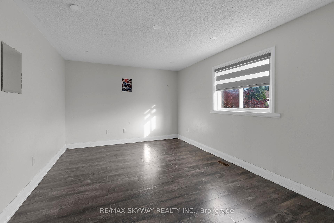
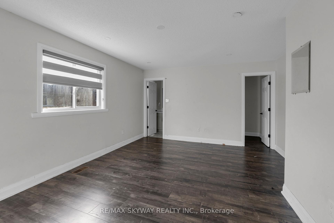
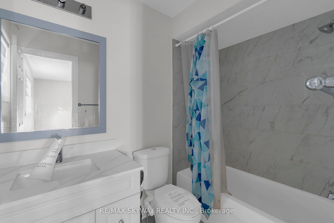
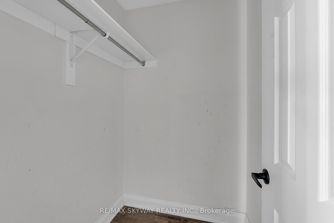
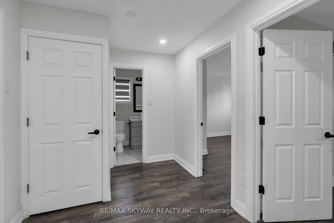
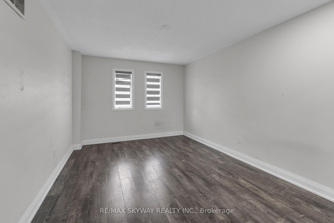
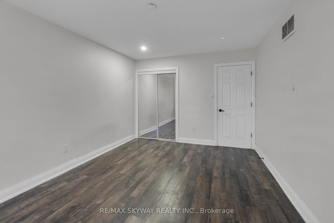
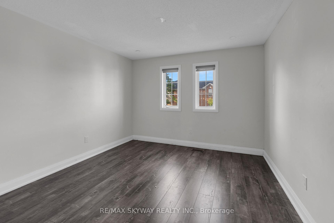
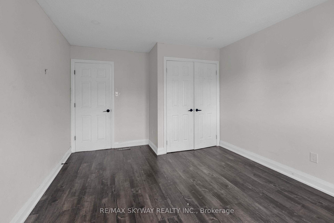
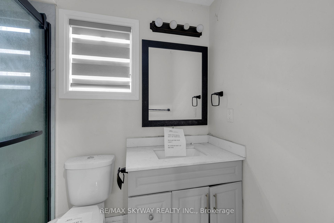
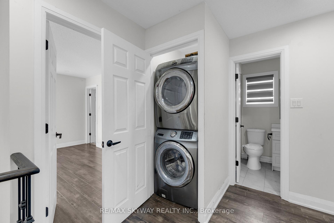
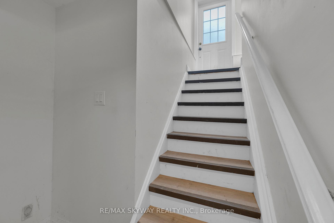
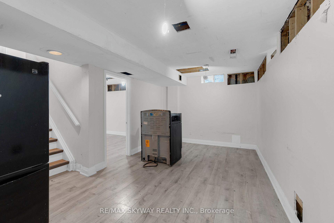
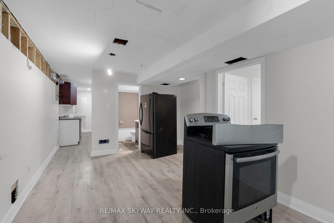
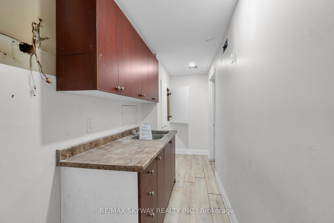
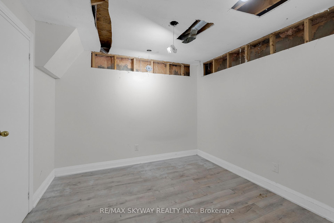
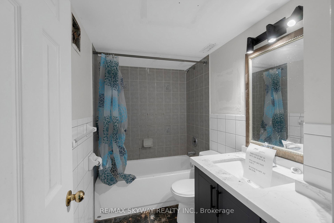
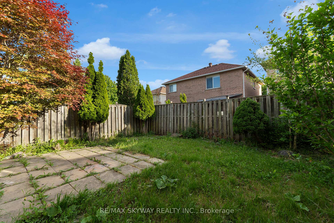
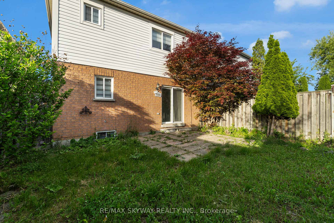
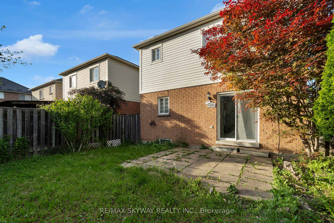
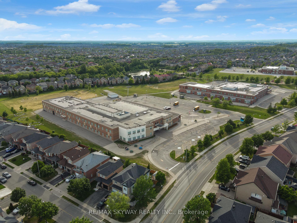
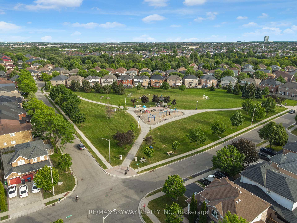
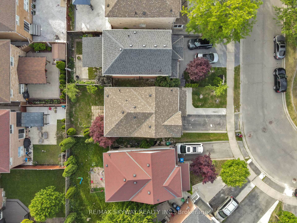
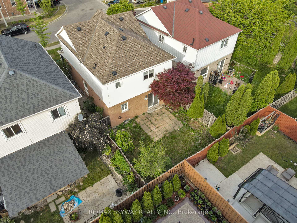
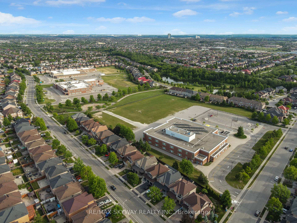
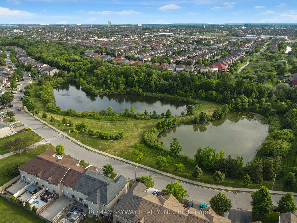
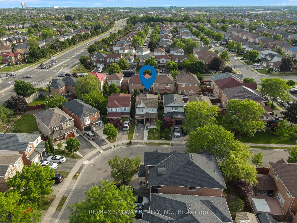
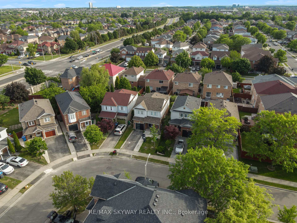
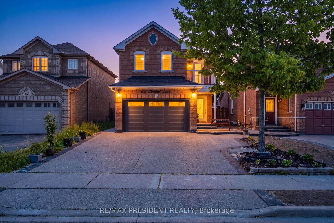
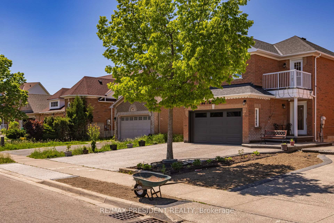
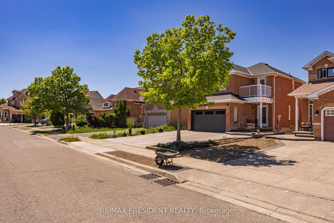
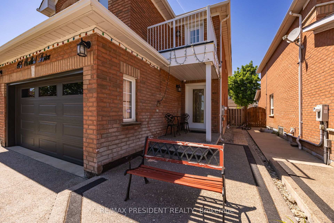
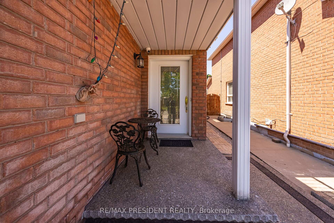
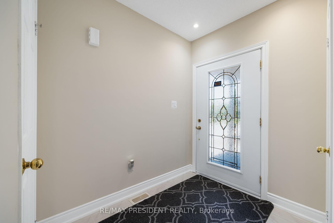
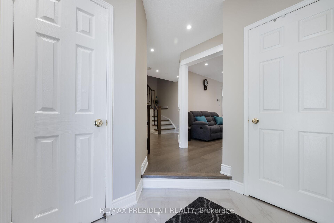
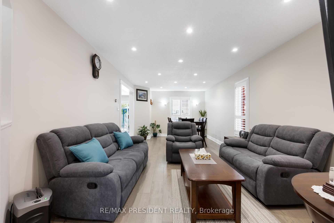
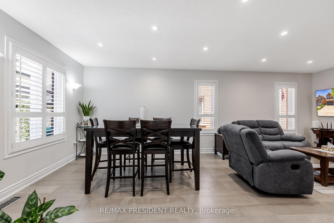
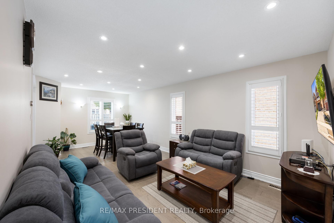
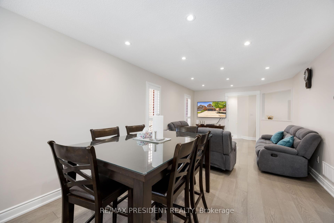
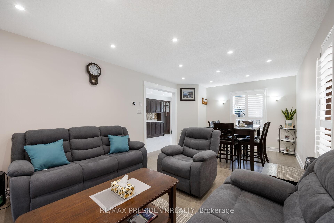
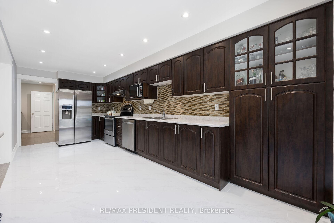
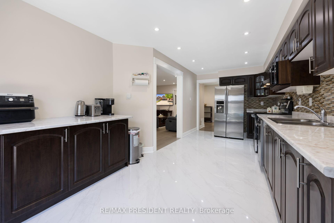
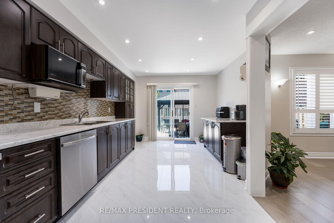
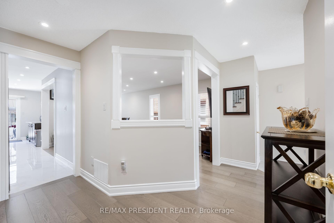
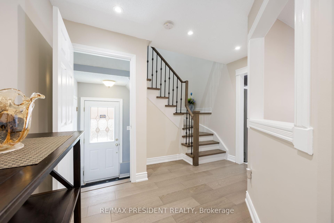
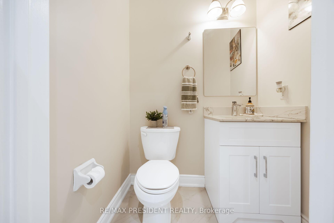
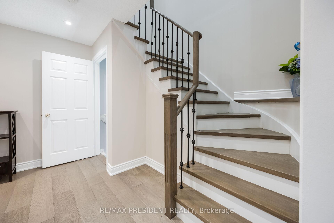
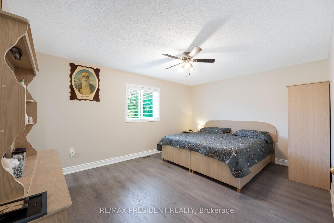
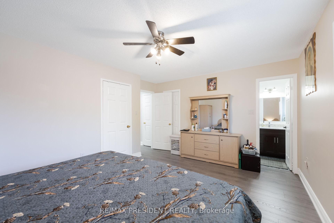
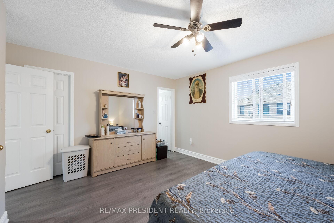
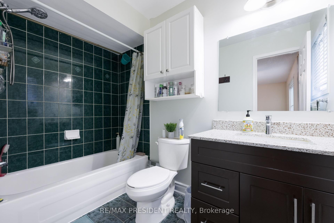
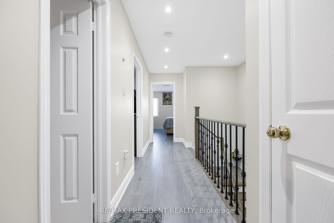
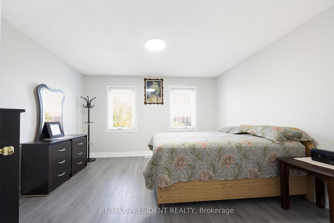
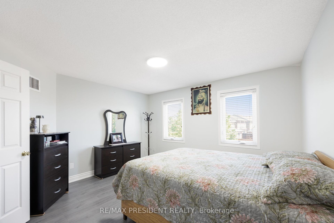
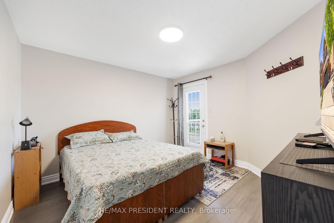
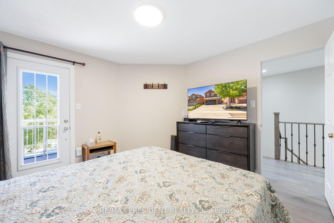
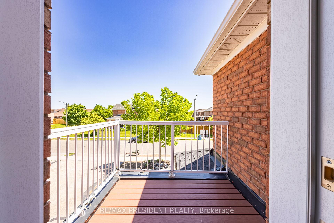
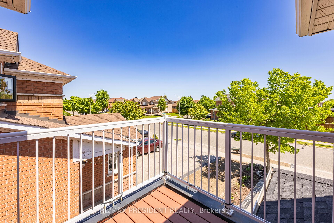
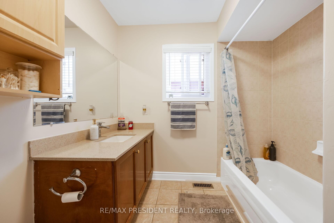
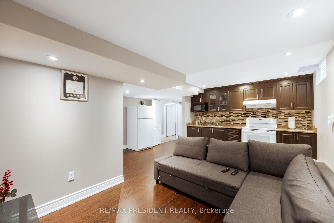
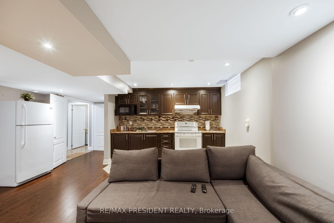
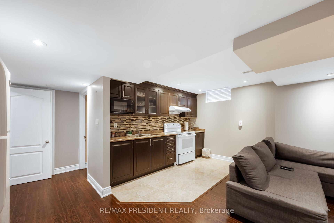
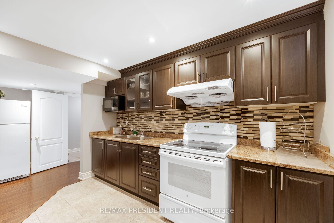
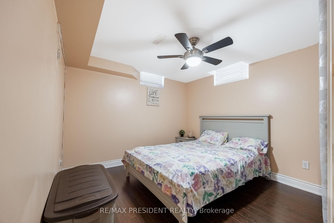
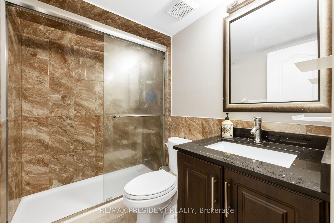
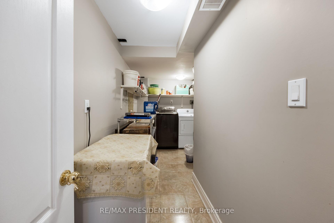
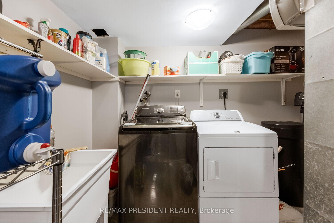
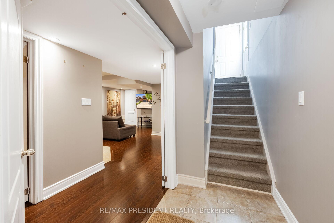
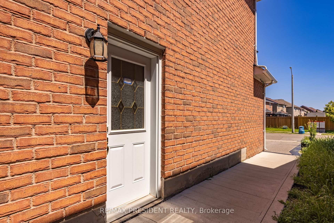
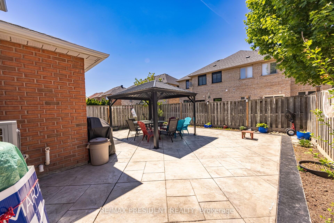
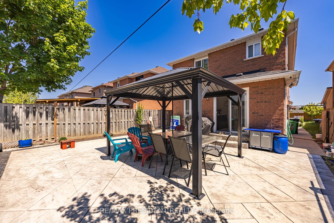
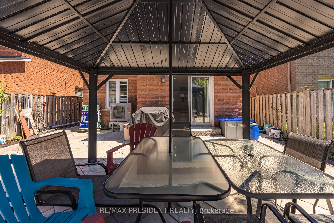
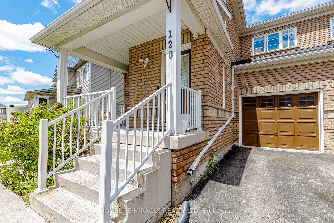
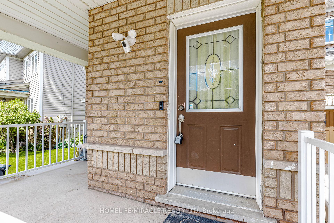
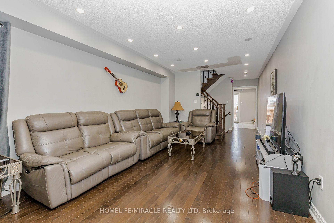

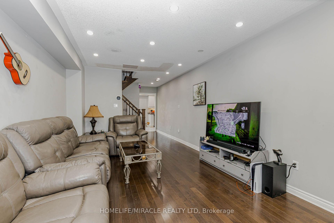
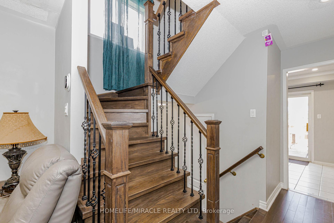
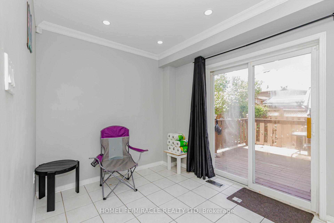
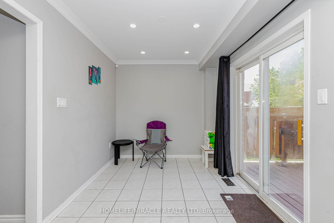
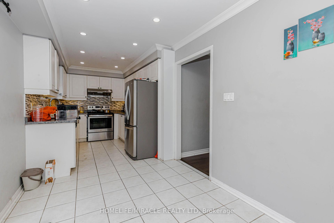
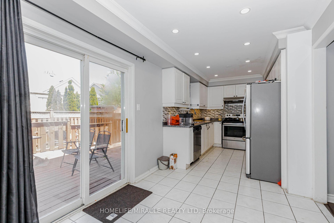
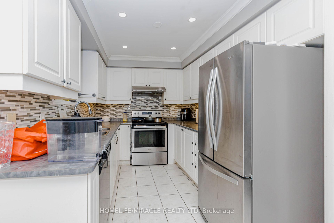
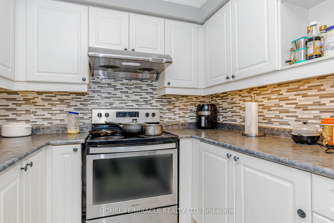
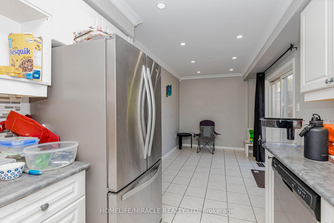
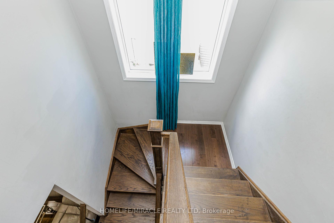
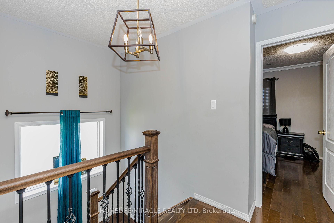
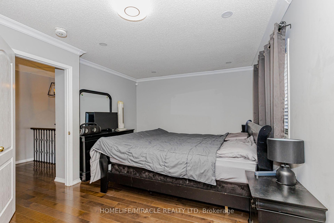
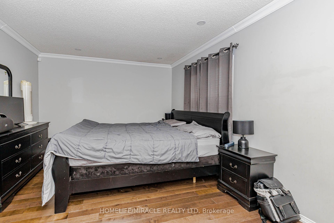
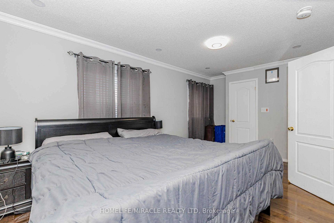
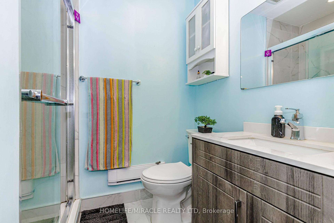
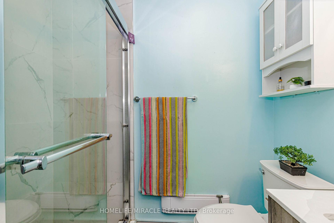
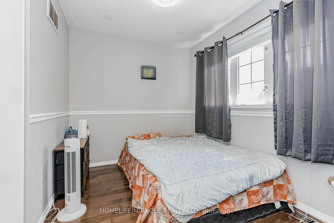
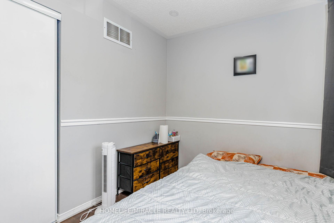
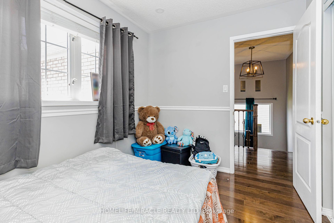
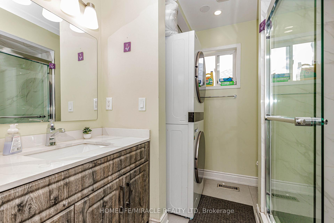
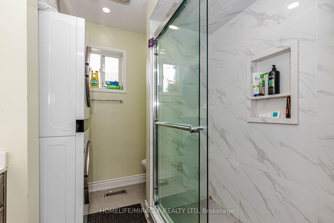
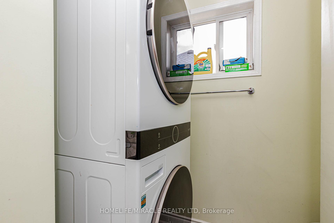
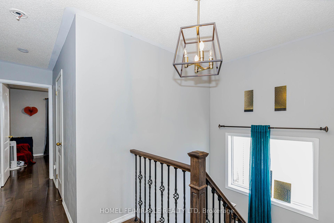
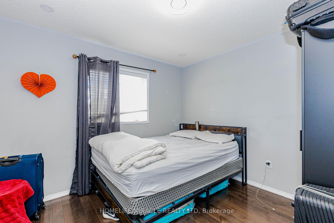
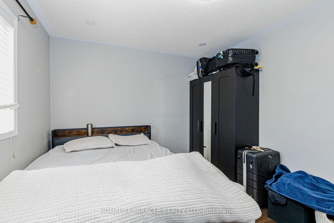
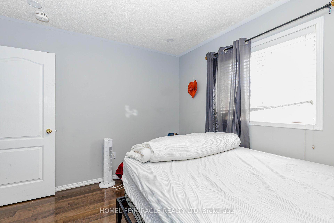
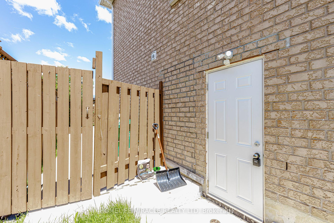
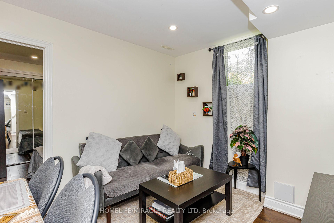
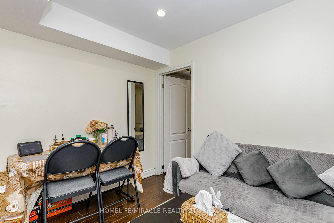
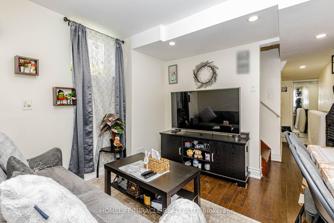
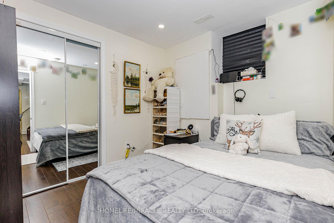
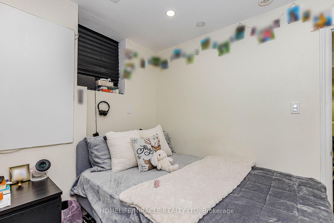
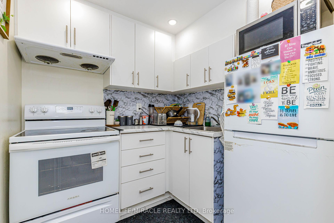
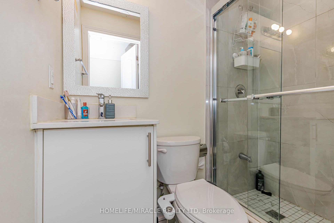
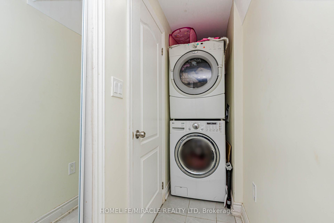
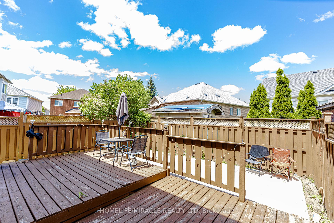
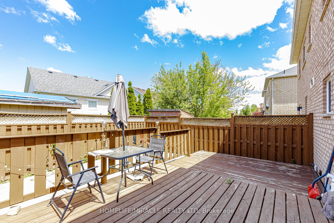
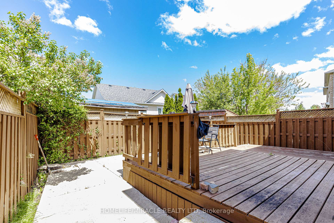
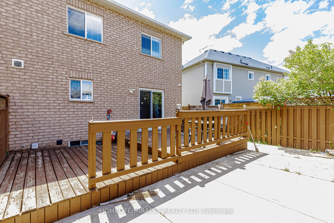
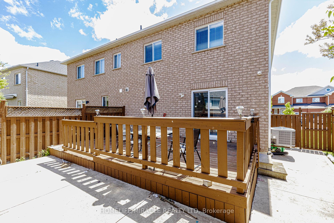
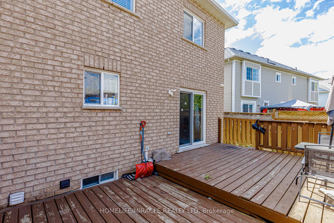
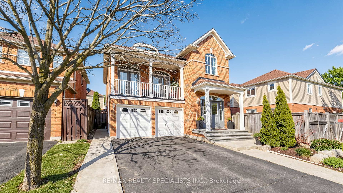
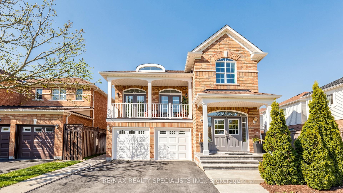
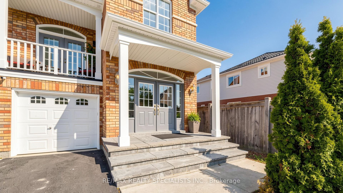
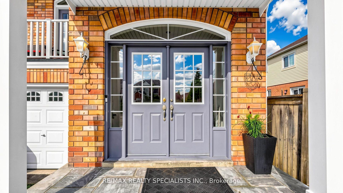
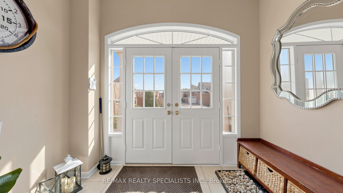
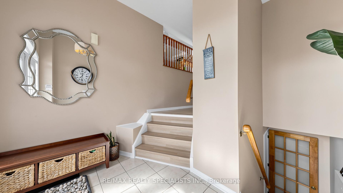
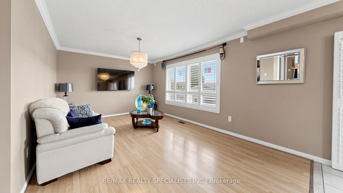
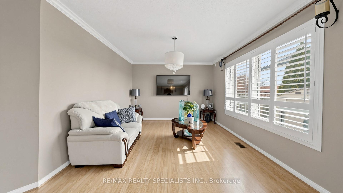
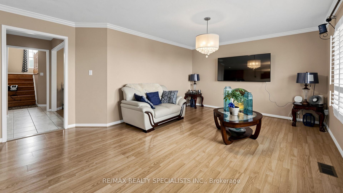
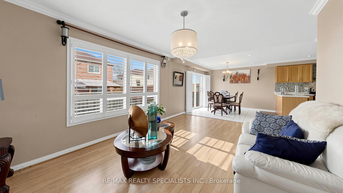
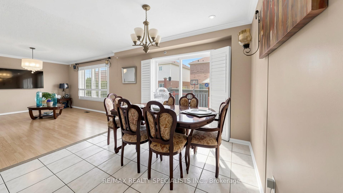
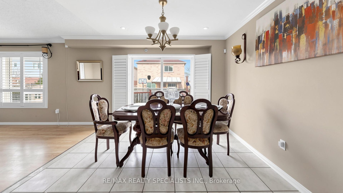
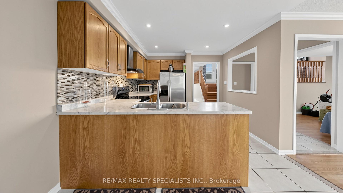
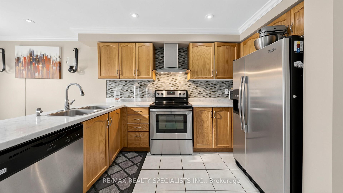
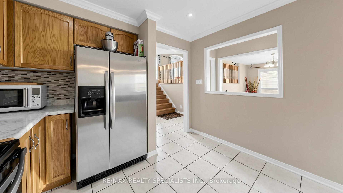
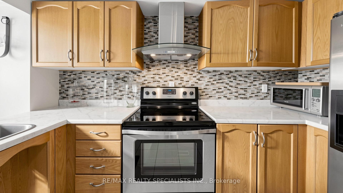
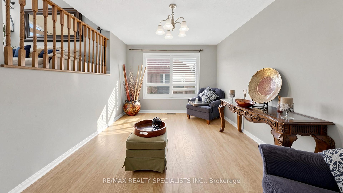
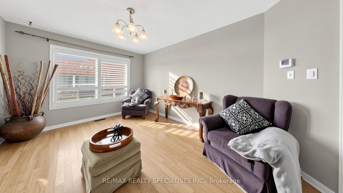
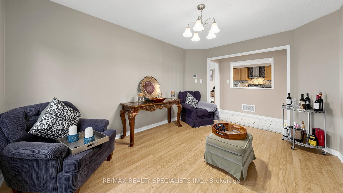
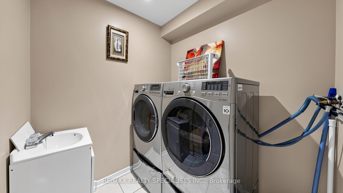
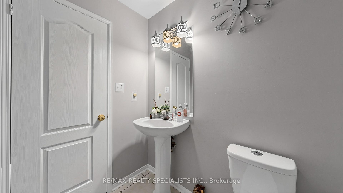
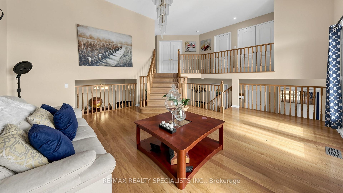
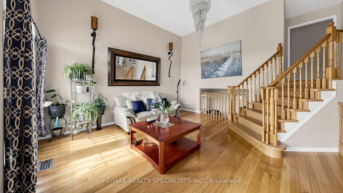
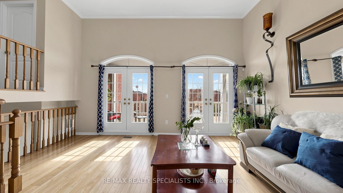
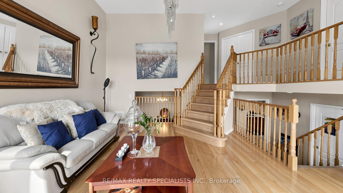
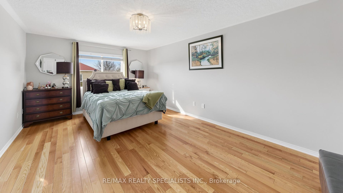
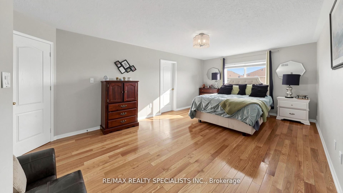
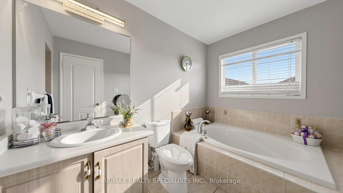
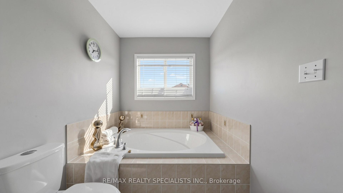
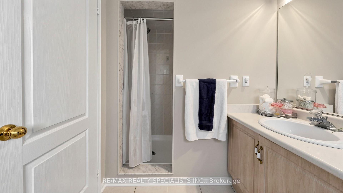
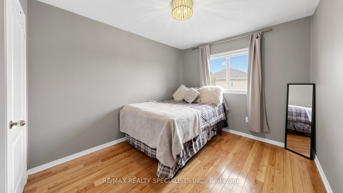
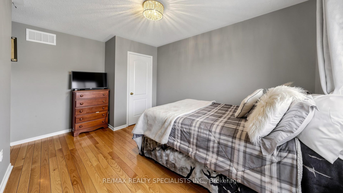
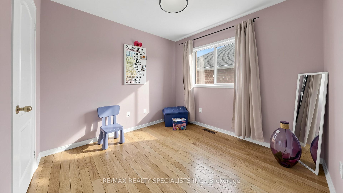
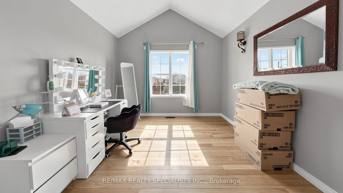
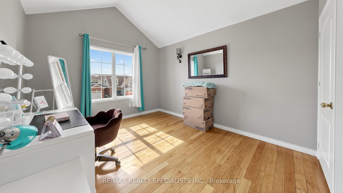
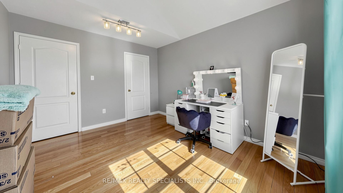
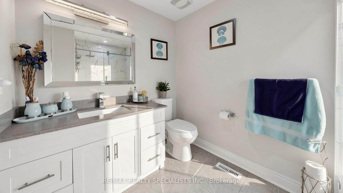
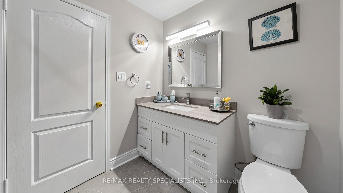
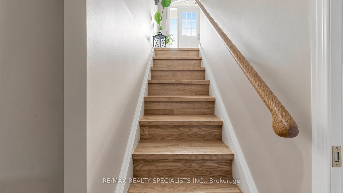
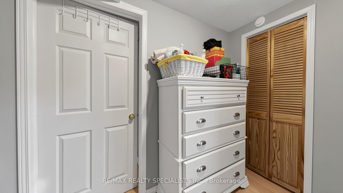
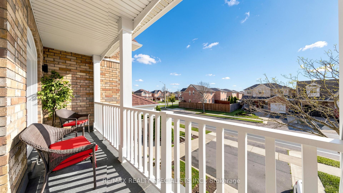
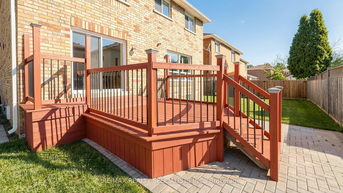
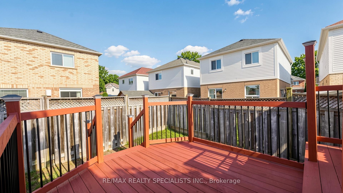
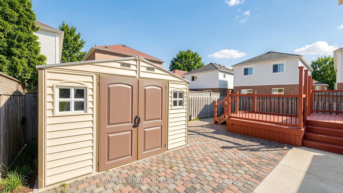
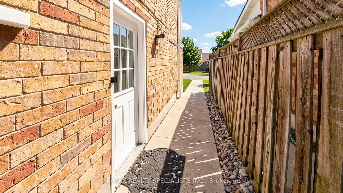
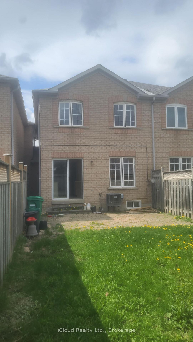
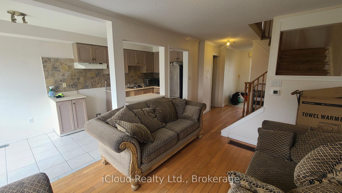
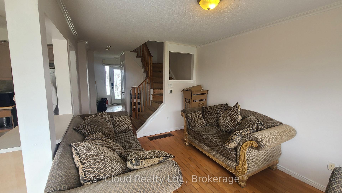
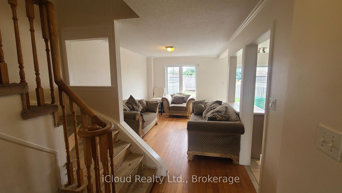
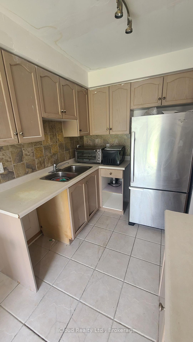
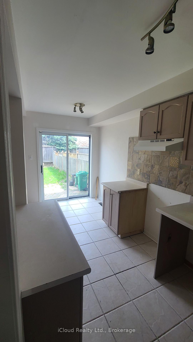
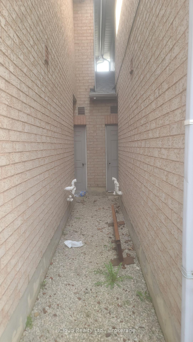
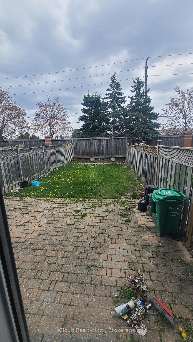
WOW Amazing Opportunity and priced to move. This all-brick, structurally sound townhouse in central Northwest Brampton and only 26 years of age offers a prime opportunity for investors or homeowners looking for a small fixer-upper or DIY project is priced to under market value and offers significant potential for valued growth. The functional layout features 3 spacious bedrooms and 3 washrooms, including a main-floor powder room, a 3-piece on the second level, and an additional 3-piece in the basement. This townhouse is only attached on one side only by the garage, ensuring a quieter living experience. It also boasts a highly convenient door entry from the garage directly to the large, private backyard. While the home requires some renovation and updating, the basement is already drywalled and ready for final finishing touches like flooring and baseboards. Combined with a solid all-brick structure and a deep fenced lot, this property is a blank canvas ready to be transformed into a modern gem in a high-demand neighbourhood. "Location, space, and solid structure! This property features a massive backyard and is just waiting for the right renovations to shine. It's a fantastic opportunity to build equity and design your dream home. Sold 'as-is'."
No extras listed.
Visit this home
Pick a time that works for you.
No upcoming open houses.

| Type | Att/Row/Townhouse |
| Style | 2-Storey |
| Approx. Age | Not available |
| Size | 1100-1500 sq. ft. |
| Property Tax | $4,586 |
| Lot Size | 20.33 ft x 125.3 ft |
| mls© Number | W13110246 |
| Listed By | iCloud Realty Ltd. |
Listing History
- No recent sale history for this listing.
- No recent lease history for this listing.
Schools
Could you afford this home?
What the bank counts
This home's actual carrying costs, payment stress-tested at 6%
- Mortgage, tested at 6%
- $3,071
- Property tax
- $382
- Heat allowance
- $150
- Housing costs
- $3,603 / mo
Lenders cap these at 39% of gross income — that sets the number.
Income needed
$111,000
gross annual household income
- Payment at 4%
- $2,524 / mo
- Cash down
- $119,980
Assumes no other monthly debts · 25-yr amortization
Full affordability checkInvestment Analysis
Estimated rent, cap rate and monthly cash flow for this property
Values and trends
Nearby listings
Comparable sales
- No similar listings found.