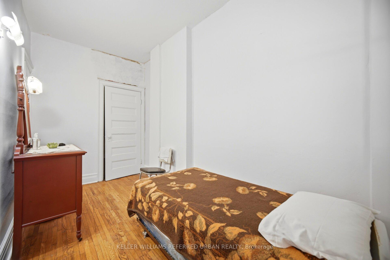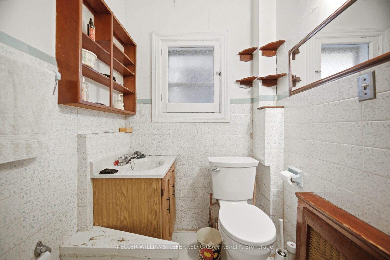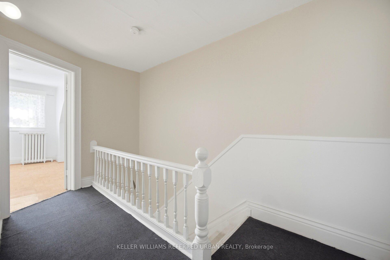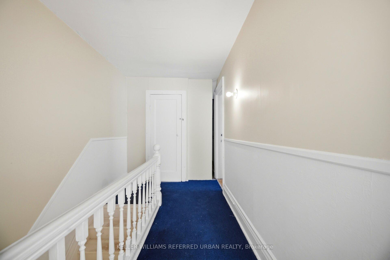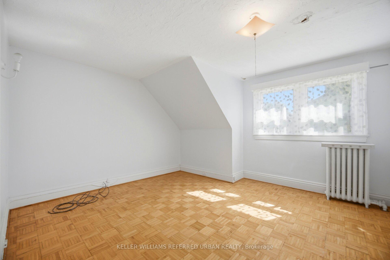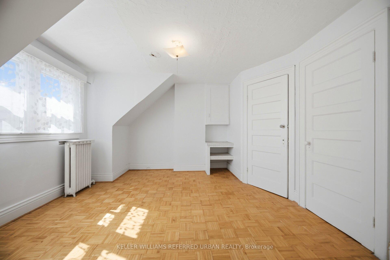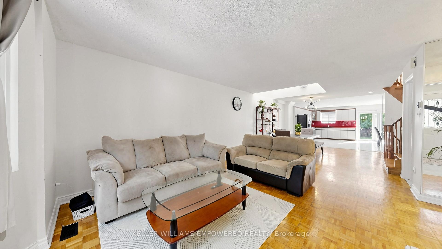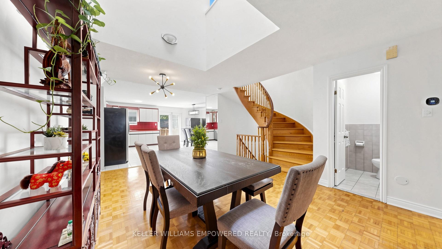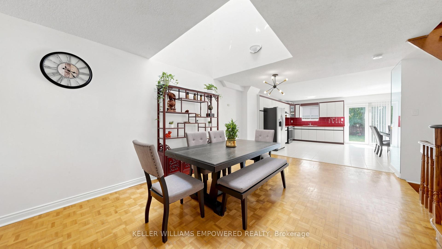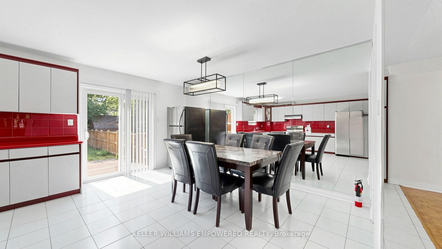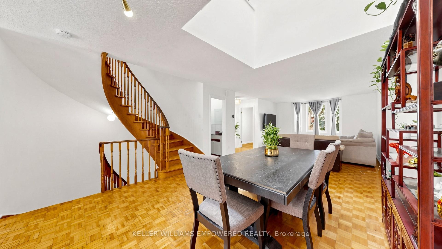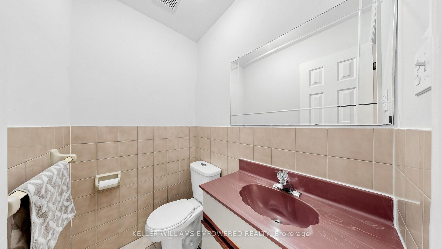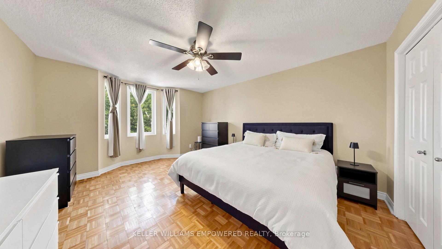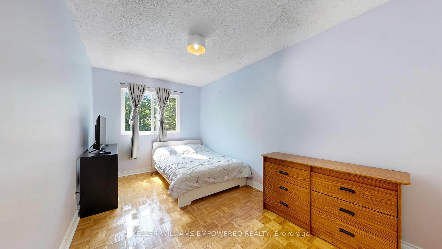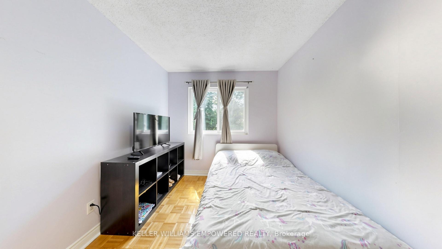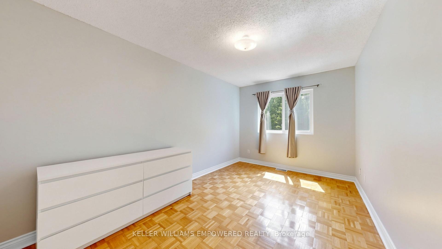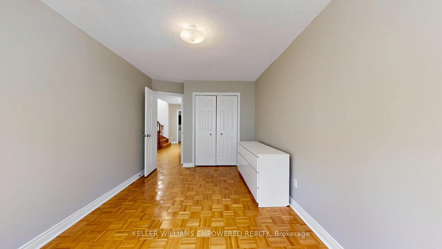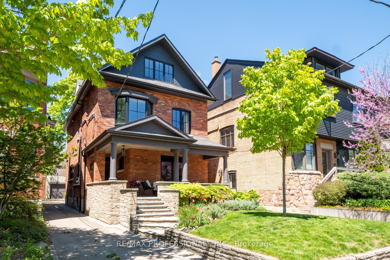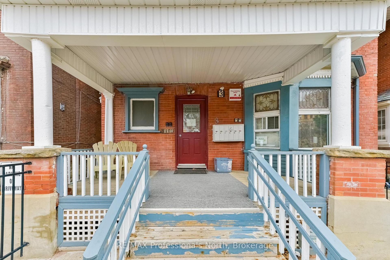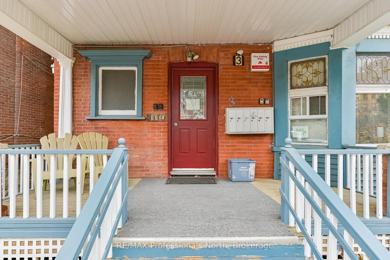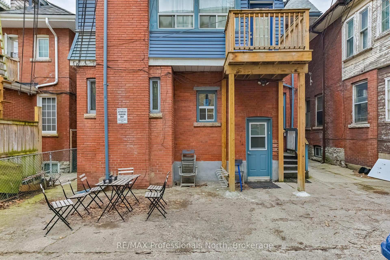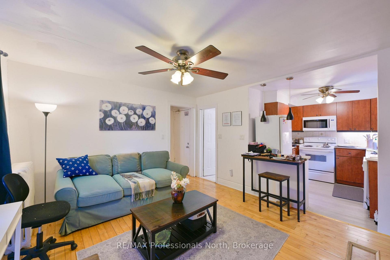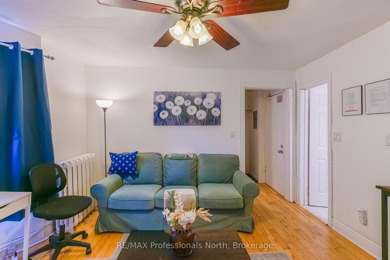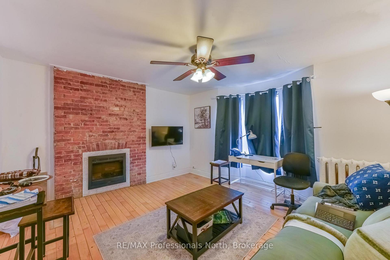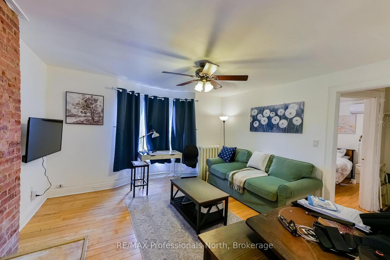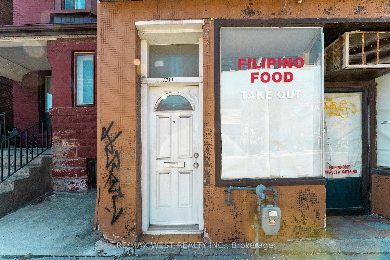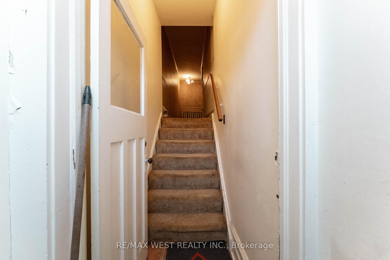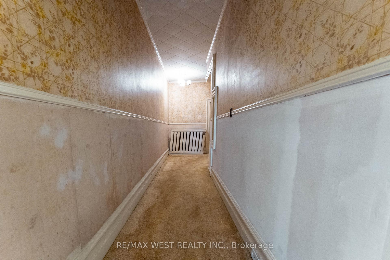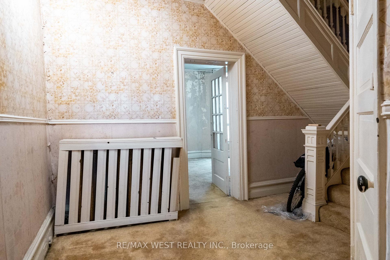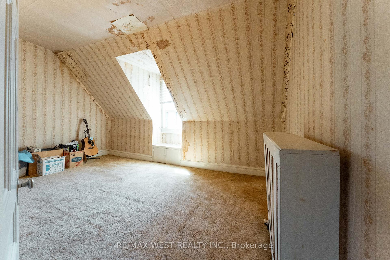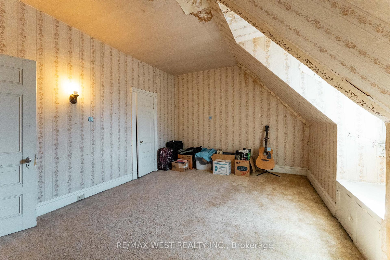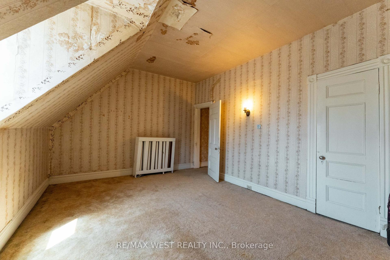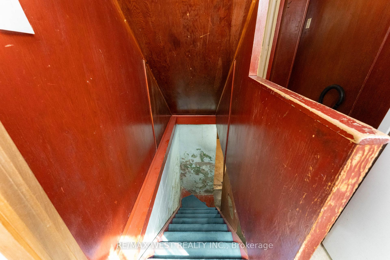
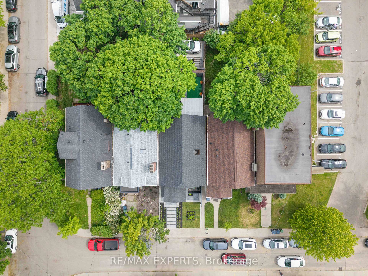
5 Harvard Avenue
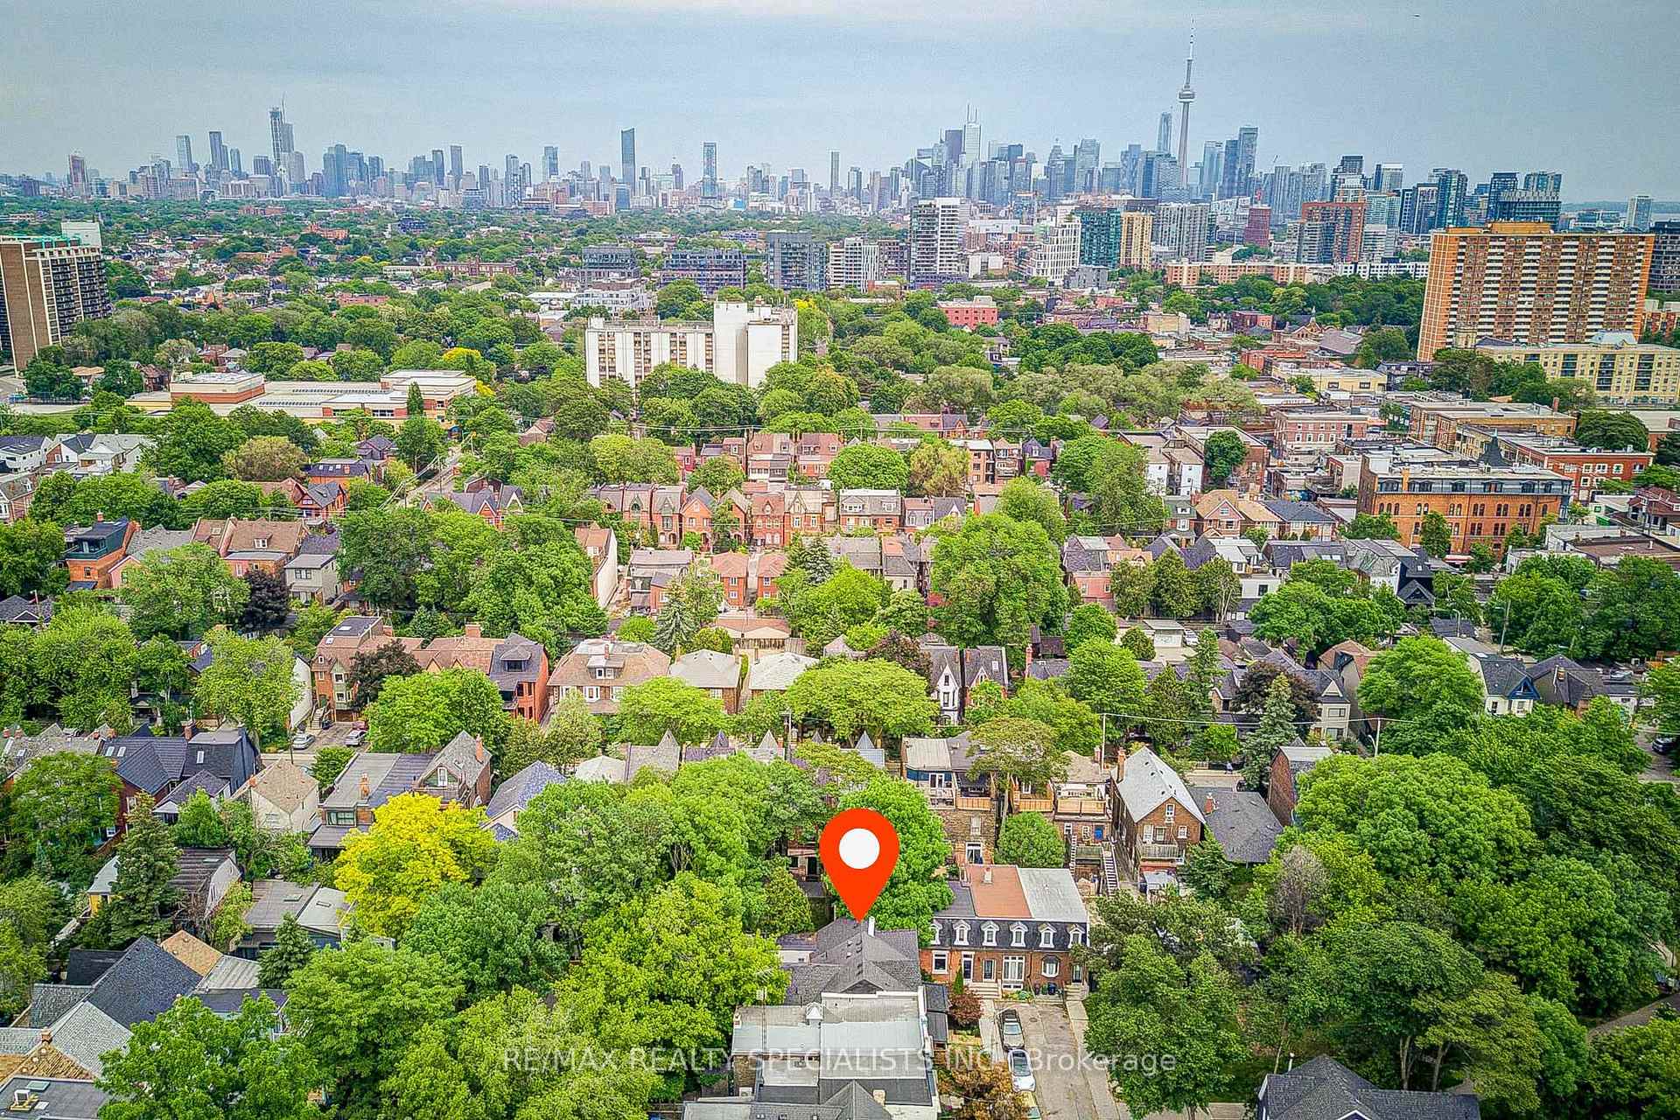
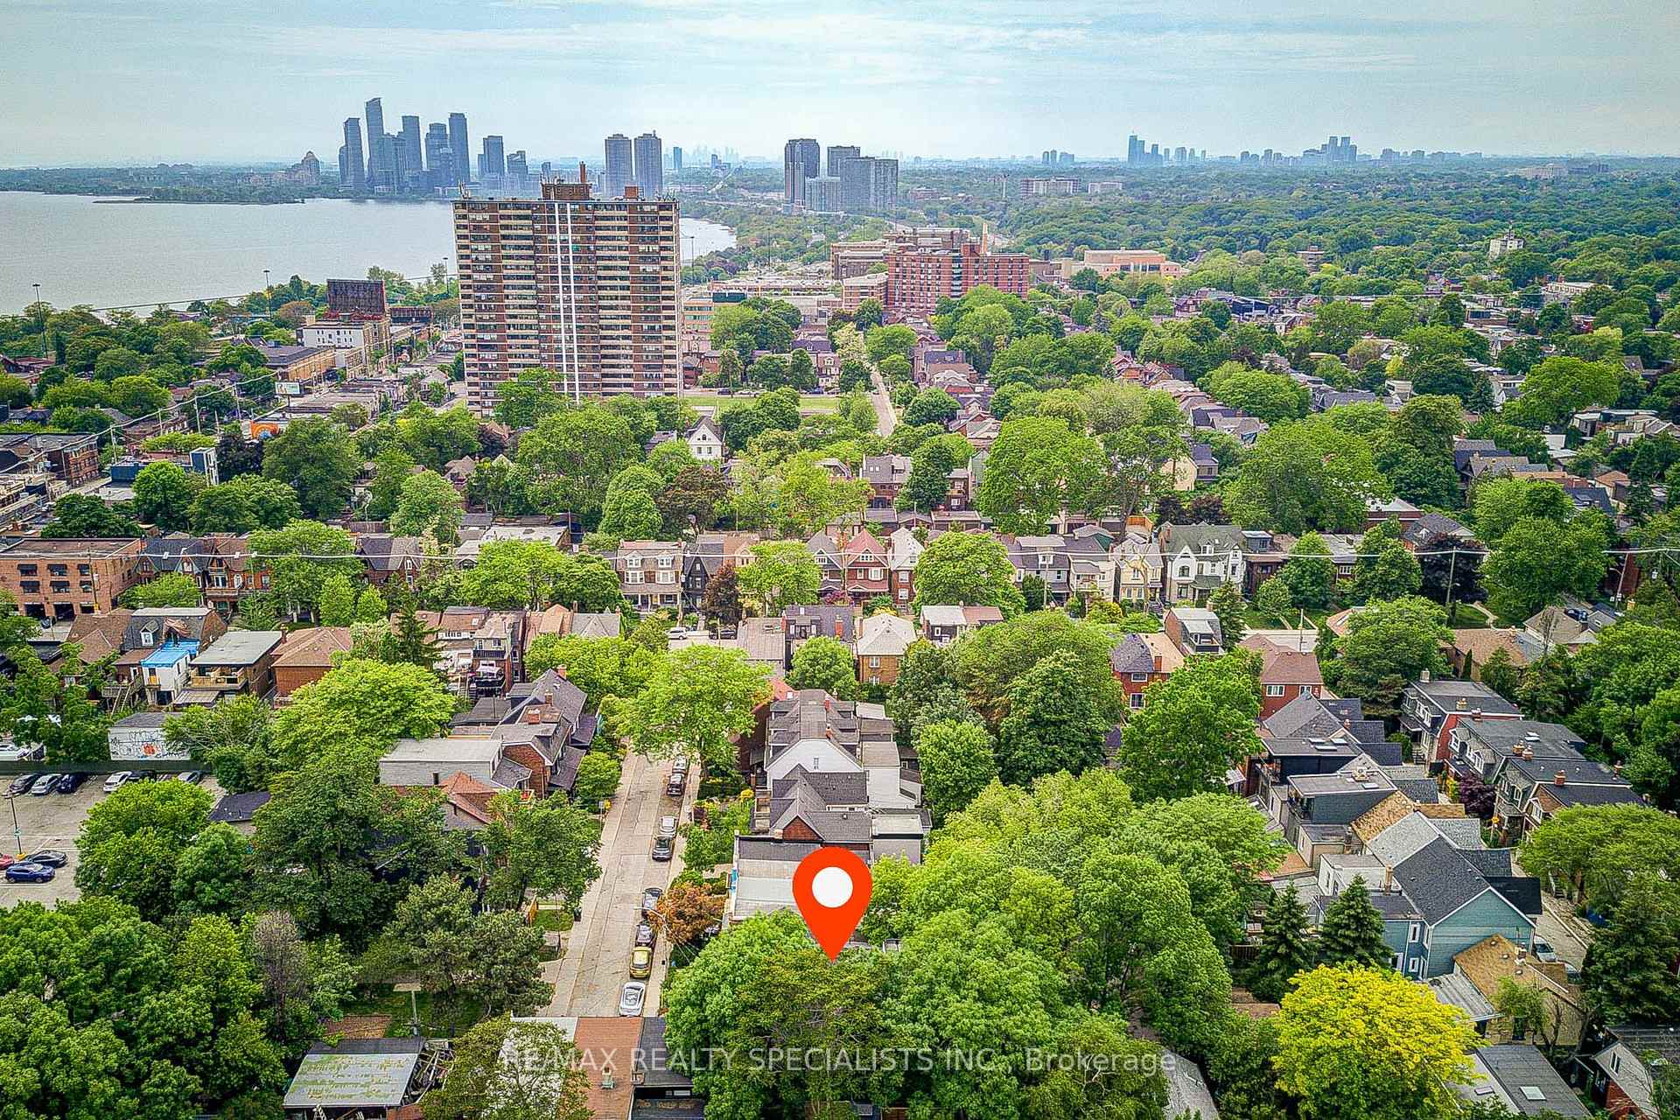
Roncesvalles, Toronto
$2,799,000
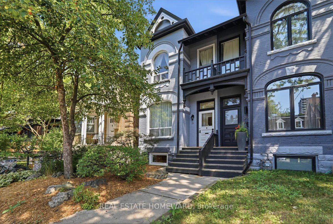
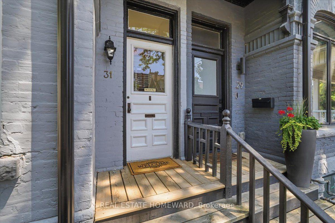
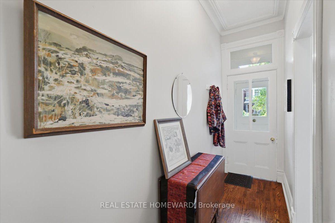
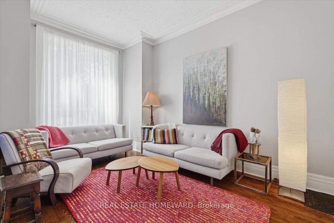
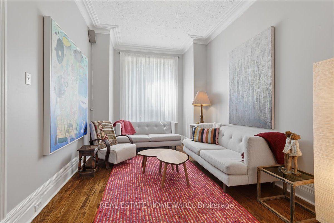
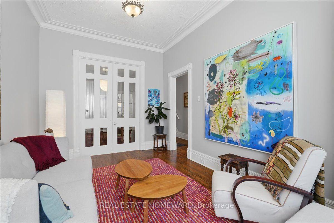
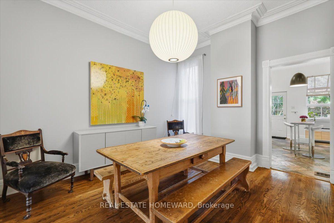
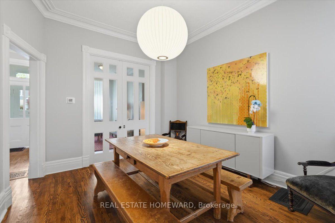
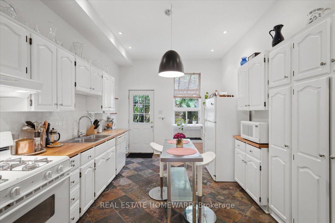
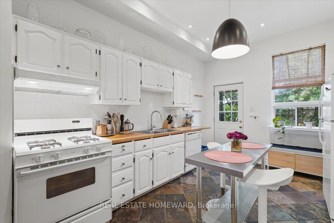
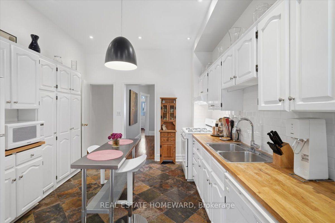
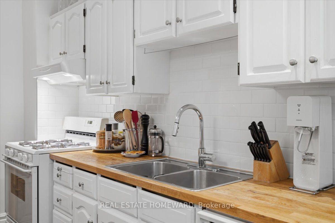
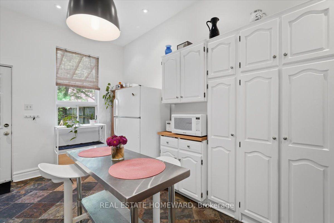
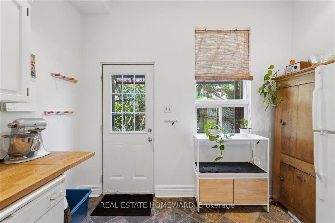
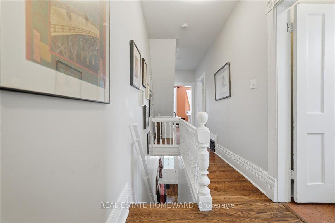
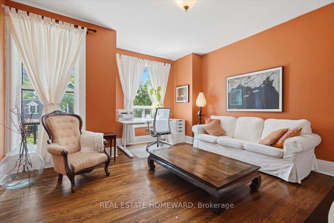
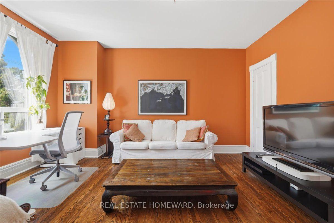
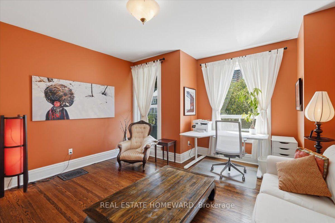
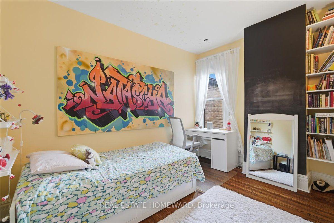
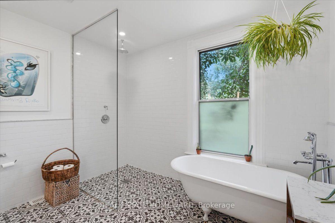
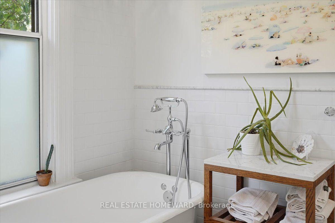
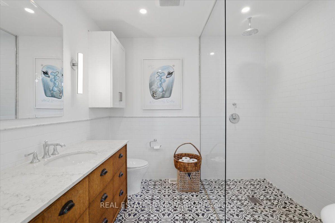
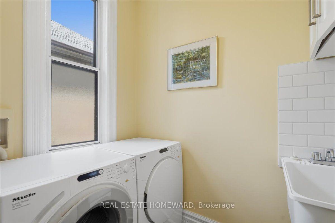
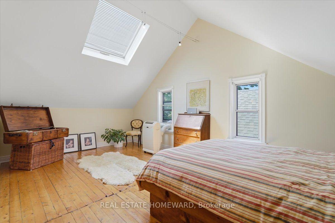
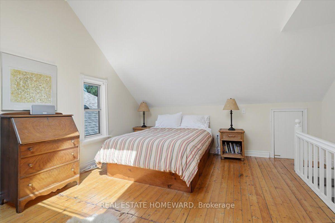
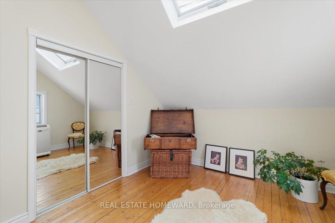
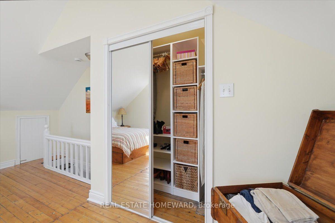
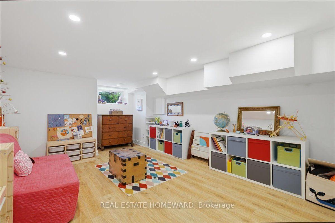
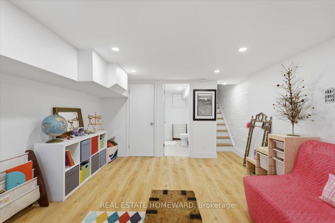
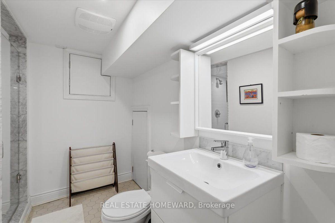
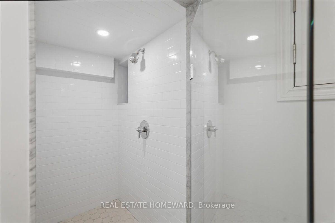
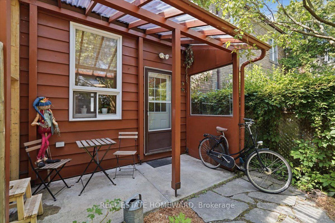
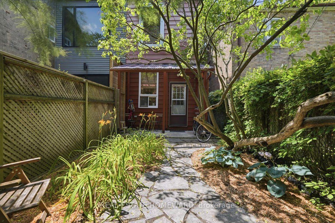
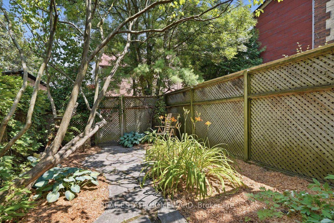
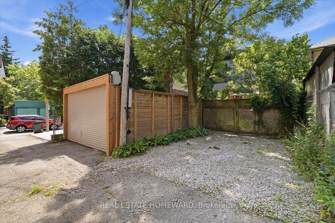
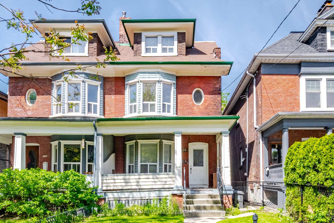
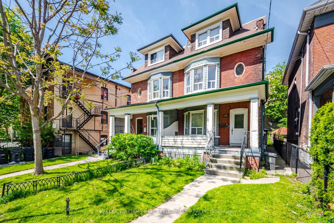
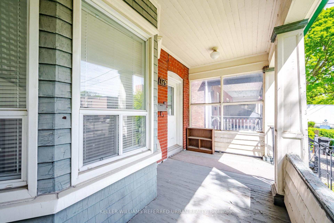

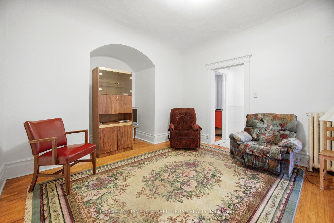
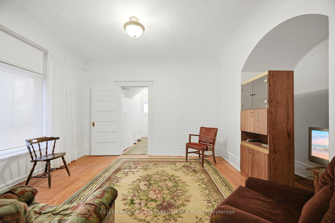
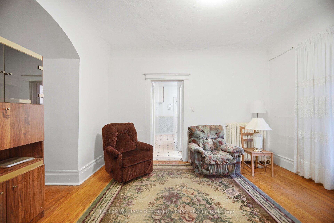
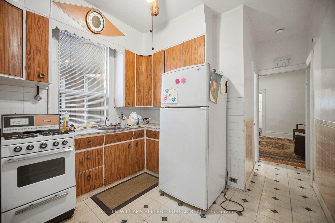
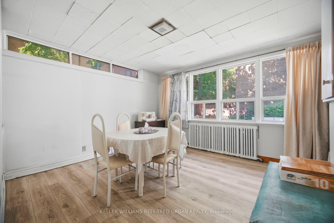
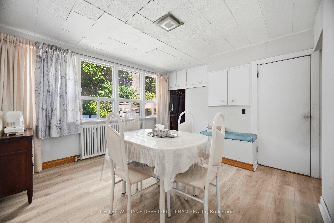
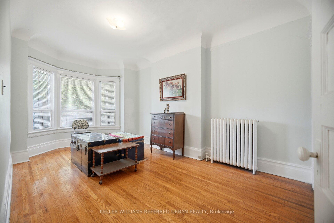
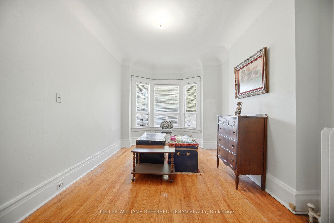
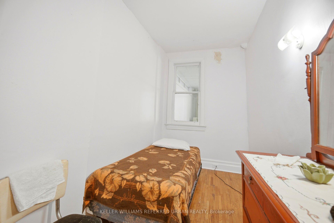
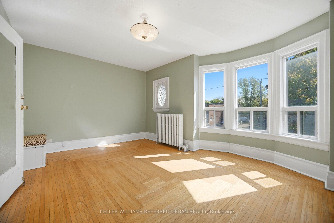
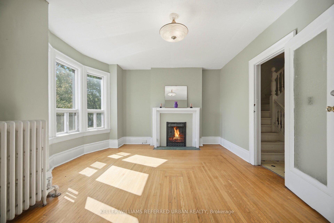
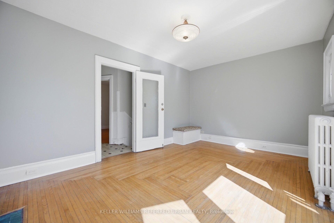
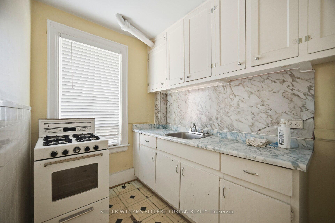
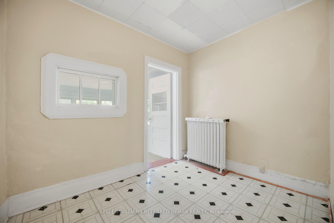
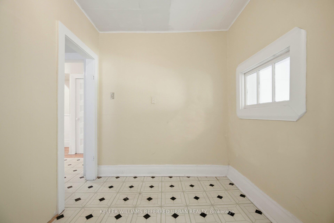
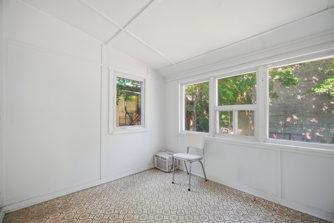
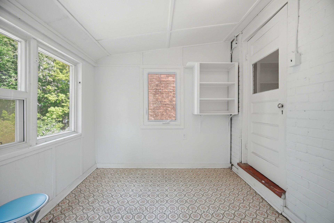
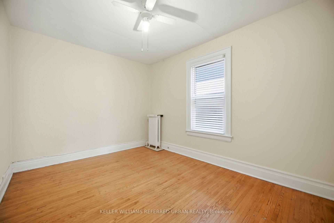
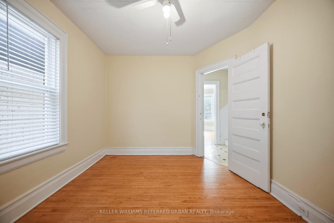
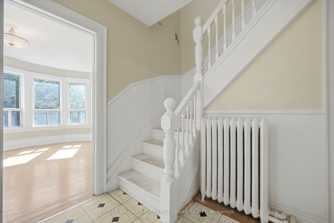
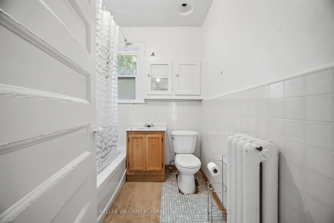
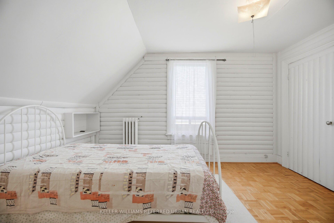
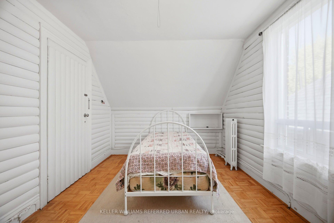
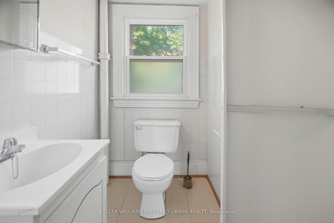
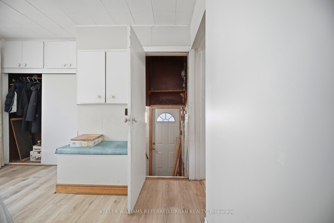
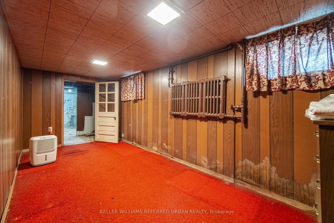
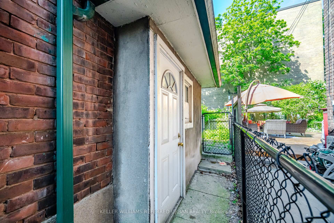
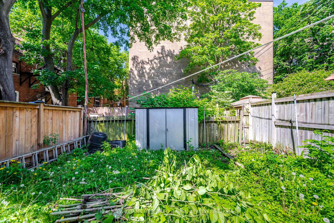
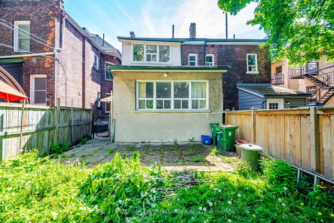
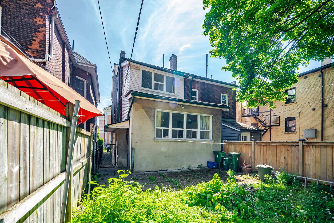
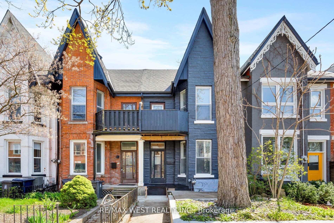
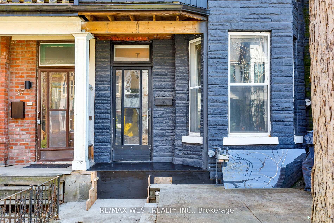
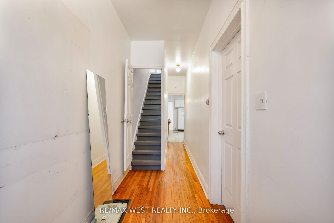
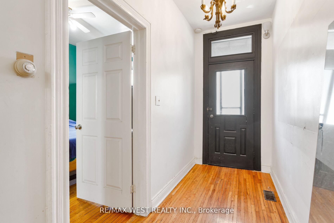
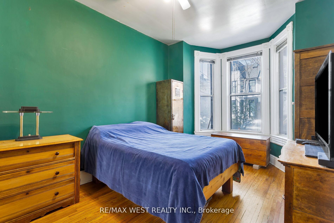
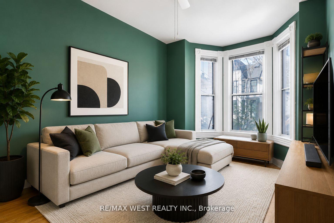
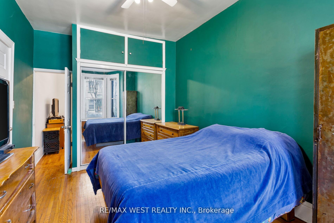
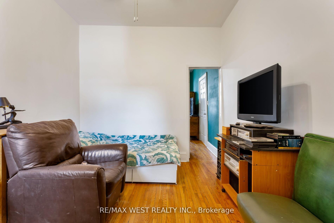
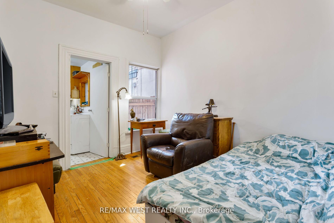
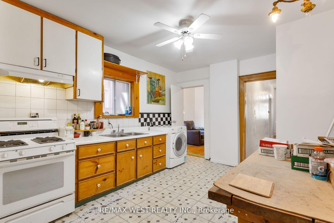
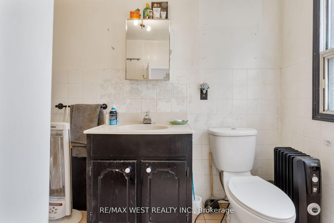
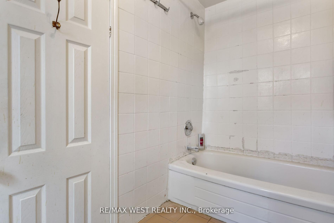
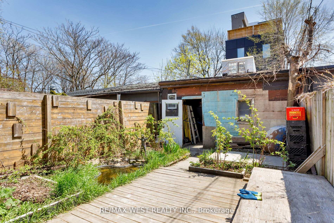
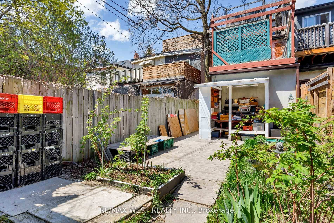
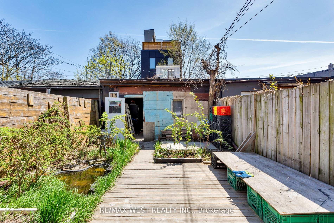
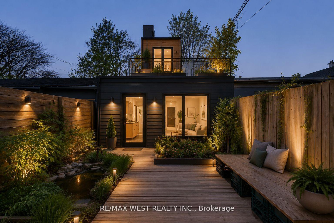
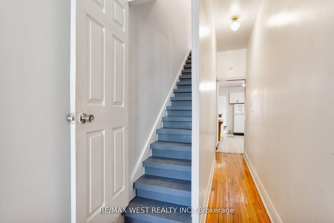
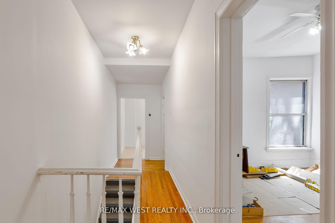
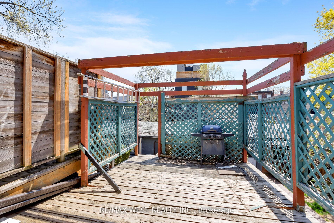
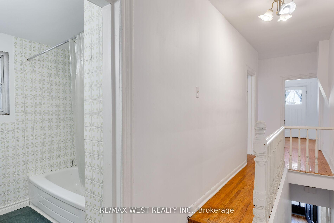
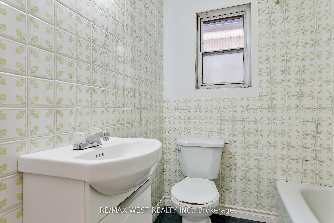
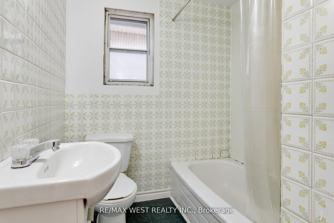
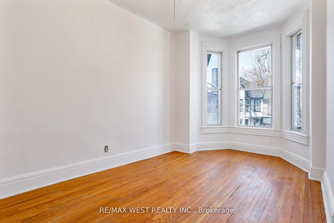
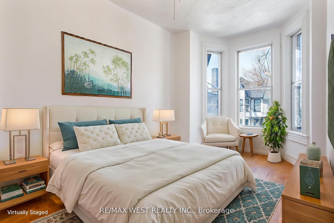
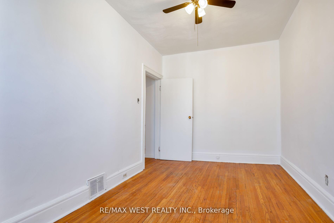
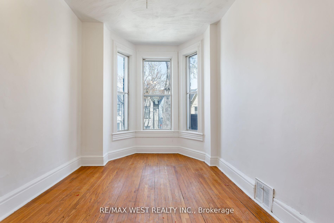
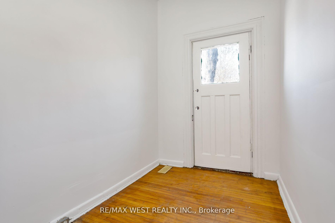
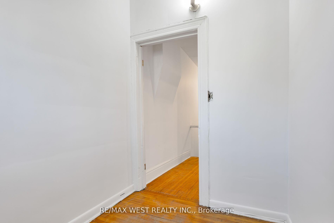
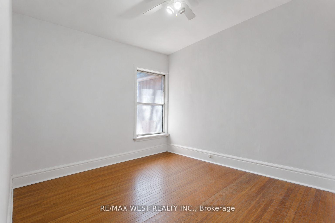
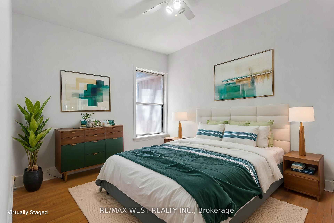
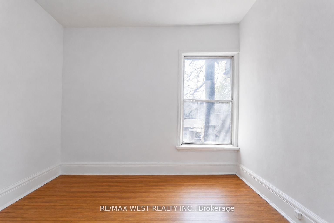
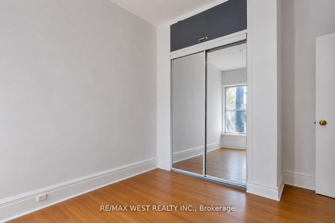
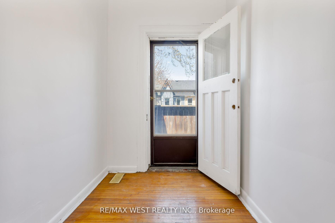
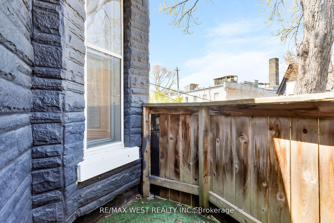
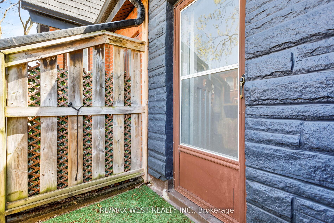
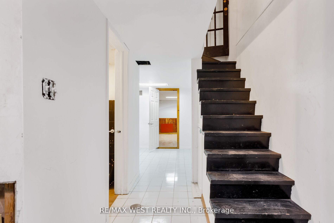
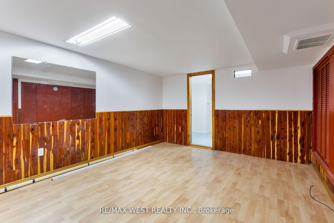
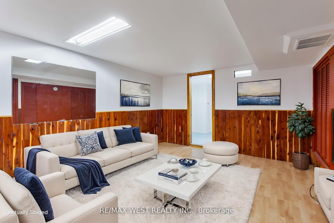
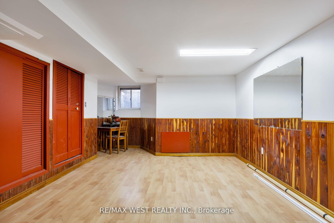
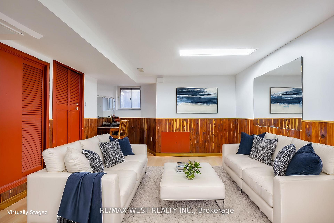
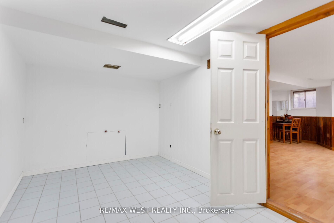
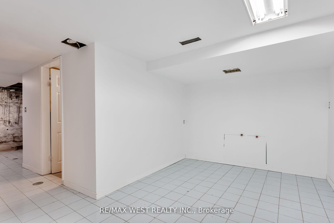
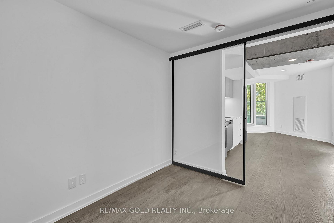
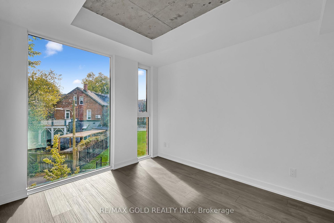
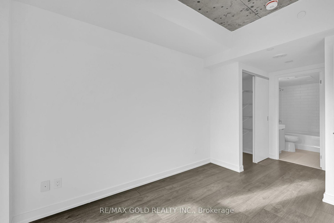
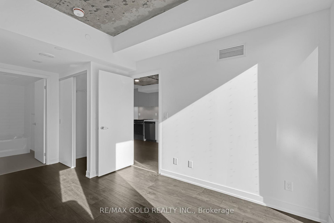
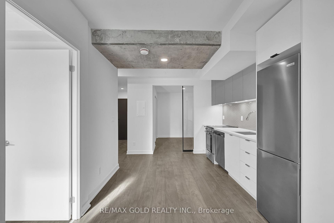
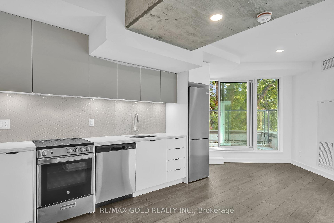
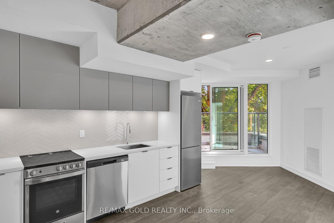
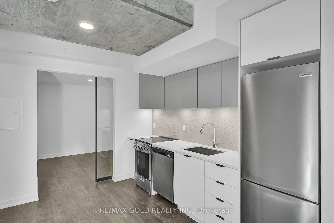
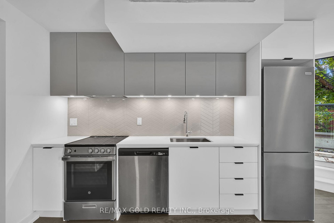
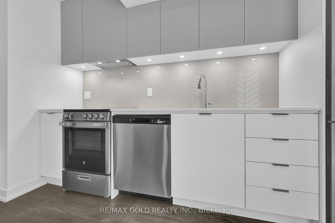
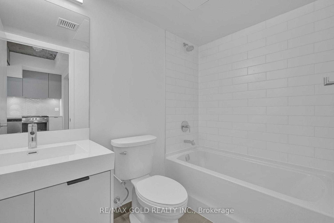
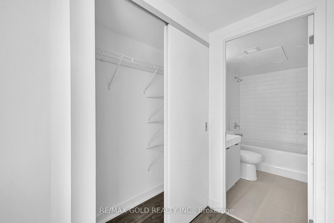
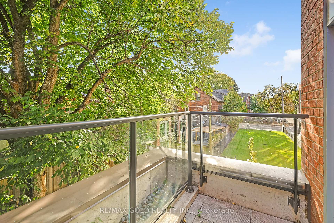
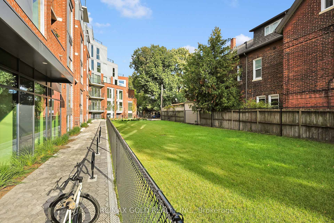
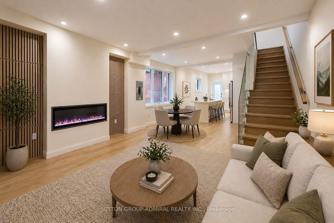
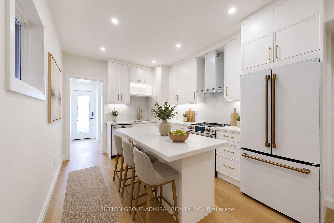
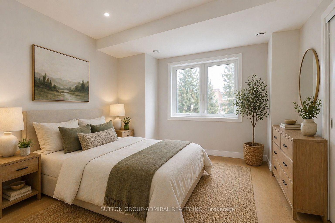
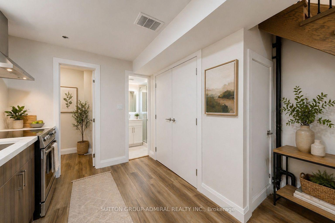
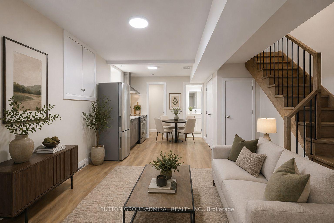
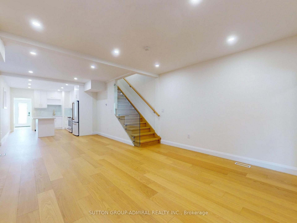
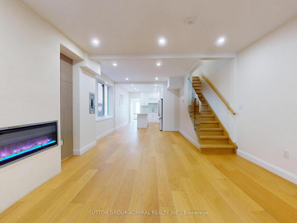
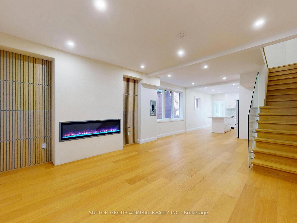
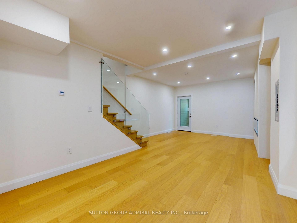
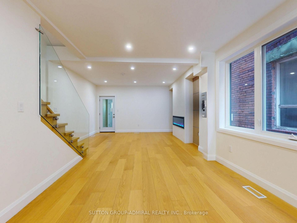
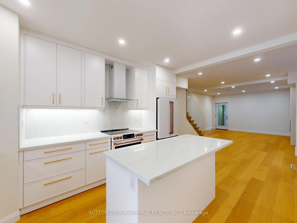
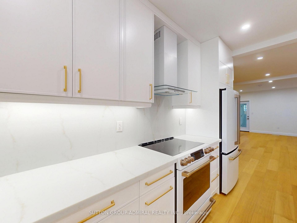
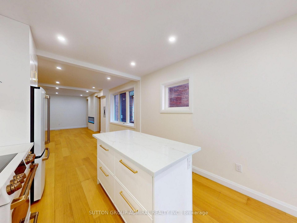
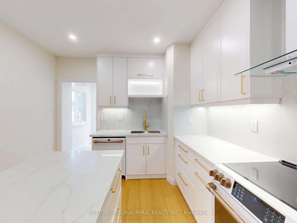
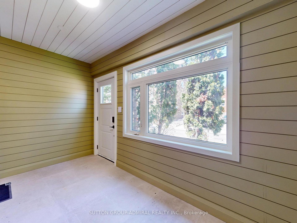
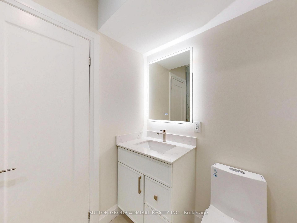
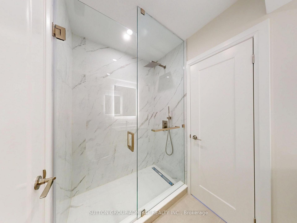
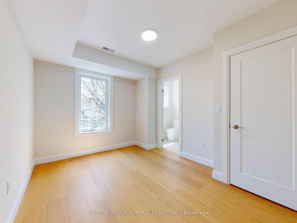
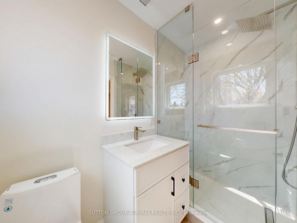
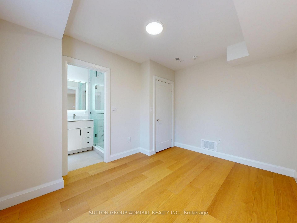
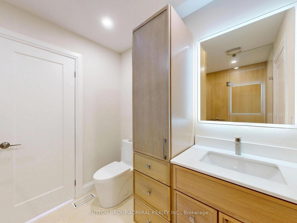
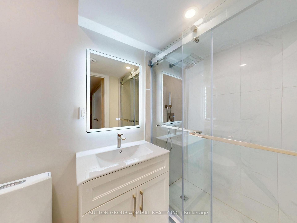
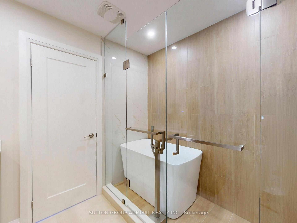
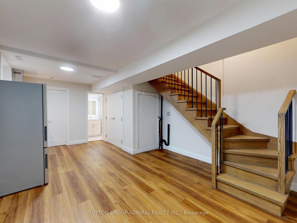
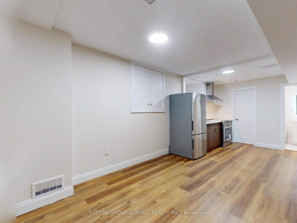
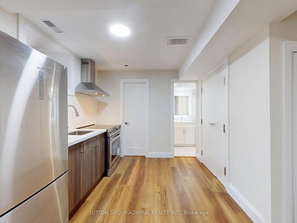
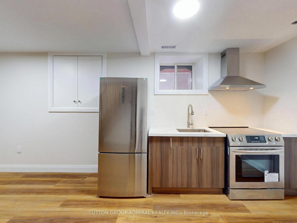
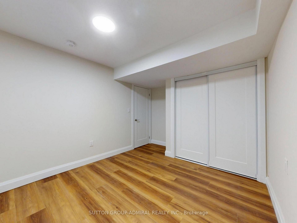
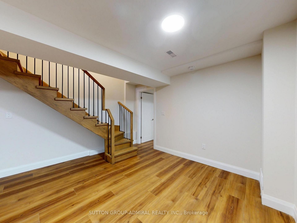
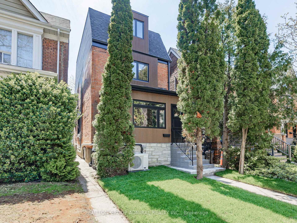
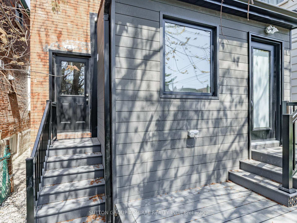
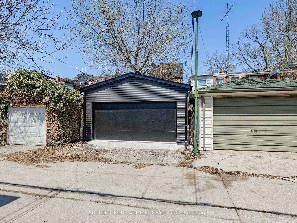
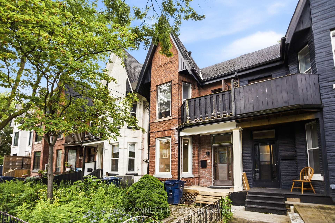
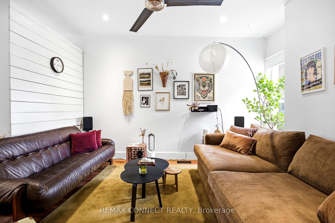
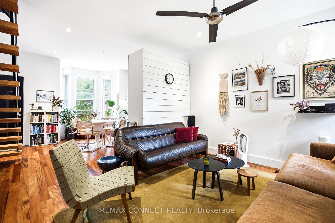
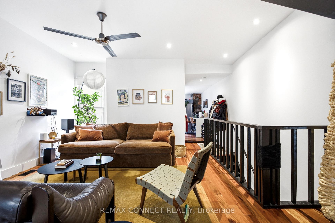
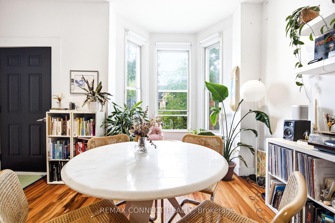
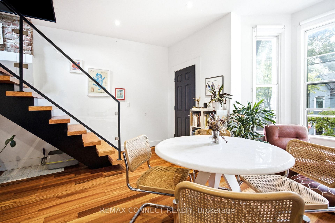
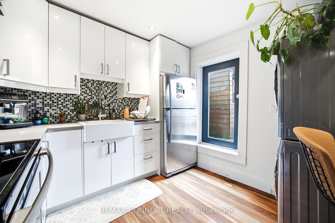
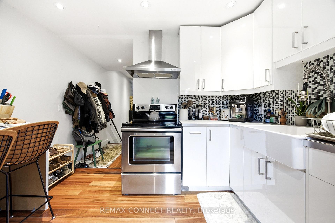
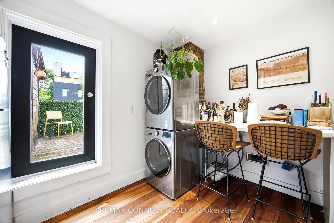
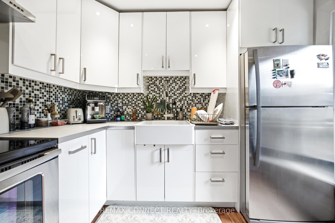
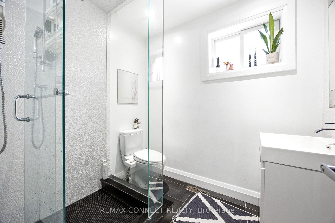
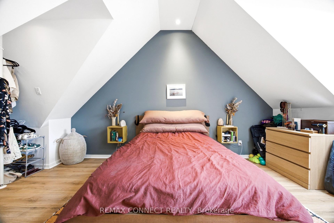
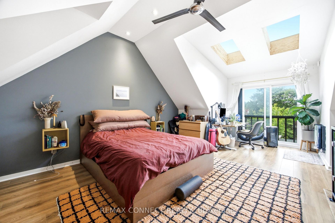
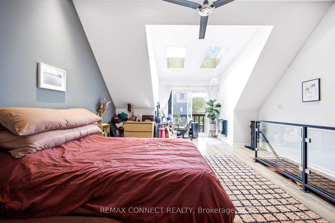
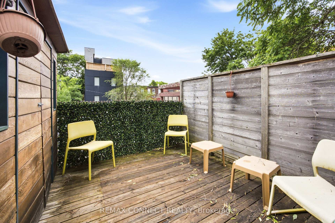
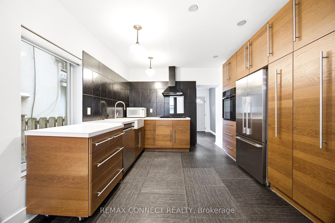
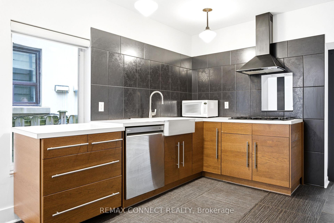
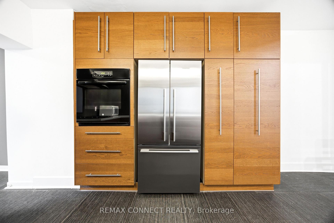
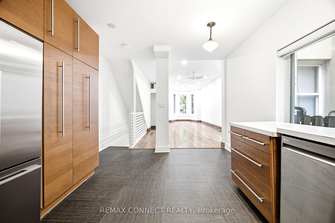
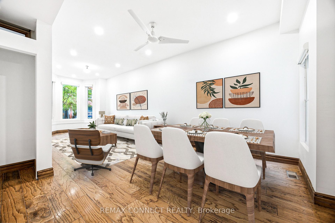
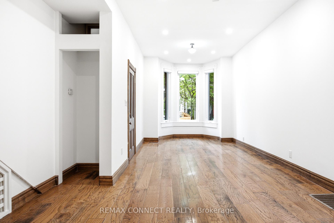
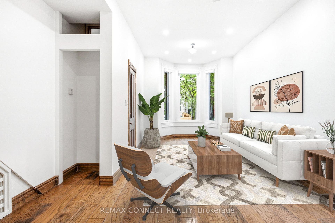
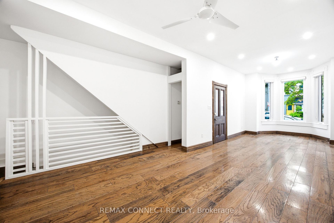
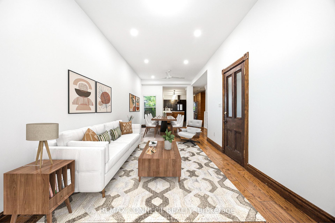
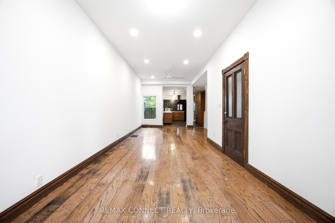
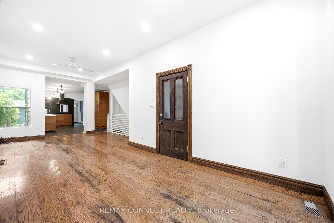
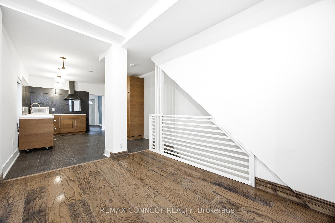
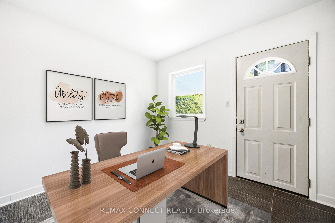
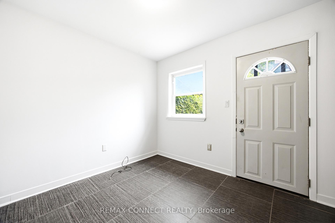
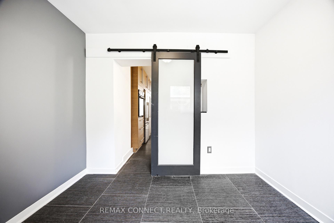
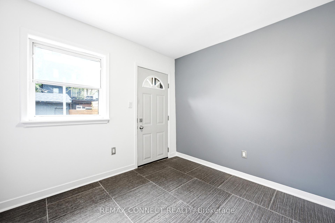
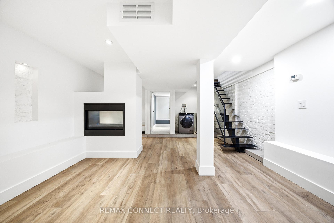
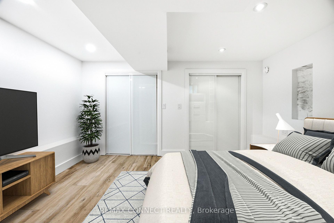
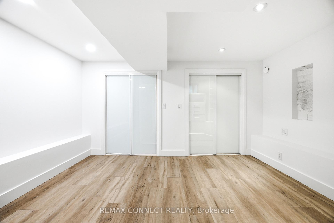
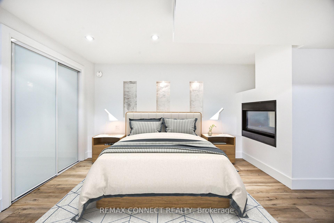
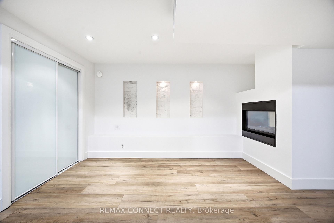
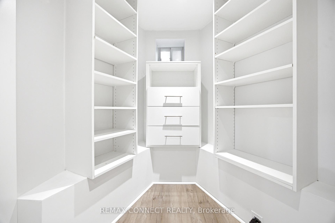
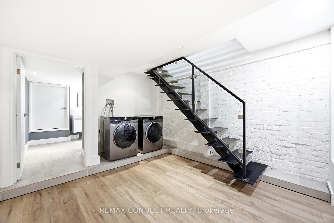
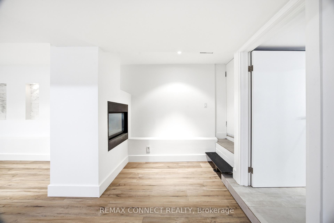
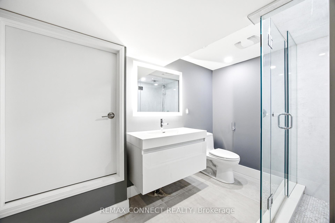
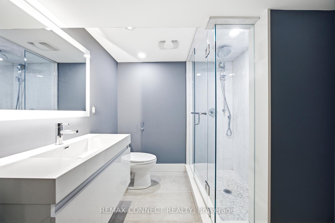
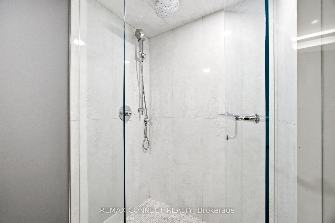
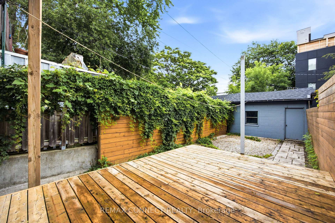
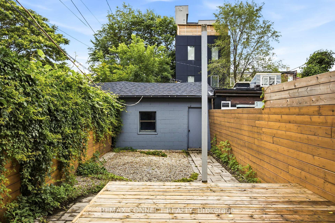
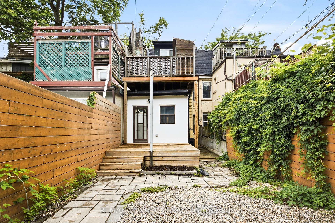
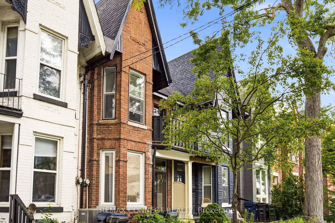
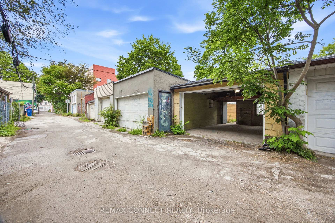
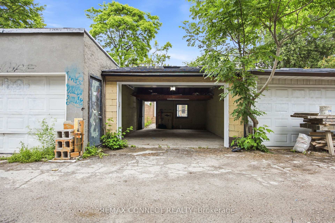
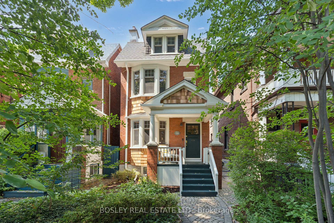
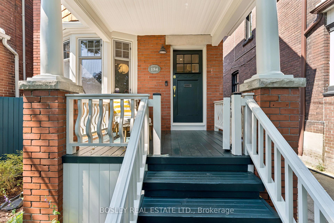
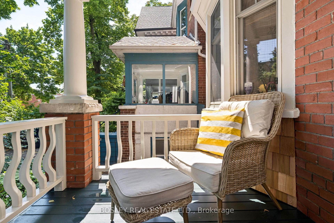
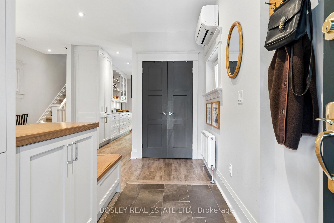
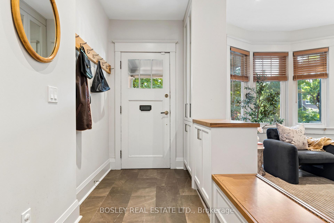
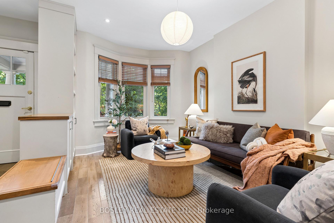
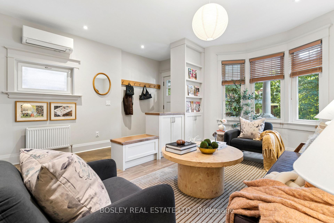
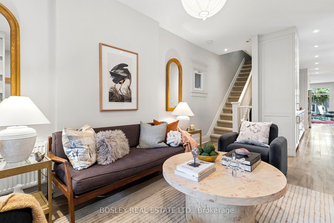
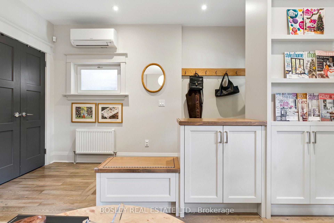
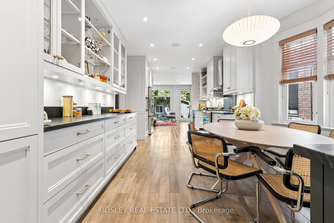
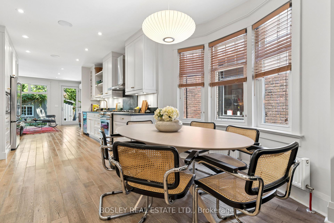
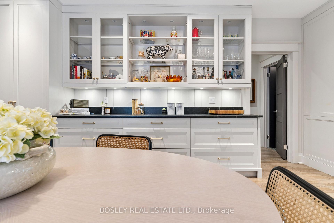
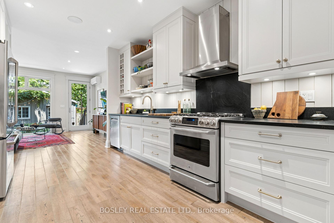
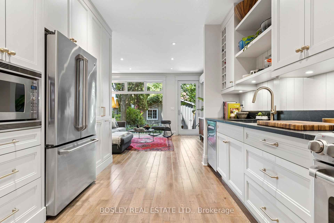
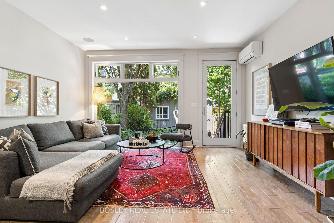
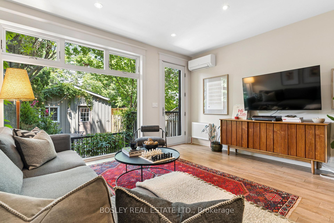
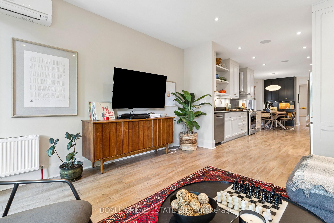
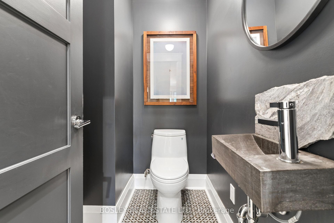
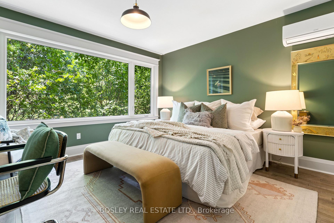
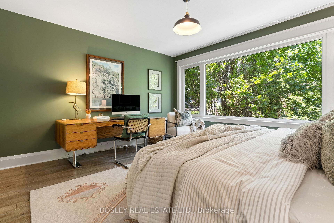
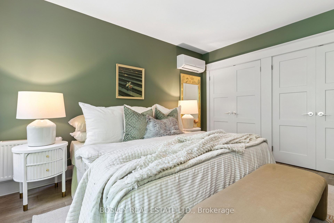
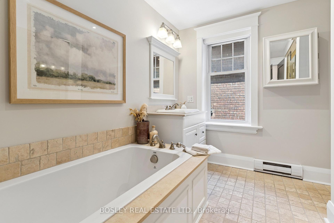
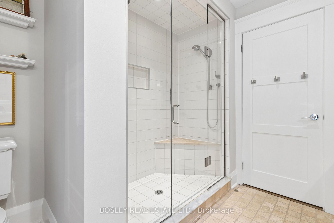
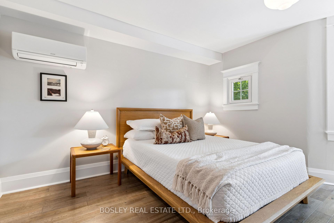
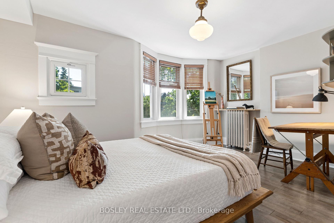
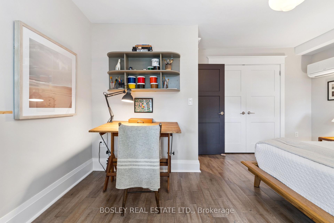
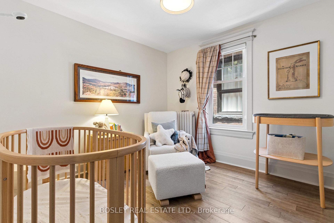
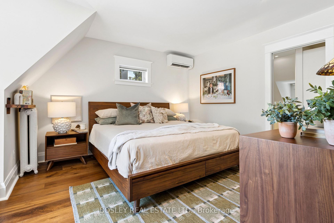
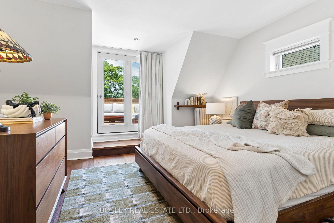
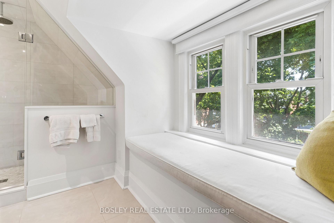
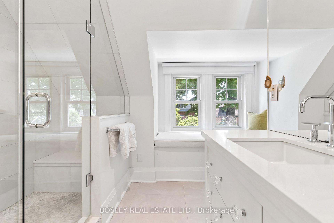
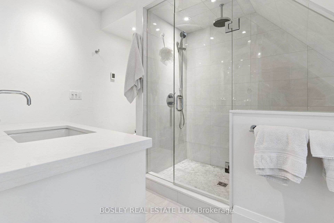
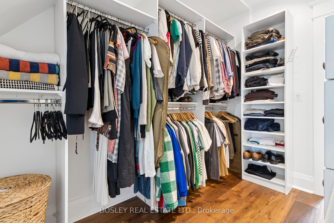
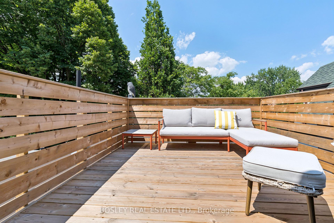
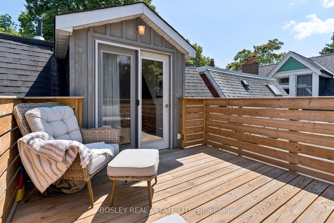
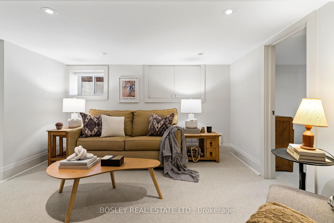
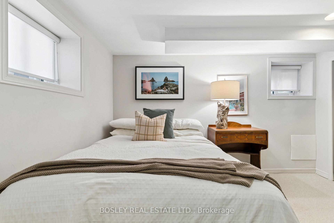
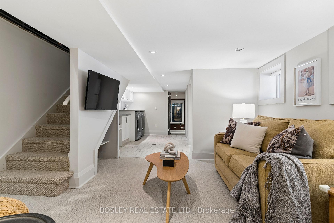
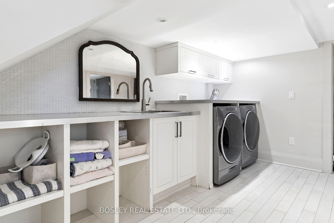
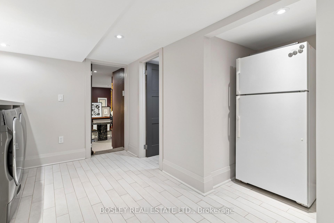
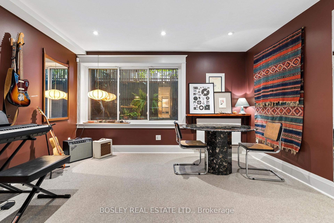
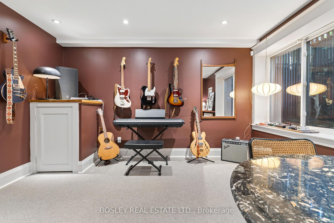
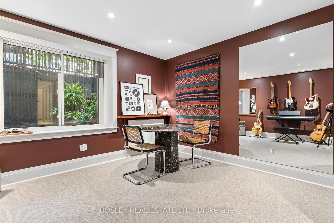
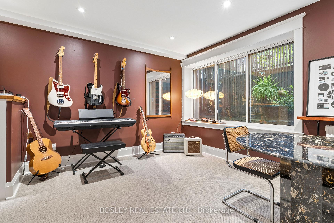
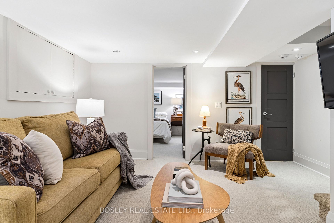
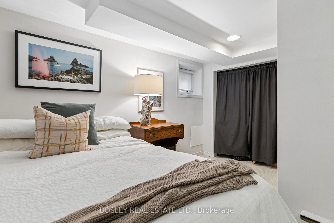
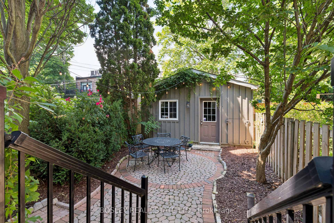
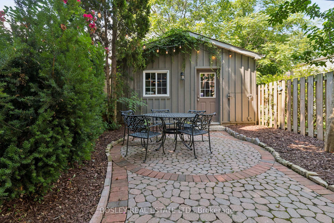
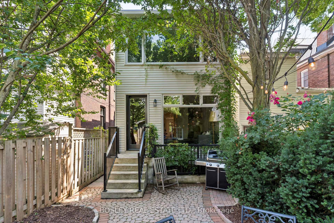
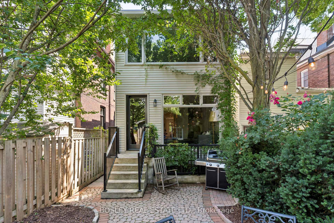
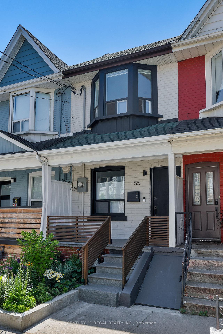
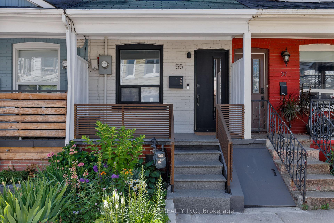
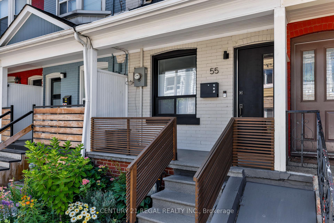
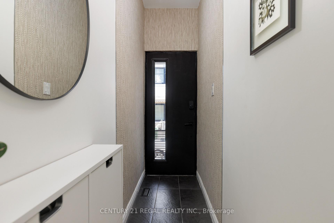
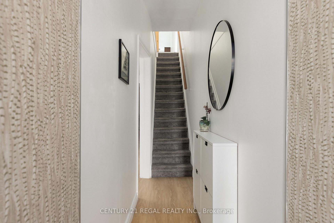
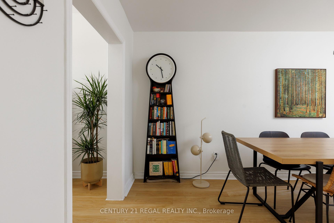
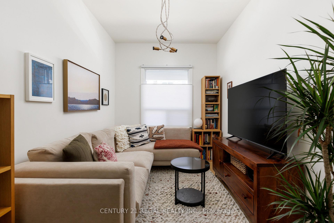
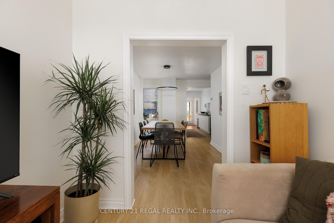
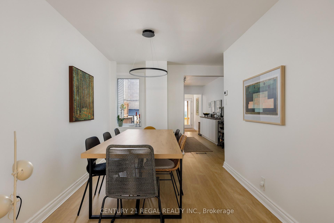
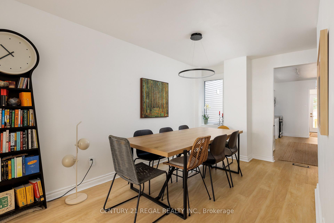
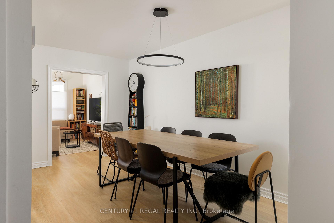
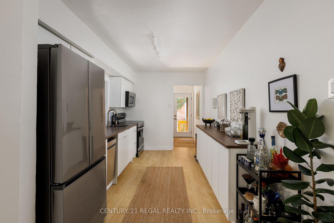
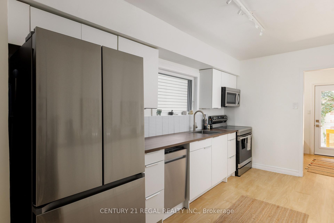
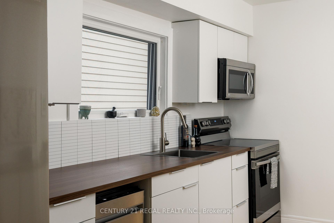
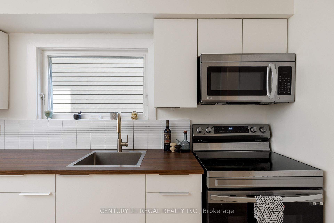
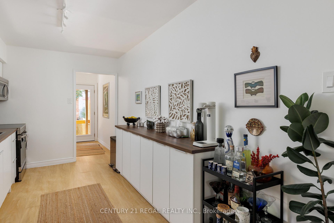
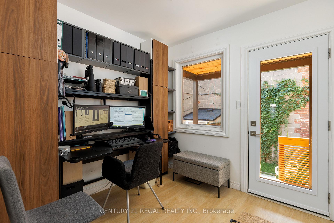
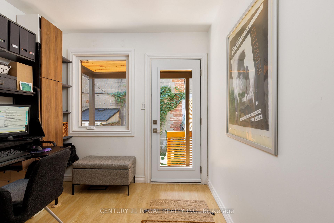
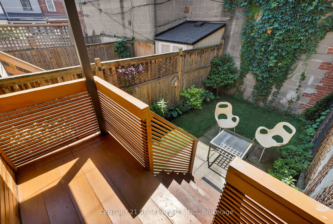
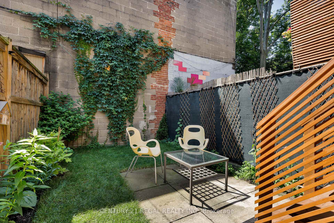
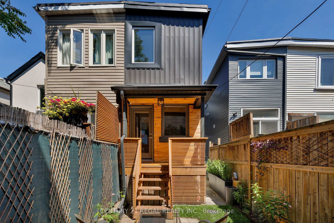
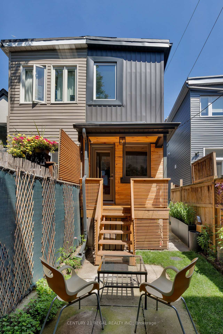
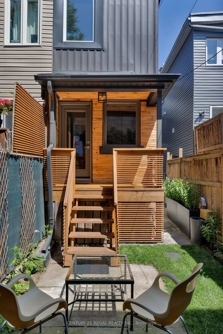
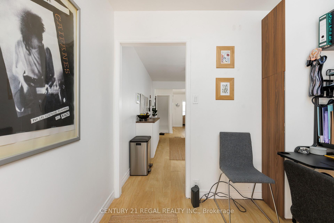
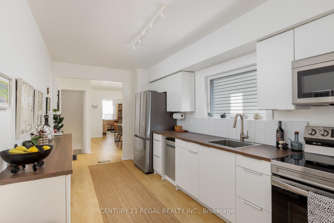
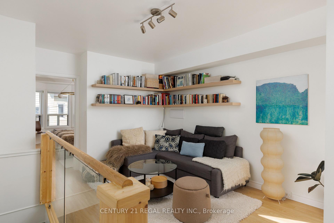
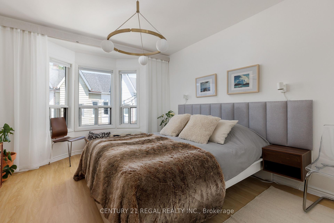
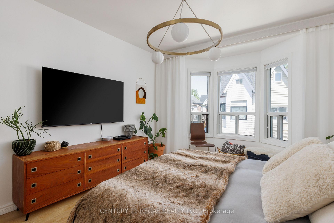
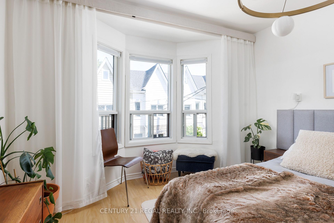
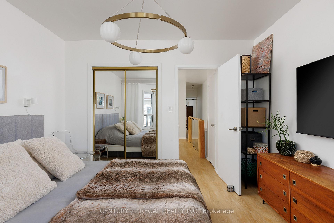
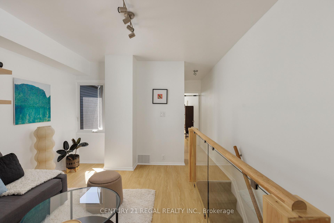
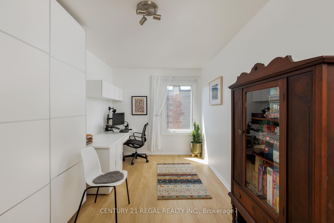
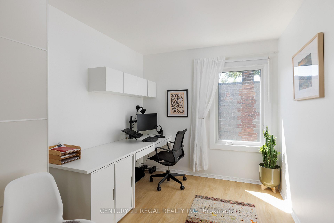
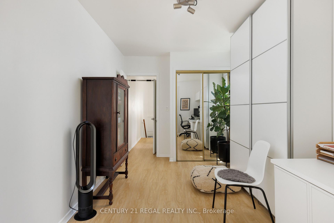
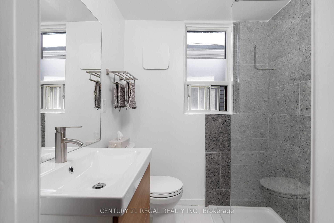
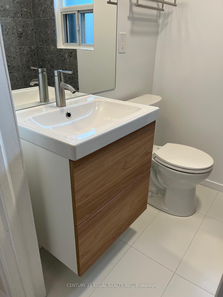
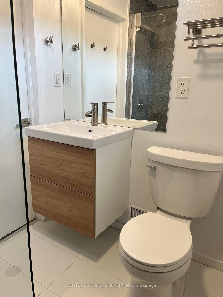
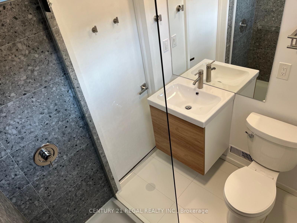
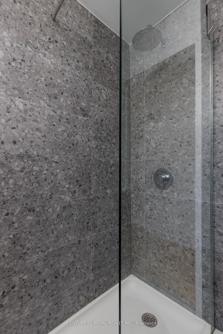
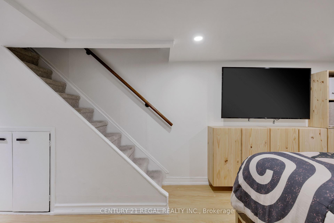
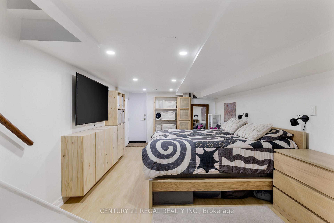
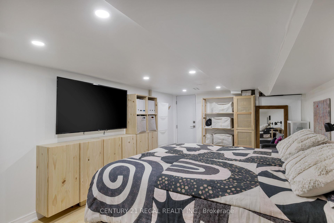
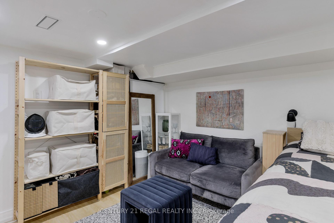
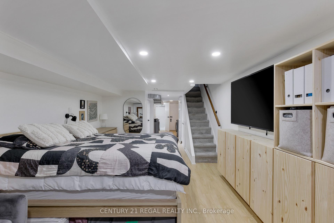
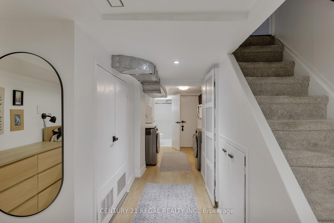
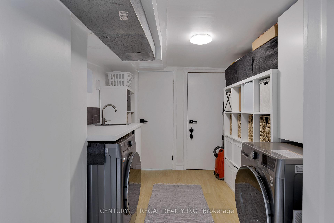
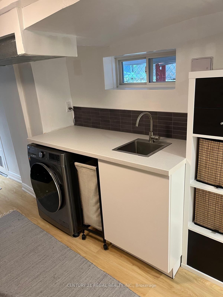
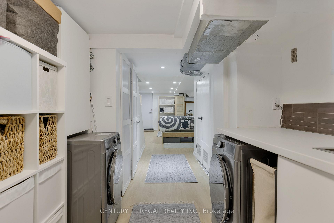
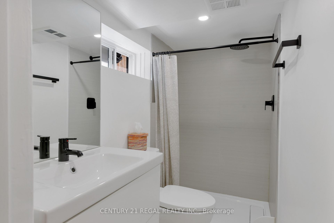
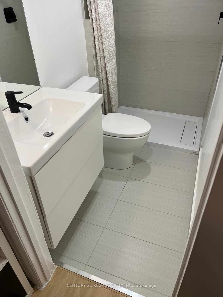
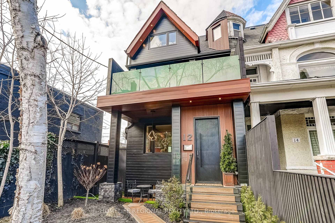
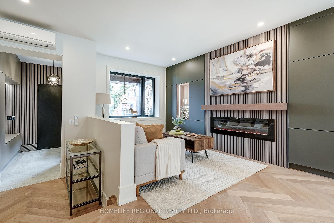
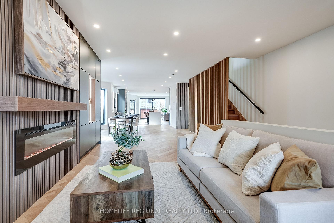
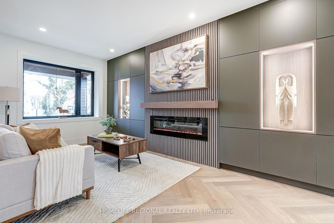
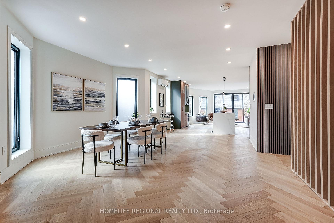
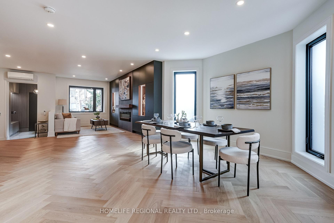
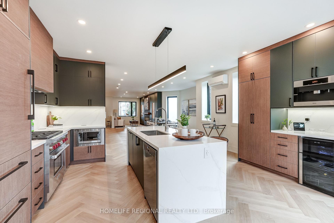
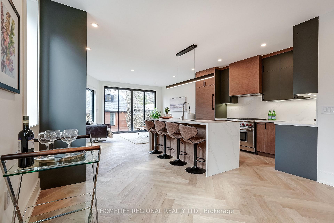
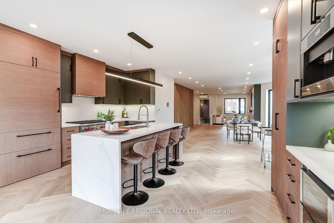
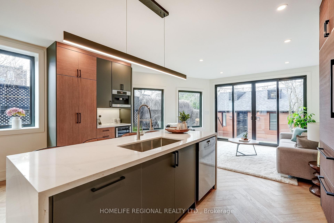
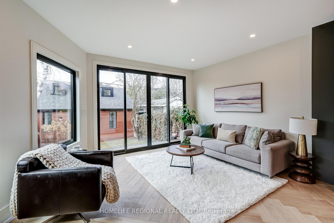
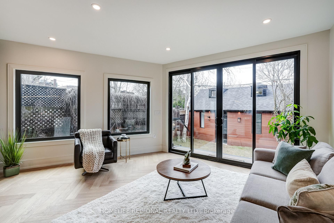
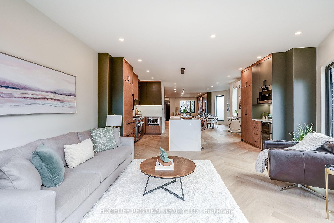
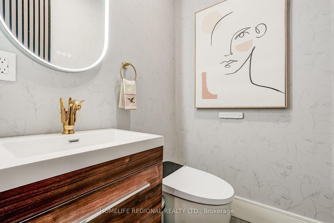
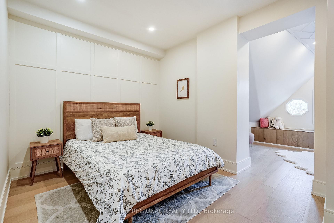
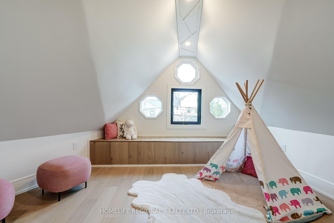
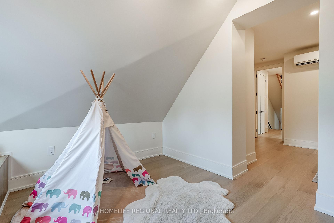
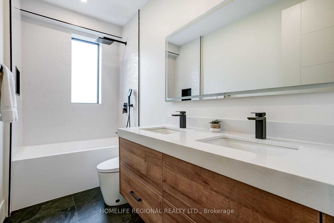
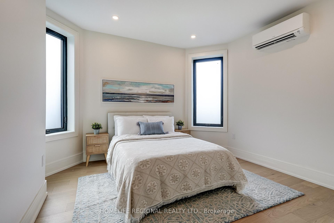
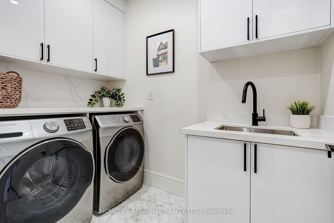
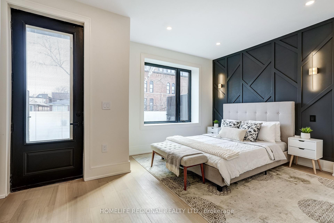
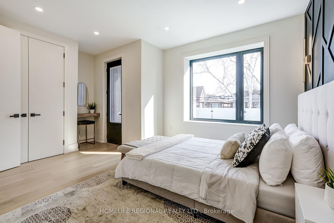
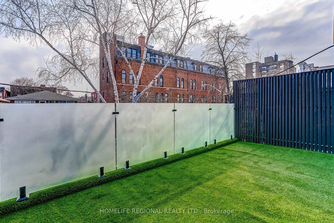
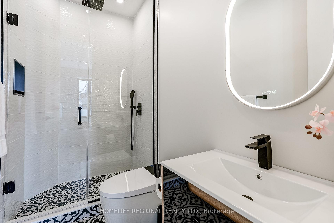
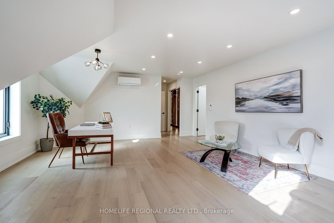
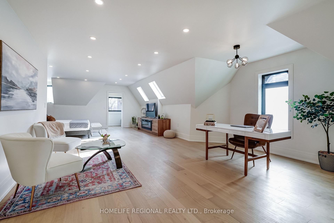
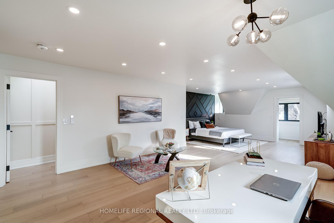
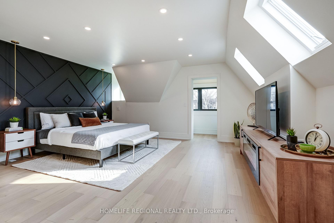
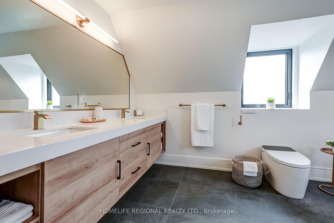
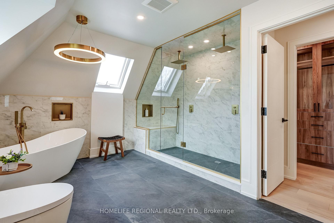
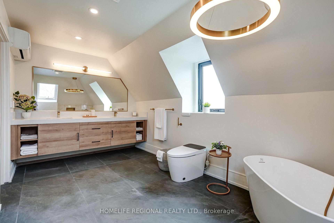
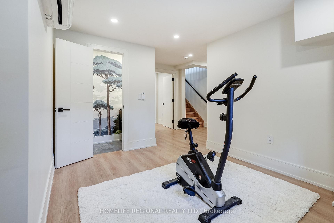
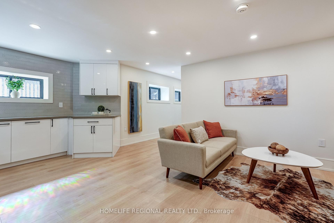
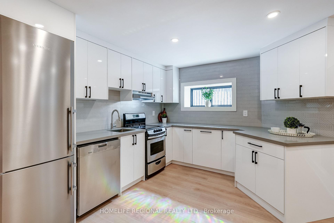
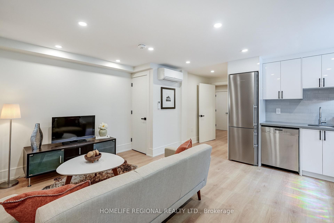
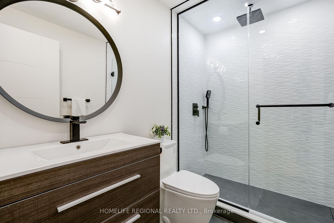
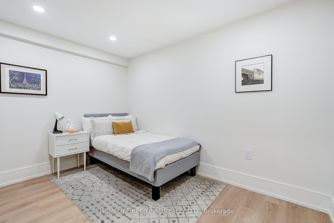
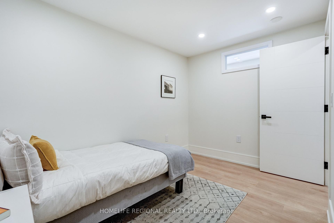
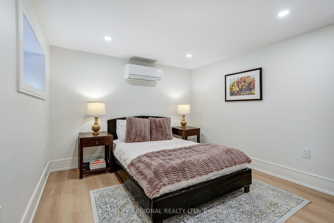
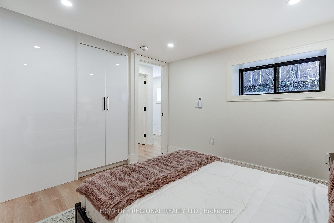
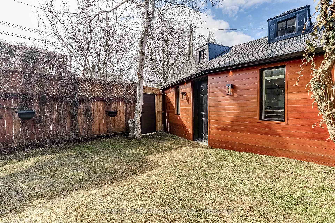
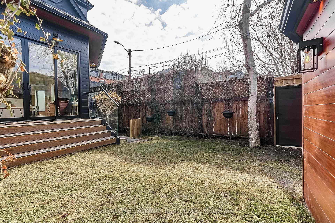
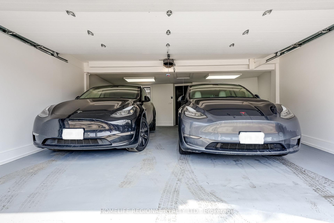
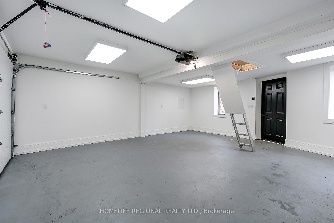
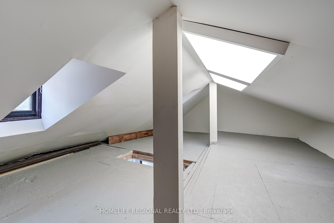
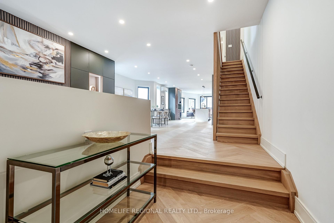
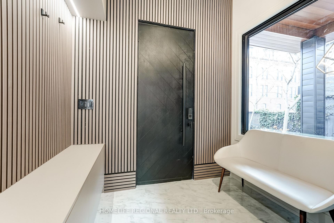
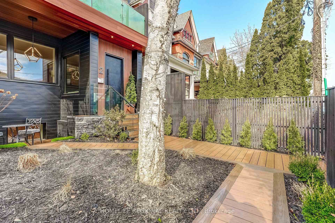
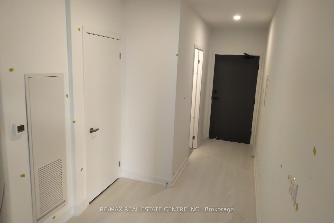
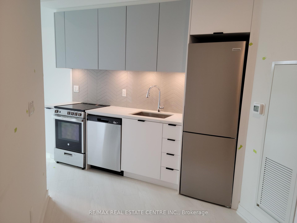
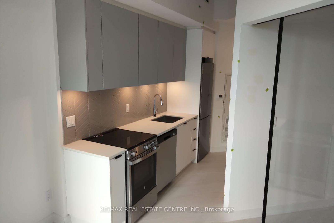
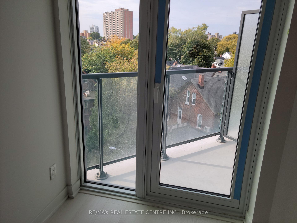
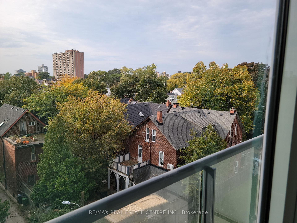
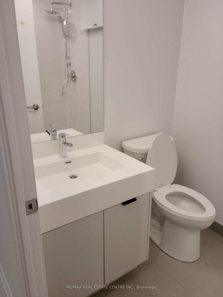
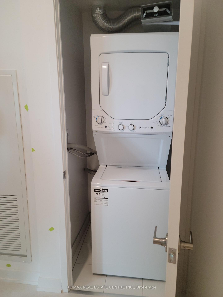
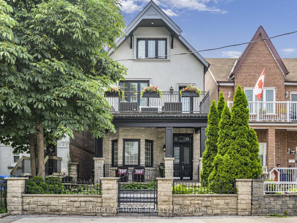
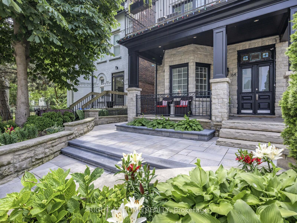
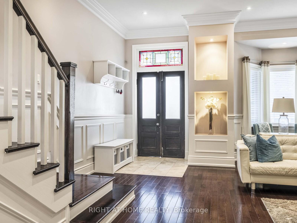
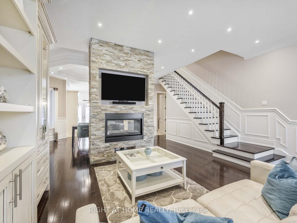
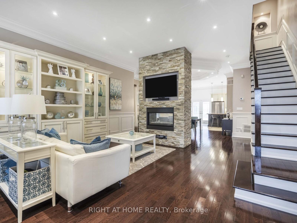
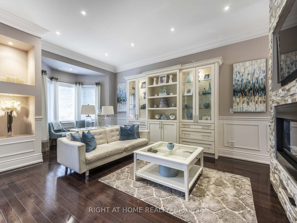
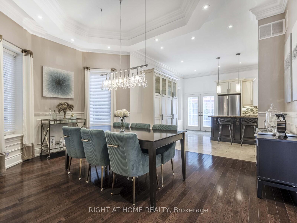
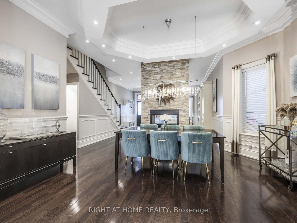
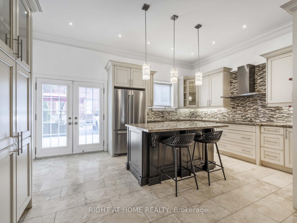
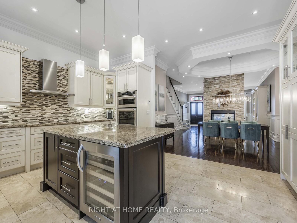
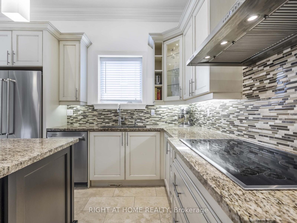
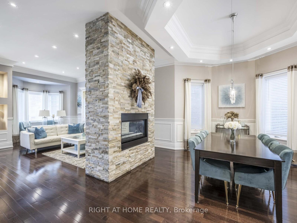
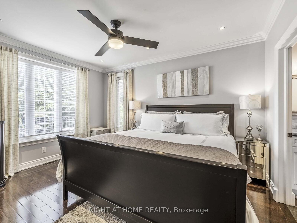
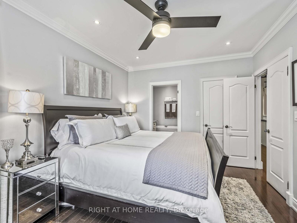
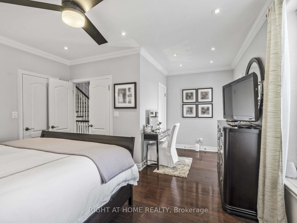
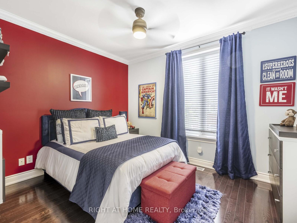
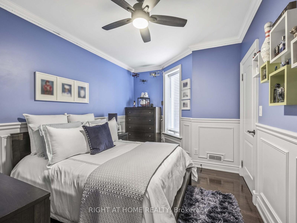
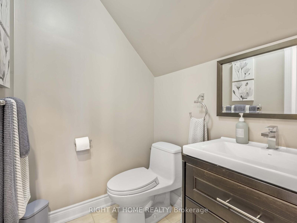
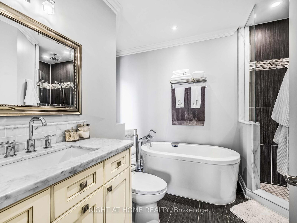
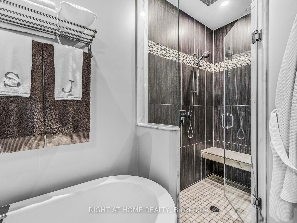
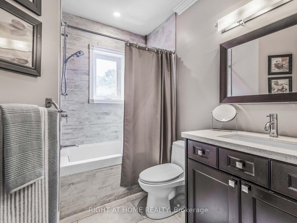
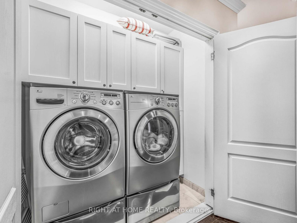
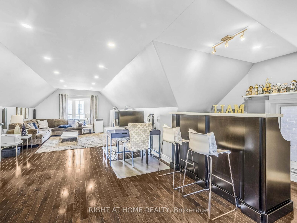
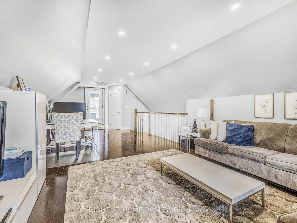
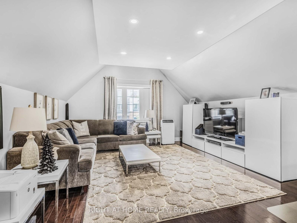
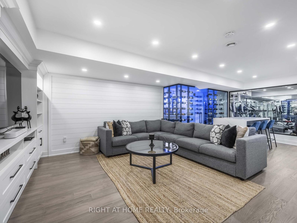
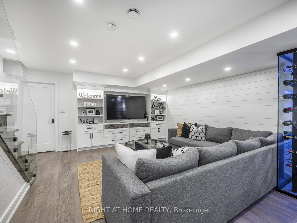
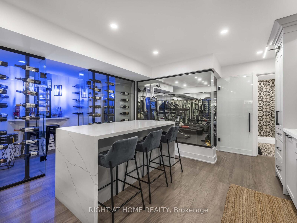
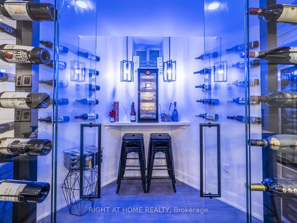
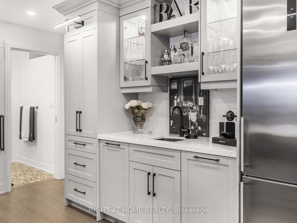
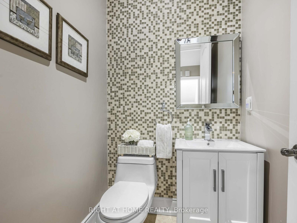
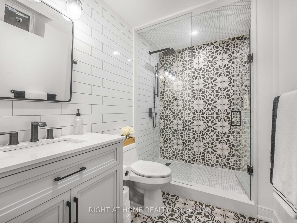
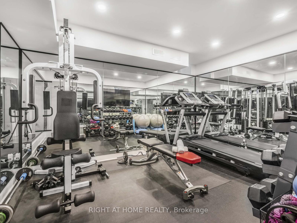
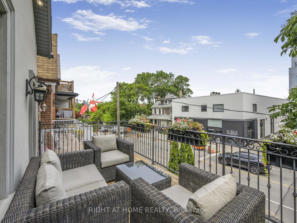
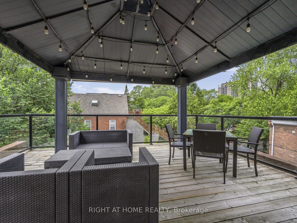
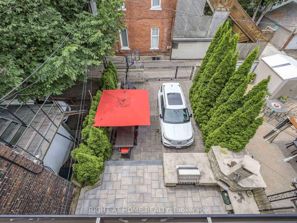
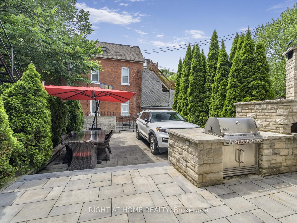
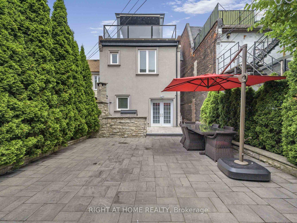
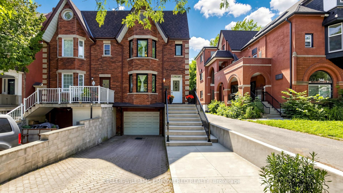
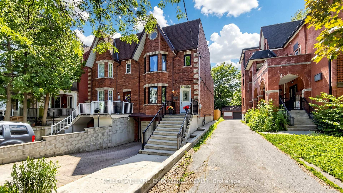
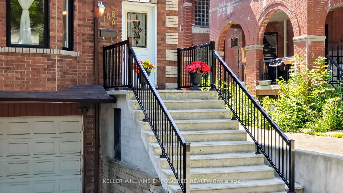
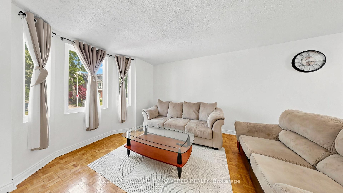
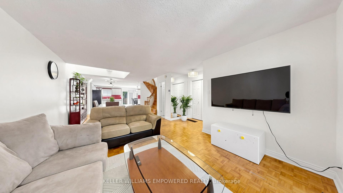
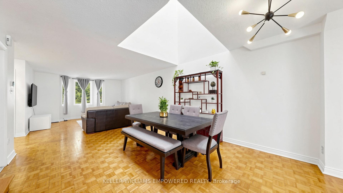
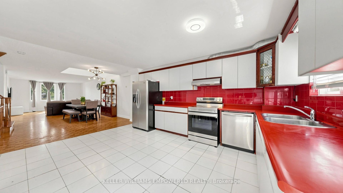
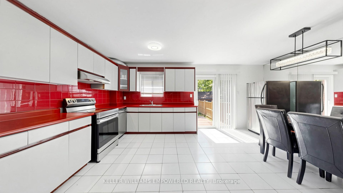
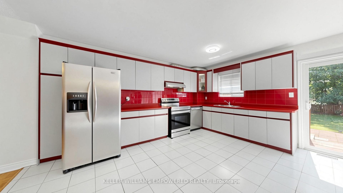
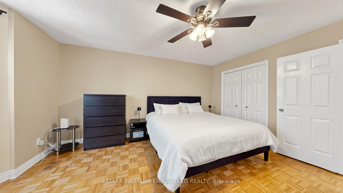
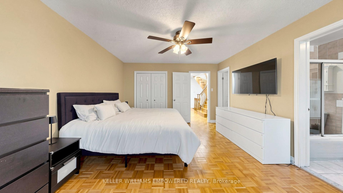
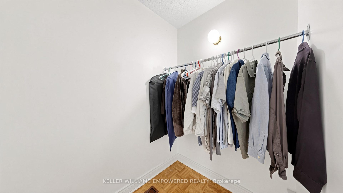
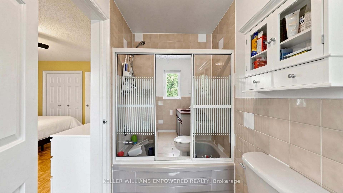
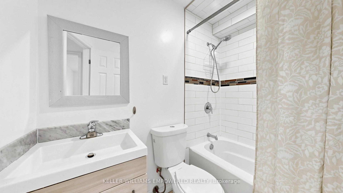
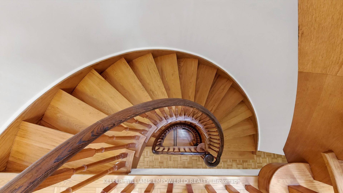
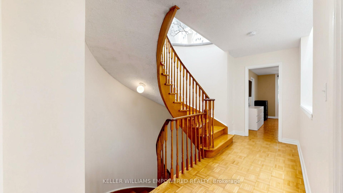
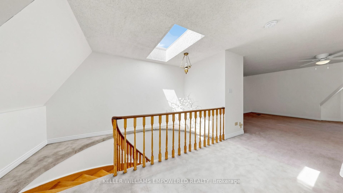
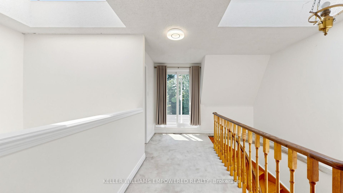
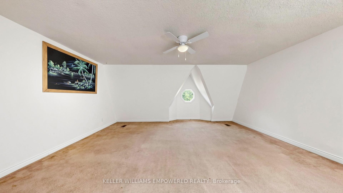
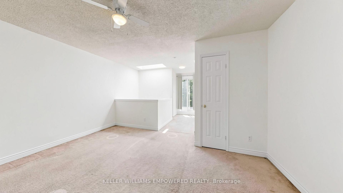
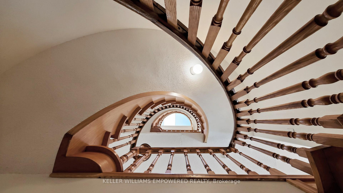
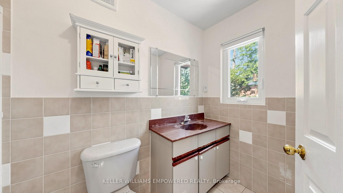
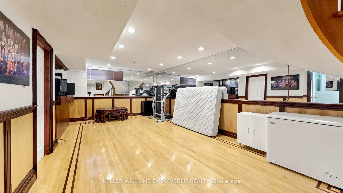
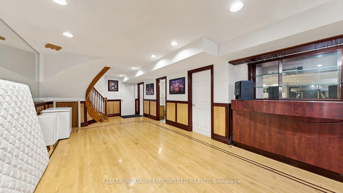
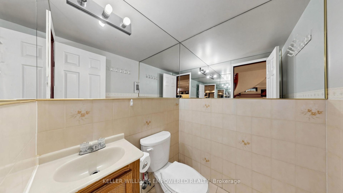
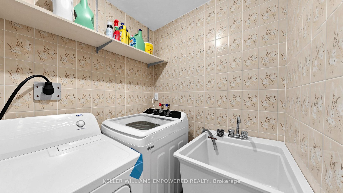
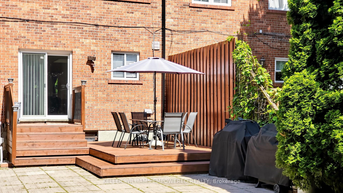
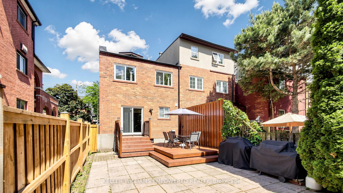
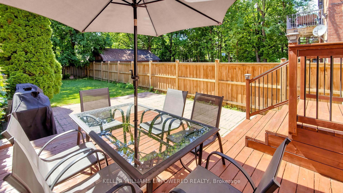
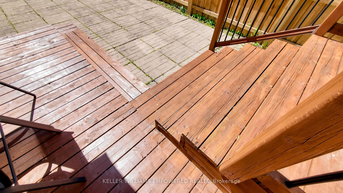
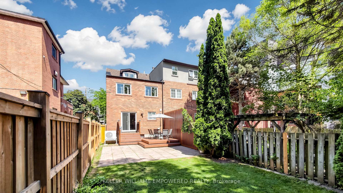
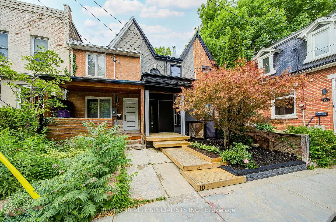
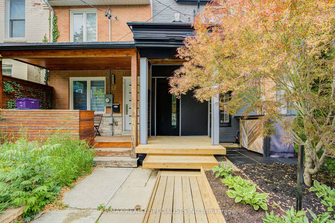
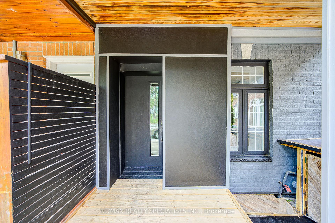
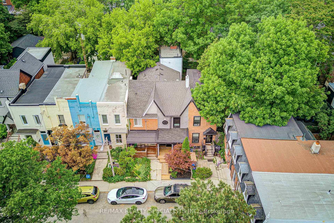
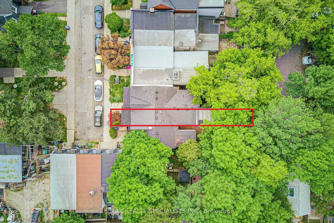
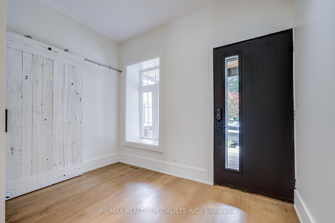
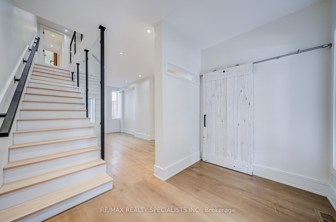
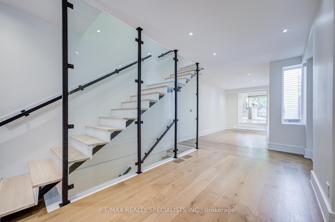
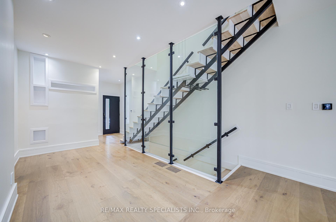
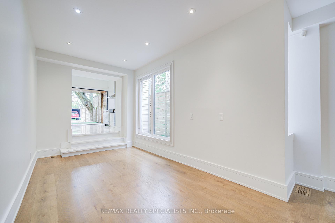
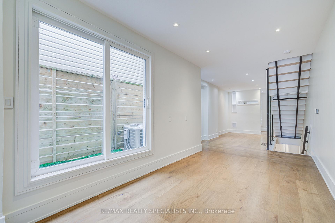
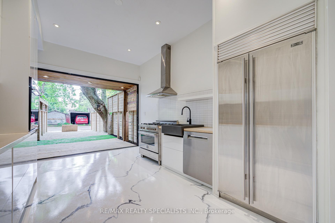
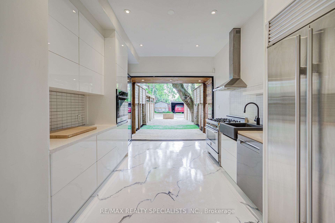
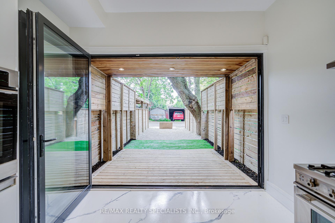
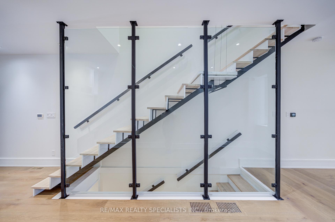
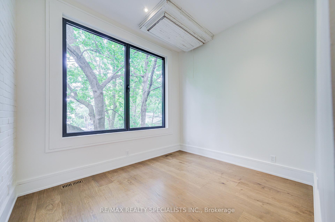
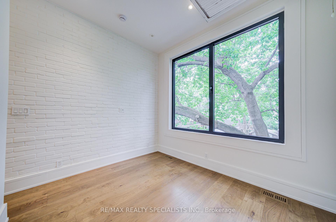
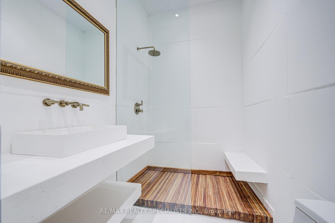
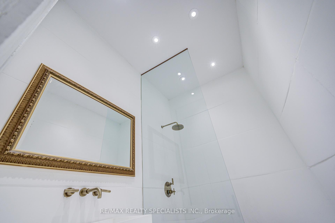
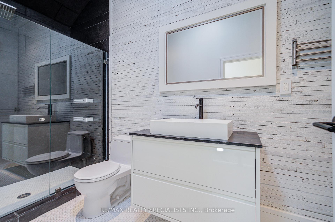
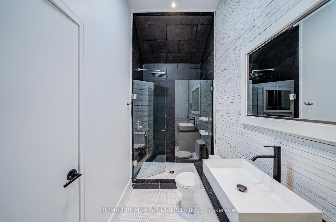
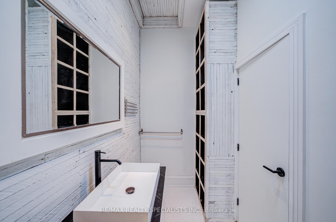
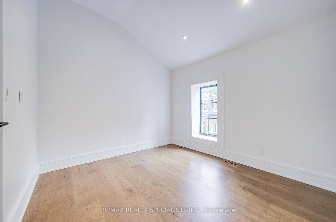
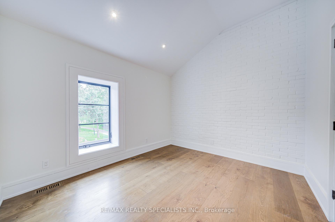
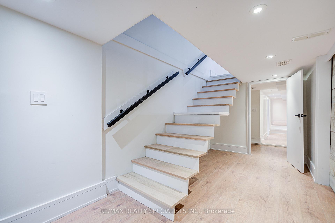
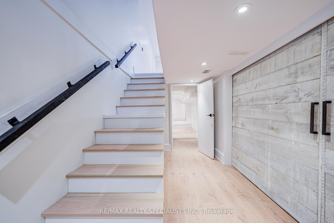
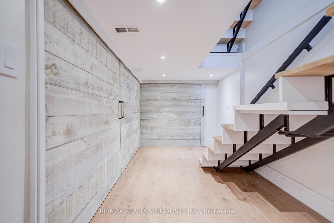
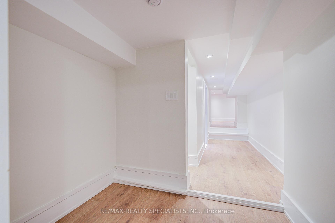
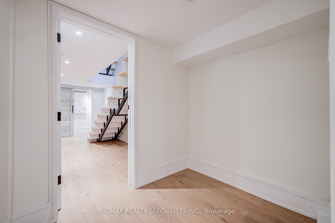
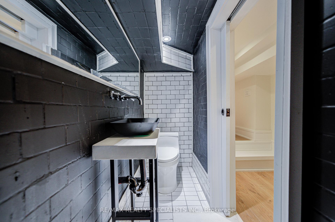
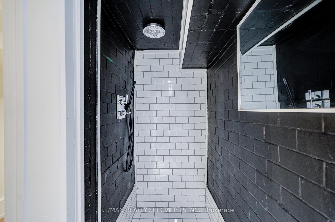
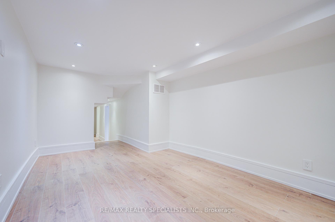
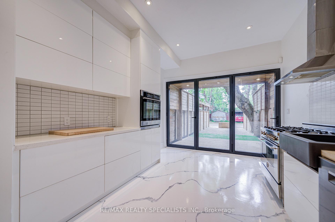
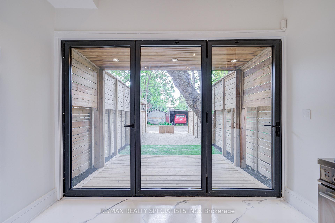
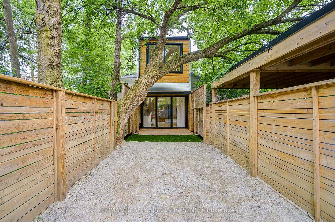
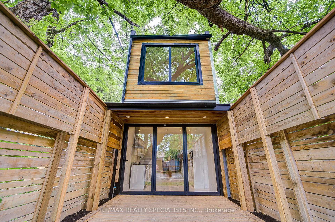
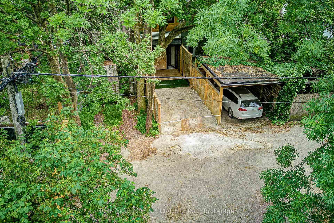
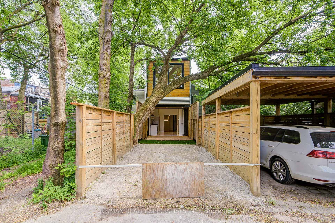
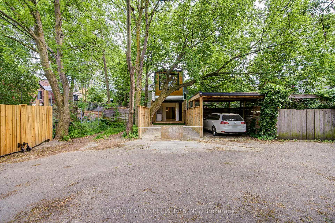
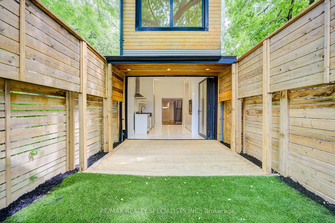
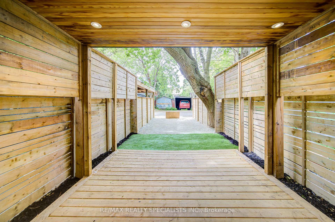
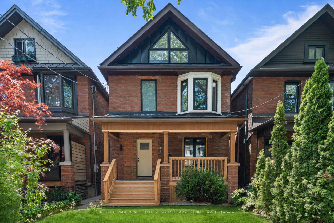
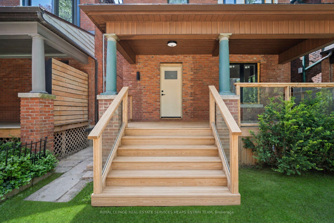
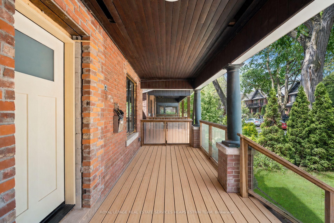
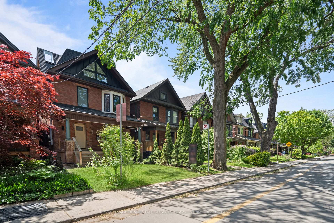
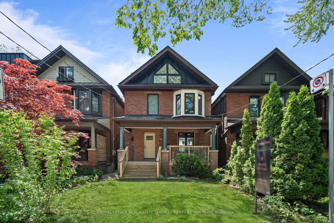
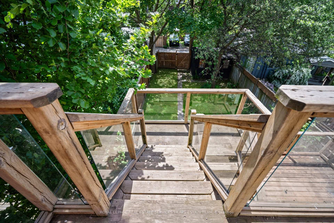
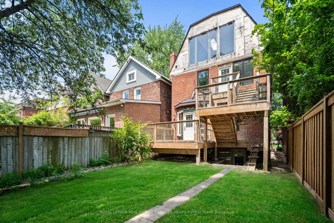
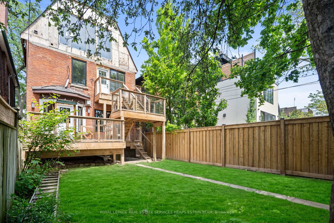
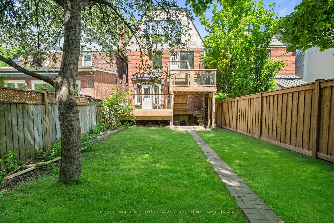
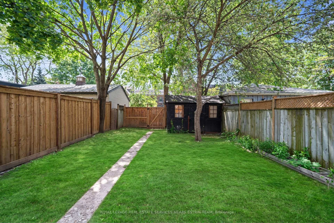
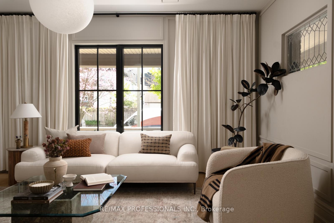
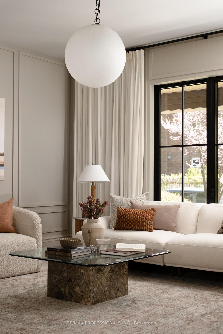
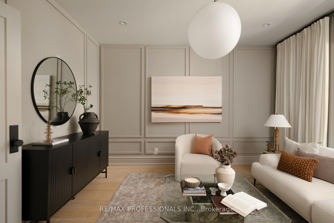
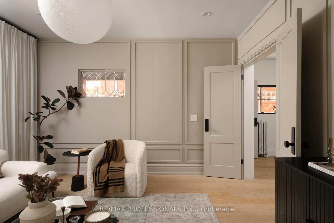
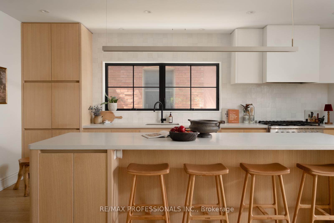
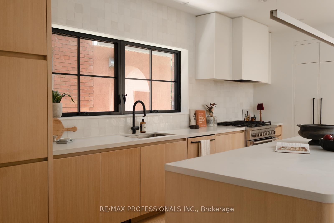
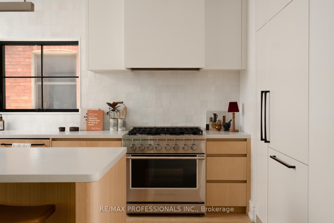
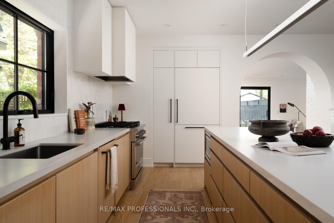
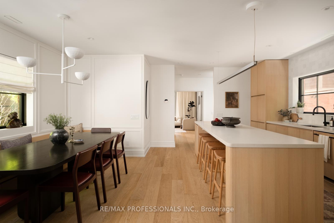
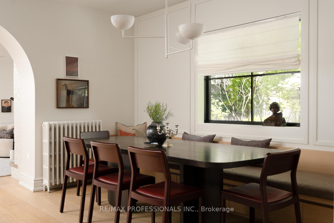
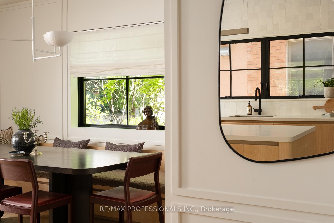
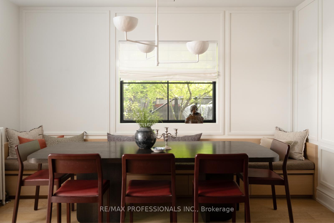
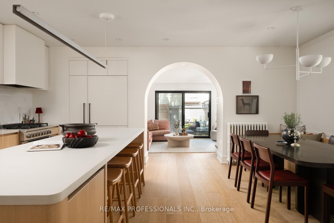
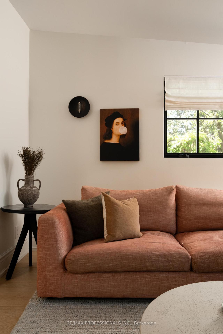
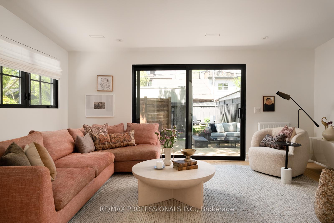
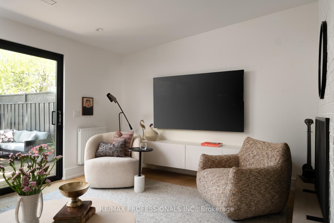
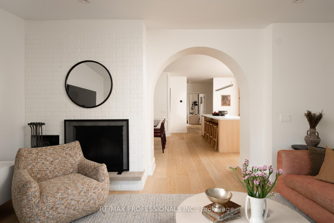
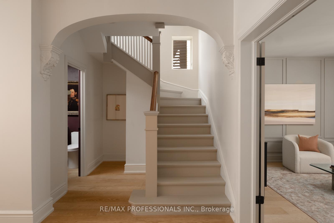
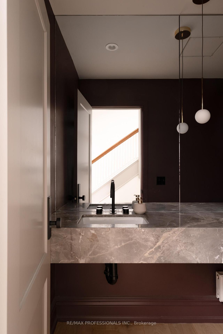
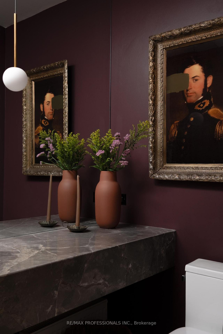
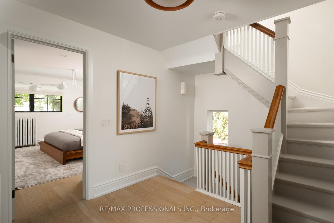
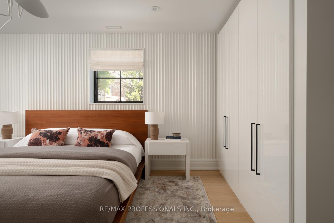
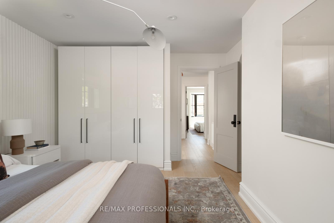
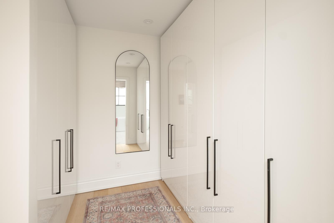
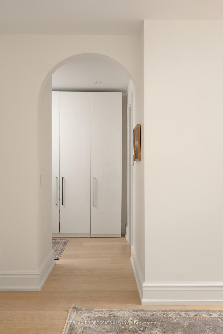
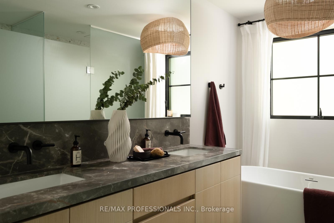
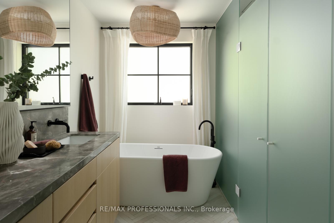
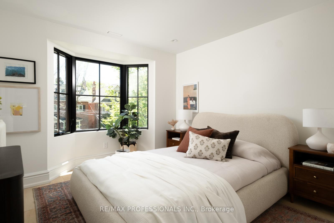
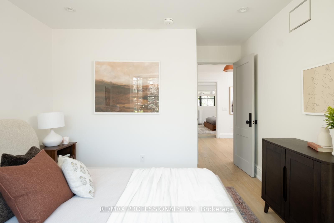
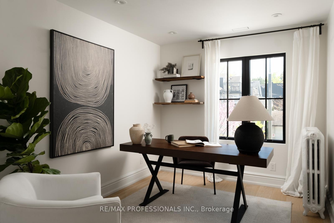
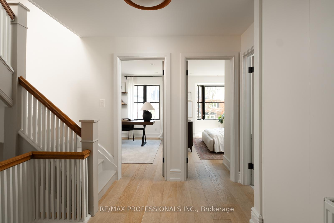
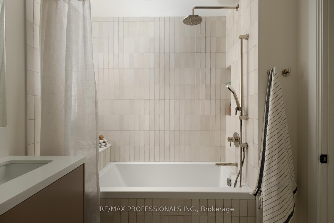
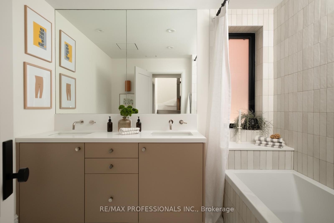
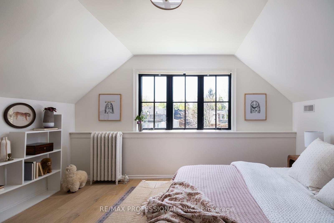
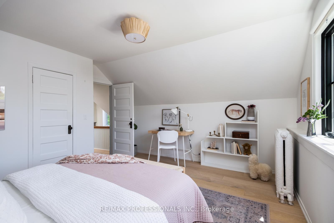
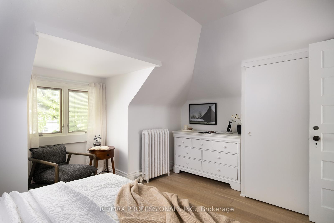
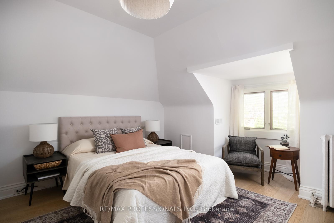
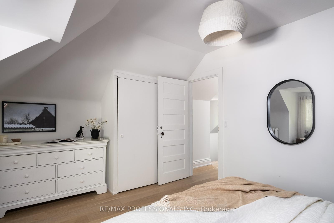
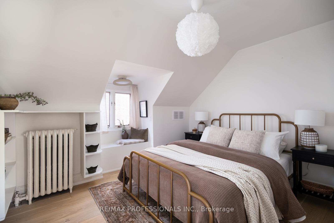
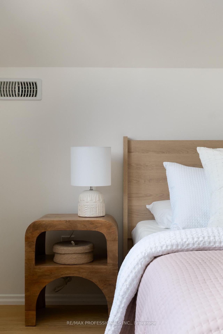
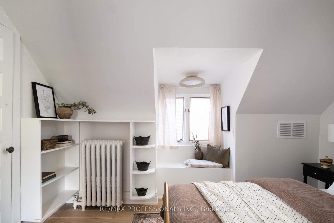
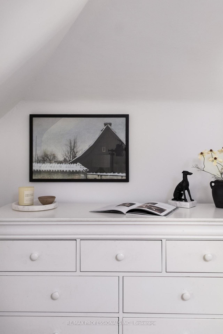
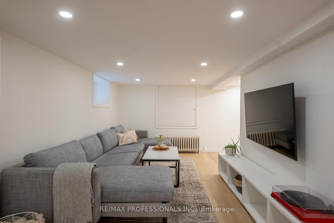
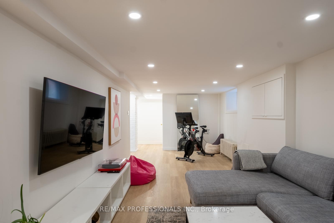
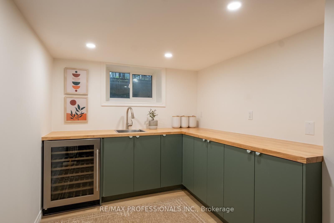
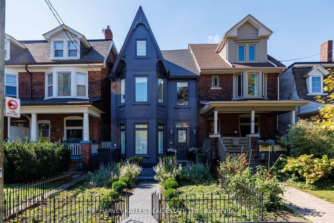
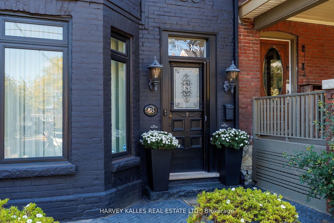
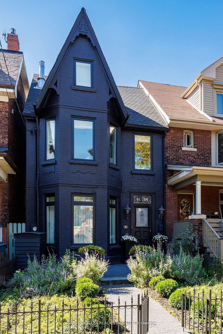
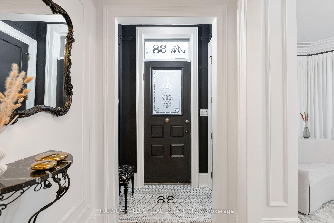
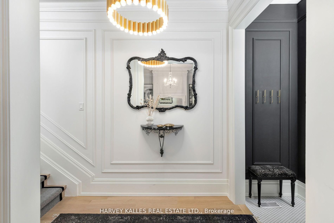
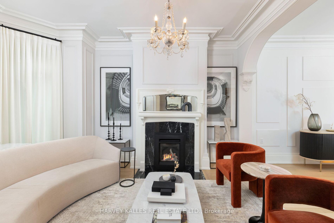
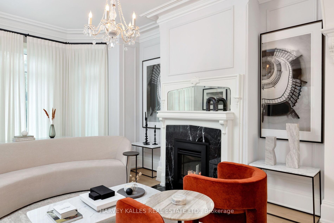
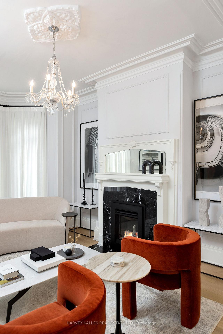
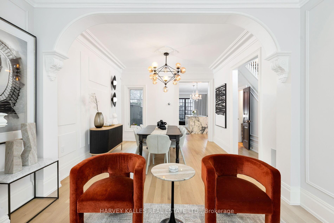
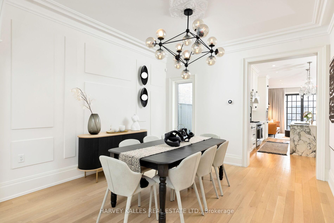
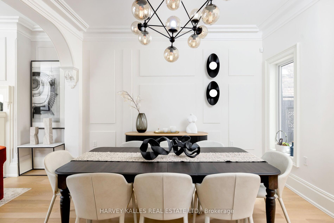
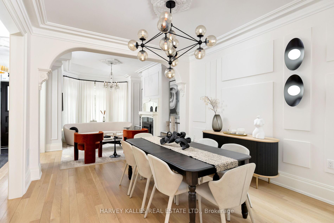
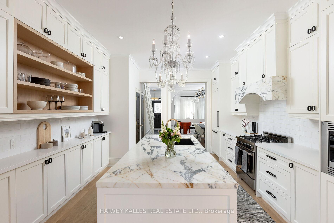
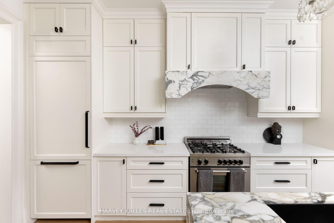
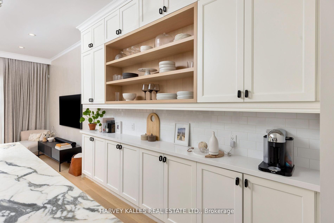
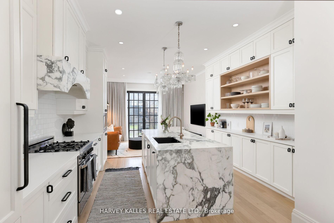
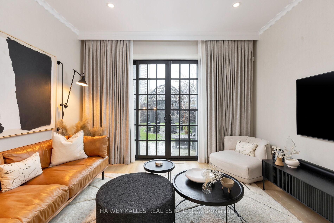
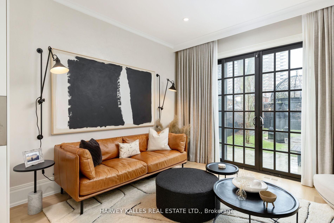
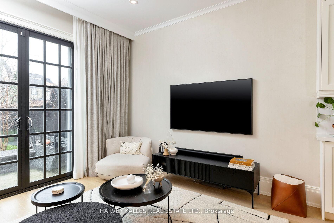
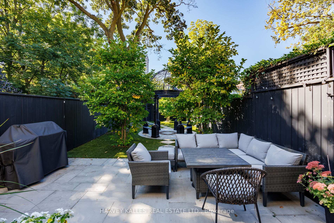
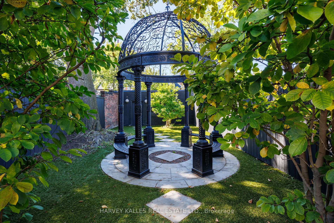
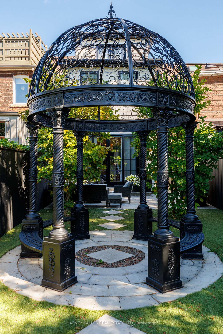
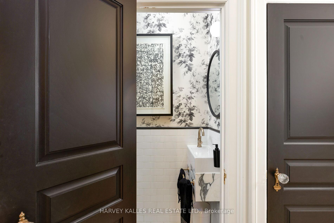
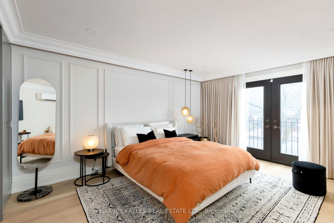
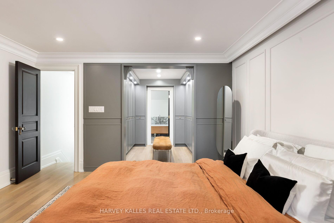
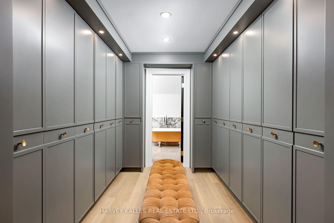
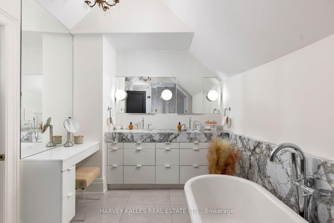
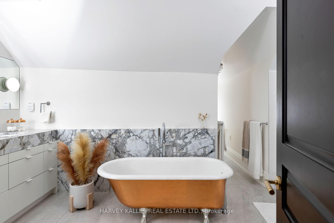
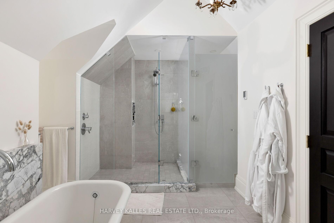
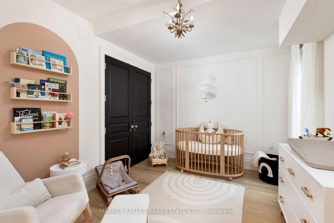
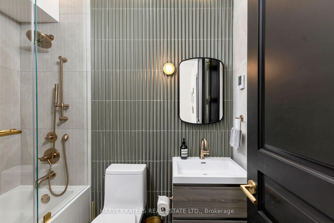
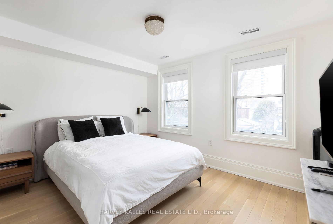
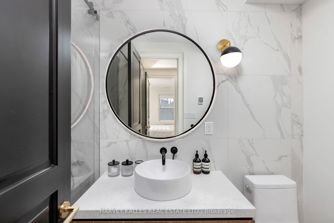
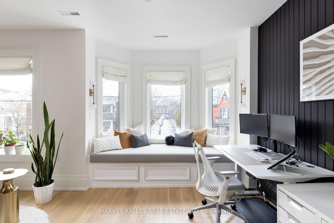
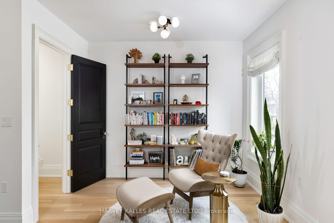
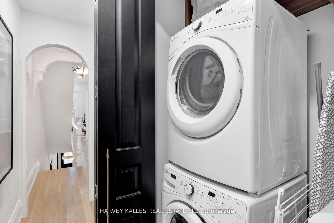
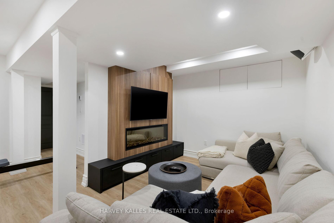
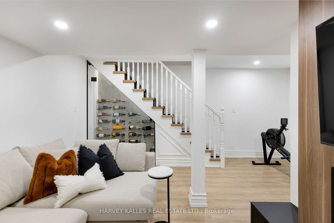
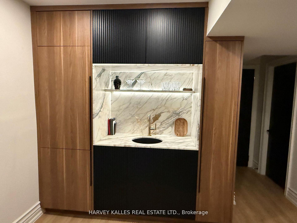
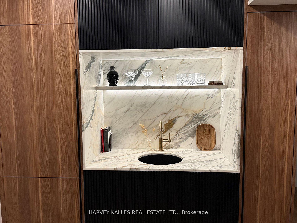
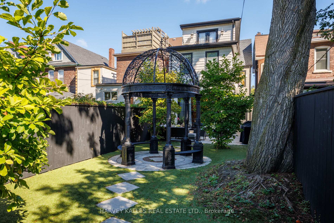
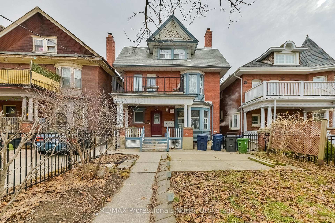
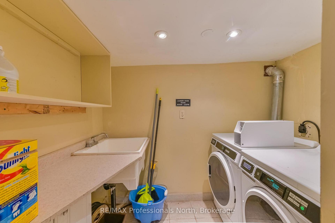
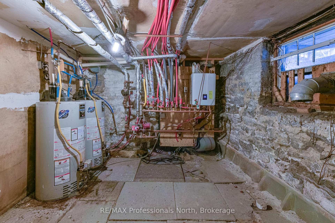
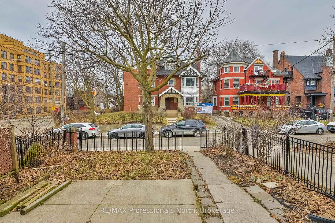
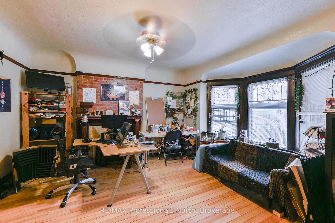
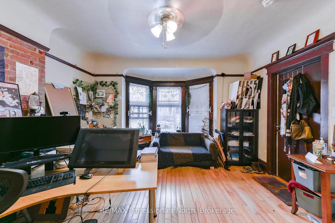
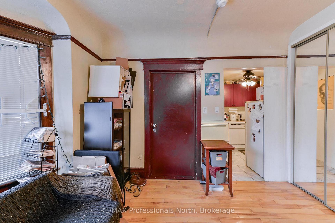
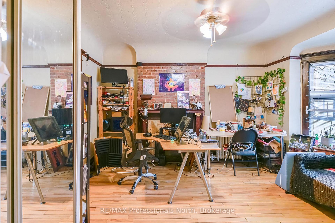
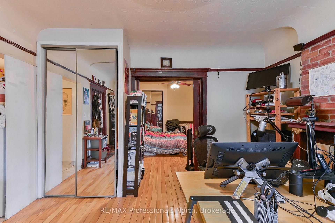
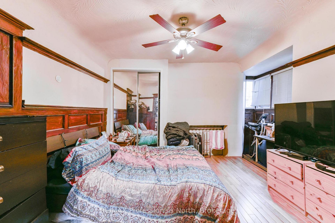
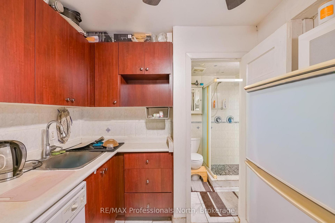
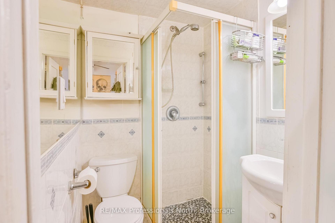
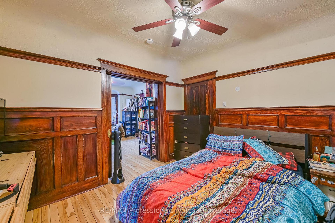
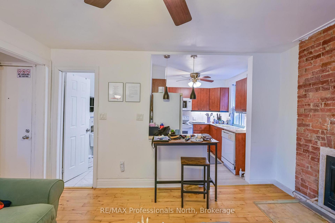
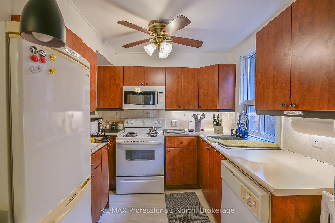
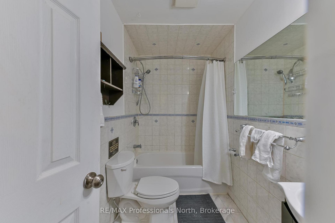
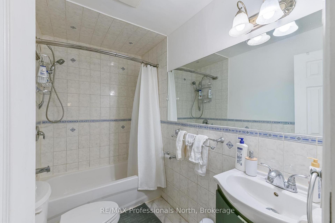
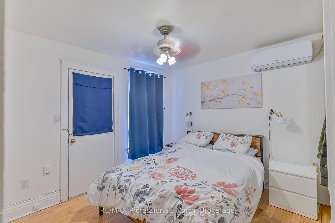
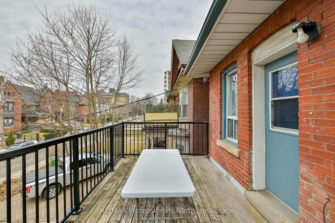
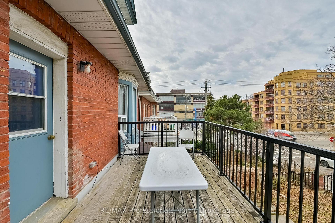
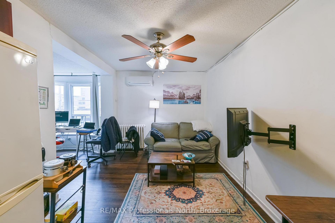
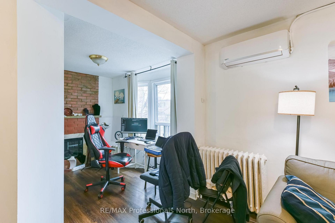
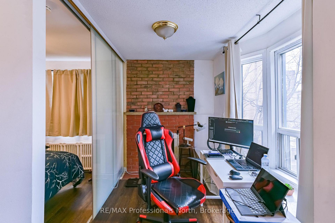
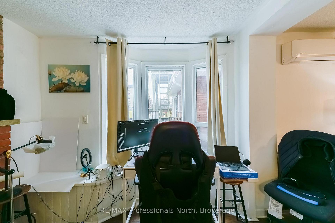
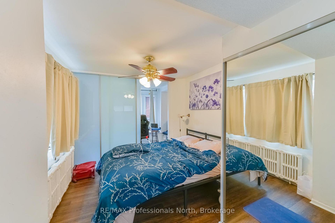
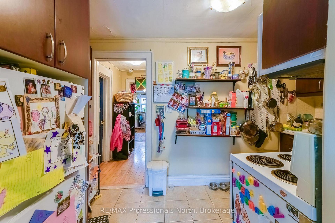
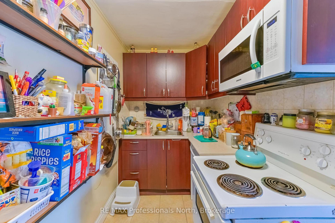
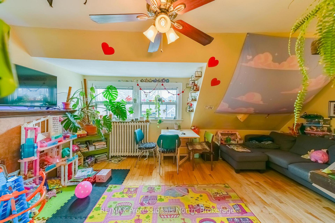
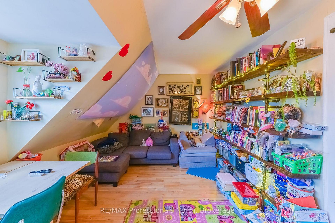
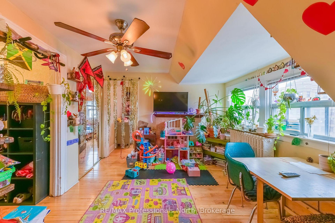
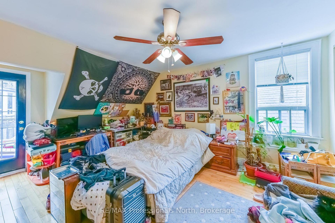
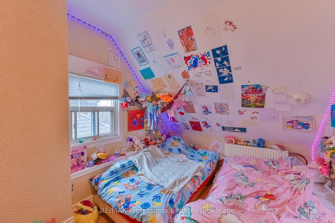
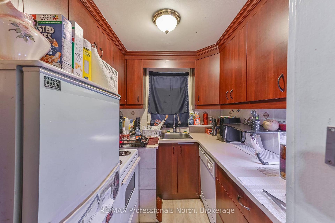
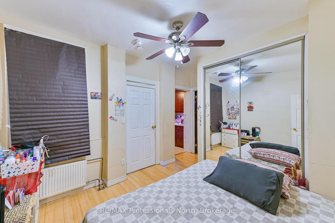
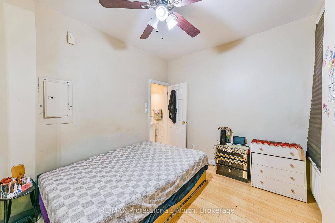
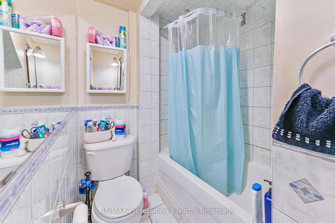
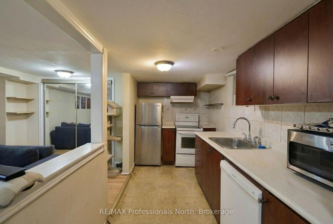
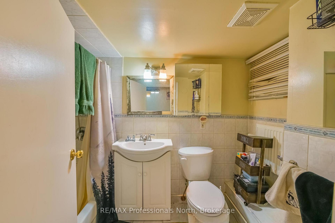
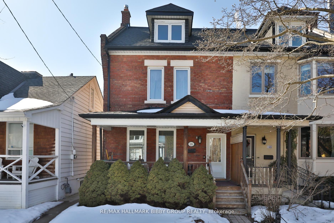
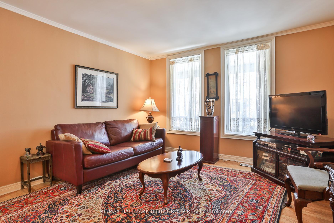
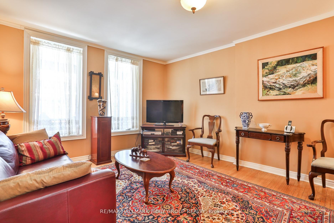
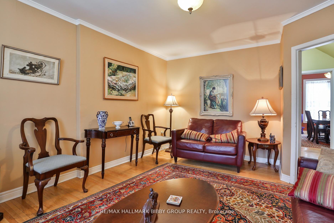
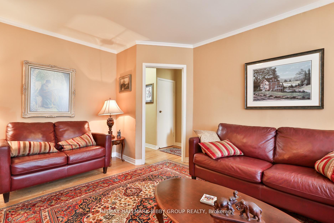
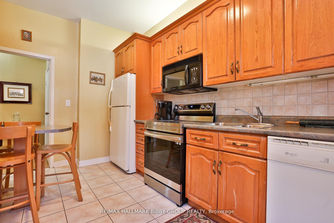
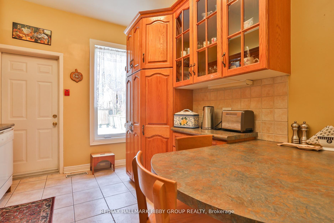
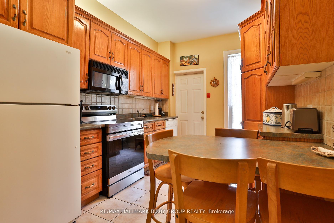
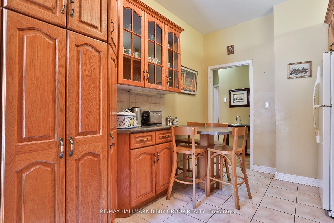
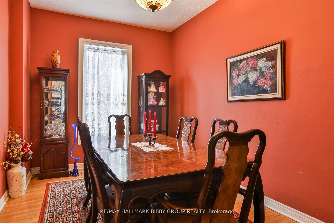
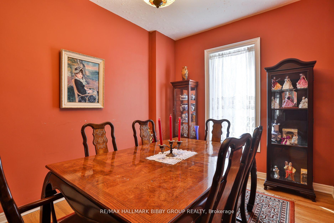
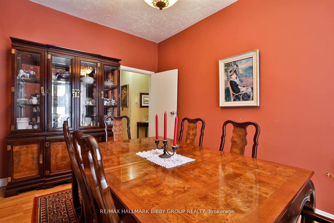
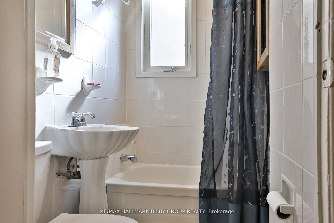
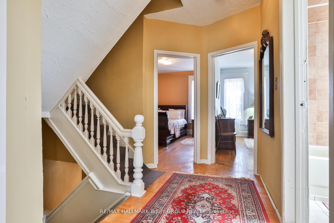
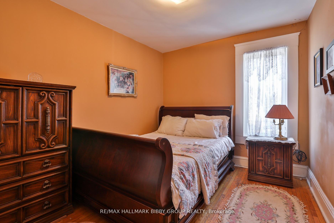
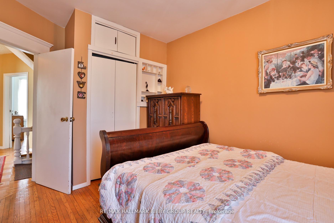
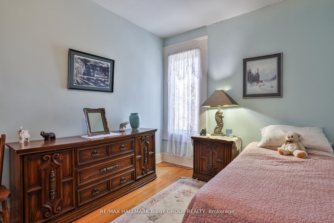
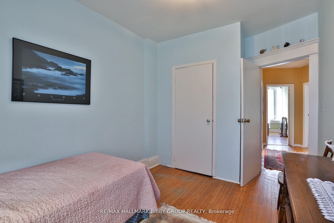
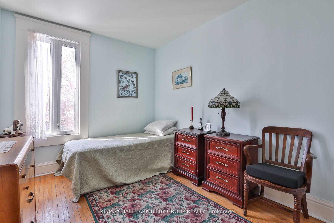
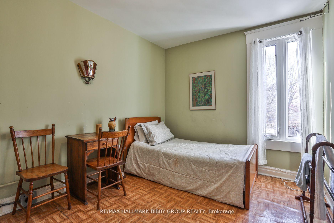
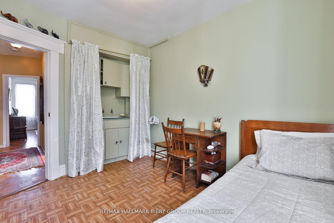
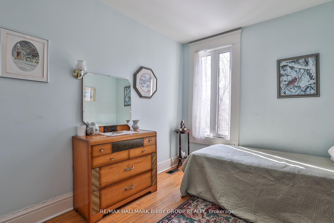
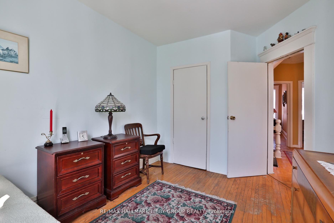
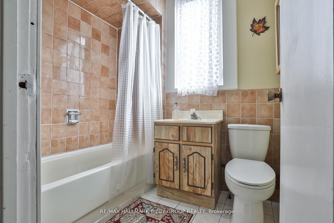
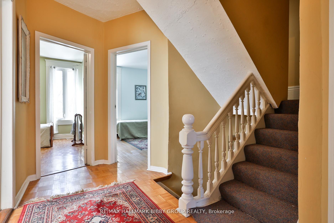
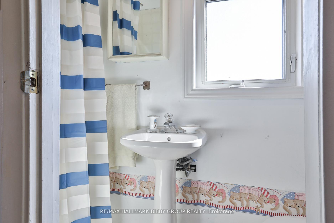
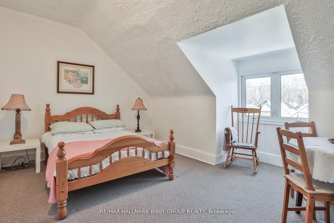
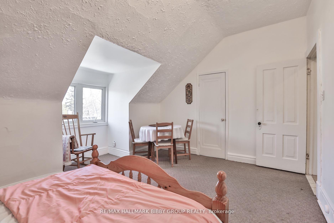
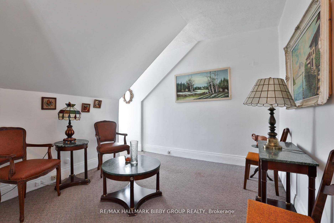
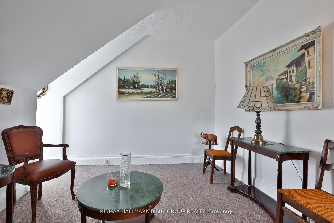
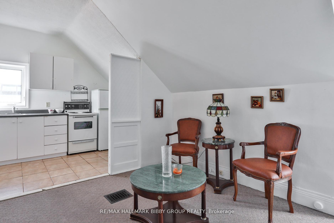
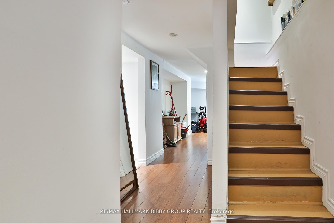
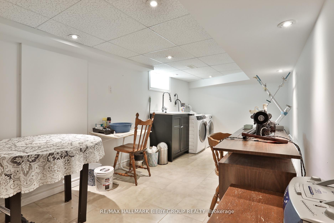
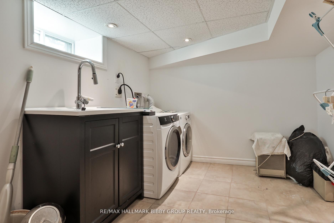
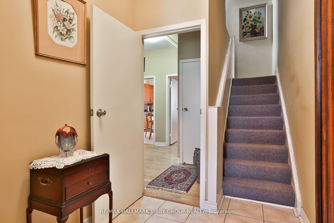
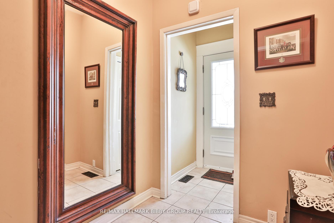
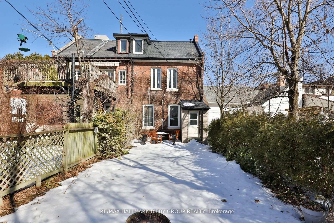
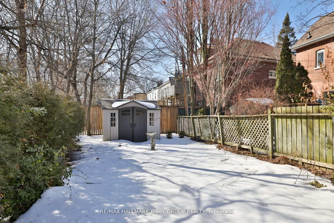
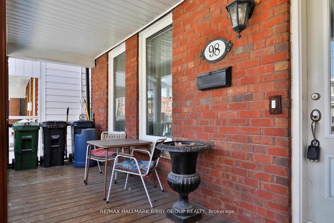
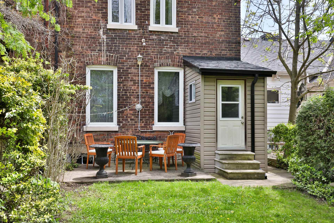
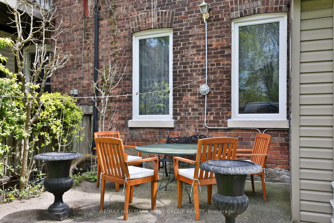
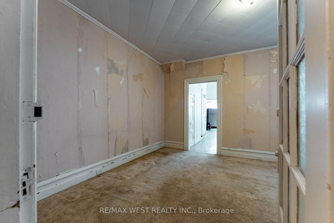
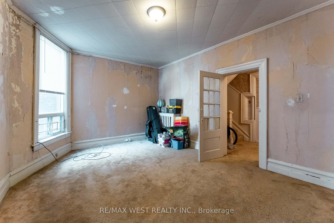
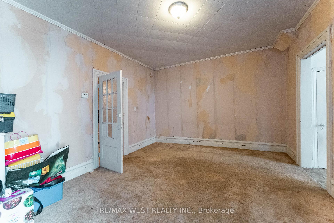
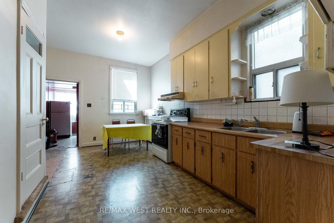
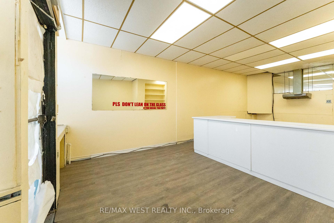
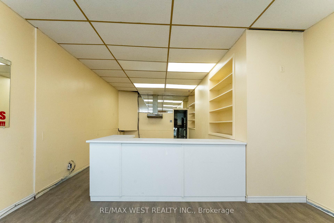
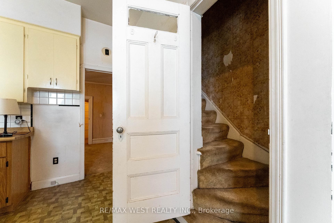
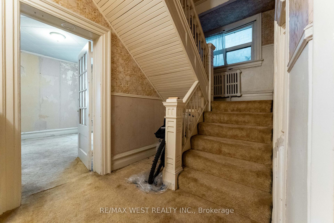
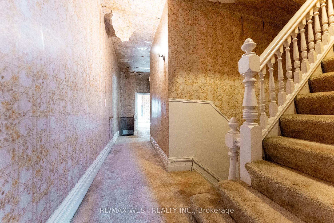
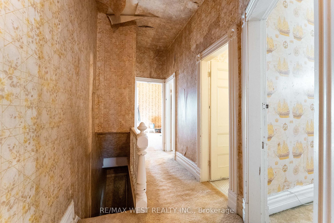
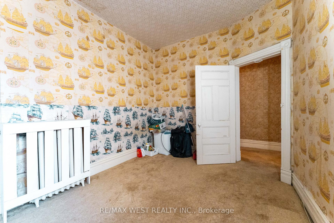
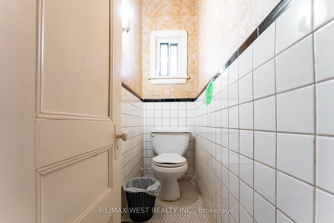
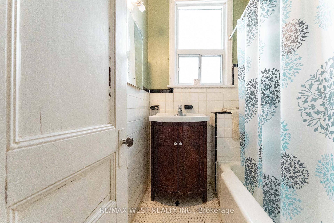
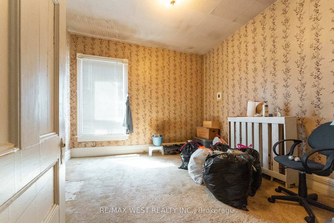
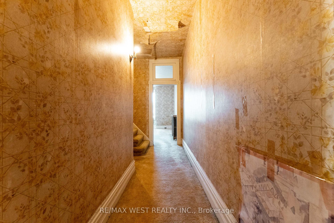
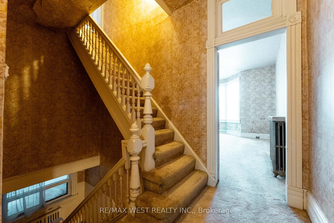
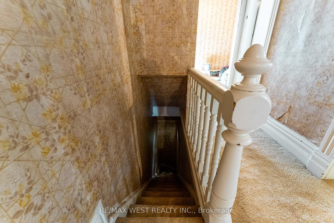
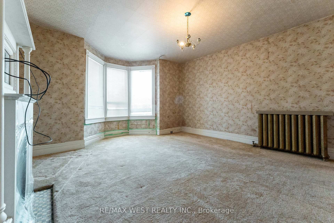
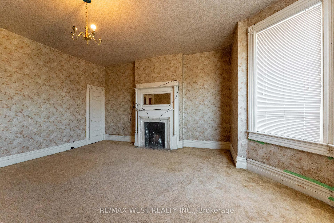
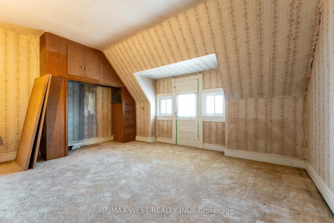
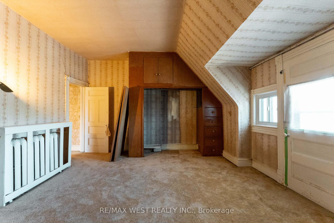
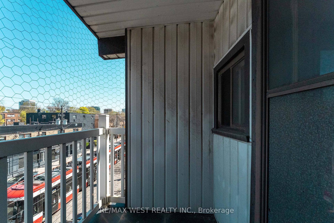
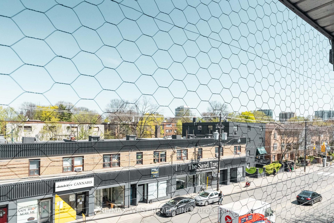
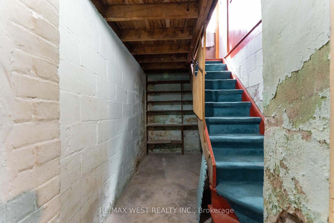
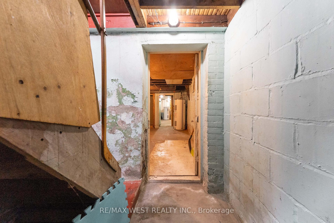
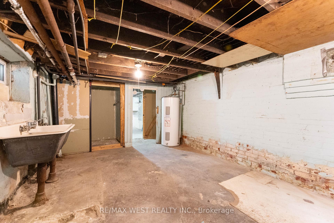
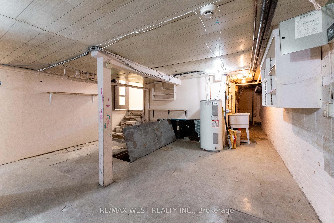
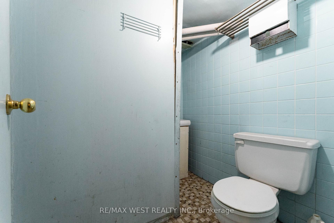
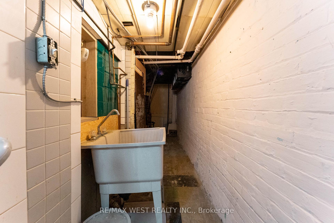
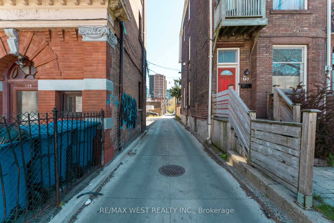
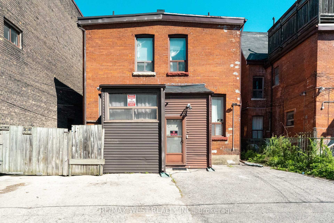
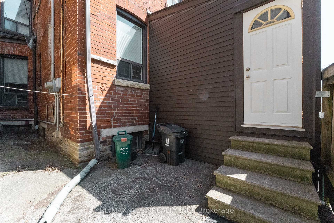
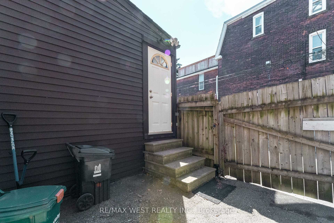
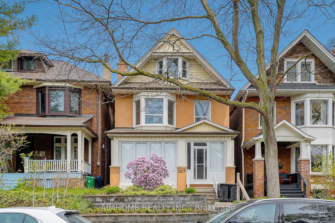
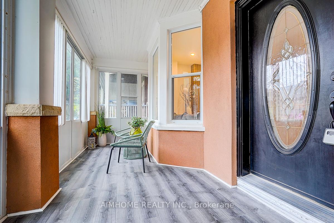
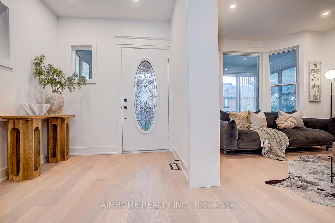
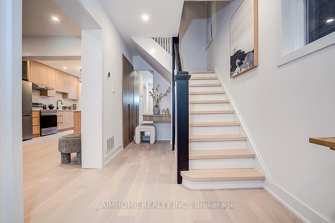
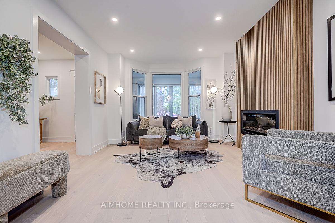
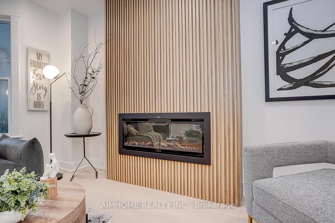
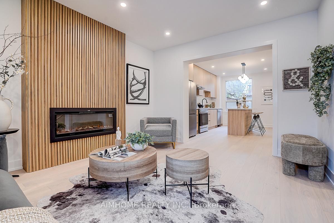
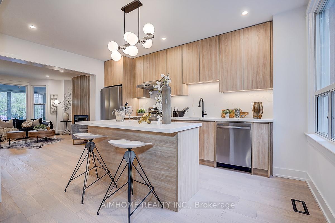
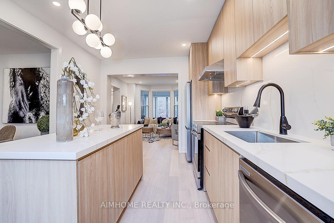
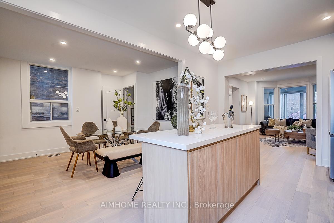
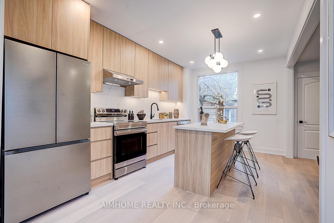
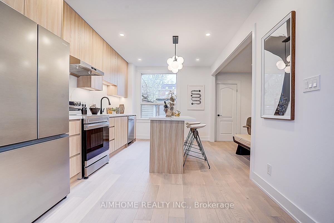
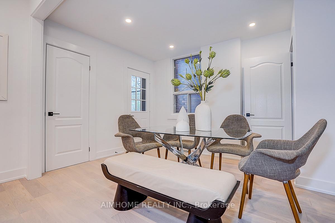
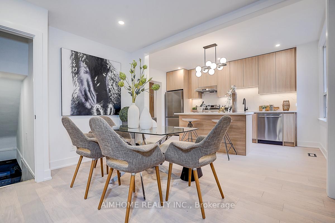
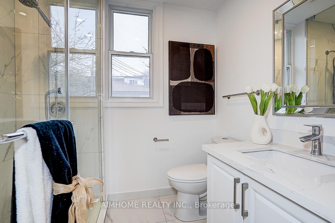
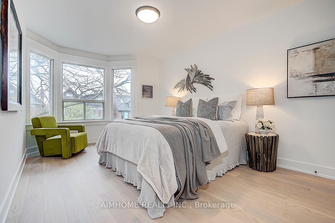
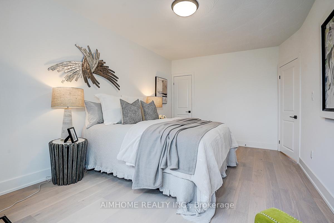
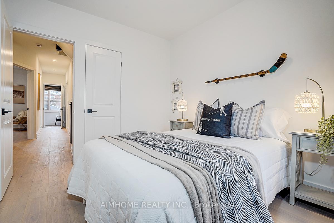
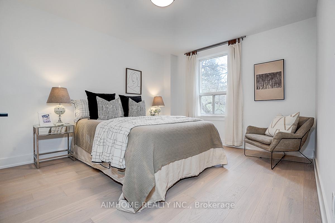
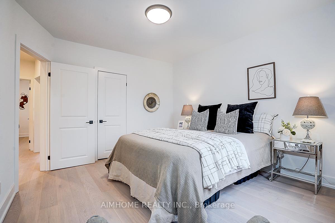
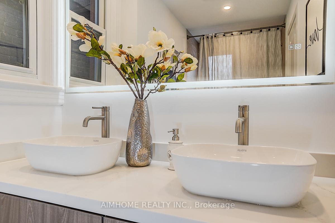
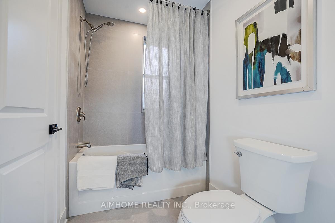
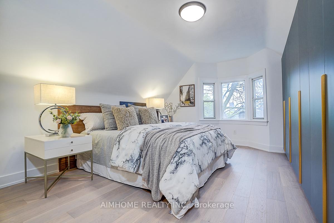
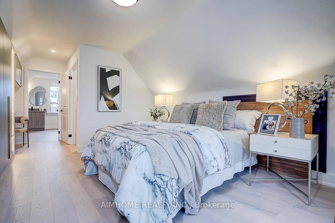
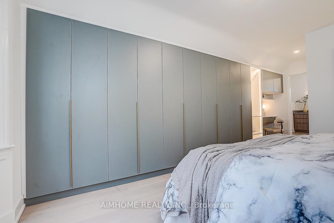
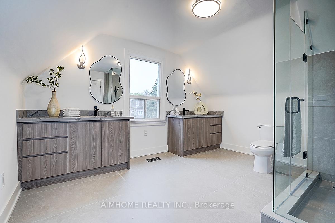
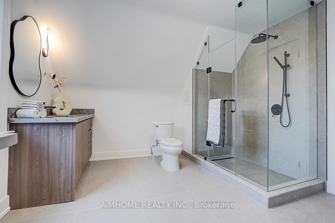
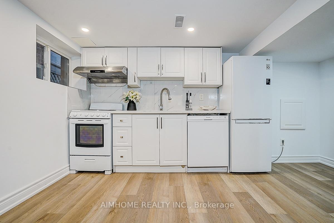
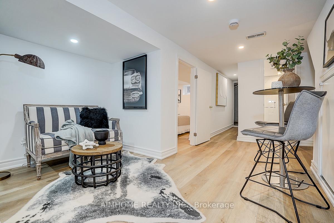
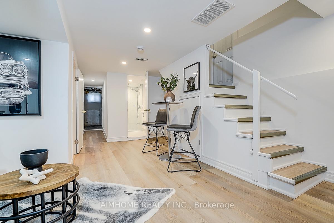
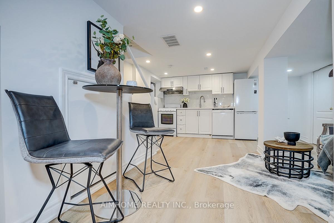
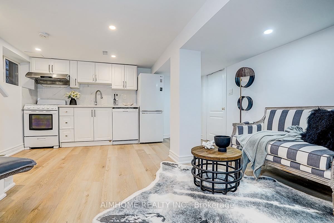
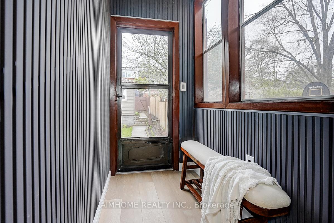
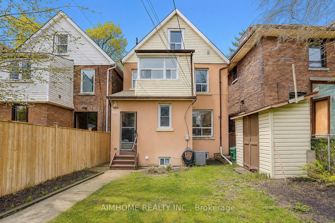
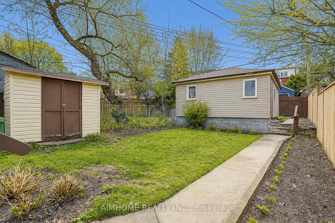
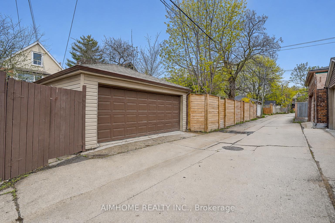
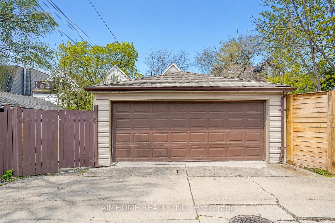
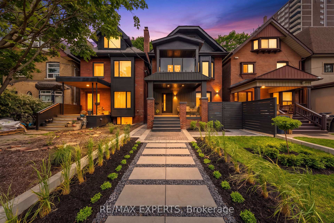
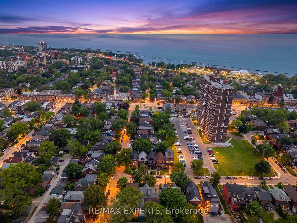
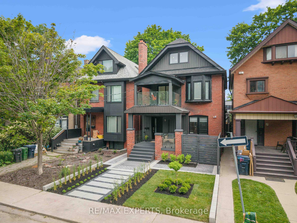
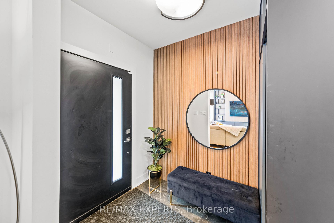
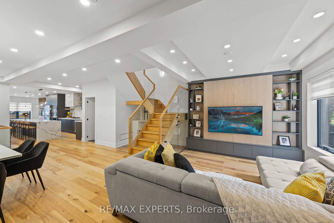
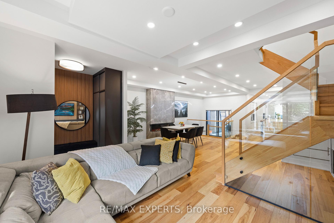
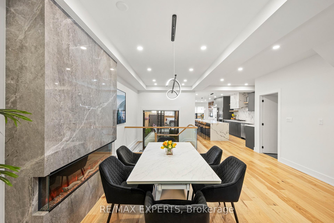
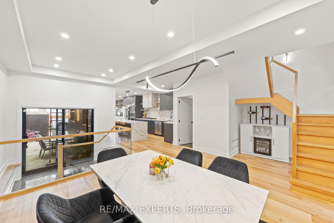
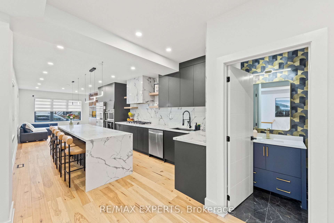
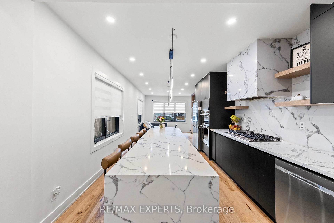
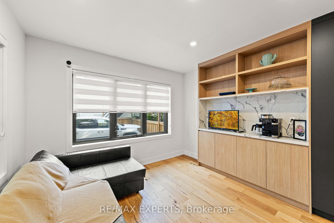
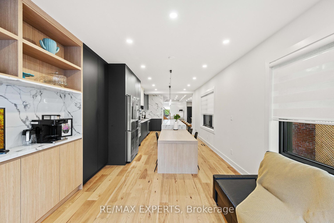
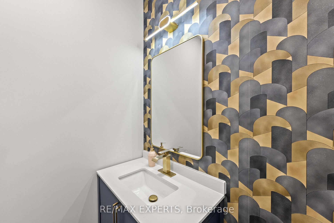
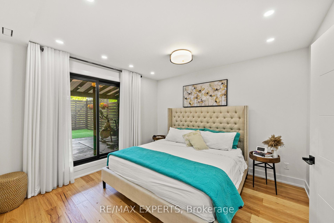
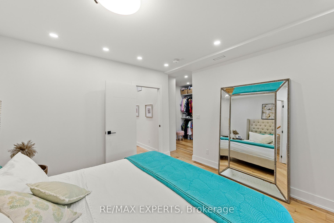
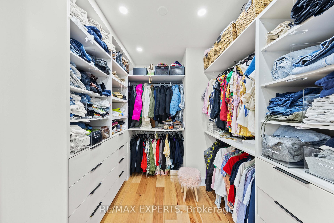
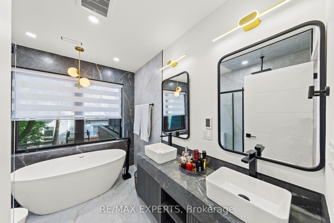
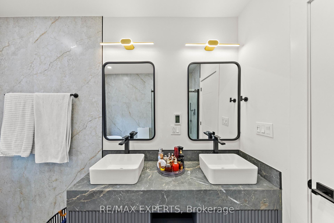
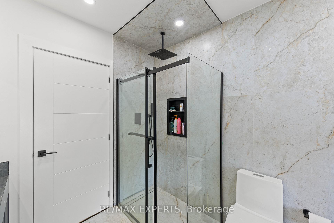
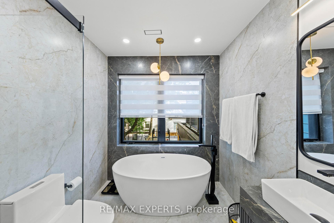
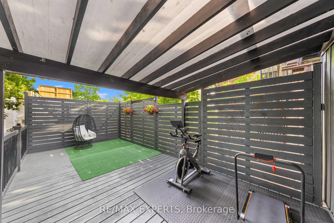
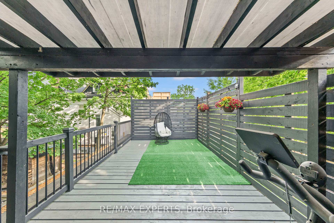
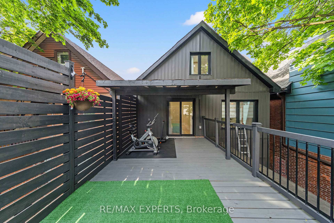
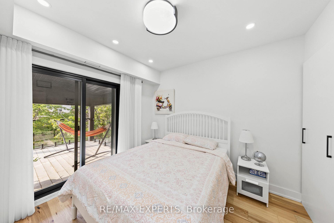
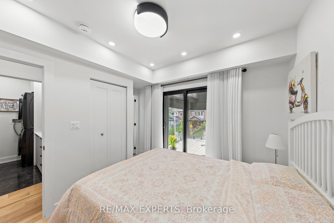
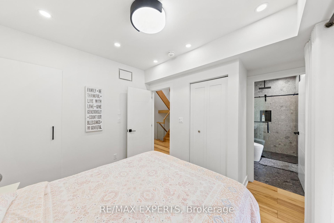
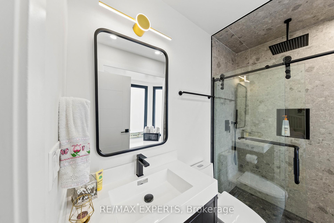
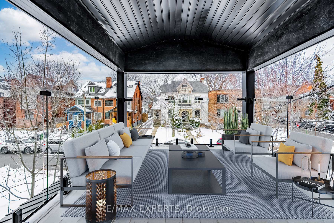
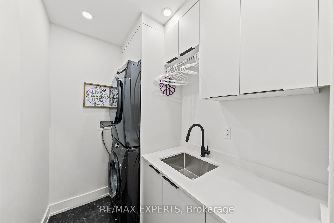
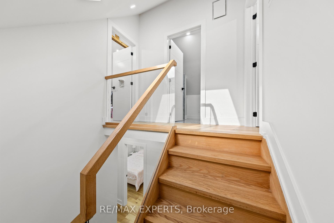
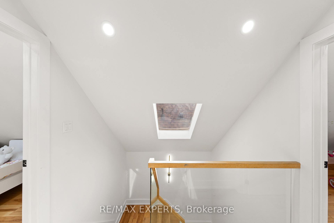
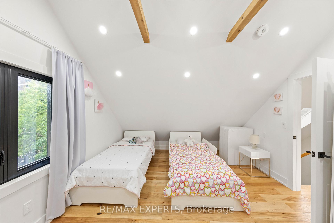
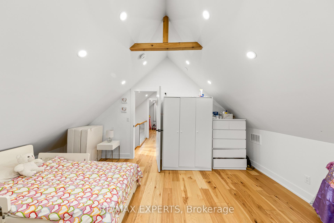
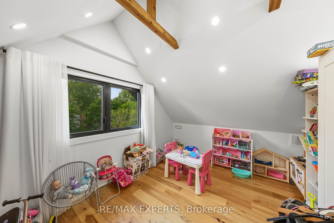
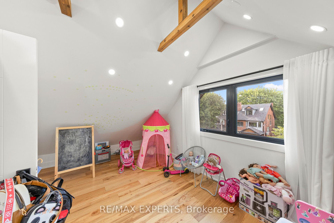
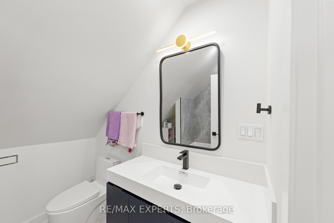
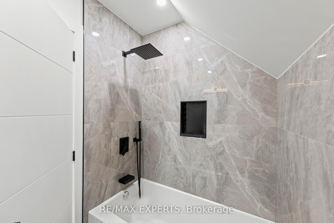
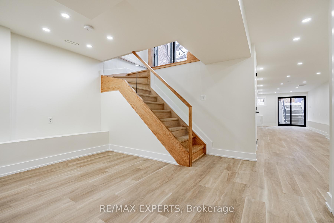
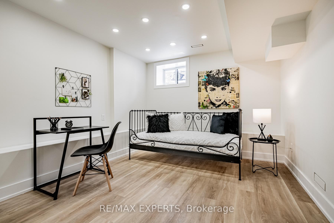
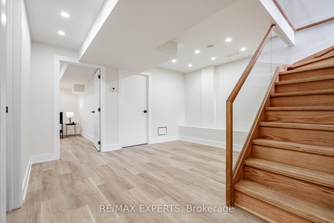
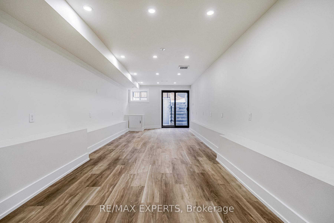
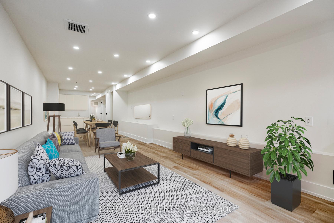
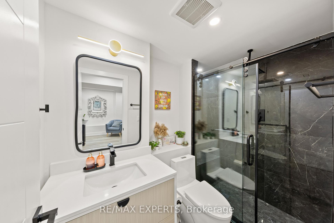
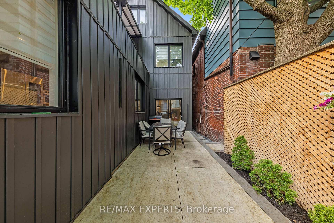
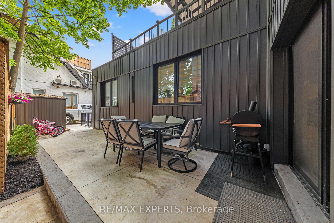
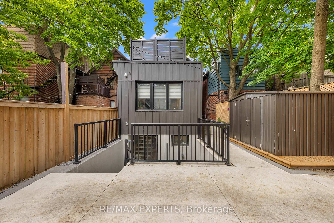
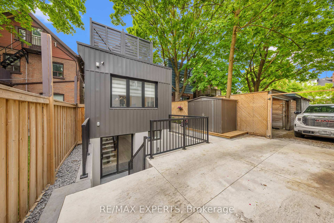
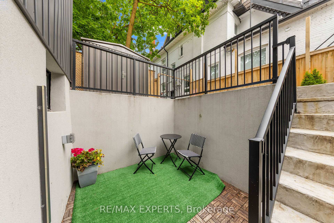
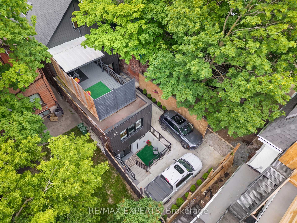
Rarely does a century home undergo a transformation of this scale. The result of an extensive, large-scale renovation, this exceptional residence offers over 3,650 sq.ft. of thoughtfully designed living space, blending timeless character with modern construction, luxury finishes, and sophisticated mechanical systems.The home was completely reimagined with a redesigned open-concept layout, new subfloors, new windows, new shingles, spray foam insulation throughout, soundproofing between bedrooms, dual-zone HVAC, two air conditioning systems, radiant heated floors, a 200-amp electrical service, and an extensive list of structural and mechanical upgrades.One of the property's most significant improvements is the professionally underpinned basement, lowered approximately 17 inches to create nearly 8-foot ceilings. Complete with heated floors, a walkout, a full bathroom, an additional bedroom, and rough-ins for a future kitchen and laundry area, the lower level offers exceptional flexibility for extended family, guests, or multi-generational living.The primary suite features a private terrace, while the second bedroom enjoys its own covered balcony with frameless glass railings. A walkout basement patio, rear yard space, rear garage access, and a newly completed front landscape renovation further enhance the property's outdoor living experience.Ideally located just moments from High Park, Sunnyside Beach, the waterfront, and St. Joseph's Hospital, this is a rare opportunity to own a fully transformed century home in one of Toronto's most desirable neighbourhoods.Alarm.com security system with smart doorbell and five cameras included. Some photos have been virtually staged.
No extras listed.
Visit this home
Pick a time that works for you.
No upcoming open houses.

| Type | Detached |
| Style | 2 1/2 Storey |
| Approx. Age | Not available |
| Size | 2500-3000 sq. ft. |
| Property Tax | $8,122 |
| Lot Size | 25.58 ft x 100.5 ft |
| mls© Number | W13435322 |
| Listed By | RE/MAX EXPERTS |
Listing History
- No recent sale history for this listing.
- No recent lease history for this listing.
Schools
Could you afford this home?
What the bank counts
This home's actual carrying costs, payment stress-tested at 6%
- Mortgage, tested at 6%
- $14,327
- Property tax
- $677
- Heat allowance
- $150
- Housing costs
- $15,153 / mo
Lenders cap these at 39% of gross income — that sets the number.
Income needed
$466,000
gross annual household income
- Payment at 4%
- $11,779 / mo
- Cash down
- $559,800
Assumes no other monthly debts · 25-yr amortization
Full affordability checkInvestment Analysis
Estimated rent, cap rate and monthly cash flow for this property
Values and trends
Nearby listings
Comparable sales
- No similar listings found.