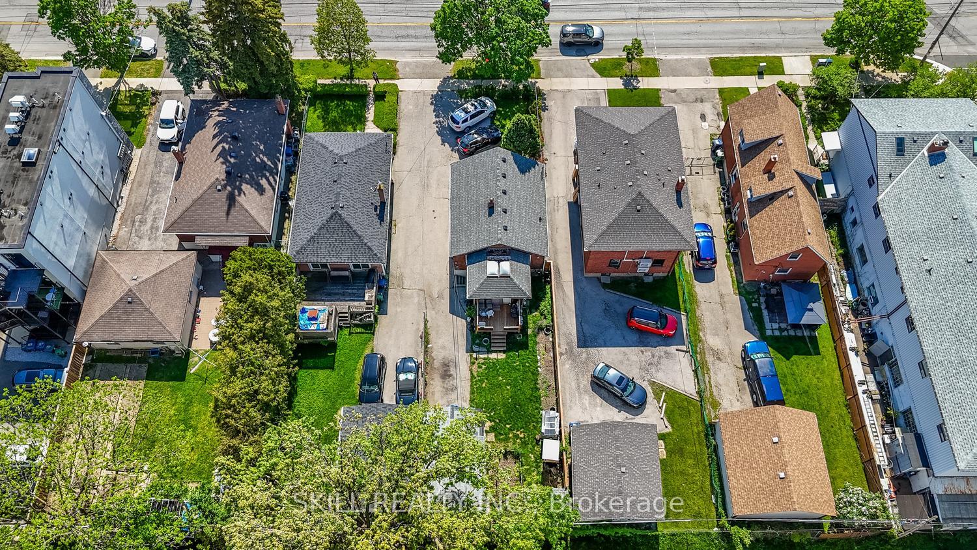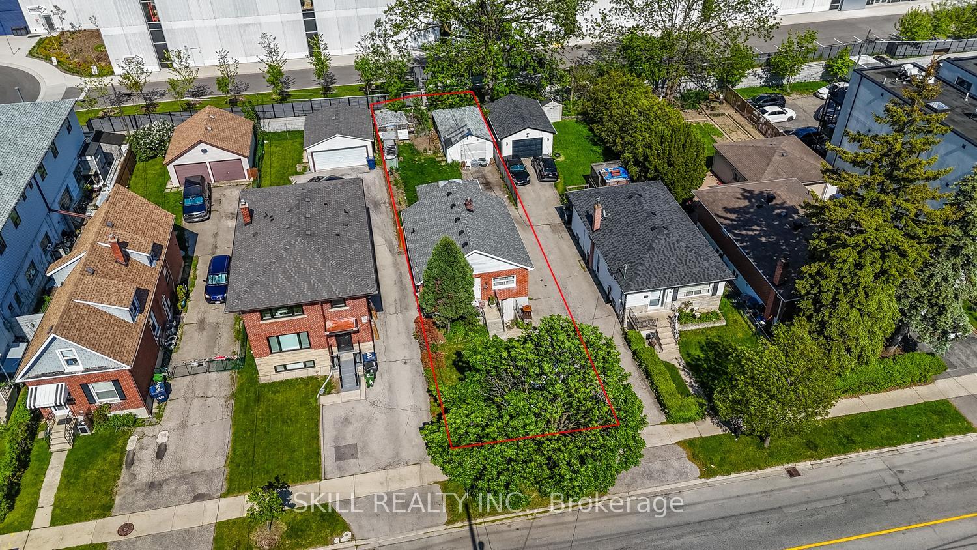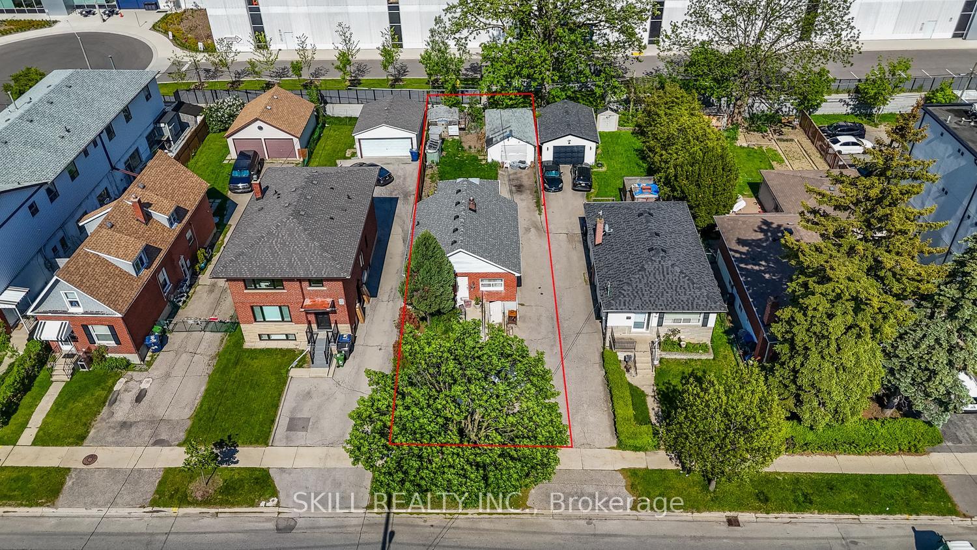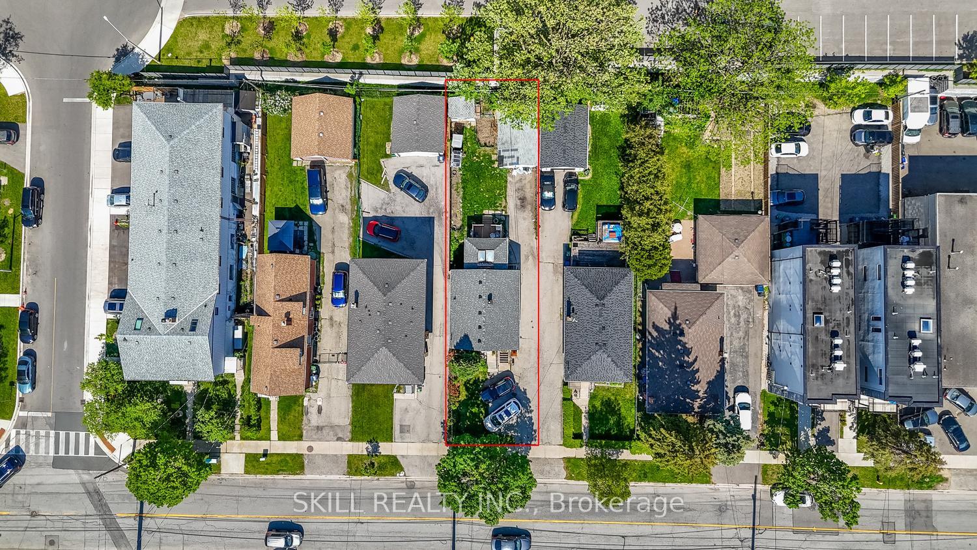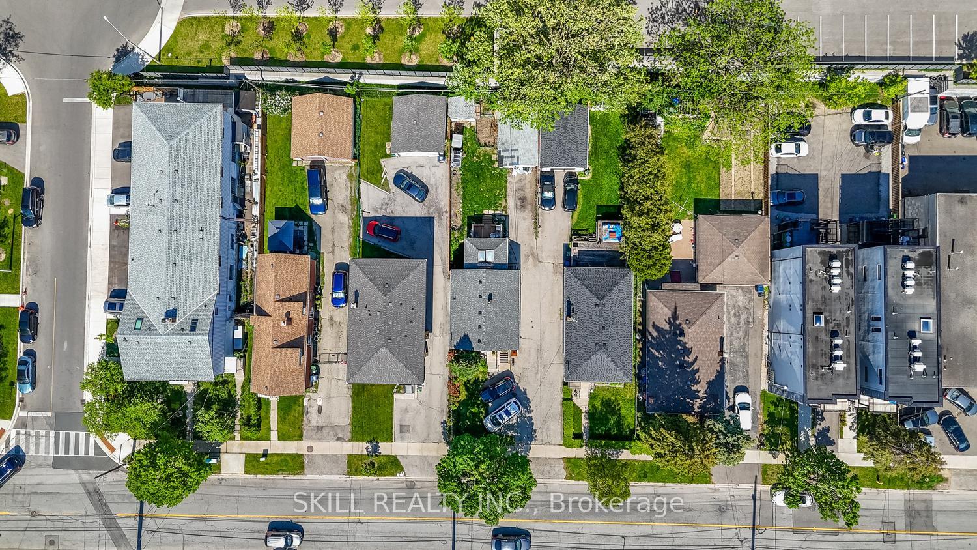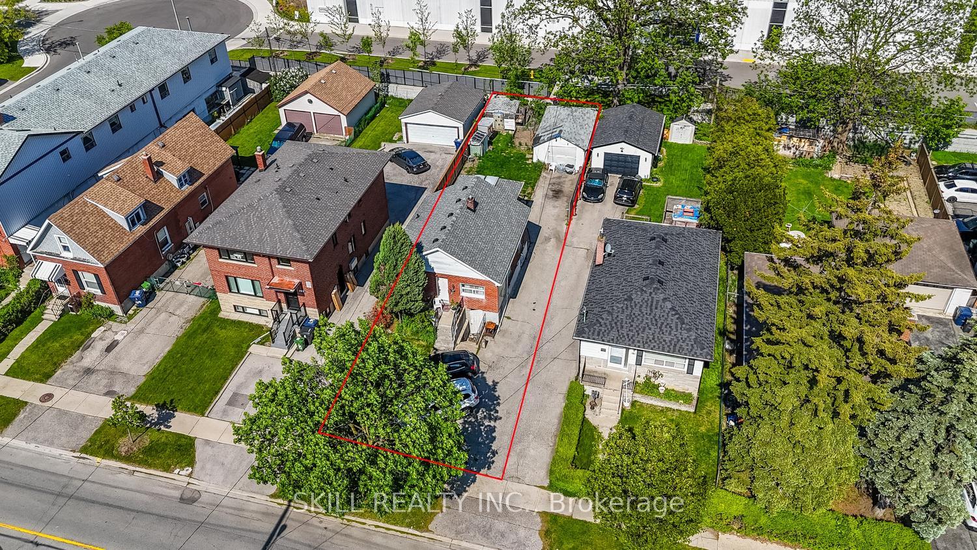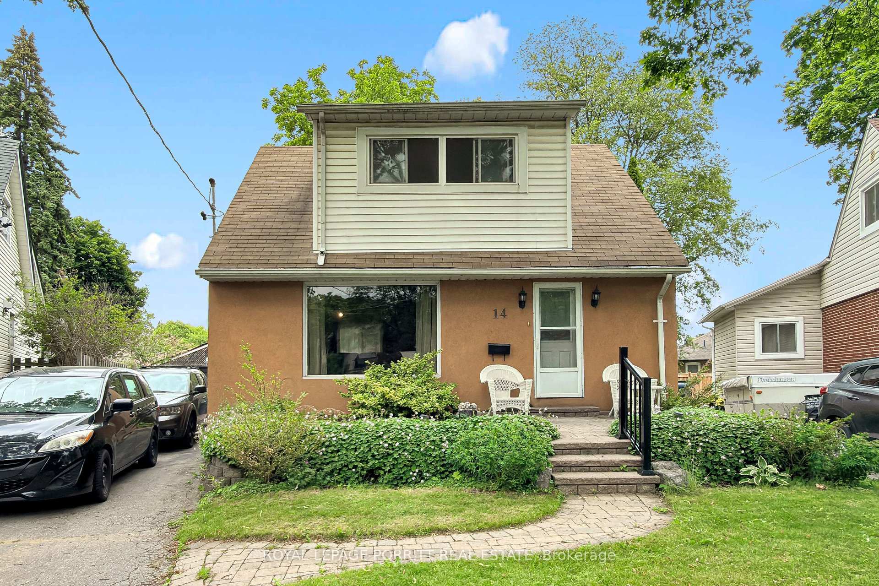
194 Beta Street
Alderwood, Toronto
$1,299,000
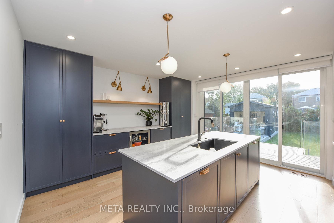
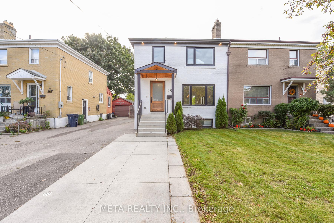
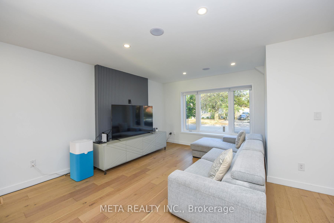
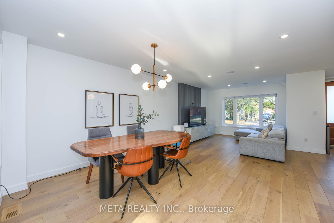
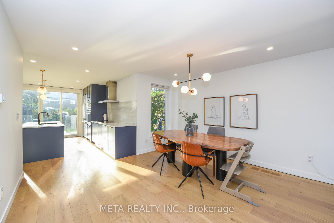
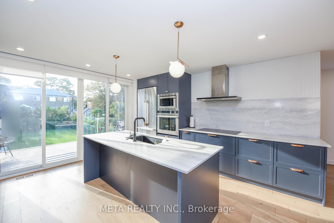
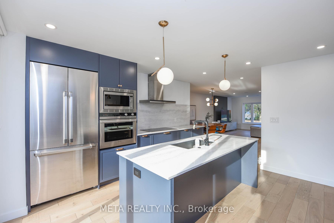
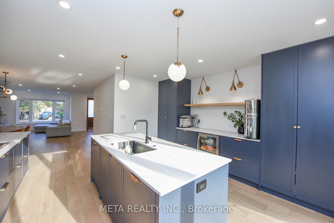
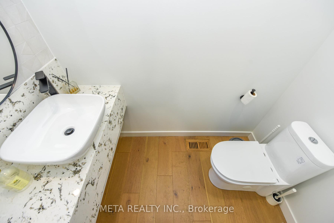
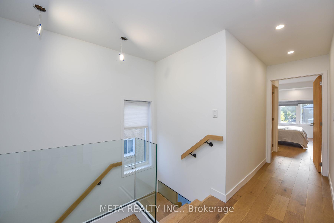
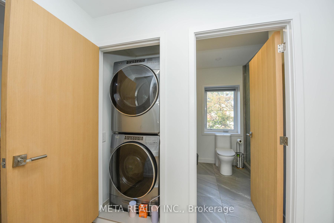
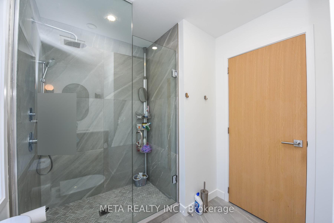
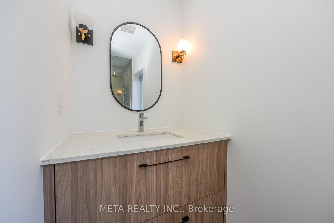
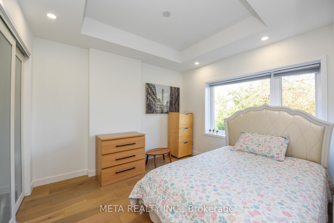
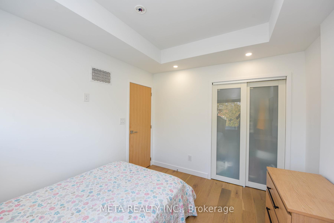
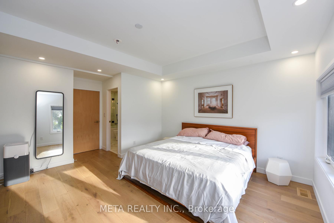
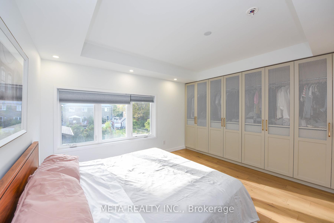
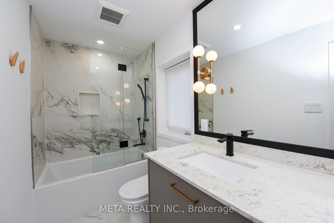
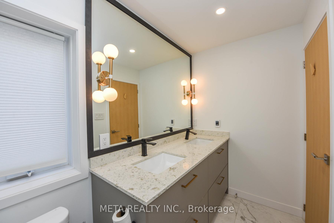
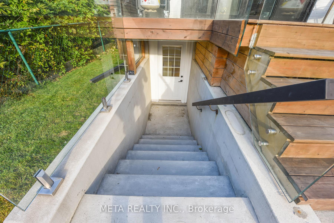

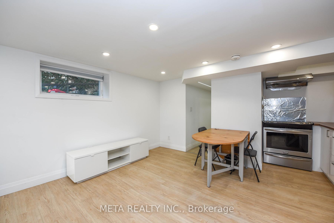
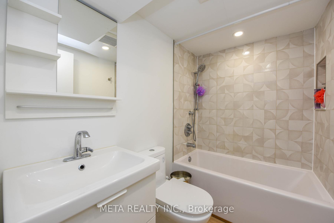
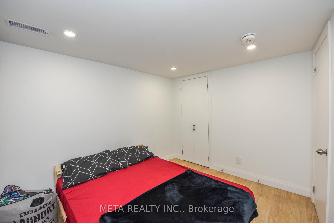
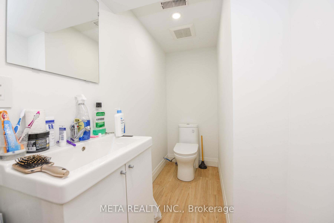
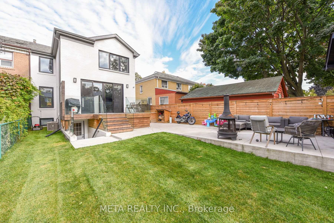
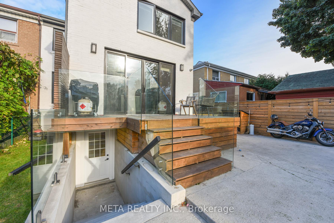
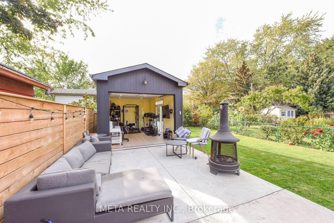
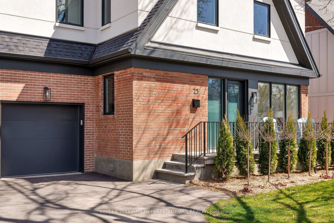
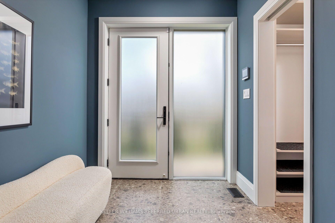
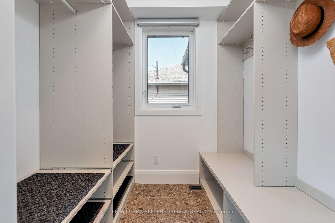
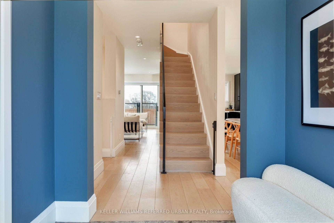
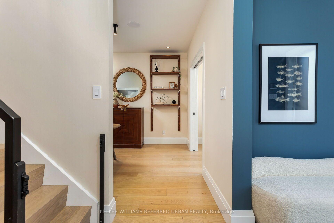
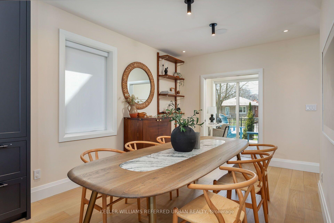
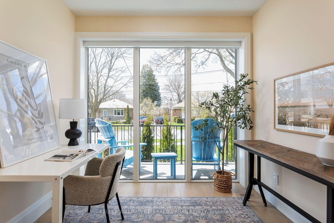
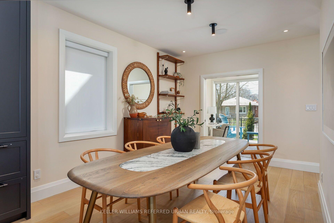
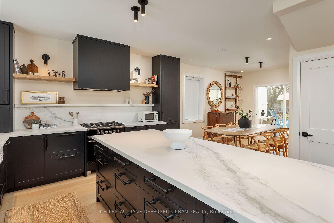
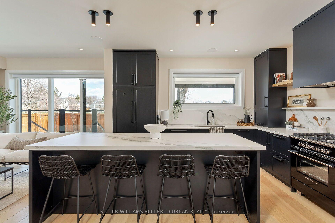
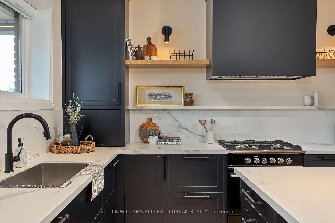
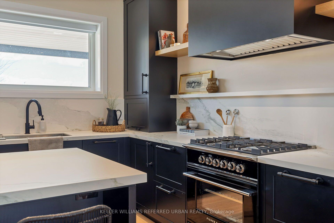
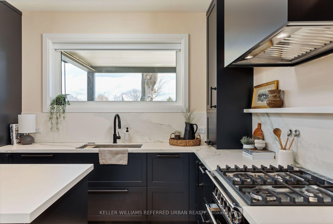
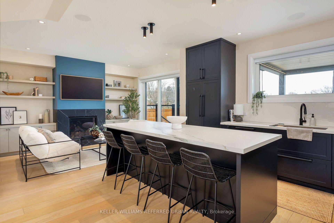
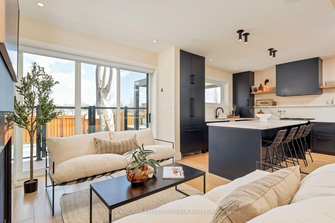
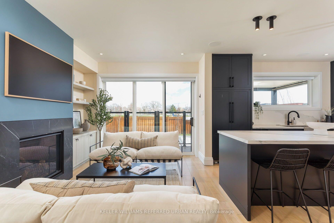
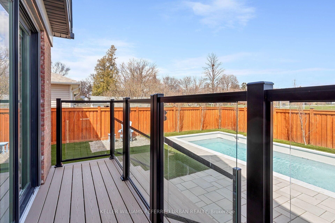
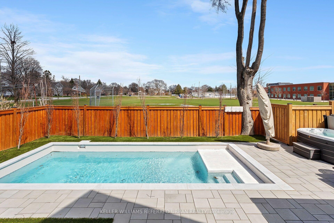
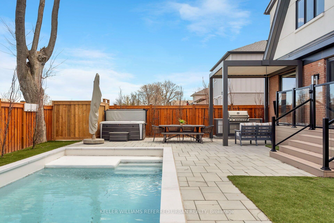
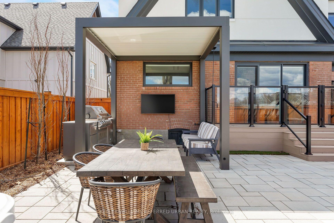
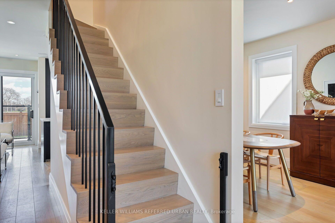
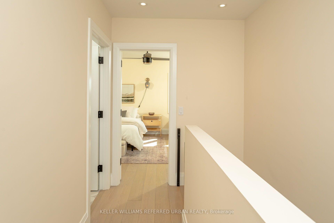
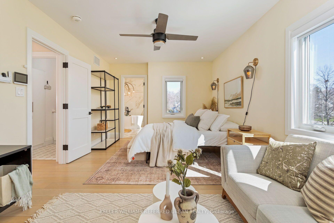
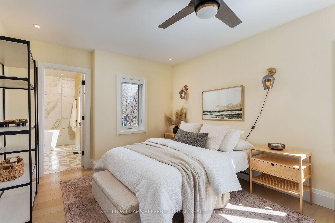
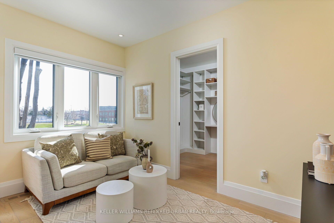
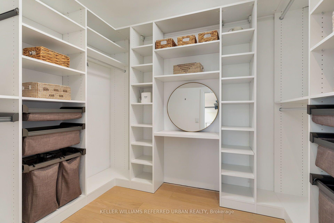
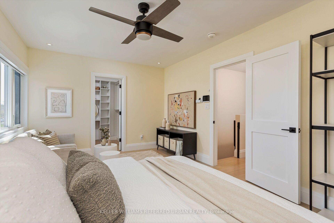
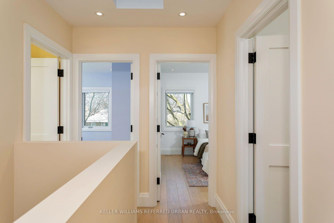
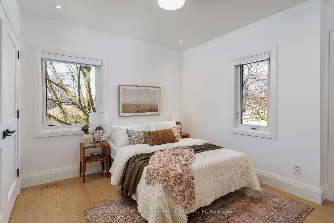
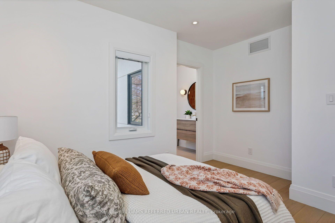
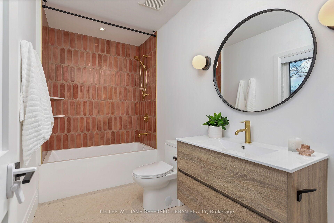
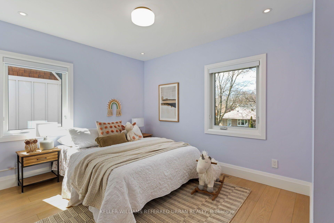
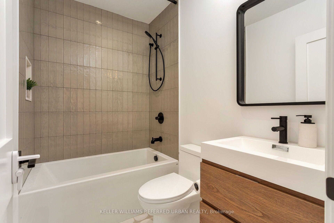
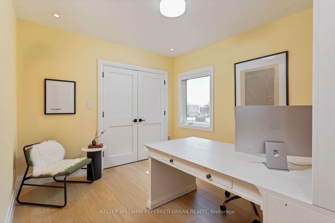
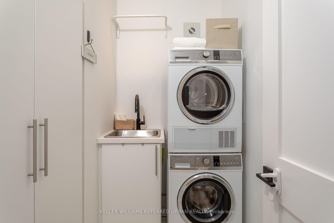
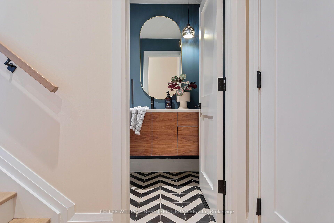
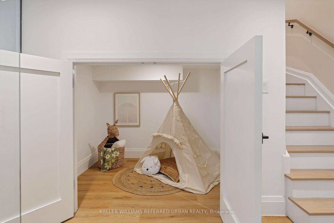
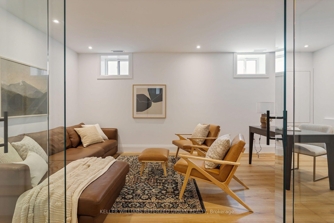
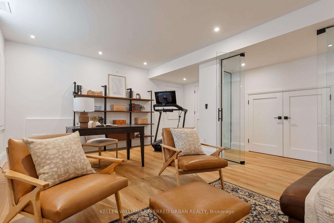
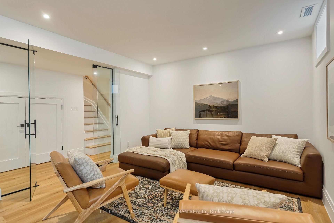
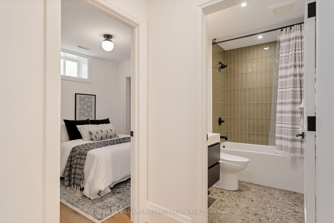
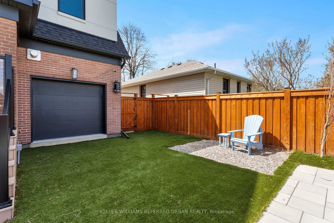
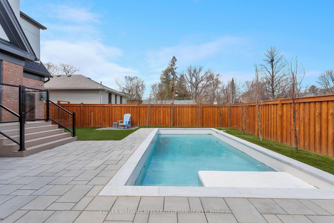
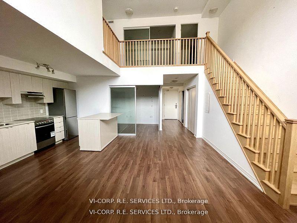
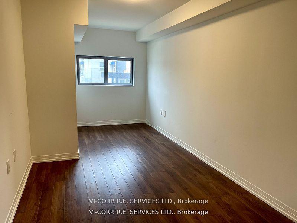
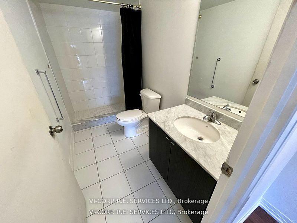
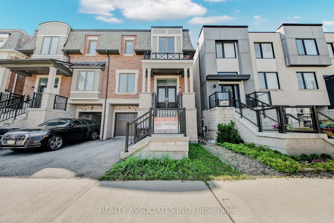
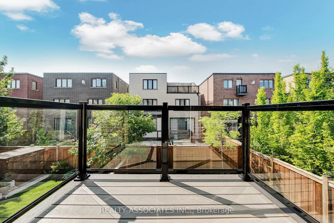
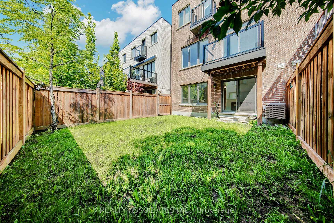
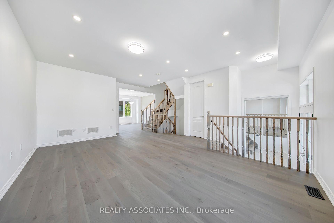
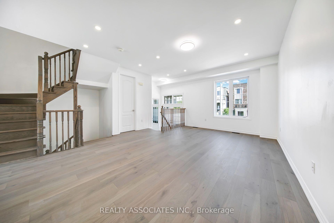
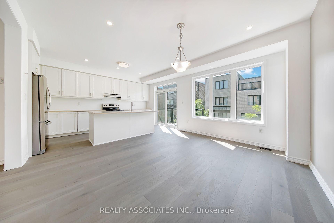
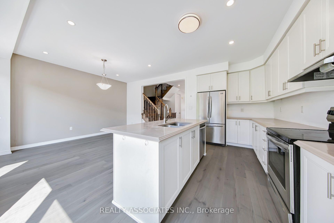
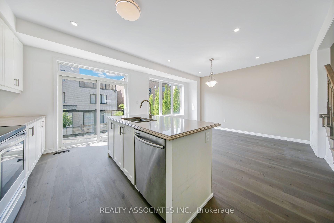
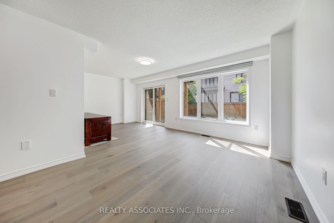
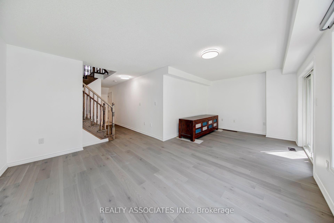
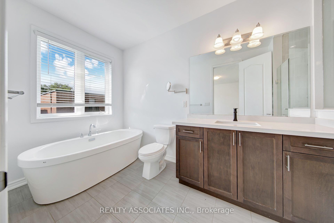
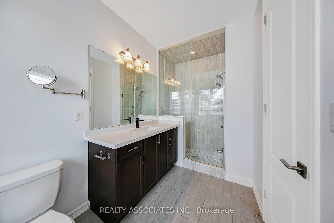
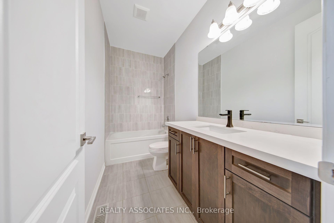
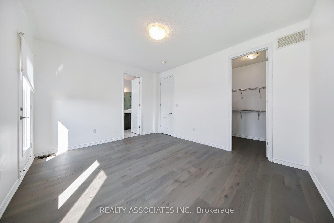
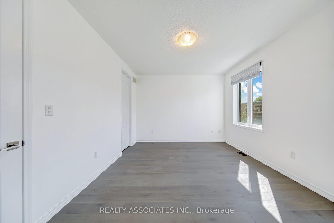
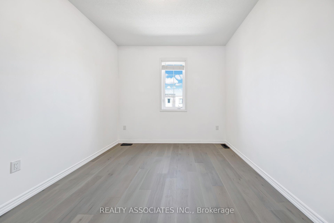
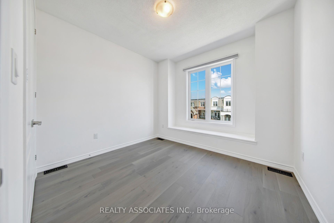
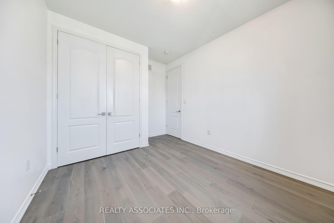
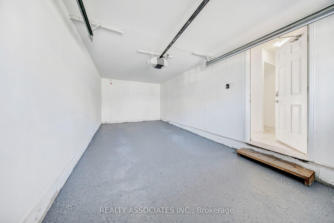
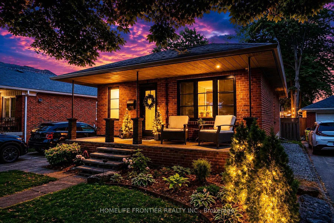
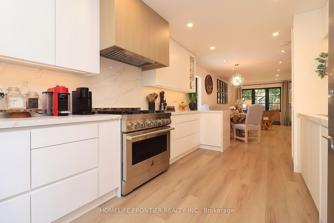
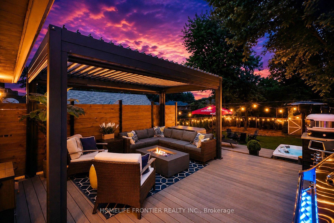
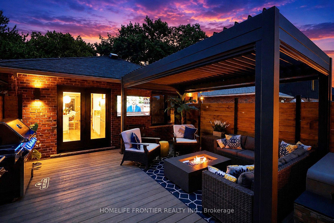
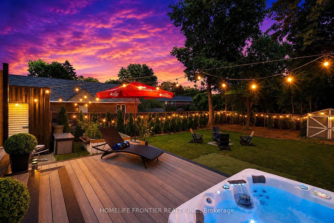
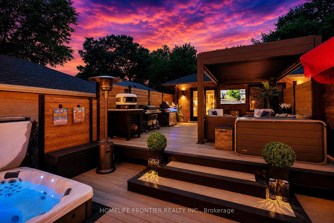
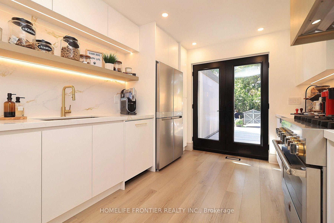
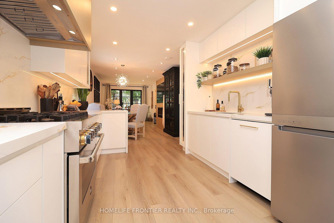
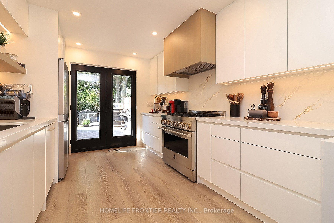
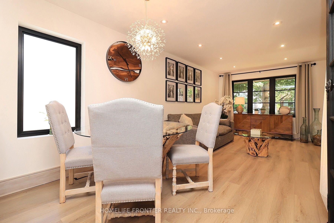
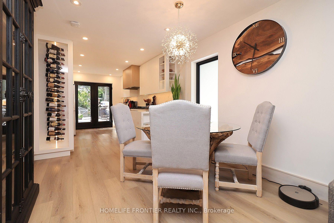
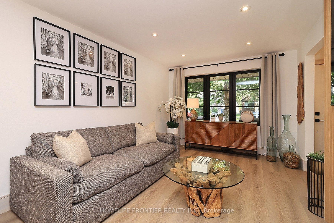
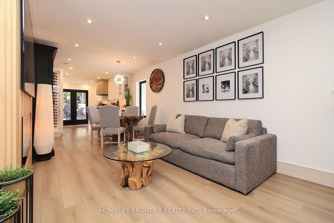
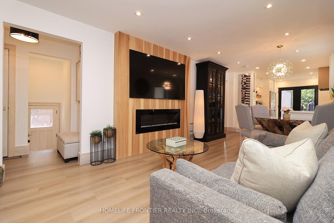
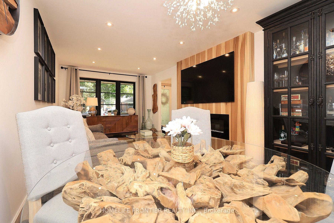
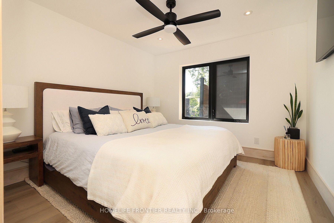
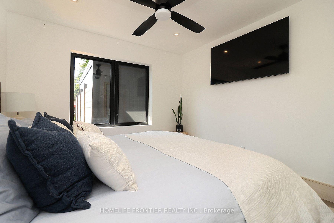
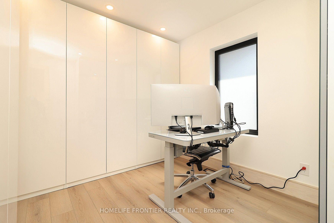
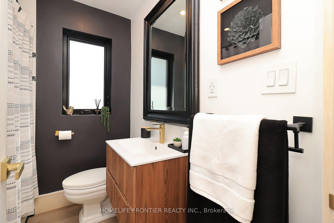
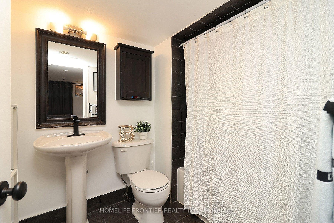
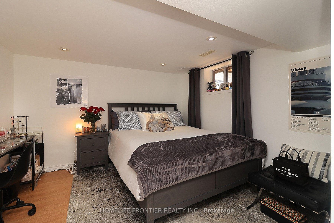
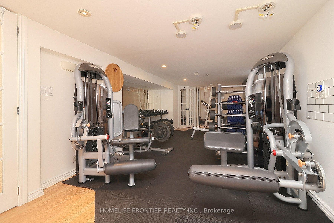
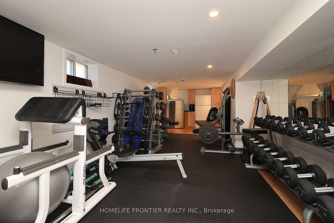
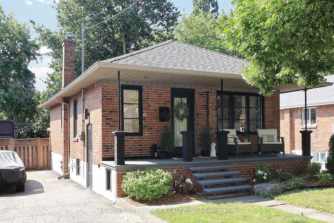
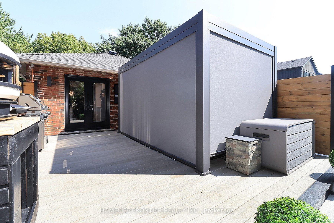
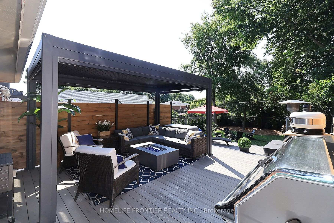
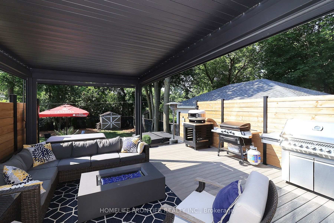
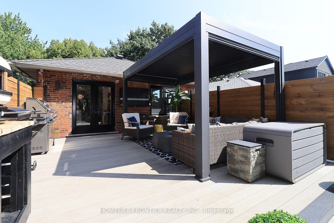
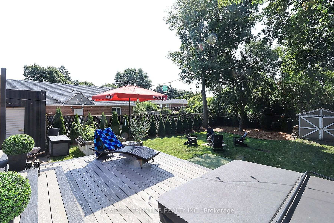
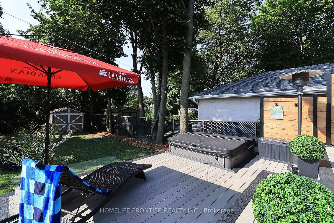
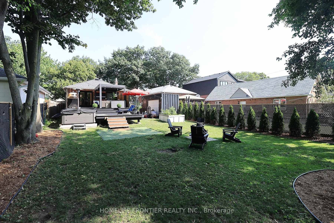
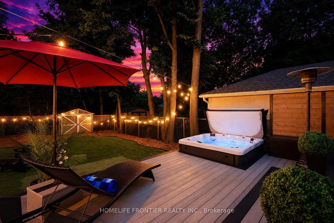
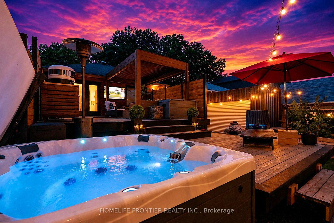
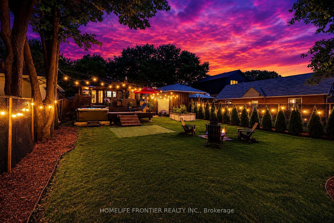
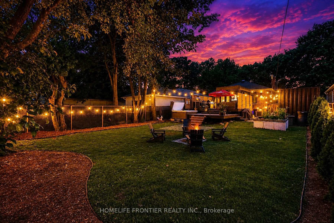
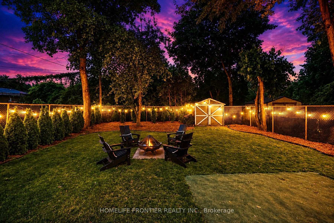
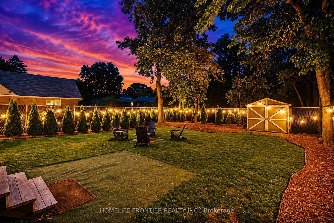
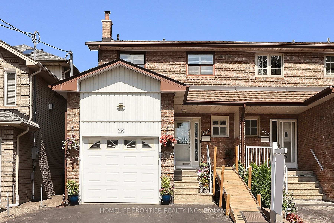
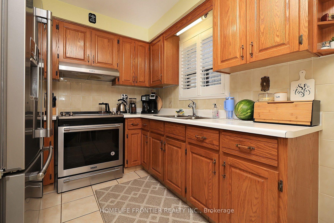
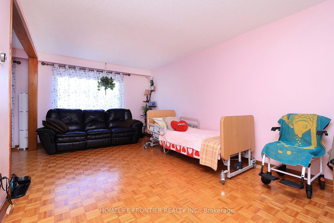
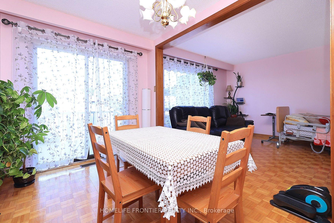
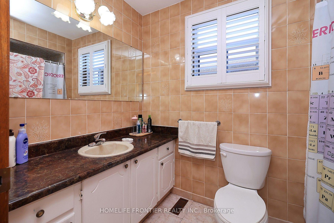
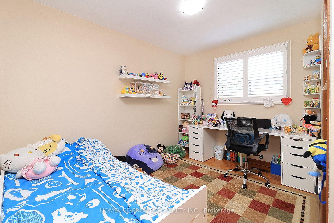
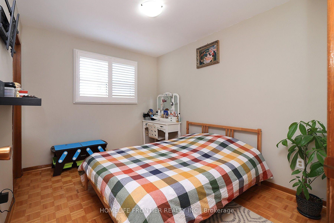
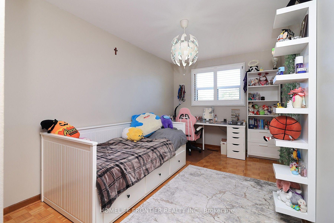
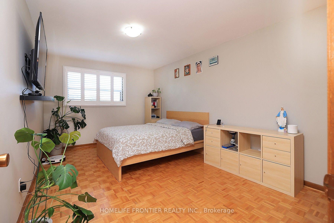
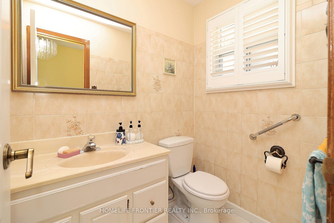
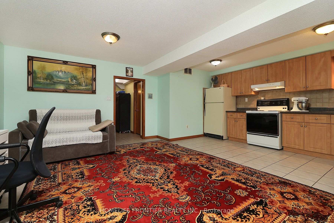
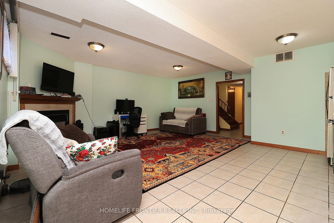
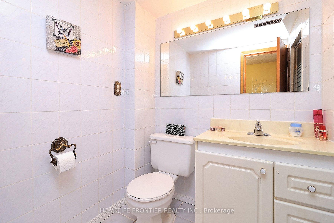
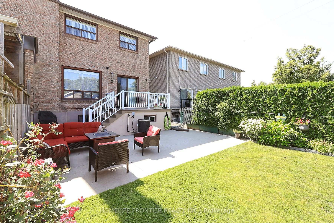
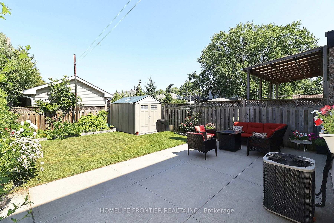
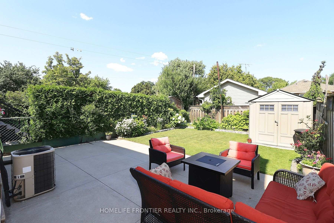
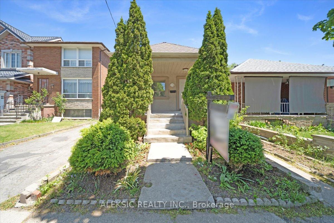
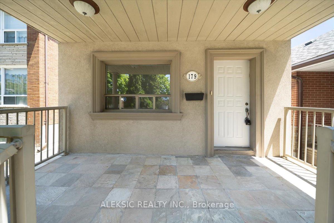
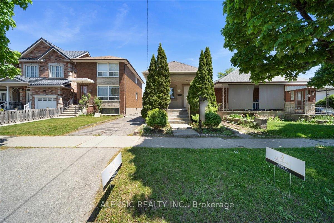
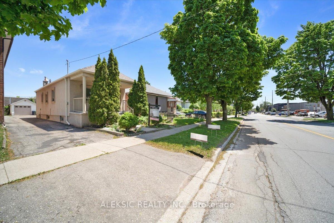
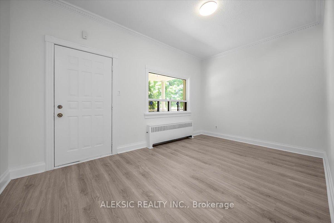
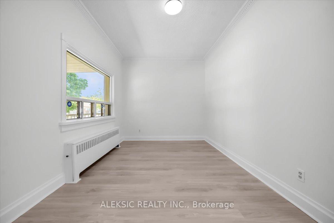
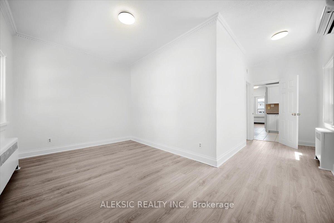
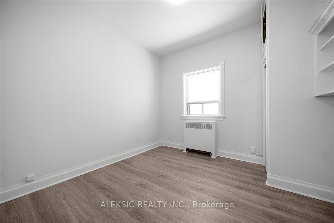
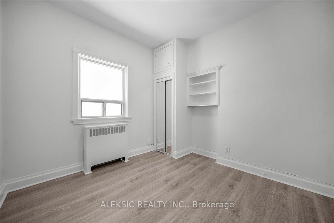
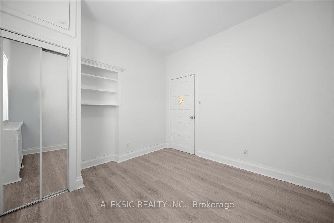
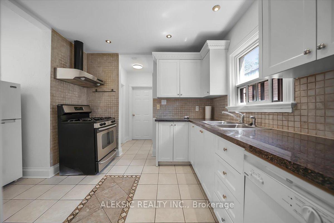
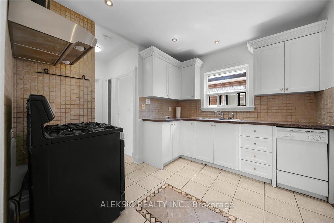
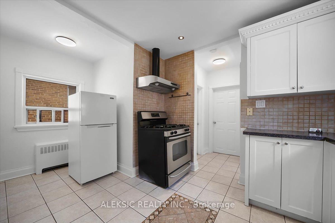
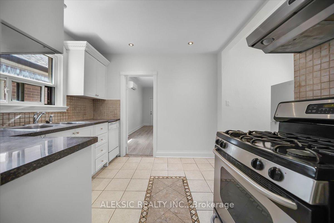
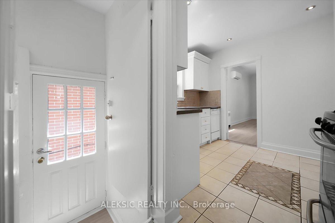
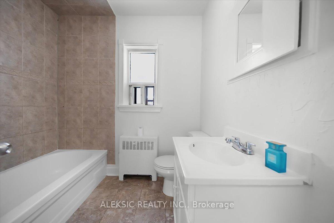
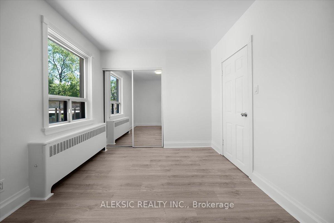
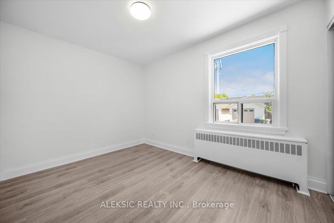
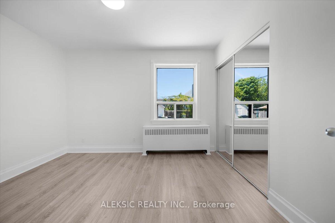
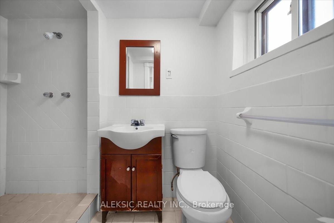
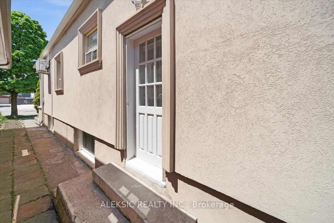
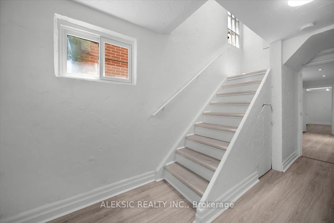
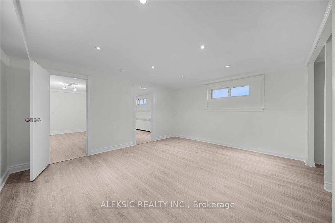
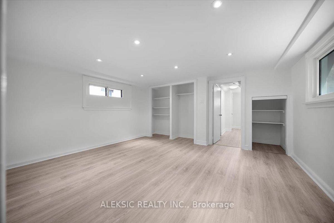
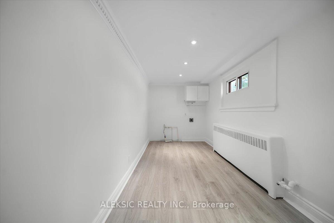
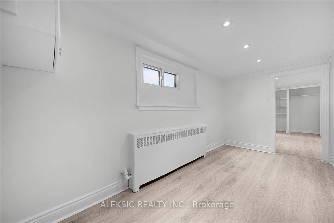
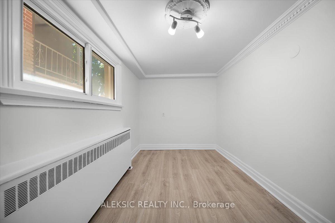
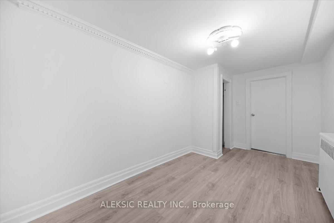
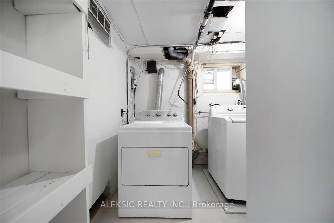
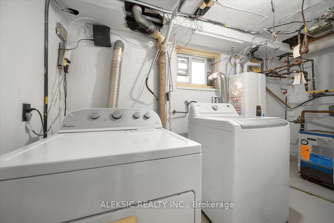
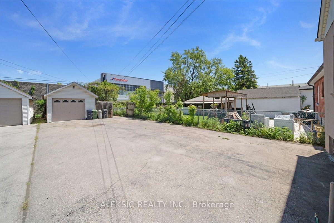
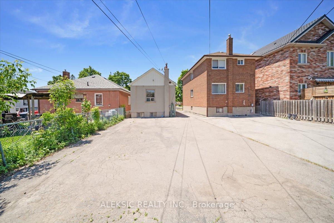
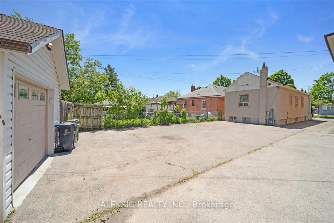
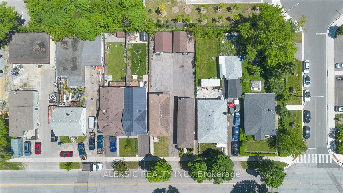
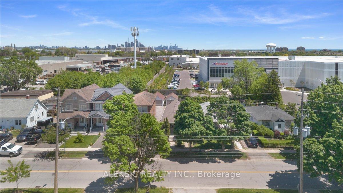
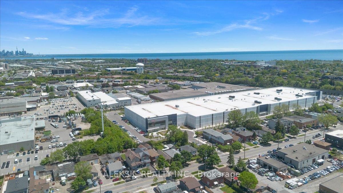
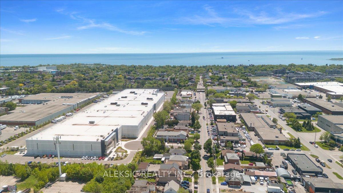
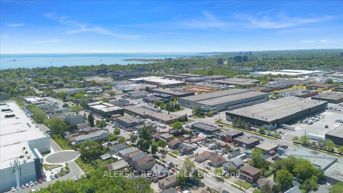
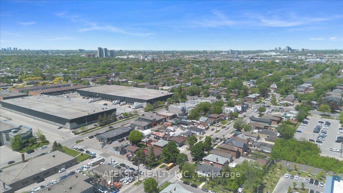
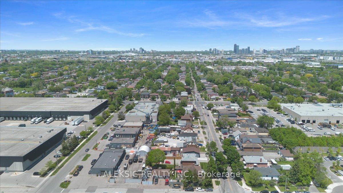
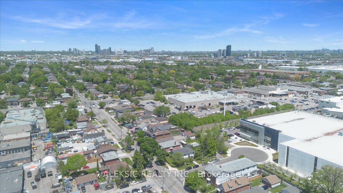
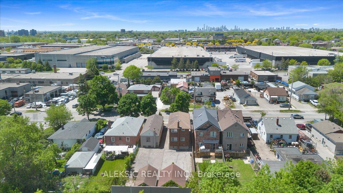
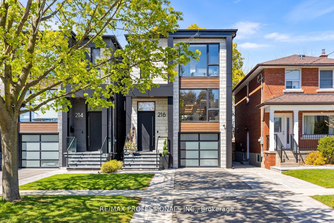
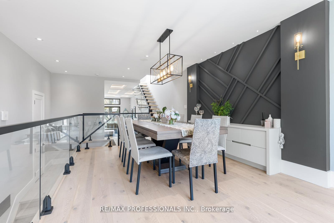
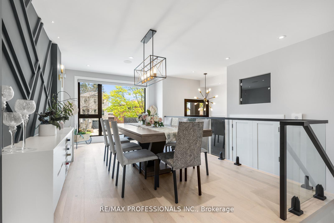
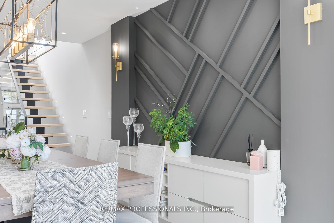
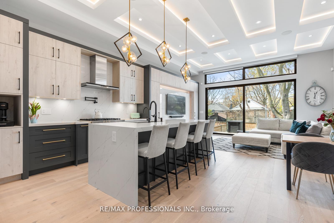
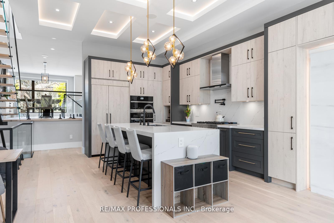
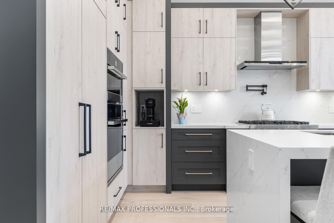
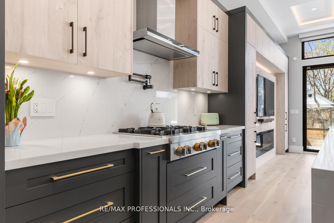
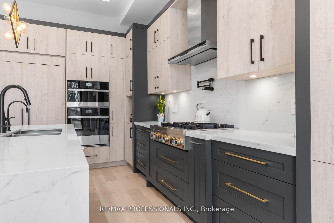
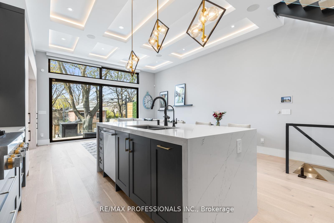
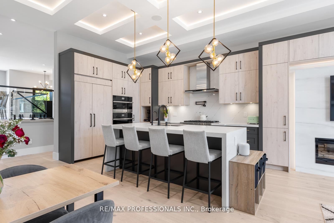
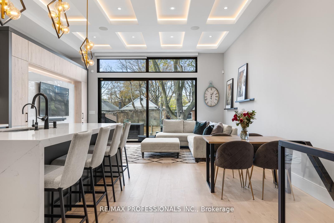
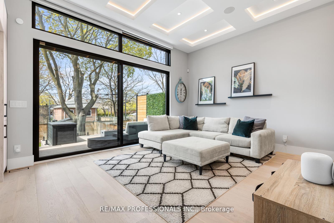
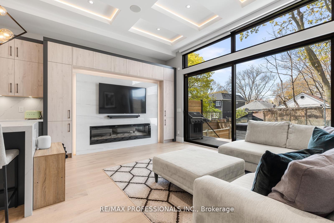
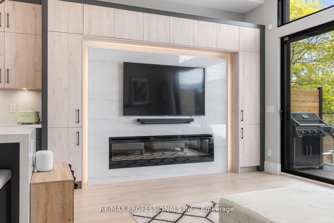
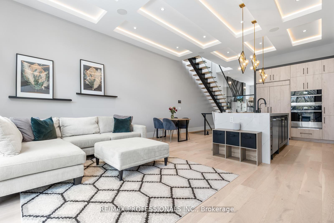
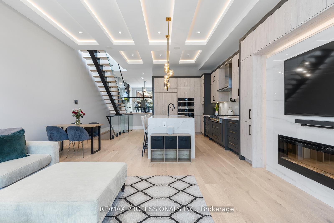
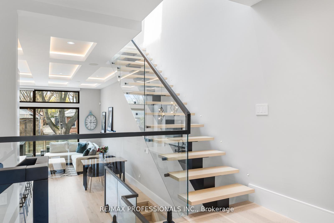
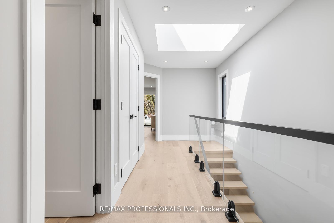
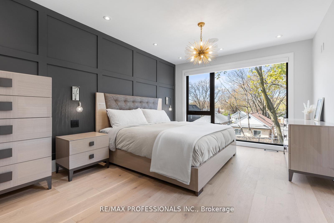
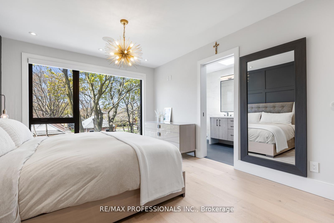
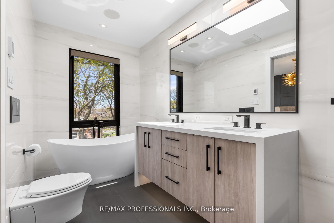
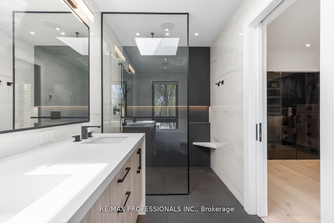
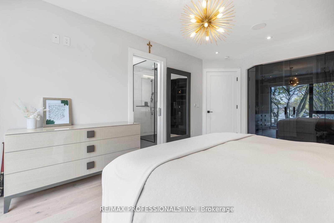
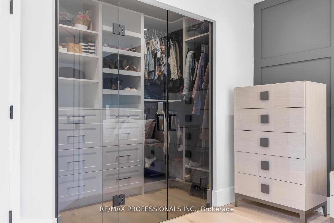
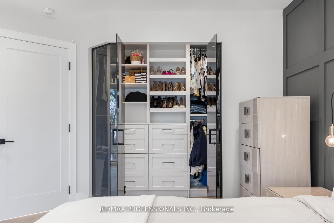
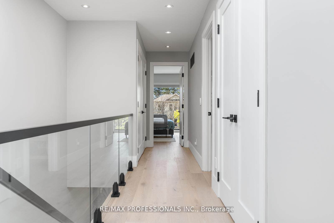
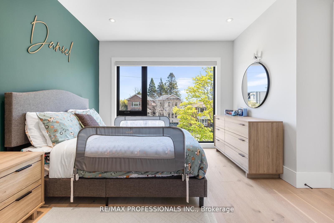
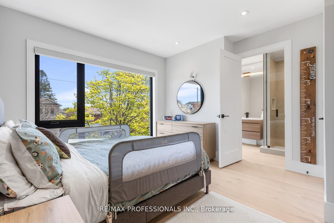
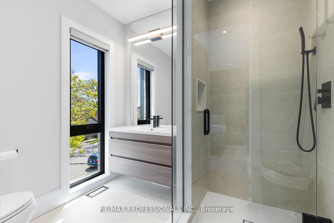
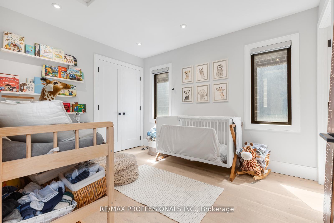
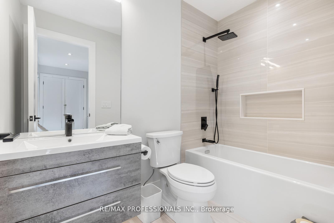
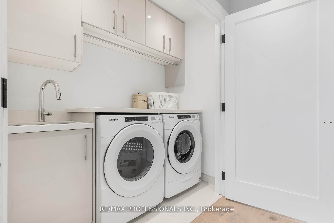
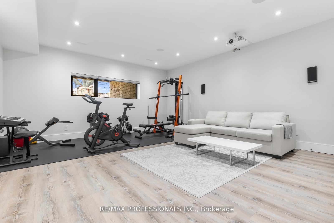
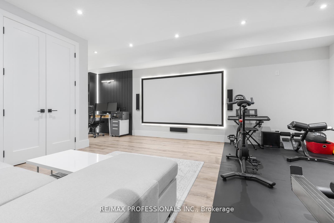
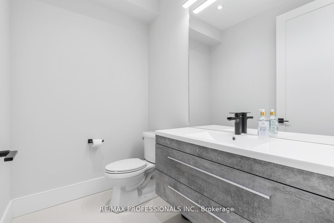
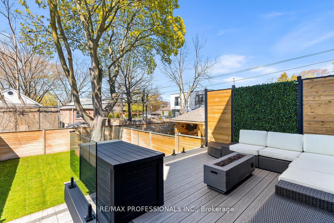
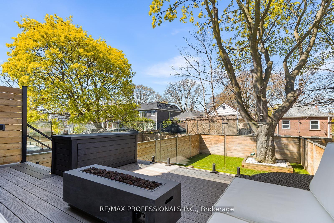
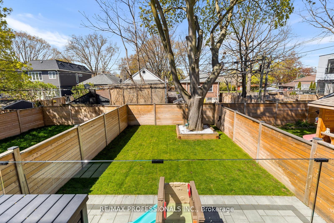
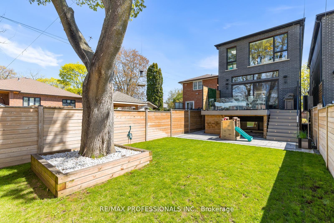
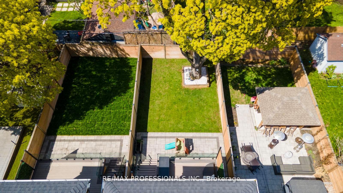
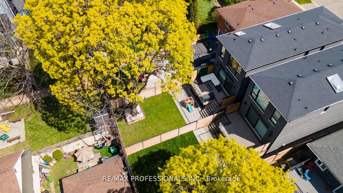
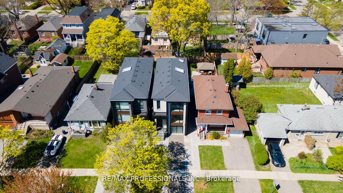
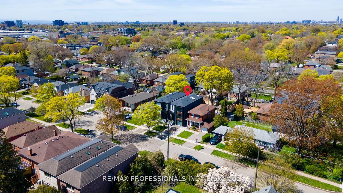
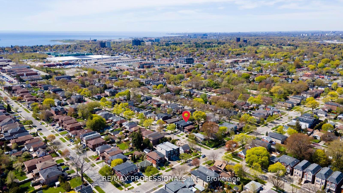
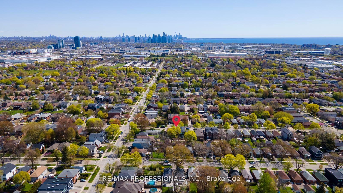
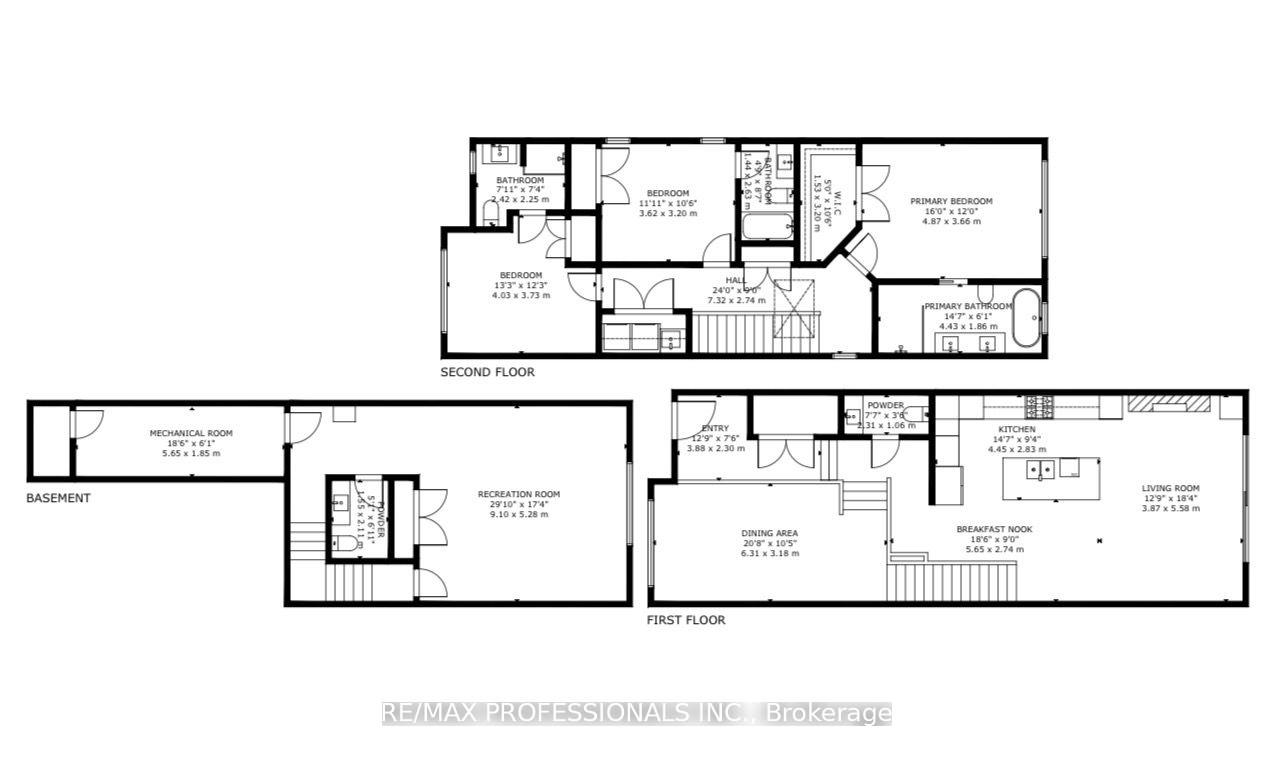
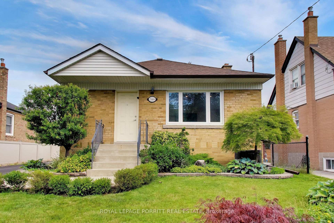
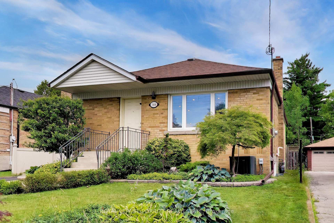
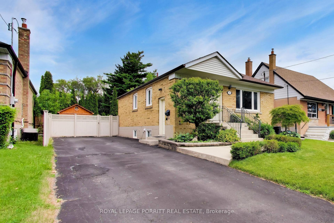
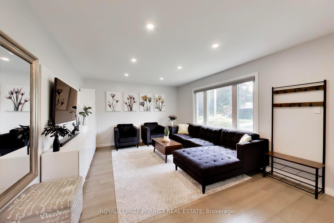
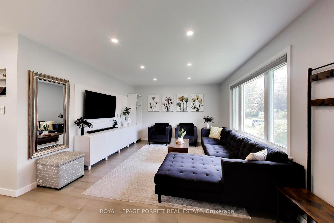
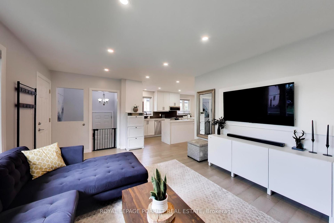
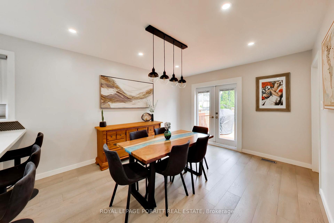
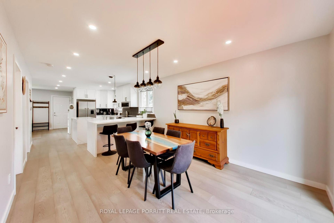
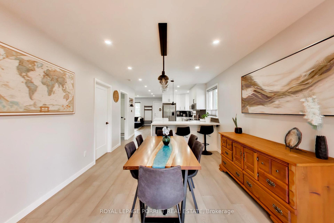
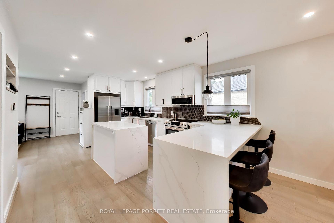
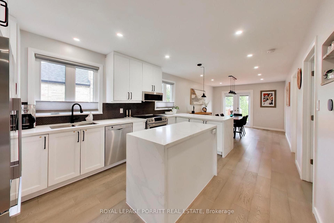
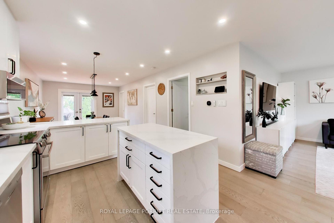
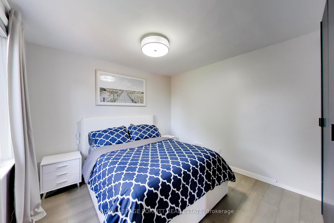
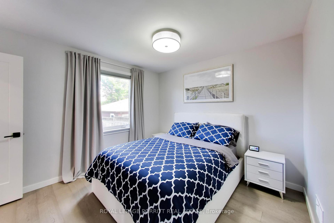
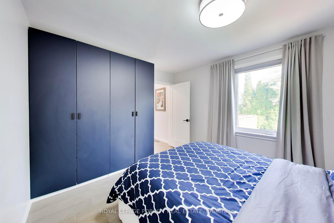
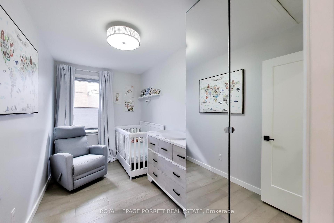
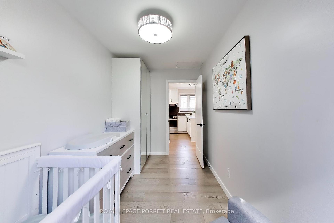
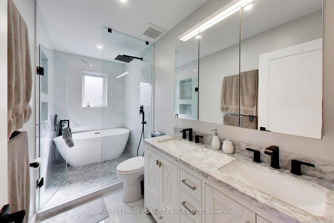
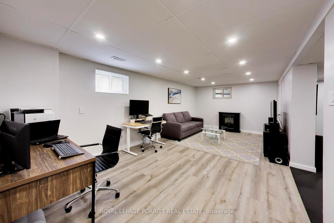
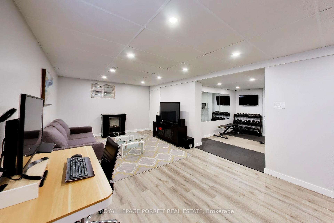
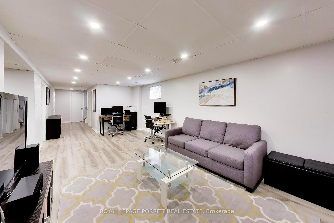
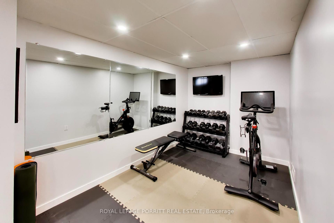
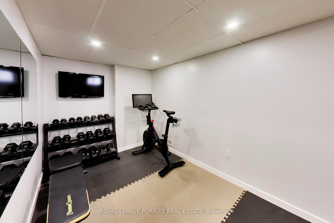
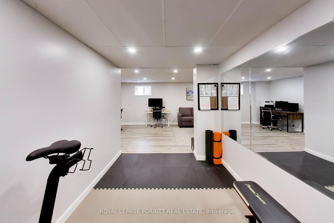
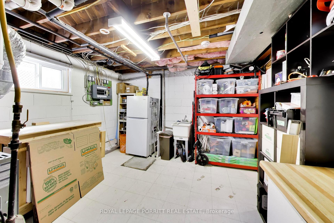
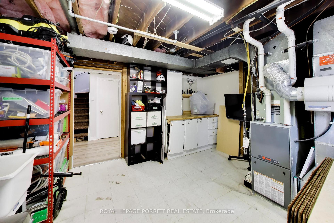
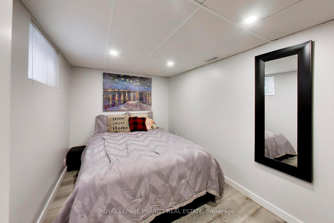
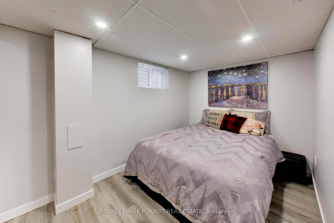
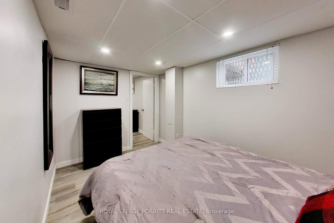
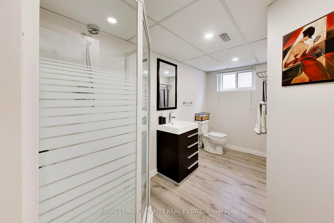
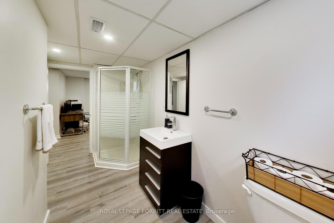
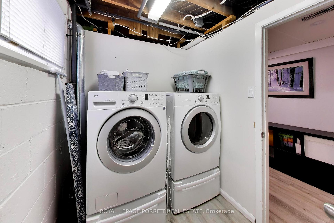
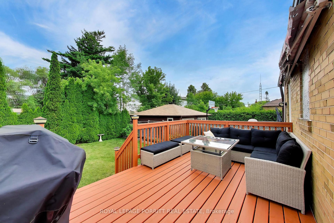
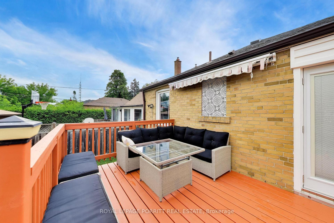
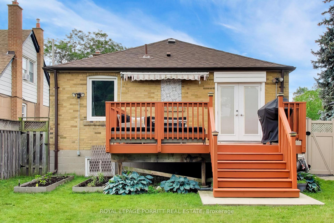
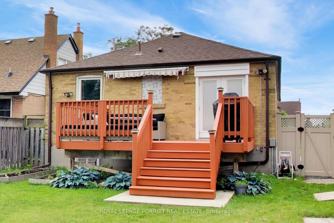
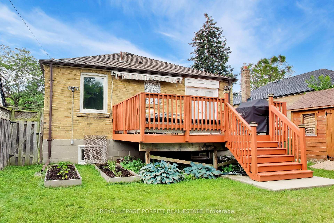
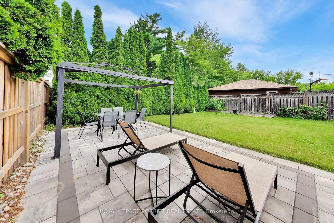
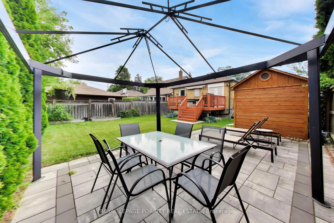
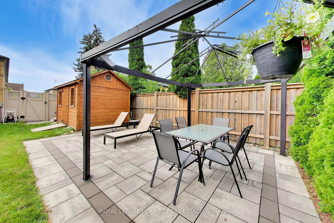
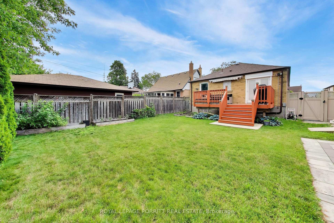
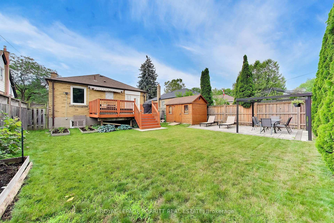
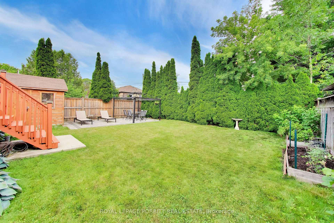
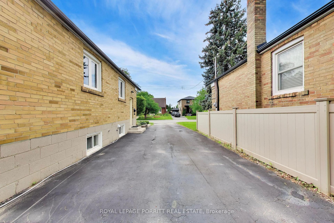
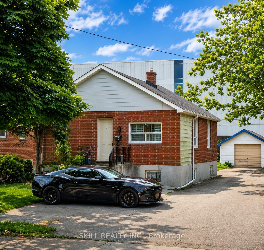
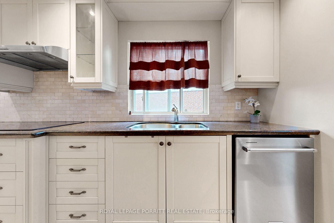
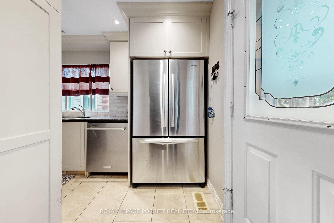
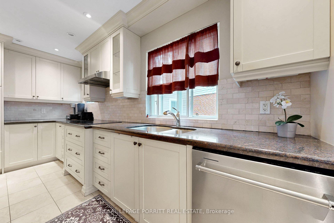
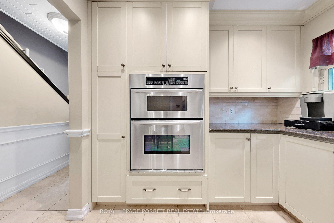
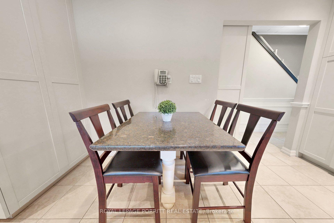
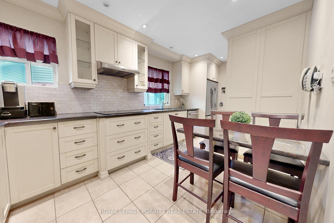
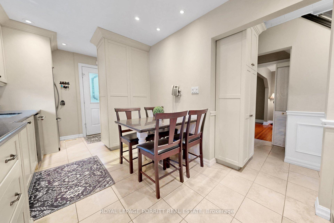
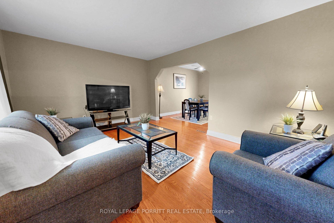
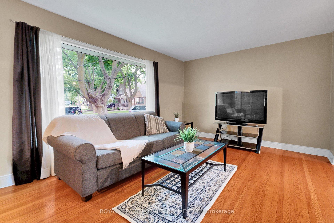
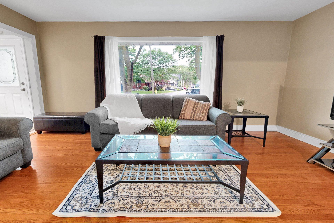
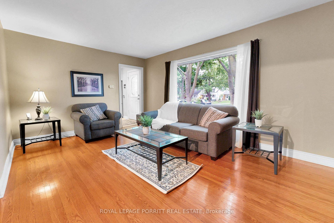
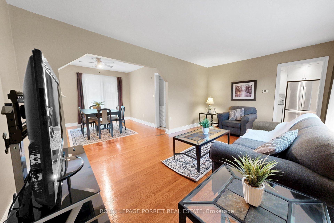
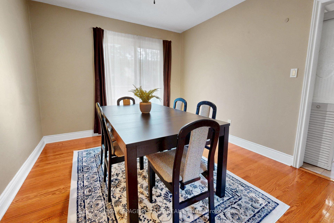
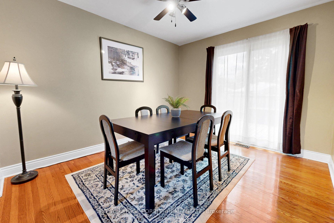
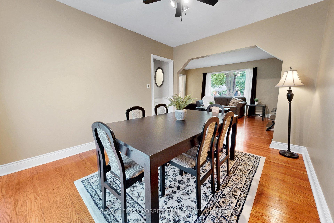
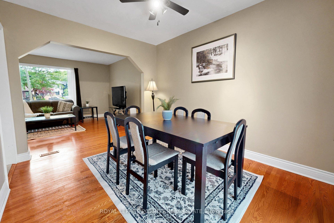
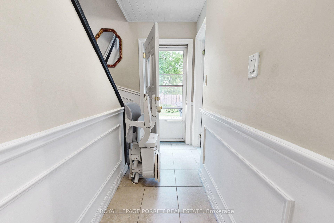
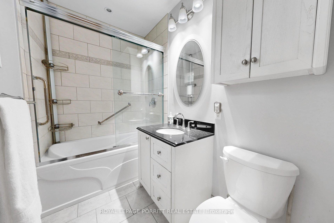
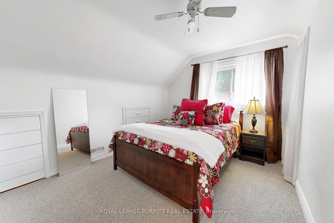
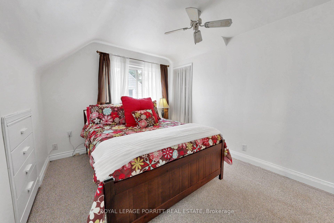
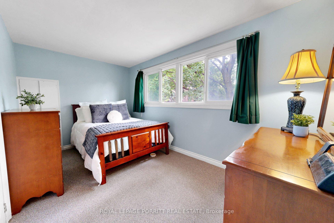
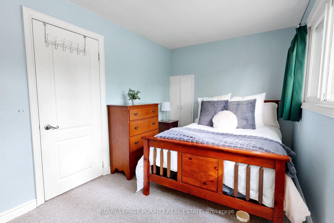
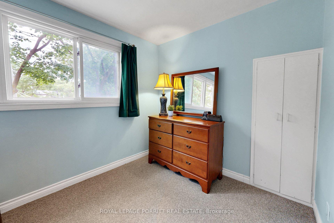
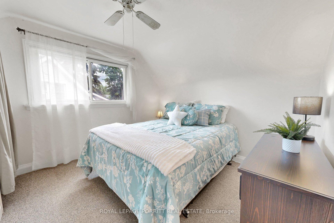
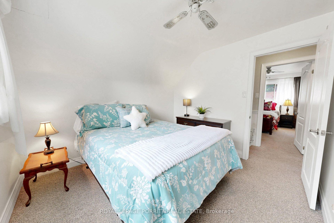
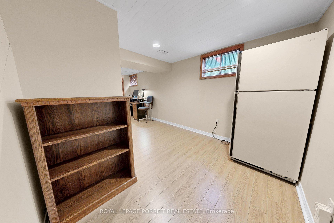
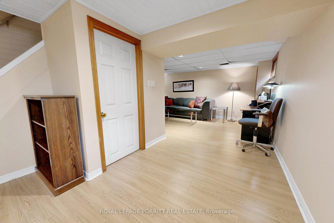
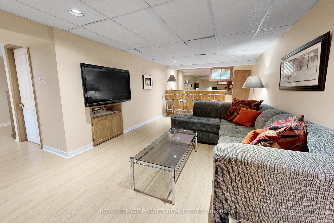
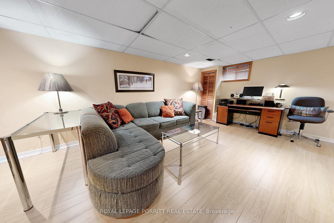
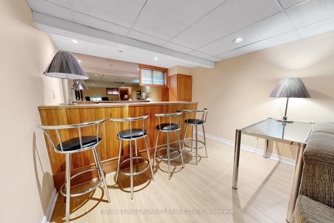
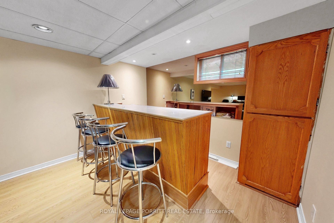
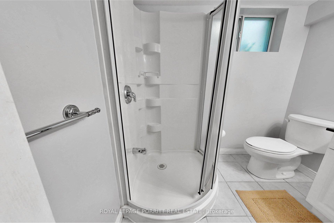
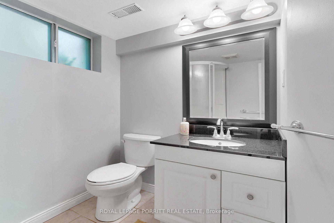
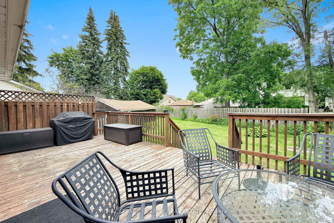
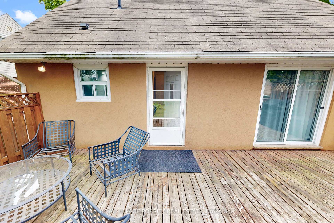
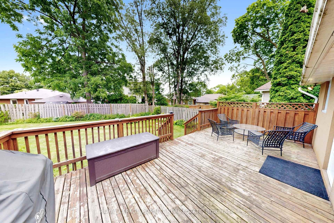
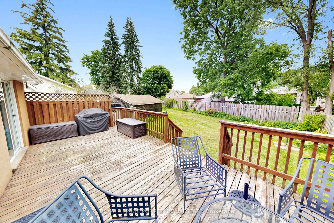
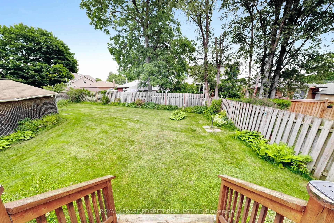
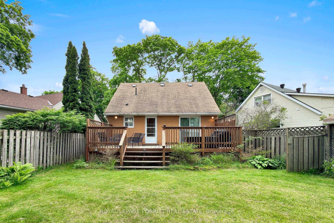
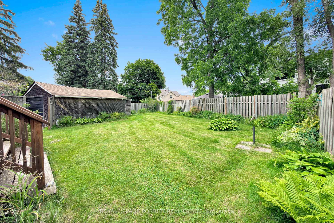
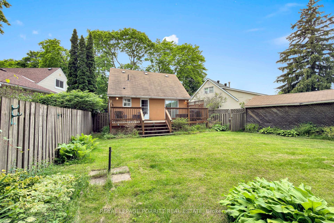
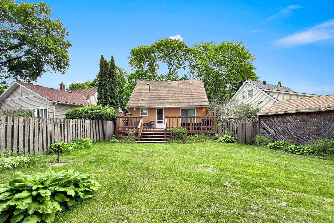
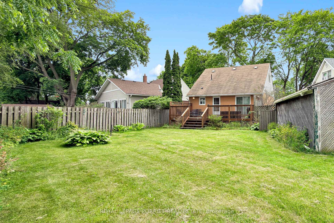
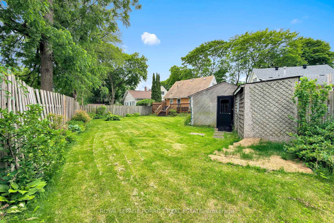
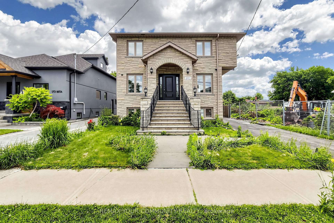
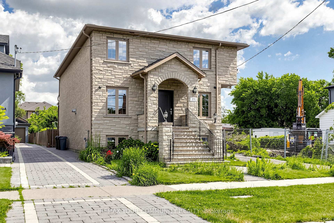
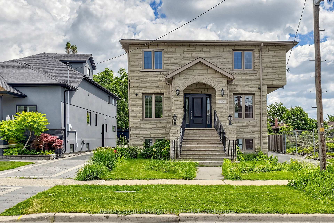
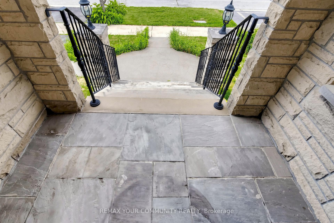
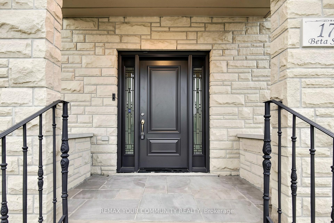
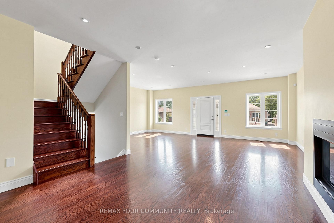
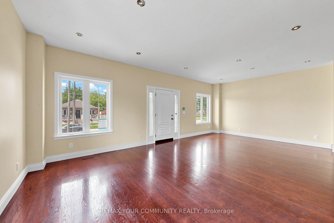
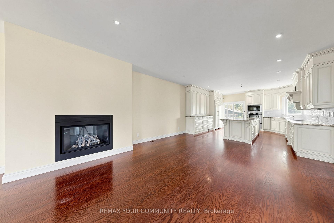
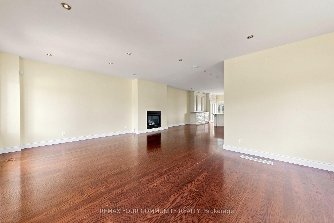
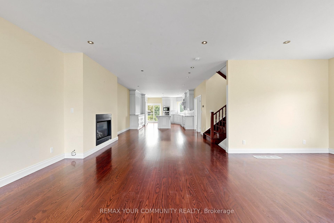
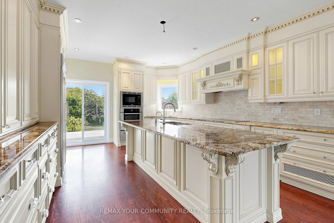
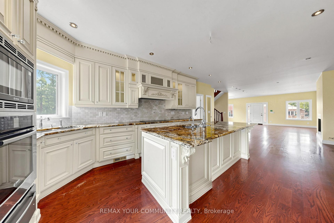
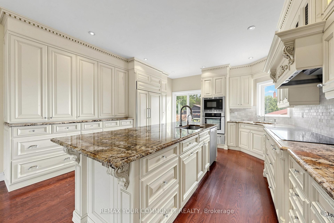
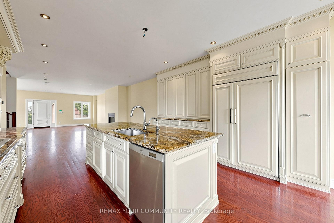
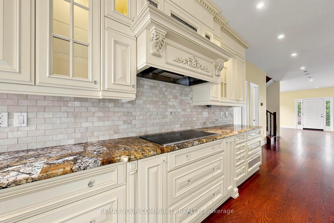
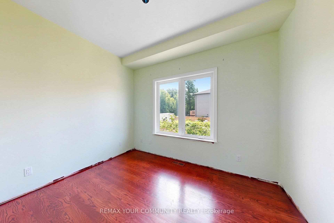
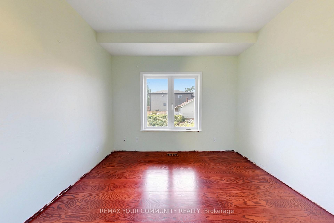
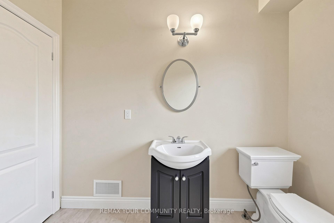
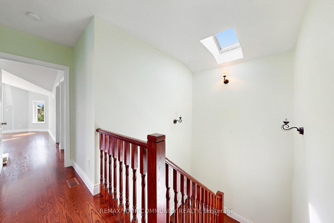
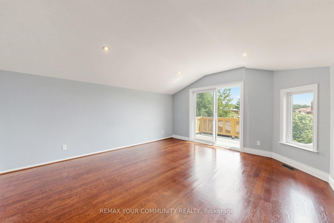
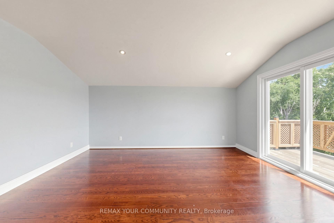
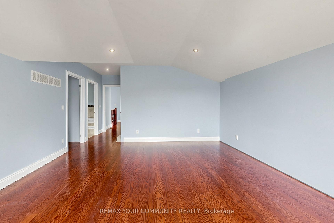
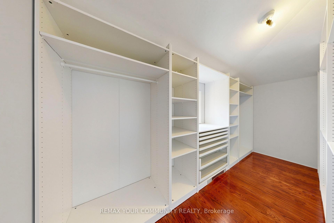
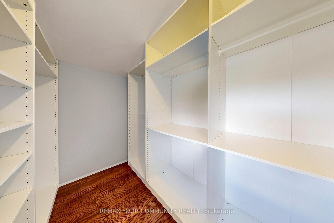
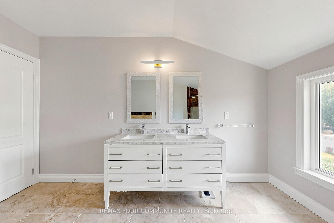
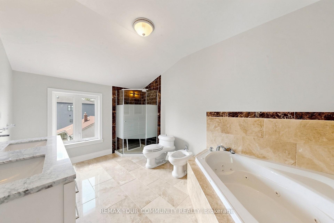
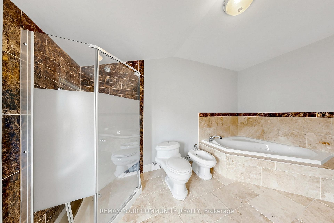
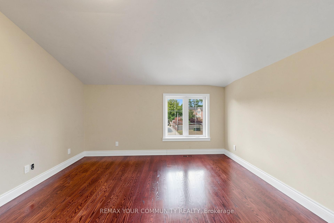
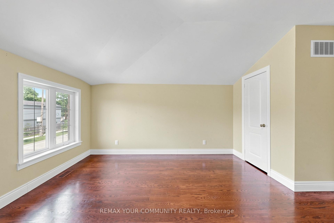
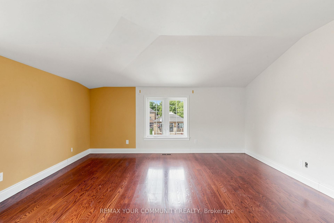
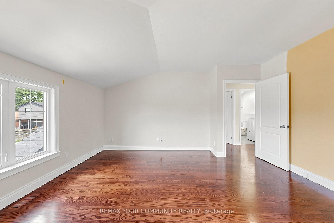
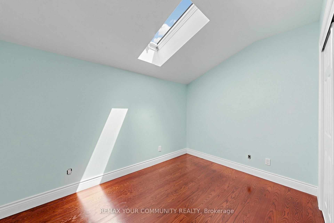
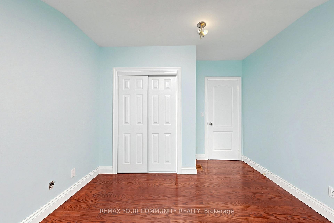
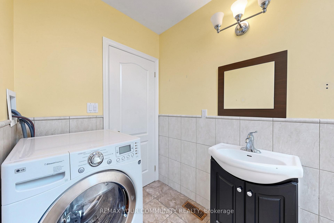
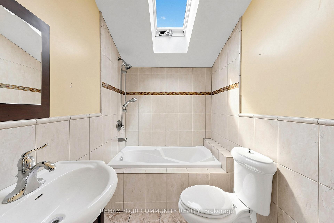
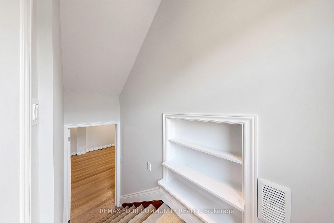
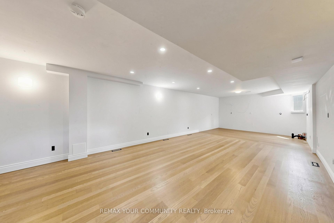
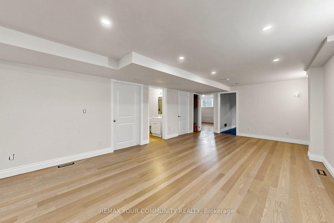
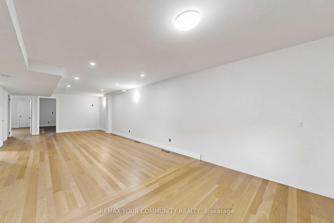
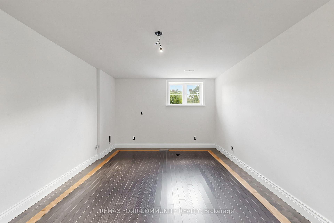
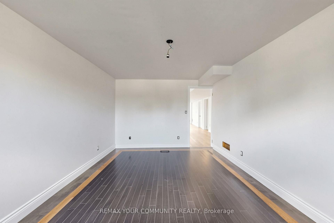
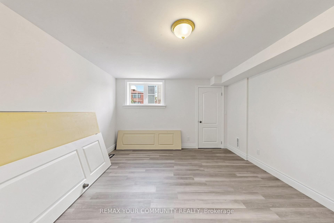
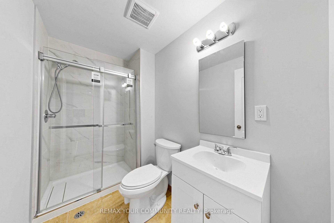
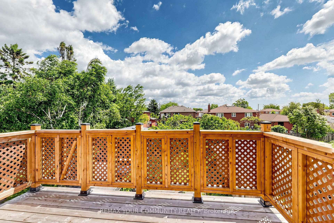
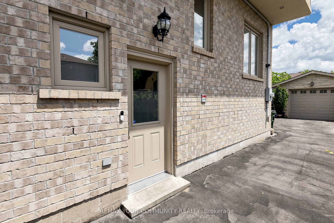
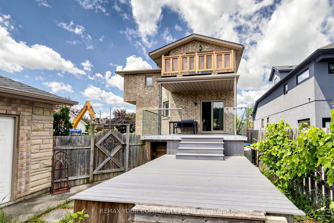
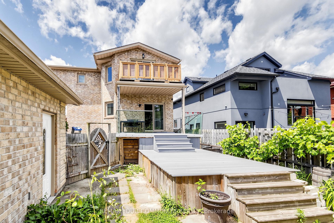
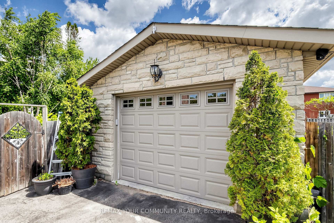
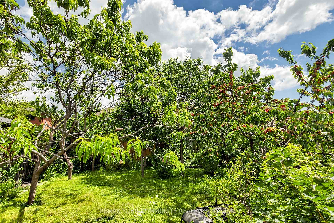
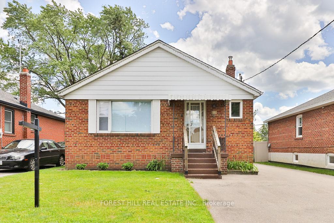
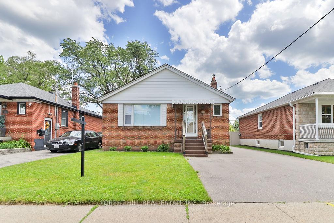
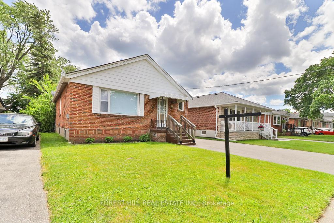
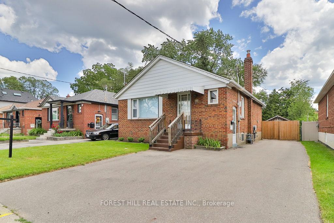
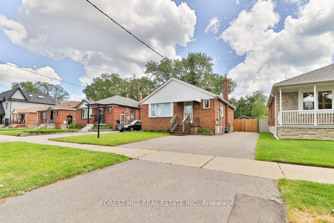
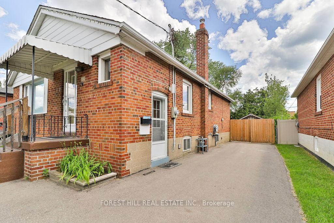
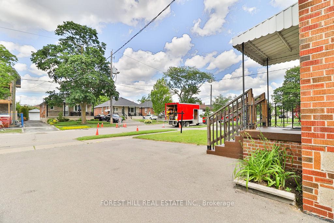
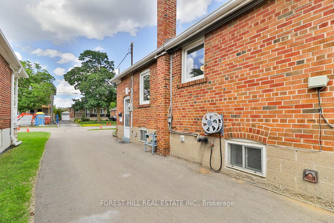
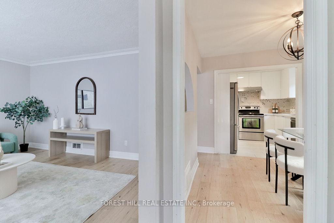
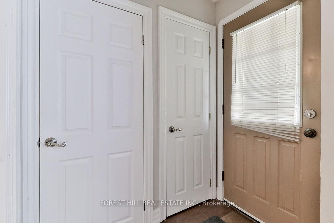
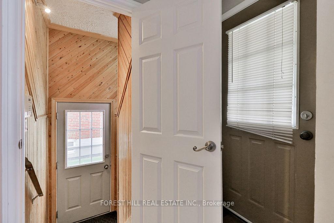
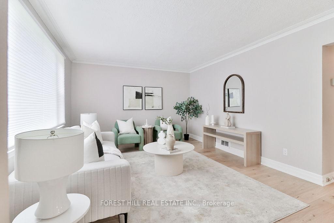
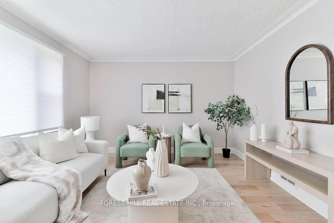
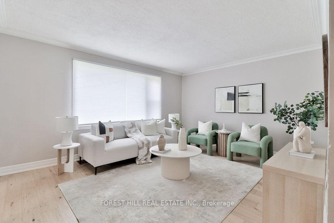
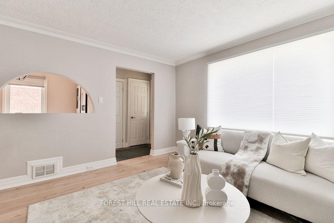
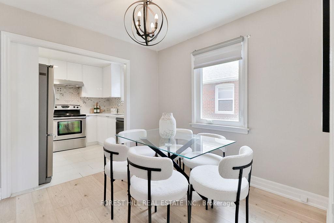
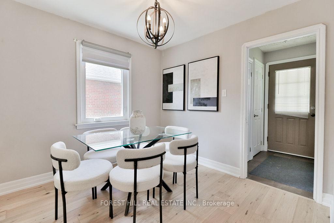
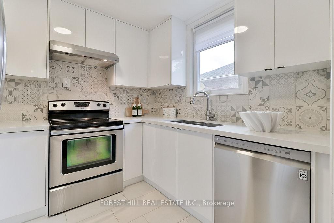
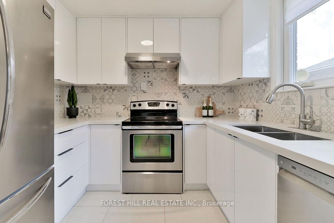
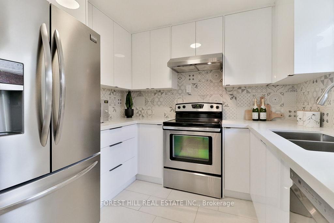
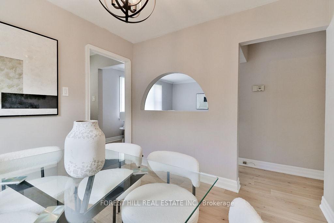
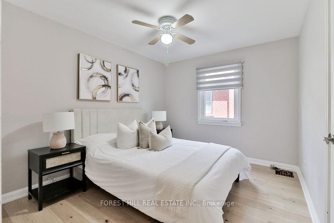
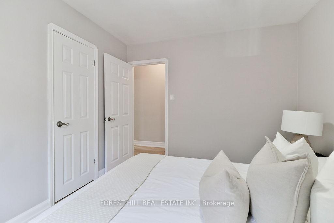
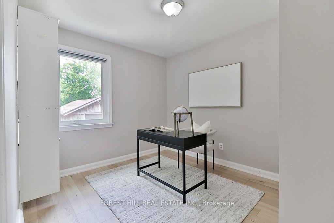
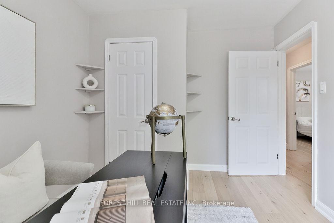
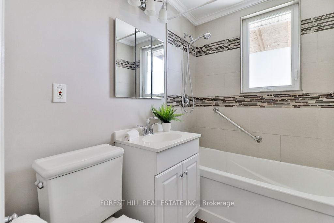
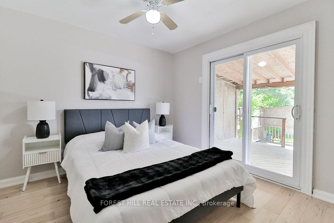
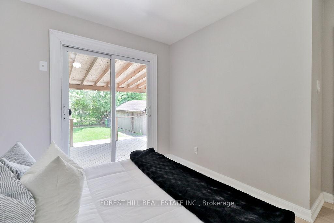
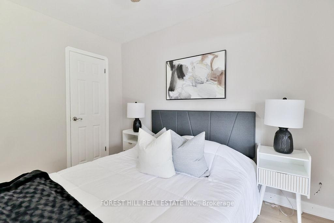
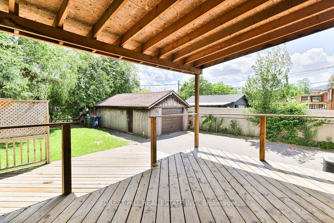
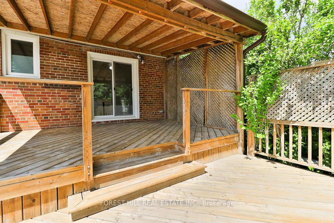
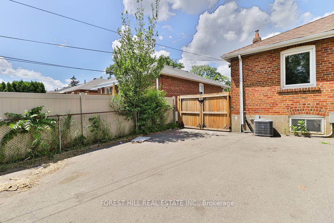
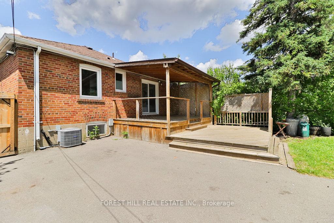
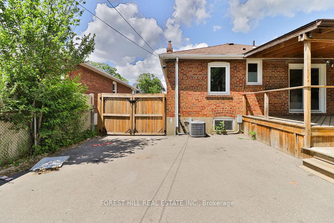
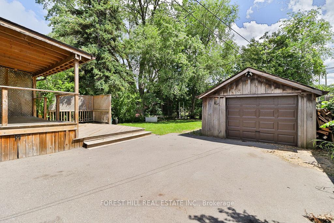
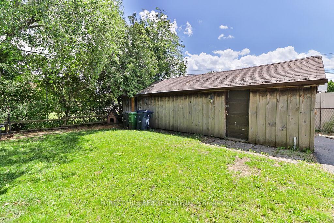
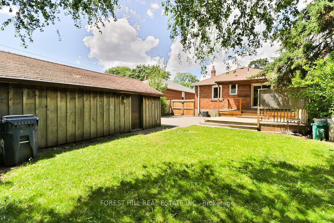
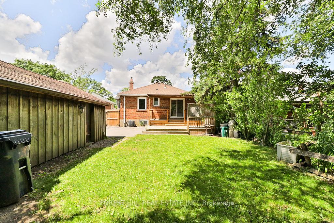
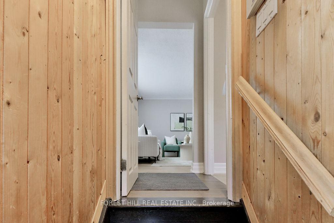
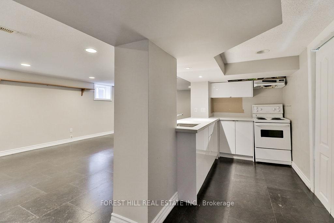
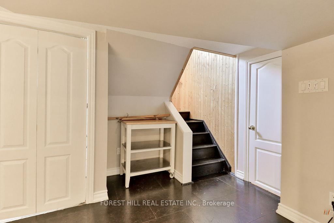
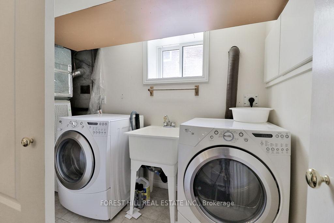
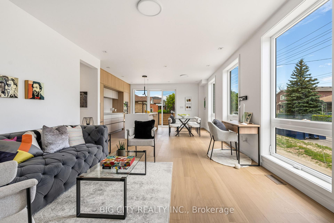
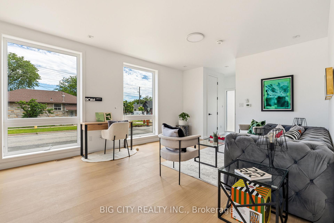
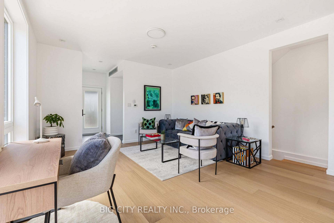
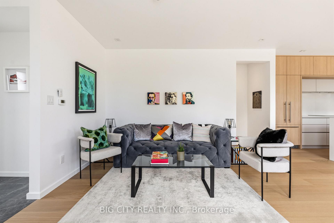
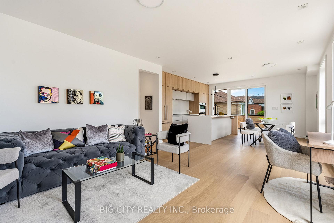
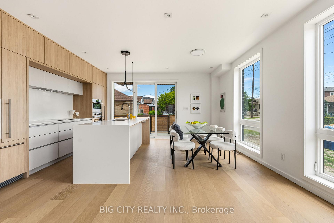
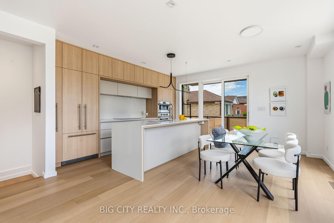
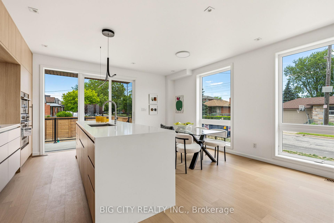
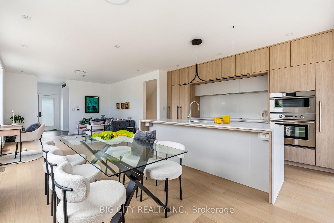
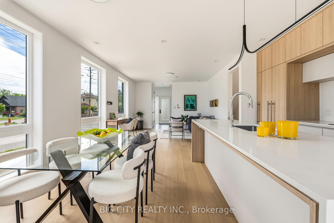
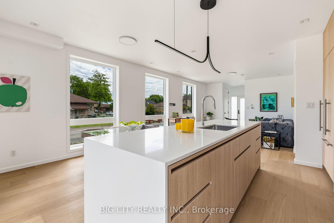
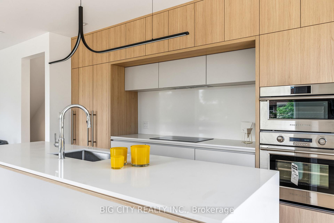
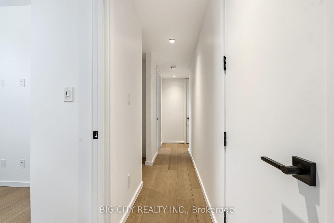
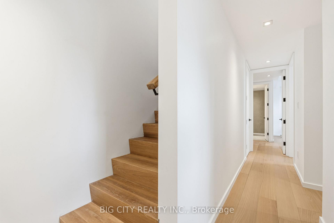
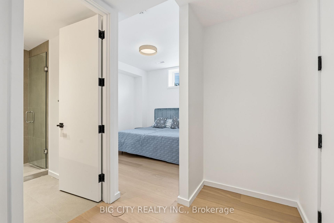
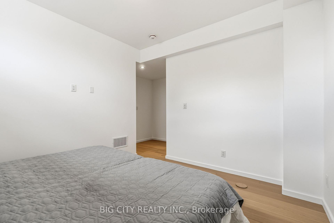
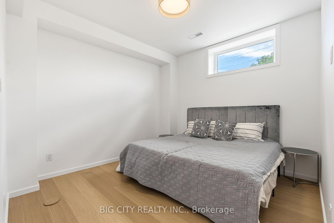
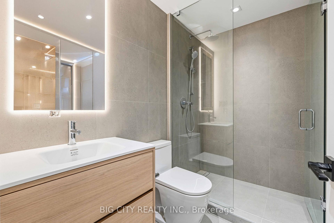
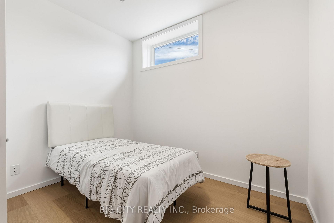
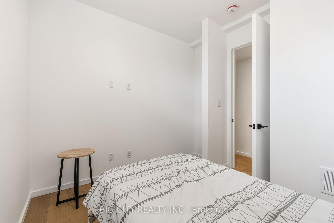
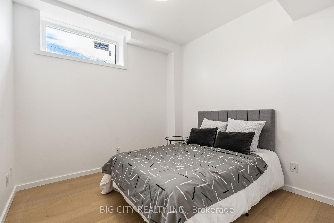
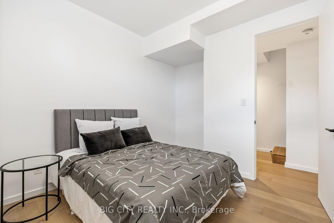
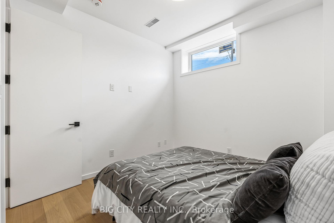
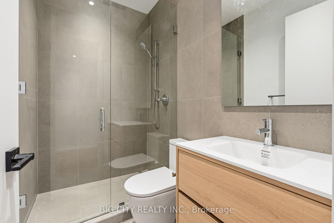
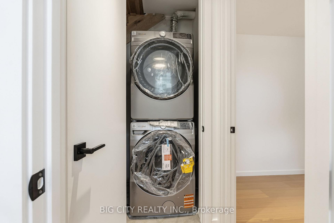
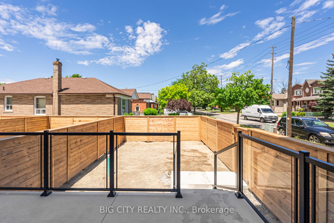
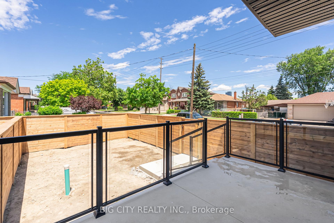
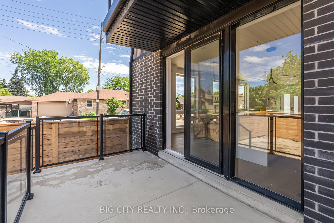
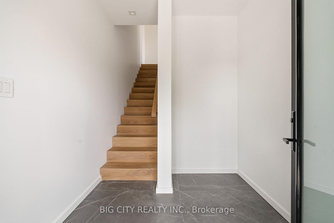
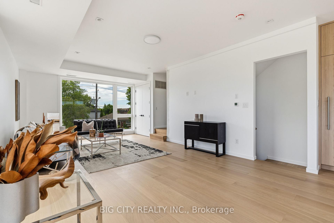
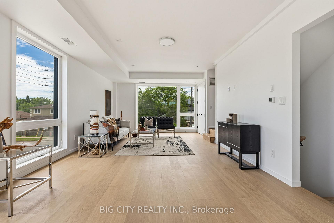
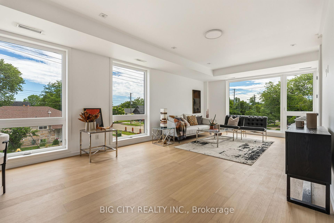
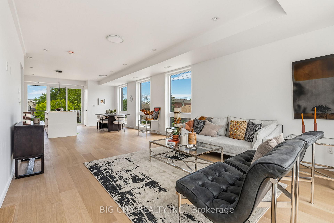
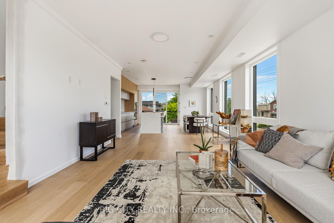
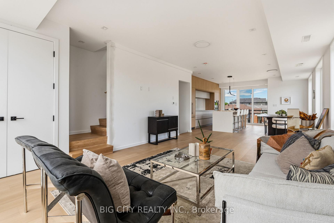
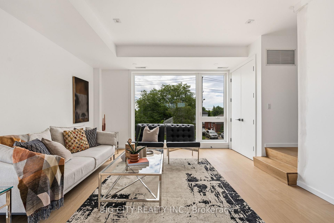
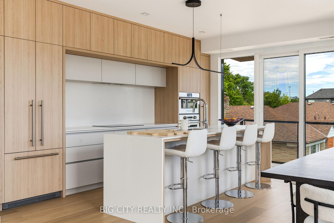
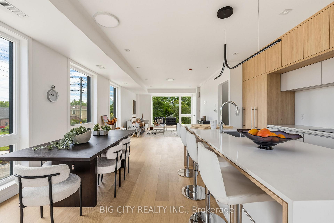
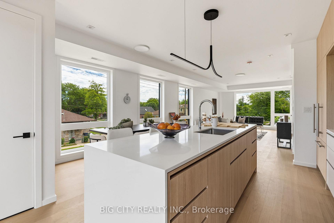
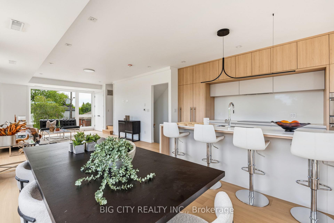
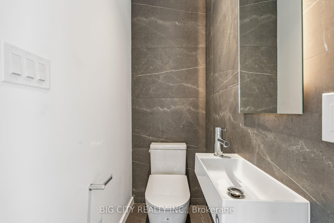
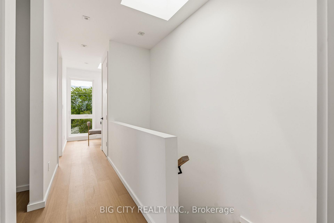
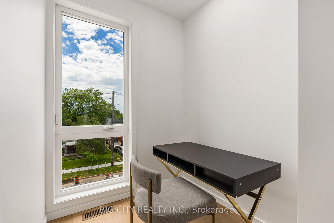
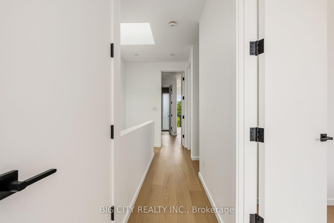
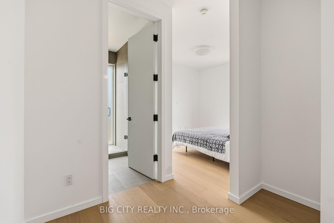
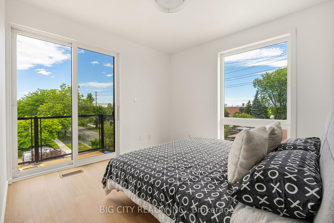
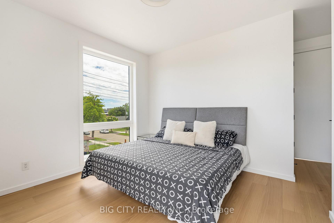
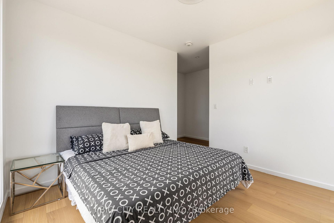
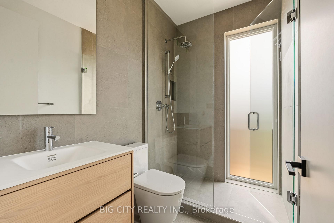
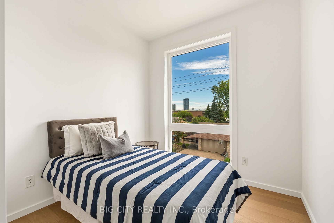
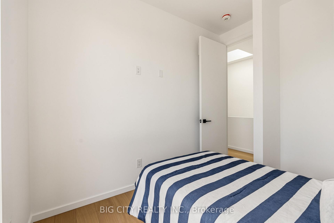
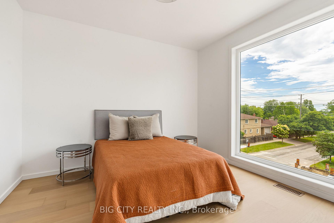
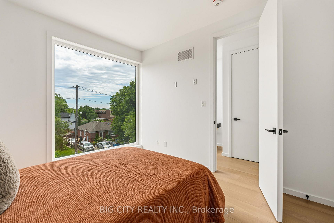
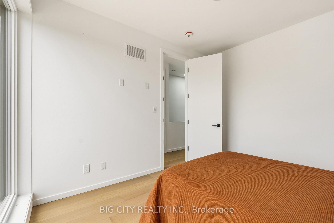
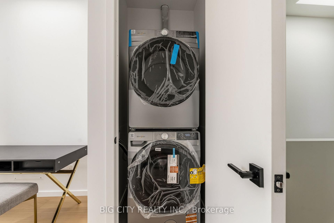
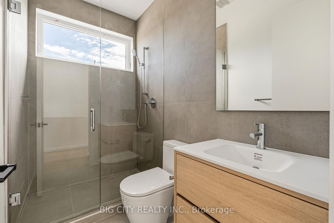
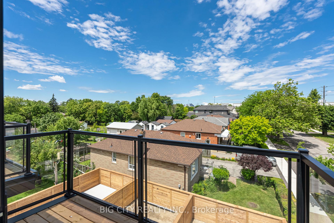
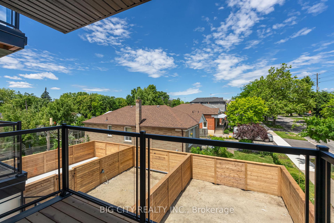
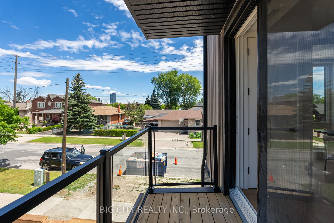
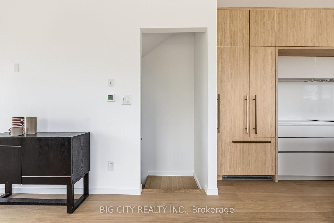
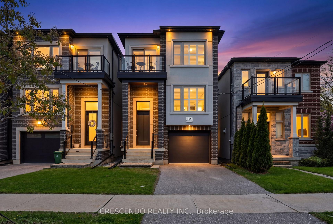
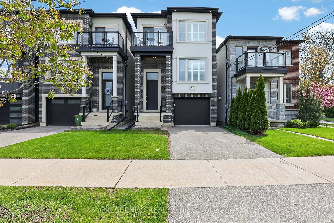
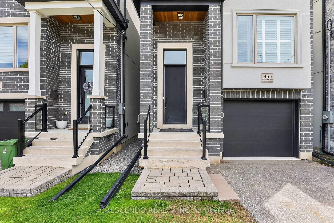
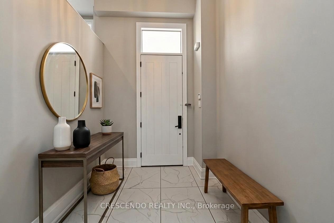
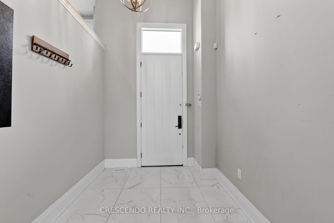
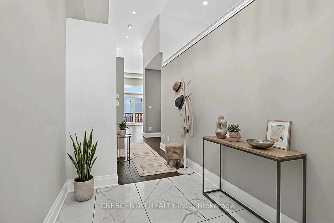
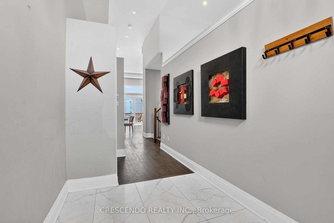
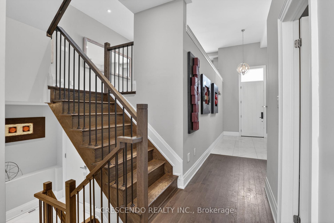
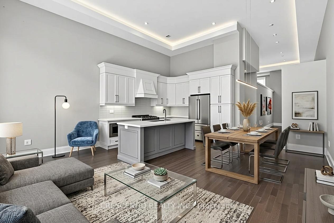
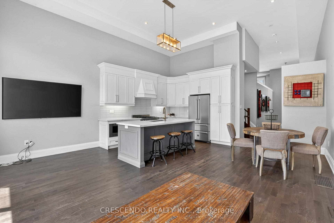
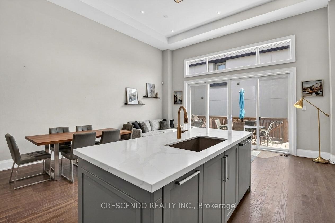
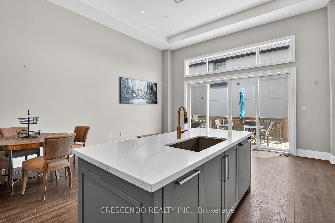
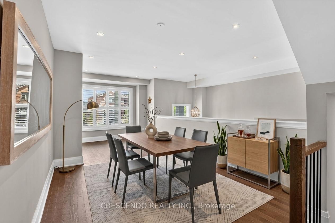
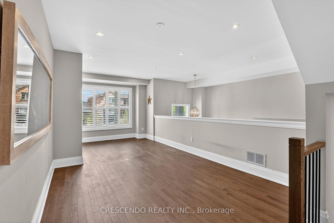
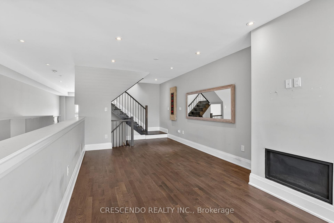
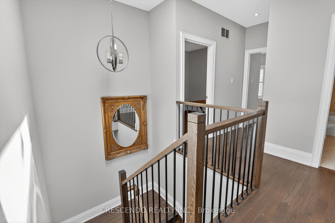
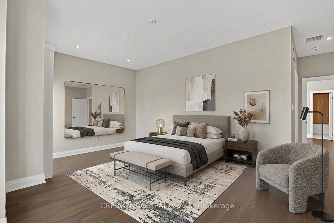
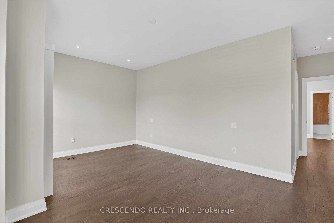
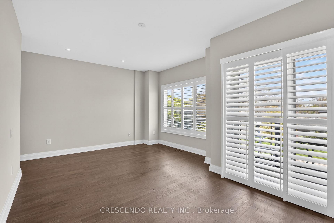
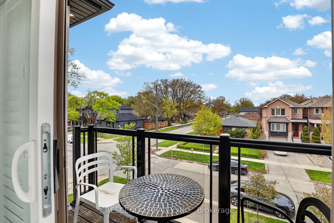
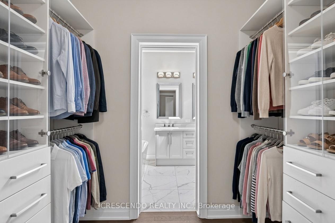
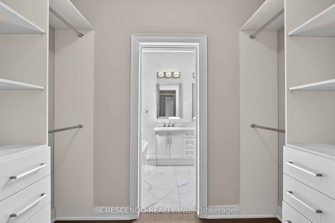
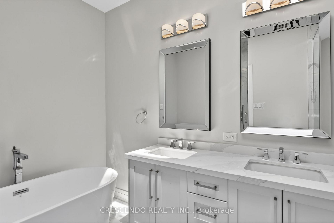
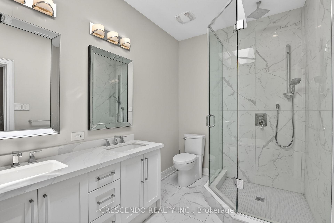
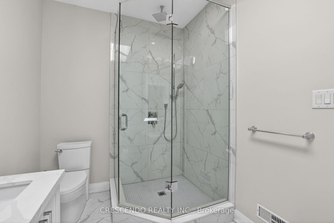
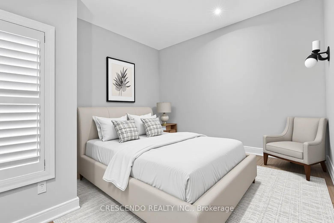
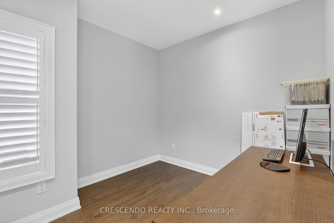
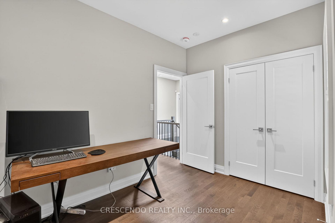
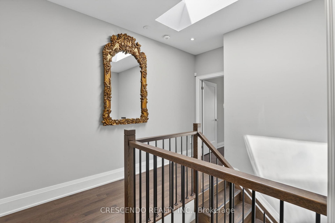
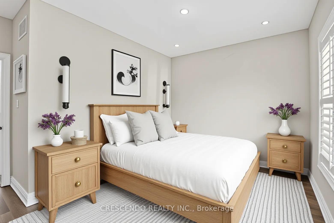
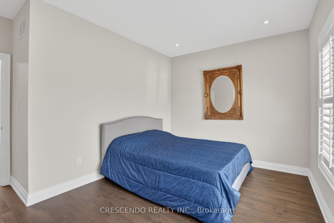
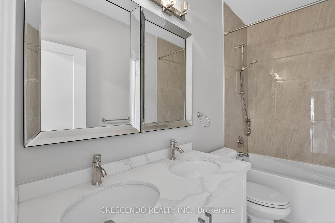
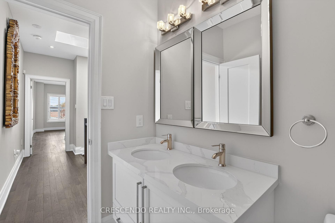
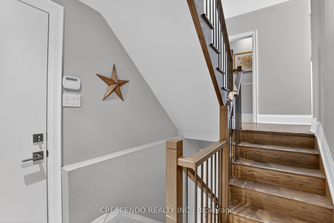
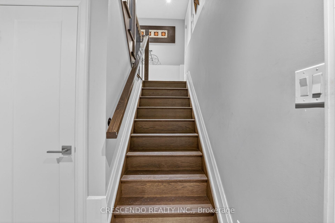
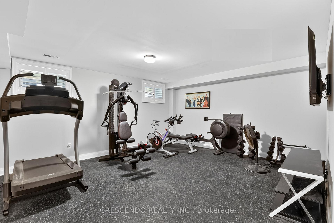
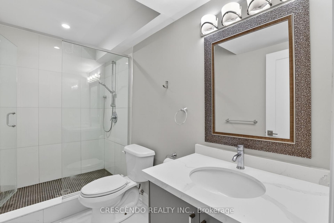
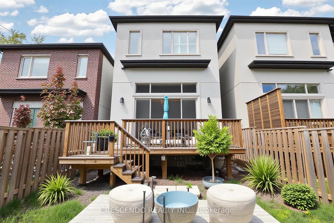
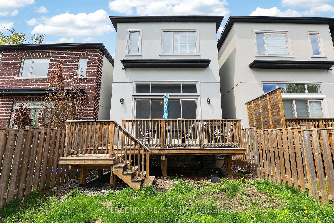
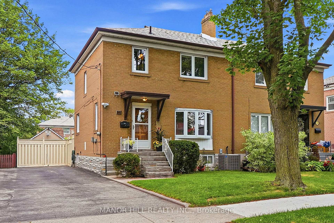
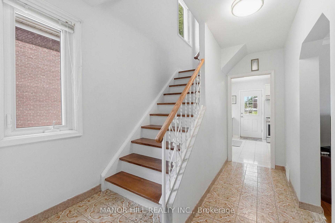
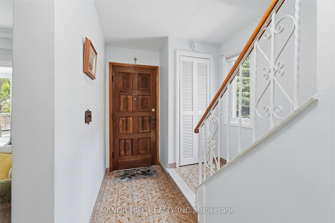
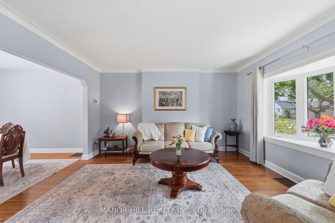
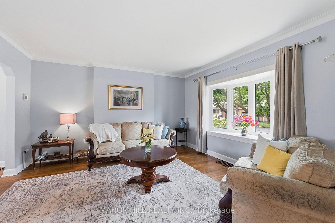
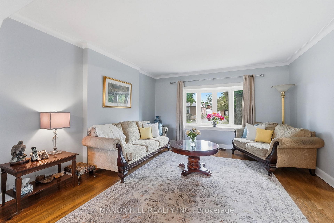
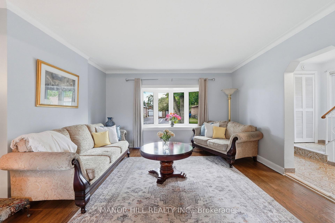
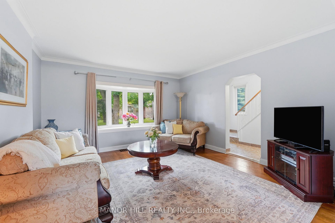
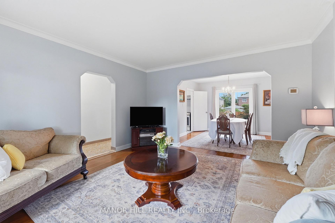
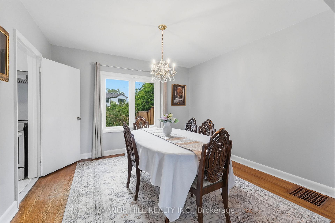
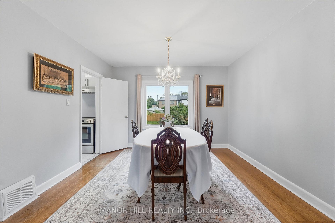
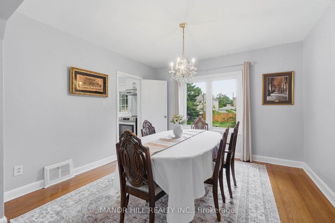
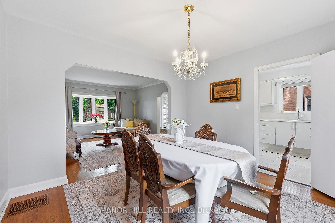
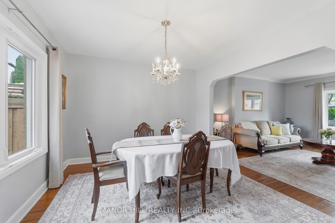
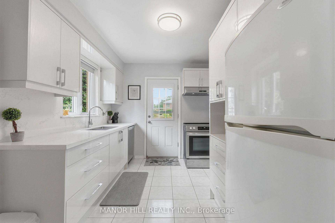
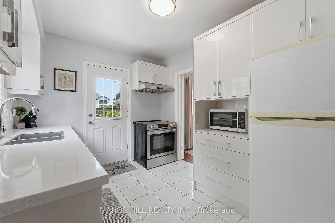
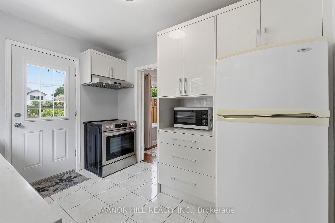
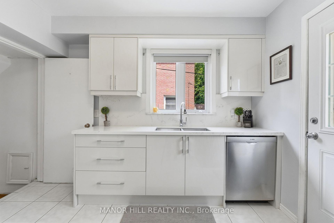
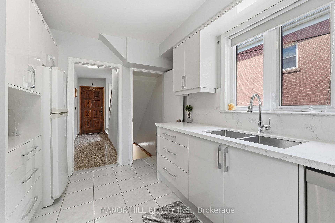
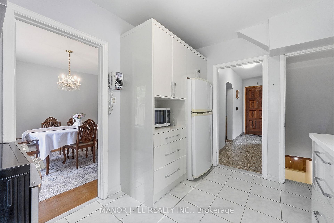
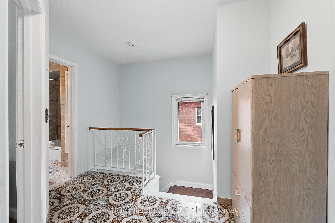
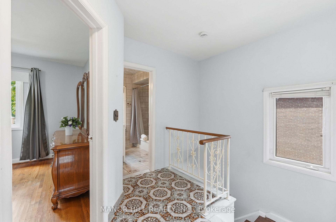
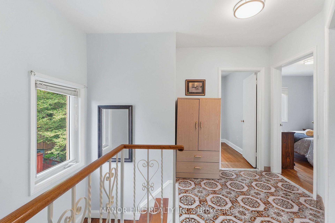
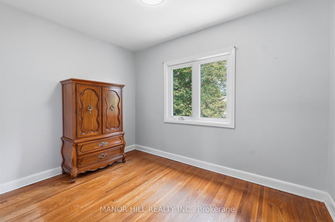
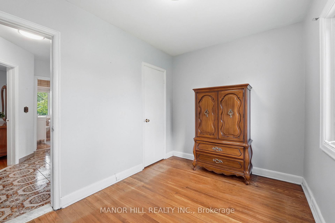
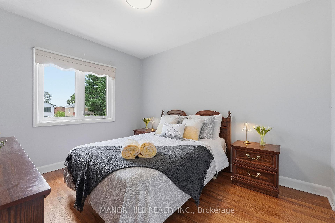
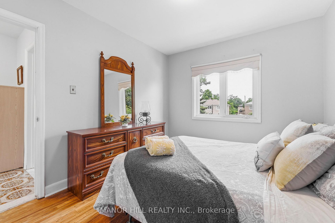
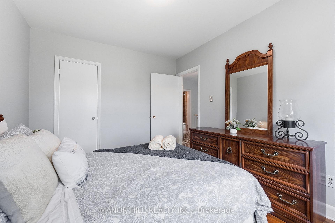
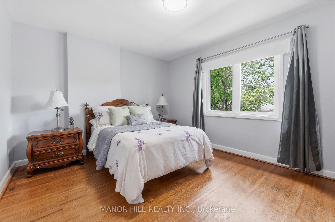
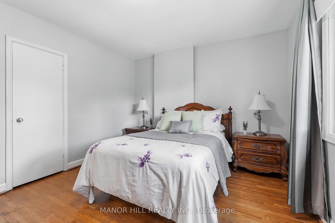
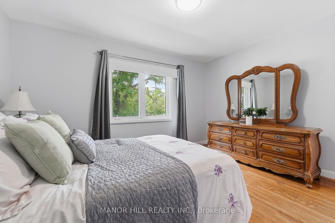
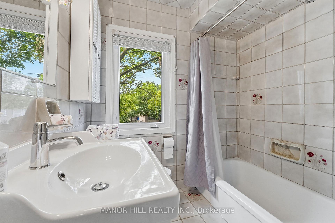
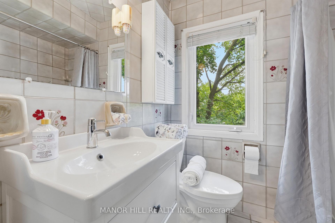
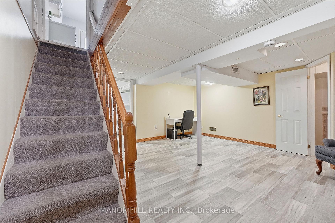
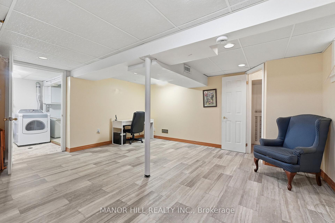
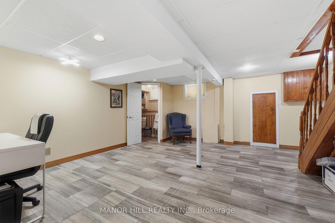
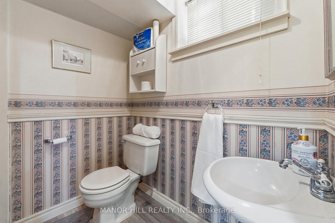
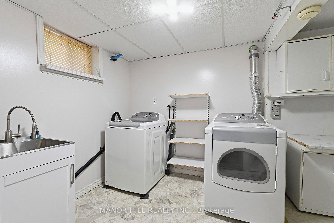
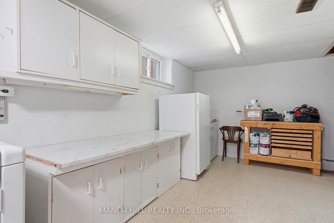
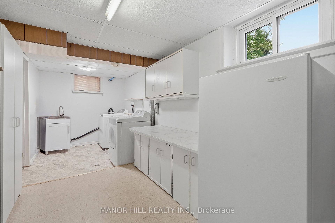
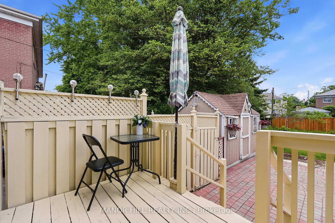
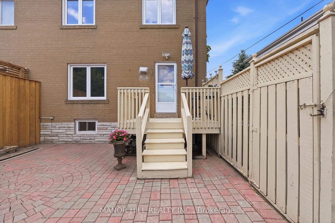
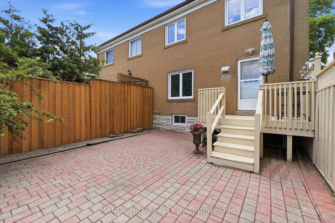
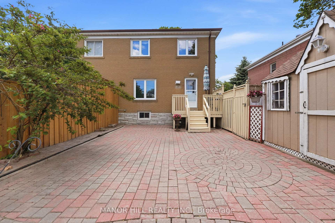
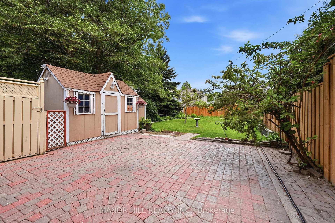
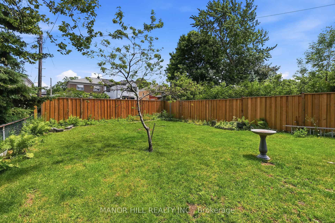
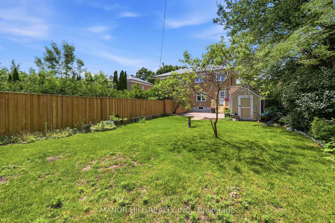
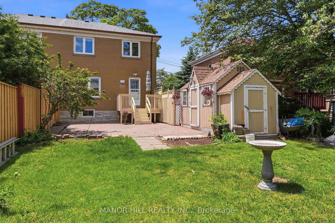
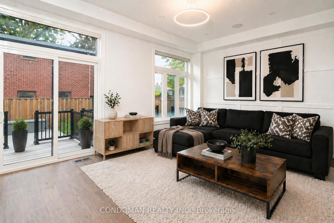
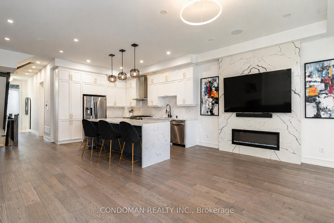
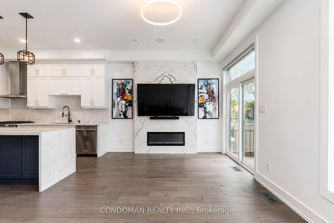
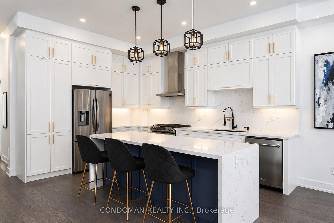
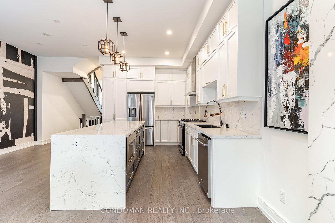
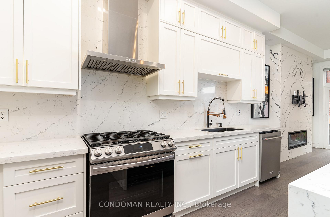
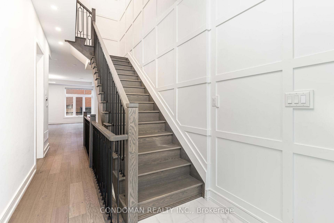
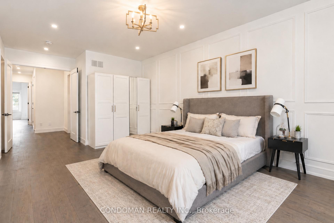
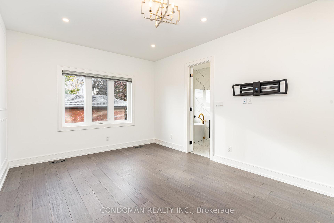
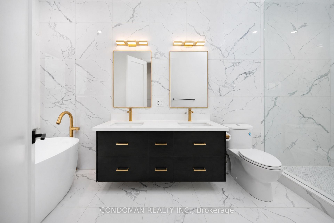
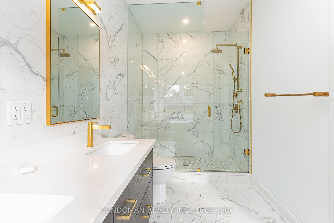
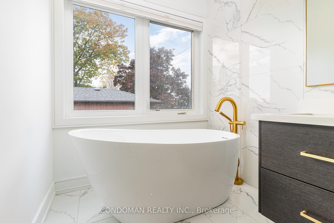
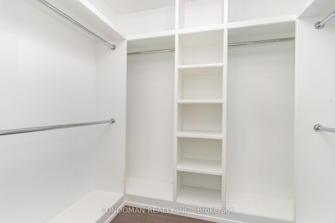
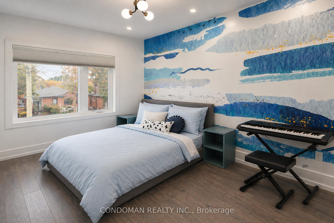
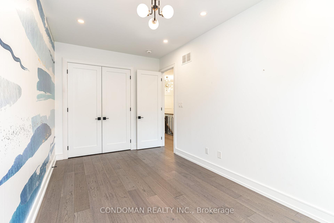
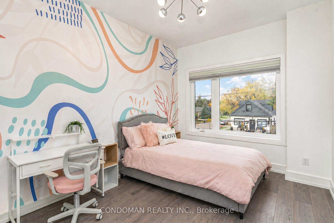
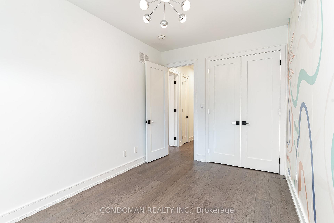
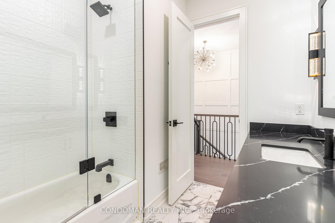
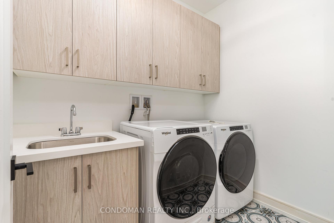
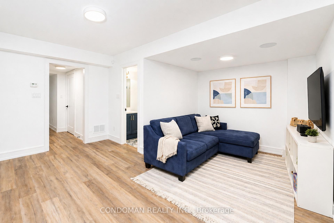
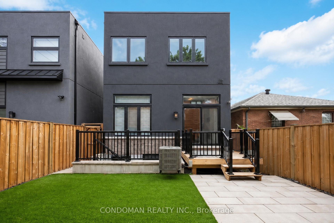
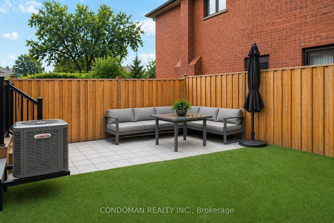
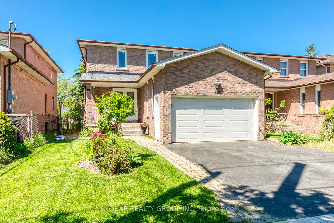
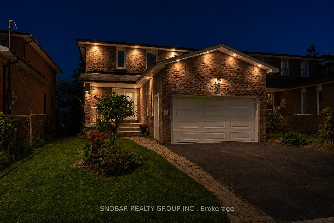
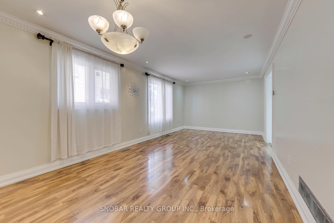
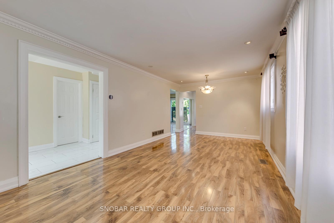
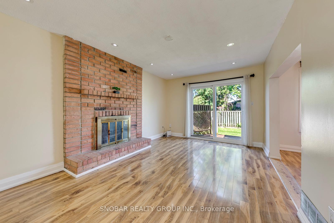
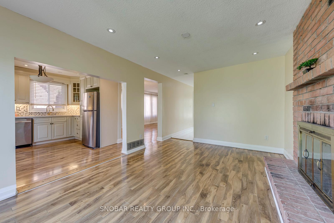
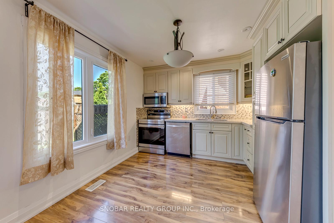
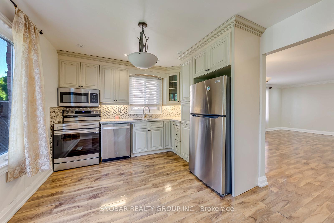
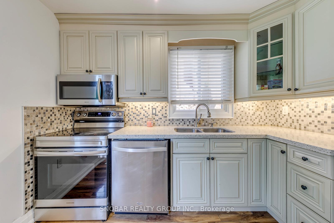
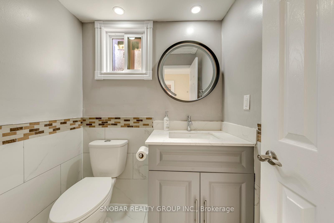
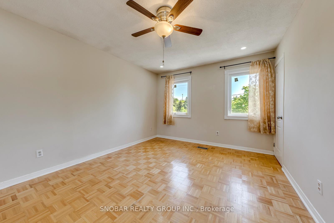
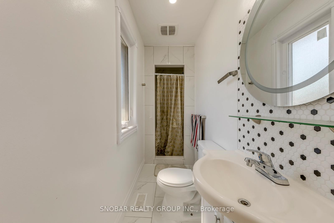
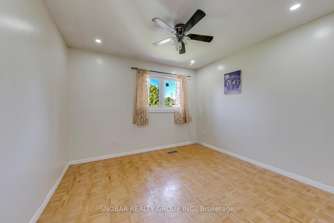
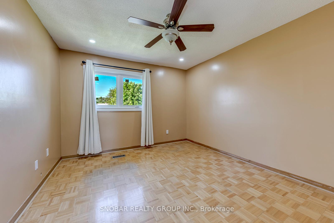
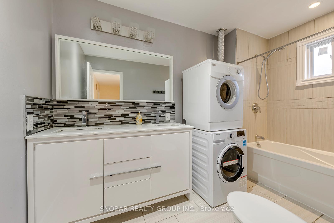
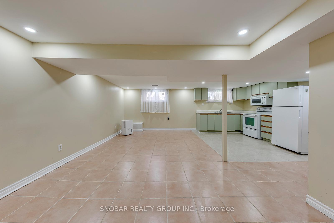
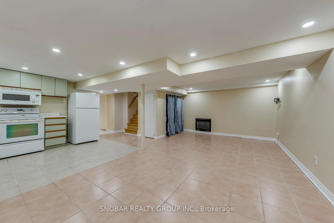
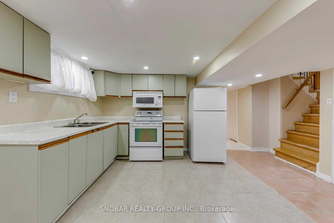
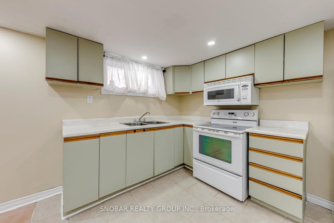
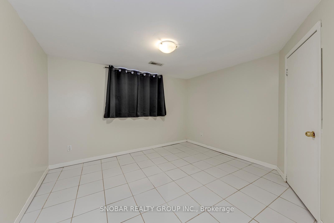
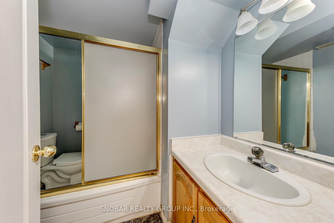
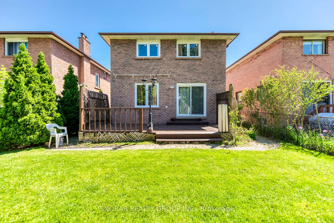
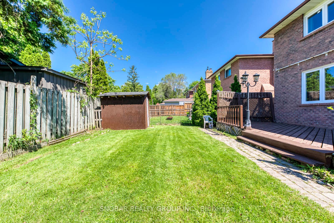
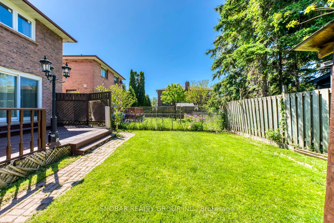
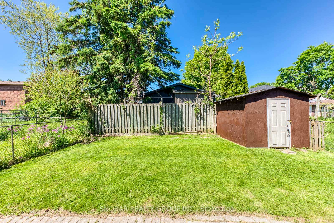
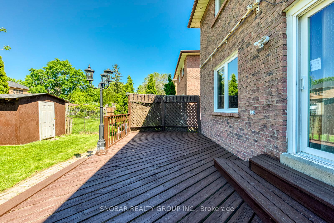
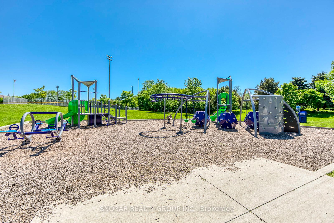
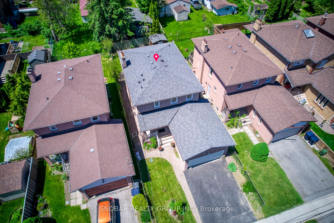
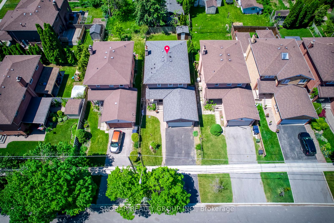
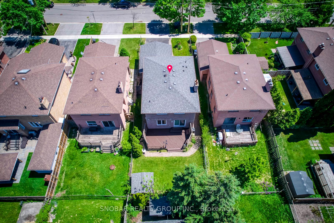
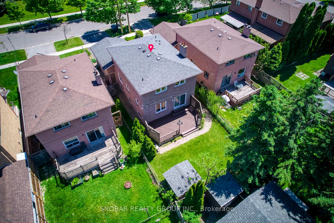
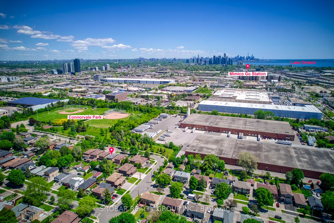
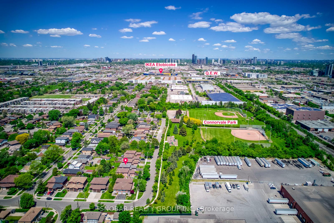
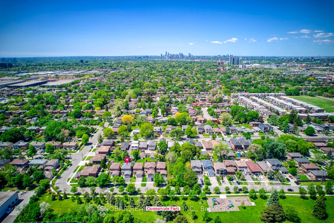
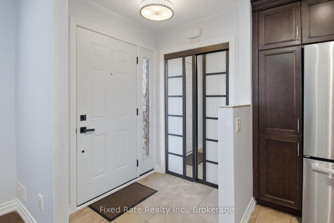
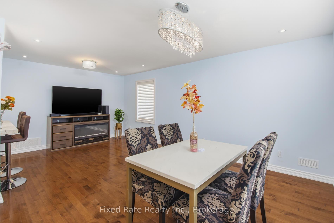
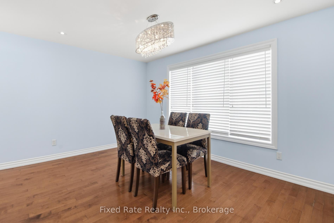
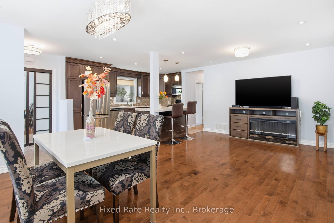
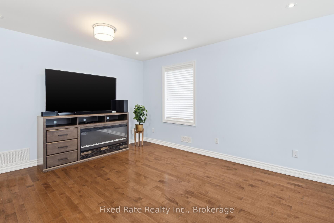
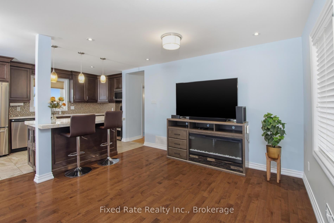
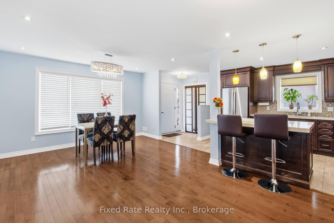
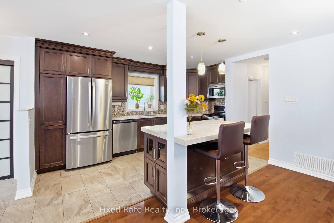
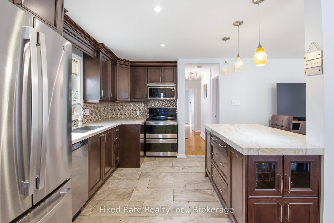
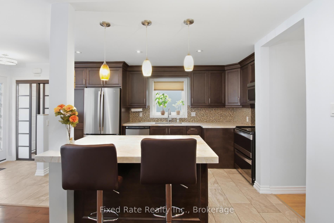
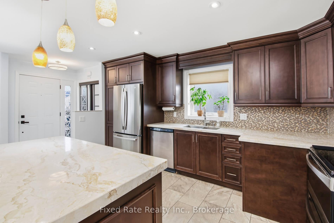
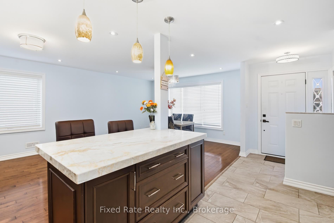
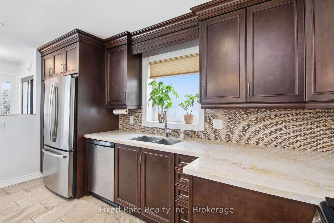
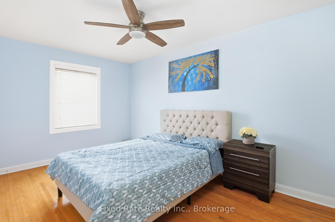
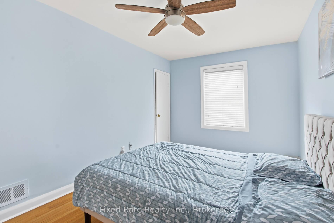
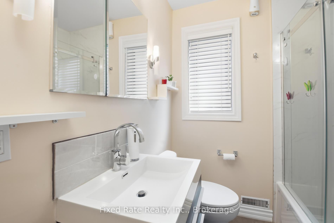
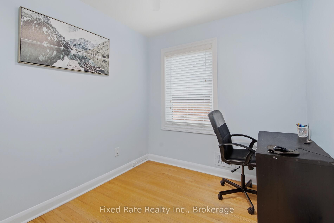
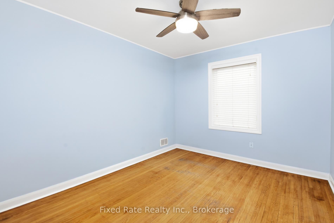
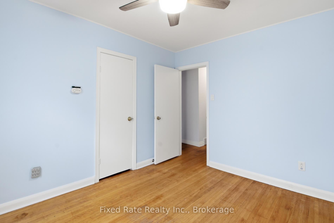
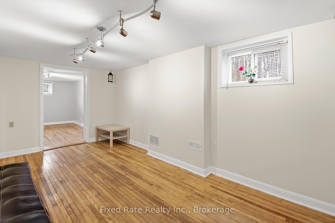
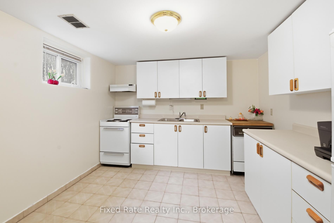
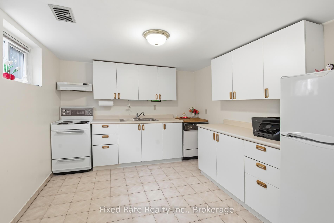
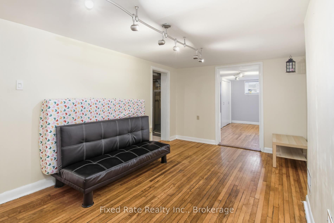
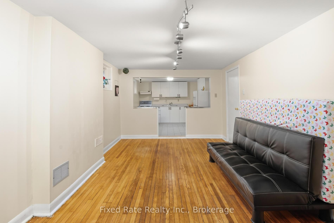
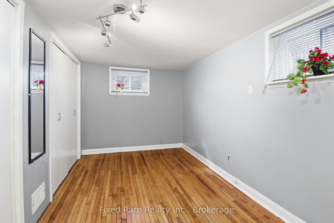
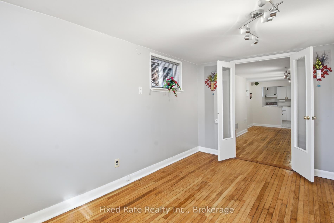
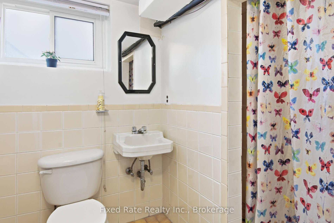
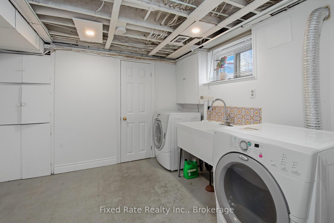
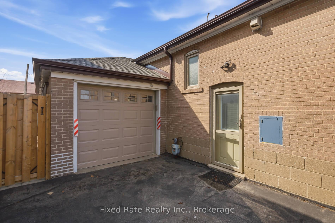
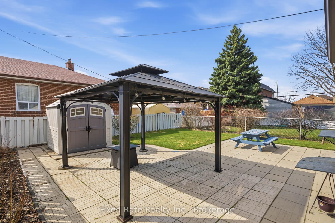
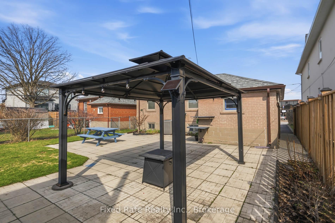
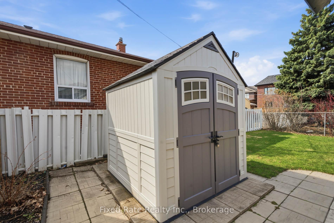
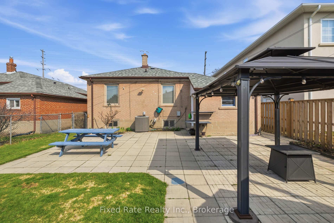
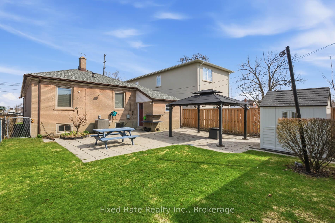
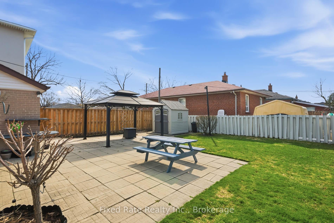
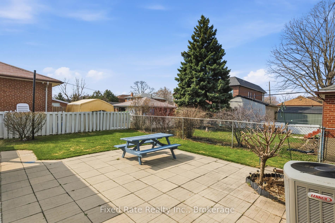
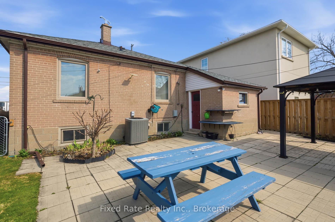
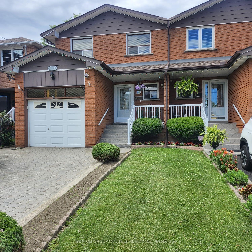
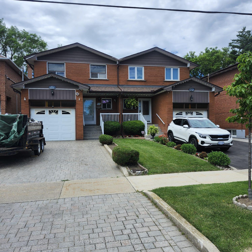
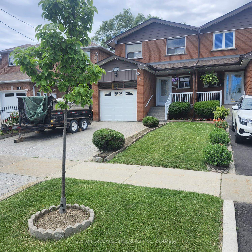
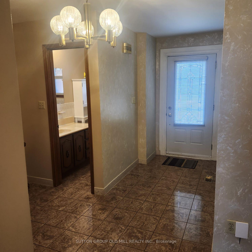
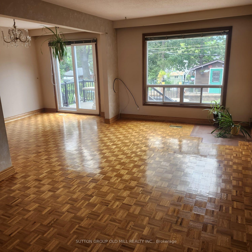
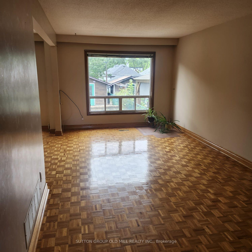
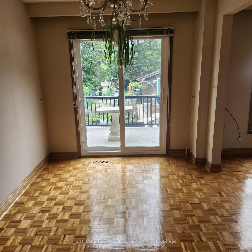
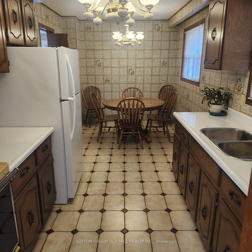
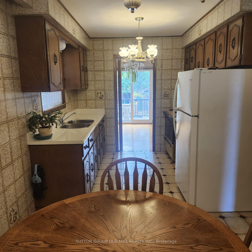
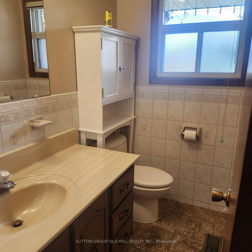
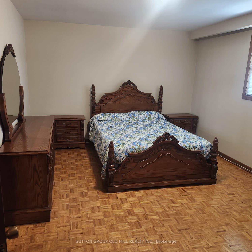
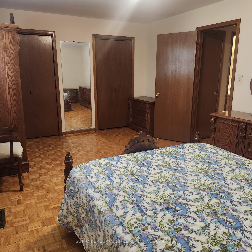
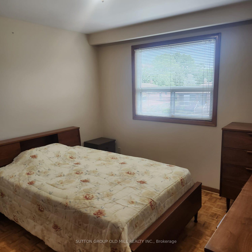
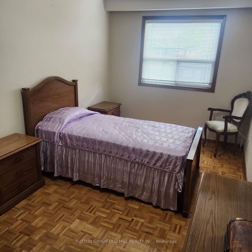
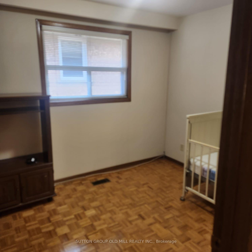
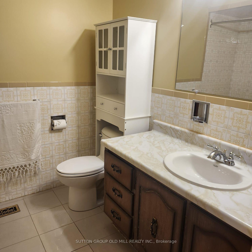
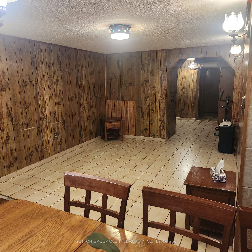
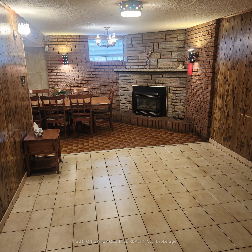
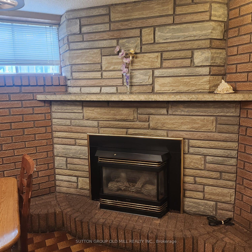
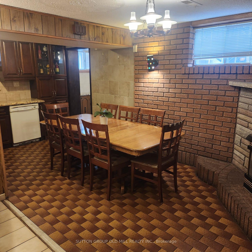
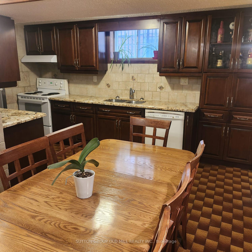
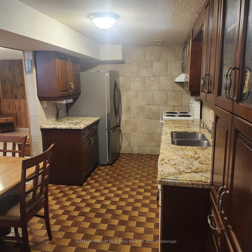
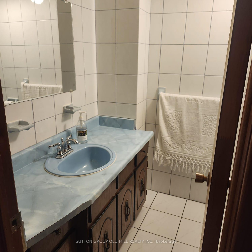
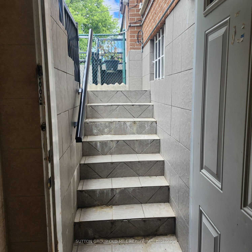
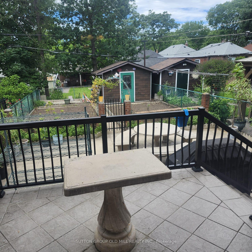
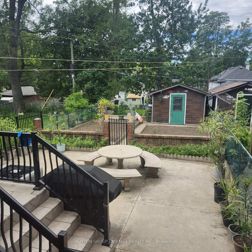
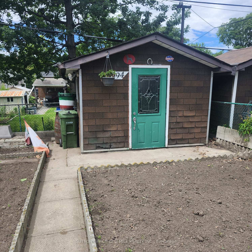
Welcome to this beautifully maintained 4-bedroom, 3-bathroom semi-detached home in the highly sought-after Alderwood community. Offering exceptional versatility and space for growing families, multi-generational living, or potential rental income, this home features two kitchens and a separate lower-level living area with walk-out access to the backyard, creating excellent in-law suite potential.The bright and functional layout showcases hardwood and ceramic flooring throughout, providing both elegance and durability. The updated kitchen is complete with granite countertops, ample cabinetry, and generous workspace for everyday living and entertaining. Spacious principal rooms offer comfort and flexibility, while four well-sized bedrooms accommodate family, guests, or home office needs.The finished lower level expands the living space and offers endless possibilities, including a recreation area, extended family accommodation, or private guest quarters. Direct walk-out access to the backyard creates a seamless indoor-outdoor connection, perfect for relaxing, gardening, or entertaining.Ideally situated in the desirable Alderwood neighbourhood, this home is close to excellent schools, parks, shopping, public transit, major highways, and everyday amenities. Enjoy convenient access to downtown Toronto, Sherway Gardens, Lake Ontario waterfront trails, and major commuter routes including the Gardiner Expressway, Highway 427, and QEW.A fantastic opportunity to own a spacious, move-in-ready home in one of Etobicoke's most family-friendly communities.
No extras listed.
Visit this home
Pick a time that works for you.
No upcoming open houses.

| Type | Semi-Detached |
| Style | 2-Storey |
| Approx. Age | Not available |
| Size | 1500-2000 sq. ft. |
| Property Tax | $4,479 |
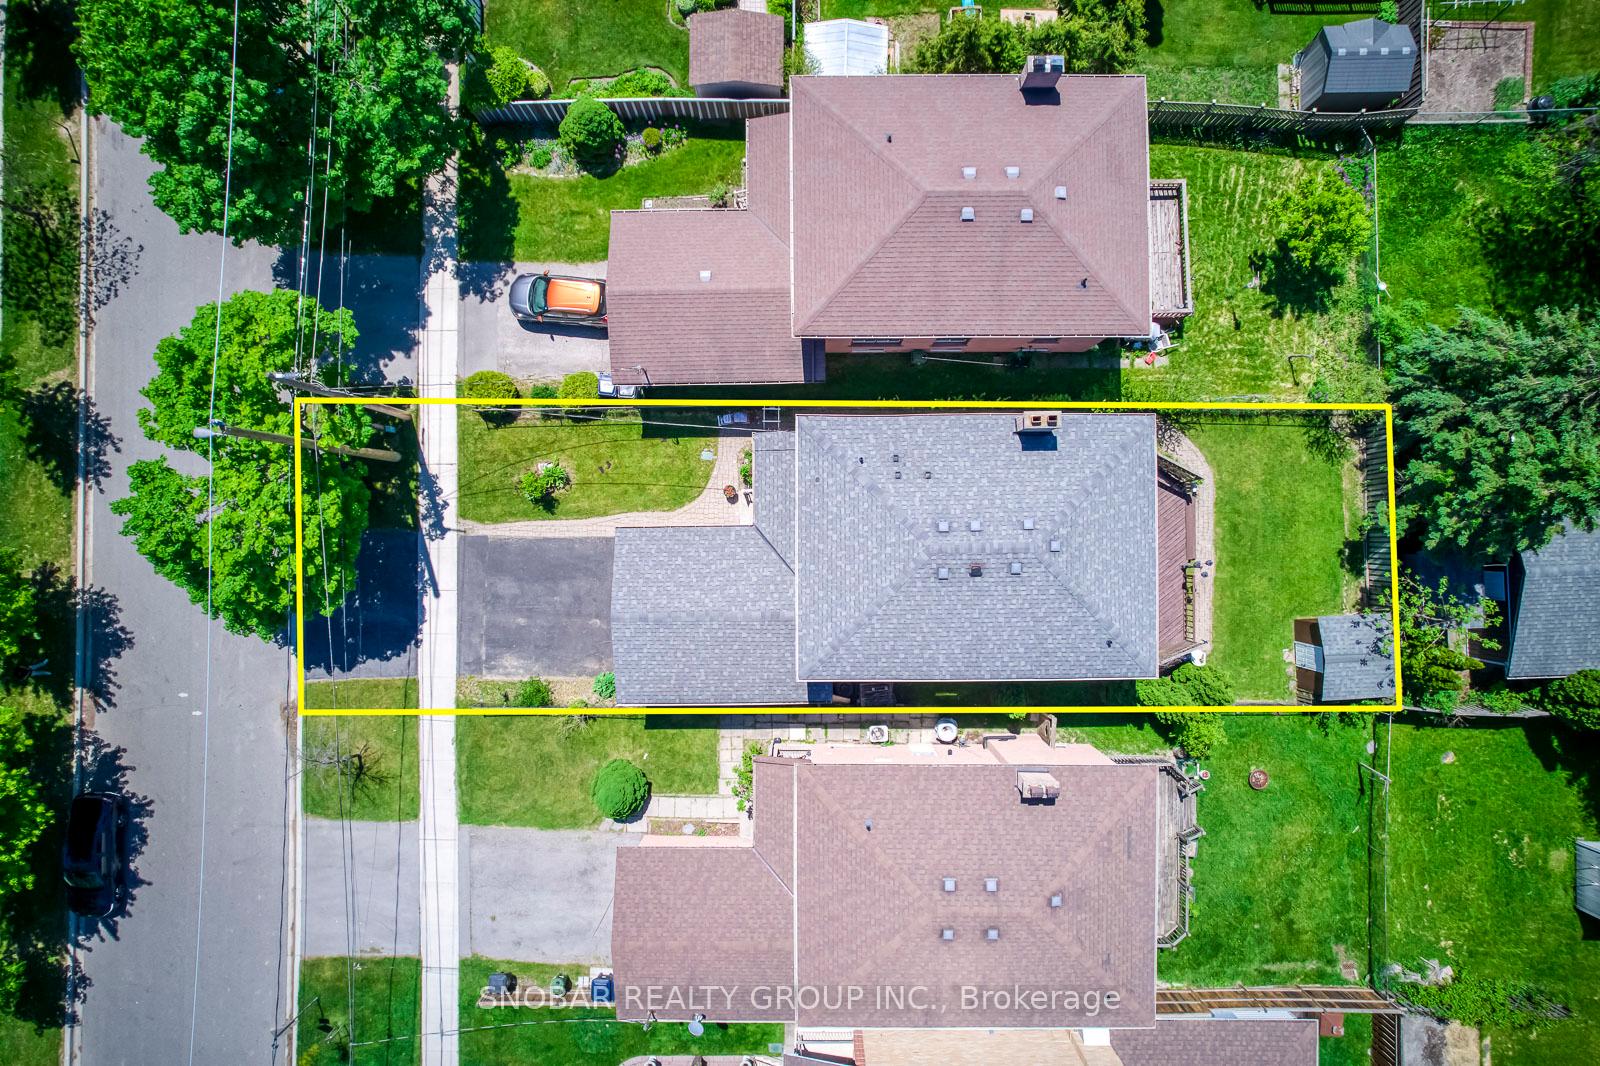
| Lot Size | 25 ft x 132 ft |
| mls© Number | W13473658 |
| Listed By | SUTTON GROUP OLD MILL REALTY INC. |
Listing History
- No recent sale history for this listing.
- No recent lease history for this listing.
Schools
Could you afford this home?
What the bank counts
This home's actual carrying costs, payment stress-tested at 6%
- Mortgage, tested at 6%
- $6,649
- Property tax
- $373
- Heat allowance
- $150
- Housing costs
- $7,172 / mo
Lenders cap these at 39% of gross income — that sets the number.
Income needed
$221,000
gross annual household income
- Payment at 4%
- $5,466 / mo
- Cash down
- $259,800
Assumes no other monthly debts · 25-yr amortization
Full affordability checkInvestment Analysis
Estimated rent, cap rate and monthly cash flow for this property
Values and trends
Nearby listings
Comparable sales
- No similar listings found.