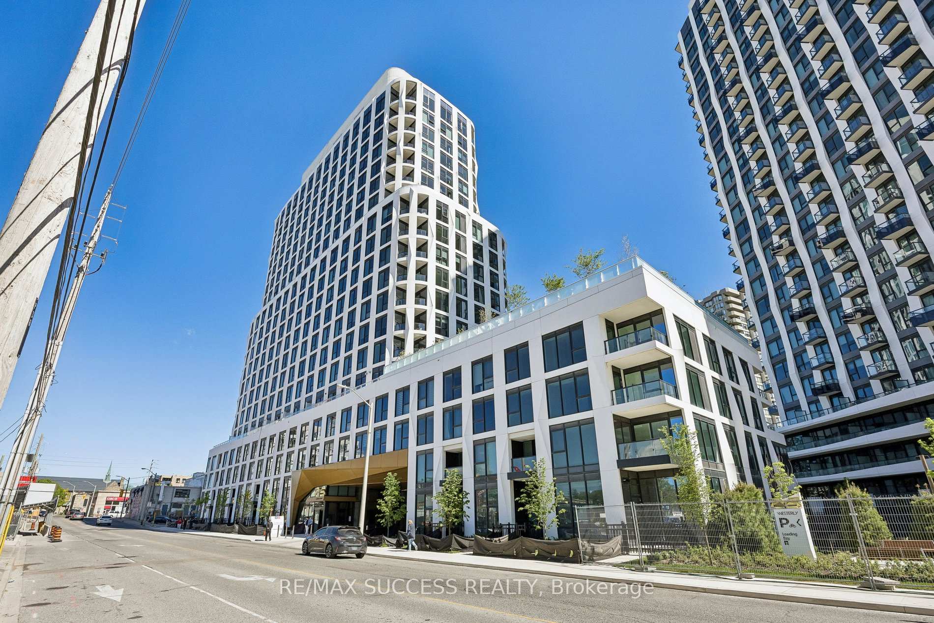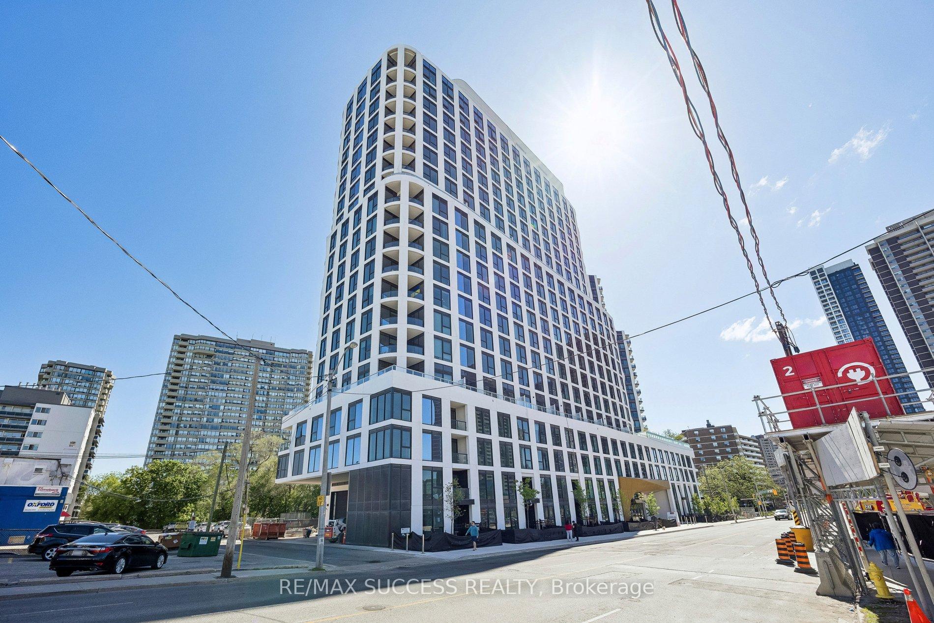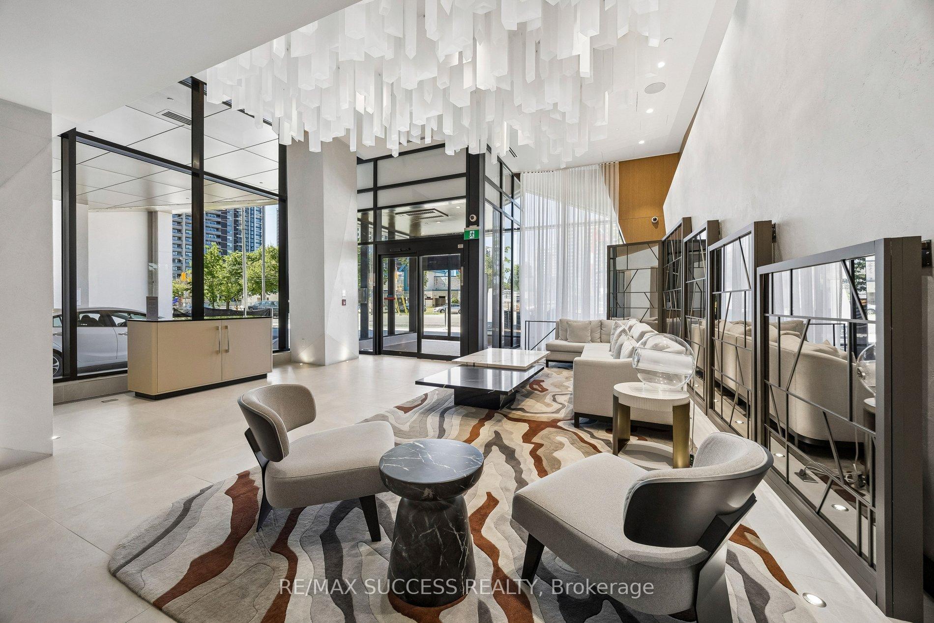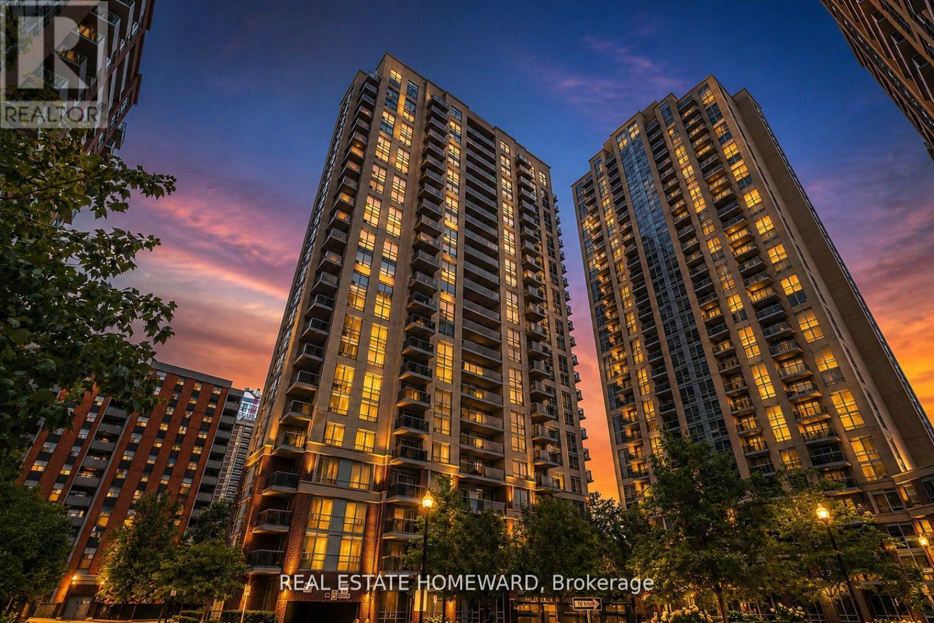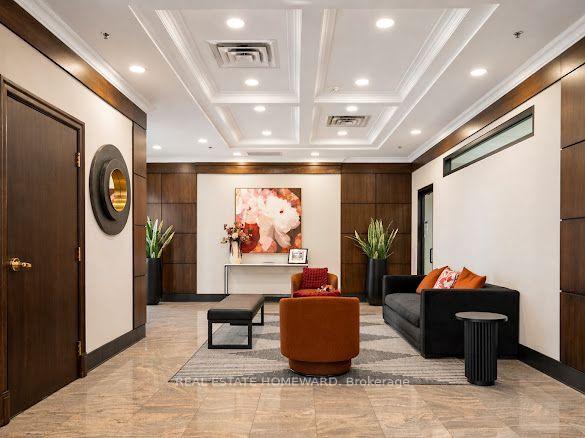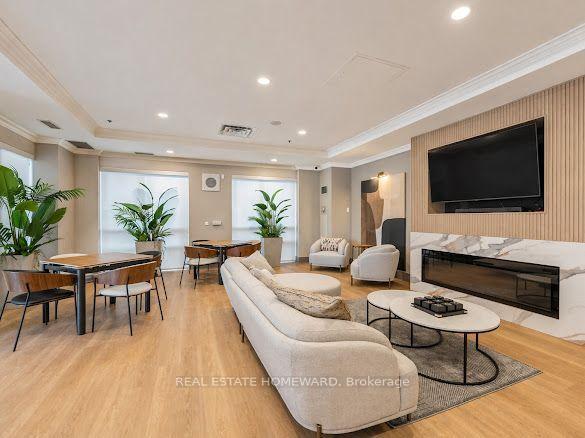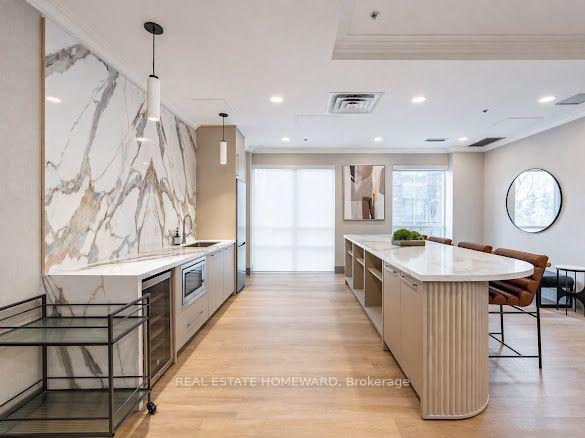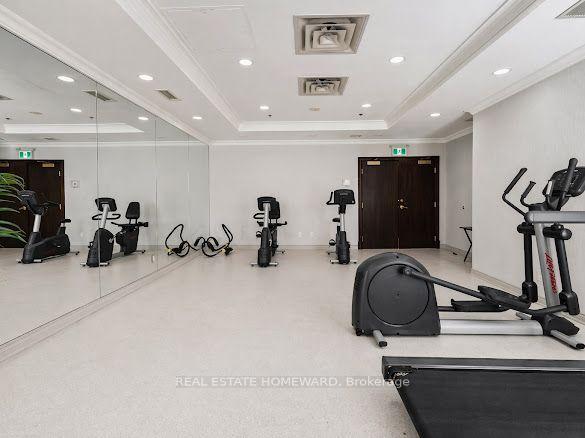
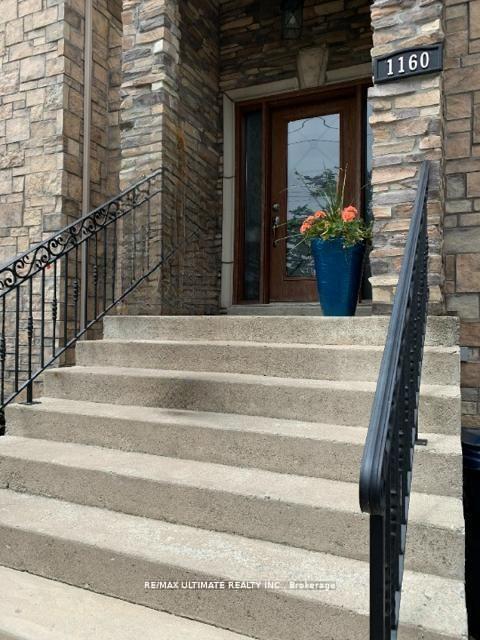
1160 Islington Avenue
Islington-City Centre West, Toronto
$1,499,000
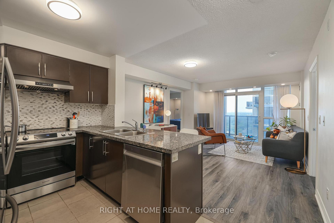
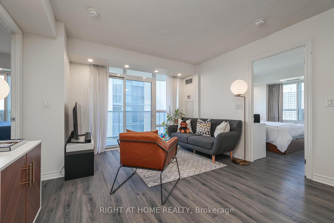
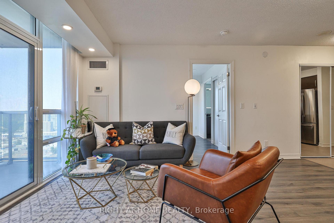
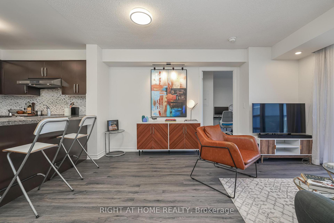
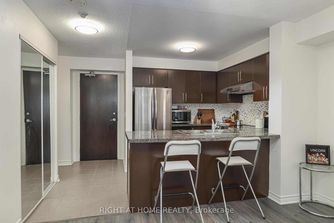
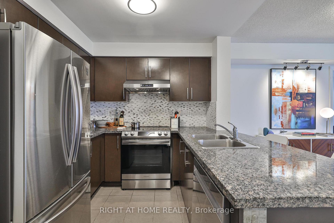
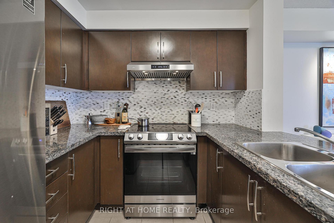
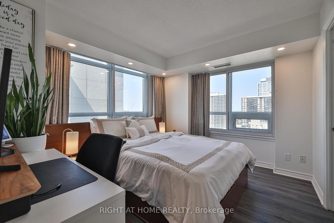
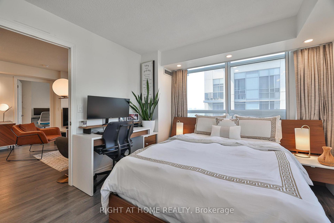
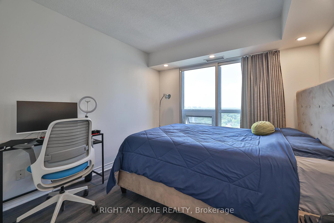
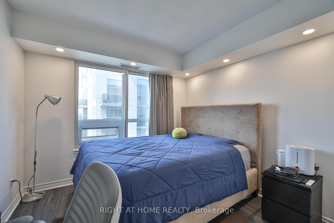
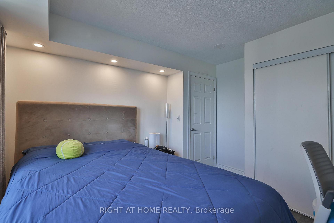
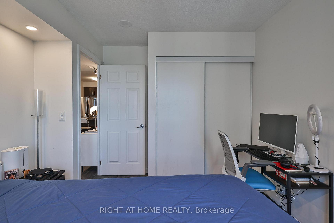
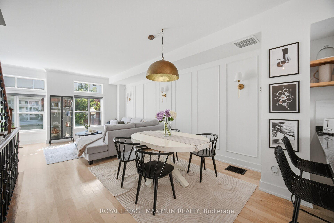
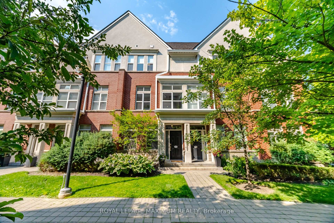
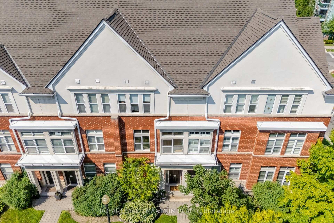
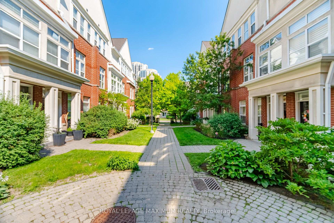
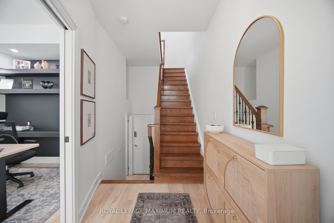
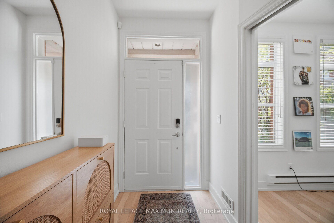
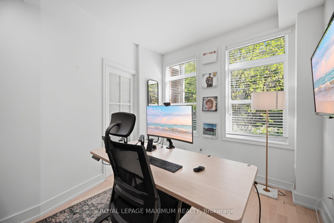
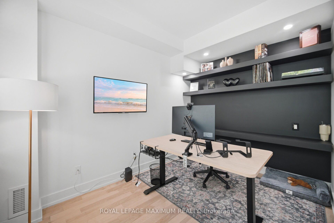
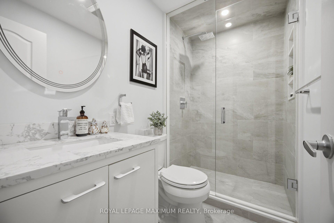
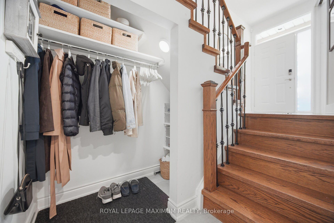
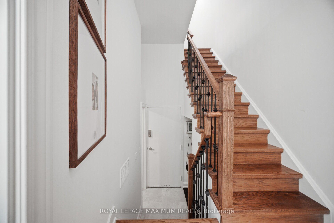
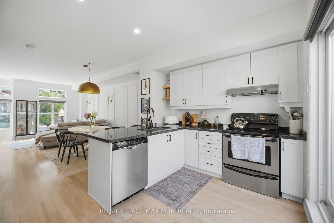
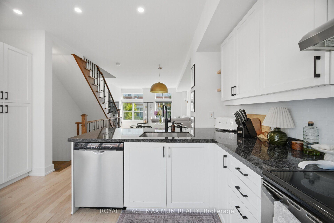
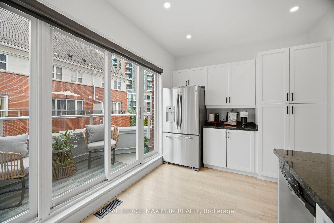
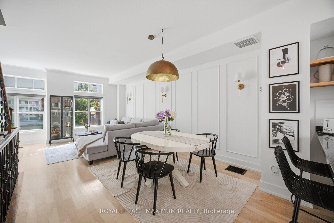
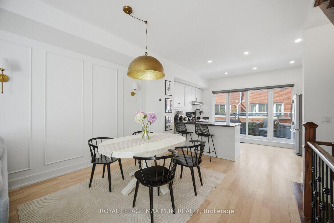
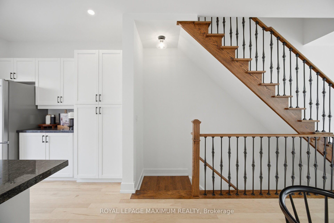
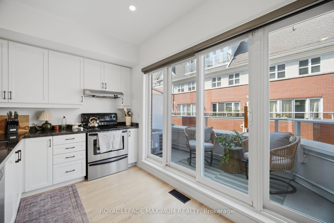
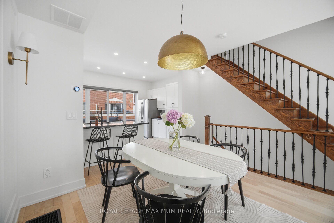
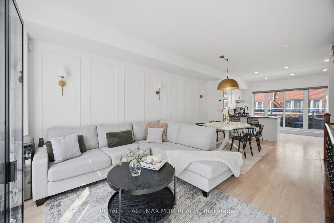
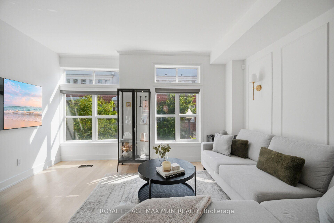
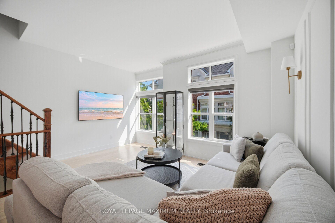
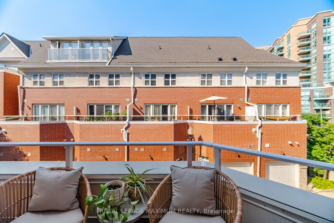
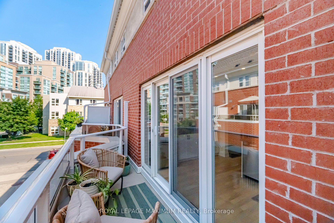
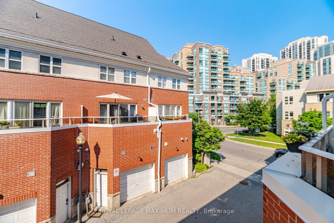

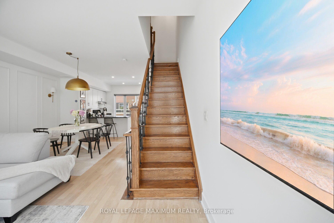
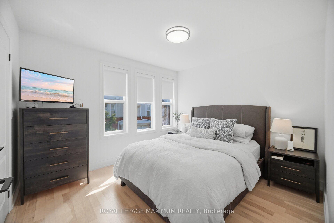
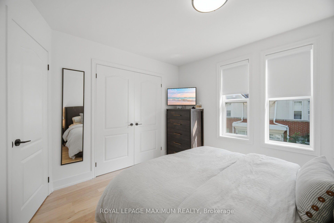
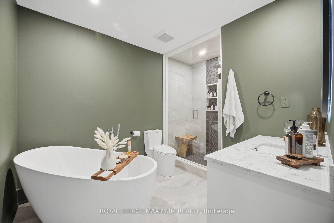
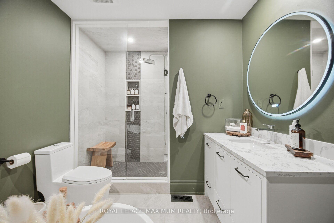
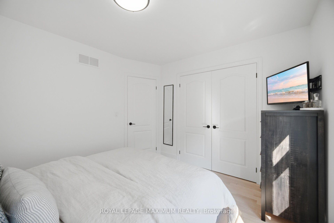
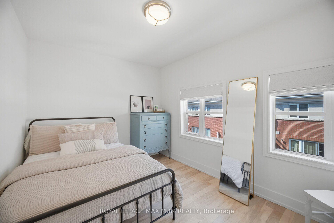
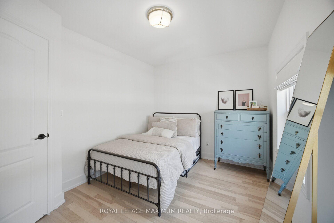
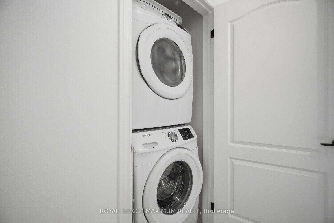
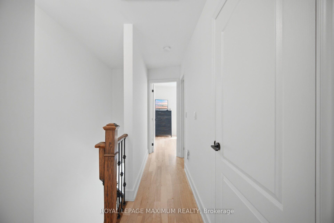
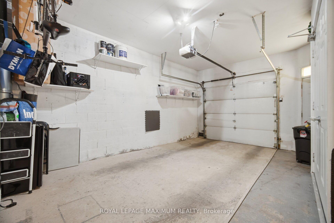
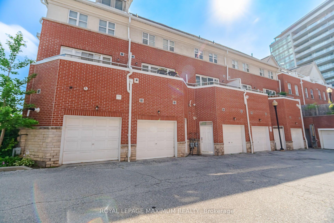
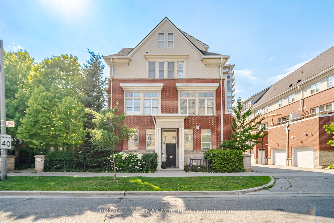
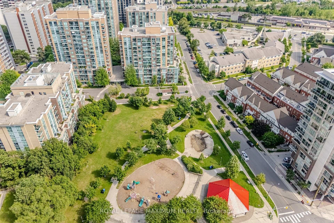
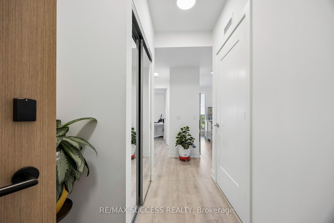
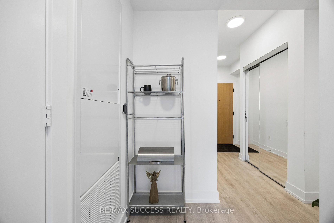
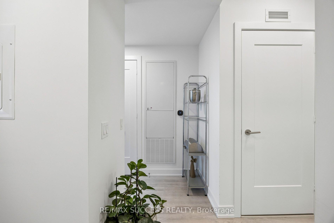
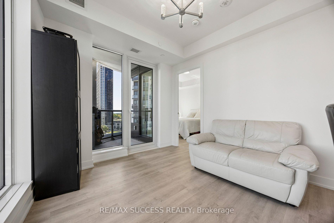
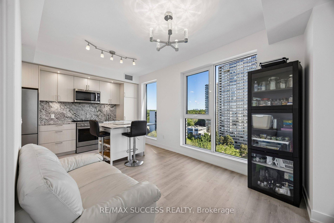
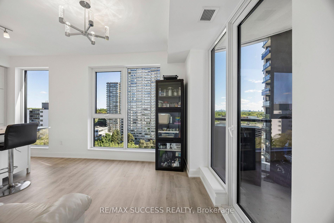
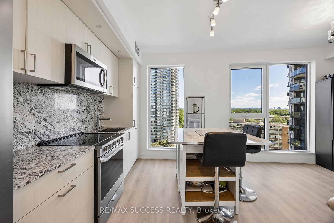
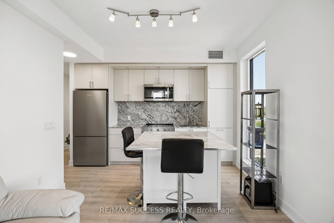
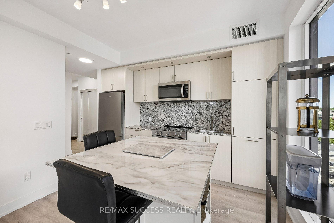
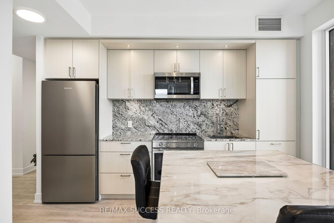
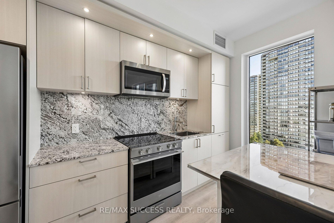
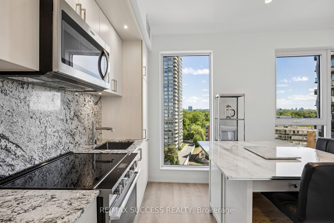
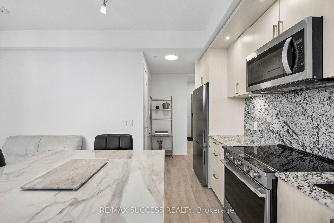
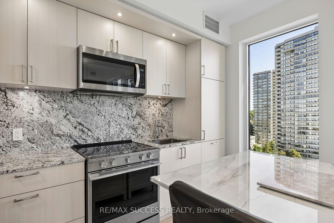
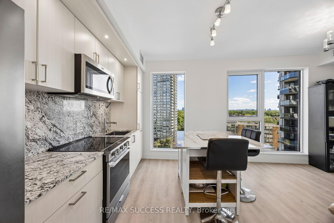
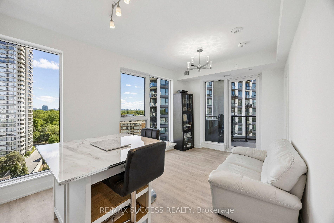
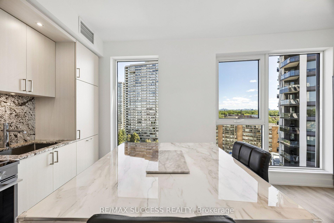
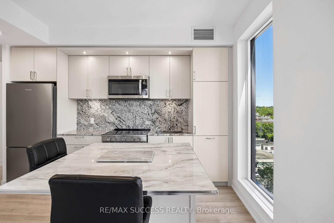
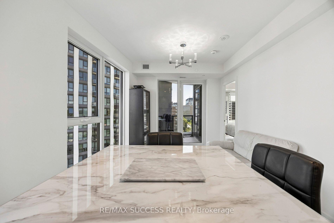
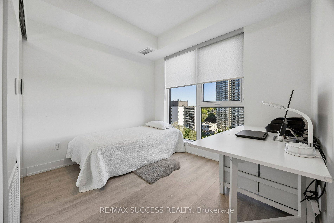
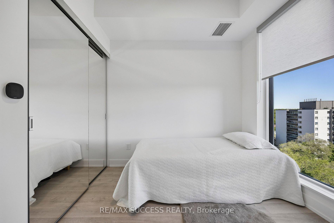
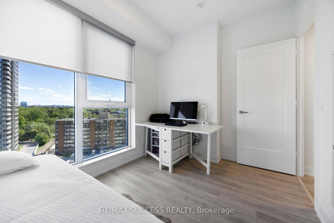
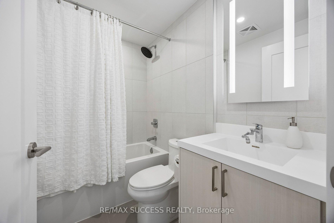
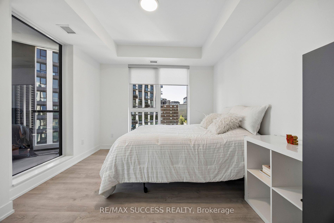
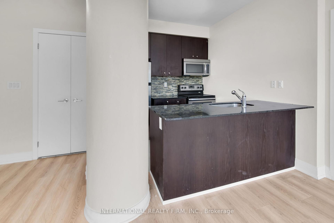
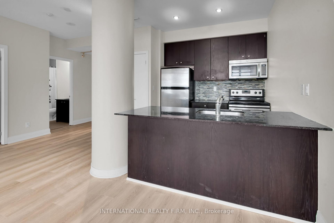
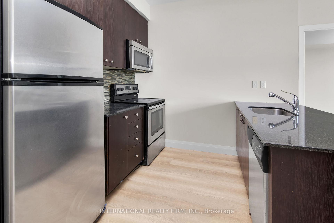
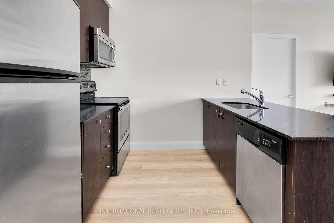
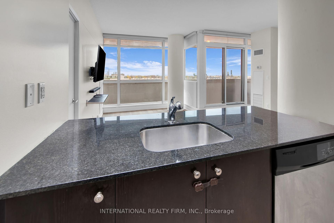
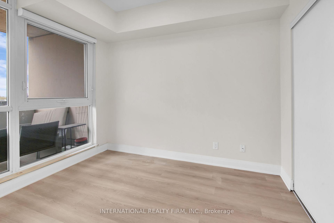
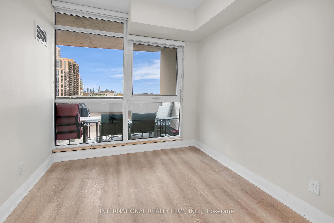
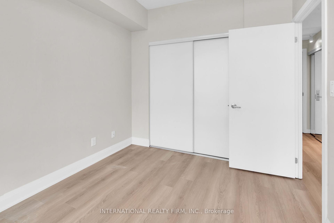
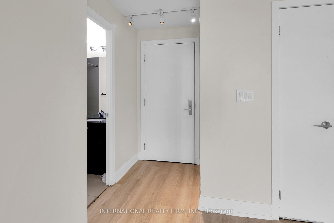
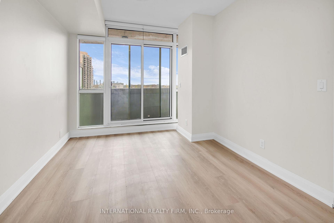
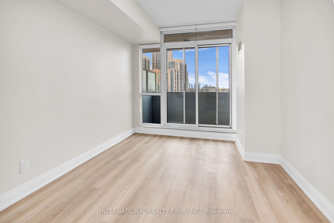
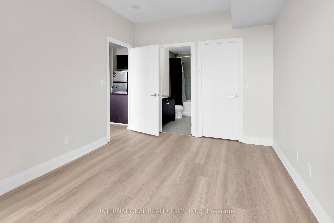
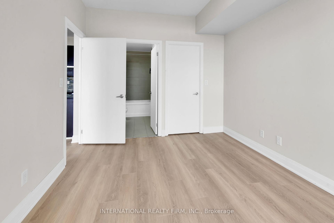
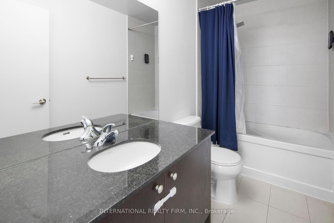
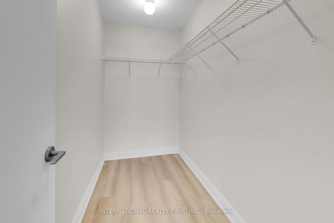
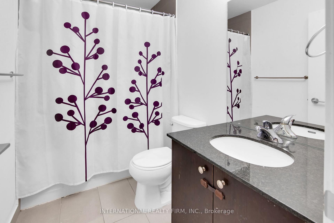
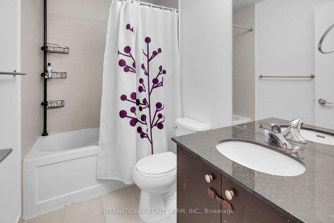
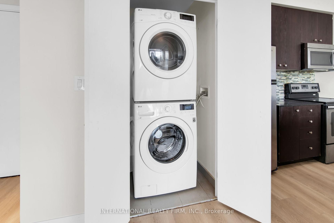
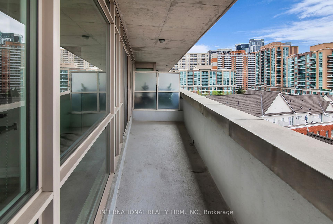
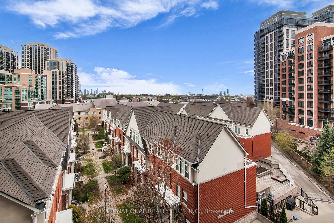
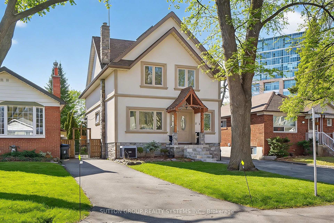
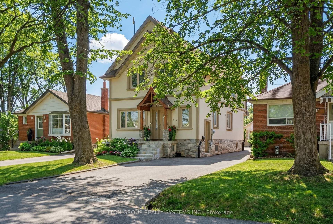
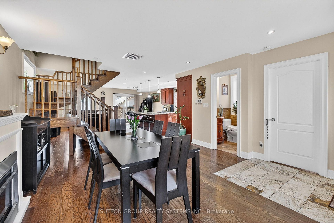
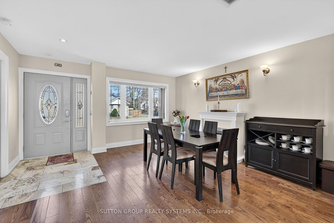
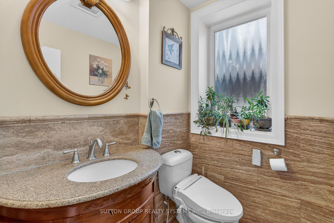
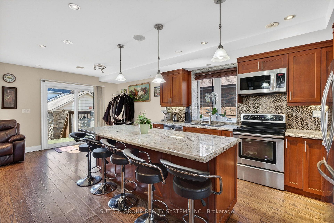

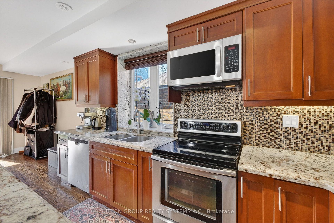
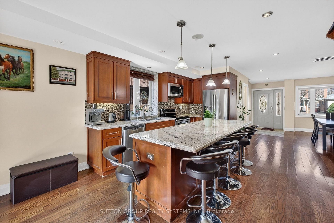
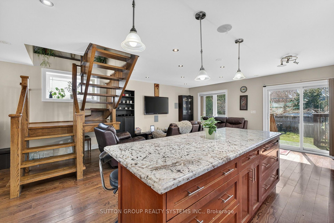
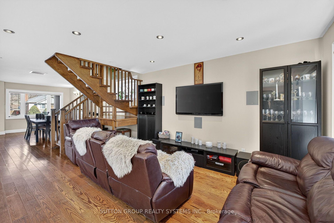
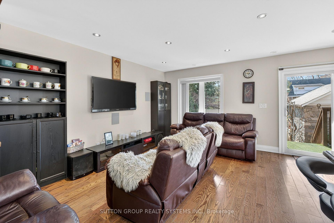
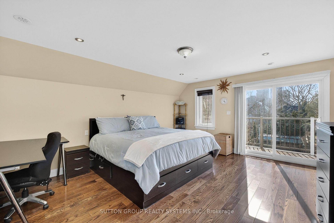
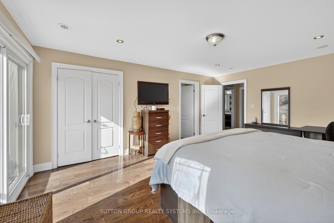
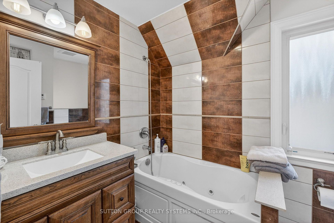
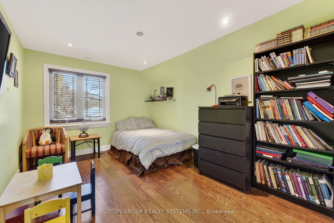
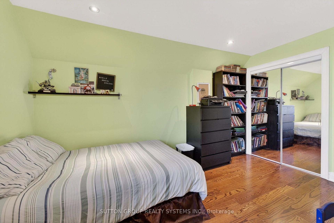
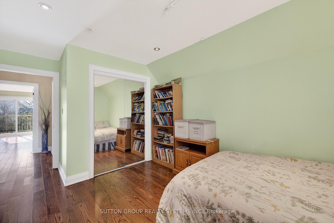
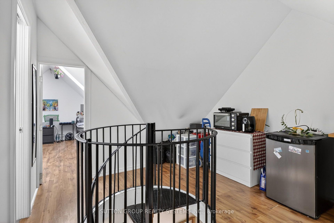
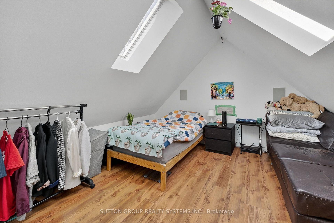
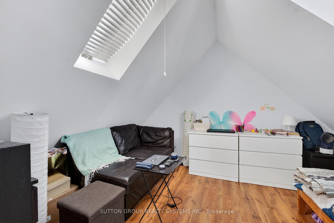
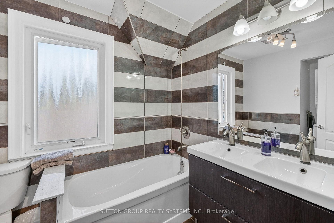
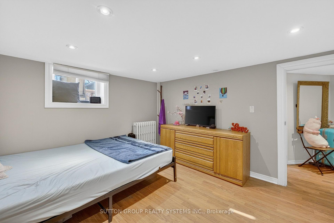
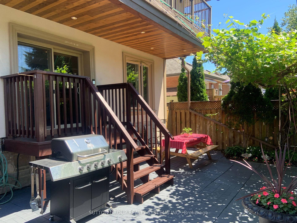
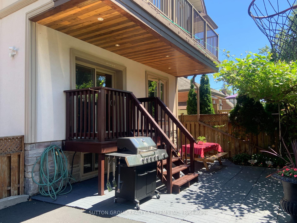
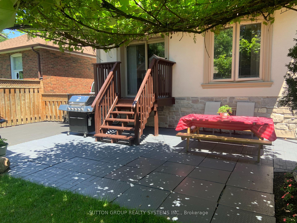
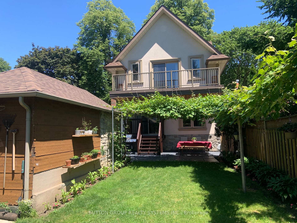
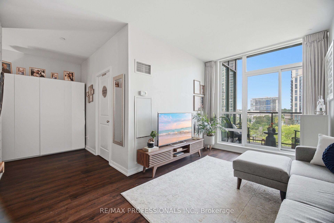
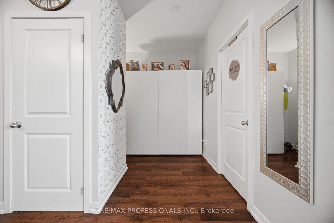
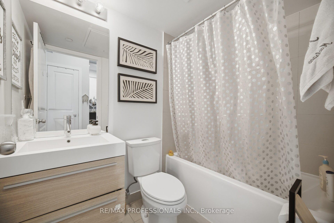
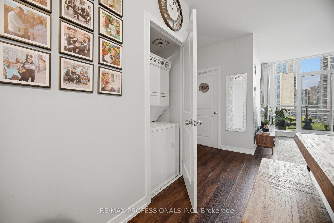
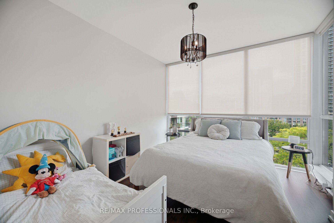
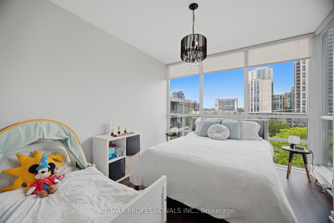
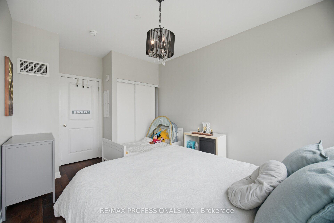
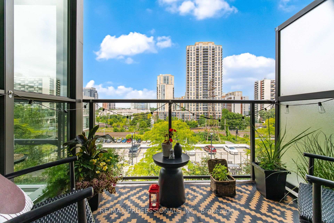
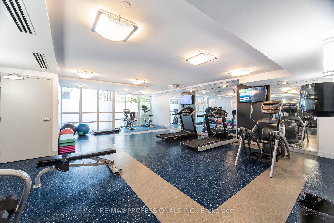
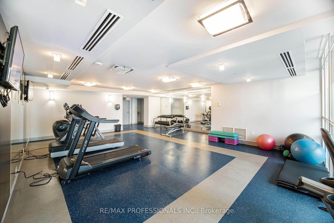
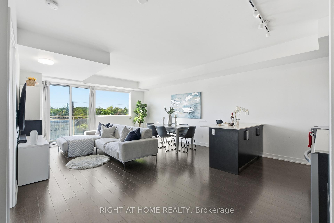
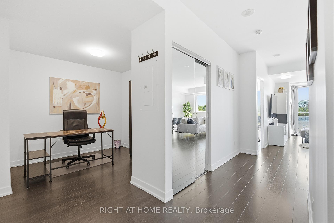
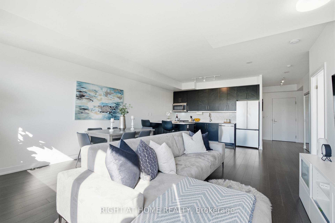
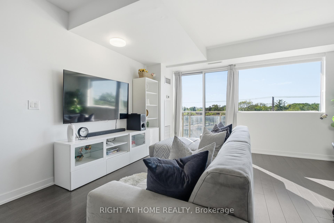
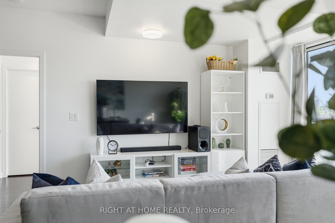
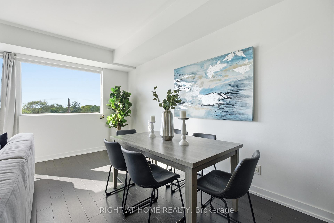
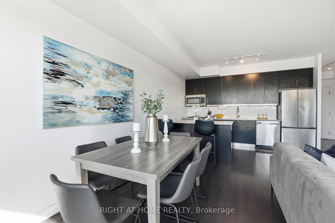
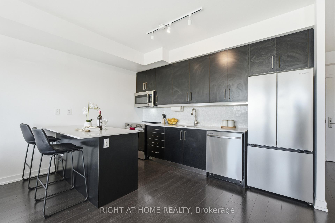
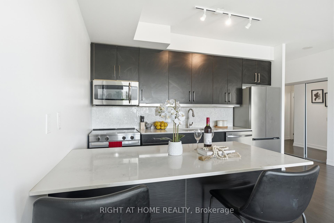
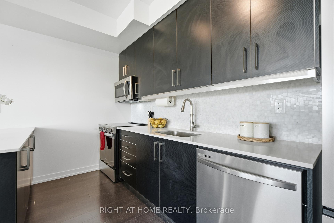
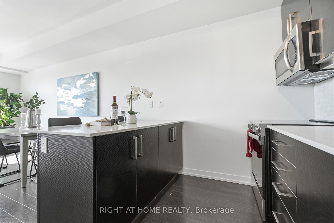
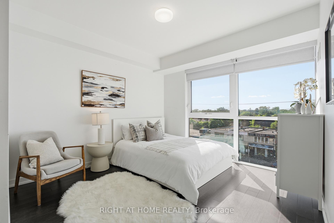
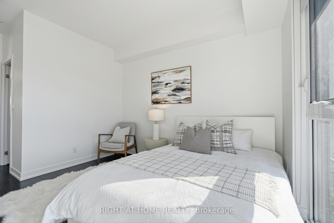
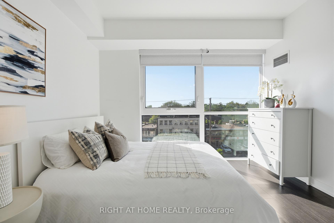
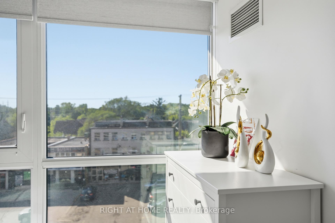
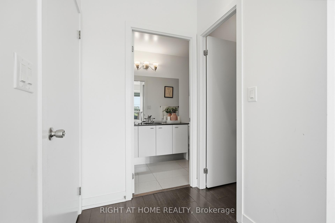
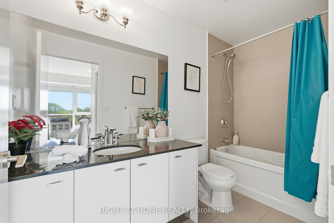
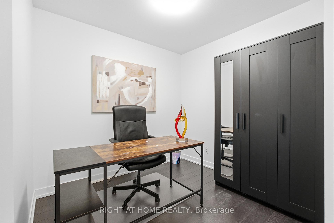
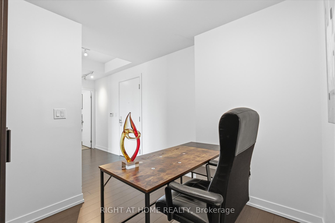
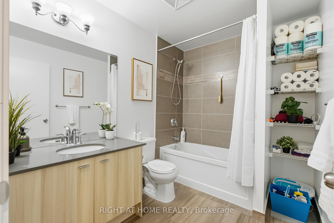
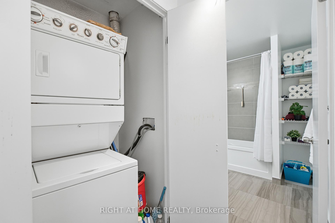
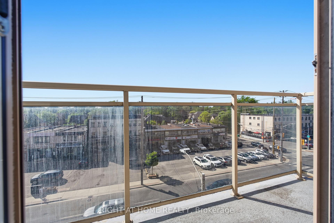
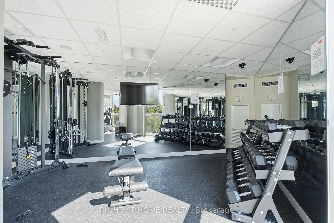
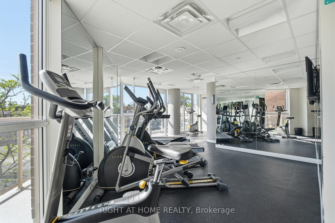
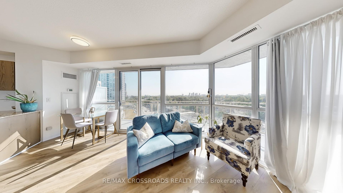
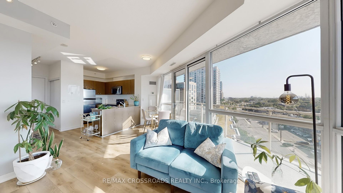
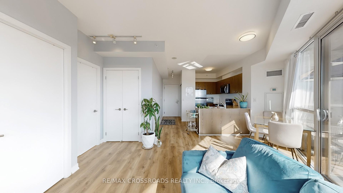
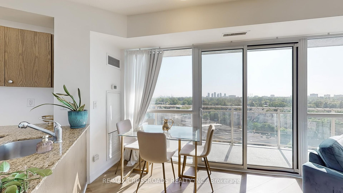
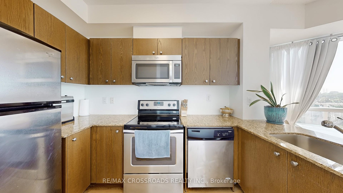
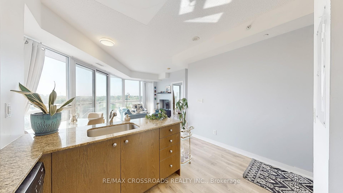
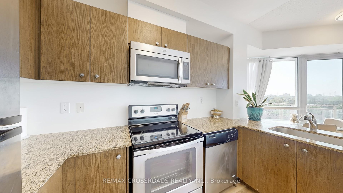
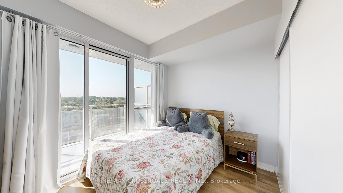
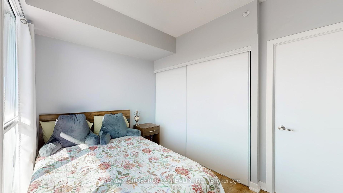
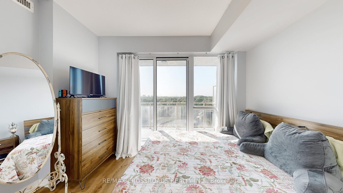
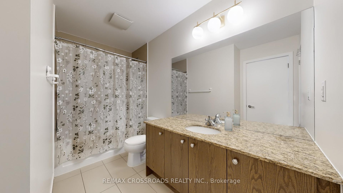
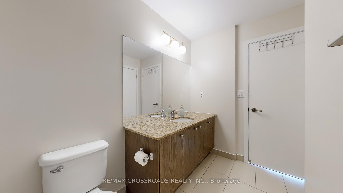
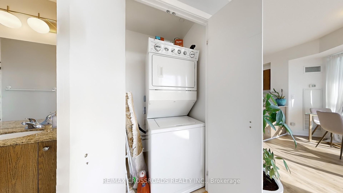
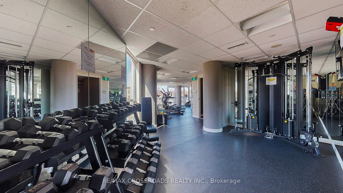
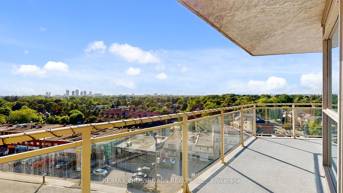
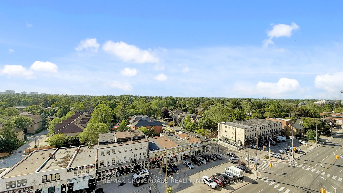
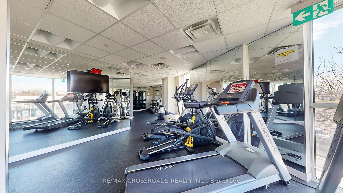
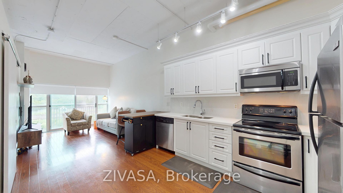
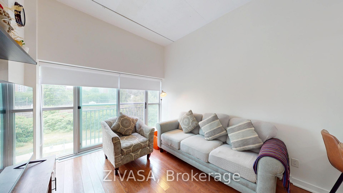
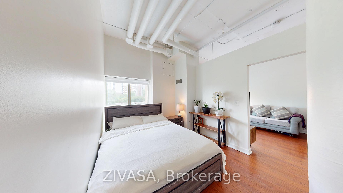
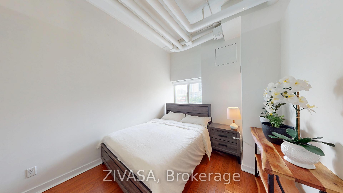
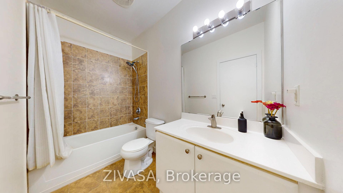
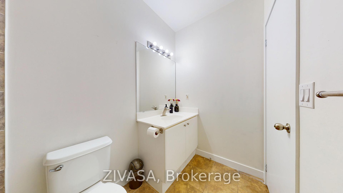
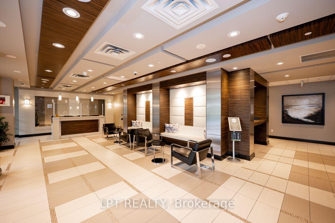
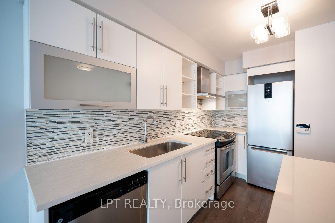
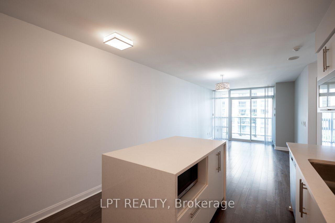
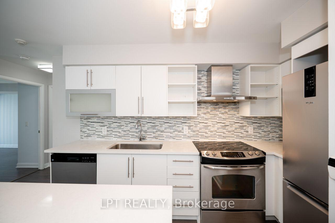
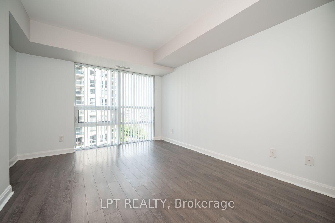
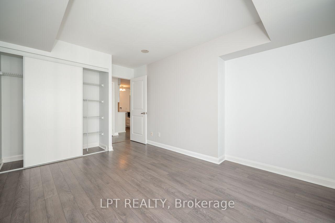
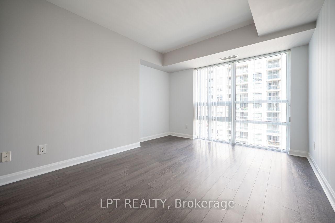
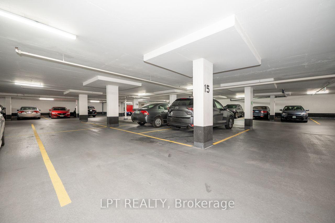
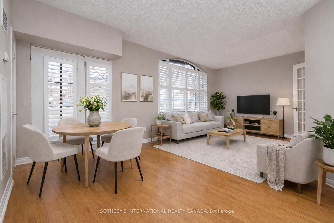
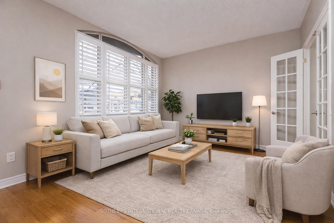
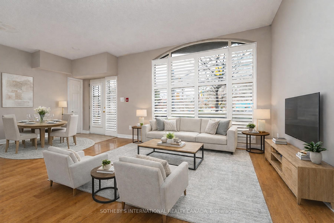
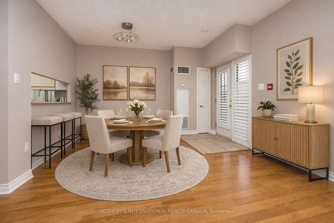
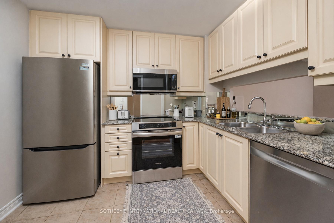
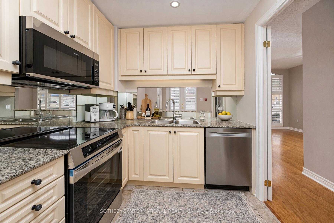
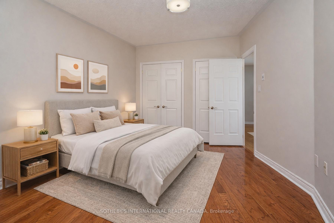
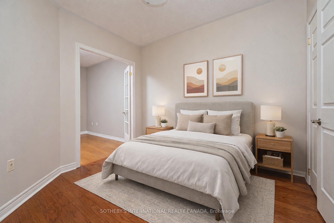
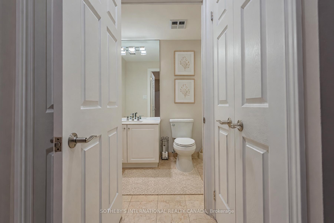
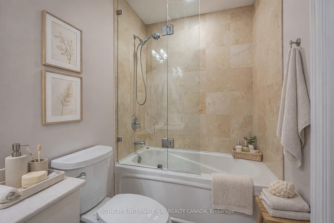
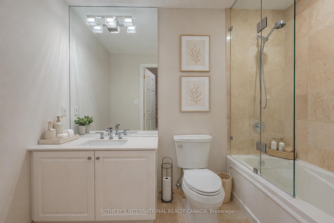
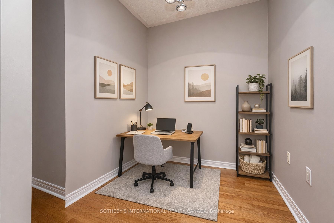
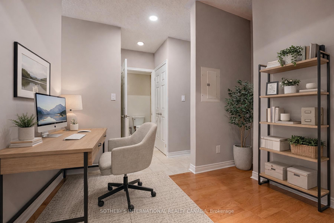
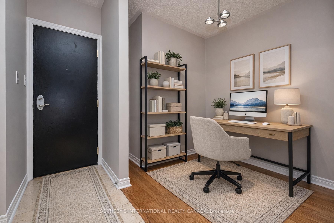
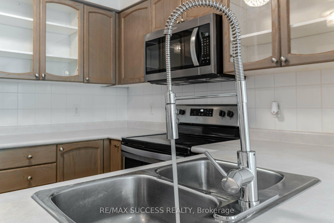
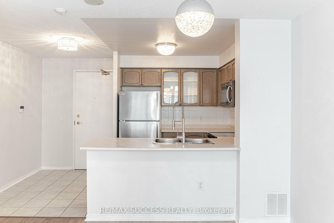
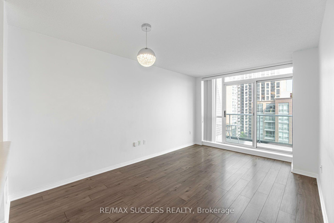
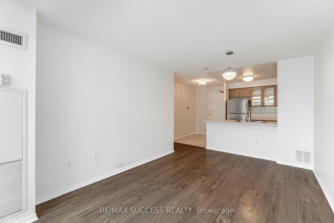
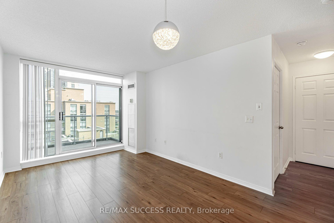
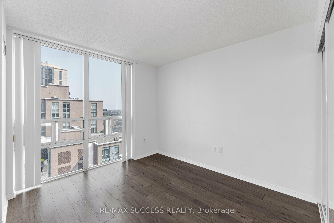
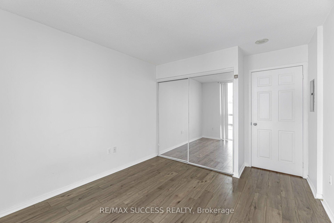
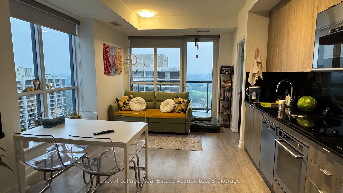
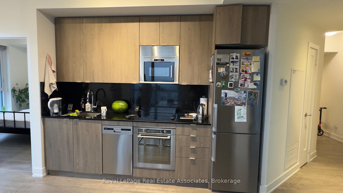
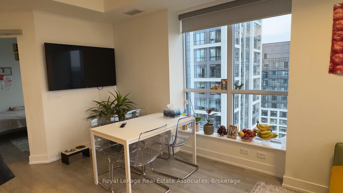
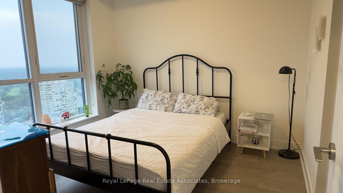
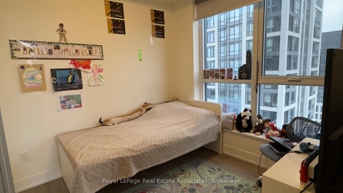
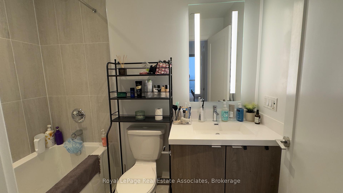
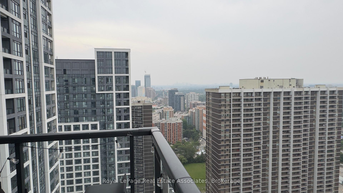
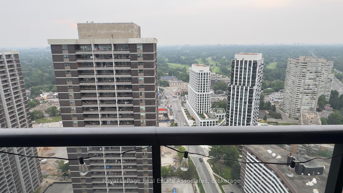
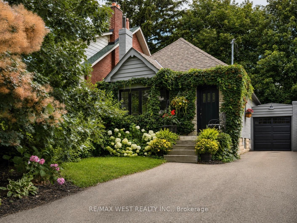
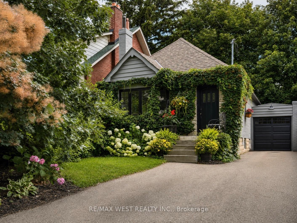
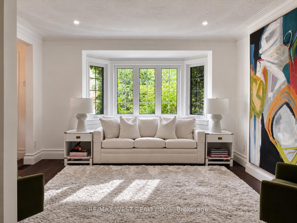
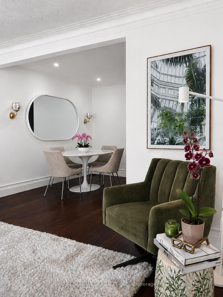
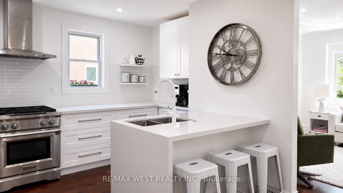
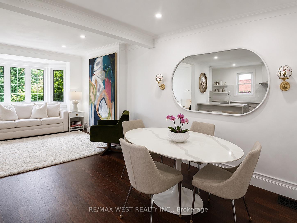
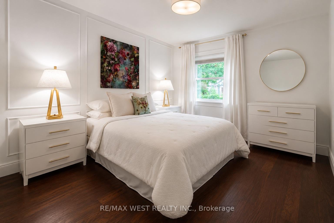
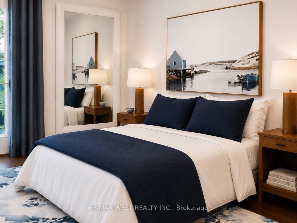
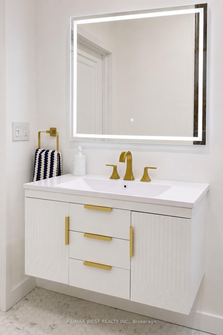
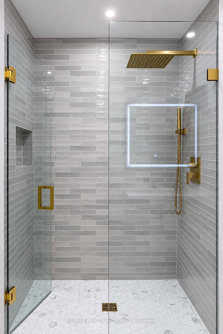
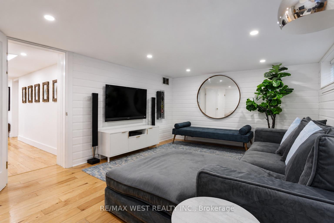
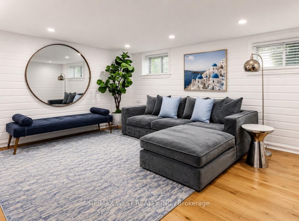
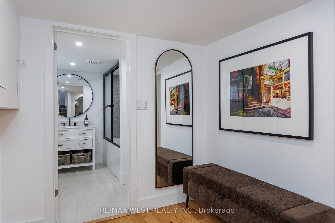
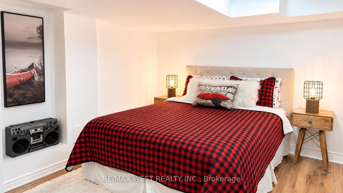
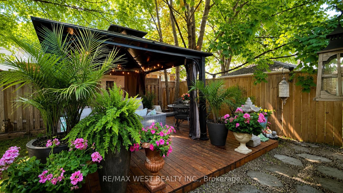
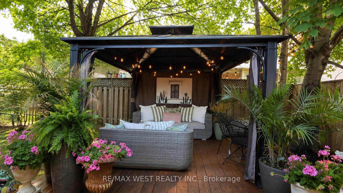
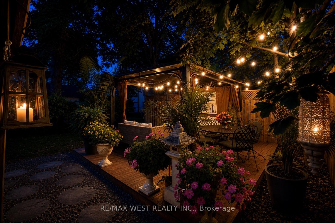
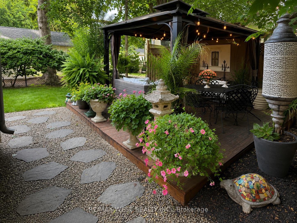
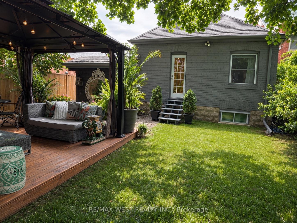
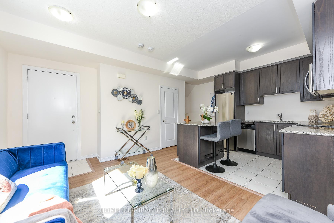
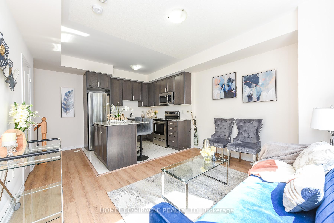
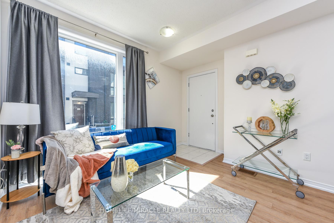
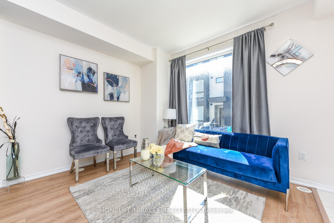
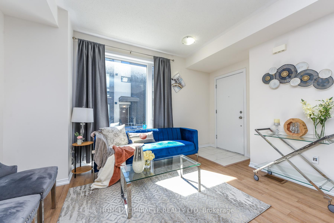
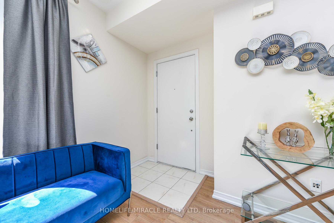
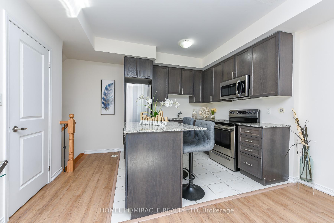
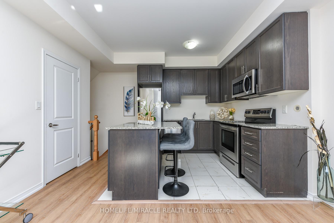
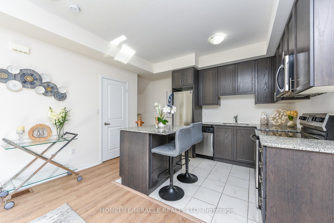
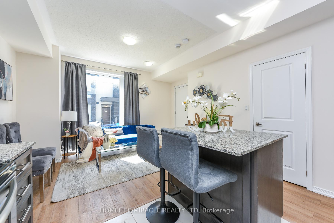
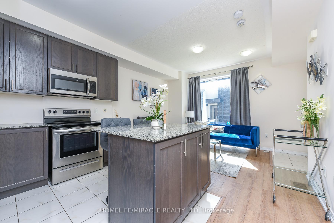
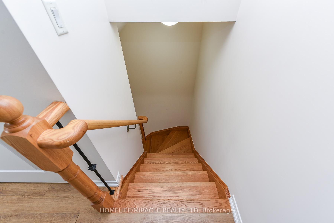
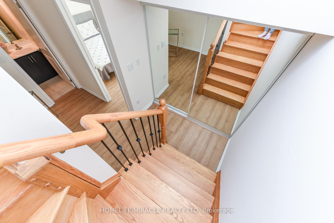
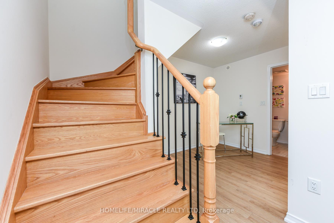
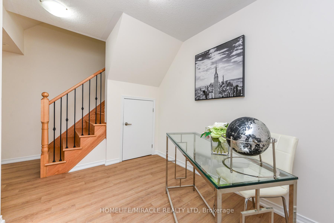
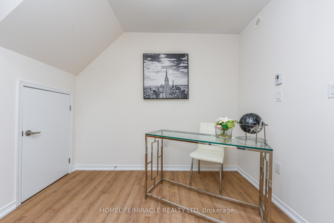
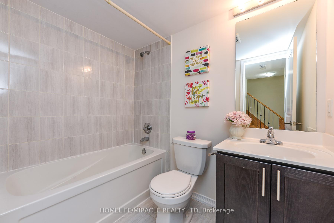
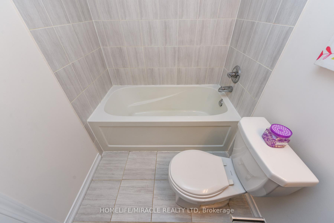
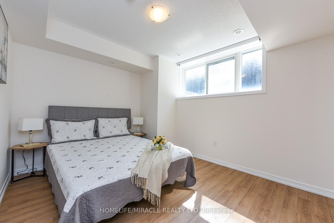
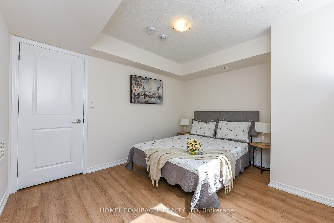
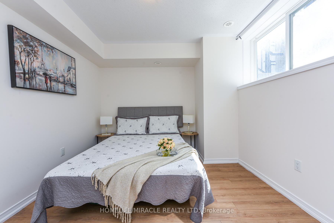
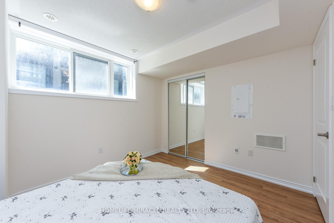
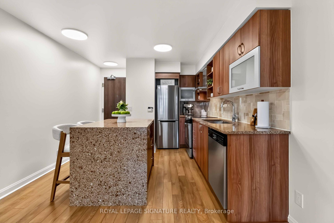
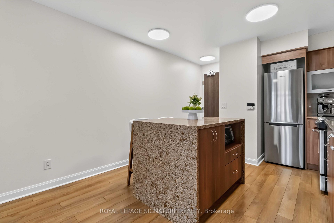
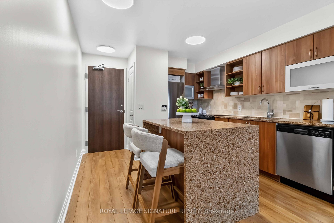
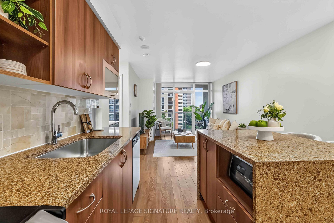
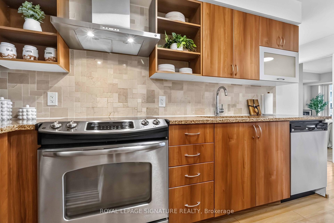
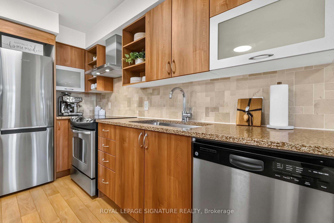
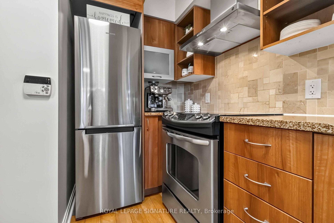
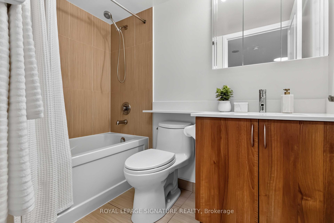
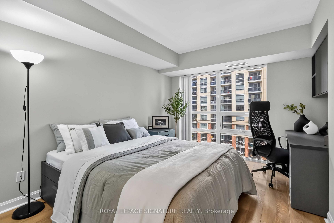
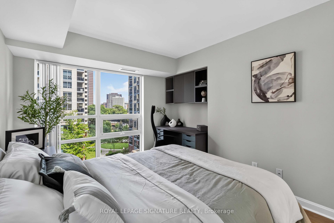
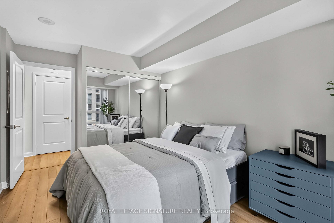
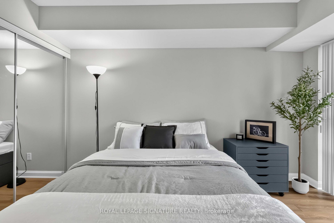
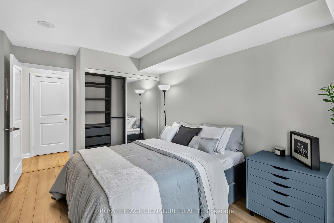
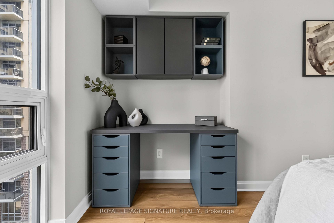
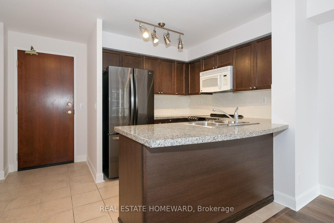
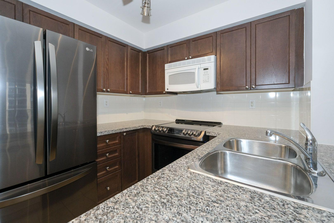
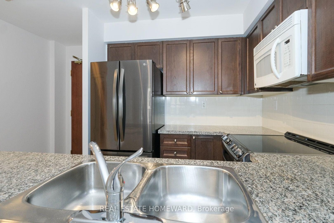
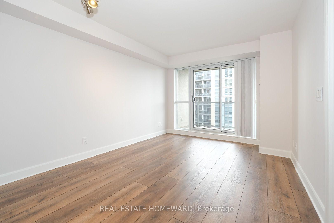
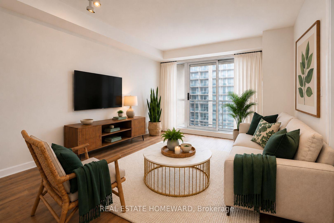
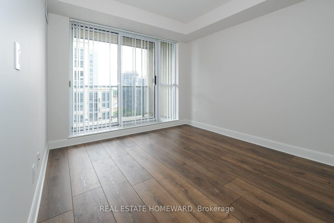
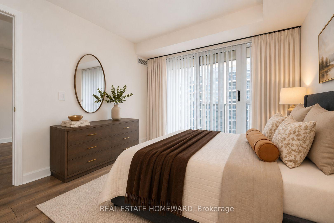
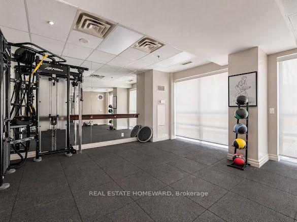
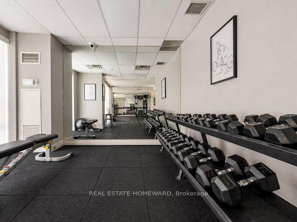
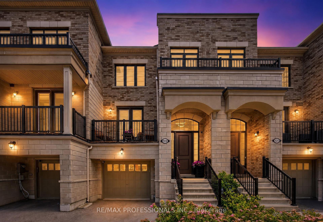
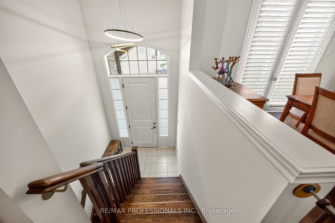
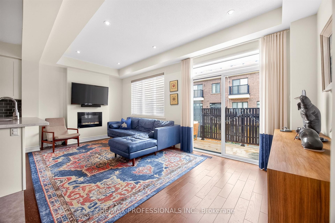
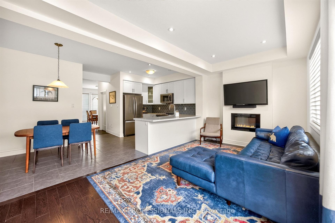
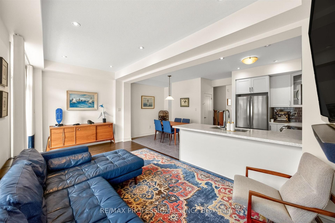
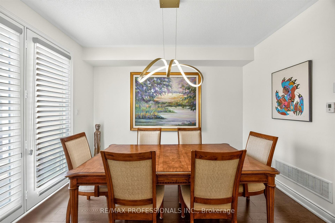
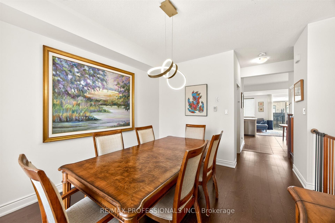
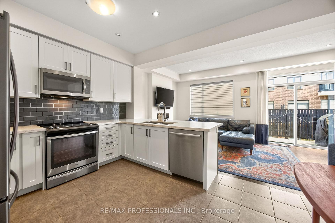
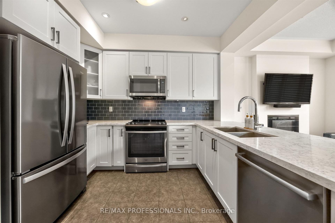
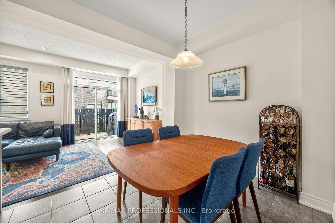
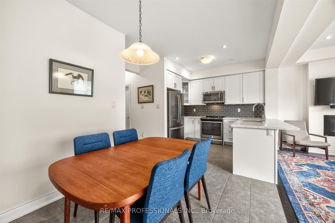
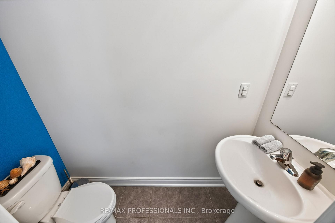
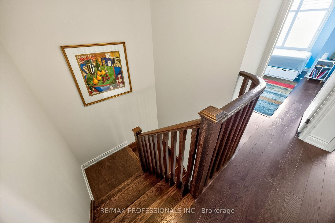
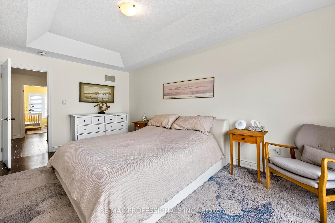
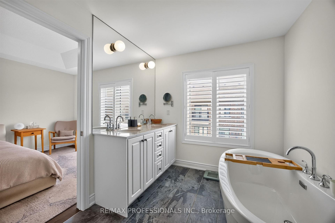
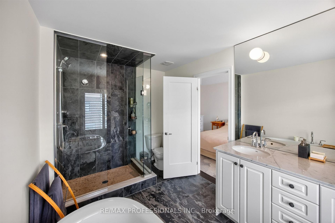
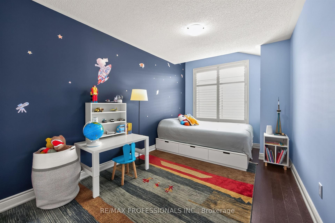
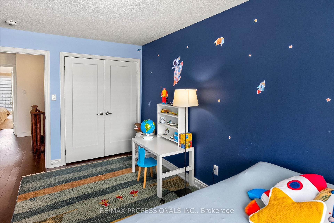
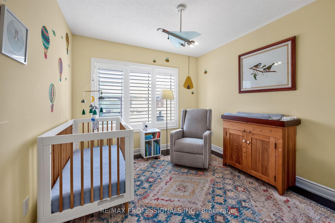
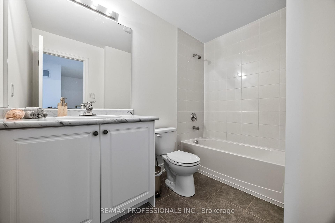
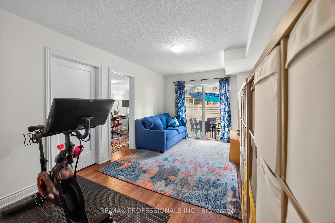
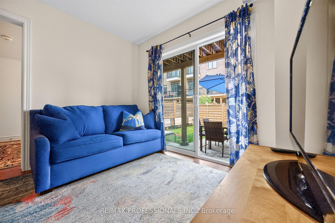
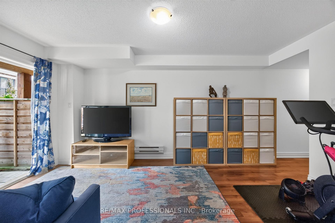
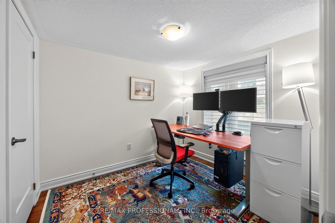
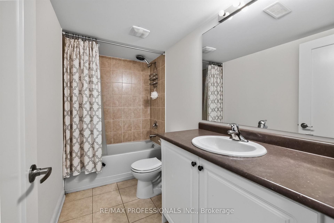
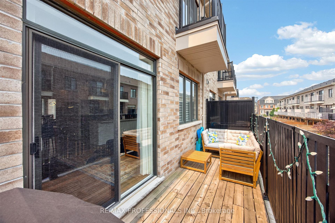
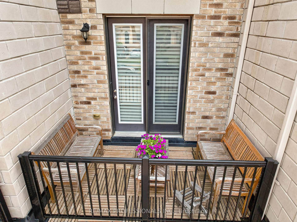
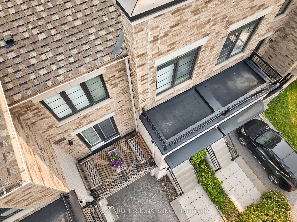
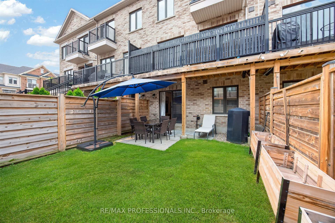
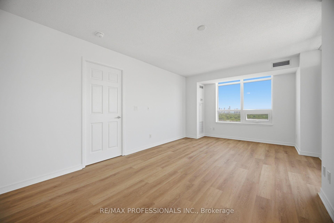
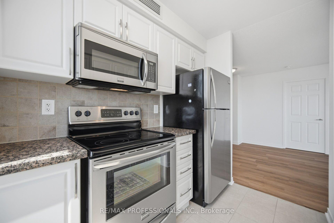
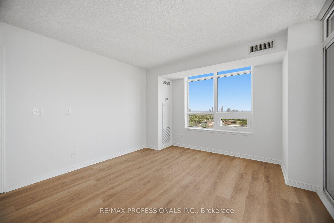
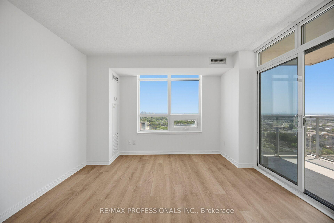
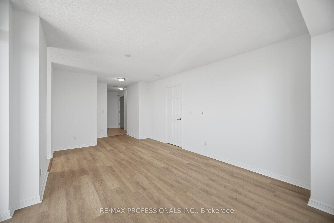
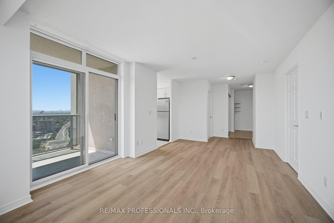
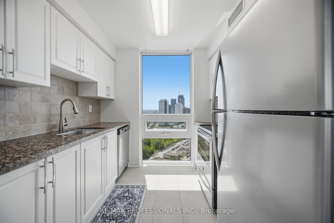
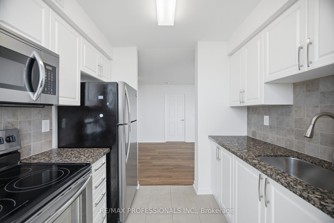
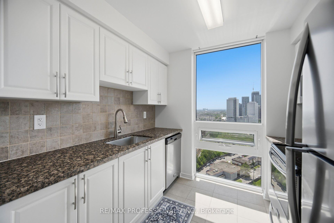
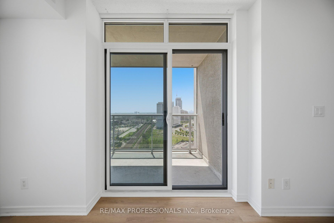
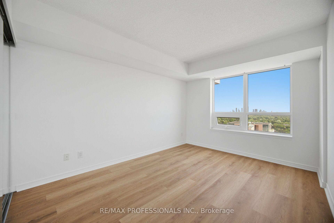
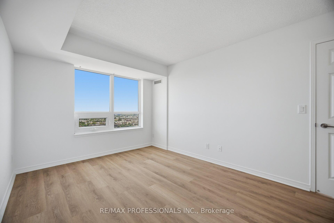
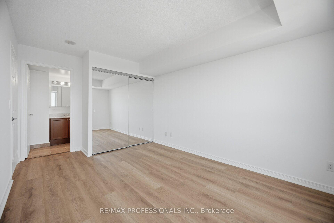
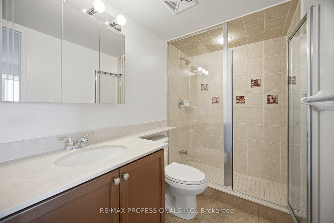
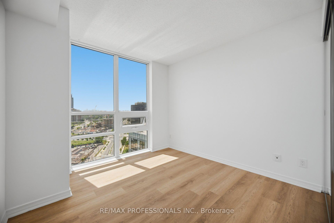
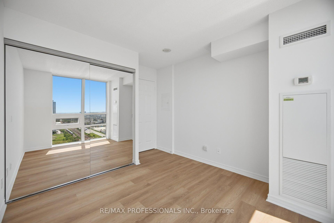
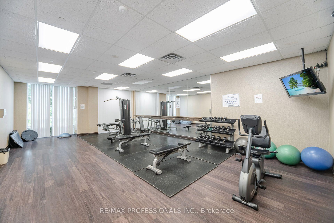
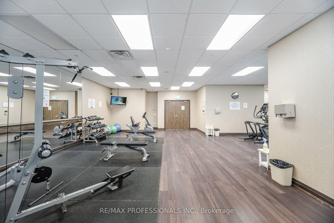
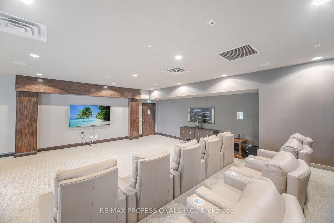
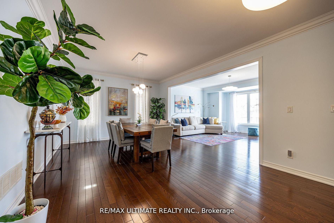
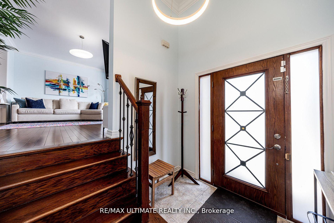
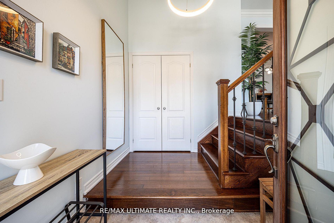
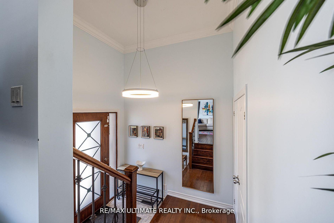
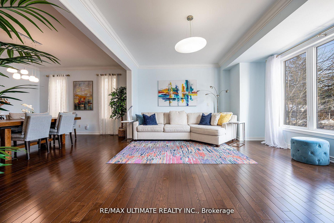
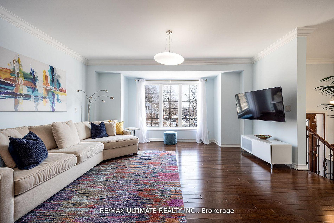
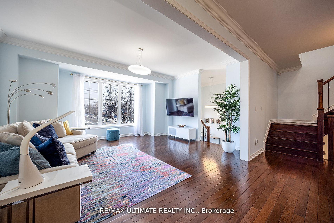
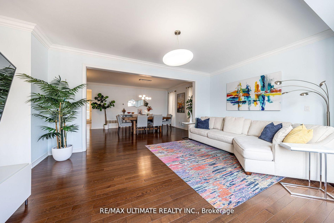
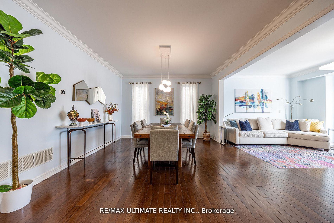
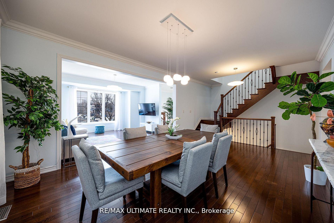
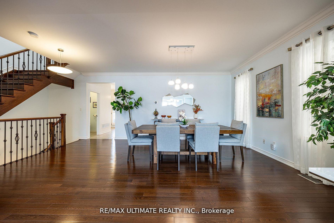
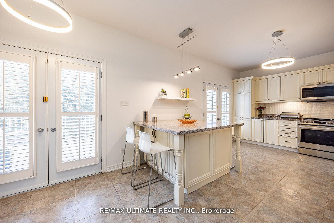
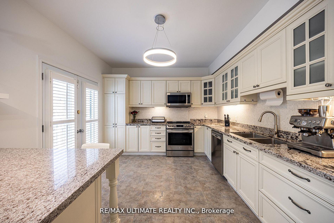
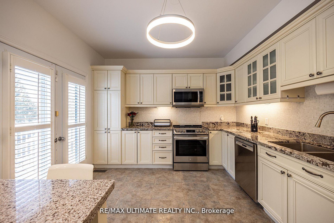
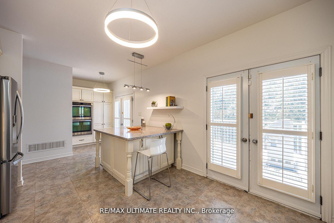
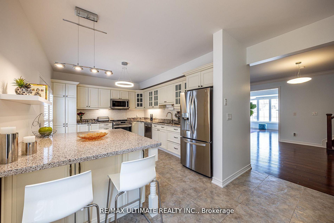
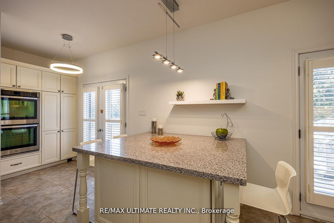
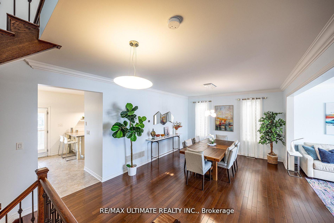
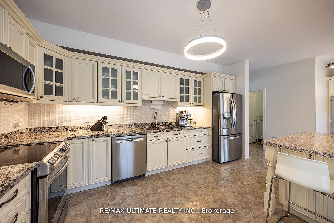
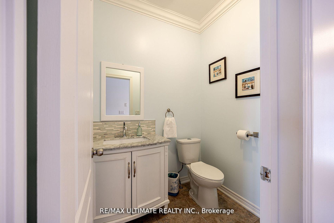
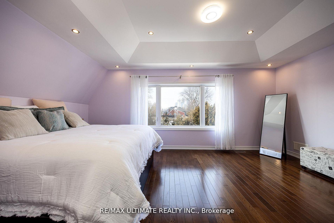
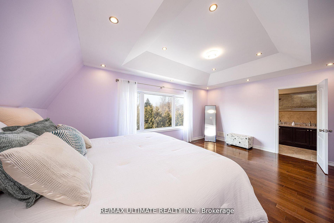
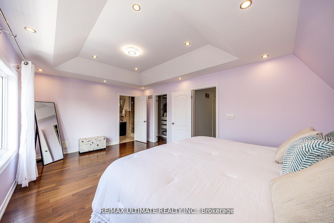
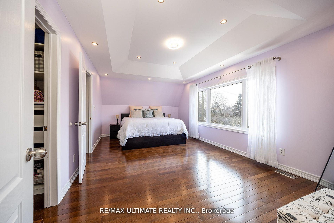
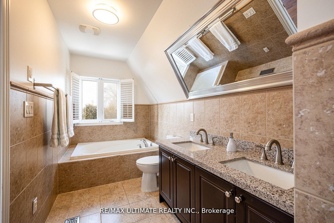
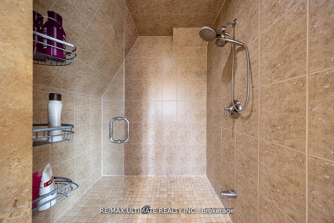
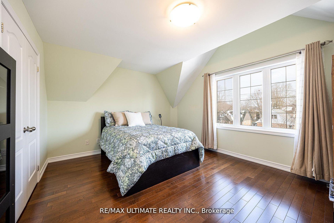
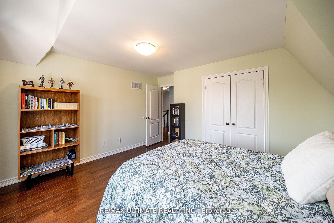
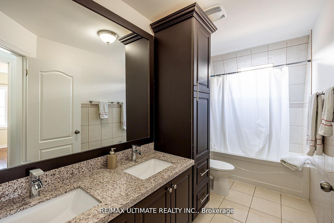
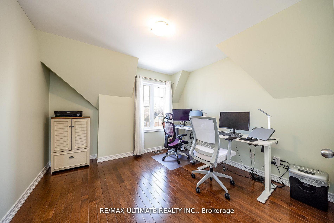
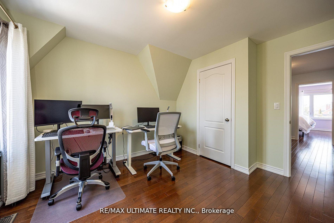
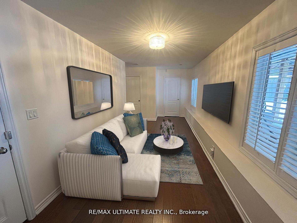
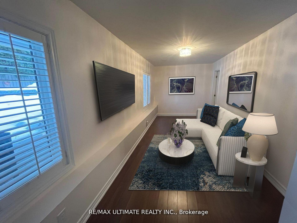
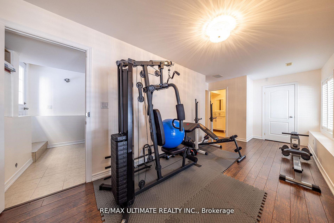
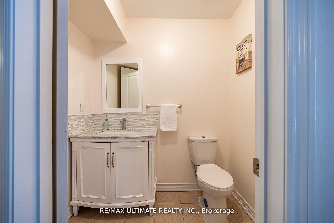
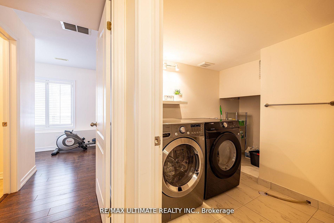
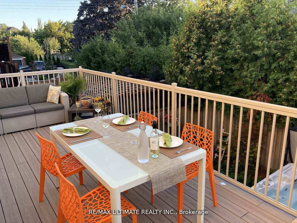
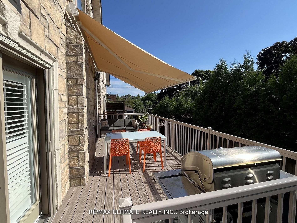
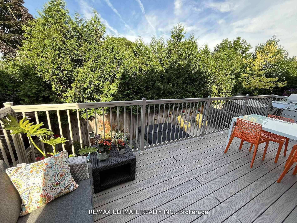
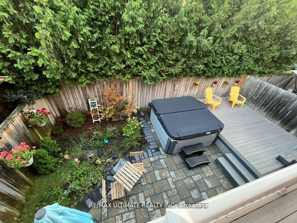
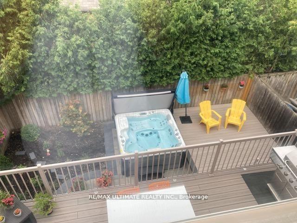
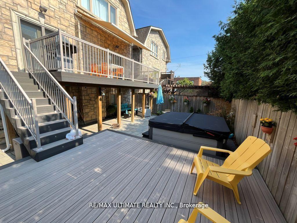
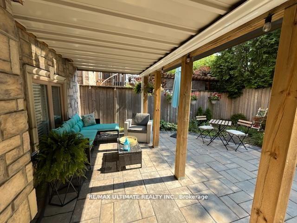
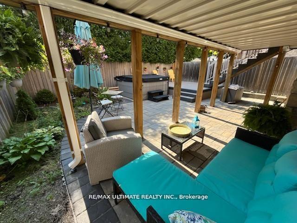
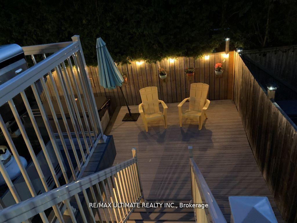
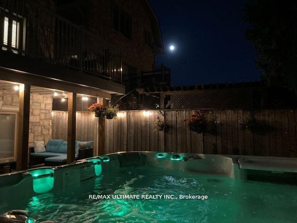
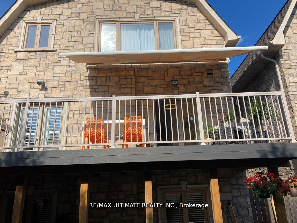
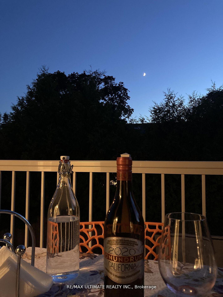
Custom Detached Family Home. Very spacious & bright west-facing yard. Large open concept Living & Dining Rooms. A main floor powder room & features 9ft ceilings. The family-sized kitchen features an oversized eat-in granite island & walks out to an oversized deck overlooking the maintenance-free interlock backyard with a six-seater hot tub, an entertainer's dream. The Primary bedroom has a coffered ceiling, a walk-in closet & 5 pc. ensuite with a soaker tub. All bedrooms are spacious with great closet space. The Lower level is above-grade, currently used as a workout room, but a wonderful family room with 2 pc. bathroom. The family room also walks out to a covered /waterproof terrace. Enjoy direct access to a double-car garage and ample storage on this lower level. Double private driveway & garage to park 4 cars comfortably. Steps to TTC and walking distance to Islington Subway. Excellent schools nearby.
No extras listed.
Visit this home
Pick a time that works for you.
No upcoming open houses.

| Type | Detached |
| Style | 2-Storey |
| Approx. Age | Not available |
| Size | 2000-2500 sq. ft. |
| Property Tax | $7,156 |
| Lot Size | 33.01 ft x 89 ft |
| mls© Number | W13492104 |
| Listed By | RE/MAX ULTIMATE REALTY INC. |
Listing History
- No recent sale history for this listing.
- No recent lease history for this listing.
Schools
Could you afford this home?
What the bank counts
This home's actual carrying costs, payment stress-tested at 6%
- Mortgage, tested at 6%
- $7,673
- Property tax
- $596
- Heat allowance
- $150
- Housing costs
- $8,419 / mo
Lenders cap these at 39% of gross income — that sets the number.
Income needed
$259,000
gross annual household income
- Payment at 4%
- $6,308 / mo
- Cash down
- $299,800
Assumes no other monthly debts · 25-yr amortization
Full affordability checkInvestment Analysis
Estimated rent, cap rate and monthly cash flow for this property
Values and trends
Nearby listings
Comparable sales
- No similar listings found.