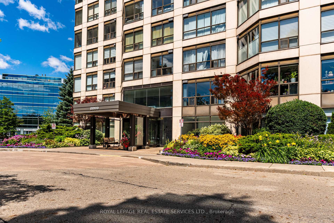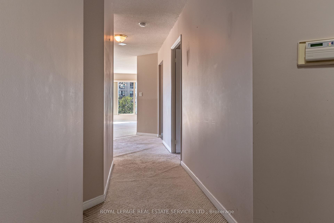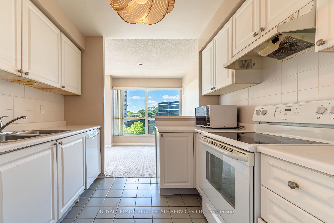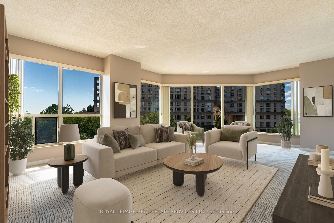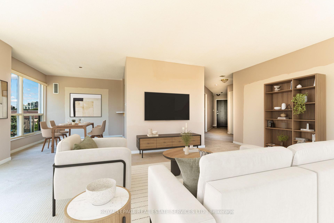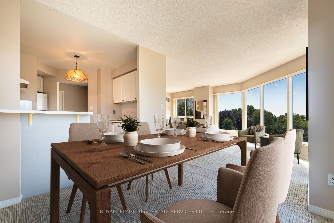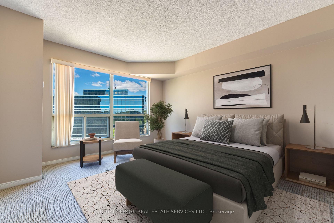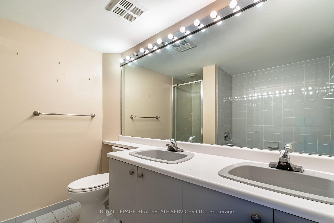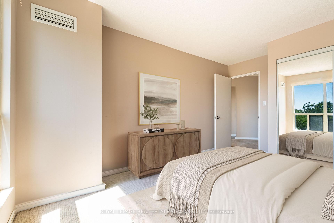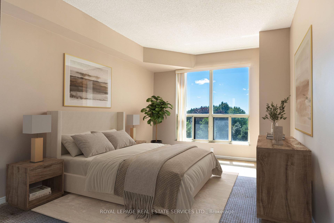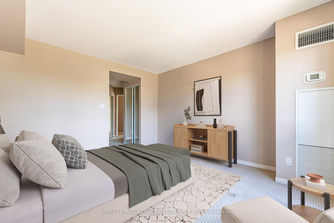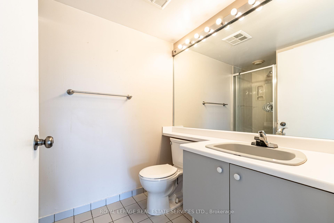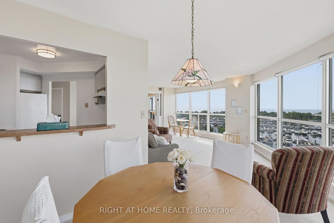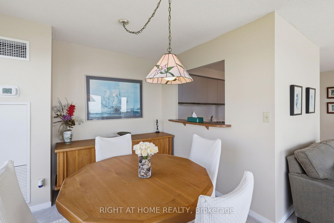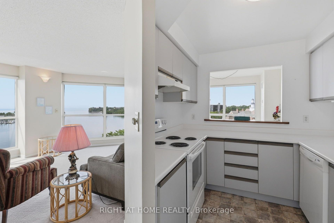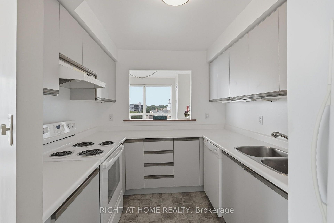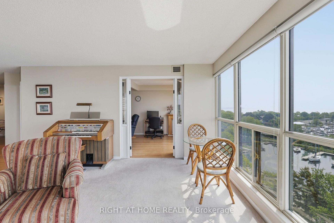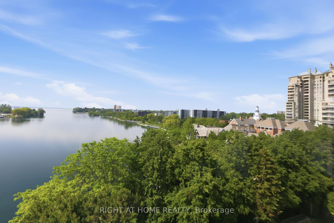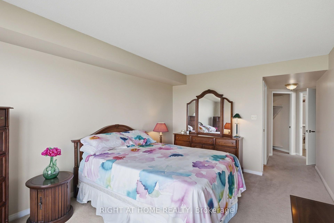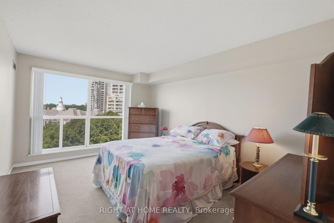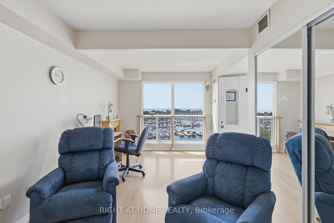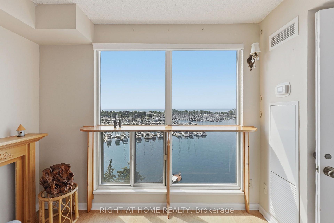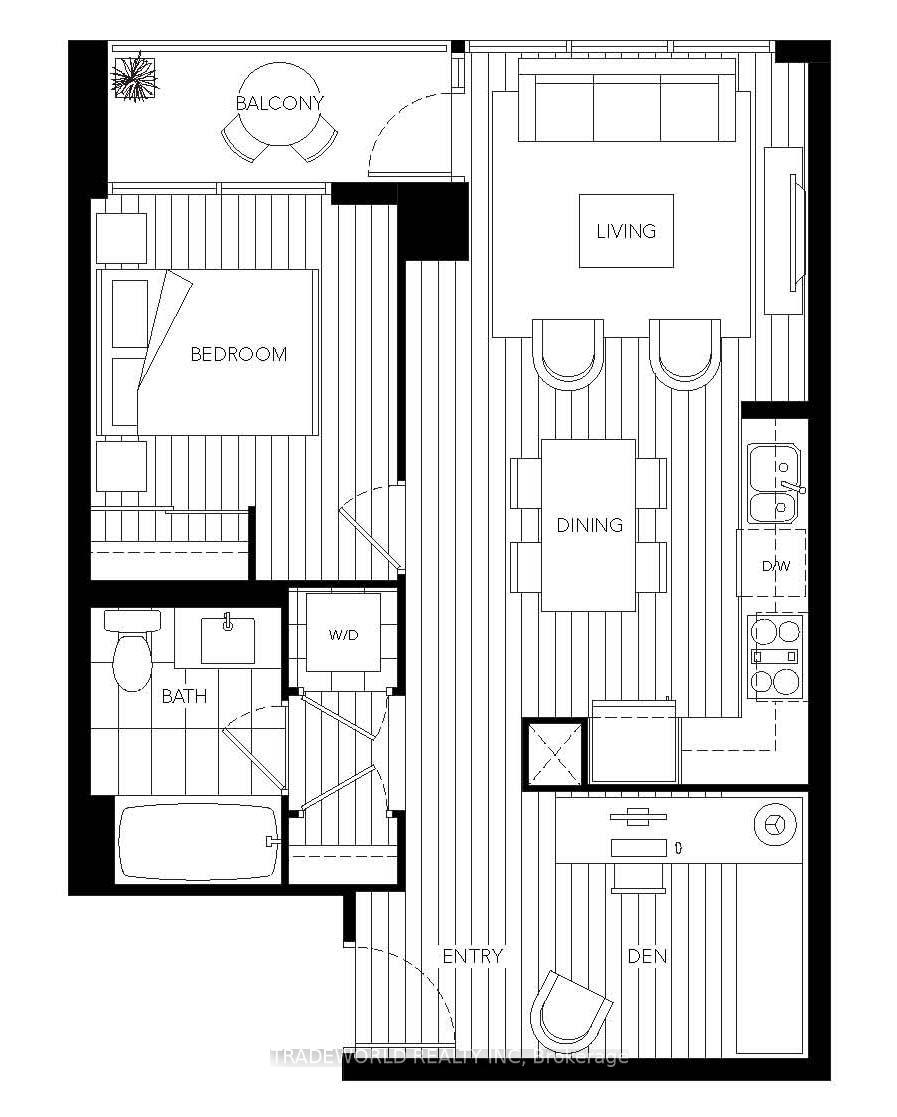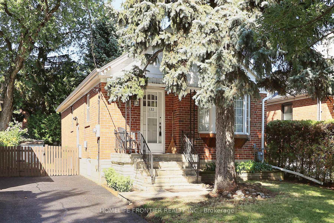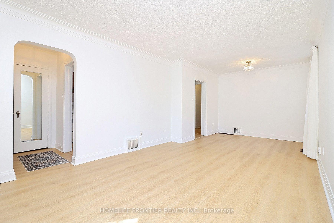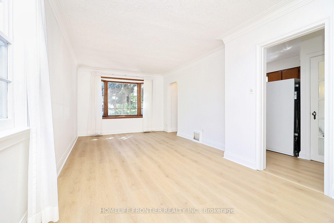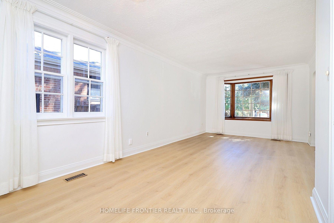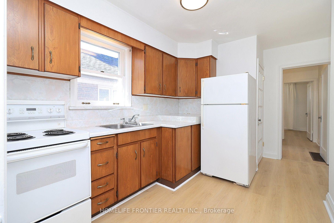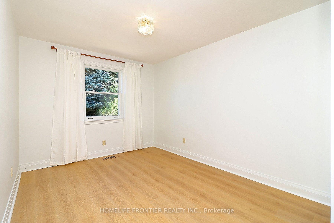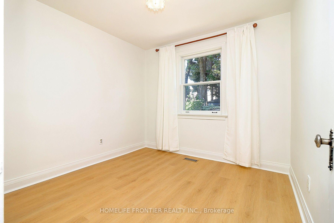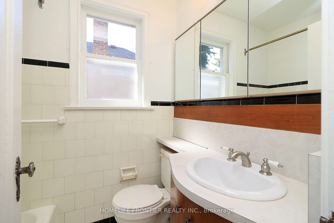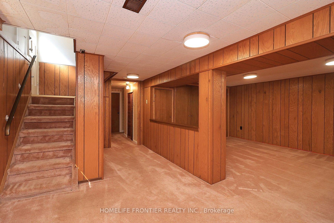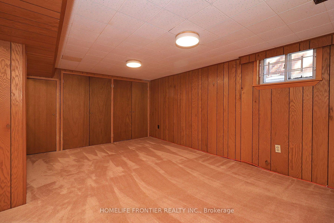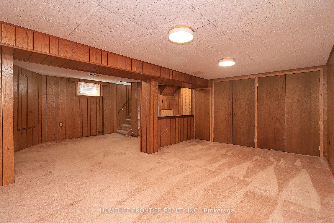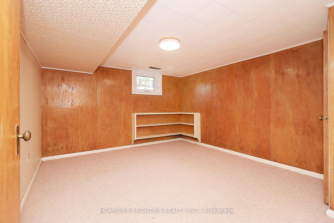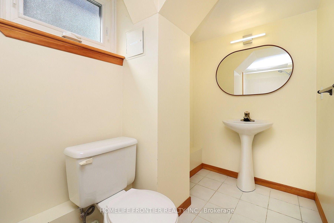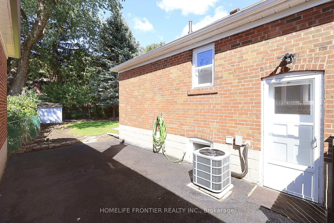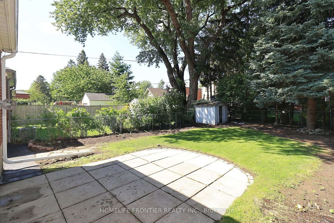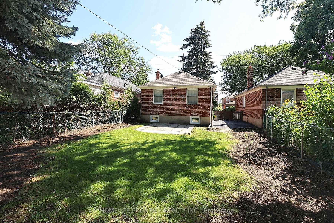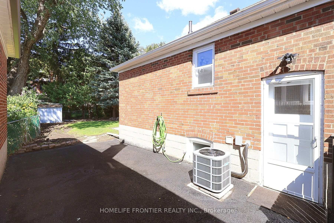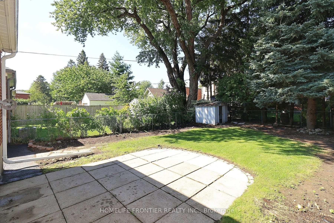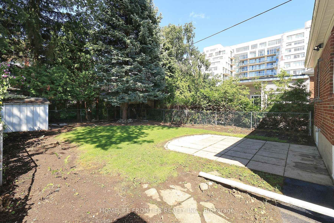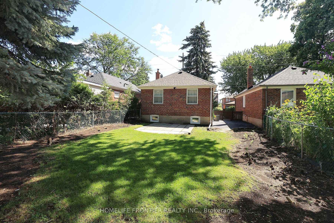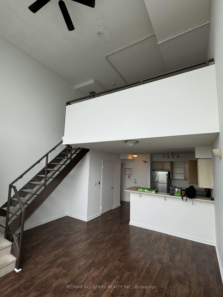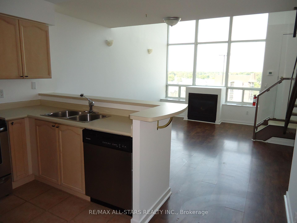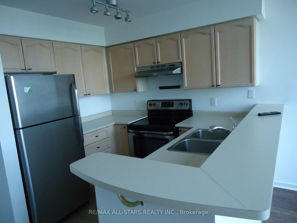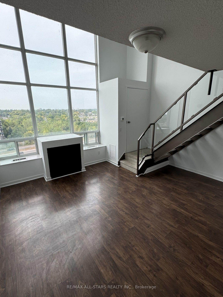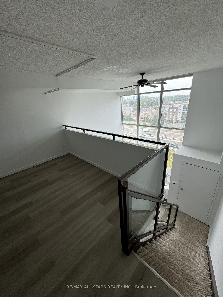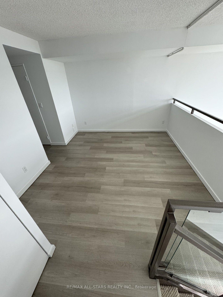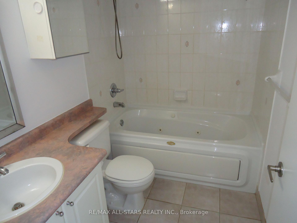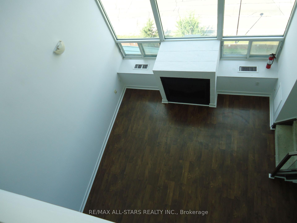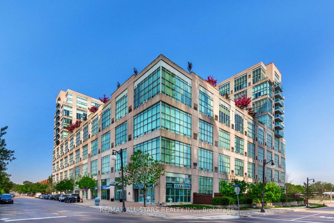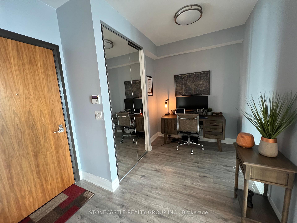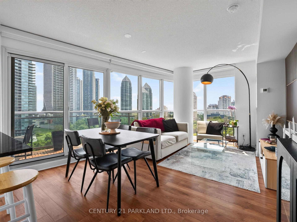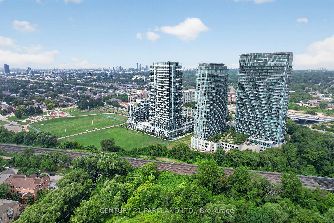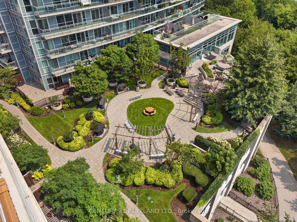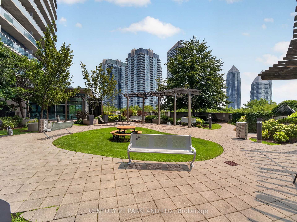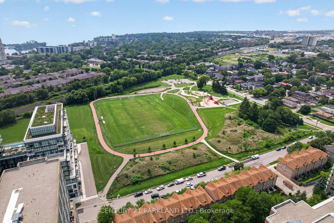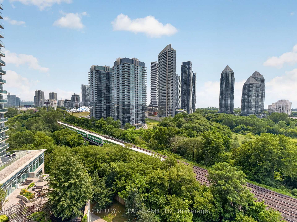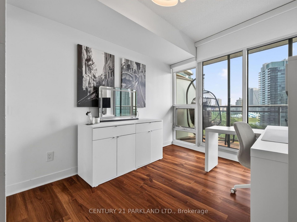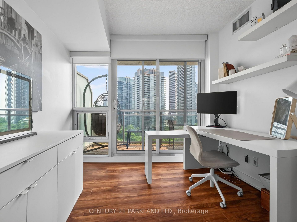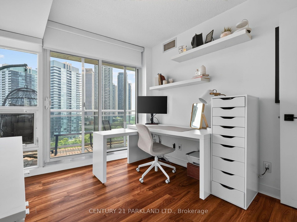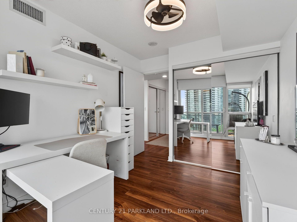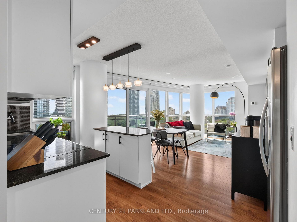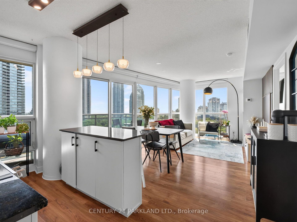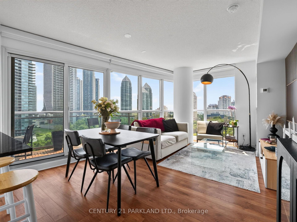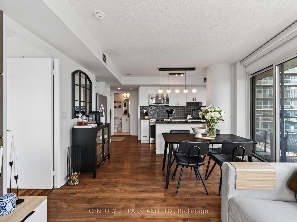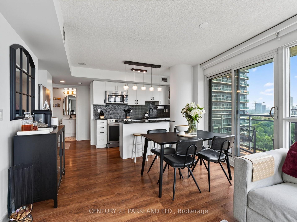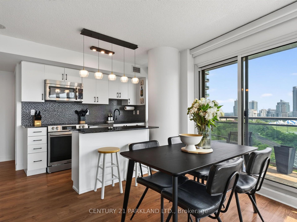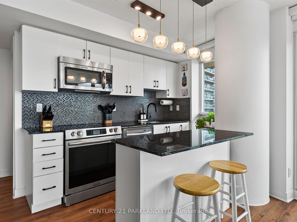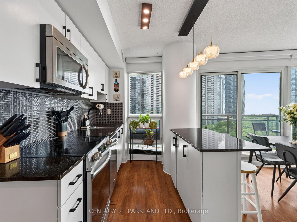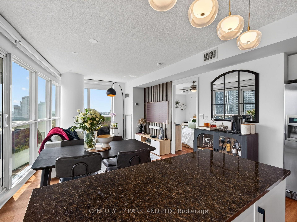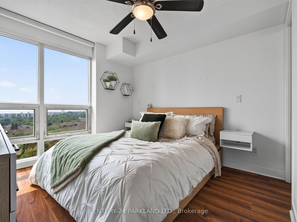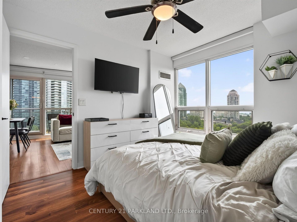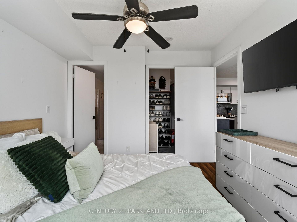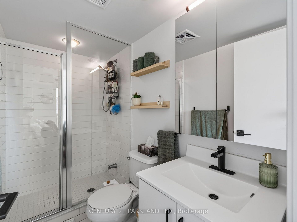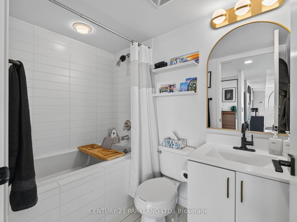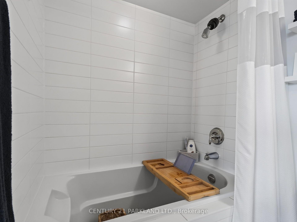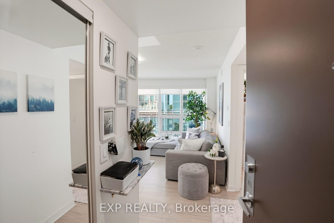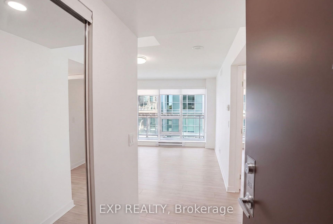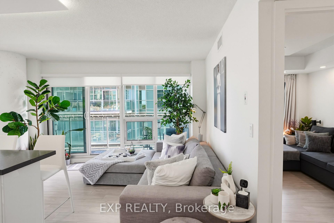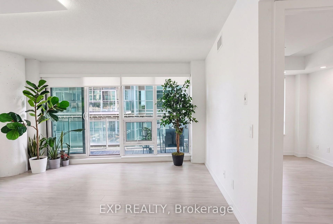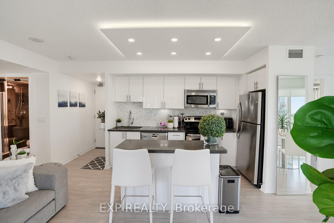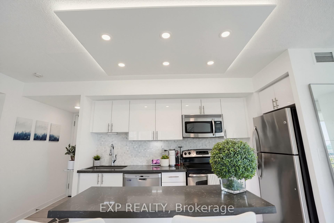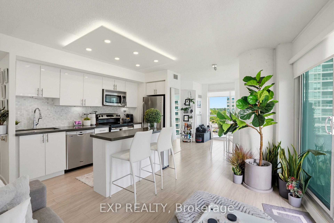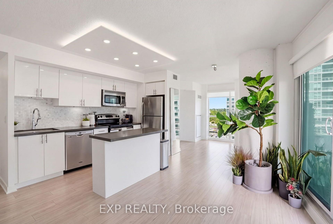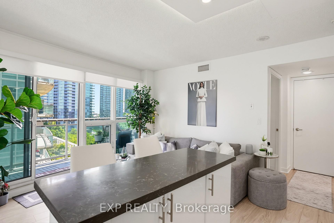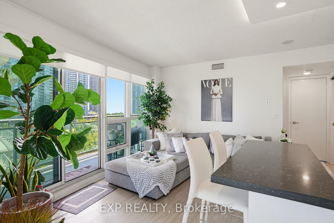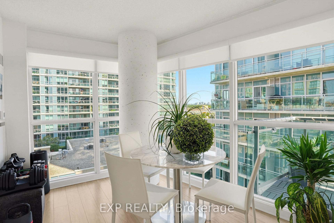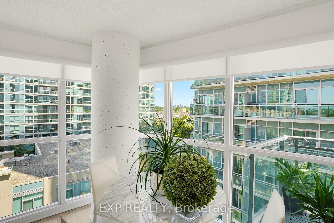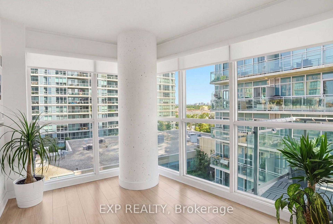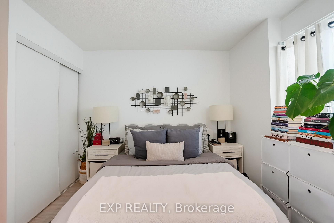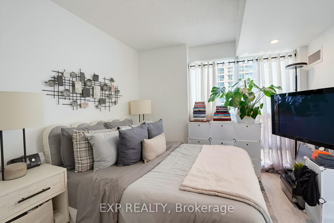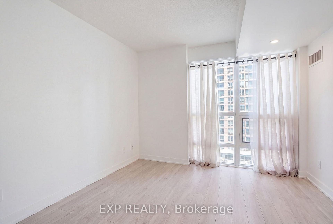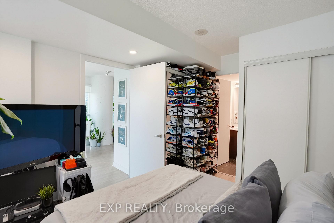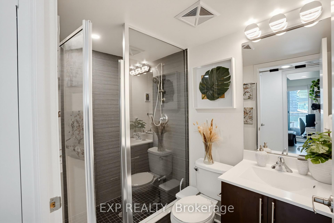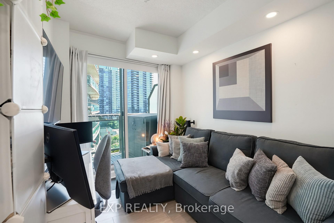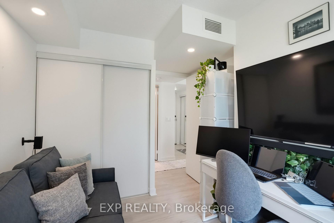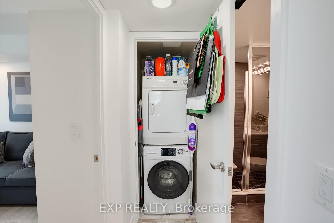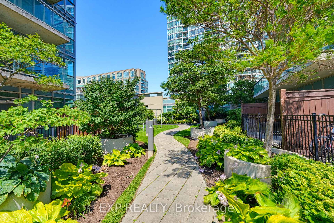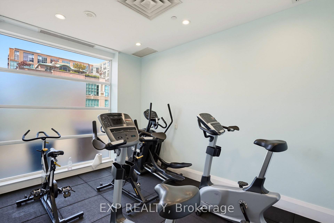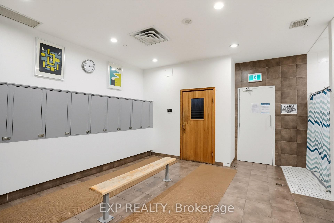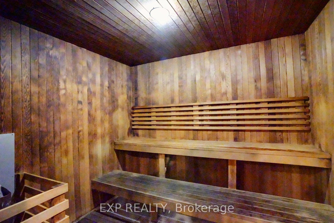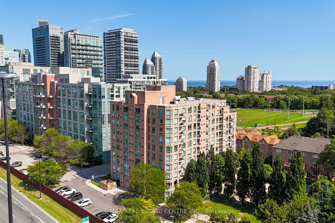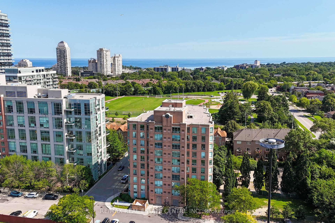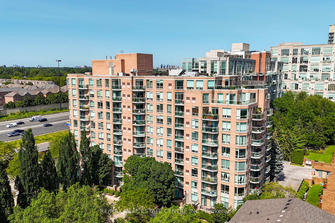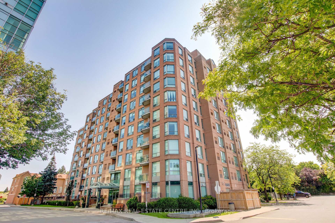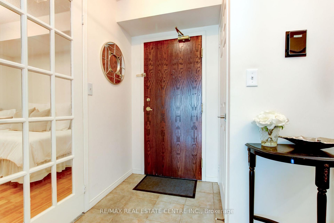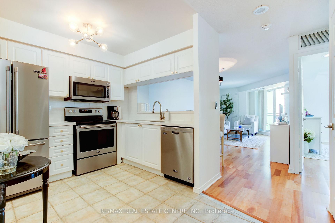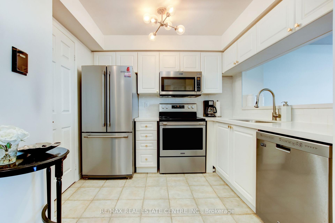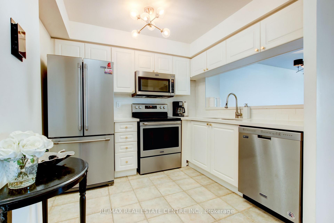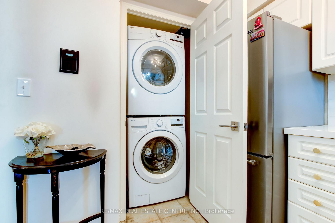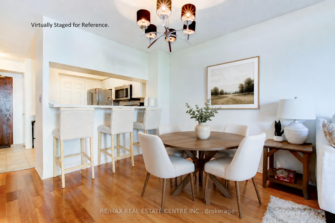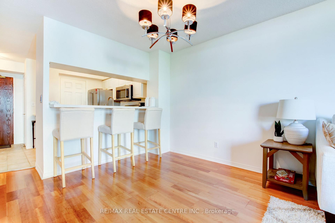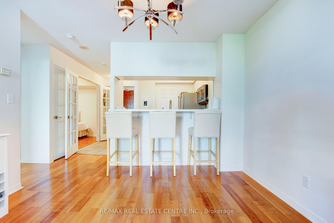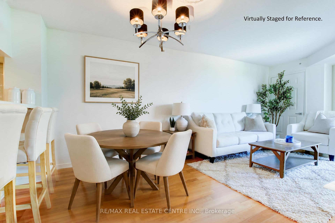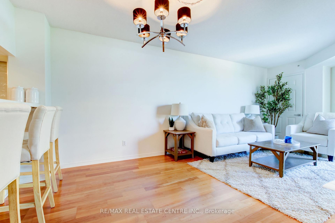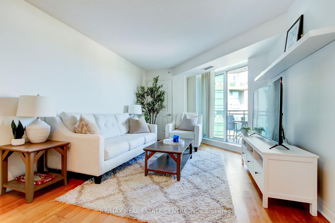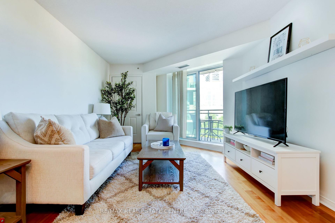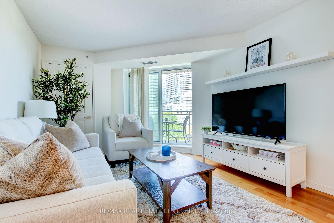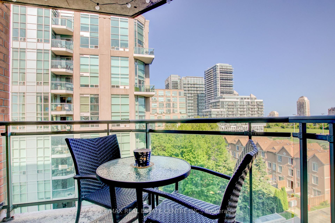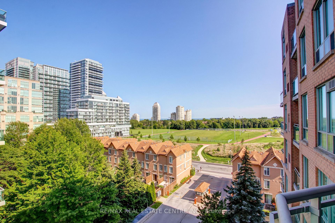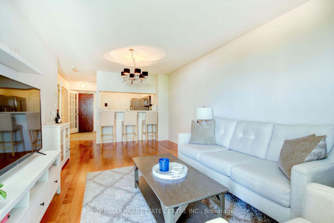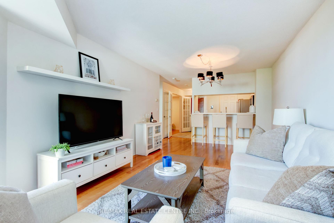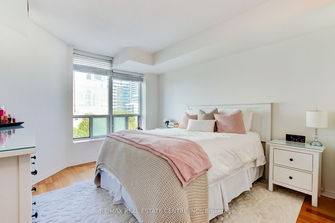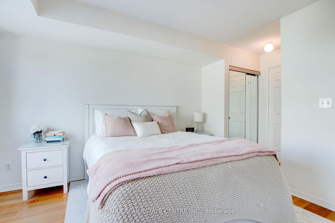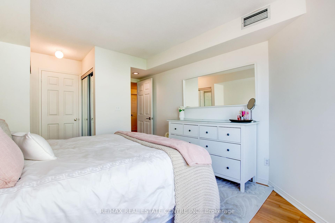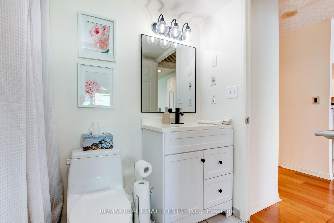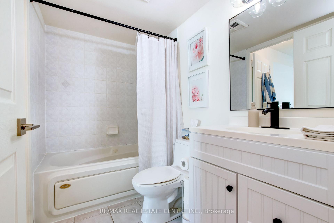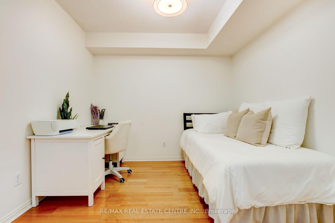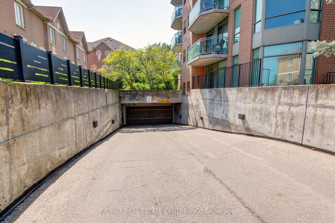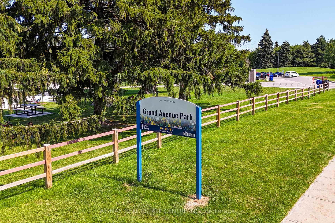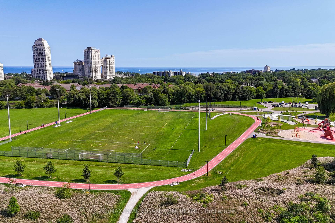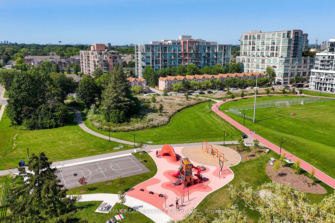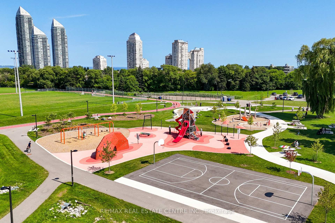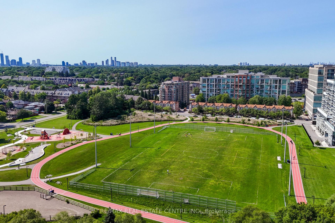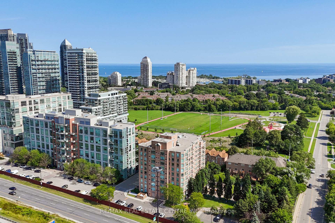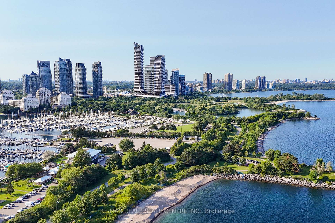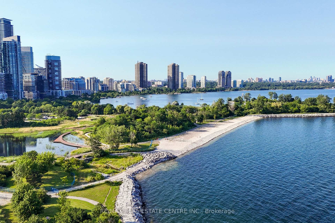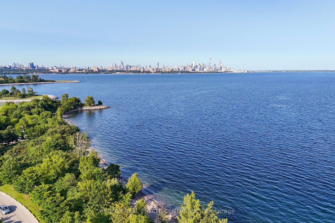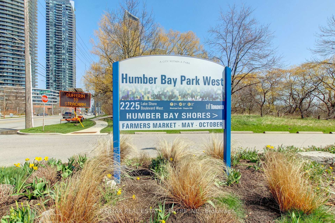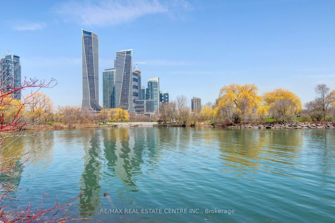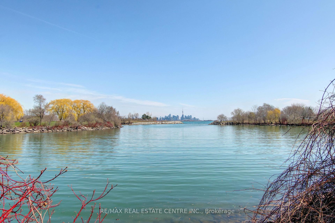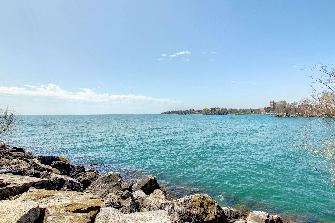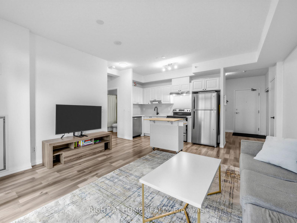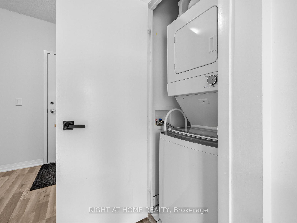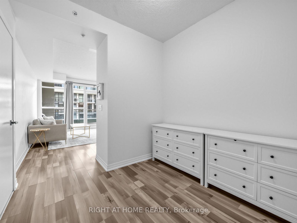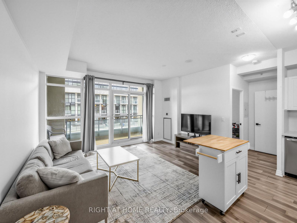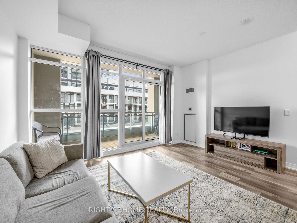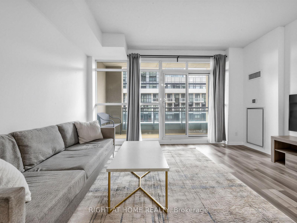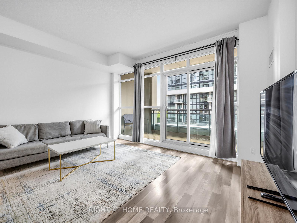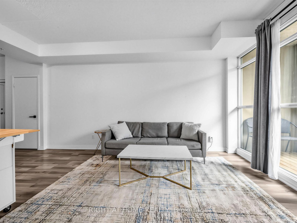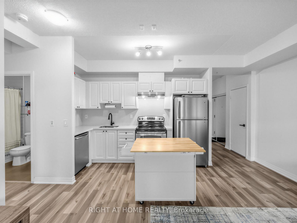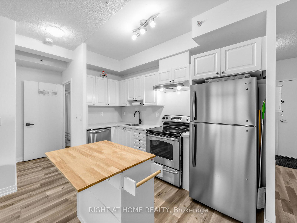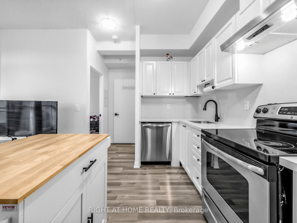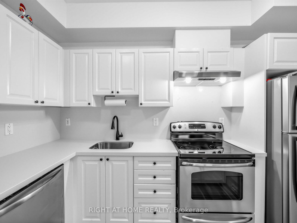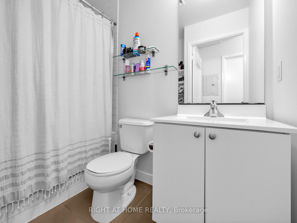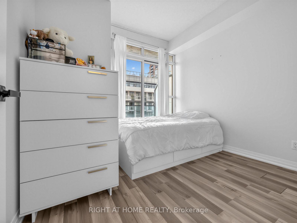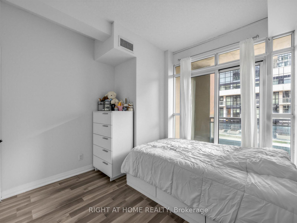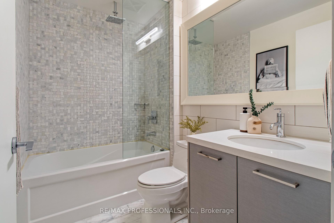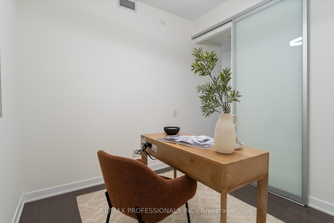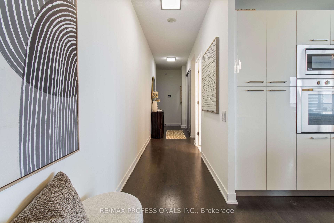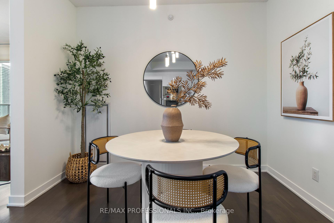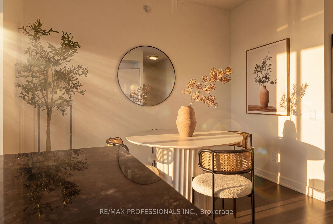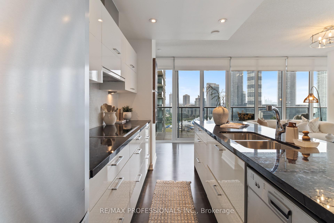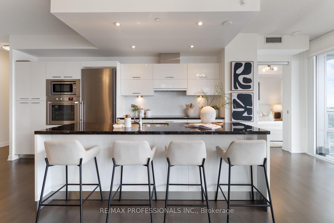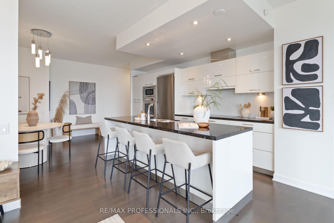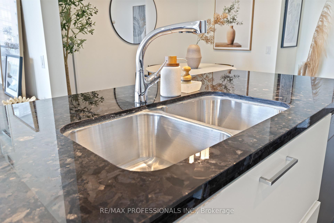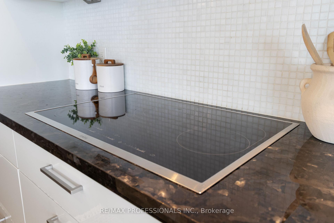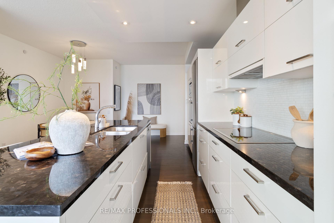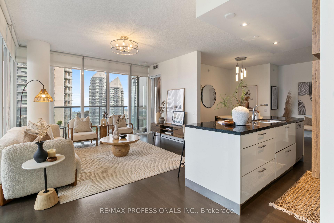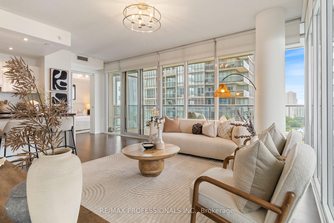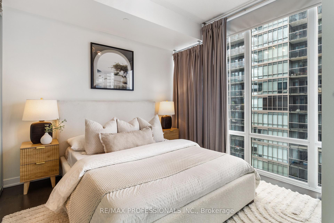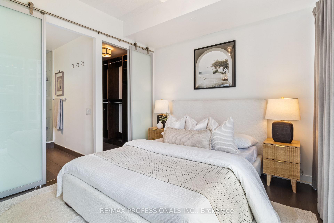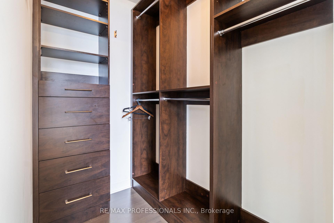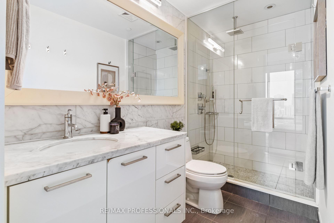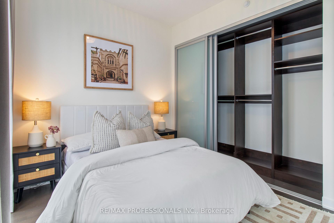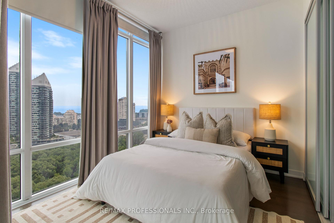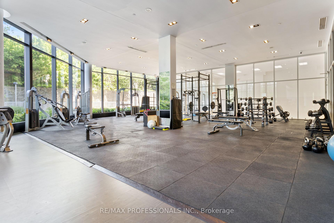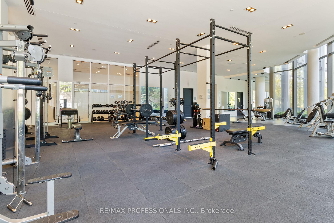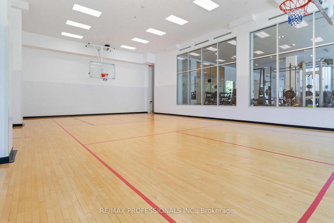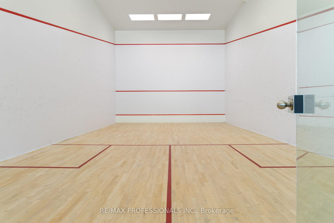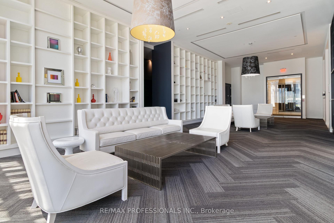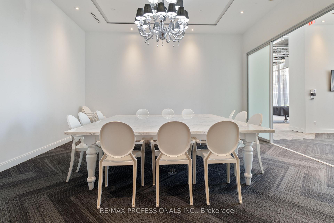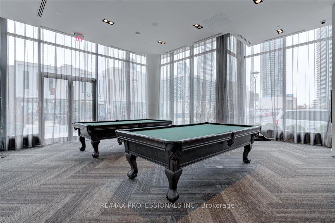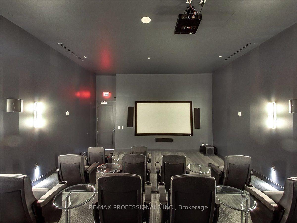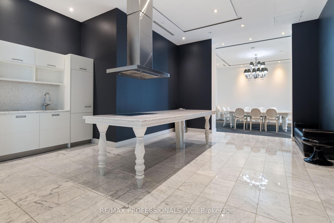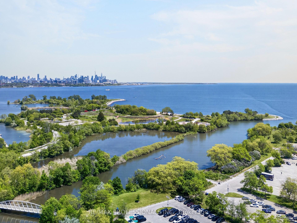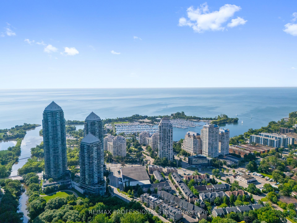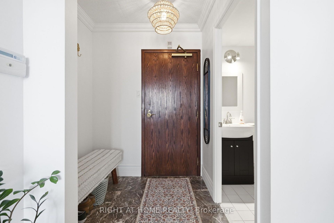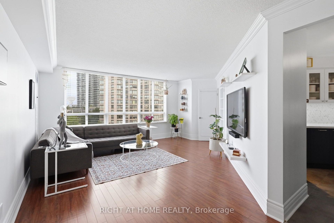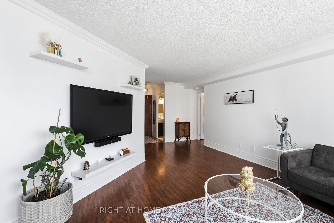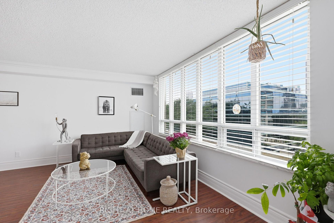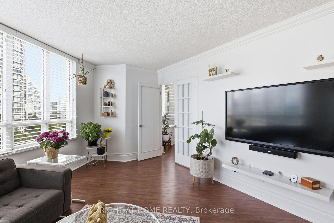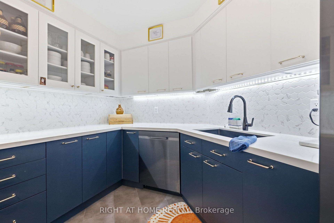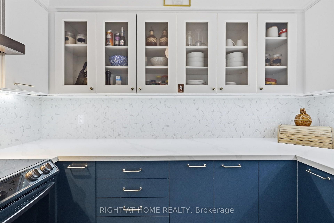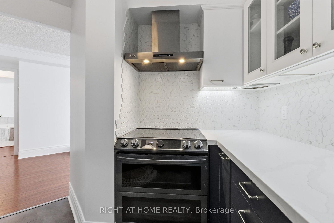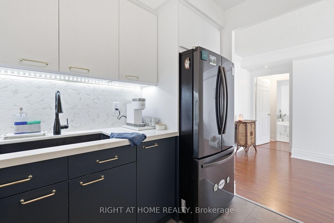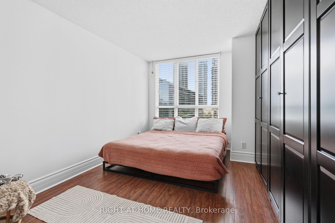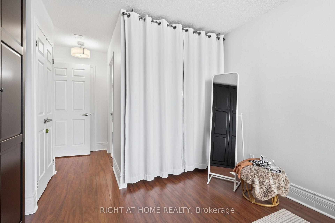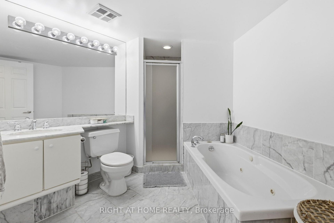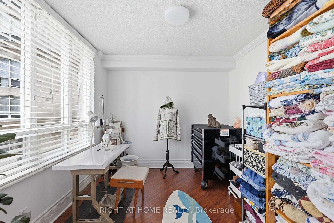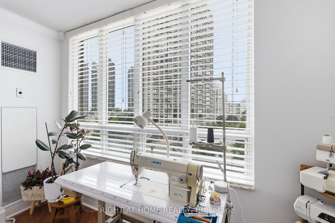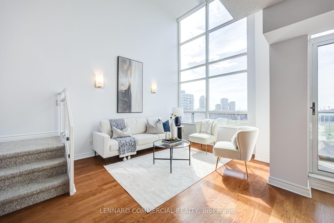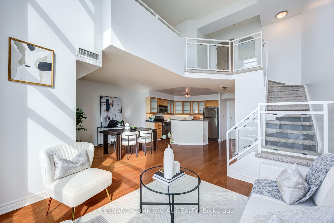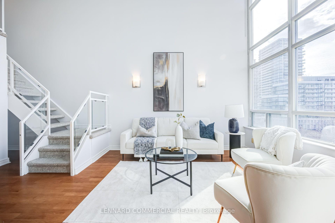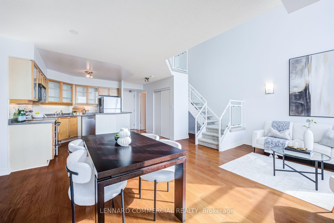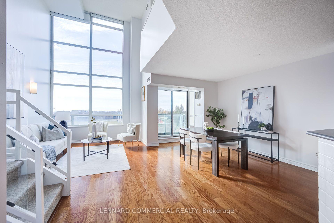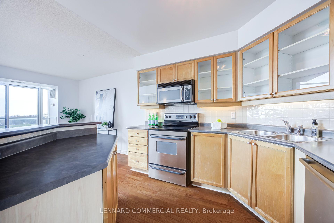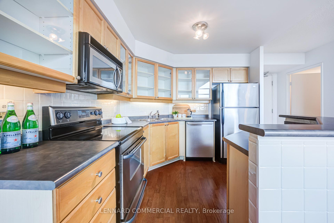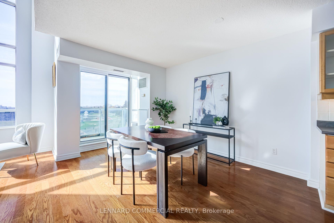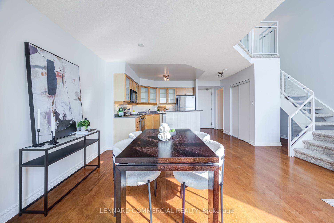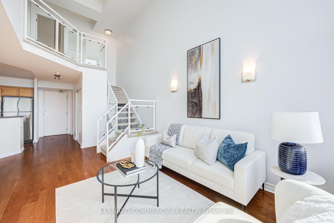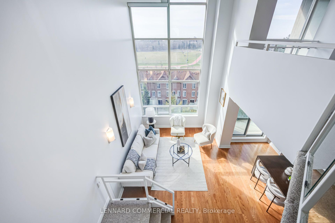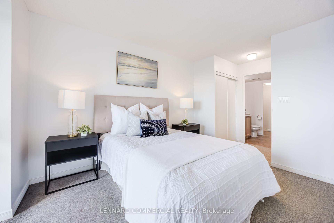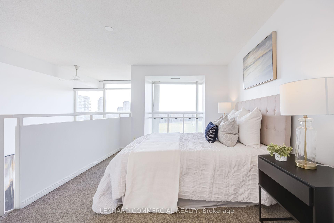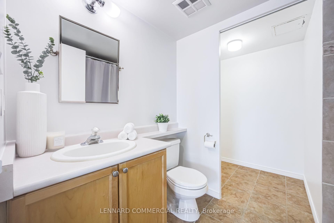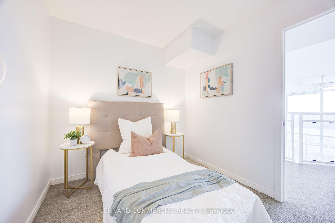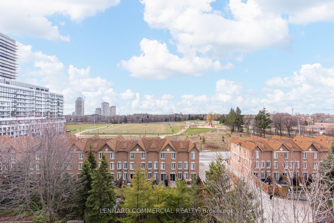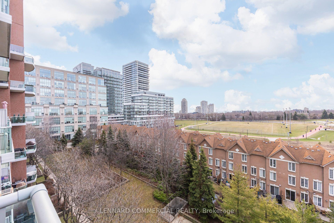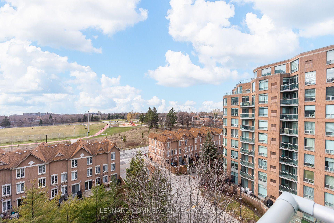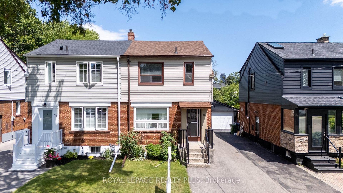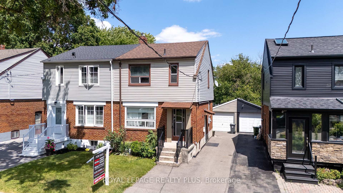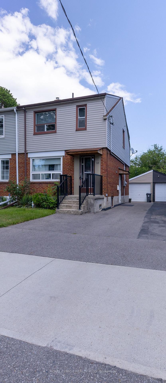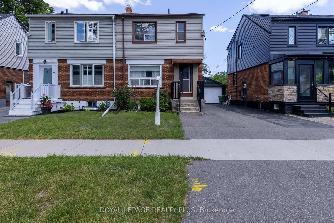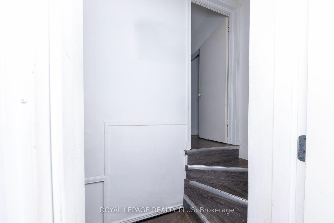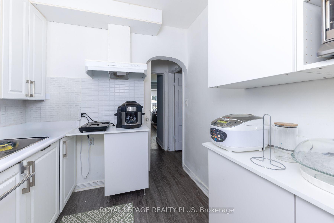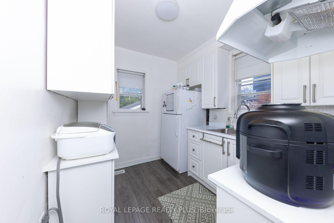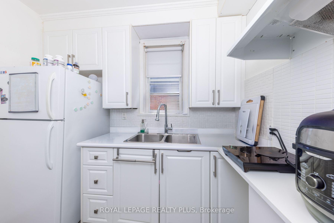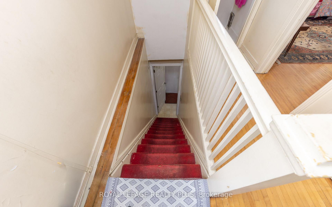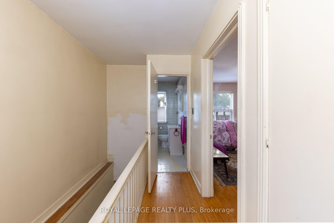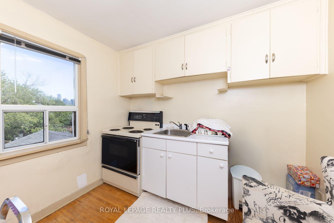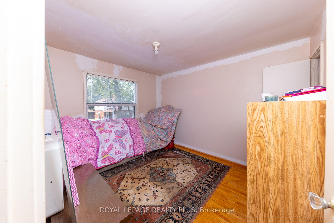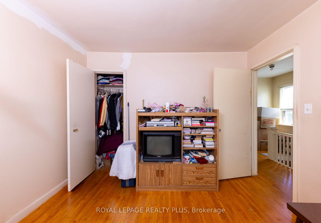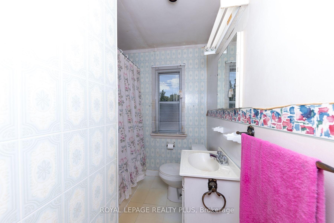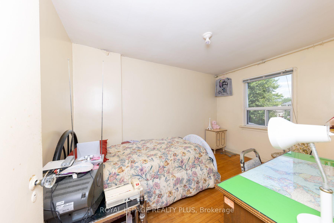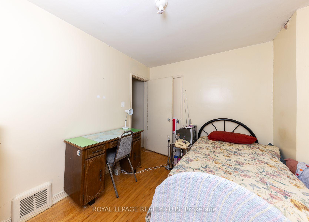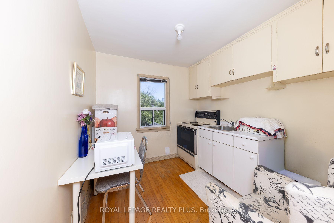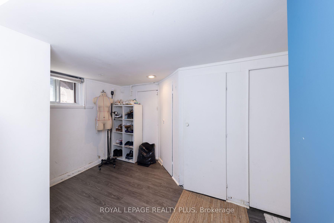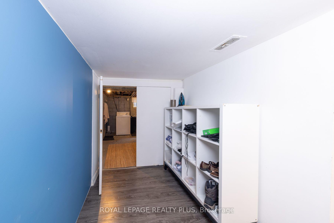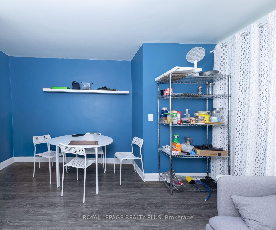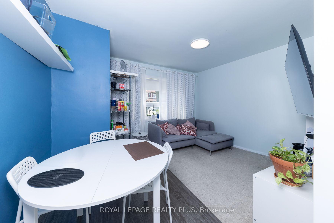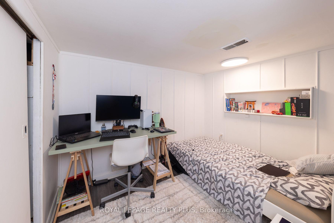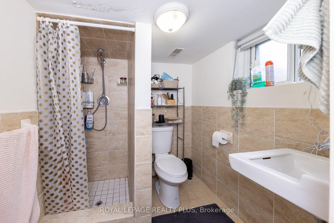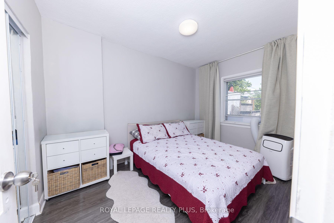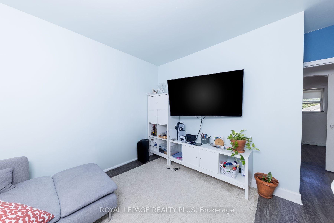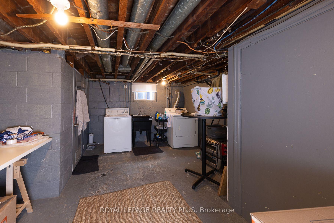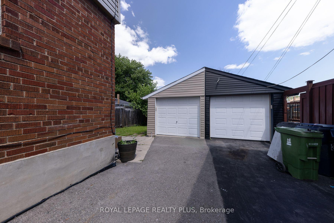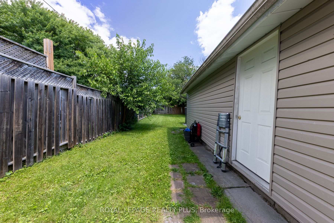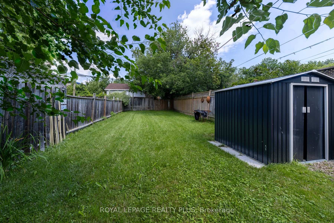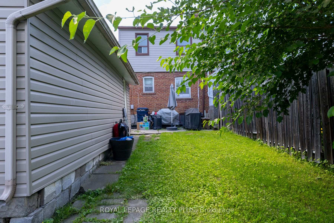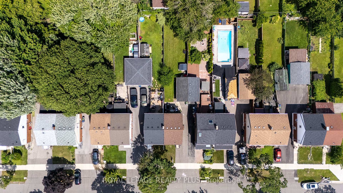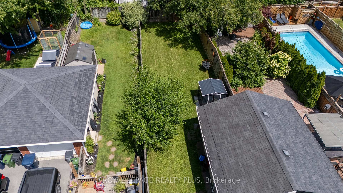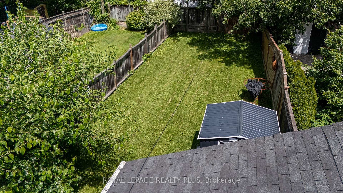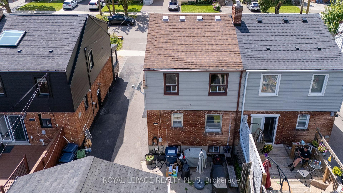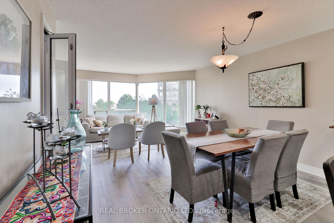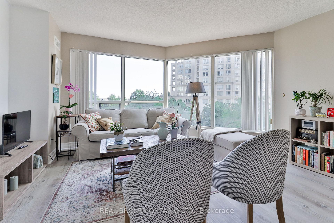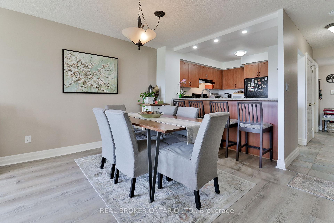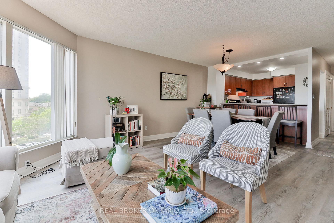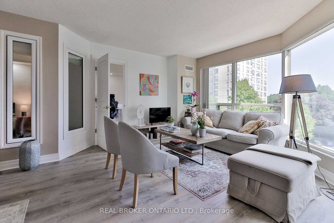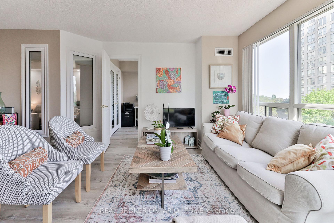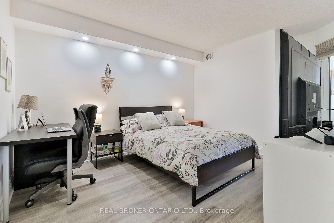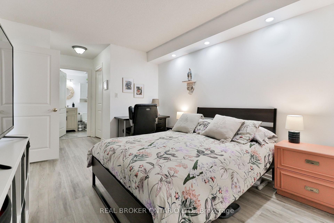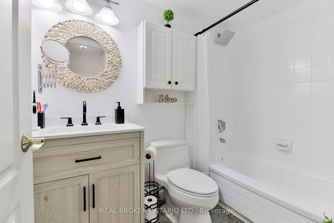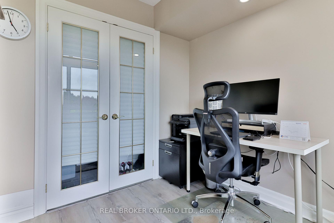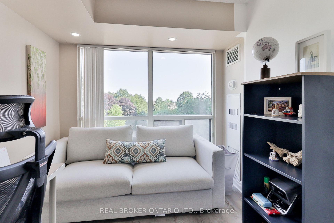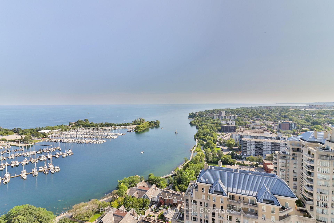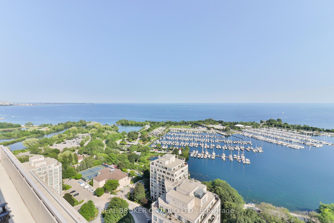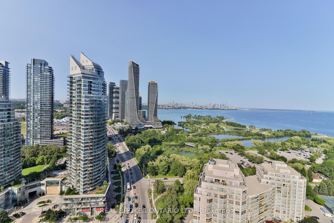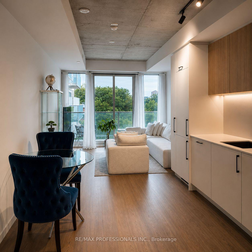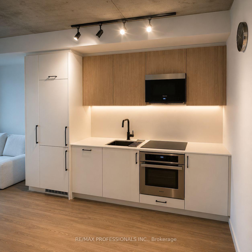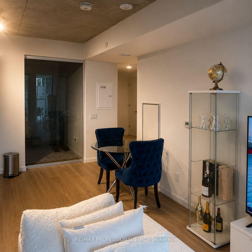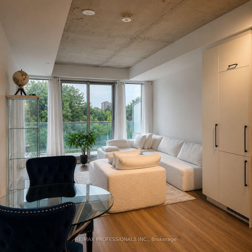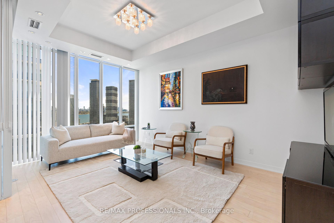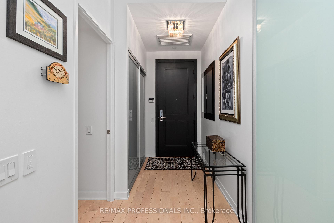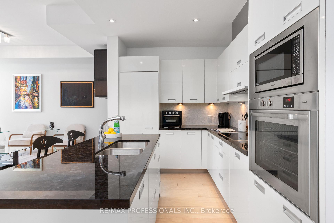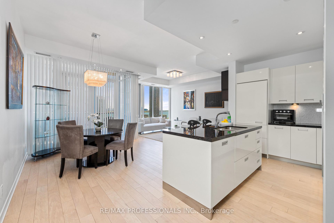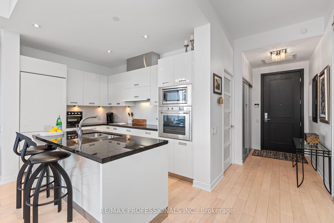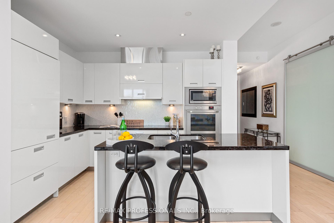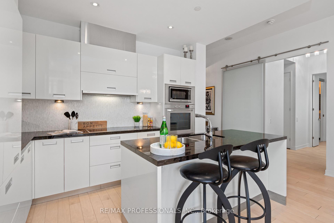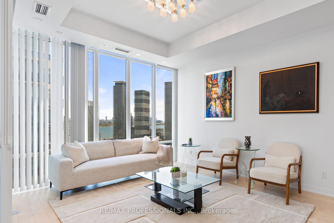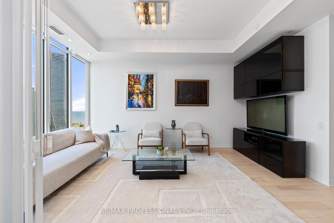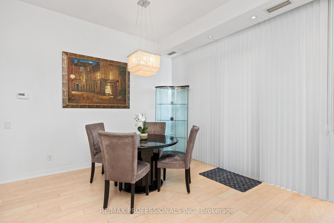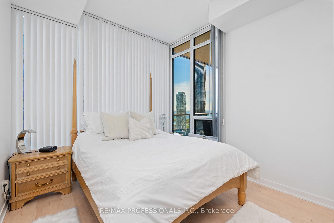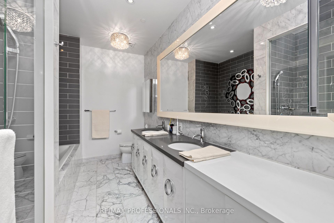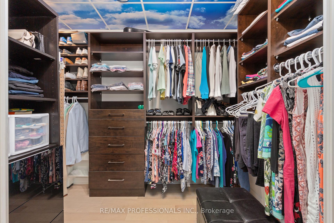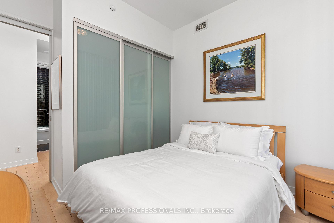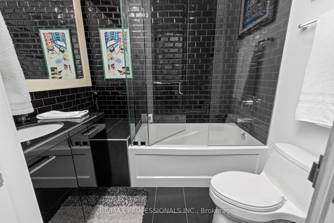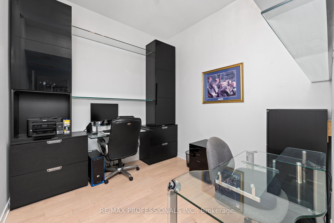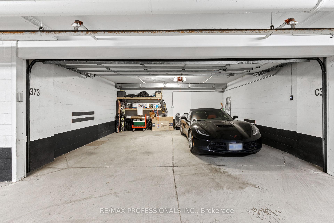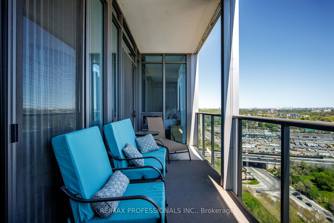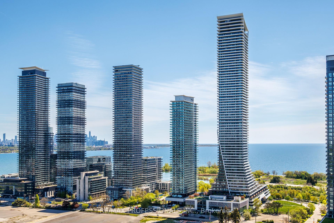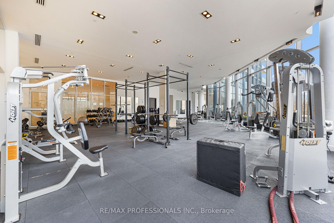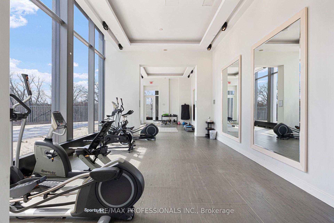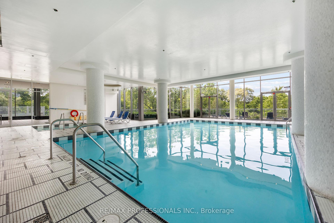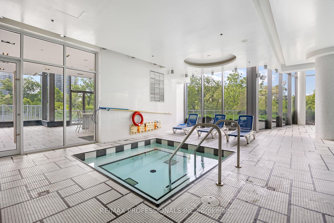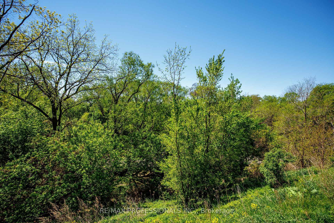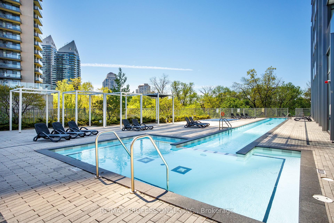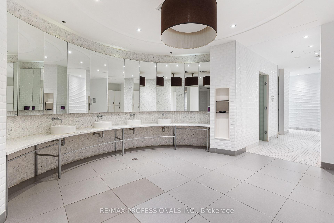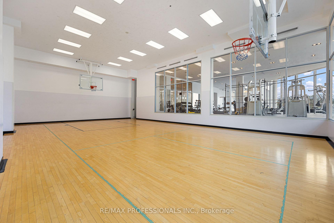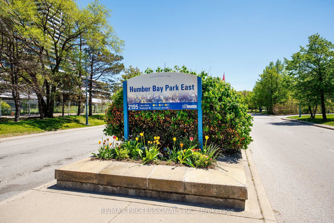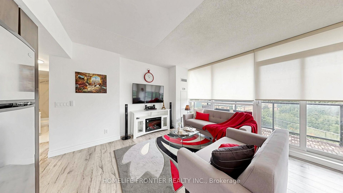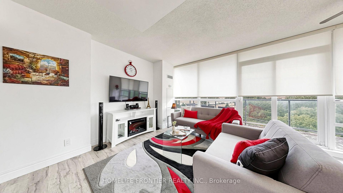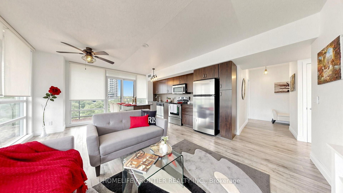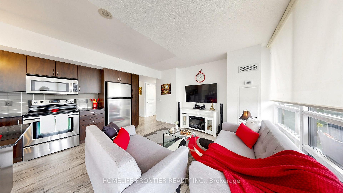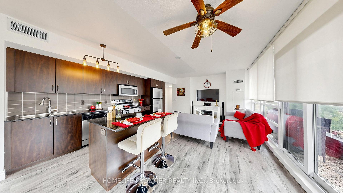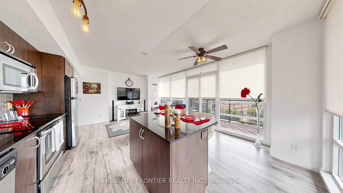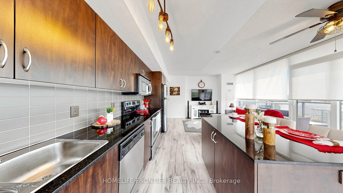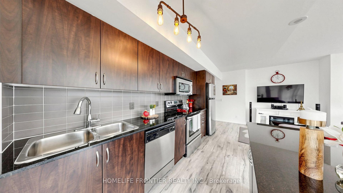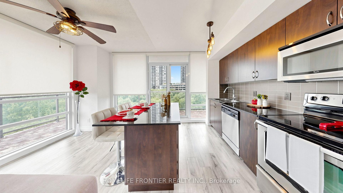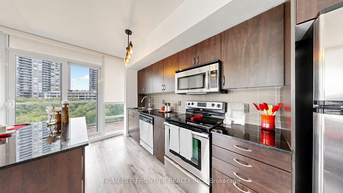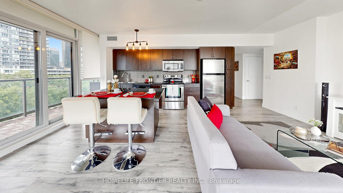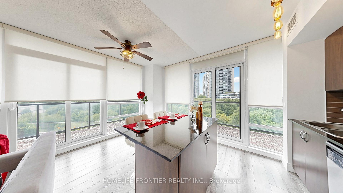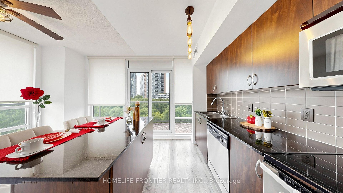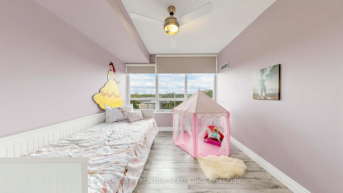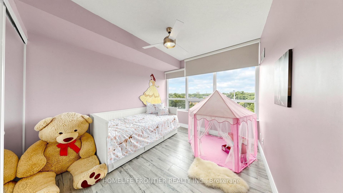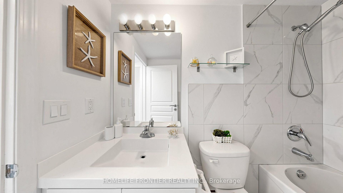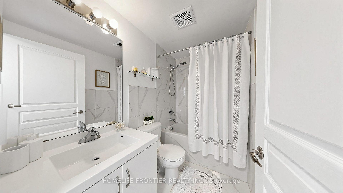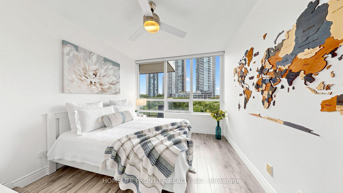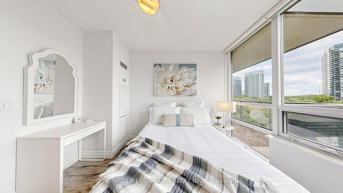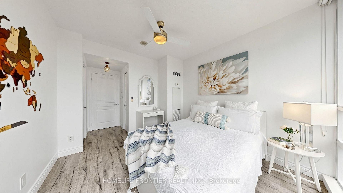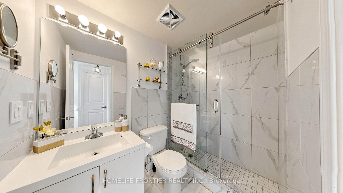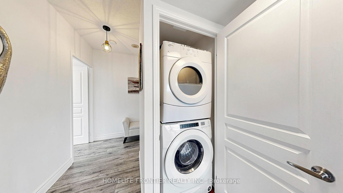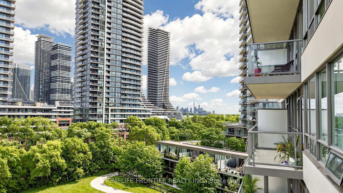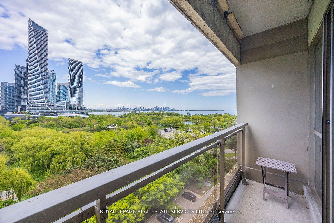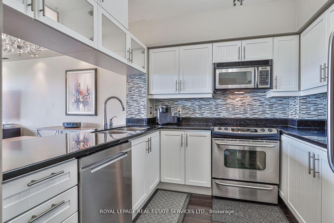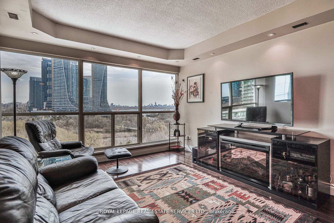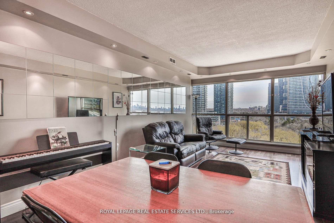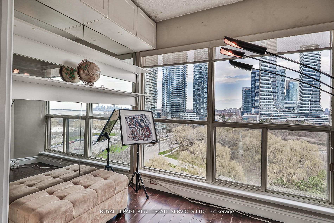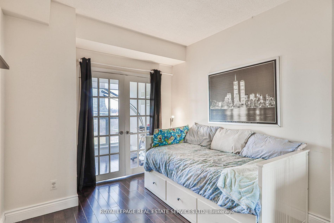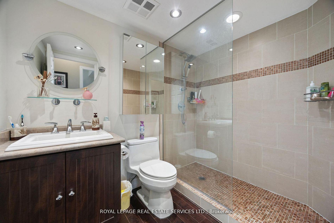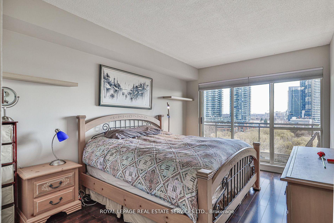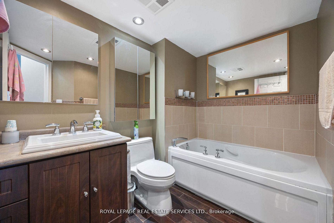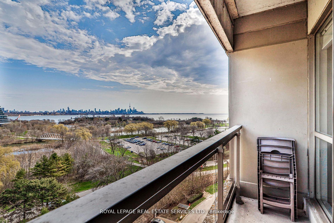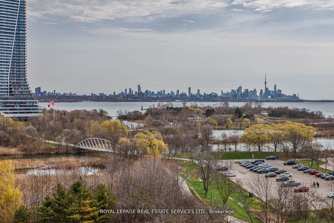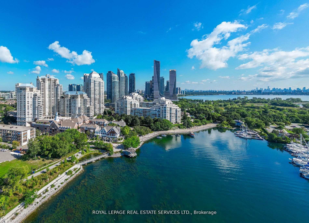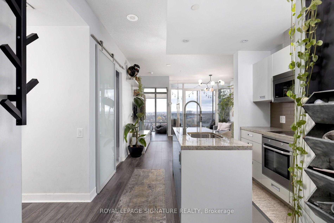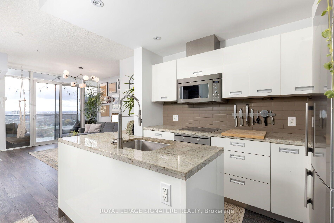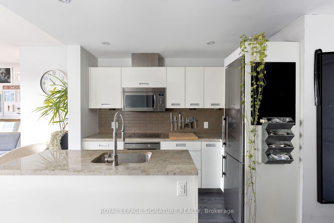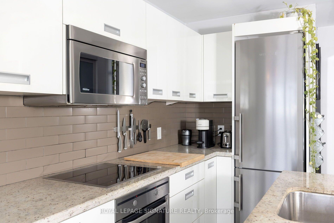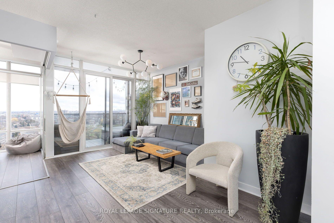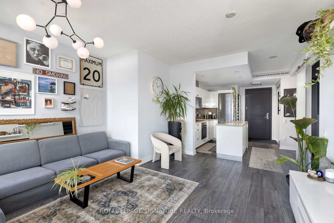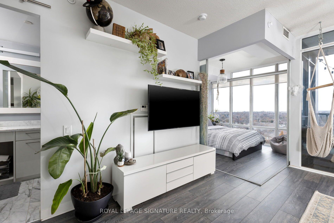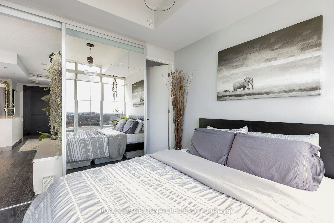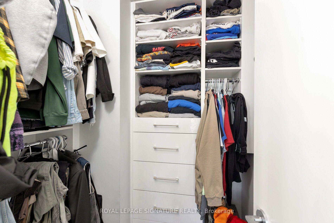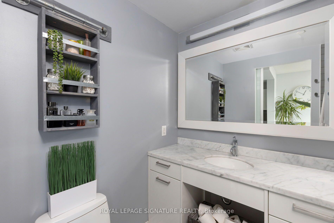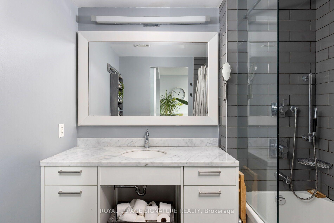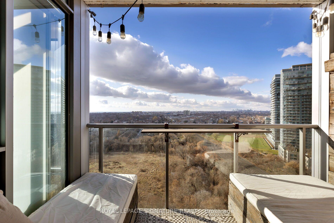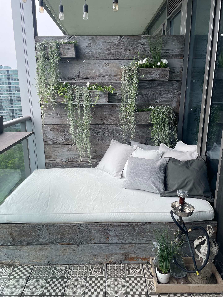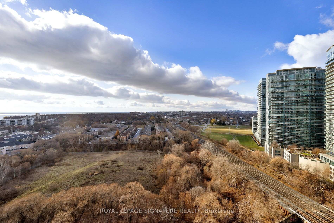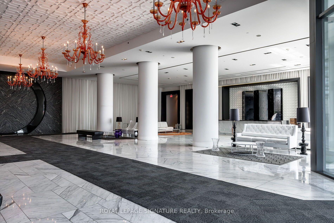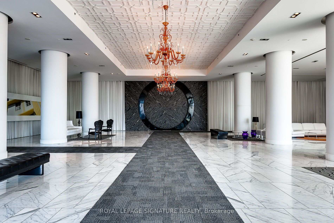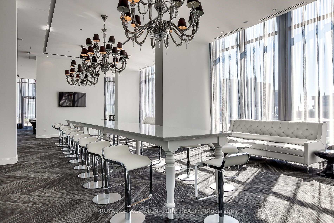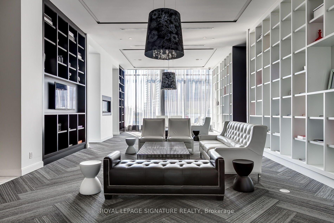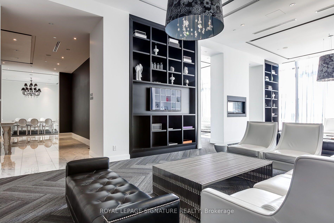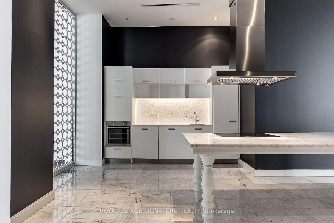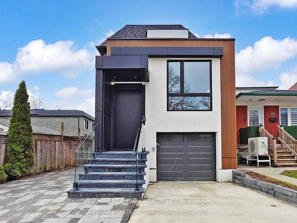
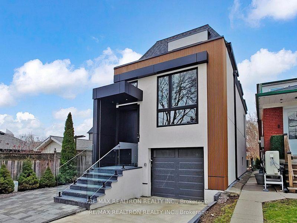
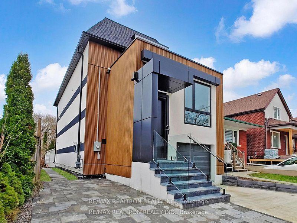
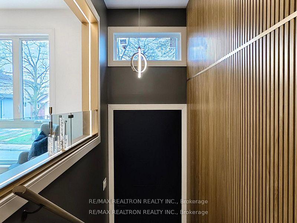
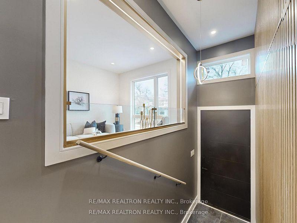
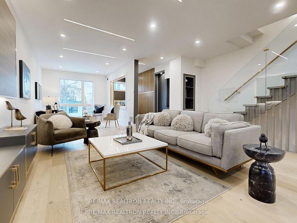
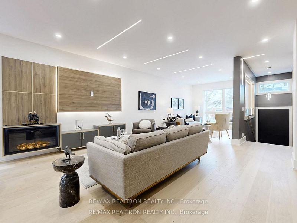
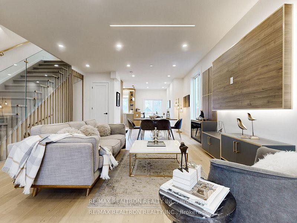
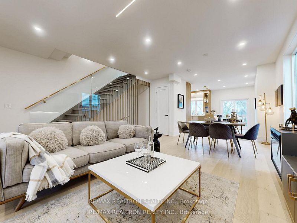
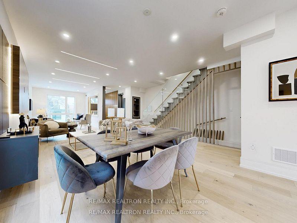
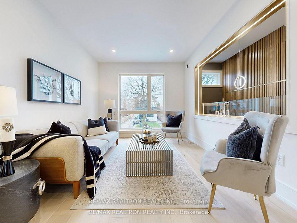
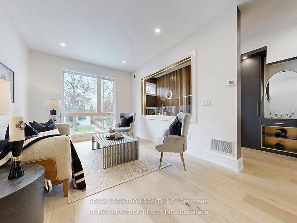
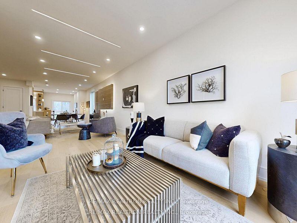
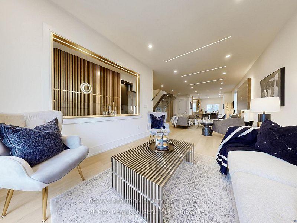
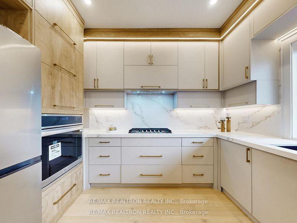
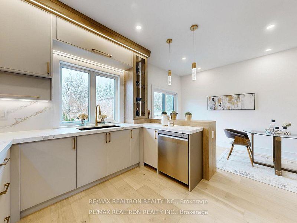
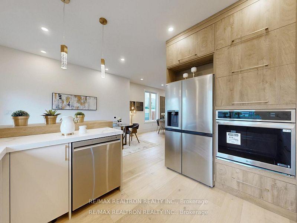
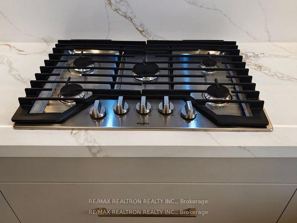
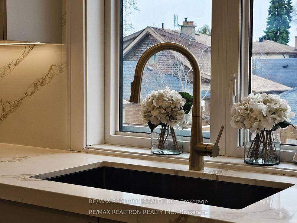
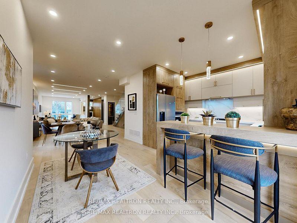
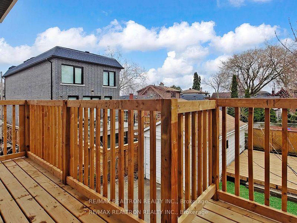
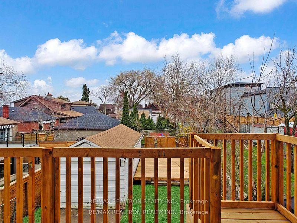
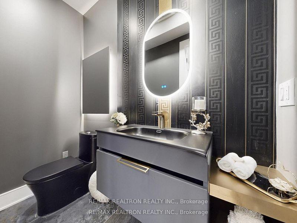
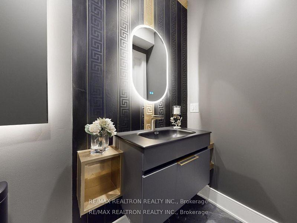
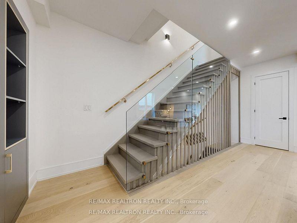
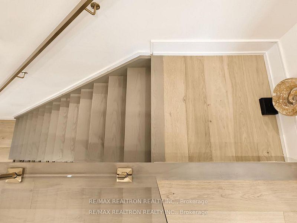
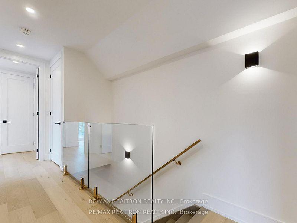
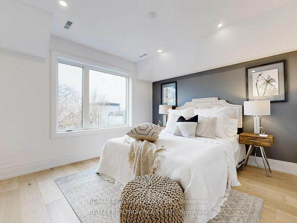
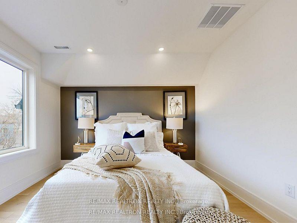
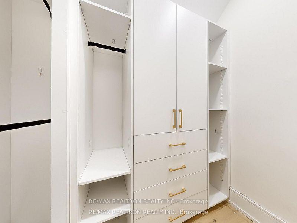
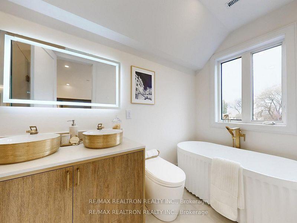
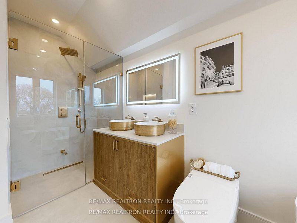
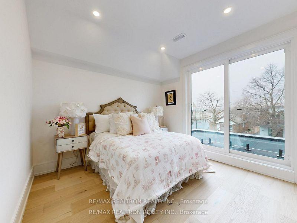
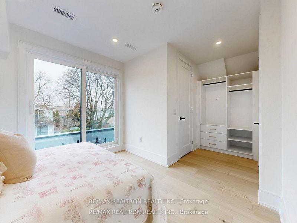
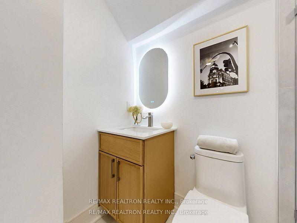
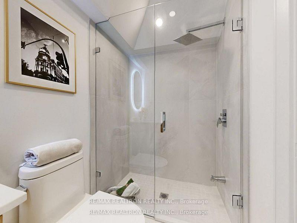
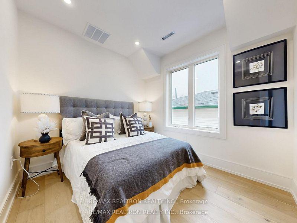
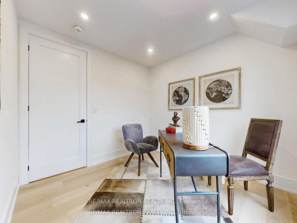
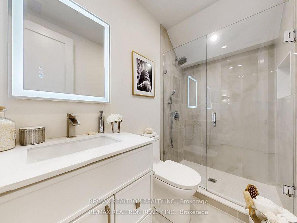
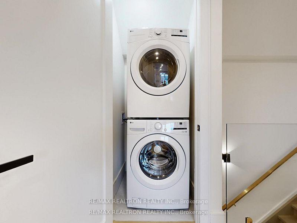
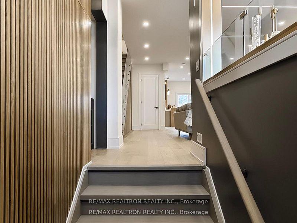
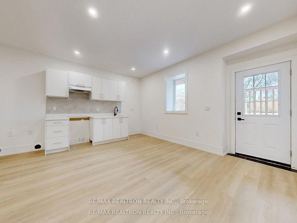
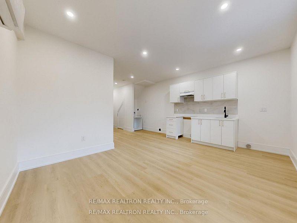
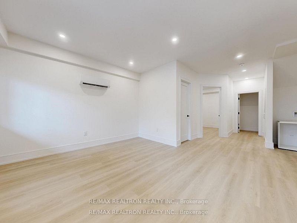
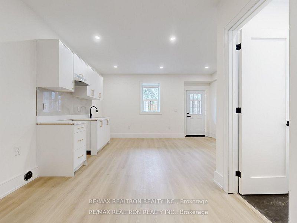
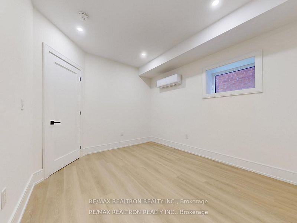
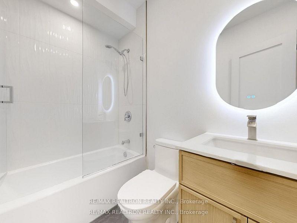
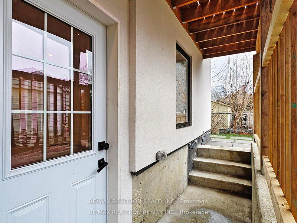
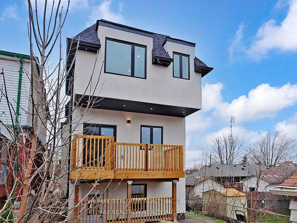
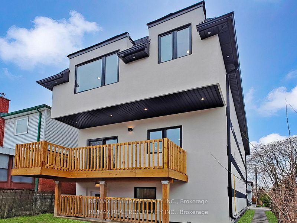
Welcome to 41 Algoma Street - Newly Constructed, Never-lived-in home situated on a thoughtfully redeveloped lot, offering modern comfort, generous space, and exceptional versatility. This expansive residence features 9-foot ceilings on the main floor, enhancing a beautifully designed layout that seamlessly blends everyday living with elegant entertaining. Enjoy a bright and inviting living room, a spacious family room, a formal dining area, and a sun-filled breakfast space. Large windows throughout flood the home with natural light, creating a warm and welcoming atmosphere. With 4 generously sized bedrooms and 5 well-appointed washrooms, this home is perfectly suited for families of all sizes. Each space is designed with comfort and functionality in mind. A beautifully finished basement featuring a self-contained secondary suite with a separate entrance and private laundry. Boasting impressive 10-foot ceilings, this bright and spacious area ideal for In-Law living or generating additional rental income. Located in a highly desirable and convenient neighborhood, the home is surrounded by top-rated schools, making it an excellent choice for families. Commuters will appreciate easy access to major highways and transit routes. Nature lovers will enjoy being just minutes from Humber Bay Park and Park Lawn Park, perfect for walking, cycling, and outdoor activities. Everyday essentials, shopping, and dining are all close at hand along the vibrant Queensway corridor, making daily living both convenient and enjoyable. This home presents a rare opportunity to own a thoughtfully designed, move-in-ready property in an outstanding location. This home also comes with an approved permit for a Garden Suite, offering future potential for additional living space, extended family accommodation, or supplemental rental income. 100A ,240 V electrical rough-in has been installed from main panel to the rear of the property, for a future Pool, Hot tub, or Heavy -Duty equipment in the shed.
No extras listed.
Visit this home
Pick a time that works for you.
No upcoming open houses.

| Type | Detached |
| Style | 2-Storey |
| Approx. Age | Not available |
| Size | 2000-2500 sq. ft. |
| Property Tax | $3,793 |
| Lot Size | 25 ft x 100.5 ft |
| mls© Number | W13498022 |
| Listed By | RE/MAX REALTRON REALTY INC. |
Listing History
- No recent sale history for this listing.
- No recent lease history for this listing.
Schools
Could you afford this home?
What the bank counts
This home's actual carrying costs, payment stress-tested at 6%
- Mortgage, tested at 6%
- $9,351
- Property tax
- $316
- Heat allowance
- $150
- Housing costs
- $9,817 / mo
Lenders cap these at 39% of gross income — that sets the number.
Income needed
$302,000
gross annual household income
- Payment at 4%
- $7,688 / mo
- Cash down
- $388,500
Assumes no other monthly debts · 25-yr amortization
Full affordability checkInvestment Analysis
Estimated rent, cap rate and monthly cash flow for this property
Values and trends
Nearby listings
Comparable sales
- No similar listings found.