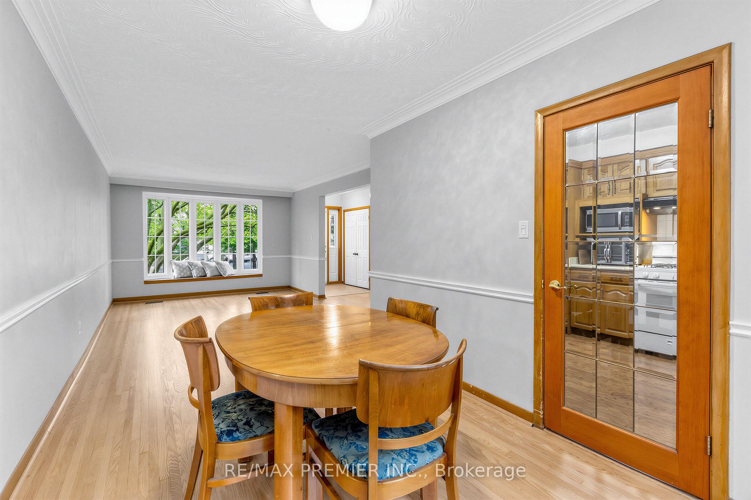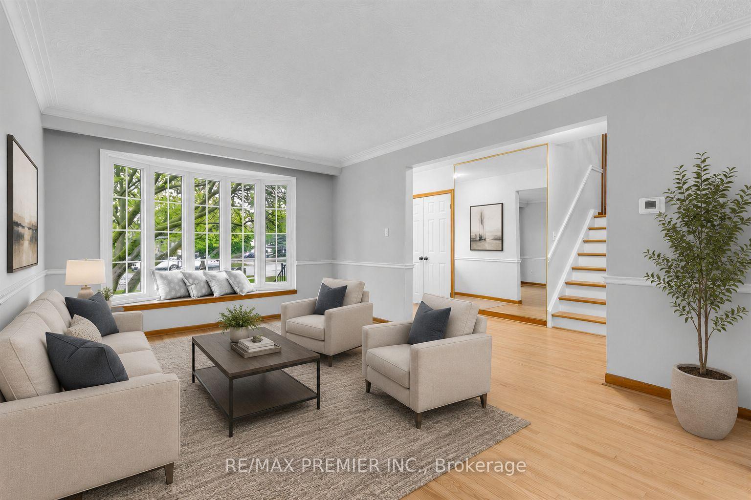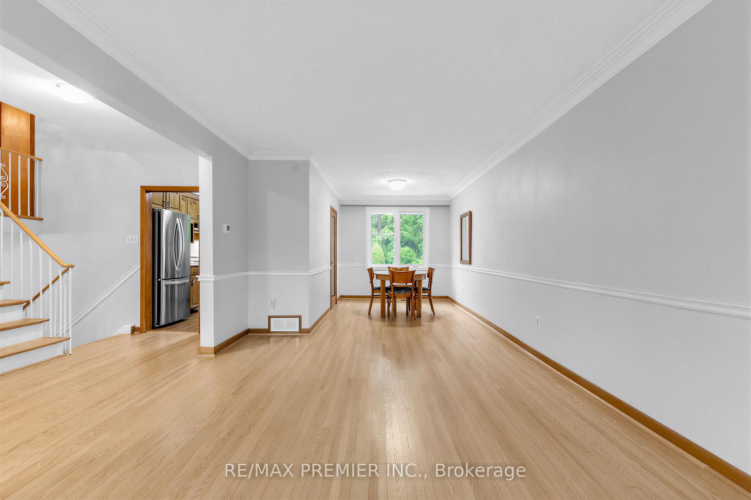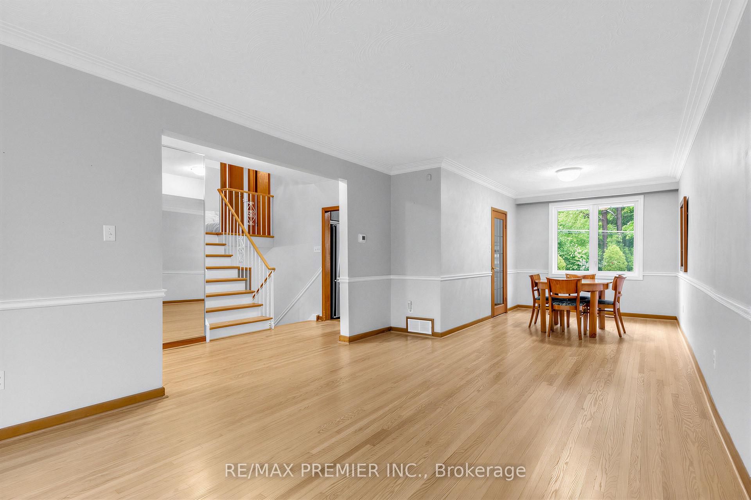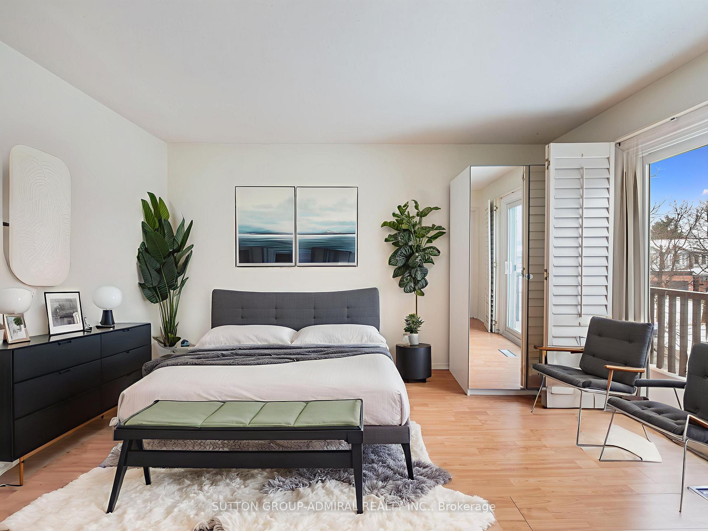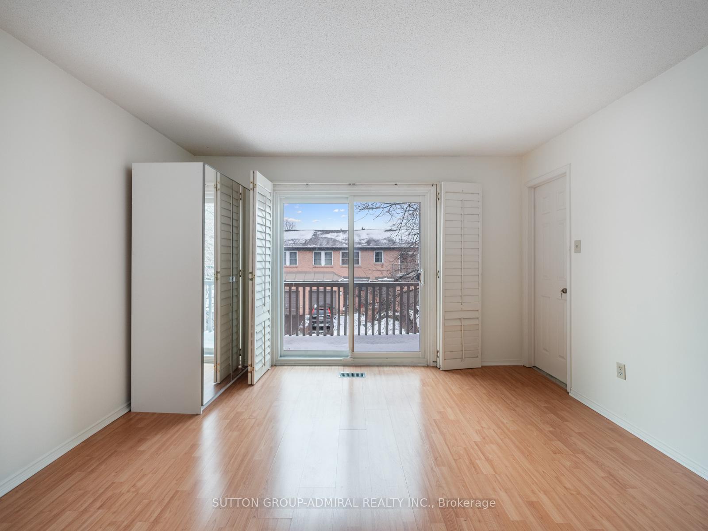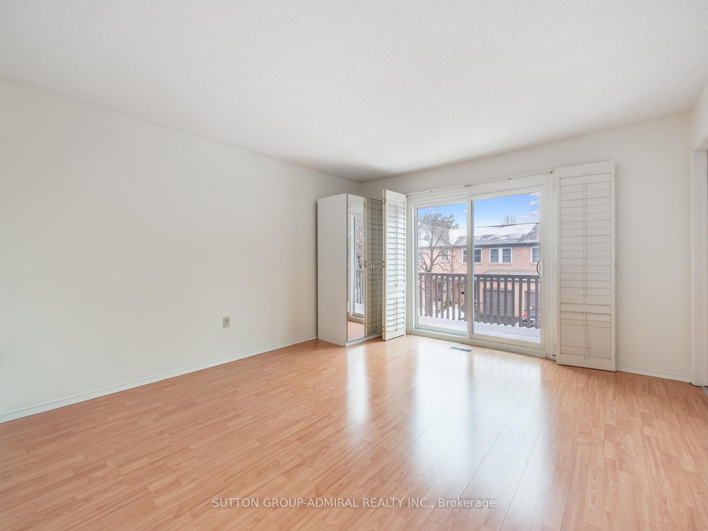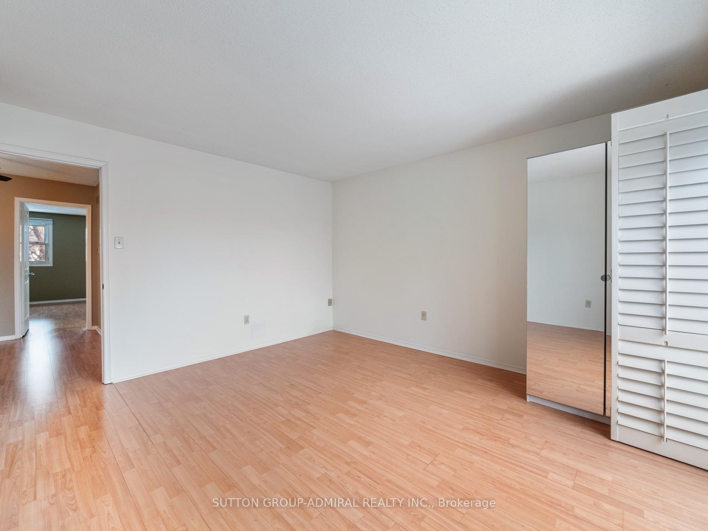
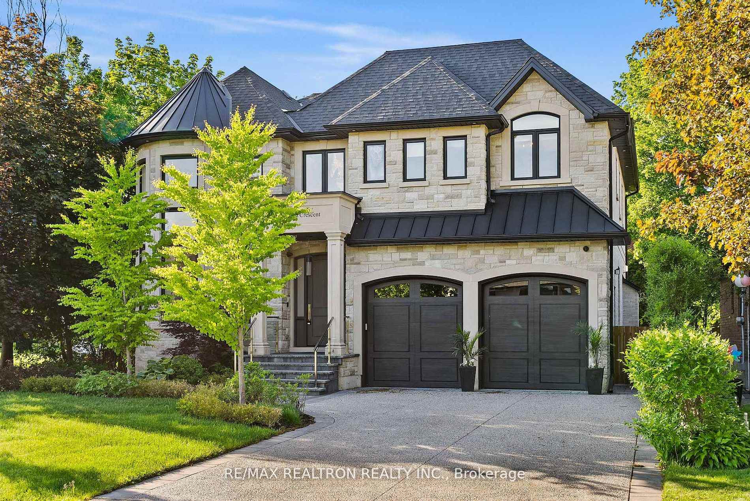
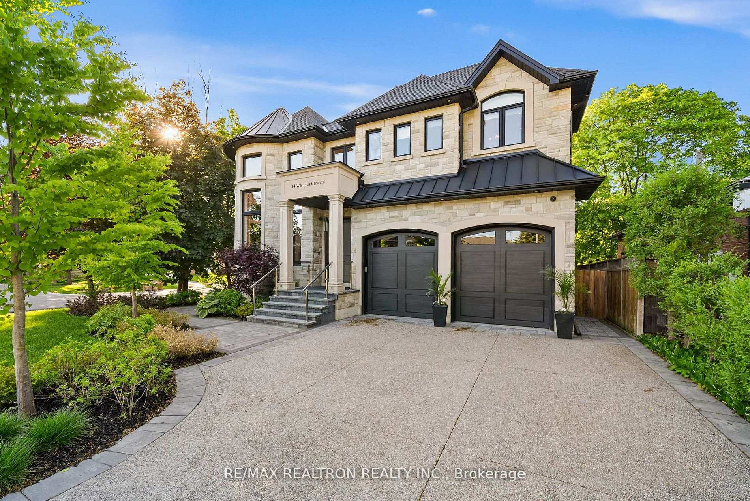
14 Westglen Crescent
Islington-City Centre West, Toronto
$3,299,000
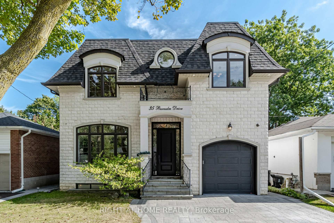
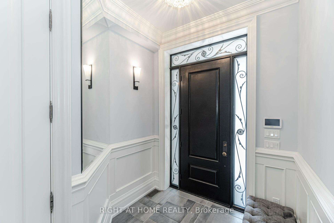
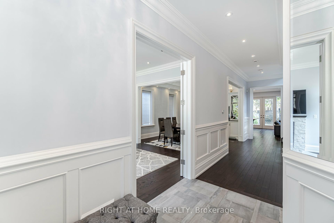
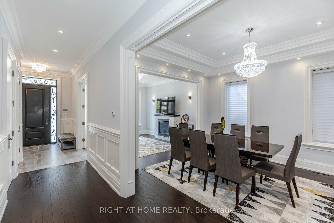
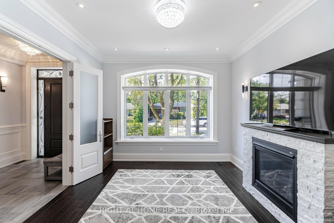
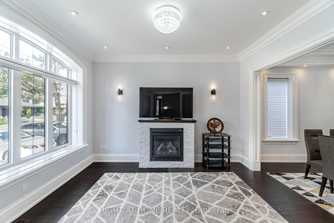
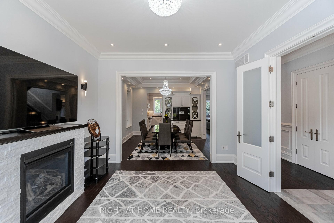
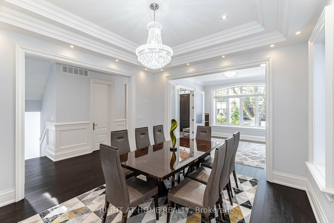
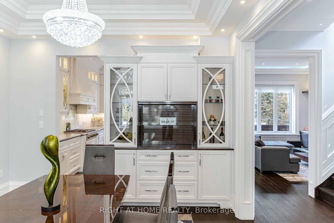
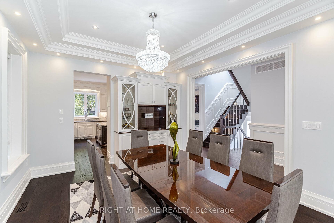
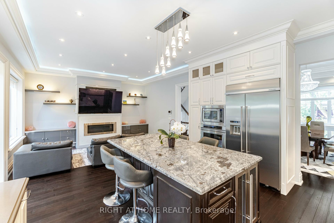
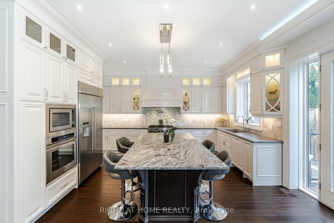
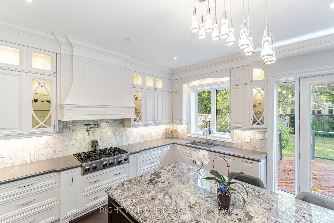
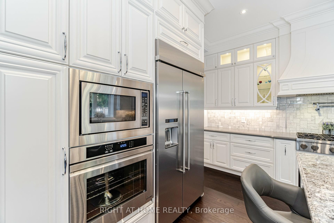
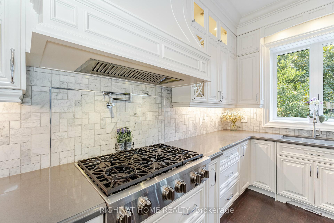
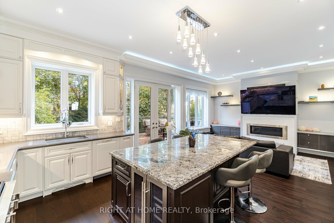
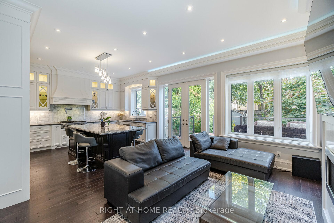
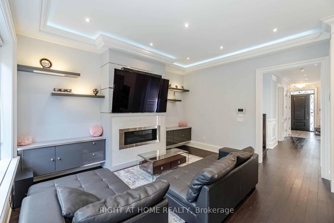
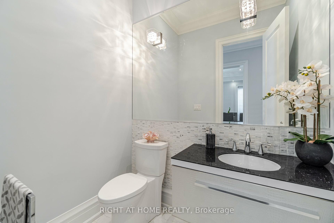
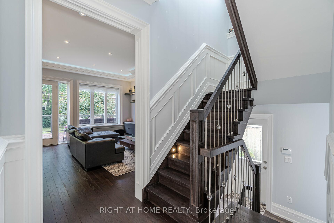
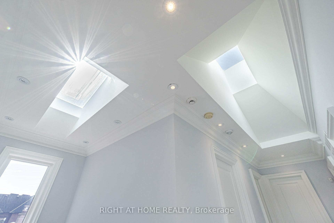
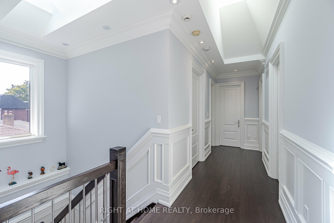
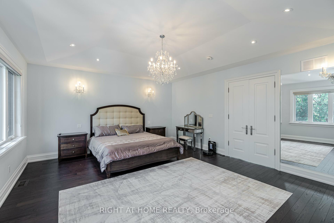
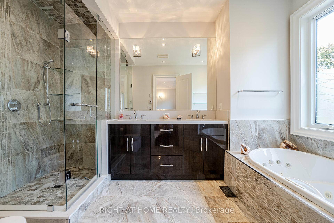
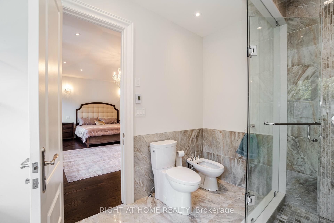
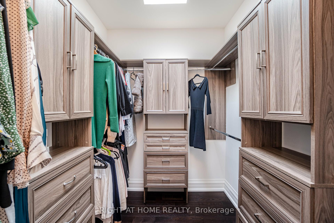
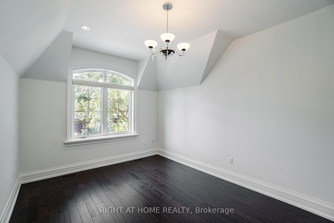
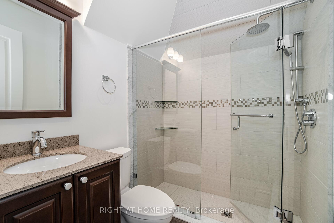
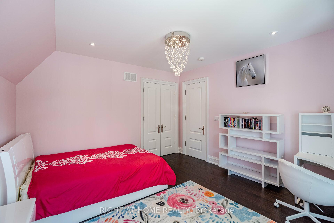
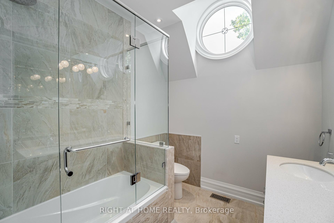
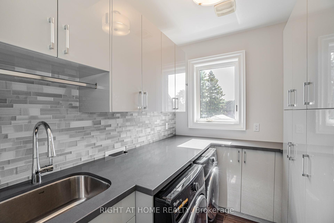
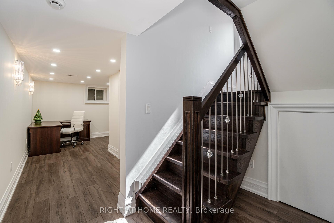
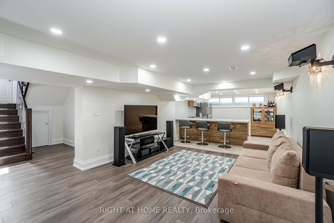
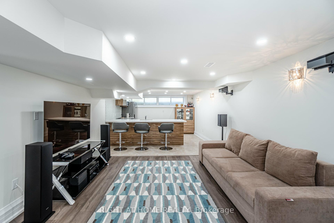
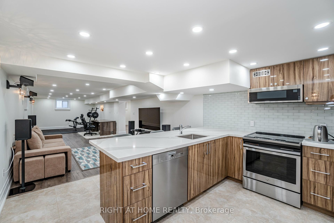
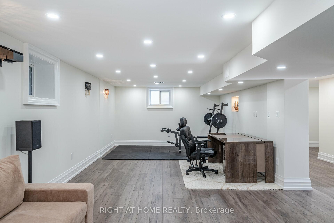
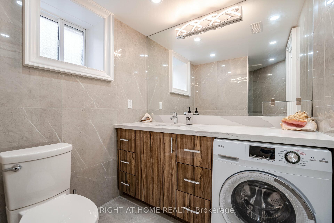
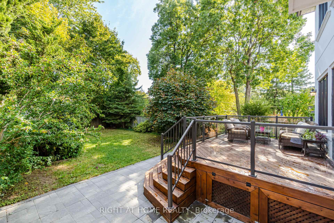
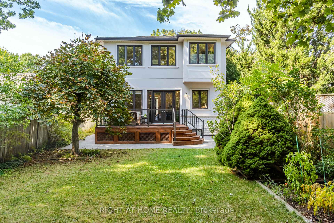
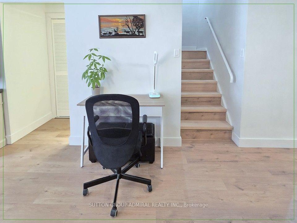
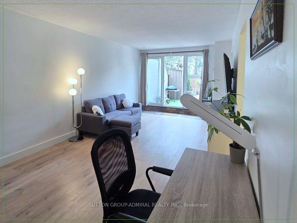
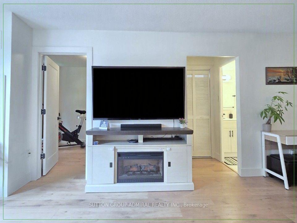
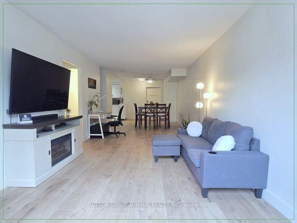
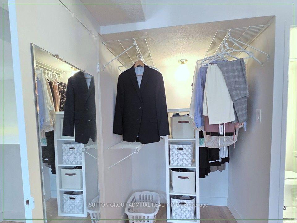
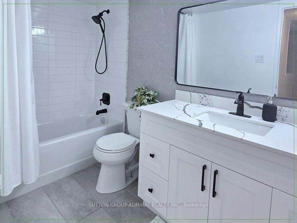
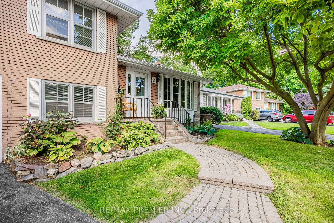
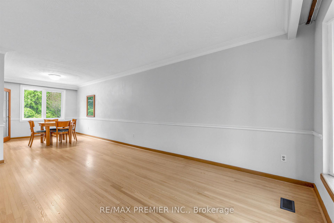
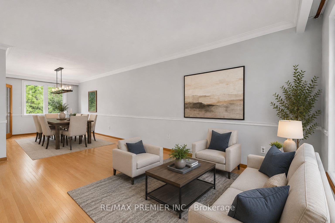
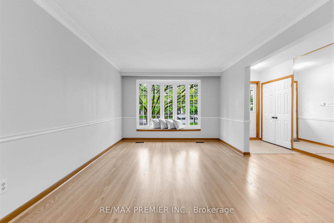
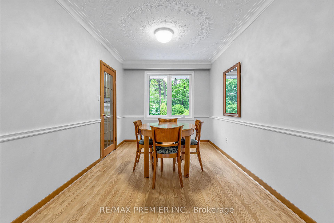
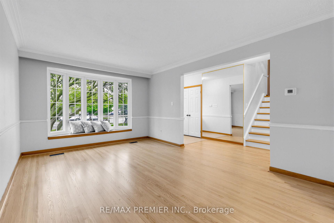
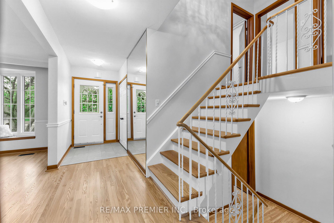
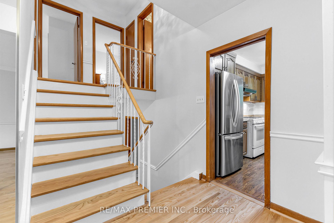
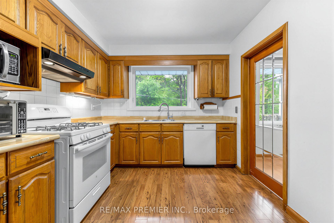
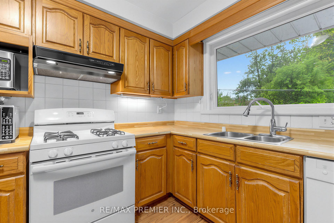
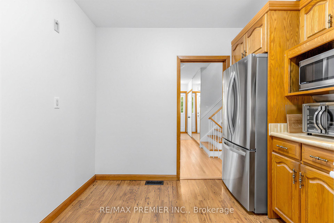
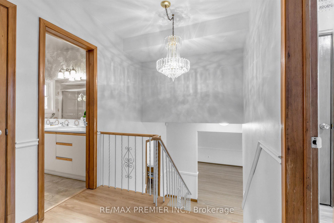
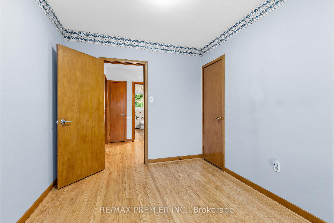
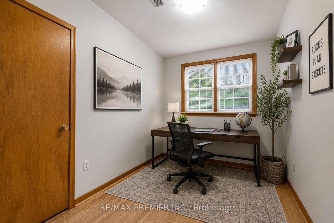
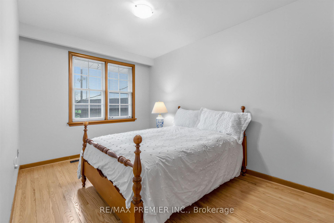
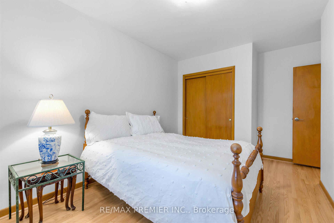
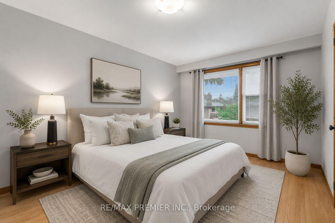
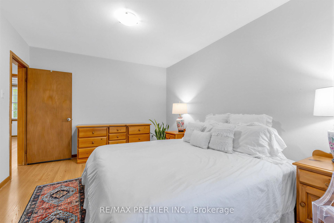
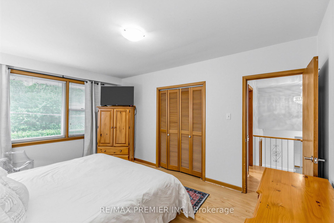
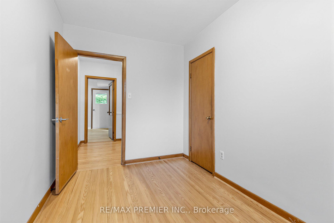
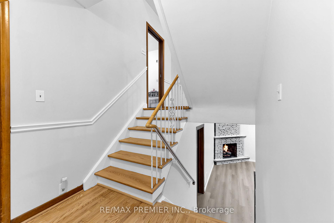
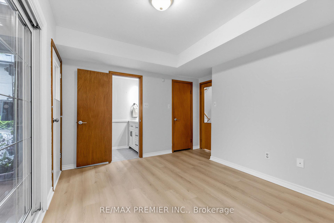
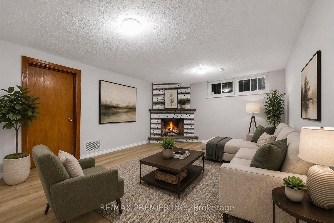
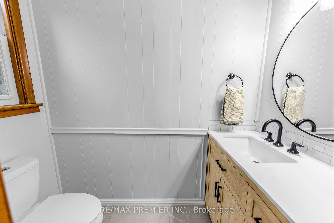
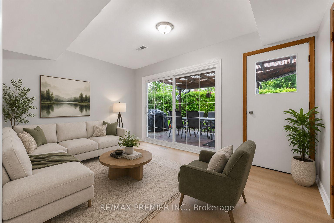
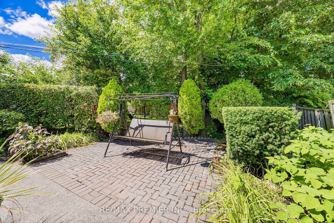
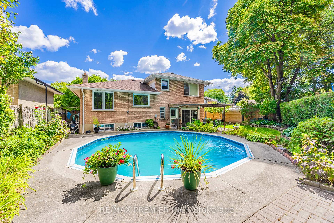
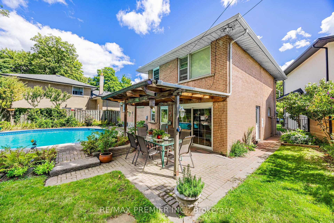
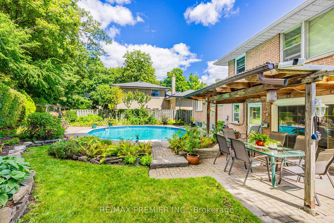
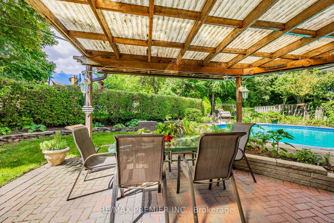
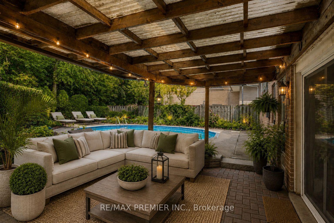
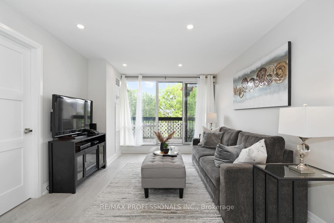
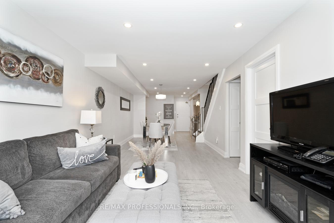
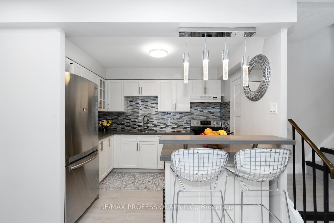
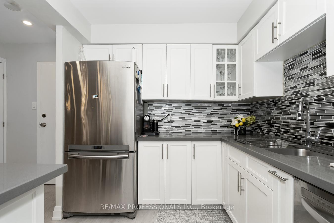
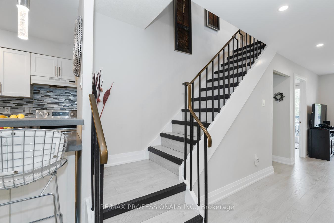
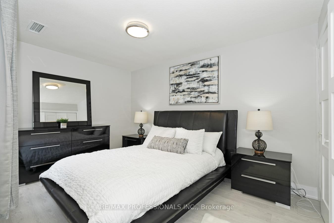
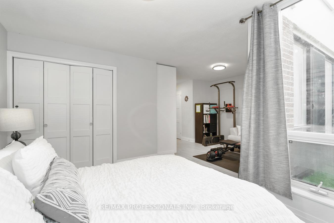
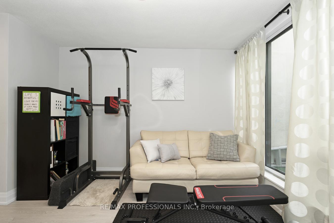
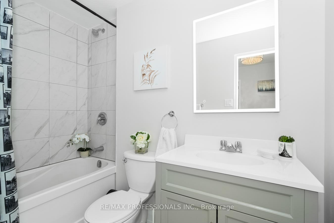
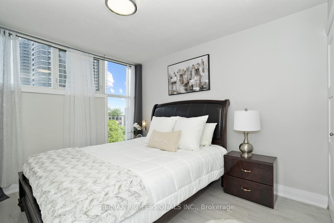
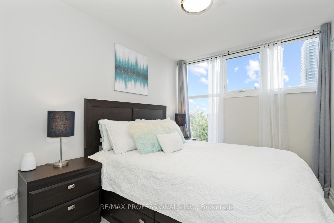
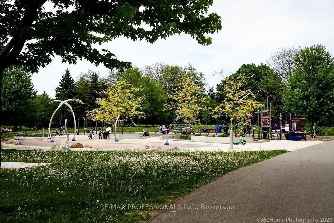
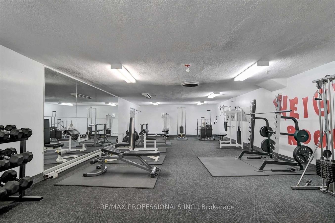
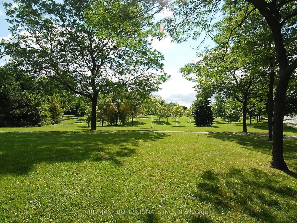
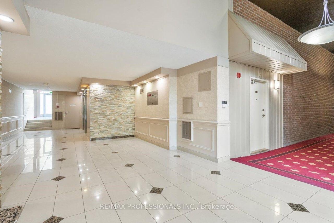
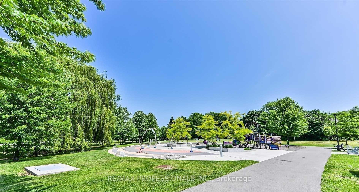
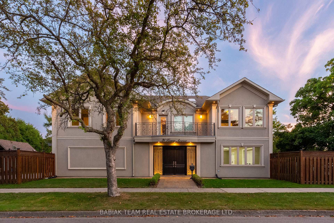
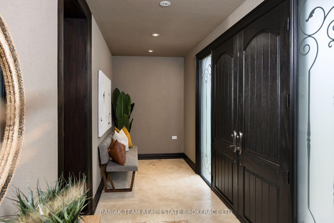
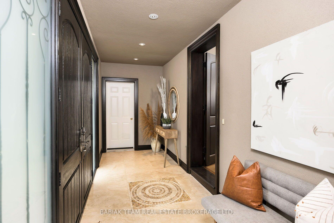
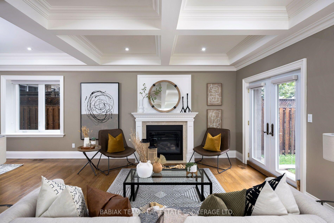
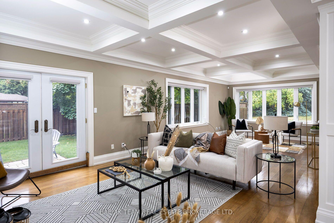
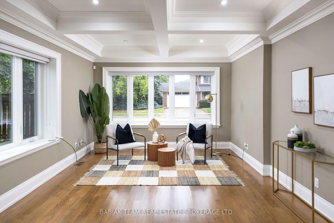
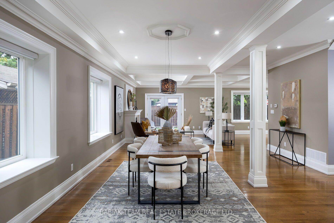
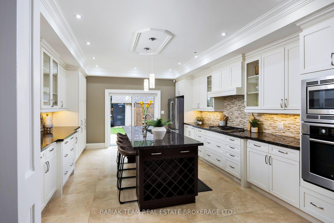
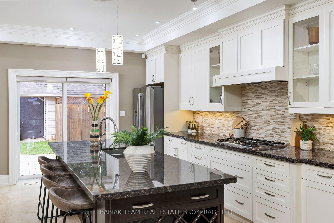
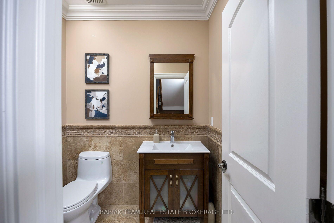
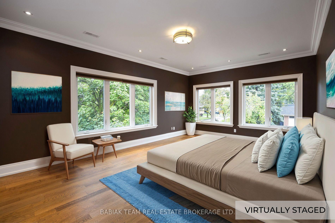
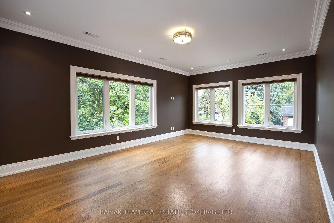
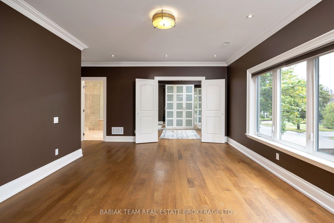
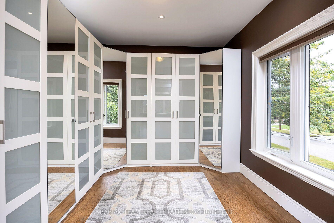
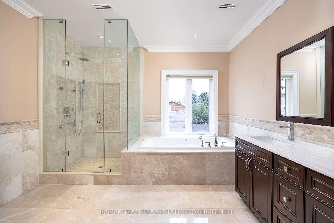
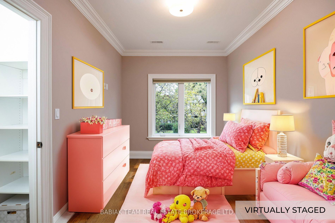
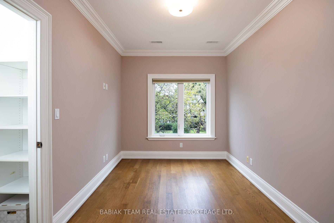
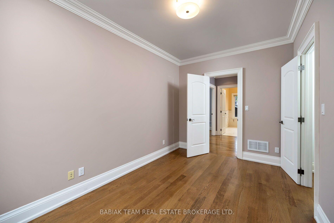
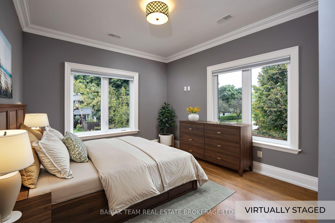
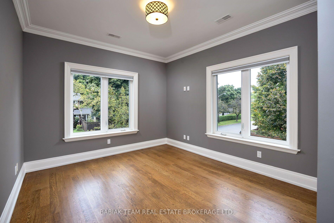
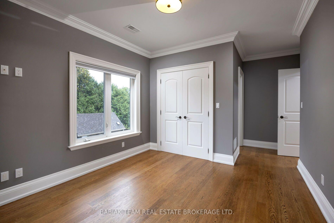
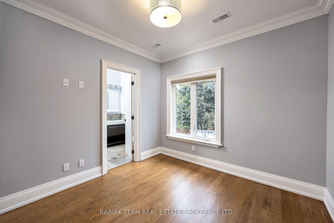
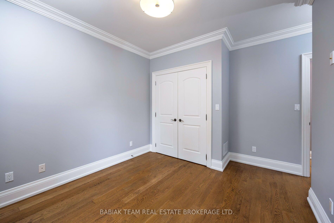
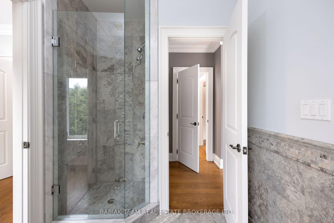
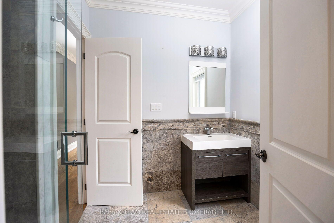
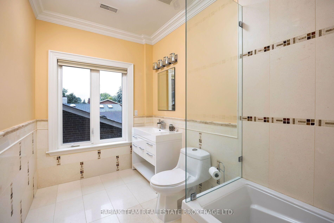
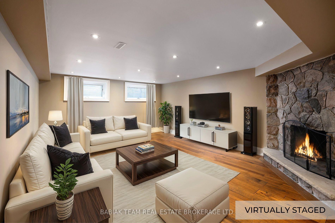
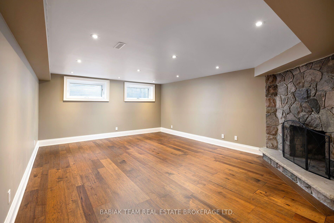
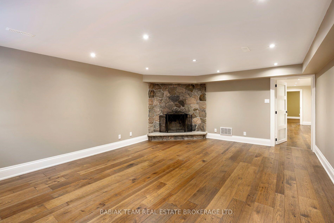
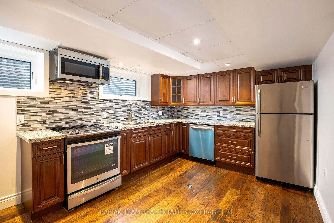
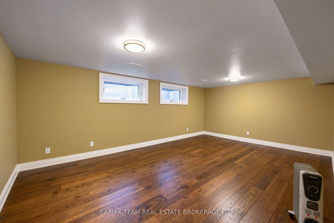
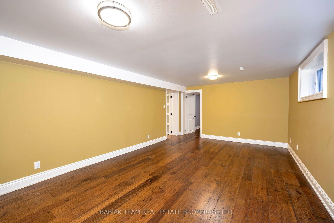
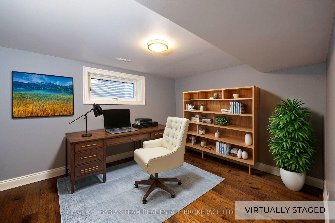
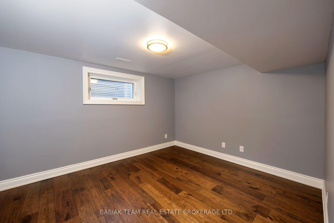
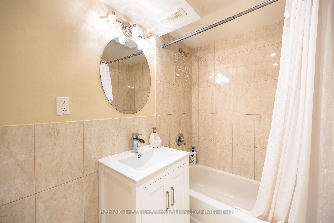
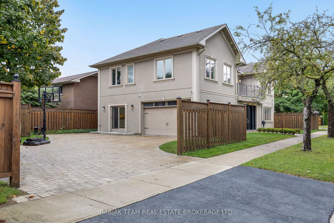
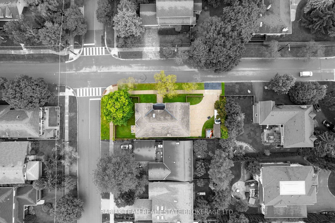
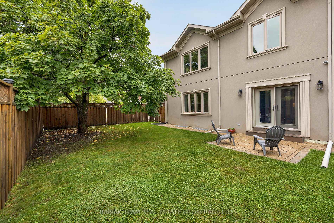
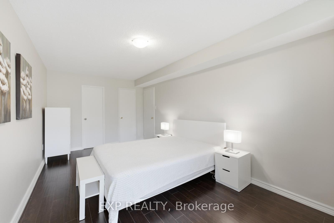
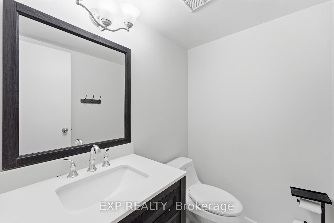
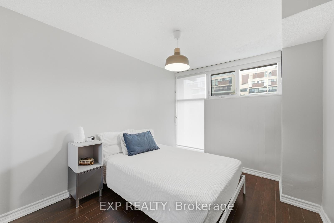
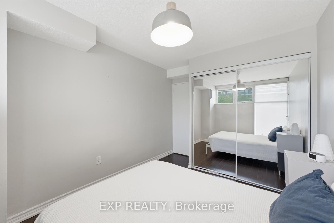
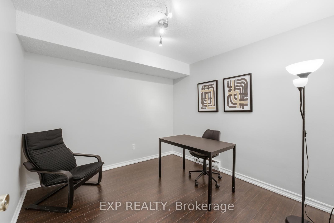
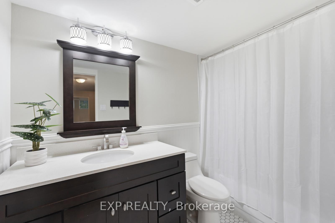
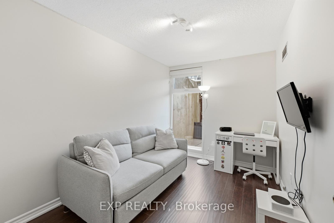
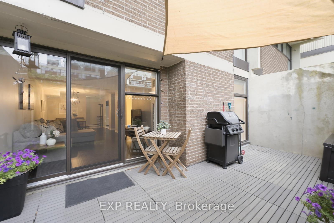
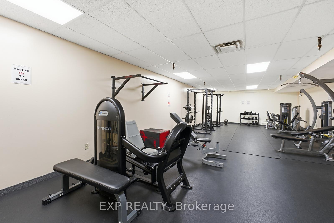
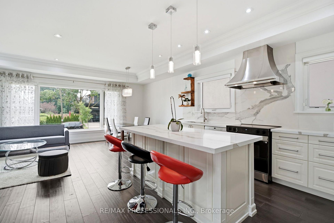
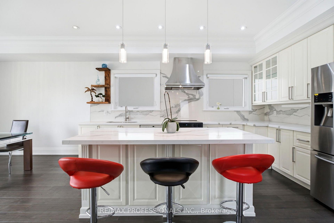
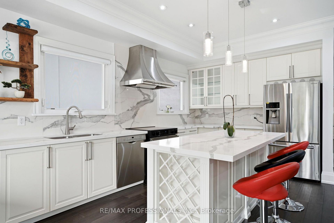
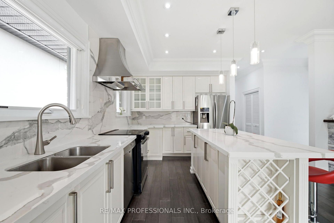
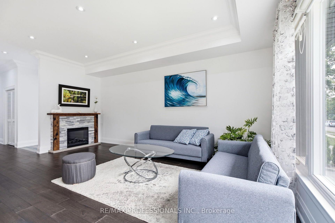
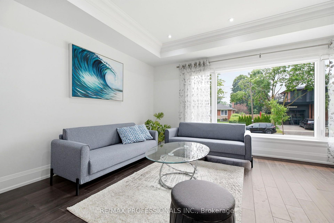
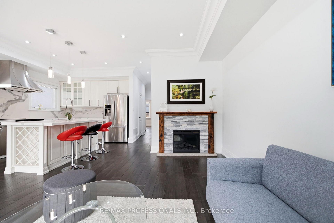
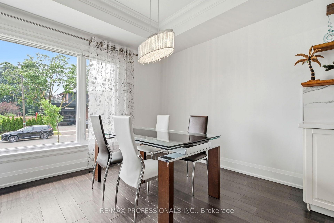
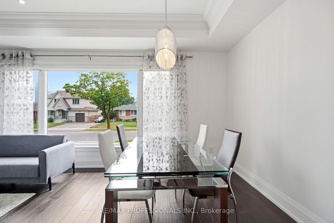
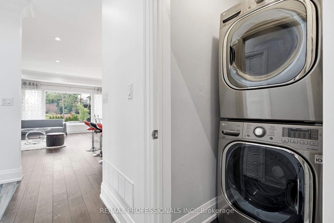
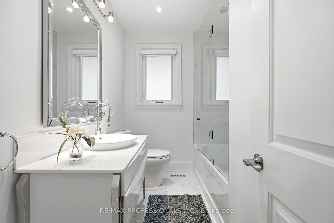
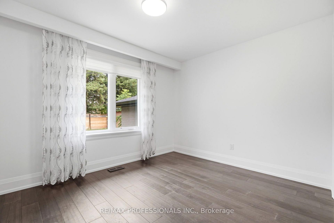
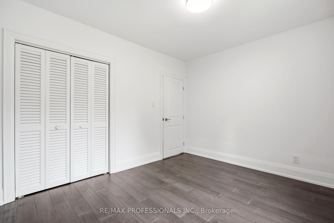
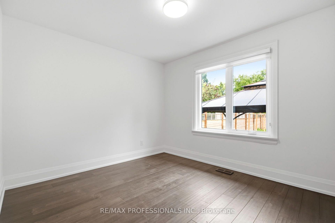
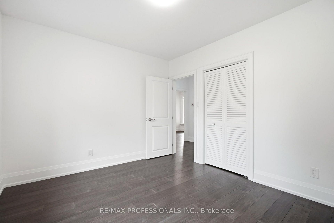
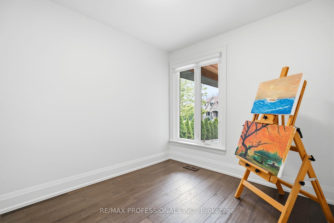
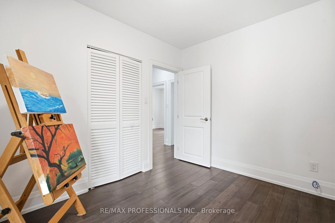
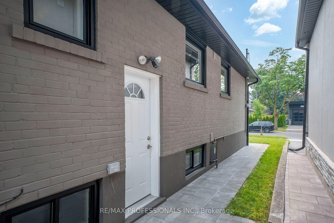
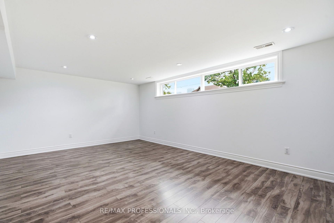
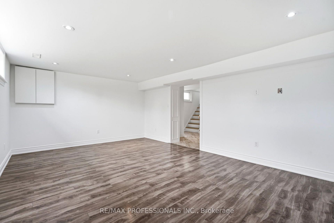
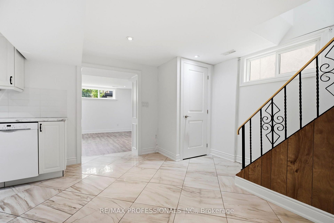
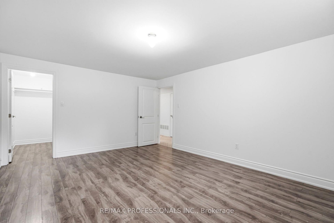
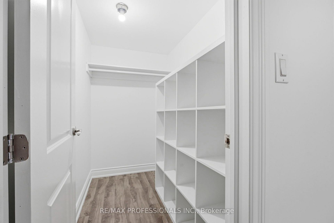
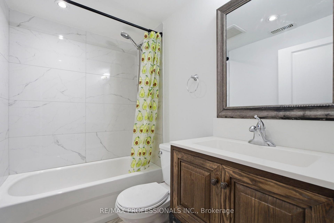
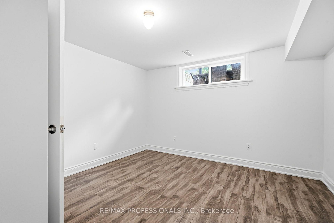
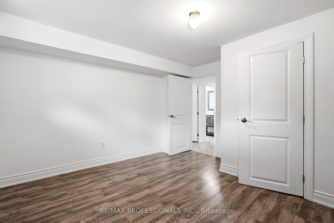
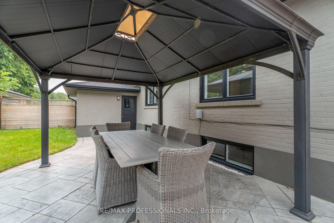
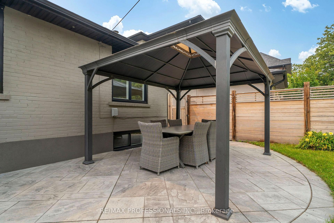
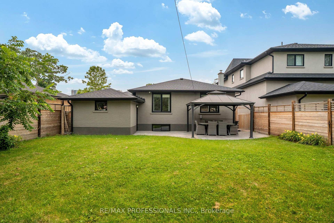
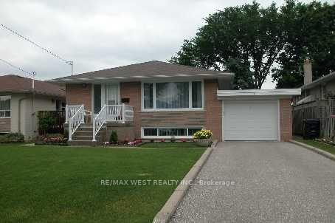
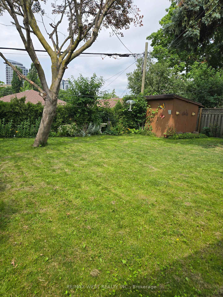
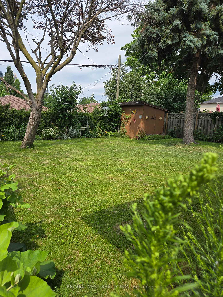
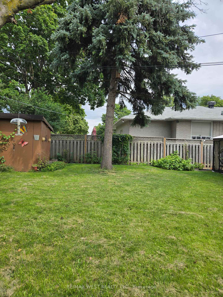
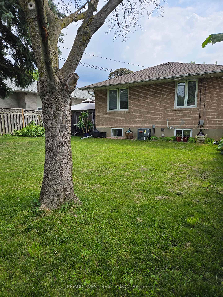
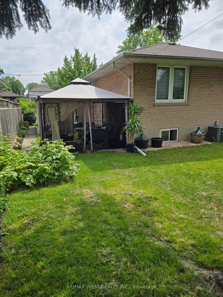
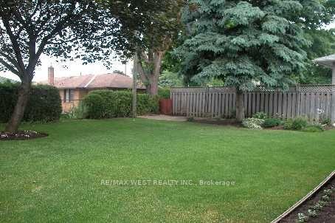
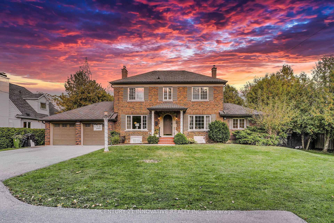
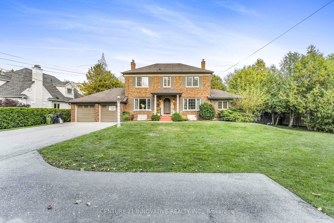
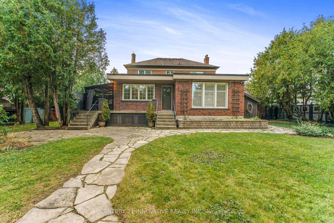
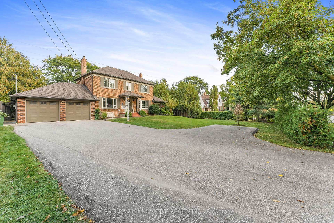
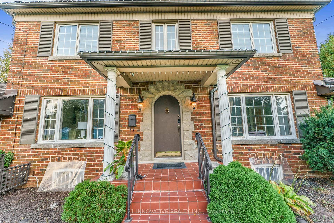
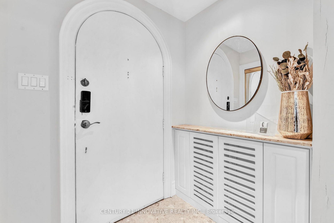
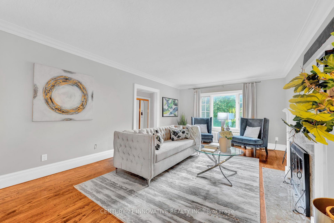
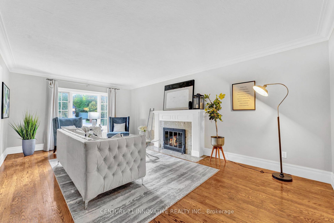
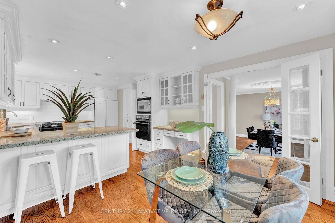
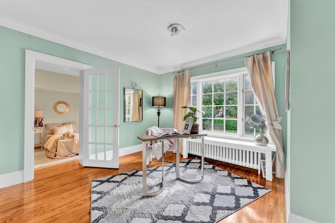
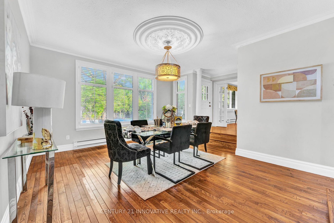
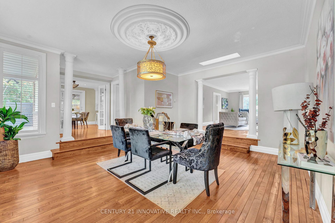
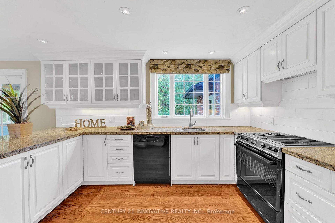
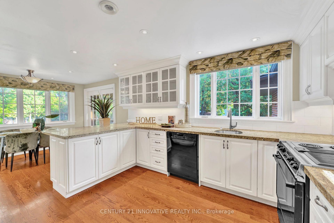
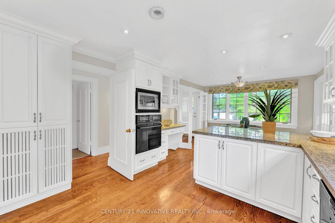
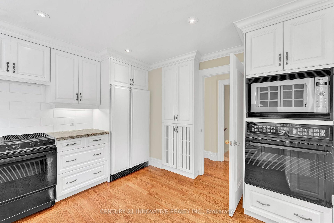
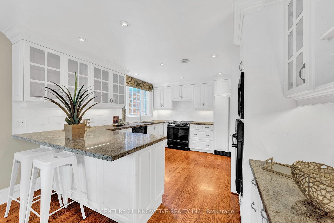
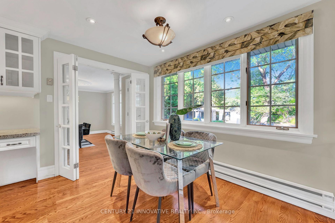
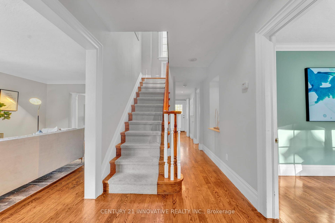
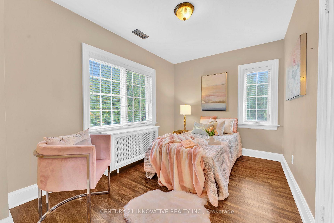
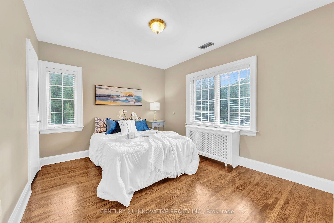
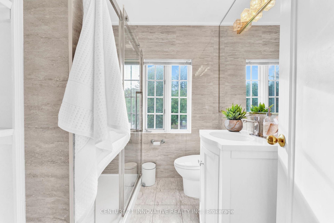
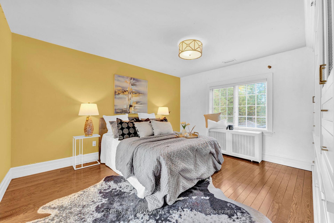
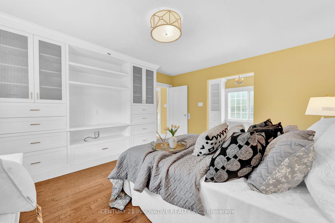
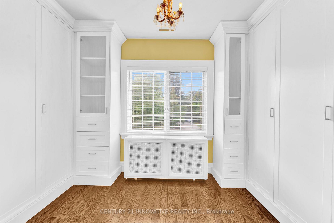
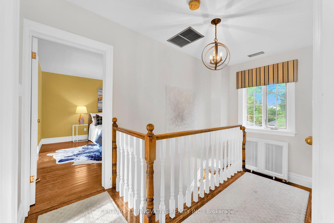
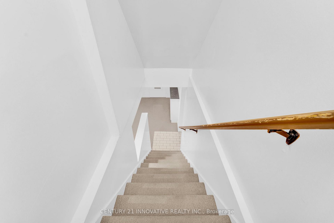
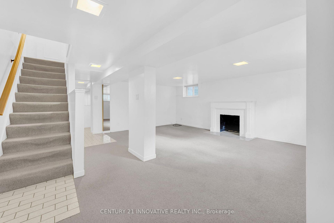
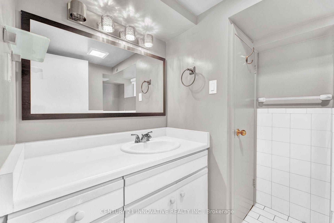
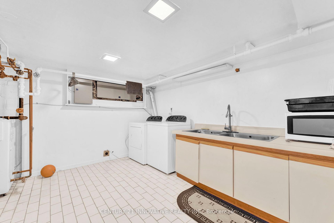
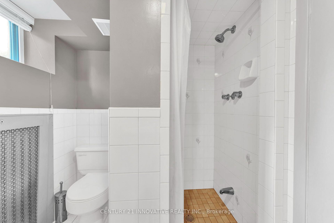
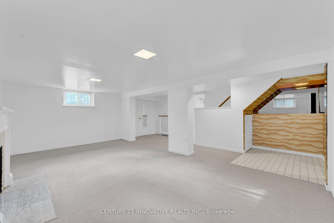
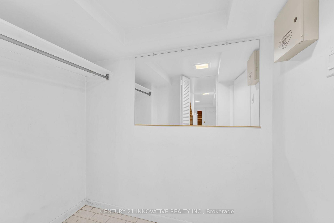
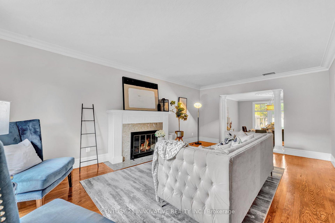
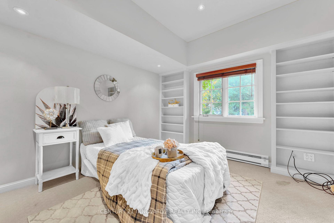
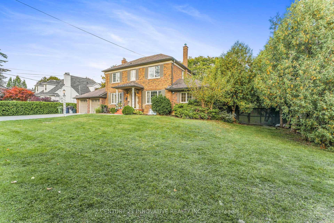
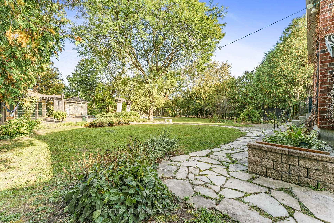
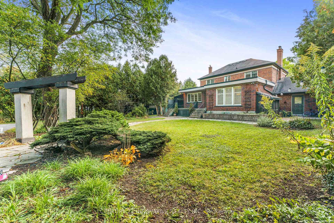
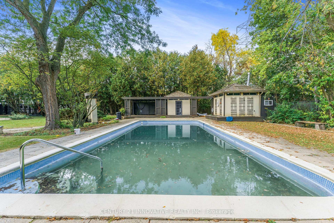
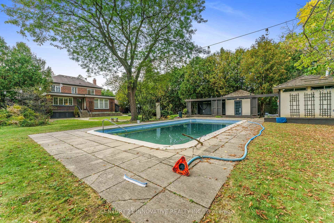
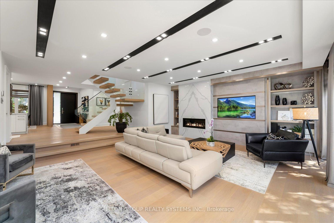
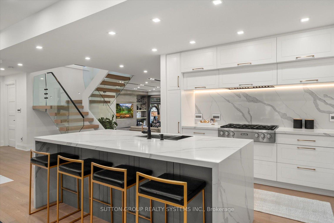
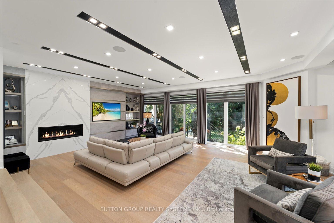
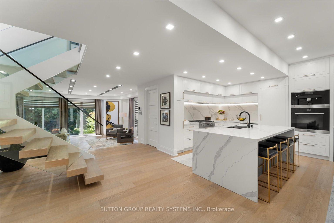
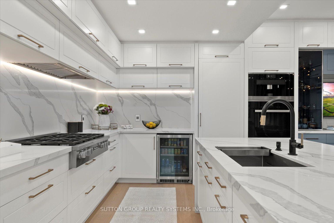
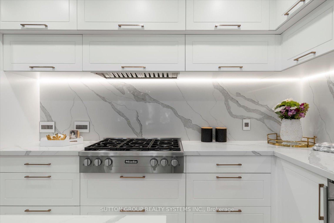
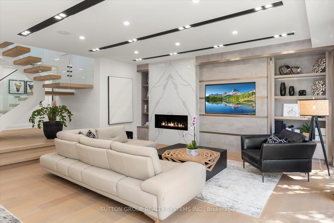
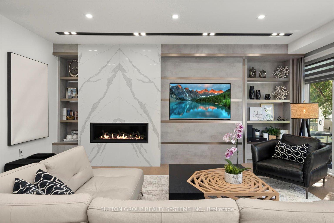
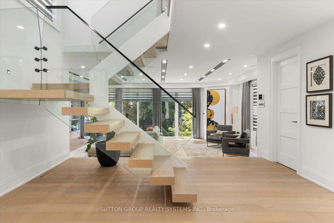
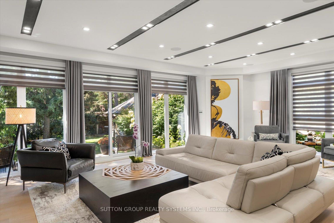
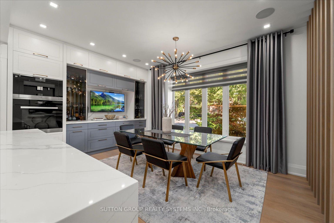
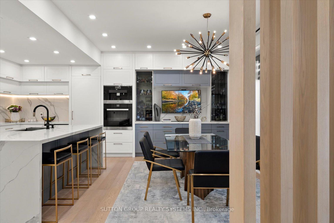
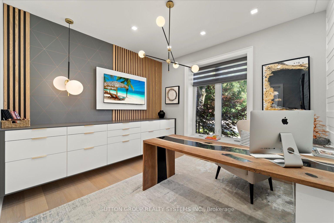
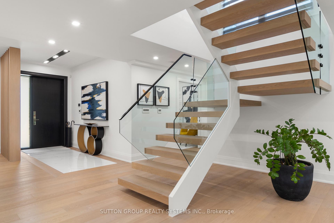
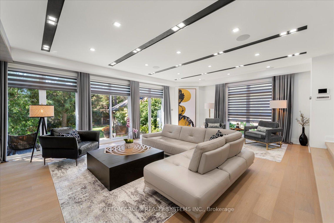
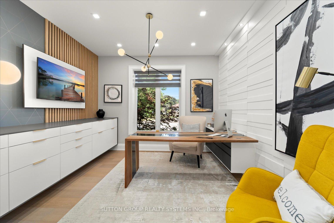
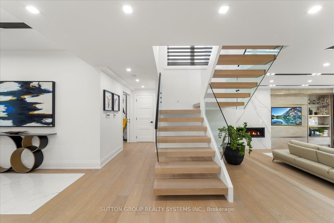
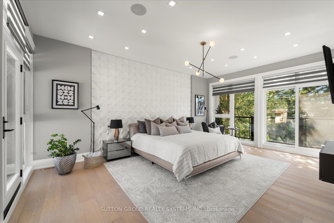
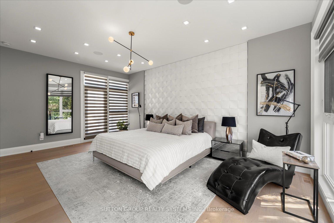
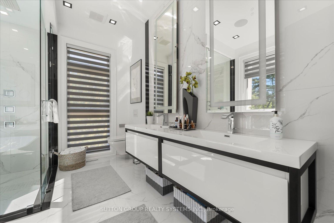
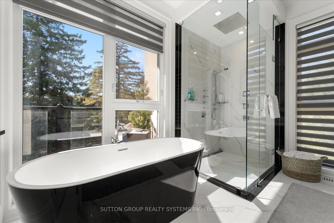
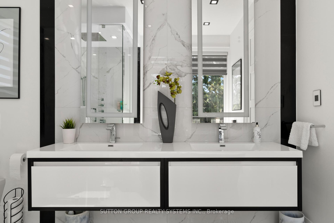
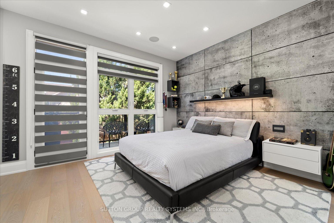
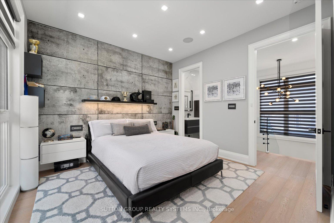
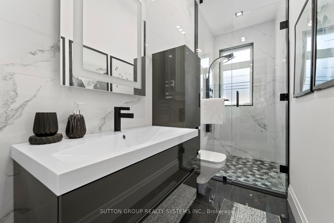
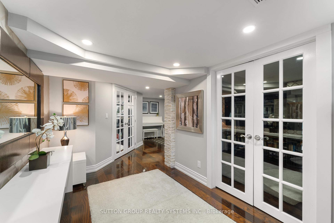
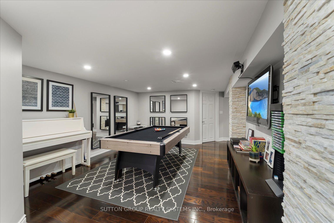
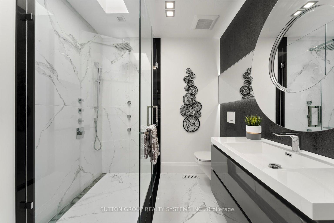
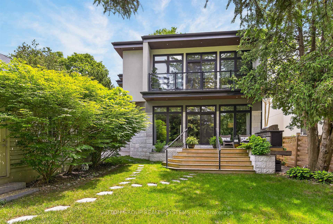
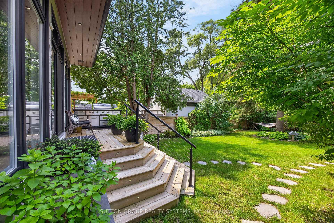
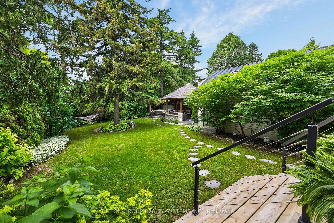
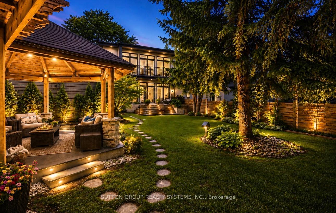
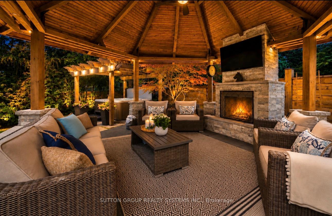
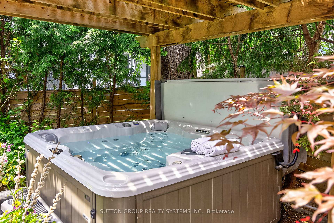
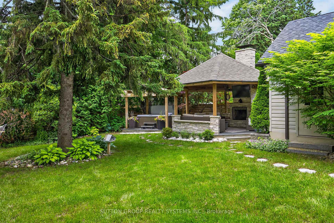
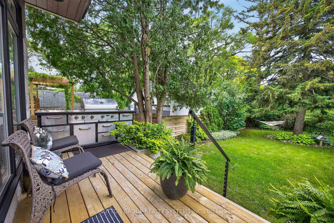
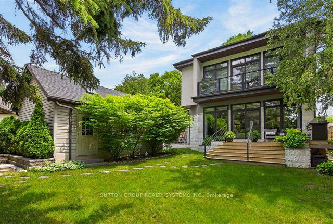
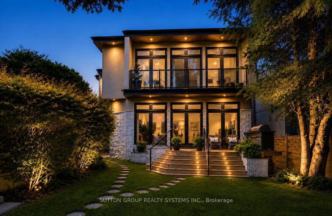
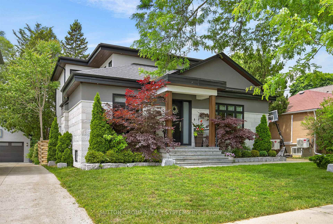
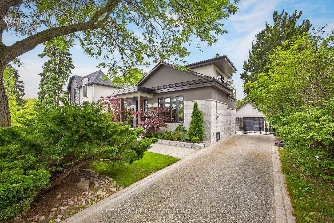
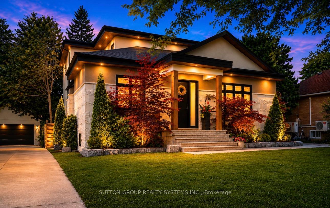
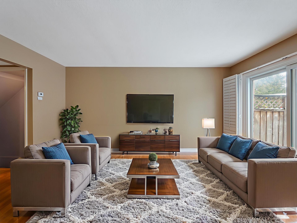
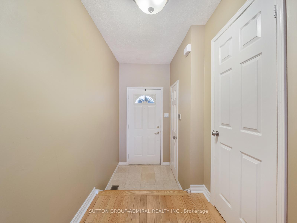
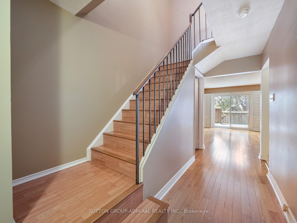
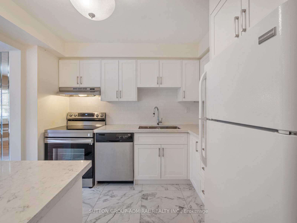
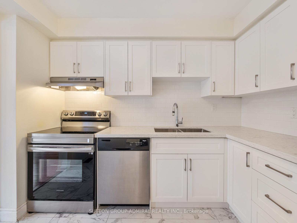
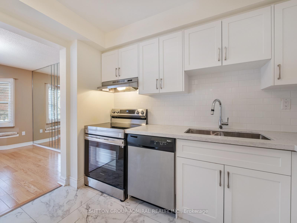
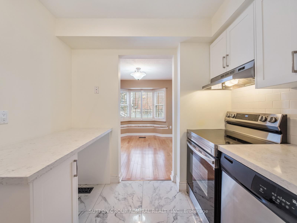
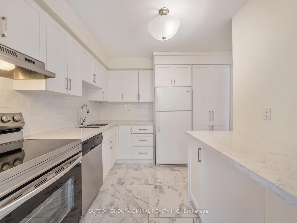
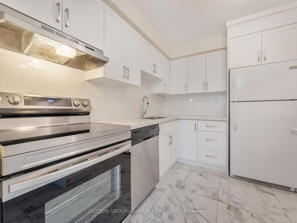
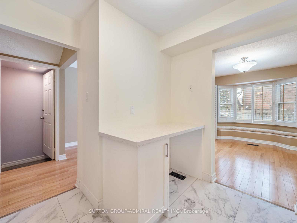
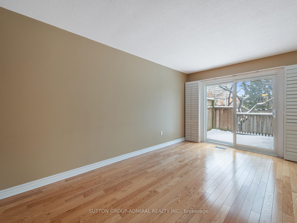
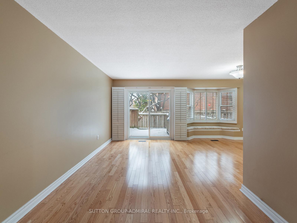
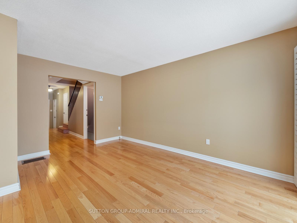
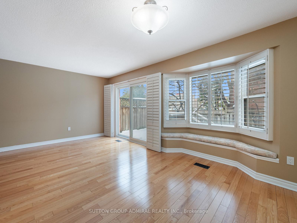
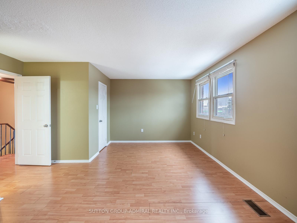
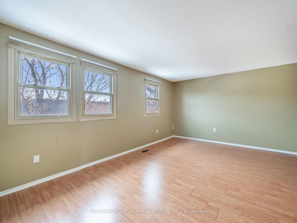
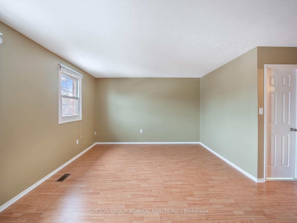
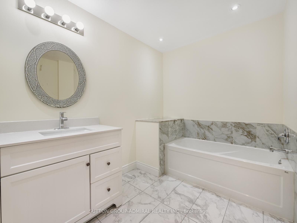
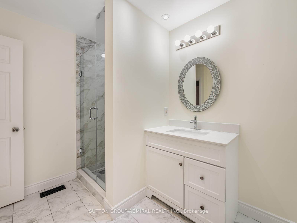
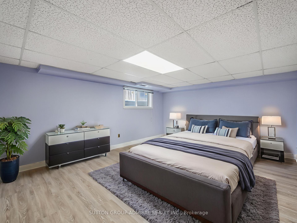
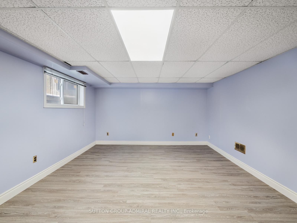
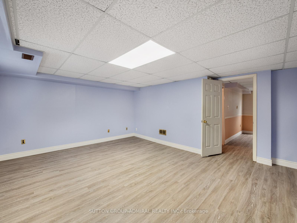
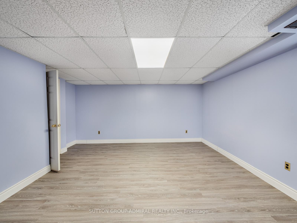
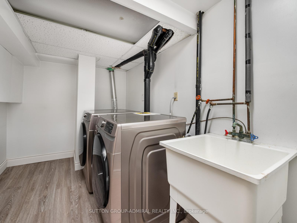
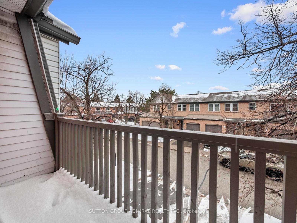
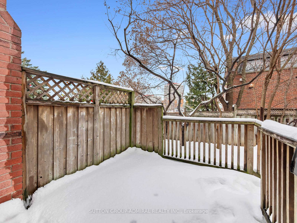
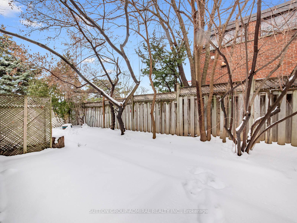
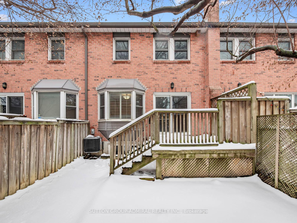
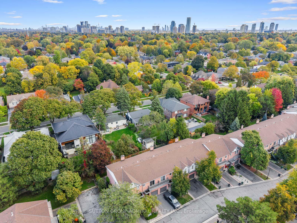
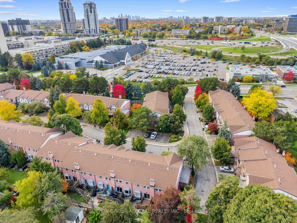
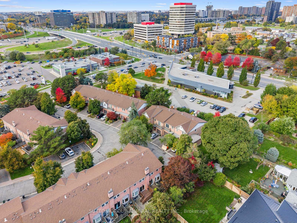
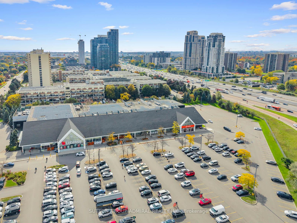
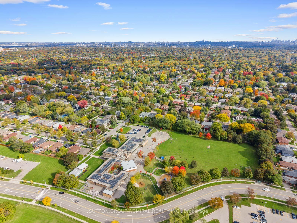
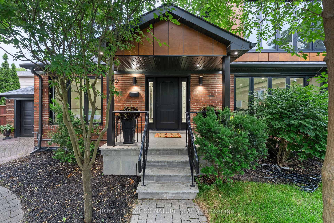
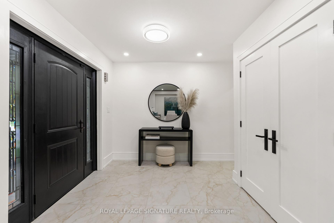
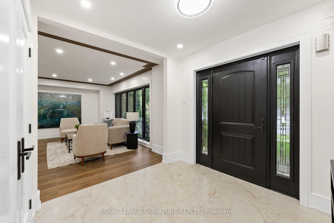
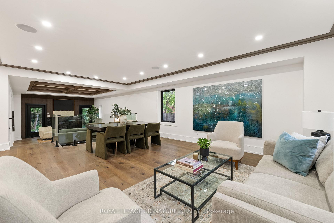
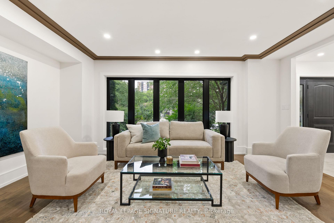
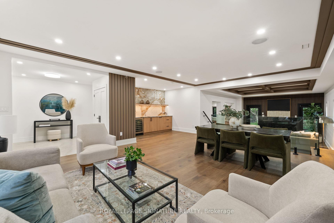
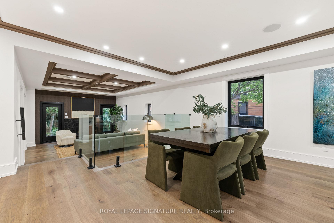
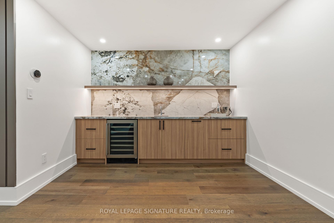
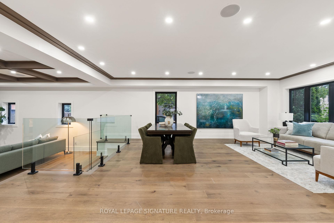
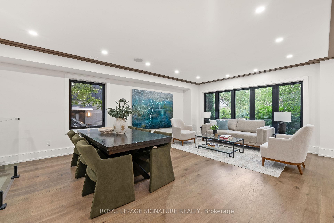
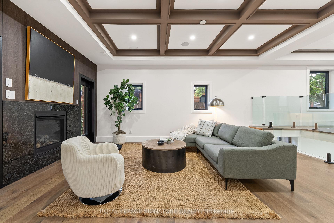
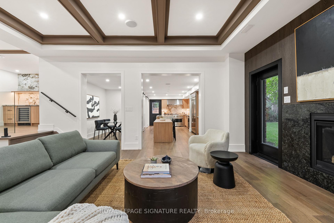
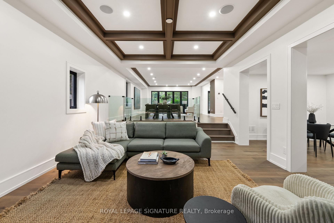
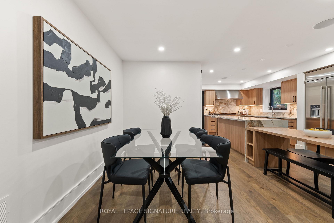
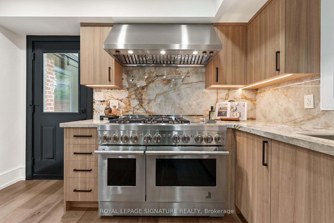
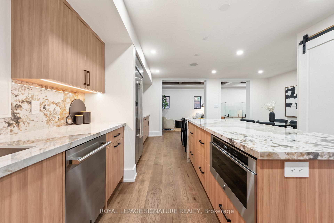
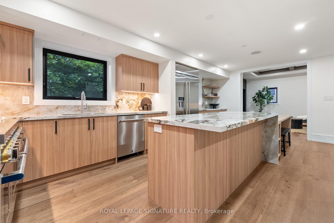
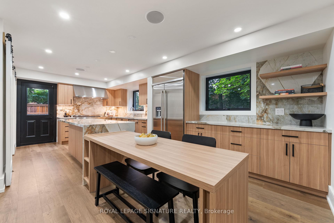
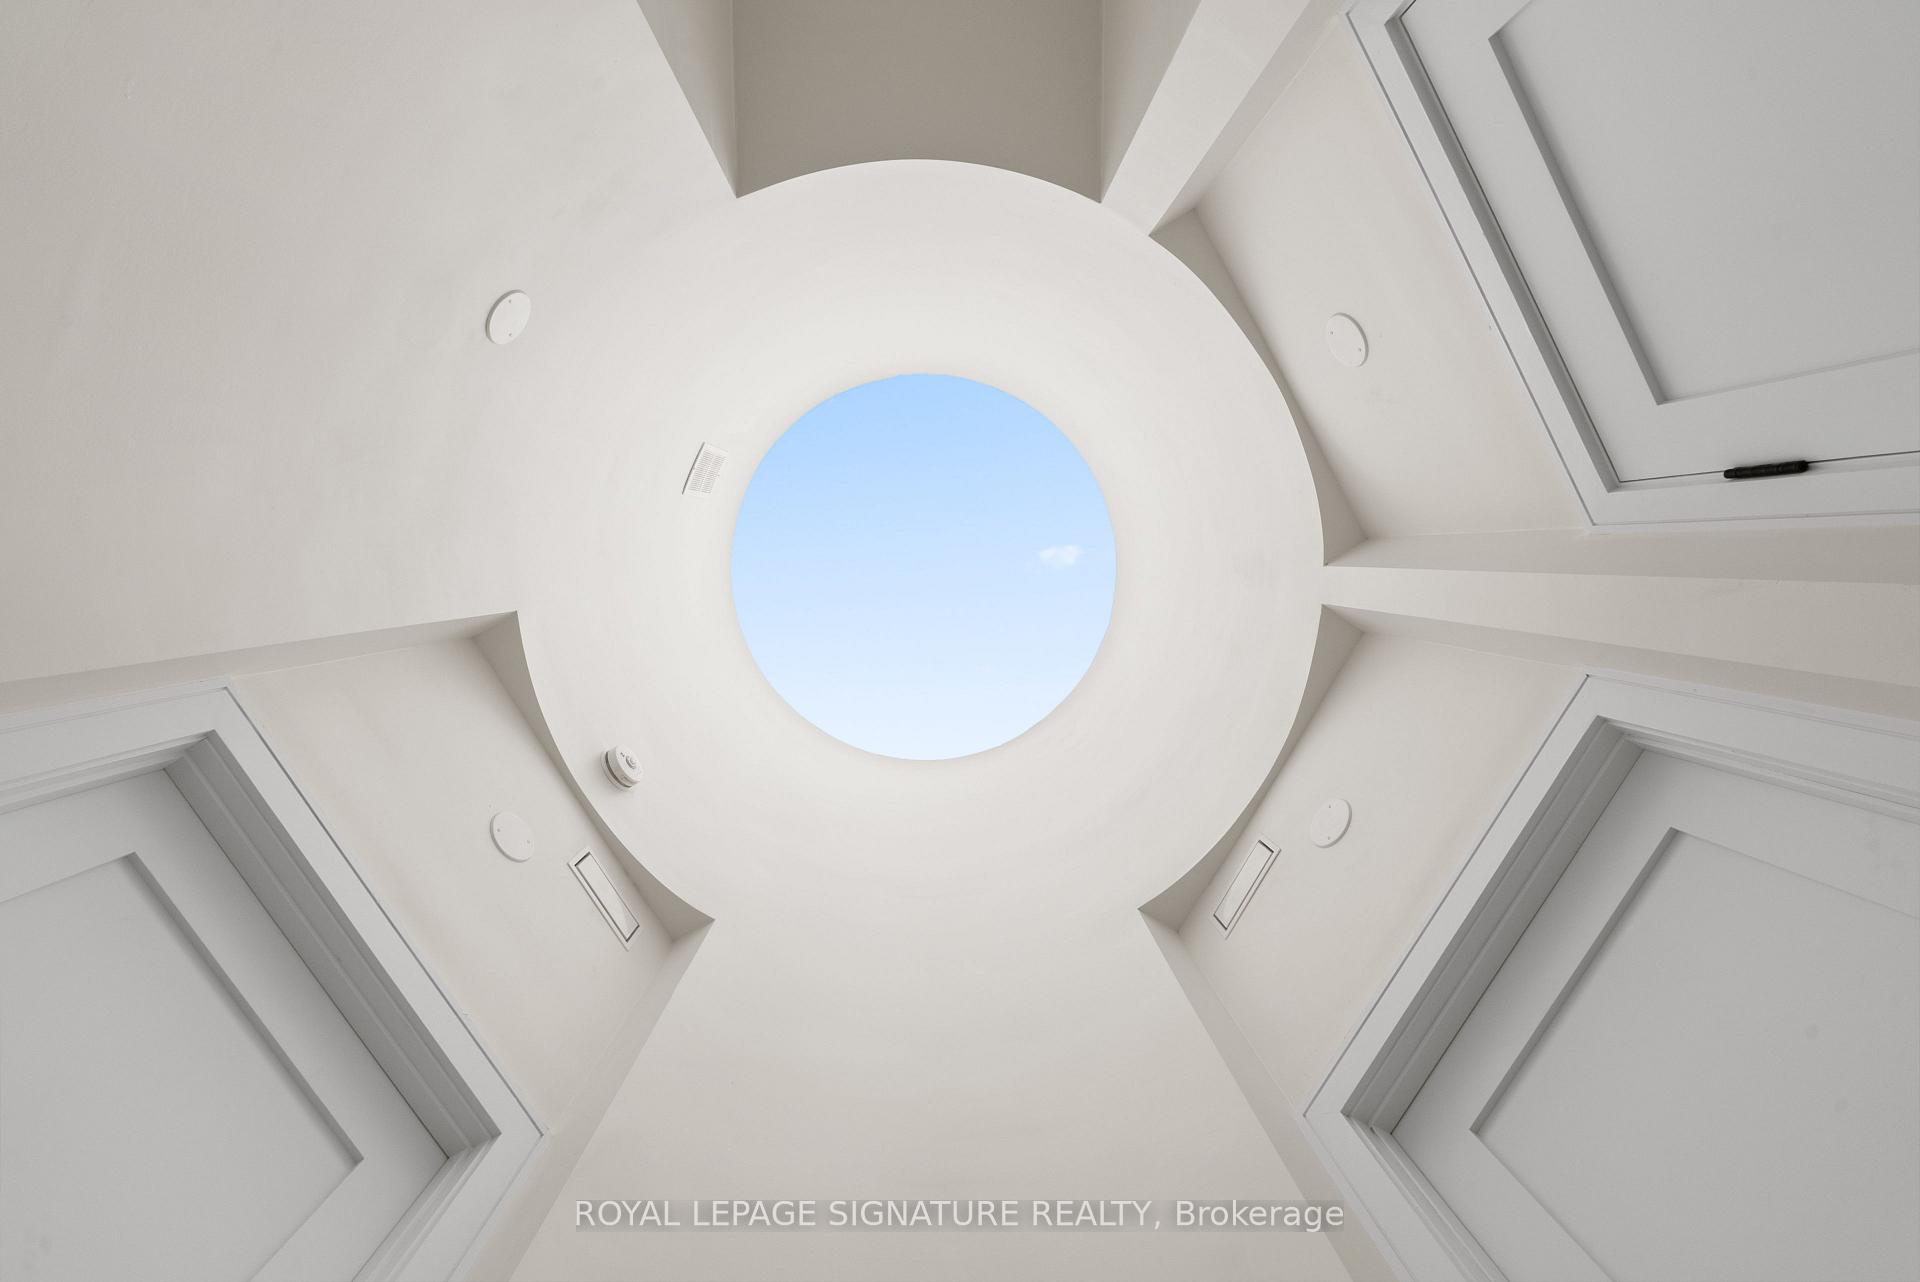
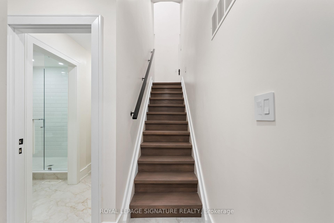
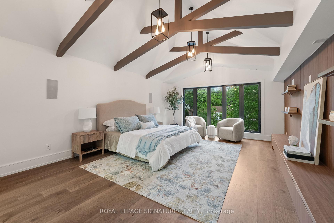
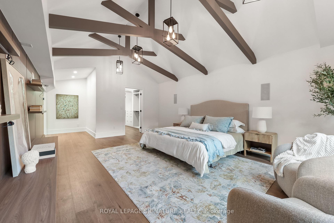
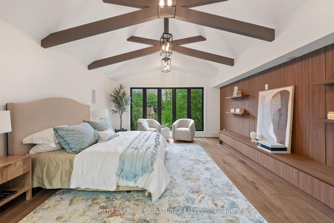
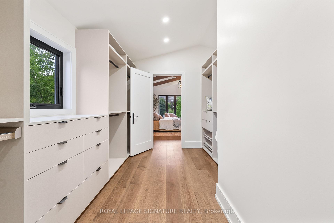
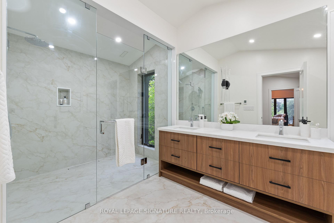
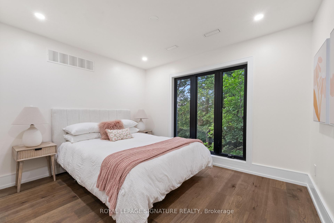
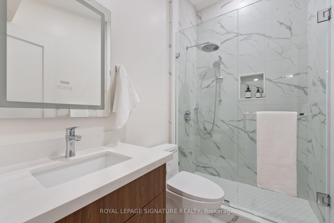
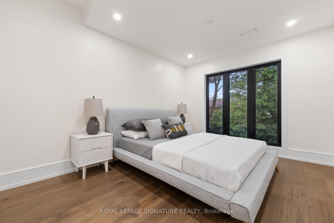
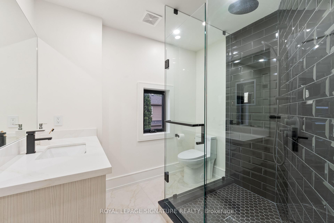
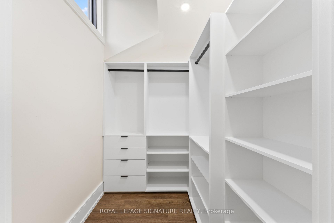
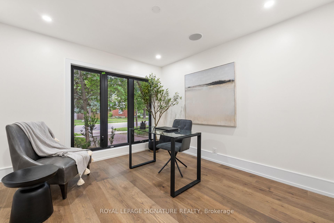
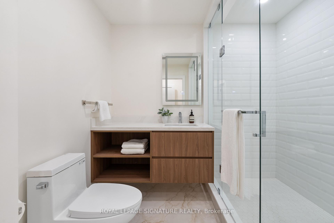
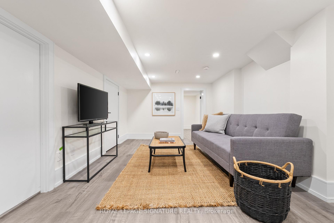
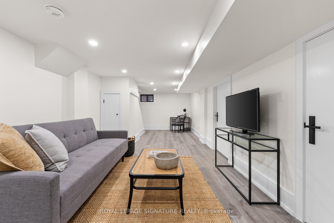
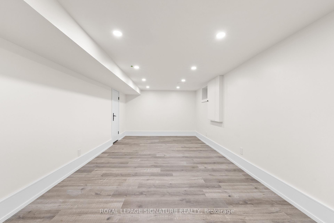
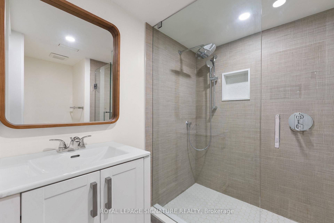
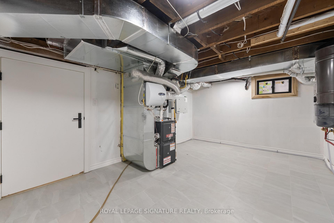
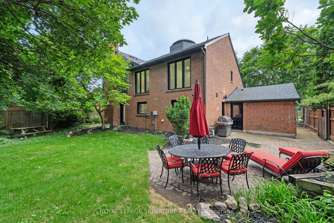
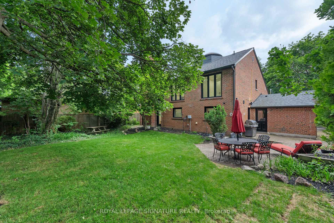
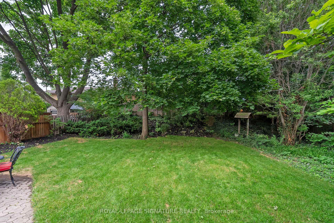
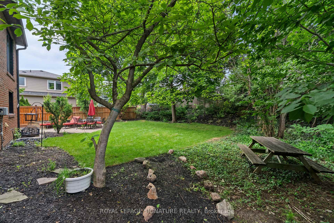
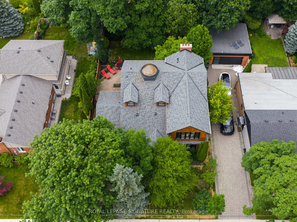
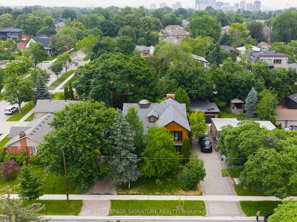
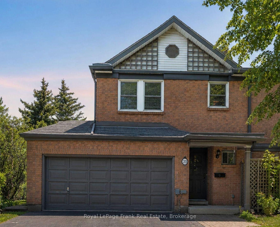
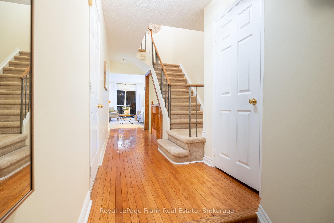
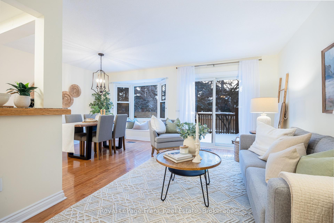
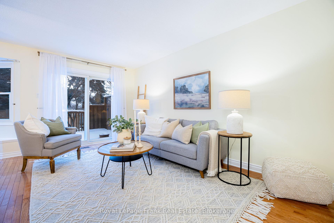
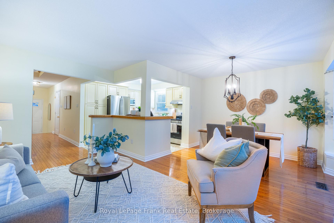
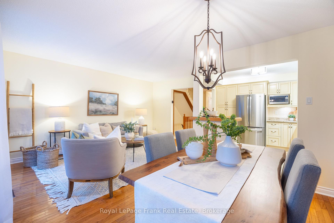
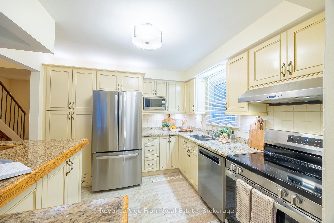
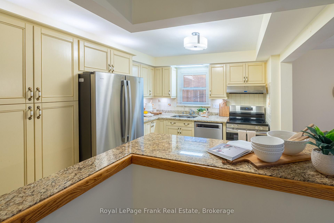
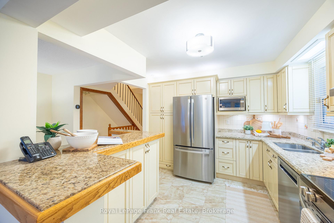
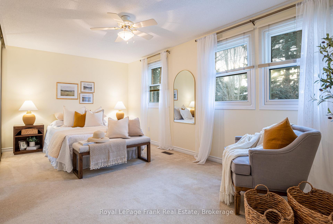
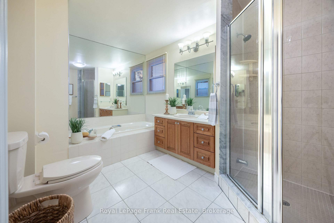
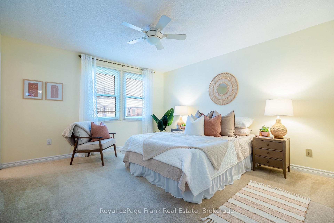
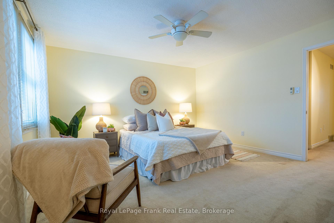
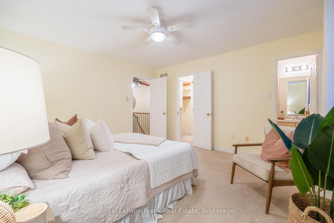
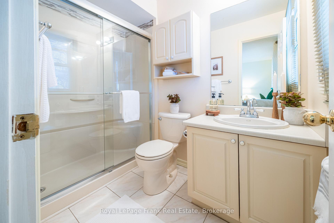
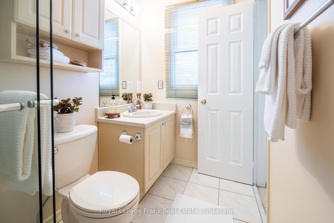
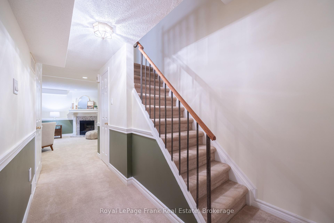
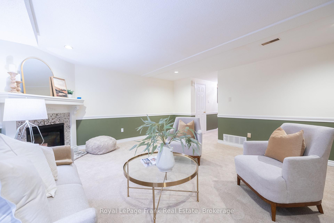
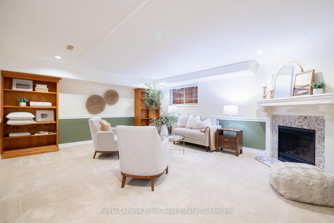
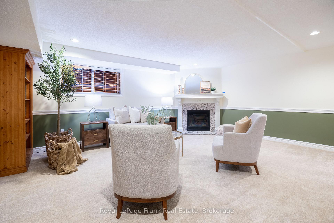
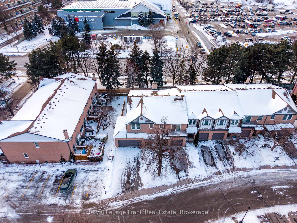
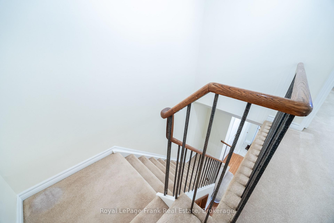
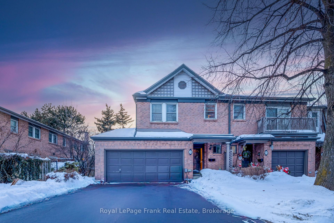
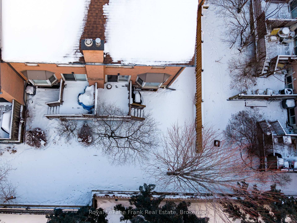
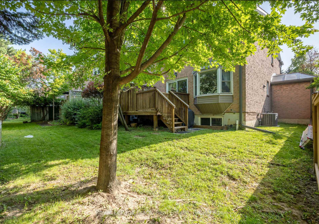
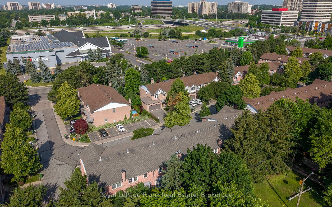
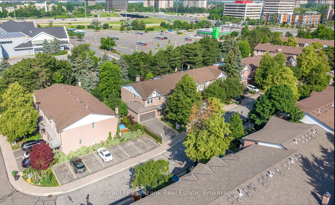
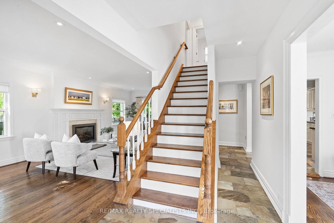
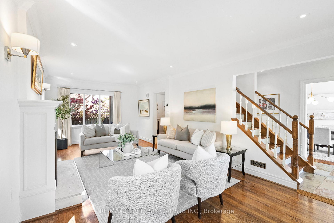
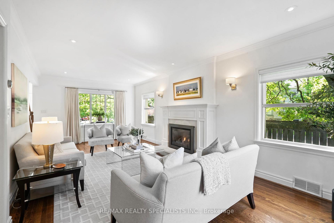
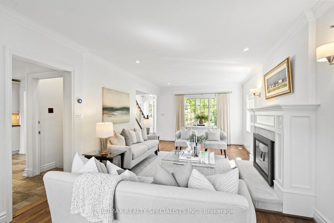
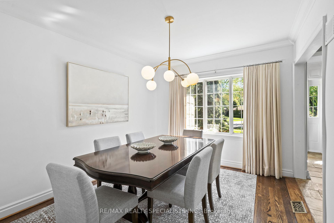
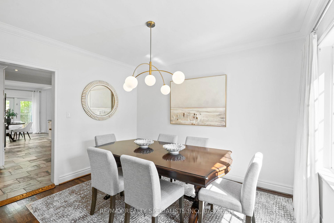
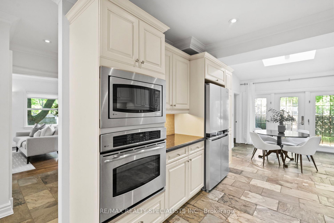
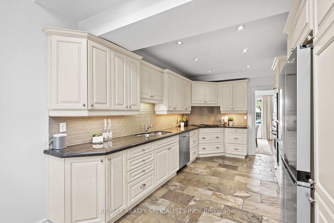
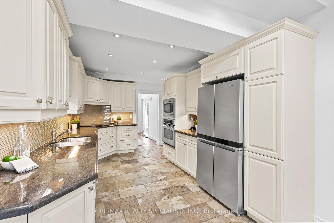
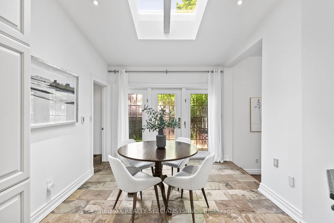
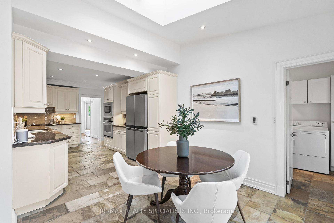
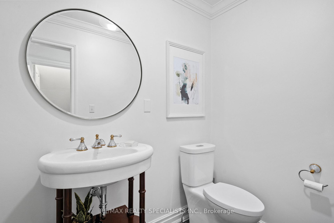
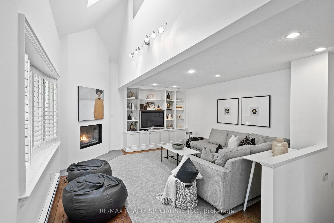
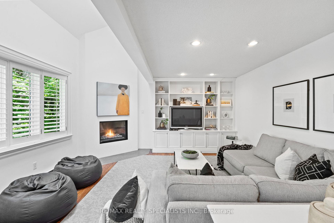
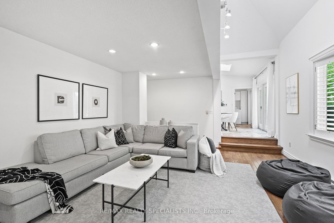
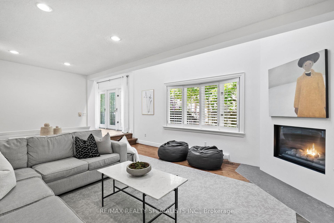
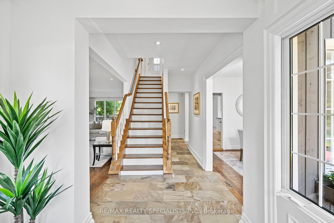
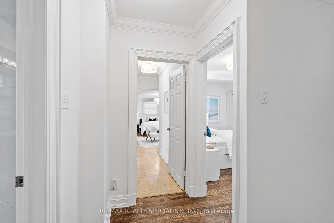
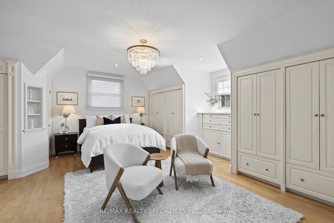
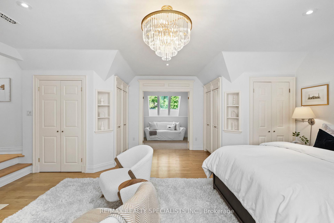
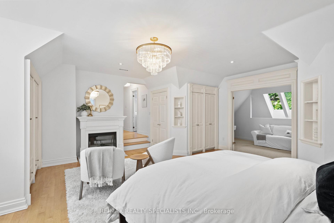
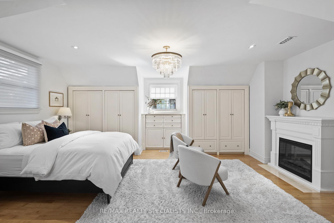
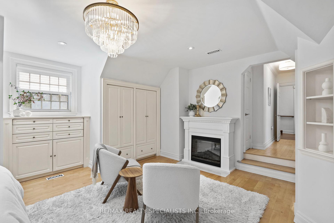
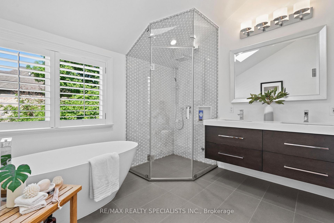
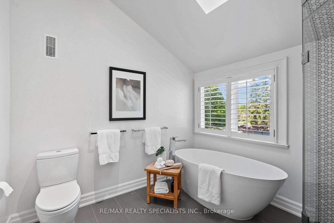
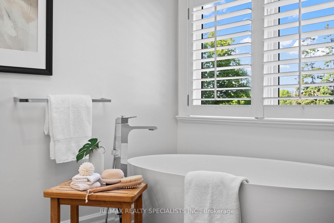
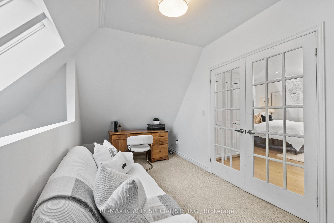
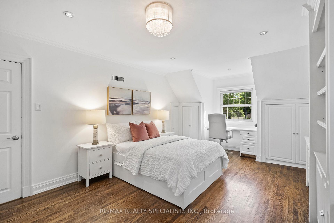
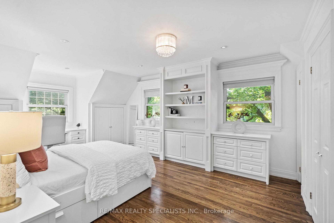
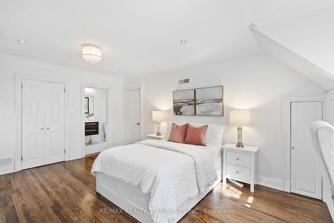
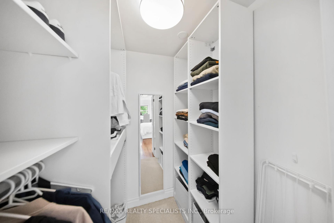
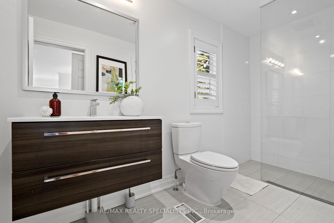
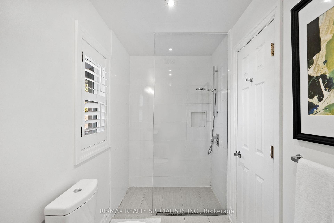
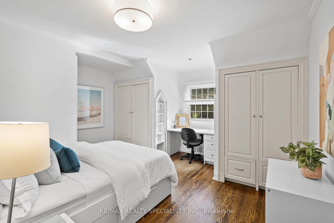
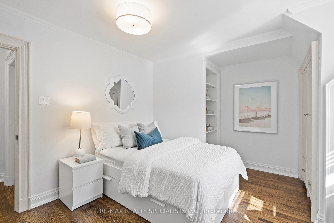
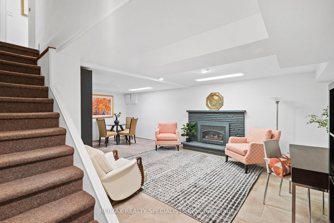
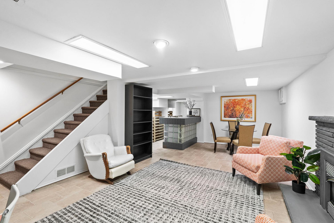
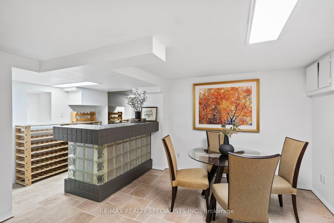
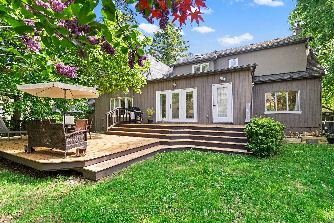
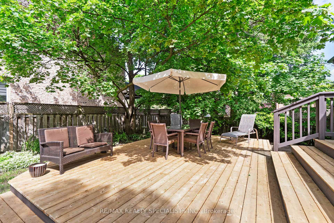
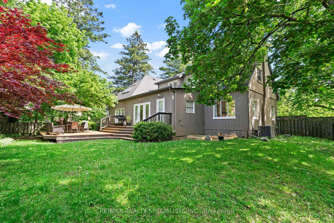
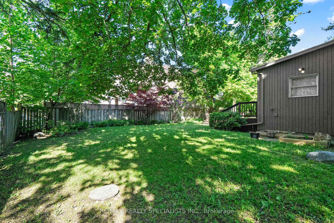
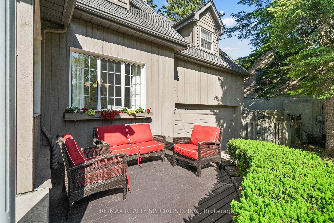
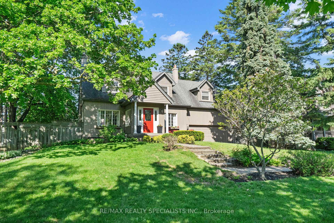
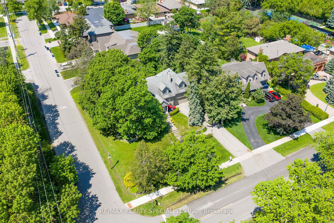
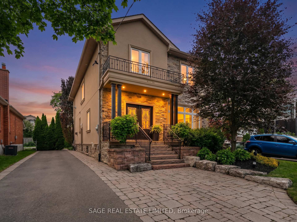
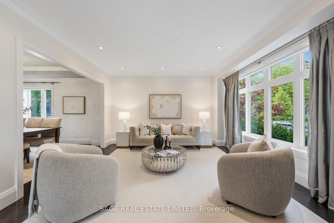
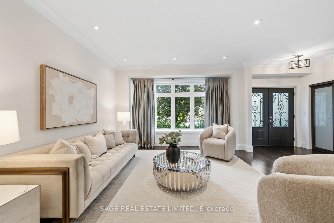
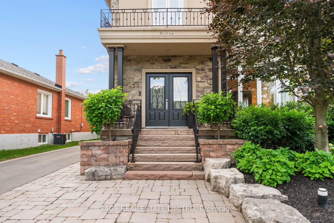
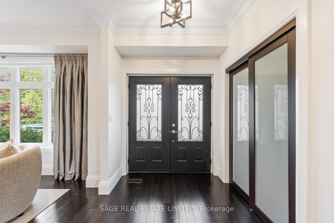
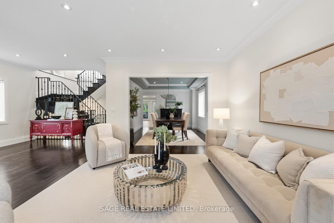
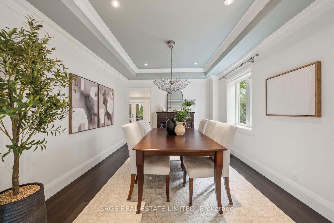
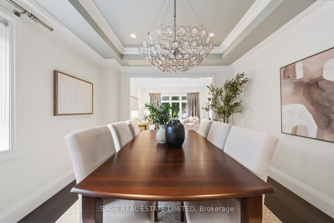
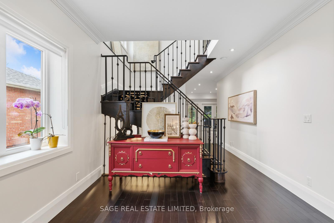
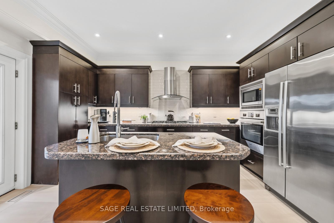
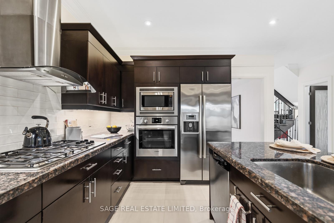
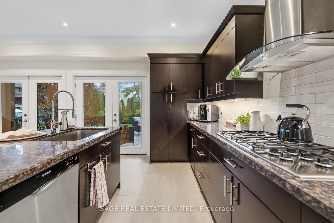
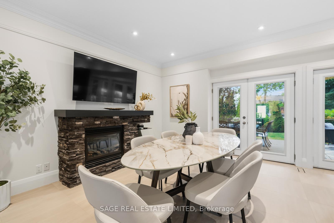
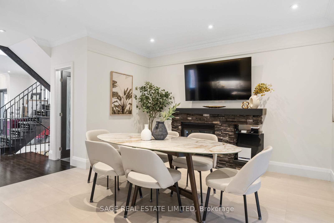
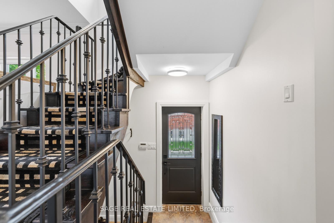
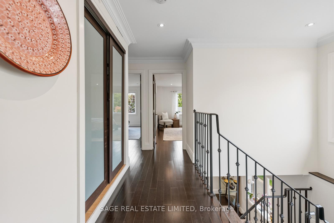
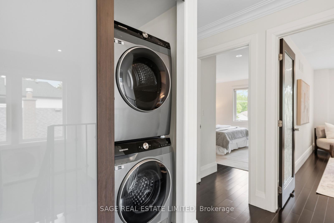
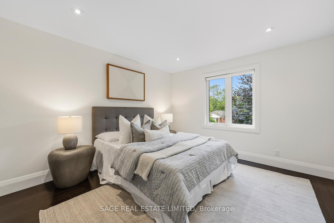
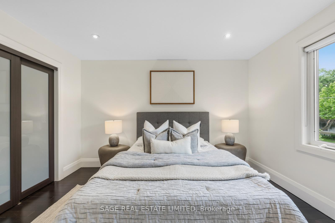
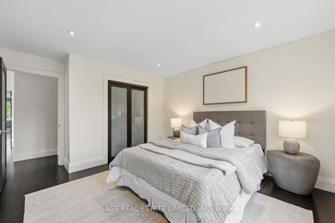
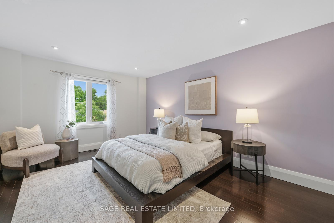
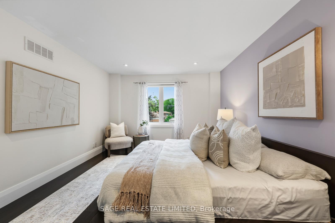
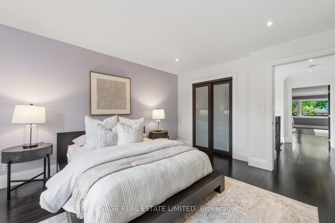
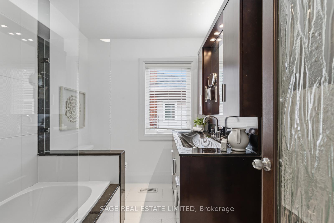
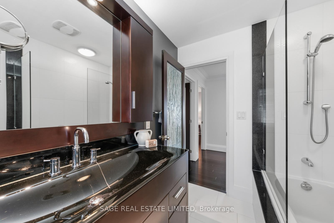
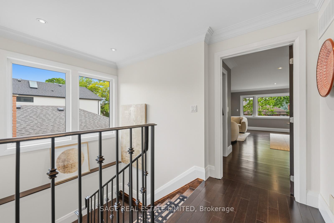
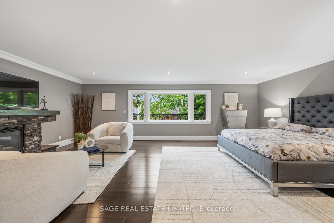
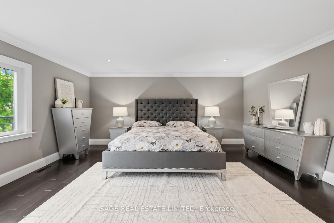
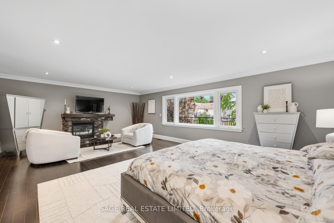
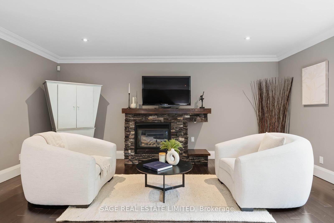
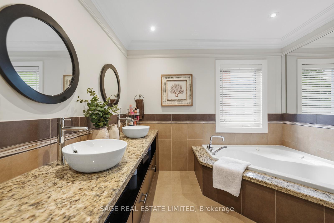
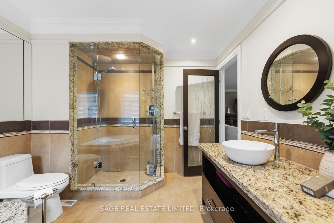
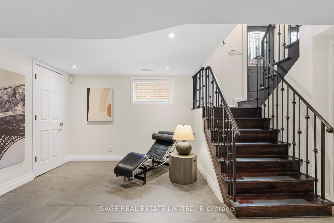
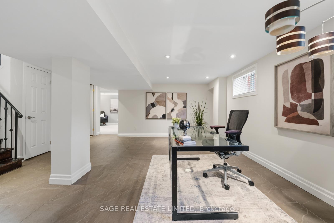
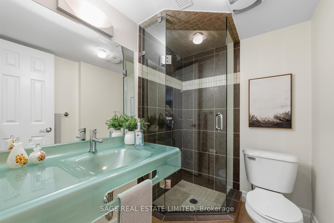
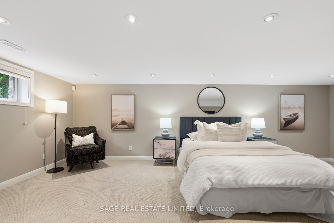
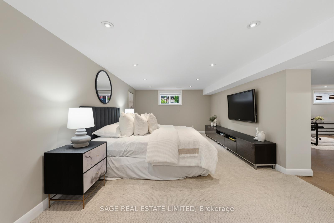
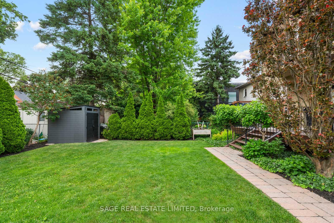
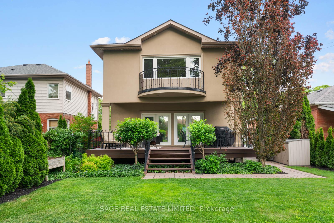
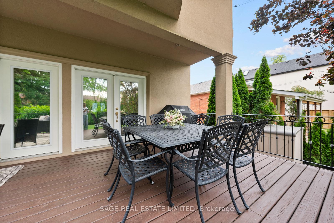
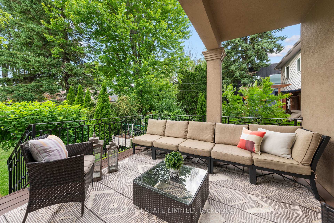
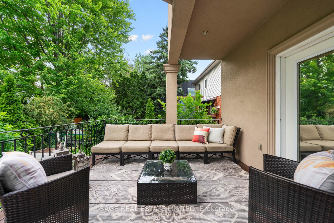
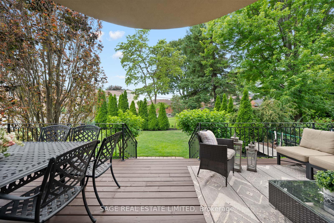
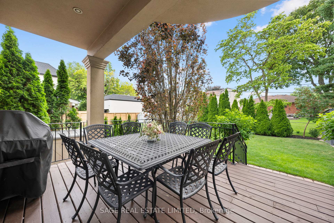
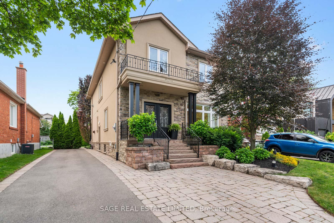
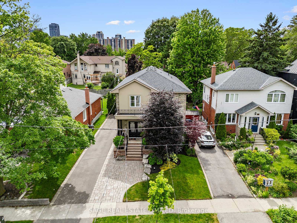
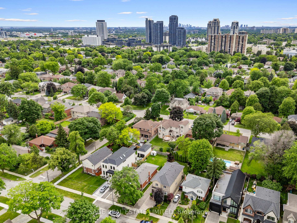
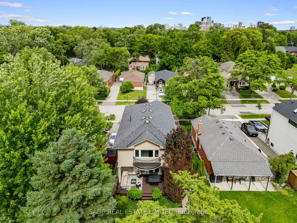
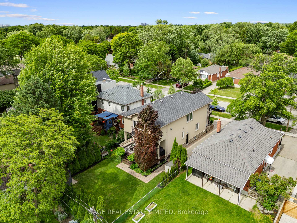
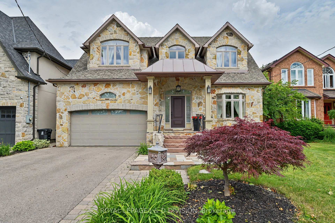
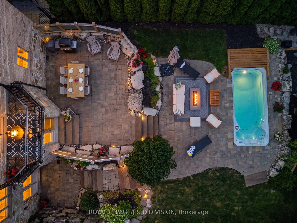
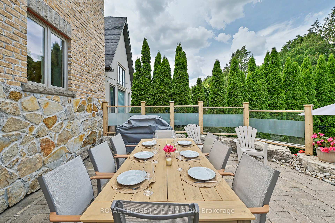
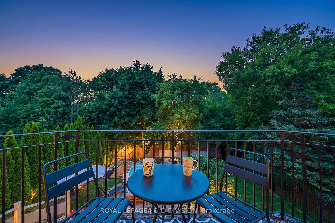
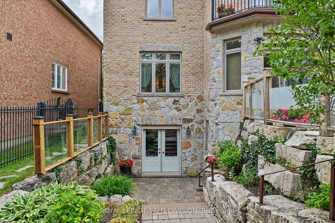
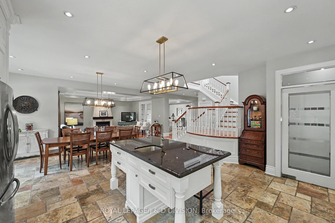
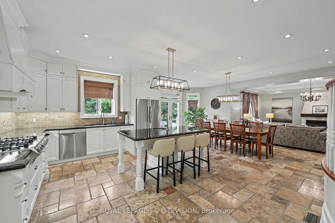
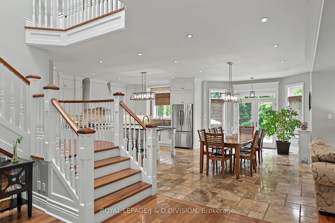
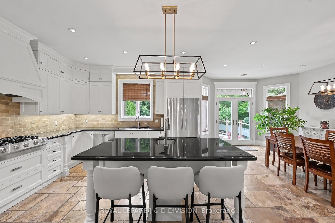
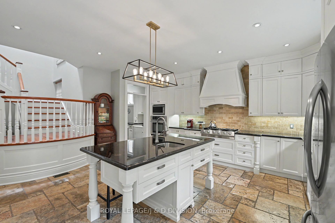
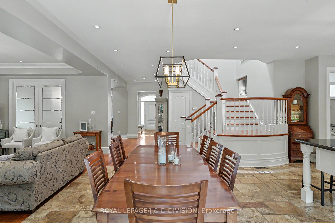
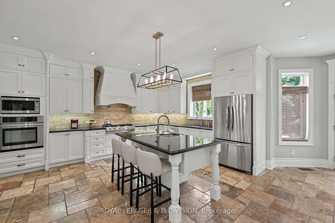
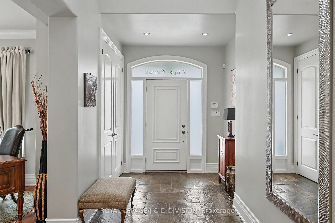
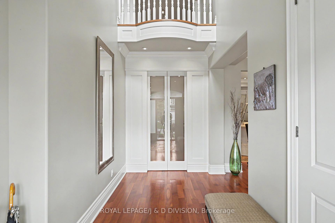
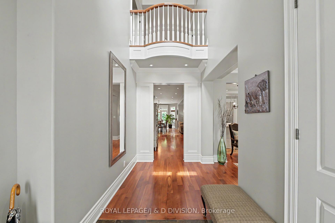
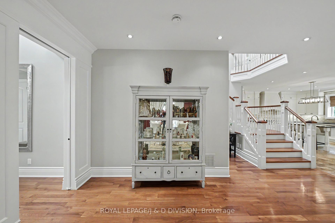
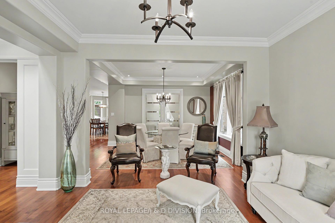
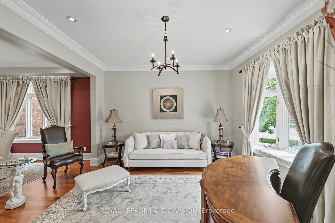
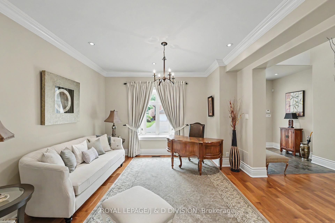
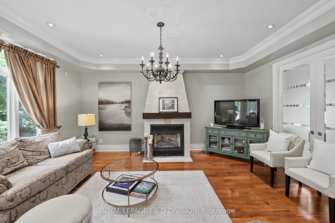
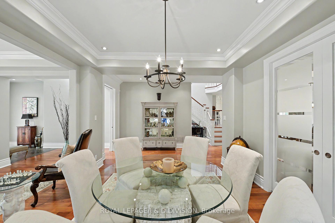
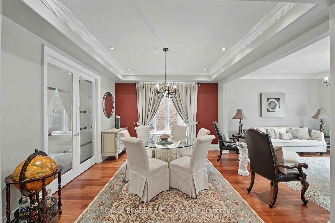
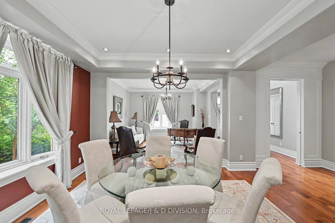
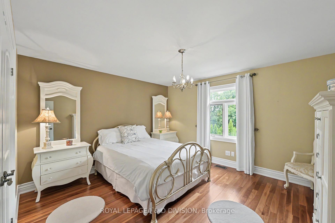
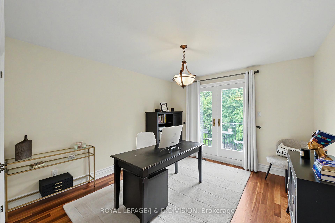
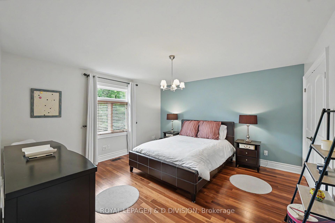
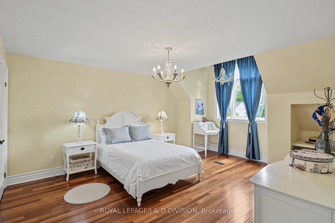
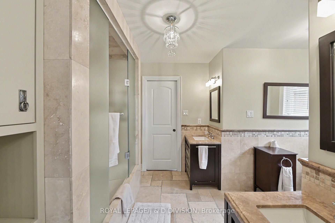
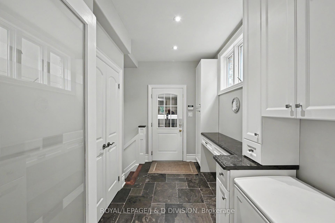
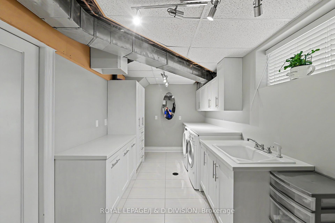
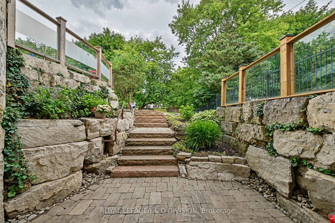
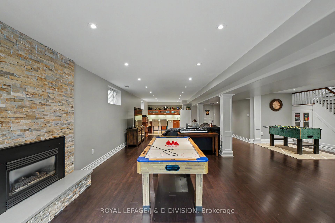
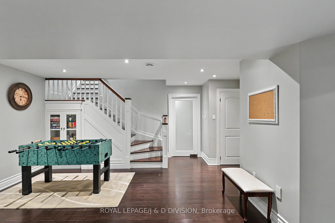
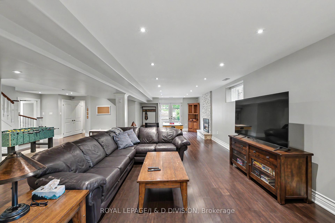
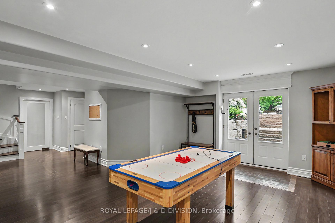
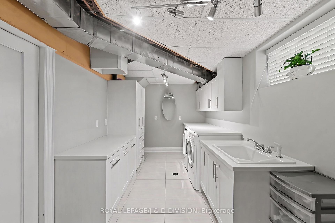
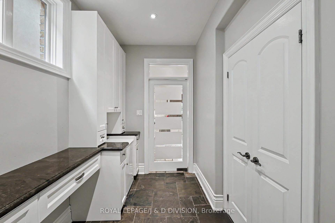
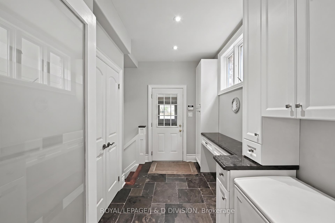
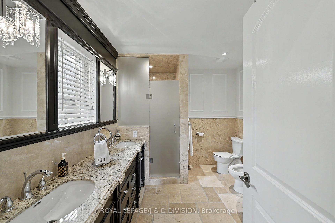
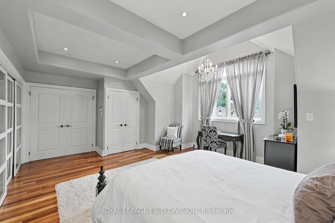
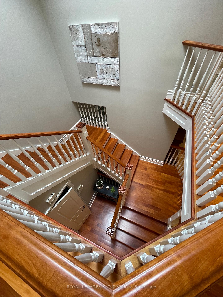
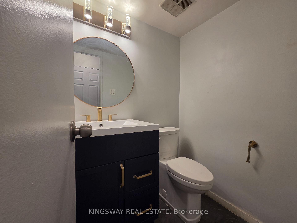
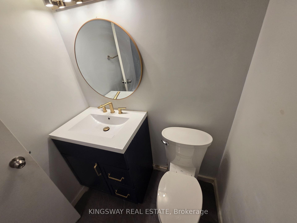
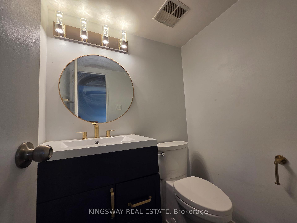
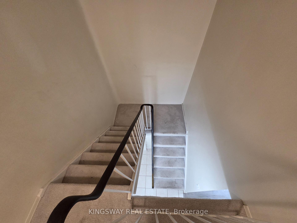
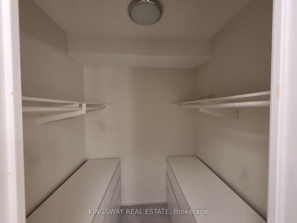
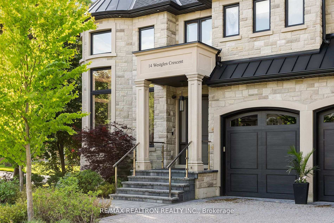
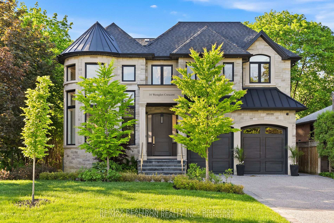
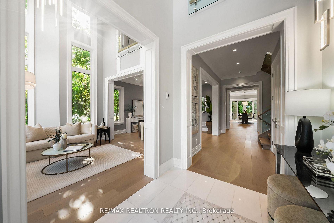
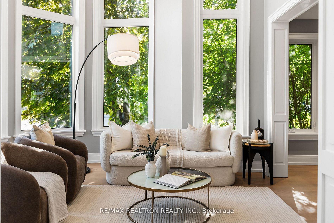
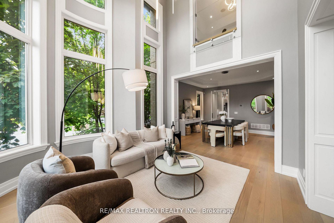
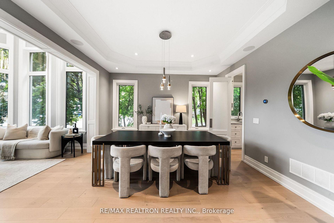
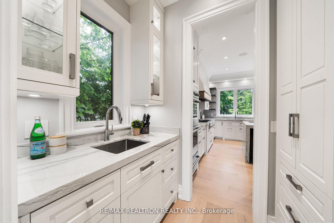
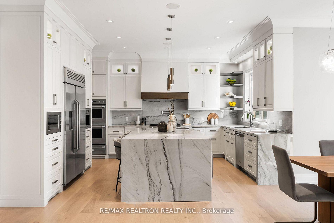
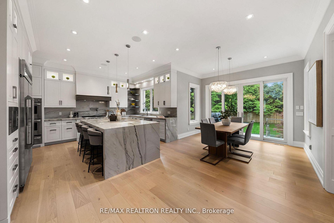
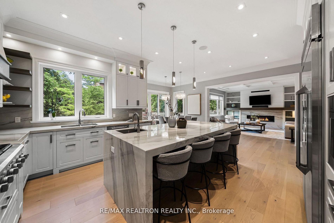
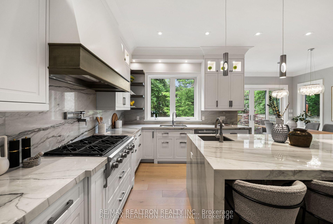
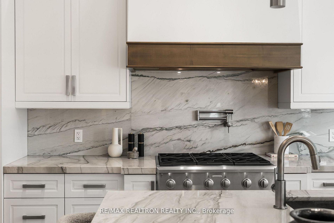
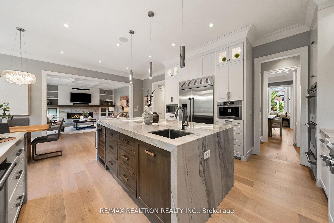
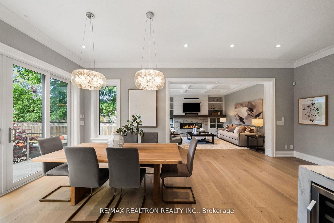
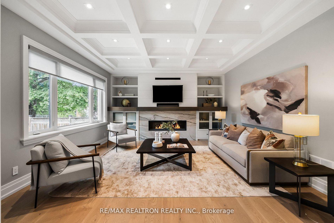
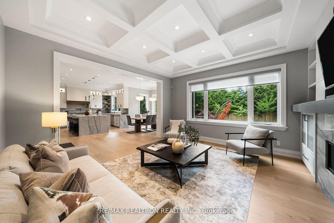
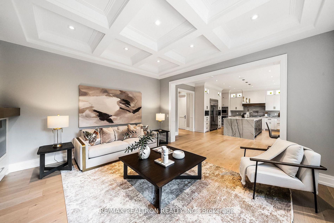
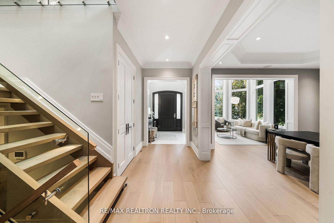
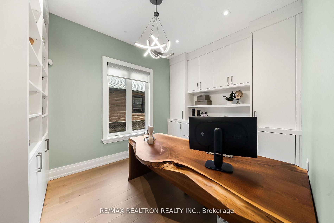
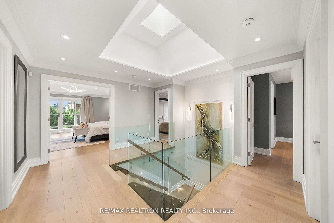
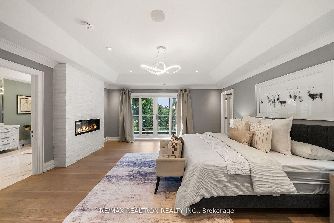
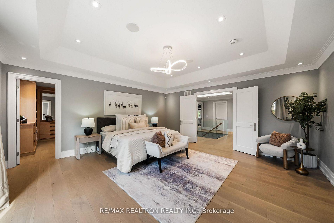
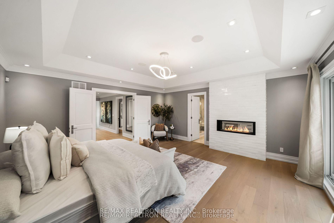
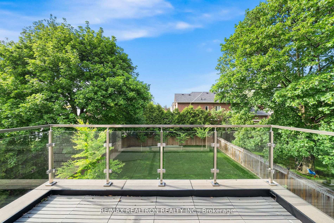
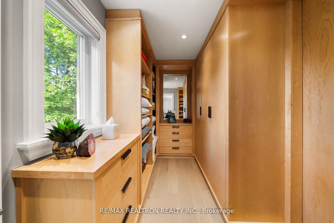
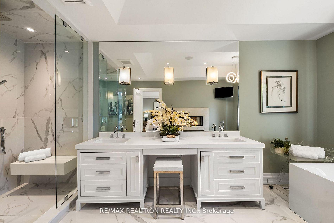
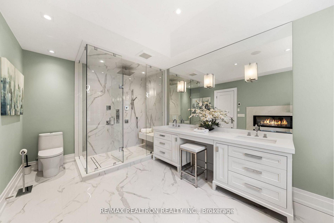
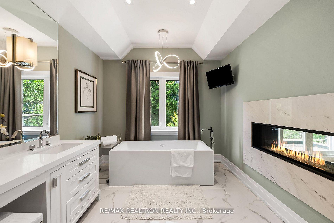
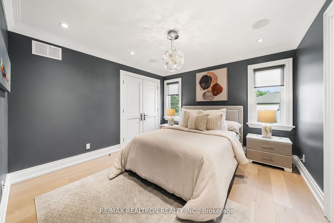
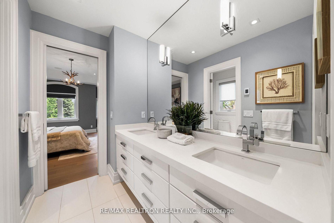
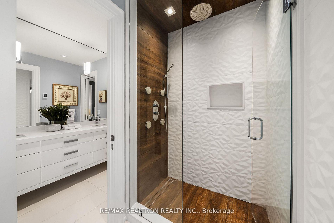
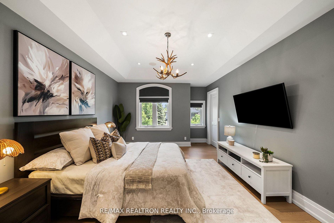
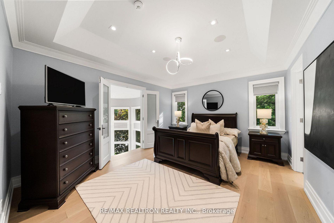
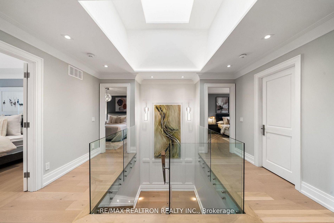
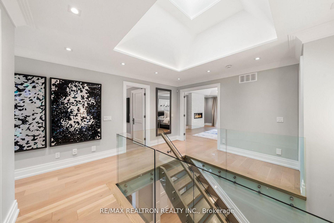
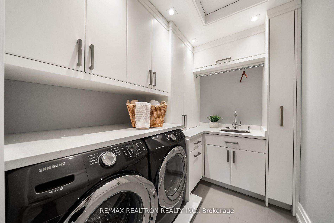
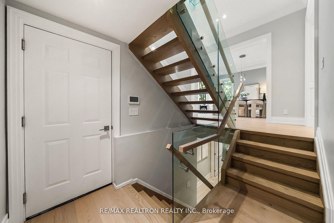
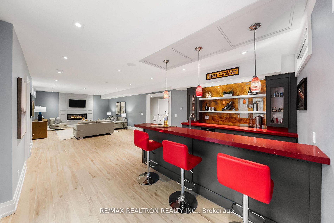
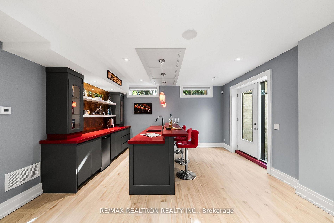
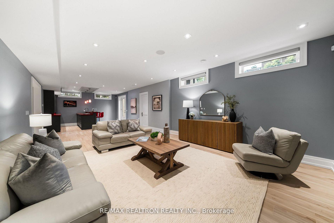
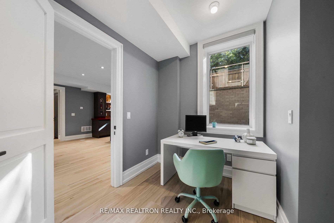
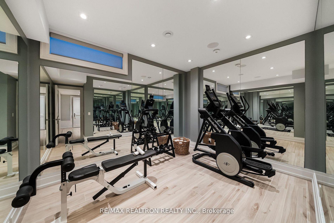
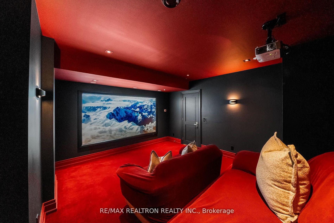
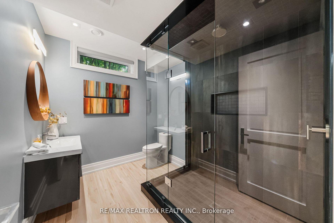
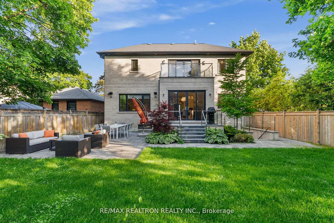
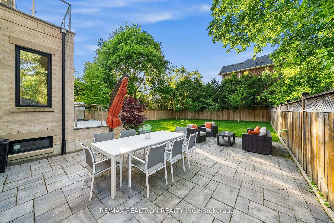
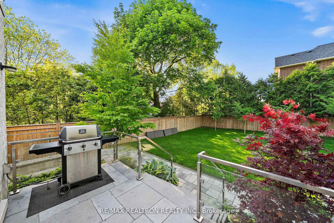
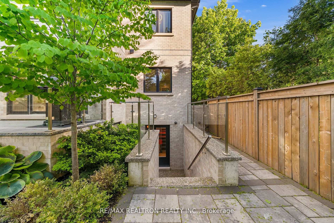
This is the kind of custom Etobicoke home that makes a lasting first impression, then keeps revealing thoughtful details designed for real family living. From the brick & stone exterior to the grand foyer, the home introduces its custom quality and elevated design from the start. Remote-lowering chandeliers, white oak floating staircase w/ pin lighting, glass railings, feature wall w/ sconces, & skylight w/ mood lighting set the tone. Engineered hardwood, custom millwork, matched vents, heated flooring & refined details continue throughout. The layout flows beautifully for everyday living & entertaining, w/ a bright double-height living room, formal dining room, & private office w/ custom built-ins and a live-edge desk. The heart of the home is a chef's kitchen w/ custom quartzite waterfall island & counters, GE Monogram appliances, Bosch Wi-Fi coffee station, pot filler, and concealed prep kitchen for effortless hosting. It connects to the family room, where a coffered ceiling, gas fireplace w/ quartzite surround, built-in shelving, and hidden storage drawers create a warm gathering space. Upstairs, the primary suite feels like a 6-star hotel, w/ tray ceiling, two-way fireplace, built-ins, oak walk-in closet, private balcony, & spa-inspired ensuite w/ air tub, double vanity, & glass shower with rain head & body jets. Two bedrooms share a Jack-and-Jill bath, while the fourth offers its own ensuite & overlooks the living room. The lower level adds in-floor heating, tiered theatre room w/ KEF speakers and BenQ projector, wet bar, mirrored gym, spa-like bathroom, office/craft room, & walk-up to the backyard. Outside, enjoy a private landscaped yard w/ mature greenery, stone patio, glass panel railing, & BBQ hookup. Close to parks, schools, highways, Downtown Toronto & Pearson airport. Built in 2019 with ~3,700 sq ft above grade plus ~1,800 sq ft finished lower level, also featured on CTV Channel's "Listing Large", it is designed to impress, be lived in and loved.
No extras listed.
Visit this home
Pick a time that works for you.
No upcoming open houses.

| Type | Detached |
| Style | 2-Storey |
| Approx. Age | Not available |
| Size | 3500-5000 sq. ft. |
| Property Tax | $12,003 |
| Lot Size | 50.33 ft x 150 ft |
| mls© Number | W13502892 |
| Listed By | RE/MAX REALTRON REALTY INC. |
Listing History
- No recent sale history for this listing.
- No recent lease history for this listing.
Schools
Could you afford this home?
What the bank counts
This home's actual carrying costs, payment stress-tested at 6%
- Mortgage, tested at 6%
- $16,886
- Property tax
- $1,000
- Heat allowance
- $150
- Housing costs
- $18,036 / mo
Lenders cap these at 39% of gross income — that sets the number.
Income needed
$555,000
gross annual household income
- Payment at 4%
- $13,883 / mo
- Cash down
- $659,800
Assumes no other monthly debts · 25-yr amortization
Full affordability checkInvestment Analysis
Estimated rent, cap rate and monthly cash flow for this property
Values and trends
Nearby listings
Comparable sales
- No similar listings found.