208 Mineola Road W
Mineola, Mississauga
$2,799,850
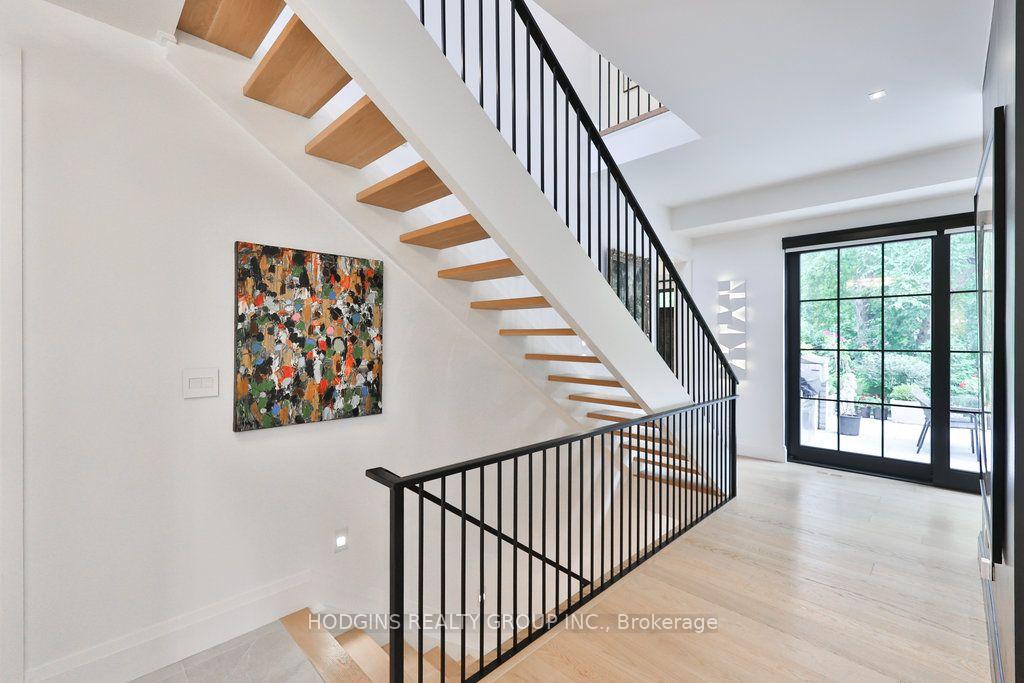
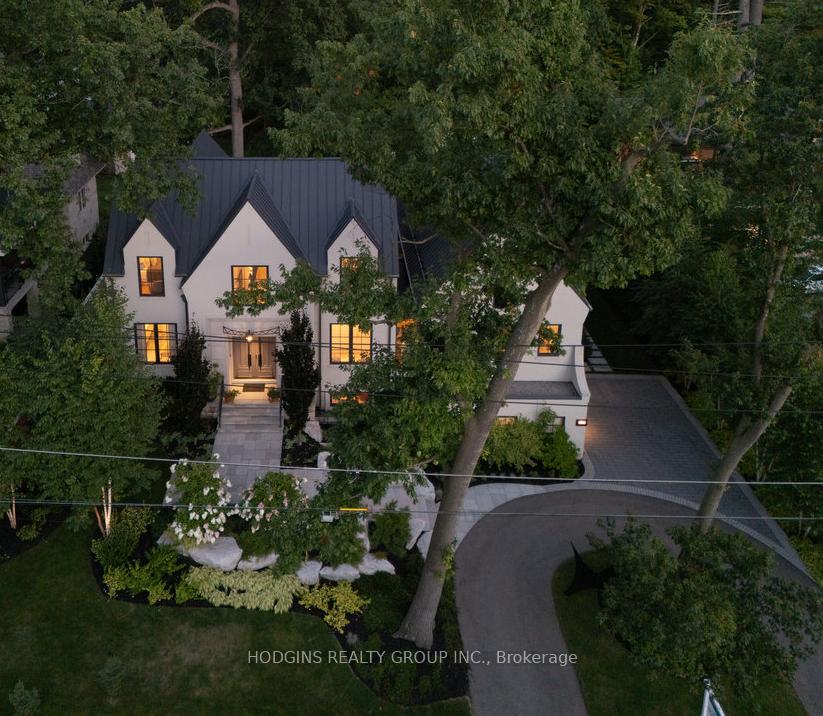
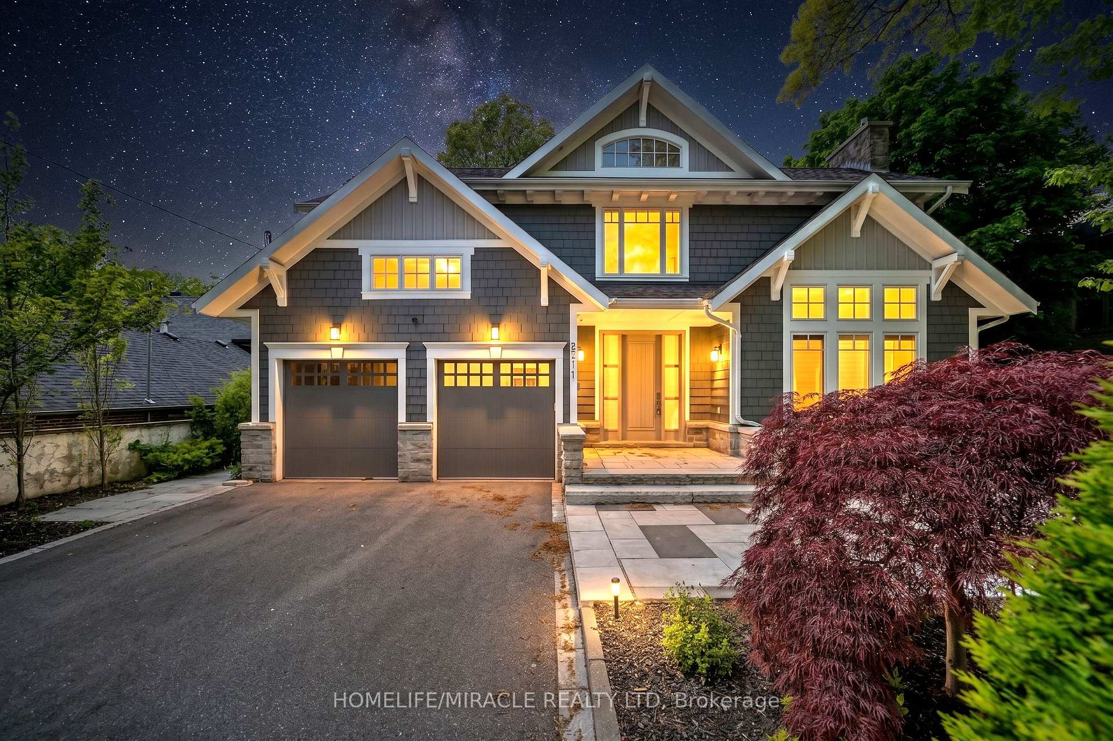
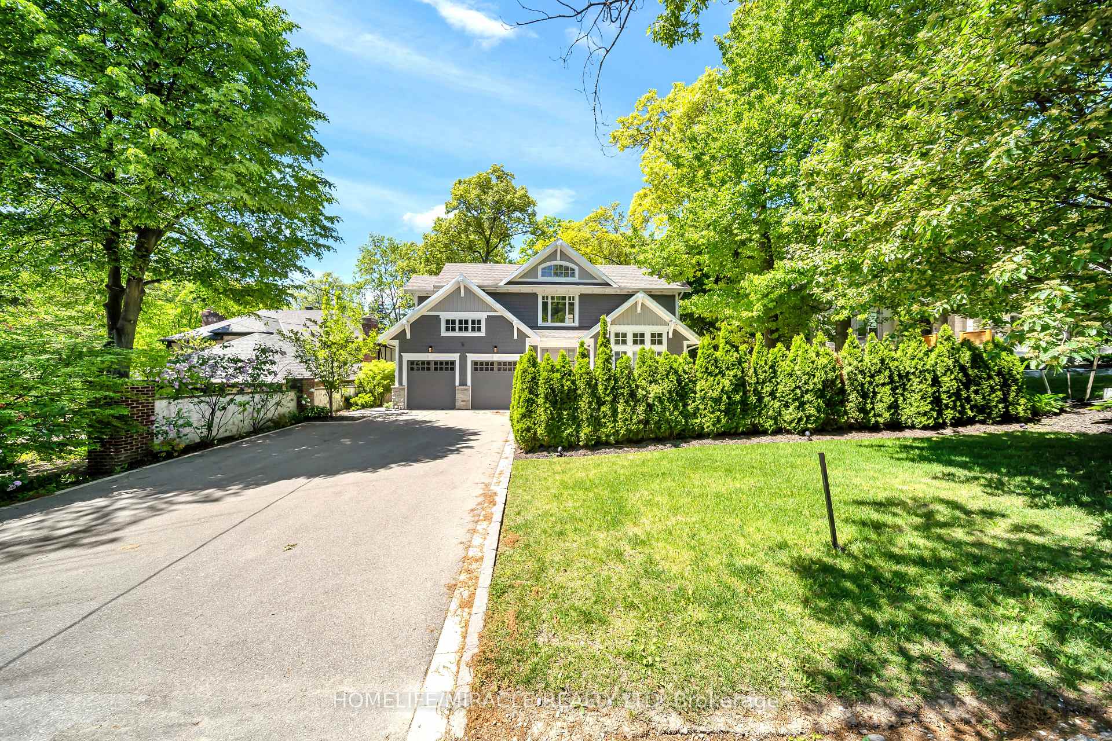
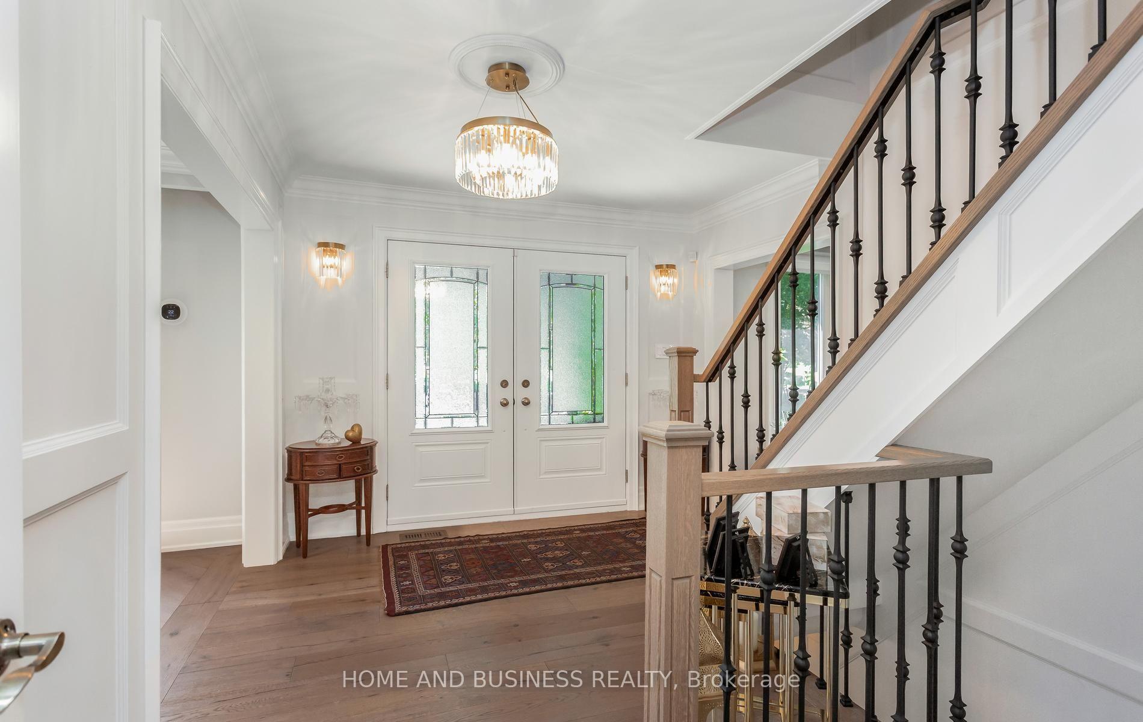
Welcome To 208 Mineola Rd W, An Exceptional Family Residence Nestled In The Heart Of Prestigious Mineola West. Offering Over 5,300 Square Feet Of Total Living Space, This 5+1 Bedroom, 4-Bathroom Home Beautifully Blends Classic Architecture With Modern Comfort. From The Moment You Arrive, The Light-Toned Façade, Steep Gabled Rooflines, And Meticulously Landscaped, Tree-Lined Lot Deliver A Commanding Curb Appeal That Sets A Tone Of Timeless Elegance. Step Inside To A Grand Two-Storey Foyer That Introduces The Main Level's Rich Hardwood Floors And Thoughtful Layout. Designed For Both Intimate Family Life And Grand-Scale Entertaining, The Formal Living And Dining Rooms Feature Custom Built-Ins And A Sophisticated Gas Fireplace. The True Heart Of The Home Is The Timeless Chef's Kitchen, Equipped With Stainless Steel Appliances, Premium Stone Countertops, An Oversized Breakfast Bar, And A Bright Breakfast Area. It Flows Seamlessly Into A Warm, Inviting Family Room Anchored By A Striking Stone Feature Wall. Transition Effortlessly Through Sliding Glass Doors To A Sun-Filled, Three-Season Sunroom Featuring A Cozy Wood-Burning Fireplace-The Perfect Place To Unwind While Taking In Views Of The Private Backyard Oasis. The Outdoor Retreat Continues Onto A Spacious Deck With An Additional Wood-Burning Fireplace, All Framed By Towering Mature Trees For Complete Privacy. Upstairs, The Second Level Hosts Five Generously Sized Bedrooms. The Primary Suite Serves As A Tranquil Escape, Boasting Extensive Closet Space And A Private, Spa-Inspired 5-Piece Ensuite Bath. The Fully Finished Lower Level Significantly Extends The Home's Living Space, Offering A Bright Recreation Room With A Gas Fireplace, A Flexible Open-Concept Office Or Guest Suite, A Full 4-Piece Bath, And Deep Storage Rooms. Unbeatable Location Near Top-Rated Schools, Port Credit & Clarkson Village, Golf Clubs, Waterfront Parks, Marinas, GO Transit, And The QEW.
No extras listed.
Visit this home
Pick a time that works for you.
No upcoming open houses.

| Type | Detached |
| Style | 2-Storey |
| Approx. Age | Not available |
| Size | 3500-5000 sq. ft. |
| Property Tax | $14,882 |
| Lot Size | 80.2 ft x 120.25 ft |
| mls© Number | W13507010 |
| Listed By | RE/MAX REALTY ENTERPRISES INC. |
Listing History
- No recent sale history for this listing.
- No recent lease history for this listing.
Schools
Could you afford this home?
What the bank counts
This home's actual carrying costs, payment stress-tested at 6%
- Mortgage, tested at 6%
- $14,331
- Property tax
- $1,240
- Heat allowance
- $150
- Housing costs
- $15,721 / mo
Lenders cap these at 39% of gross income — that sets the number.
Income needed
$484,000
gross annual household income
- Payment at 4%
- $11,782 / mo
- Cash down
- $559,970
Assumes no other monthly debts · 25-yr amortization
Full affordability checkInvestment Analysis
Estimated rent, cap rate and monthly cash flow for this property
Values and trends
Nearby listings
Comparable sales
- No similar listings found.