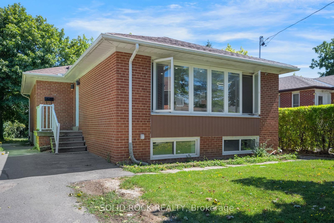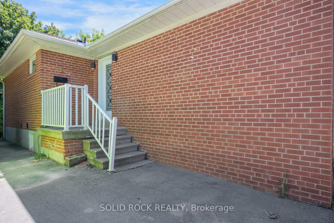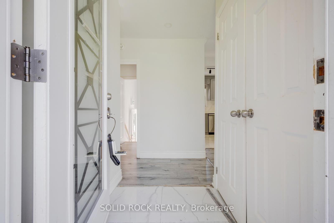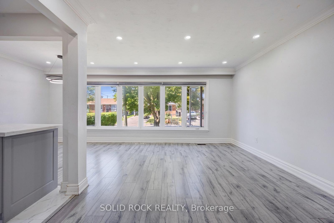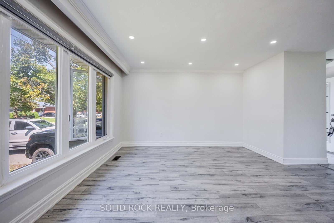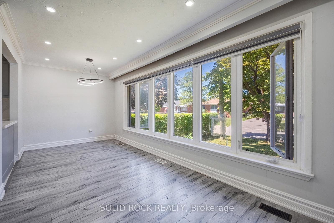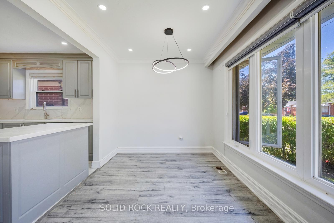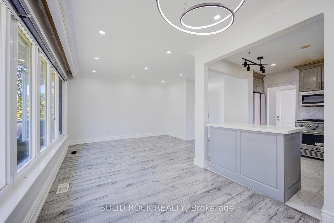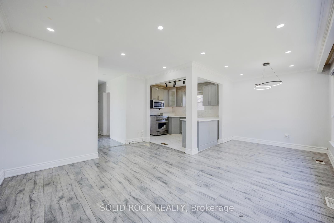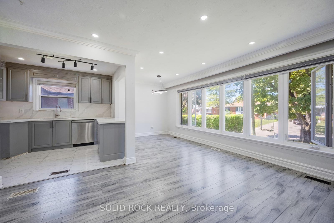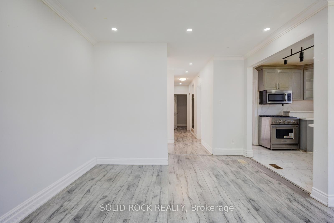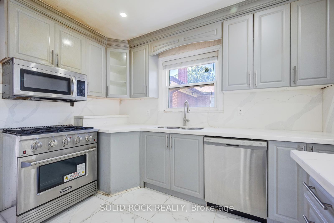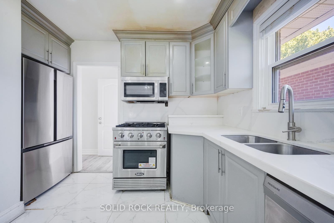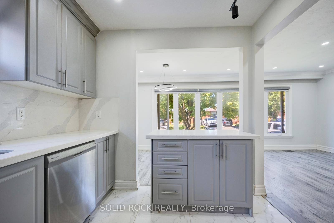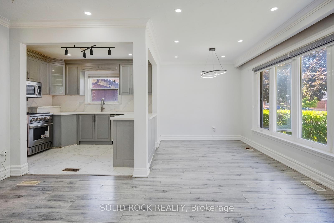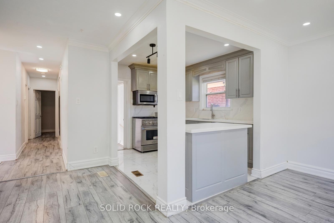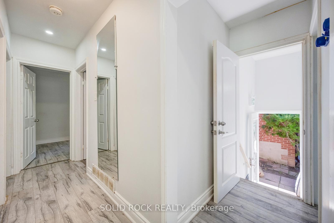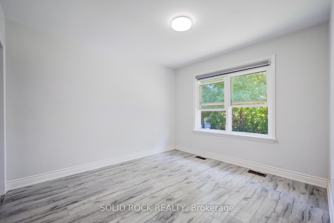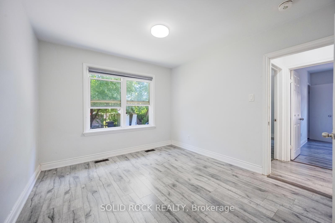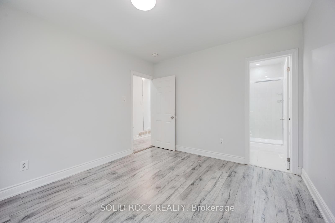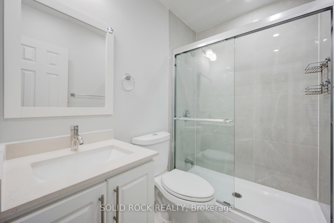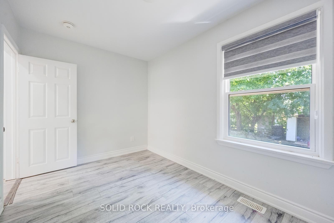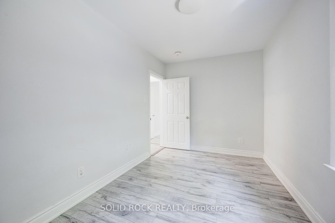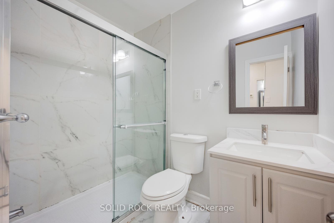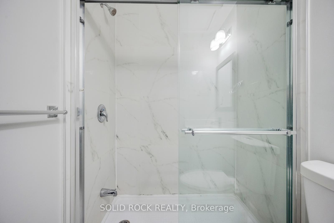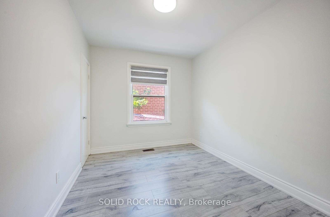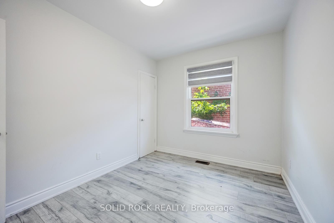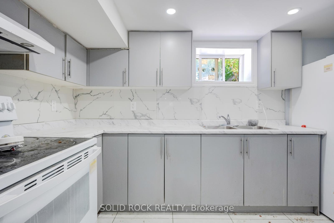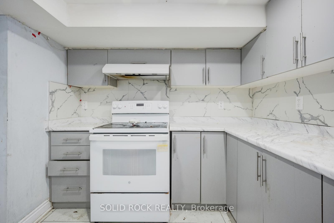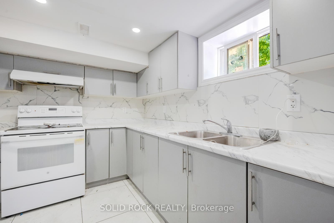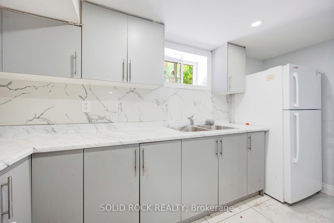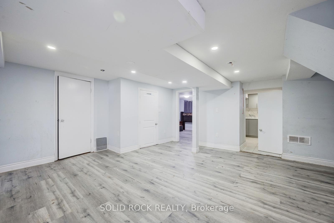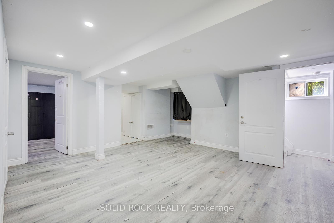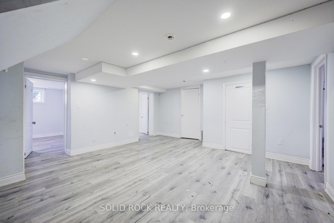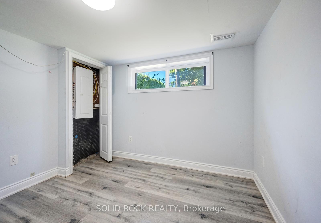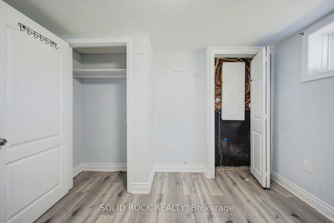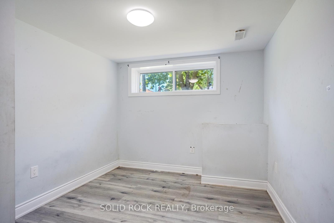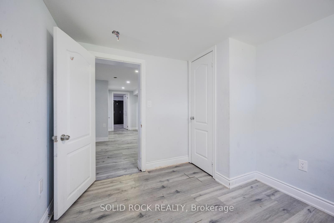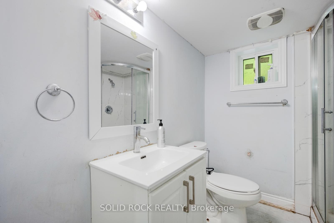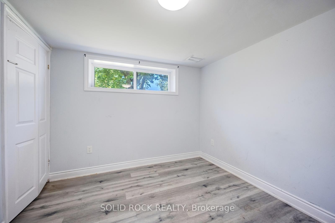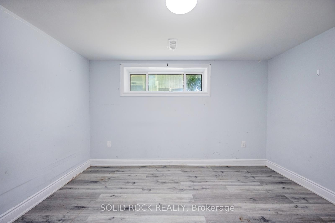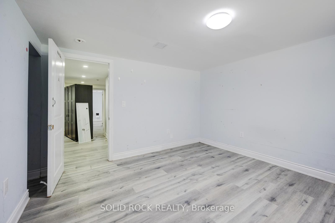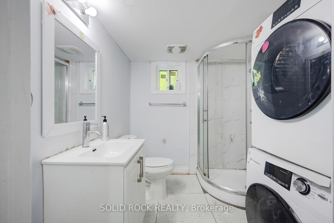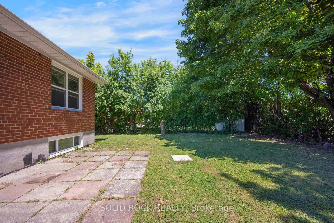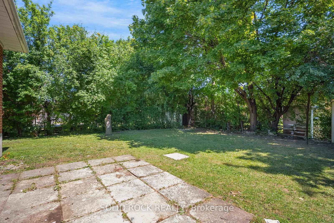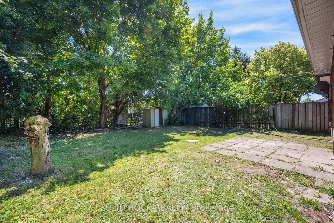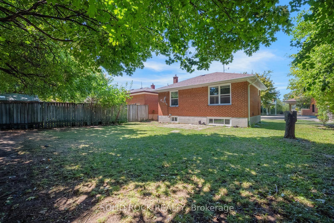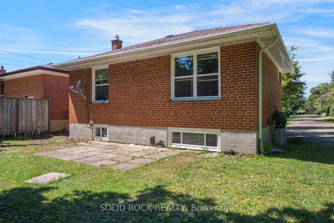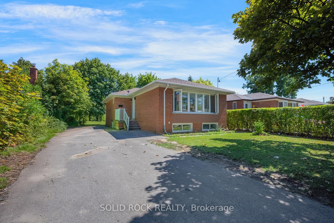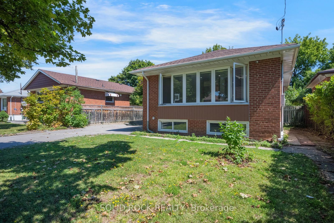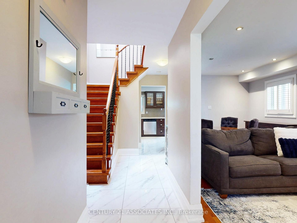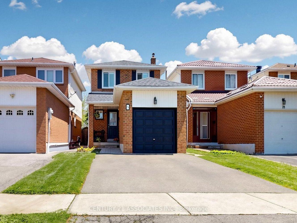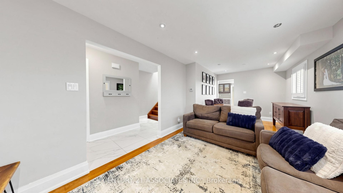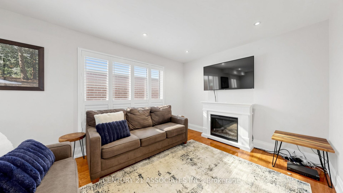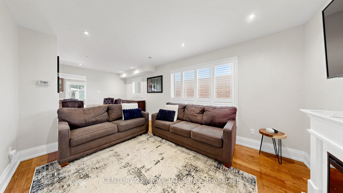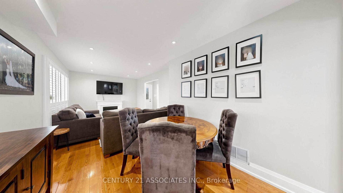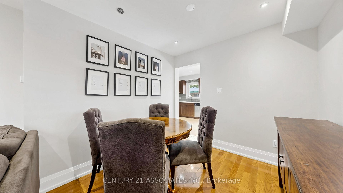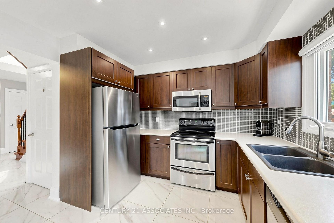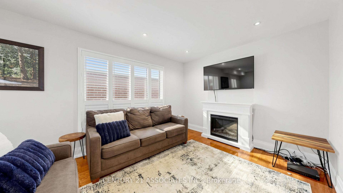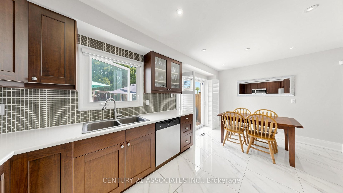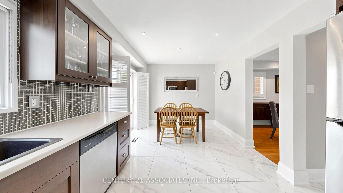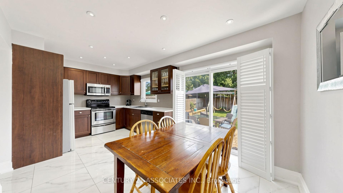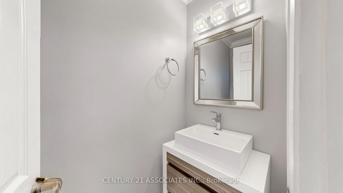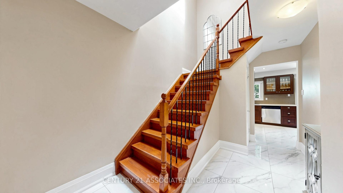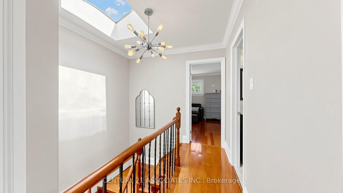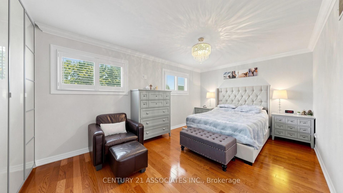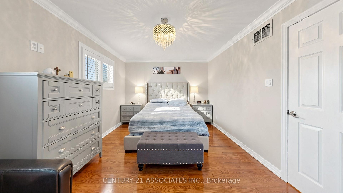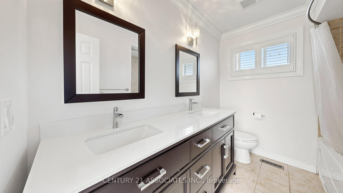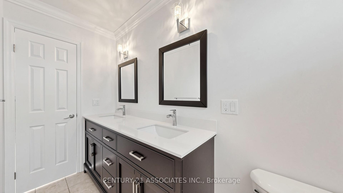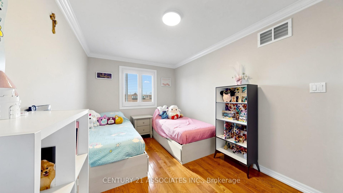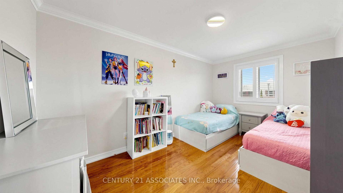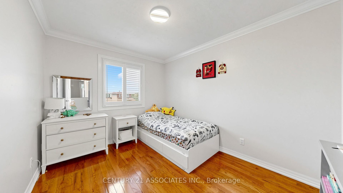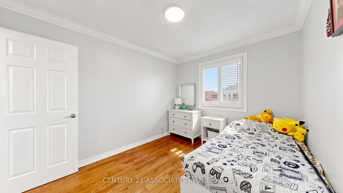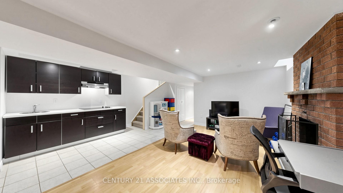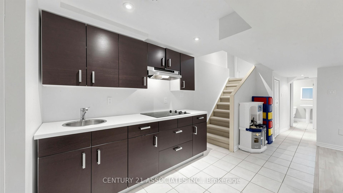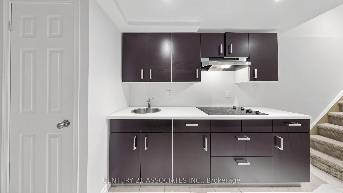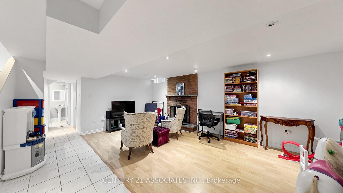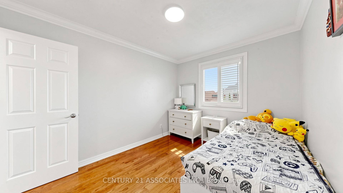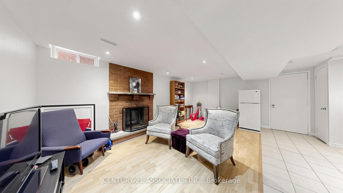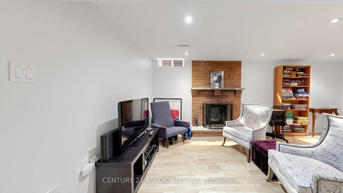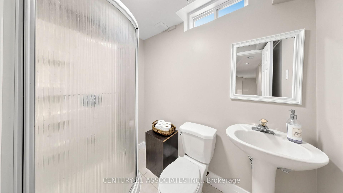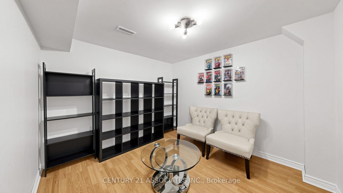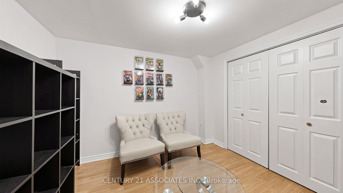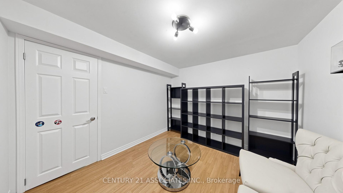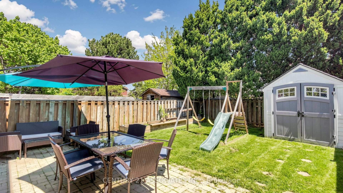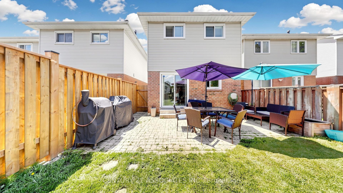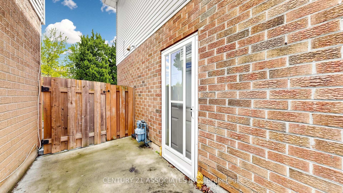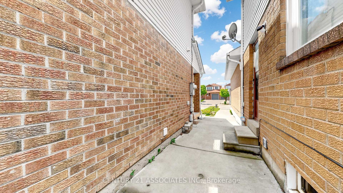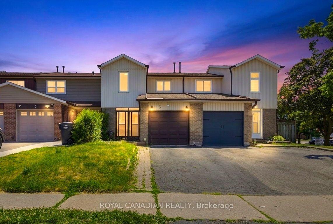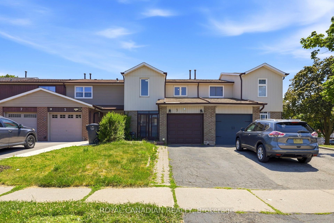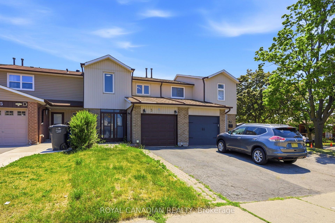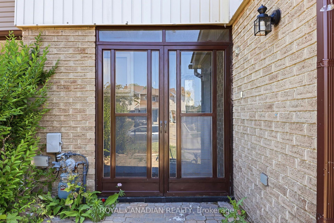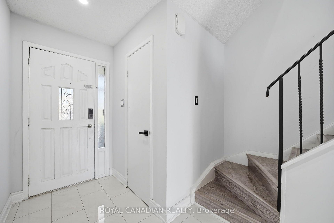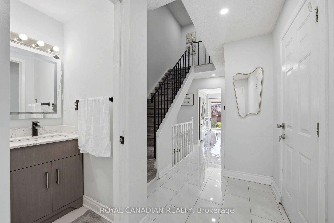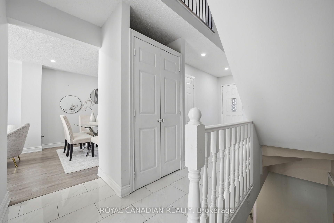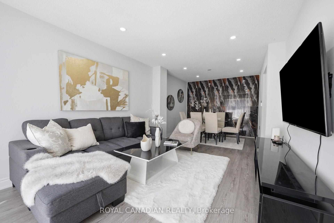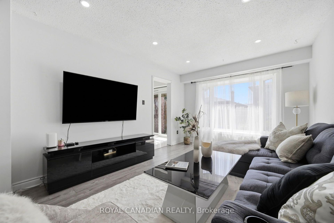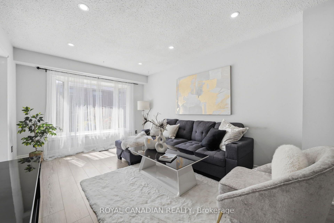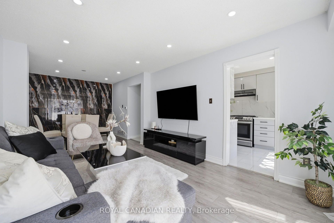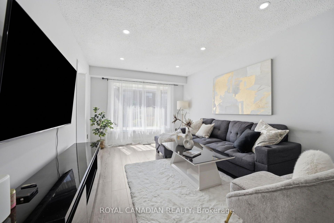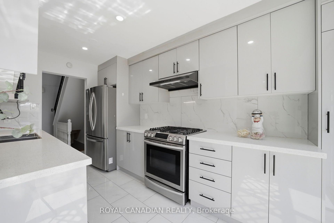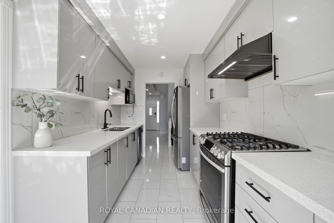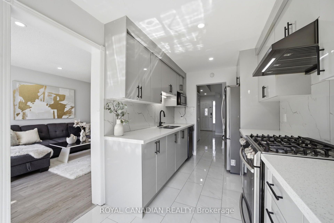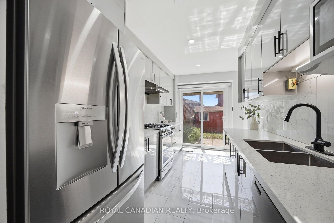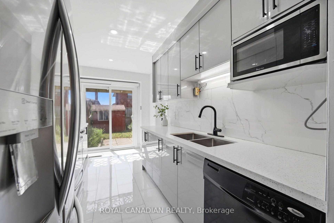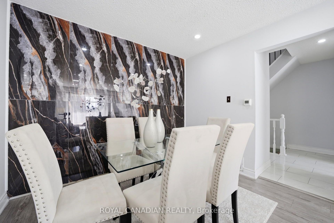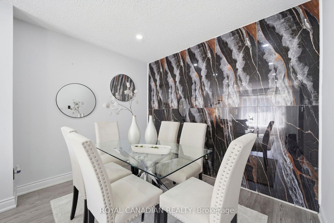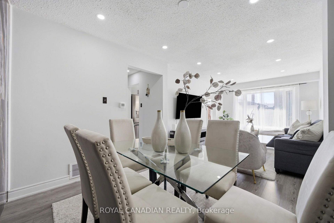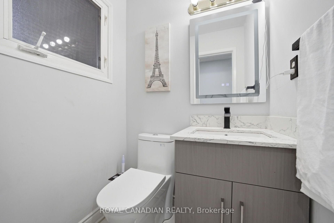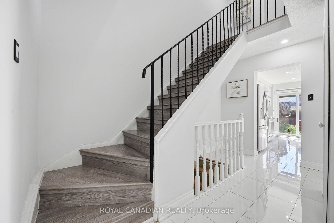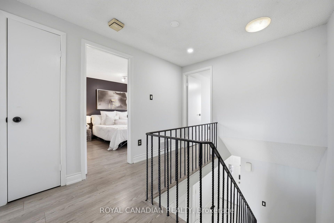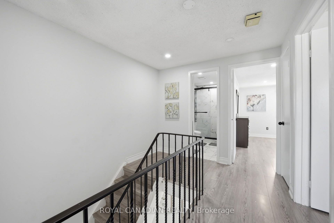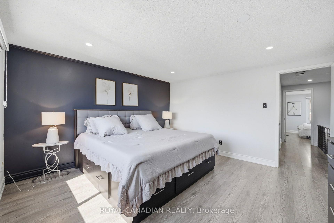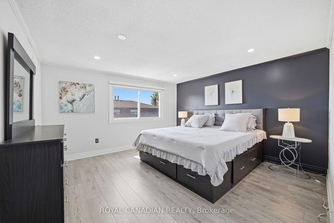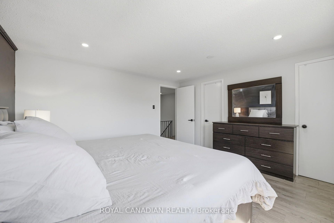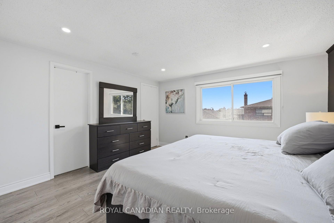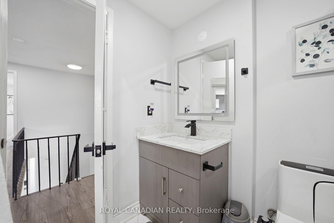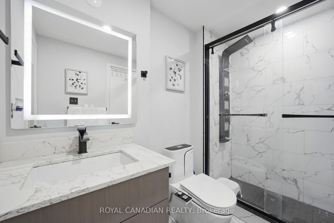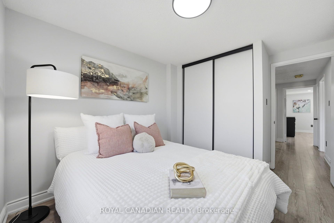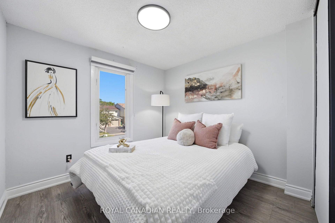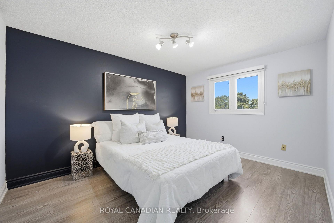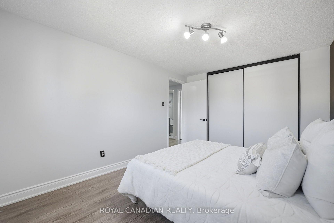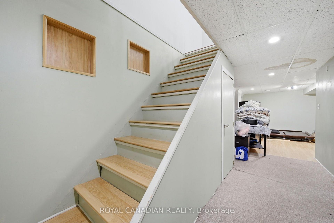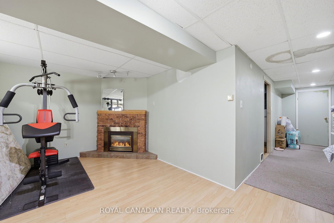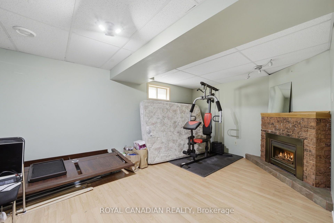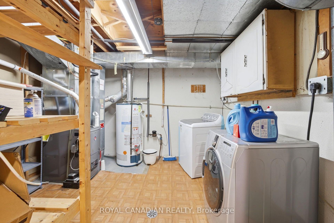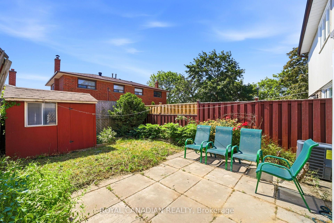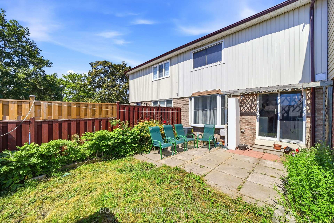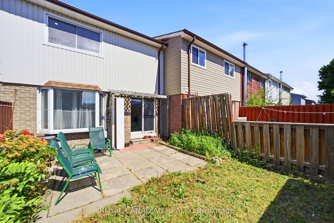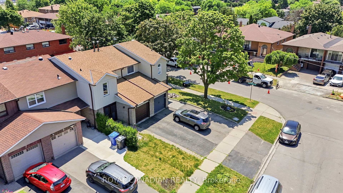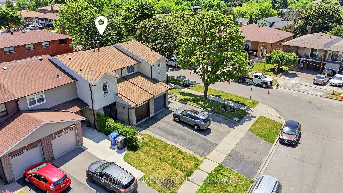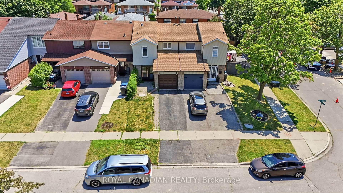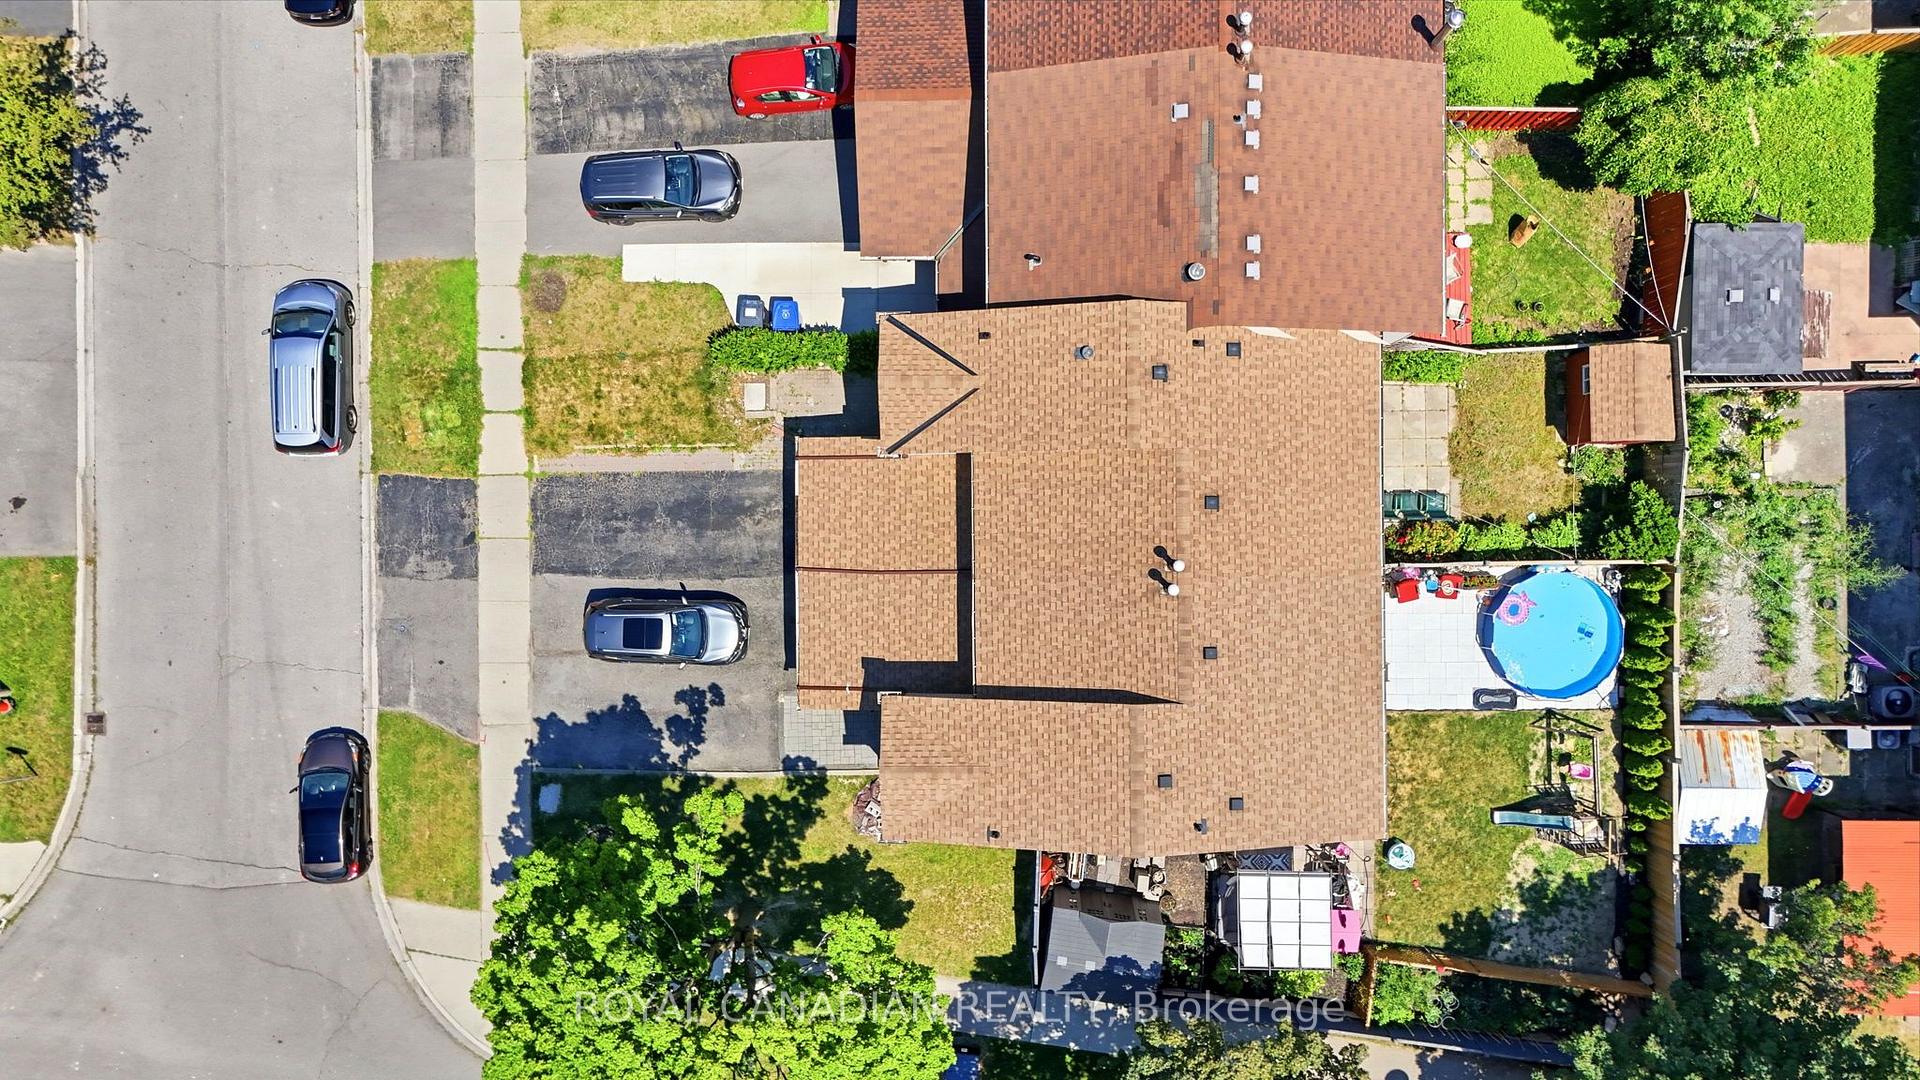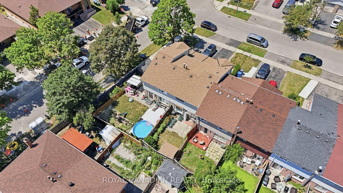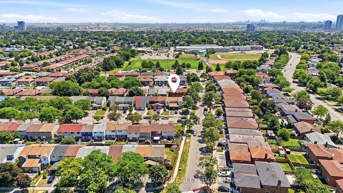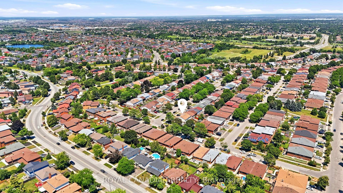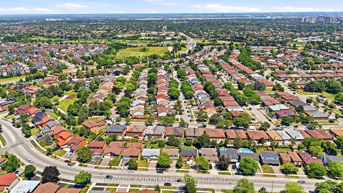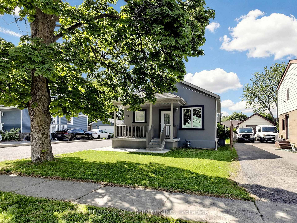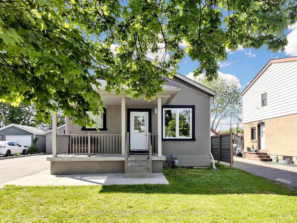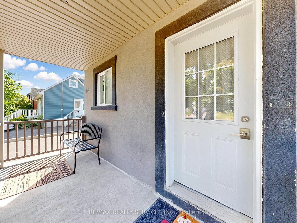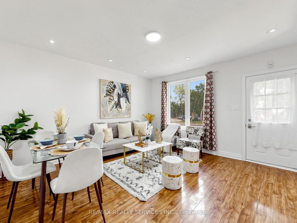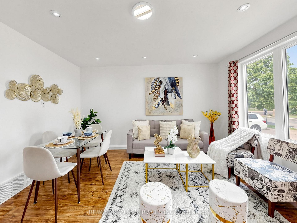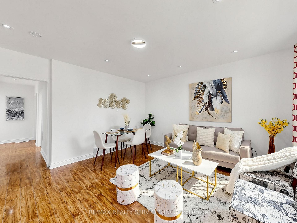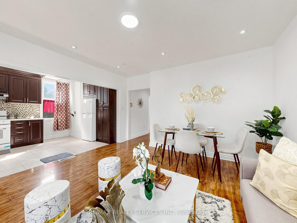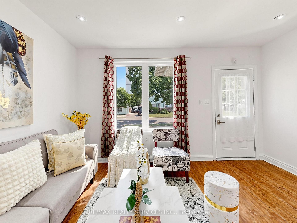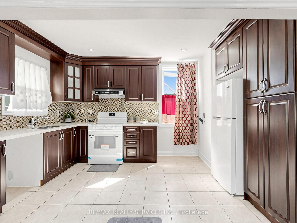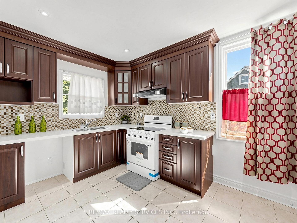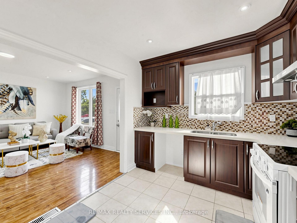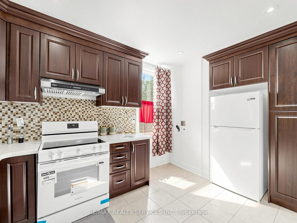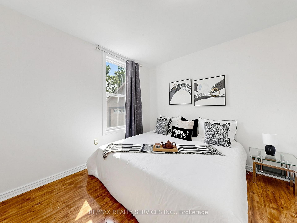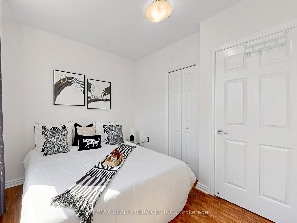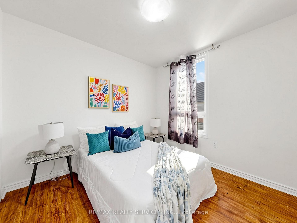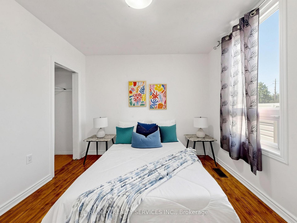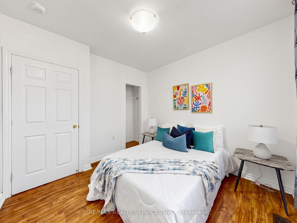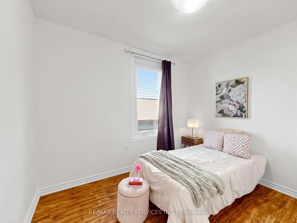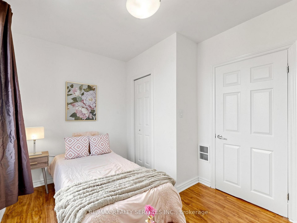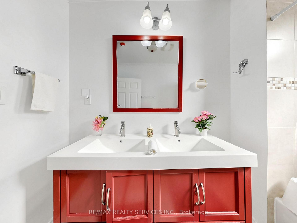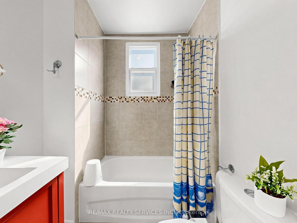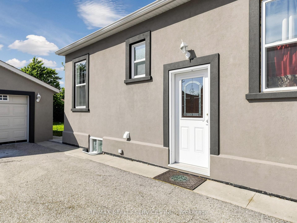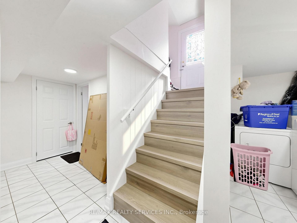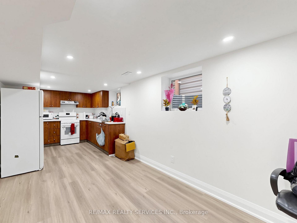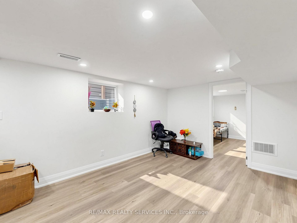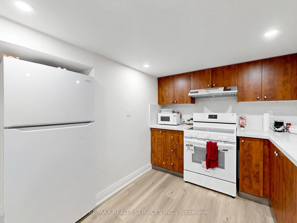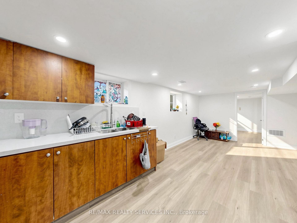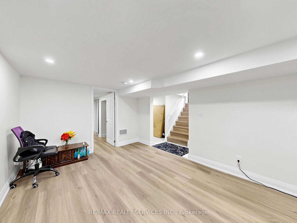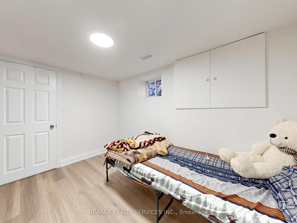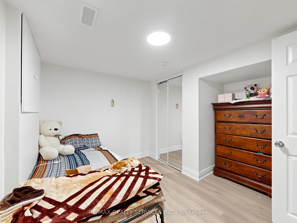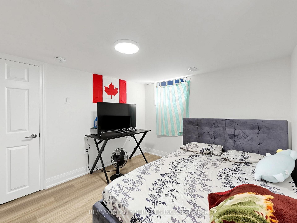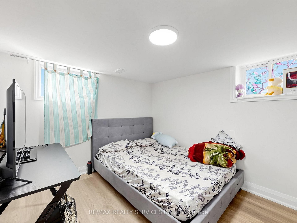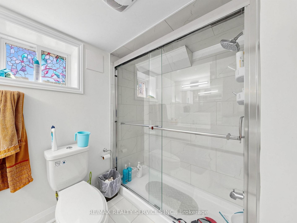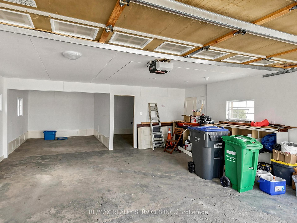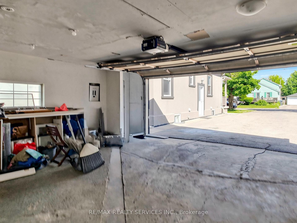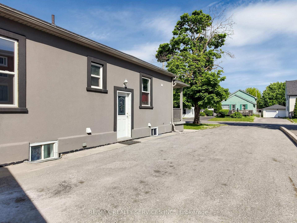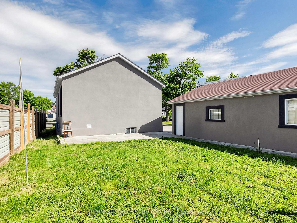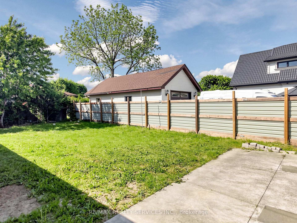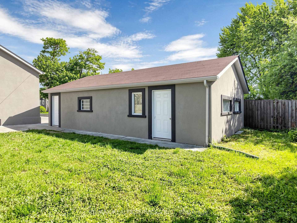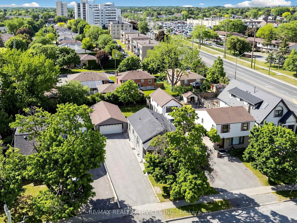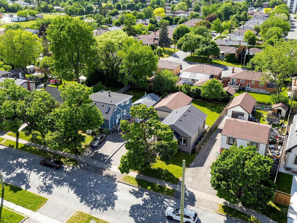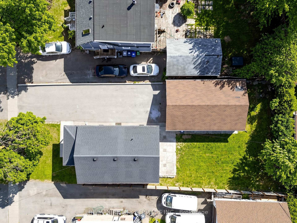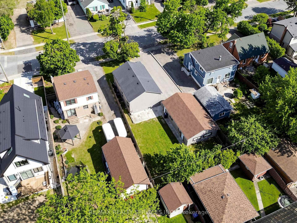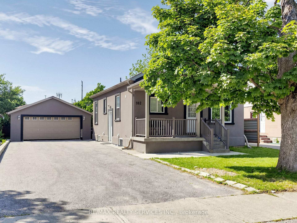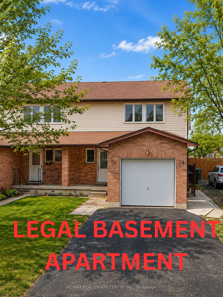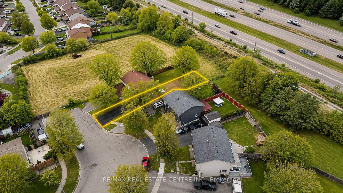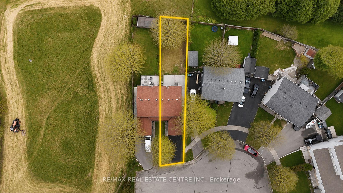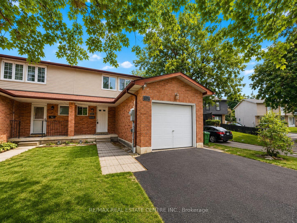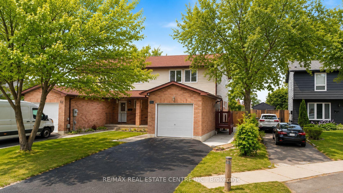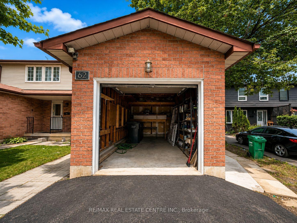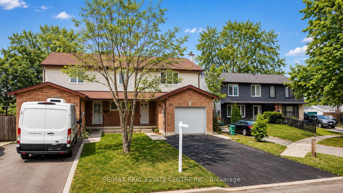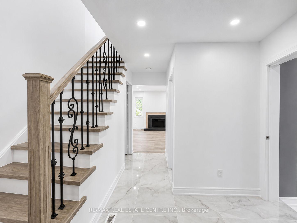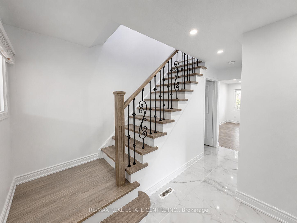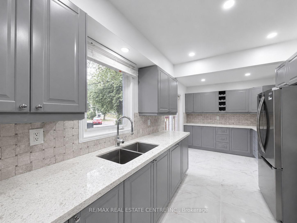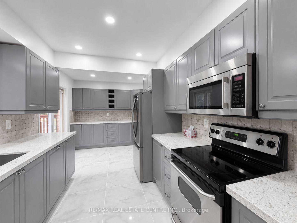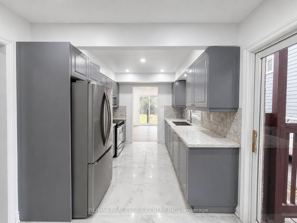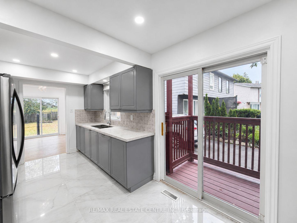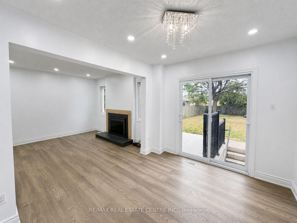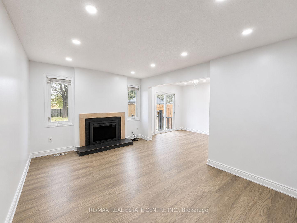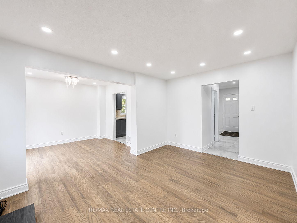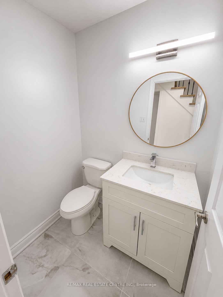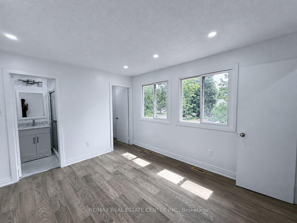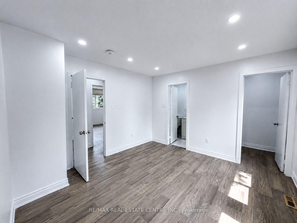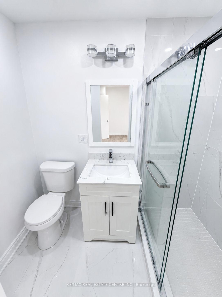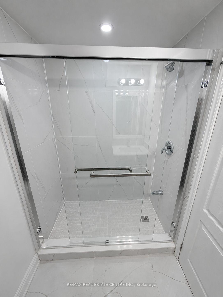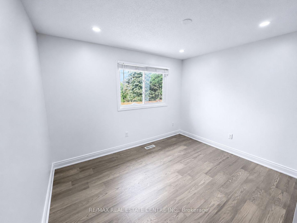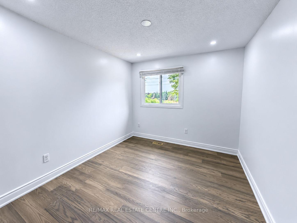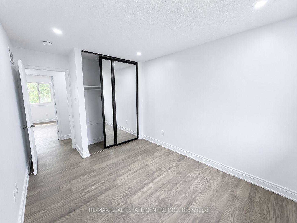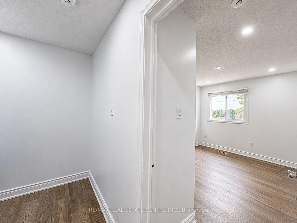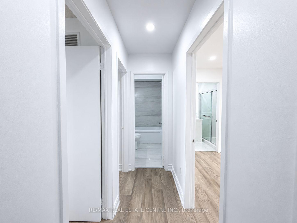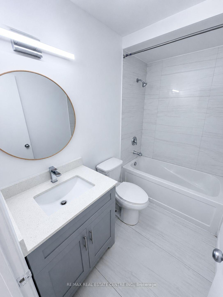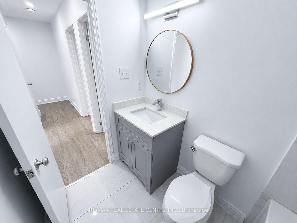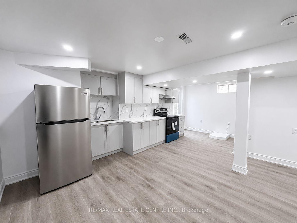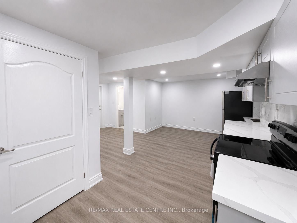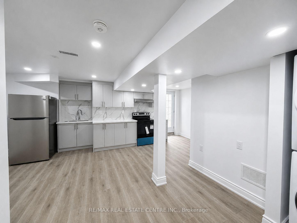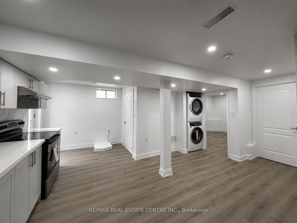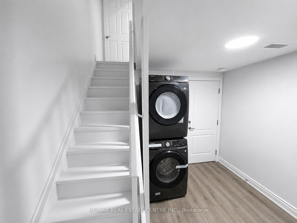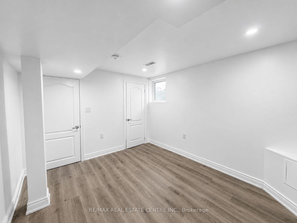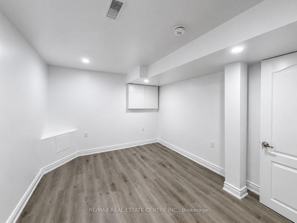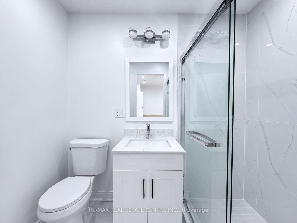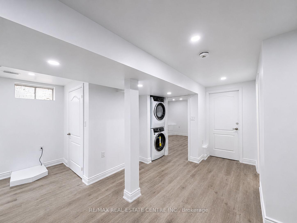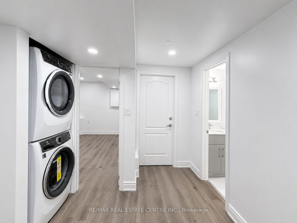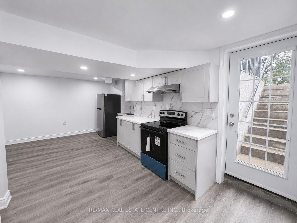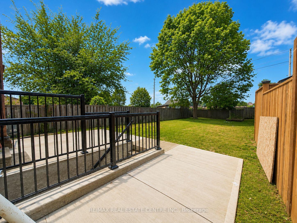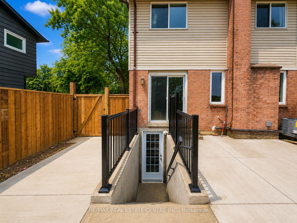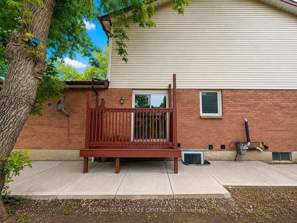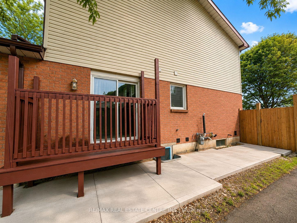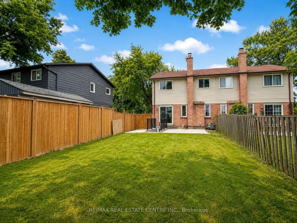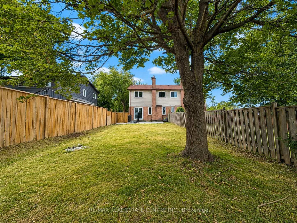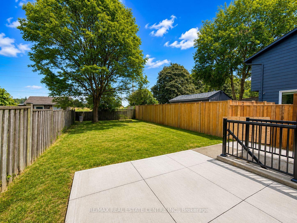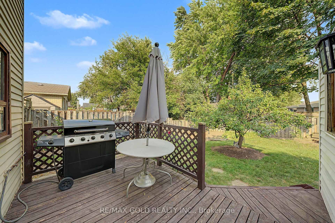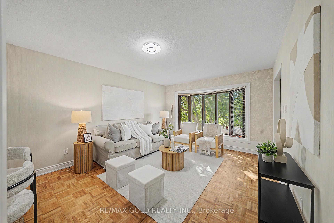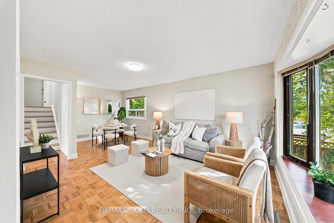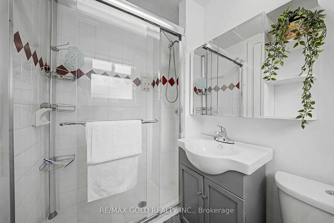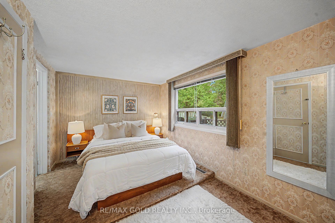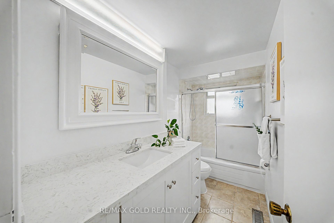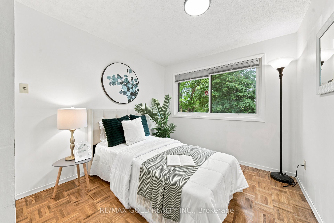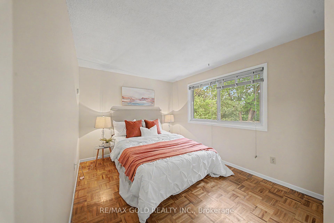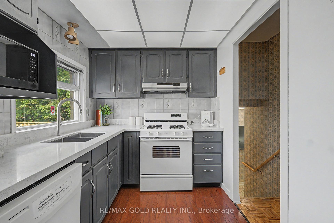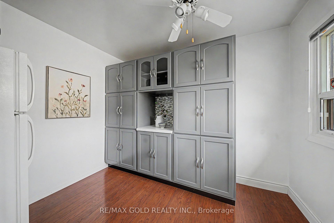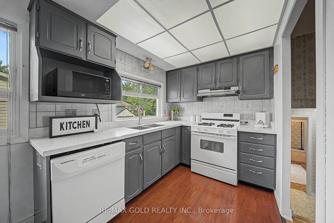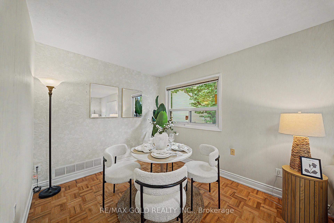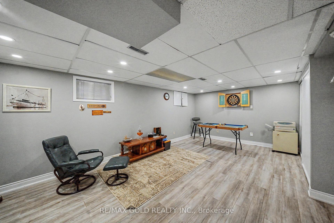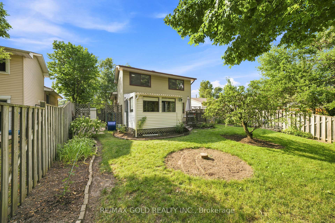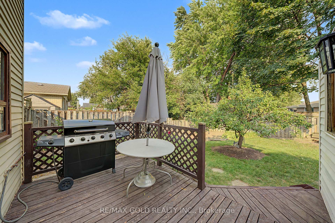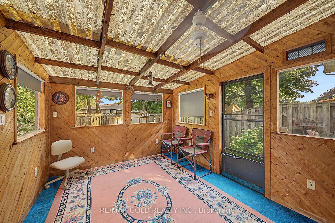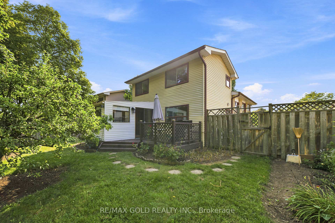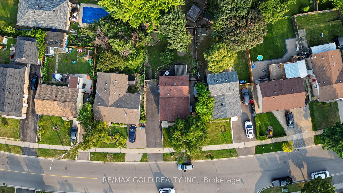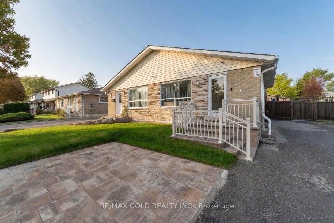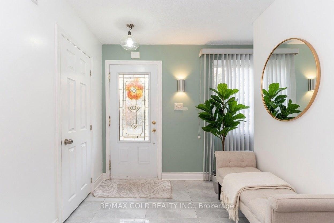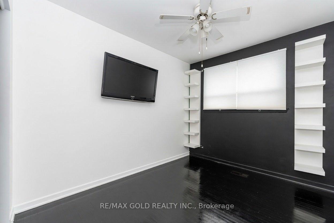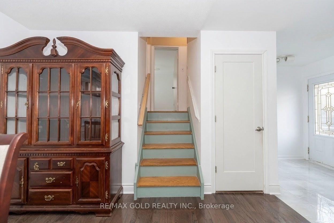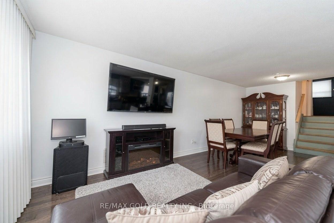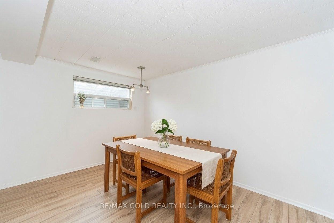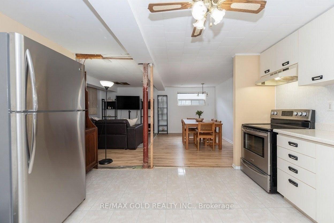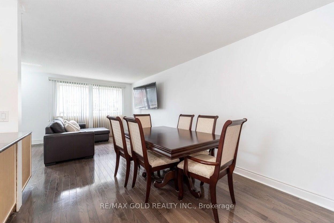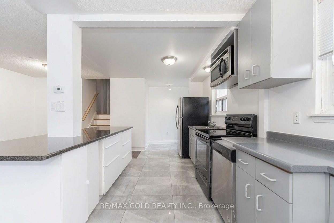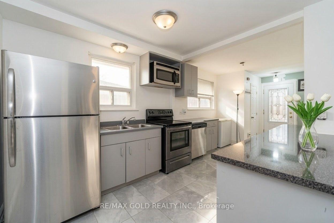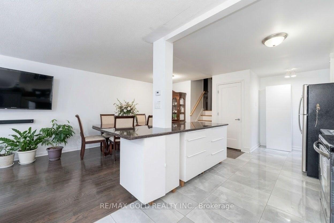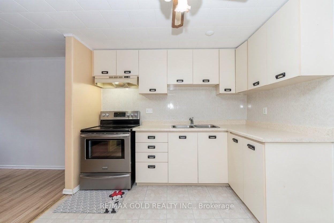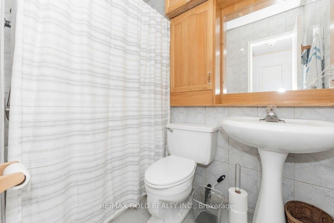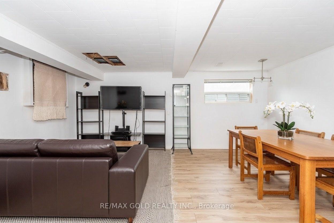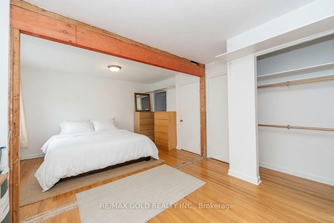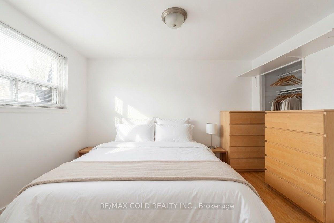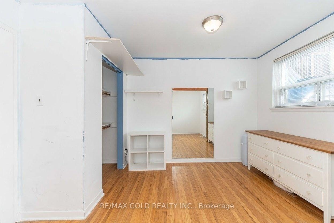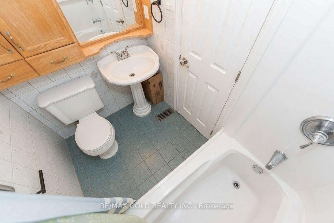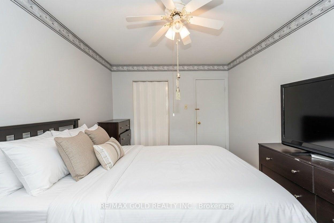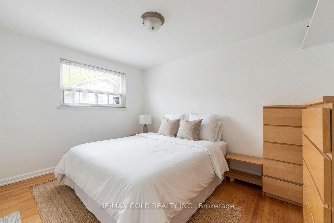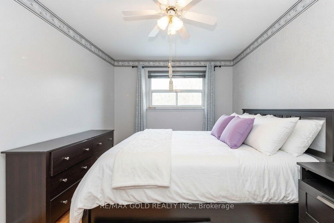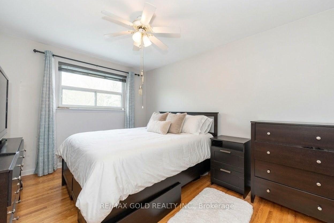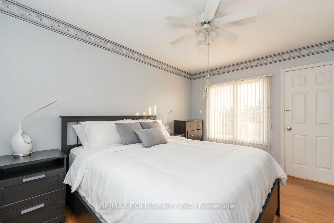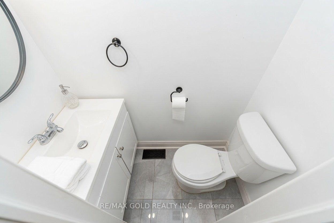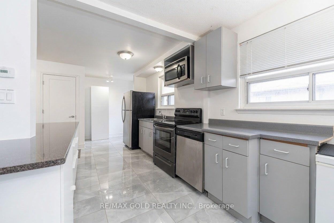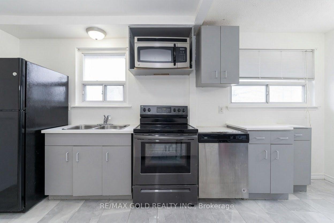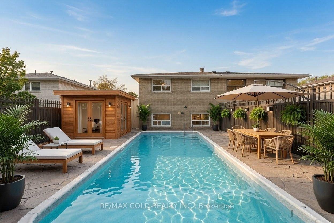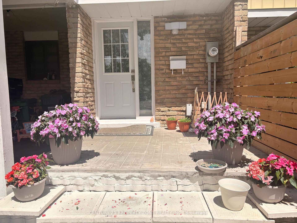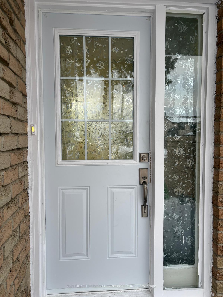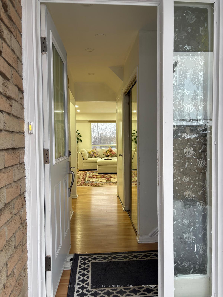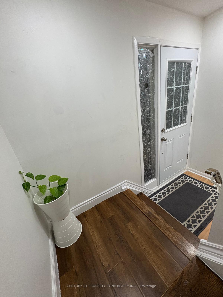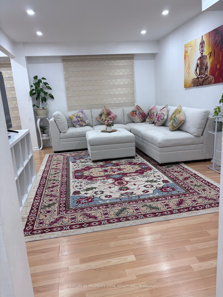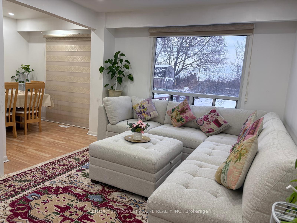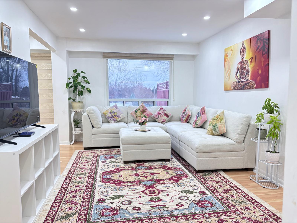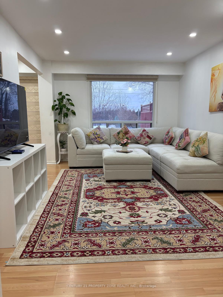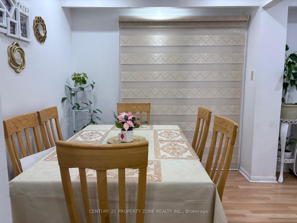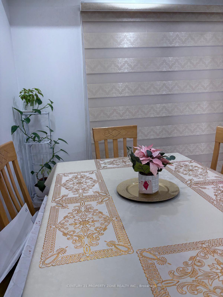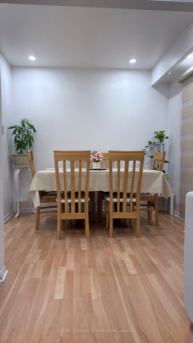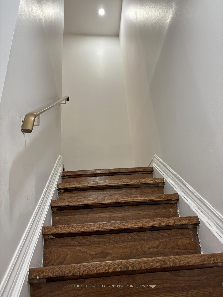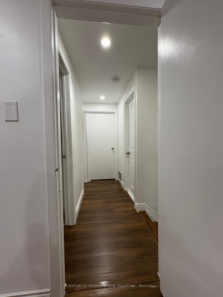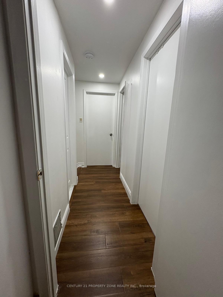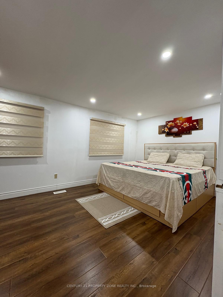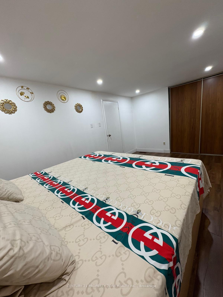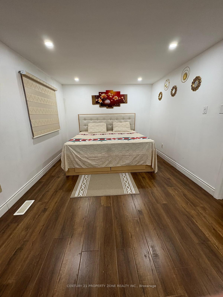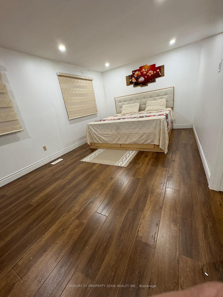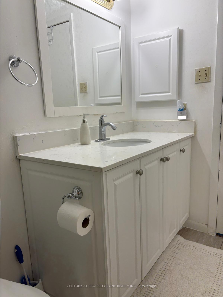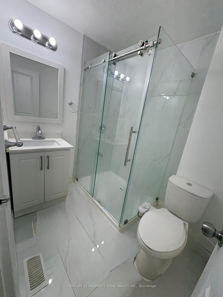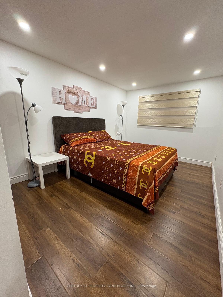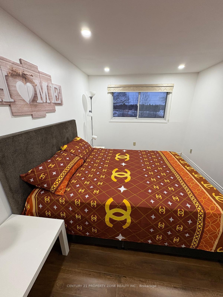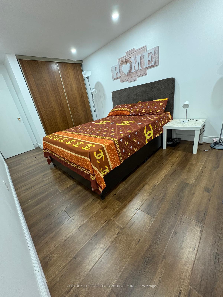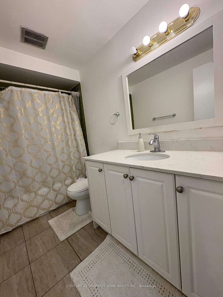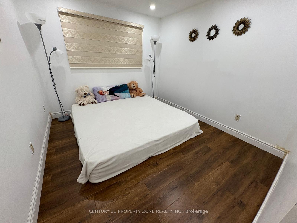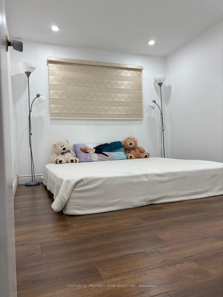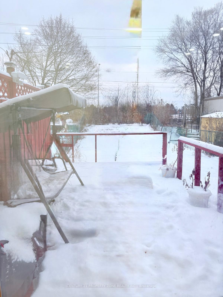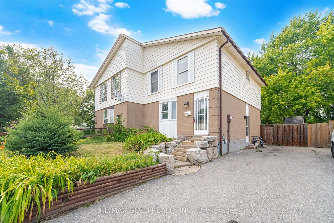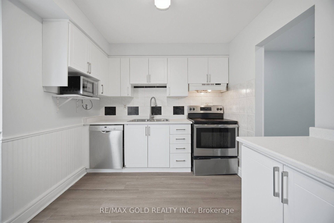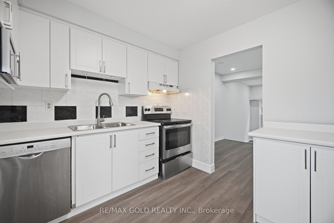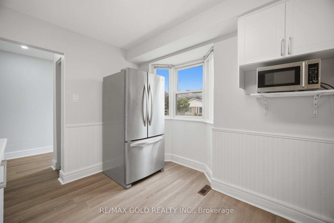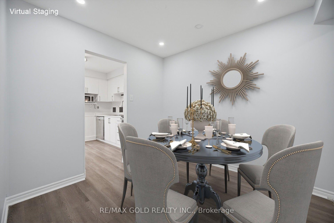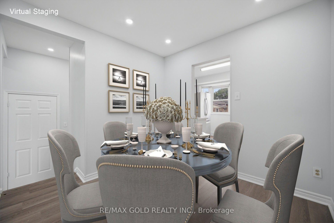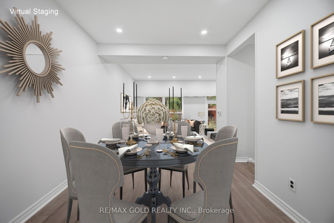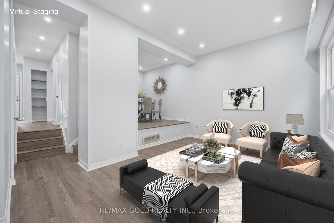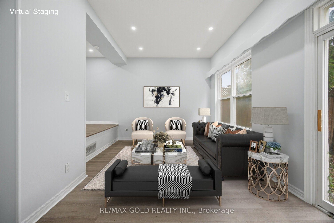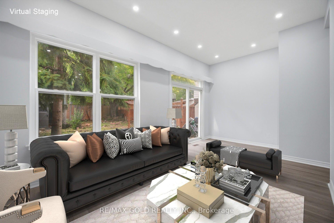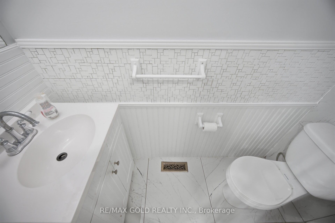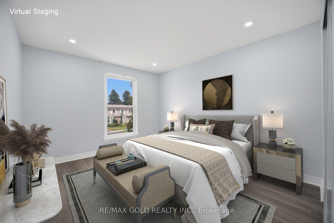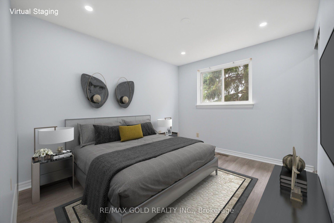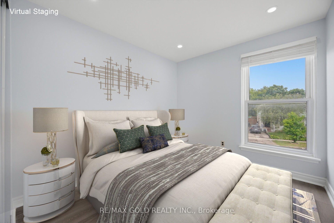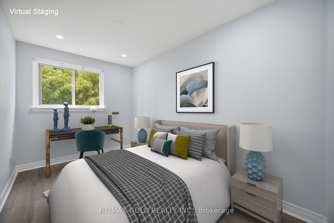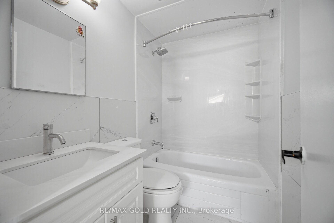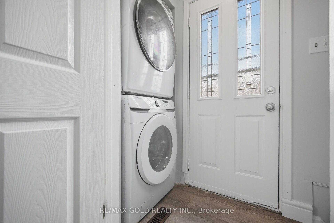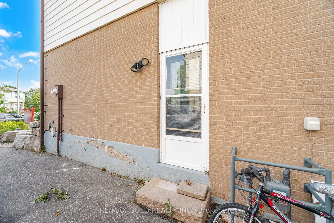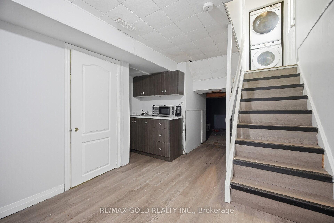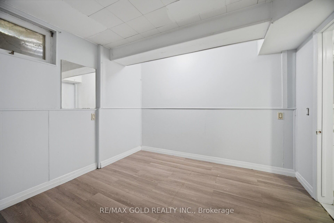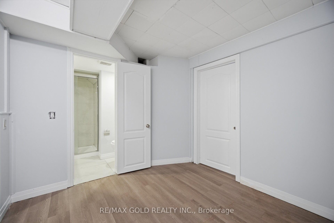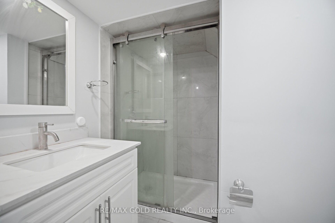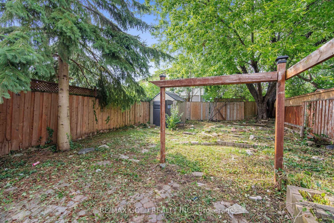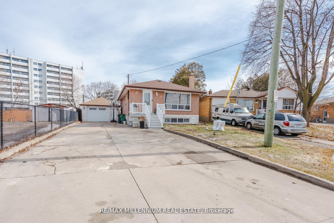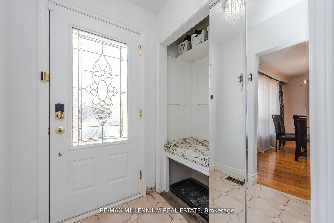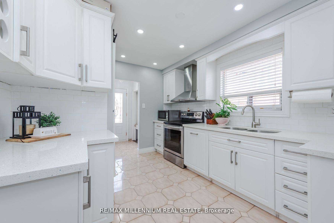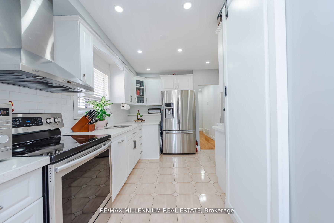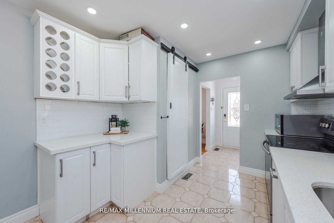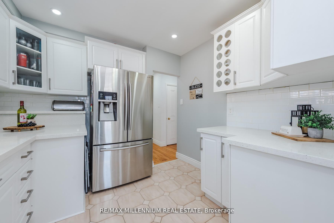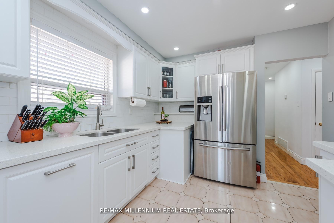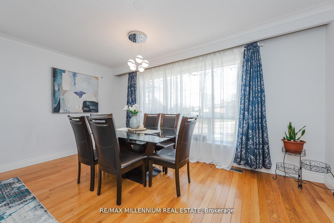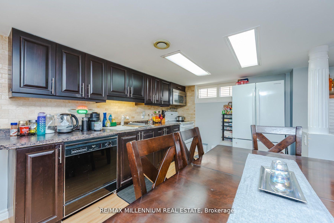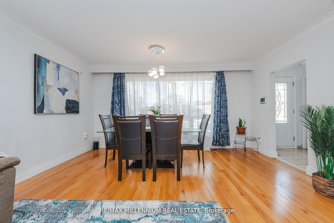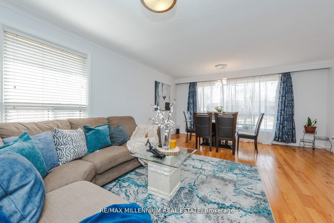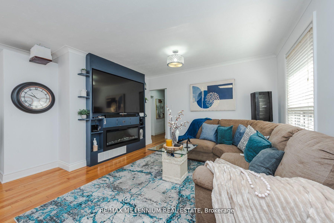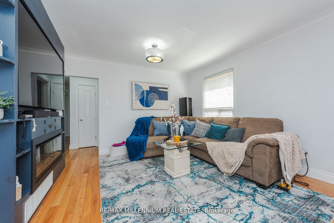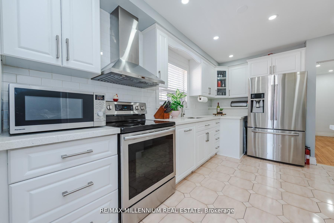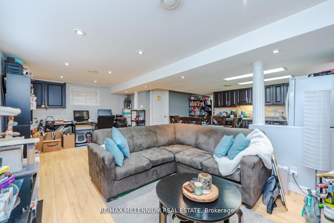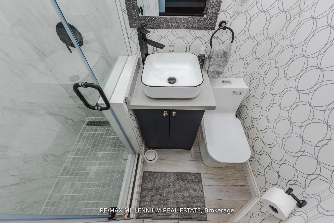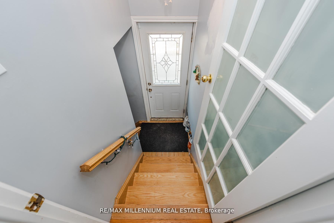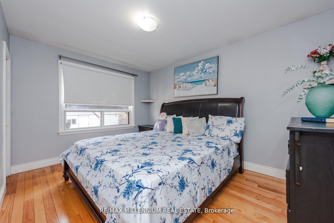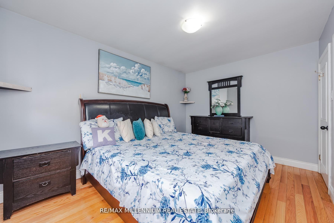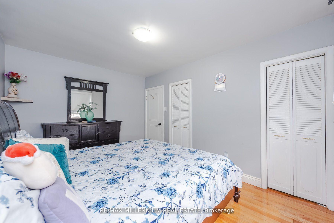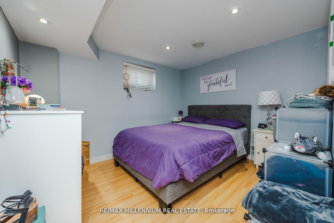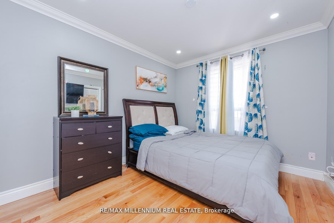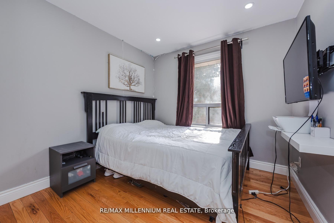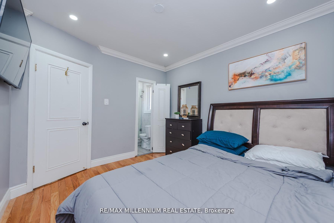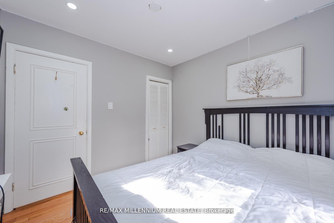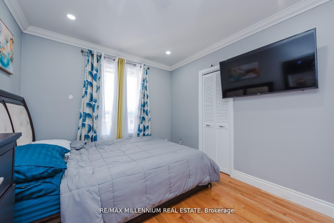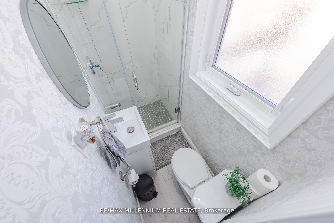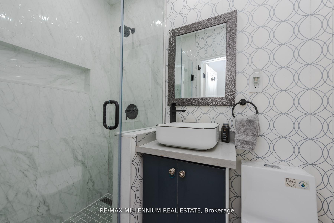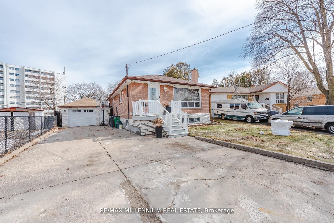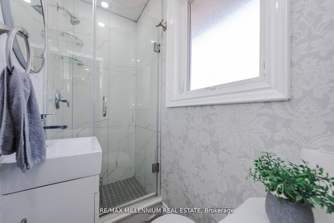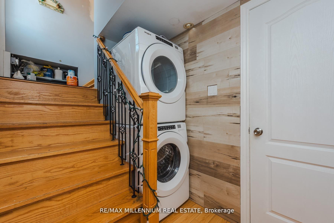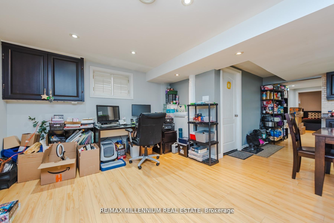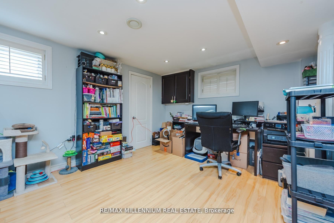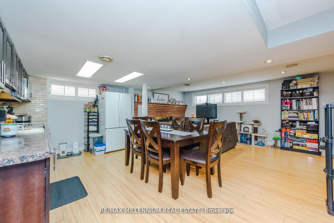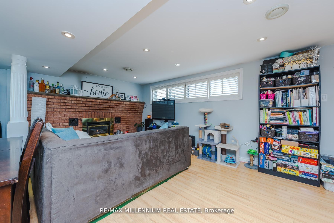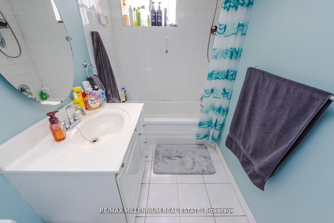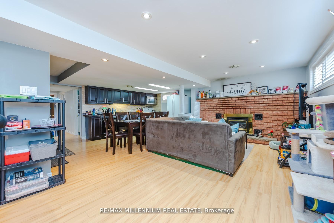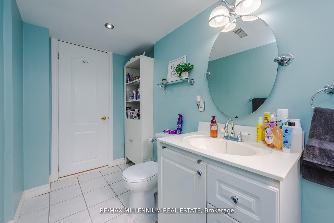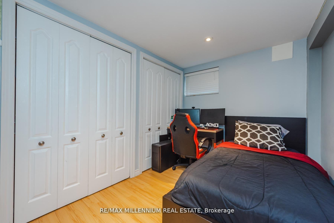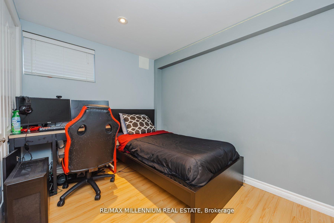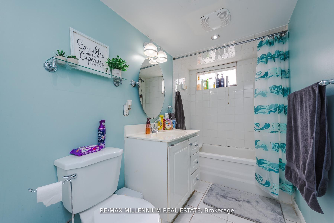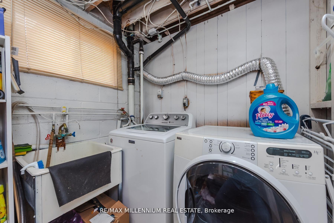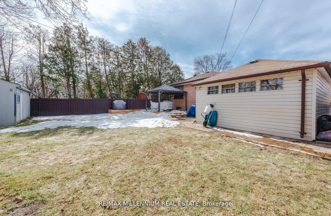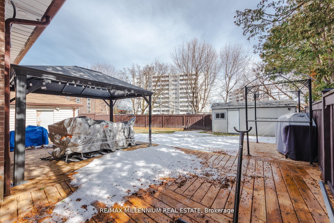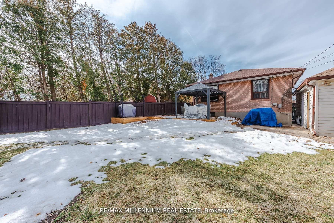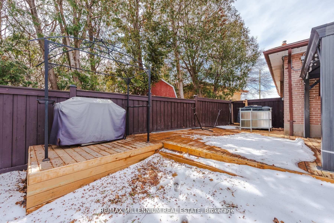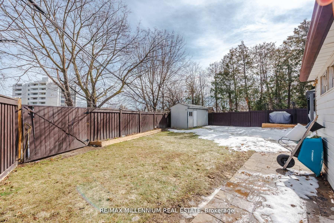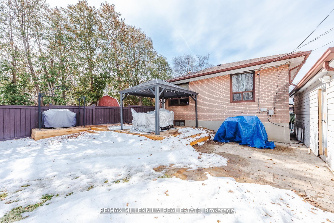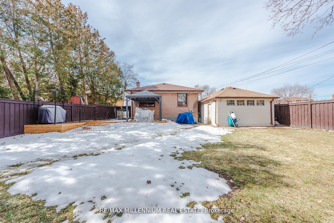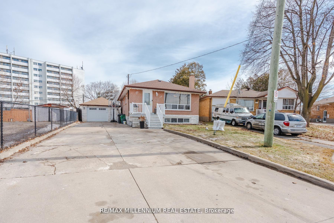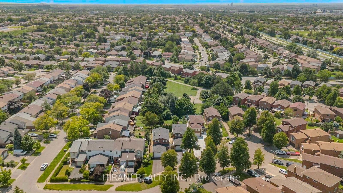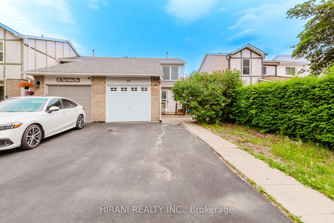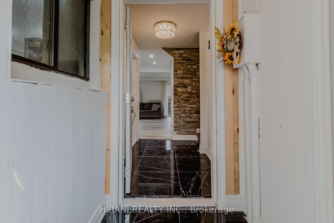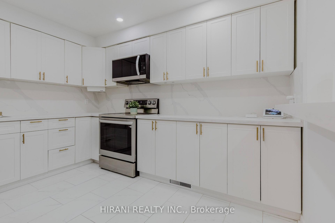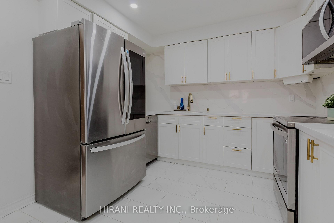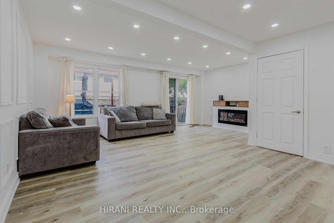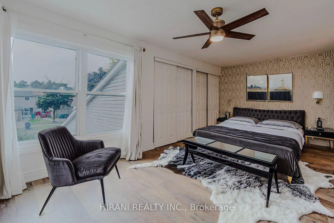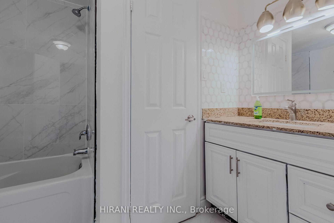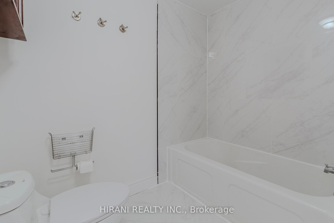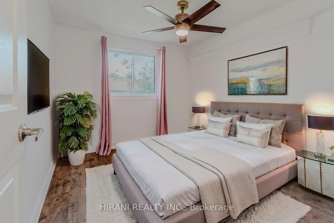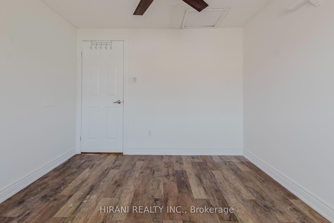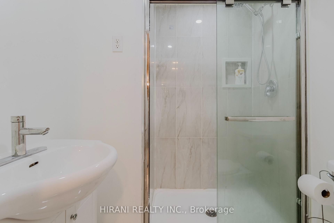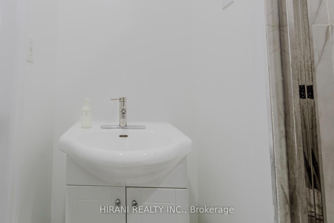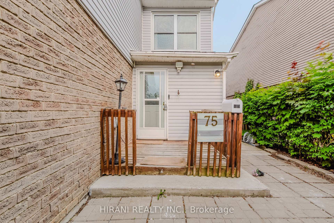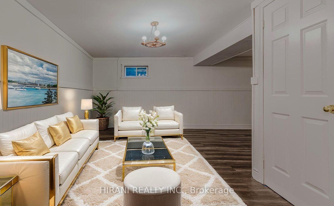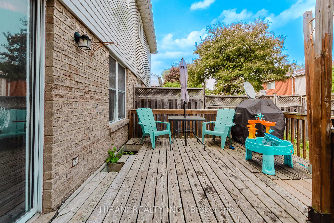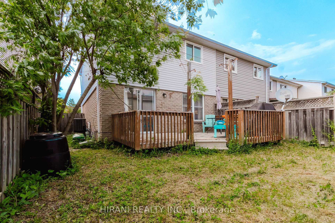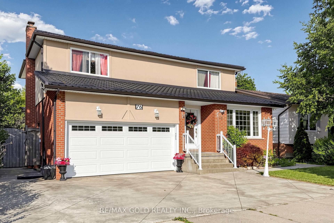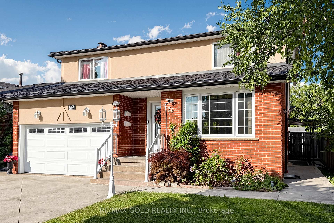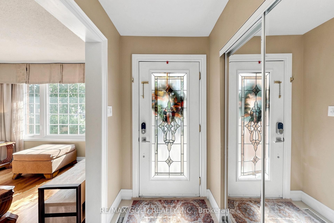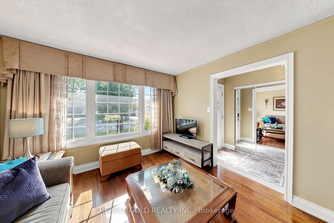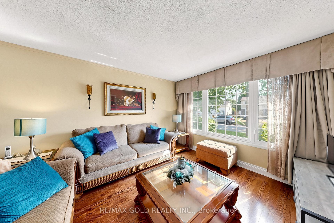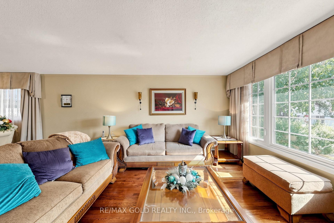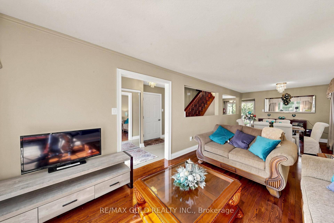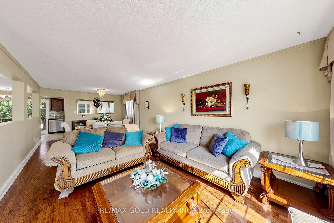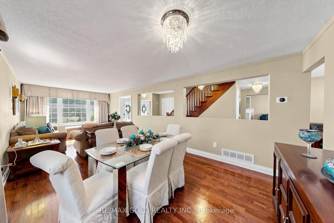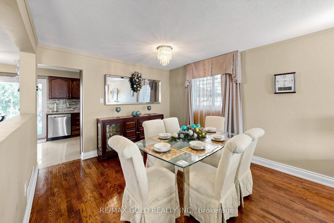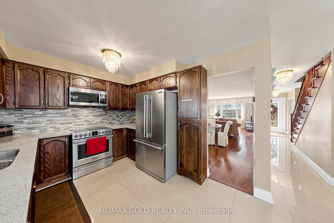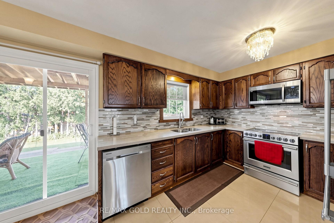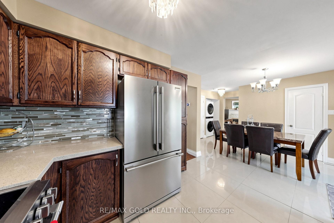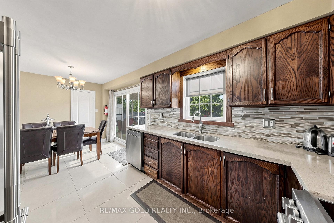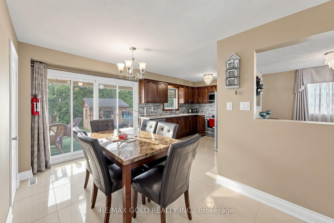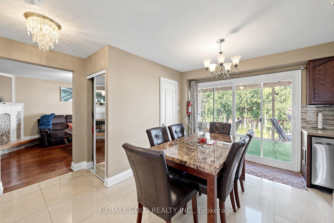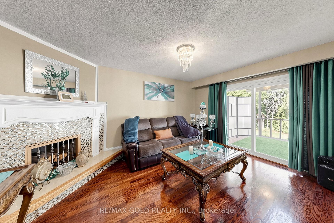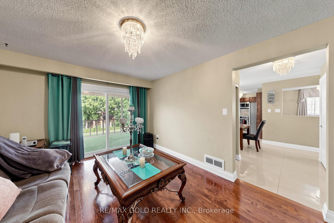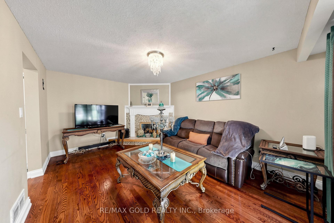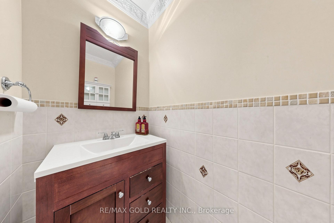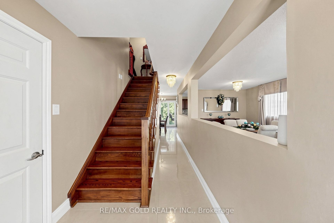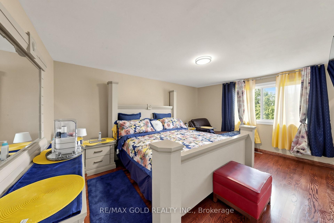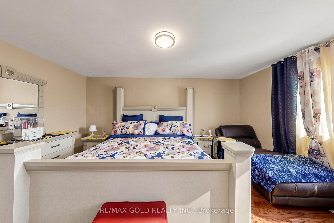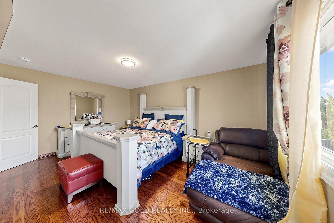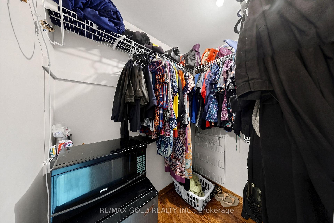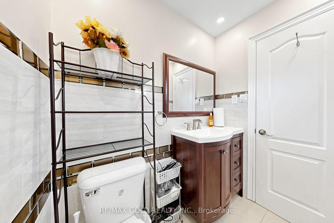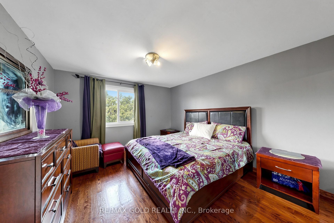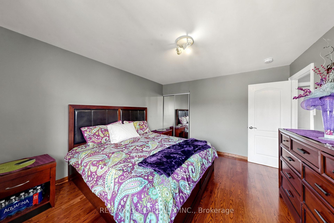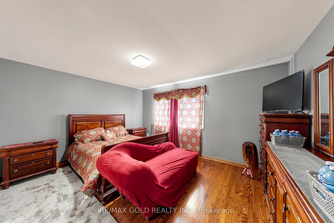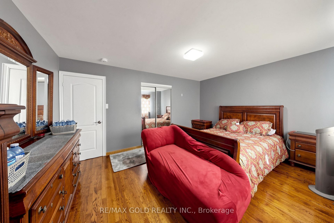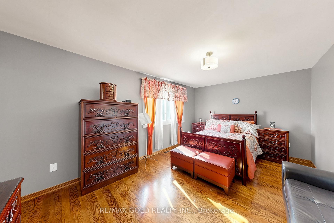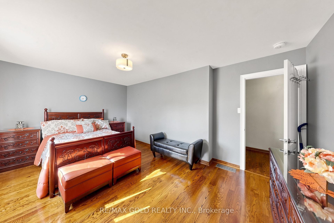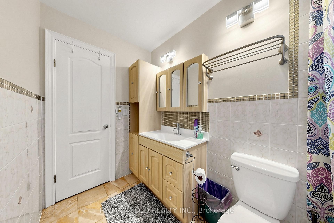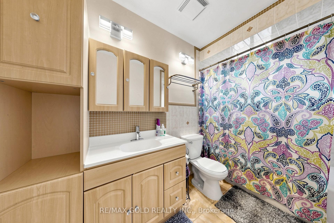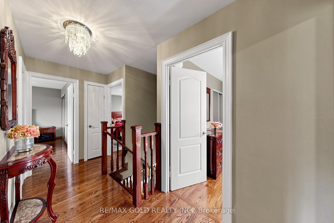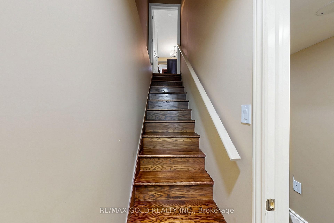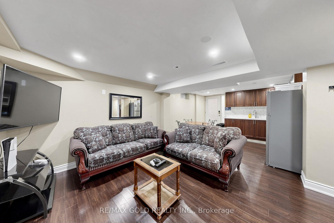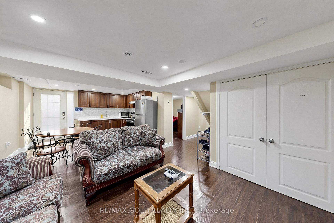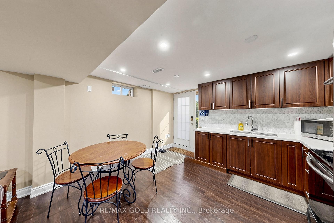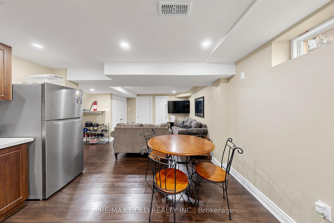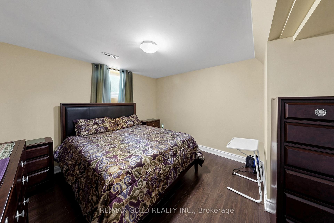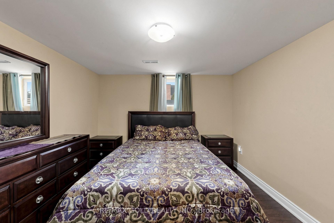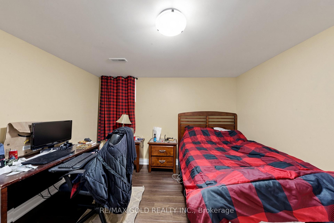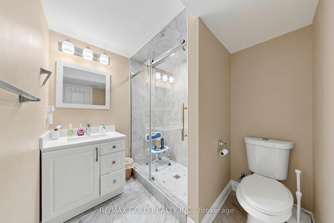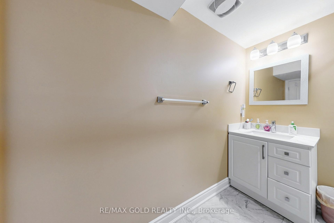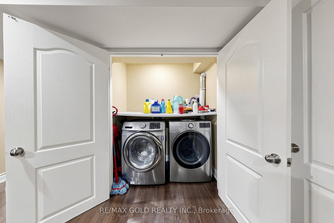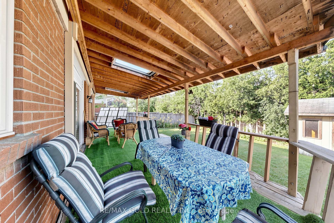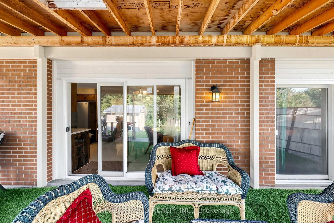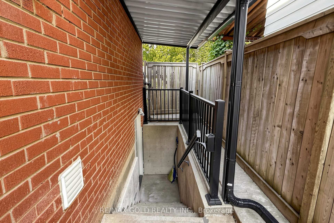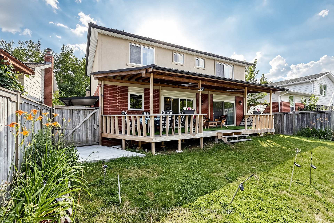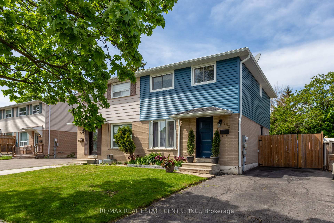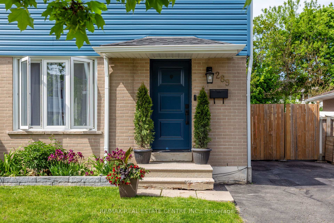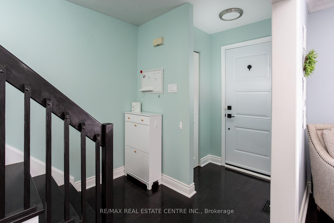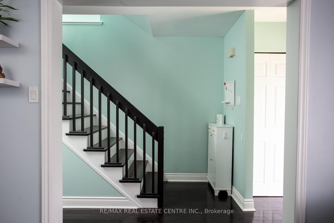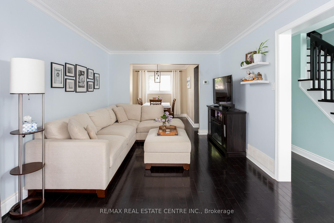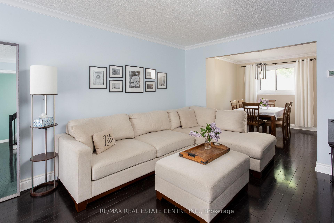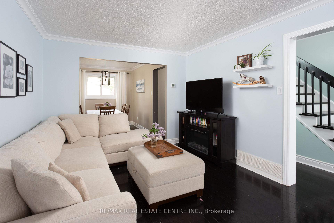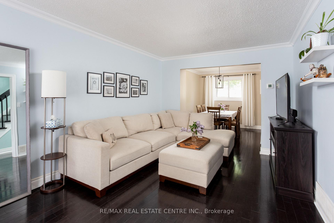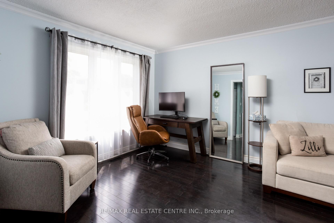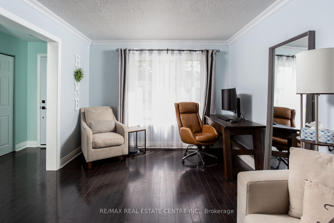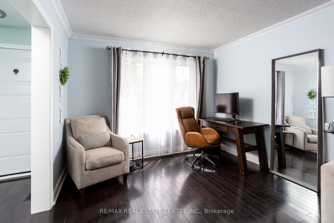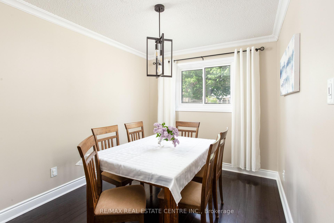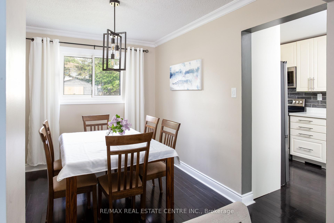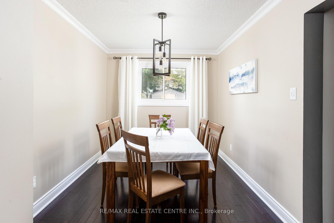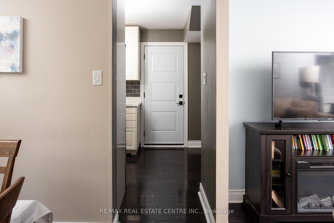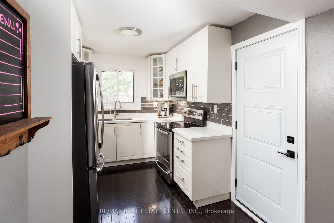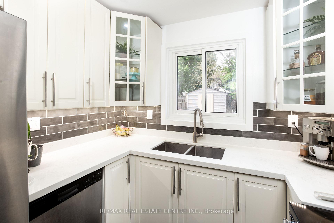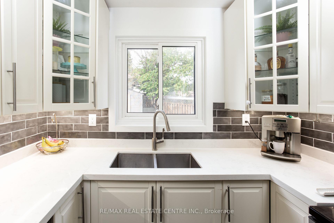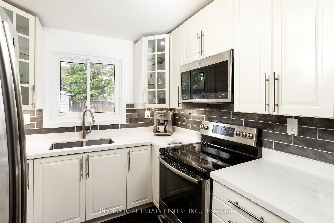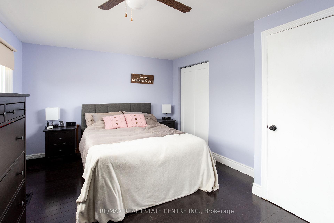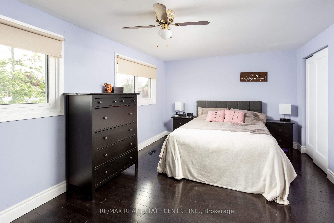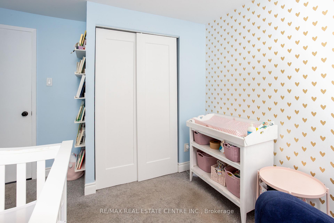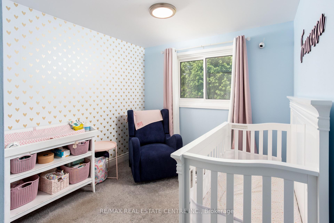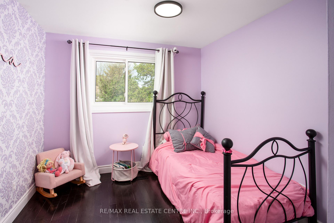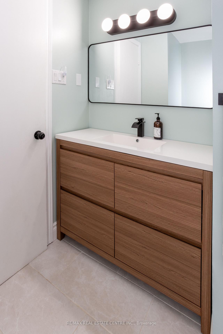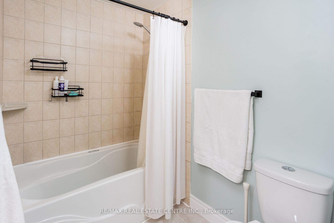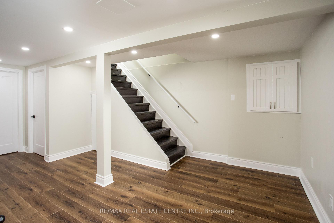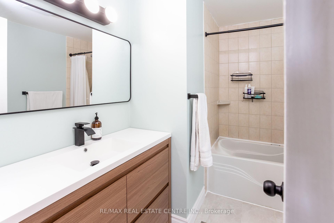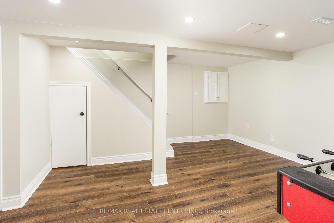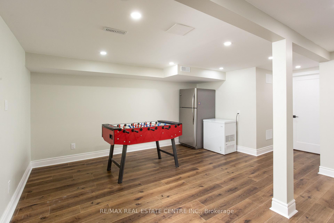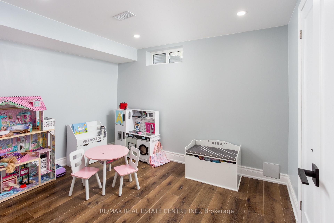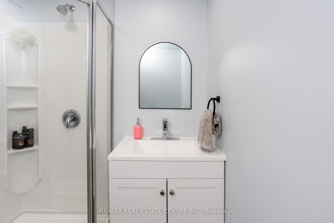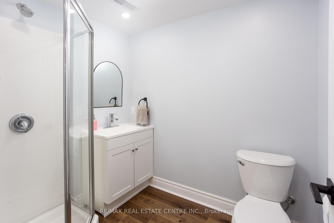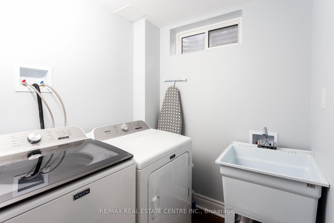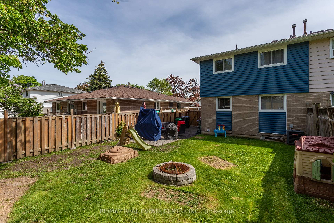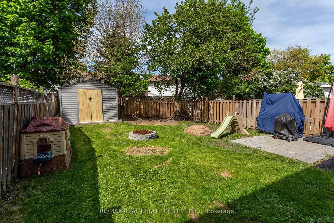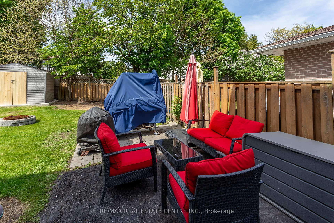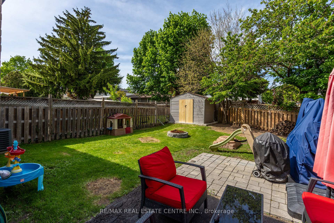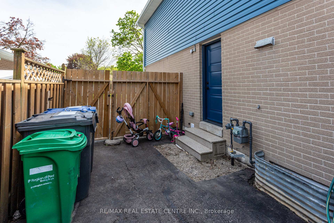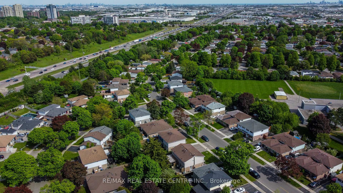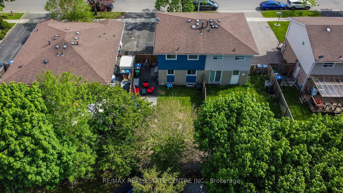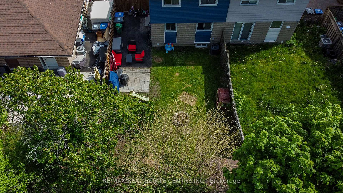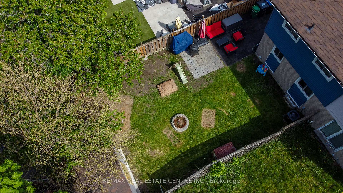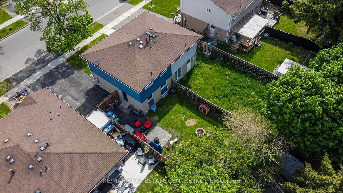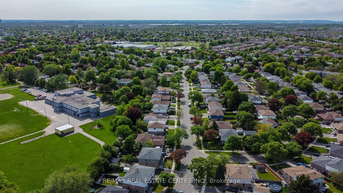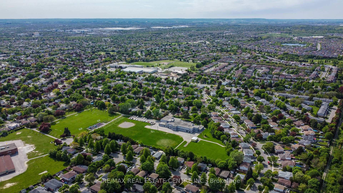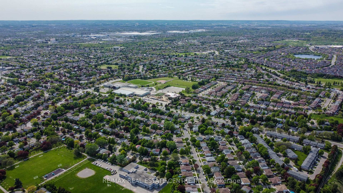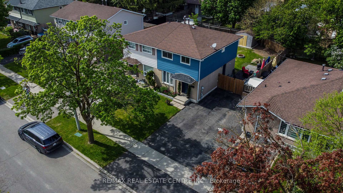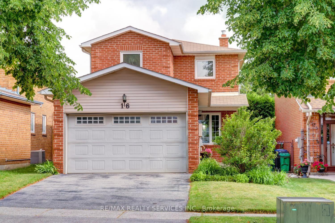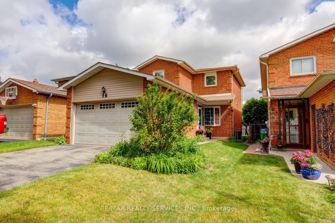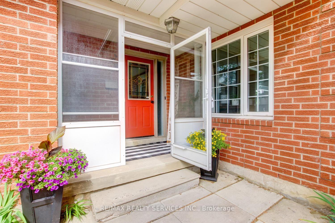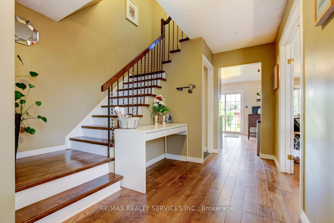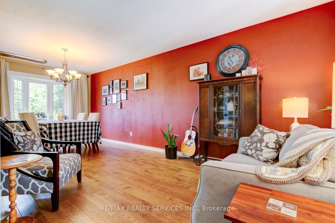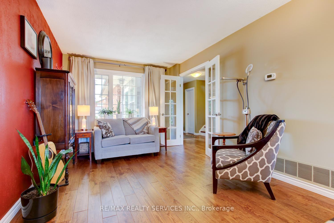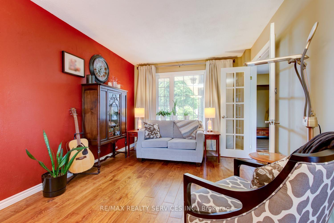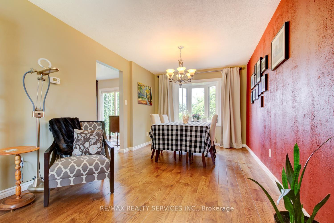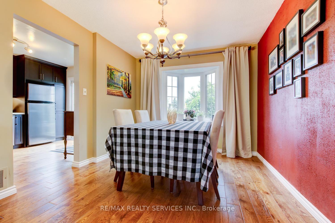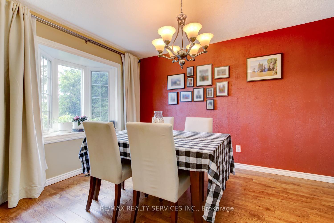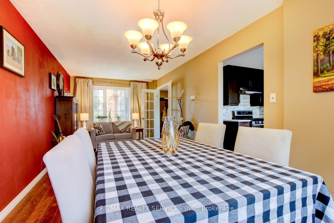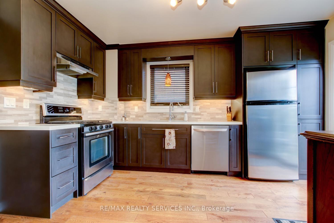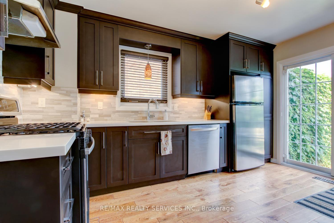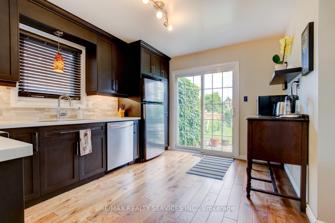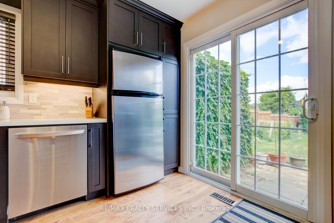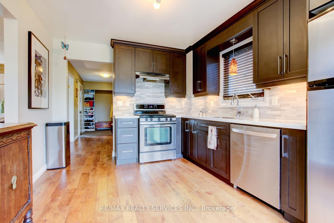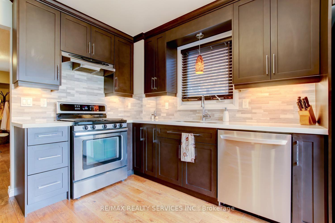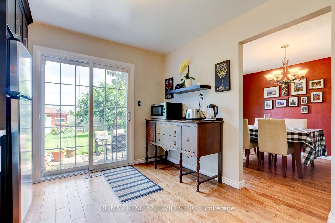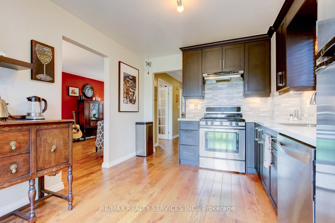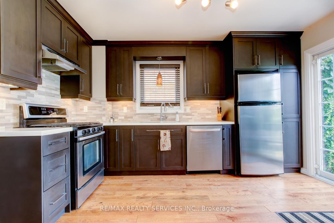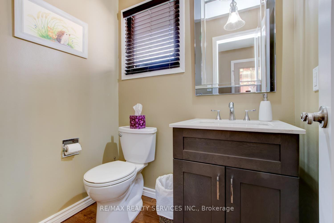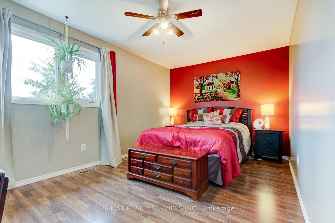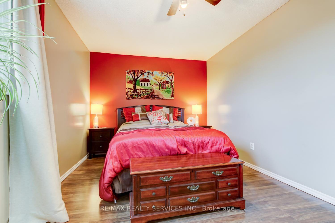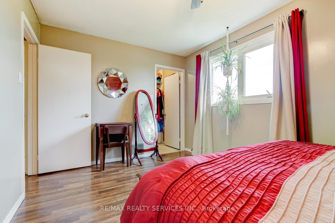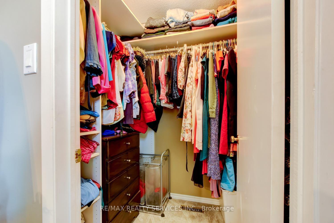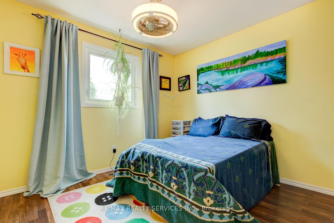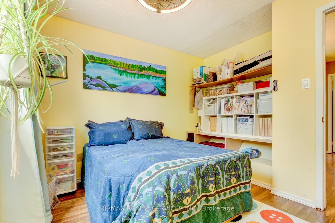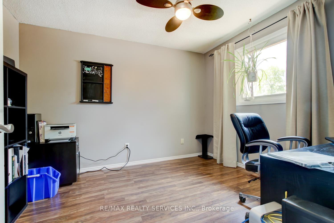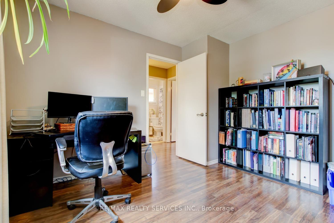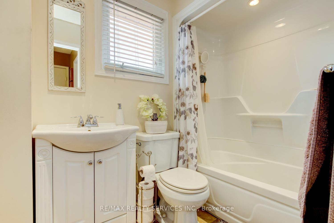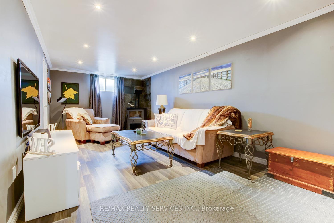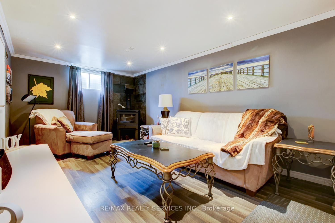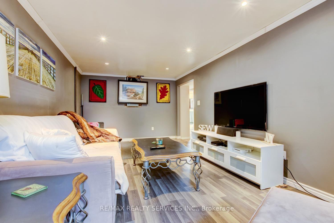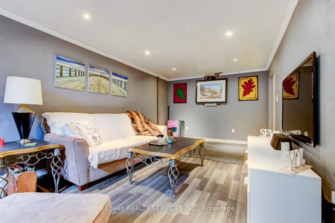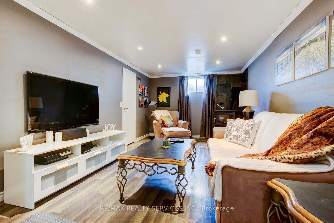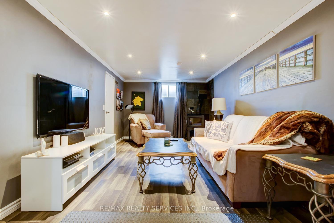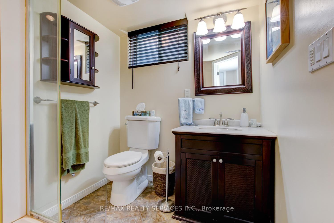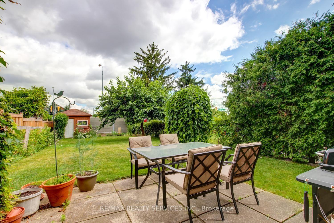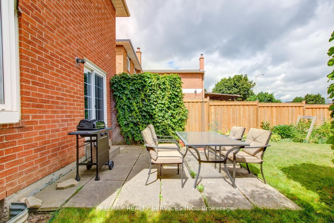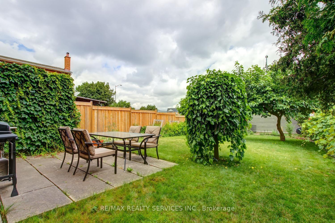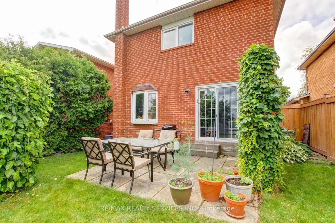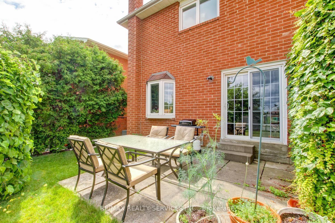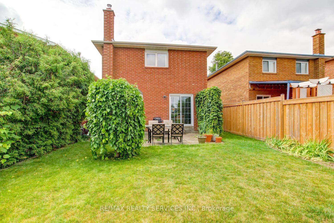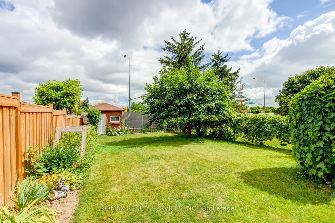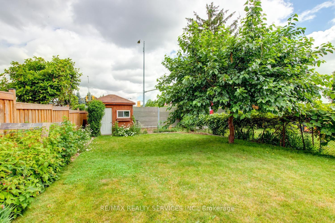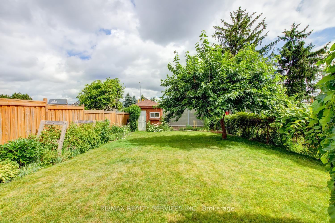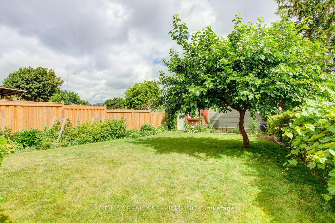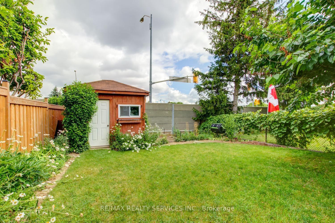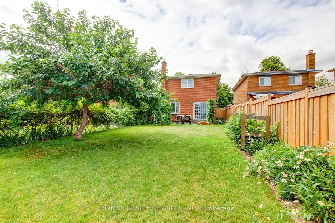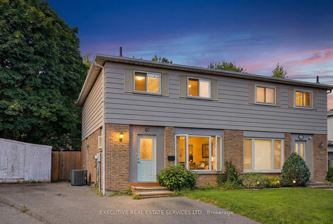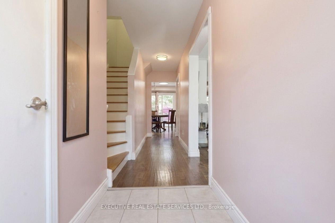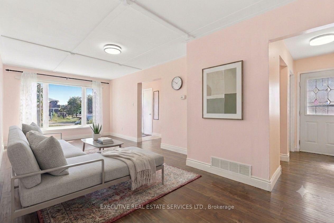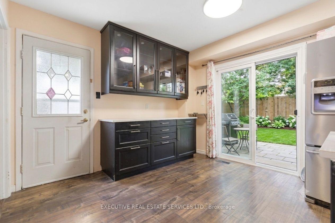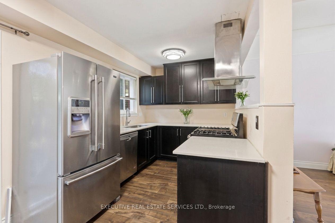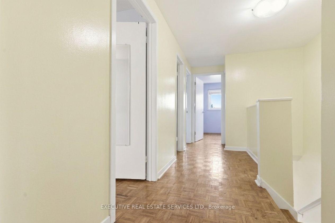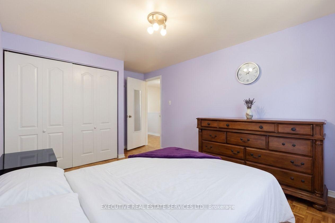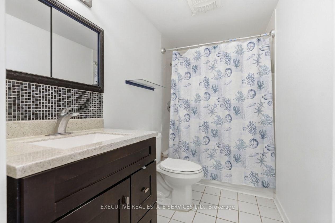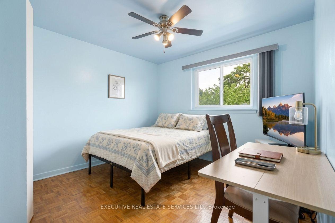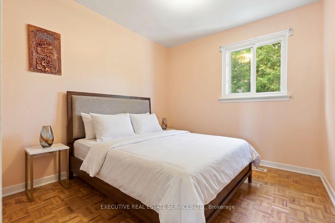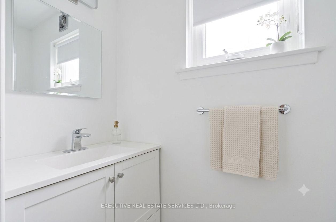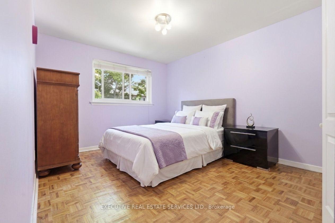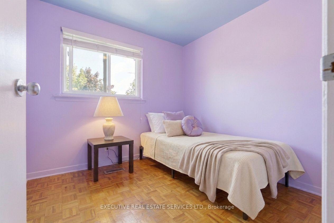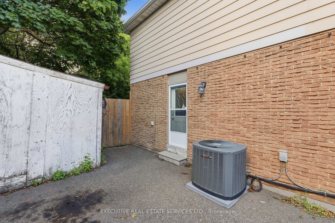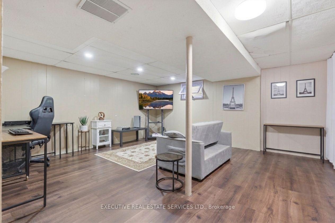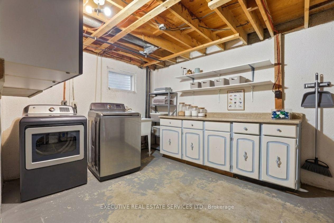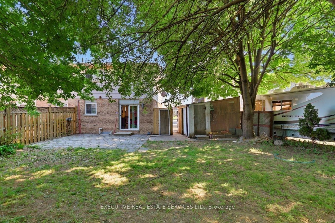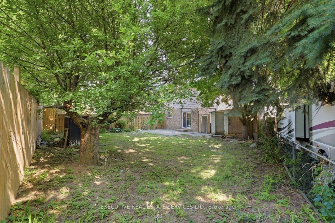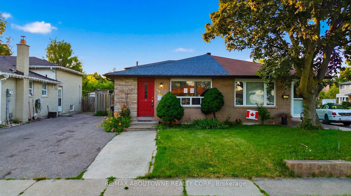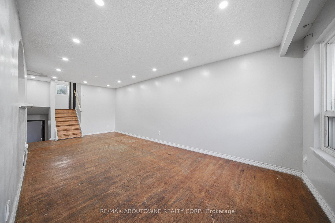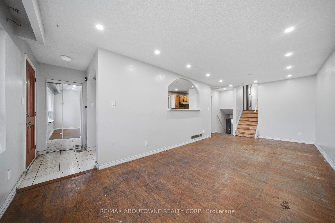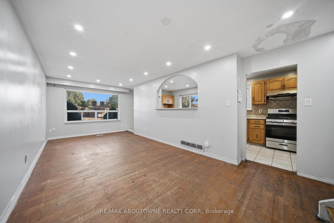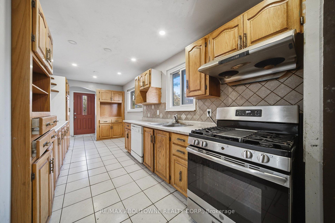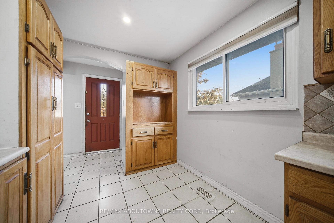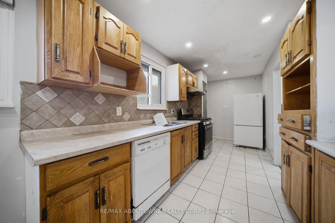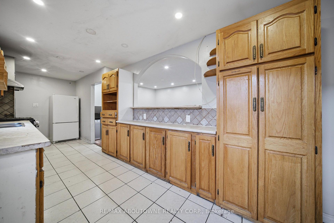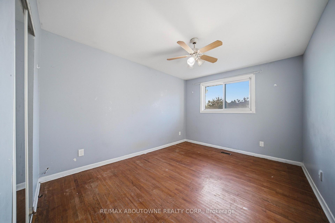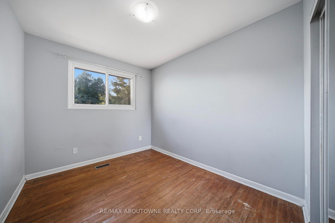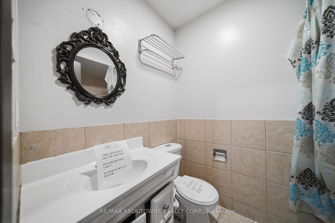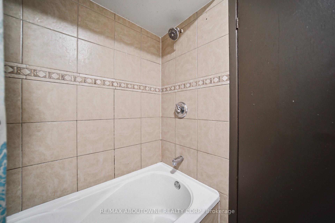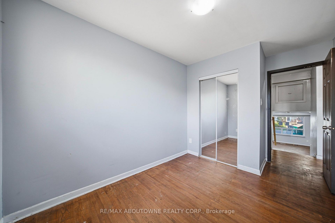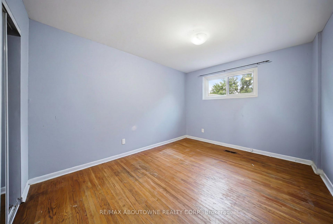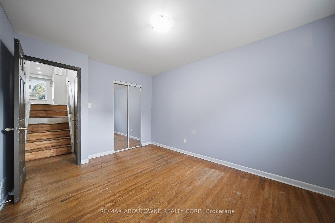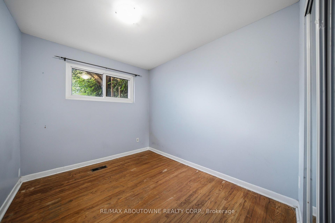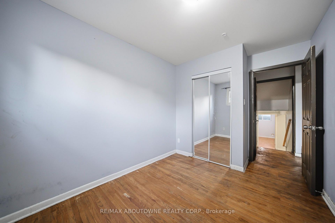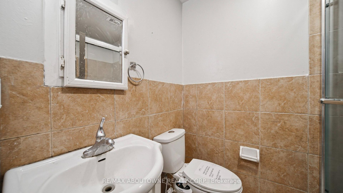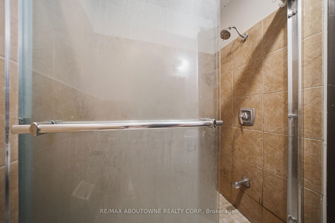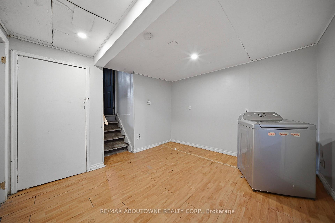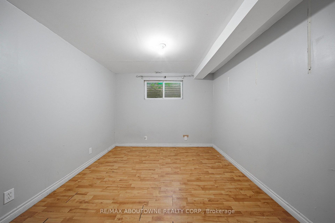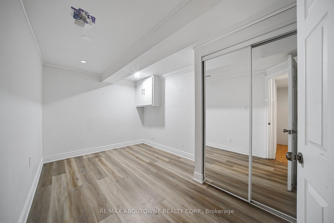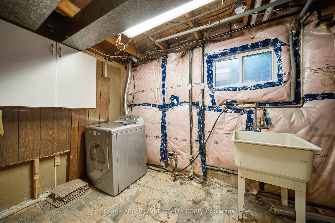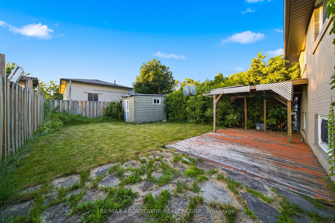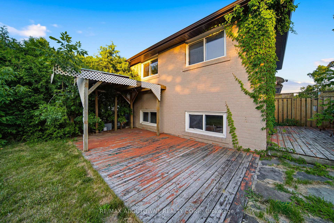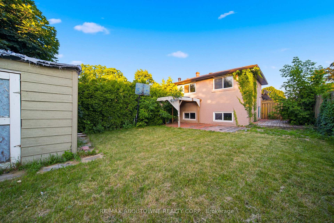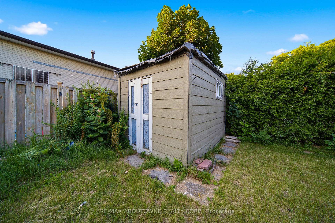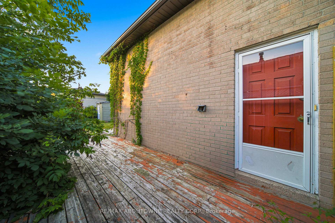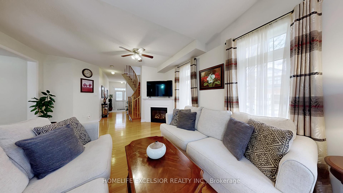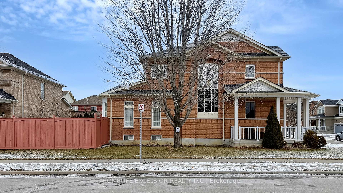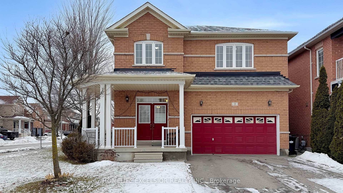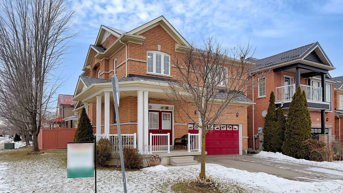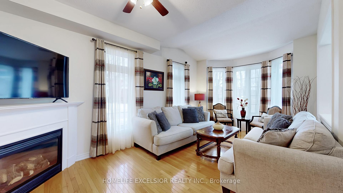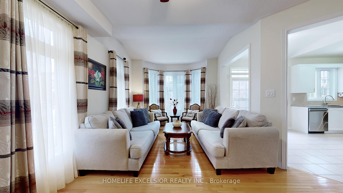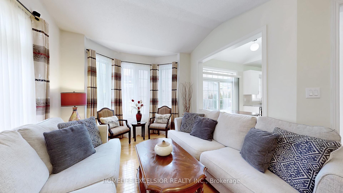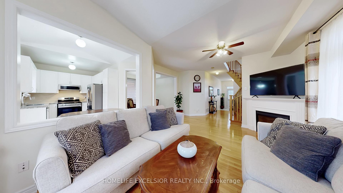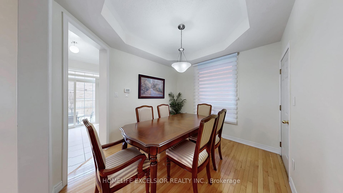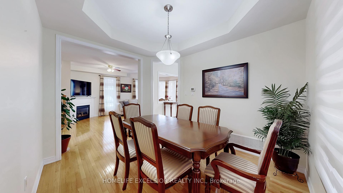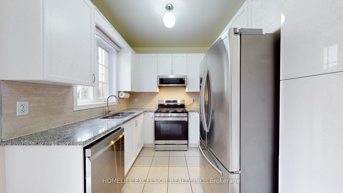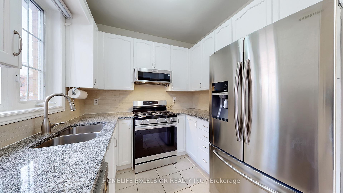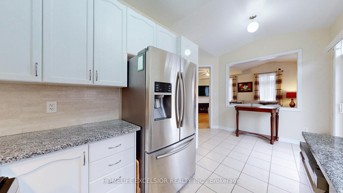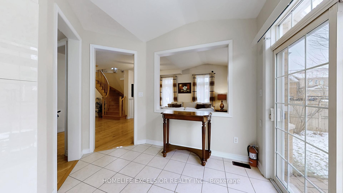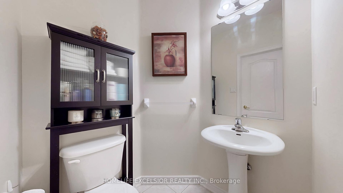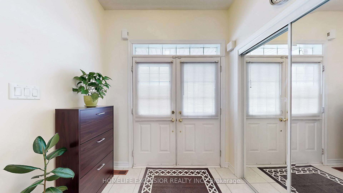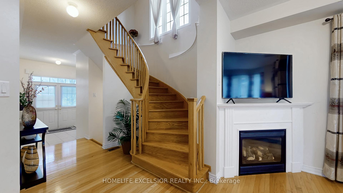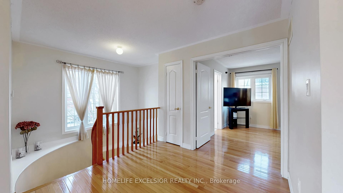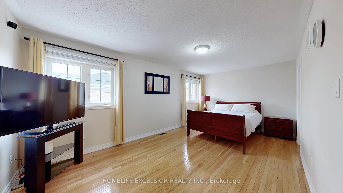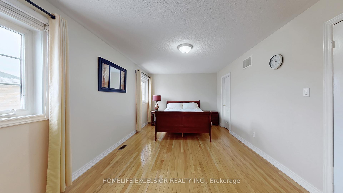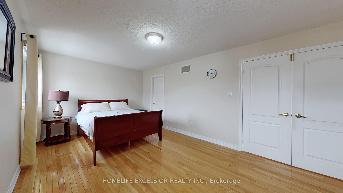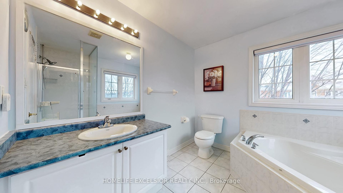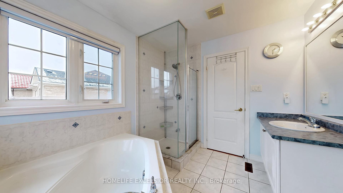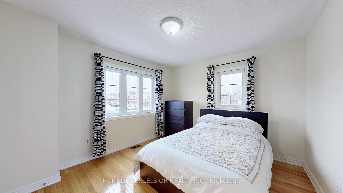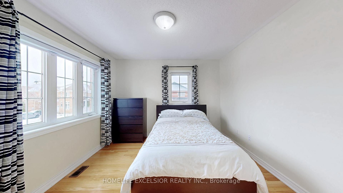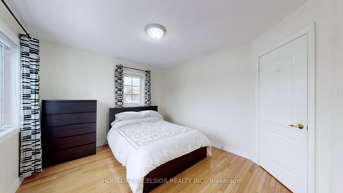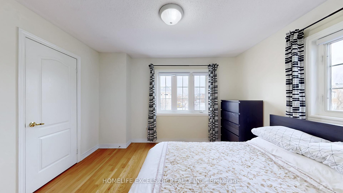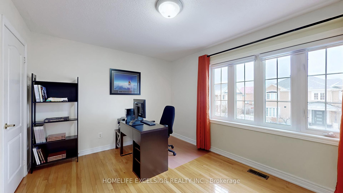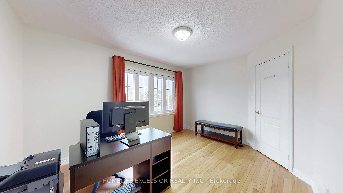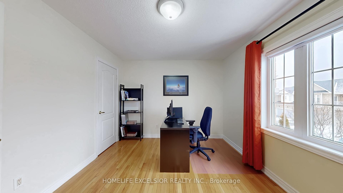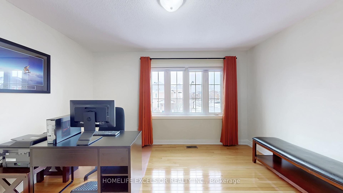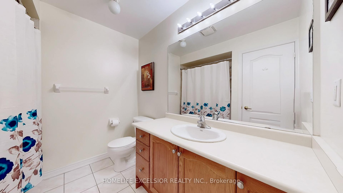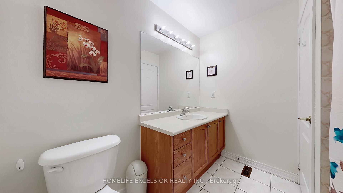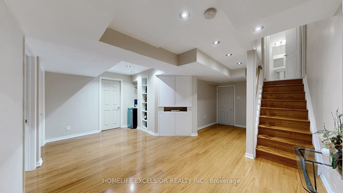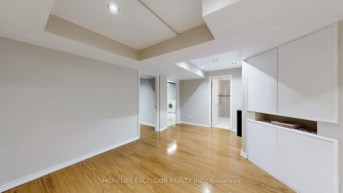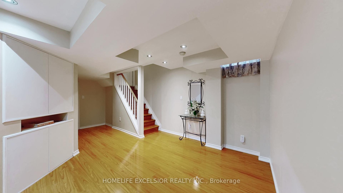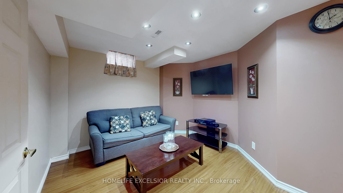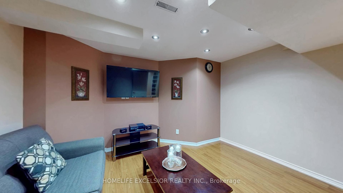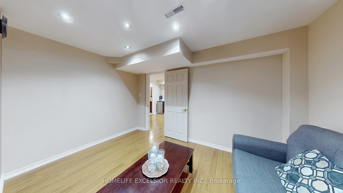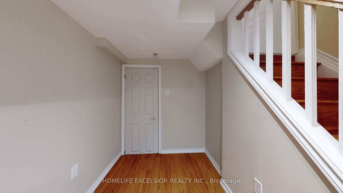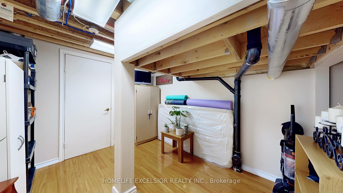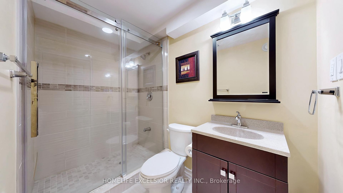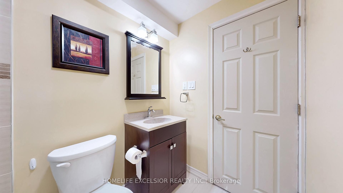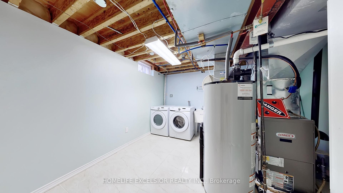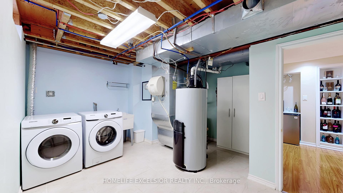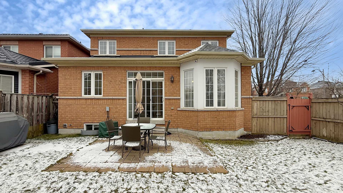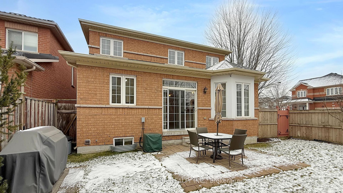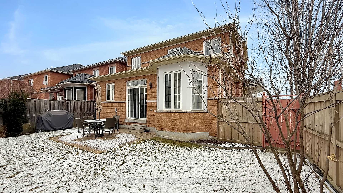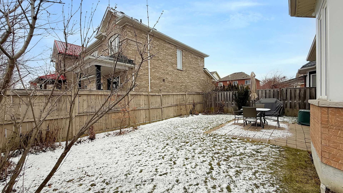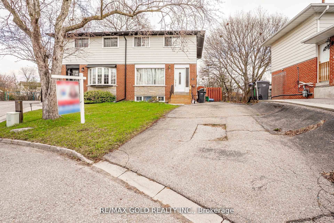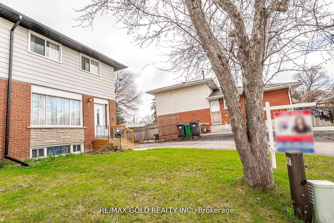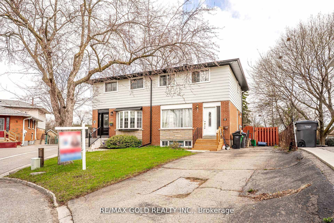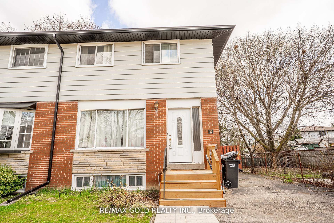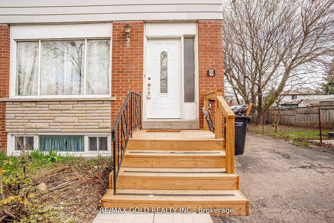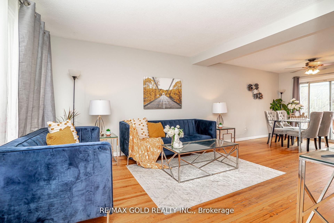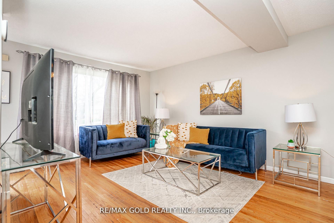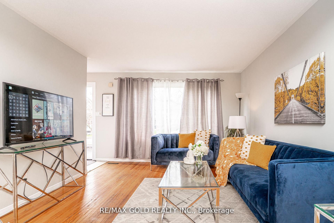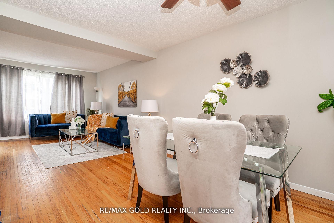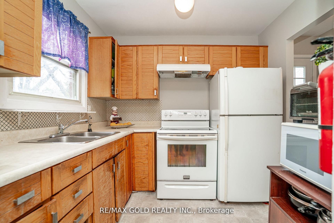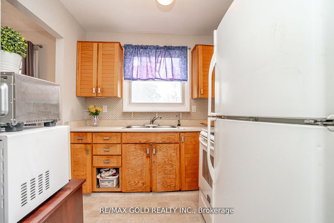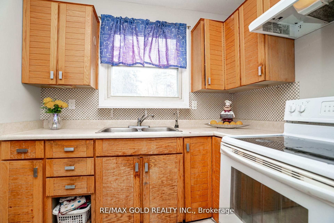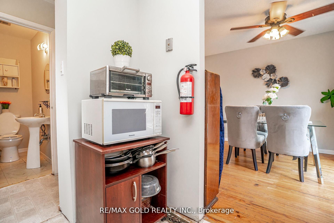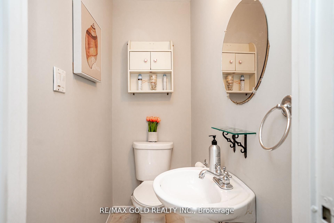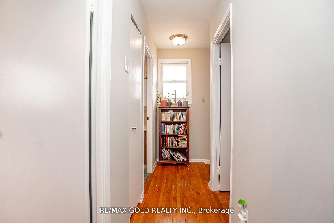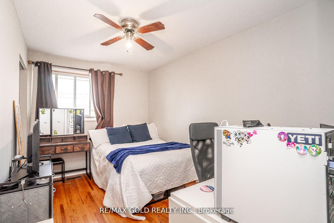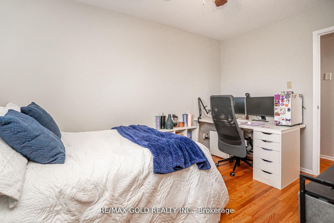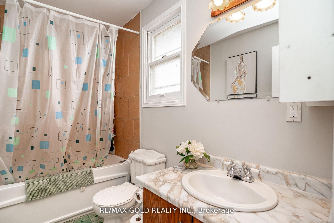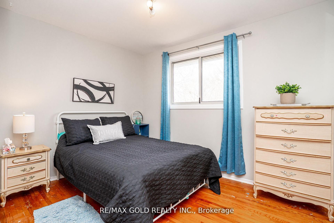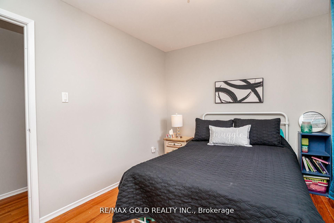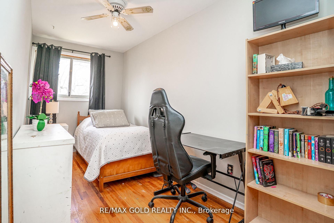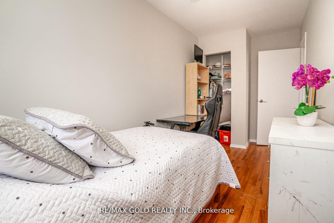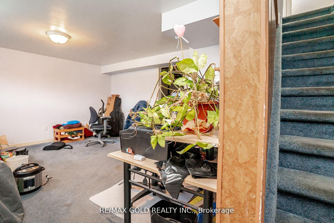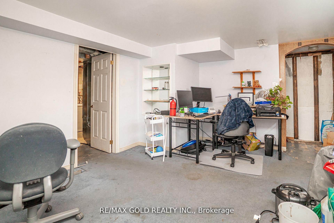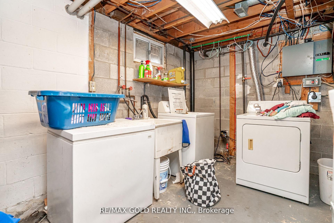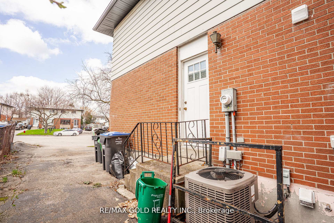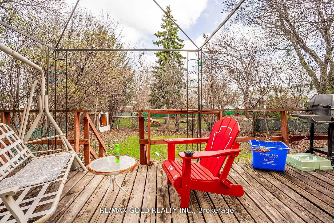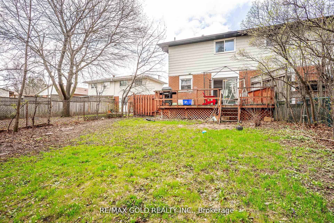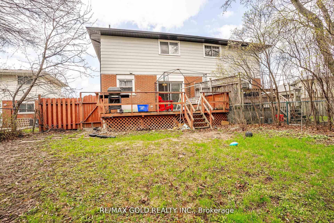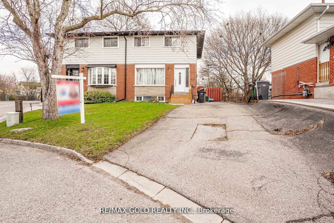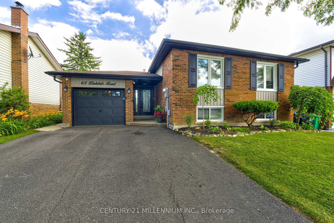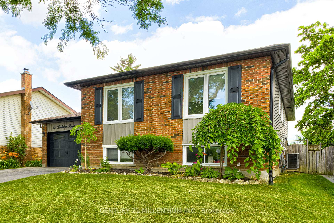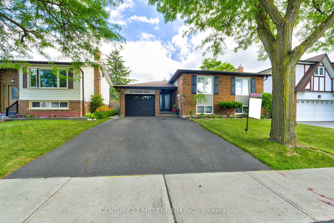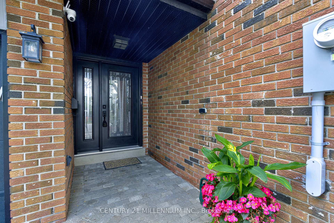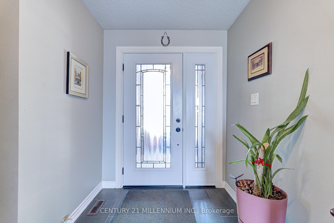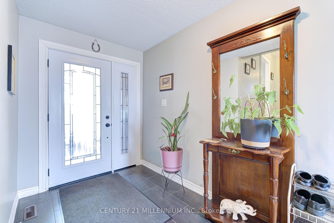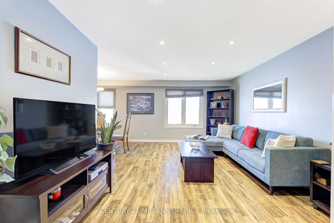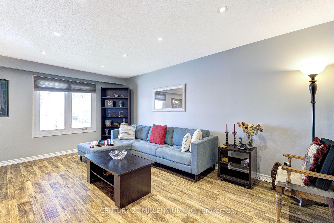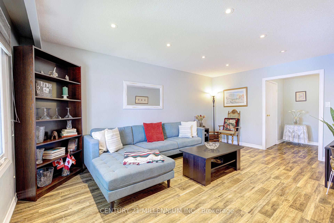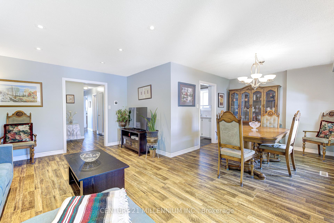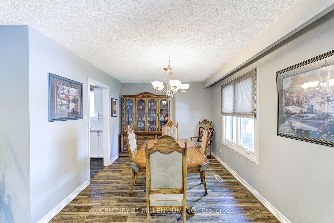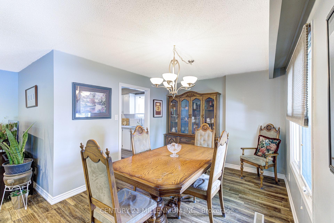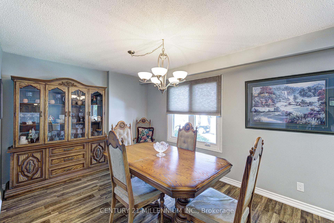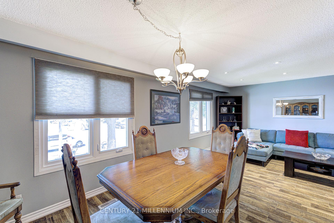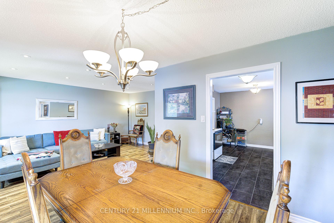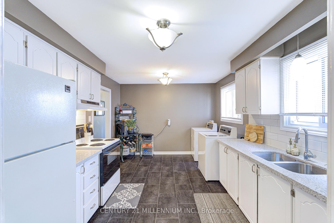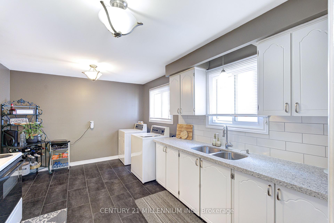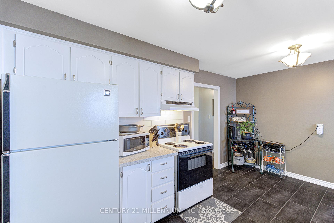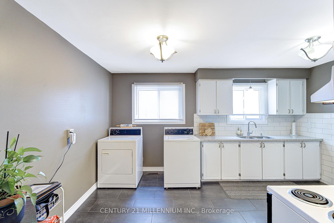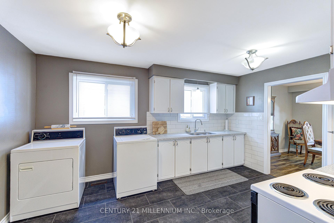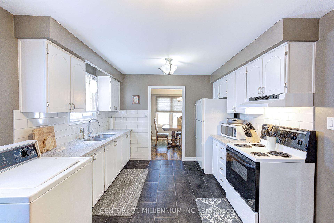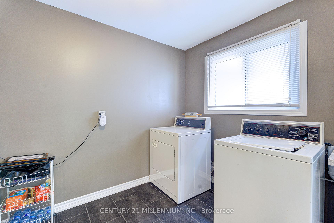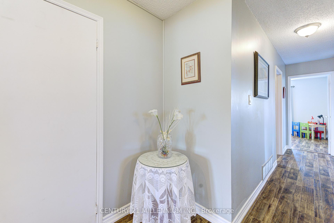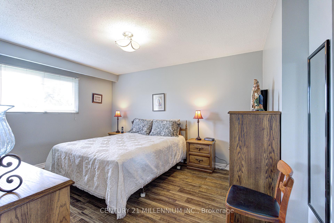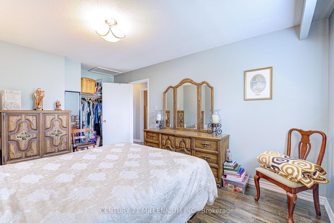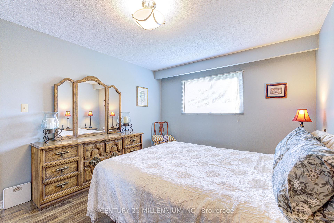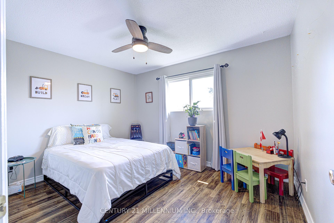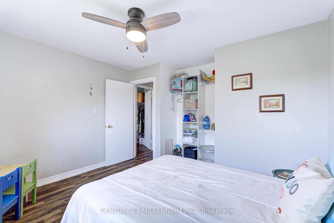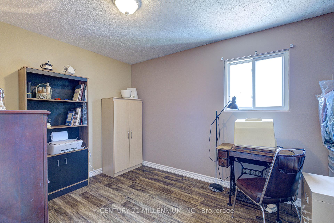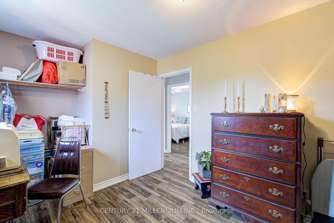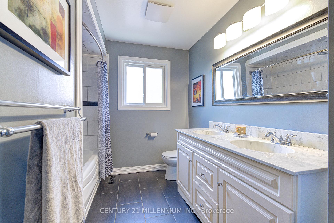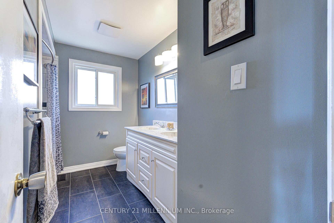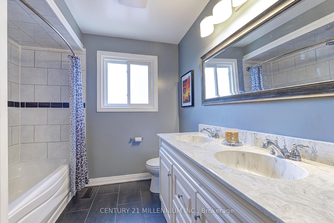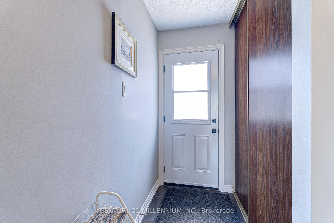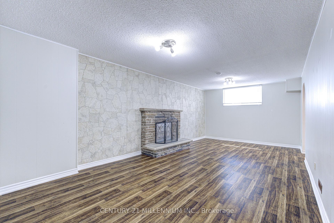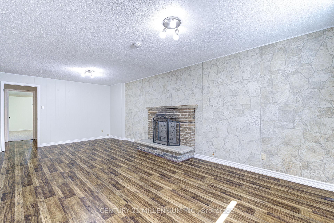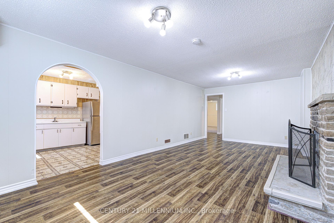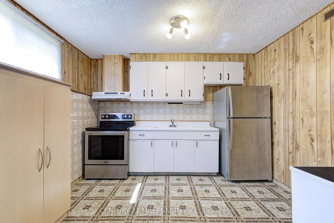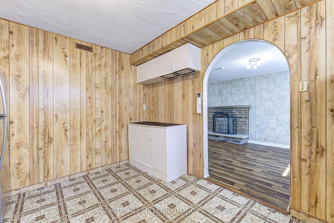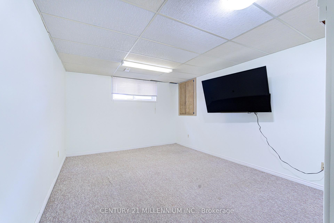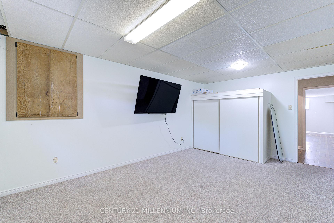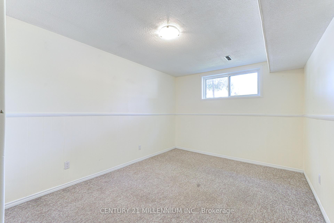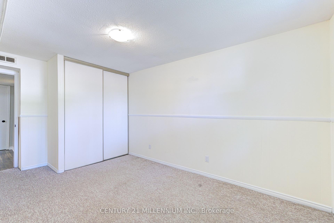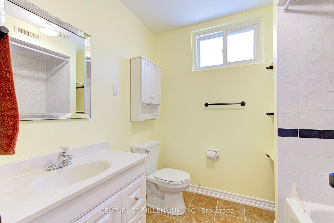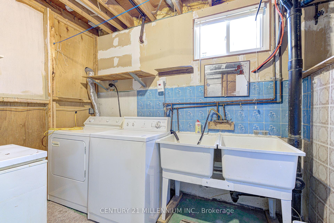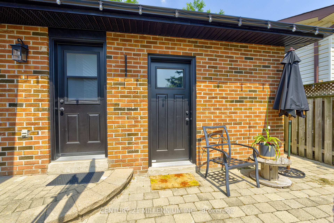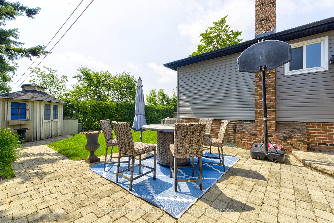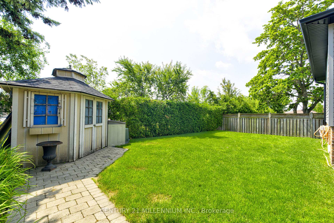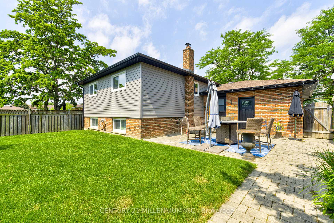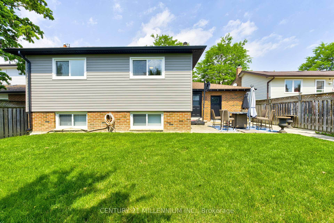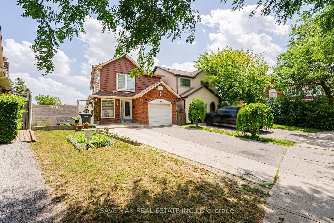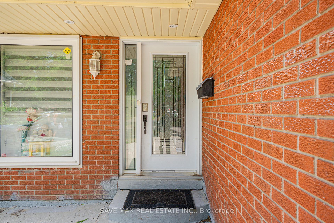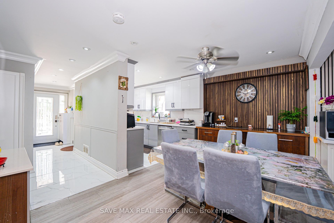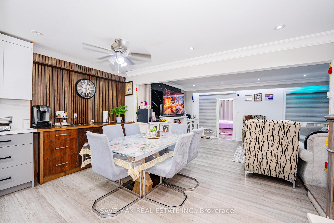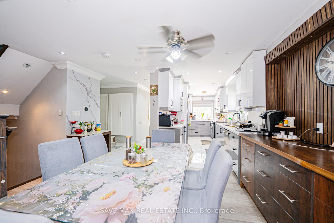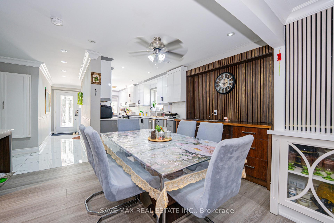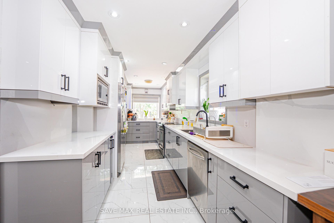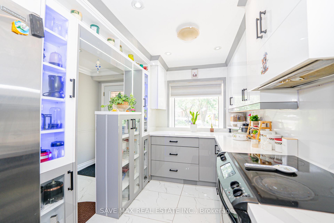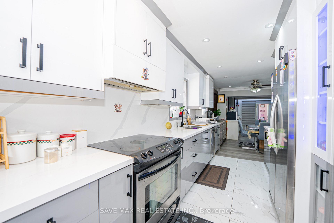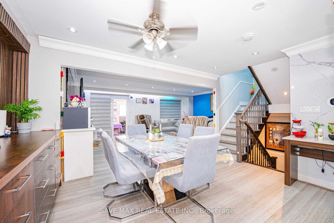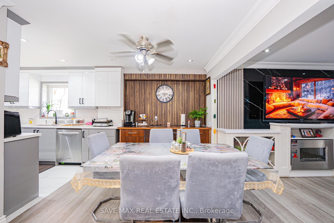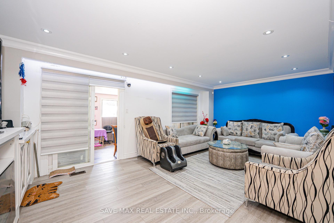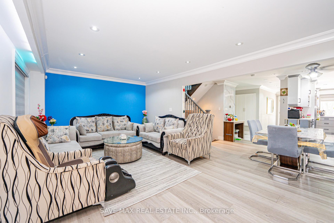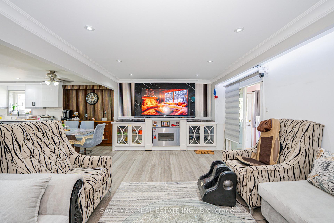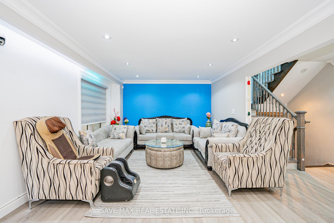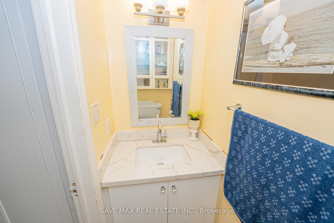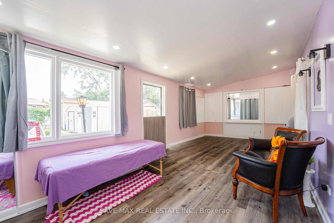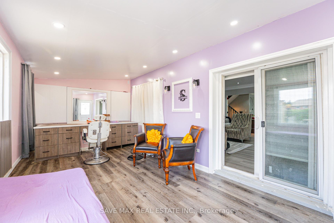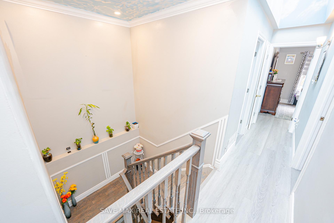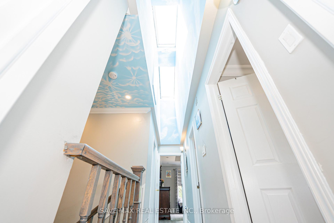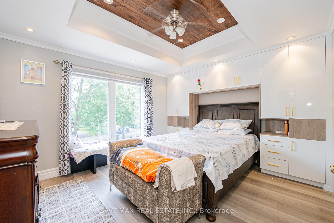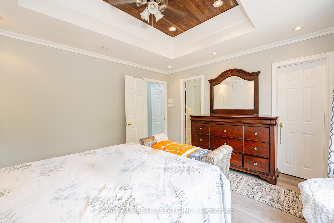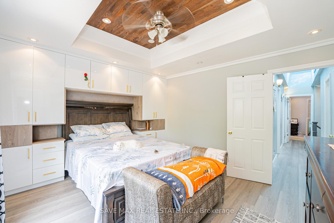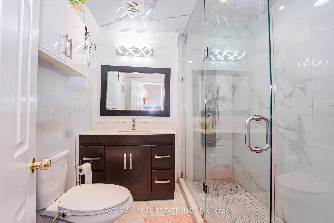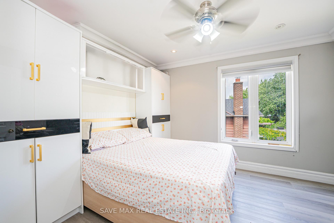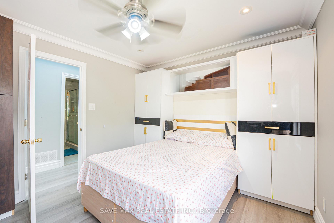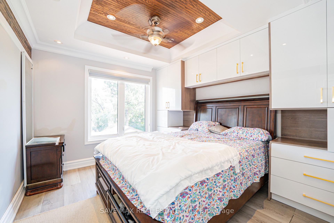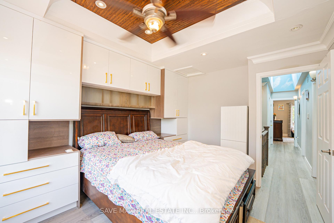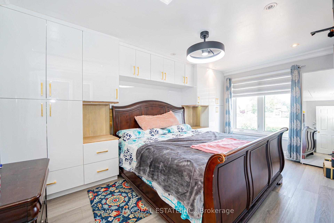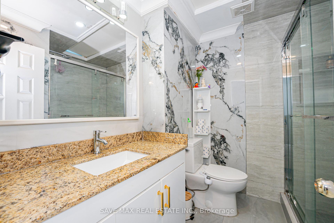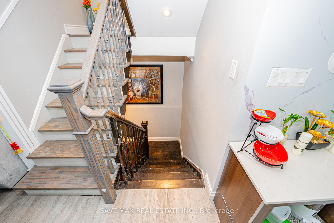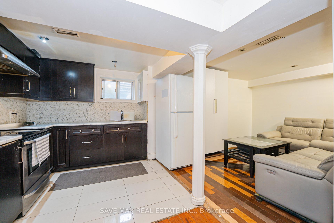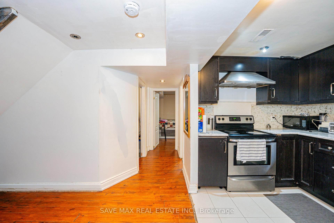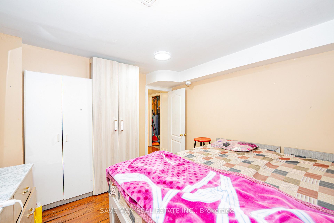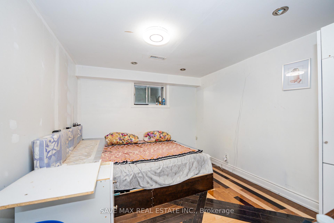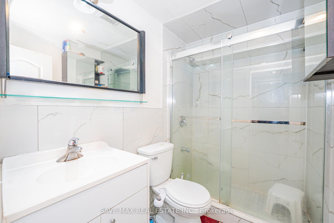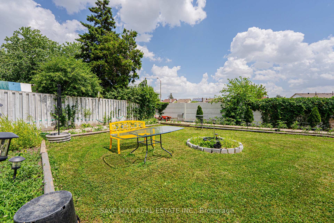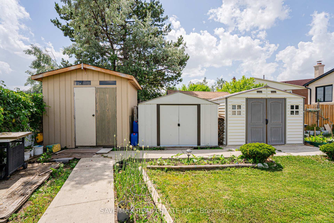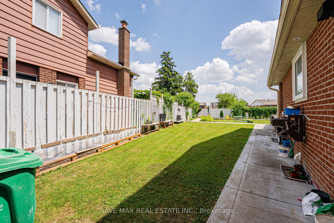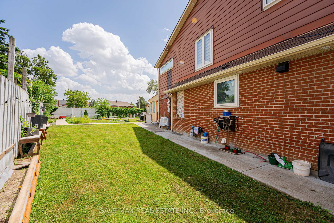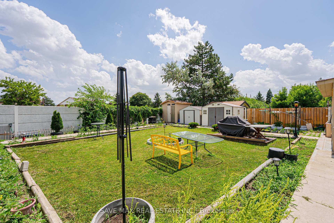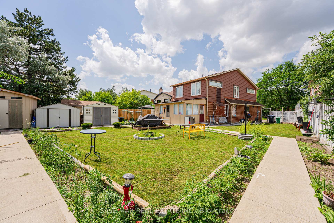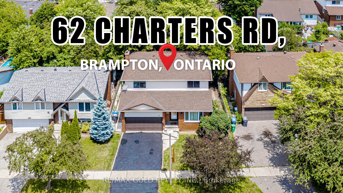
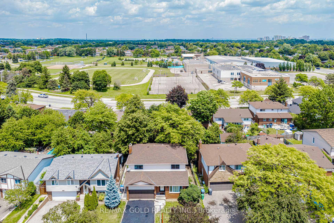
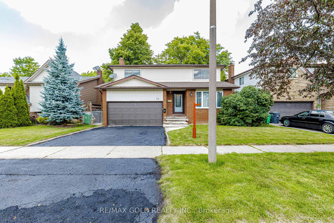
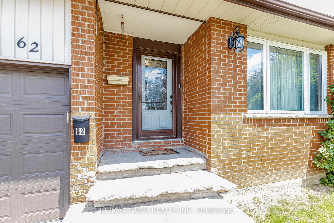
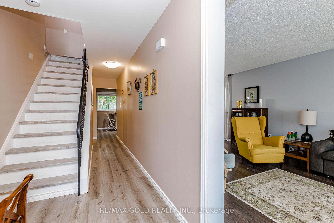
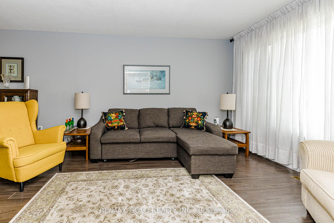
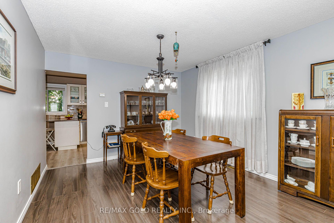
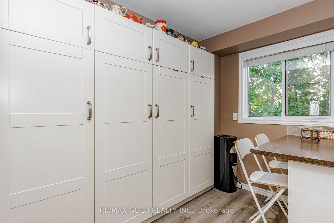
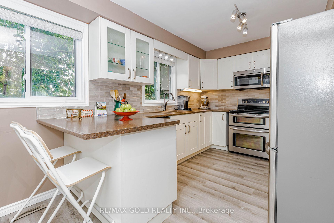
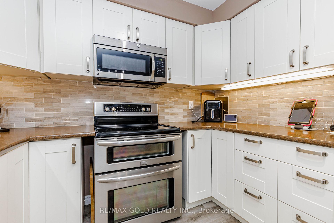
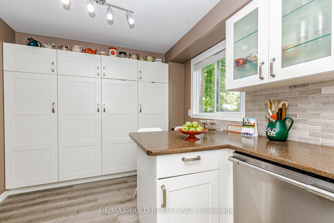
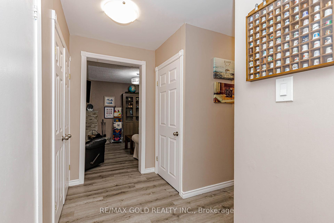
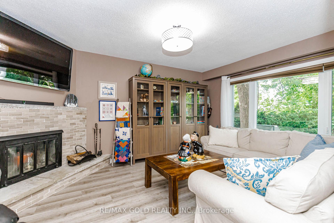
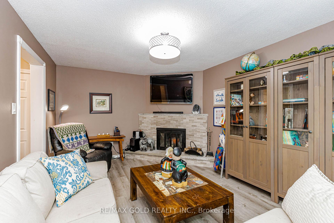
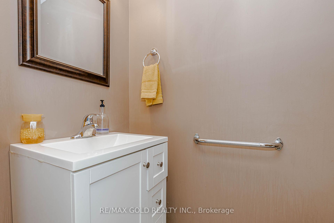
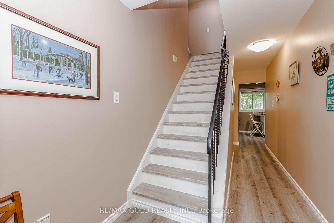
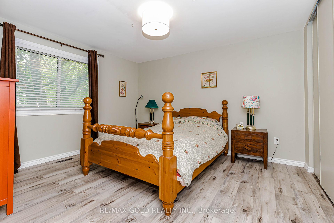
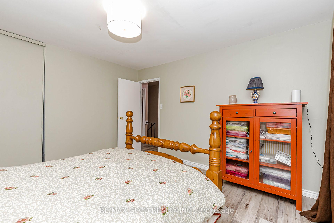
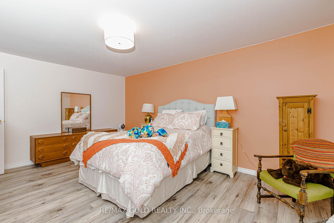
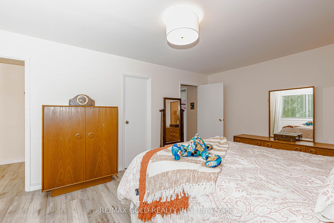
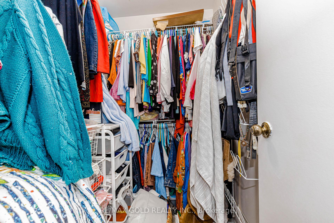
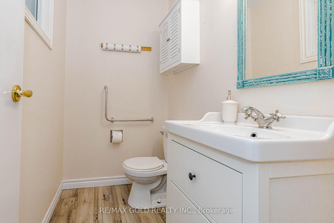
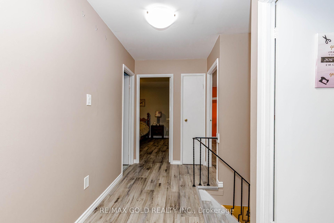
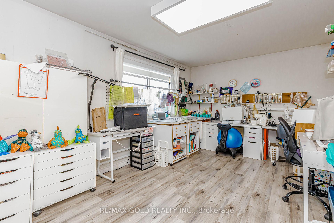
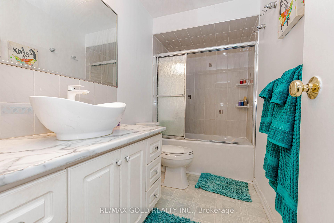
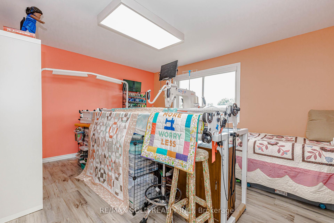
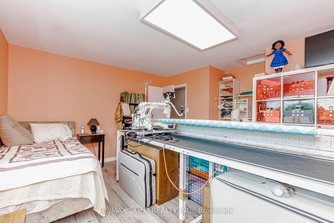
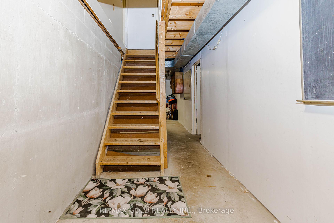
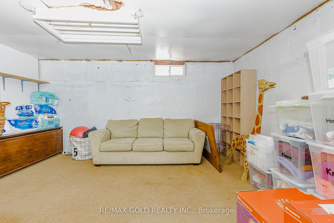
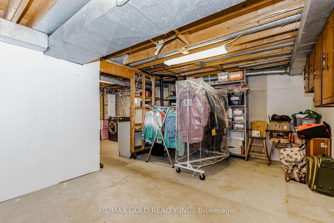
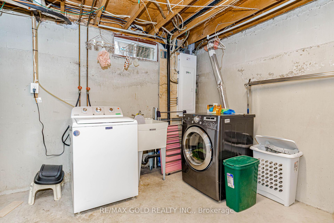
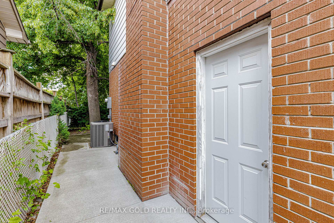
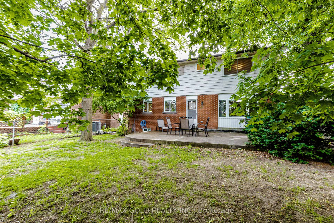
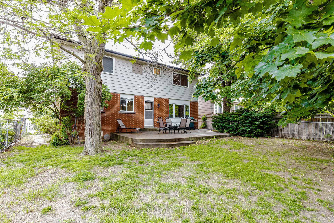
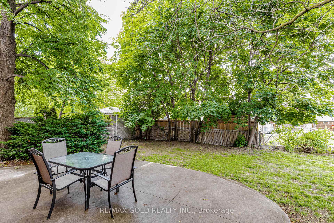
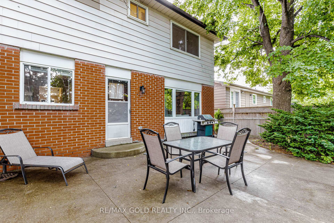
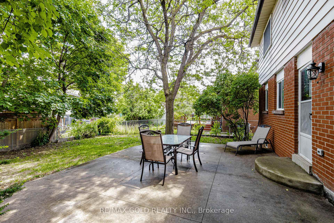
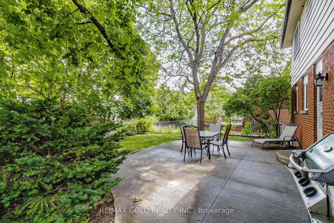
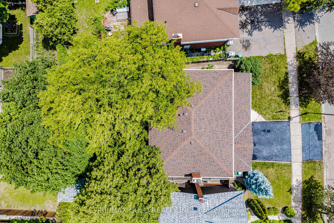
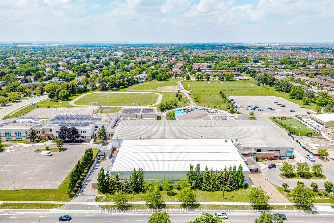
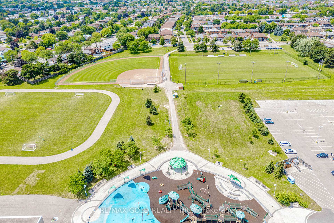
Welcome to 62 Charter Rd, a beautifully maintained family home nestled in one of Brampton's most desirable and convenient neighbourhoods. Ideally located close to schools, parks, shopping, public transit, and major highways, this home offers the perfect combination of comfort, space, and everyday convenience. >>Step inside to a bright and functional layout featuring spacious living and dining areas, along with a separate family room complete with a cozy wood-burning fireplace and walkout to a fully private, fenced backyard-perfect for relaxing or entertaining. Large windows throughout the home fill the space with an abundance of natural light< <The updated kitchen is designed for both style and practicality, showcasing modern cabinetry and ample workspace for everyday cooking and hosting family gatherings >>The upper level offers four generously sized bedrooms and a beautifully renovated 4-piece bathroom, providing plenty of room for a growing family << Additional highlights include a separate entrance through the garage, offering excellent flexibility and future potential, extensive concrete landscaping along the side of the home and throughout the backyard for low-maintenance outdoor living, a spacious front yard that enhances curb appeal, and a fully private backyard ideal for family gatherings, children, and summer entertaining.This move-in-ready home presents an excellent opportunity for families looking for a well-cared-for property in a fantastic location.
No extras listed.
Visit this home
Pick a time that works for you.
No upcoming open houses.

| Type | Detached |
| Style | 2-Storey |
| Approx. Age | Not available |
| Size | 2000-2500 sq. ft. |
| Property Tax | $5,679 |
| Lot Size | 53.81 ft x 101.76 ft |
| mls© Number | W13508708 |
| Listed By | RE/MAX GOLD REALTY INC. |
Listing History
- No recent sale history for this listing.
- No recent lease history for this listing.
Schools
Could you afford this home?
What the bank counts
This home's actual carrying costs, payment stress-tested at 6%
- Mortgage, tested at 6%
- $4,248
- Property tax
- $473
- Heat allowance
- $150
- Housing costs
- $4,871 / mo
Lenders cap these at 39% of gross income — that sets the number.
Income needed
$150,000
gross annual household income
- Payment at 4%
- $3,492 / mo
- Cash down
- $165,980
Assumes no other monthly debts · 25-yr amortization
Full affordability checkInvestment Analysis
Estimated rent, cap rate and monthly cash flow for this property
Values and trends
For detached listings, Madoc is currently leaning buyers' way — there is more choice and more room to negotiate. Over May – July 2026, homes here typically sold in about 23 days and fetched 91% of the asking price. Buyer competition is holding steady versus the same months last year.
- Demand
- 0.34
- Avg days on market
- 23 d
- Sale-to-list
- 91%
- Price change (YoY)
- -8.1%
Based on 20 sales
0.34
Buyer's market
28days
+3 days vs the same month last year
$1,017,388
-5.5% vs a year ago
Nearby listings
Comparable sales
- No similar listings found.