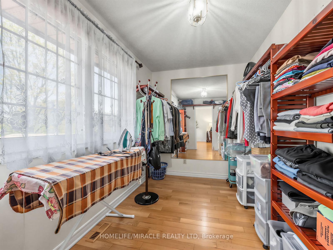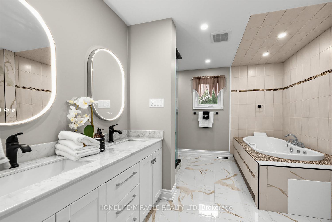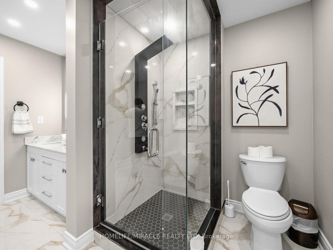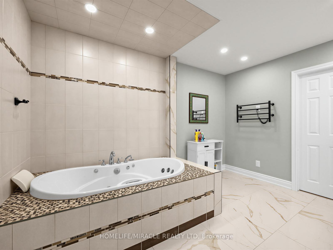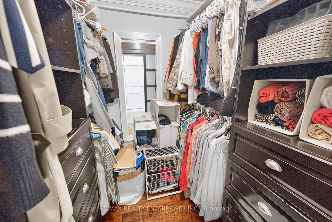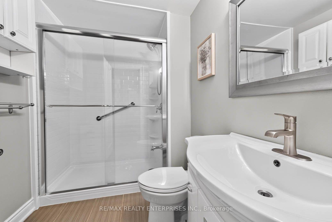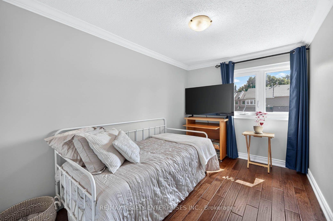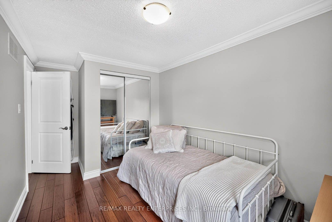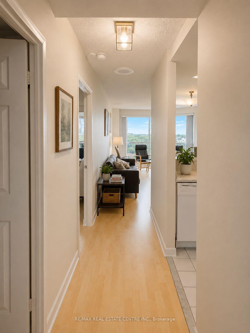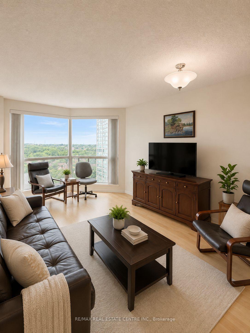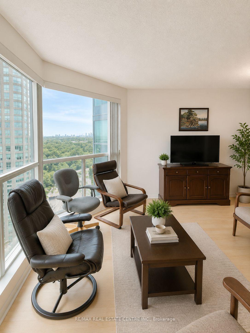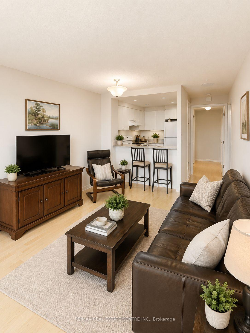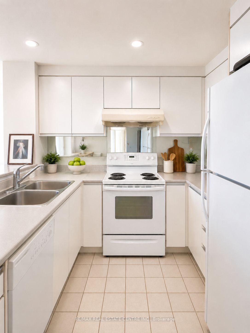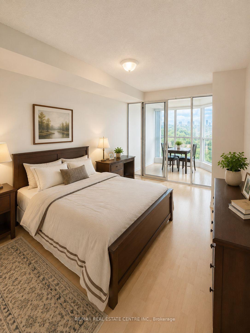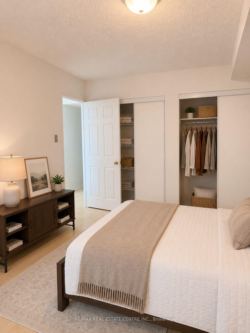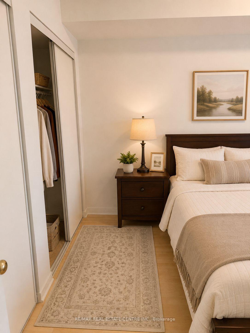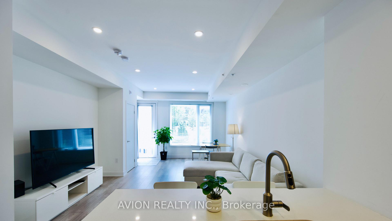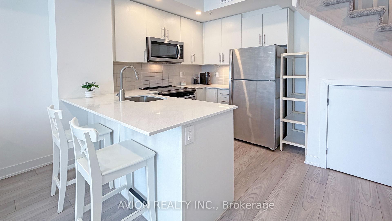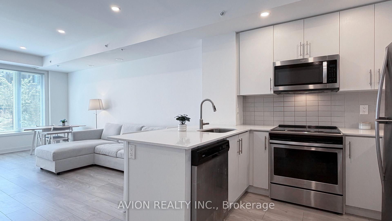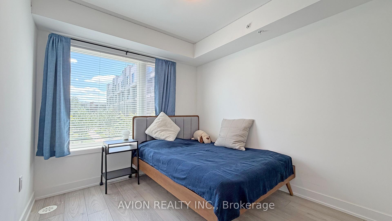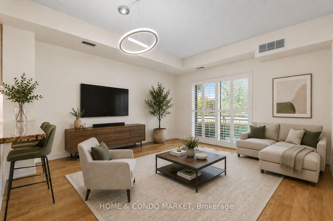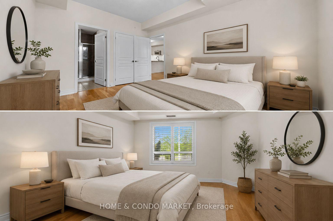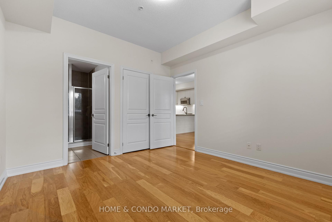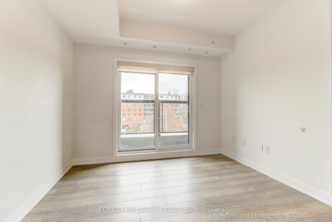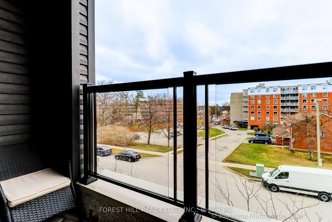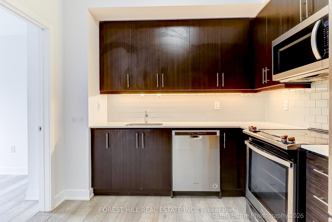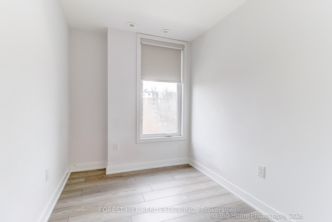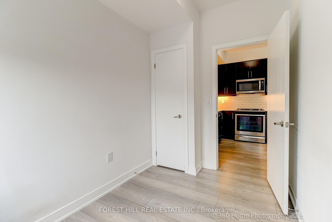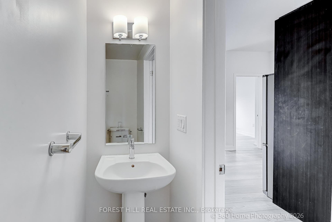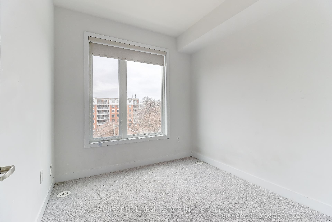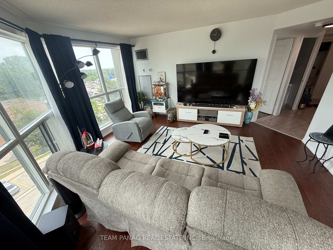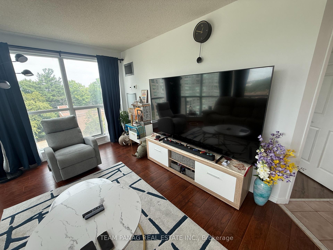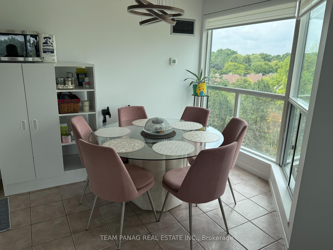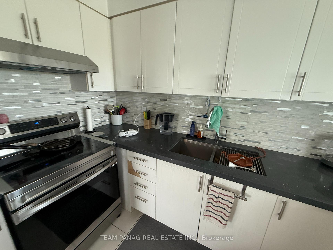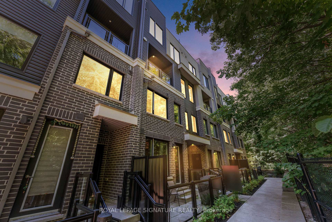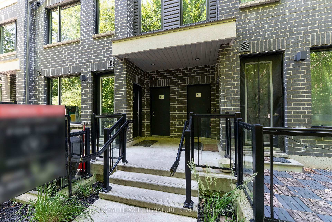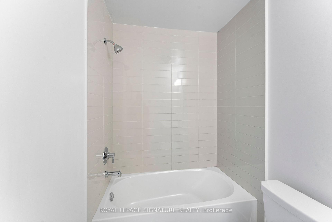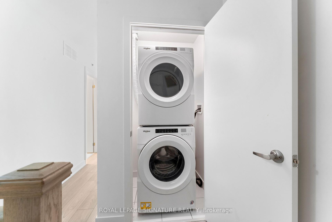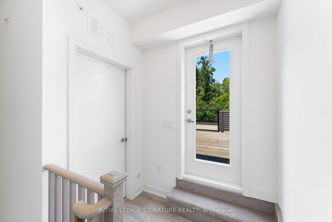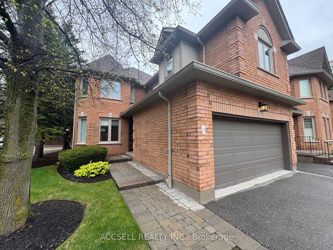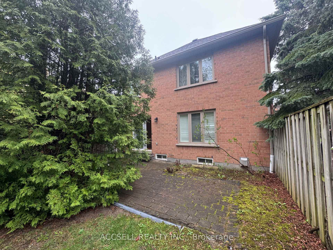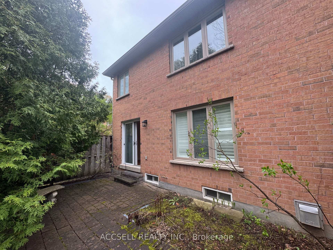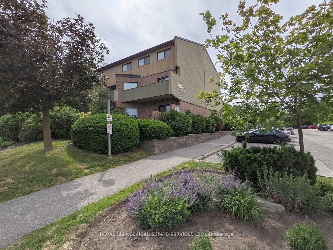
2081 South Millway N/A
Erin Mills, Mississauga
$769,000
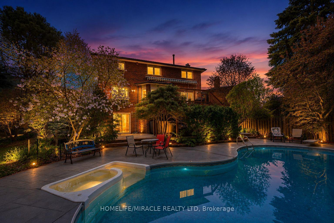
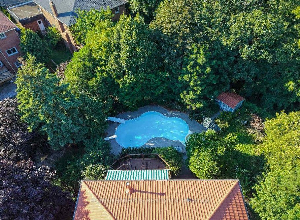
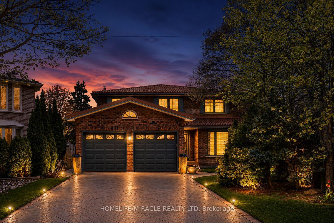
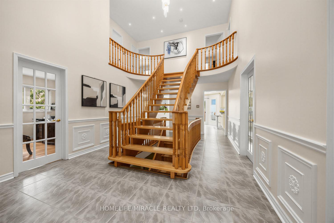
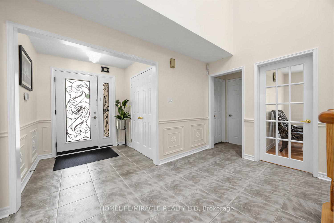
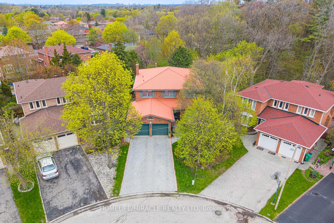
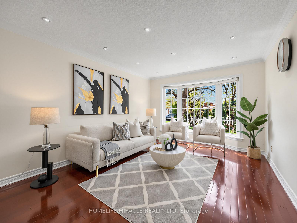
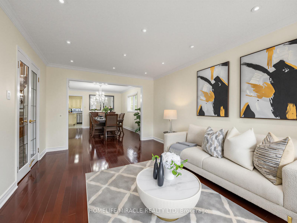
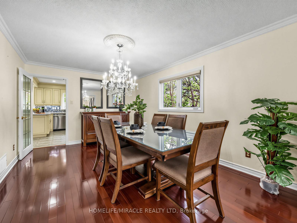
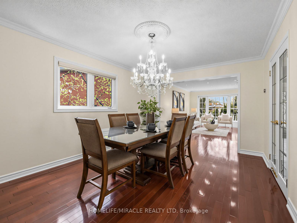
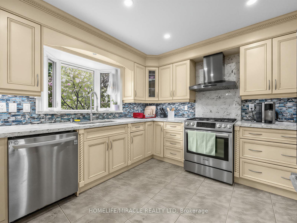
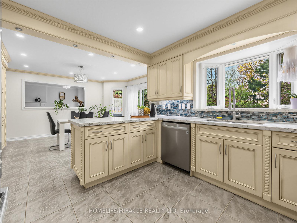
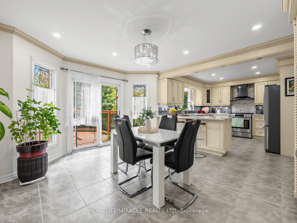
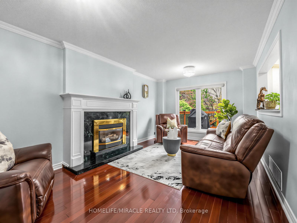
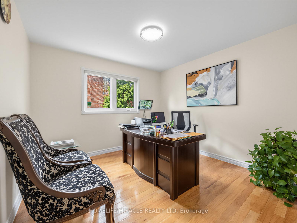
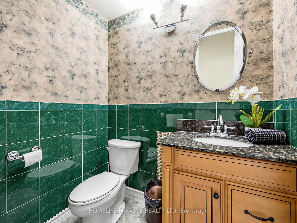
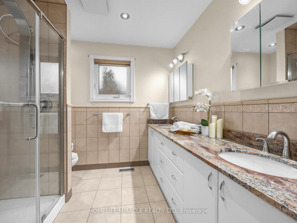
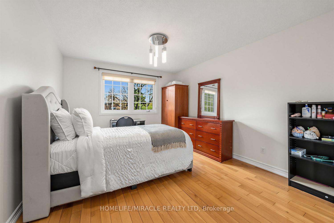
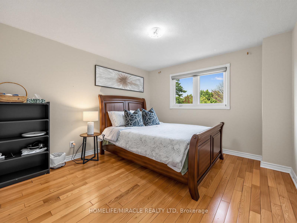
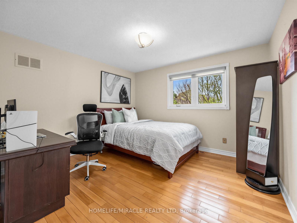
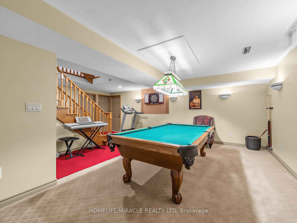
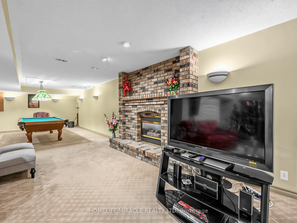
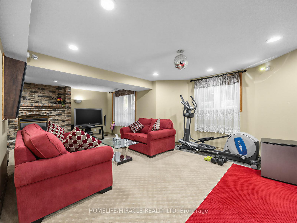
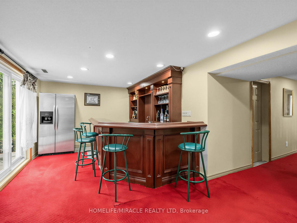
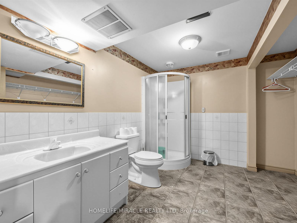
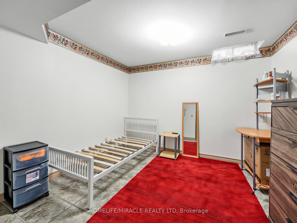
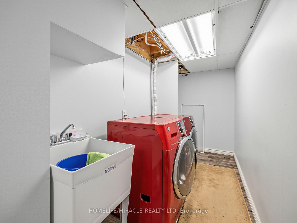
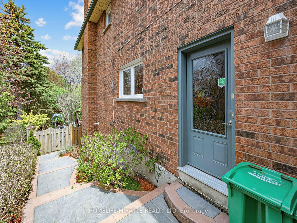
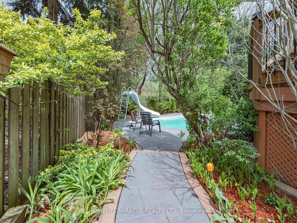
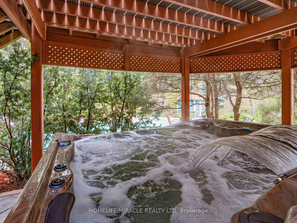
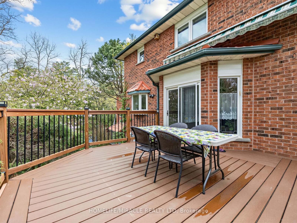
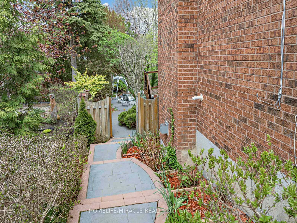
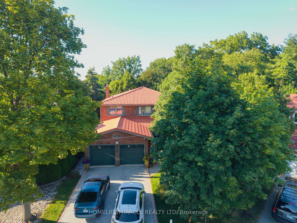
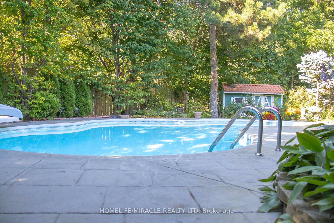
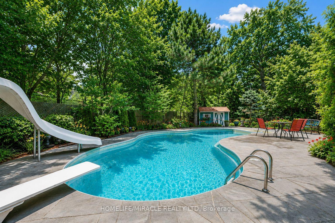
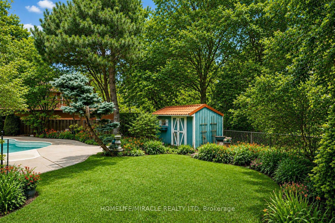
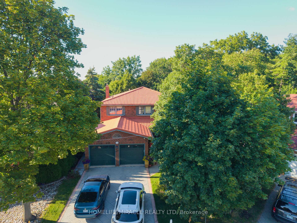
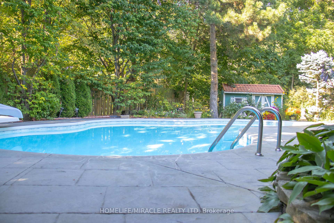
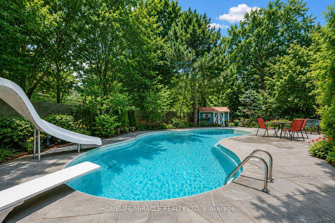
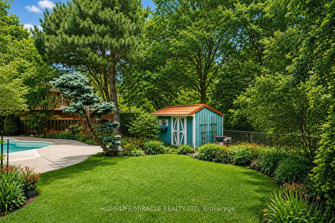
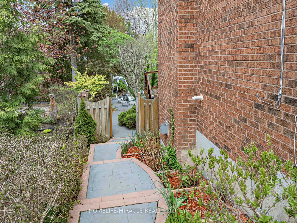
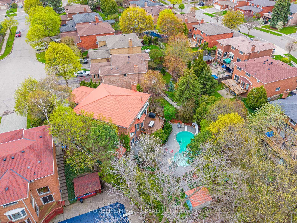
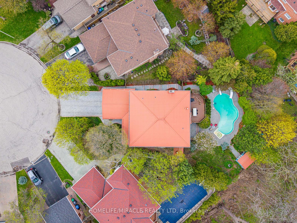
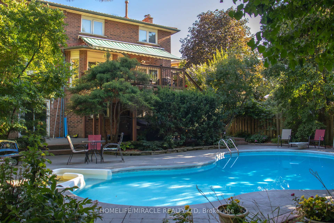
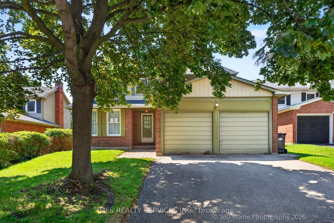
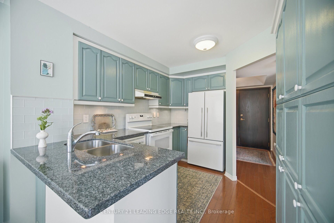
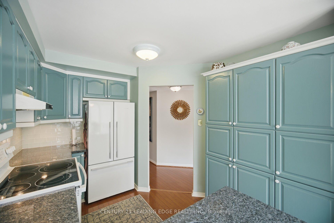
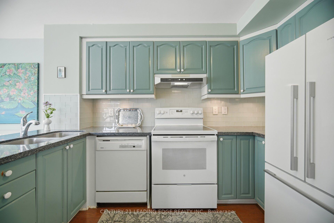
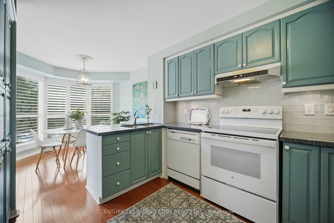
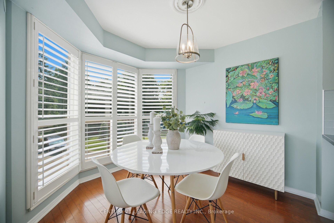
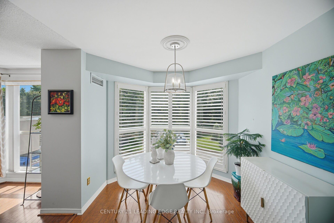
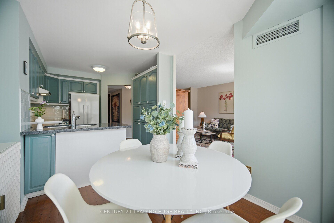
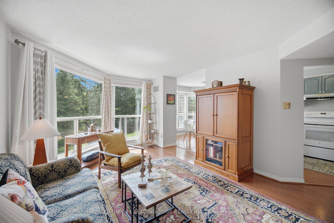
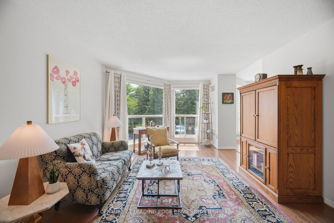
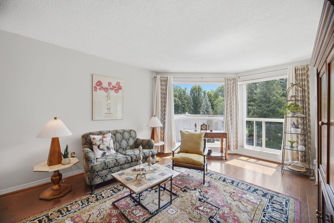
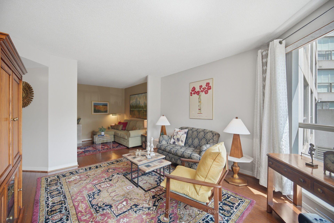
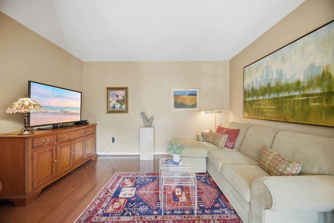
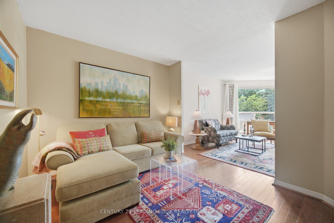
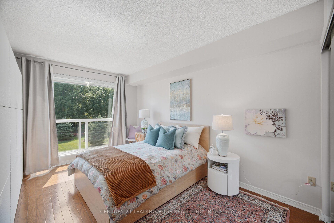
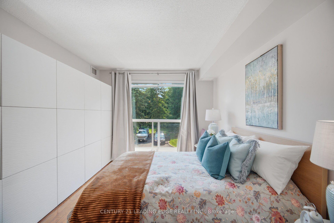
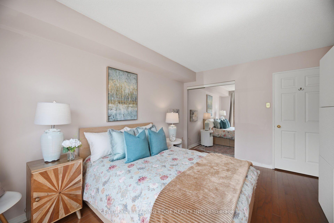
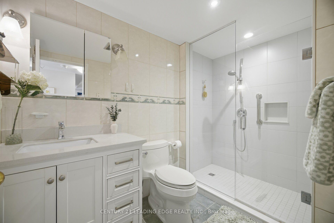
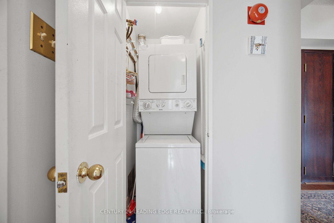
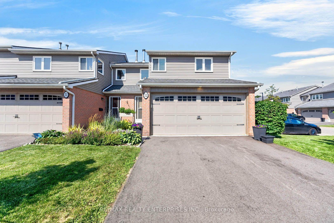
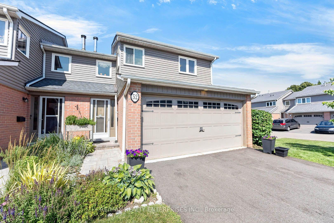
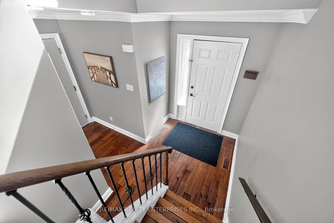
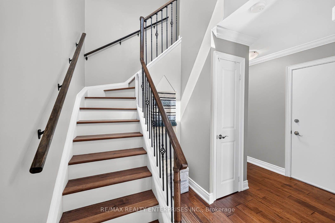
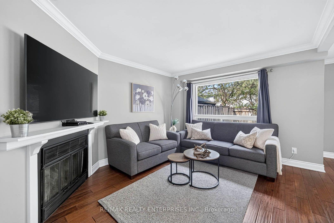
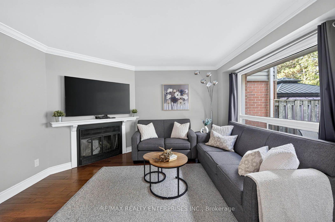
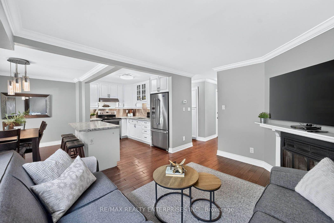
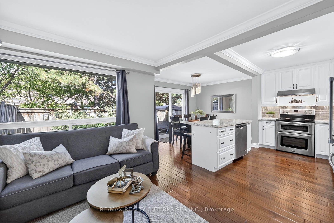
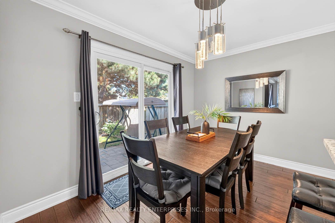
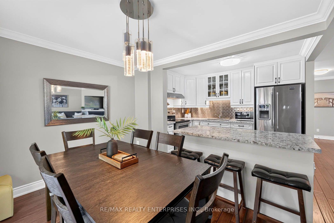
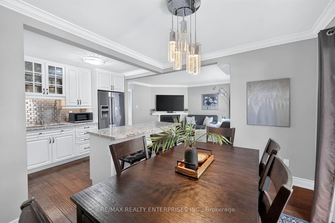
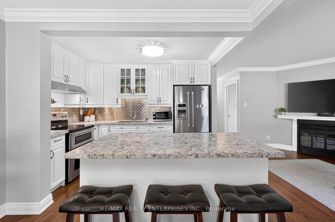
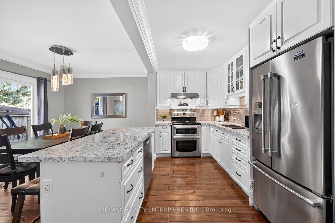
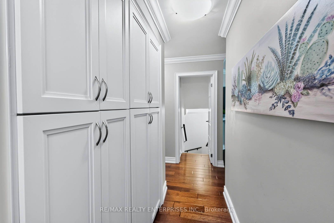
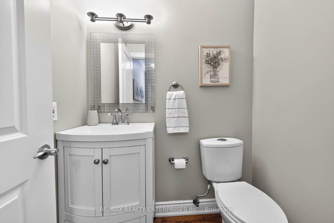
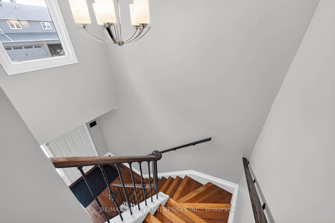
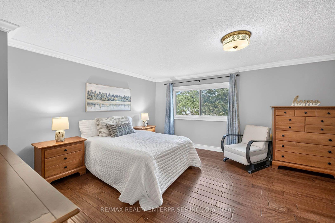
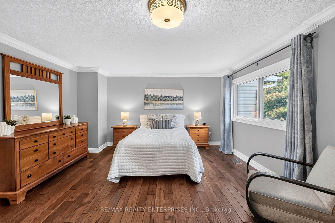
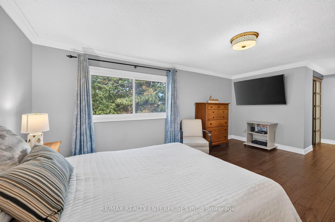
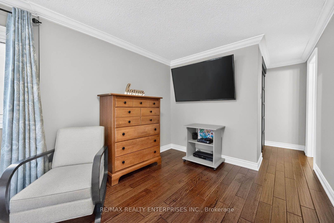
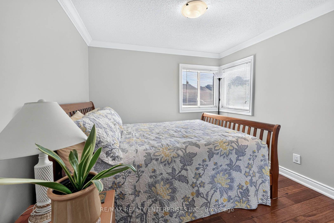
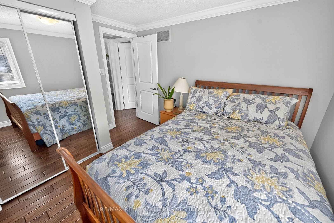
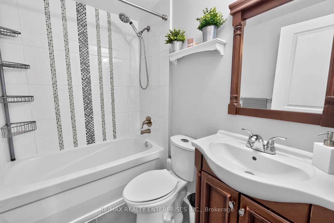
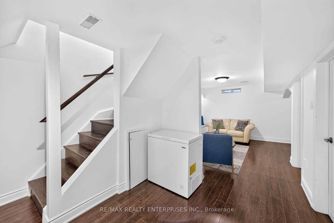
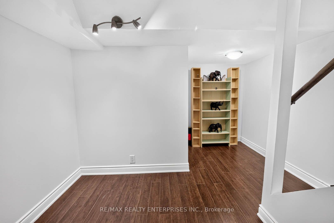
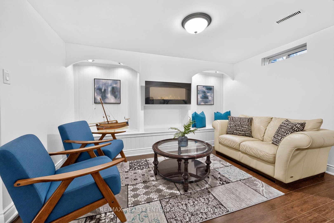
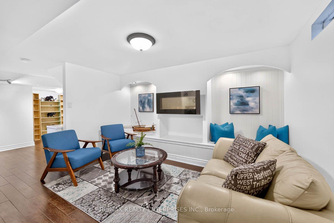
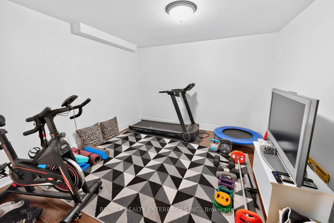
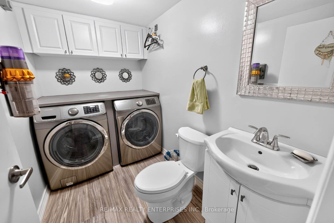
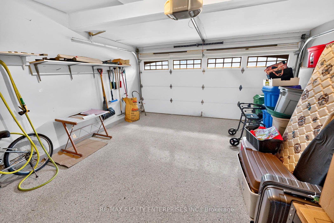
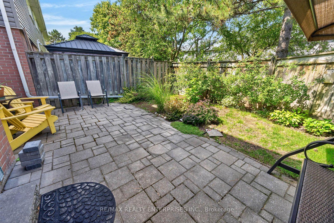
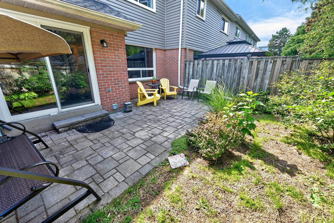
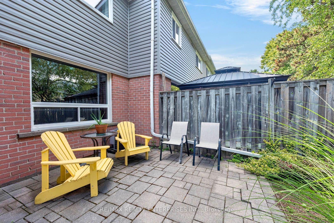
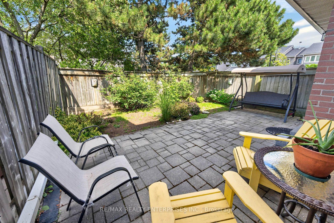
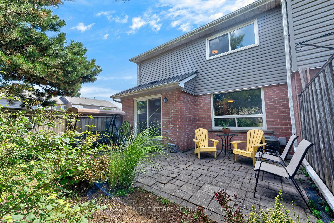
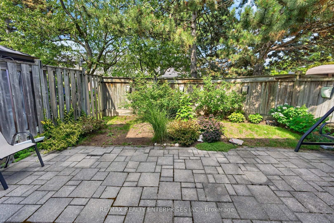
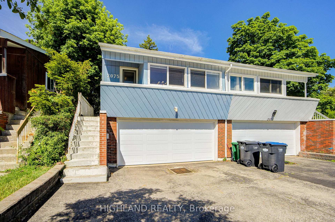
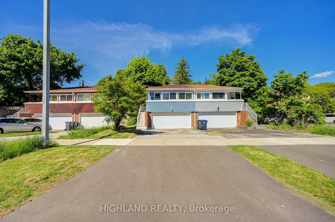
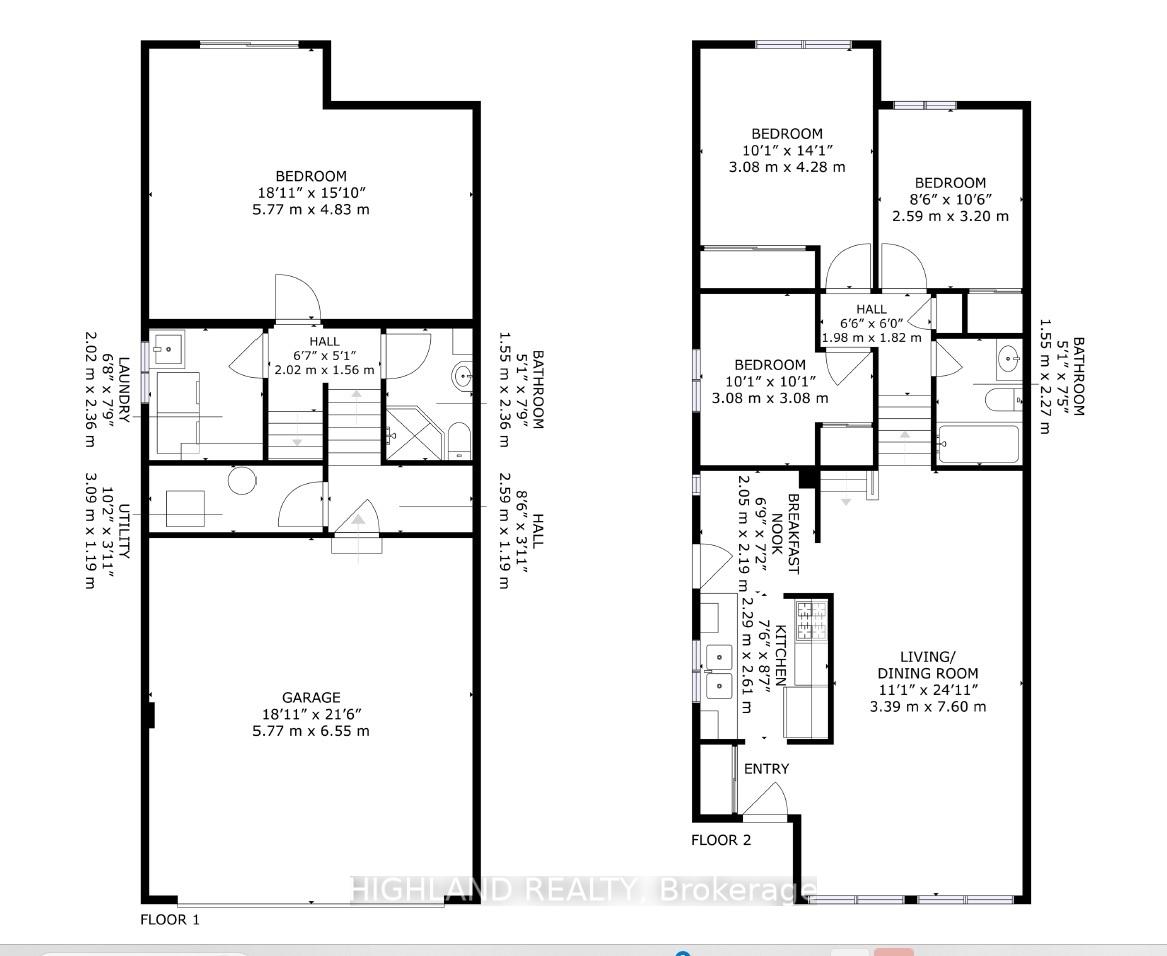
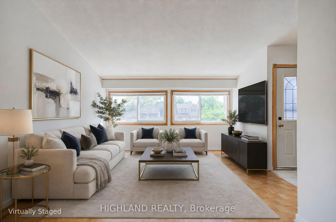
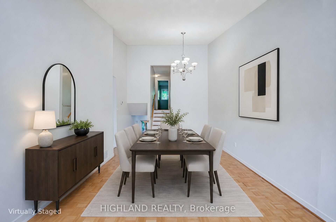
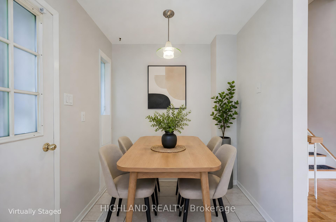
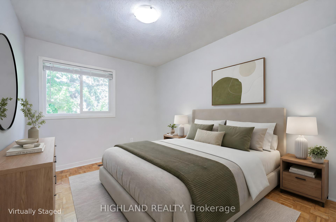
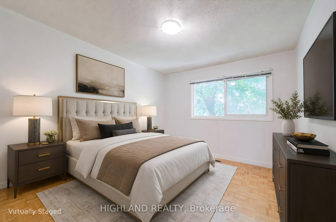
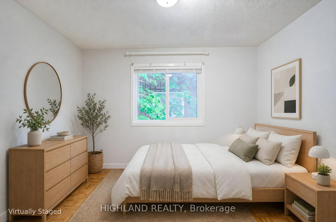
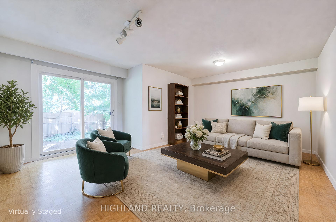
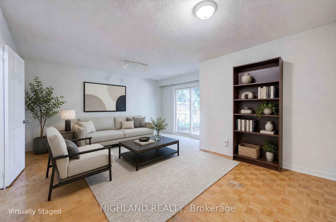
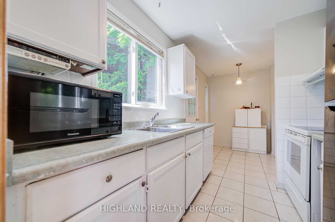
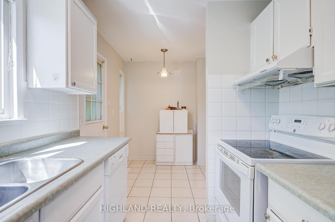
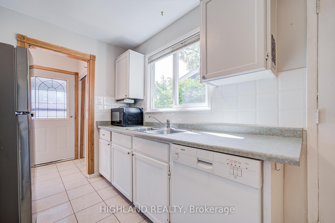
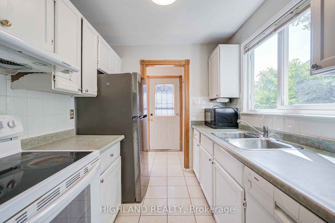
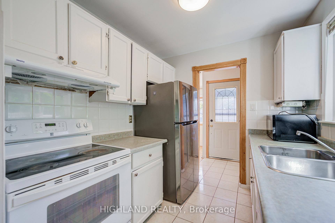
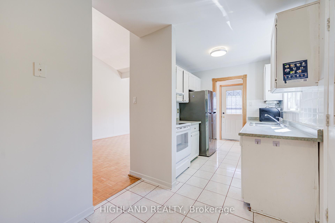
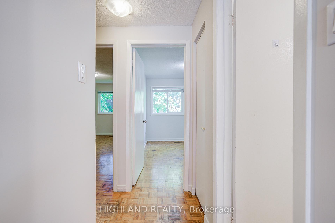
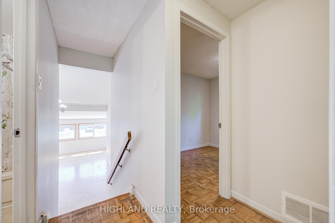
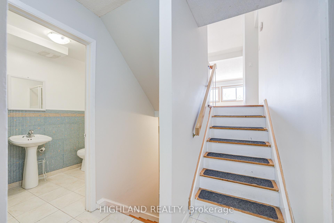
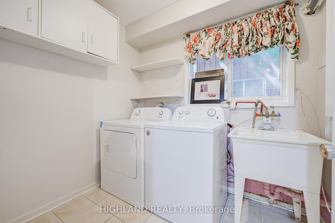
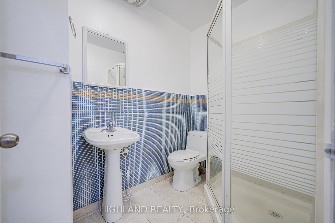
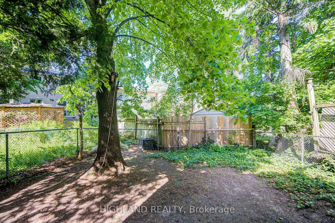
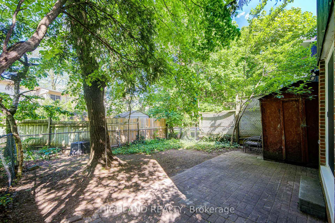
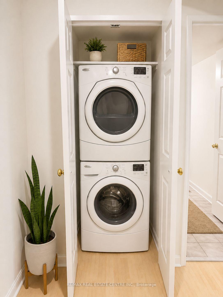
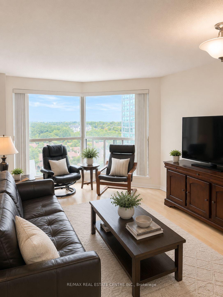
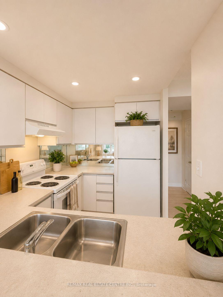
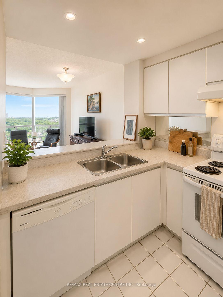
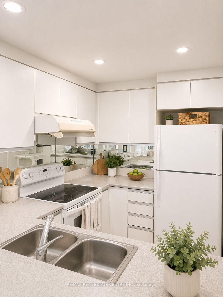
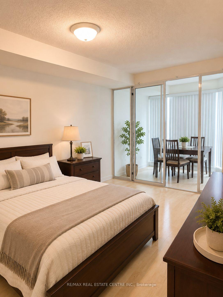
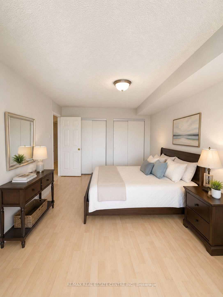
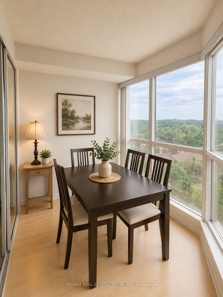
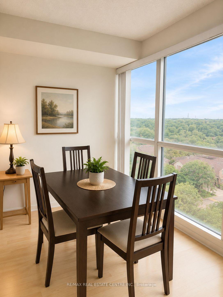
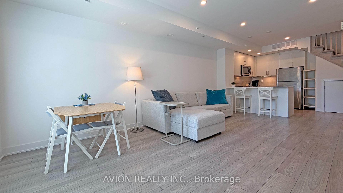
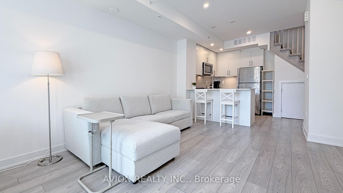
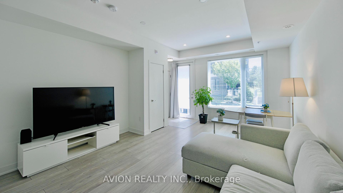
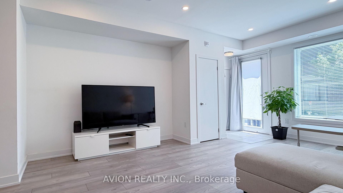
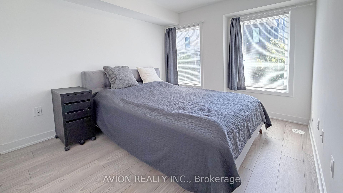
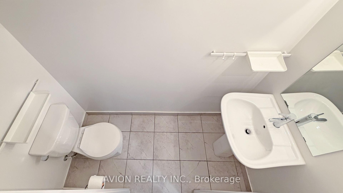




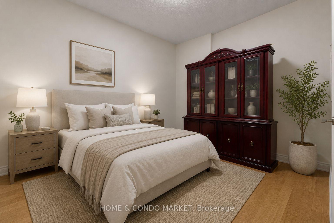

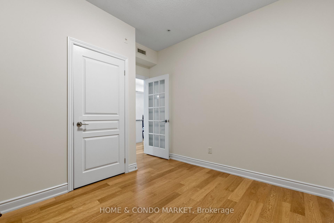
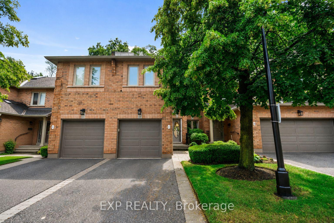
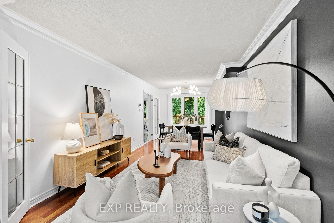
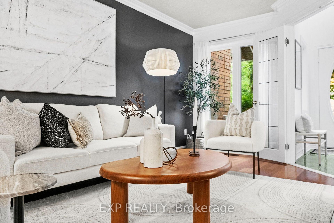
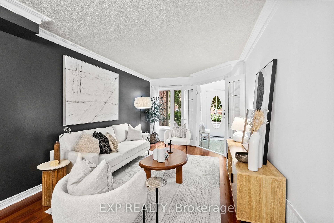
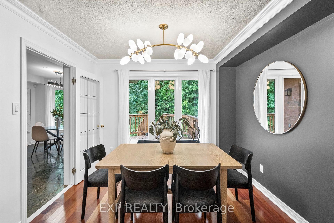
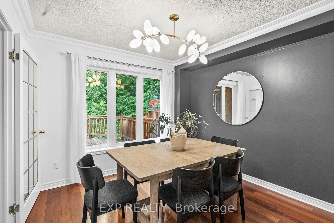
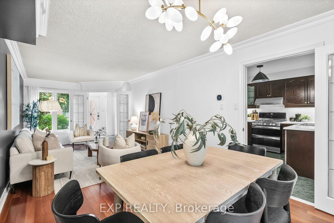
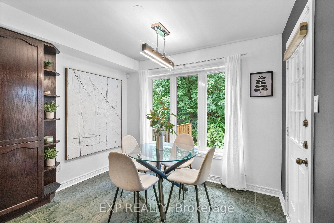
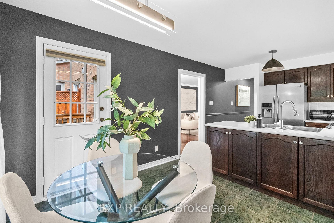
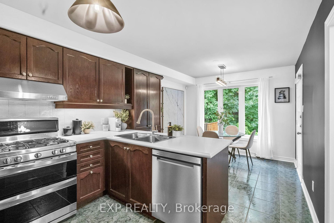
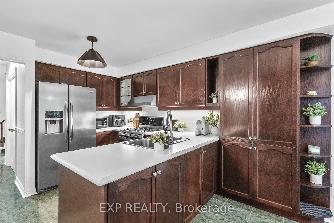
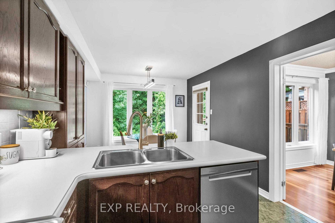
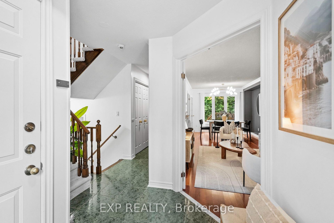
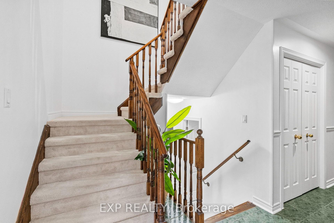
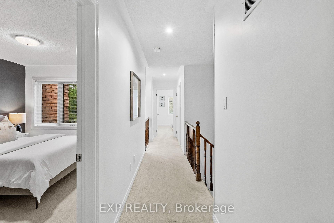
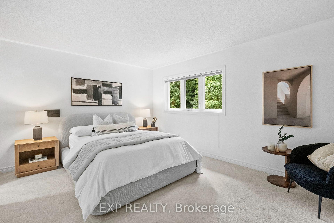
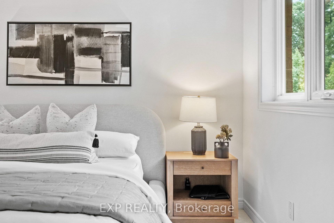
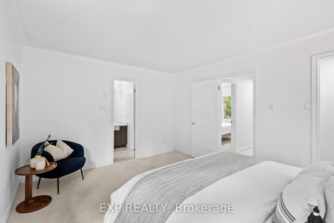
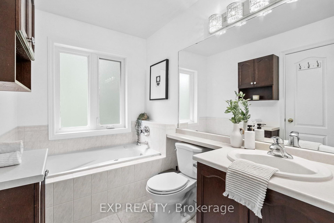
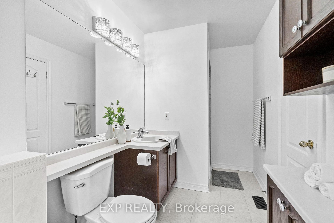
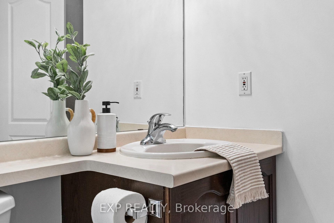
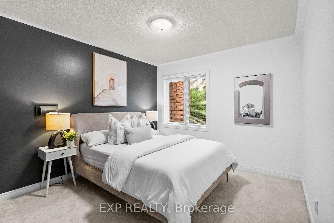
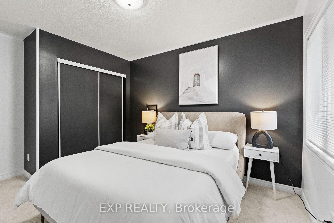
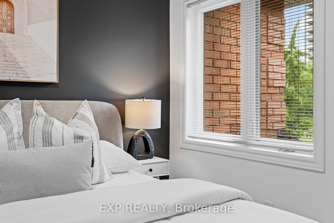
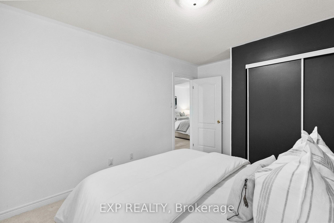
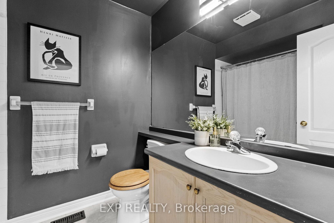
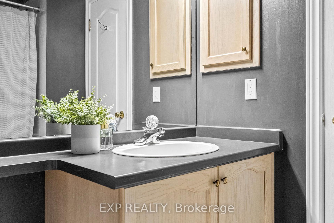
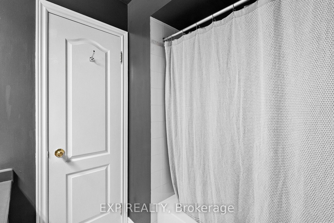
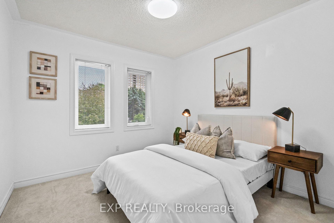
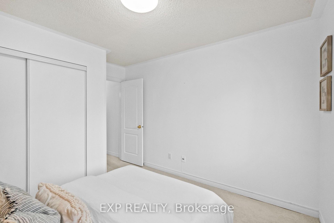
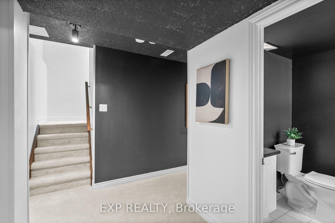
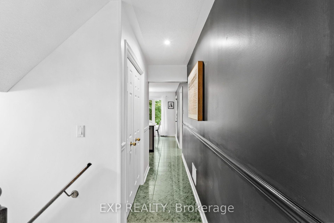
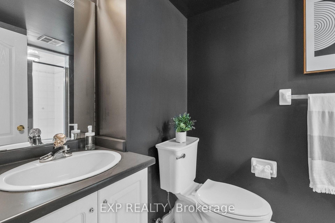
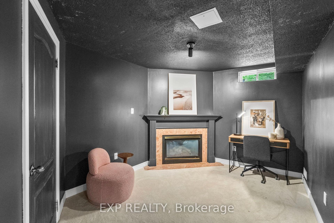
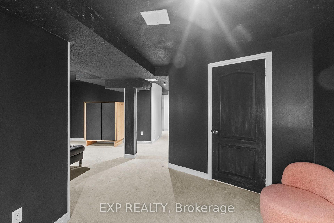
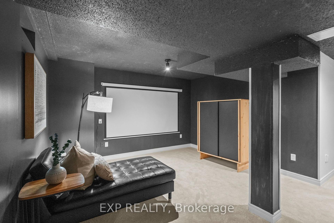
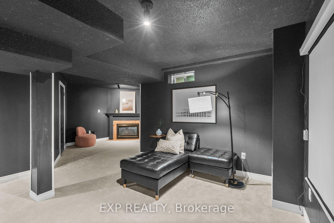
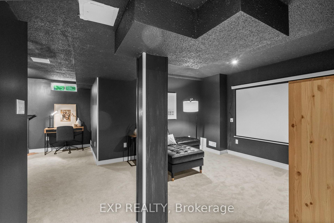
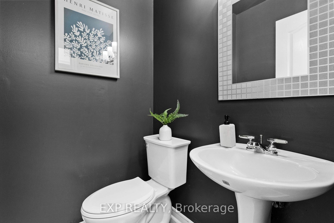
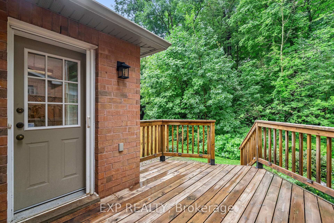
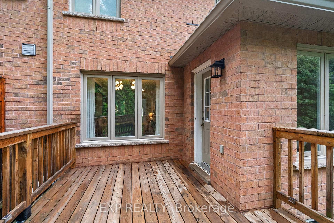
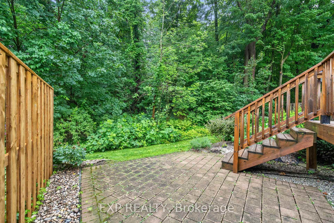
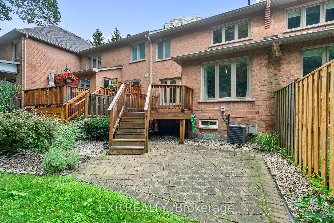
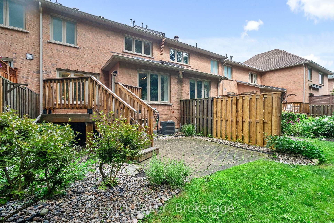
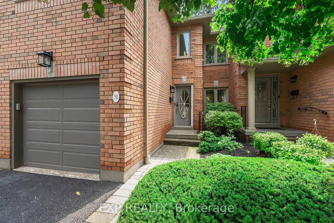
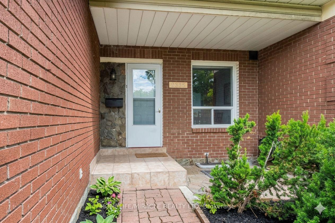
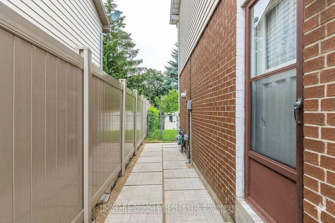
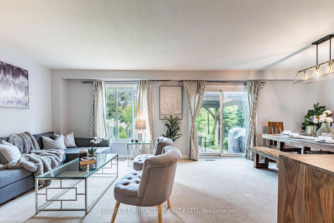
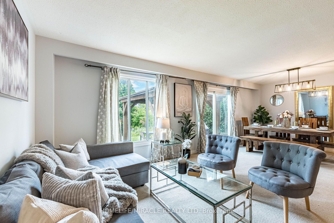
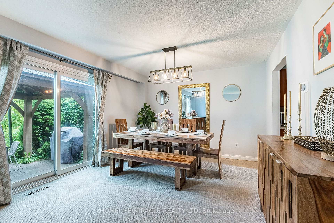
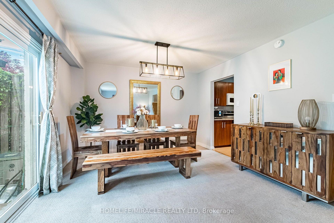
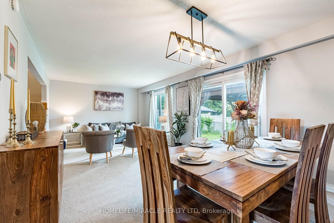
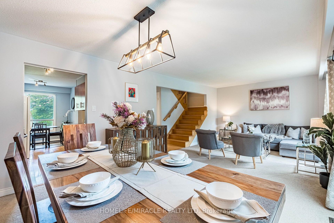
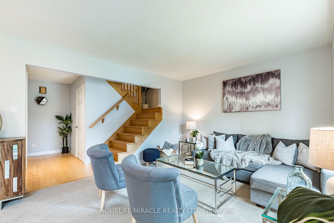
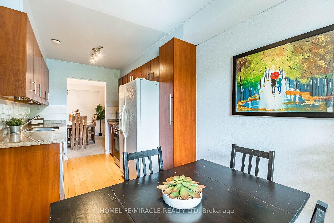
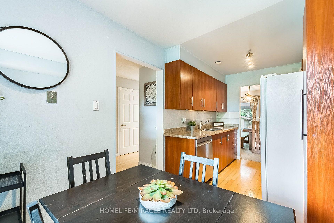
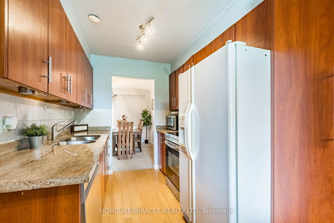
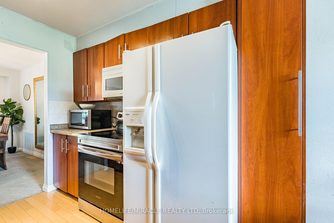
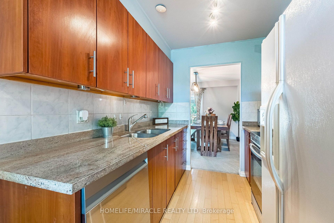
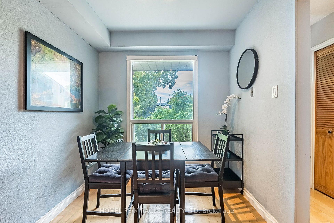
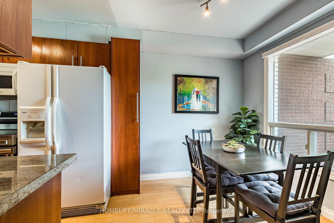
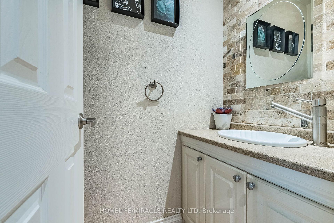
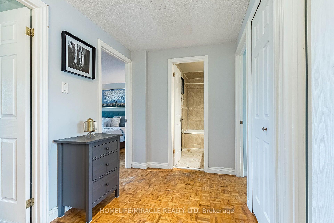
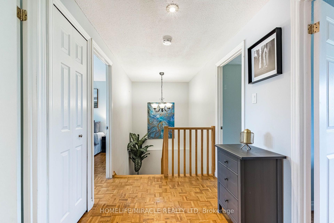
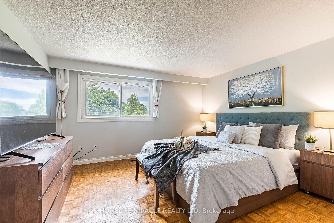
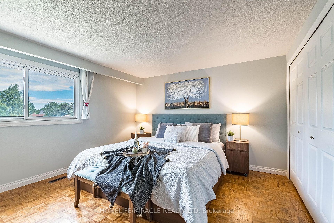
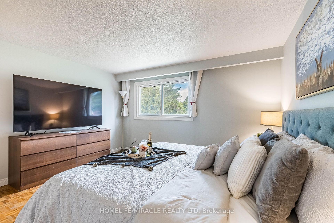
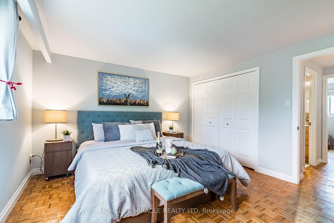
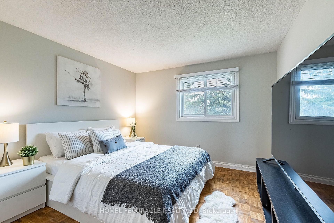
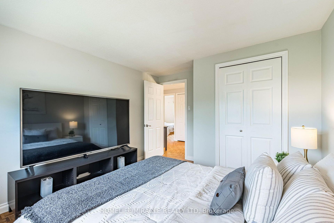
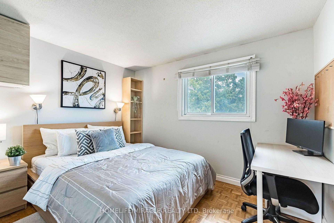
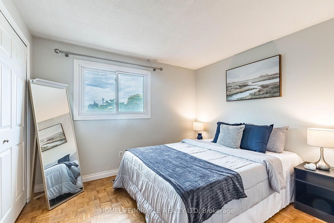
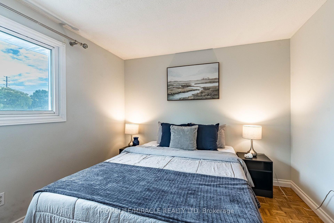
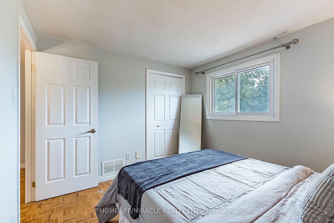
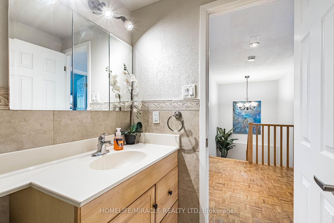
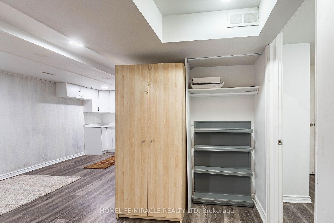
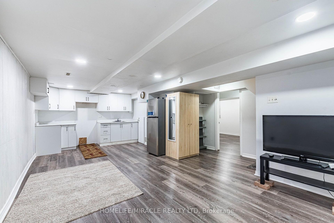
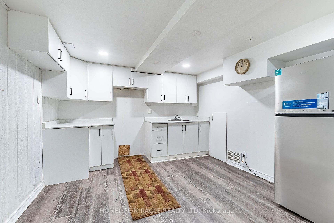
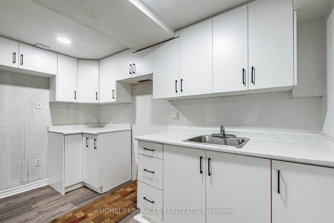
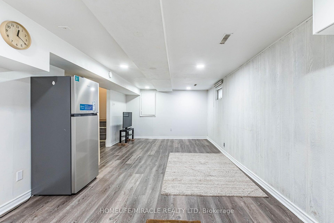
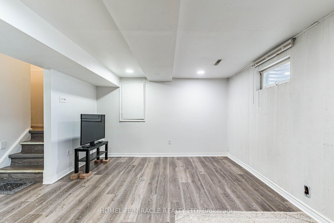
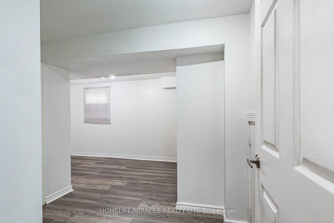
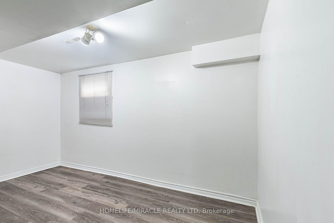
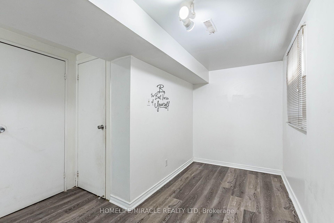
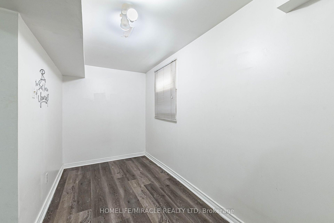
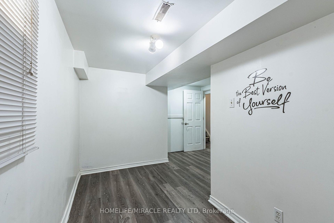
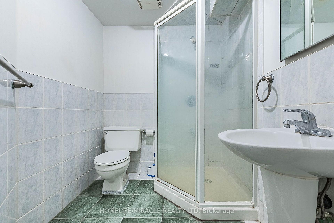
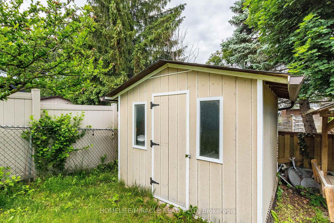
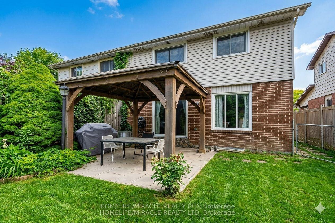
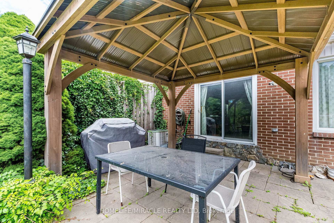
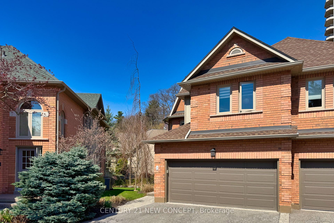
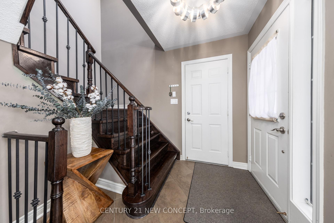
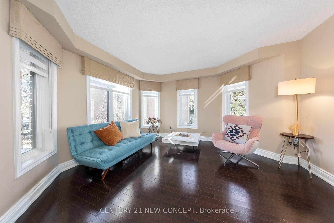
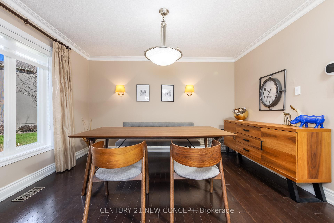
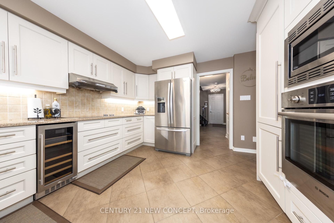
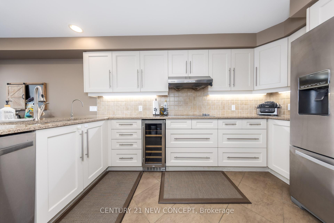
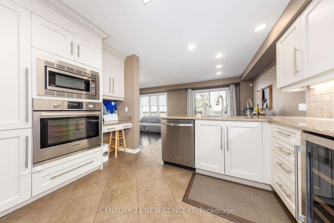
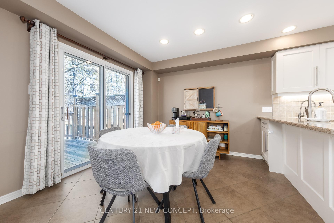
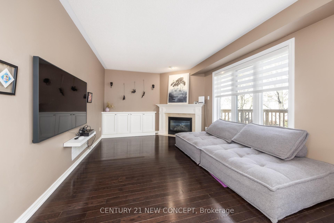
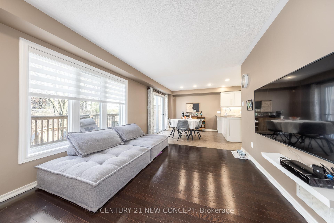
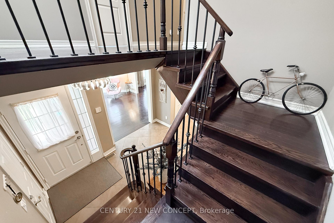
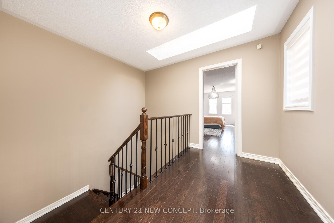
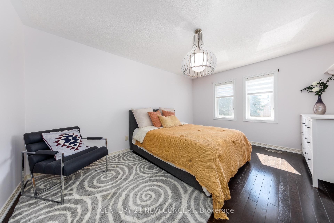
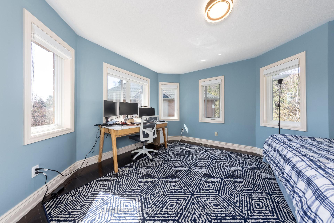
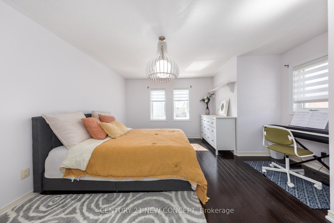
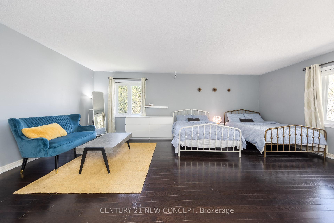
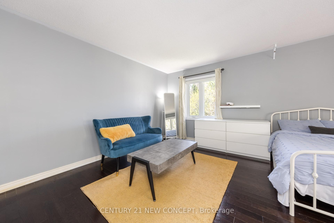
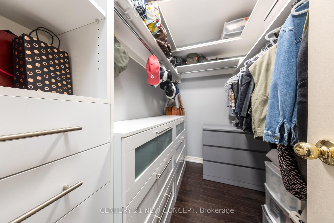
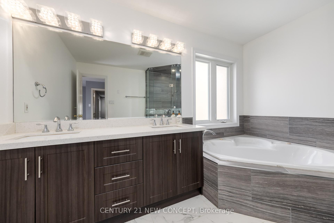
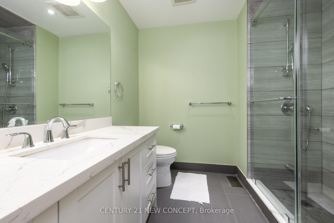
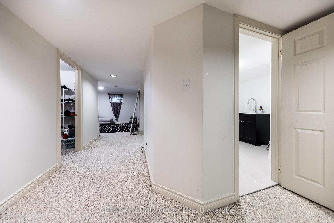
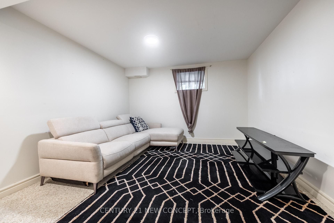
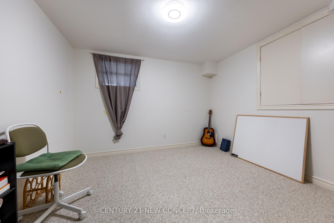
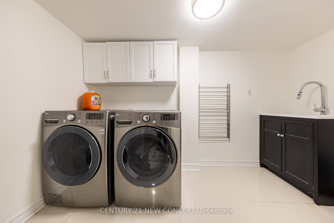
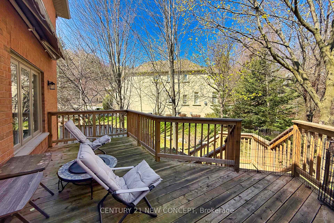
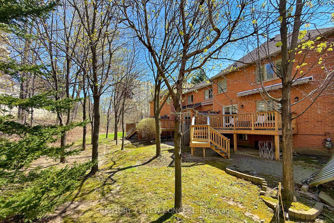
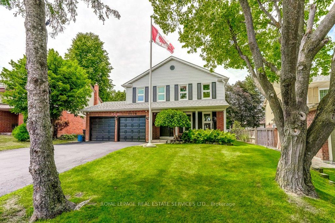
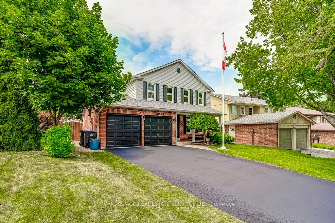
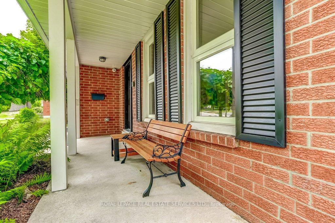
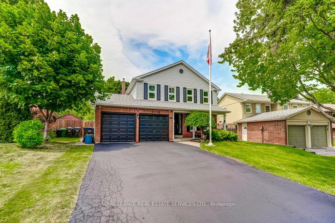
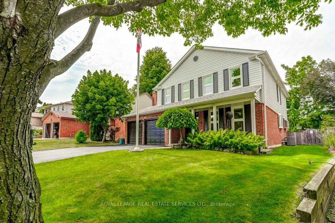
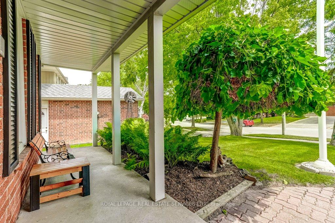
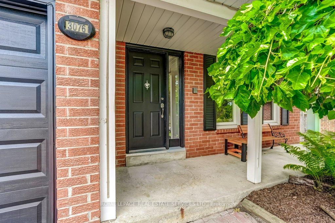
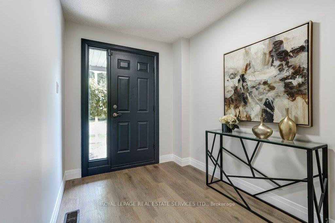
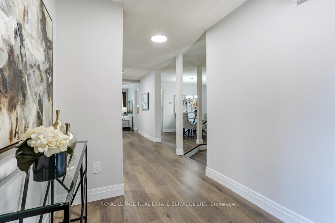
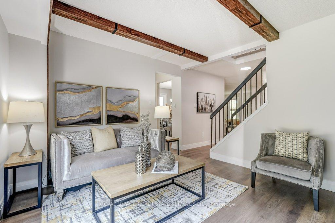
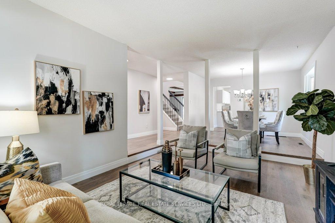
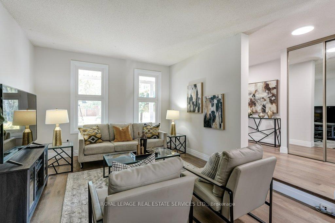
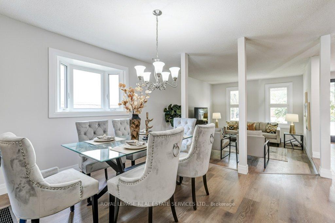
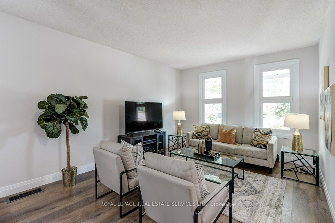
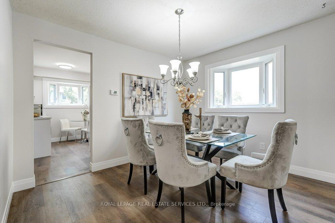
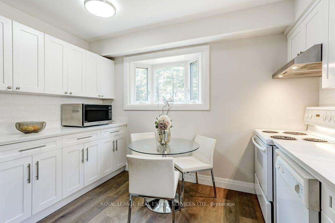
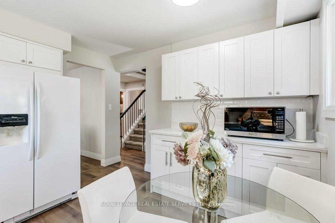
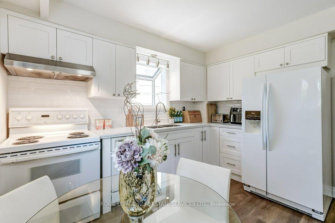
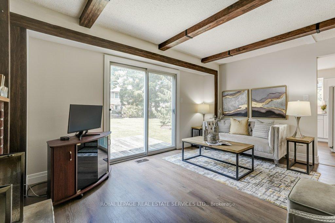
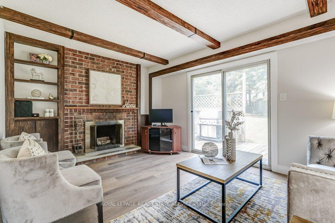
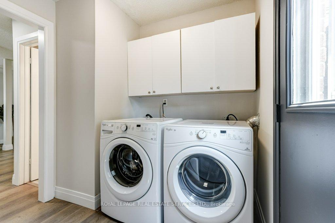
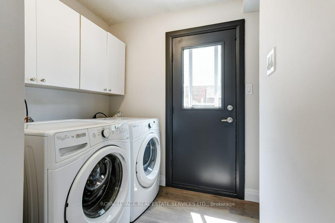
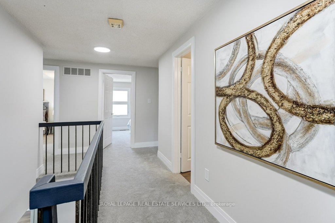
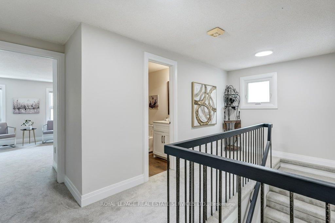
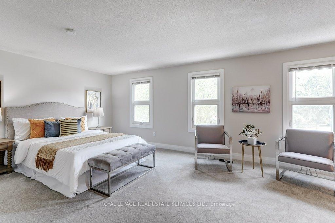
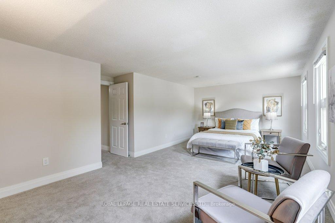
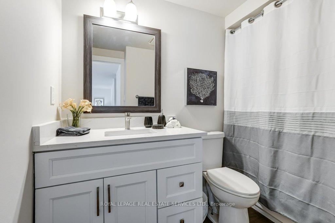
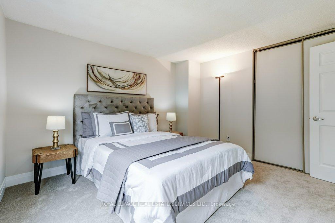
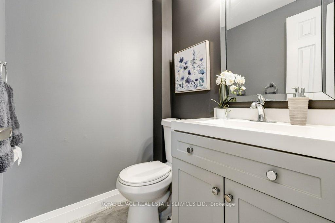
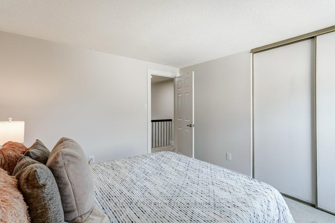
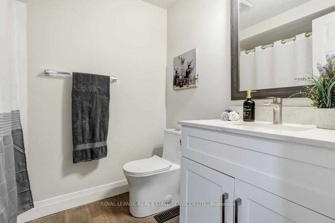
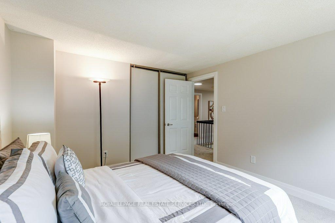
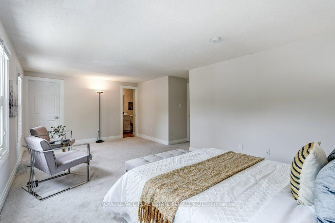
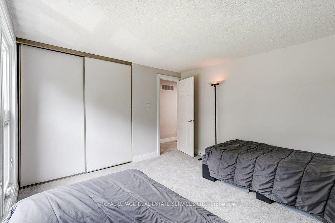
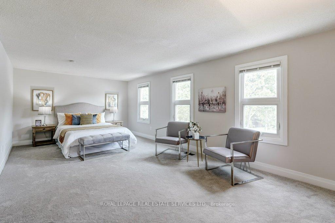
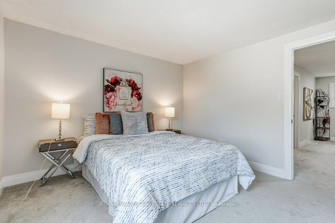
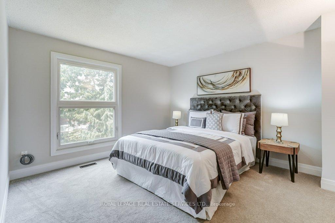
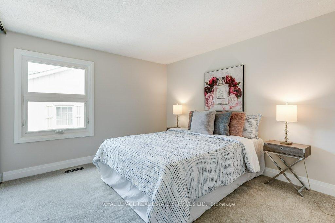
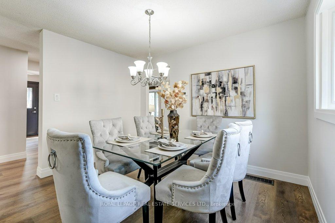
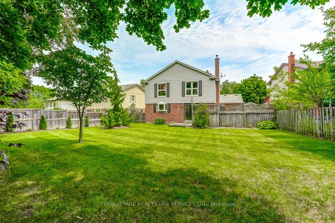
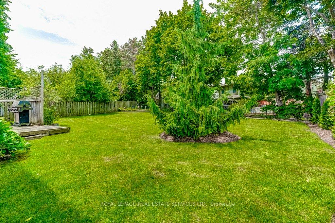
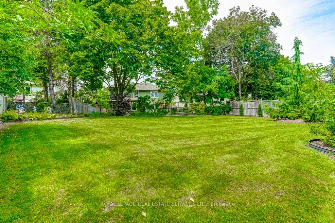
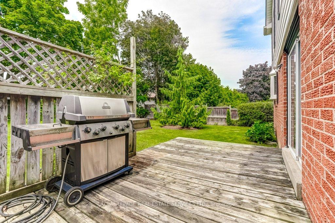
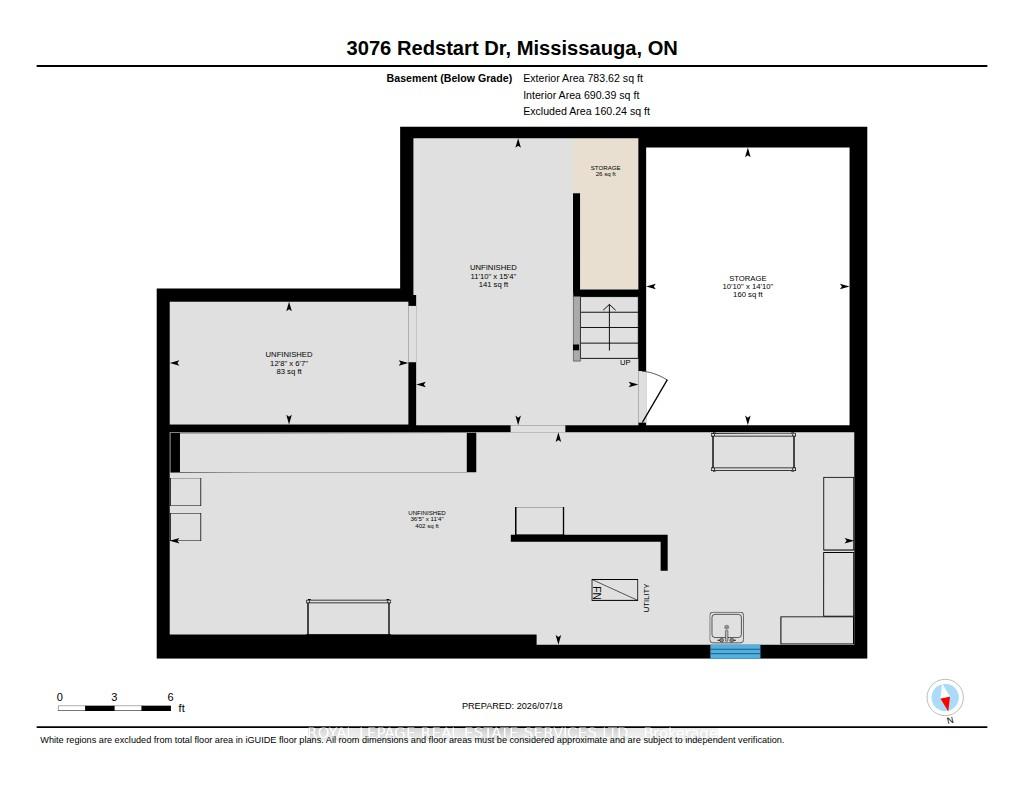
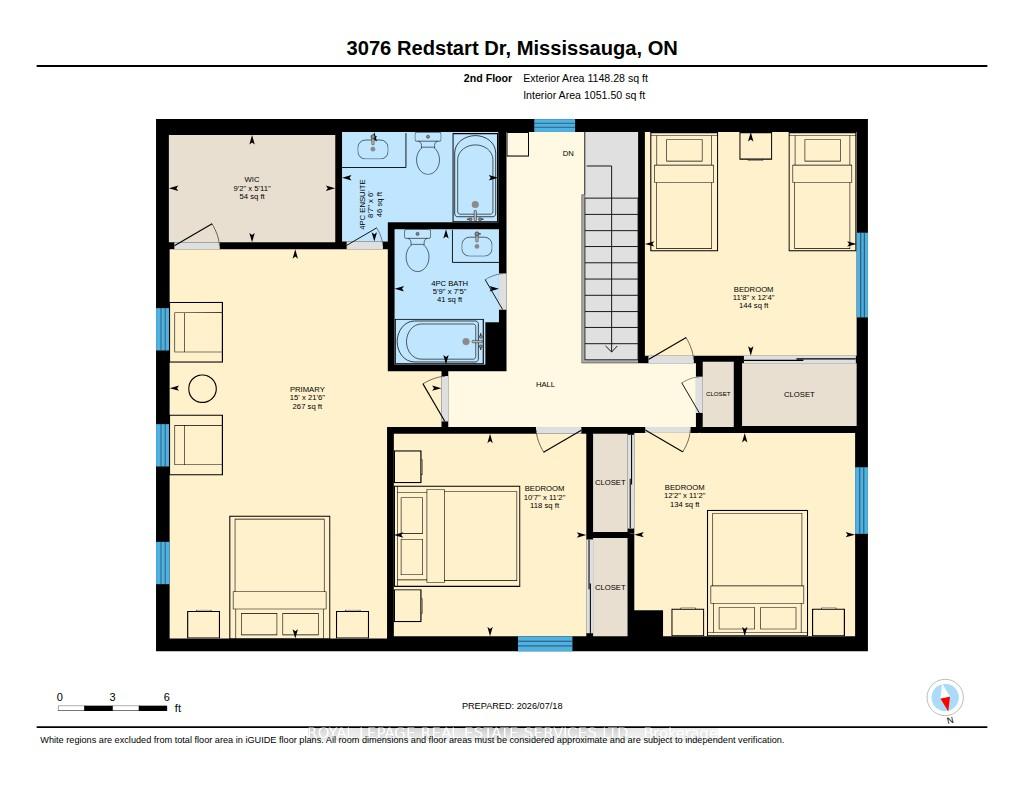
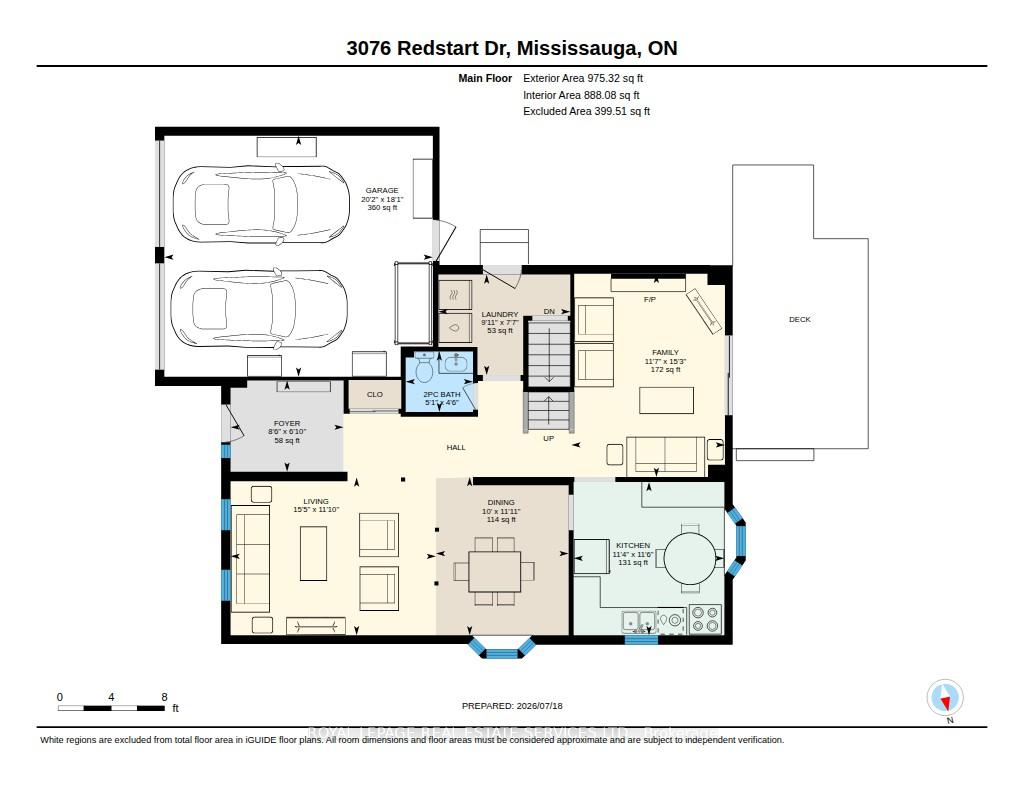
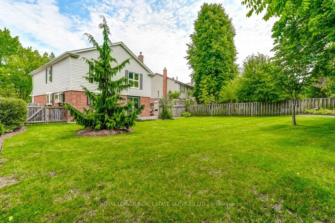
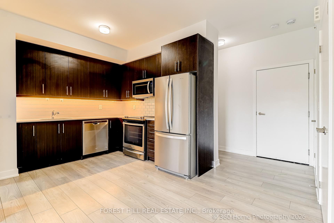
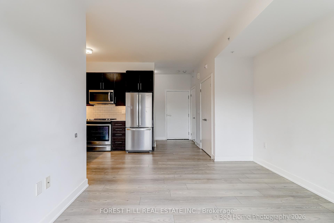
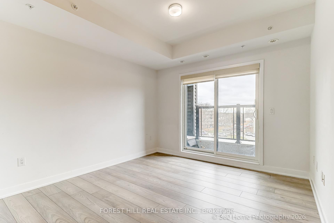
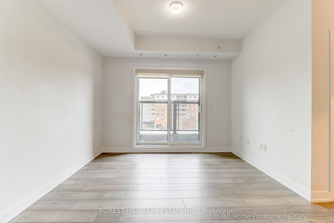
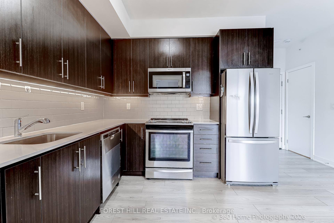
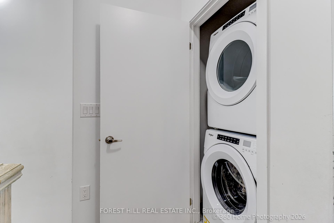
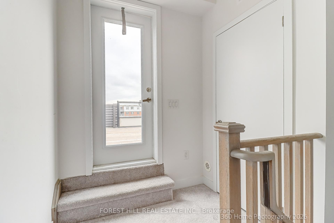
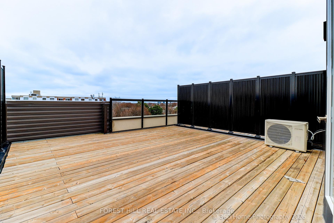
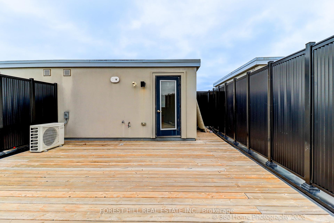
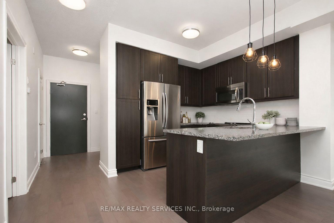
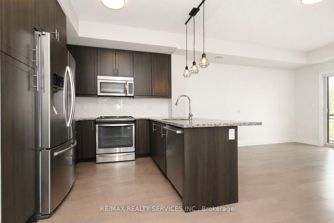
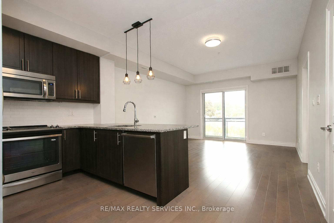
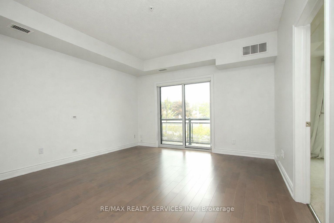
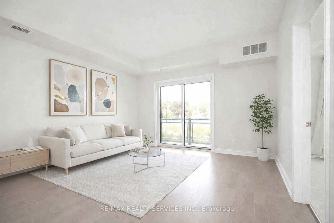
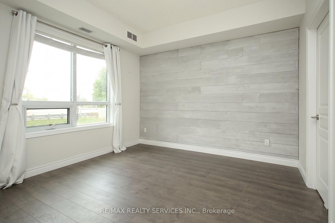
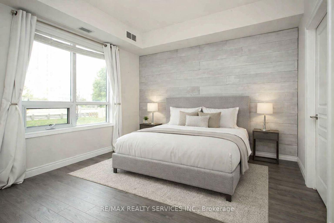
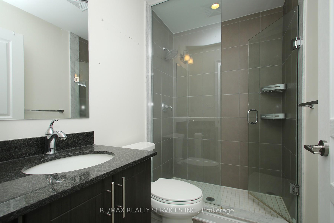
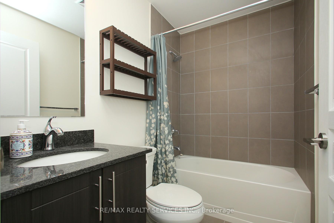
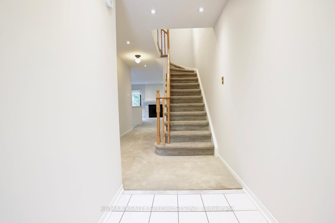
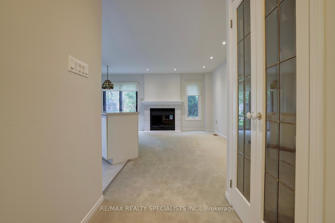
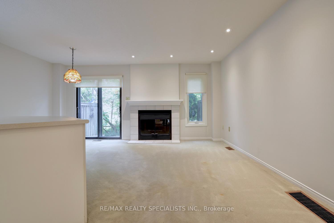
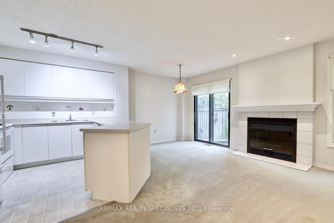
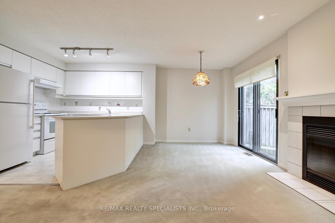
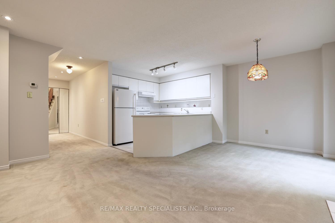
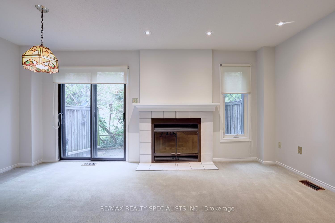
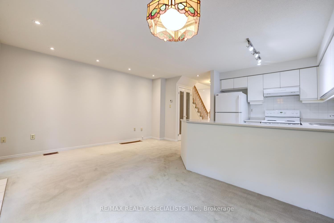
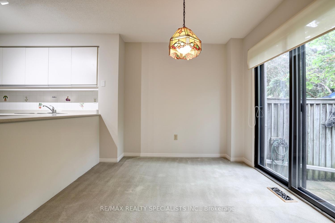
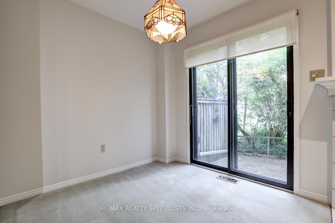
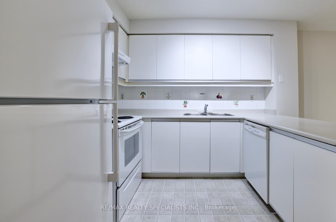
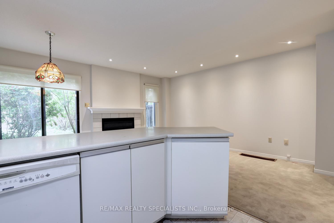
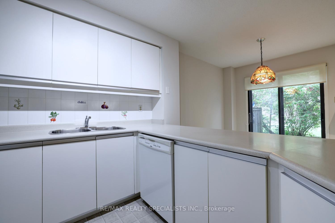
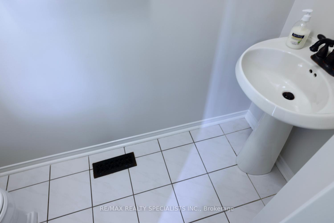
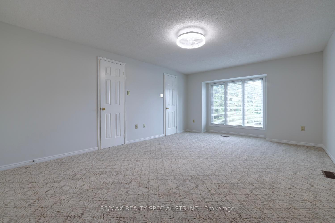
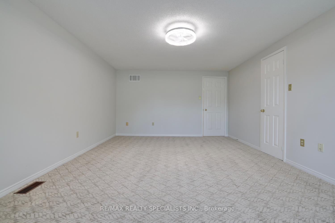
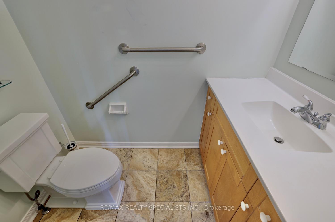
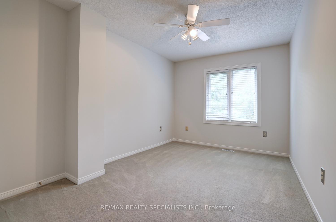
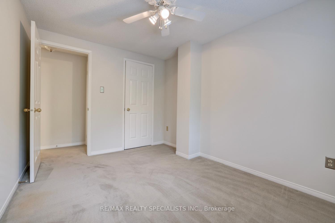
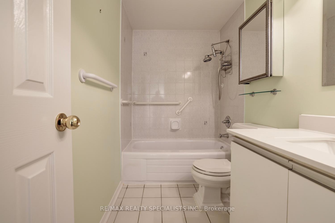
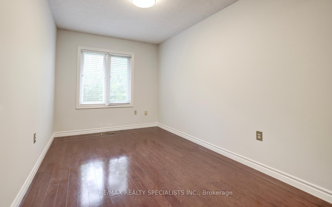
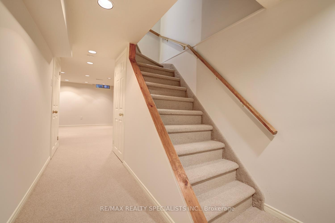
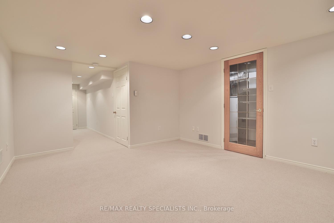
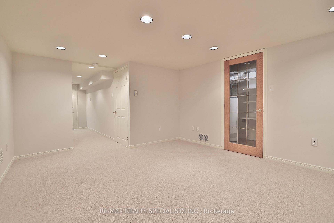
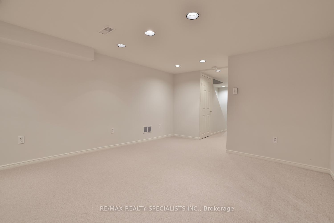
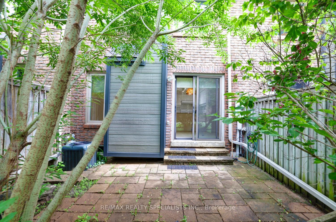
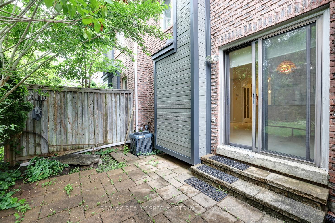
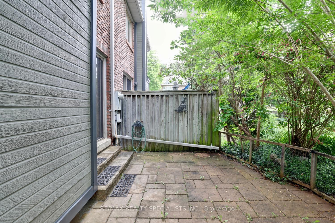
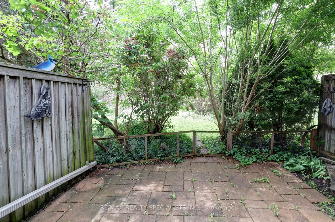
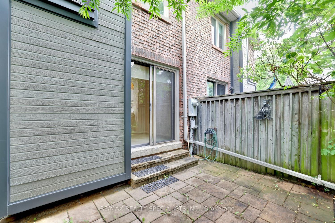
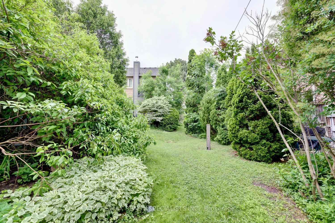
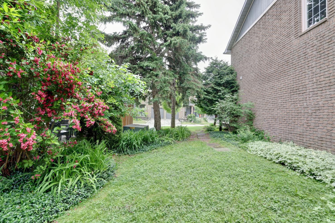
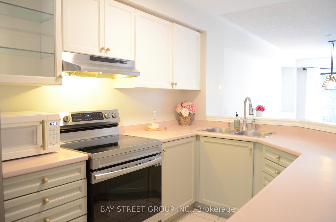
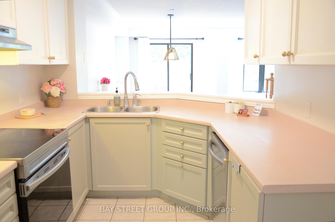
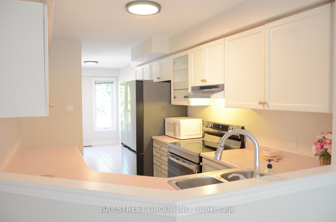
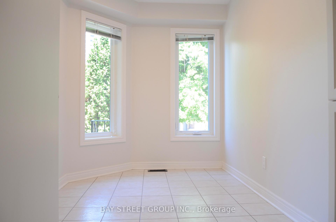
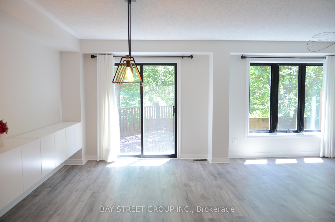
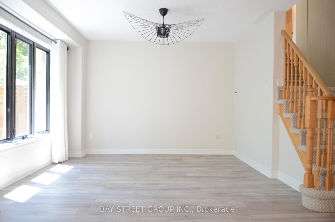
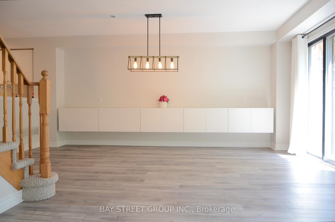
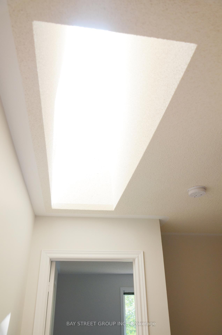
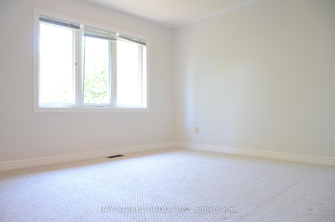
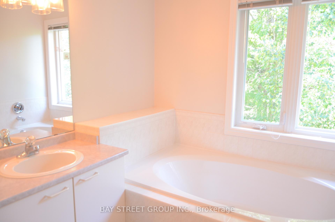
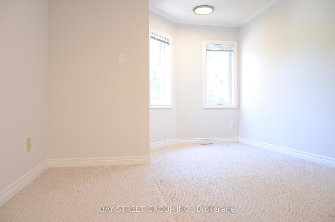
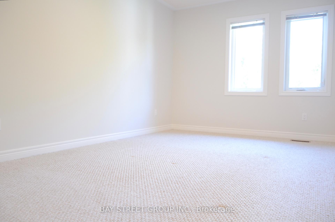
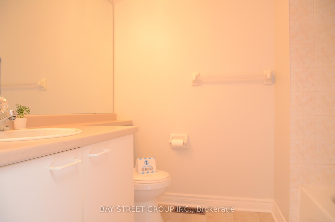
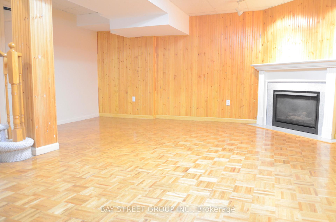
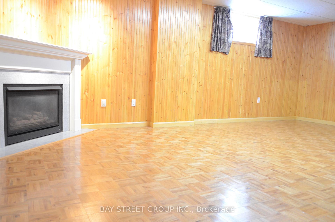
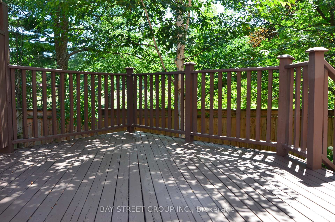
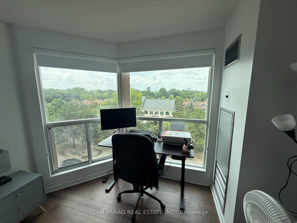
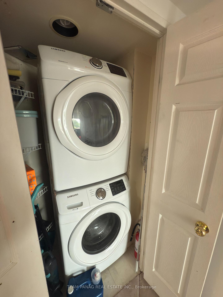
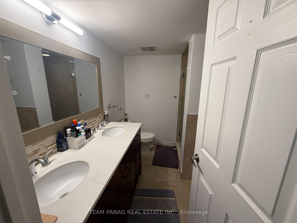
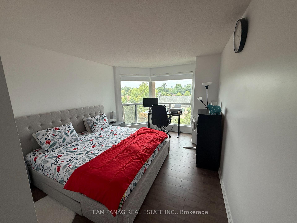
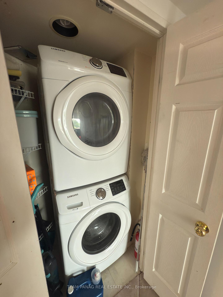
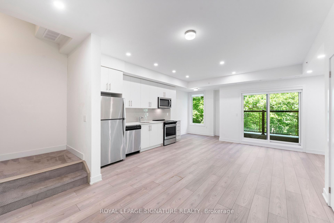
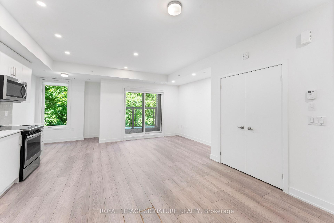
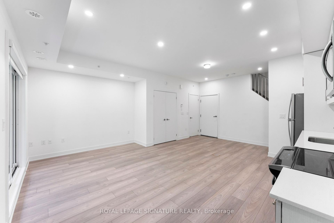
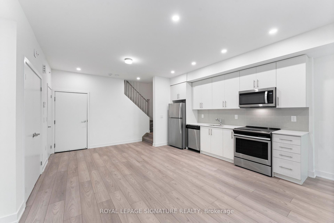
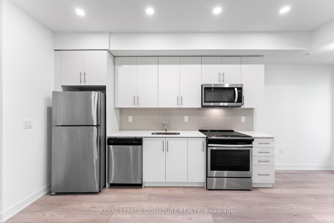
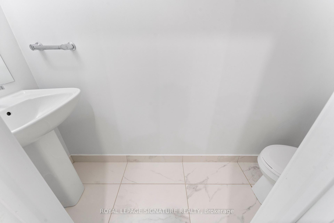
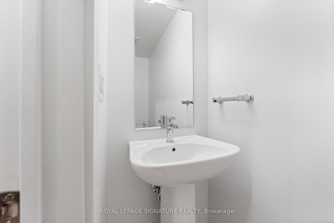
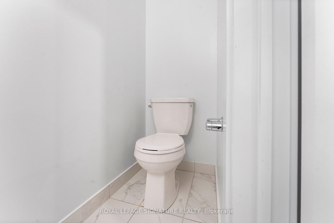
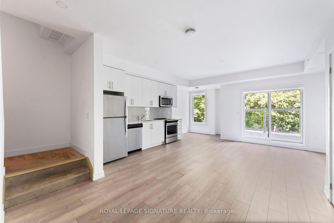
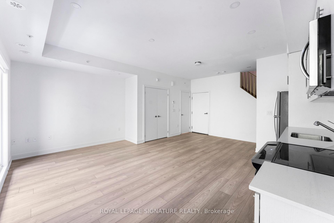
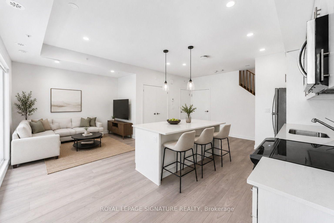
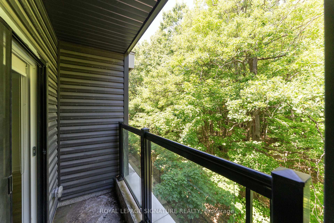
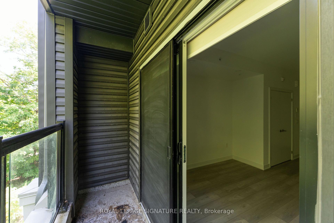
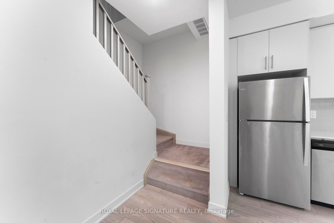
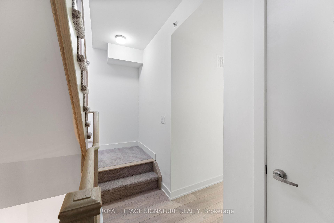
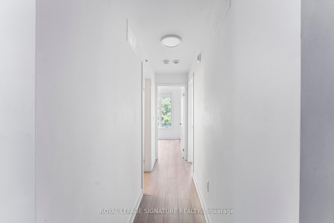
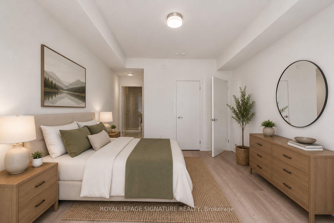
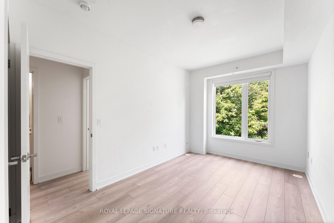
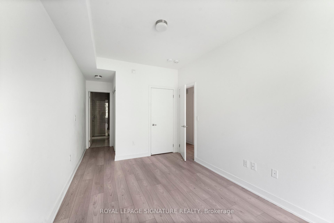
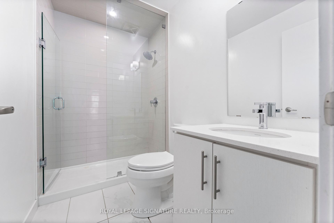
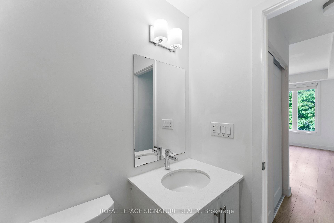
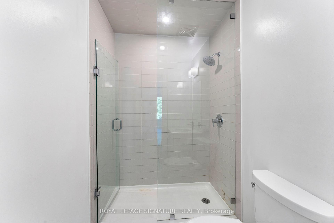
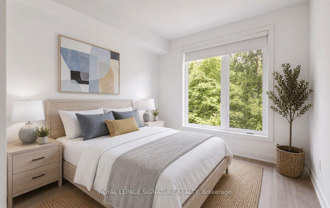
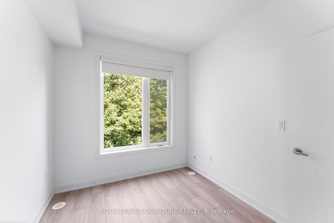
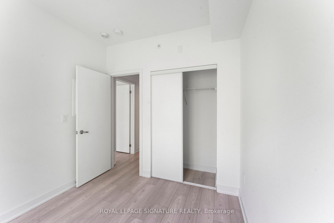
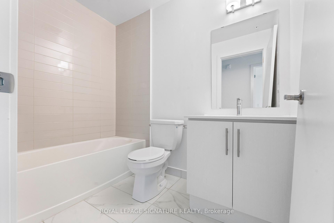
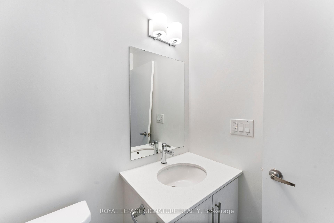
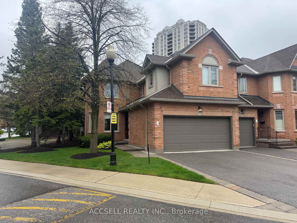
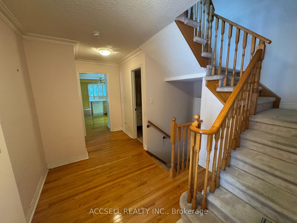
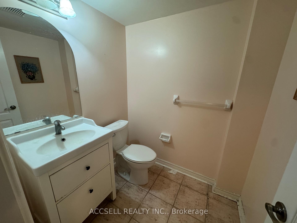
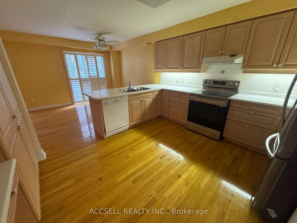
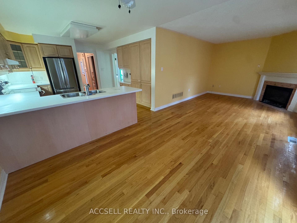
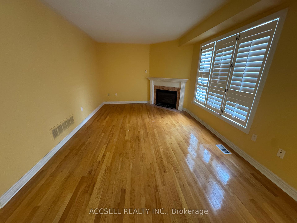
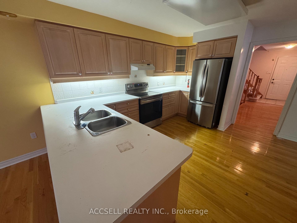
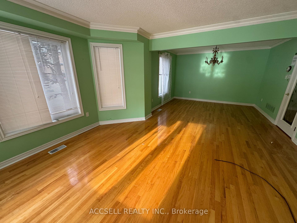
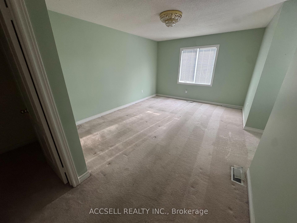
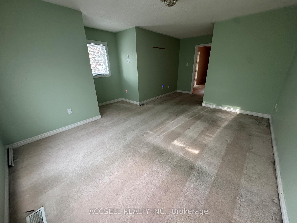
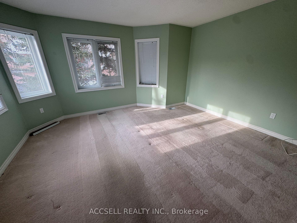
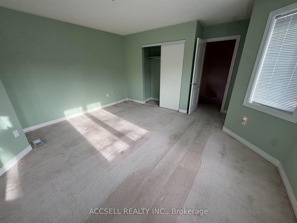
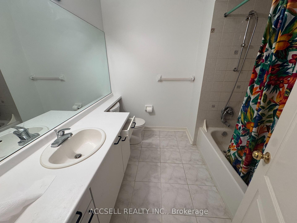
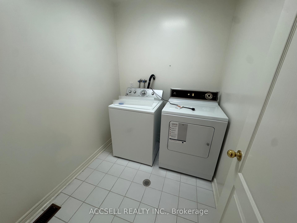
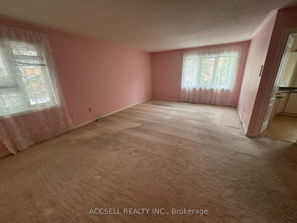
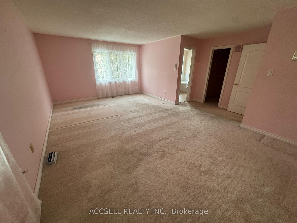
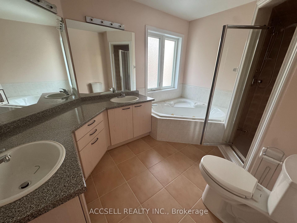
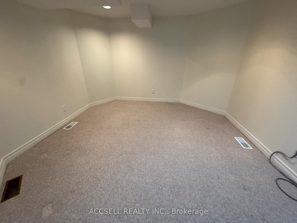
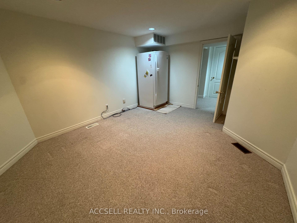
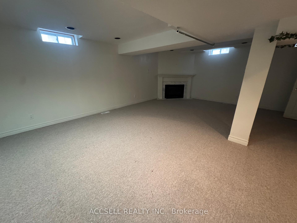
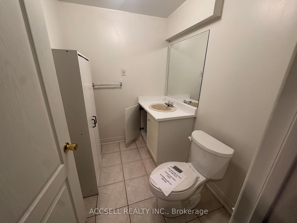
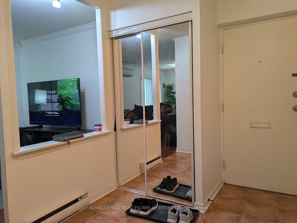
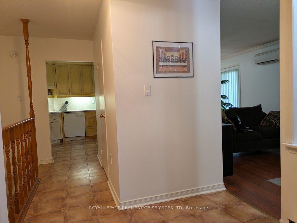
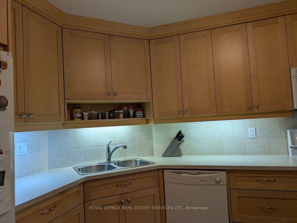
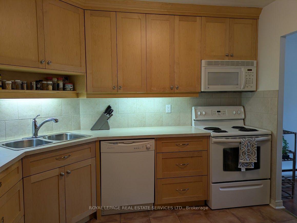
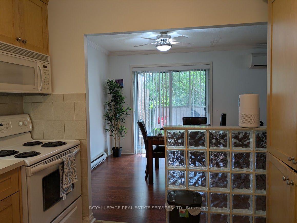
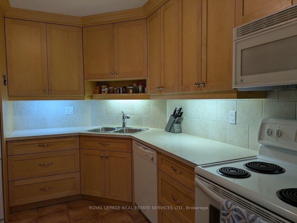
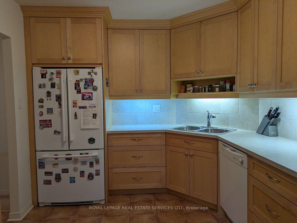
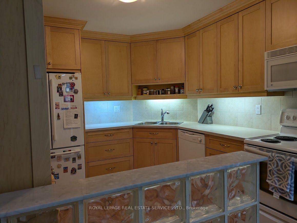
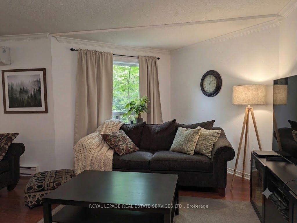
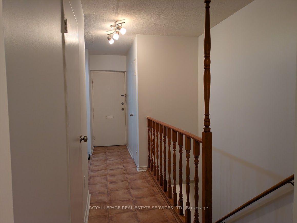
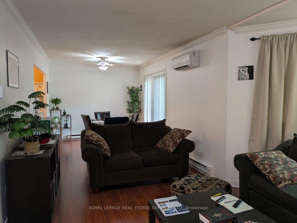
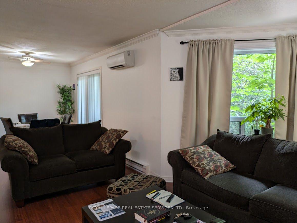
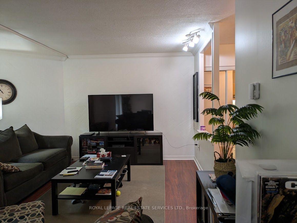
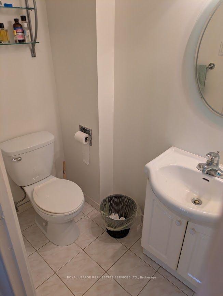
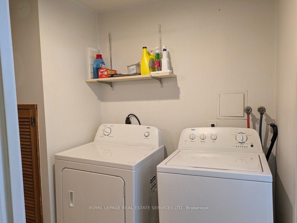
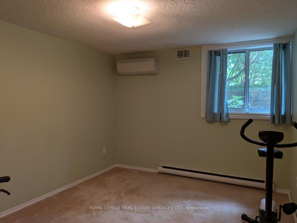
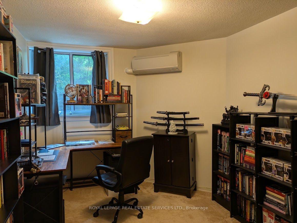
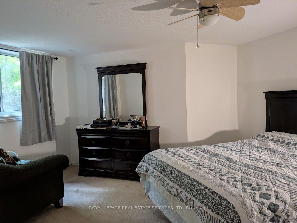
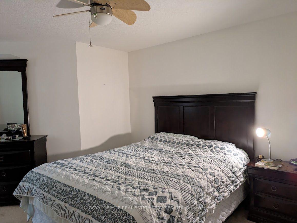
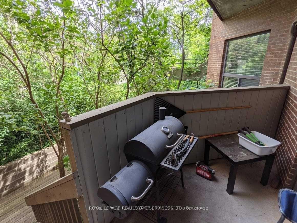
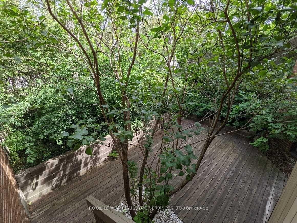
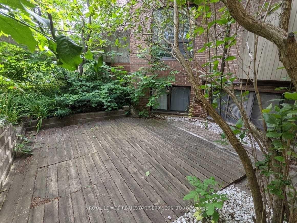
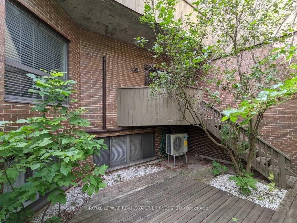
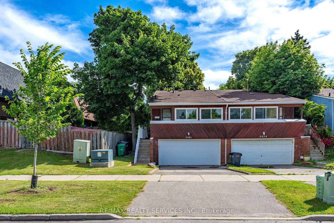
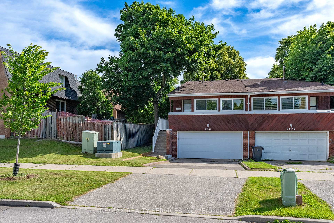
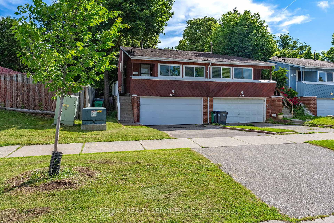
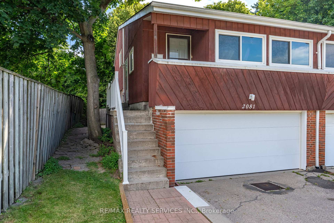
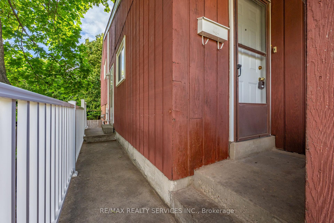
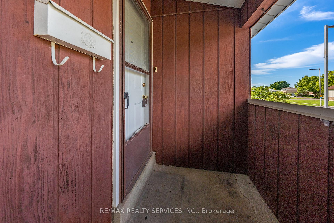
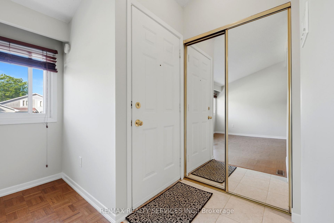
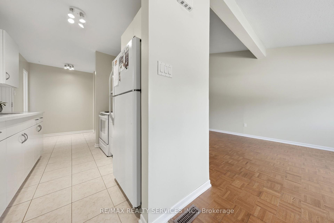
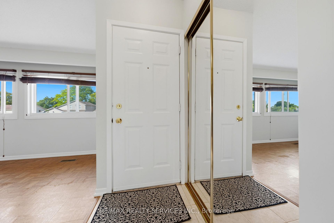
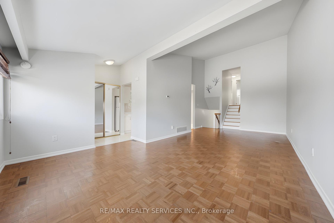
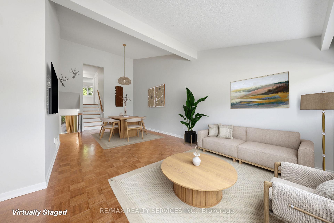
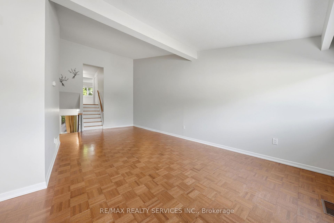
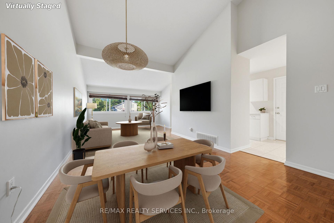
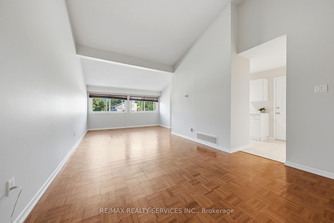
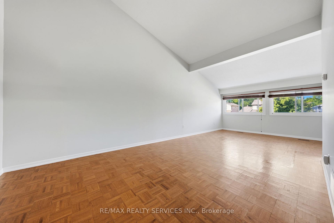
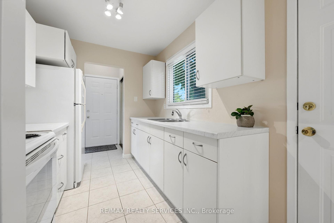
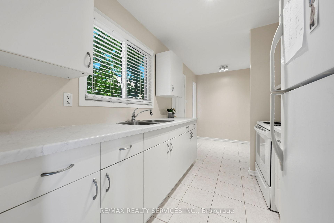
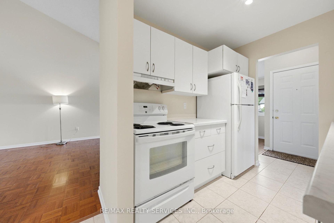
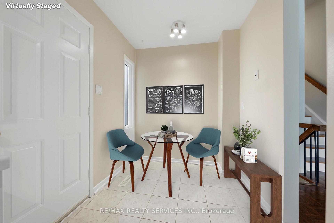
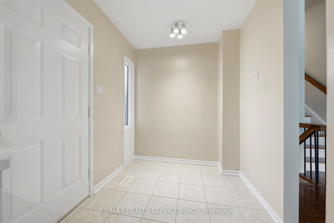
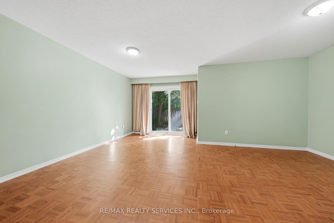
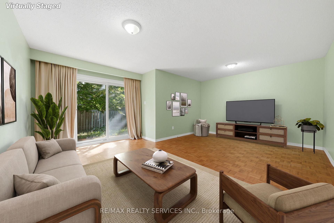
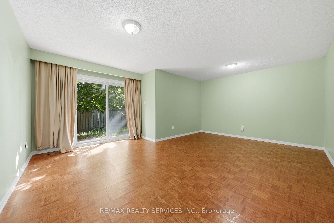
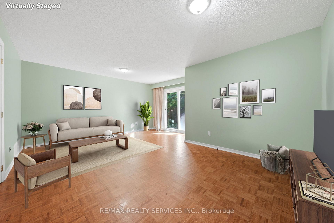
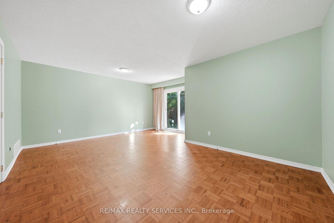
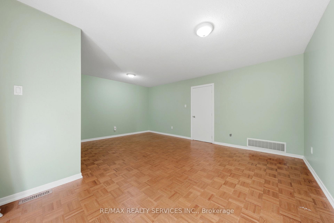
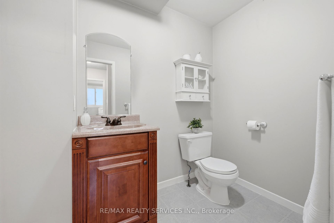
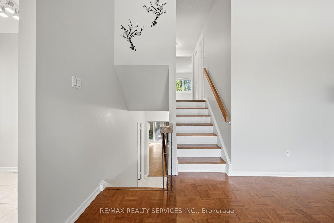
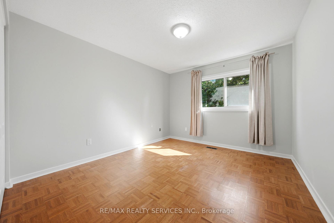
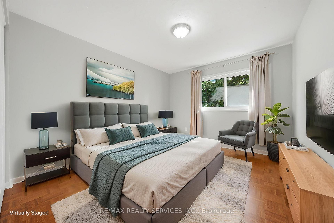
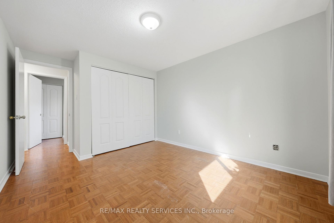
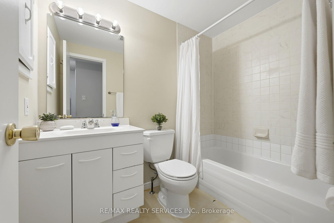
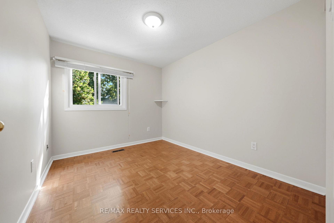
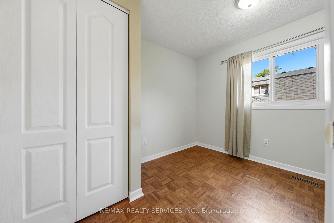
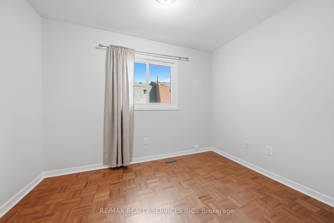
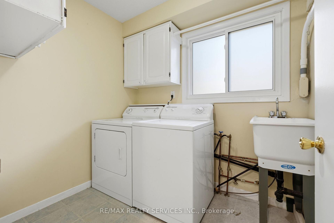
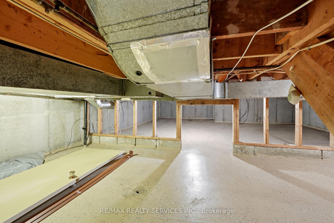
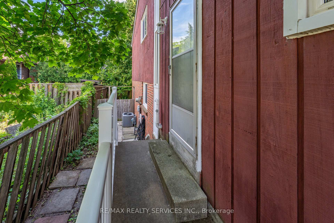
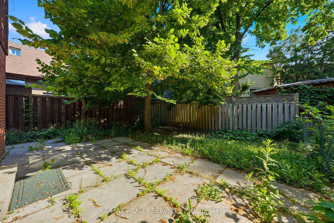
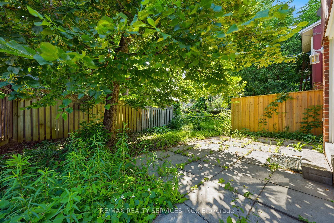
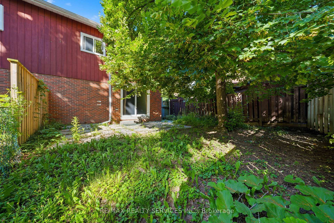
Well-maintained raised backsplit in a prime Erin Mills location! Situated in a lovely family-friendly neighbourhood close to all amenities, including commuter routes, shopping, schools, recreation, and the hospital. The spacious living and dining room features soaring cathedral ceilings, creating a bright and inviting space. The eat-in galley kitchen offers ceramic tile floors and convenient side-door access. Upstairs, you'll find 3 bedrooms. The lower level features a full ground-level family room with a walkout to a fenced backyard with a patio and mature tree, perfect for outdoor enjoyment. This home also offers a rare 2-car garage with lower-level access, plus a convenient ground-level powder room. A large crawl space provides exceptional storage, and the ground-level laundry room includes cabinets, a laundry sink, and a window. Upgrades include windows, patio door, electrical panel 1yr, Hi-efficiency furnace is 2 yrs, railings & garage door 2 yrs.
No extras listed.
Visit this home
Pick a time that works for you.
No upcoming open houses.

| Type | Semi-Detached |
| Style | Backsplit 4 |
| Approx. Age | Not available |
| Size | 1100-1500 sq. ft. |
| Property Tax | $4,756 |
| Lot Size | 25 ft x 97.5 ft |
| mls© Number | W13513114 |
| Listed By | RE/MAX REALTY SERVICES INC. |
Listing History
- No recent sale history for this listing.
- No recent lease history for this listing.
Schools
Could you afford this home?
What the bank counts
This home's actual carrying costs, payment stress-tested at 6%
- Mortgage, tested at 6%
- $3,936
- Property tax
- $396
- Heat allowance
- $150
- Housing costs
- $4,482 / mo
Lenders cap these at 39% of gross income — that sets the number.
Income needed
$138,000
gross annual household income
- Payment at 4%
- $3,236 / mo
- Cash down
- $153,800
Assumes no other monthly debts · 25-yr amortization
Full affordability checkInvestment Analysis
Estimated rent, cap rate and monthly cash flow for this property
Values and trends
Nearby listings
Comparable sales
- No similar listings found.