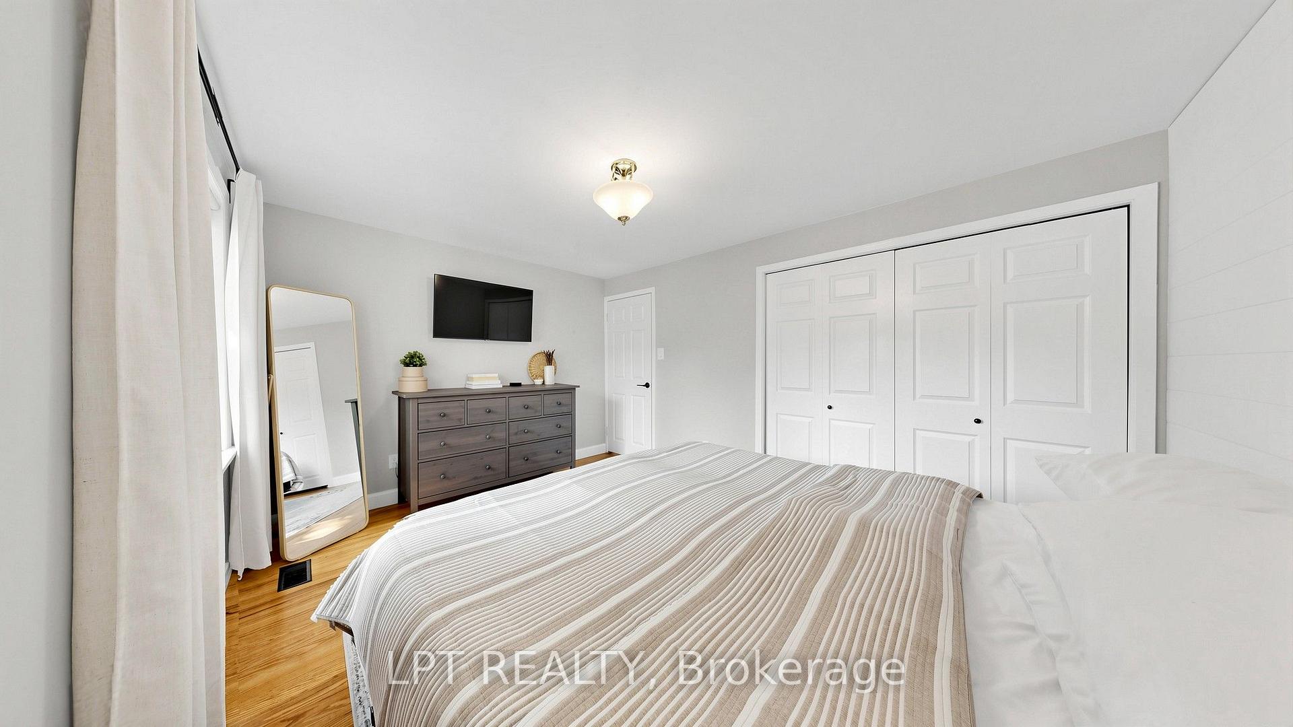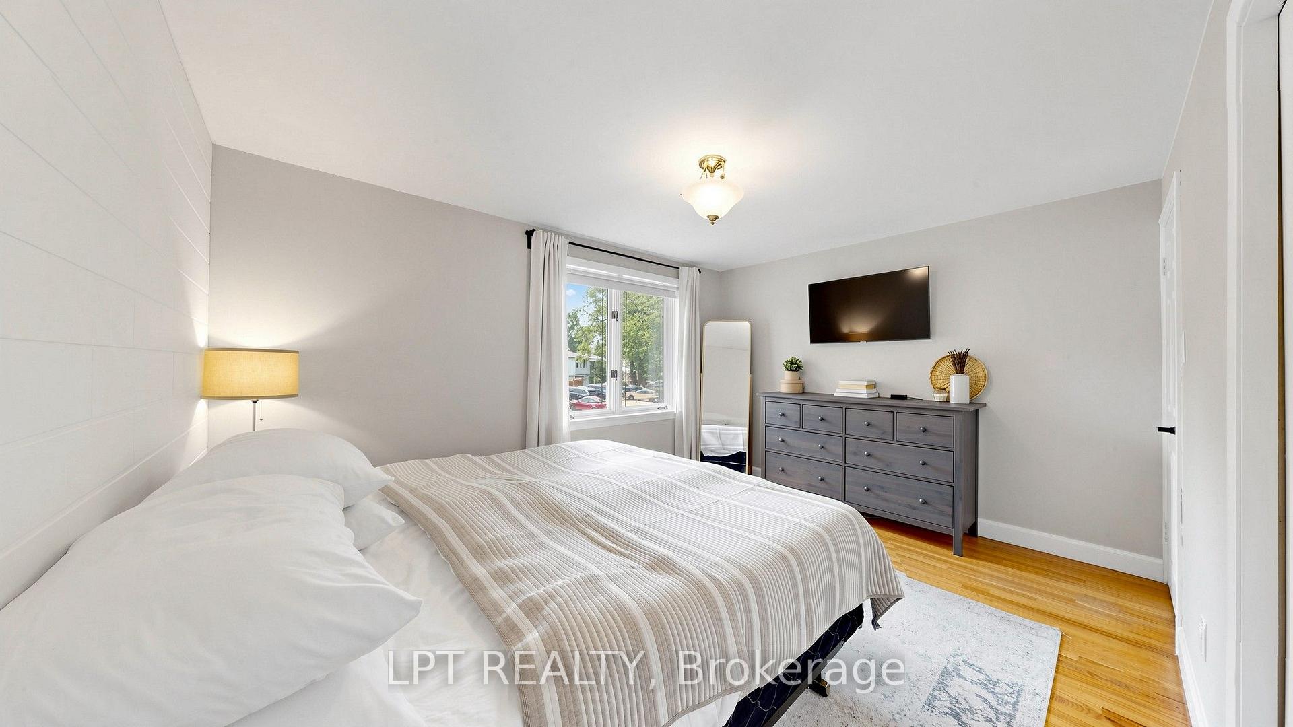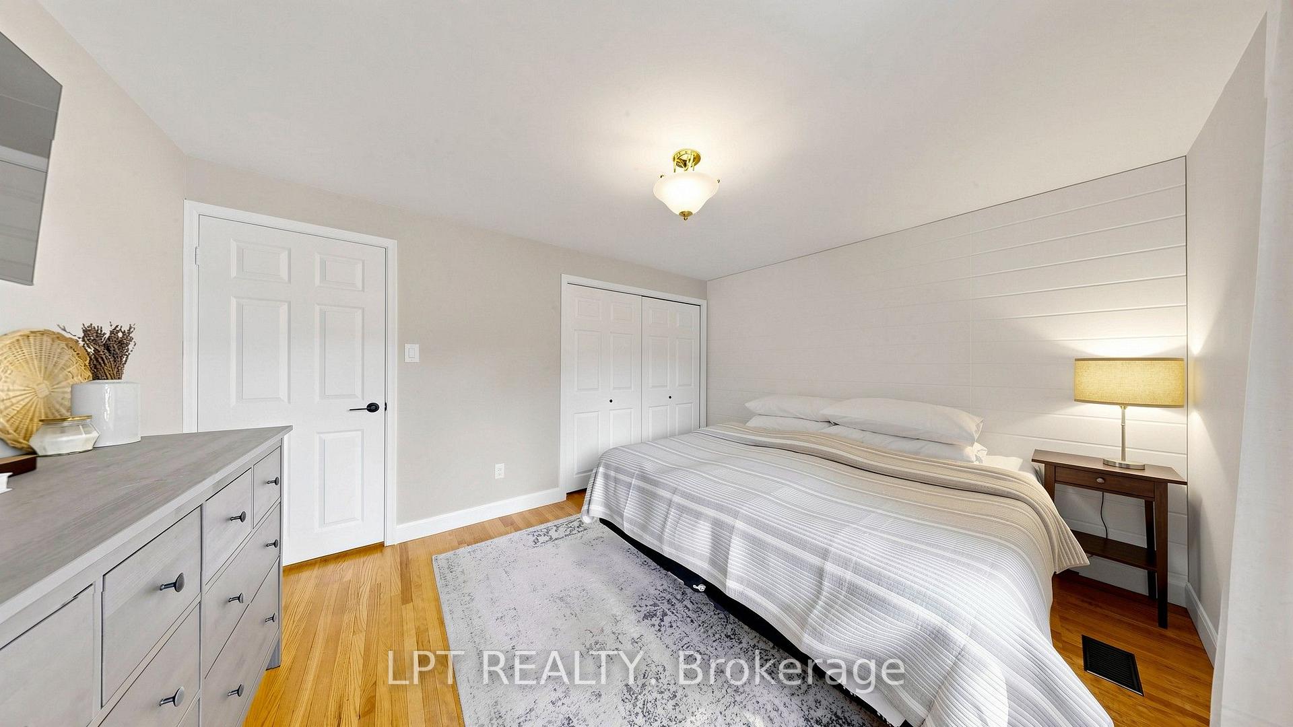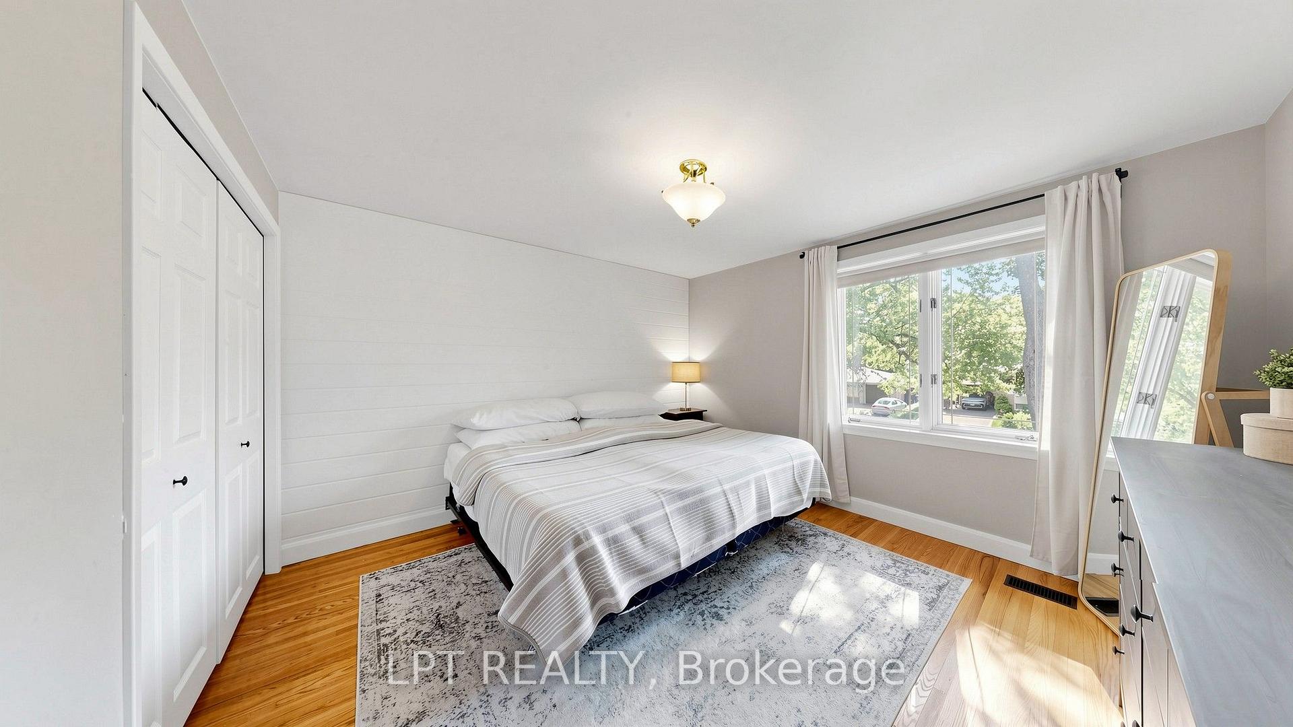
159 Bartley Bull Parkway
Brampton East, Brampton
$829,000
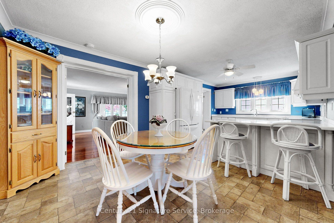
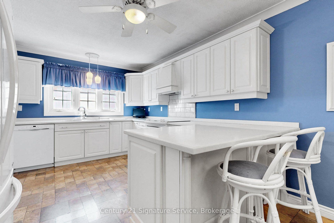
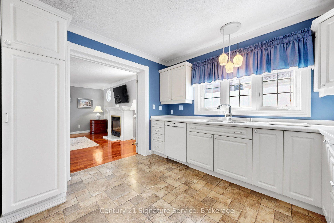
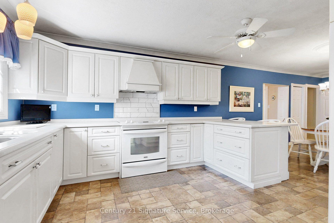
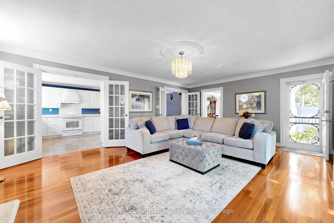
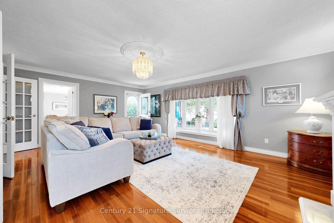
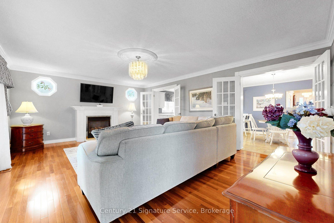
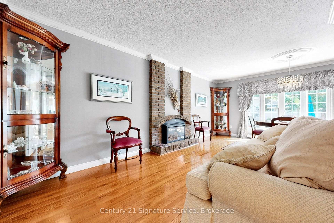
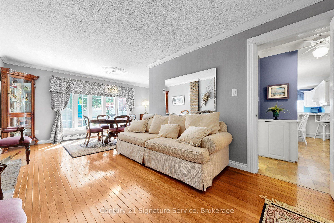
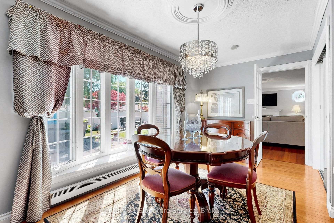
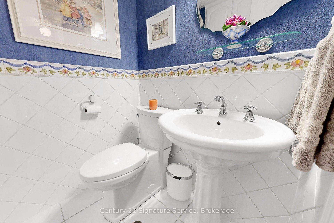
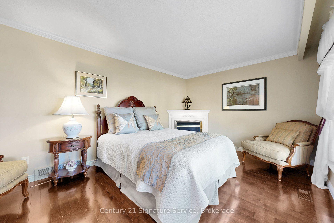
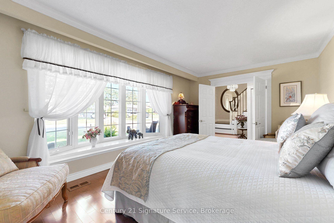
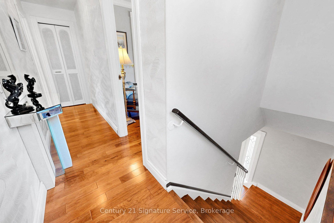
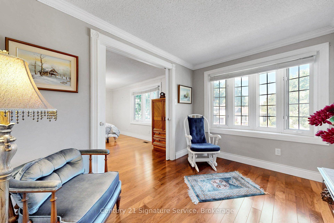
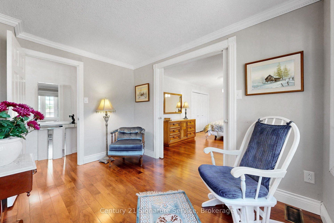
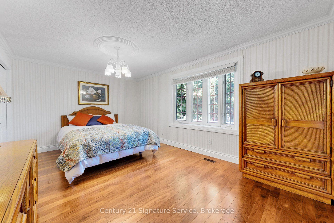
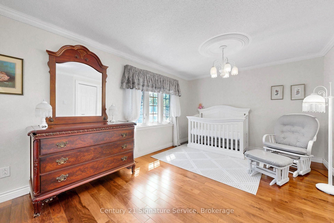
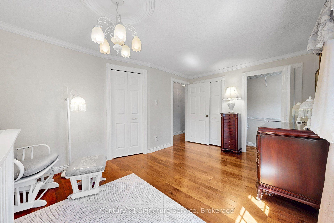
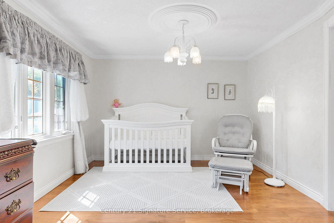
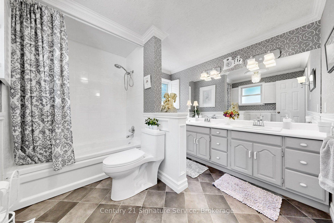
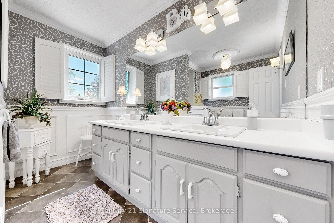
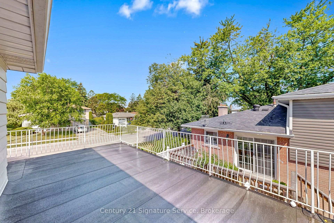
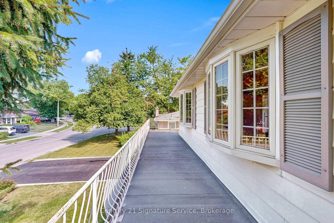
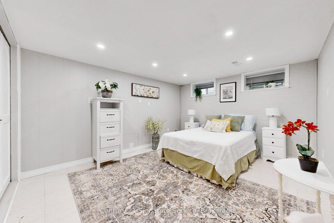
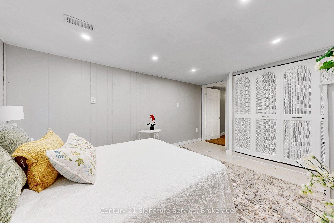
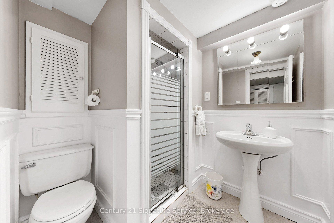
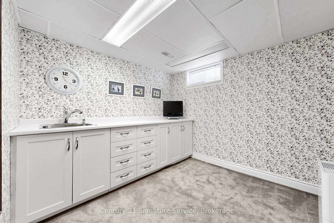
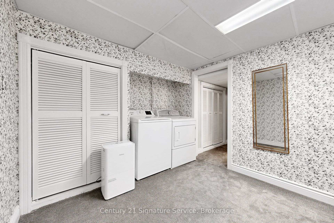
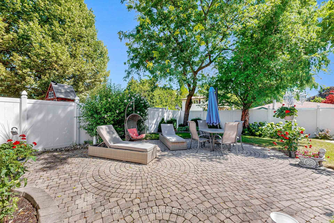
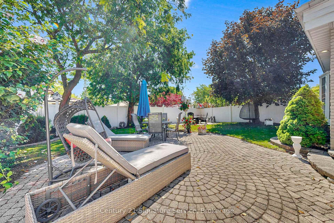
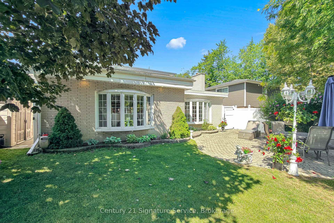
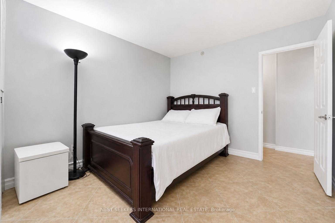
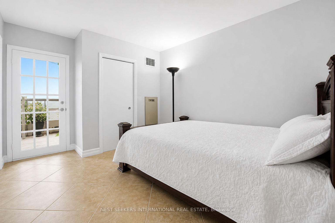
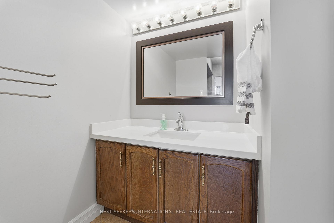
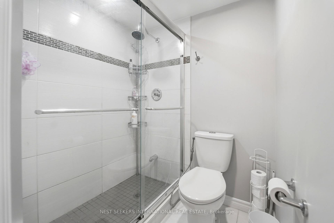
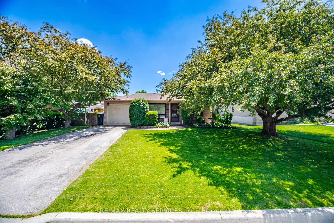
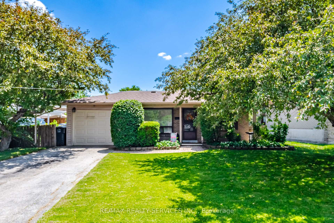
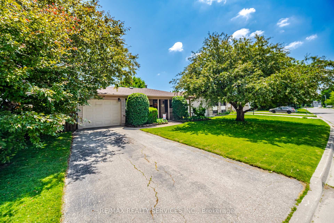
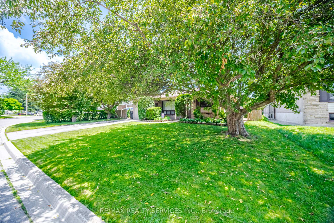
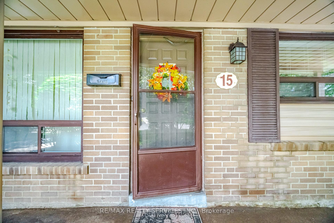
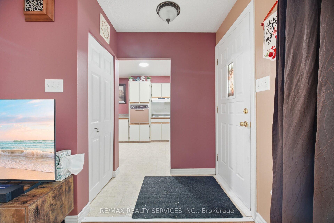
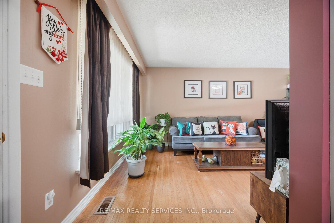
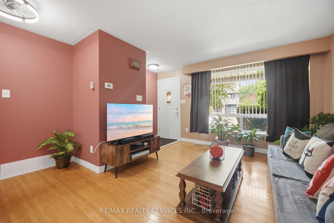
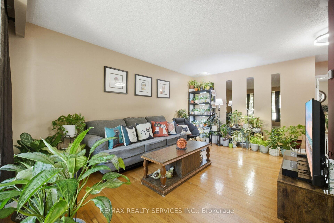
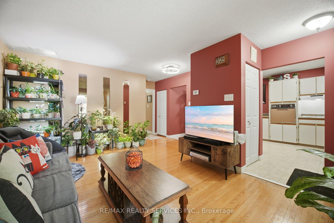
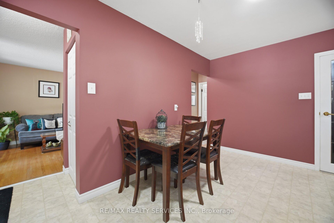
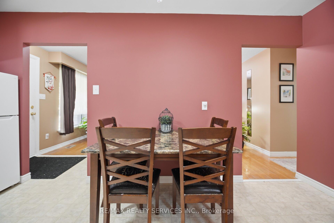
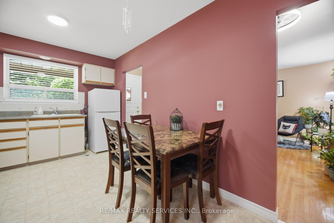
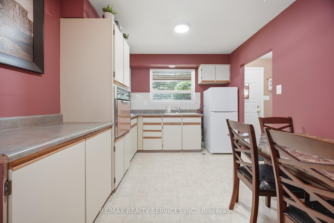
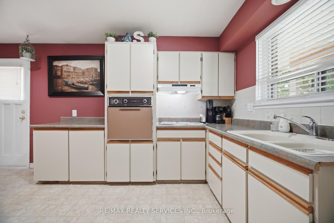
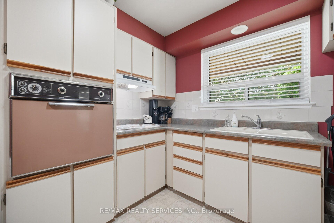
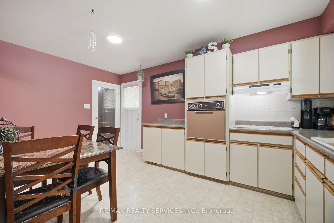
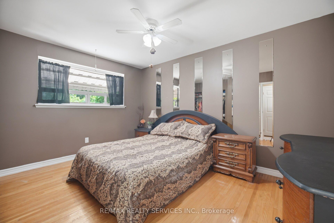
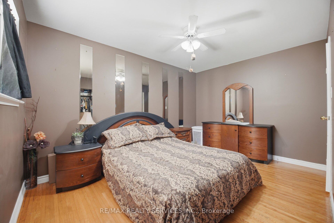
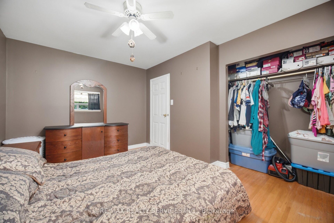
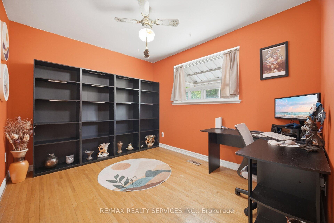
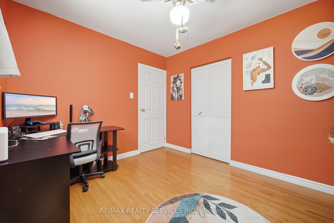
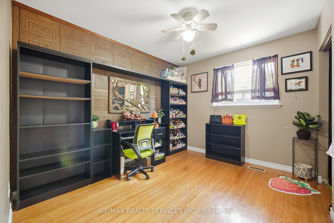
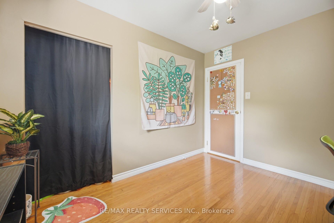
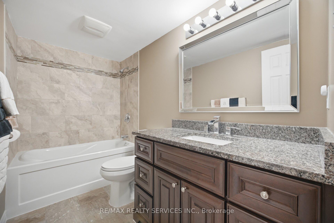
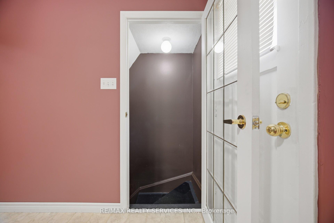
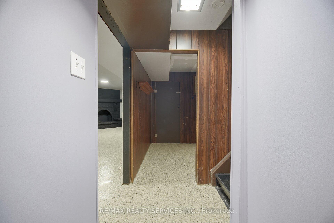
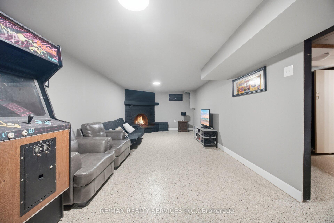
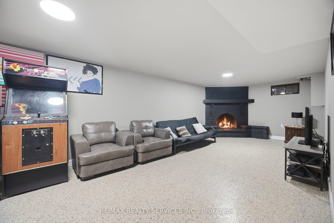
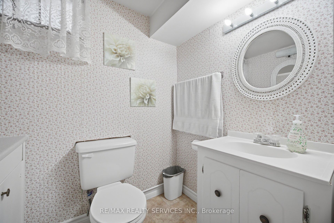
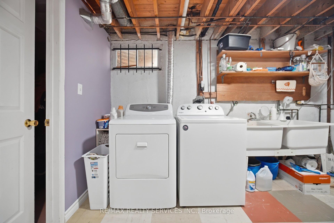
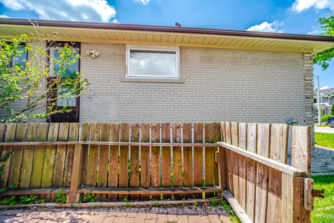
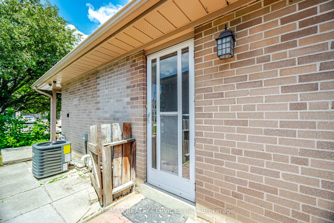
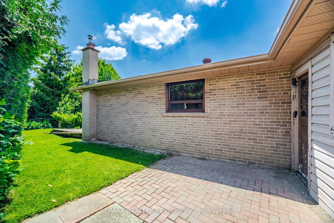
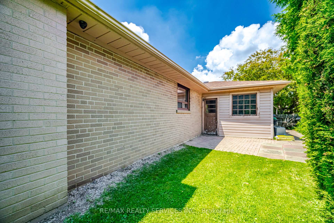
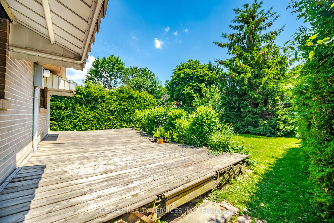
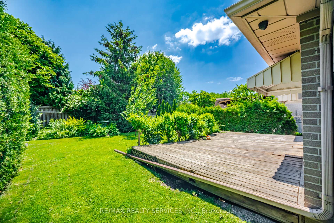
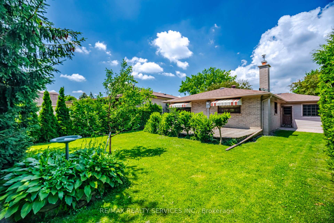
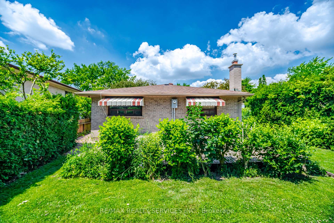
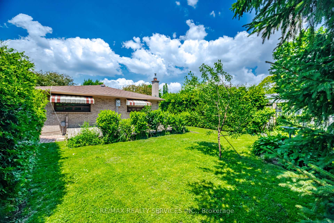
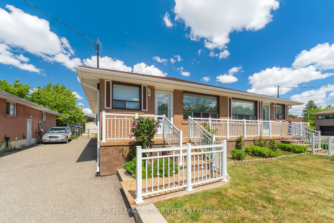
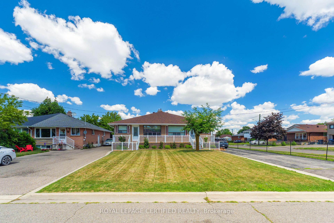
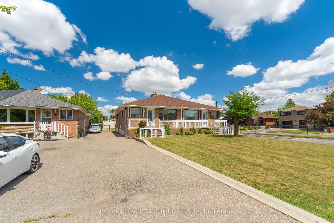
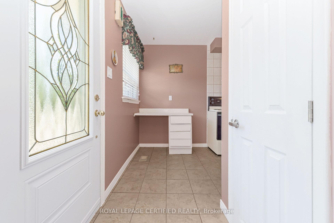
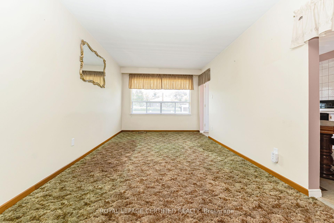
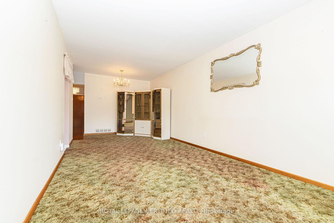
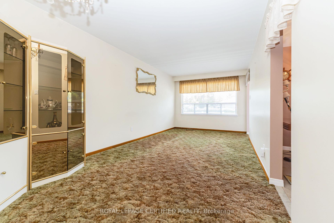
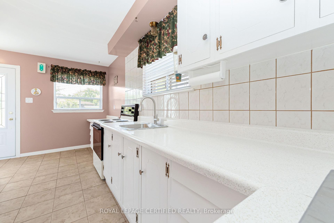
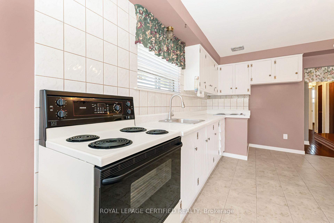
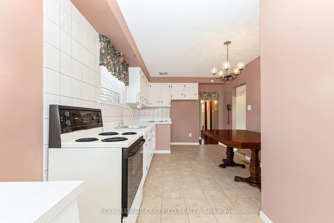
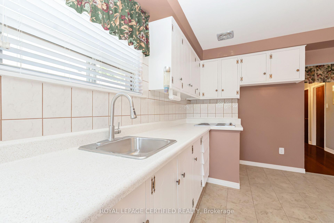
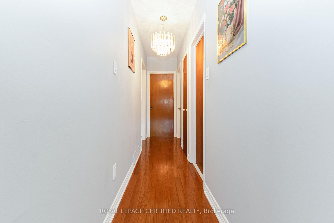
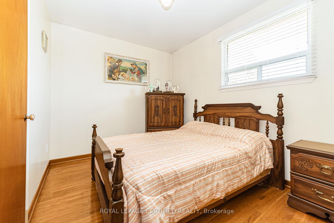
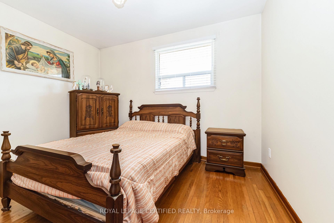
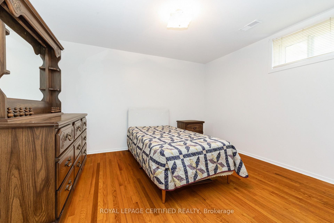
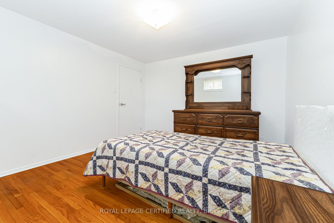
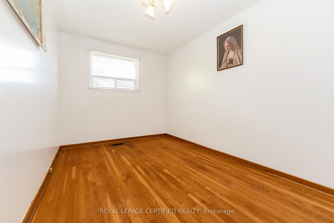
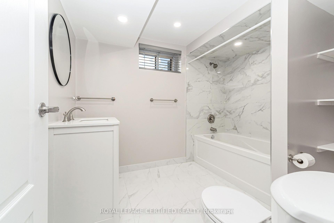
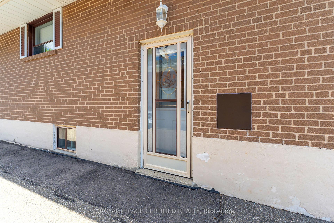
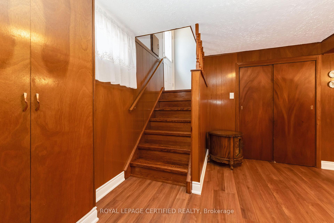
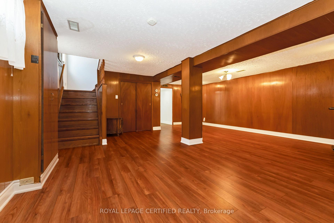
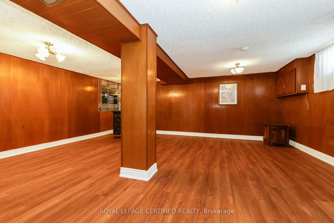
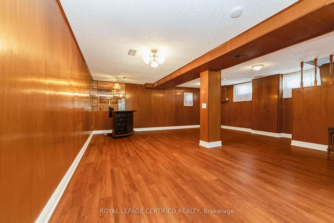
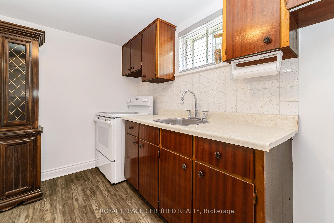
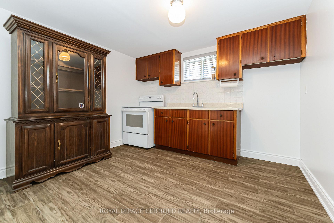
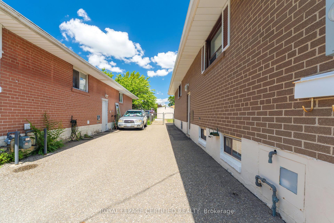
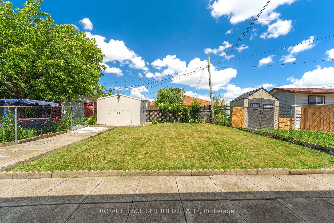
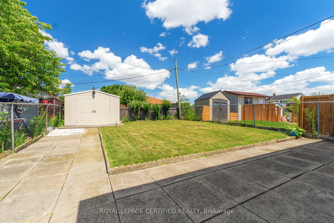
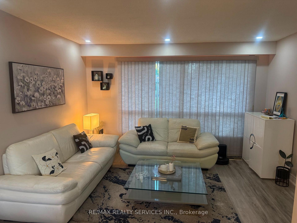
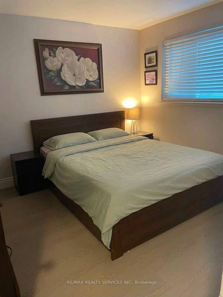
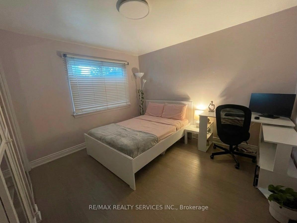
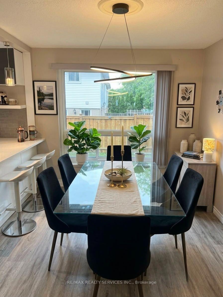
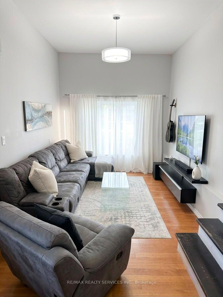
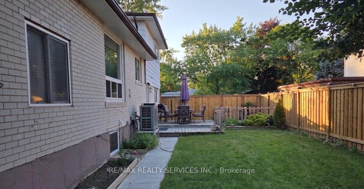
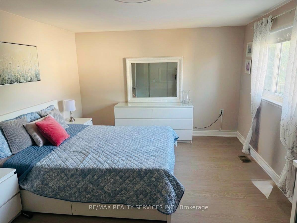
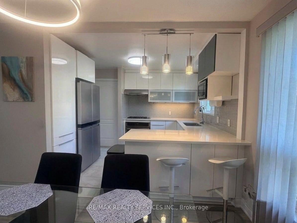
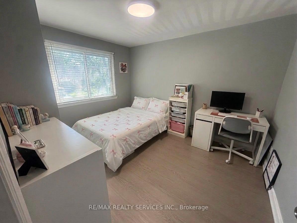
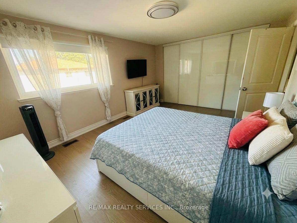
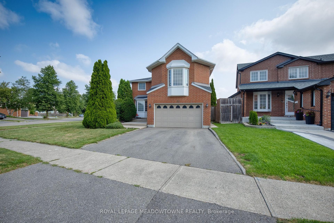
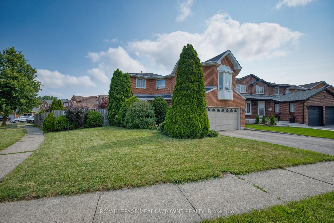
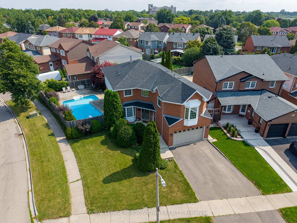
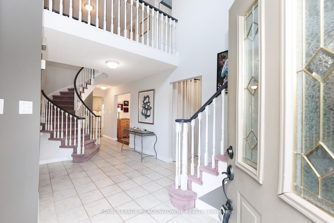
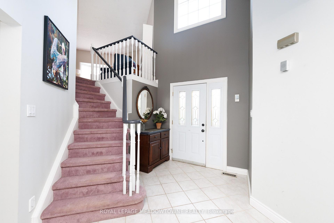
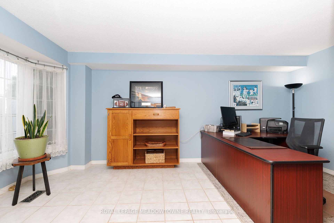
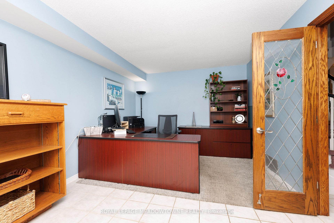
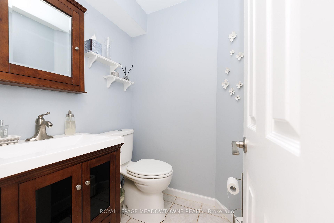
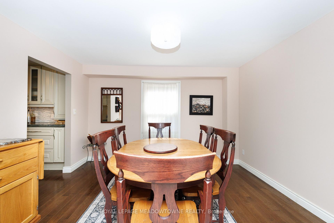
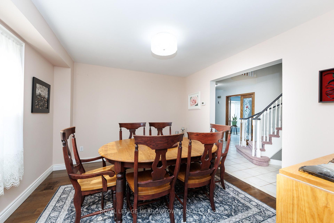
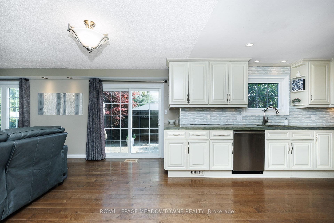
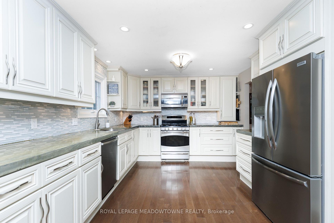
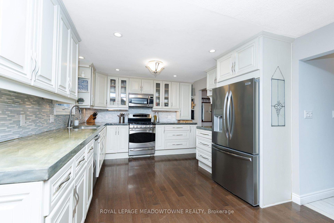
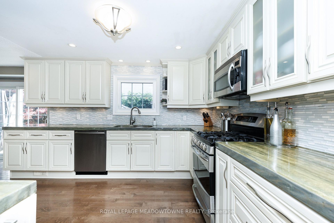
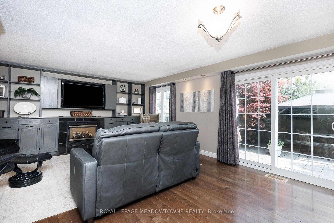
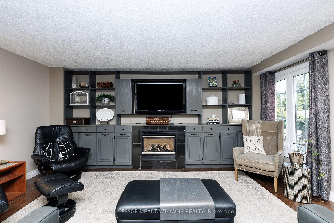
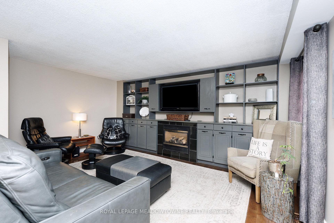
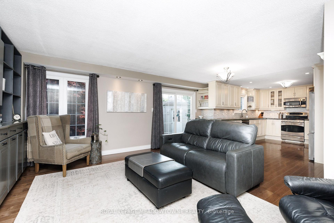
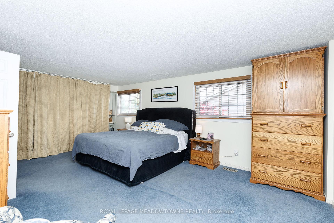
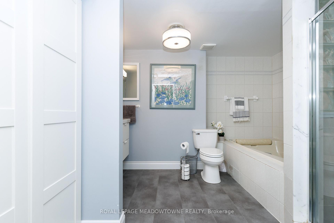
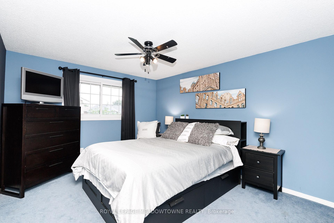
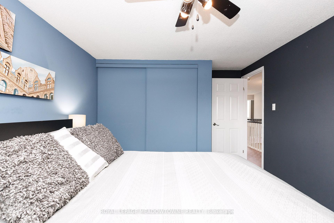
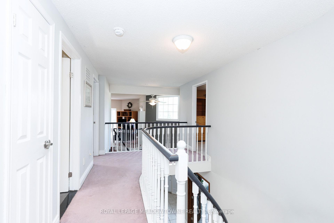
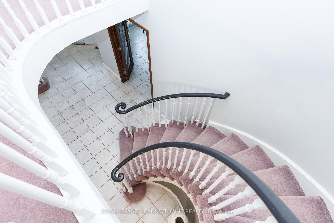
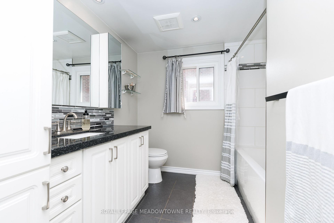
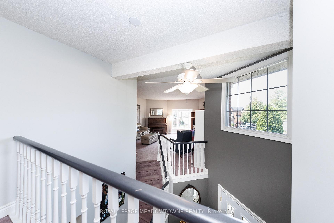
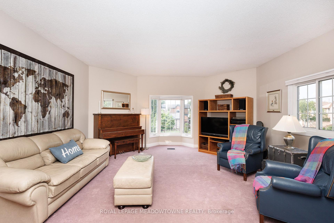
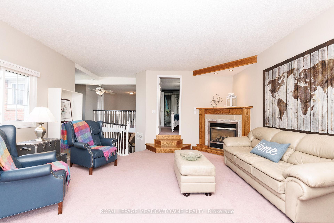
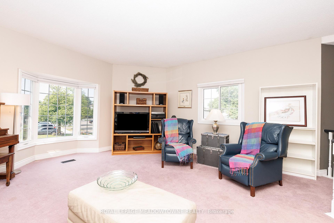
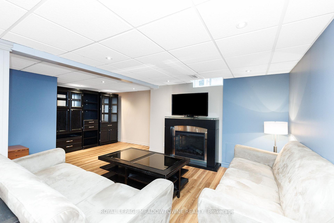
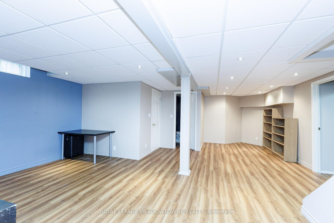
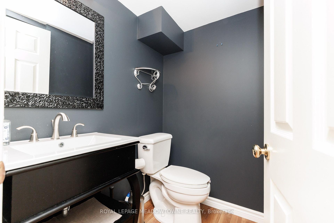
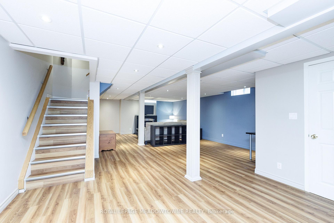
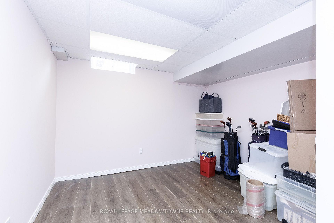
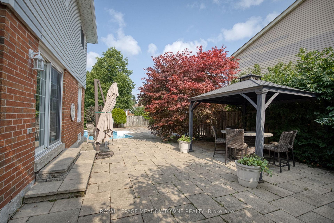
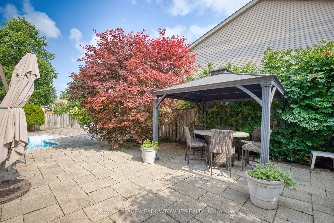
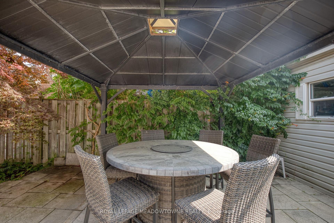
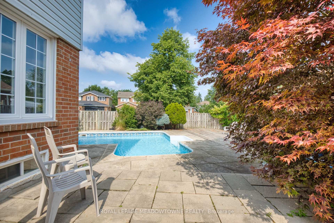
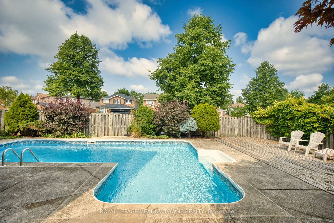
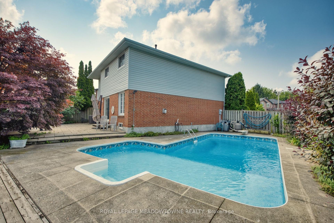
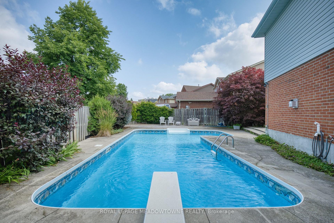
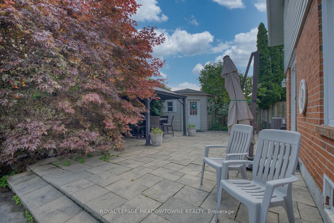
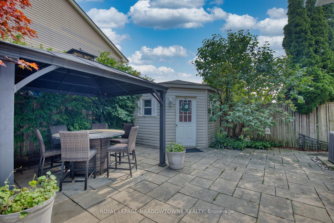
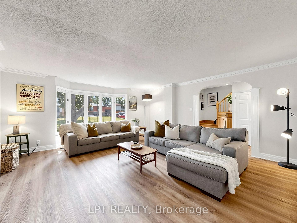


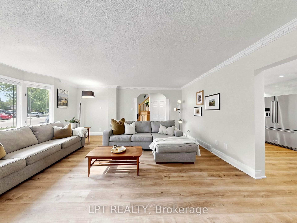
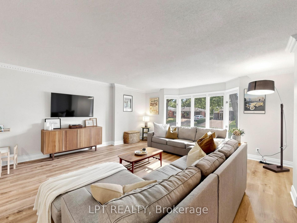
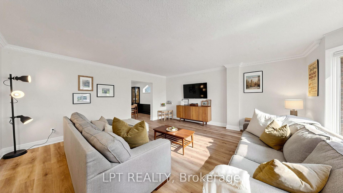

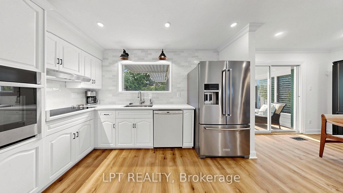
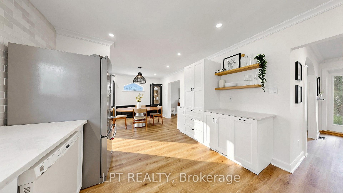
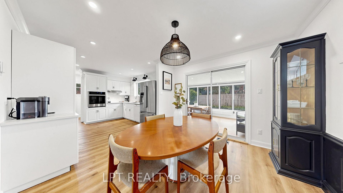
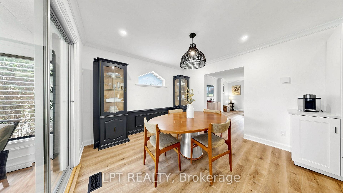
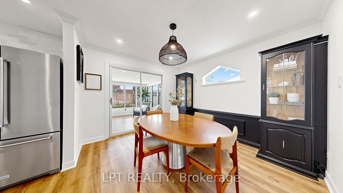
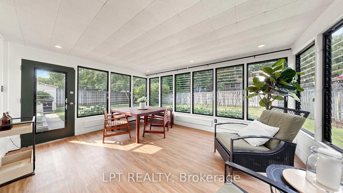
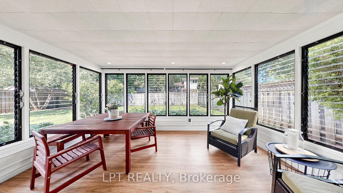
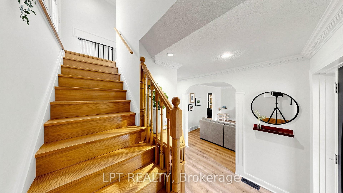
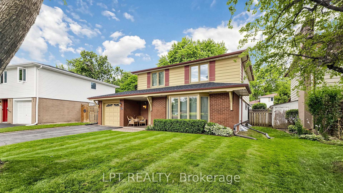
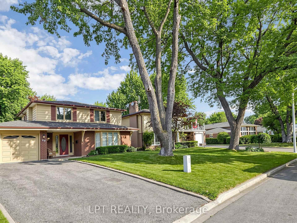
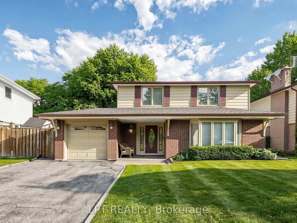
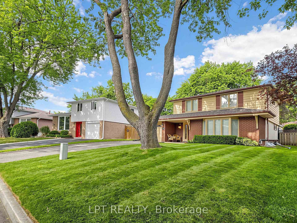
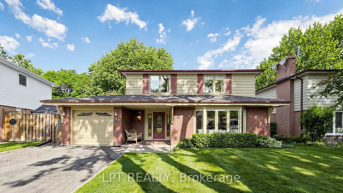
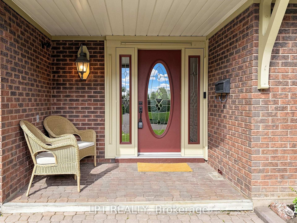
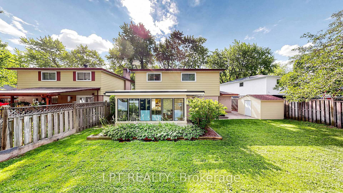
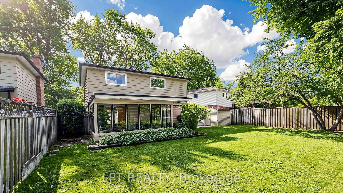
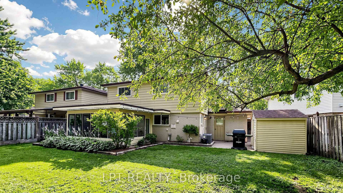
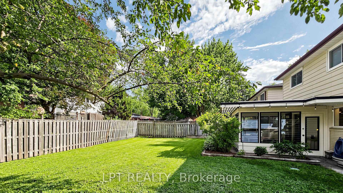
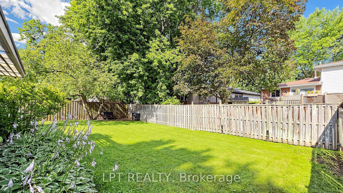
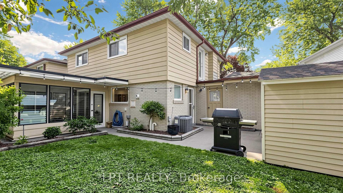
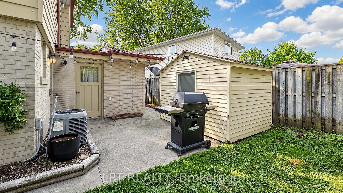
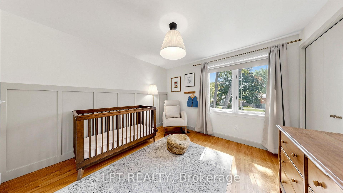
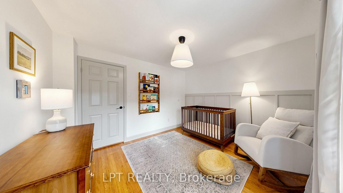
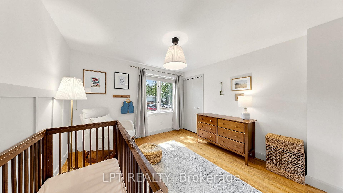
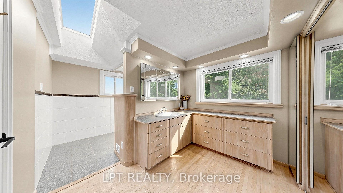
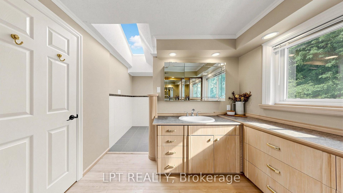
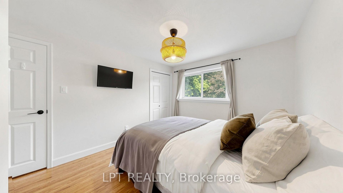
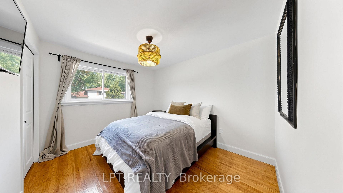
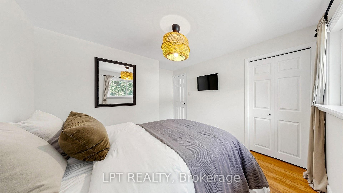
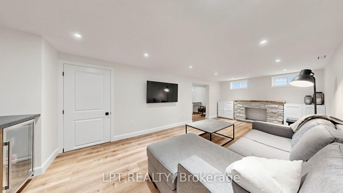
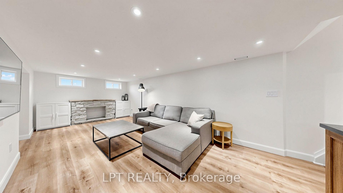
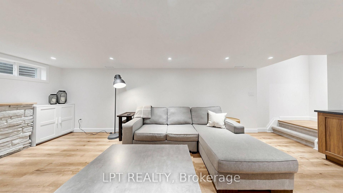
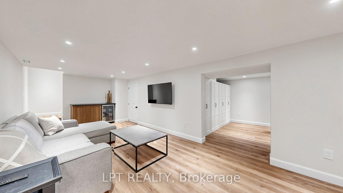
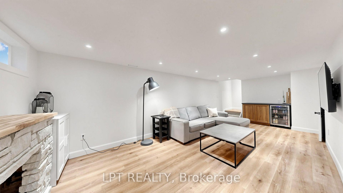
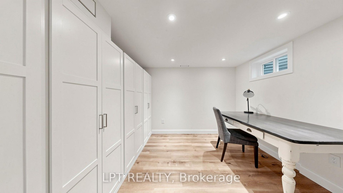
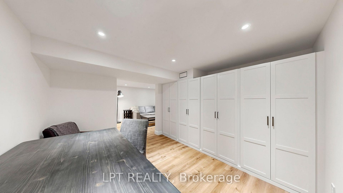
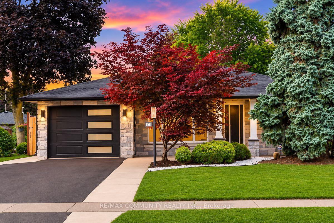
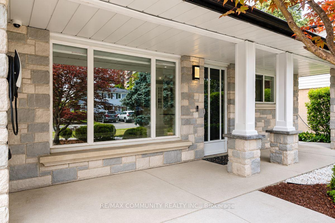
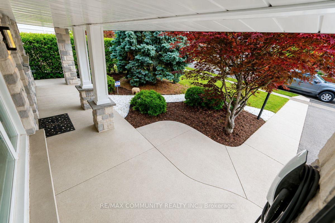
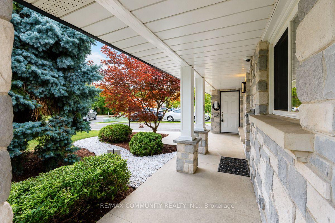
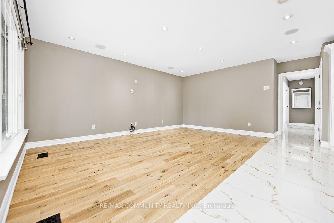
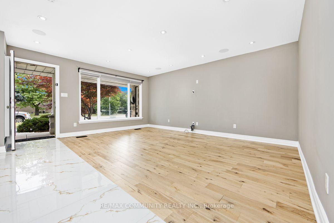
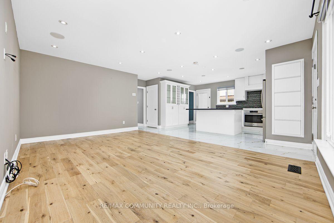
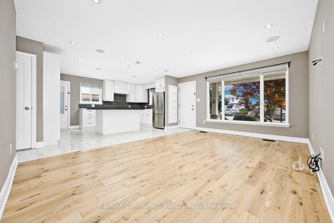
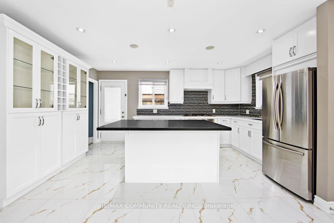
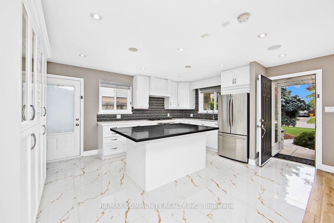
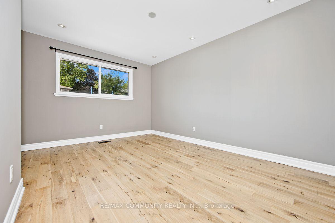
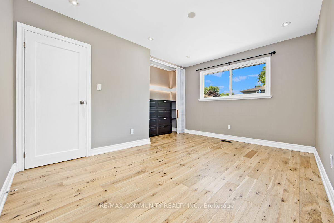
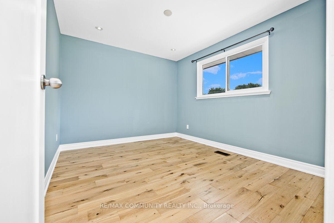
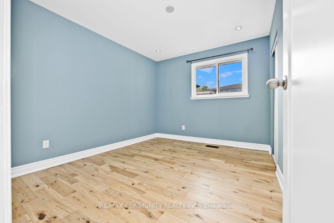
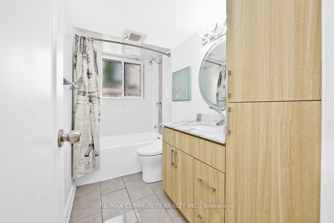
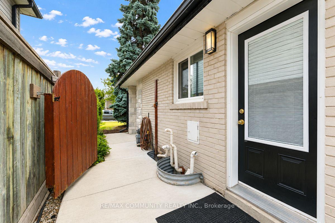
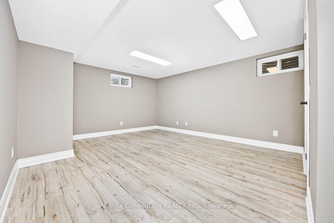
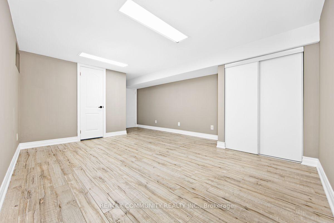
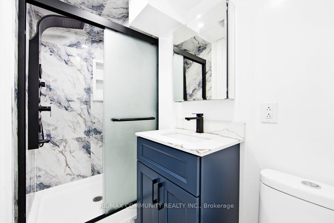
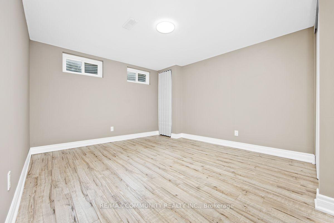
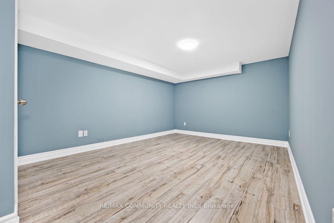
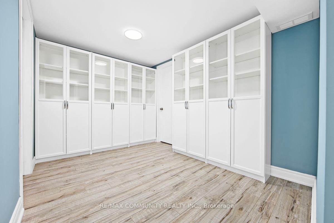
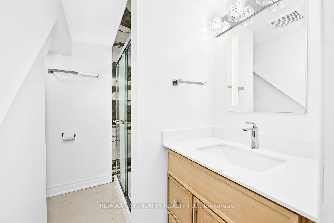
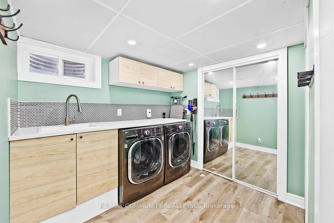
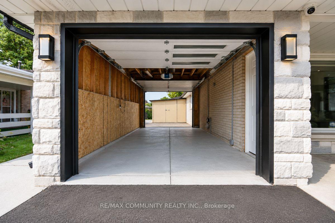
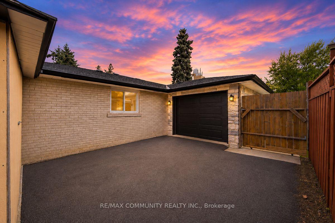
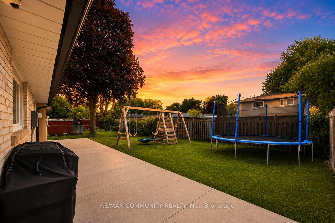
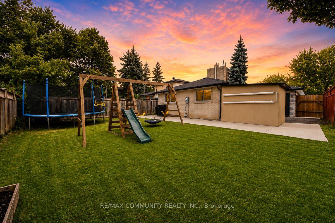
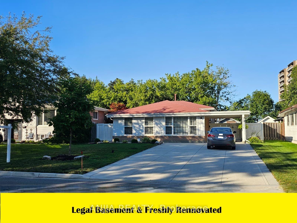
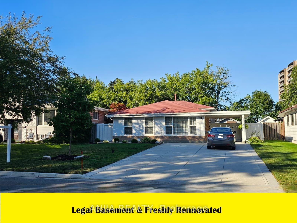
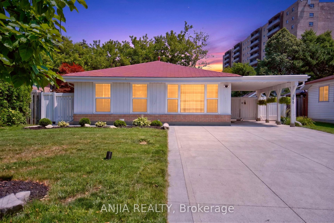
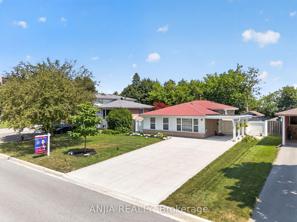
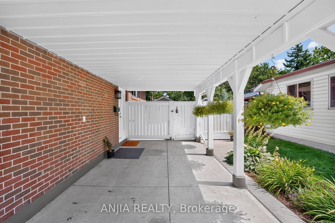
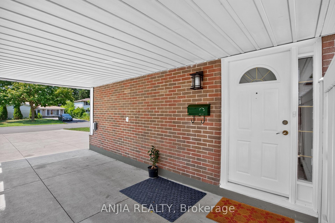
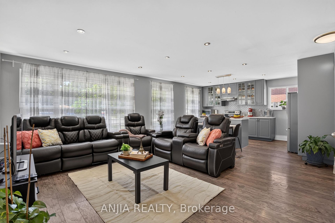
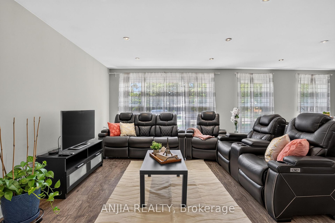
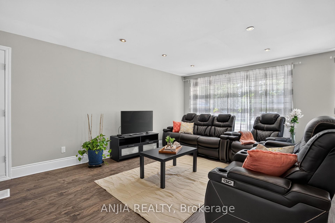
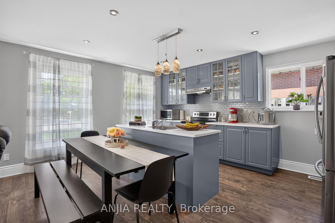
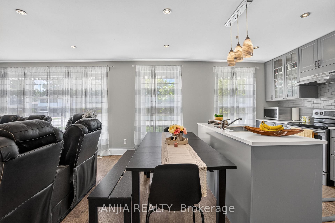
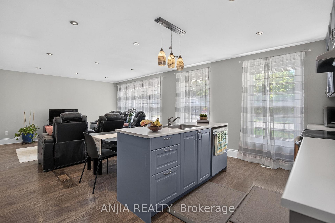
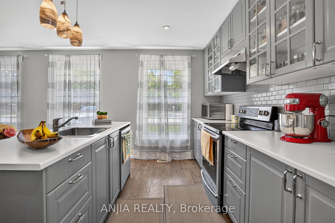
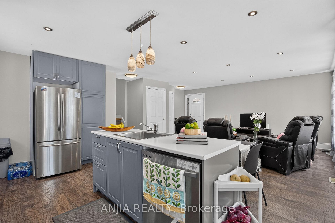
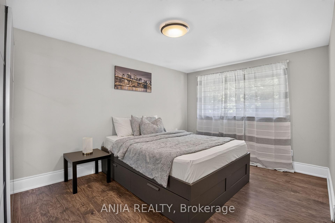
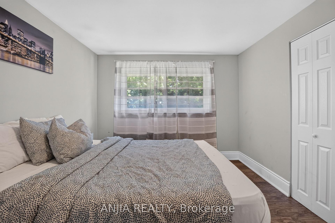
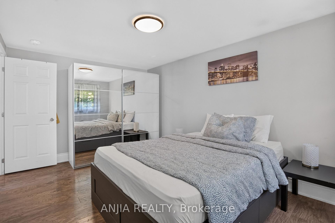
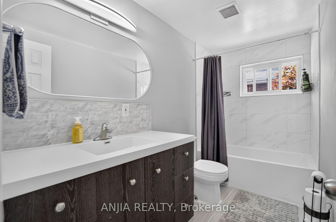
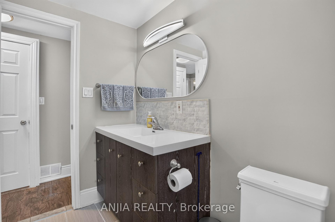
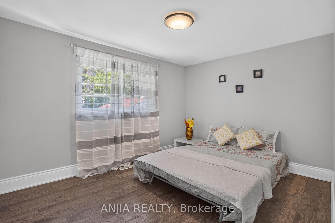
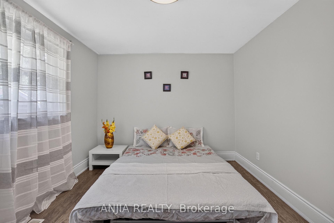
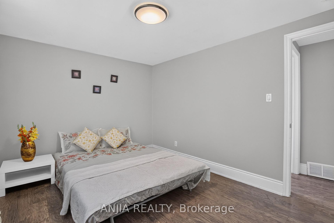
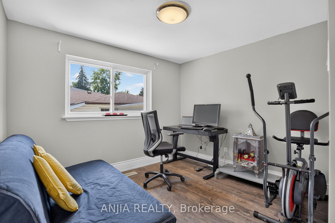
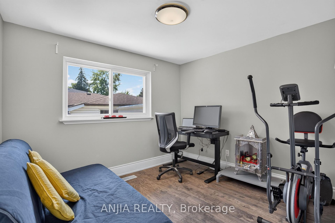
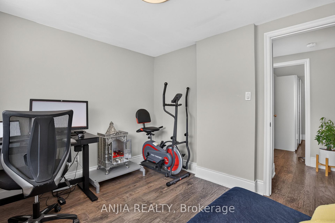
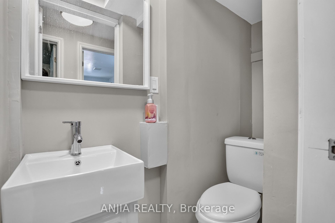
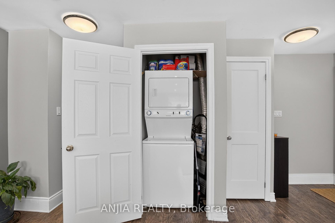
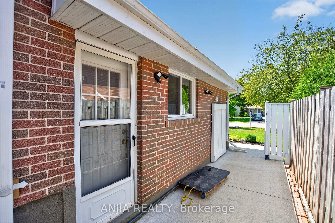
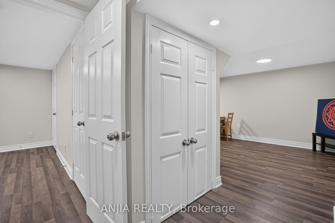
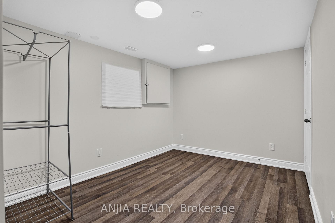
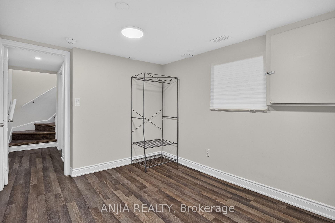
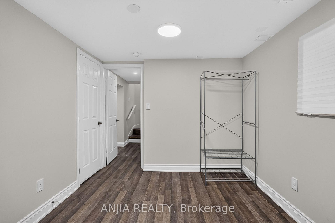
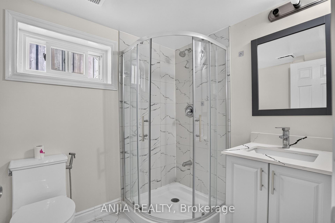
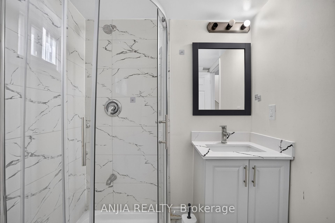
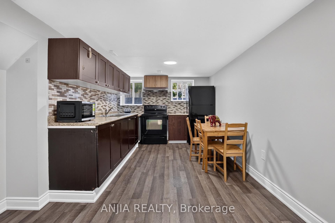
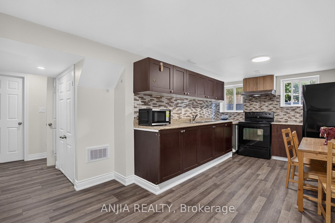
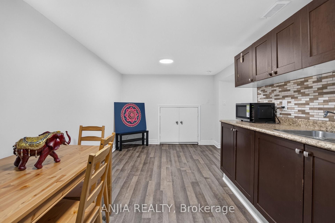
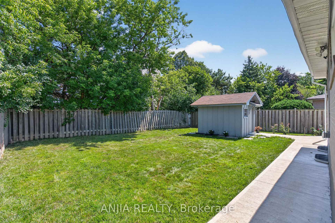
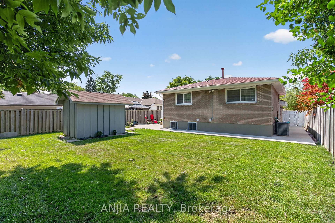
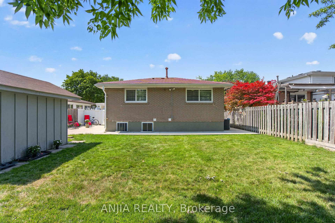
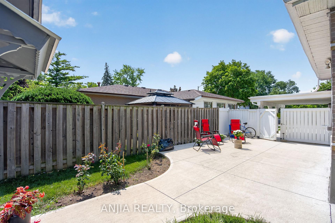
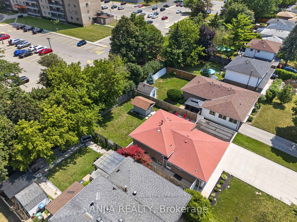
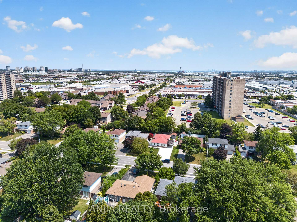
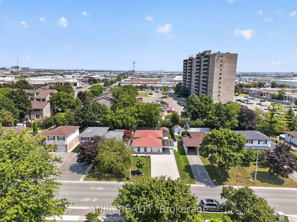
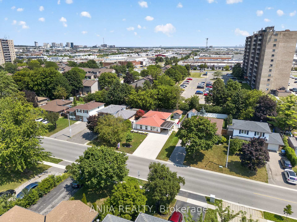
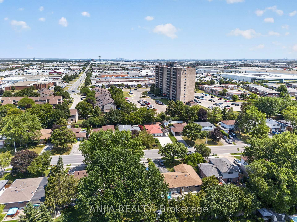
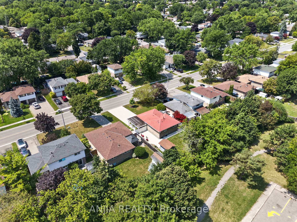
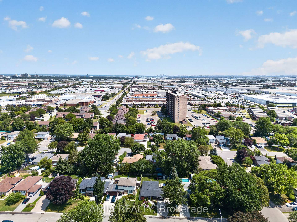
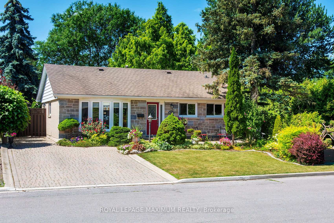
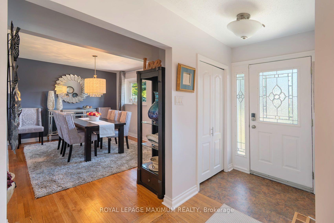
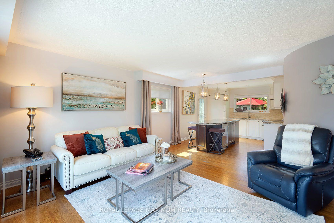
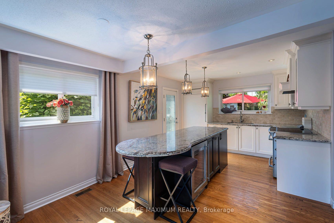
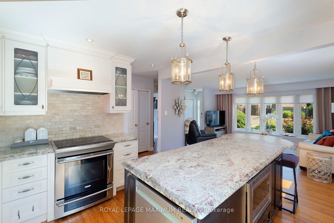
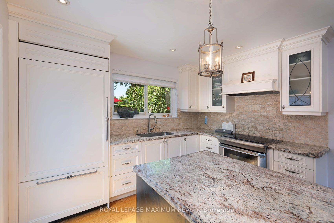
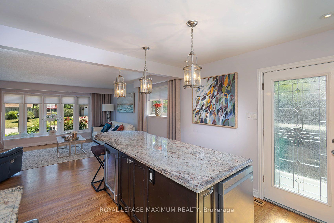
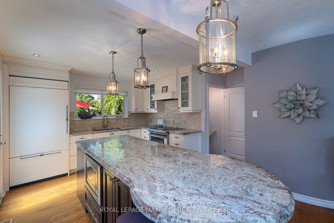
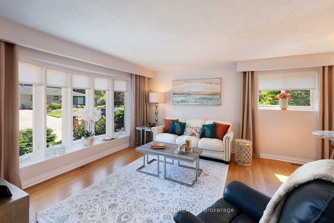
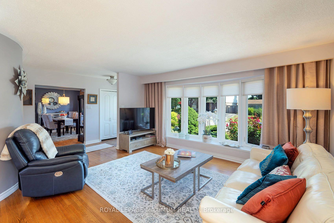
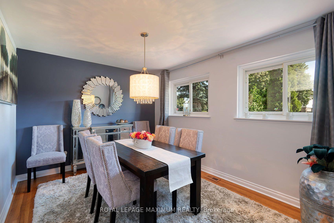
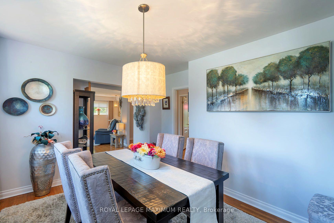
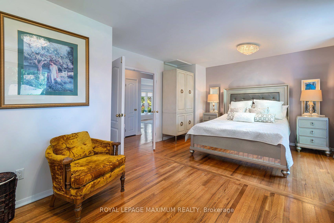
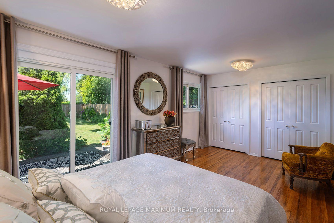
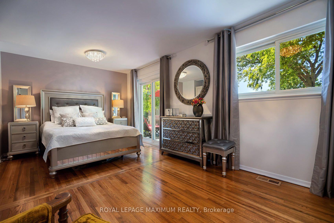
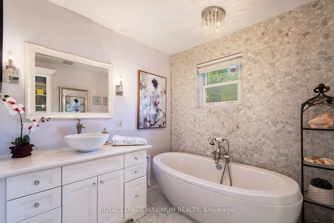
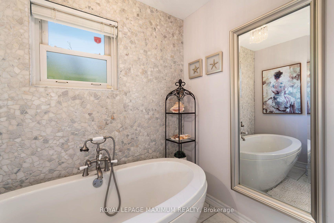
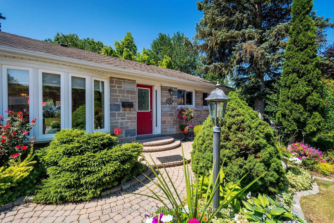
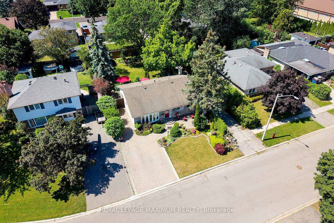
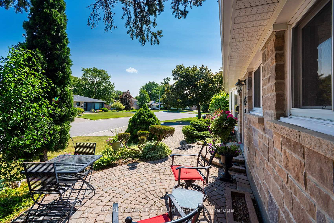
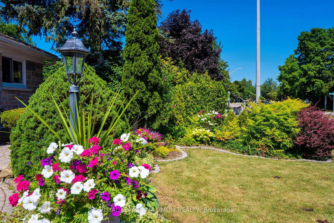
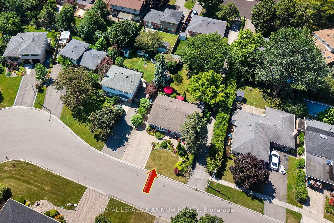
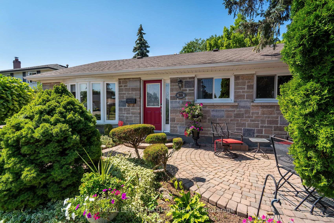
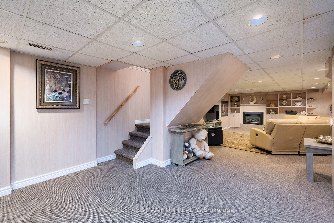
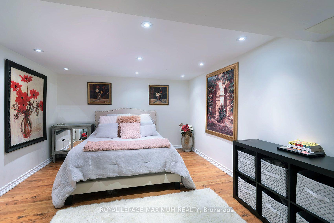
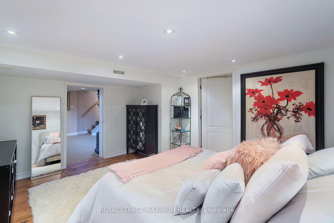
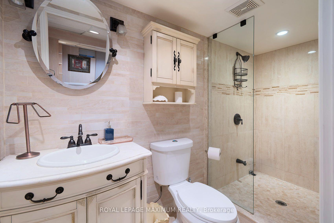
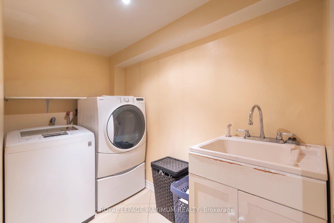
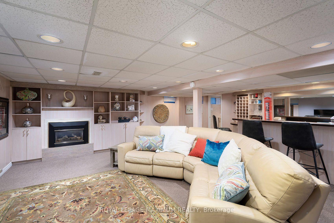
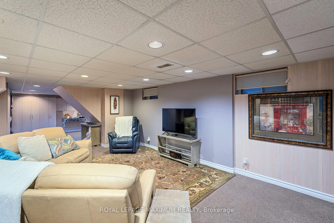
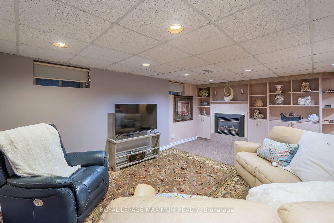
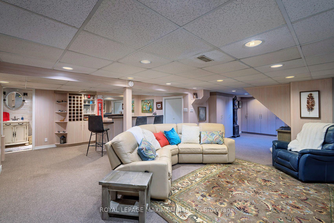
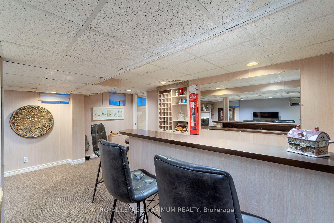
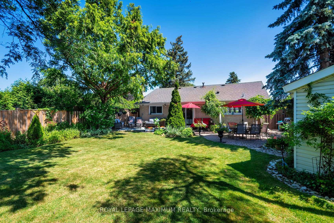
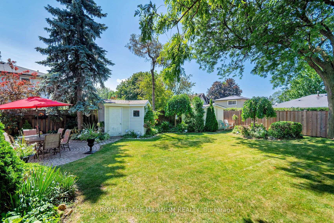
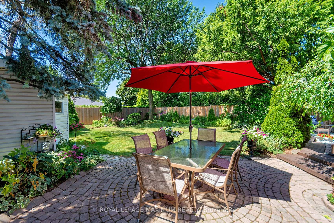
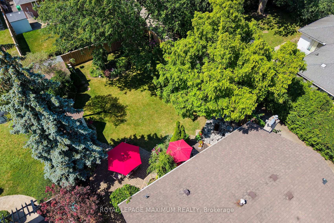
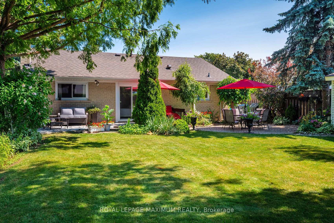
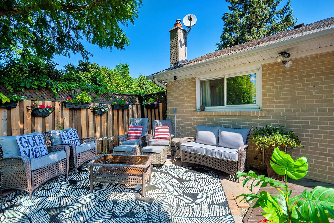
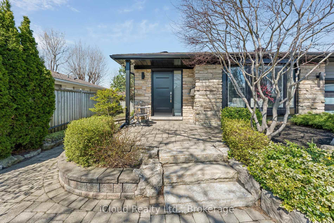
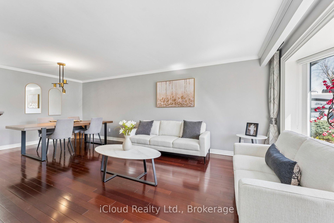
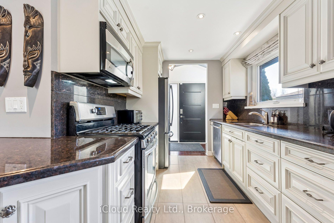
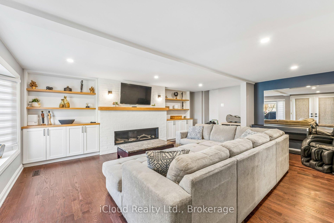
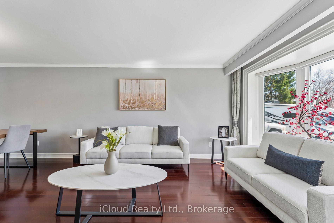
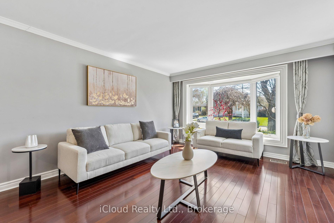
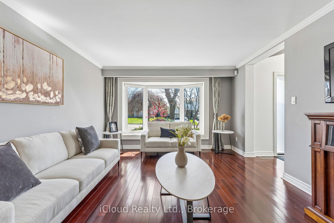
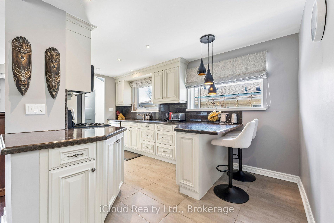
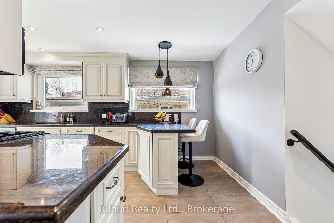
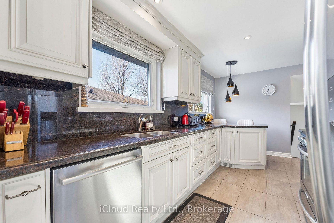
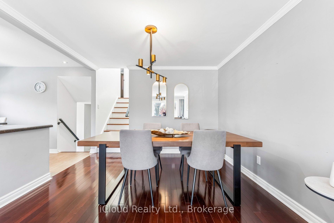
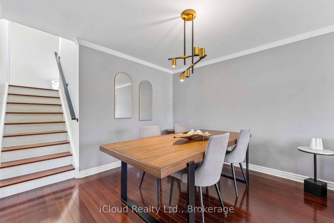
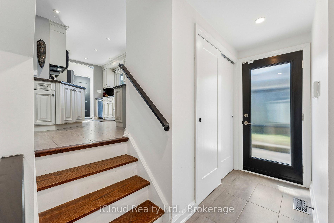
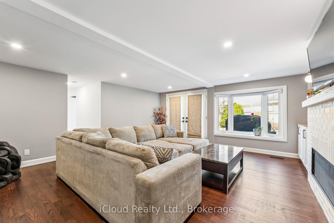
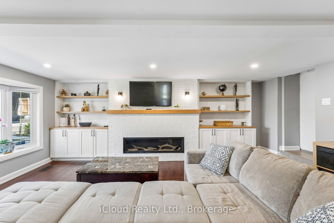
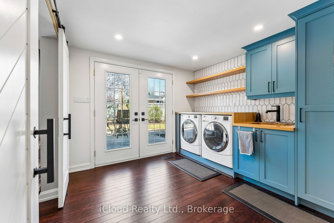
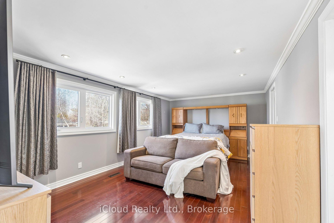
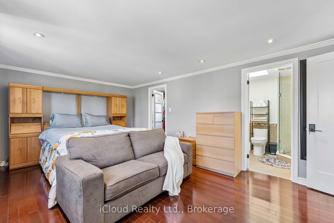
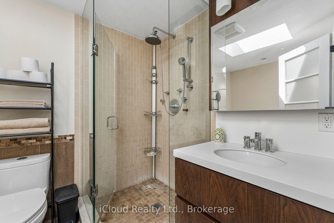
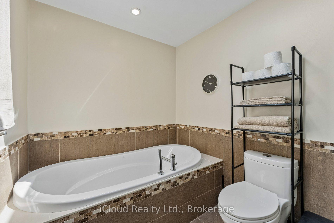
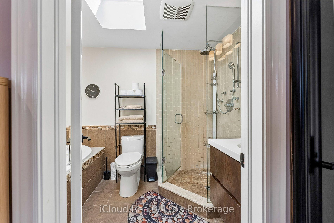
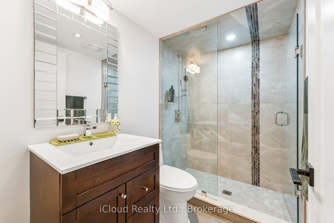
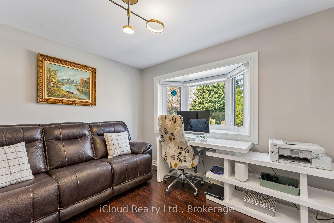
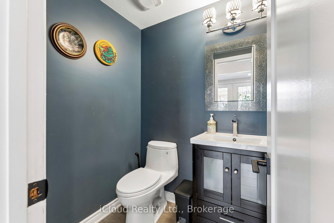
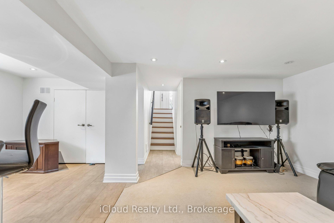
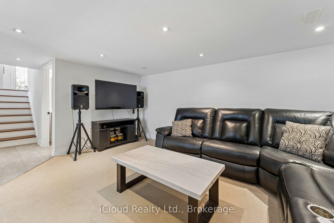
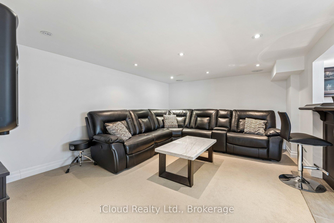
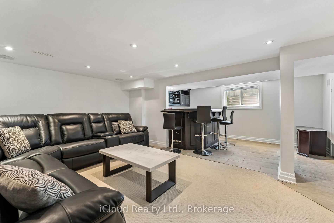
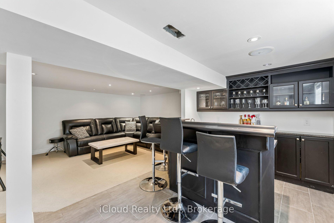
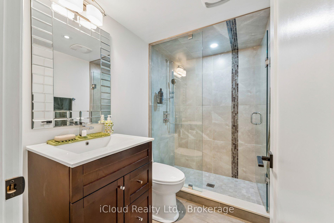
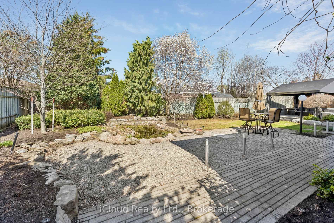
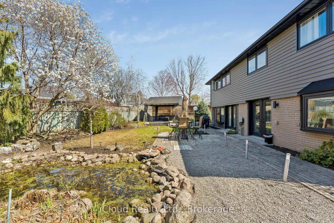
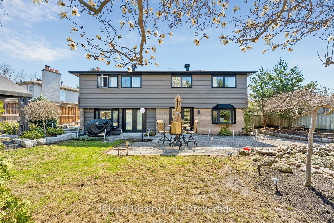
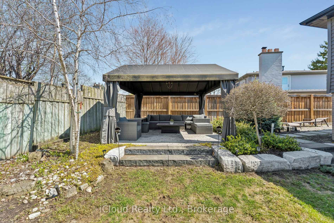
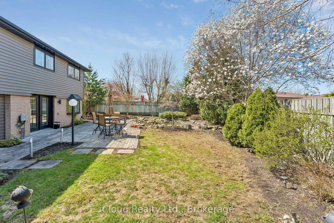
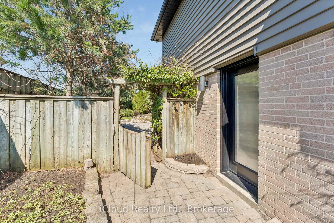
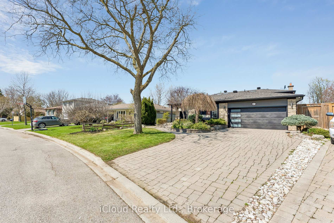
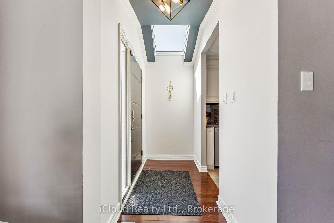
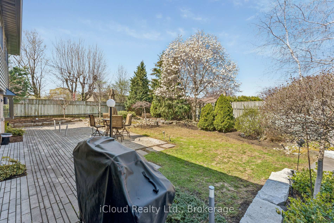
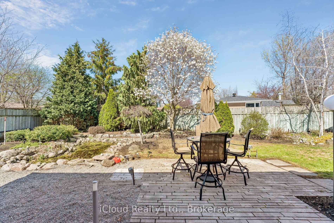
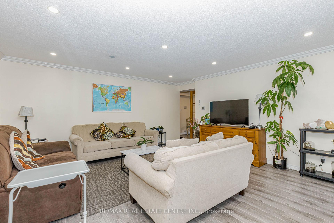
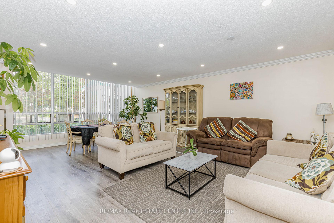
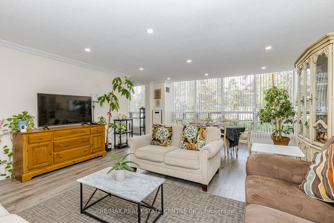
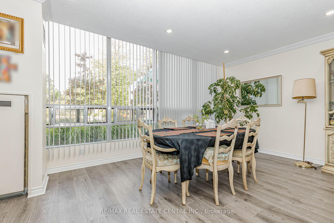
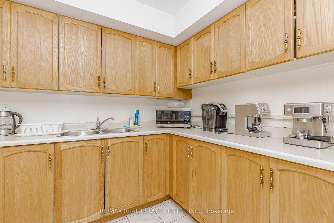
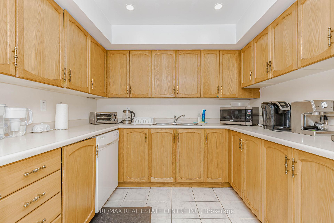
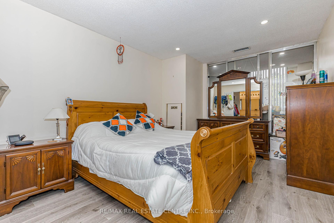
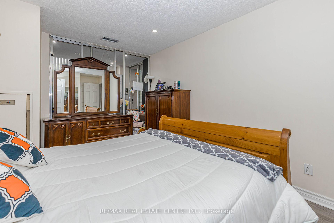
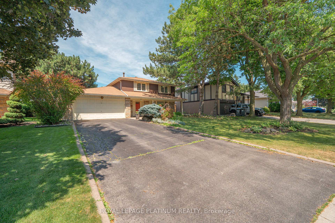
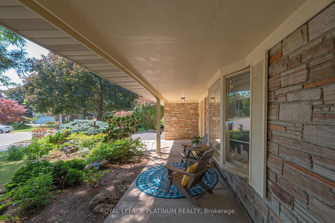
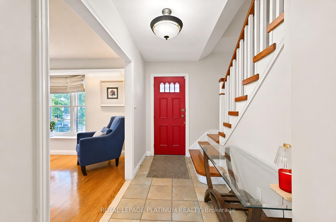
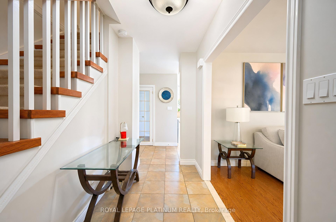
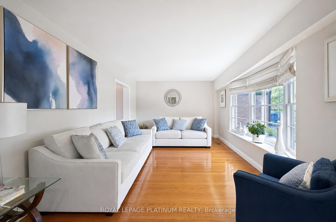
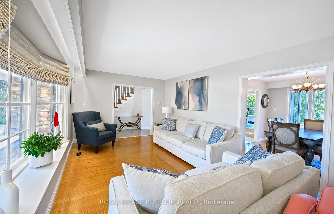
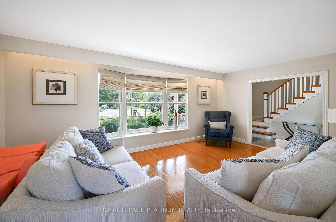
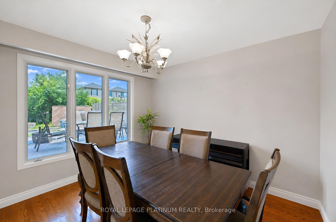
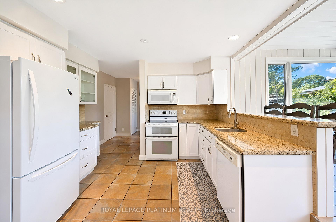
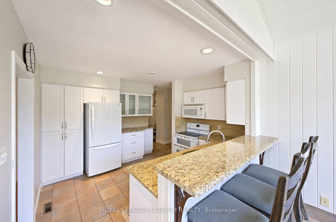
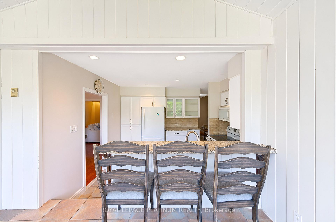
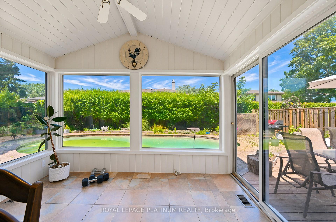
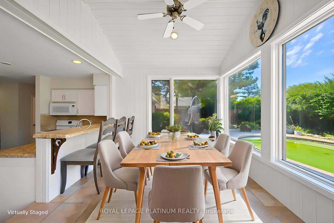
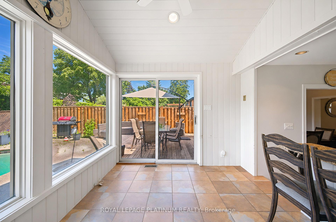
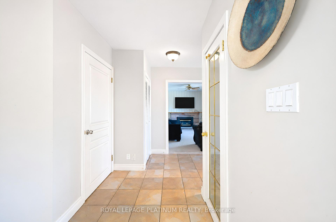
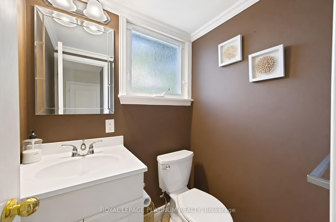
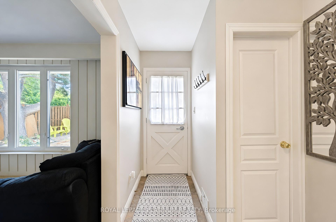
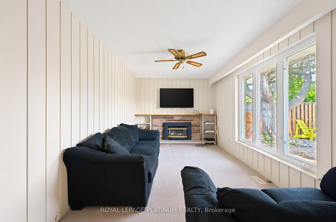
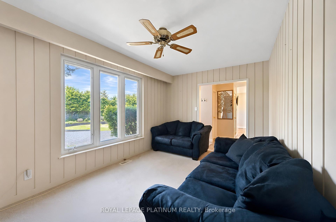
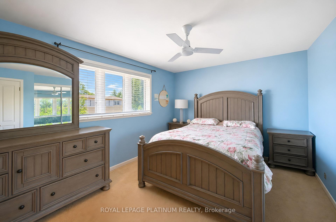
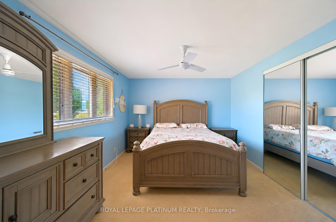
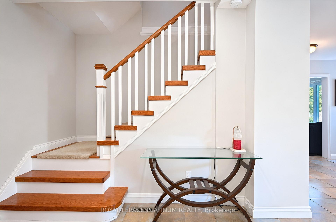
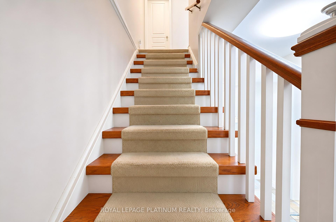
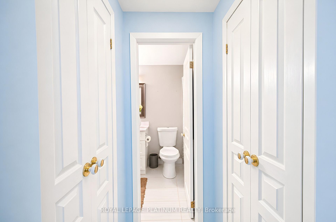
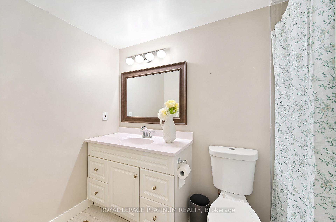
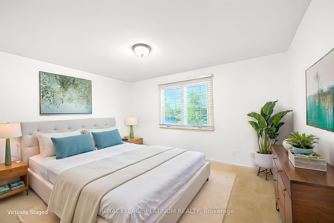
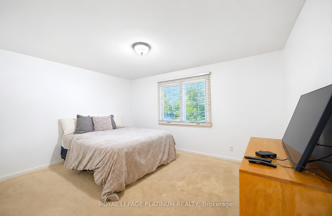
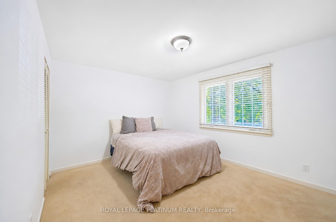
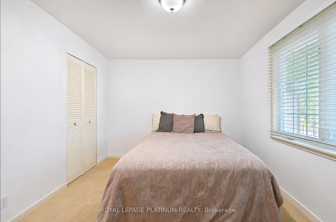
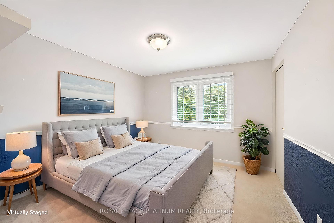
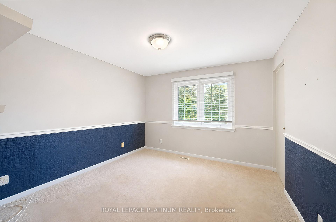
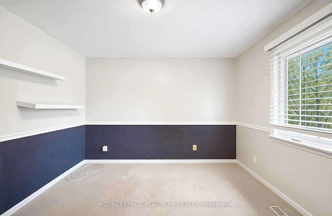
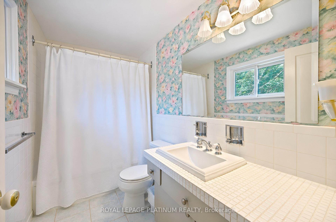
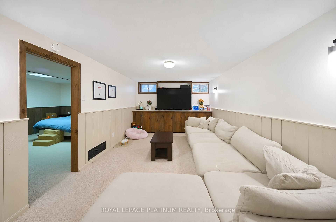
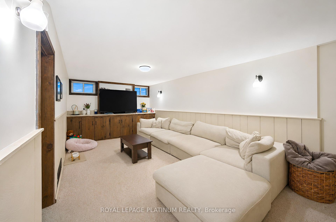
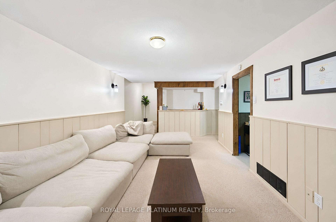
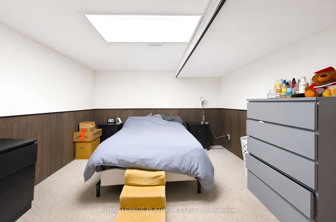
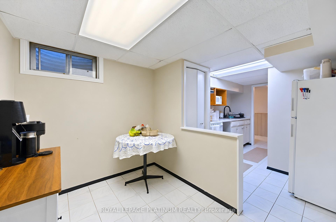
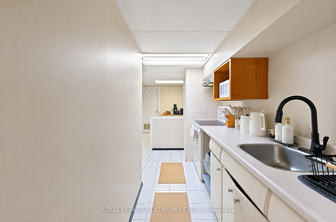
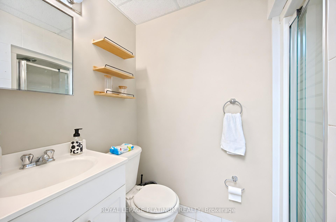
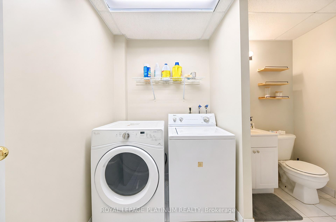
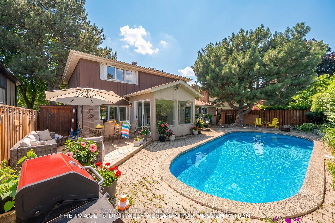
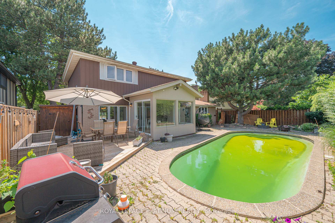
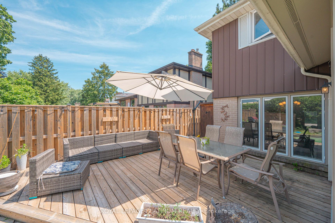
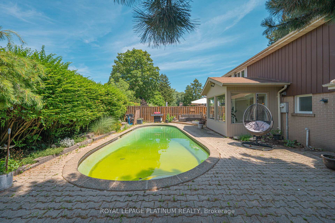
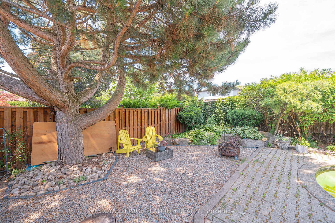
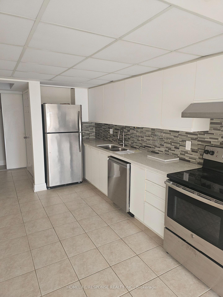
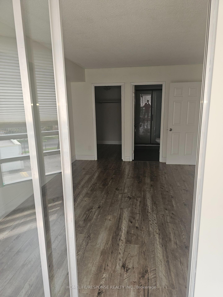
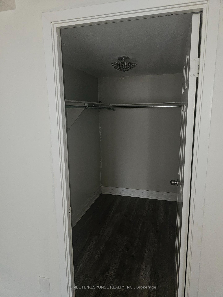
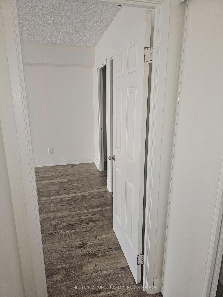
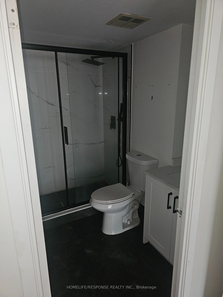
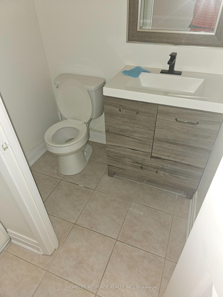
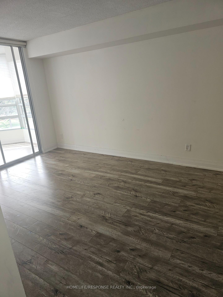
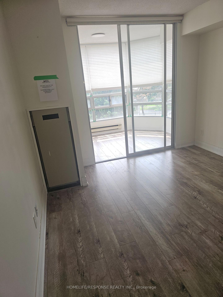
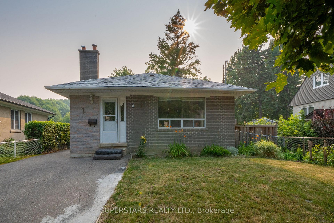
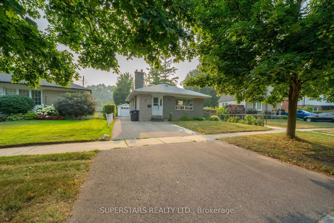
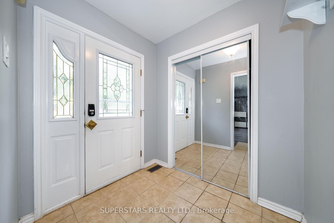
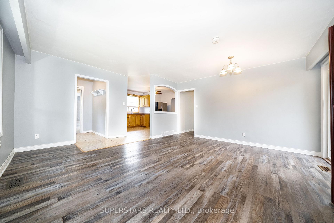
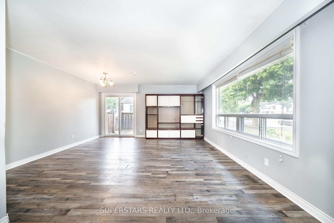
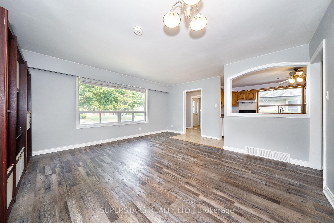
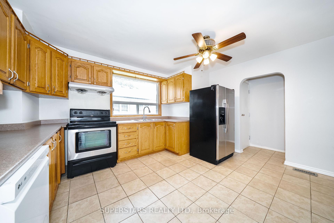
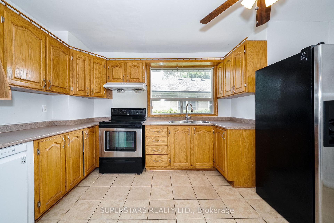
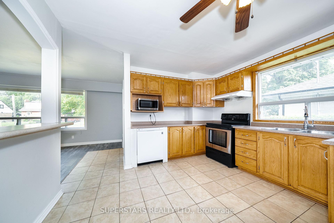
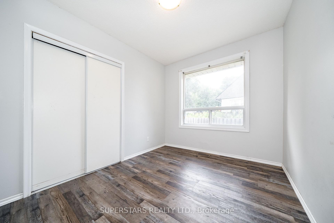
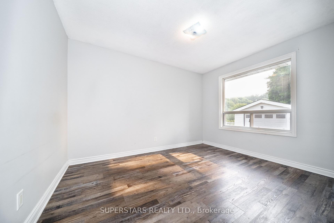
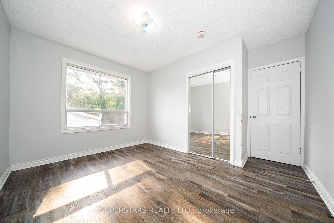
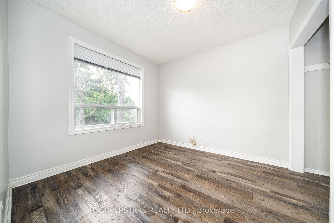
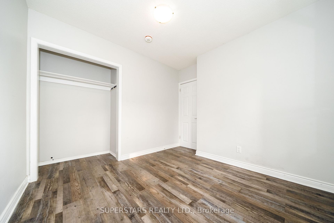
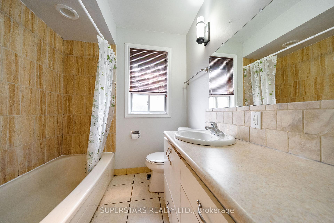
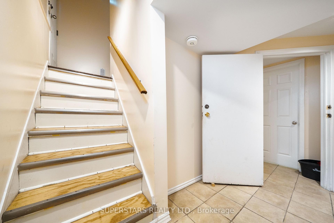
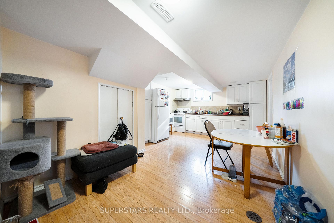
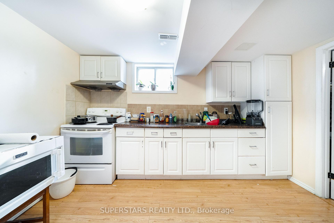
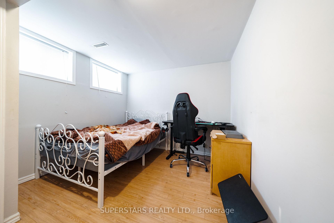
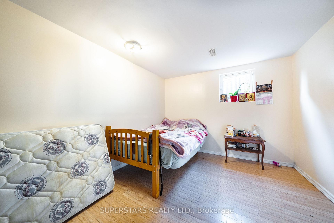
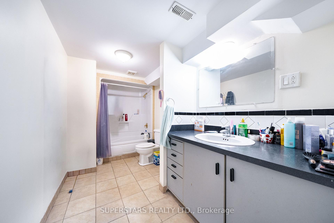
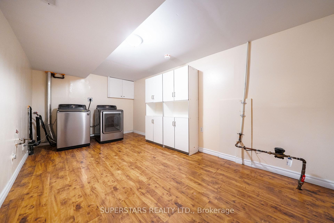
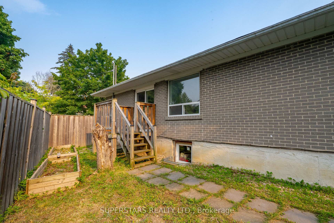
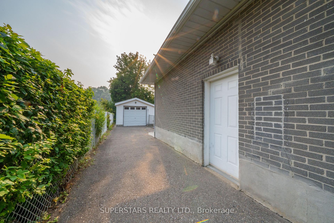
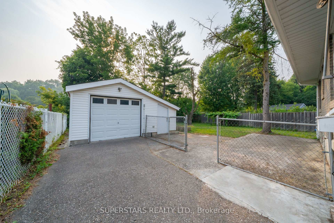
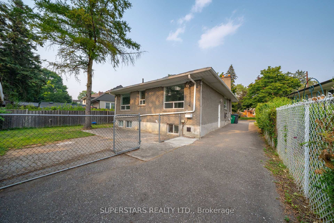
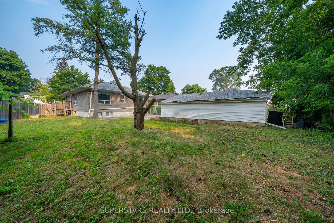
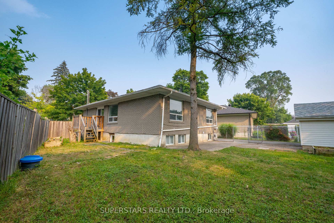
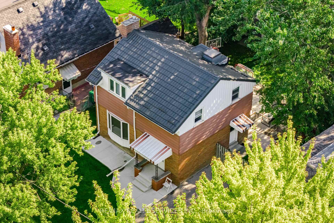
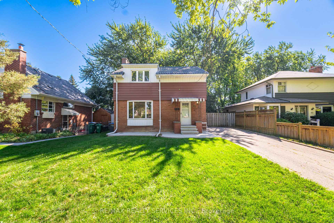
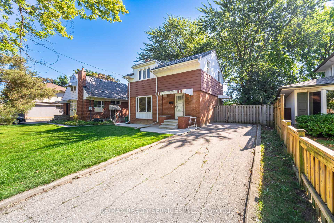
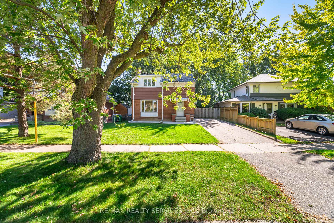
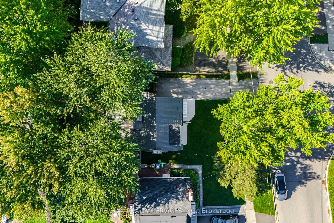
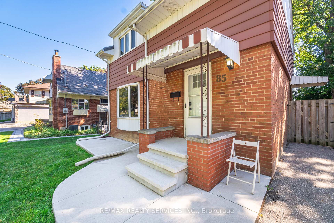
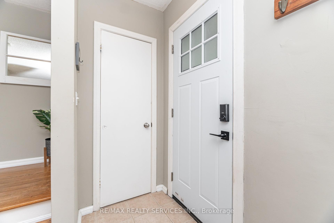
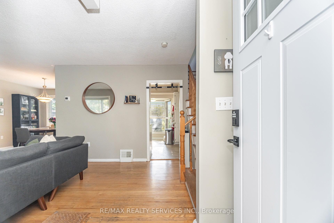
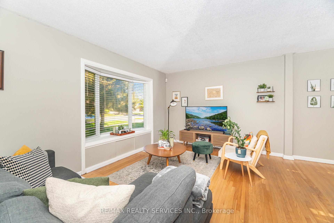
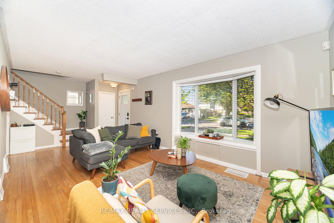
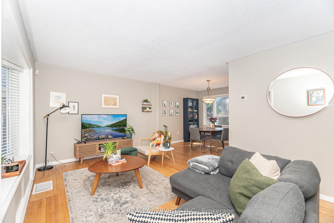
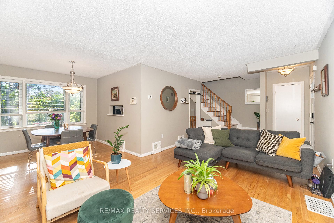
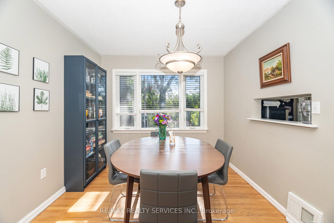
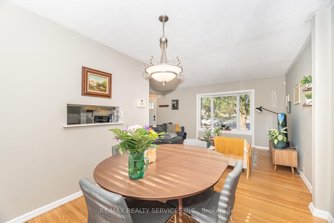
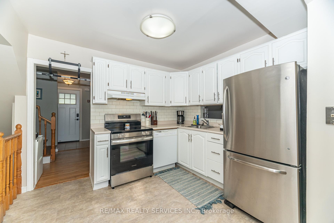
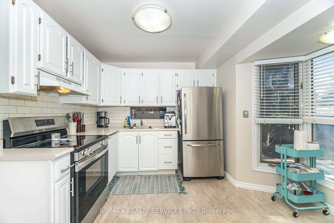
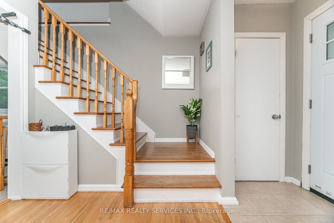
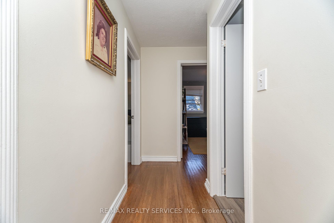
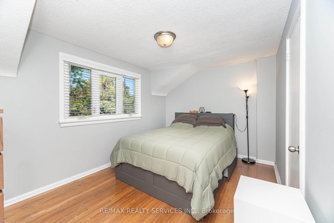
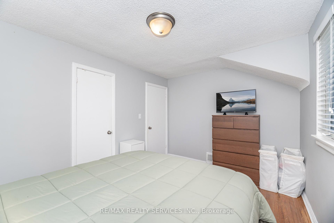
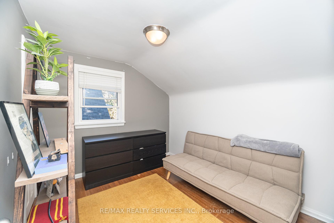
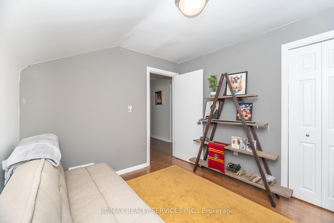
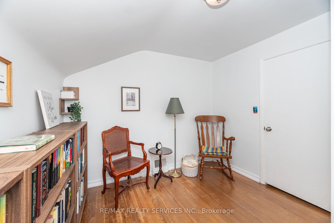
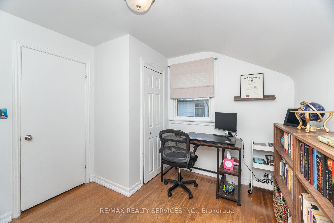
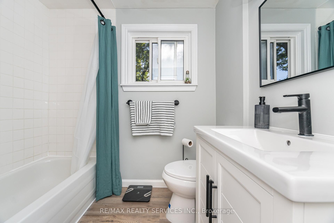
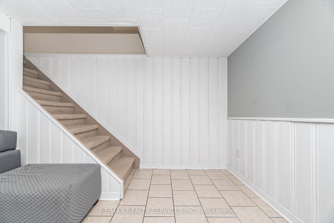
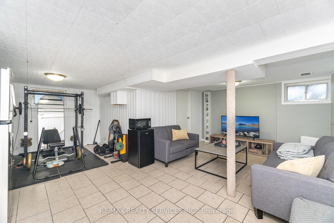
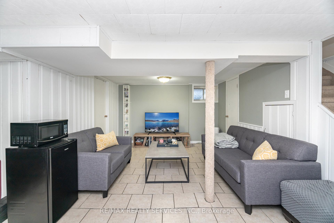
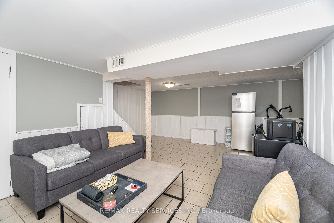
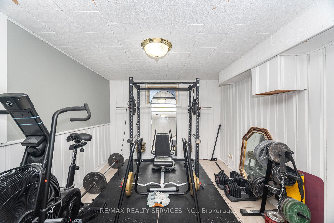
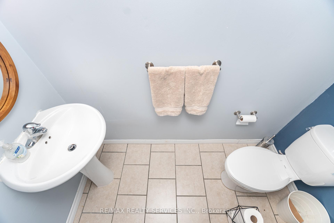
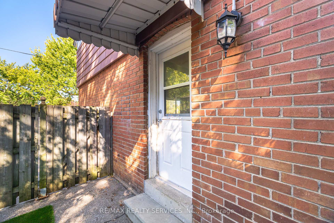
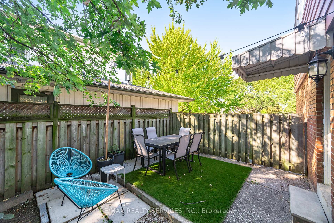
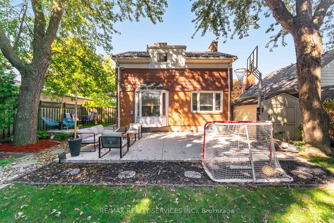
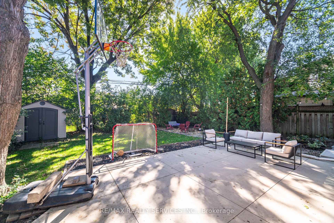
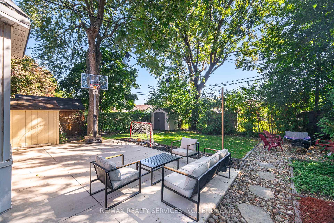
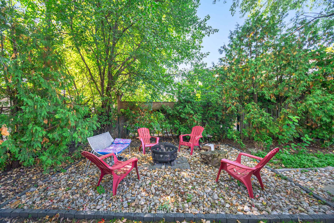
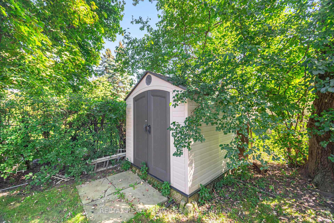
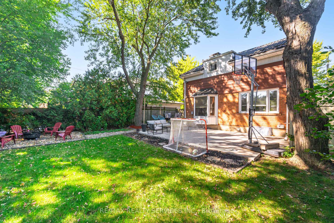
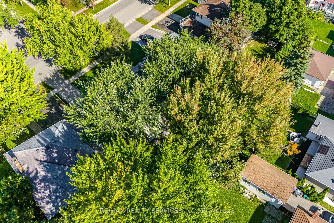
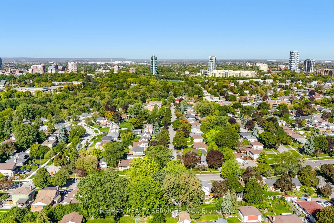
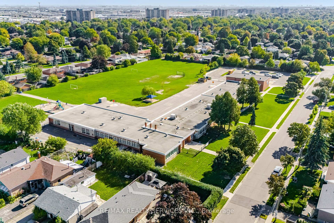
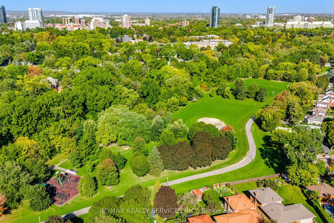
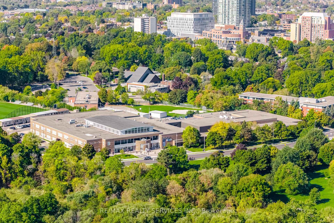
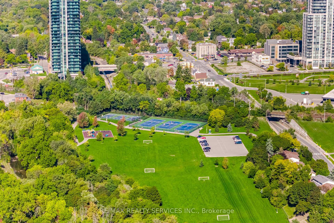
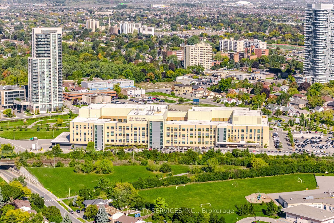
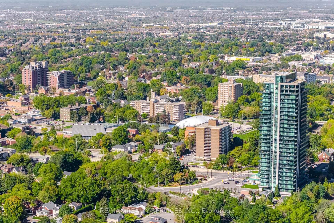
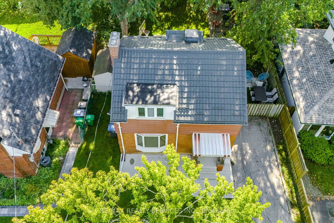
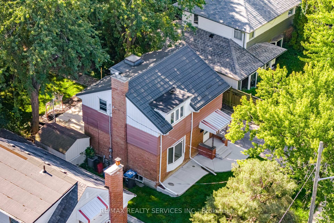
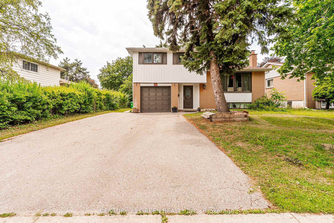
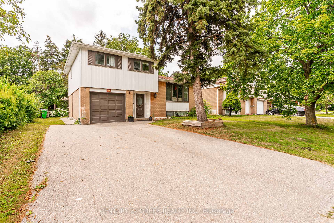
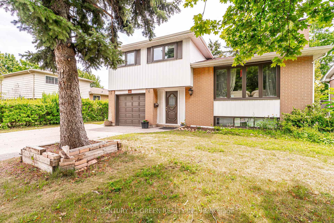
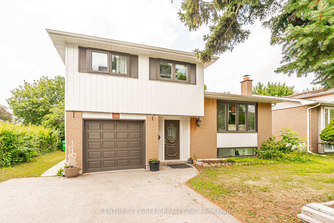
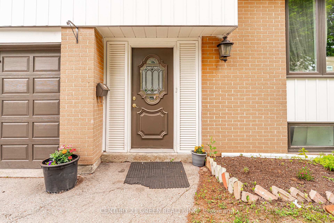
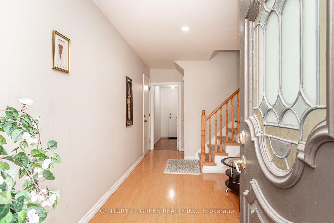
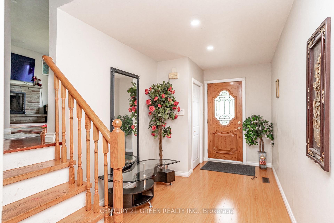
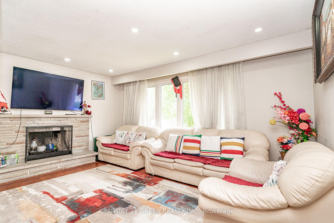
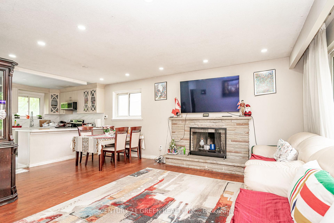
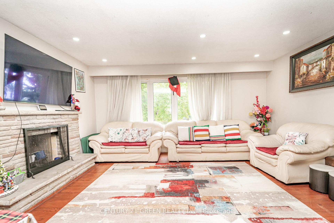
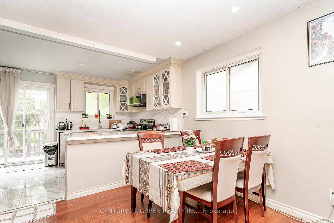
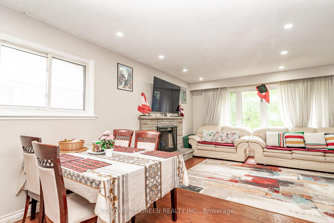
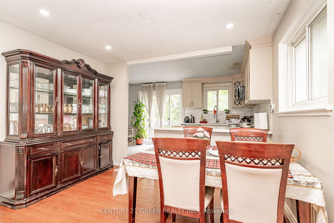
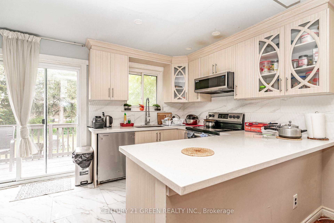
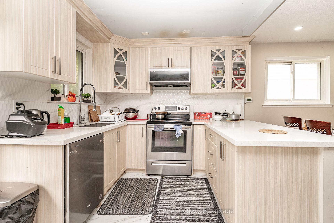
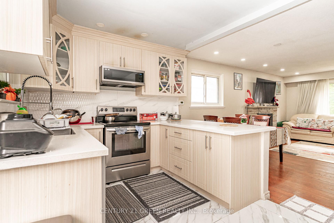
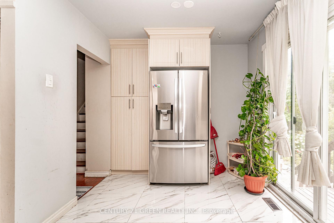
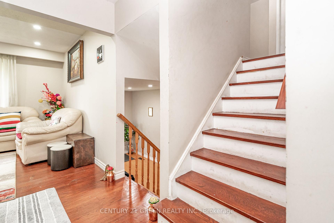
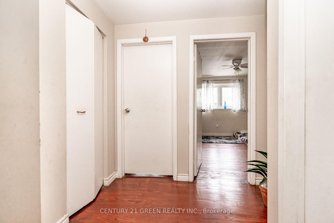
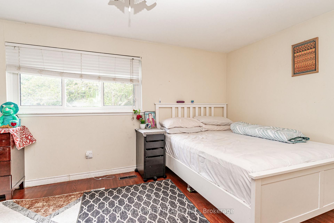
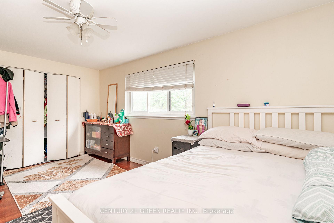
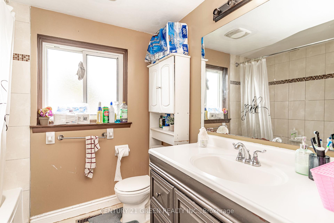
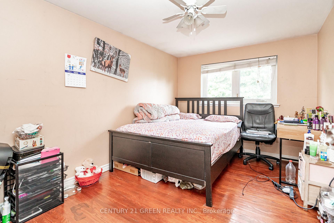
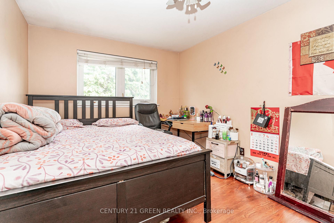
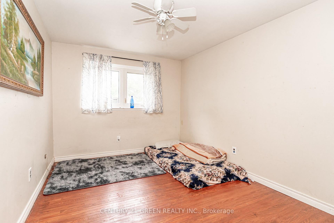
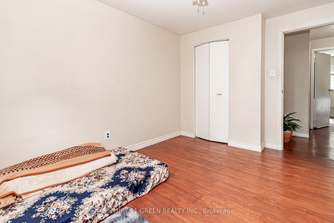
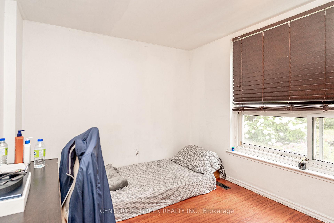
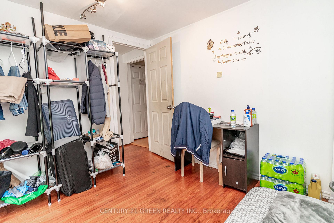
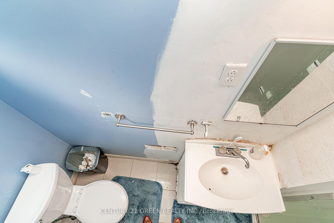
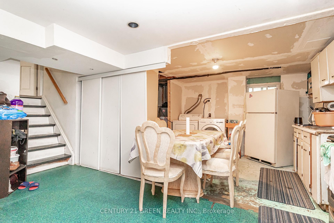
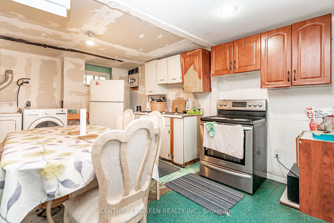
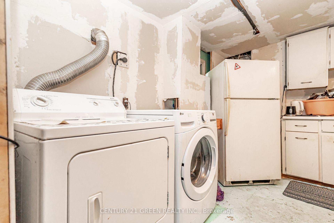
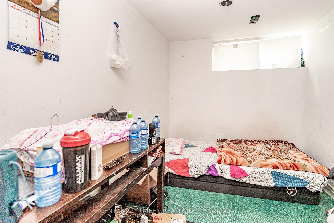
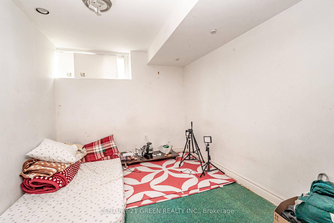
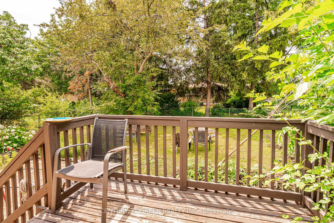
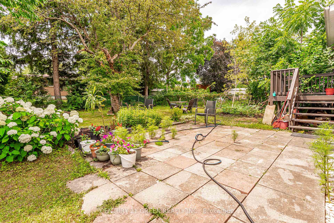
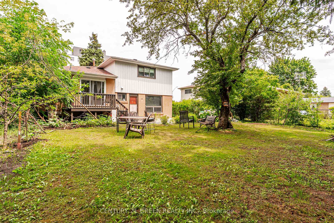
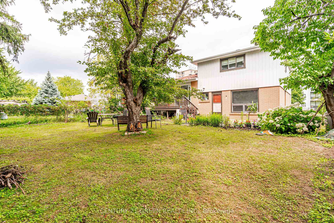
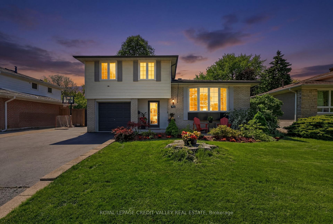
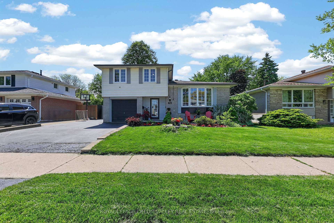
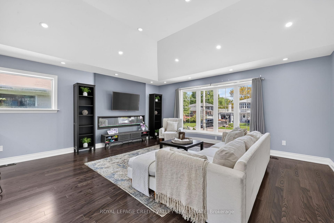
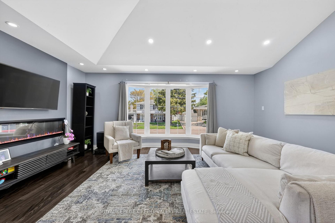
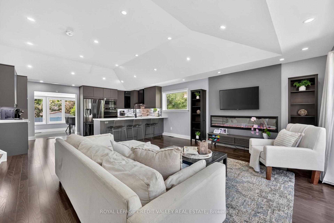
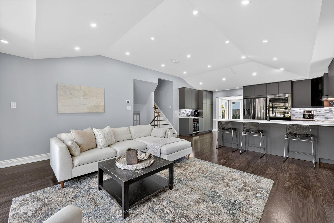
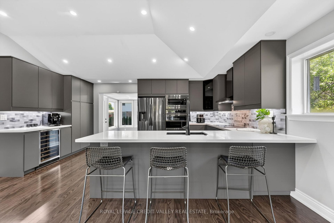
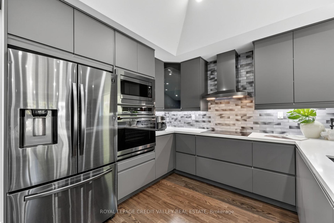
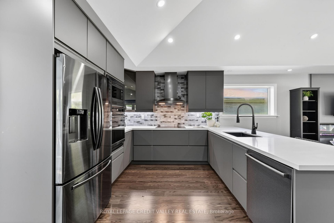
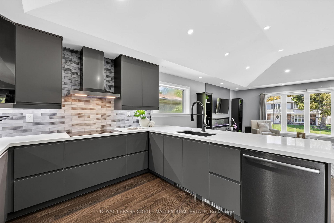
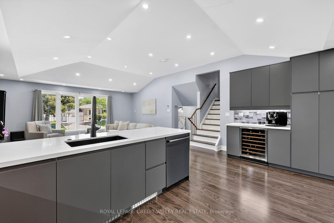
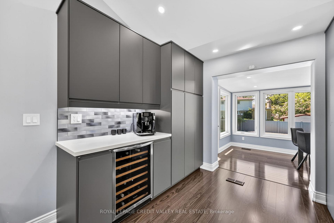
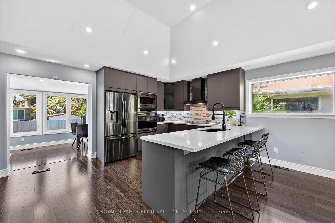
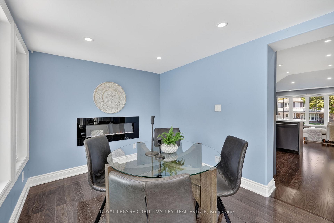
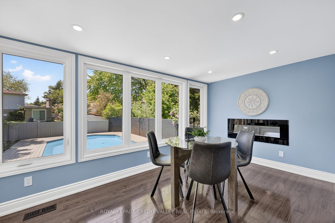
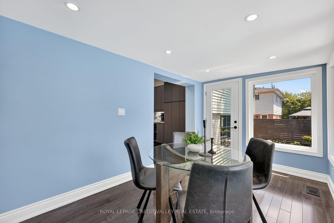
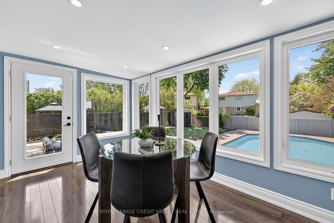
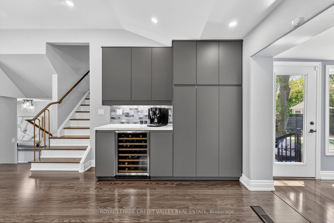
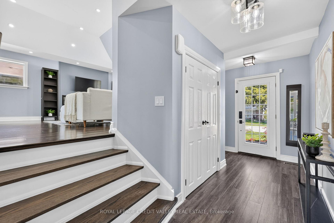
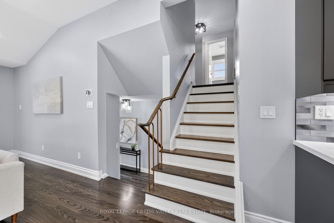
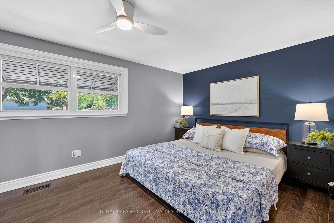
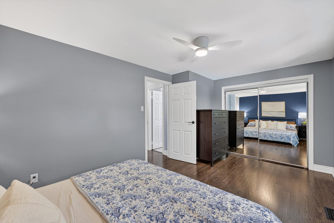
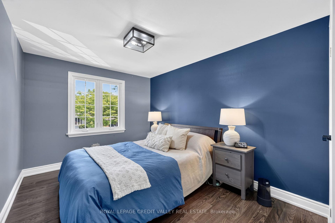
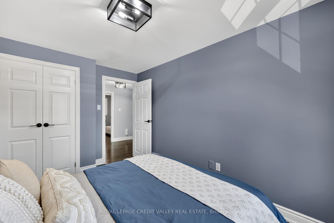
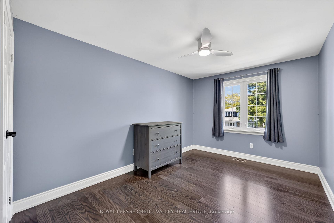
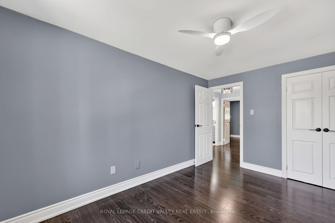
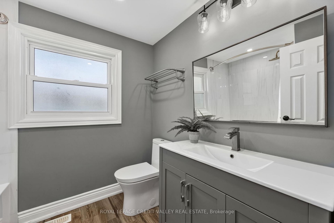
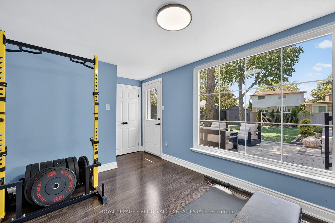
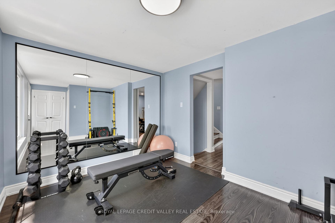
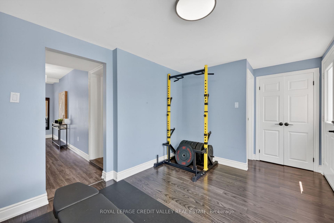
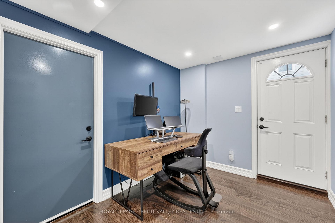
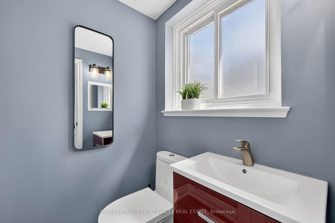
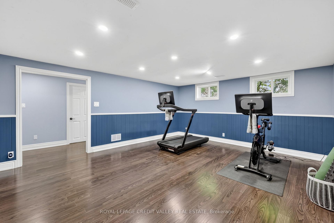
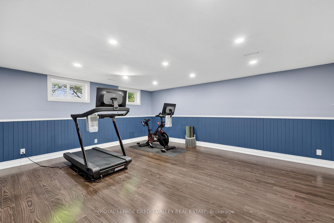
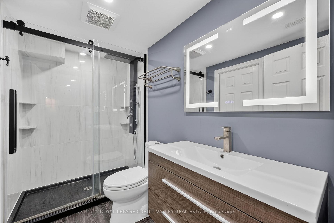
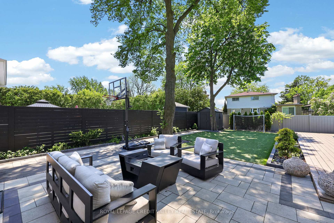
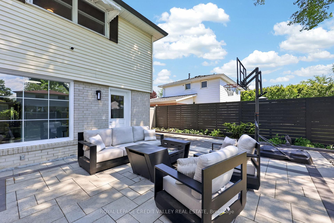
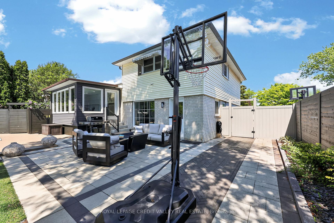
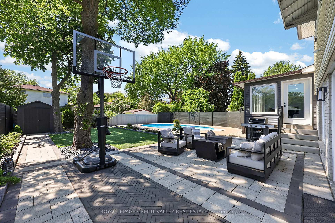
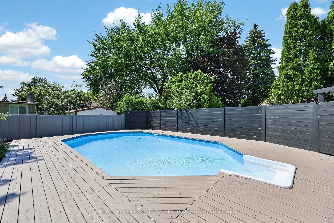
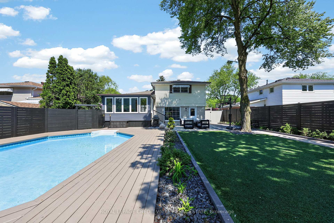
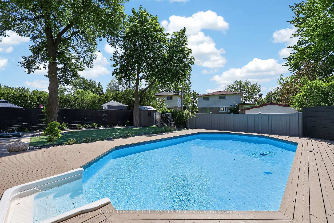
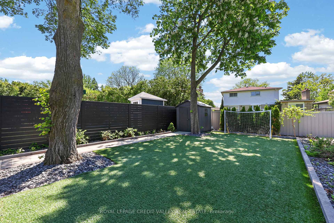
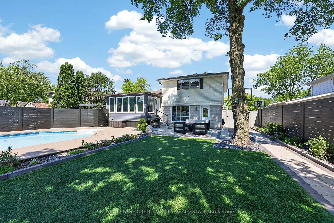
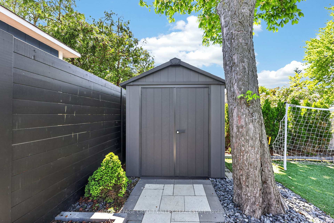
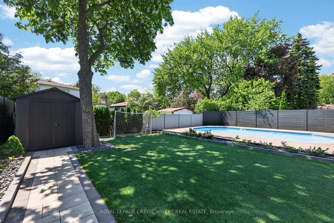
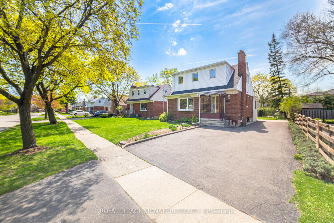
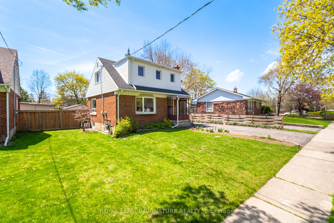
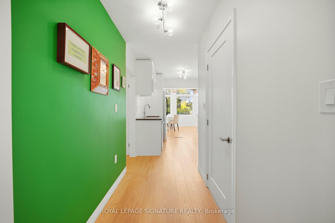
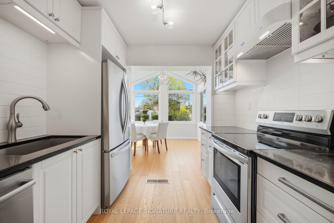
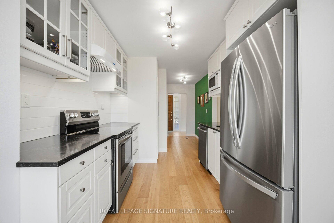
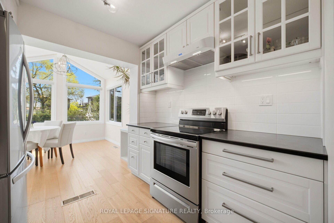
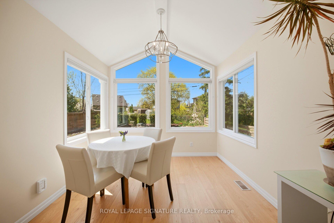
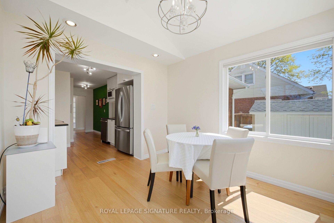
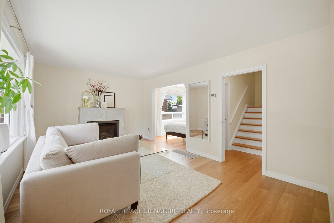
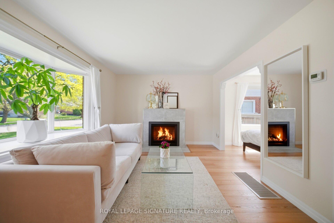
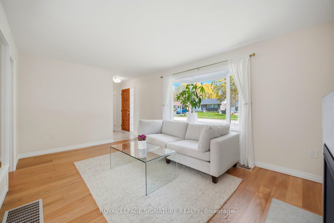
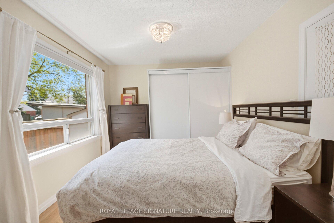
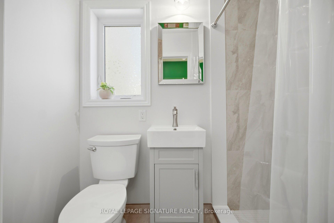
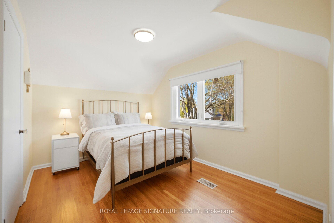
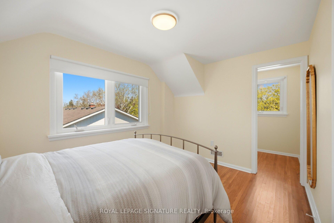
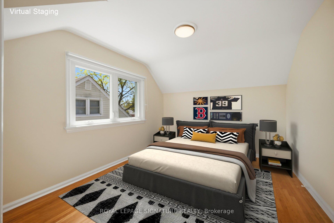
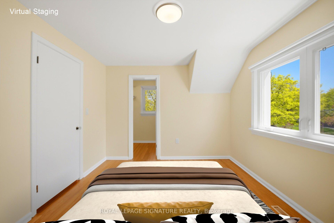
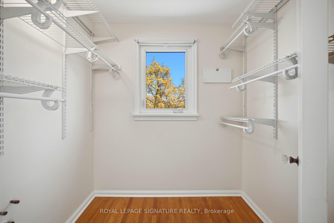
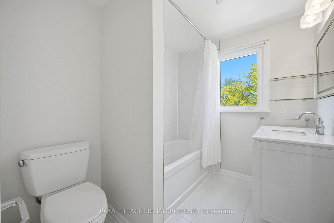
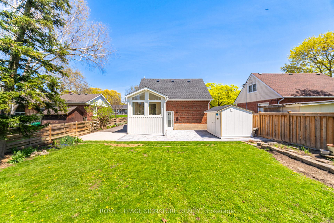
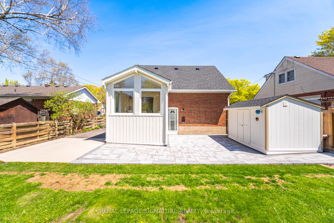
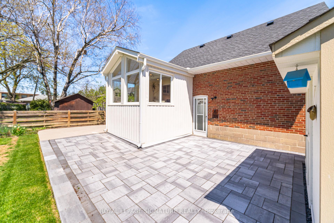
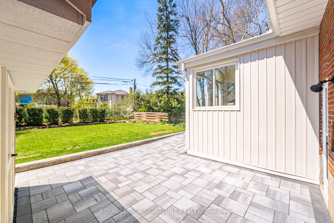
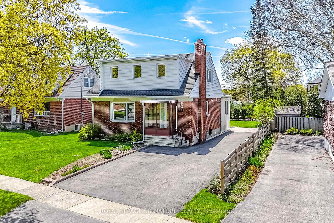
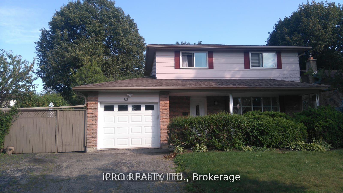








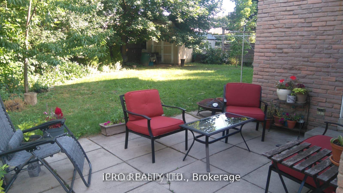
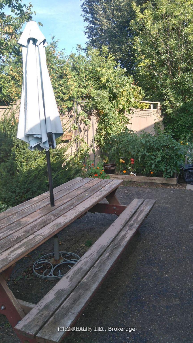
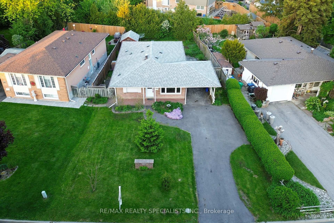
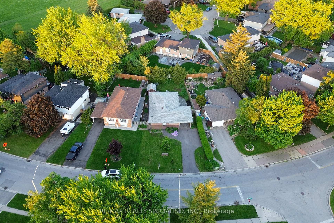
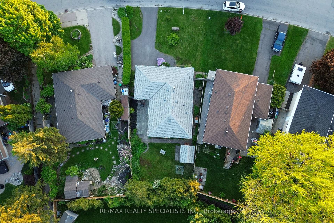
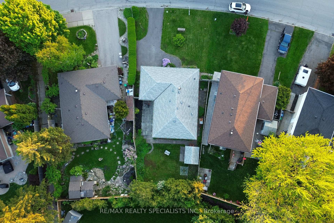
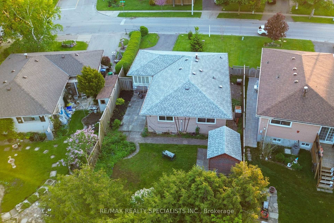
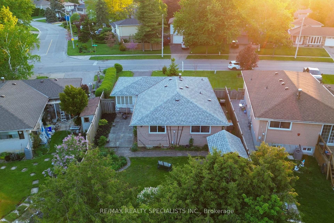
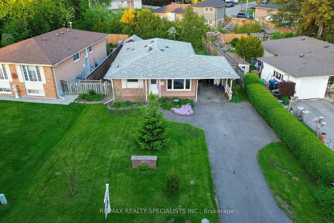
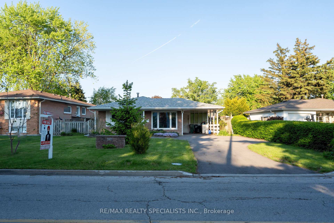
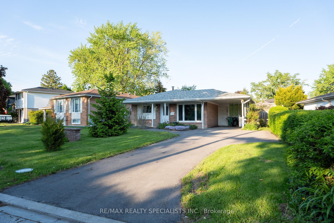
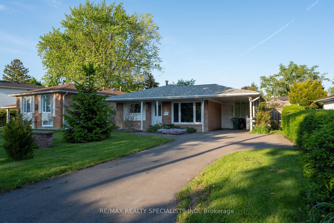
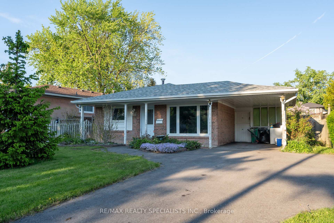
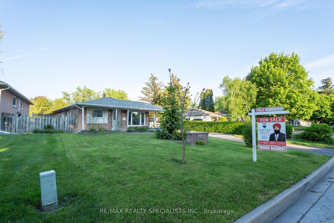
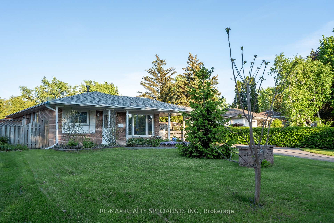
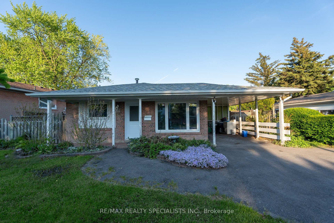
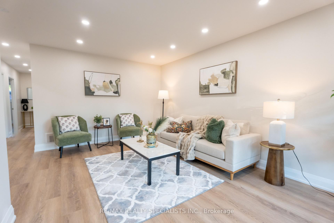
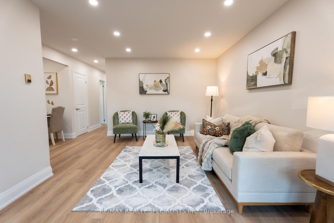
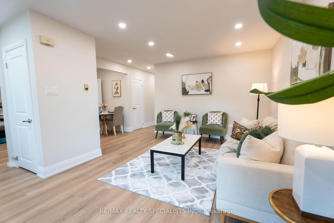
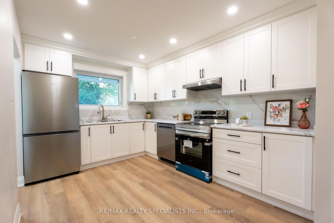
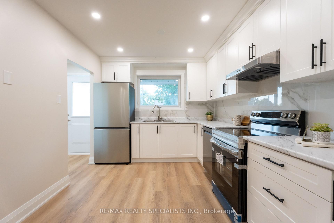
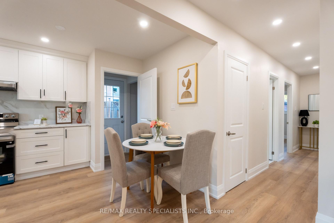
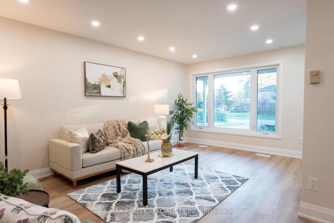
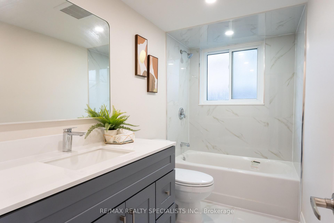
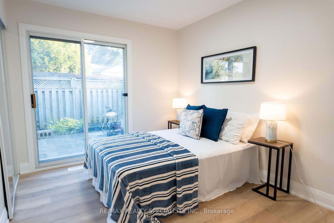
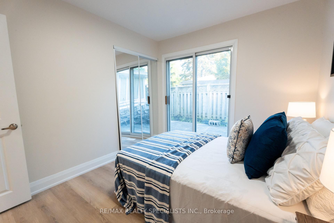
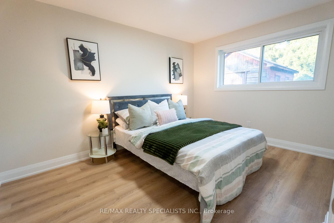
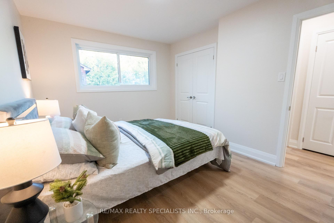
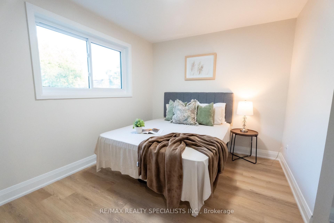
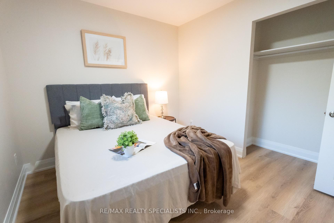
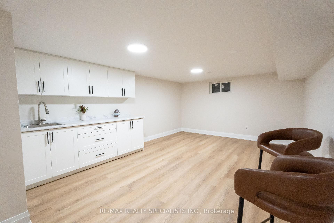
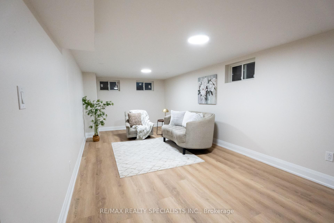
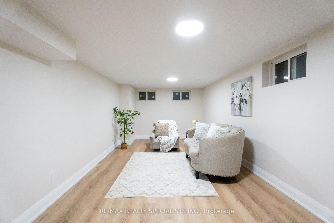
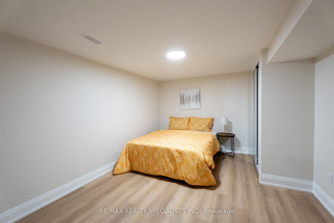
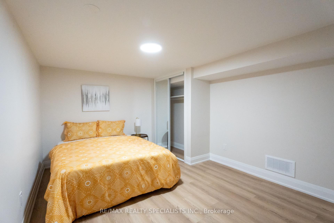
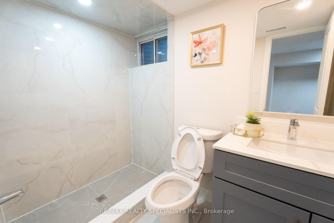
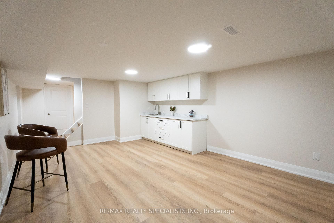
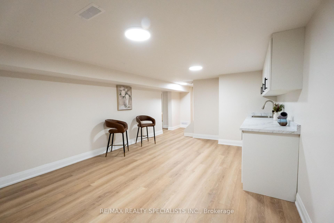
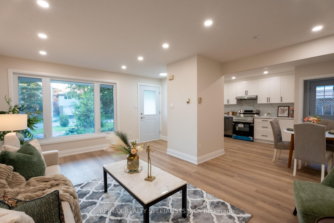
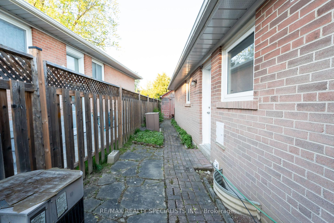
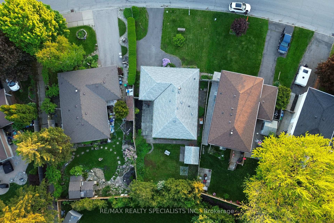
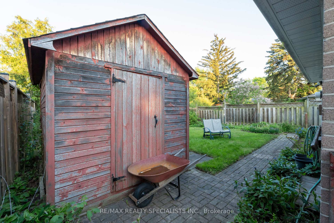
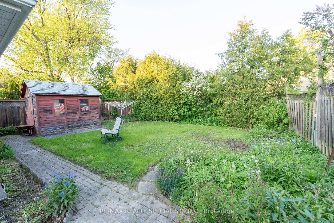
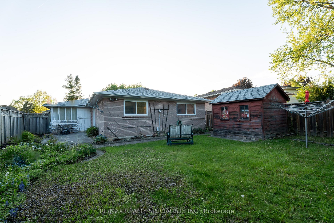
Welcome to 159 Bartley Bull Parkway, a beautifully renovated 3-bedroom bungalow situated on a premium 58 x 110 ft lot in the highly desirable Peel Village community of Brampton. This move-in-ready home has been completely updated from top to bottom with quality finishes and modern upgrades throughout, offering the perfect blend of comfort, style, and functionality. The main floor features a bright and spacious living room with a large picture window that fills the home with natural light. You'll find three generously sized bedrooms along with a brand-new modern kitchen complete with stainless steel appliances, ample cabinetry, and plenty of counter space for everyday living and entertaining. Two fully renovated washrooms, new flooring throughout, fresh paint, updated doors, and stylish pot lights add to the home's contemporary appeal. The fully finished basement with a separate entrance provides excellent additional living space and great potential for extended family. It includes a large family room in the basement, a brand-new full washroom, new windows, and plenty of space for rental income, in law suite, recreation or workplace. Step outside to enjoy the private fenced backyard, ideal for relaxing or entertaining, along with a storage shed for added convenience. The attached carport provides covered parking and easy access to the home. Located in the heart of Peel Village, this property offers an unbeatable location close to Shoppers World, the Brampton Bus Terminal, the upcoming Brampton LRT, downtown Brampton, major highways, top-rated schools, parks, shopping, and all essential amenities. A fantastic opportunity to own a fully upgraded home in a family-friendly neighbourhood.
No extras listed.
Visit this home
Pick a time that works for you.
No upcoming open houses.

| Type | Detached |
| Style | Bungalow |
| Approx. Age | Not available |
| Size | 700-1100 sq. ft. |
| Property Tax | $5,595 |
| Lot Size | 58.3 ft x 110 ft |
| mls© Number | W13514310 |
| Listed By | RE/MAX REALTY SPECIALISTS INC. |
Listing History
- No recent sale history for this listing.
- No recent lease history for this listing.
Schools
Could you afford this home?
What the bank counts
This home's actual carrying costs, payment stress-tested at 6%
- Mortgage, tested at 6%
- $4,243
- Property tax
- $466
- Heat allowance
- $150
- Housing costs
- $4,859 / mo
Lenders cap these at 39% of gross income — that sets the number.
Income needed
$150,000
gross annual household income
- Payment at 4%
- $3,489 / mo
- Cash down
- $165,800
Assumes no other monthly debts · 25-yr amortization
Full affordability checkInvestment Analysis
Estimated rent, cap rate and monthly cash flow for this property
Values and trends
Nearby listings
Comparable sales
- No similar listings found.