18 Trillium Court
Northgate, Brampton
$1,179,000
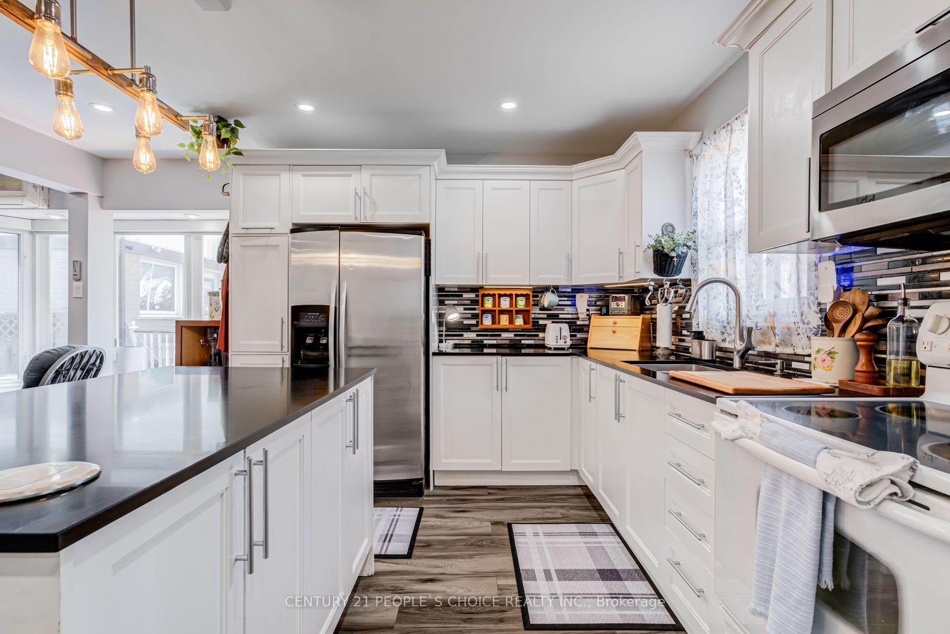
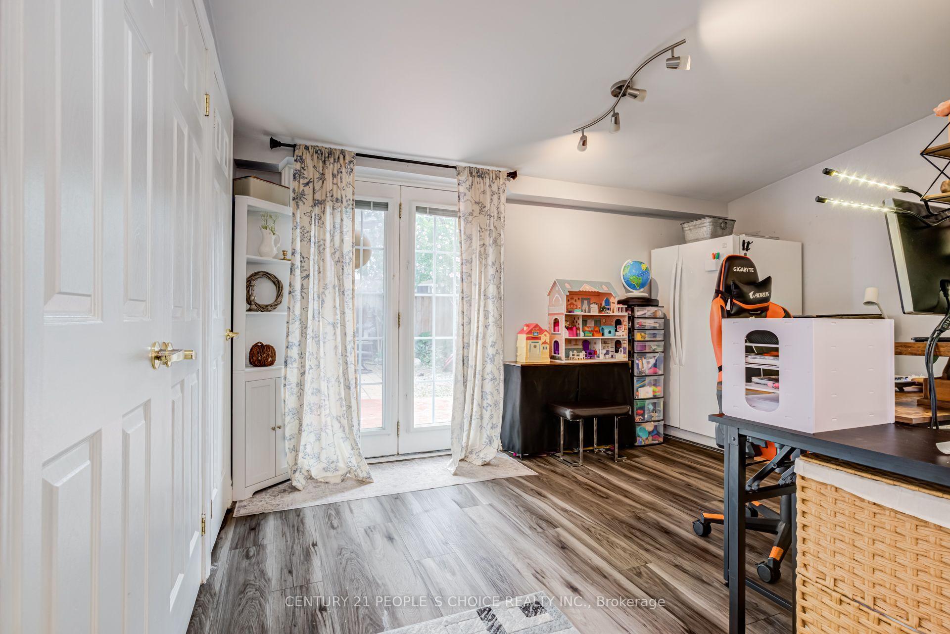
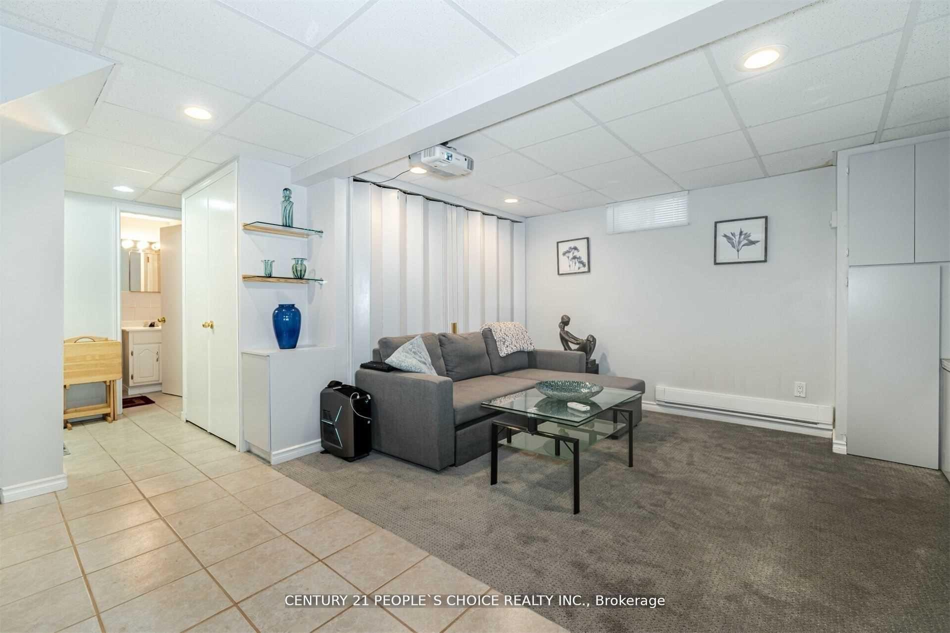
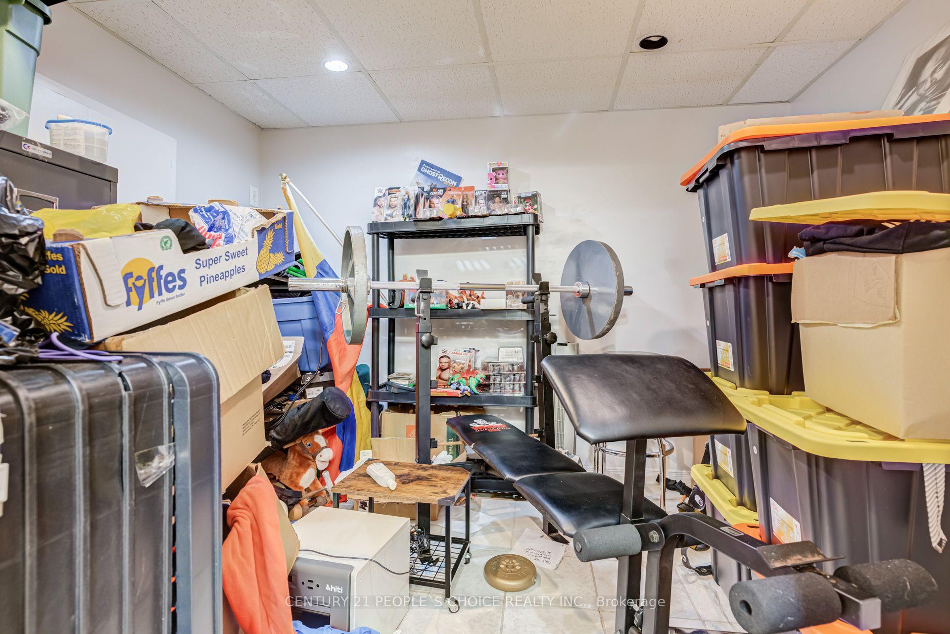
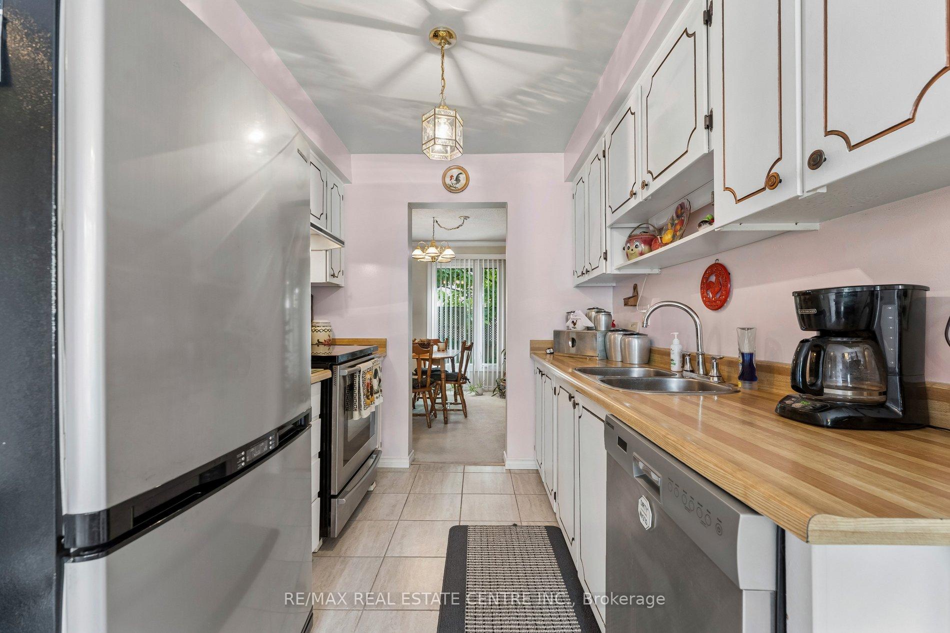
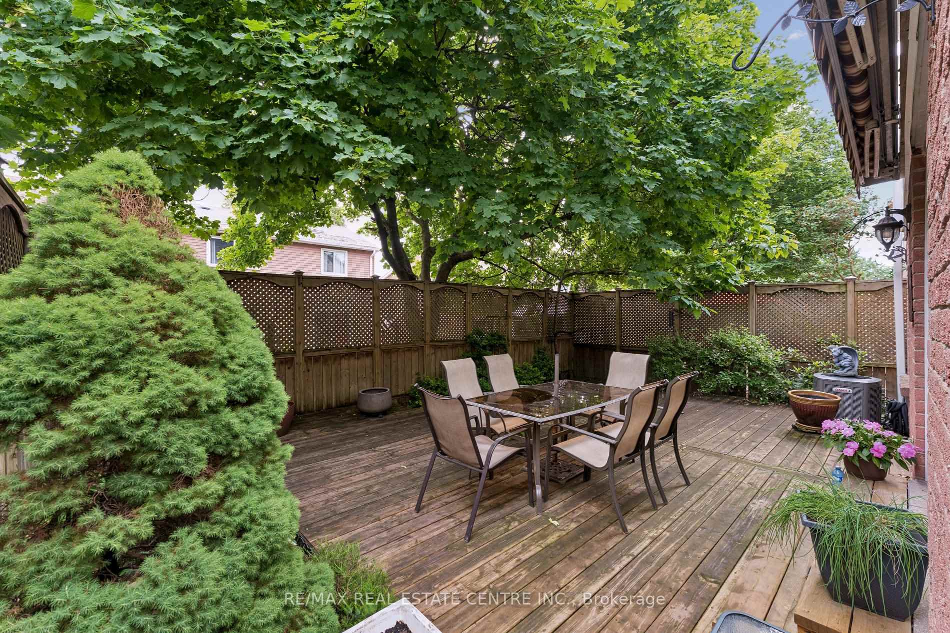
Stunning 4 bedroom, 4 bathroom home on pie-shaped lot and child-friendly court in one of the city's most sought after neighbourhoods, just steps from Professor's Lake with it's beach, walking trail, and playground. The open-concept main floor showcases a beautifully renovated kitchen with premium built-in appliances, quartz countertop, huge centre island complete with breakfast bar and convenient wine rack, a custom ceiling-mounted hood fan, under cabinet lighting and a pantry making the space perfect for any chef enthusiast. The inviting family room features a gas fireplace and walkout to a large deck overlooking a private backyard oasis with a heated in-ground pool, gazebo, and professionally landscaped gardens. Upstairs, the luxurious primary retreat offers custom built-in closets and a spa-inspired ensuite with a soaker tub, oversized shower, and double vanity. Three additional bedrooms, a spacious loft that could be used as an office or play area, and a main bath complete the upper level. The finished lower level offers excellent in-law suite potential with a generous den with high ceilings and large window which is currently being used as a fifth bedroom, plus a spacious recreation room, 3-piece bath, and workshop. Additional highlights include modern glass railings, a durable metal roof with a 55-year warranty, main floor laundry, garage entry into the home, epoxy-finished garage floor and extended driveway that can accommodate up to 6 vehicle. This turnkey home is ideally located close to Brampton Civic hospital, transit, Hwy's, Bramalea City Centre, GO transit and major shopping. Some photos are virtually staged.
No extras listed.
Visit this home
Pick a time that works for you.
No upcoming open houses.

| Type | Detached |
| Style | Backsplit 5 |
| Approx. Age | Not available |
| Size | 2000-2500 sq. ft. |
| Property Tax | $7,348 |
| Lot Size | 54.61 ft x 112.64 ft |
| mls© Number | W13514366 |
| Listed By | RE/MAX WEST REALTY INC. |
Listing History
- No recent sale history for this listing.
- No recent lease history for this listing.
Schools
Could you afford this home?
What the bank counts
This home's actual carrying costs, payment stress-tested at 6%
- Mortgage, tested at 6%
- $6,035
- Property tax
- $612
- Heat allowance
- $150
- Housing costs
- $6,797 / mo
Lenders cap these at 39% of gross income — that sets the number.
Income needed
$209,000
gross annual household income
- Payment at 4%
- $4,961 / mo
- Cash down
- $235,800
Assumes no other monthly debts · 25-yr amortization
Full affordability checkInvestment Analysis
Estimated rent, cap rate and monthly cash flow for this property
Values and trends
Nearby listings
Comparable sales
- No similar listings found.