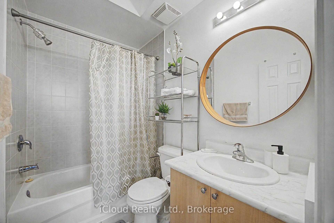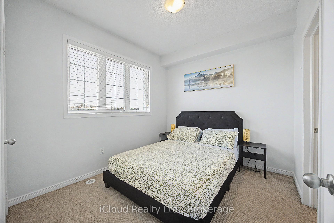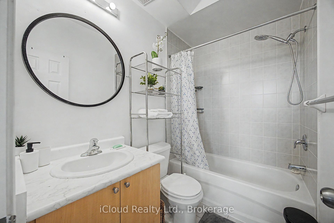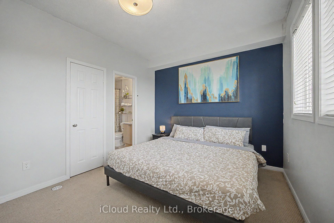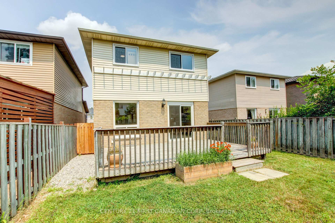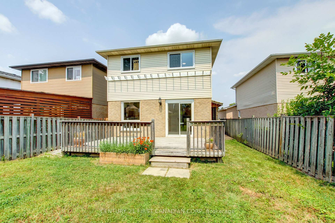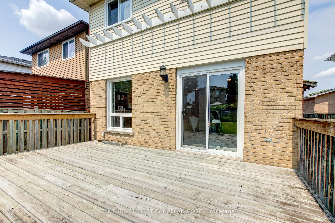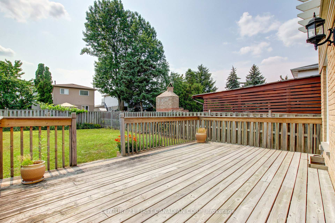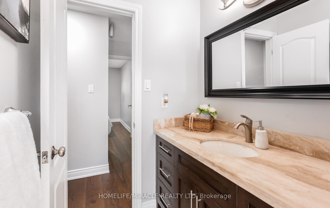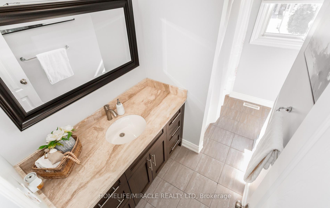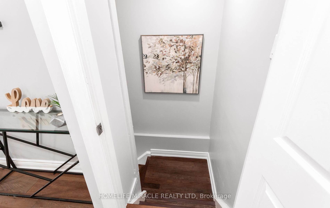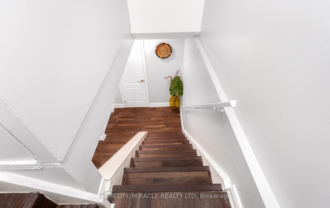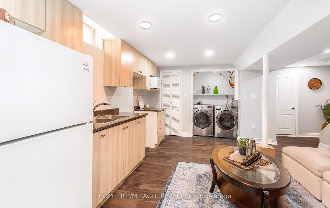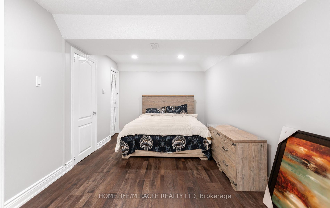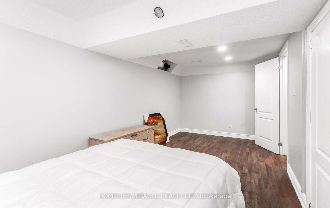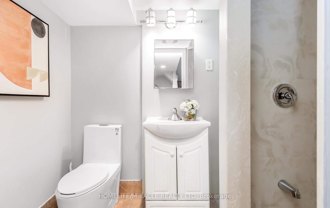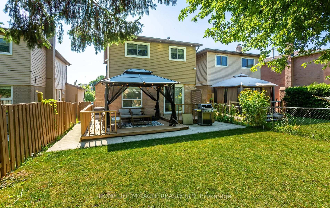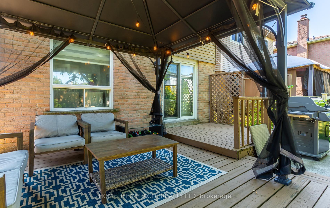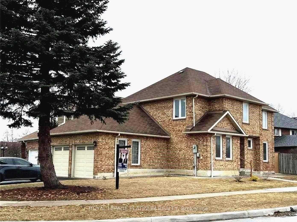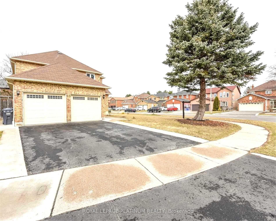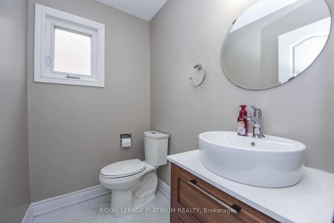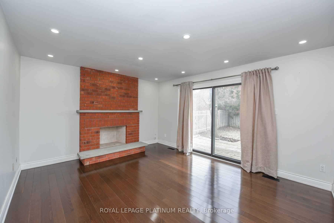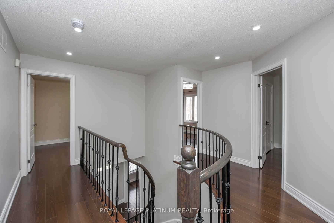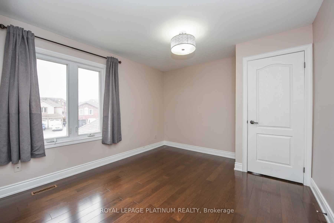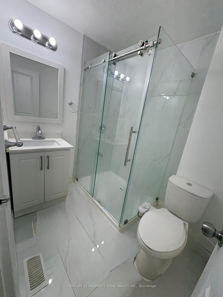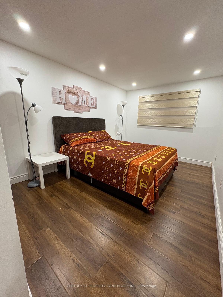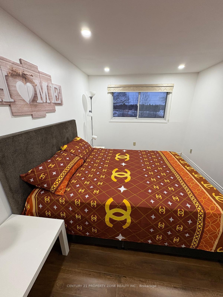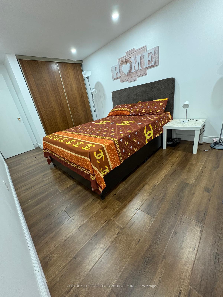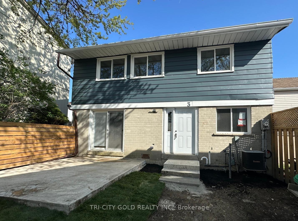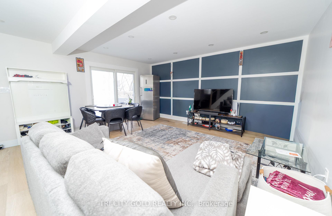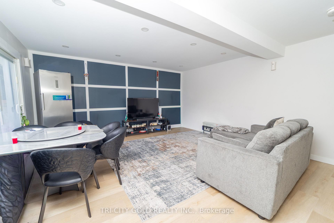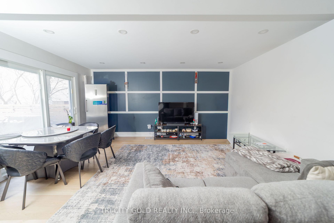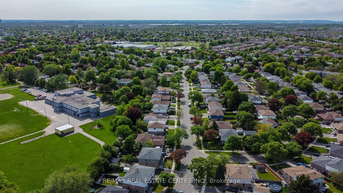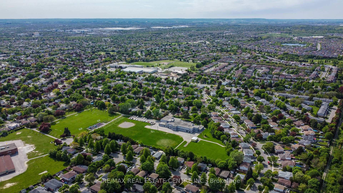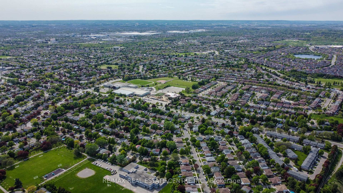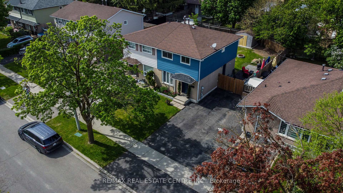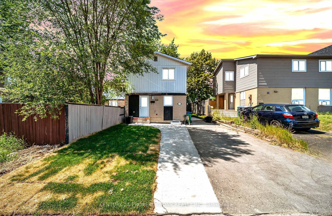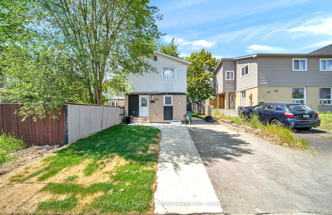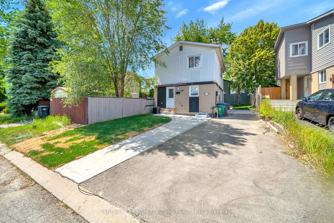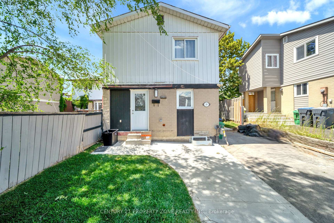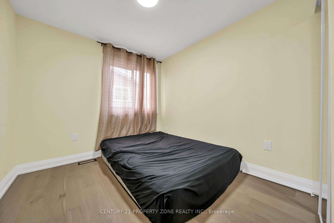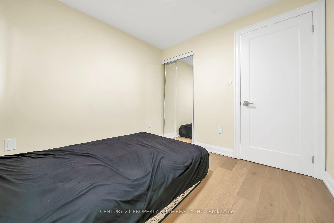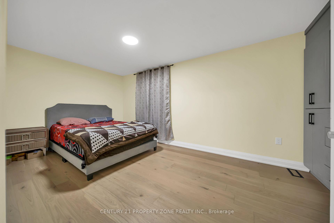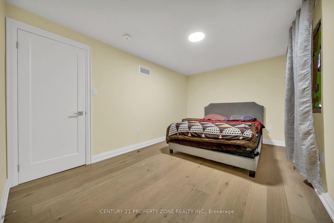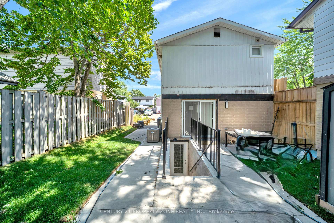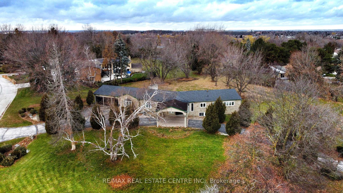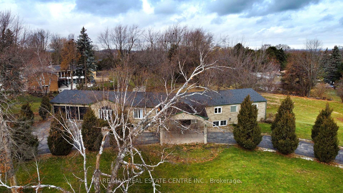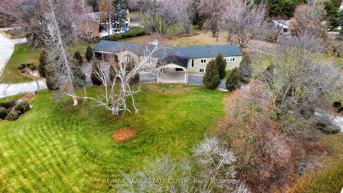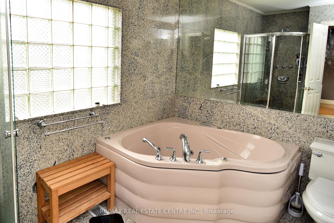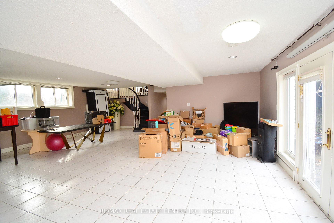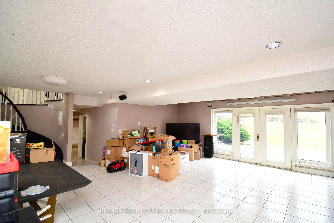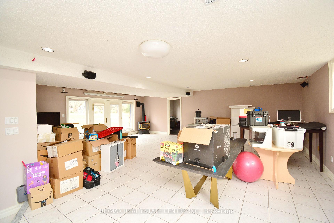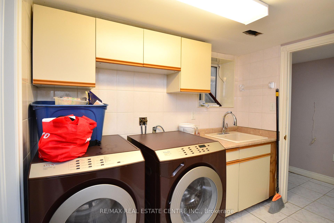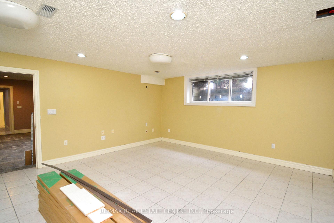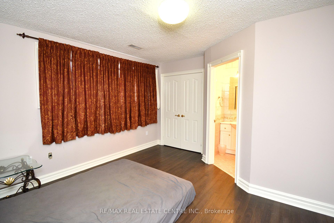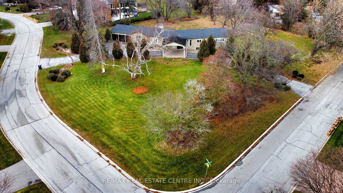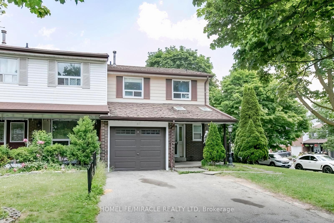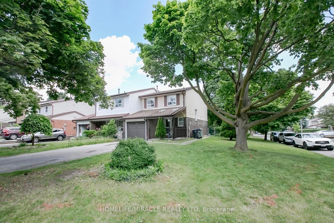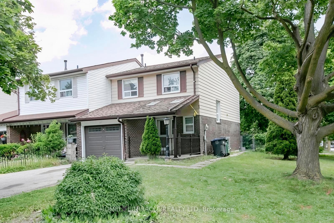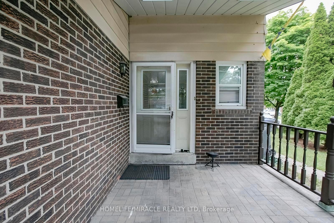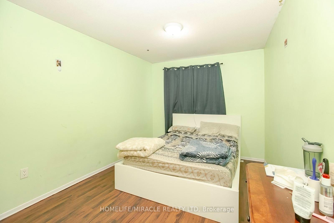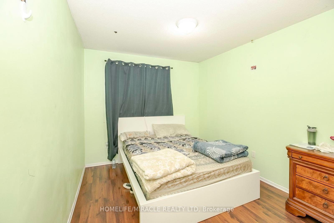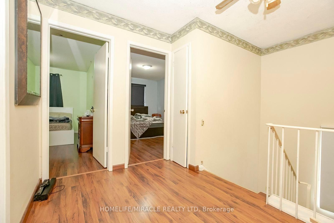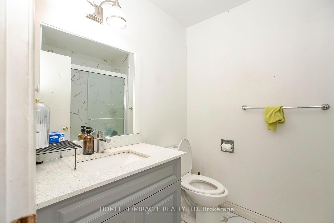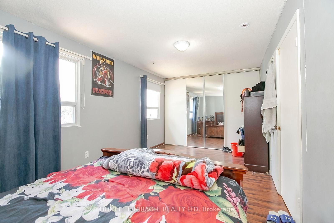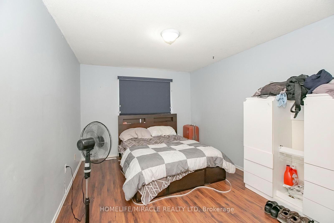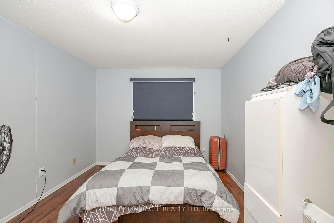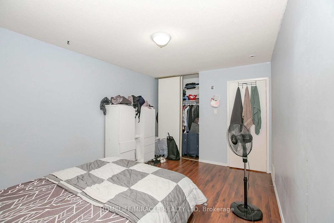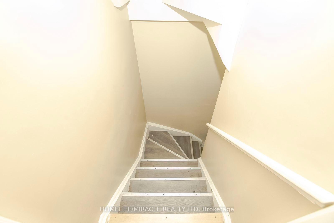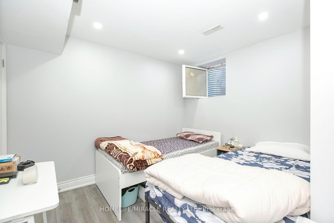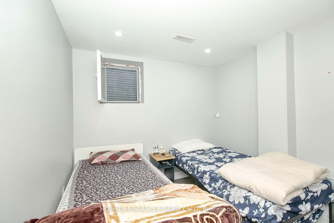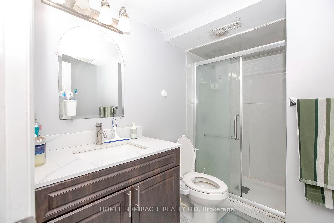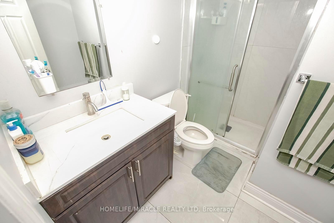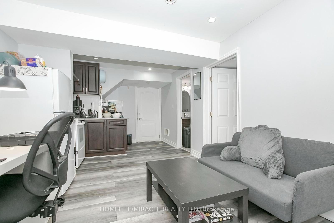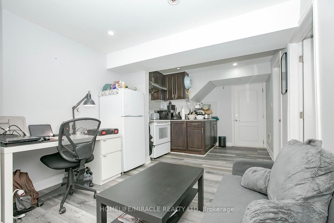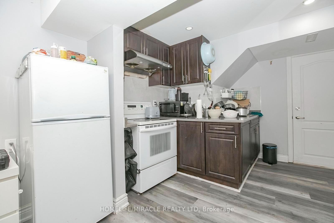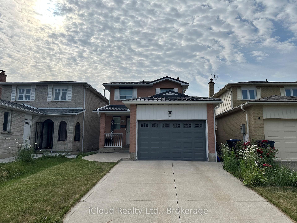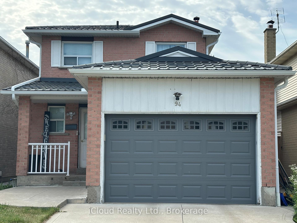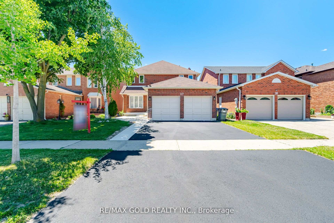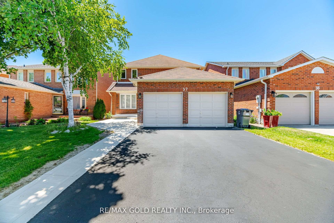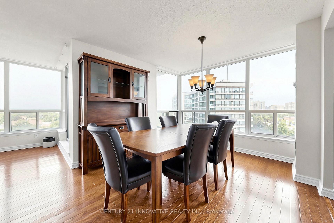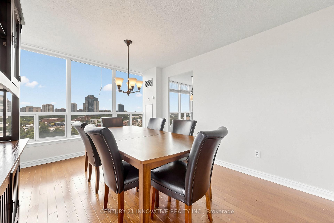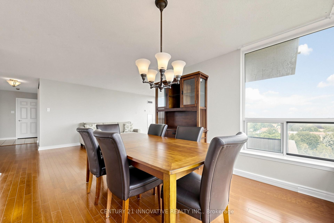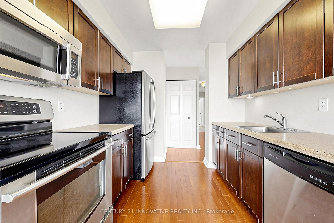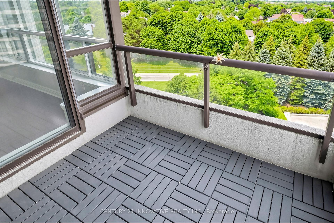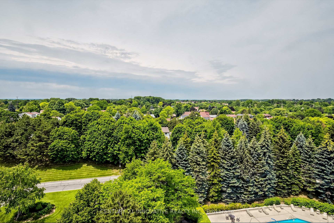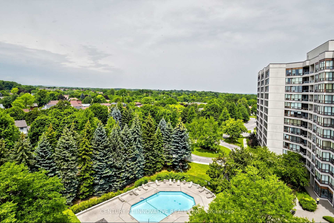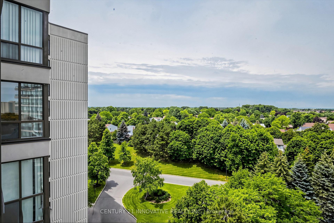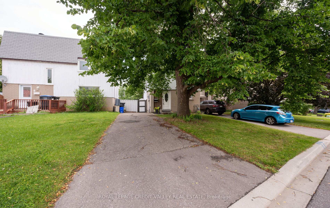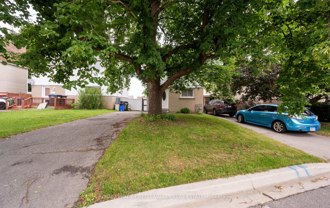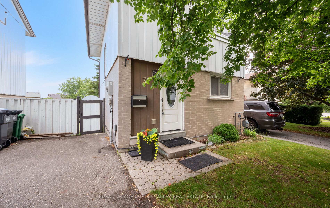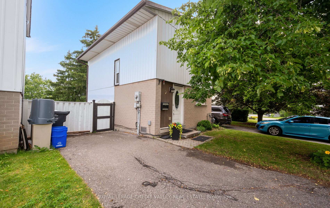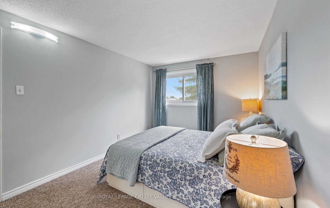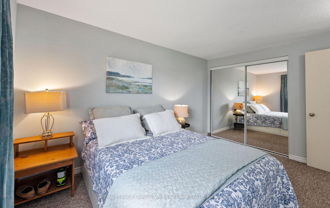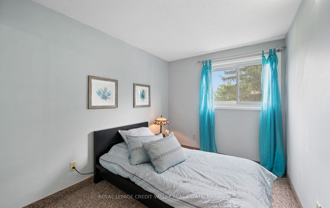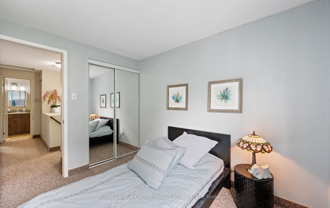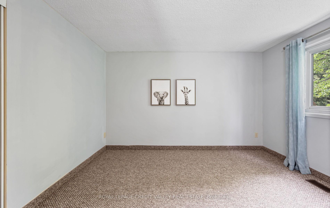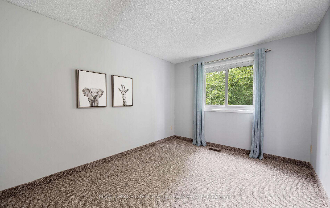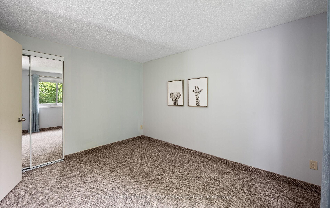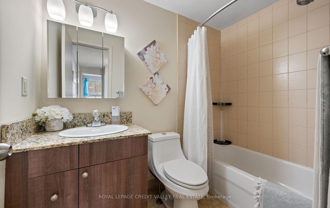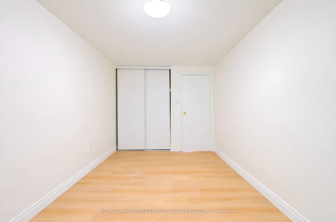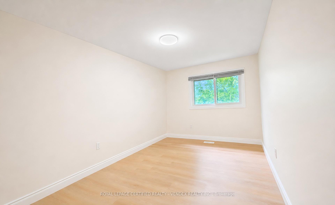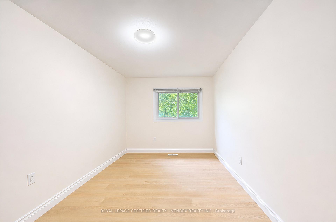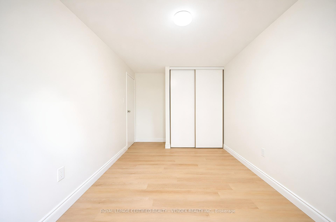
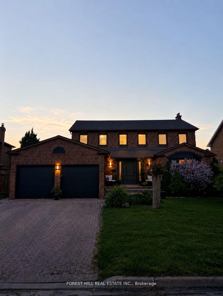
24 Lindhurst Street
Westgate, Brampton
$1,499,000
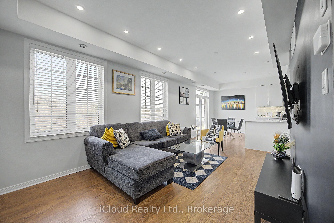
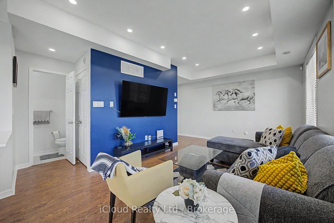
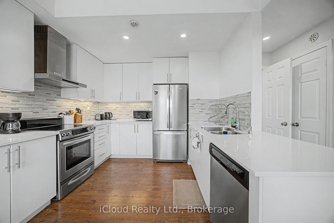
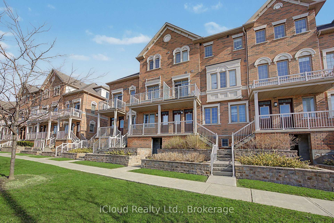
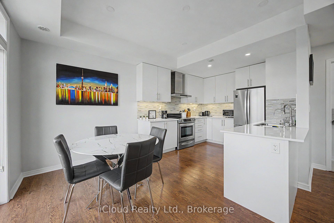
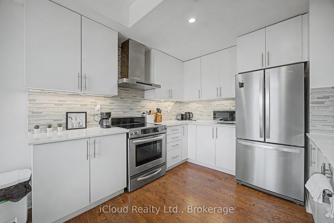
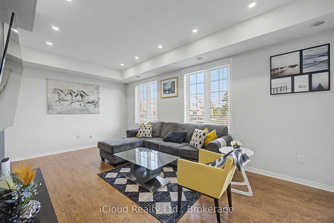
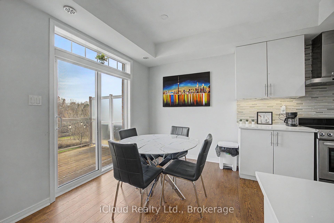
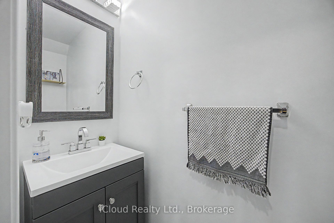
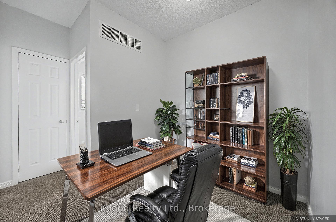
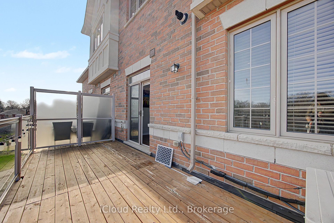
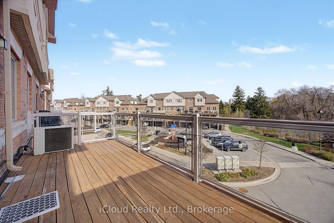
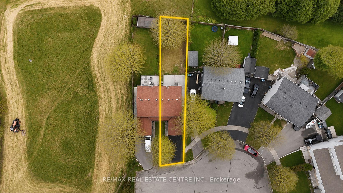
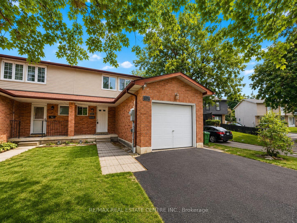
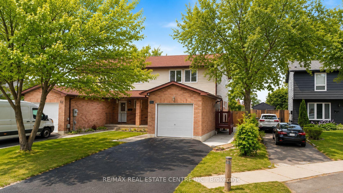
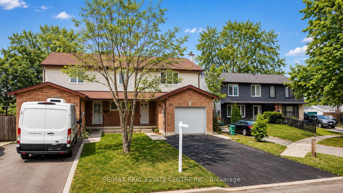
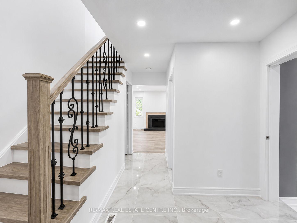
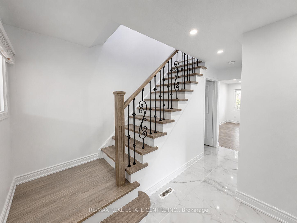
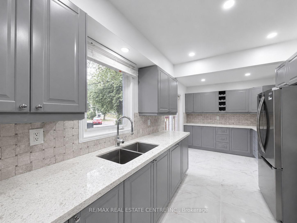
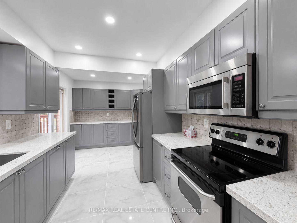
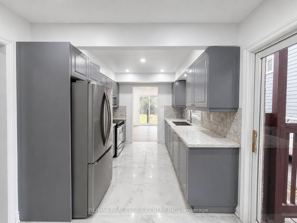
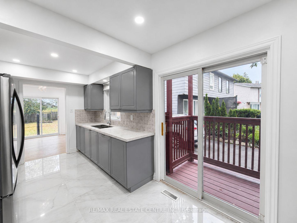
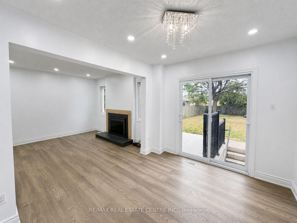
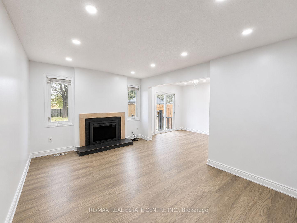
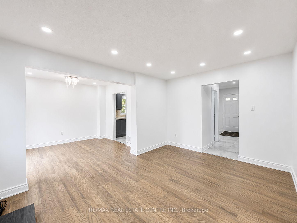
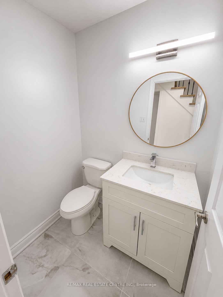
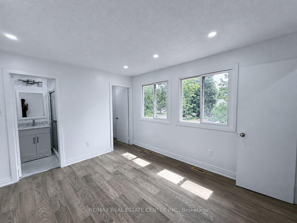
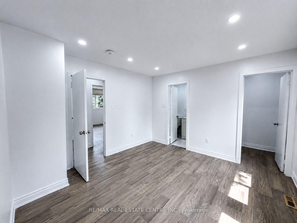
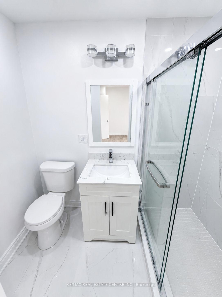
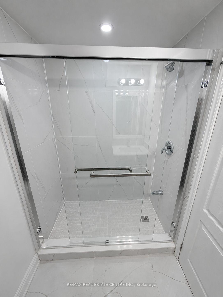
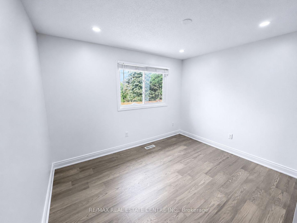
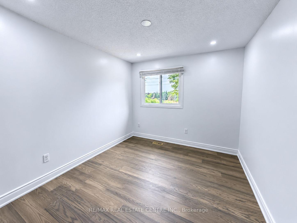
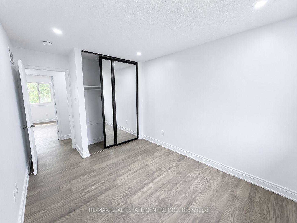
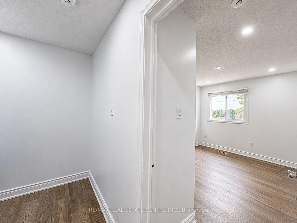
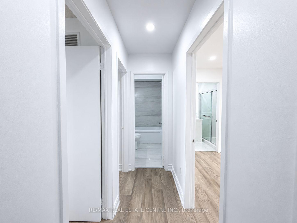
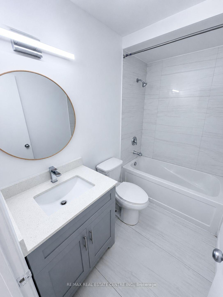
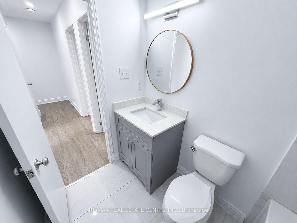
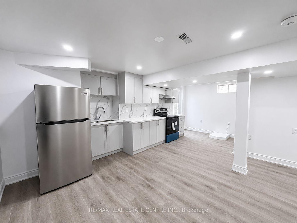
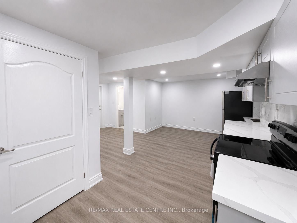
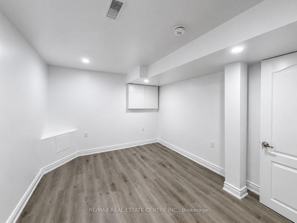
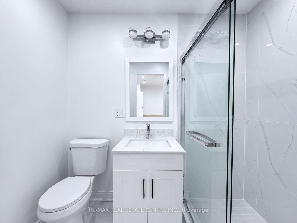
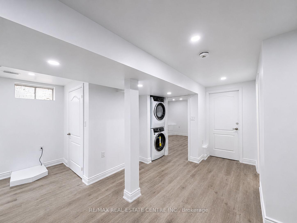
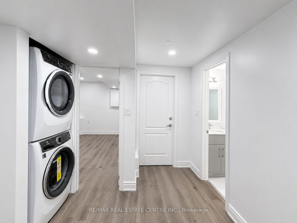
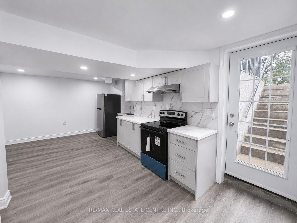
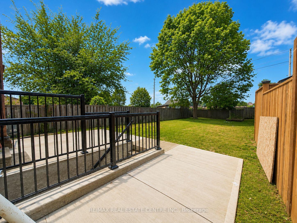
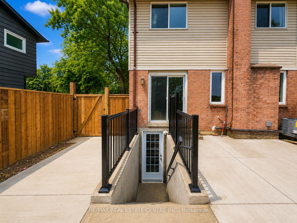
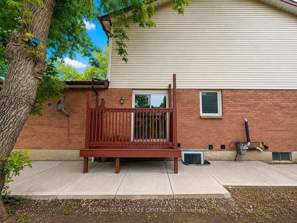
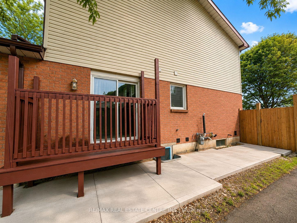
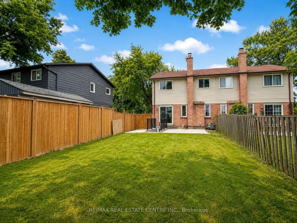
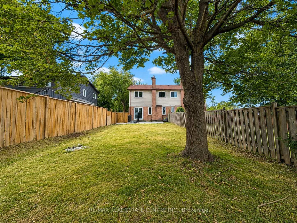
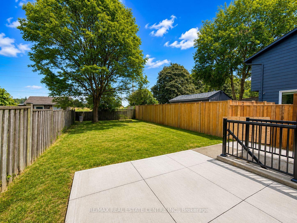
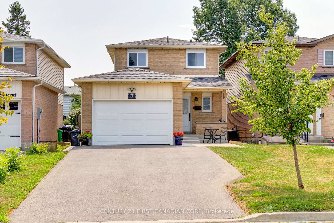
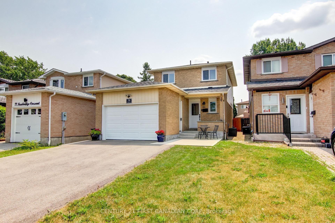
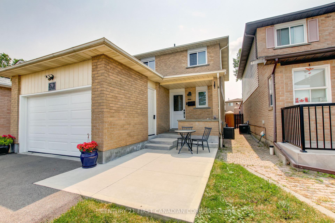
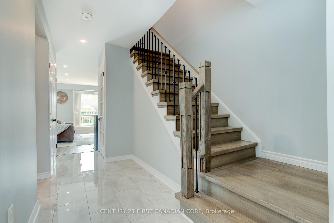
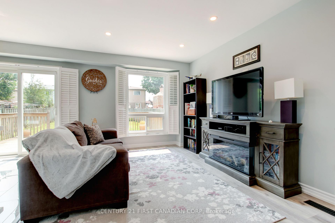
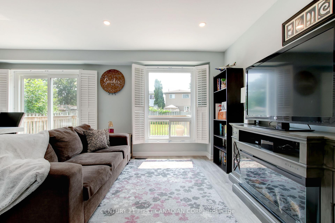
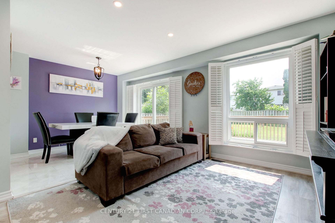
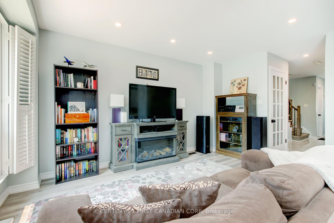
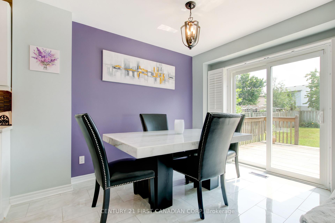
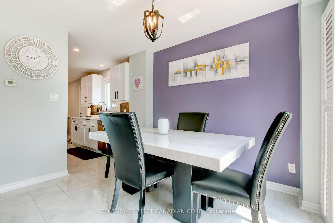
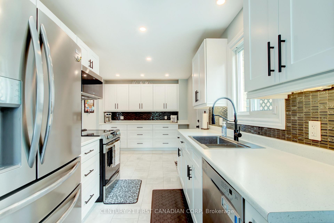
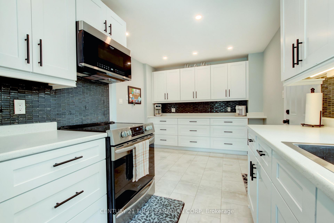
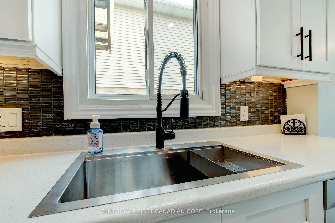
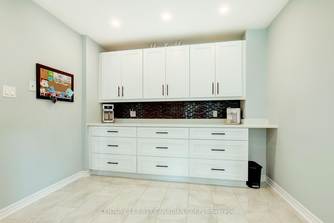
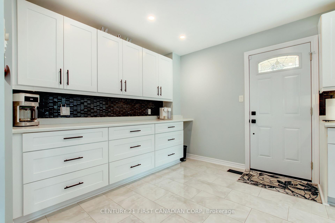
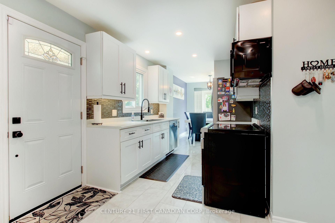
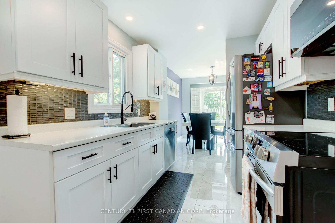
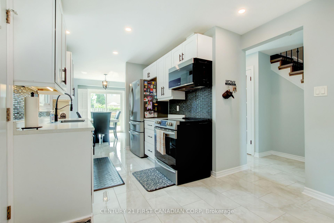
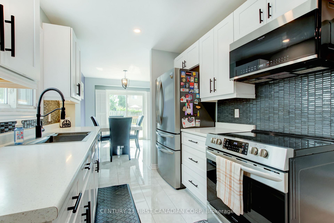
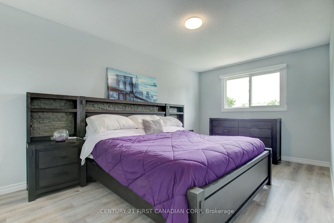
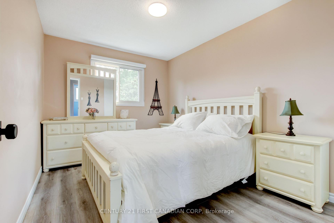
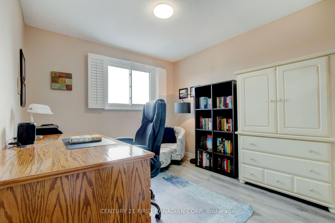
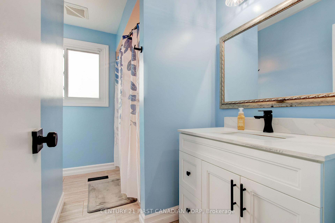
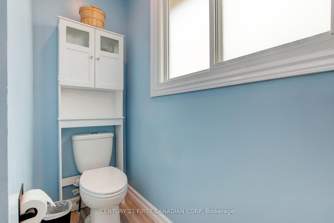
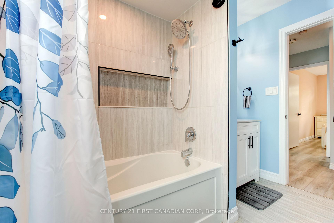
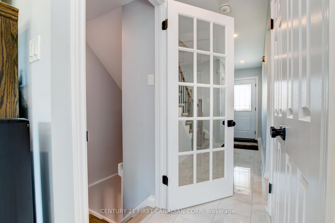
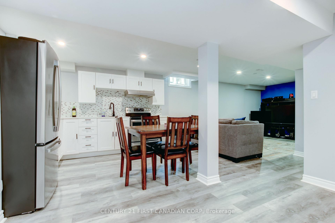
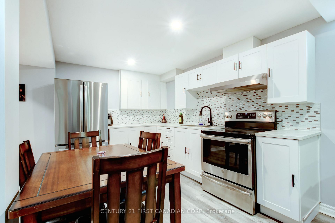
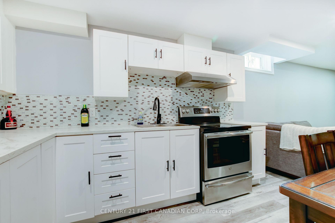
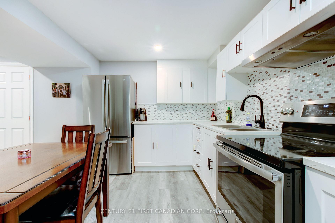
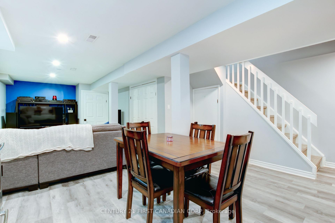
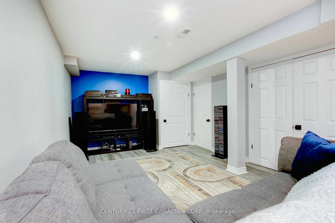
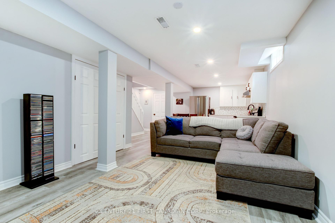
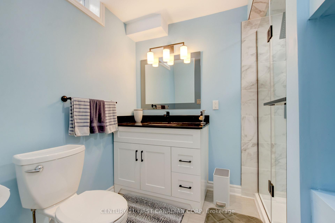
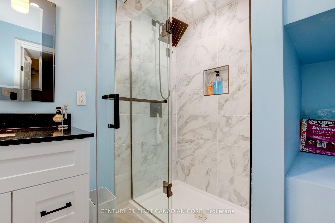
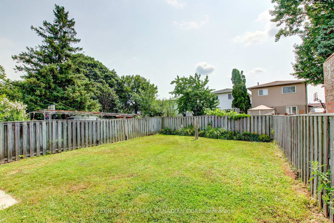
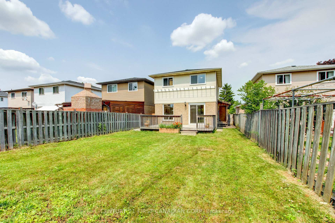
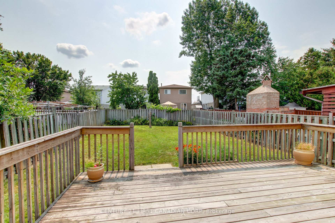
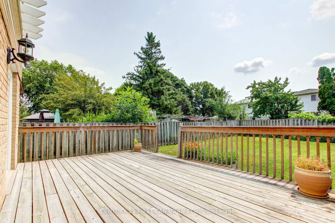
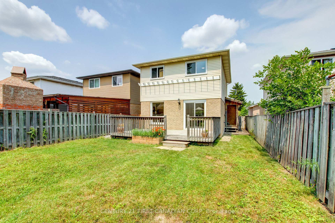
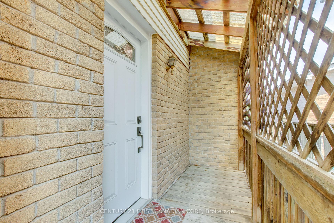
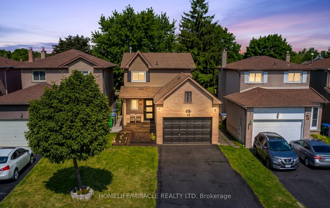
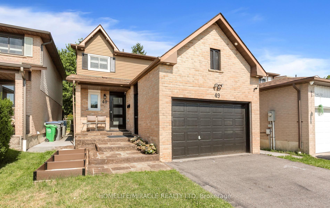
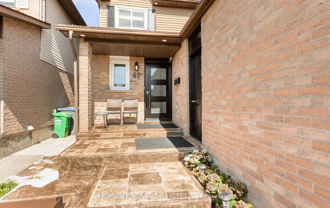
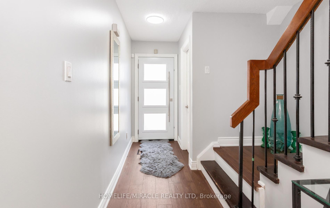
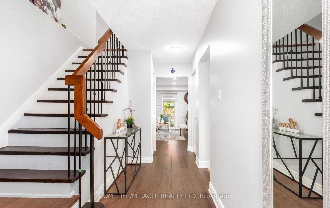
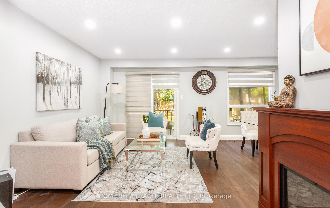
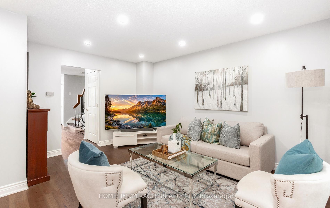
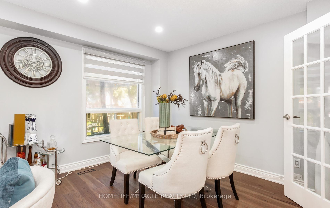
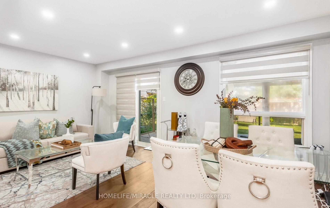
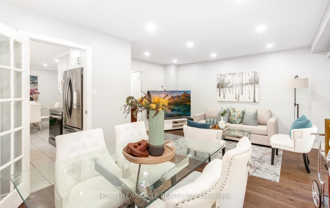
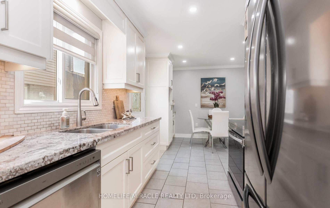
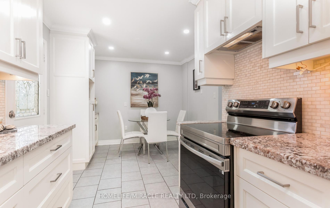
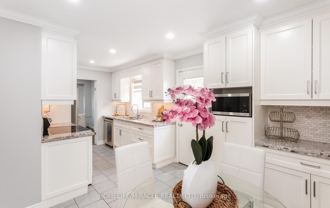
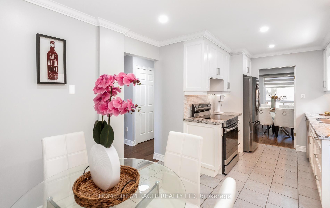
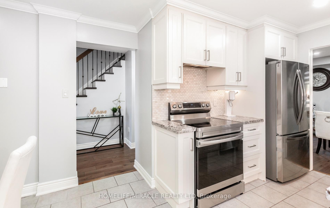
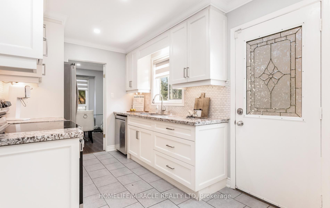
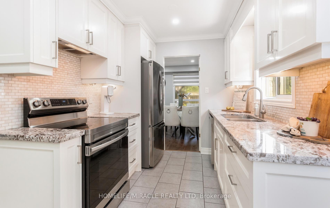
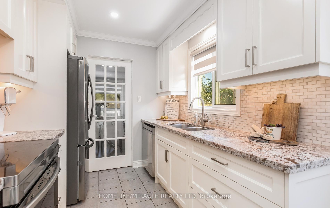
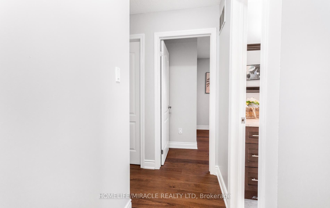
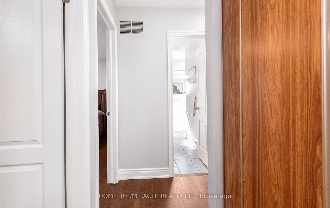
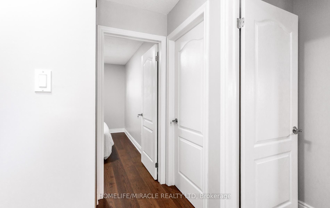
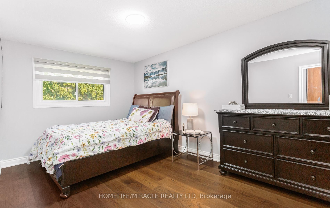
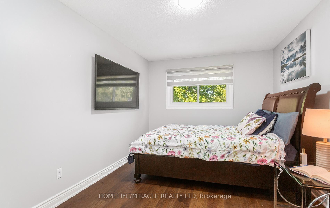
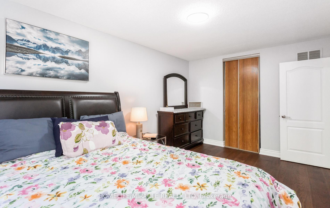
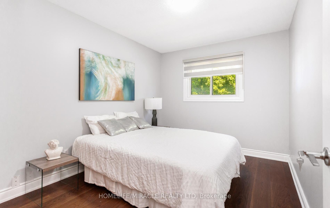
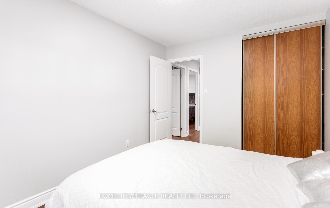
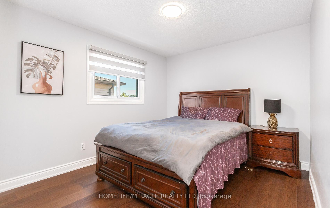
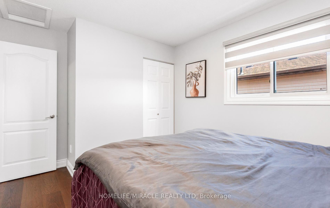
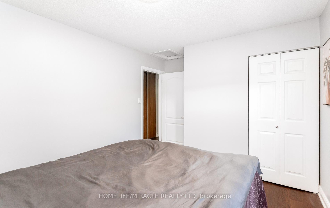
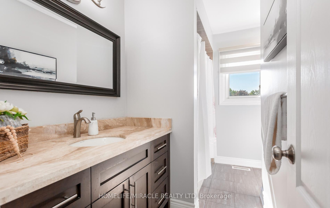
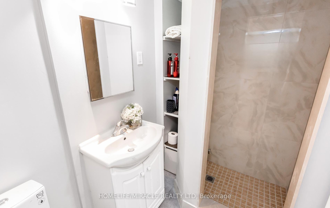
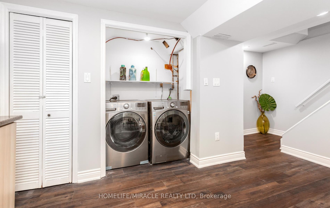
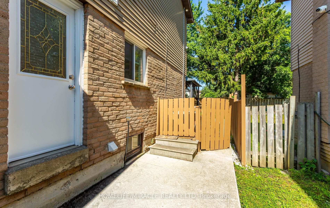
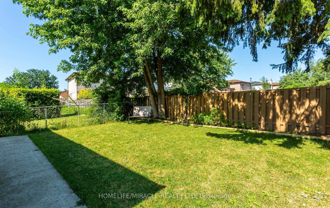
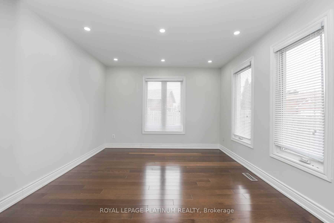
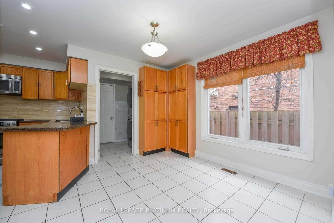
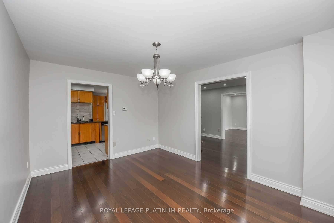
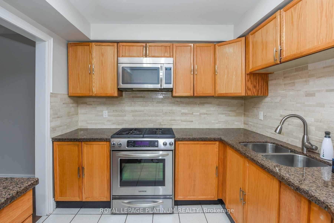
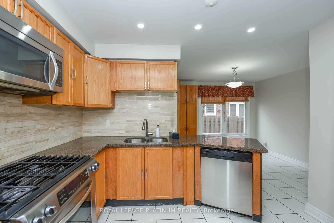
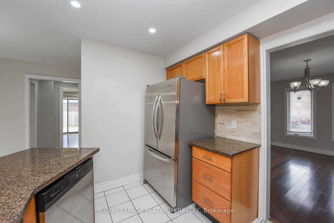
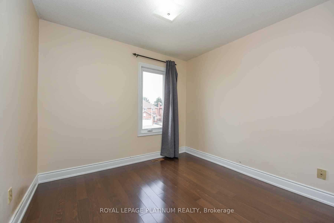
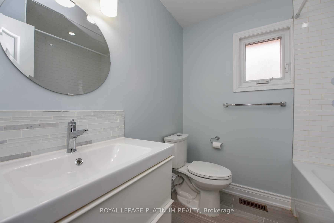
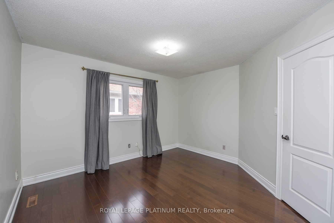
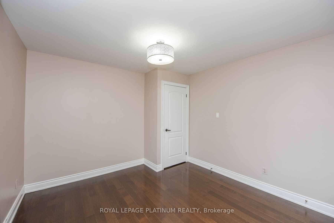
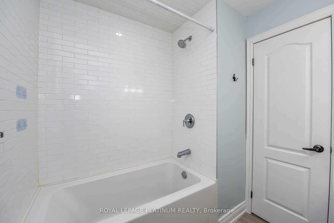
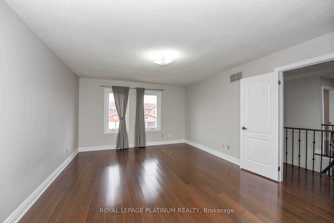
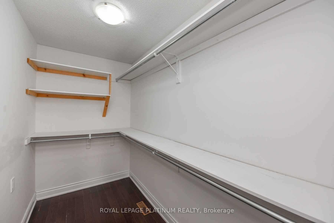
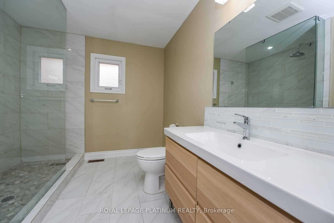
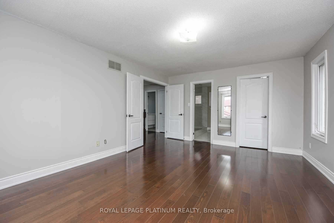
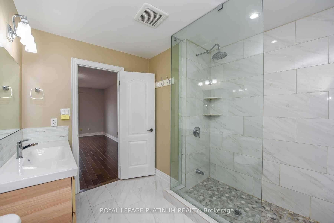
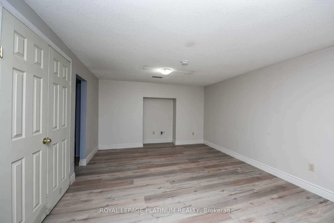
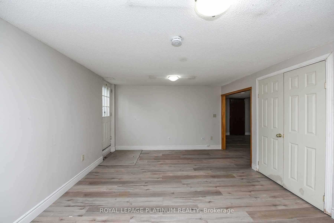
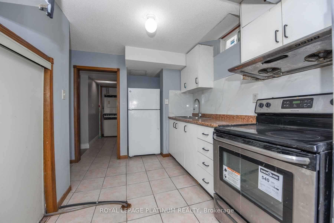
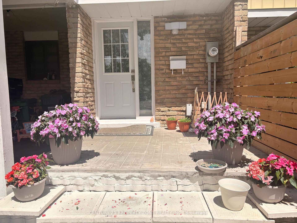
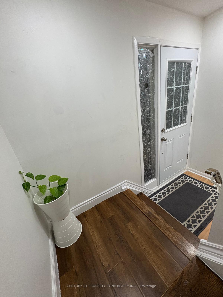
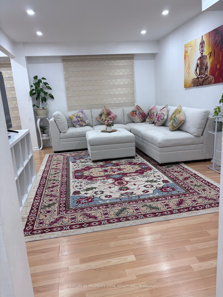
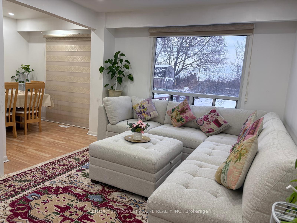
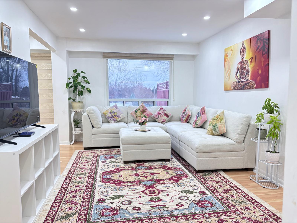
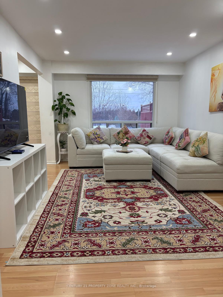
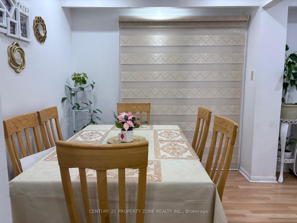
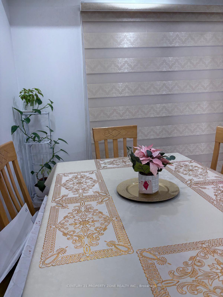
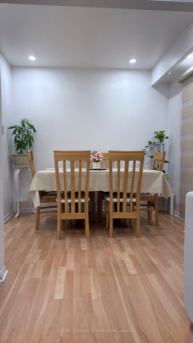
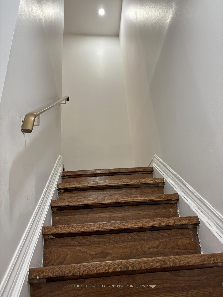
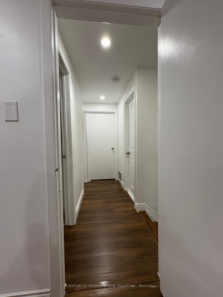
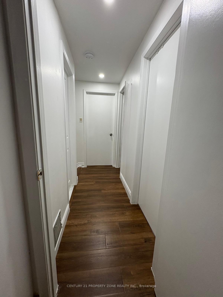
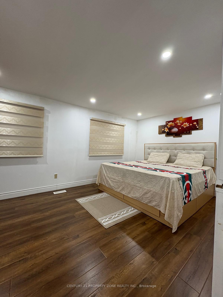
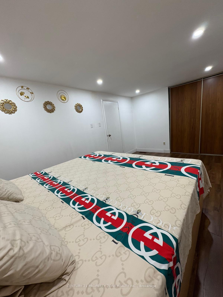
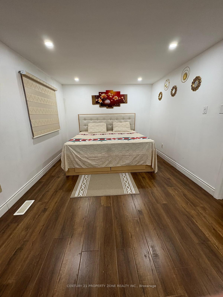
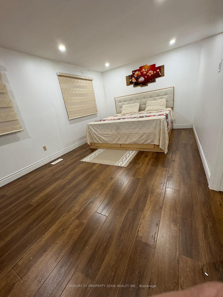
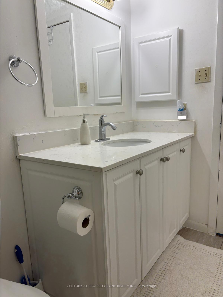
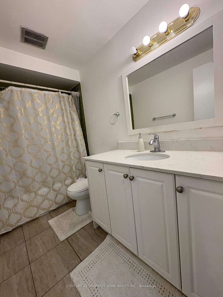
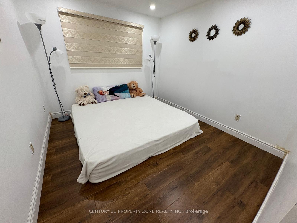
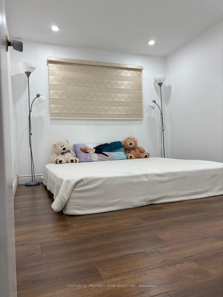
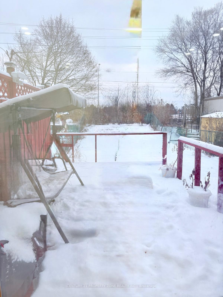
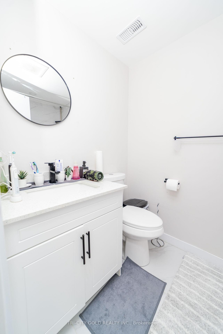
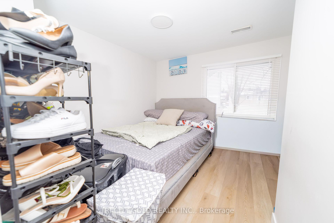
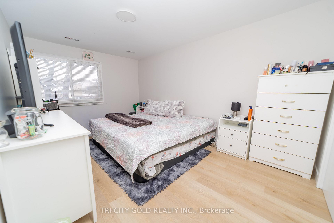
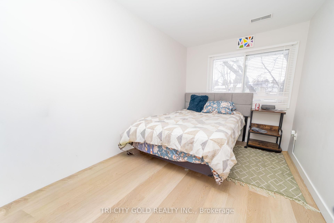
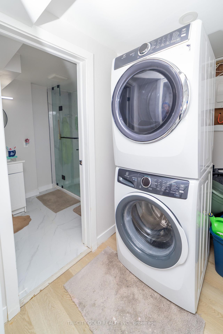
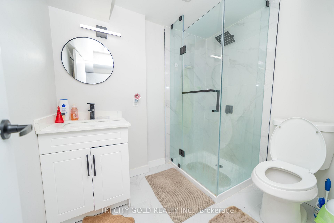
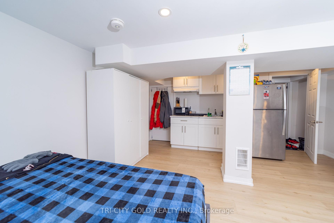
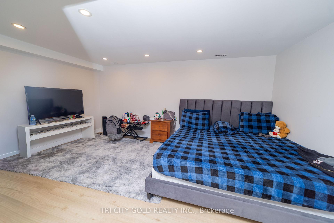
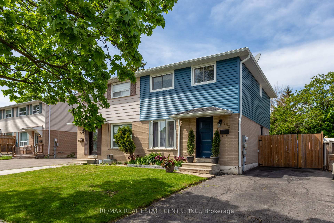
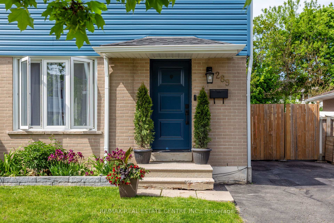
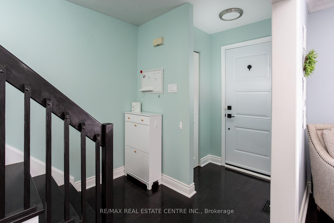
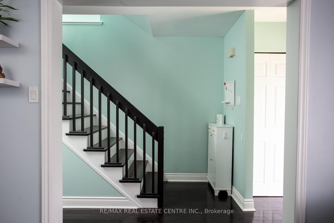
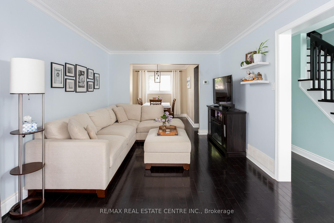
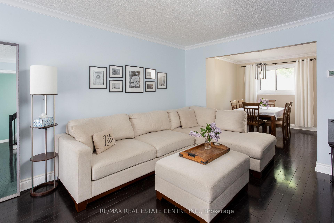
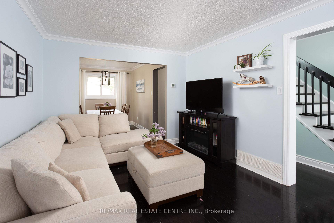
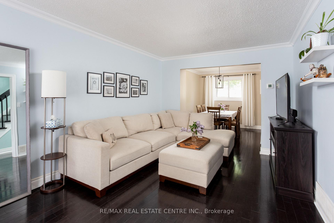
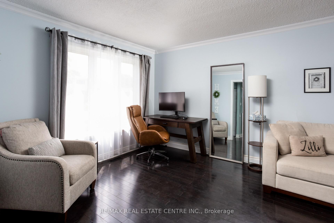
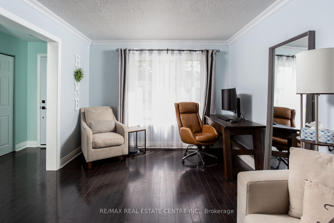
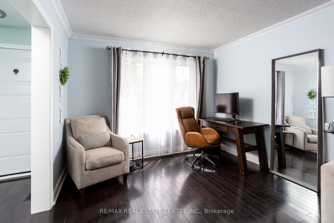
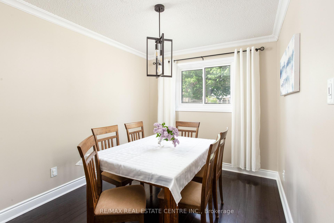
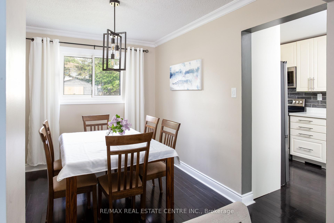
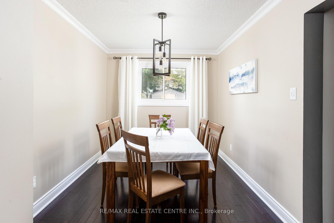
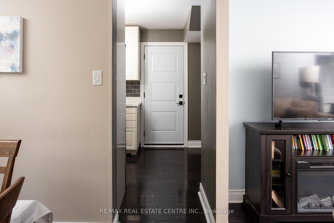
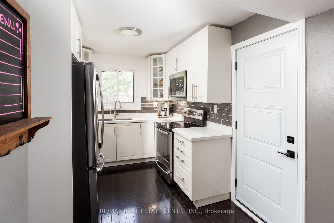
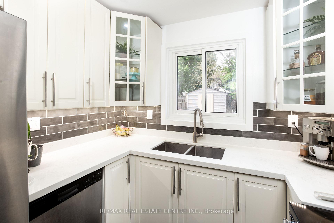
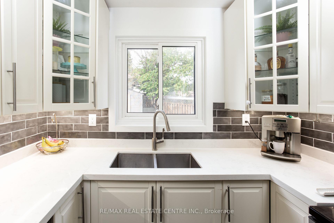
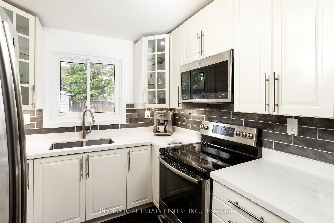
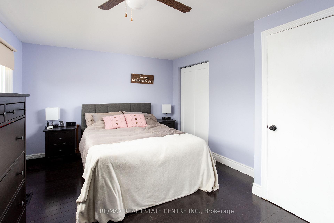
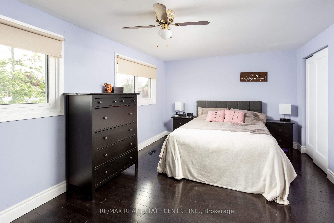
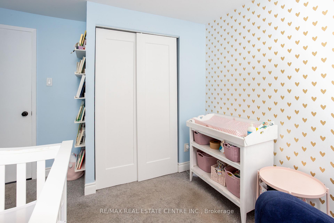
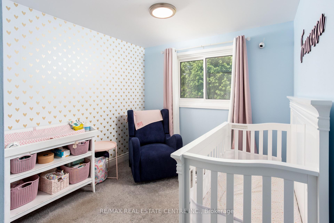
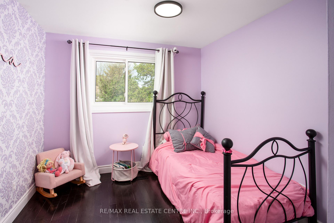
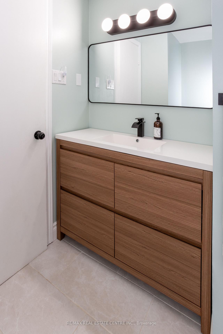
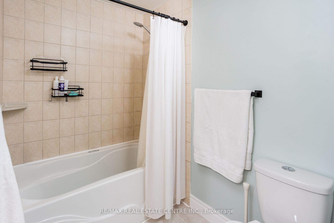
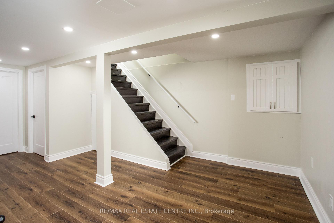
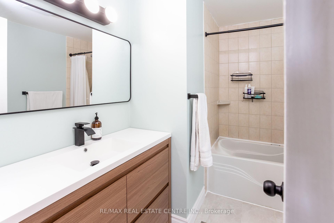
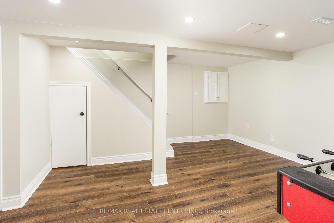
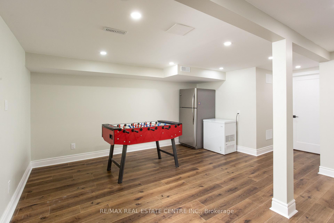
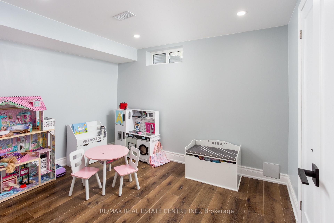
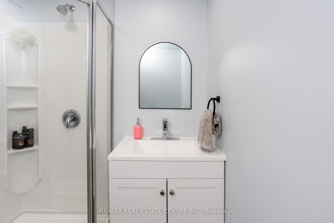
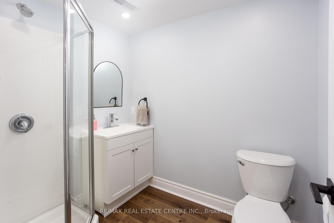
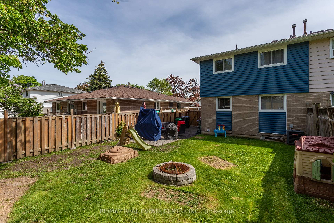
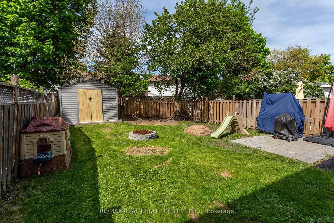
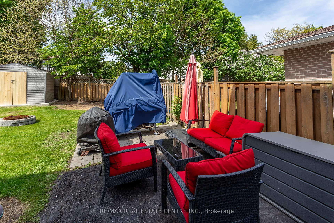
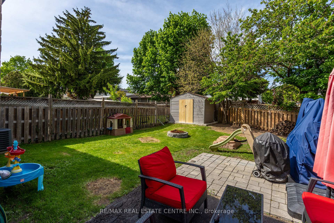
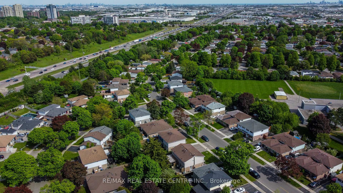
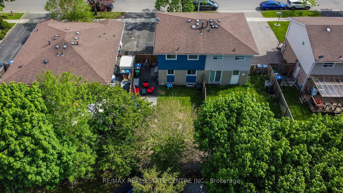
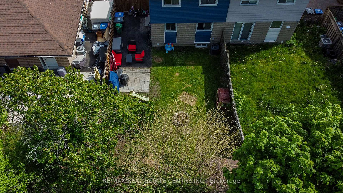
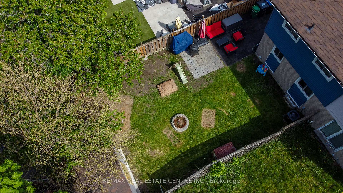
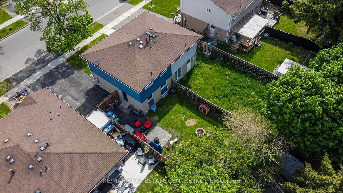
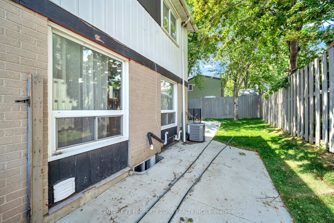
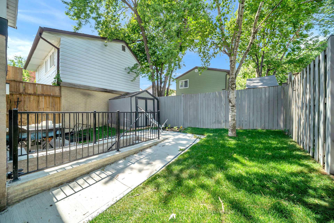
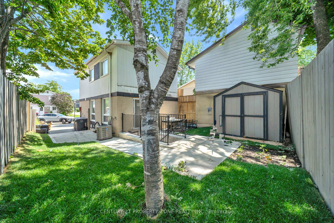
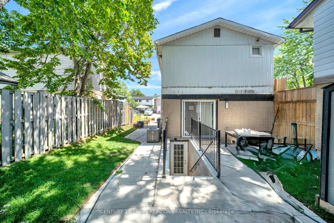
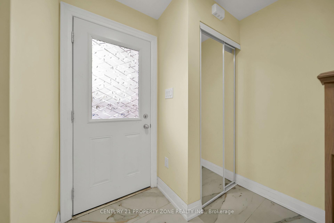
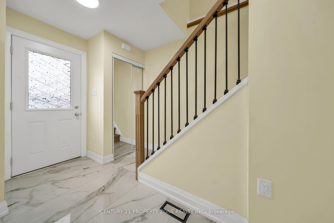
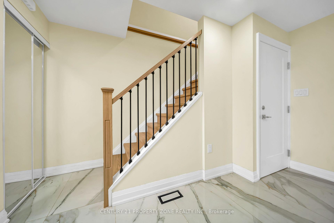
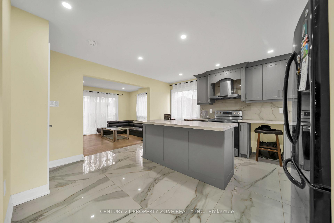
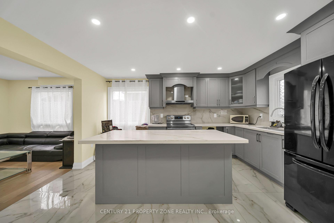
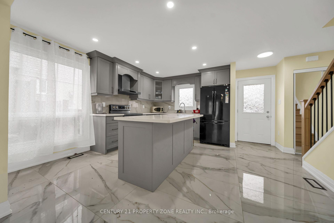
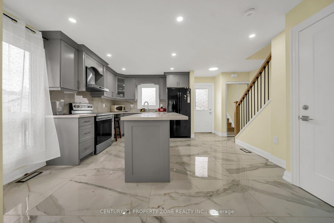
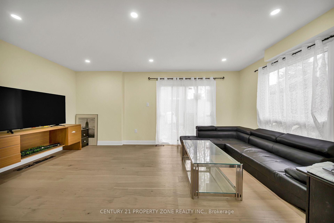
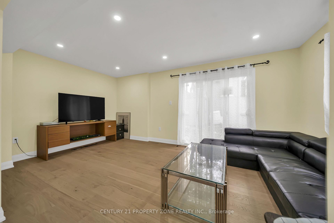
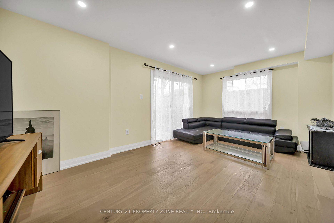
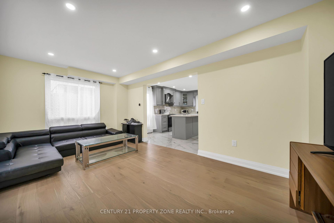
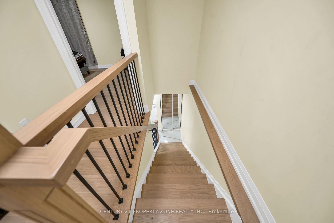
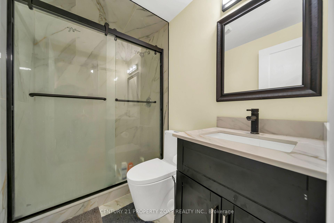
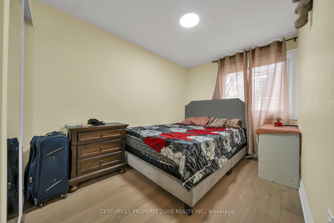
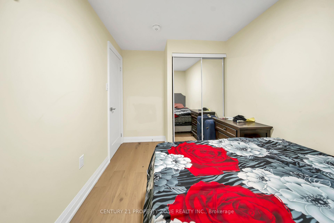
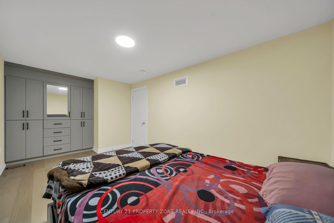
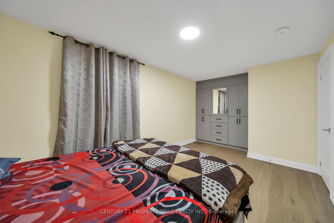
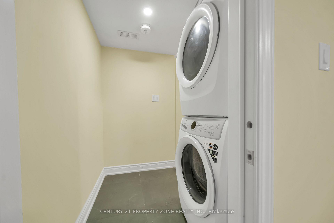
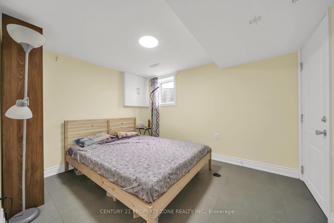
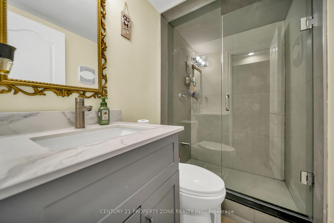
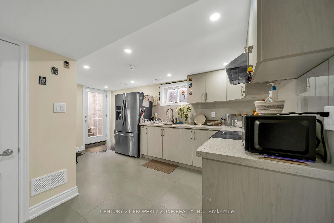
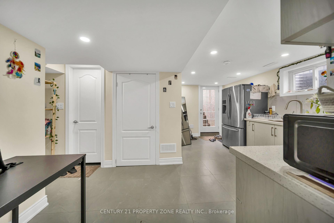
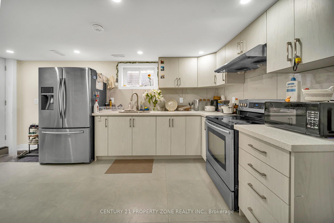
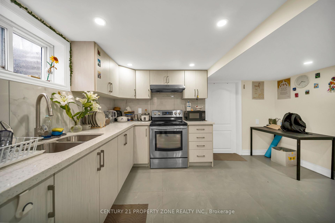
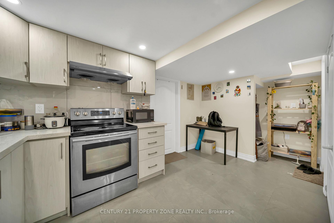
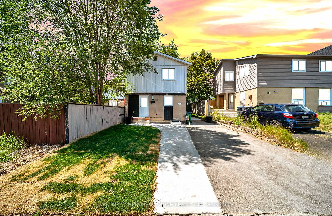
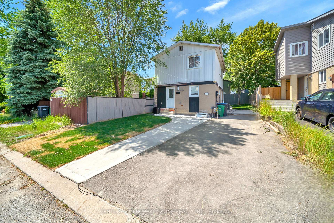
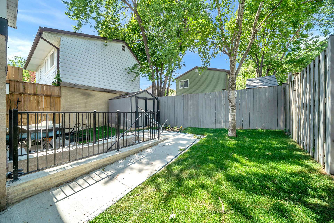
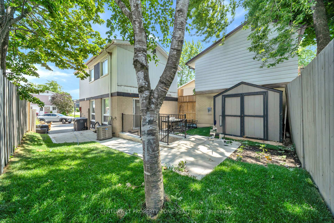
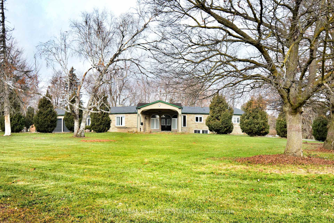
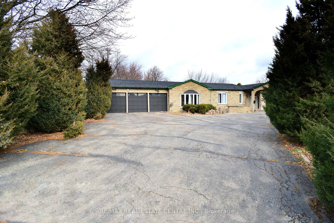
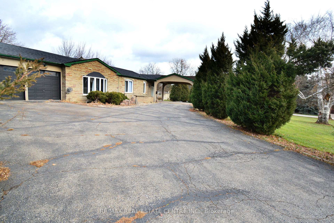
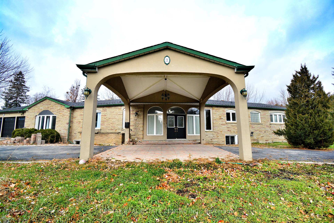
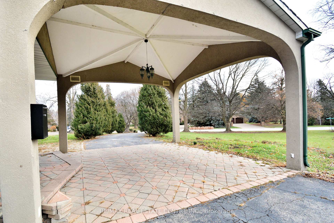
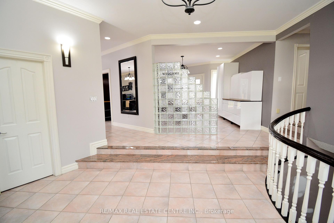
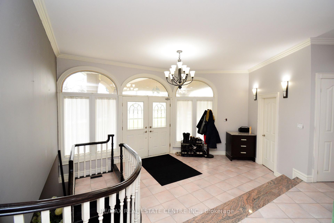
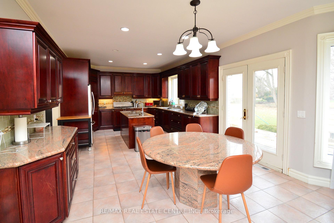
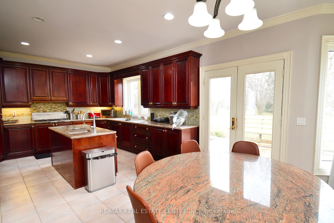
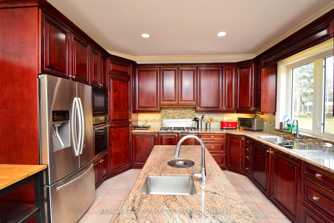
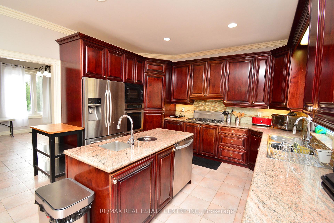
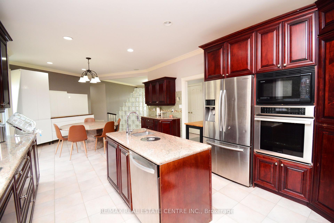
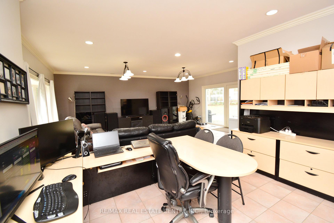
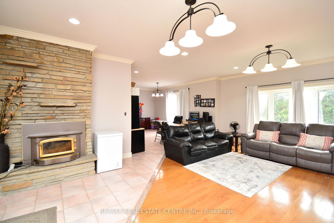
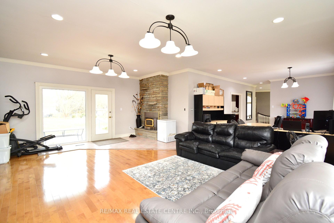
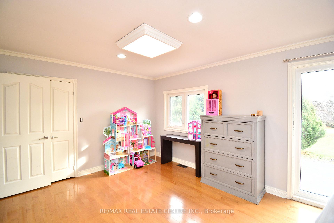
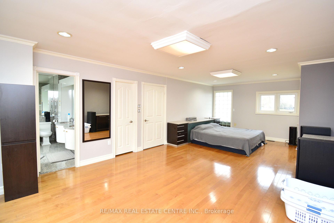
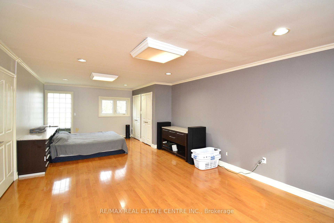
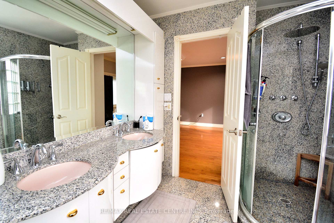
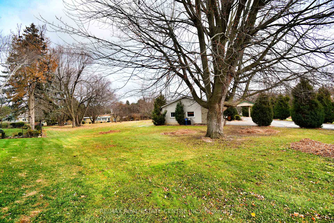
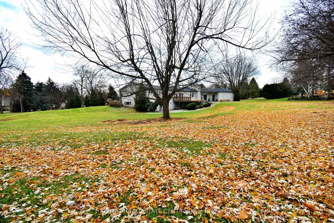
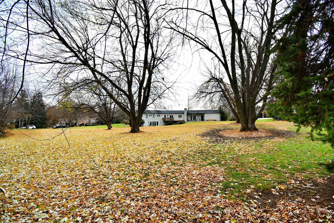
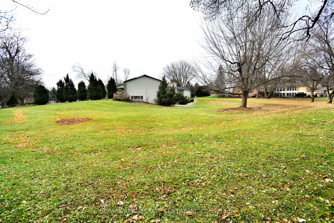
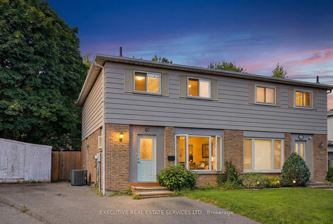
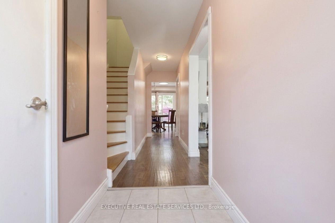
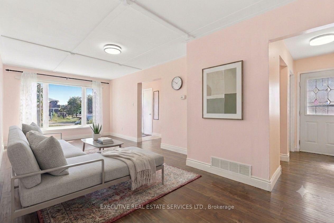
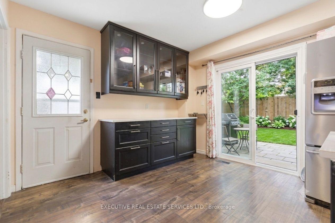
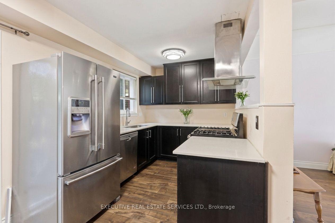
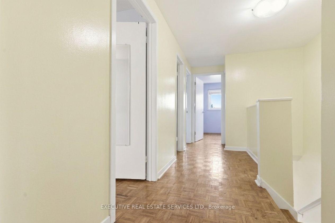
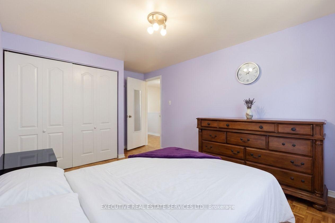
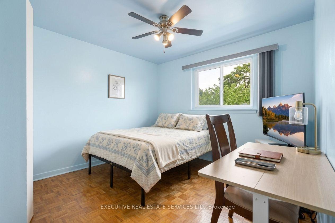
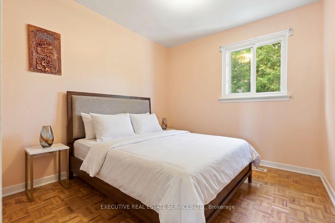
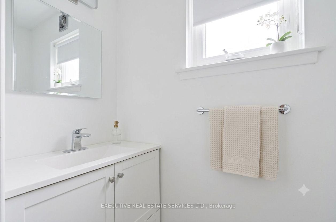
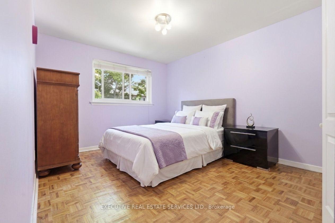
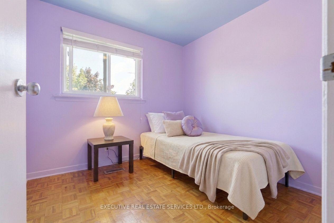
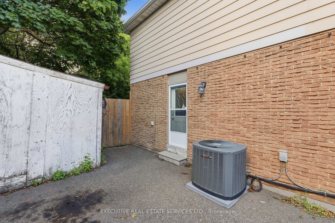
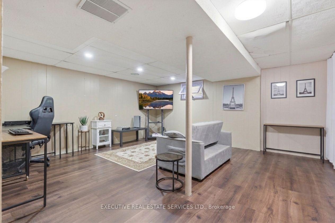
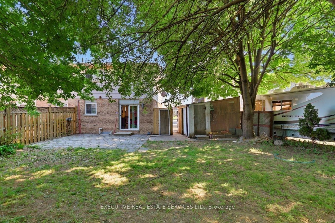
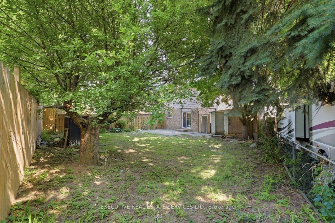
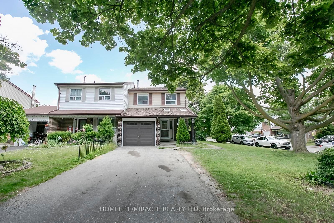
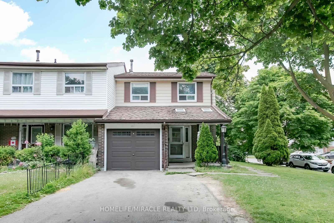
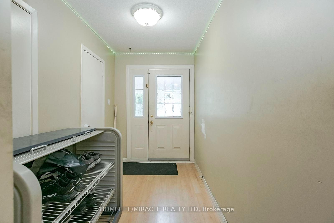
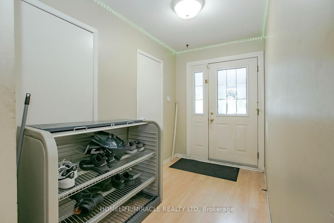
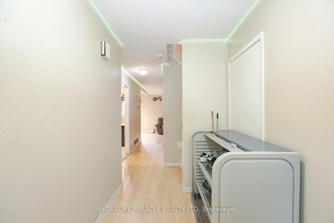
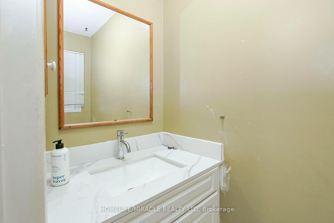
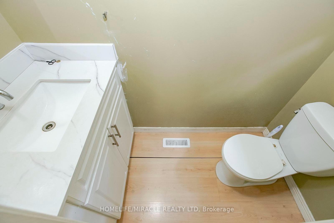
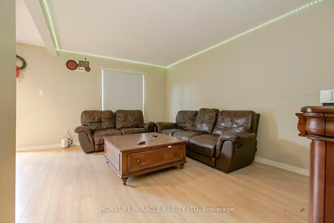
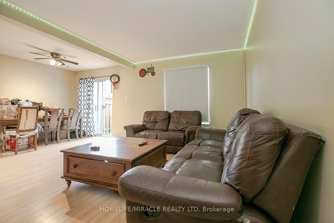
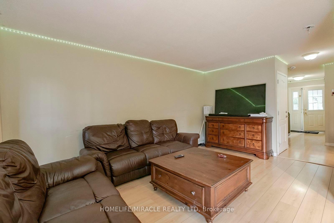
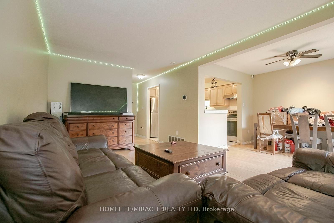
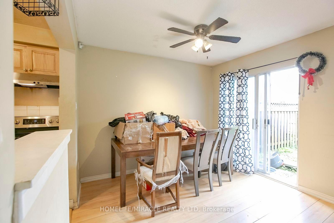
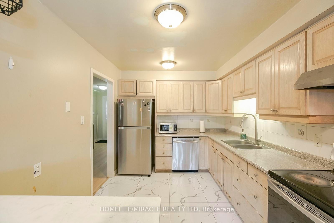
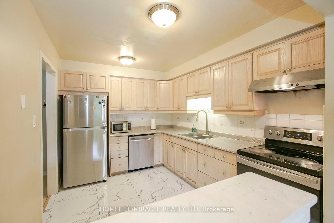
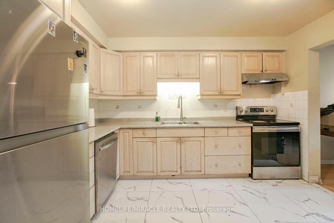
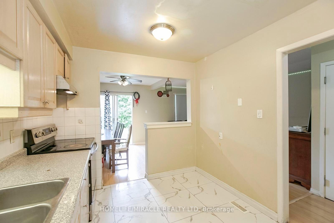
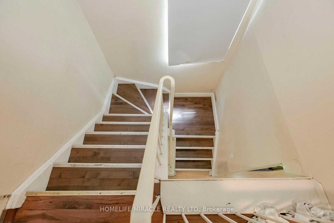
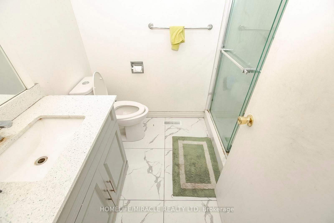
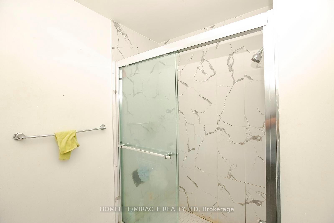
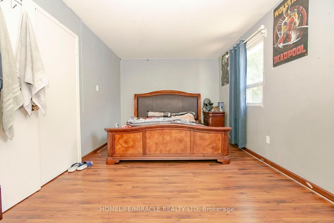
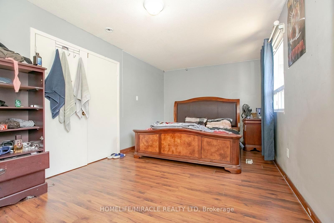
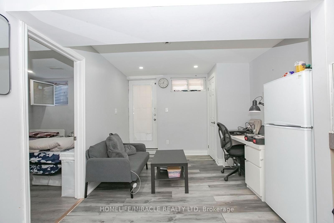
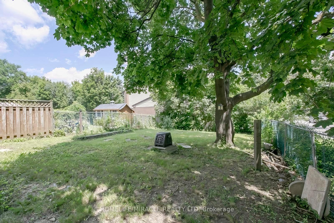
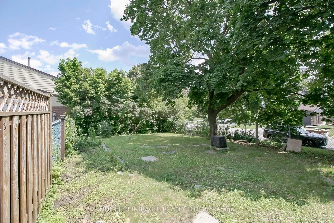
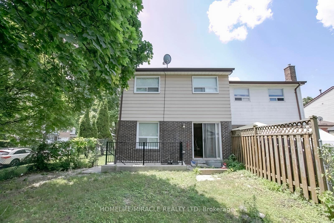
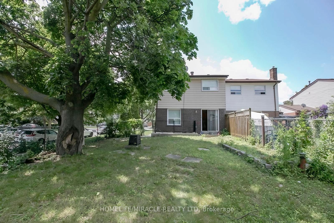
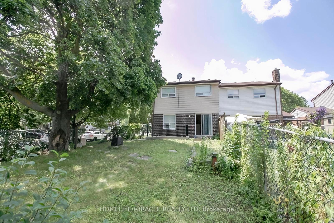
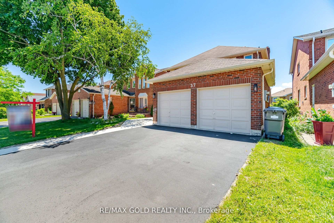
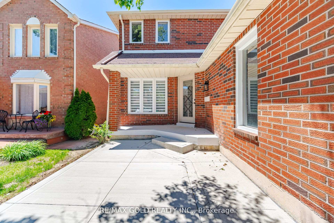
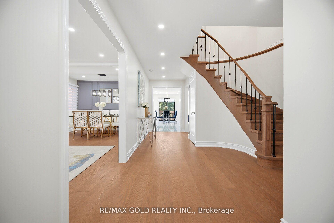
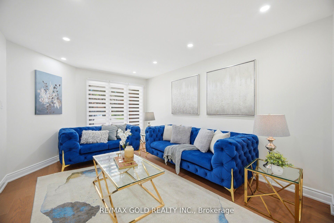
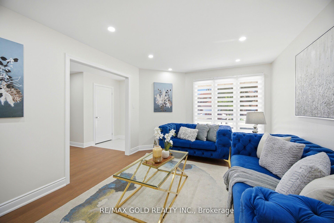
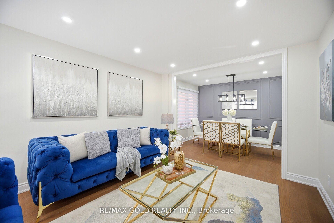
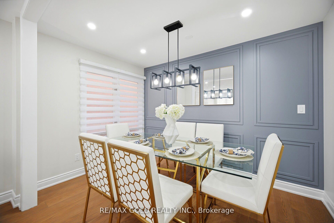
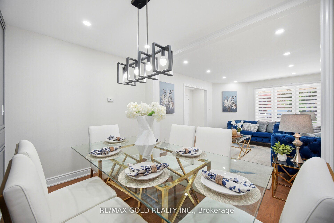
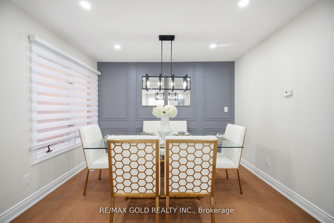
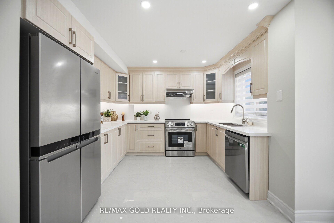
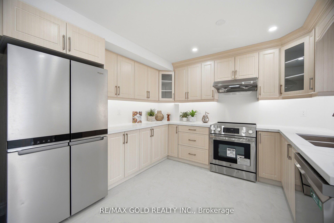
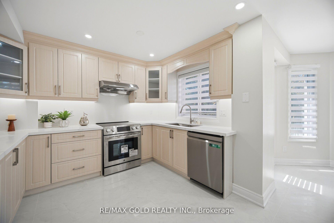
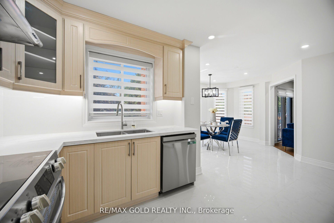
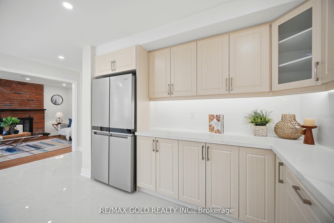
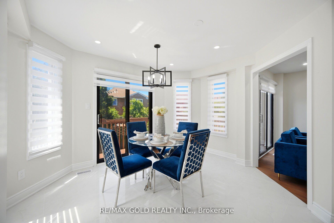
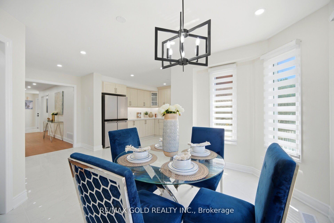
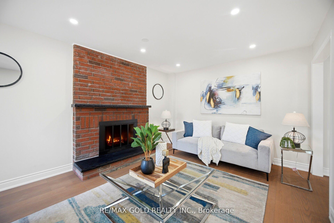
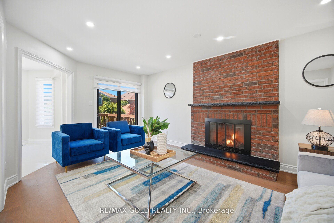
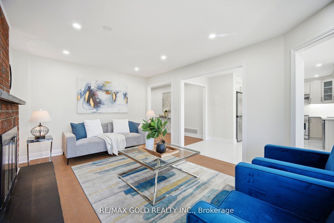
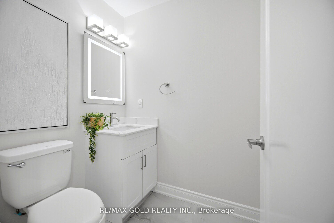
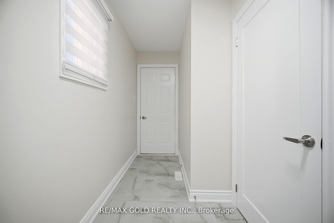
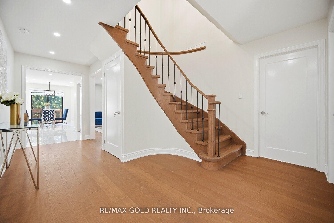
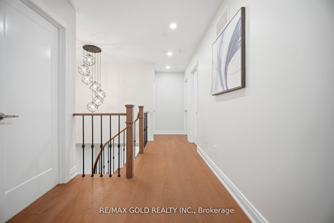
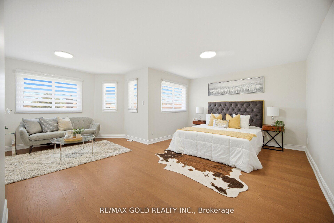
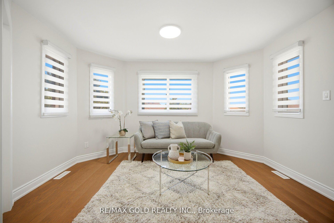
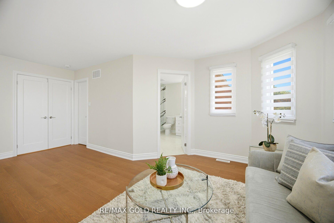
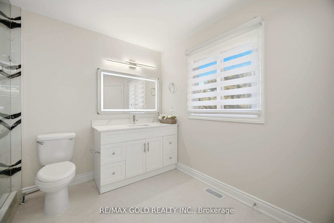
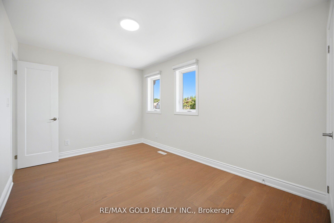
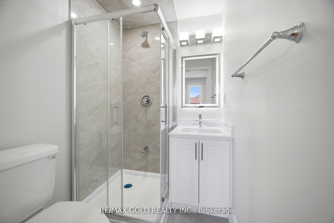
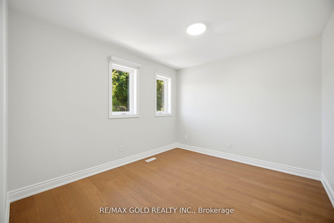
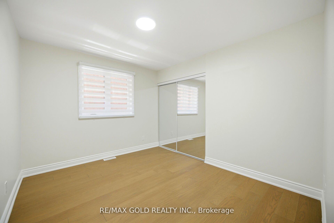
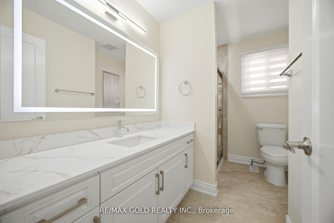
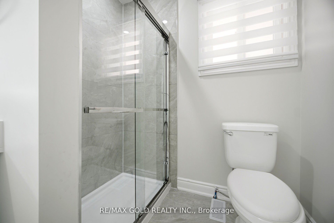
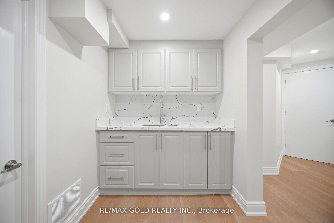
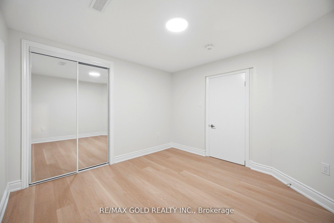
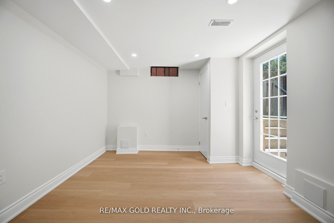
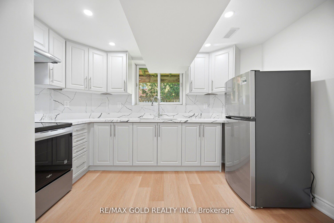
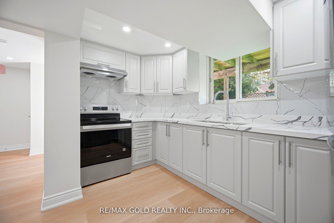
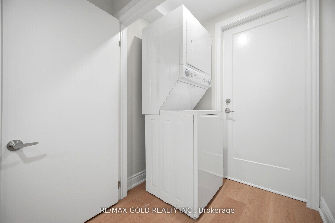
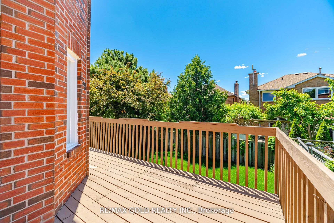
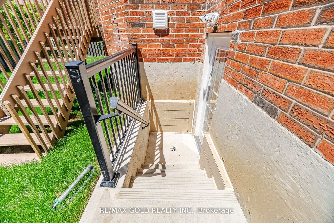
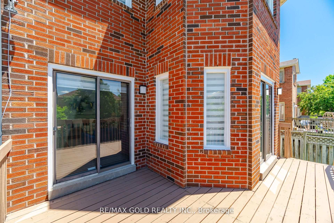
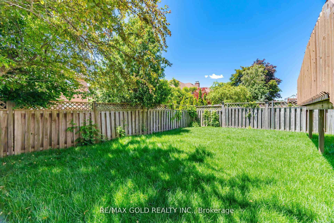
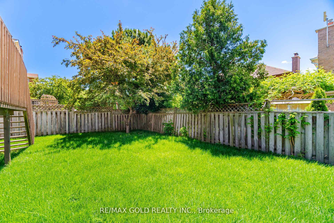
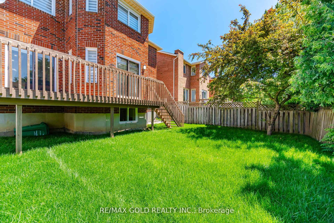
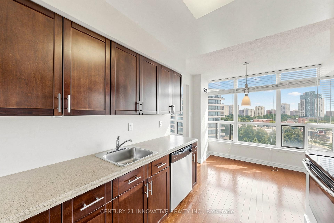
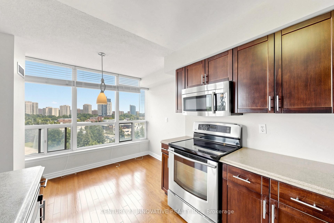
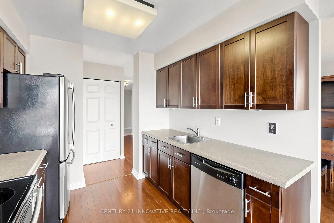
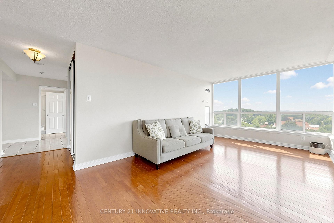
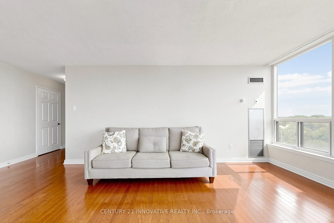
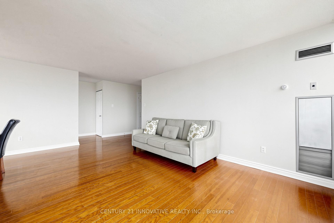
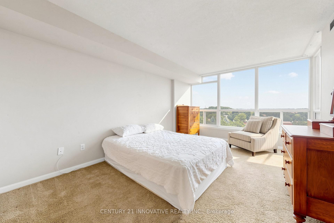
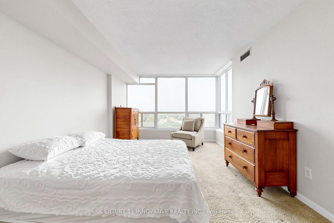
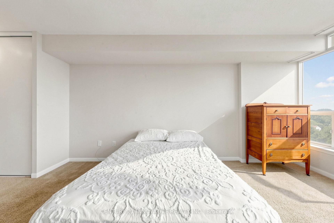
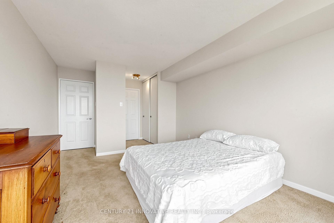
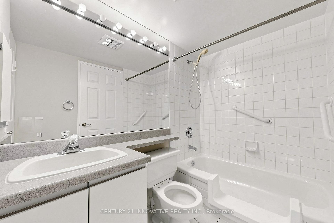
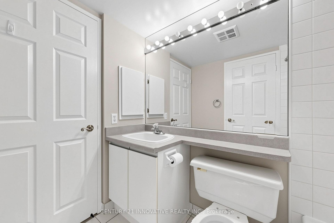
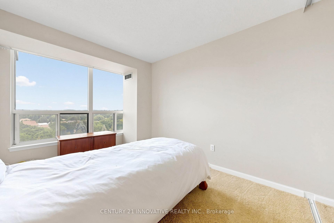
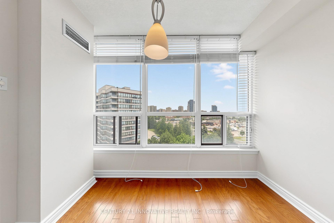
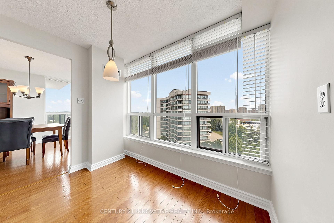
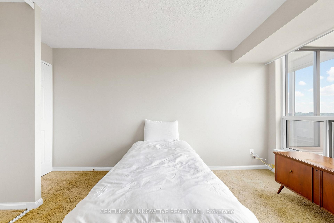
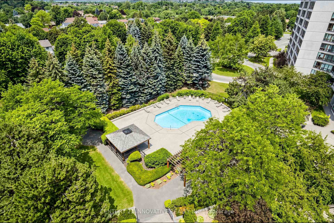
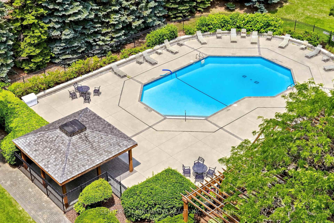
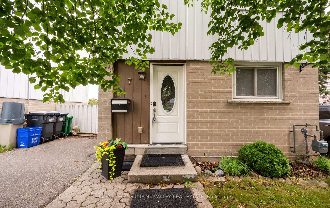
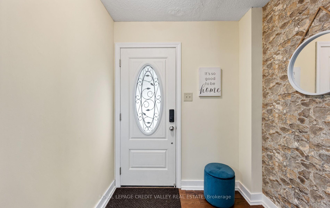
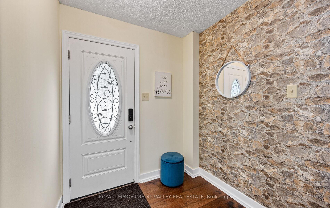
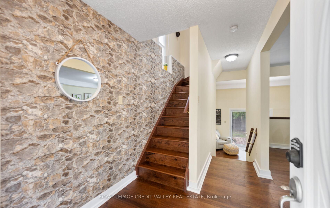
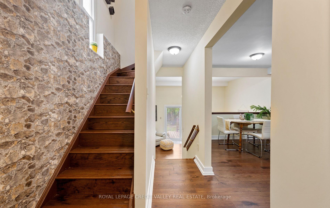
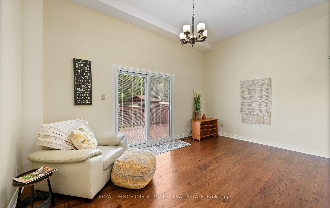
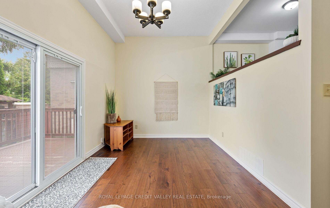
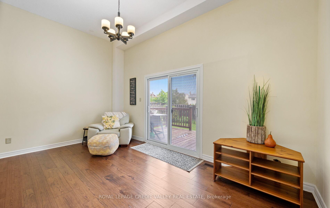
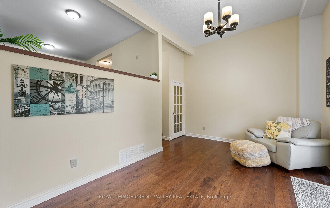
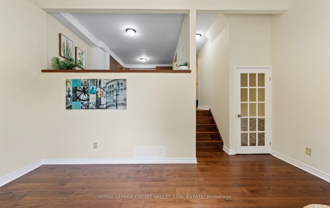
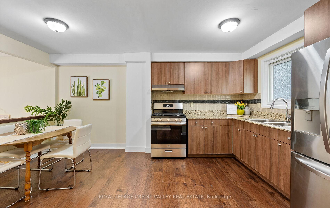
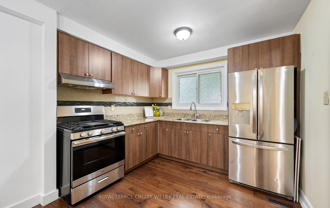
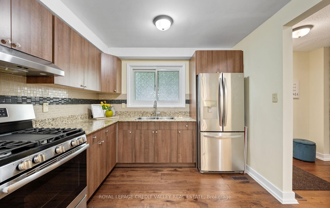
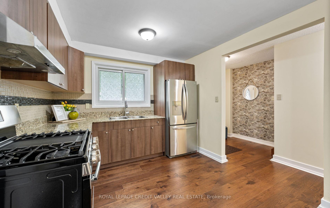
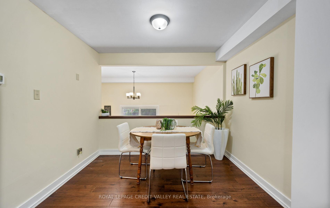
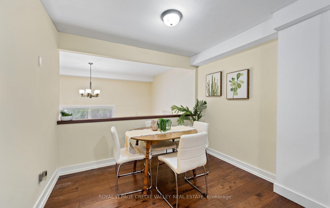
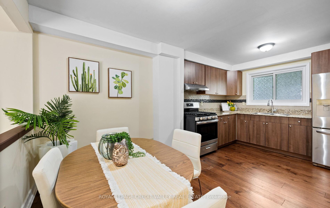
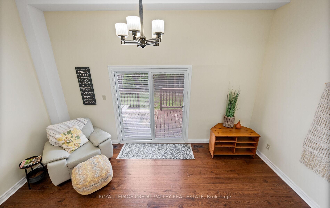
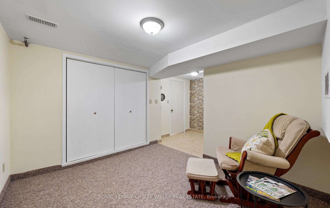
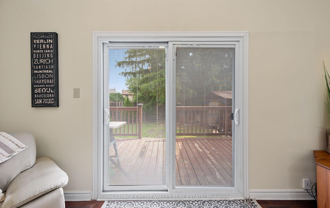
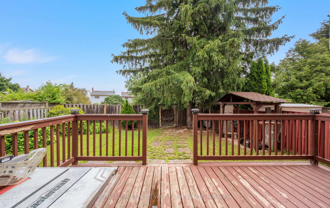
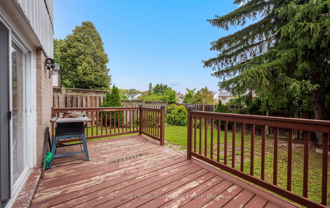
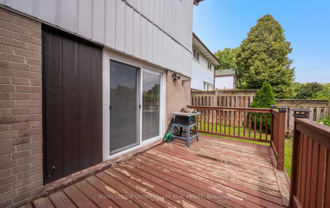
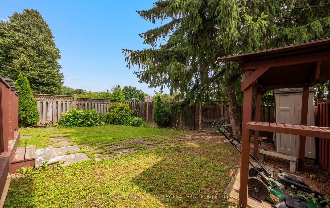
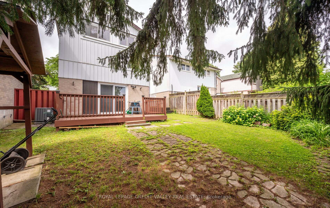
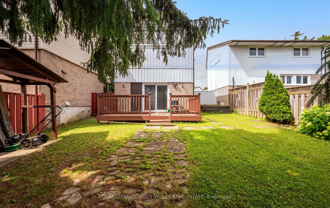
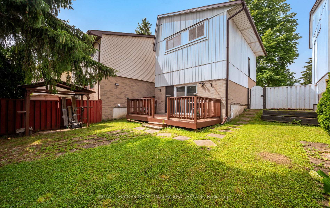
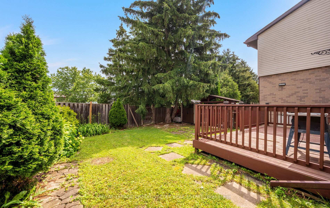
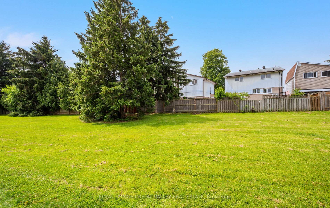
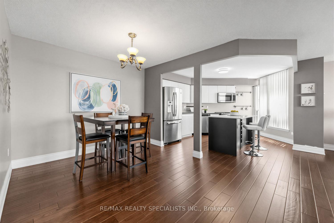
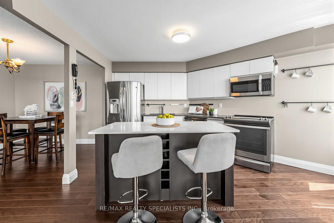
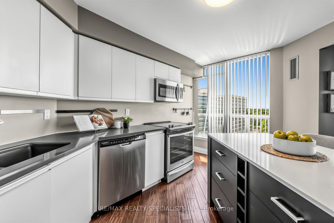
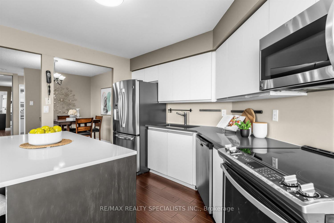
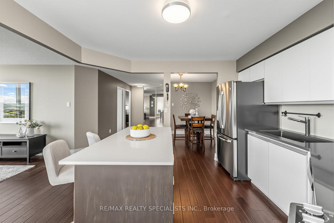
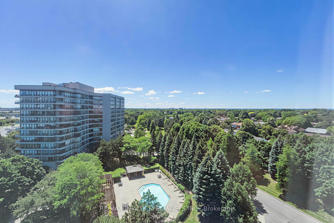
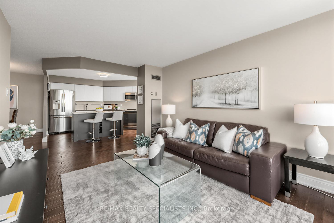
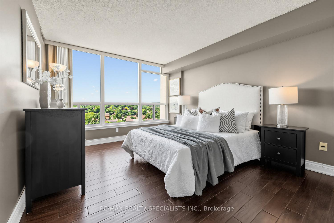
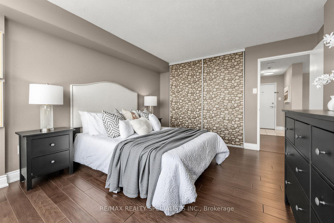
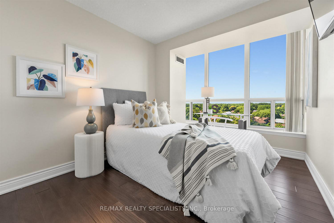
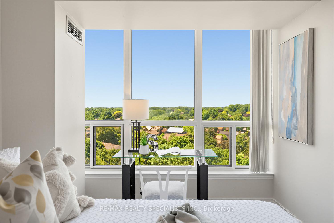
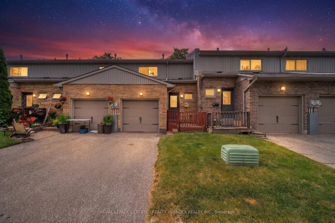
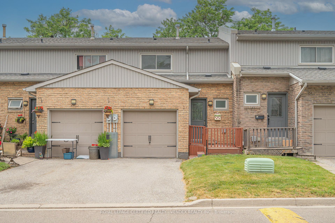
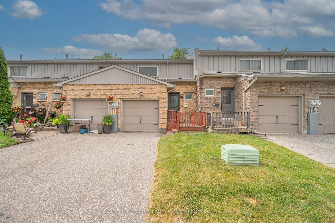
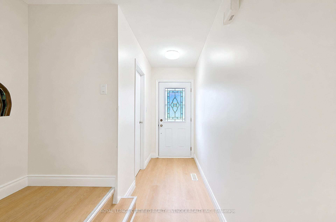
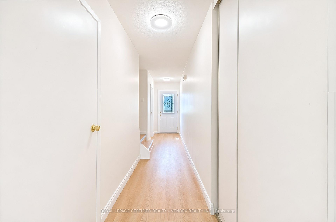
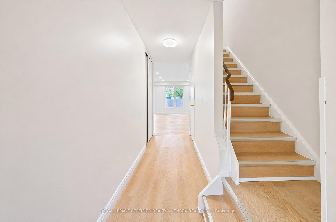
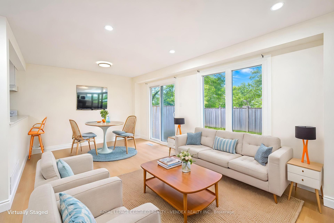
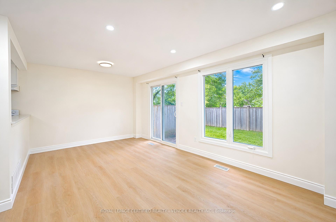
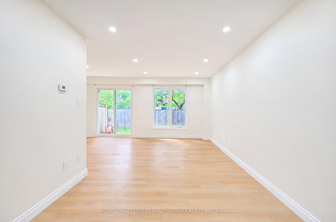
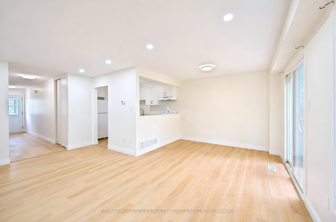
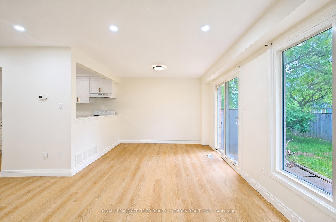
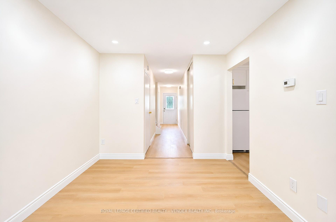
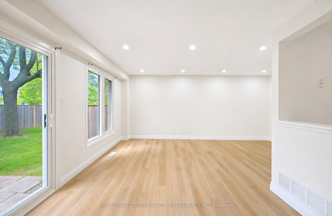
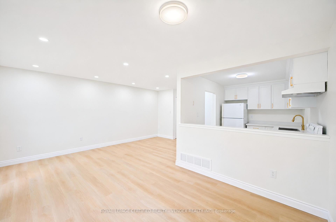
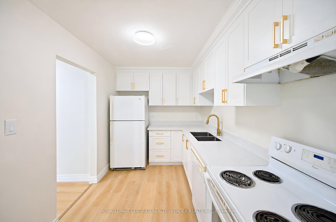
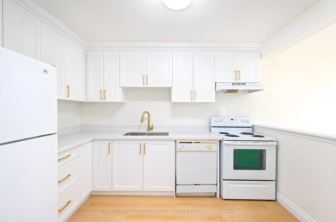
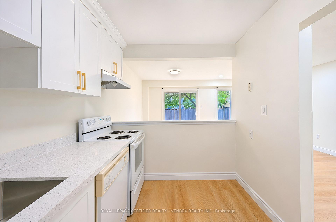
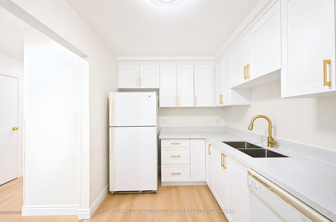
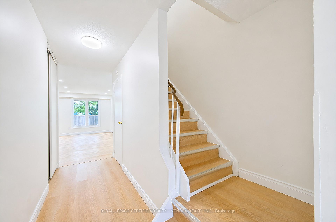
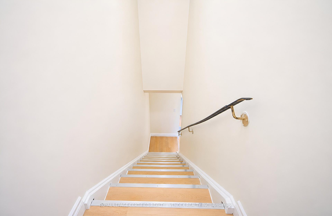
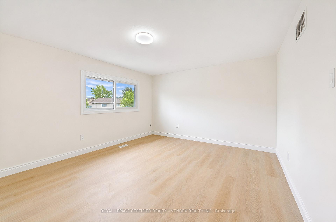
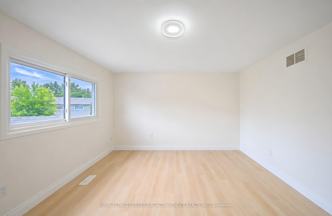
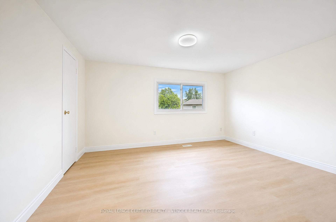
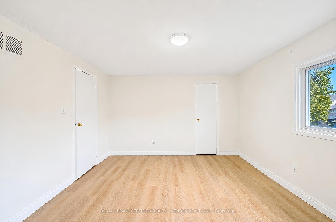
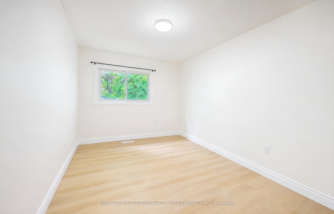
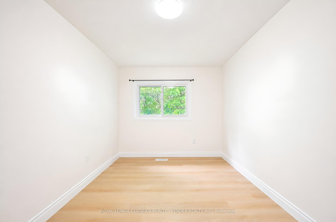
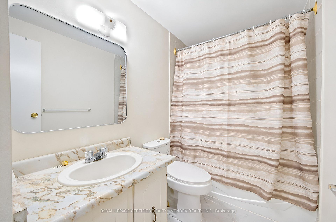
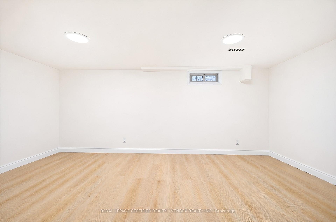
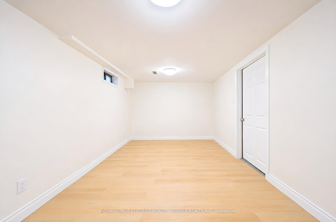
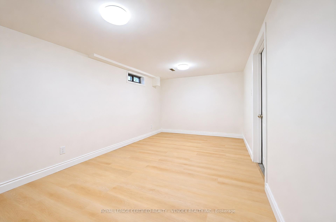
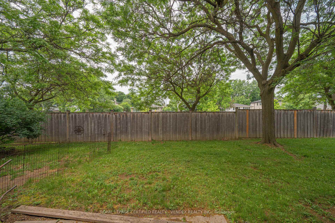
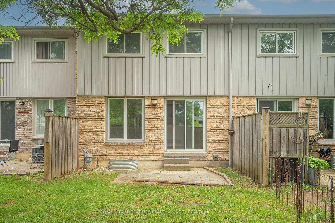
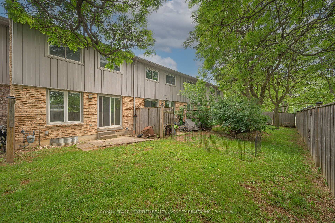
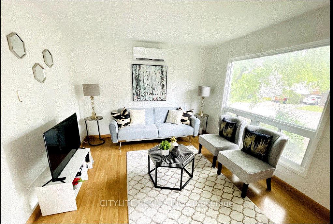
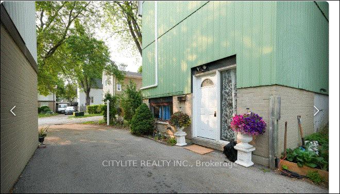
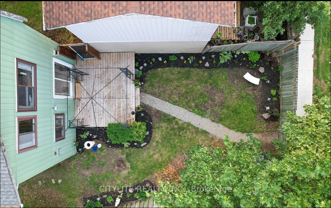
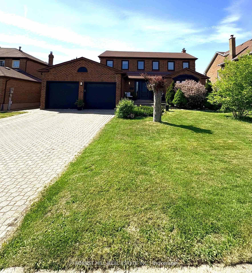
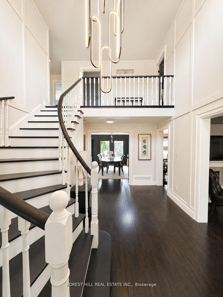
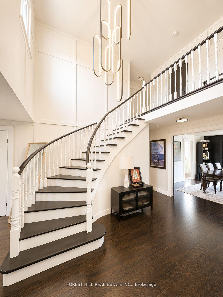
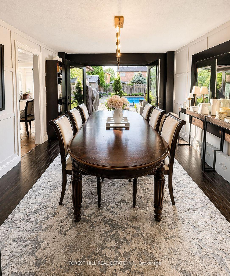
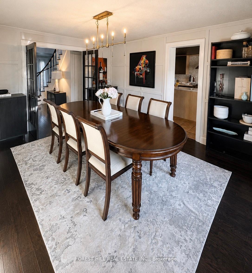
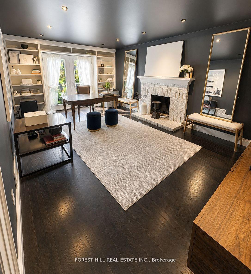
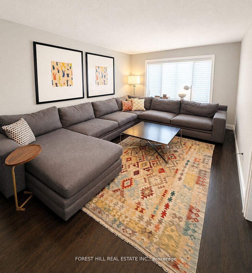
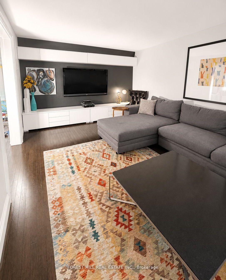
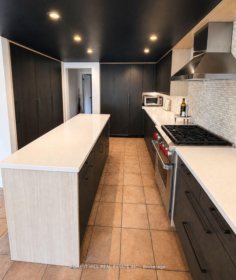
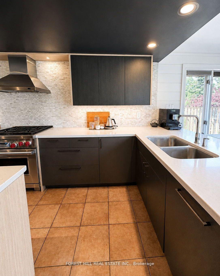
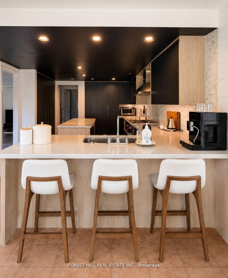
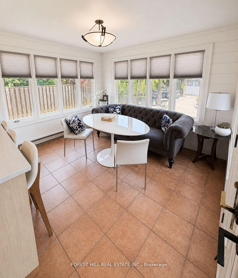
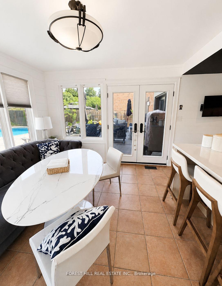
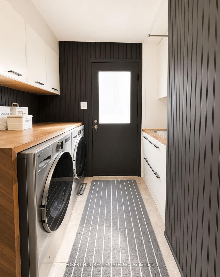
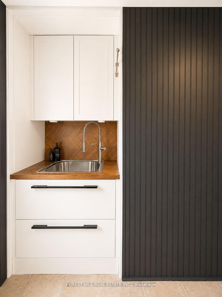
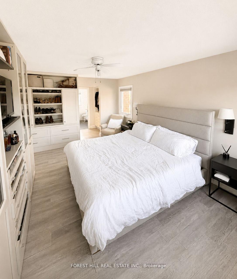
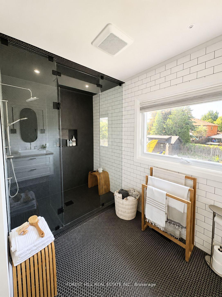
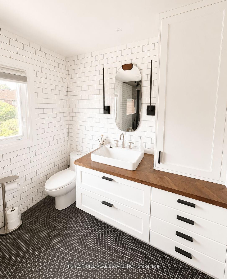
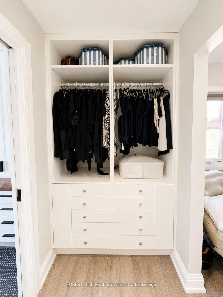
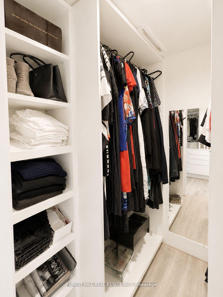
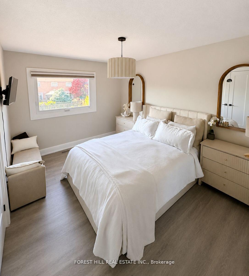
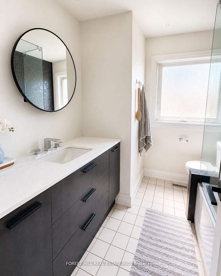
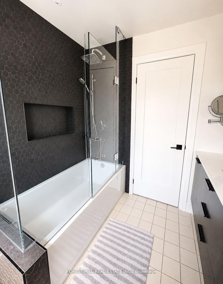
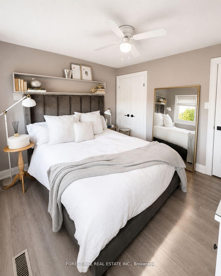
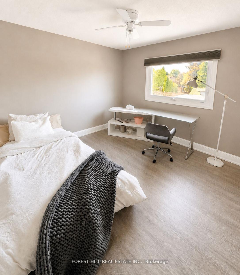
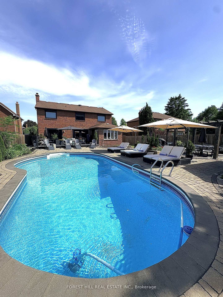
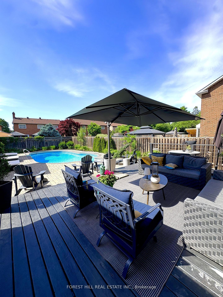
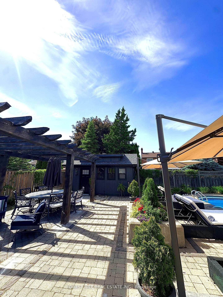
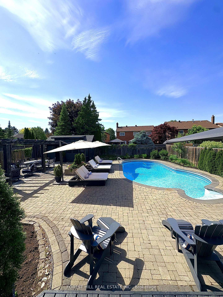
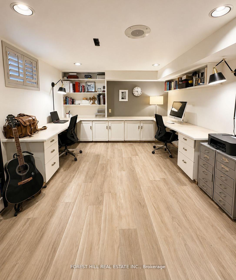
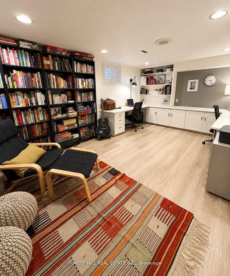
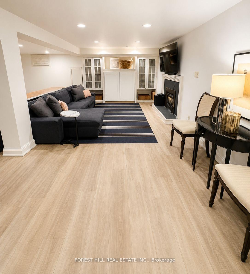
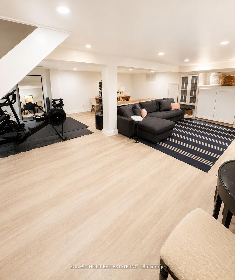
Welcome to 24 Lindhurst Street in Brampton's sought-after Westgate community. Situated on one of the largest lots in the neighbourhood, this beautifully maintained detached home features a resort-style backyard oasis with an inground pool, expansive deck, pergola, and custom-built shed. Spacious principal rooms, hardwood flooring, fresh paint, updated windows and doors, and a chef-inspired kitchen with premium appliances including a Wolf gas range, paneled refrigerator, and separate freezer. Stunning interlock driveway, exceptional curb appeal, and a family-friendly location close to schools, parks, shopping, transit, and major highways. A rare opportunity to own a move-in-ready home on an oversized lot in a prime Brampton location.
No extras listed.
Visit this home
Pick a time that works for you.
No upcoming open houses.

| Type | Detached |
| Style | 2-Storey |
| Approx. Age | 31-50 |
| Size | 2500-3000 sq. ft. |
| Property Tax | $8,332 |
| Lot Size | 59 ft x 140.66 ft |
| mls© Number | W13527000 |
| Listed By | FOREST HILL REAL ESTATE INC. |
Listing History
- No recent sale history for this listing.
- No recent lease history for this listing.
Schools
Could you afford this home?
What the bank counts
This home's actual carrying costs, payment stress-tested at 6%
- Mortgage, tested at 6%
- $7,673
- Property tax
- $694
- Heat allowance
- $150
- Housing costs
- $8,517 / mo
Lenders cap these at 39% of gross income — that sets the number.
Income needed
$262,000
gross annual household income
- Payment at 4%
- $6,308 / mo
- Cash down
- $299,800
Assumes no other monthly debts · 25-yr amortization
Full affordability checkInvestment Analysis
Estimated rent, cap rate and monthly cash flow for this property
Values and trends
Nearby listings
Comparable sales
- No similar listings found.