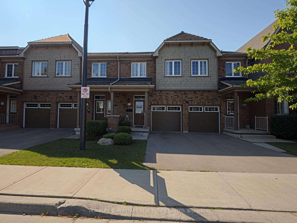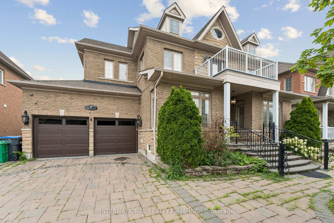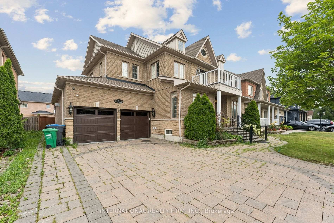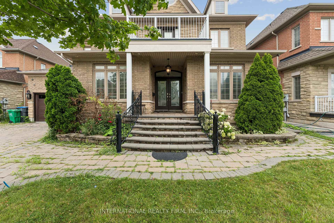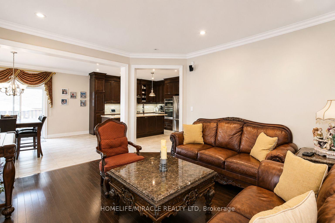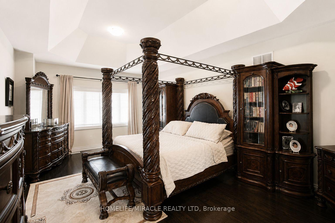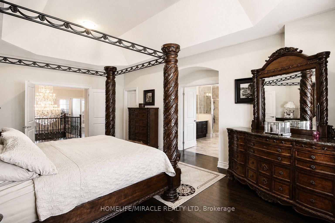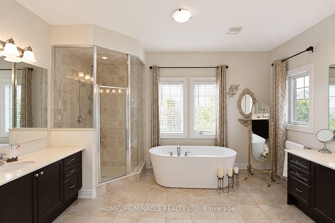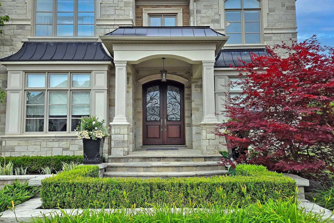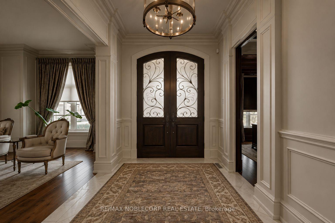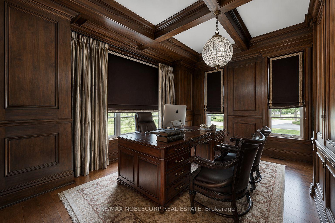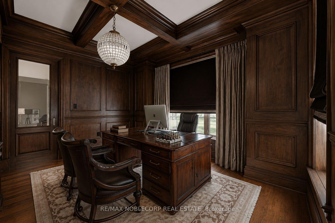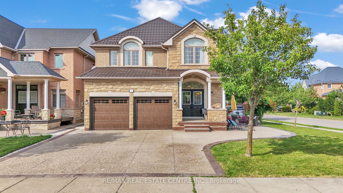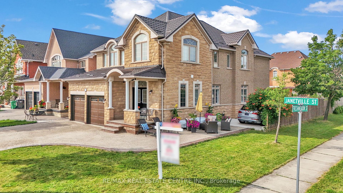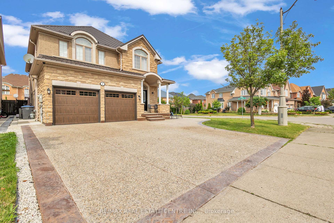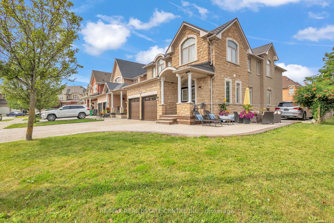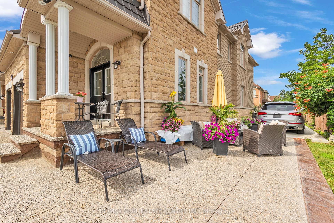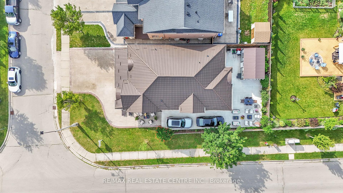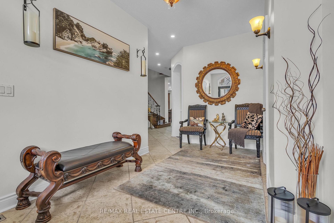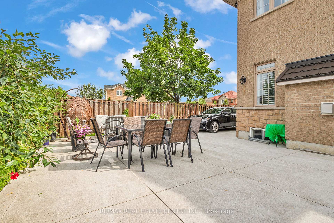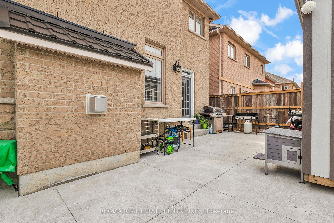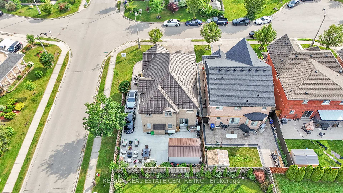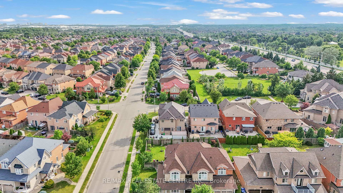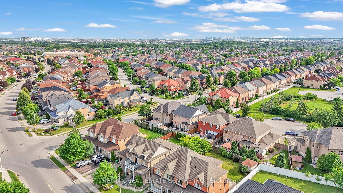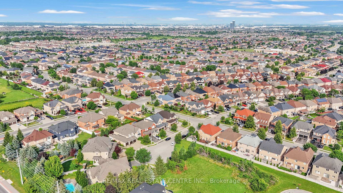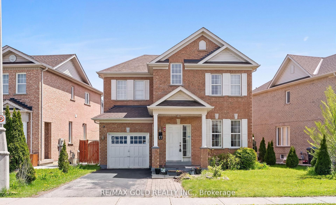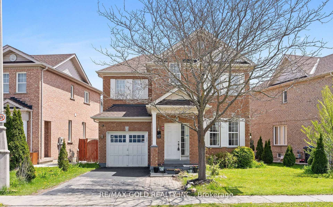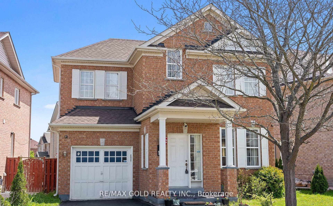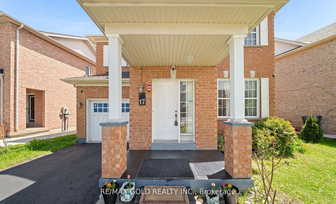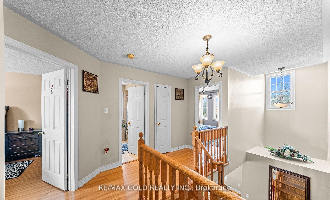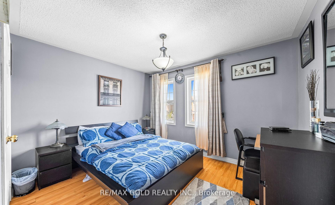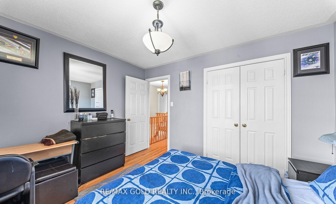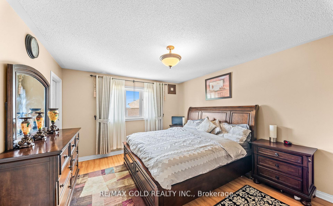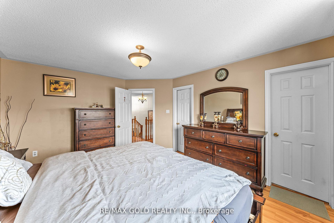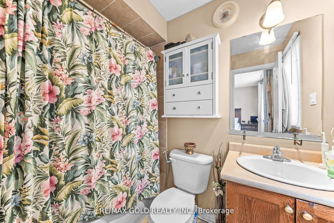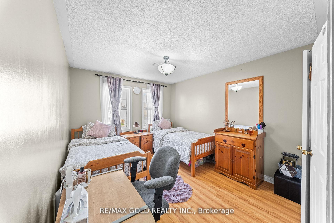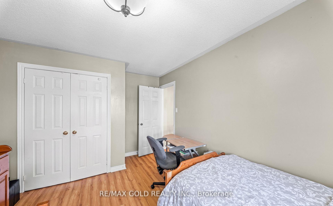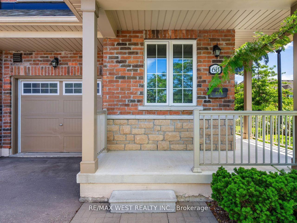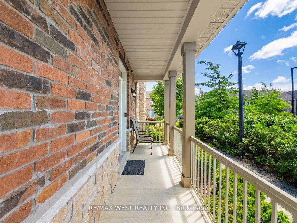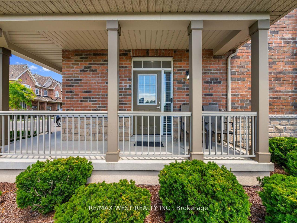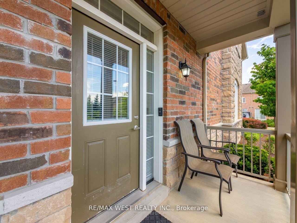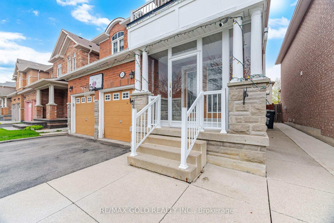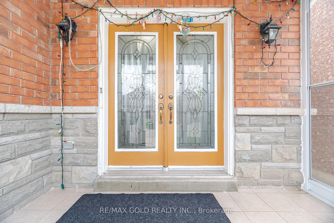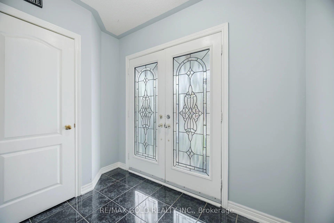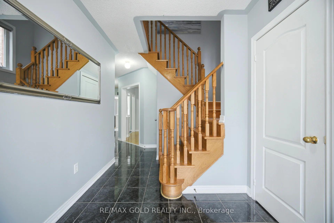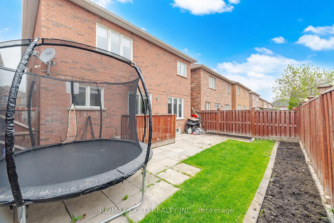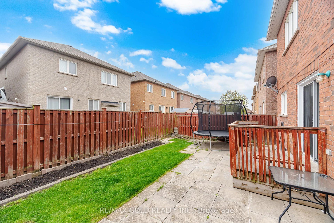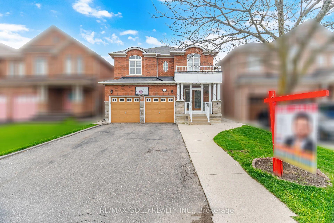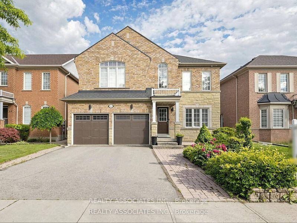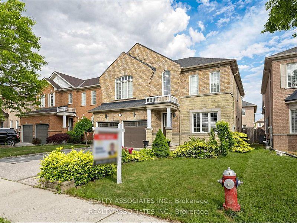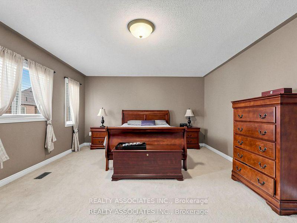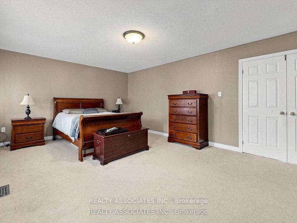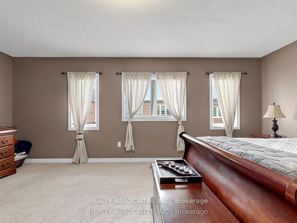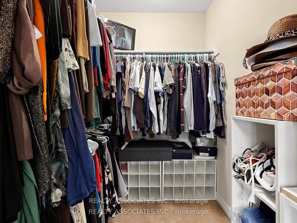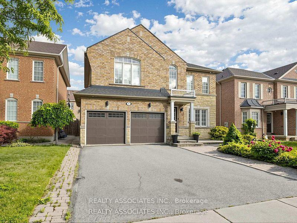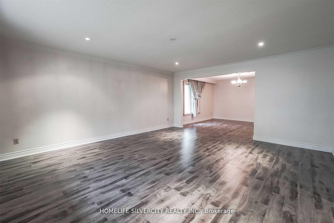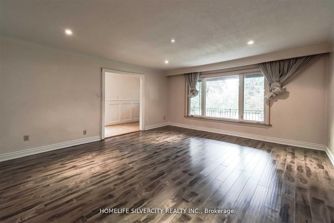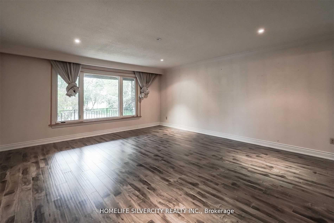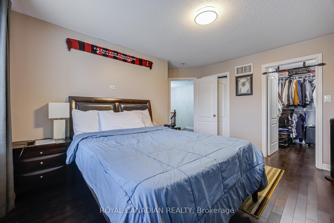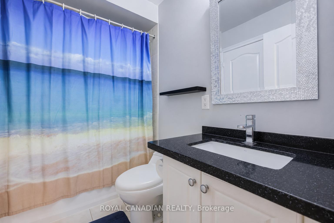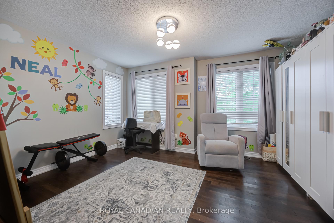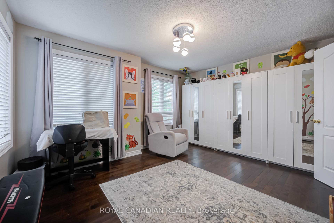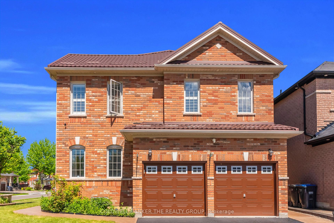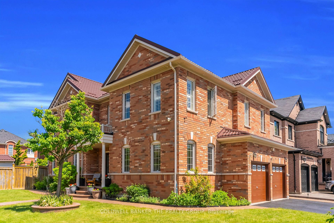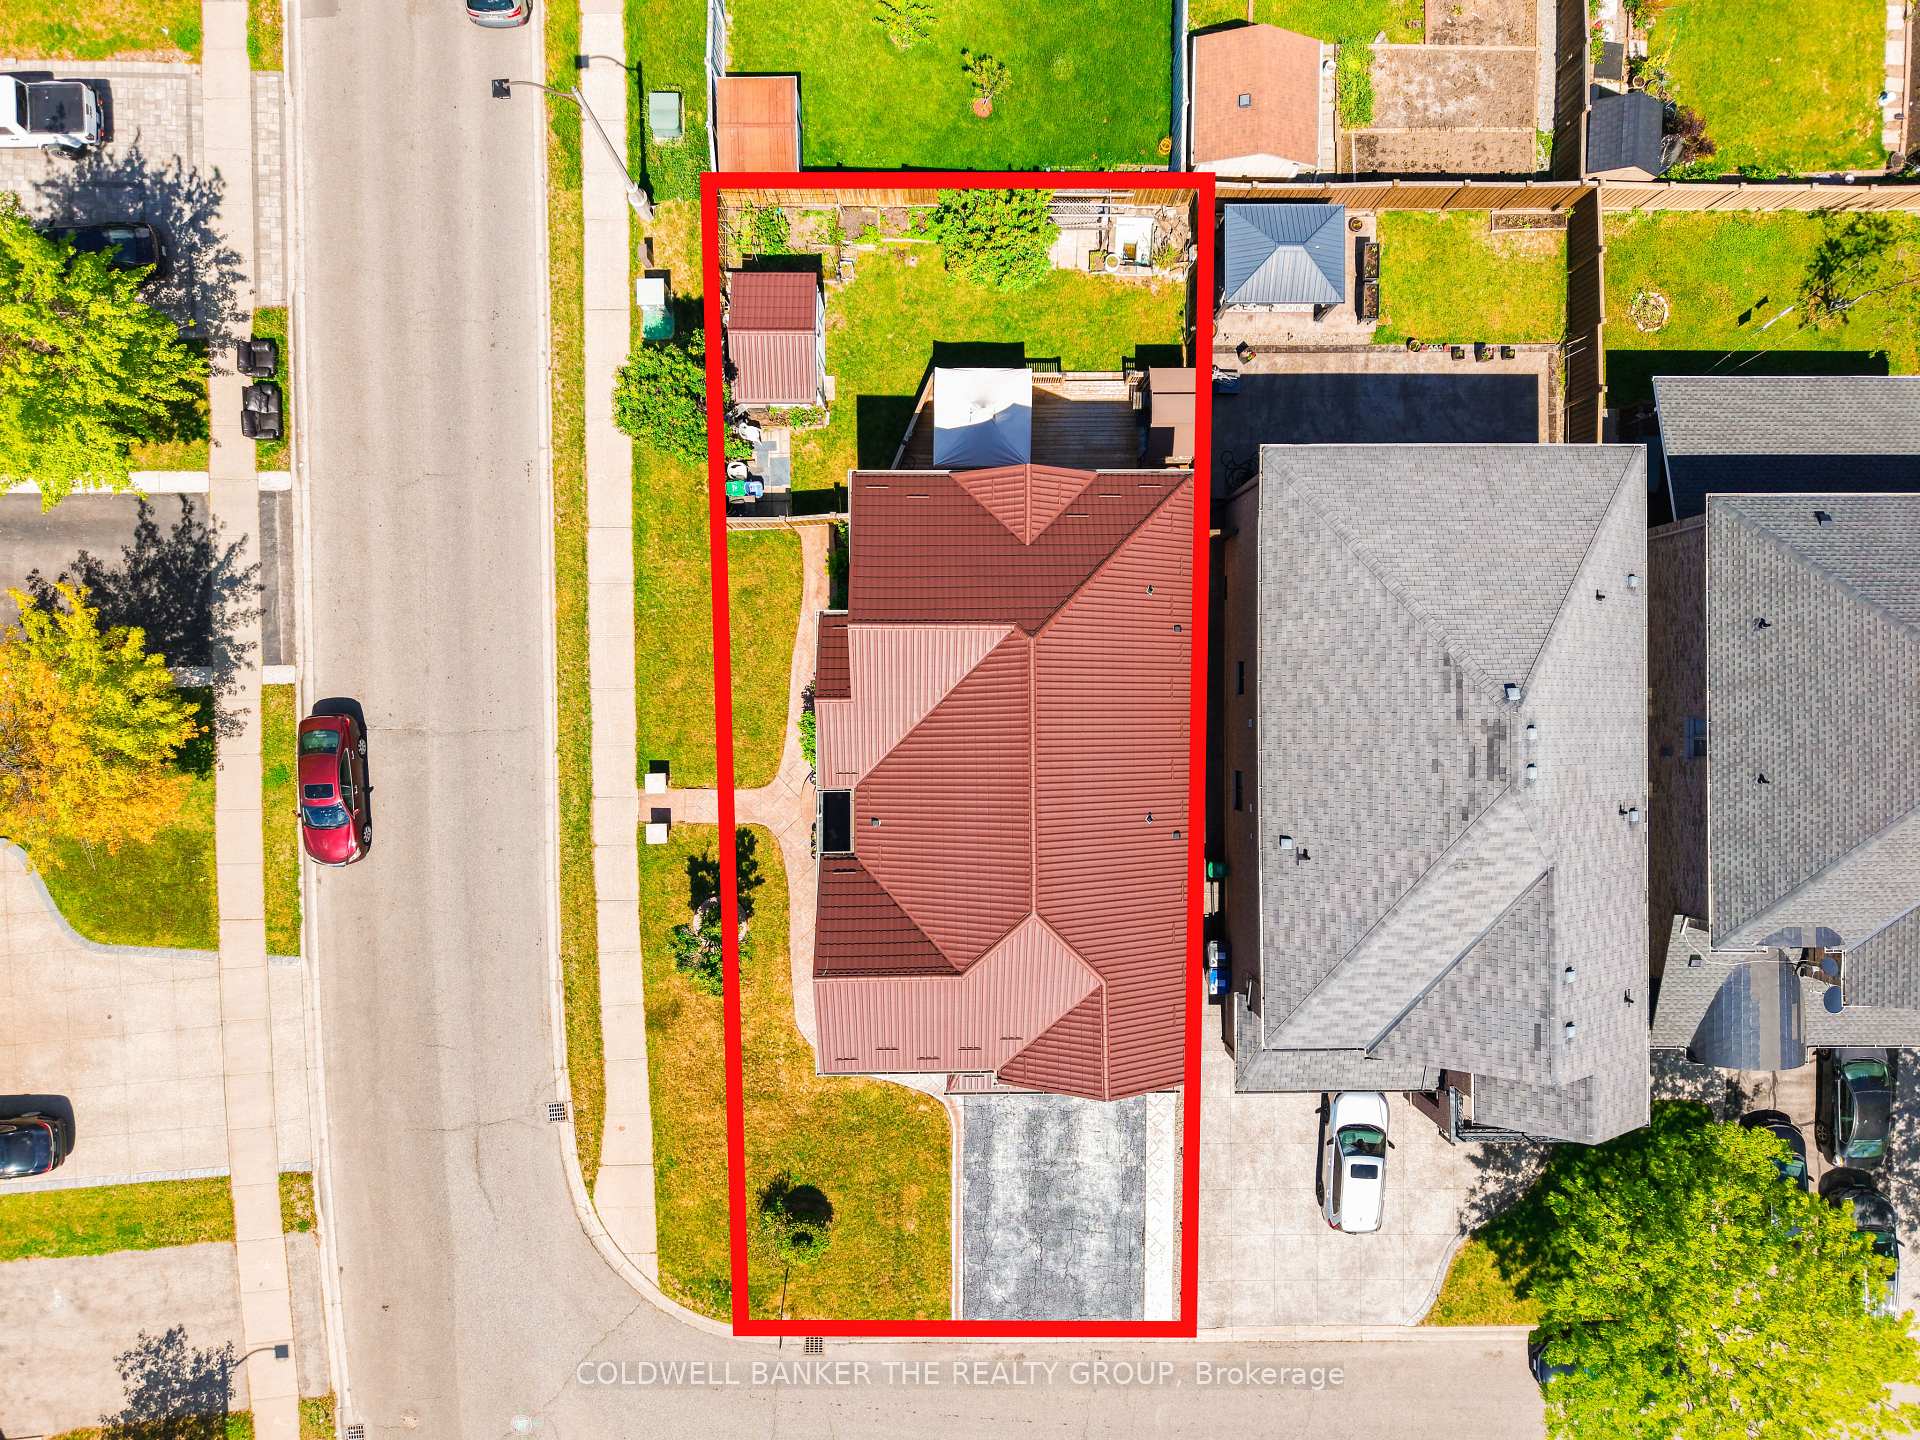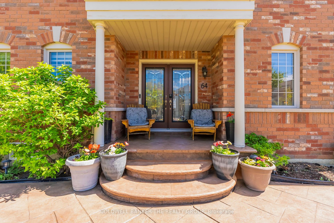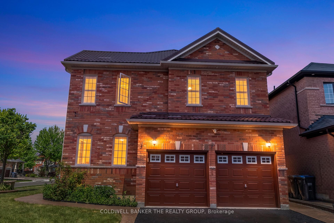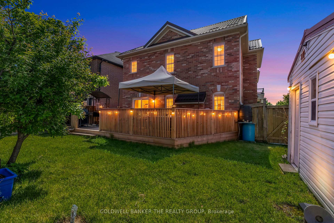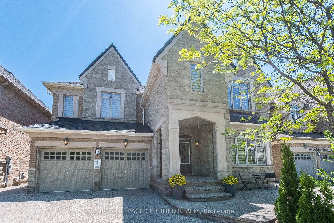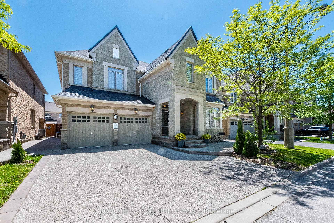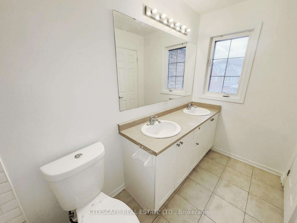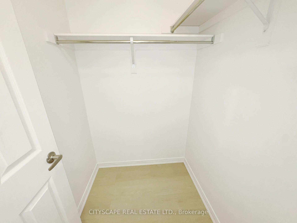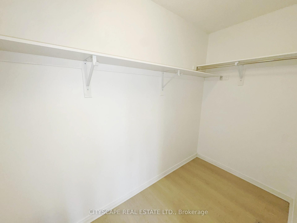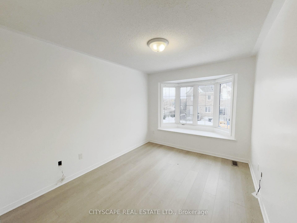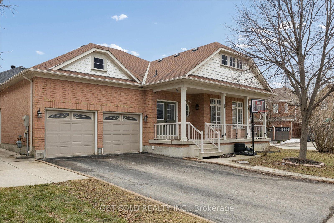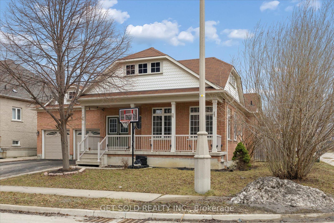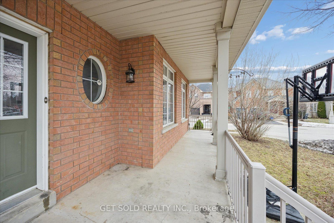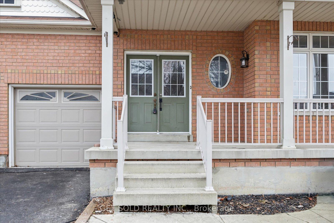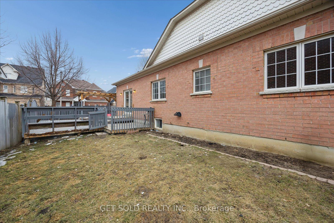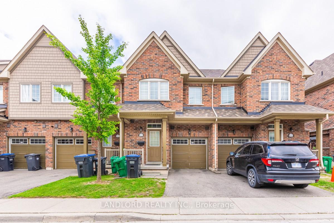
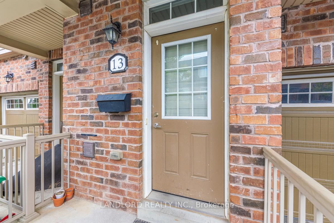
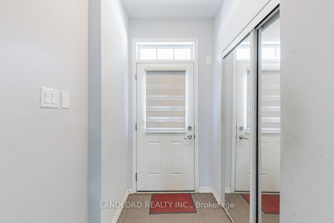
13 Utopia Way
Bram East, Brampton
$779,999
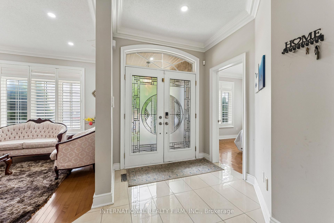
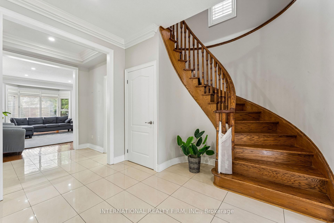
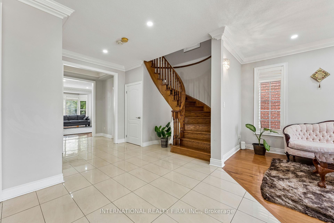
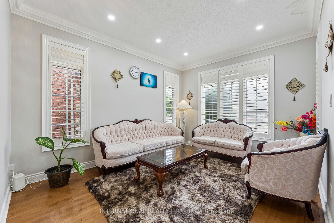
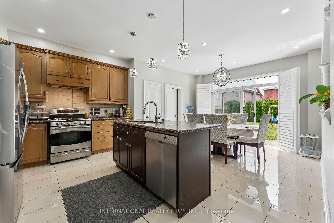
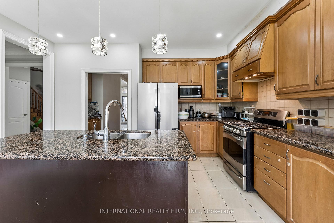
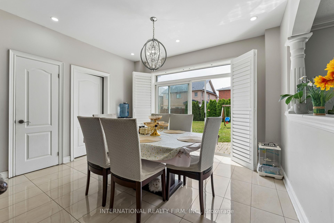
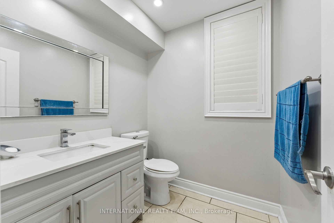
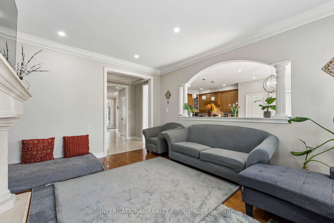
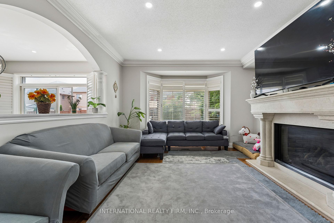

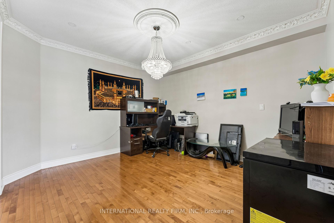
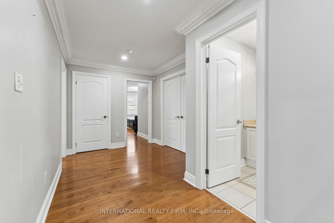
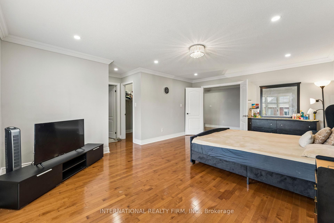
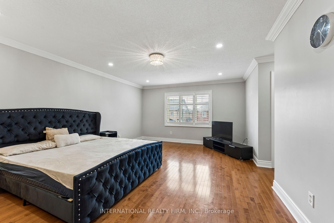
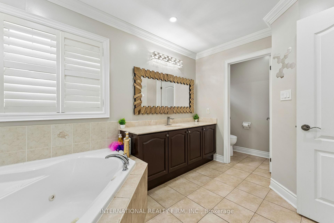
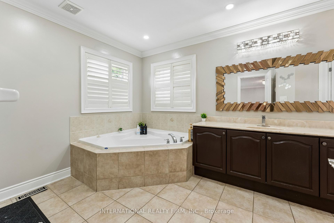
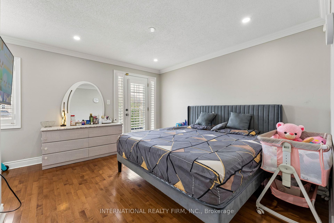
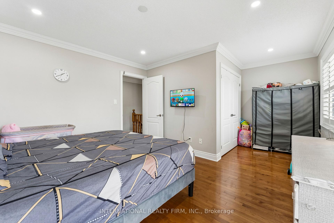
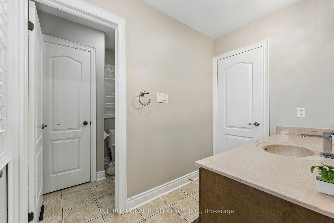
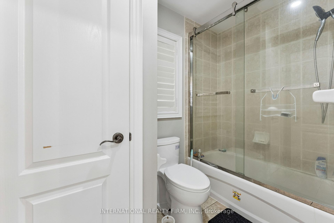
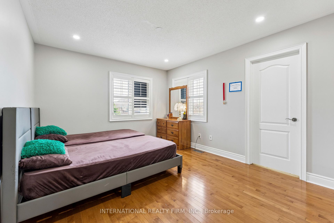
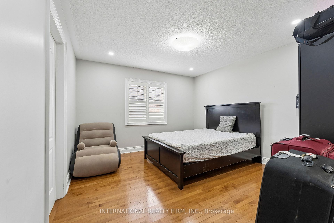
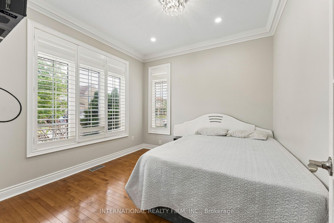
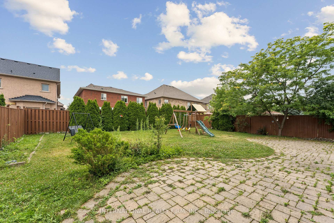
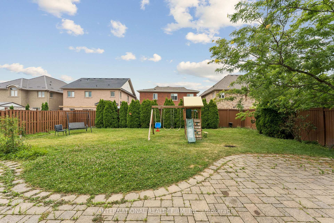
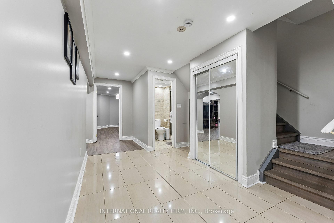
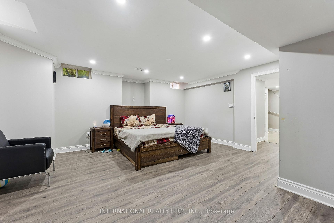
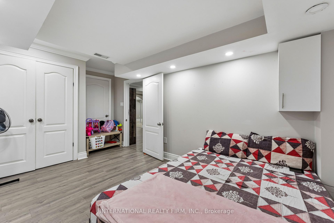
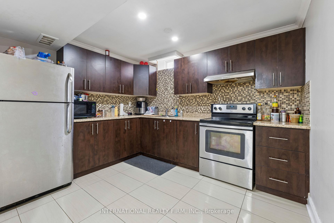
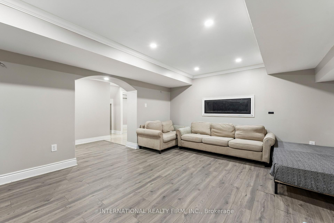
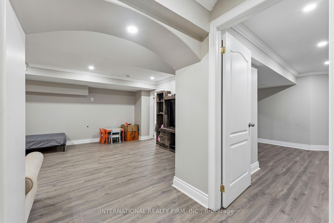
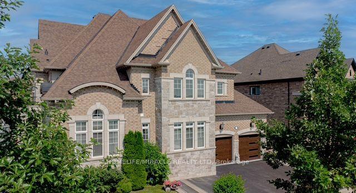
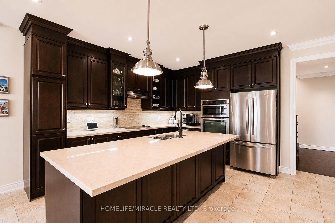
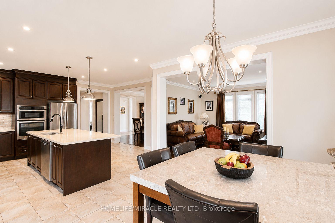
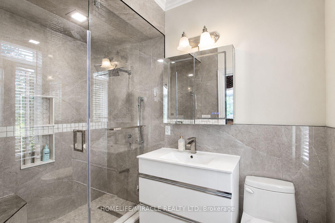
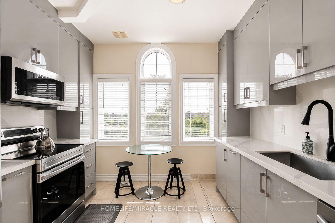
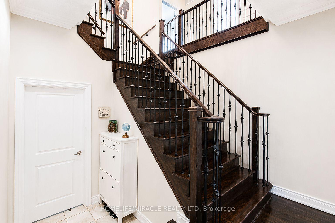
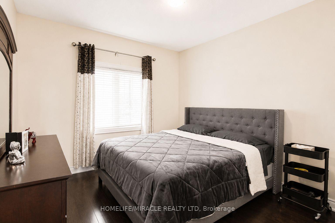
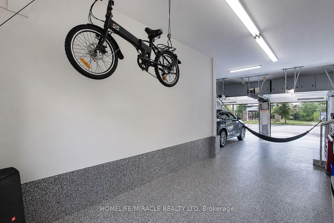
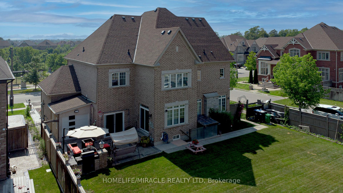
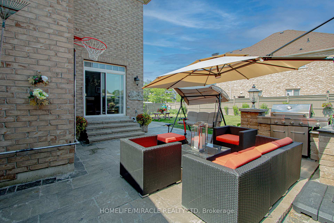
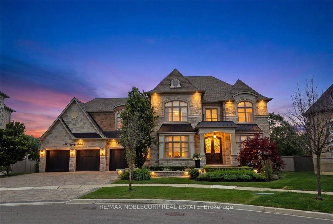
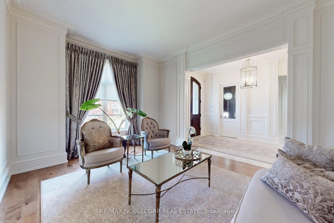
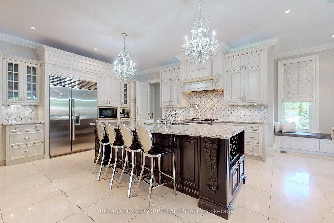
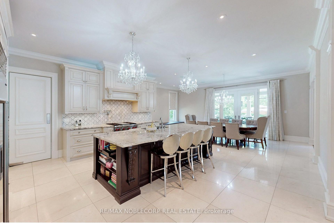
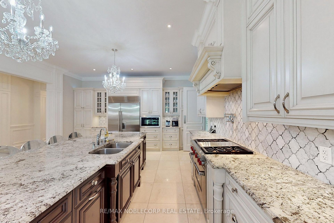
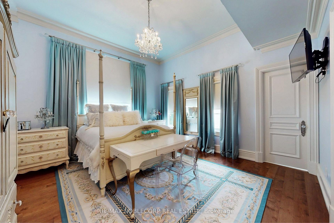
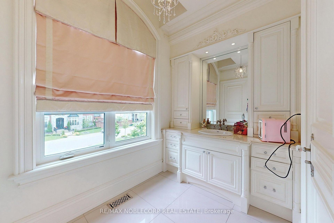
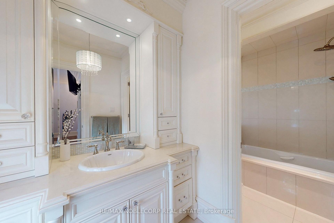
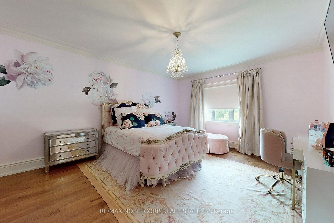
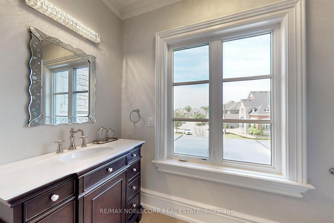
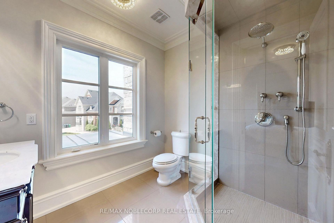
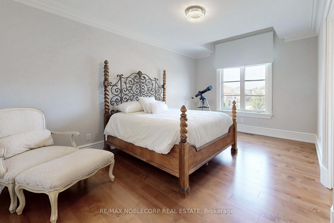
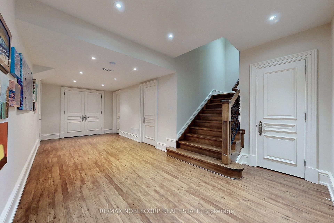
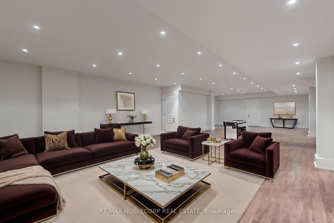
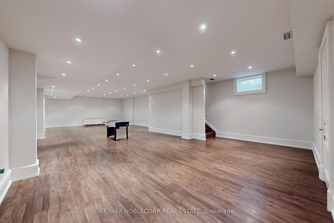
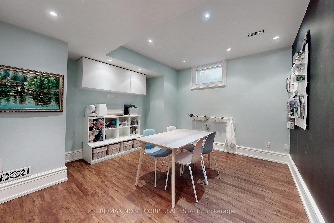
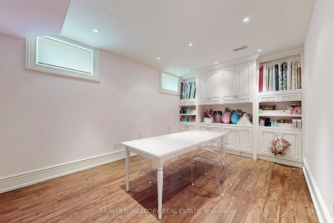
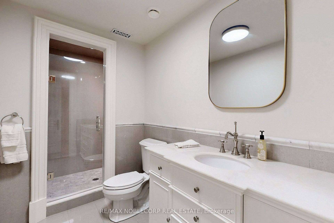
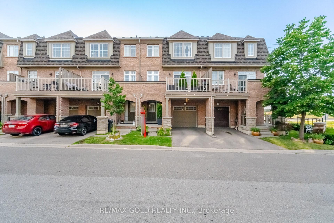
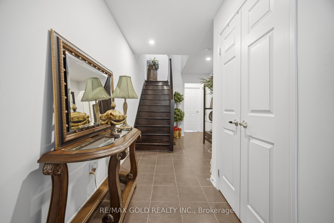
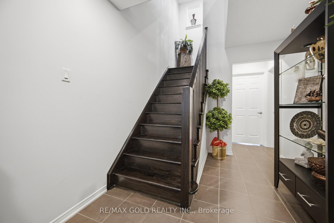
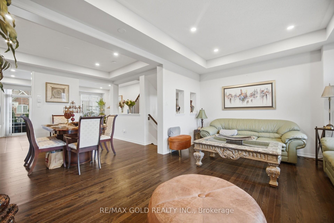
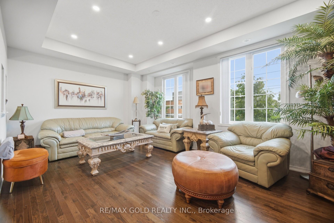
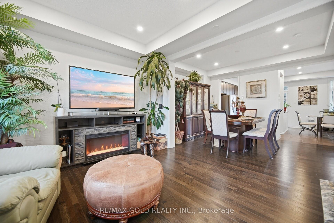
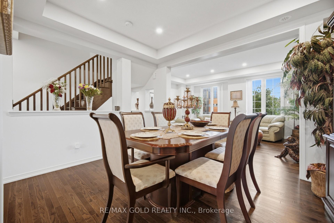
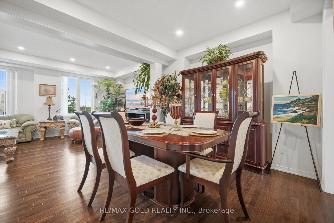
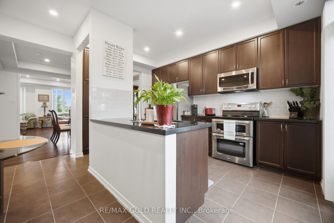
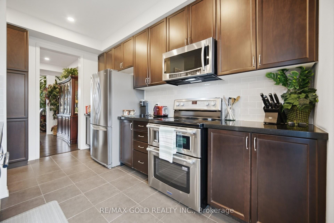
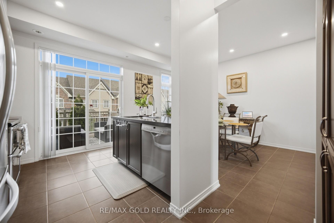
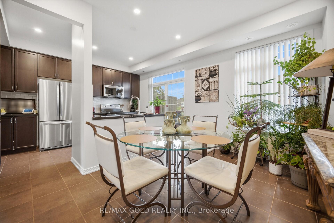
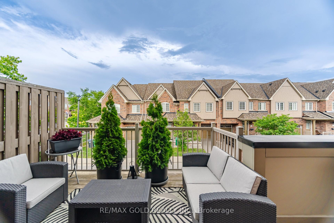
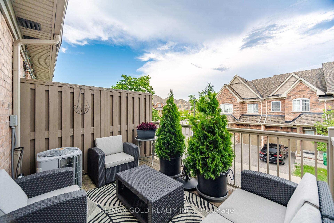
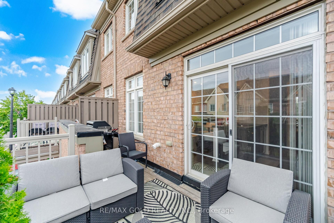
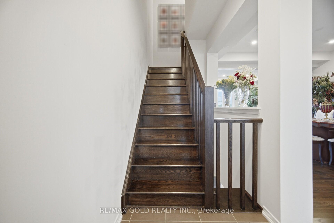
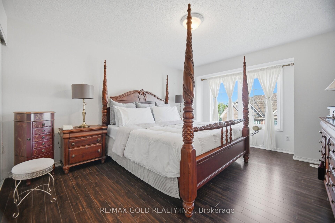
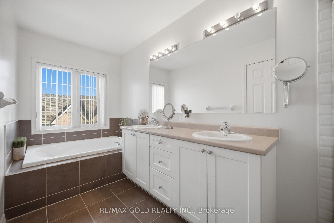
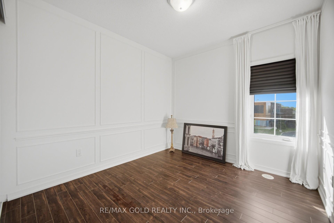
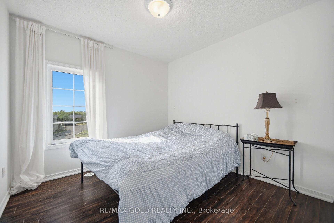
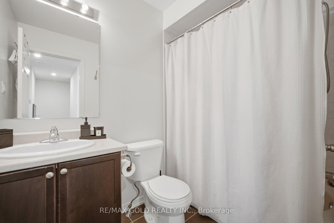
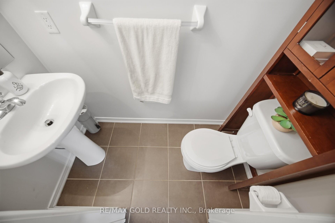
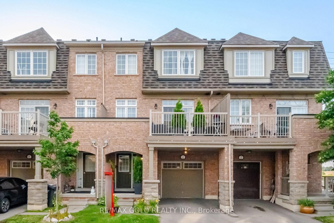
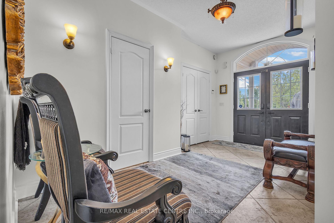
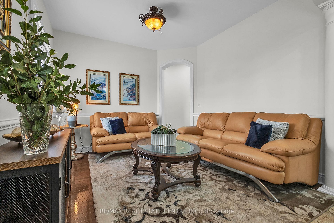
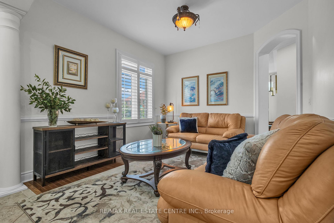
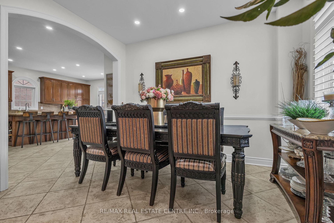
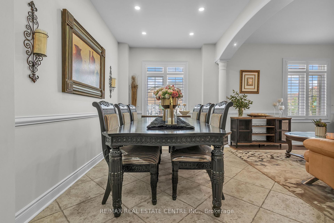
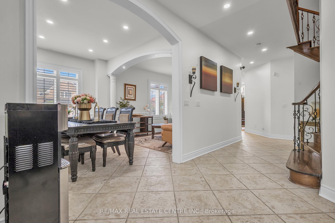
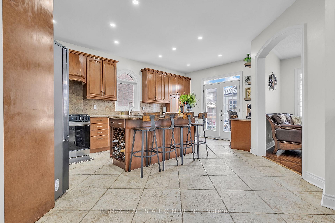
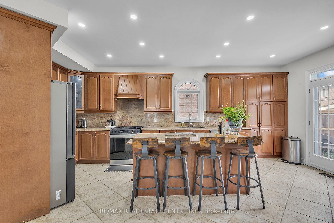
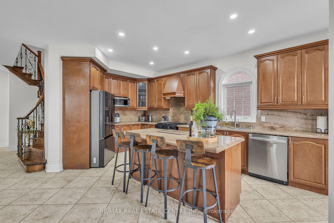
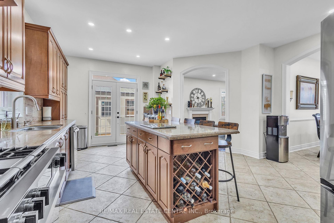
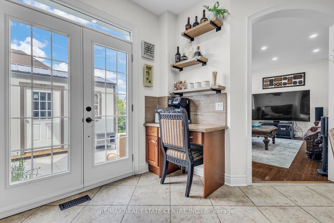
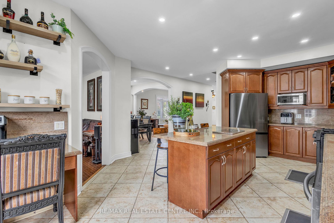
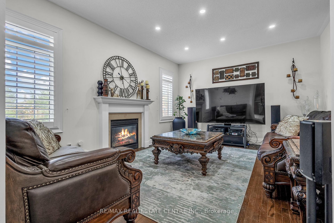
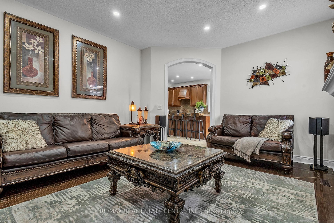
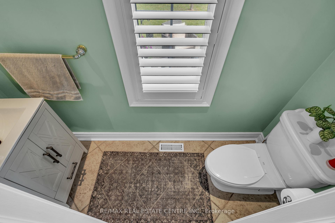
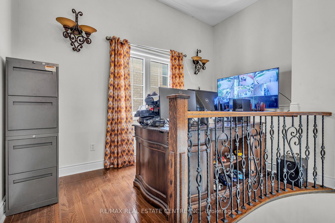
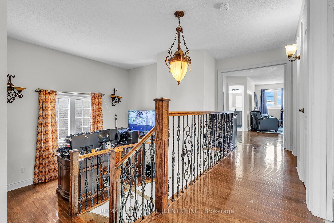
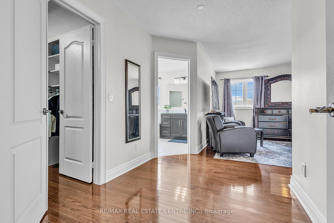
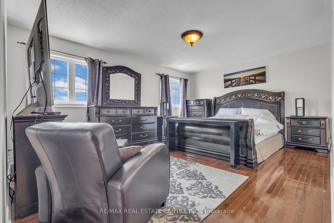
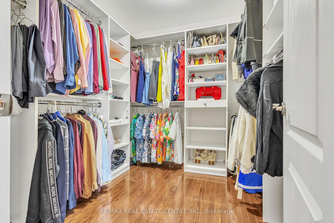
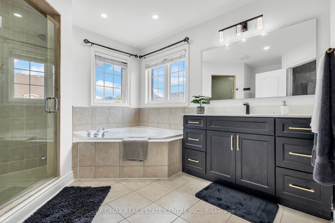
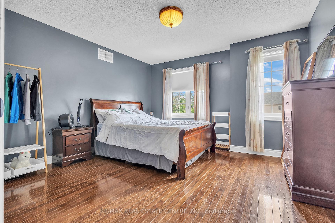
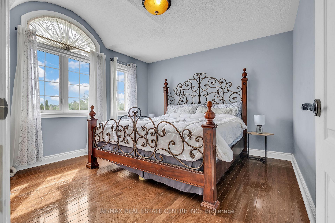
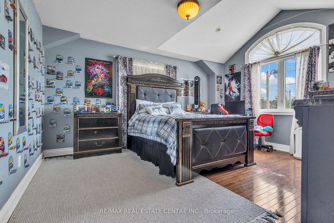
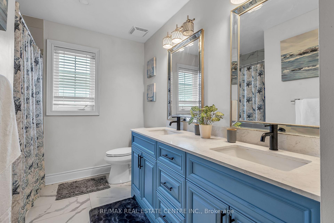
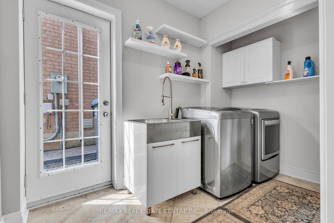
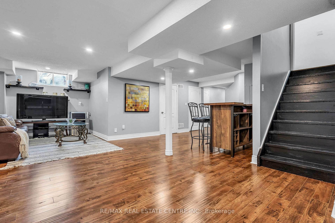
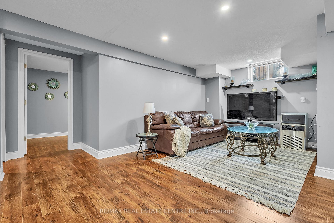
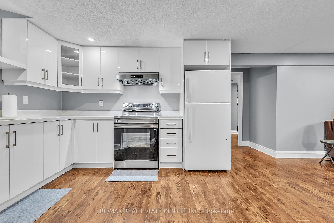
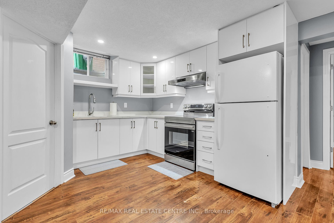
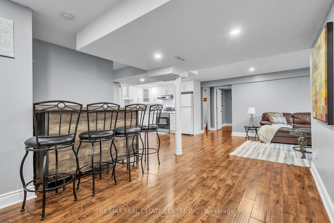
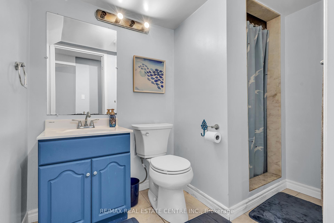
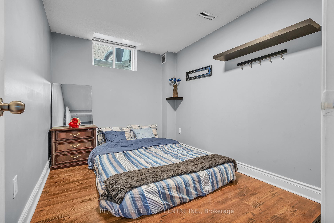
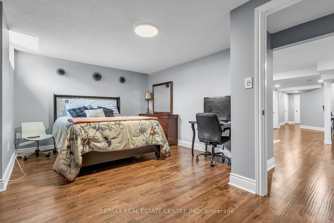
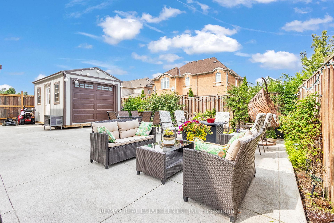
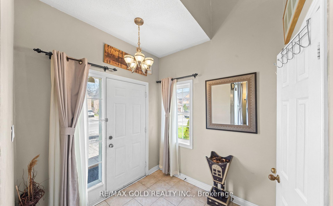
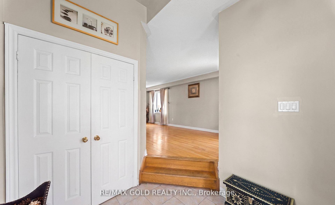
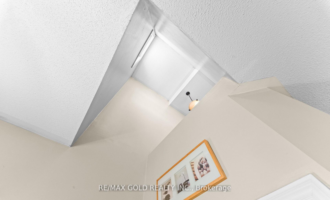
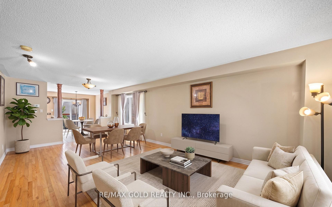
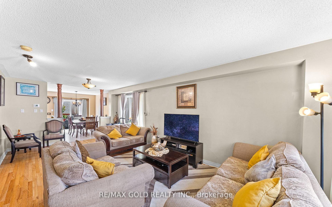
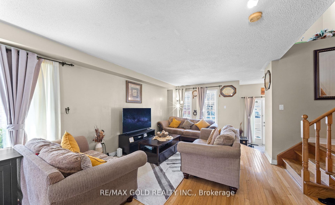
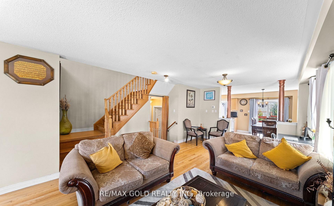
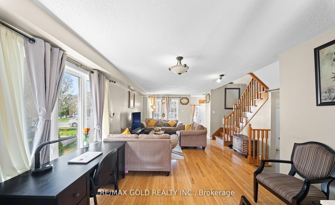
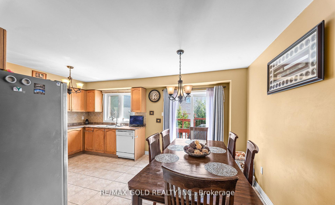
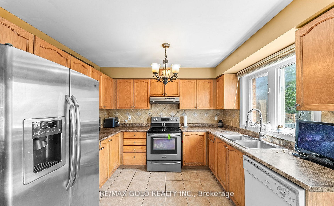
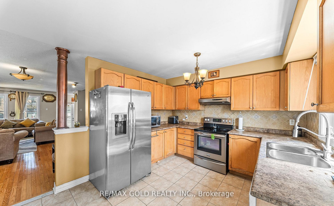
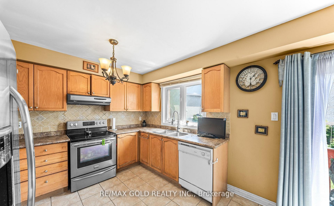
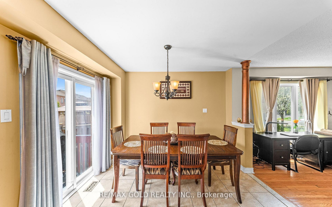
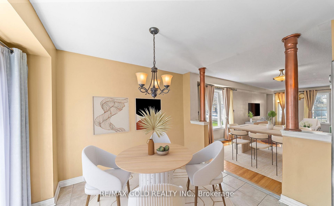
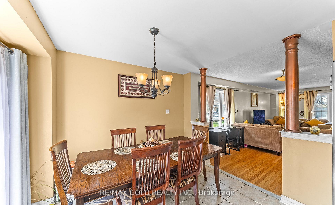
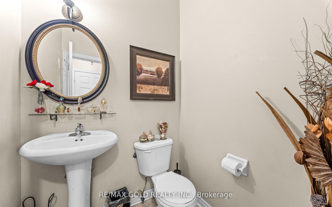
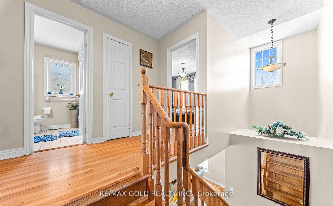
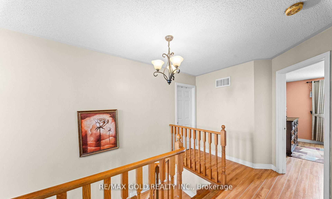
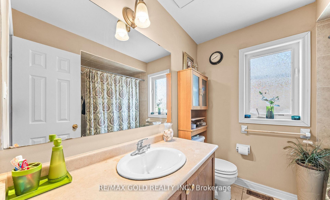
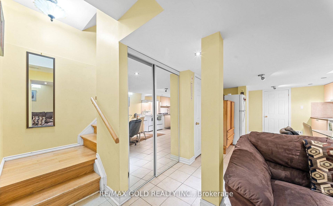
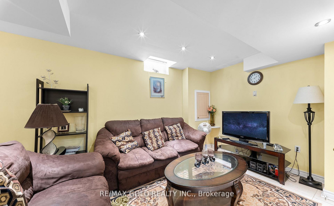
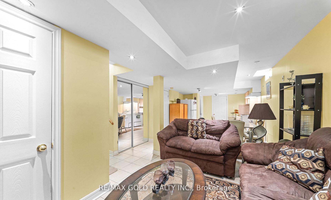
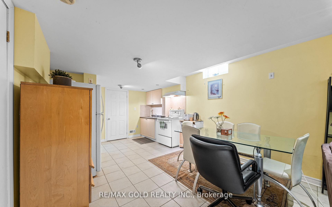
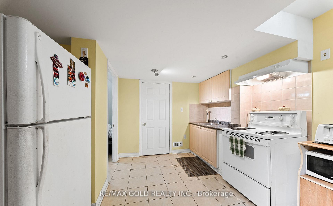
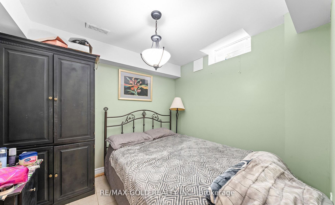
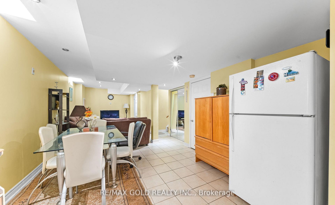
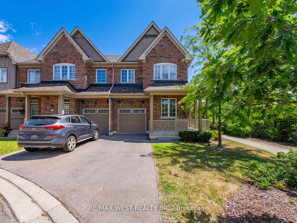
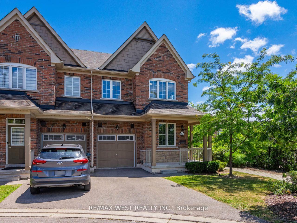
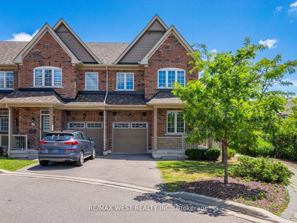
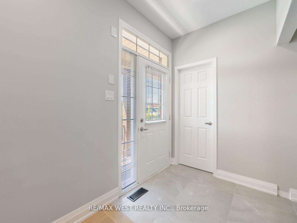
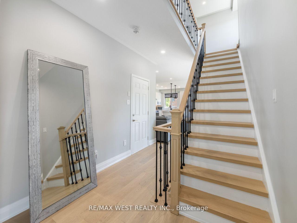
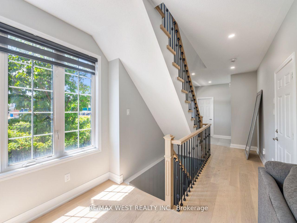
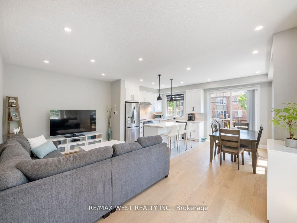
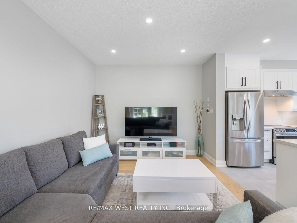
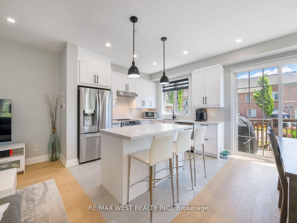
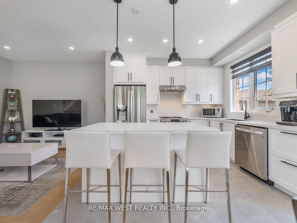
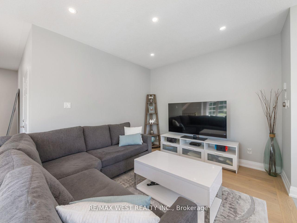
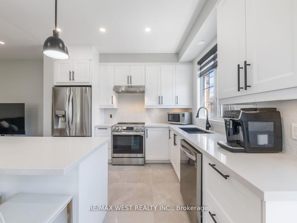
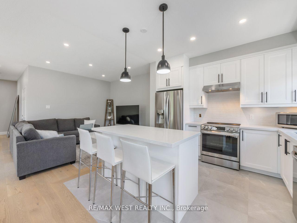
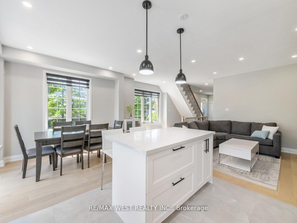
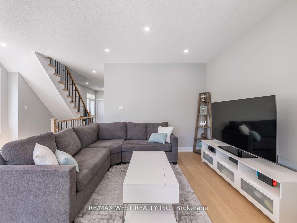
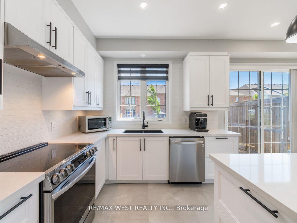
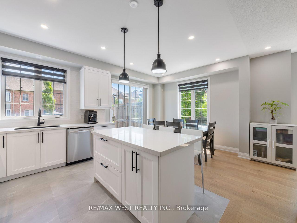
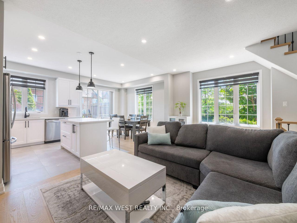
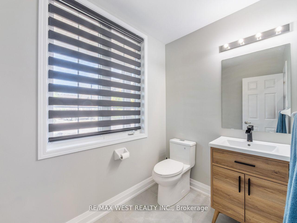
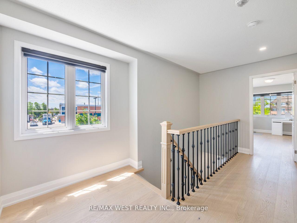
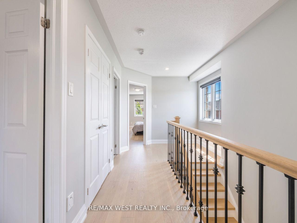
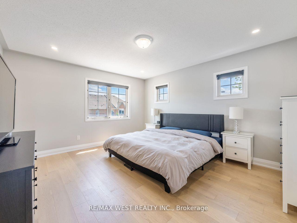
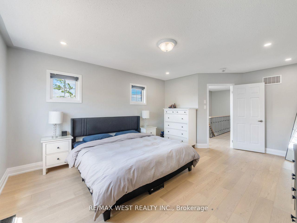
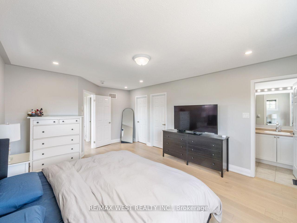
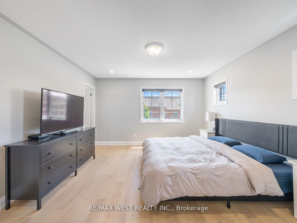
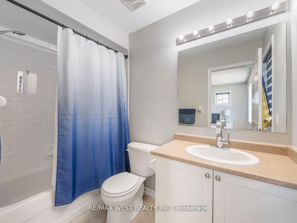
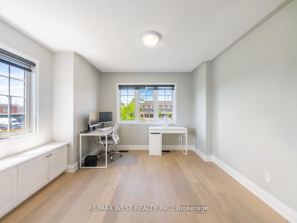
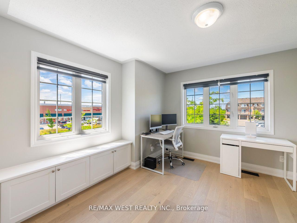
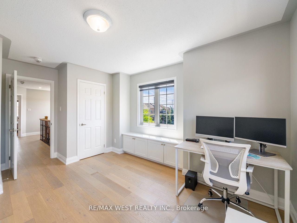
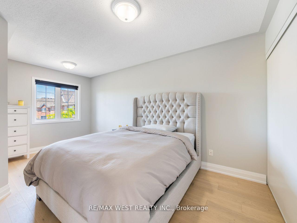
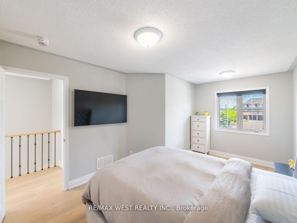
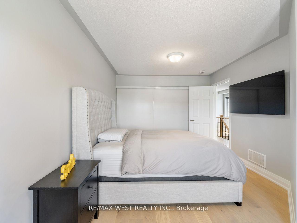
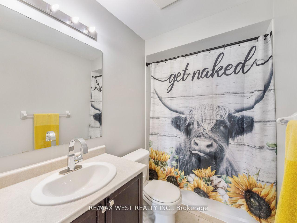
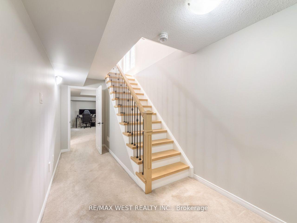
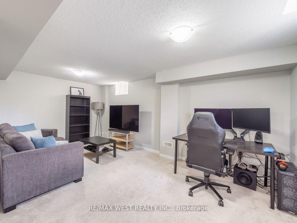
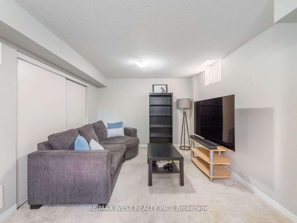
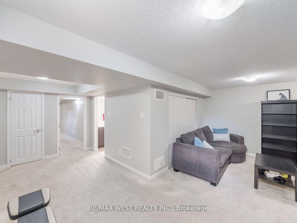
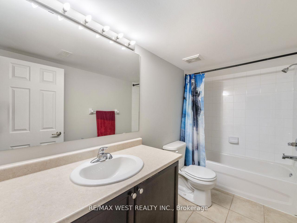
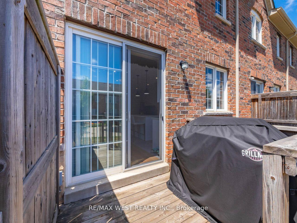
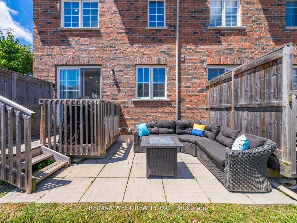
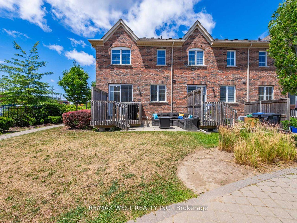
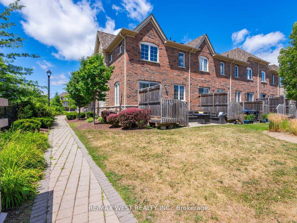
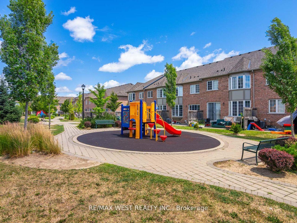
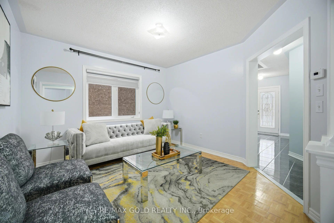
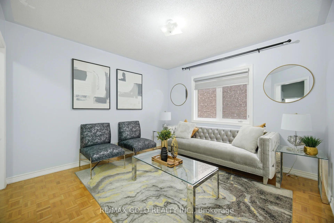
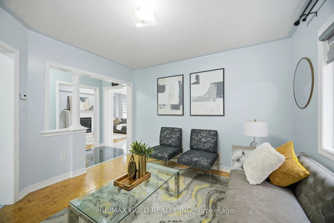
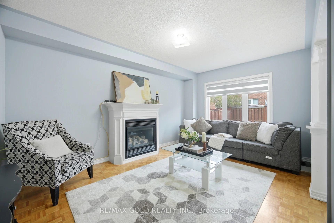
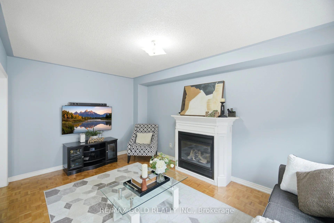
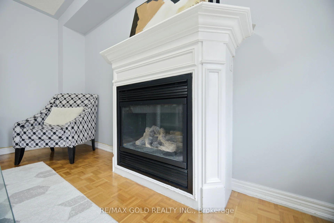
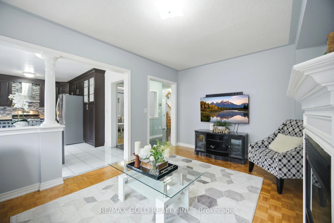
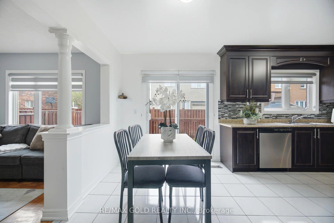
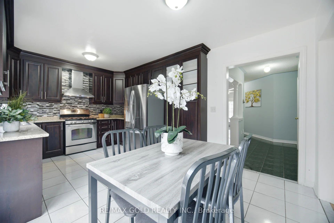
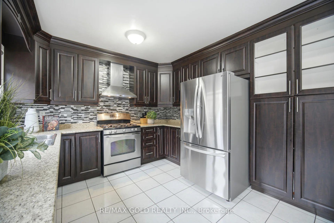
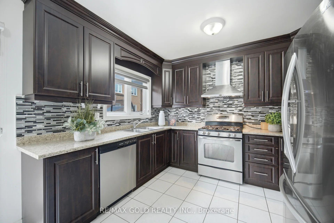
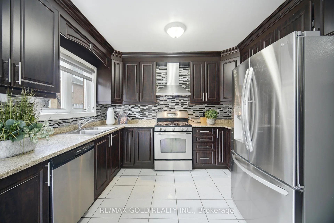
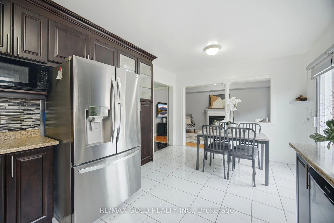
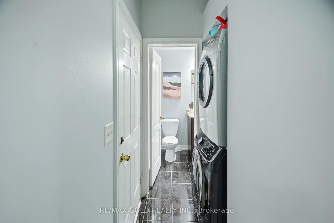
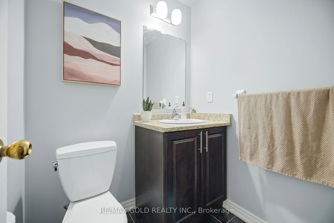
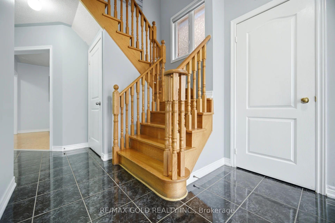
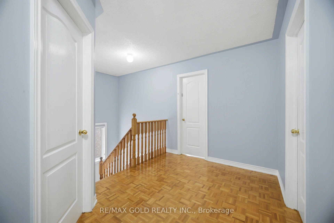
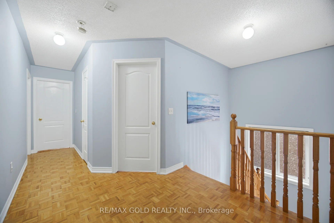
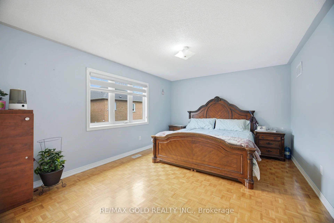
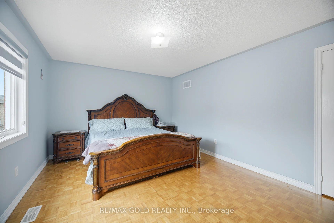
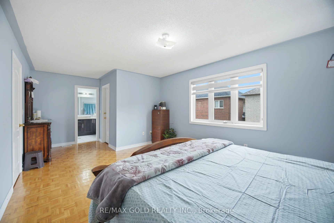
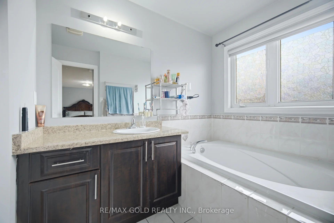
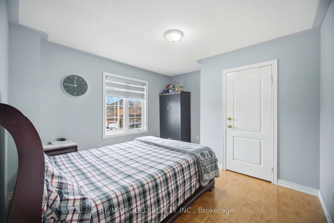
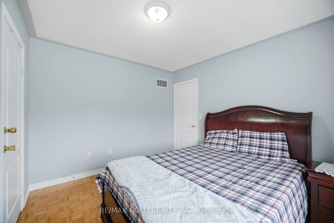
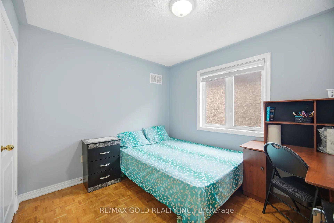
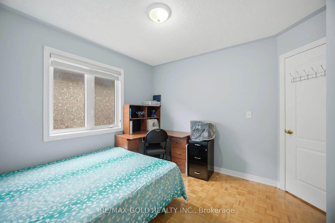
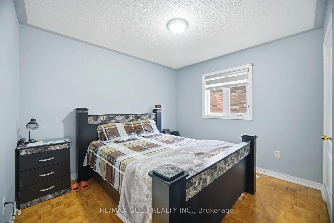
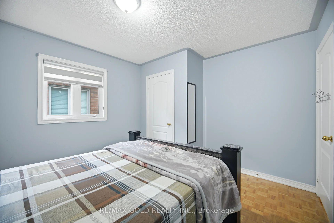
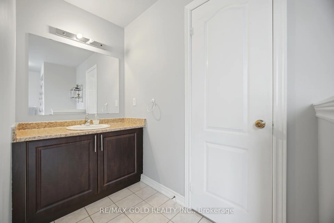
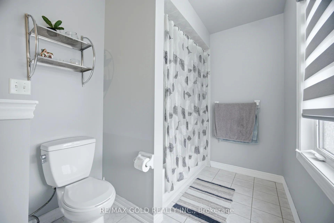
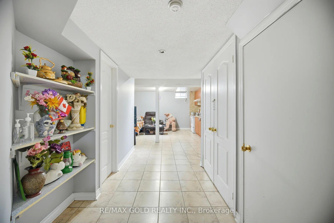
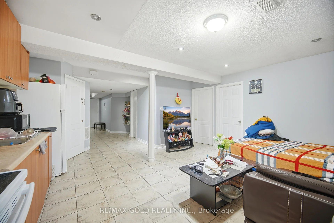
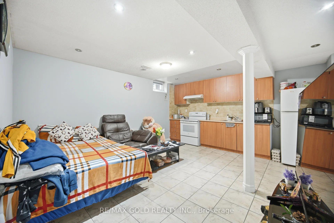
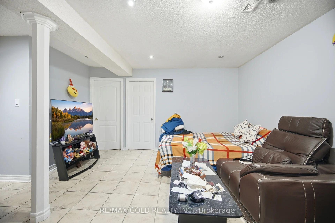
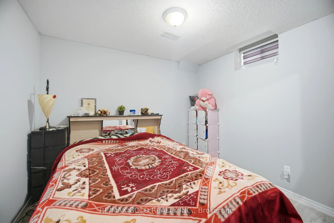
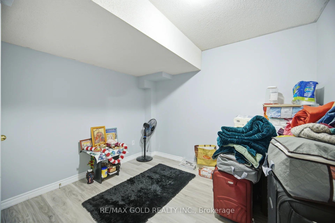
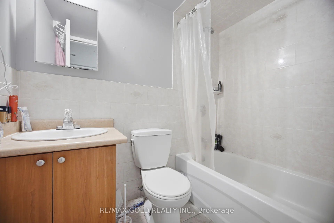
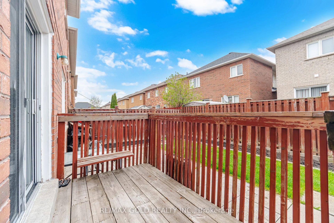
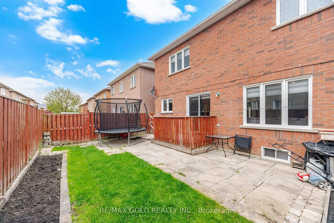
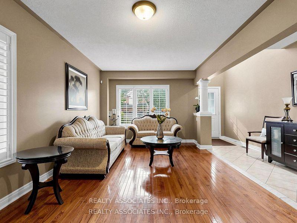
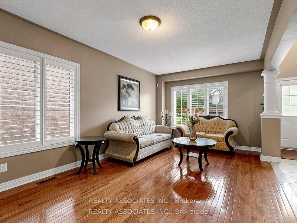
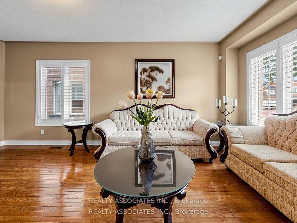
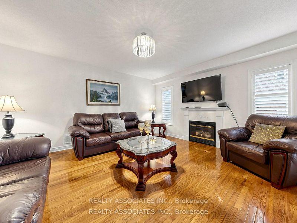
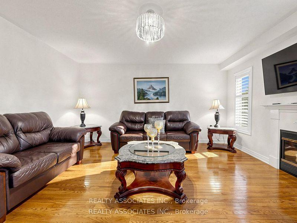
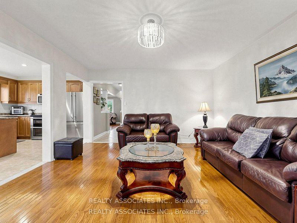
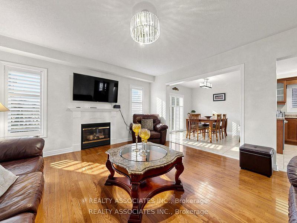
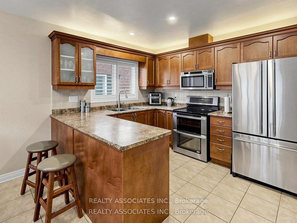
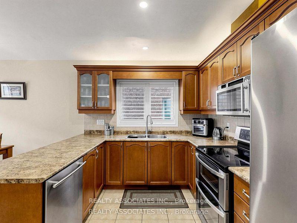
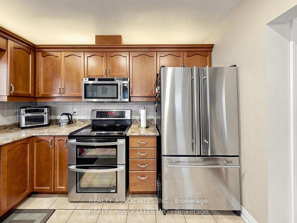
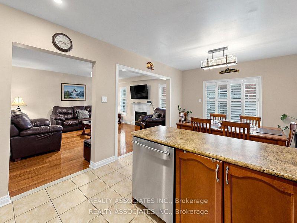
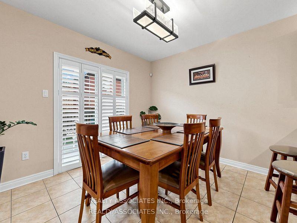
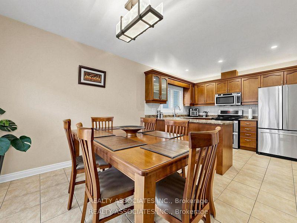
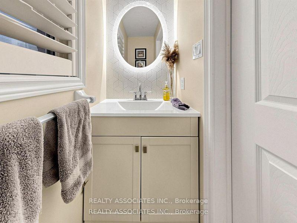
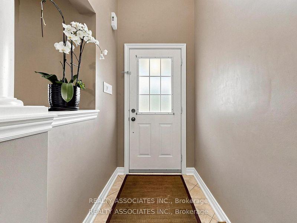
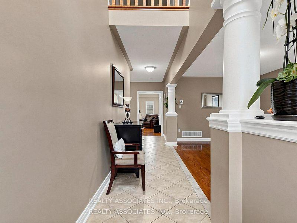
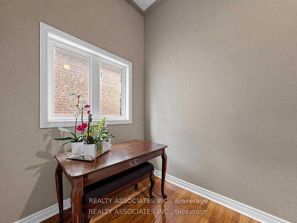
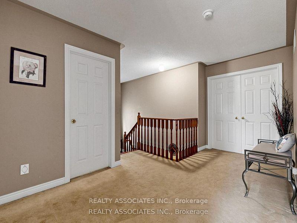
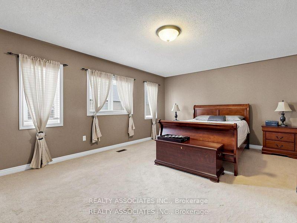
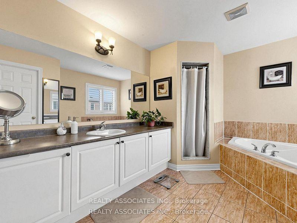
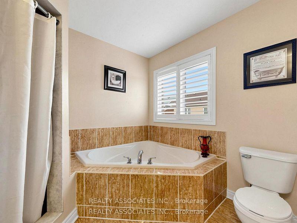
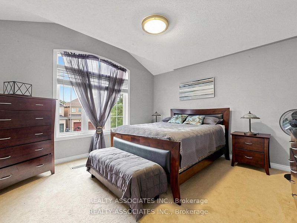
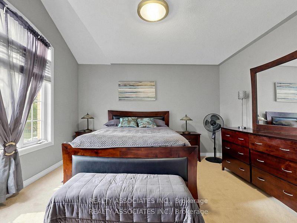
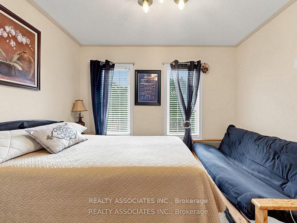
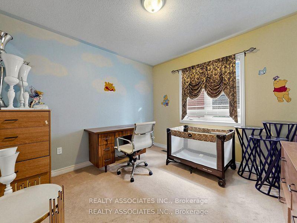
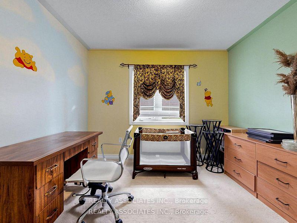
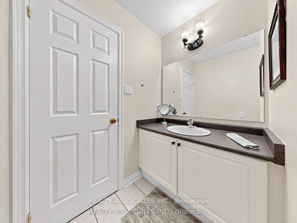
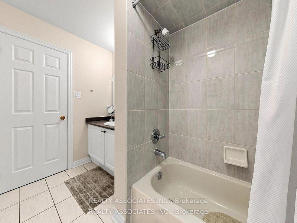
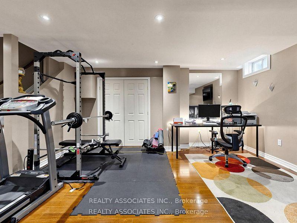
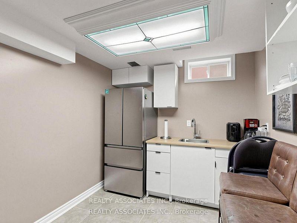
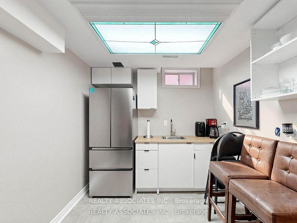
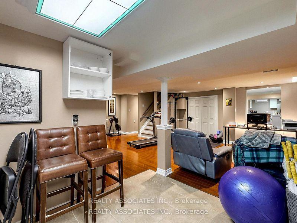
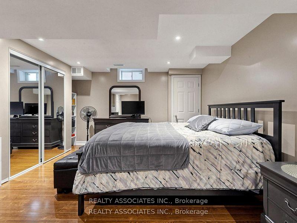
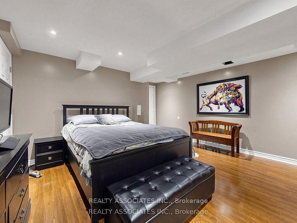
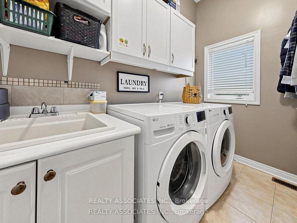
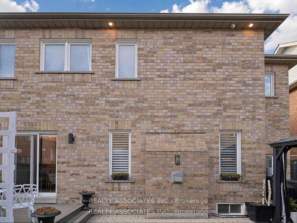
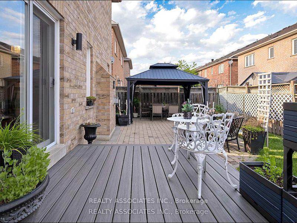
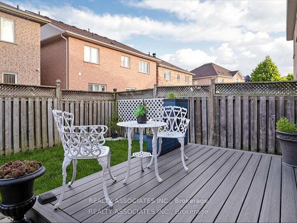
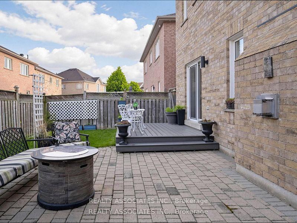
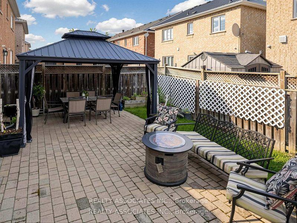
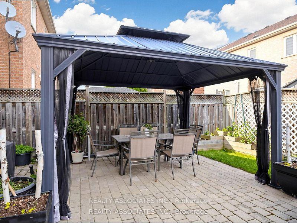
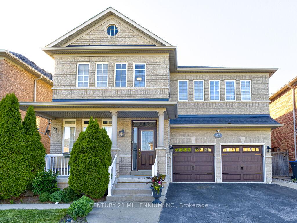
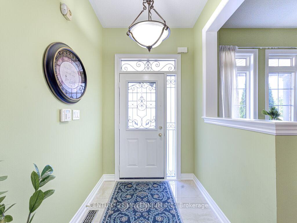
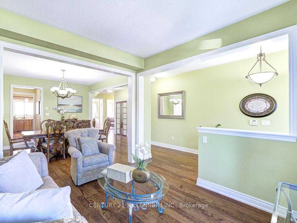
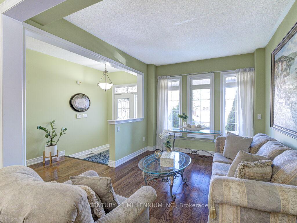
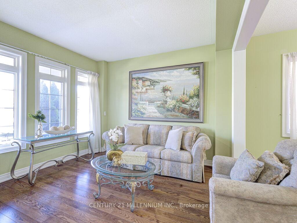
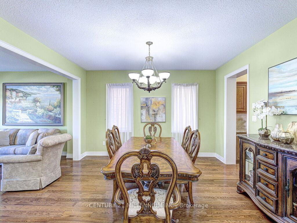
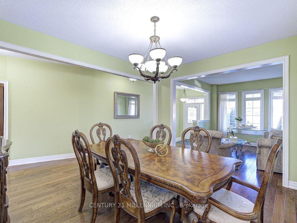
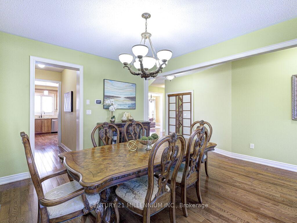
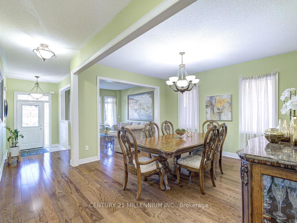
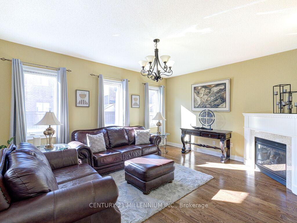
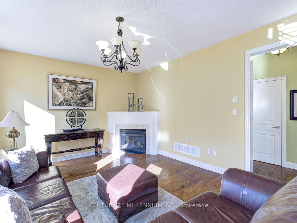
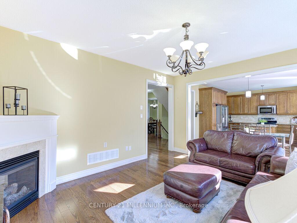
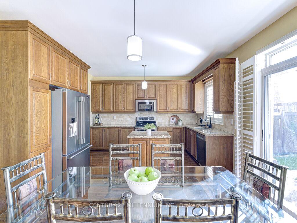
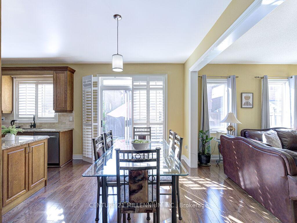
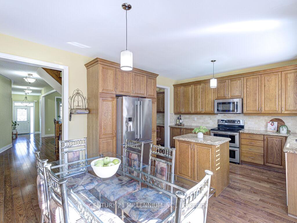
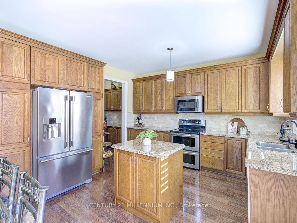
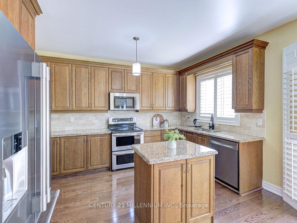
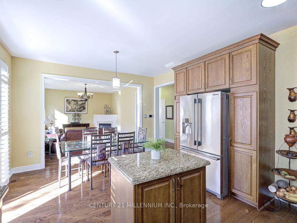
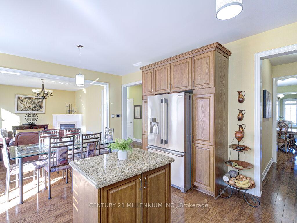
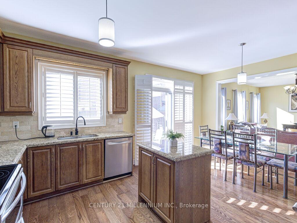
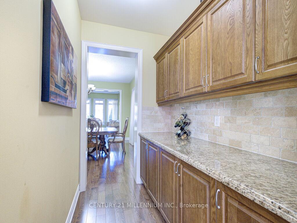
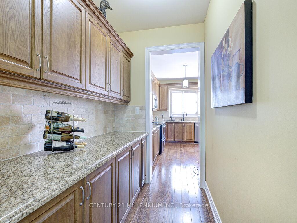
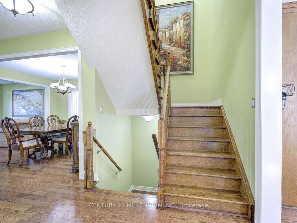
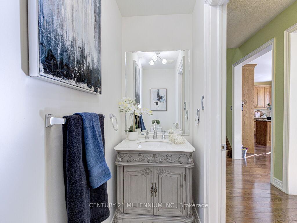
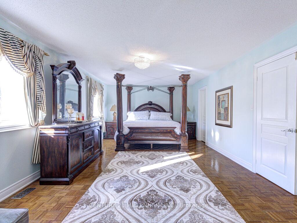
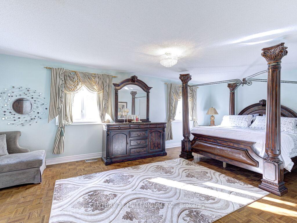
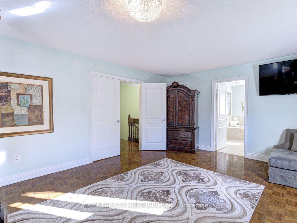
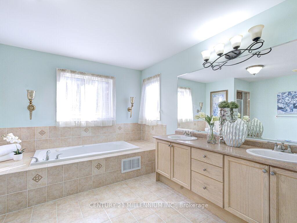
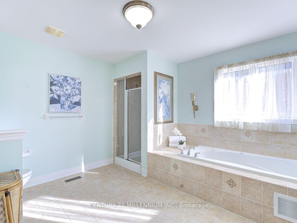
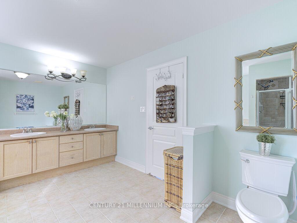
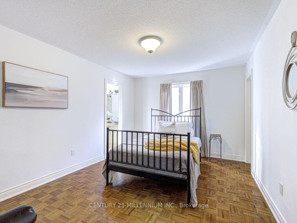
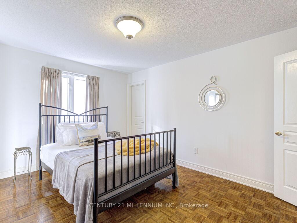
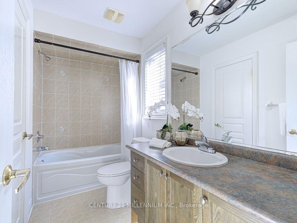
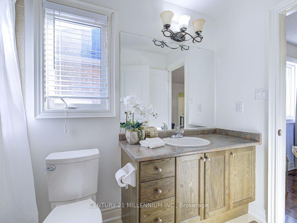
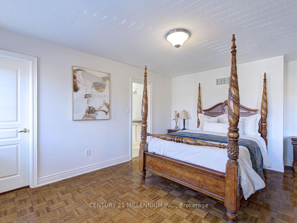
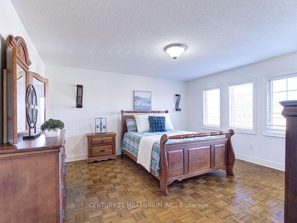
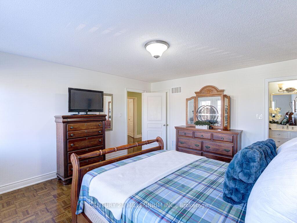
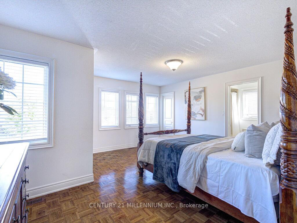
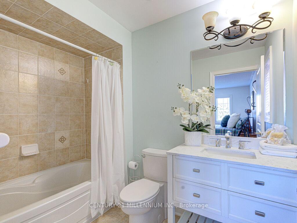
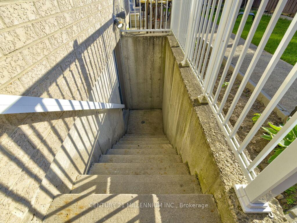
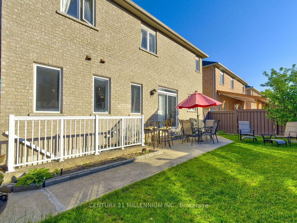
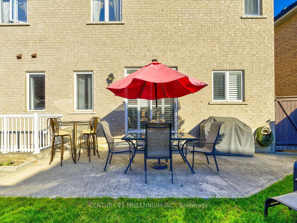
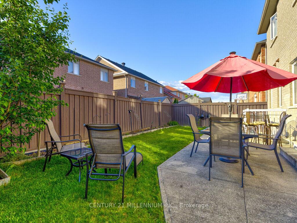
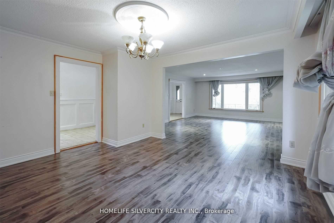
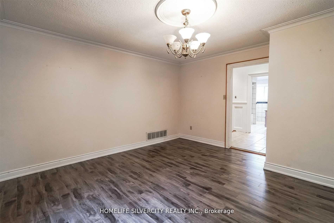
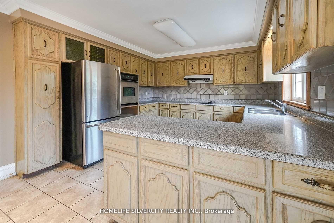
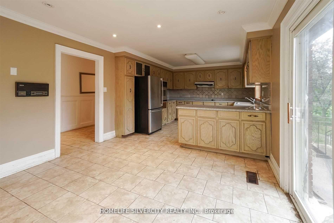
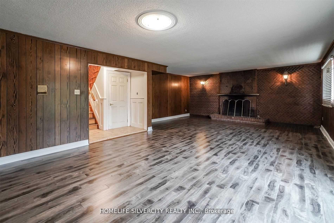
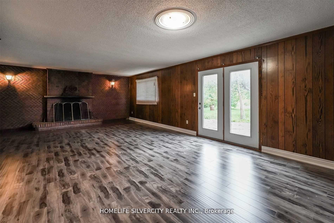
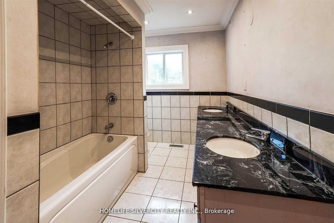
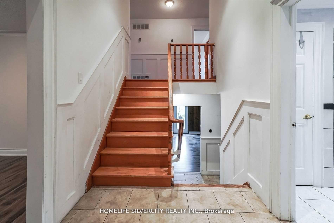
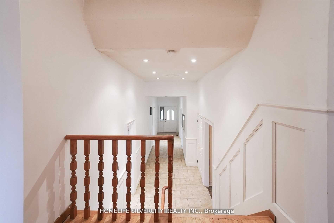
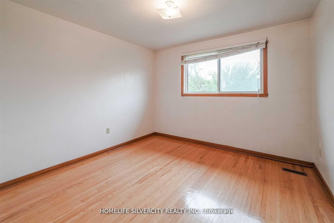
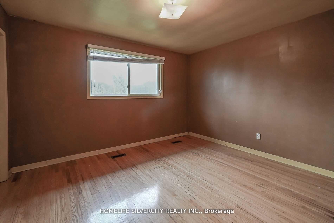
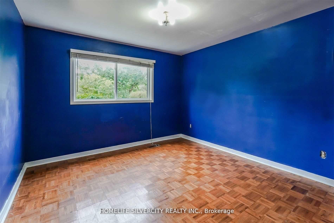
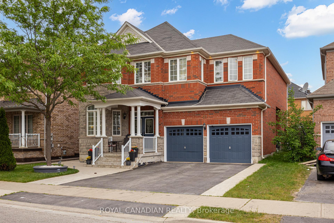
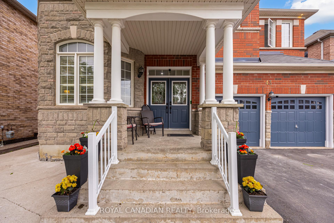
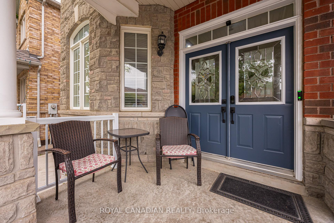
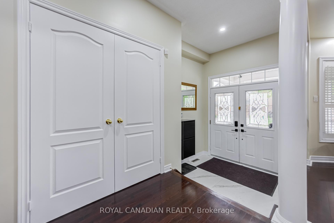
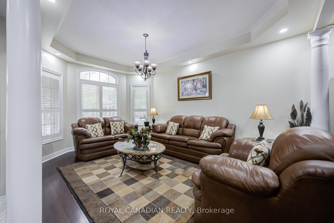
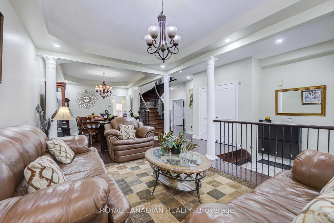
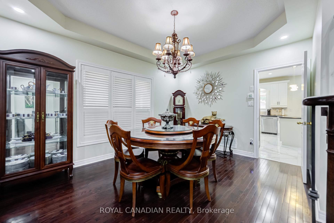
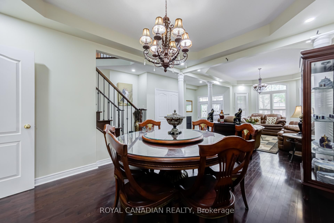
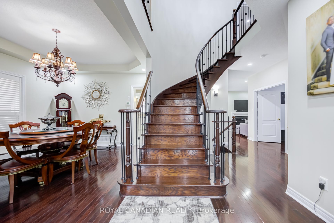
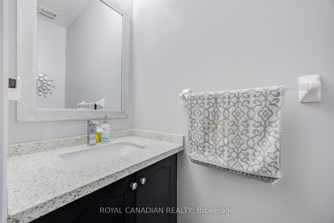
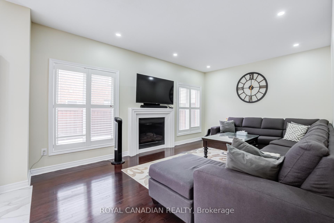
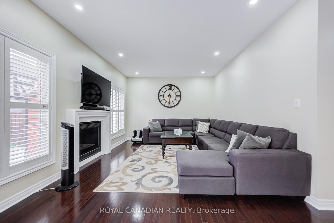
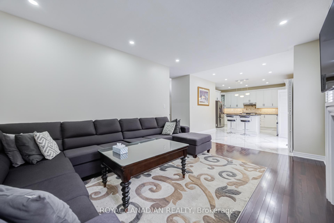
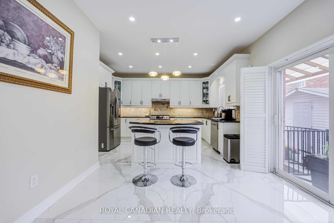
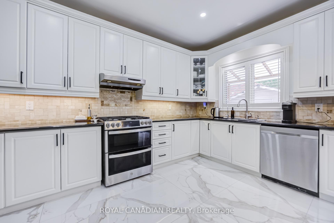
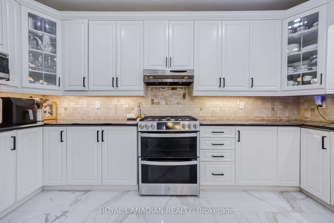
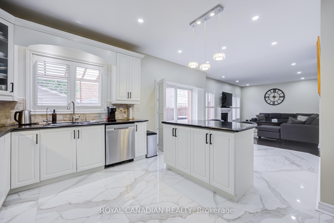
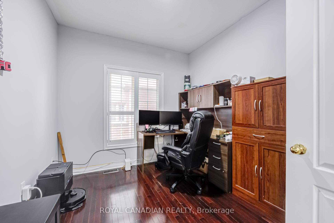
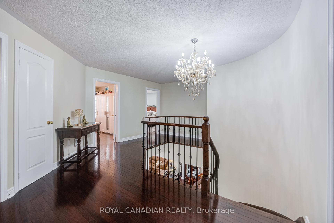
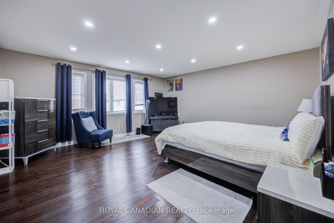
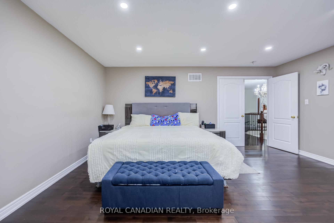
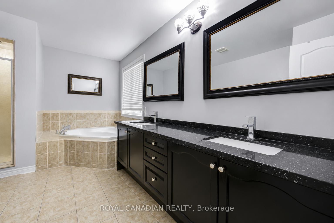
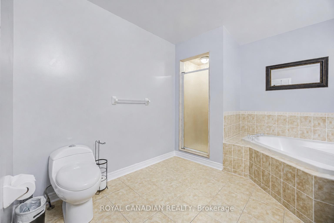
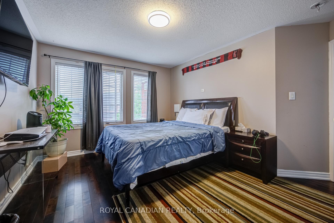
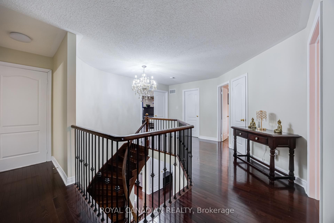
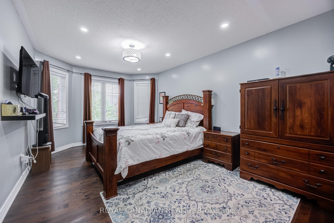
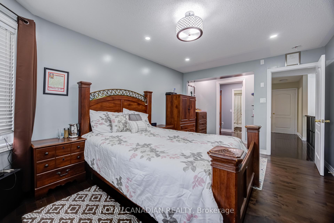
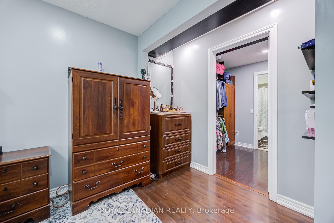
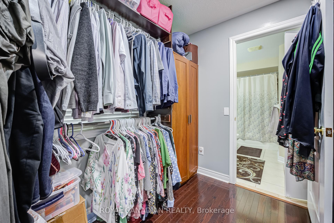
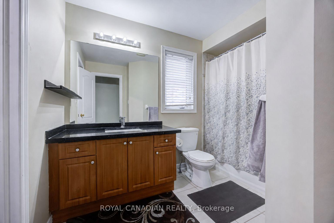
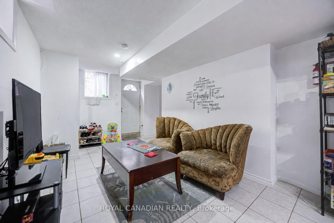
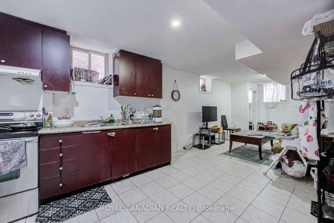
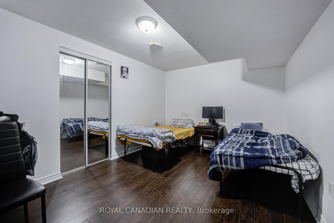
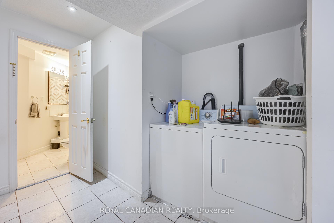
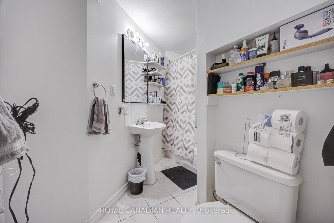
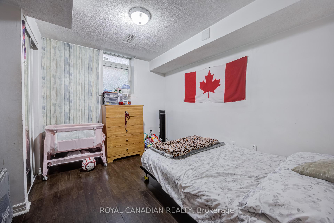
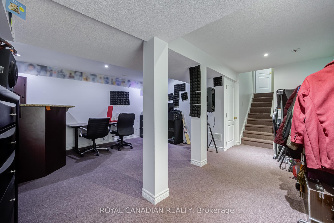
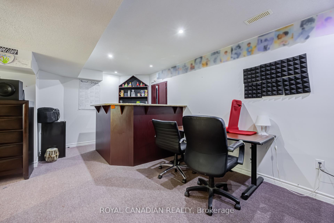
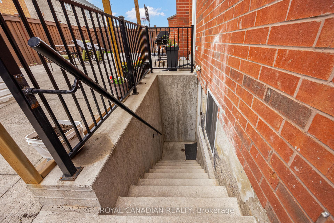
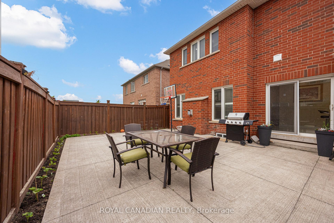
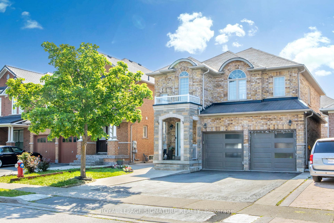
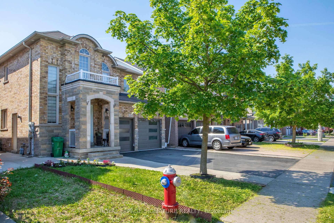
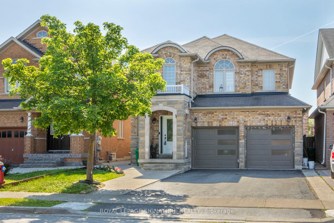
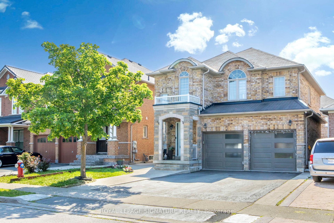
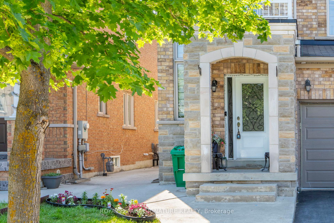
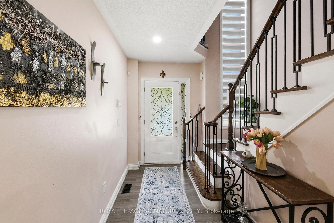
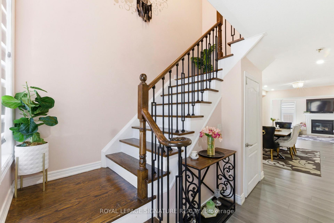
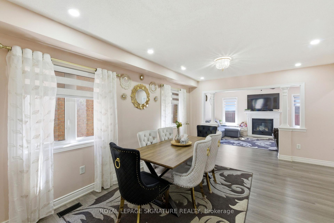
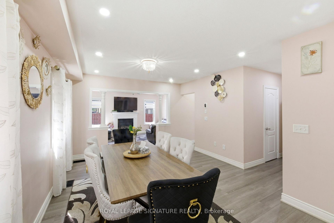
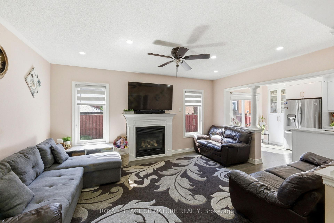
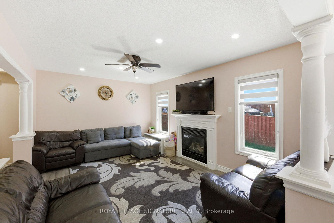
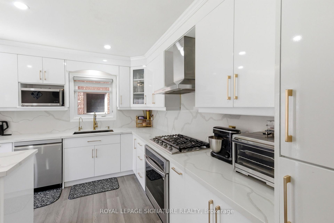
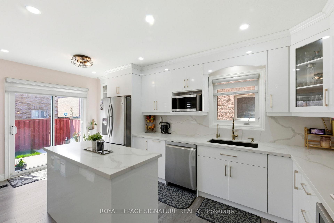
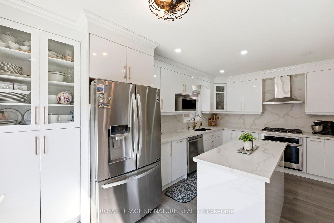
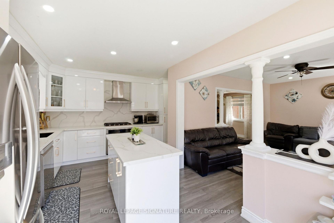
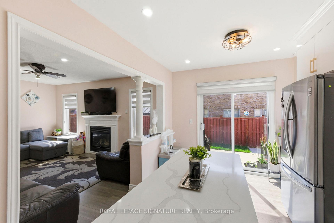
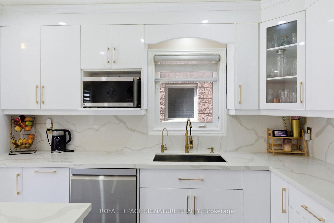
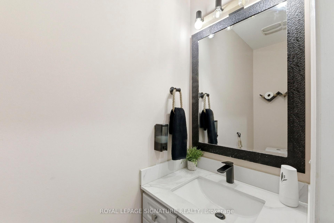
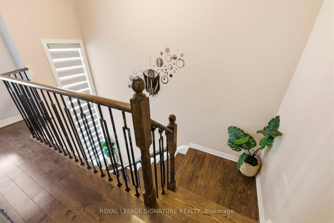
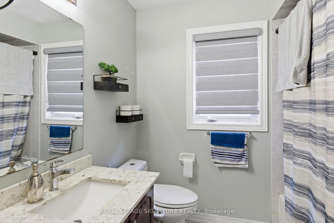
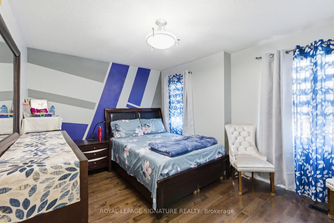
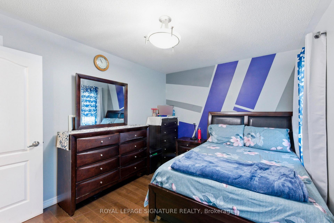
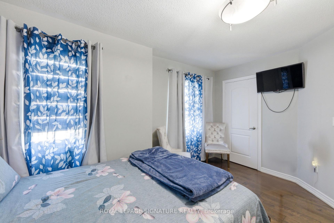
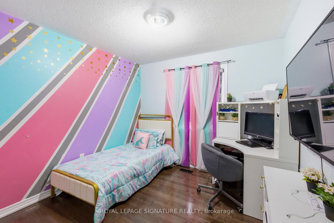
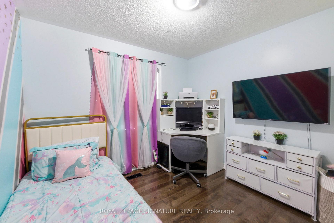
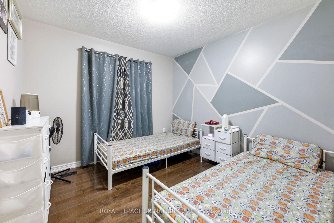
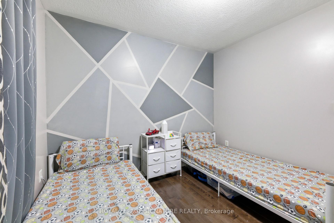
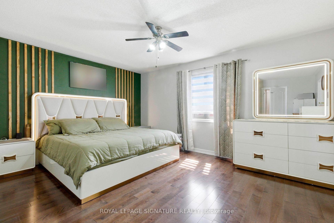
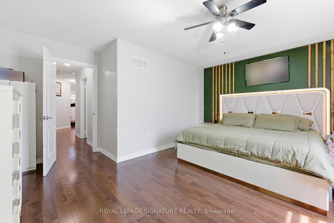
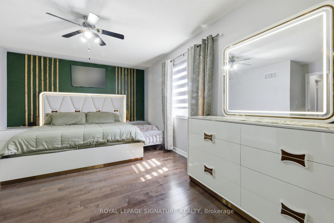
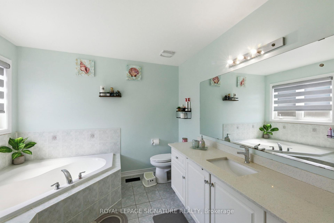
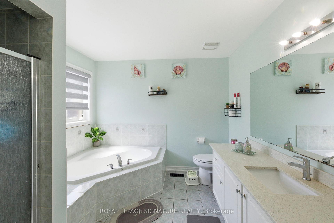
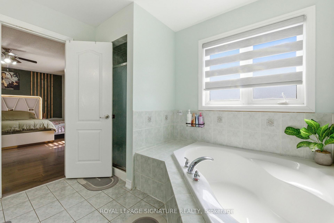
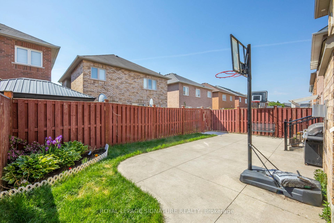
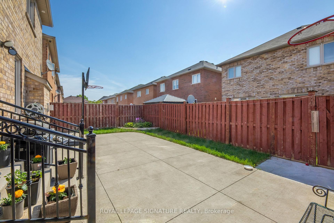
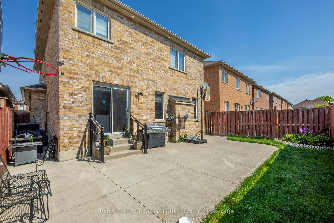
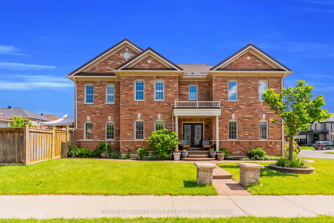
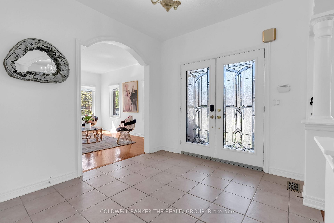
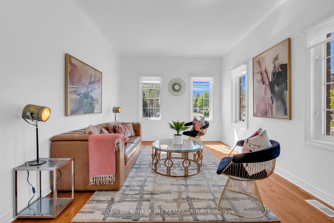
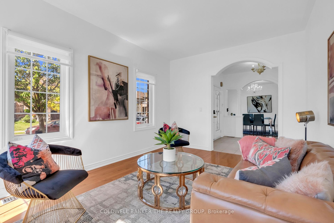
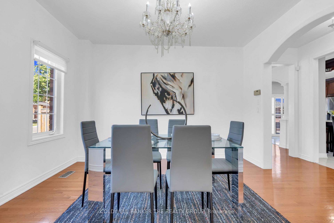
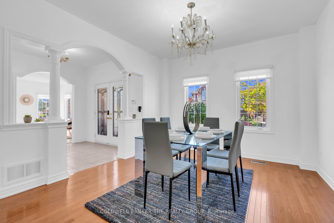
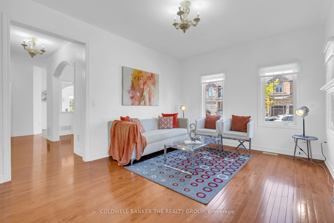
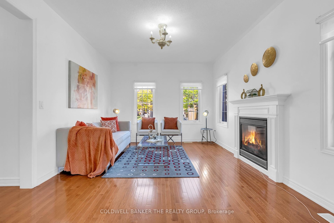
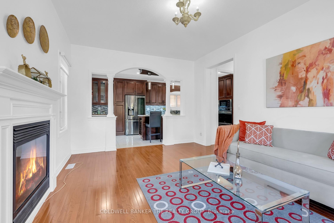
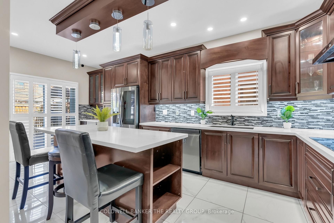
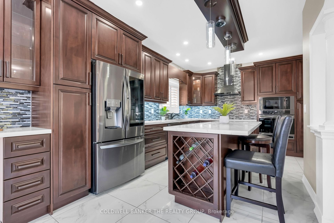
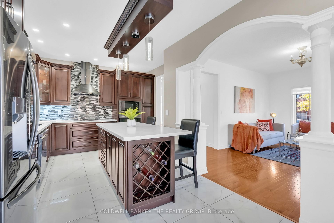
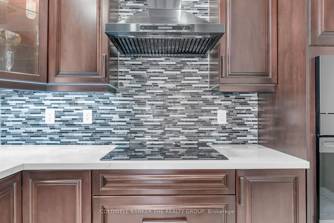
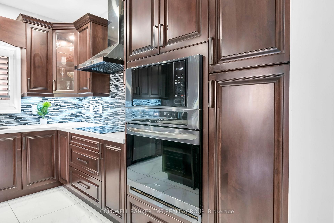
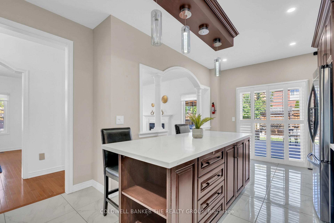
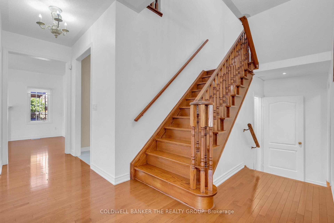
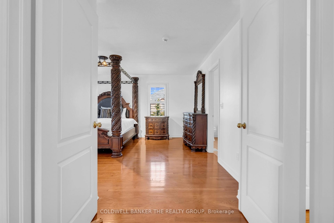
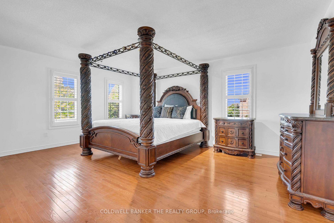
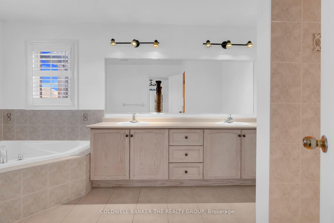
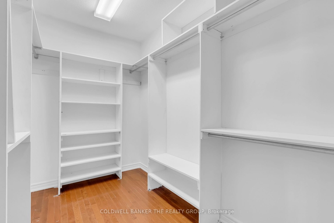
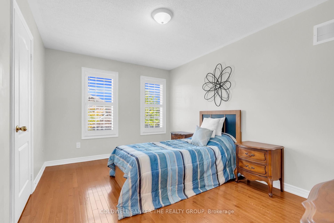
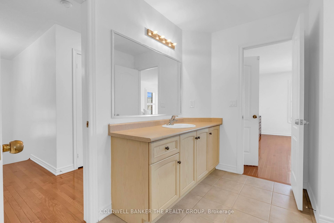
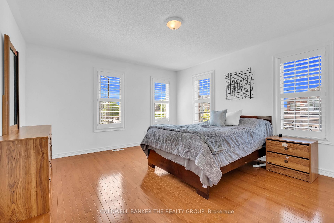
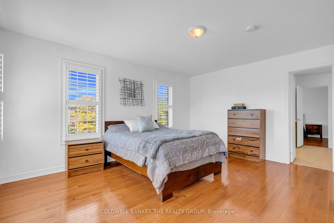
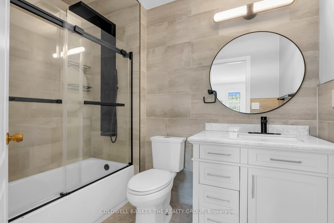
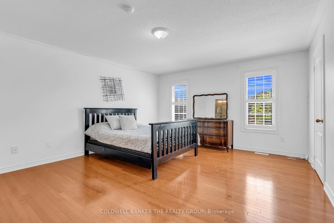
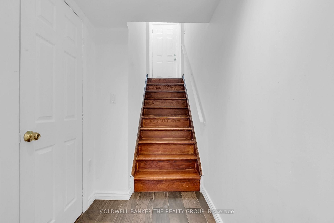
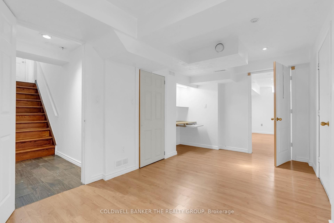
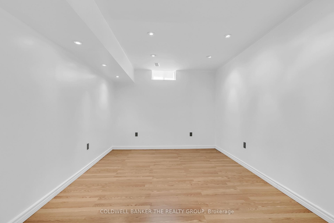
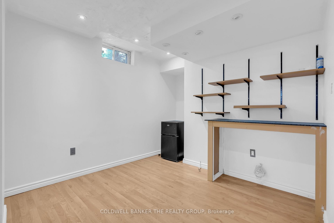
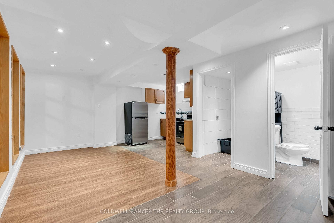
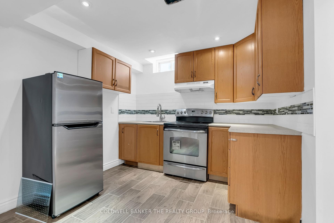
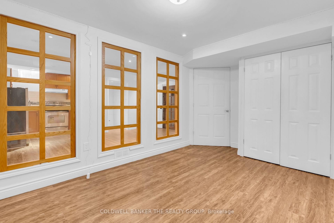
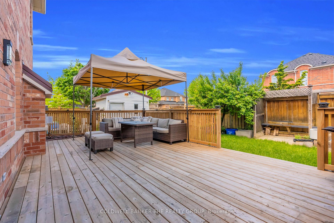
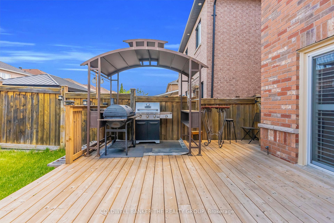
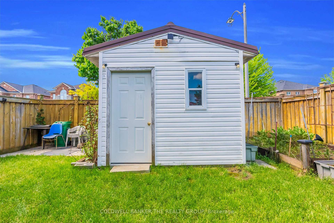
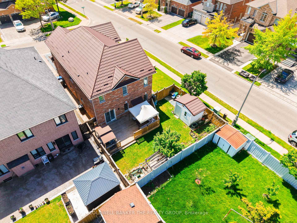
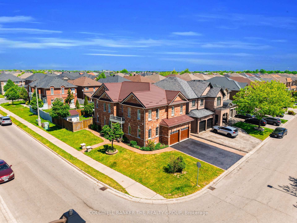
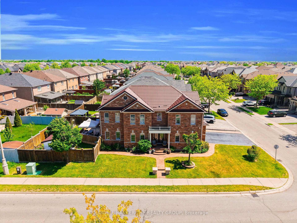
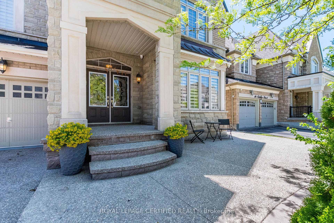
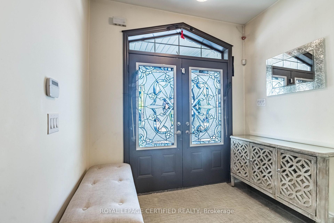
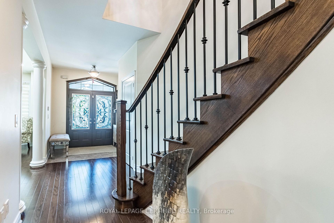
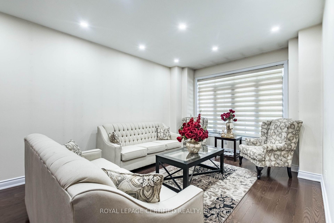
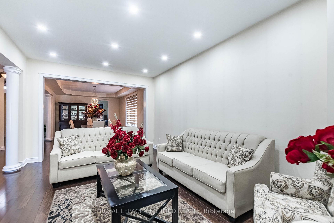
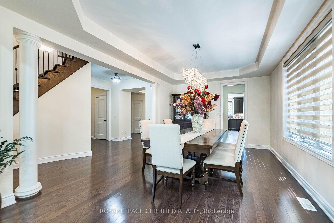
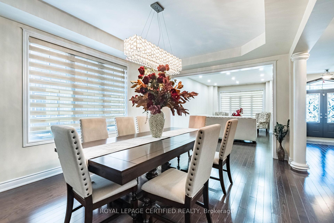
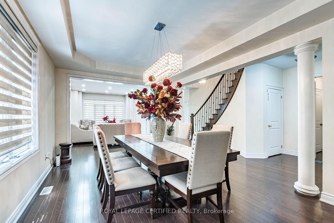
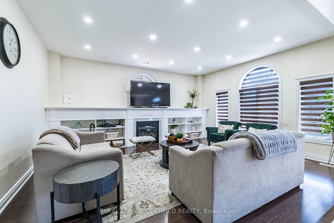
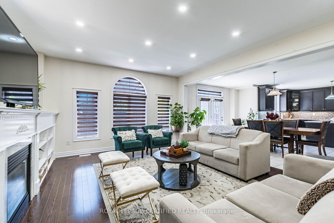
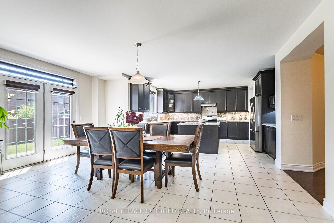
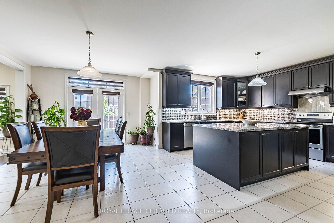
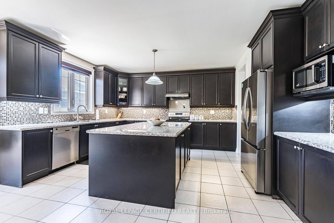
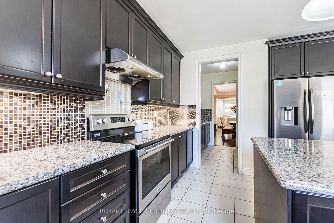
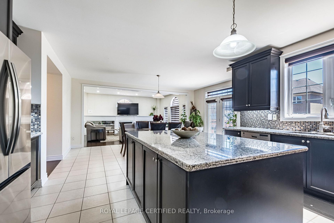
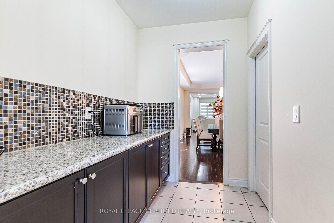
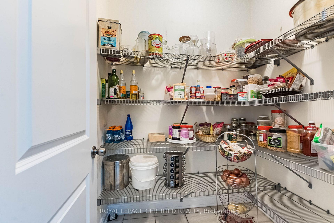
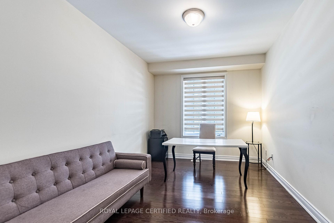
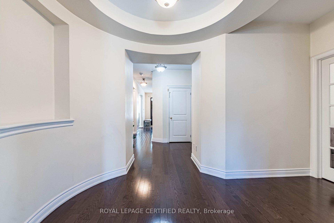
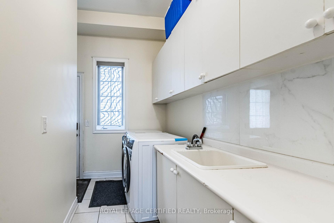
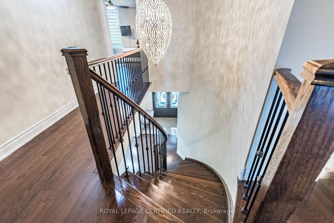
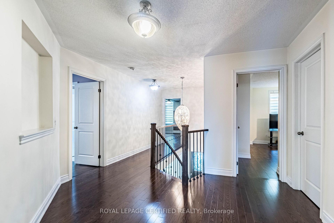
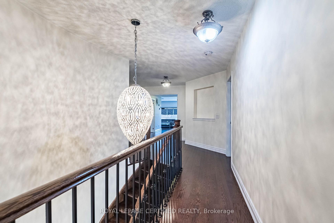
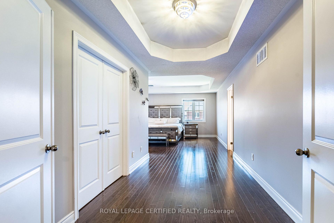
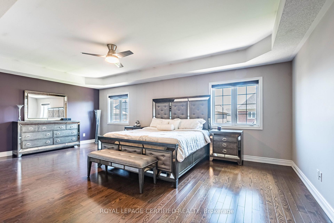
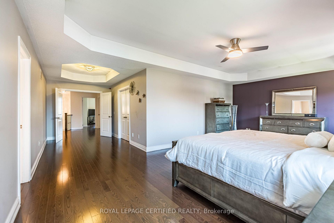
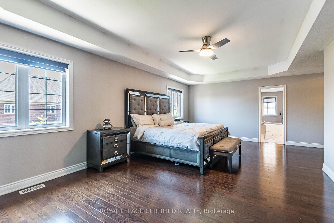
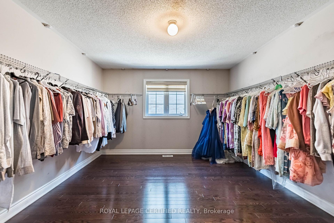
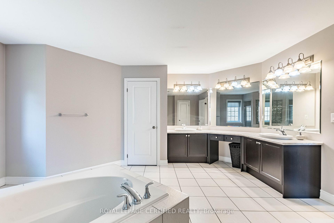
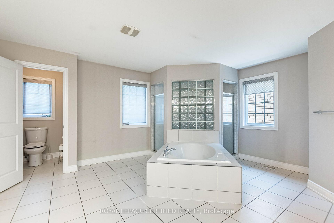
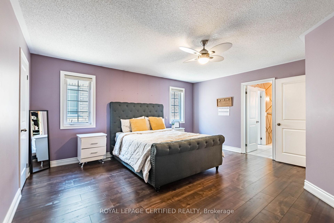
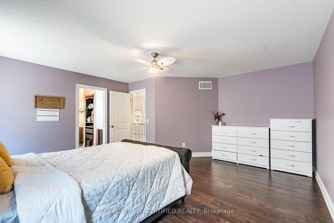
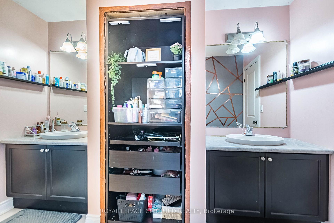
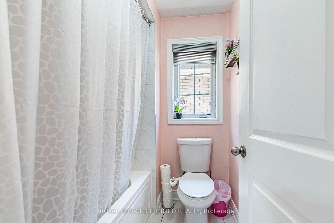
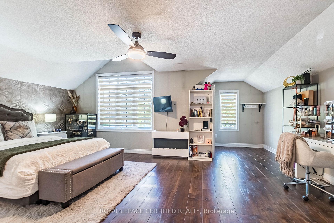
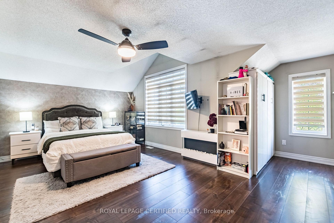
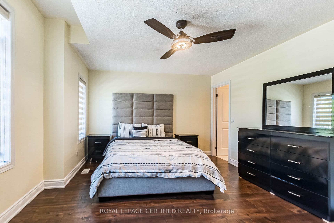
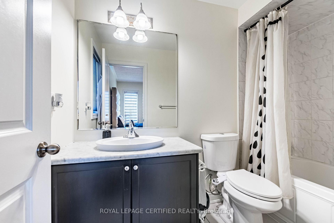
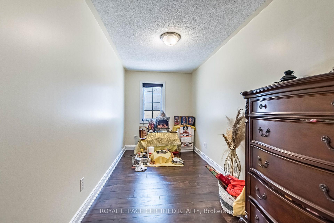
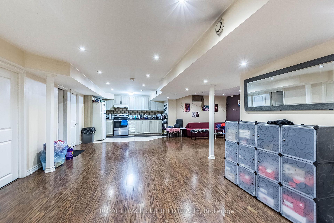
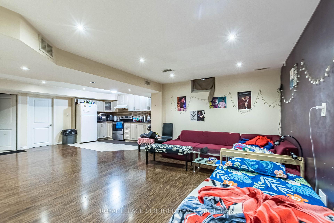
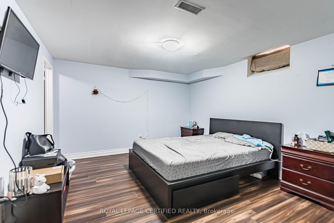
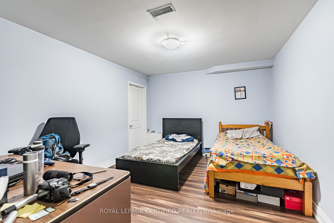
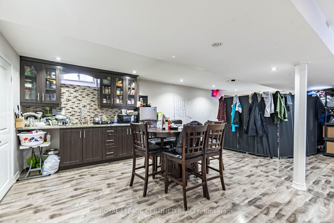
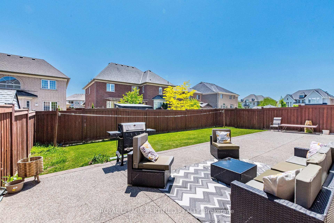
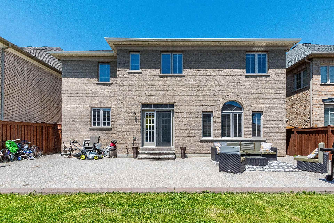
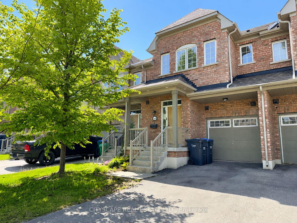
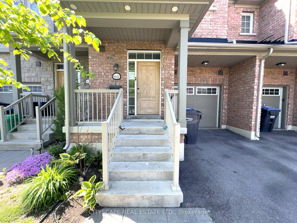
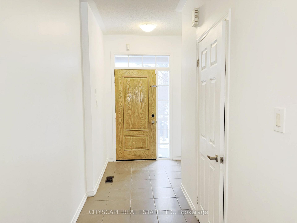
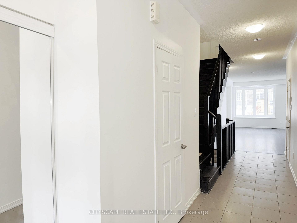
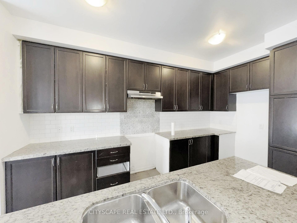
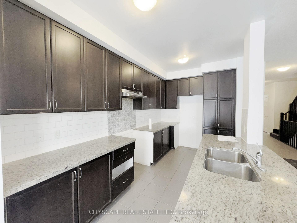
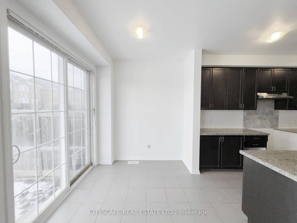
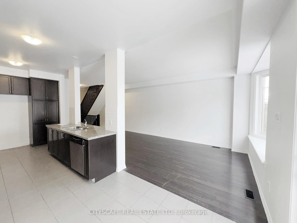
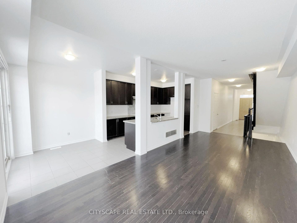
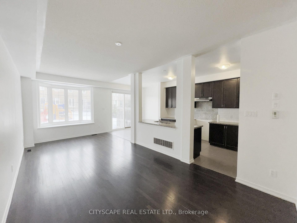
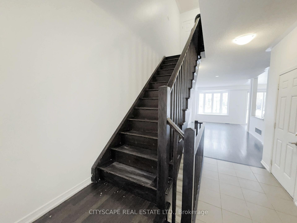
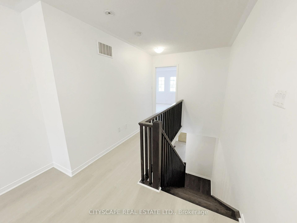
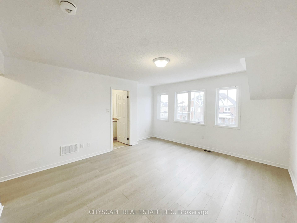
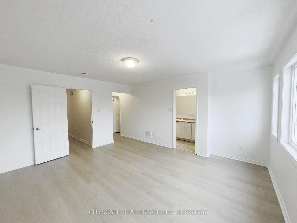
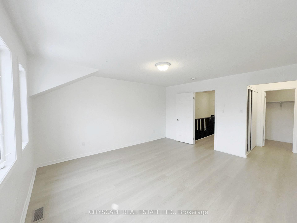
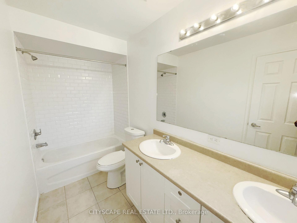
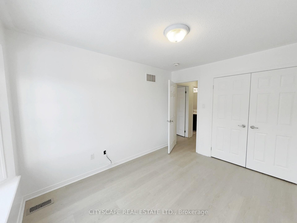
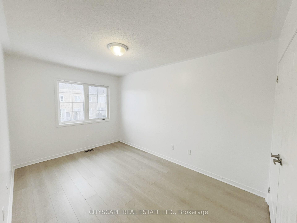
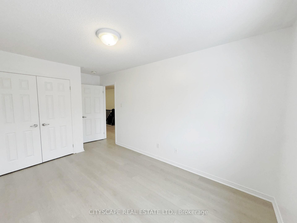
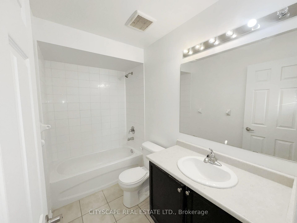
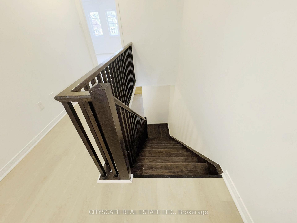
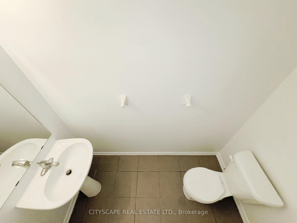
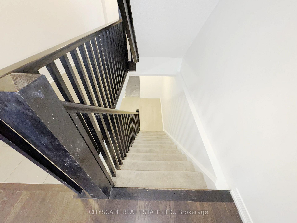
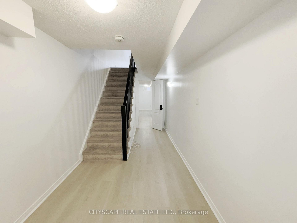
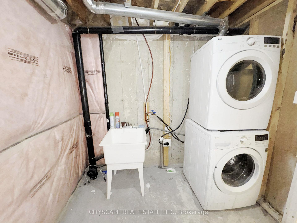
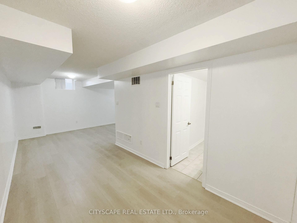
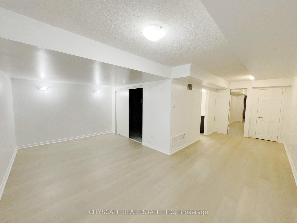
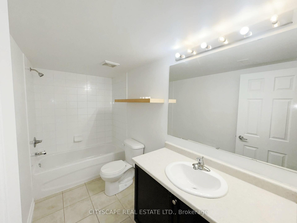
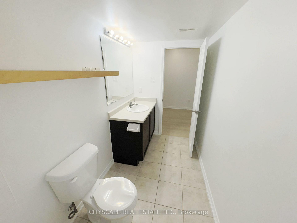
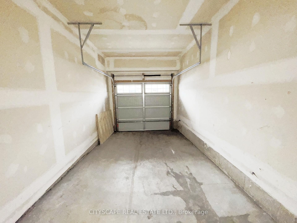
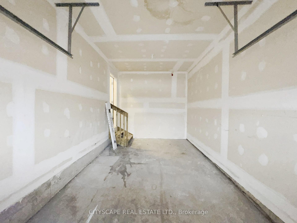
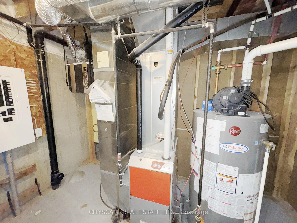
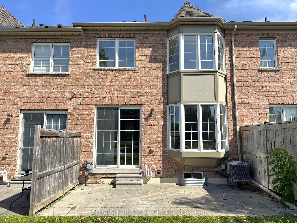
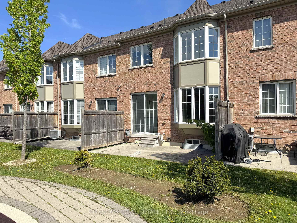
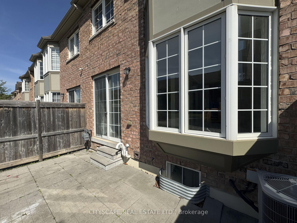
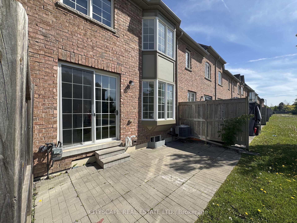
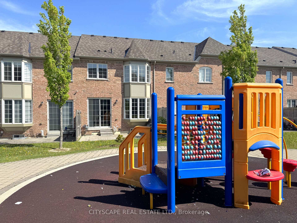
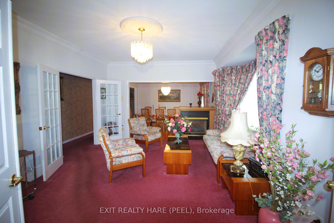
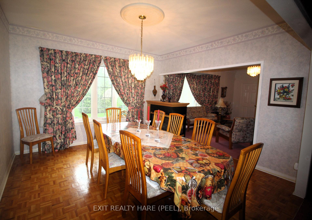
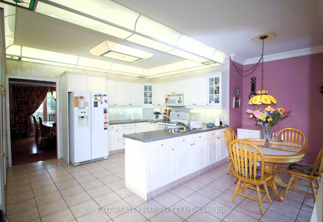
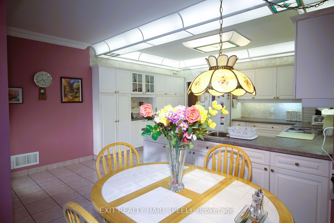
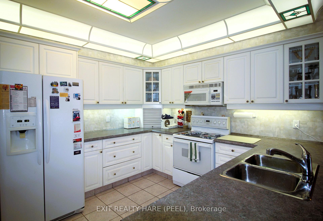
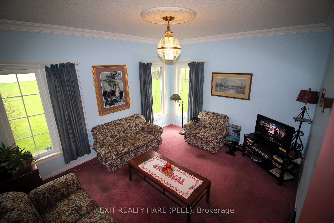
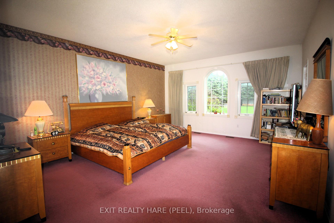
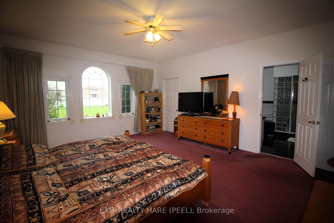
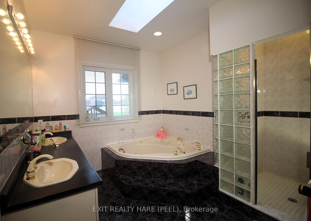
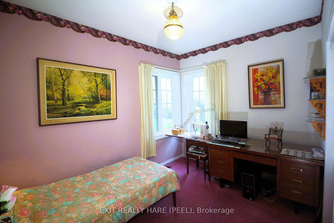
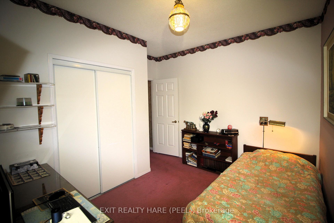
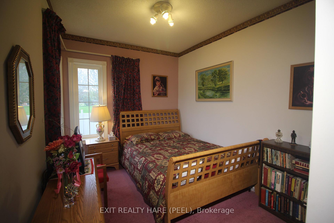
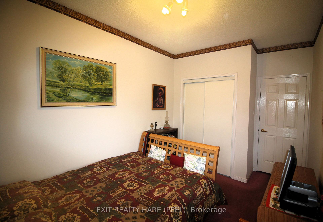
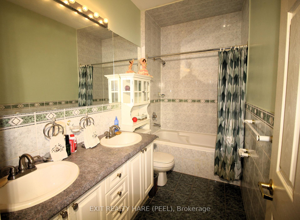
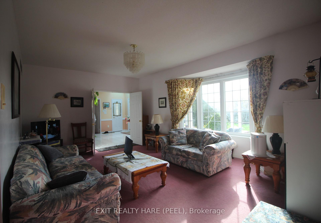
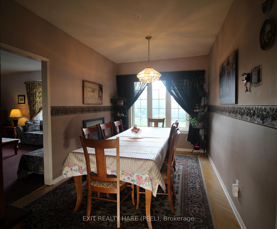
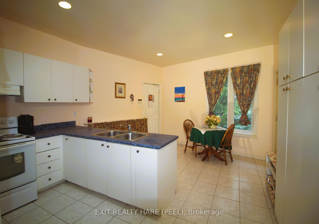
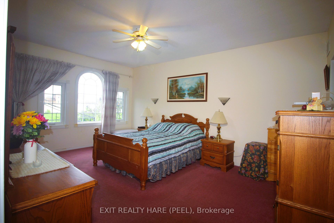
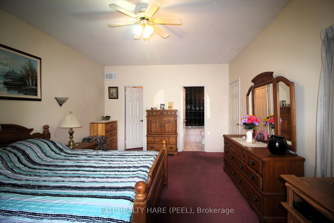
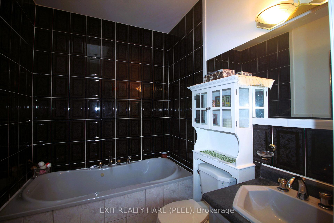
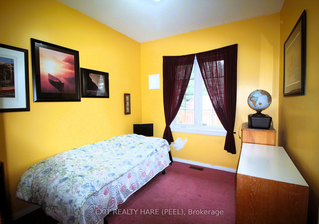
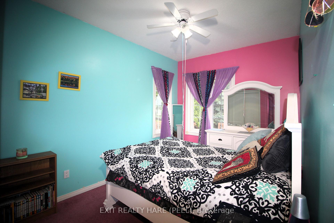
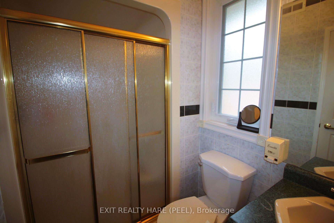
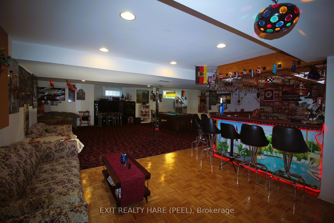
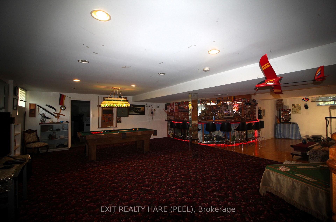
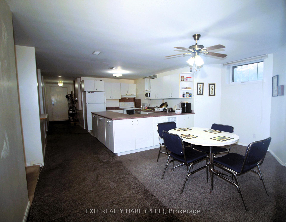
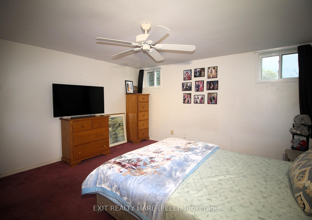
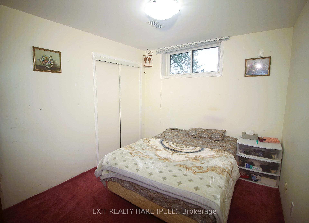

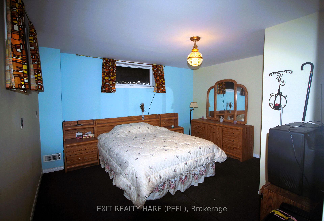
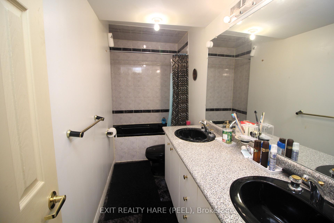
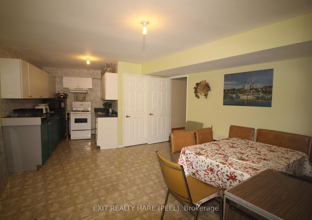
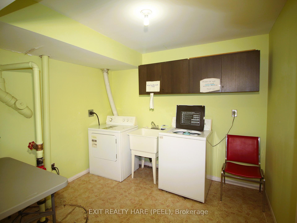
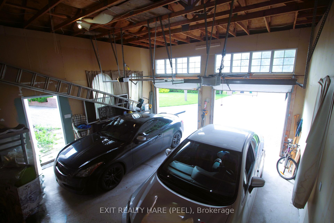
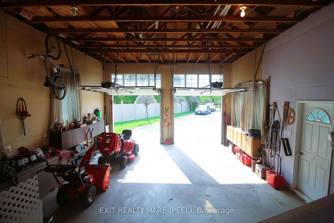
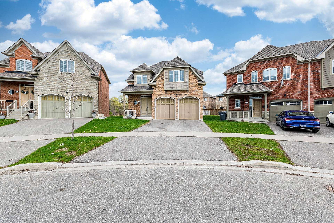
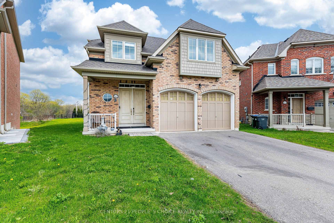
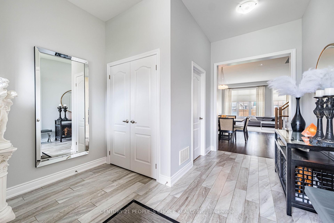
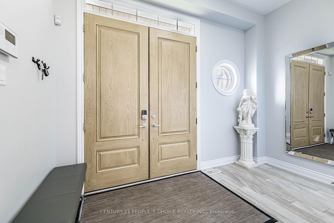
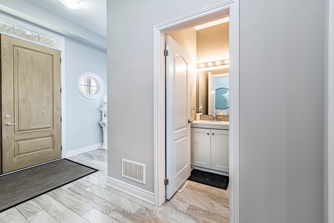
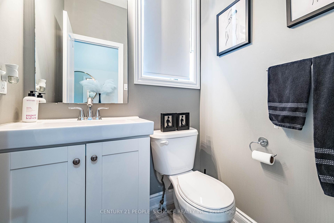
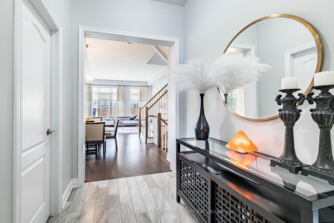
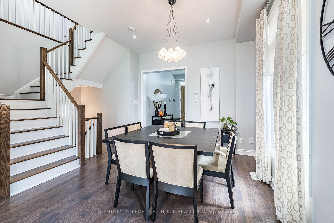
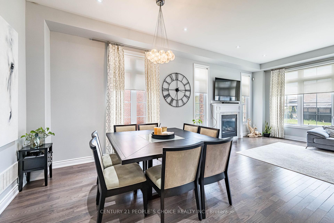
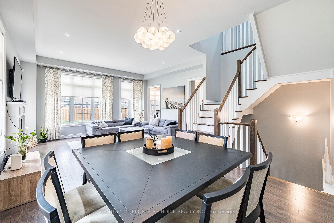
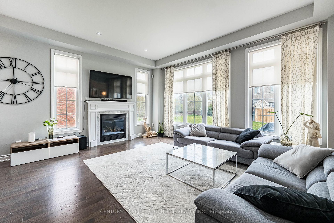
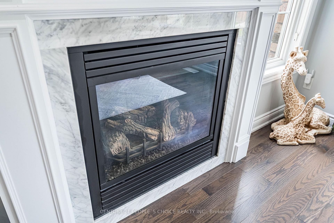
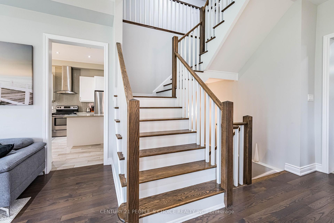
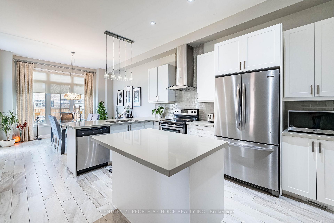
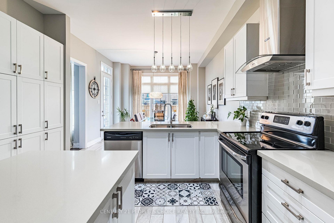
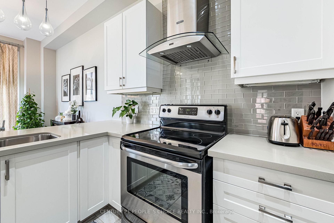
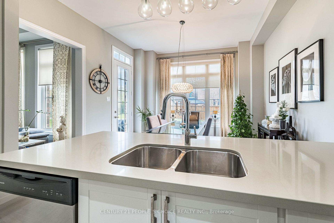
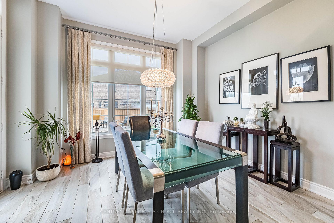
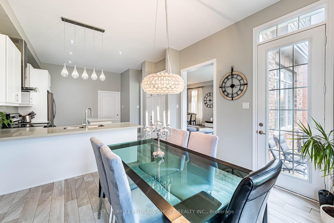
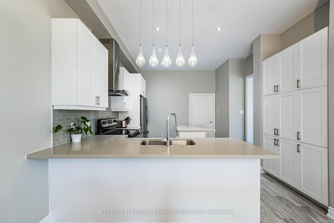
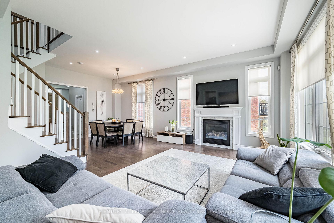
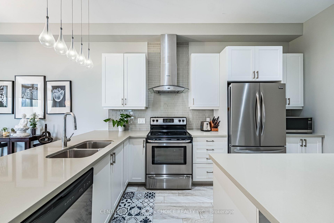
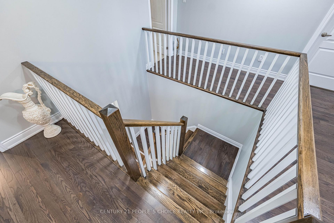
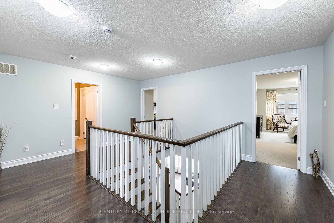
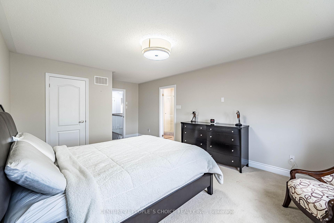
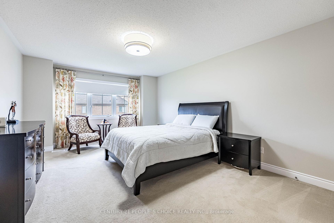
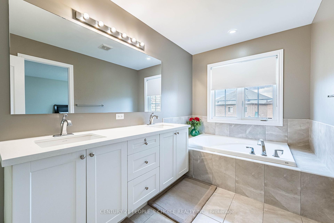
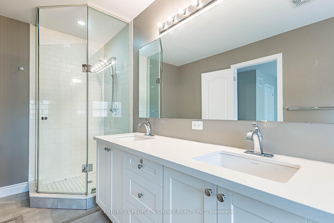
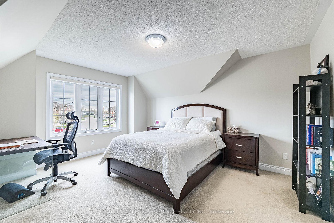
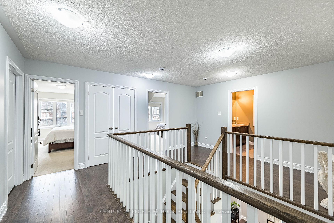
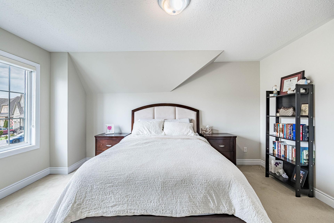
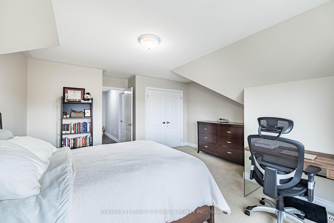
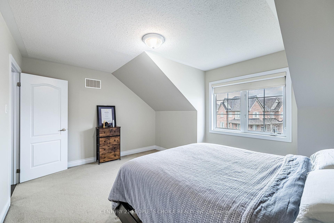
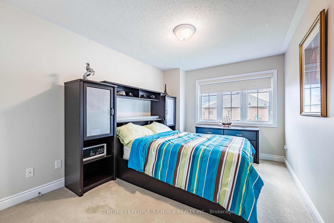
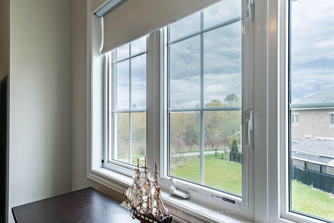
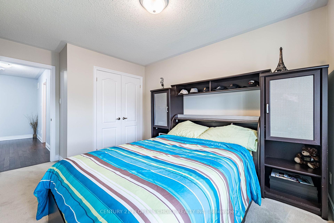
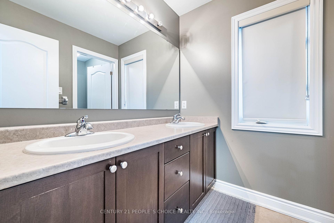
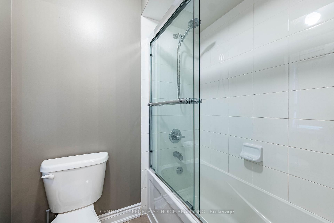
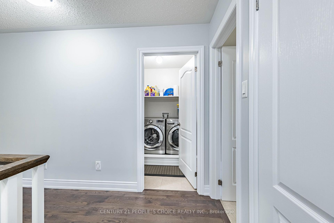
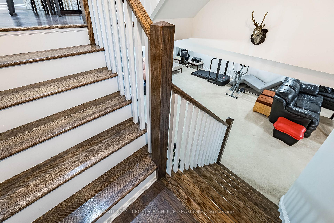
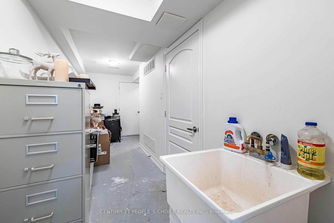
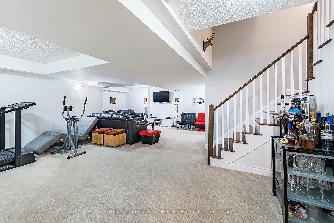
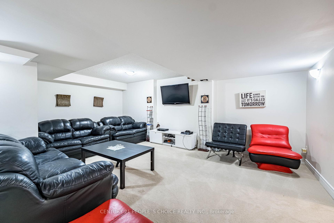
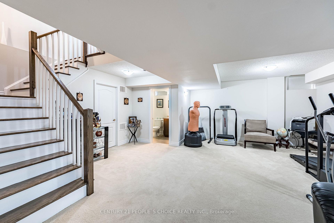
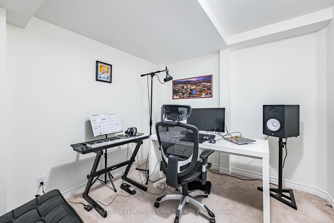
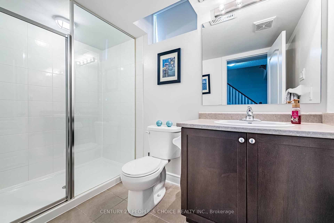
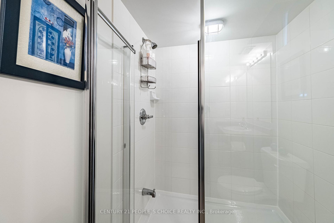
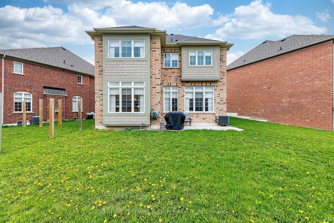
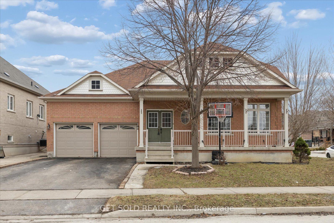
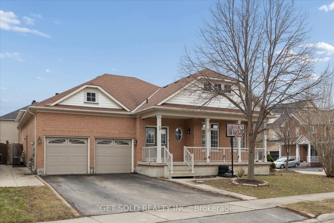
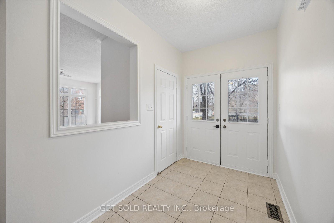
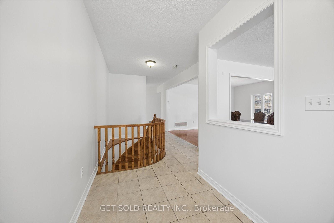
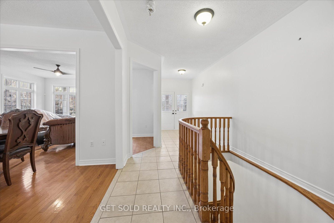
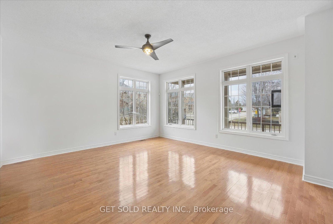
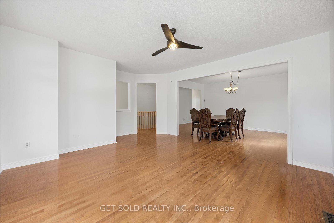
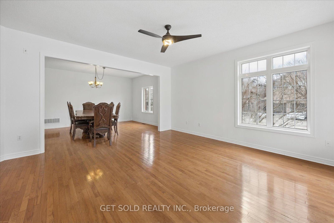
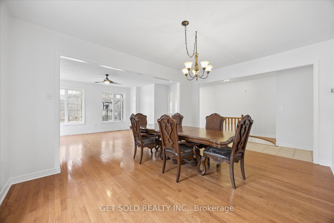
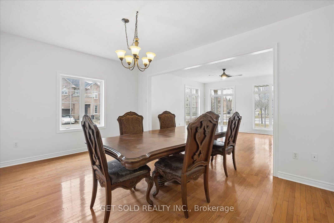
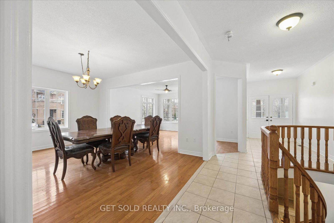
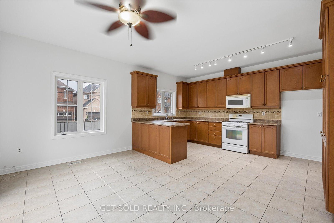
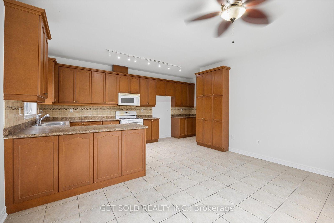
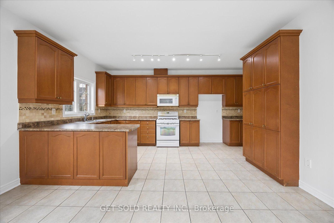
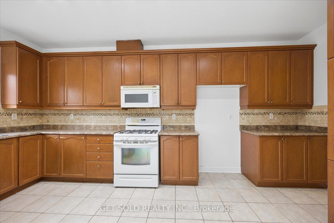
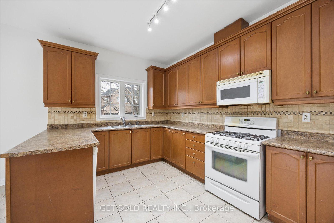
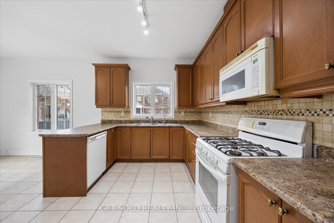
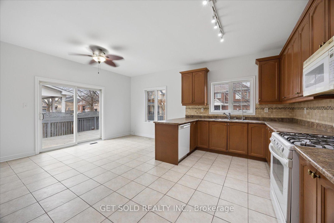
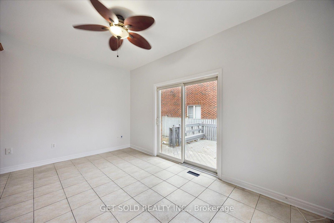
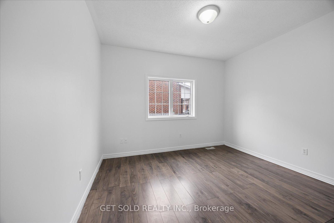
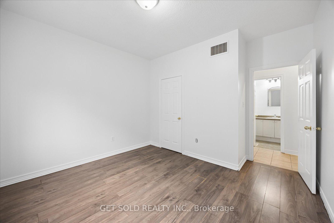
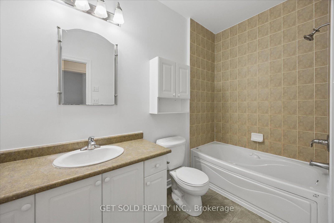
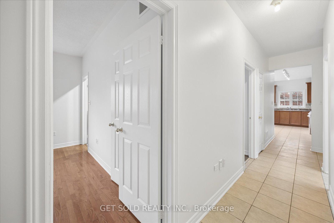
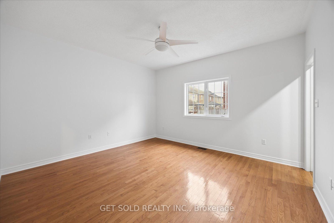
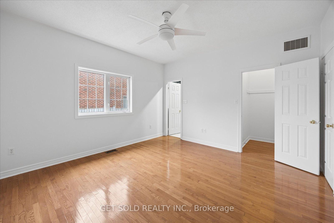
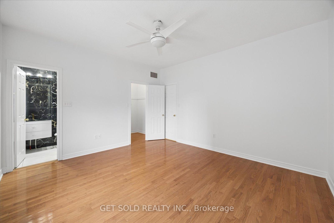
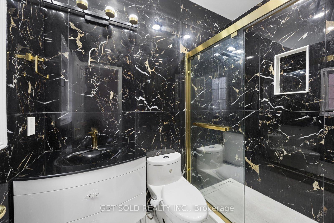
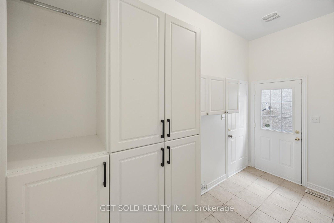
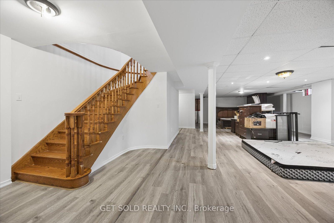
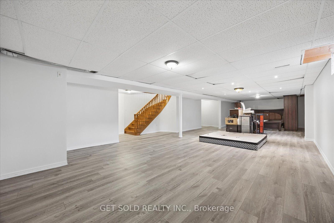
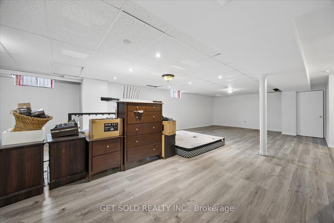
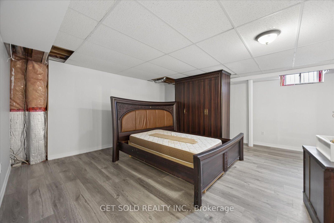
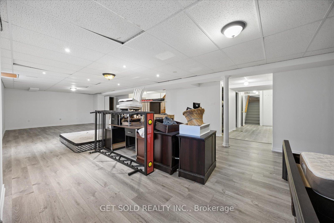
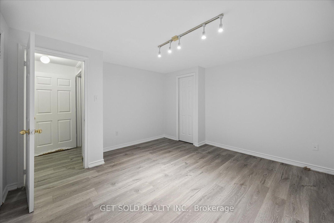
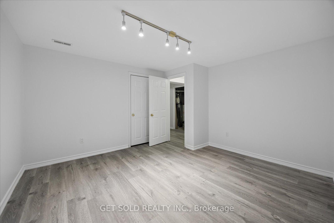
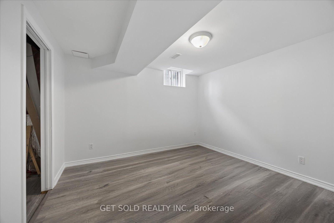
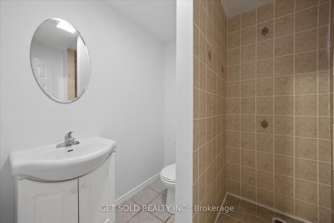
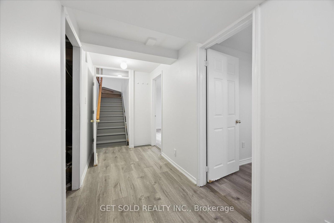
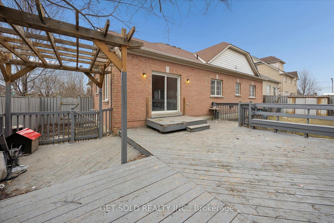
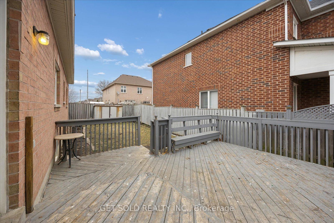
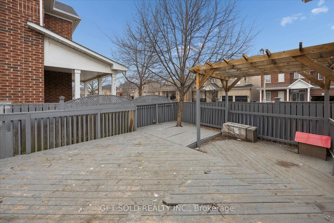
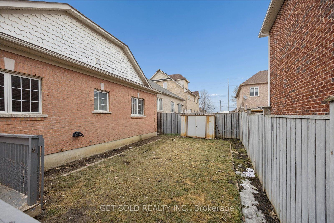
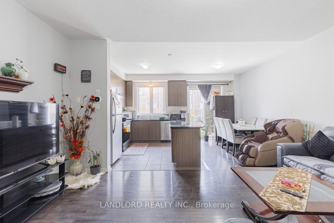
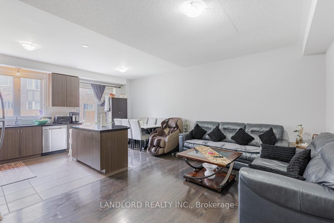
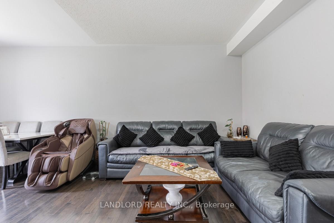
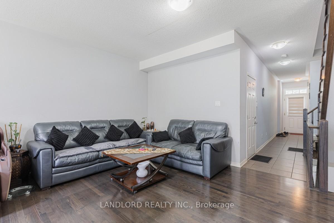
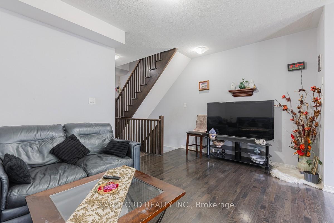
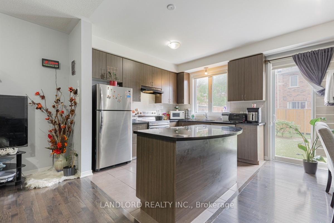
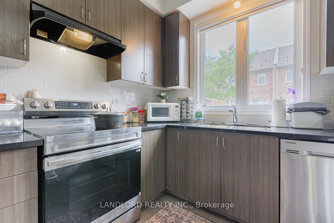
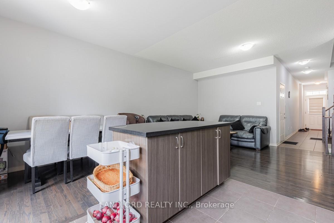
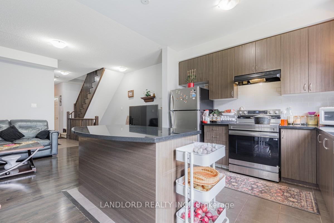
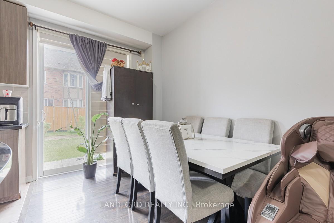
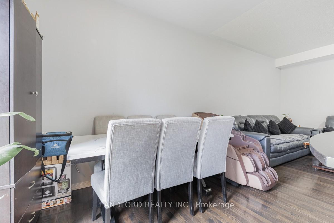
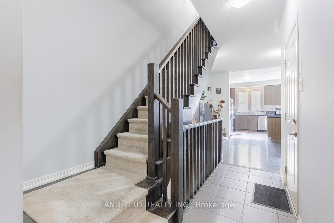
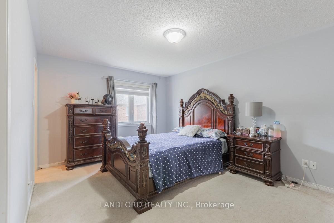
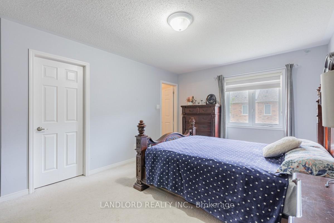
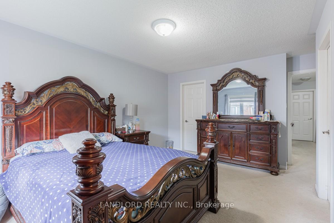
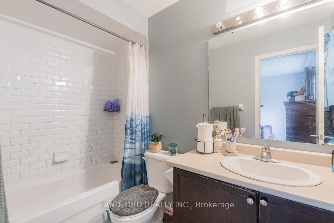
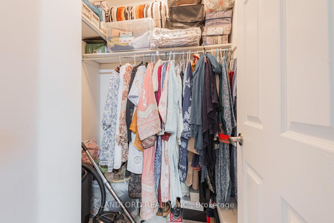
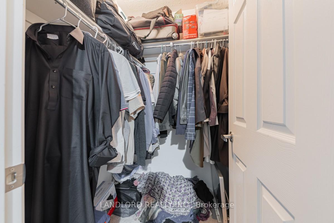
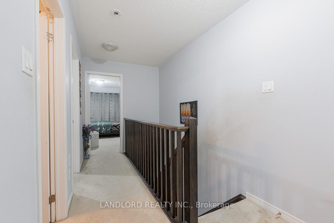
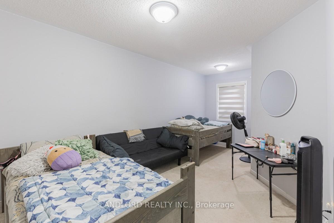
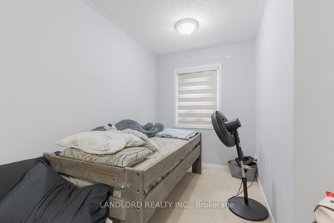
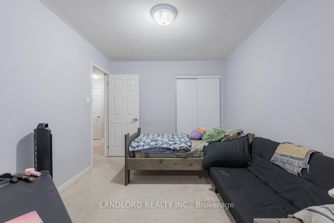
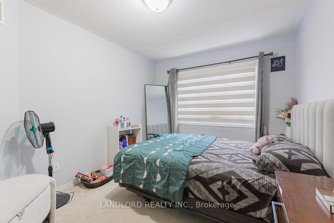
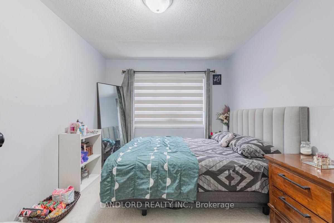
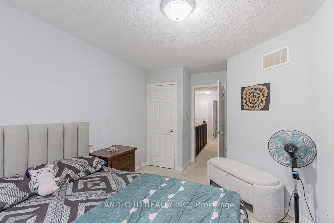
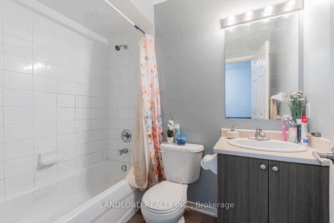
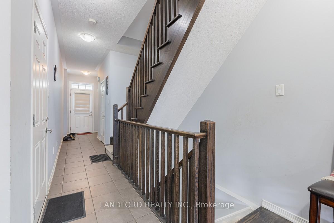
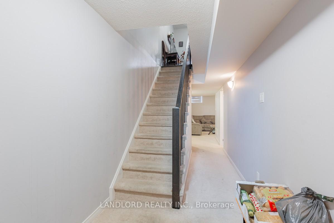
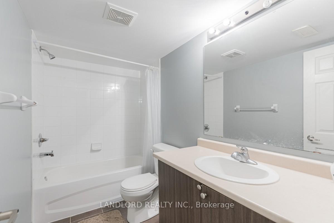
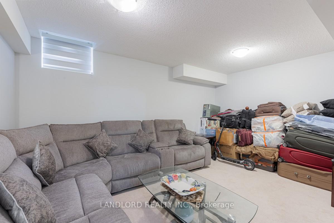
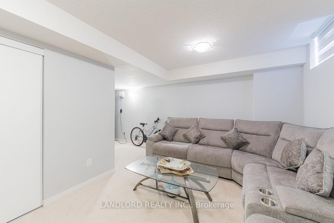
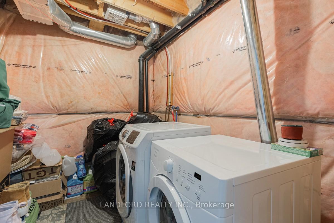
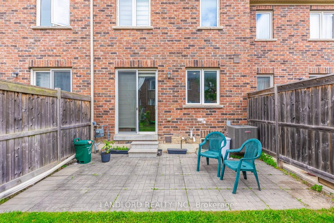
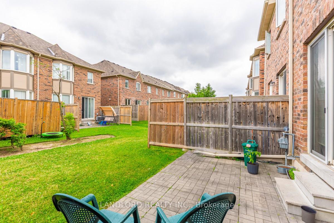
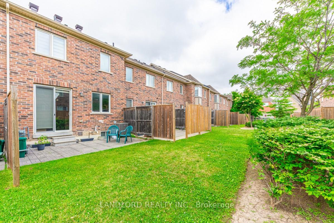
Move Into The Highly Desirable Castlemore & McVean Community Of Brampton, The "Henry" Model Home, Offering 1815 sq.ft of Livable Space, This Well Maintained Townhome, Boasting Three Large Bedrooms, Four Baths & Basement Rec Room. Main Floor Features Hardwood Floors, 9ft Ceilings & Convenient Layout, With Open Concept, Modern Kitchen with Granite Countertops, Walk Out To Backyard & Direct Garage Access! Basement Comes With Finished Rec Room & Full Bathroom! Perfect For Additional Living Space, Guests Or Home Office! Steps To Walnut Grove Public School, Easy Access To Transit & Highways
No extras listed.
Visit this home
Pick a time that works for you.
No upcoming open houses.

| Type | Condo Townhouse |
| Style | 2-Storey |
| Approx. Age | 6-10 |
| Size | 1800-1999 sq. ft. |
| Maintenance Fees | $307 |
| Locker | None |
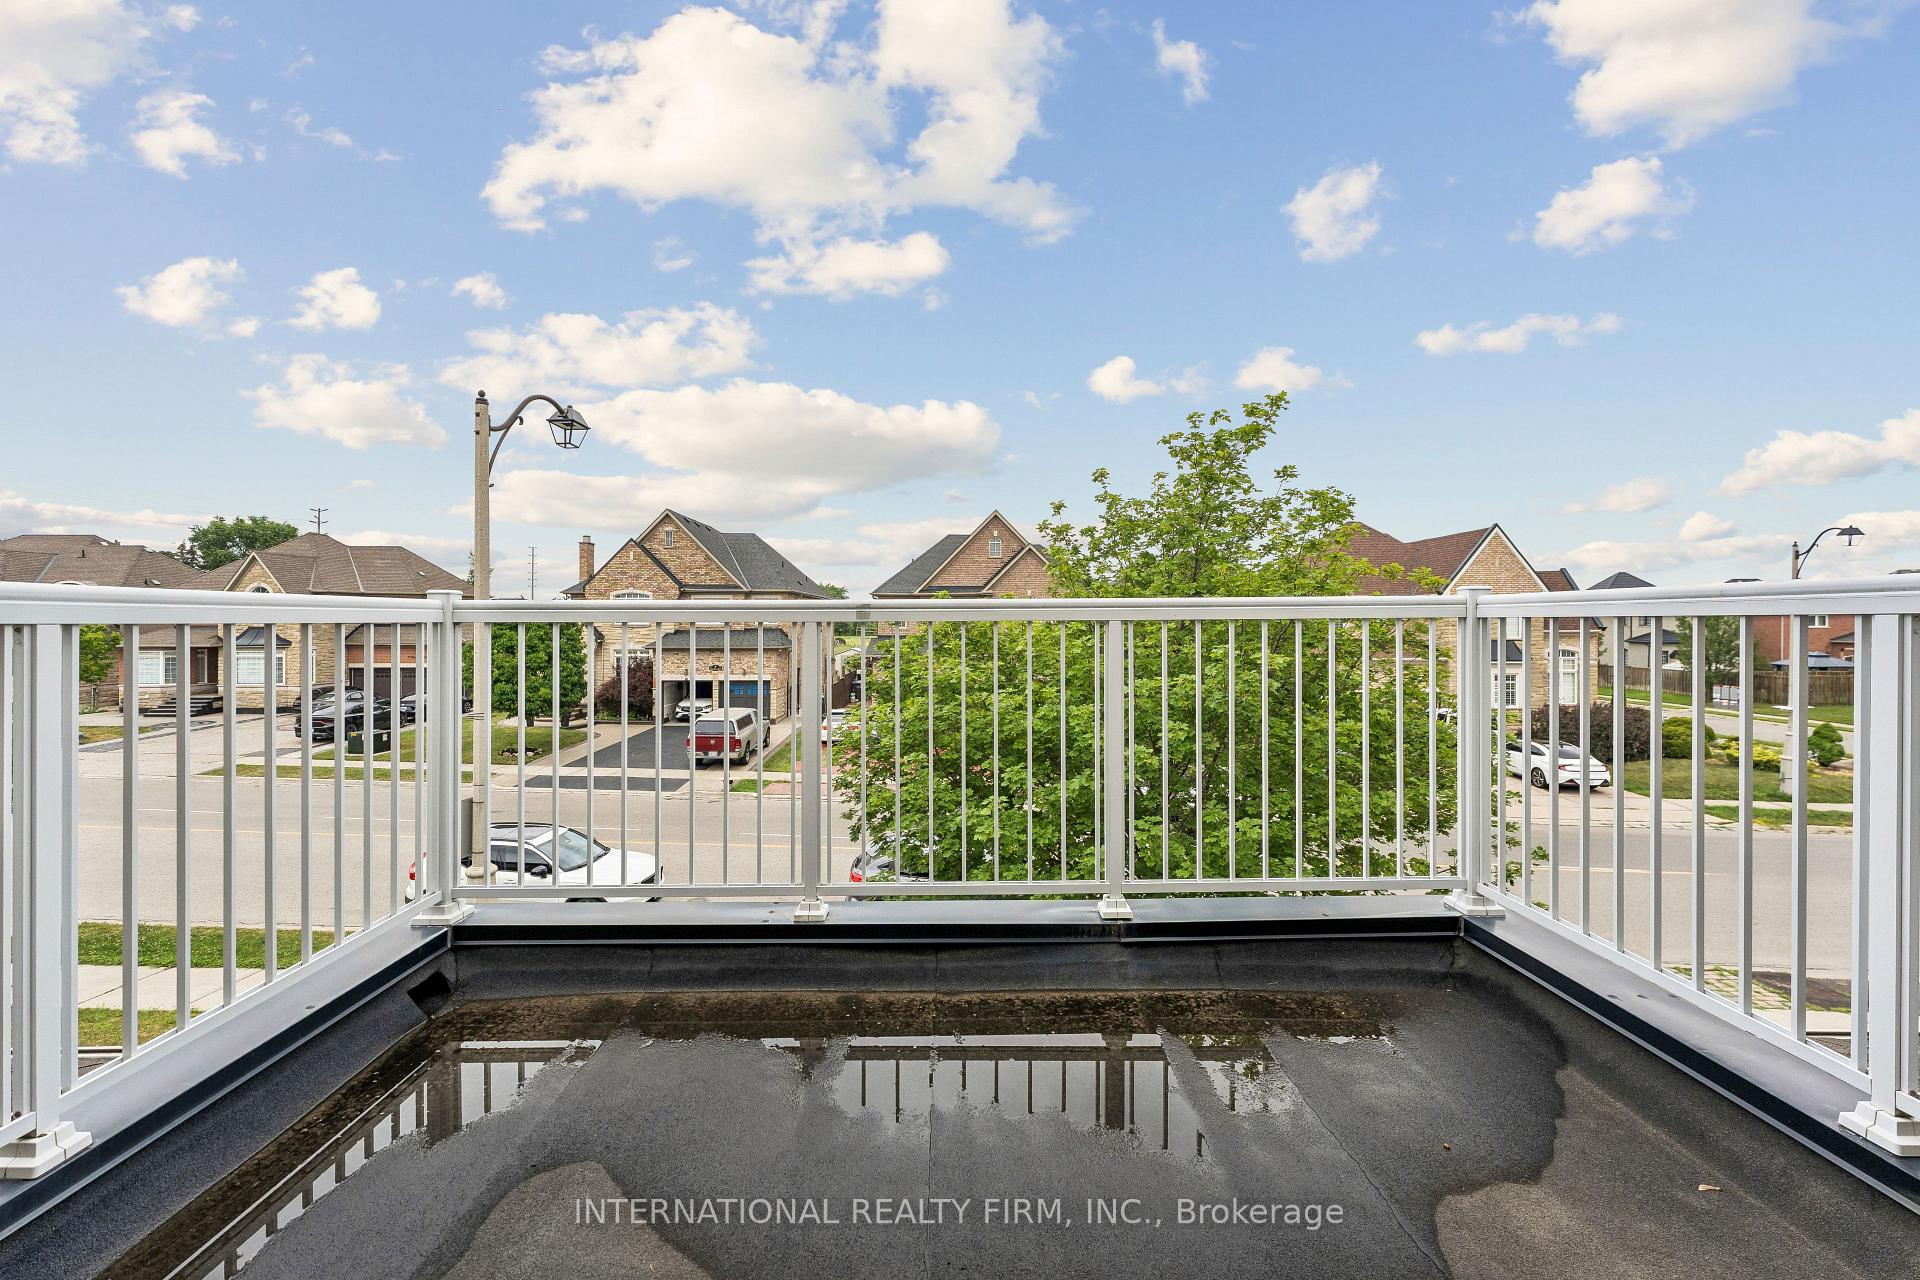
| Balcony | None |
| Exposure | North |
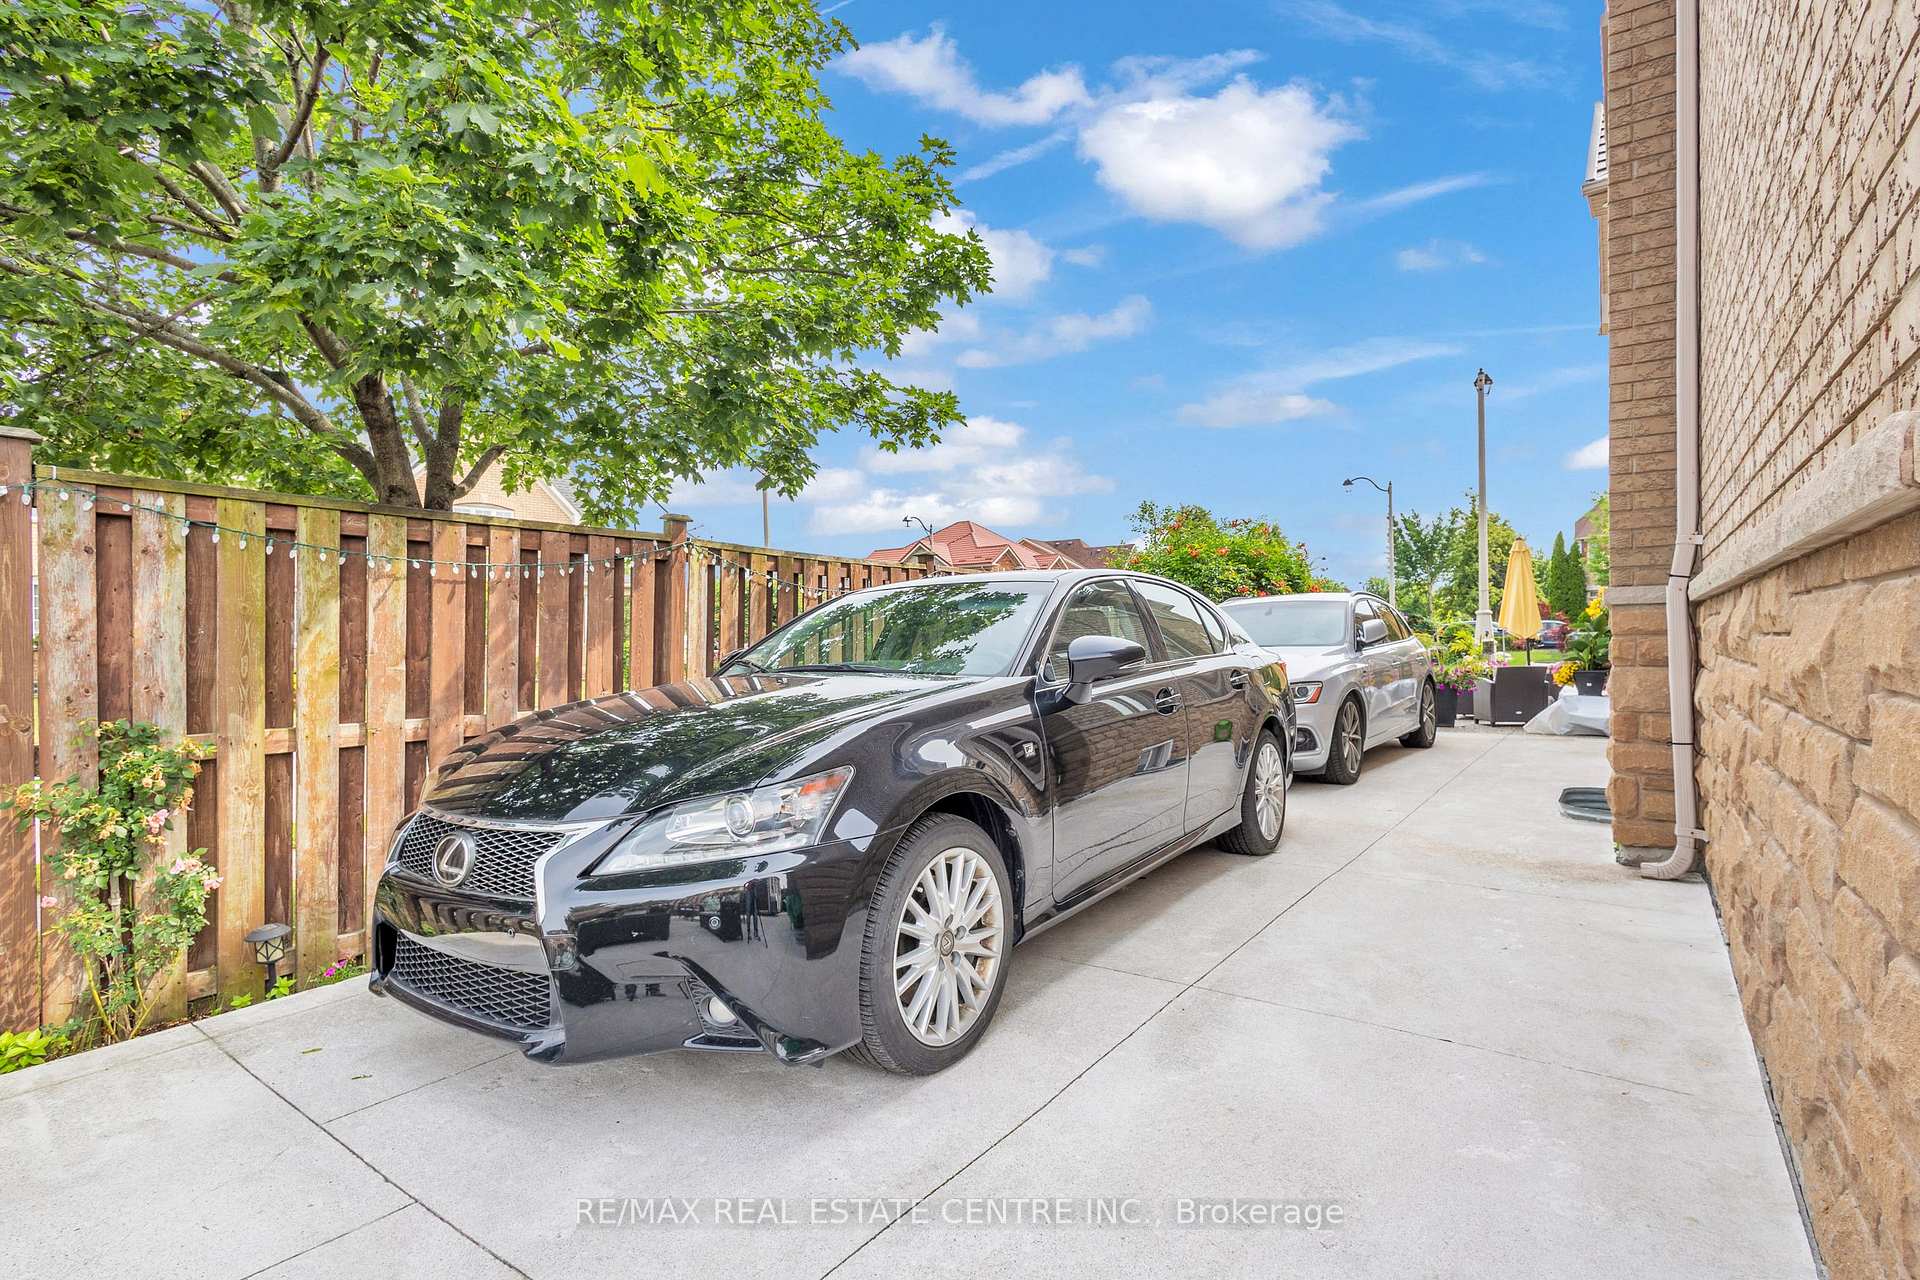
| Parking Type | Attached |
| Parking Spaces | 2 |
| Parking Features | None |
| Property Tax | $5,026 |
| Lot Size | x |
| mls© Number | W13528050 |
| Listed By | LANDLORD REALTY INC. |
Listing History
- No recent sale history for this listing.
- No recent lease history for this listing.
Schools
Could you afford this home?
What the bank counts
This home's actual carrying costs, payment stress-tested at 6%
- Mortgage, tested at 6%
- $3,992
- Property tax
- $419
- Heat allowance
- $150
- Condo fees, half counted
- $153
- Housing costs
- $4,715 / mo
Lenders cap these at 39% of gross income — that sets the number.
Income needed
$145,000
gross annual household income
- Payment at 4%
- $3,282 / mo
- Cash down
- $156,000
Assumes no other monthly debts · 25-yr amortization
Full affordability checkInvestment Analysis
Estimated rent, cap rate and monthly cash flow for this property
Values and trends
Nearby listings
Comparable sales
- No similar listings found.