3985 Taffey Crescent
Erin Mills, Mississauga
$1,299,900
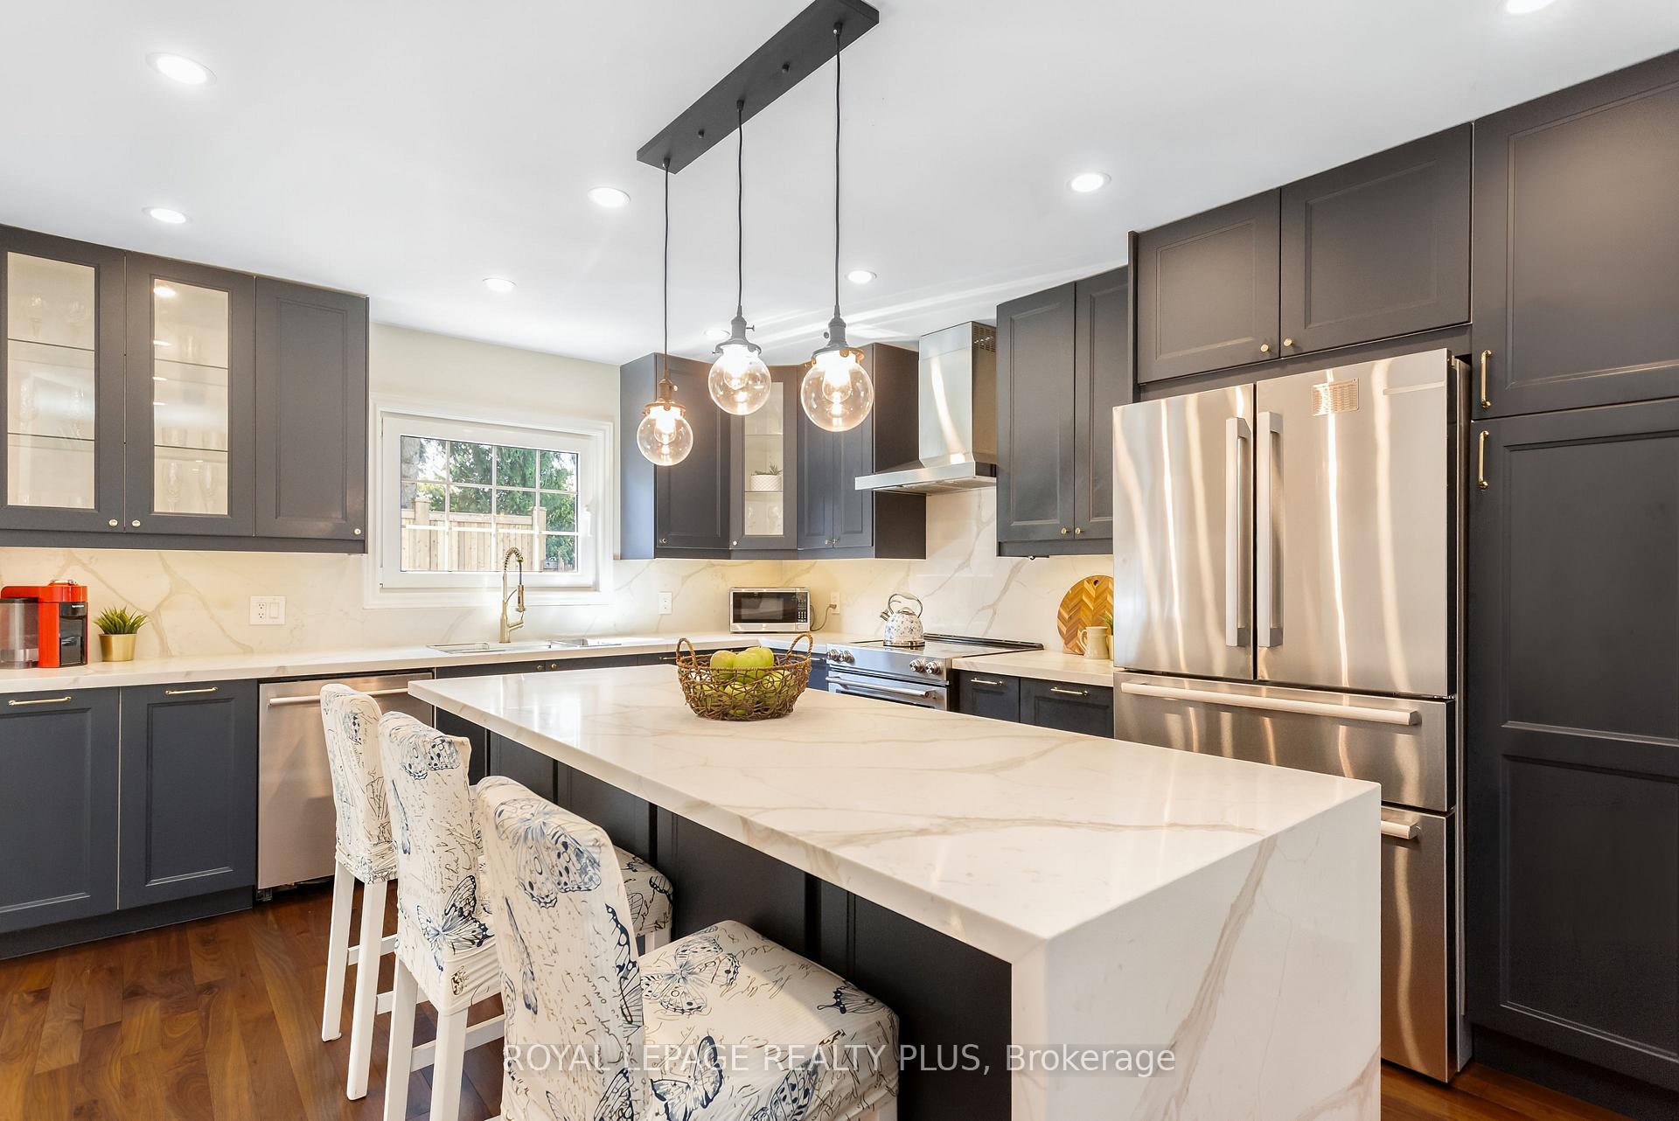
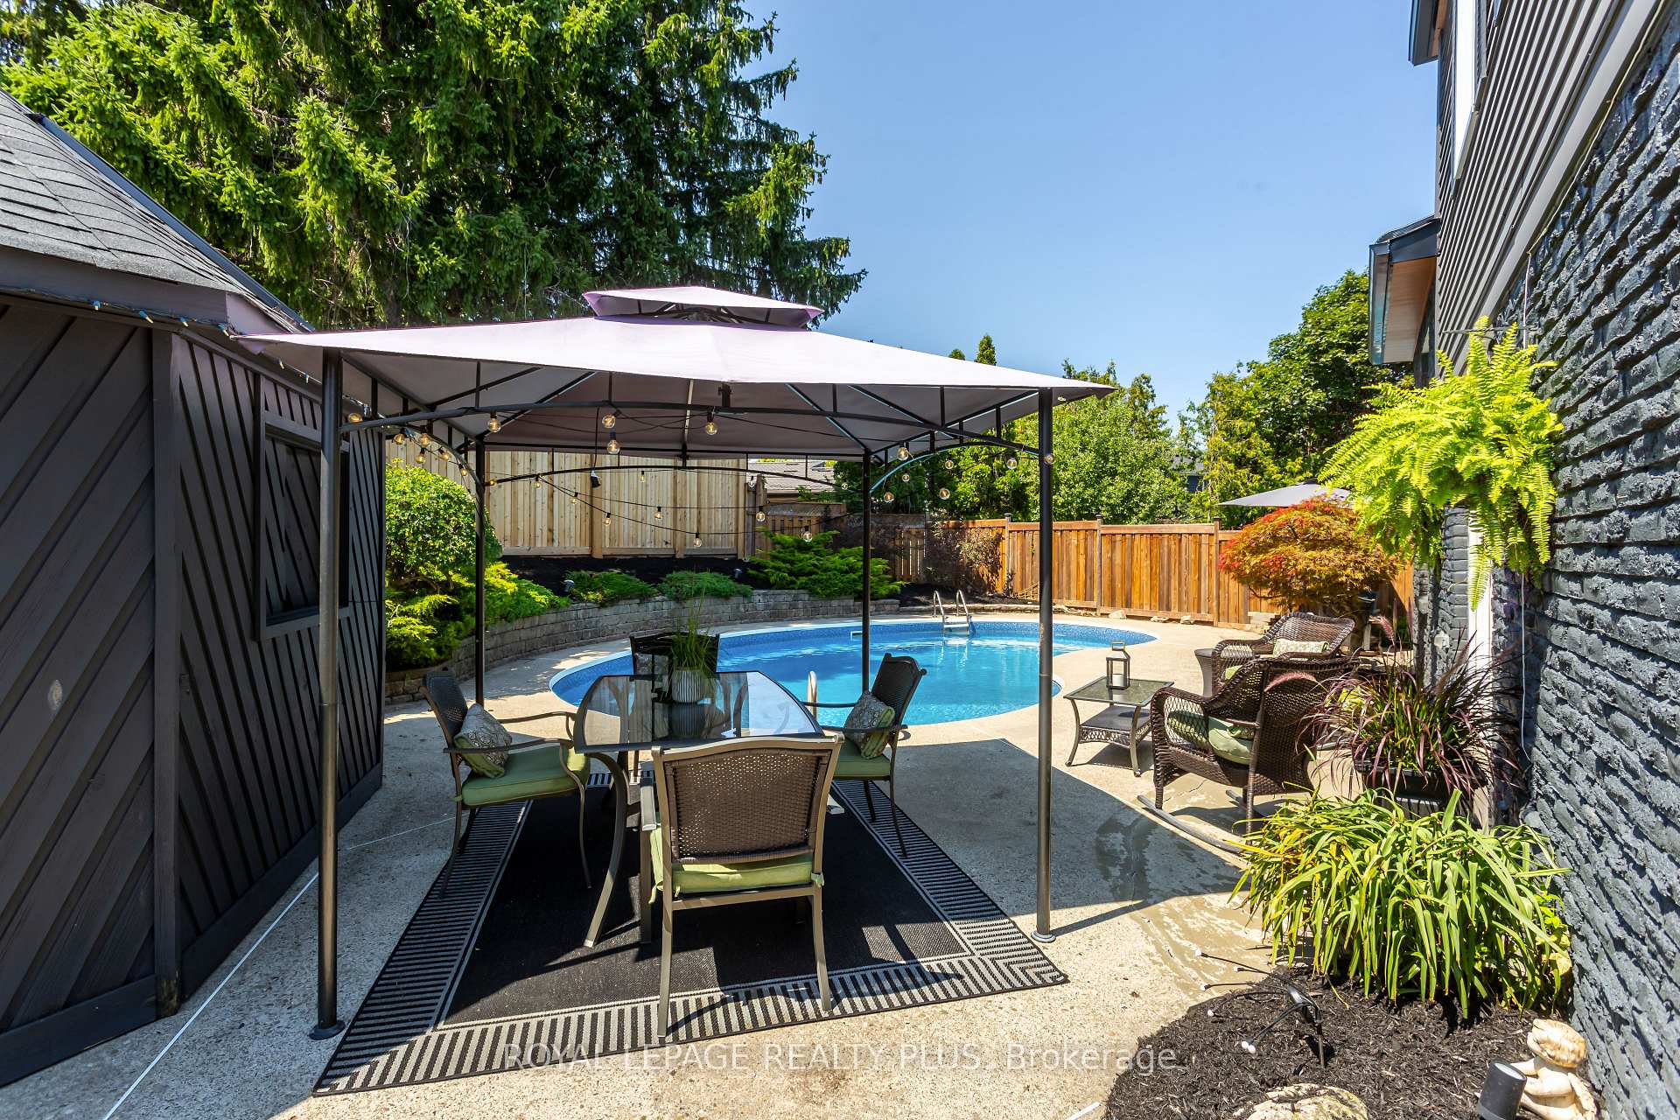
Nestled in the highly sought-after Erin Mills community of Mississauga, this beautifully maintained detached home offers the perfect blend of comfort, style, and everyday convenience, just moments from top-rated schools, parks, walking trails, shopping, restaurants, and major highways. A welcoming foyer with a new front door opens to bright, open-concept living and dining spaces featuring rich hardwood floors, pot lights, built-in ceiling speakers, custom blinds, and a cozy fireplace. The spacious kitchen is designed for both entertaining and daily living with a large island, premium stainless steel appliances including Fisher & Paykel built-in wall oven and refrigerator, Bosch dishwasher, Electrolux cooktop, and a new sliding door leading to a sun-filled sunroom surrounded by windows with walkout access to the private backyard. Upstairs, the spacious primary retreat features hardwood floors and an oversized walk-in closet with custom built-in organizers, complemented by two additional bedrooms and an updated main bathroom with a modern floating vanity. The finished basement adds exceptional living space with a large recreation room, a well-appointed laundry room with built-in storage and sink, and a three-piece bathroom. Outside, the interlock stone patio with pergola, opens into the pool sized lot with mature trees, garden shed, side yard, and integrated sprinkler system come together to create a private outdoor retreat in one of Mississauga's most convenient and established neighbourhoods. **Some photos have been virtually staged**
No extras listed.
Visit this home
This listing is no longer available — reach out and we’ll help you find similar homes.

| Type | Detached |
| Style | 2-Storey |
| Approx. Age | 31-50 |
| Size | 1100-1500 sq. ft. |
| Property Tax | $7,618 |
| Lot Size | 84.35 ft x 126.58 ft |
| mls© Number | W13542334 |
| Listed By | RE/MAX ABOUTOWNE REALTY CORP. |
Listing History
- No recent sale history for this listing.
- No recent lease history for this listing.
Schools
Values and trends
Nearby listings
Comparable sales
- No similar listings found.