5109 Elderview Court
Central Erin Mills, Mississauga
$2,488,000
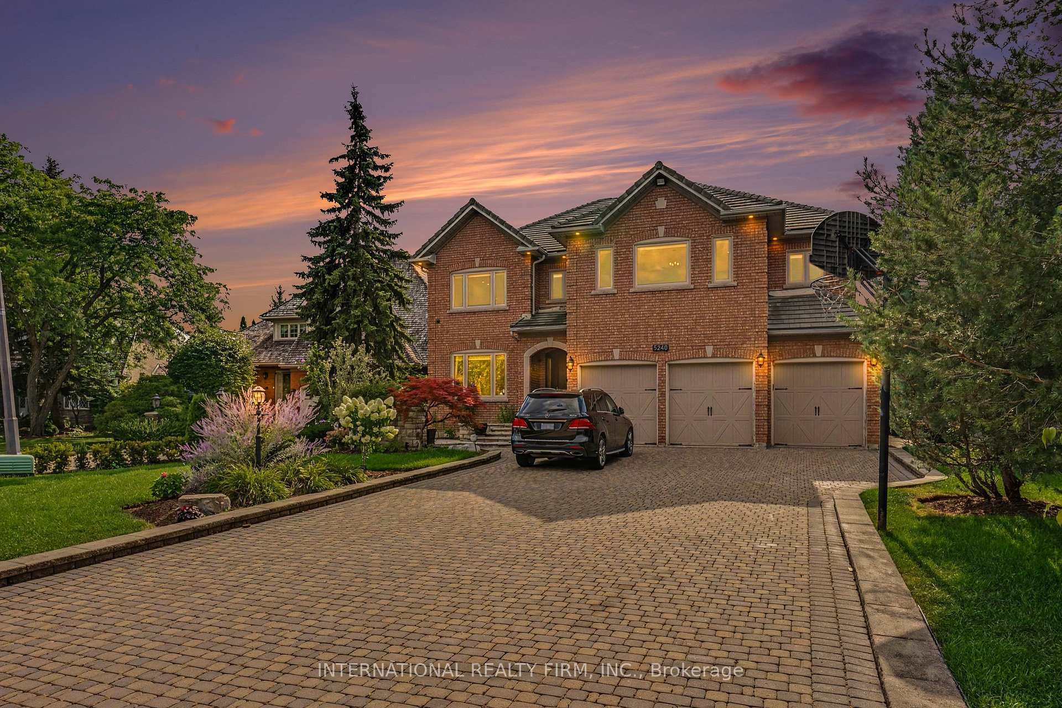
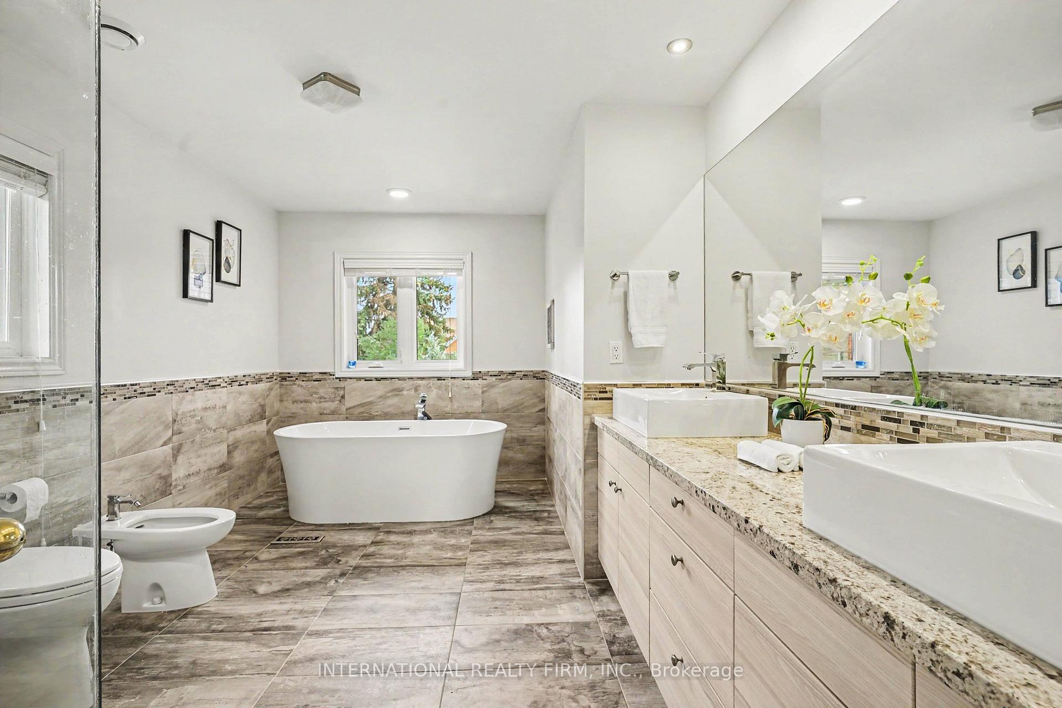
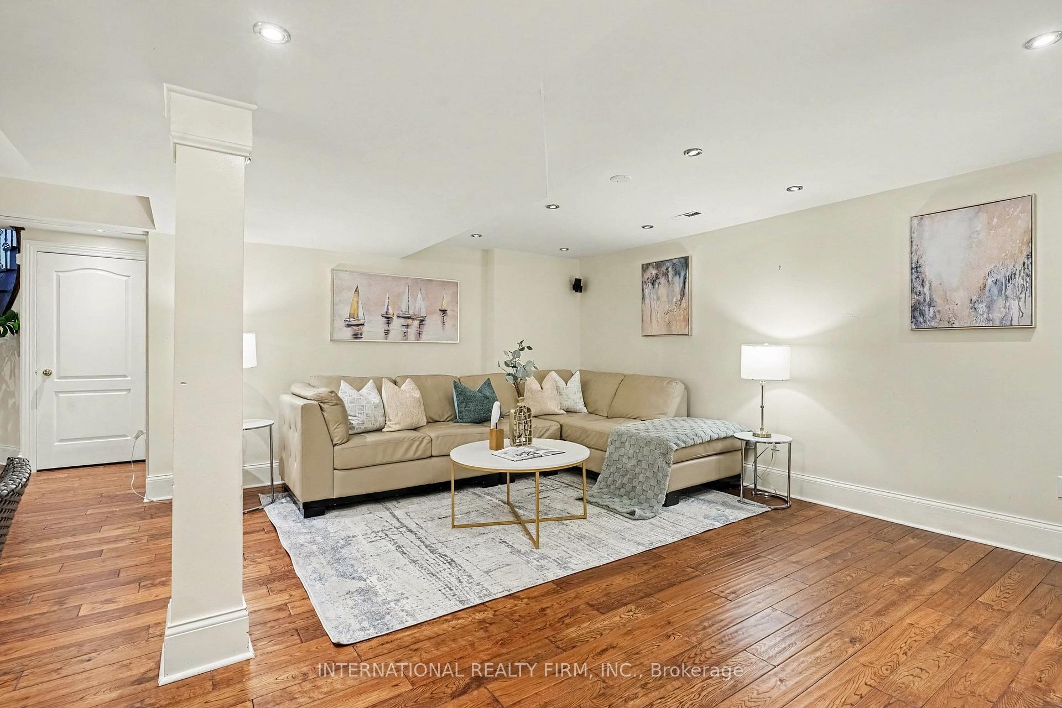
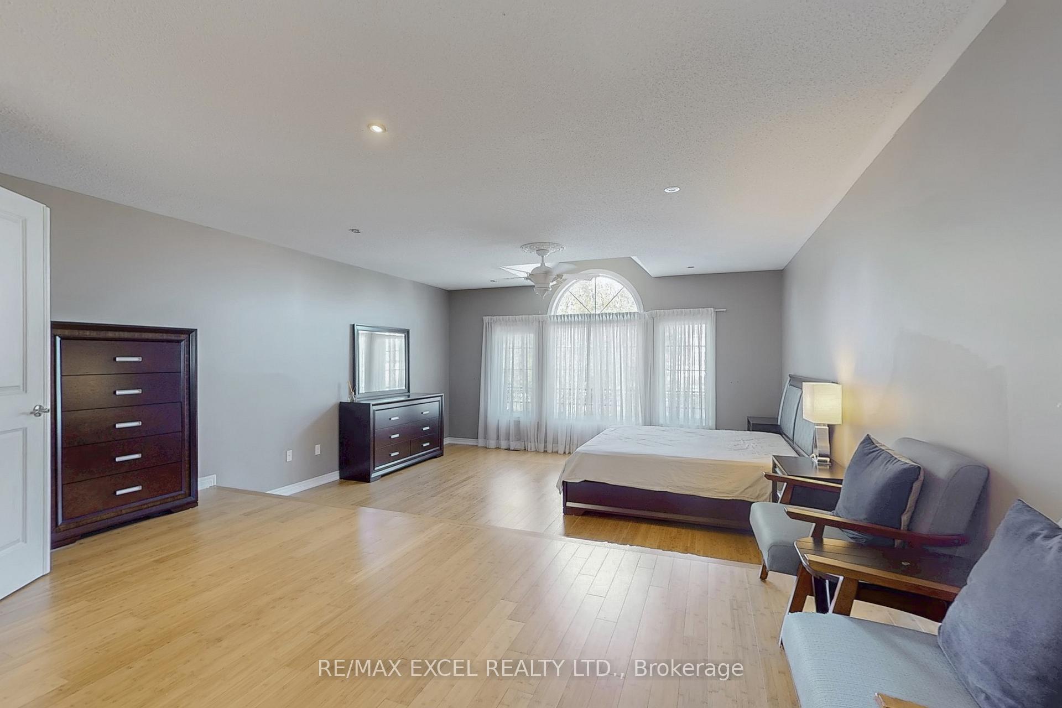
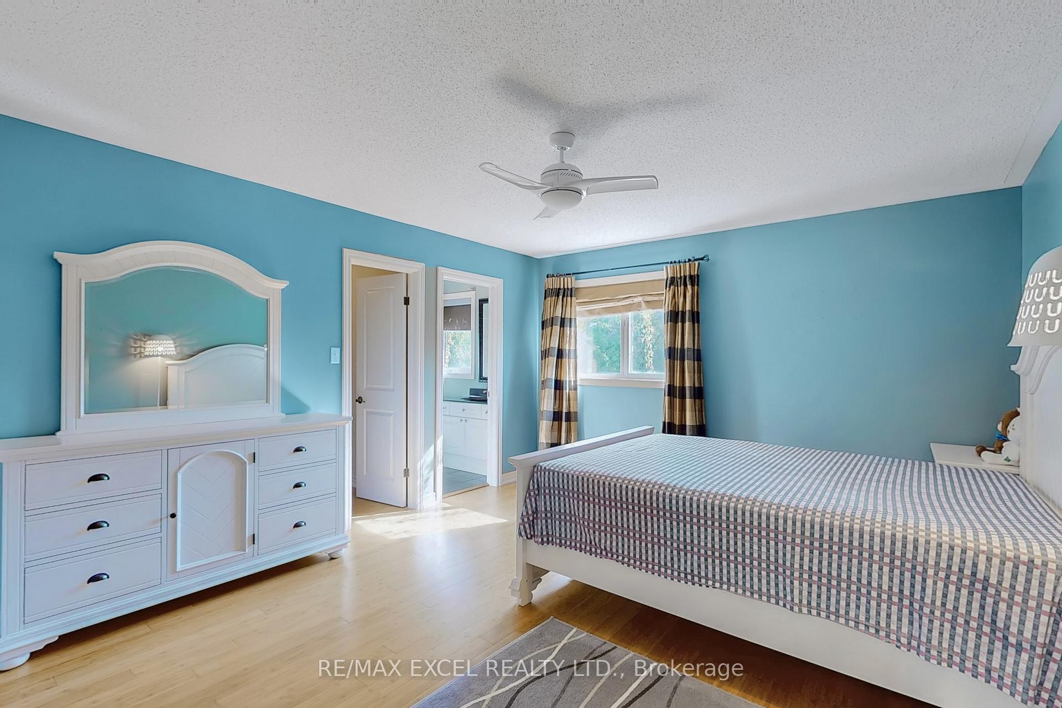
Welcome to 5109 Elderview Crt! A timeless family residence nestled in the heart of Central Erin Mills, where generous living spaces, classic elegance, & an exceptional layout offer endless potential to make it your own. A grand foyer makes a memorable first impression w/its striking checkerboard ceramic tile floors, setting the tone for the spacious interior beyond. Hardwood flooring, elegant crown moulding, & expansive principal rooms create a warm & inviting atmosphere throughout the formal living & dining rooms. The kitchen is thoughtfully designed w/stainless steel appliances, quartz countertops, ample cabinetry, & checkerboard ceramic tile flooring, flowing seamlessly into the bright breakfast area w/a walkout to the backyard patio. Overlooking the kitchen, the inviting family room features a cozy gas fireplace, chair rail detailing, pot lights, & large windows framing picturesque views of the front yard. Completing the main level is a versatile room perfectly suited as a home office, library, or playroom. Ascend the skylight lit staircase to the second level, where the spacious primary suite offers a walk-in closet & a spa inspired 5pc ensuite featuring double sinks, a relaxing Jacuzzi tub, & a walk-in shower. Three additional generously sized beds each offer ample closet space, w/one enjoying the privacy of its own 4pc ensuite while the remaining two share a spacious 5pc bath. The finished lower level extends the home's versatility w/a sprawling recreation room ideal for a home theatre or additional living space, along w/a fifth bedroom, & a 4pc bath. Step outside to the beautiful private backyard where mature greenery surrounds the charming patio, creating the perfect setting for outdoor entertaining or simply unwinding in your own peaceful retreat. Located moments from excellent schools, Credit Valley Hospital, shopping at Erin Mills Town Centre & more, this classic residence offers the space, warmth, and opportunity to create a home that is uniquely yours.
No extras listed.
Visit this home
Pick a time that works for you.
No upcoming open houses.

| Type | Detached |
| Style | 2-Storey |
| Approx. Age | 31-50 |
| Size | 3500-5000 sq. ft. |
| Property Tax | $14,241 |
| Lot Size | 82.32 ft x 173.92 ft |
| mls© Number | W13561288 |
| Listed By | SAM MCDADI REAL ESTATE INC. |
Listing History
- No recent sale history for this listing.
- No recent lease history for this listing.
Schools
Could you afford this home?
What the bank counts
This home's actual carrying costs, payment stress-tested at 6%
- Mortgage, tested at 6%
- $12,735
- Property tax
- $1,187
- Heat allowance
- $150
- Housing costs
- $14,071 / mo
Lenders cap these at 39% of gross income — that sets the number.
Income needed
$433,000
gross annual household income
- Payment at 4%
- $10,470 / mo
- Cash down
- $497,600
Assumes no other monthly debts · 25-yr amortization
Full affordability checkInvestment Analysis
Estimated rent, cap rate and monthly cash flow for this property
Values and trends
Nearby listings
Comparable sales
- No similar listings found.