270 Indian Road
High Park-Swansea, Toronto
$6,750,000
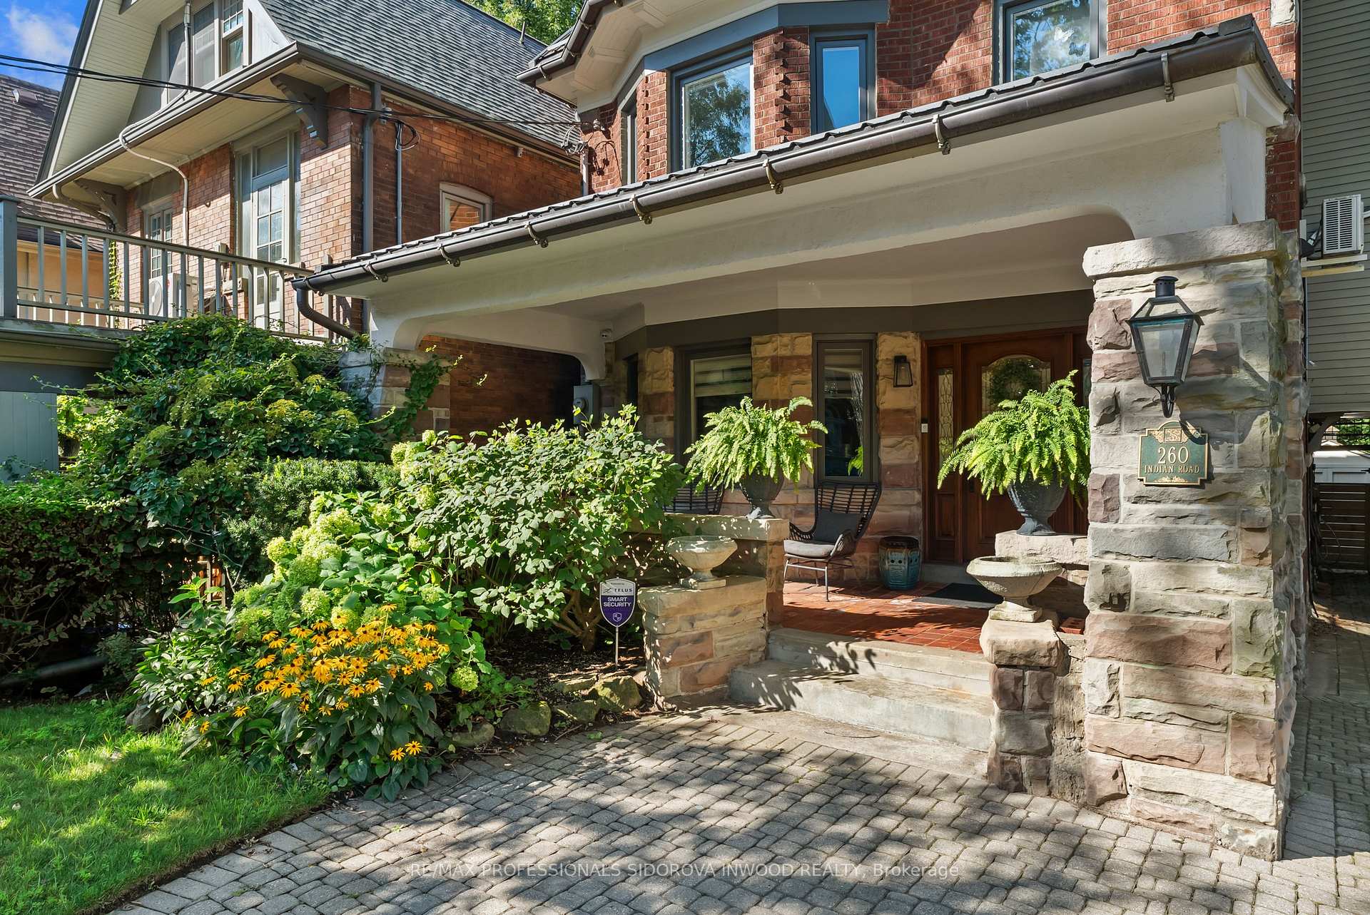
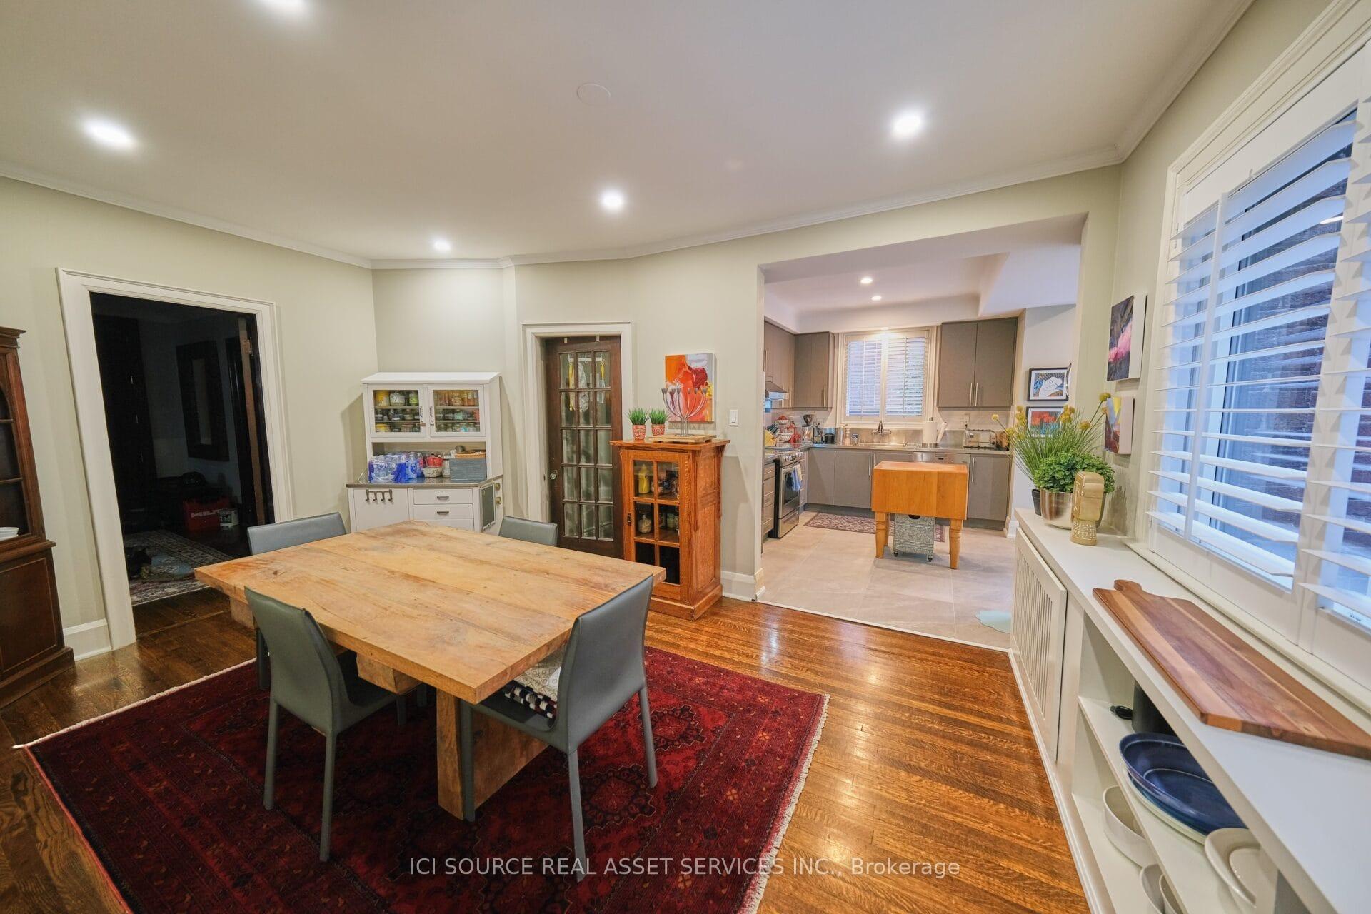
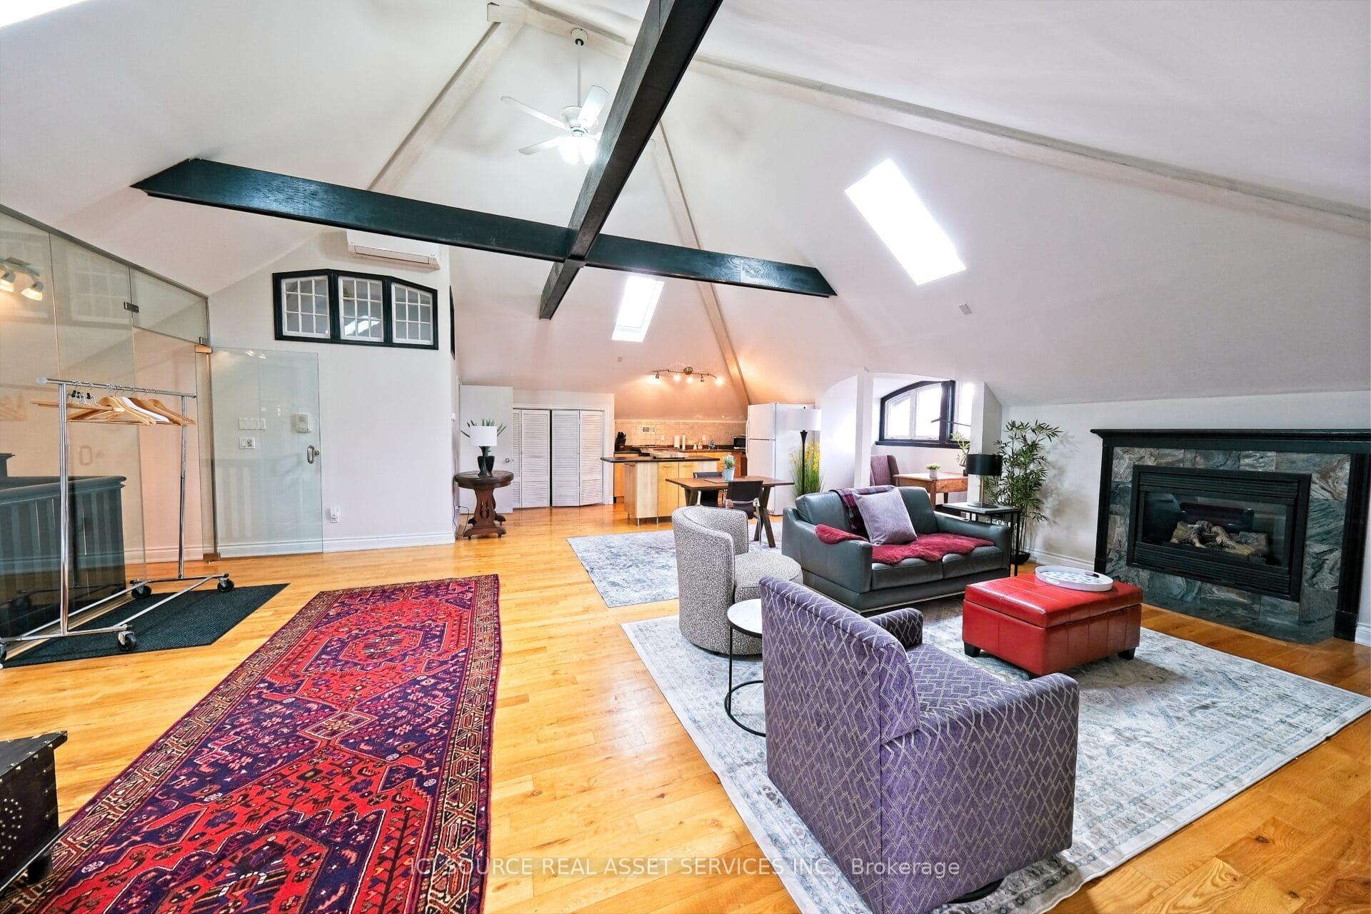
Is this the largest residential lot in High Park? Welcome home to 270 Indian Road, an exceptional estate property set on an extraordinary 0.56-acre (24,000 sq. ft.) L-shaped lot in one of Toronto's most sought-after neighbourhoods. The home offers 4 Bedrooms, 7 Bathrooms and 5,968 sq. ft. of living space. Originally built in 1924 for William G. Harris, founder of Canada Metal Co., and designed by the esteemed F.S. Mallory. The exterior boasts a timeless slate roof, copper downspouts, decorative patterned glass, and distinctive brick chimneys, culminating in an iconic façade that embodies enduring elegance and architectural distinction. A comprehensive, no-expense-spared renovation of the highest calibre was completed preserving the home's character while elevating it for modern living. Step inside where a grand reception hall welcomes you with handcrafted millwork, a soaring barrel-vaulted ceiling and quarter sawn oak floors throughout all levels. An exquisite chef's kitchen with bespoke cabinetry, an oversized center island, and an inviting family room overlooking the estate grounds. A collection of elegant rooms including a richly paneled formal dining room, sophisticated living room, distinguished library, executive office and designer powder room. On the upper floor the serene primary bedroom offers two ensuite bathrooms and two luxurious walk-in closets for the ultimate comfort. The additional three bedrooms are generously sized, each complete with their own private ensuite. The lower level is designed as an extension of the home's living space, featuring 8-foot ceilings, a games area, hobby room, wine cellar and a private guest suite with a full bathroom. The backyard is a private garden estate with mature trees, an art studio, a 3-bay heated garage that doubles as an entertainment lounge complete with a bar, projector and nightclub lighting. The backyard offers remarkable privacy, truly a property that must be seen to be believed. Furniture Negotiable.
No extras listed.
Visit this home
Pick a time that works for you.
No upcoming open houses.

| Type | Detached |
| Style | 2-Storey |
| Approx. Age | Not available |
| Size | 3500-5000 sq. ft. |
| Property Tax | $23,520 |
| Lot Size | 50 ft x 248 ft |
| mls© Number | W13566182 |
| Listed By | VALERY REAL ESTATE INC. |
Listing History
- No recent sale history for this listing.
- No recent lease history for this listing.
Schools
Could you afford this home?
What the bank counts
This home's actual carrying costs, payment stress-tested at 6%
- Mortgage, tested at 6%
- $34,550
- Property tax
- $1,960
- Heat allowance
- $150
- Housing costs
- $36,660 / mo
Lenders cap these at 39% of gross income — that sets the number.
Income needed
$1,128,000
gross annual household income
- Payment at 4%
- $28,405 / mo
- Cash down
- $1,350,000
Assumes no other monthly debts · 25-yr amortization
Full affordability checkInvestment Analysis
Estimated rent, cap rate and monthly cash flow for this property
Values and trends
Nearby listings
Comparable sales
- No similar listings found.