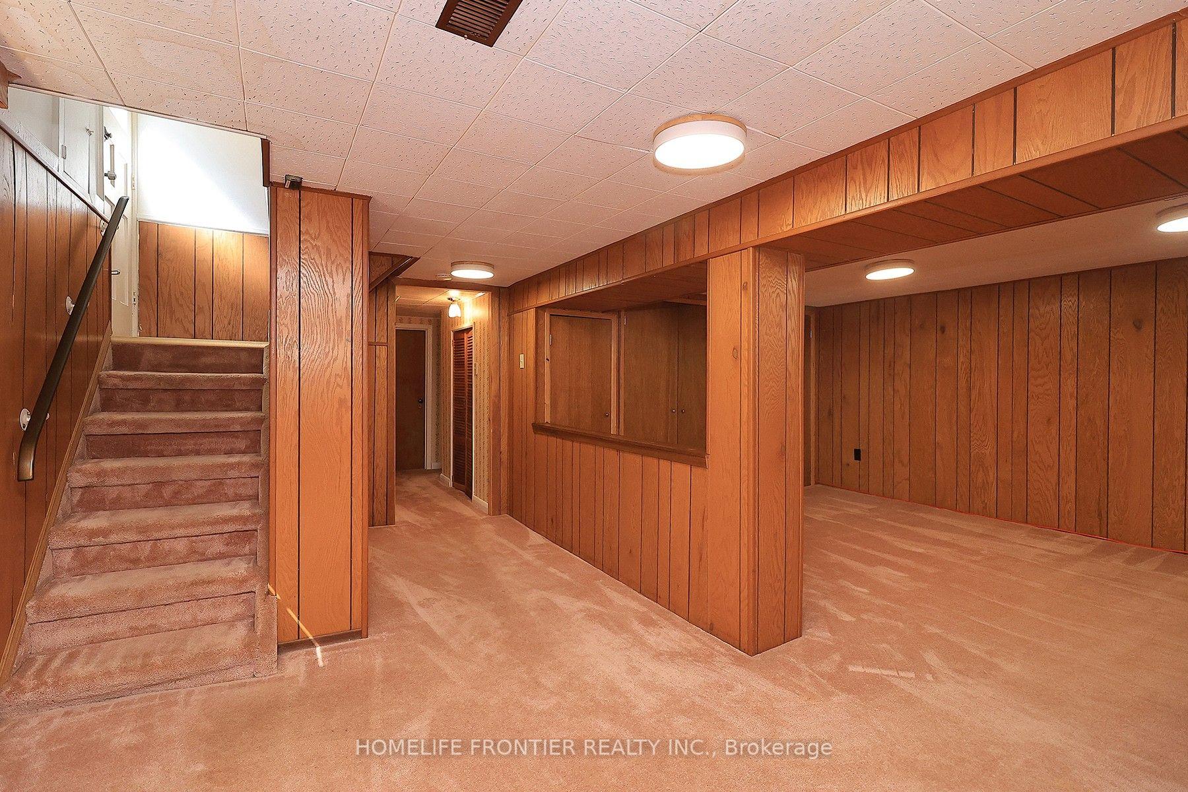
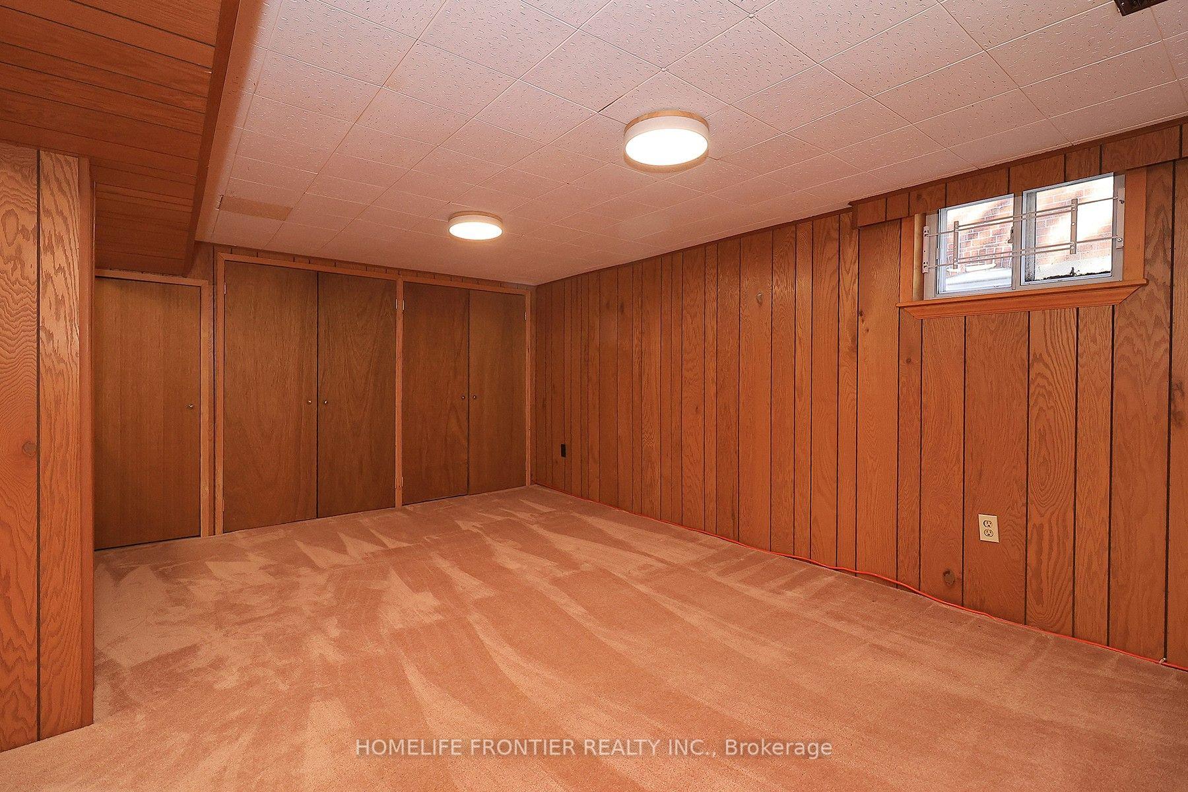
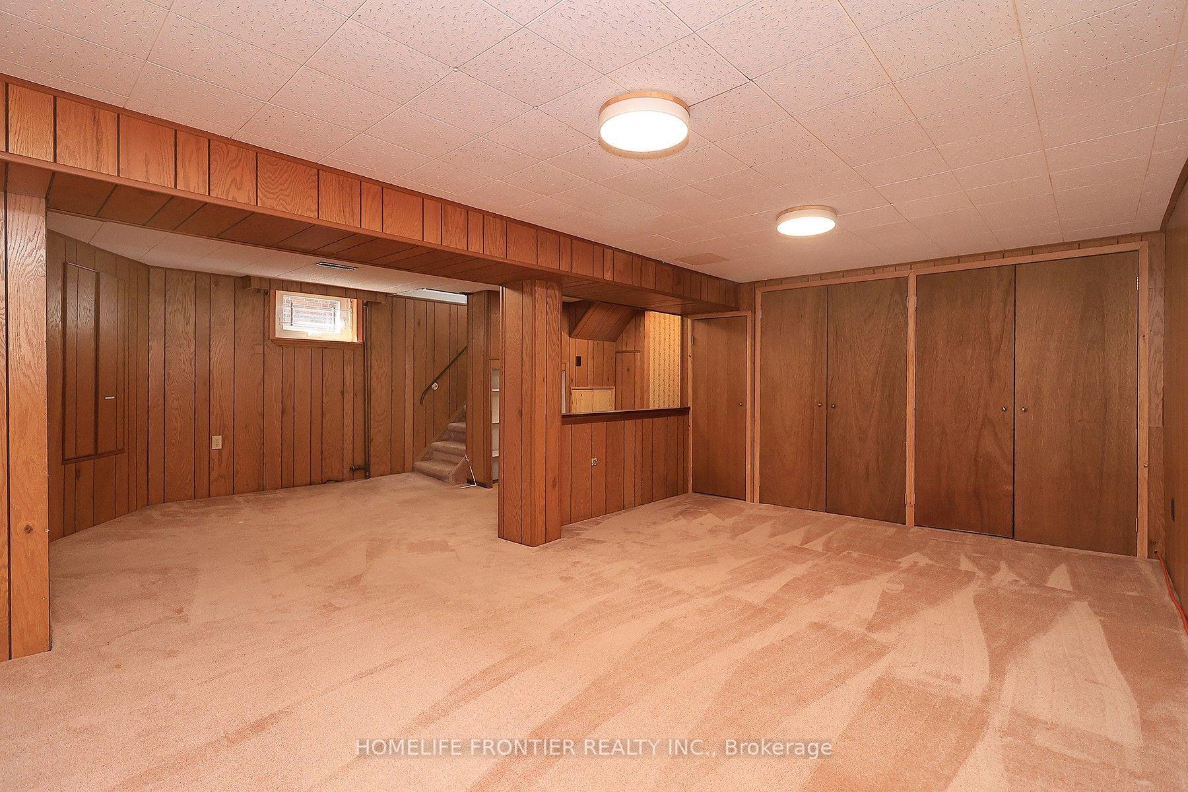
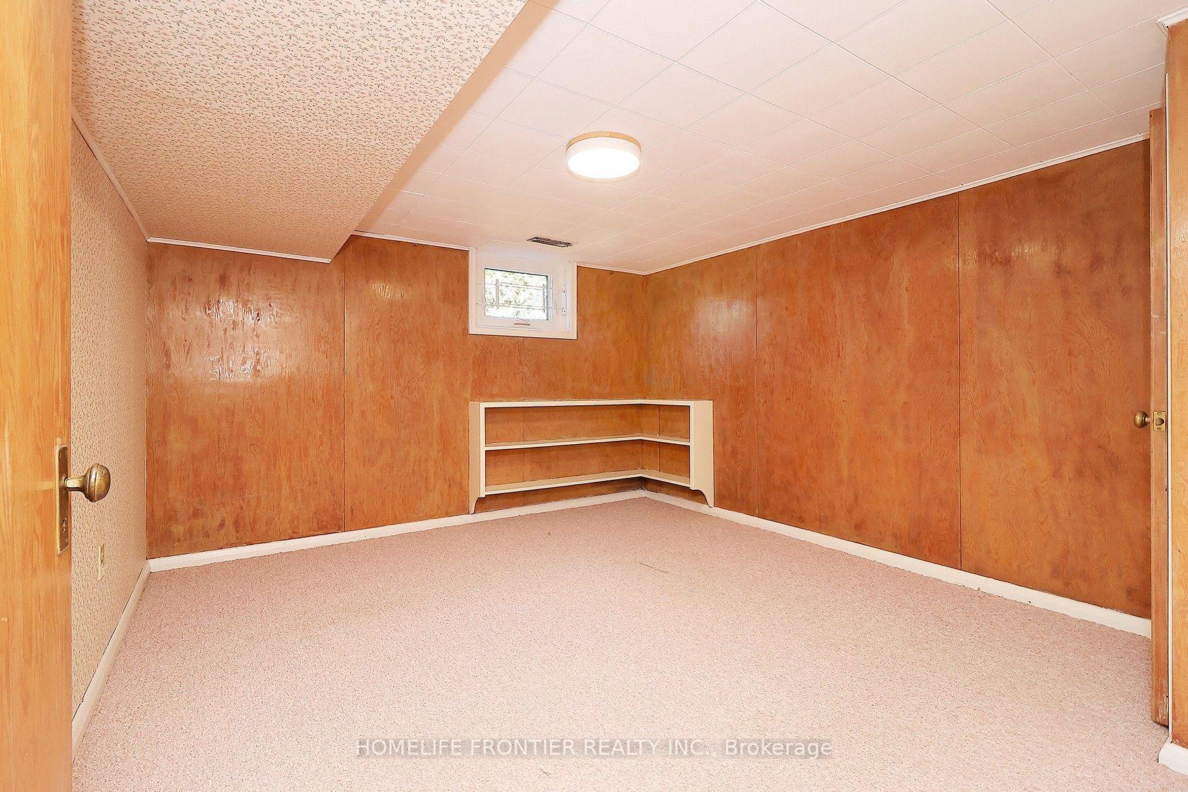
| Water Included | |
| Common Elements Included | |
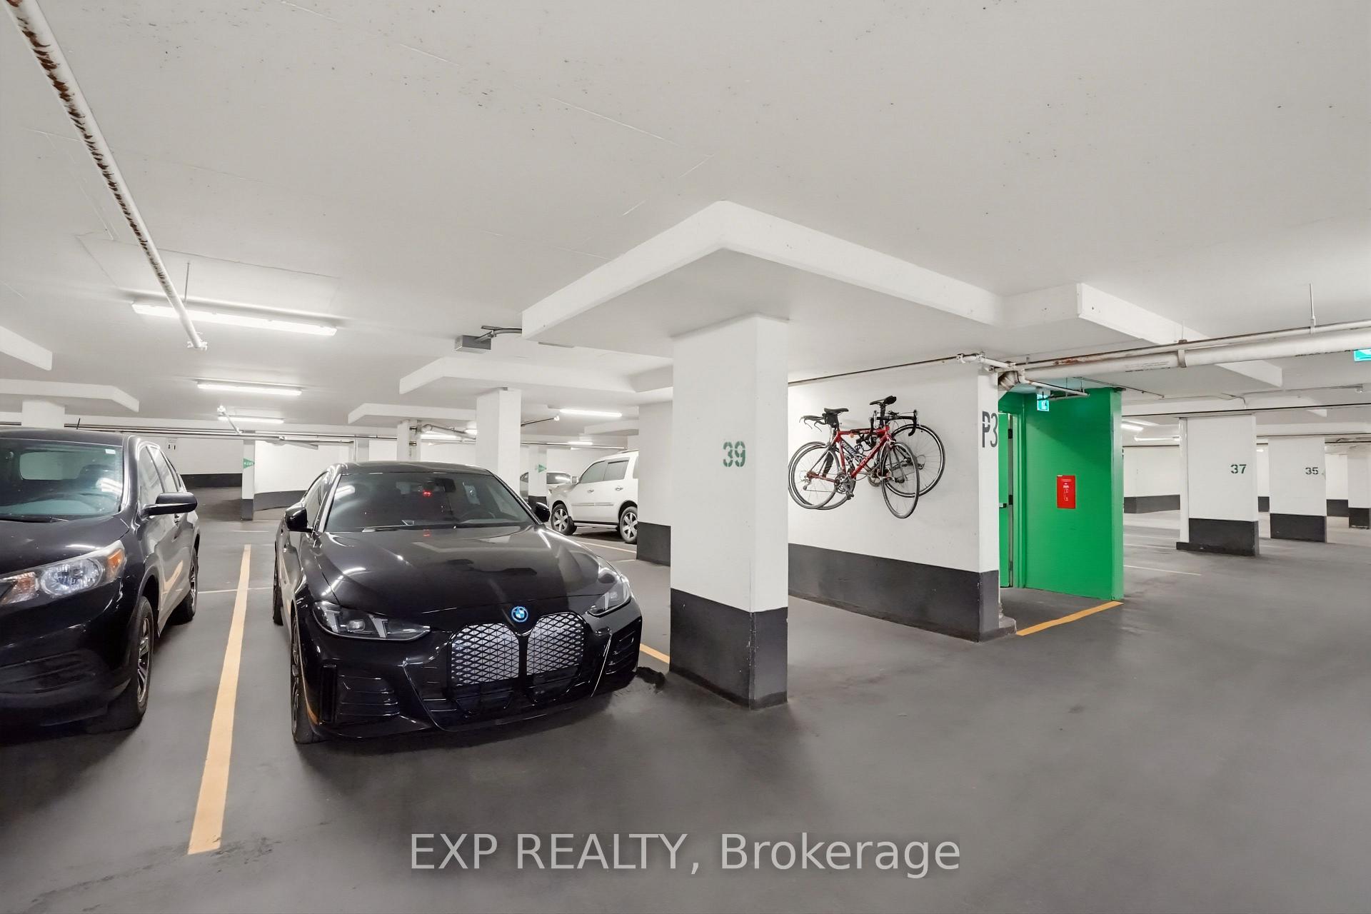
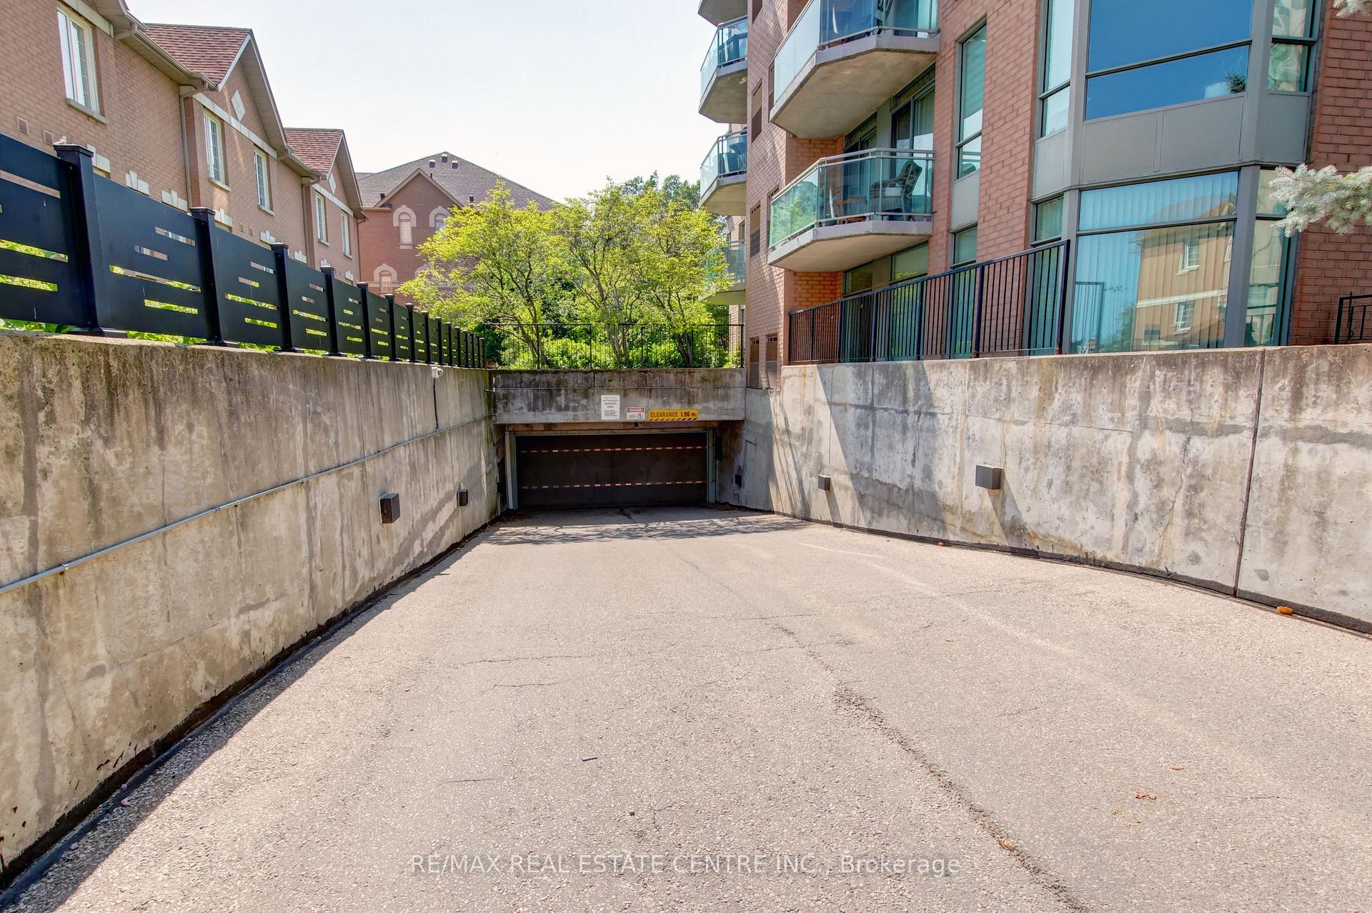
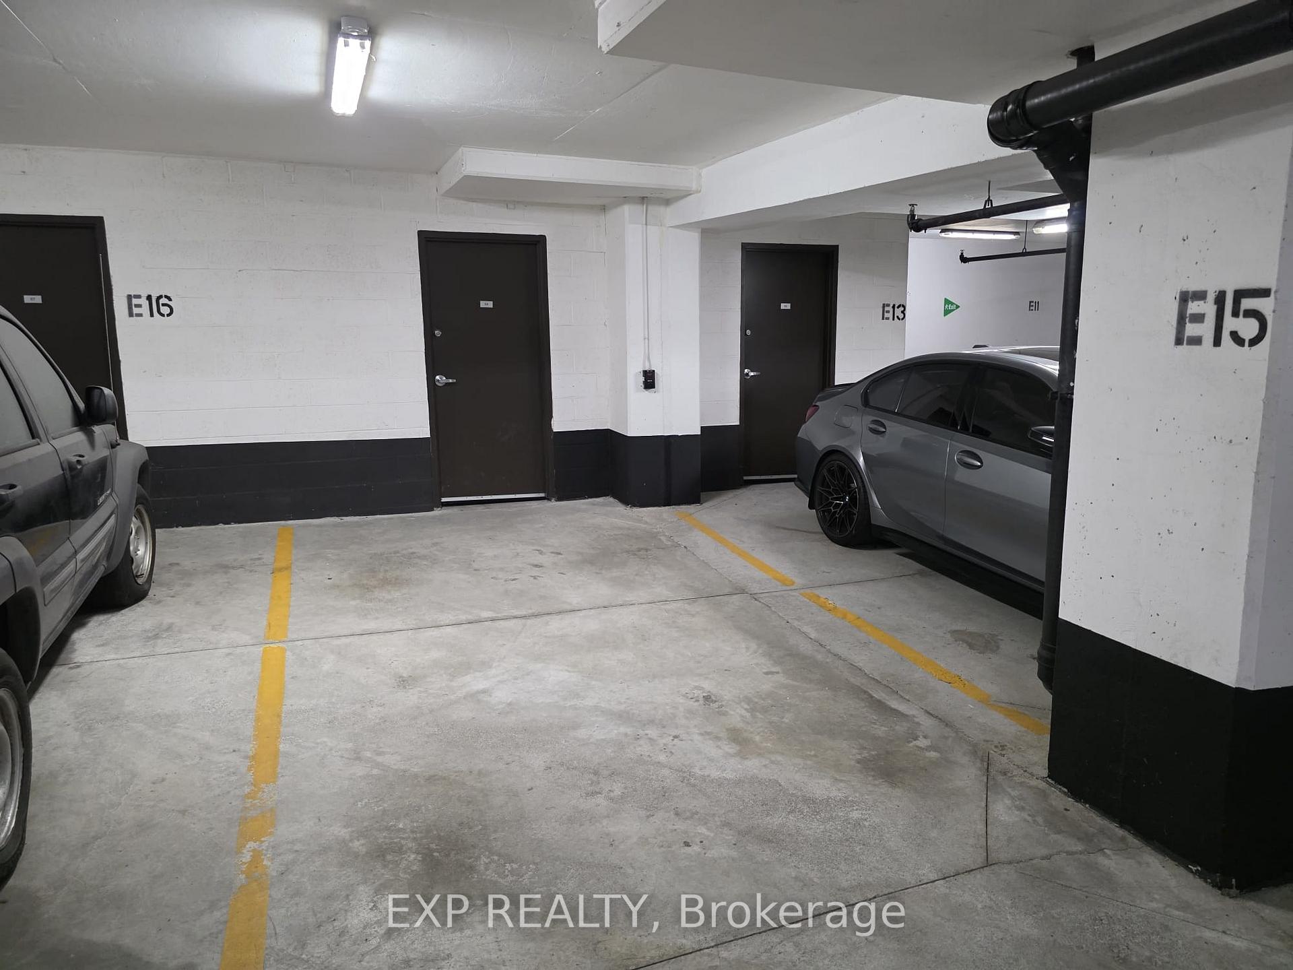
| Parking Included | |
| Building Insurance Included |

Listed 20 days ago
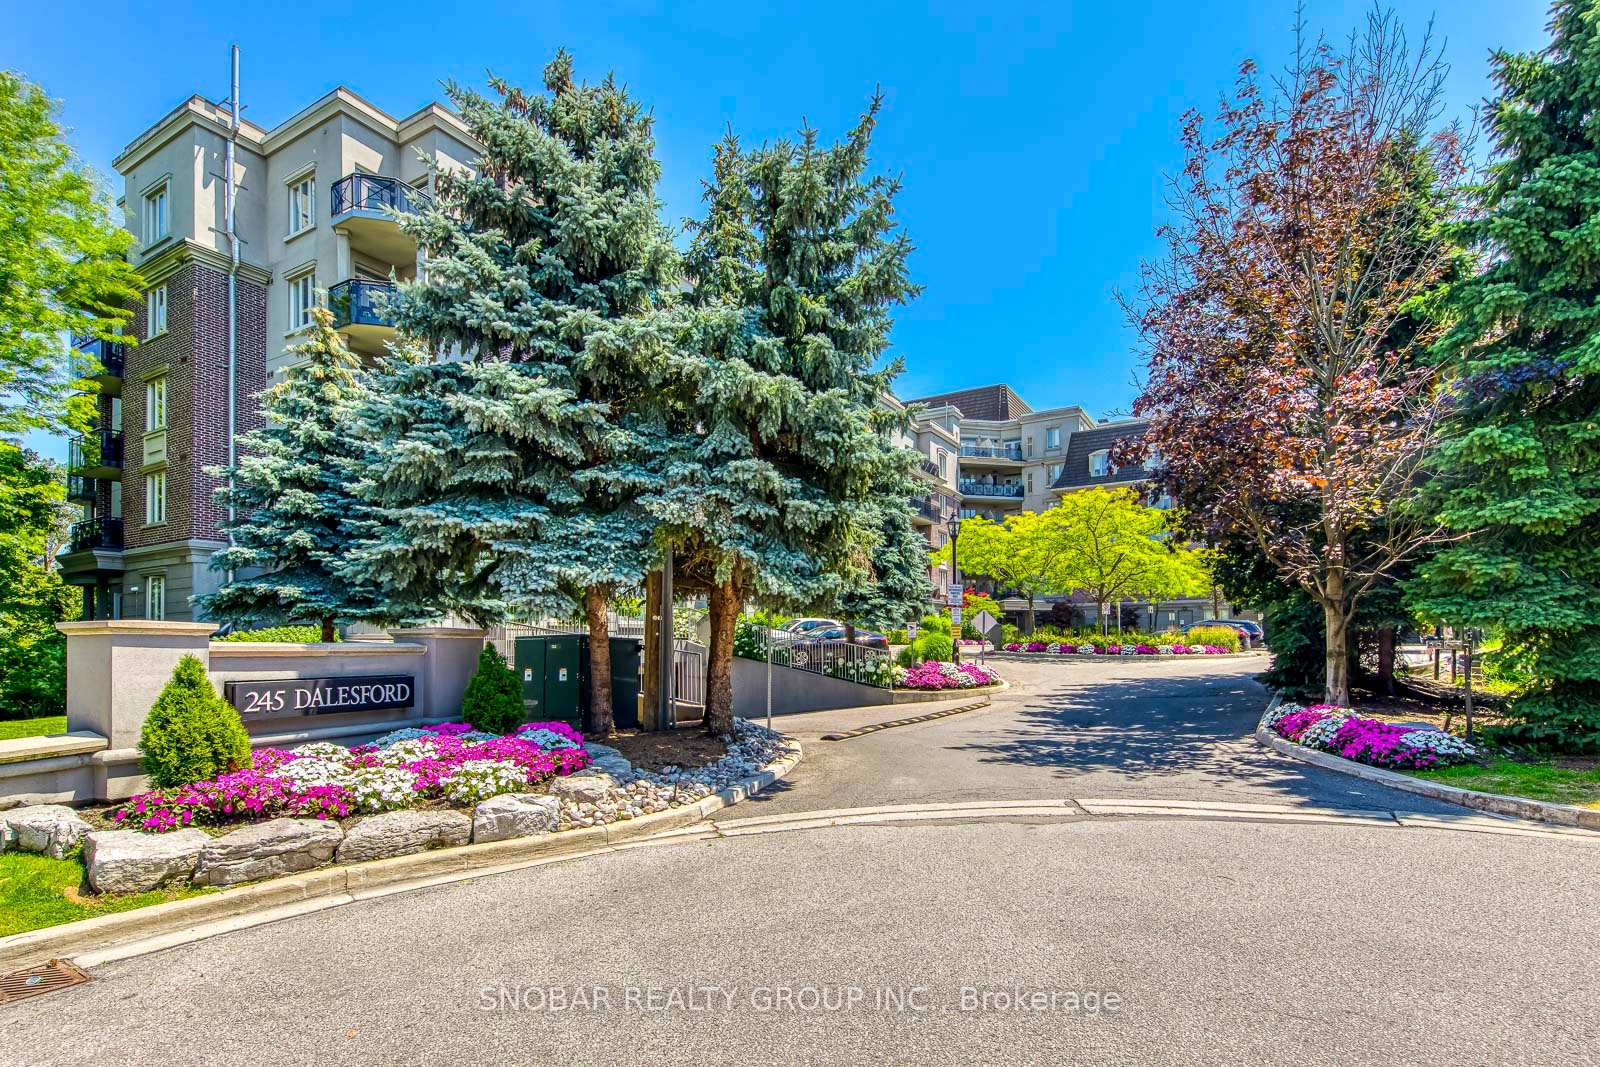
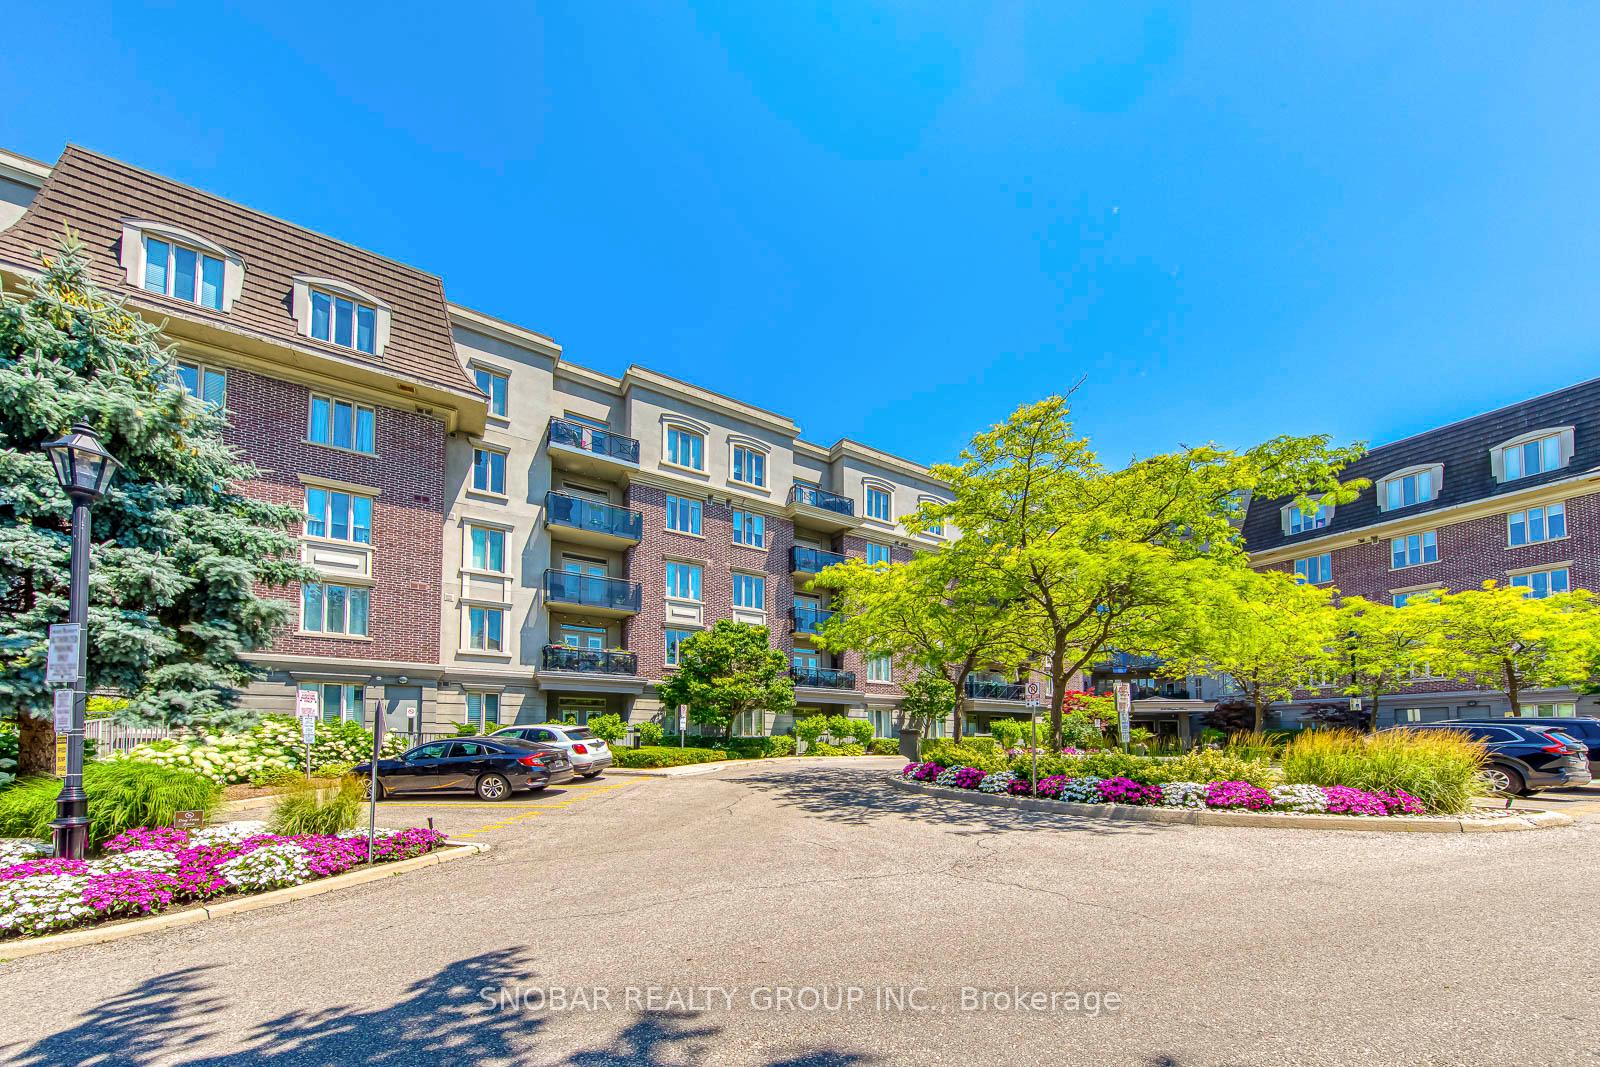
415 - 245 Dalesford Road
Stonegate-Queensway, Toronto
$539,888
Condo Apartment |
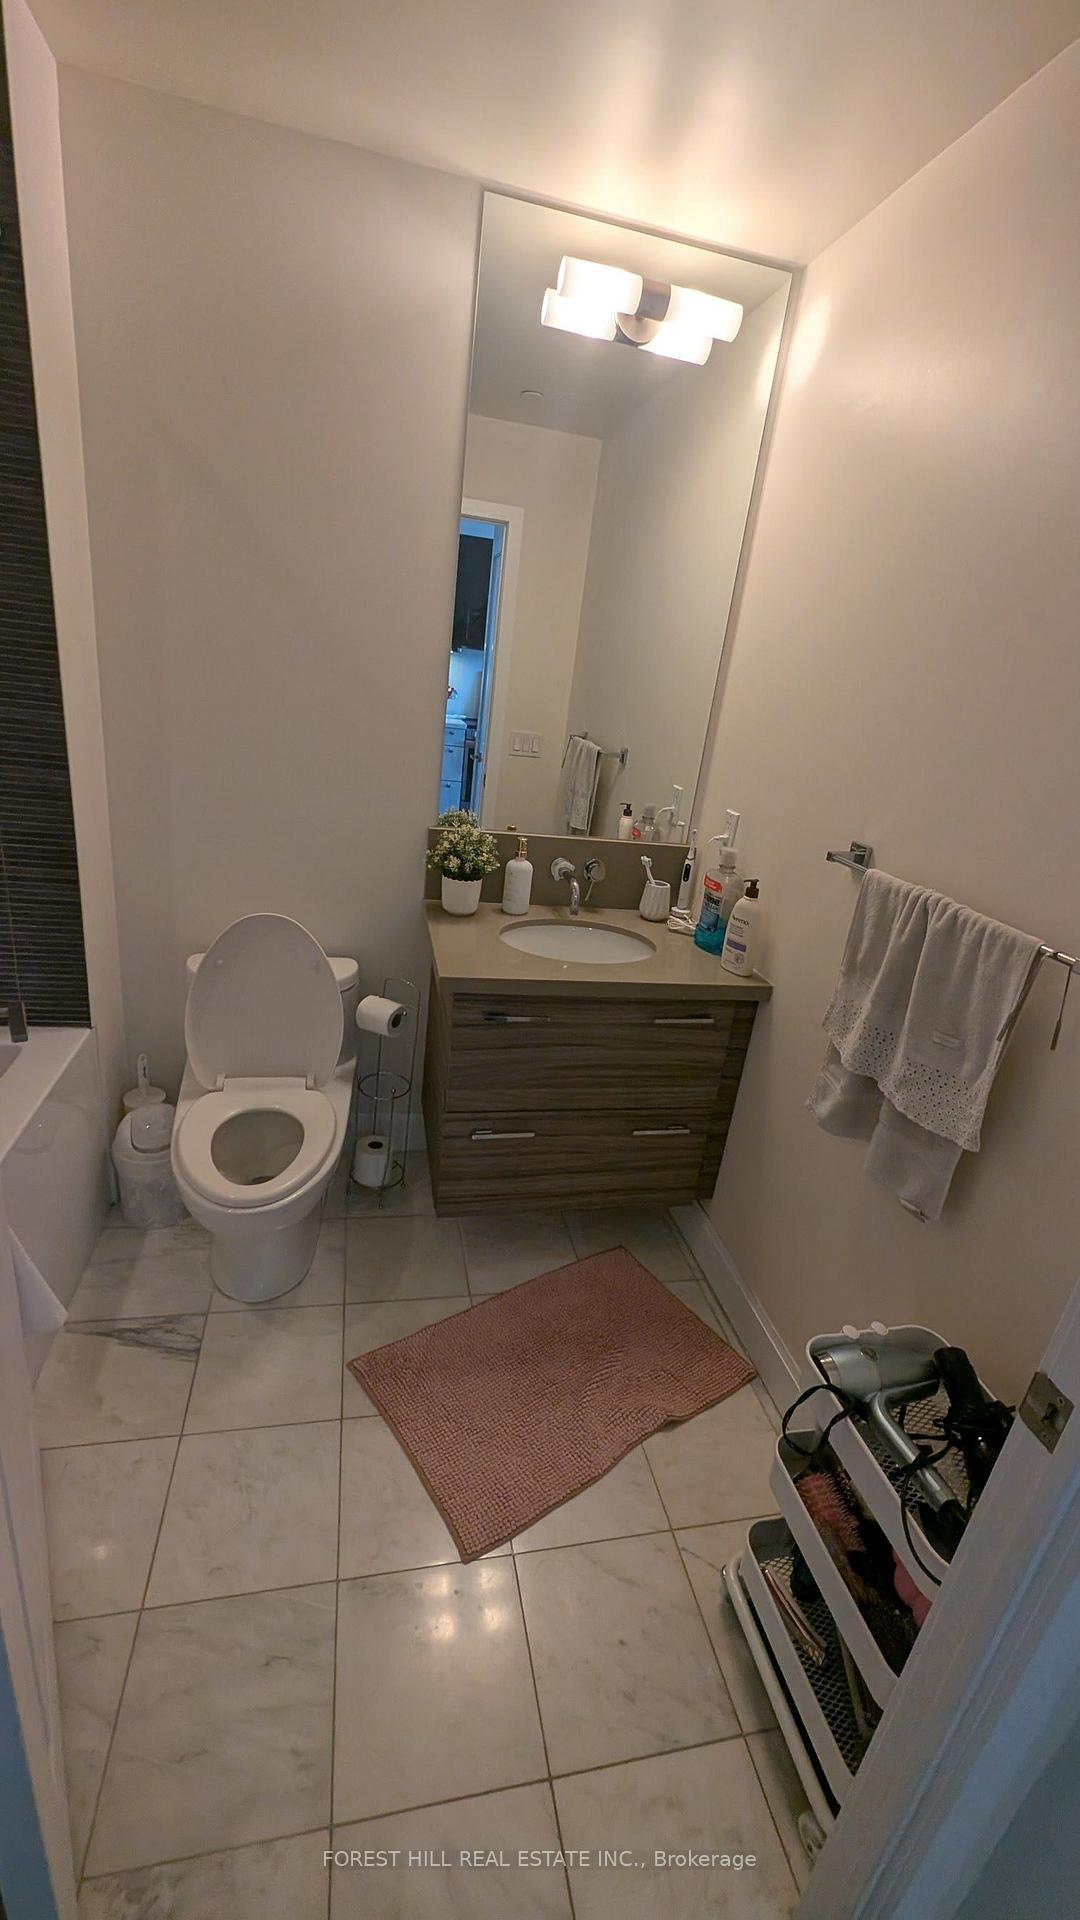
1 + 1 | 1 | 1 | 0
About this home
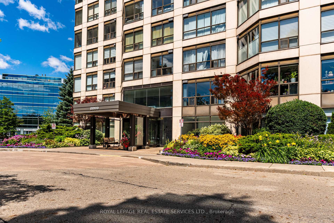
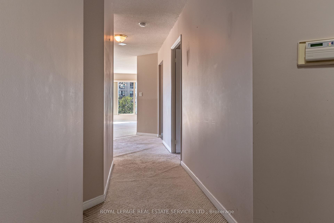
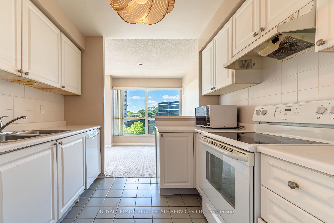
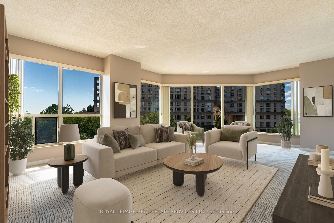
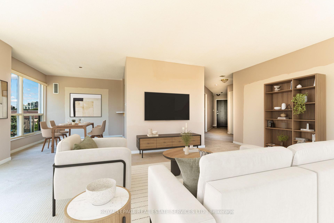
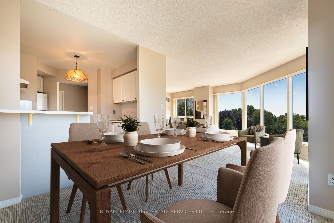
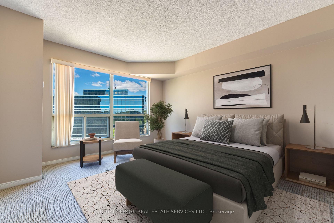
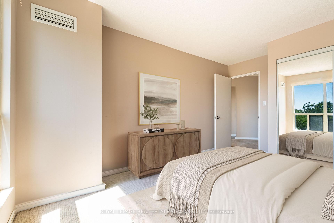
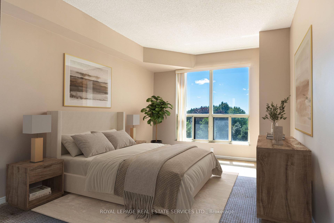
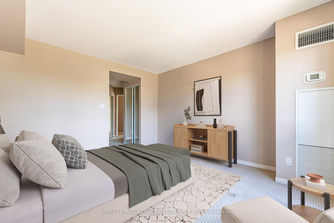
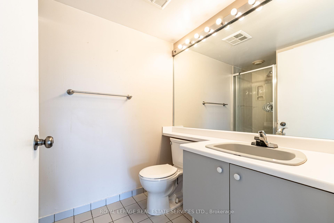
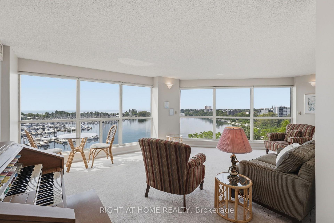
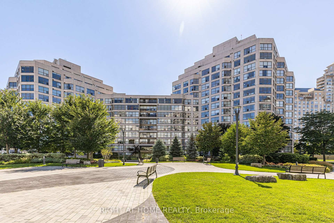
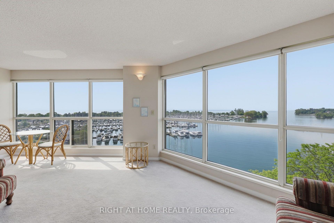
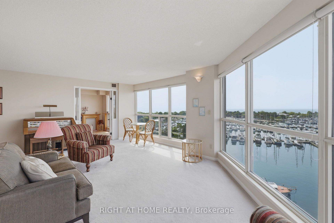
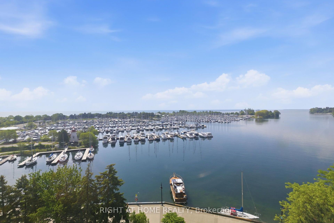
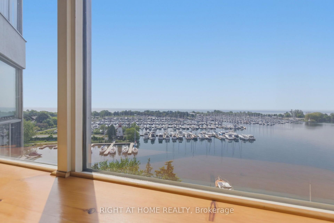
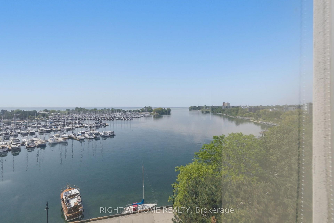
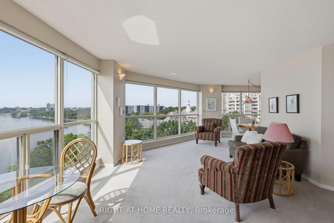
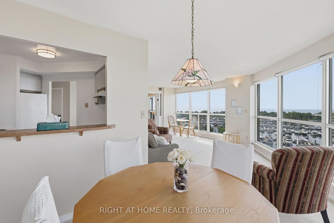
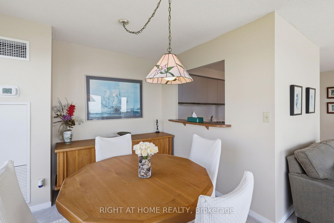
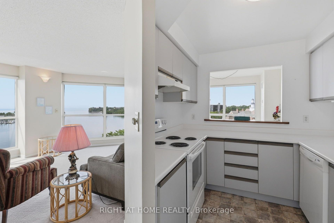
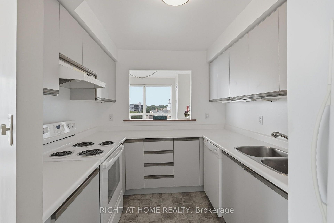
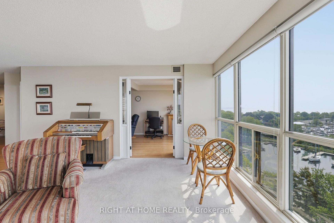
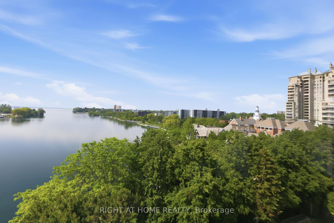
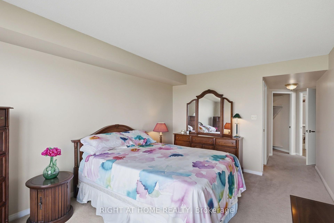
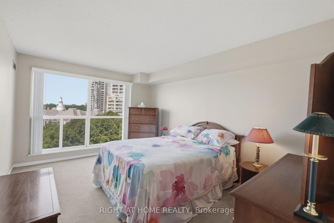
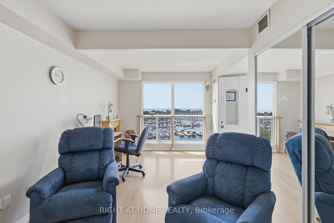
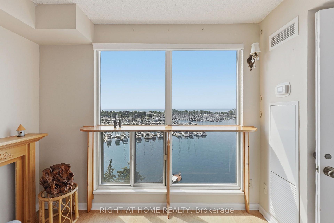
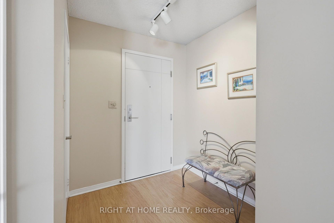
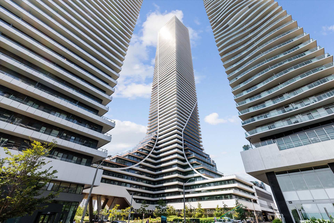
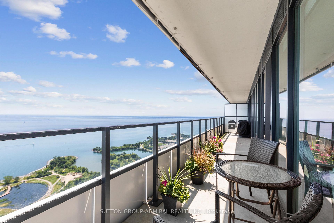
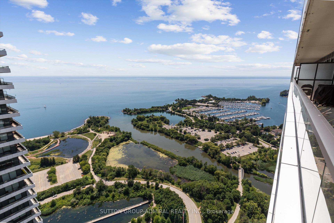
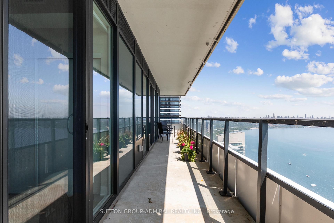
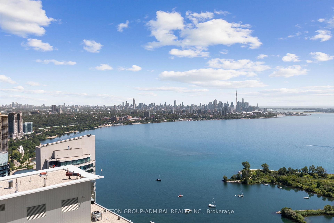
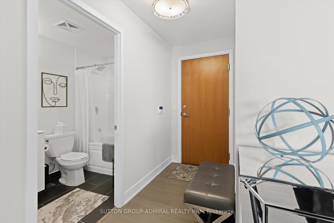
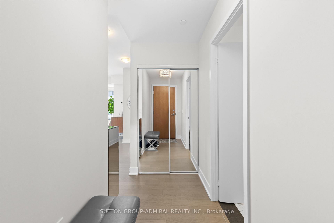
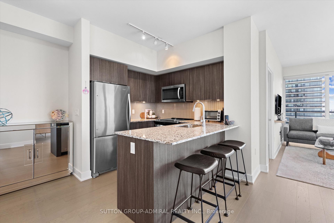
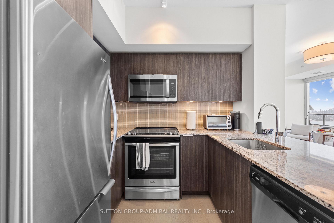
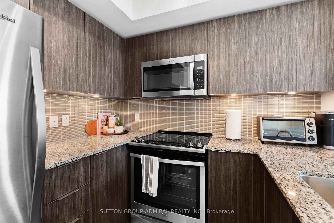
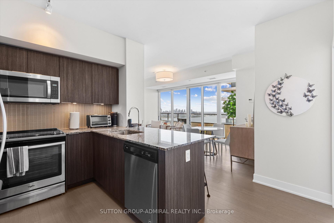
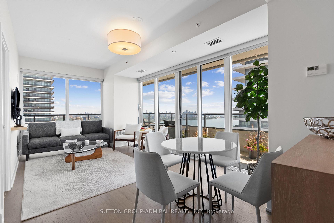
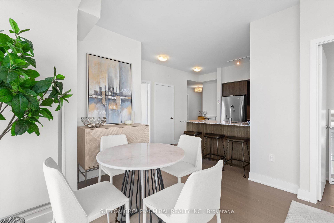
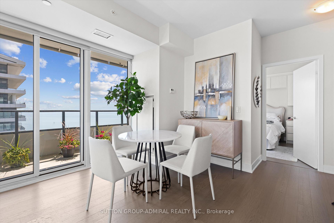
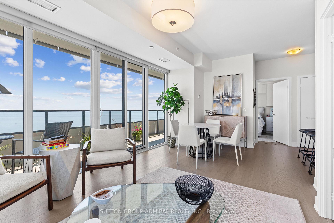
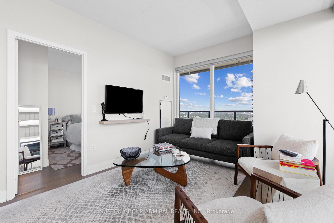
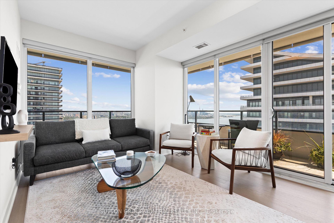
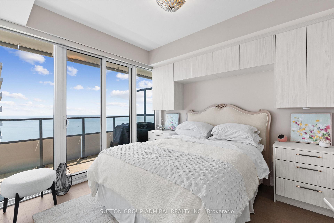
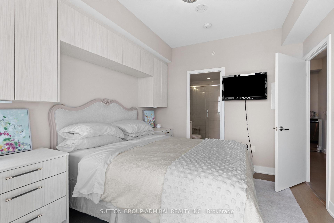
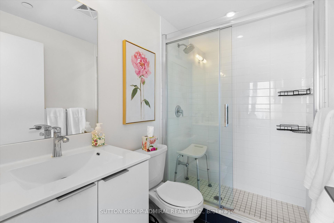
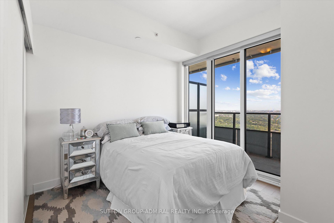
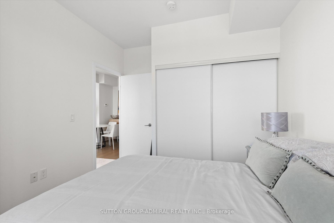
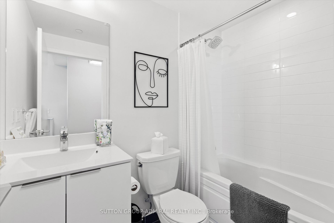
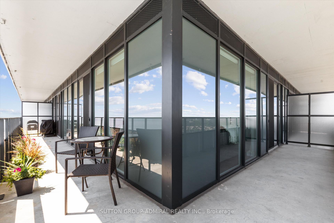
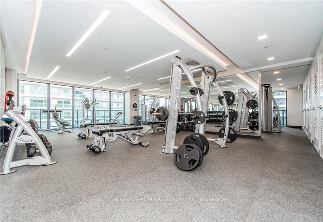
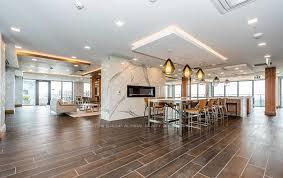
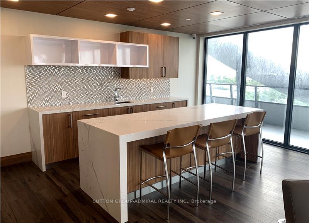
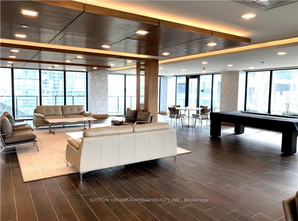
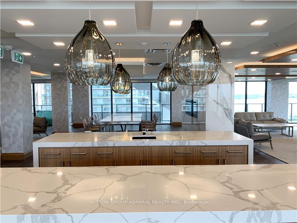
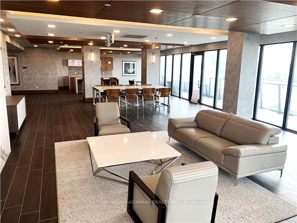
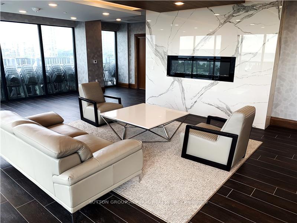
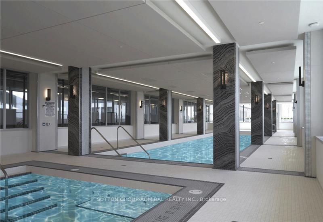
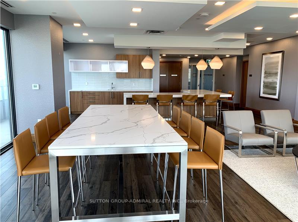
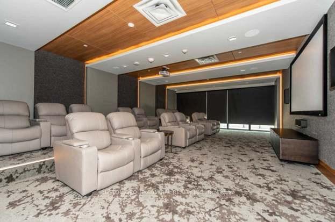
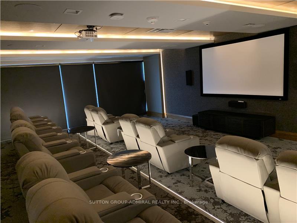
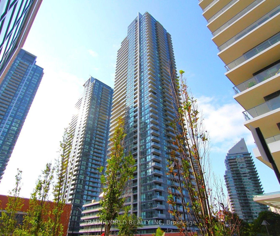
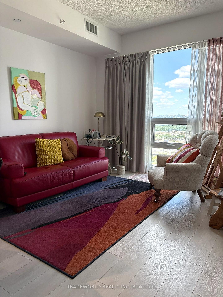
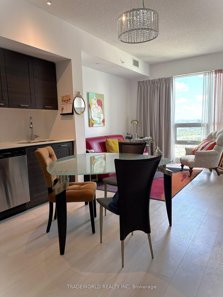
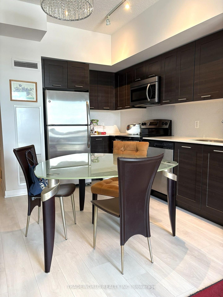
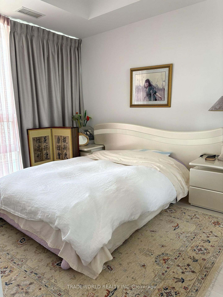
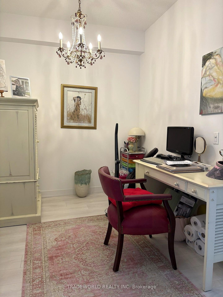
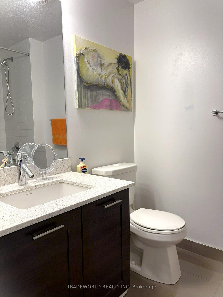
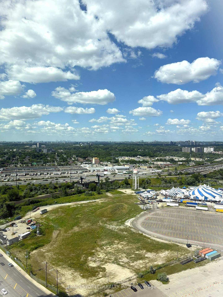
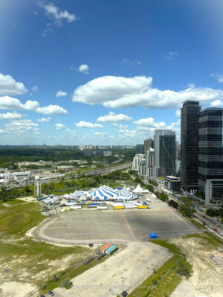
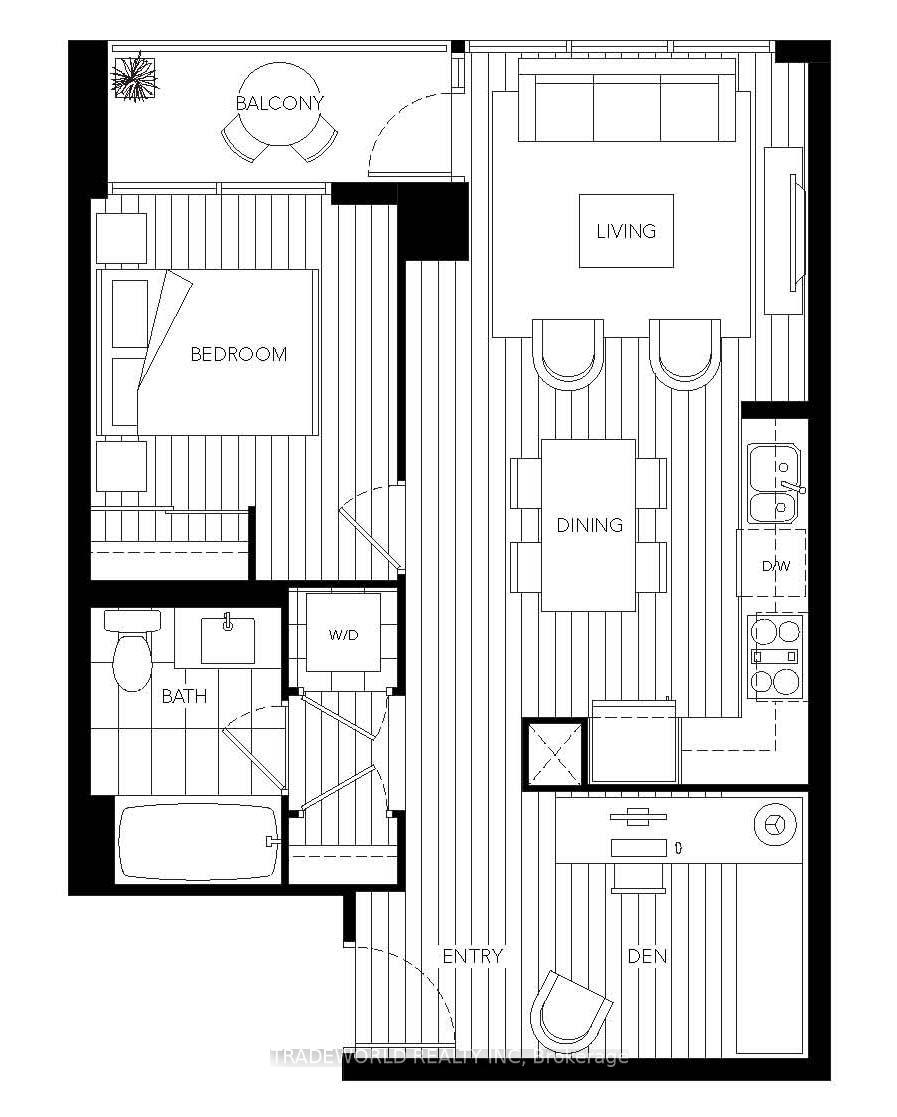
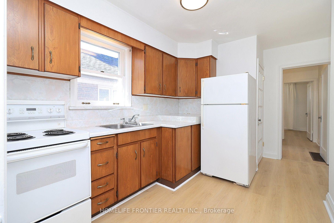
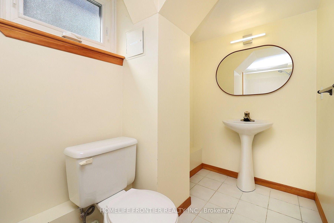
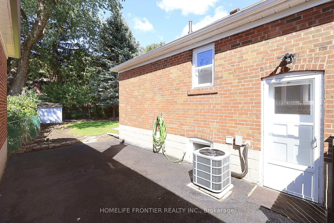
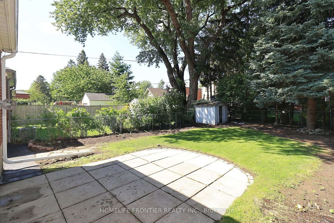
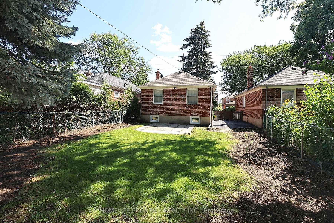

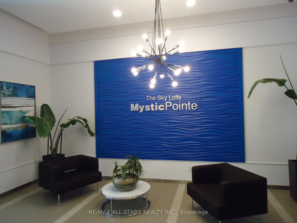
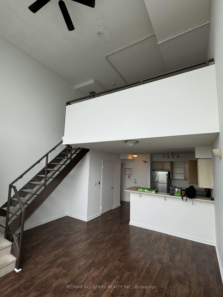
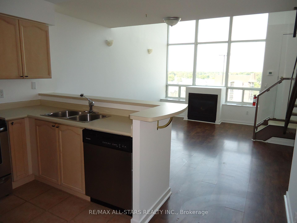
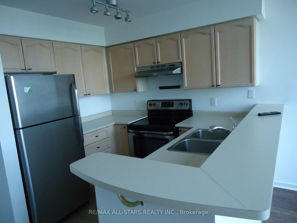
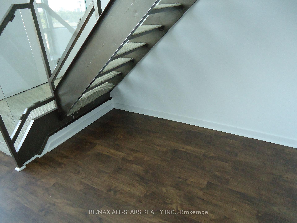
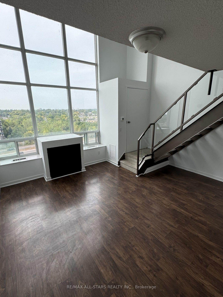
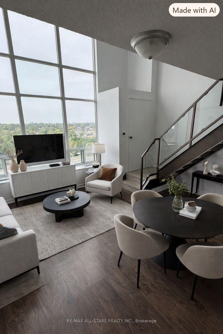
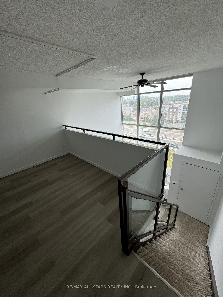
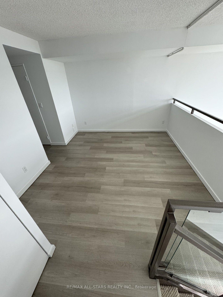
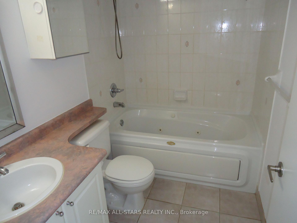
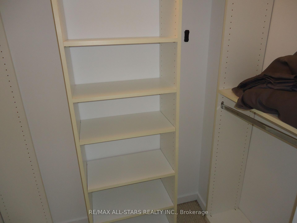
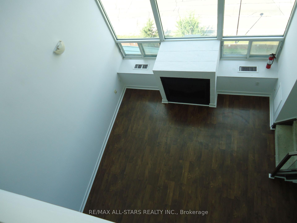
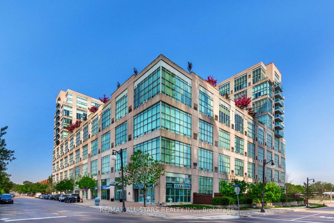
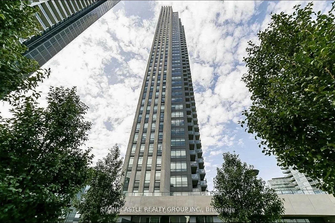
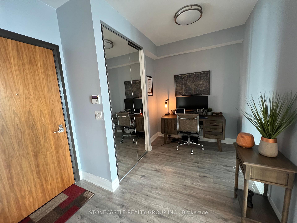
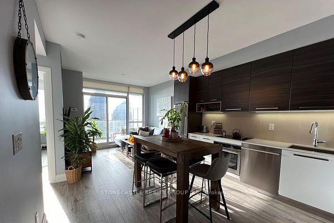
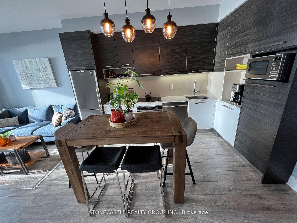
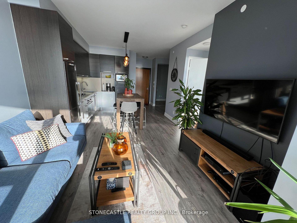
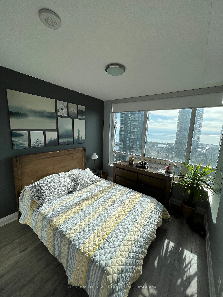
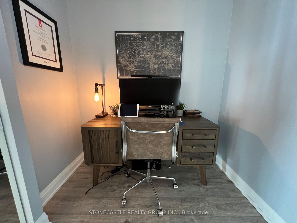
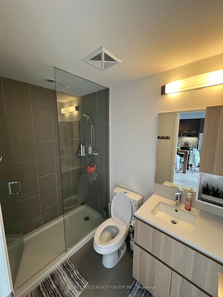
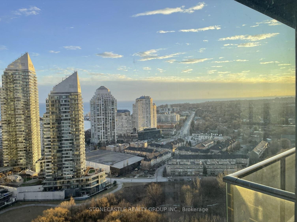
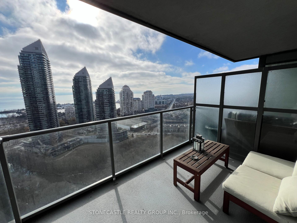
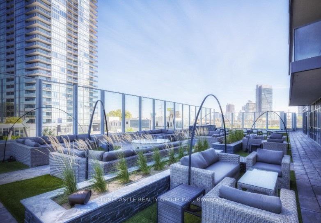
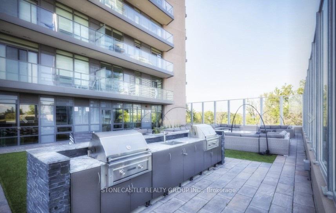
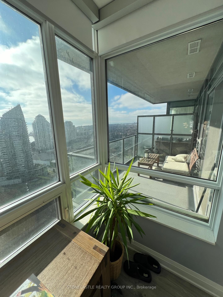
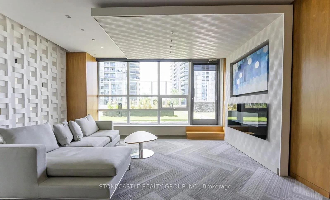
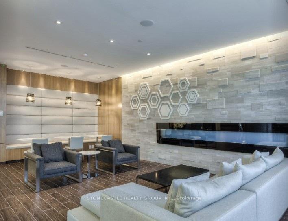
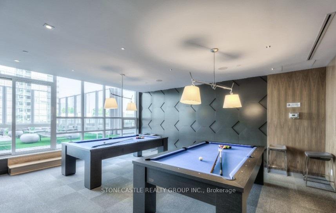
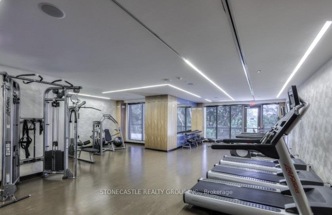
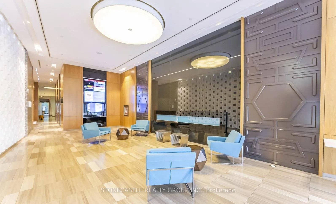
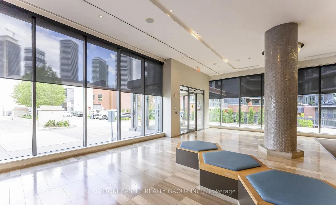
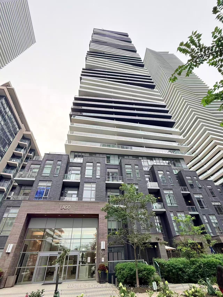
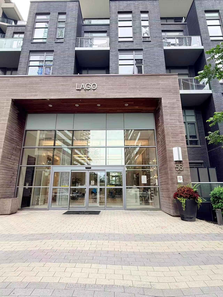
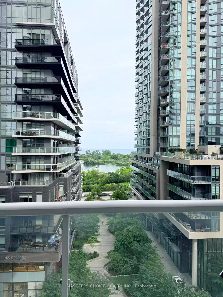
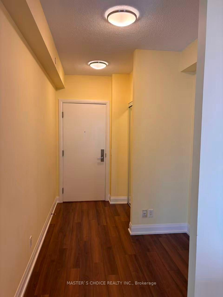
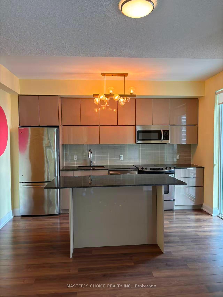
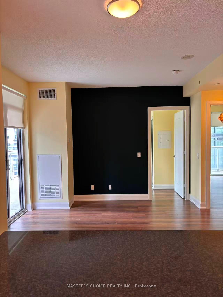
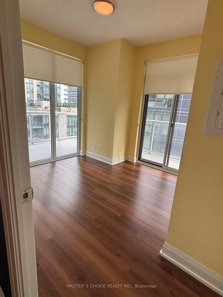
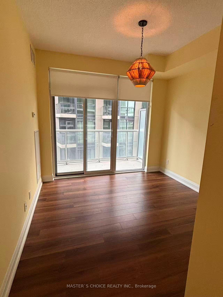
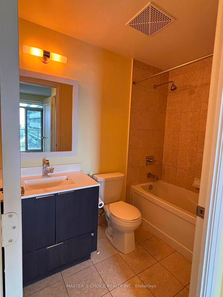
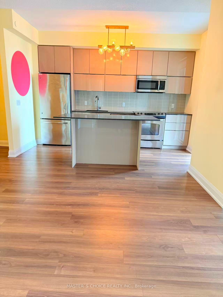
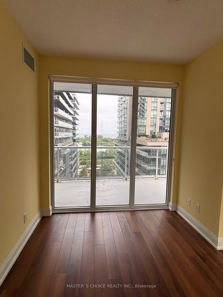
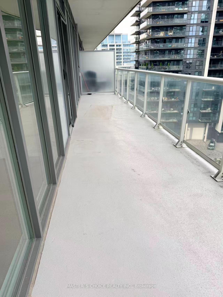
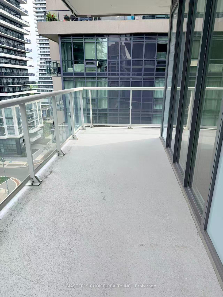
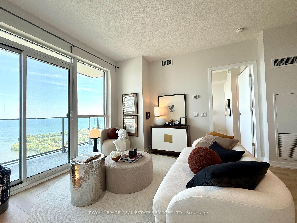
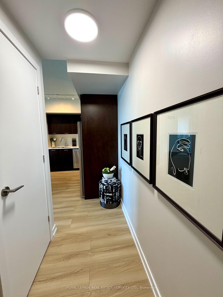
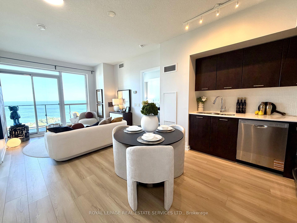
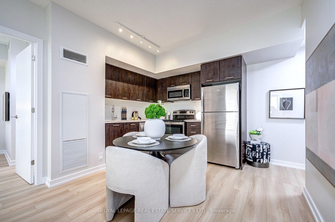
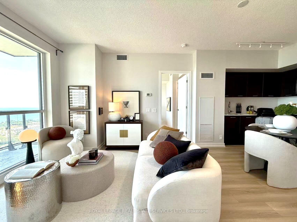
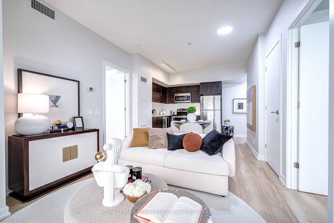
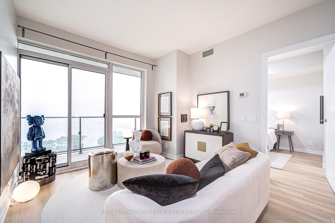
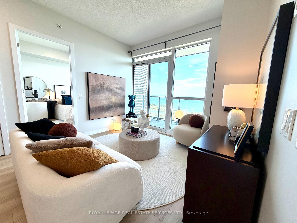
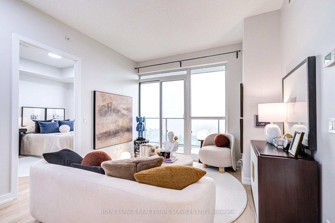
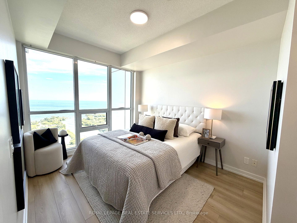
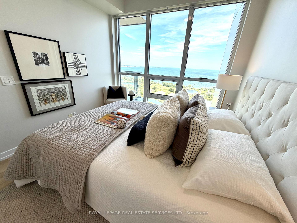
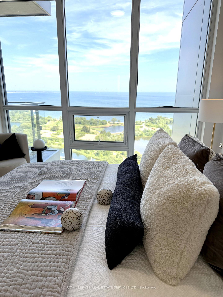
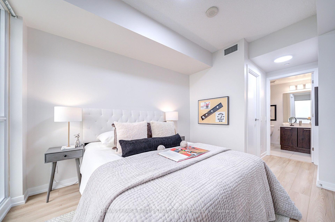
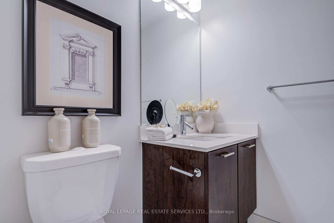
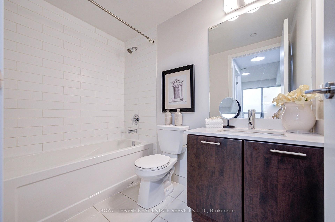
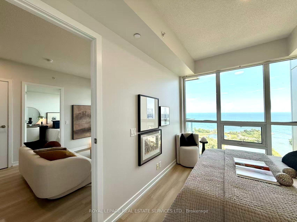
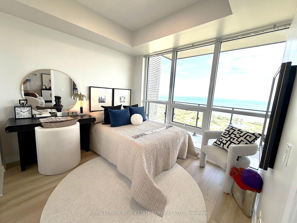
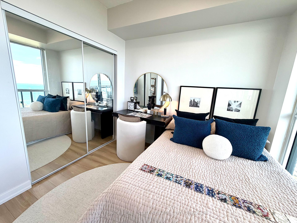
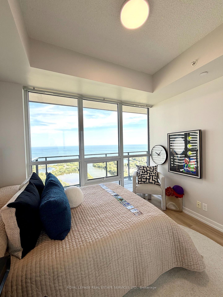
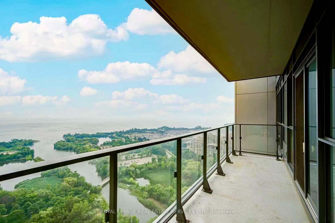
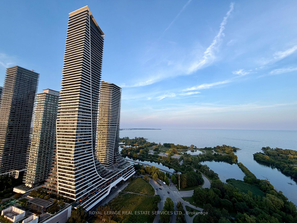
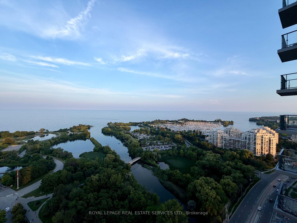
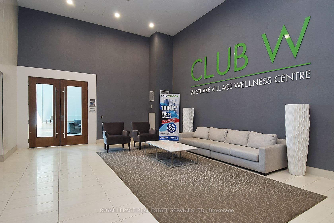
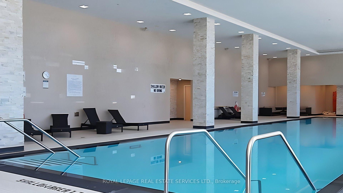
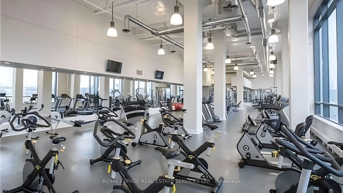
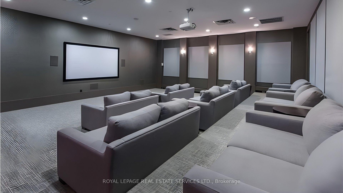
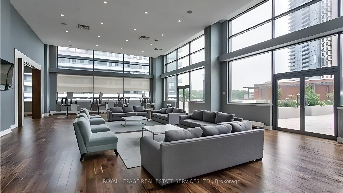
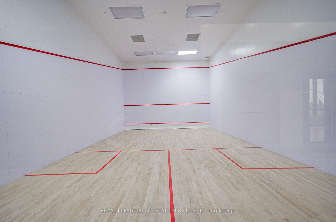
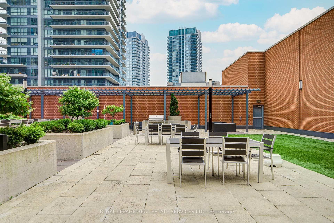
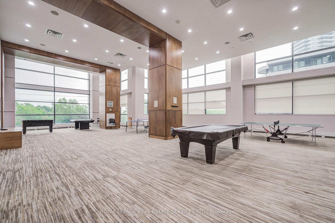
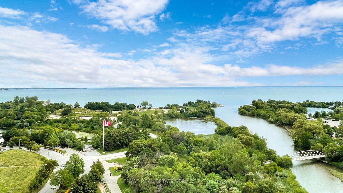
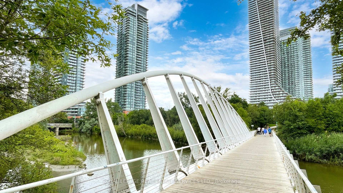
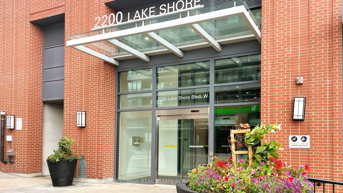
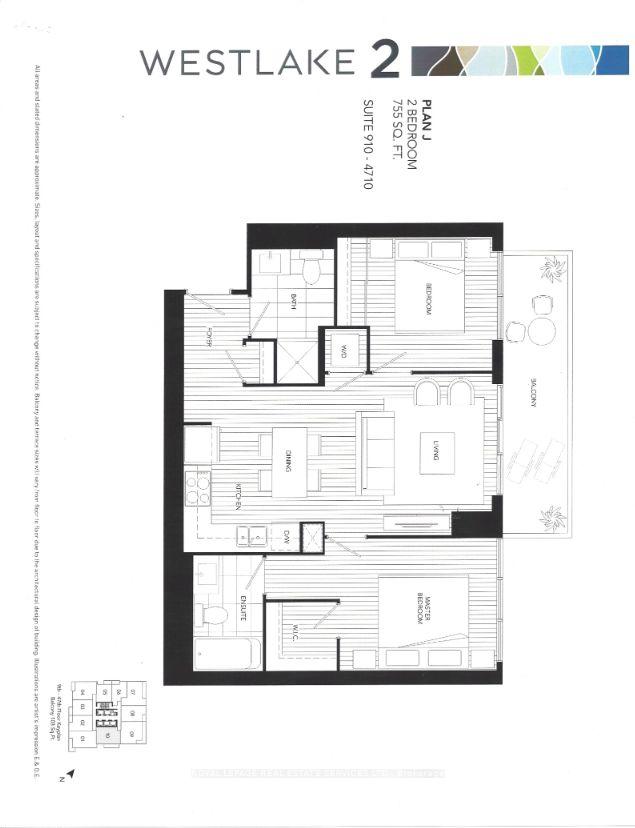
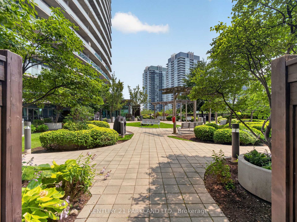
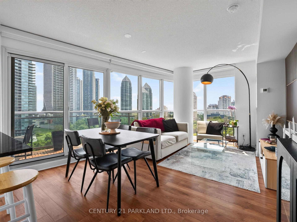
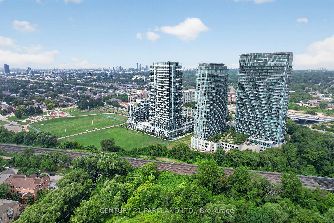
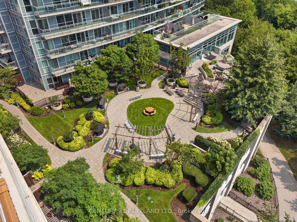
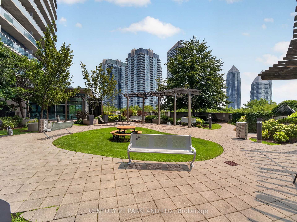
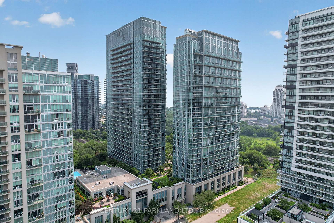
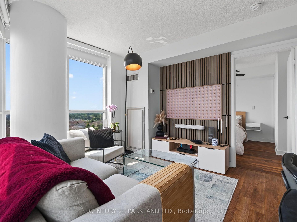
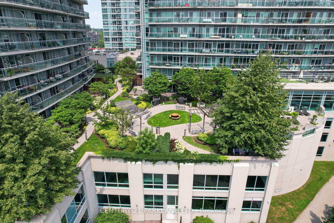
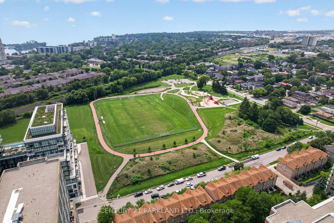
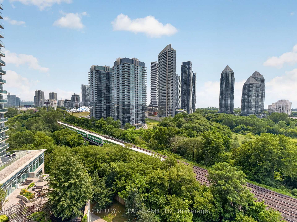
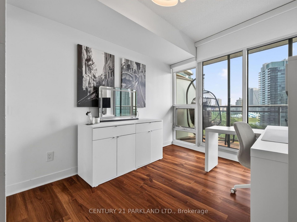
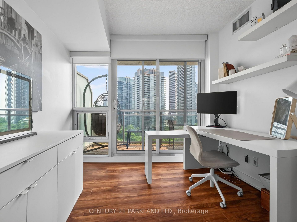
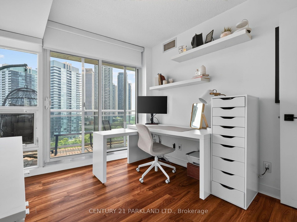
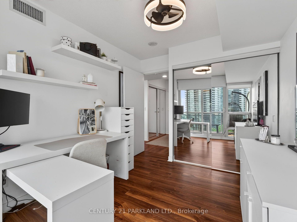
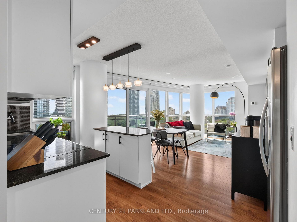
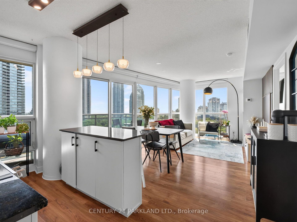
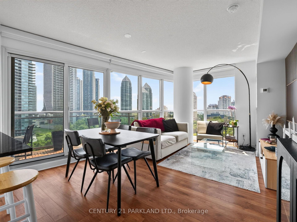
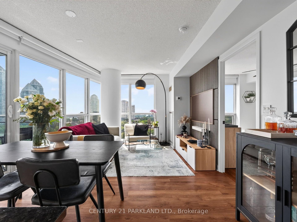
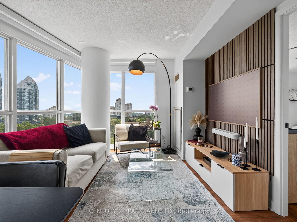
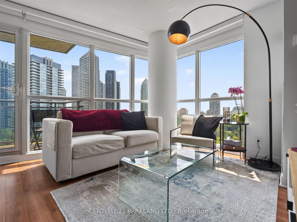
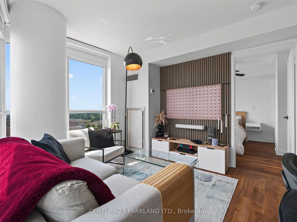
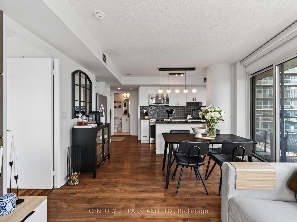
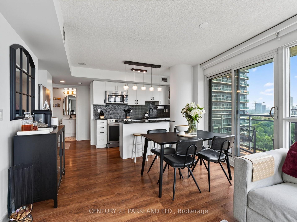
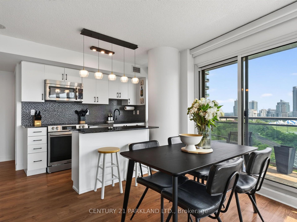
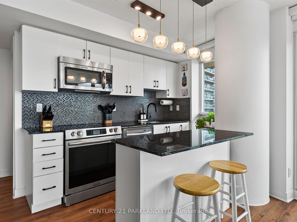
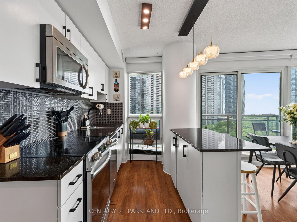
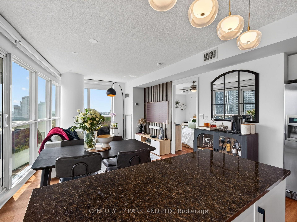
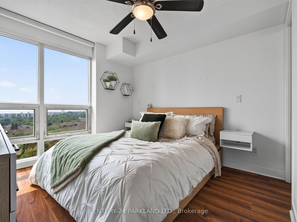
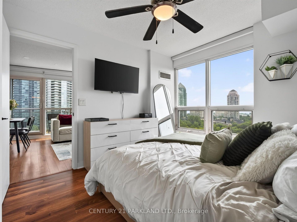
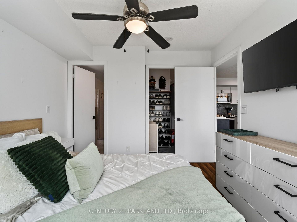
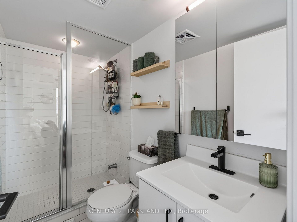
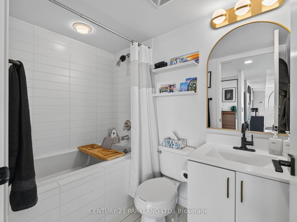
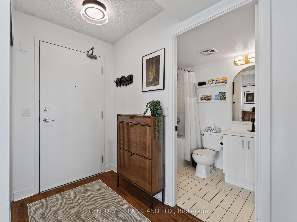
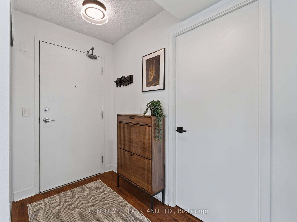
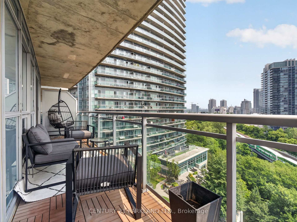
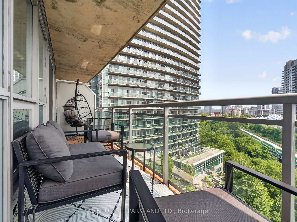
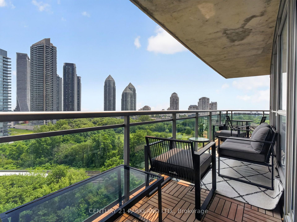
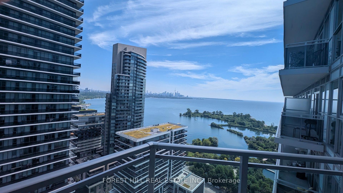
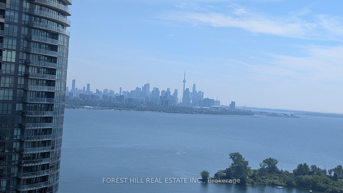
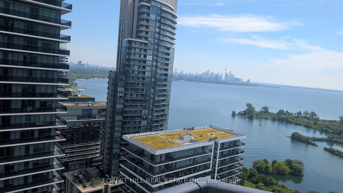
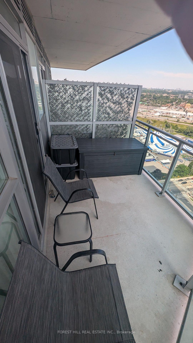
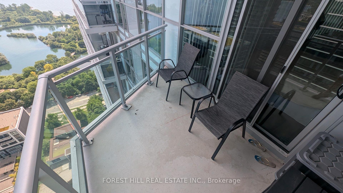
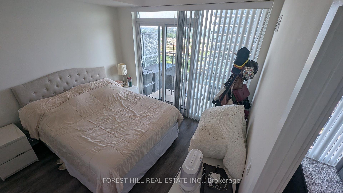
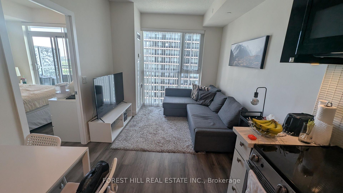
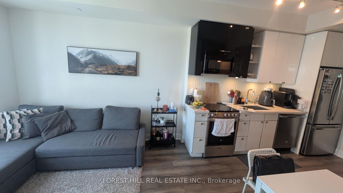
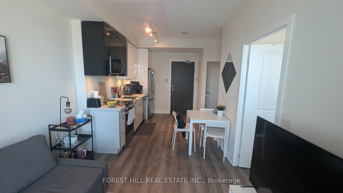
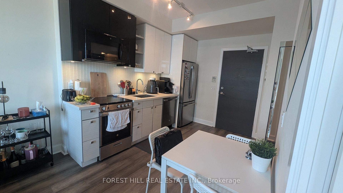
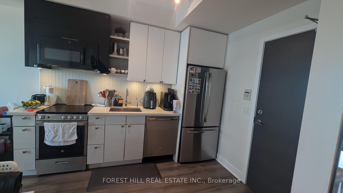
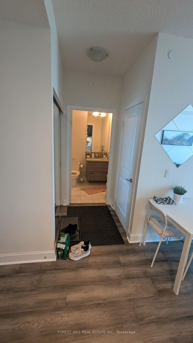

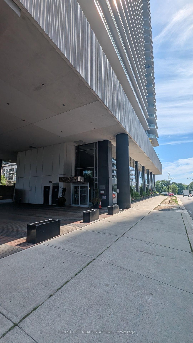
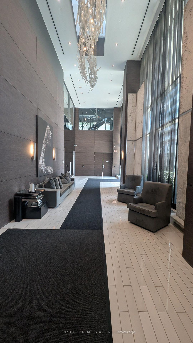
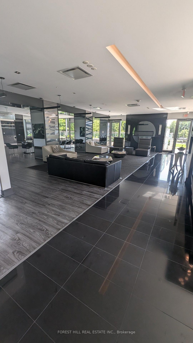
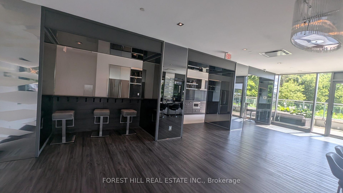
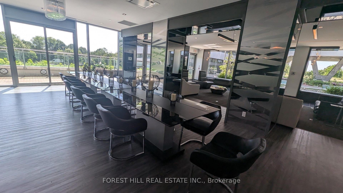
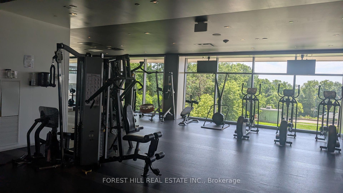
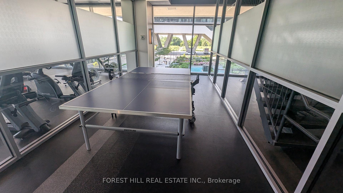
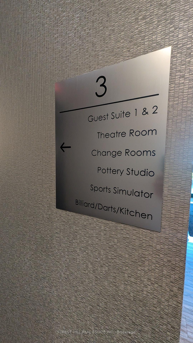
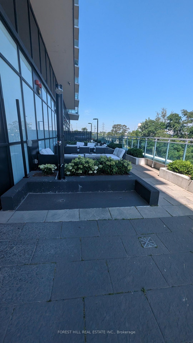
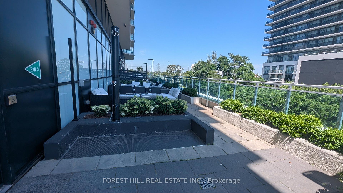
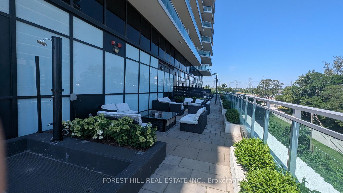
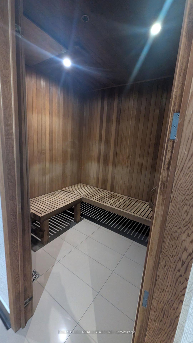
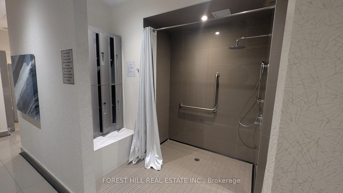
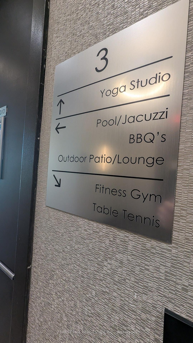
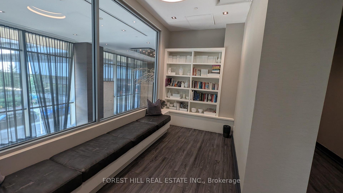
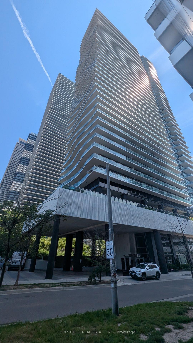
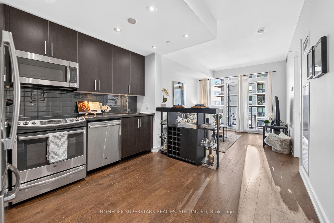
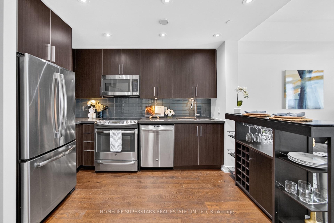
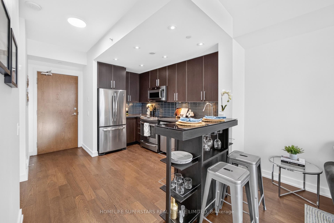
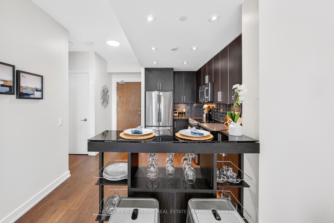
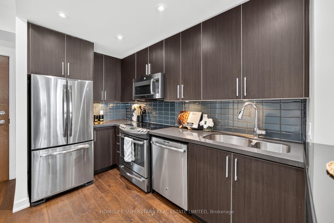
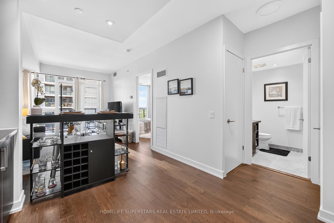
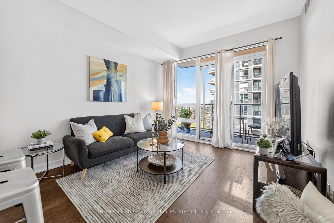
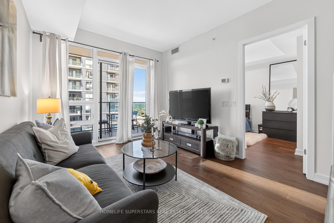
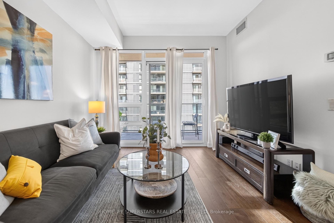
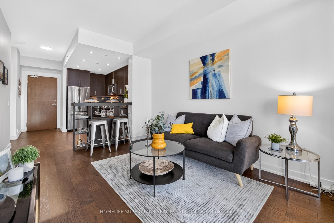

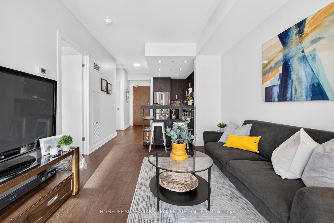
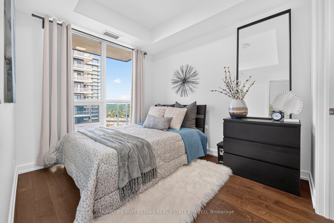
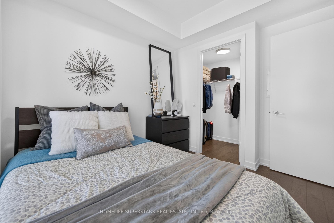
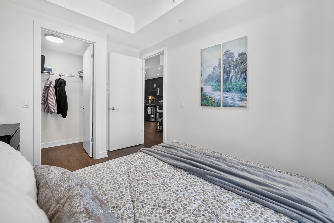
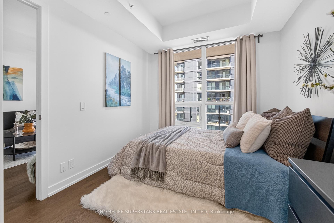
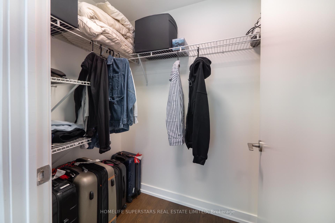
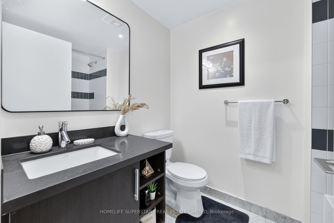
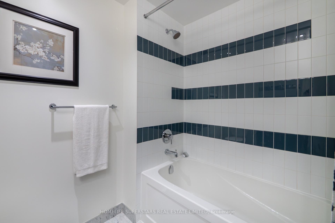
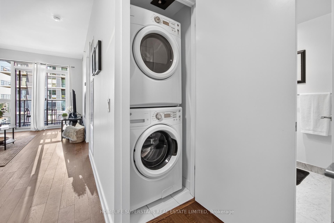
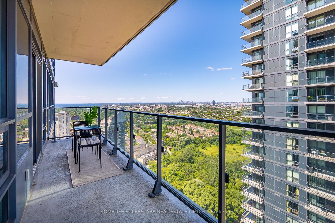
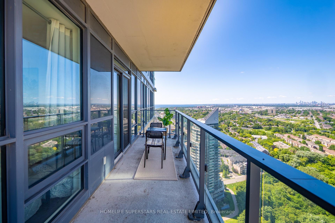
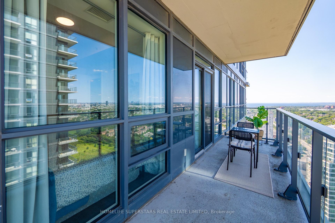
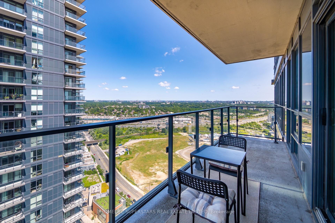
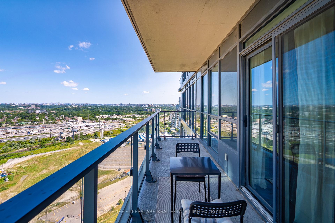
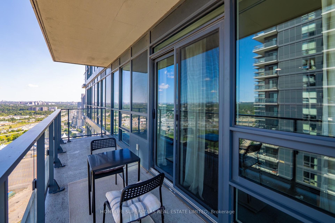
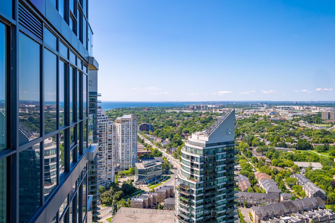
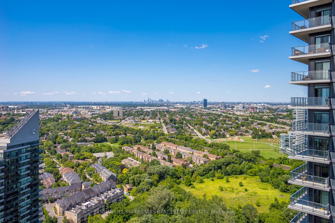
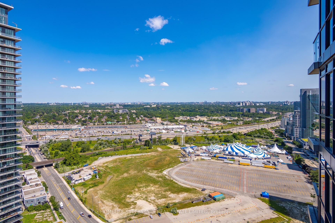
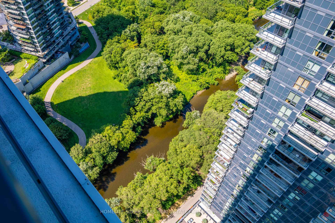
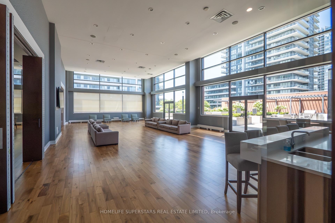
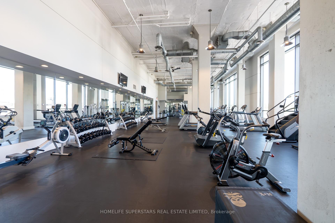
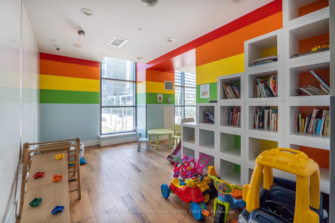
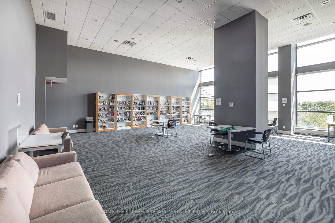
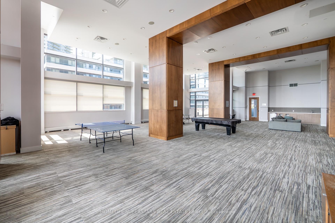
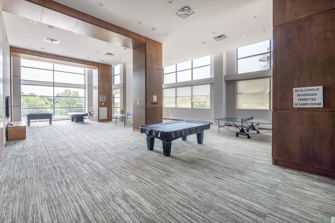
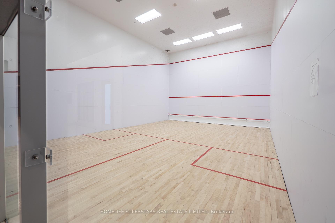
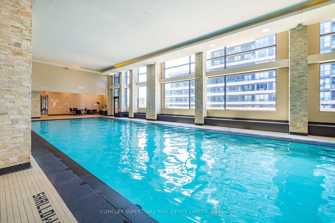
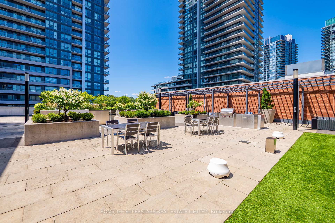
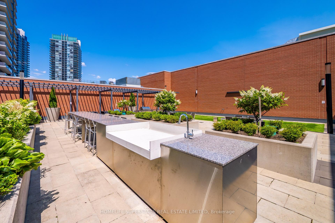
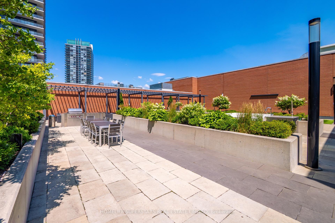
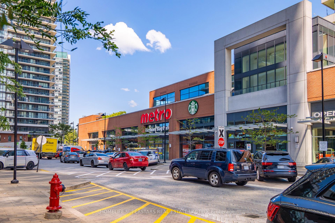
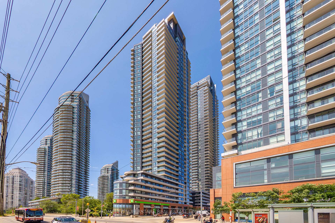
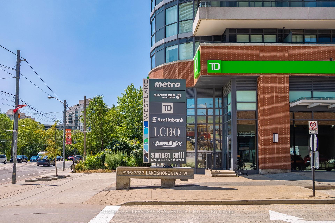
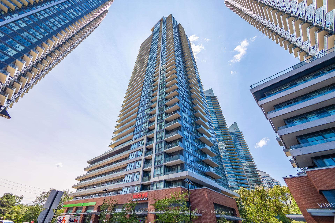
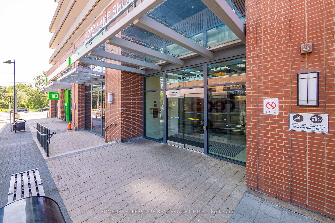
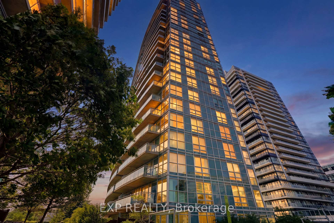
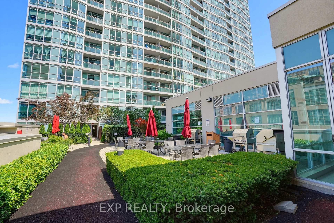
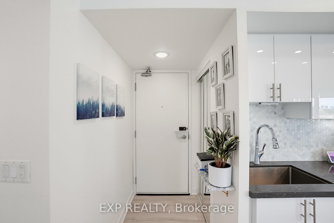
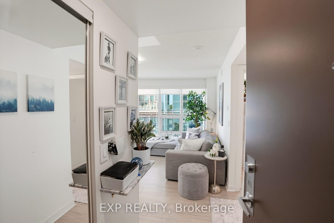
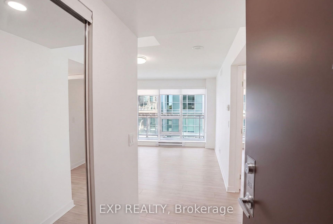
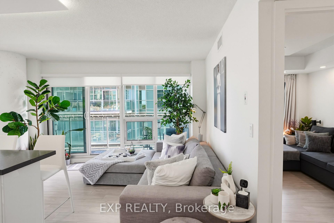
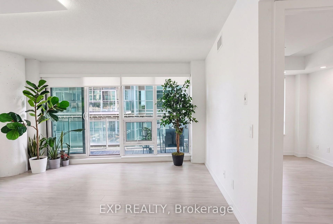
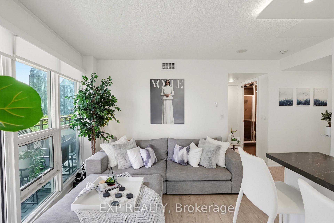
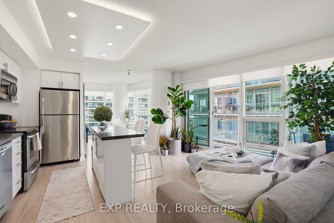
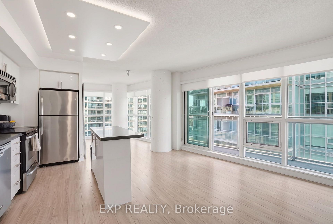
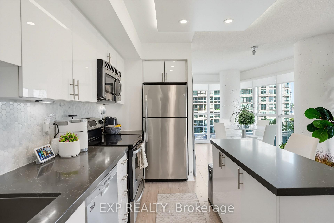
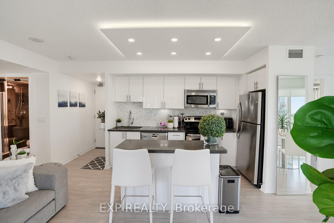
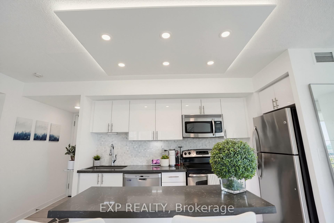
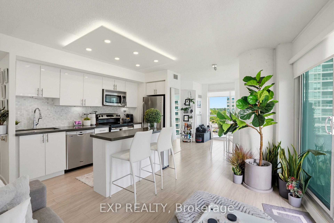
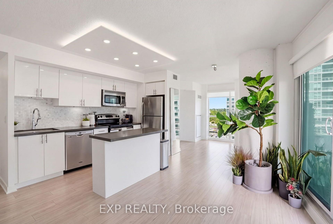
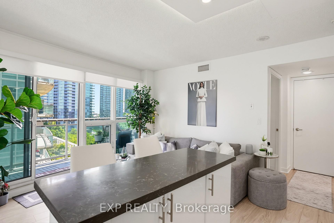
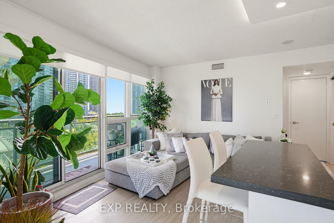
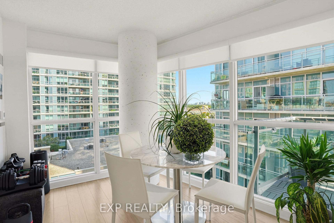
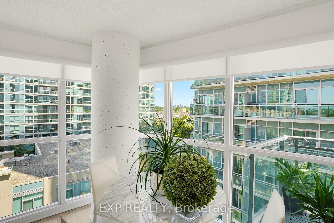
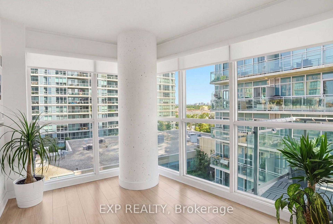
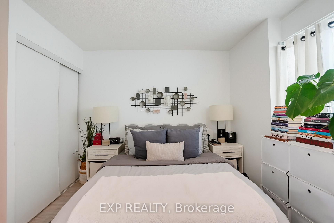
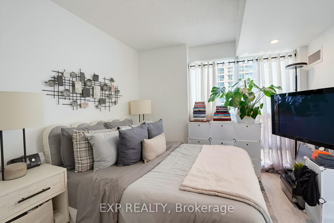
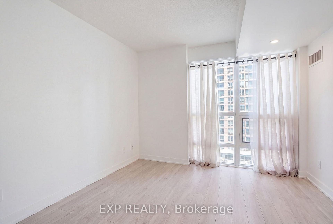
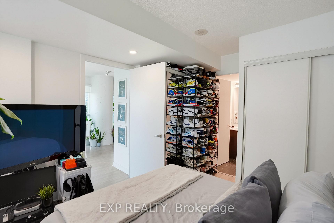
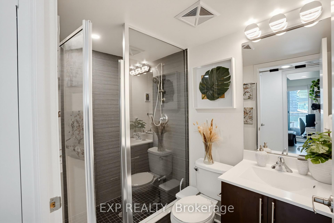
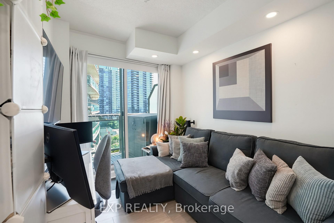
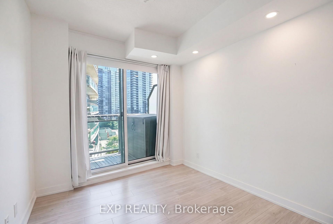
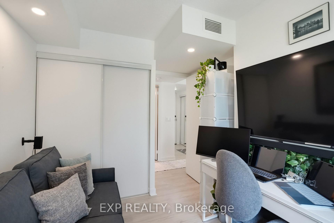
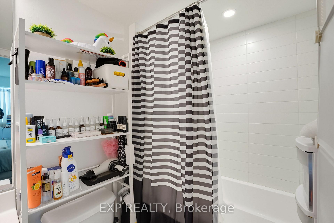
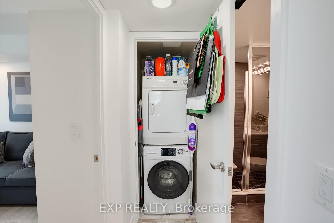
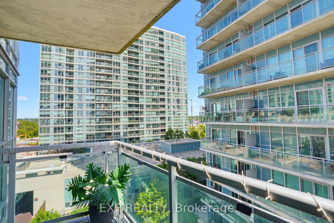
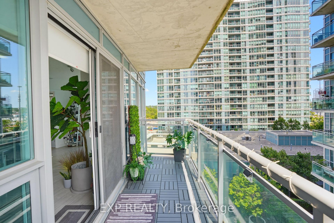
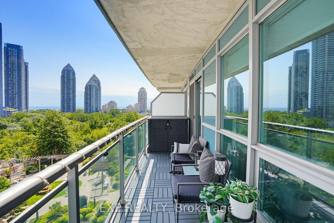
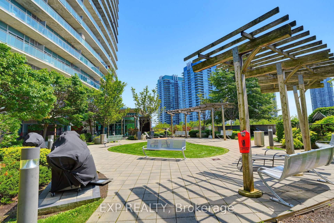
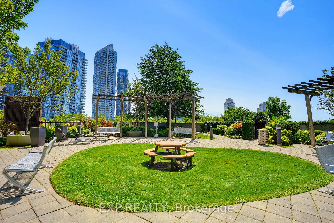
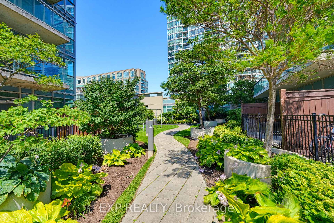
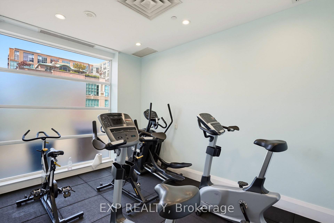
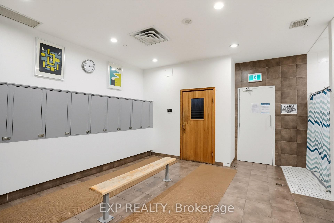
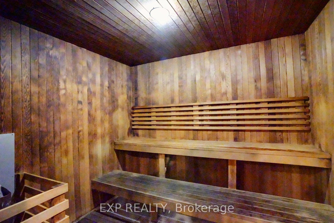
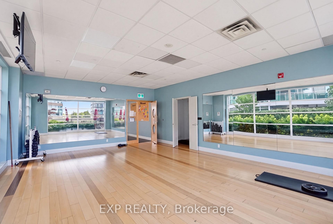
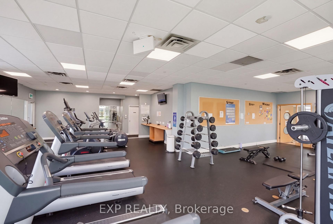
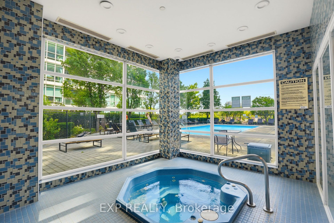
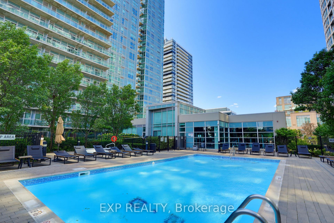
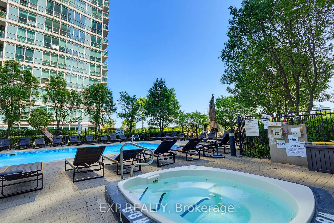
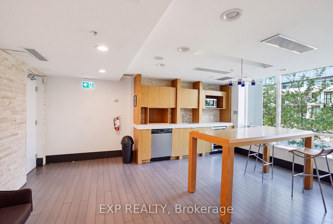
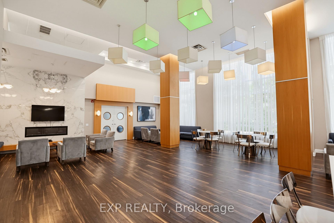
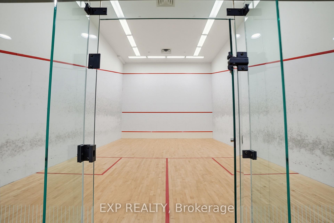

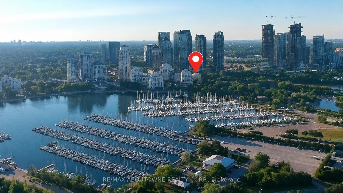
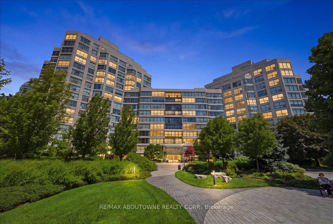
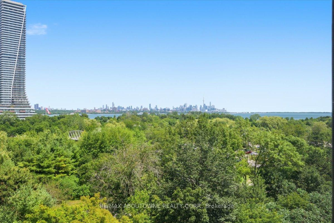
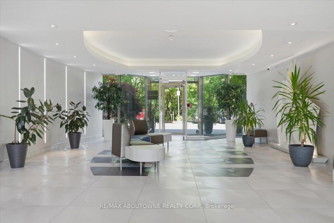
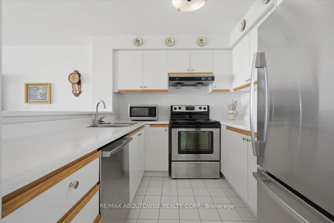
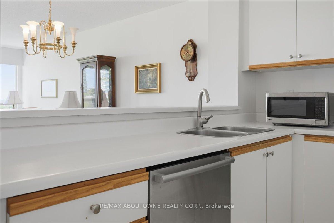
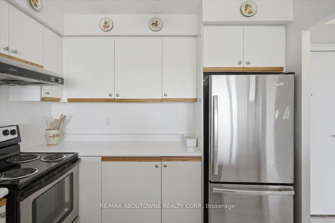
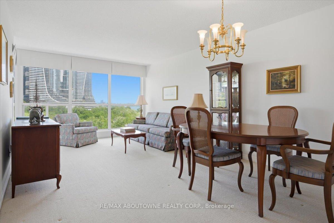
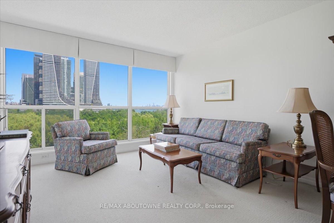
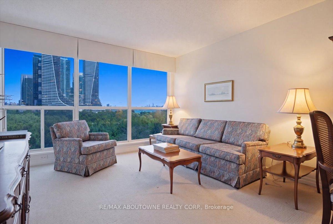
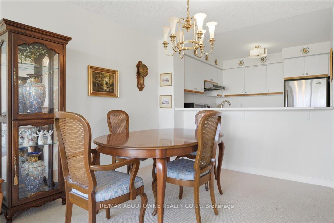
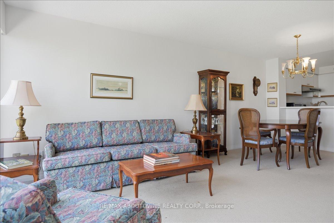
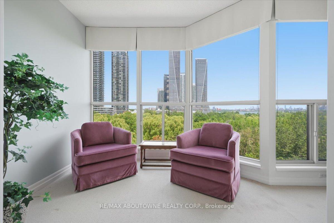
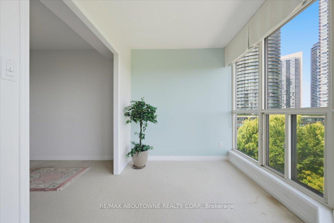
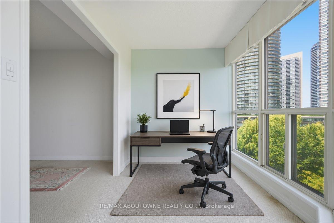
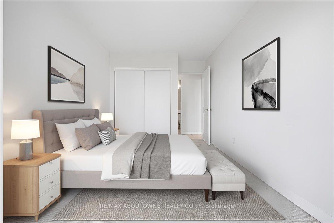
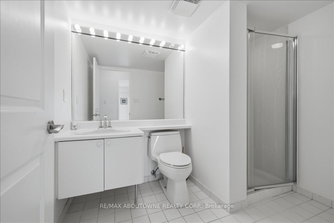
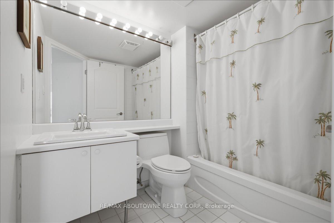
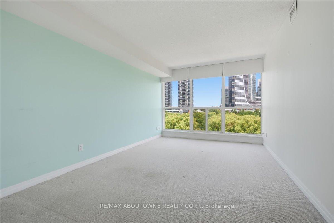
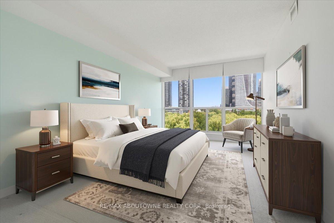
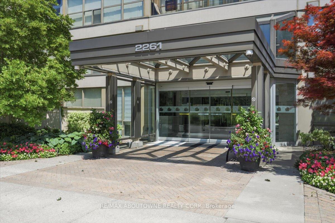
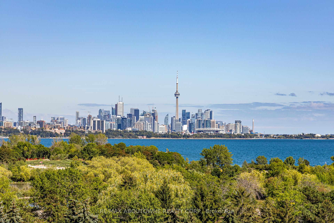
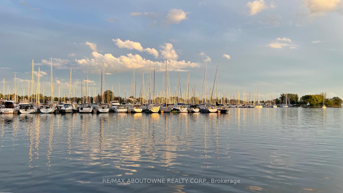
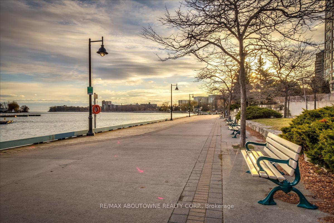
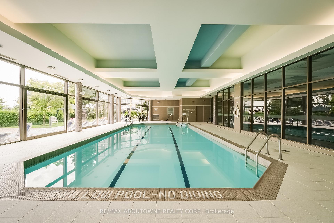
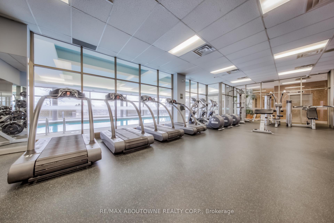
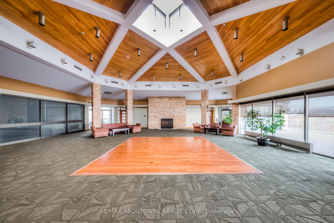
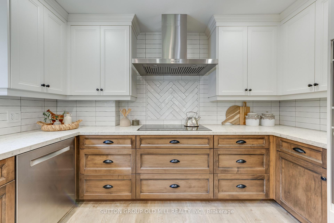
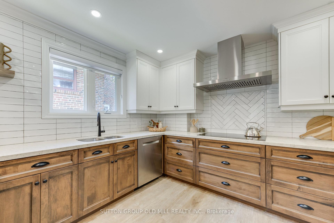
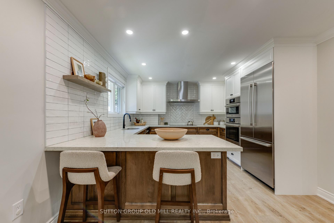
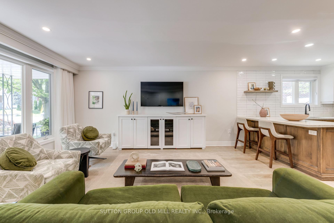
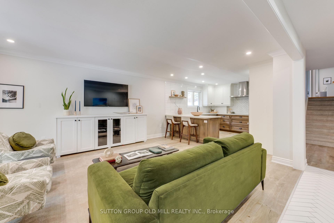
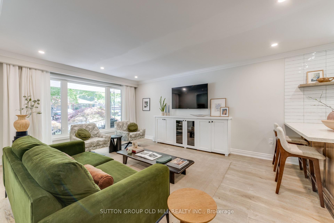
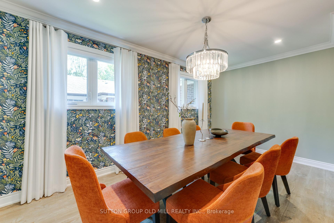
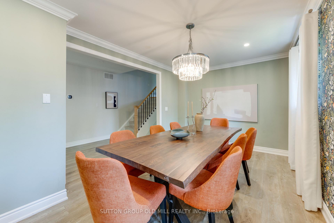
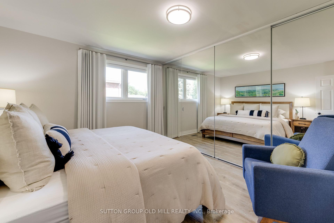
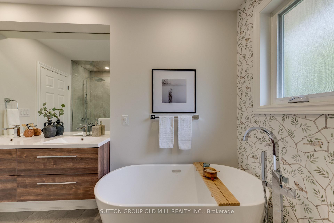
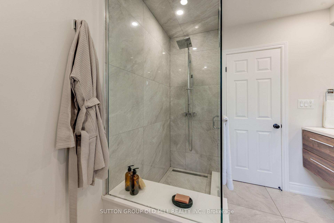
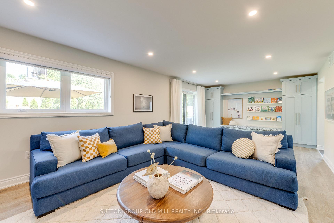
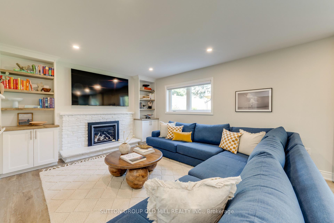
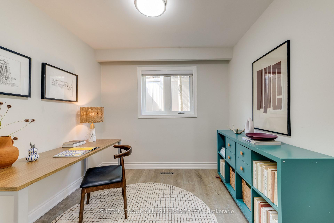
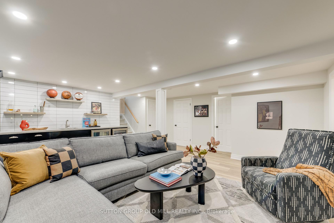
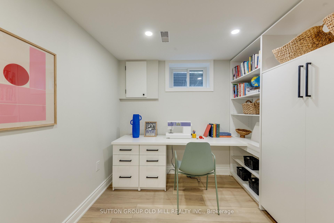
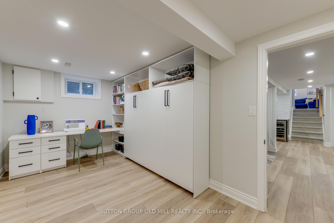
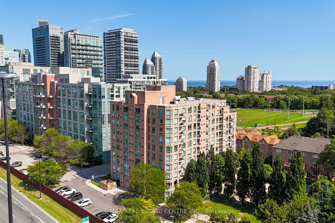
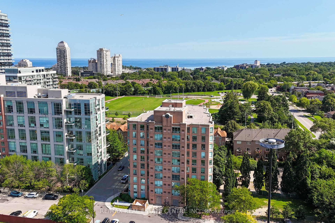
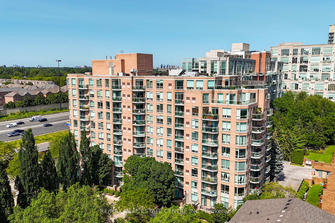
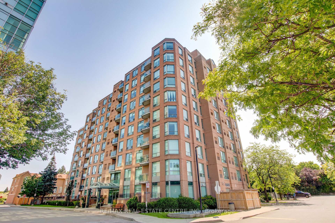
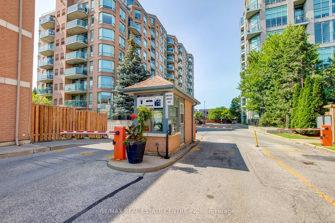
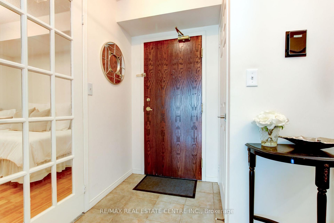
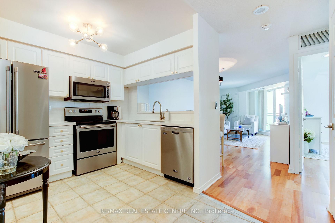
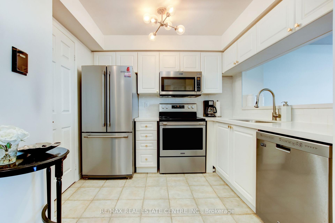
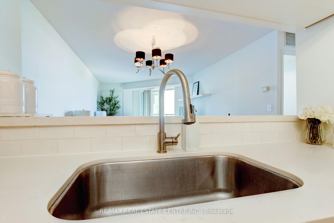
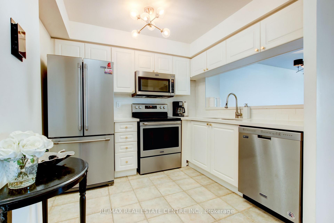
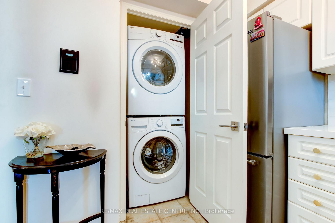
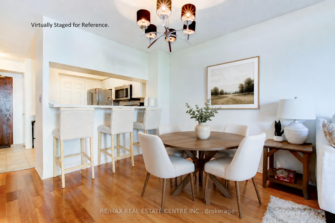
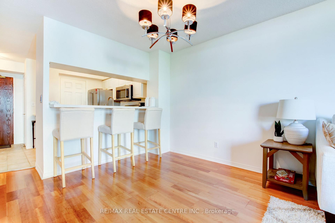
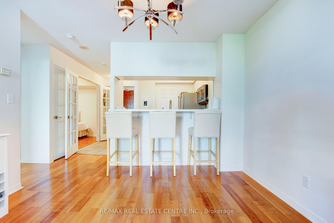
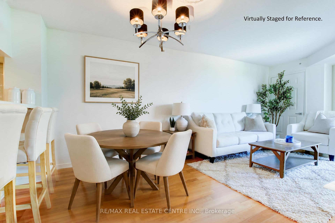
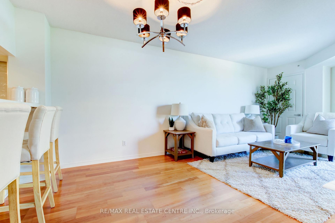
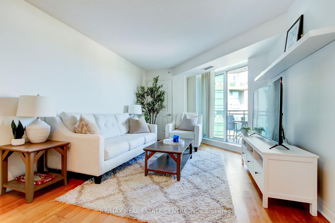
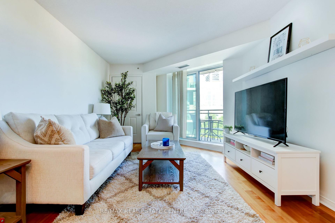
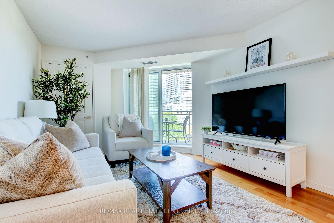
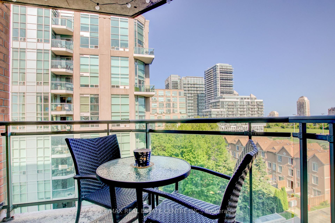
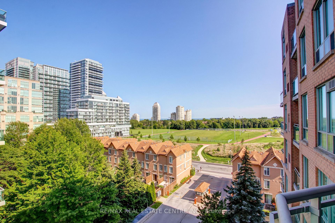
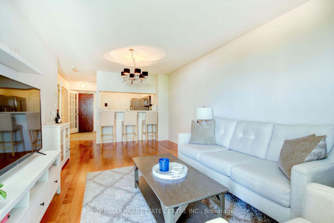
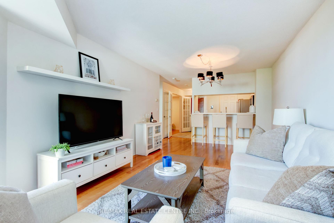
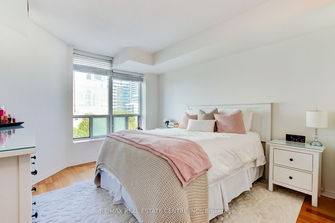
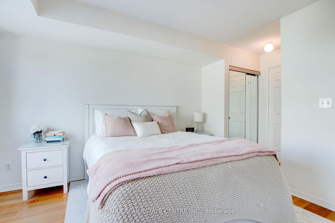
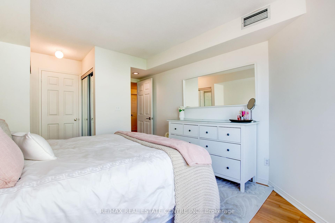
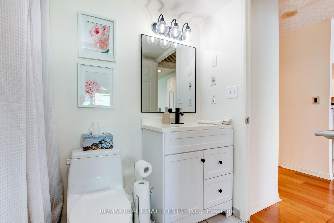
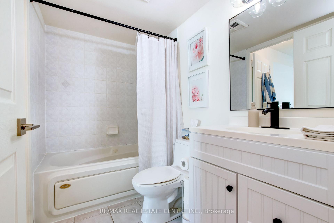
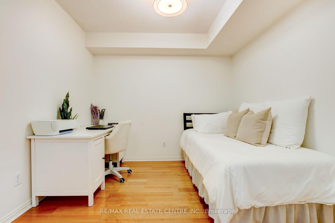
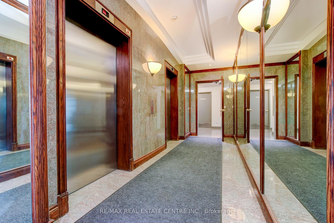
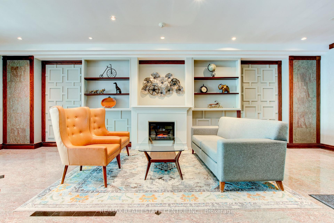
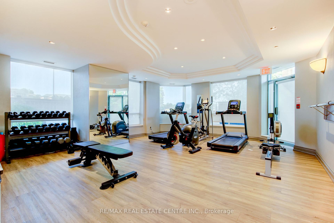
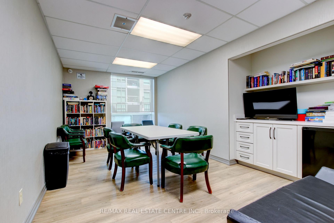
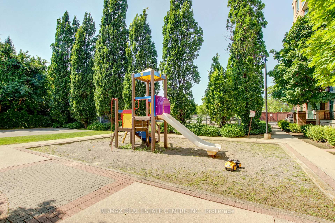
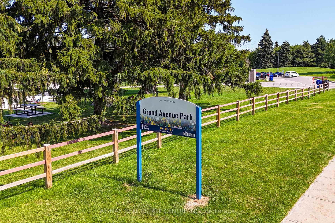
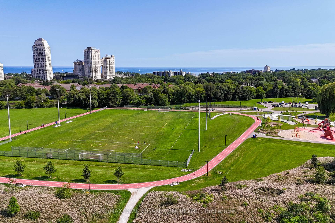
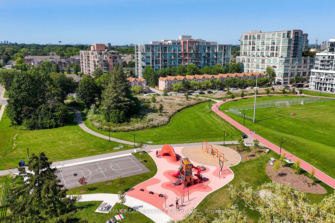
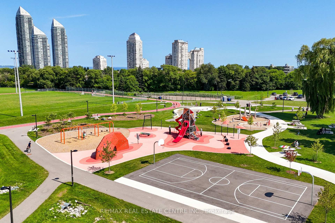
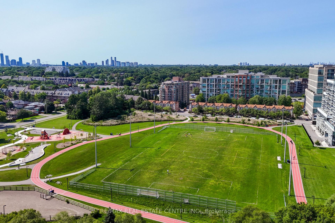
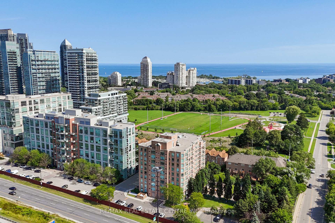
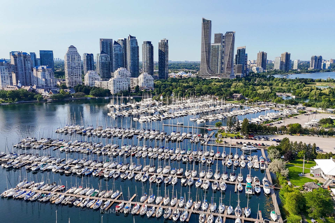
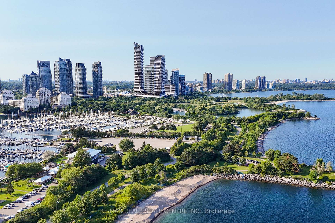
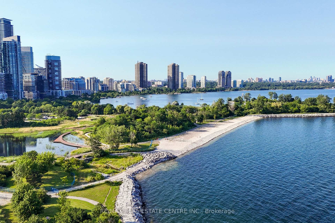
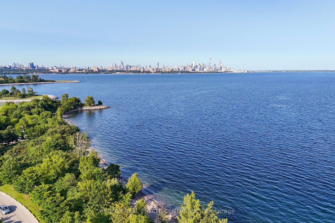
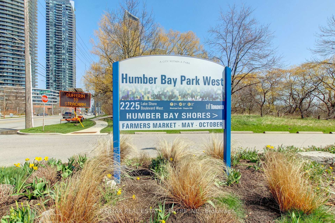
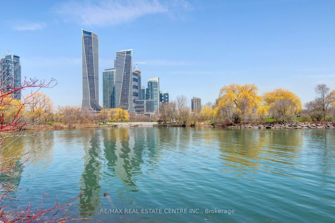
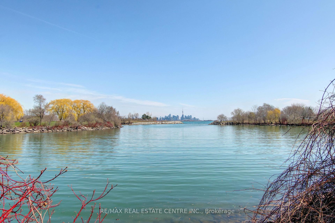
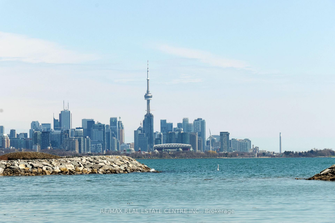
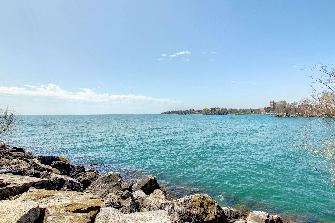
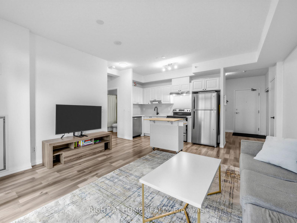
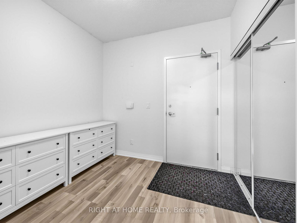
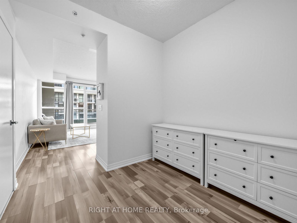
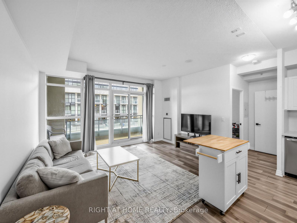
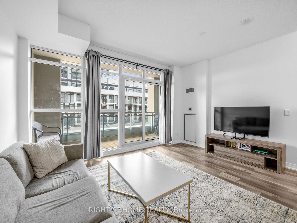
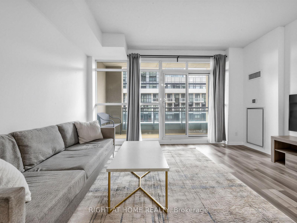
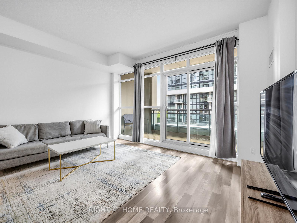
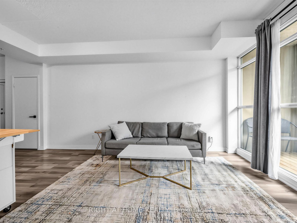
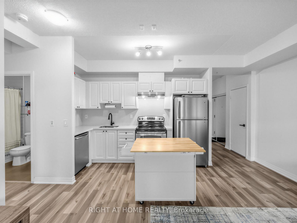
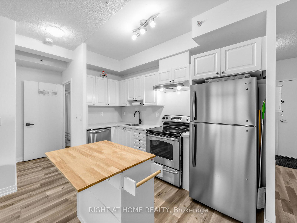
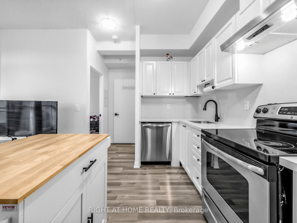
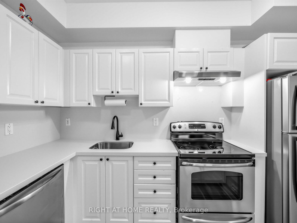
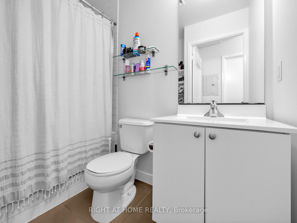
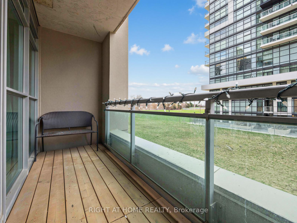
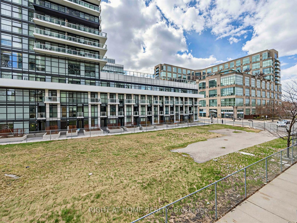
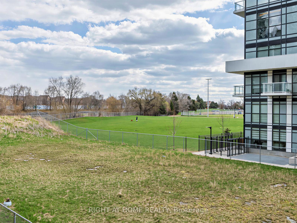
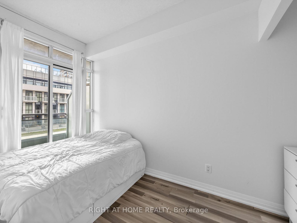
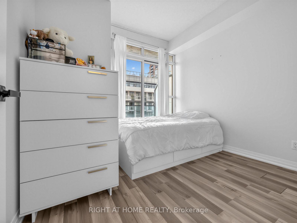
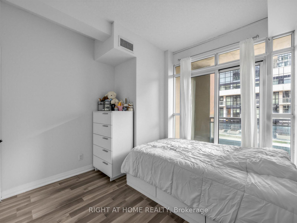
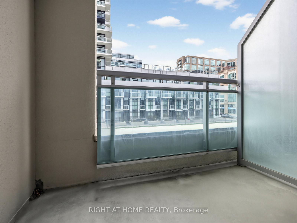
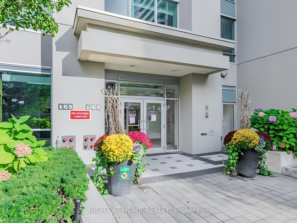
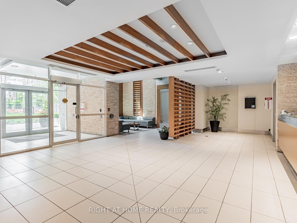
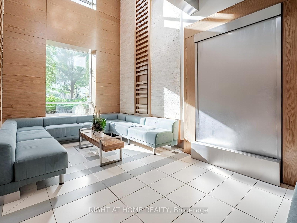
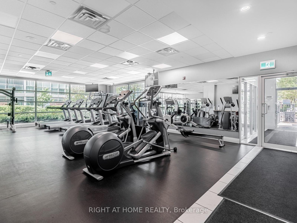
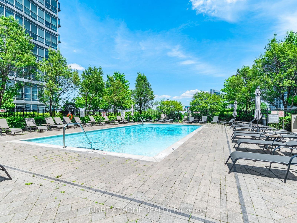
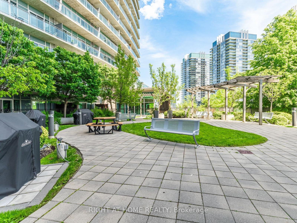
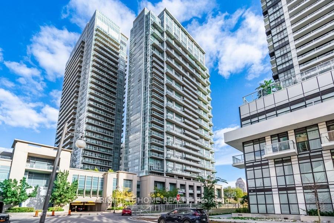
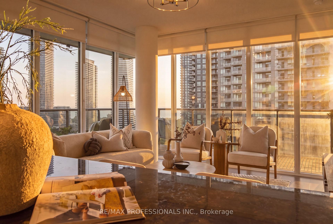
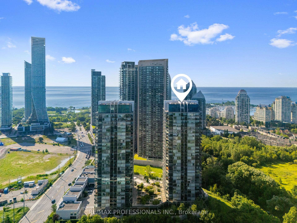
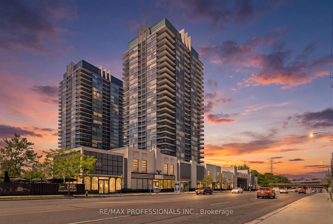
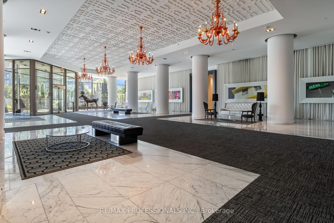
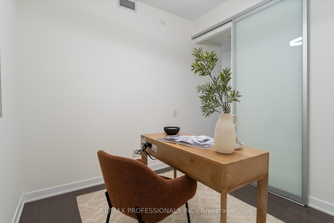
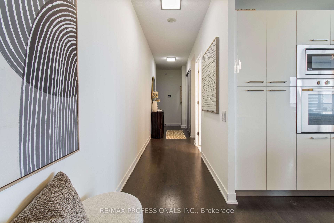
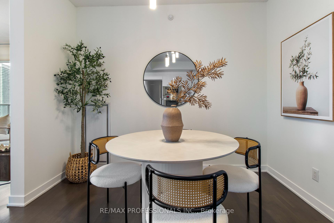
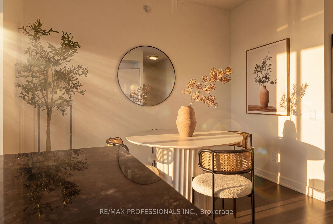
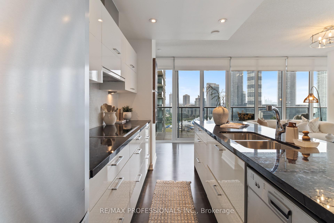
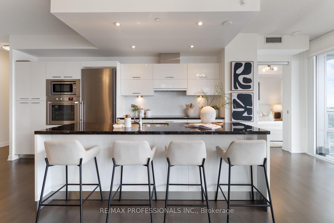
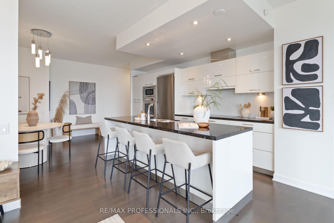
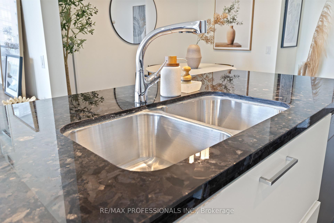
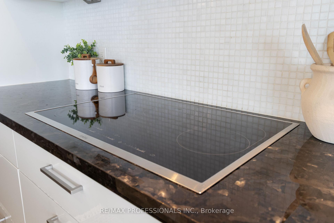
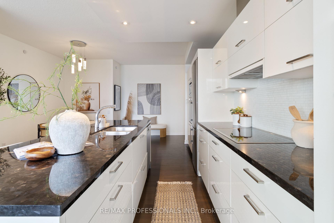
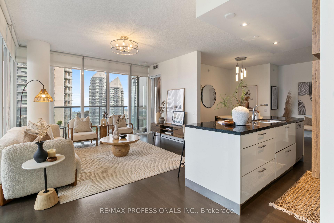
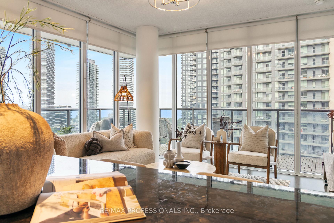
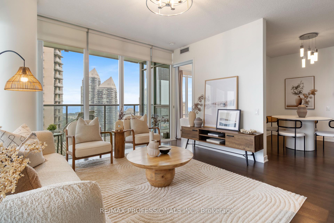
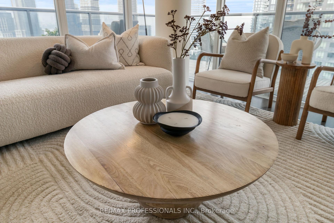
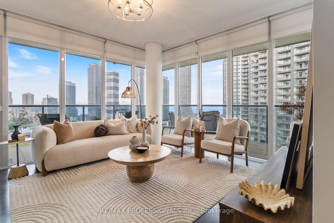
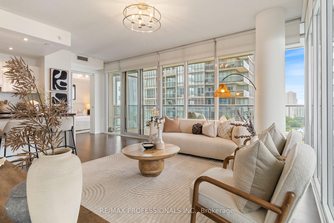
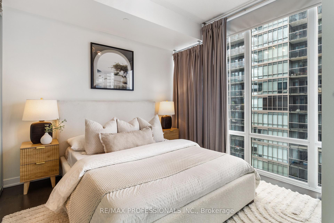
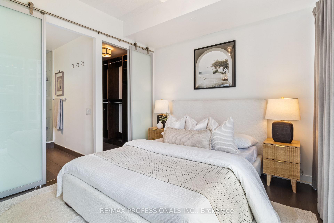
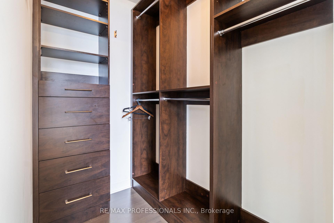
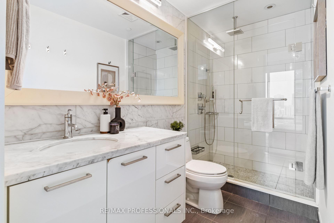
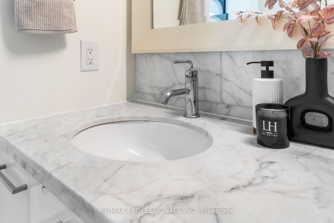
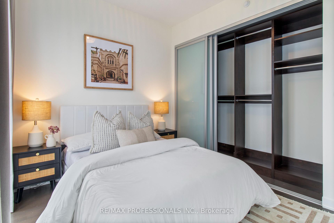
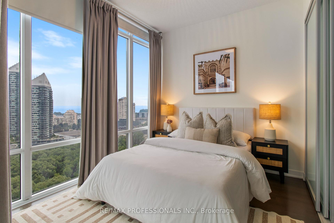
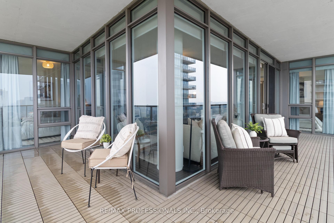
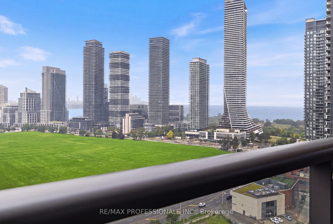
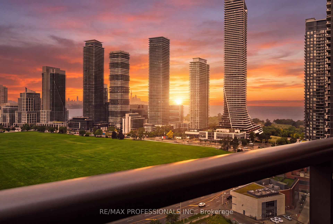
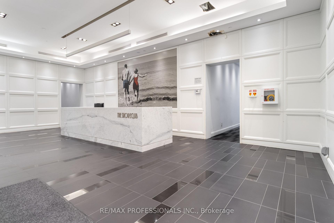
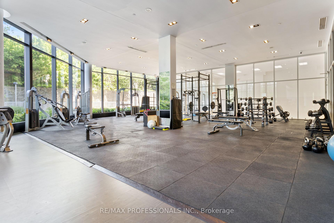
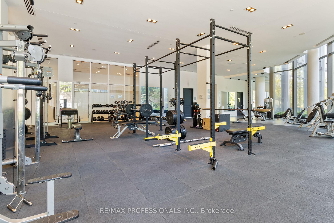
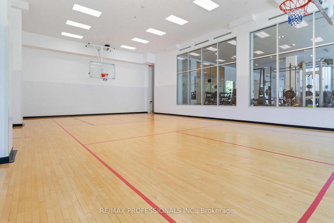
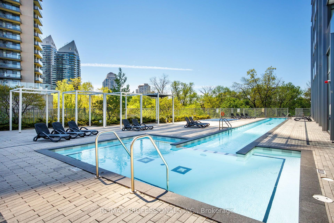
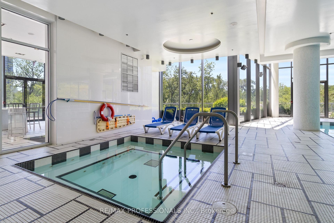
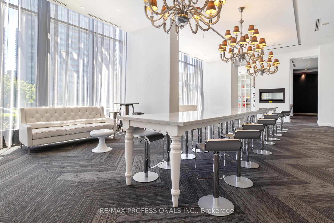
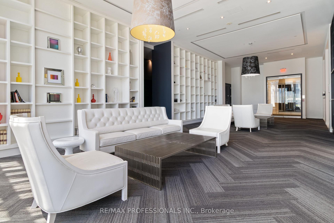
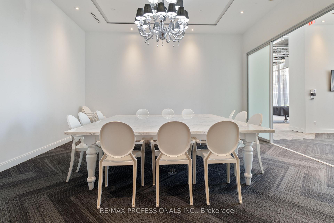
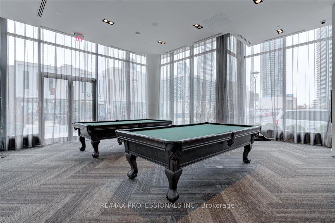
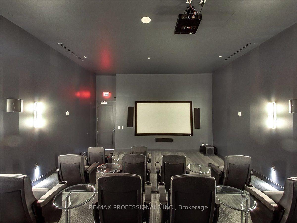
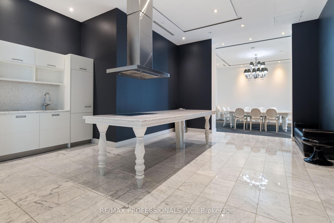
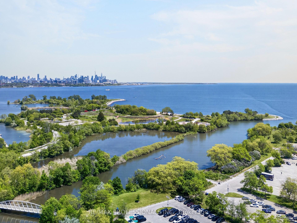
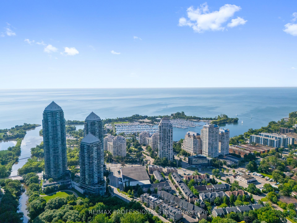
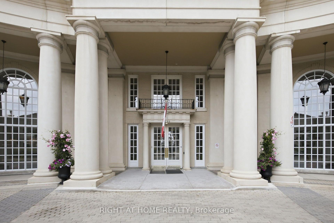
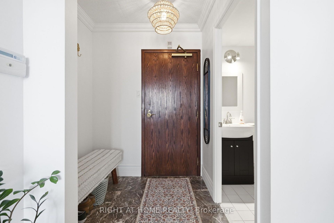
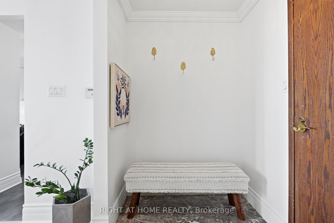
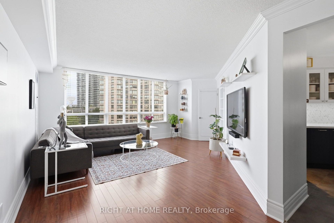
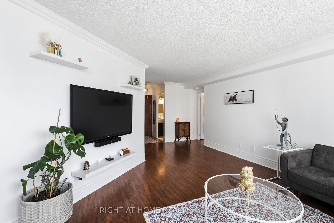
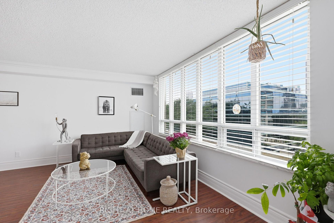
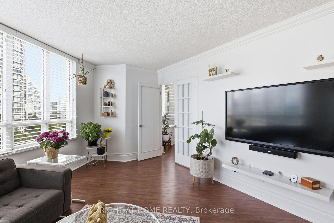
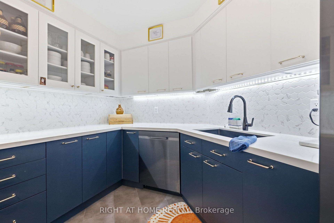
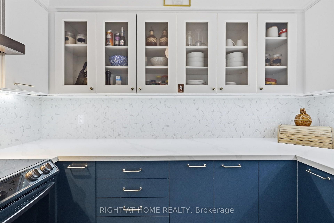
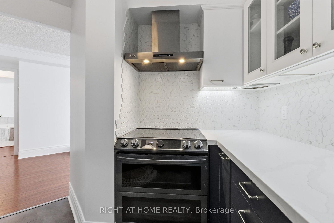
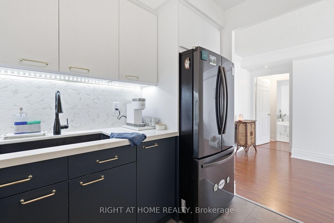
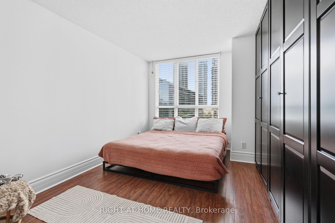
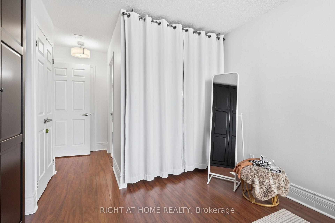
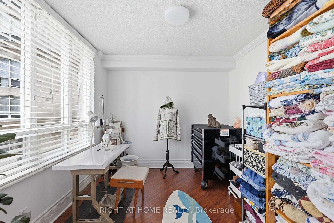
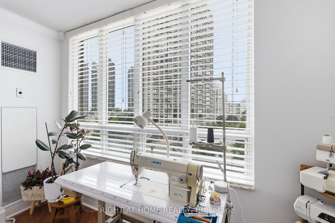
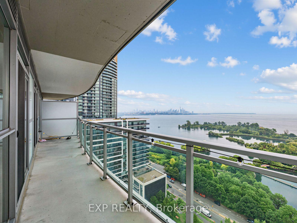
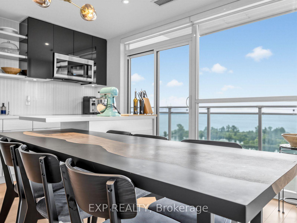
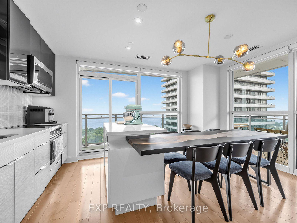
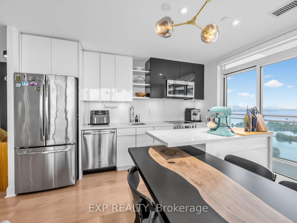
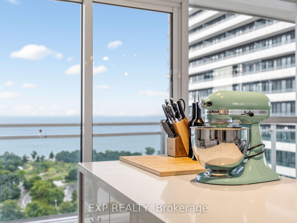
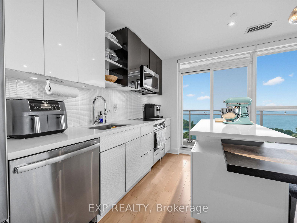
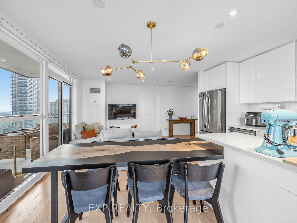
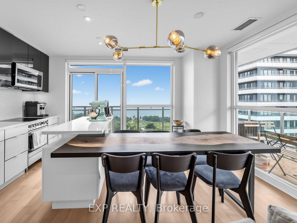
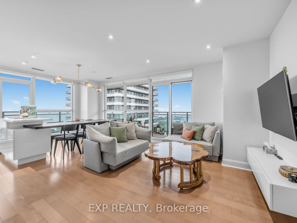
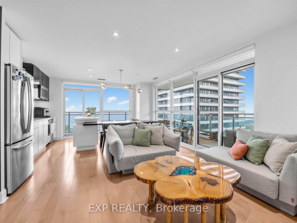
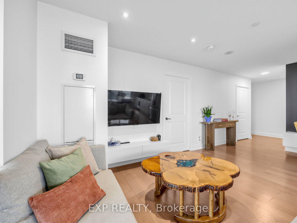
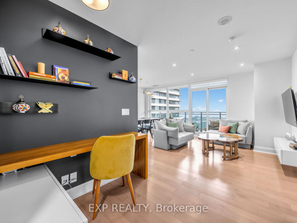
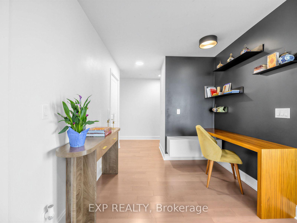
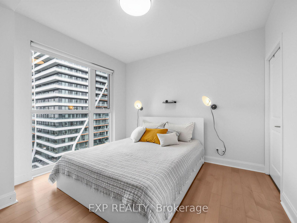
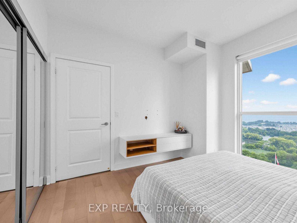
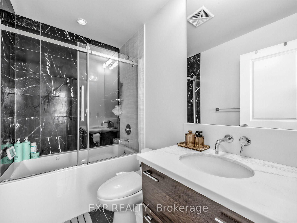
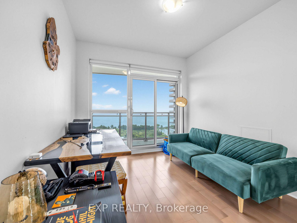
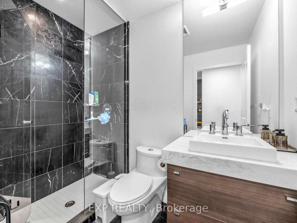
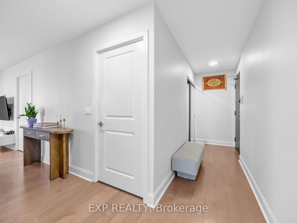
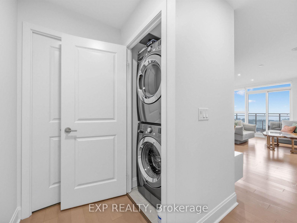
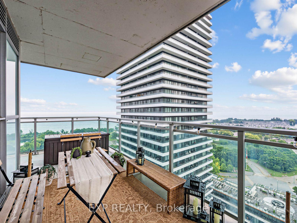
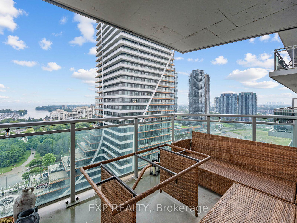
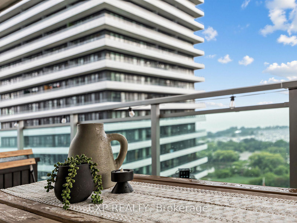
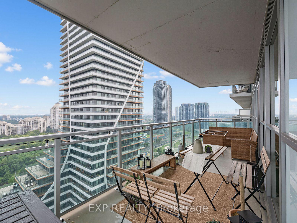
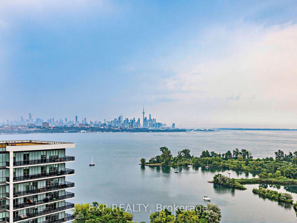
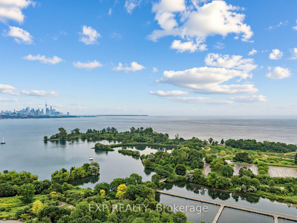
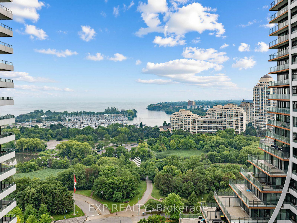
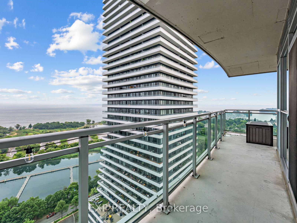
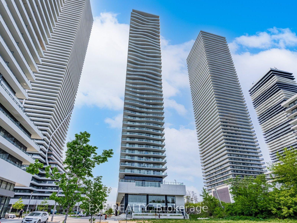
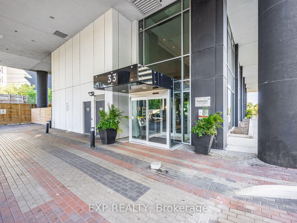
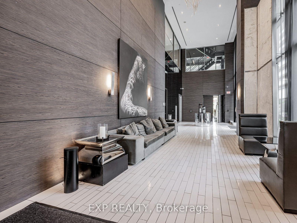
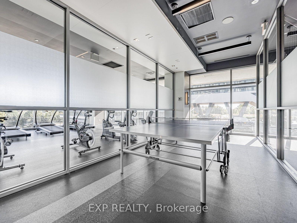
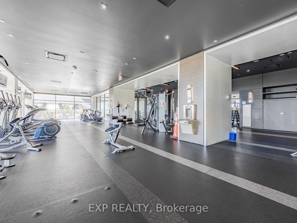
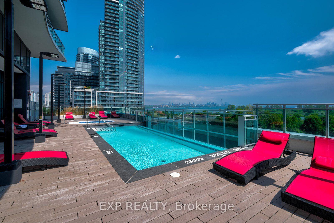
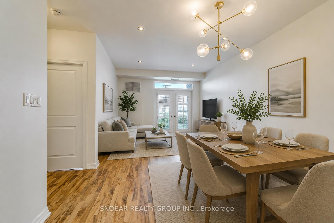
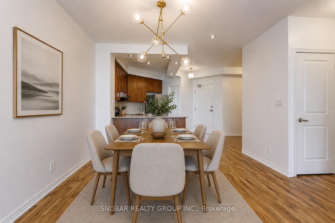
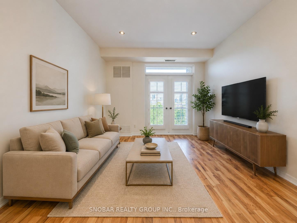
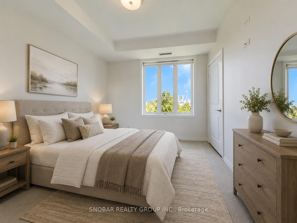
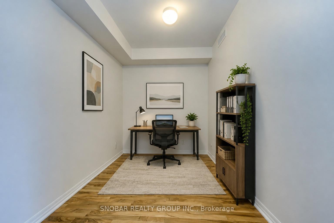
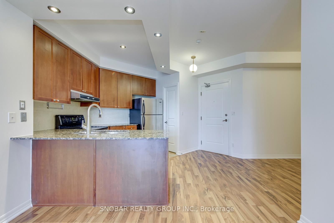
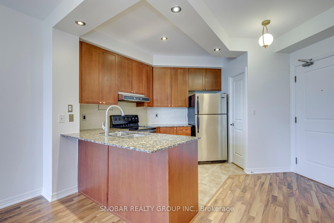
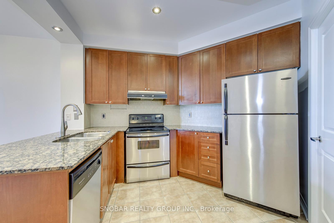
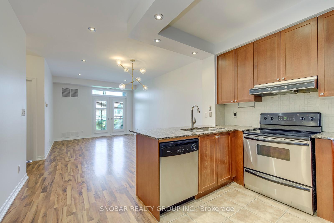
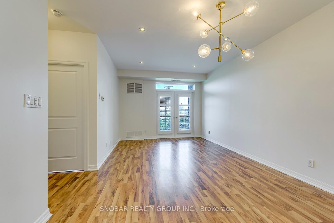
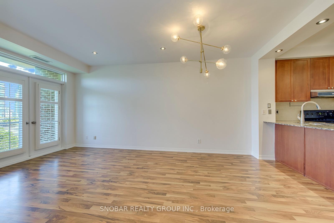
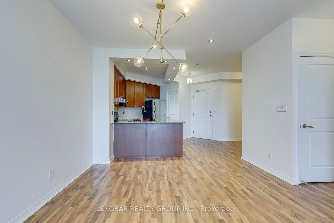
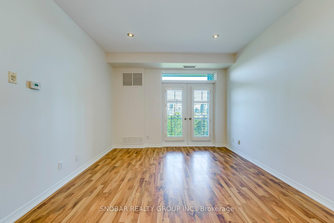
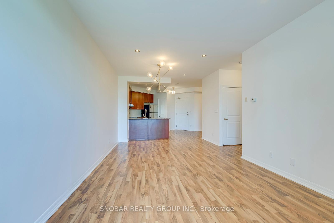
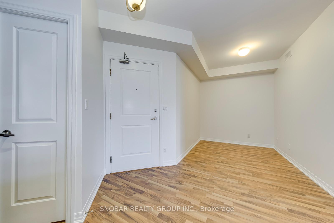
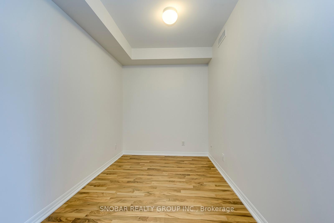
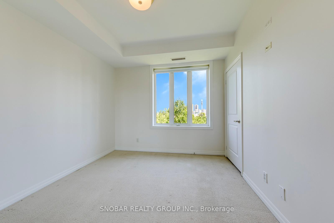
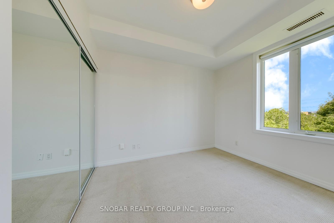
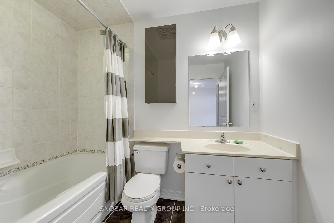
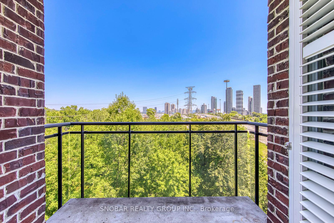
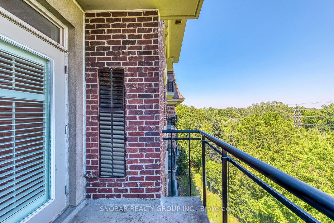
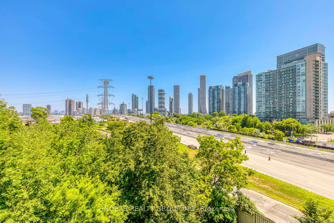
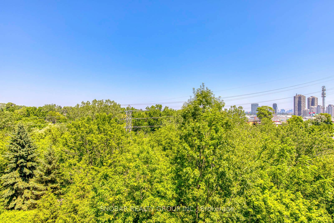
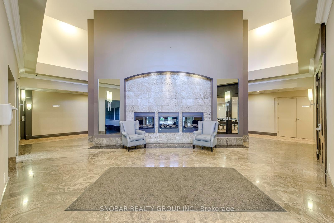
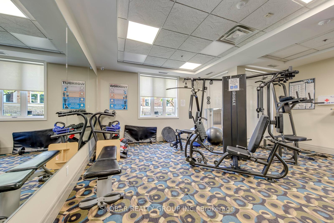
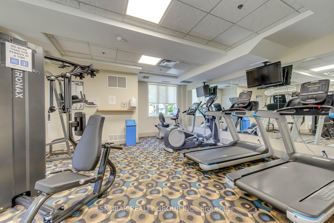
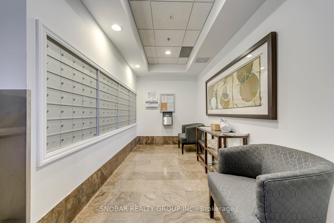
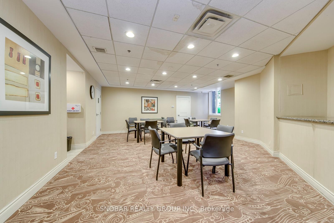
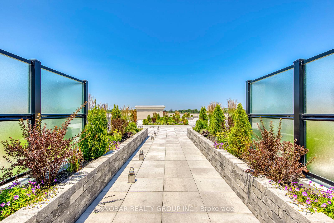
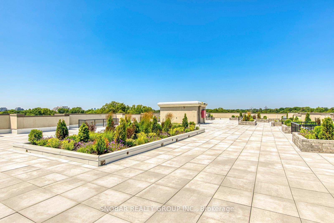
Boutique living meets nature in this spacious 1-bedroom + den suite overlooking a lush, tree-lined ravine with stunning skyline views. Offering 9-ft ceilings, an open-concept layout, and a versatile den that's ideal for a home office or guest space, this bright and inviting residence blends comfort, functionality, and style.Kitchen features granite countertops, stainless steel appliances, and ample cabinetry, flowing seamlessly into the living and dining area. Step onto your private balcony with a gas BBQ hookup-the perfect place to enjoy morning coffee or unwind while taking in peaceful ravine vistas with the city skyline beyond.Set within an intimate boutique condominium, residents enjoy exceptional amenities including a beautifully landscaped rooftop terrace, fitness centre, party room, visitor parking, and an elegant lobby.Ideally located just steps to Grand Avenue Park, waterfront trails, cafés, restaurants, shopping, and everyday conveniences, with quick access to the Gardiner Expressway, Highway 427, TTC, and downtown Toronto. A rare opportunity to enjoy boutique condominium living where nature, convenience, and city life come together.
Extras
No extras listed.
Visit this home
Pick a time that works for you.
No upcoming open houses.
| Type | Condo Apartment |
| Style | Apartment |
| Approx. Age | Not available |
| Size | 700-799 sq. ft. |
| Maintenance Fees | $618 |
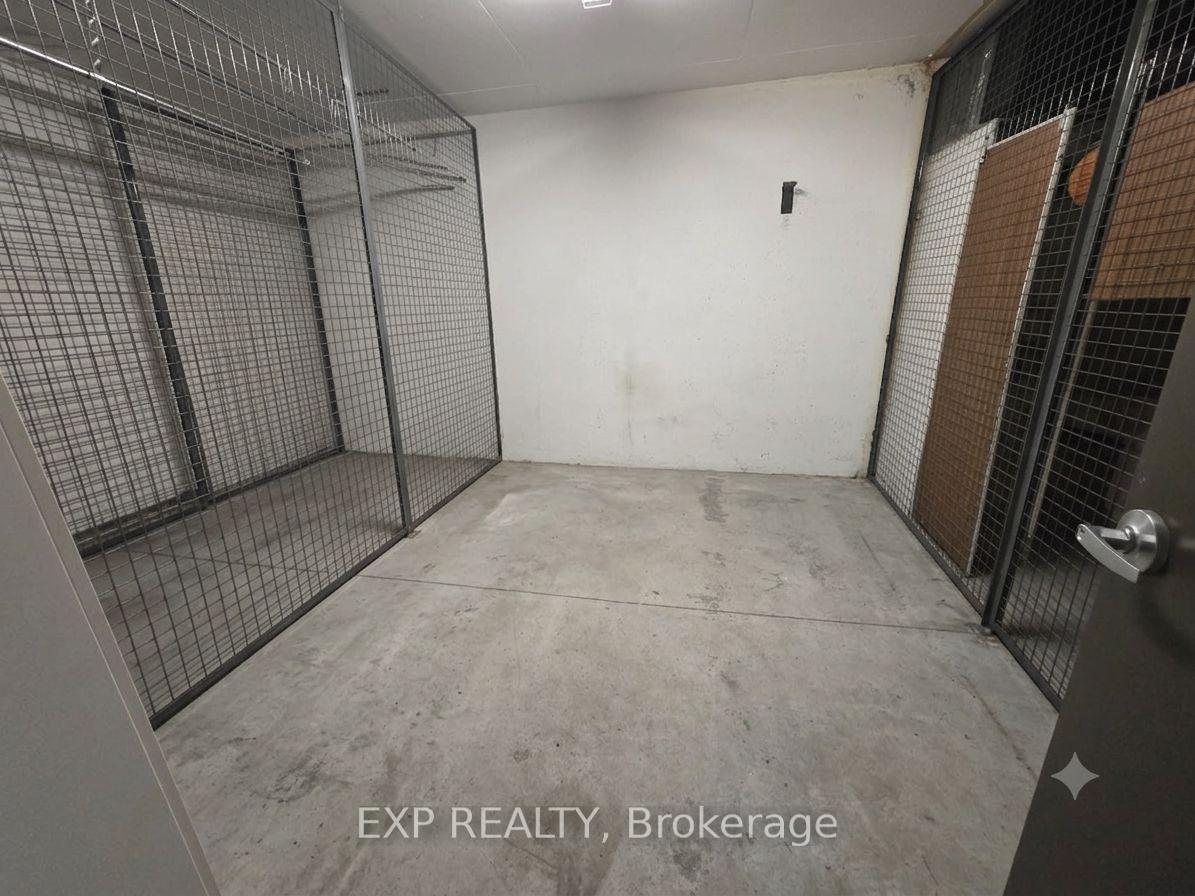
| Locker | None |
| Balcony | Enclosed |
| Exposure | South East |
| Parking Type | Underground |
| Parking Spaces | 1 |
| Parking Features | Underground |
| Property Tax | $2,353 |
| mls© Number | W13569088 |
| Listed By | SNOBAR REALTY GROUP INC. |
Listing History
- No recent sale history for this listing.
- No recent lease history for this listing.
Schools
Could you afford this home?
What the bank counts
This home's actual carrying costs, payment stress-tested at 6%
- Mortgage, tested at 6%
- $2,763
- Property tax
- $196
- Heat allowance
- $150
- Condo fees, half counted
- $309
- Housing costs
- $3,418 / mo
Lenders cap these at 39% of gross income — that sets the number.
Down payment20% · $107,978
25-yr amortization
Income needed
$105,000
gross annual household income
- Payment at 4%
- $2,272 / mo
- Cash down
- $107,978
Assumes no other monthly debts · 25-yr amortization
Full affordability checkInvestment Analysis
Estimated rent, cap rate and monthly cash flow for this property
Values and trends
Nearby listings
Comparable sales
- No similar listings found.