1165 Garden Road
Lorne Park, Mississauga
$4,696,000
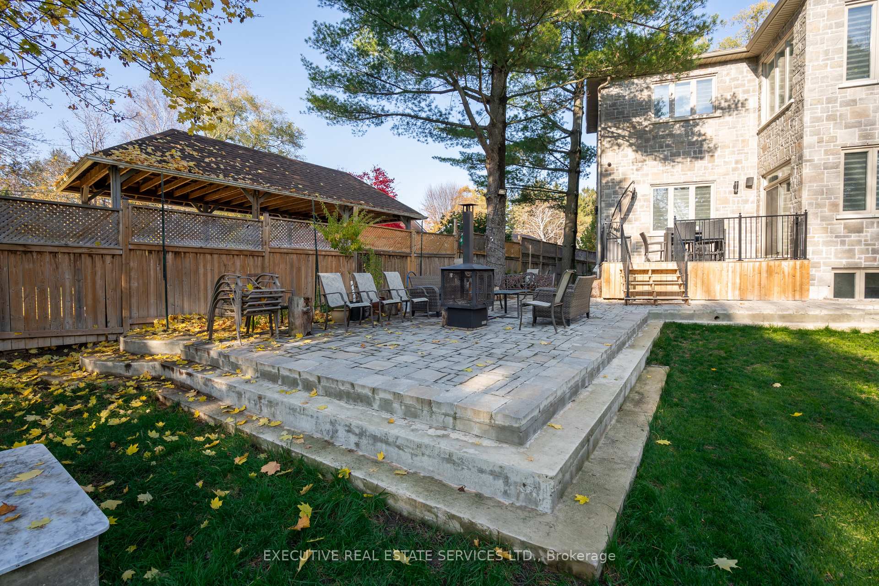
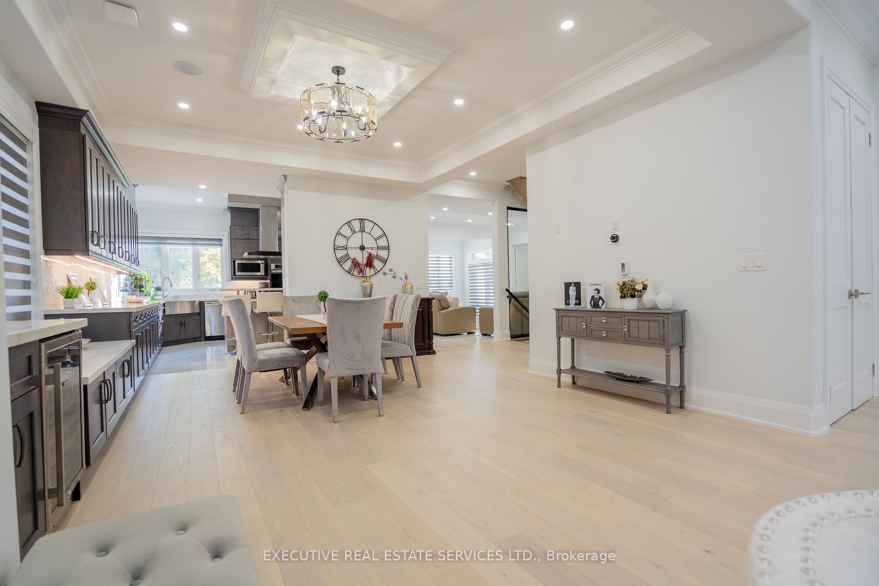
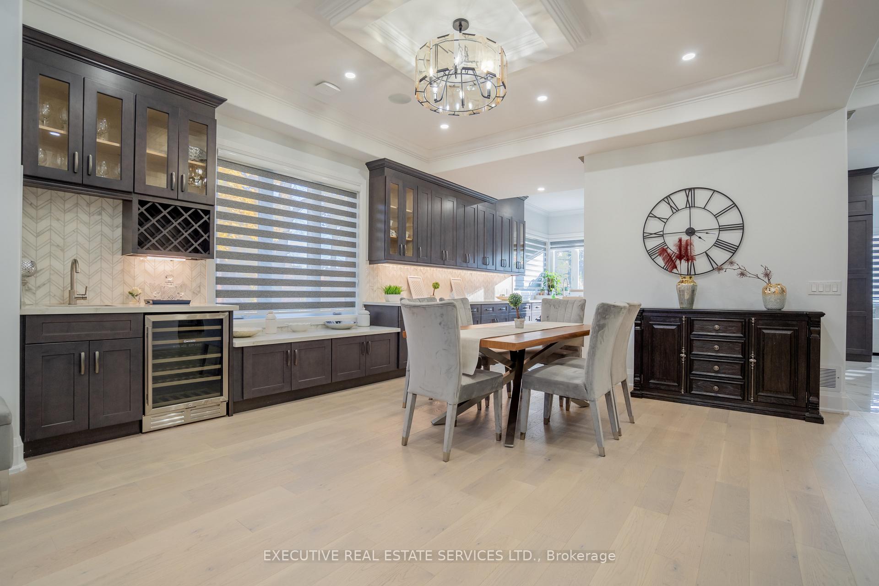
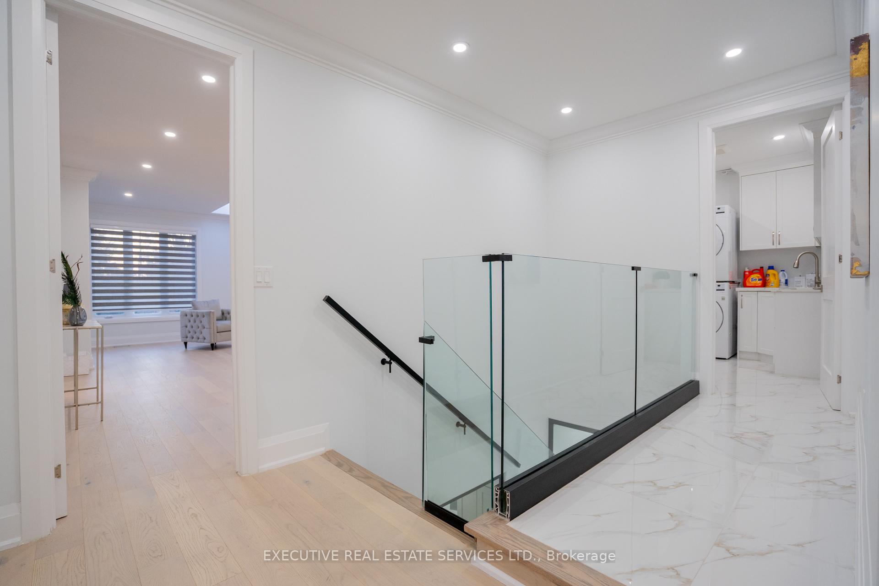
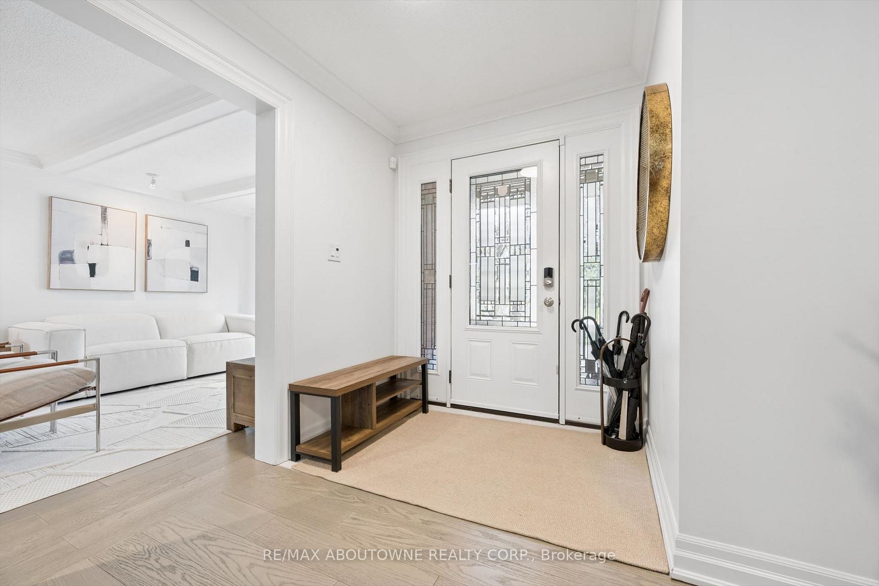
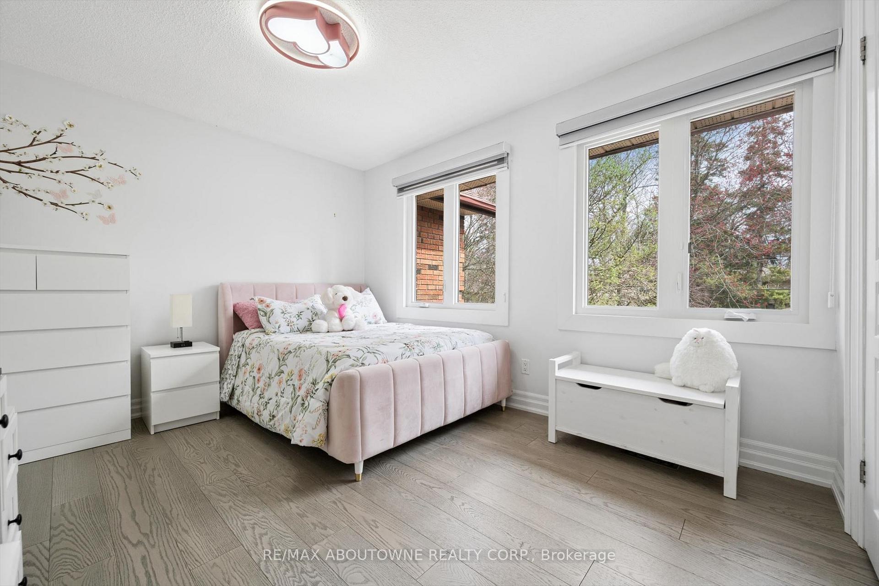
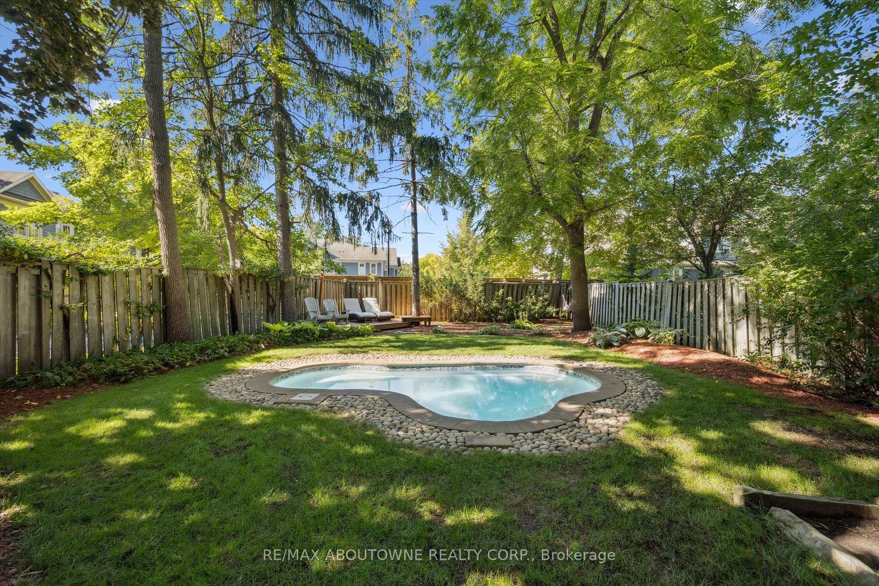
Your castle awaits in Lorne Park, one of Mississauga's most prestigious lakeside communities, celebrated for its mature tree-lined streets, oversized lots, top-rated schools & seamless access to Toronto via the QEW & Clarkson GO. This extraordinary Medieval-inspired residence offers 4 bedrooms & 6 bathrooms, & an incredibly finished walk-up basement on a rare 79.25 x 274.83 ft lot, blending timeless Old-World architecture-steep rooflines, a striking stone turret, an arched entry & a stained-glass embellished entrance door-with modern luxury & functionality. The resort-style backyard is a private oasis featuring an in-ground saltwater pool with a new heater (2024), hot tub, mature trees, a covered stone terrace with a built-in natural gas BBQ, plus a custom hydro-equipped shed. Inside, artisan-crafted details abound, including stone feature walls, cathedral ceilings, wrought iron chandeliers, arched doorways & wide-plank engineered hardwood, complemented by modern comforts such as heated floors, 3 fireplaces, Sonos indoor/outdoor audio, custom Hunter Douglas blinds & extensive pot lighting. The main level impresses with a grand 2-storey living/dining room with a fireplace, a designer custom kitchen with premium Thermador & Gaggenau appliances, a breakfast room with a walkout, a family room with coffered ceilings & a fireplace, & a private office with custom cabinetry. Upstairs offers 4 spacious bedrooms, 3 elegant baths & a laundry room, while the walk-up lower level is designed for entertaining, along with wine tasting, fitness & spa/sauna spaces. The home offers a recently added hot tub, 3 upgraded electrical panels, upgraded alarm for heat detectors in garage, kitchen and mechanical room, & the garage has recently been fitted with a rough-in for a car charger & a rough-in for a future generator. Steps to a neighbourhood plaza, & minutes to Clarkson Village, parks & Lake Ontario, this one-of-a-kind estate delivers luxury, privacy & an unparalleled lifestyle.
No extras listed.
Visit this home
Pick a time that works for you.
No upcoming open houses.

| Type | Detached |
| Style | 2-Storey |
| Approx. Age | 6-15 |
| Size | 3500-5000 sq. ft. |
| Property Tax | $27,646 |
| Lot Size | 79.25 ft x 274.83 ft |
| mls© Number | W13574886 |
| Listed By | ROYAL LEPAGE REAL ESTATE SERVICES LTD. |
Listing History
- No recent sale history for this listing.
- No recent lease history for this listing.
Schools
Could you afford this home?
What the bank counts
This home's actual carrying costs, payment stress-tested at 6%
- Mortgage, tested at 6%
- $24,036
- Property tax
- $2,304
- Heat allowance
- $150
- Housing costs
- $26,490 / mo
Lenders cap these at 39% of gross income — that sets the number.
Income needed
$815,000
gross annual household income
- Payment at 4%
- $19,762 / mo
- Cash down
- $939,200
Assumes no other monthly debts · 25-yr amortization
Full affordability checkInvestment Analysis
Estimated rent, cap rate and monthly cash flow for this property
Values and trends
Nearby listings
Comparable sales
- No similar listings found.