21 Cordgrass Crescent
Sandringham-Wellington, Brampton
$699,000
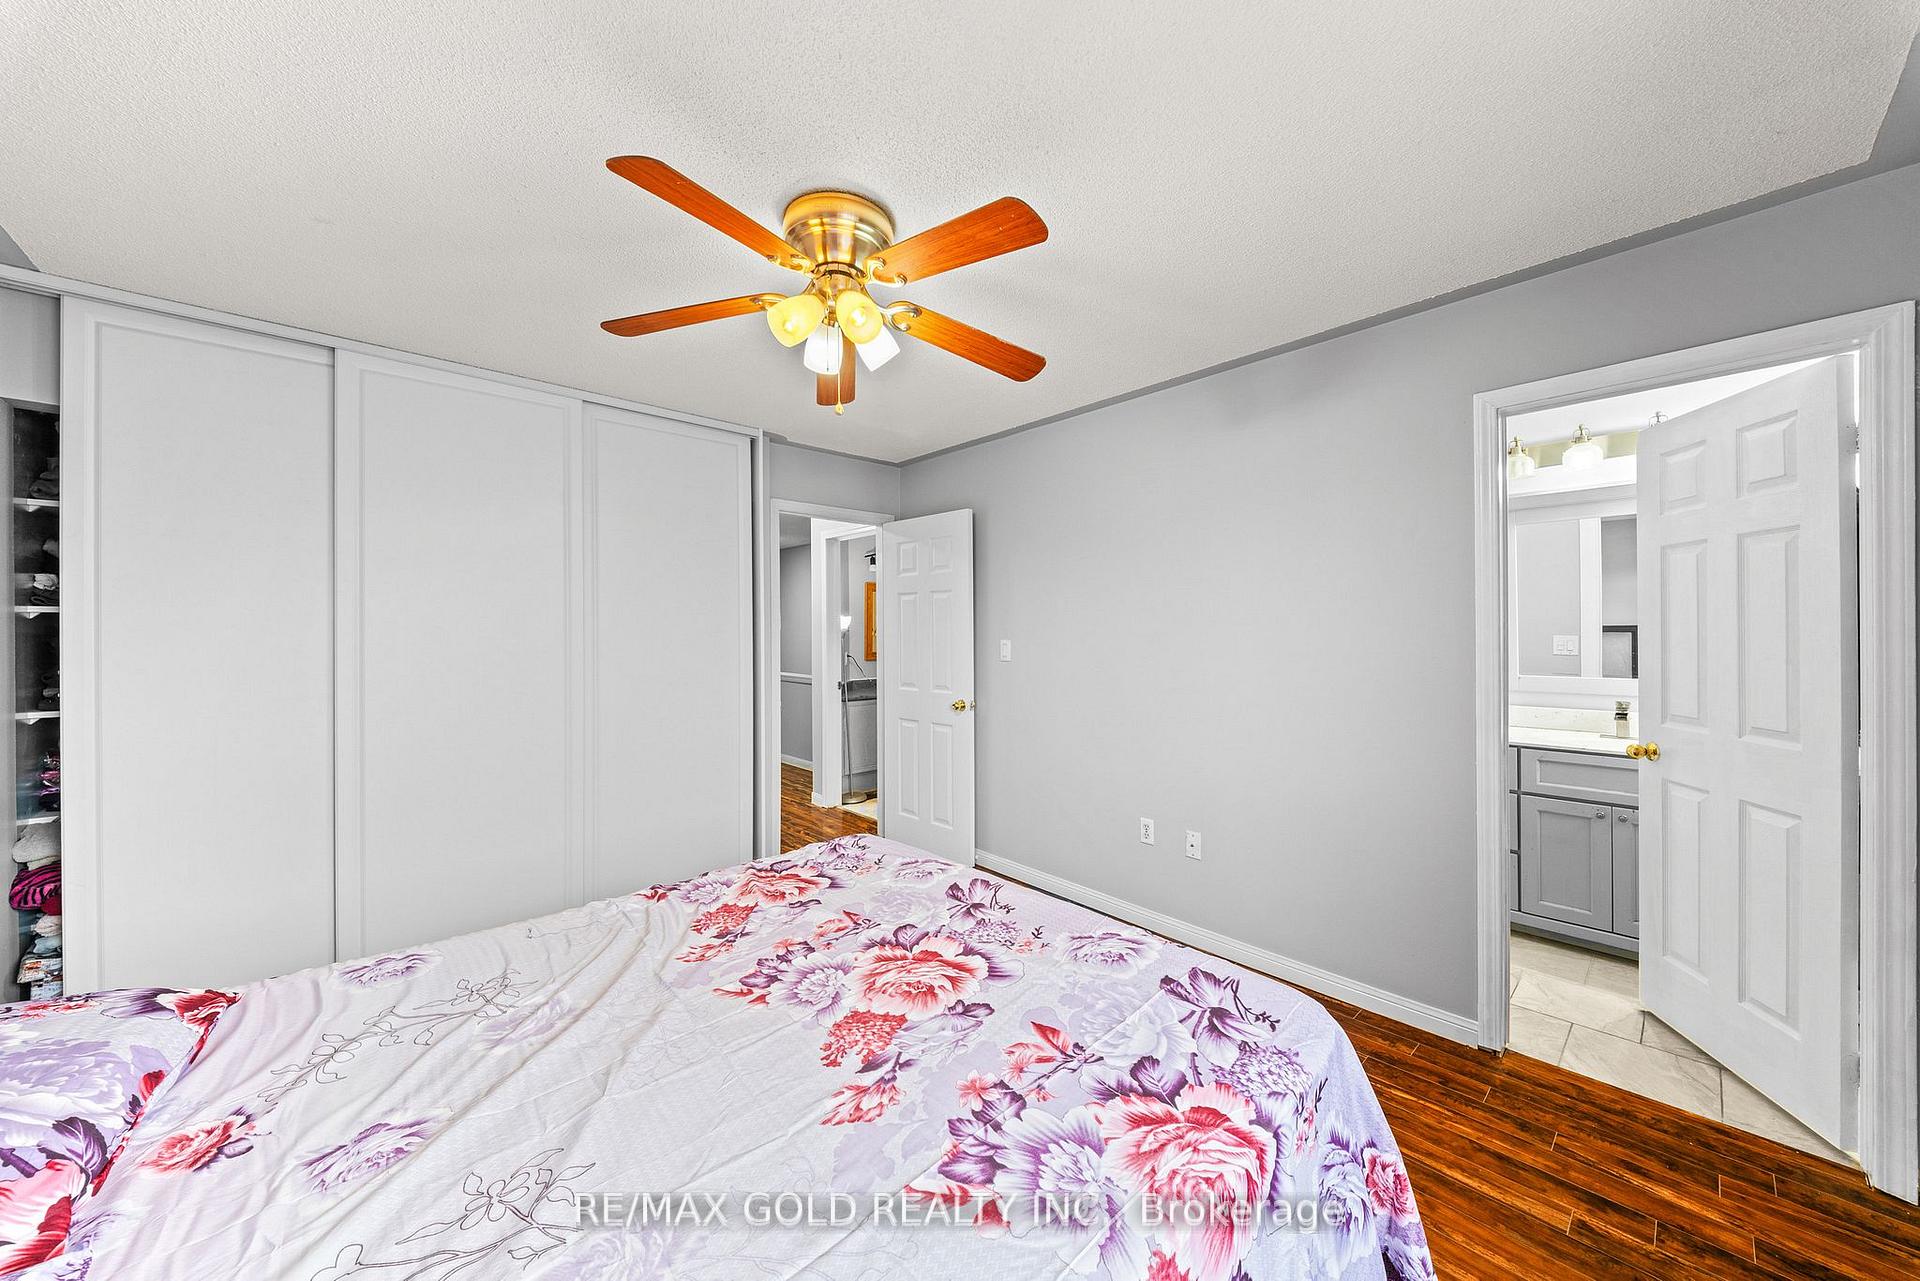
LOCATION, LOCATION, LOCATION!!! Featuring 3 Bed 3 Bath Semi Detach with 2 Full Bath on Second floor, Master with 5 Pc Ensuite and Walk in Closet. Main Floor Ceiling, Freshly Painted. Upgraded Flooring on the Main Level. Newly Built Legal Side Entrance. All Rooms are Spacious and filled with natural light. Main Floor have family /living area , Separate Side entrance to the basement . Big Private Backyard, Total 5 Parking spots , Walking distance to the Brampton Civic Hospital and all other amenities.
No extras listed.
Visit this home
Open houses
Sun, Sep 20
2:00 PM – 4:00 PM
Or pick a time that works for you.

| Type | Semi-Detached |
| Style | 2-Storey |
| Approx. Age | Not available |
| Size | 1100-1500 sq. ft. |
| Property Tax | $4,983 |
| Lot Size | 22.31 ft x 110.24 ft |
| mls© Number | W13579128 |
| Listed By | CENTURY 21 PEOPLE`S CHOICE REALTY INC. |
Listing History
- No recent sale history for this listing.
- No recent lease history for this listing.
Schools
Could you afford this home?
What the bank counts
This home's actual carrying costs, payment stress-tested at 6%
- Mortgage, tested at 6%
- $3,578
- Property tax
- $415
- Heat allowance
- $150
- Housing costs
- $4,143 / mo
Lenders cap these at 39% of gross income — that sets the number.
Income needed
$127,000
gross annual household income
- Payment at 4%
- $2,942 / mo
- Cash down
- $139,800
Assumes no other monthly debts · 25-yr amortization
Full affordability checkInvestment Analysis
Estimated rent, cap rate and monthly cash flow for this property
Values and trends
Nearby listings
Comparable sales
- No similar listings found.