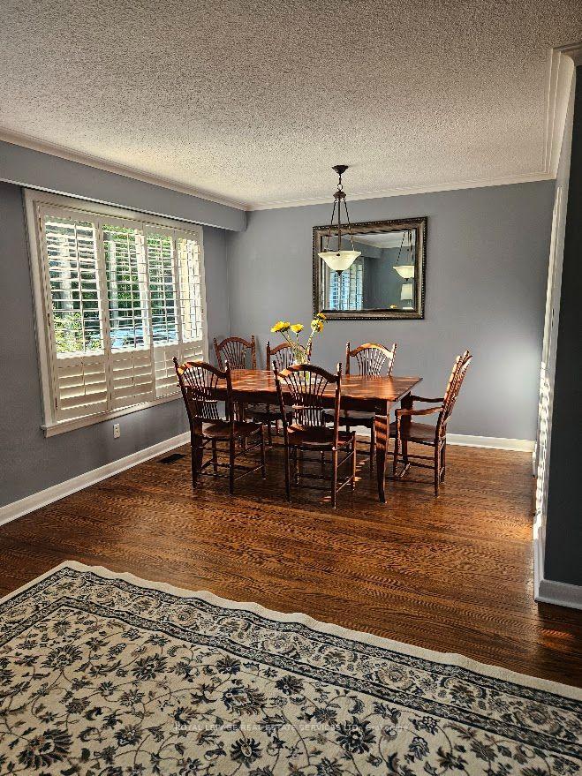
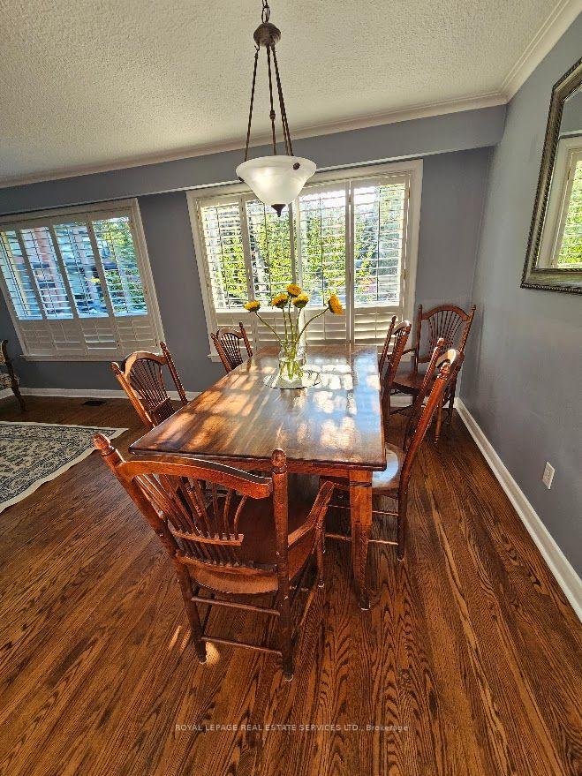
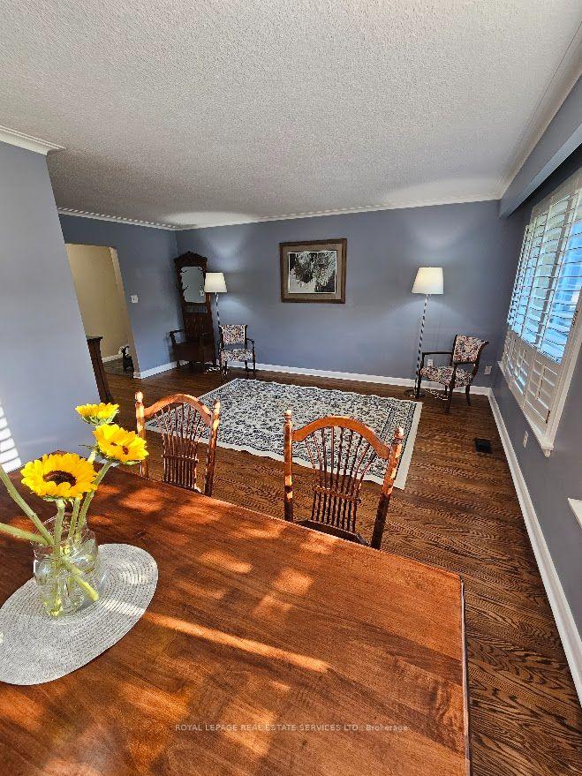
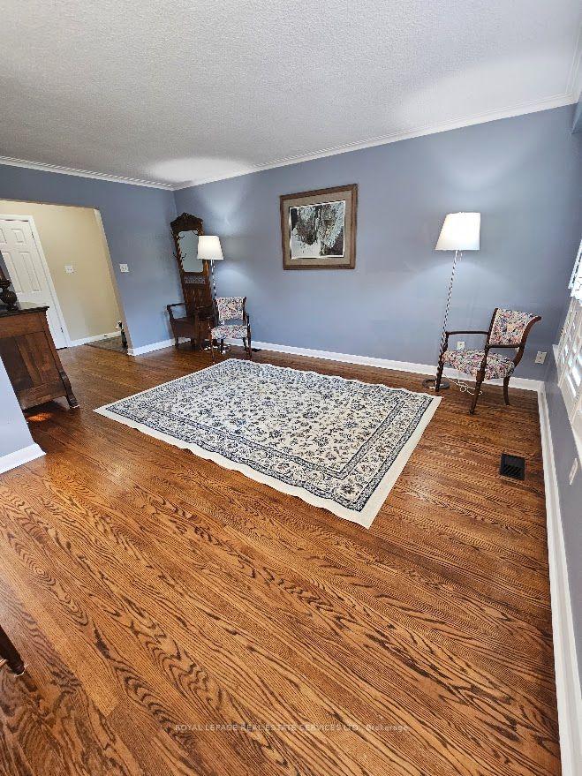
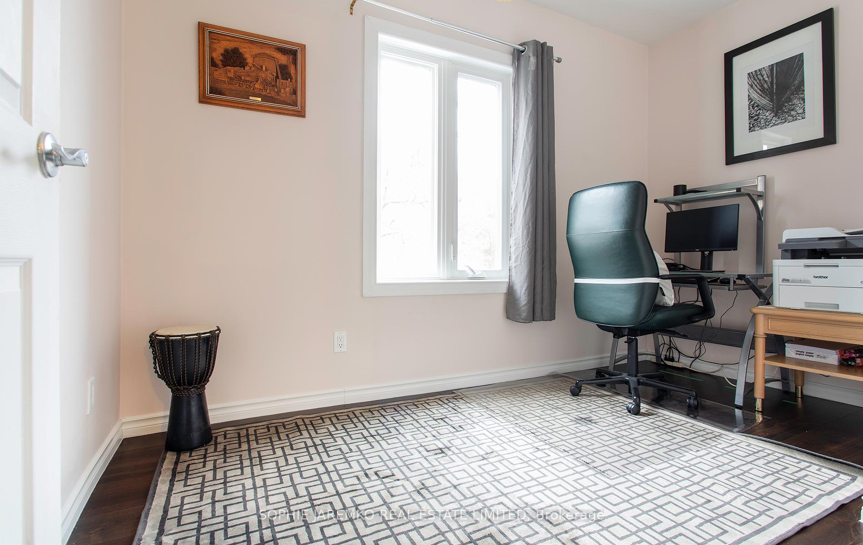
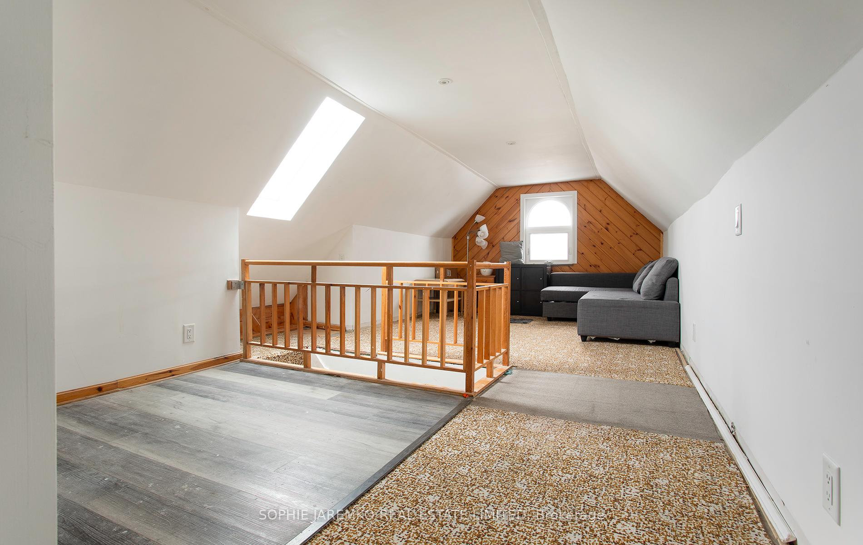
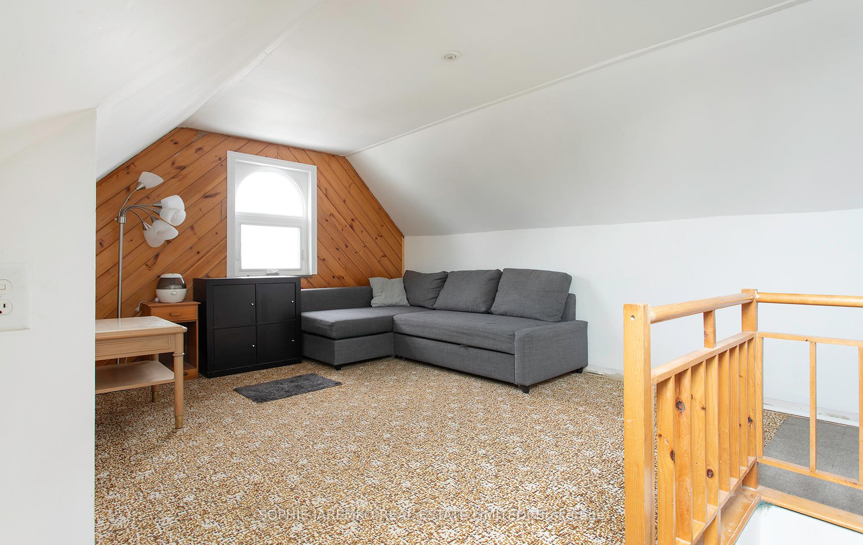
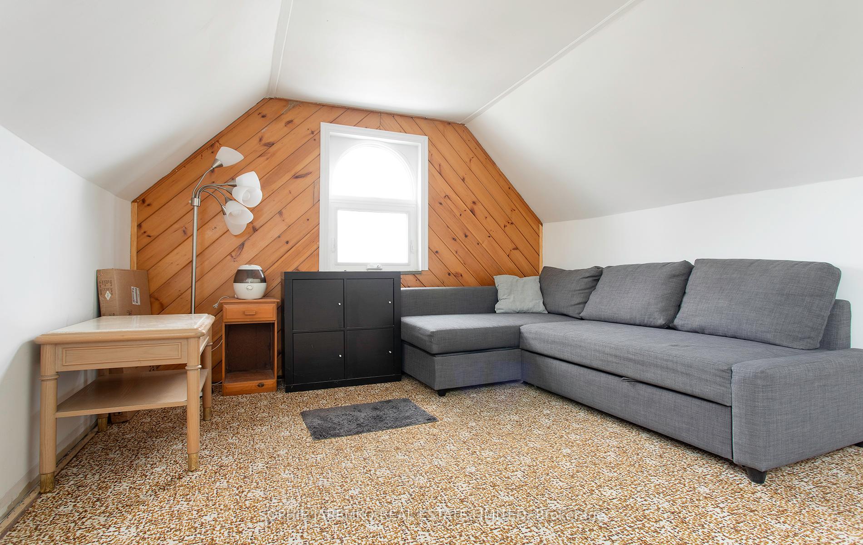
| Building Insurance Included | |
| Parking Included |

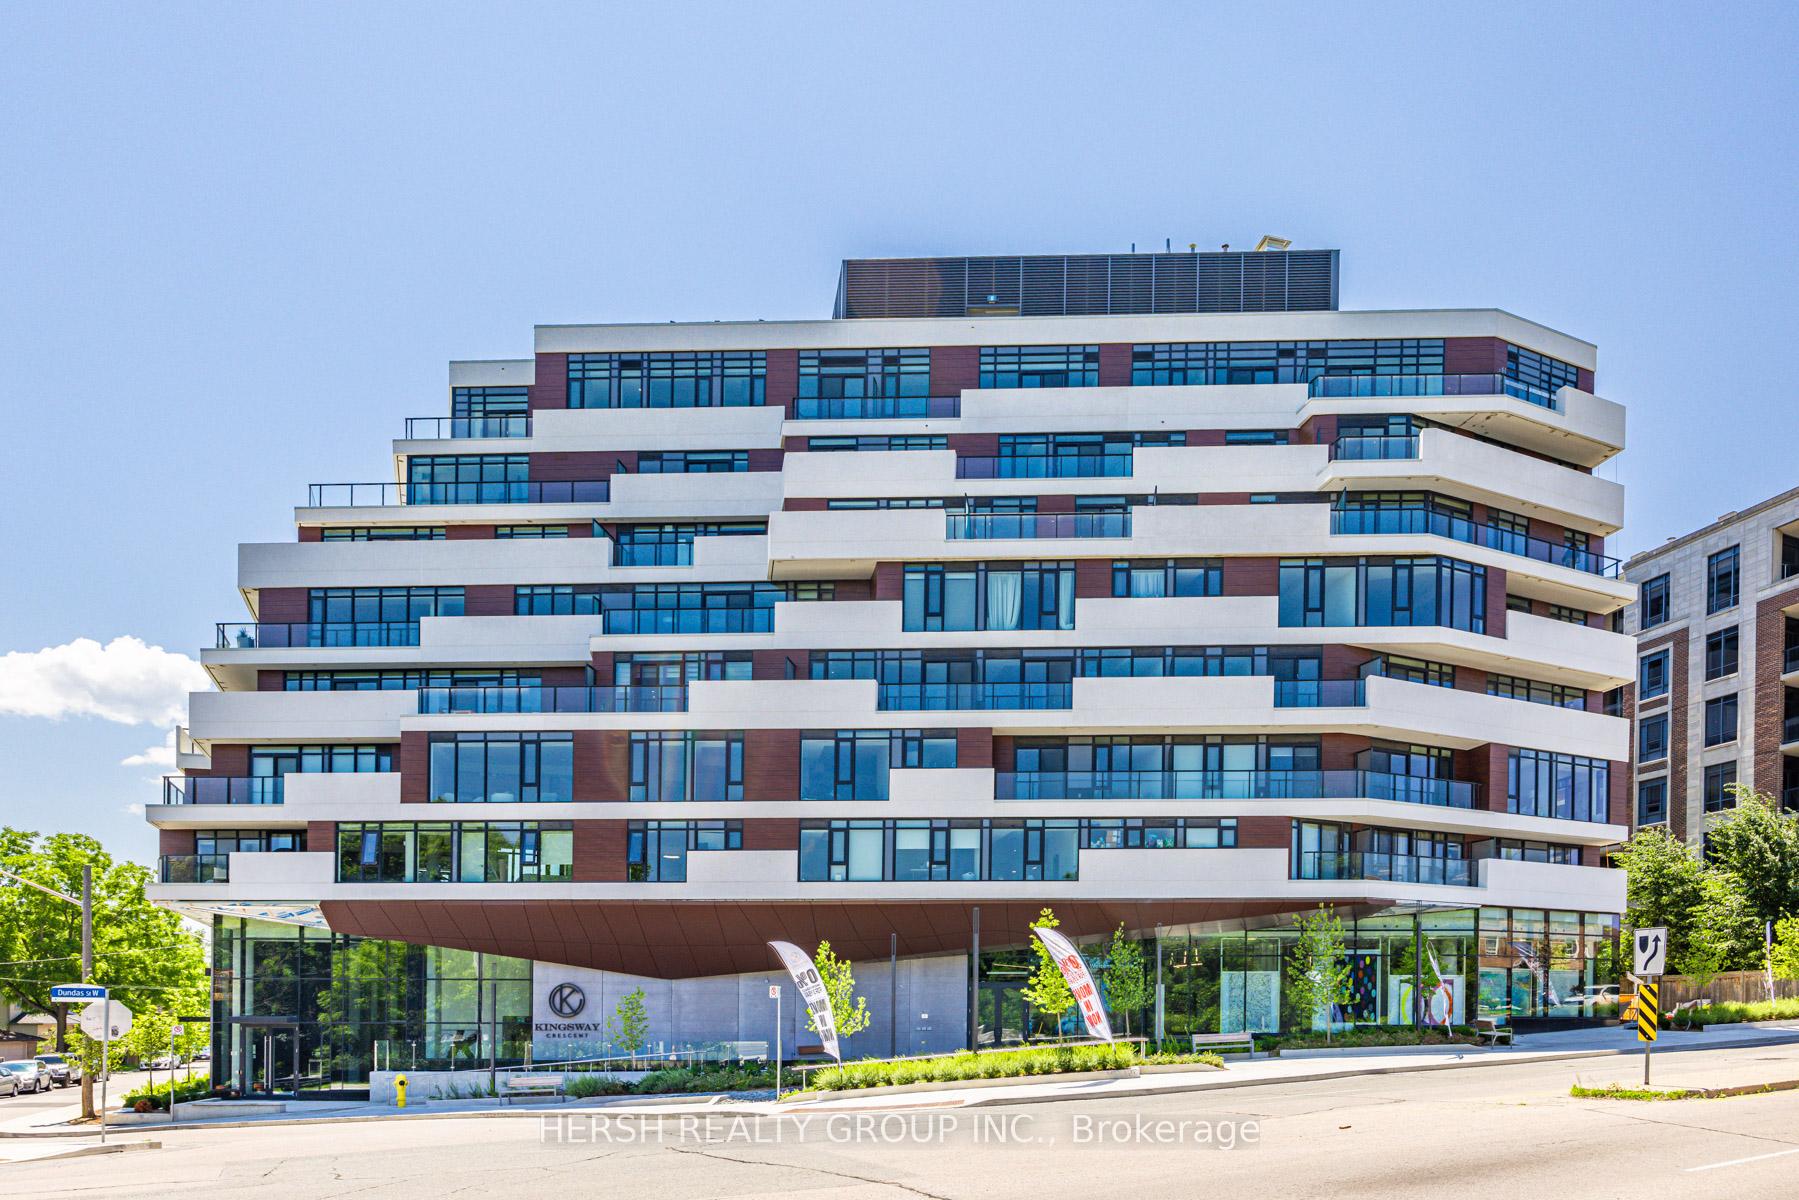
Listed 14 days ago
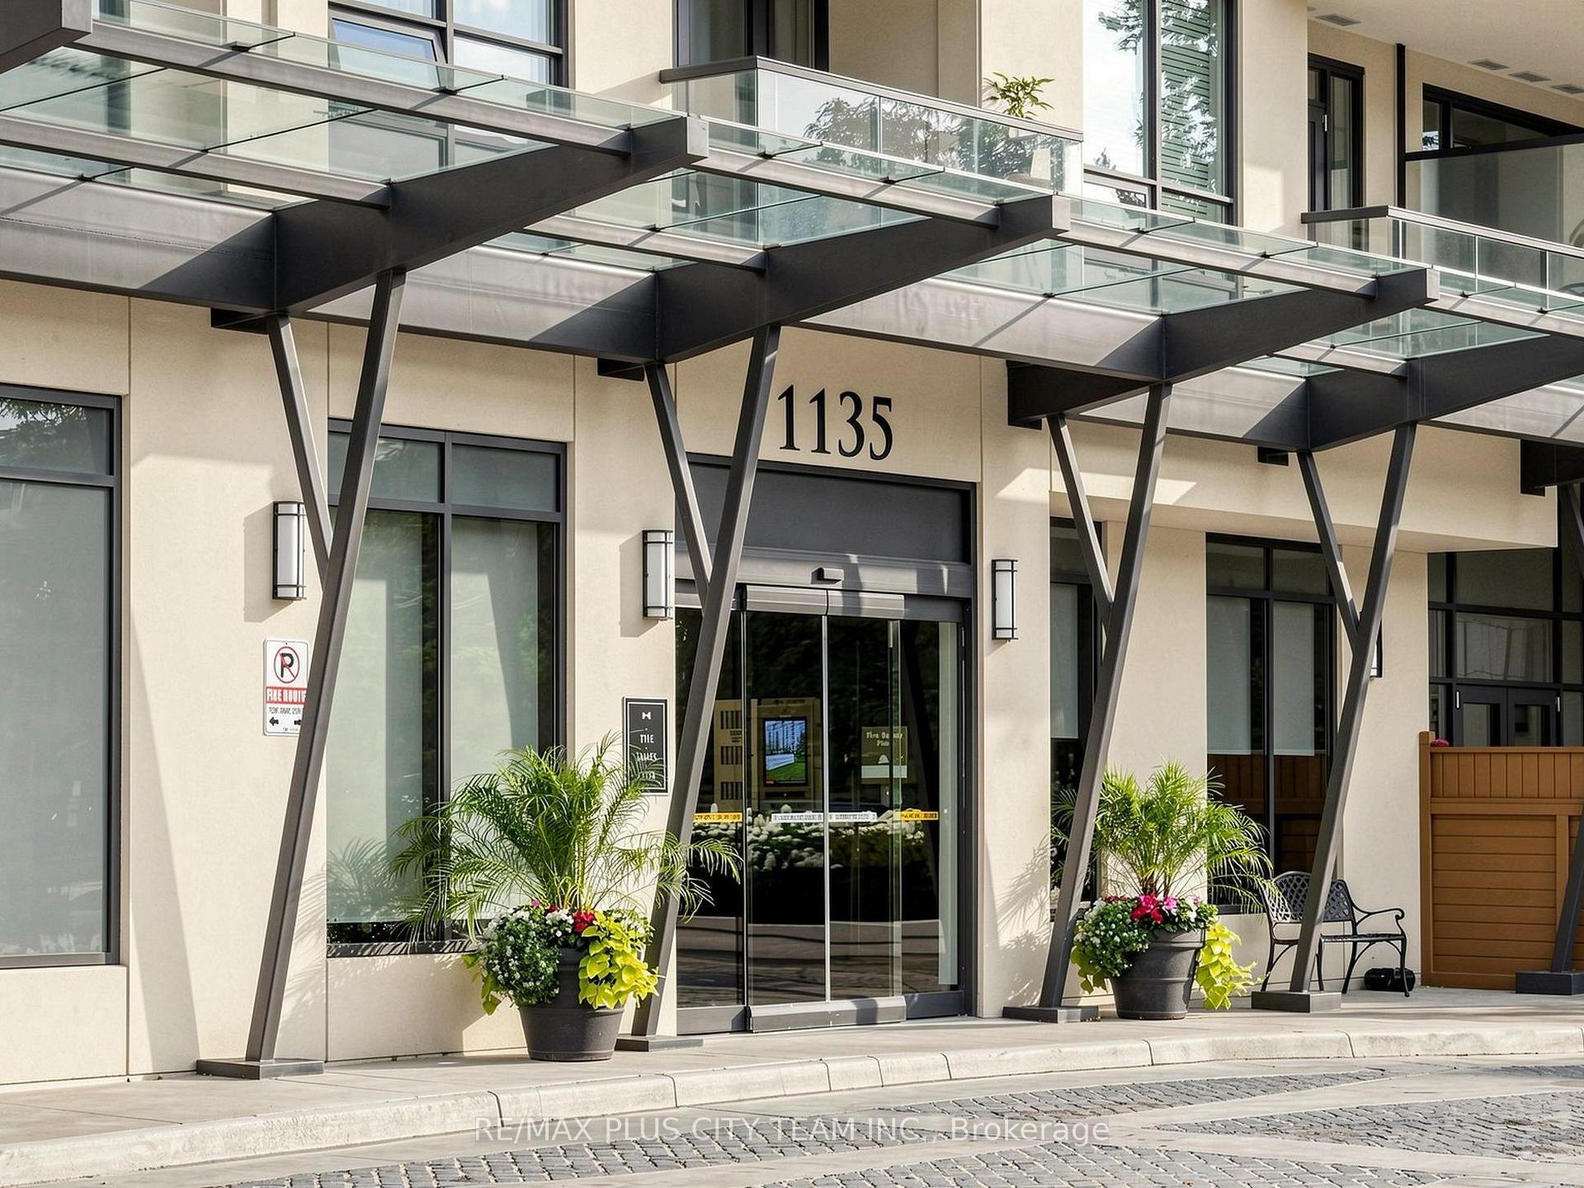
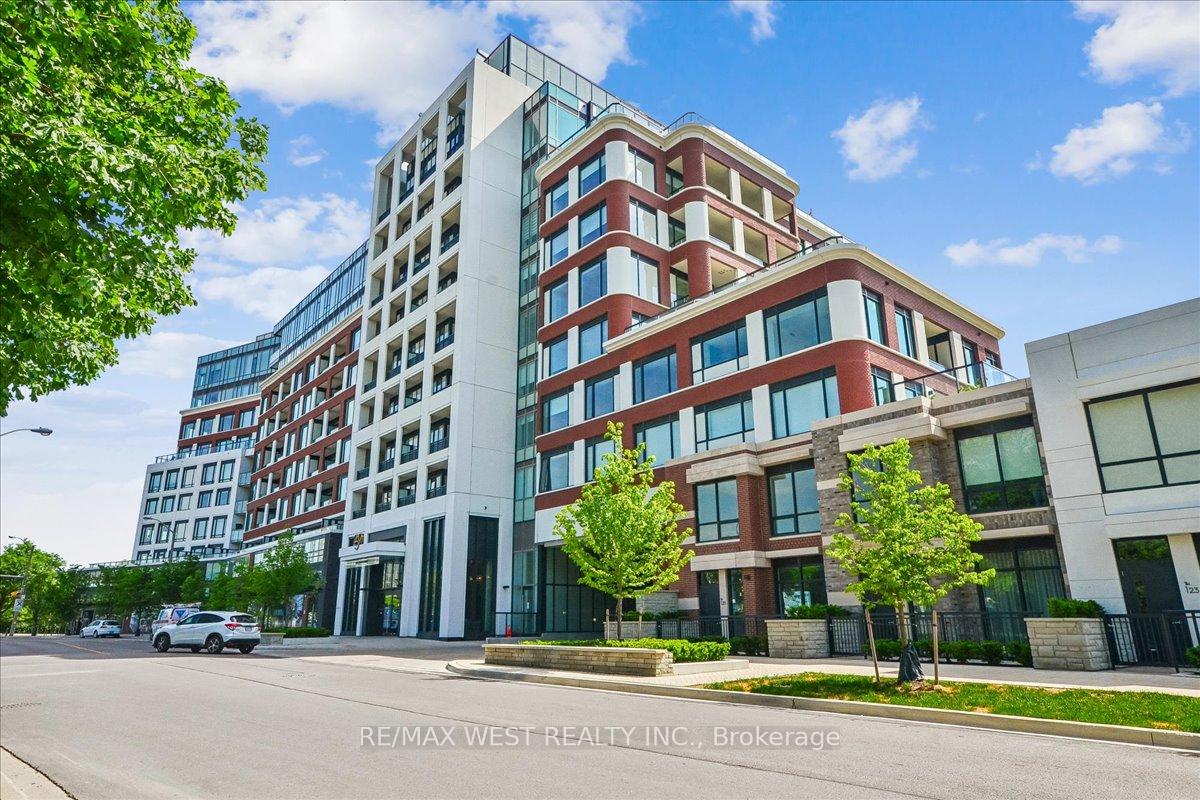
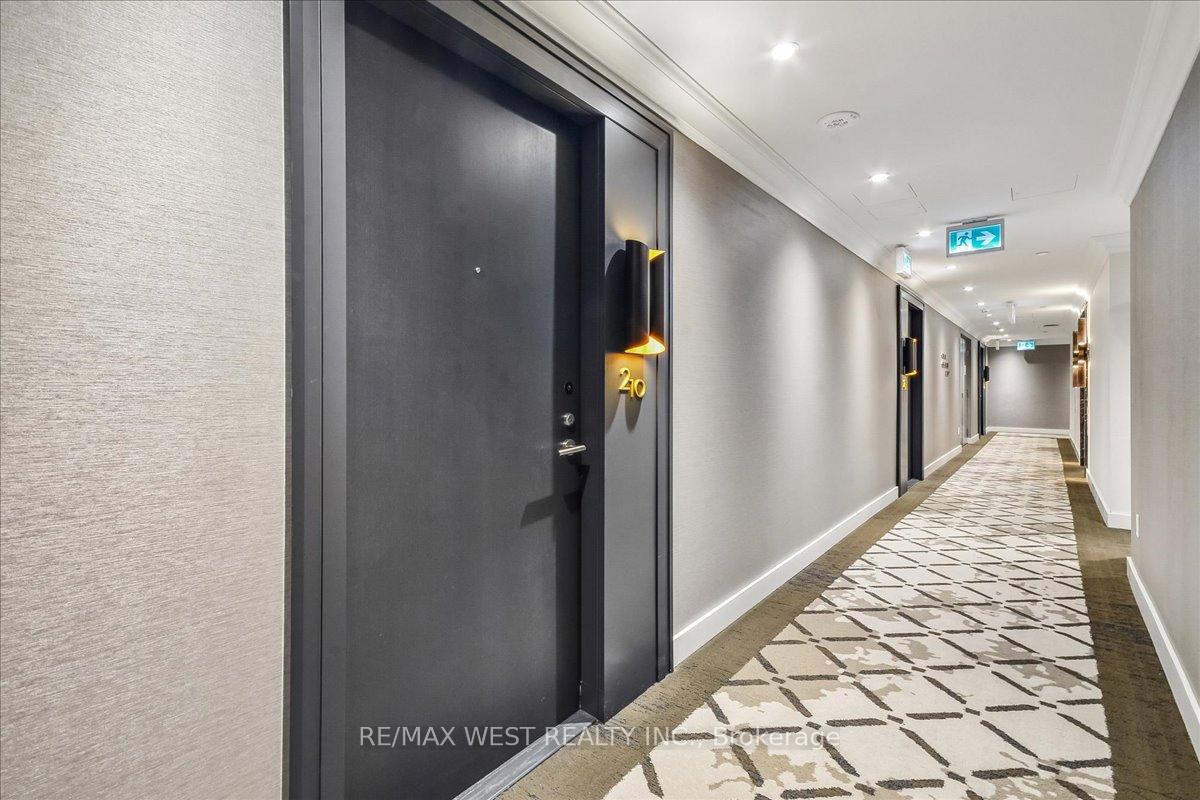
101 - 160 Kingsway Crescent
Kingsway South, Toronto
$969,900
Condo Townhouse |
2 | 2 | 1 | 0
About this home
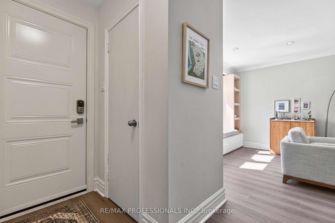
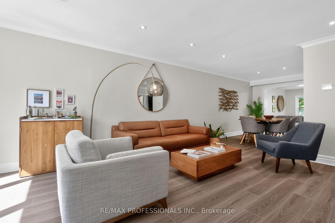
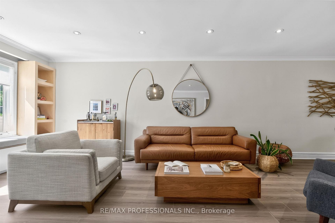
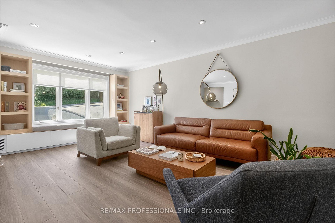
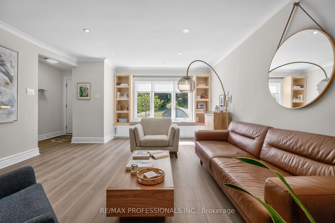
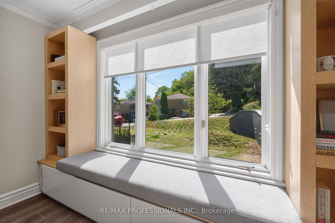
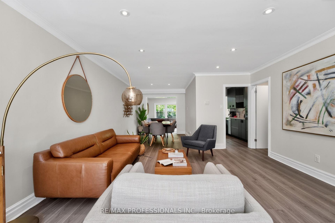
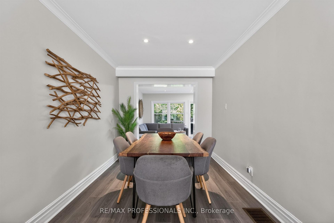
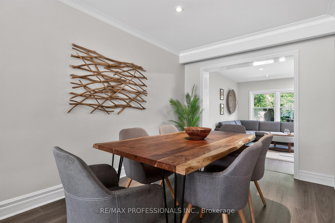
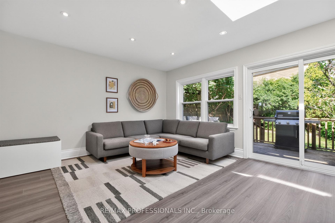
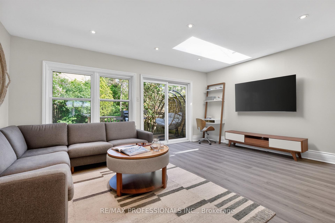
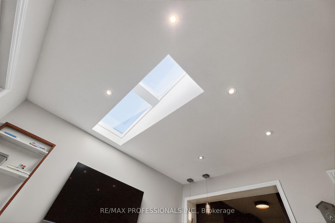
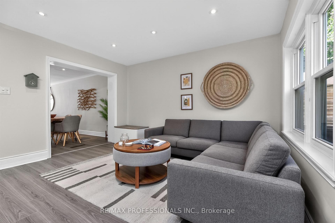
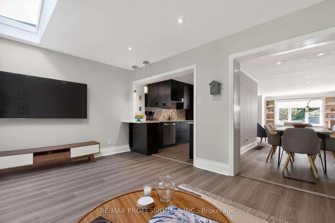
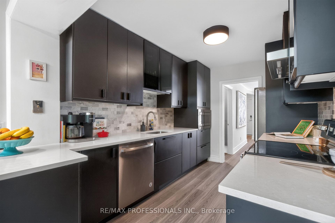
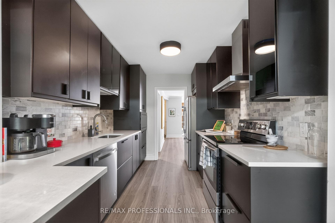
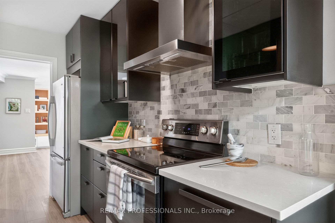
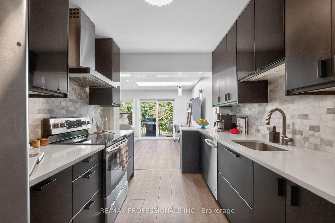
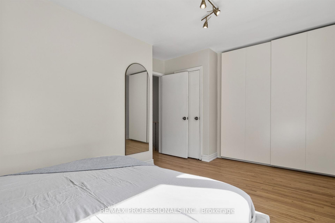
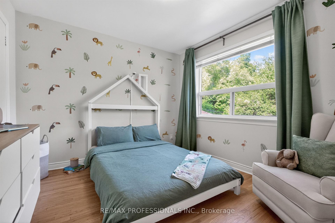
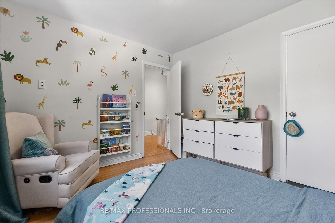
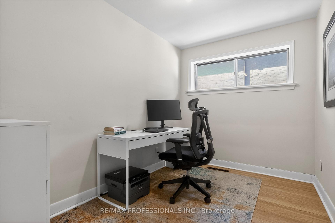
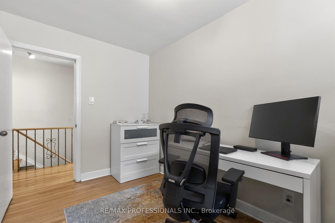
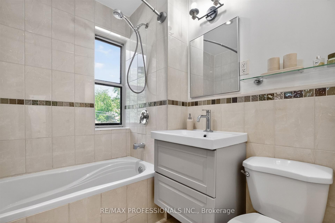
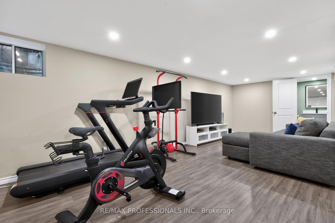
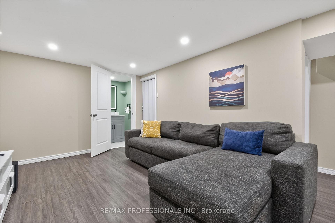
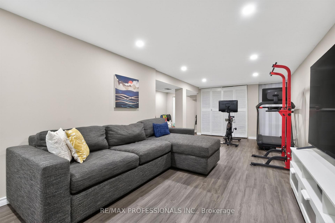
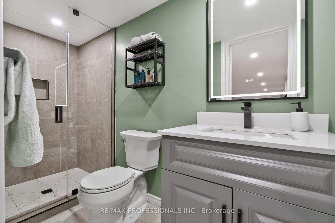
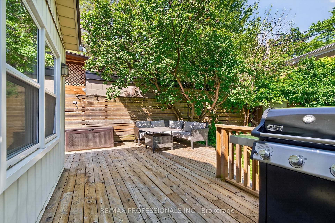
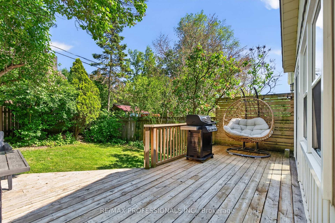
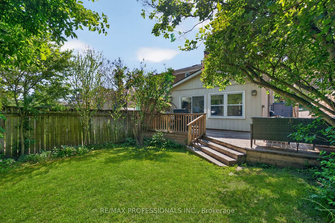
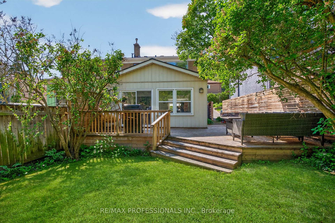
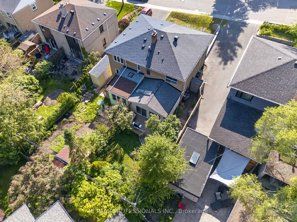
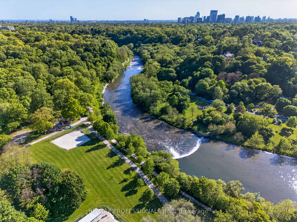
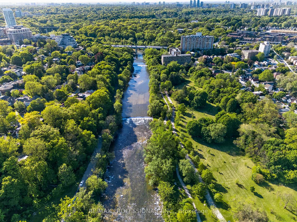
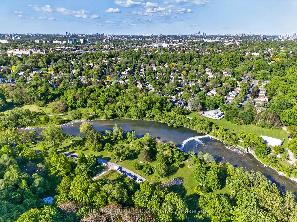
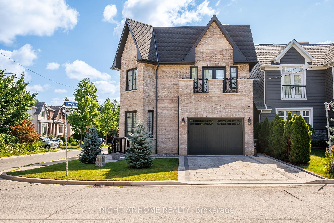
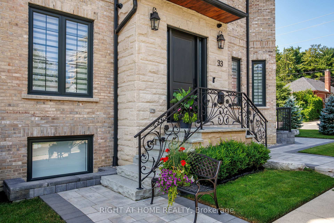
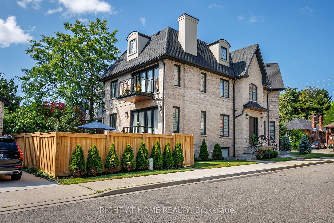
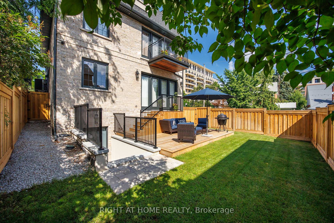
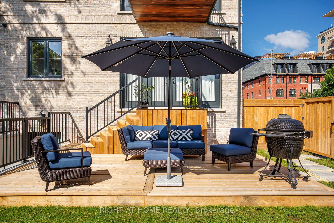
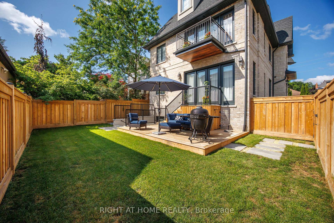
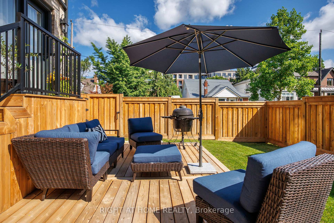
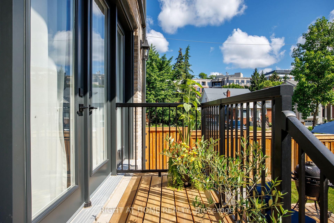
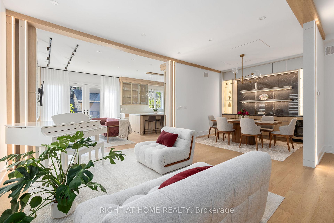
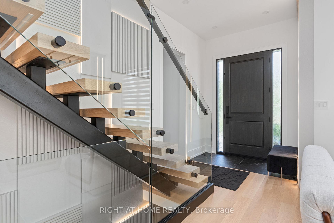
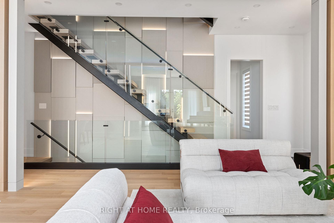
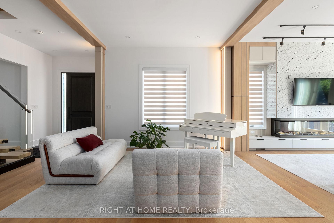
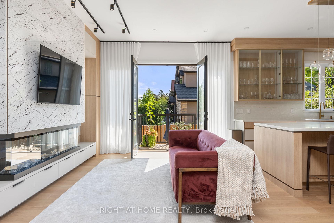
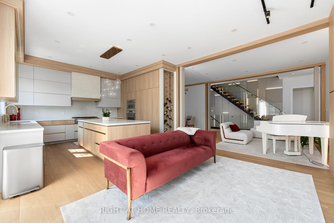
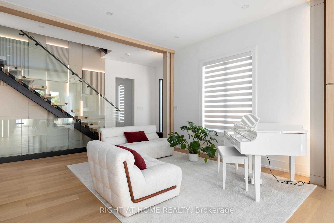
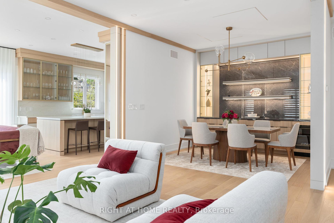
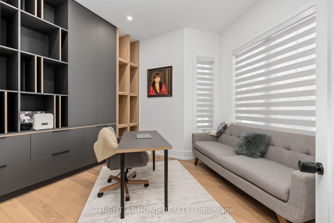
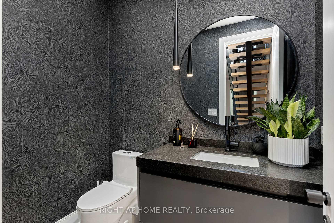
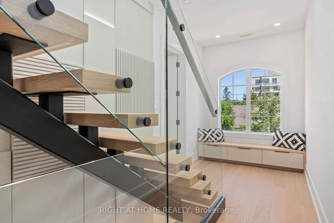
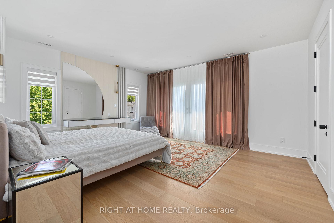
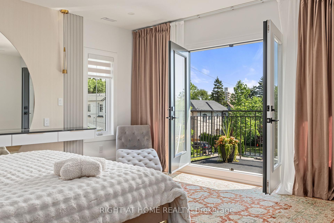
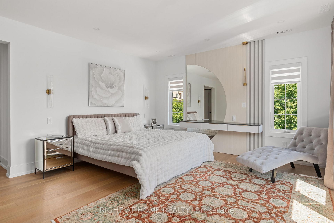
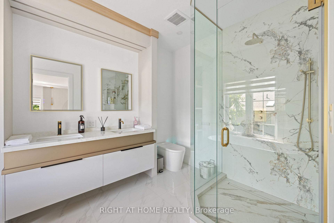
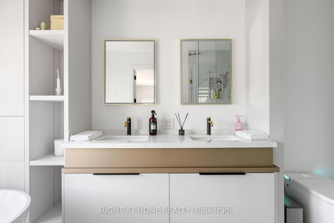
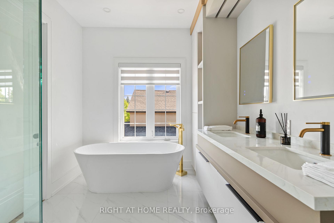
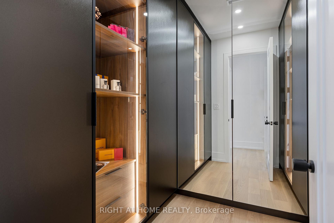
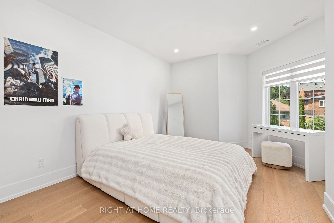
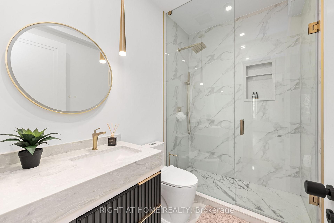
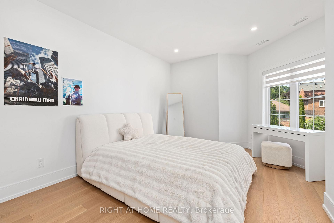
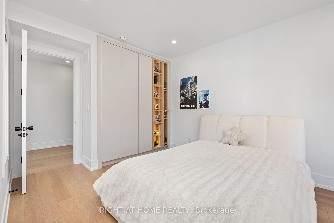
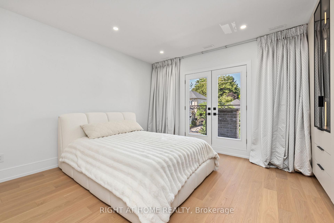
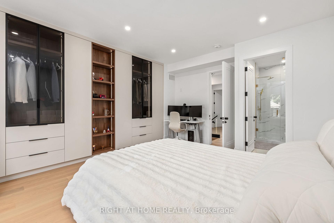
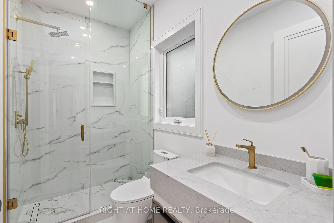
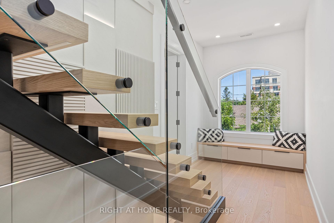
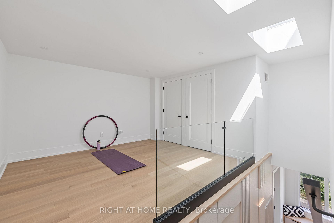
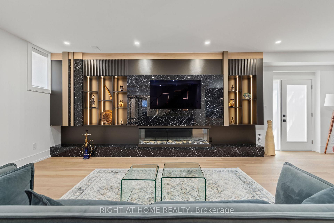
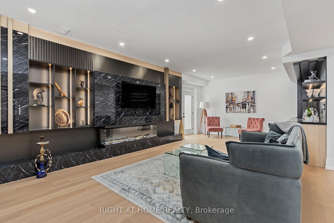
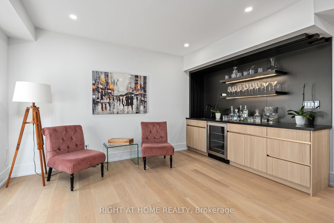
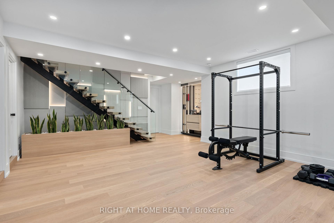
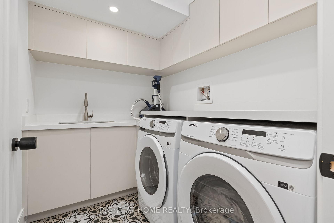
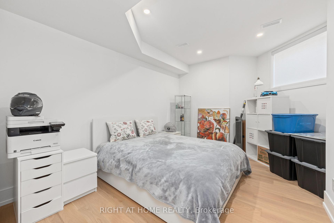
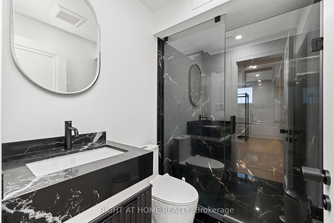
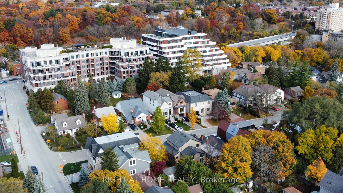
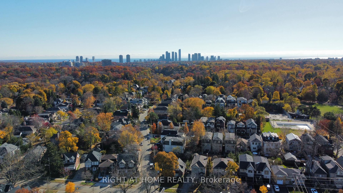
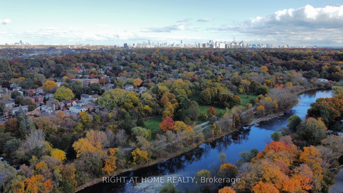
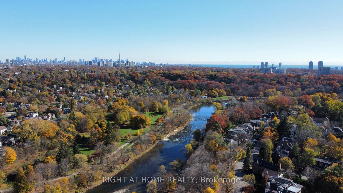
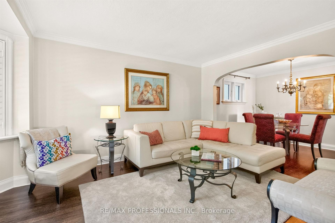
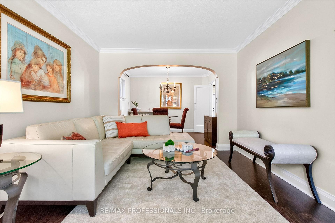
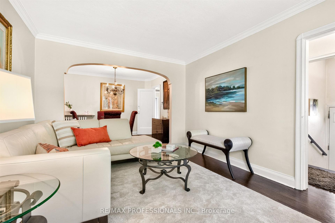
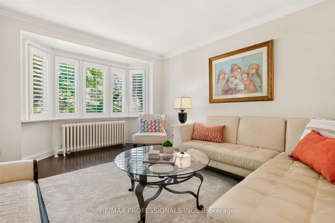
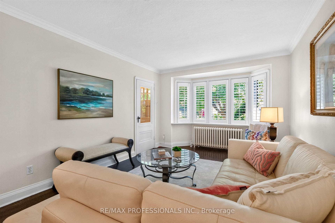
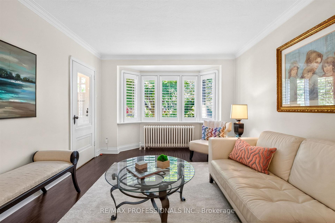
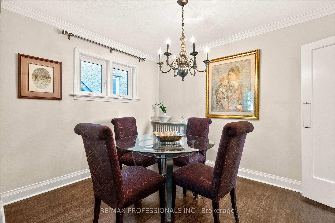
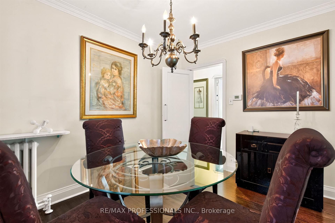
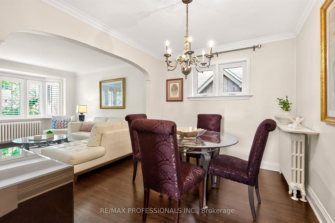
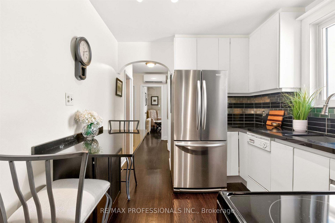
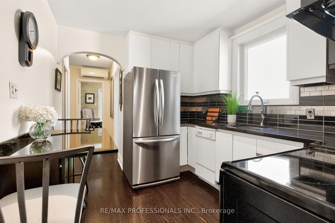
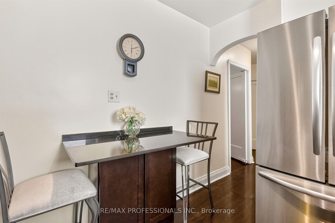
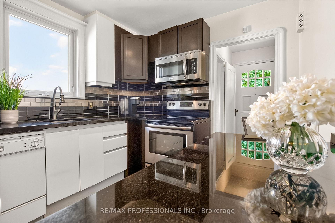
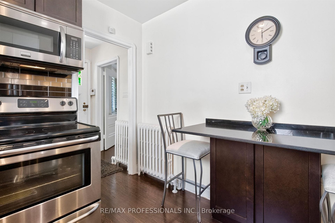
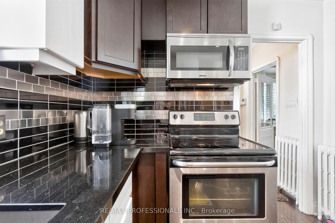
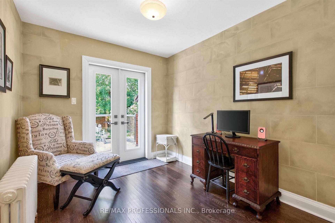
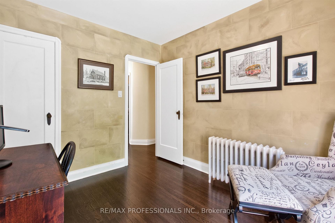
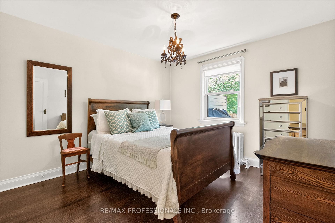
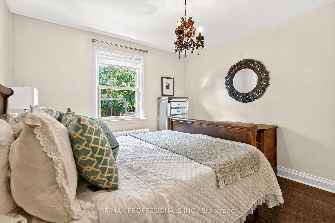
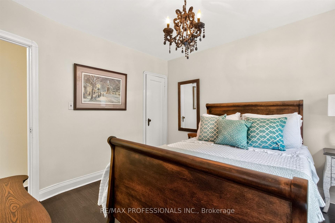
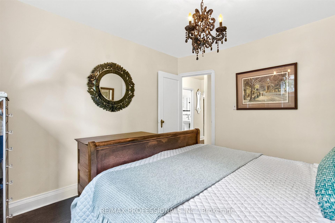
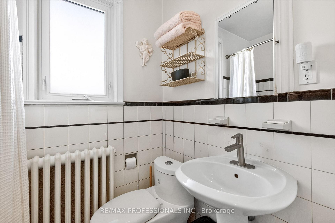
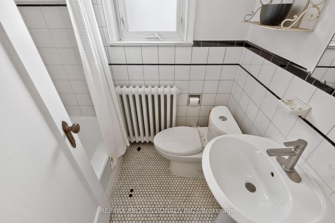
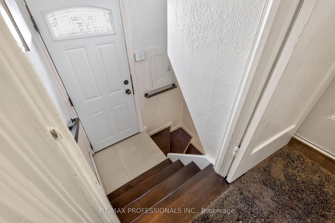
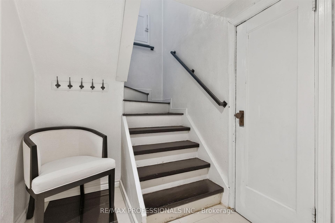
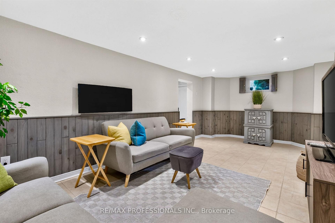
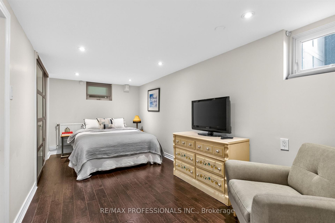
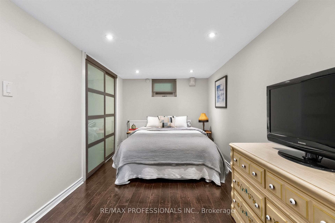
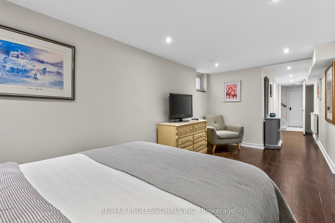
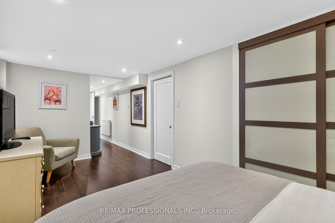
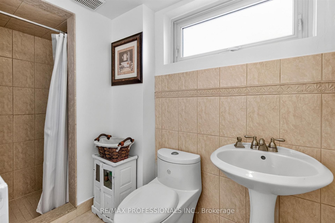
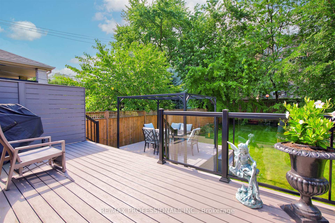
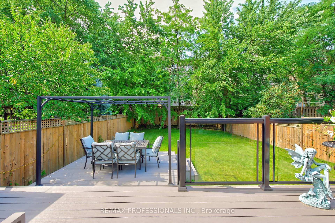
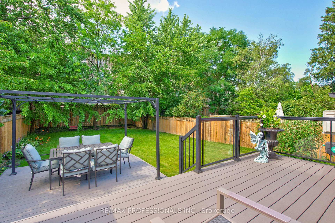
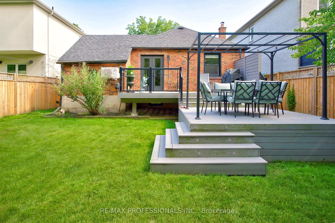
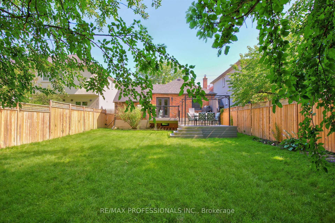
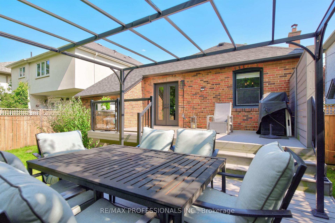
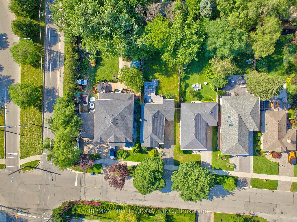
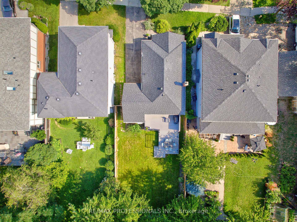
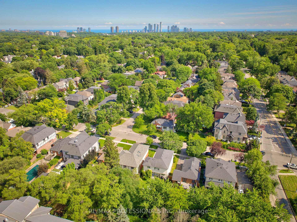
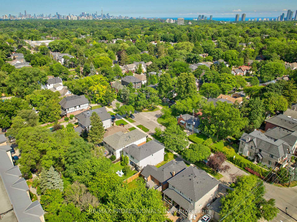
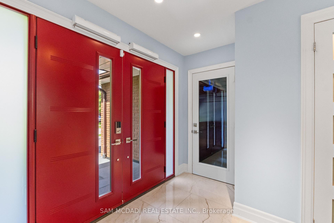
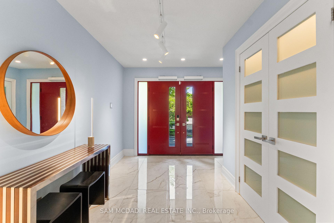
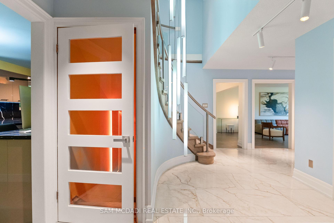
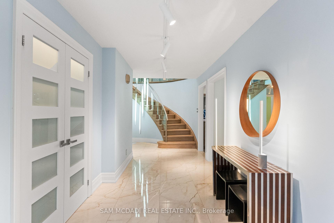
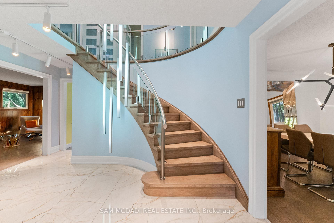
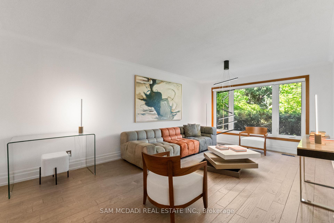
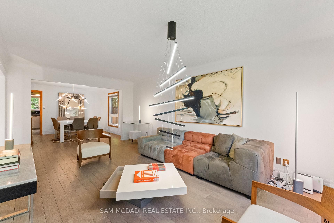
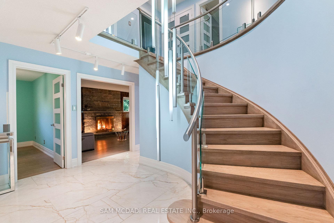
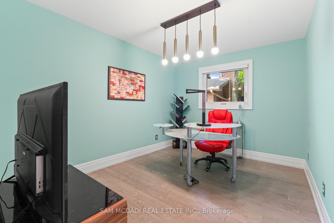
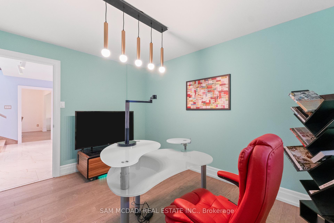
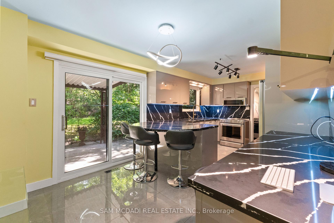
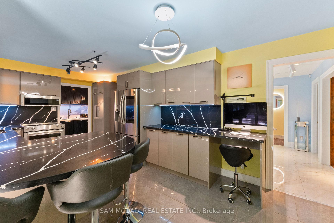
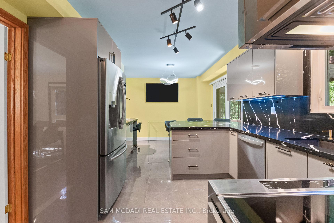
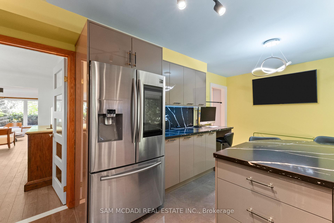
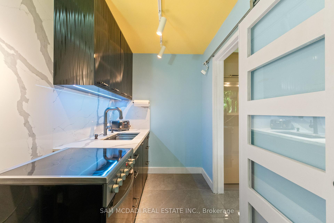
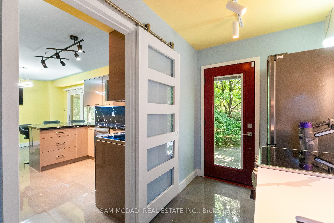
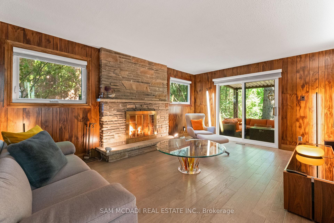
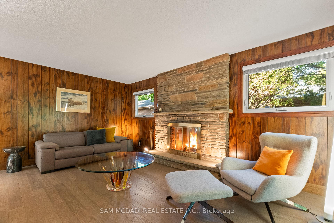
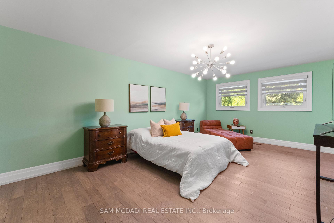
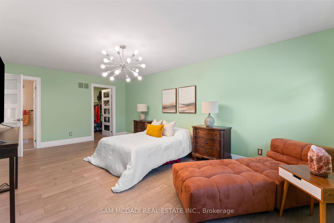
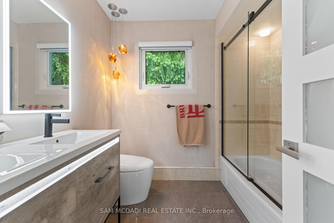
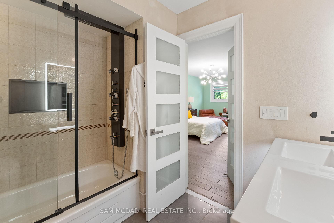
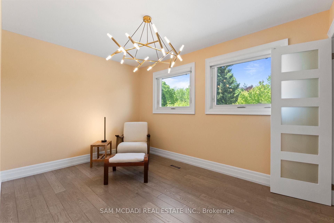
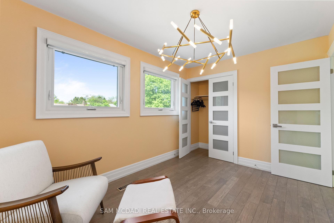
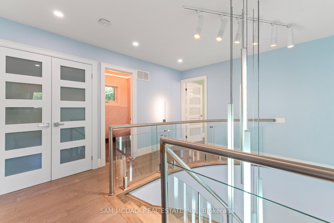
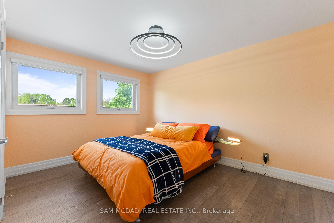
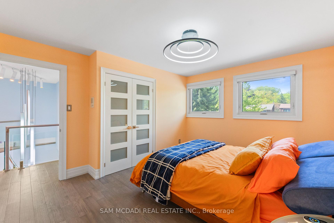
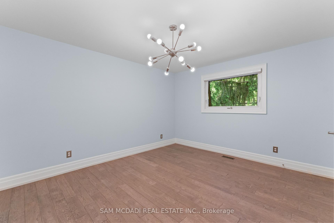
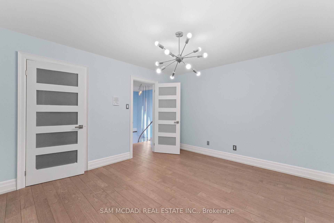
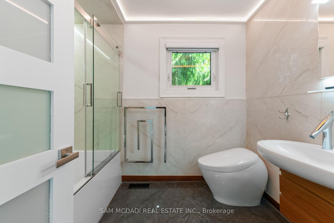
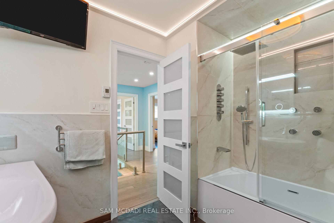
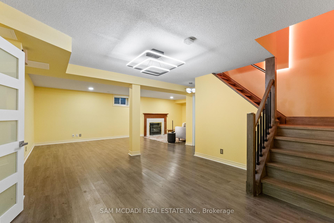
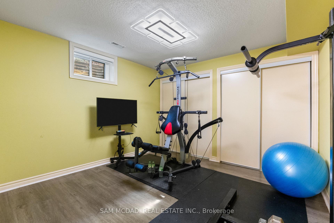
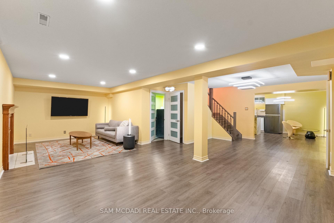
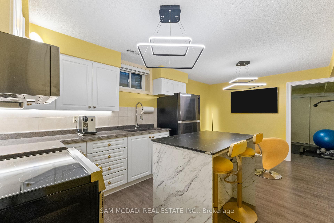
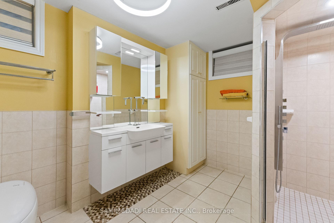
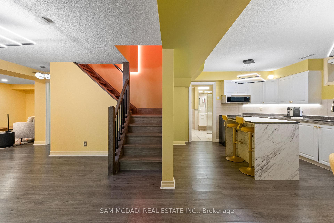
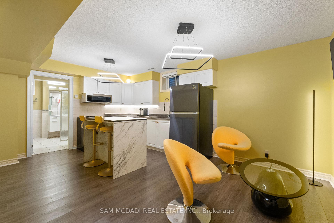
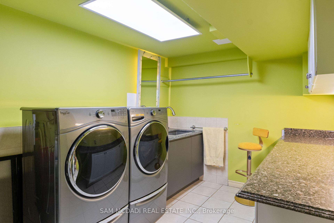
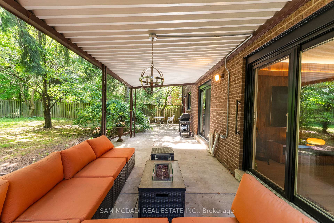
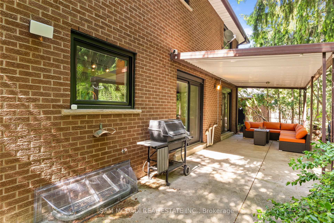
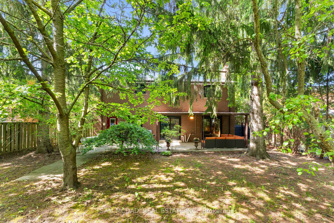
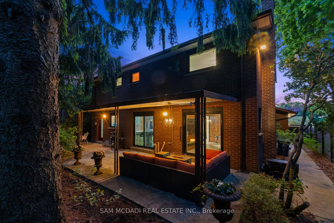
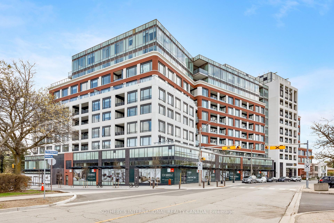
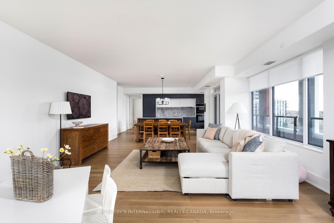
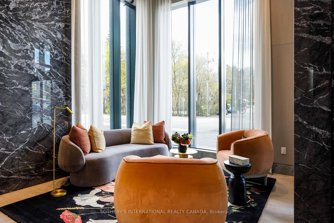
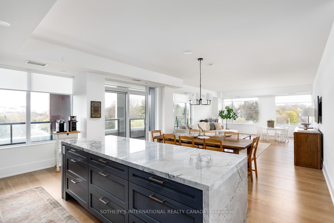
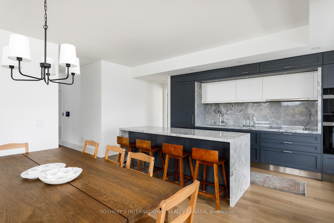
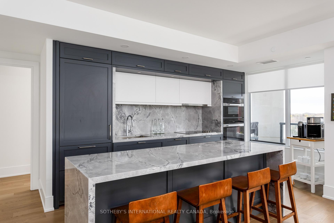
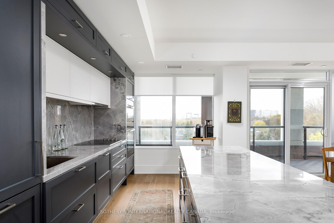
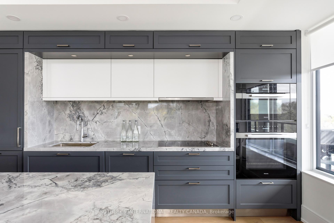
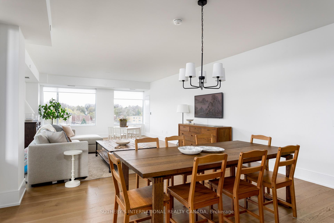
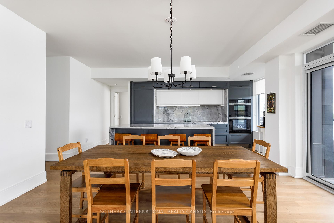
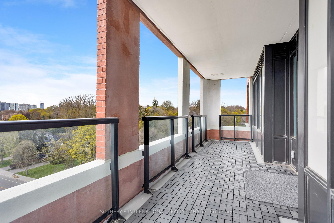
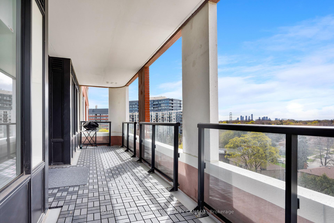
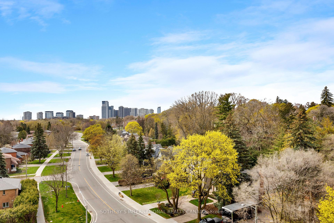
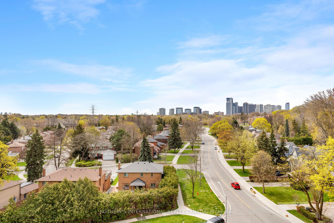
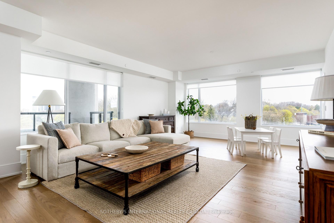
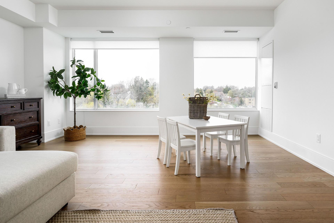
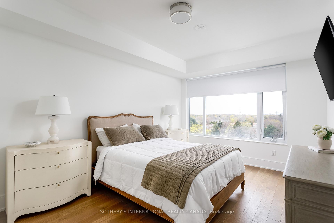
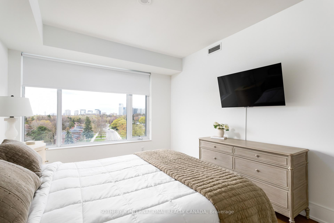
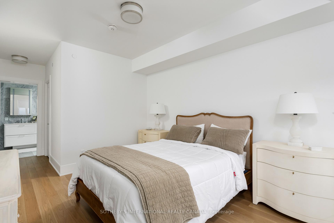
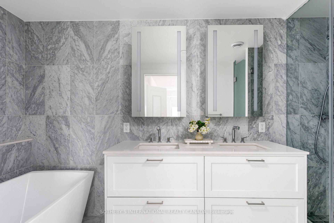
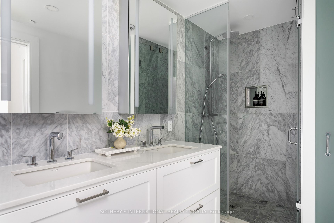
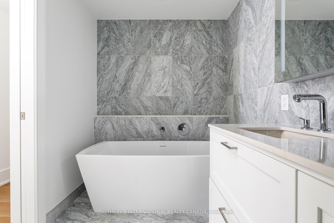
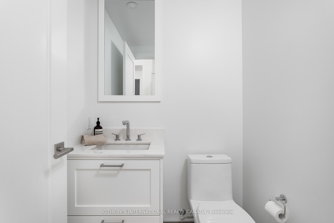
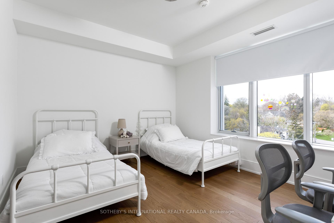
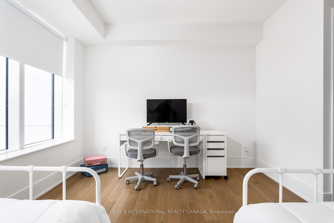
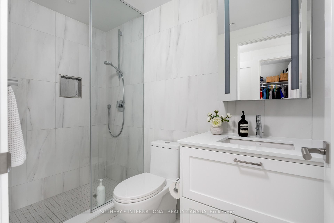
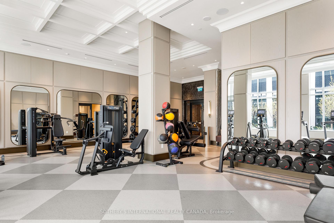
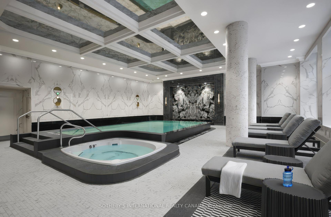
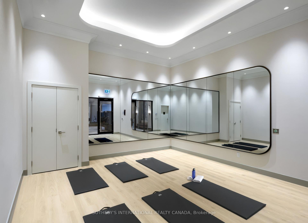
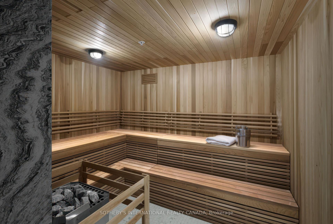
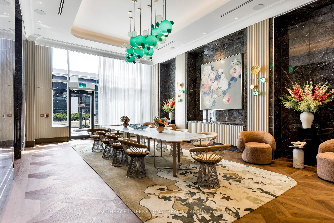
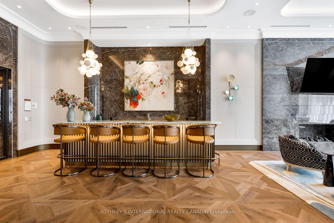
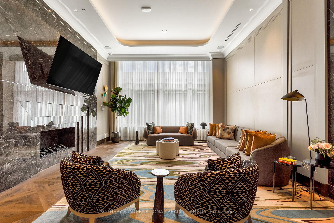
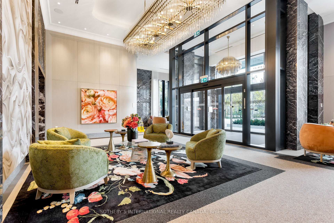
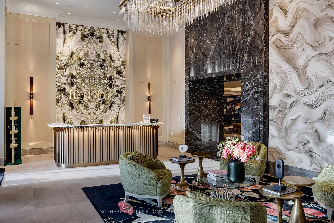
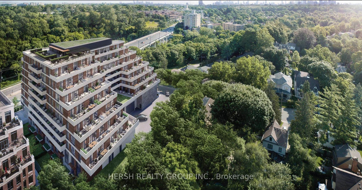
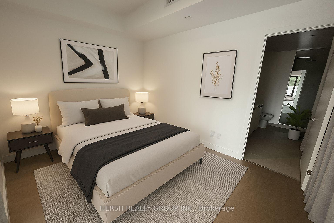
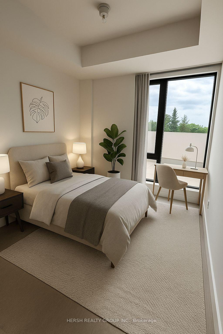
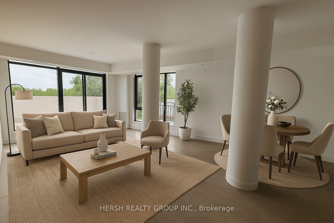
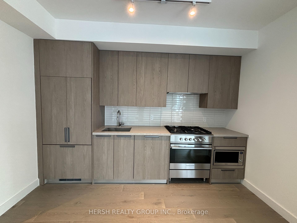
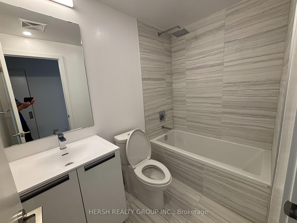
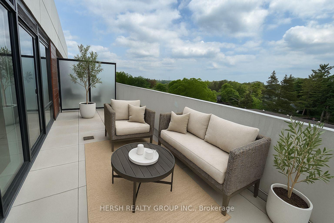
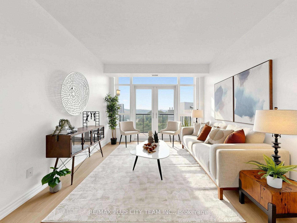
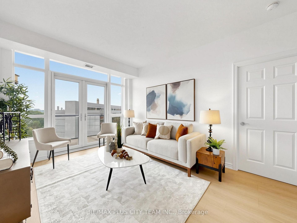
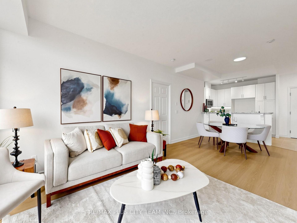
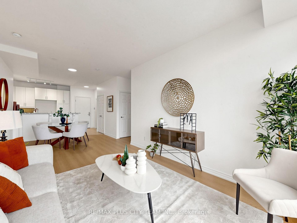
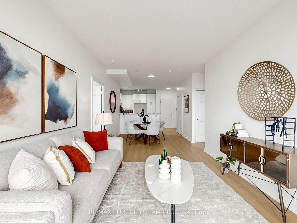
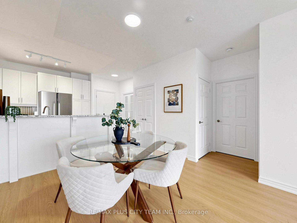
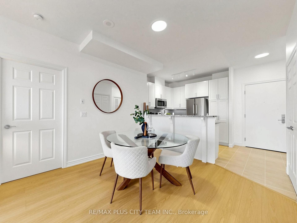
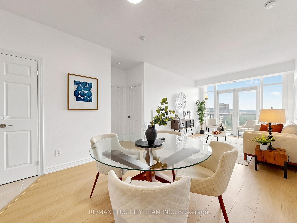
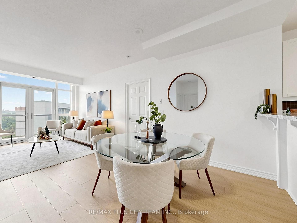
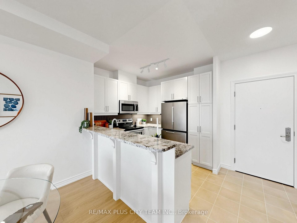
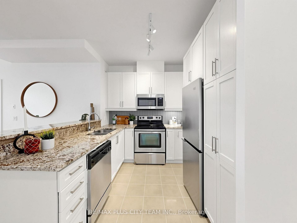
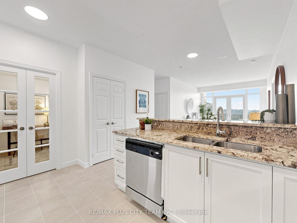
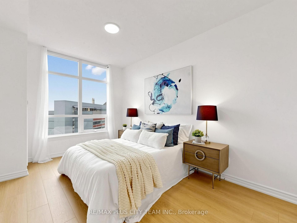
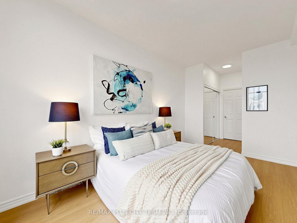
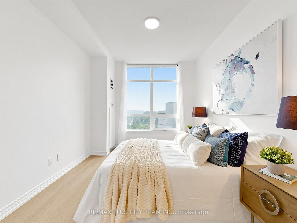
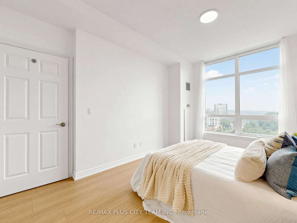
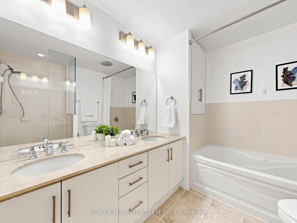
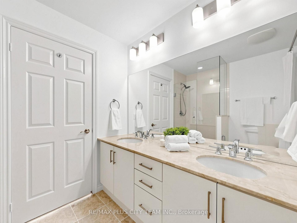
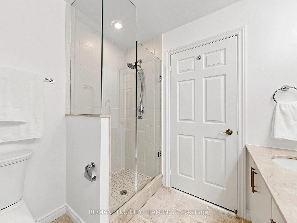
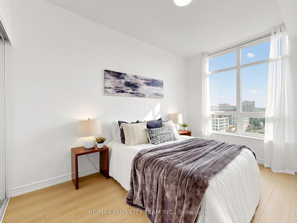
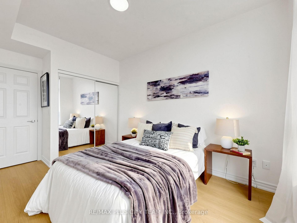
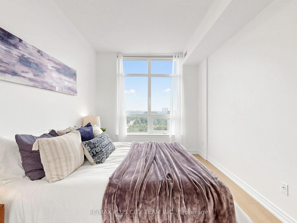
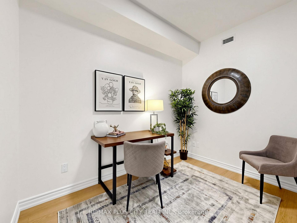
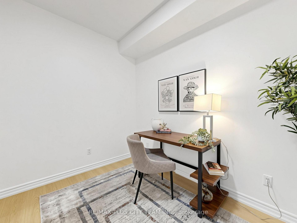
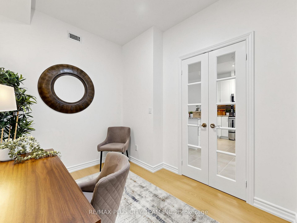
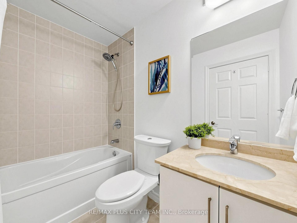
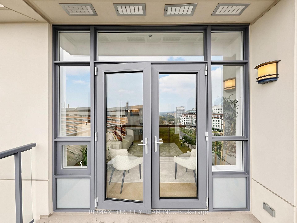
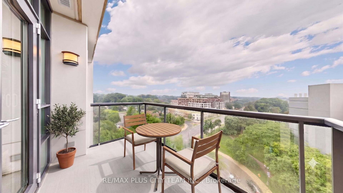
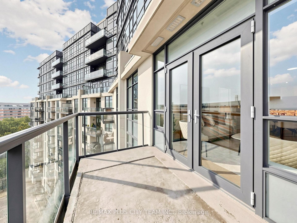
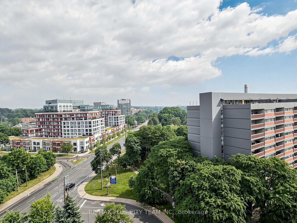
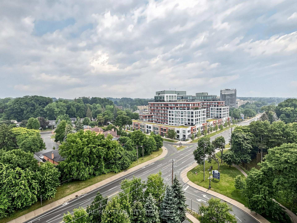
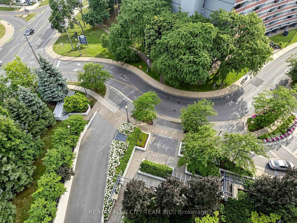
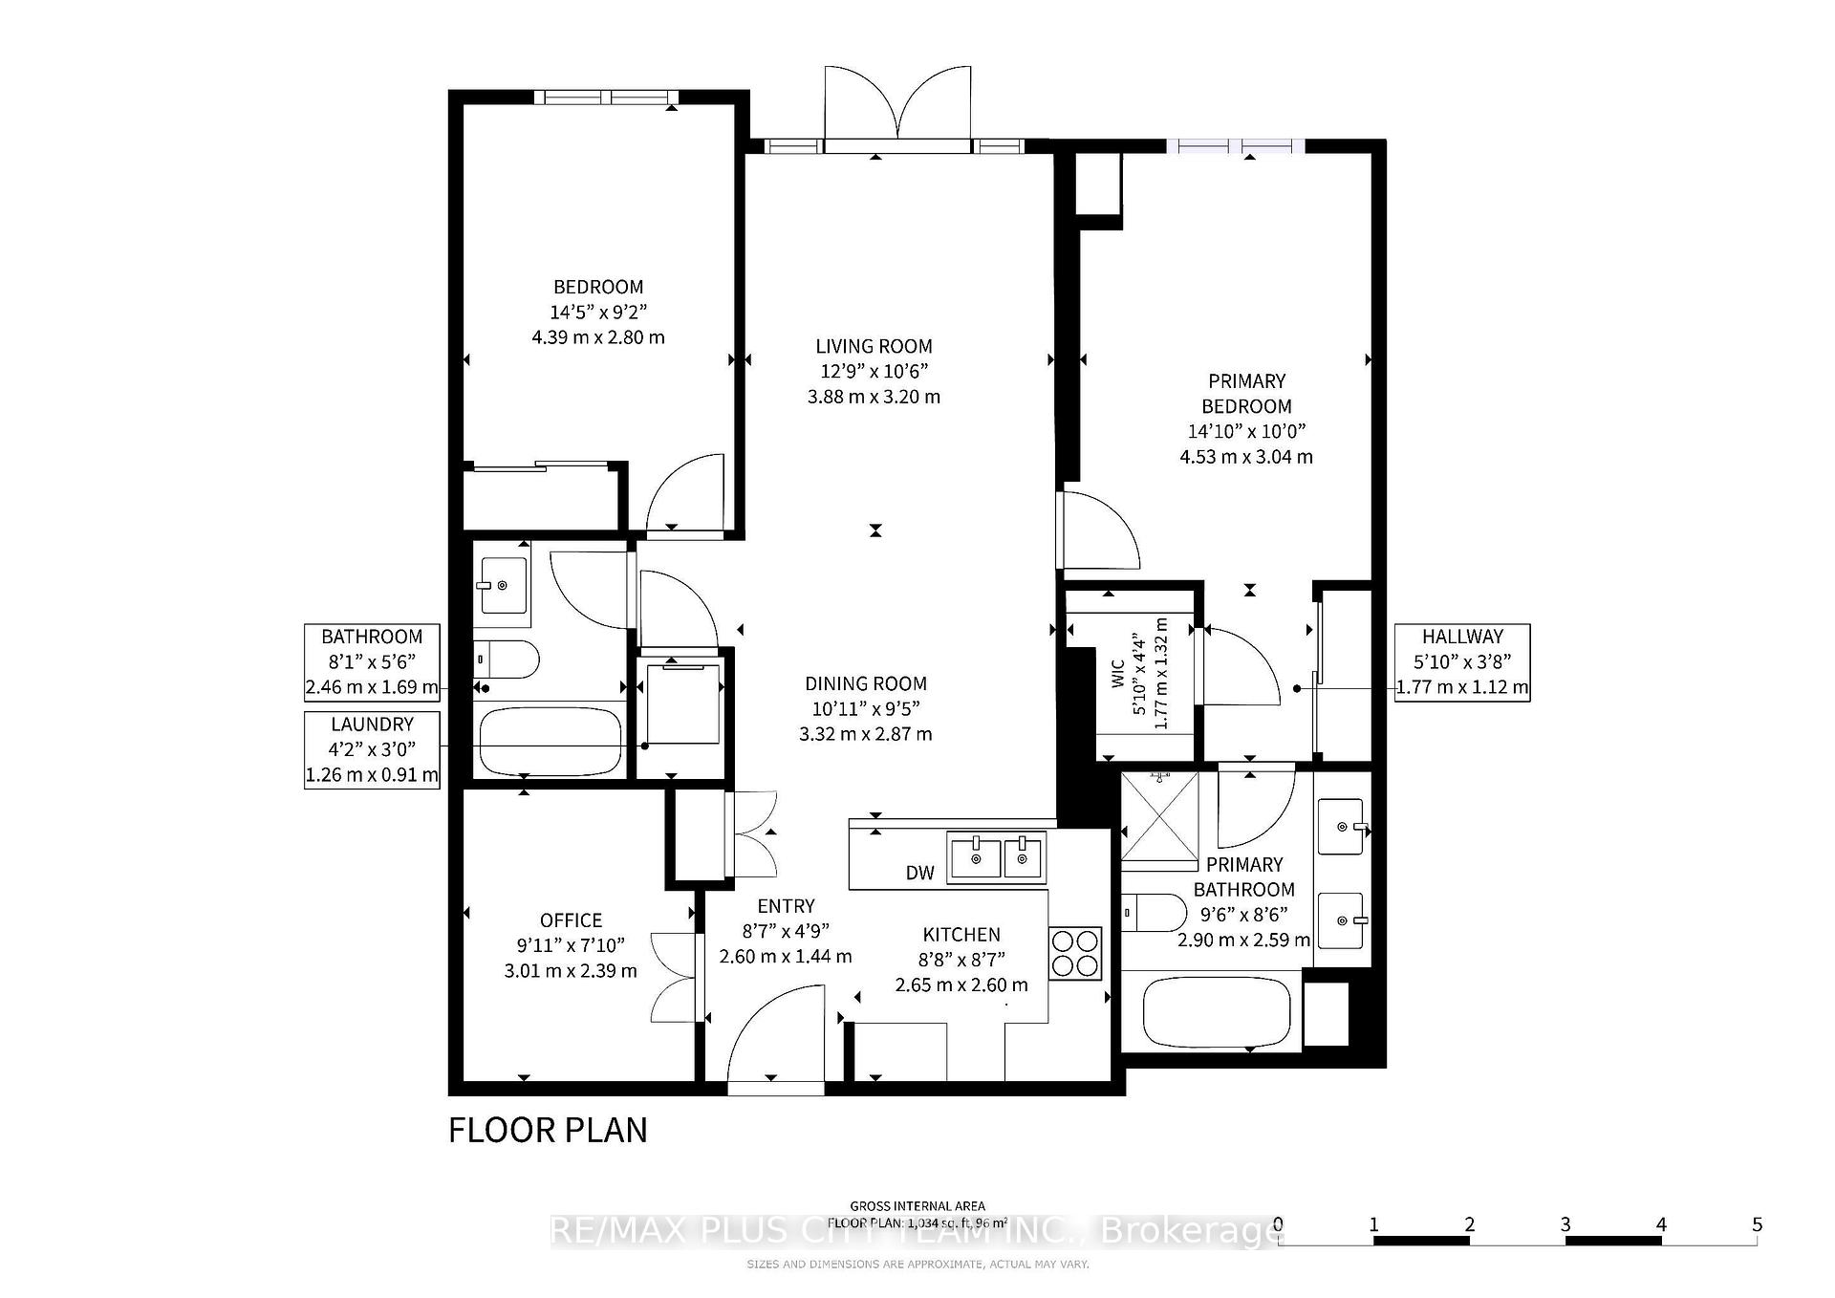
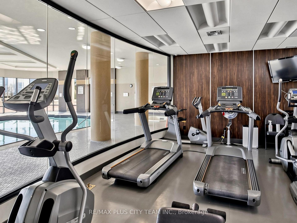
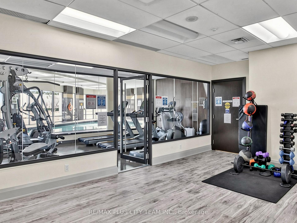
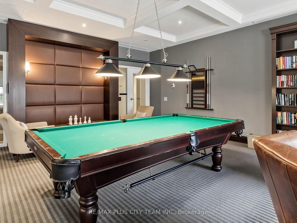
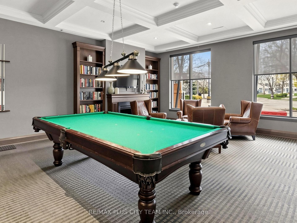
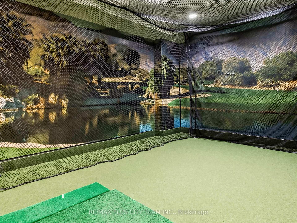
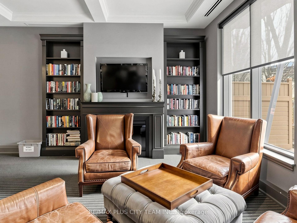
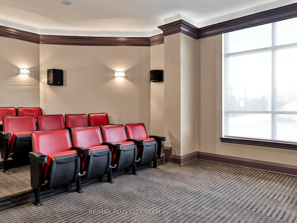
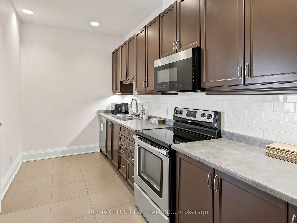
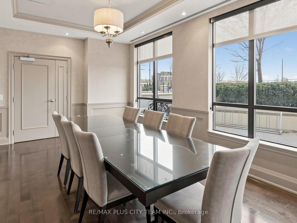
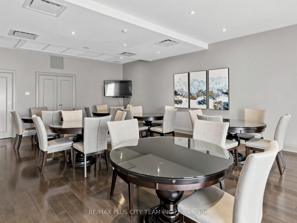
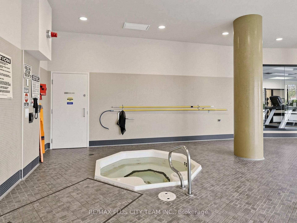
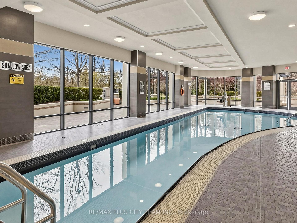
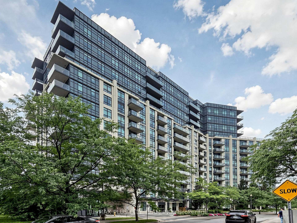
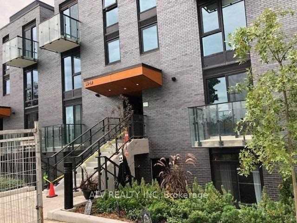
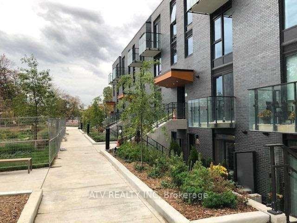
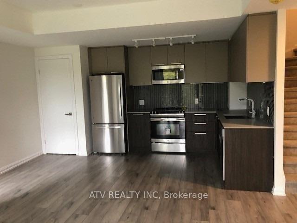
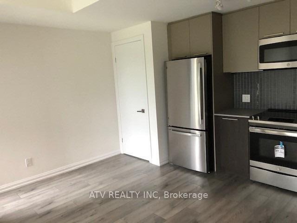
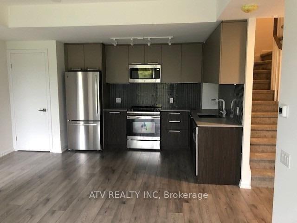
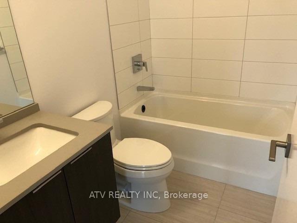
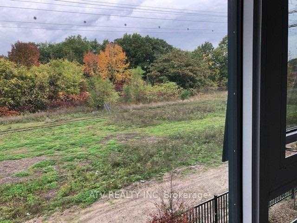
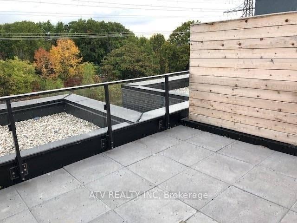
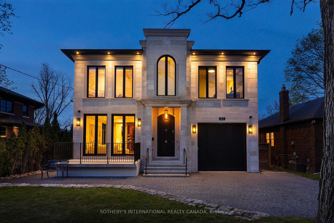
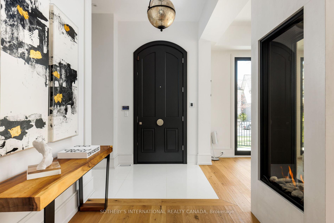
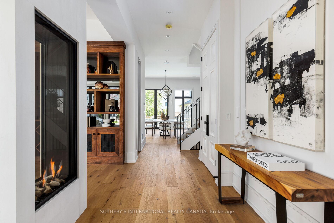
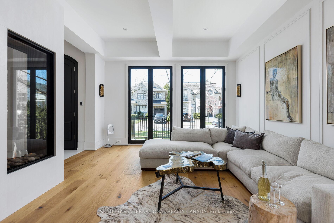
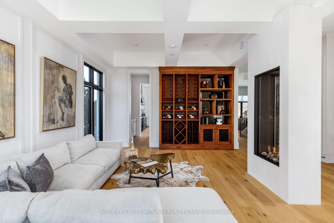
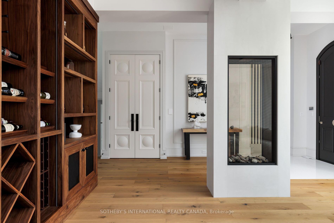
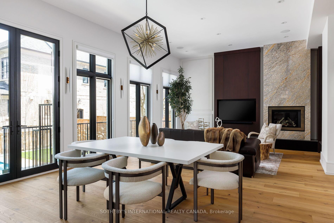
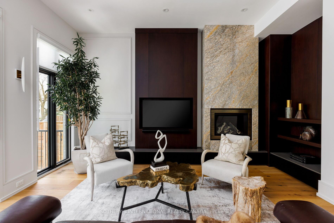
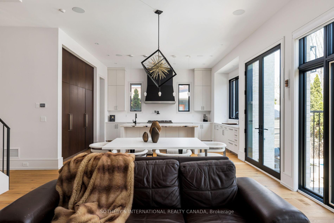
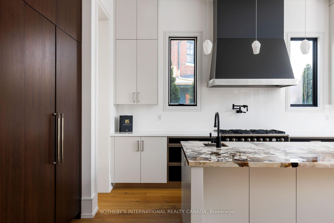
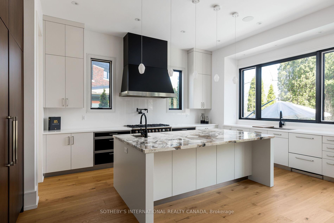
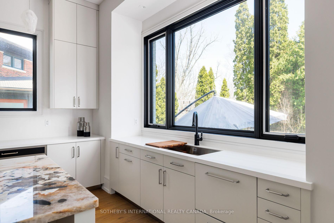
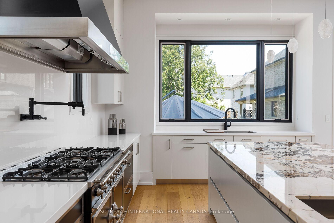
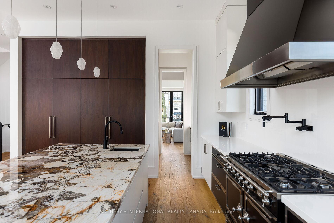
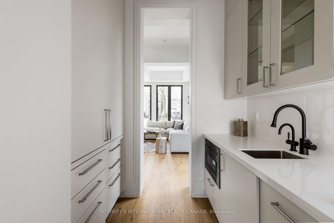
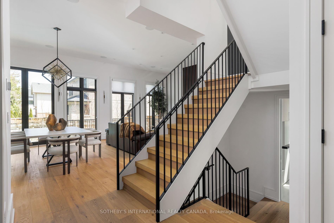
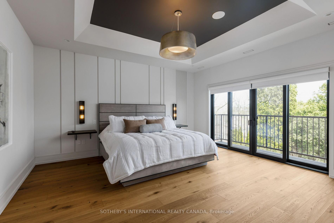
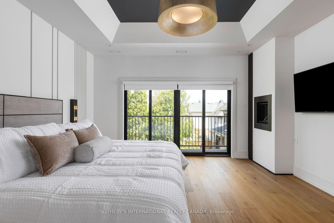
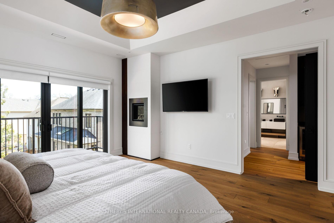
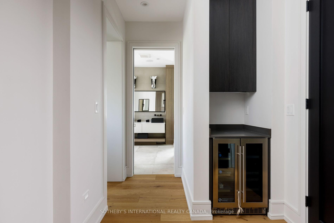
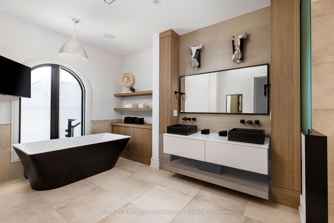
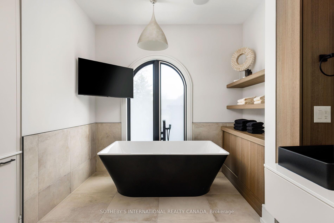
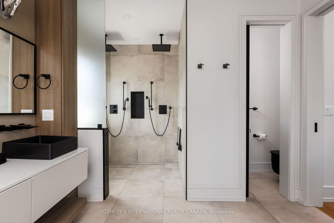
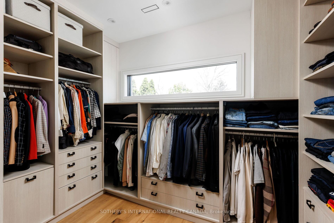
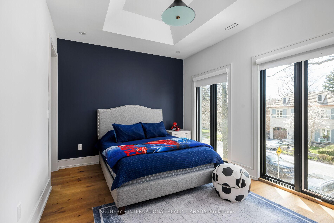
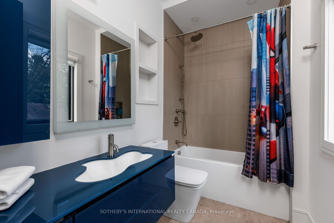
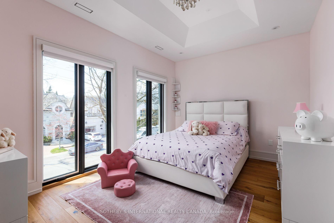
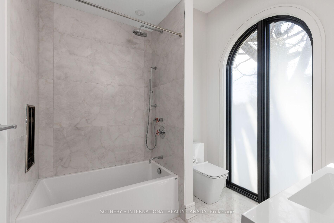
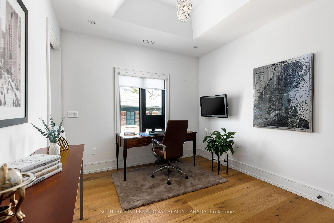
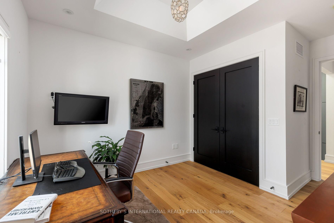
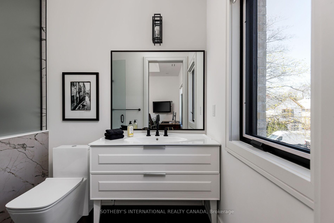
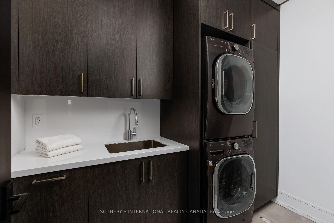
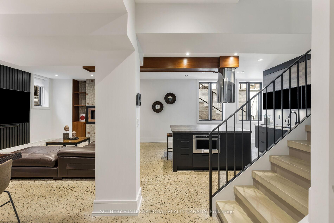
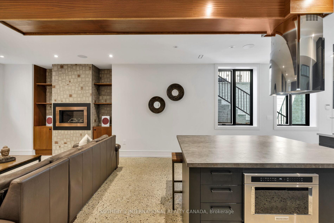
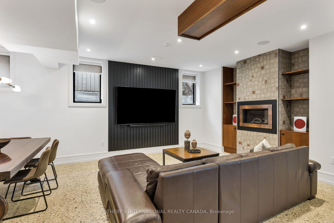
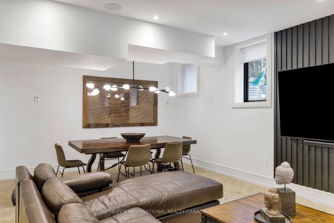
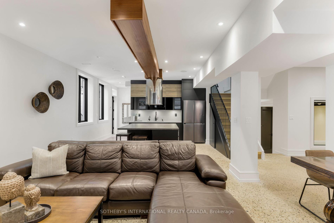
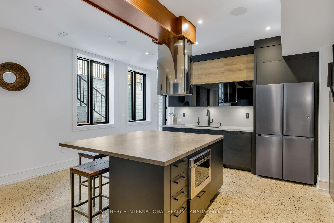
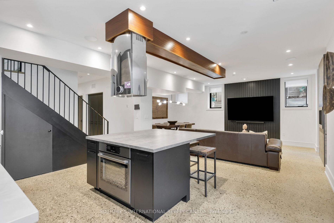
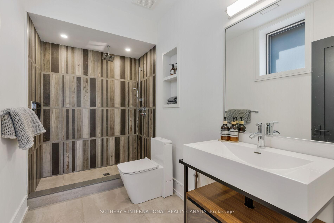
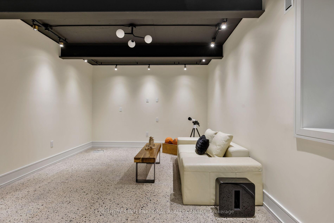
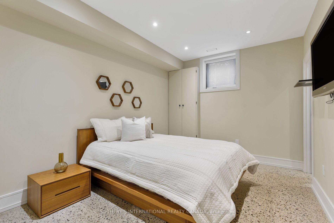
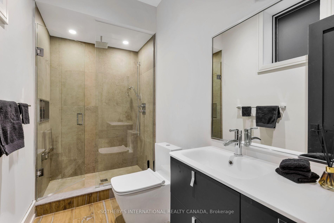
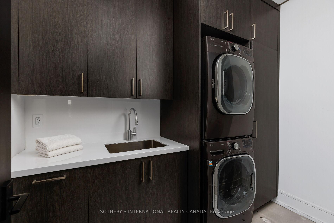
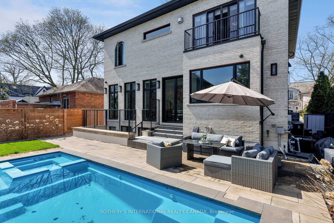
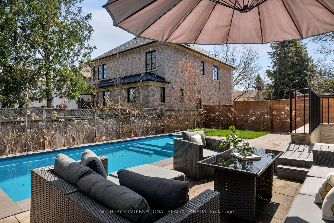
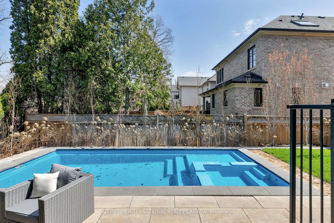
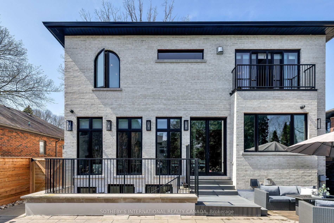
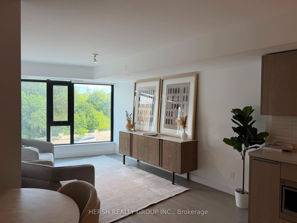
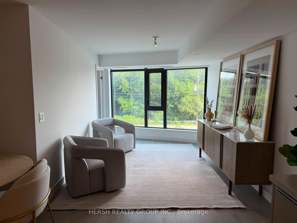
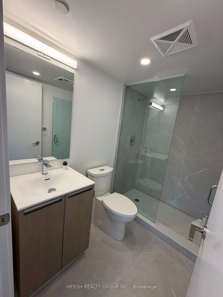
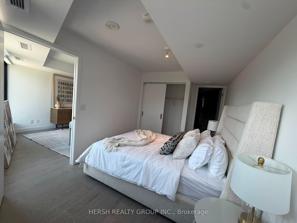
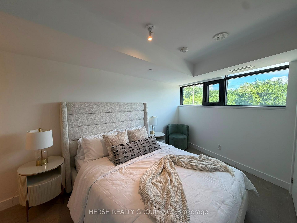
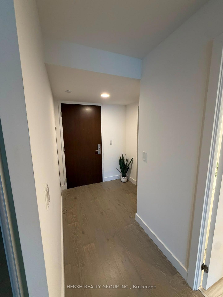
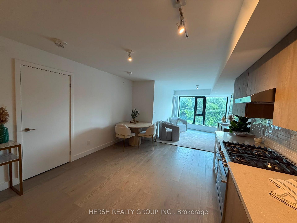
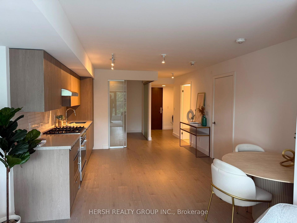
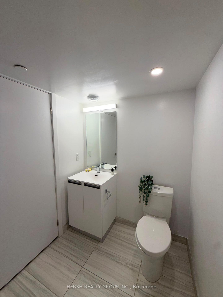
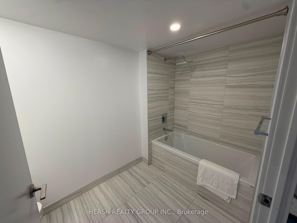
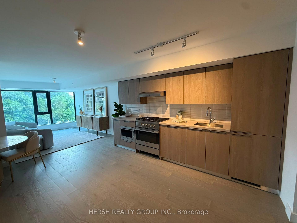
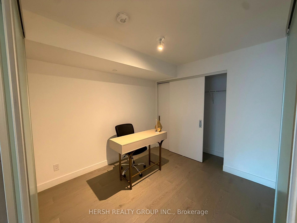
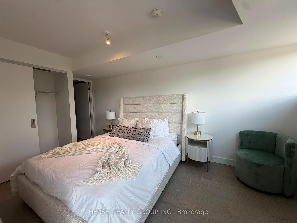
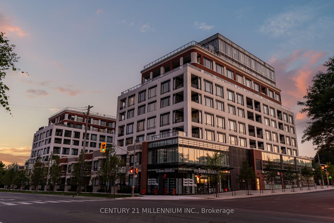
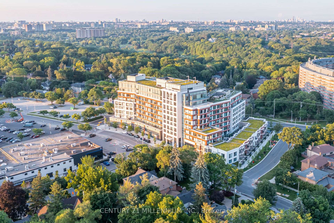
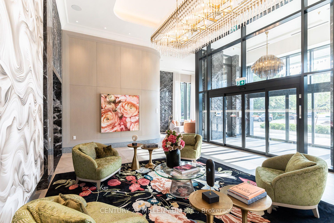
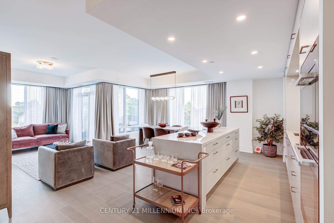
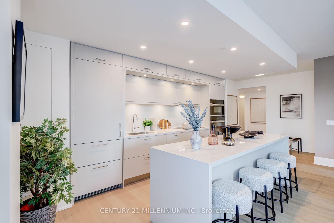
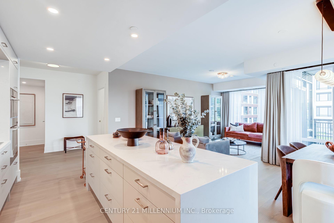
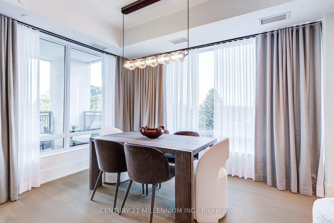
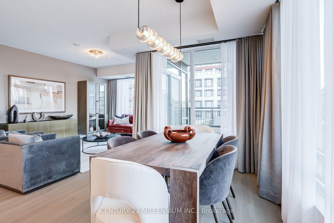
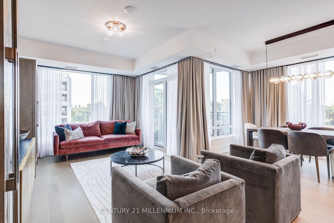
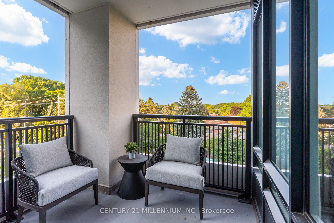
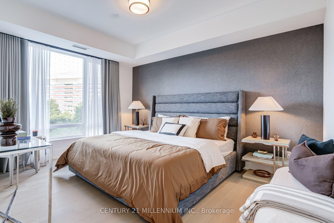
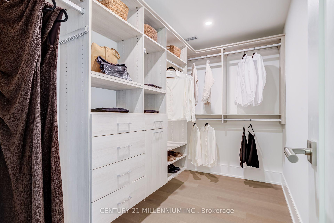
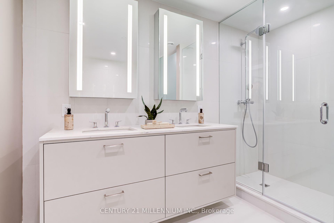
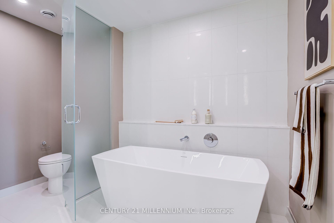
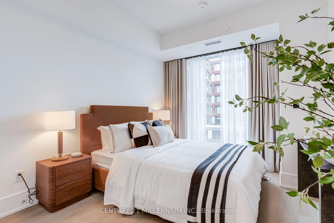
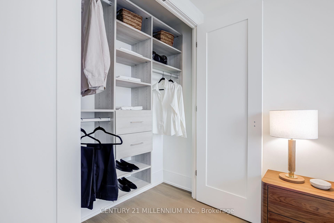
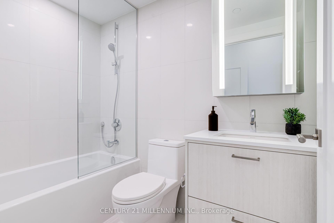
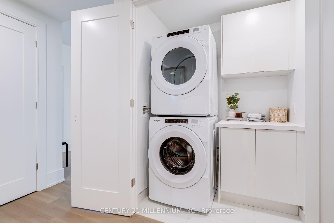
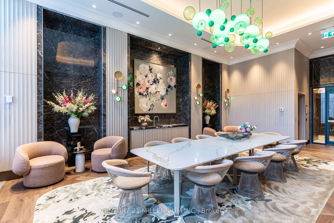
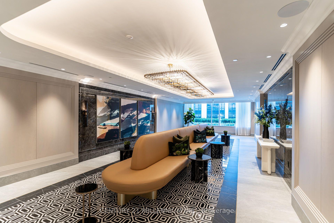
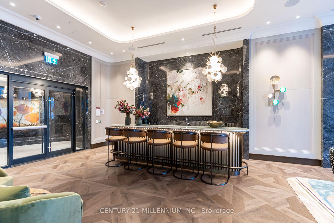
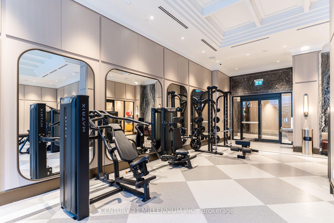
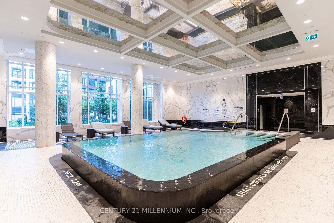
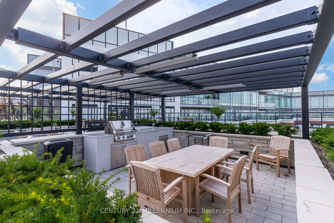
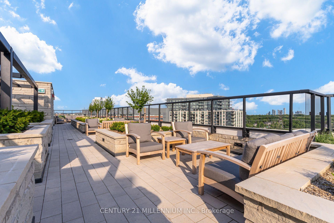
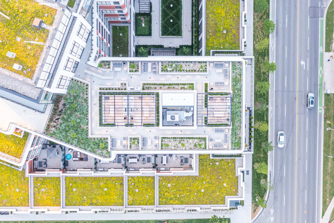
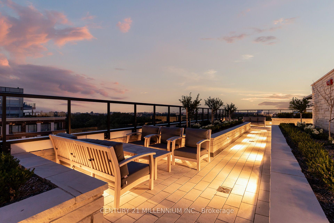
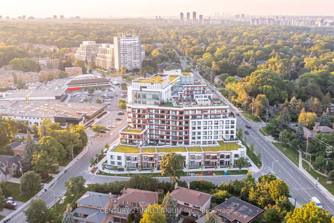
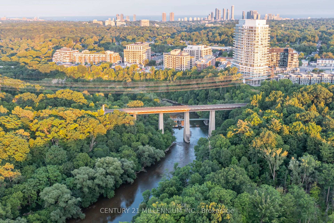
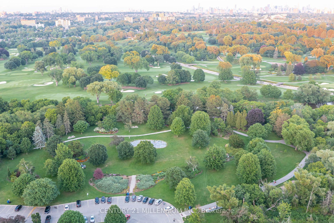
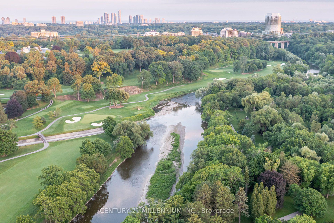
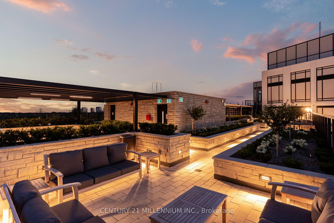
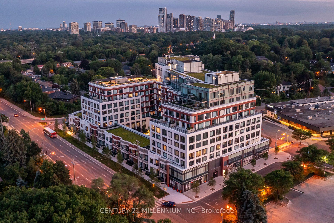
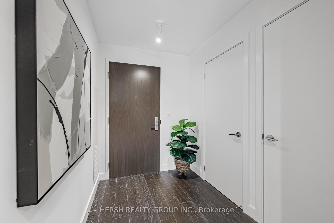
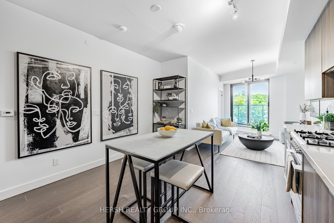
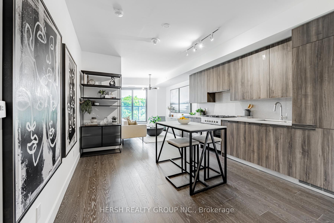
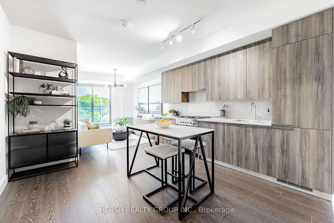
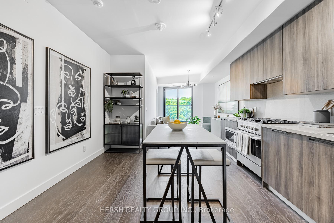
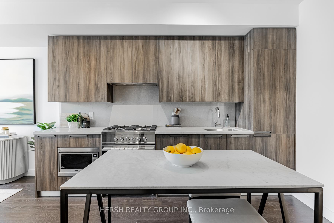
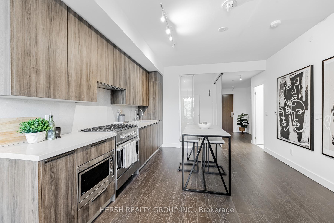
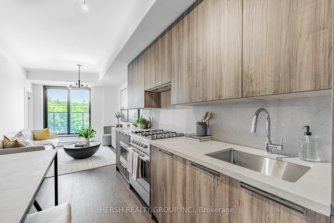
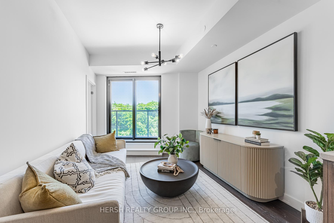
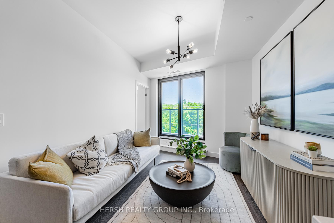
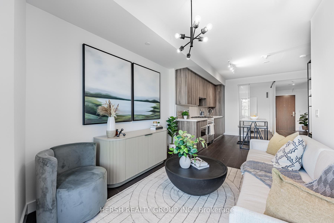
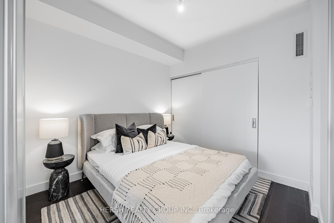
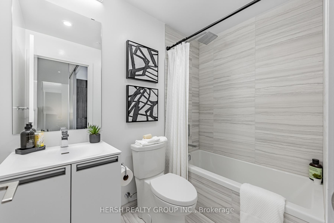
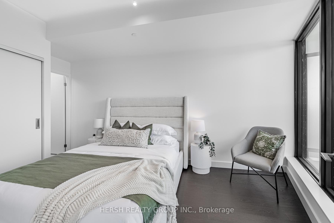
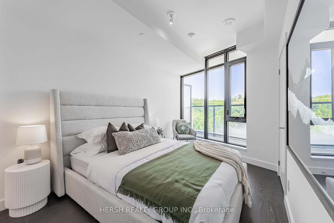
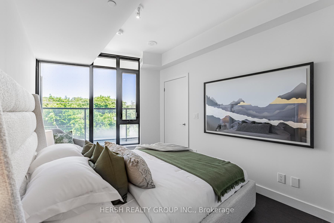
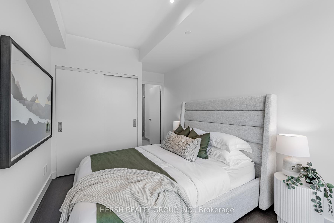
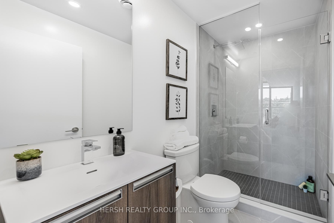
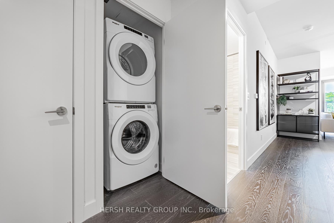
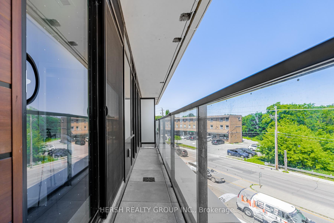
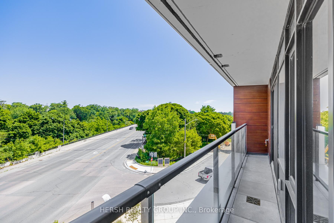
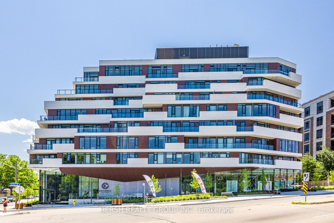
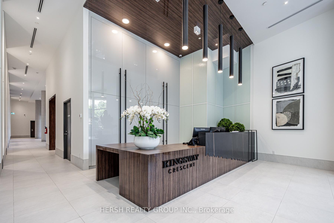
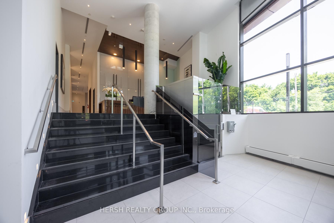
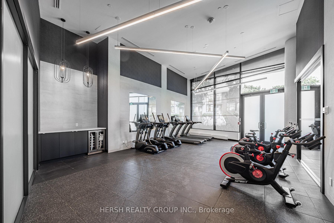
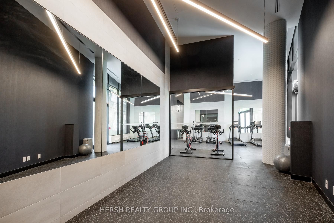
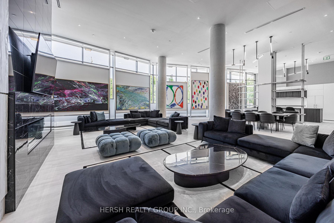
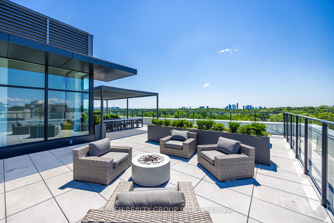
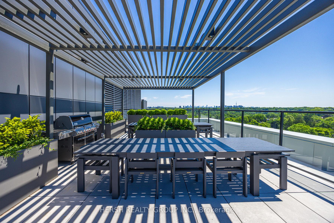
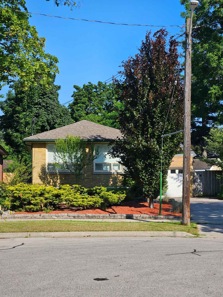
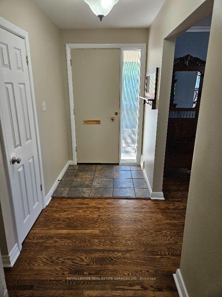
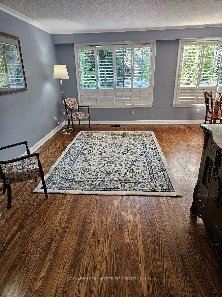
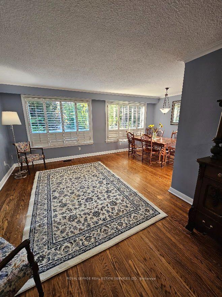
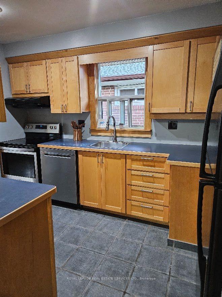
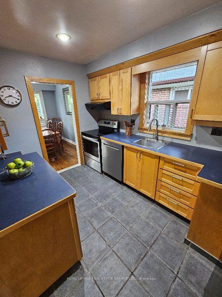
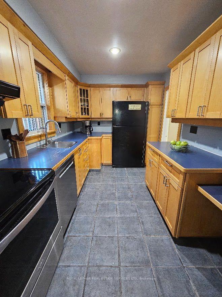
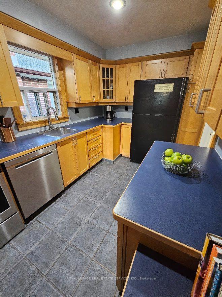
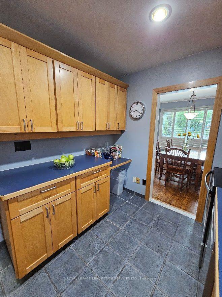
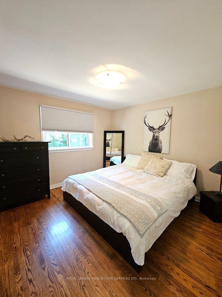
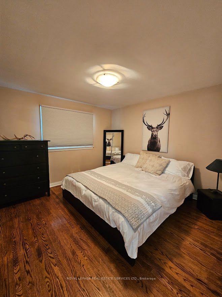
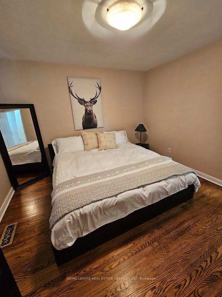
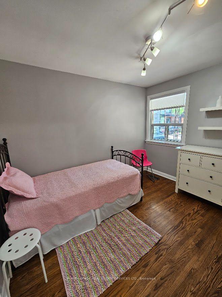
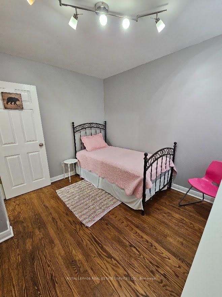
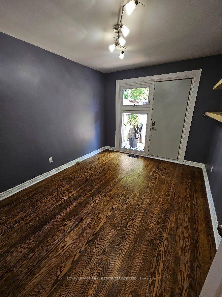
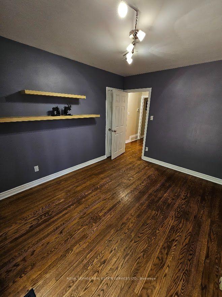
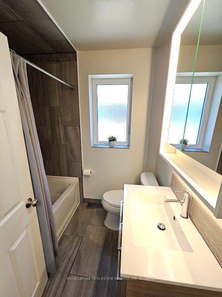
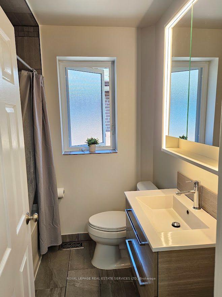
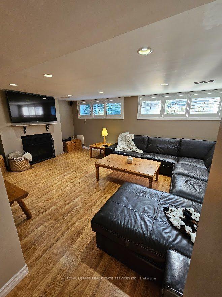
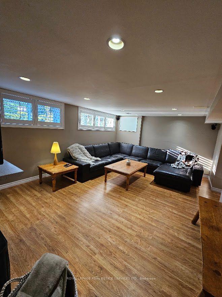
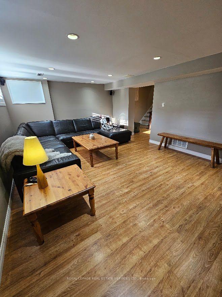
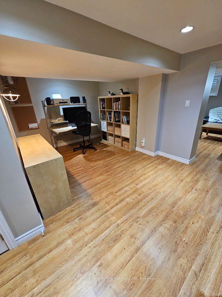
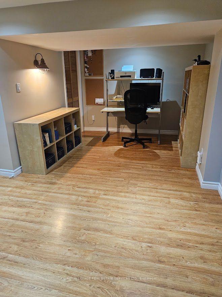
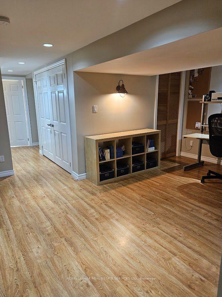
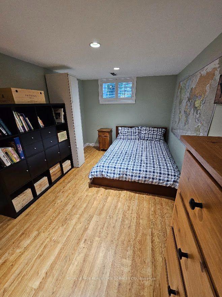
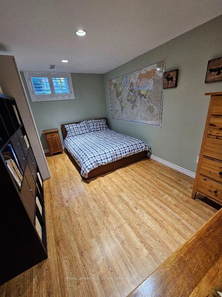
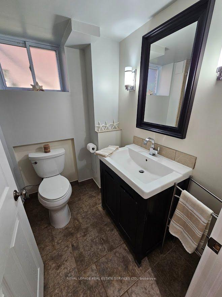
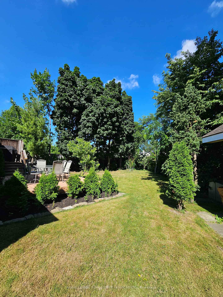
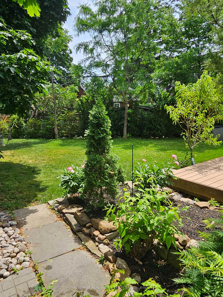
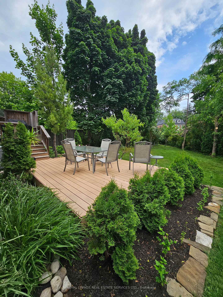
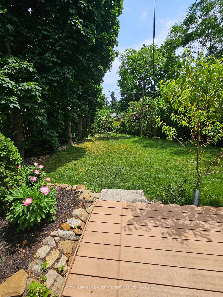
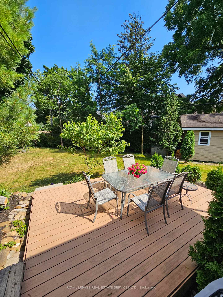
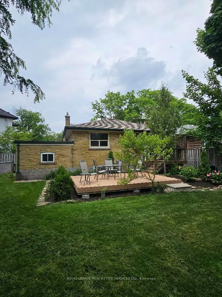
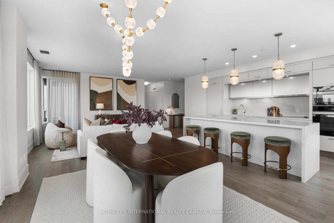
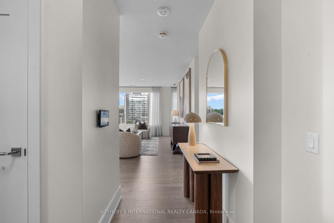
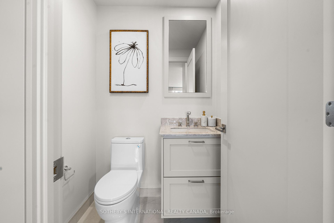
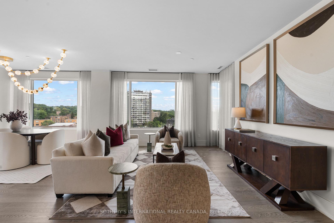
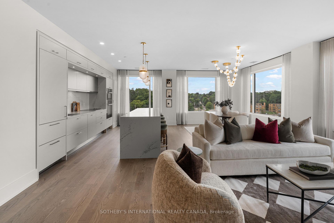
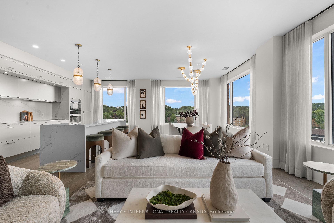
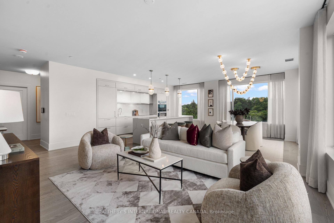
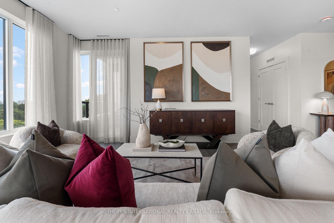
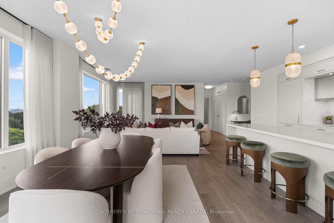
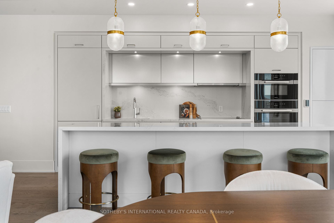
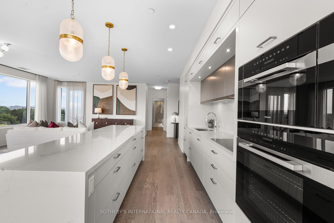
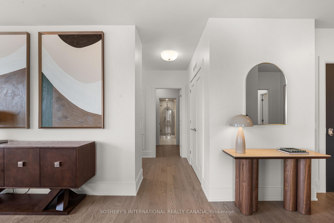
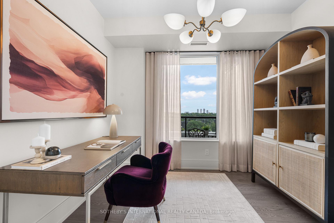
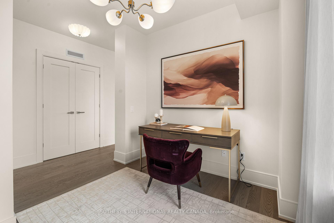
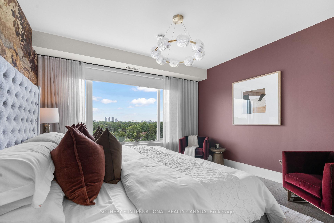
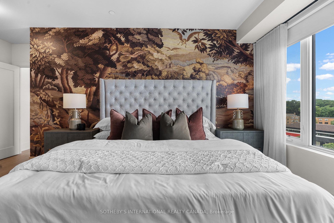
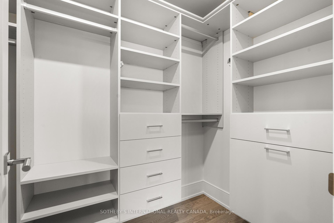
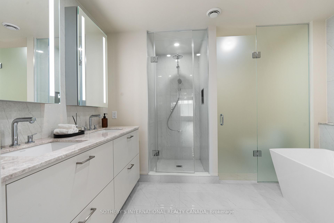
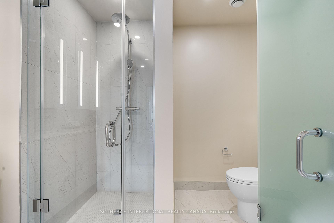
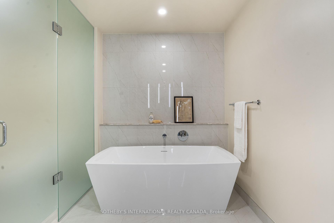
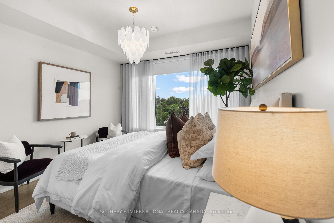
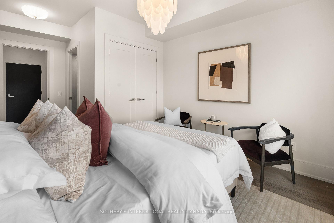
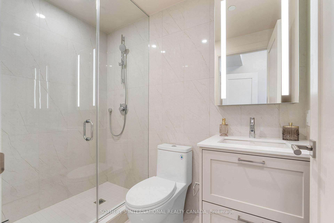
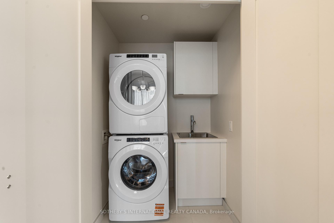
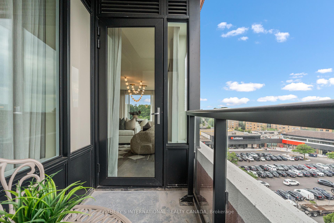
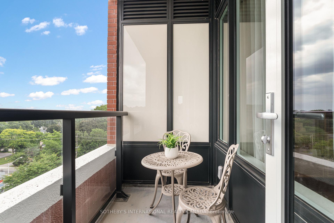
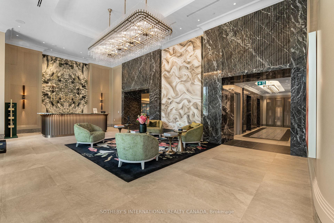
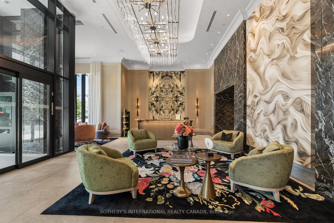
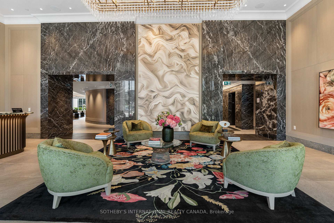
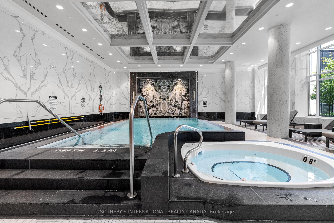
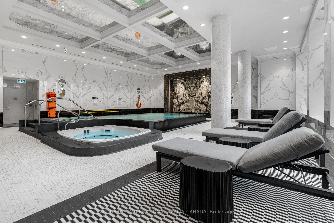
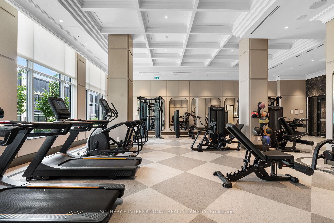
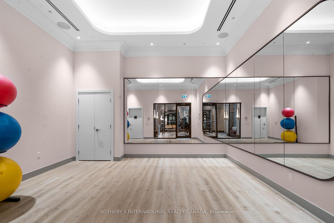
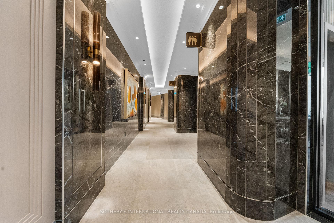
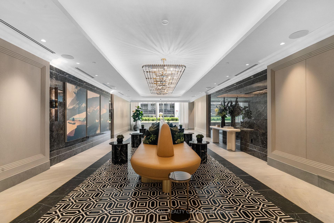
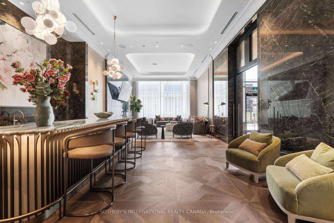
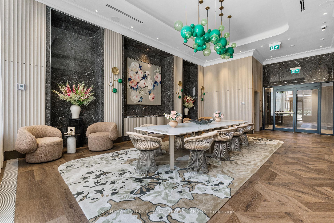
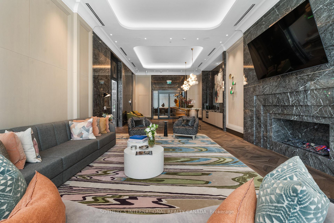
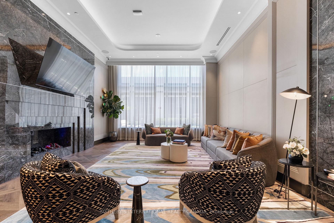
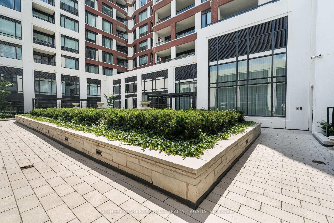
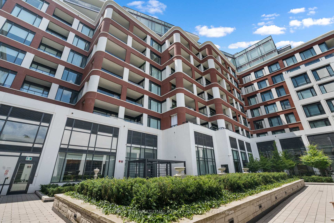
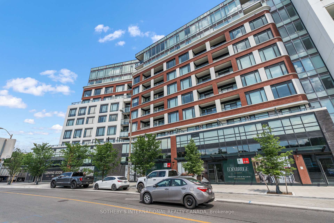
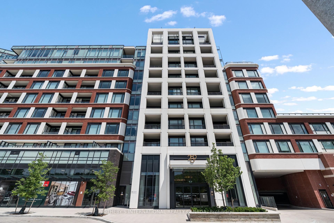
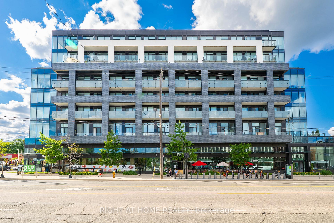
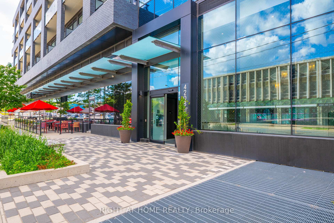
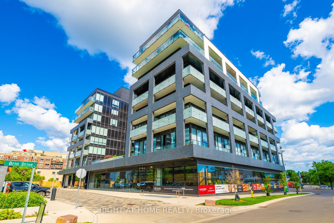
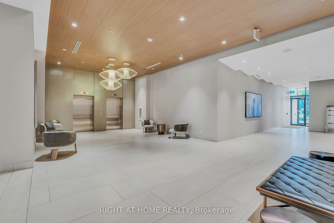
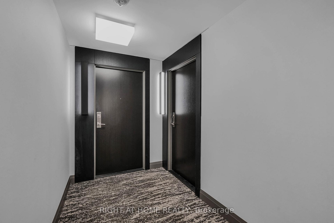
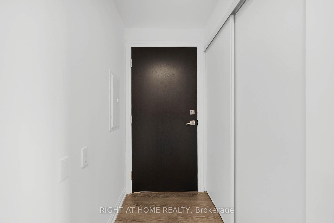
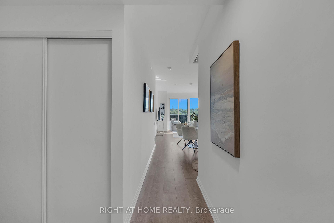
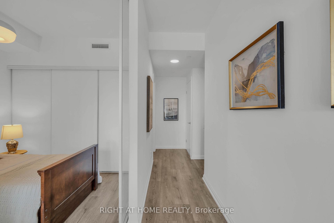
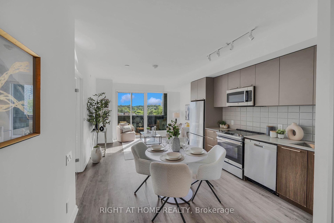
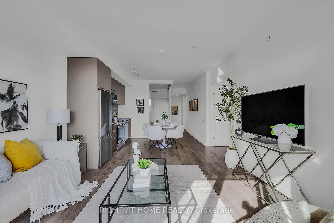
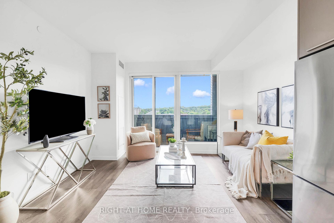
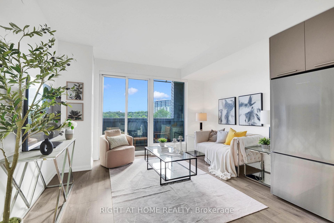
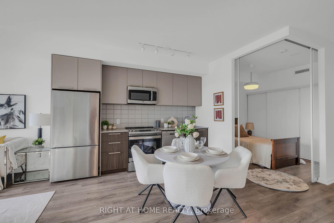
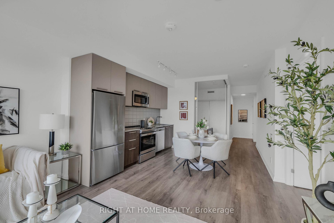
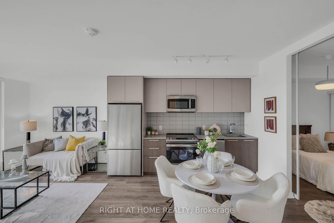
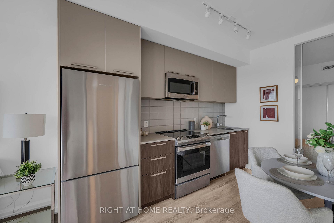
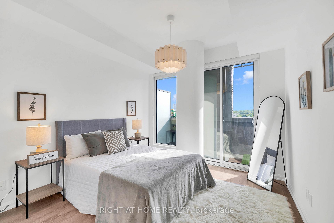
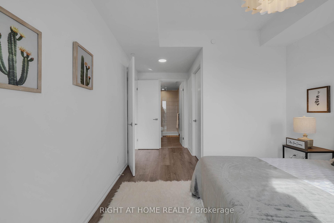
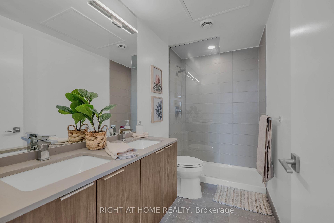
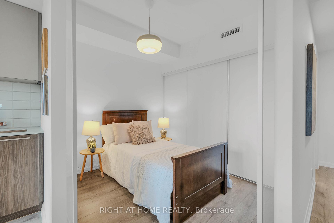
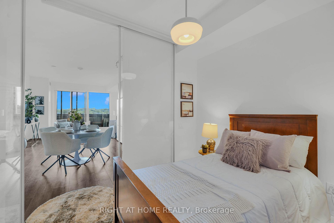
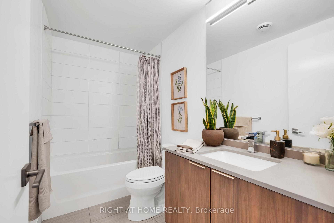
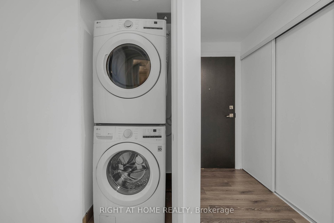
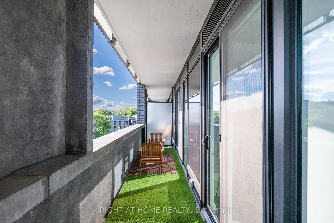
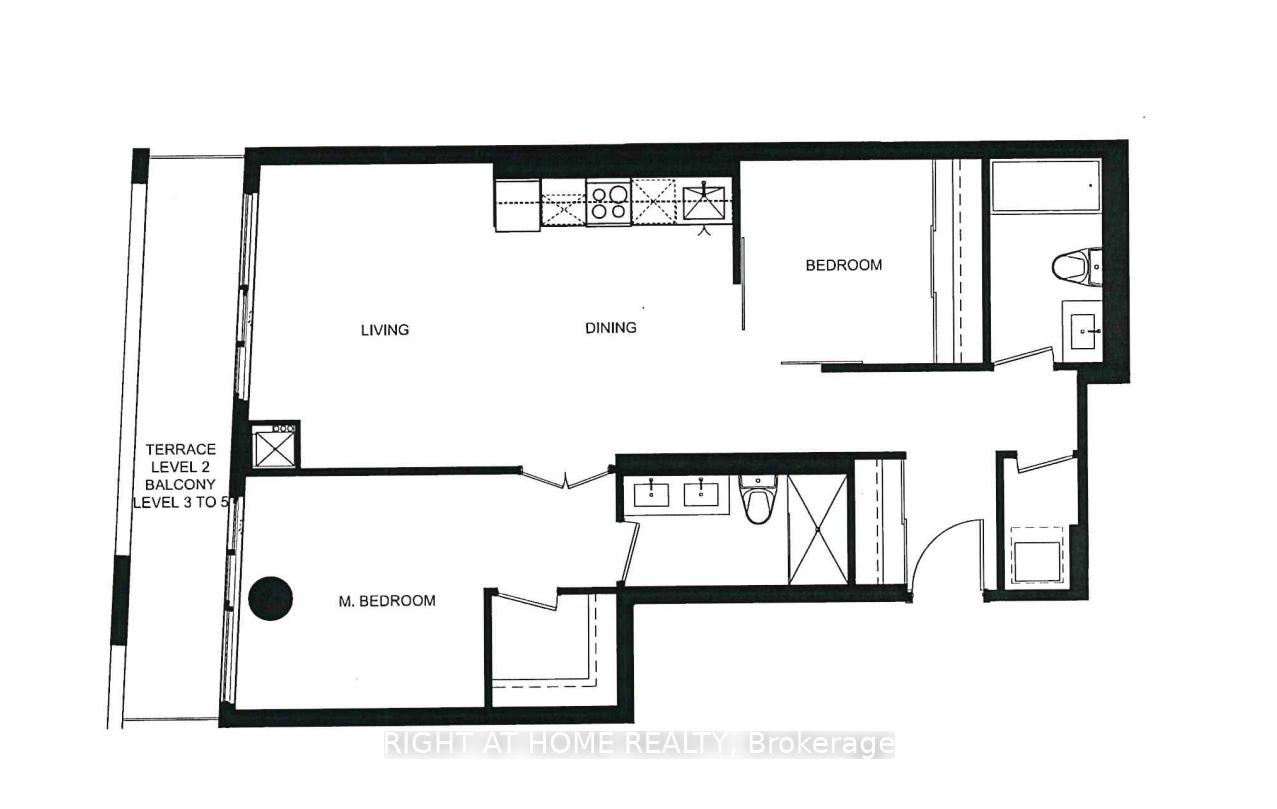
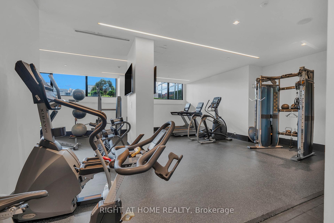
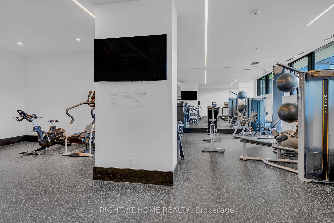
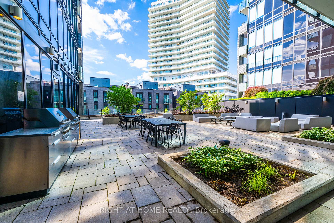
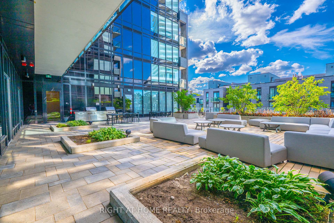
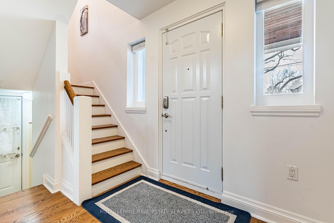
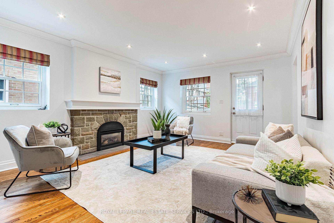
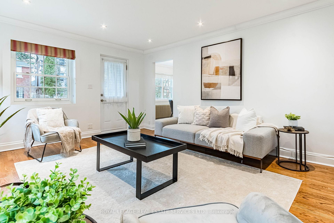
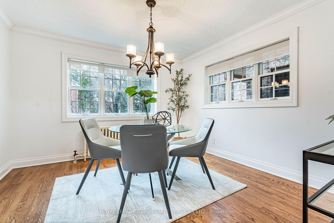
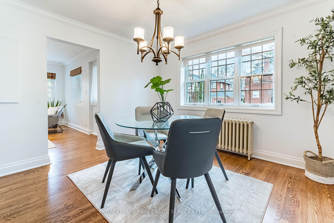
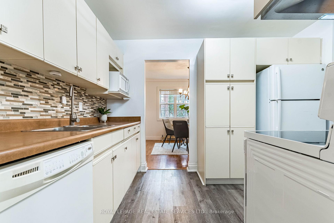
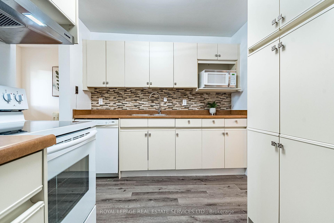
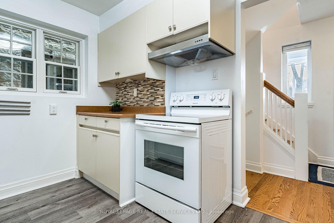
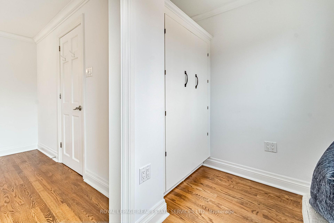
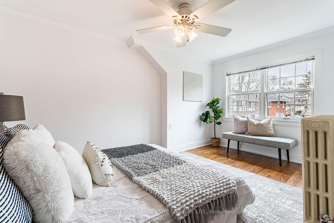
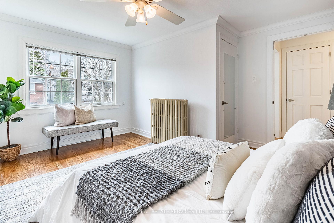
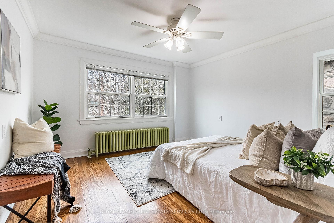
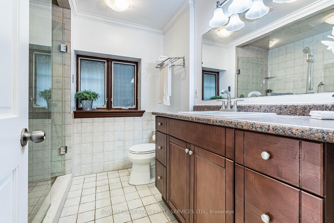
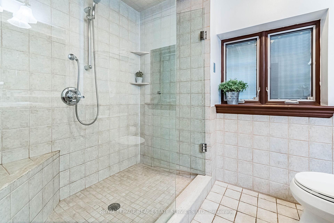
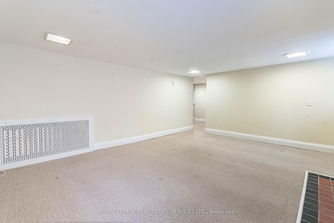
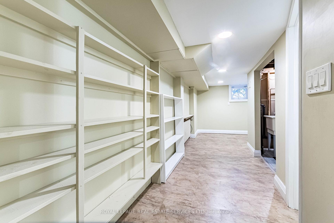
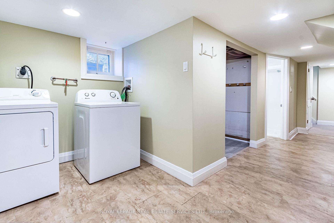
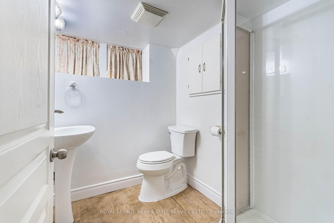
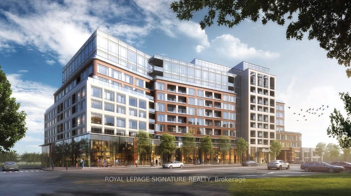
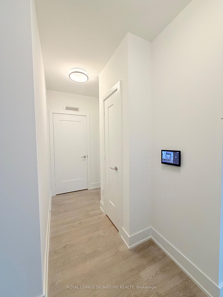
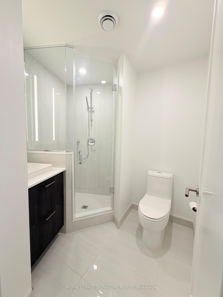
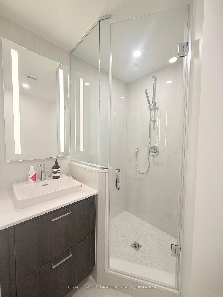
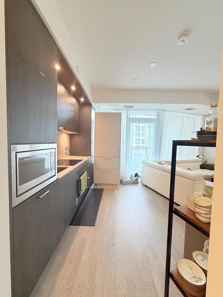
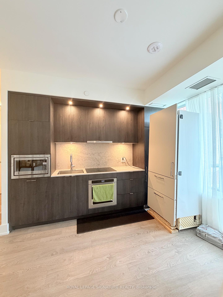
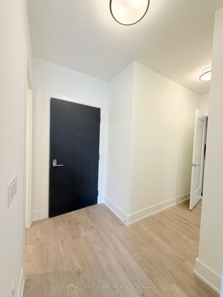
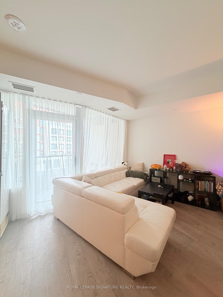
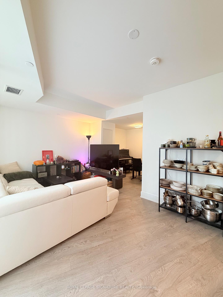
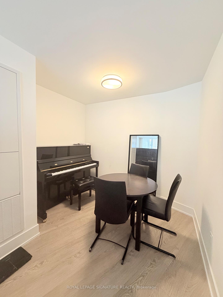
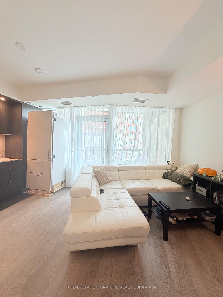
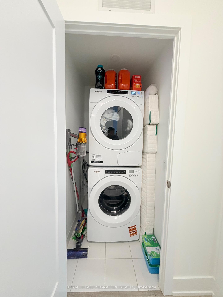
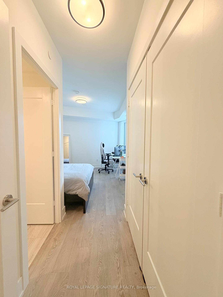
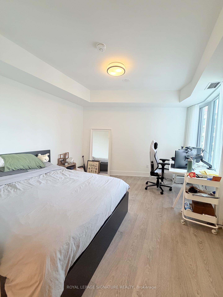
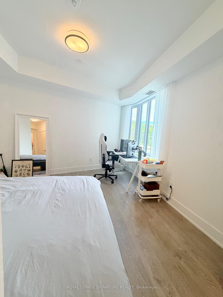
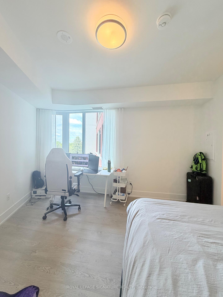
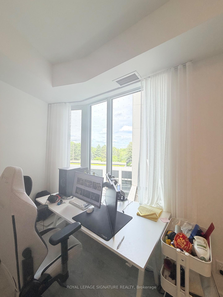
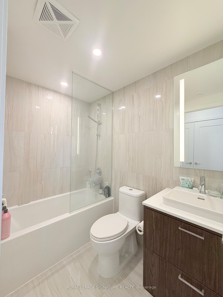
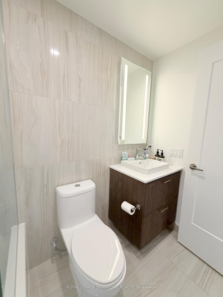
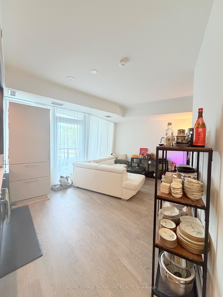
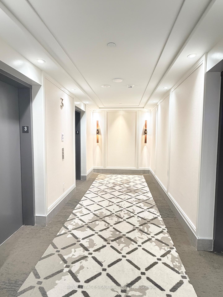
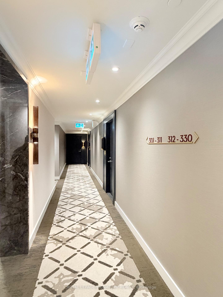
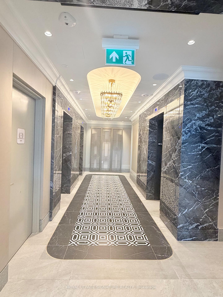
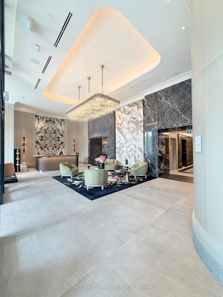
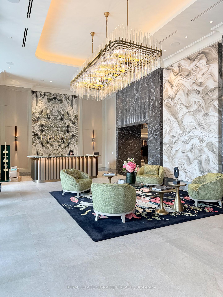
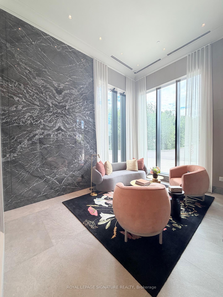
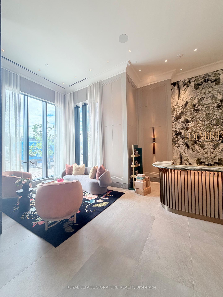
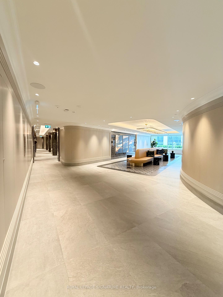
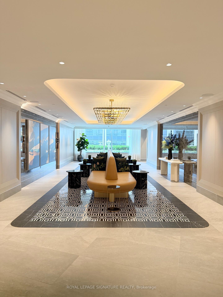
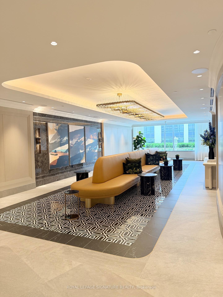
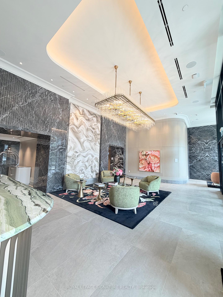
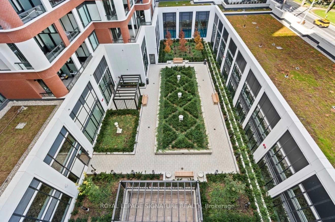
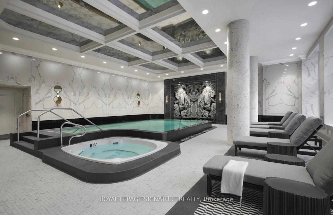
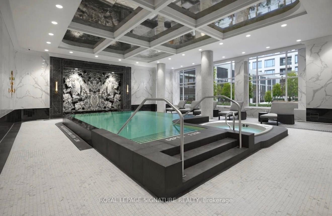
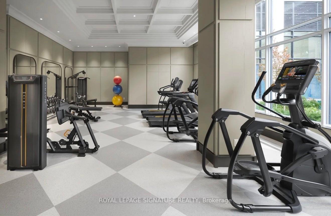
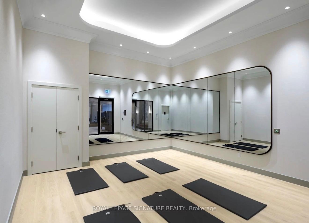
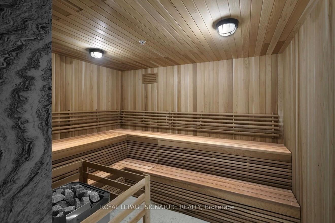
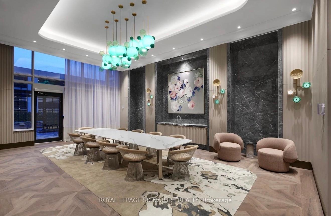
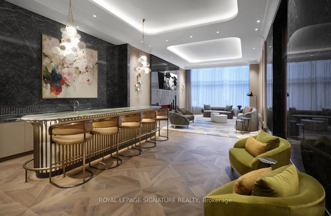
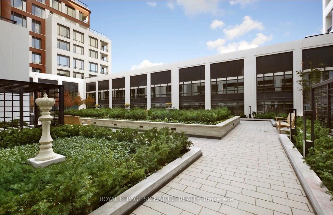
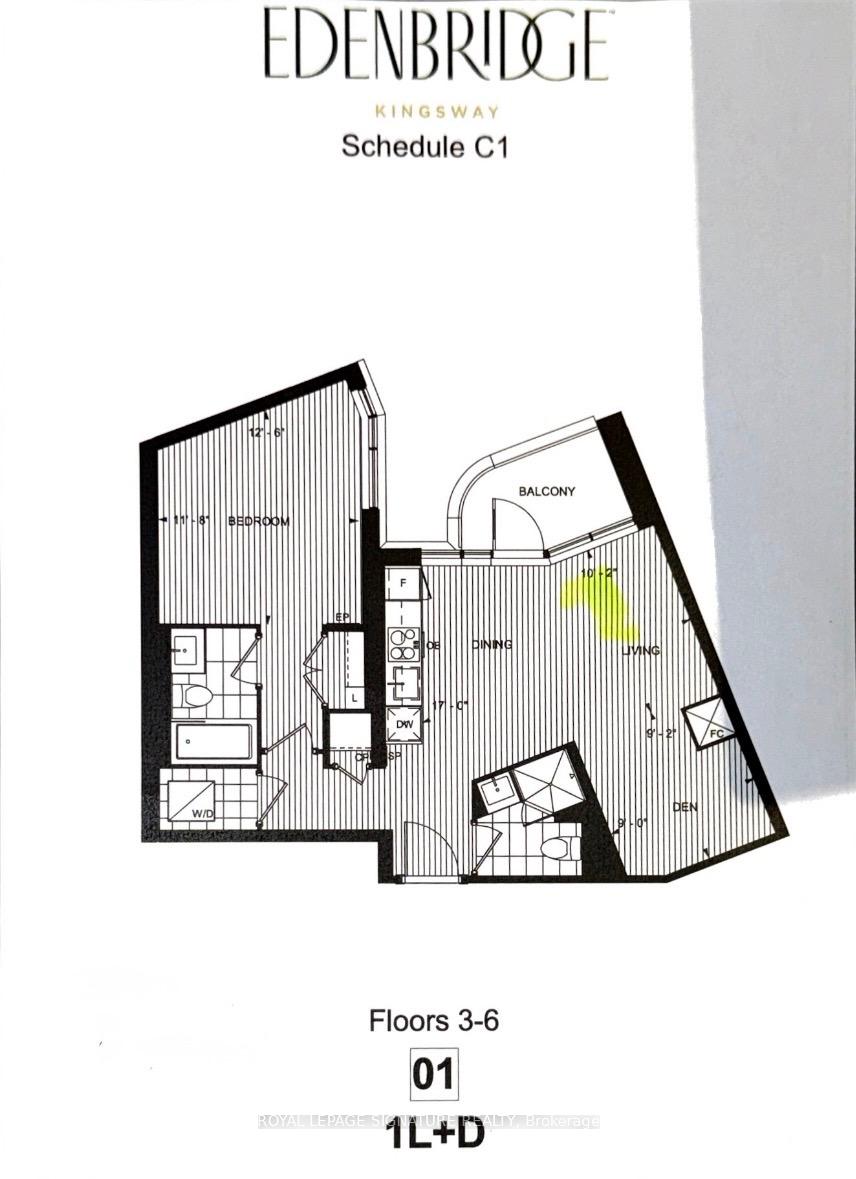
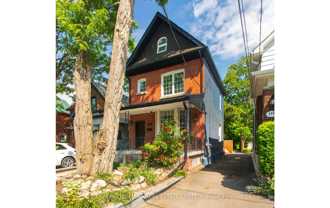
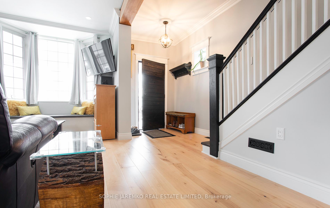
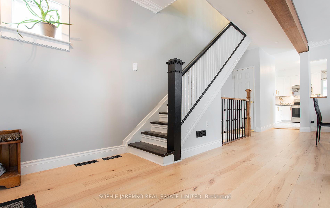
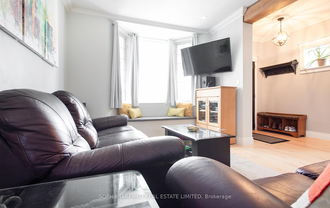
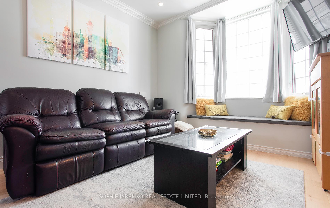
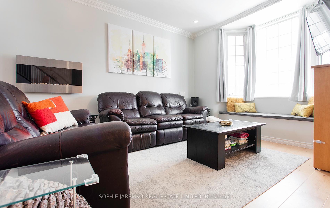
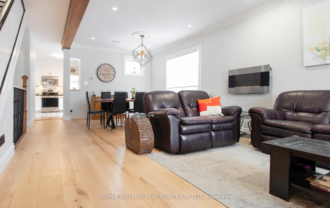
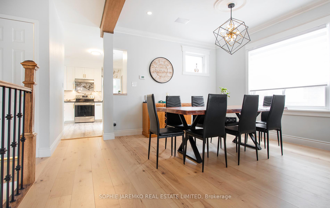
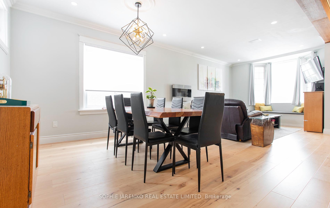
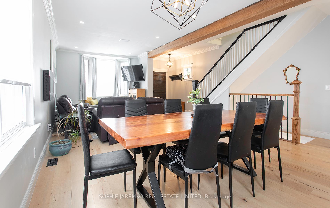
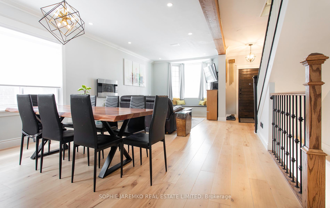
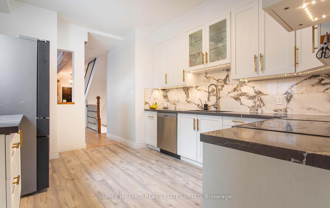
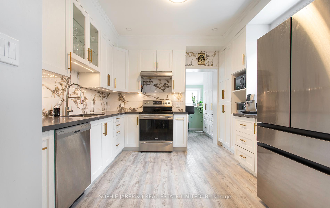
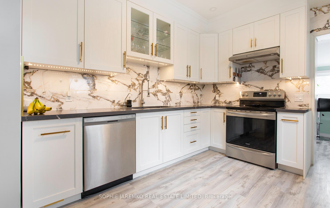
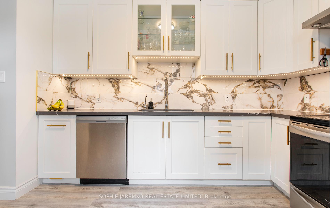
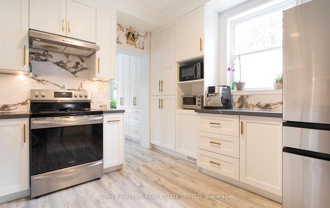
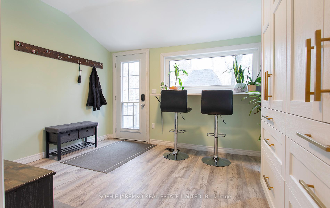
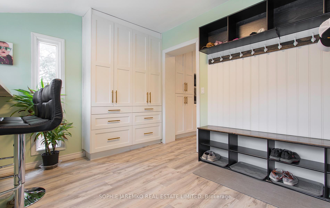
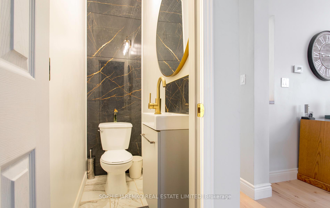
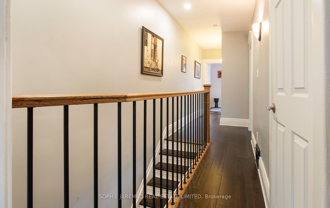
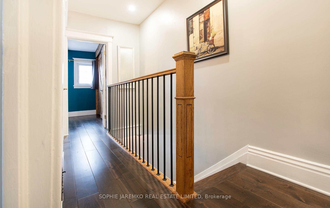
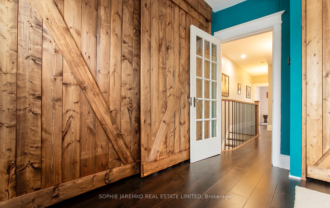
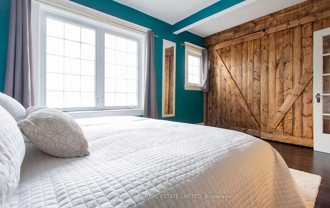
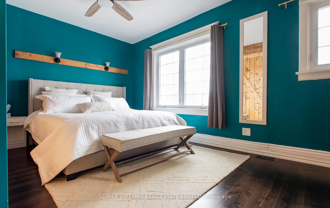
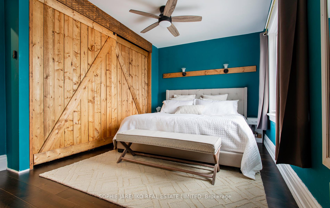
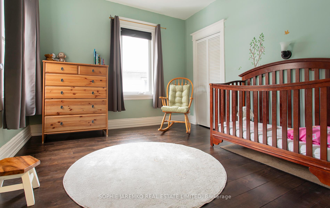
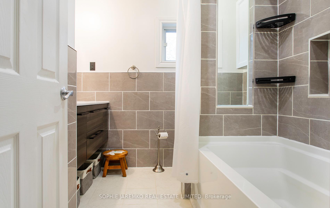
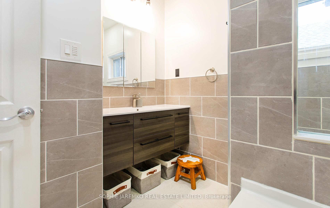
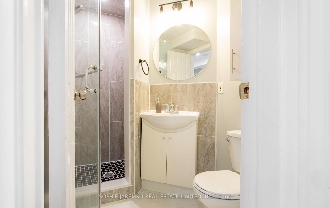
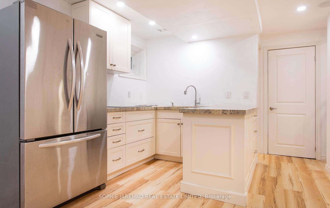
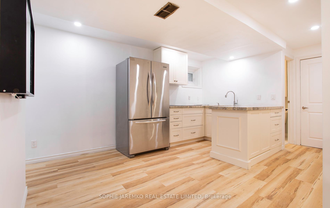
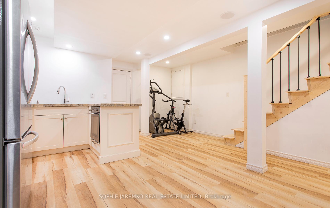
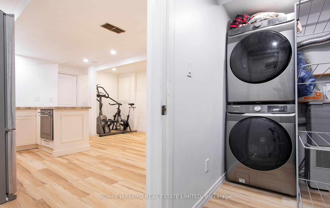
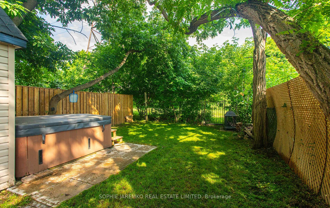
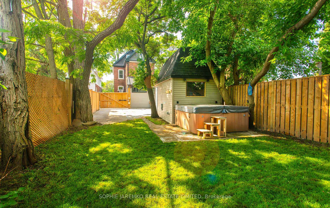
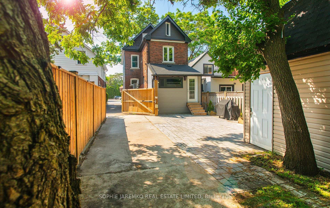
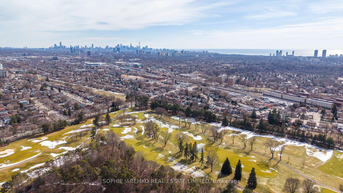
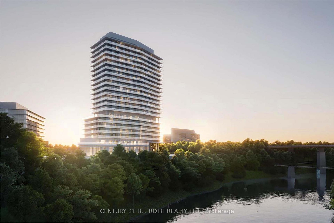
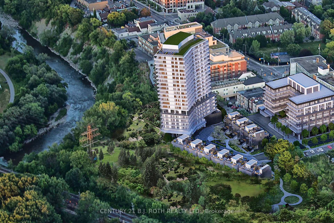
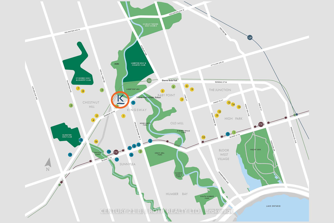
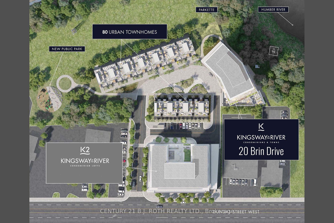
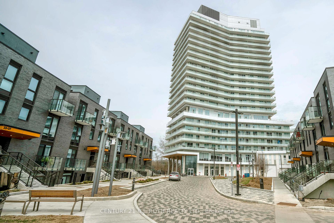
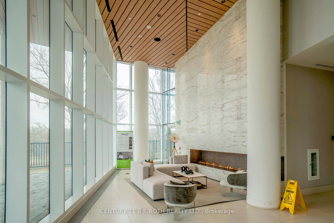
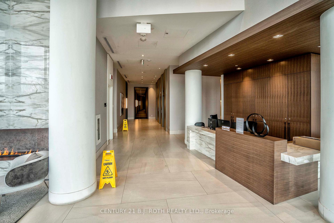
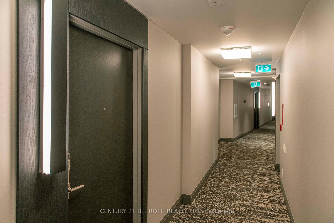
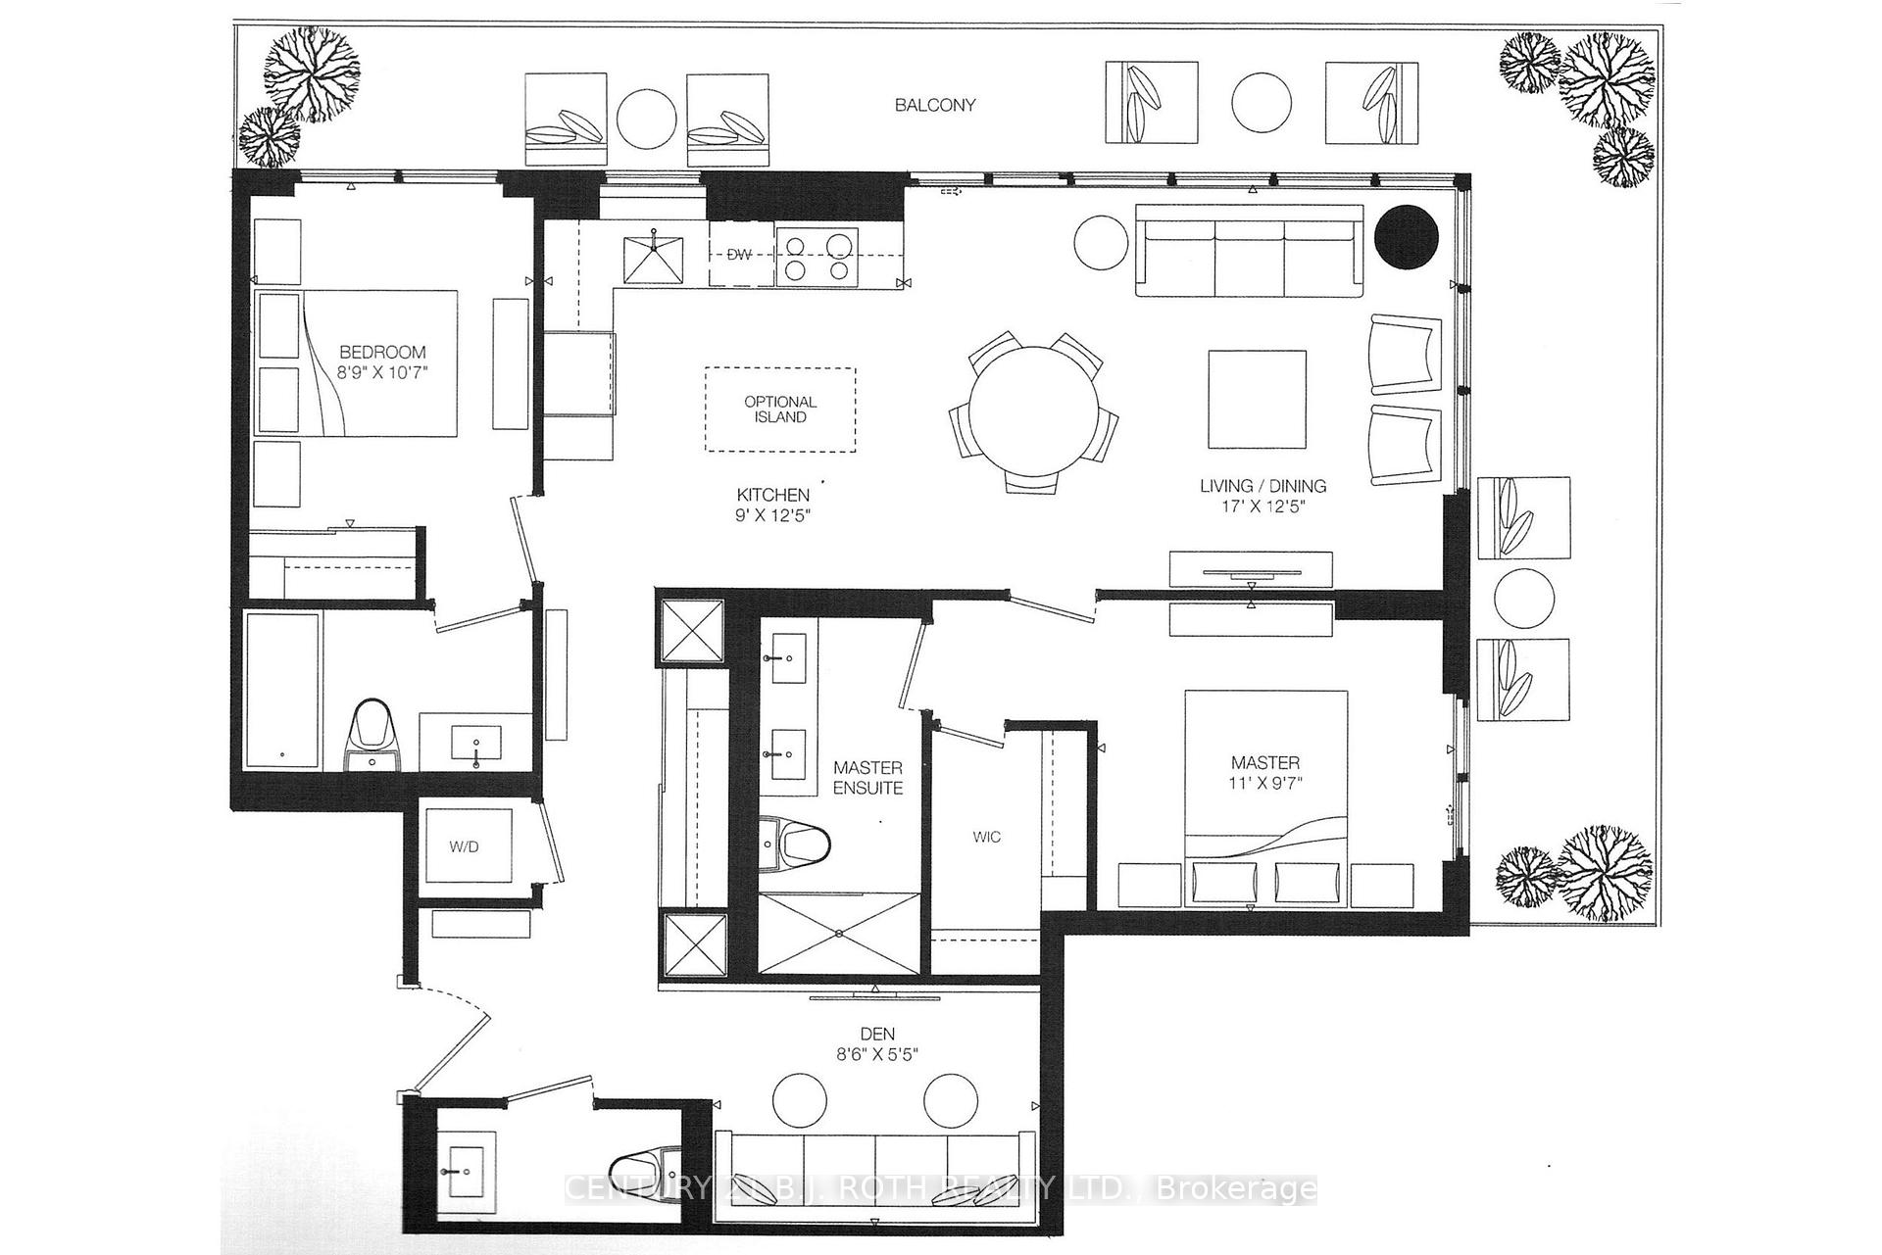
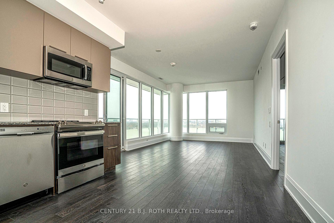
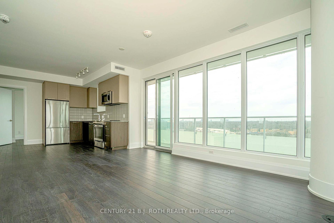
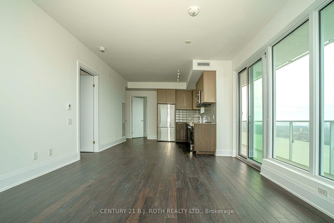
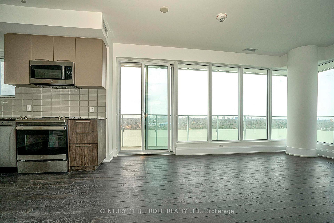
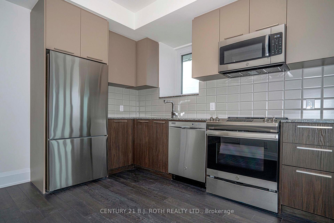
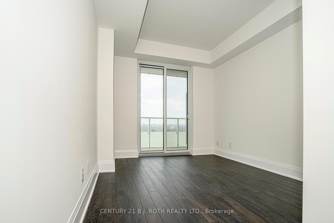
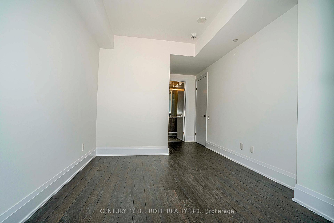
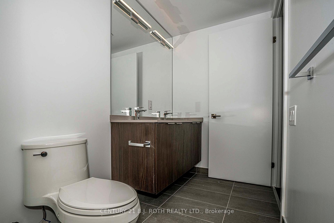
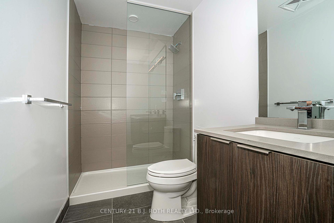
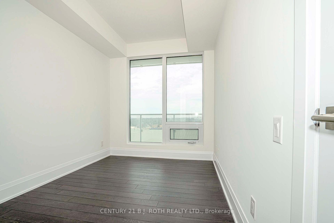
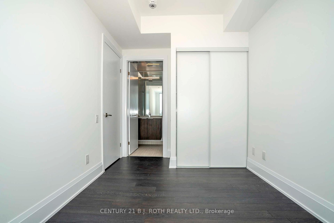
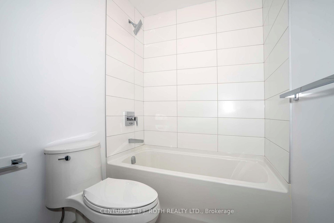
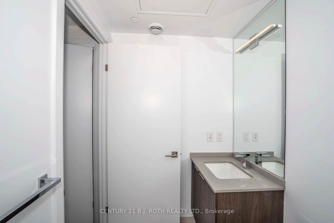
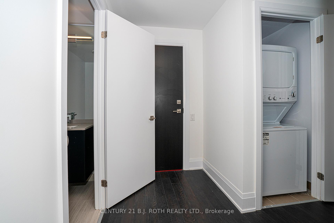
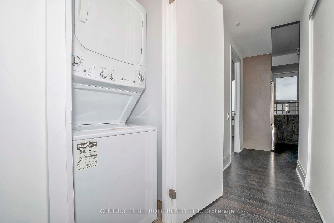
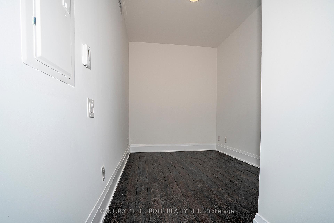
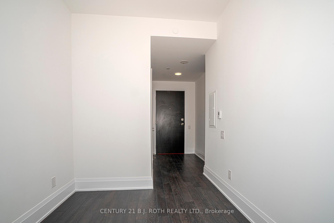
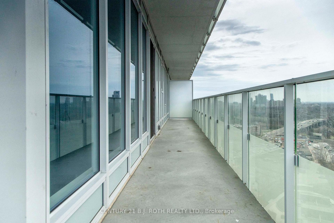
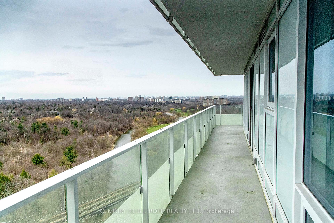
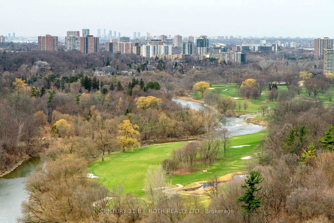
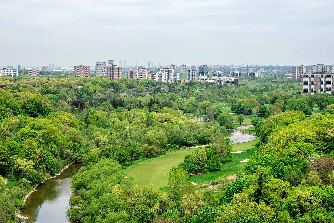
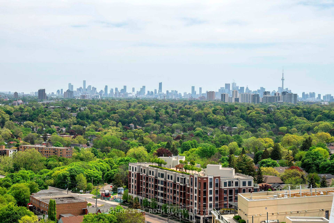
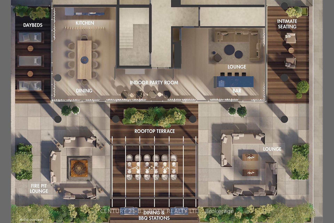
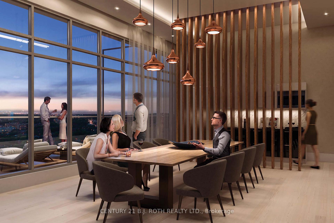
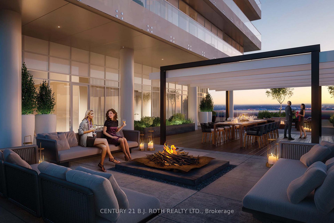
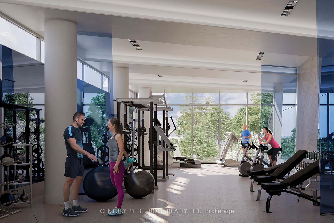
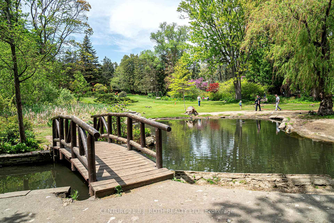
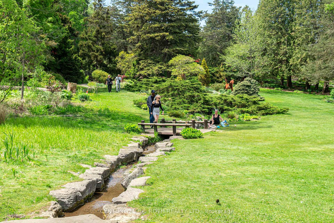
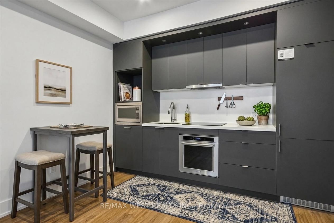
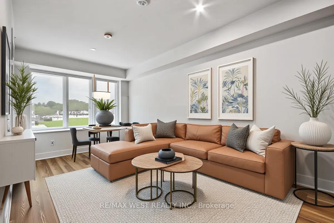
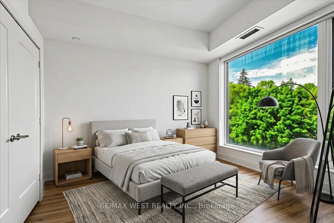
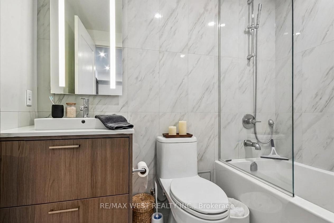
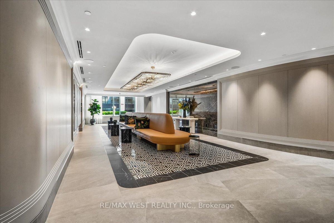
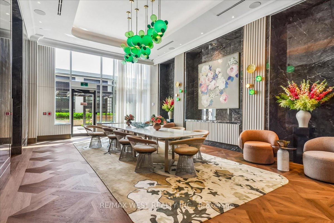
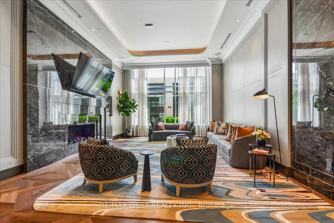
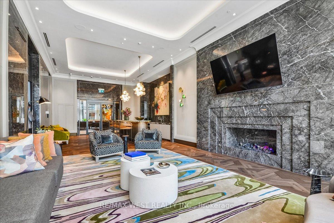
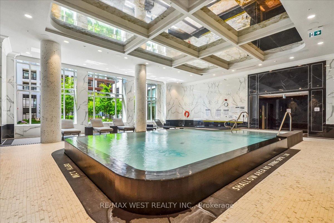
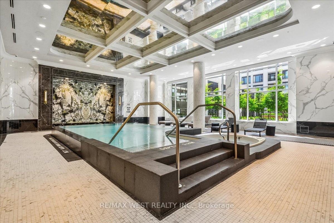
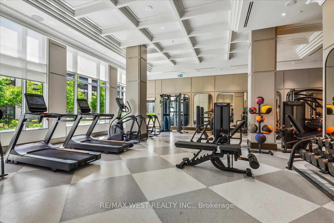
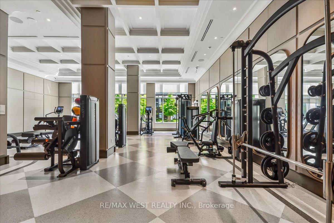
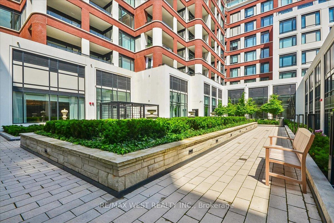
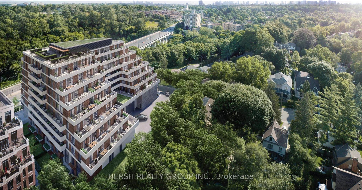
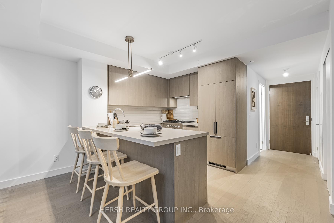
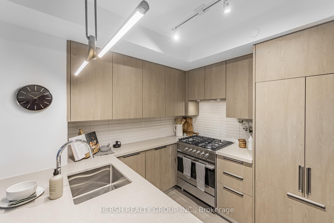
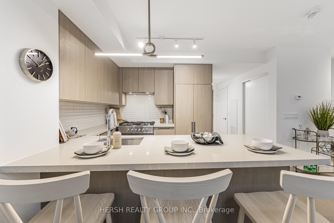
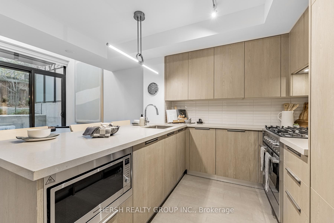
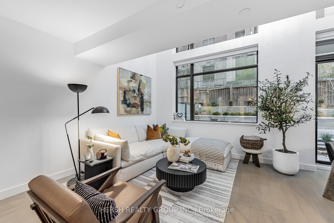
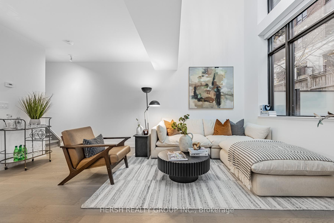
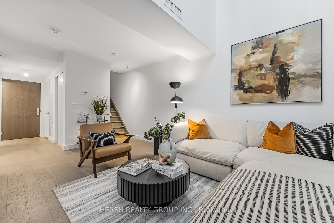
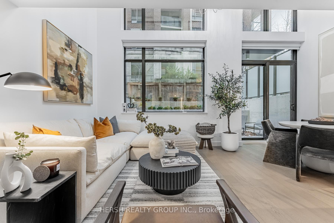
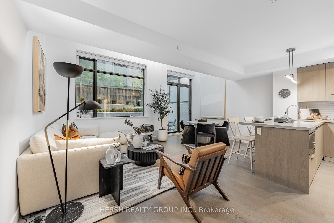
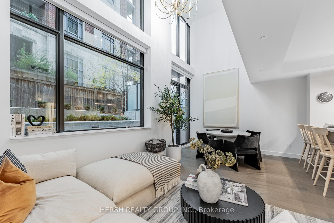
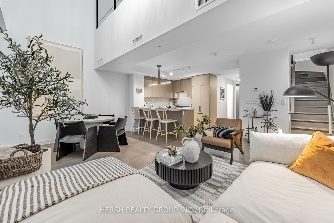
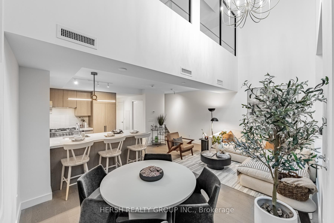
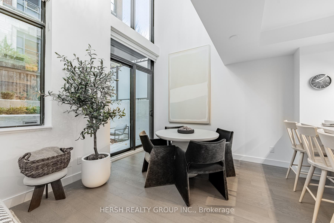
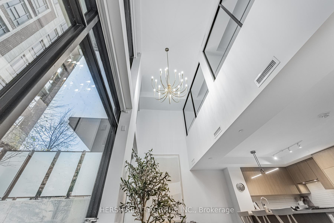
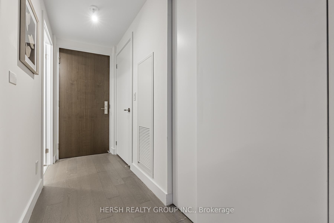
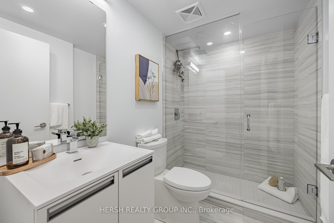
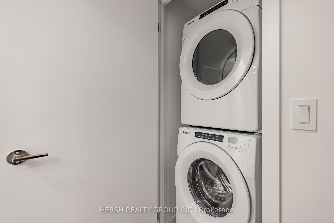
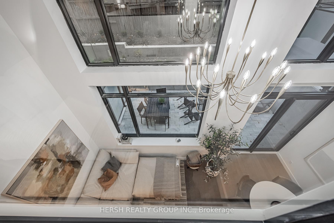
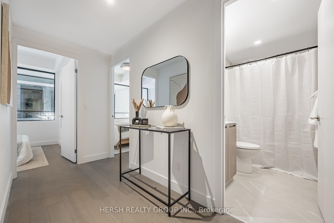
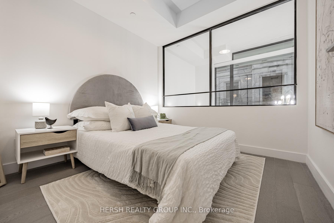
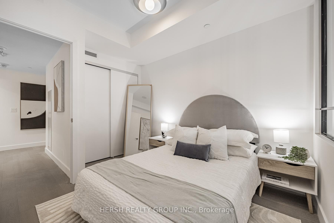
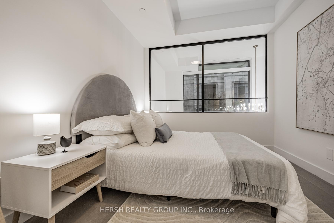
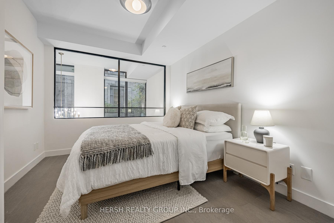
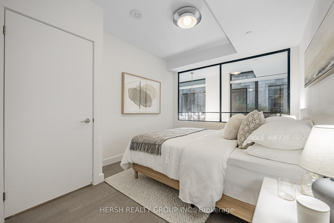
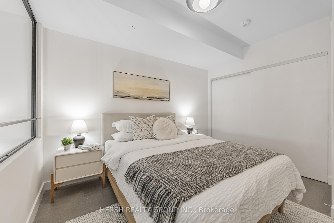
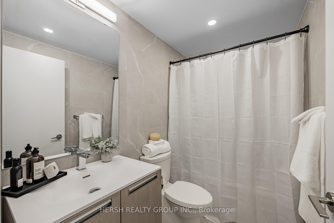
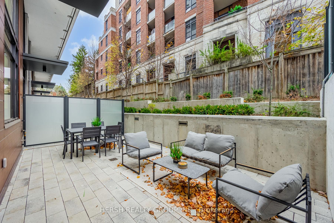
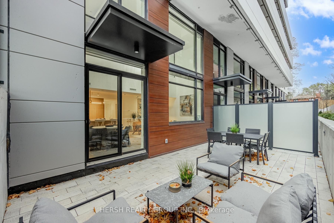
This unit qualifies for a full 13% HST rebate to be credited to the purchase price before closing! Pristine NEVER BEFORE LIVED IN dazzling Builders MODEL SUITE of 160 Kingsway Crescent. This rare gem of a boutique building, nestled along The Kingsway, stands as an epitome of elegance and sophistication. Step into a realm of unparalleled living with a brand-new suite that boasts contemporary design, complete with open-concept spaces, engineered hardwood floors, 9FT ceilings, and exquisite designer cabinetry. Relax on your private 244 SqFt backyard. Every detail conveys elegance, from the ensuite laundry facilities to the smooth ceilings to the gleaming stainless-steel appliances in the kitchen. Indulge in the exclusive amenities, including a fully equipped gym, inviting party room, serene yoga studio, and a breathtaking rooftop lounge, perfect for entertaining or unwinding against panoramic city views. Benefit from the ultimate convenience of direct TTC access at your doorstep, all while being surrounded by the serene Humber River Trails and an array of exciting restaurants. With easy access to highways, airports, and downtown, this exceptional opportunity promises a lifestyle of luxury and opulence. Elevate your lifestyle to new heights with this extraordinary offering.
Extras
No extras listed.
Visit this home
Pick a time that works for you.
No upcoming open houses.
| Type | Condo Townhouse |
| Style | 2-Storey |
| Approx. Age | New |
| Size | 900-999 sq. ft. |
| Maintenance Fees | $910 |
| Locker | None |
| Balcony | None |
| Exposure | West |
| Parking Type | Underground |
| Parking Spaces | 1 |
| Parking Features | None |
| Property Tax | --- |
| mls© Number | W13588778 |
| Listed By | HERSH REALTY GROUP INC. |
Listing History
- No recent sale history for this listing.
- No recent lease history for this listing.
Schools
Could you afford this home?
What the bank counts
This home's estimated carrying costs, payment stress-tested at 6%
- Mortgage, tested at 6%
- $4,964
- Property tax (estimated)
- $0
- Heat allowance
- $150
- Condo fees, half counted
- $455
- Housing costs
- $5,569 / mo
Lenders cap these at 39% of gross income — that sets the number.
Down payment20% · $193,980
25-yr amortization
Income needed
$171,000
gross annual household income
- Payment at 4%
- $4,081 / mo
- Cash down
- $193,980
Assumes no other monthly debts · 25-yr amortization
Full affordability checkInvestment Analysis
Estimated rent, cap rate and monthly cash flow for this property
Values and trends
Nearby listings
Comparable sales
- No similar listings found.