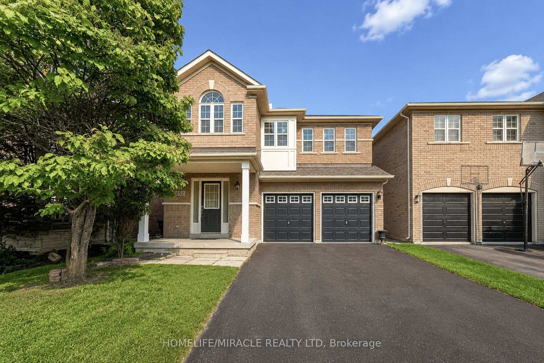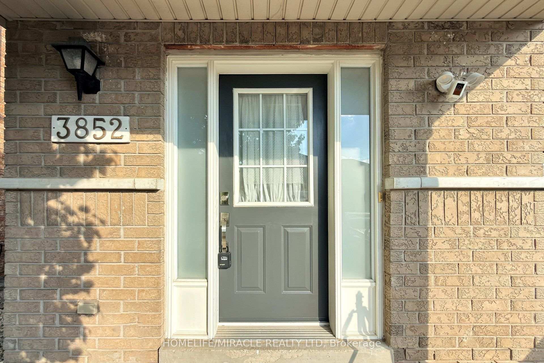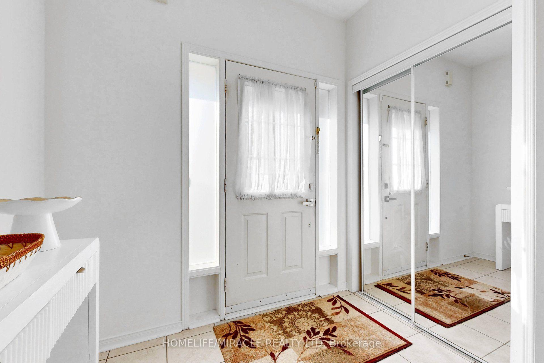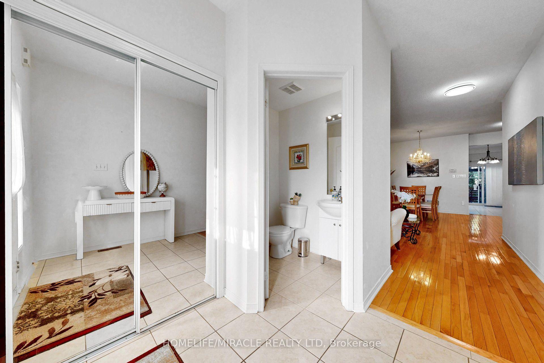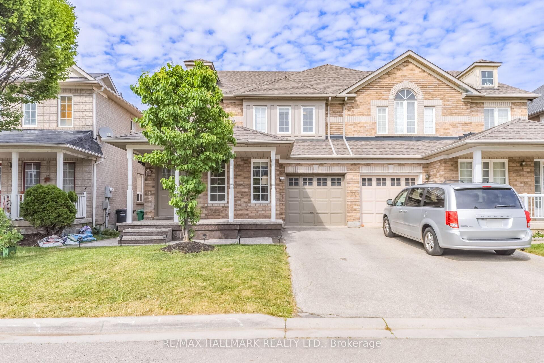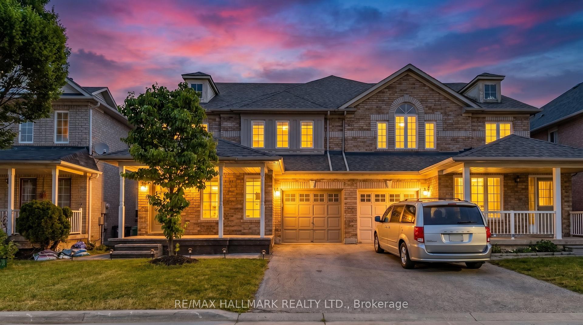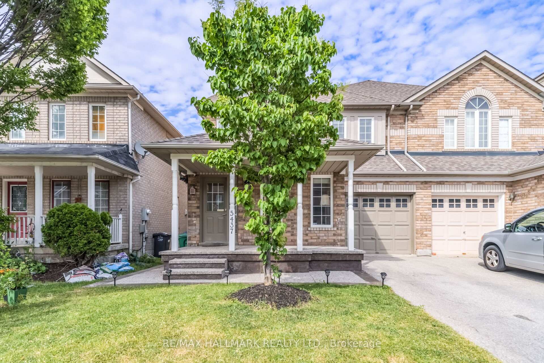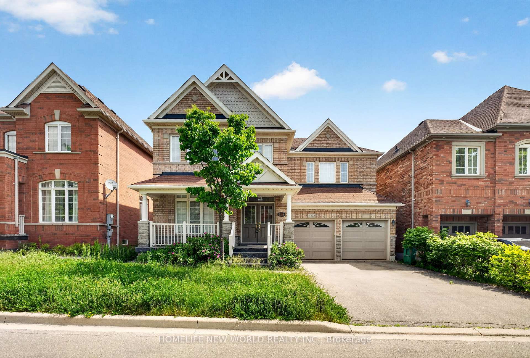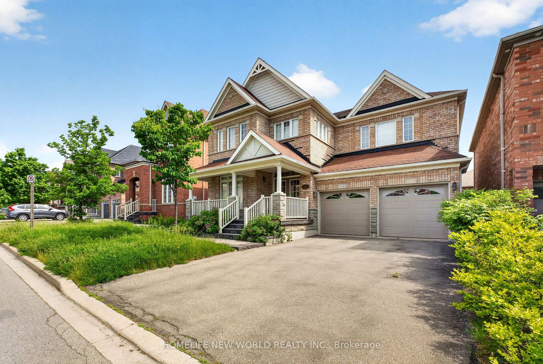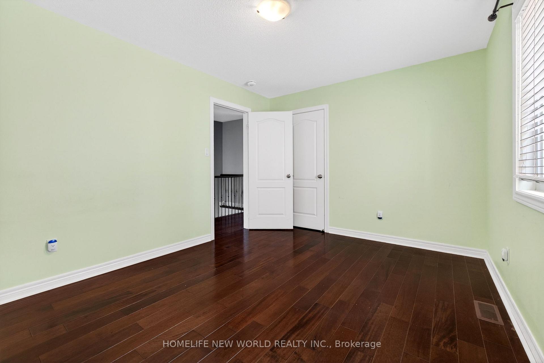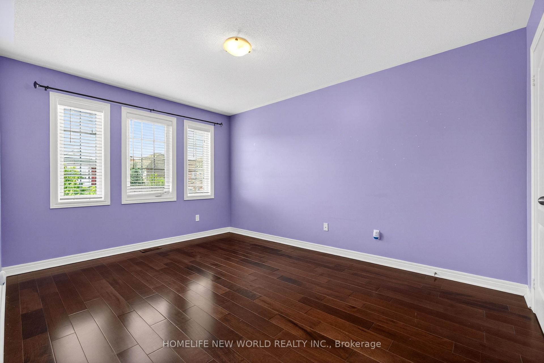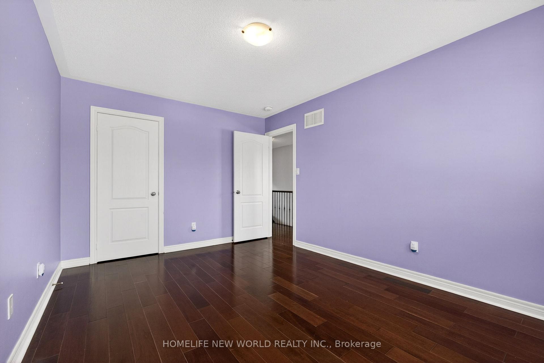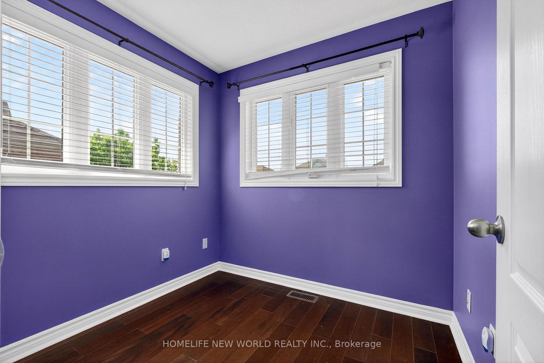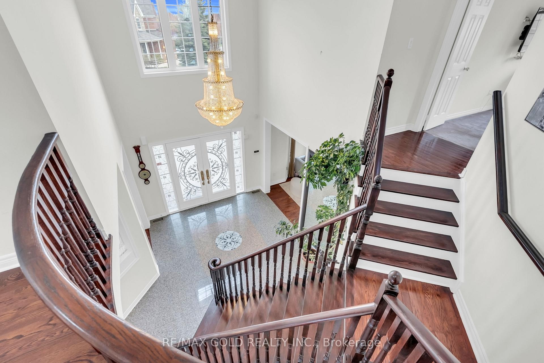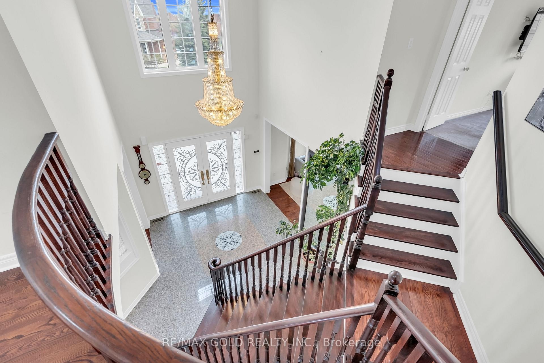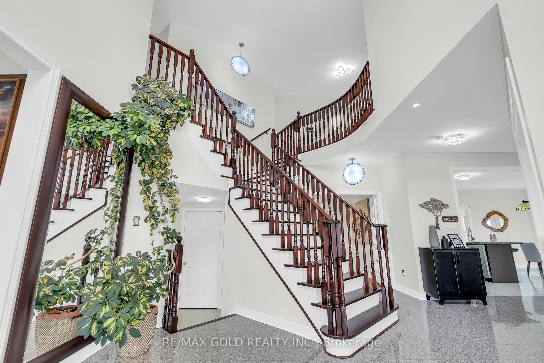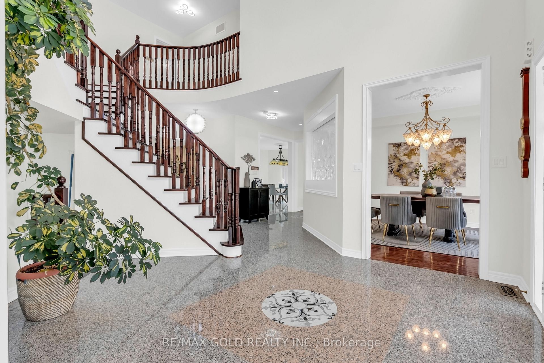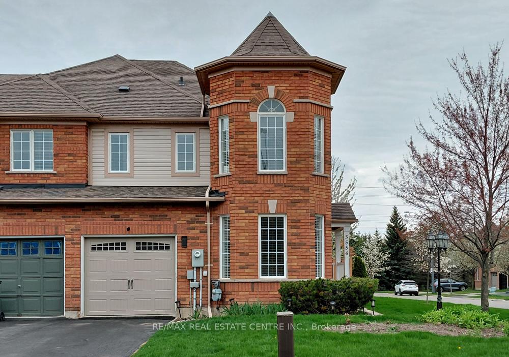
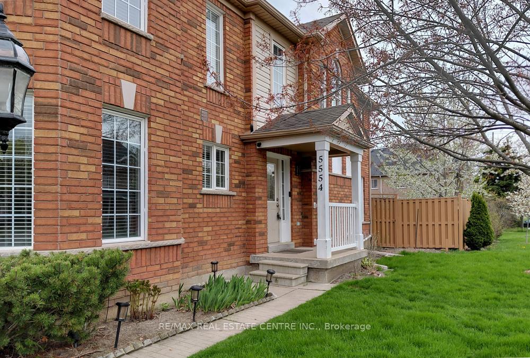
5554 Linwell Place
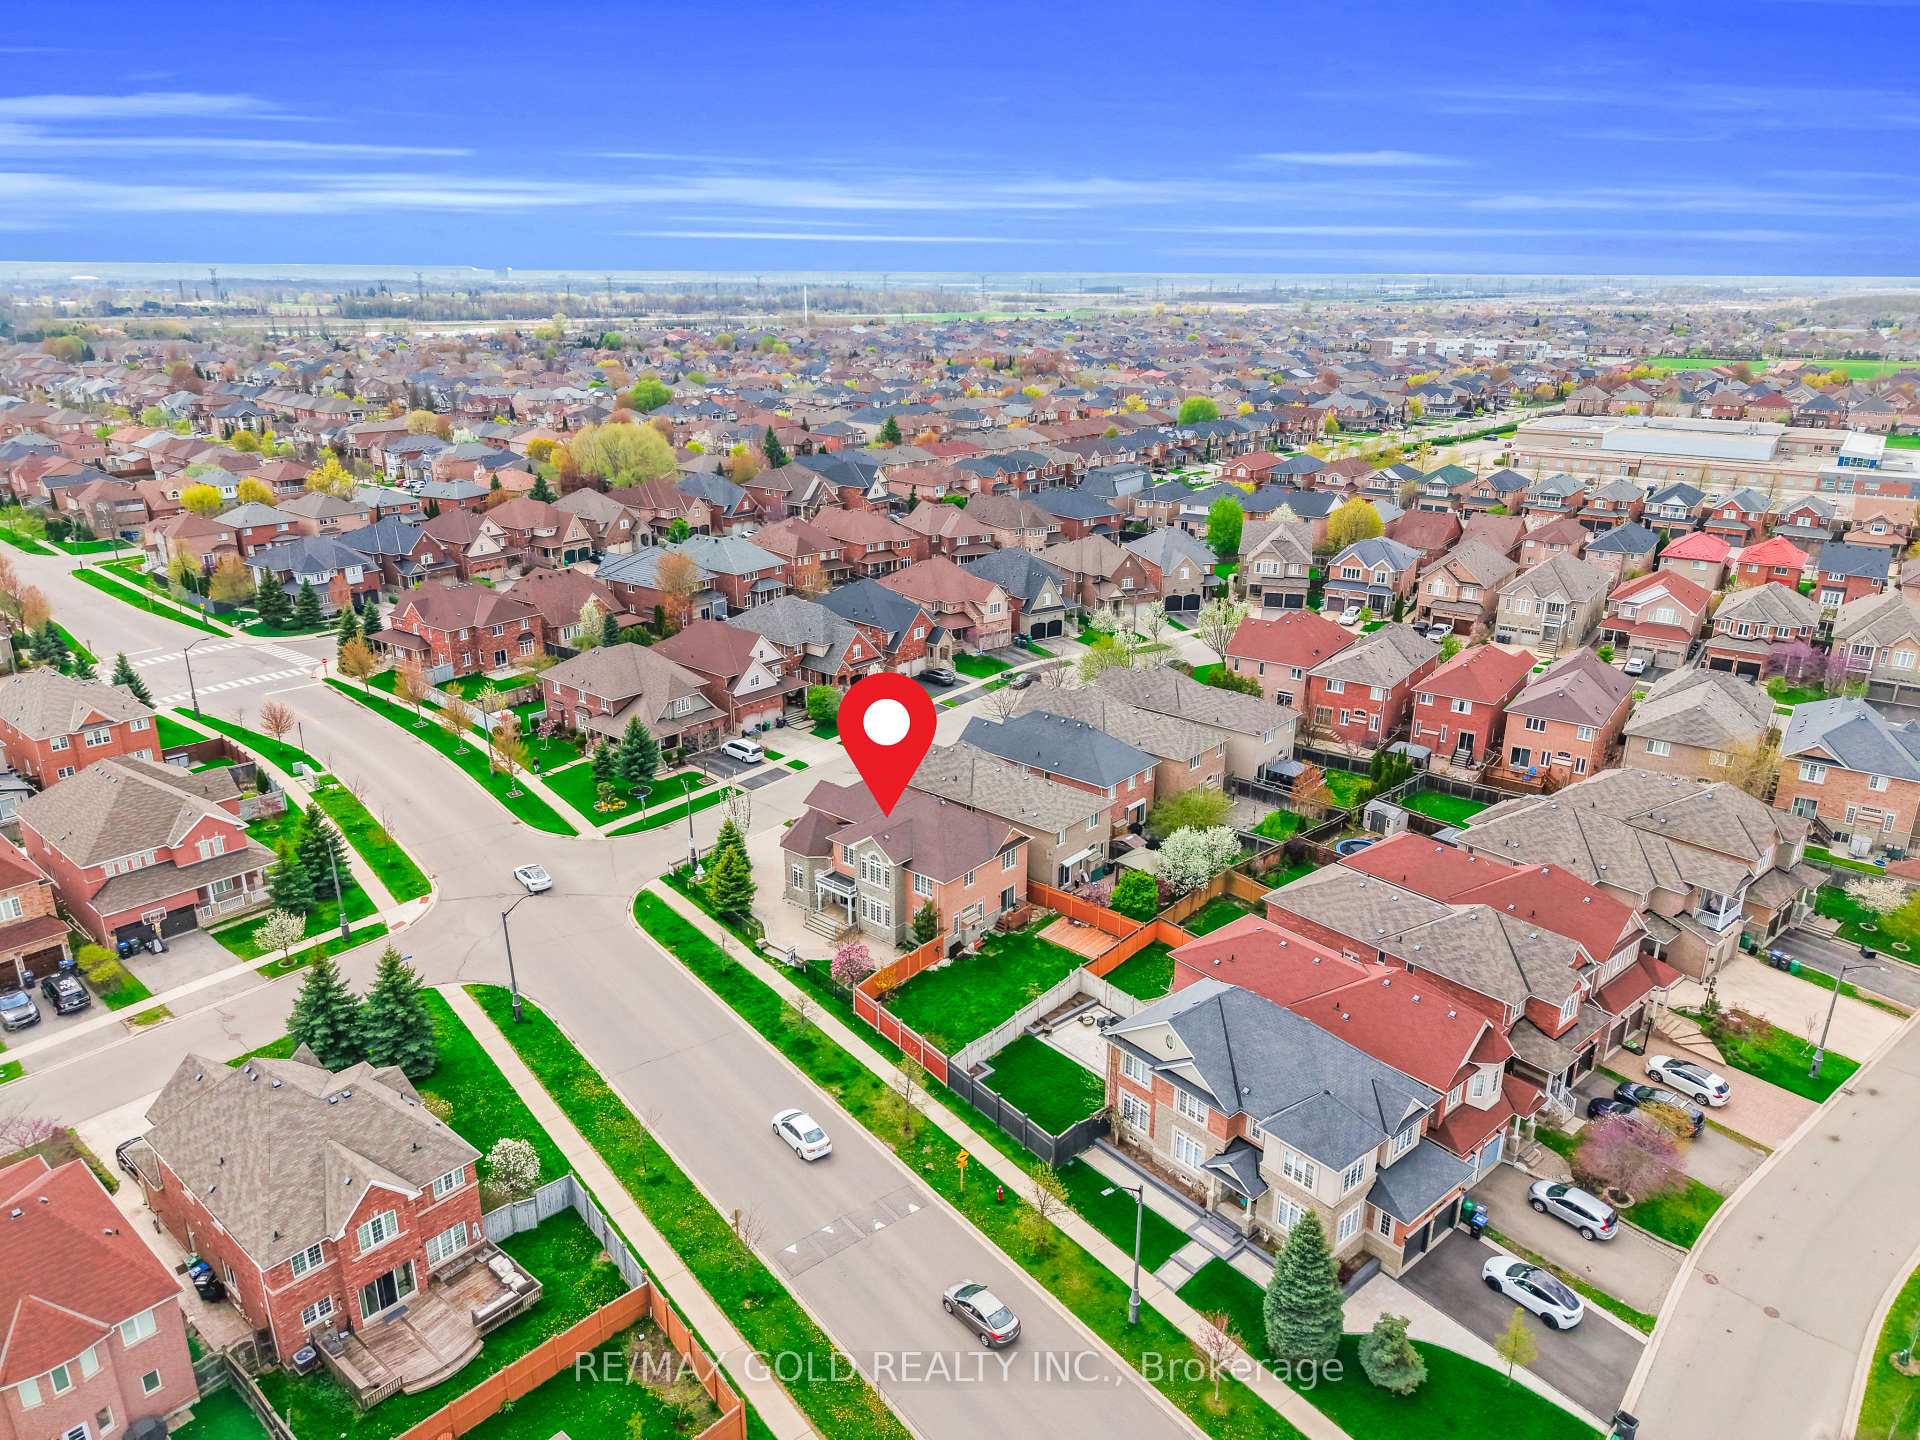
Churchill Meadows, Mississauga
$1,149,900
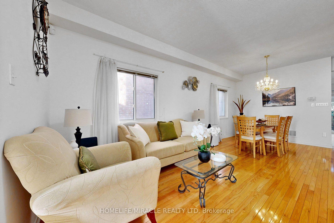
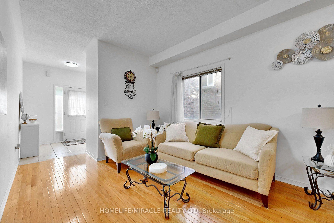
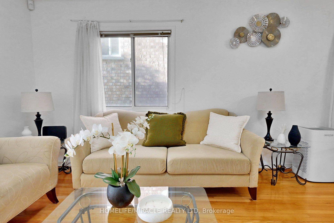
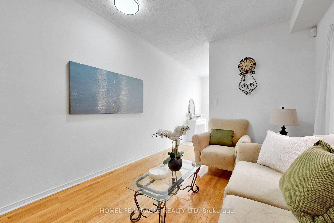
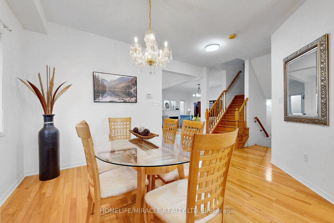
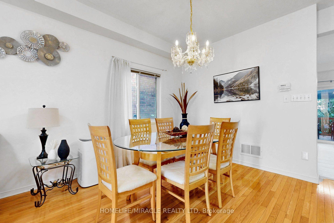
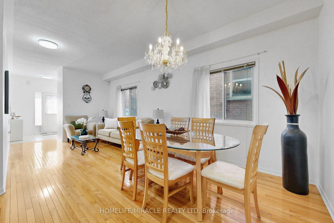
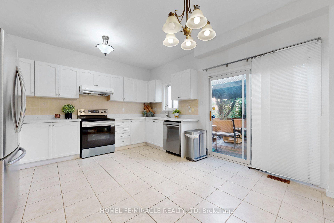
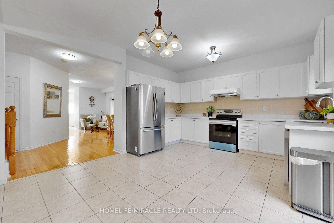
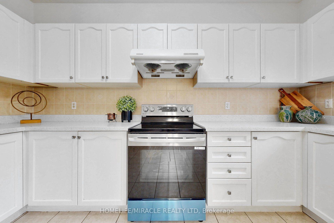
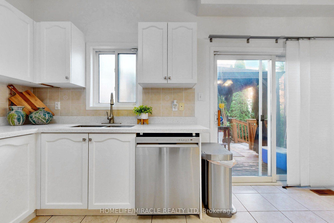
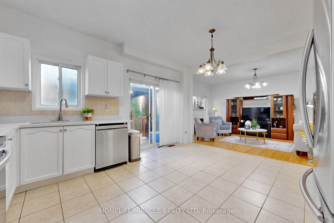
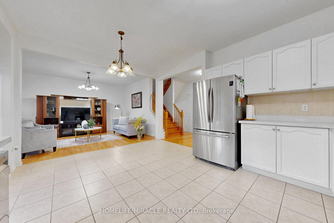
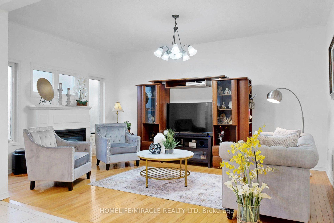
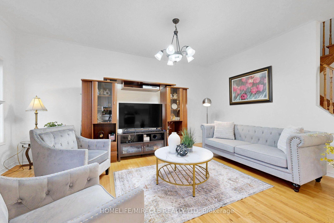
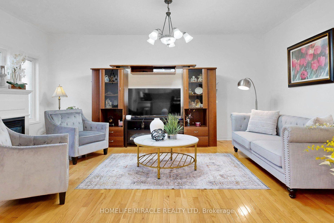
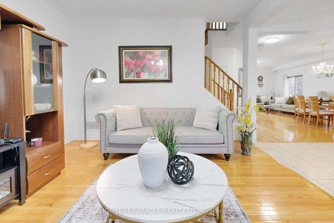
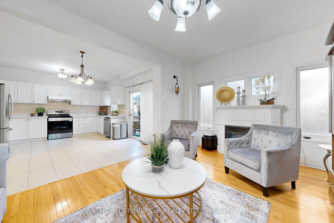
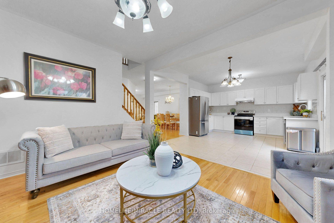
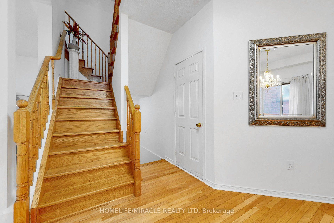
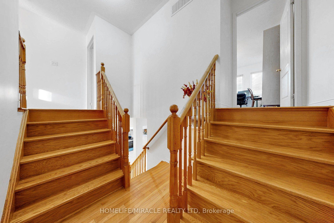
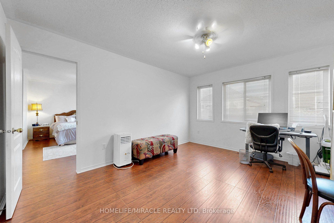
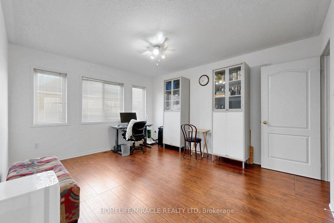
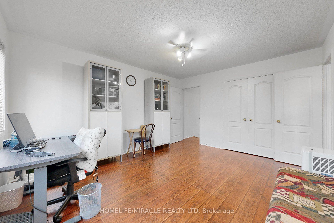
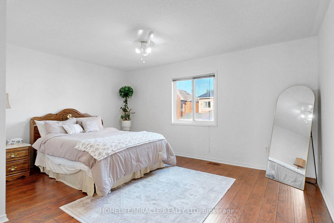
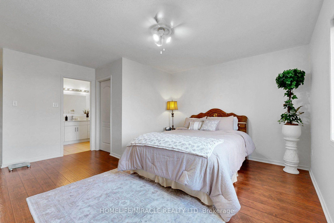
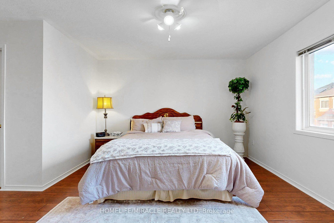
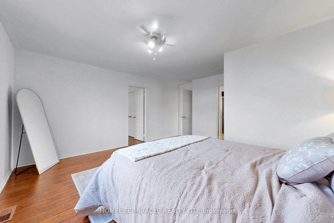
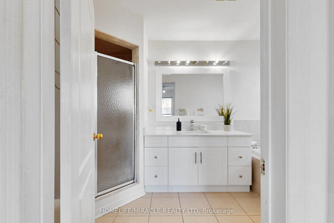
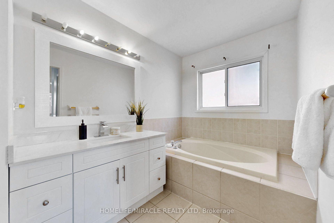
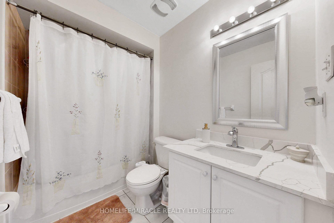
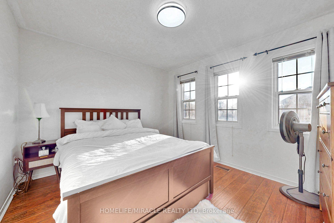
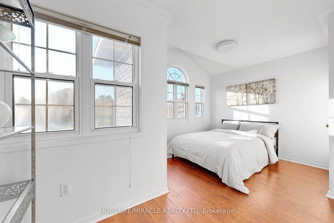
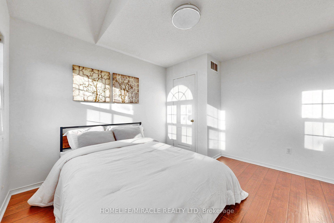
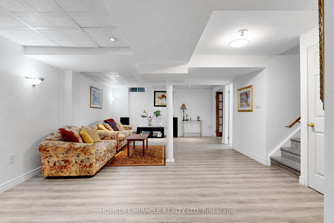
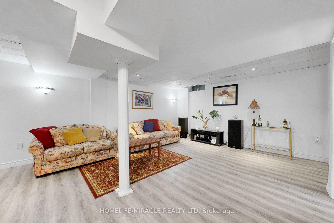
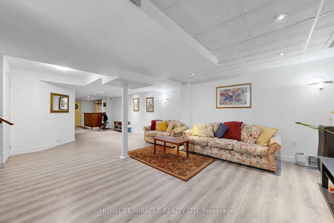
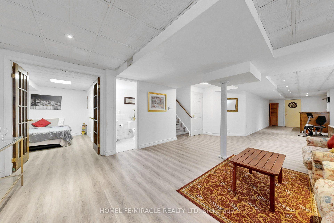
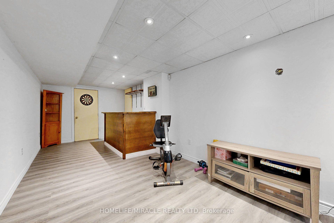
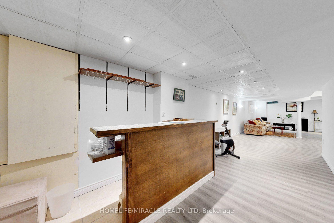
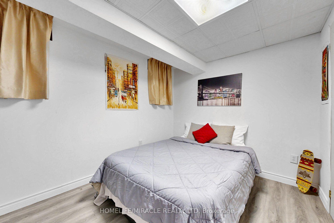
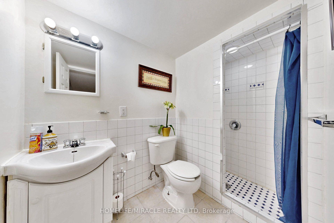
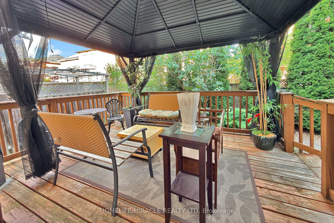
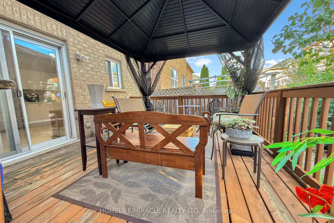
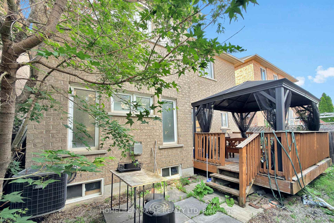
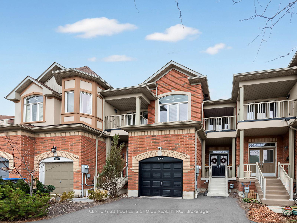
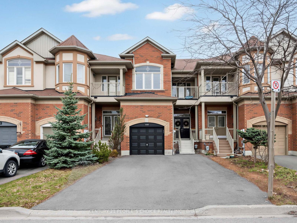
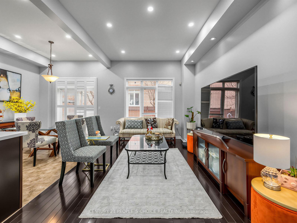
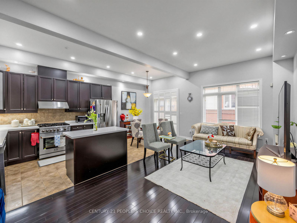
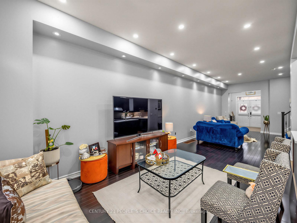
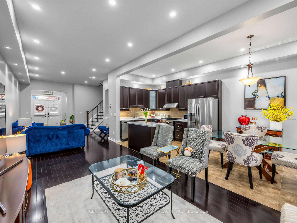
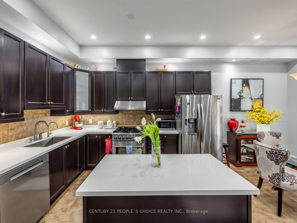
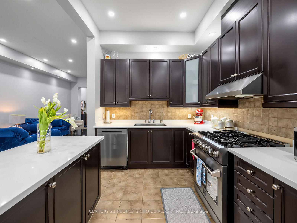
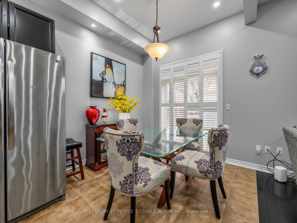
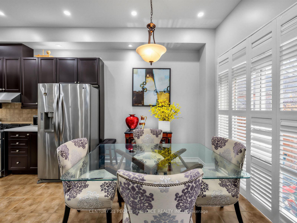
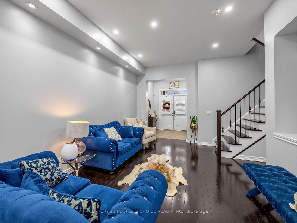
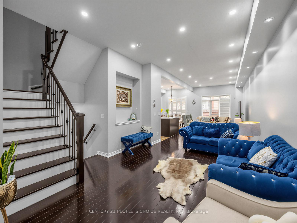
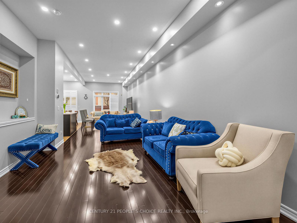
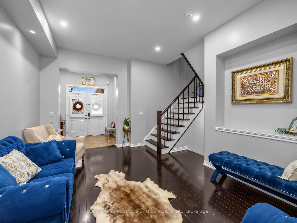
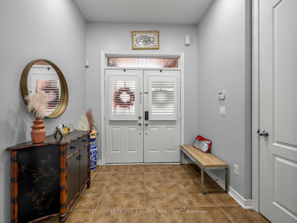
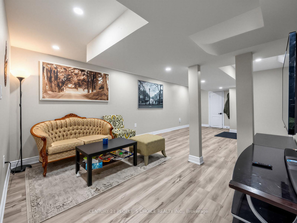
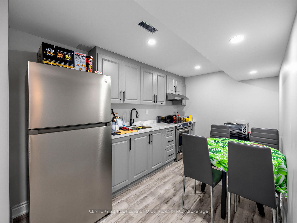
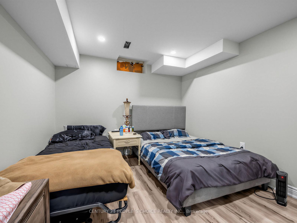
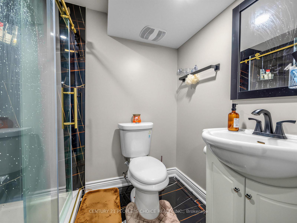
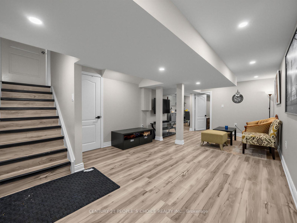
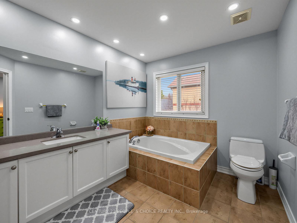
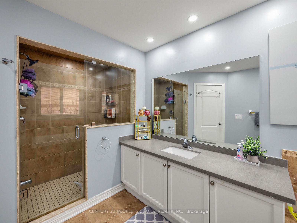
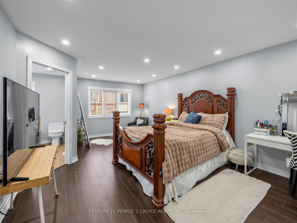
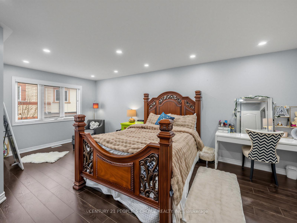
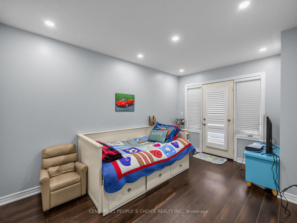
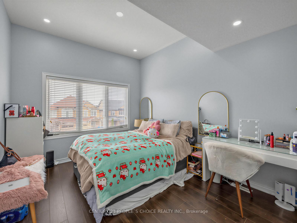
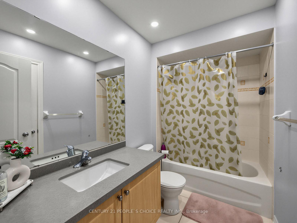
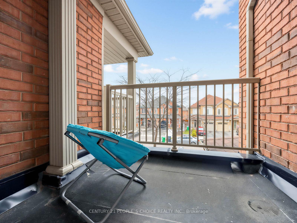
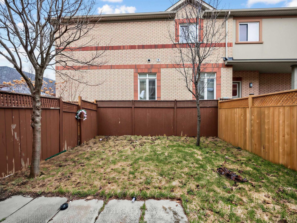
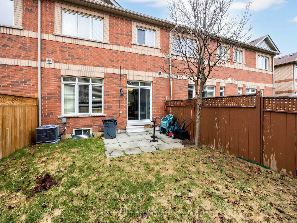
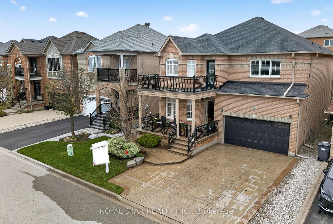
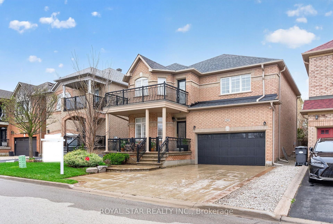
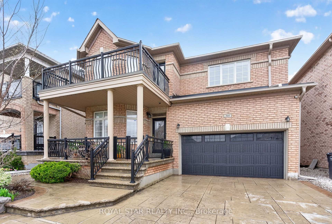
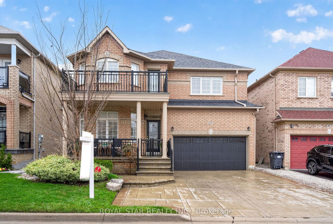
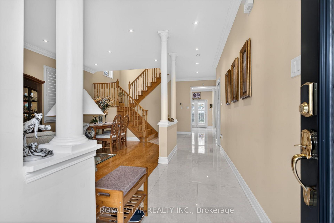
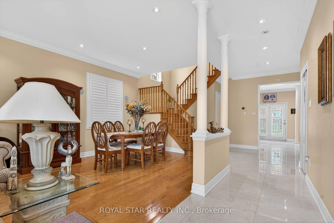
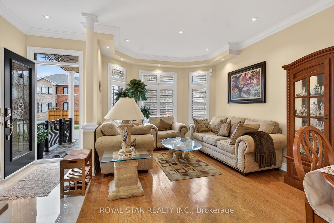
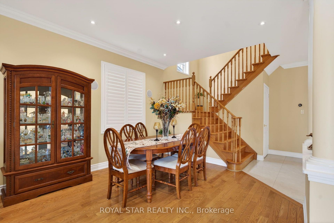
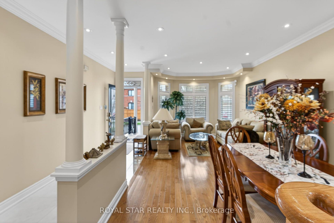
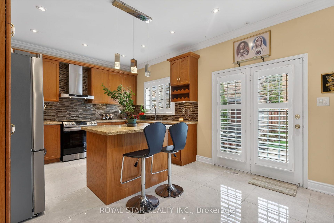
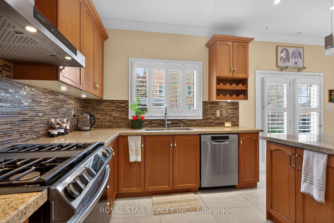
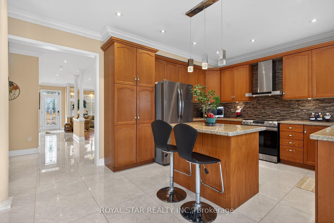
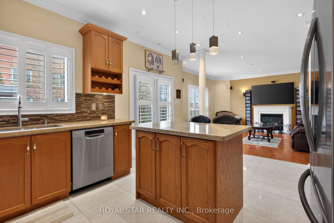
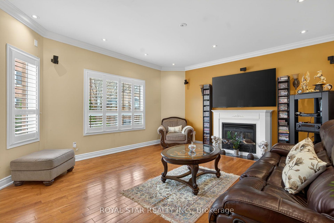
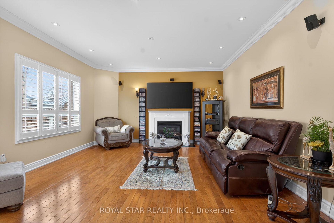
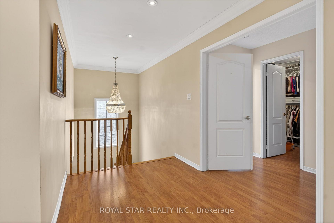
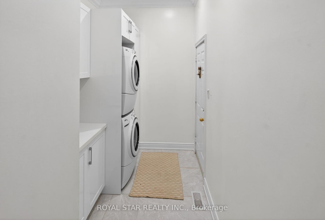
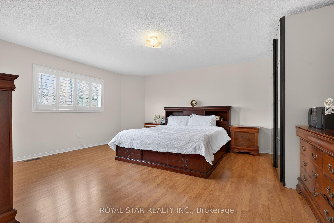
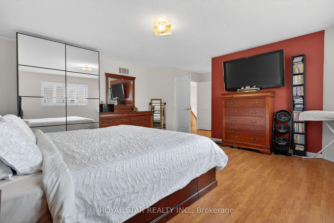
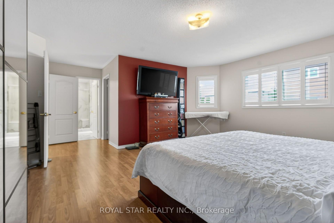
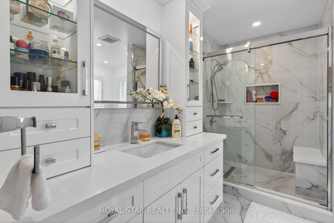
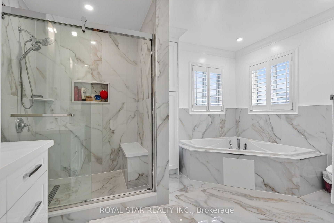
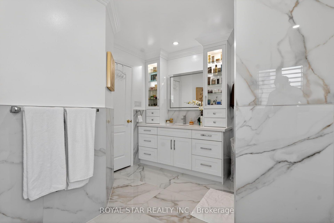
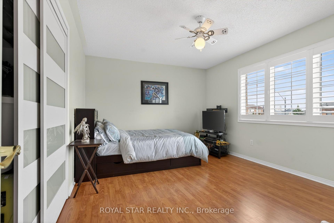
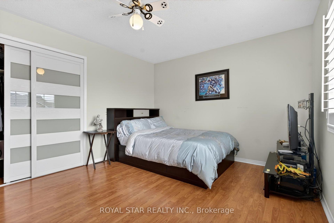
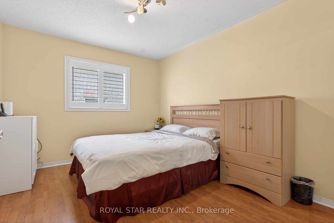
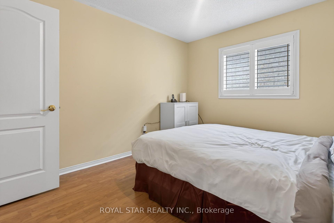
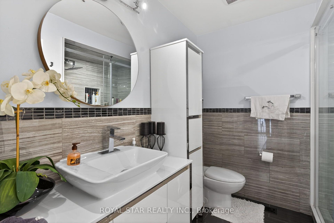
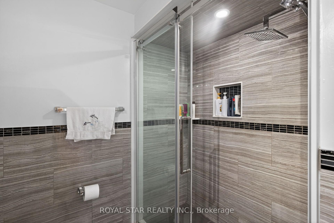
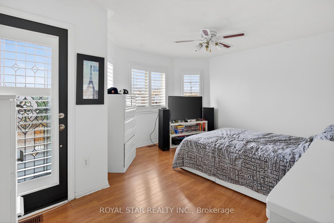
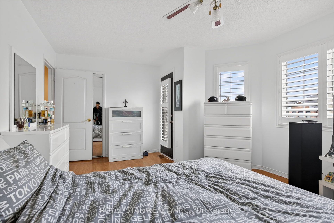
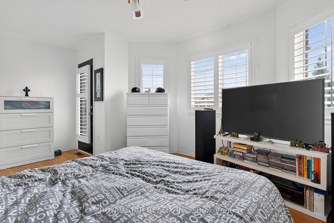
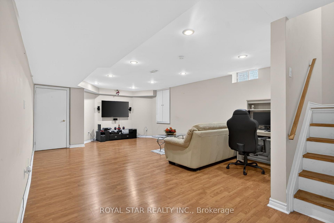
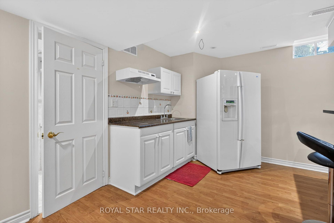
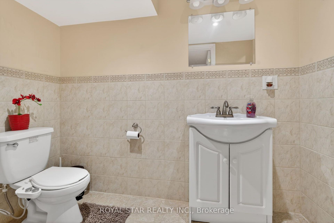
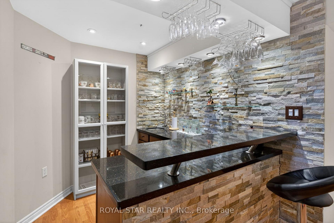
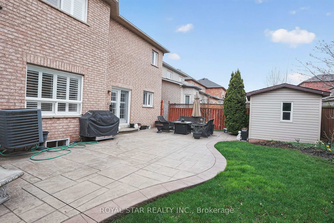
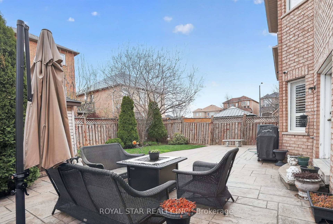
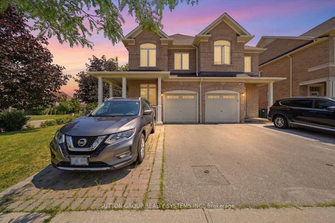
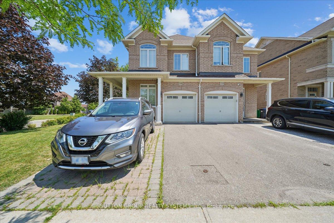
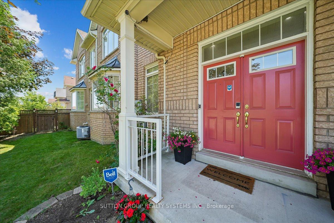
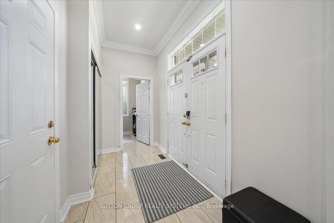
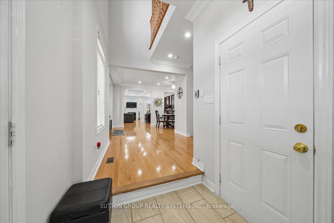
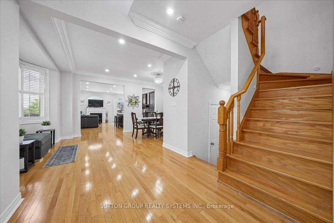
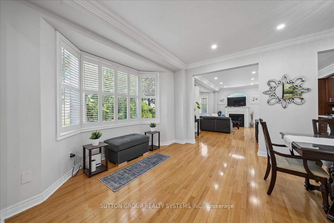
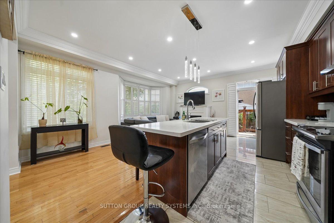
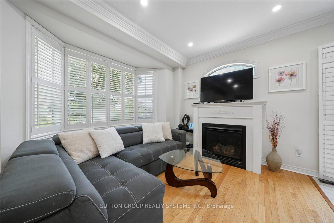
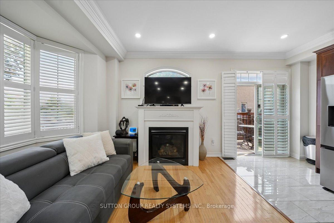
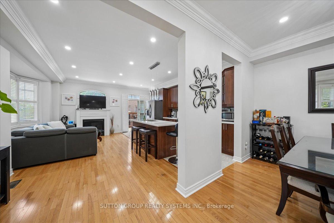
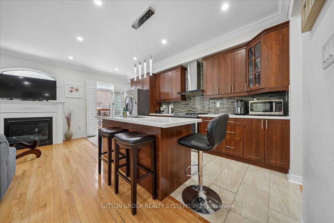
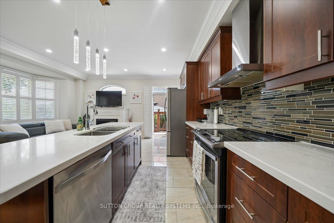
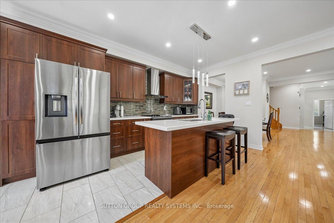
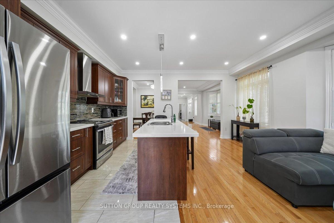
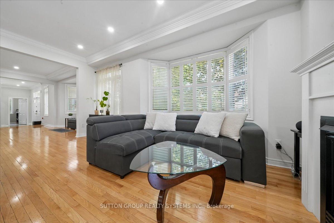
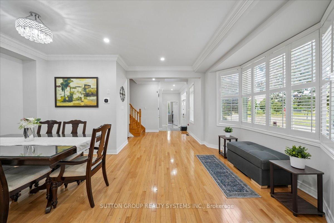
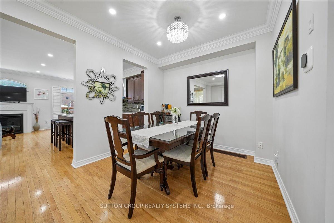
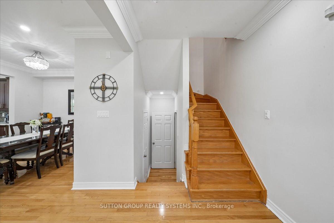
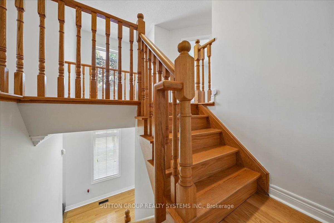
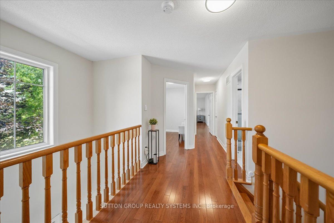
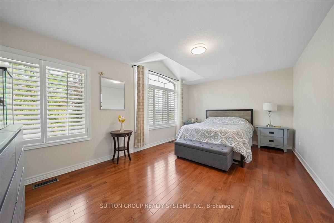
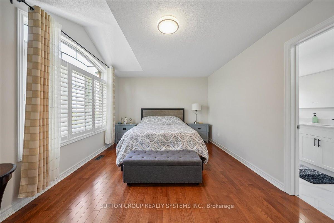
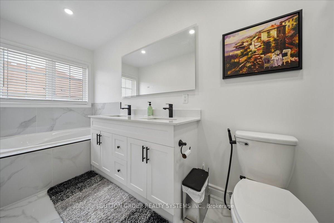
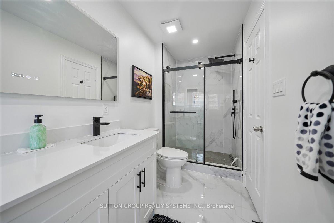
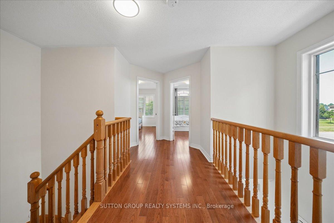
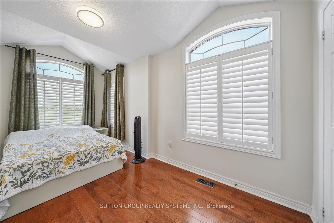
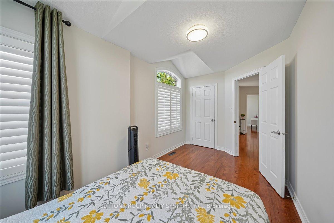
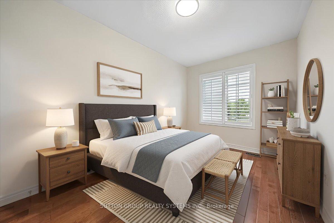
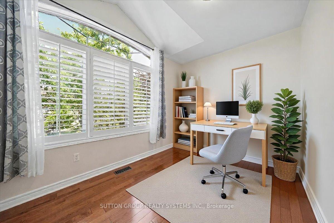
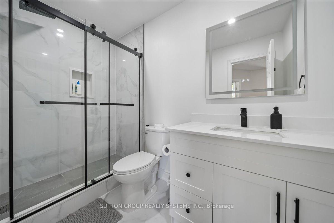
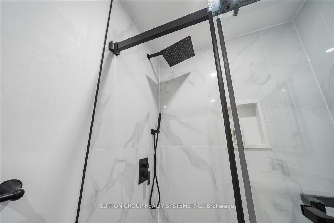
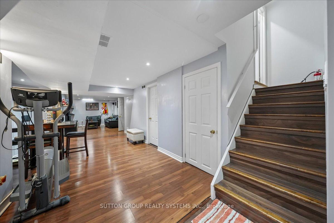
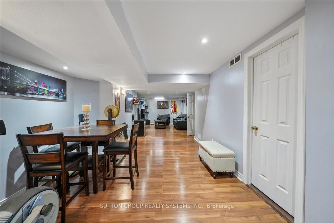
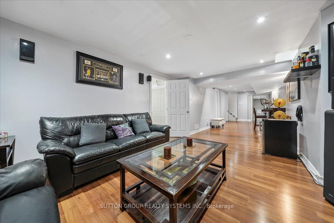
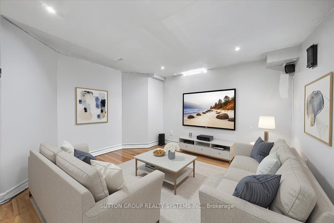
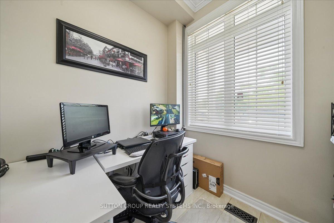
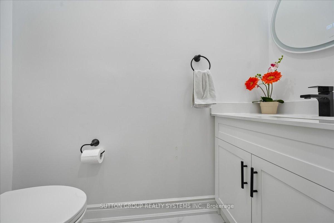
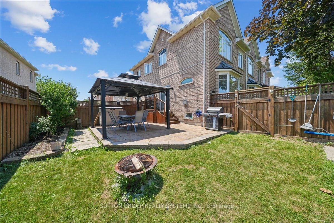
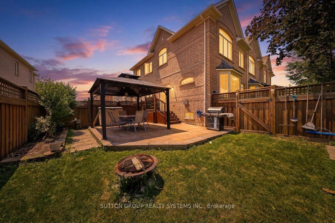
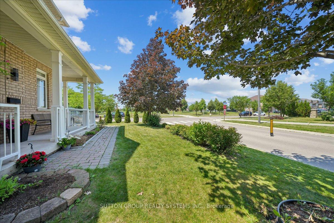
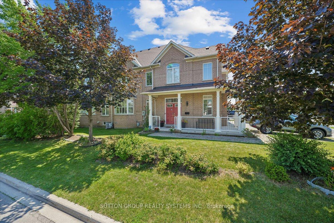
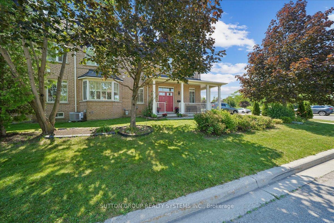
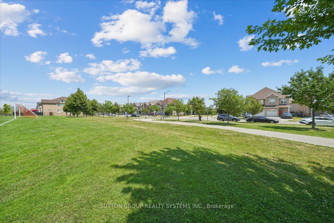
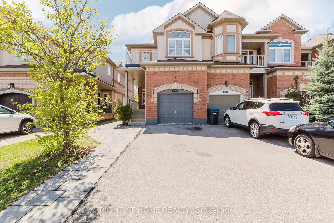
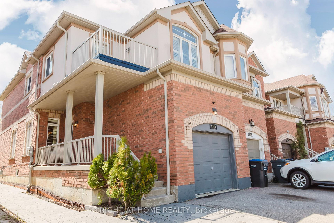
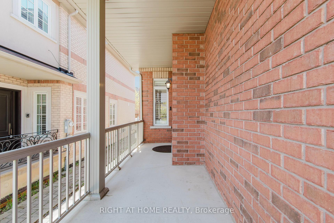
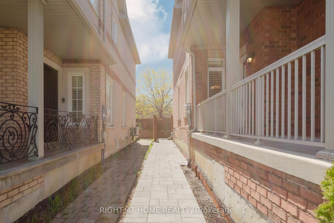
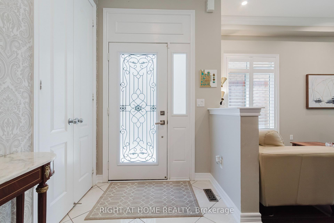
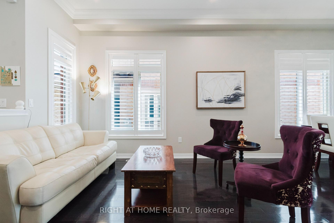
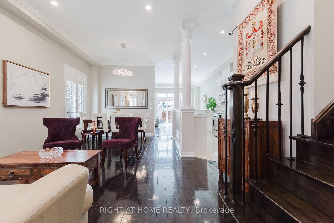
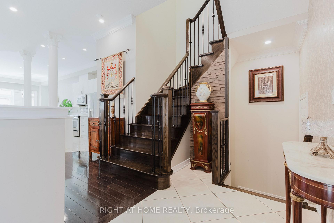
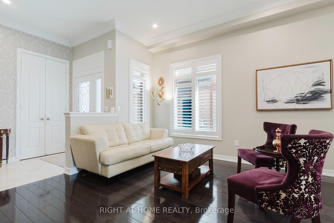
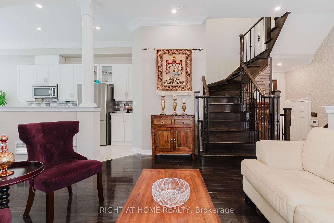
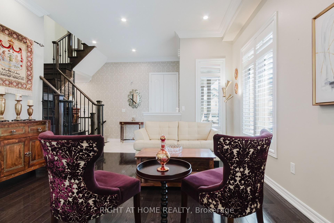
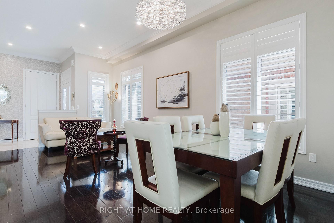
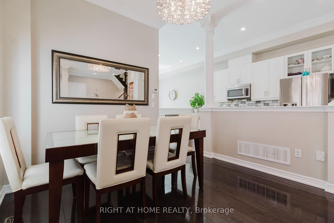
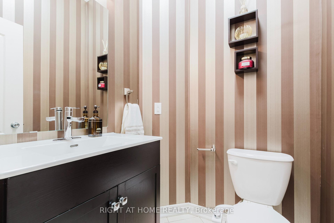
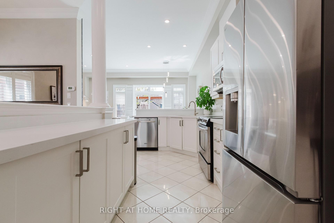
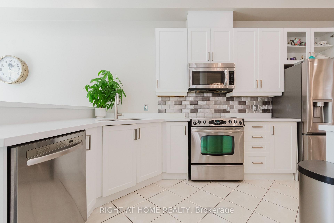
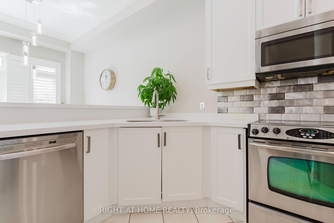
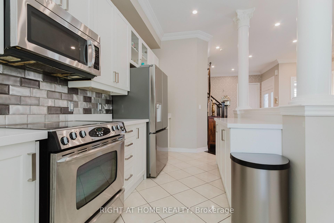
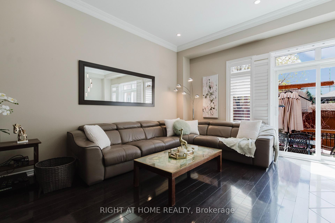
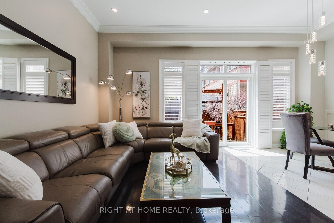
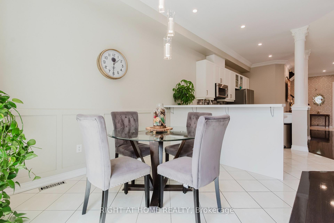
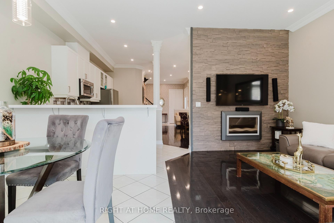
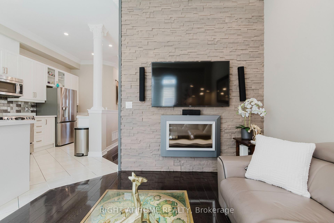
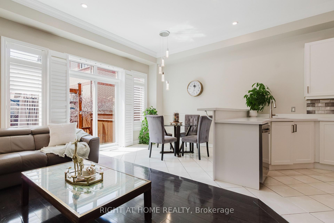
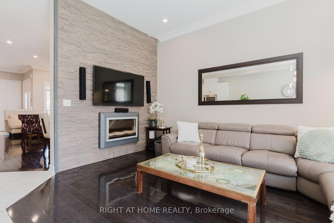
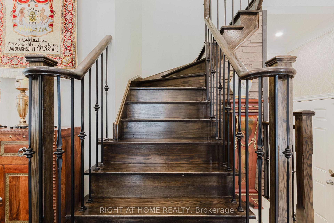
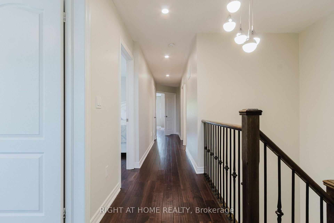
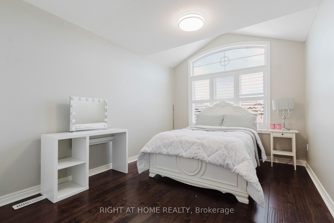
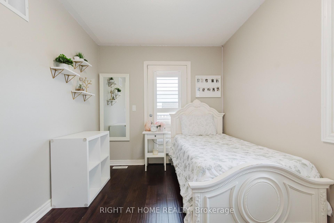
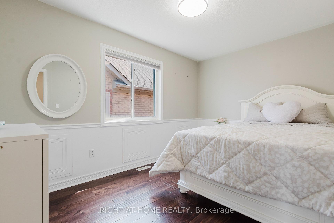
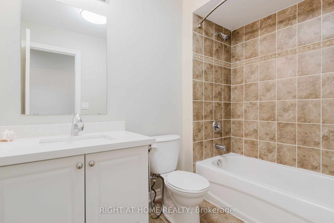
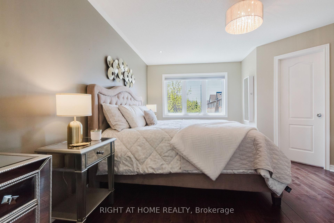
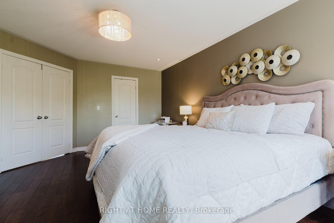
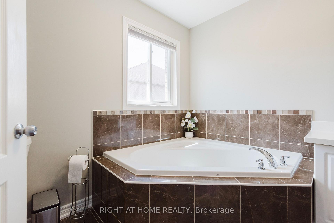
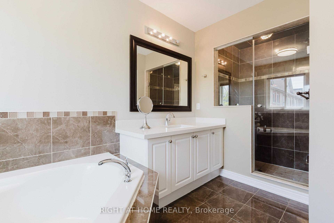
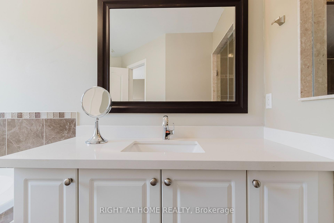
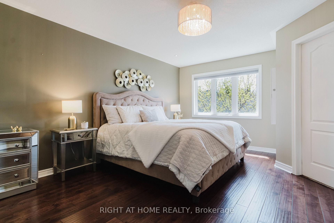
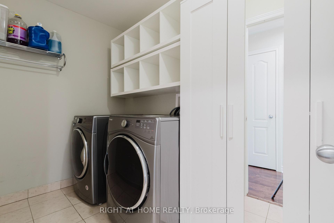
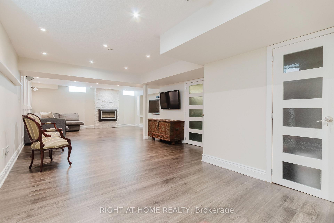
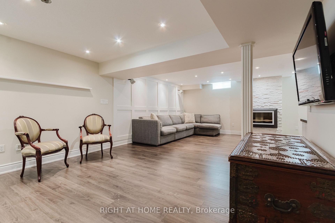
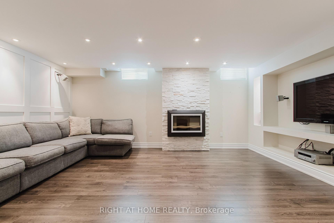
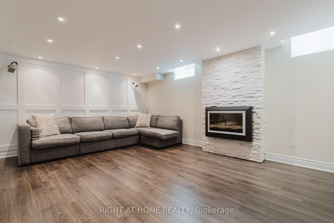
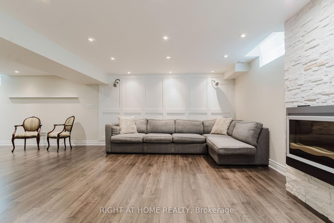
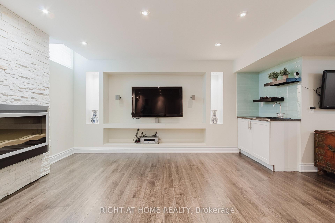
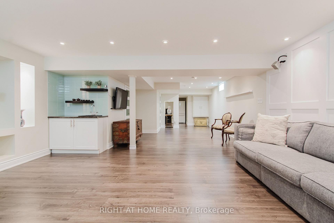
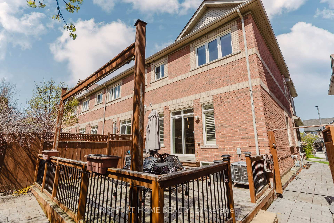
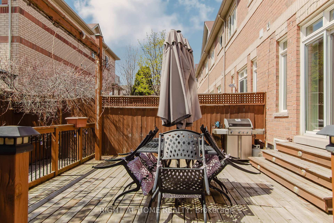
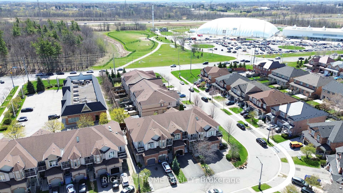
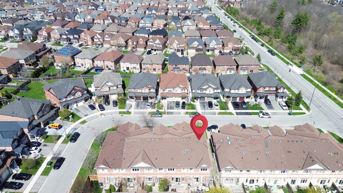
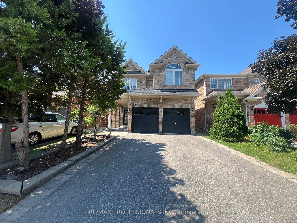
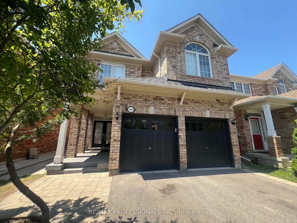
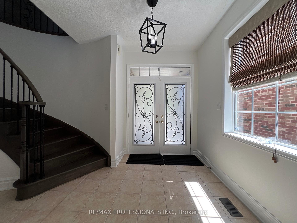
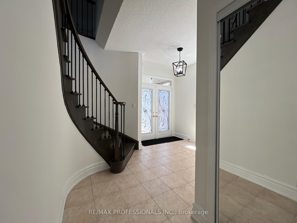
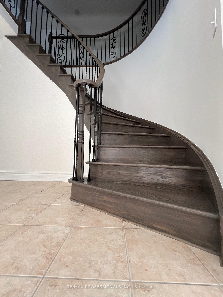
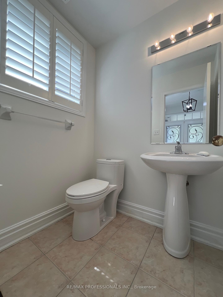
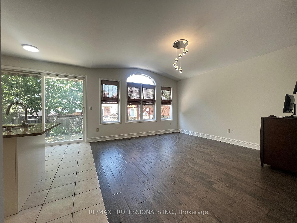
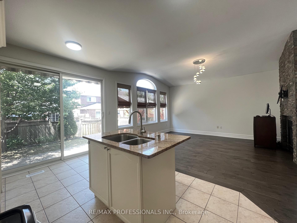
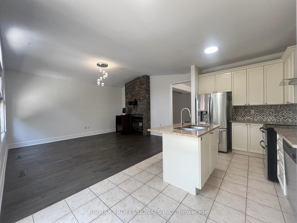
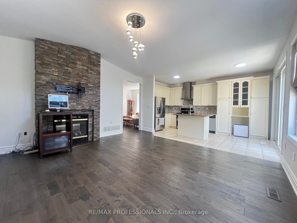
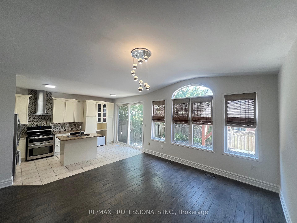
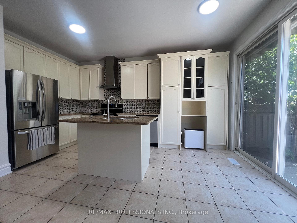
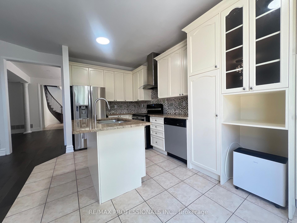
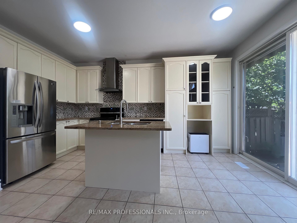
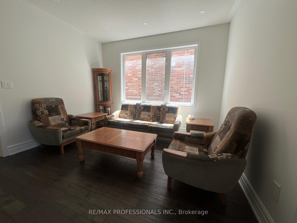
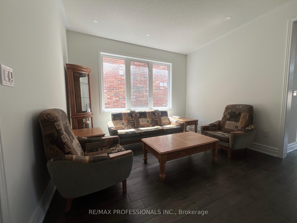
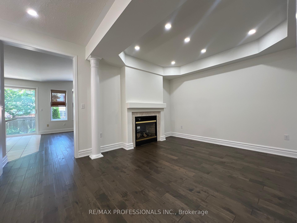
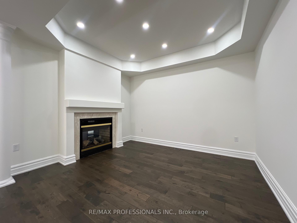
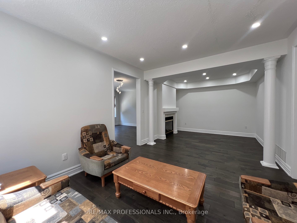
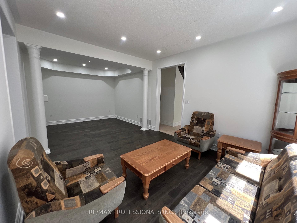
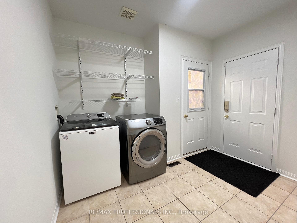
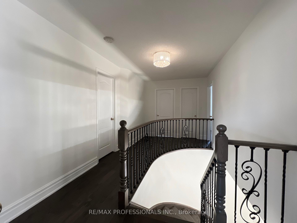
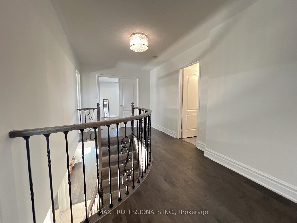
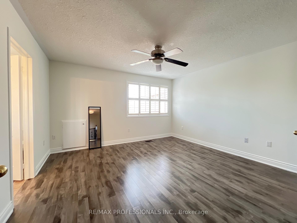
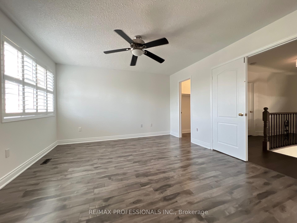
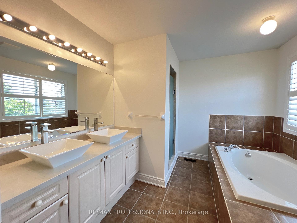
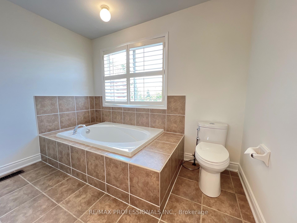
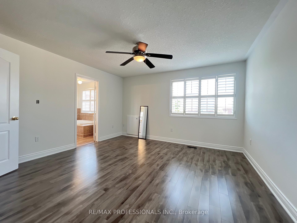
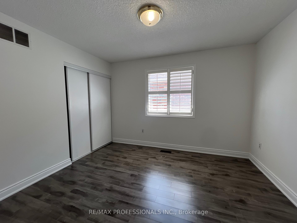
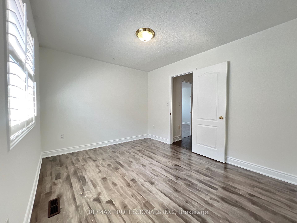
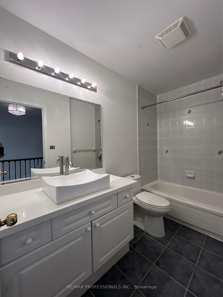
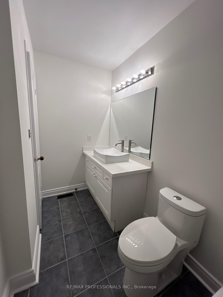
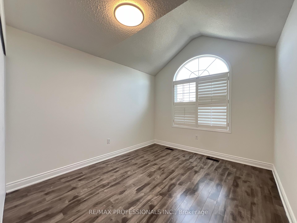
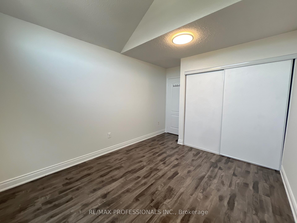
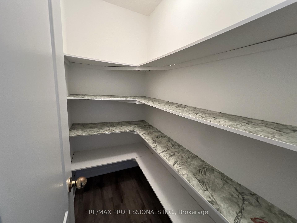
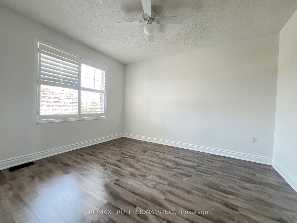
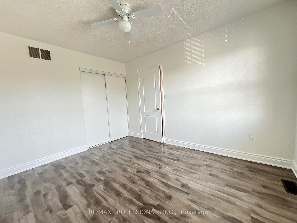
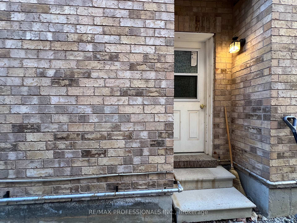
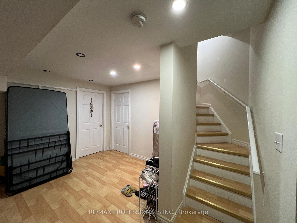
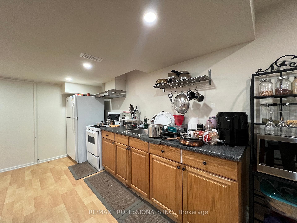
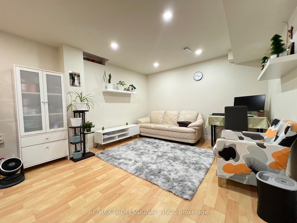
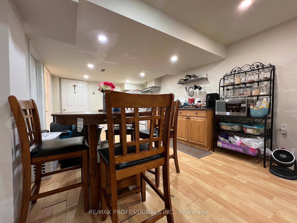
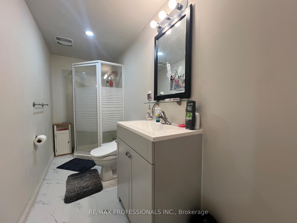
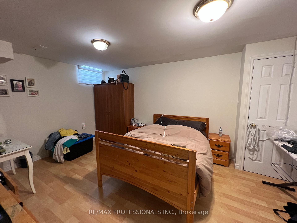
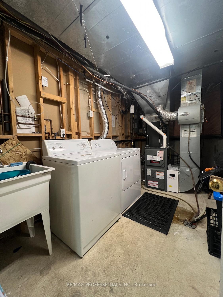
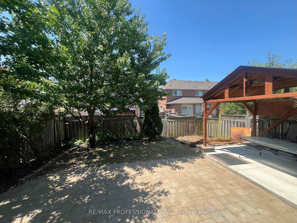
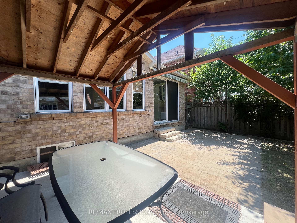
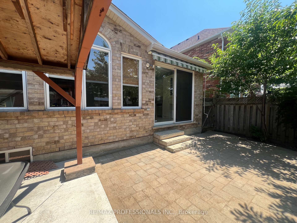
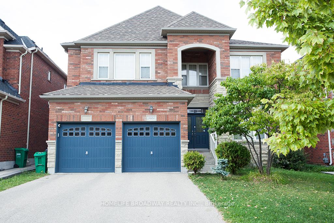
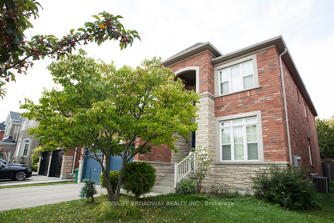
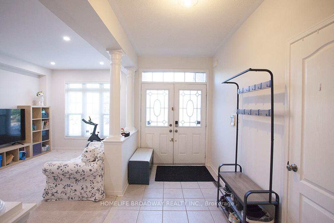
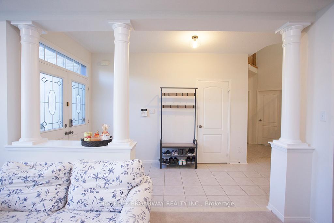
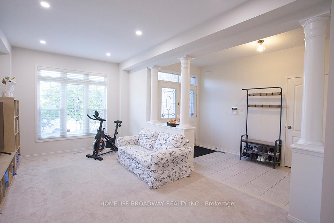
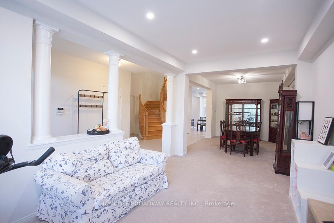
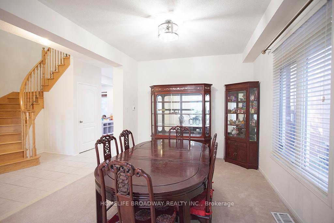
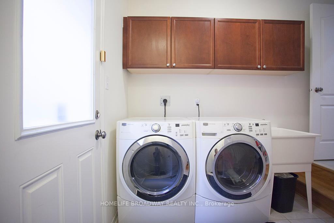
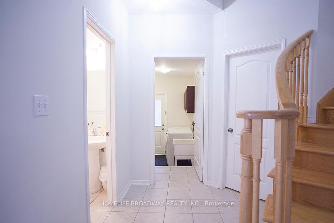
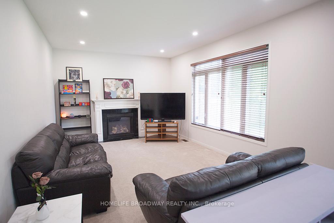
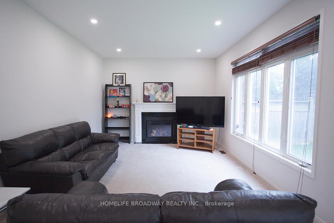
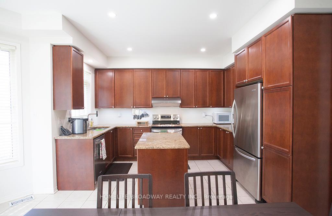
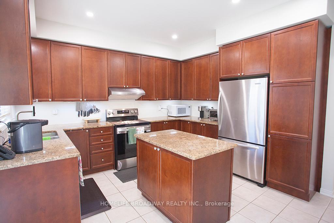
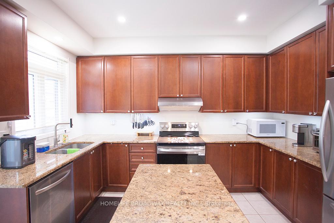
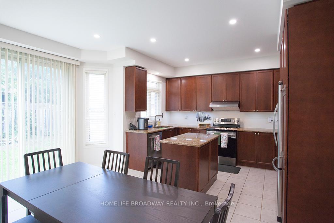
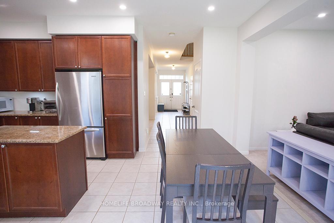
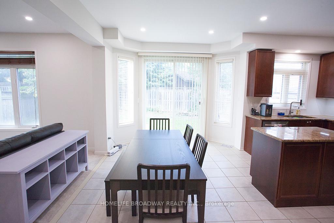
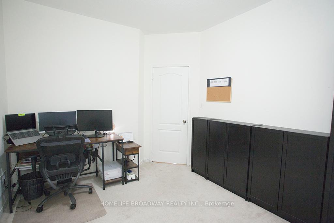
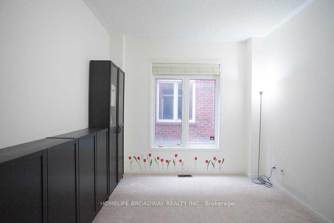
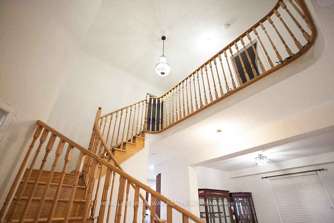
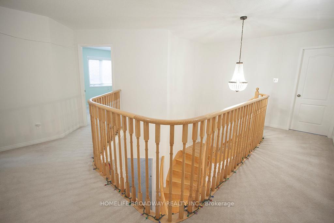
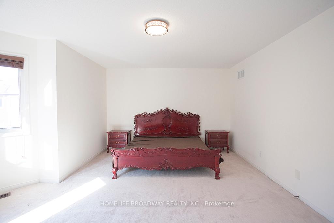
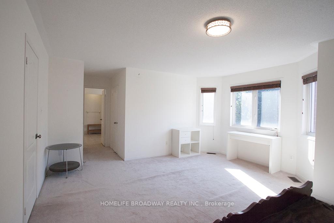
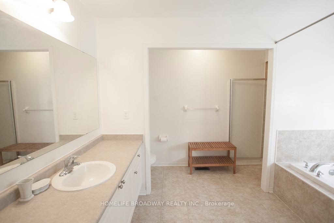
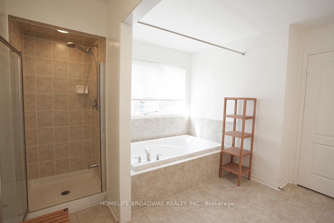
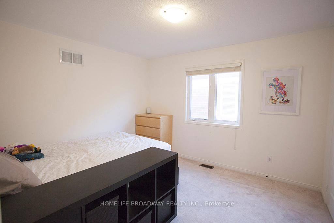
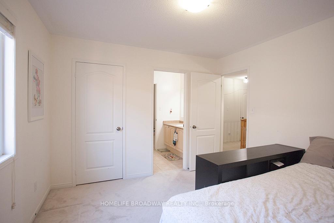
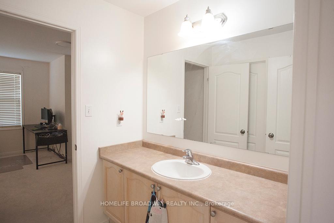
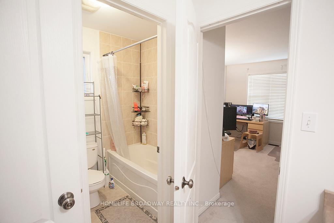
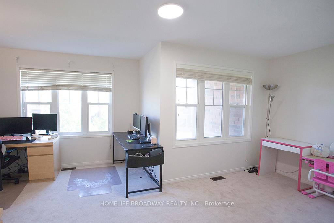
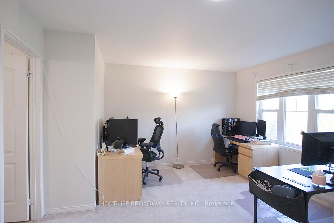
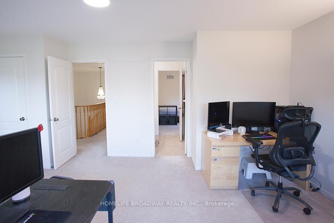
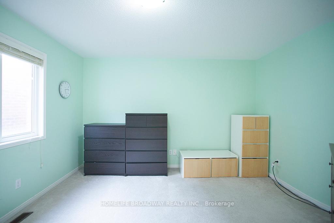
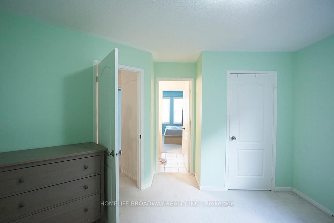
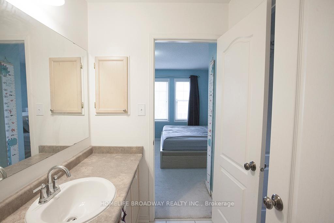
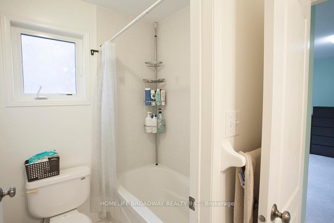
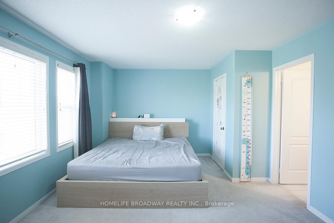
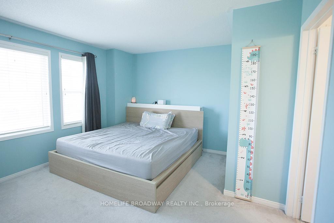
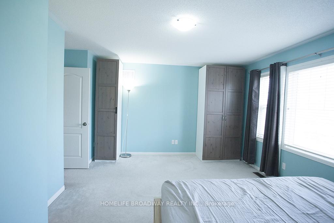
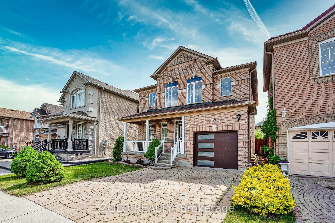
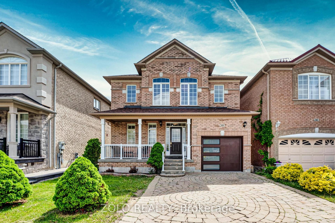
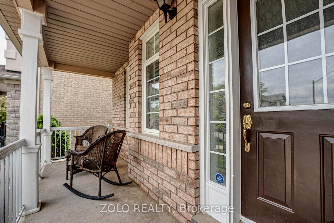
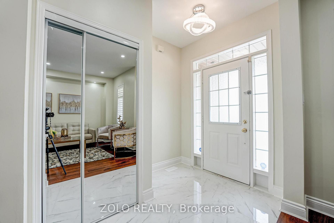
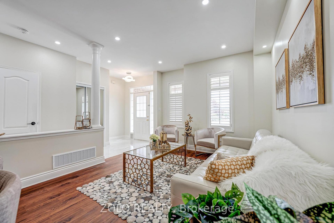
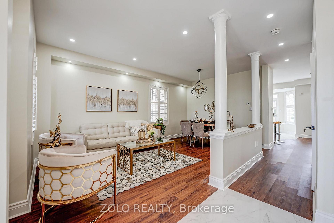
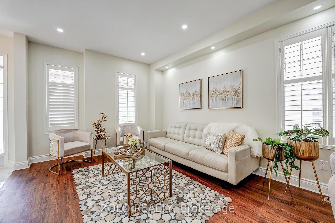
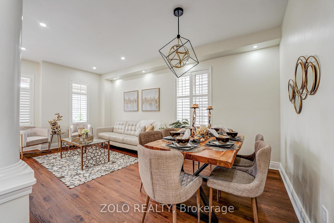
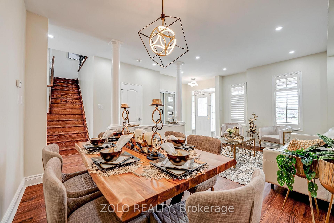
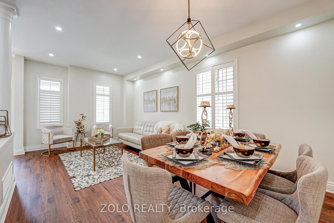
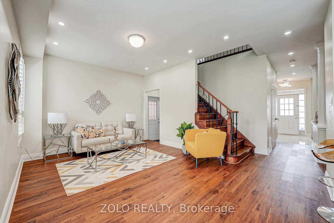
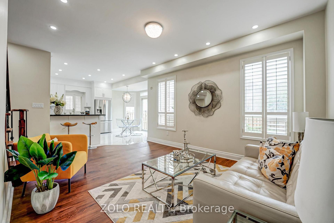
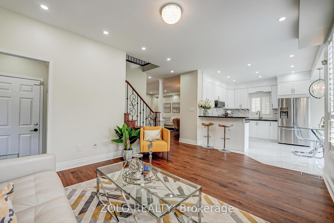
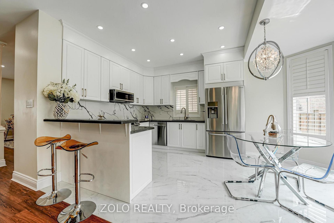
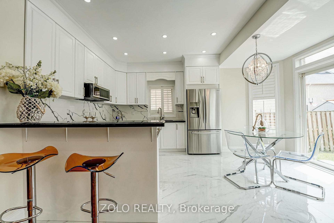
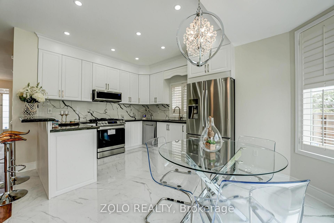
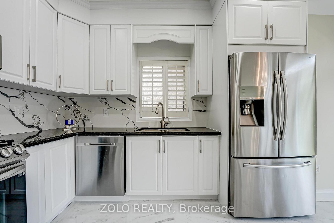
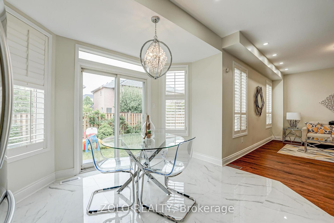
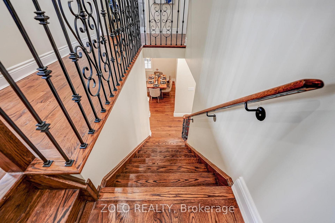
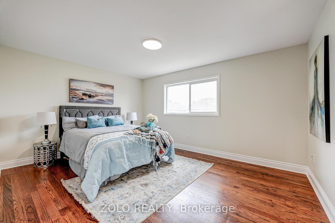
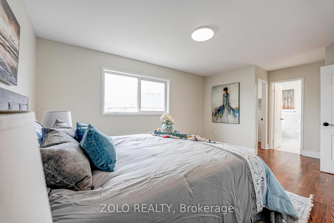
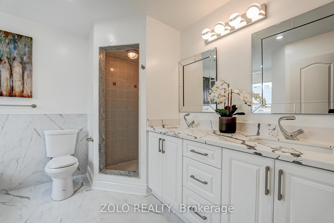
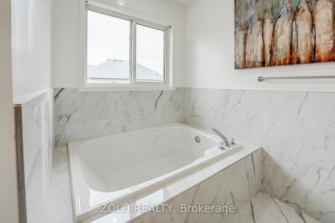
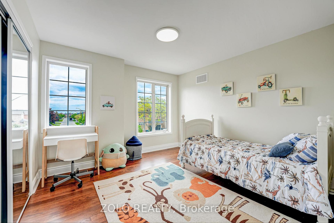
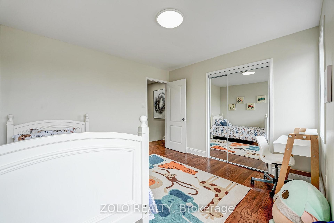
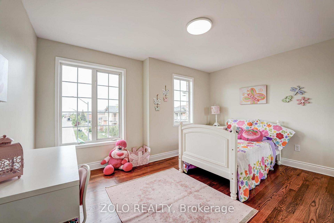
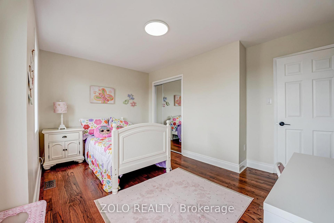
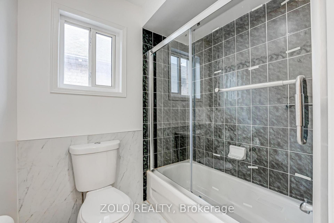
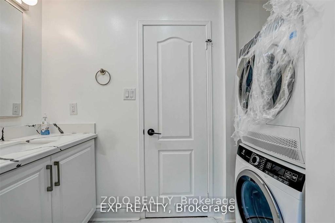
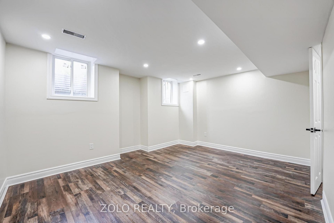
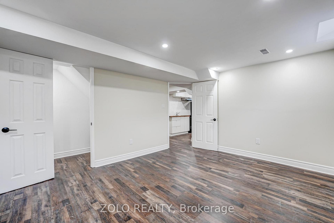
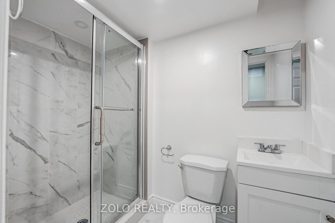
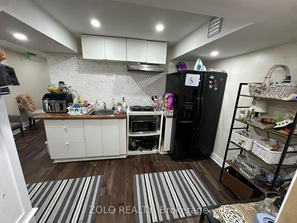
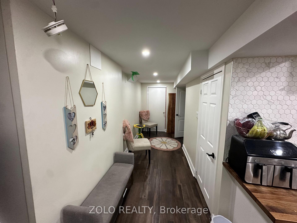
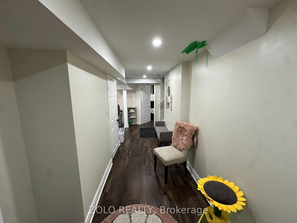
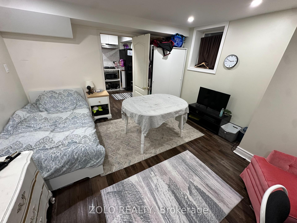
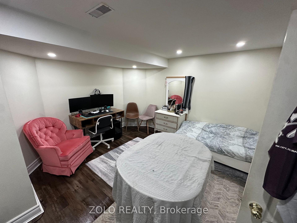
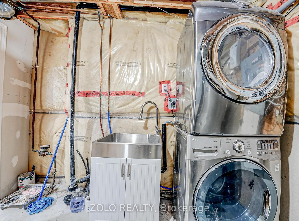
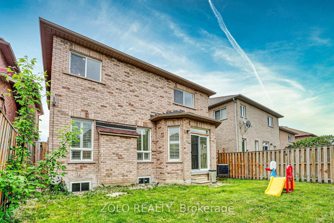
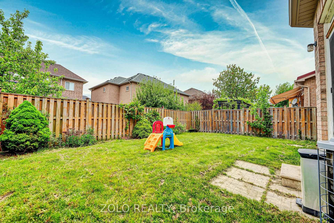
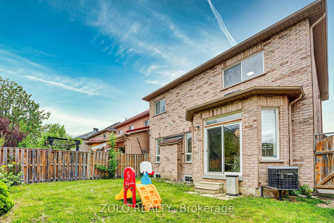
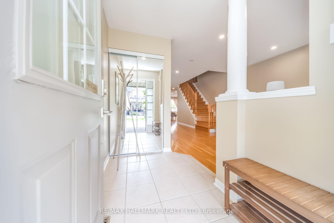
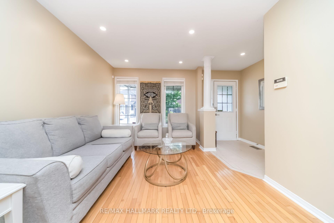
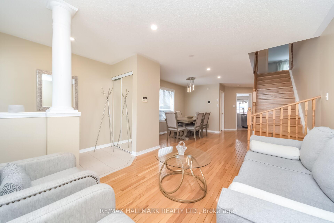
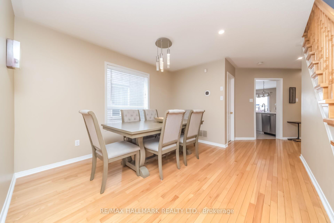
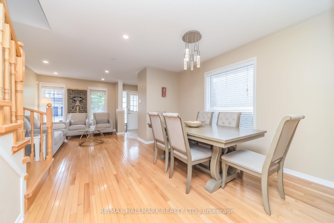
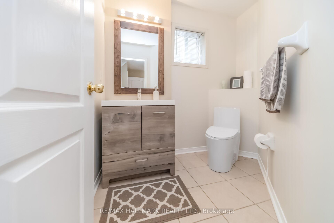
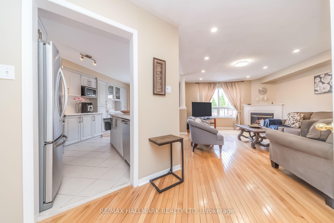
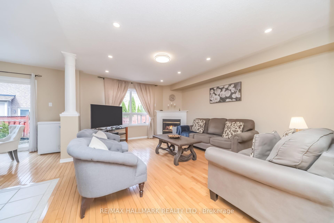
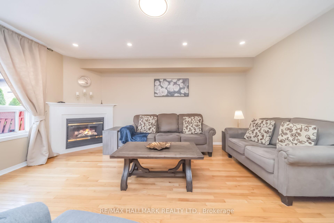
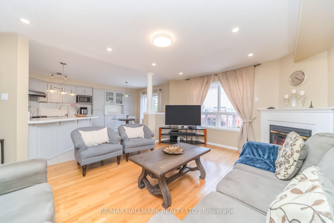
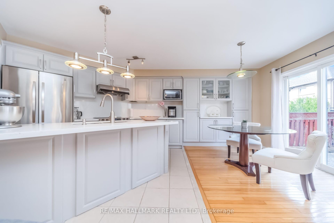
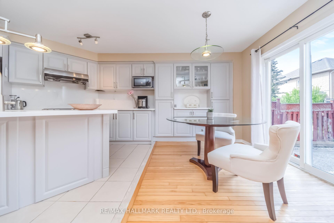
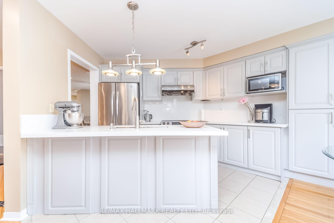
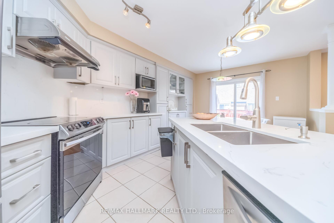
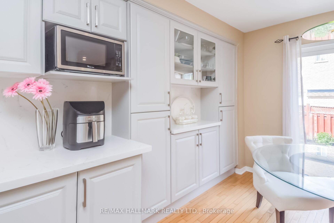
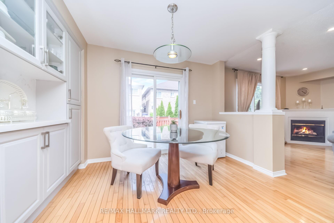
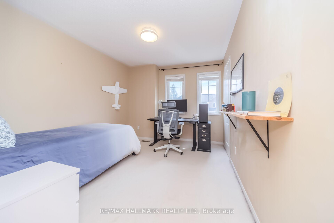
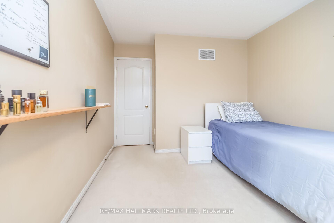
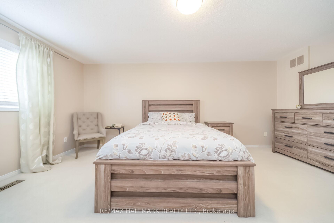
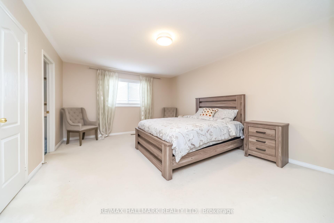
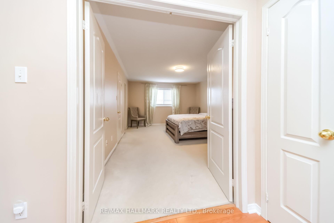
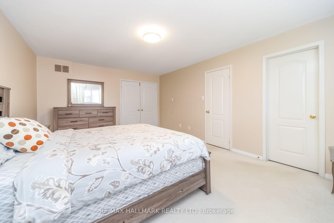
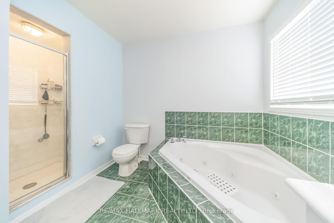
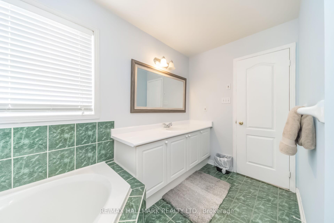
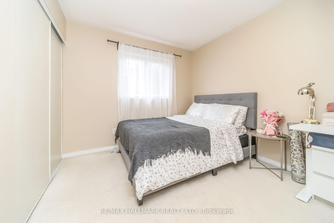
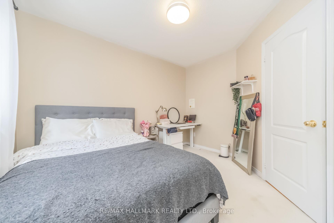
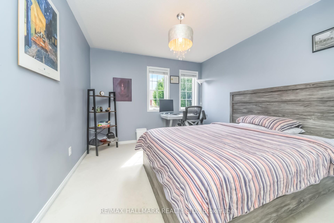
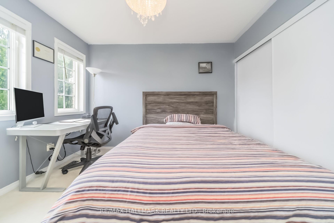
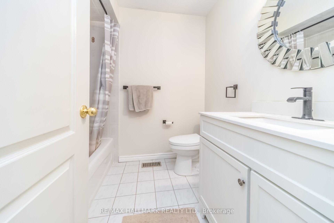
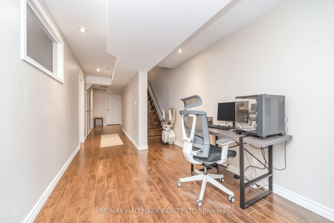
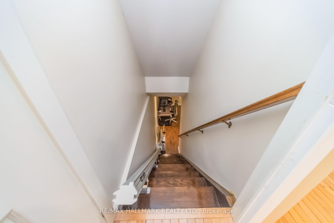
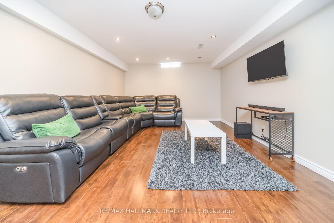
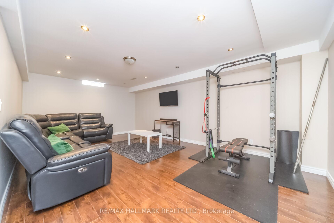
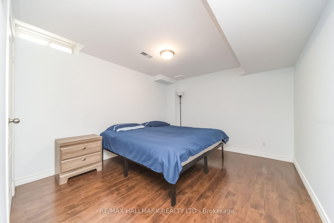
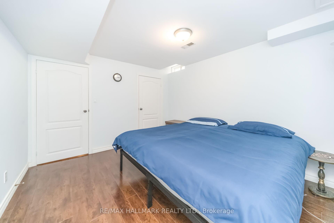
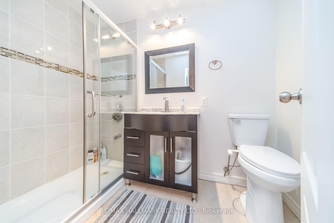
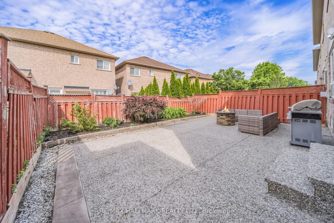
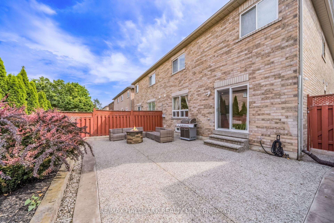
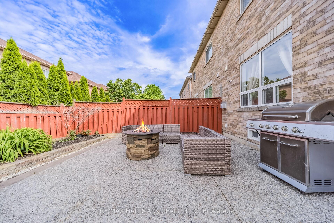
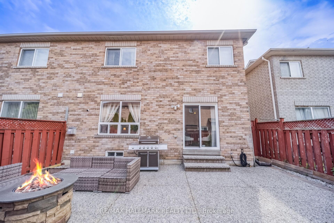
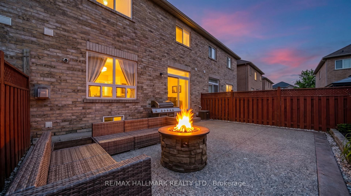
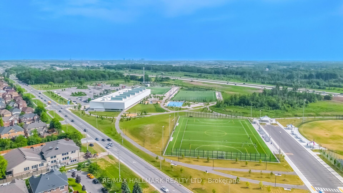
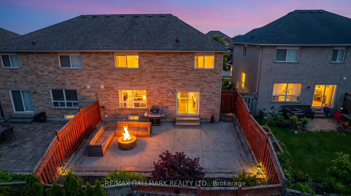
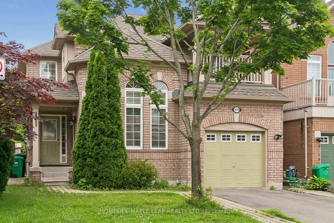
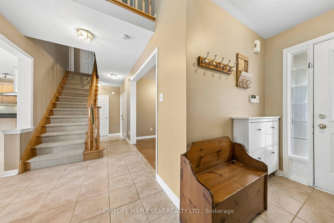
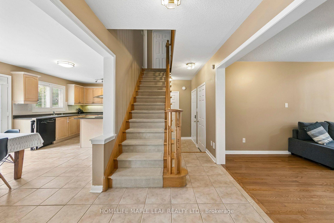
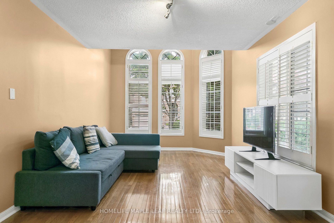
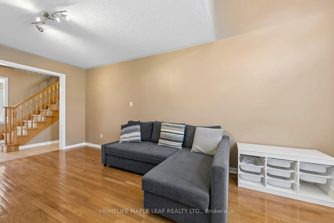
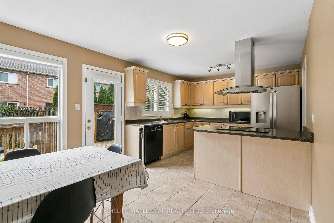
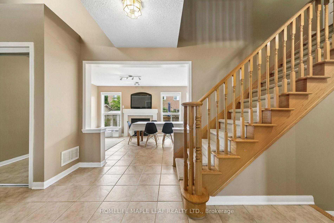
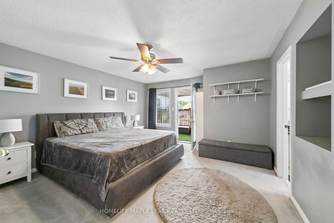
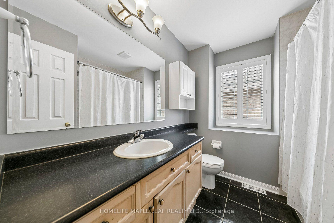
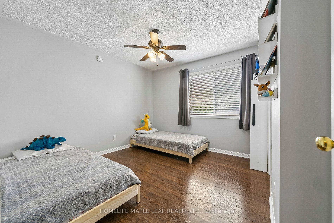
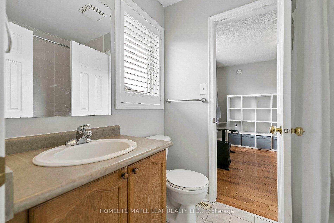
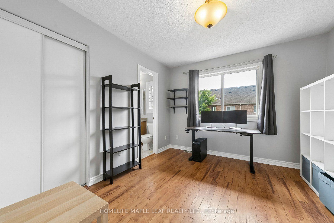
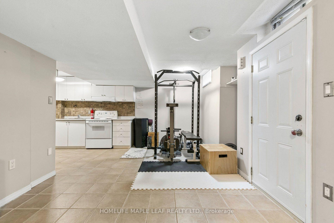
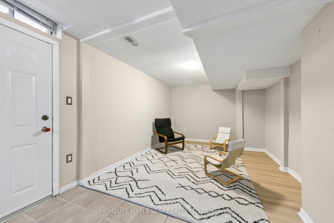
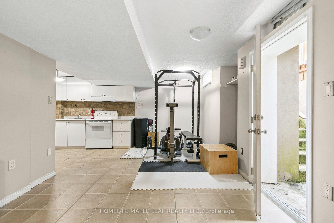
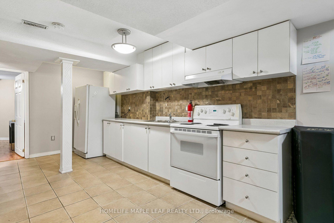
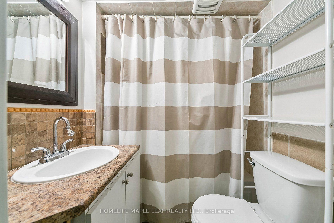
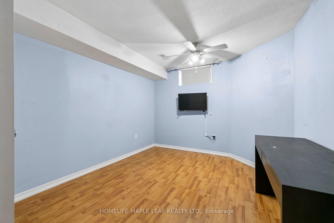
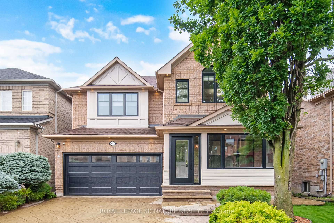
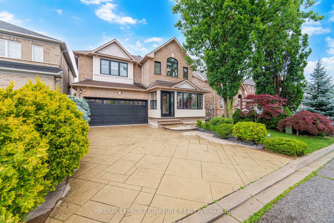
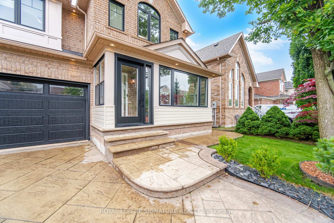
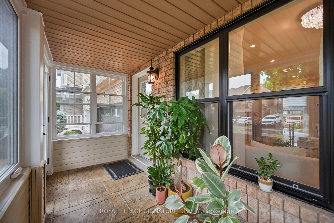
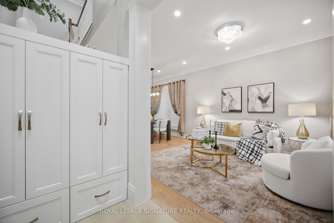
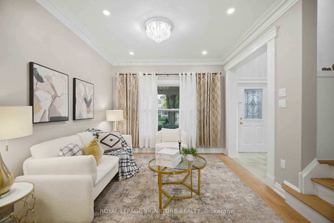
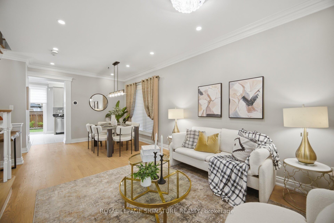
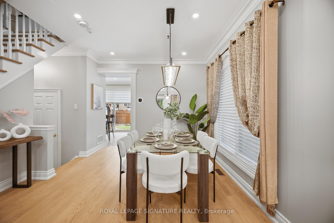
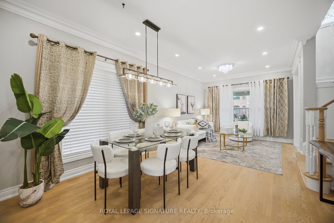
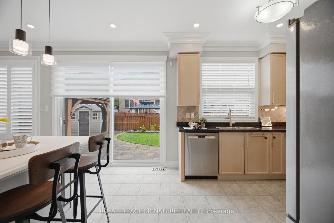
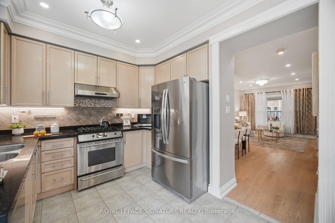
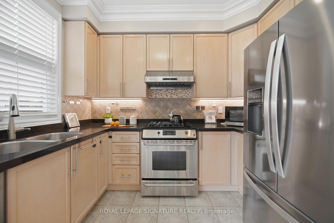
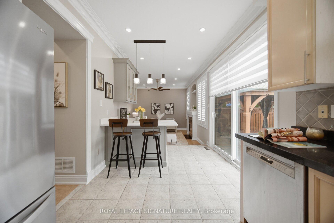
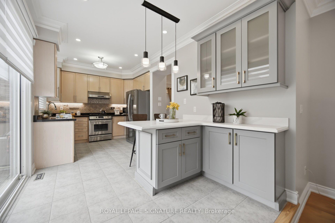
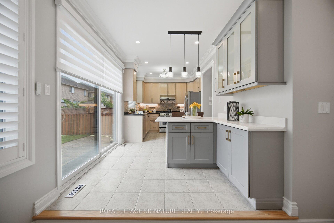
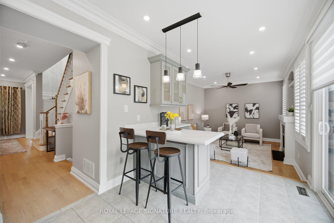
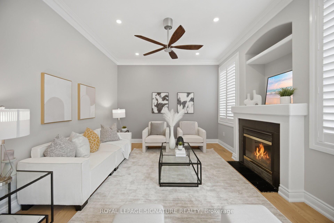
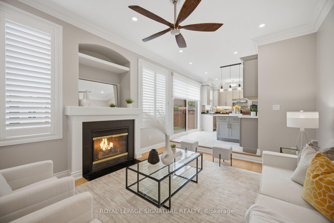
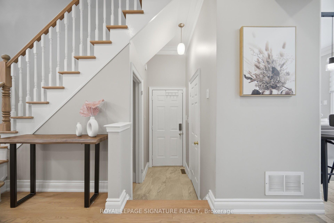
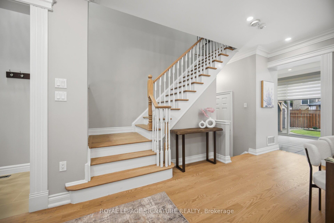
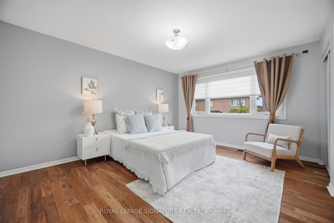
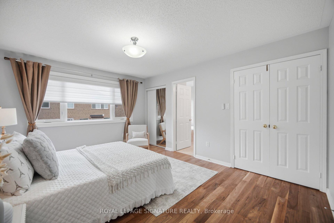
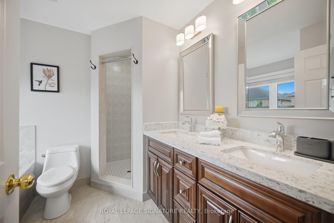
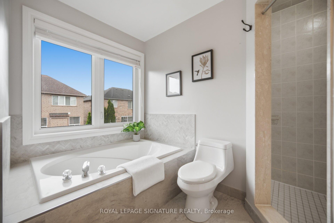
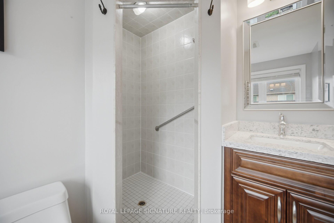
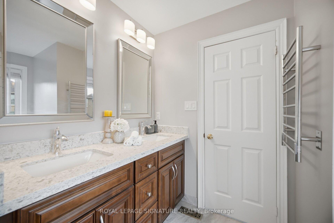
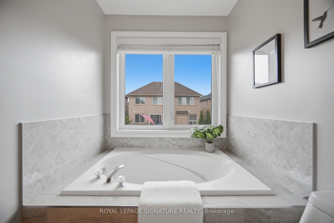
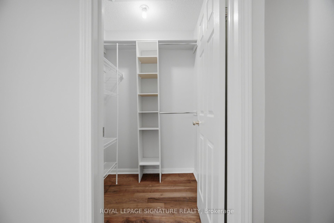
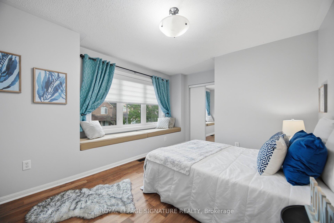
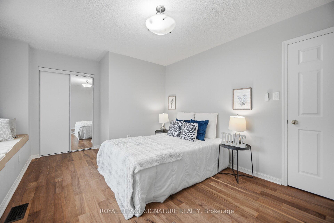
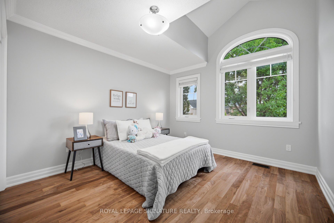
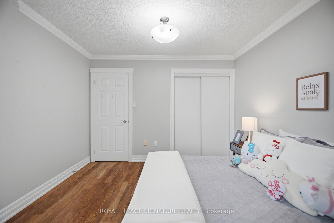
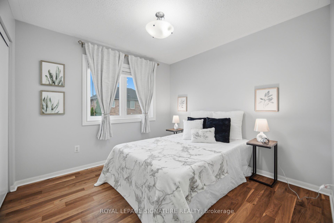
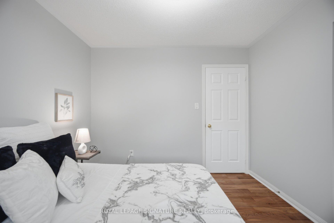
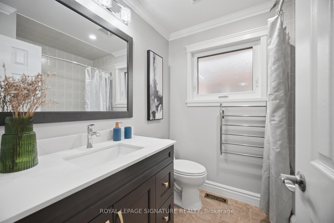
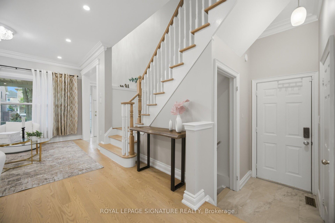
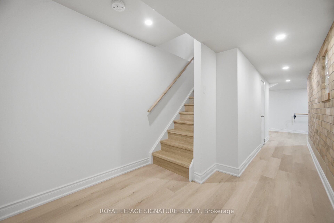
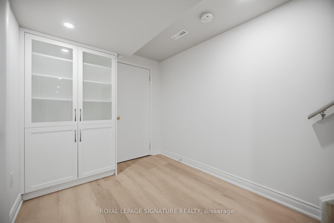
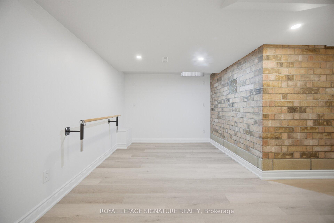
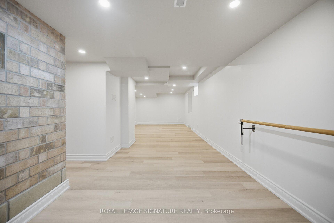
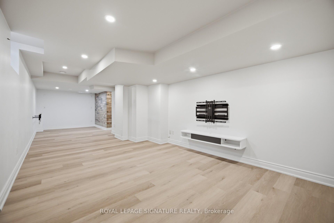
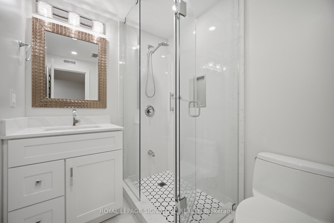
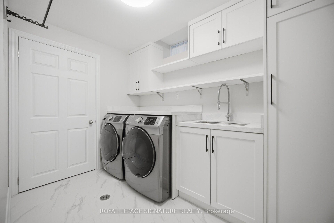
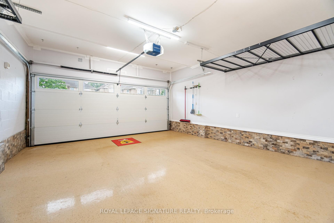
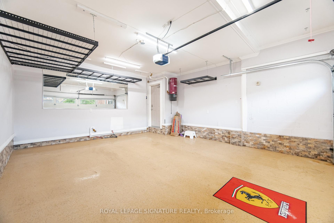
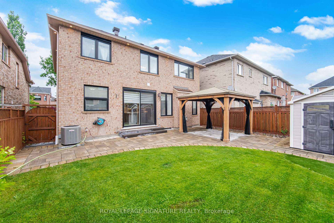
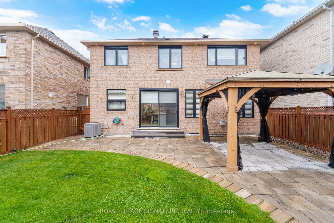
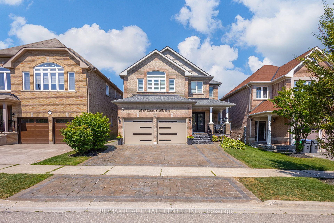
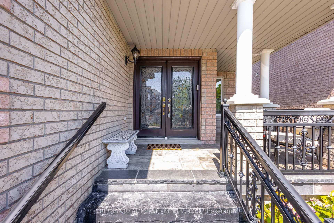
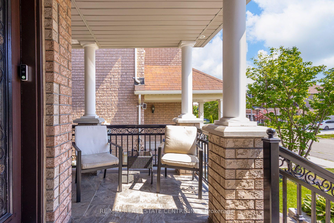
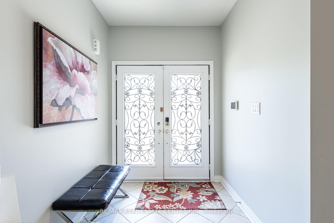
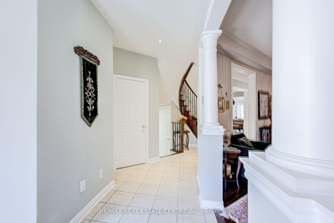
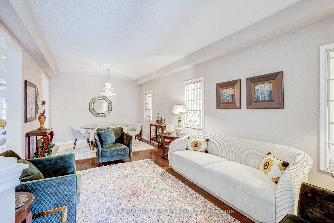
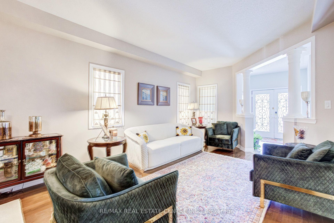
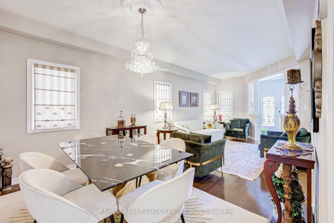
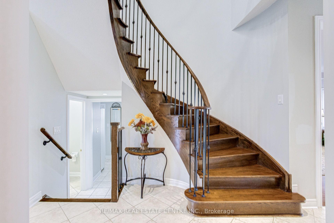
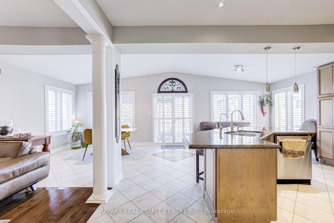
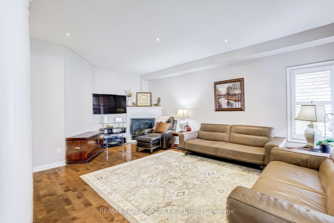
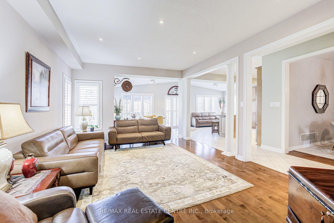
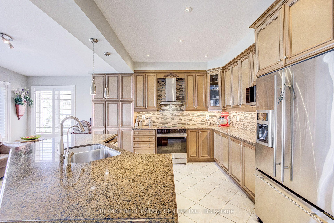
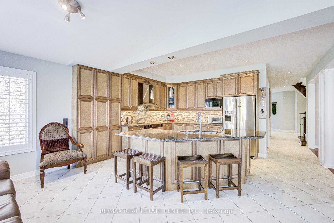
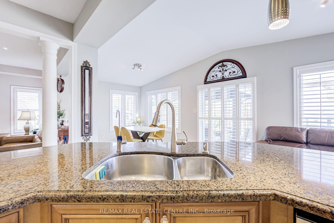
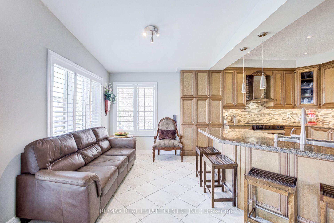
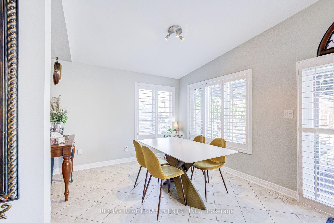
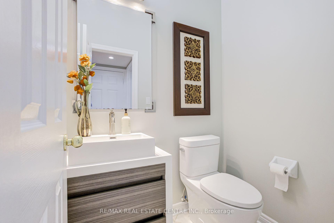
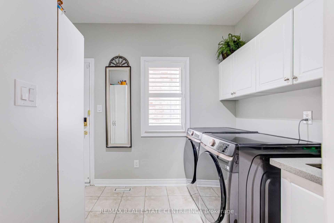
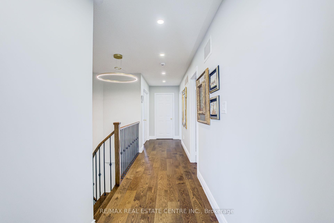
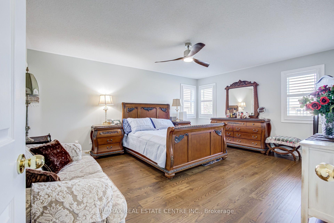
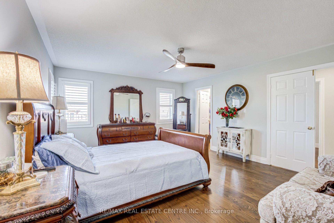
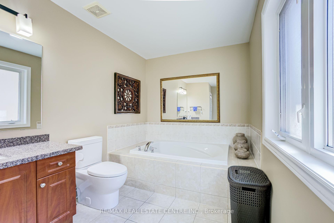
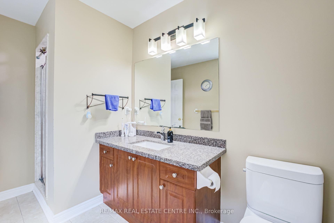
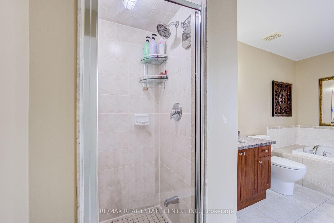
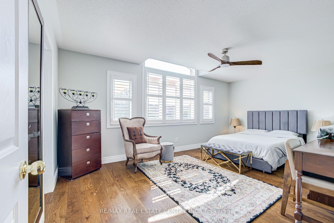
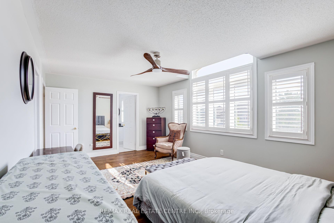
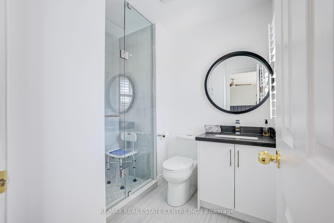
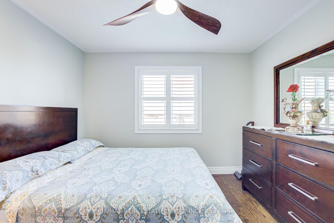
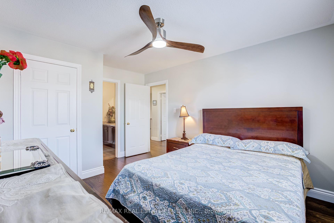
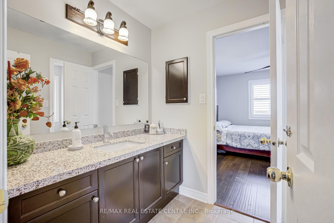
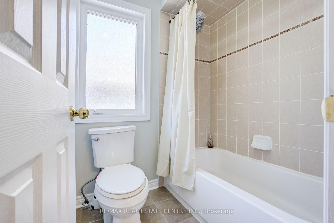
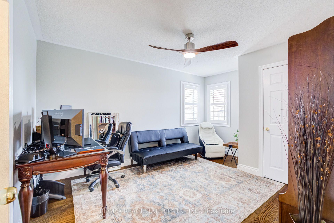
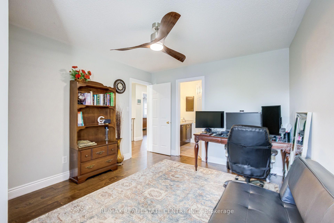
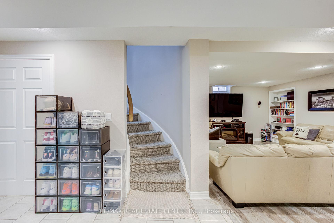
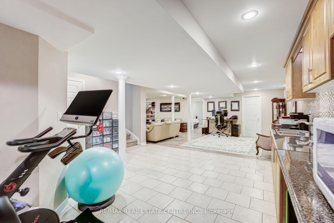
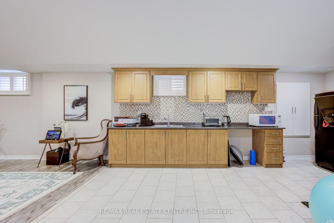
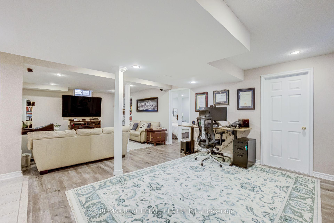
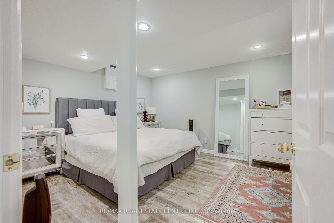
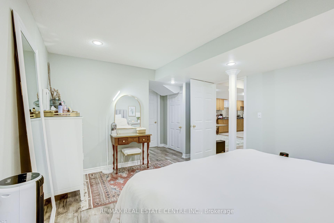
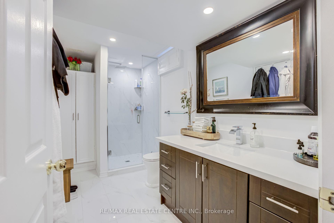
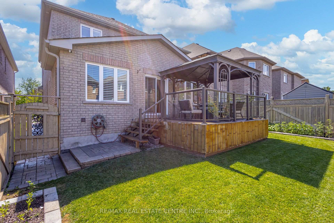
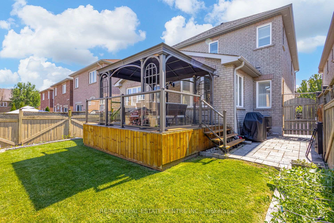
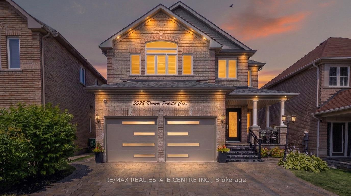
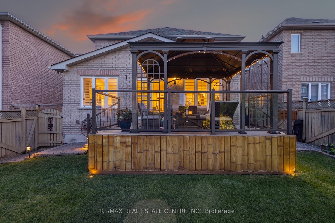
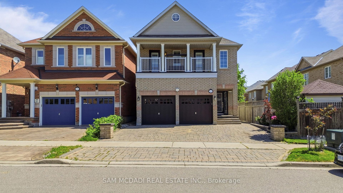
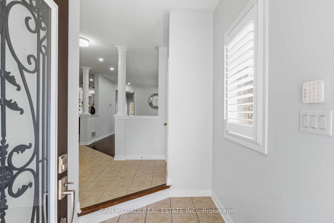
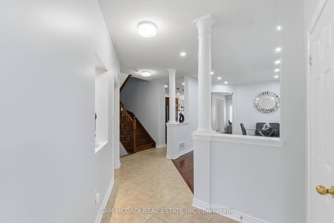
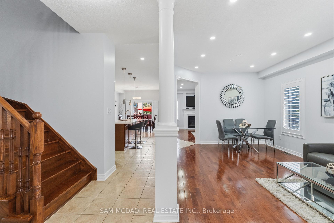
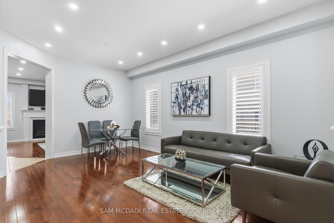
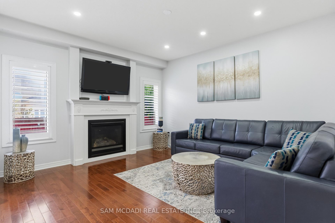
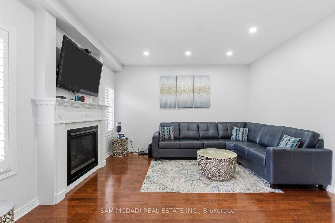
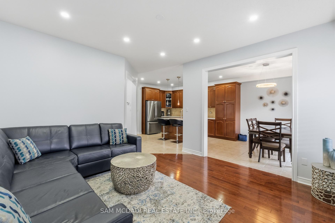
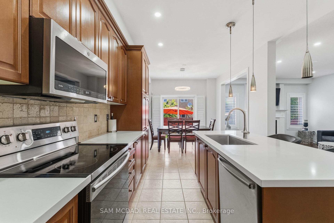
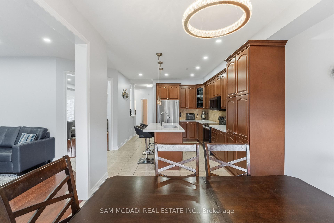
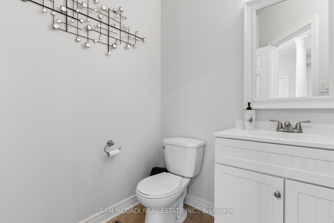
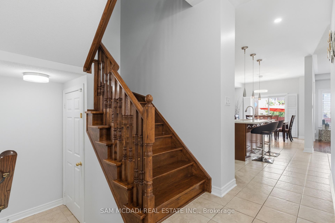
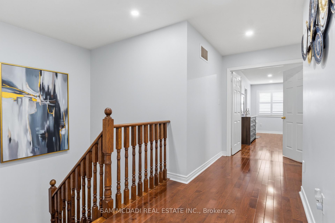
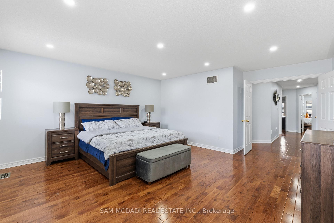
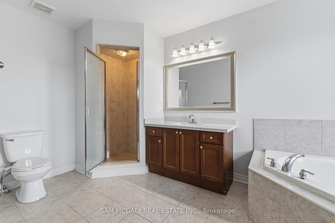
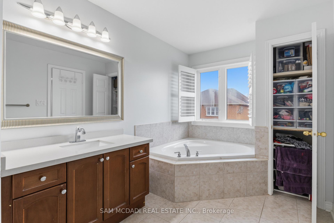
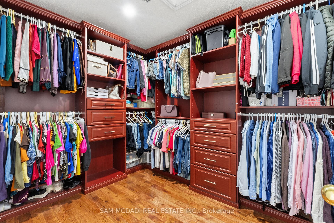
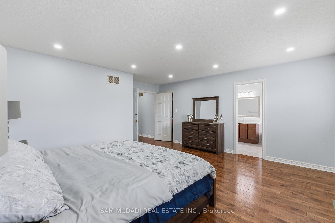
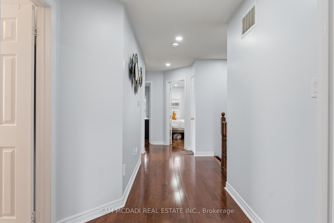
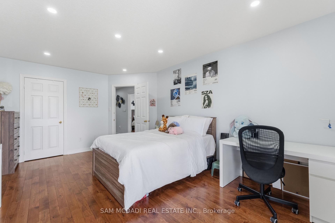
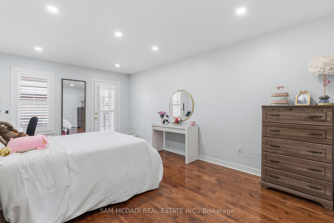
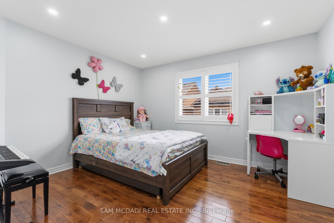
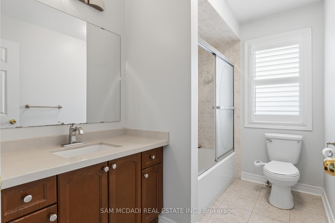
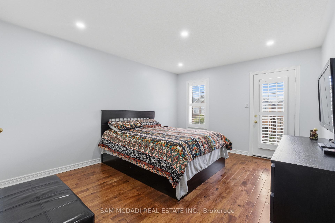
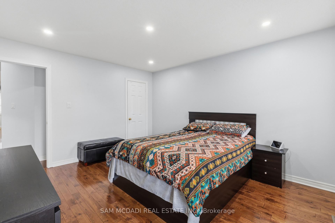
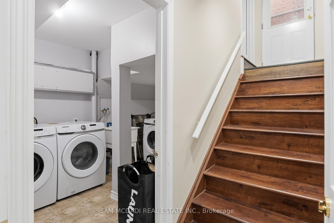
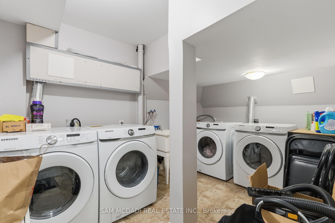
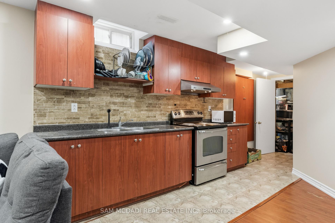
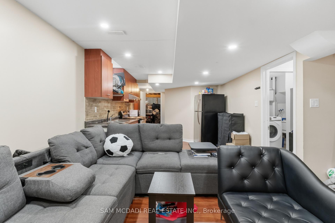
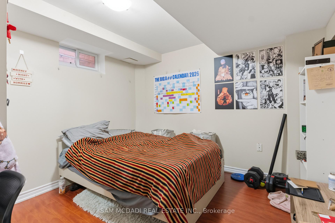
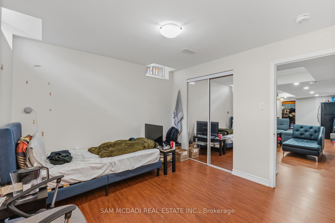
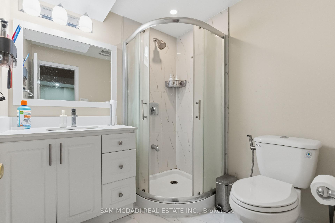
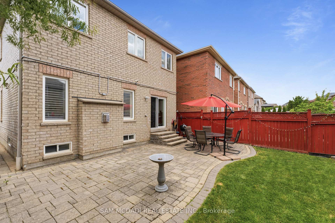
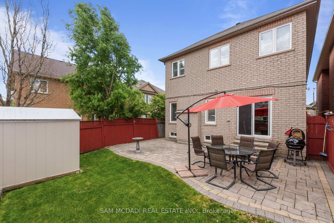
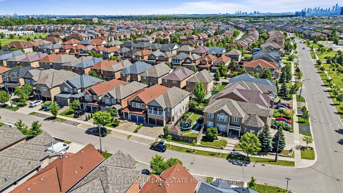
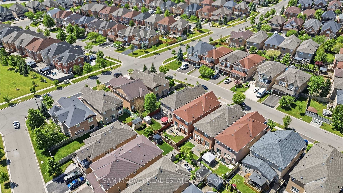
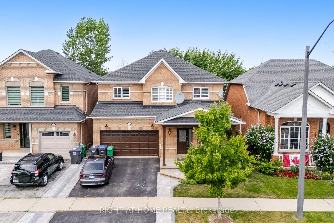
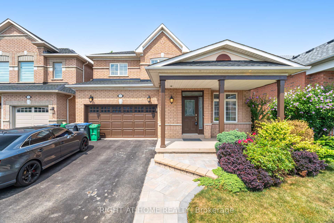
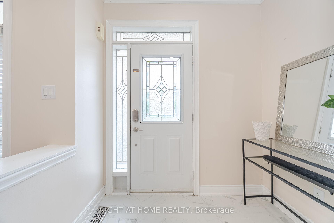
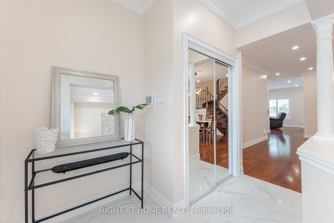
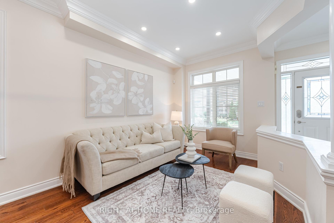
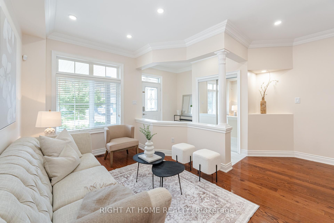
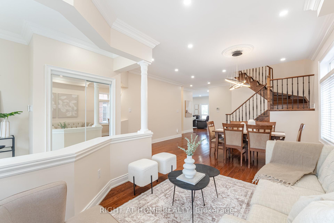
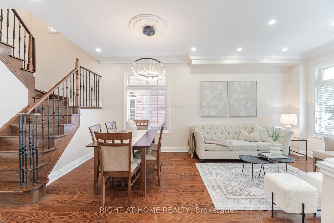
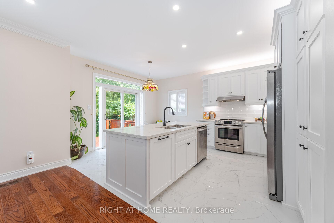
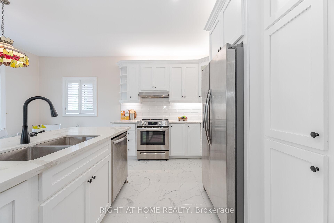
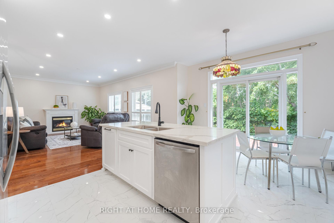
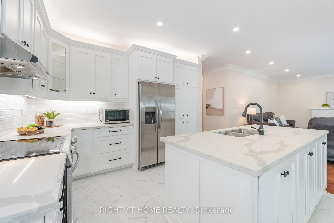
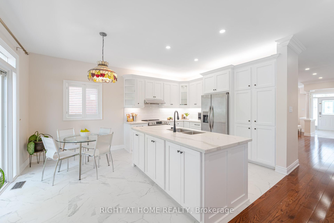
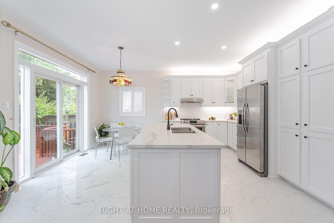
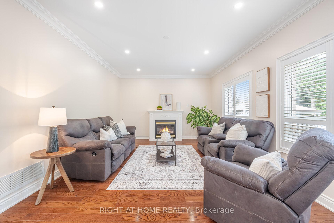
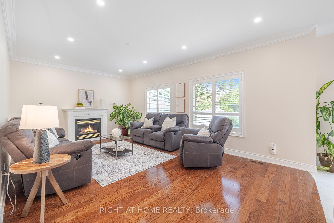
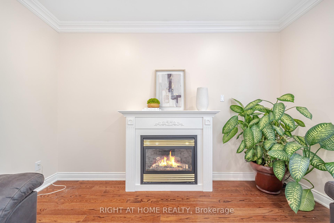
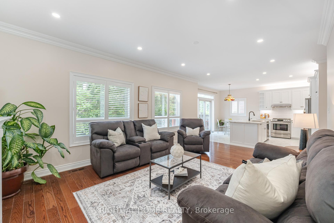
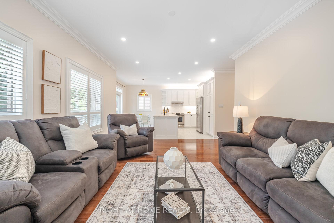
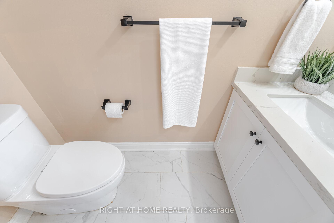
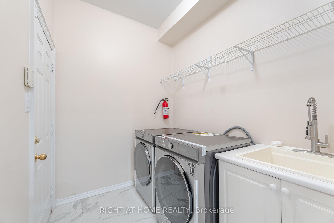
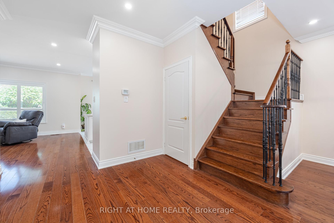
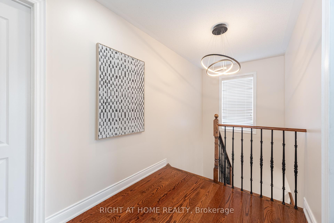
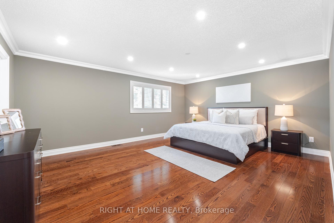
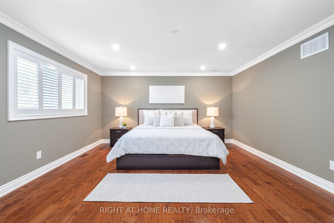
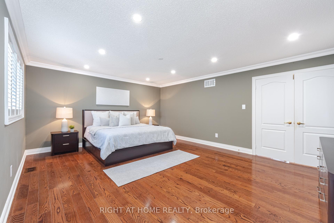
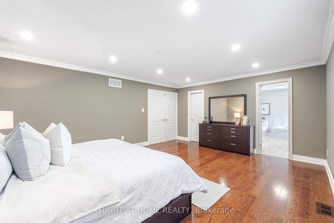
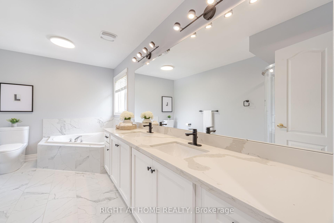
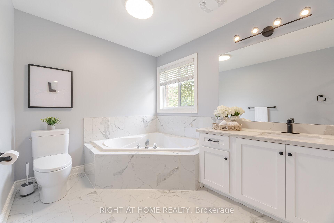
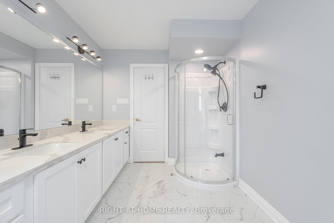
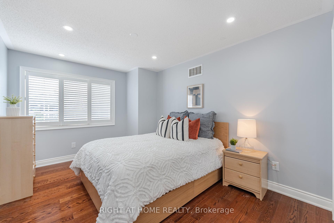
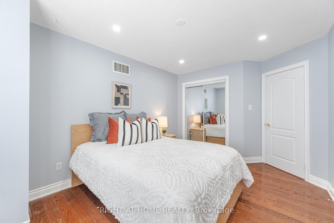
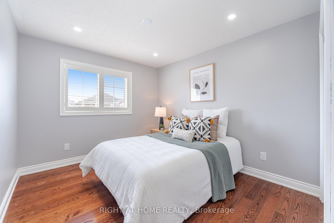
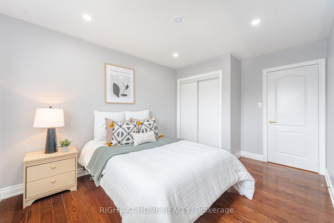
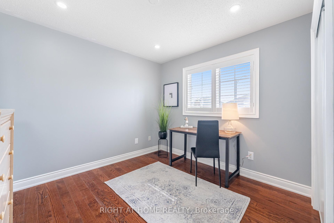
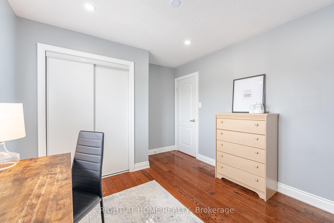
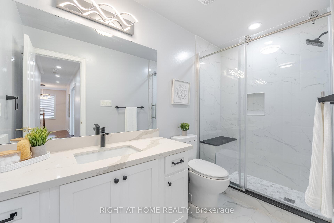
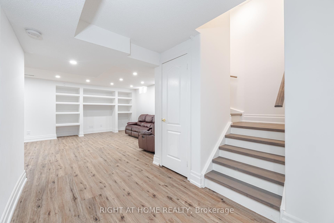
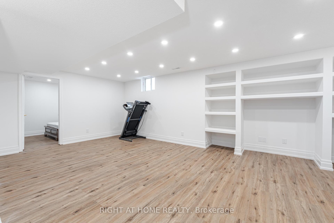
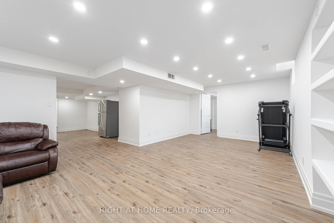
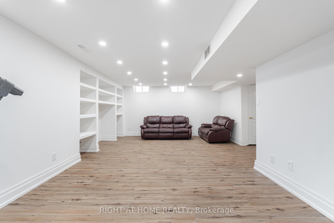
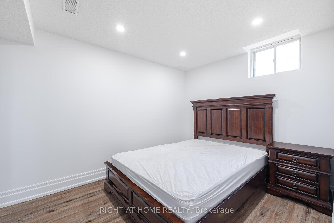
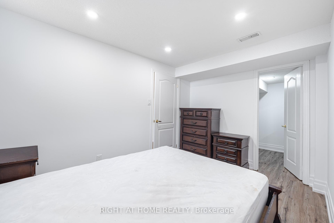
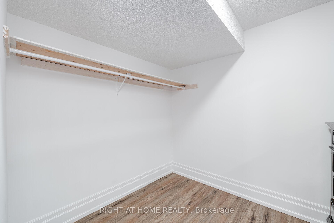
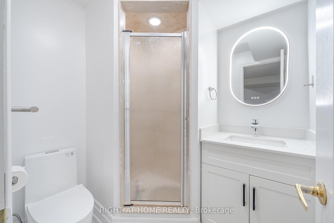
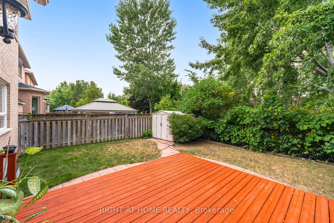
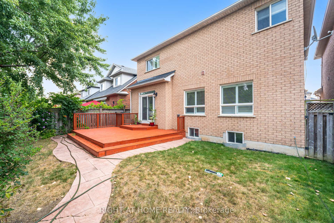
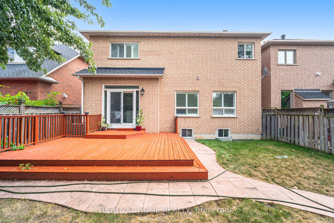
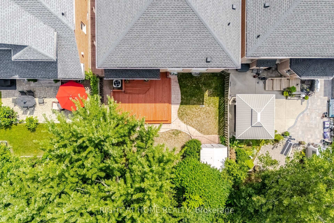
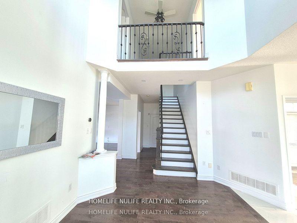
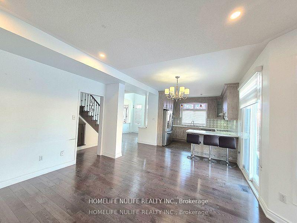
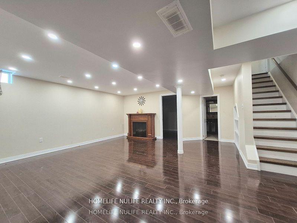
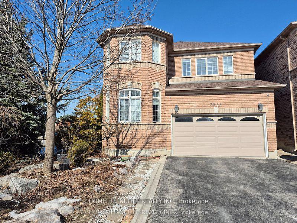
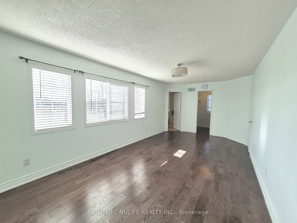
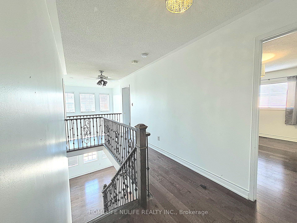
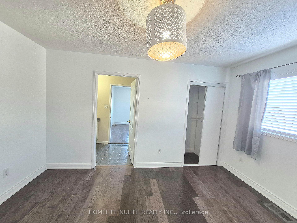
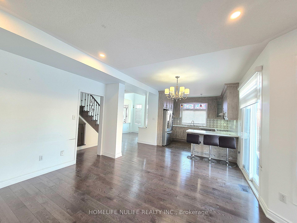
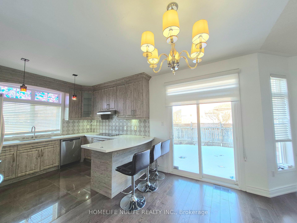
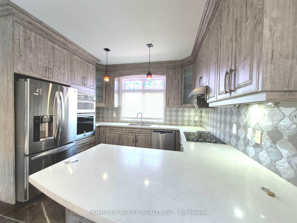
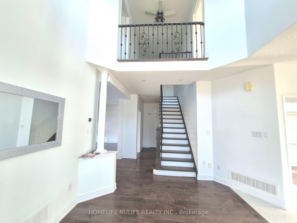
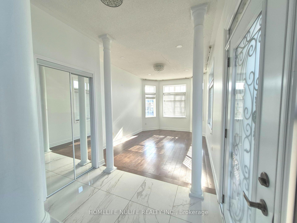
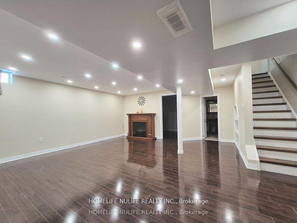
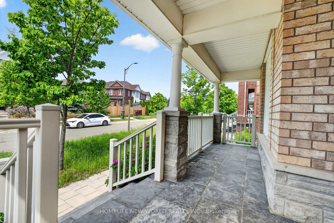
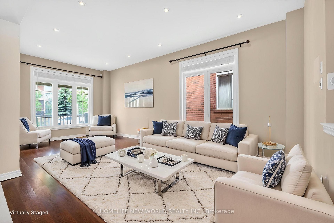
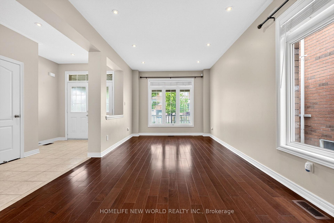
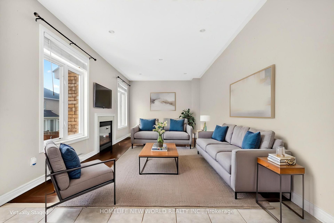
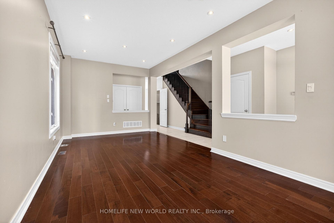
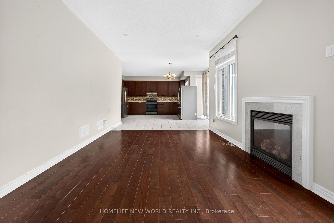
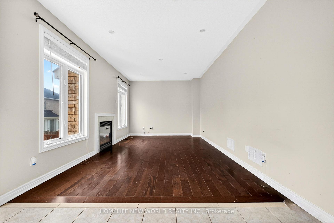
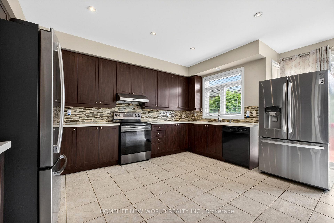
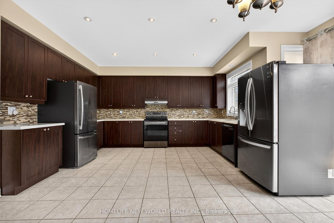
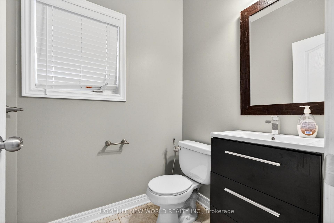
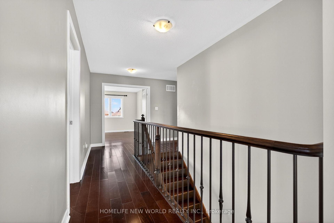
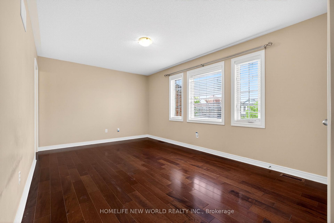
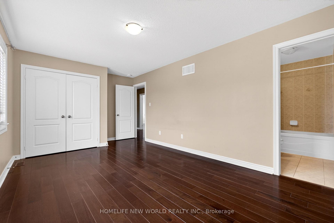
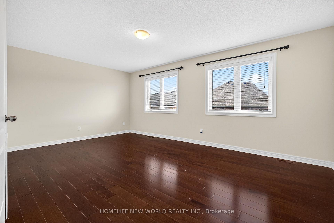
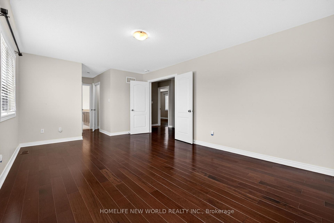
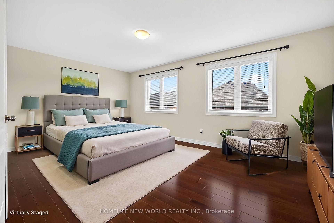
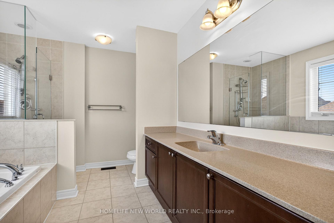
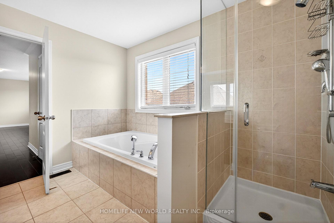
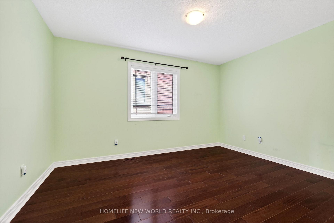
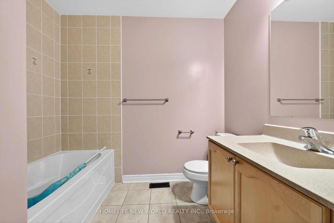
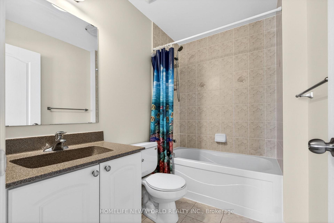
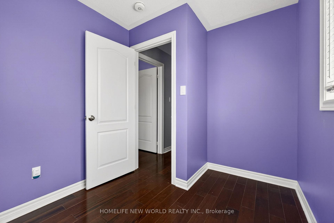
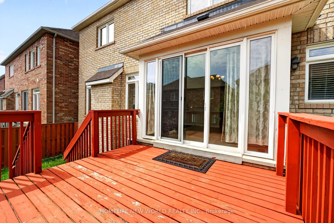
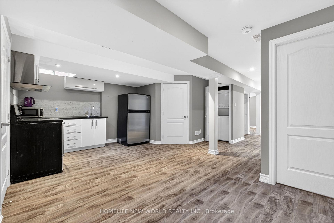
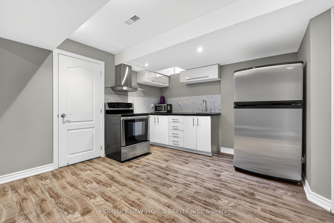
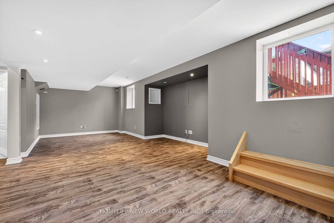
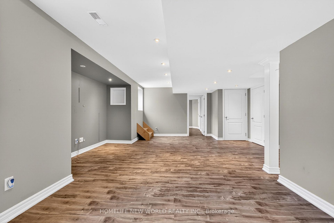
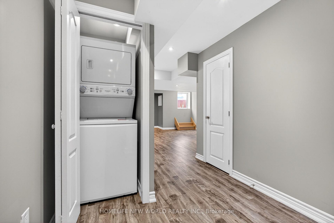
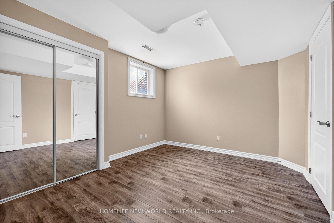
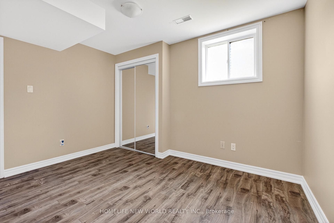
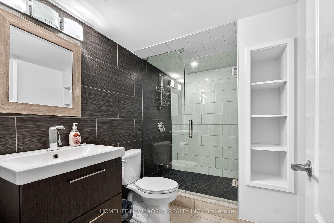
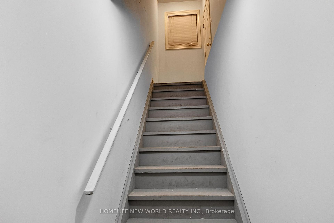
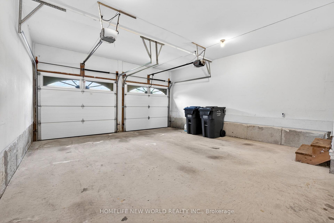
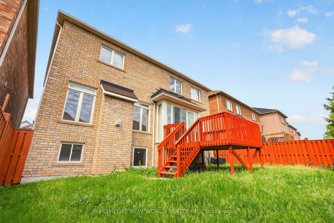
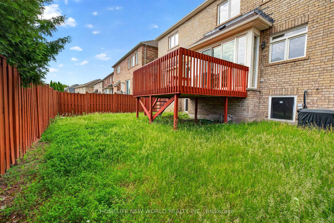
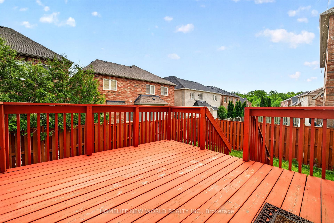
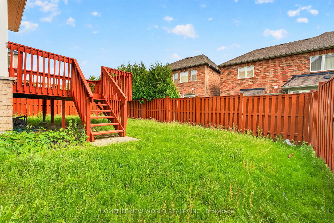
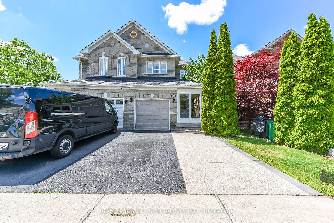
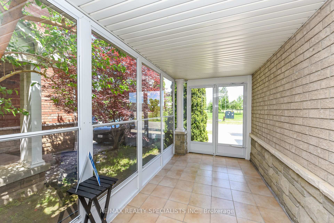
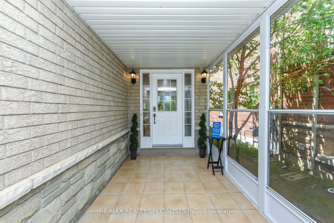
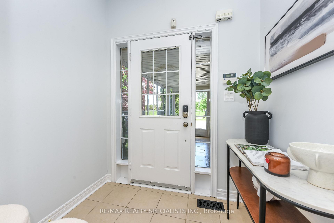
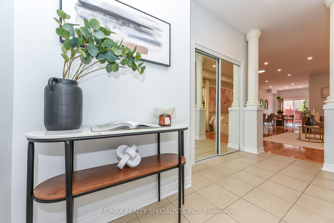
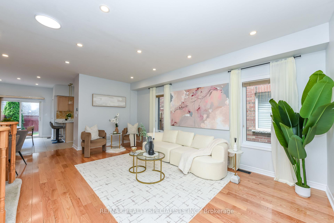
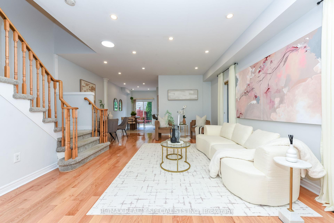
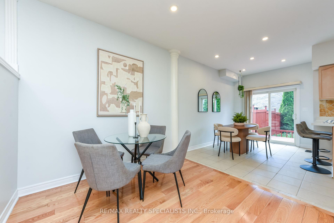
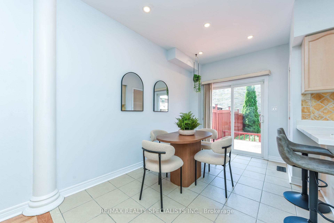
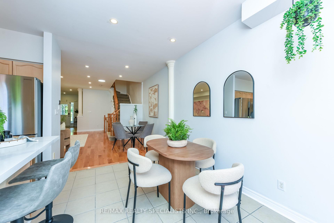
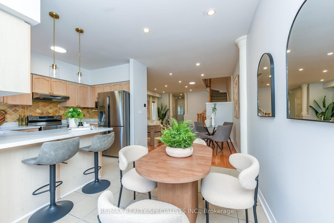
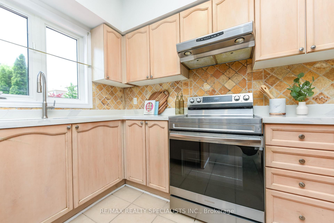
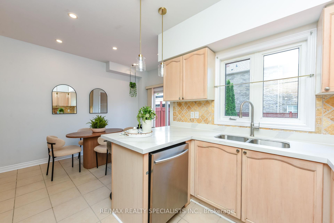
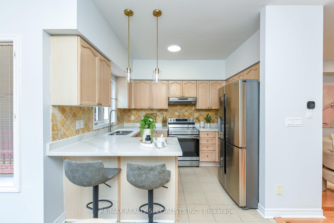
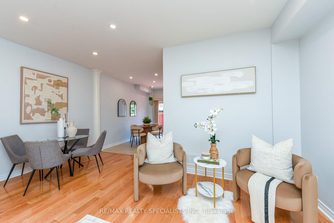
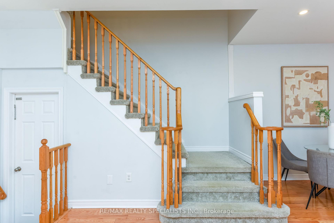
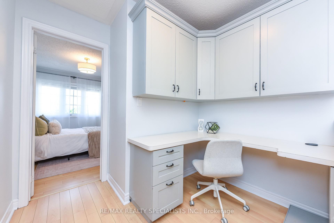
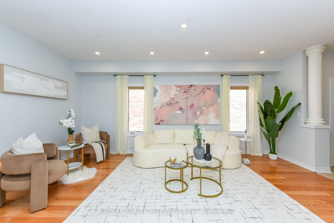
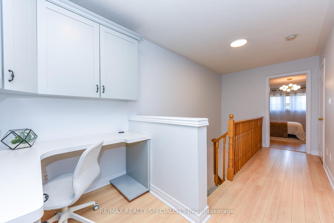
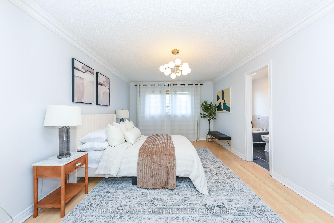
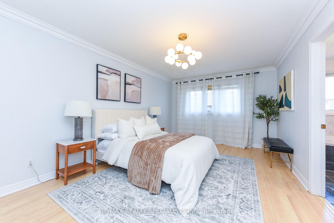
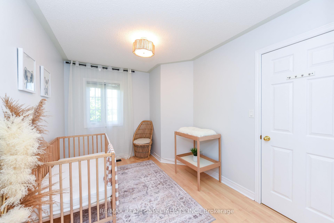
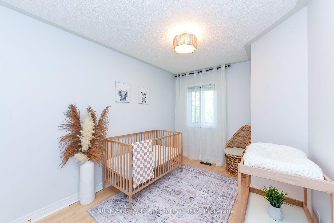
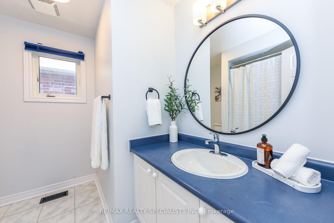
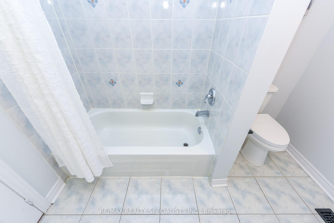
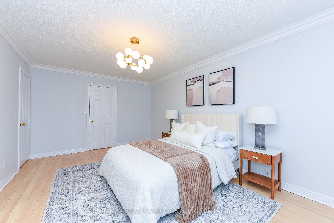
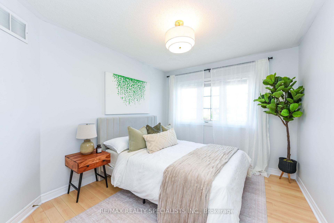
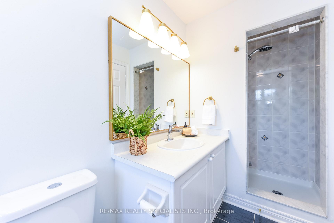
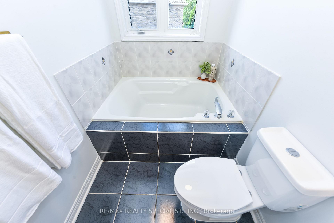
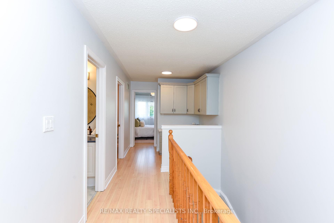
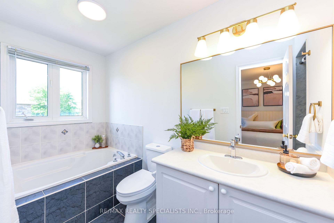
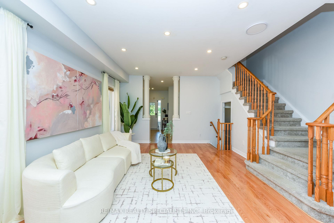
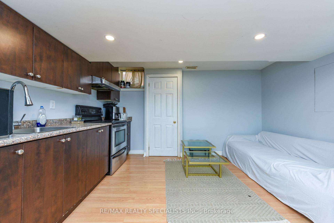
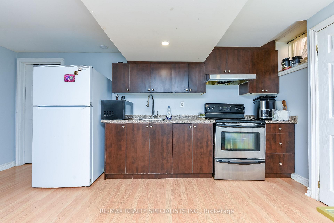
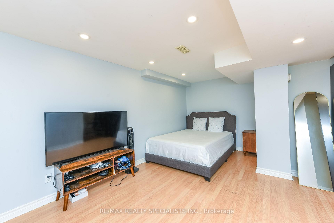
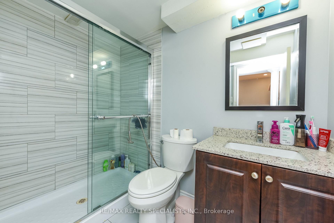
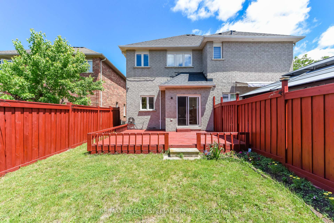
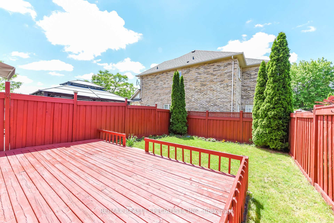
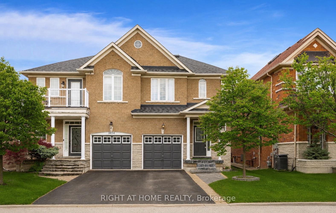
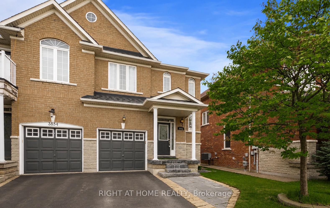
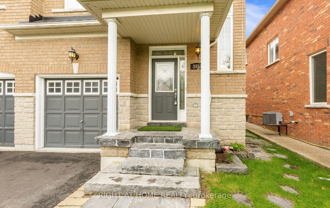
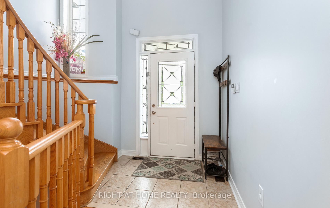
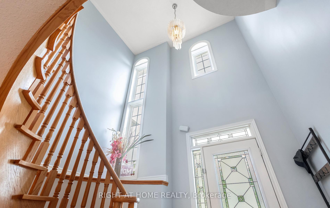
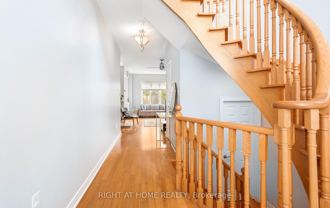
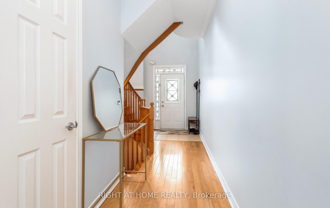
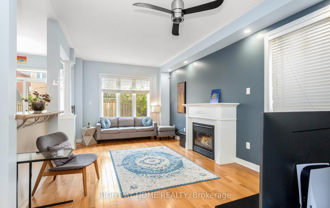
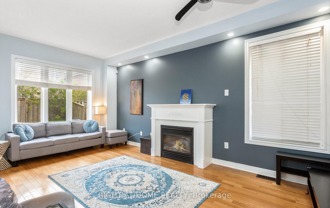
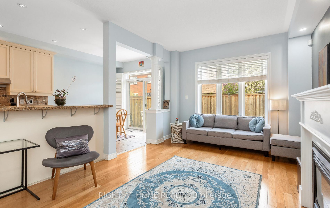
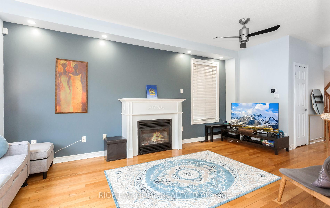
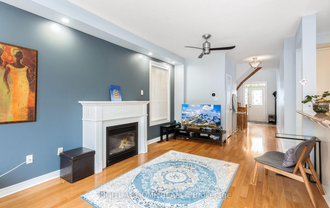
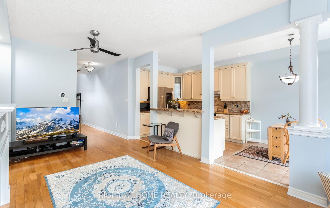
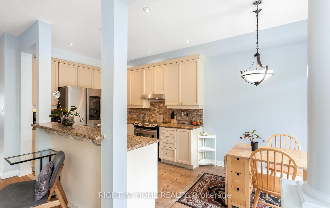
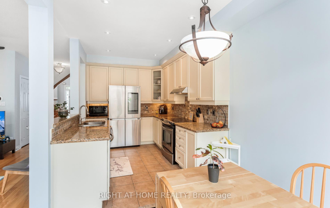
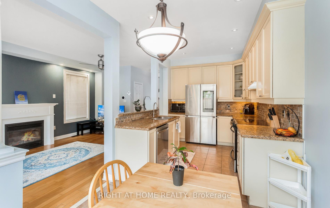
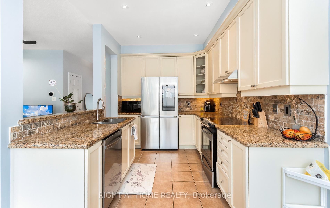
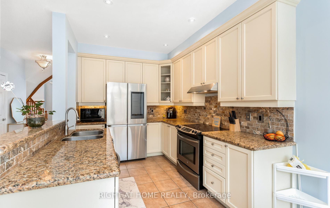
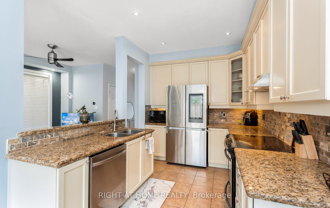
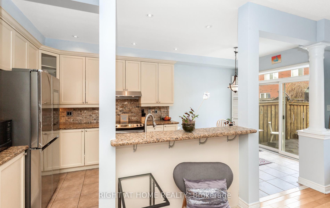
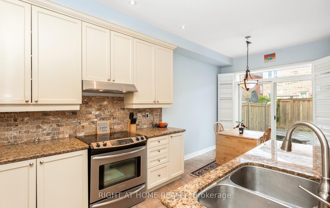
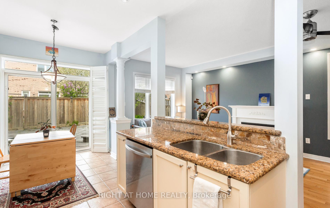
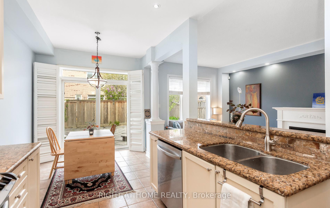
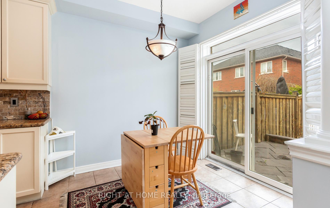
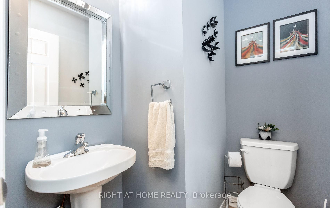
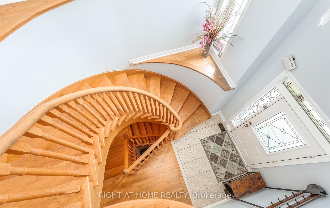
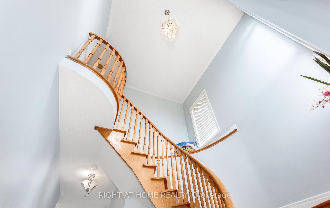
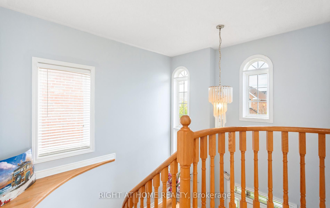
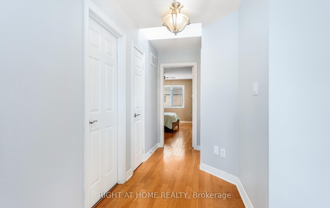
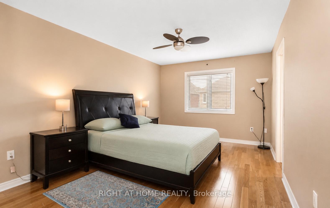
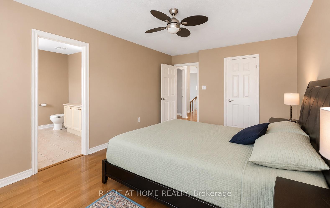
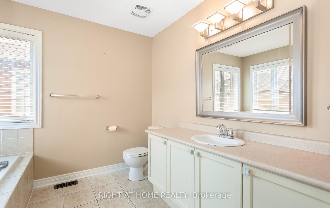
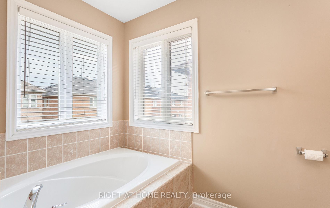
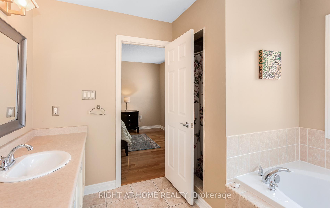
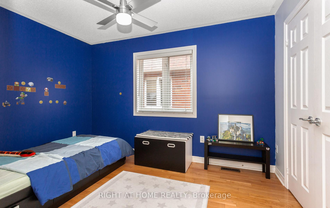
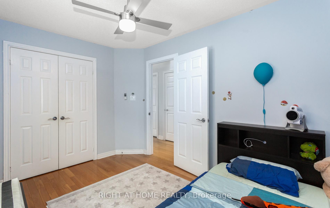
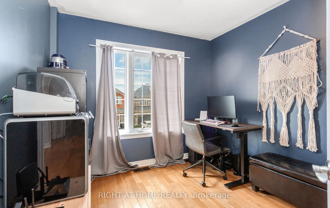
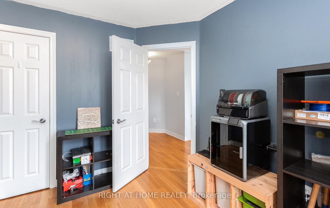
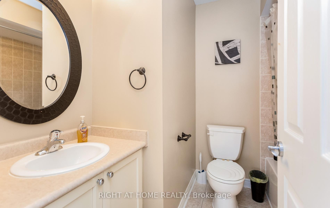
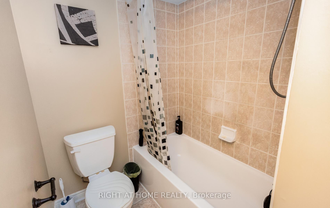
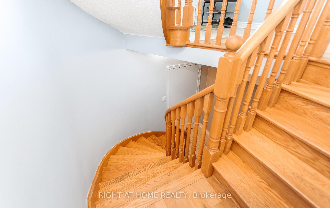
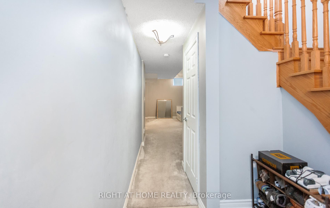
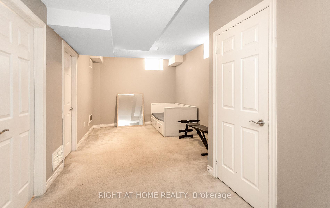
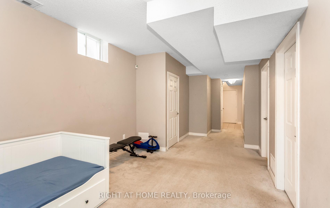
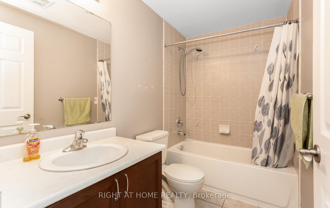
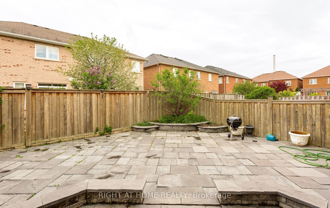
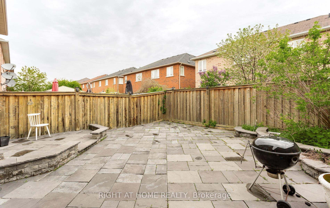
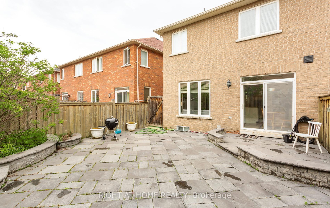
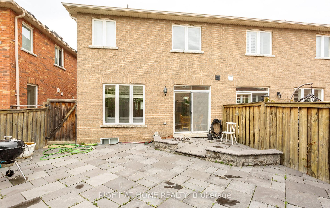
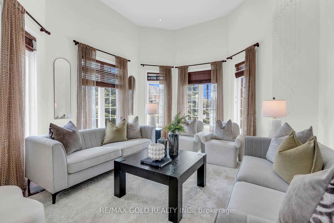
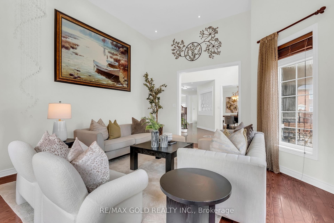
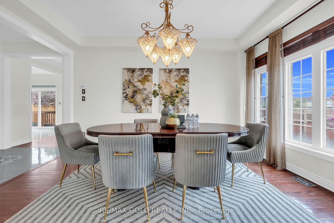
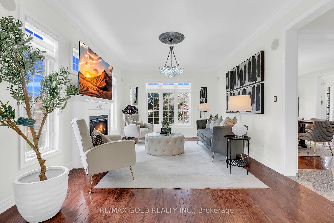
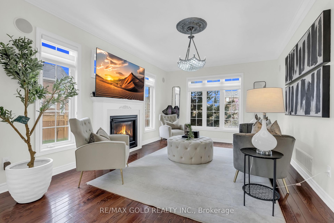
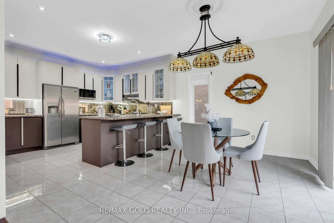
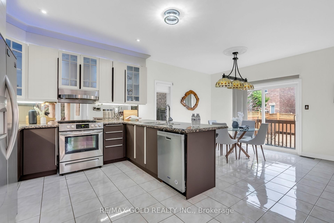
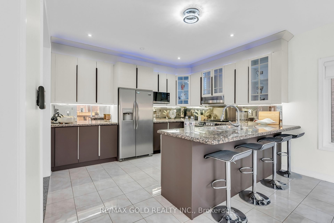
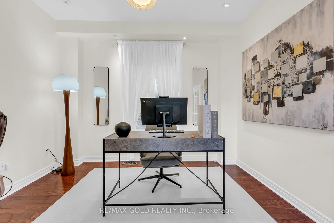
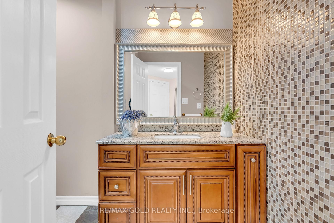
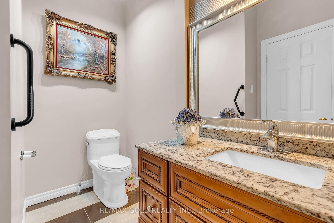
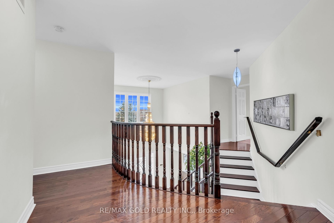
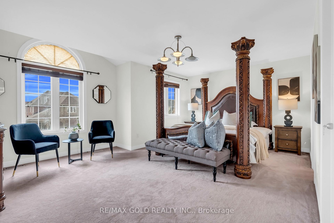
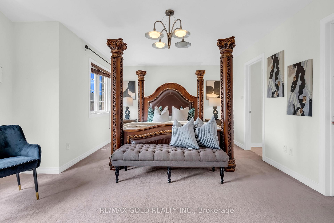
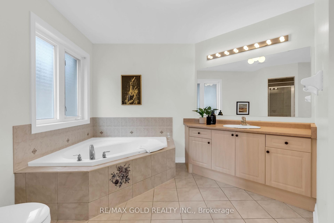
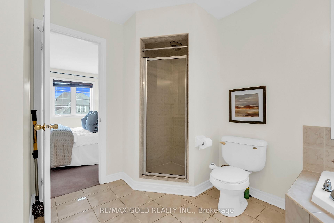
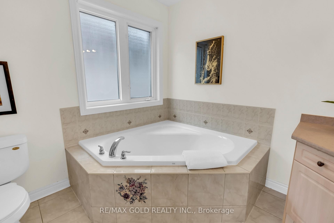
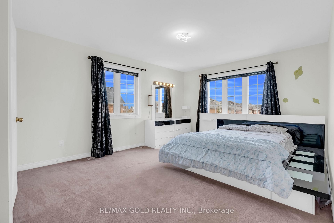
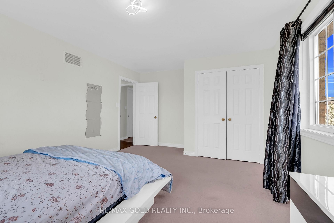
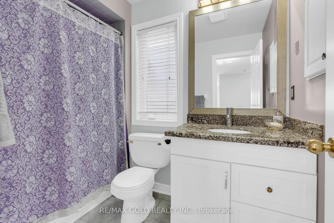
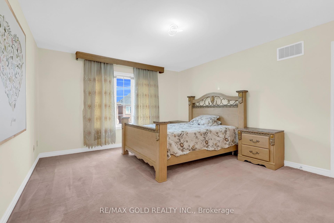
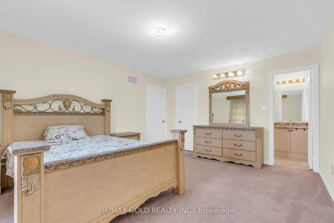
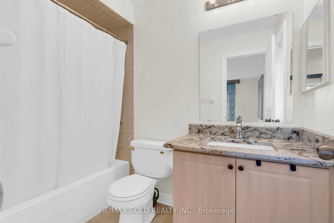
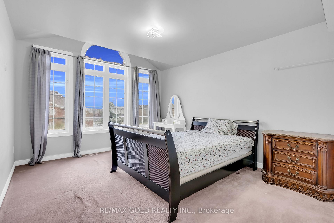
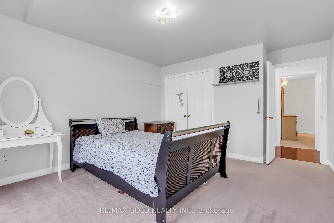
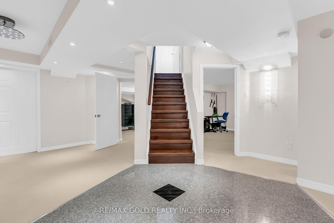
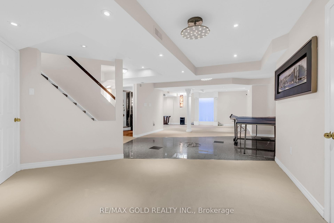
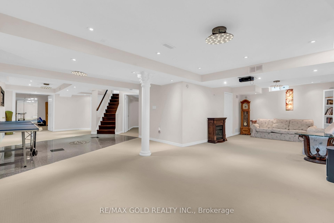
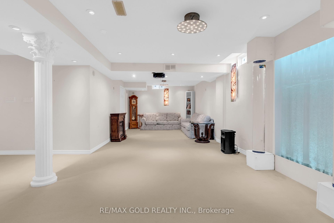
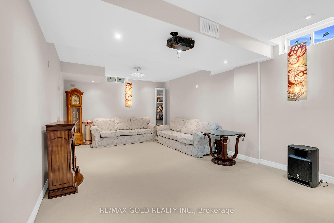
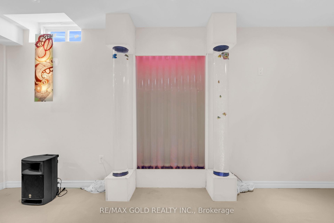
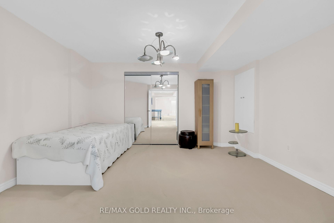
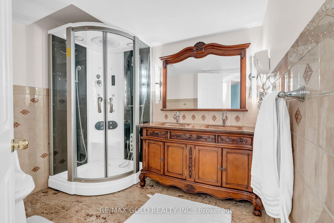
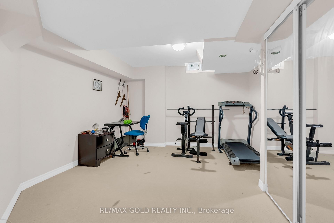
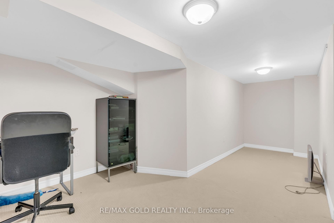
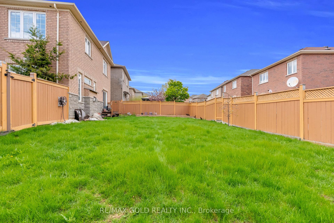
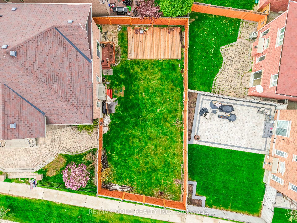
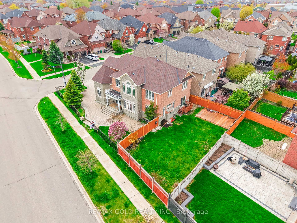
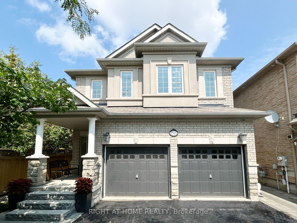
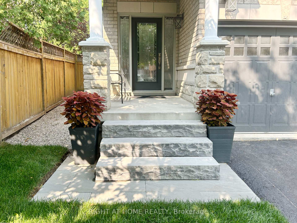
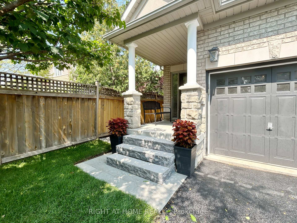
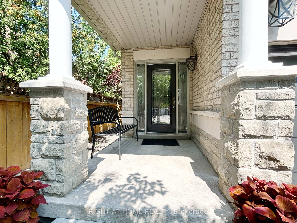
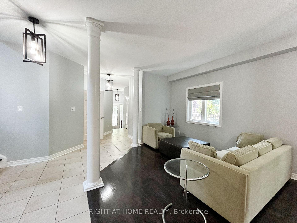
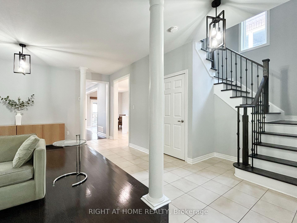
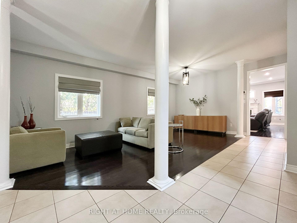
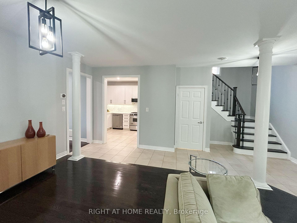
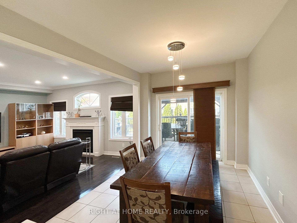
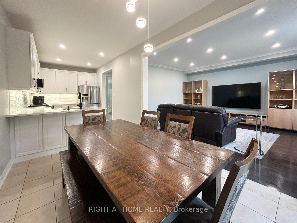
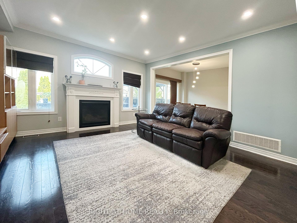
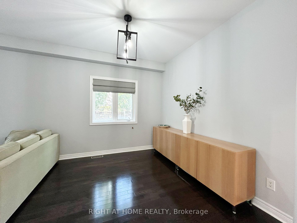
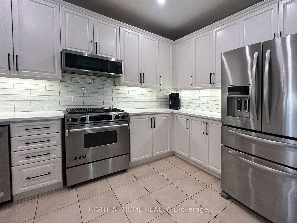
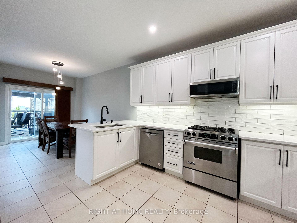
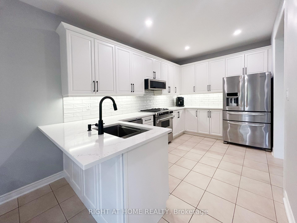
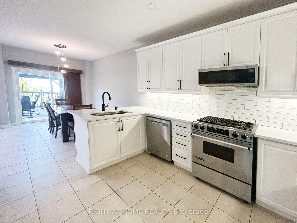
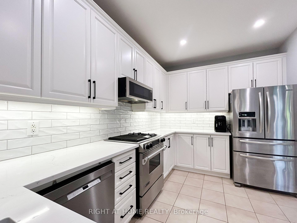
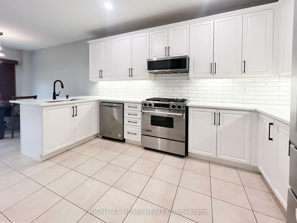
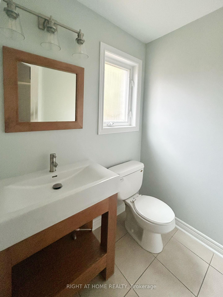
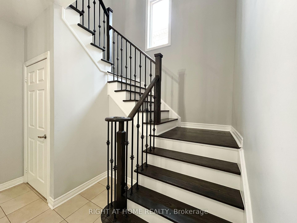
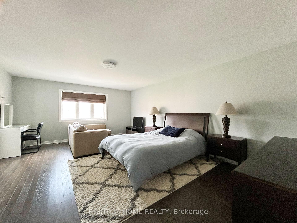
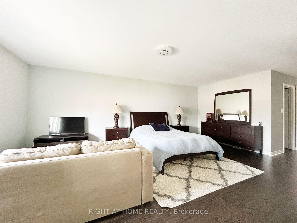
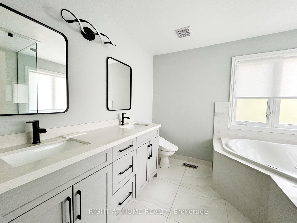
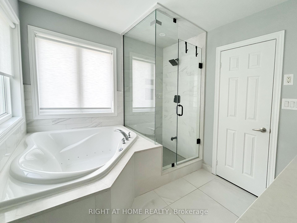
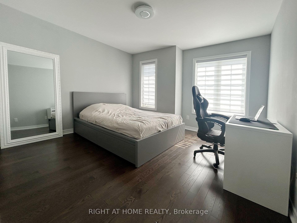
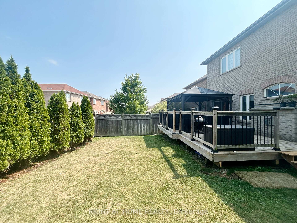
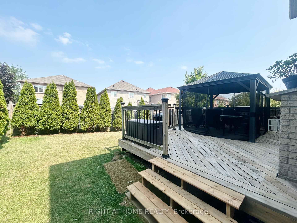
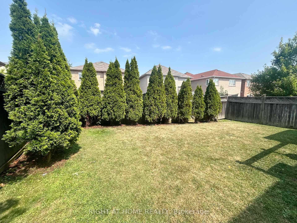
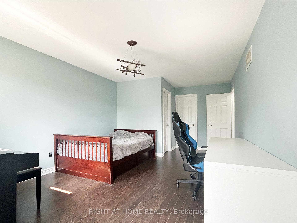
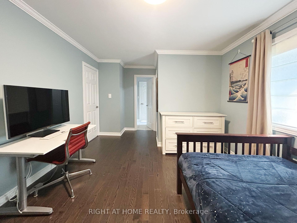
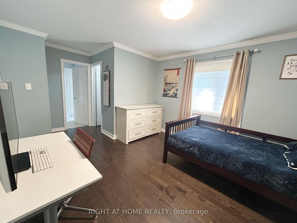
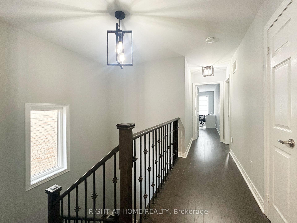
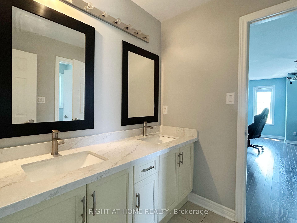
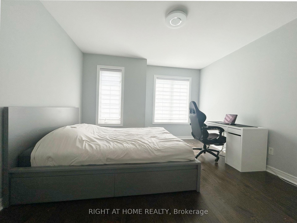
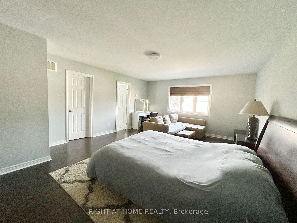
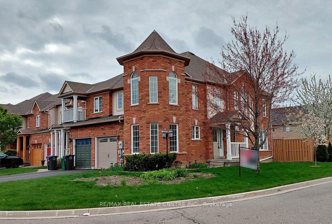
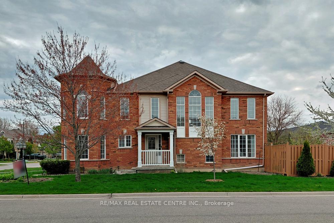
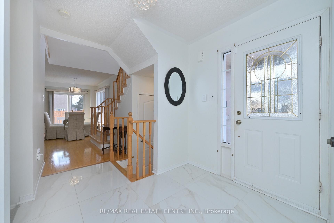
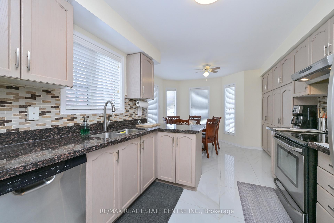
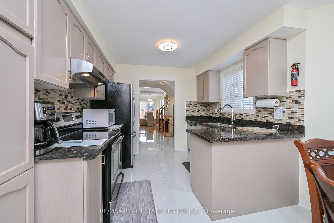
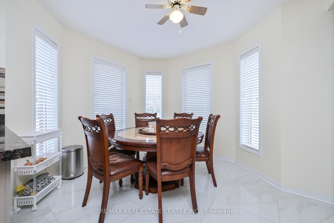
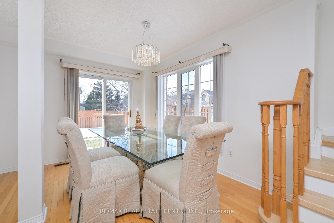
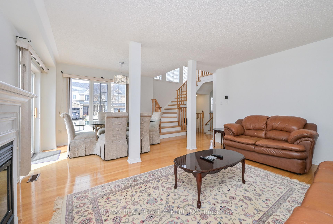
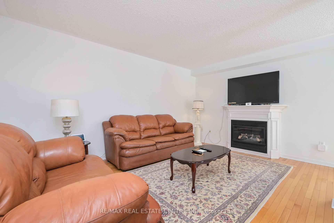
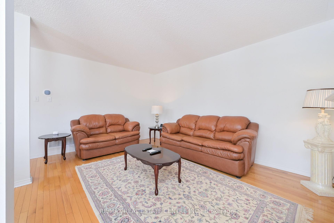
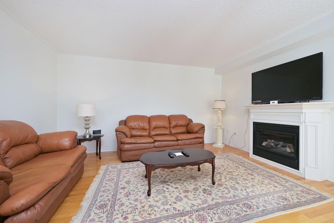
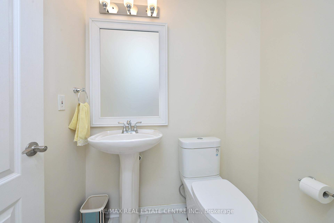
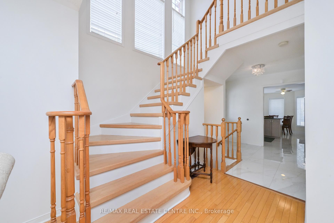
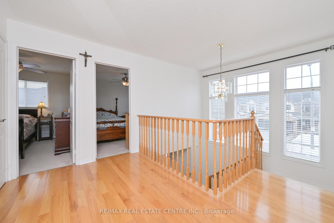
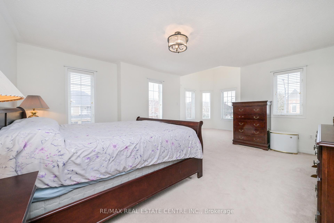
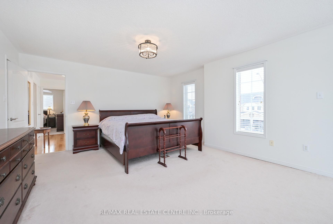
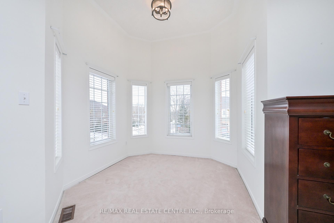
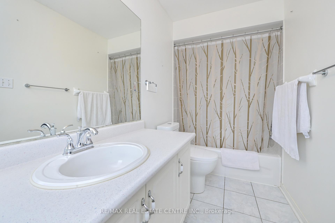
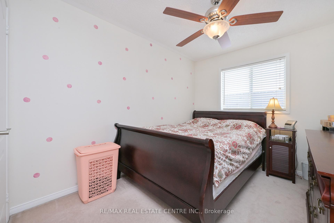
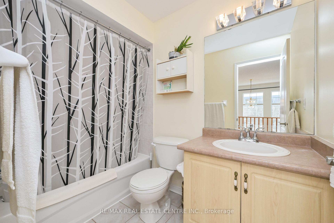
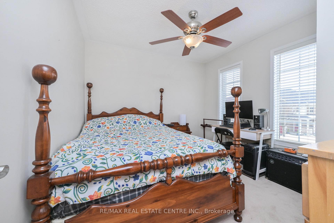
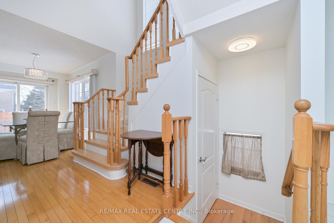
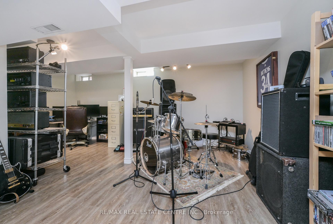
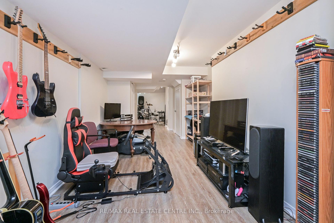
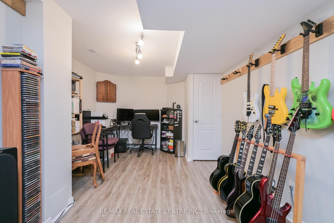
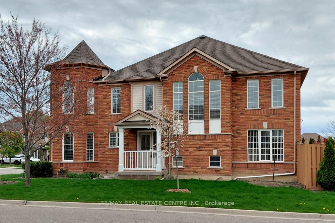
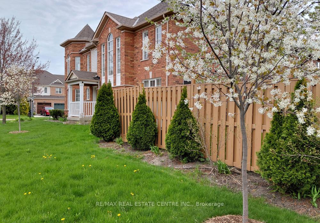
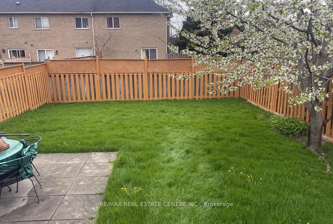
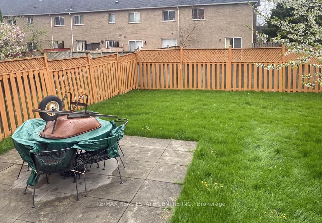
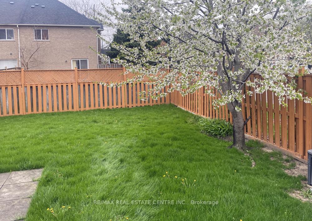
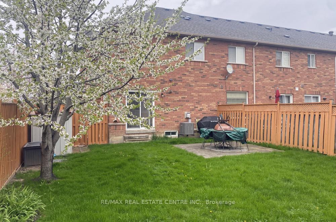
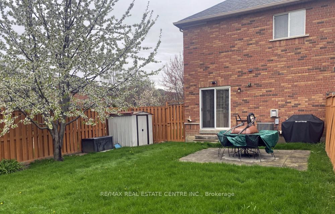
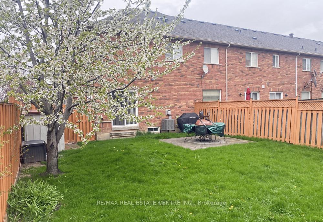
You have arrived at 5554 Linwell Place, a bright end-unit townhome in the Churchill Meadows neighborhood of Mississauga. With a practical layout and plenty of natural light, this home feels open and welcoming from the moment you walk in. The main living areas work well for both everyday living and entertaining. The spacious eat-in kitchen features granite countertops, stainless steel appliances, a tile backsplash, and a pantry, providing plenty of storage. The dining area overlooks the side yard and includes a walk-out to the private, fully fenced backyard-an inviting spot for summer barbecues or relaxing outdoors. The adjoining living room, with hardwood flooring and a gas fireplace, offers a comfortable place to gather with family or friends. Upstairs, the primary bedroom includes a walk-in closet, a 4-piece ensuite, and space for your reading or sitting area. Two additional bedrooms with ceiling fans share a bright 4-piece main bathroom. The finished basement adds valuable living space with a rec room and a separate den, ideal for a home office, playroom or media area. Located close to parks, excellent schools, shopping, and everyday amenities, the home also offers convenient access to major highways for commuting throughout the GTA.
No extras listed.
Visit this home
Pick a time that works for you.
No upcoming open houses.

| Type | Att/Row/Townhouse |
| Style | 2-Storey |
| Approx. Age | Not available |
| Size | 1500-2000 sq. ft. |
| Property Tax | $5,800 |
| Lot Size | 20 ft x 105.94 ft |
| mls© Number | W13601510 |
| Listed By | RE/MAX REAL ESTATE CENTRE INC. |
Listing History
- No recent sale history for this listing.
- No recent lease history for this listing.
Schools
Could you afford this home?
What the bank counts
This home's actual carrying costs, payment stress-tested at 6%
- Mortgage, tested at 6%
- $5,886
- Property tax
- $483
- Heat allowance
- $150
- Housing costs
- $6,519 / mo
Lenders cap these at 39% of gross income — that sets the number.
Income needed
$201,000
gross annual household income
- Payment at 4%
- $4,839 / mo
- Cash down
- $229,980
Assumes no other monthly debts · 25-yr amortization
Full affordability checkInvestment Analysis
Estimated rent, cap rate and monthly cash flow for this property
Values and trends
Nearby listings
Comparable sales
- No similar listings found.