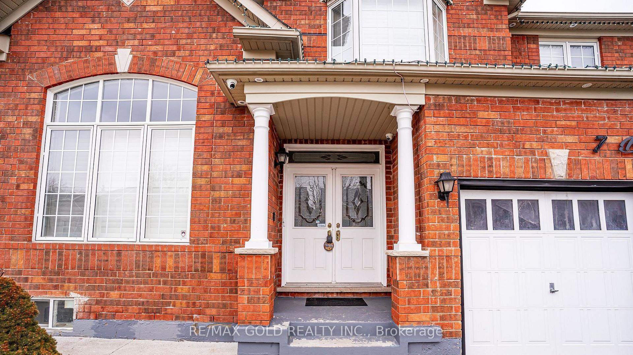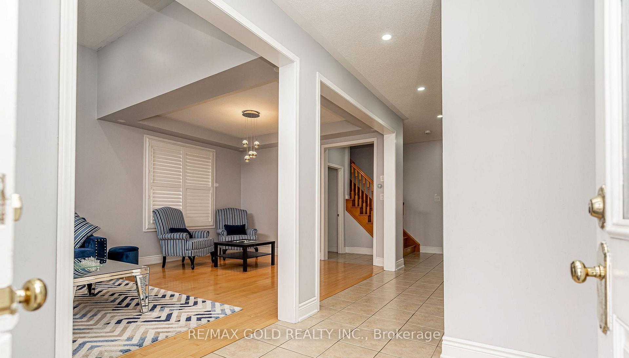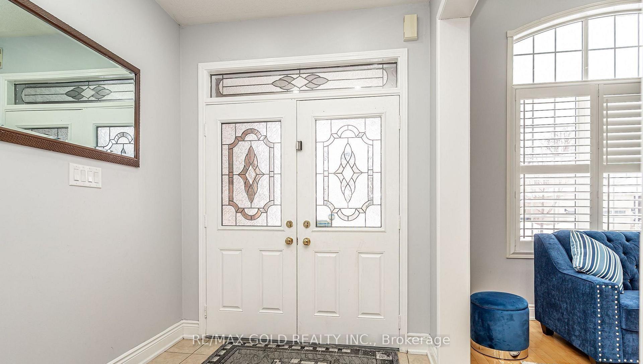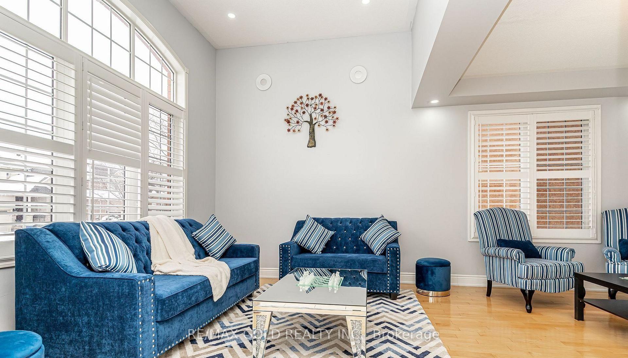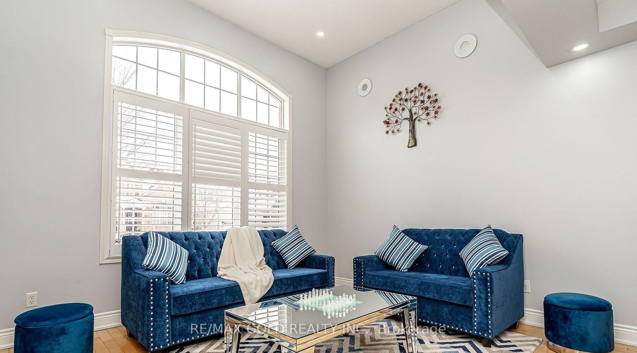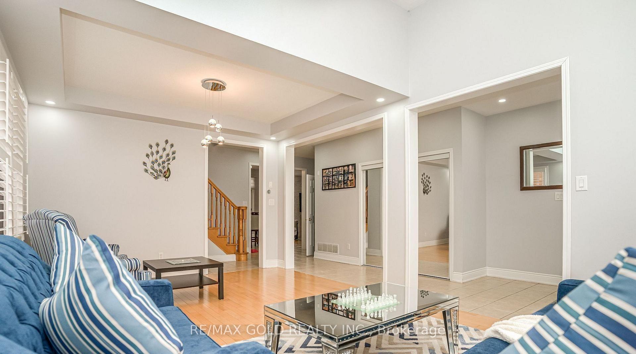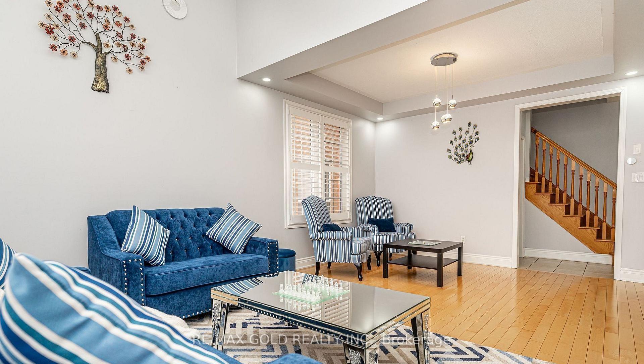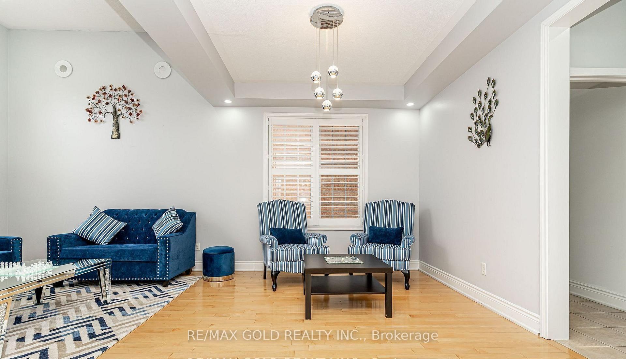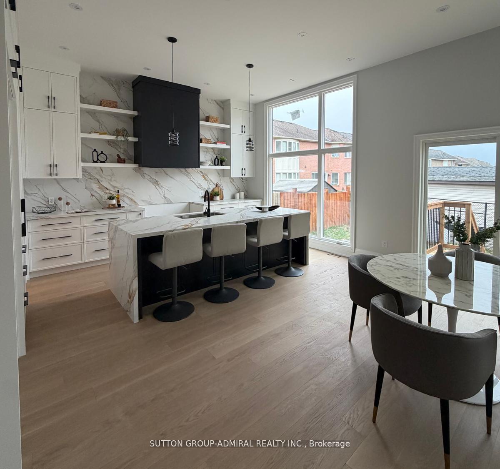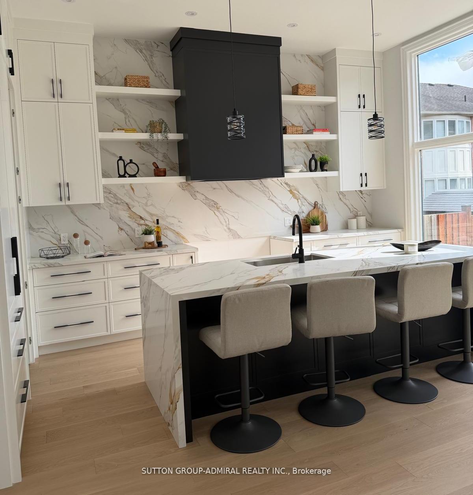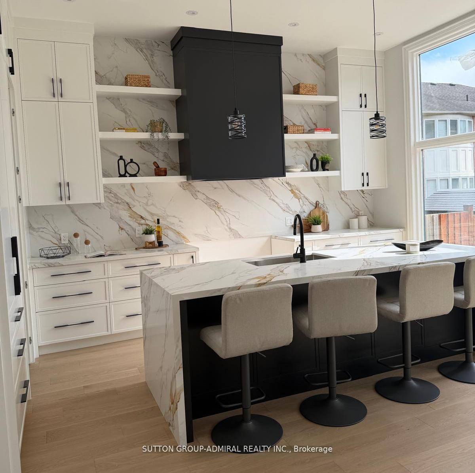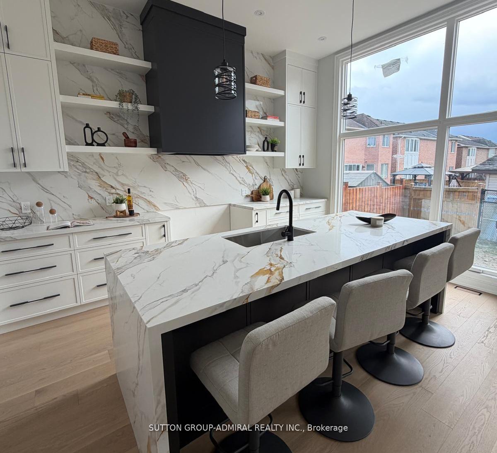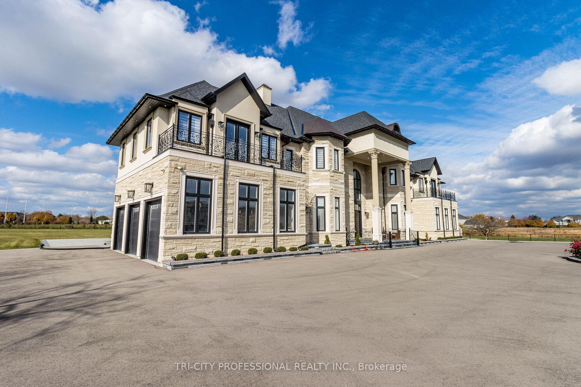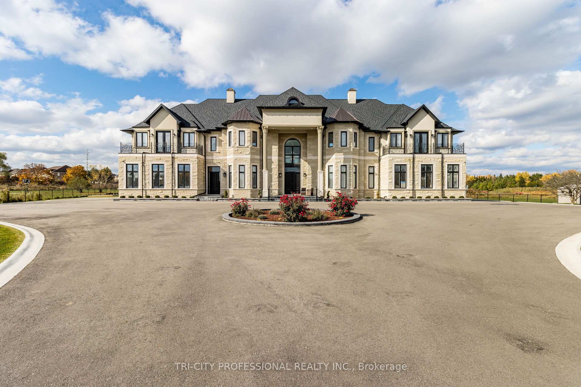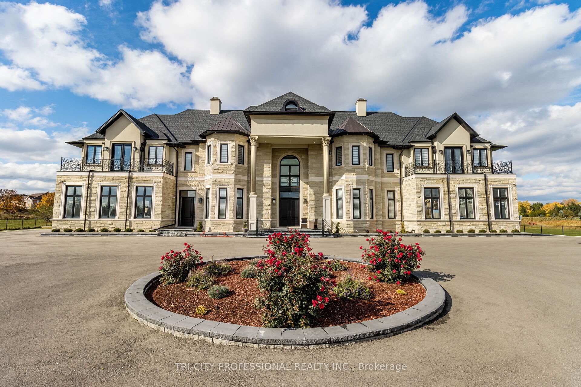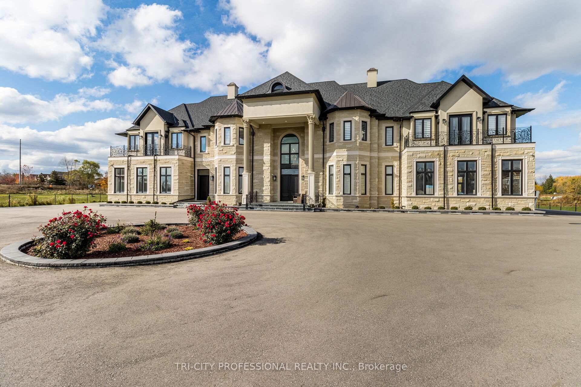
69 Bloomsbury Avenue
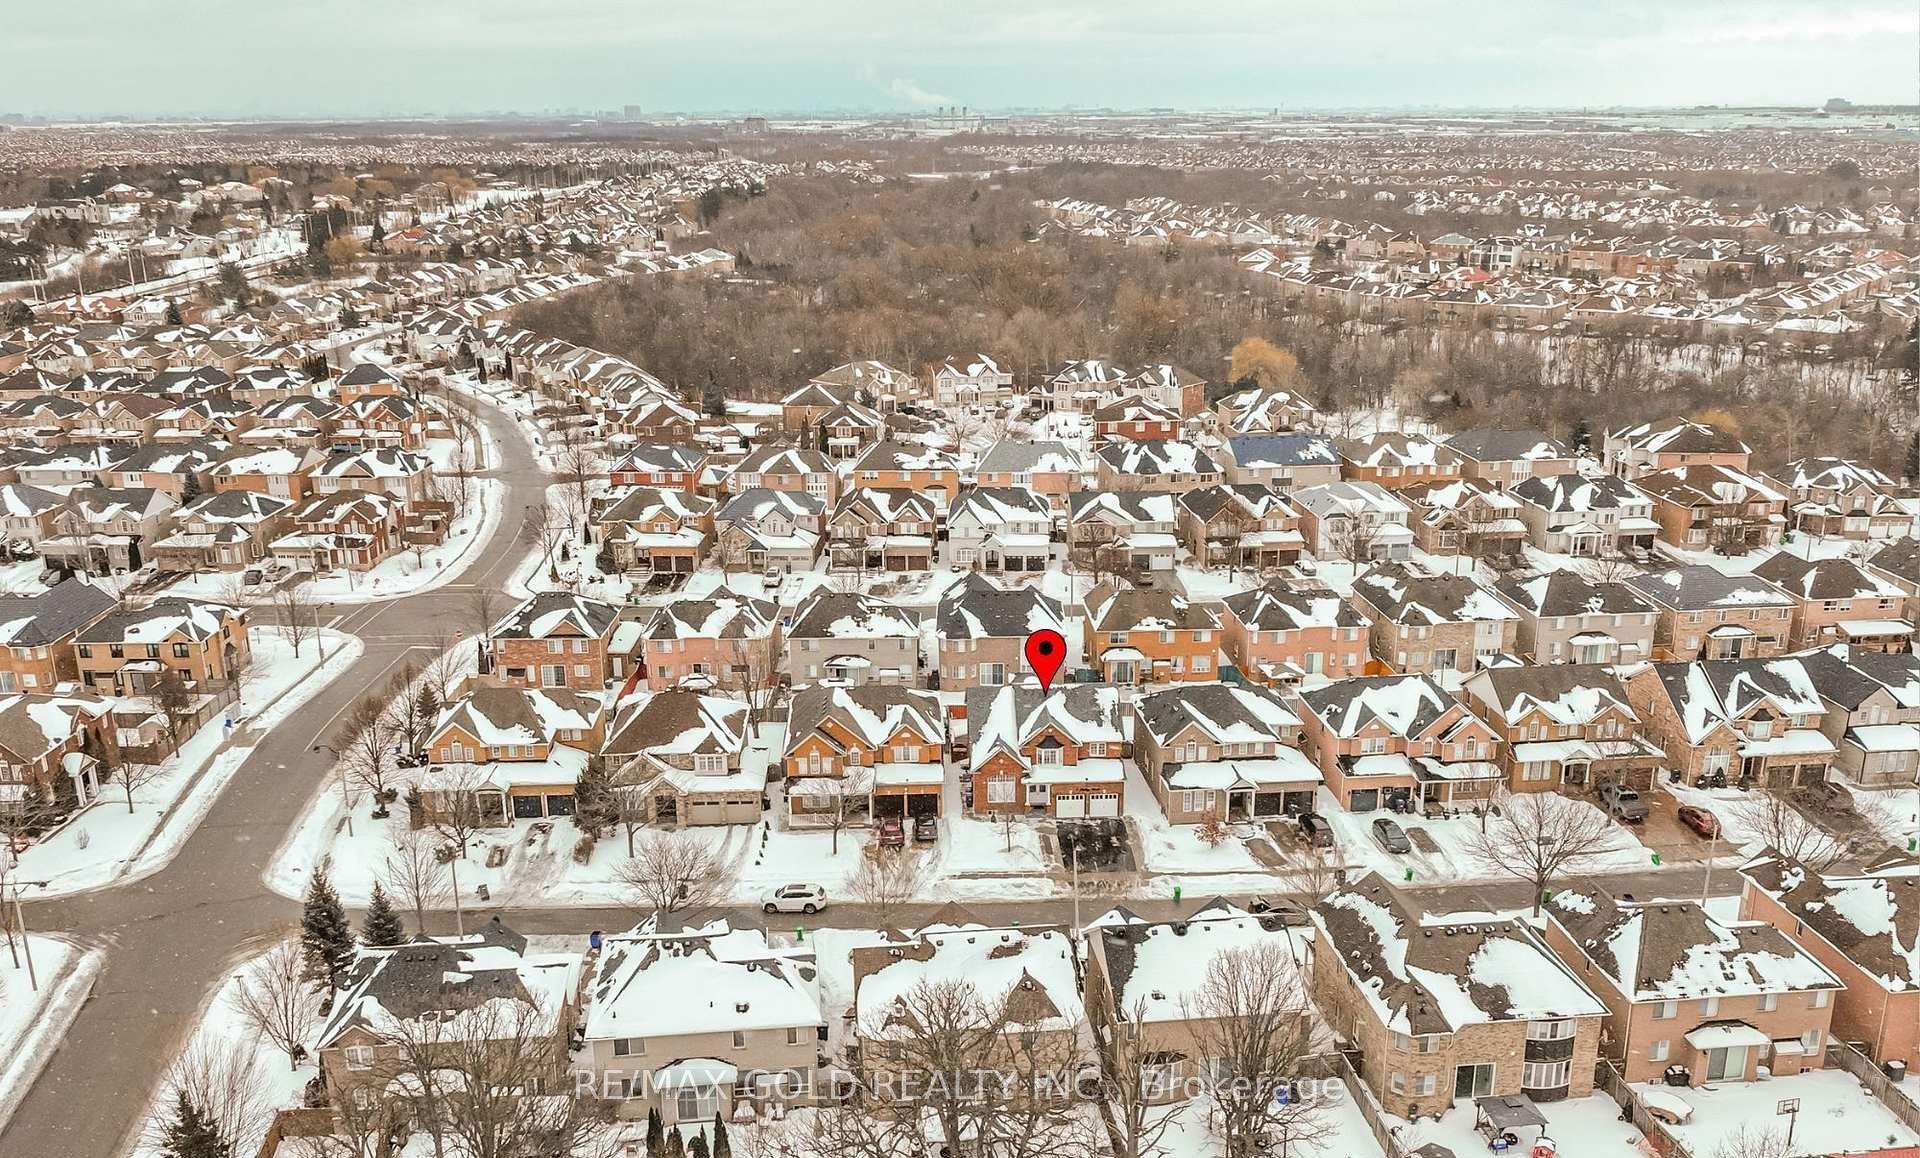
Vales of Castlemore, Brampton
$1,289,000
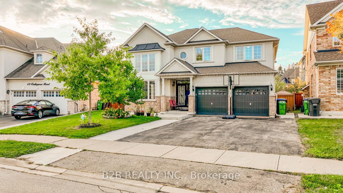
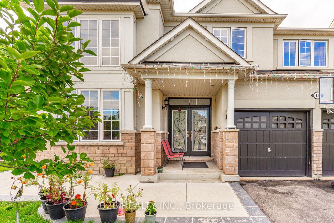
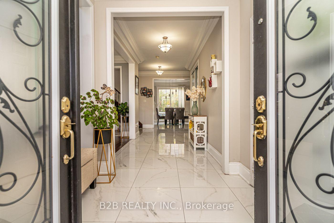
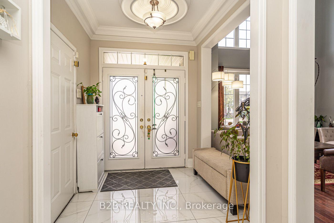
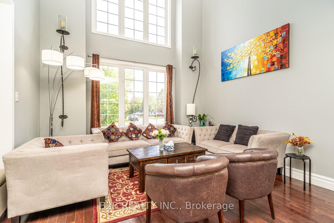
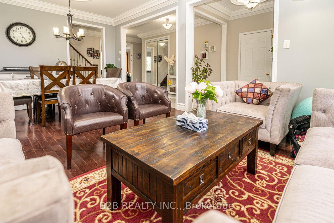
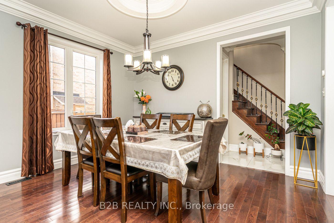
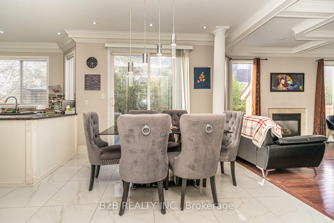
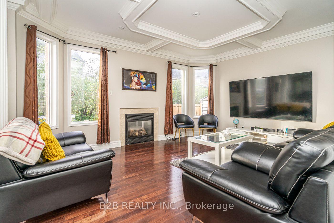
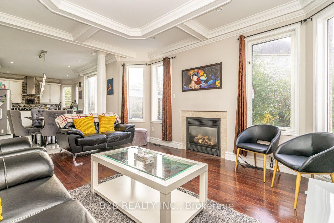
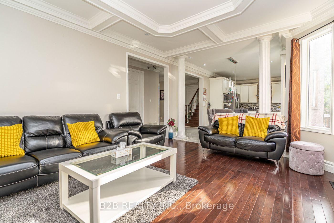
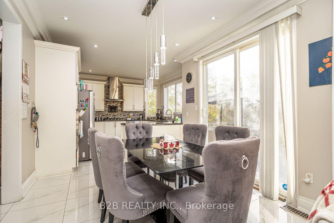
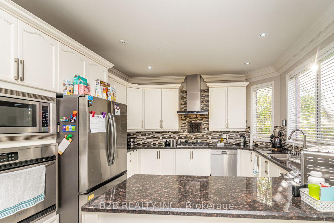
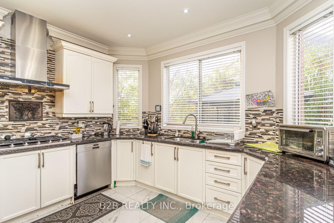
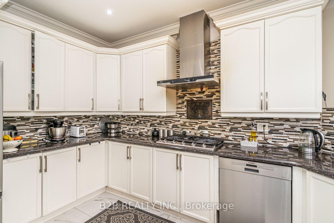
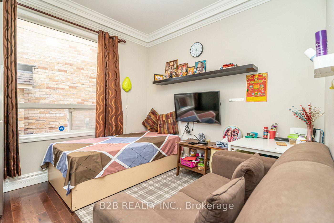
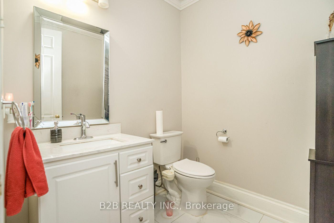
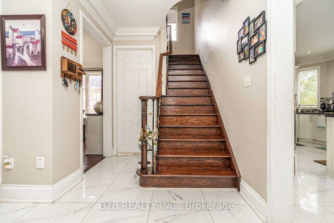
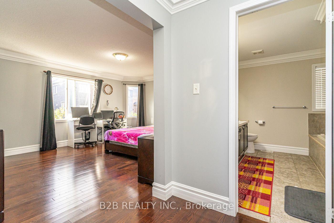
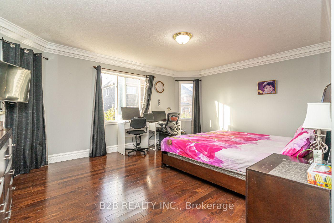
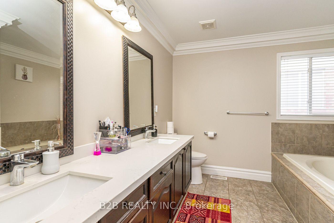
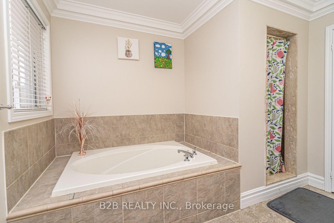
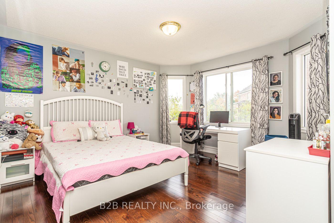
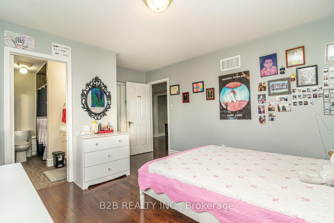
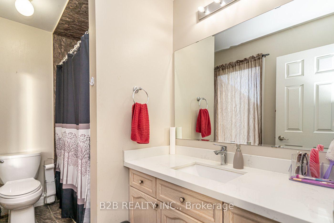
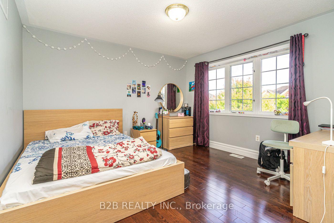
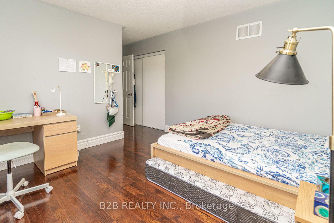
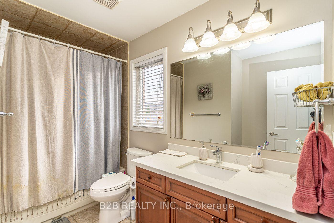
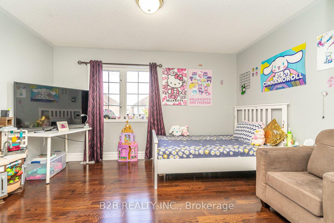
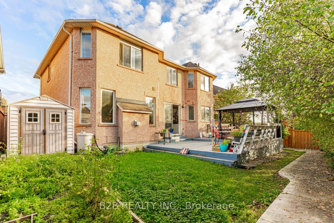
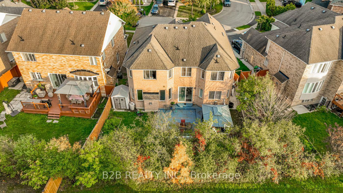
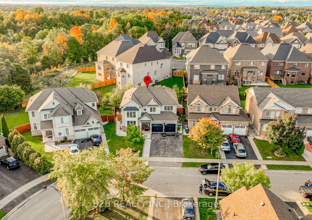
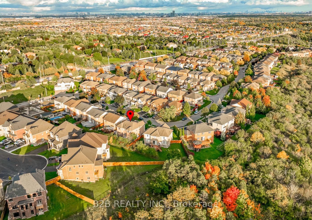
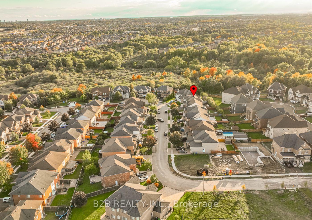
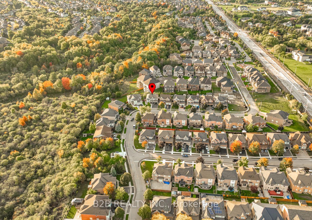







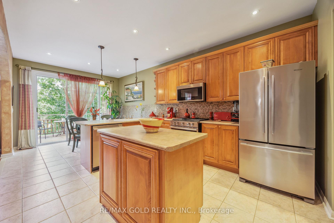


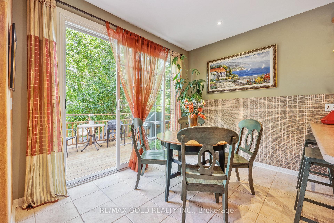

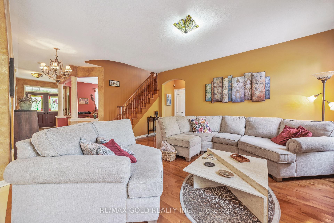

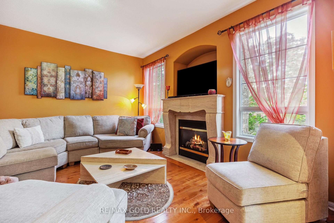


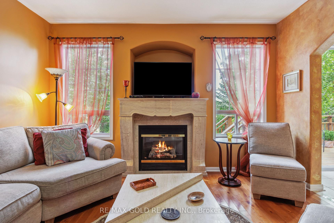


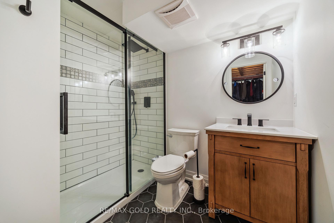





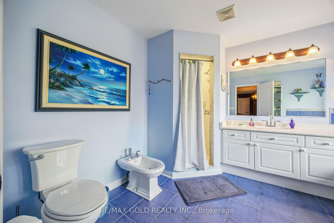


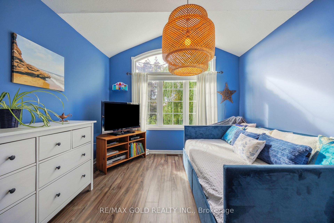




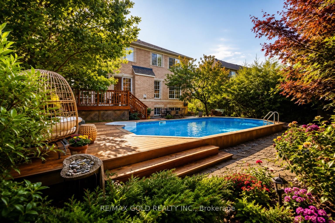

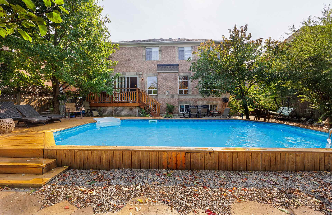
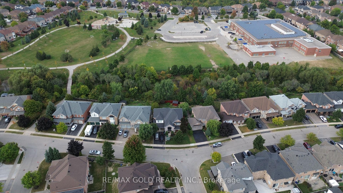


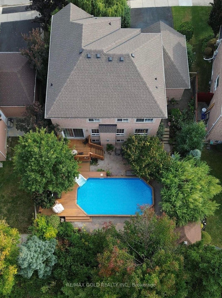
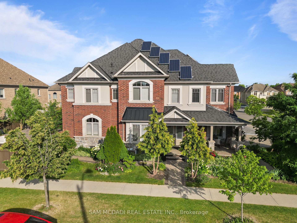
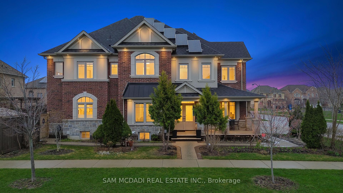
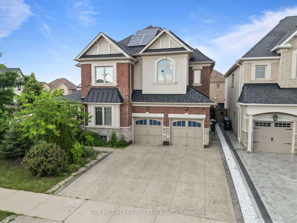
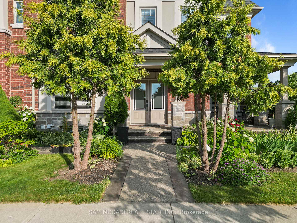
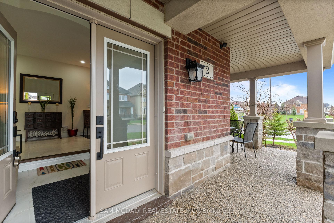
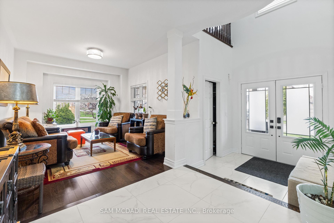
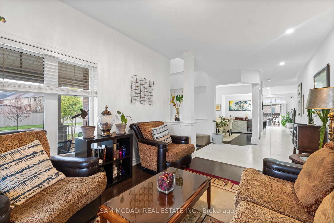
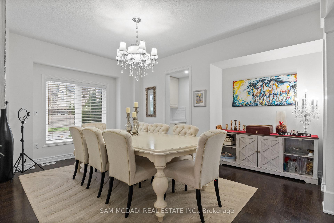
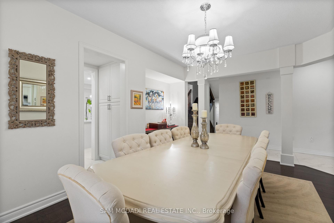
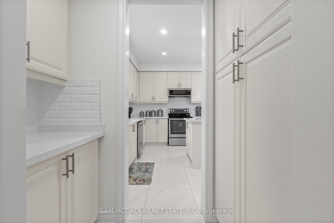
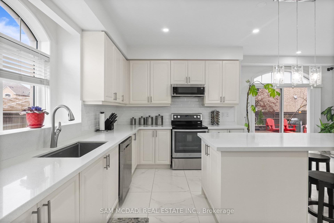
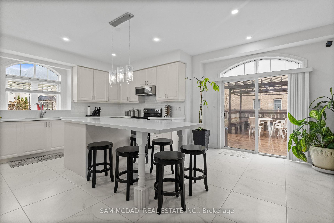
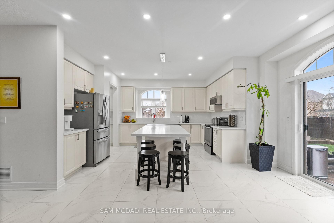
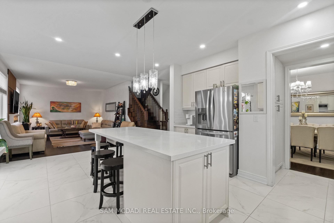
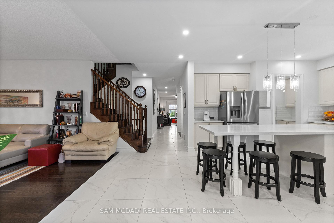
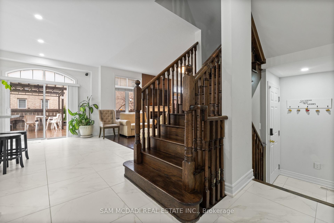
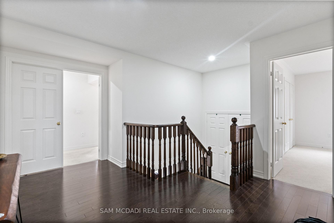
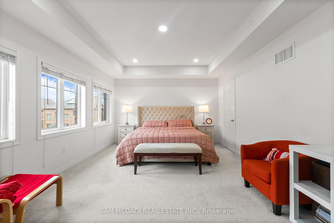
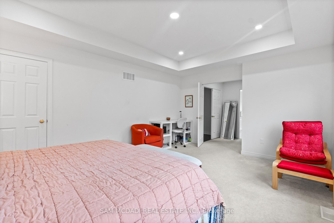
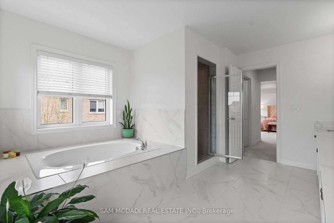
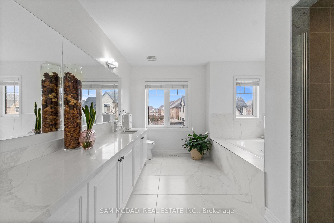
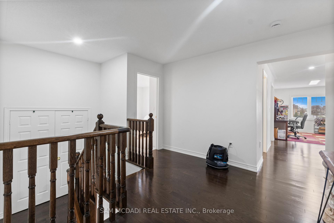
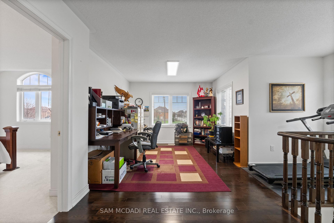
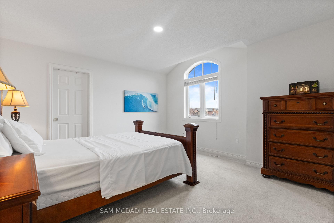
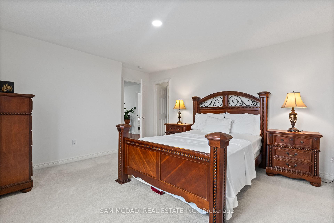
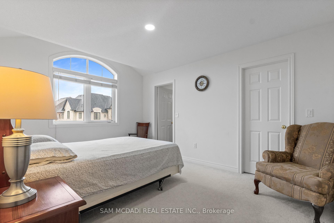
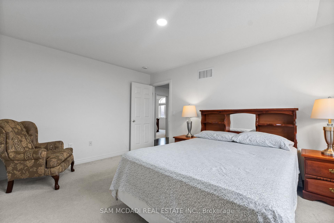
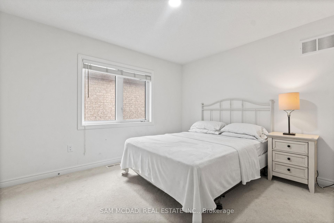
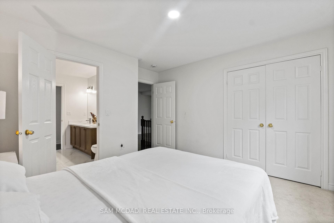
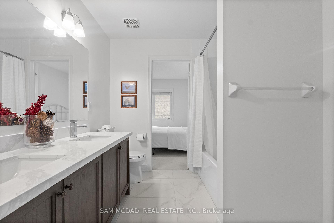
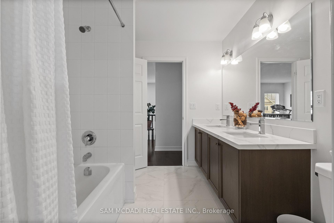
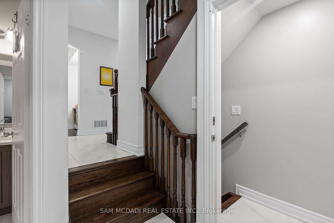
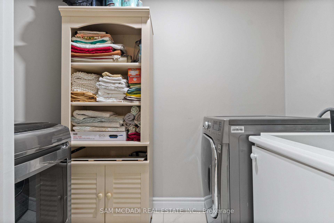
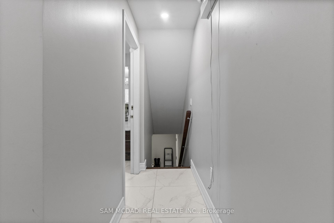
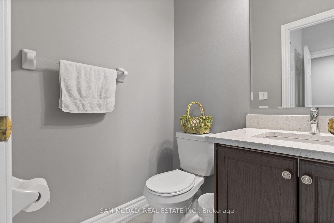
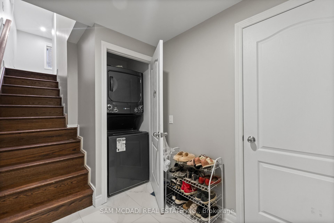
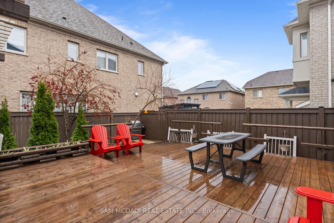
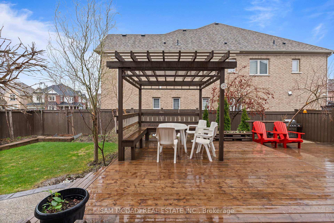
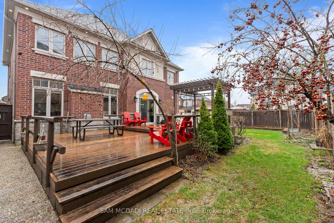
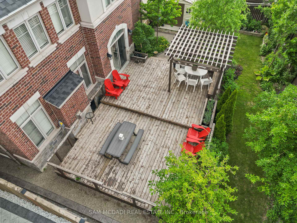
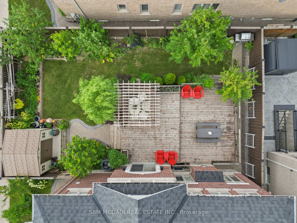
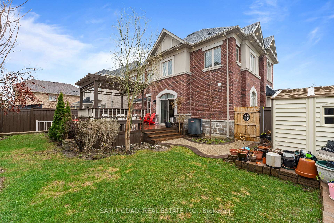
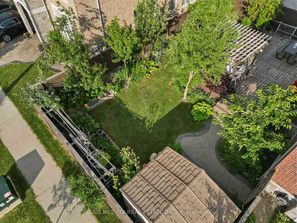
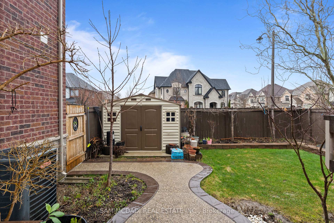
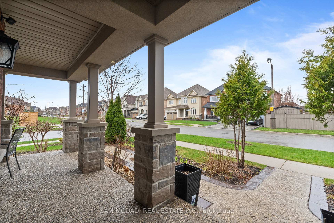
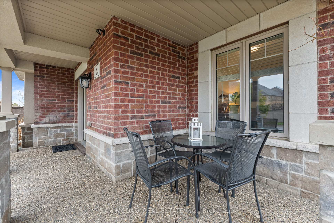
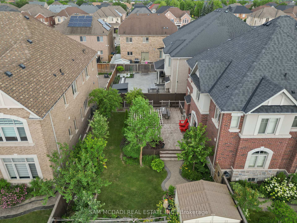
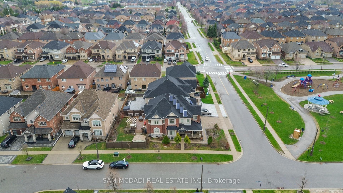
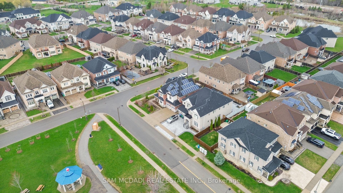
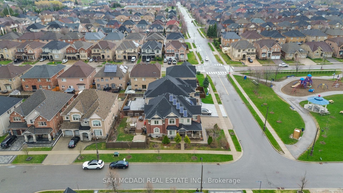
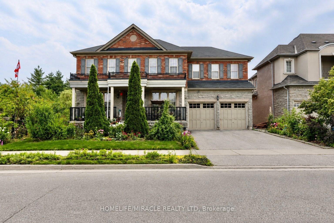
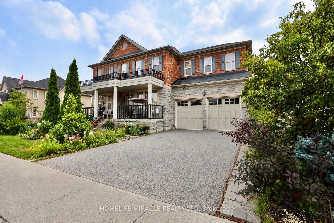
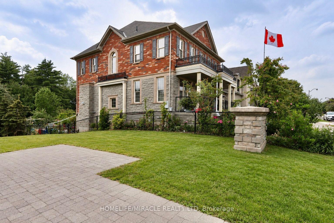
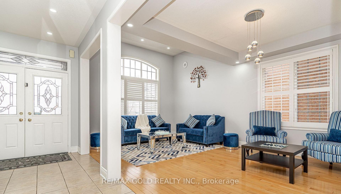
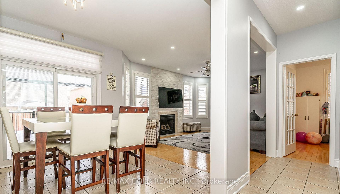
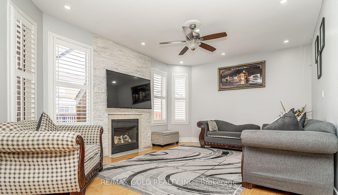
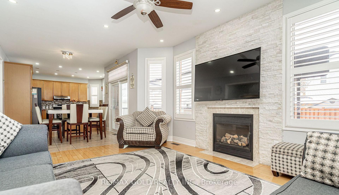
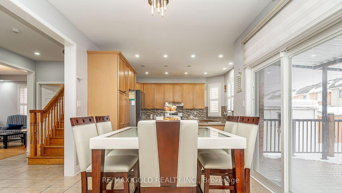
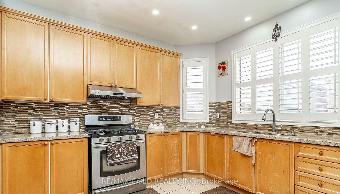
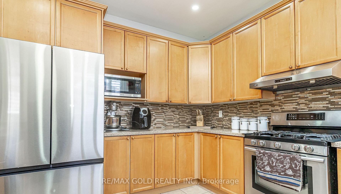
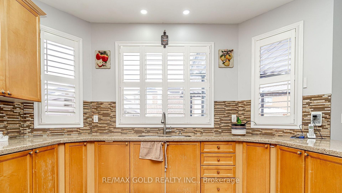
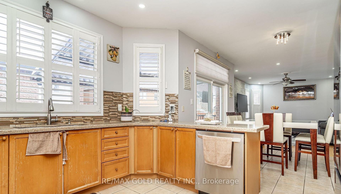
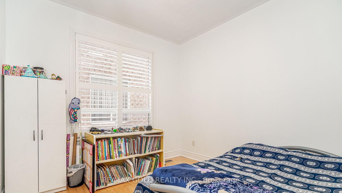
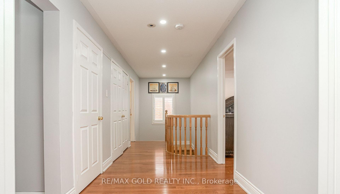
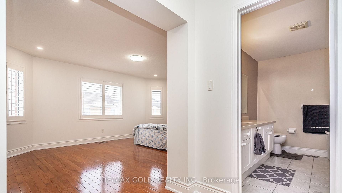
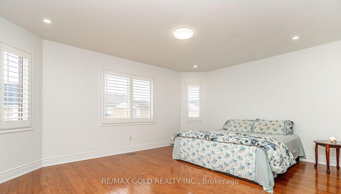
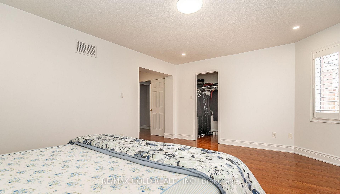
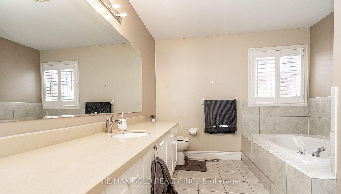
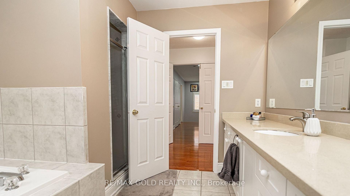
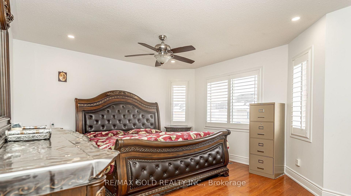
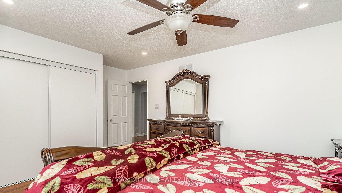
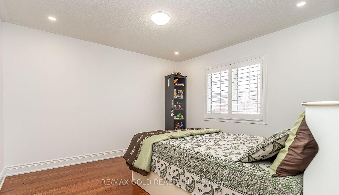
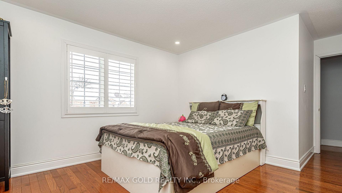
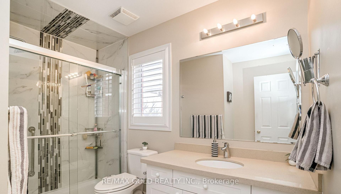
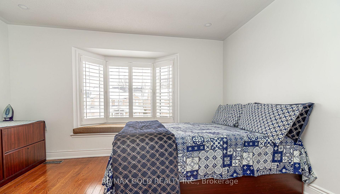
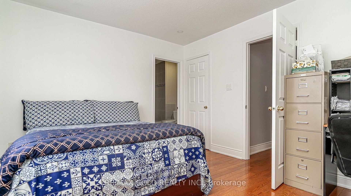
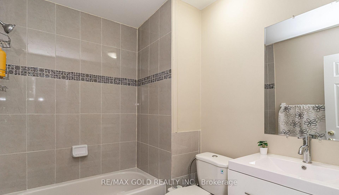
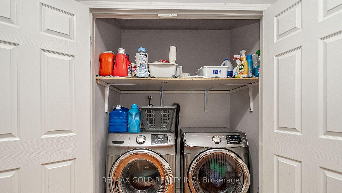
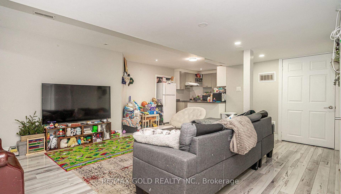
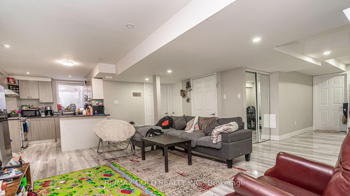
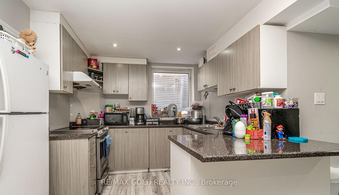
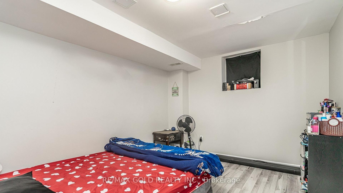
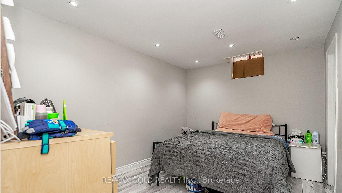
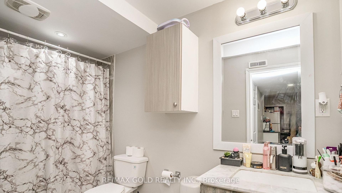
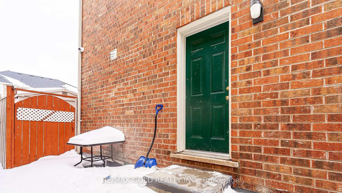
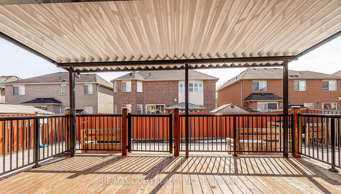
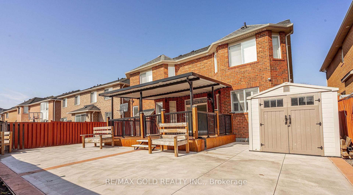
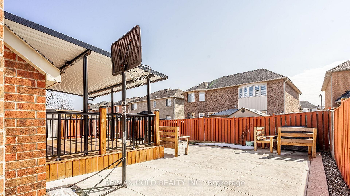
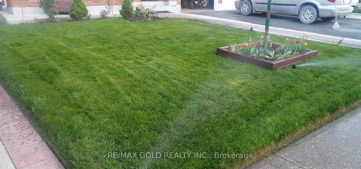
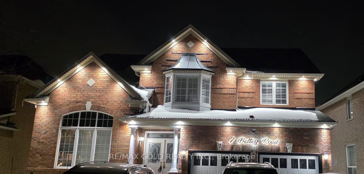
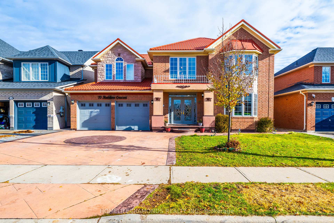

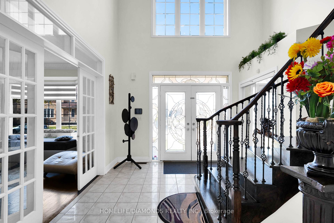
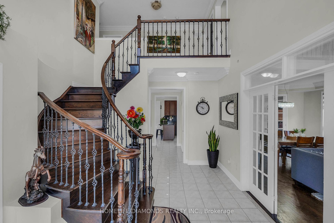
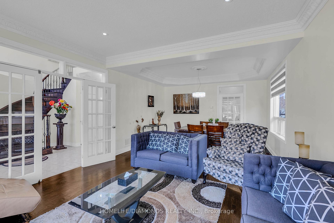
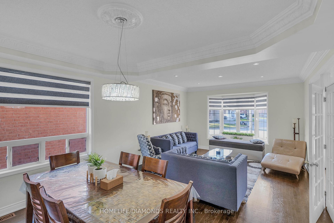

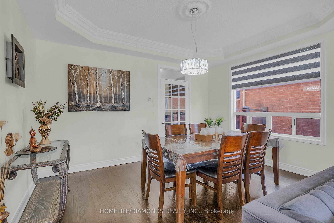
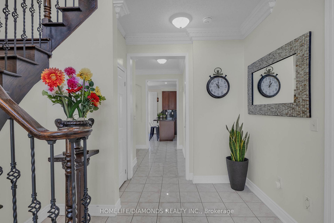
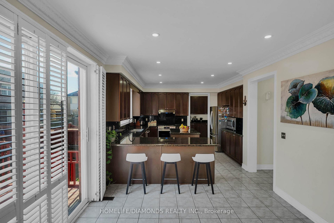
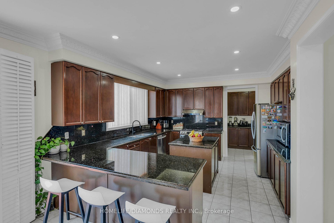
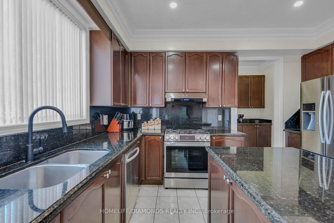
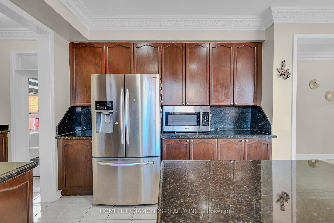
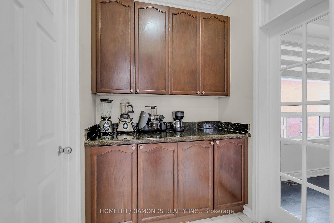
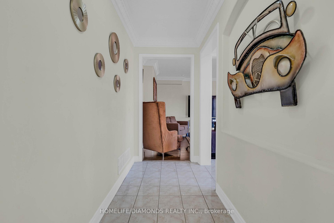
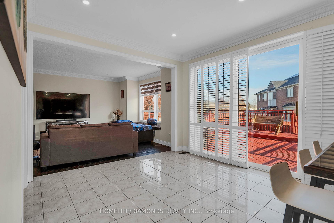
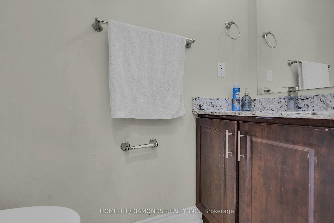
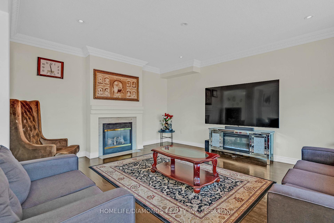
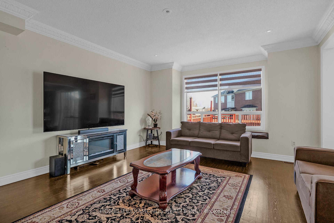
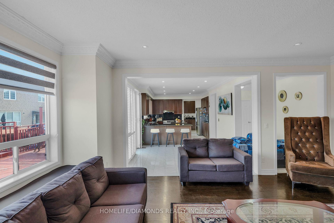
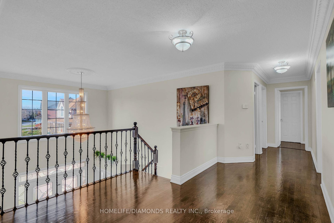
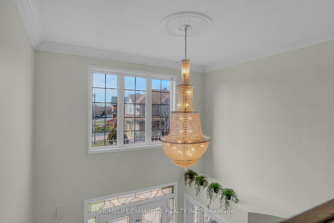
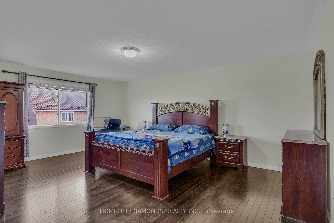
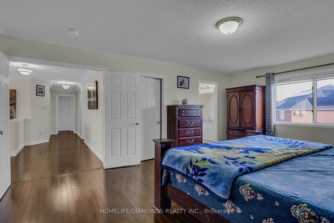
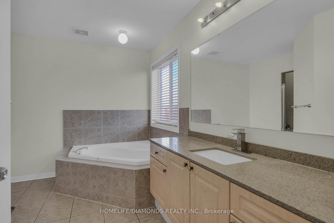
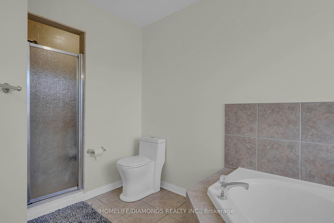
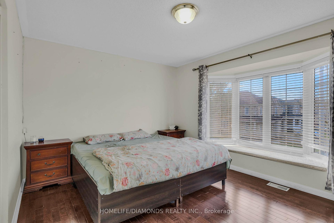
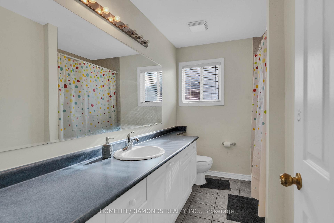
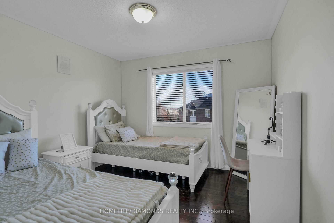
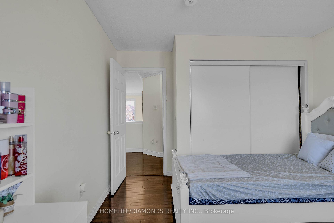
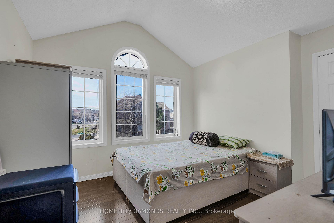
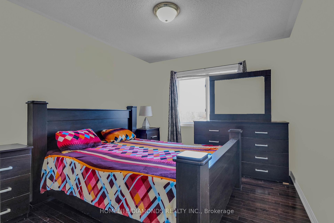
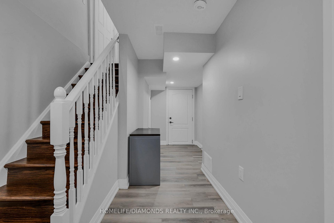
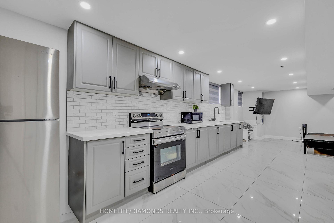
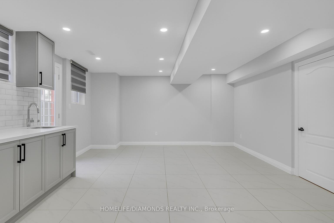
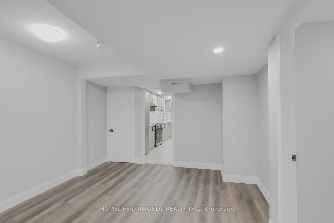
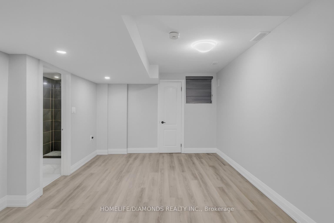
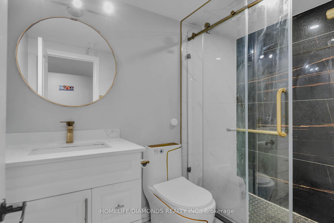
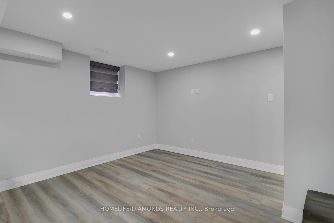
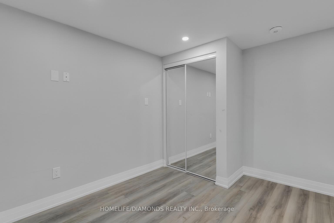
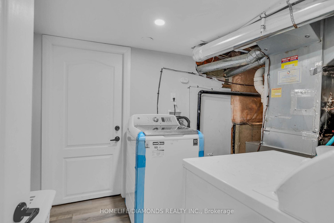
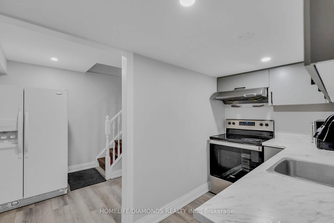
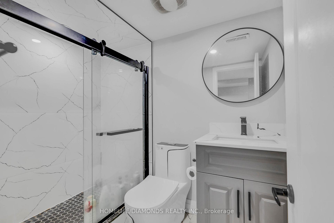
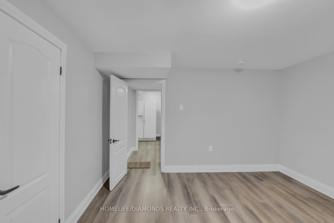
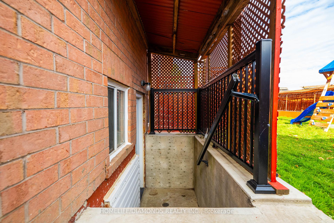
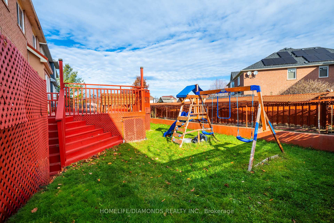
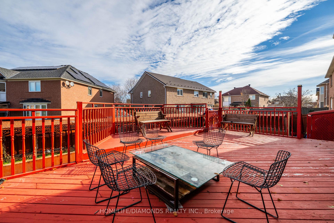
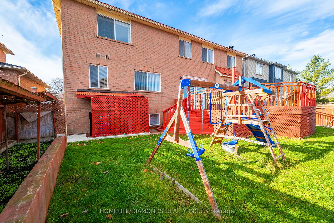
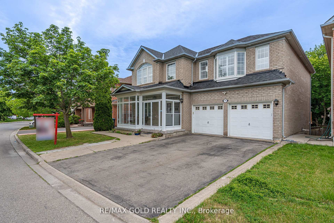
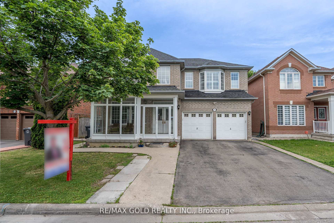
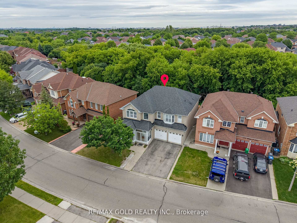
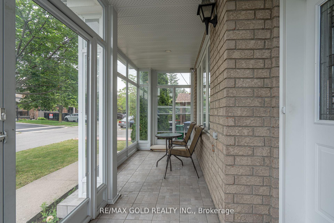
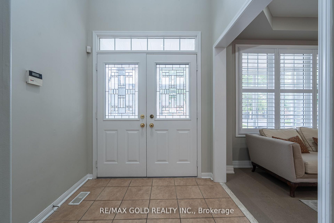
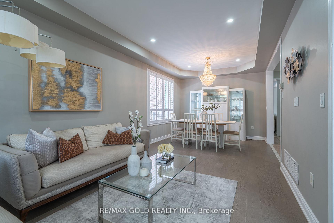
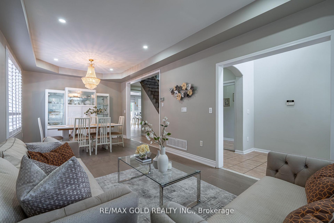
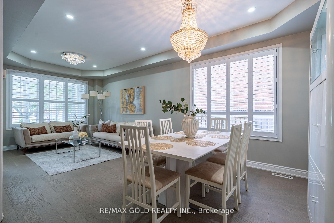
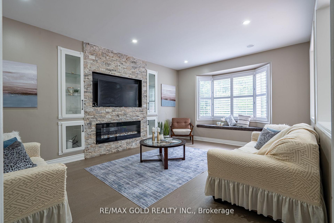
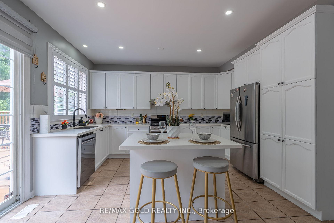
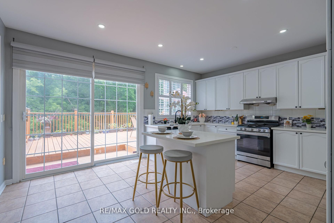
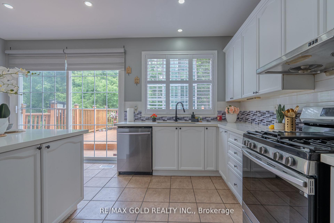
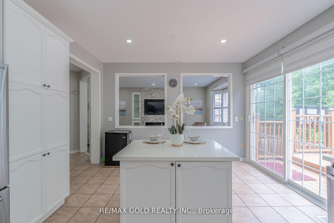
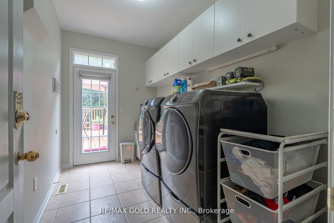
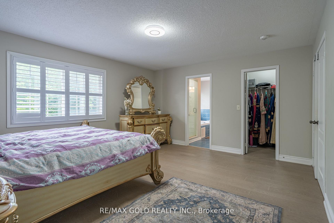
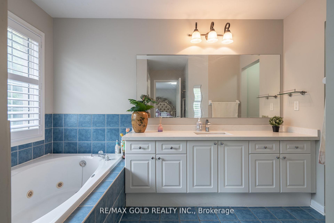
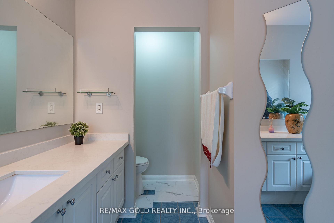
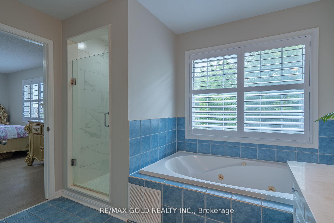
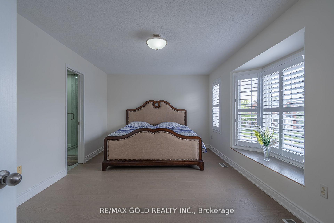
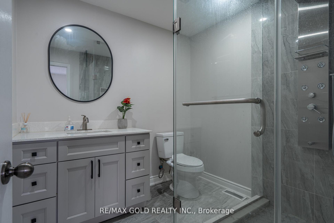
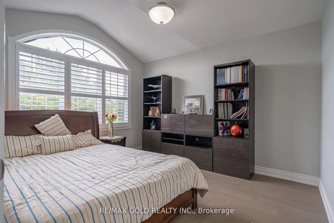
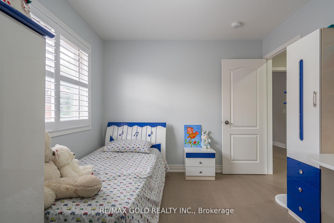
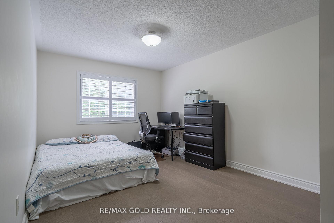
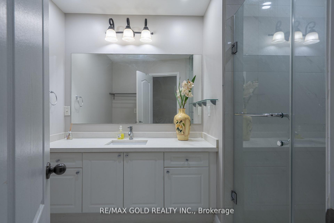
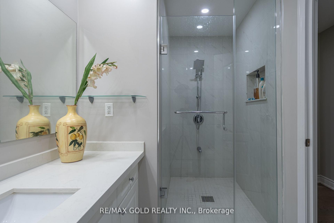
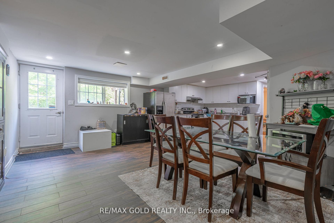
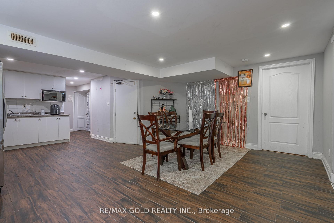
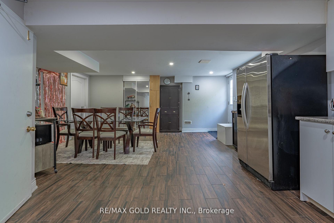
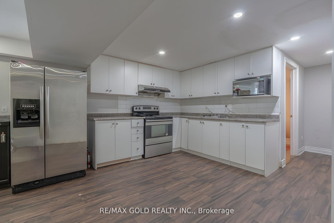
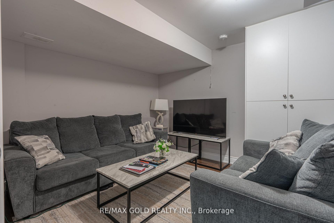
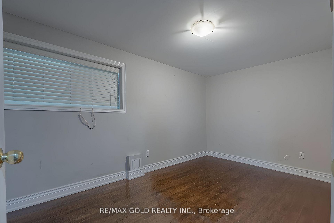
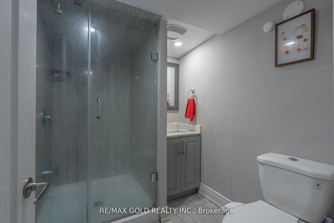
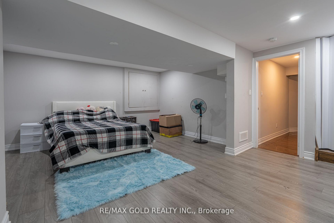
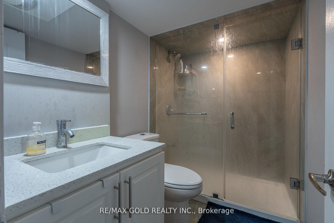
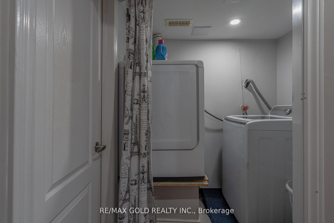
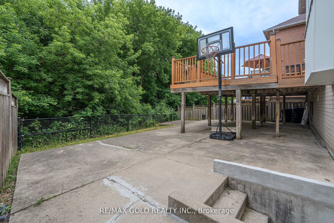
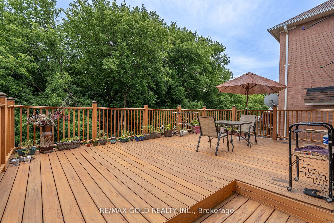
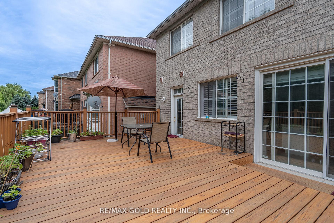
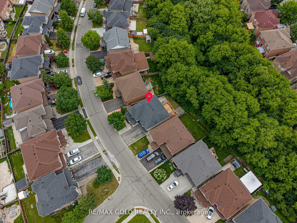
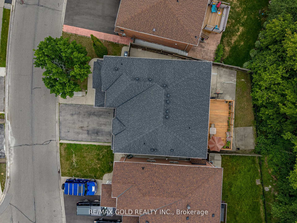
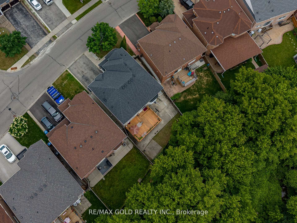
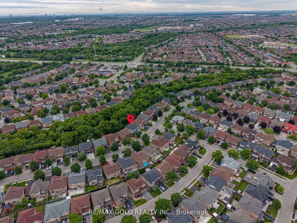
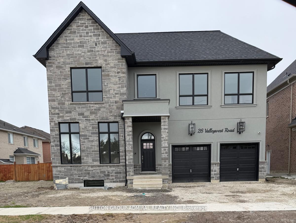
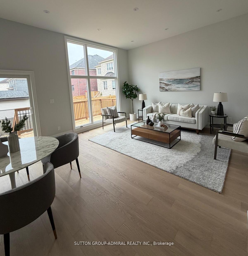
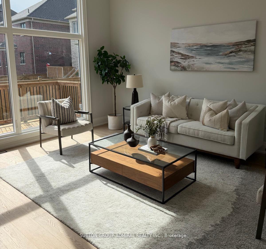
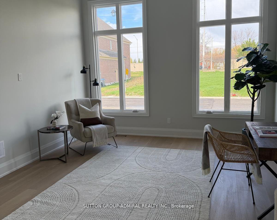
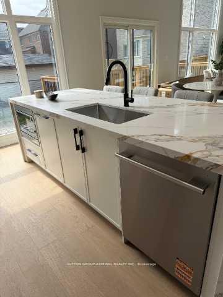
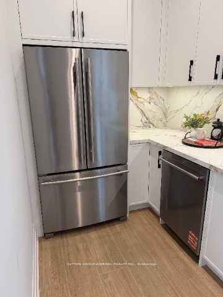
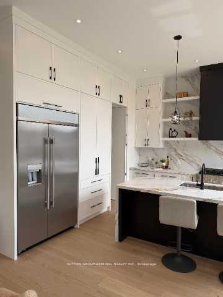
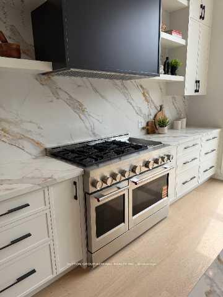
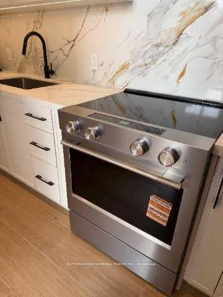
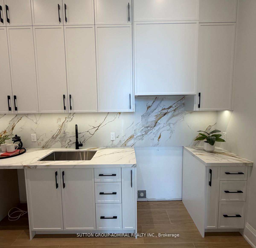
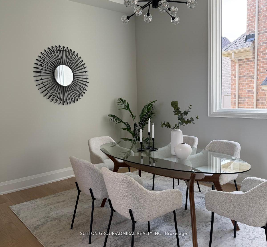
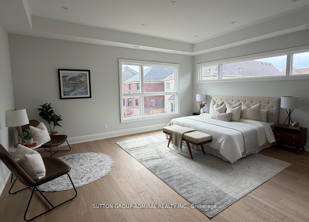
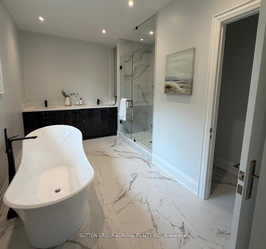
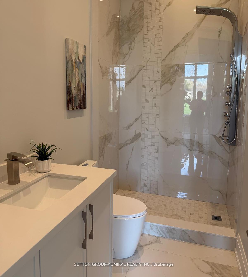
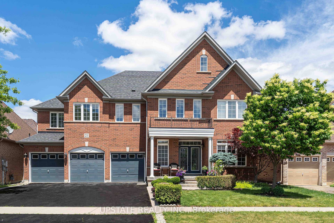
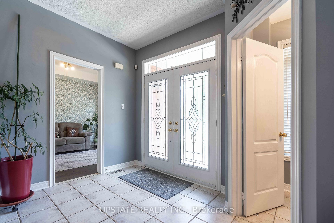
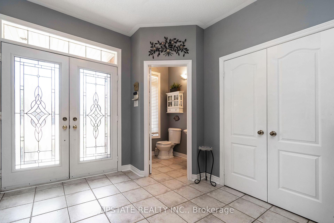
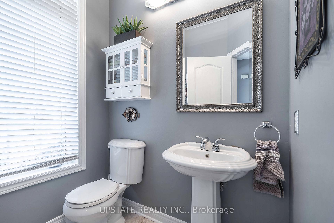
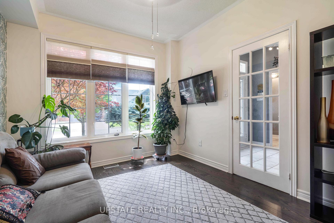
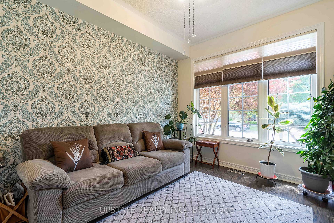
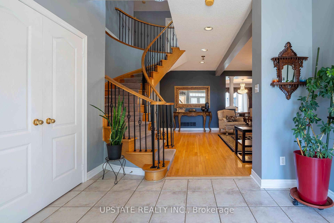
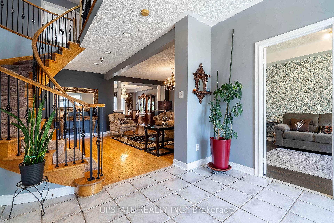
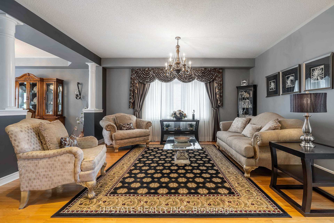
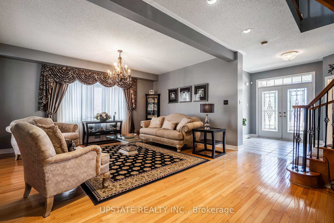
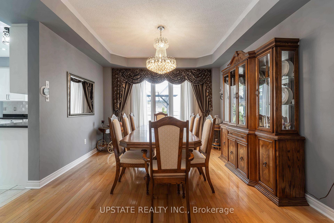
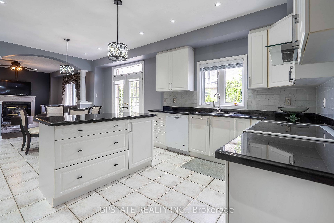
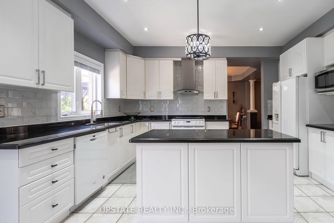
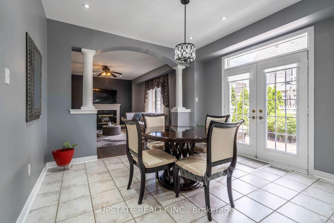
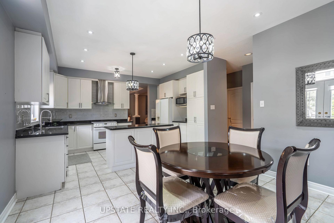
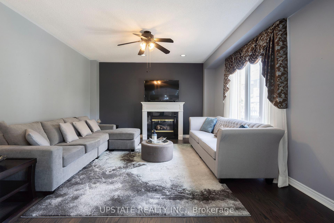
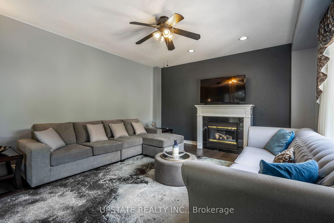
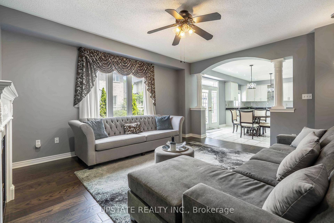
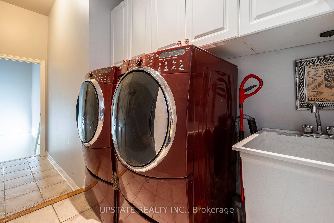
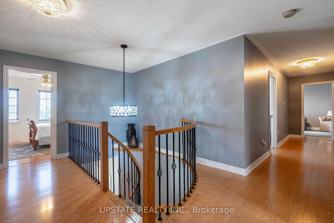
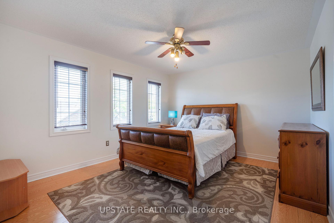
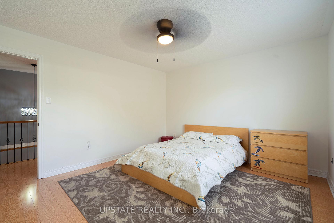
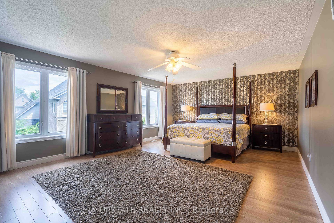
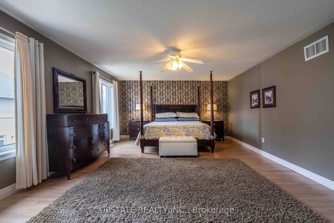
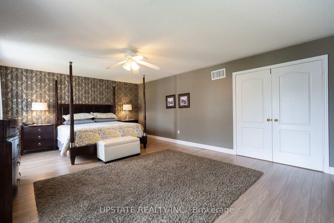
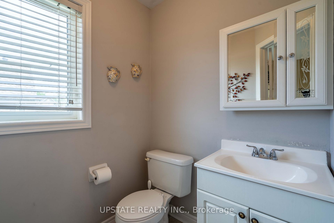
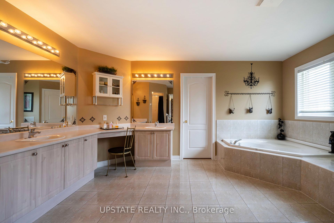
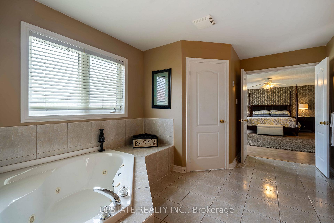
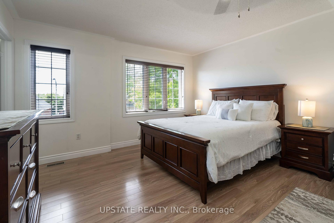
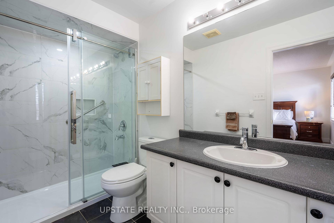
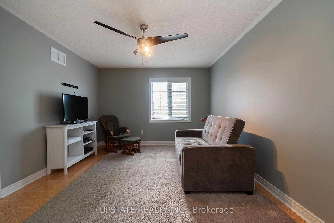
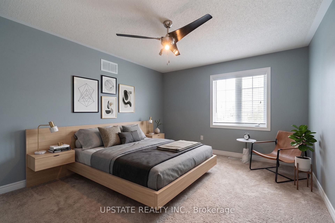
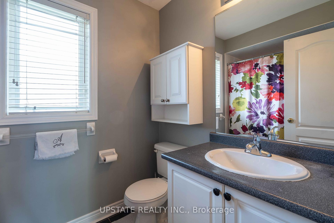
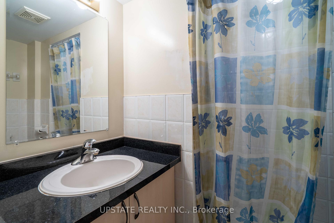
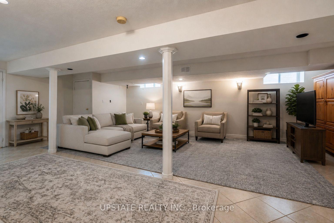
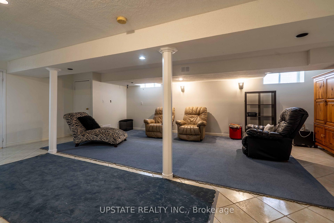
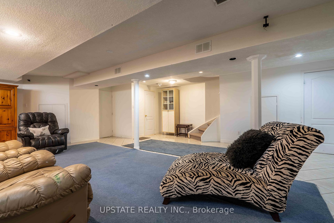
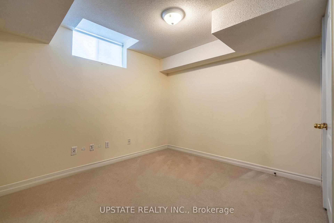
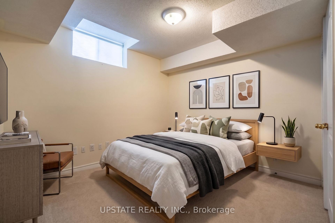
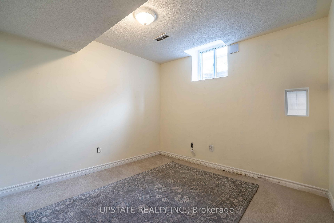
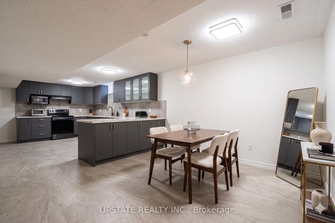
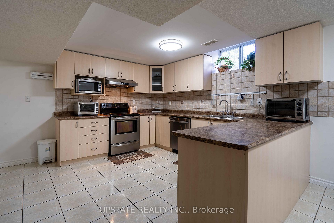
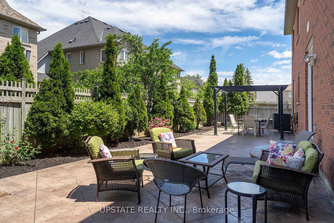
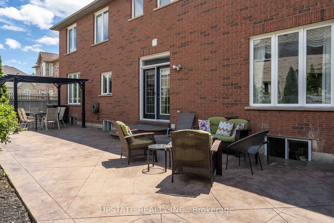
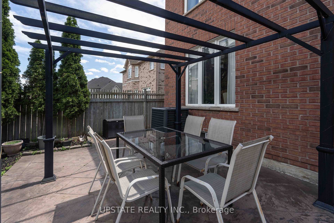
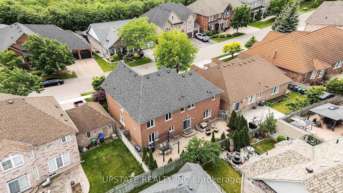
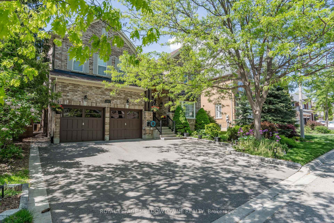
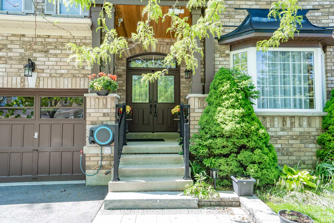
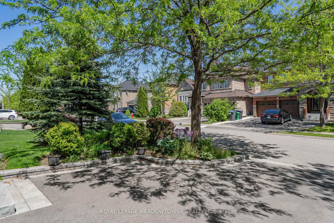

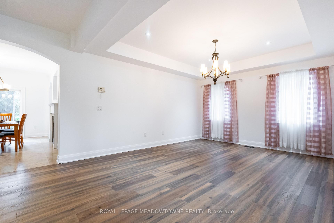
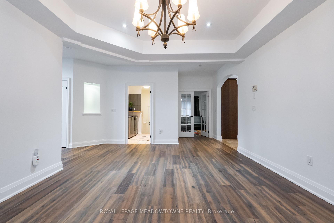
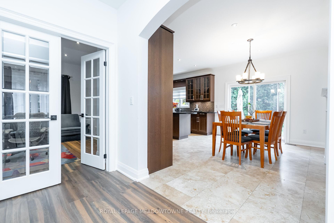
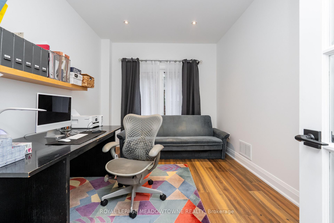
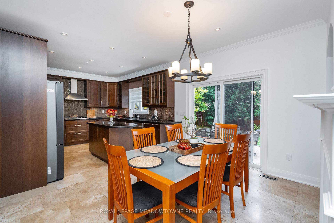
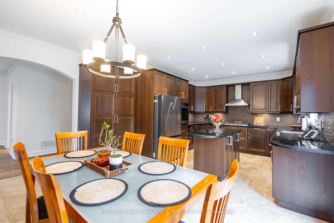
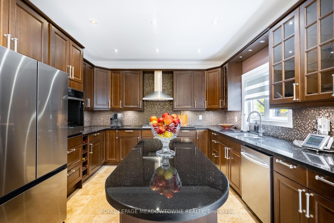
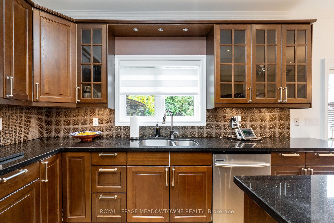
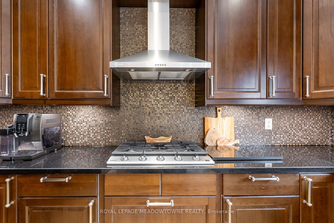
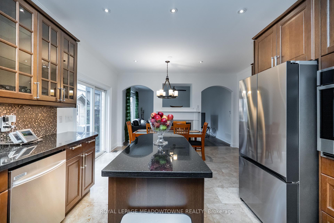
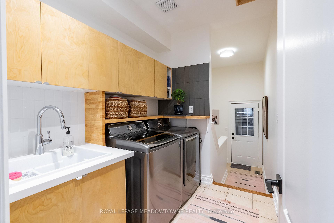
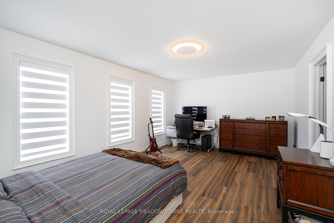
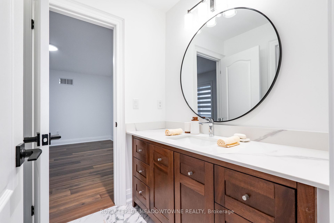
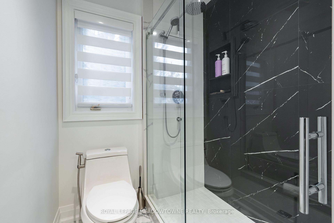
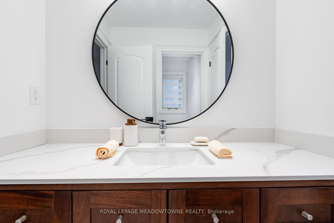
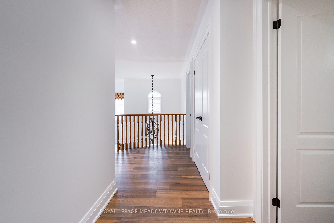
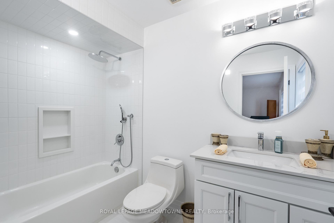
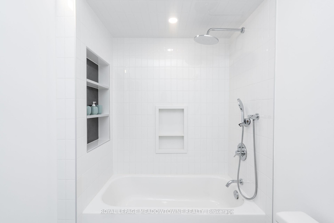
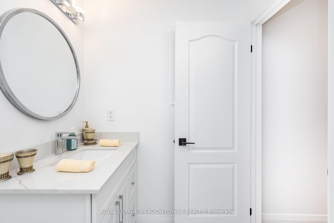
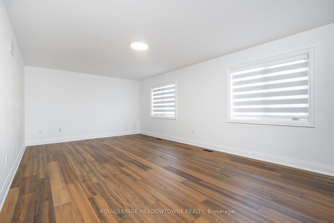
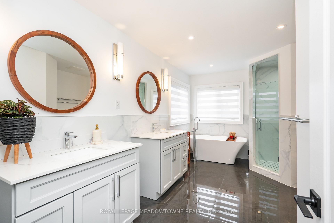
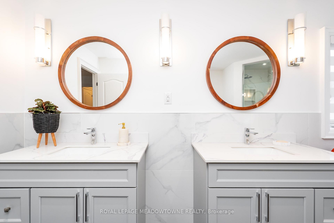
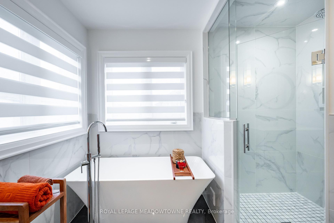
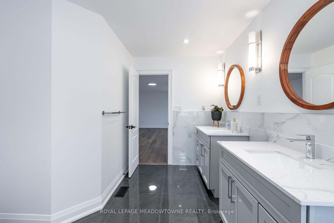
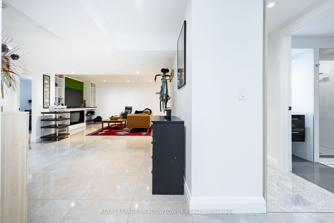
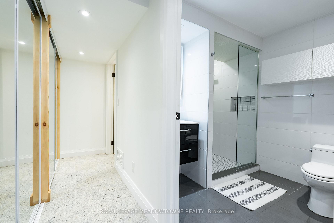
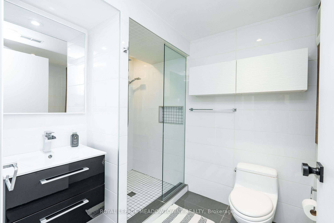
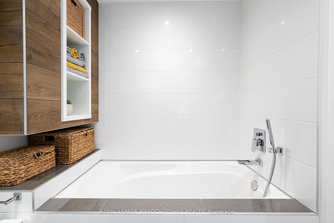
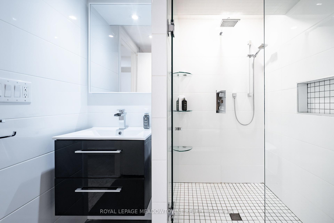
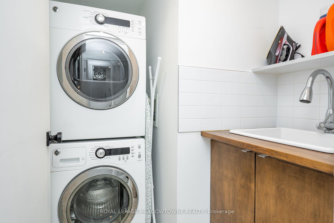
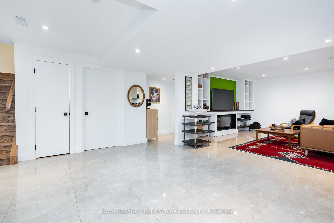
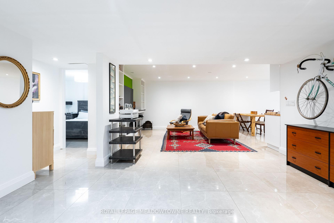
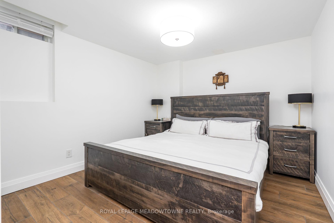
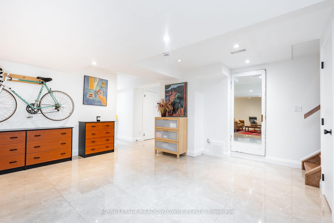
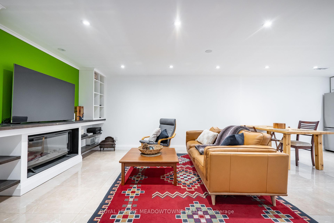
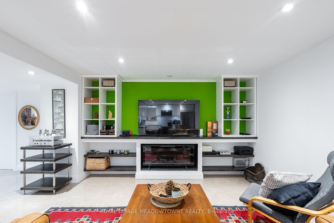
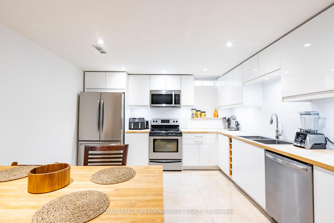
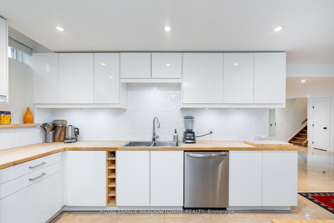
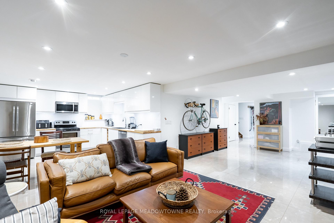
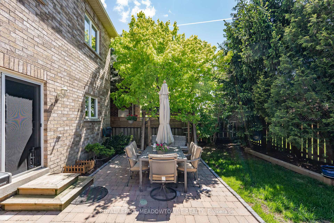
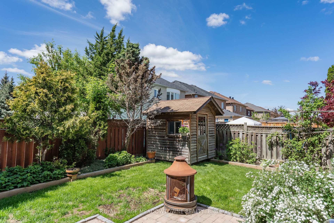
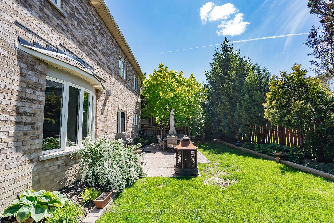
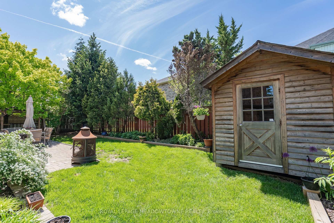
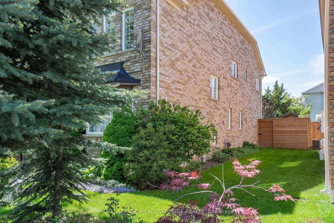
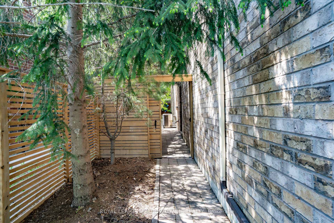
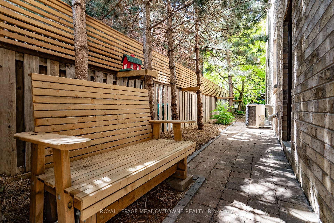
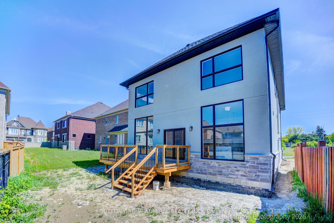
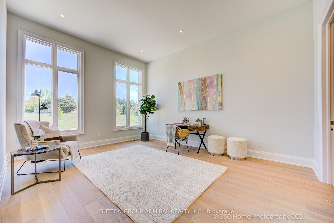
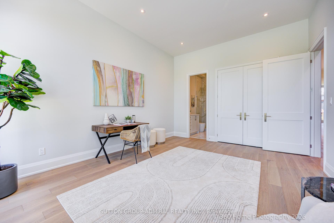
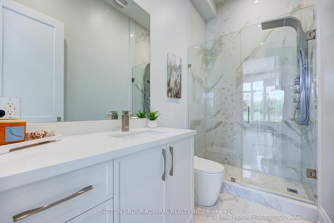
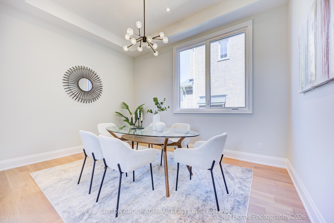
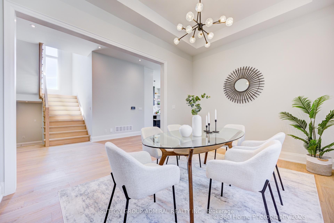
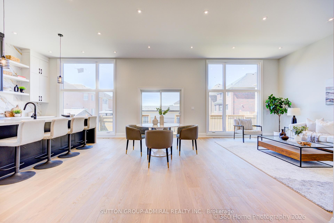
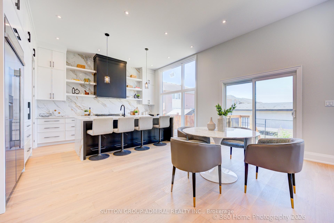
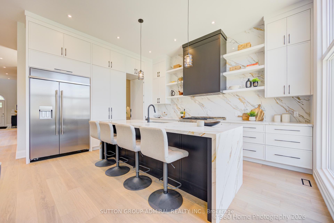
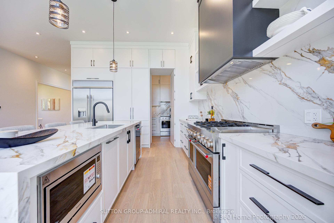
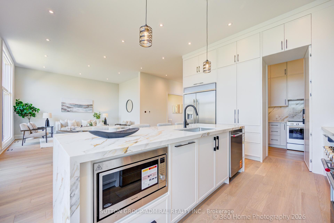
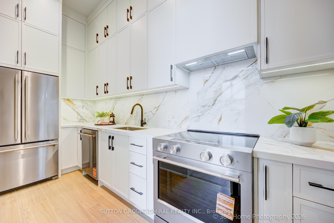
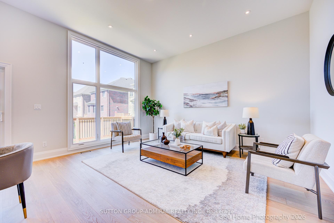
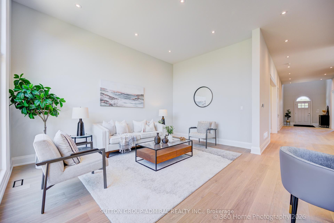
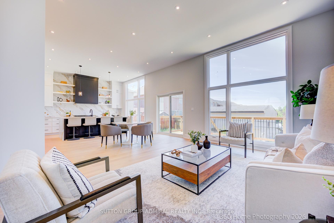
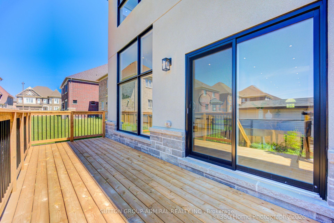
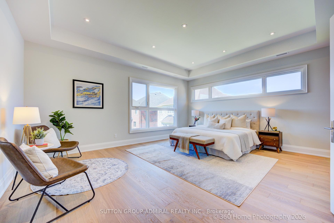
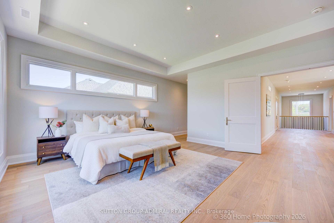
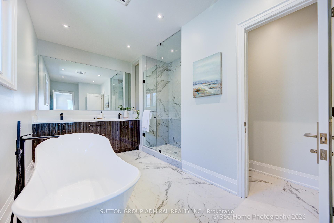
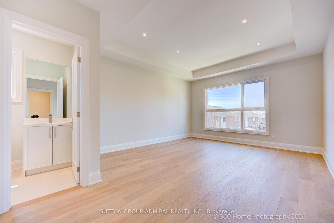
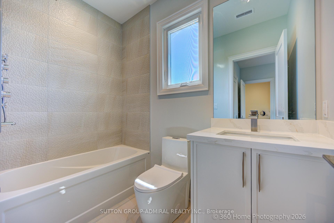
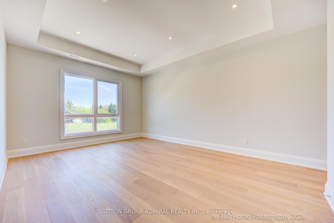
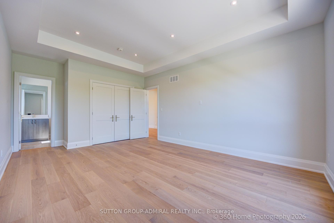
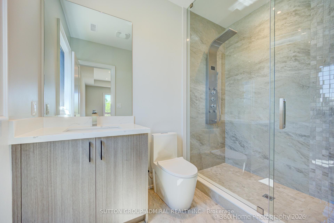
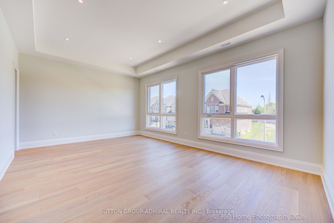
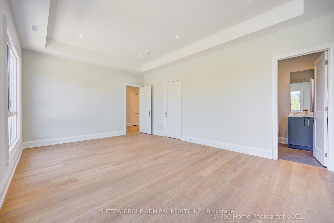
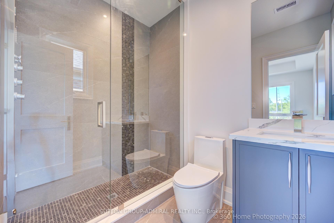
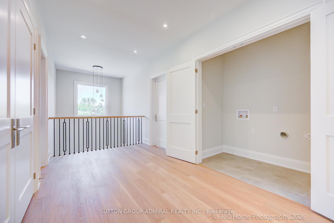
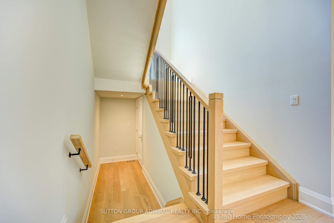
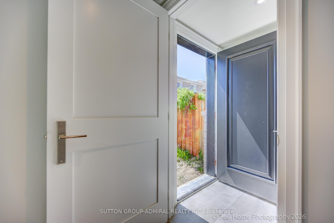
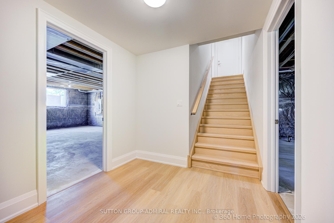
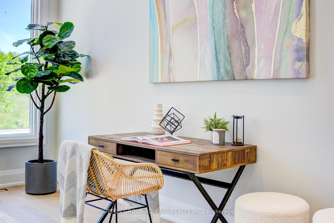
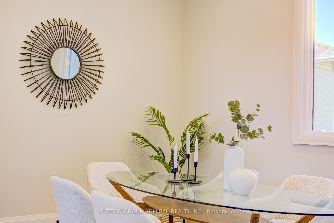
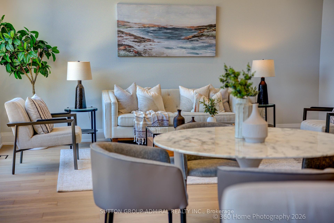
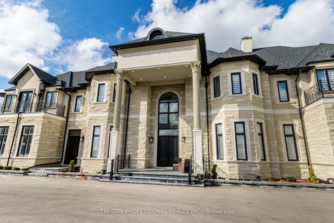
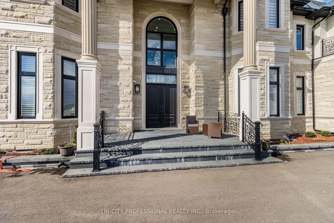
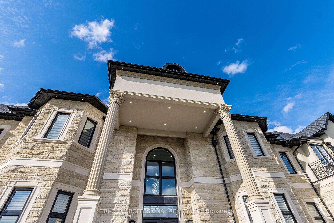
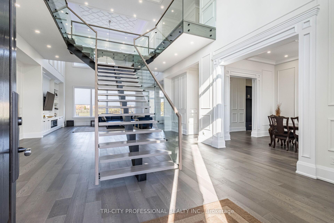
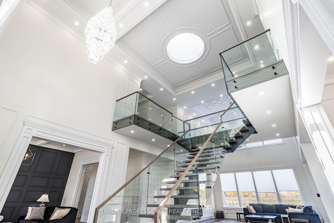
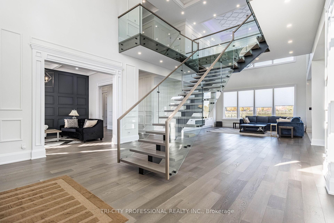
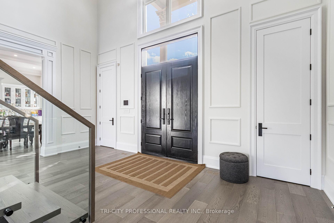
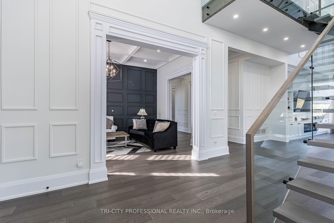
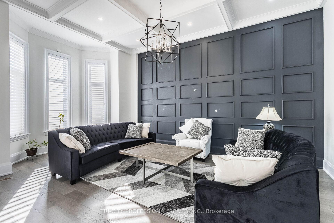
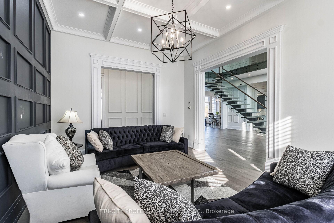
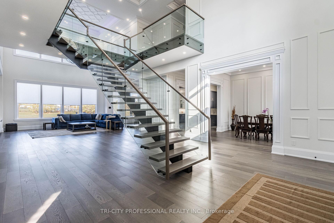
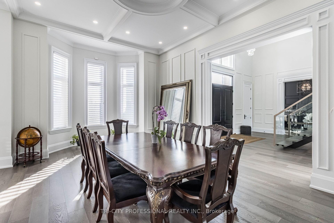
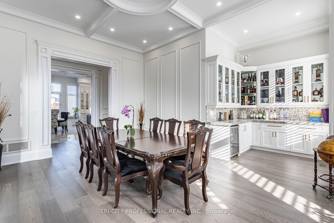
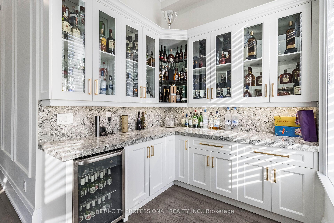
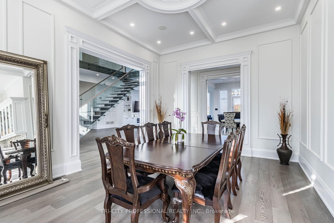
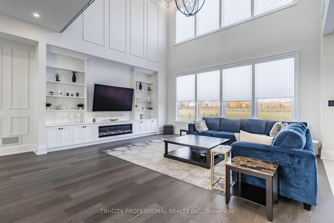
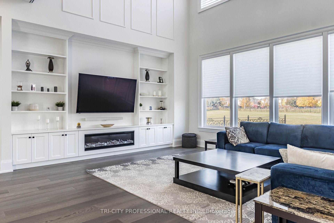
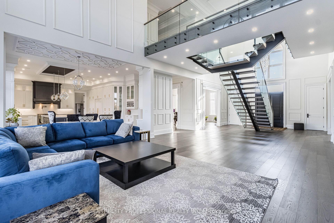
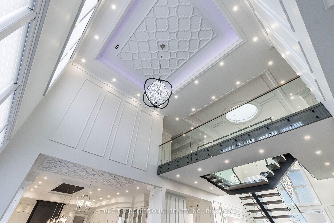
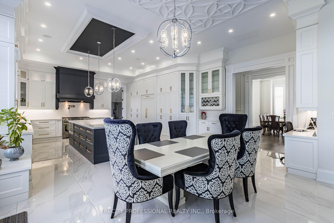
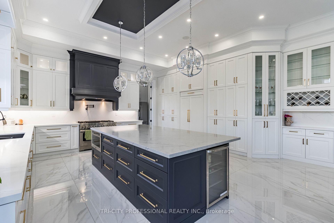
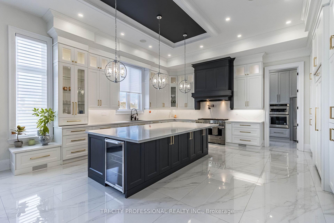
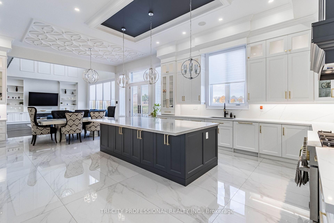
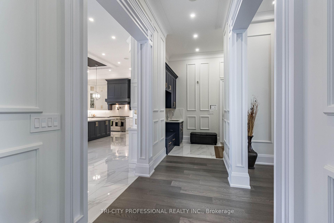
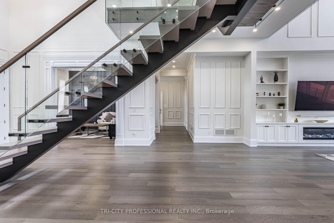
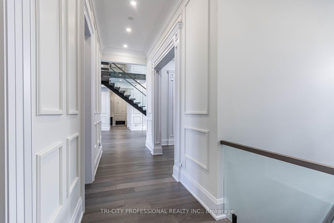
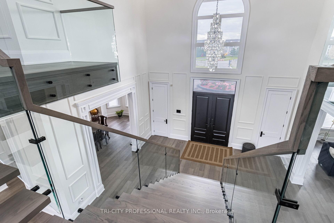
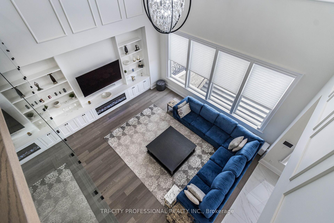
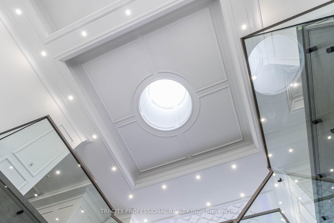
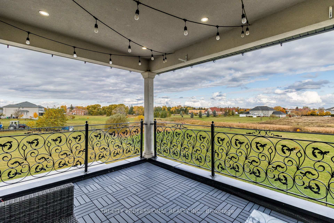
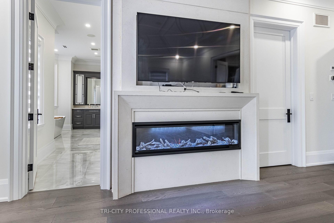
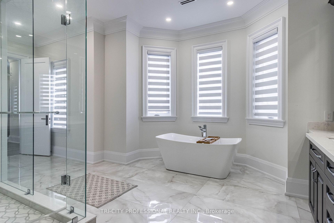
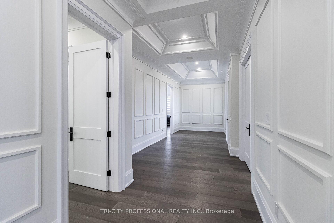
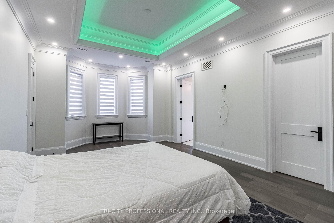
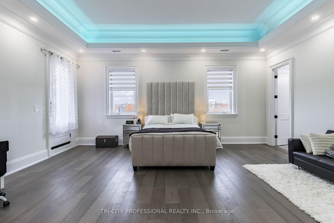
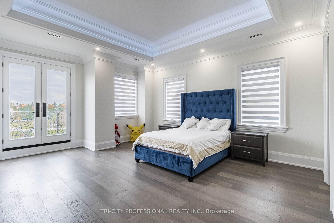
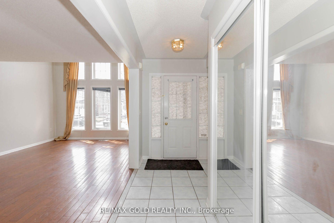
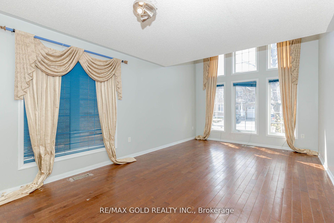
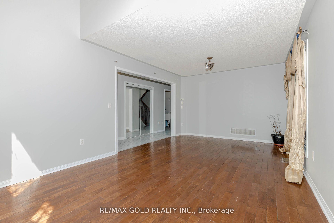

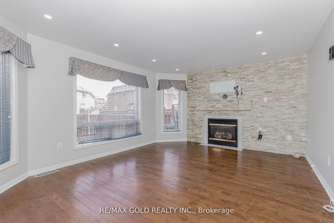
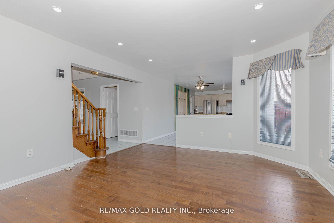
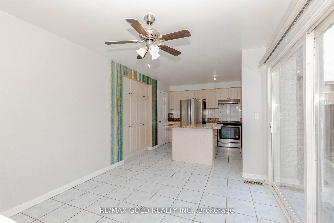
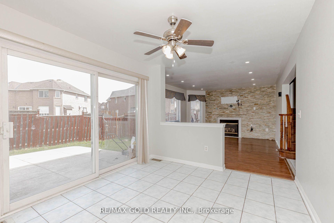
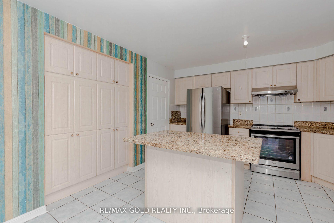
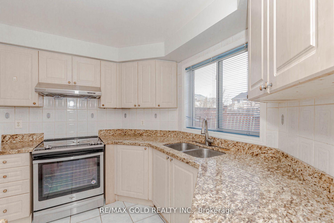
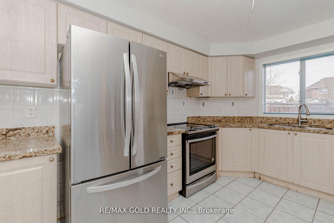
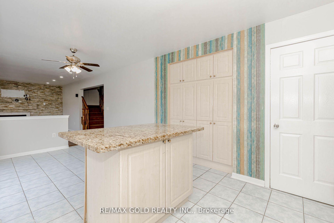
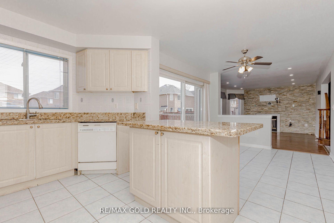
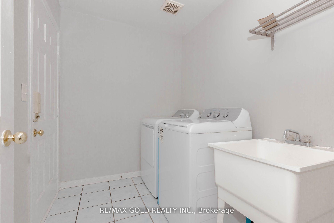
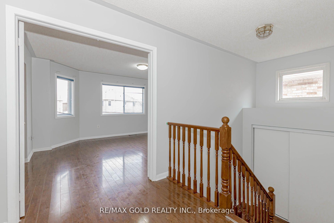
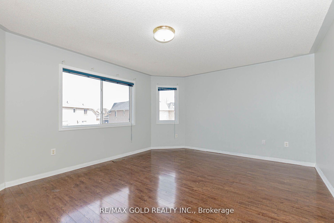
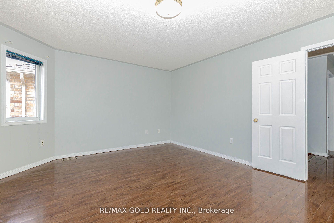
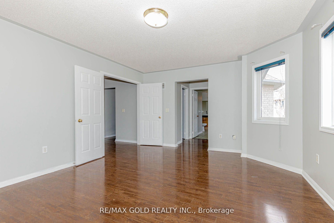
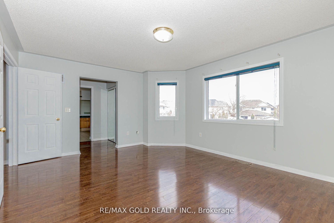
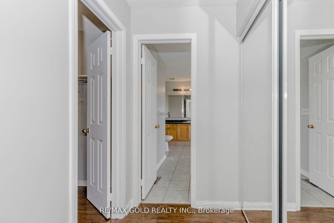
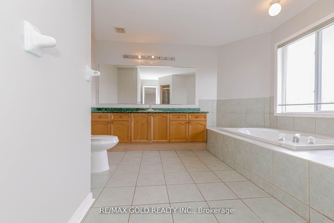
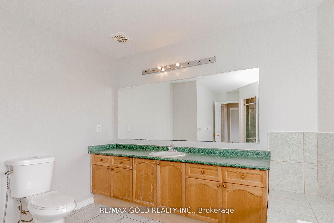
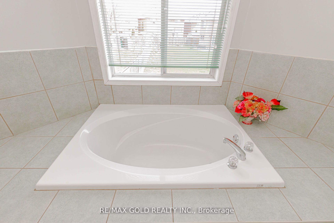
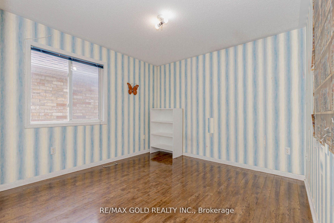
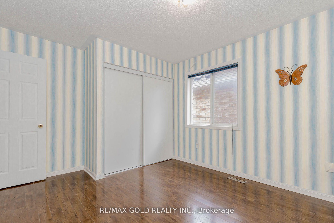
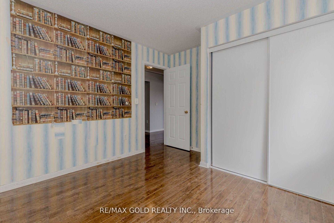
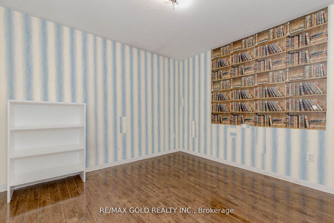
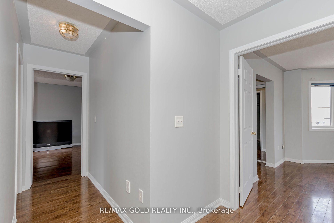
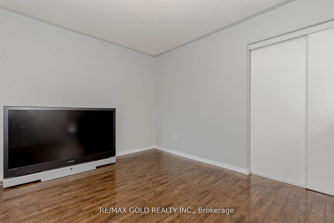
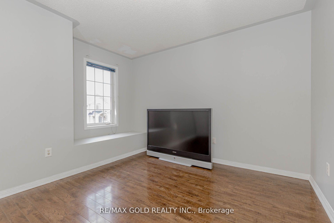
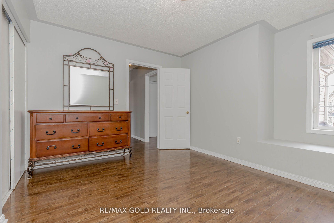
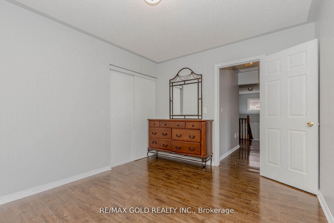
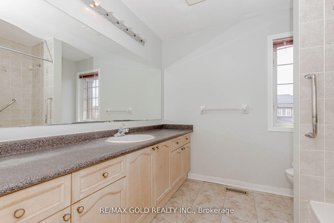
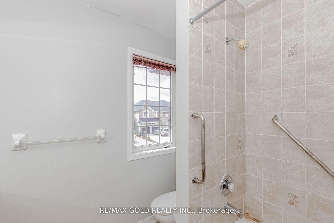
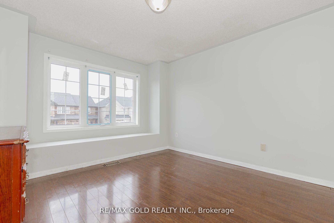
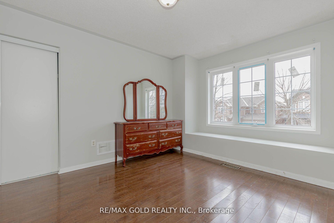
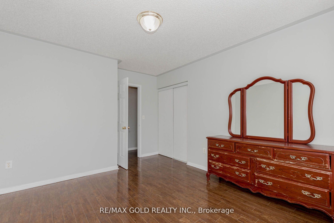
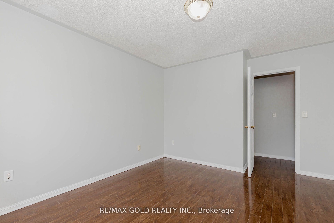
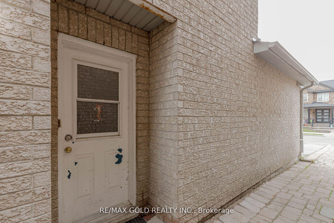
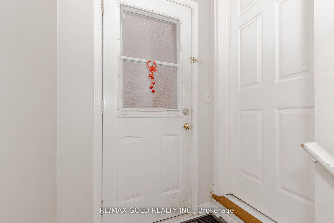
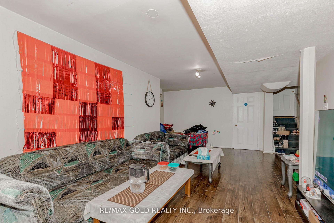
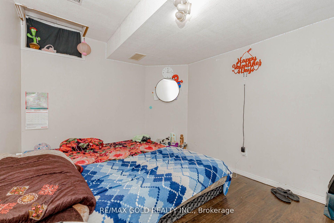
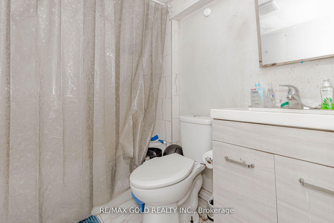
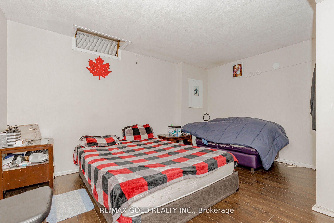
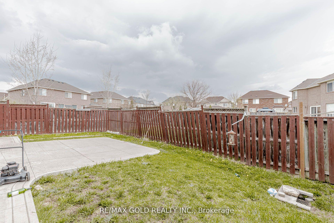
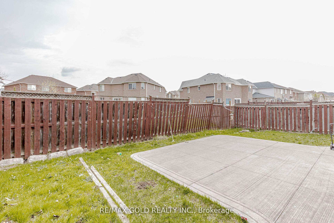
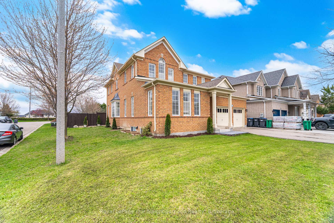
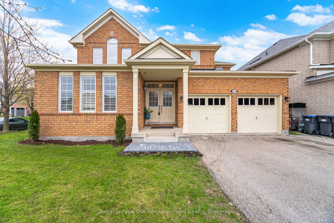
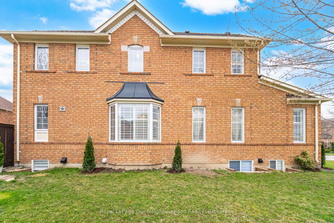
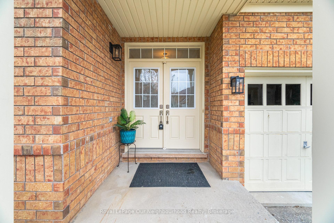
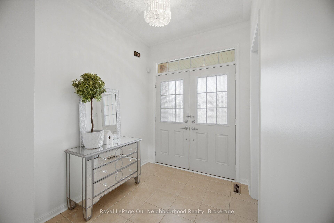
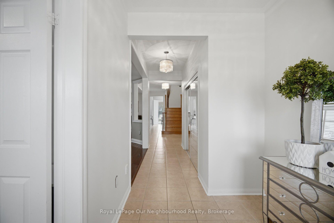
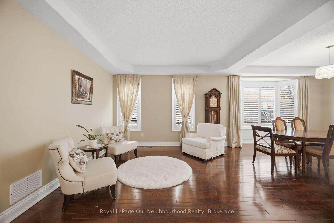
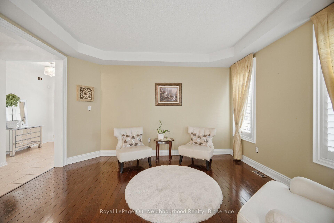
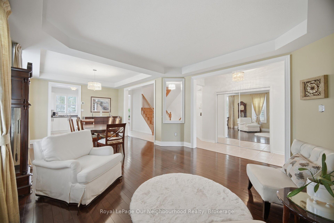

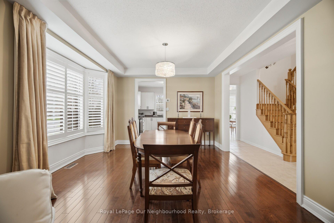
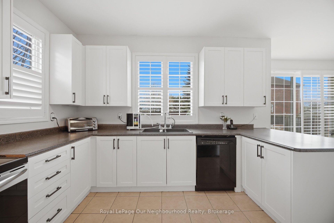
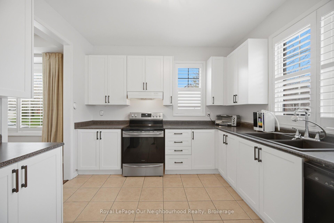
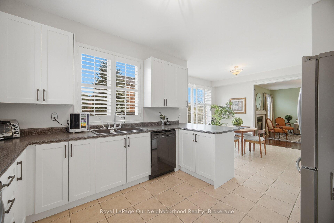
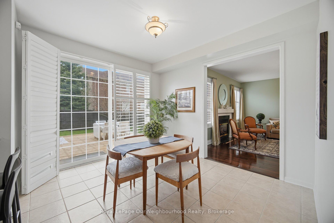
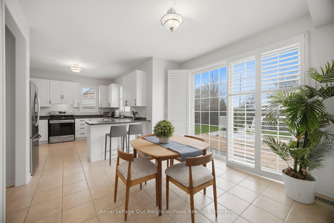
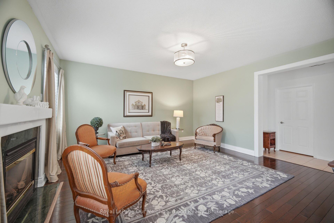
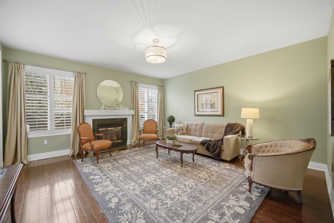
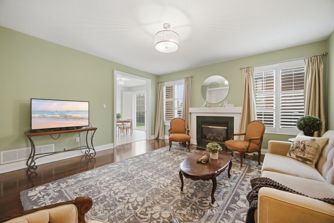
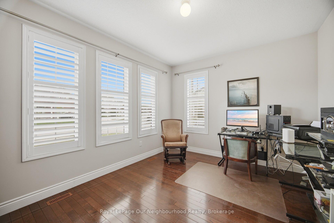
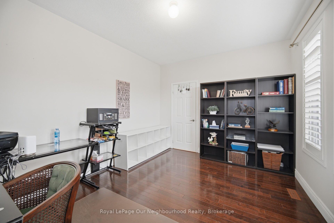
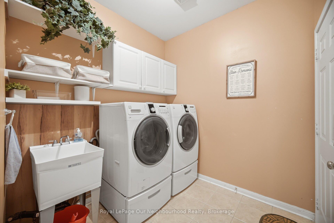
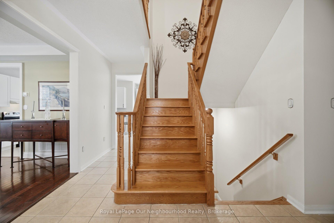
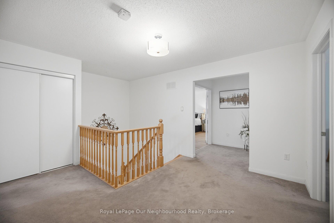
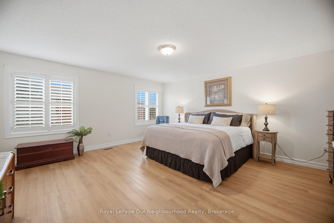
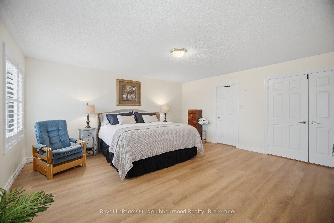
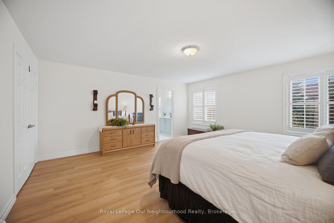
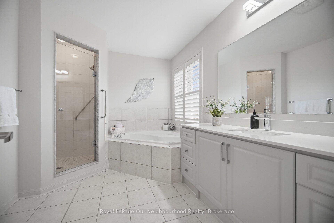
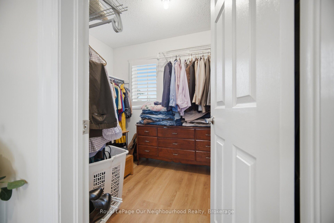
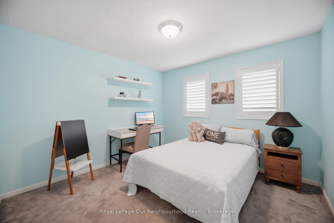
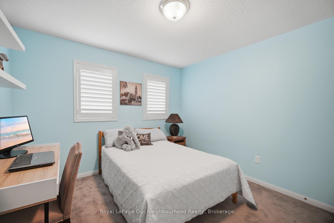
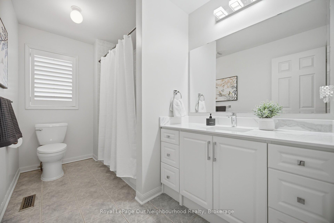
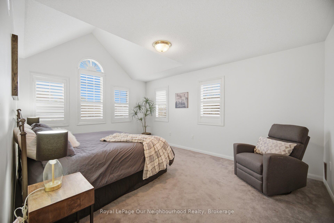
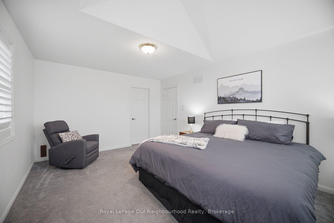
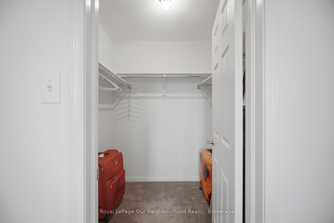
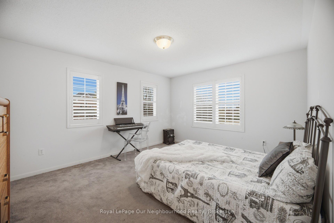
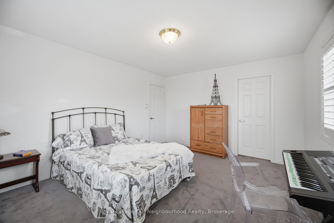
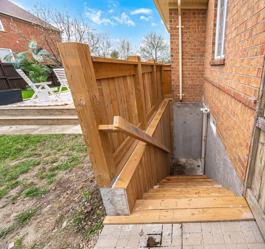
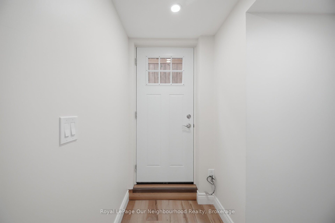
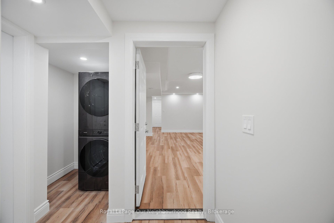
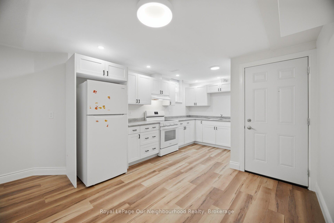
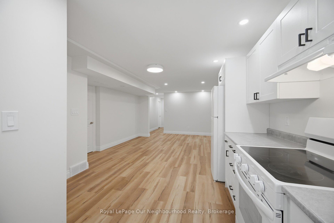
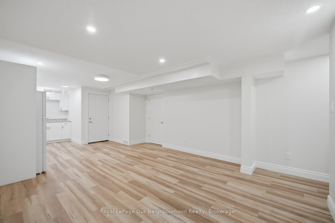
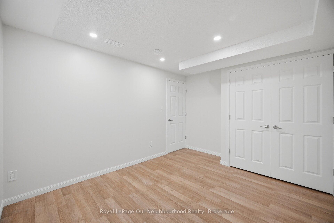
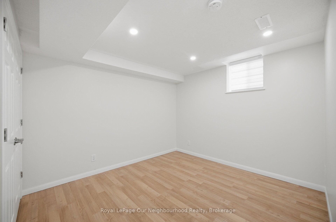
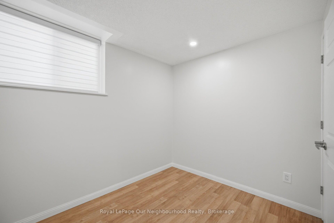
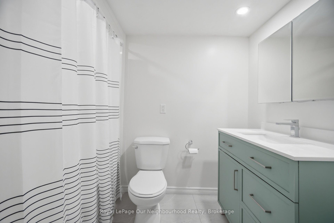
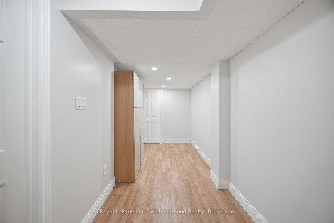
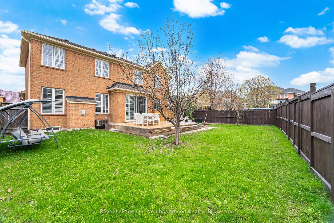
Welcome to this stunning detached home in the highly sought-after Vales of Castlemore - where space, comfort, and versatility come together beautifully.Situated on a premium corner lot, this home offers fantastic curb appeal along with a fully fenced backyard, perfect for privacy, entertaining, and family enjoyment. Step outside from the bright breakfast area onto your spacious deck - ideal for morning coffee or summer gatherings.Inside, you'll find a thoughtfully designed layout featuring a sun-filled living and dining room with large windows and elegant hardwood floors, creating a warm and inviting atmosphere. The generous family room, complete with a cozy fireplace, overlooks the backyard - the perfect place to relax and unwind.The main floor also includes a private front office, ideal for working from home, along with a convenient laundry room and direct access to the garage.Upstairs, the home boasts 4 large bedrooms, including multiple walk-in closets, offering ample storage and comfort for the entire family.The fully finished basement is a standout feature, offering a separate entrance, 2 bedrooms, its own laundry, and excellent income or in-law suite potential.Additionally, there is another section of the basement that remains unfinished - providing the opportunity to create a separate bachelor suite with the same private entrance, or customize it into extra living space to suit your family's needs. At the bottom of the stairs a small section is finished which can be a playplace or extra storage. This is a rare opportunity to own a versatile, spacious home in one of Castlemore's most desirable communities.Don't miss your chance to make it yours.
No extras listed.
Visit this home
Pick a time that works for you.
No upcoming open houses.

| Type | Detached |
| Style | 2-Storey |
| Approx. Age | Not available |
| Size | 3000-3500 sq. ft. |
| Property Tax | $9,161 |
| Lot Size | 50.16 ft x 112 ft |
| mls© Number | W13602066 |
| Listed By | Royal LePage Our Neighbourhood Realty |
Listing History
- No recent sale history for this listing.
- No recent lease history for this listing.
Schools
Could you afford this home?
What the bank counts
This home's actual carrying costs, payment stress-tested at 6%
- Mortgage, tested at 6%
- $6,598
- Property tax
- $763
- Heat allowance
- $150
- Housing costs
- $7,511 / mo
Lenders cap these at 39% of gross income — that sets the number.
Income needed
$231,000
gross annual household income
- Payment at 4%
- $5,424 / mo
- Cash down
- $257,800
Assumes no other monthly debts · 25-yr amortization
Full affordability checkInvestment Analysis
Estimated rent, cap rate and monthly cash flow for this property
Values and trends
Nearby listings
Comparable sales
- No similar listings found.