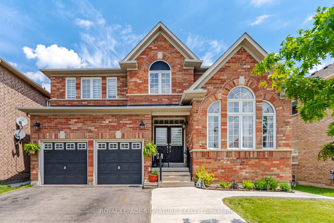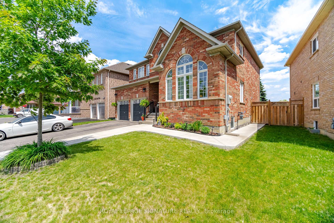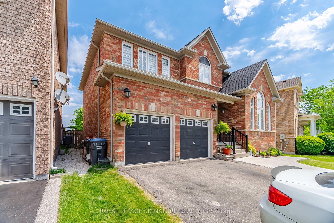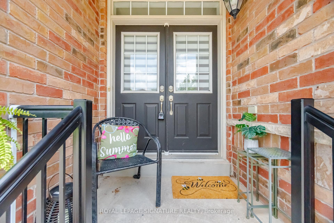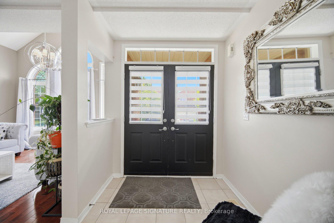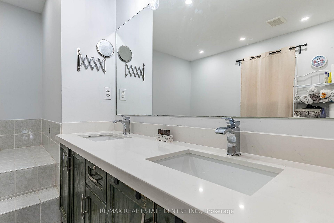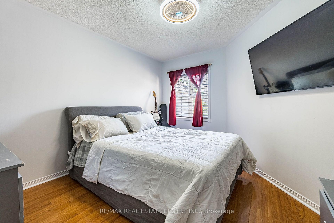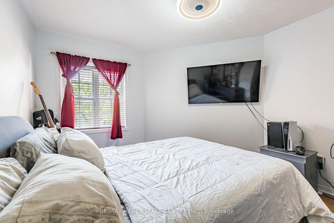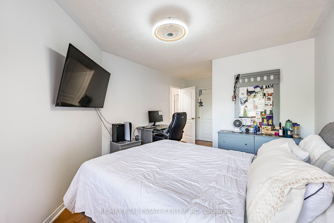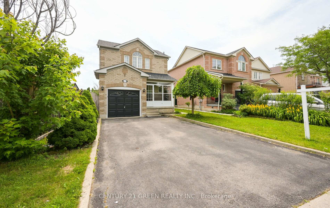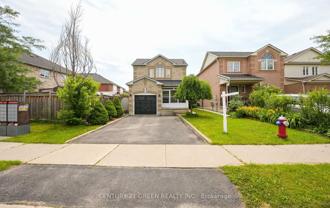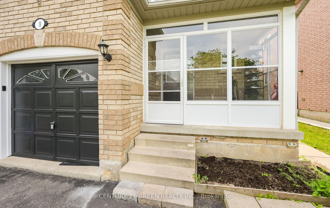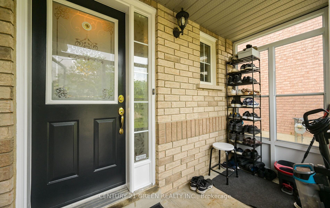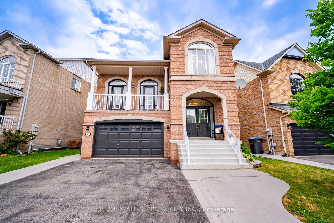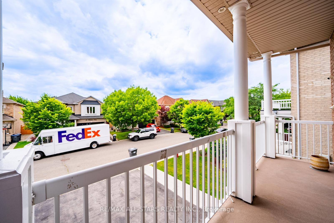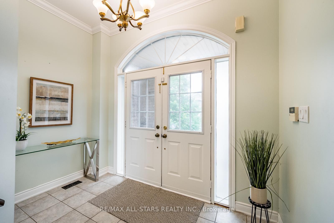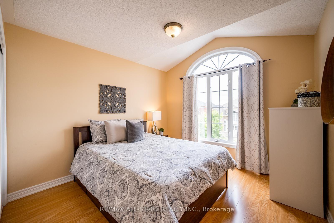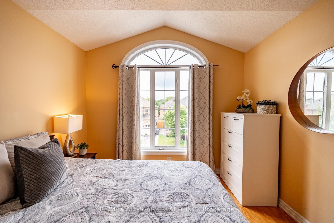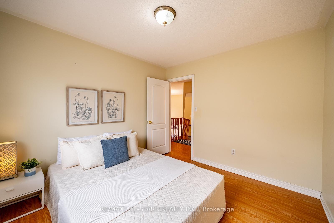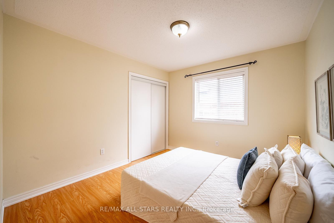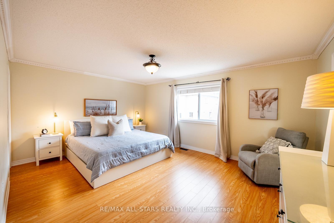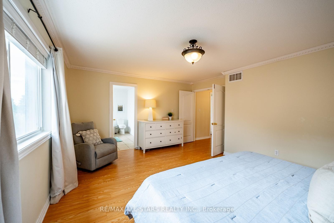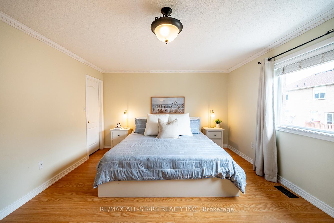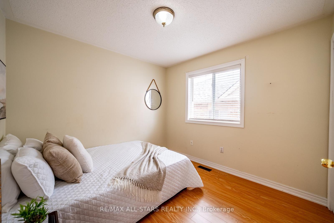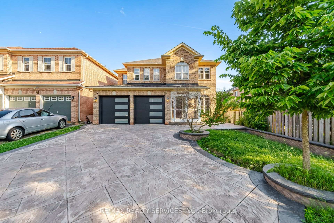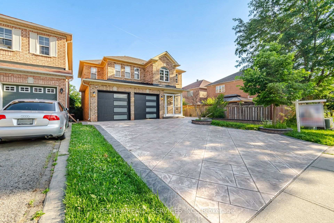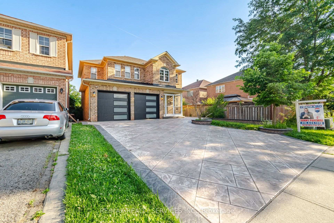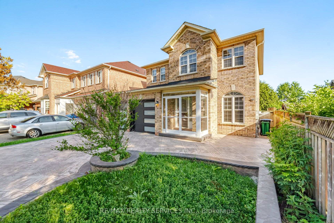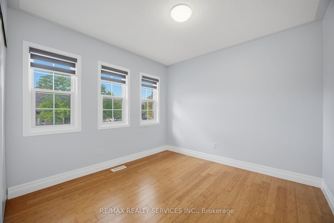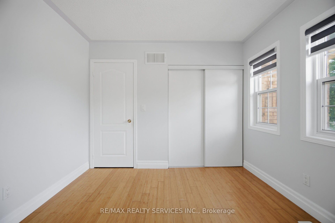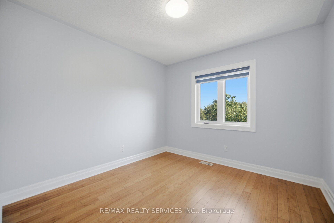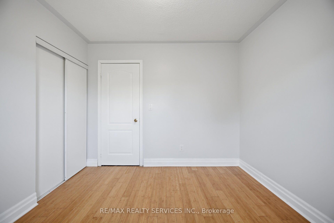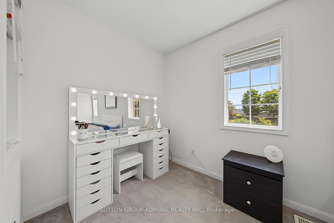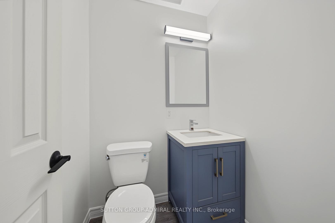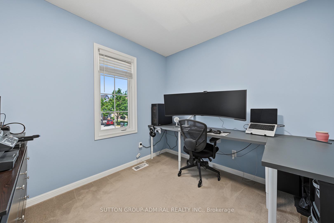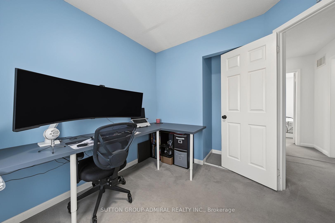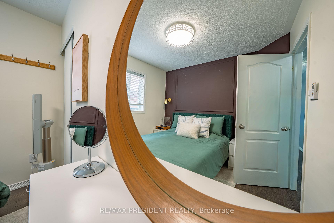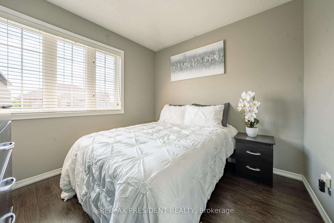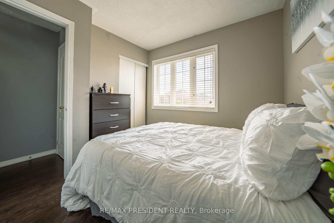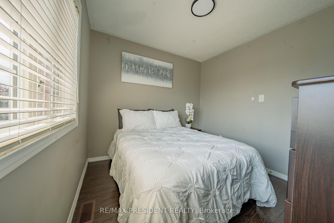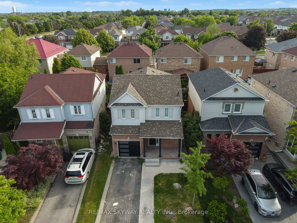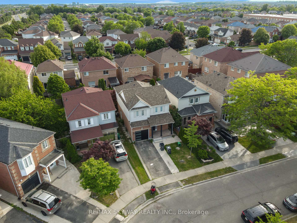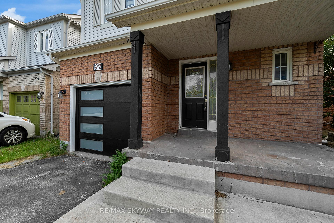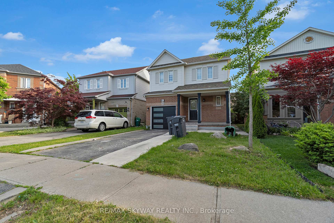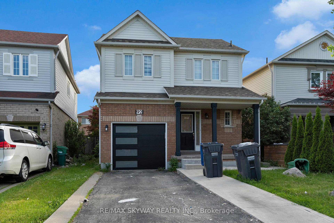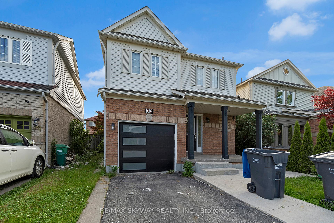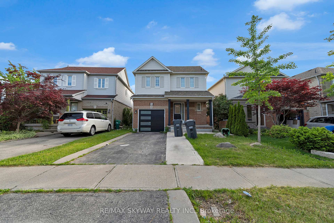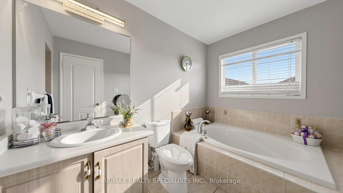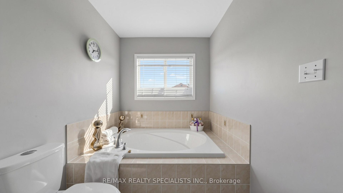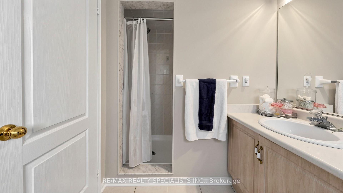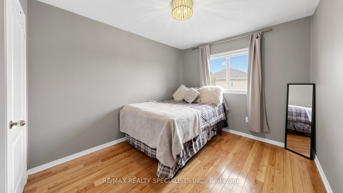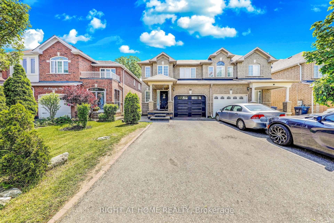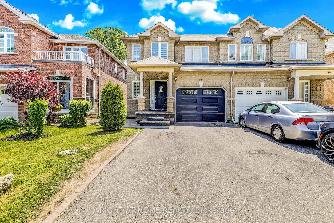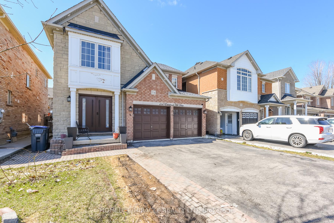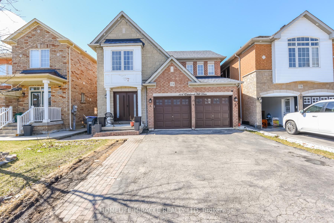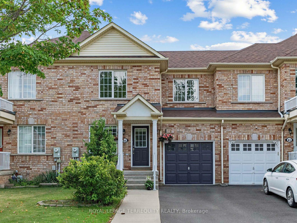
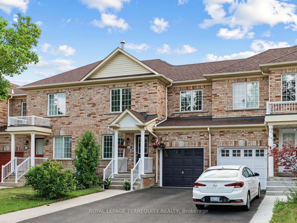
83 Tianalee Crescent
Fletcher's Meadow, Brampton
$699,999
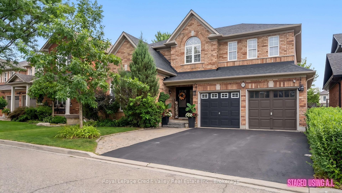
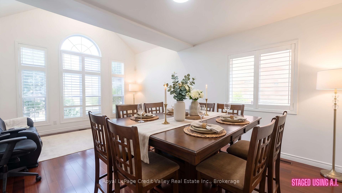
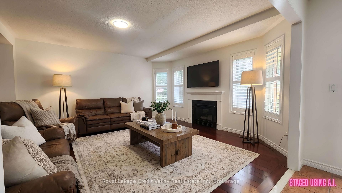
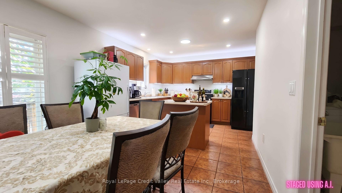
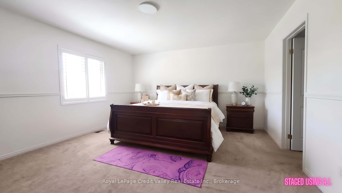
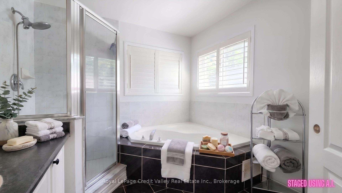
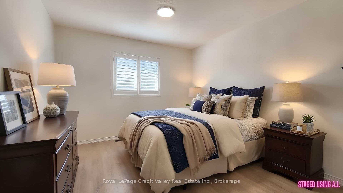

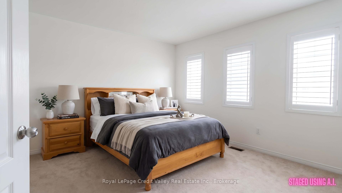
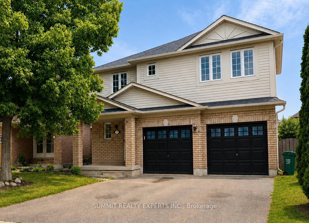
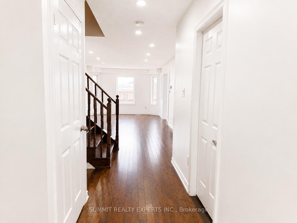
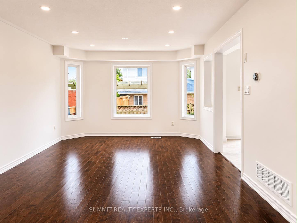
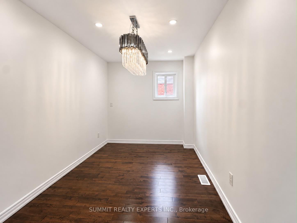
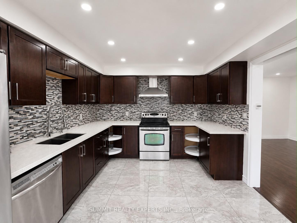
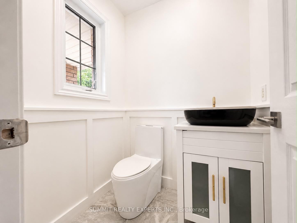
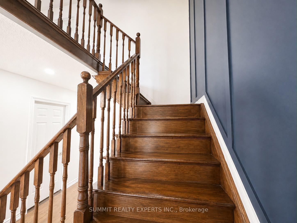
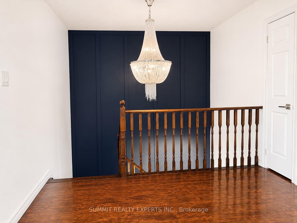
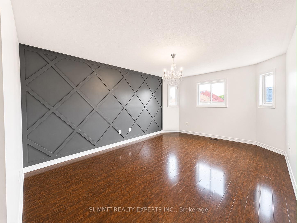
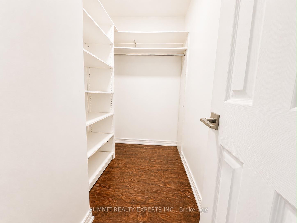
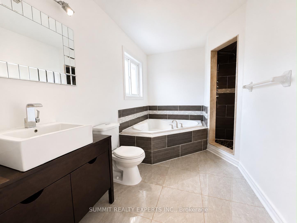
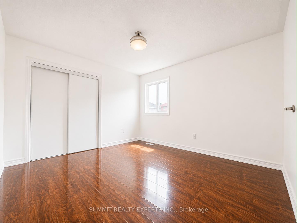
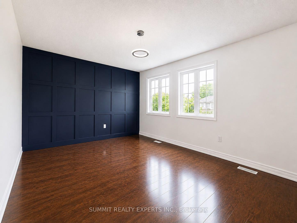
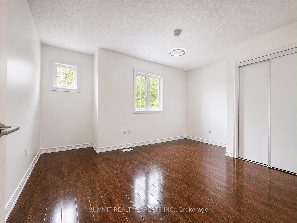
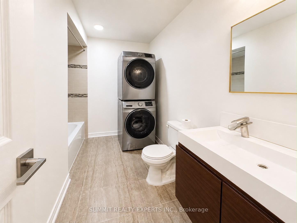
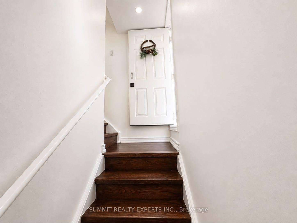
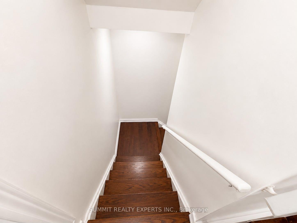
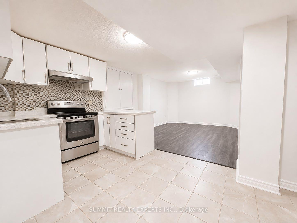
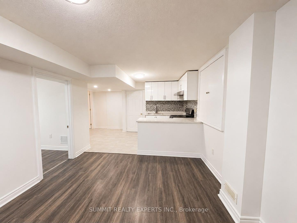
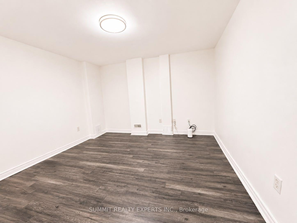
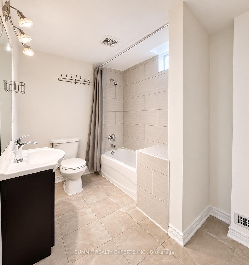
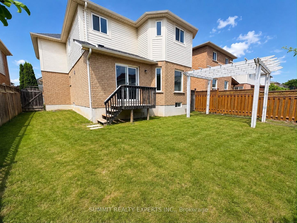
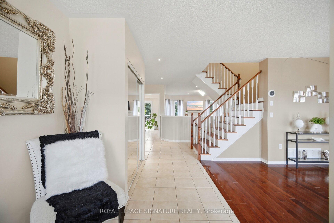
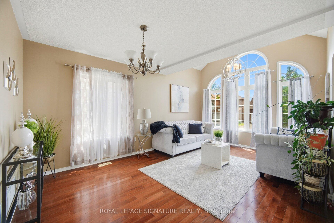
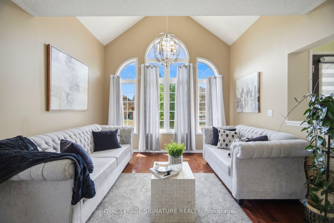
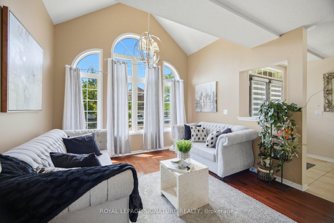
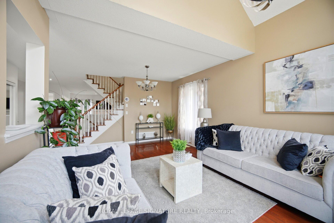
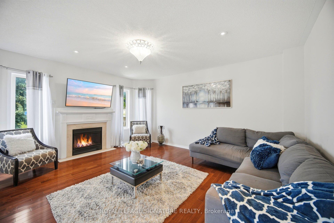
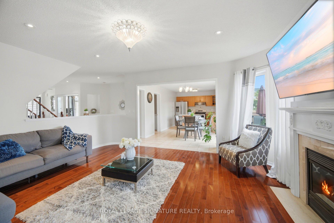
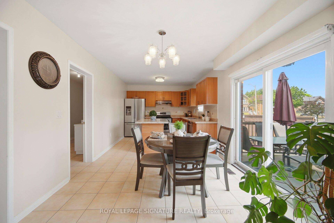
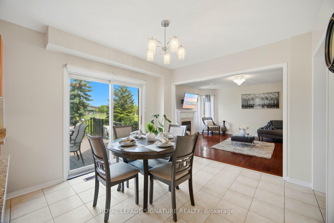
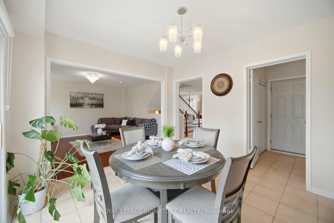
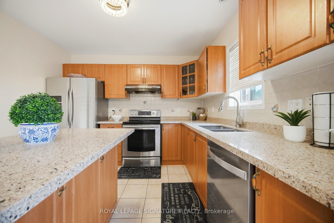
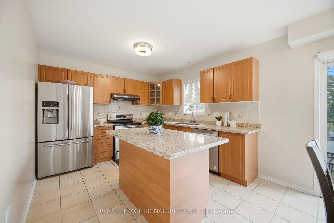
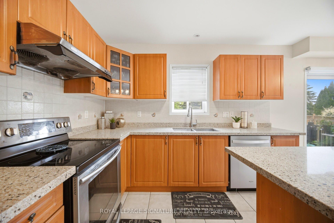
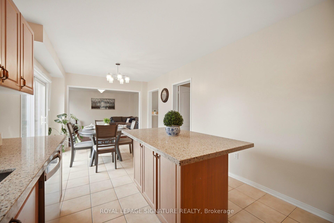
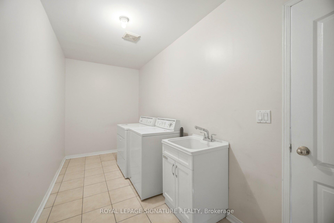
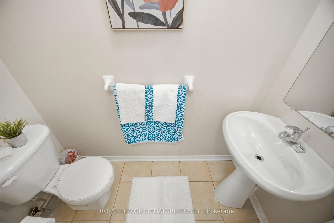
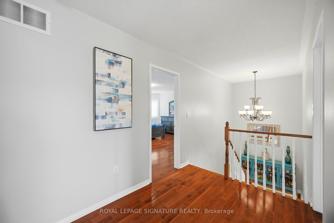
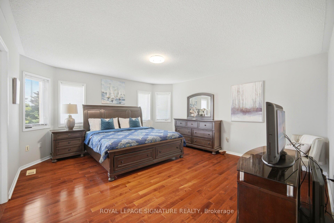
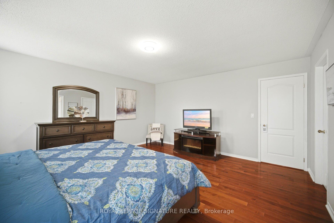
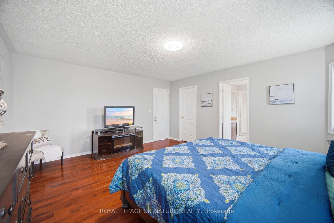

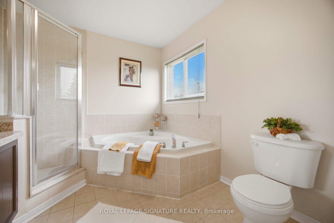
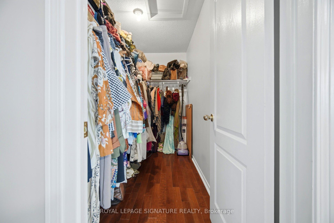
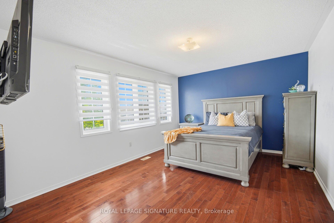
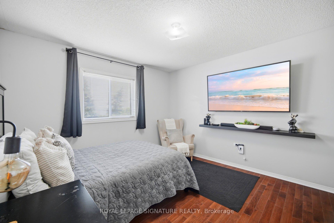
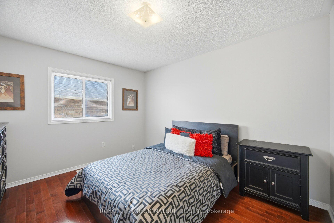
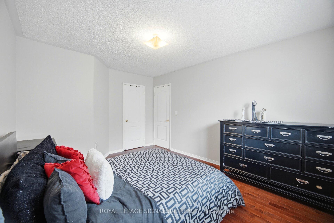
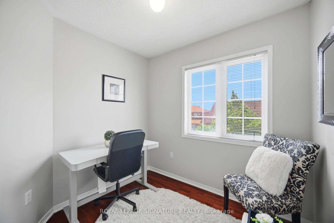
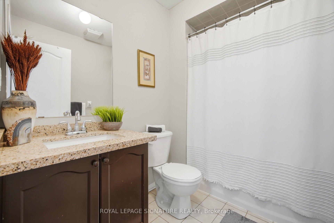
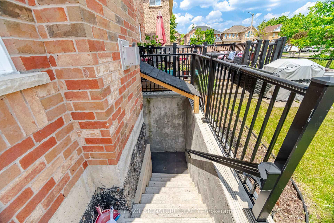
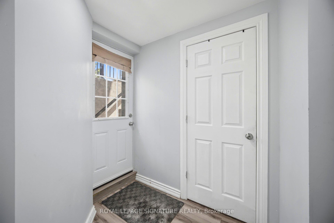
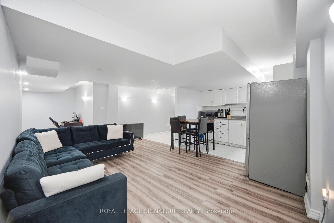
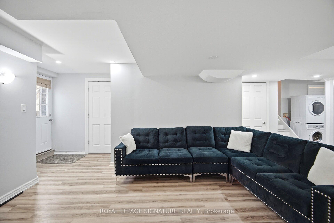
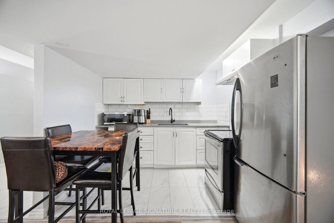
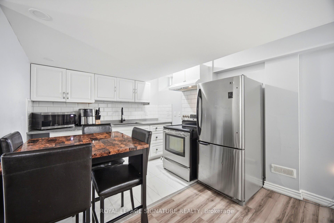
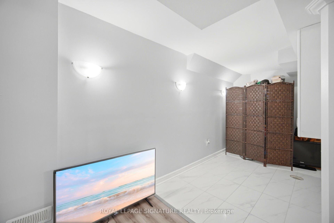
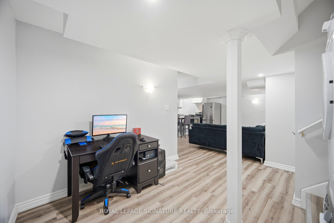
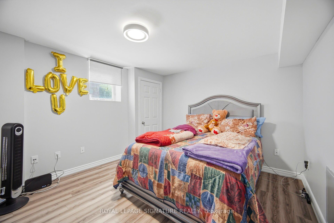
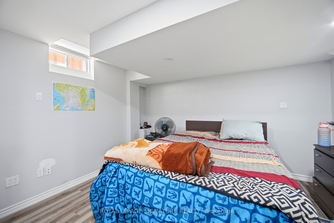
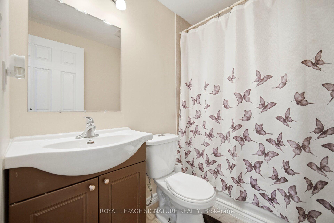
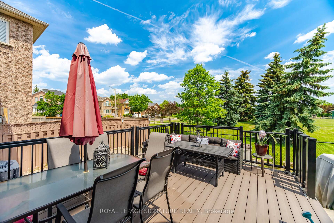
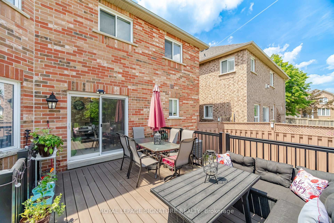
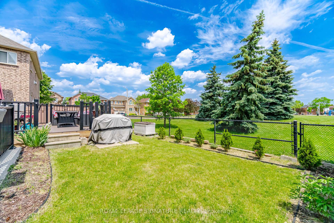
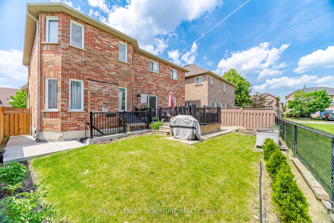
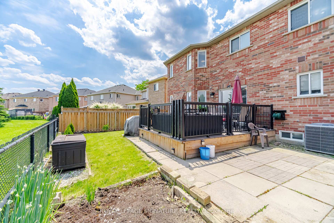
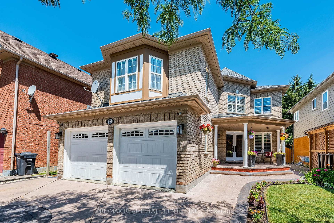
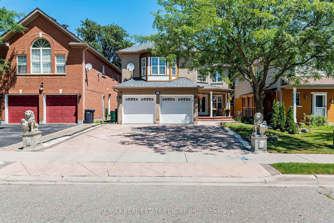
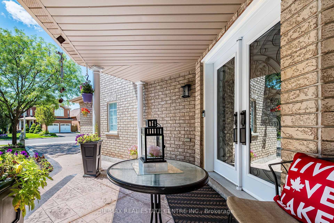
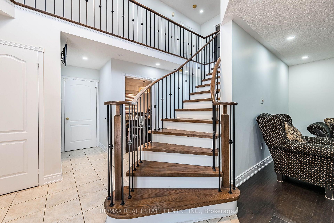
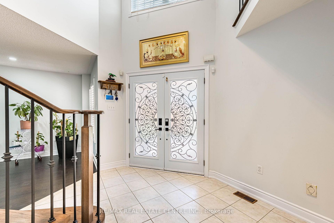
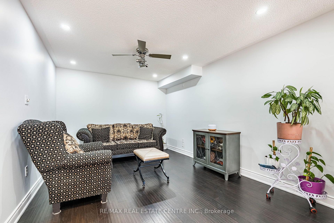
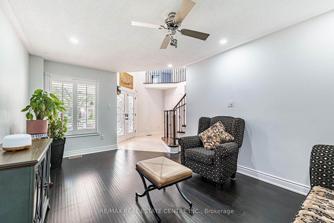
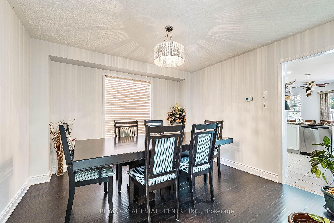
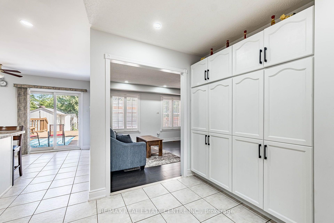
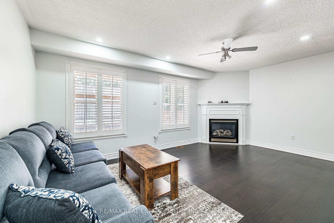
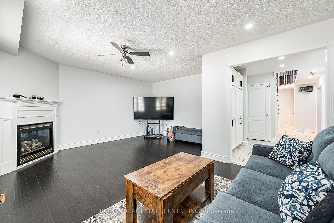
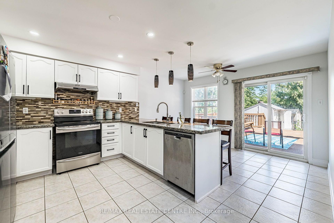
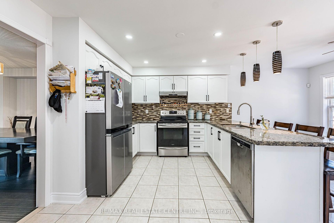
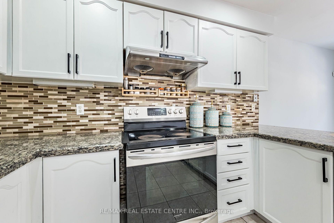
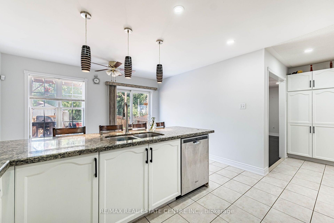
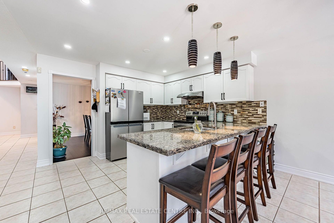
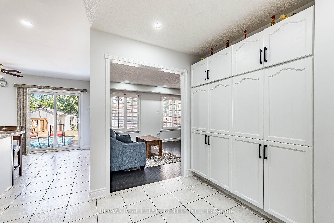
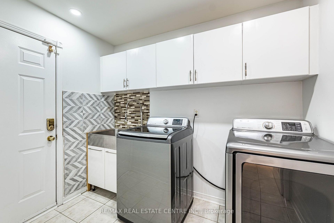
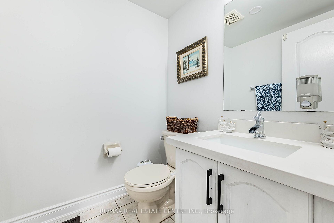
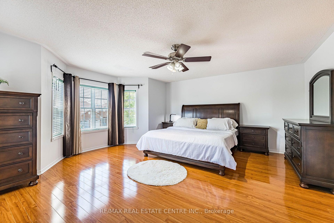
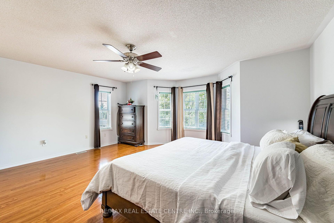
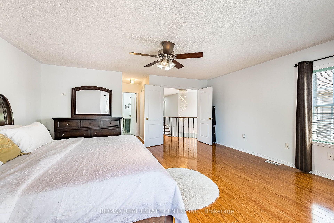
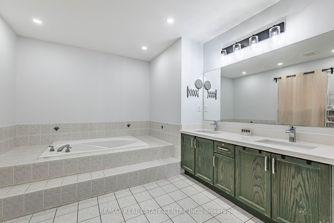
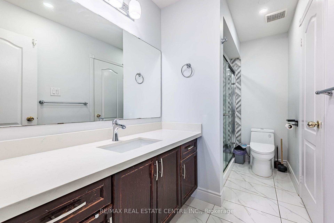
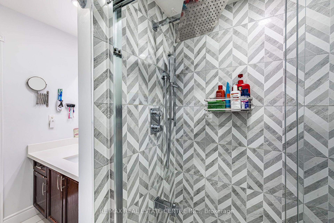
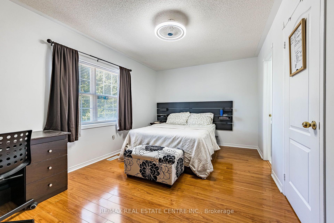
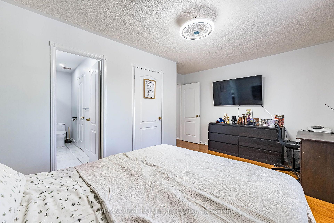
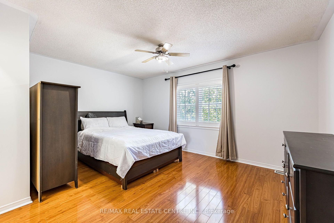
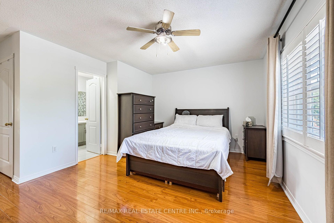
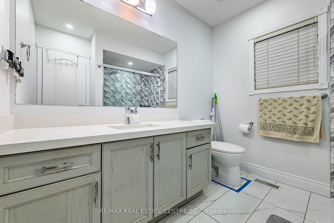
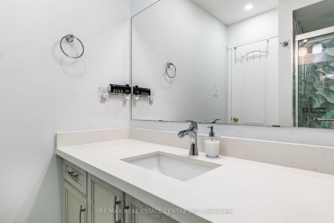
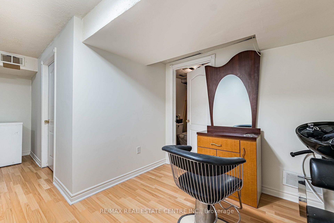
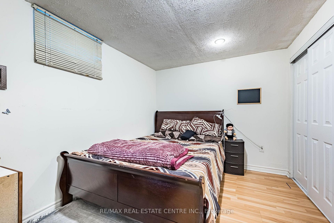
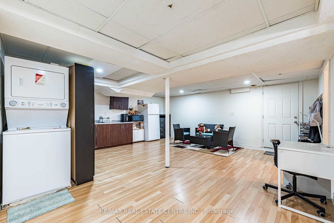
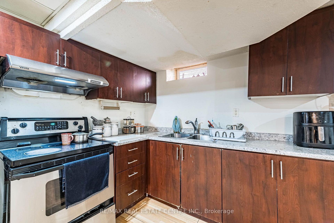
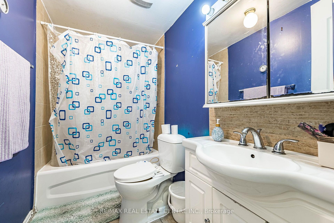
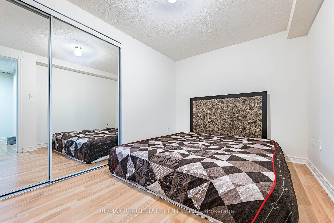
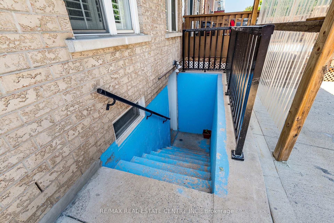
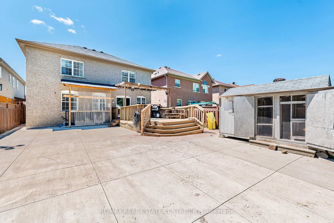
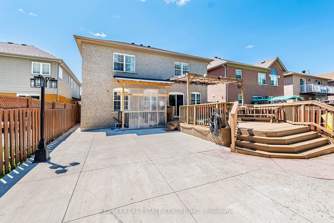
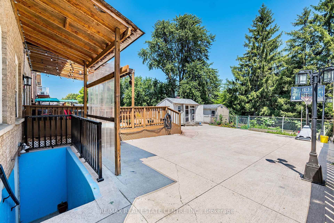
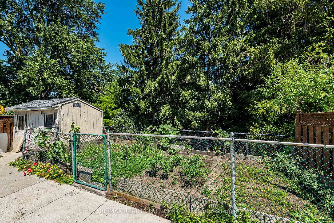
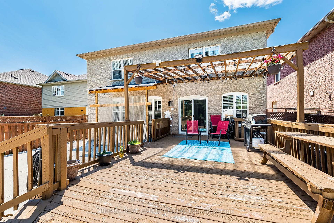
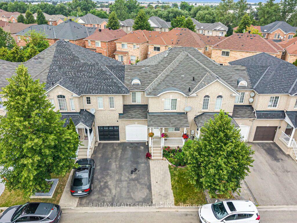
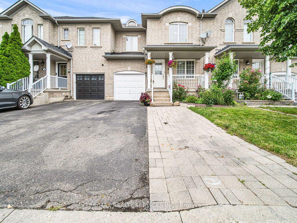
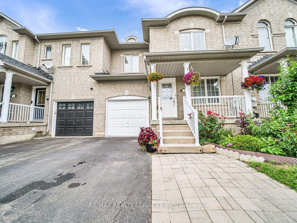
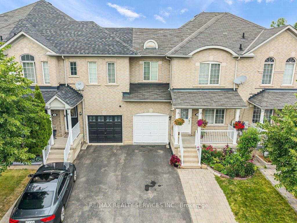
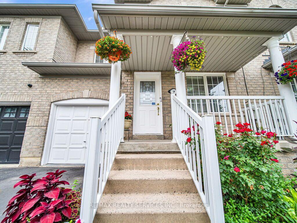
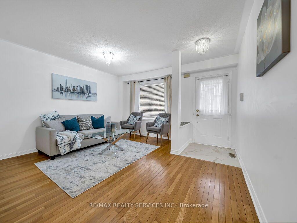
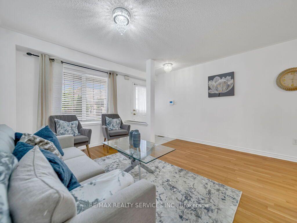
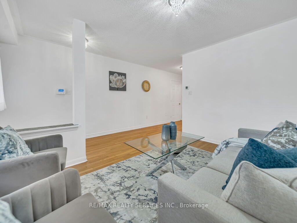
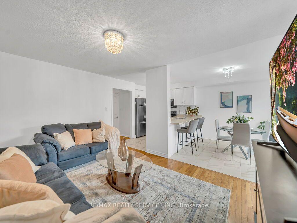
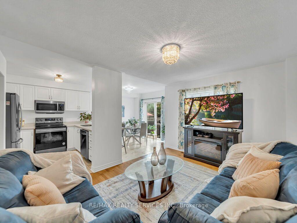
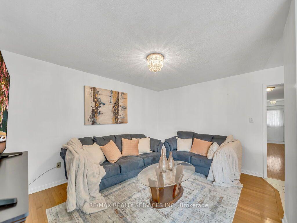
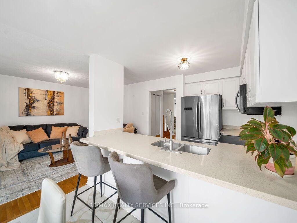
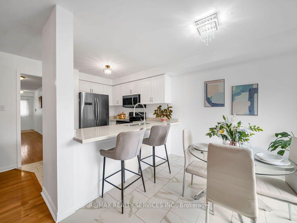
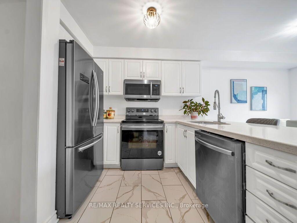
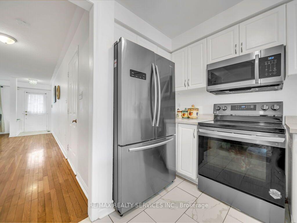
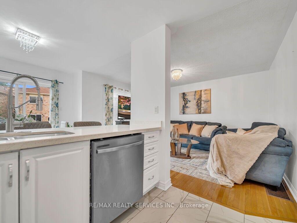
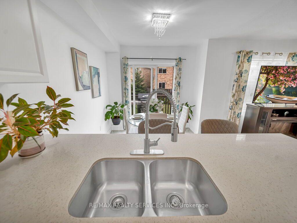
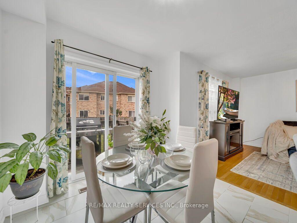
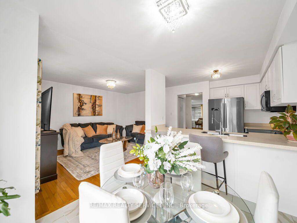
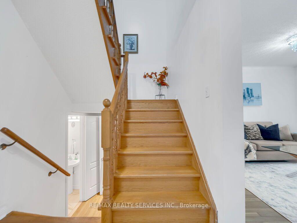
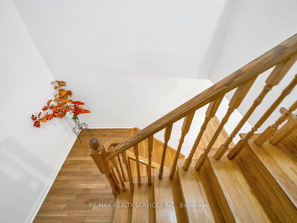
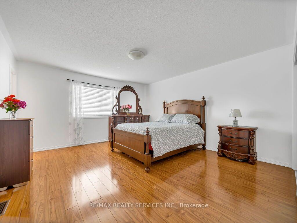
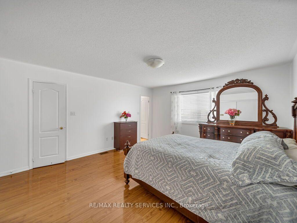
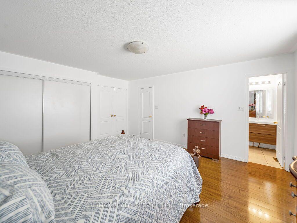
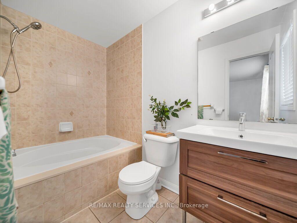
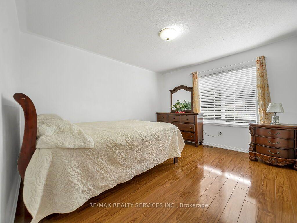
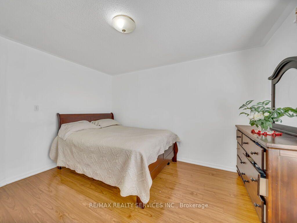
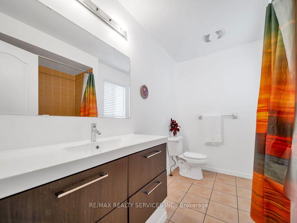
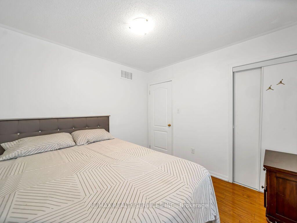
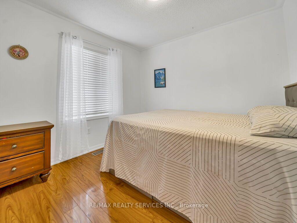
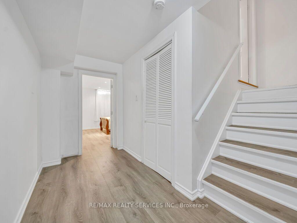
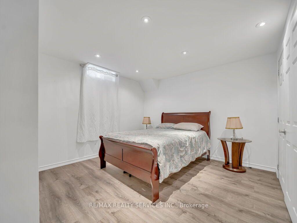
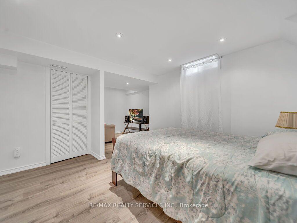
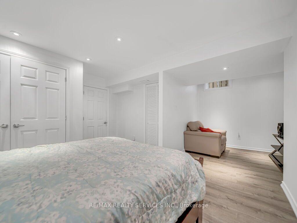
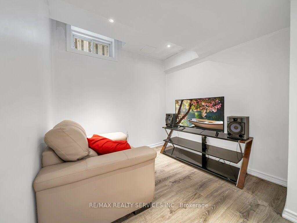
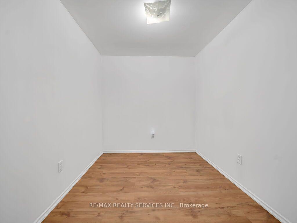
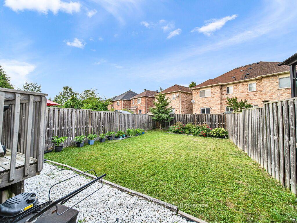
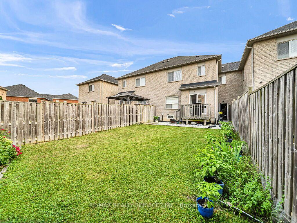
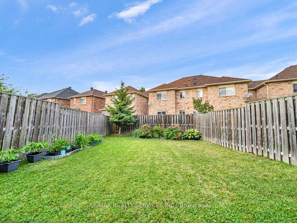
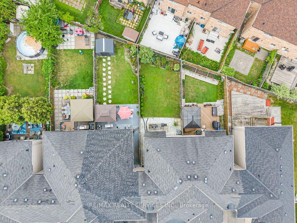
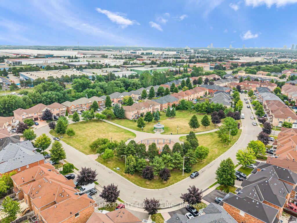
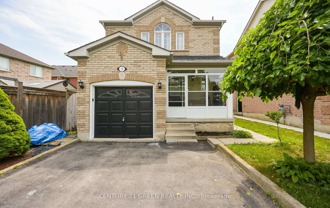
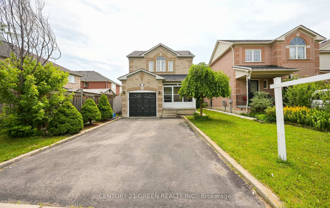
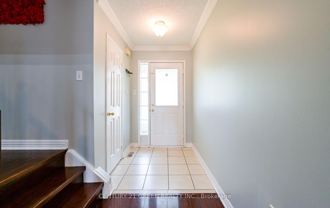
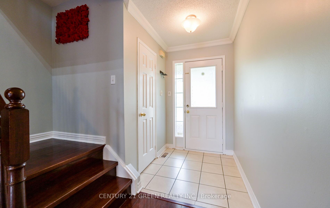
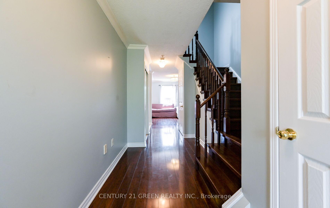
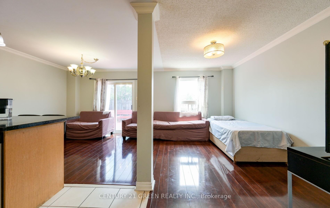
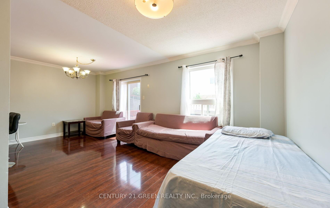
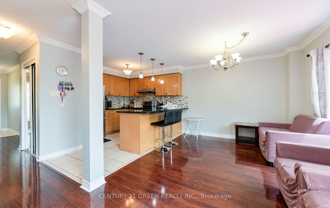
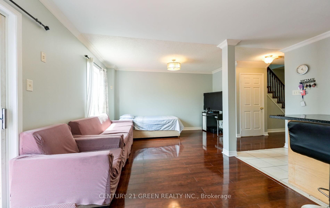
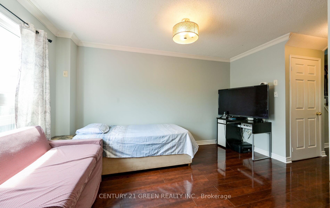
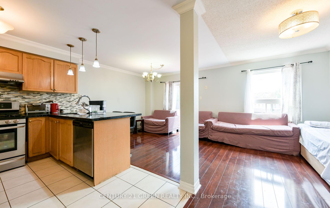
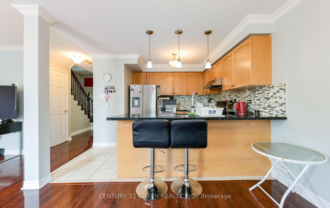
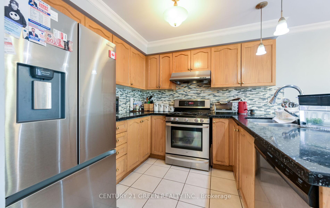
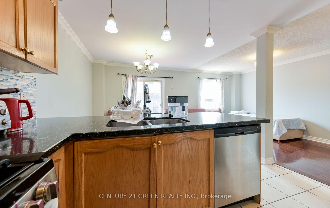
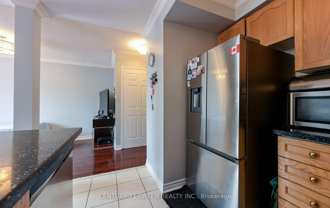
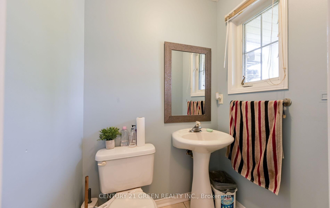
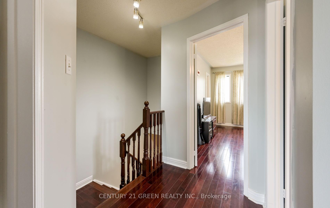
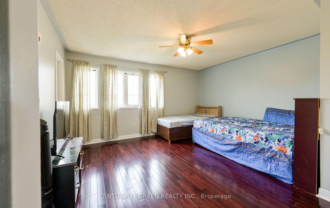
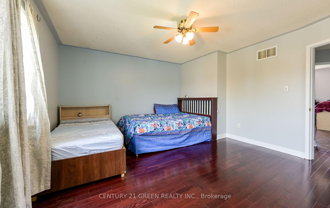
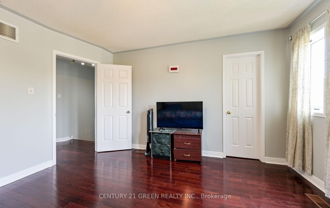
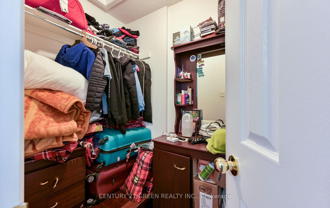
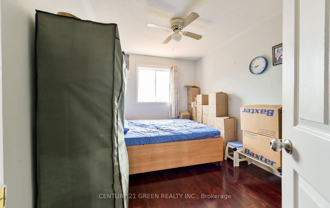
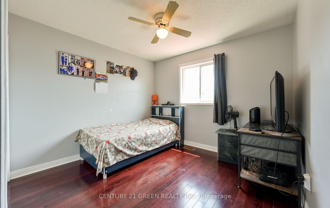
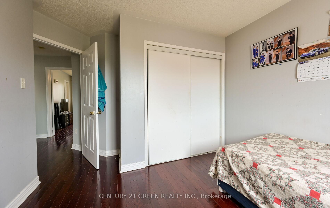
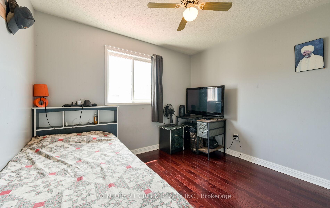
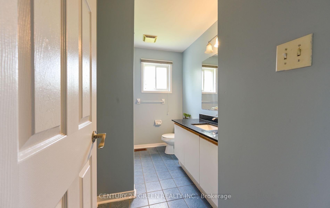
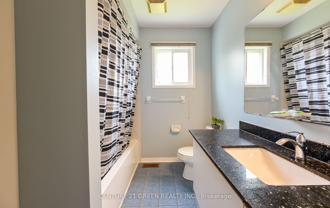
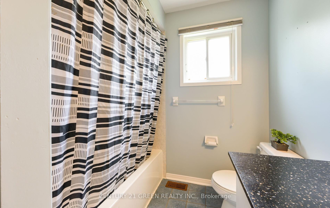
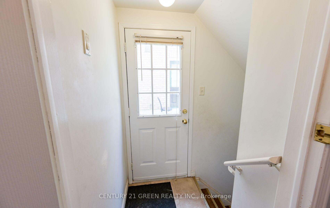
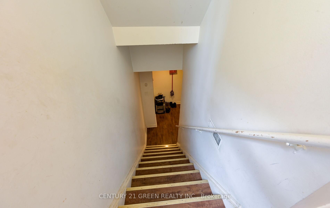
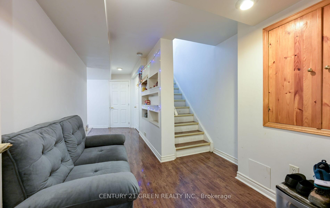
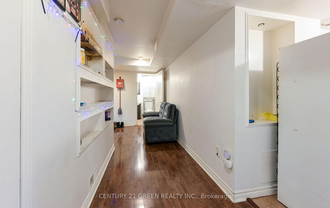
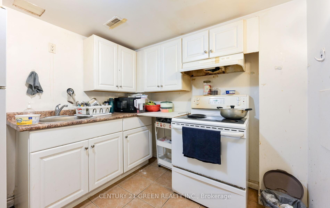
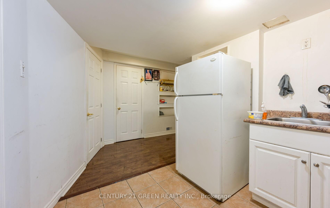
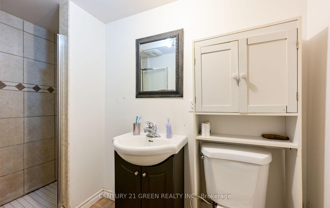
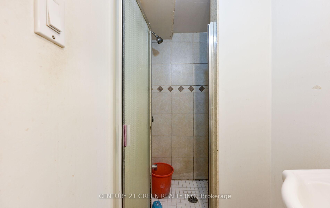
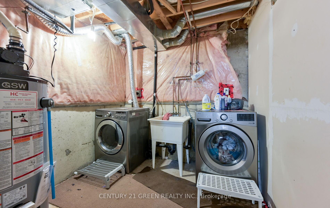
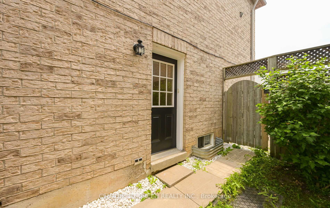
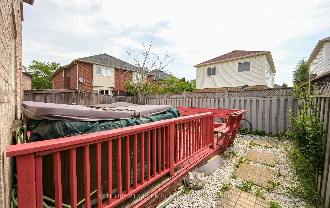
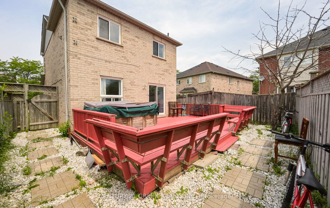
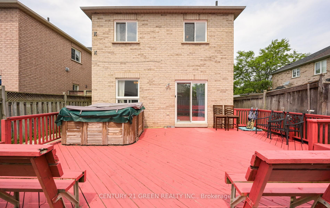
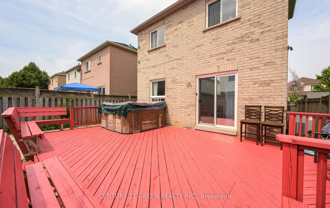

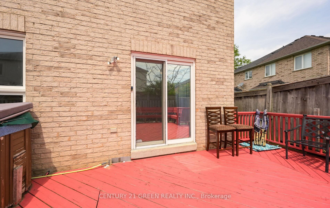
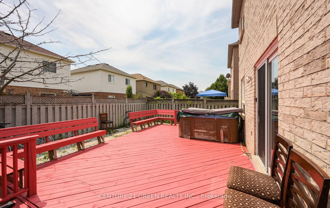
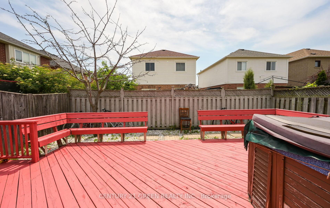
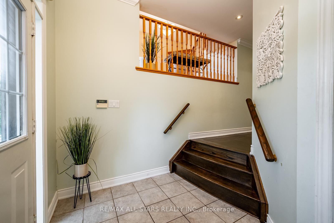
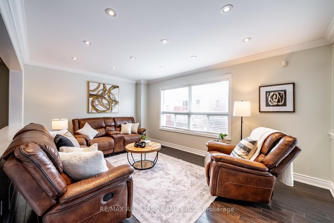
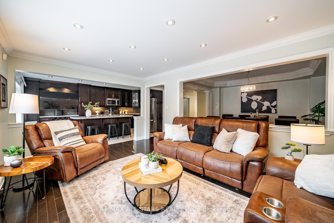
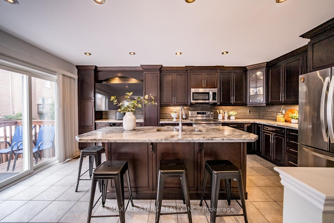
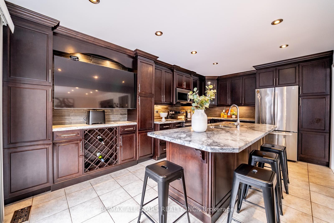
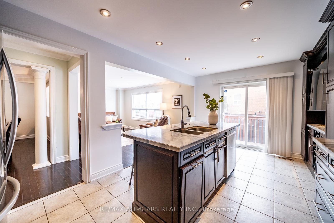
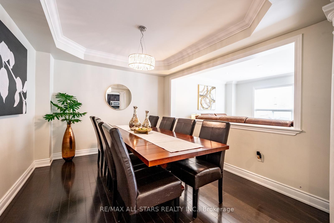
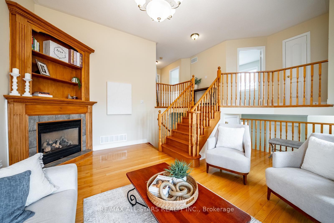
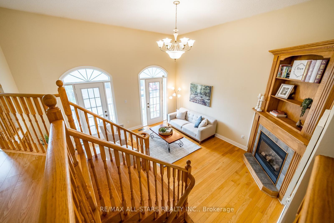
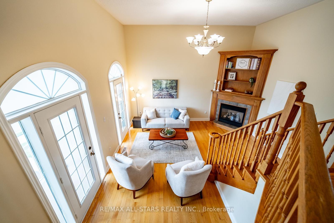
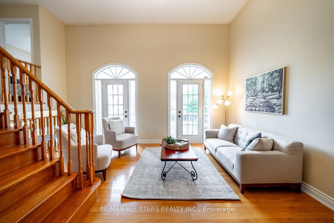
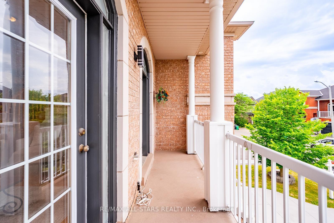
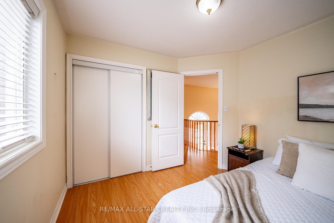
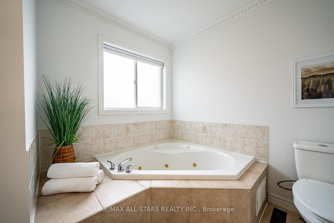
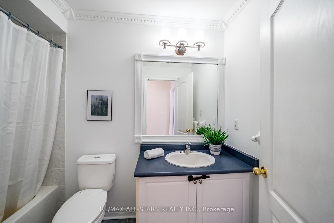
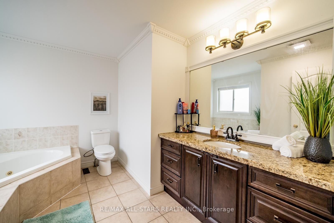
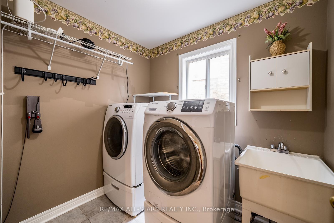
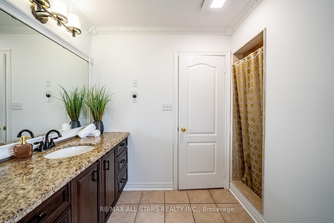
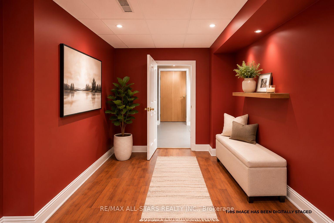
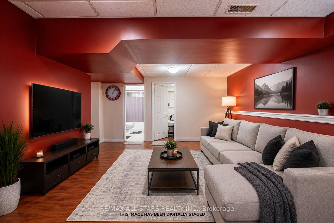
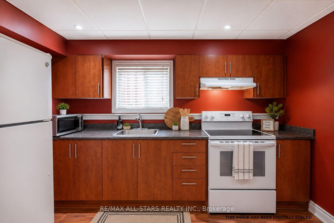
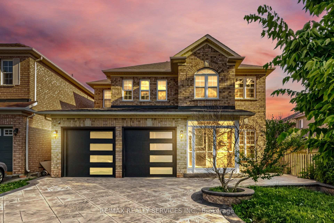
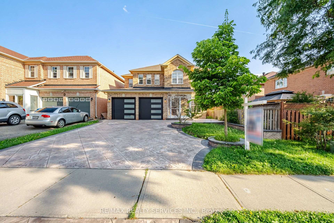
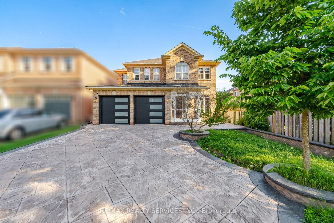
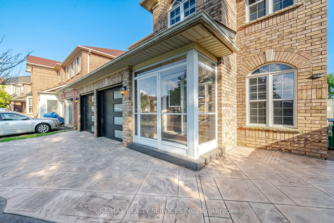
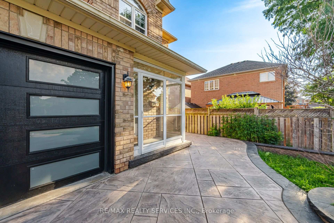
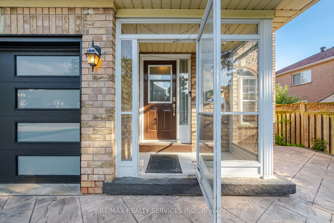
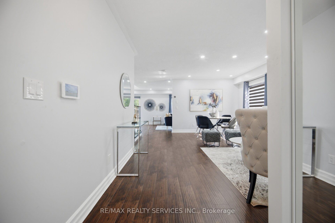
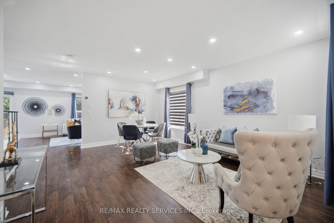
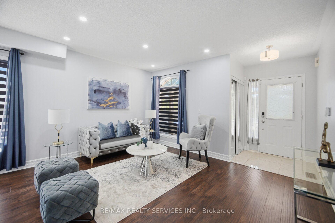
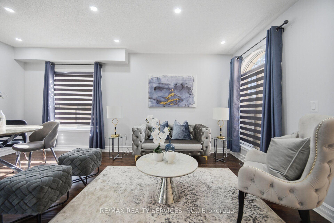
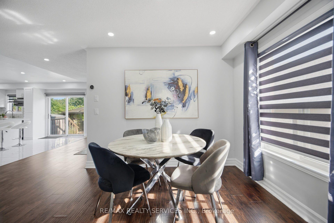
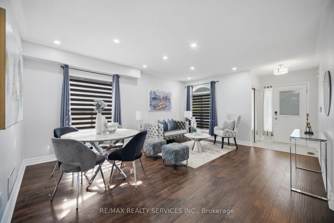
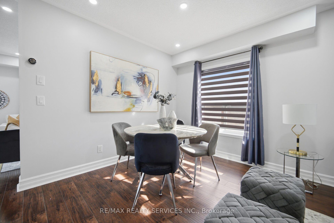
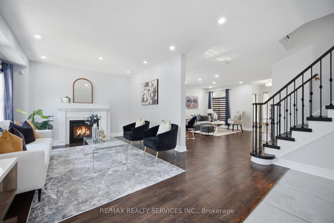
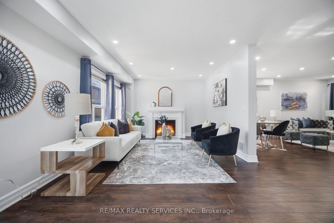
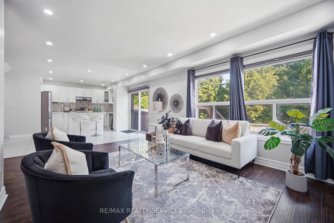
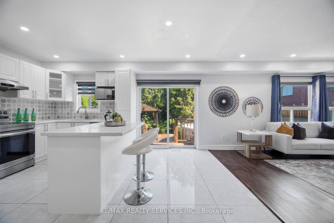
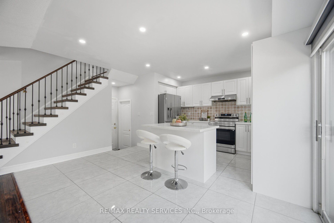
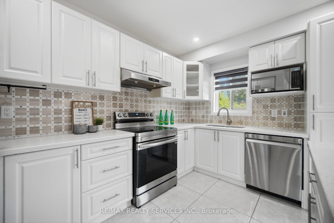
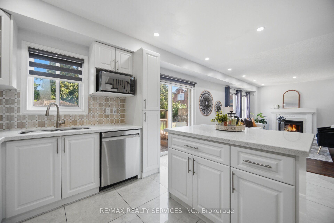
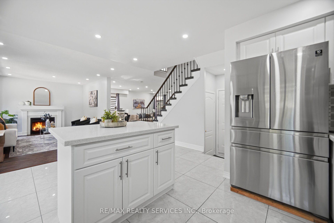
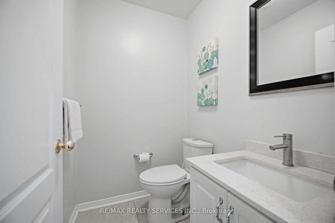
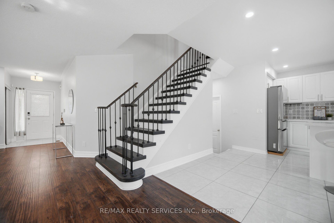
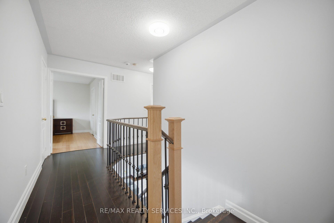
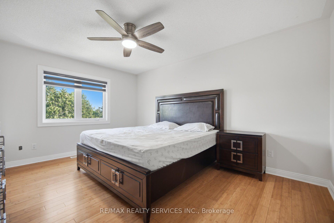
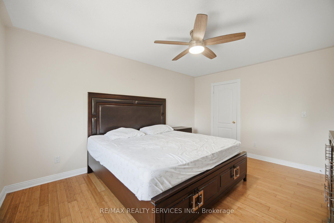
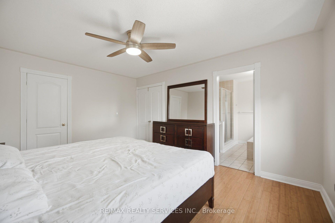
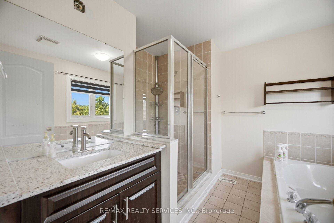
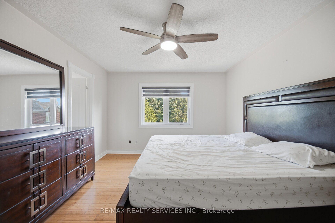
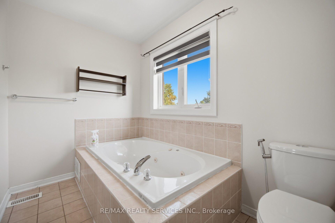
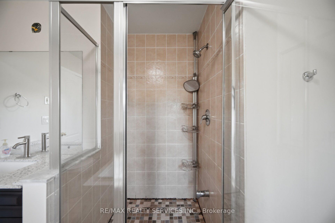
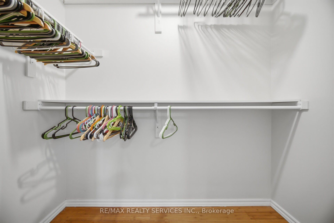
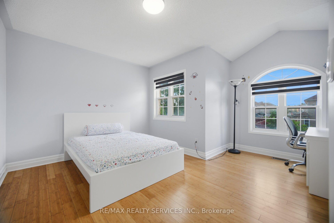
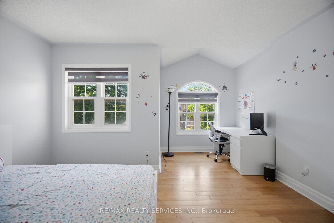
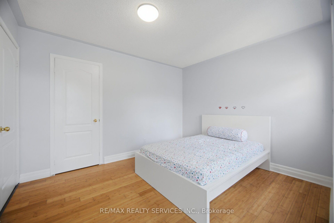
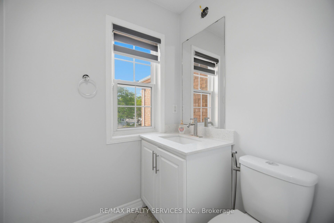
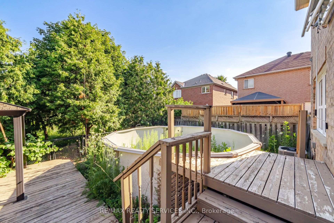
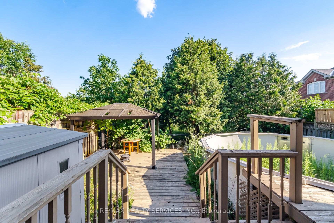
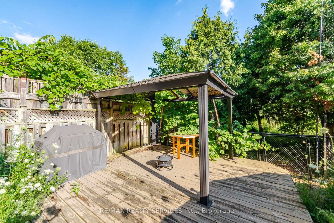
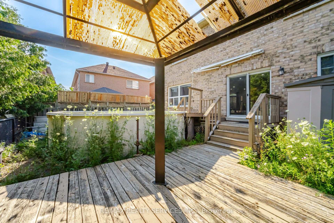
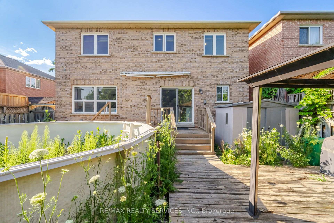
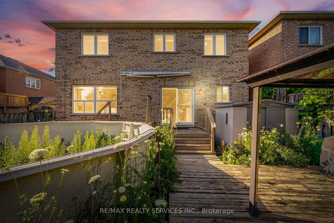
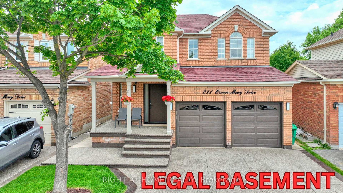
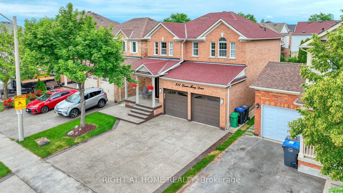
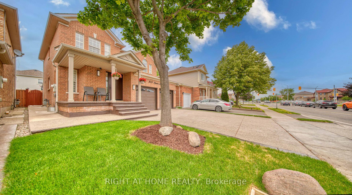
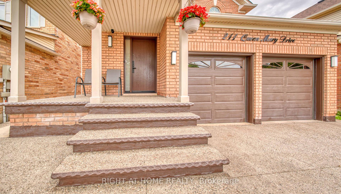
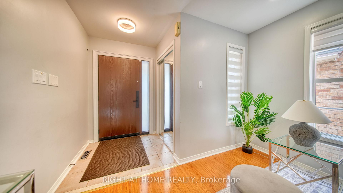
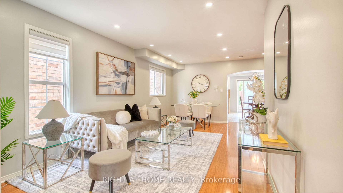
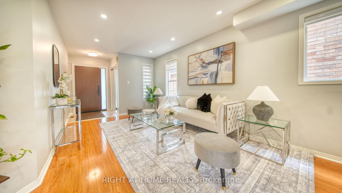
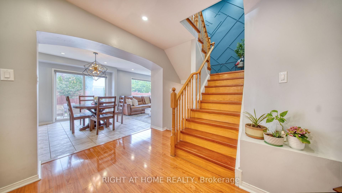
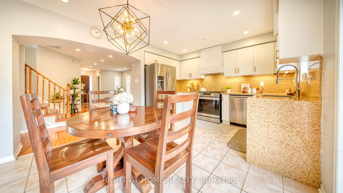
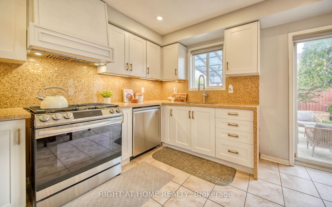
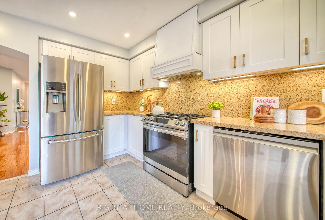
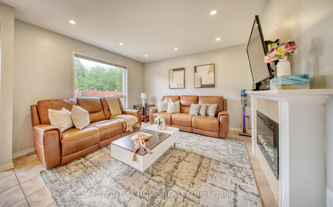
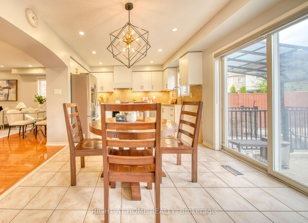
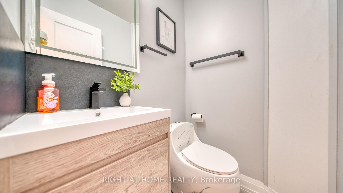
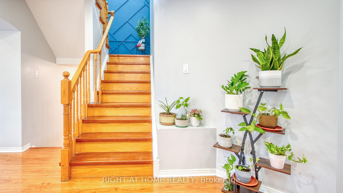
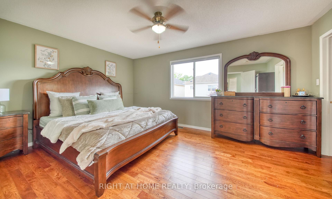
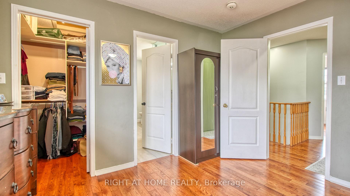
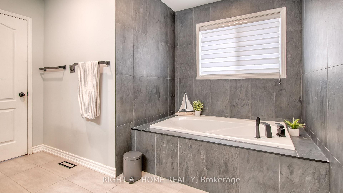
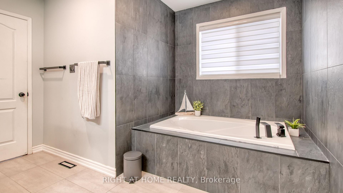
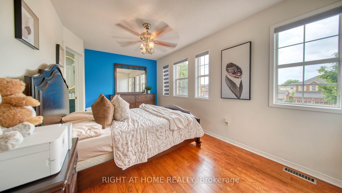
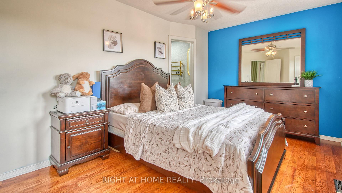
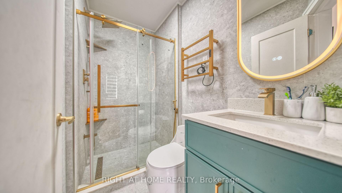
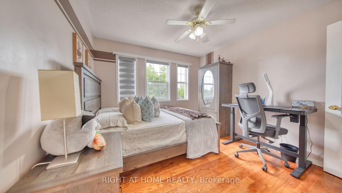
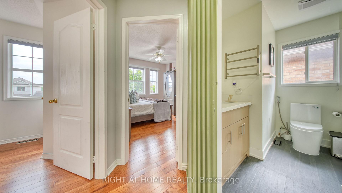
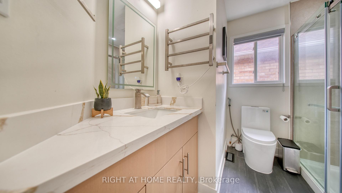
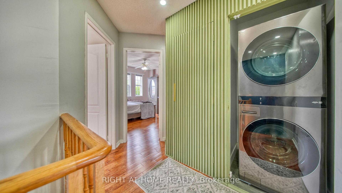
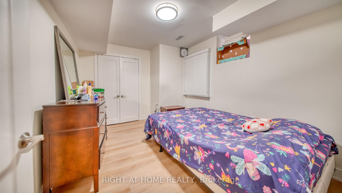
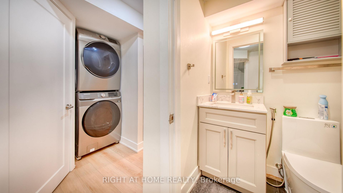
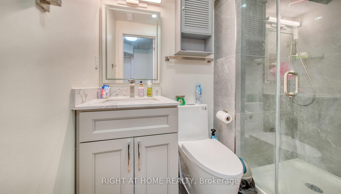
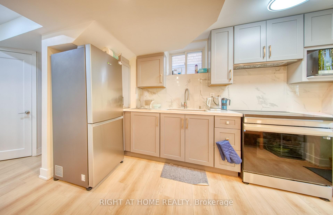
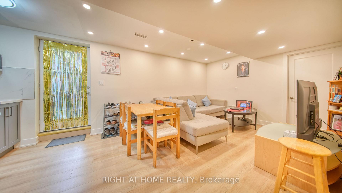
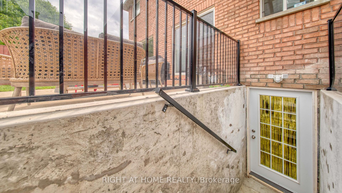
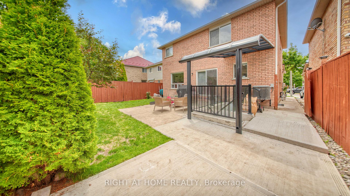
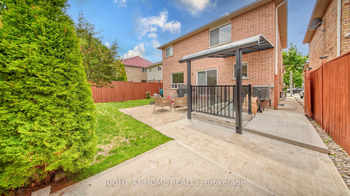
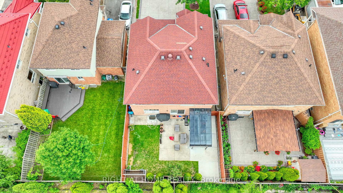
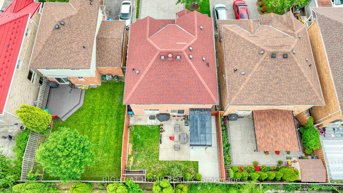
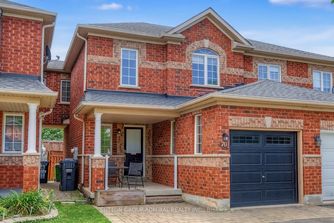
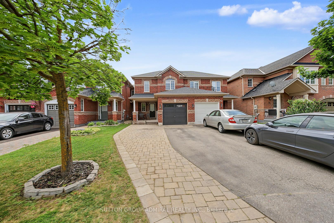
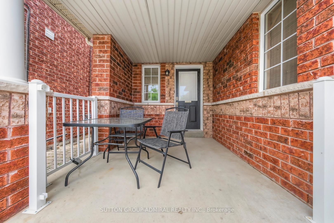
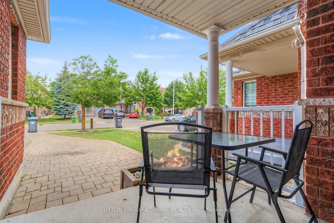
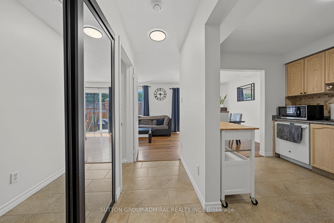
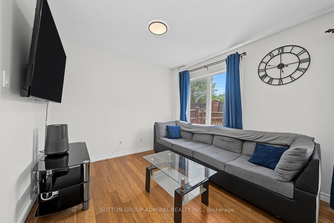
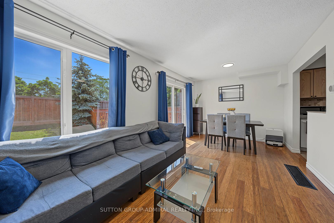
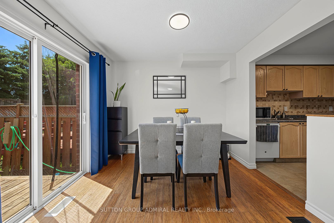
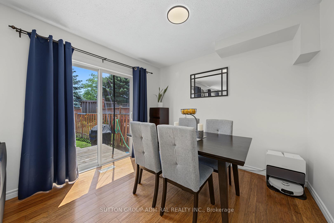
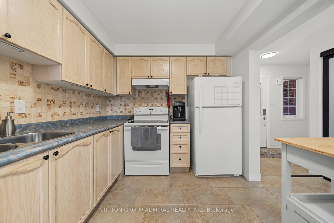
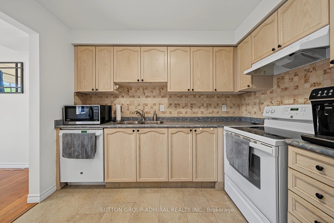
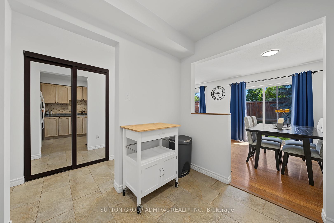
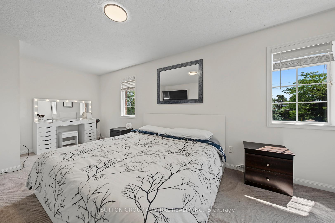
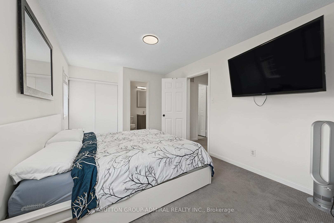
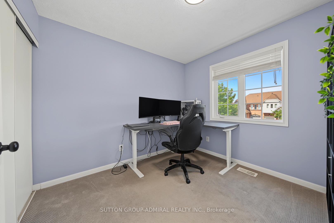
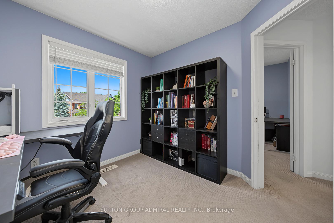
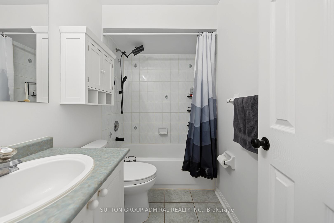
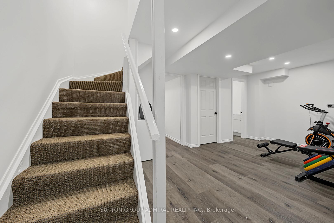
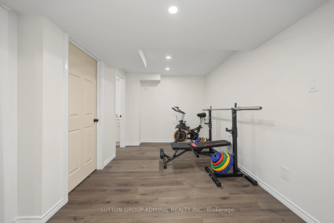
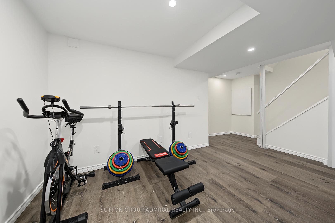
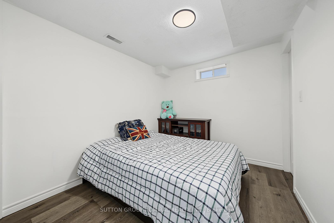
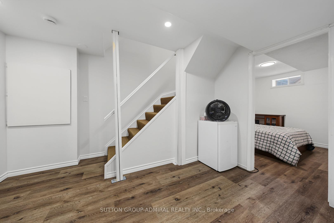
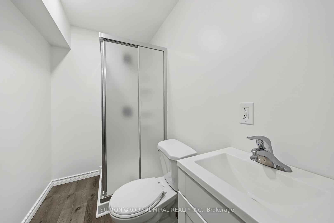
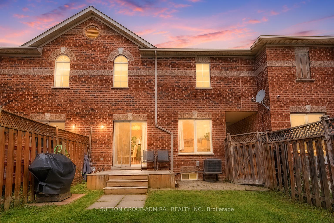
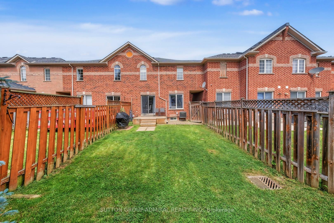
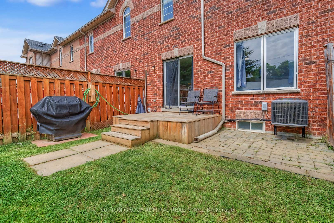
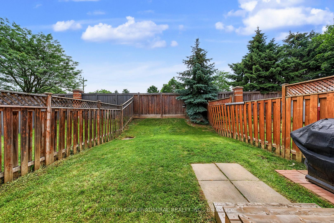
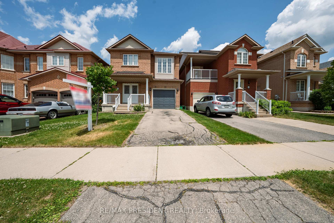
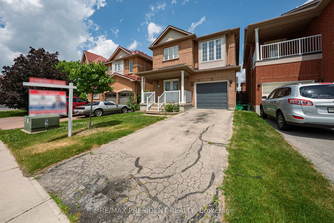
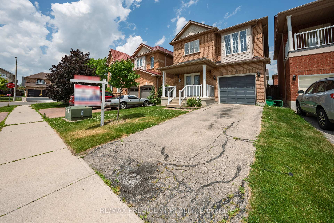
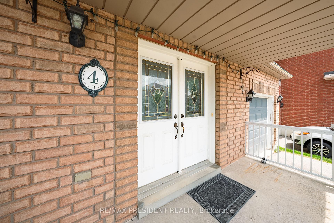
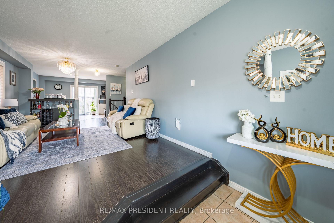
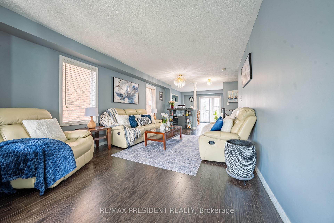
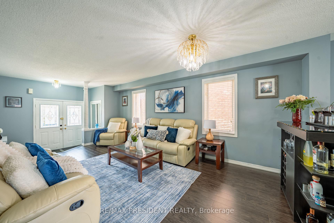
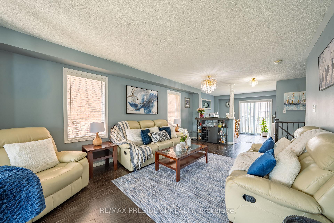
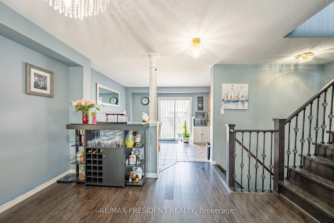
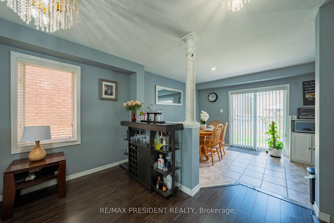
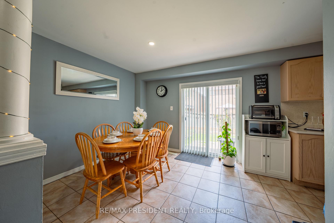
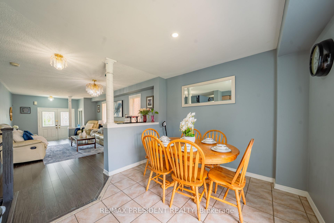
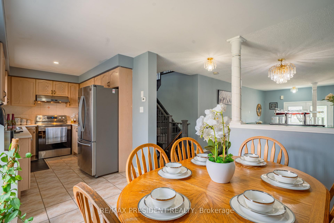
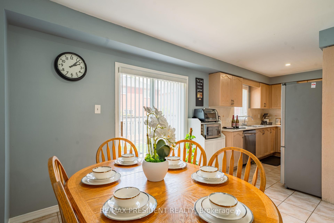
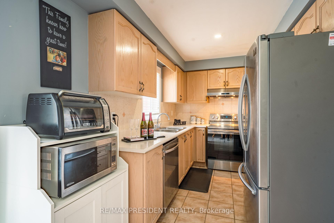
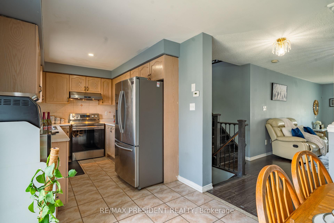
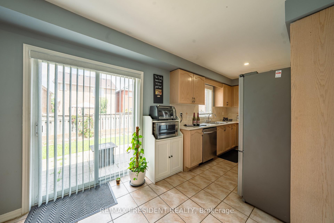
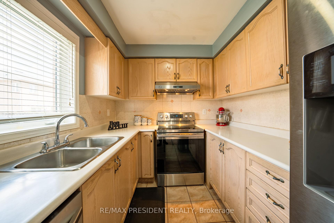
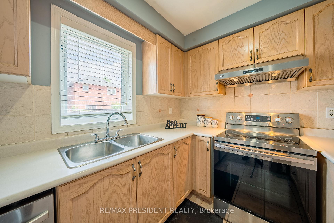
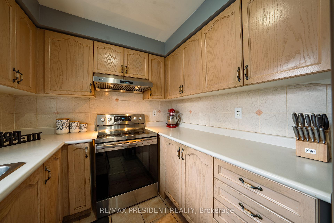
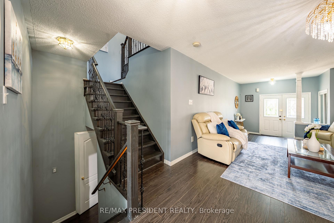
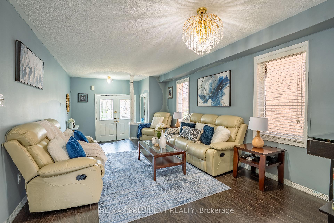
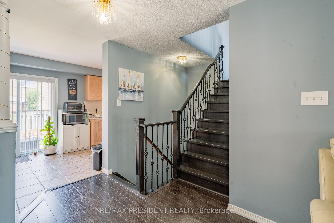
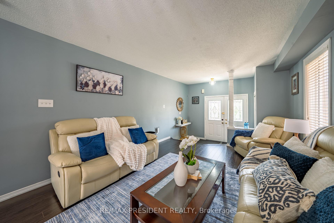
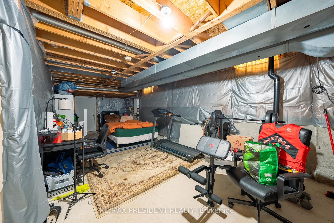
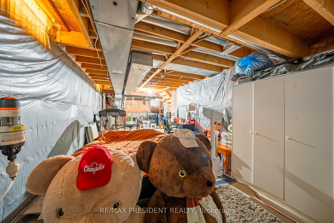
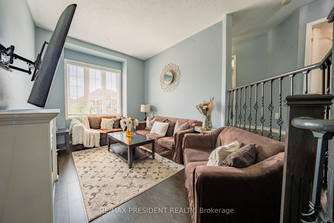
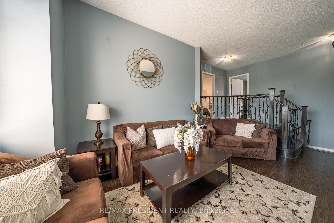
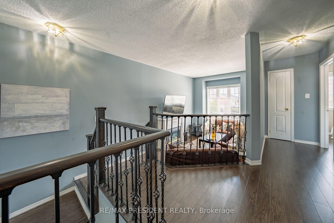
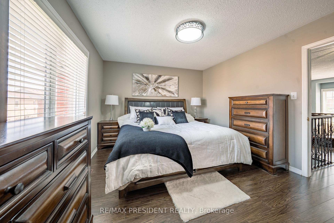
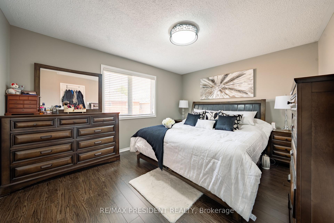
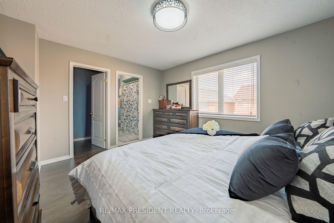
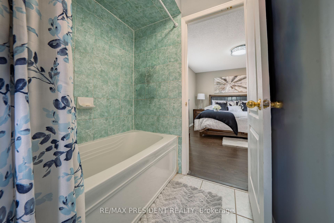
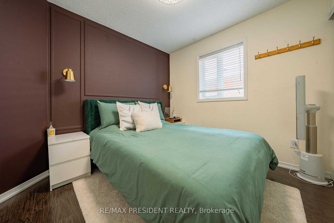
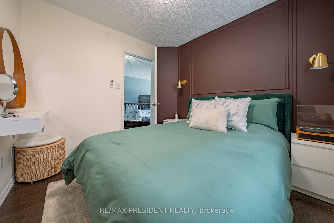
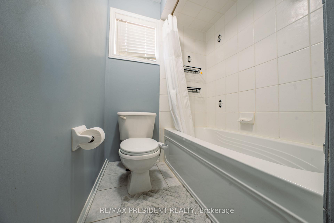
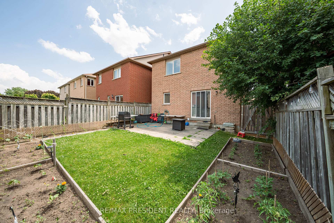
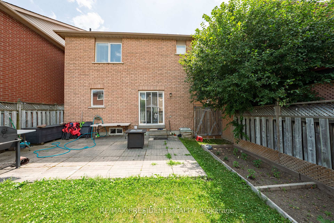
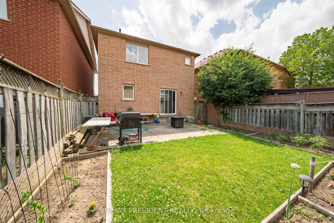
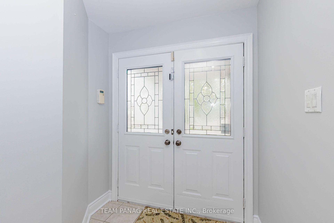
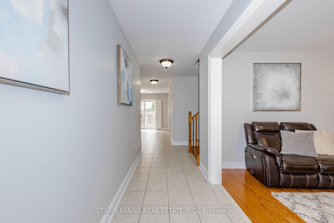
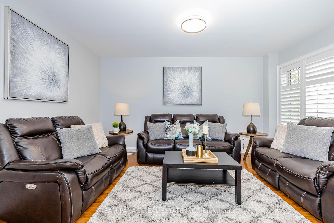
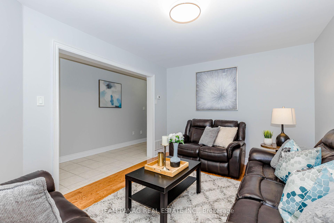
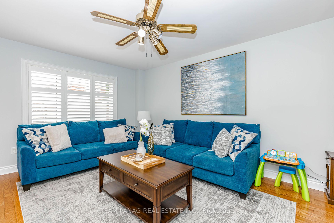
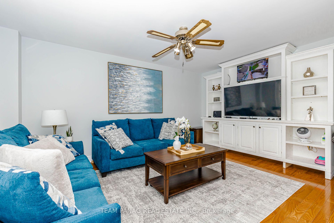
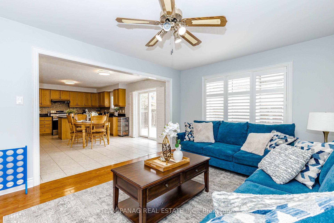
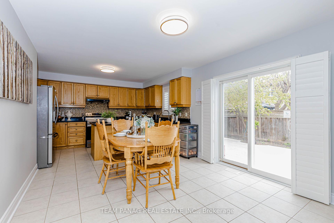
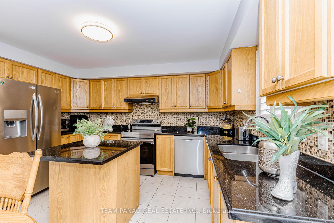
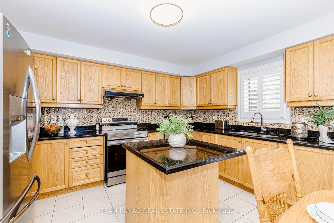
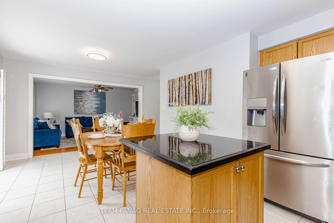
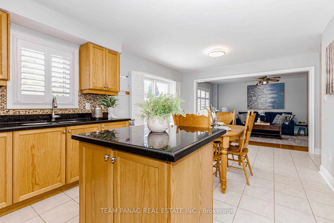
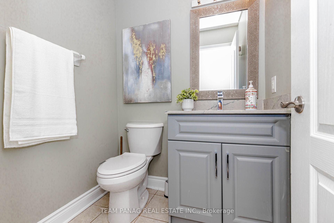
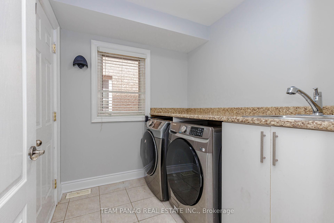
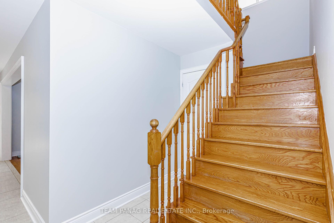
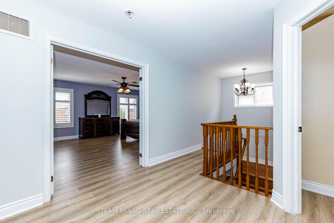
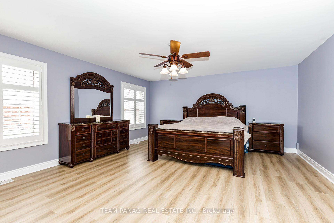
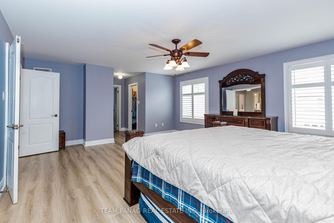
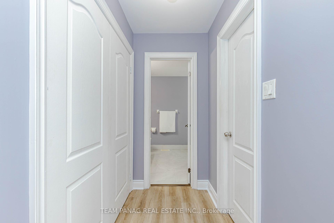
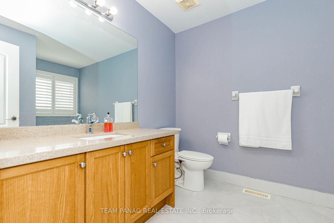
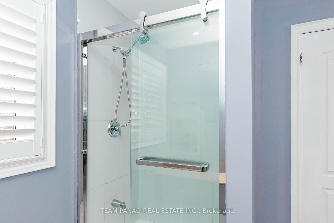
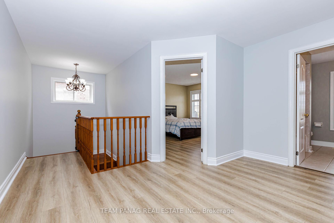
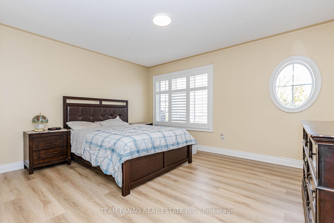
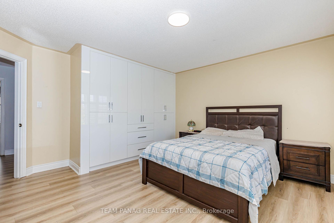
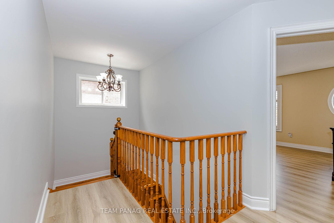
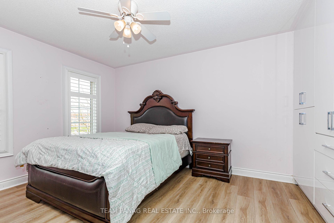
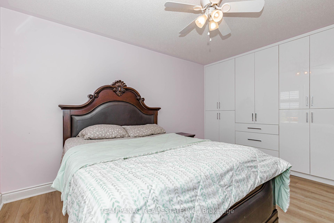
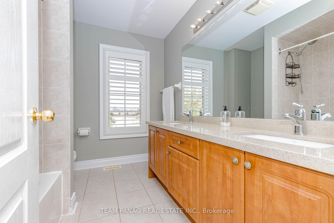
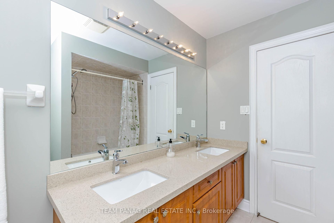
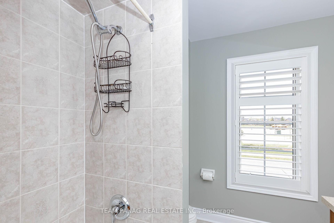
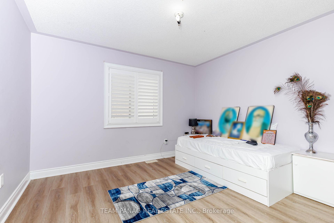
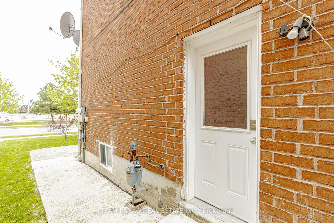
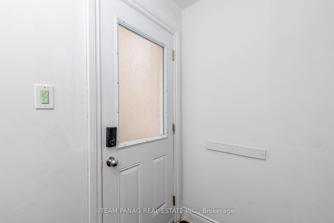
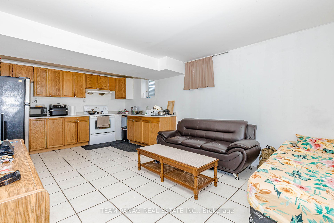
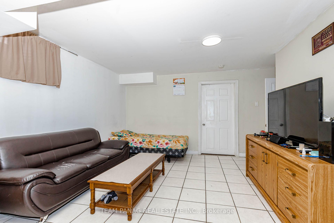
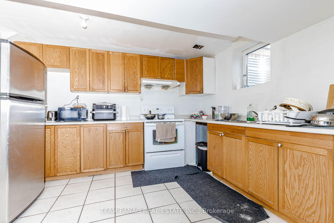
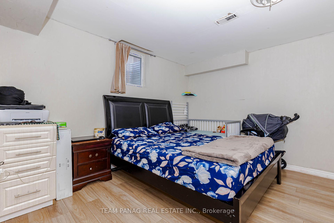
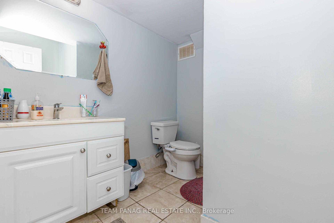
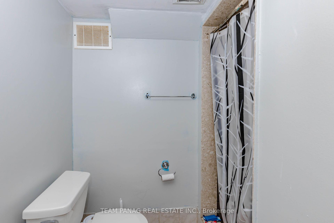
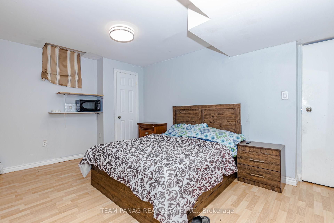
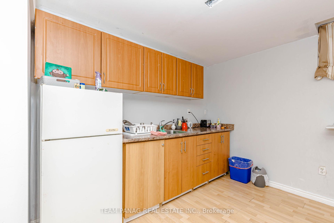
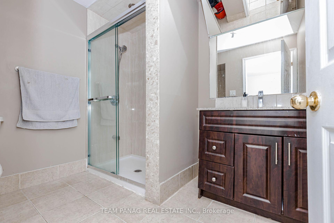
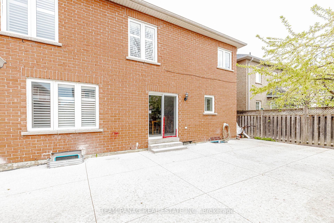
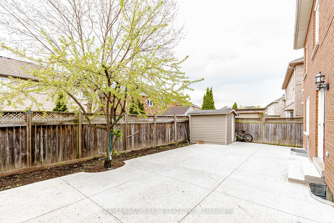
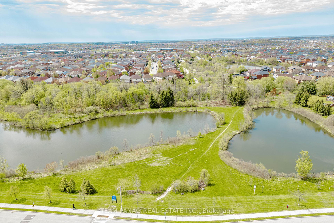
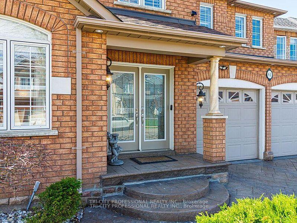
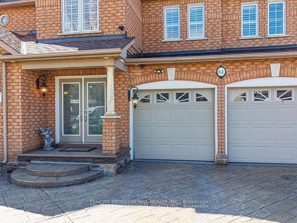
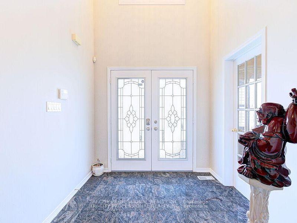
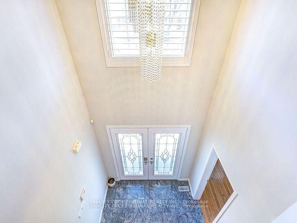
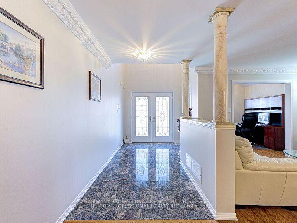
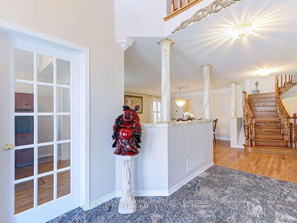
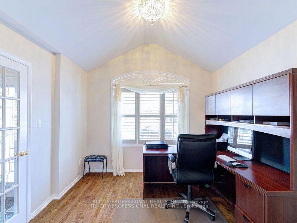
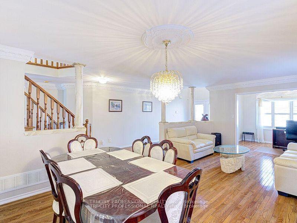
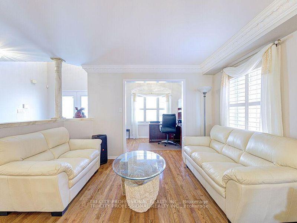
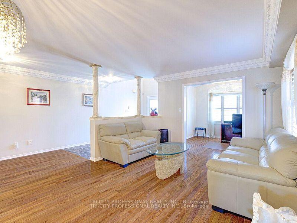
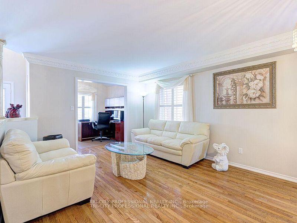
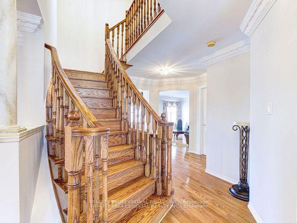
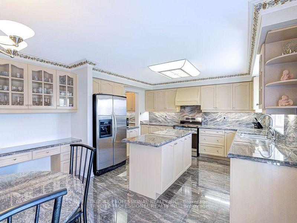
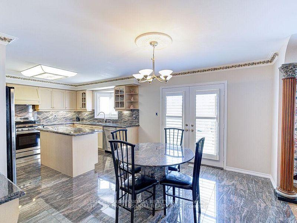
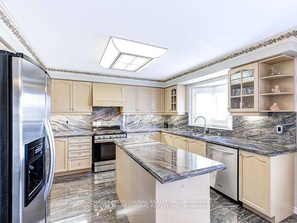
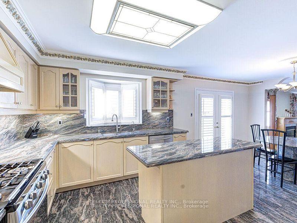
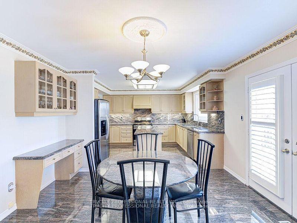
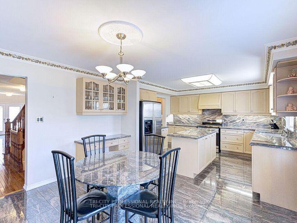
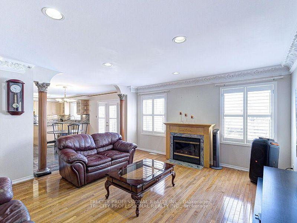
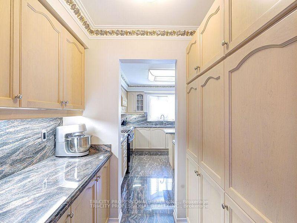
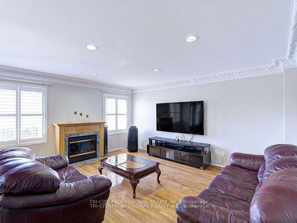
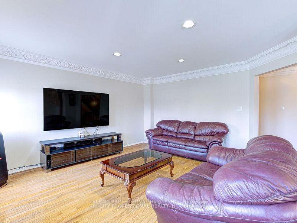
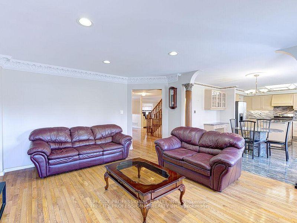
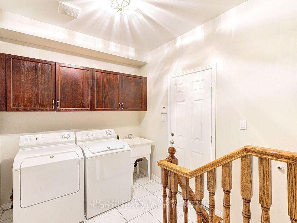
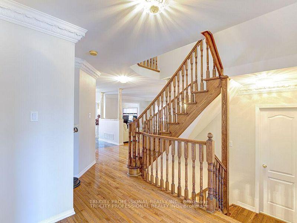
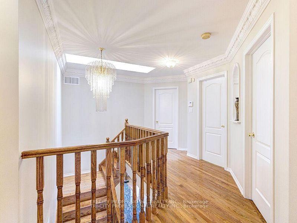
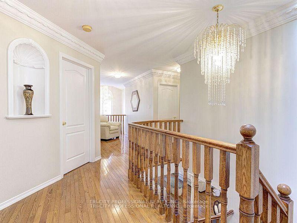
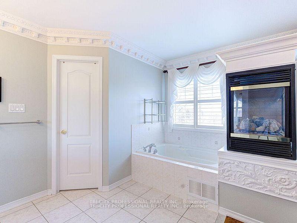
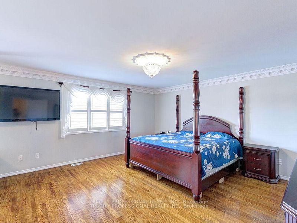
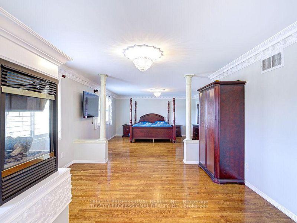
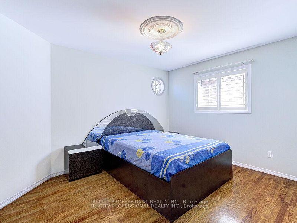
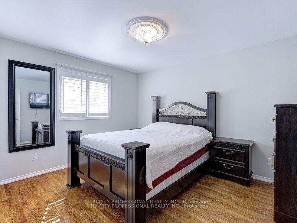
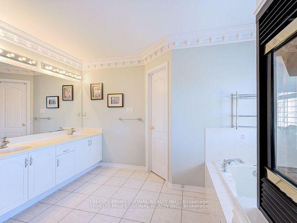
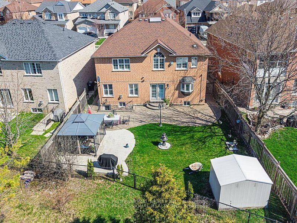
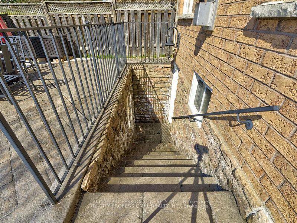
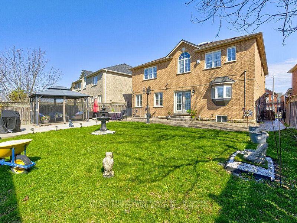
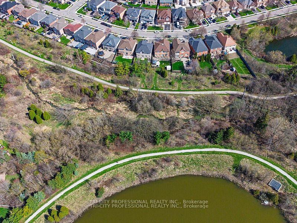
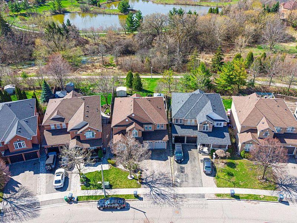
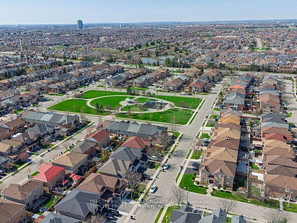
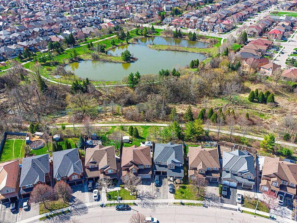
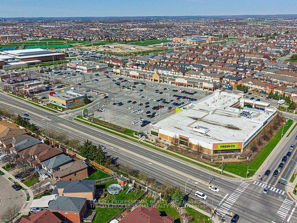
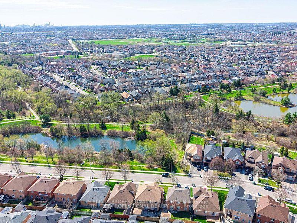
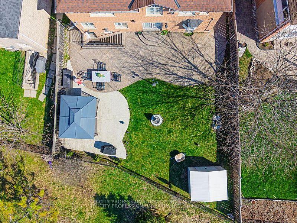
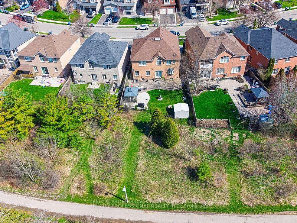
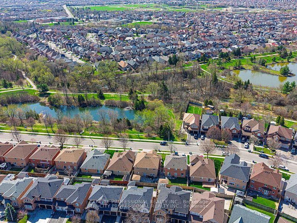
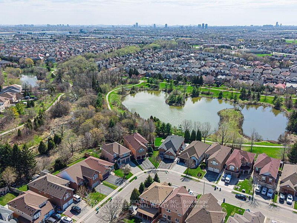
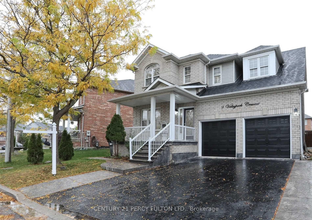
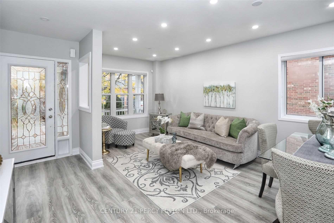
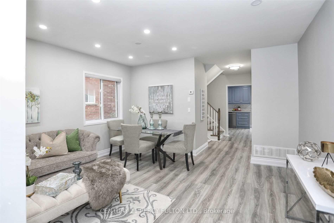
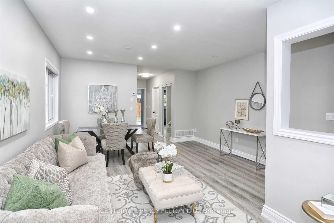
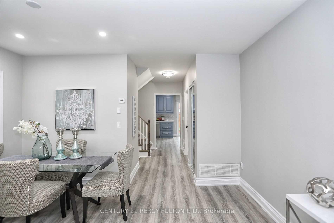
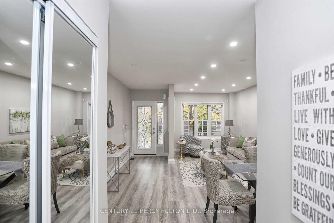
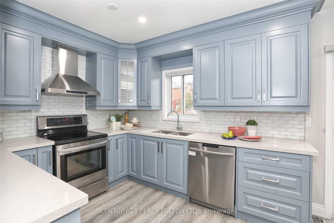
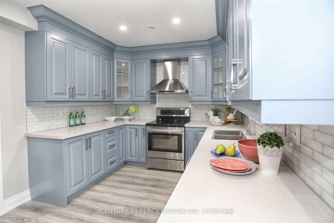
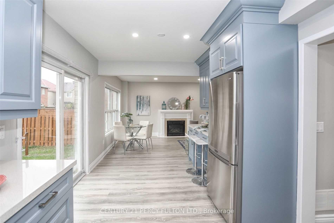
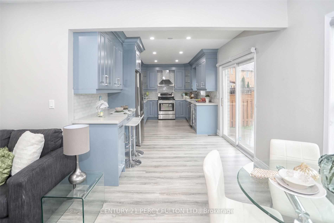
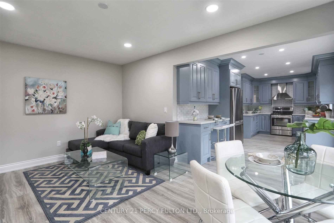
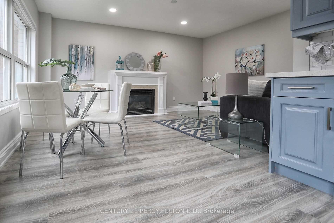
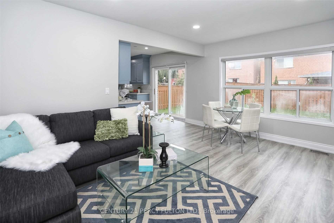
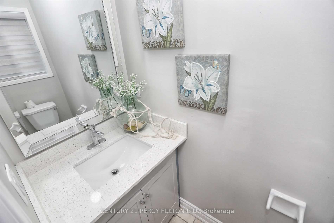
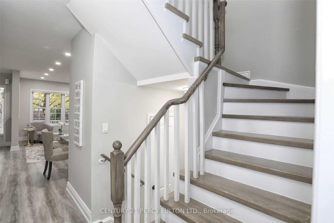
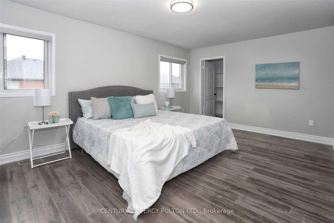
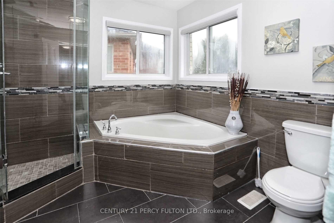
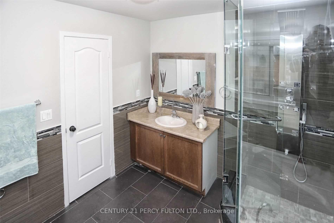
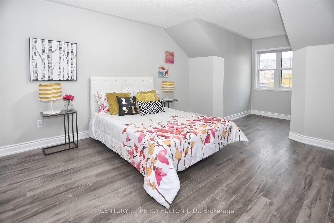
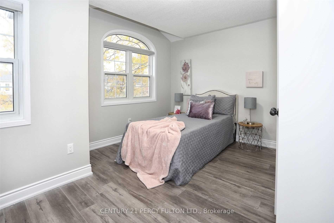
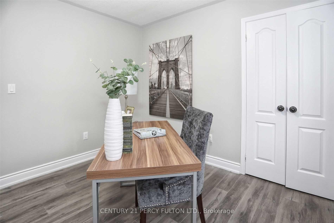
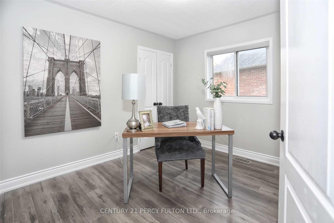
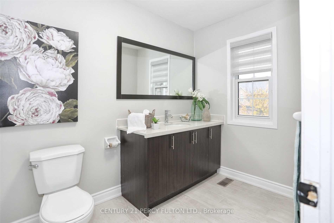
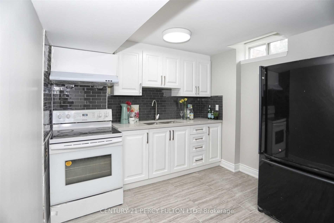
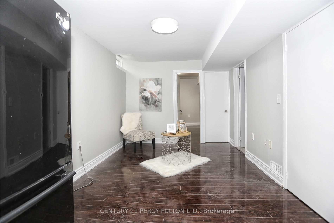
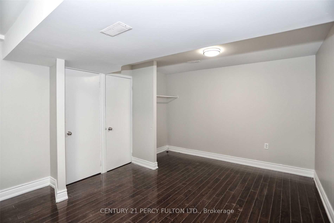
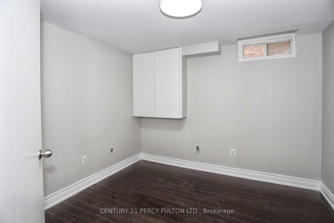
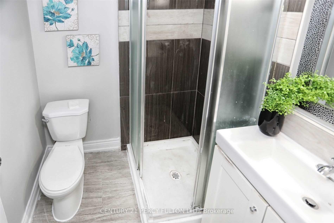
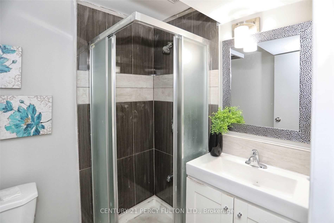
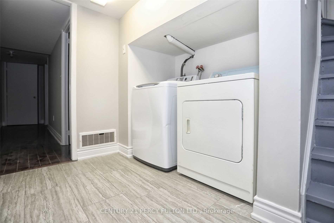
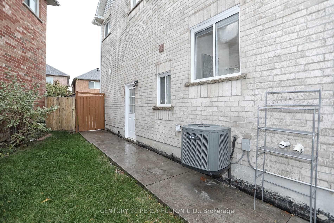
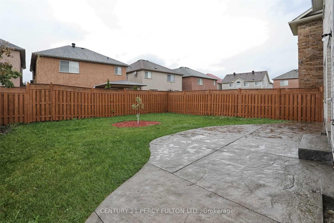
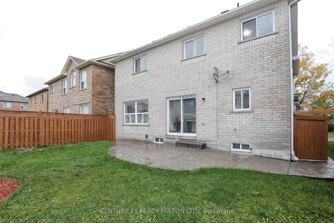
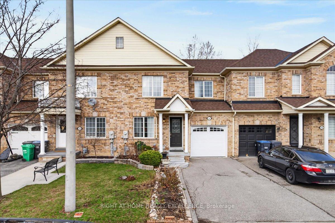
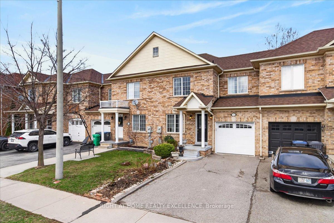
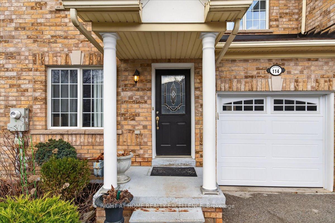
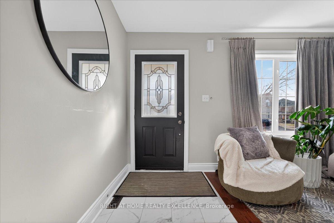
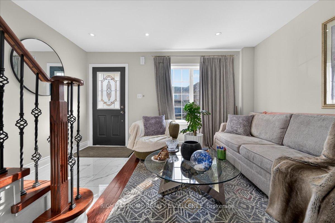
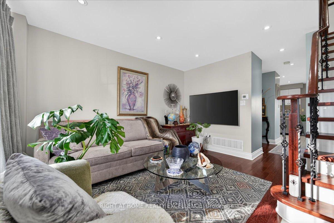
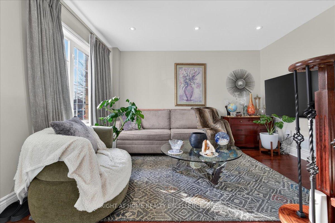
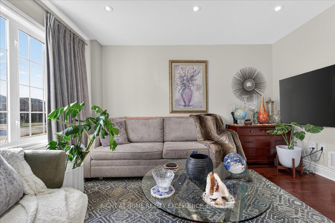
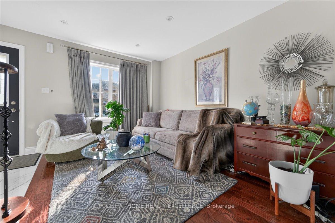
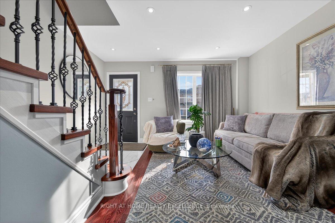
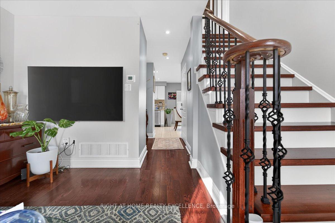
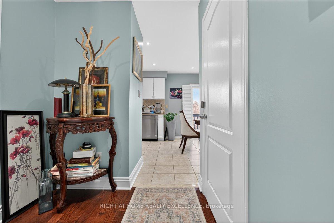
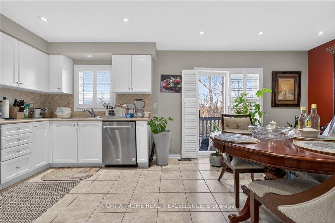
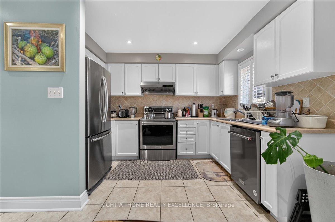
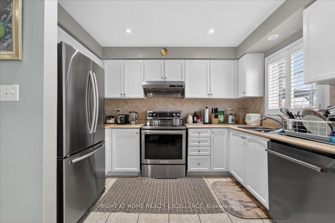
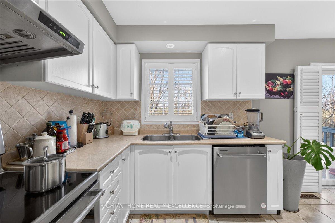
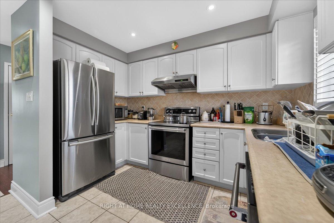
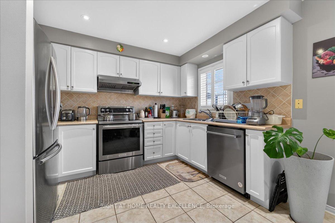
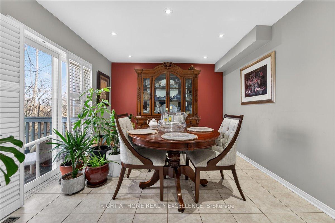
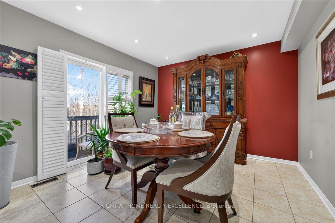
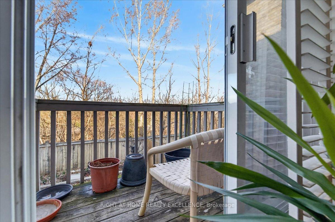
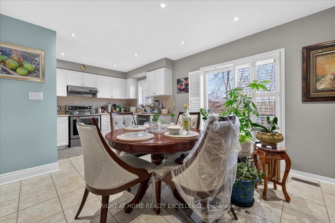
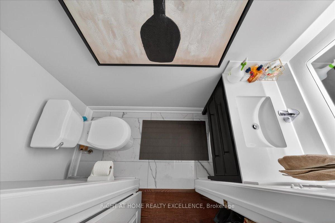
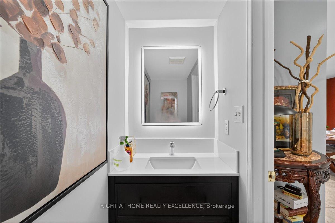
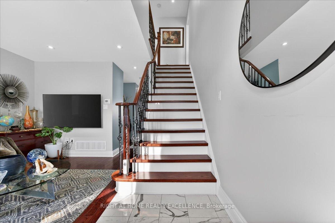
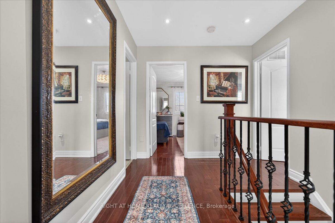
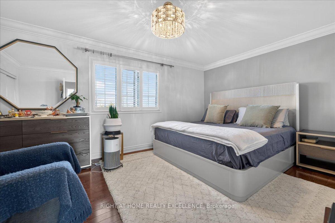
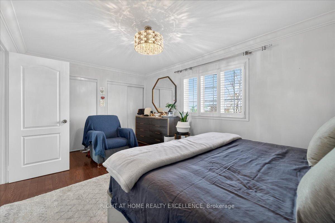
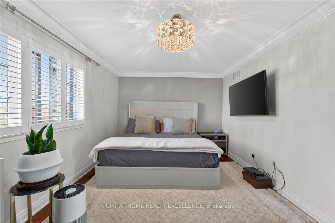
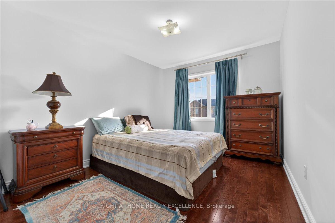
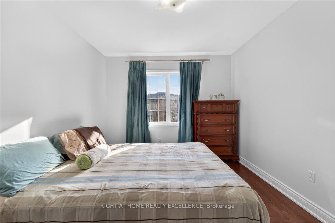
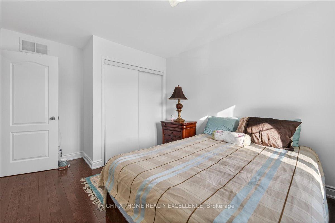
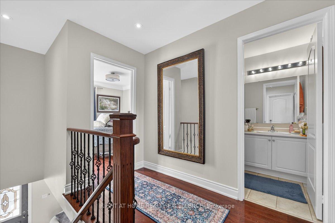
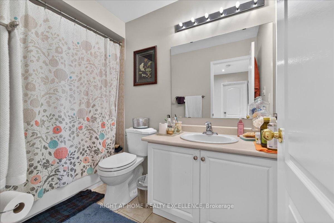
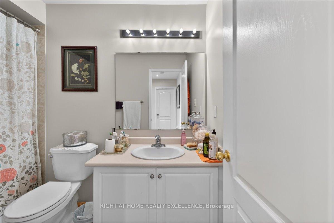
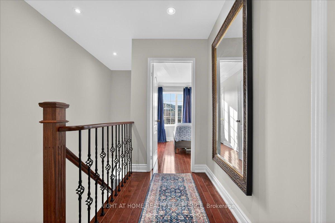
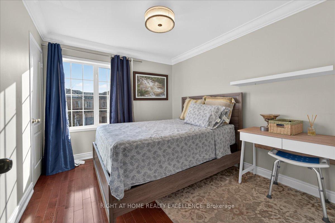
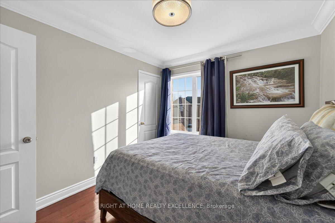
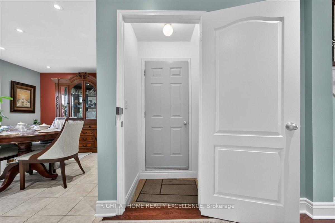
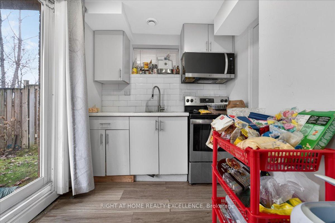
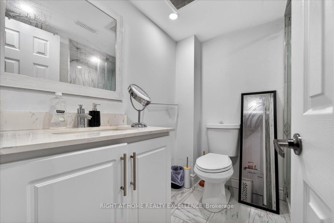
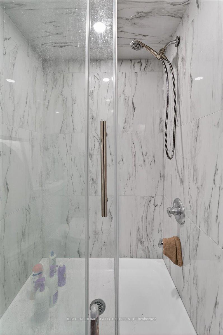
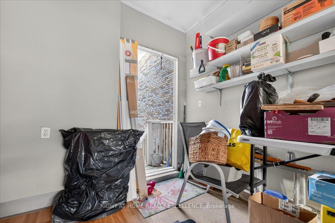
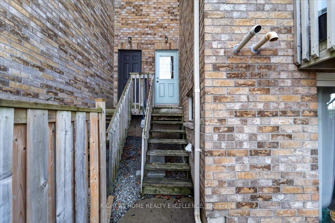
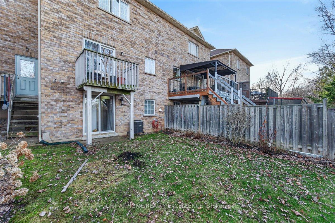
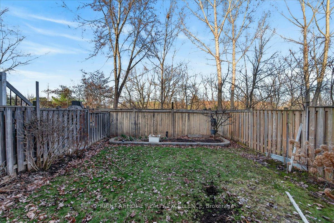
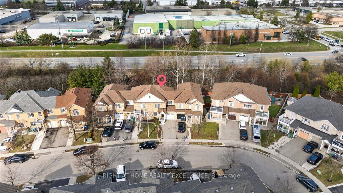
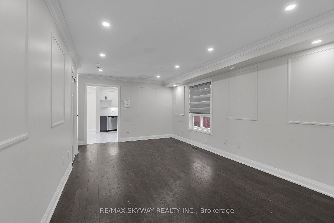
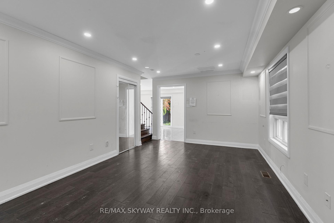
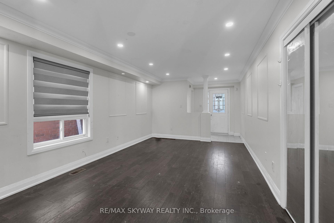
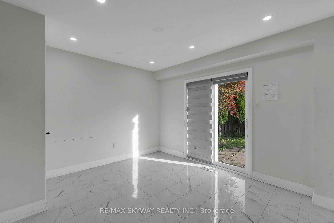
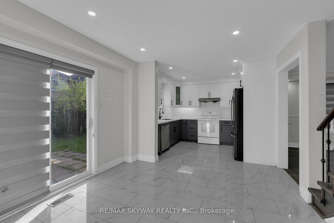
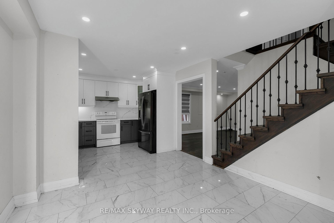
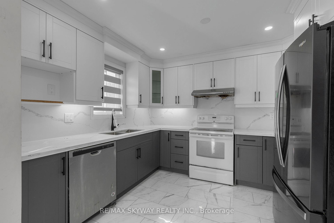
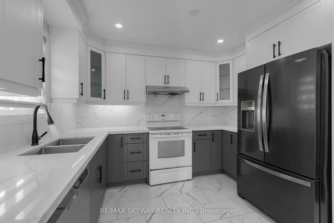
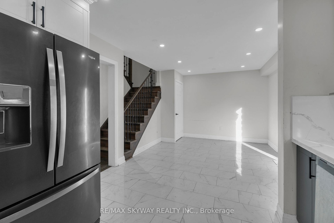
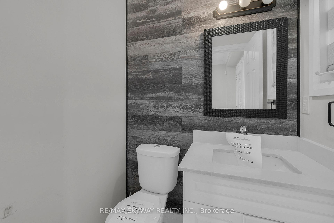
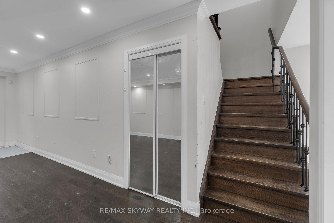
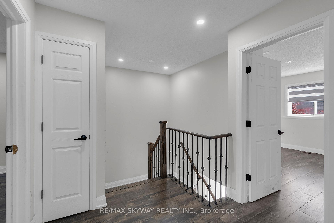
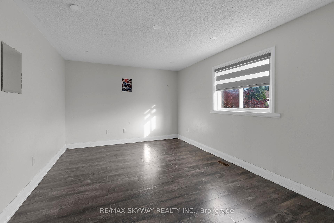
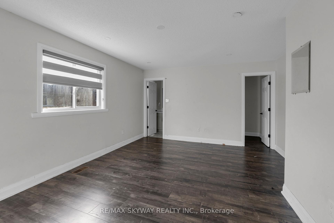
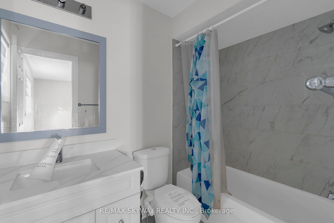
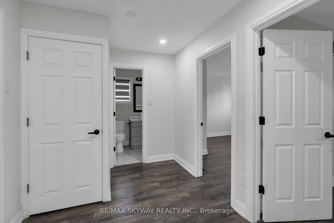
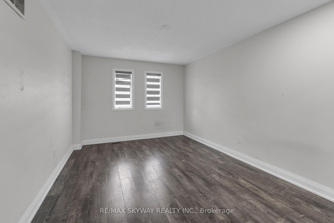
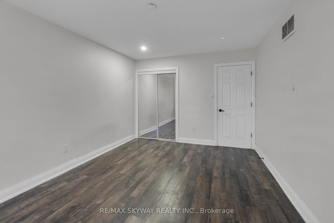
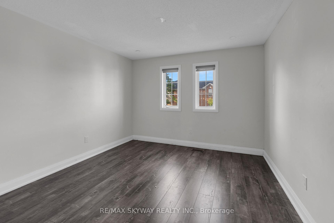
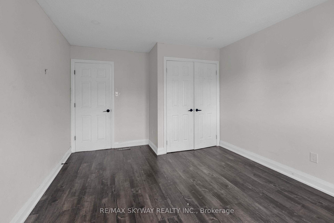
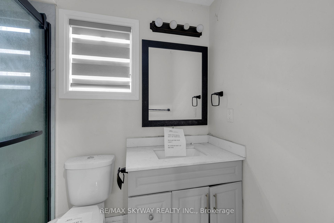
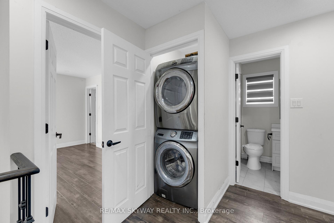
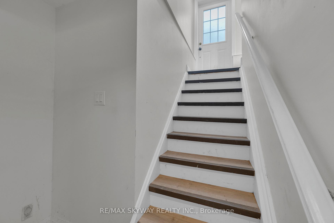
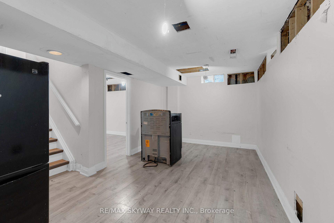
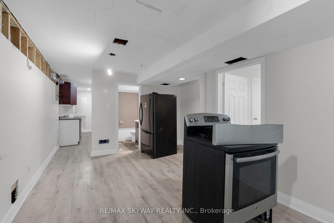
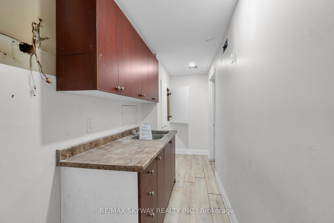
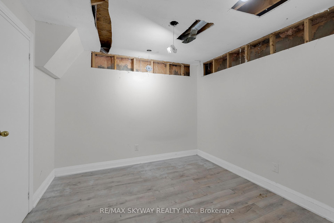
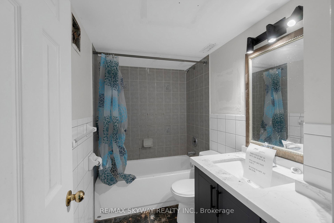
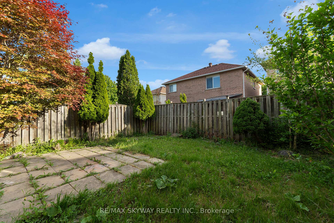
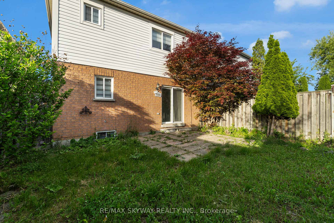
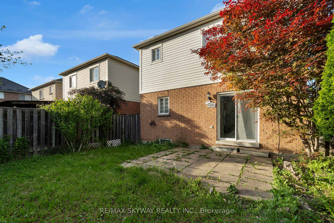
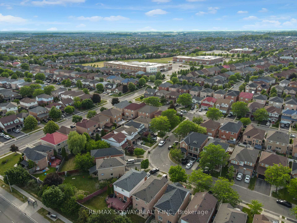
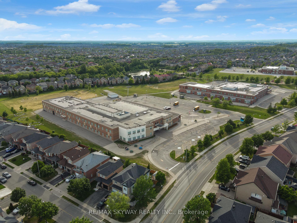
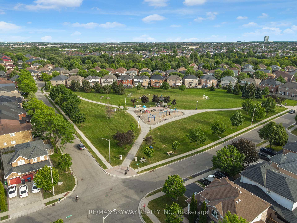
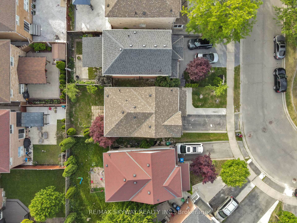
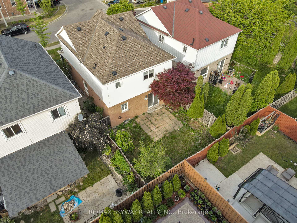
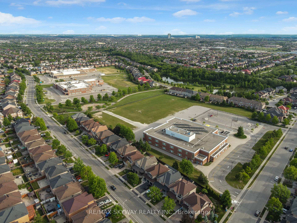
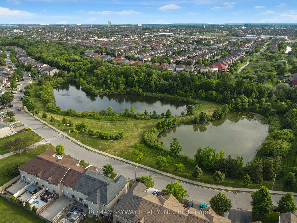
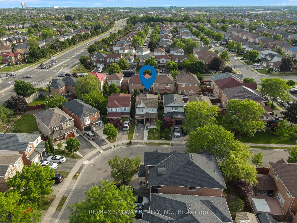
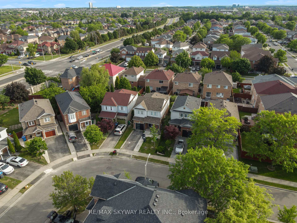
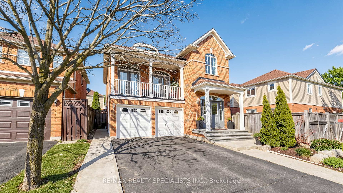
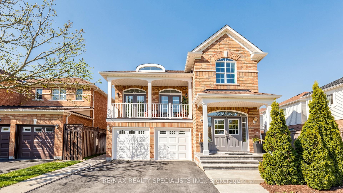
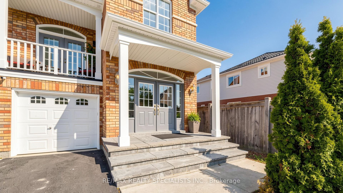
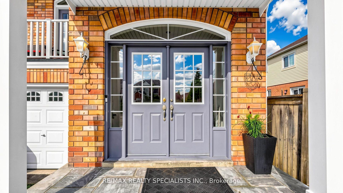
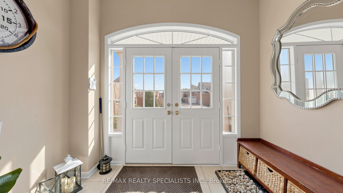
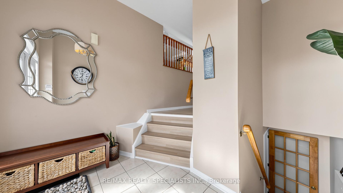
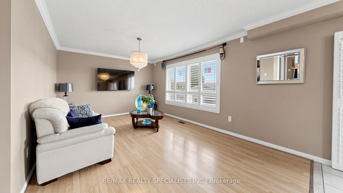
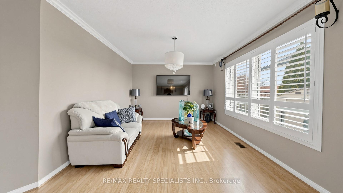
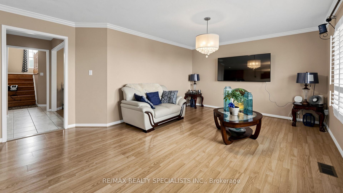
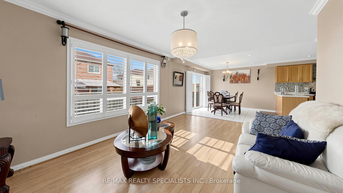
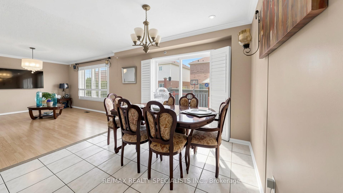
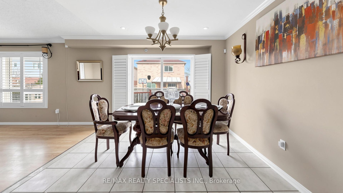
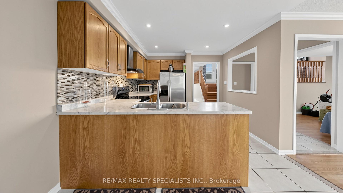
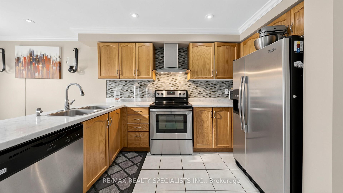
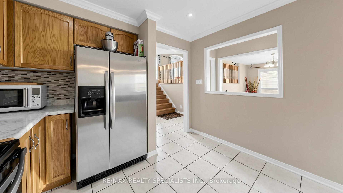
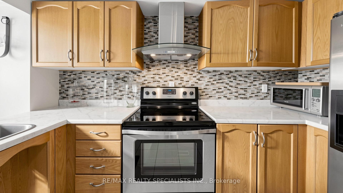
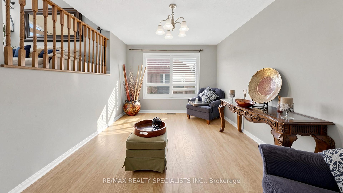
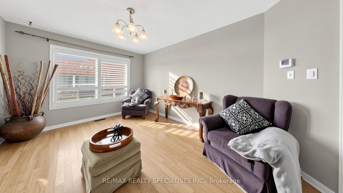
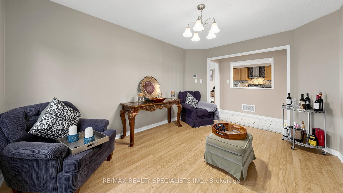
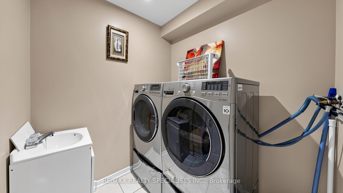
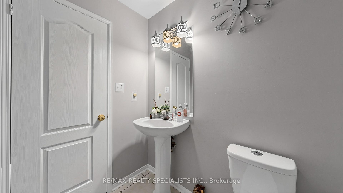
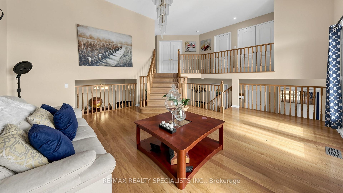
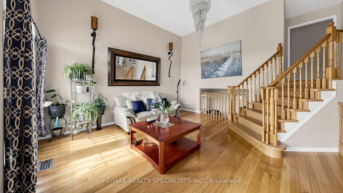
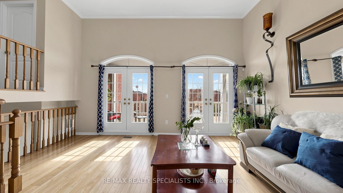
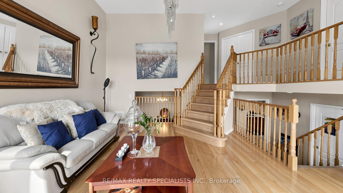
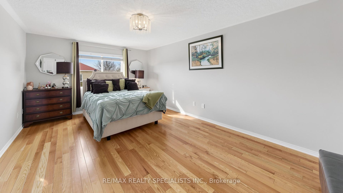
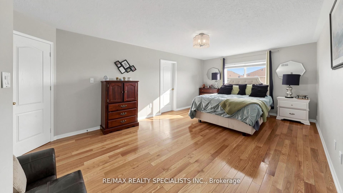
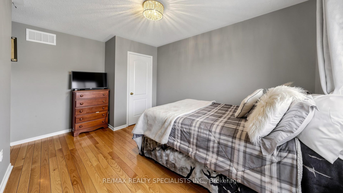
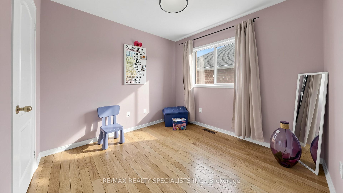
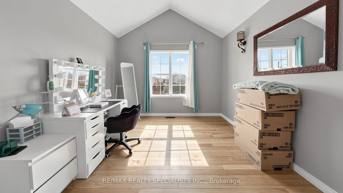
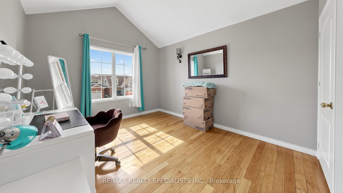
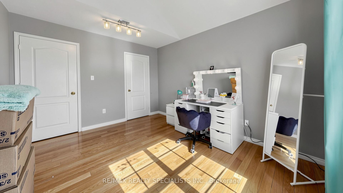
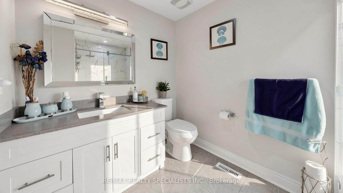
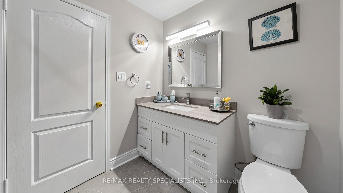
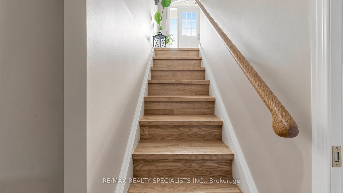
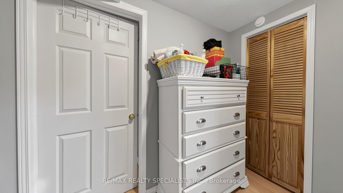
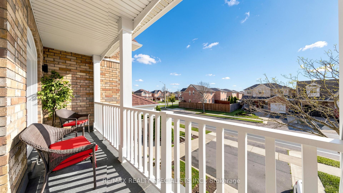
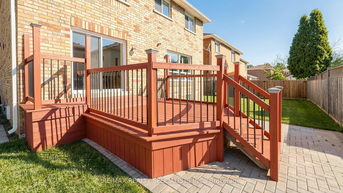
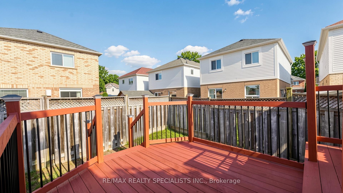
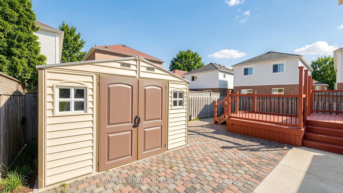
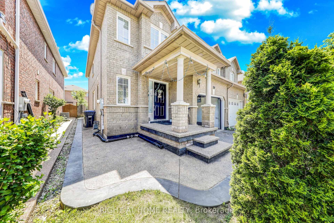
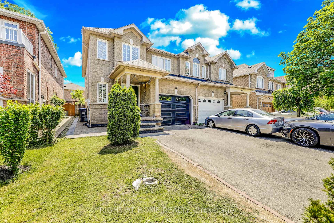
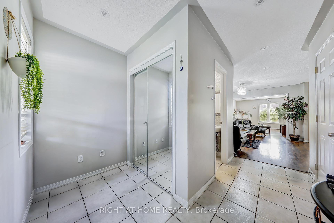
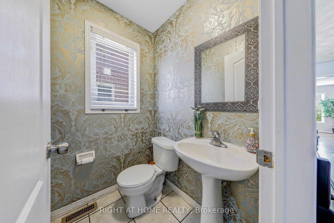
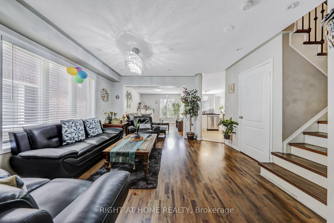
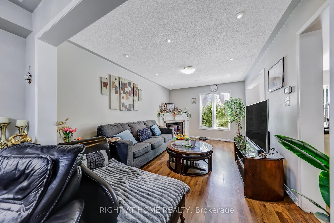
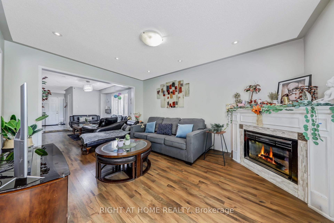
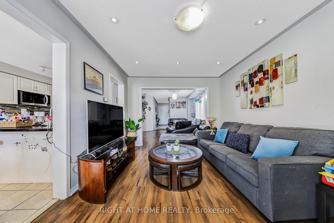
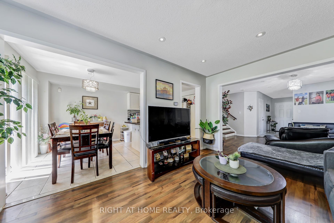
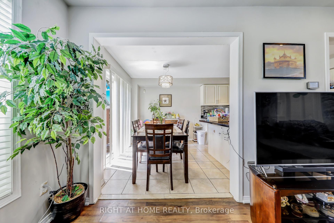
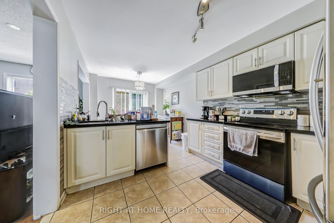
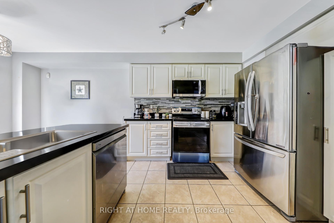
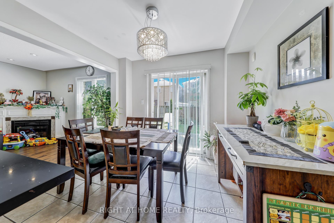
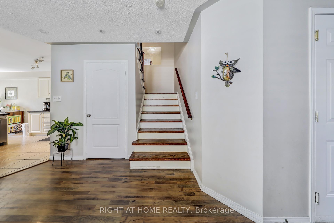
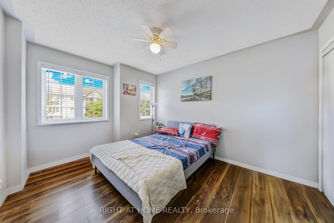
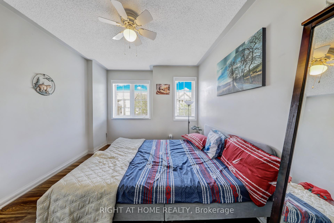
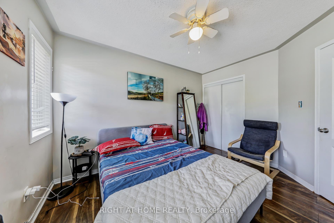
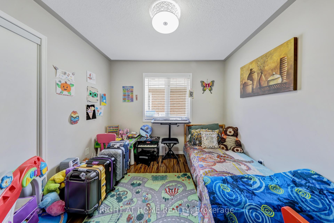
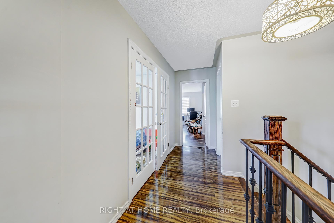
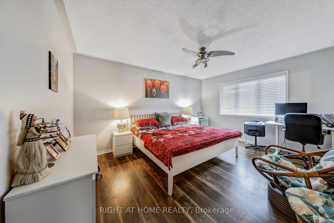
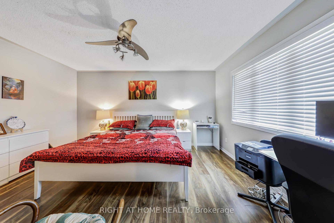
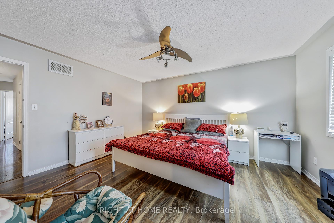
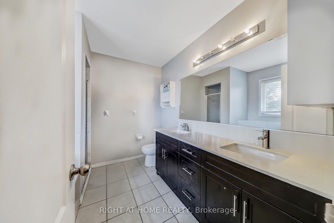
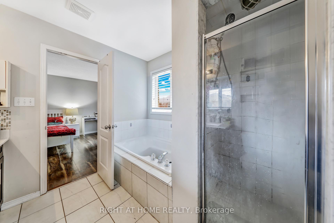
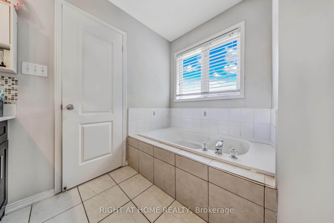
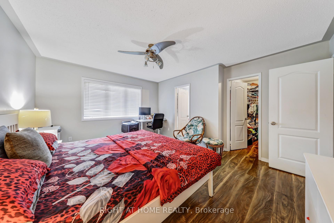
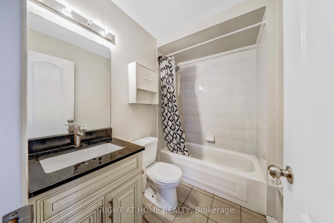
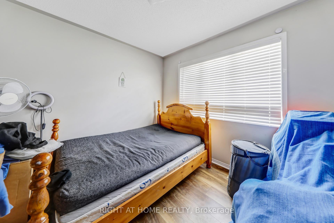
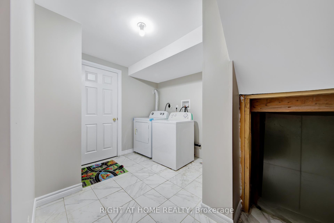
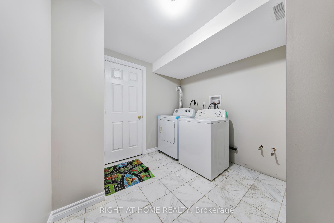
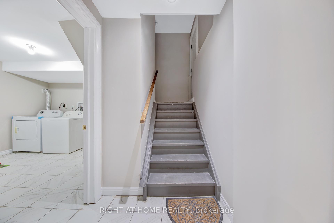
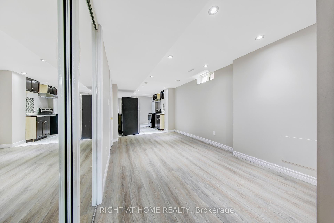
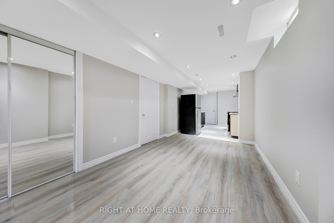
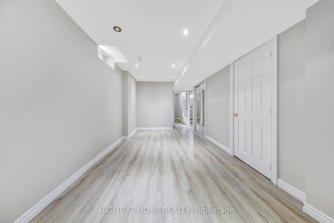
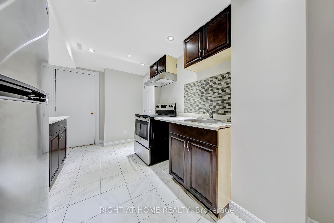
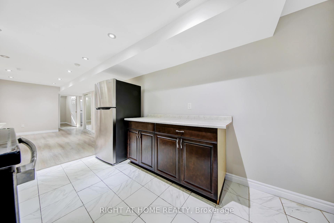
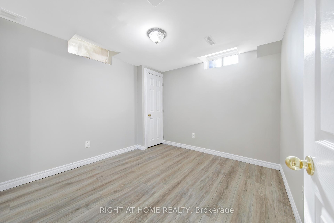
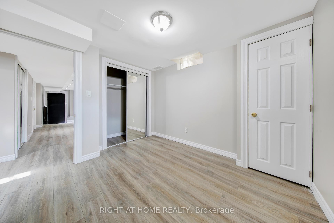
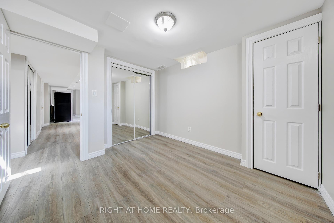
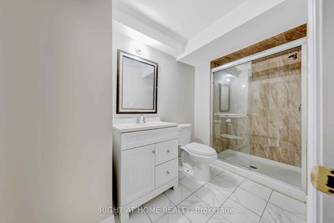
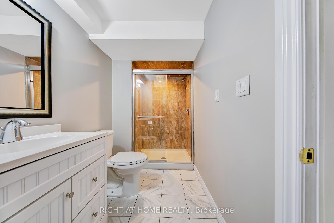
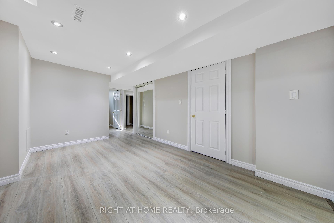
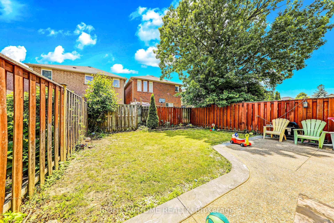
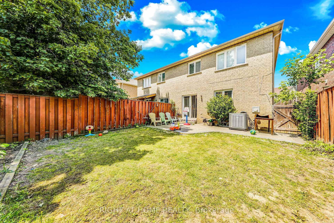
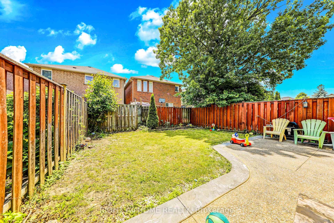
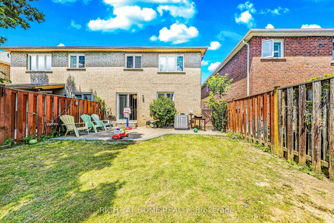
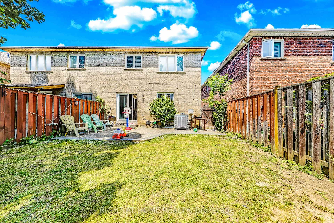
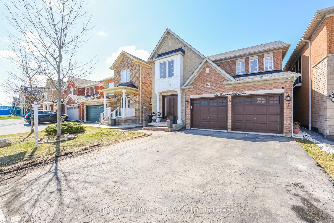
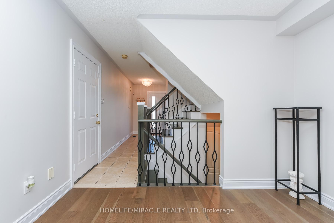
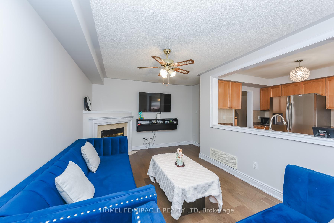
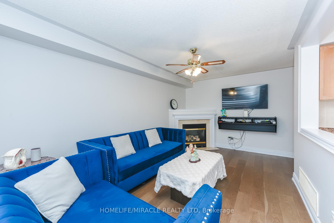
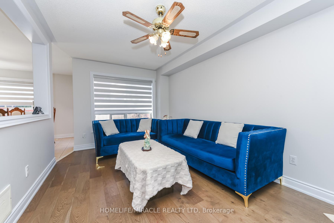
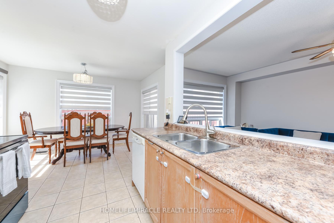
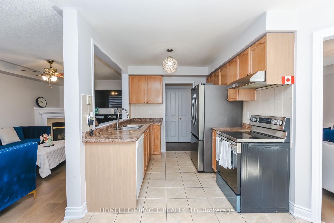
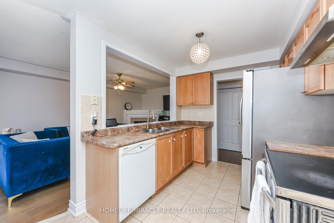
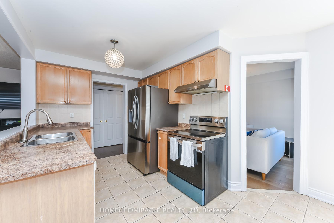
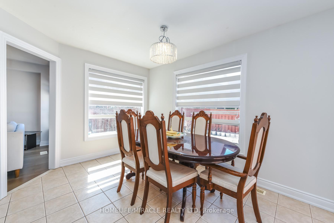
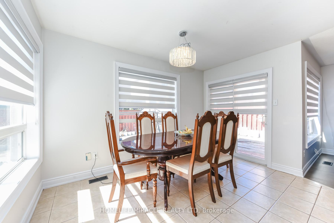
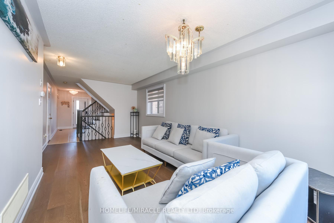
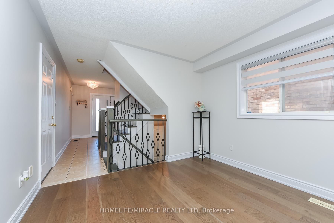
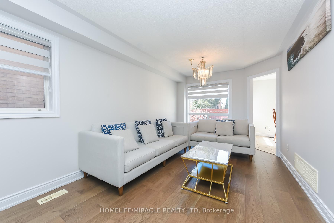
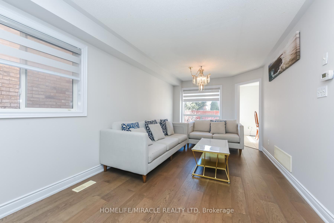
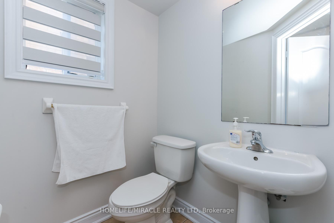
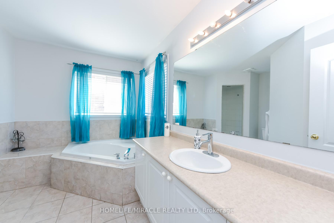
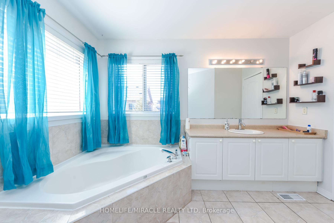
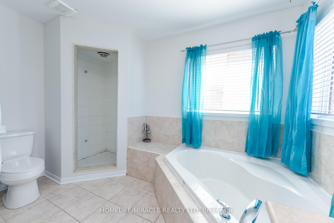
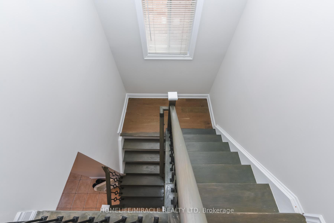
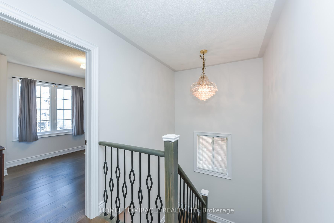
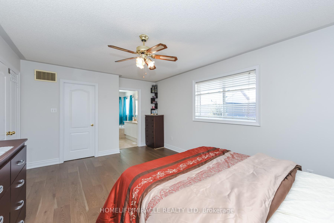
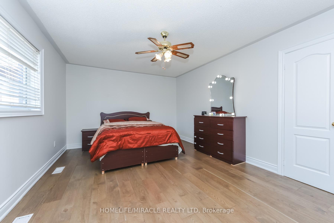
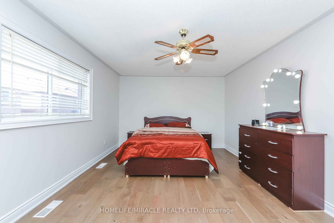
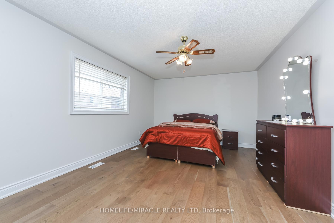
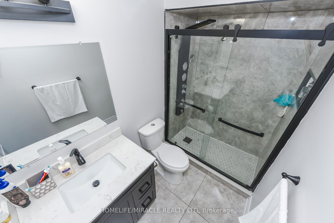
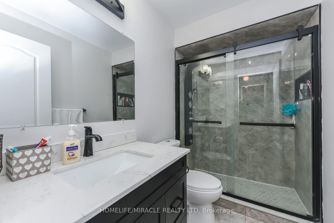
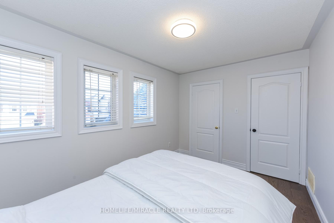
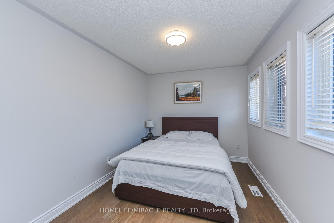
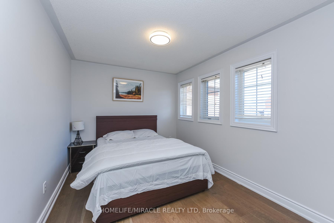
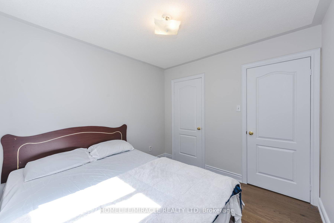
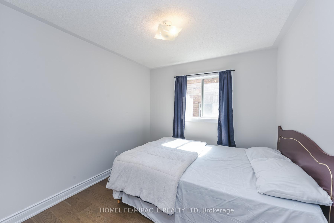
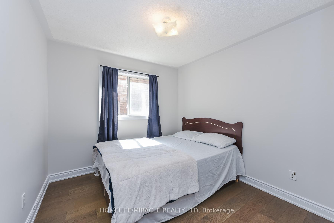
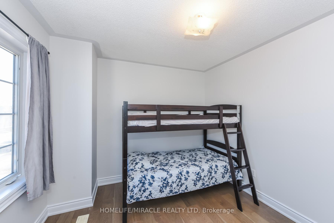
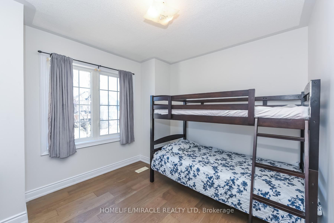
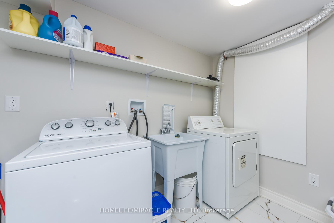
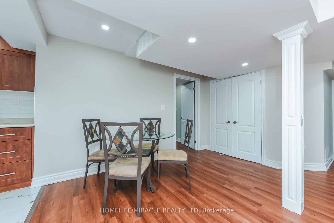
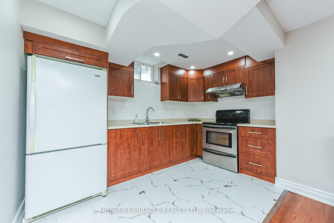
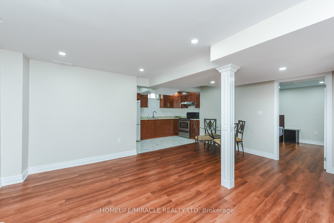
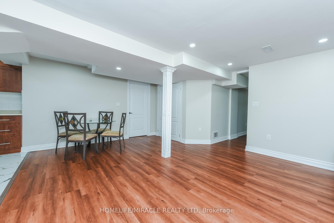
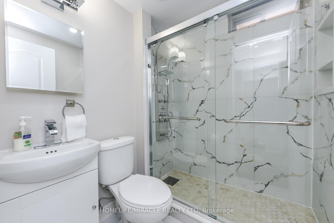
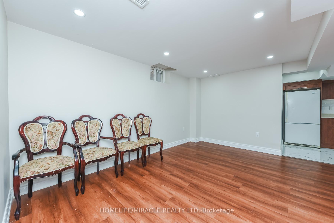
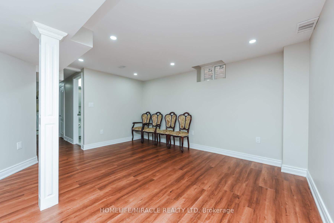
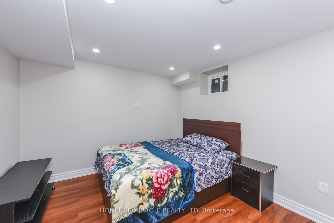
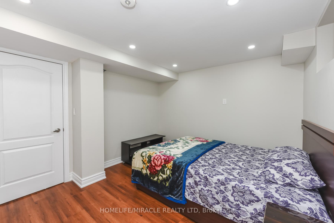
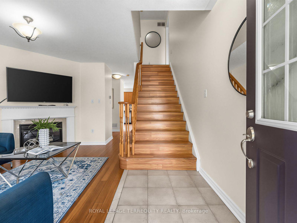
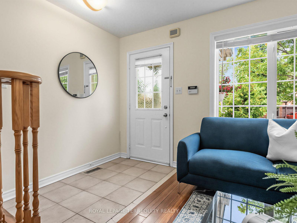
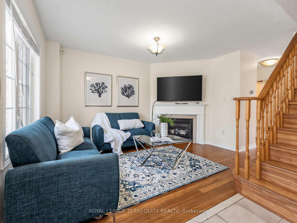
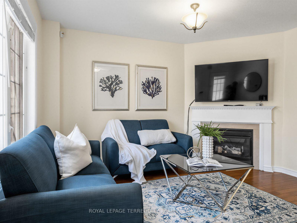
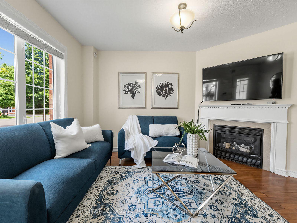
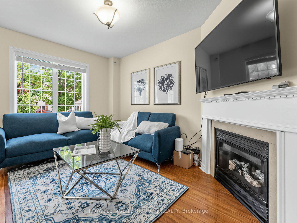
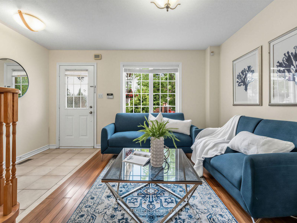
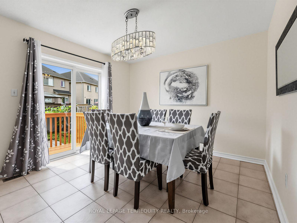
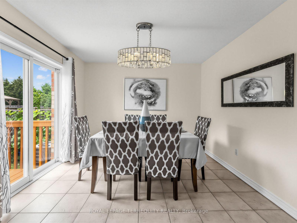
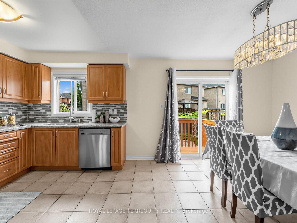
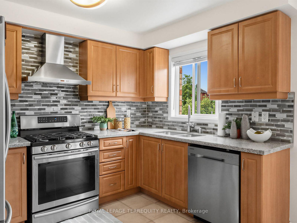
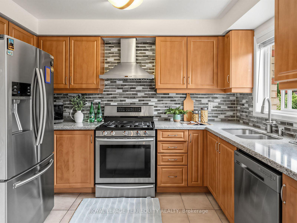
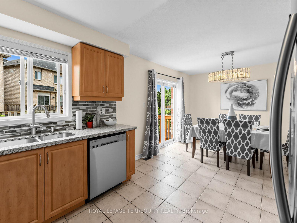
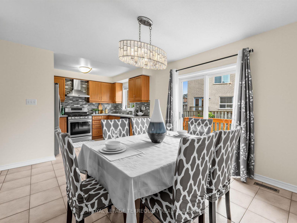
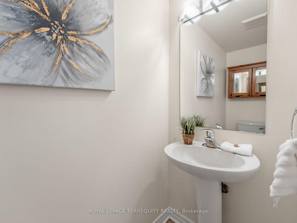
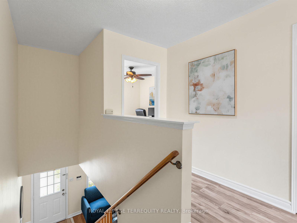
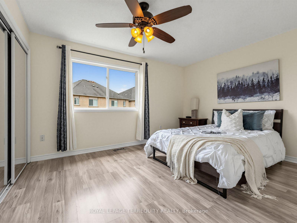
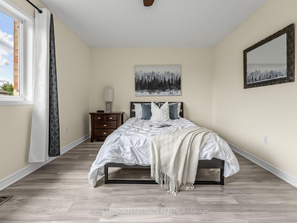
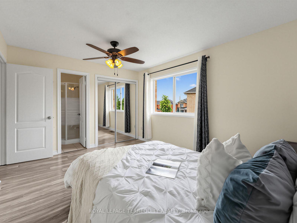
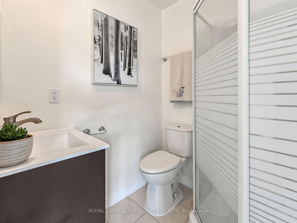
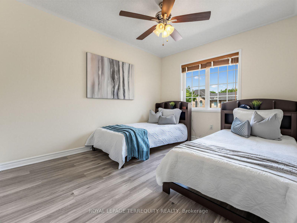
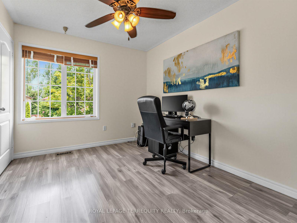
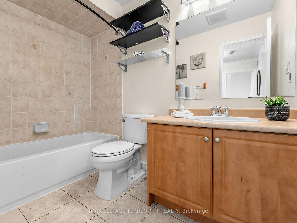
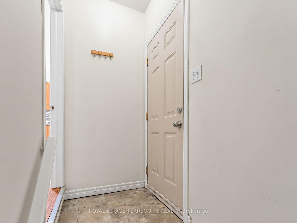
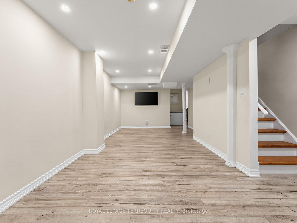
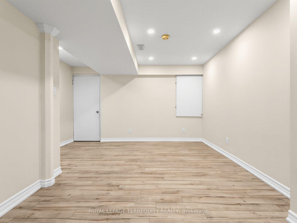
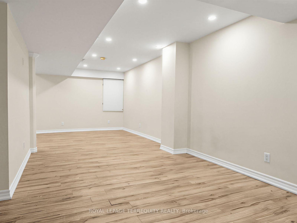
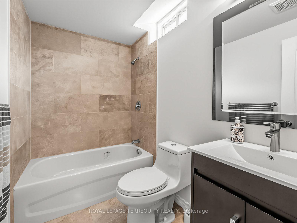
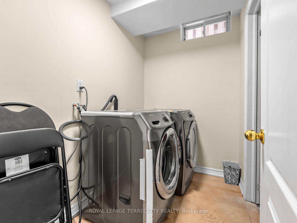
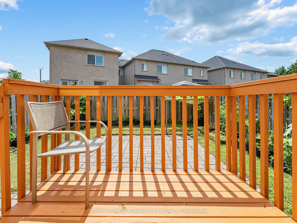
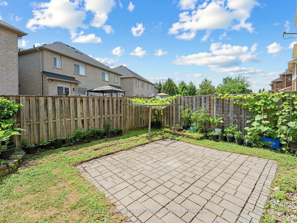
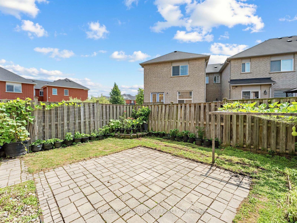
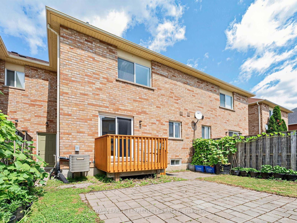
First-Time Home Buyer Alert! Beautifully updated freehold 3-bedroom, 4-bathroom townhouse ready for you to move right in, located in one of the area's most desirable family-friendly neighbourhoods. Freshly painted throughout with laminate flooring on the upper level, updated light fixtures, hardwood flooring on the main level, and three premium ceiling fans. Bright and inviting living room features a cozy gas fireplace. Spacious kitchen offers stainless steel appliances, ample cabinet space, a large breakfast area, and a walkout to the backyard deck. The renovated finished basement includes a full bathroom and cold cellar, providing valuable additional living space for a growing family. Major updates include a newer roof, furnace, air conditioner, and hot water tank for added peace of mind. Enjoy the low maintenance landscaped backyard with a large patio, perfect for entertaining and summer BBQs. Ideally located close to parks, schools, scenic trails, ponds, shopping, transit, and all everyday amenities. A fantastic opportunity to own a move-in-ready freehold home in a sought-after community.
No extras listed.
Visit this home
Pick a time that works for you.
No upcoming open houses.

| Type | Att/Row/Townhouse |
| Style | 2-Storey |
| Approx. Age | 16-30 |
| Size | 1100-1500 sq. ft. |
| Property Tax | $4,926 |
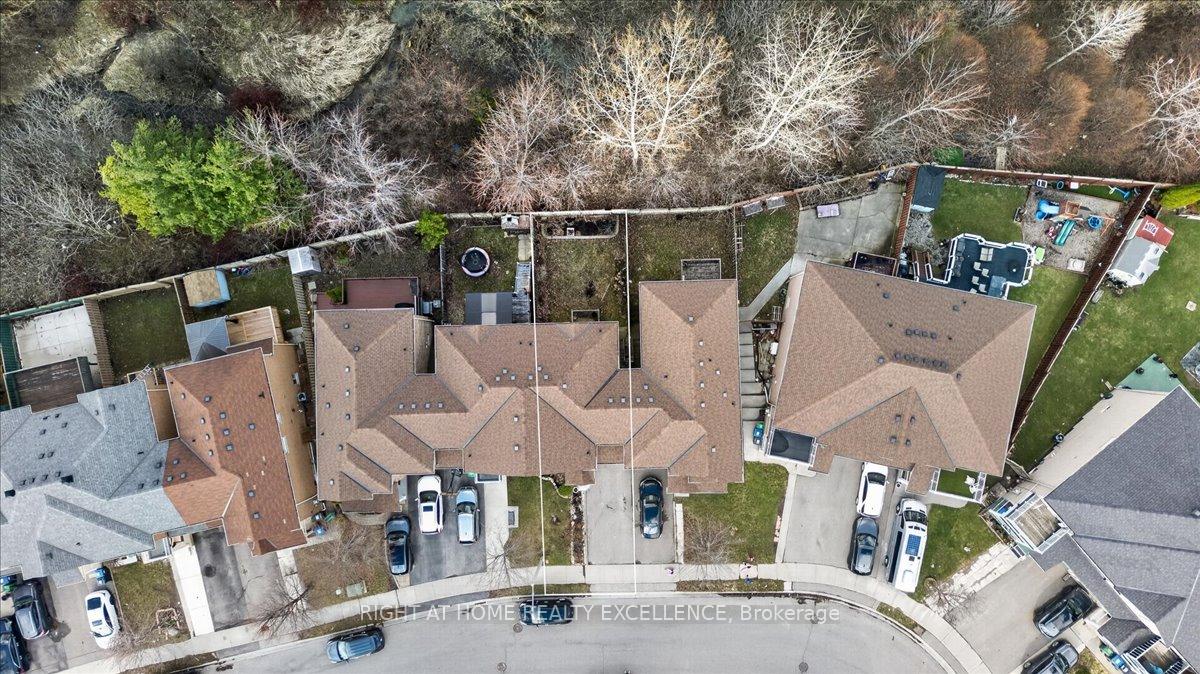
| Lot Size | 25.03 ft x 82.95 ft |
| mls© Number | W13602700 |
| Listed By | ROYAL LEPAGE TERREQUITY REALTY |
Listing History
- No recent sale history for this listing.
- No recent lease history for this listing.
Schools
Could you afford this home?
What the bank counts
This home's actual carrying costs, payment stress-tested at 6%
- Mortgage, tested at 6%
- $3,583
- Property tax
- $410
- Heat allowance
- $150
- Housing costs
- $4,143 / mo
Lenders cap these at 39% of gross income — that sets the number.
Income needed
$127,000
gross annual household income
- Payment at 4%
- $2,946 / mo
- Cash down
- $140,000
Assumes no other monthly debts · 25-yr amortization
Full affordability checkInvestment Analysis
Estimated rent, cap rate and monthly cash flow for this property
Values and trends
Nearby listings
Comparable sales
- No similar listings found.