462 The Kingsway N/A
Princess-Rosethorn, Toronto
$2,275,000
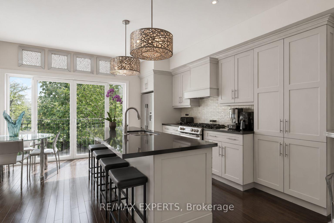
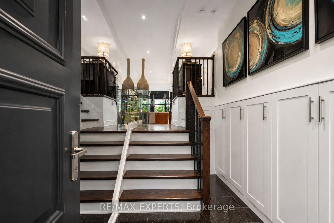
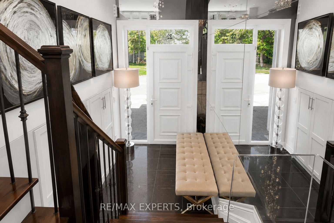
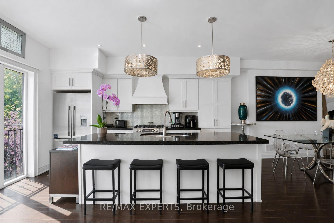
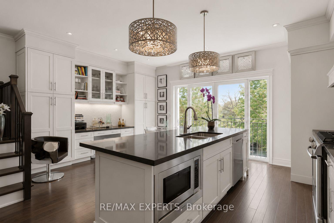
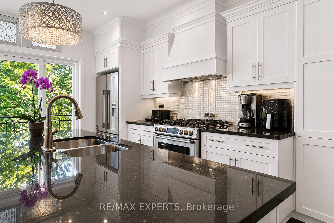
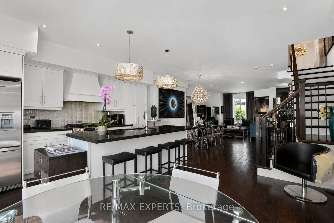
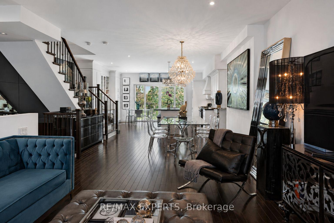
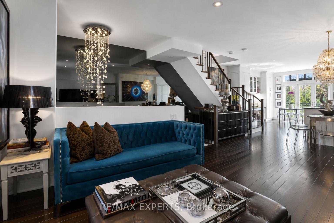
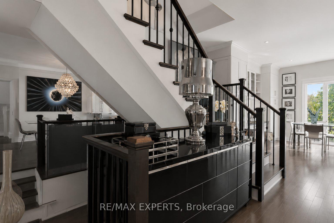
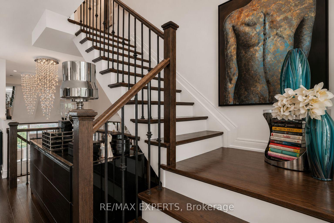
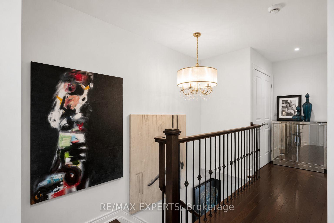
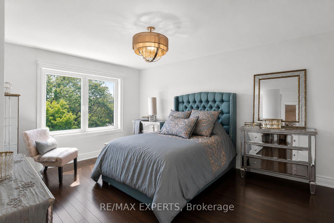
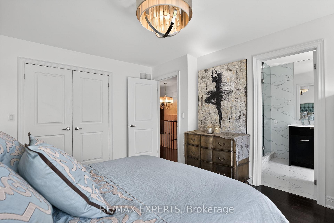
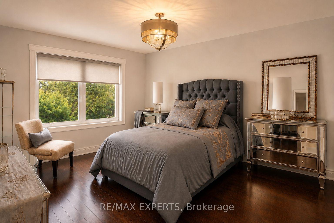
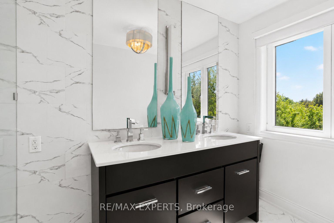
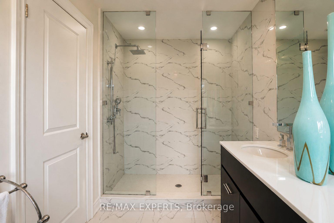
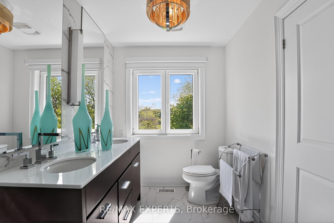
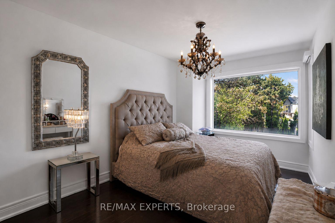
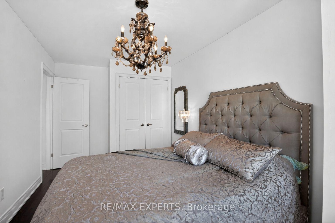
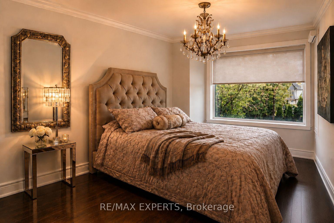
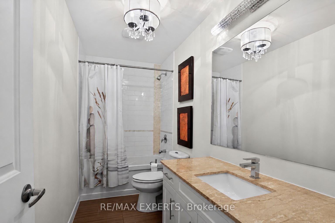
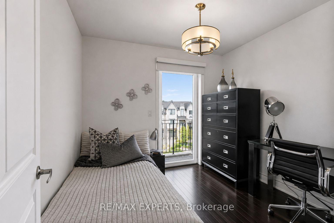
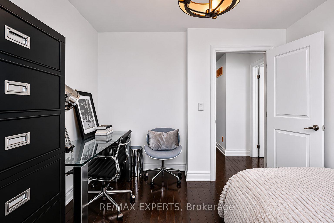
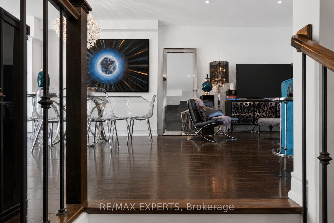
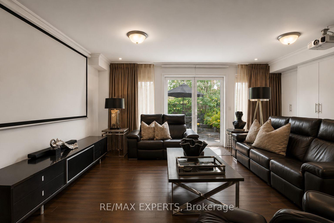
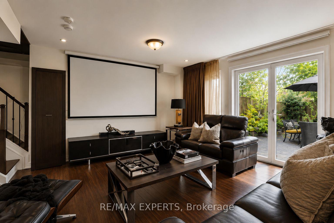
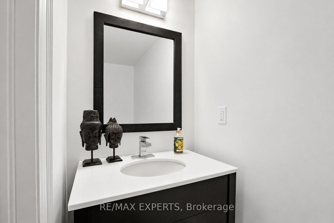
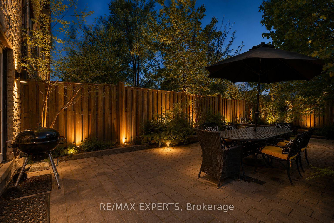
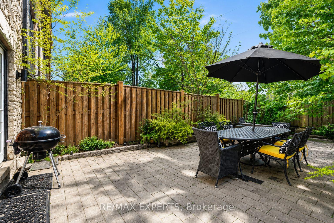
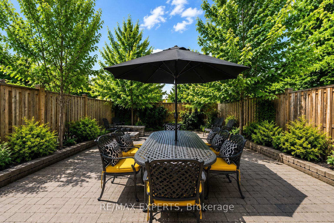
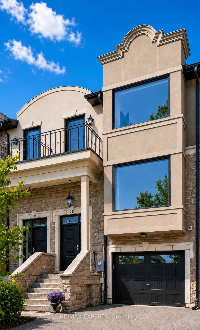
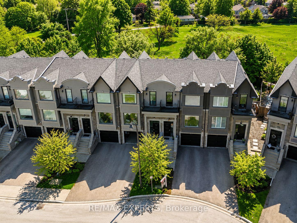
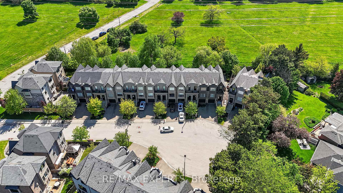
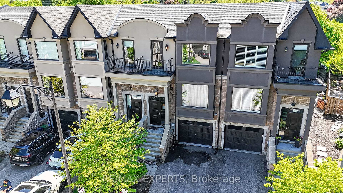
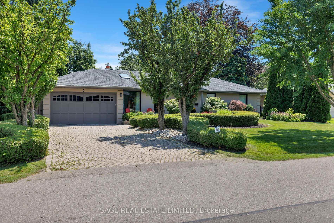
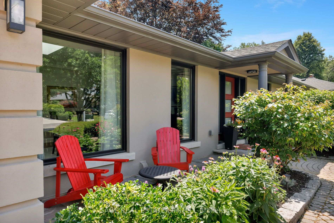
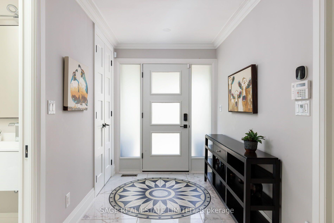
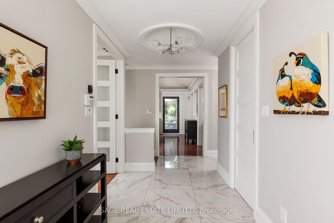
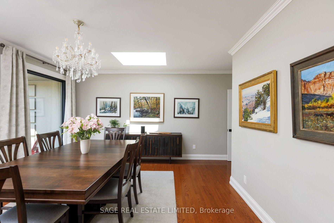
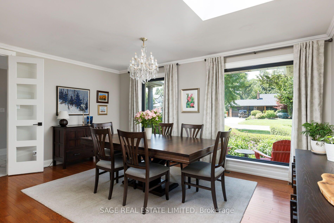
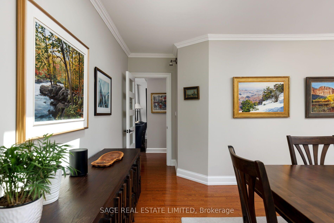
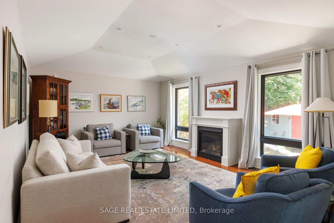
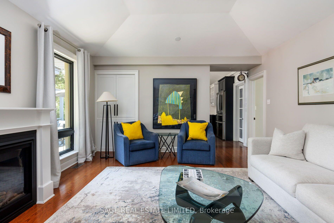
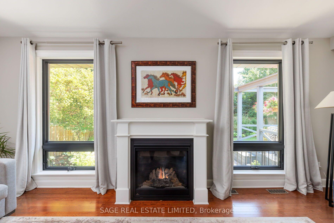
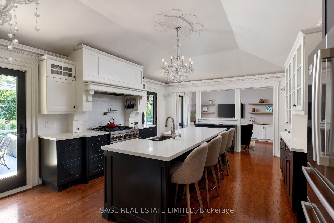
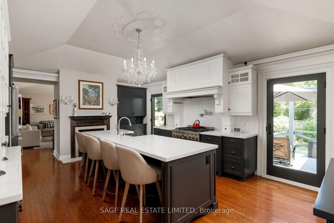
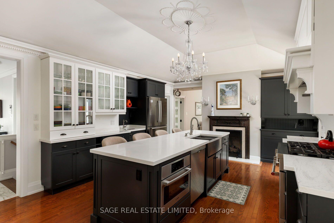
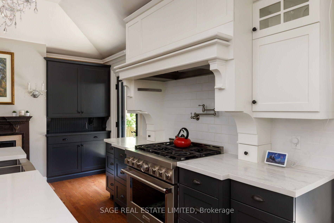
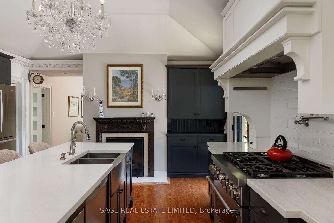
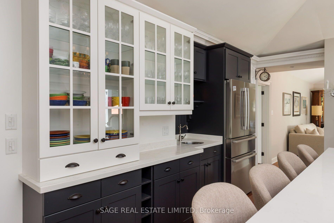
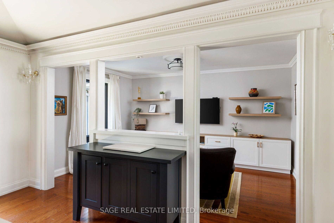
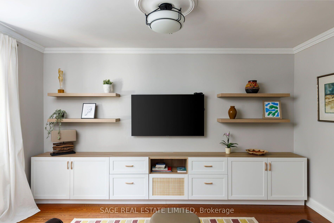
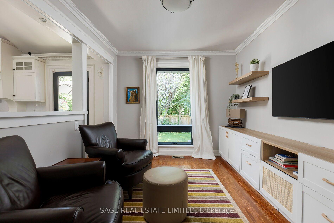
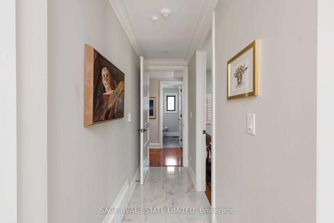
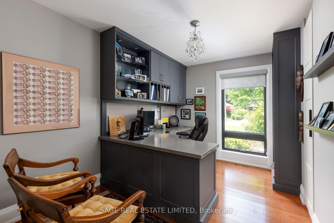
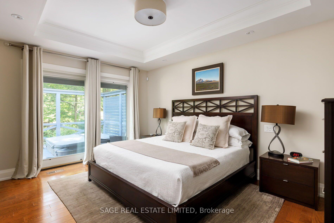
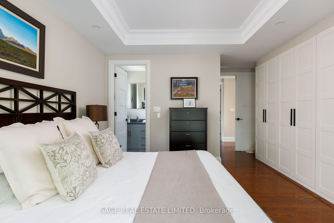
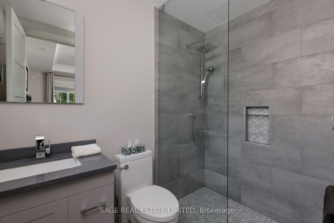
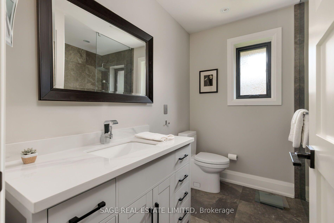
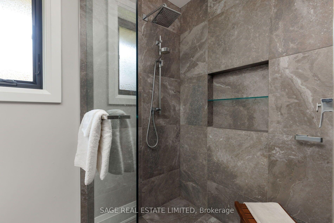
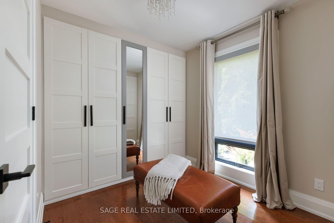
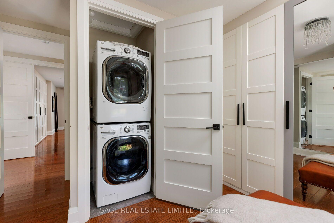
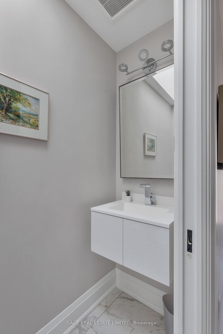
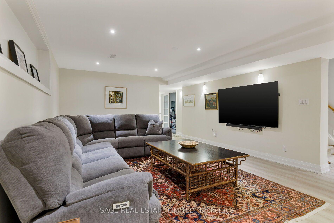
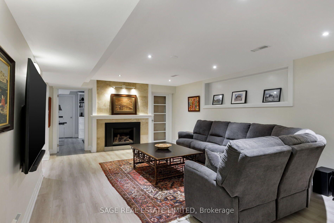
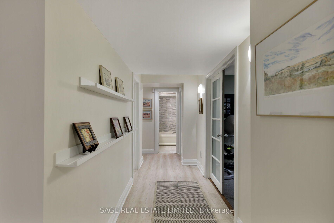
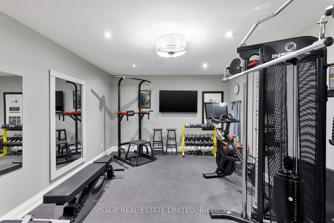
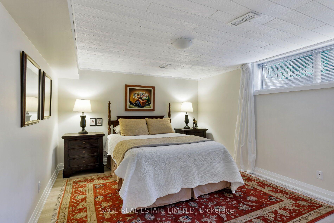
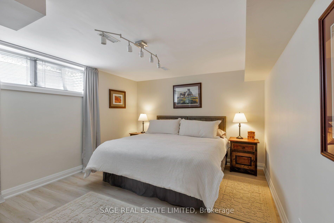
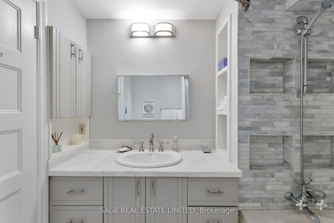
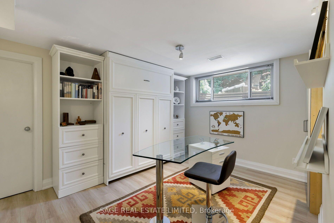
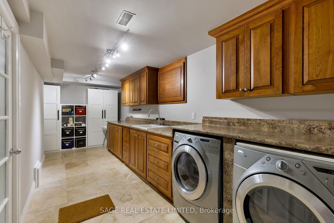
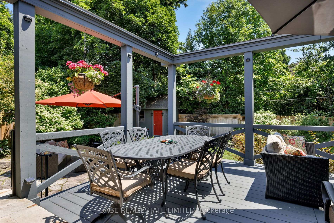
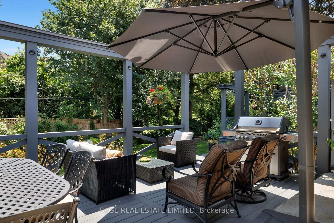
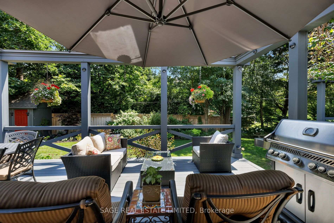
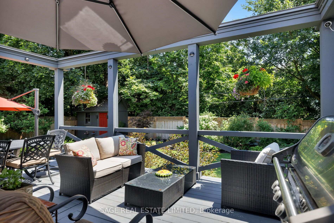
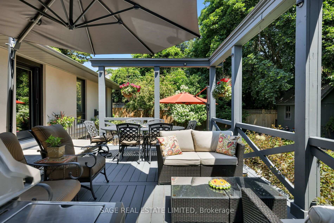
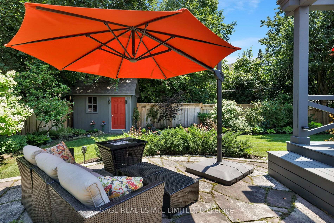
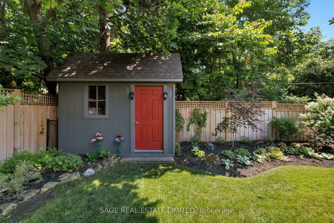
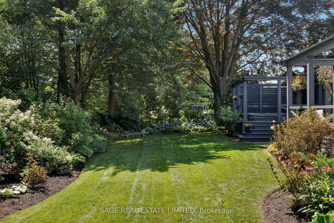
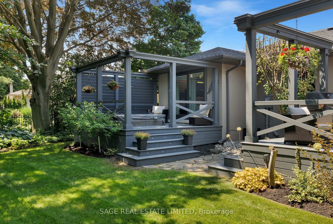
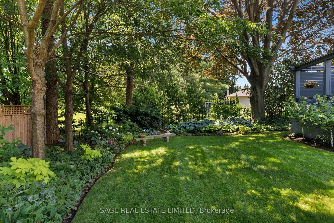
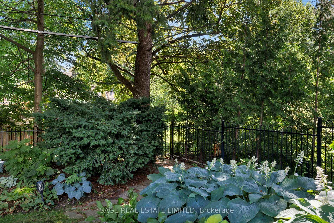
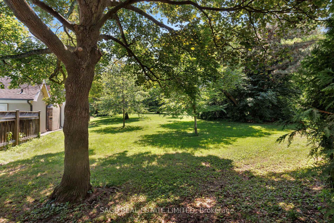
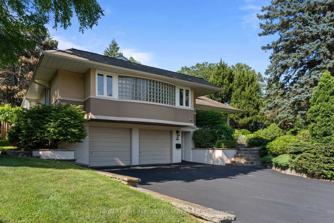
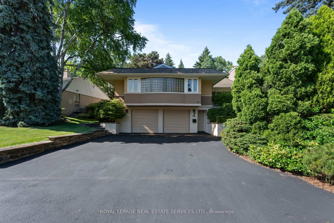
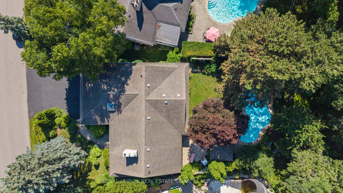
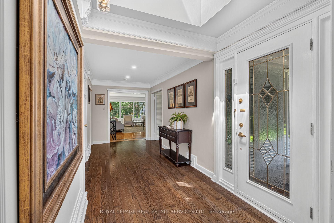
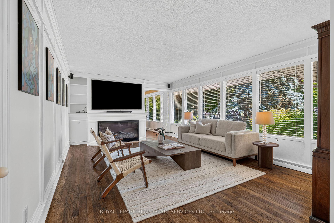
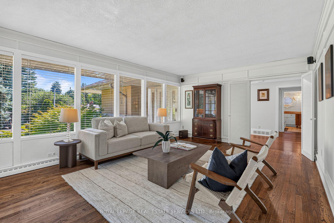
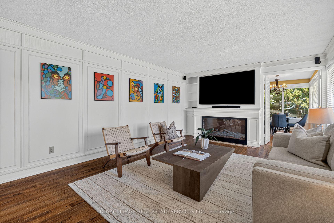
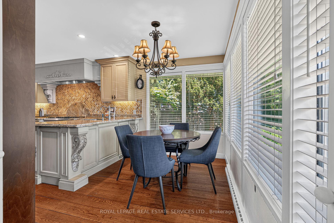
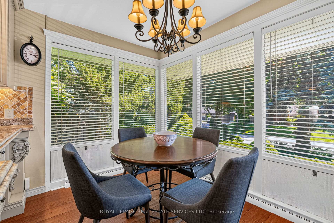
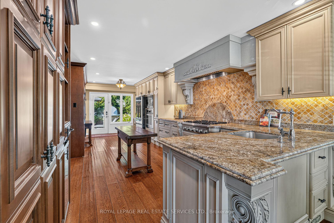
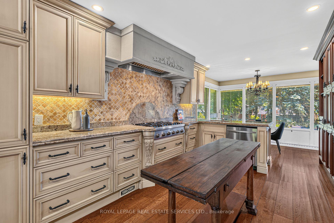
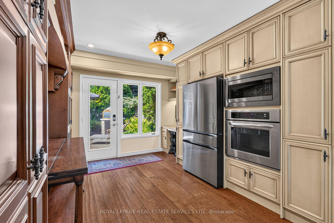
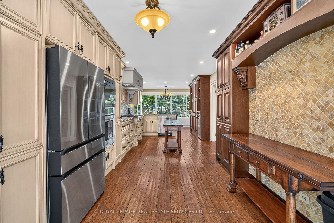
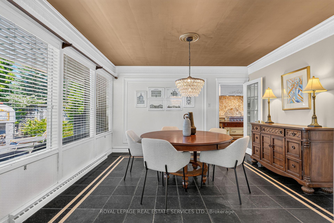
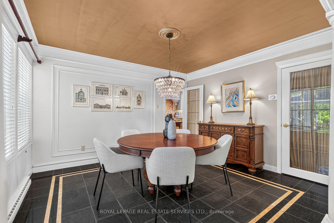
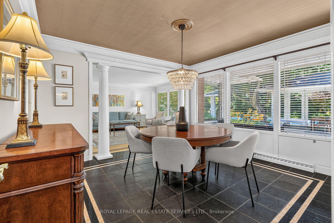
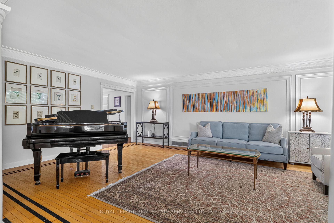
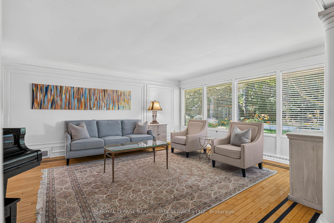
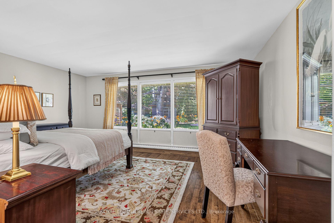
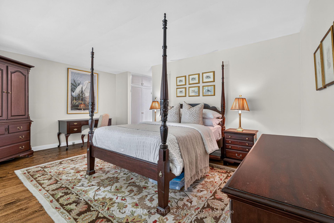
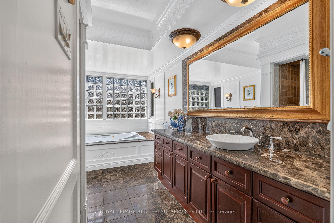
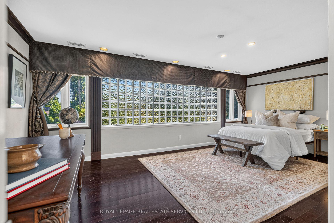
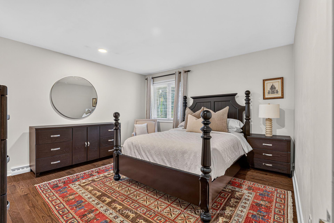
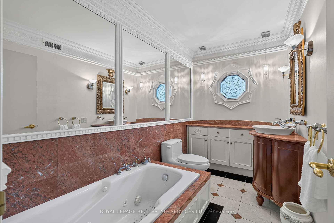
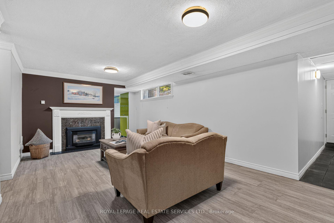
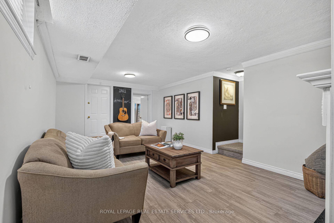
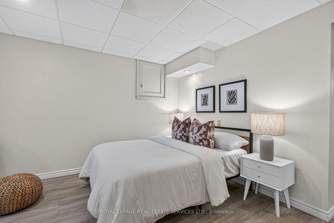
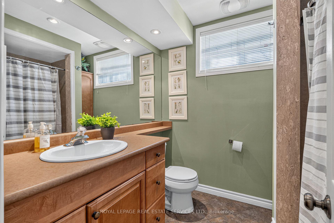
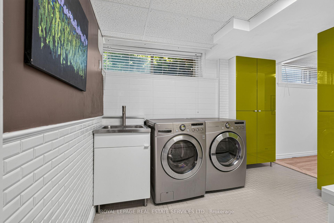
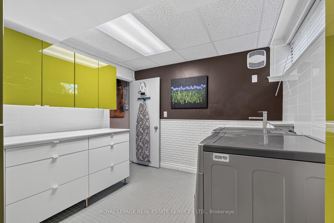
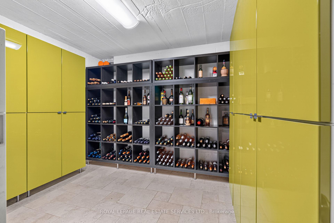
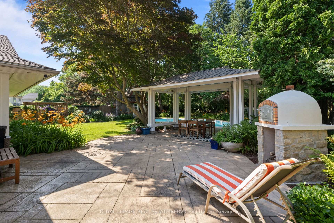
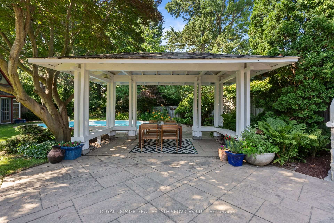
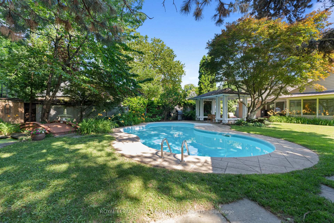
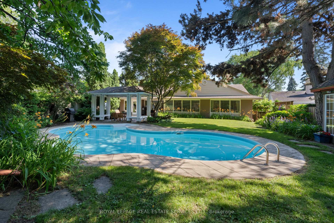
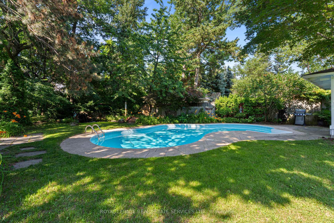
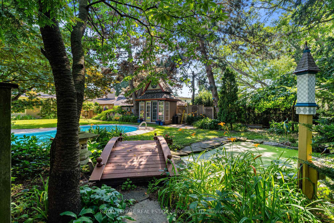
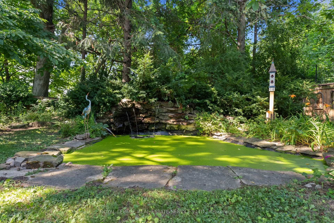
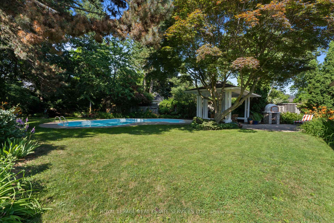
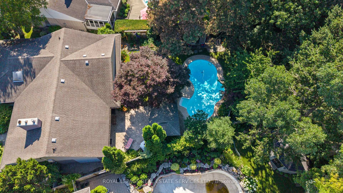
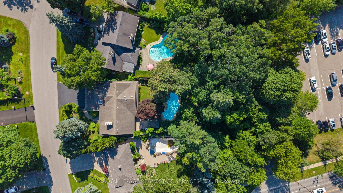
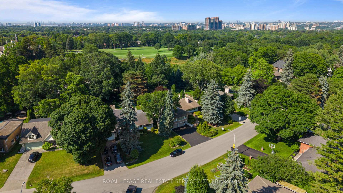
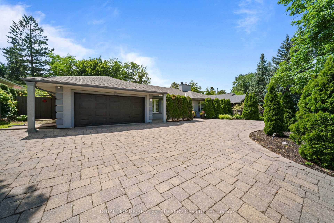
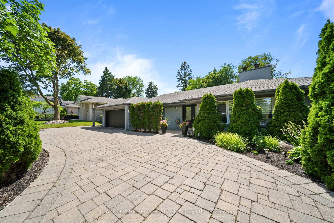
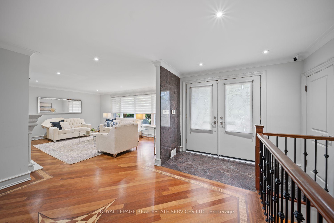
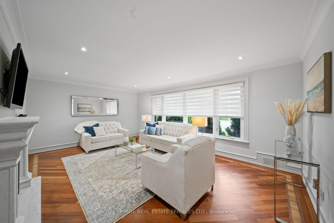
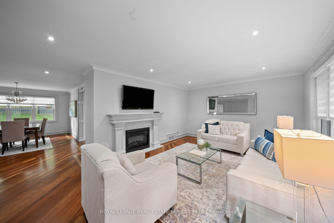
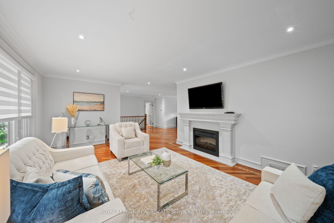
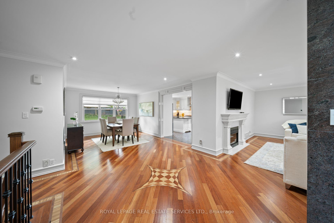
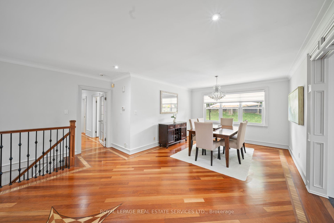
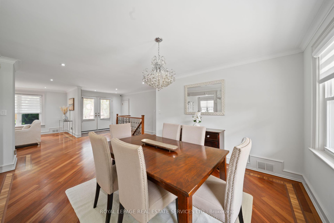
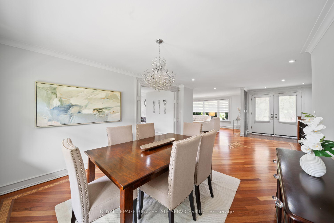
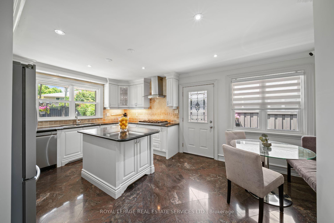
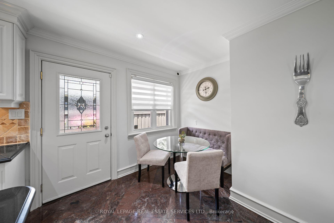
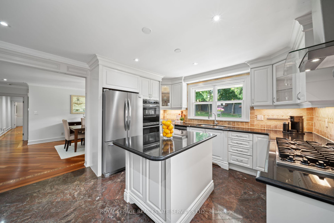
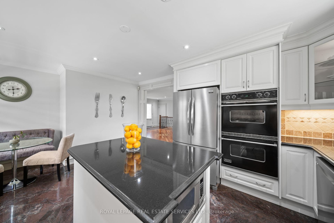
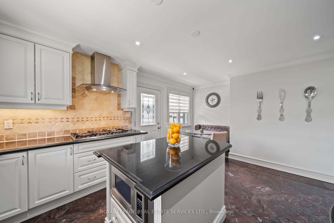
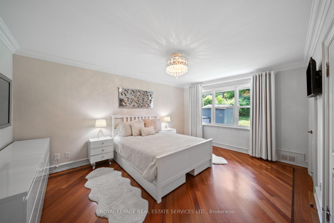
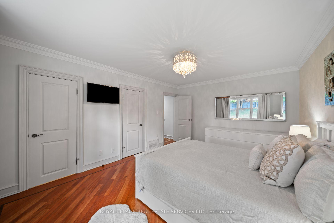
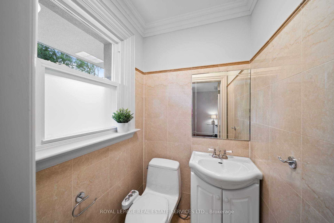
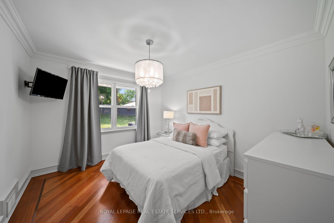
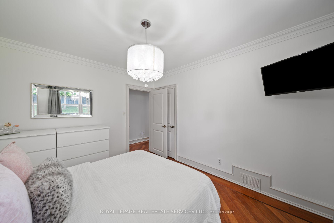
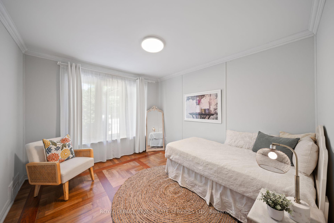
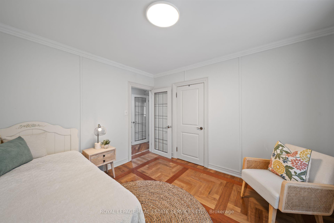
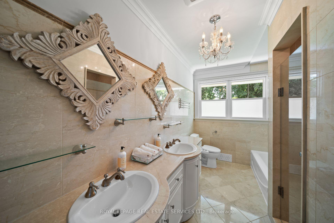
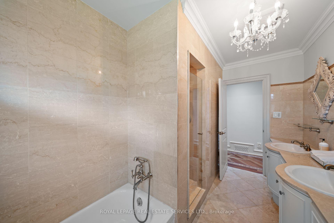
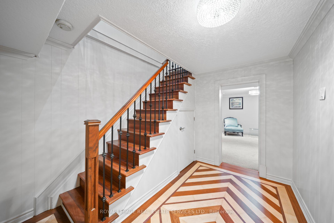
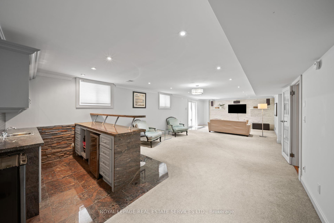
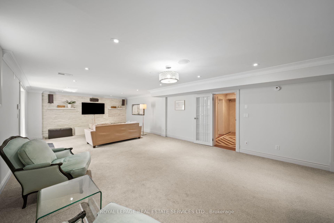
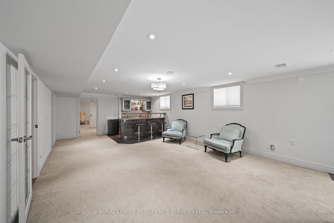
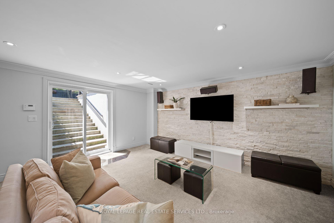
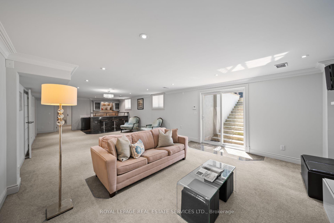
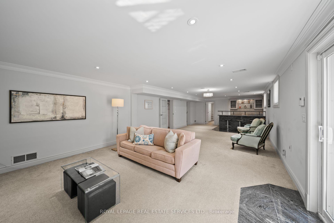
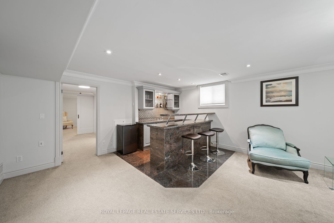
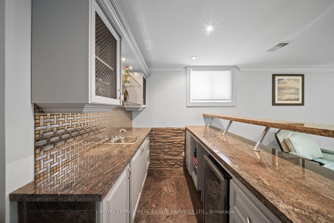
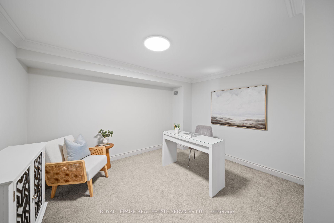
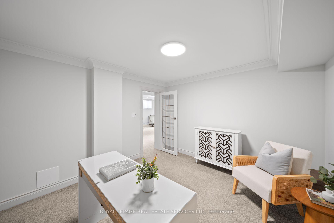
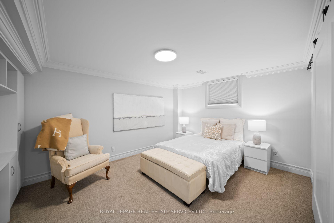
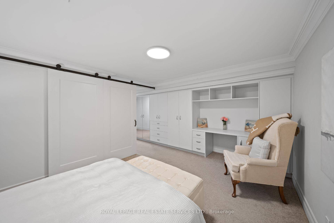
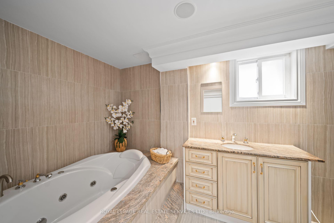
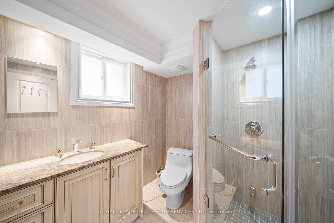
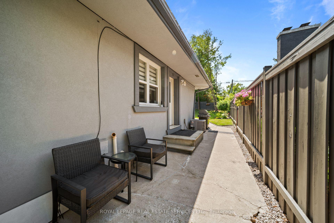
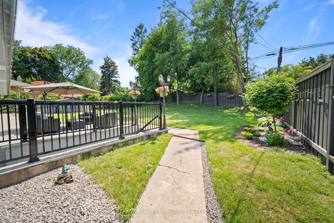
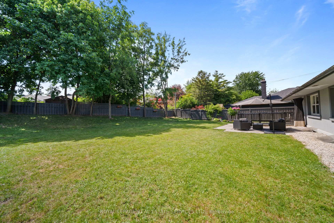
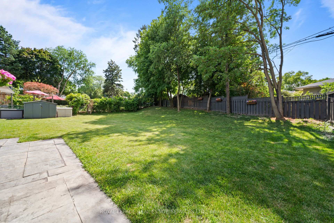
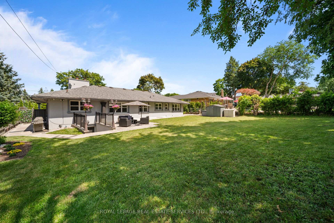
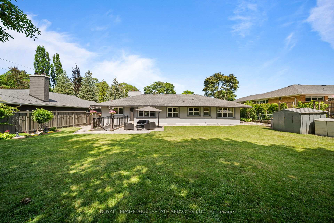
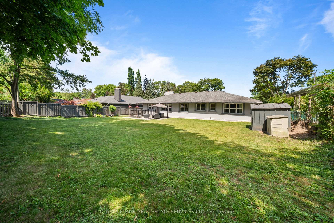
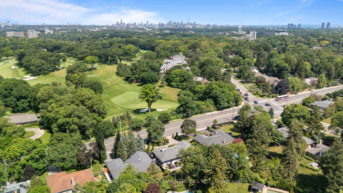
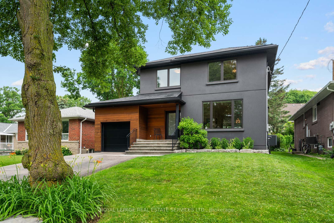
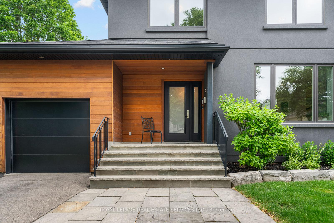
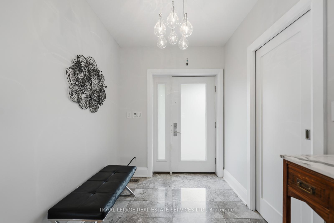
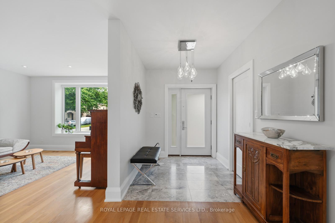
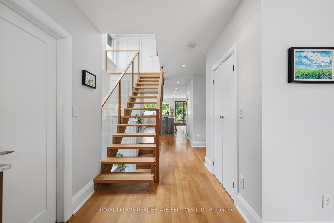
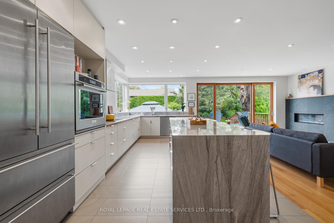
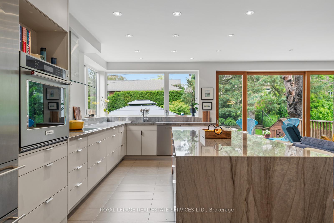
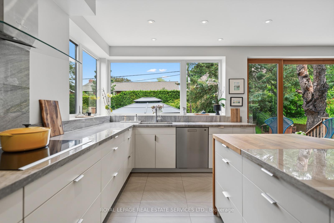
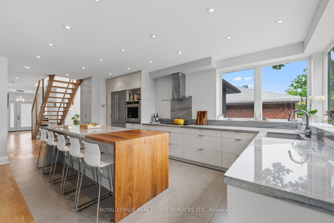
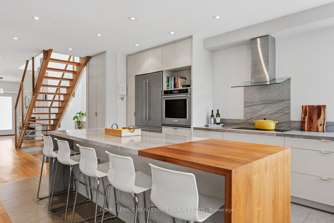
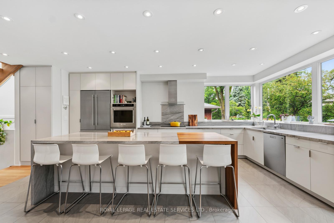
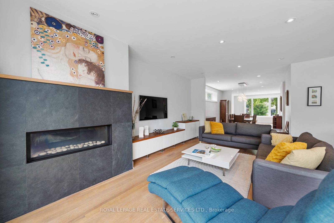
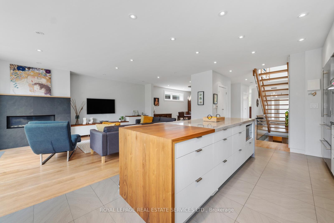
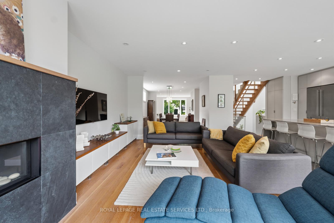
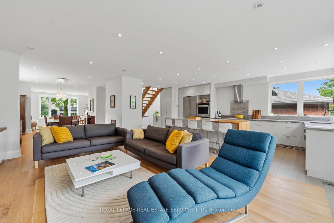
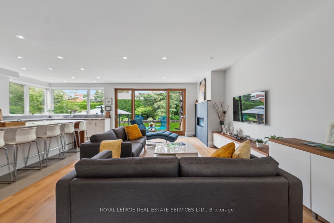
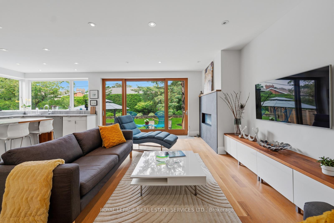
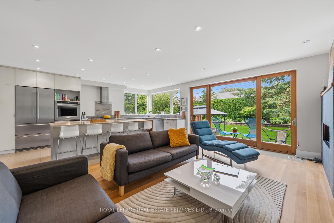
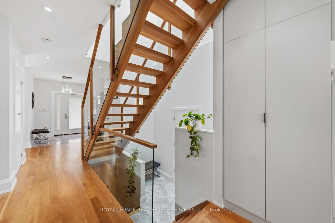
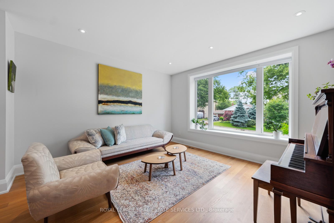
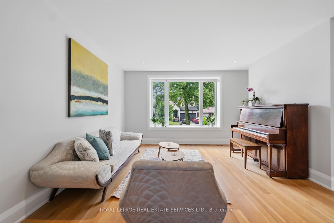
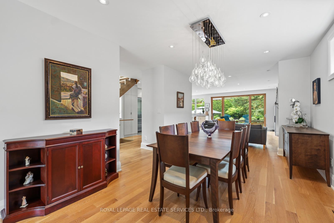
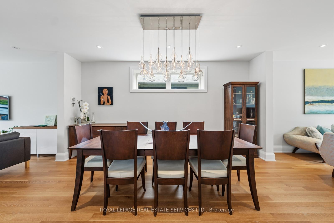
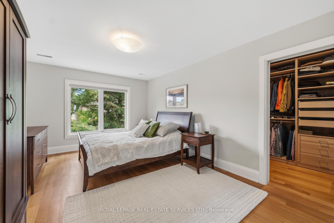
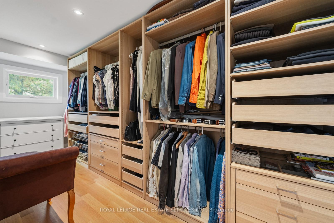
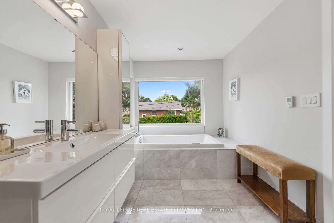
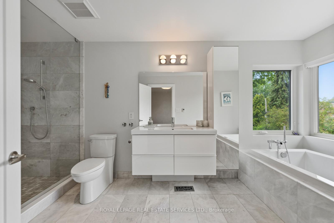
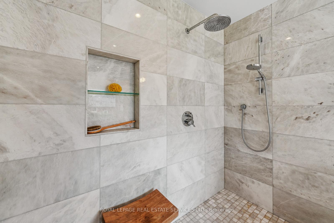
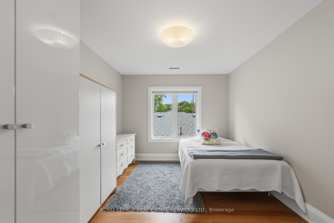
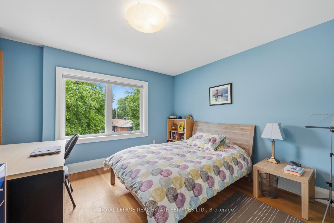
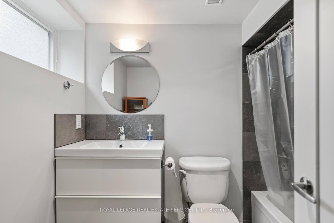
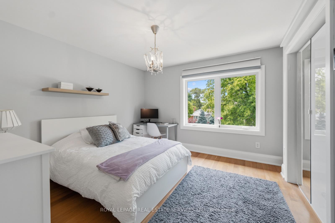
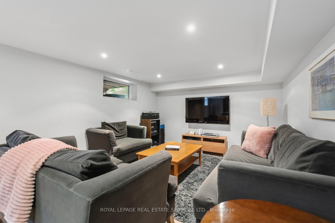
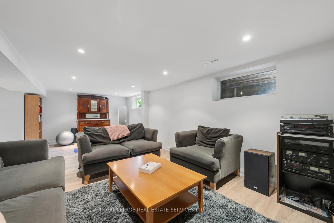
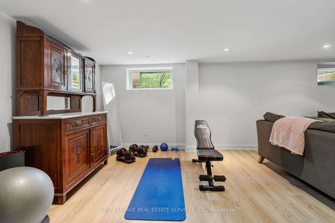
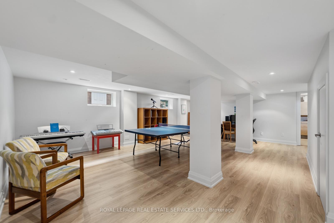
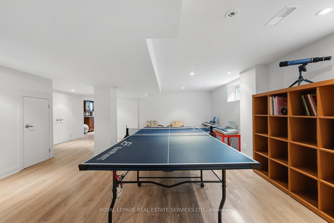
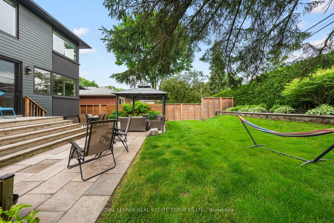
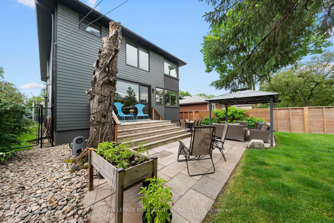
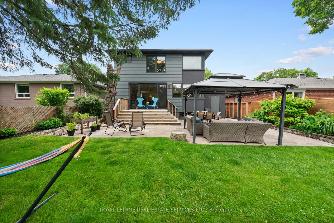
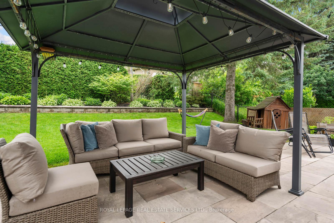
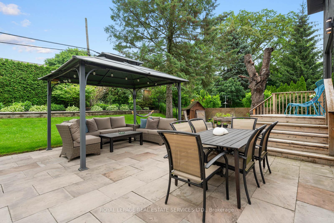
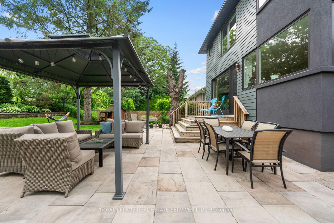
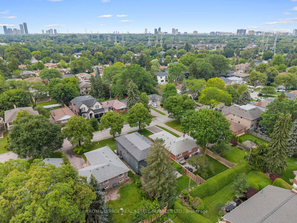
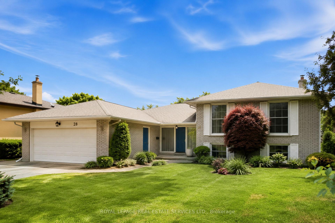
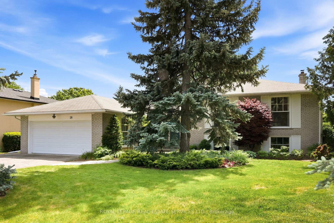
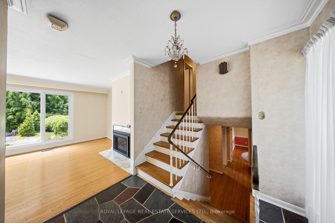
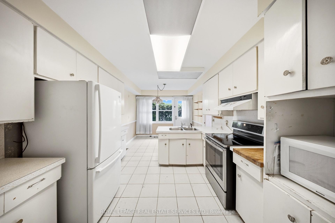
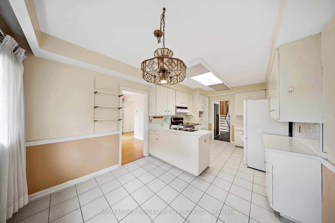
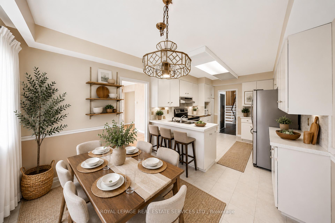
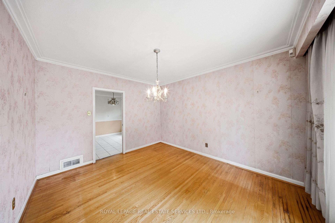
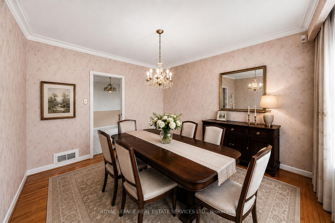
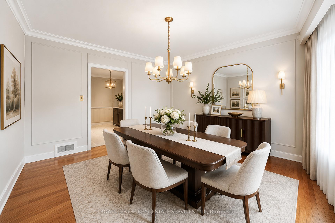
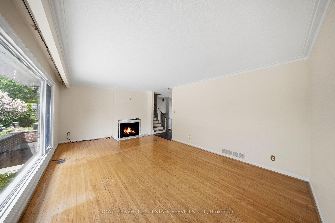
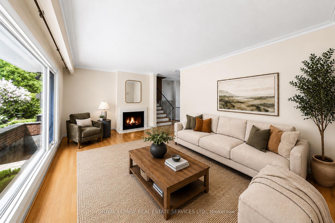
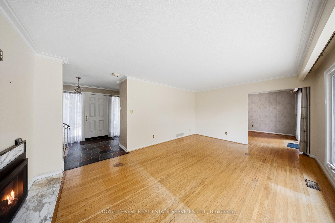
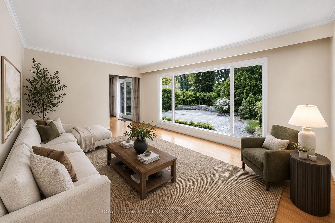
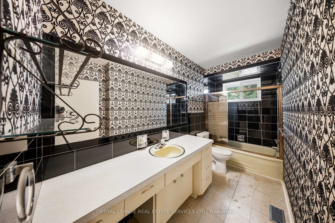
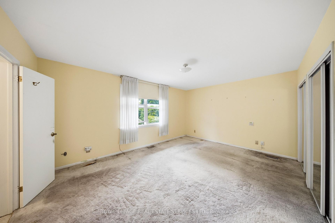
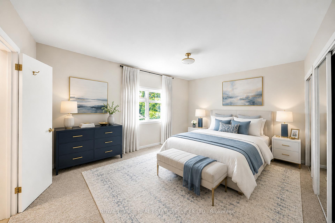
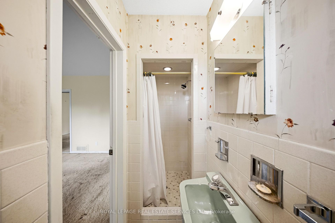
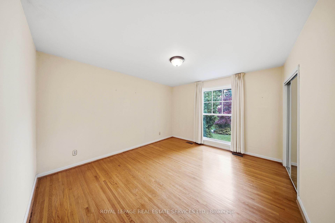
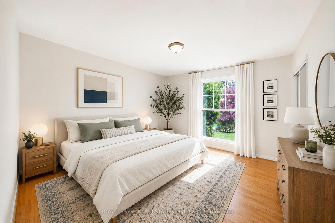
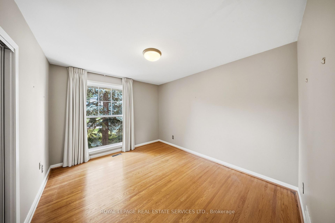
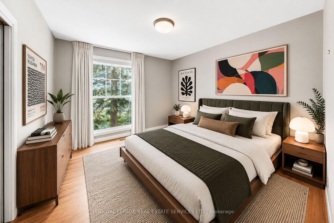
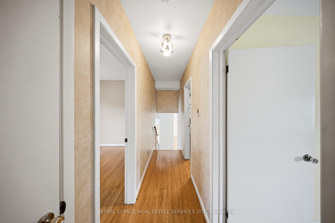
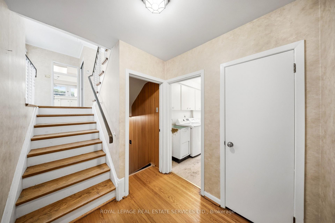
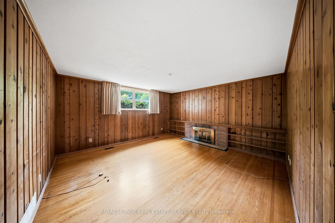
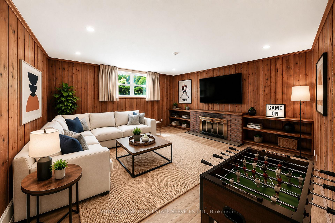
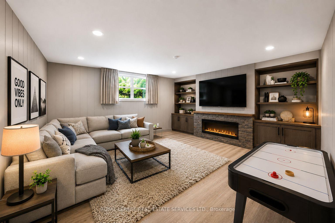
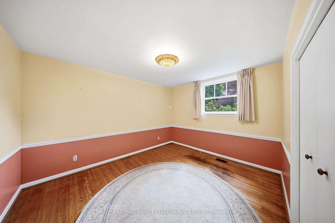
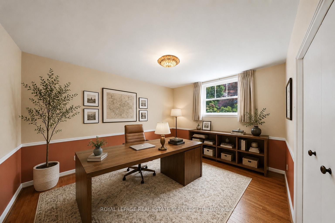
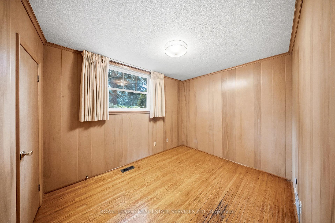
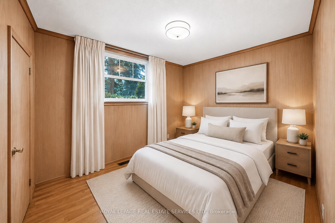
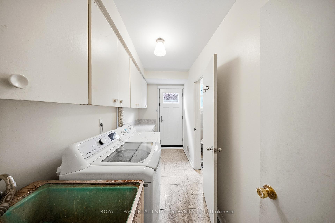
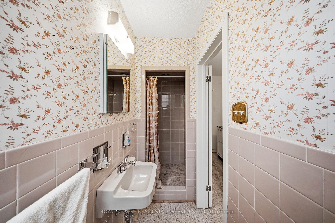
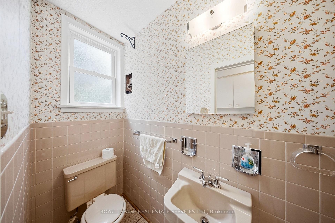
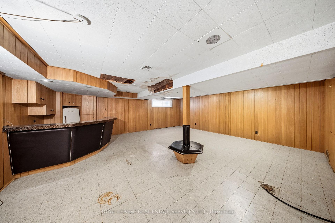
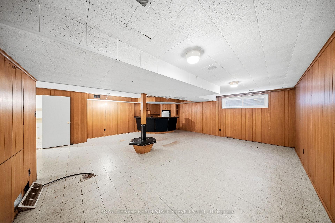
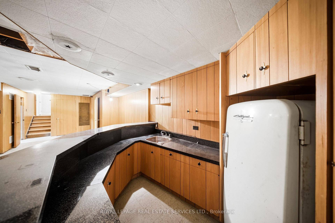
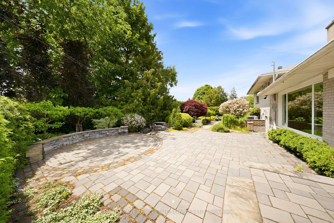
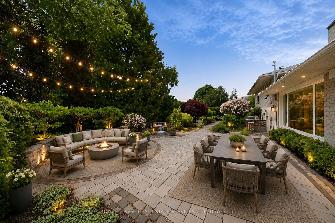
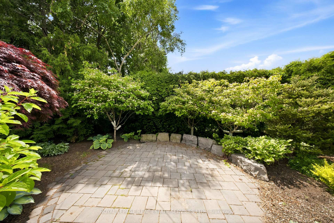
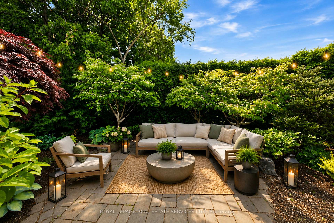
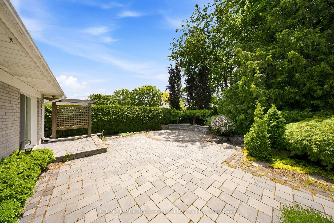
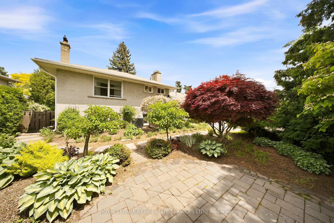
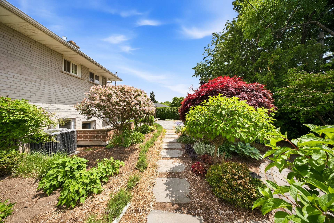
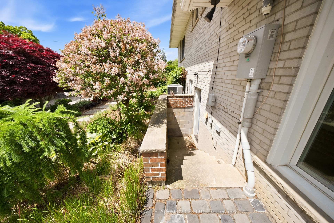
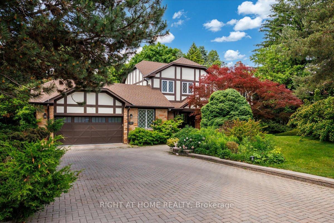
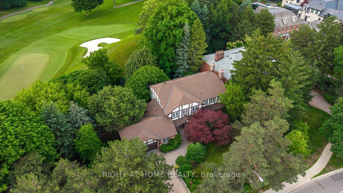
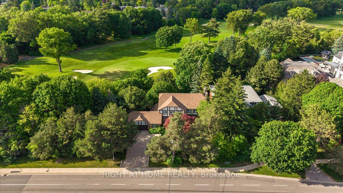
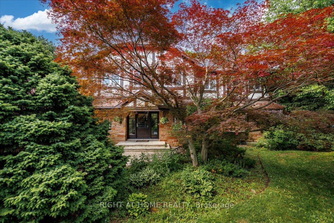
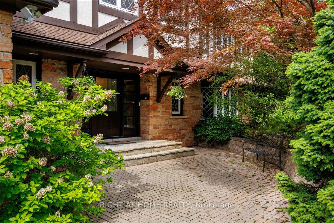
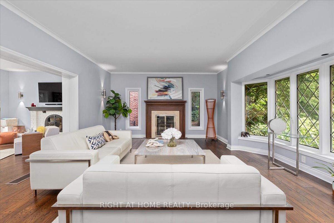
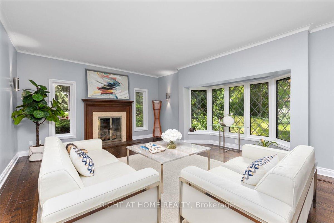
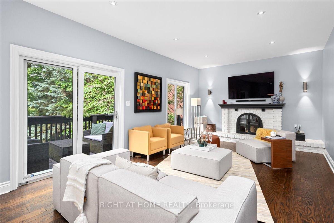
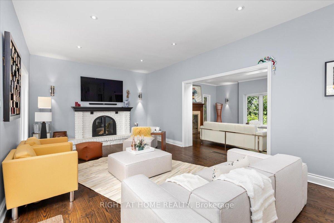
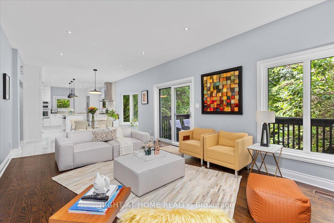
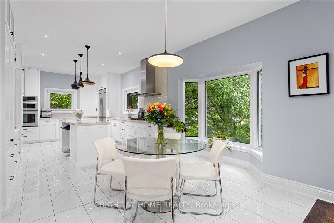
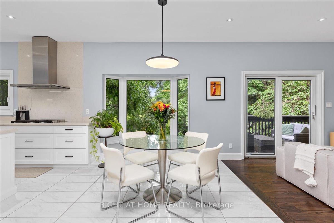
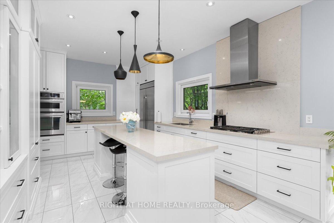
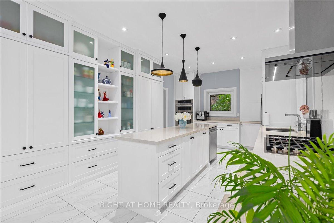
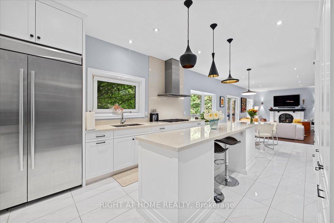
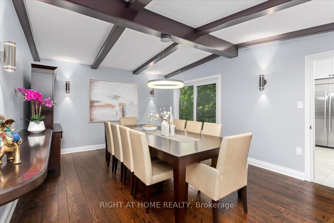
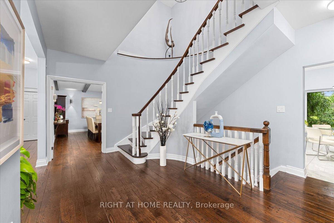
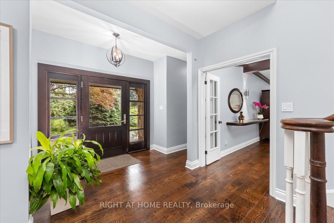
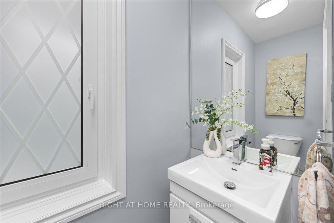
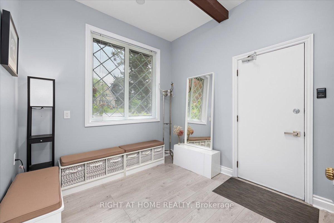
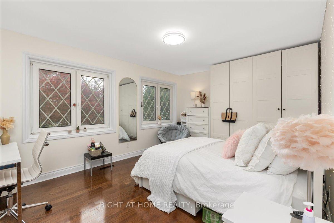
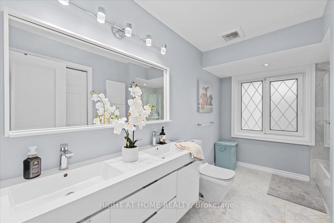
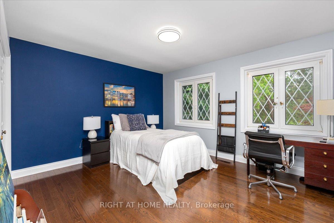
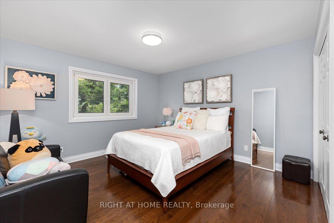
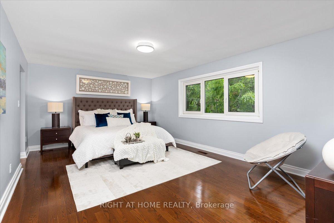
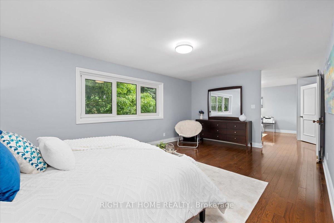
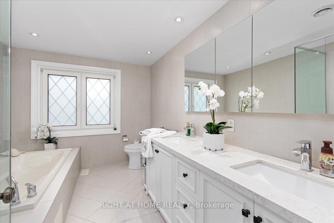
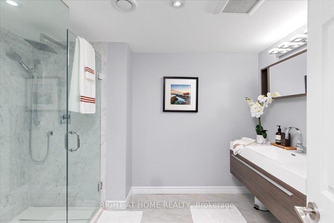
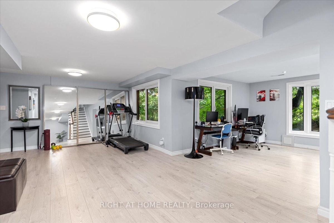
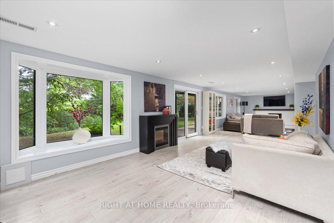
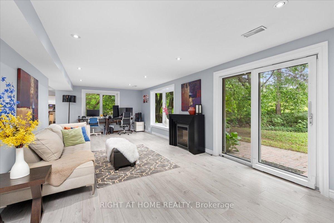
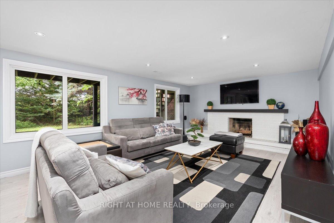
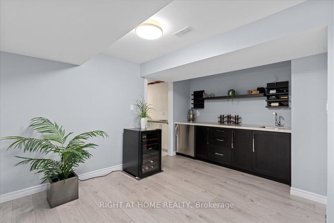
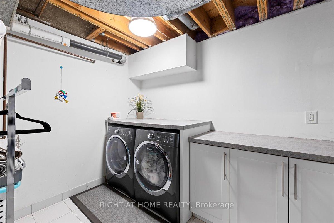
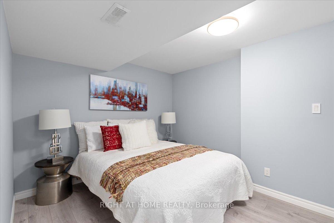
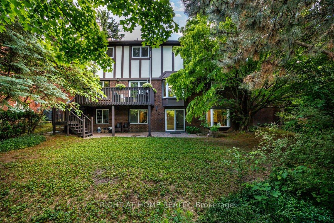
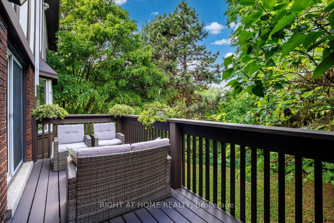
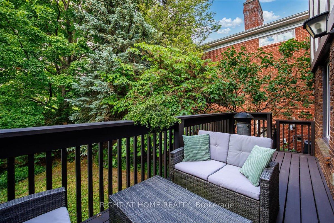
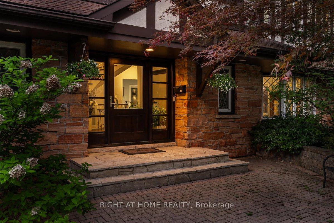
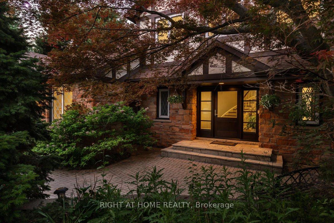
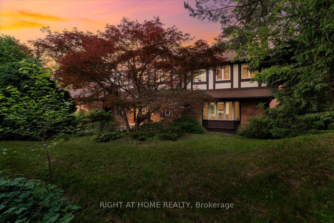
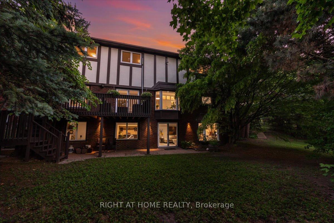
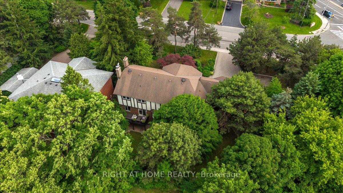
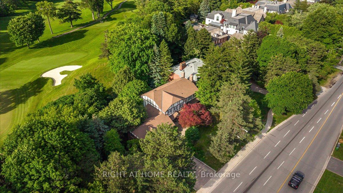
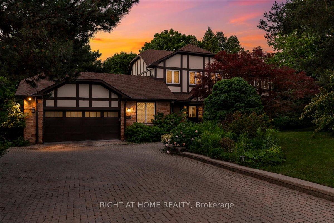
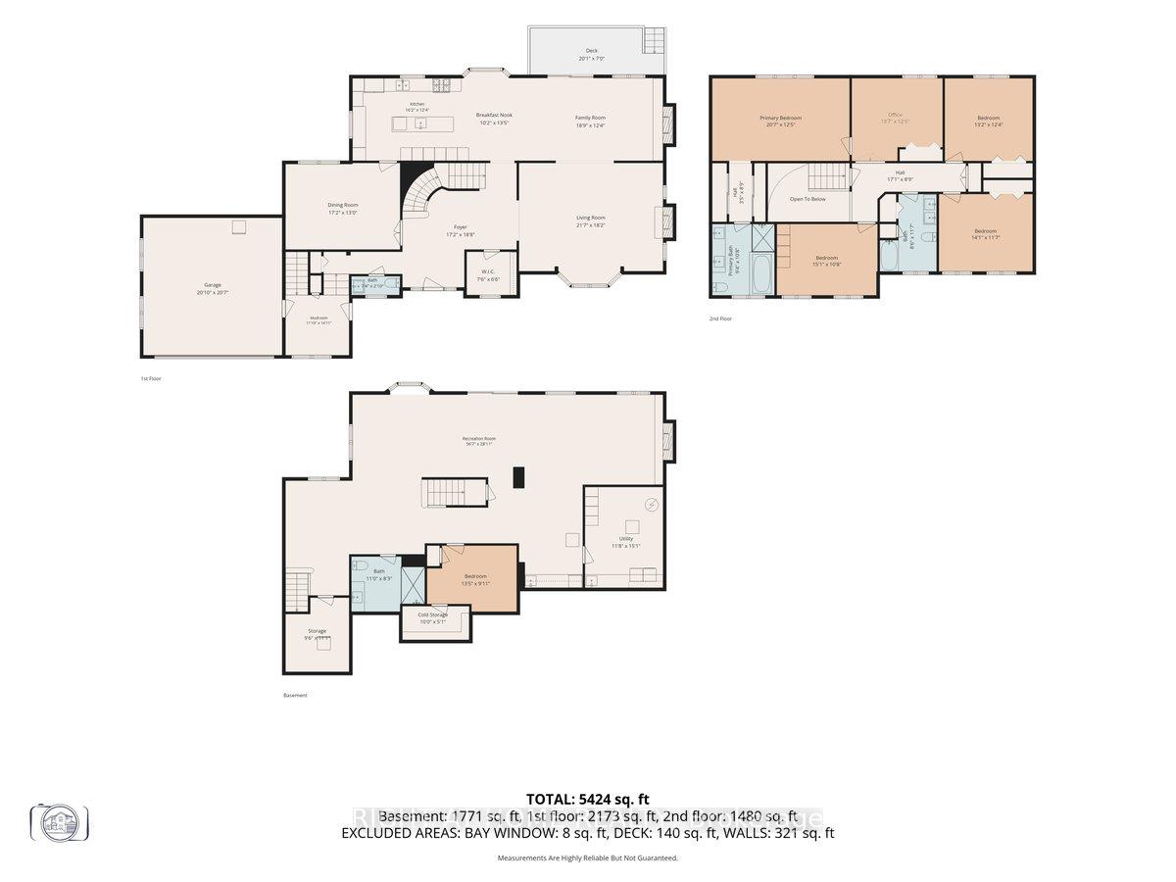
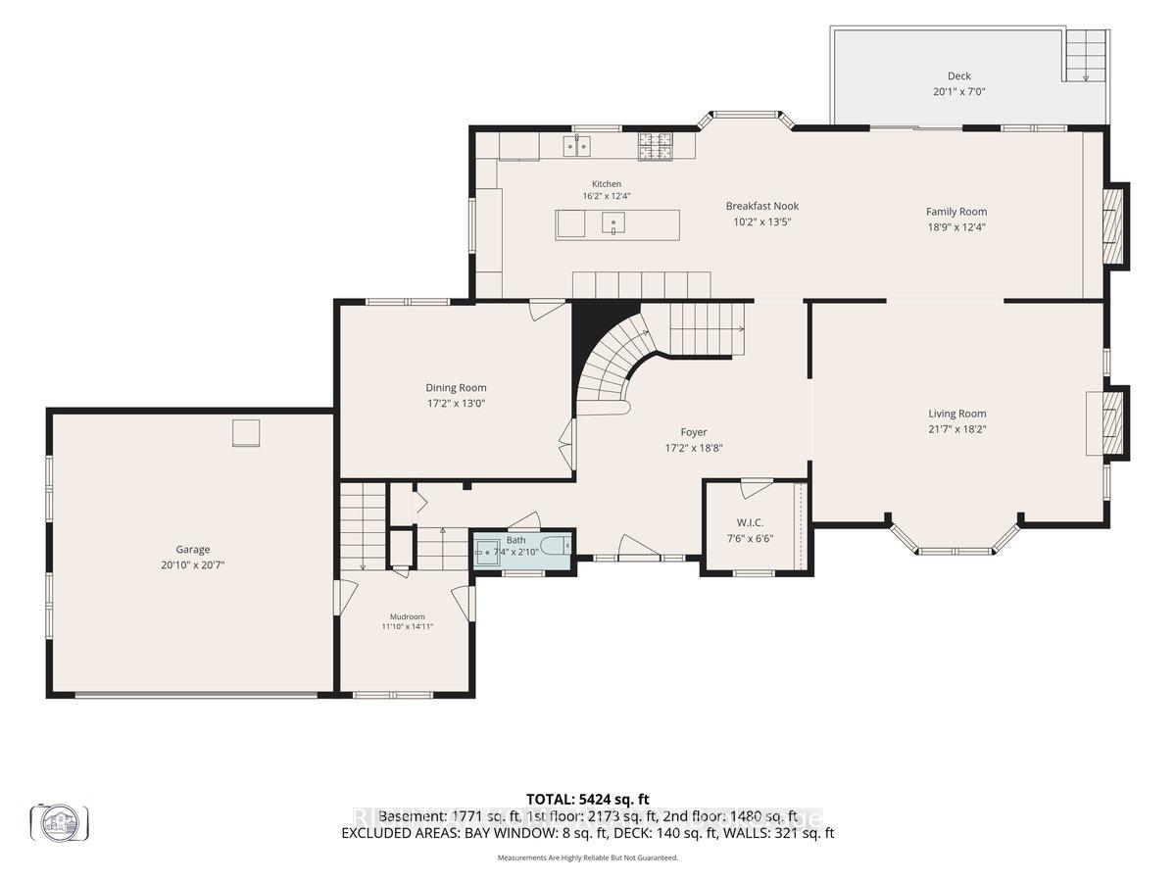
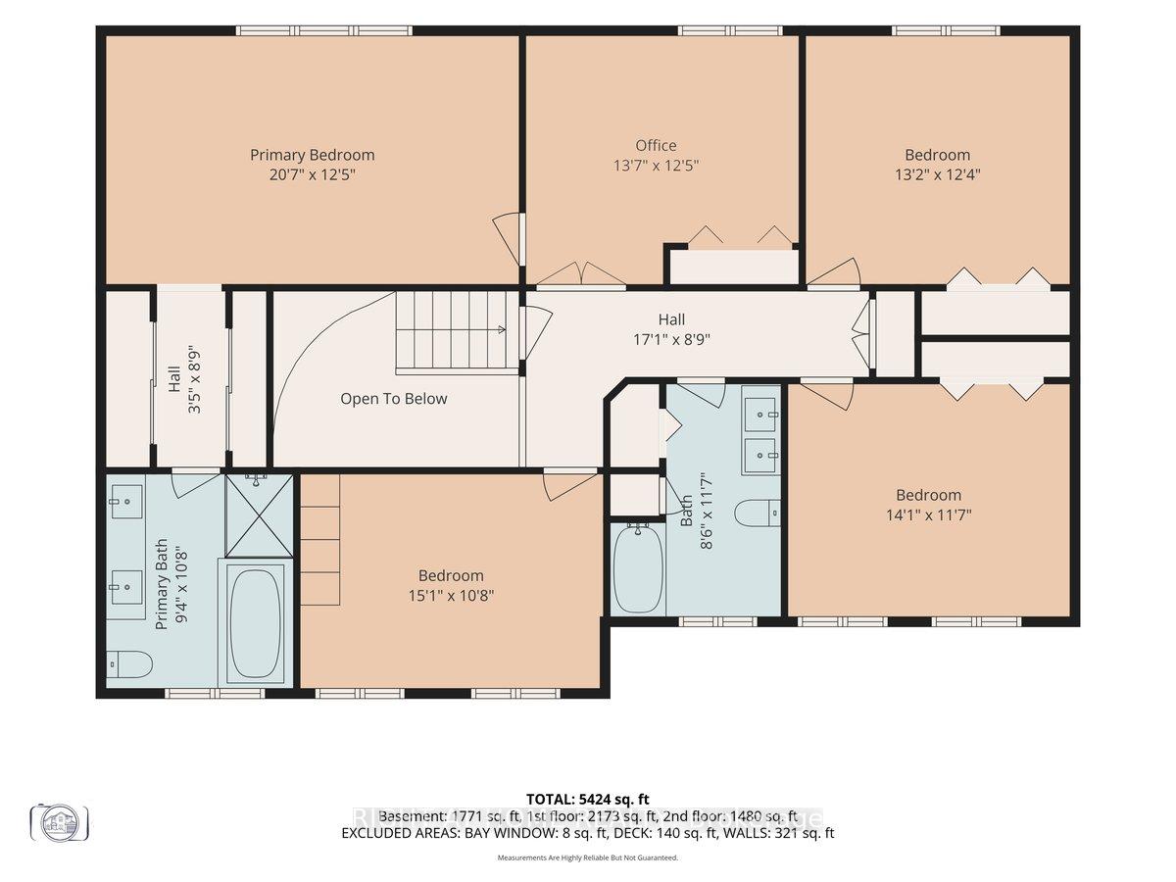
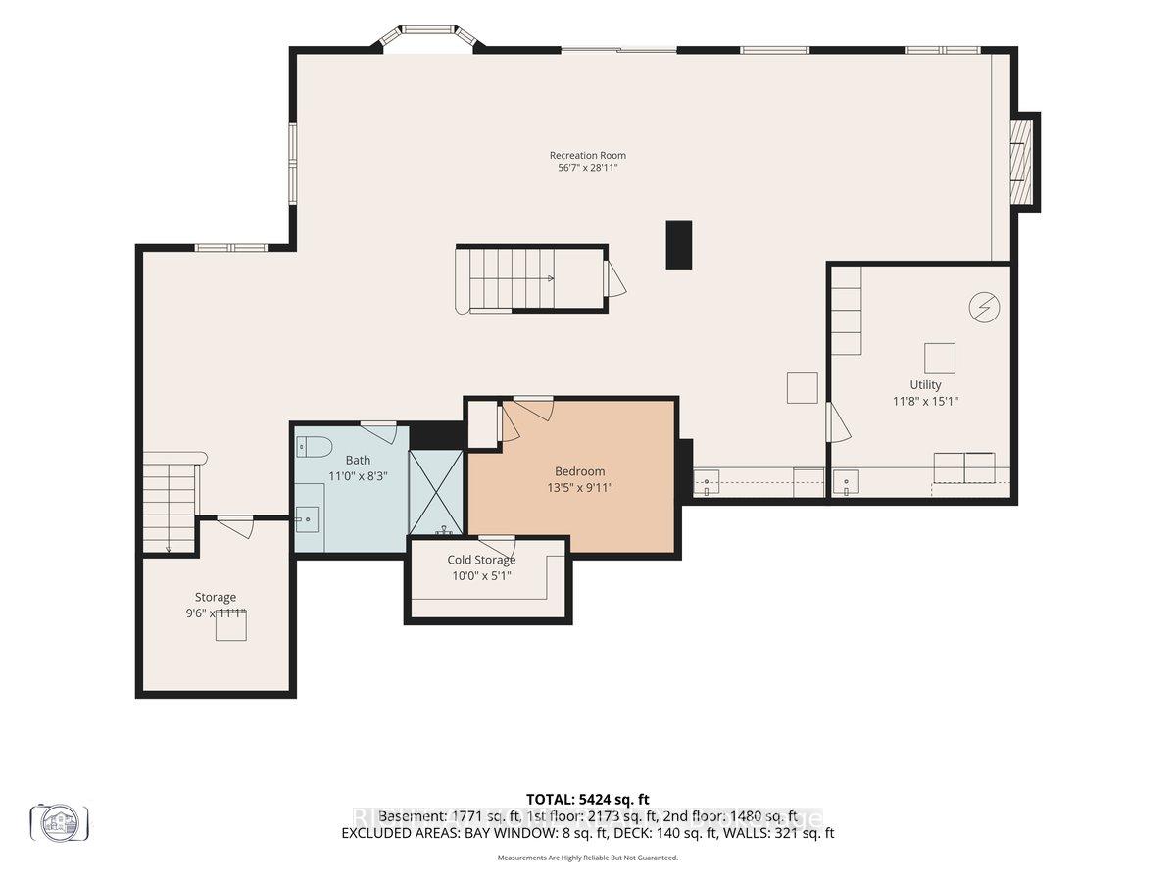
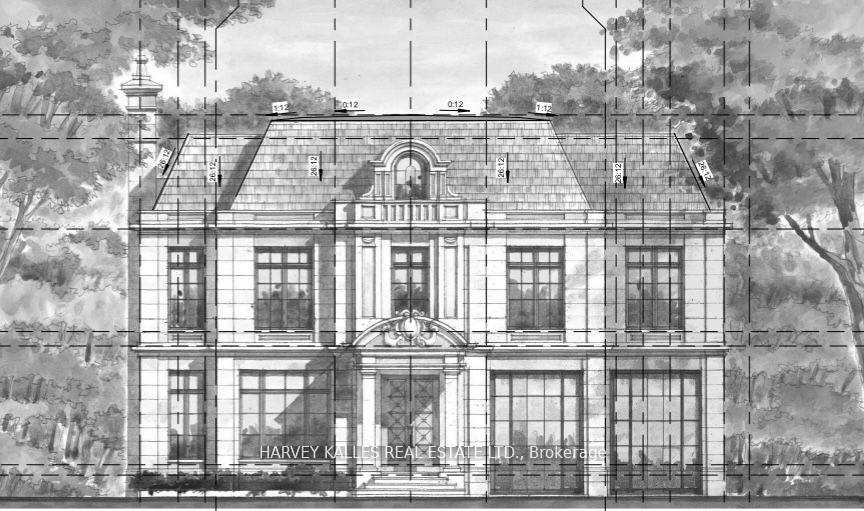
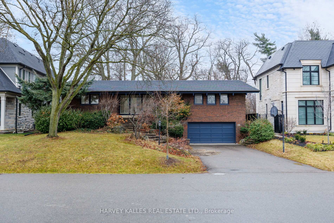
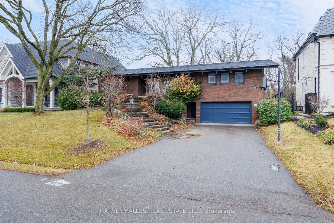
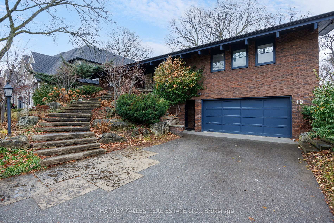
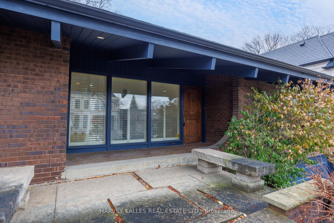
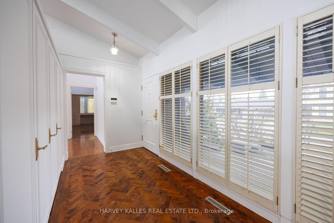
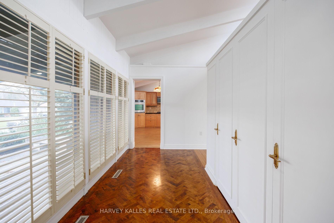
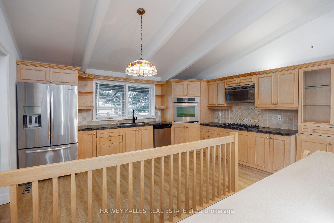
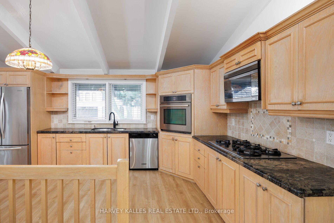
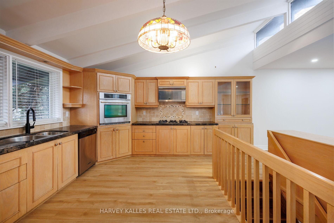
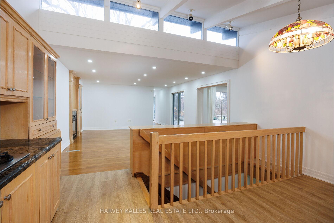
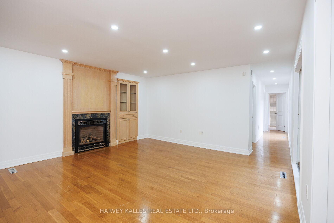
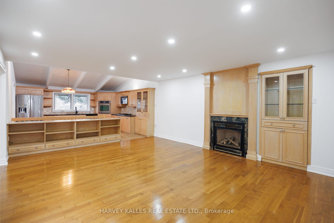
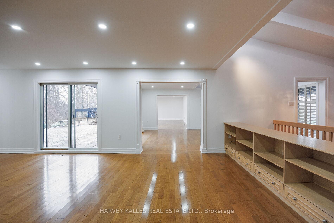
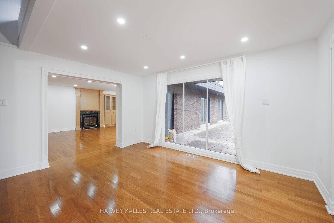
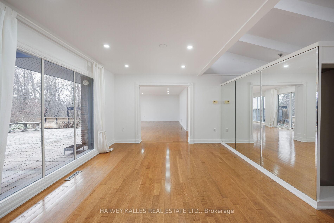
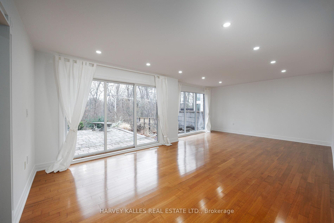
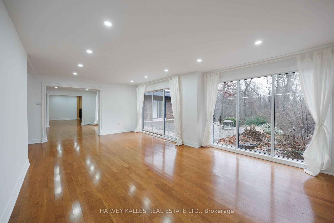
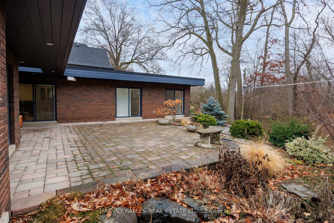
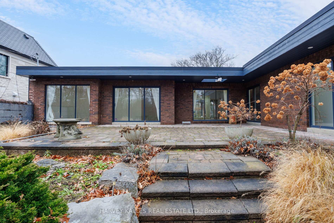
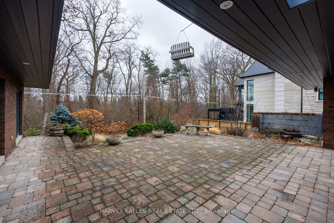
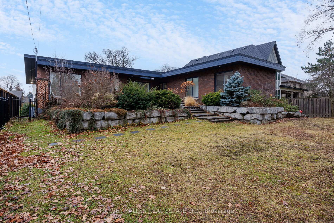
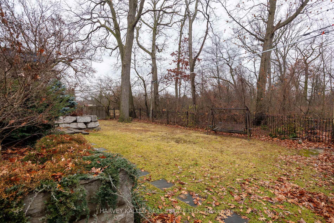
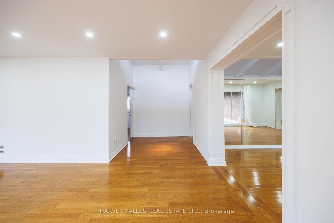
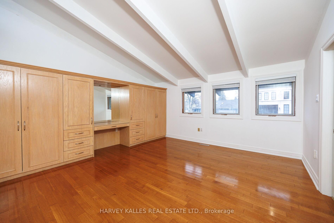
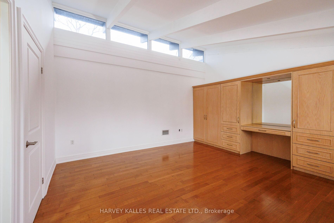
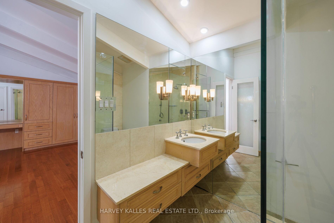
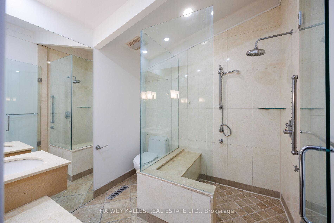
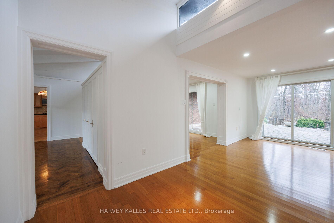
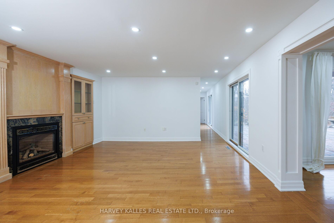
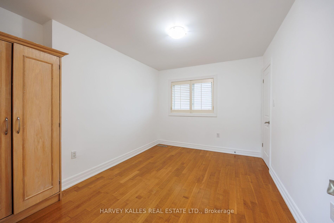
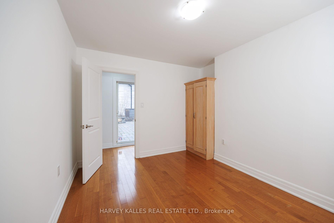
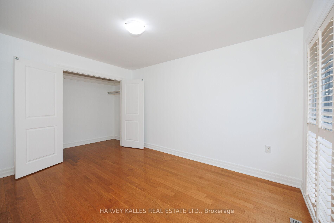
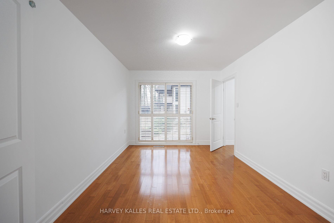
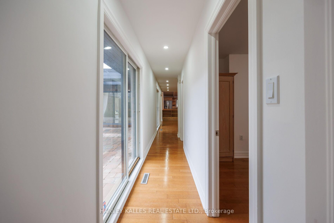
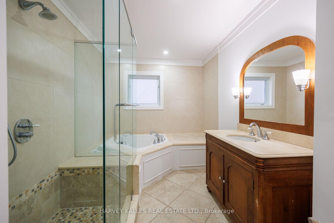
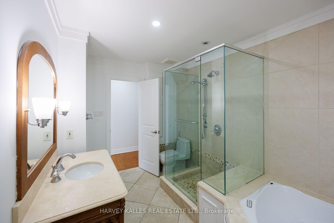
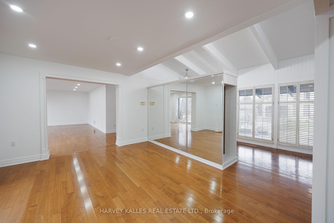
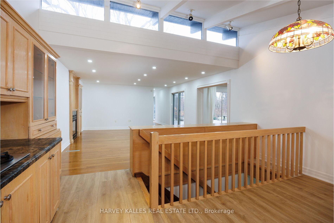
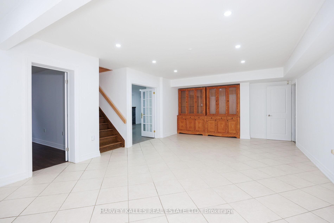
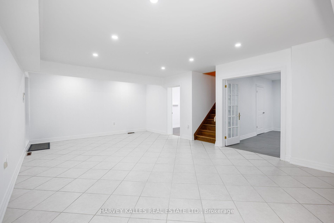
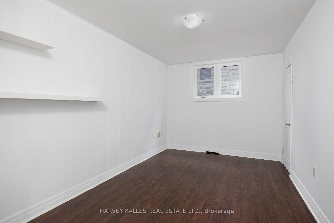
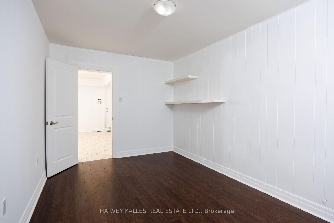
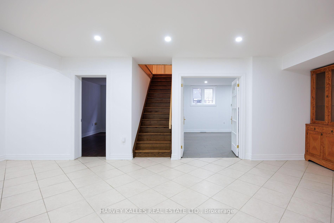
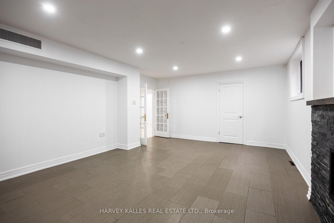
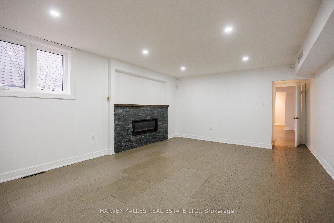
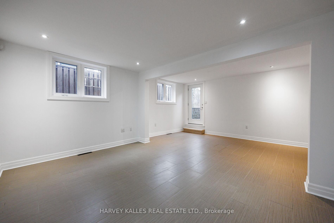
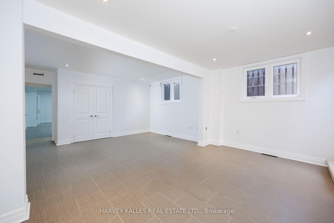
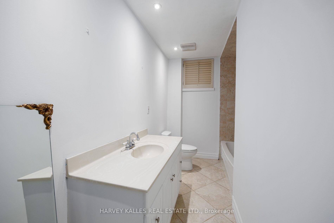
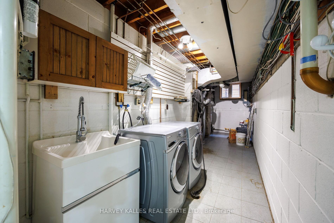
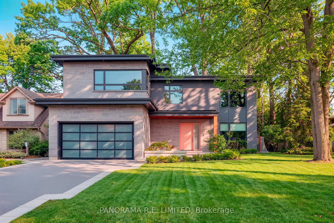
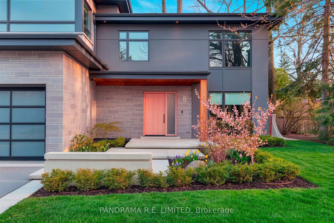
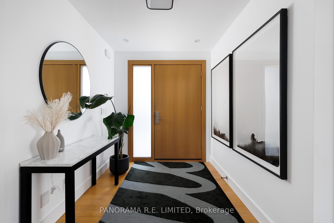
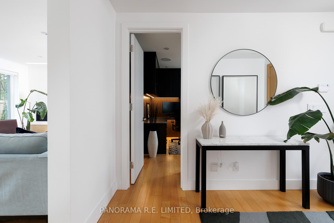
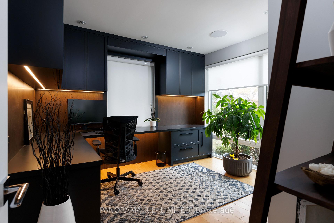
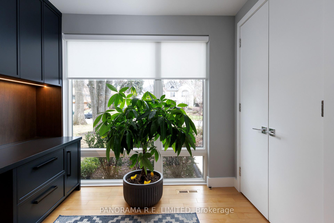
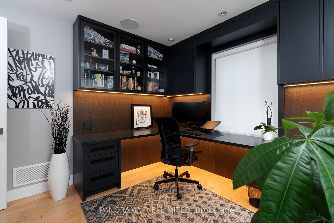
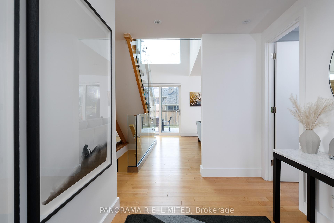
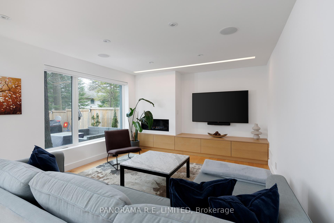
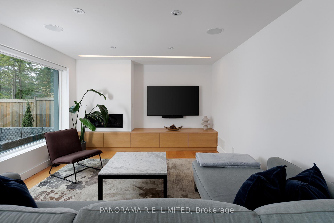
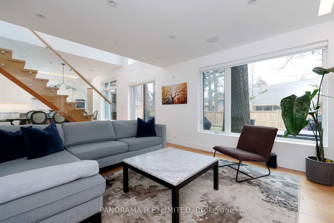
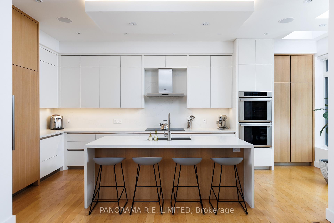
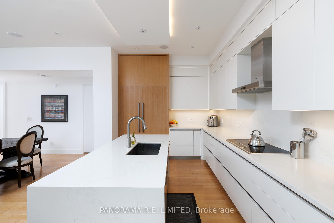
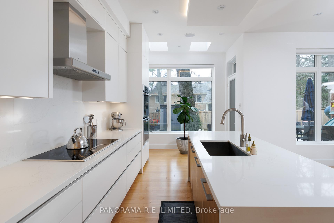
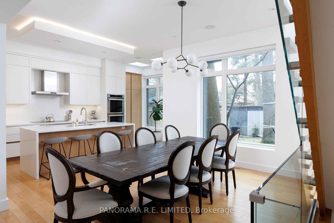
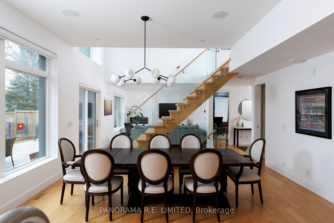
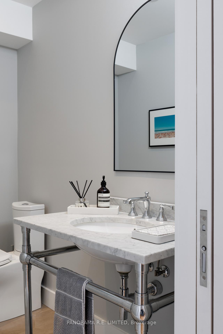
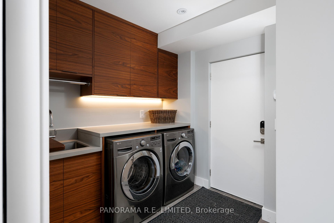
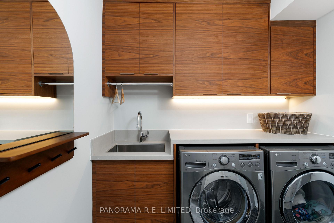
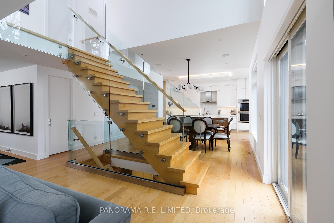
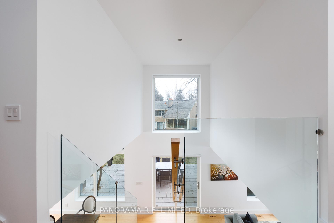
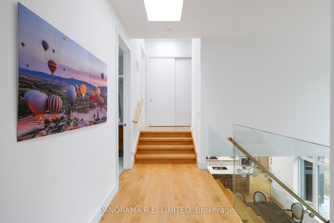
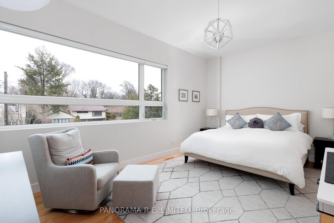
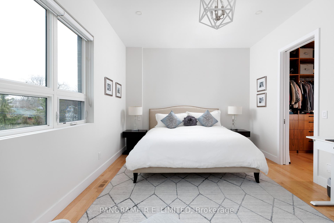
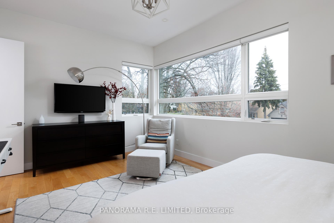
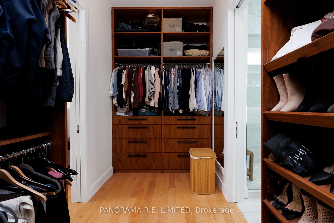
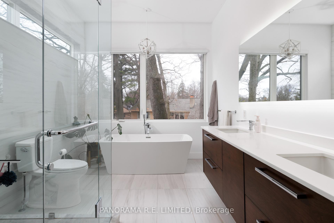
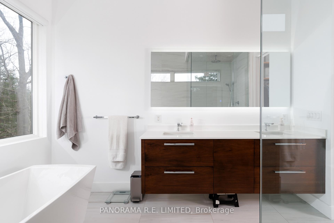
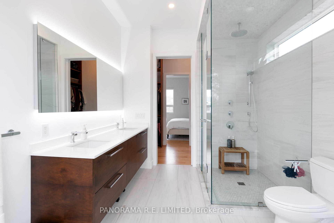
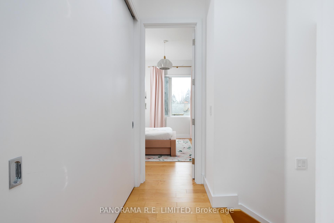
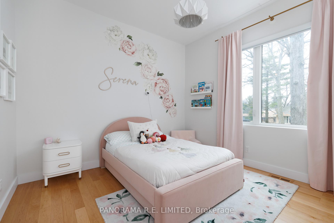
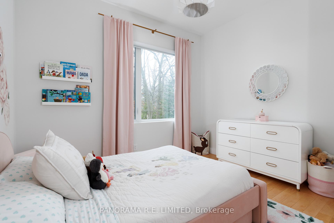
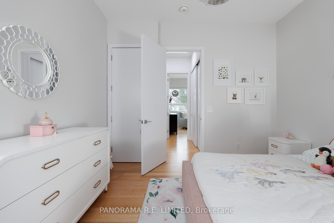
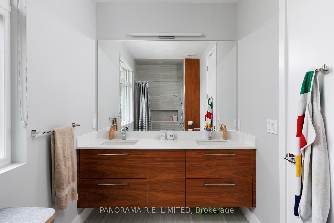
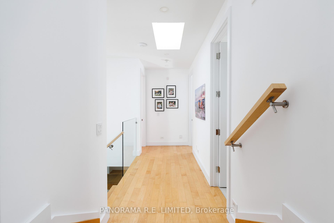
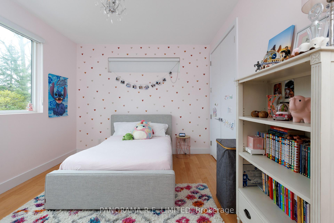
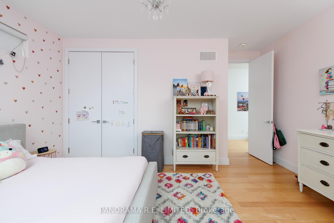
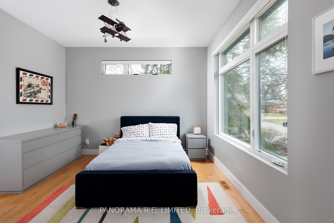
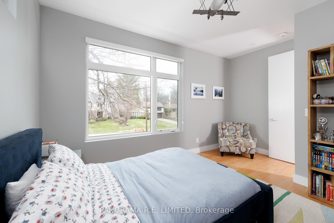
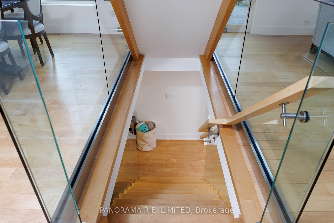
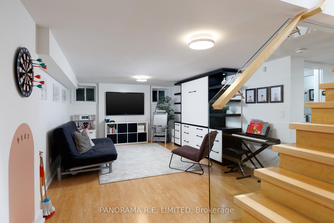
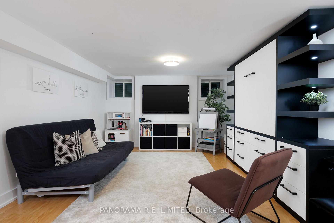
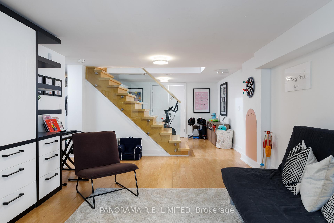
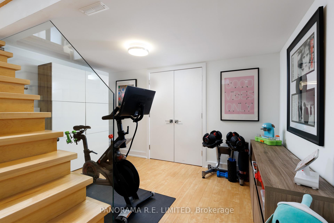
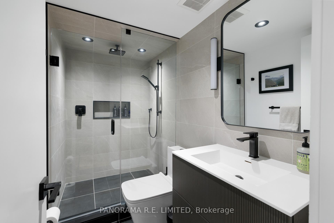
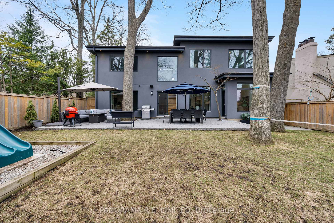
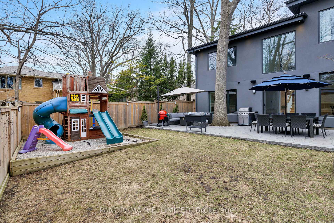
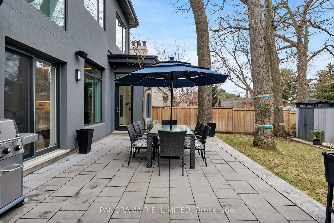
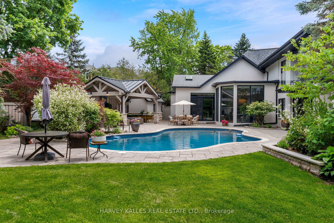
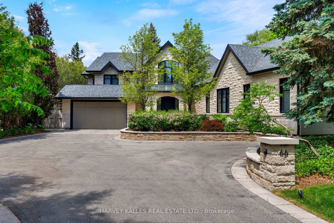
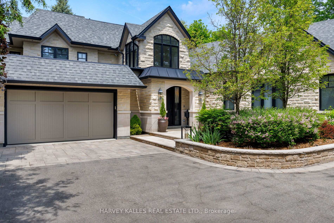
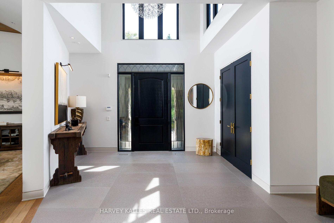
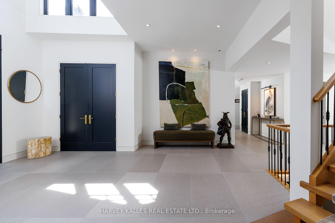
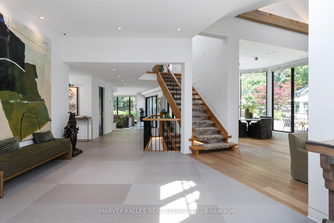
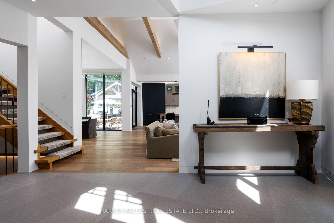
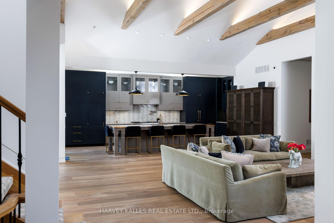
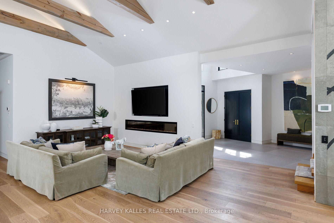
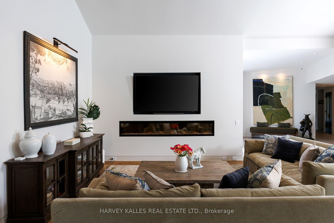
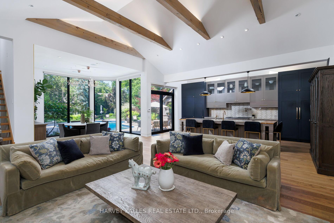
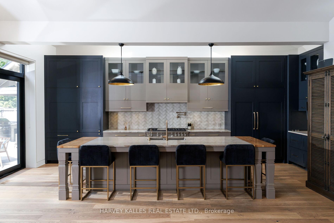
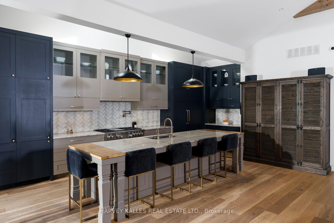
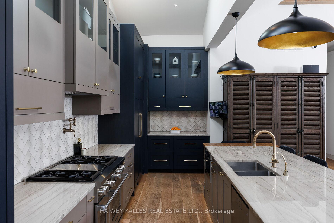
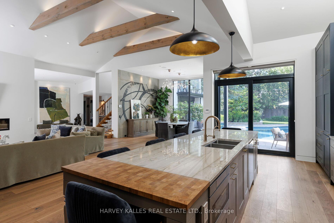
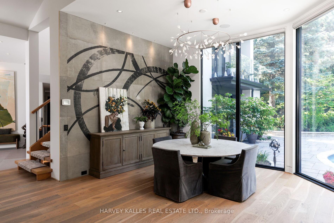
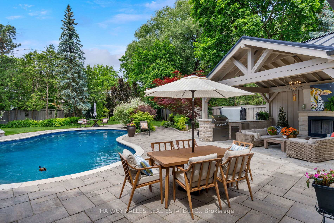
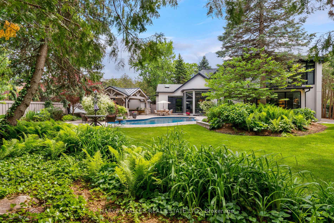
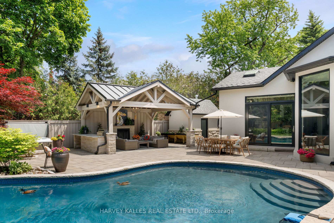
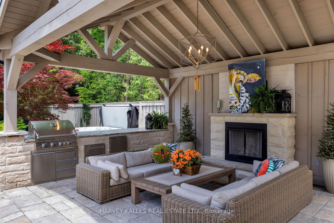
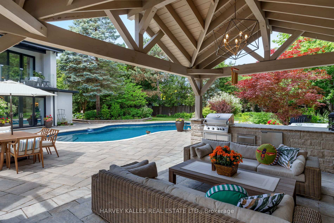
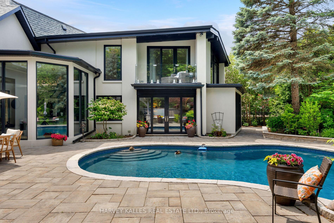
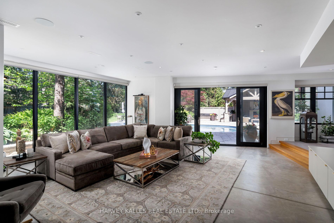
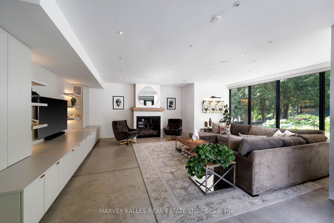
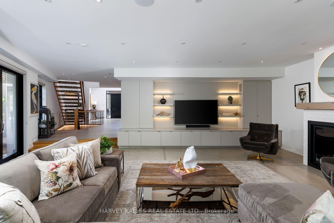
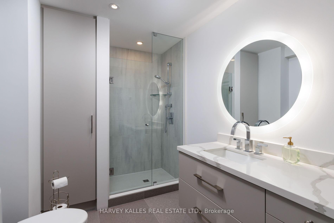
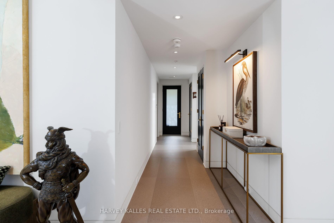
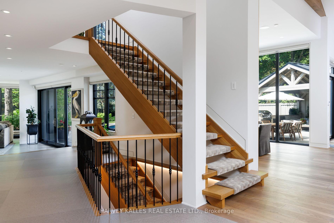
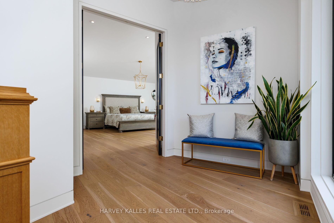
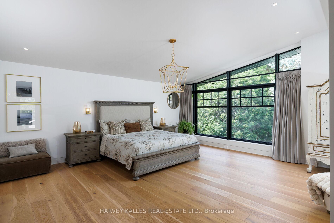
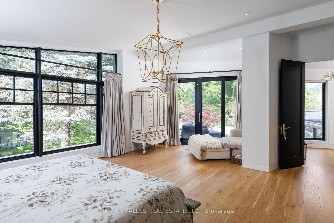
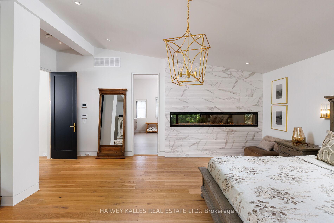
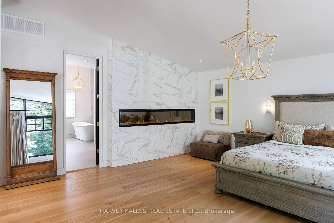
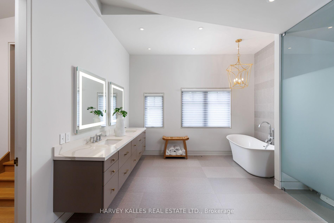
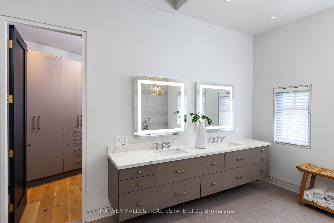
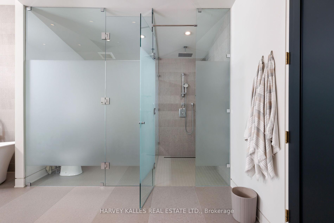
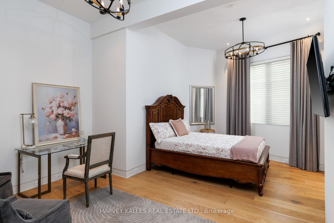
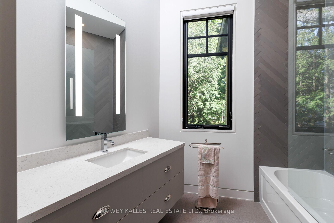
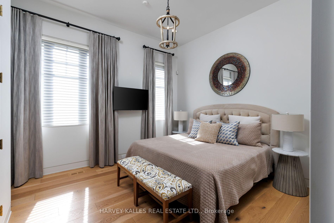
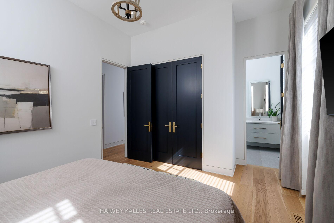
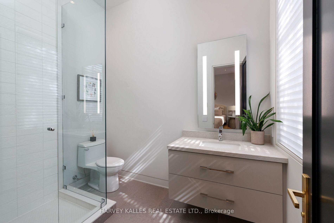
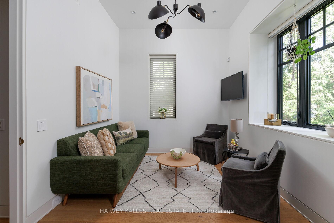
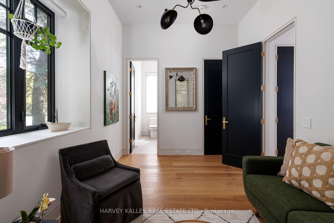
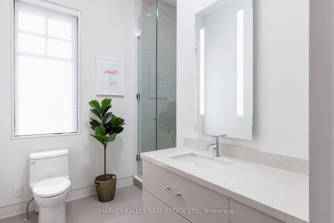
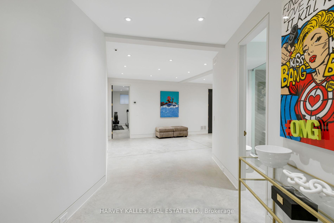
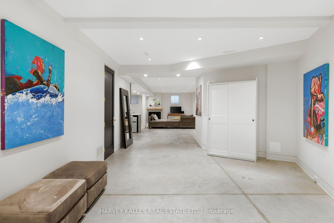
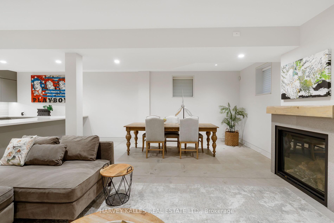
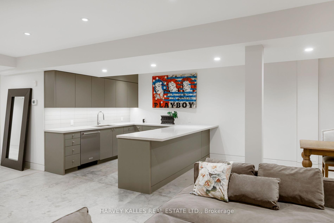
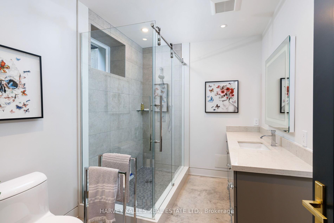
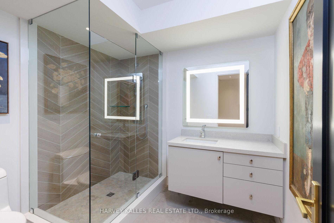
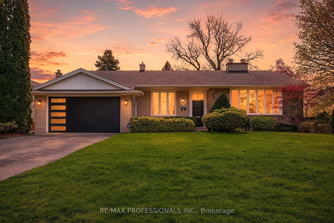
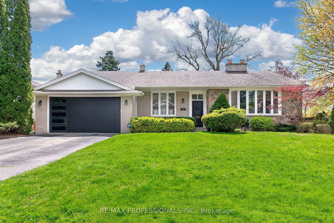
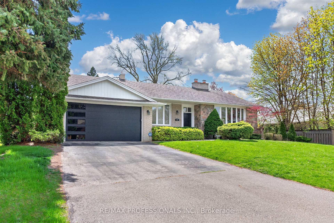
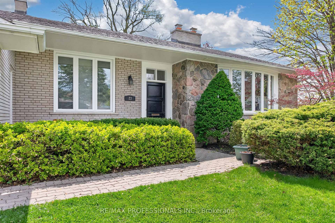
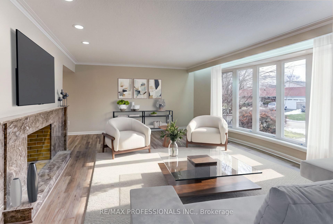
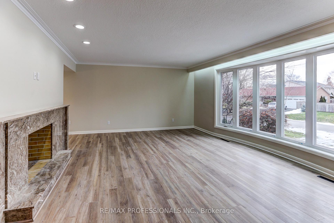
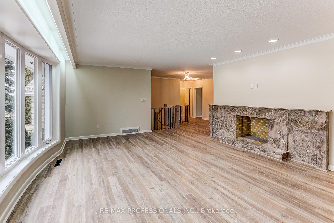
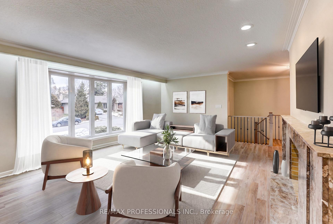
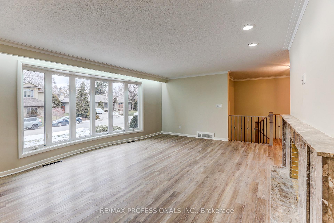
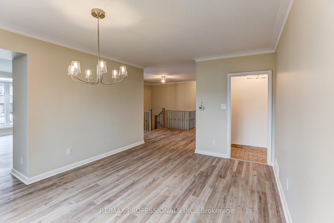
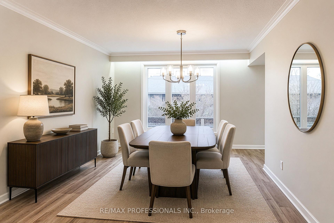
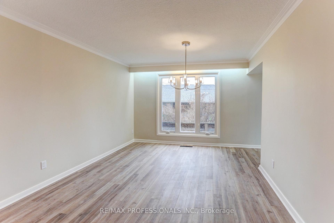
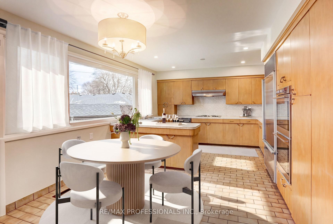
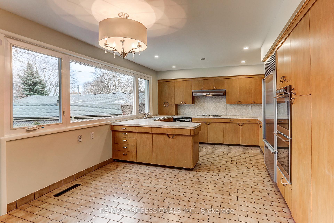
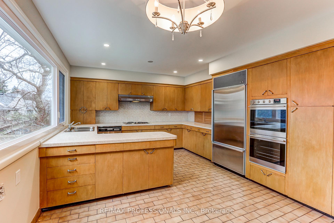
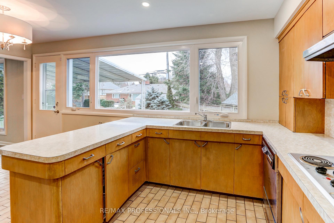
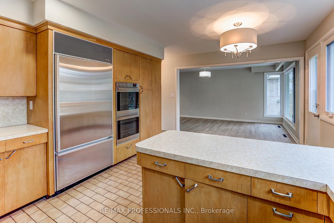
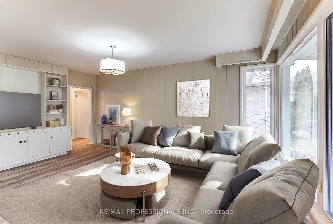
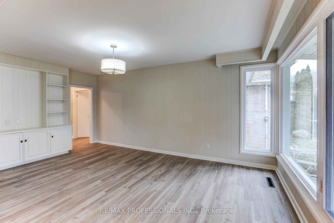
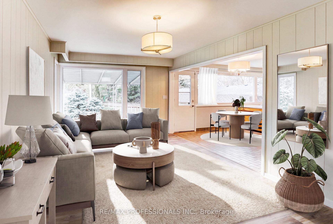
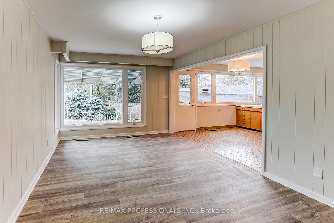
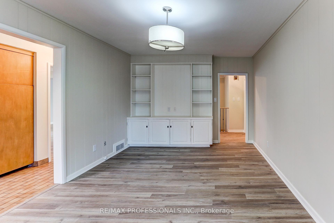
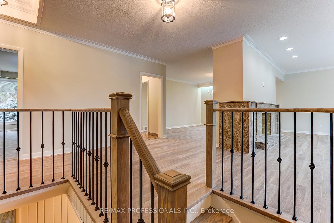
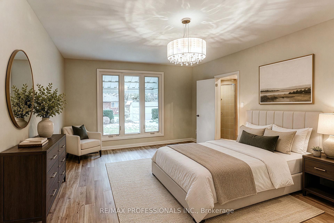
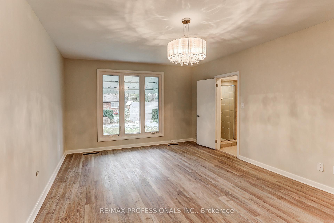
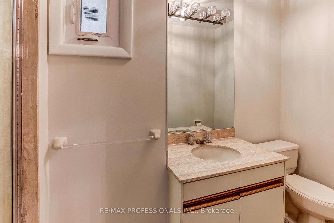
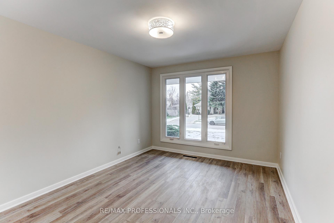
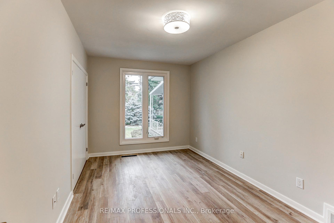
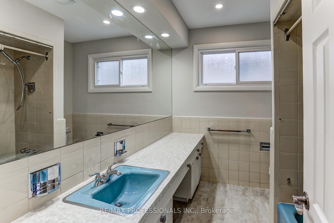
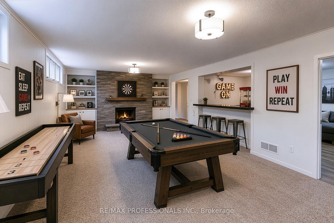
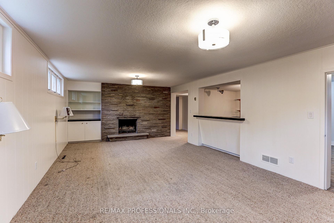
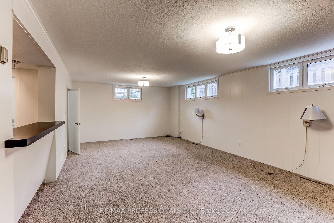
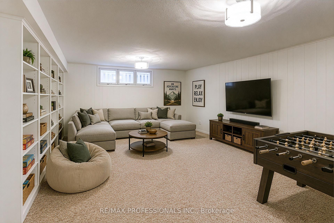
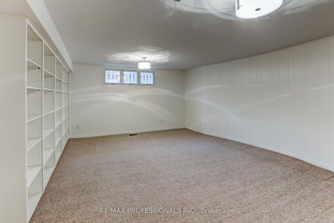
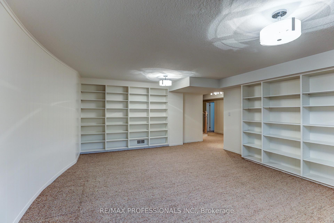
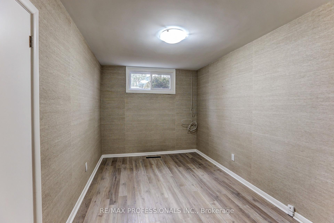
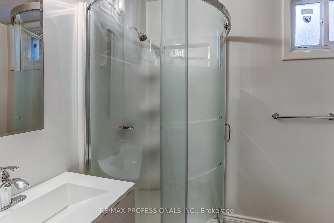
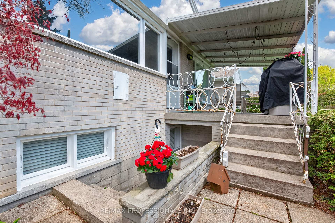
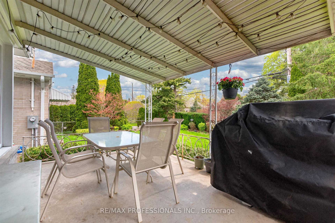
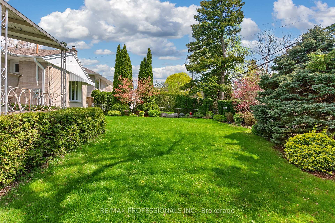
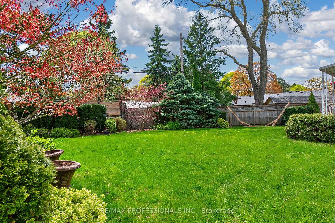
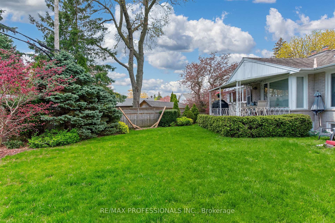
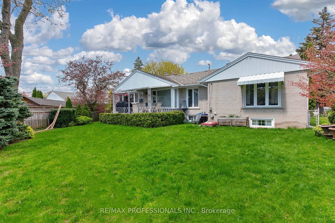
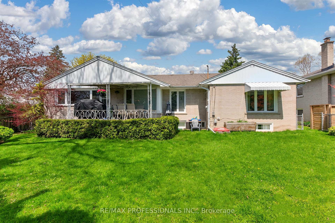
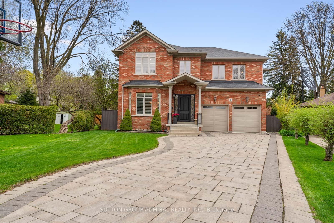
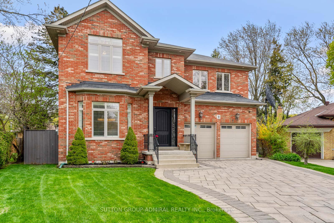
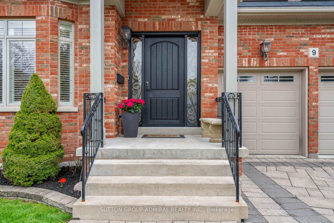
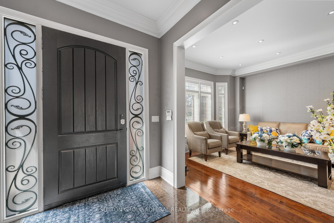
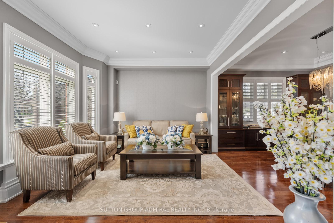
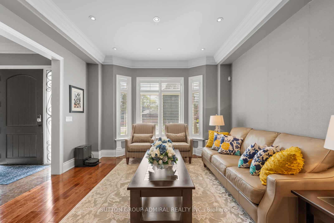
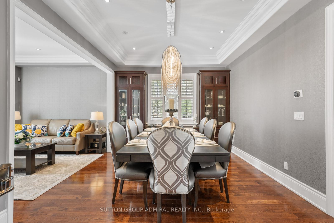
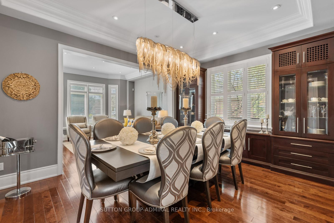
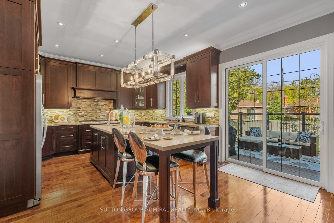
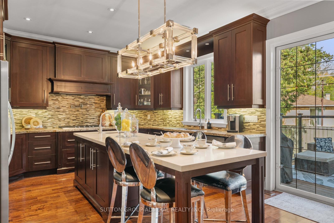
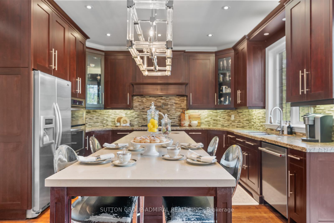
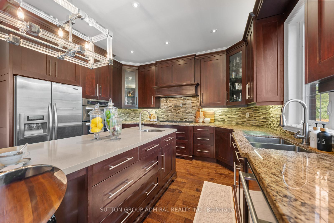
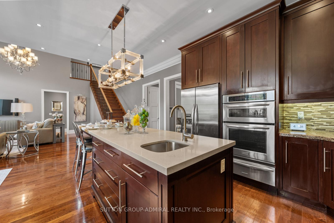
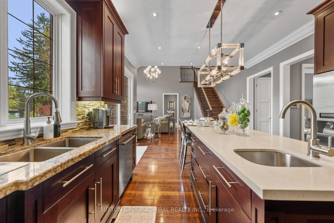
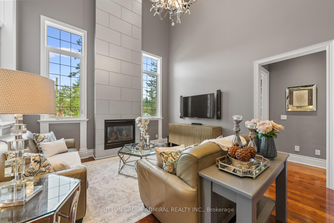
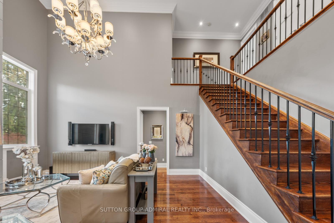
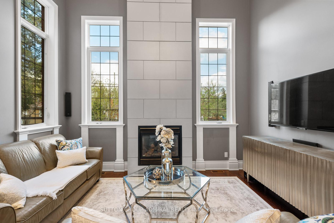
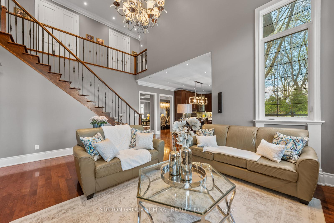
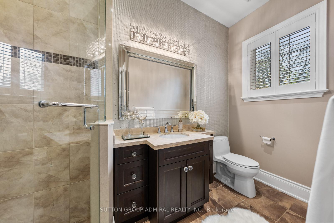
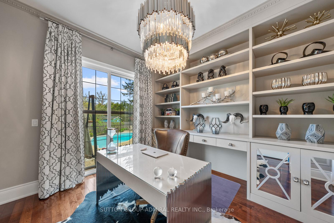
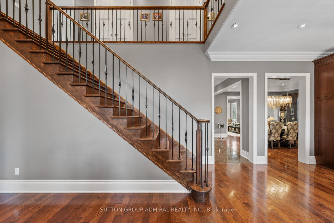
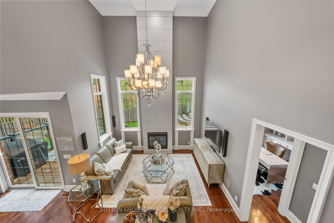
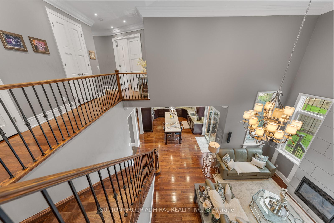
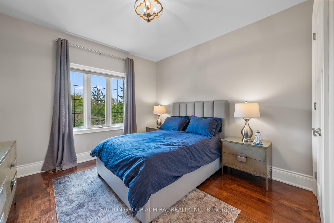
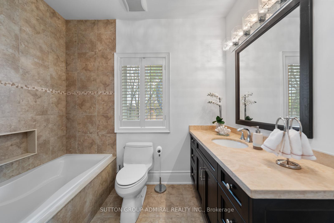
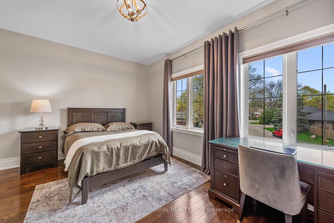
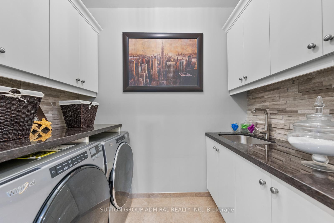
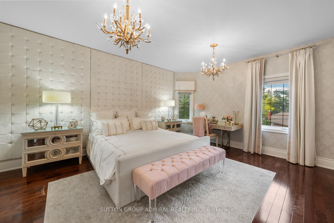
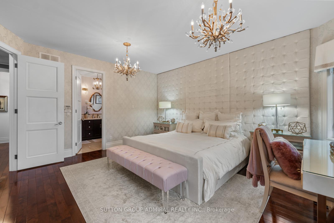
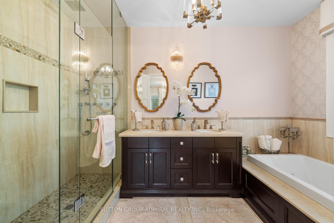
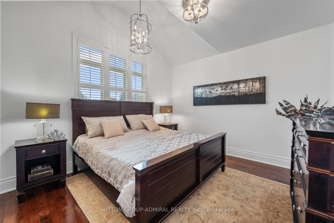
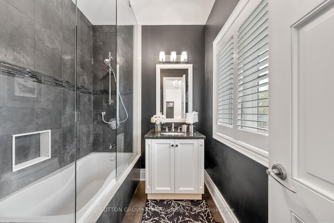
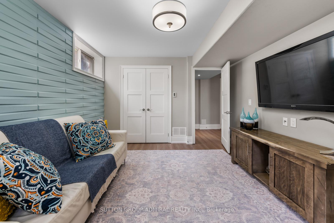
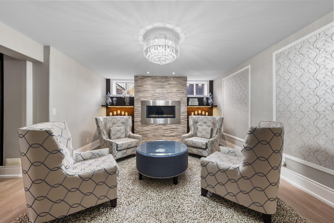
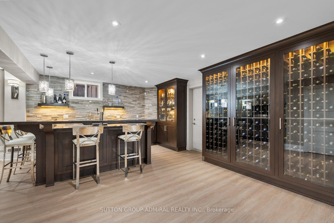
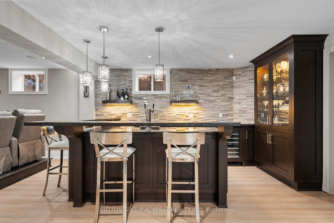
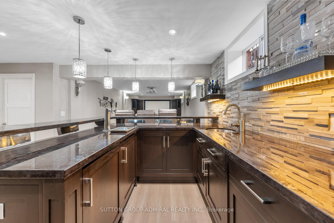
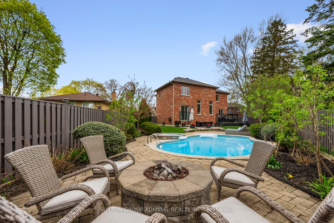
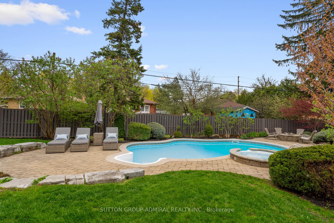
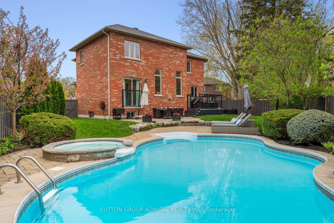
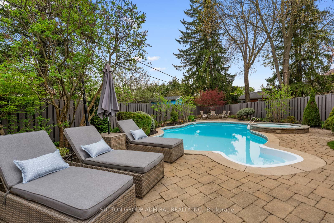
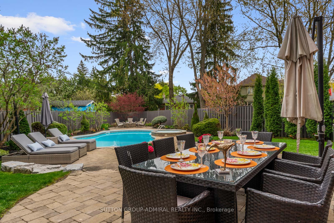
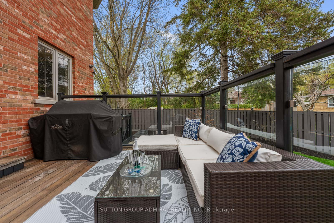
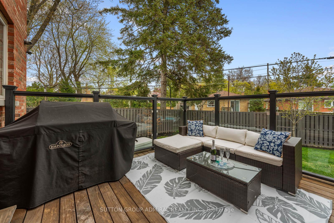
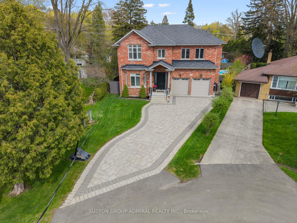
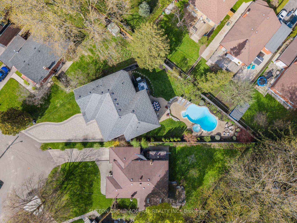
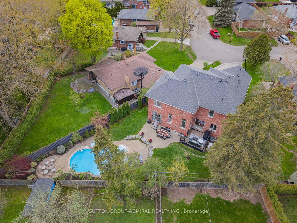
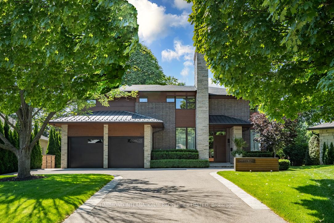
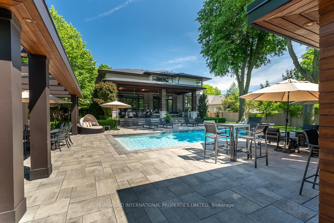
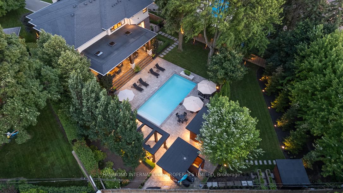
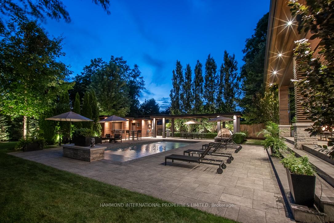
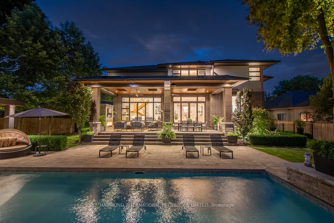
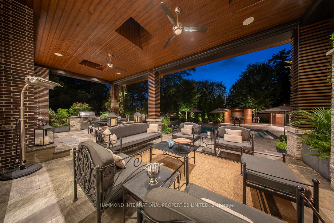
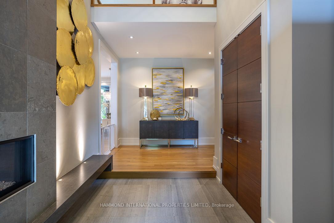
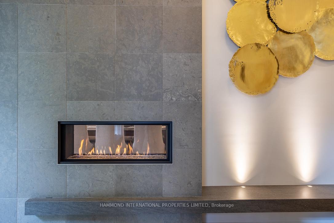
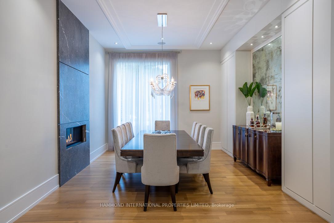
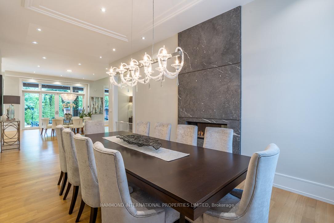
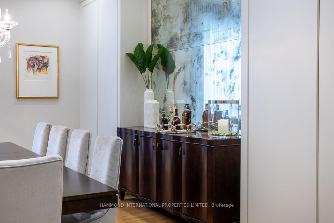
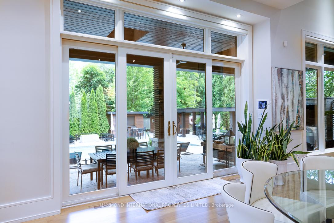
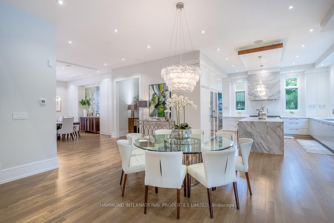
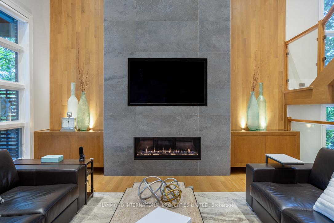
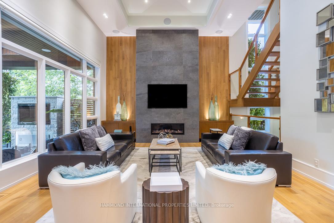
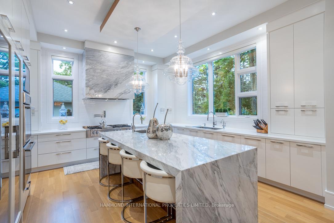
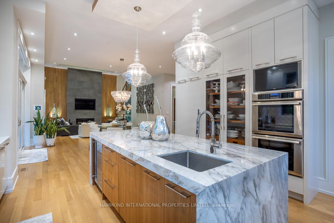
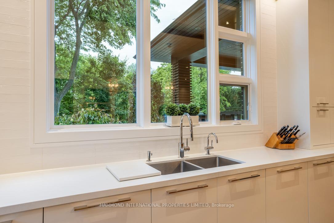
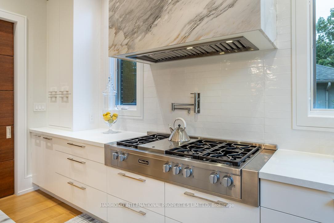
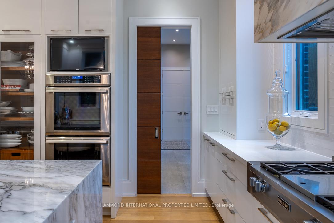
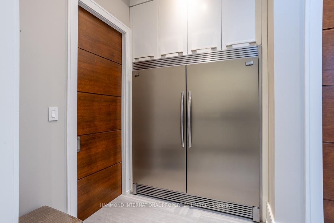
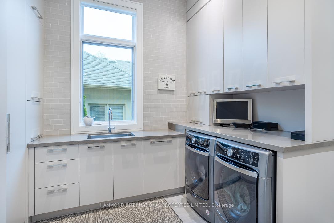
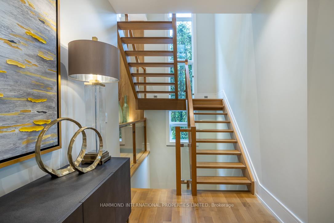
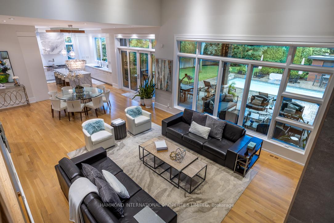
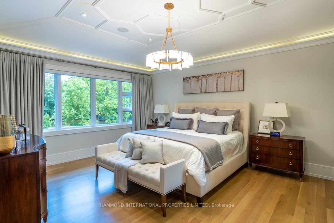
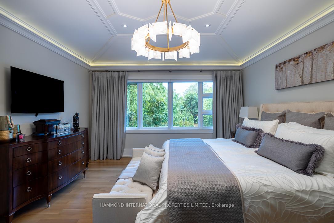
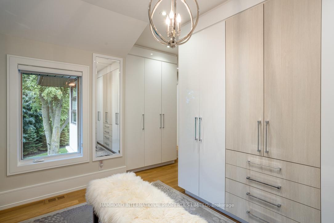
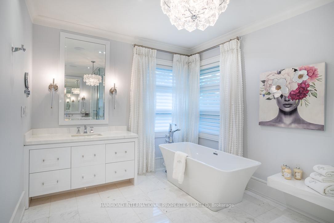
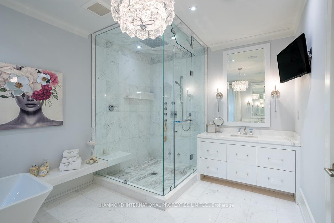
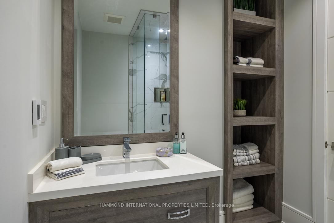
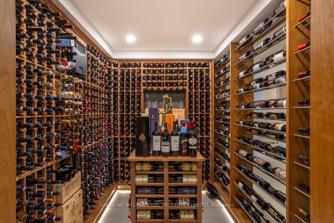
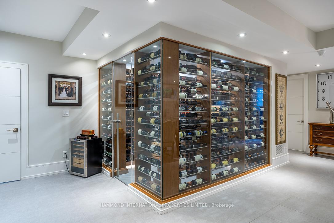
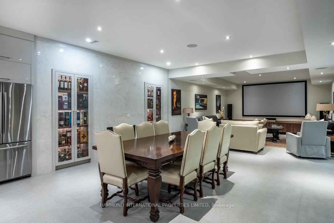
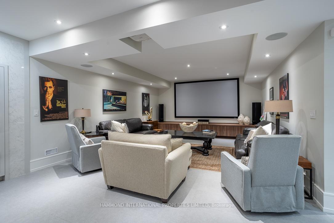
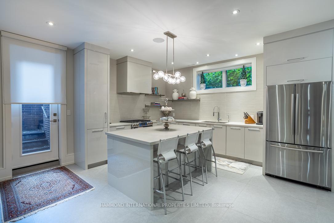
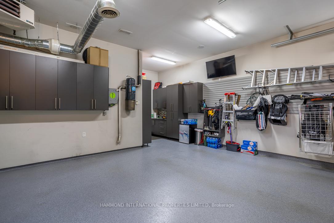
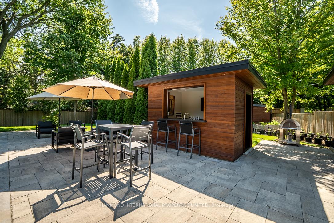
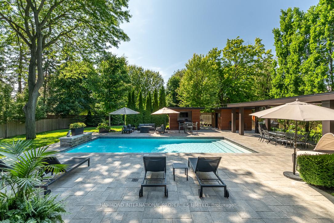
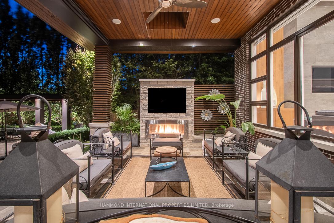
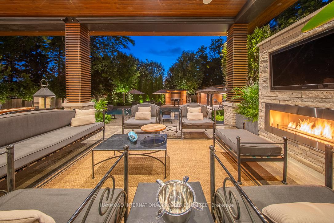
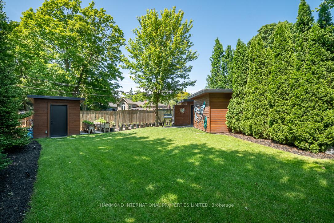
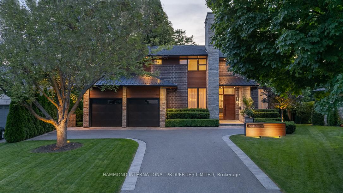
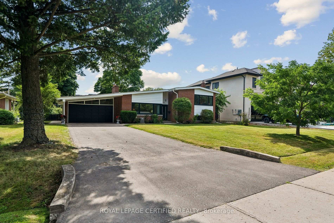
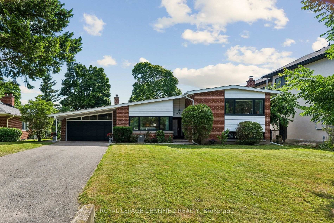
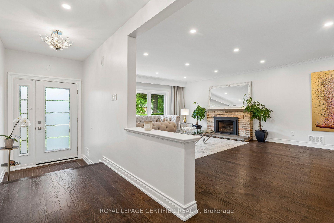
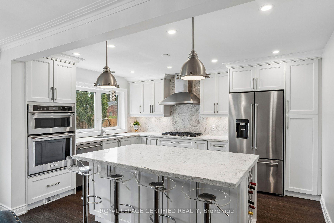
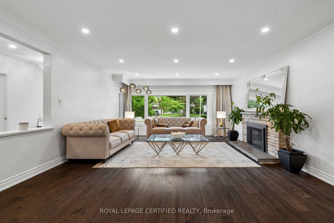
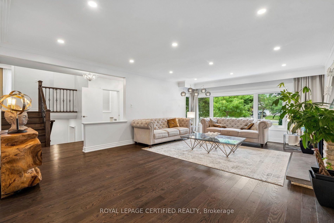
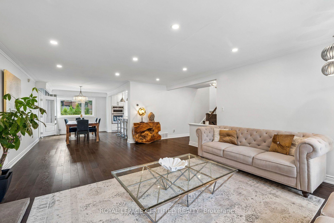
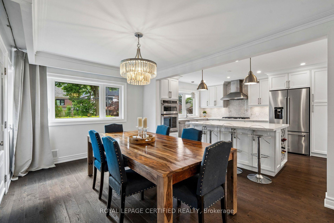
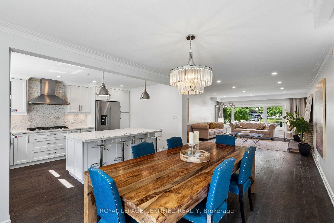
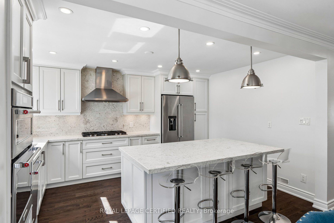
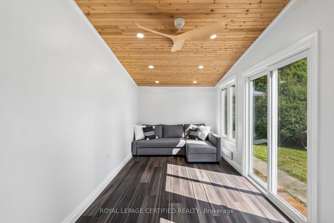
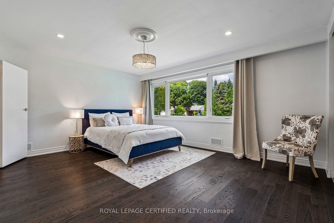
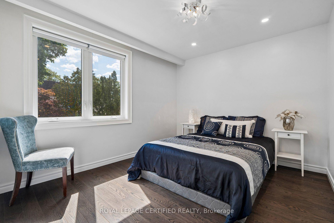
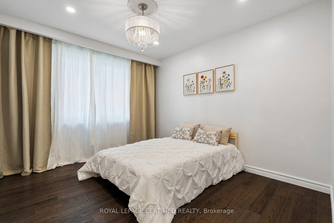
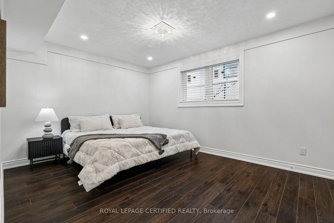
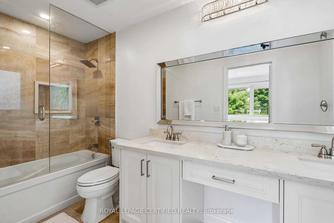
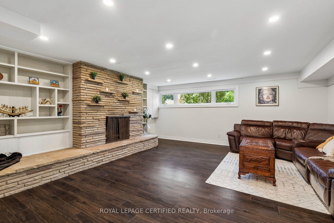
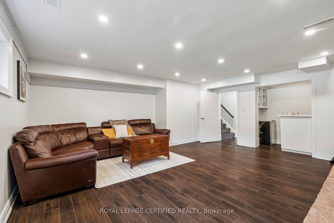
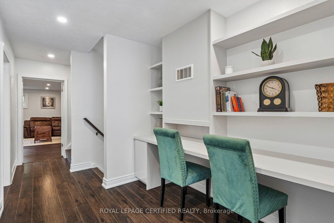
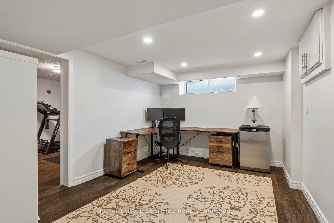
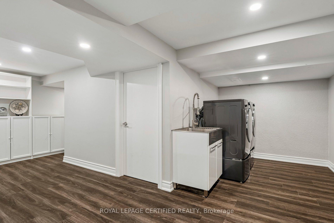
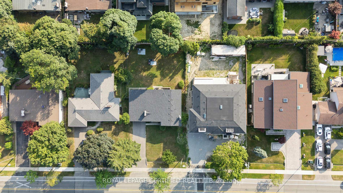
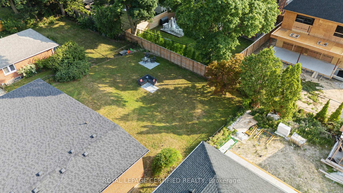
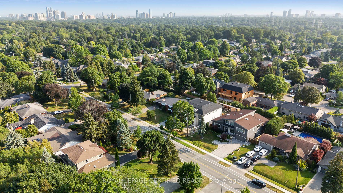
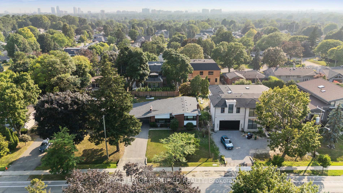
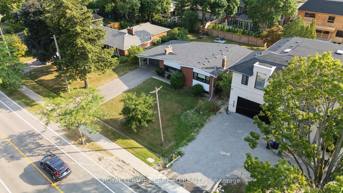
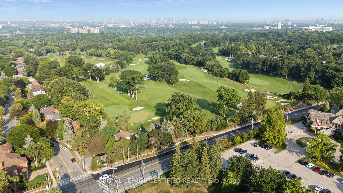
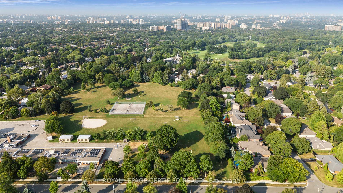
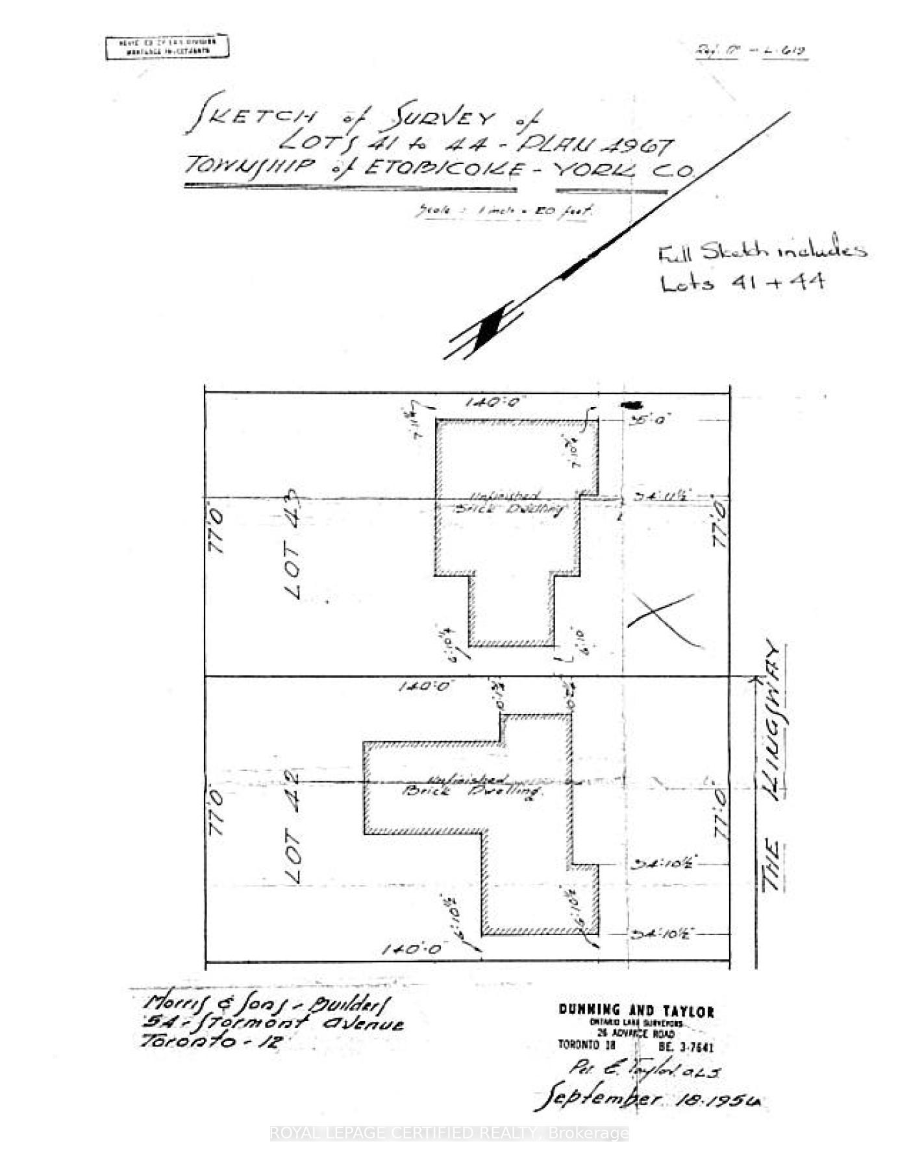
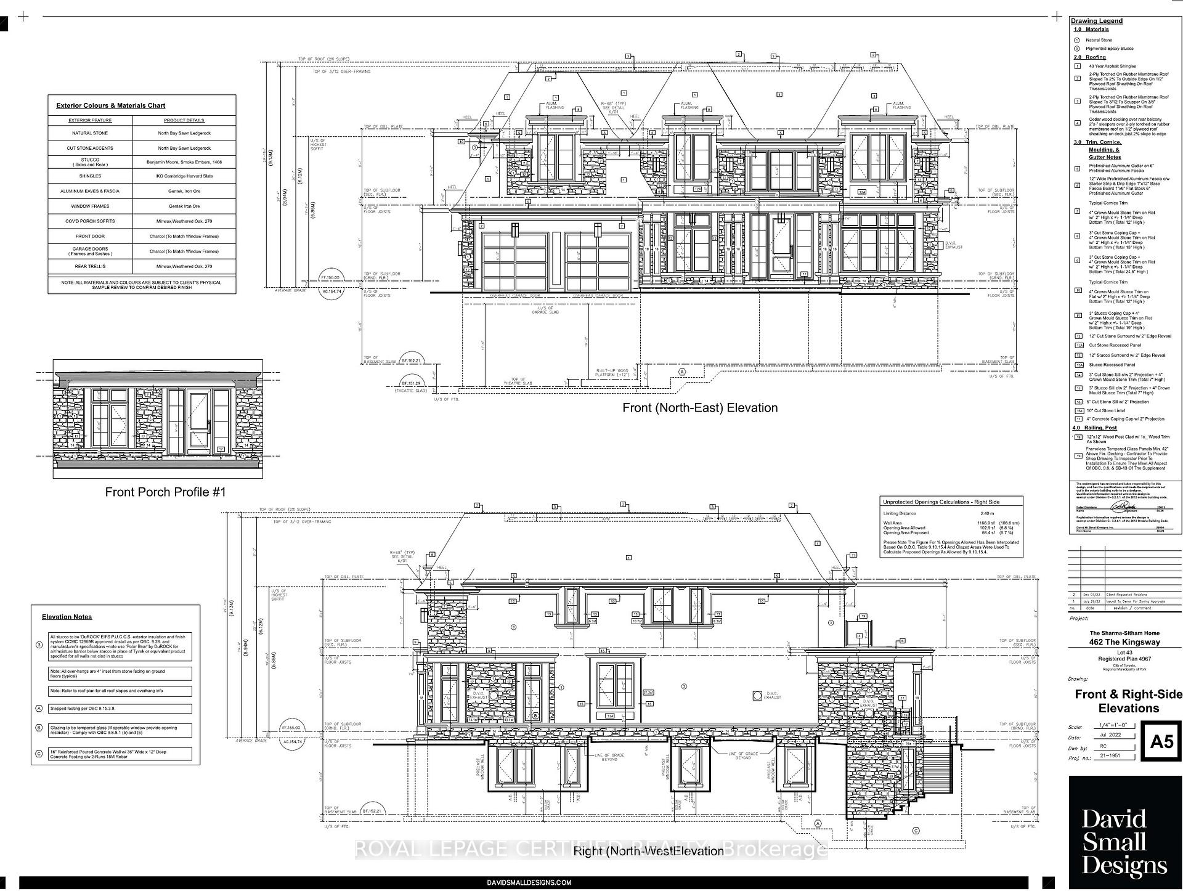
Welcome to 462 The Kingsway, a beautifully renovated home in the heart of one of Etobicoke's most prestigious neighbourhoods. Set on an exceptional 77 x 140 (10,806.96 sq ft per land registry) lot this move-in-ready residence offers approx. 3690 sq ft of finished living space, combining luxury, comfort and outstanding future potential. Inside you'll find a showstopping chef's kitchen with quartz countertops, custom cabinetry, and premium appliances. It's perfect for everyday living and entertaining alike. The beautifully renovated bathrooms include a fully updated primary ensuite. Rich hardwood floors run throughout and the spacious principal rooms are filled with natural light. A bright new sunroom (2025) overlooks the private backyard, a peaceful spot to unwind or enjoy your morning coffee. This home has been extensively updated for worry-free living, with a new bathroom (2025), renovated laundry and utility room (2025), high-efficiency furnace (2025), roof (2020), windows (2021) and Dual EV Charging Ports in garage. The fully finished lower level offers a home office, a private gym, and ample storage throughout. A spacious recreation room with a showstopper fireplace and a charming built-in bar makes for the perfect spot to gather, while a separate guest suite with its own entrance adds flexibility. Outside, the generous lot creates a private setting for entertaining, with an approved building permit and plans by the acclaimed David Small for those looking to build a custom estate on this exceptional property. Ideally located just steps to top-rated public and private schools, parks, and the shops and restaurants along The Kingsway. St. George's Golf & Country Club and Islington Golf Club are close by, along with Sherway Gardens, Toronto Pearson International Airport, transit, and major highways, all just minutes away. Properties of this calibre on The Kingsway rarely become available. Book your private showing today and join us at Open House!
No extras listed.
Visit this home
Pick a time that works for you.
No upcoming open houses.

| Type | Detached |
| Style | Sidesplit 4 |
| Approx. Age | Not available |
| Size | 2500-3000 sq. ft. |
| Property Tax | $8,921 |
| Lot Size | 77 ft x 140 ft |
| mls© Number | W13605190 |
| Listed By | ROYAL LEPAGE CERTIFIED REALTY |
Listing History
- No recent sale history for this listing.
- No recent lease history for this listing.
Schools
Could you afford this home?
What the bank counts
This home's actual carrying costs, payment stress-tested at 6%
- Mortgage, tested at 6%
- $11,644
- Property tax
- $743
- Heat allowance
- $150
- Housing costs
- $12,538 / mo
Lenders cap these at 39% of gross income — that sets the number.
Income needed
$386,000
gross annual household income
- Payment at 4%
- $9,574 / mo
- Cash down
- $455,000
Assumes no other monthly debts · 25-yr amortization
Full affordability checkInvestment Analysis
Estimated rent, cap rate and monthly cash flow for this property
Values and trends
Nearby listings
Comparable sales
- No similar listings found.