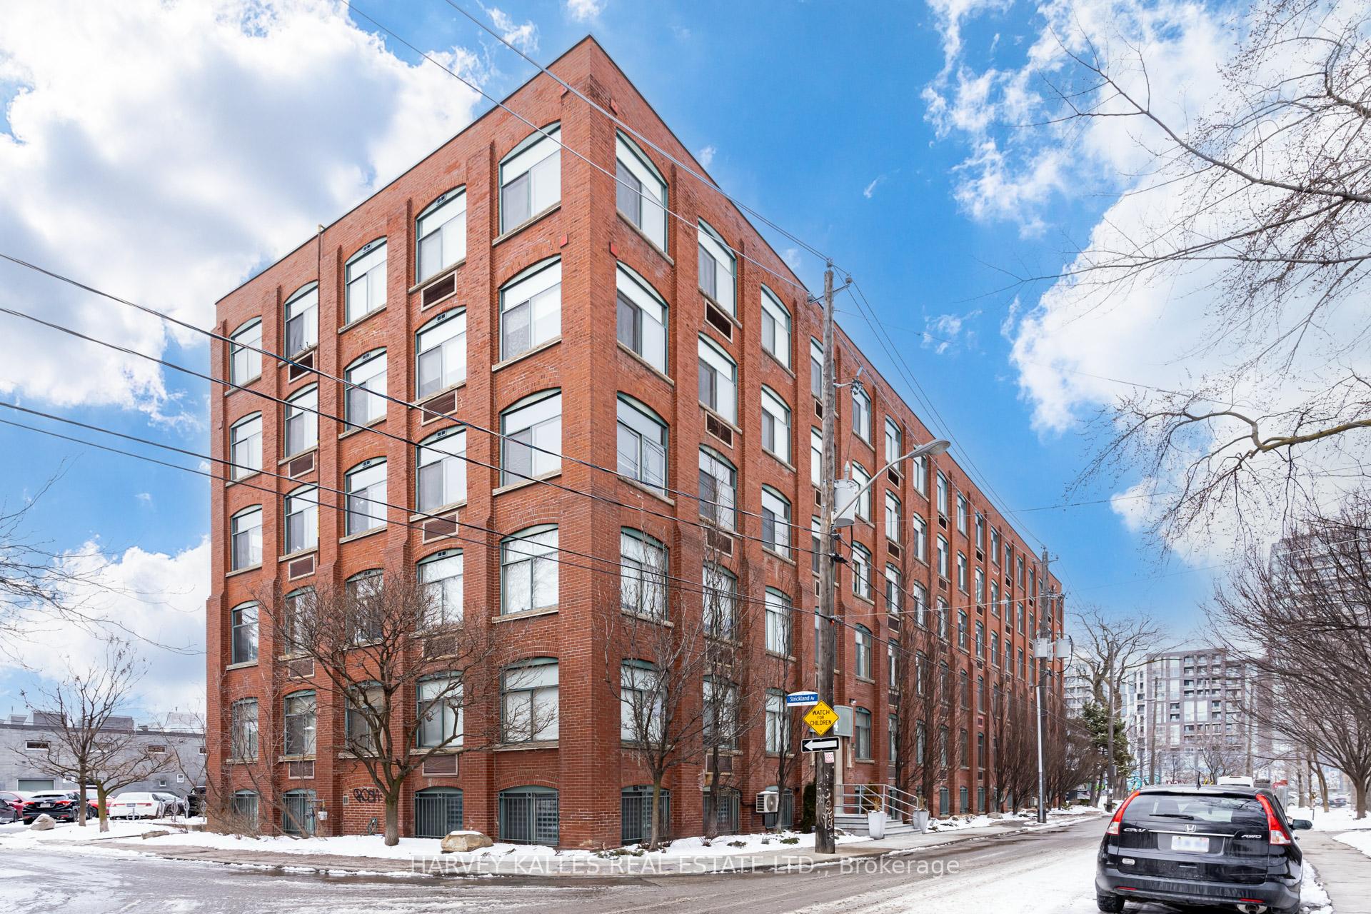

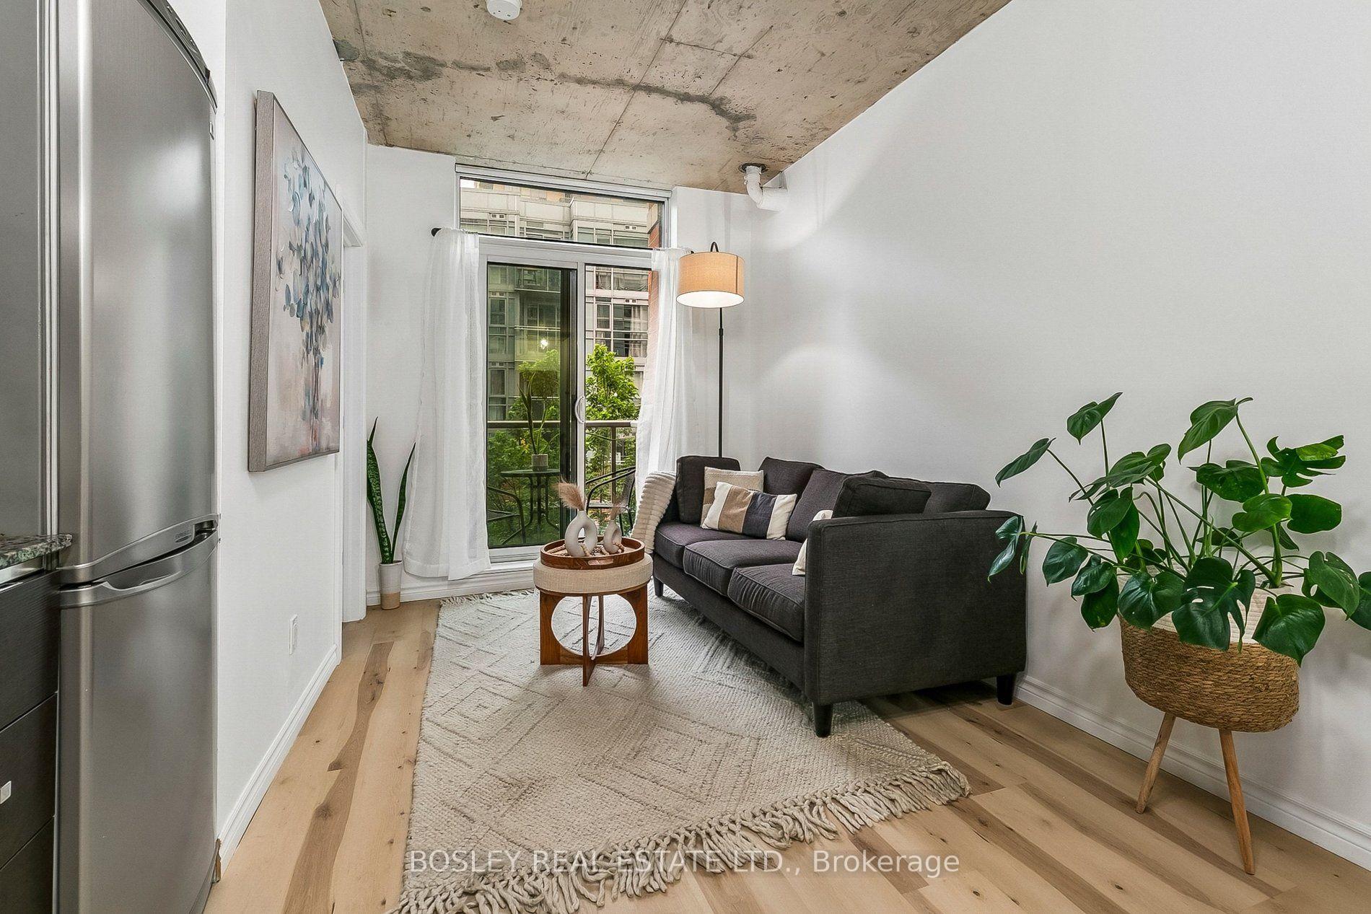
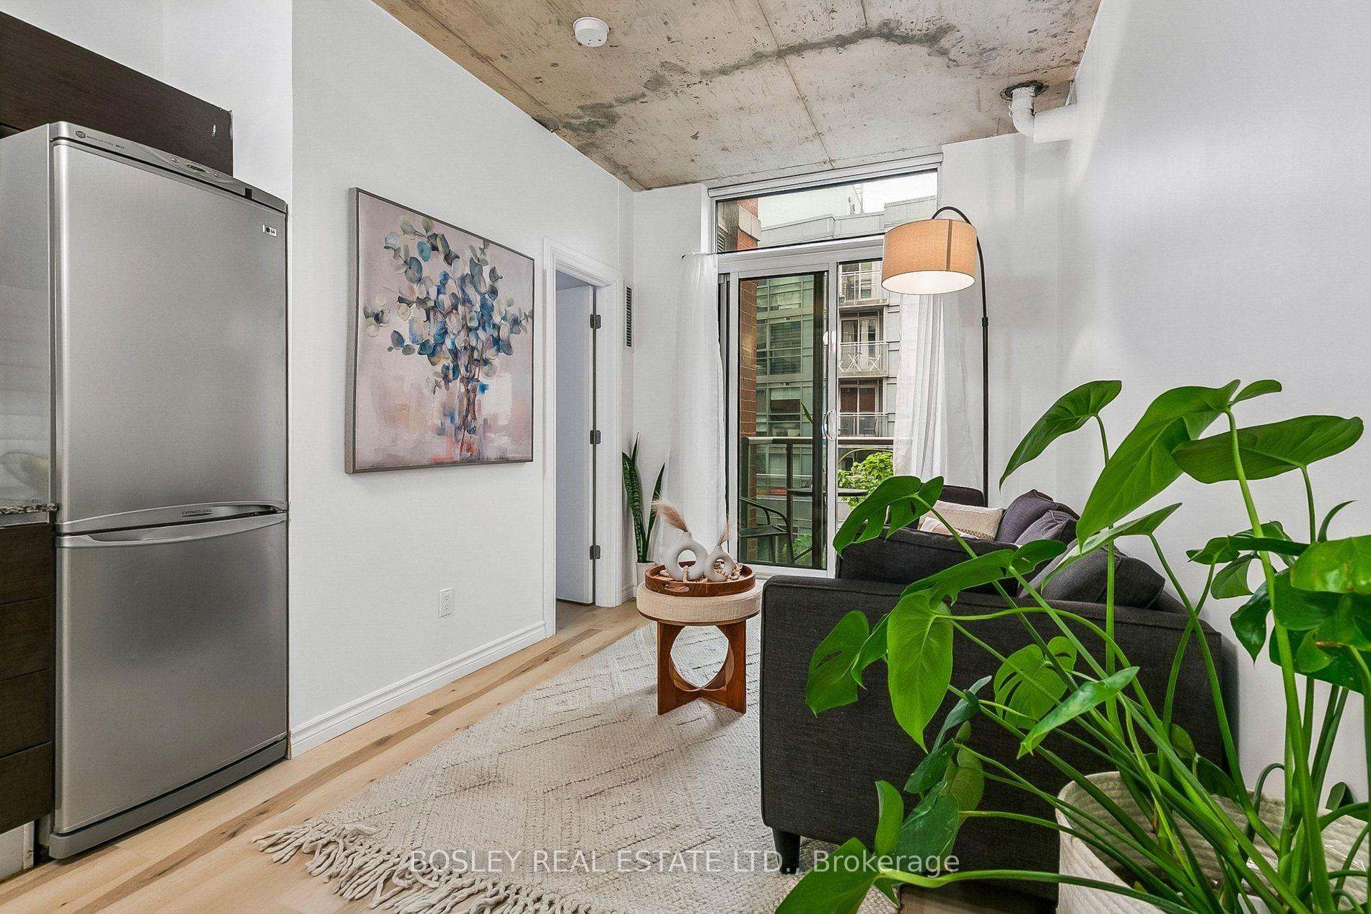
| Building Insurance Included | |
| Parking Included | |
| Common Elements Included | |
| CAC Included |


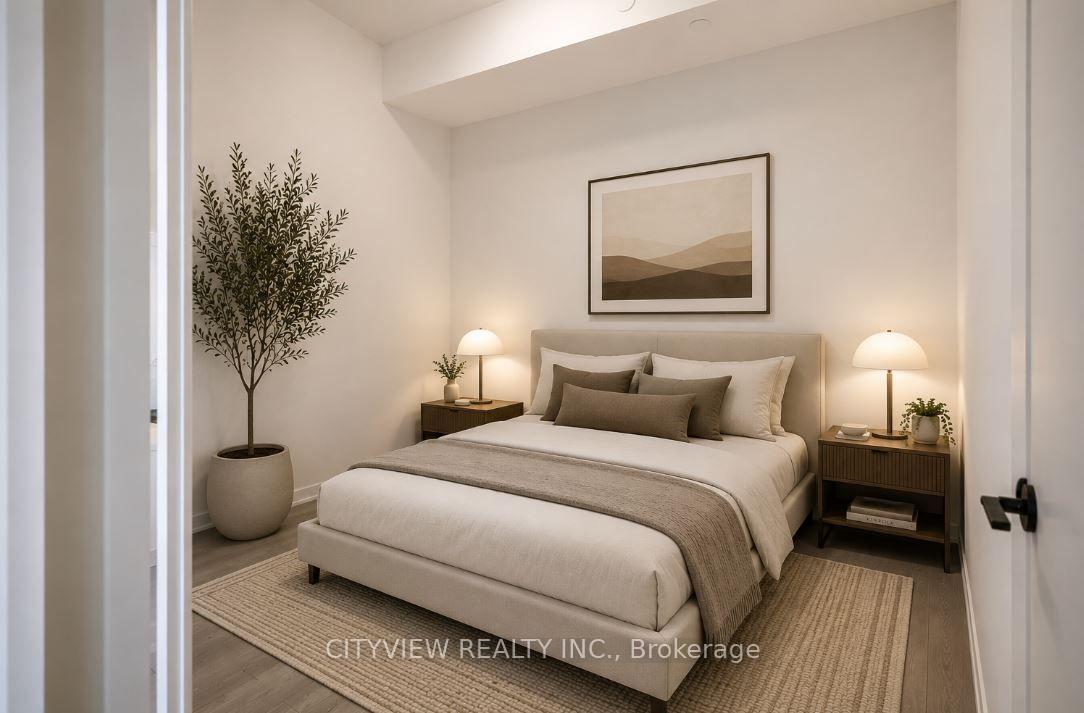

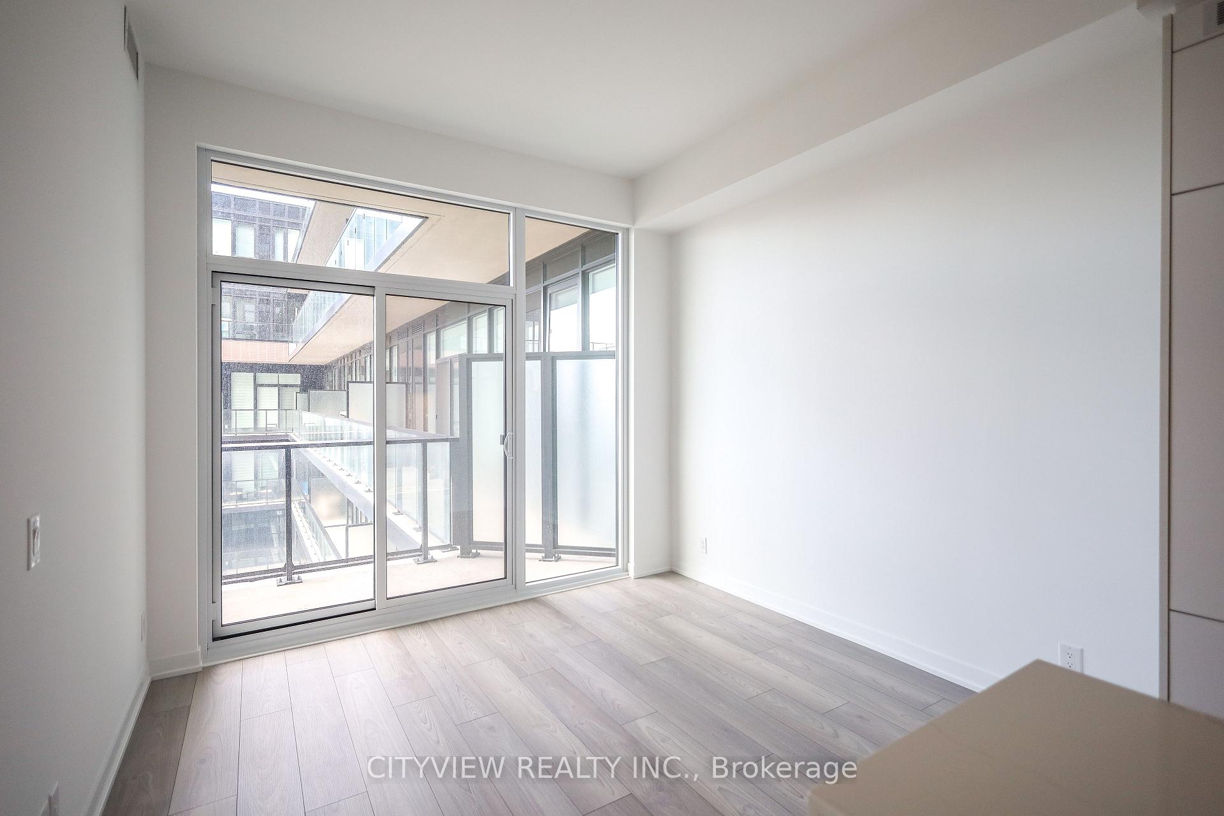


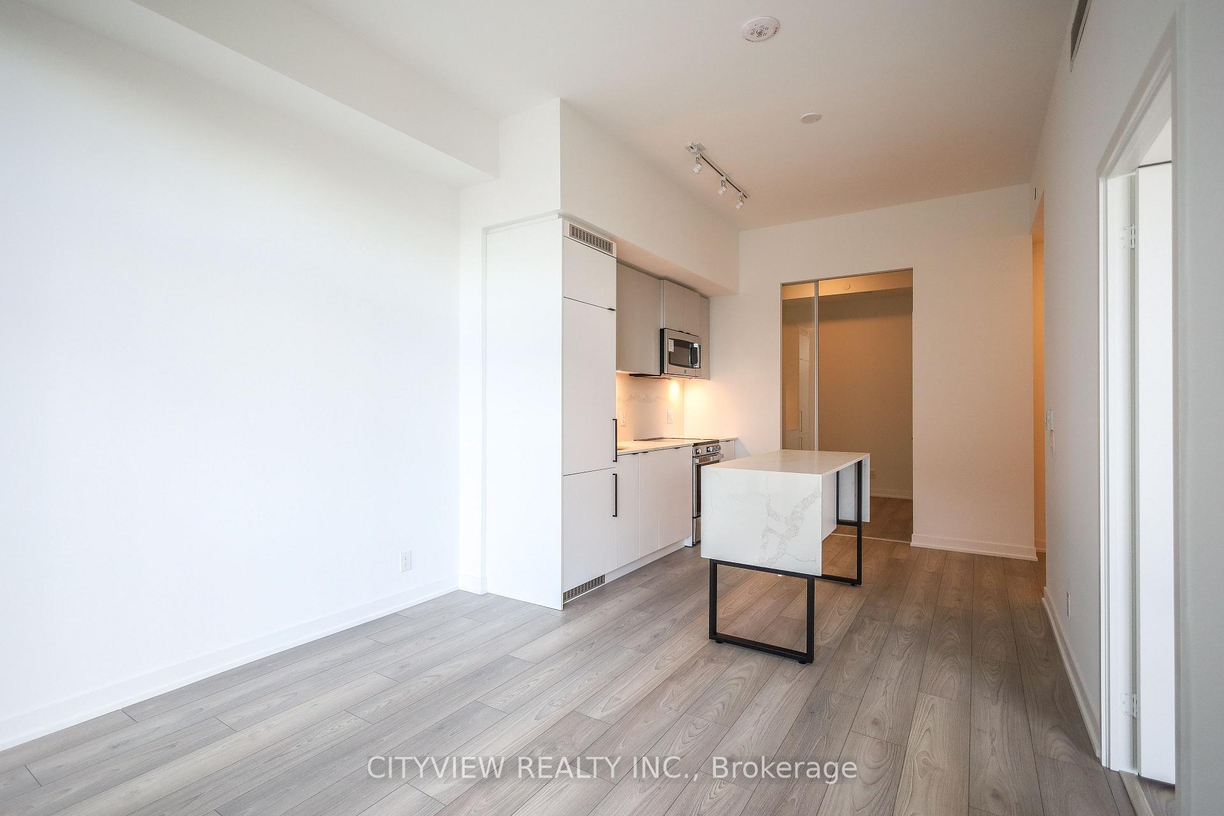
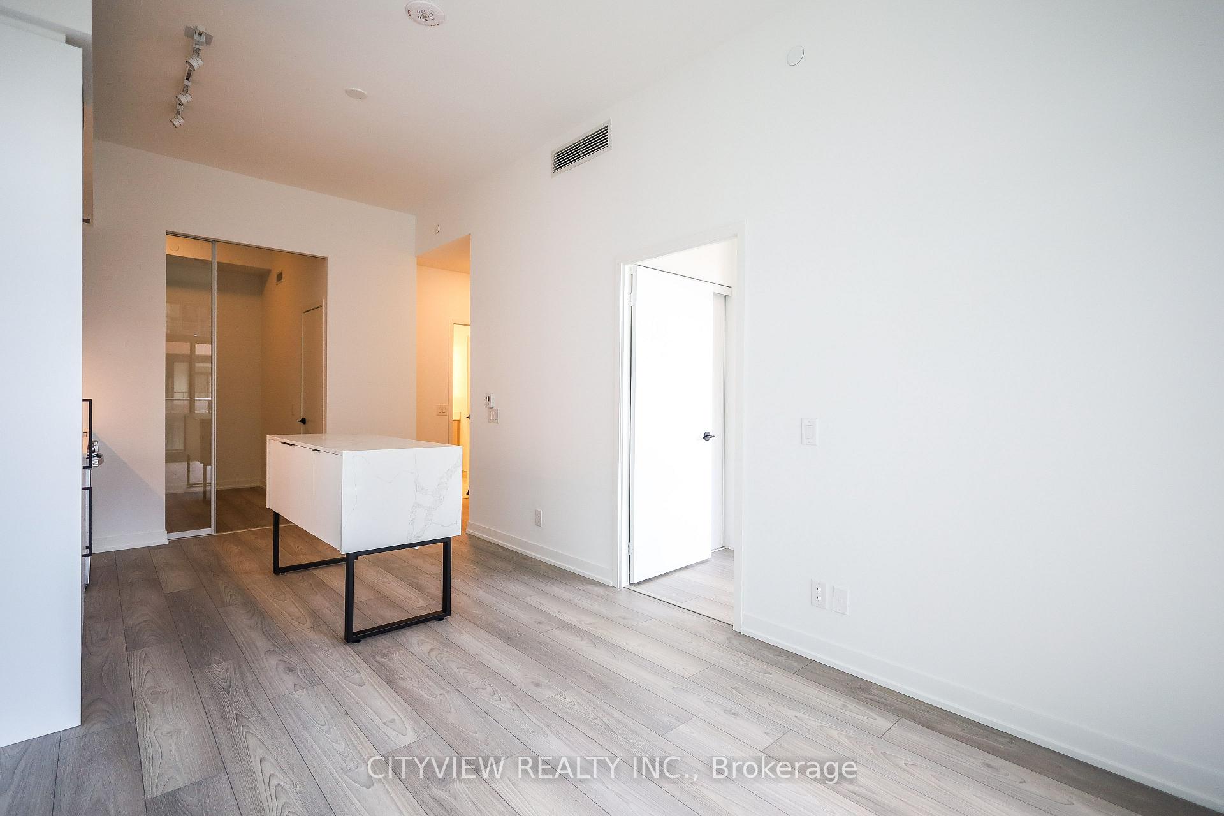





Listed 10 days ago
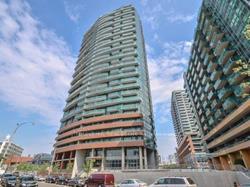
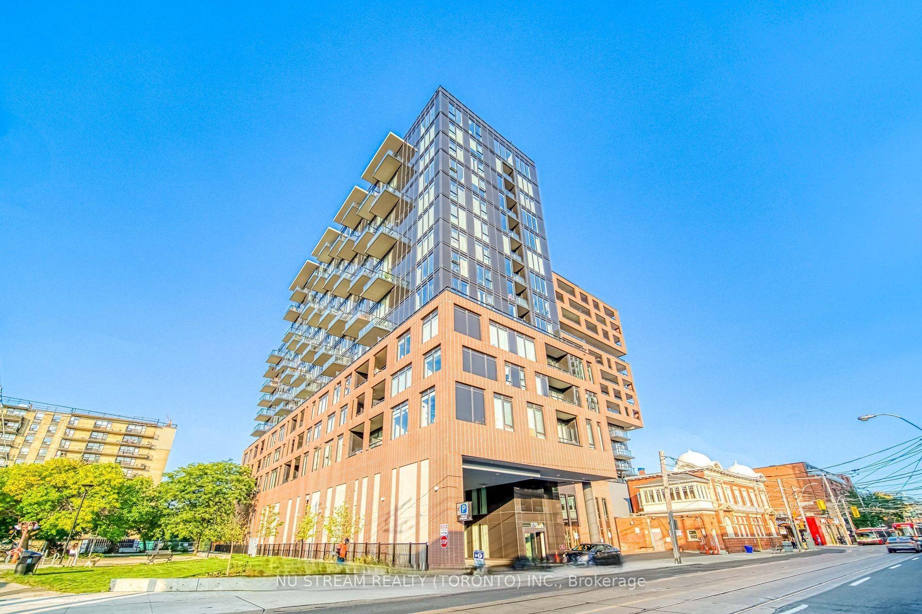
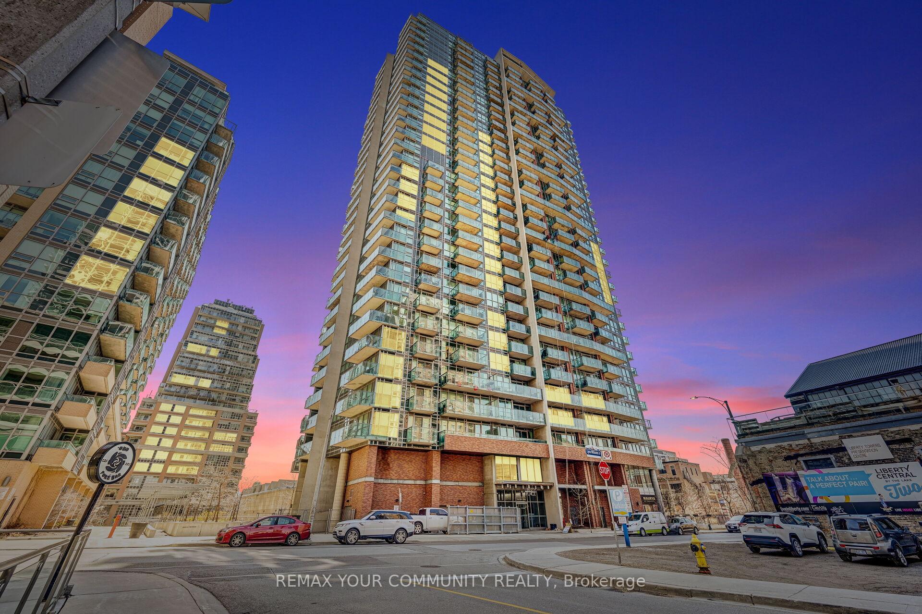
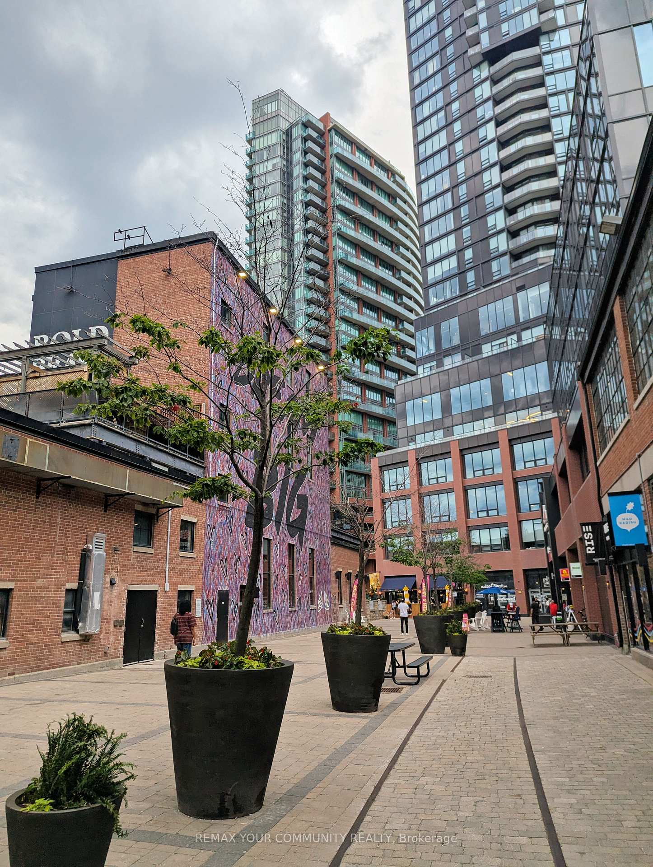
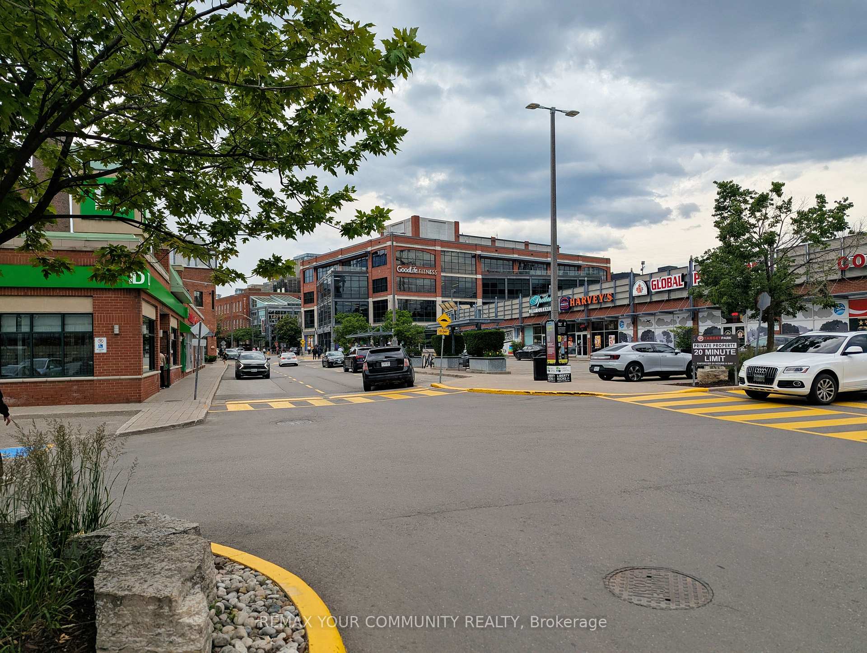
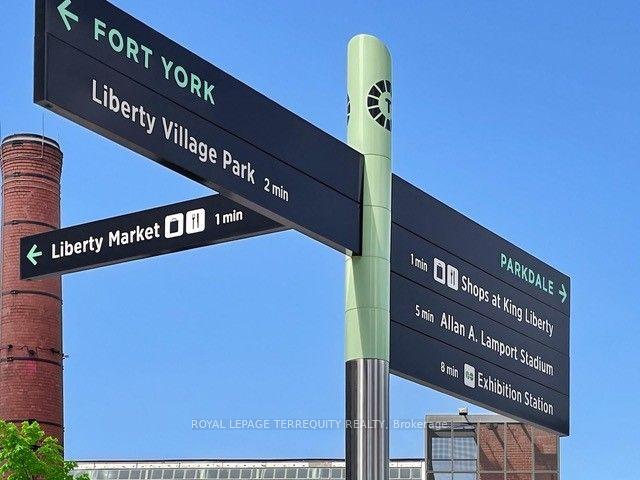
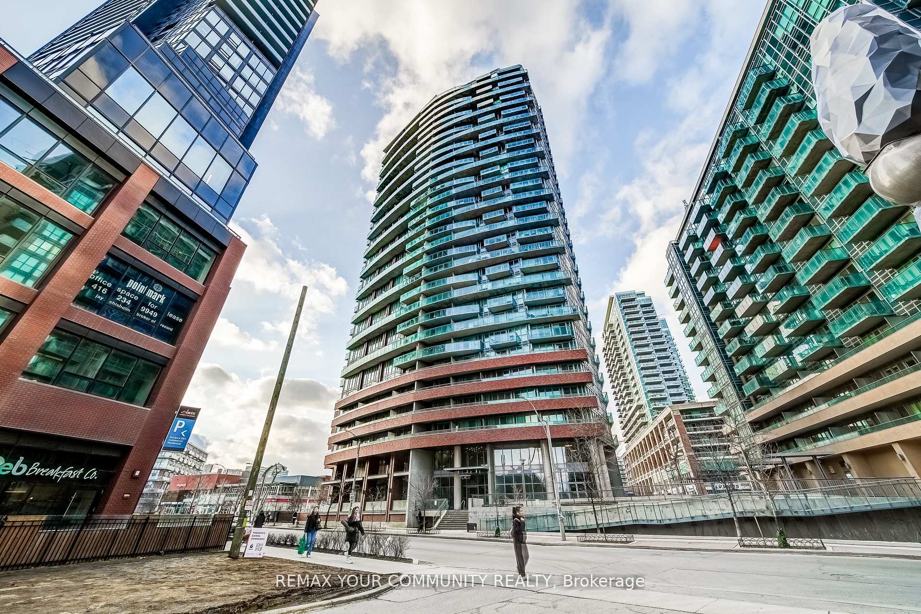
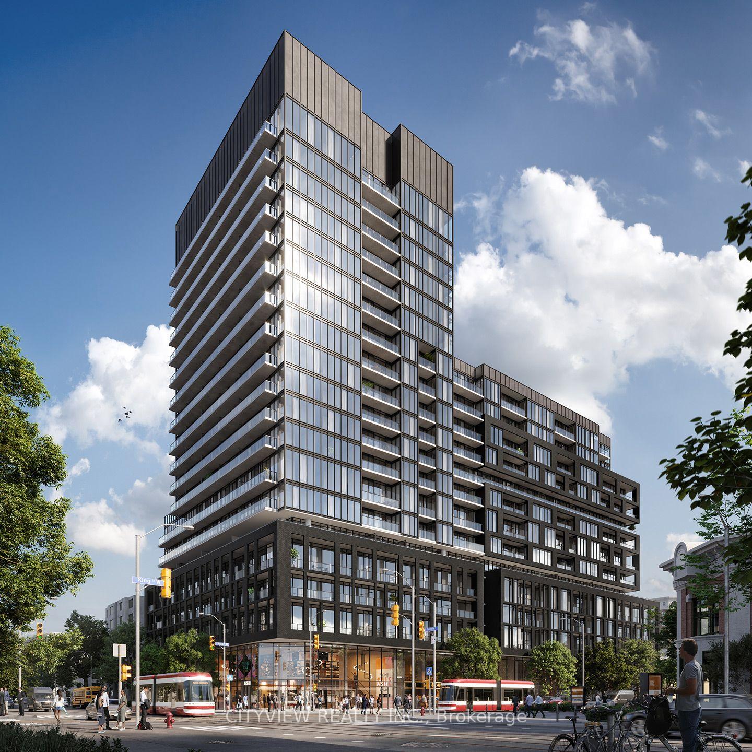
1127 - 285 Dufferin Street
South Parkdale, Toronto
$707,900
Condo Apartment |
2 | 2 | 1 | 1
About this home
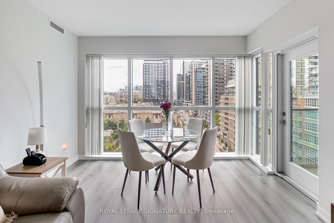
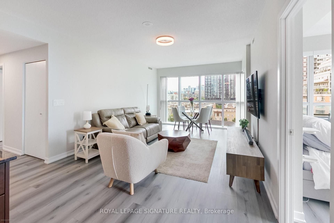
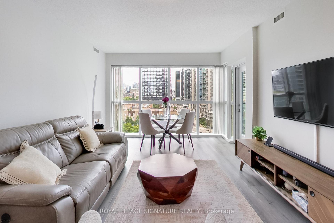
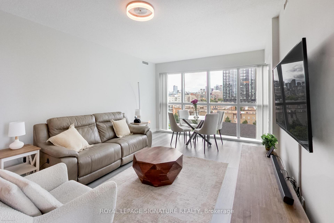
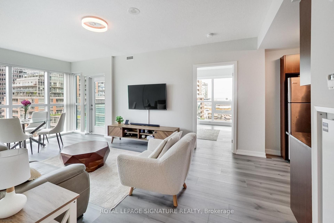
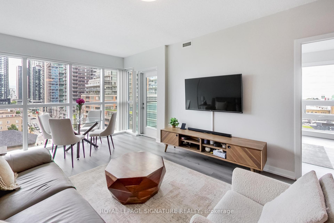
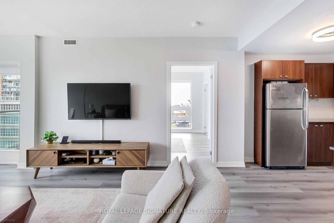
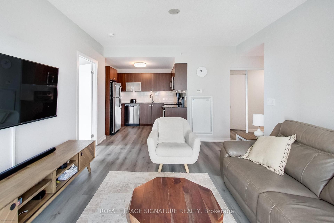
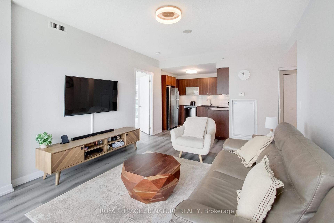
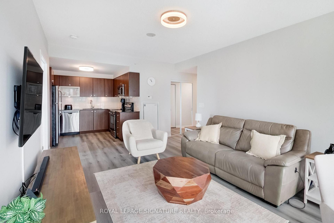
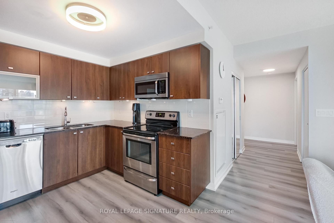
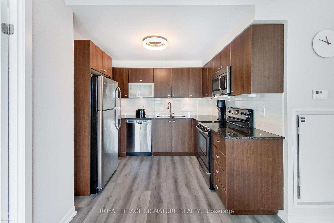
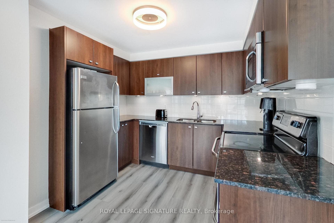
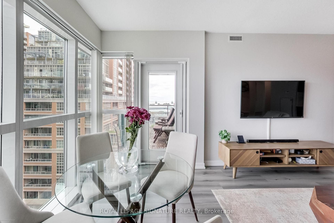
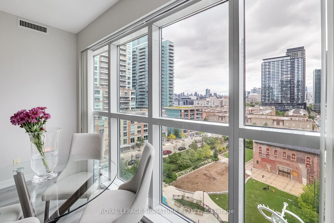
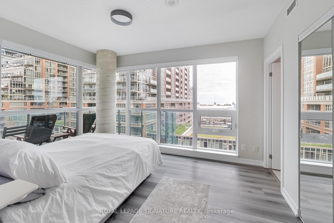
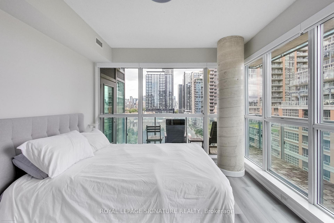
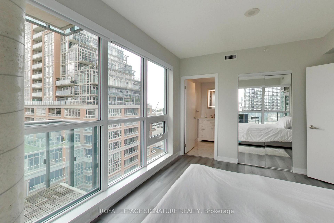
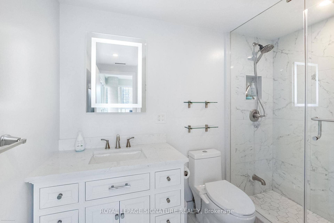
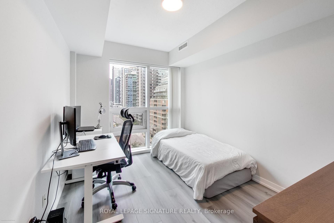
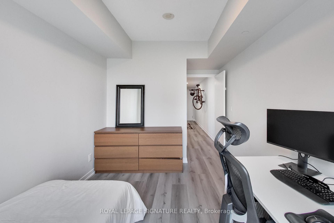
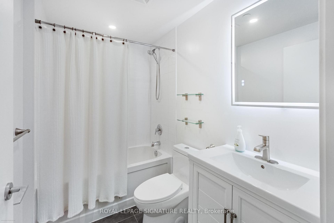
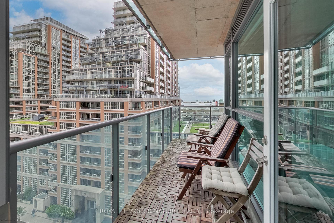
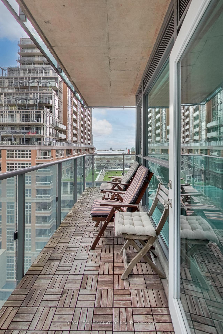
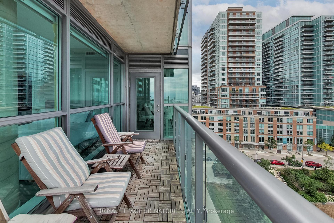
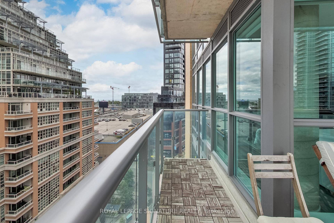
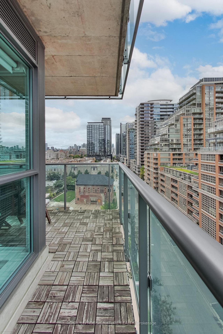
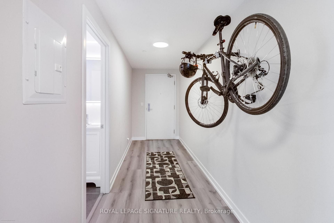
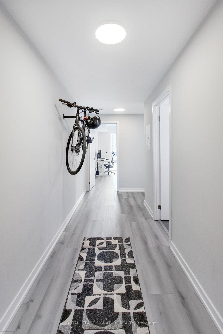
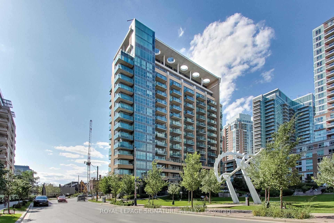
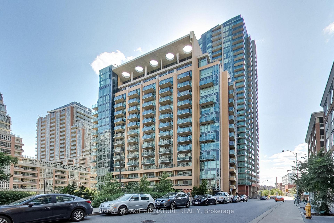
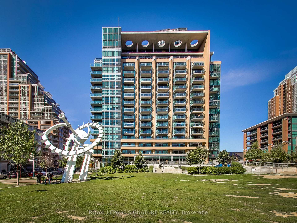
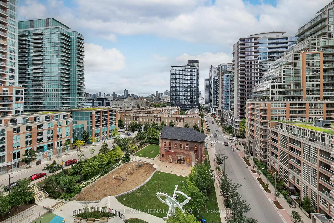
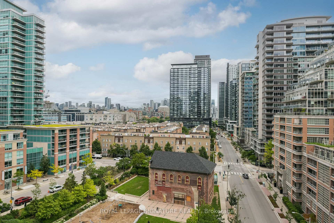
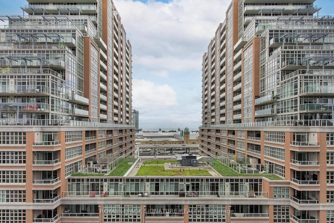
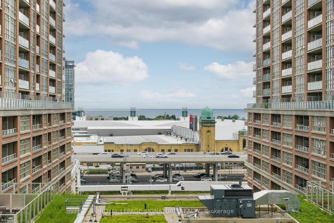
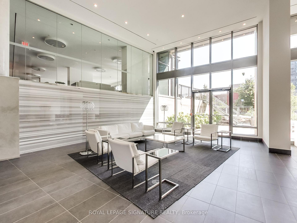
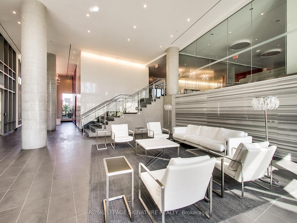
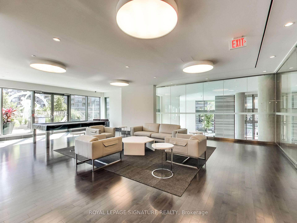
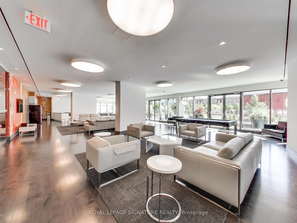
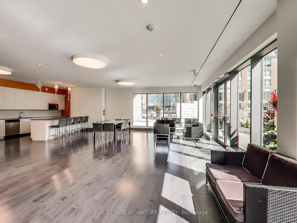
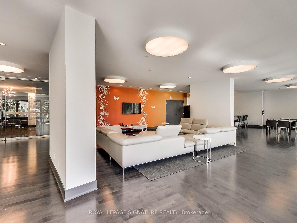
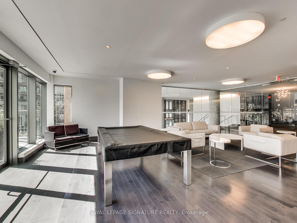
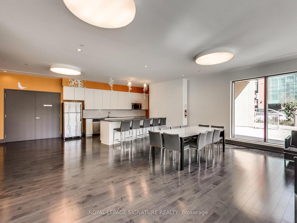
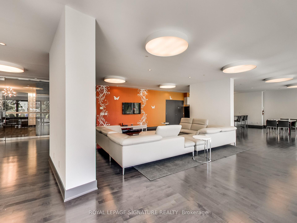
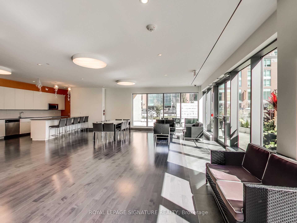
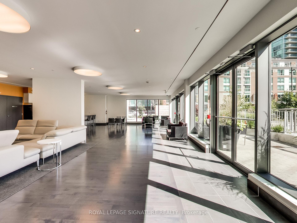
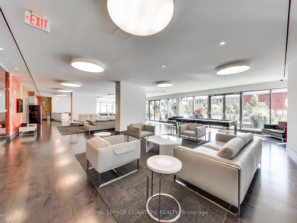
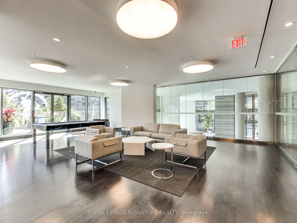
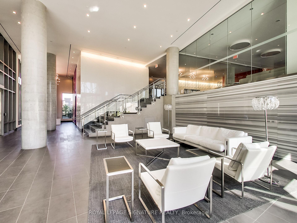
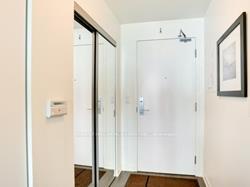
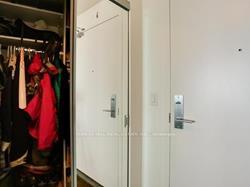
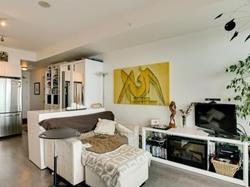
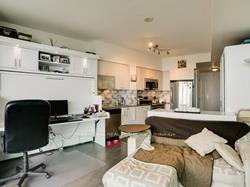
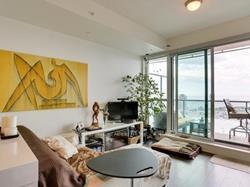
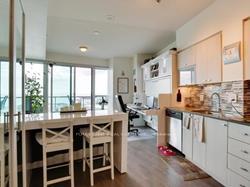
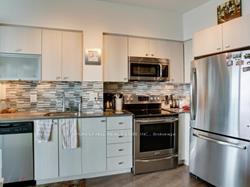
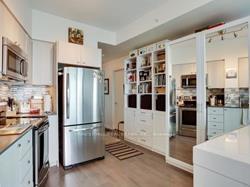
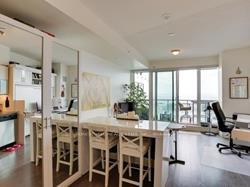
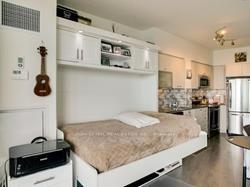
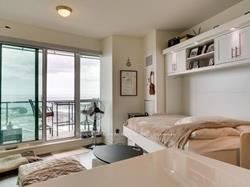
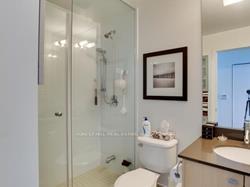
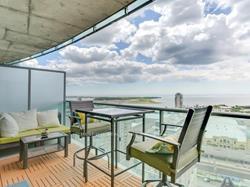
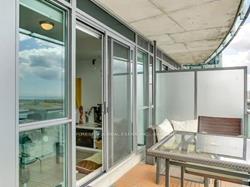
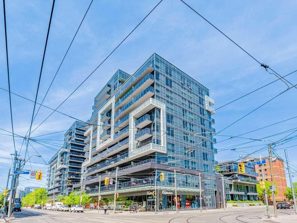
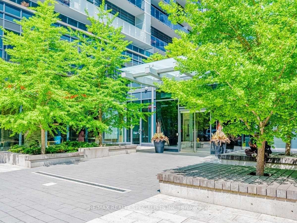
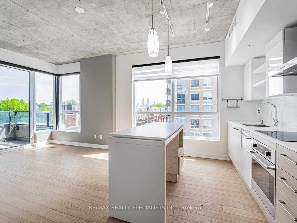
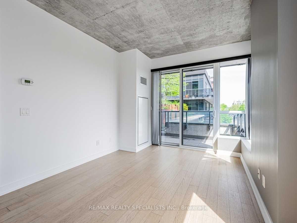
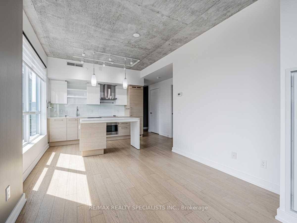
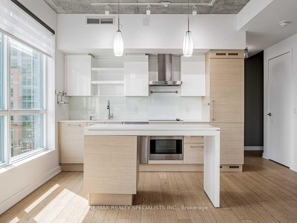
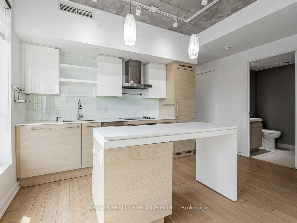
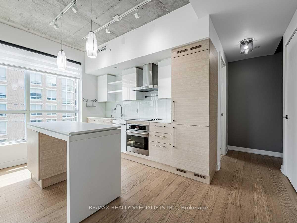
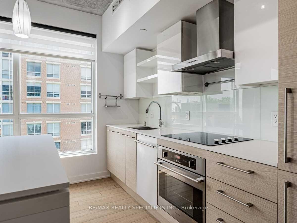
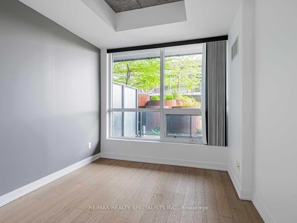
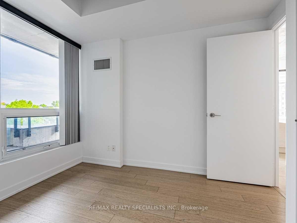
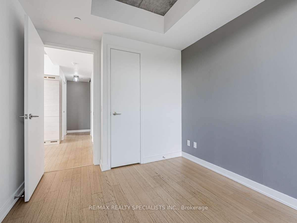
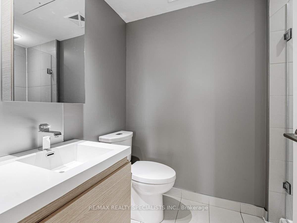
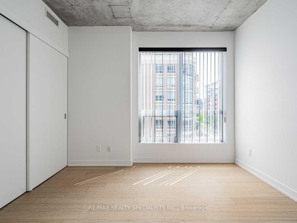
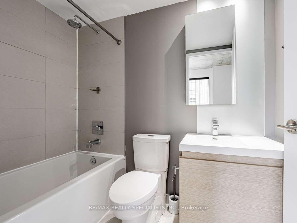
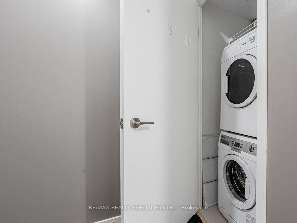
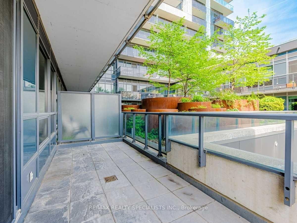
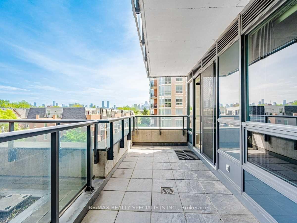
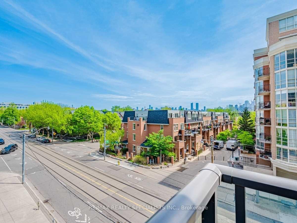
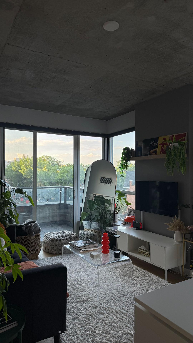
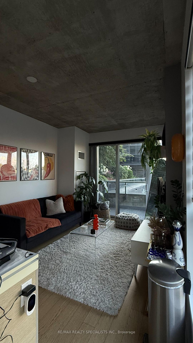
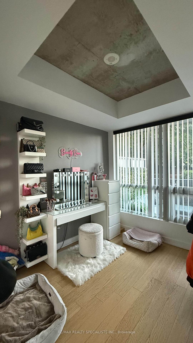
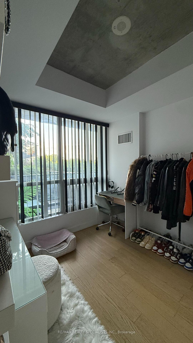

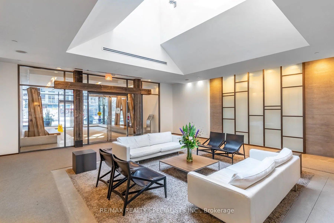
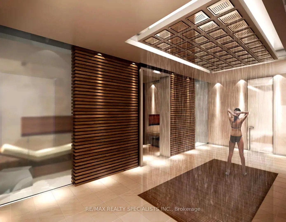
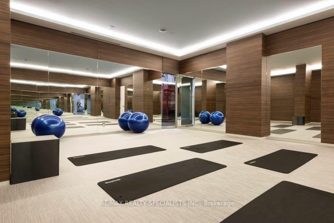
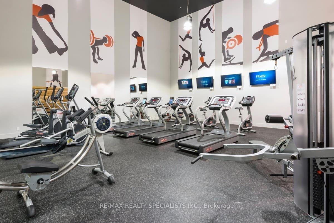
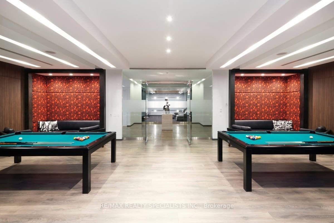
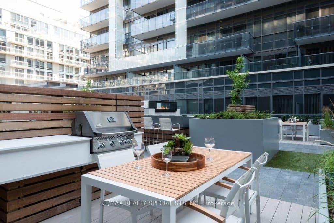
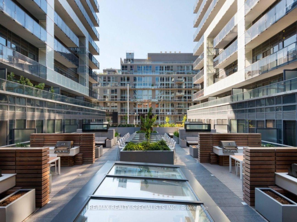
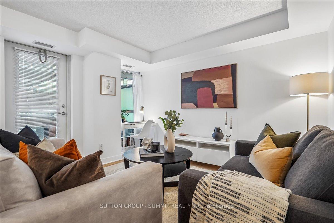
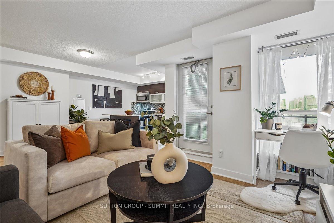
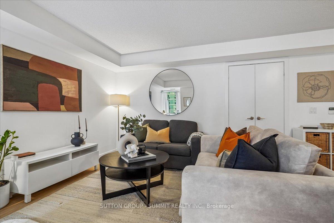
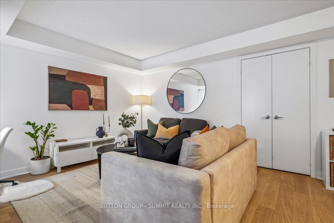
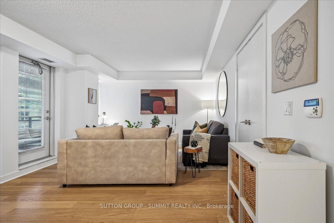
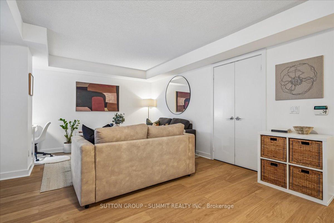
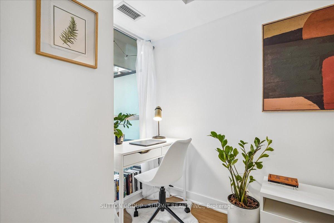
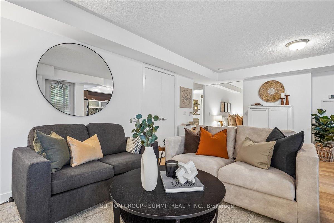
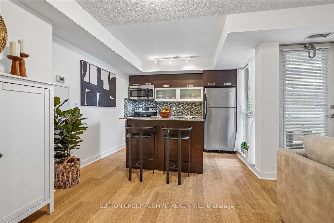
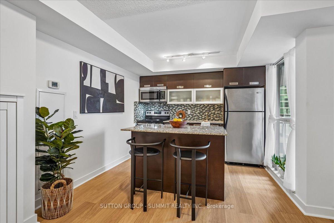
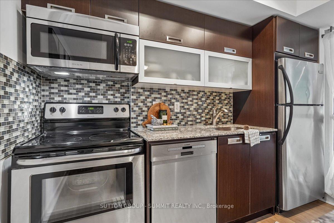
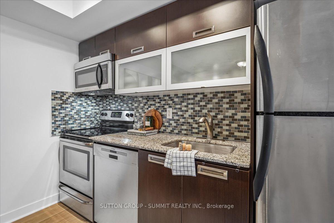
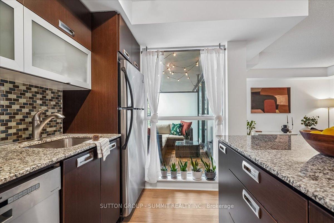
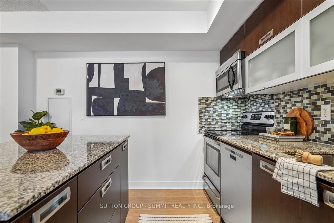
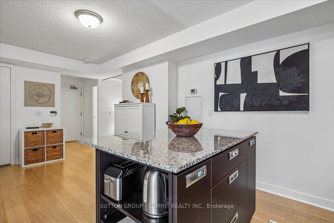
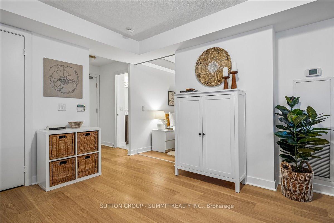
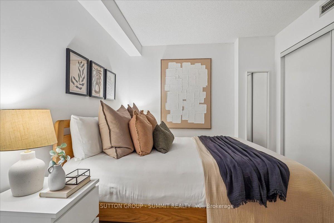
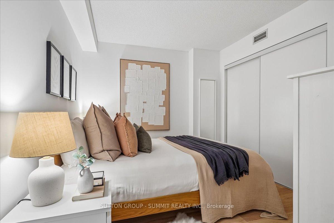
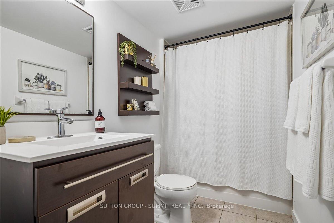
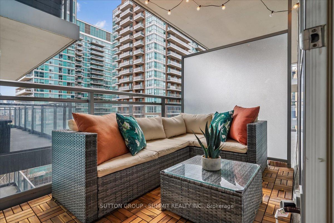
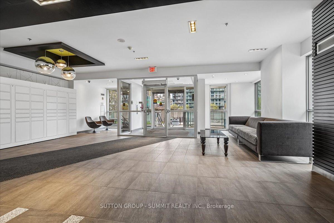
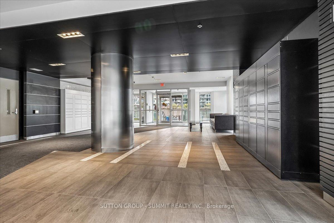
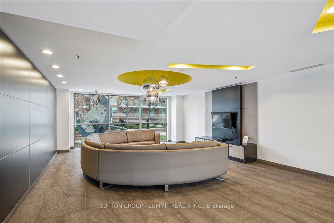
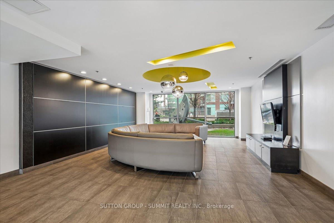
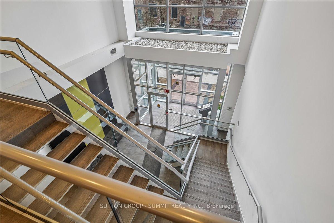
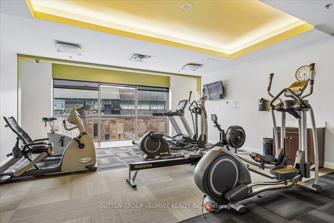
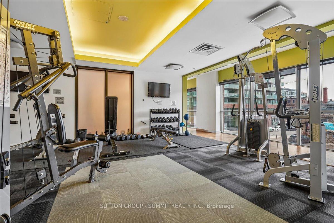
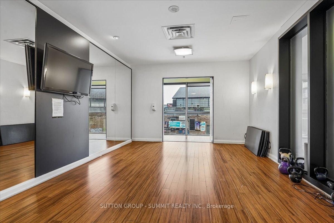
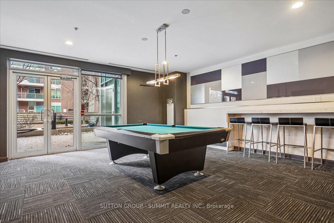
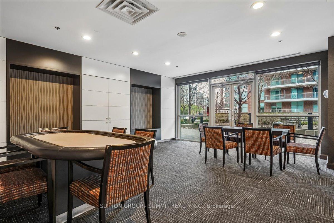
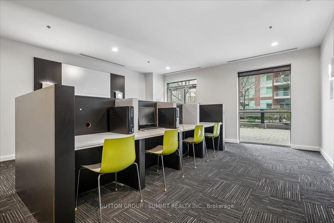
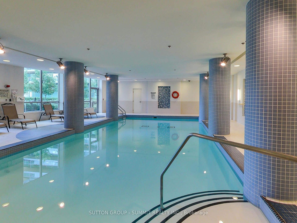
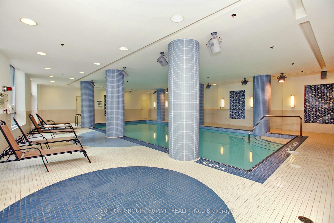
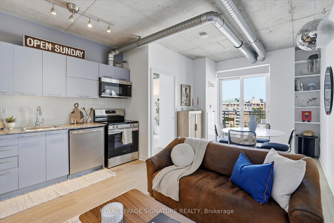
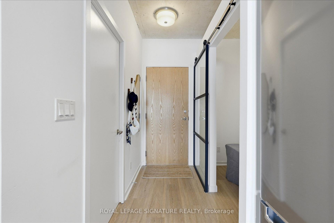
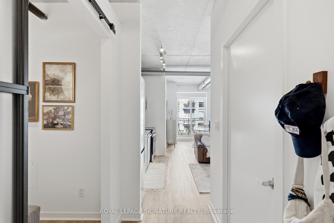
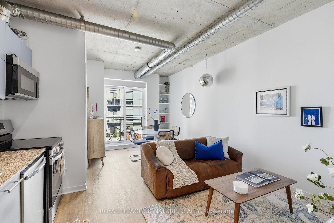
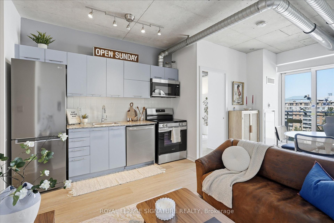
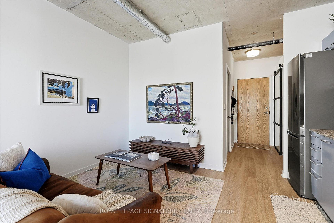
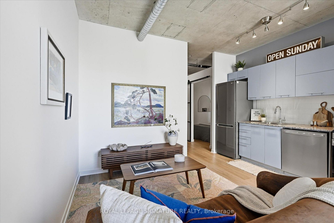
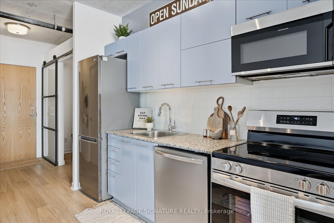
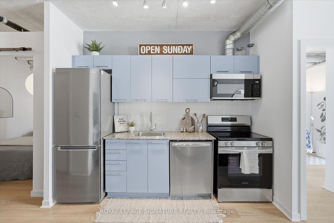
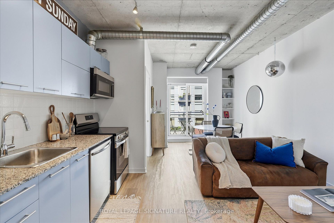
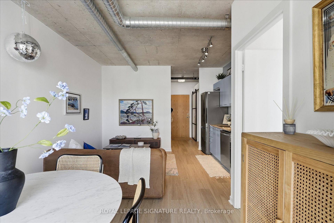
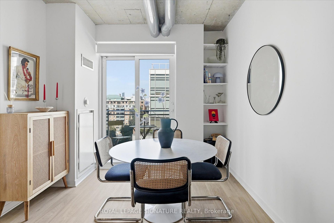
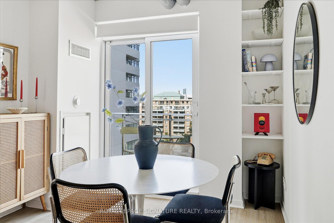
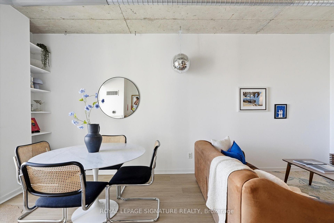
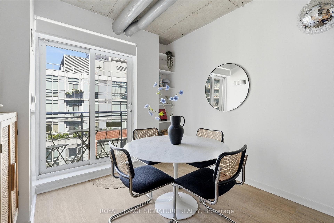
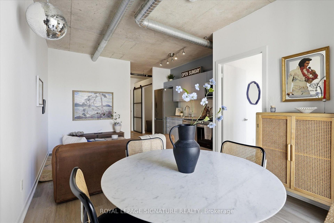
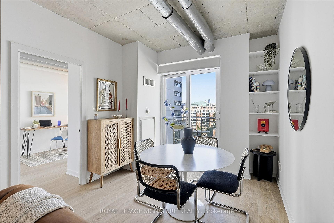
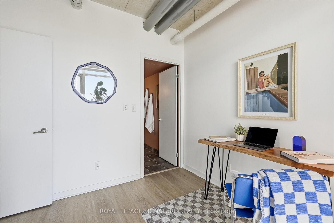
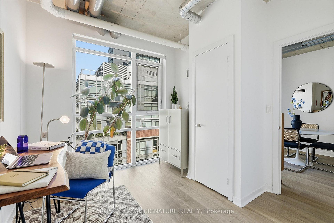
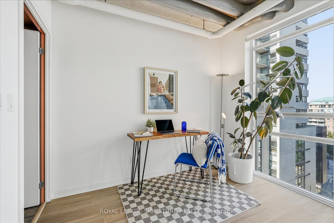
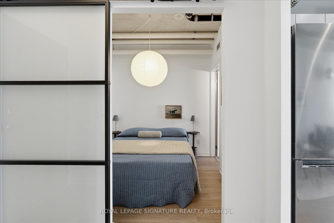
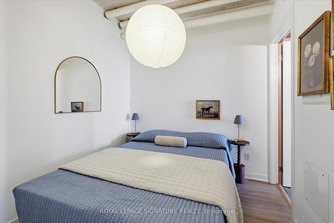
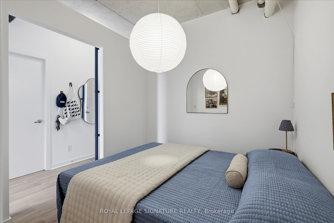
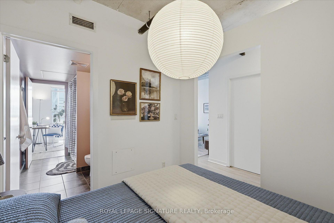
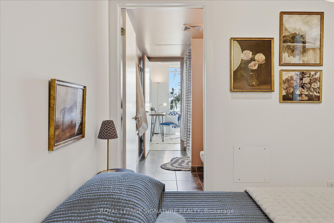
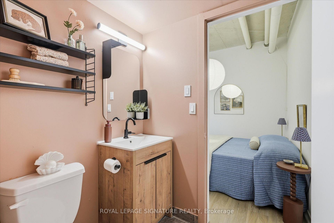
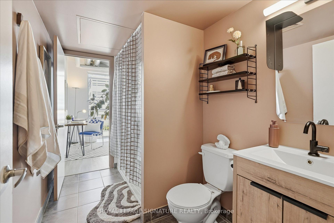
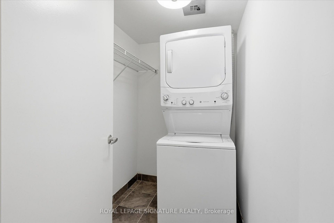
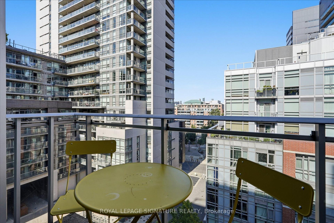
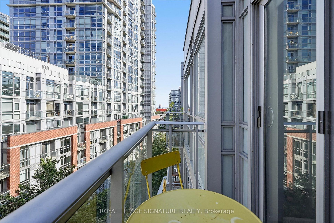
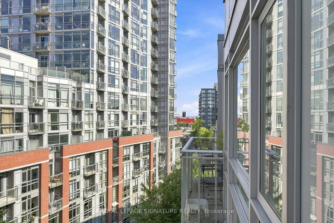
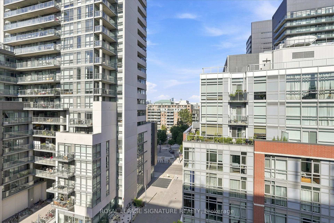
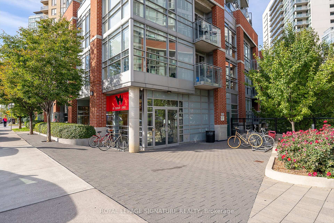
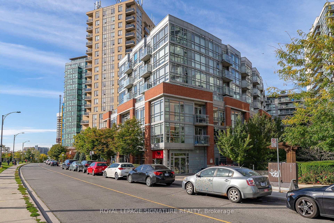
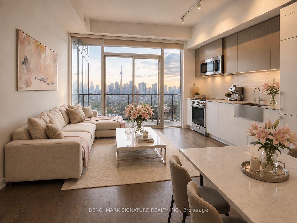
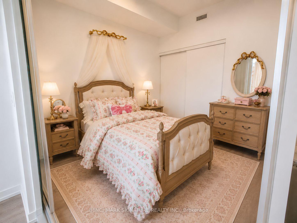
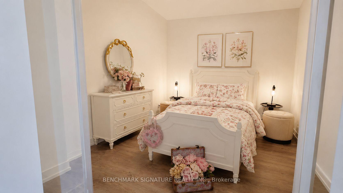
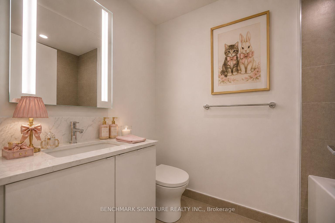
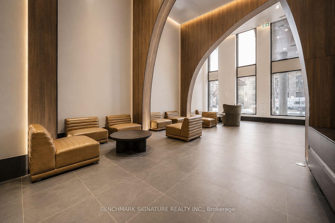
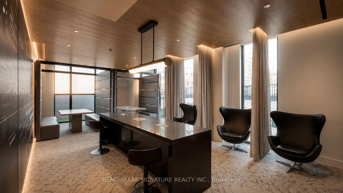
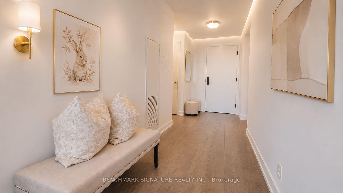
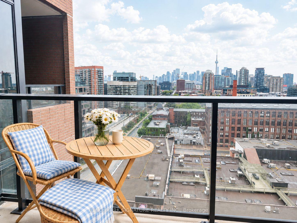
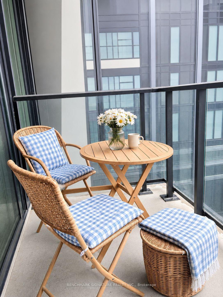
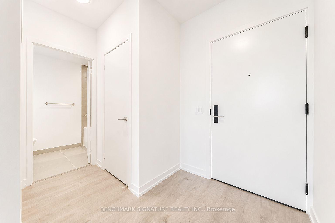
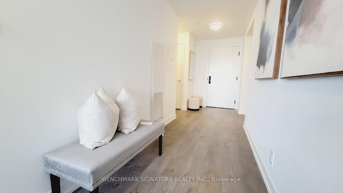
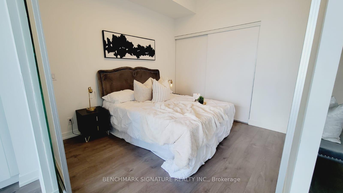
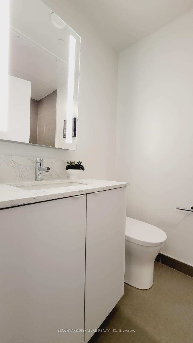
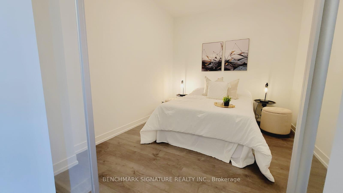
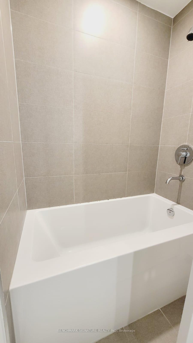
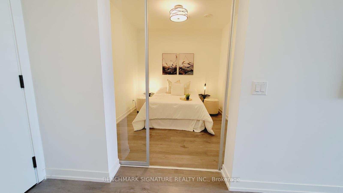
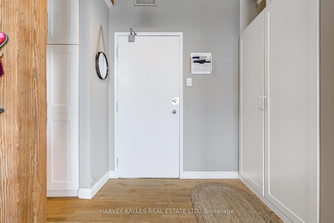

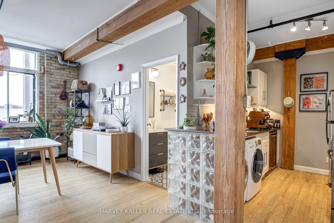
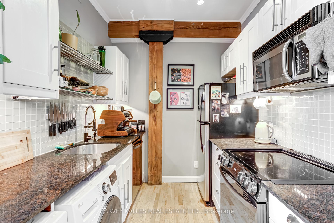
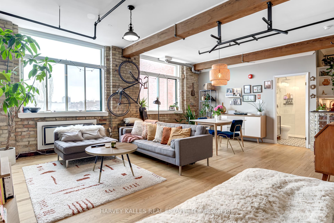
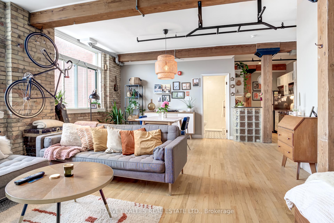
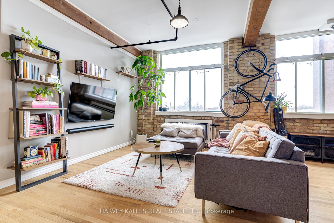
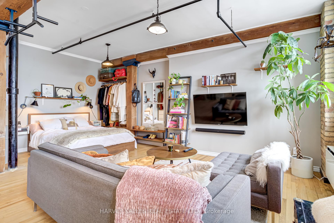
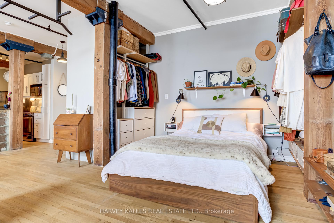
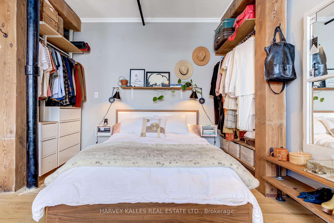
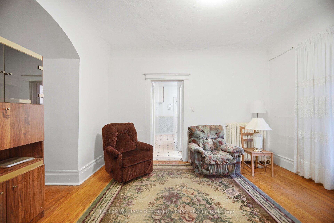
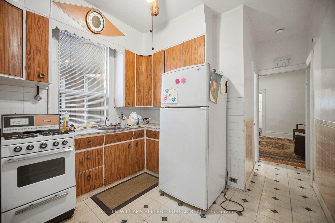
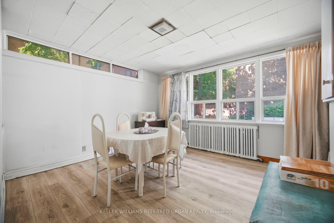
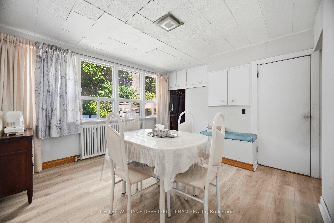
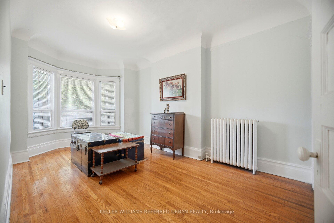
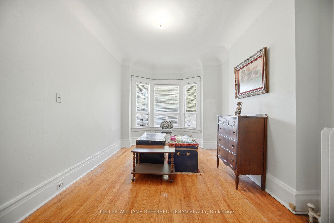
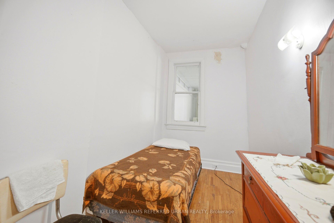
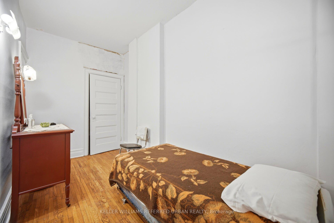
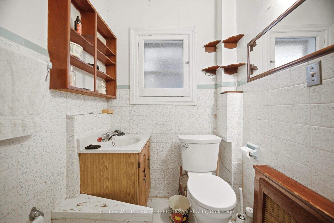
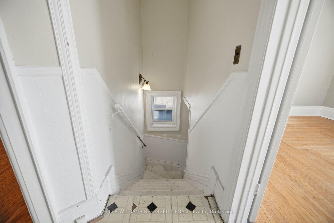
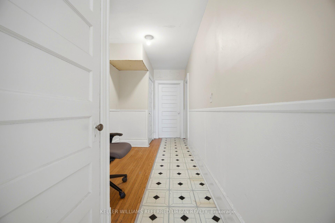
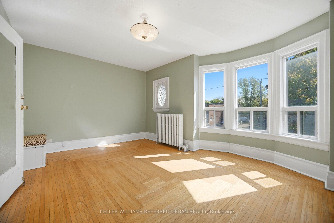
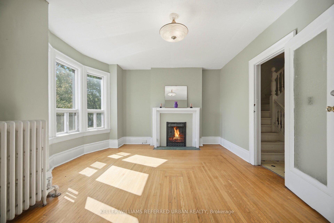
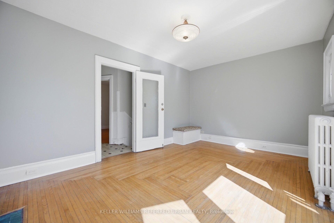
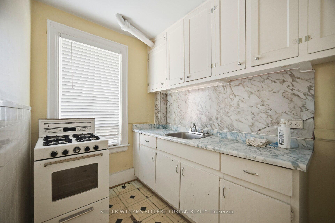
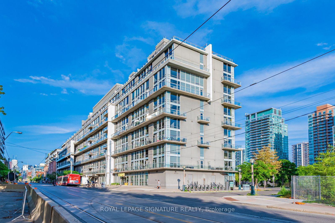
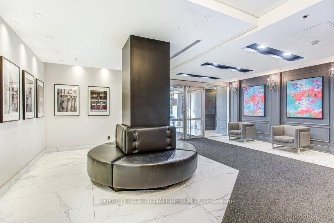
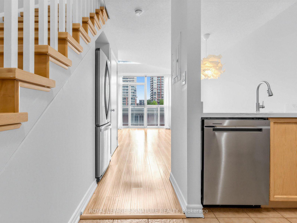
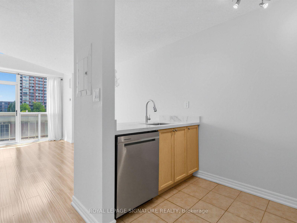
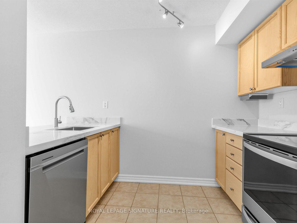
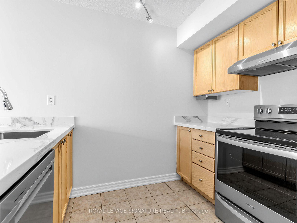
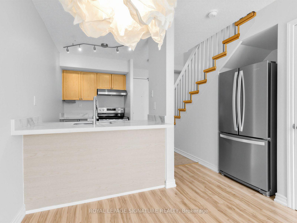
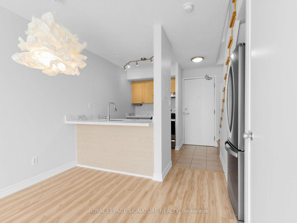
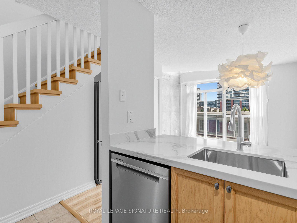
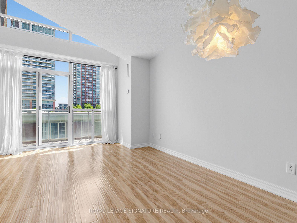
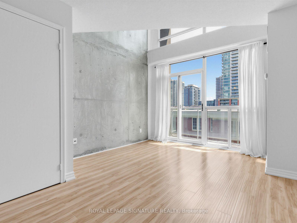
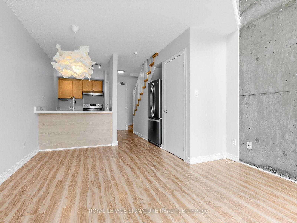
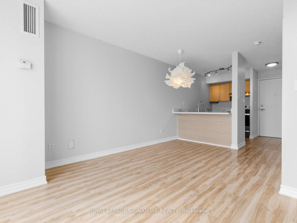
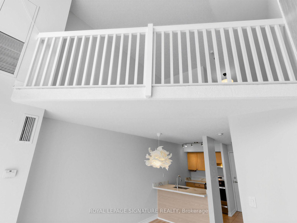
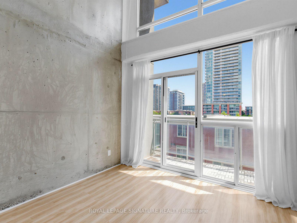
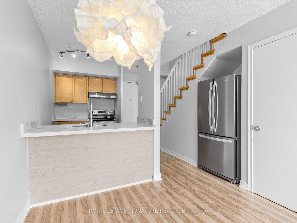
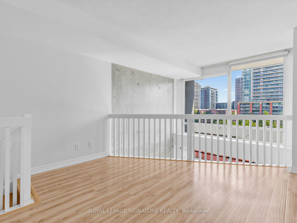
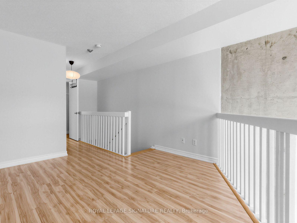
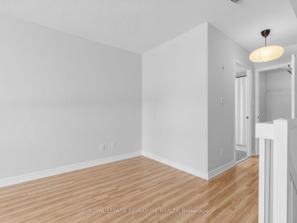
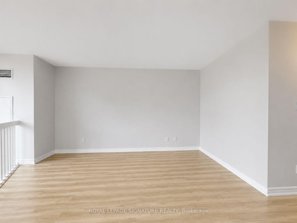
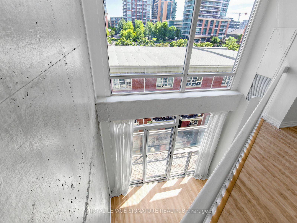
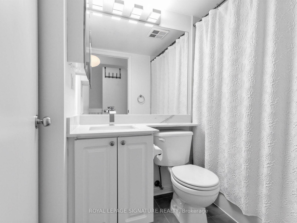
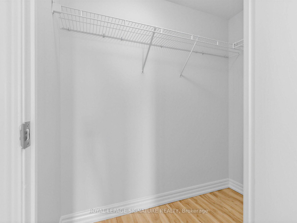
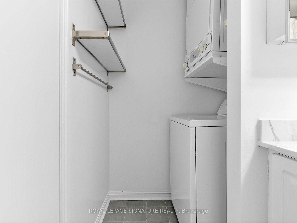
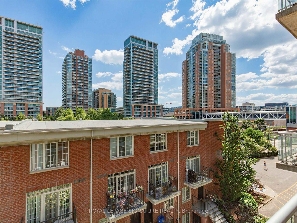
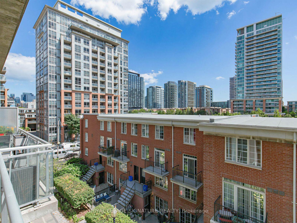
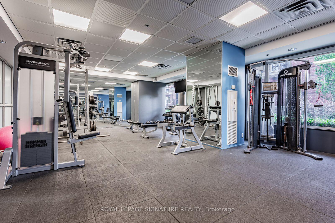
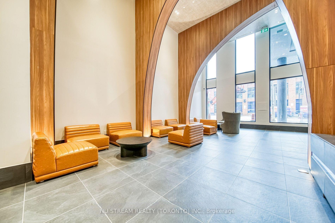
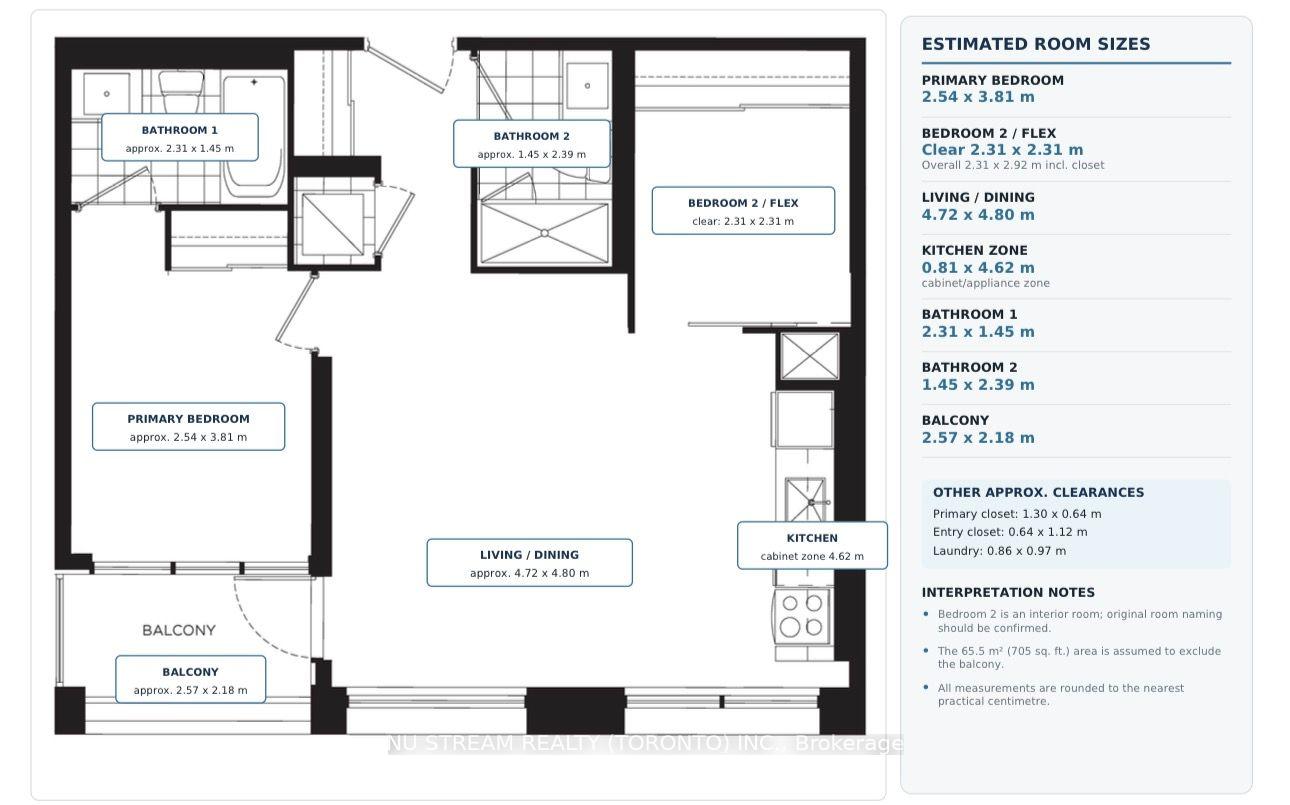
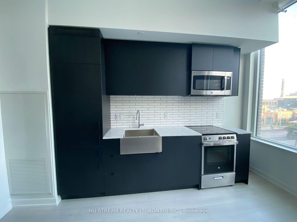
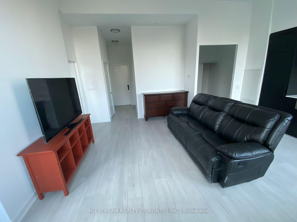
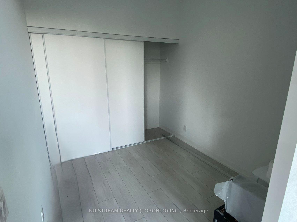
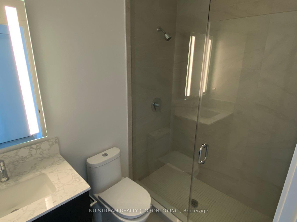
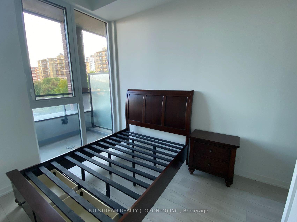
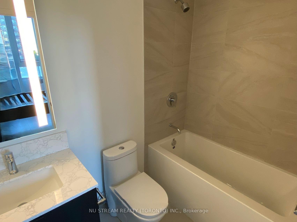
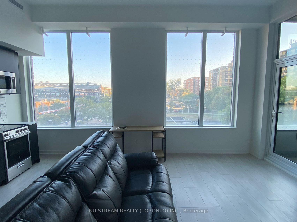
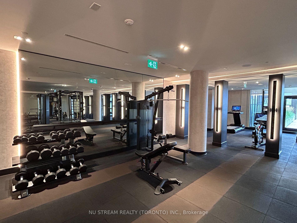
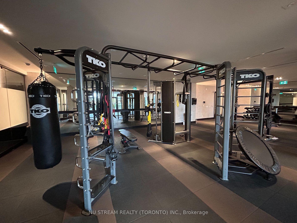
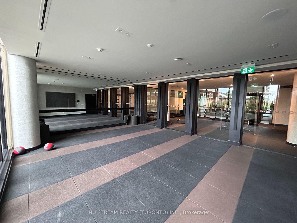
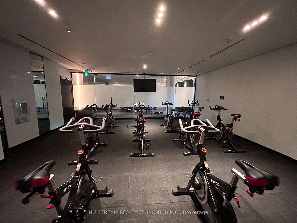
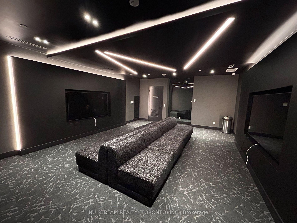
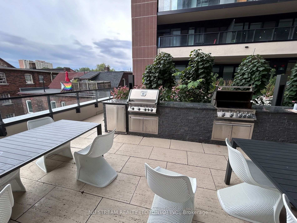
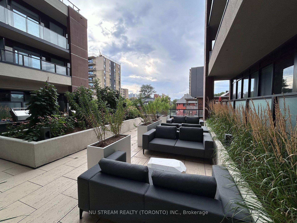
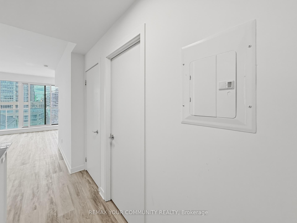
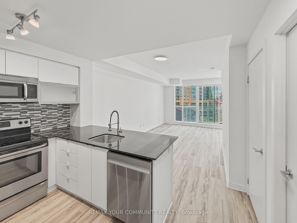
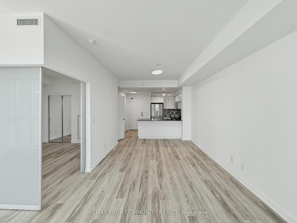
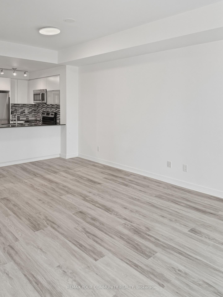
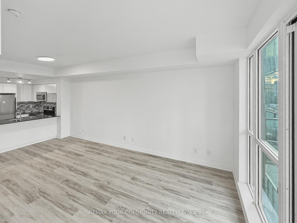
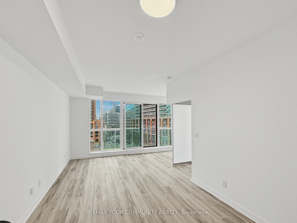
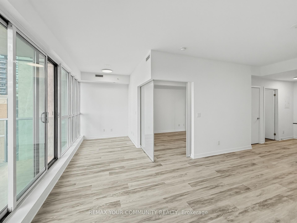
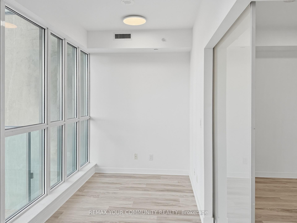
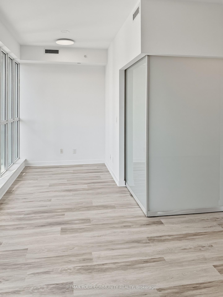
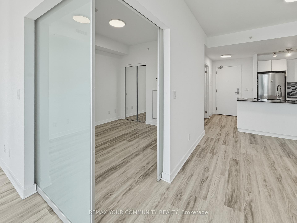
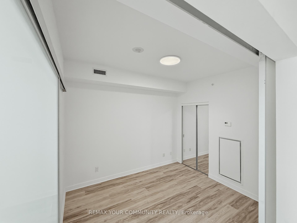
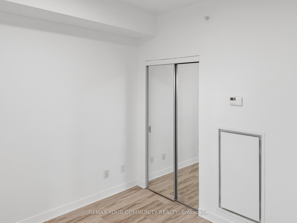
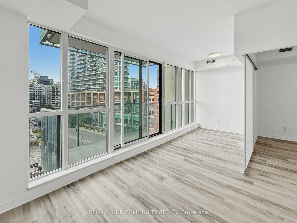
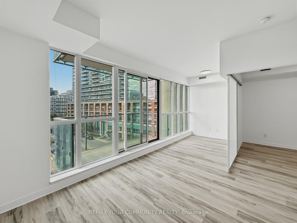
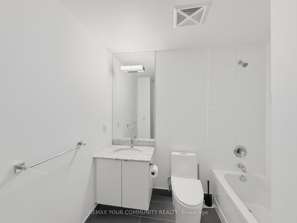
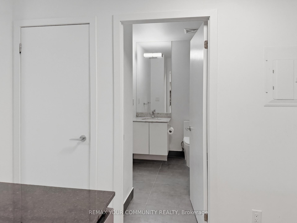
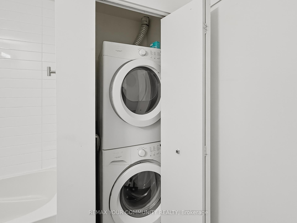
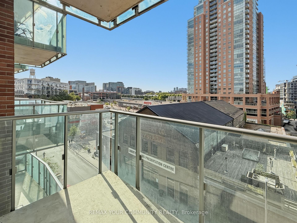
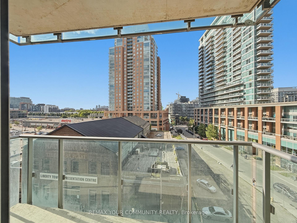
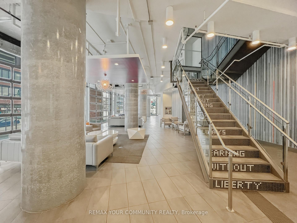
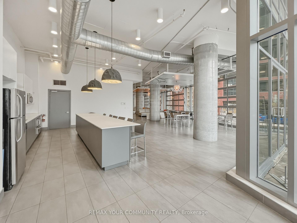
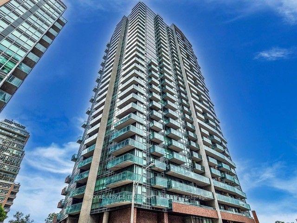
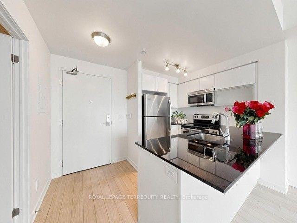
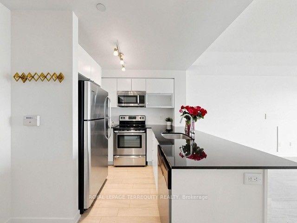
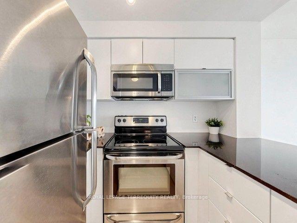
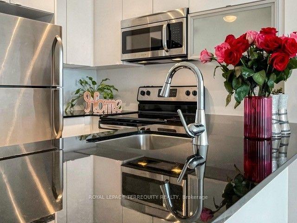
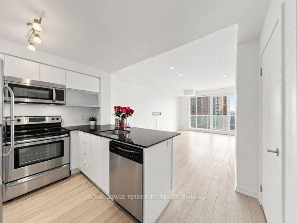
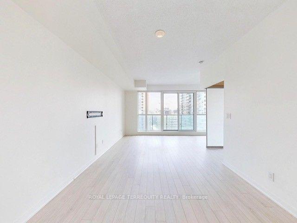
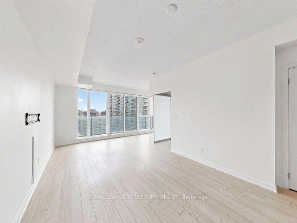
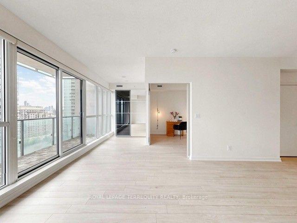
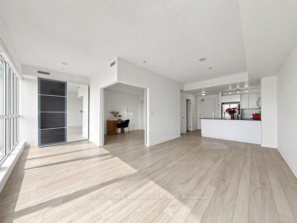
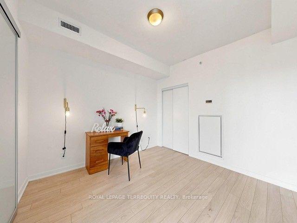
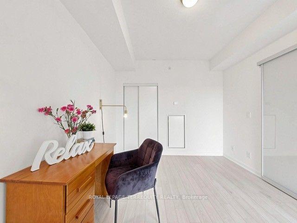
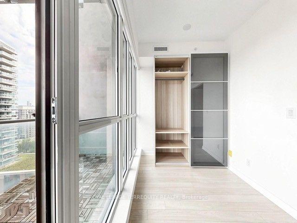
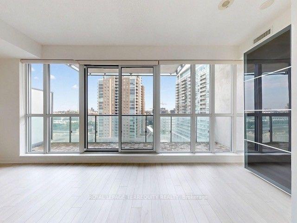
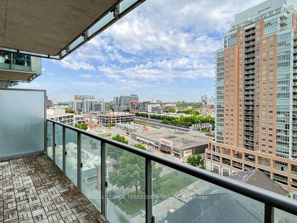
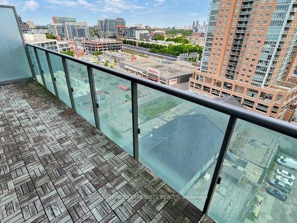
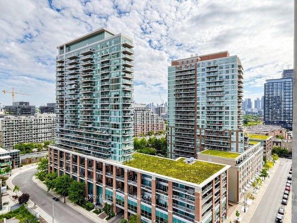
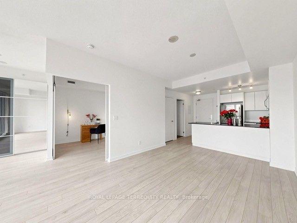
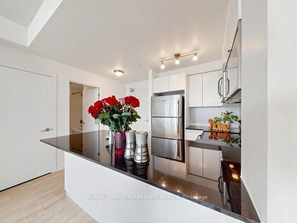
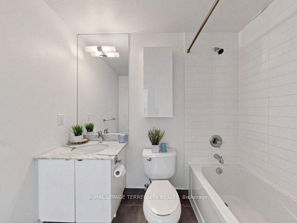
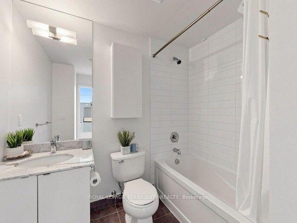
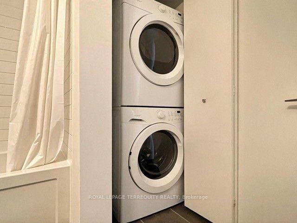
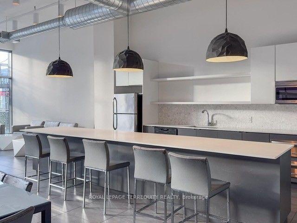
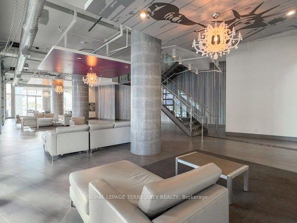
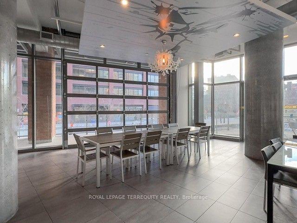
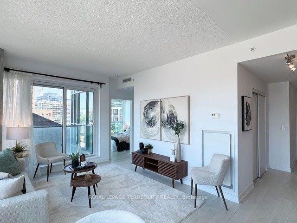
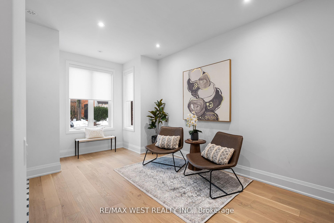
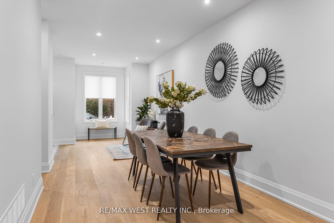
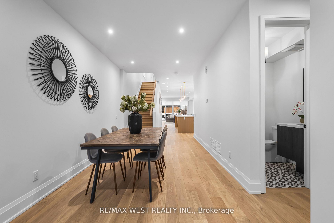
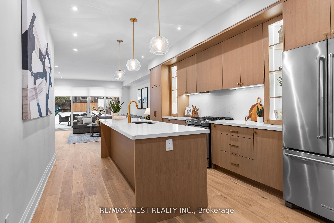
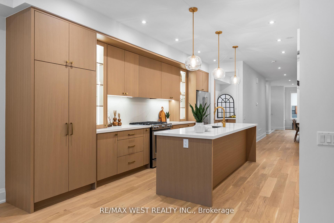
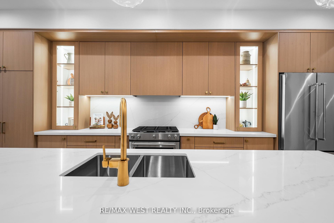
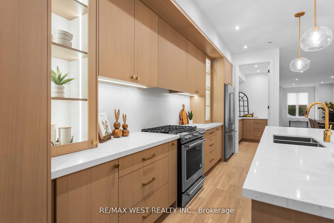
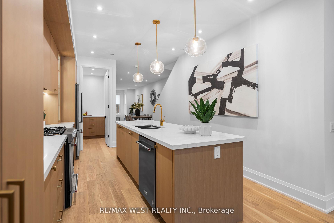
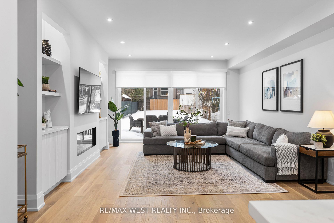
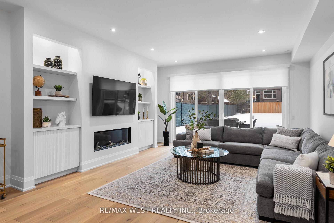
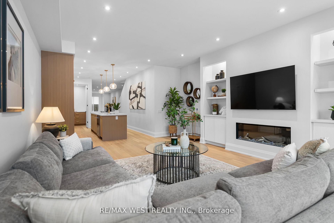
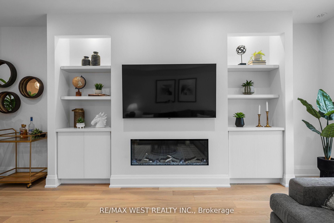
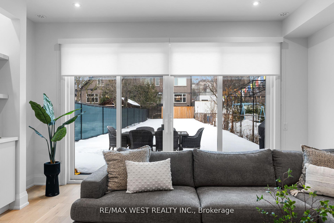
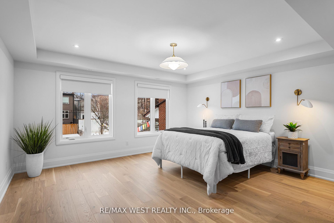
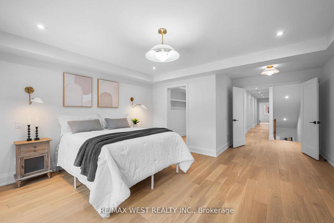
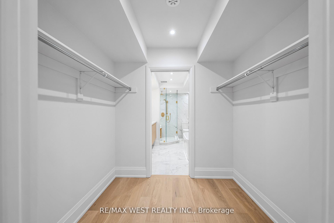
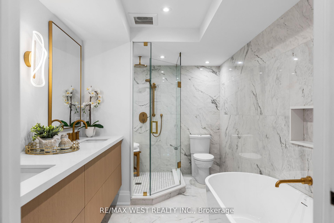
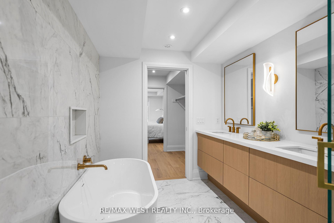
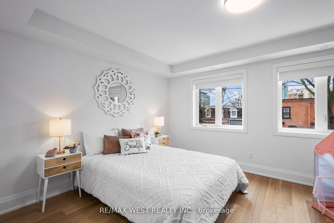
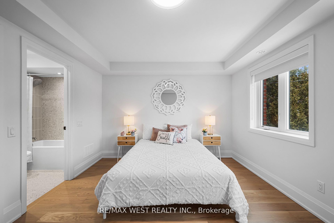
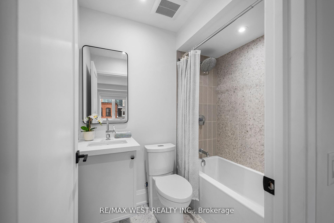
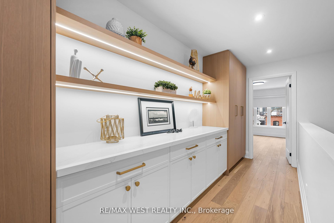
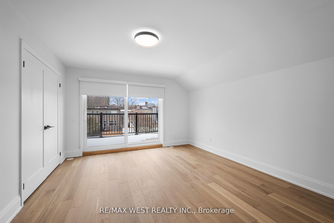
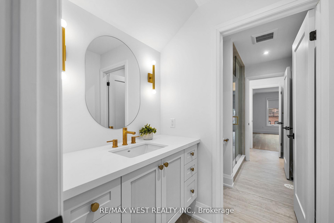
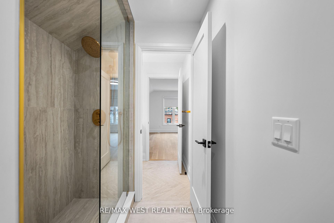
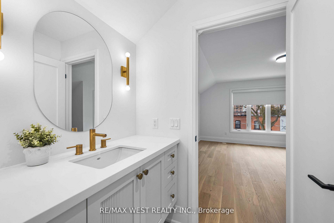
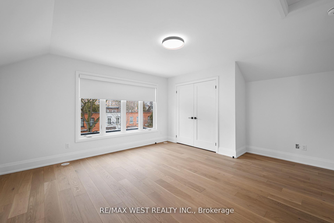
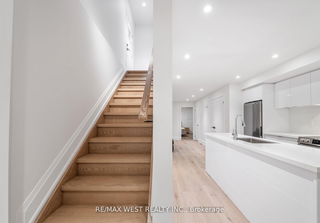
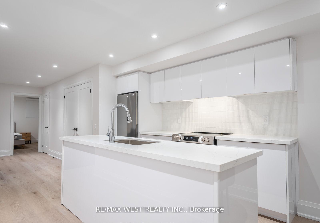
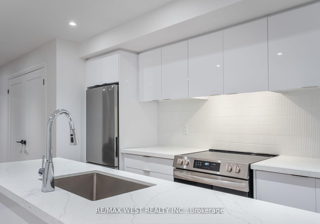
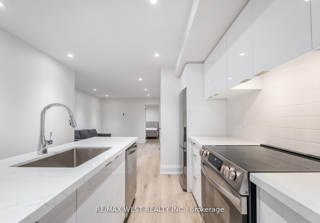
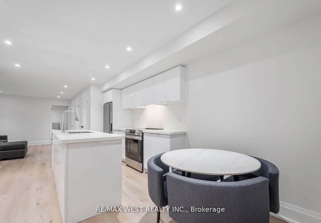
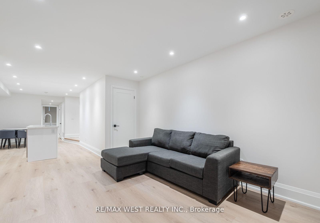
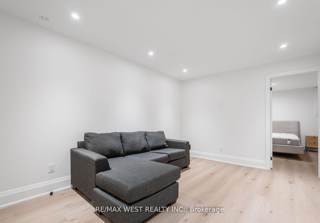
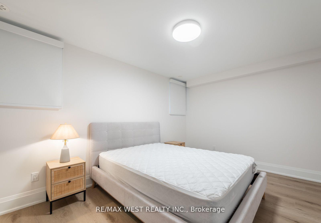
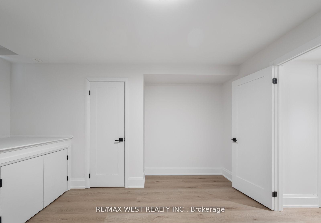
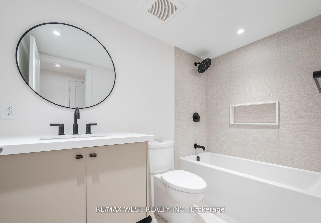
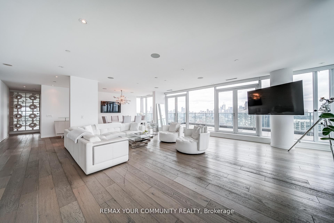
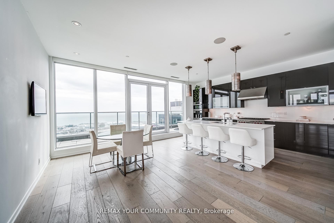
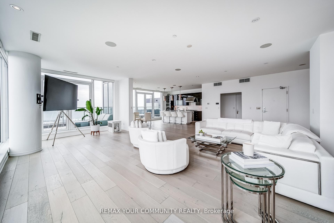
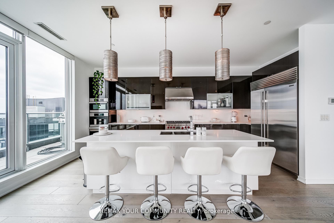
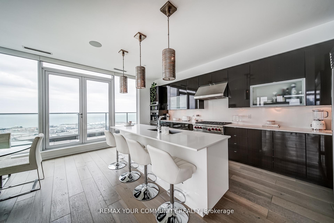
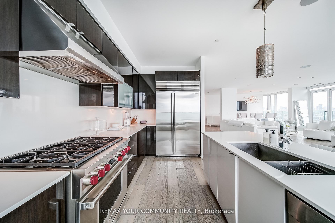
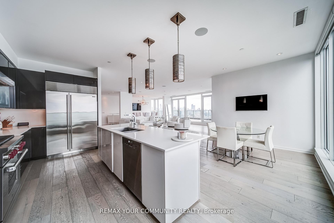
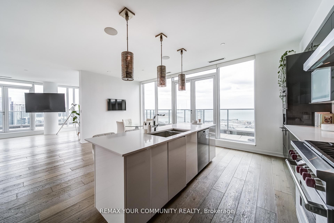
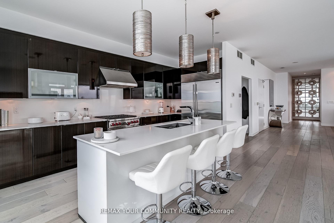
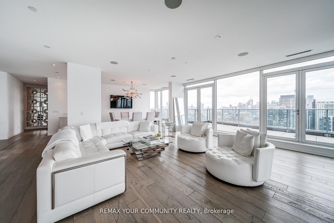
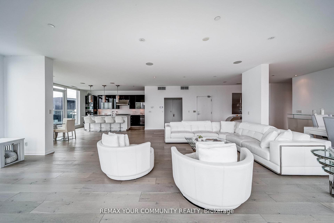
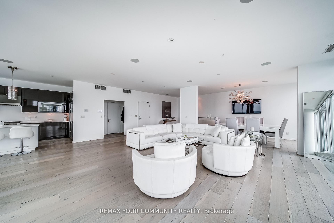
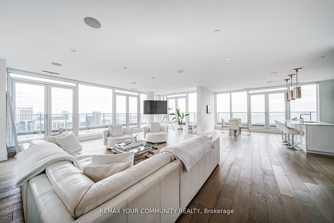
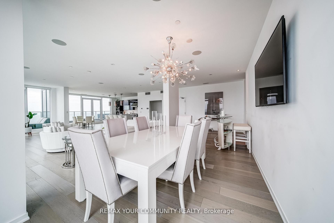
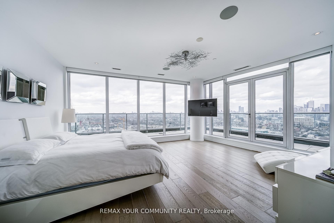
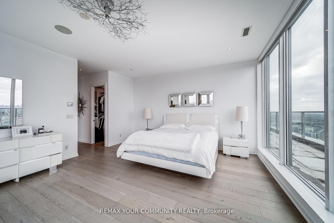
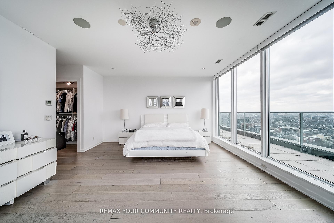
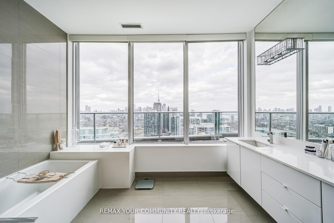
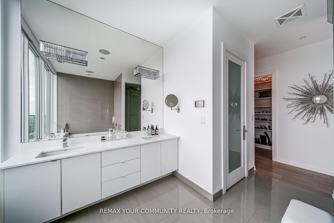
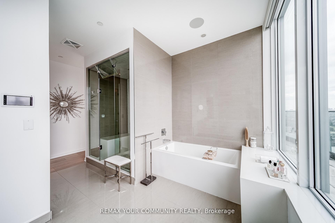
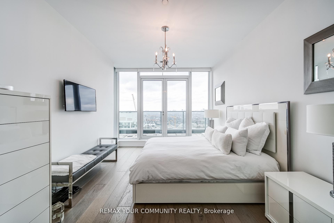
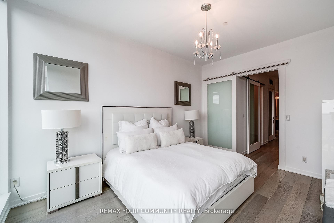
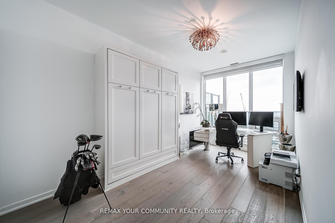
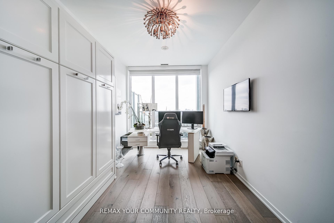
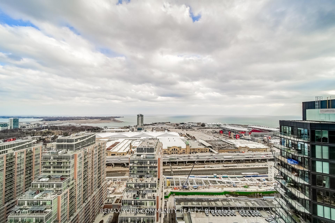
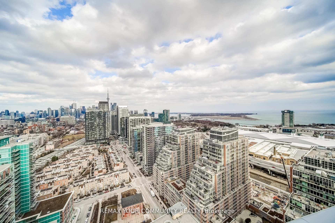
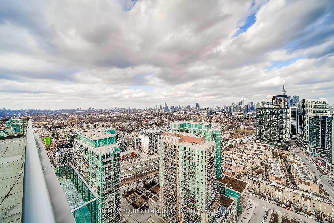
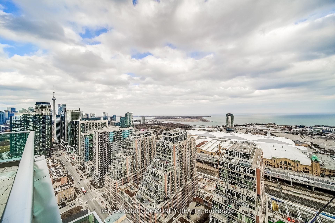
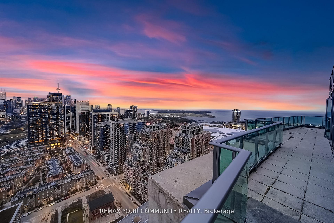
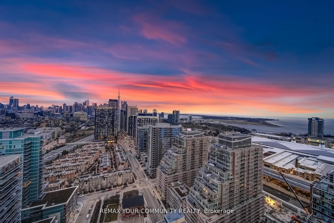
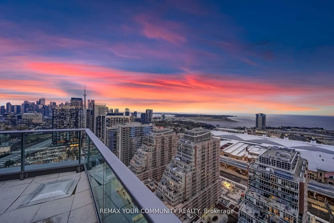
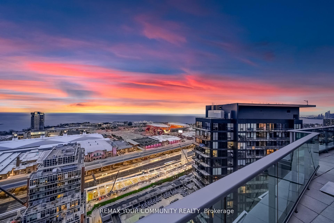
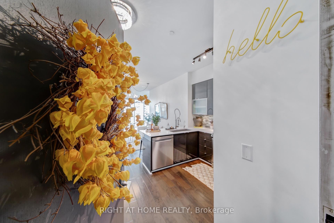
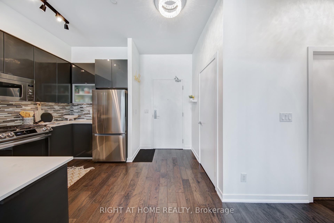
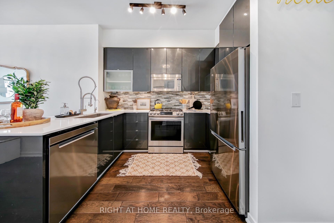
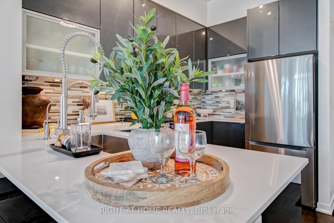
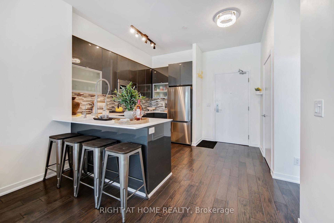
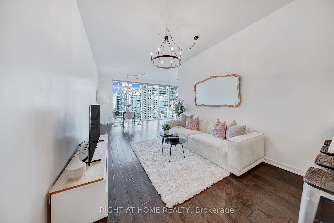
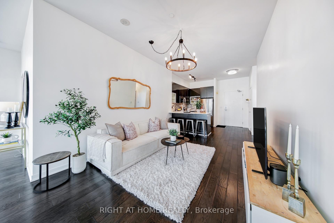
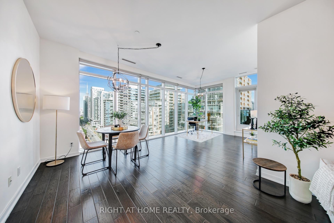
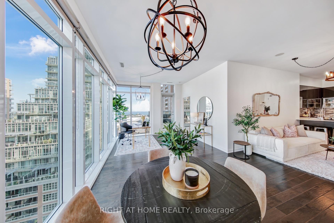
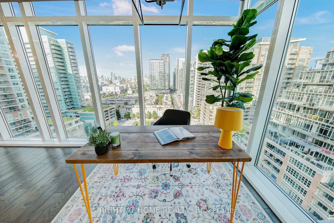
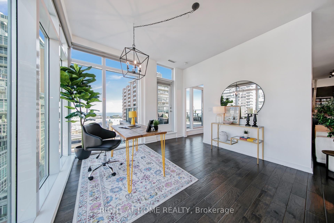
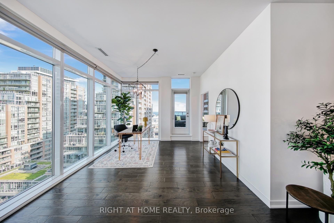
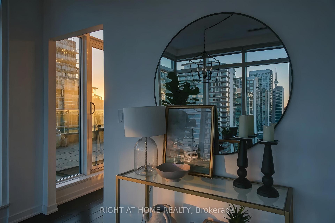
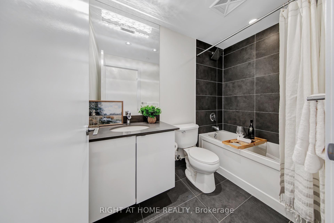
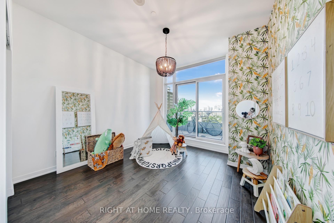
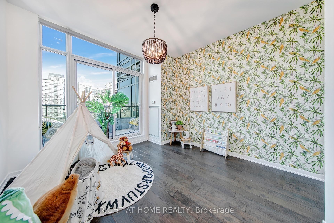
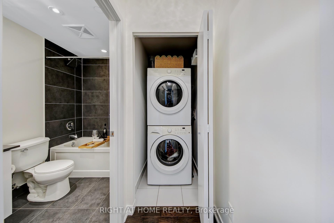
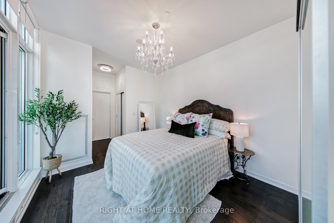
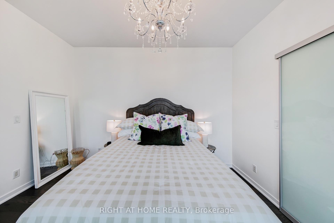
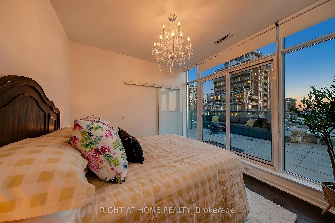
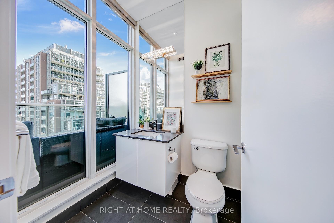
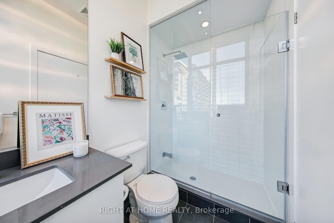
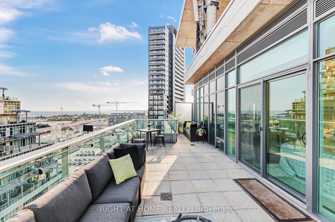
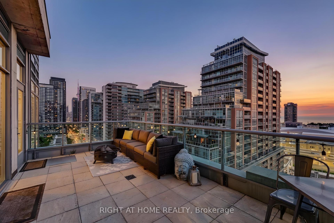
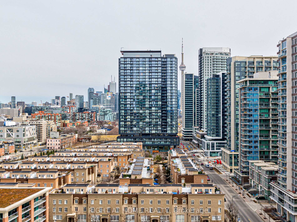
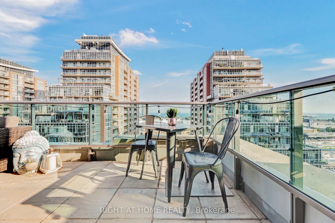
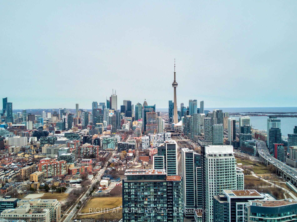
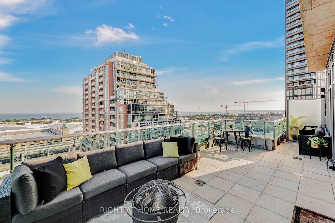
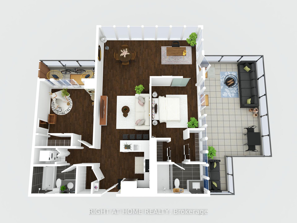
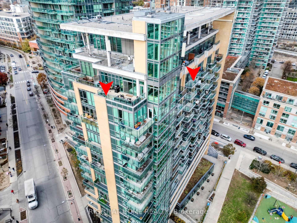
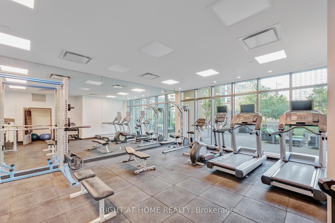
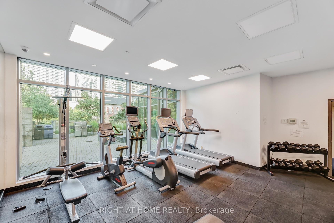
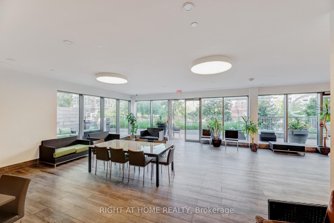
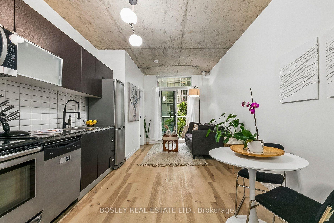

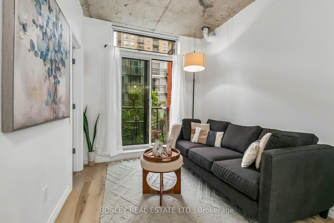
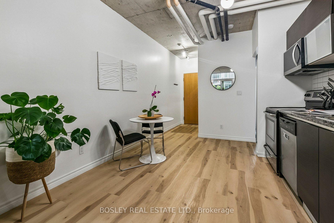
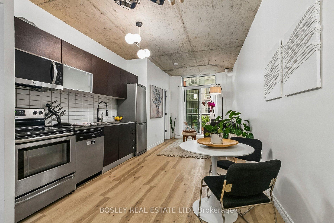
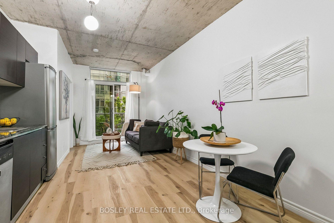
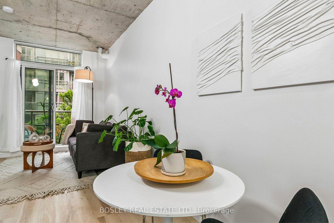
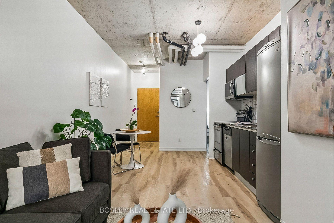
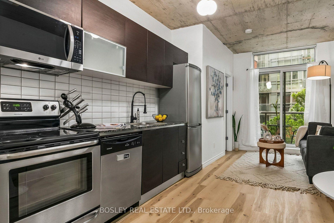
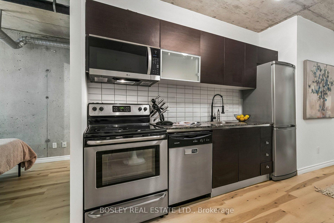
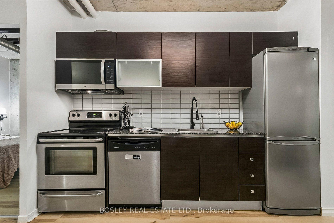
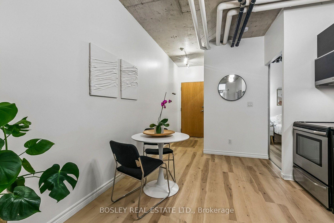
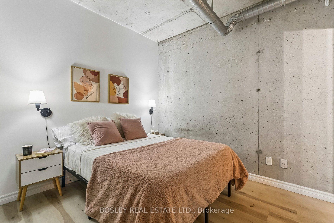
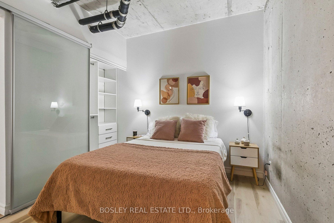
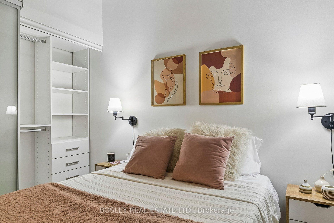
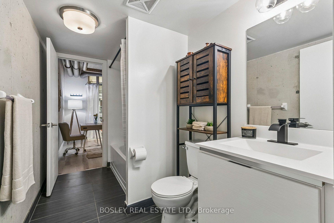
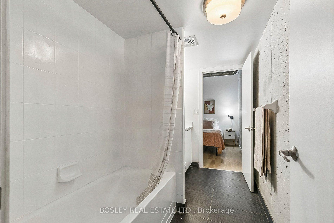
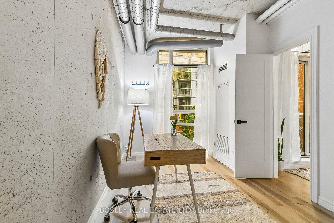
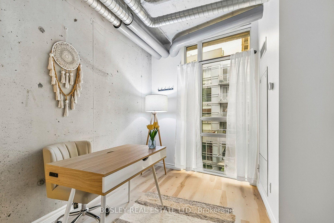
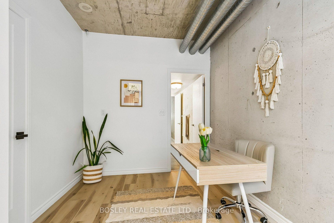
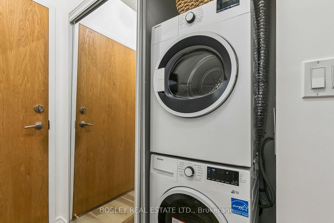
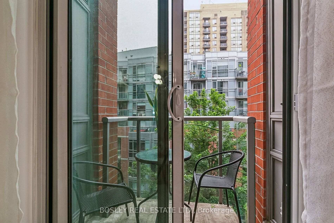
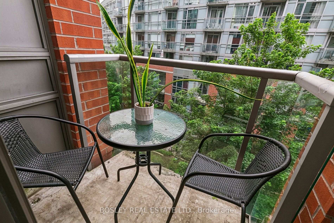
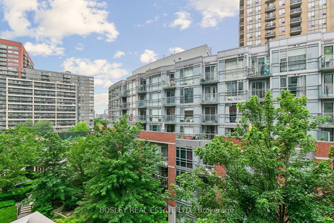
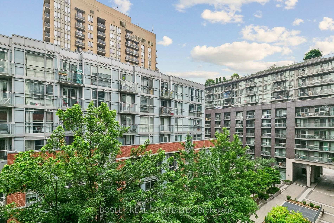
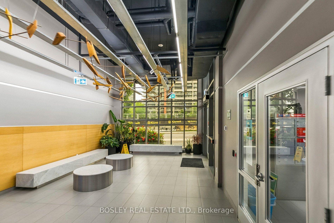
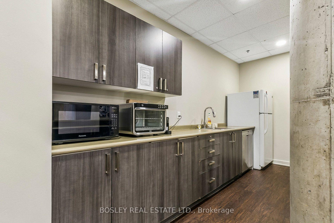
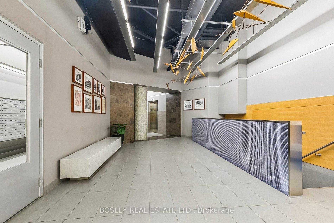
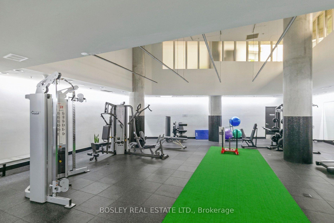
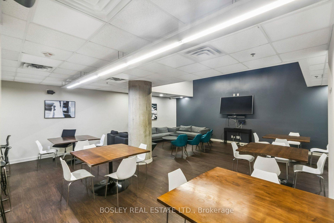
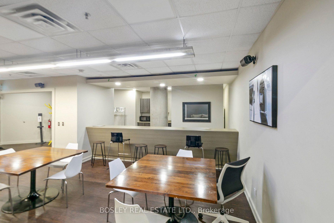
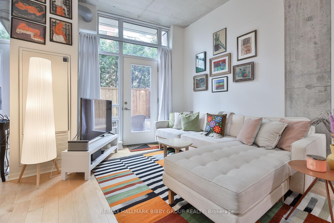
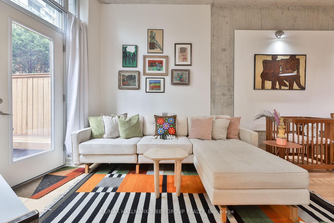
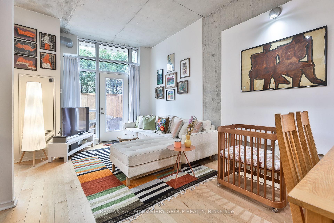
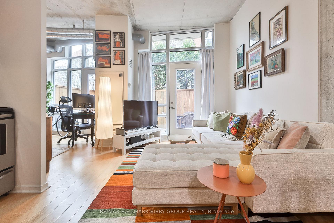
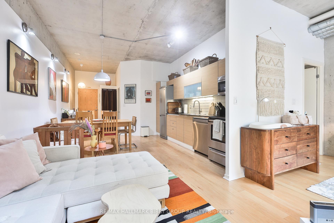
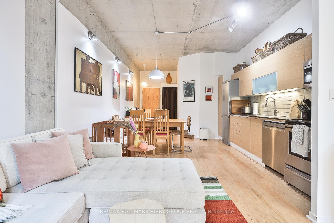
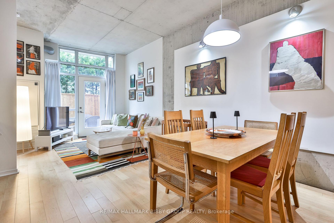
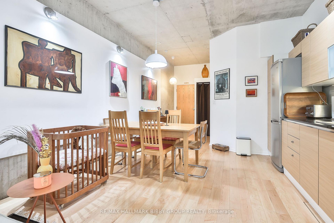
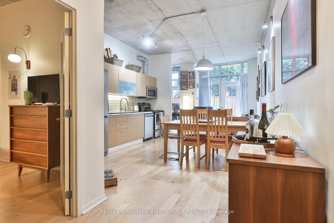
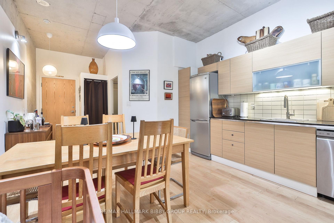
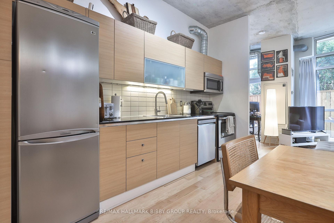
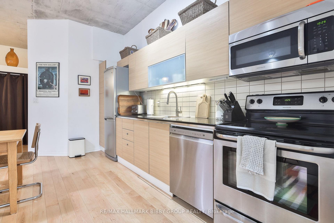
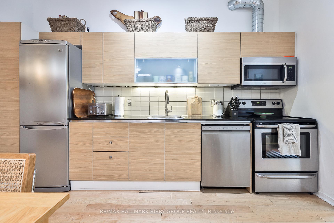
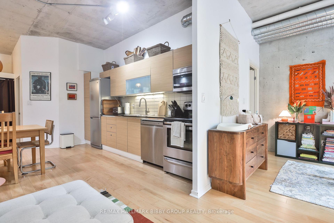
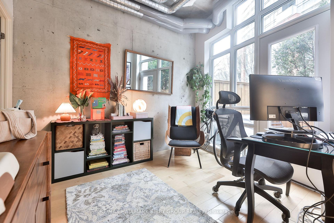
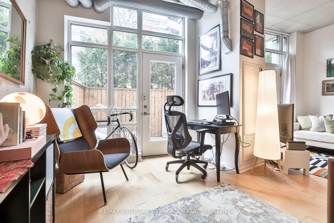
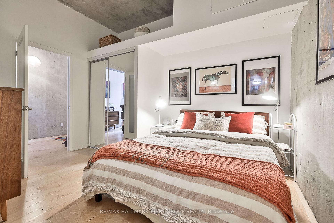
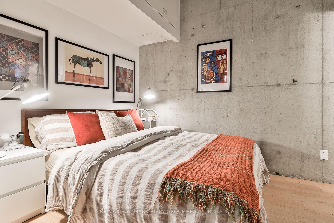
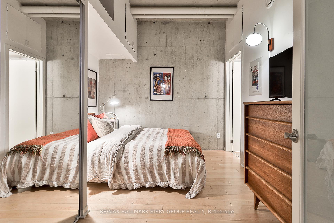
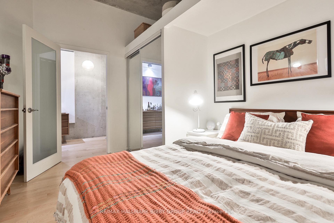
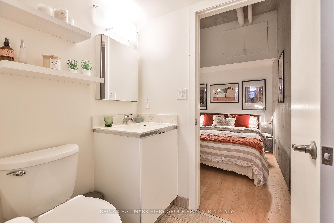
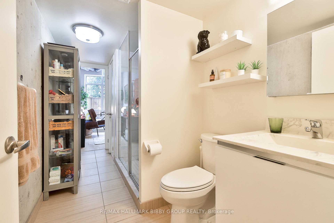
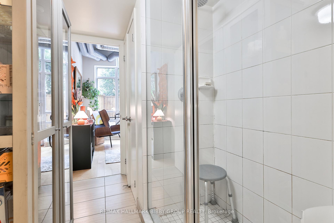
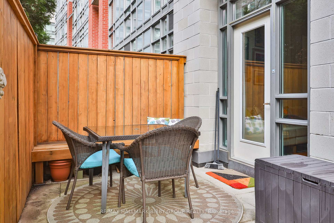
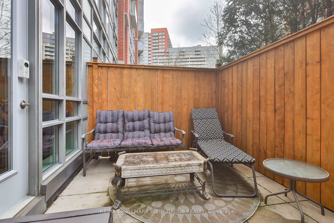
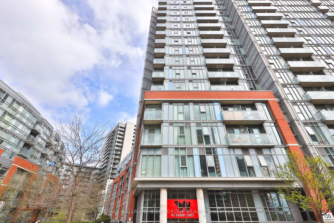
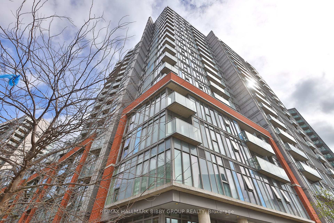
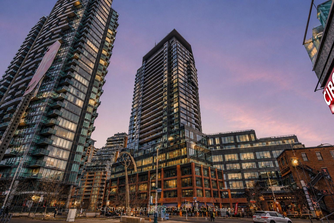
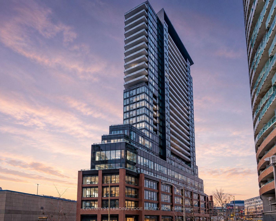
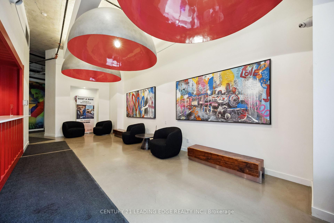
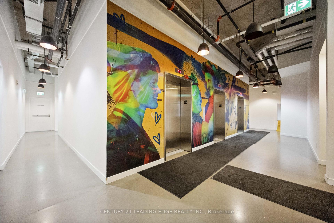
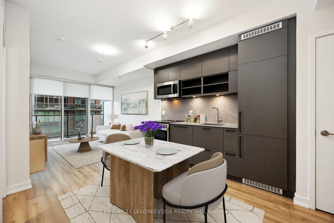
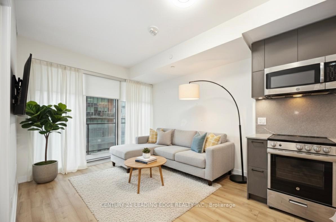
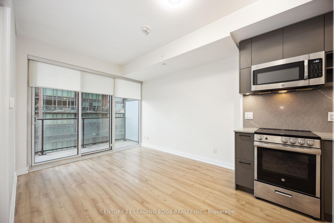
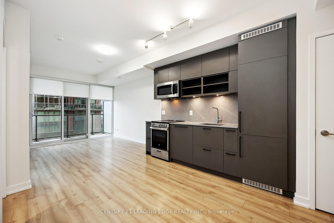
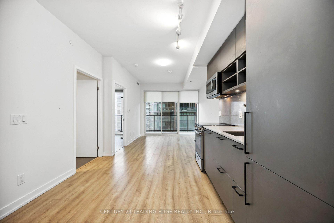
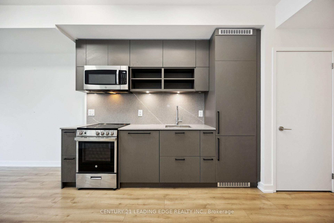
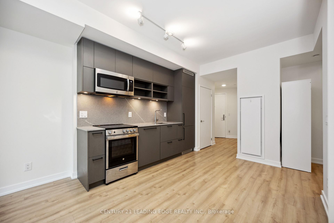
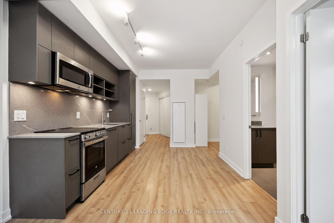
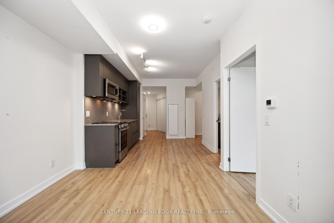
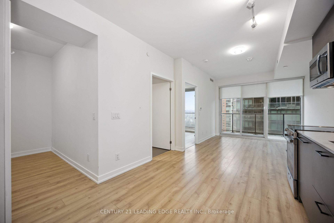
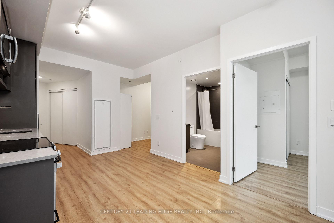
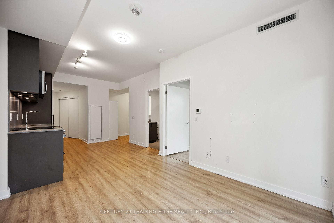
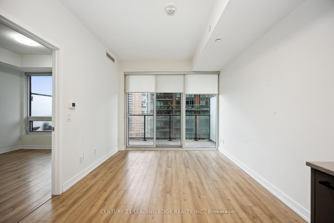
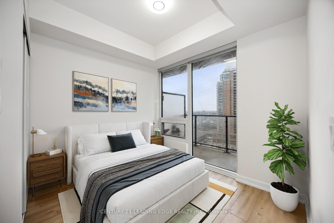
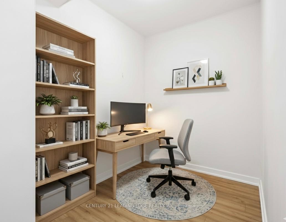
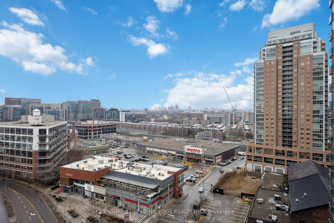
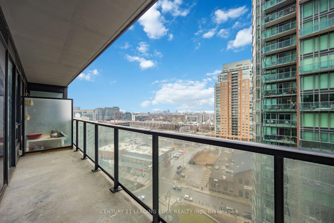
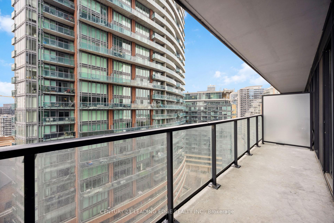
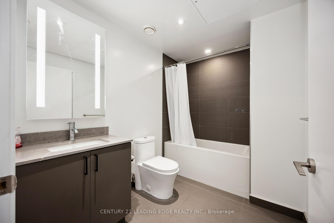
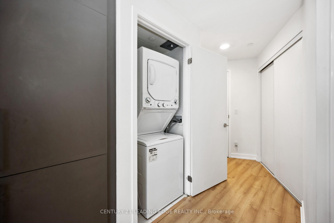
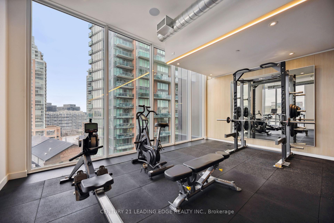
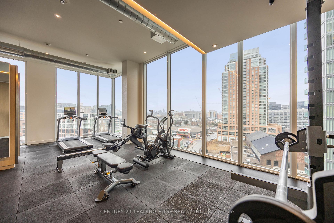
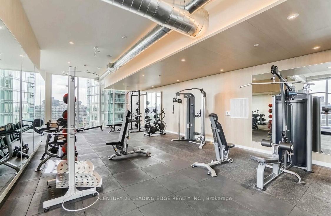
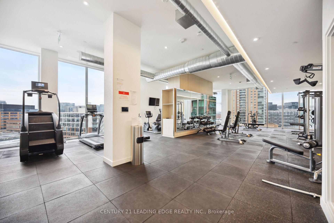
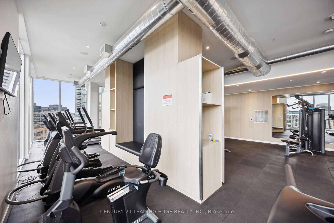
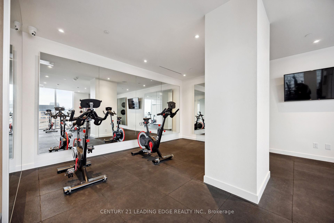
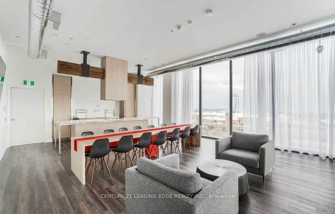
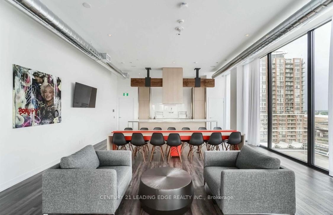
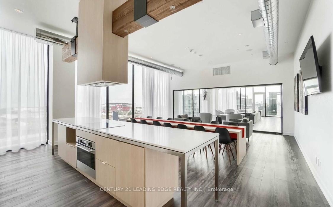
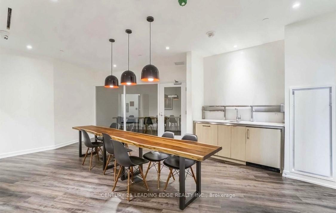
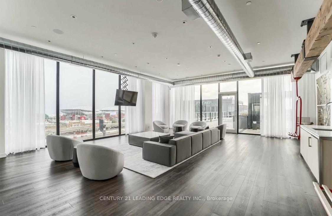
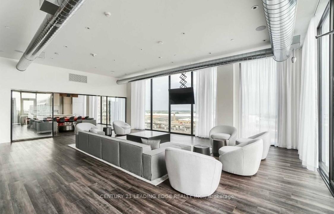
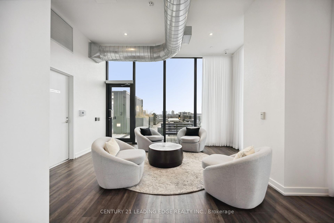
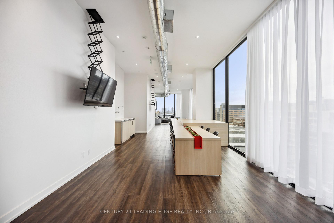
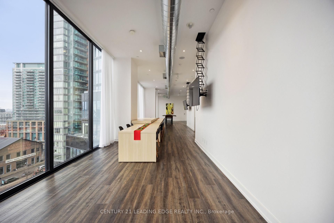
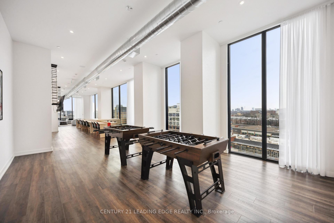
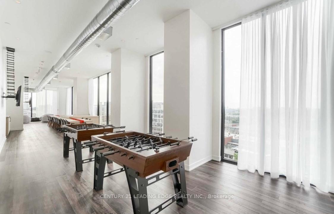
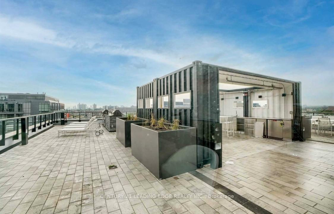
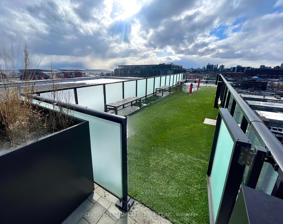
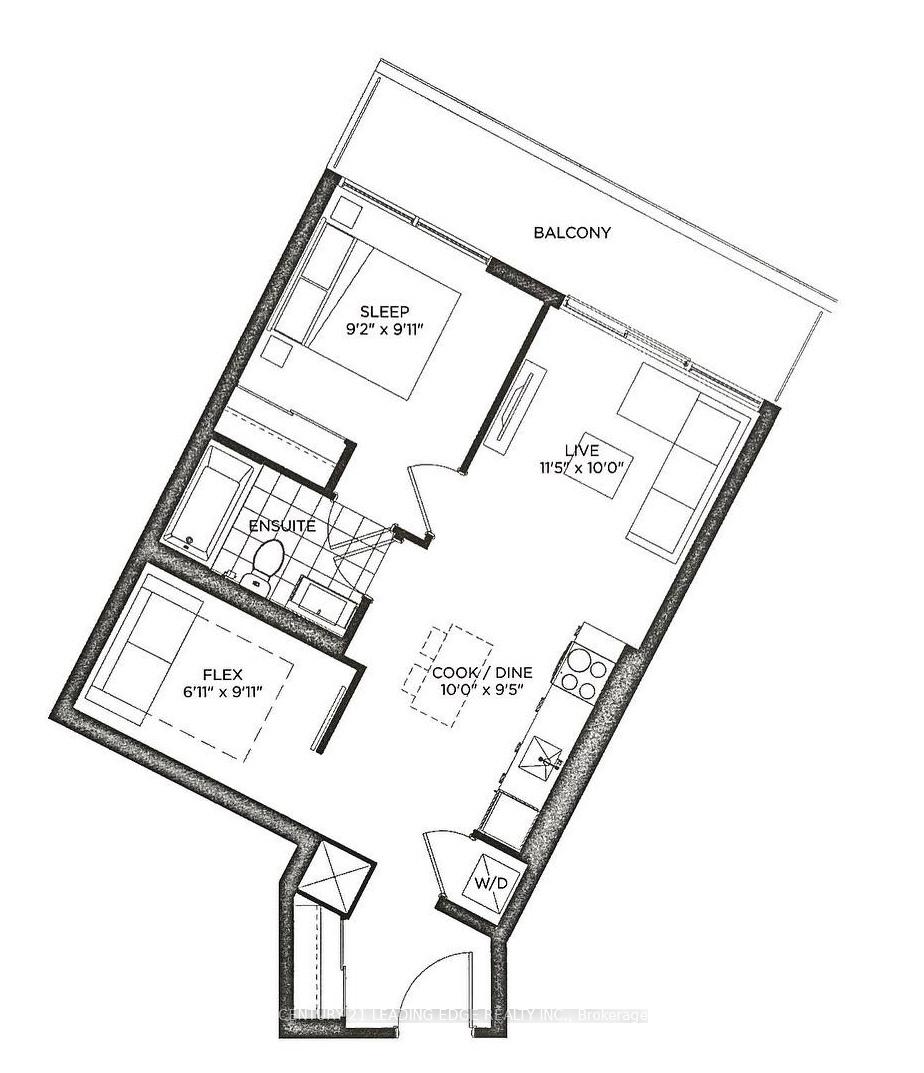
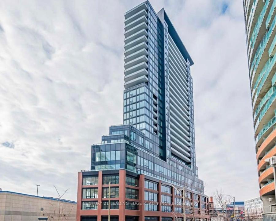
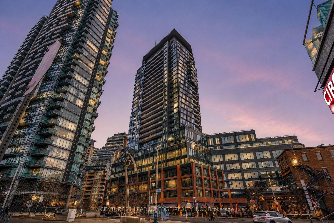
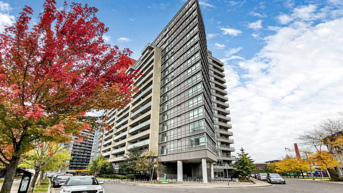
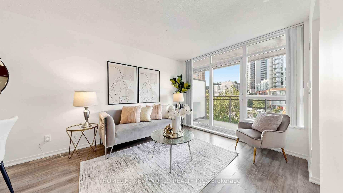
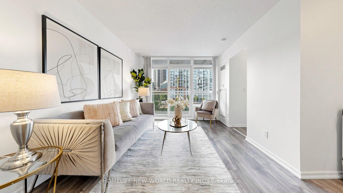
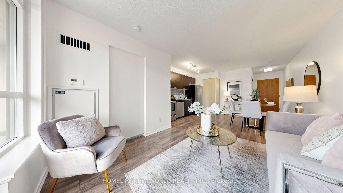
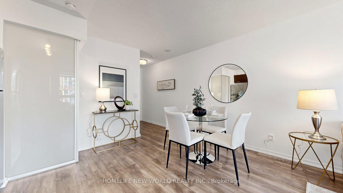
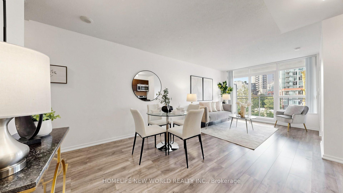
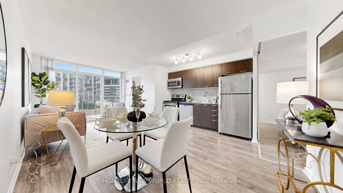
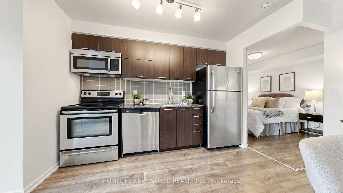
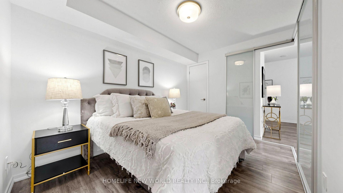
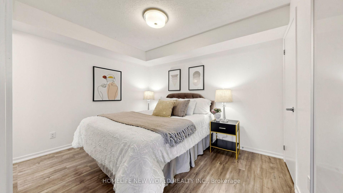
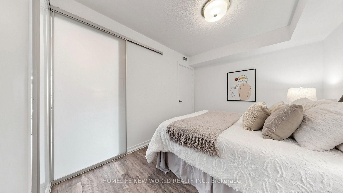
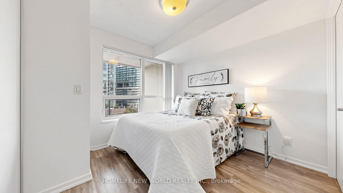
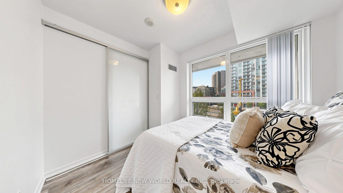
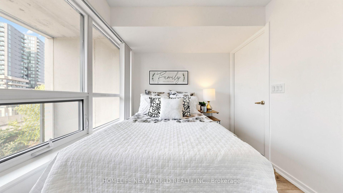
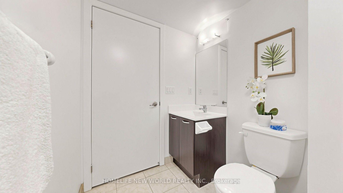
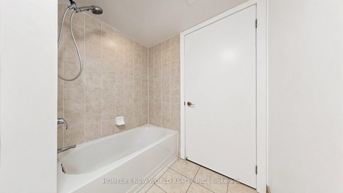
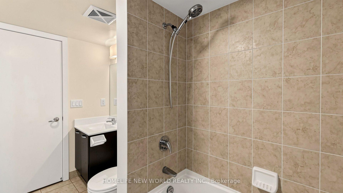
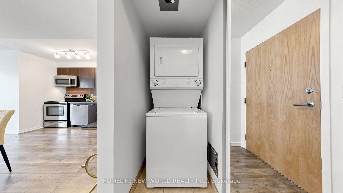
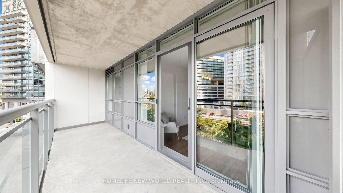
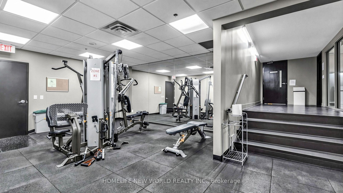
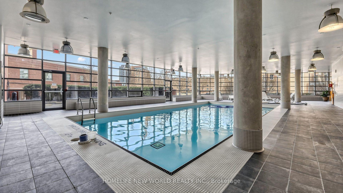
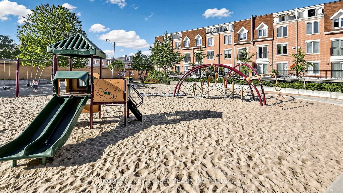
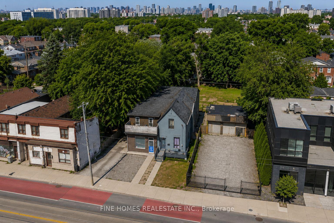
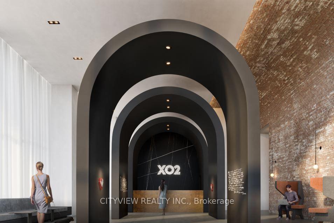
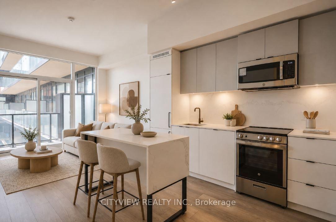
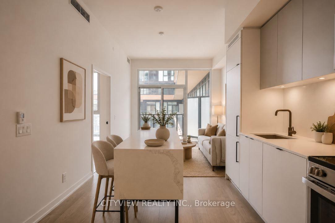
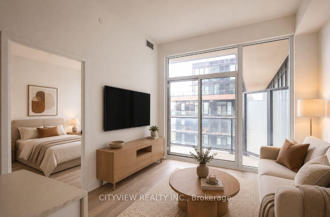
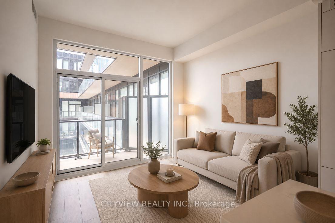
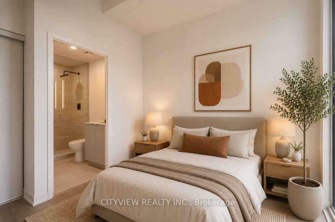
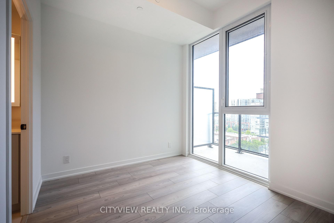
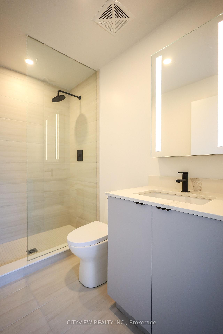
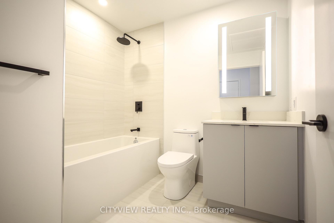
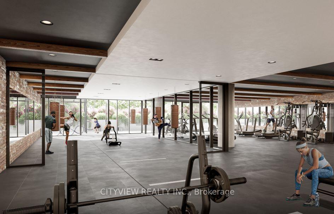
Stunning Never Before Lived in 2 bedroom 2 bath in a prime location and king and dufferin! Modern finishes and a functional floorplan! Unit features 703 sqft of livable space with a 83 sqft balcony! Modern kitchen with an upgraded kitchen island with quartz counter tops. Spacious primary bedroom with a 3pc ensuite and large closet! 2nd room has sliding door perfect as a 2nd bedroom or office space! XO2 boasts a total of 11,300 ft of facilities and amenities which includes the city's only tree-lined outdoor rooftop terrace complete with a bocce ball court, fire pit lounges, barbecue stations, a massive art mural, and an outdoor kids playground fitted with its own sandbox and track.
Extras
No extras listed.
Visit this home
Pick a time that works for you.
No upcoming open houses.
| Type | Condo Apartment |
| Style | Apartment |
| Approx. Age | Not available |
| Size | 700-799 sq. ft. |
| Maintenance Fees | $664 |
| Locker | Owned |
| Balcony | Open |
| Exposure | North |
| Parking Type | Underground |
| Parking Spaces | 1 |
| Parking Features | None |
| Property Tax | --- |
| mls© Number | W13605762 |
| Listed By | CITYVIEW REALTY INC. |
Listing History
- No recent sale history for this listing.
- No recent lease history for this listing.
Schools
Could you afford this home?
What the bank counts
This home's estimated carrying costs, payment stress-tested at 6%
- Mortgage, tested at 6%
- $3,623
- Property tax (estimated)
- $0
- Heat allowance
- $150
- Condo fees, half counted
- $332
- Housing costs
- $4,105 / mo
Lenders cap these at 39% of gross income — that sets the number.
Down payment20% · $141,580
25-yr amortization
Income needed
$126,000
gross annual household income
- Payment at 4%
- $2,979 / mo
- Cash down
- $141,580
Assumes no other monthly debts · 25-yr amortization
Full affordability checkInvestment Analysis
Estimated rent, cap rate and monthly cash flow for this property
Values and trends
Nearby listings
Comparable sales
- No similar listings found.