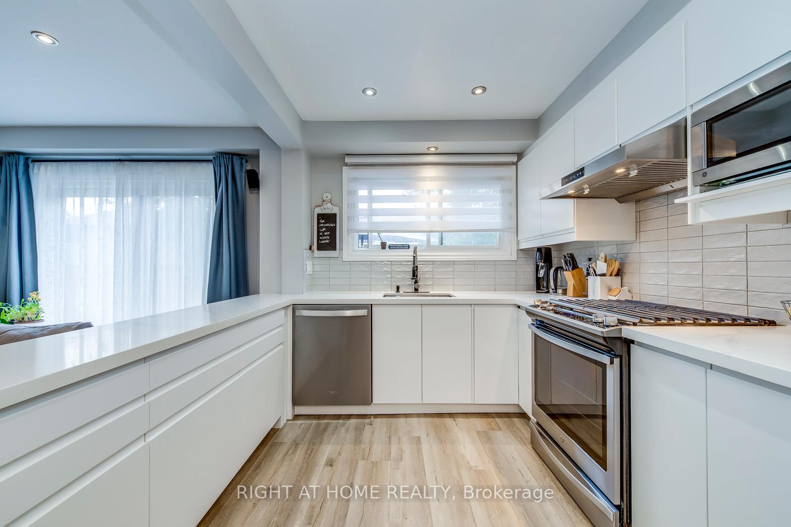
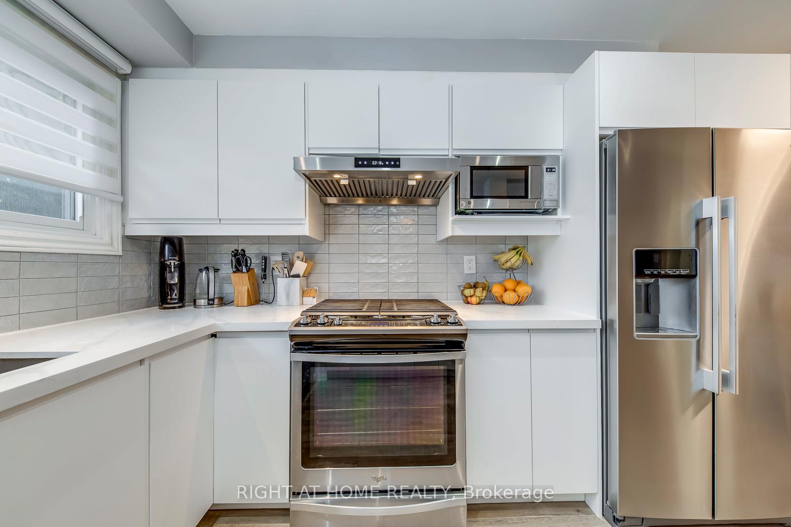
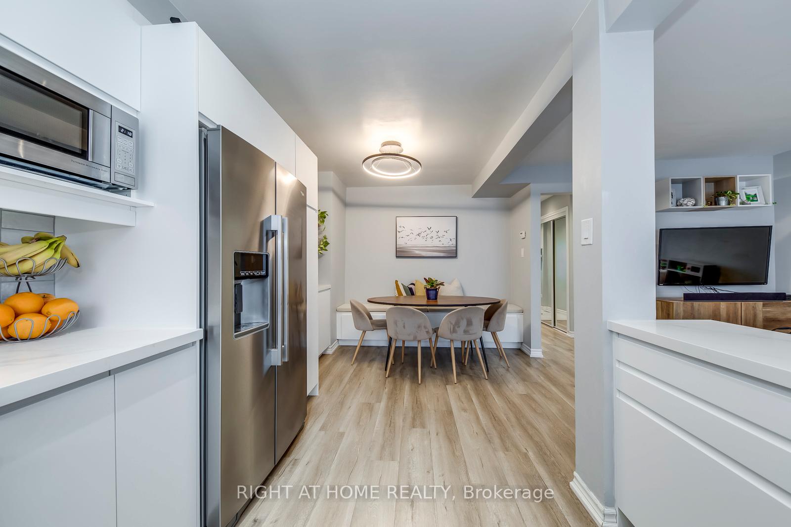
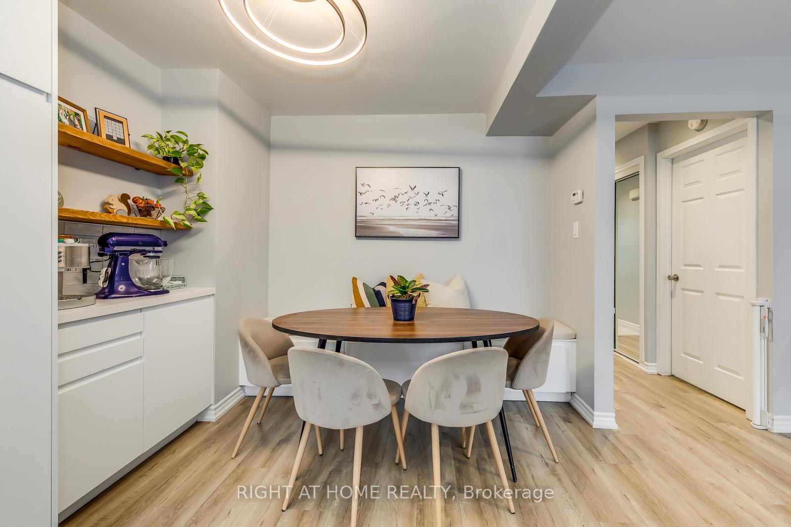
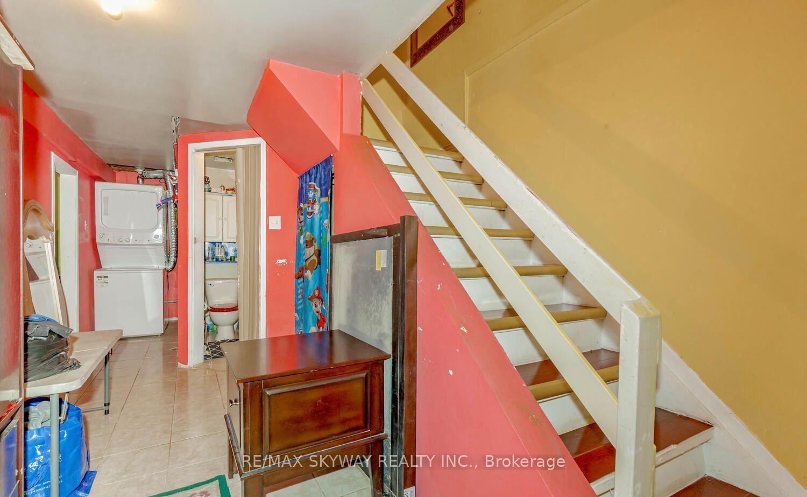
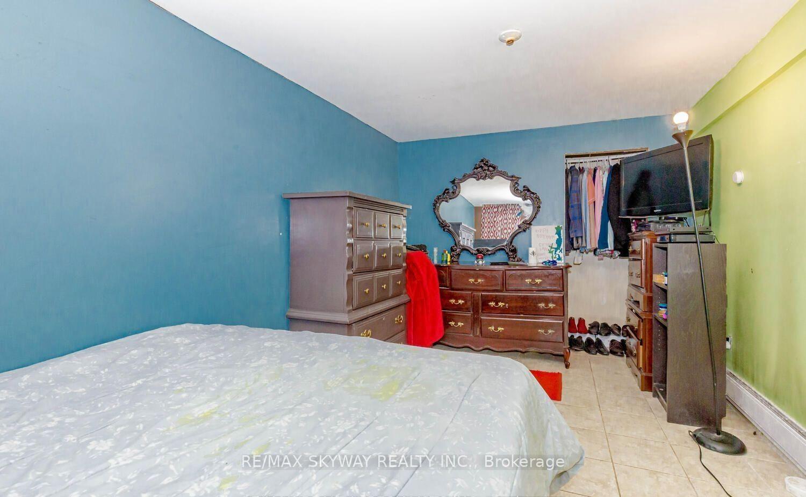
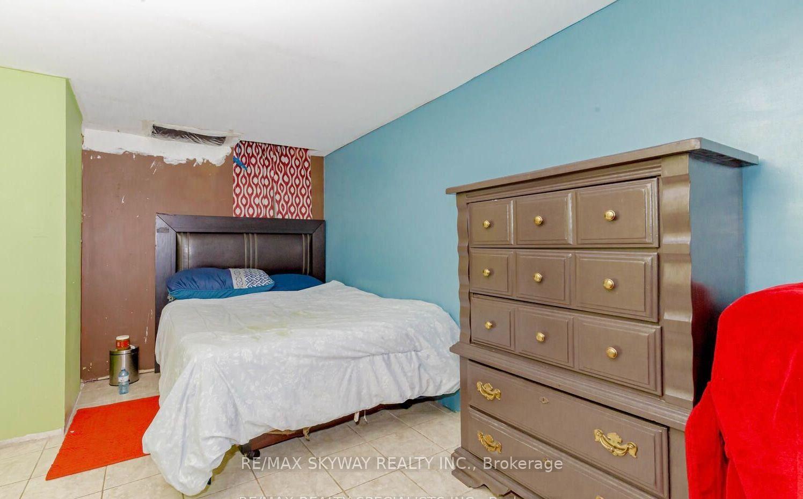
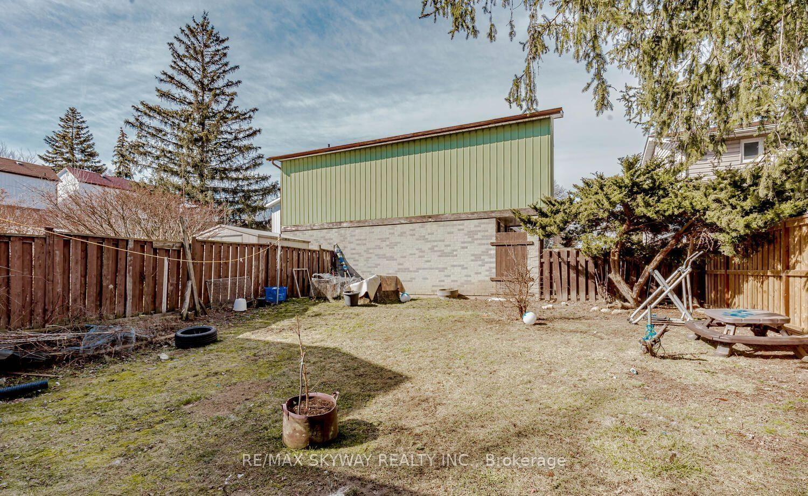
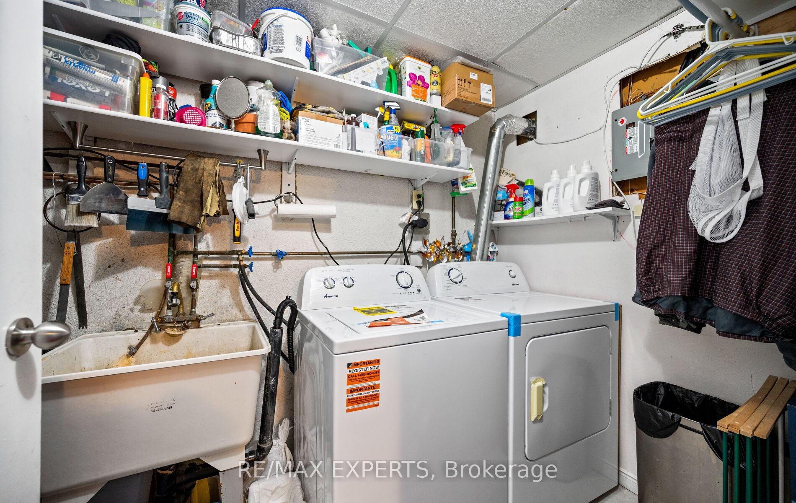
| [Water Included | |
| Common Elements Included | |
| Building Insurance Included | |
| Parking Included] |

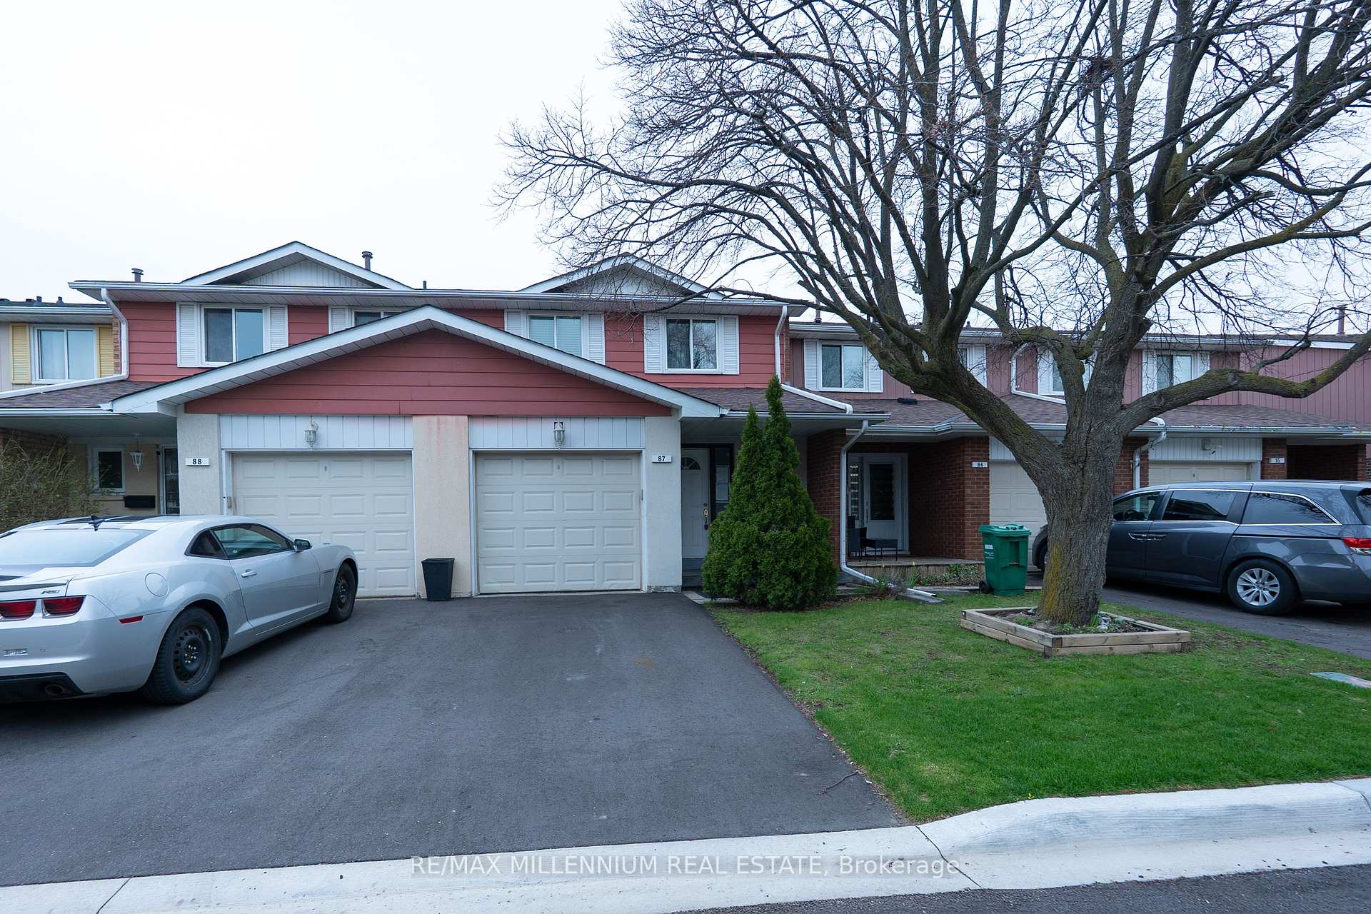
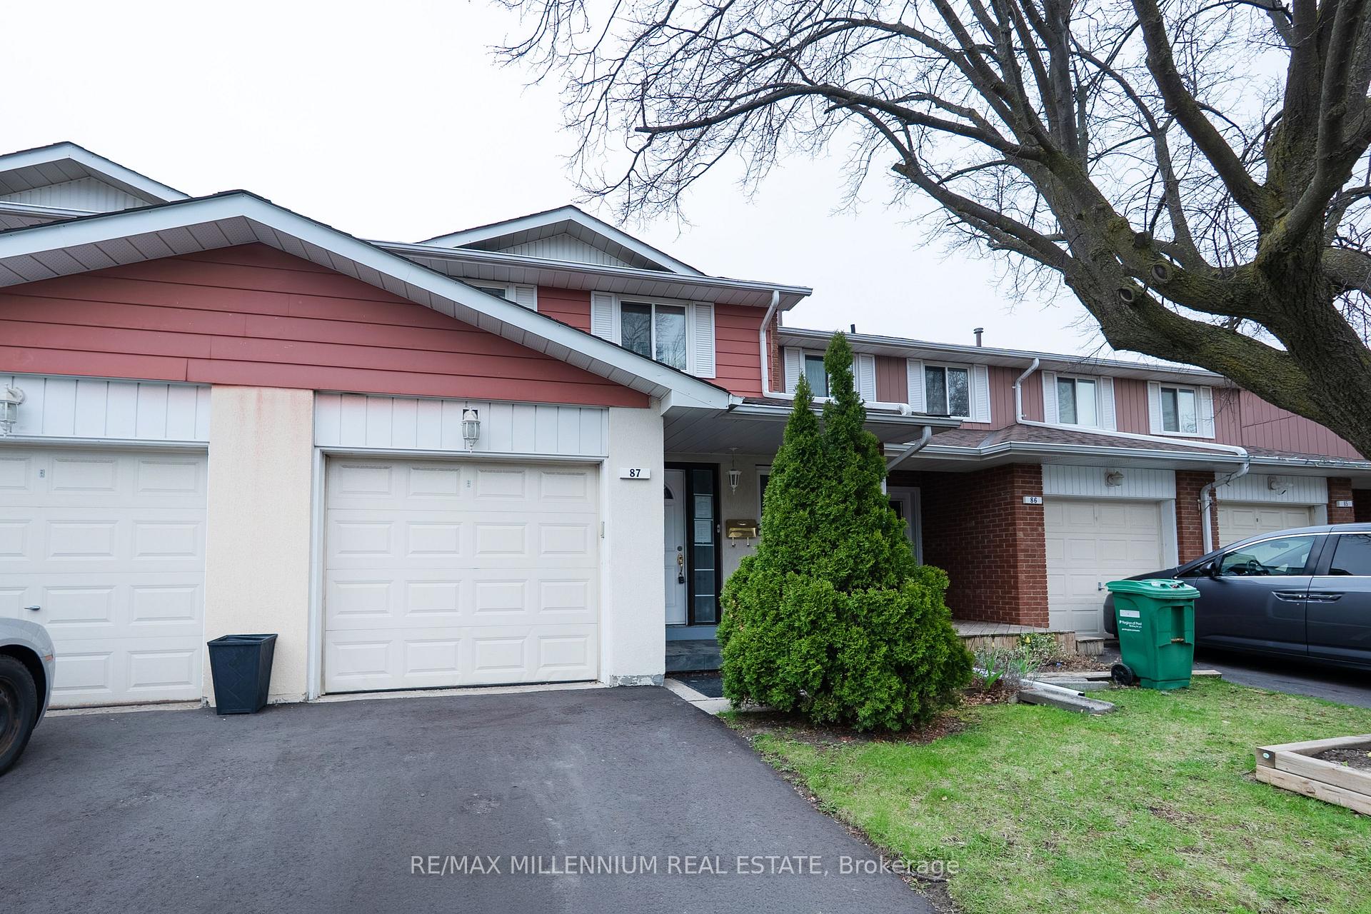
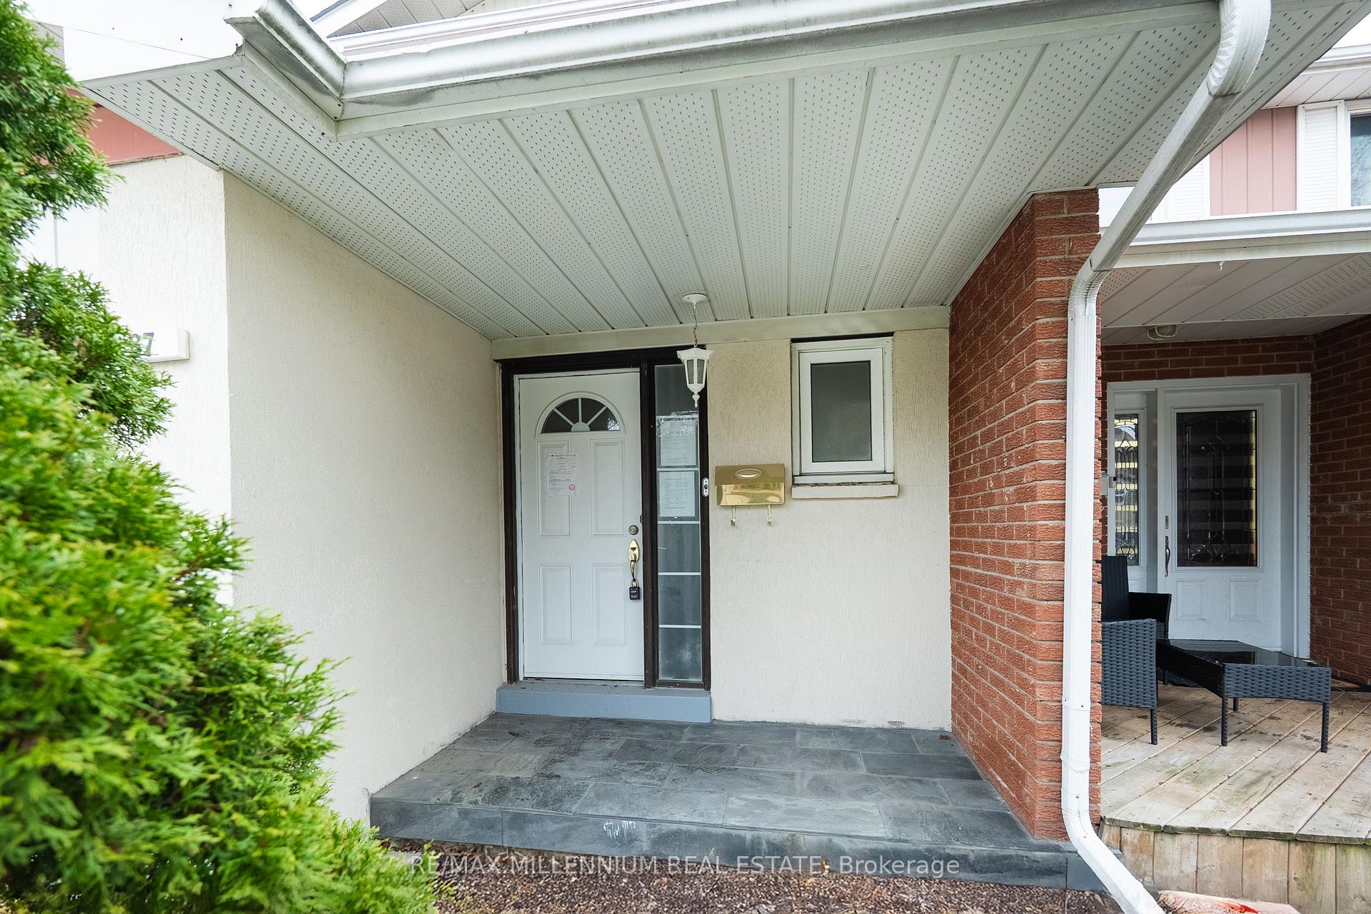
Listed 7 days ago
87 - 87 Carisbrooke Court
Central Park, Brampton
$500,000
Condo Townhouse |
3 | 2 | 1 | 0
About this home
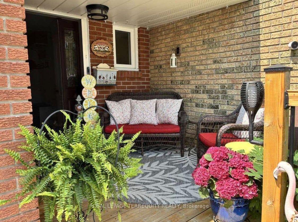
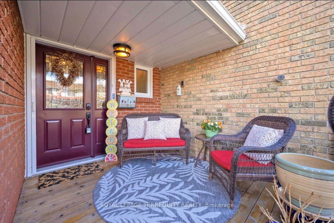
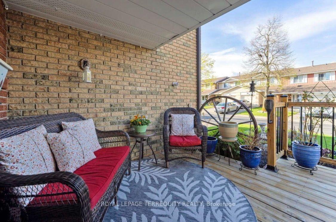
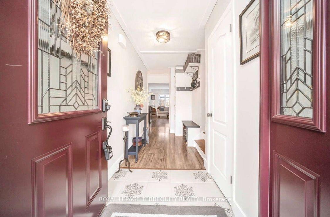
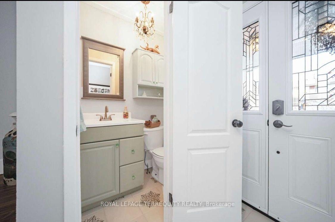
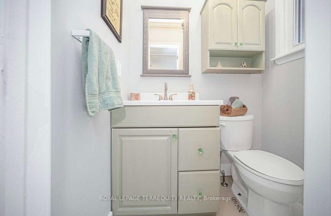
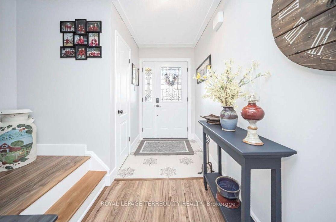
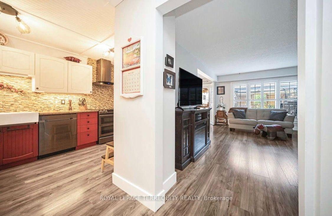
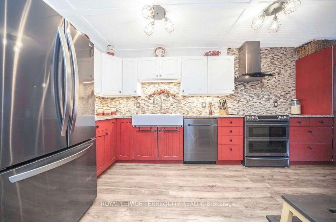
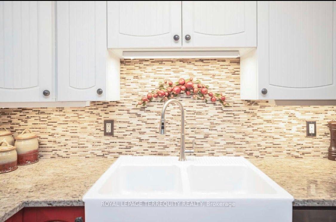
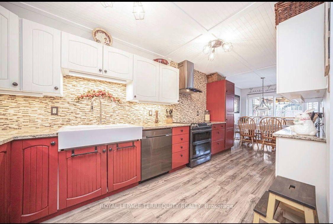

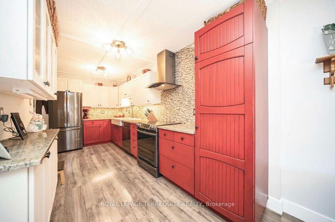
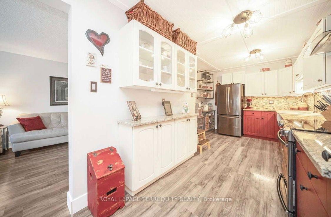
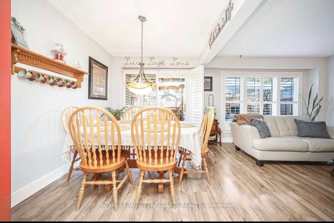
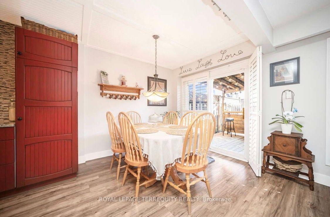
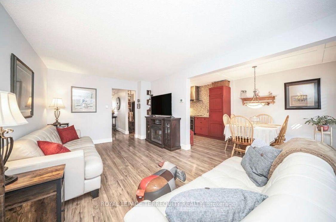
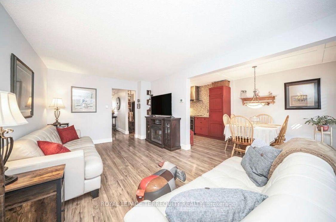
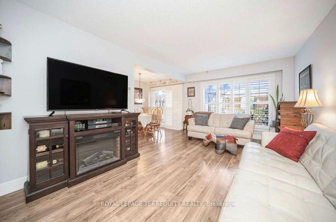
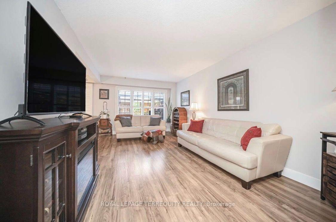
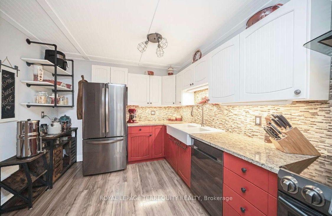
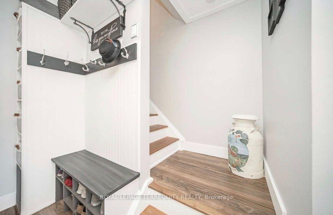
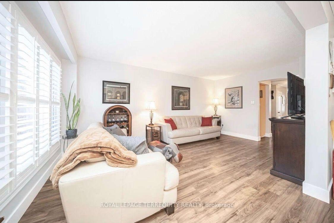
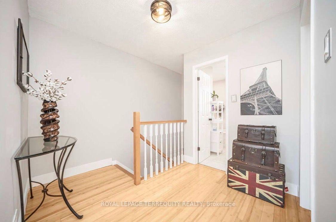
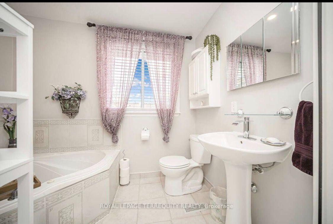
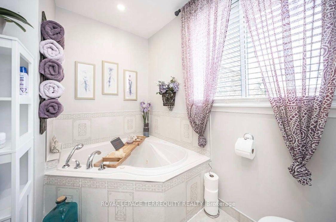
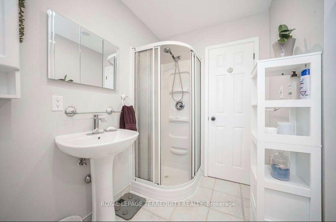
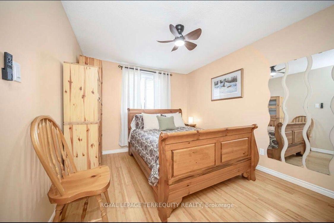
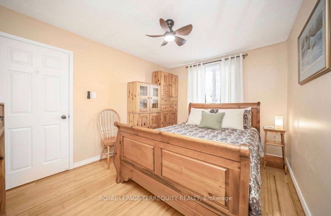
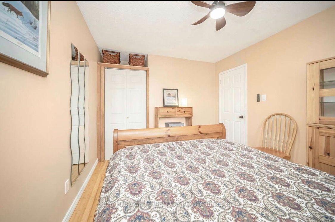
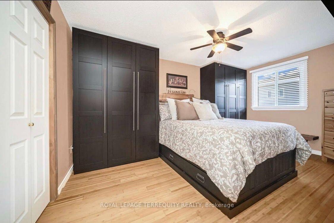
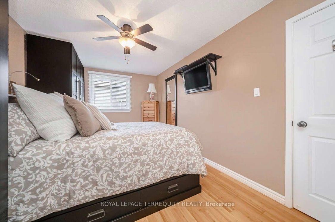
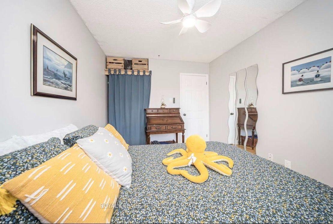
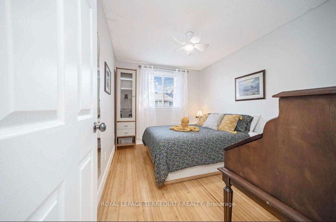
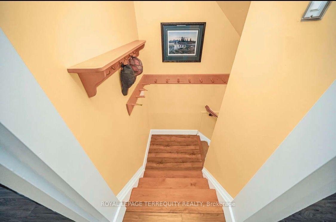
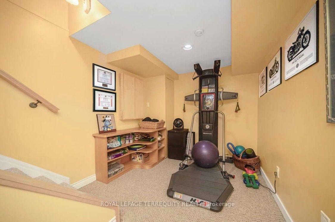
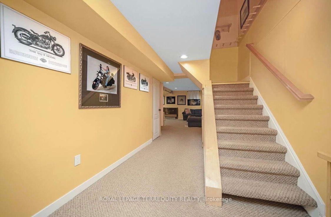
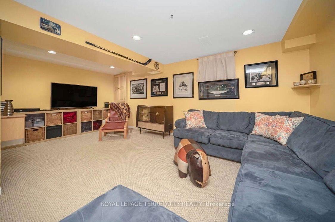
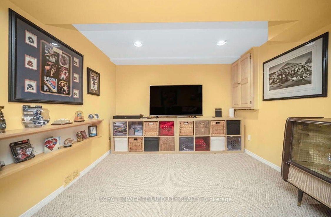
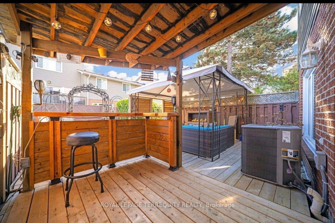
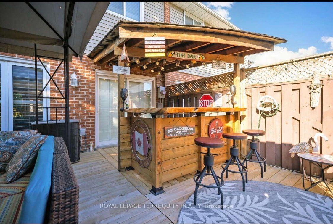
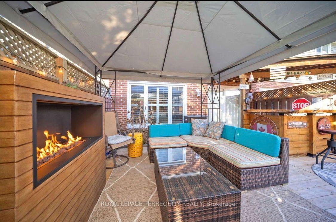
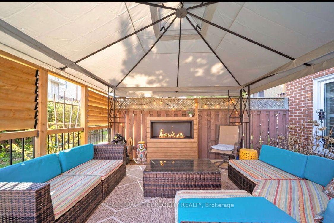
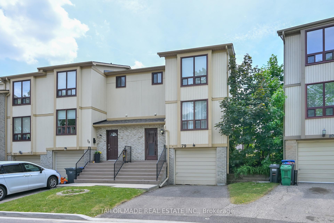
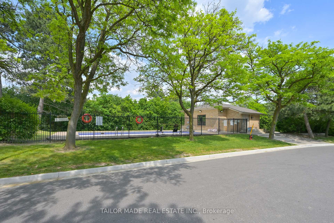
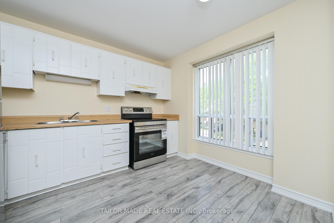
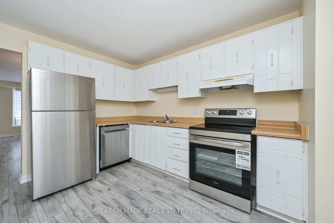
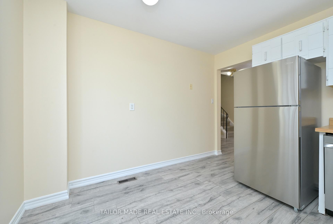
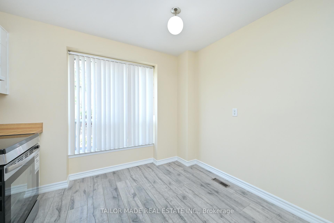
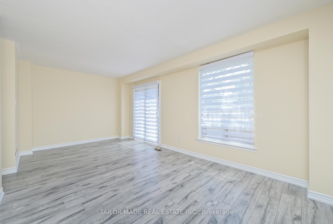
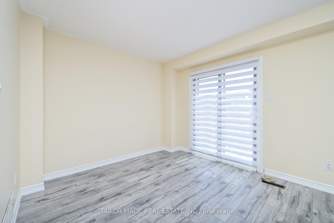
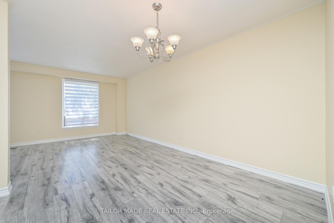
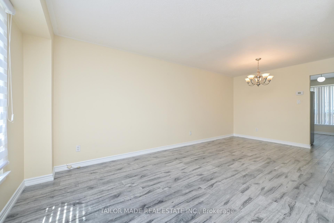
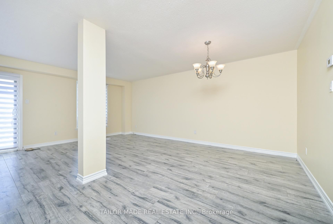
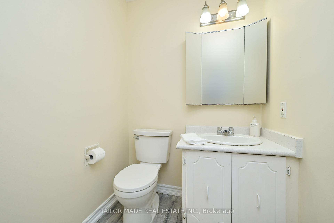
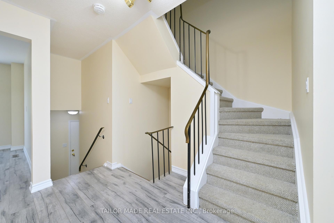
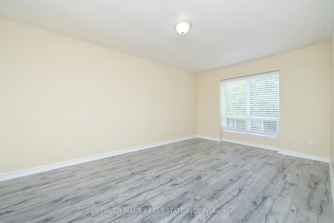
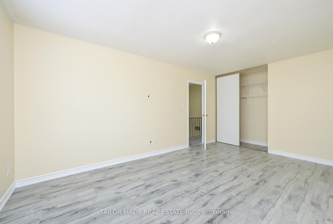
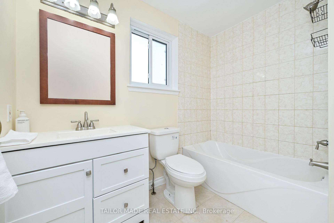
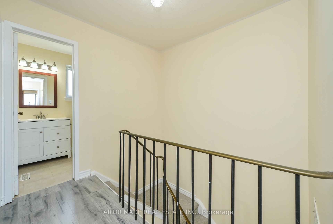
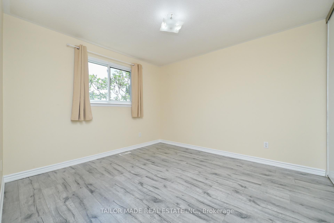
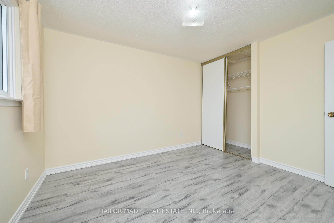
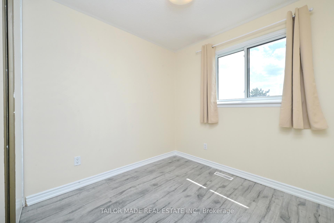
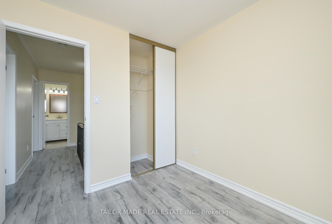
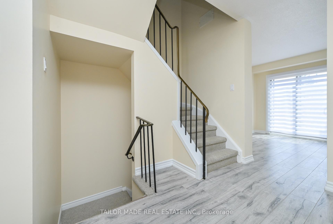
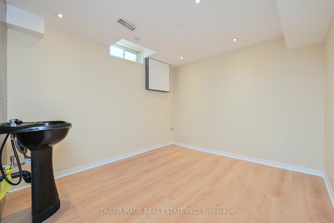
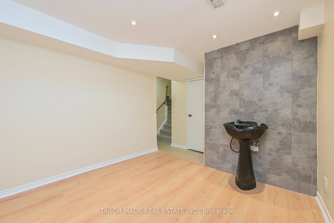
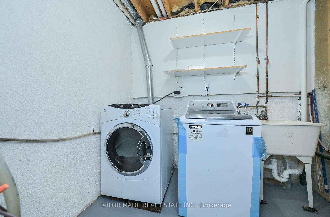
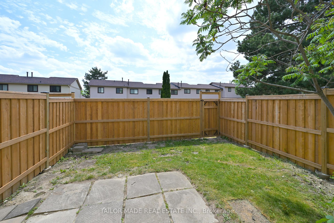
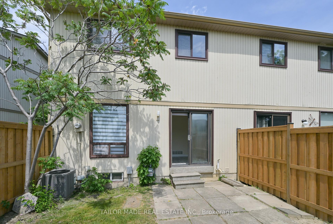
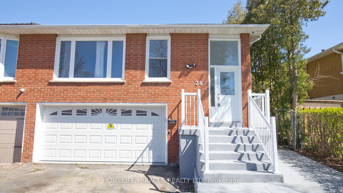
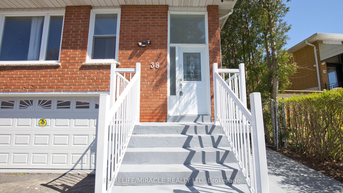
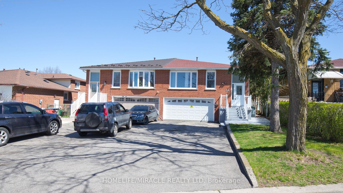
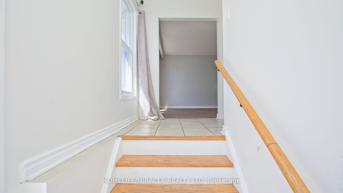
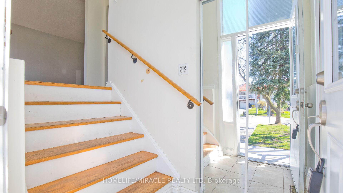
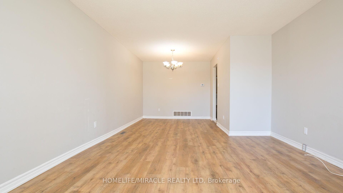
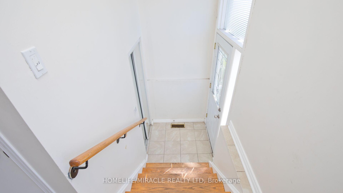
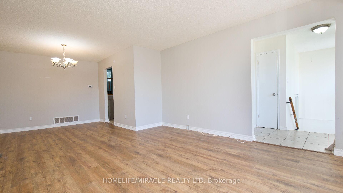
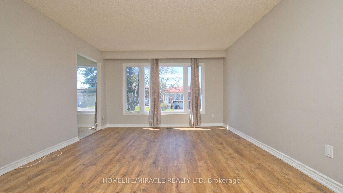
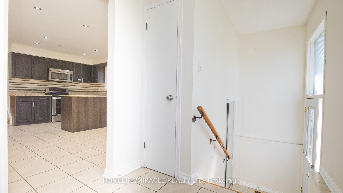
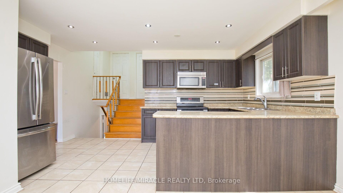
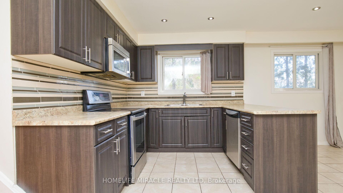
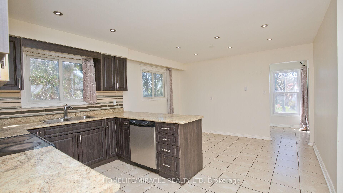
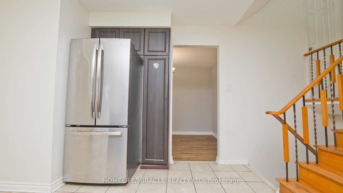
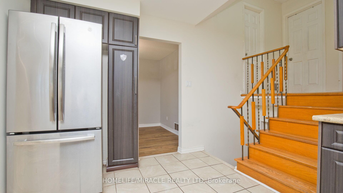
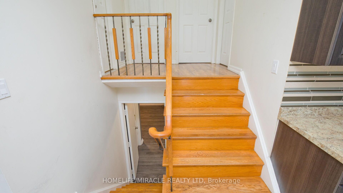
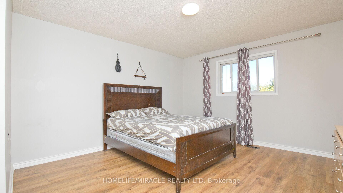
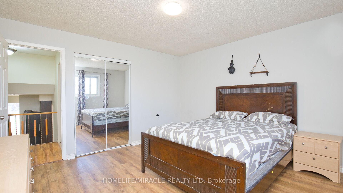
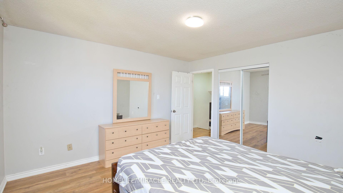
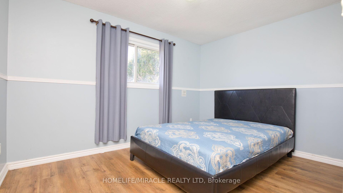
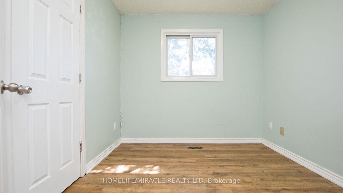
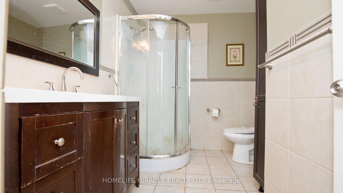
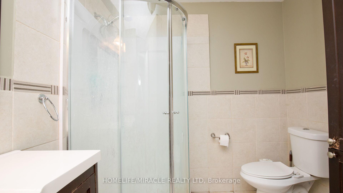
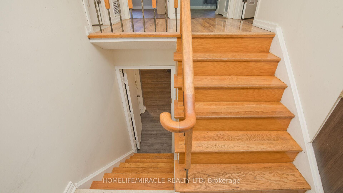
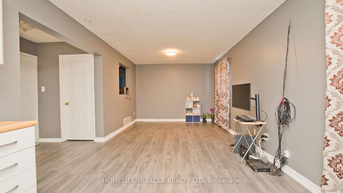
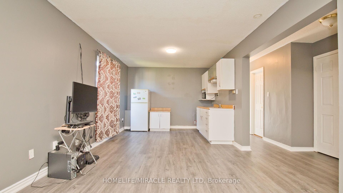
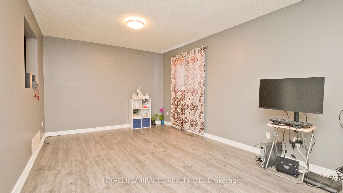
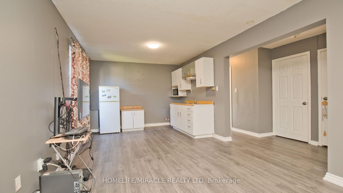
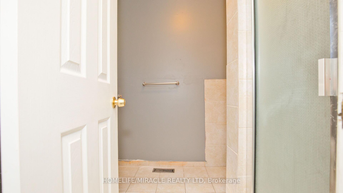
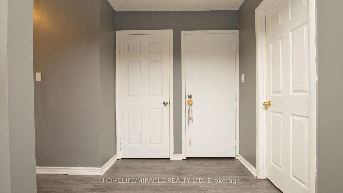
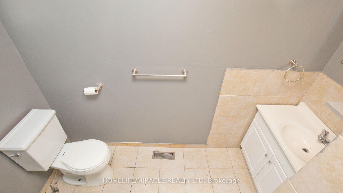
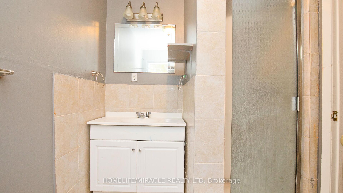
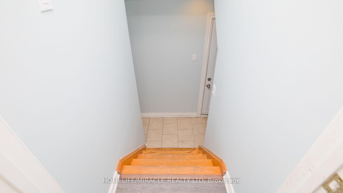
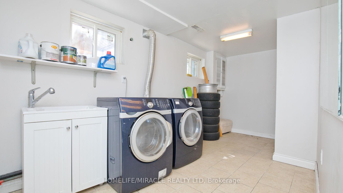
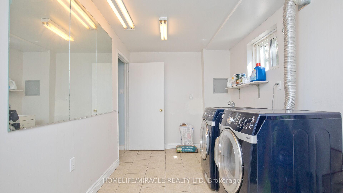
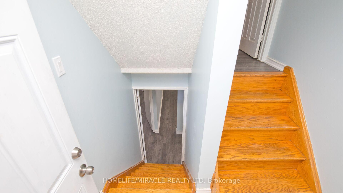
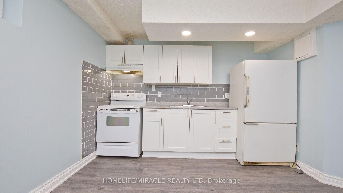
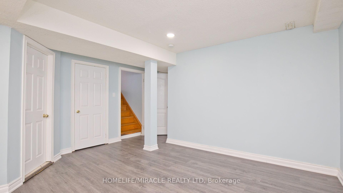
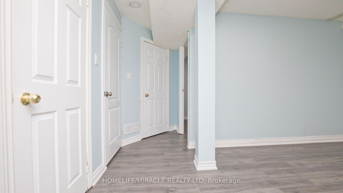
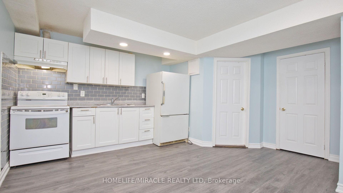
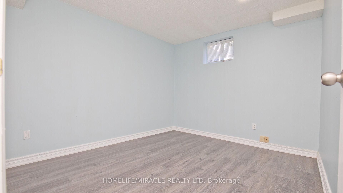
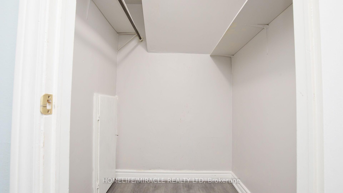
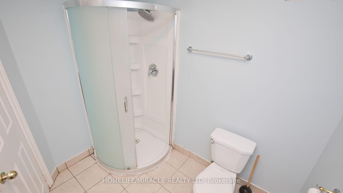
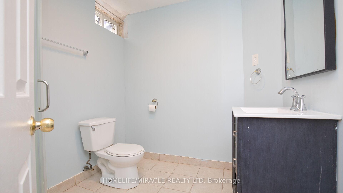
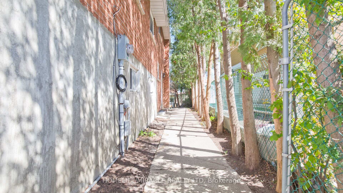
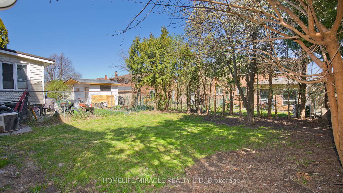
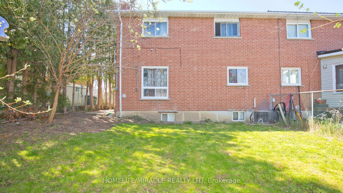
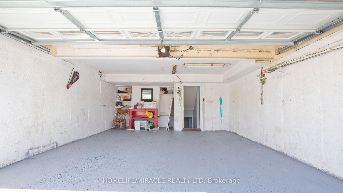
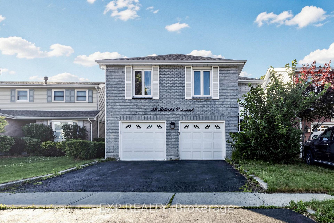
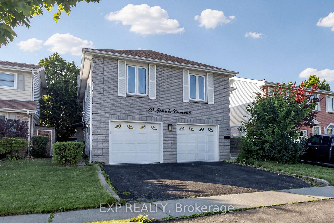
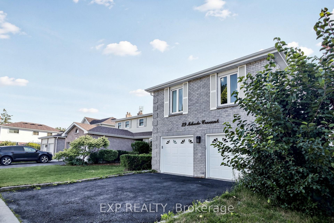
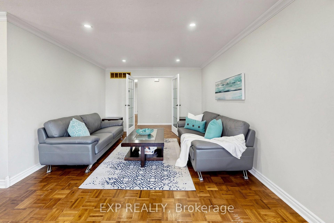
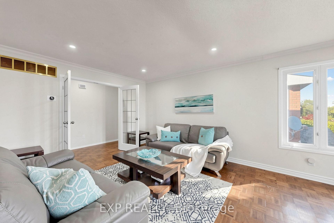
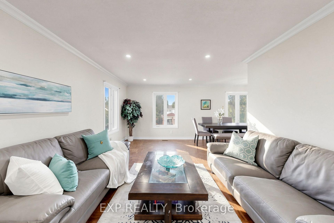
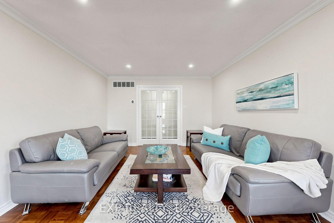
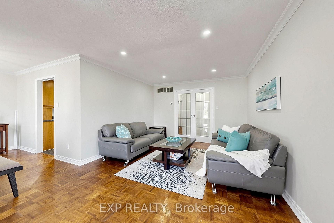
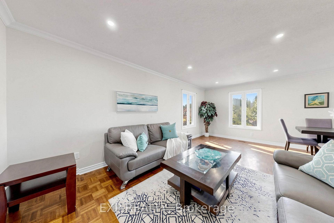
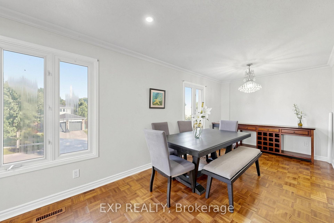
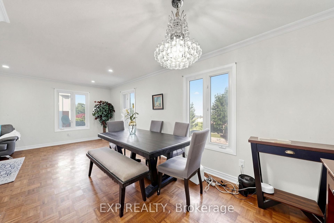
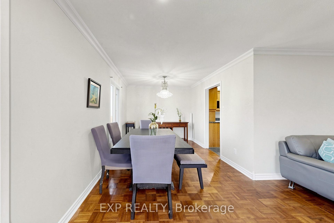
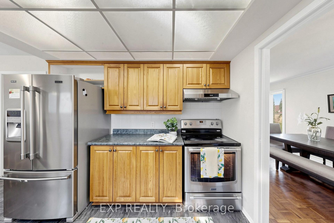
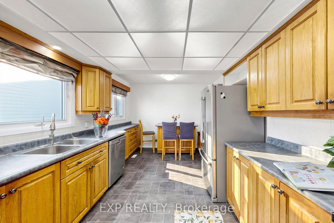
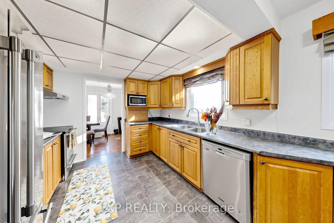
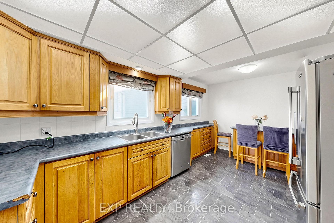
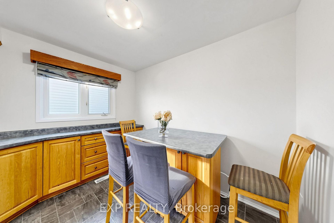
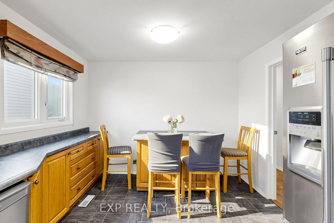
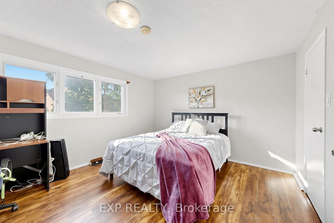
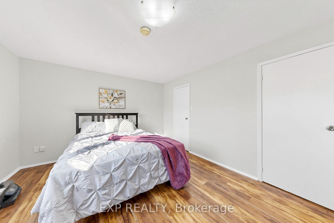
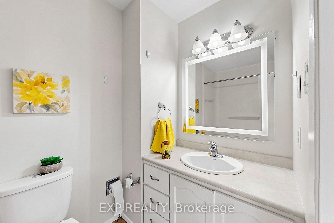
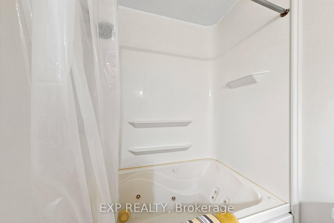
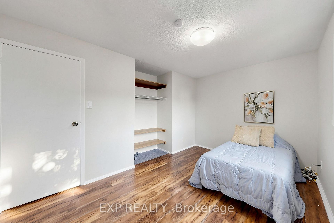
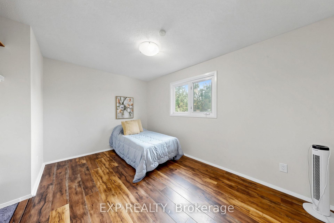
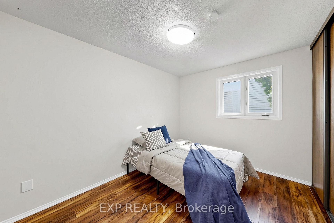
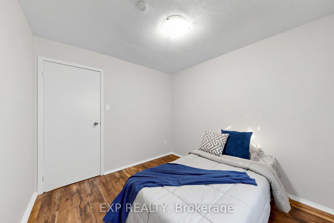
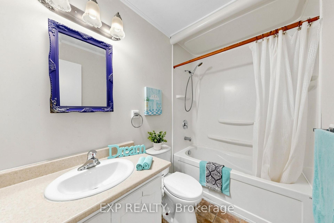
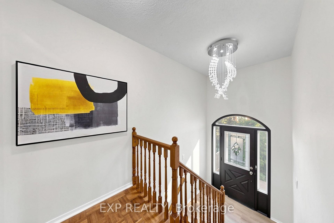
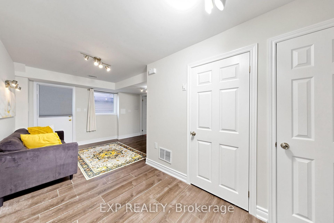
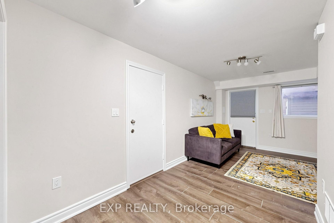
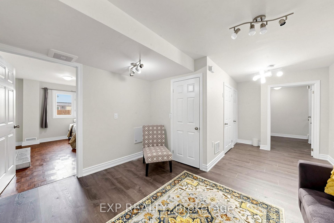
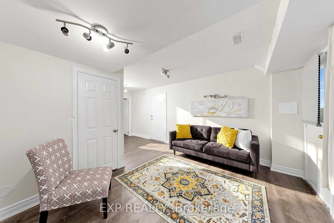
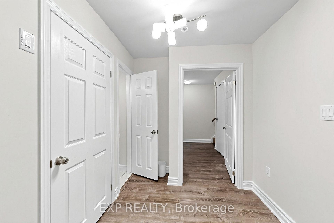
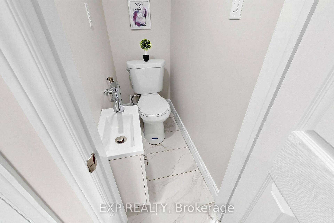
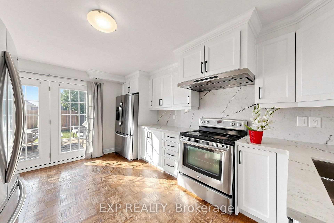
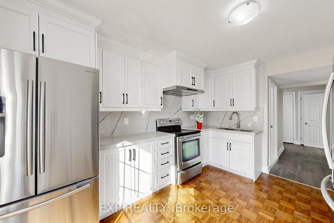
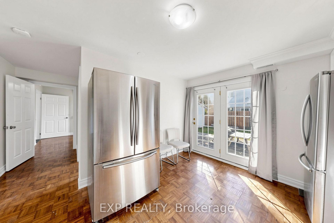
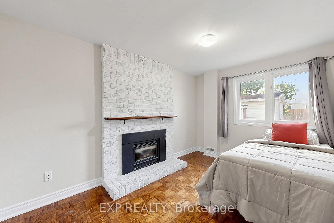
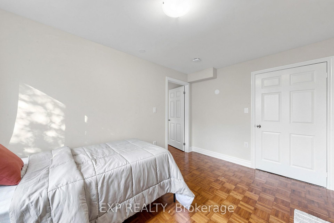
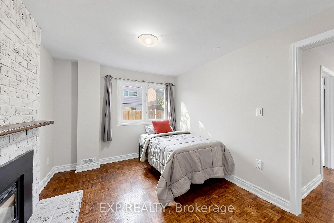
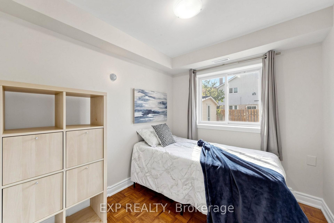
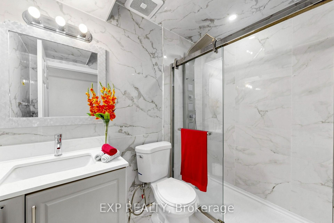
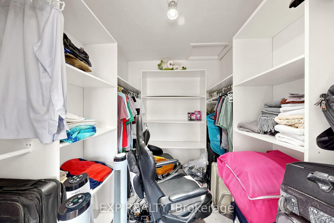
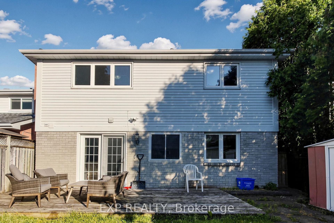
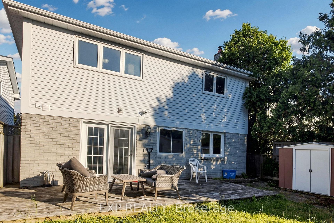
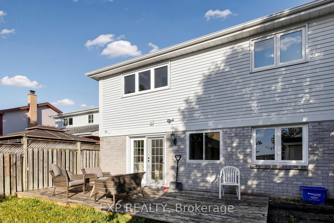
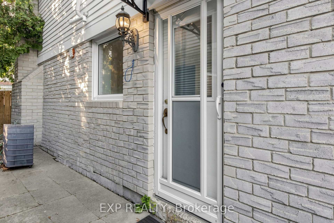
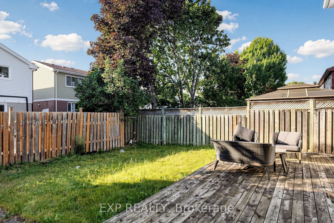
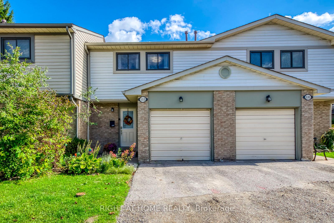
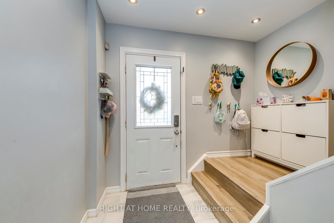
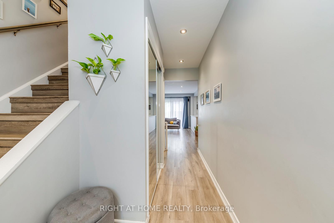
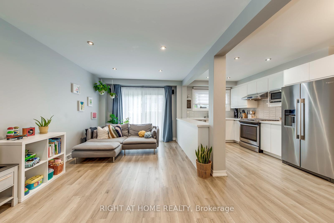
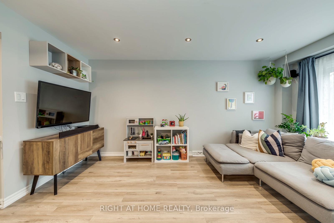
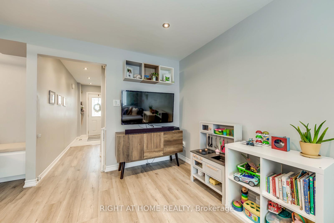
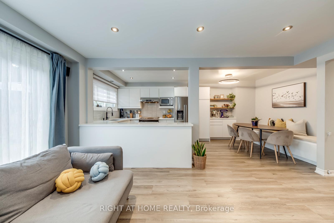
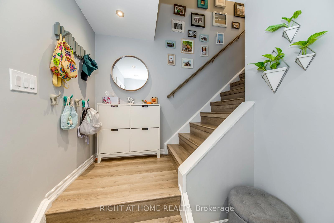
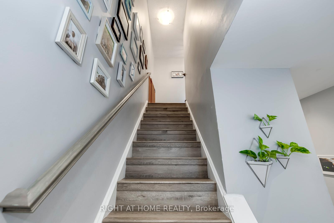
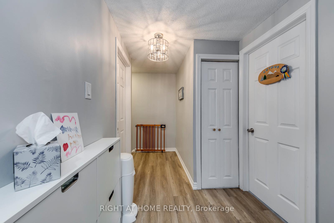
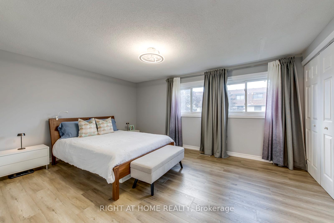
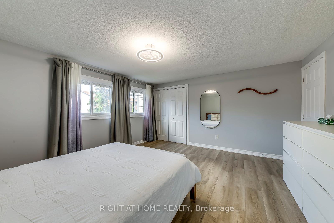
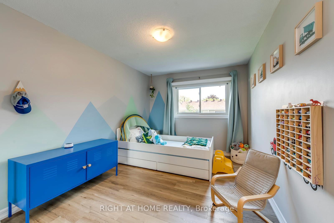
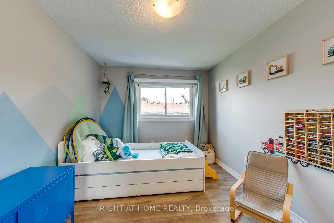
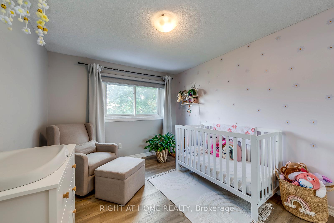
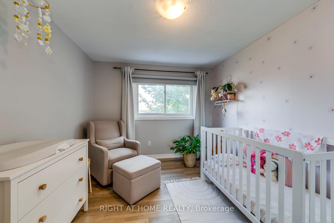
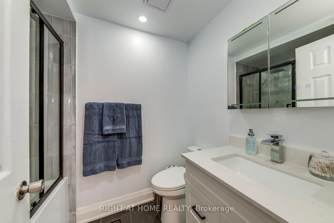
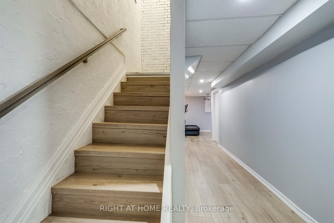
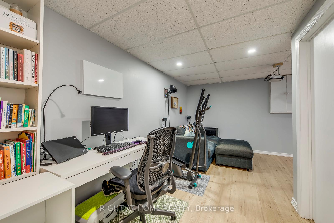
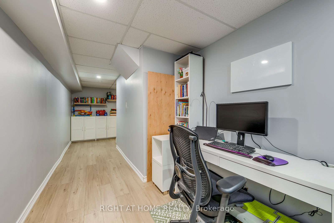
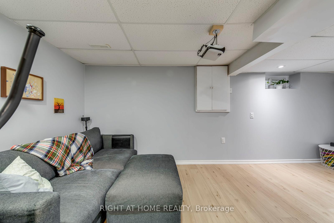
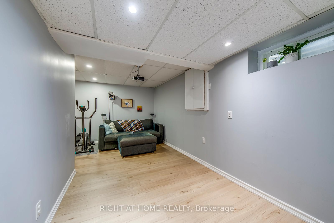
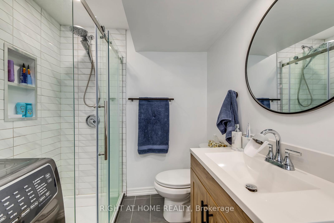
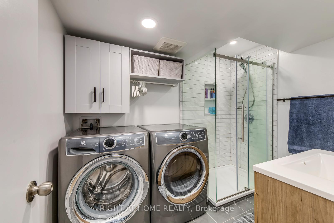
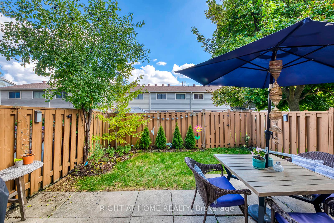
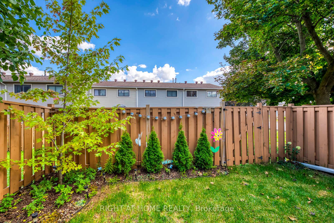
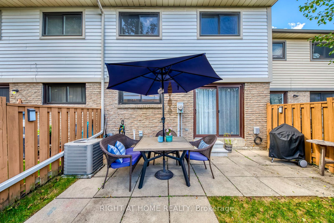
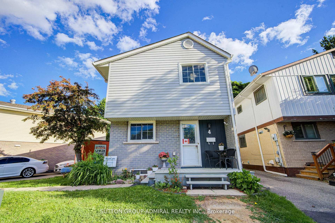
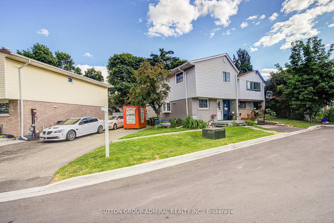
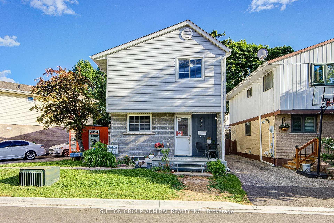
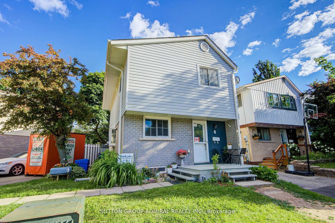
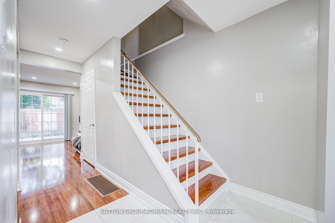
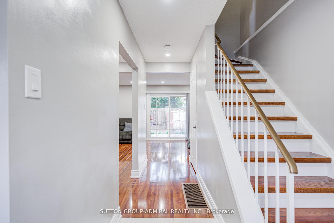
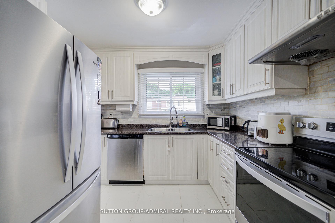
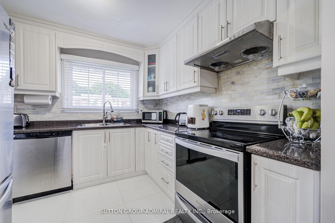
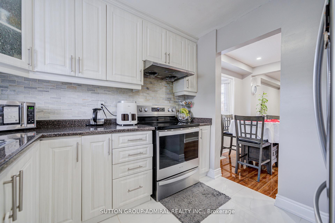
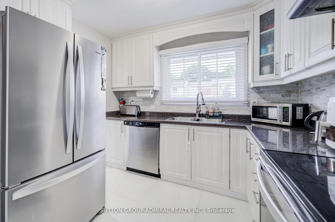
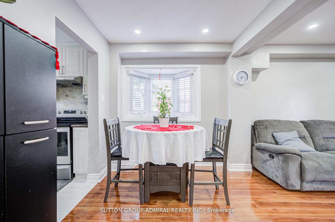
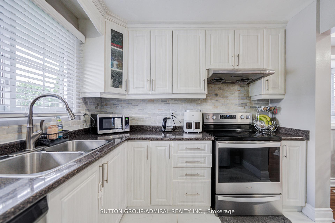
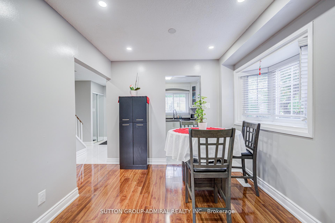
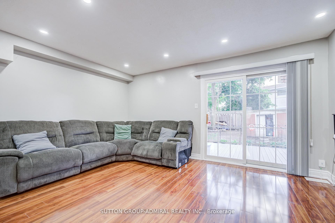
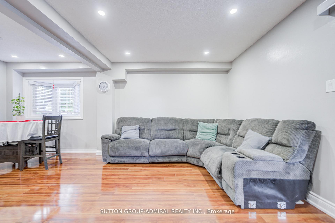
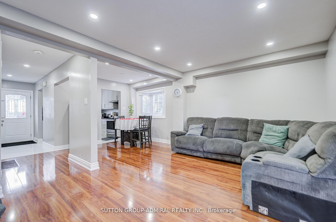
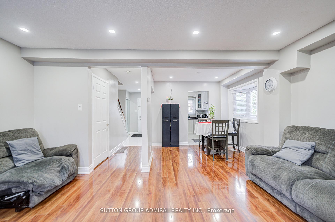
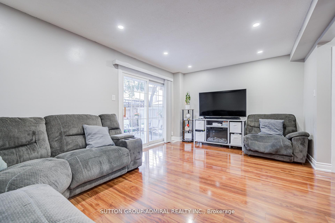
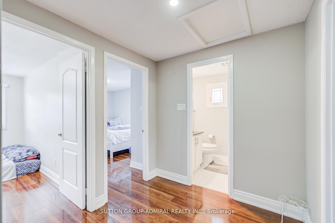
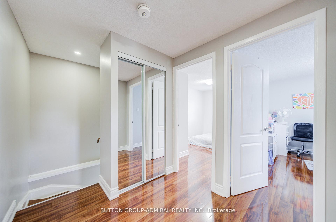
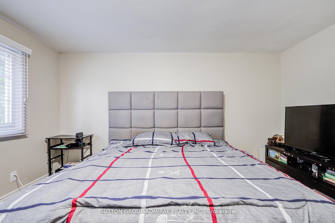
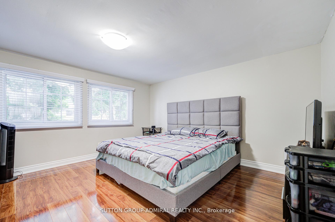
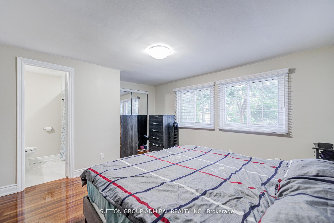
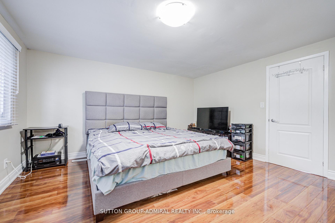
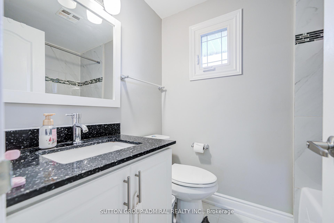
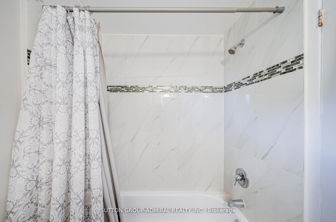
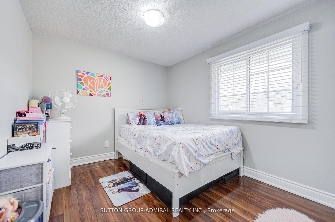
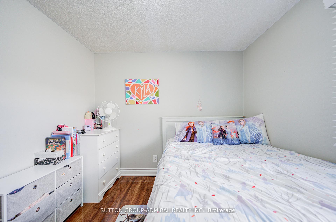
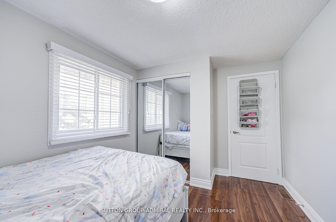
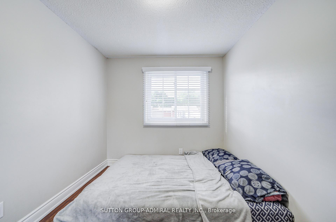
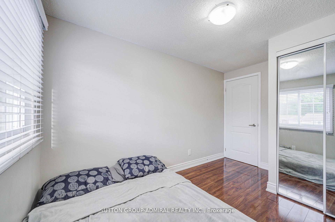
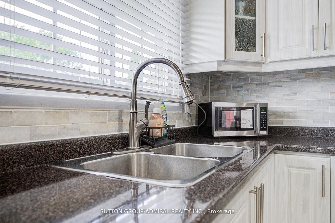
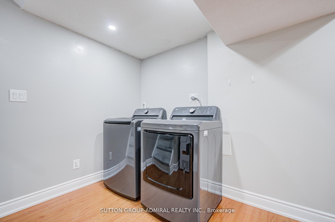
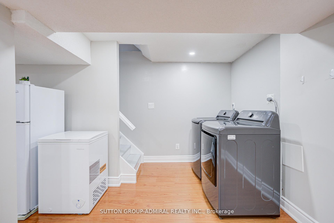
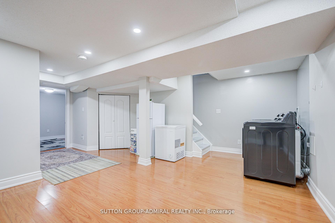
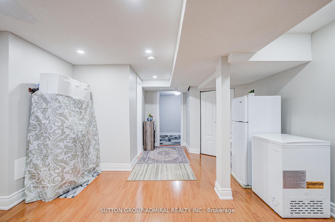
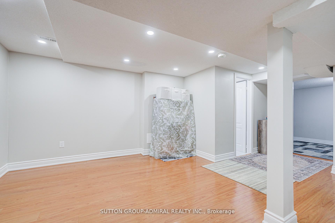
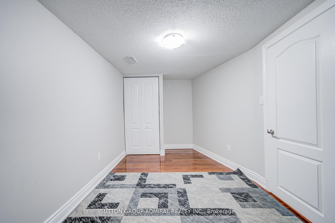
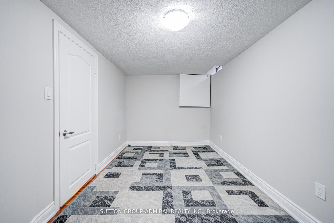
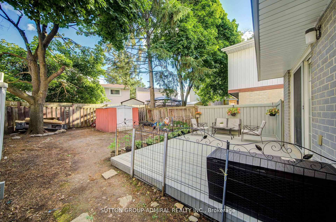
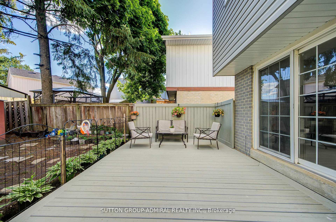
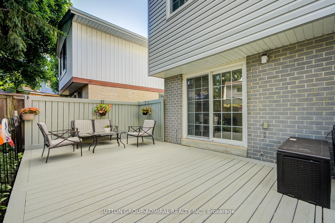
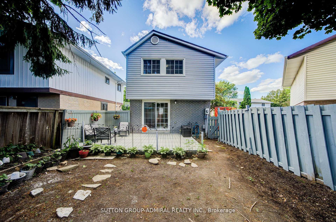
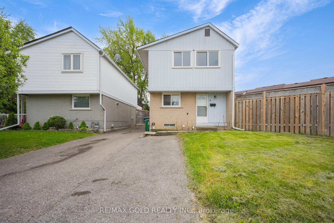
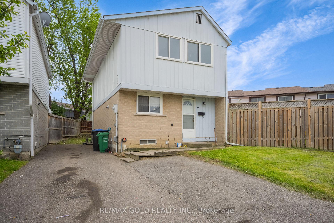


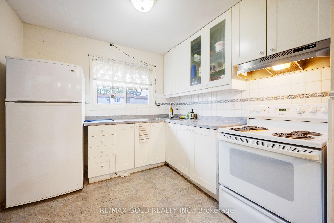
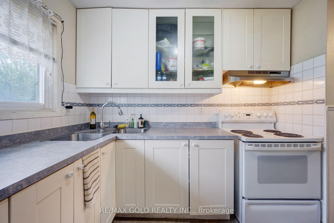











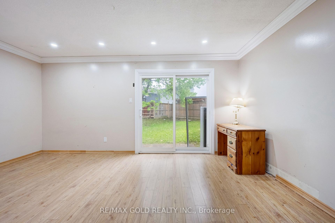


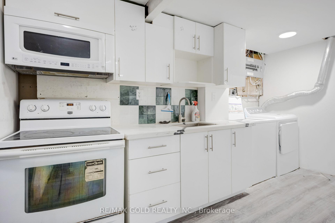

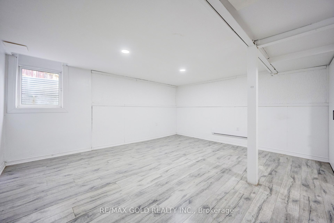







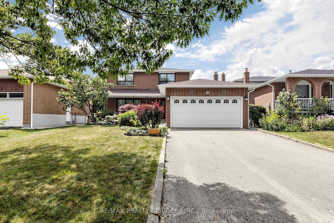
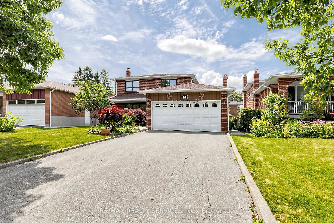

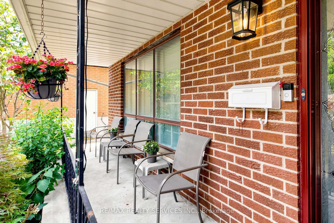
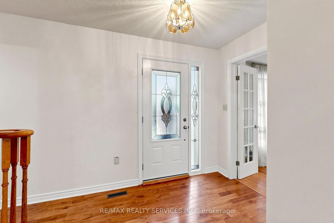
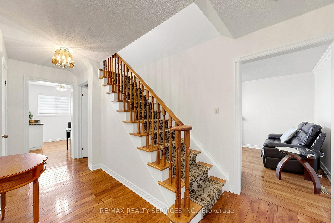
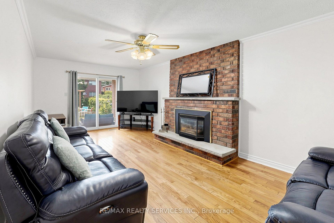
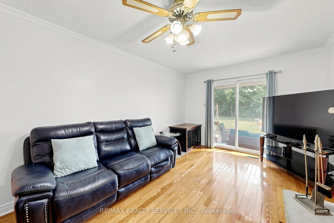
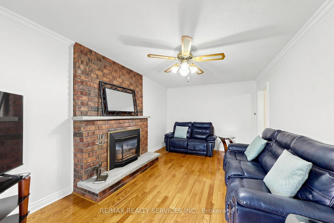
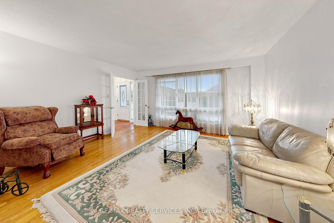
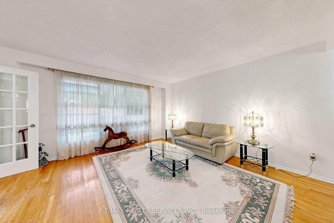
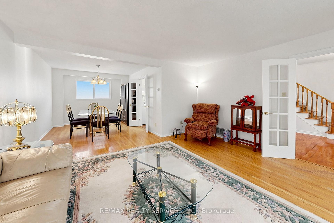
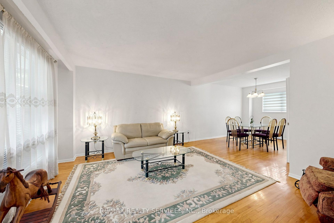
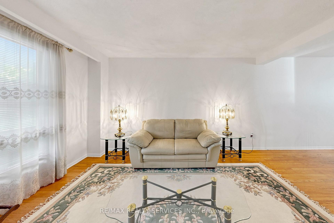
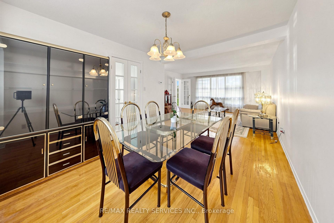
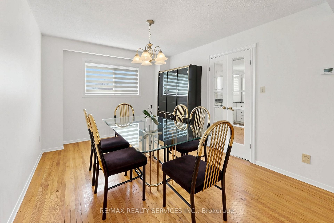
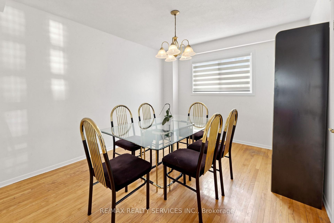
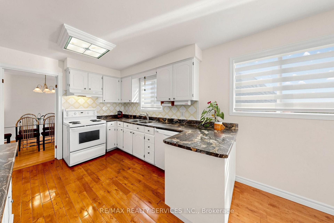
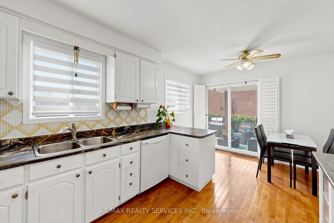
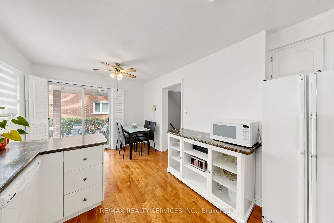
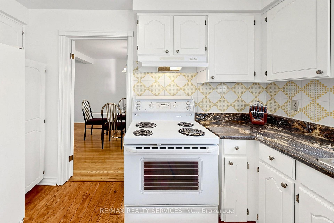
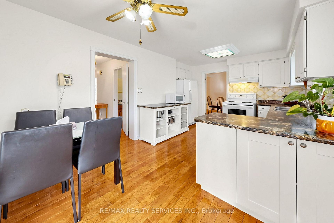
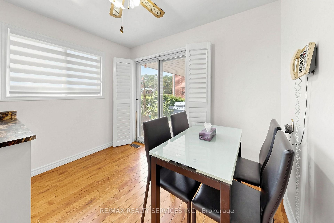
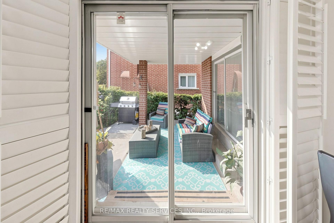
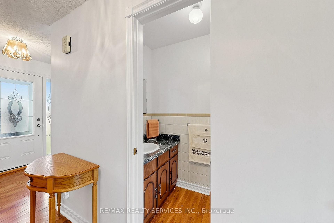
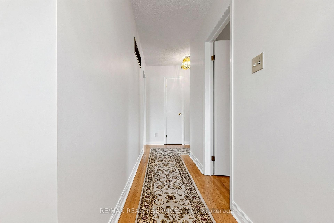
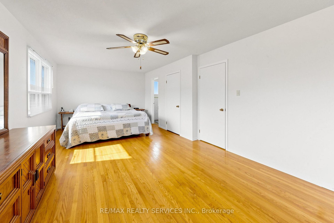
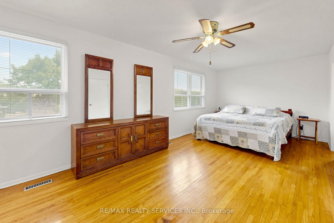
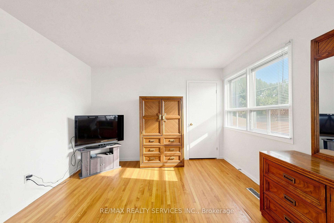
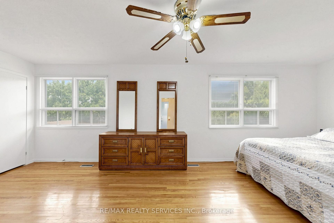
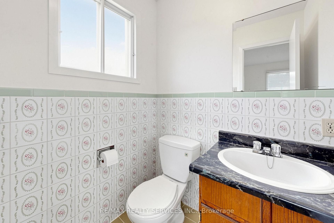
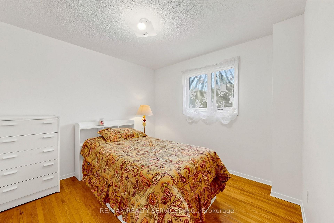
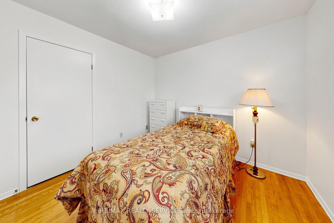
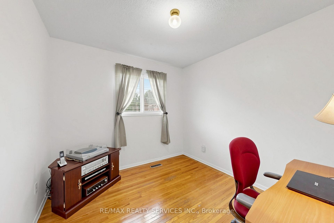
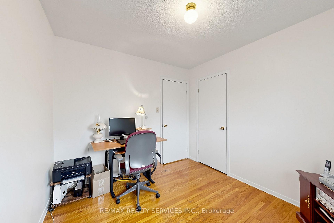
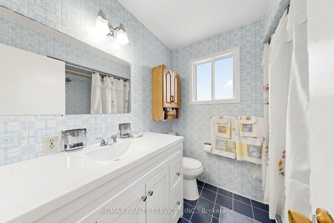
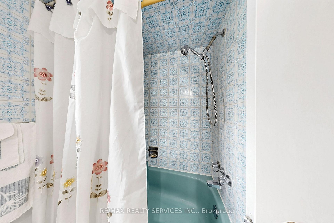
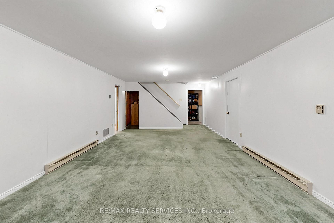
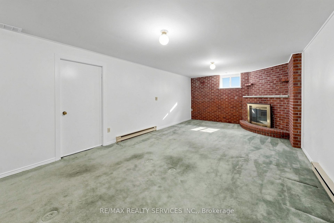
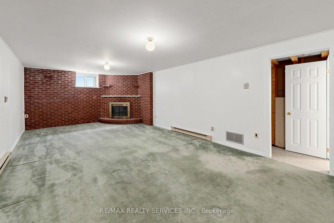
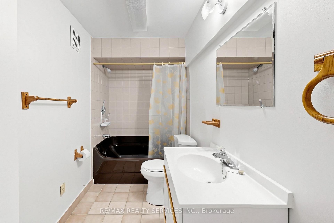
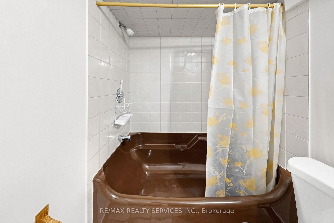
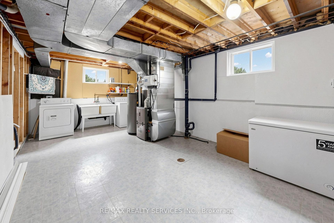
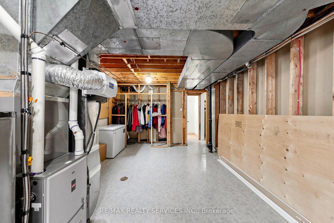
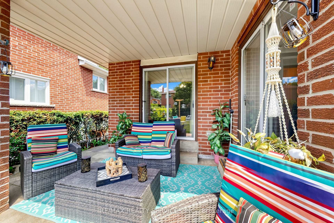
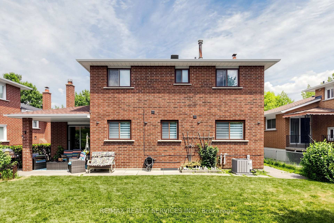
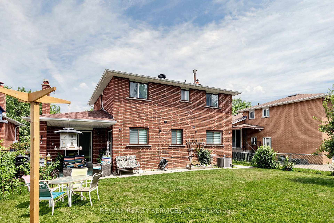
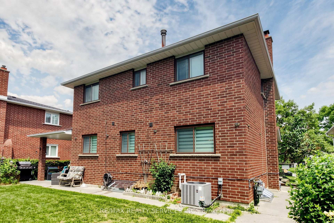
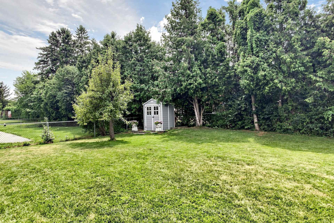
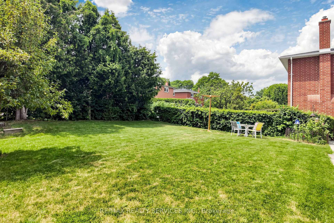
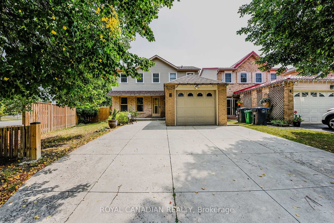
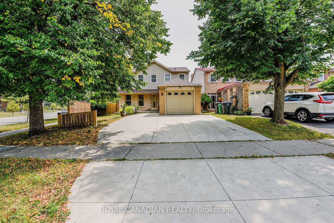
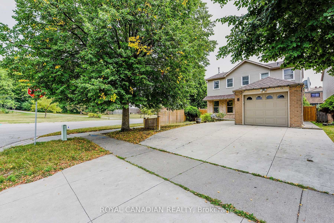
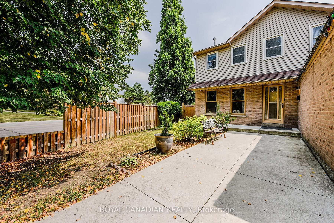
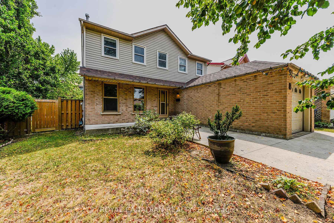
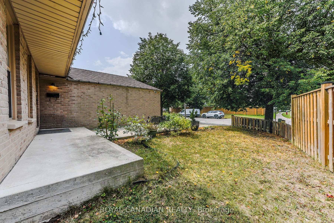
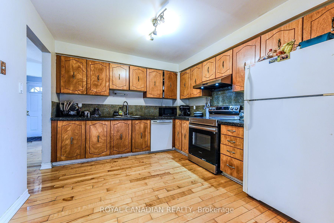
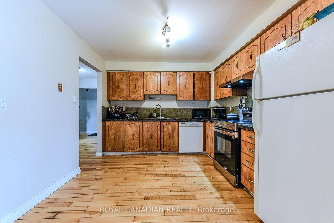
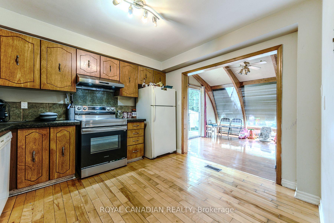
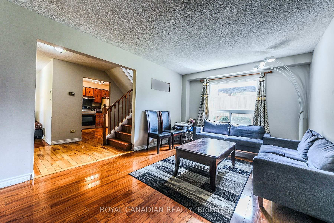
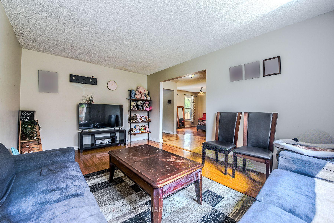
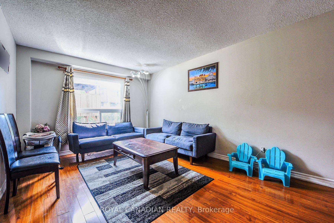
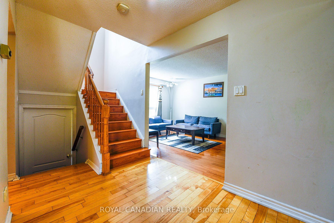
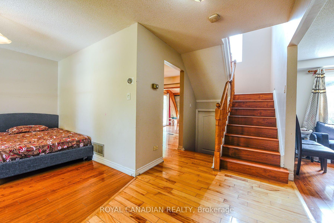
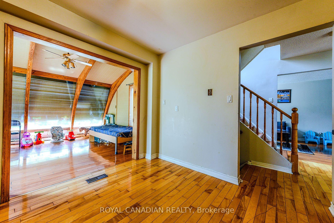
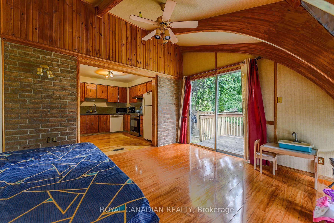
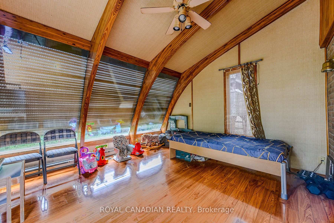
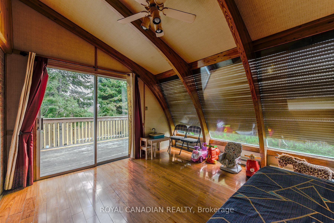
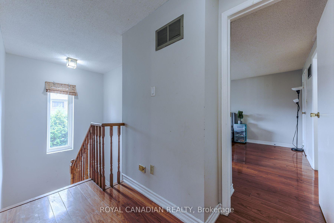
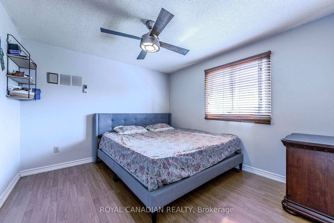
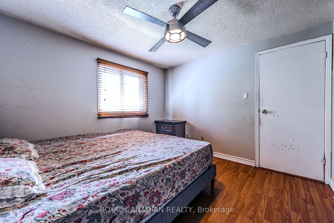
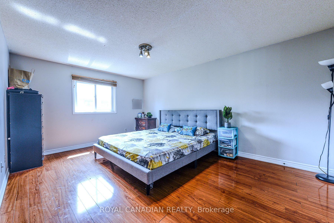
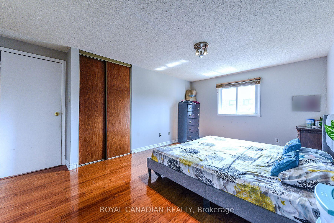
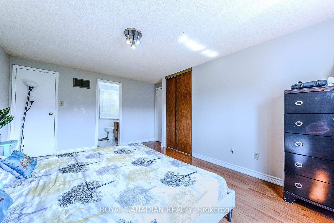
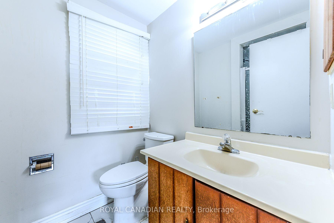
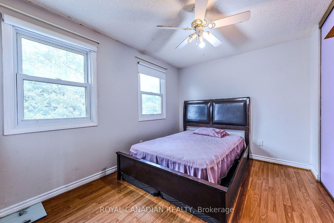
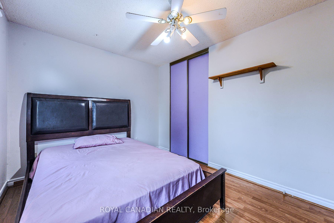
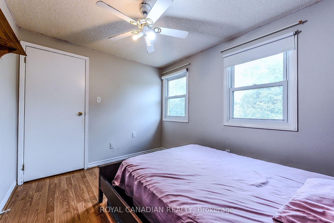
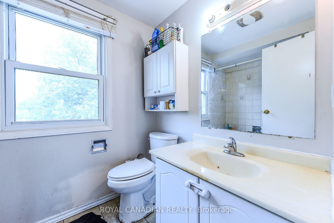
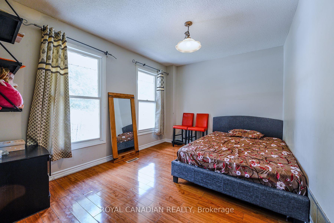
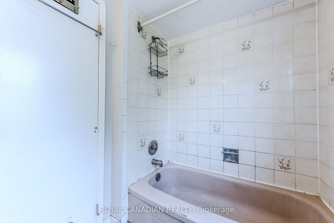
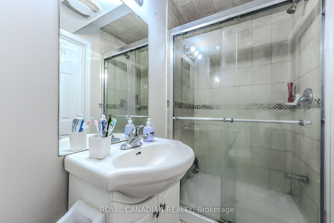
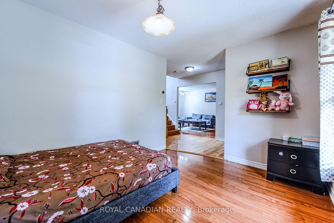
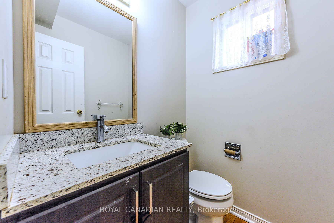
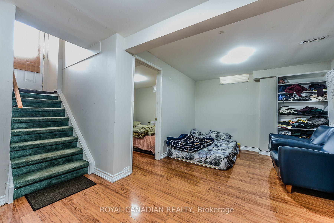
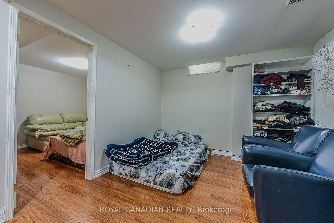
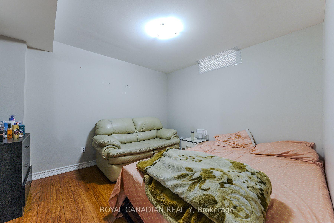
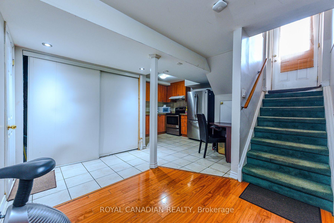
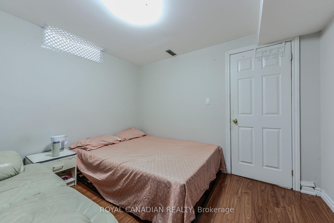
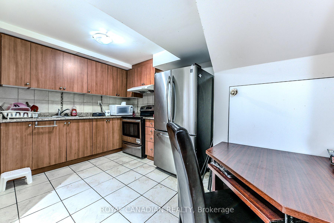
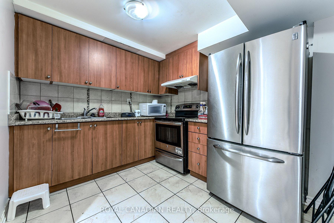
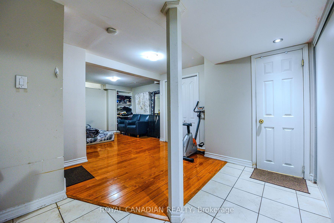
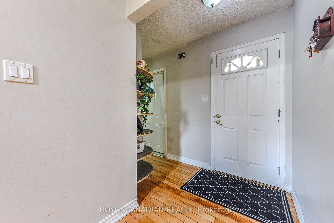
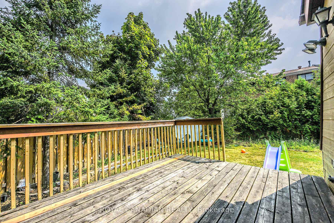
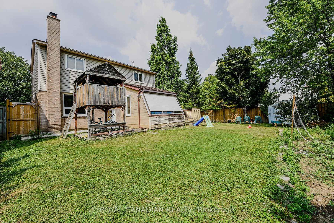
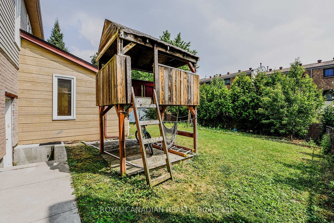
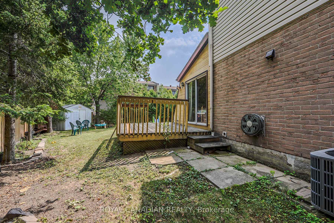
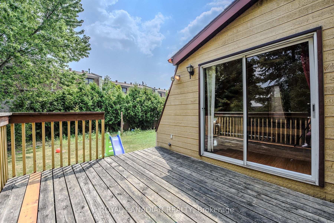
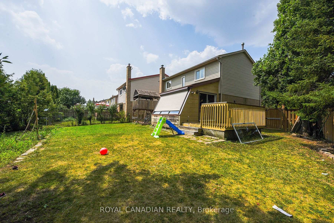
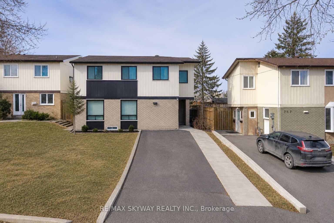
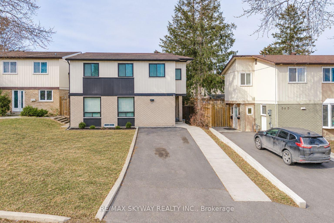
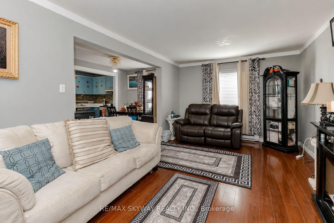
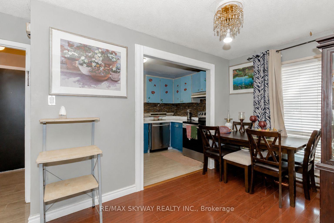
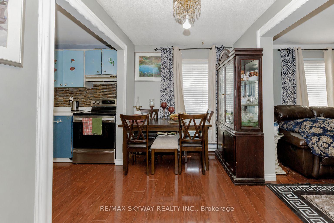
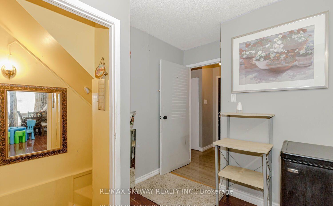
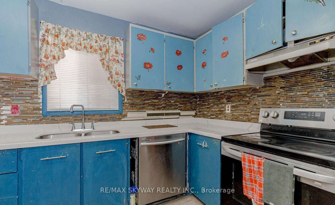
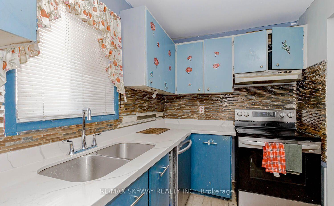
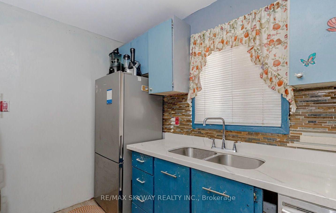
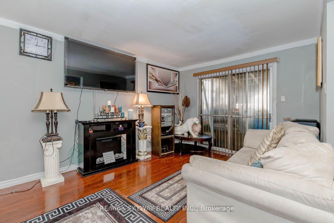
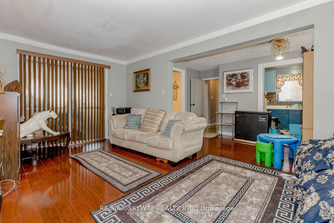
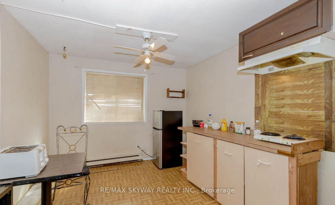
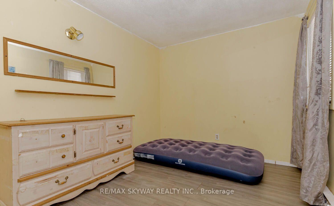
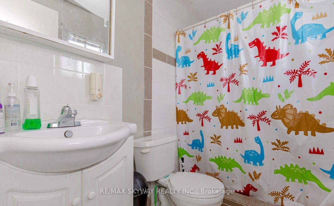
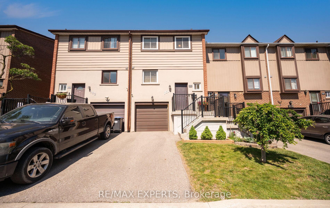
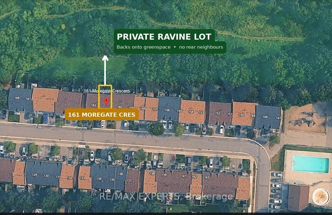
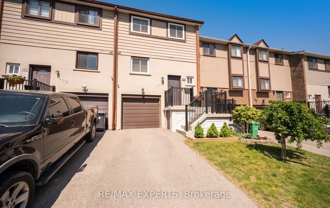
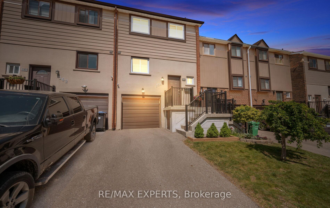
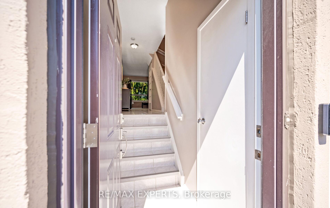
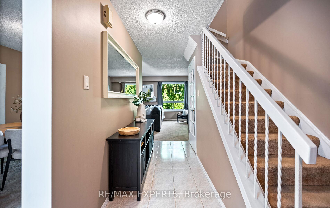
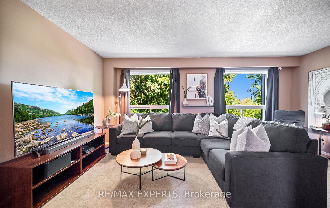
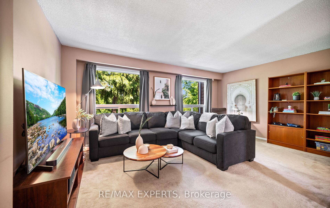
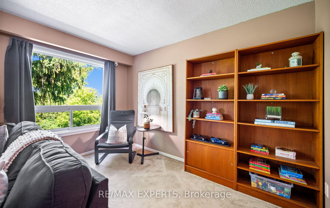
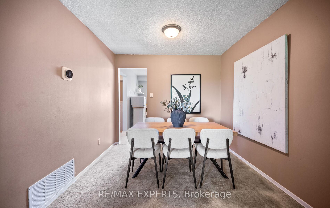
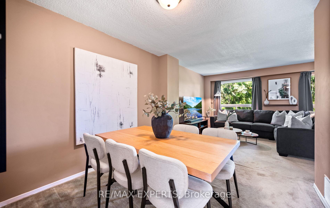
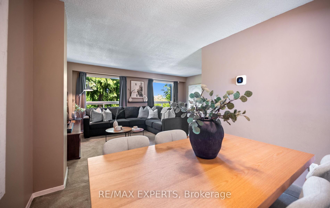
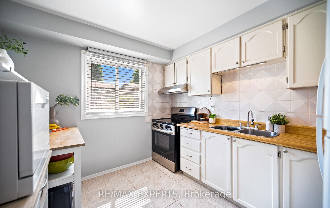
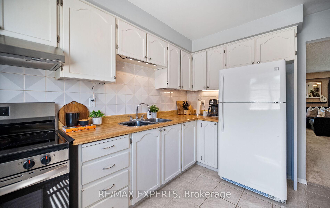
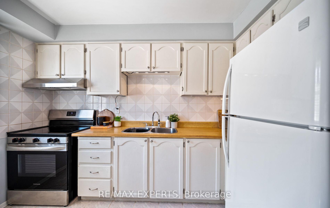
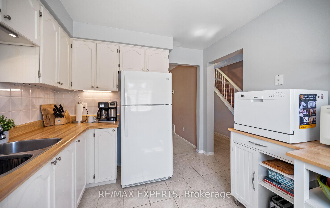
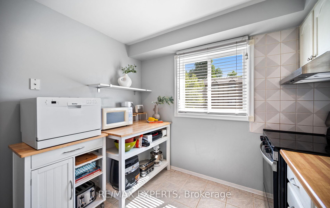
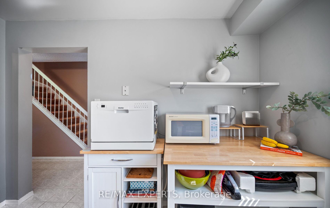
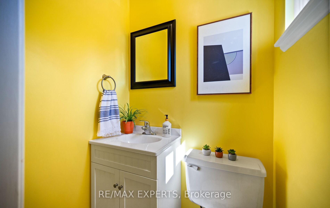
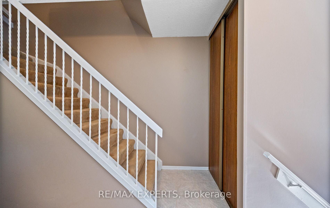
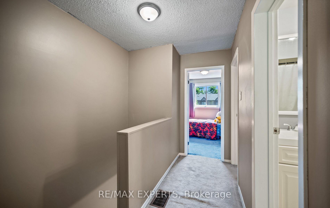
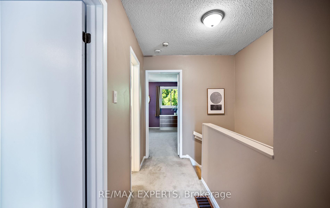
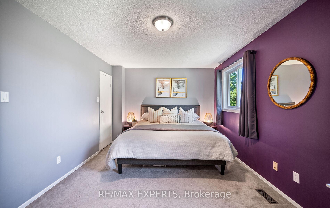
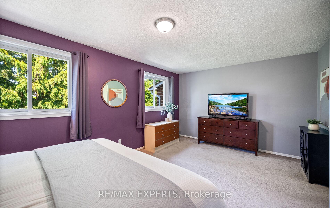
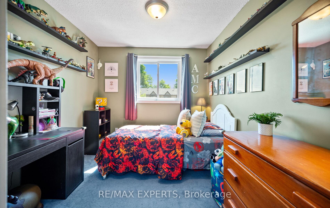
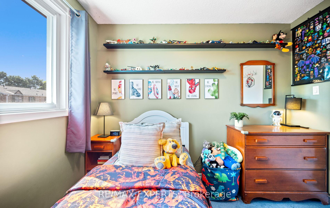
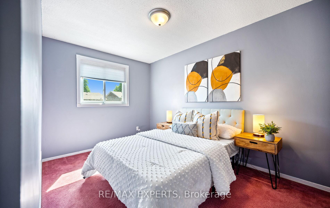
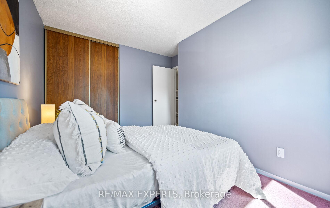
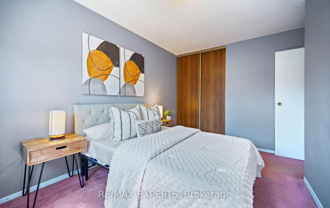
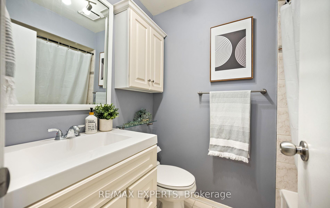
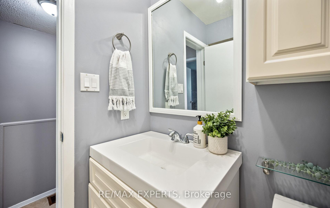
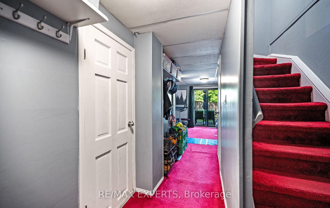
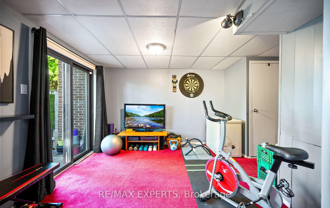
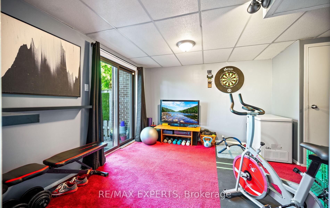
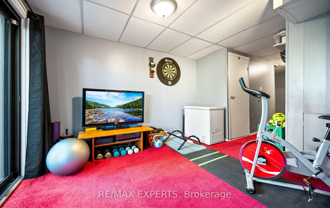
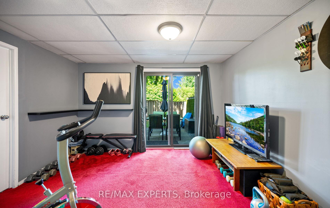
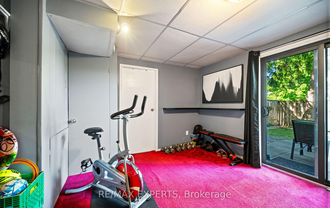
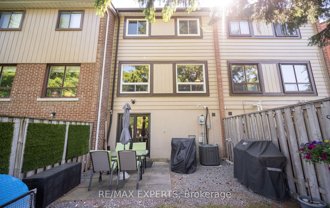
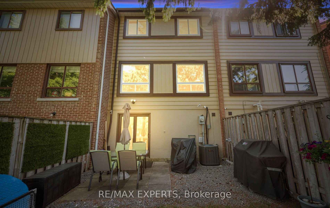
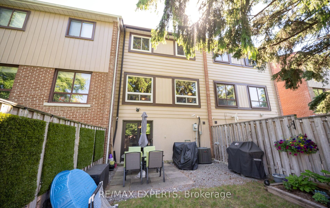
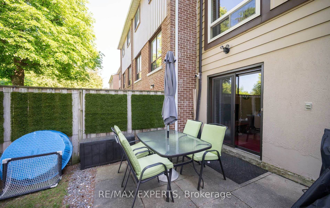
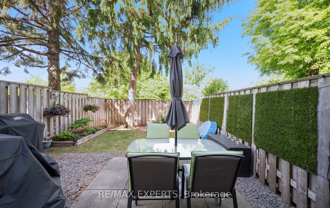
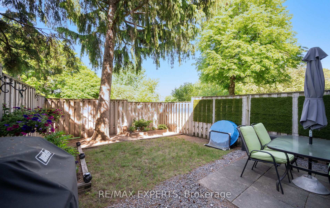
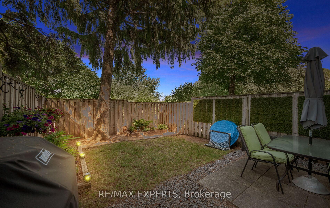
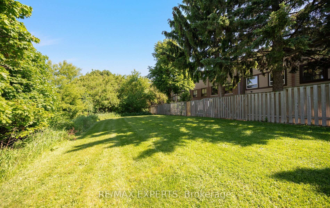
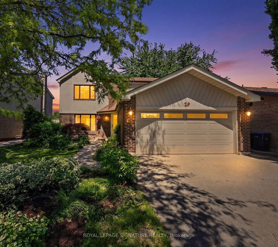
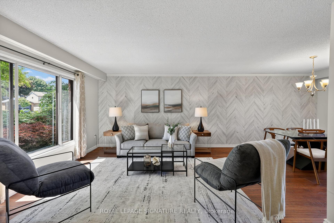
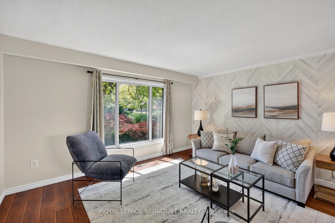
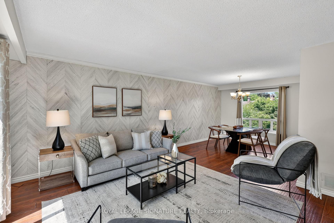
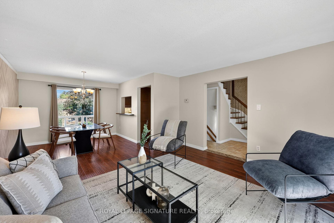
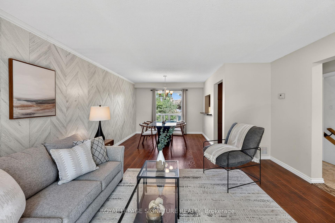
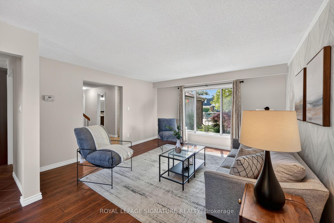
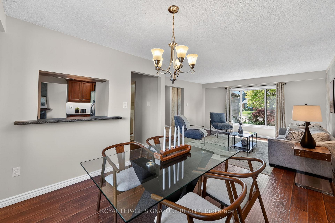
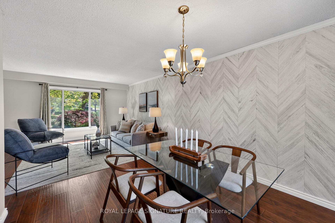
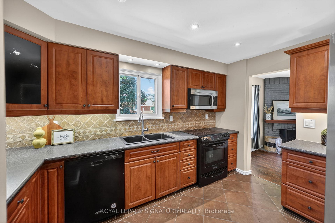
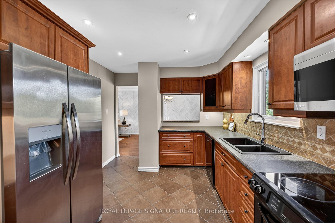
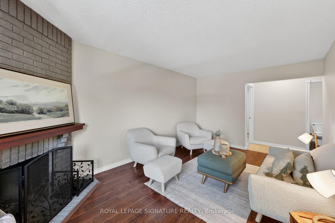
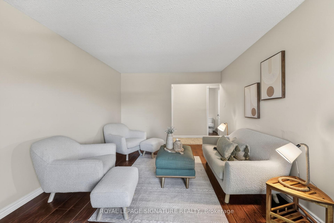
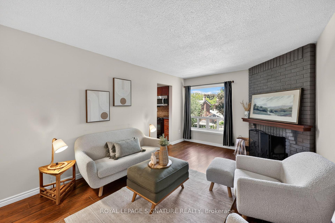
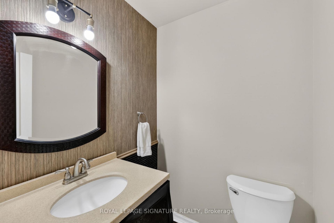
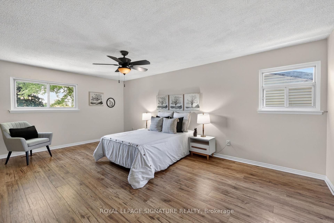
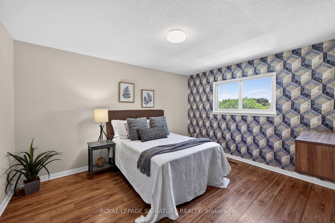
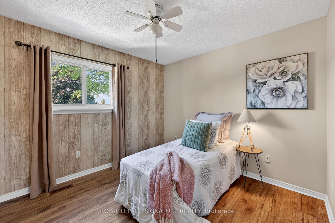
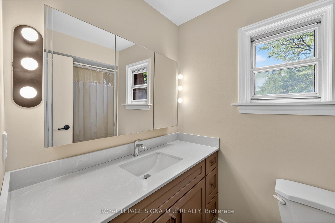
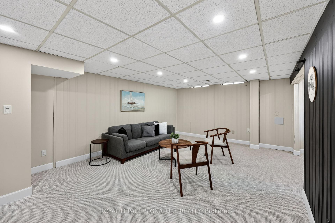
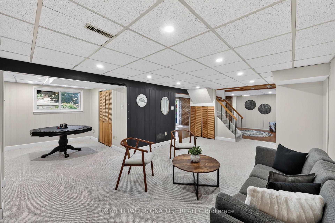
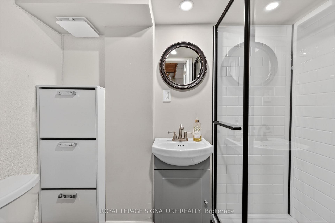
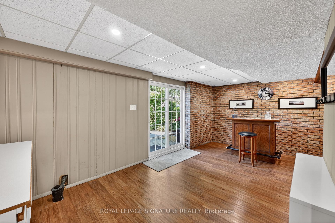
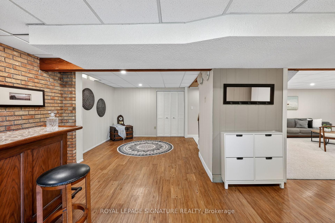
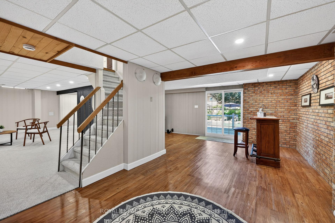
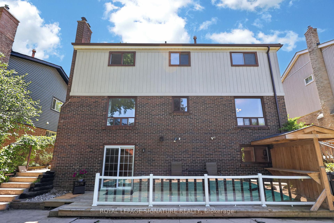
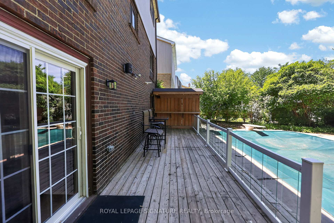
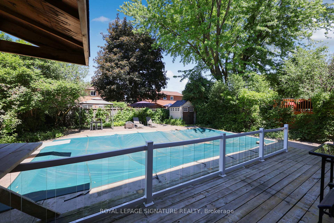
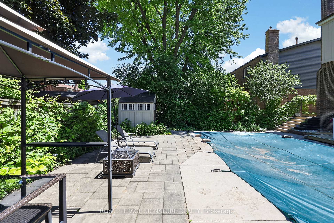
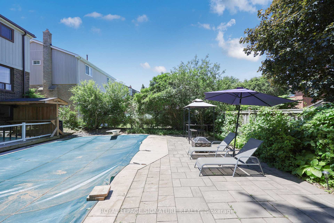
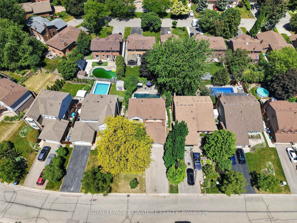
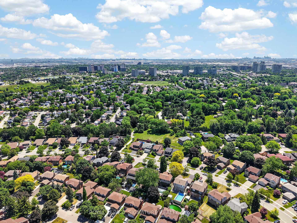
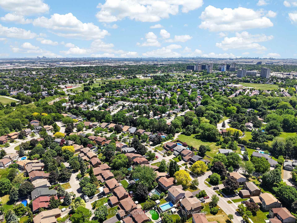
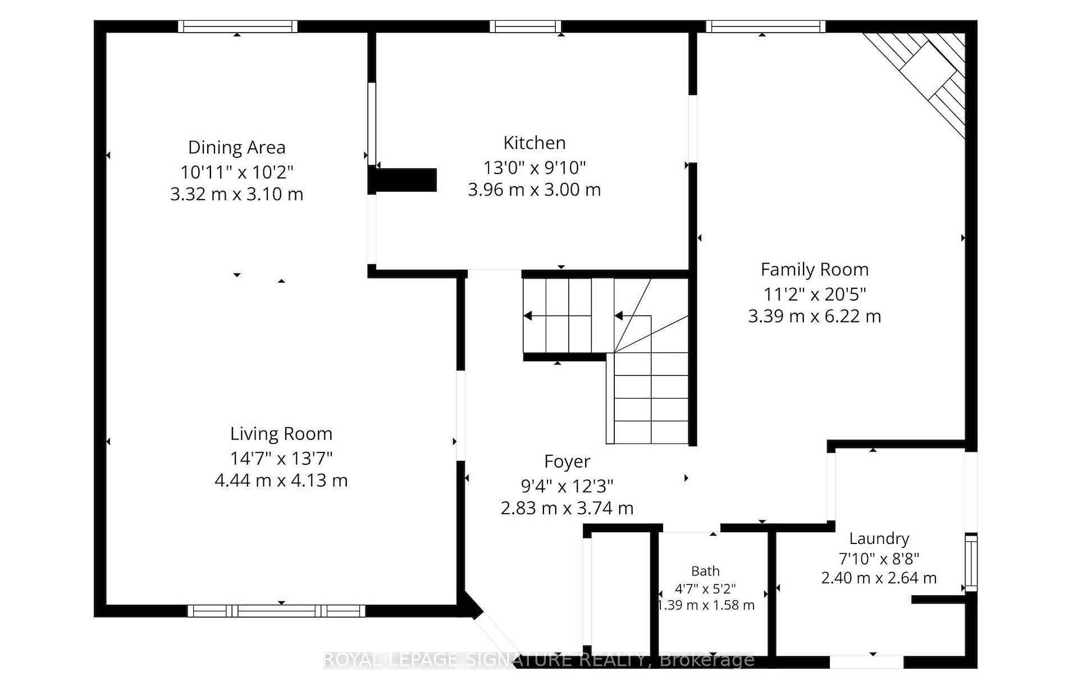
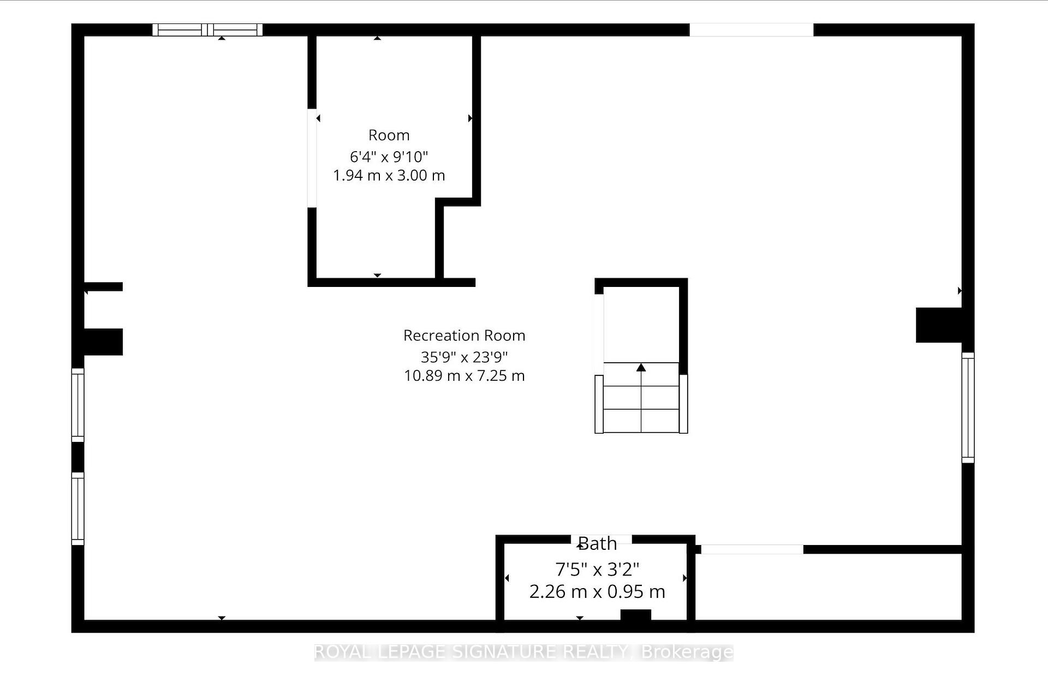
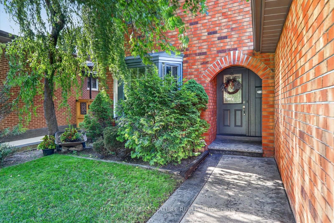
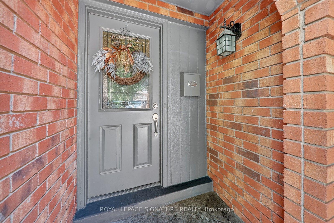
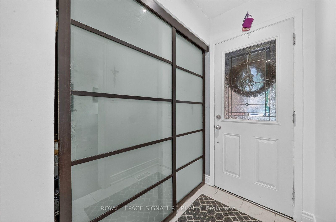
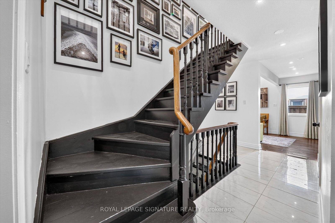
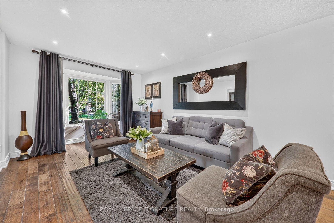
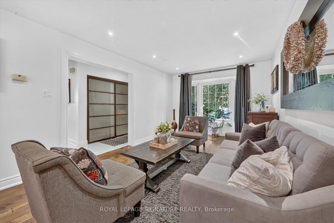
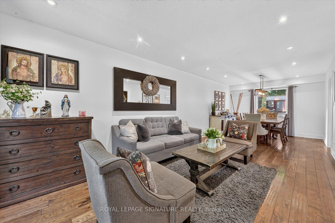
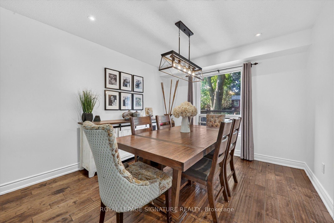
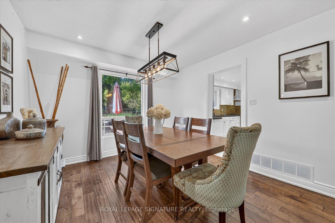
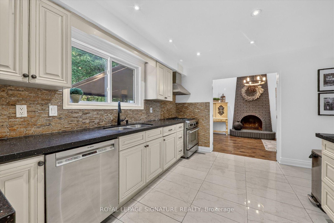
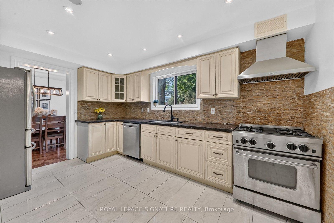
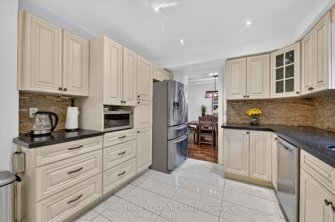
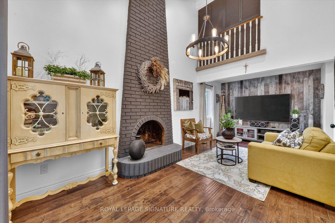
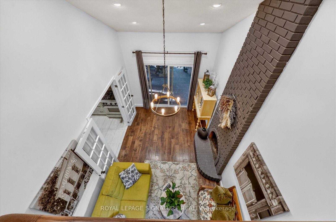
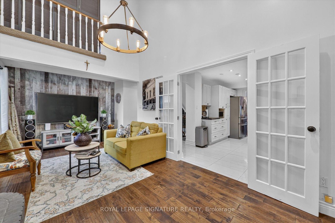
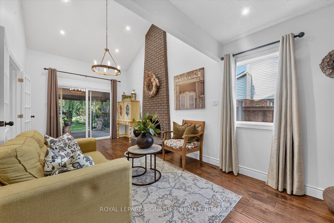
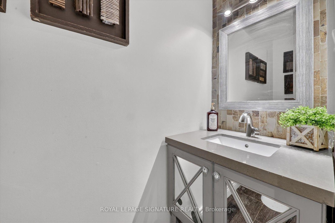
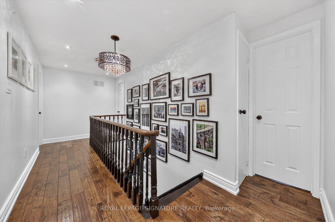
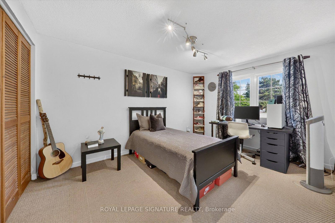
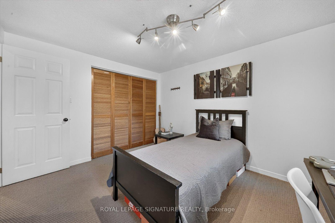
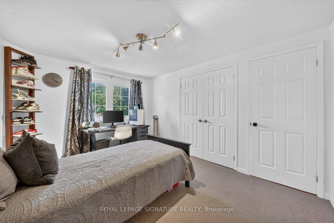
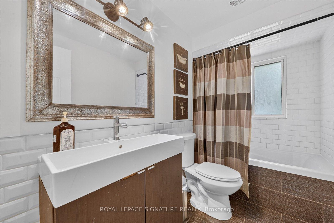
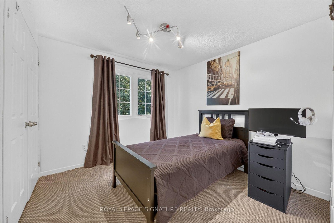
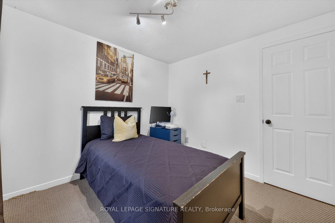
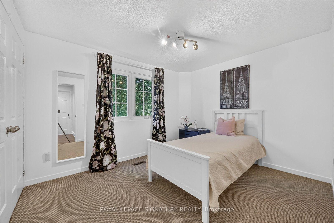
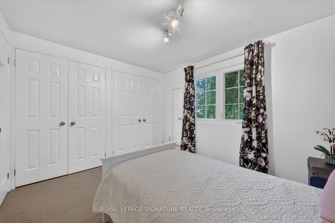
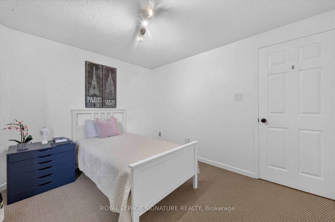
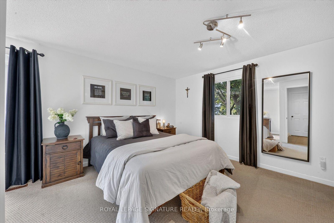
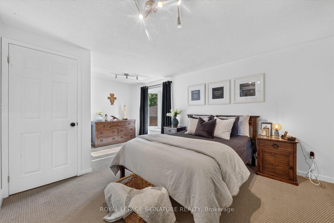
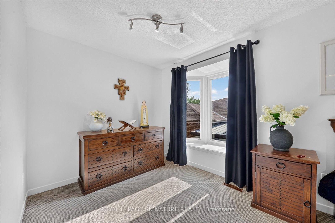
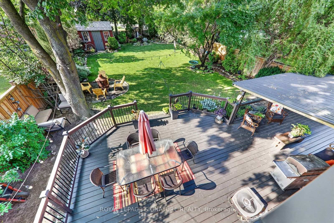
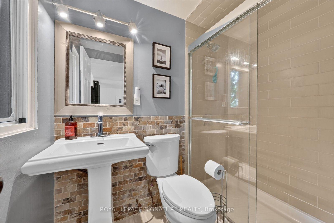
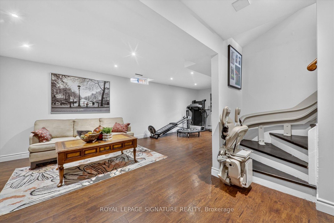
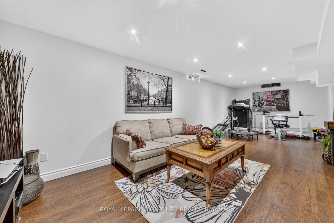
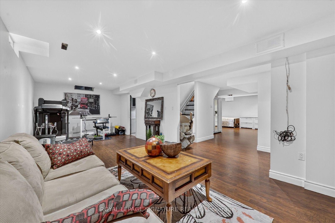
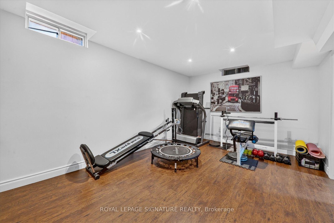
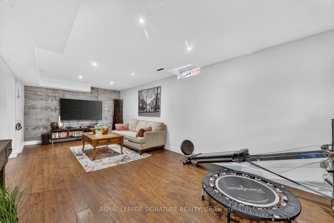
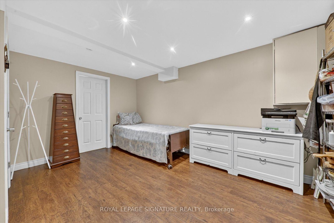
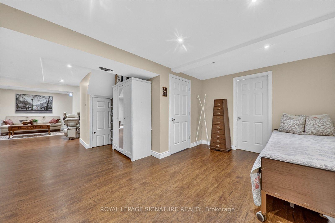
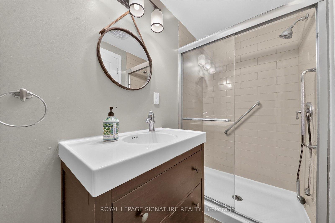
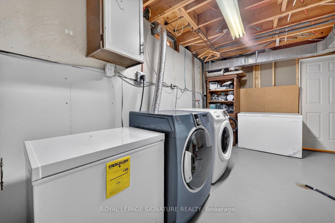
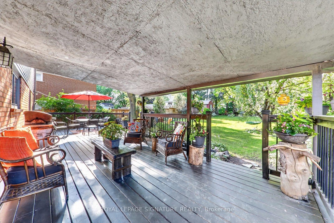
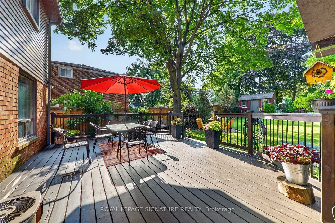
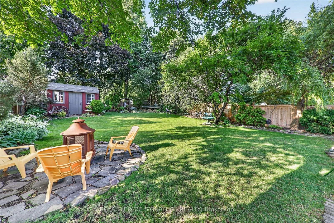
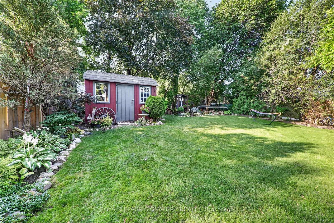
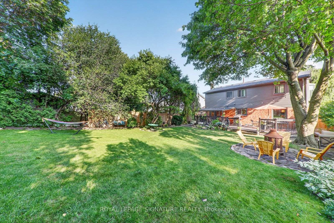
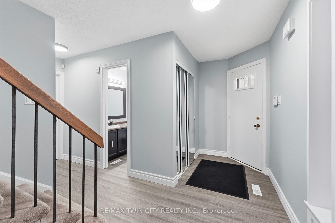
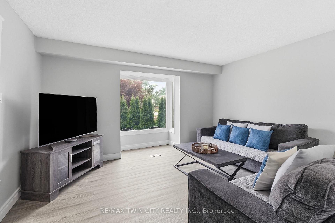
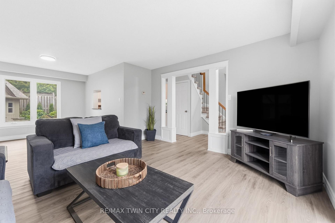
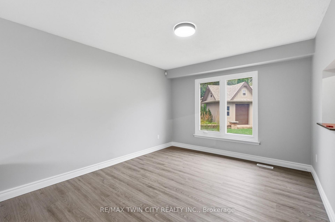
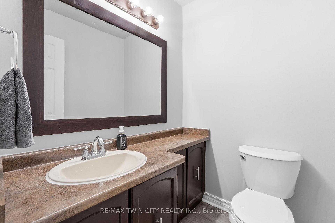
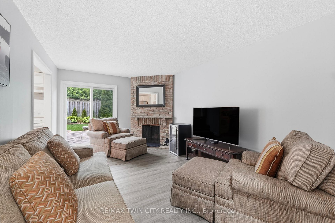
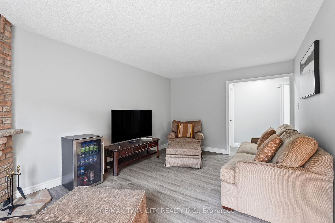
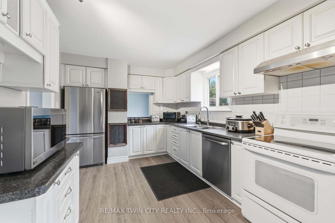
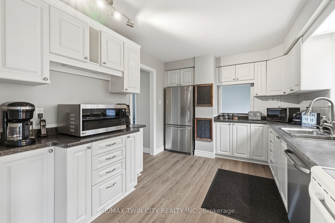
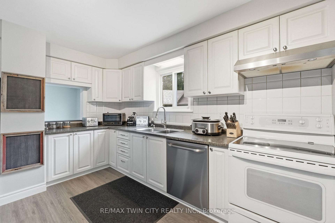
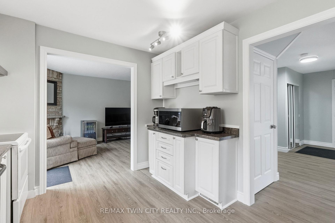
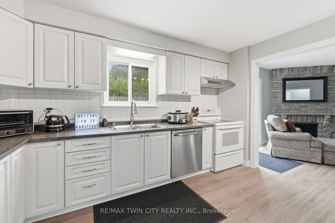
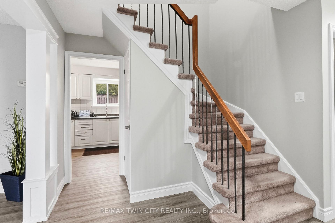
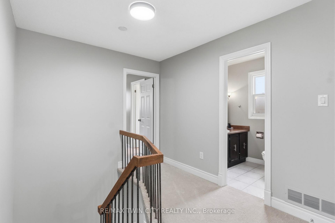
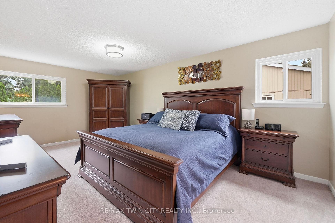
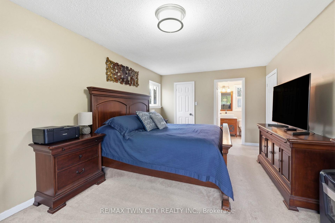
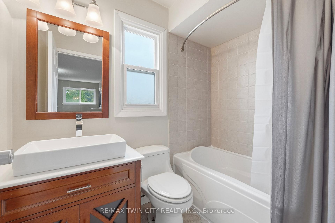
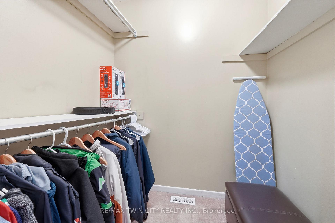
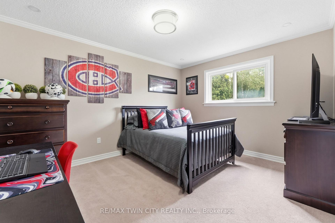
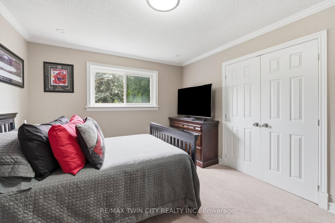
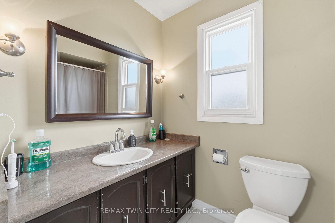
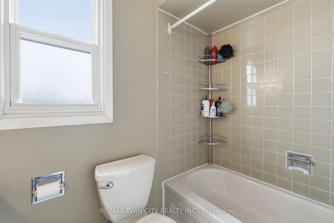
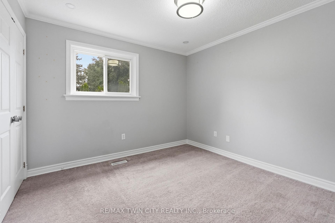
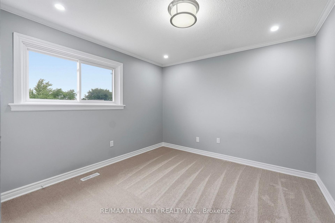
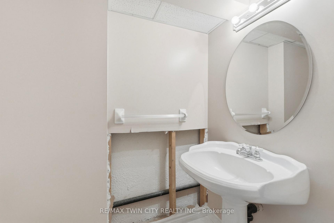
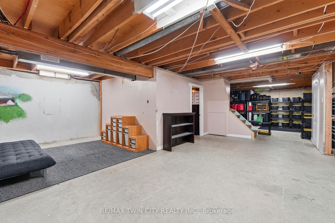
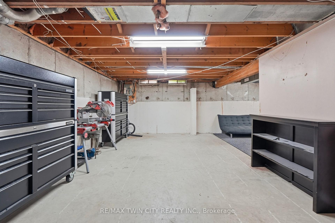
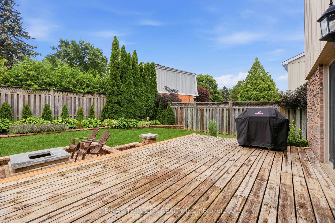
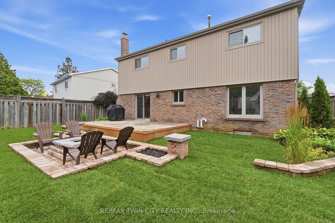
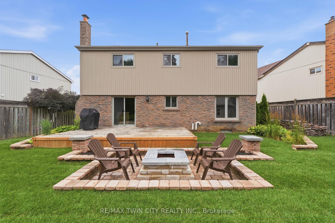
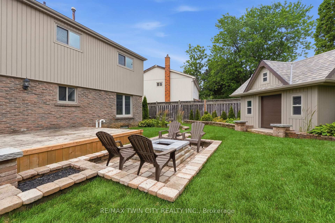
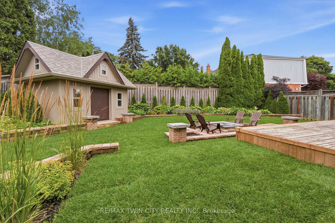
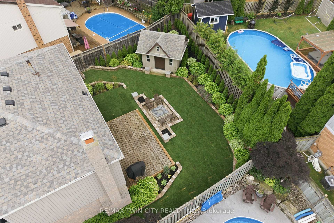
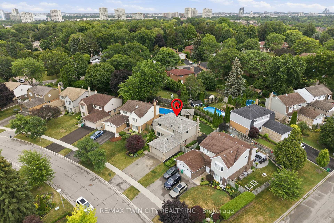
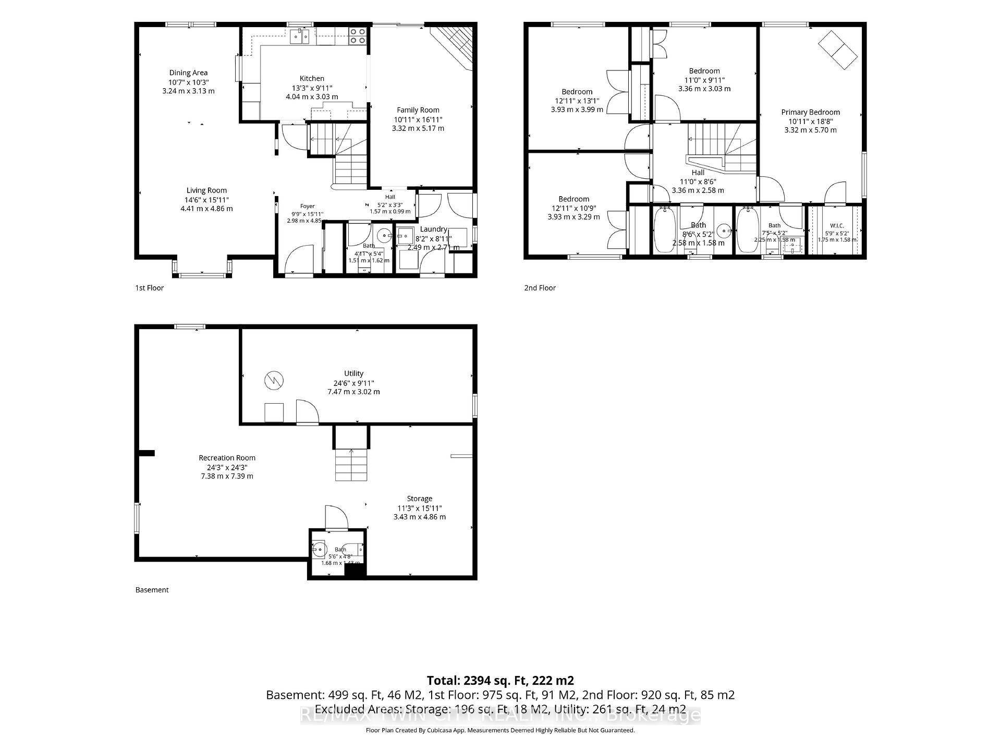
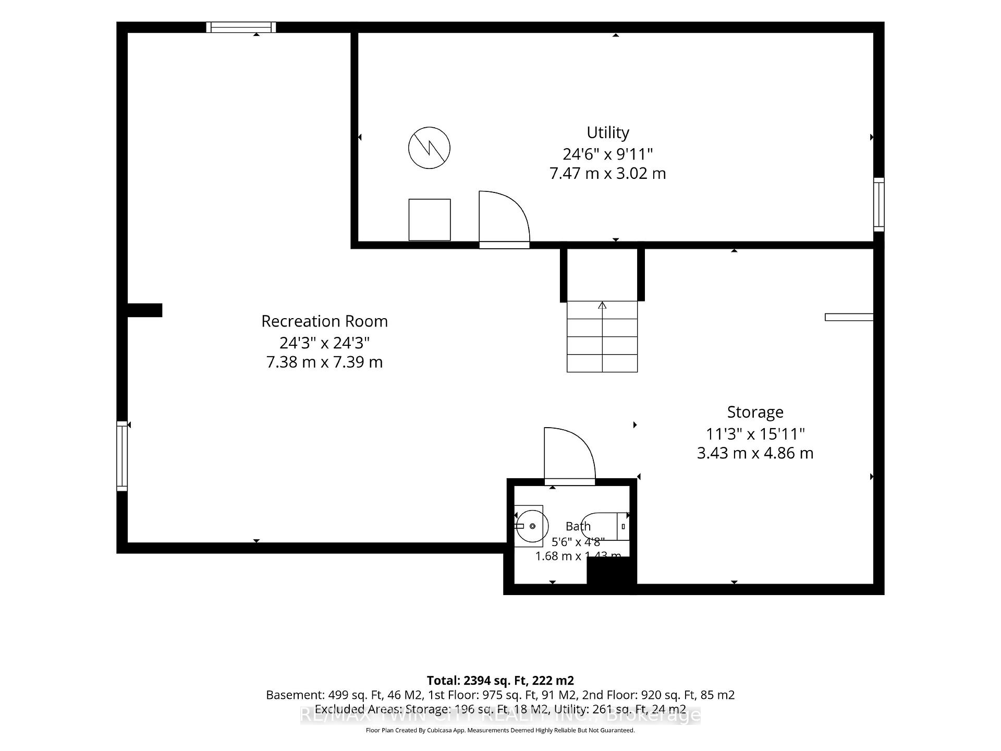
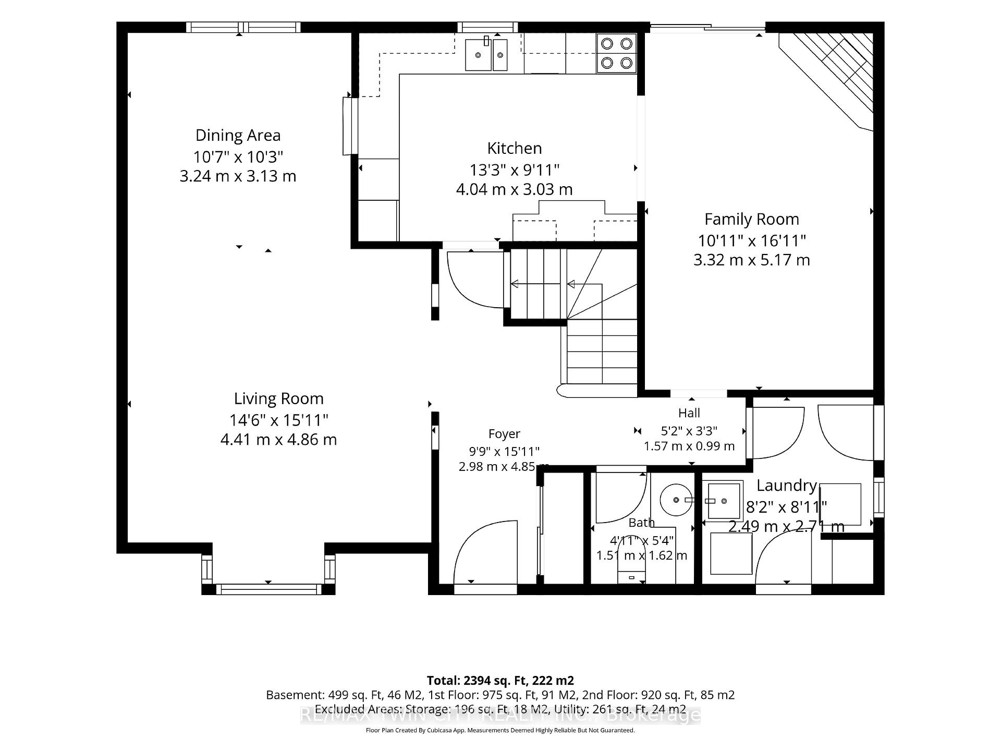
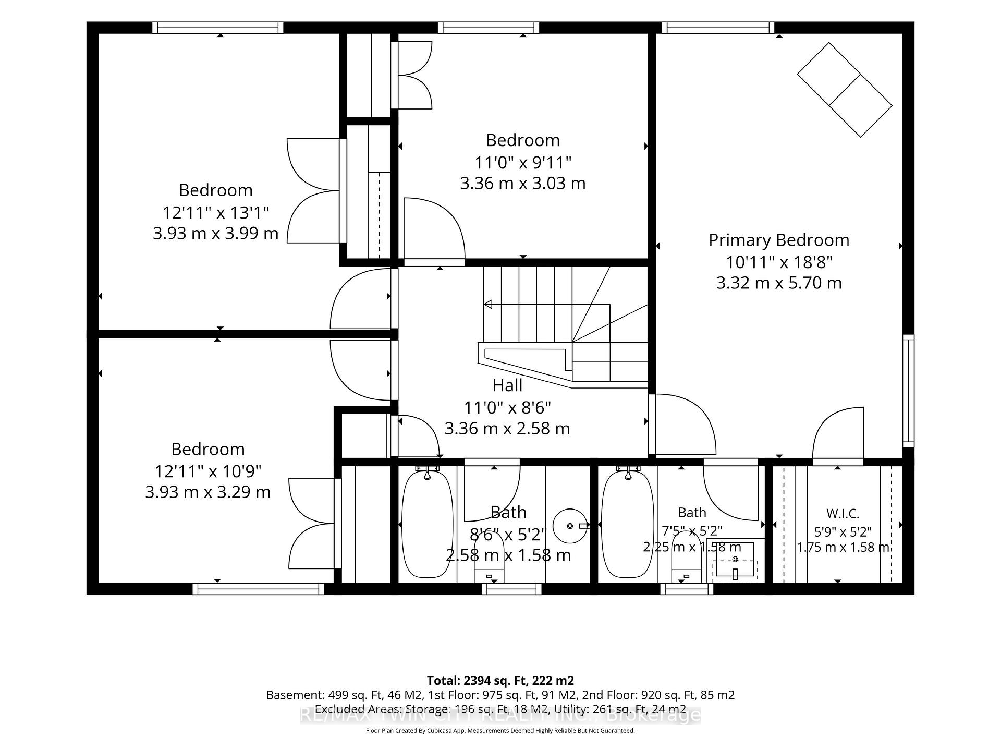
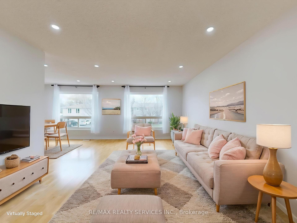
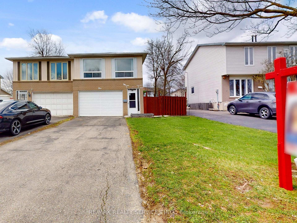
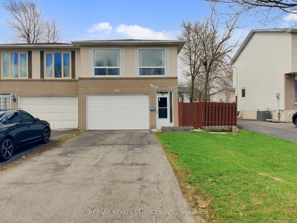
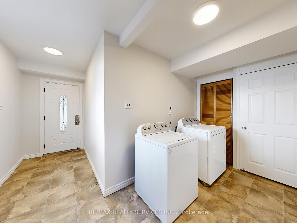
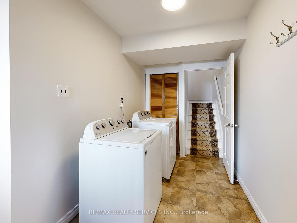
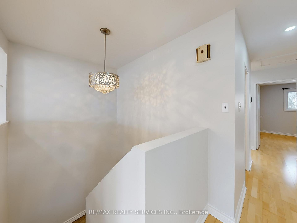
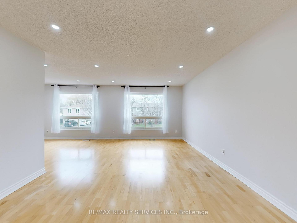
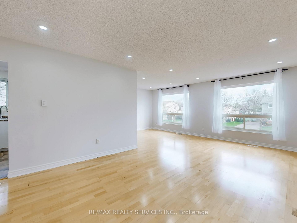
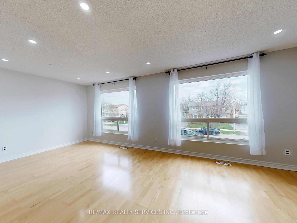
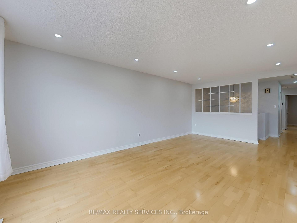
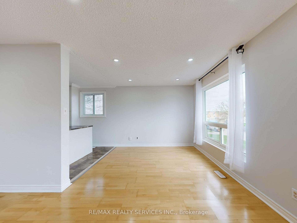
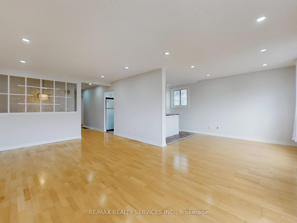
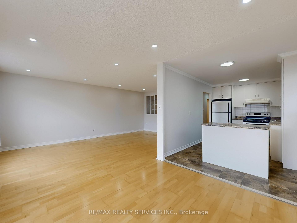
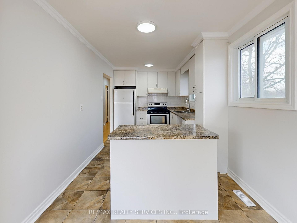
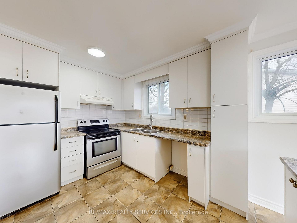
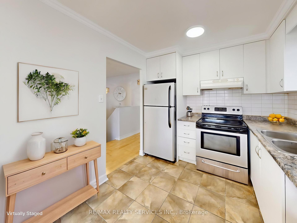
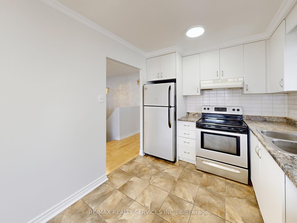
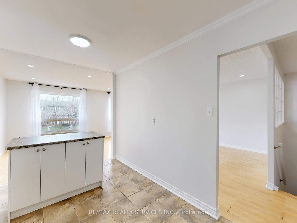
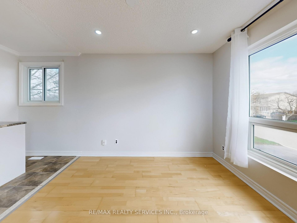
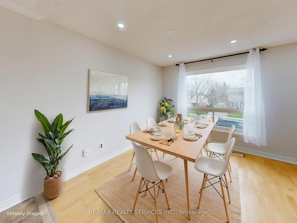
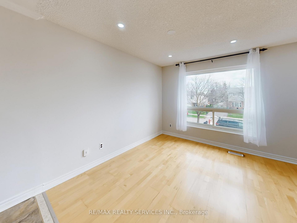
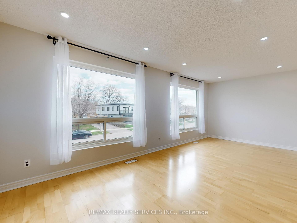
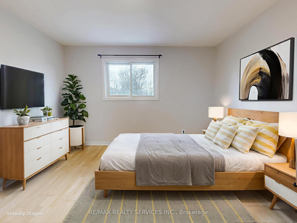
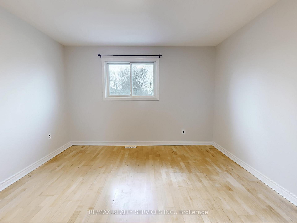
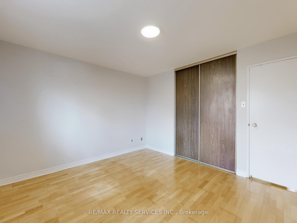
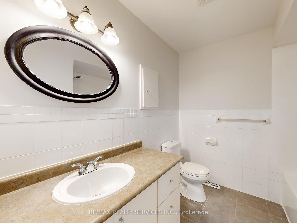
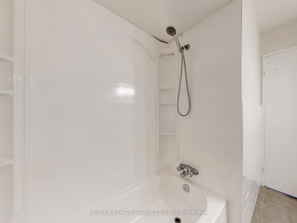
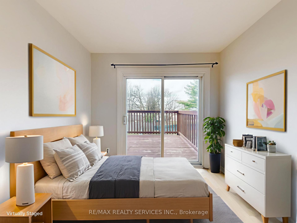
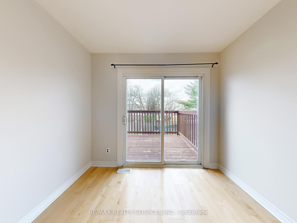
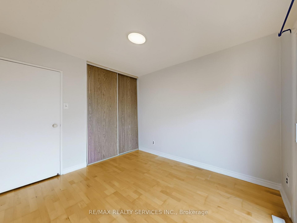
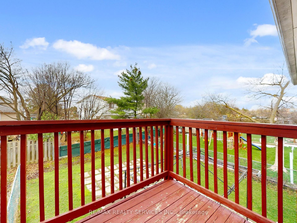
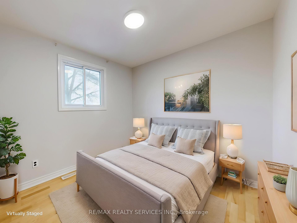
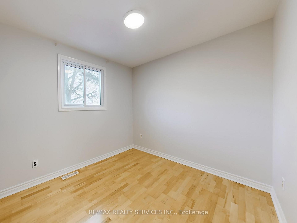
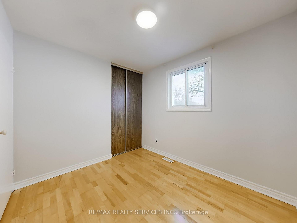
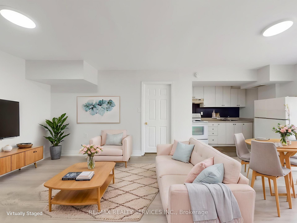
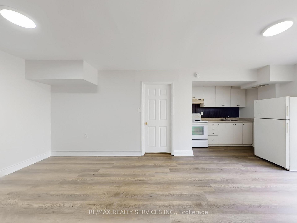
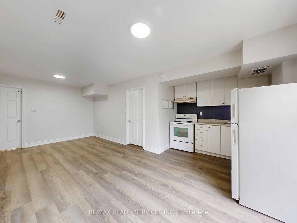
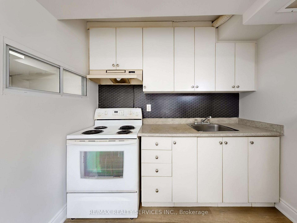
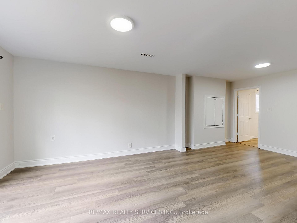
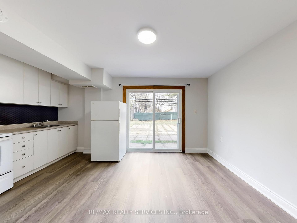
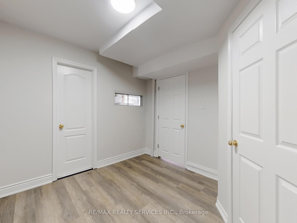
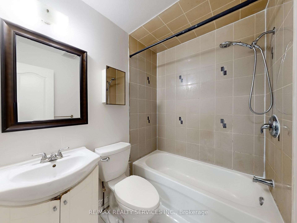
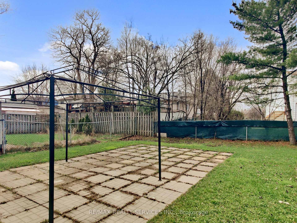
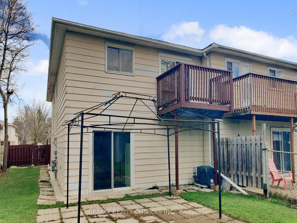
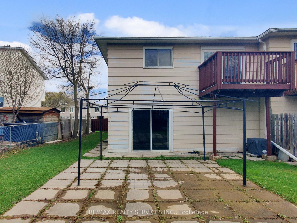
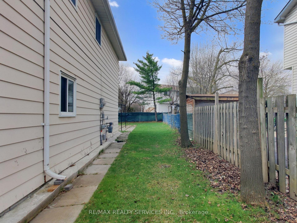
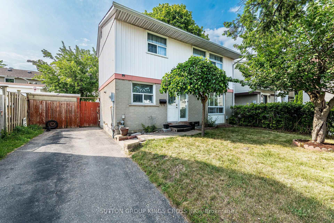
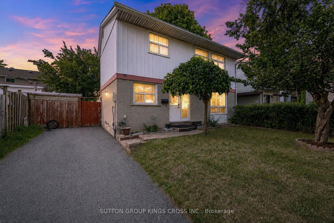
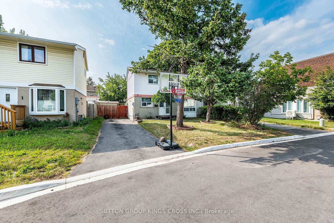
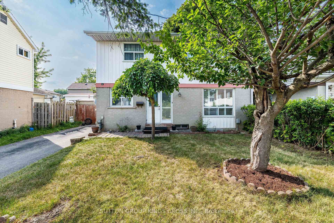
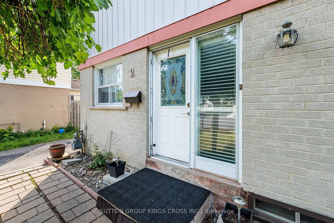
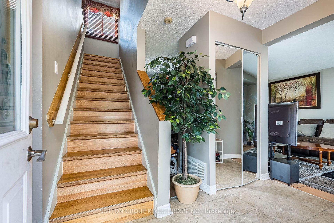
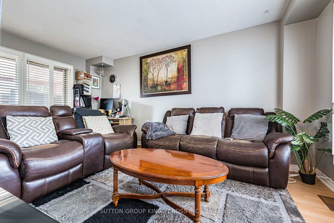
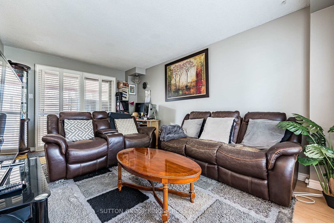
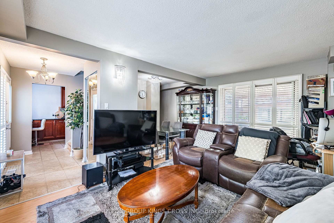
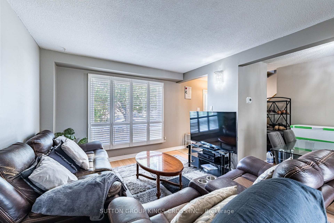
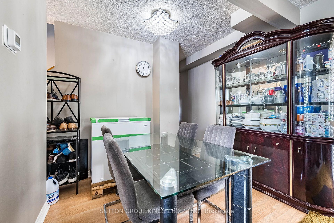
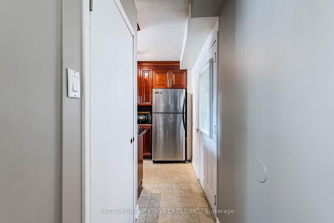
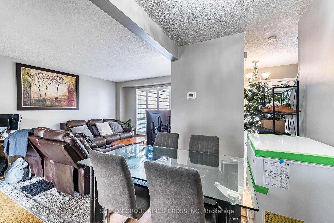
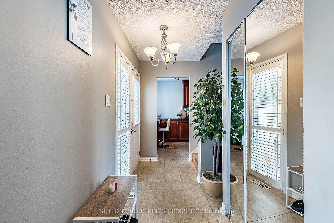
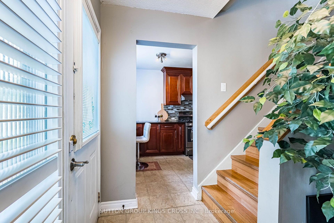
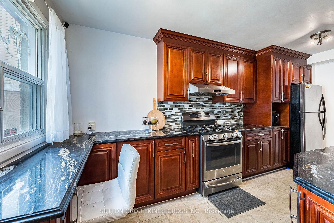
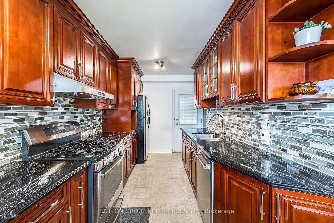
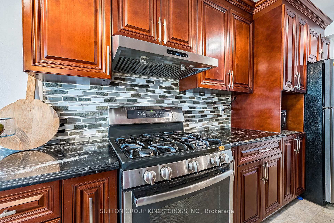
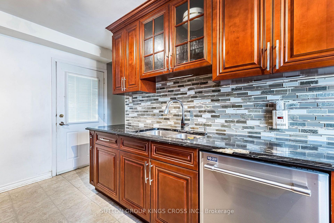
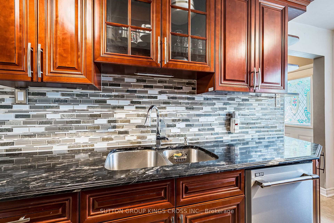
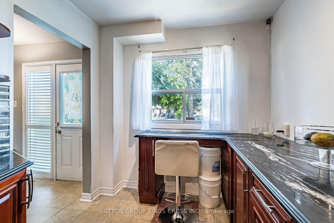
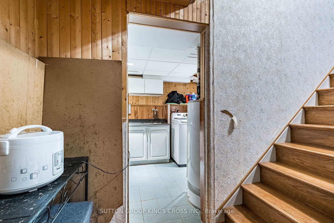
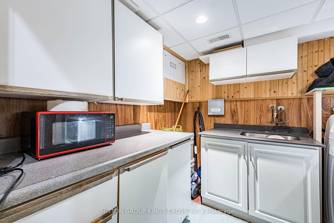
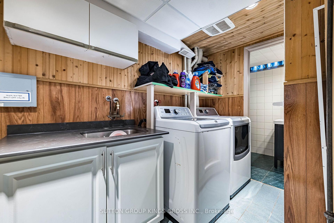
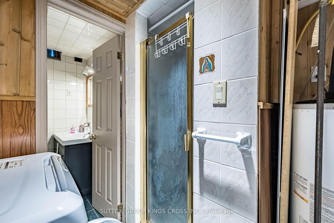
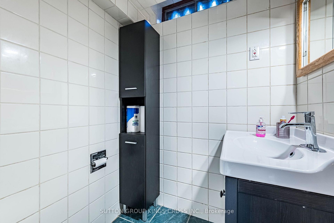
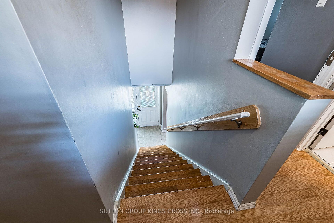
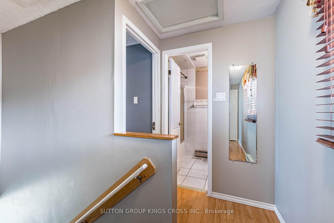
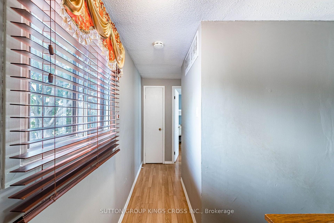
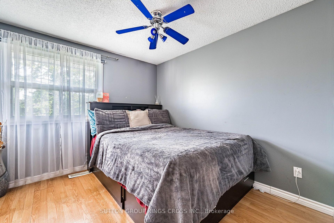
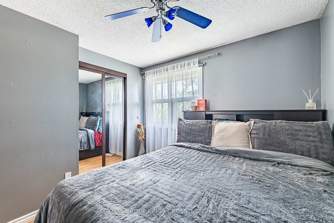
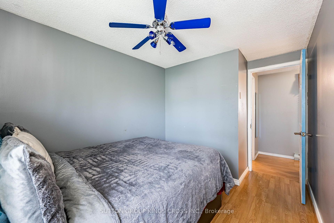
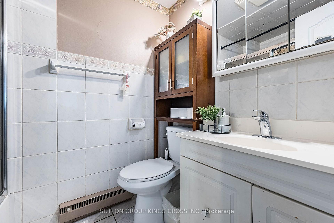
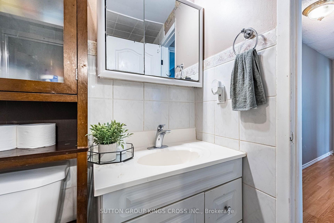
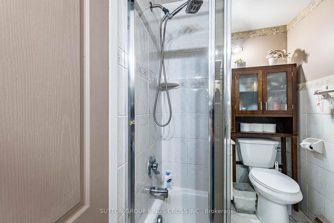
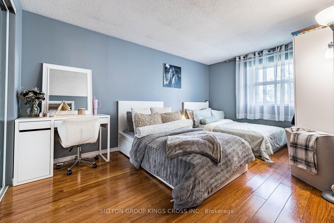
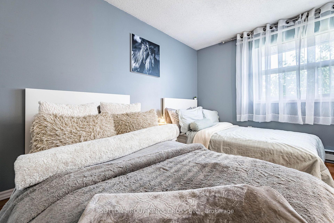
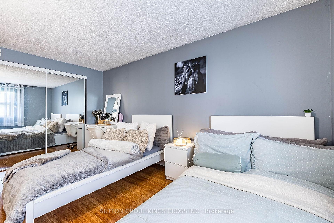
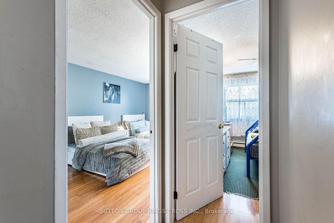
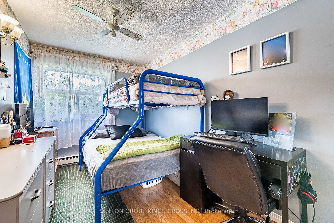
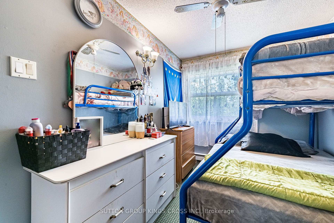
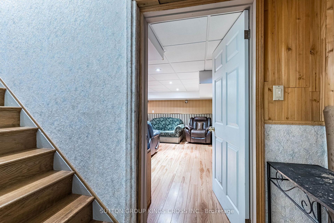
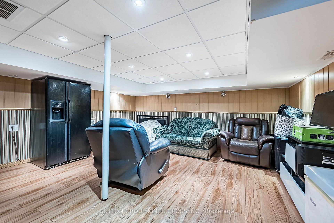
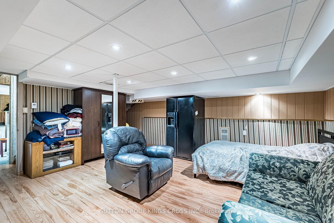
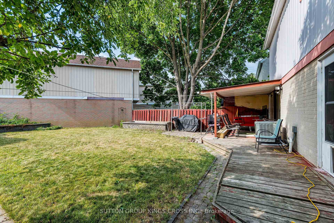
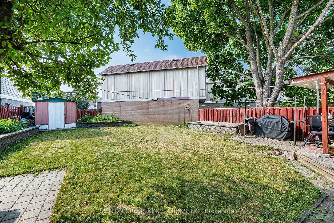
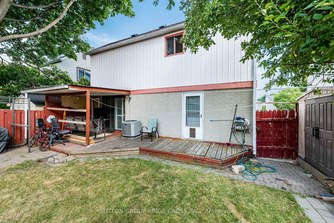
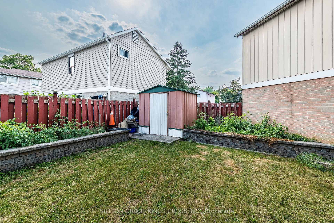
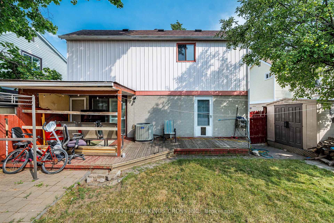
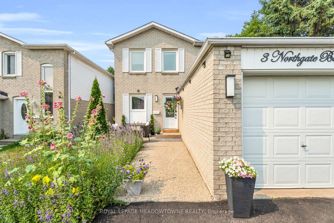
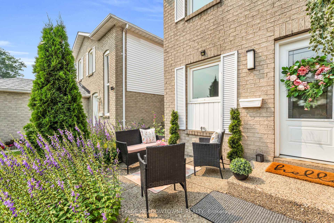
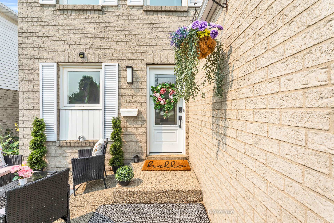
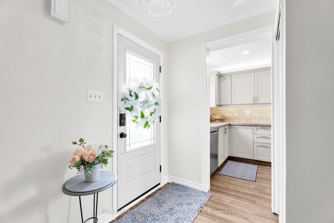
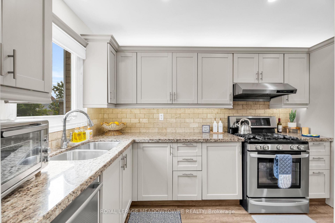
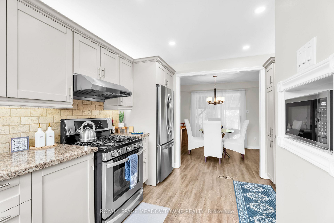
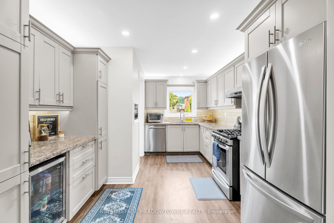
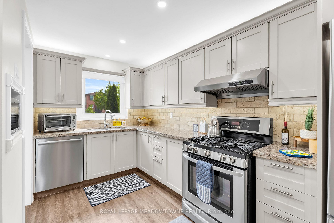
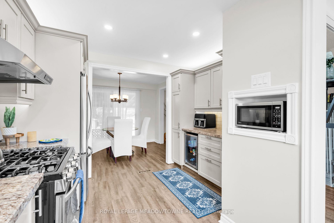
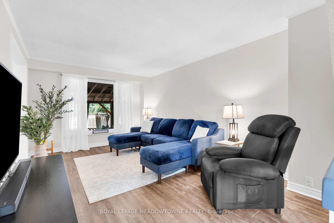
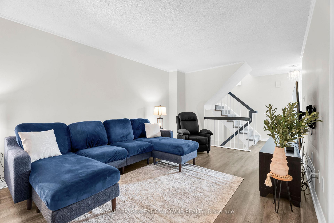
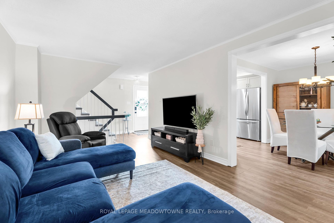
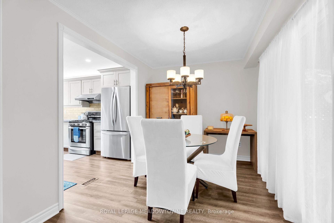
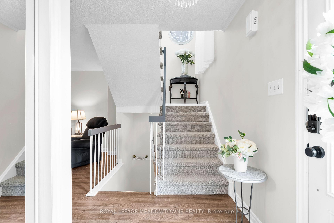
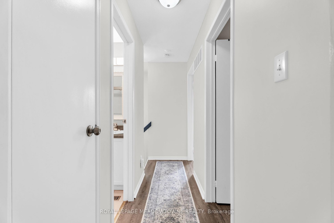
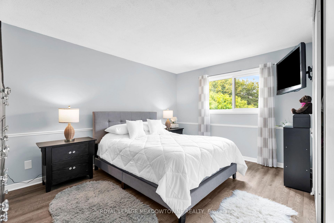
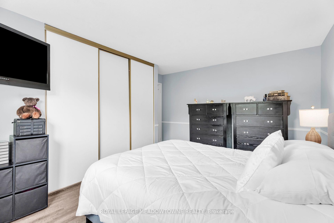
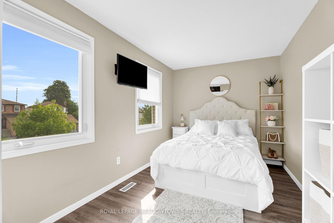
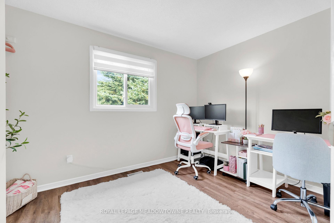
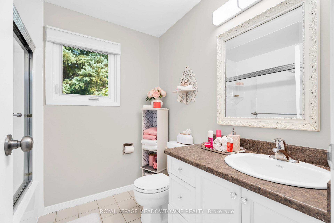
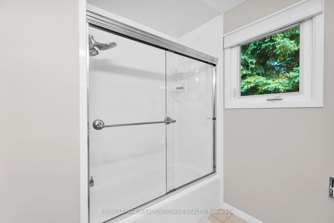
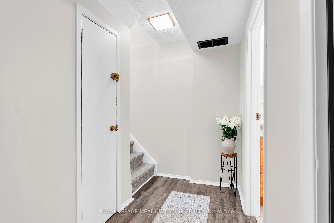
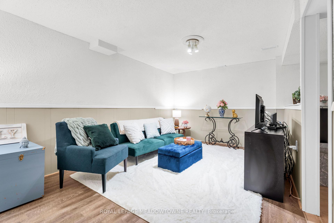
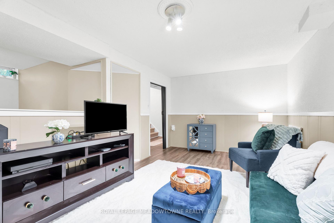
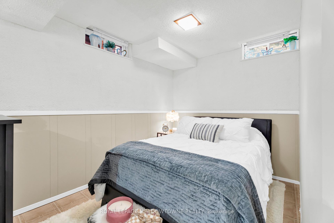
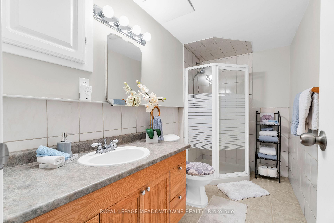
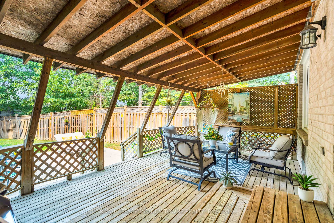
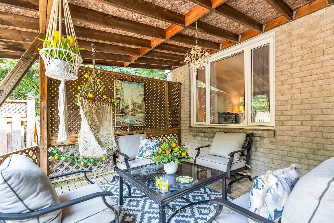
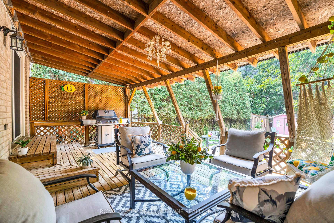
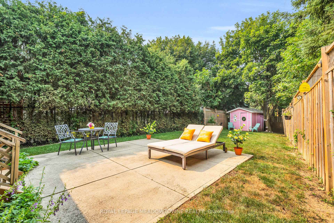
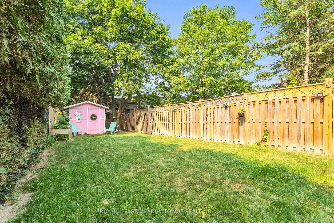
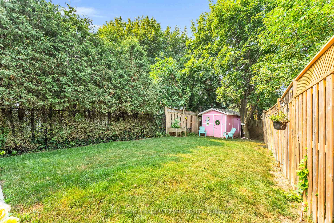
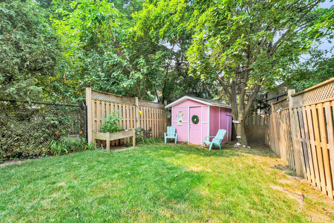
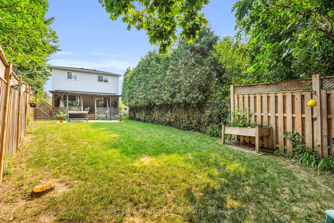
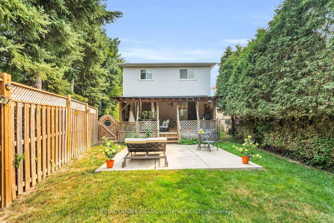
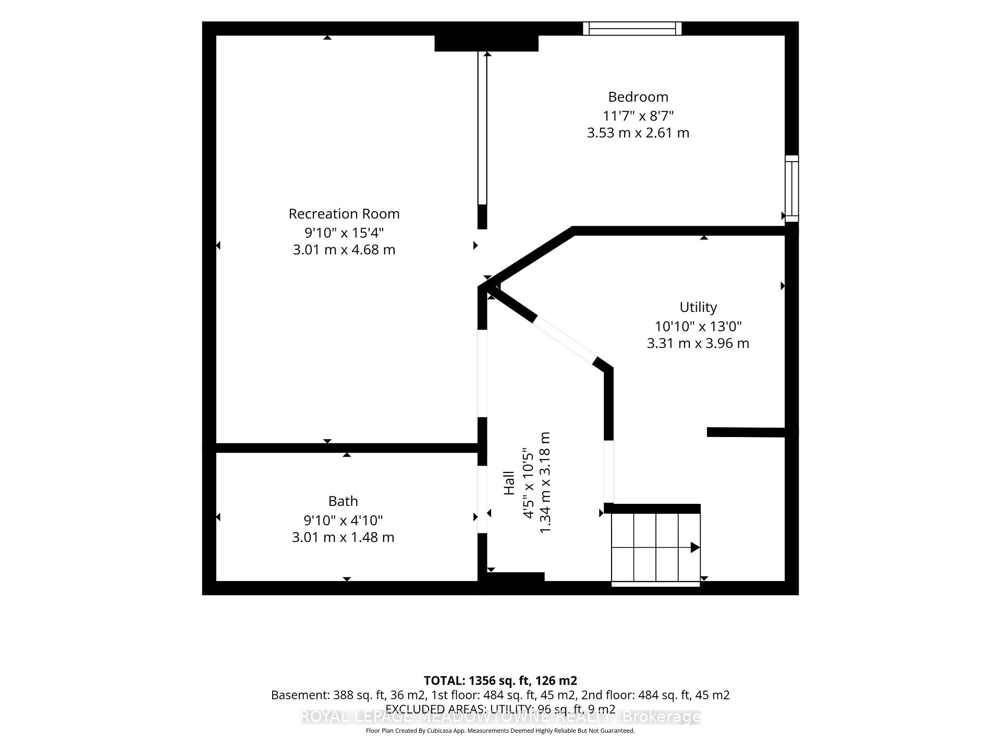
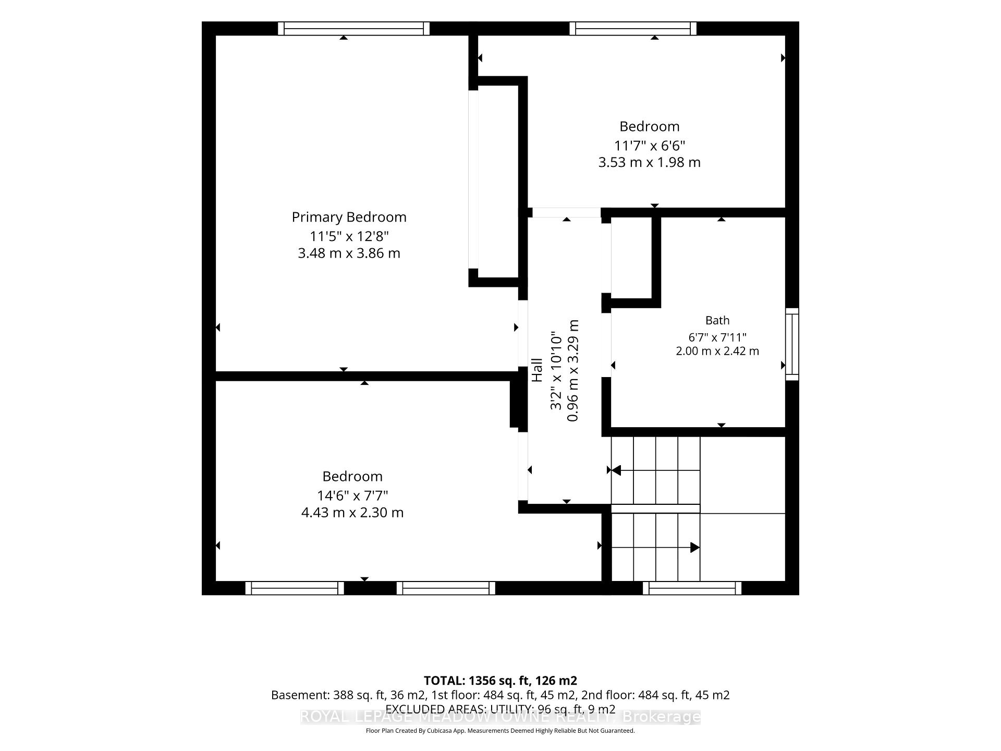
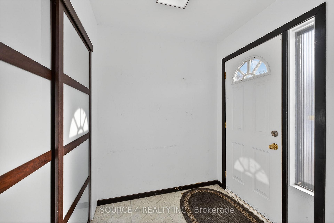
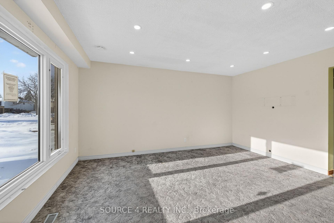
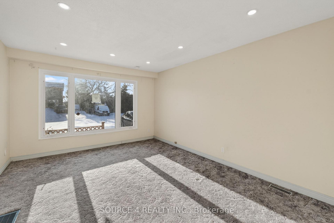
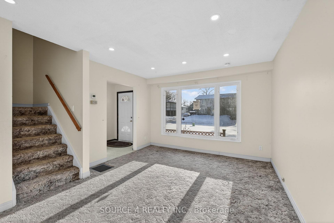
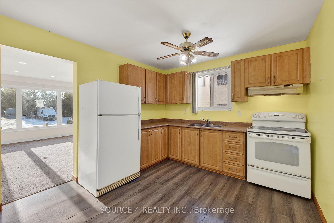
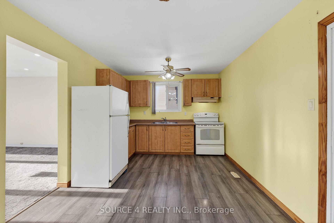
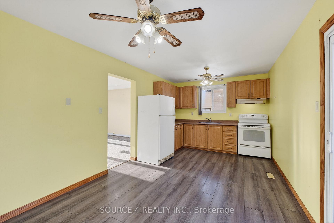
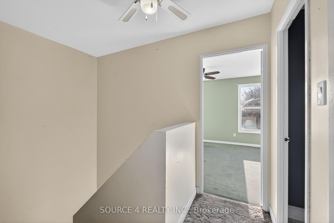
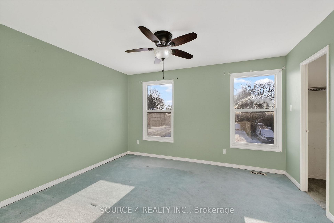
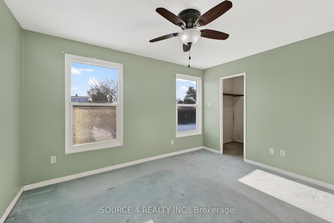
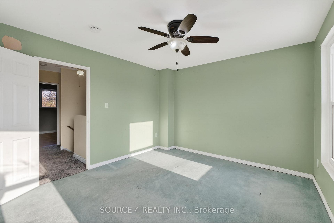
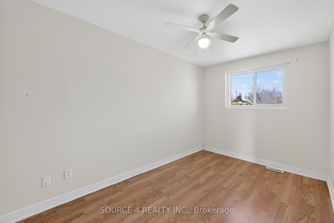
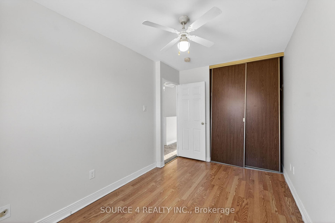
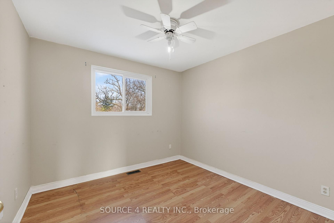
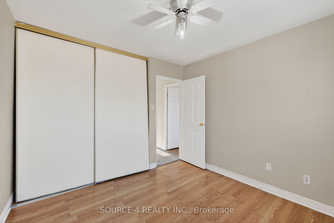
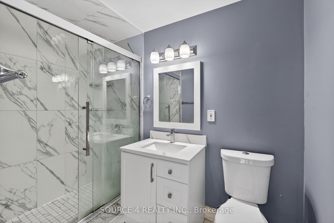
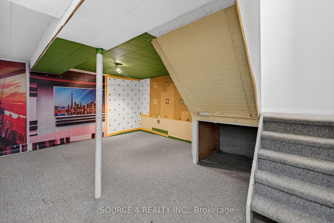
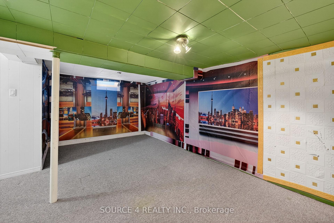
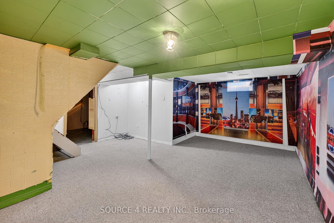
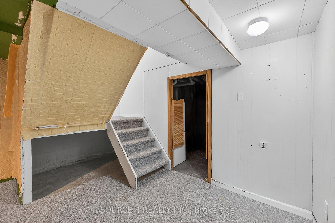
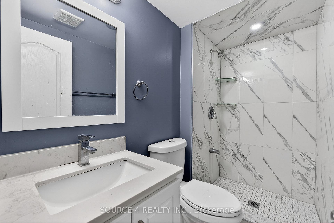
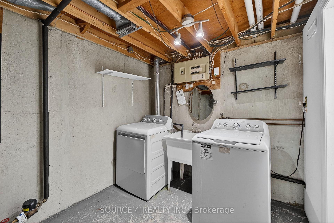
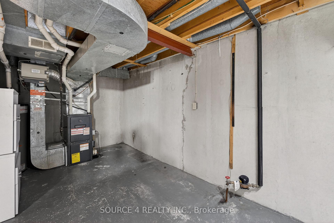
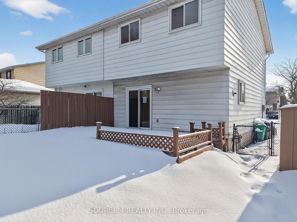
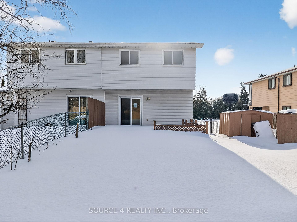
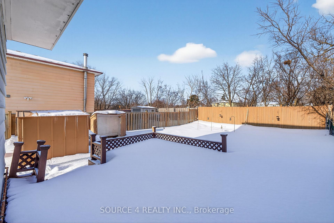
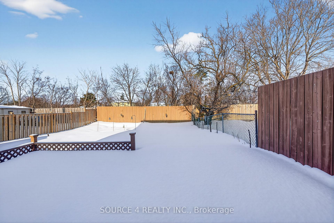
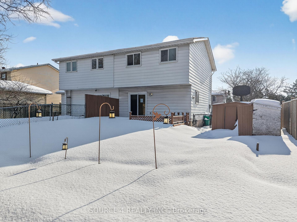
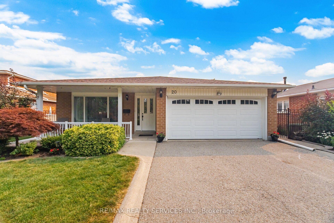
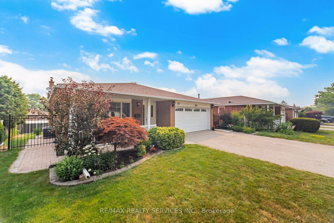
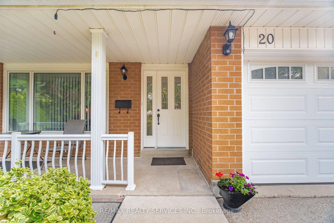
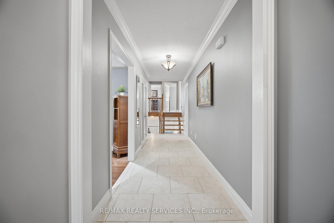
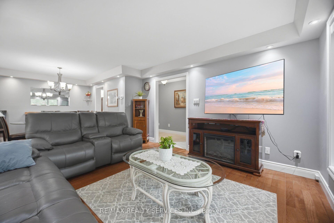
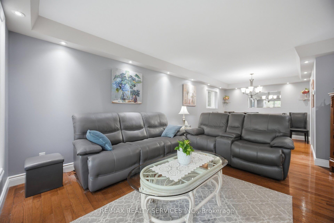
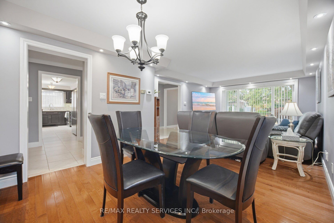
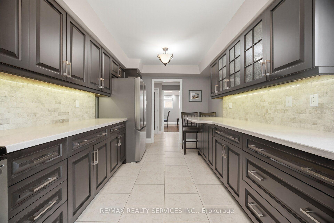
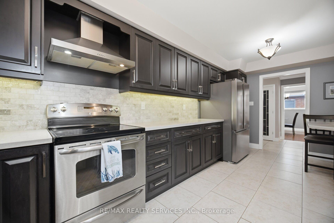
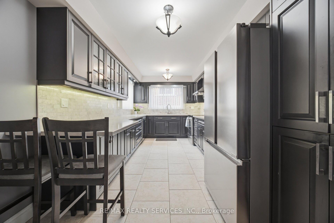
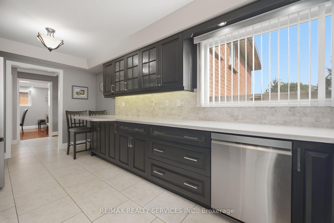
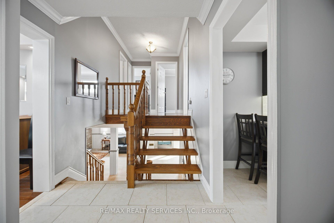
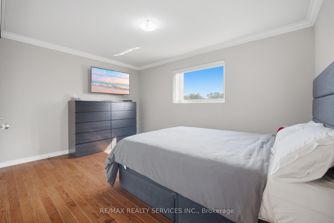
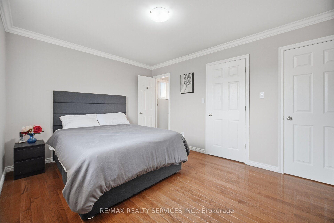
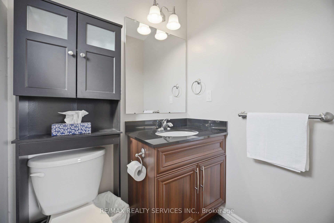
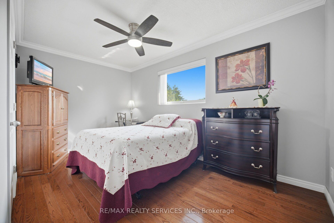
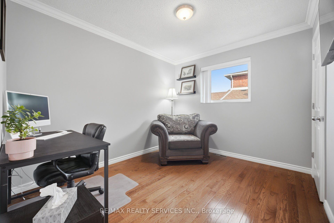
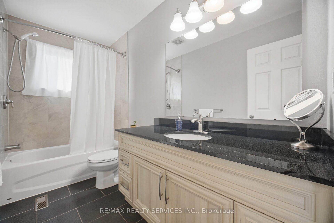
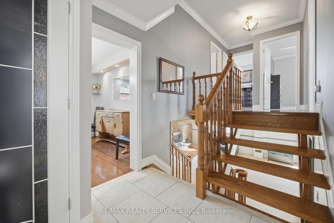
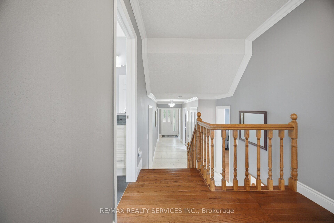
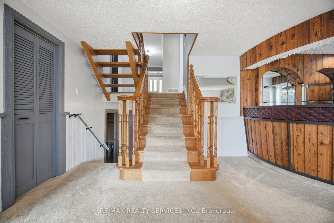
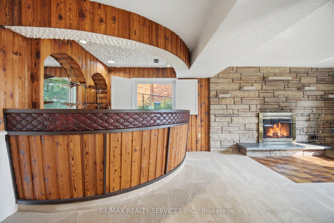
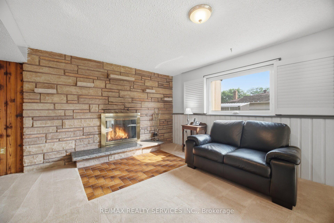
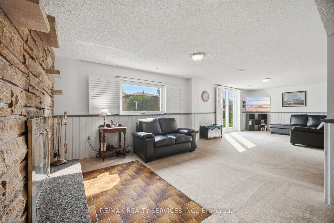
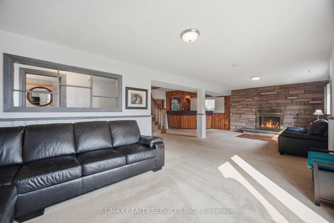
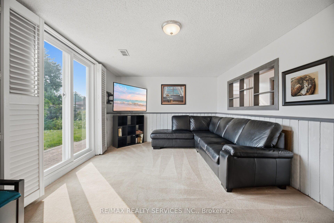
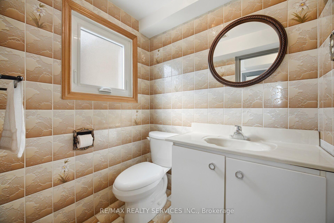
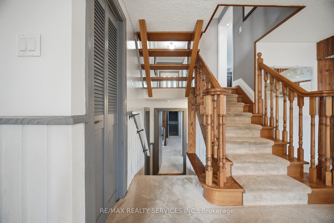
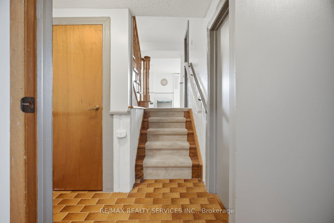
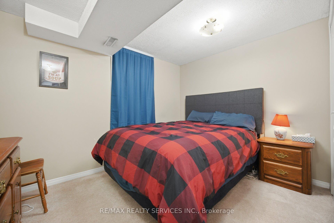
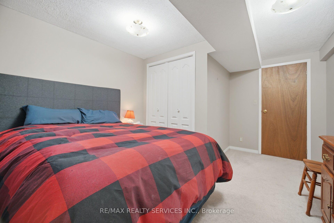
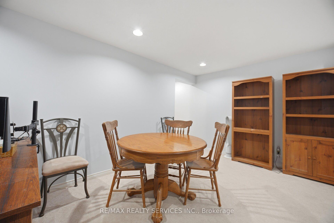
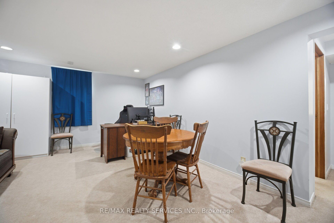
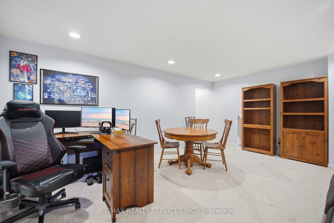
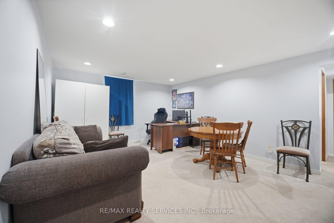
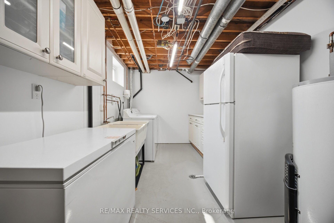
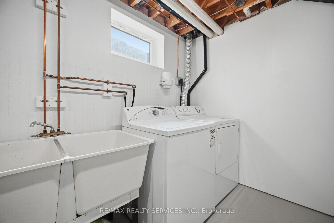
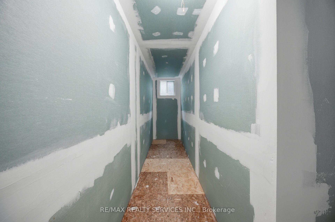
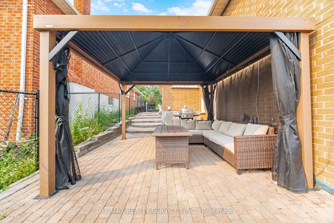
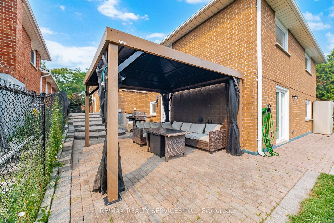
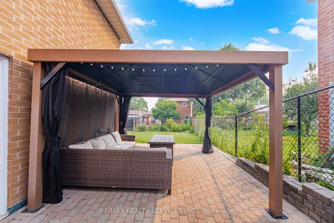
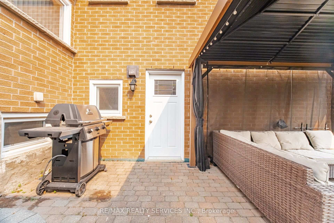
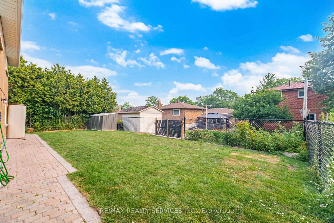
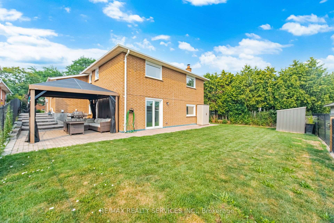
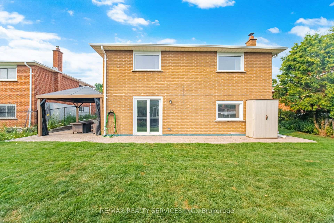
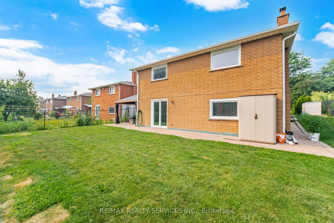
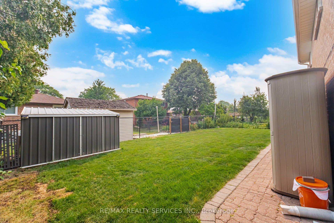
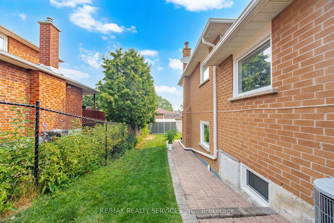
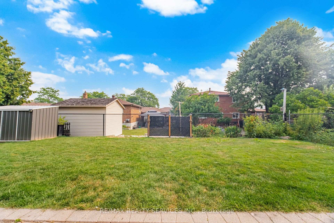
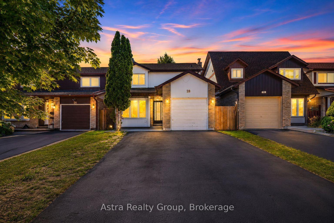
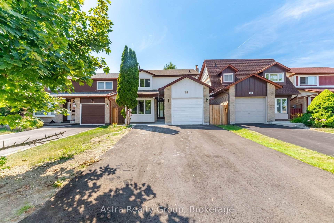
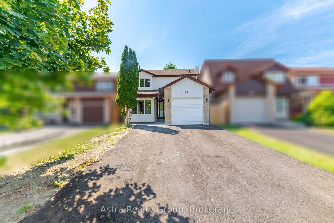
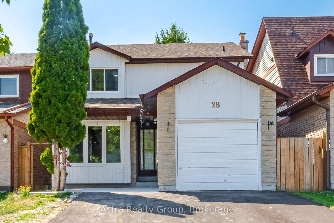
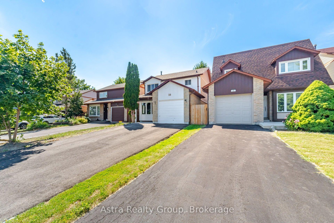
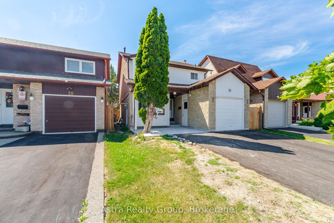
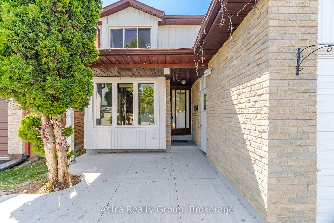
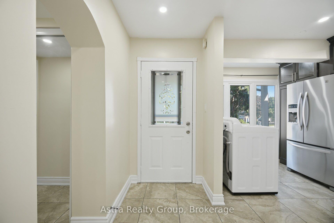
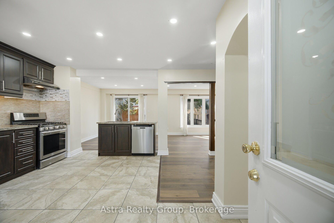
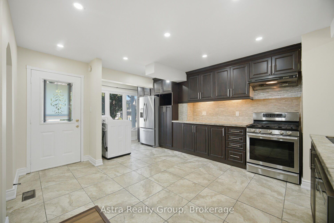
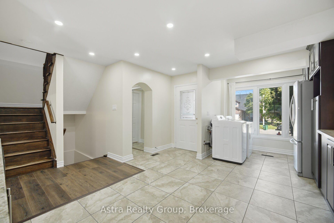
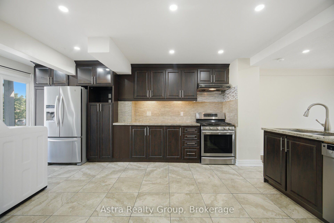
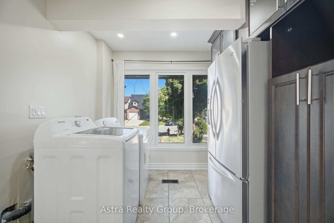
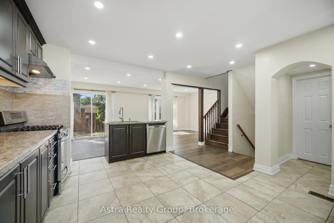
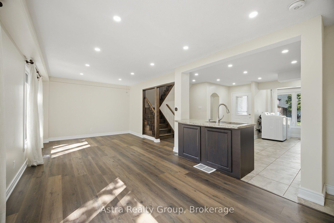
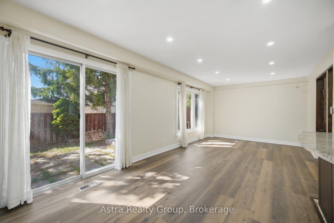
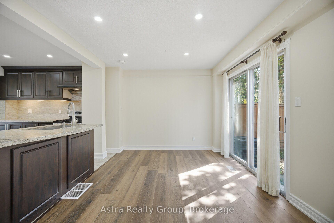
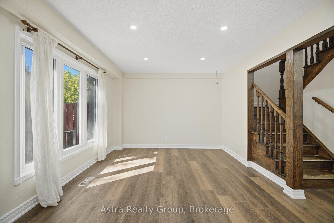
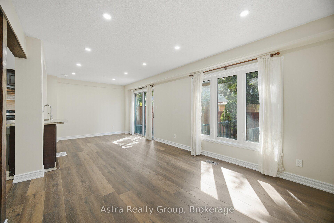
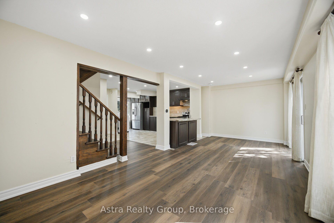
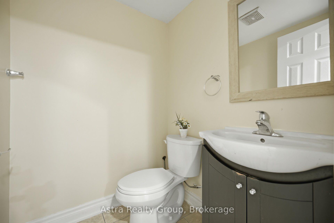
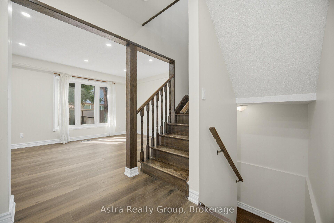
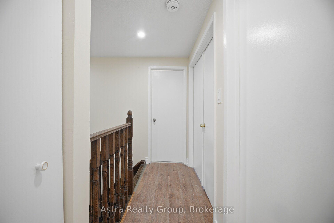
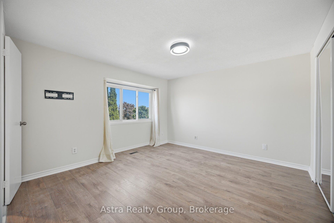
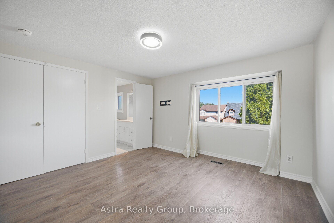
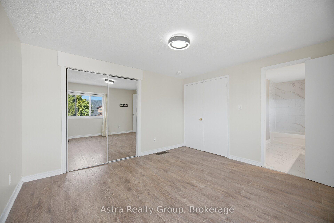
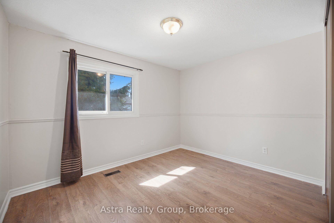
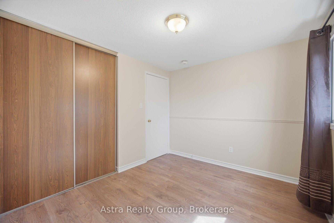
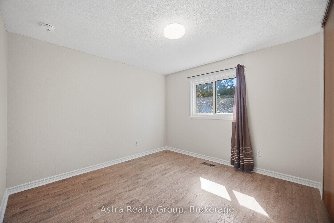
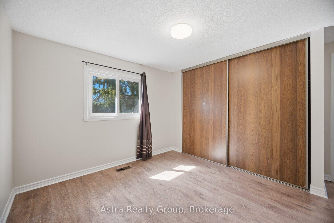
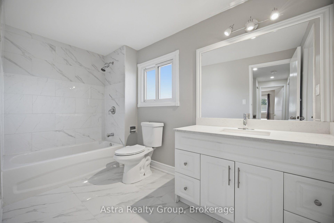
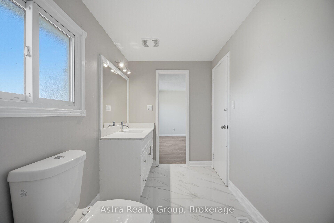
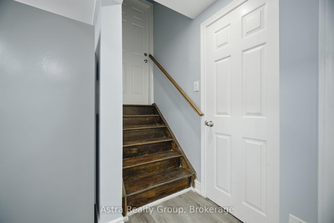
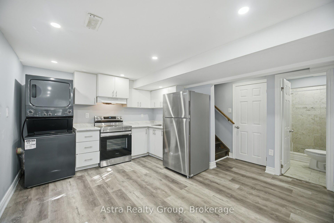
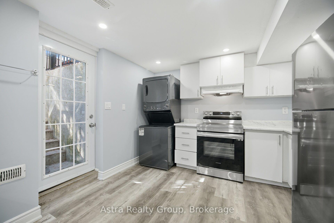
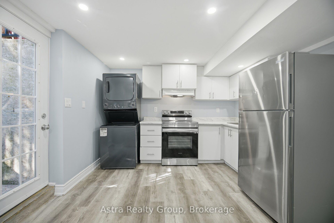
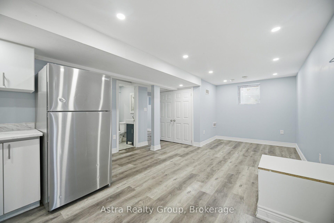
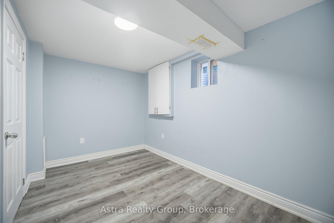
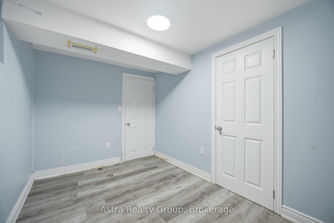
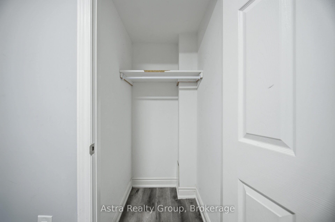
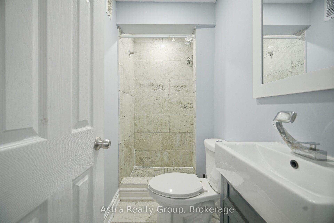
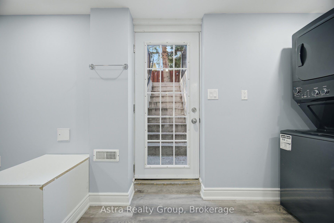
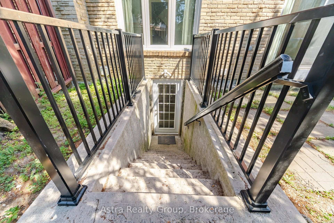
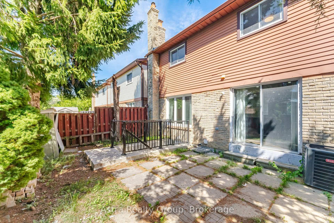
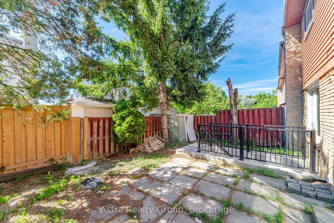
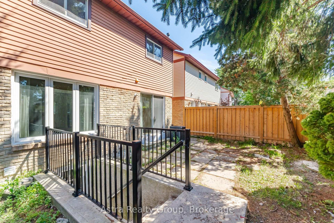
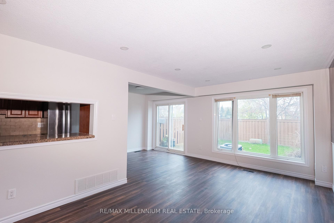
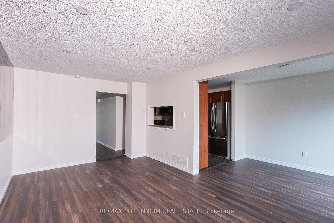
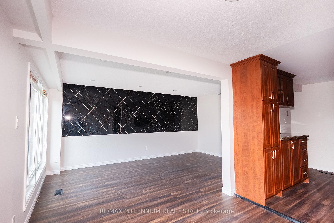
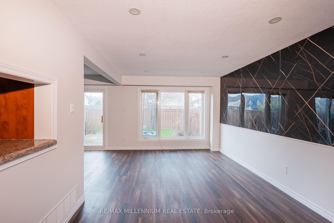
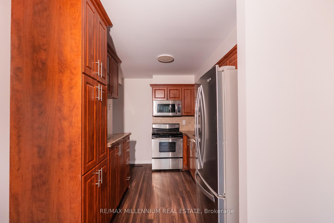
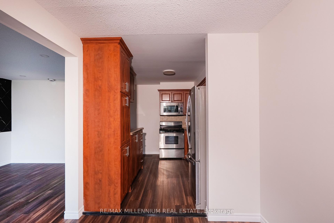
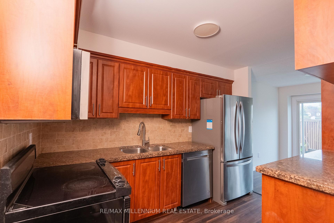
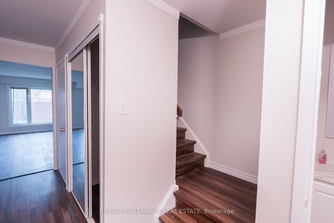
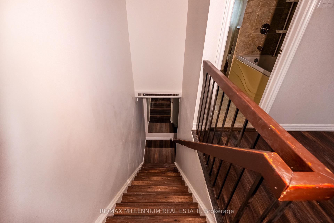
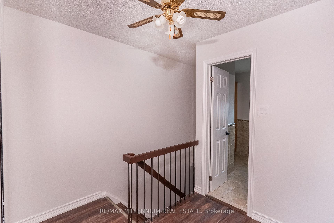
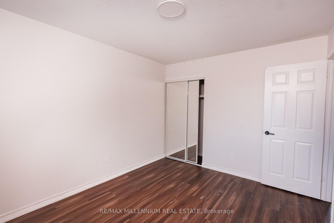
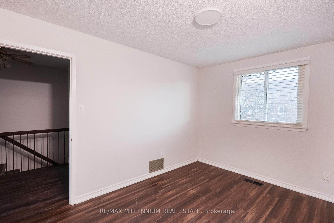
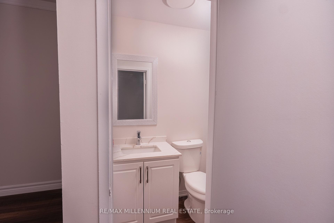
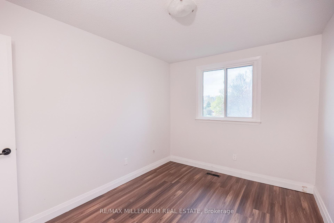
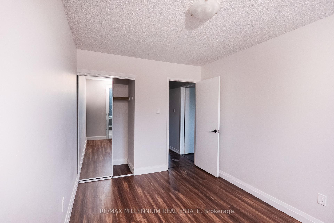
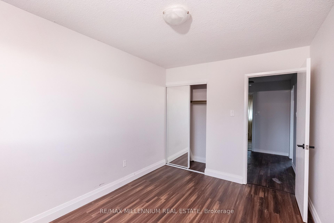
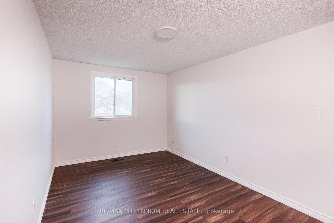
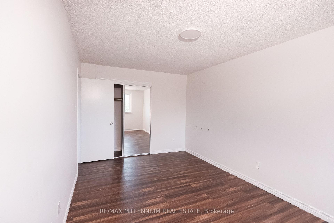
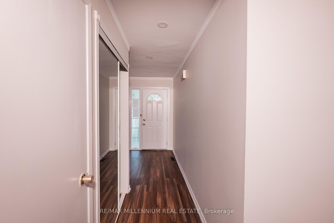
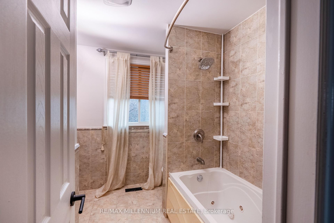
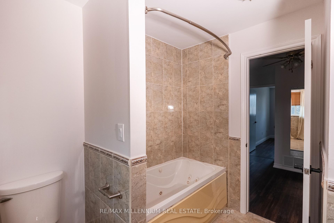
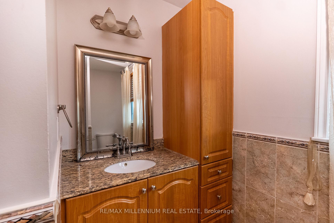
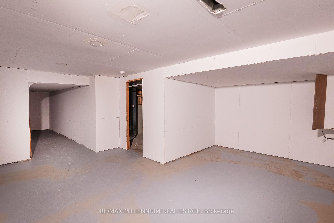
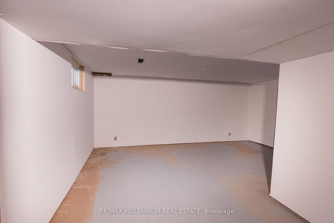
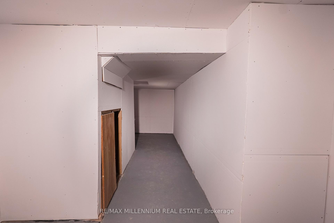
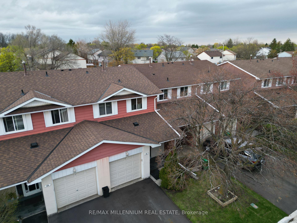
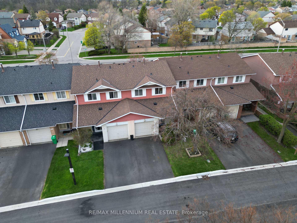
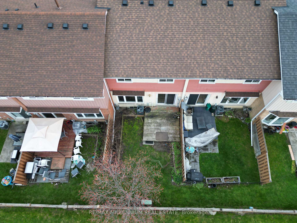
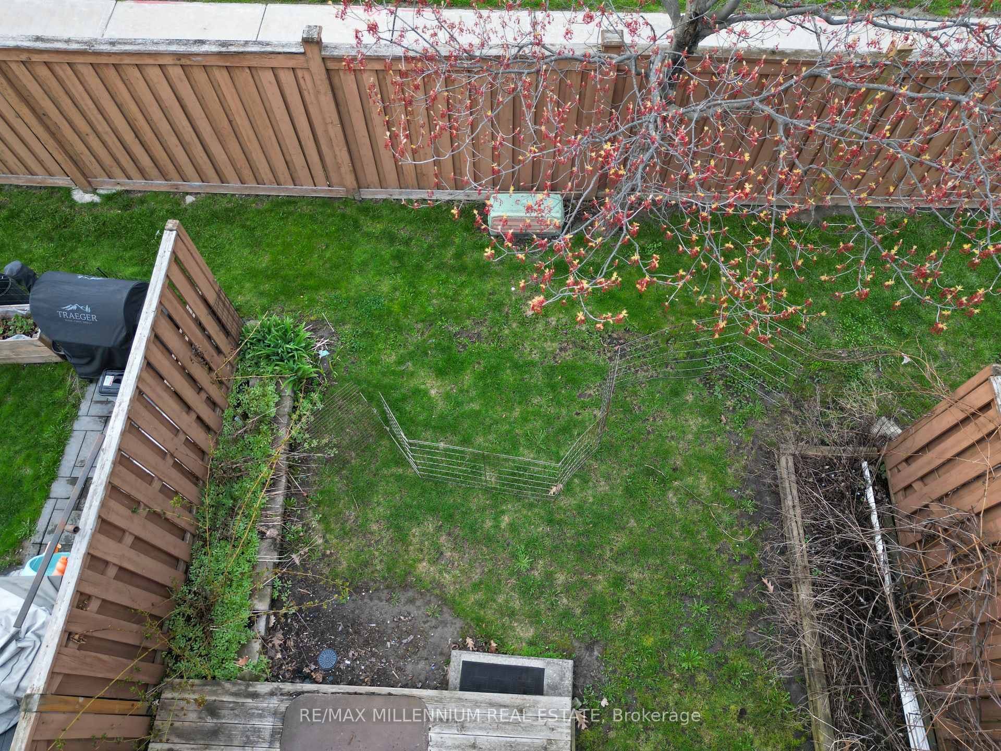
Welcome to this well-maintained, move-in ready 2-storey townhouse with a single-car garage, ideally located in Brampton's highly sought-after M Section. Perfect for first-time homebuyers or investors alike. The main floor offers a bright family room featuring a charming bay window, a separate dining area with walk-out to the backyard. Freshly painted throughout with no carpet, this home is truly turnkey. The second floor boasts a spacious layout with three generously sized bedrooms, ample closet space, and a sun-filled washroom featuring a Jacuzzi bathtub. The partially finished basement includes a recreation room, offering additional living space. Enjoy the convenience of a well-maintained complex with access to an outdoor pool and park.Ideally situated close to all amenities, public transit, and Trinity Common Mall. Walk out to a private patio and backyard surrounded by mature trees and beautiful trails - the perfect place to unwind.
Extras
No extras listed.
Visit this home
Pick a time that works for you.
No upcoming open houses.
| Type | Condo Townhouse |
| Style | [2-Storey] |
| Approx. Age | Not available |
| Size | 1200-1399 sq. ft. |
| Maintenance Fees | $644 |
| Locker | None |
| Balcony | None |
| Exposure | West |
| Parking Type | Attached |
| Parking Spaces | 1 |
| Parking Features | [Private] |
| Property Tax | $3,422 |
| mls© Number | W13614450 |
| Listed By | RE/MAX MILLENNIUM REAL ESTATE |
Listing History
- No recent sale history for this listing.
- No recent lease history for this listing.
Schools
Could you afford this home?
What the bank counts
This home's actual carrying costs, payment stress-tested at 6%
- Mortgage, tested at 6%
- $2,559
- Property tax
- $285
- Heat allowance
- $150
- Condo fees, half counted
- $322
- Housing costs
- $3,316 / mo
Lenders cap these at 39% of gross income — that sets the number.
Down payment20% · $100,000
25-yr amortization
Income needed
$102,000
gross annual household income
- Payment at 4%
- $2,104 / mo
- Cash down
- $100,000
Assumes no other monthly debts · 25-yr amortization
Full affordability checkInvestment Analysis
Estimated rent, cap rate and monthly cash flow for this property
Values and trends
Nearby listings
Comparable sales
- No similar listings found.