| CAC Included | |
| Common Elements Included | |
| Heat Included | |
| Hydro Included | |
| Building Insurance Included | |
| Parking Included | |
| Water Included |




Price Change$675,000
124 - 1001 Roselawn Avenue
Briar Hill-Belgravia, Toronto
$649,000
Condo Apartment |
1 + 1 | 1 | 1 | 1
About this home
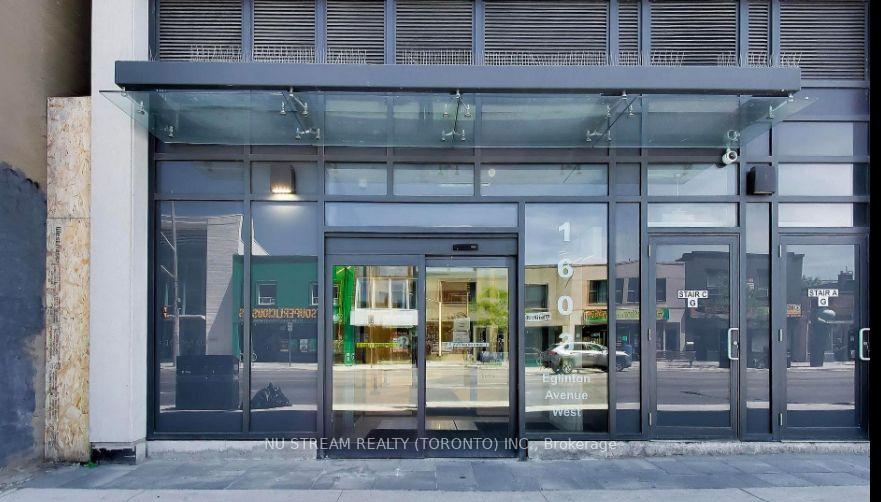
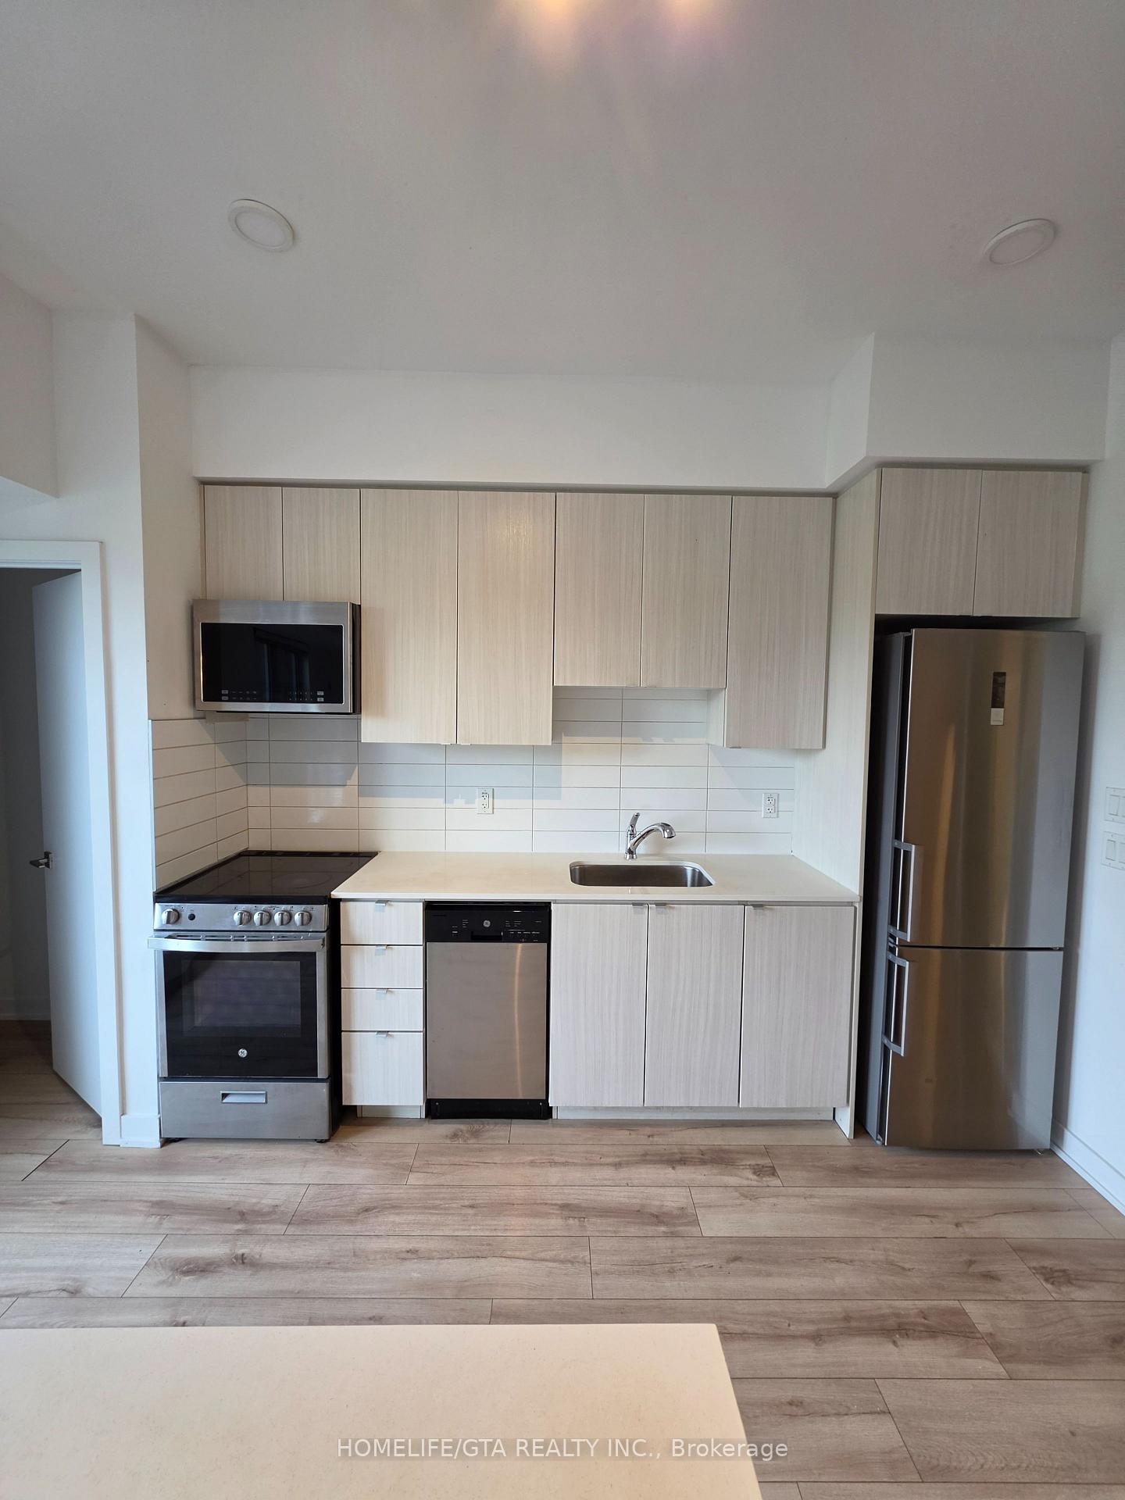
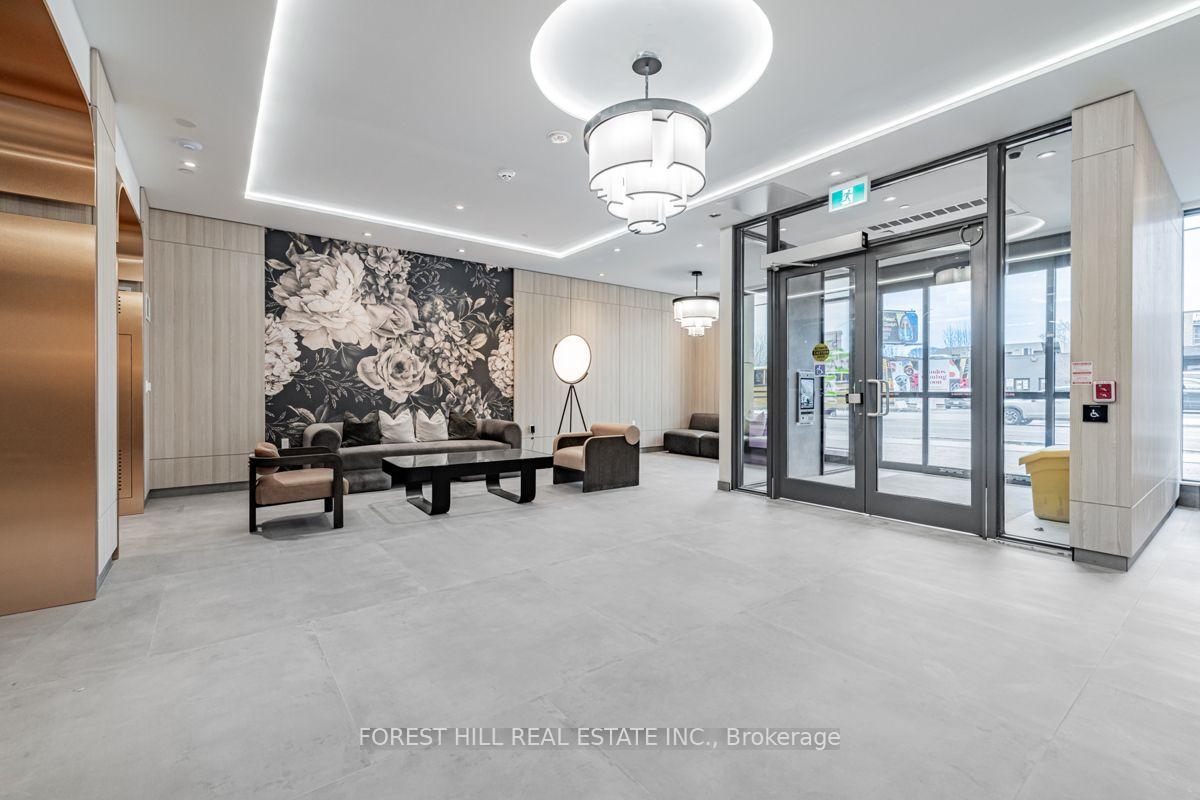
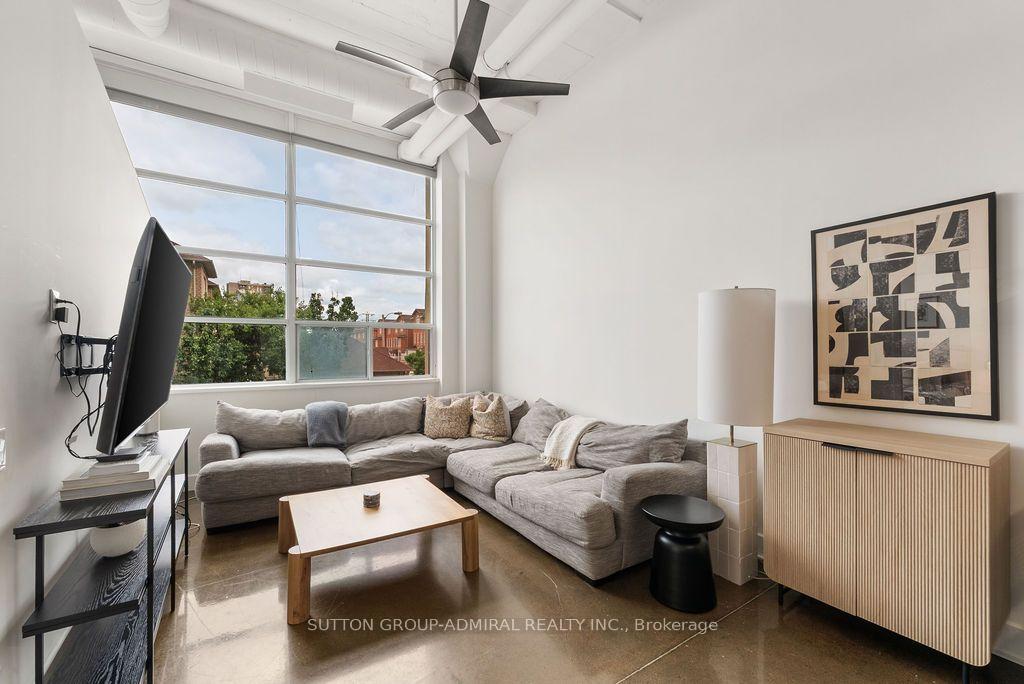
Welcome To The Historic Forest Hill Lofts! This Stunning Art Deco Hard Loft Conversion Showcases Nearly 13-Foot Soaring Ceilings, Exposed Ductwork, Polished Concrete Floors And Massive Picture Windows That Flood The Space With Natural Light. Situated One Floor Above Street Level, This Bright And Airy Open-Concept 1+Den Offers A Spacious Primary Retreat With A Custom Double Closet, Plus A Versatile Den Ideal For A Home Office Or Dining Area. The Completely Renovated Kitchen Features Custom Cabinetry, Quartz Countertops, A Large Peninsula With Storage On Both Sides, Tiled Backsplash, Brand New Appliances And A Refrigerator With Water & Ice Dispenser. Custom Floating Shelves Create A Seamless Transition Into The Living Space. The Thoughtfully Updated Bathroom Includes A New Vanity, Toilet, Custom Glass Shower/Tub Enclosure, Tiled Tub Surround And Fresh Paint. Additional Upgrades Include Custom Closets With New Sliding Doors In Both The Bedroom And Hallway. The Showstopper Is The Rare, Fully Fenced Private Rooftop Terrace With Gas BBQ Line And City Views-Perfect For Entertaining Or Relaxing Outdoors. Complete With A Parking Space And A Locker Conveniently Located Just Outside Your Front Door. Residents Enjoy A Fantastic Midtown Location Just Steps To The Beltline Trail, New Eglinton LRT, Transit, Parks, Shops, Cafés And Restaurants.
Extras
No extras listed.
Visit this home
Pick a time that works for you.
No upcoming open houses.
| Type | Condo Apartment |
| Style | Loft |
| Approx. Age | Not available |
| Size | 700-799 sq. ft. |
| Maintenance Fees | $680 |
| Locker | Owned |
| Balcony | Terrace |
| Exposure | East |
| Parking Type | Other |
| Parking Spaces | 1 |
| Parking Features | Surface |
| Property Tax | $2,762 |
| mls© Number | W13619408 |
| Listed By | SUTTON GROUP-ADMIRAL REALTY INC. |
Listing History
- No recent sale history for this listing.
- No recent lease history for this listing.
Schools
Could you afford this home?
What the bank counts
This home's actual carrying costs, payment stress-tested at 6%
- Mortgage, tested at 6%
- $3,322
- Property tax
- $230
- Heat allowance
- $150
- Condo fees, half counted
- $340
- Housing costs
- $4,042 / mo
Lenders cap these at 39% of gross income — that sets the number.
Down payment20% · $129,800
25-yr amortization
Income needed
$124,000
gross annual household income
- Payment at 4%
- $2,731 / mo
- Cash down
- $129,800
Assumes no other monthly debts · 25-yr amortization
Full affordability checkInvestment Analysis
Estimated rent, cap rate and monthly cash flow for this property
Values and trends
Nearby listings
Comparable sales
- No similar listings found.