26 Snaresbrook Crescent
Toronto Gore Rural Estate, Brampton
$2,299,000
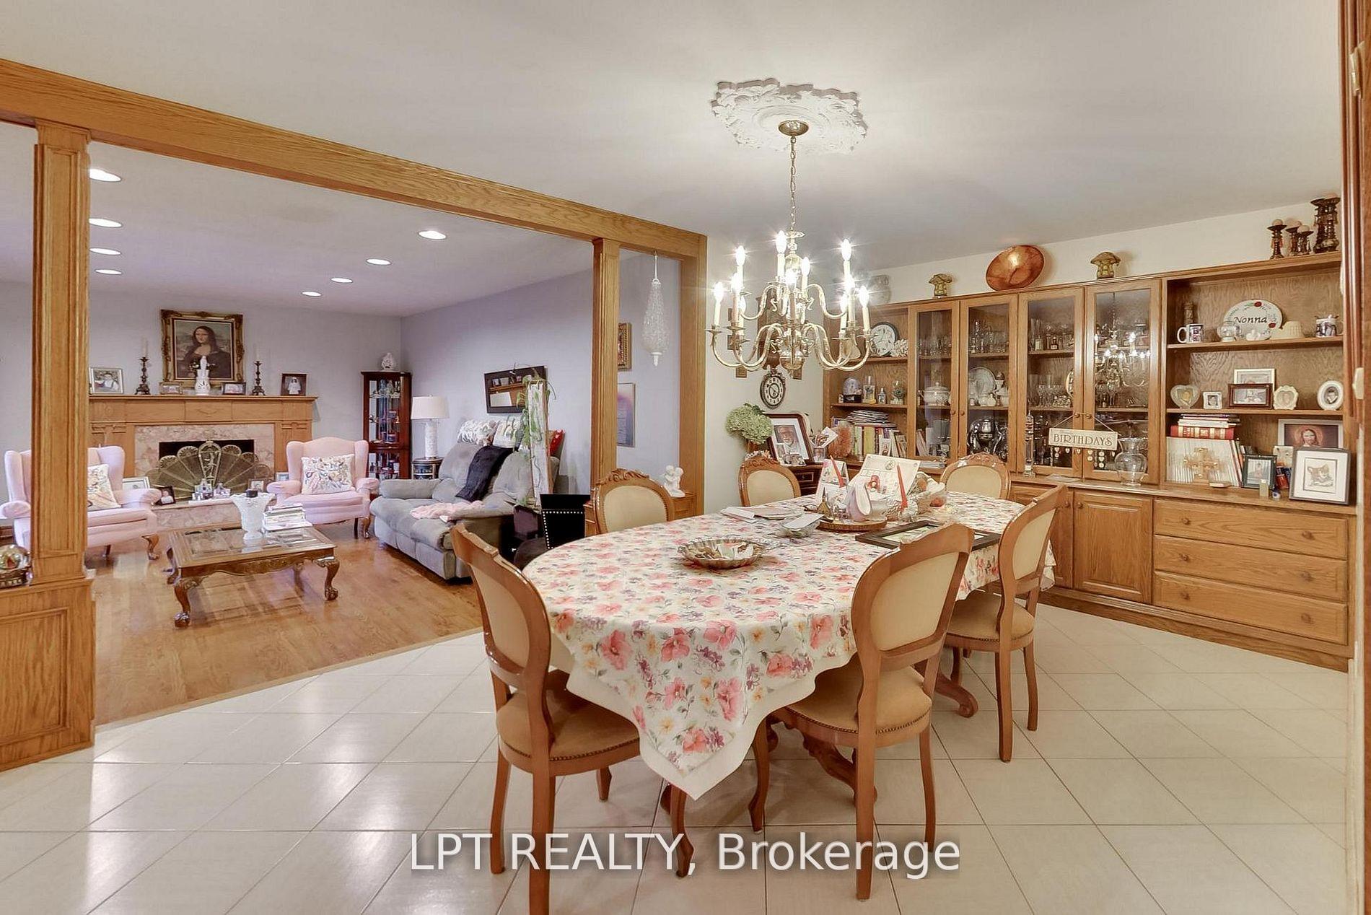
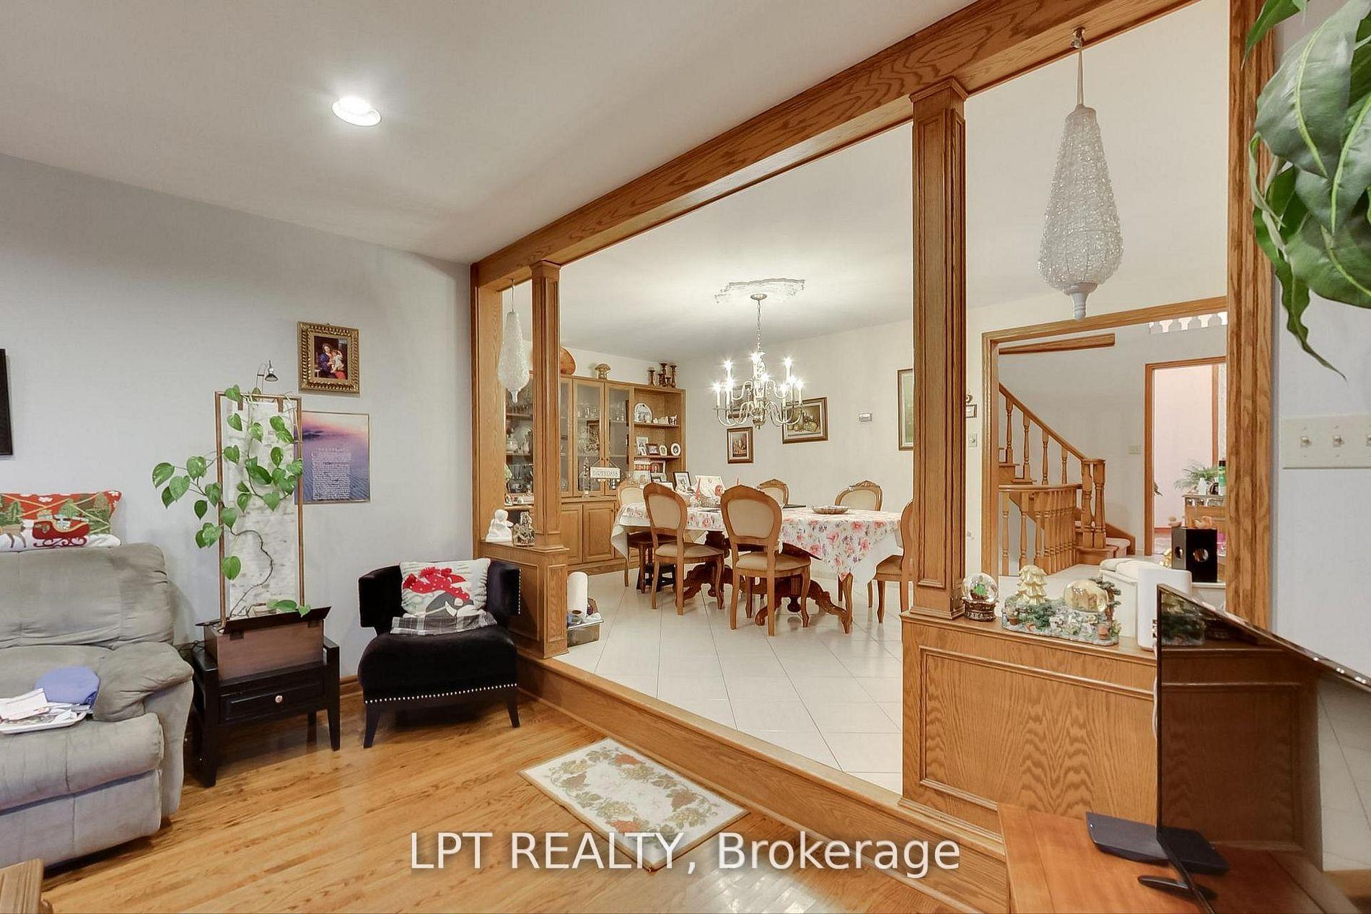
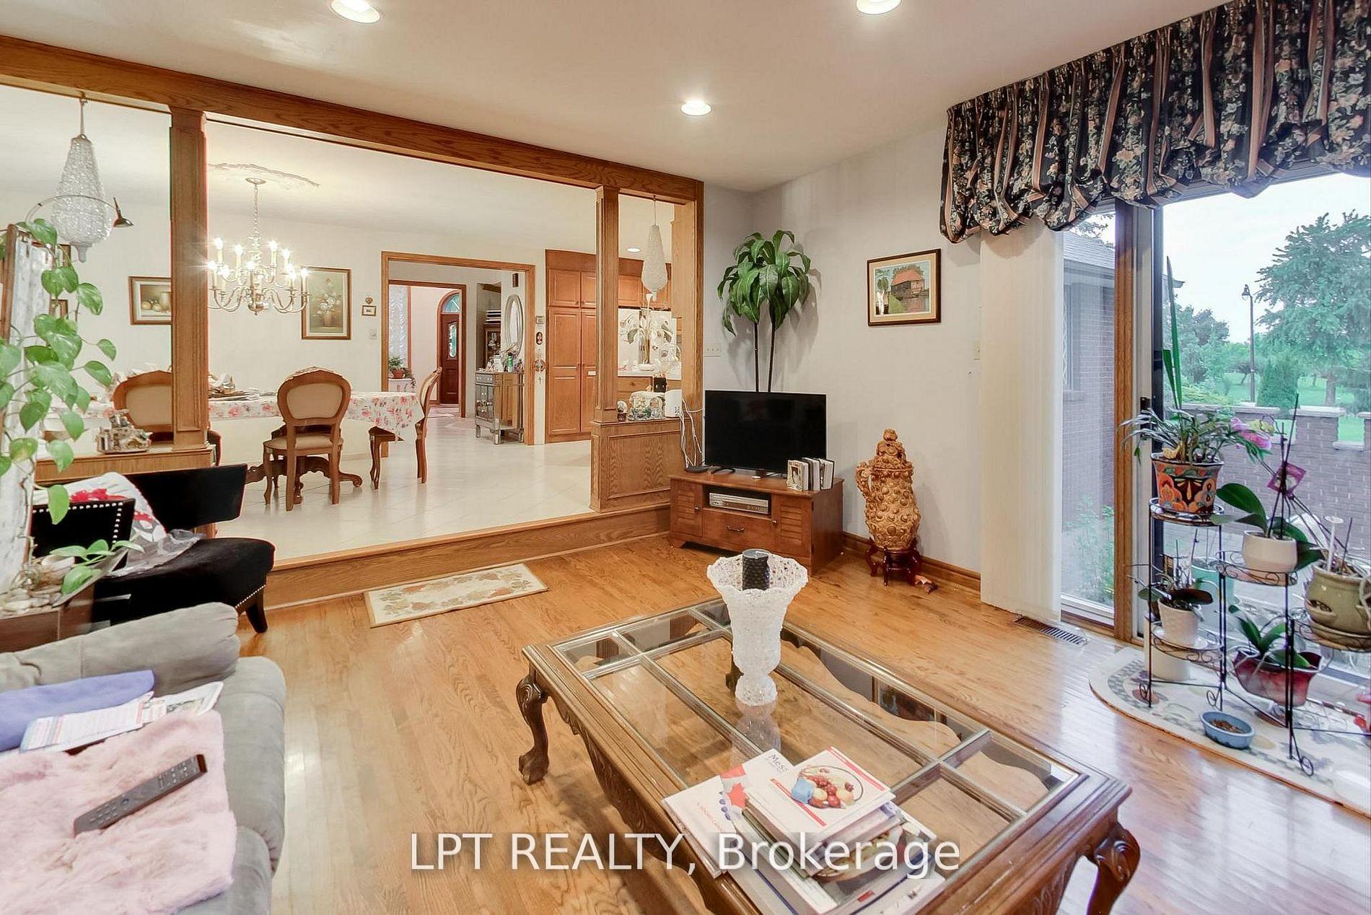
An exceptional **5200 sq ft** above-grade luxury detached residence offering a rare main-floor bedroom with 3-pc ensuite totaling 5 elegant bedrooms, each with a private ensuite,* set in the prestigious Gore Rural Estate. A breathtaking open-to-above foyer with a custom chandelier creates an unforgettable first impression. Thoughtfully designed for refined living, the home features a formal living room with crown moulding and a sophisticated dining room with designer accent wall and custom lighting. The chef's kitchen impresses with built-in high end stainless steel appliances, built-in gas range top, center island, extended cabinetry, backsplash, tile flooring, and a sun-filled breakfast area. The dramatic open-to-above family room showcases a fireplace, wall paneling, and waffle ceilings. The main level is completed by a private office, powder room, and laundry MAIN FLOOR BEDROOM WITH 3 PC ENSUITE, with rich upgrades throughout including hardwood flooring, pot lights, crown moulding, Wall paneling and custom light fixtures. The upper level hosts a lavish primary retreat with spa-inspired 5-pc ensuite featuring a soaker tub and an oversized walk-in closet, along with three additional generously sized bedrooms, all with private 3-pc ensuites and walk-in closets. Side entrance to basement already built. Enjoy a sprawling backyard ideal for elegant entertaining. Additional highlights include a sprinkler system and central vacuum. Ideally located close to schools, highways, and shopping plazas-this home delivers timeless elegance and luxury living. Highlights:| 5200 Sqft Above Grade | Main Floor Bedroom with 3Pc Ensuite | Office on Main Floor | Huge Kitchen with High-End Appliances | Open-To-Above Family Room | 5 Bedrooms with Private Ensuites | Side Entrance | Loft on Second Floor | 10 Ft Main Floor | 9 Ft Second & Basement | Sprinkler System & Central Vacuum. Front exterior photos are being virtually enhanced.
No extras listed.
Visit this home
Pick a time that works for you.
No upcoming open houses.

| Type | Detached |
| Style | 2-Storey |
| Approx. Age | Not available |
| Size | 5000 + sq. ft. |
| Property Tax | $15,716 |
| Lot Size | 60.07 ft x 114.95 ft |
| mls© Number | W13626262 |
| Listed By | TEAM PANAG REAL ESTATE INC. |
Listing History
- No recent sale history for this listing.
- No recent lease history for this listing.
Schools
Could you afford this home?
What the bank counts
This home's actual carrying costs, payment stress-tested at 6%
- Mortgage, tested at 6%
- $11,767
- Property tax
- $1,310
- Heat allowance
- $150
- Housing costs
- $13,227 / mo
Lenders cap these at 39% of gross income — that sets the number.
Income needed
$407,000
gross annual household income
- Payment at 4%
- $9,675 / mo
- Cash down
- $459,800
Assumes no other monthly debts · 25-yr amortization
Full affordability checkInvestment Analysis
Estimated rent, cap rate and monthly cash flow for this property
Values and trends
Nearby listings
Comparable sales
- No similar listings found.