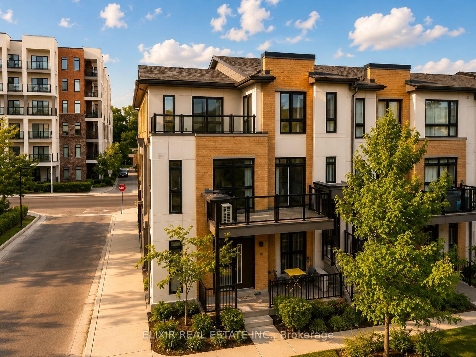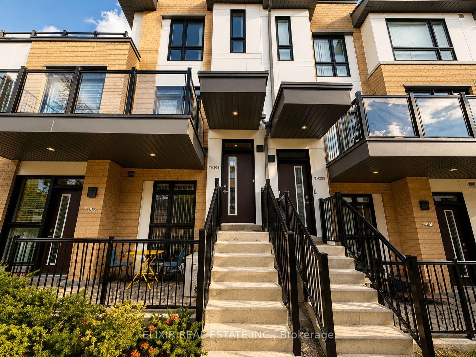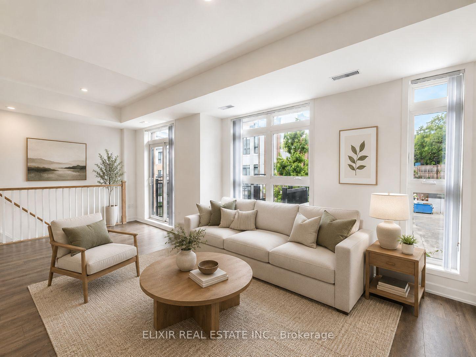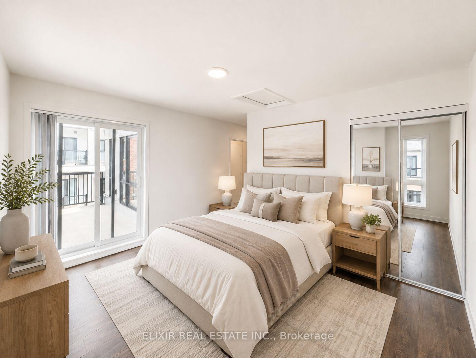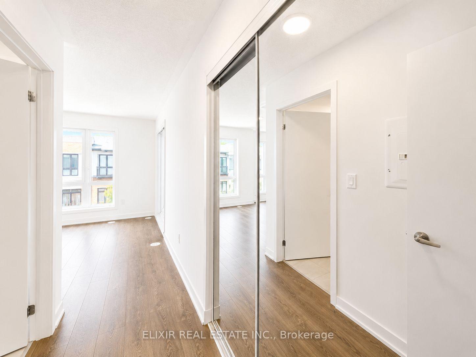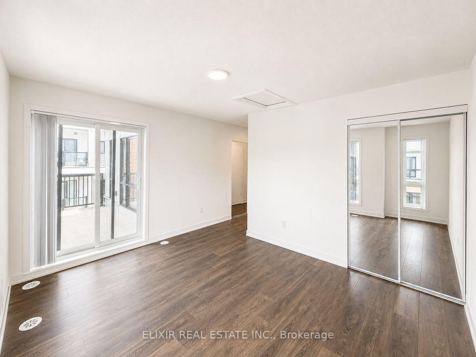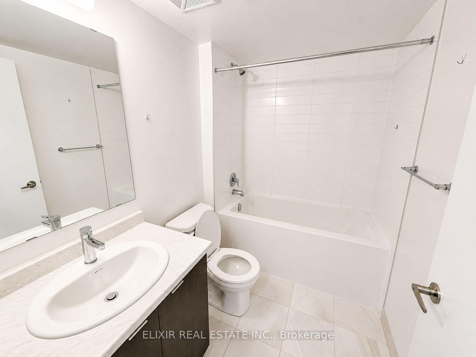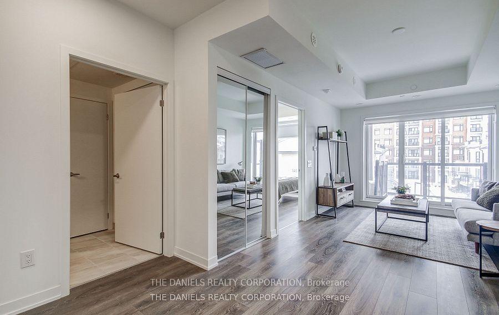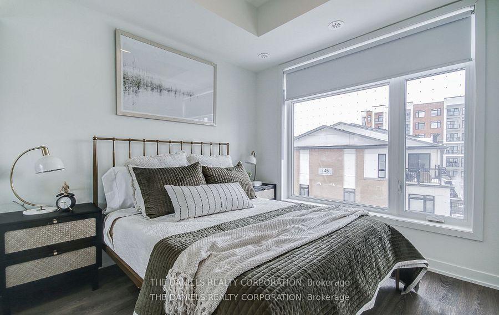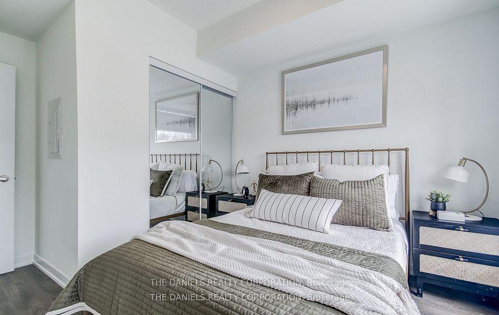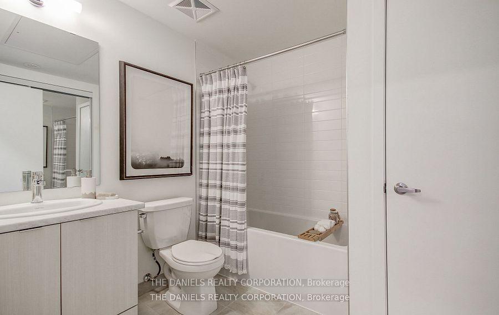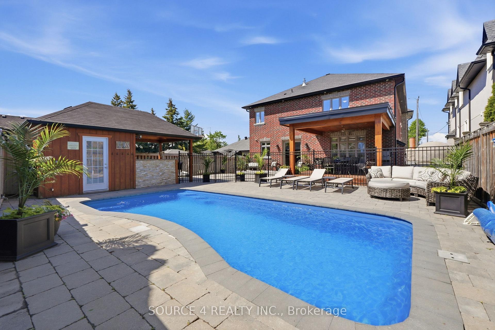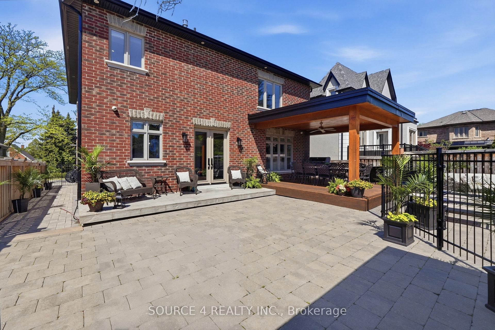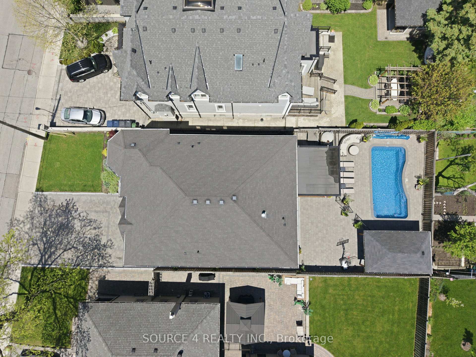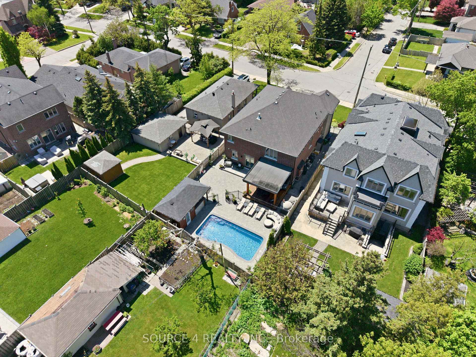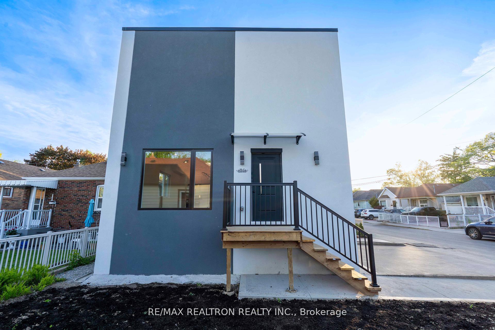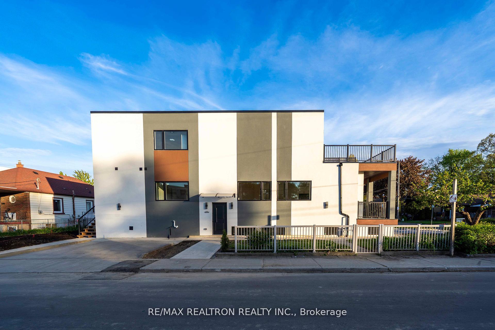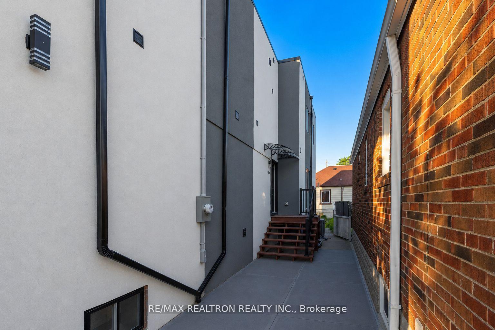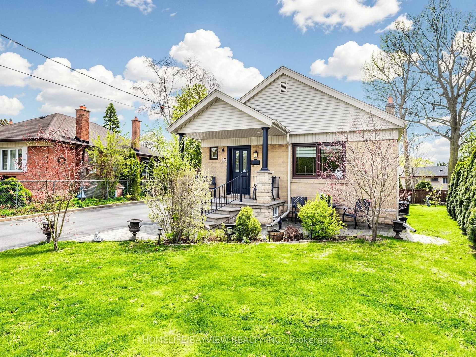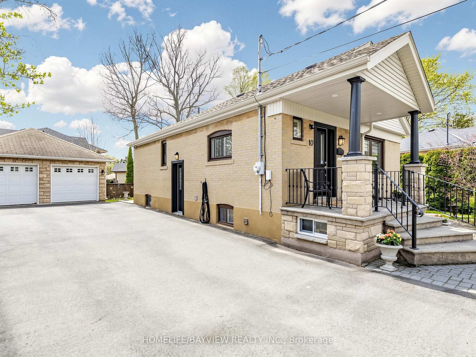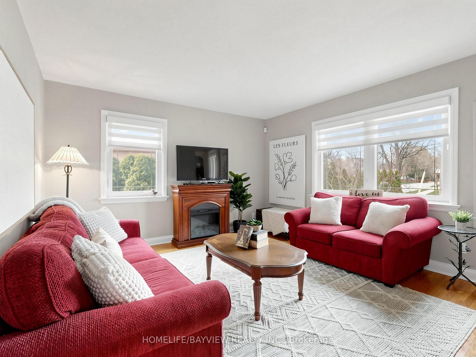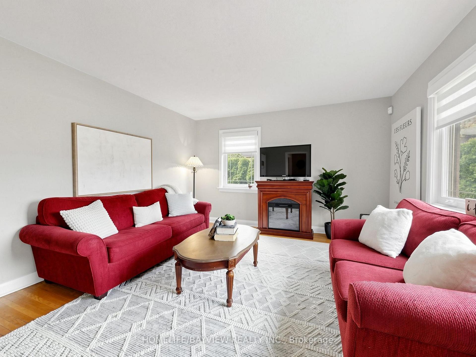
2113 Keele Street
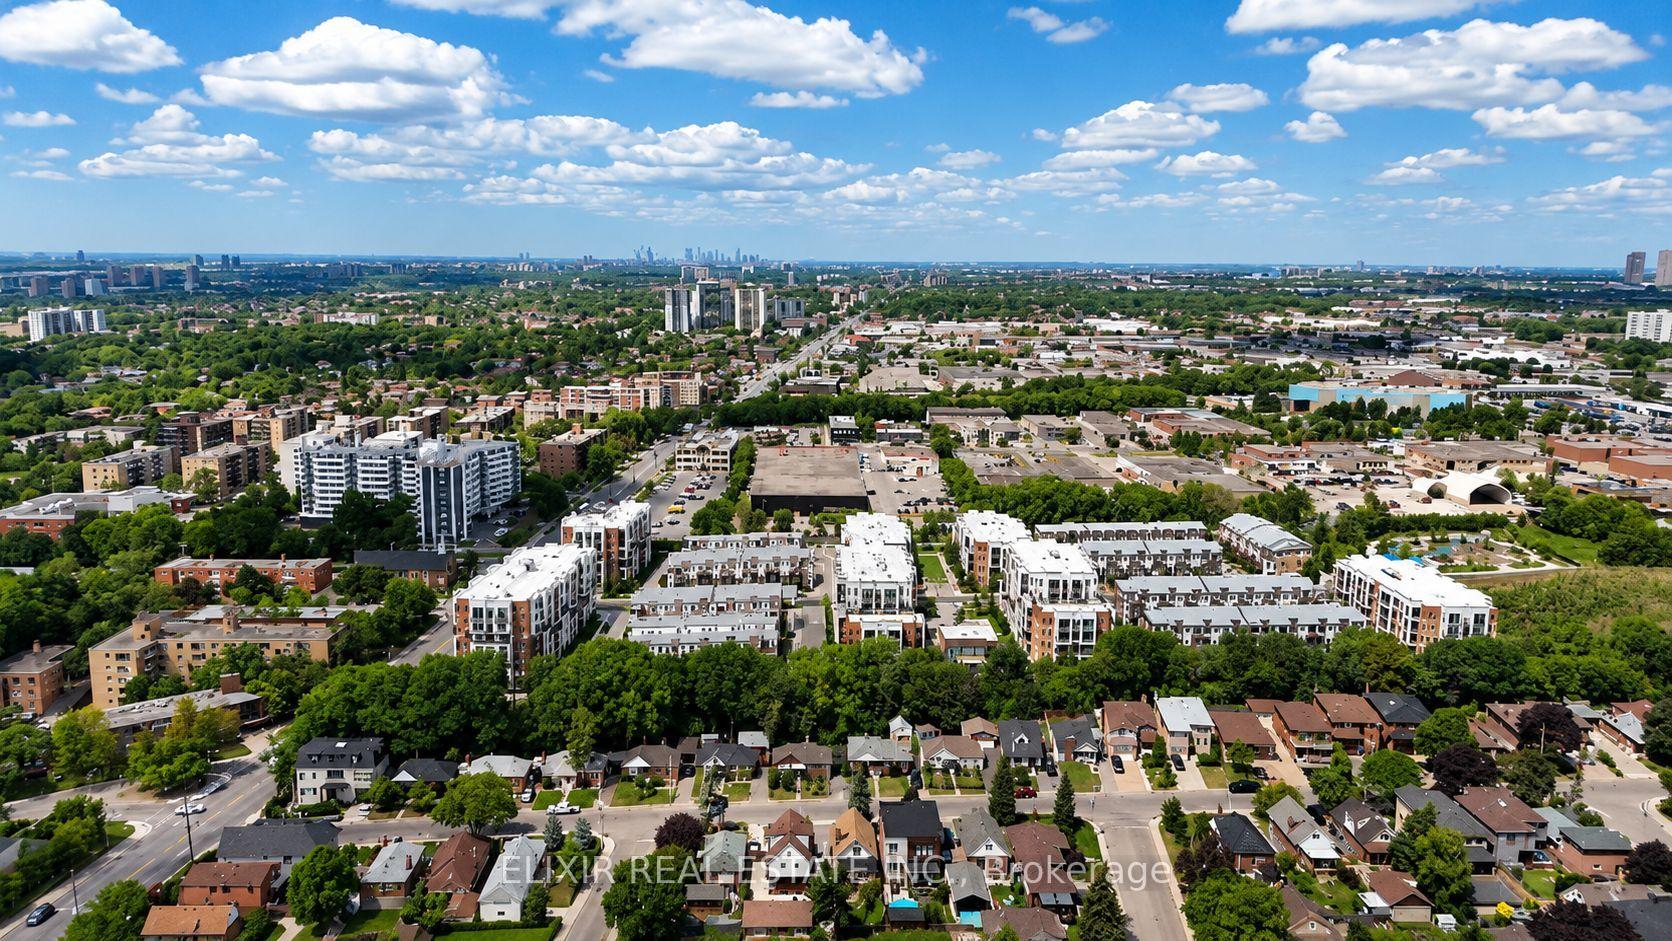
Beechborough-Greenbrook, Toronto
$799,900
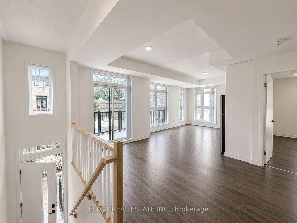
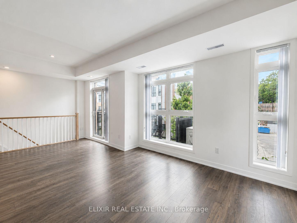
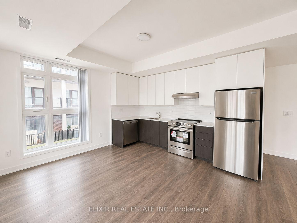
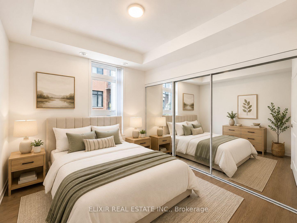
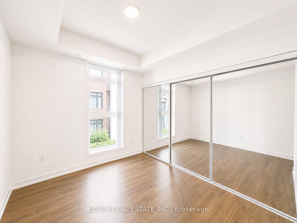
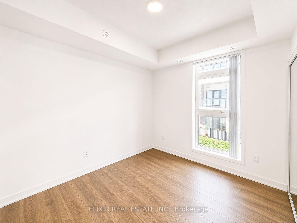
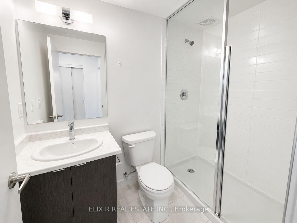
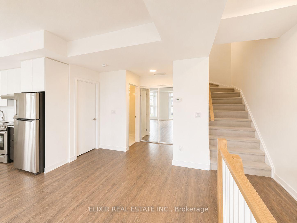
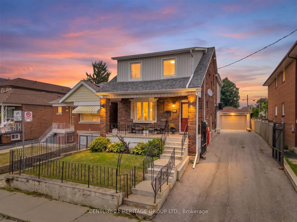
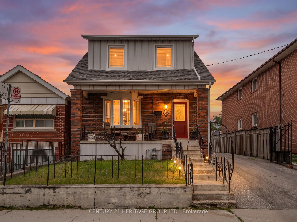
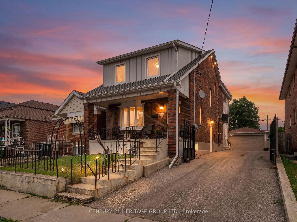
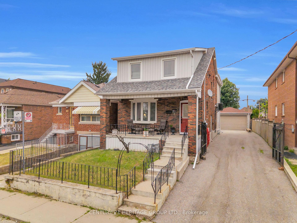
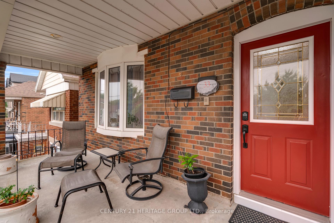
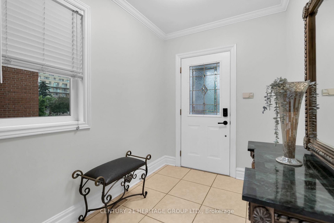
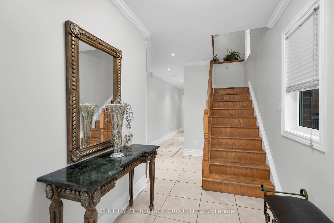
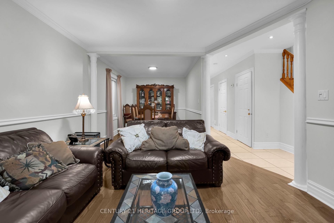
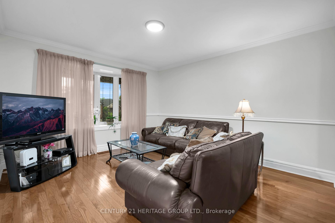
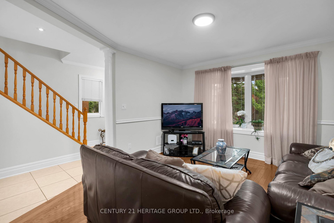
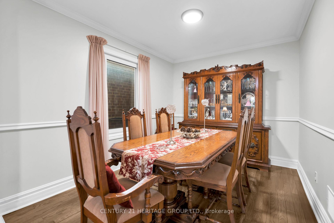
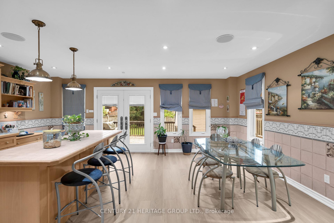
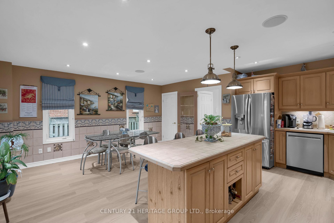
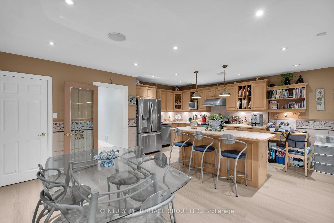
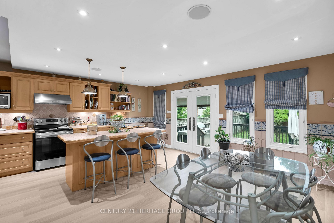
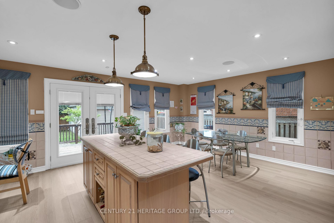
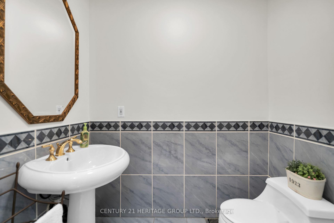
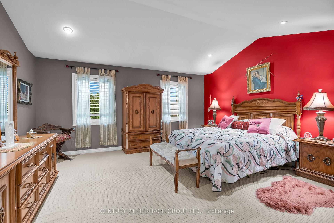
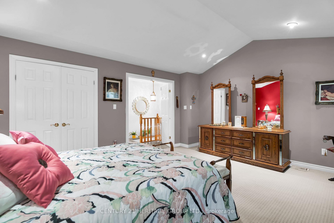
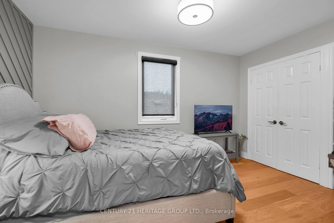
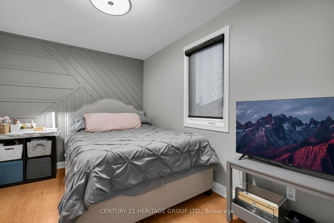
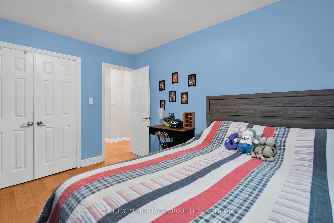
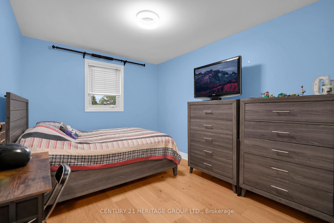
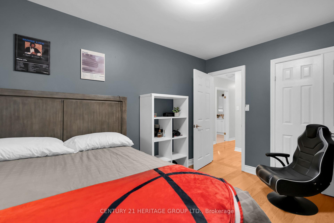
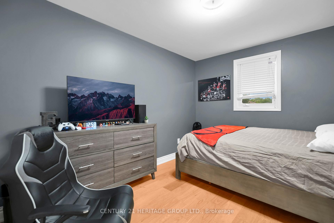
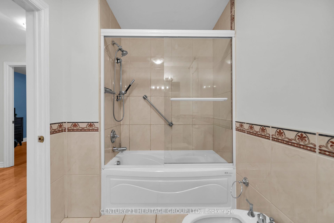
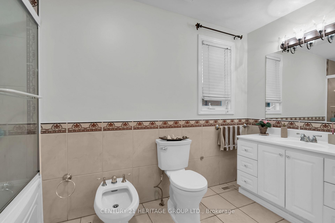
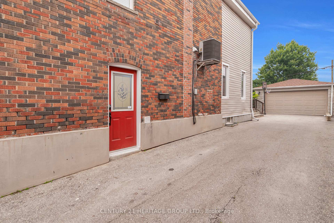
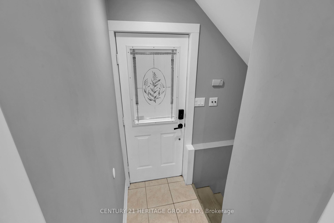
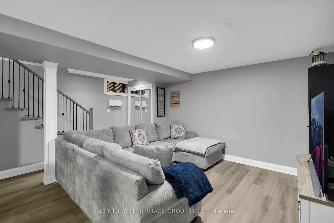
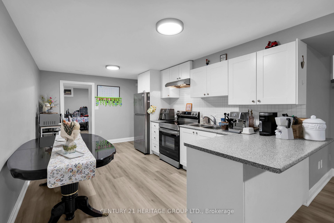
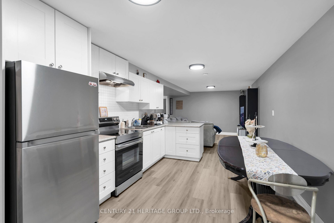
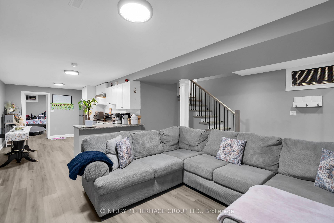
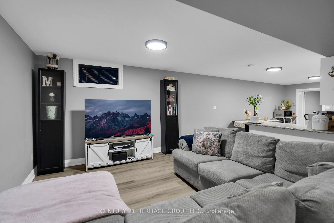
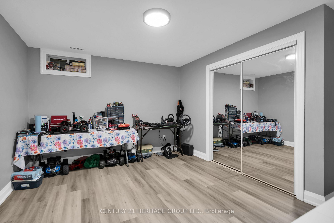
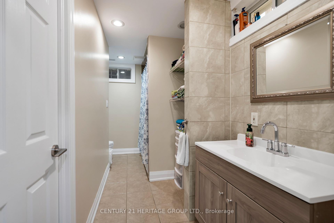
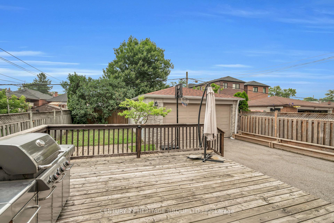
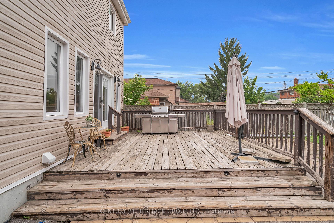
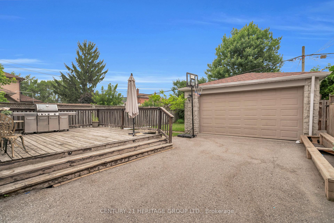
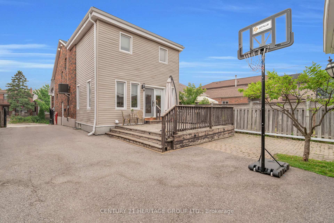
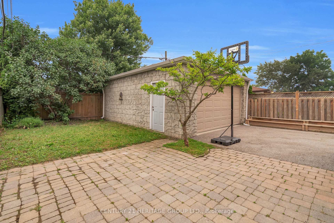
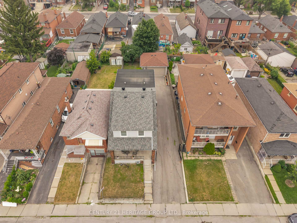
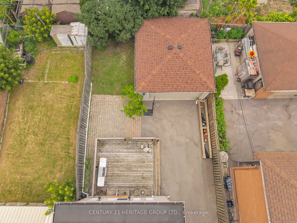
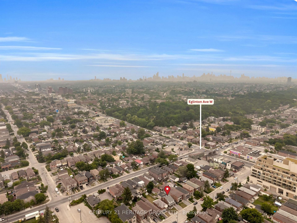
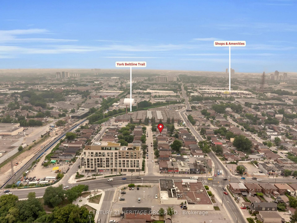
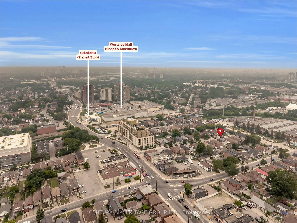
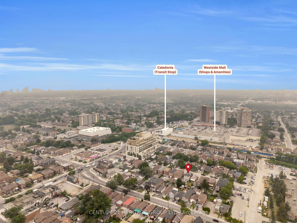
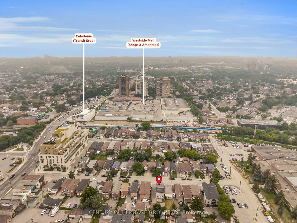
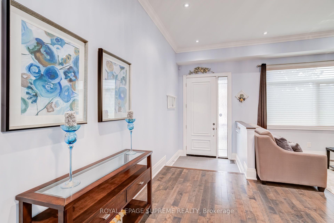
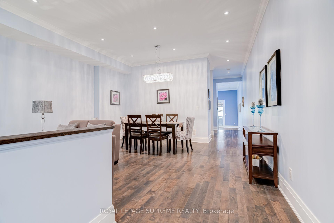
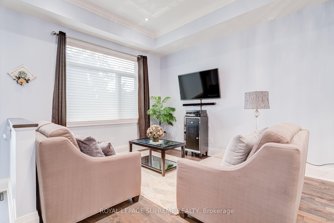
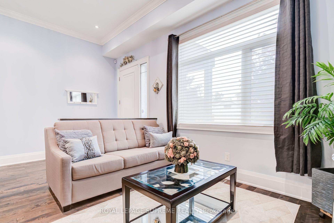
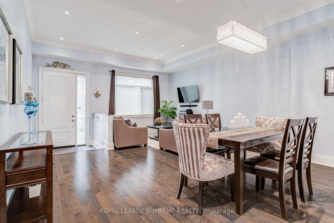
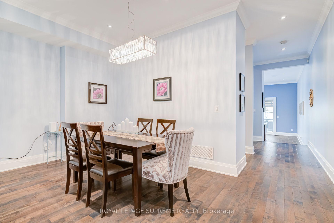
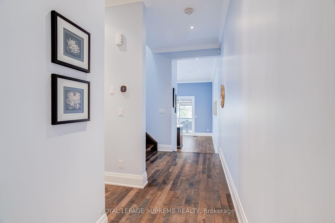
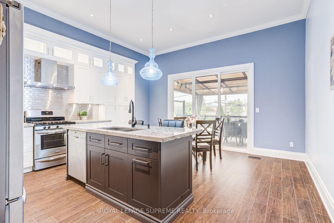
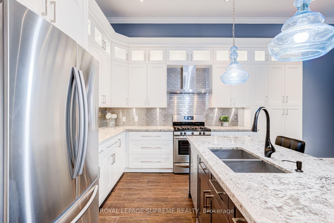
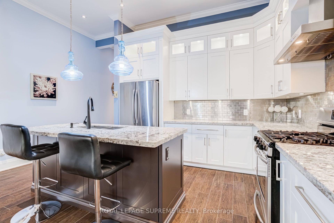
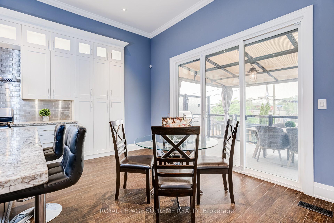
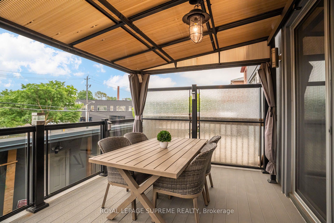
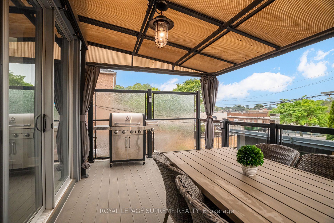
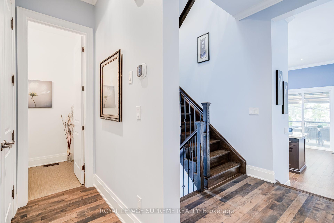
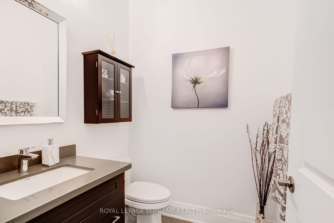
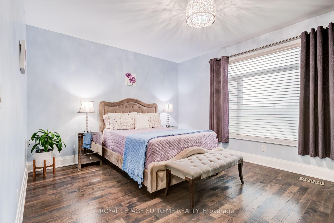
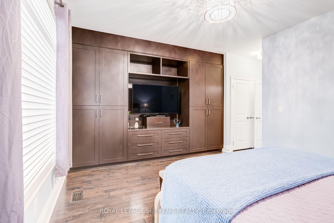
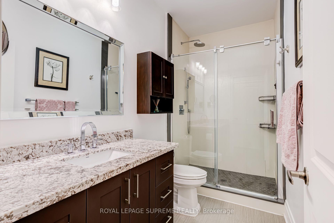
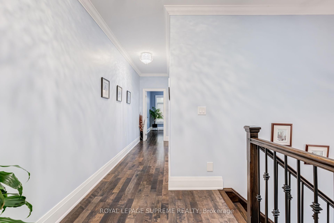
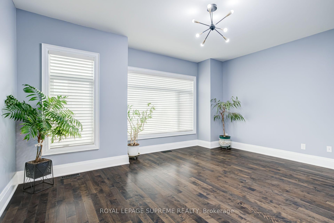
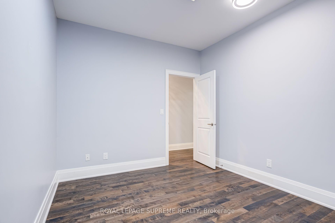
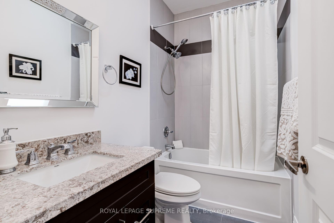
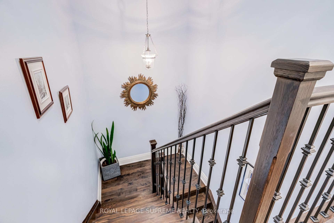
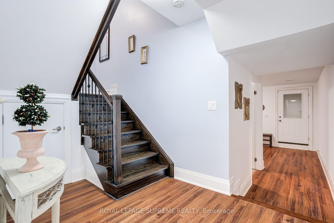
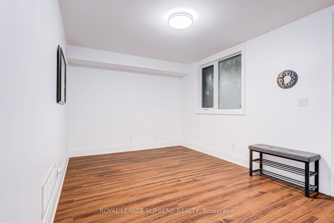
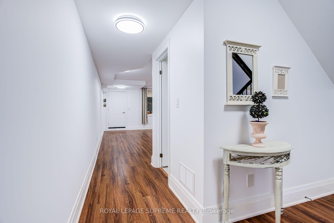
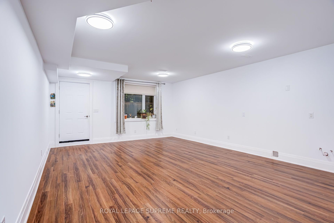
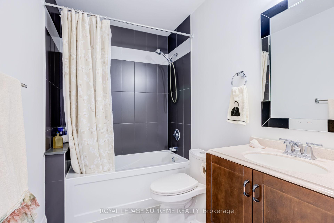
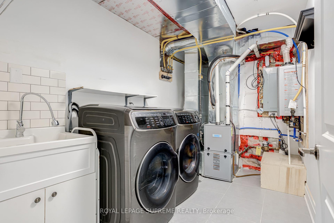
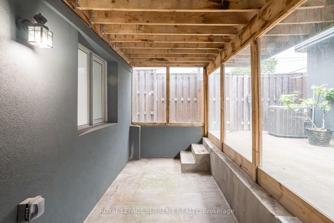
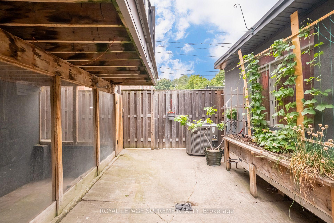
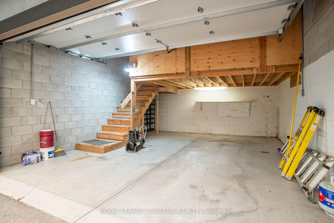
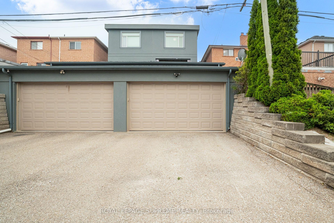
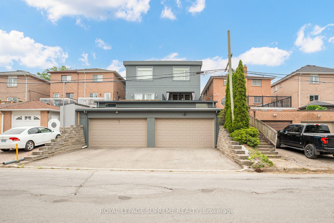
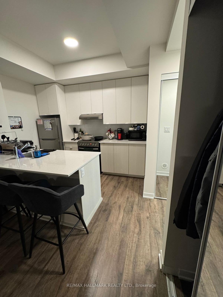
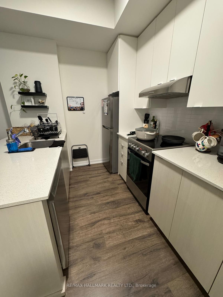
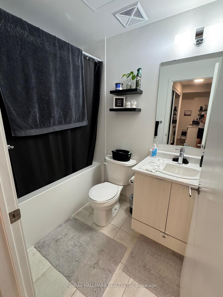
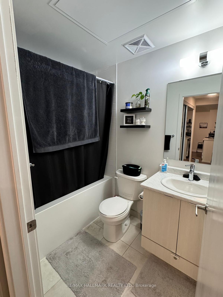
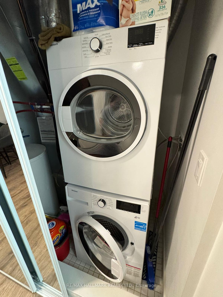
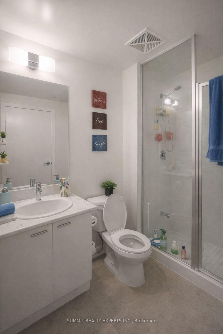
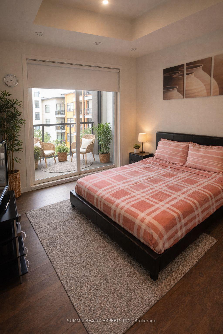
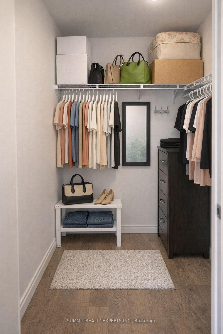
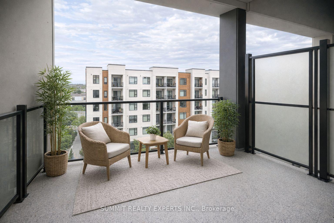
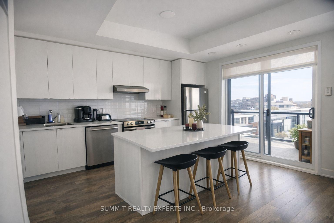
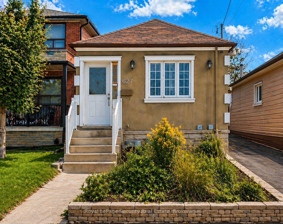
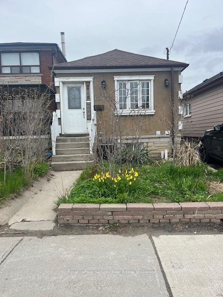
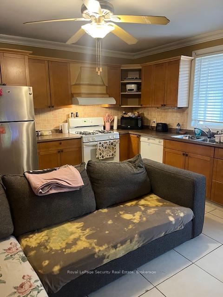
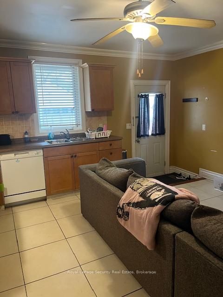
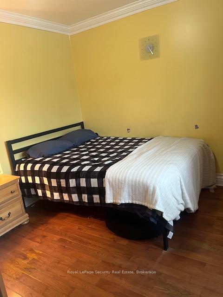
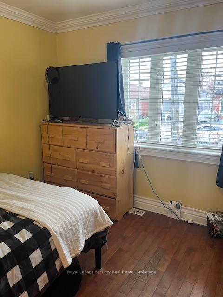
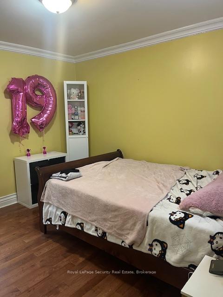
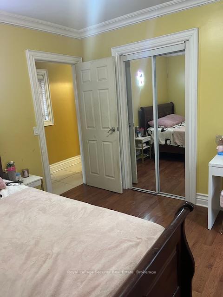
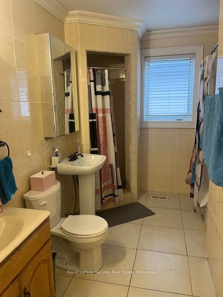
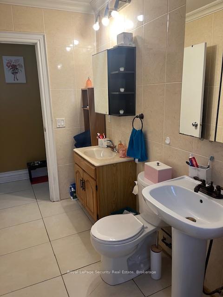
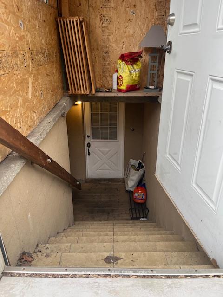
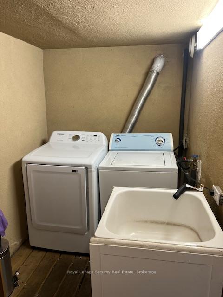
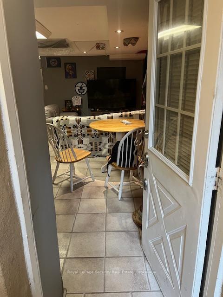
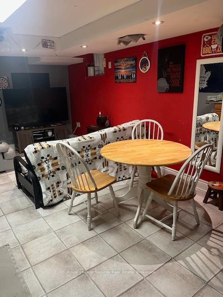
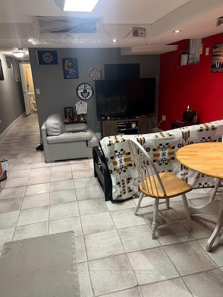
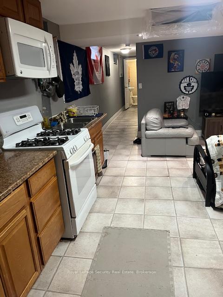
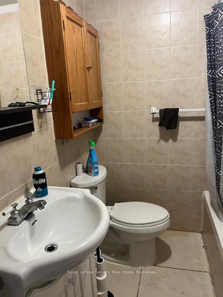
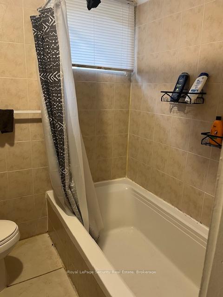
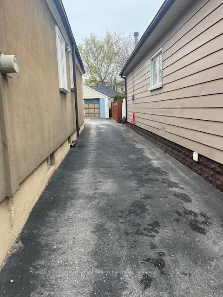
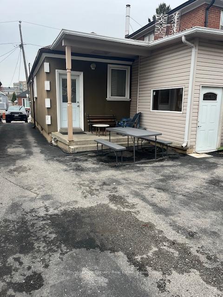
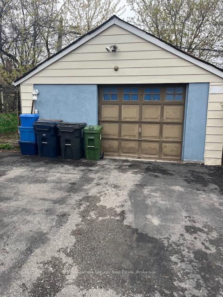
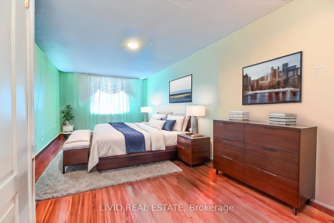
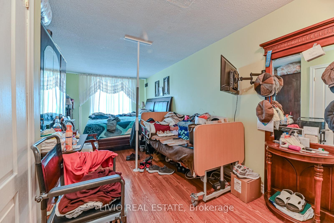
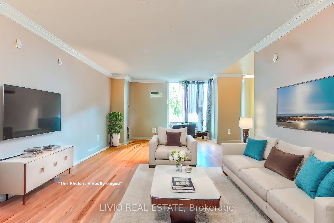
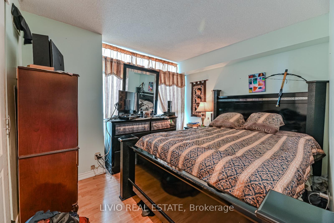
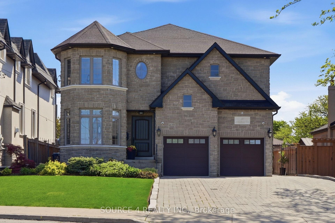
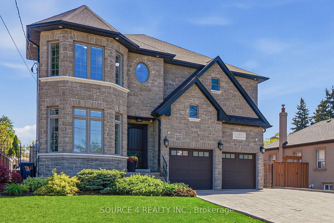
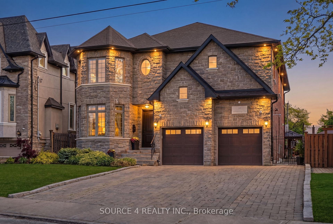
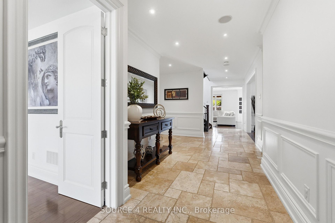
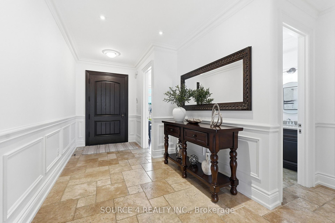
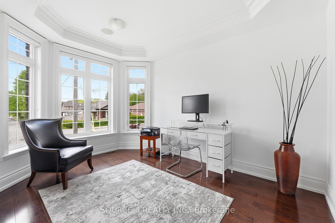
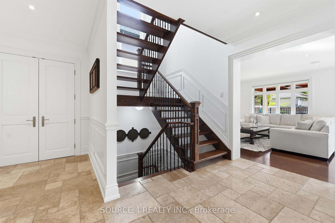
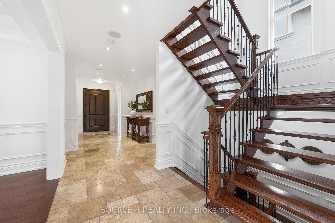
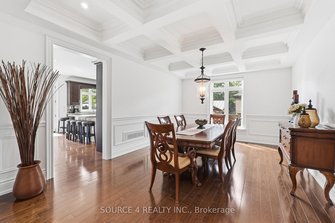
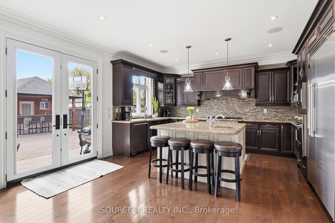
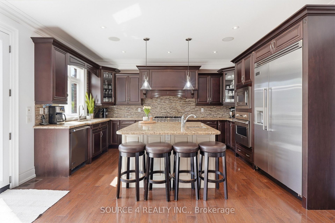
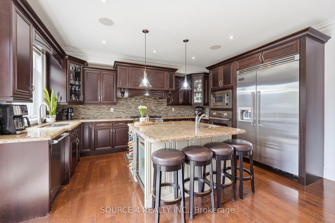
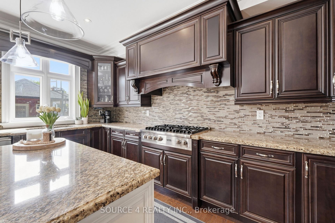
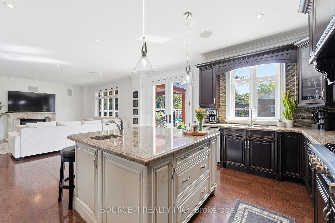
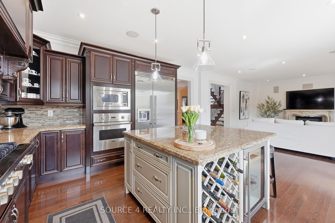
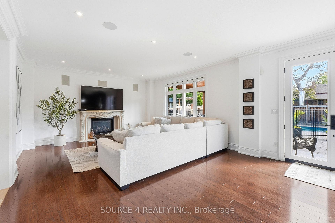
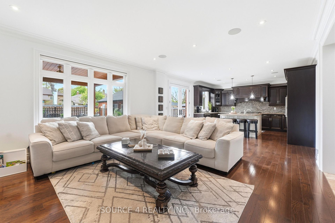
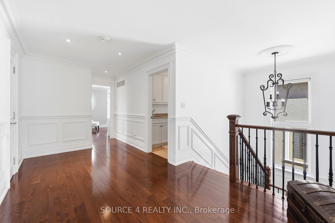
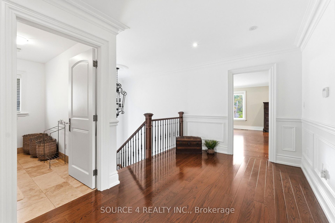
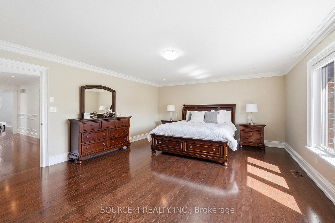
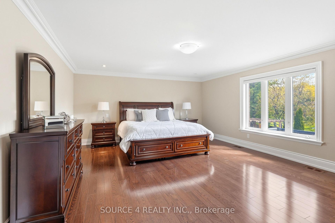
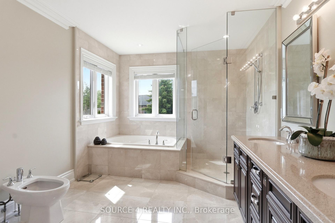
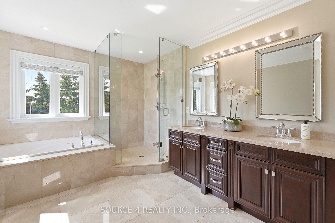
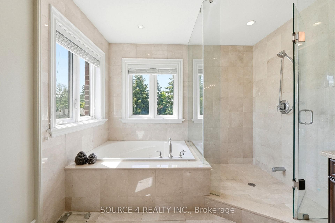
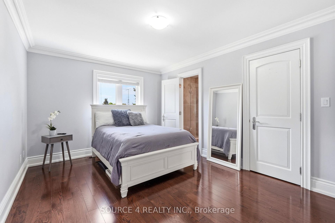
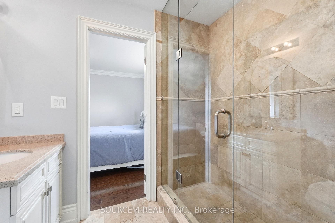
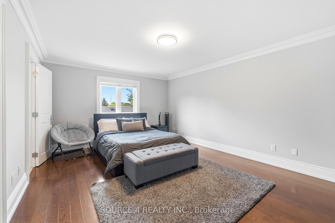
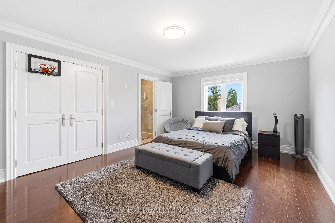
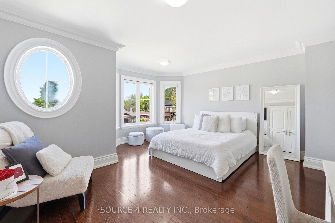
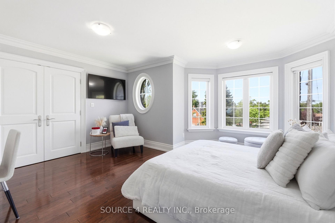
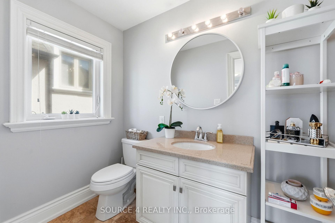
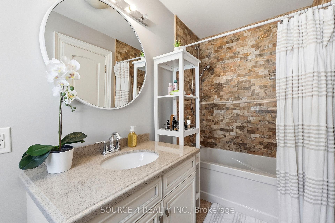
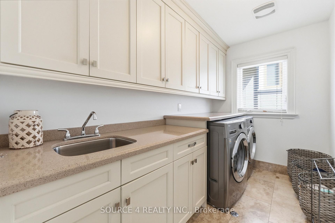
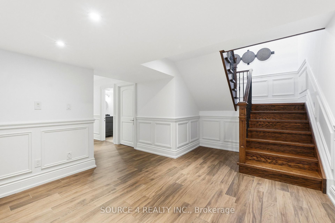
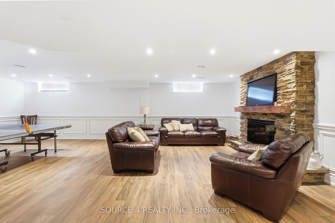
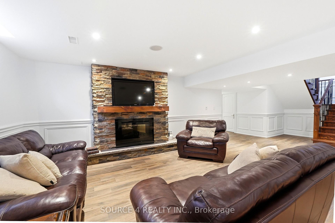
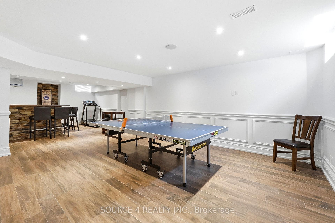
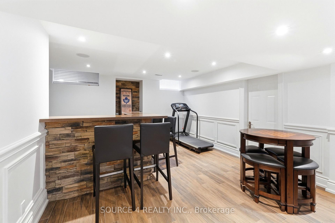
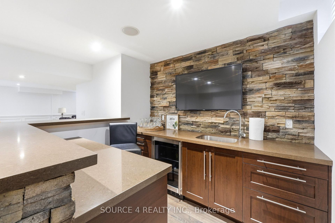
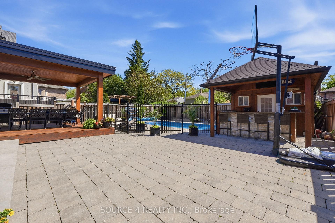
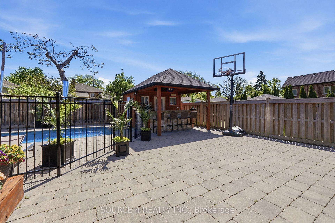
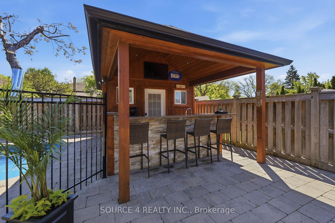
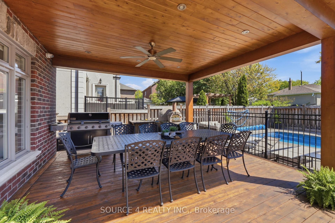
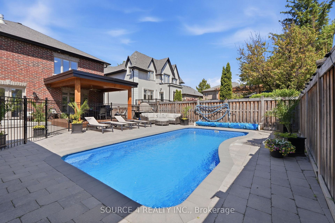
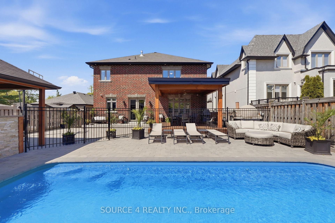
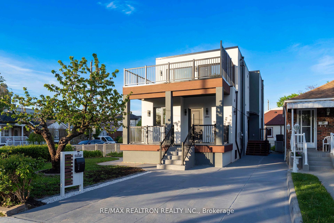
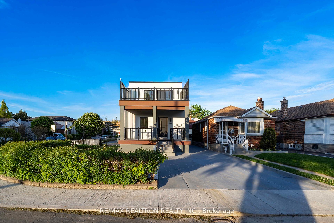
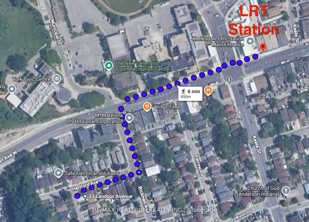
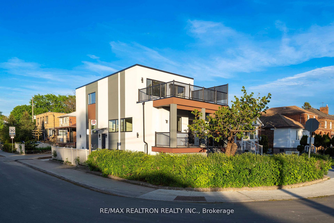
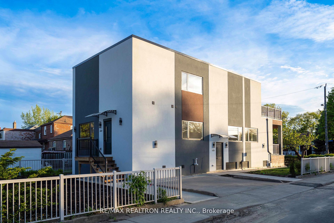
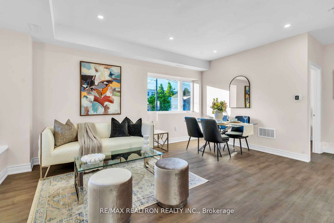
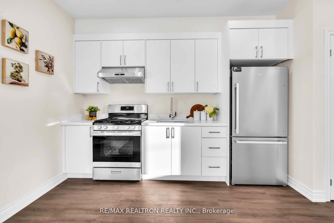
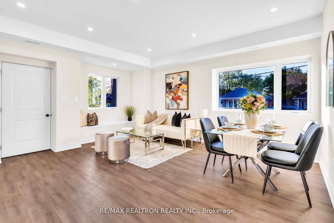
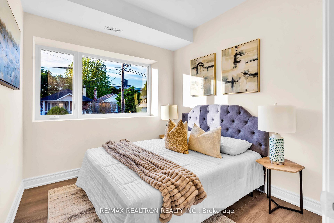
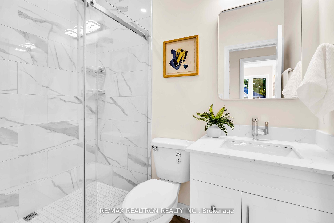
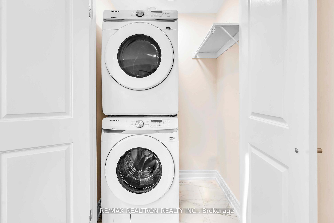
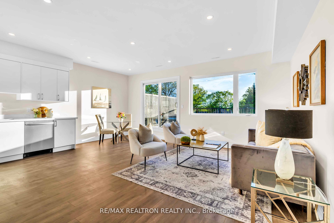
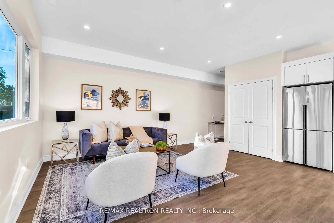
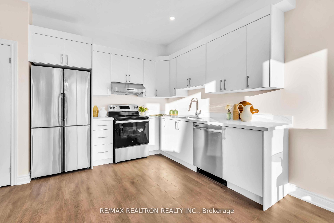
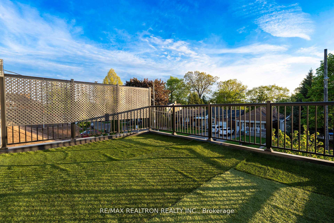
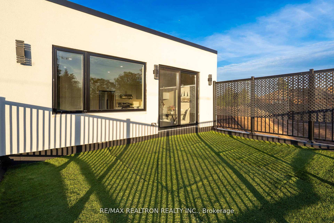
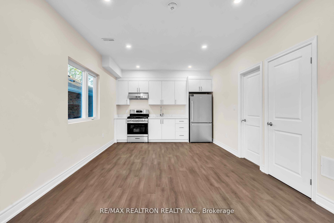
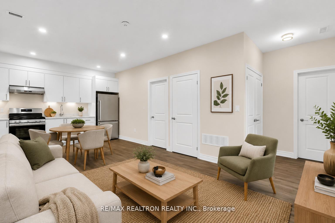
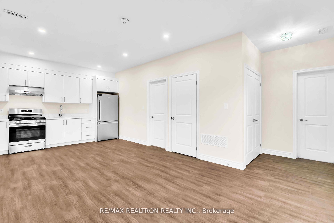
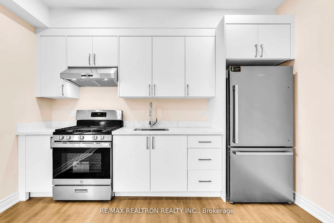
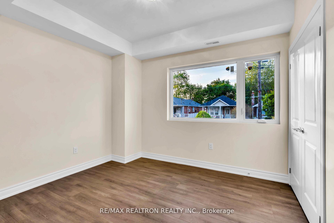
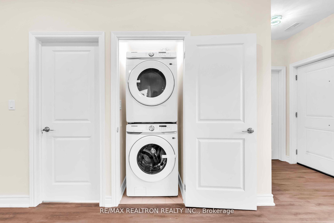
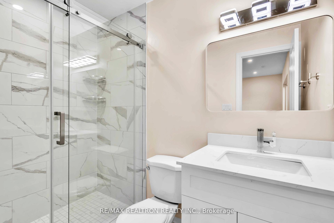
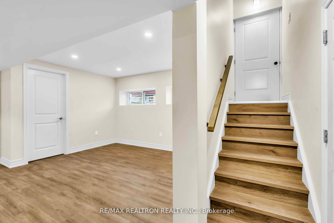
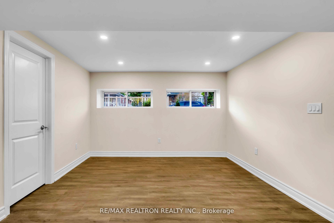
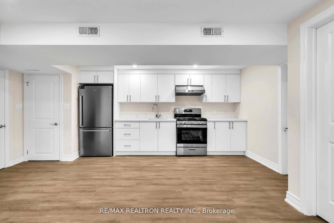
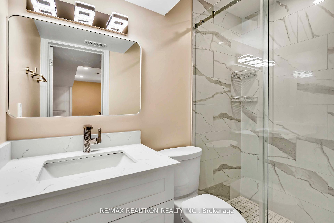
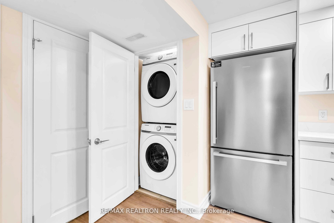
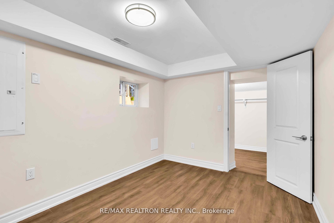
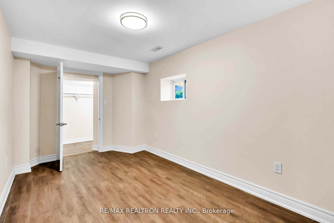
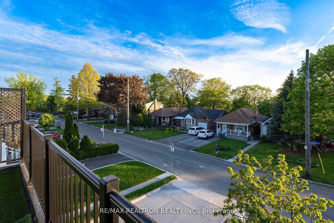
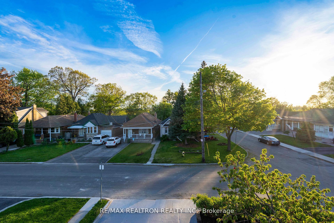
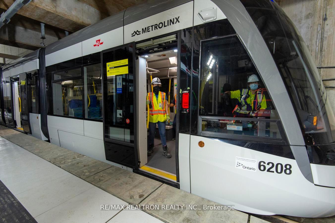
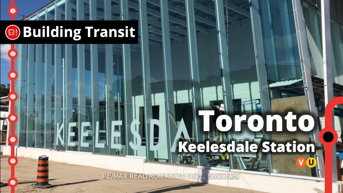
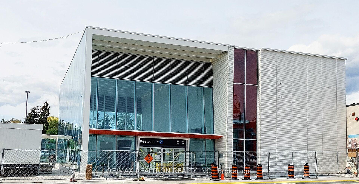
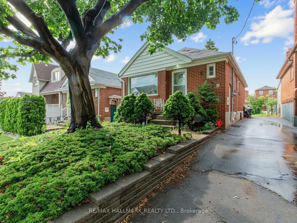
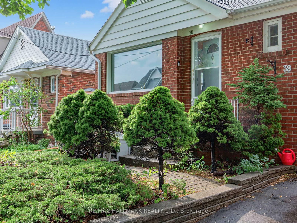
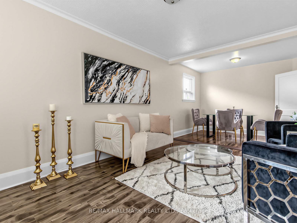
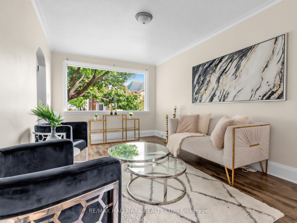
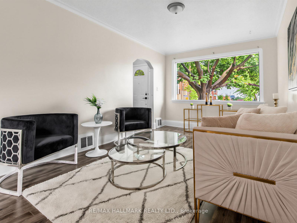
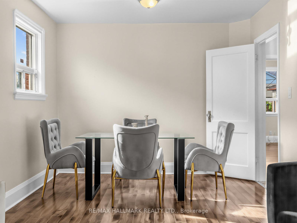
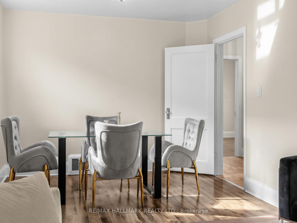
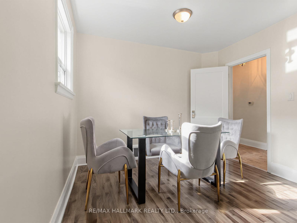
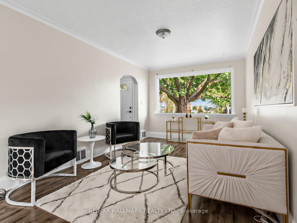
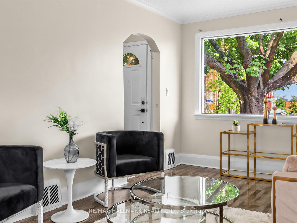
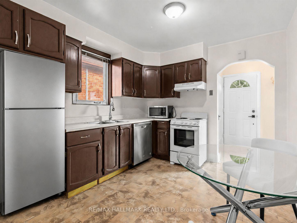
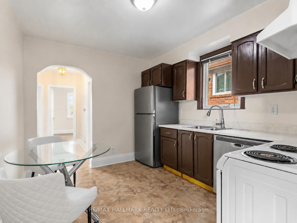
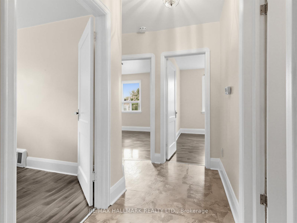
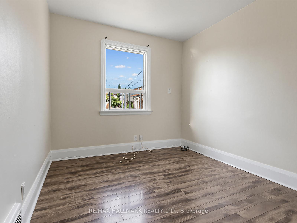
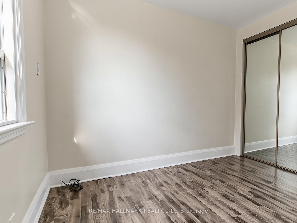
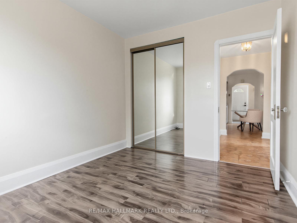
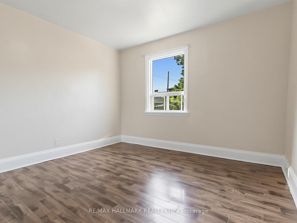
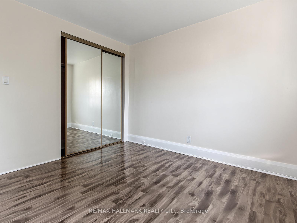
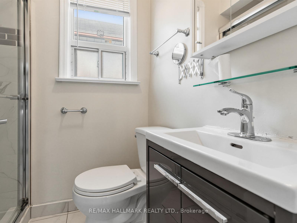
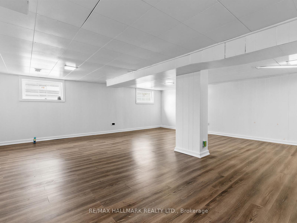
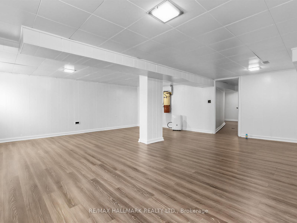
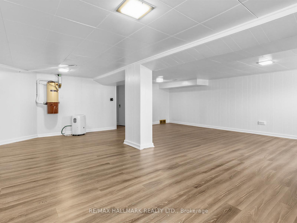
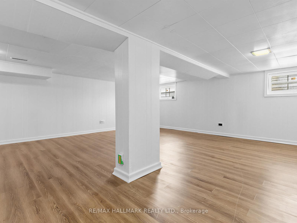
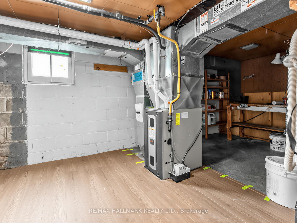
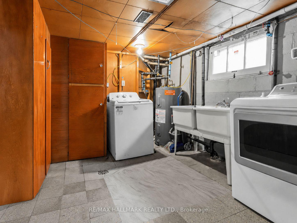
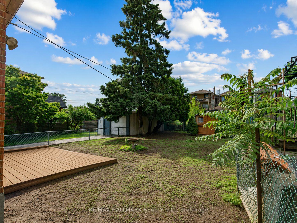
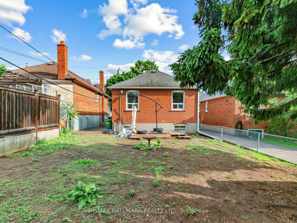
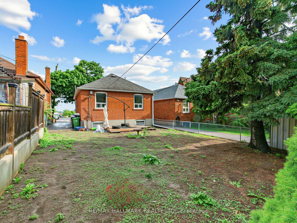
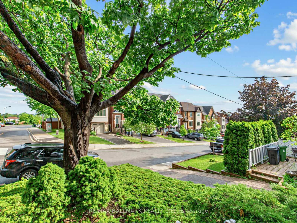
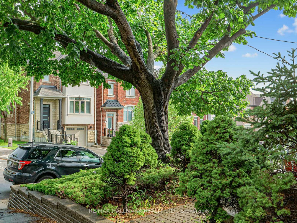
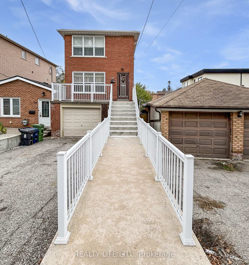
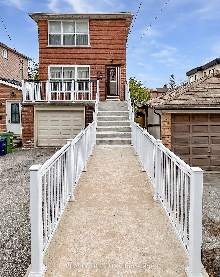
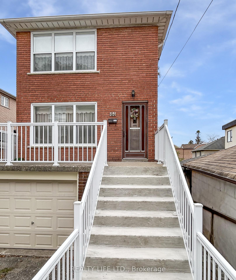
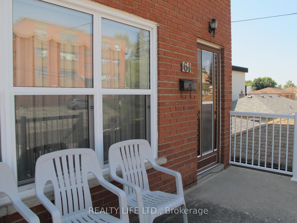
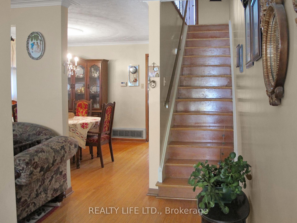
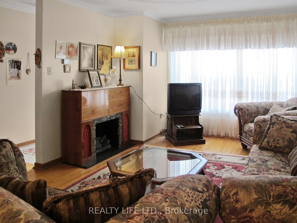
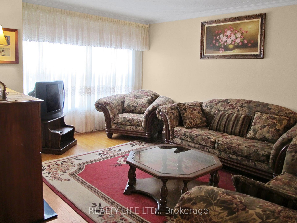
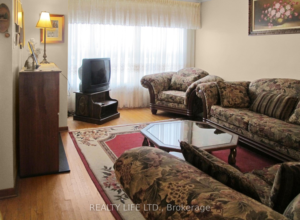
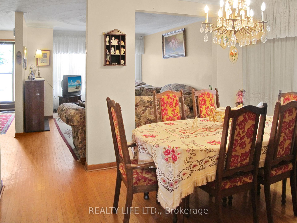
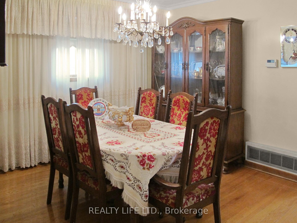
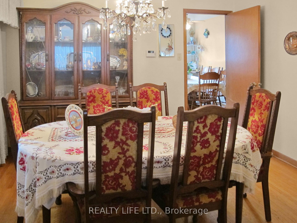
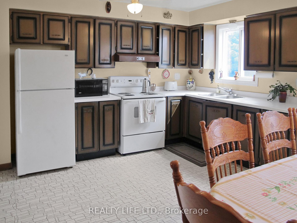
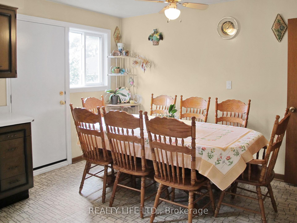
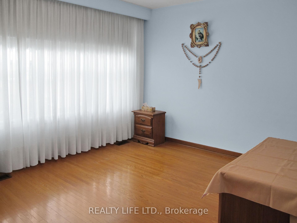
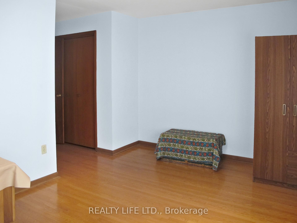
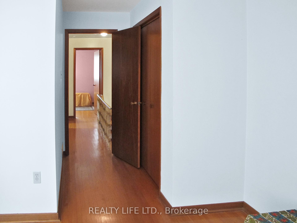
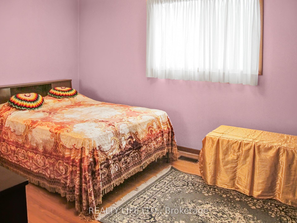
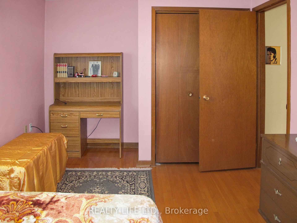
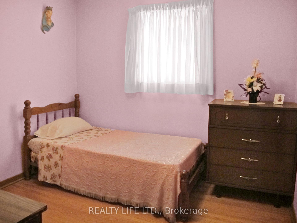
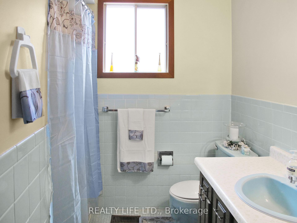
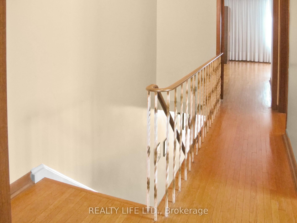
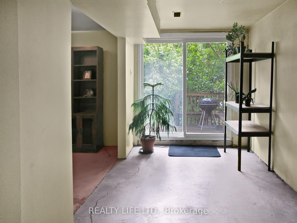
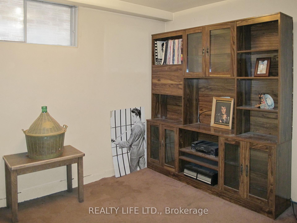
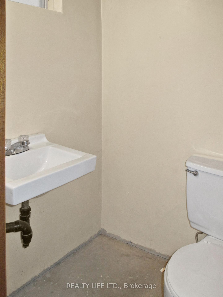
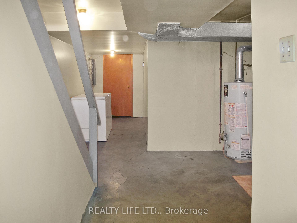
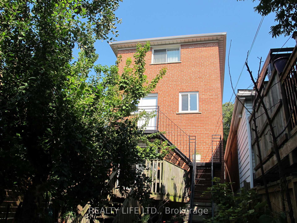
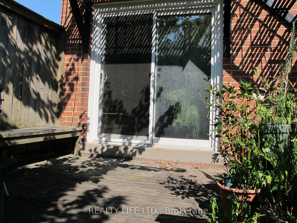
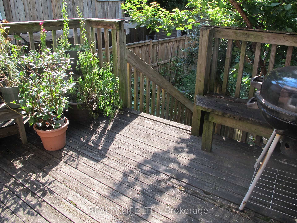
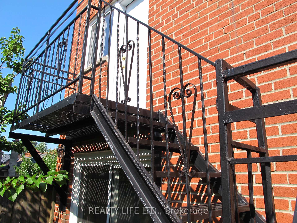
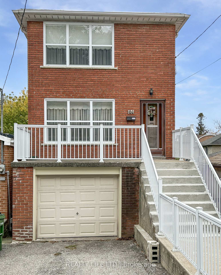
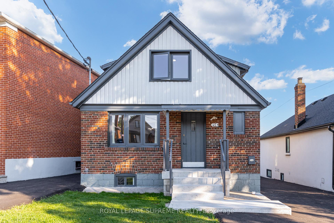
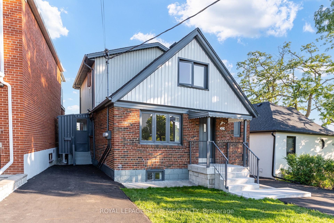
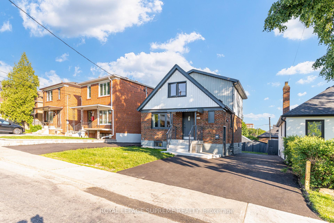
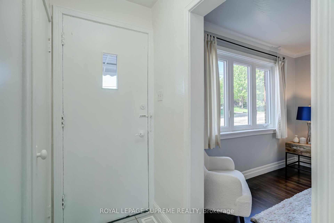
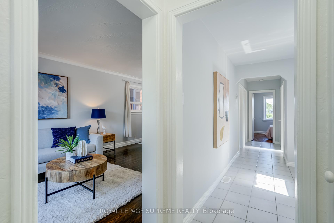
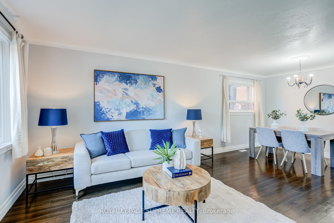
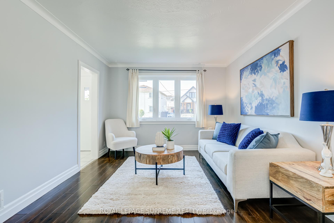
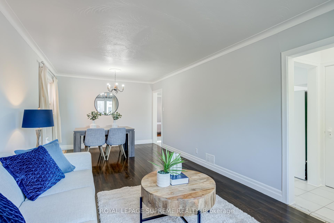
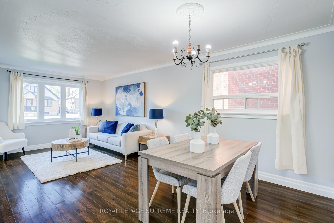
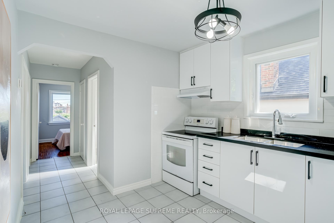
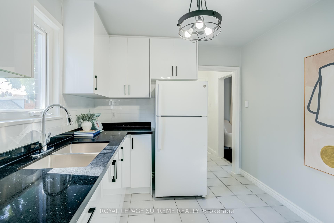
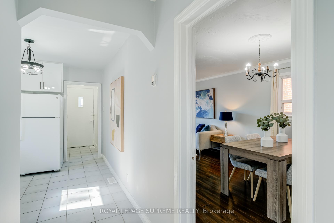
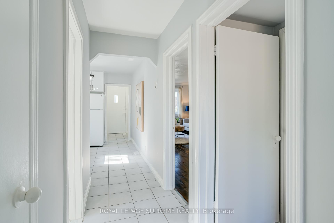
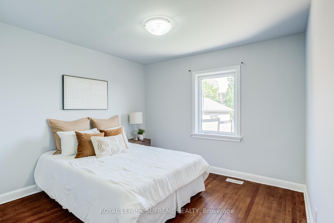
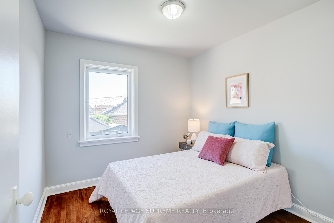
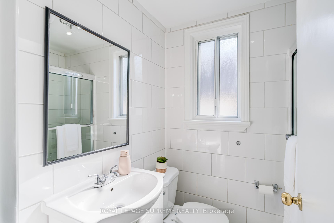
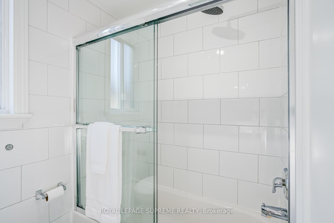
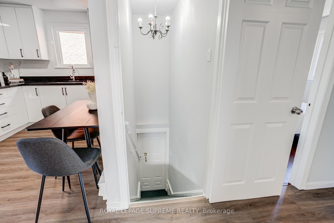
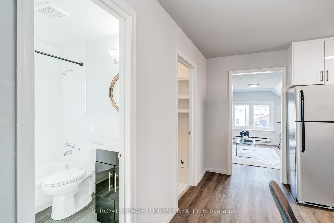
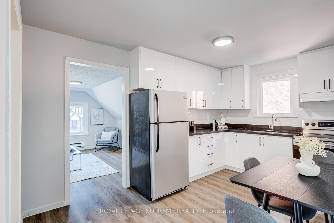
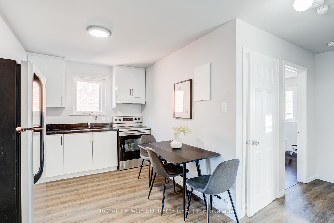
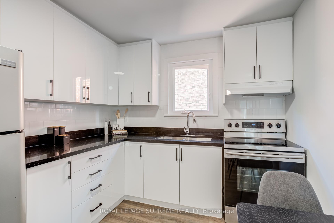
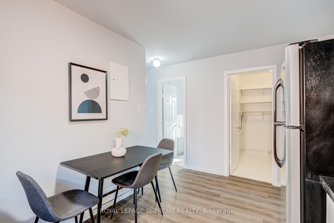
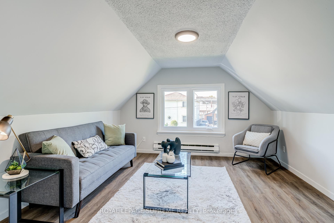
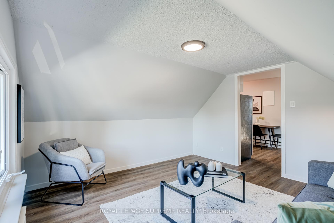
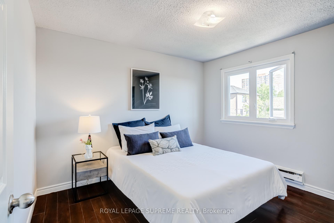
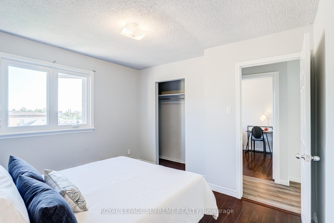
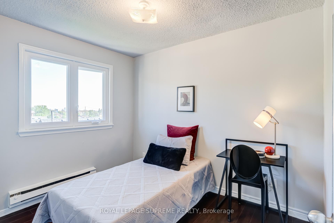
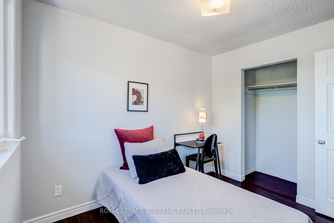
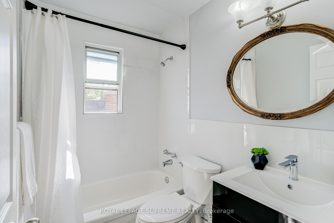
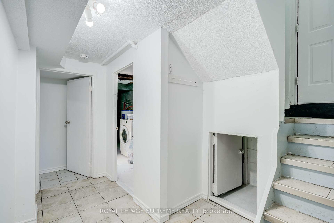
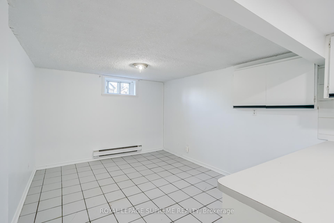
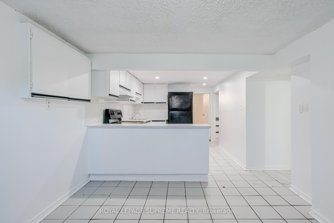
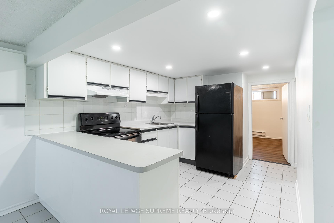
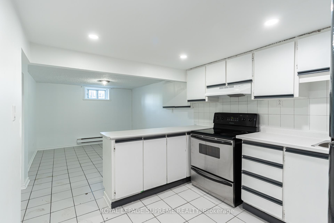
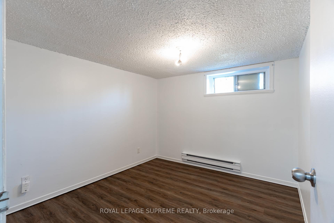
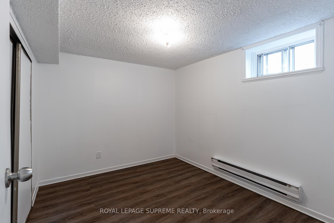
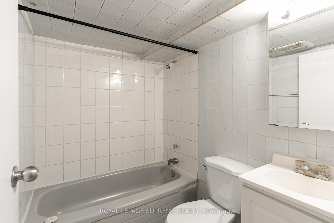
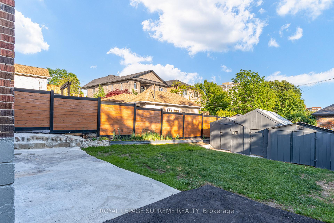
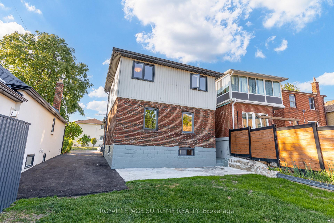
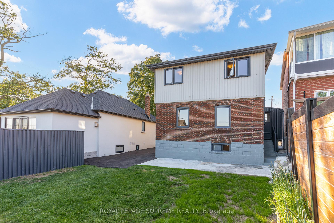
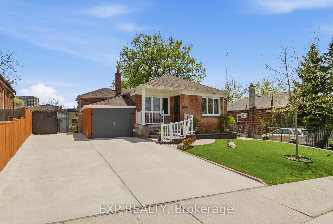
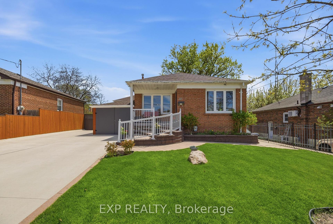
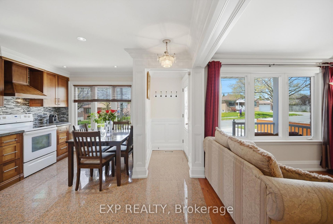
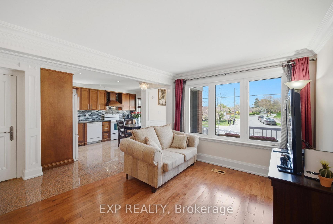
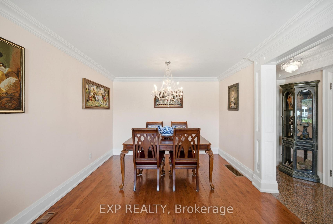
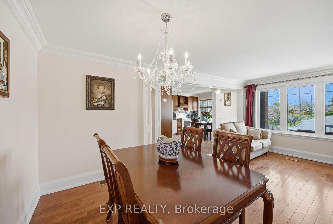
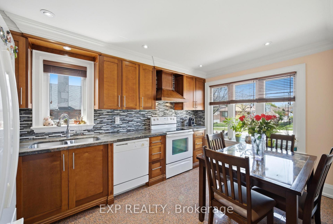
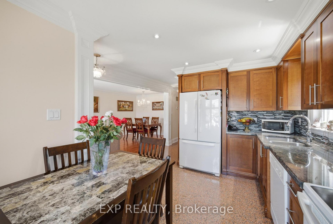
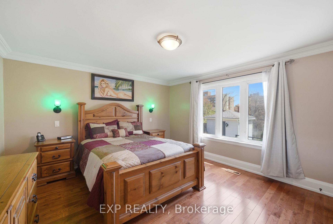
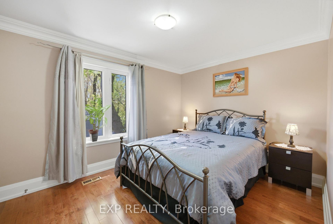
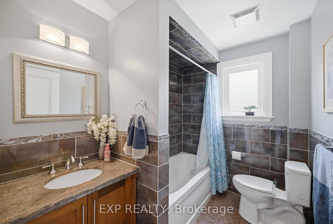
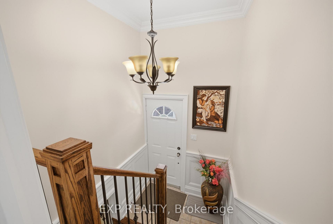
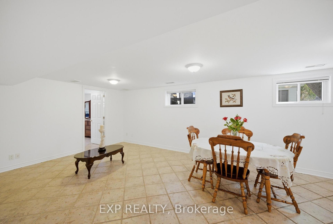
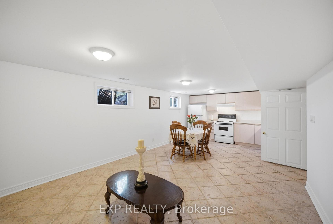
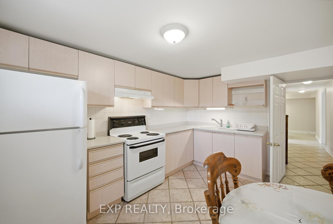
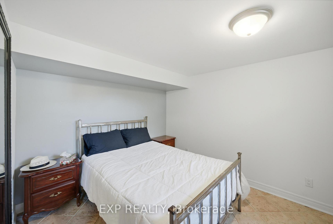
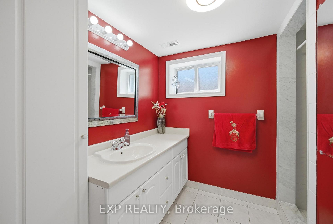
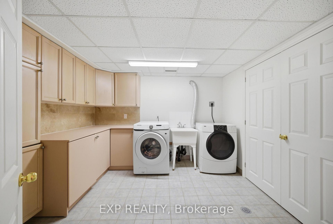
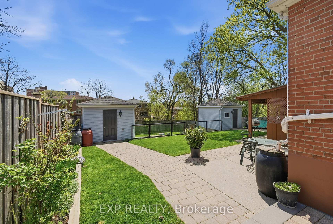
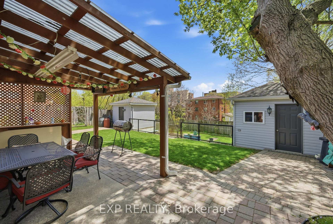
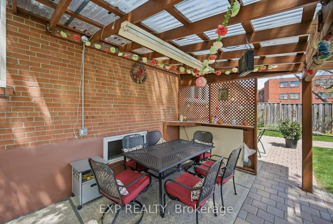
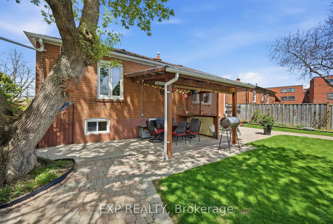
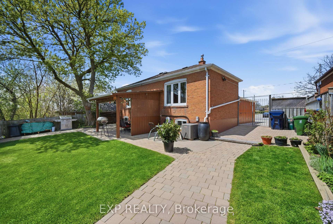
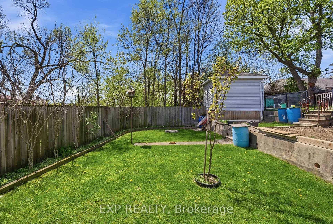
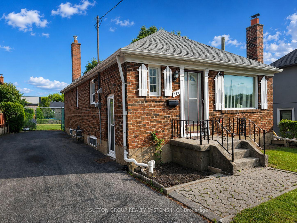
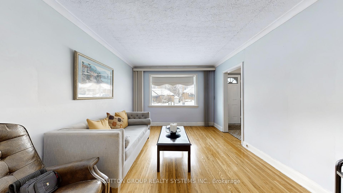
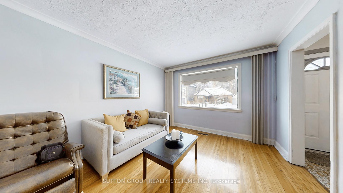
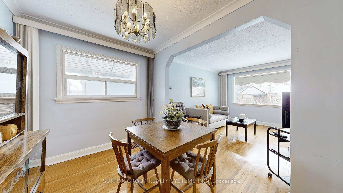
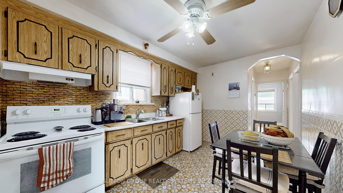
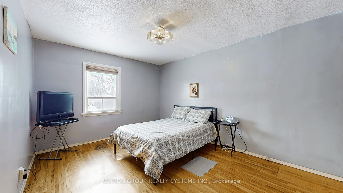
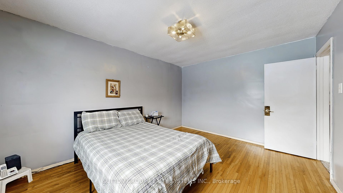
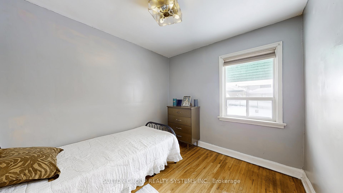
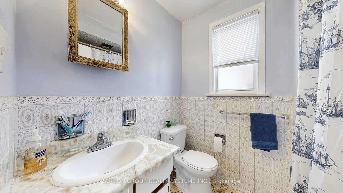
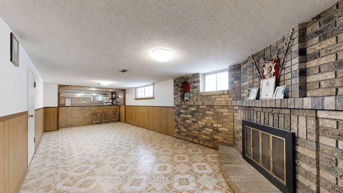
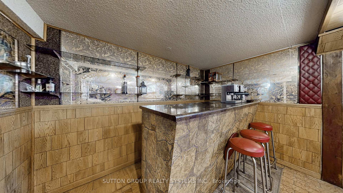
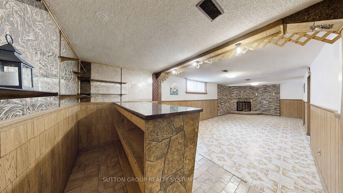
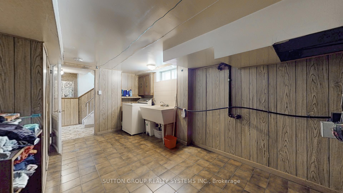
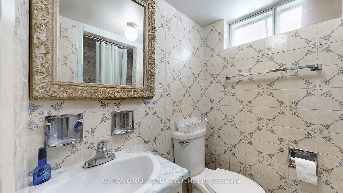
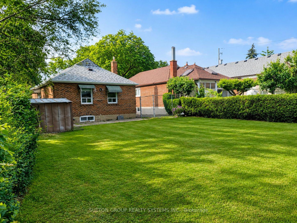
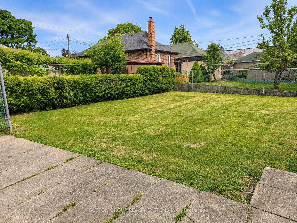
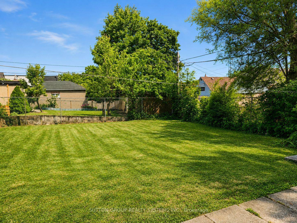
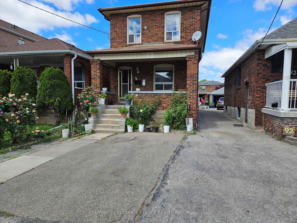
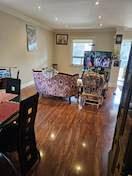
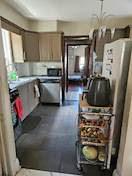
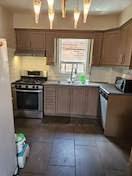
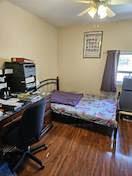
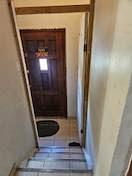
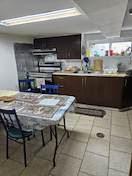
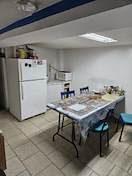
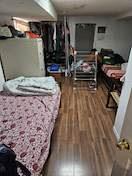
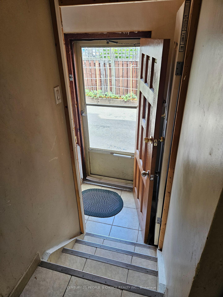
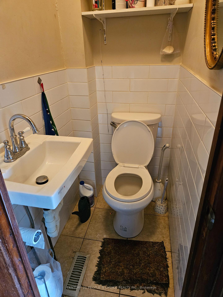
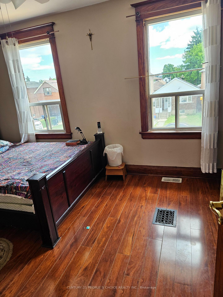
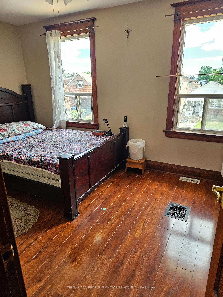
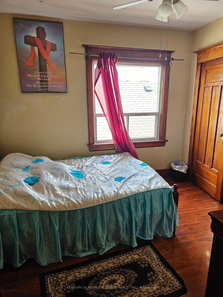
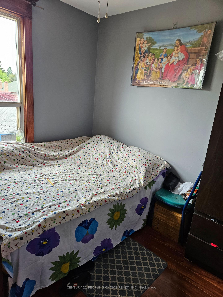
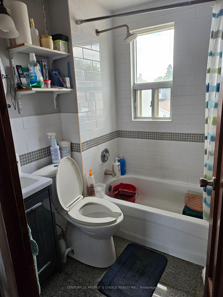
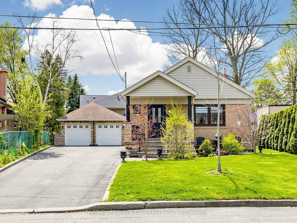
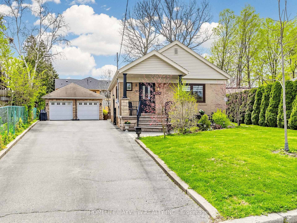
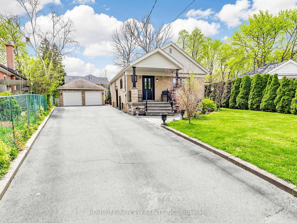
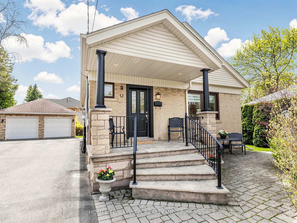
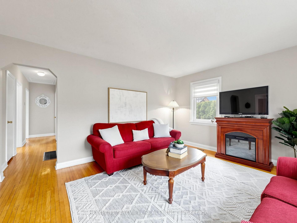
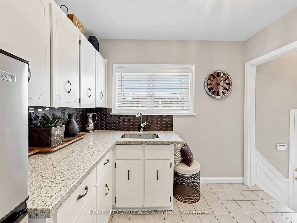
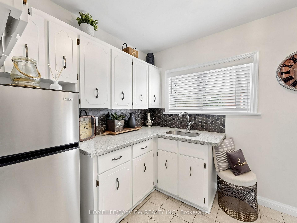
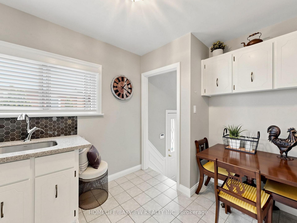
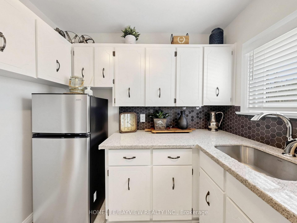
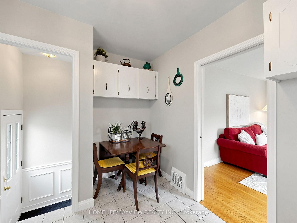
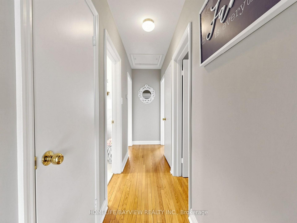
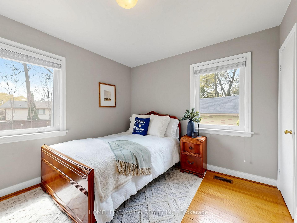
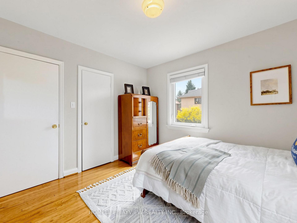
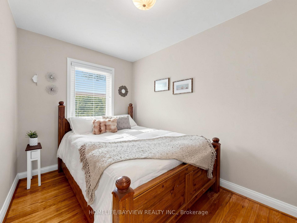
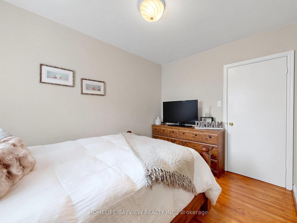
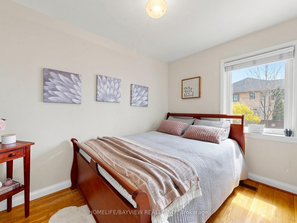
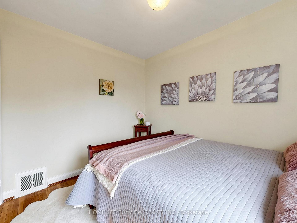
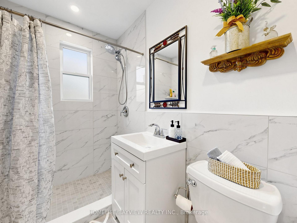
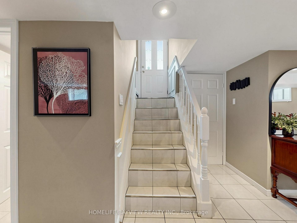
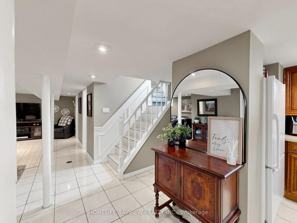
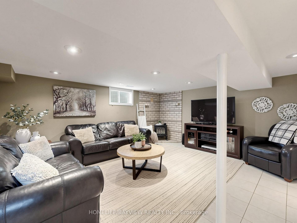
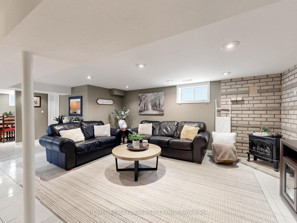
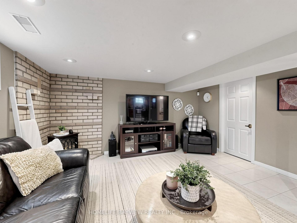
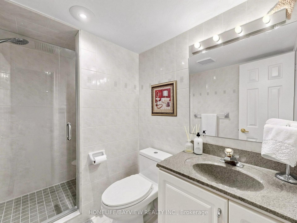
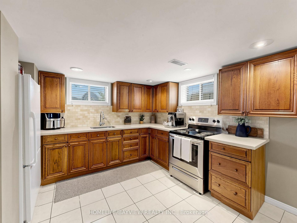
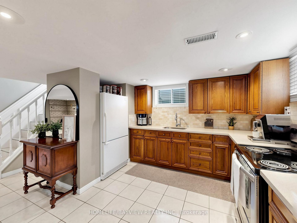
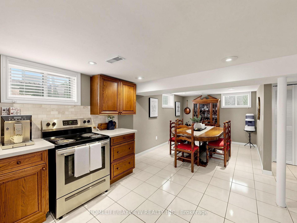
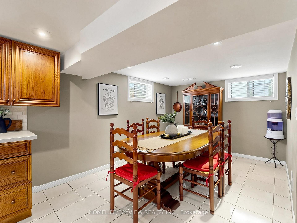
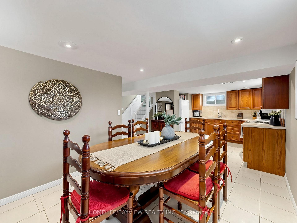
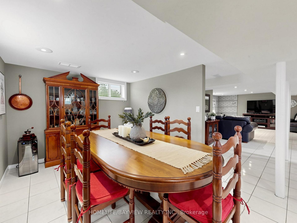
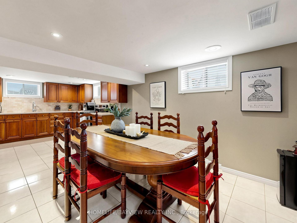
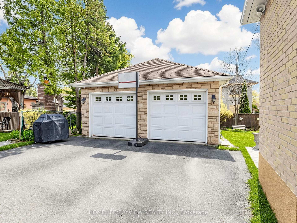
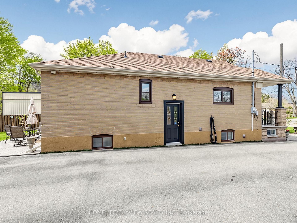
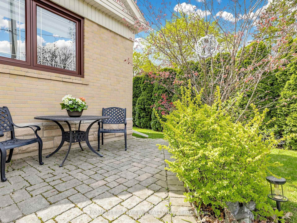
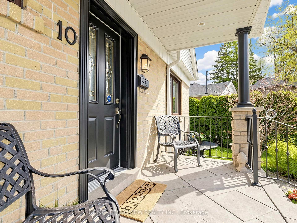
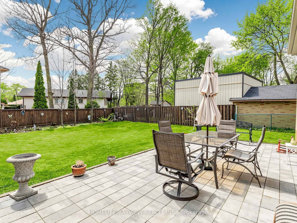
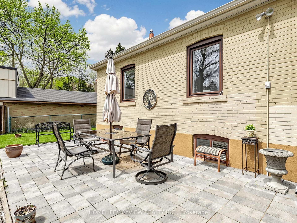
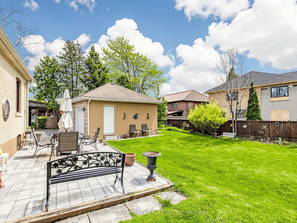
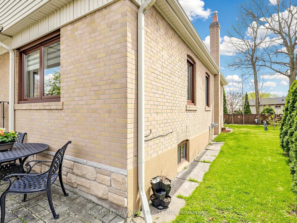
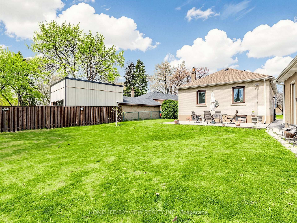
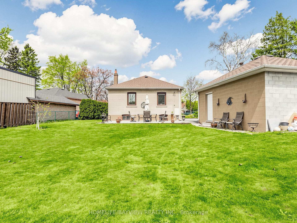
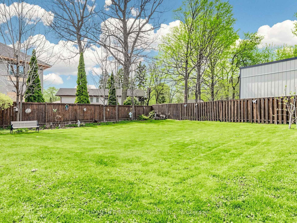
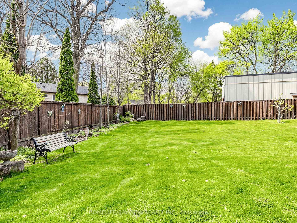
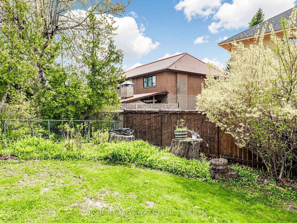
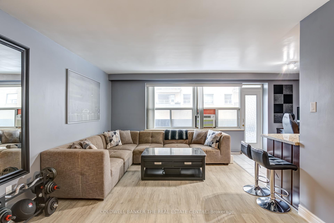
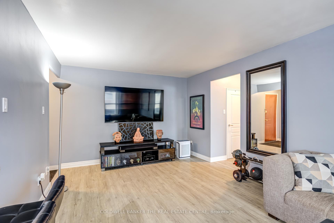
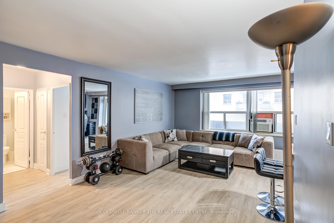
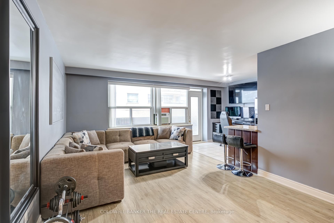
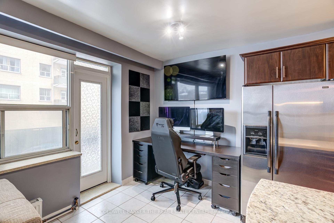
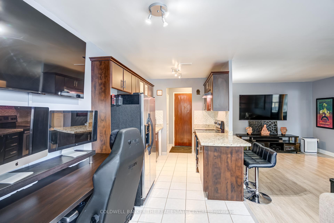
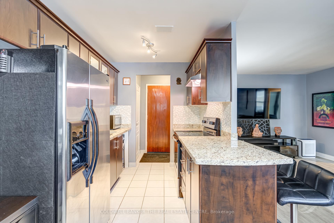
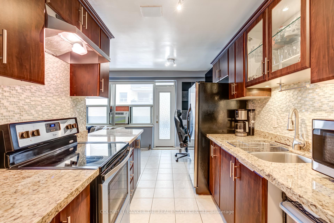
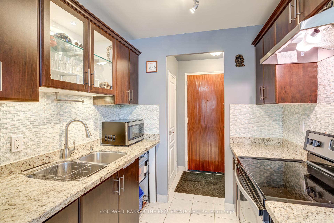
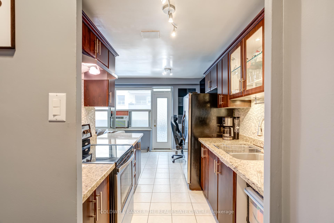
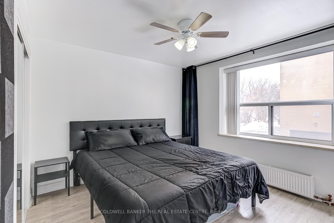
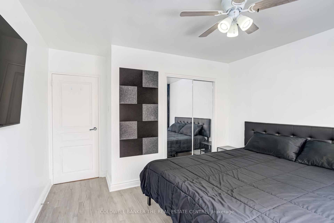
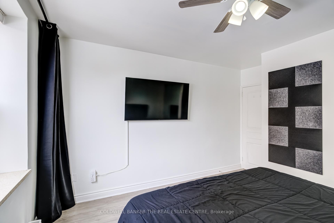
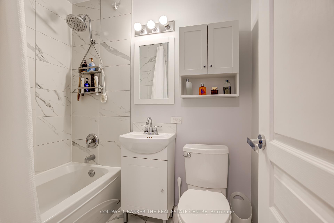
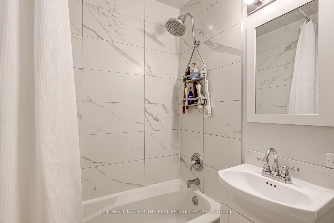
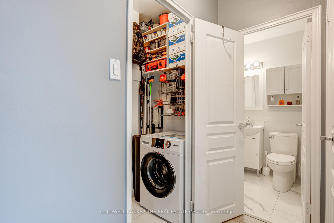
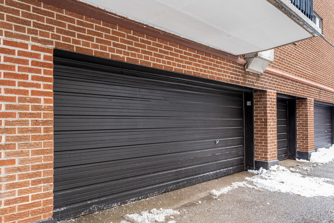
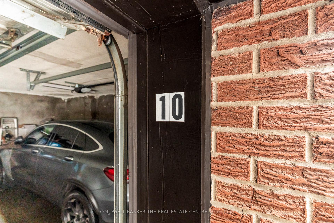
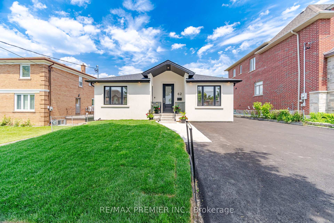
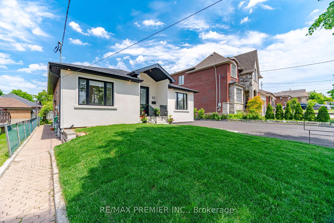
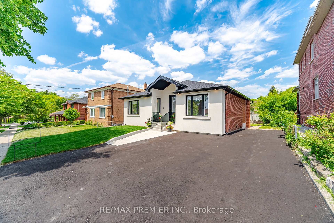
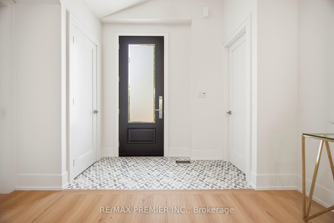
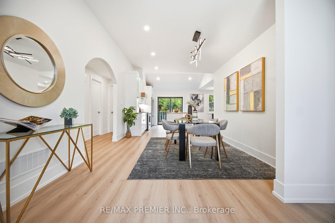
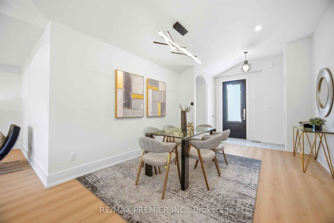
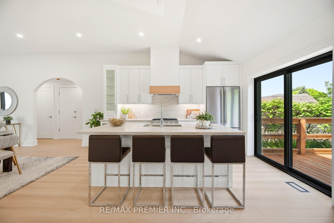
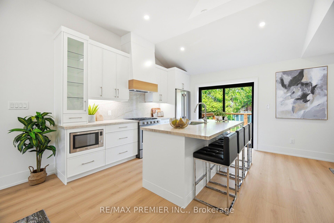
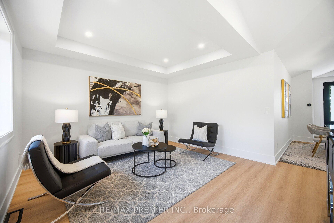
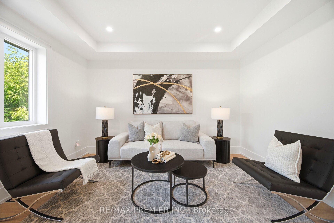
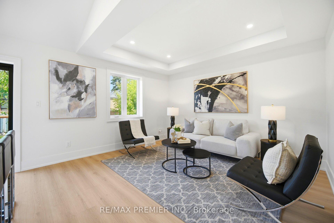
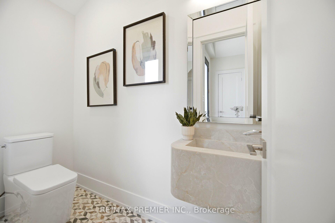
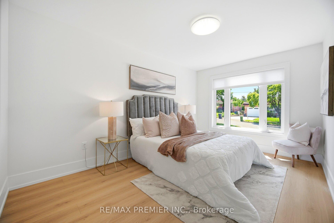
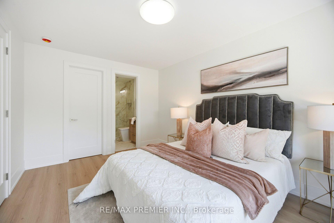
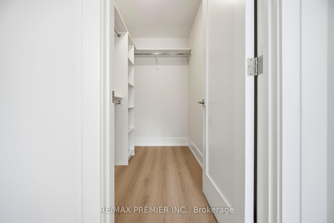
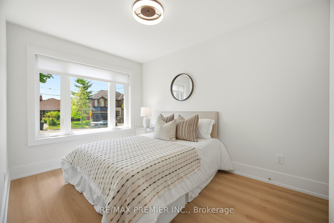
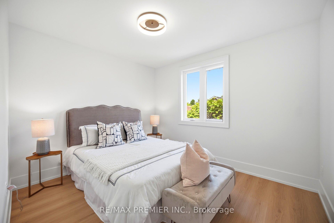
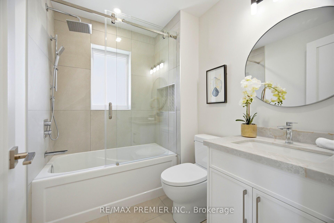
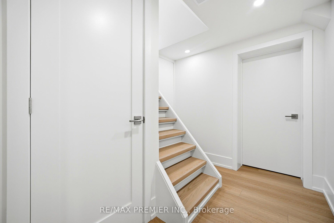

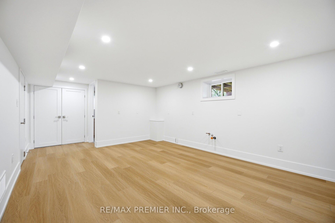
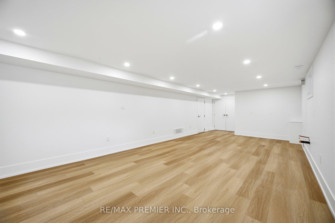
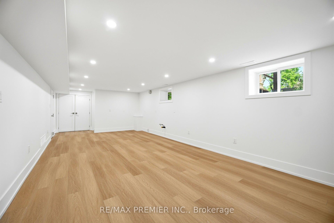
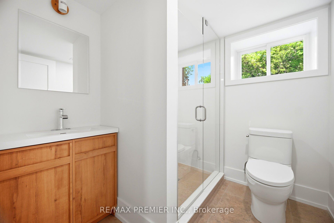
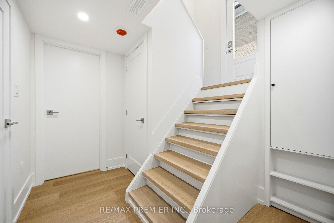
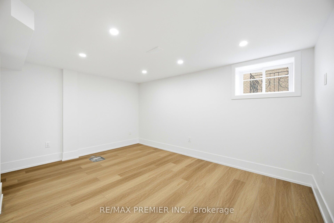
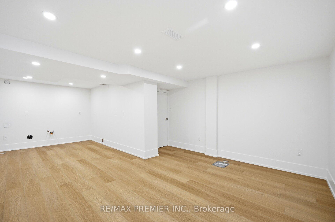
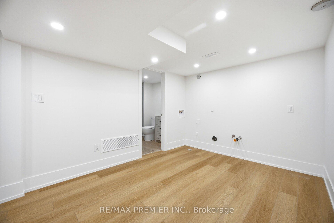
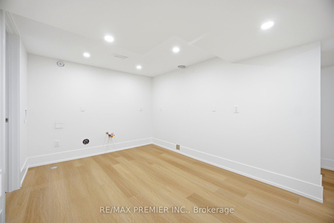
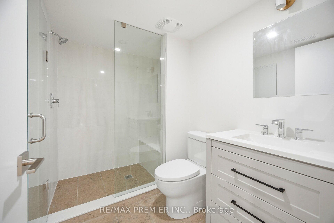
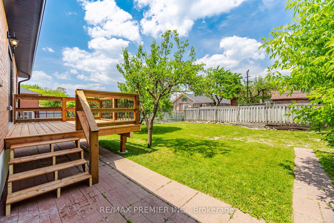
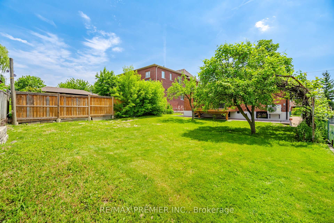
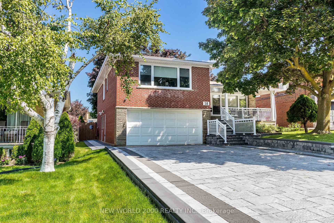
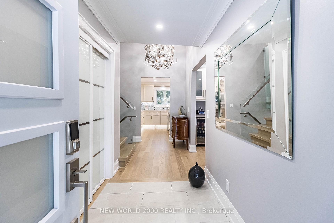
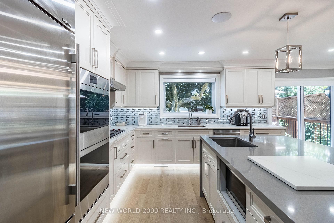
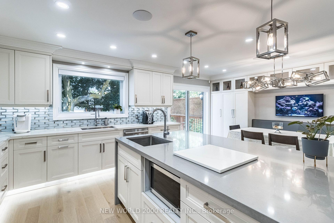
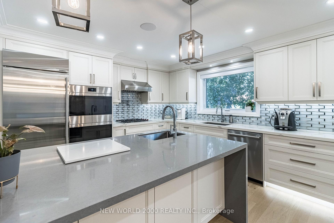
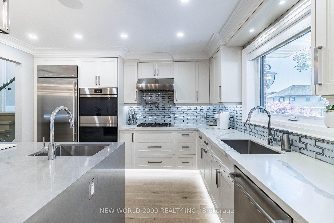
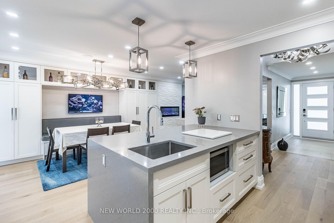
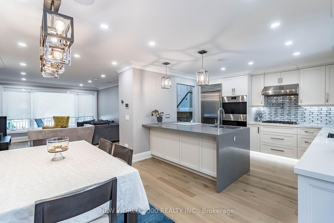
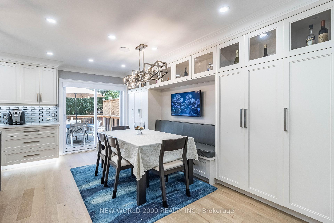
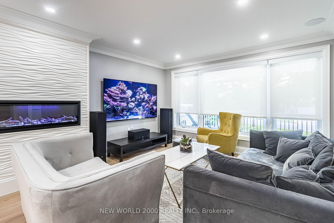
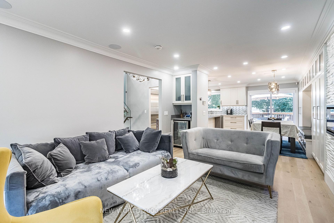
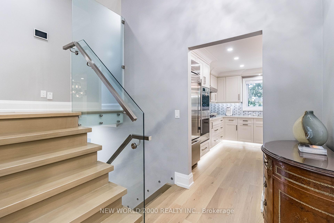
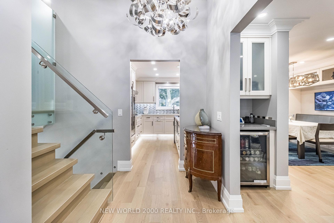
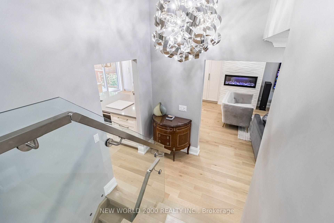
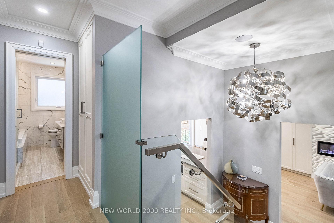
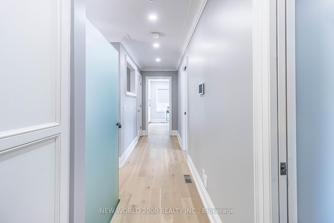
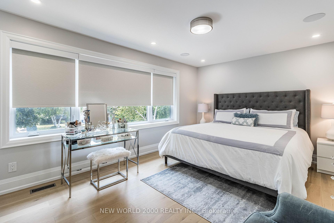
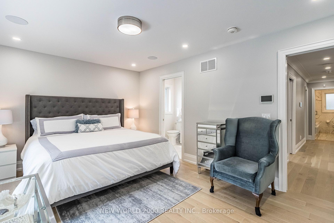
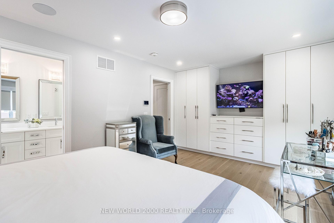
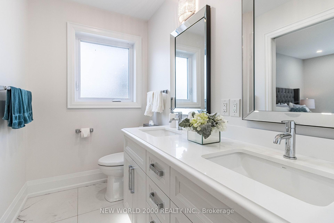
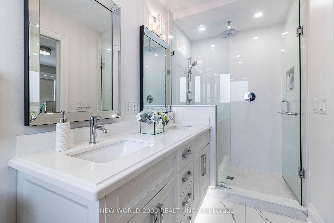
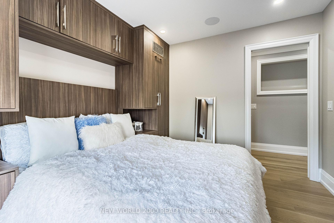
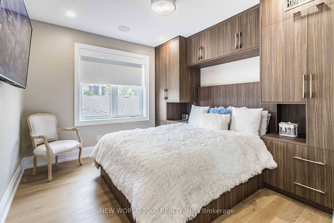
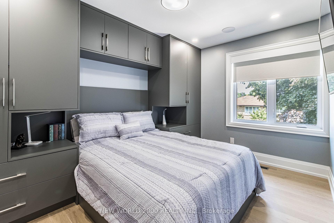
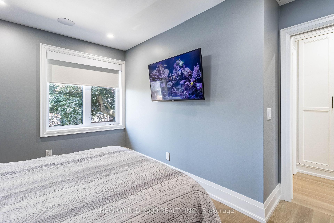
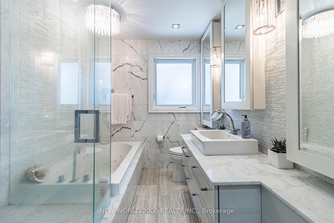
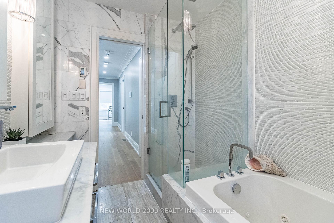
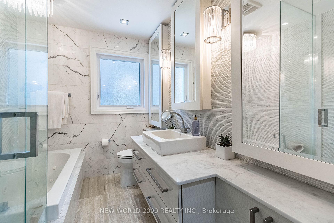
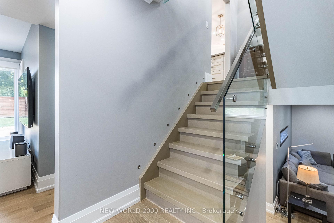
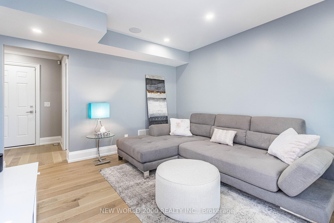
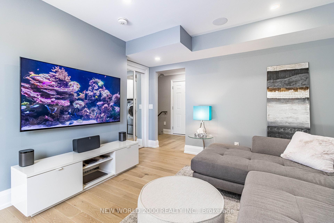
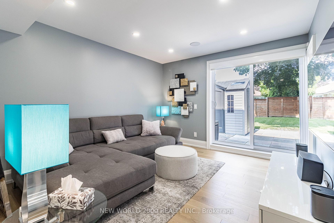
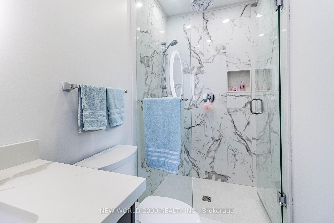
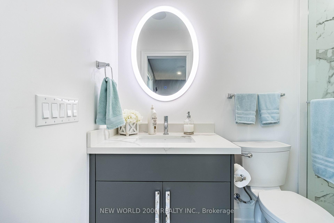
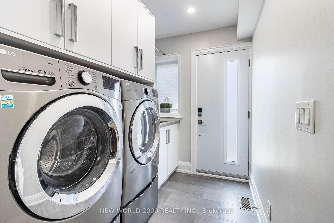
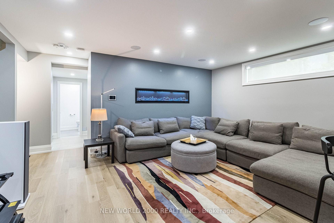
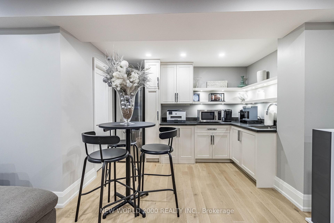
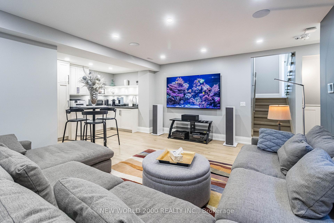
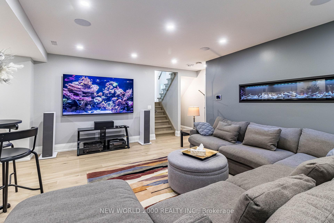
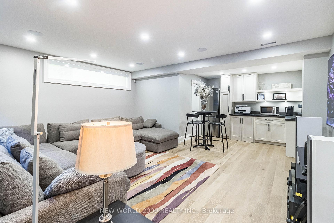
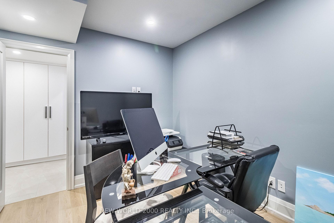
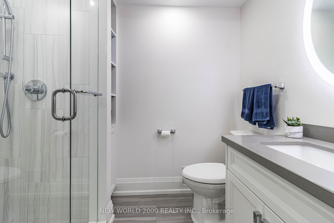
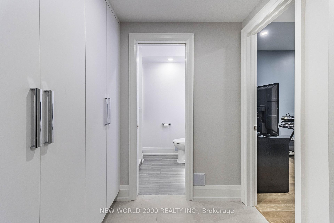
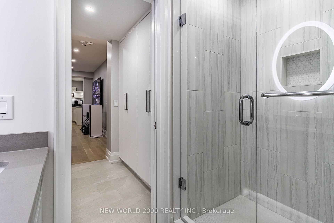
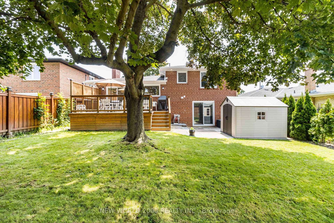
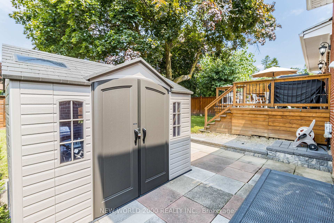
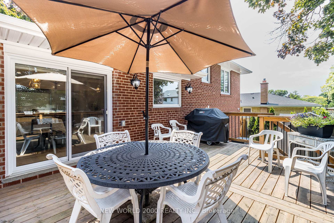
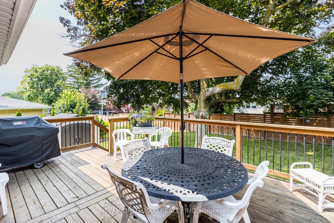
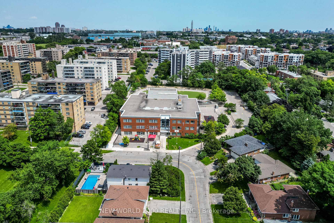
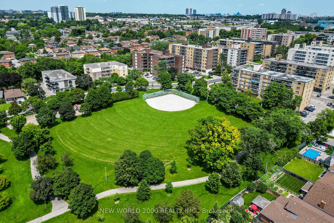
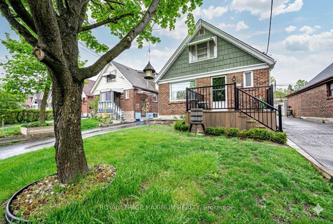
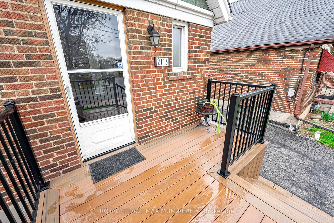
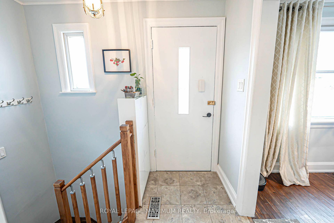
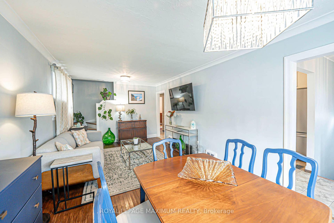
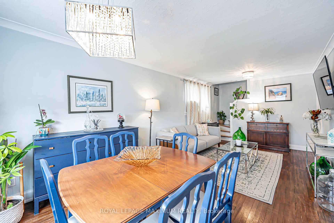
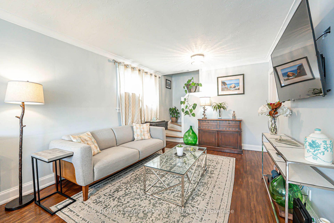
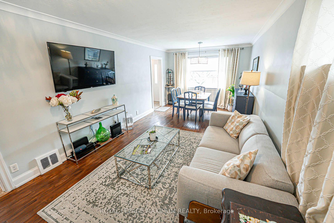
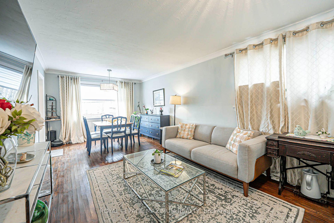
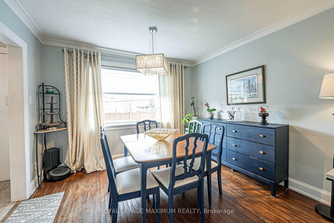
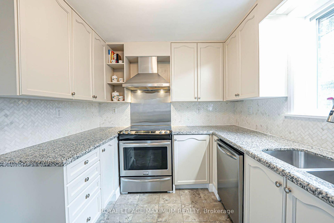
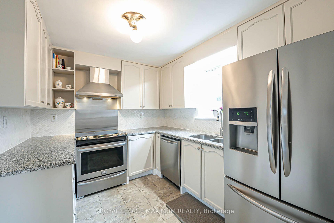
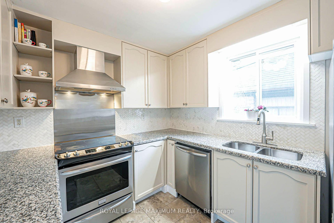
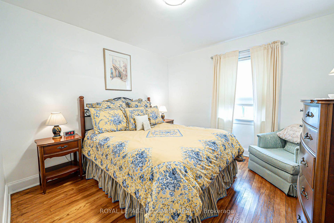
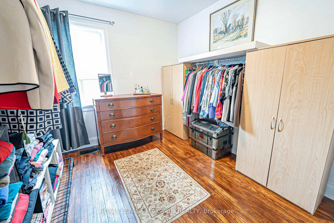
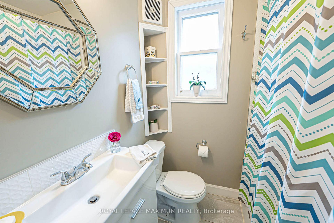
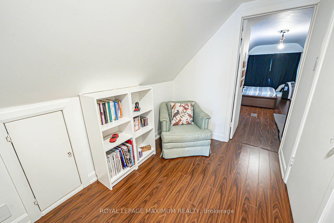
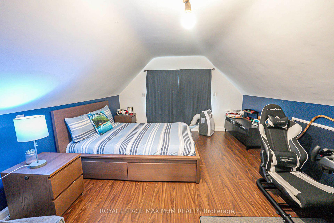
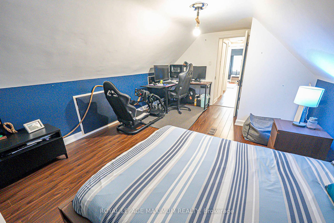
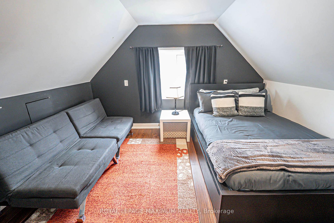
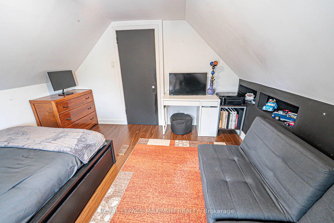
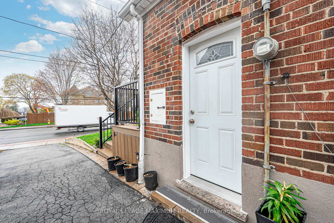
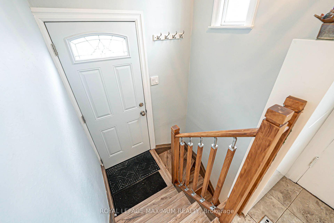
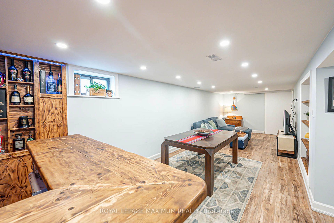
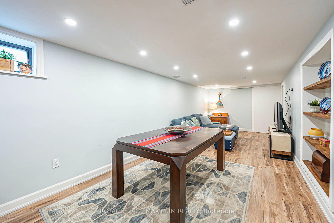
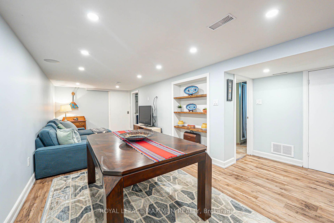
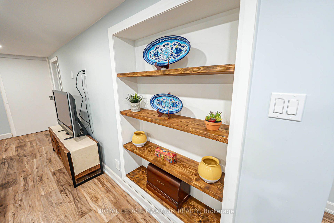
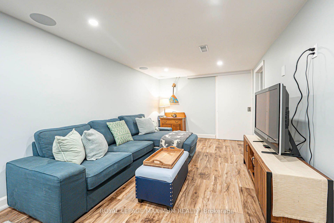
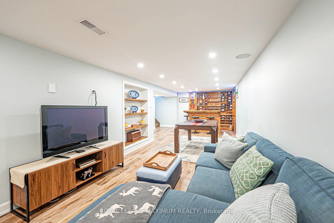
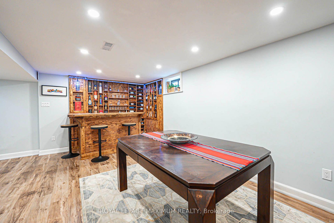
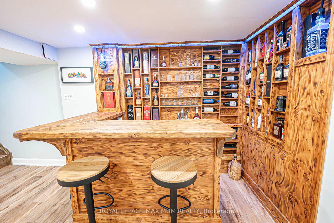
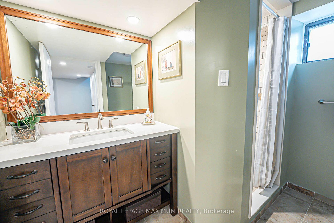
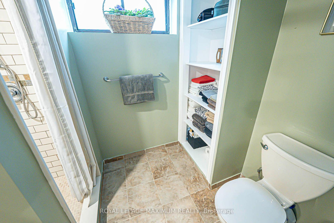
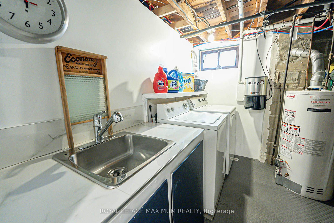
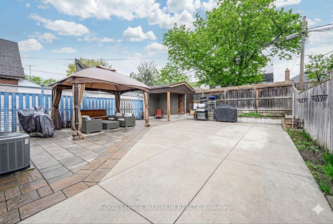
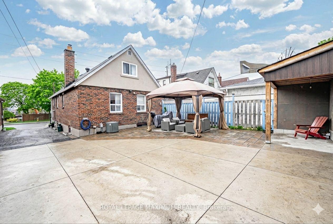
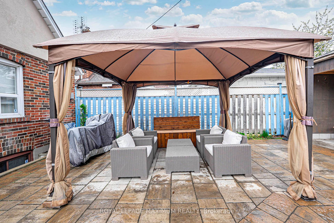
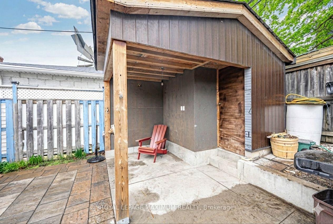
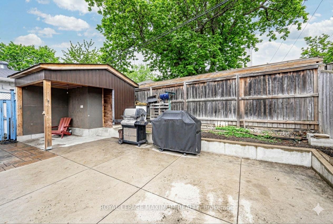
Excellent Value In The City: Detached 1-1/2 Storey Home With 4 Bedrooms Above Grade In The Desirable Beechborough-Greenbrook Area. Meticulously Maintained Home w/Pride Of Ownership At Its Finest. Featuring: Exceptional Layout, 4 Bedrooms, 2 Full Baths, Updated Kitchen w/S.S Appliances, Granite Counters w/Undermount Sink, Tiled Backsplash, Hardwood/Laminate/Ceramic Floors Throughout, Separate Basement Entrance (Potential To Create Self-Contained Suite), Lovely Finished Basement w/Built-In Entertainment Bar & Viable Ceiling Clearance, Laundry Room w/Utility Sink, Central Vacuum, Cantina (Cold Cellar), Ample Backyard w/Interlock Patio + Concrete Paved Yard, Custom Shed, Parking For 4+ Vehicles & More. This Amazing Home Is Situated In An Excellent Neighbourhood w/Several Amenities, Schools, Yorkdale Shopping Centre, Highways 400/401, Allen Road & Public Transit Located Within Close Proximity. Charming Finishes, Comforting Living Space & The New Eglinton Crosstown LRT In The Vicinity Make This Wonderful Home A Perfect Choice For Those Seeking Comfort, Convenience & Value! *Click Virtual Tour Link For Additional Photos & Video*
No extras listed.
Visit this home
Pick a time that works for you.
No upcoming open houses.

| Type | Detached |
| Style | 1 1/2 Storey |
| Approx. Age | Not available |
| Size | 1100-1500 sq. ft. |
| Property Tax | $4,351 |
| Lot Size | 35 ft x 100 ft |
| mls© Number | W13637422 |
| Listed By | ROYAL LEPAGE MAXIMUM REALTY |
Listing History
- No recent sale history for this listing.
- No recent lease history for this listing.
Schools
Could you afford this home?
What the bank counts
This home's actual carrying costs, payment stress-tested at 6%
- Mortgage, tested at 6%
- $4,094
- Property tax
- $363
- Heat allowance
- $150
- Housing costs
- $4,607 / mo
Lenders cap these at 39% of gross income — that sets the number.
Income needed
$142,000
gross annual household income
- Payment at 4%
- $3,366 / mo
- Cash down
- $159,980
Assumes no other monthly debts · 25-yr amortization
Full affordability checkInvestment Analysis
Estimated rent, cap rate and monthly cash flow for this property
Values and trends
Nearby listings
Comparable sales
- No similar listings found.