| Hydro Included | |
| Water Included | |
| Common Elements Included | |
| Building Insurance Included | |
| Parking Included |


Price Change$769,900
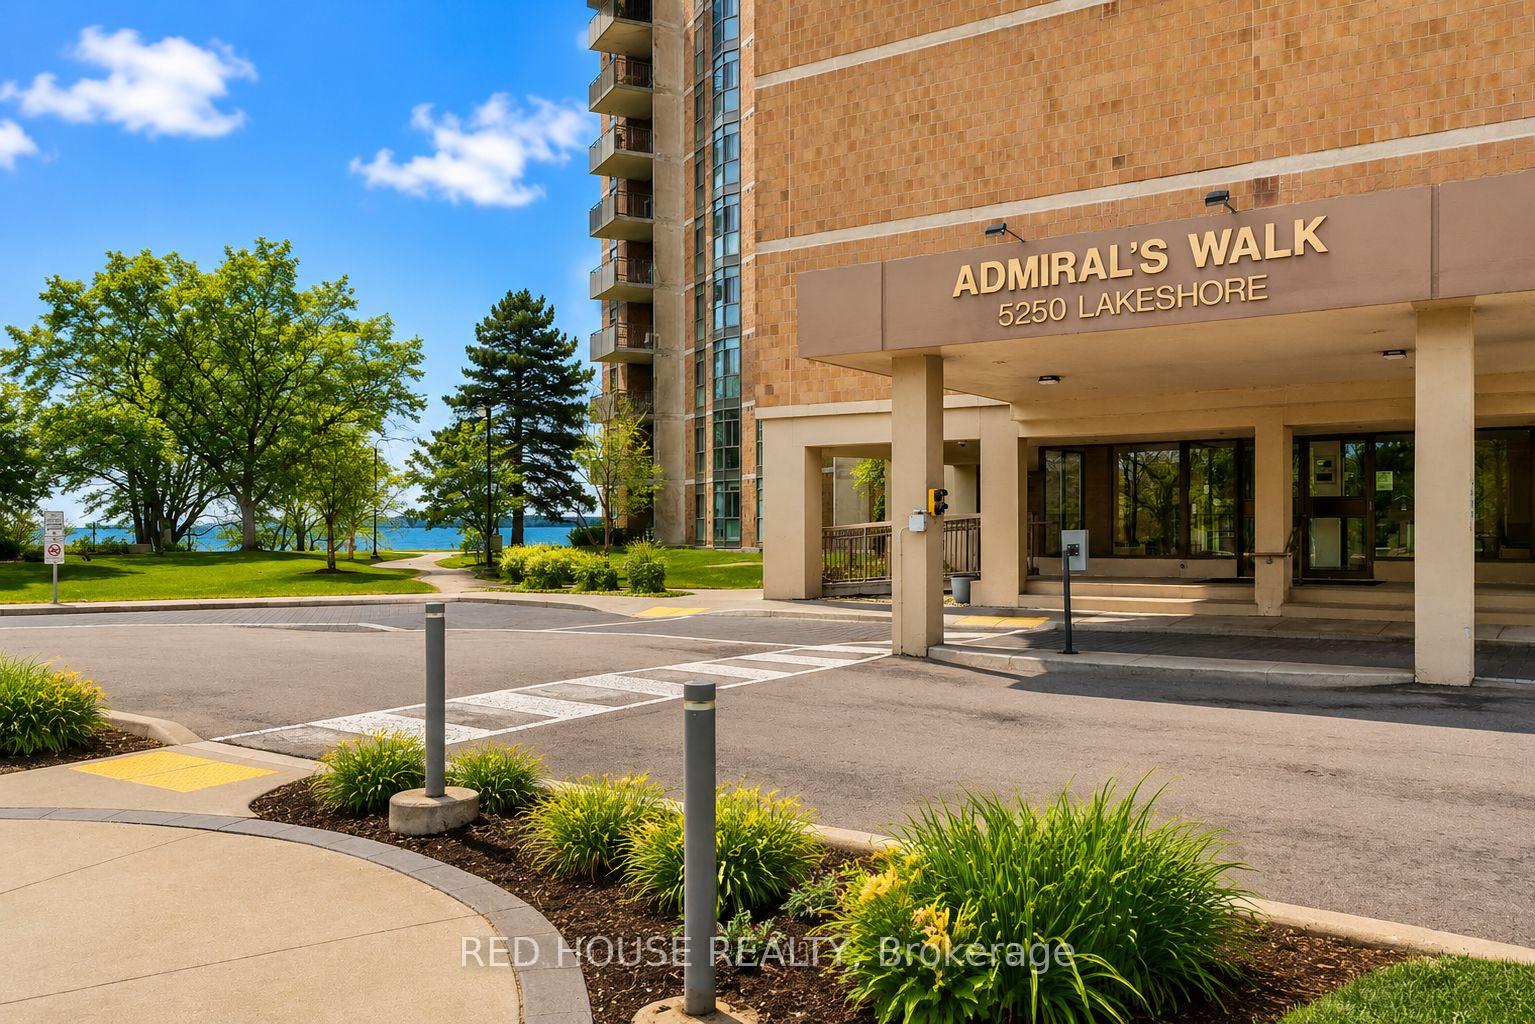
1207 - 5250 Lakeshore Road
Appleby, Burlington
$729,900
Condo Apartment |
2 | 2 | 1 | 1
About this home
Welcome to this stunning spacious suite in the highly sought after Admiral's Walk - Lakefront Living at Its Finest! This beautiful home offers Breathtaking views of Lake Ontario which you can enjoy from your balcony. Enjoy walks along the waterfront trails and nearby parks. Conveniently located near restaurants and cafés, shopping, and easy highway access. Perfectly positioned in one of Burlington's most desirable lakefront communities, this bright and inviting suite combines comfort, style, exceptional amenities, and a carefree lifestyle. Entertainers delight due to spacious open concept layout which makes it easy to host large groups. The suite showcases beautiful hardwood and cork flooring throughout. The kitchen features stainless steel appliances including an induction oven, large pantry storage, where you can also fold your laundry. The spacious primary bedroom features excellent closet space. Additional updates include renovated bathroom and updated balcony deck tiles. The building has also benefited from recent updates, including hallways, windows, roof, and elevator. Enjoy outdoor pool, sauna, gym, party/meeting room, and car wash area within this meticulously maintained building. Your next move awaits you!
Extras
No extras listed.
Visit this home
Open houses
Sun, Sep 20
2:00 PM – 4:00 PM
Or pick a time that works for you.
| Type | Condo Apartment |
| Style | 1 Storey/Apt |
| Approx. Age | 31-50 |
| Size | 1400-1599 sq. ft. |
| Maintenance Fees | $1,222 |
| Locker | Owned |
| Balcony | Open |
| Exposure | South |
| Parking Type | Underground |
| Parking Spaces | 1 |
| Parking Features | Underground |
| Property Tax | $3,432 |
| mls© Number | W13696644 |
| Listed By | RE/MAX ESCARPMENT REALTY INC. |
Listing History
- No recent sale history for this listing.
- No recent lease history for this listing.
Schools
Could you afford this home?
What the bank counts
This home's actual carrying costs, payment stress-tested at 6%
- Mortgage, tested at 6%
- $3,736
- Property tax
- $286
- Heat allowance
- $150
- Condo fees, half counted
- $611
- Housing costs
- $4,783 / mo
Lenders cap these at 39% of gross income — that sets the number.
Down payment20% · $145,980
25-yr amortization
Income needed
$147,000
gross annual household income
- Payment at 4%
- $3,072 / mo
- Cash down
- $145,980
Assumes no other monthly debts · 25-yr amortization
Full affordability checkInvestment Analysis
Estimated rent, cap rate and monthly cash flow for this property
Values and trends
Nearby listings
Comparable sales
- No similar listings found.