6 Harbour Drive
Stoney Creek, Hamilton
$839,900
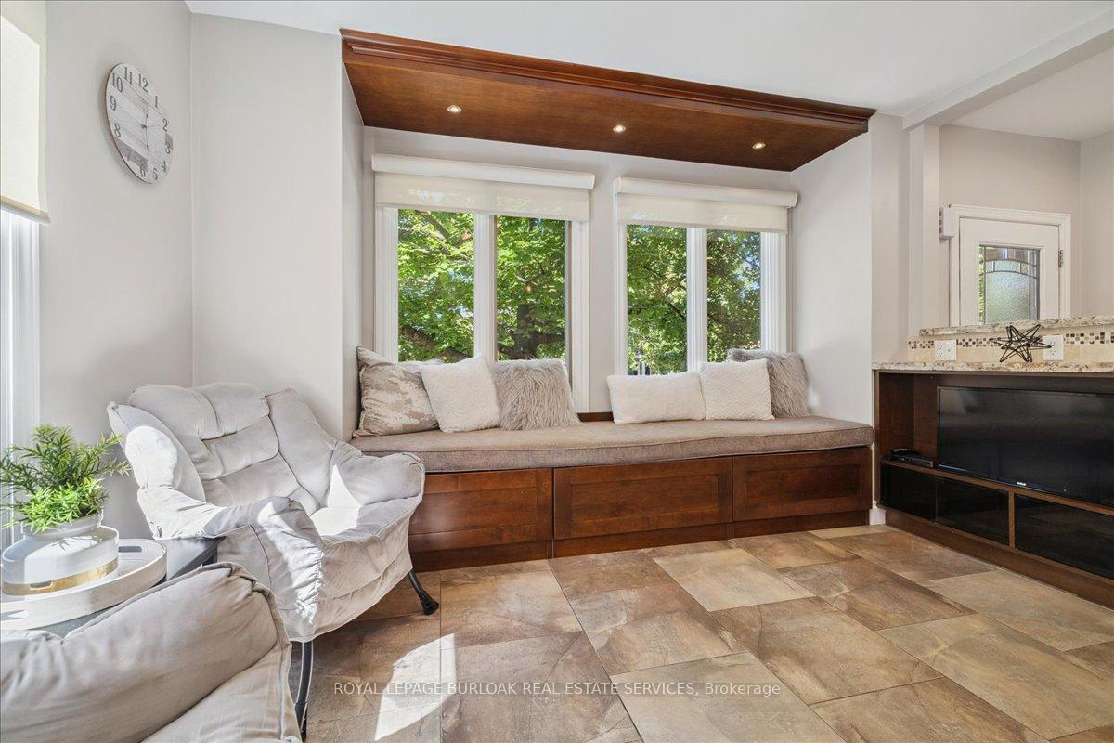
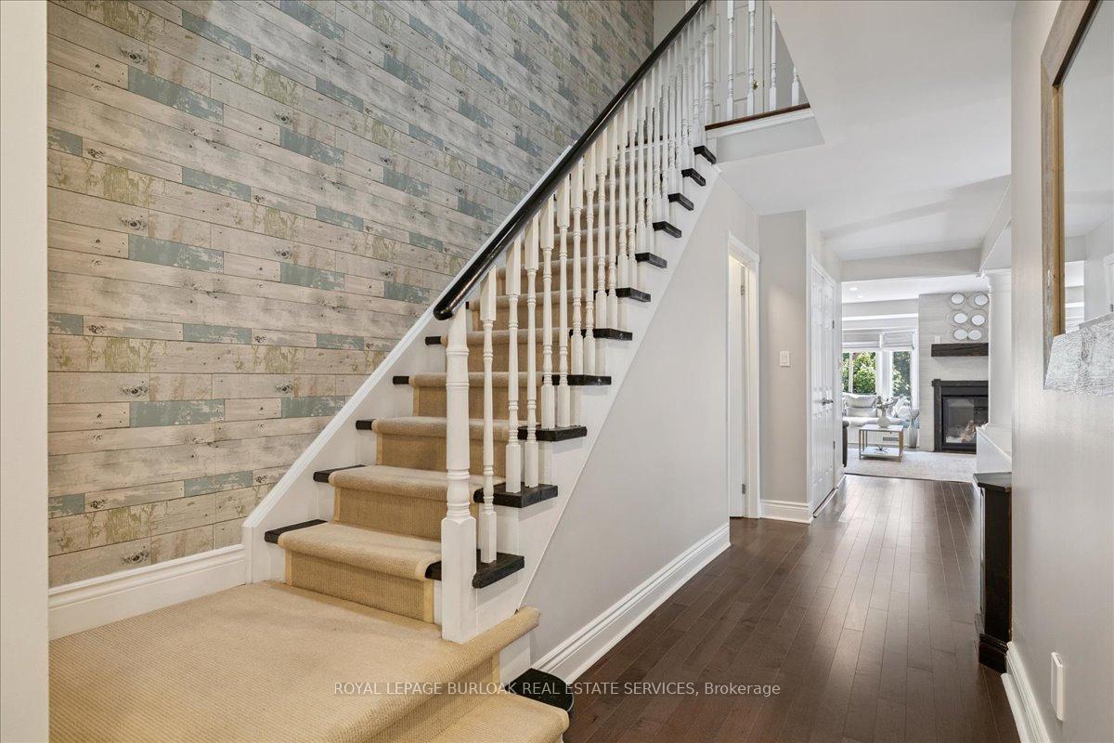
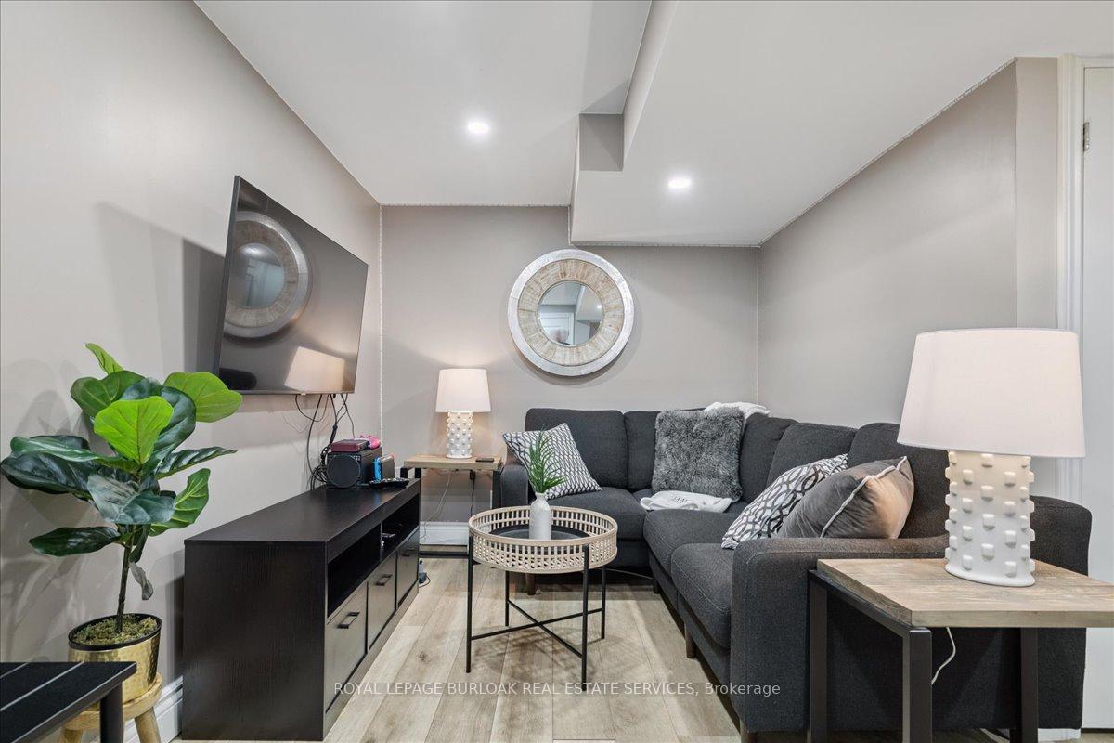
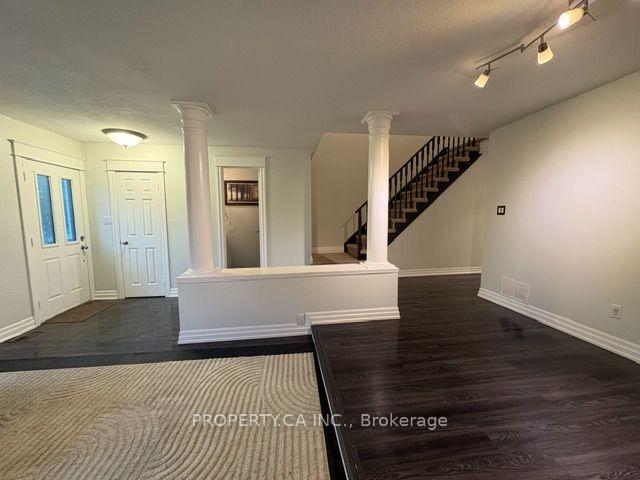
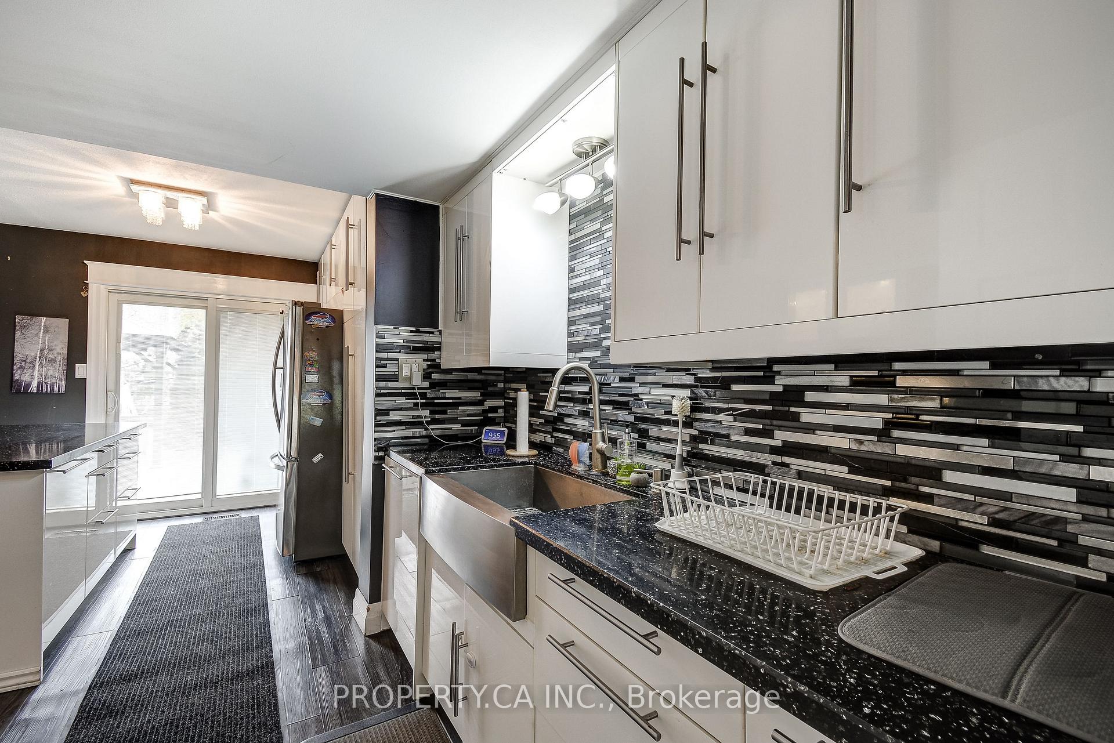
Welcome home to 6 Harbour Drive-where elevated freehold living meets an exceptional waterfront lifestyle in one of Stoney Creek's most coveted lakeside communities. This beautifully updated executive townhome offers a refined, modern aesthetic throughout. The renovated kitchen features crisp white cabinetry, quartz counters with a waterfall peninsula, stainless steel appliances and an inviting eat-in dining area. A bright, spacious living room with gas fireplace opens to the fully fenced private backyard with patio, gardens and lawn space-perfect for effortless indoor-outdoor living. Luxury vinyl plank flooring, black trim details and updated lighting complete the main level. Upstairs, the impressive primary retreat features built-in closets, balcony access and a luxurious renovated ensuite with double vanity, freestanding tub and walk-in shower. A generously sized second bedroom, a brand-new 3 piece main bath and convenient attic storage complete the upper level. The finished lower level adds the perfect additional and versatile living space ideal for a rec room, office or guest suite/bedroom, plus new laundry and direct access to the double-car garage. Just steps from the waterfront, Newport Yacht Club & Marina, wineries, everyday amenities, parks and scenic trails, this is truly the best of both worlds-an incredible lakeside lifestyle in a community with a close neighbourhood feel and perfectly positioned between the GTA and Niagara, with quick highway access and Centennial GO nearby for an easy commute east.
No extras listed.
Visit this home
Pick a time that works for you.
No upcoming open houses.

| Type | Att/Row/Townhouse |
| Style | 2-Storey |
| Approx. Age | 31-50 |
| Size | 1500-2000 sq. ft. |
| Property Tax | $4,592 |
| Lot Size | 21.32 ft x 123.28 ft |
| mls© Number | X13711622 |
| Listed By | RE/MAX ESCARPMENT TEAM LOGUE REALTY |
Listing History
- No recent sale history for this listing.
- No recent lease history for this listing.
Could you afford this home?
What the bank counts
This home's actual carrying costs, payment stress-tested at 6%
- Mortgage, tested at 6%
- $4,299
- Property tax
- $383
- Heat allowance
- $150
- Housing costs
- $4,832 / mo
Lenders cap these at 39% of gross income — that sets the number.
Income needed
$149,000
gross annual household income
- Payment at 4%
- $3,534 / mo
- Cash down
- $167,980
Assumes no other monthly debts · 25-yr amortization
Full affordability checkInvestment Analysis
Estimated rent, cap rate and monthly cash flow for this property
Values and trends
Nearby listings
Comparable sales
- No similar listings found.