6820 Mountain Road
206 - Stamford, Niagara Falls
$1,890,000
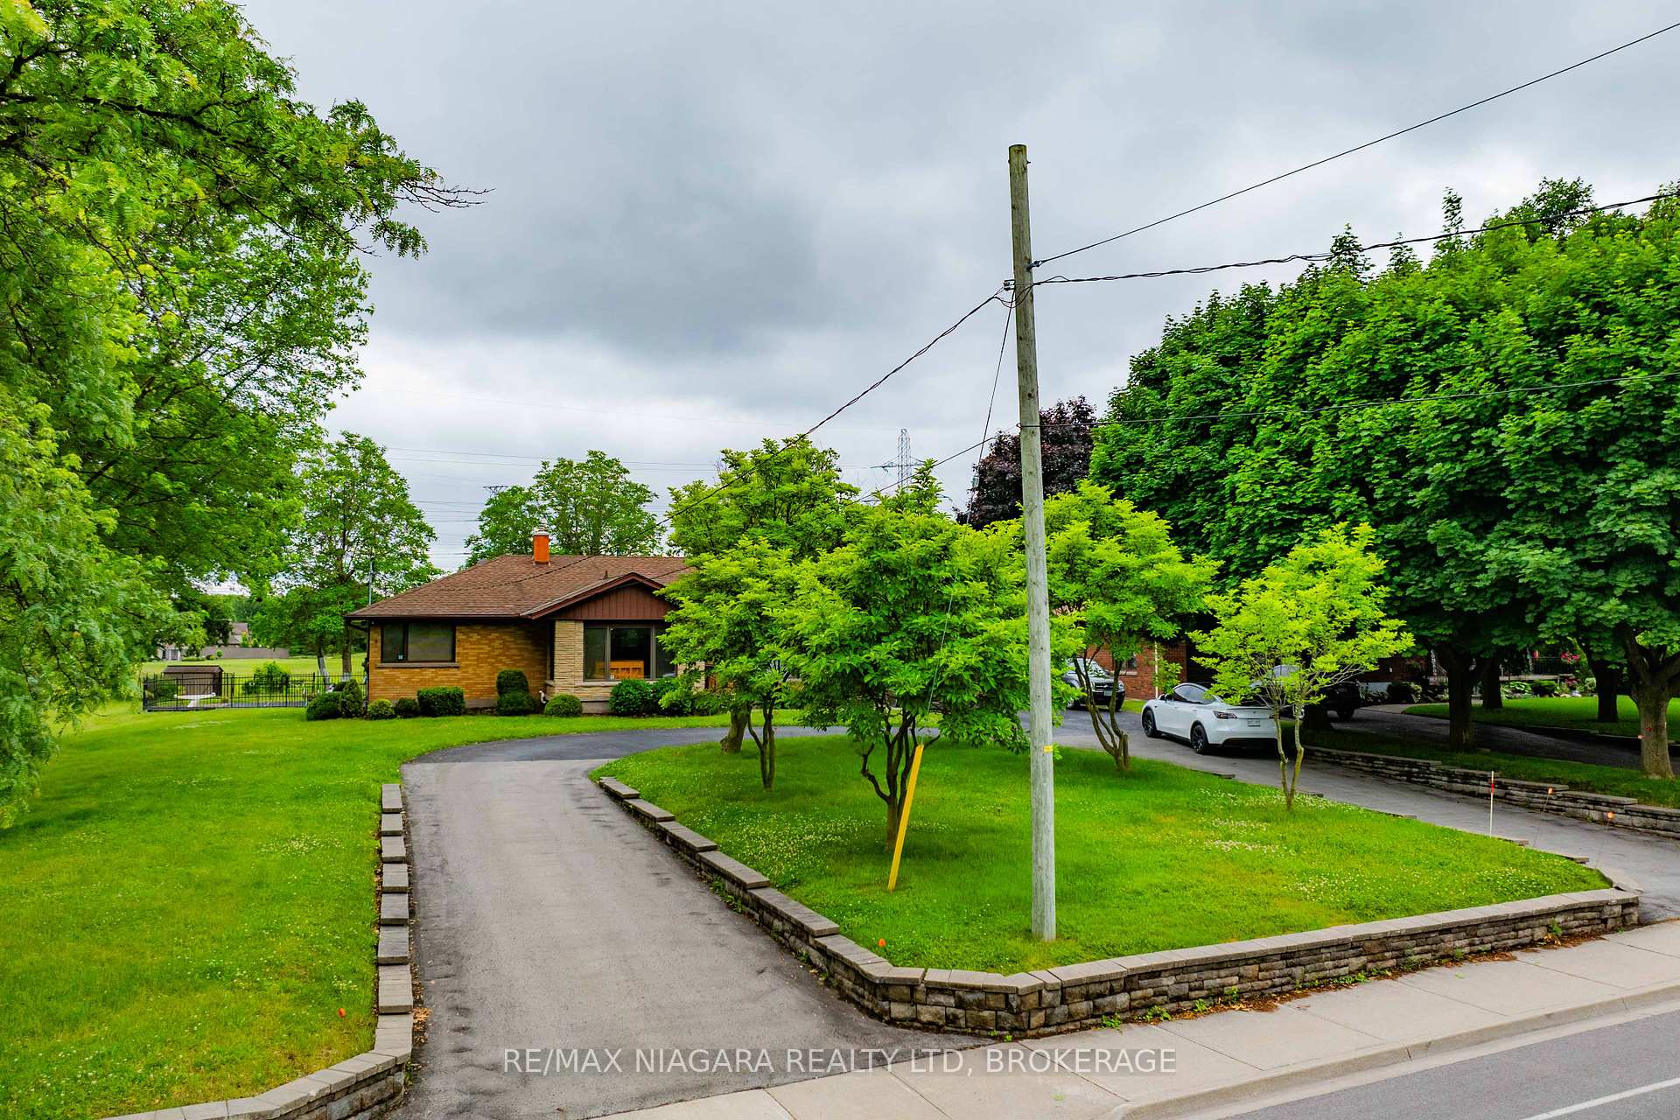
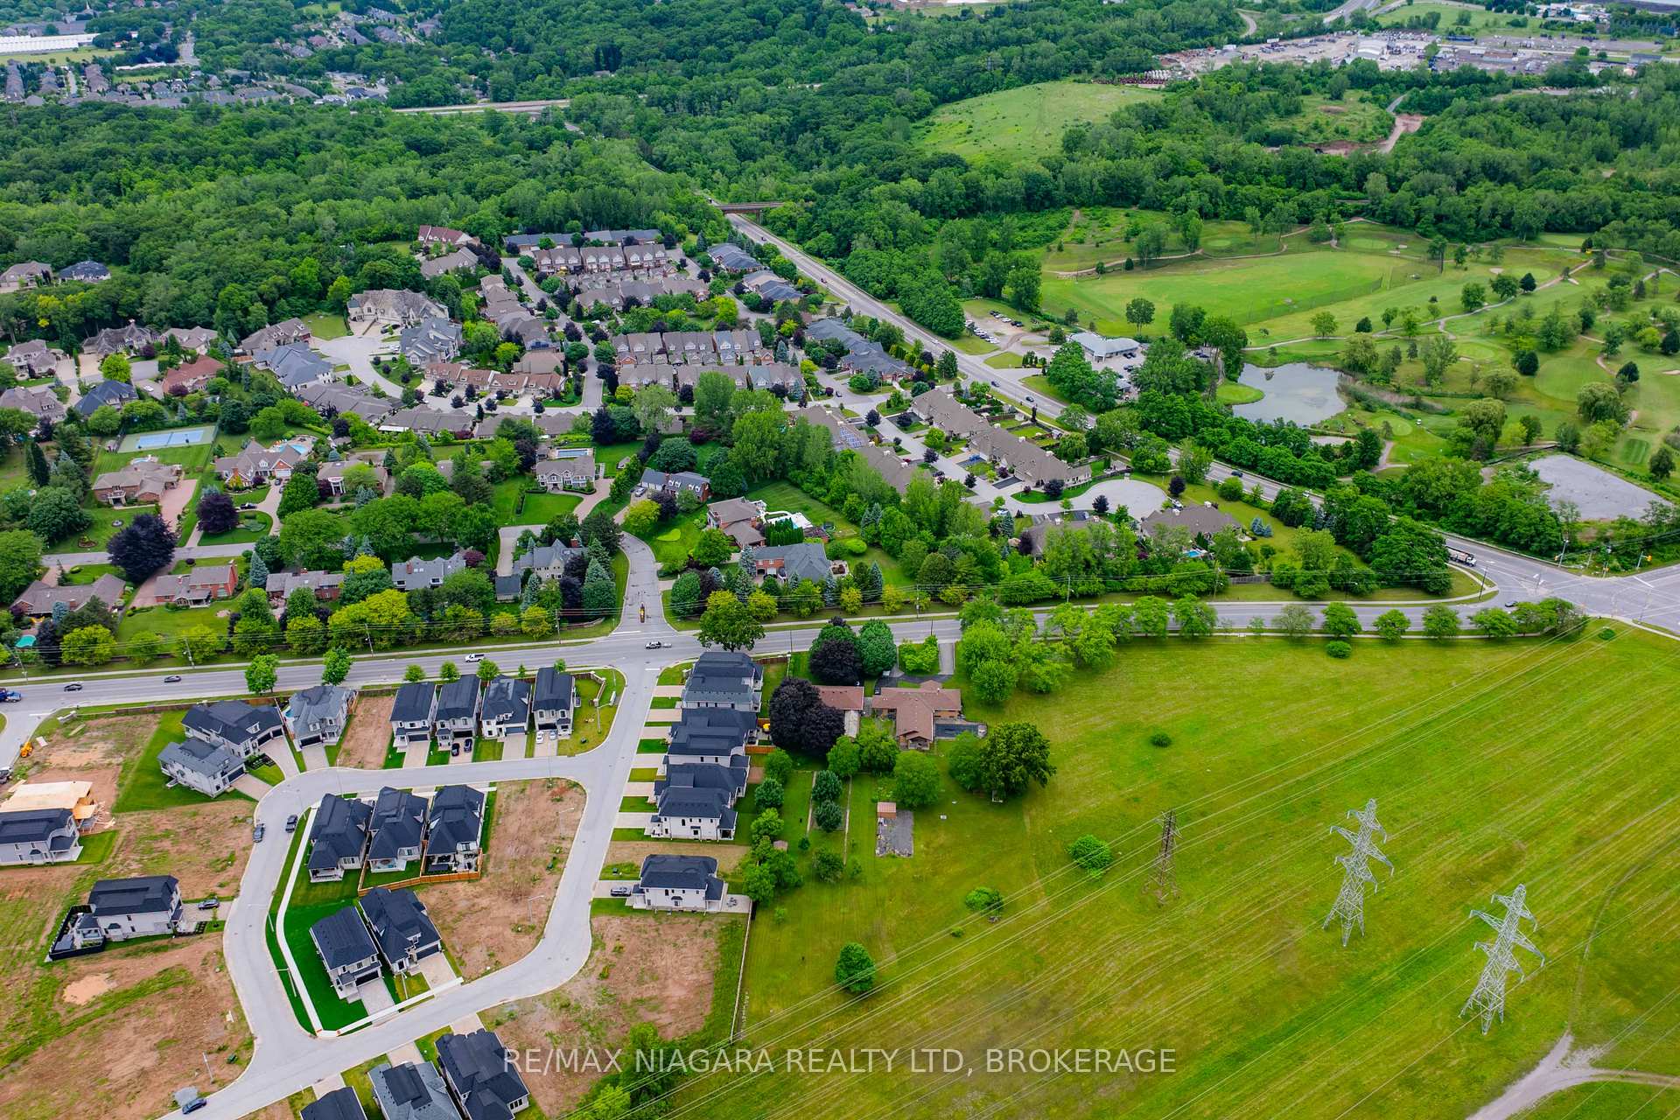
Welcome to 6820 Mountain Road, an impressive two-storey residence offering over 6,000 square feet of finished living space, six bedrooms, and five bathrooms. Thoughtfully designed for both everyday family living and entertaining, this expansive home offers exceptional scale, versatility, and comfort. A grand two story foyer entrance welcomes you to the main level, featuring a formal living room and dining room, spacious family room, laundry, and a beautifully appointed eat-in kitchen with high-end appliances, including a gas range with double oven, wall ovens, refrigerator, and dishwasher. A bright sunroom extends the living space and overlooks the pristine property. Upstairs you'll find a beautiful walkout balcony, four exceptionally large bedrooms providing abundant space, including an impressive primary suite with walk-in closet and luxurious six-piece ensuite. A beautifully appointed additional bathroom on the second level, thoughtfully finished with tasteful, timeless details and quality fixtures serve the upper level. The fully finished lower level offers incredible flexibility with a separate entrance, two additional bedrooms, three-piece bathroom, large recreation room with bar, and private sauna ideal for guests, extended family, or additional living and entertaining space. This home also features custom shutters throughout. Outside, enjoy a large backyard with spacious patio and irrigation system, perfect for relaxing or hosting family and friends. A lifetime Marley roof system provides added durability and peace of mind. Spacious triple-car garage offering ample room for vehicles, storage, and everyday convenience. Ideally located directly across from Firemen's Park and close to schools, shopping, parks, the QEW, golf, the Niagara River, and Niagara Falls attractions. A rare opportunity to own a substantial Niagara Falls residence offering exceptional space, an incredibly versatile layout, and a long list of desirable features.
No extras listed.
Visit this home
Pick a time that works for you.
No upcoming open houses.

| Type | Detached |
| Style | 2-Storey |
| Approx. Age | Not available |
| Size | 3500-5000 sq. ft. |
| Property Tax | $15,128 |
| Lot Size | 130.32 ft x 261.45 ft |
| mls© Number | X13727996 |
| Listed By | FAMILY REALTY NIAGARA INC, BROKERAGE |
Listing History
- No recent sale history for this listing.
- No recent lease history for this listing.
Could you afford this home?
What the bank counts
This home's actual carrying costs, payment stress-tested at 6%
- Mortgage, tested at 6%
- $9,674
- Property tax
- $1,261
- Heat allowance
- $150
- Housing costs
- $11,085 / mo
Lenders cap these at 39% of gross income — that sets the number.
Income needed
$341,000
gross annual household income
- Payment at 4%
- $7,953 / mo
- Cash down
- $378,000
Assumes no other monthly debts · 25-yr amortization
Full affordability checkInvestment Analysis
Estimated rent, cap rate and monthly cash flow for this property
Values and trends
Nearby listings
Comparable sales
- No similar listings found.