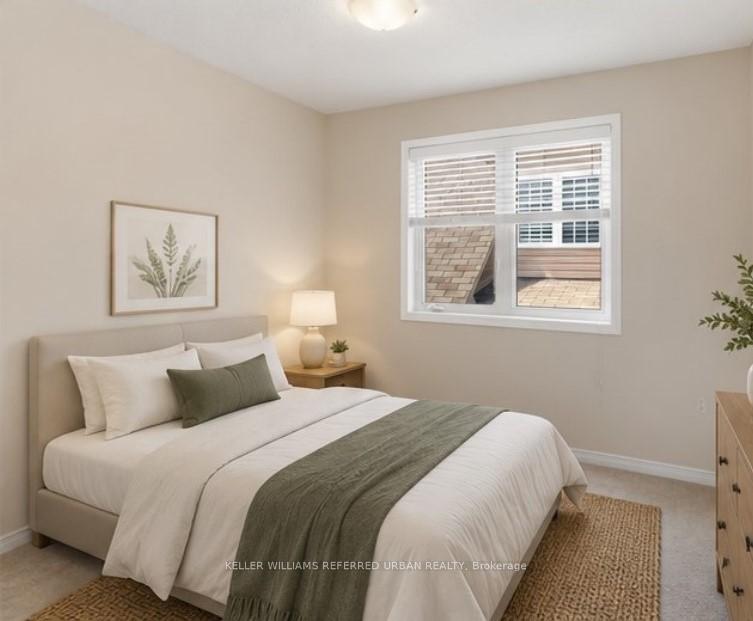
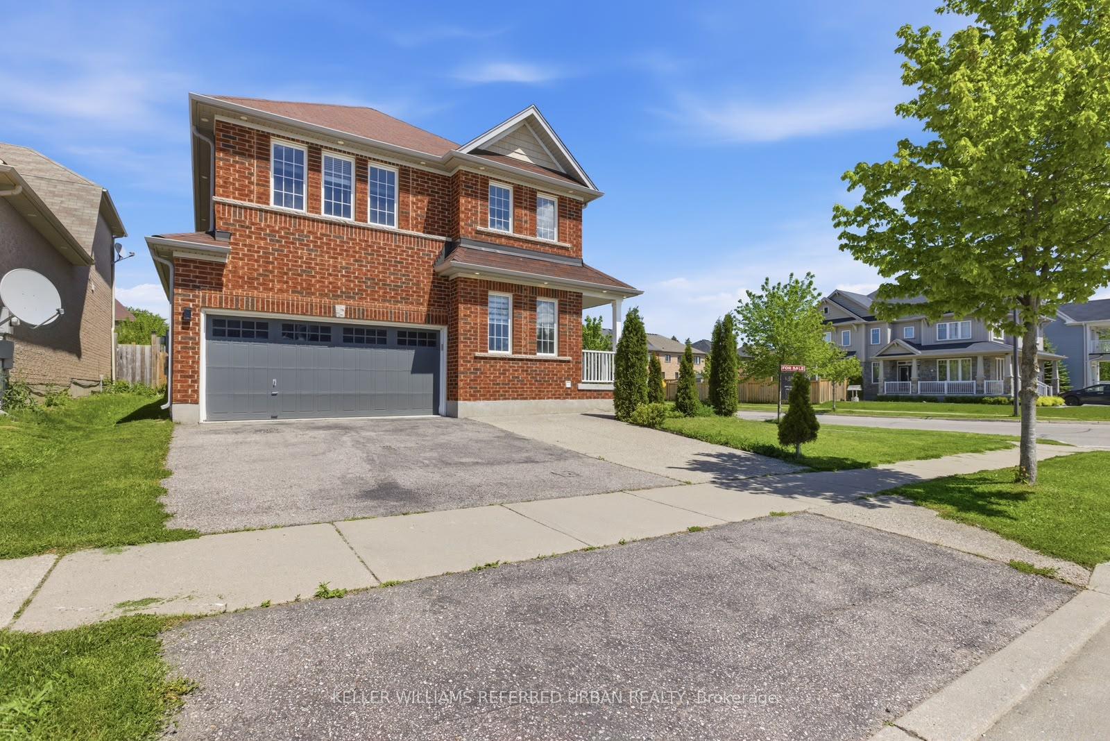
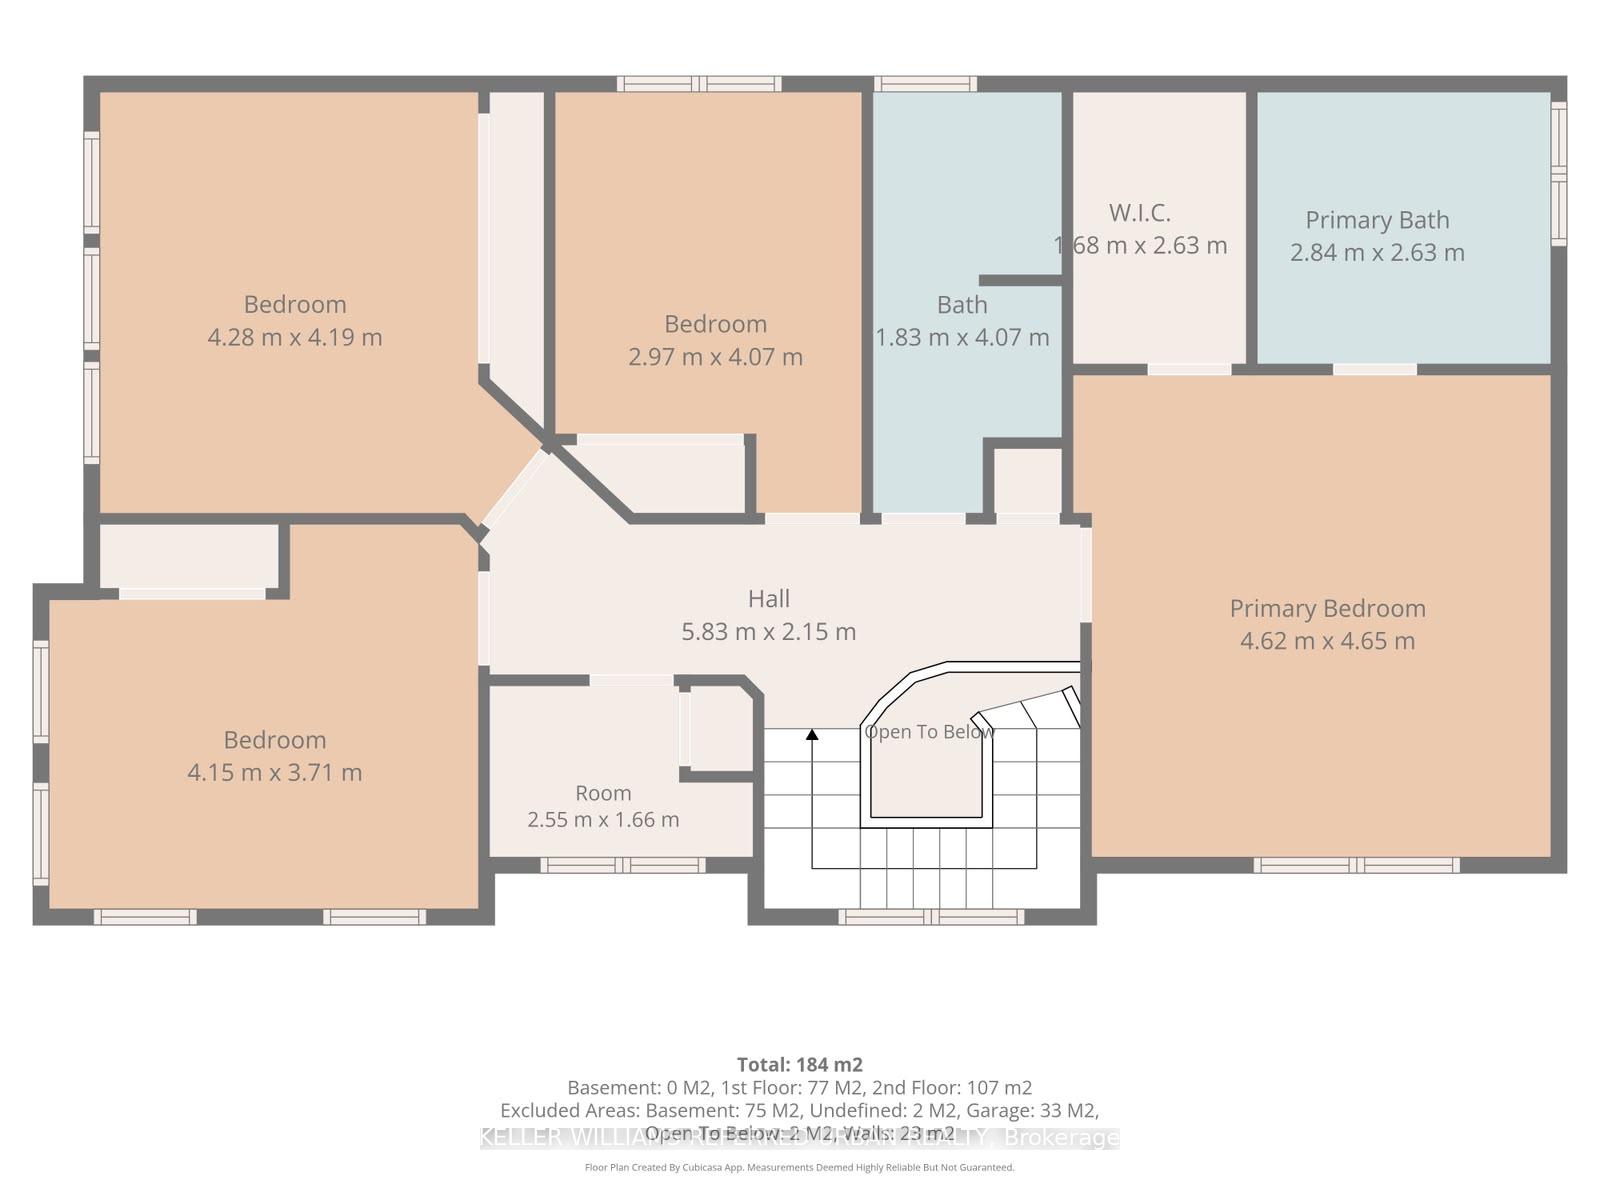
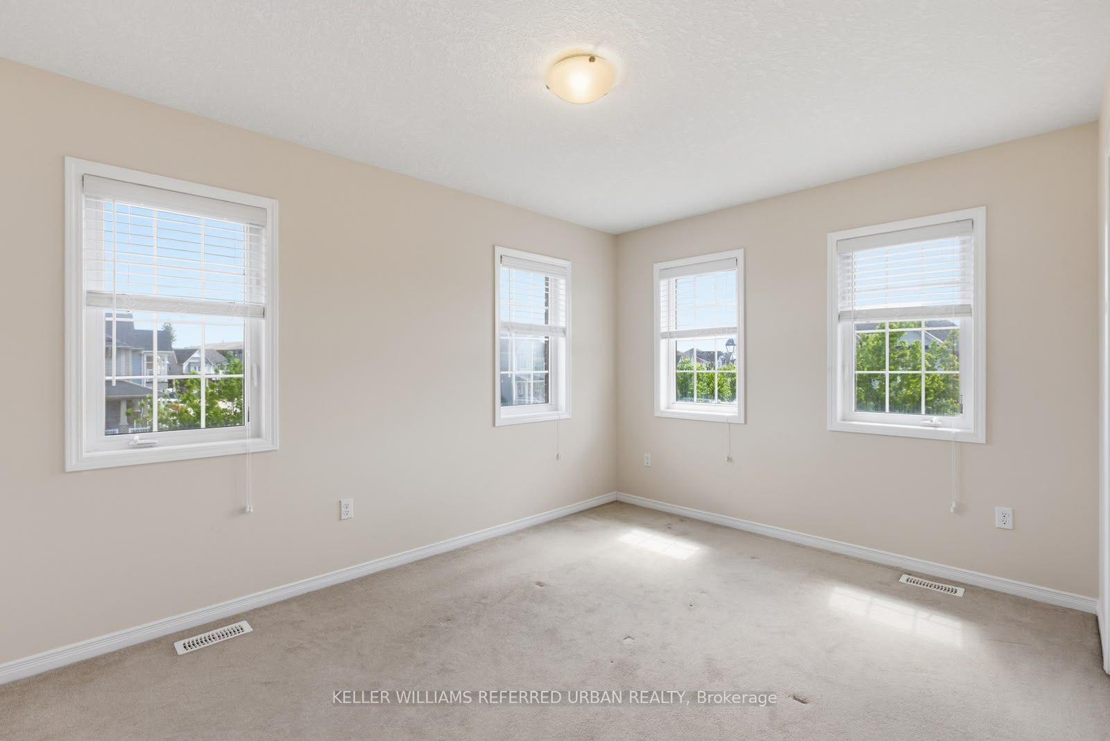
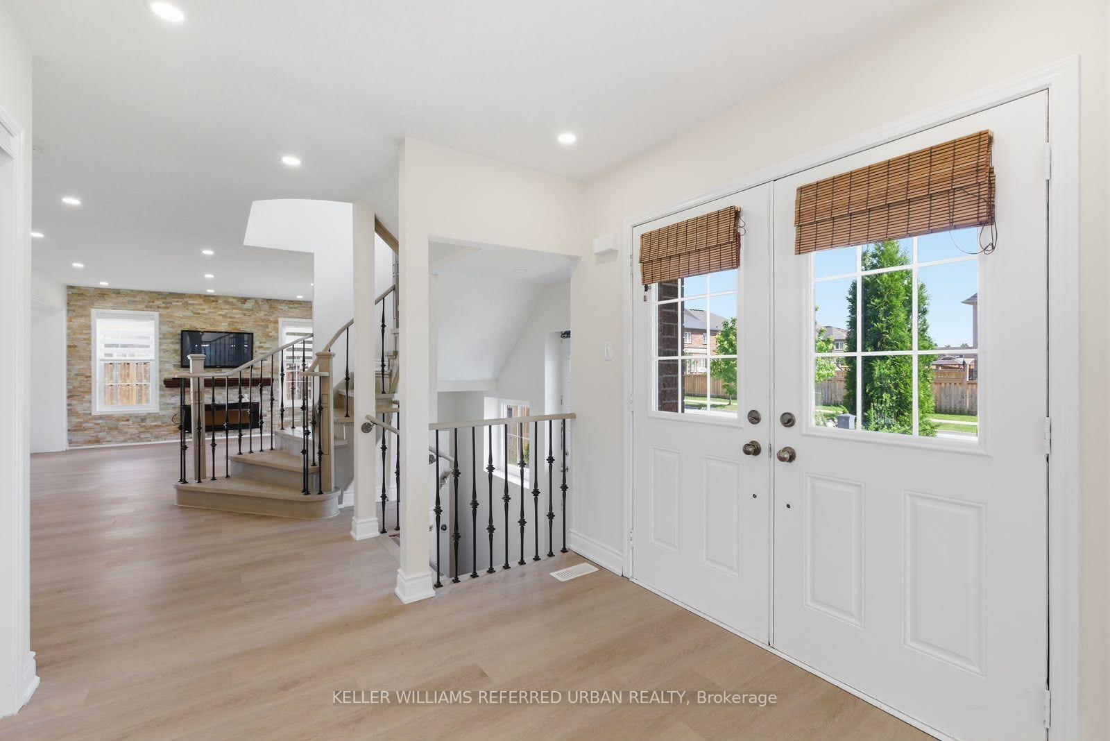
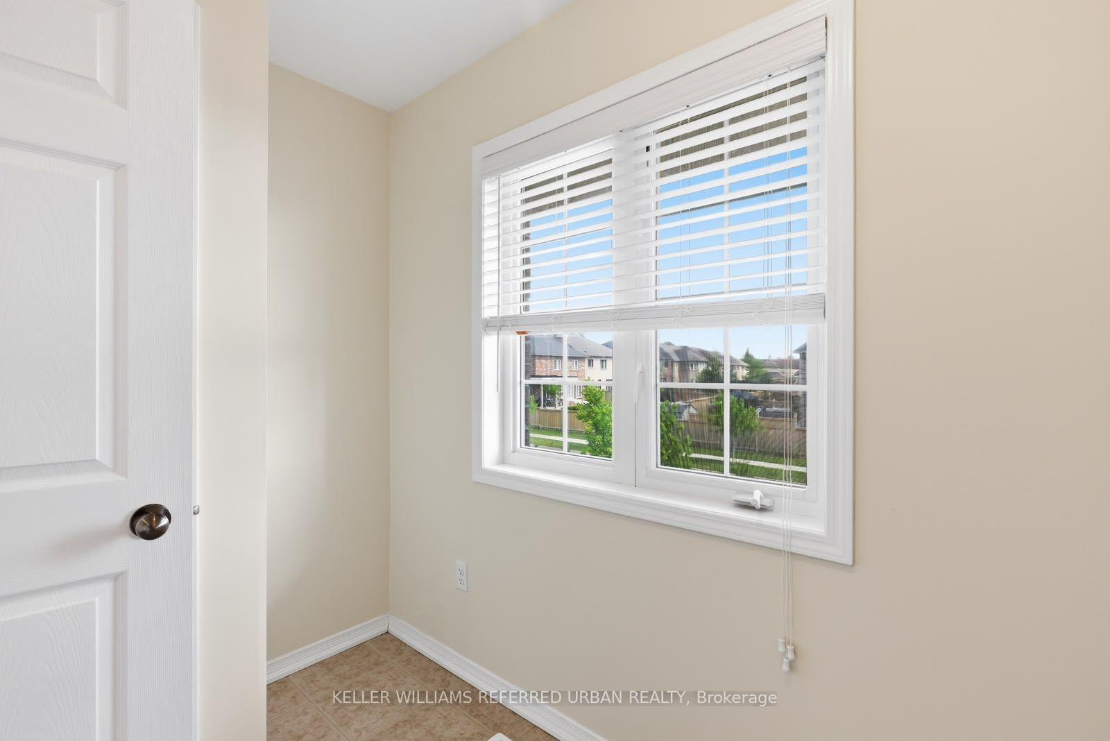
Welcome to 54 Dolman Street, an impressive stone home offering approximately 3,430 sq. ft. of finished living space on an exceptional 74' x 300' lot in the growing community of Breslau. Built in 2012, this spacious 4-bedroom, 3-bathroom home combines a hard-to-find property size with outstanding indoor and outdoor living. The main floor immediately impresses with 10' and lofted ceilings, a bright open layout and a beautiful living area anchored by a gas fireplace with stone mantle. The kitchen features heated floors and new appliances (2025), while the spacious primary suite offers a large walk-in closet and ensuite with heated flooring. Outside is where this property truly separates itself. The massive, beautifully landscaped lot features a covered porch, composite deck, hot tub, manicured lawn and extensive interlock-providing plenty of room to entertain, play or simply enjoy the privacy. Car enthusiasts and hobbyists will appreciate the oversized 3-car attached garage with epoxy flooring, shaft-drive openers and an 80,000 BTU heater, plus an additional 14' x 22' detached garage. Additional features include California shutters, 200-amp service, central vacuum, air recirculation system, alarm system, and owned water softener and hot water heater. Located in family-friendly Breslau, you're close to parks, trails, the Grand River, Breslau Community Centre and local recreation, while enjoying convenient access to Kitchener-Waterloo, Cambridge and surrounding communities. A rare combination of space, lot size, garage capacity and quality finishes that is difficult to replicate.
No extras listed.
Visit this home
Pick a time that works for you.
No upcoming open houses.

| Type | Detached |
| Style | 2-Storey |
| Approx. Age | Not available |
| Size | 3000-3500 sq. ft. |
| Property Tax | $7,364 |
| Lot Size | 73.32 ft x 300 ft |
| mls© Number | X13789812 |
| Listed By | M1 Real Estate Brokerage Ltd |
Listing History
- No recent sale history for this listing.
- No recent lease history for this listing.
Could you afford this home?
What the bank counts
This home's actual carrying costs, payment stress-tested at 6%
- Mortgage, tested at 6%
- $8,389
- Property tax
- $614
- Heat allowance
- $150
- Housing costs
- $9,153 / mo
Lenders cap these at 39% of gross income — that sets the number.
Income needed
$282,000
gross annual household income
- Payment at 4%
- $6,897 / mo
- Cash down
- $327,800
Assumes no other monthly debts · 25-yr amortization
Full affordability checkInvestment Analysis
Estimated rent, cap rate and monthly cash flow for this property
Values and trends
Nearby listings
Comparable sales
- No similar listings found.