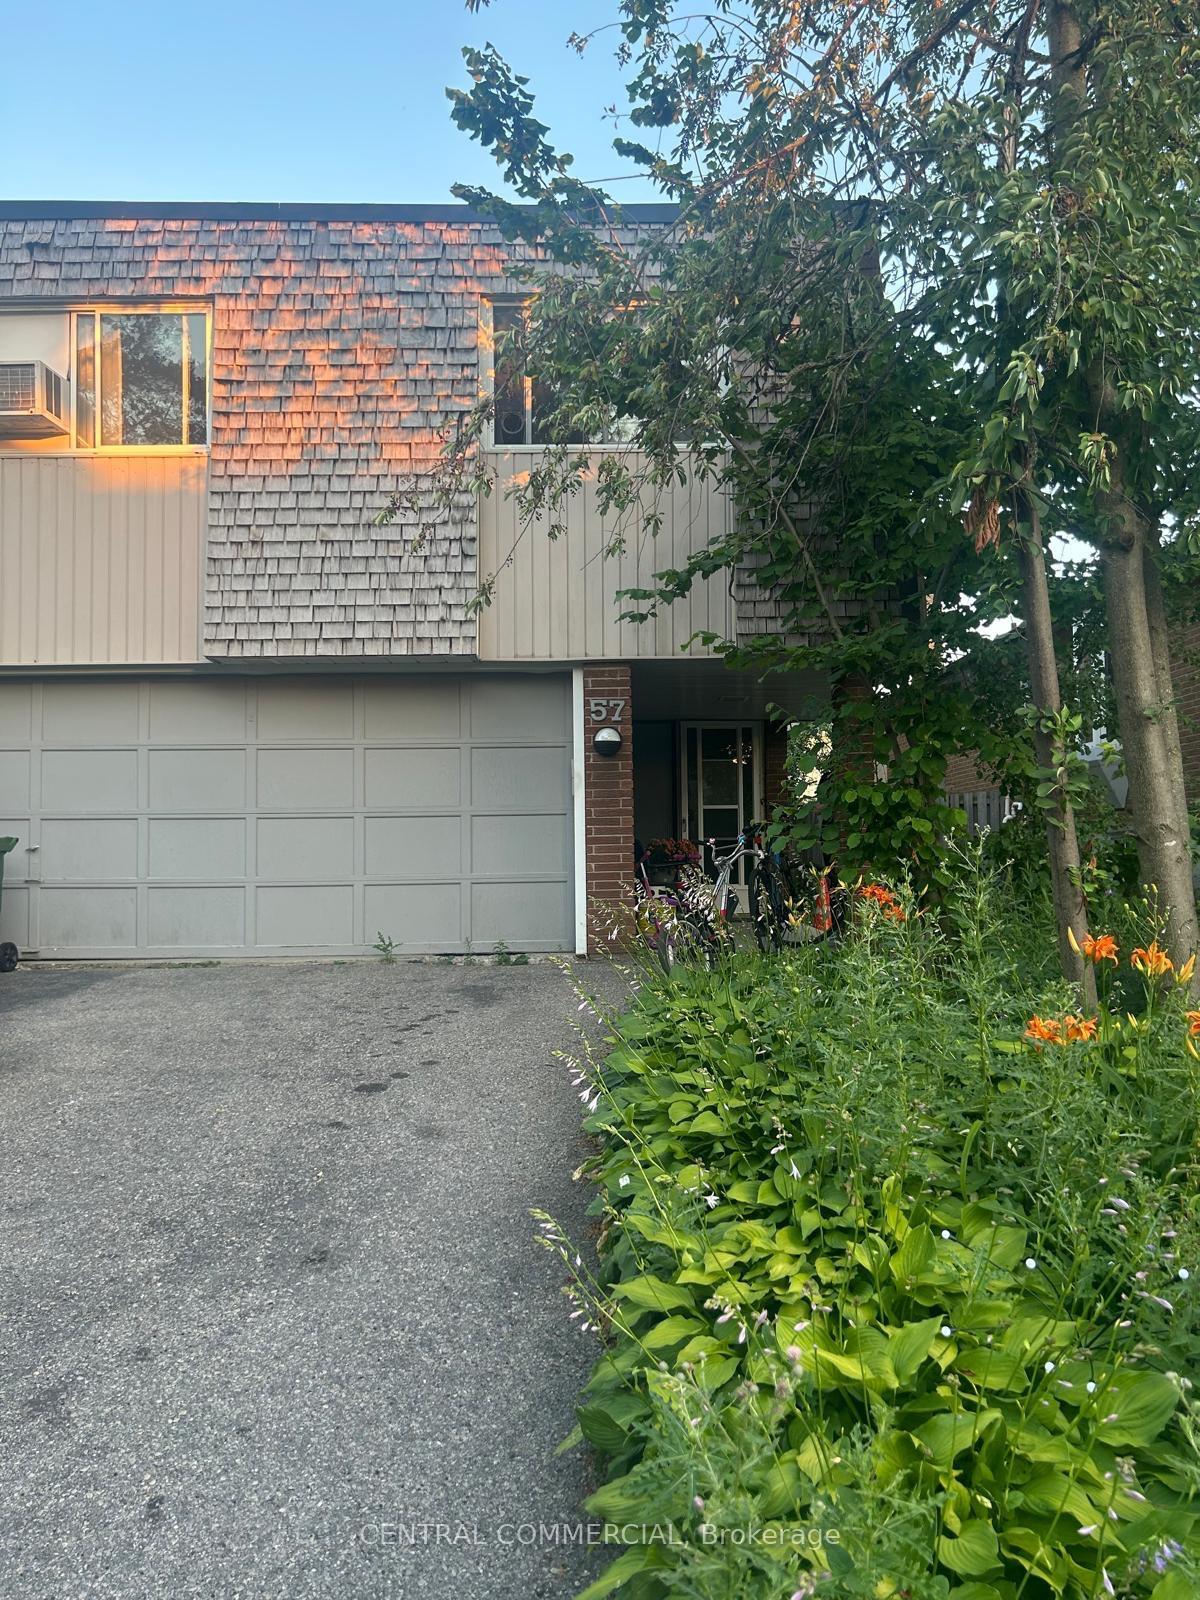
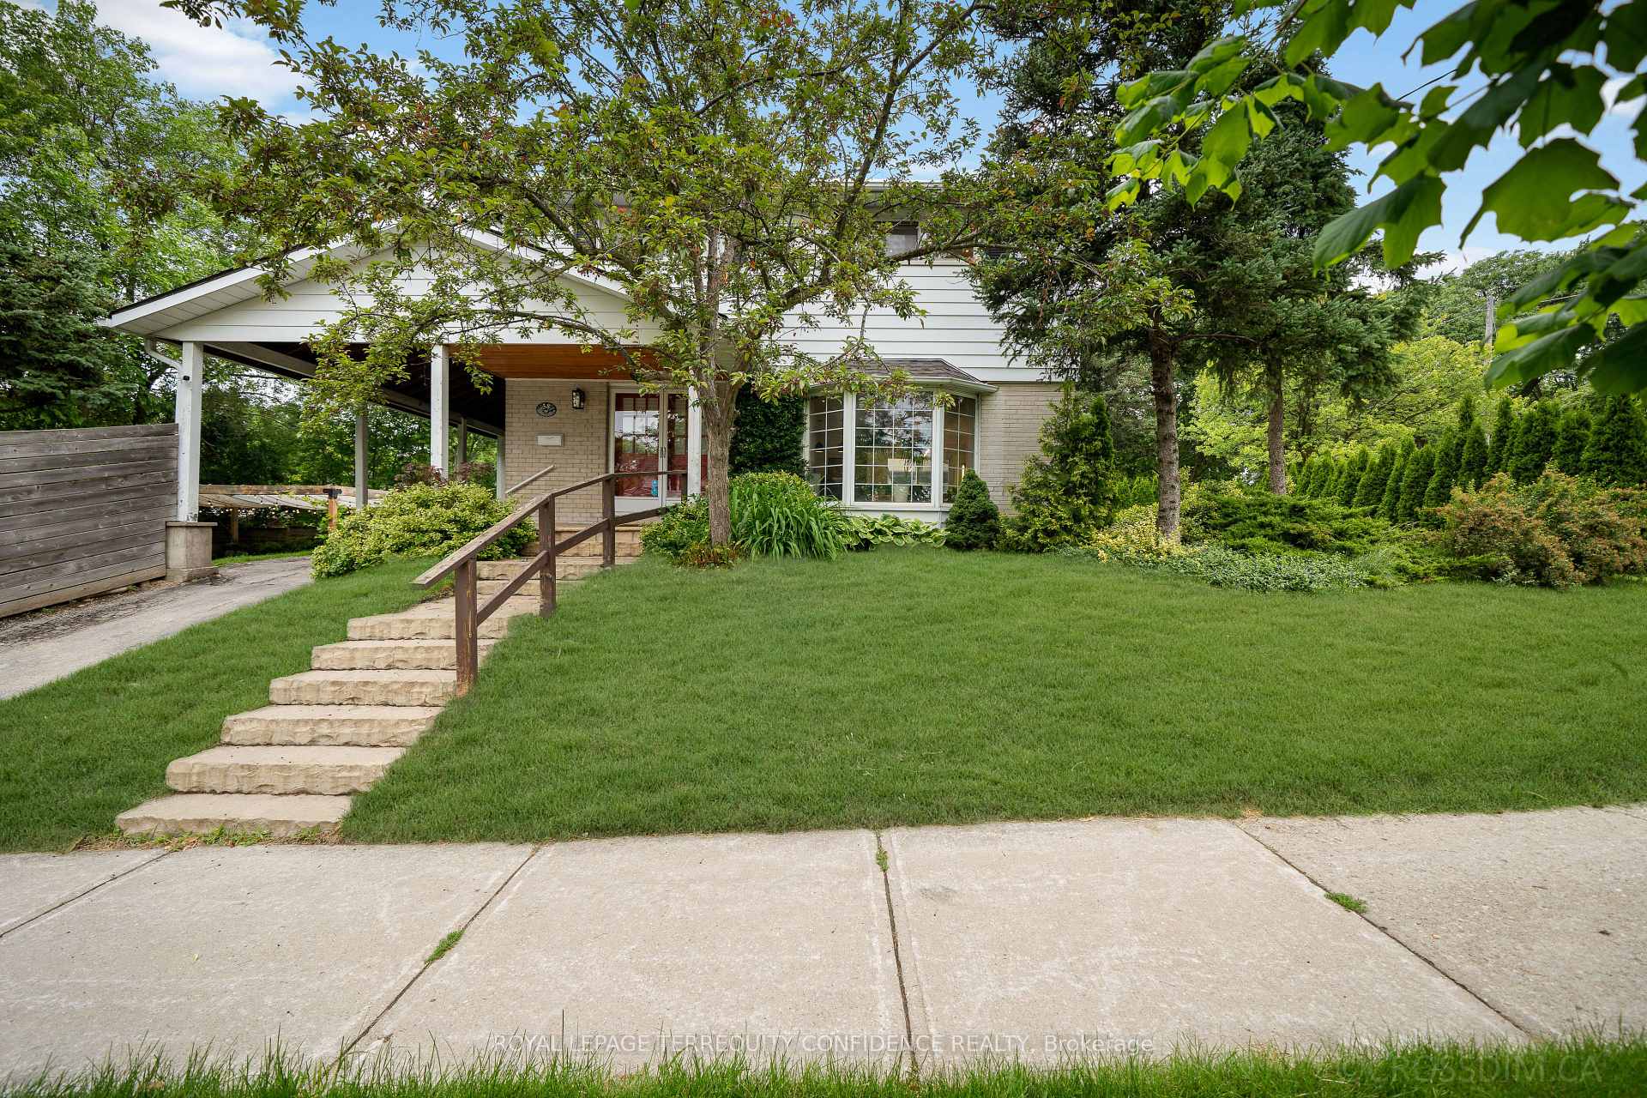
58 Shippigan Crescent
Don Valley Village, Toronto
$1,348,000
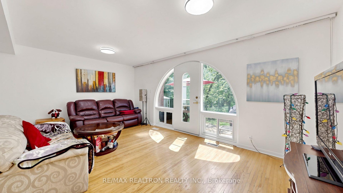
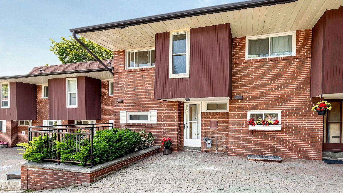
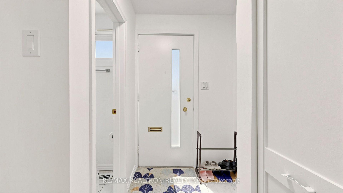
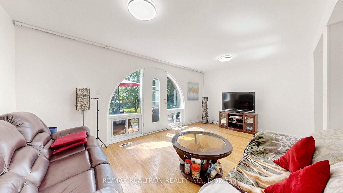
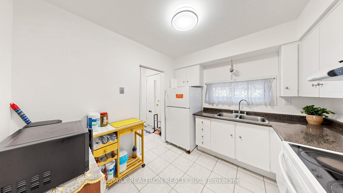
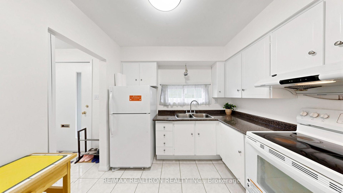
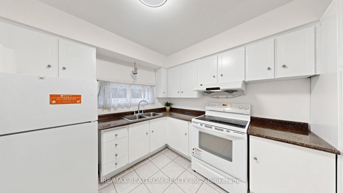
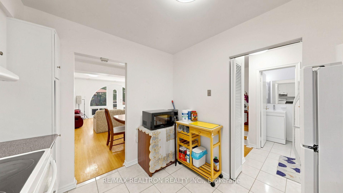
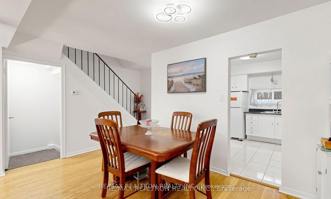
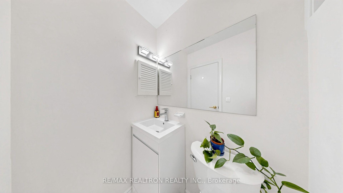
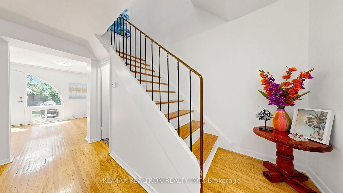
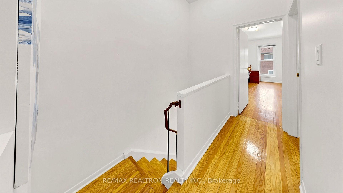
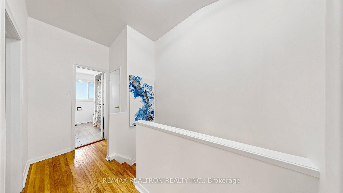
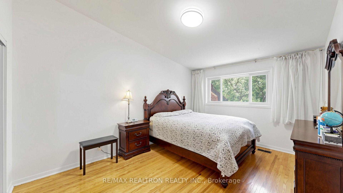
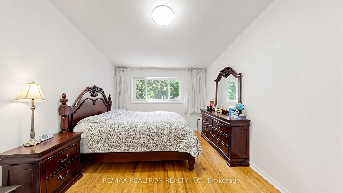
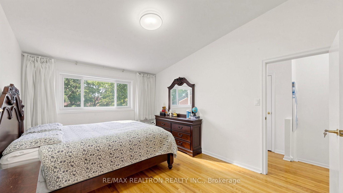
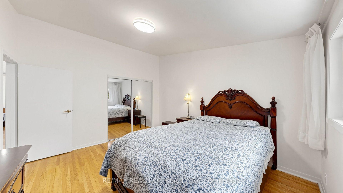
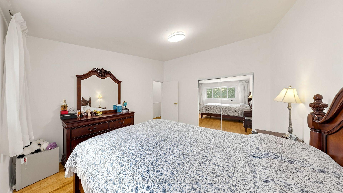
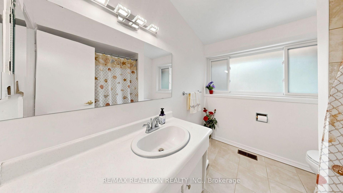
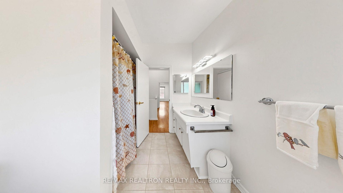
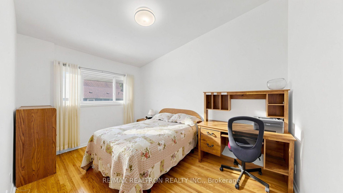
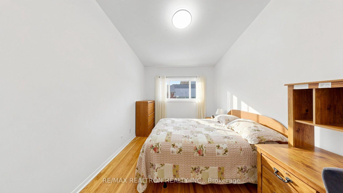
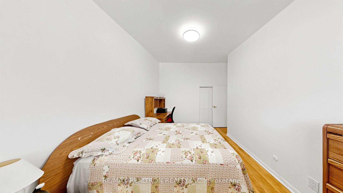
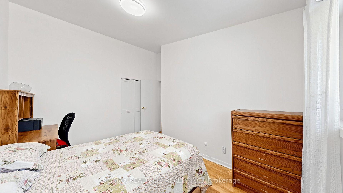
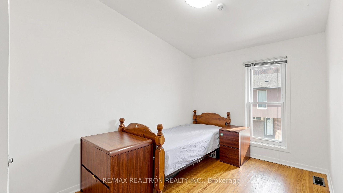
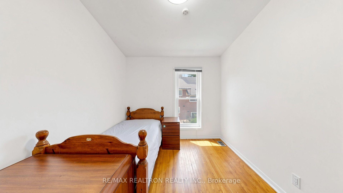
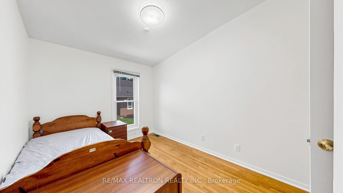
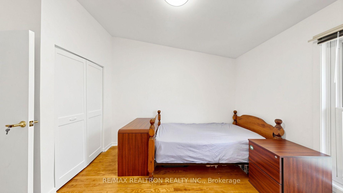
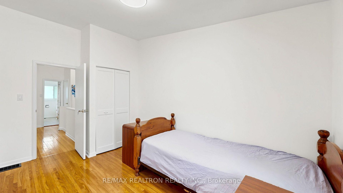
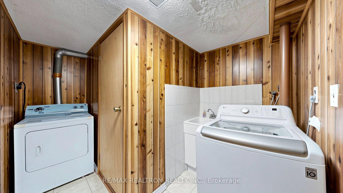
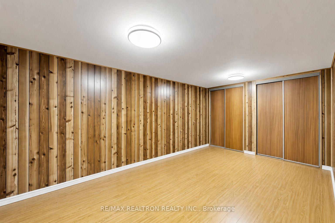
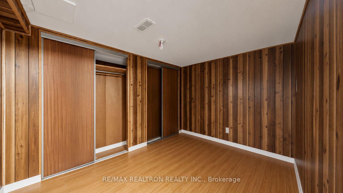
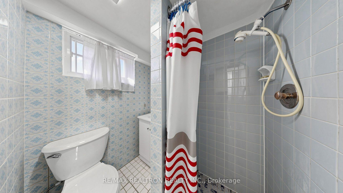
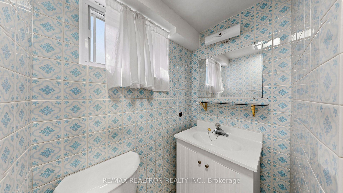
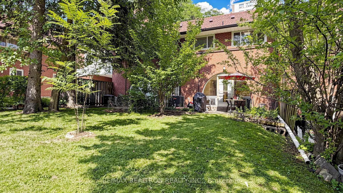
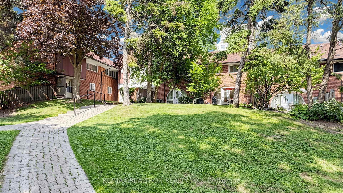
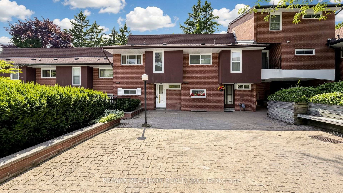
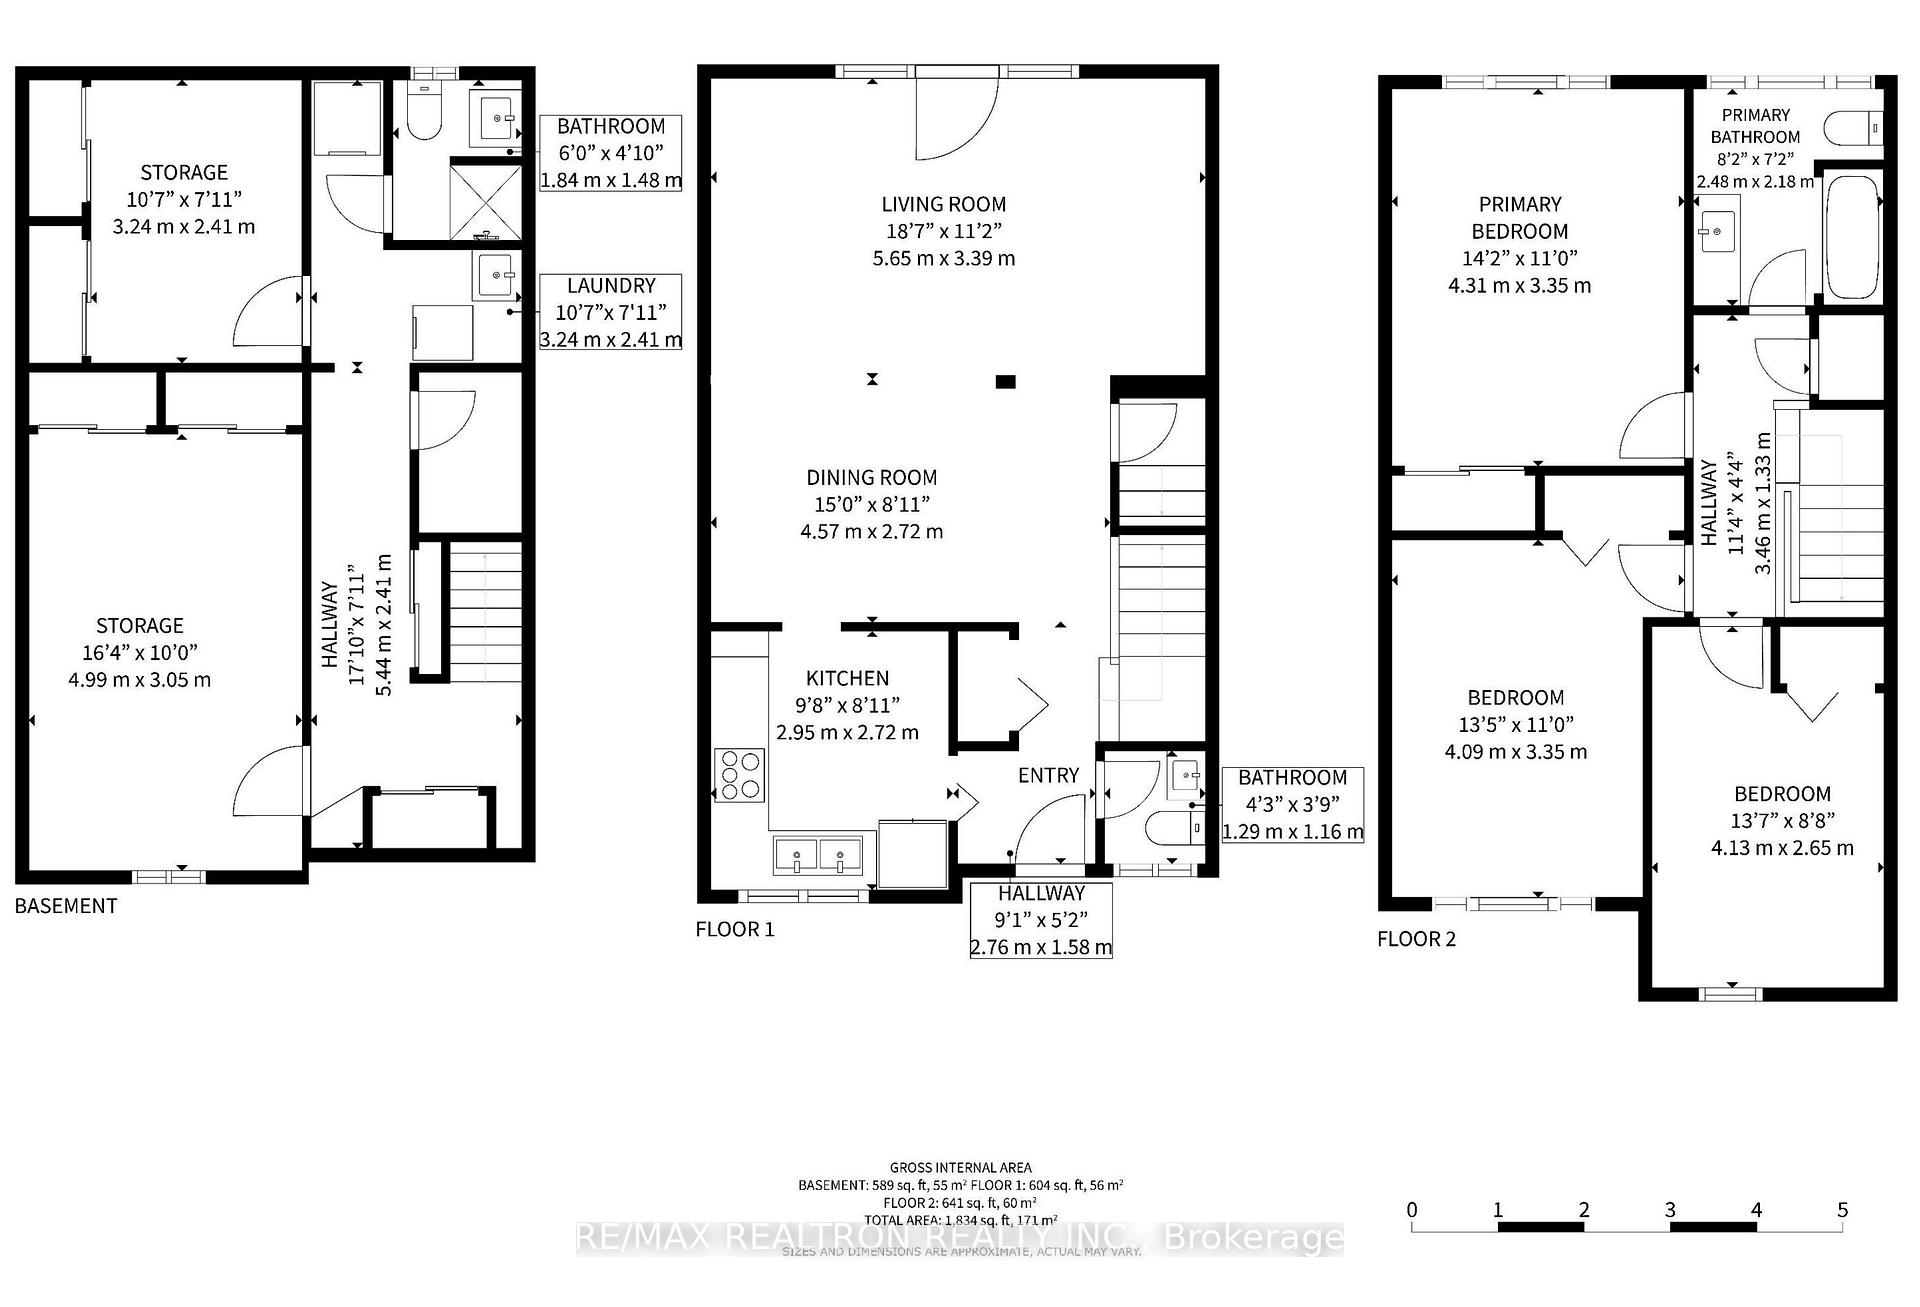
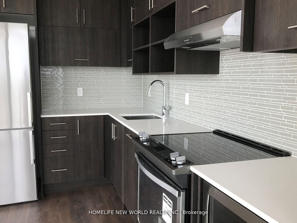
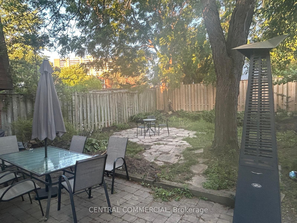
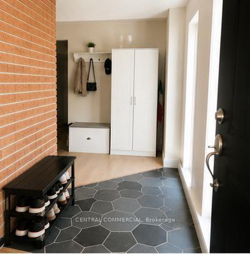
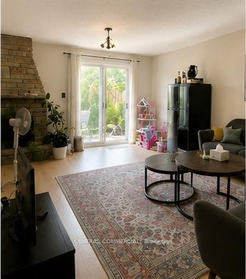
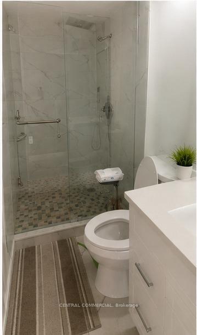
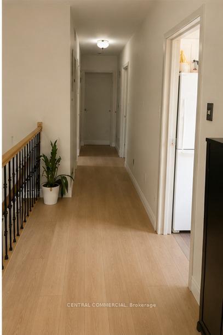
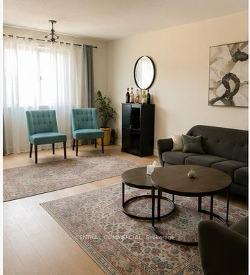
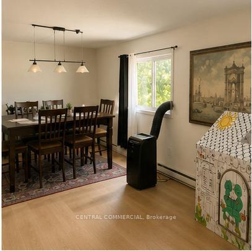
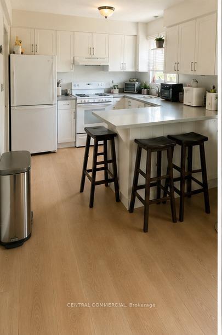
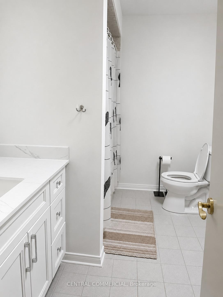
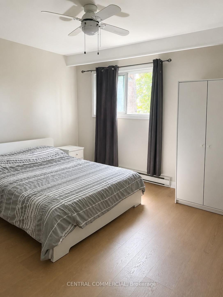
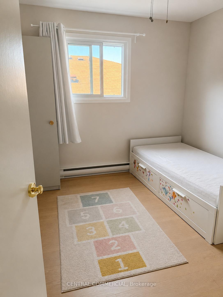
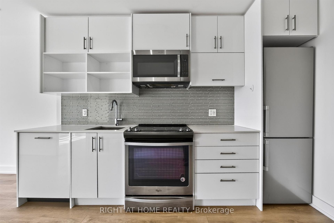
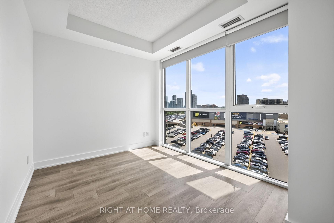
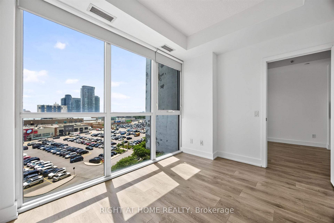
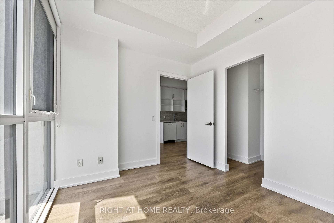
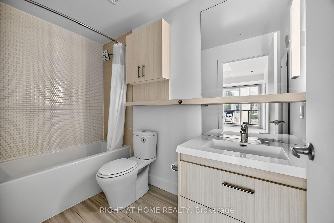
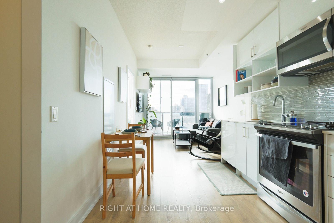
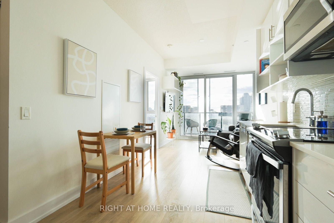
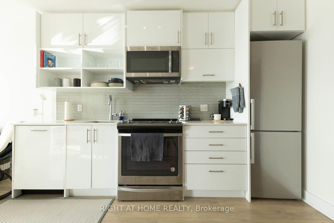
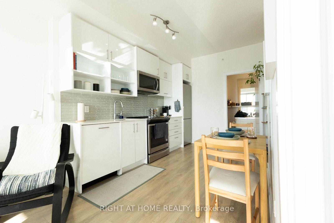
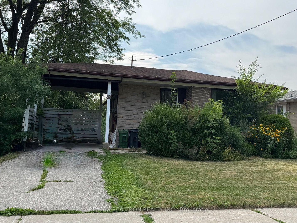
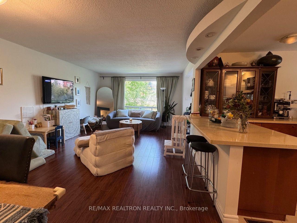
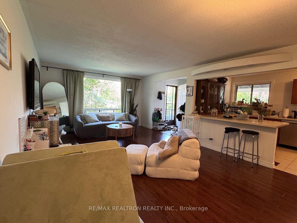
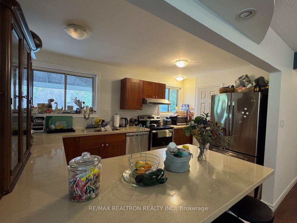
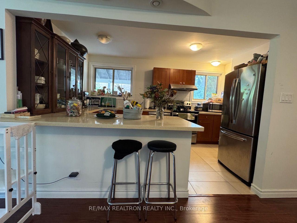
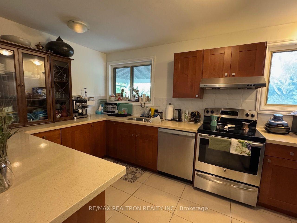
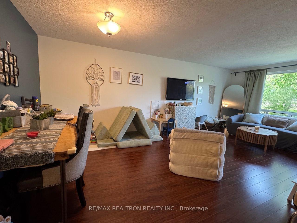
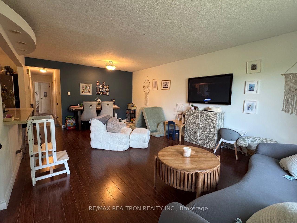
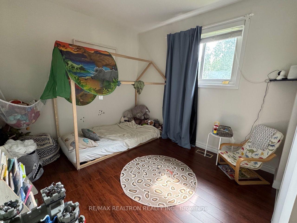
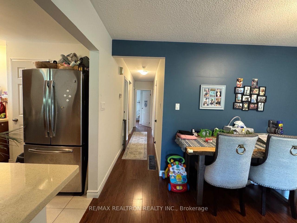
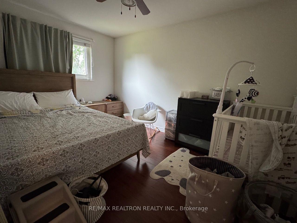
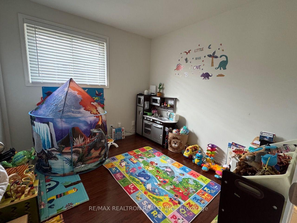
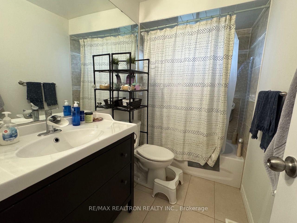
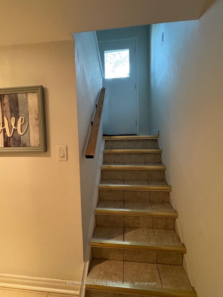
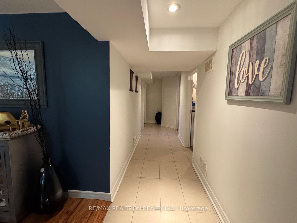
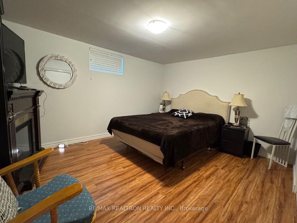
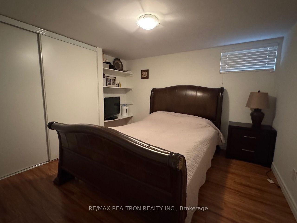
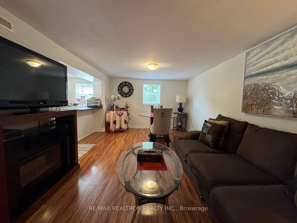
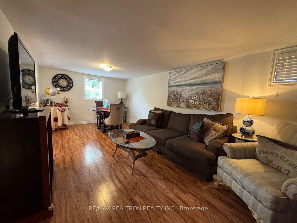
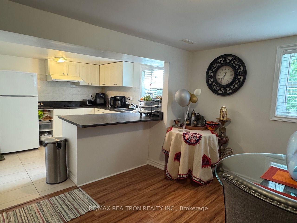
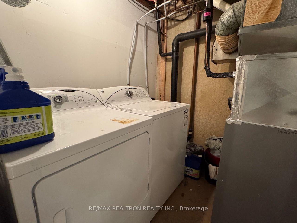
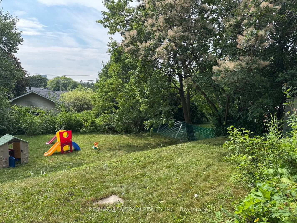
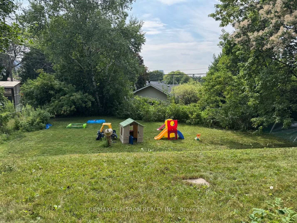
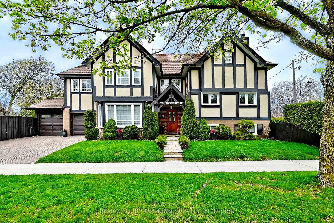
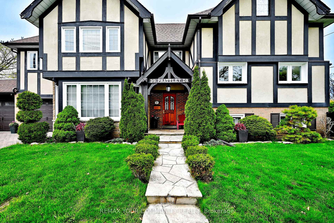
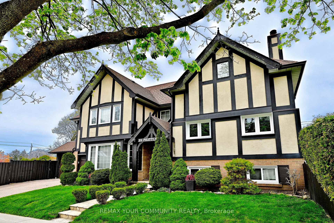
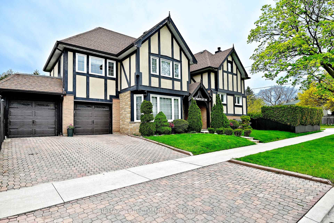
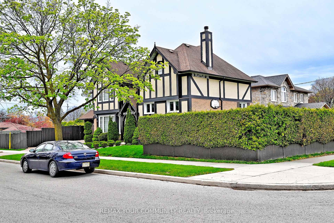
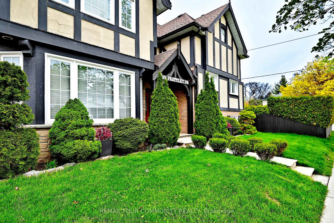
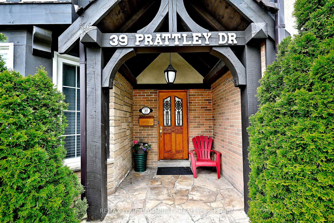
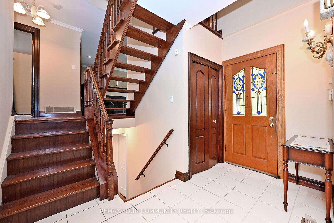
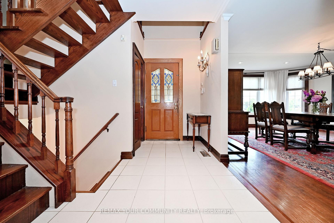
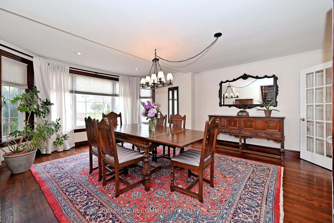
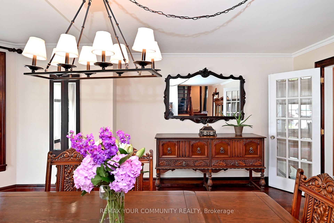
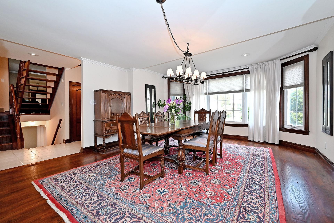
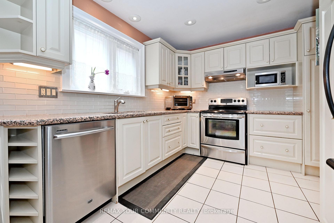
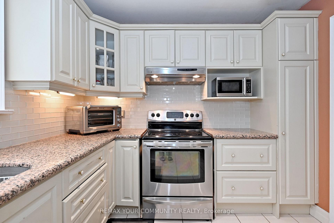
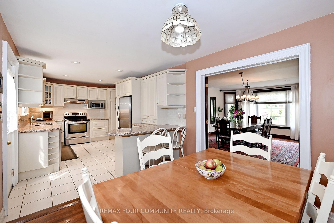
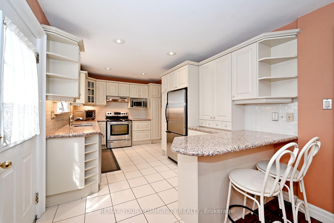
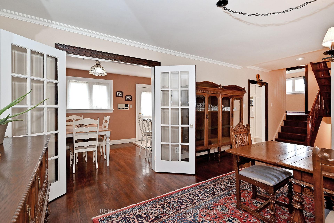
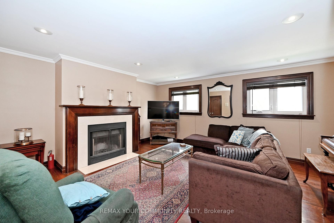
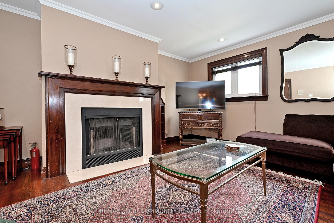
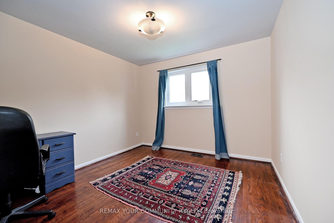
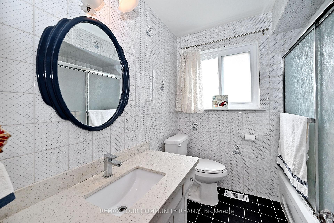
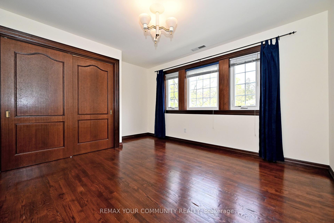
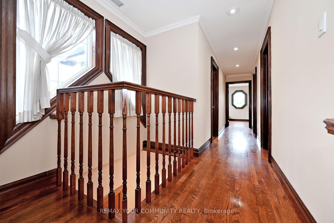
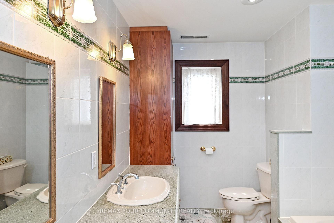
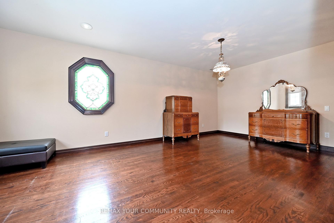
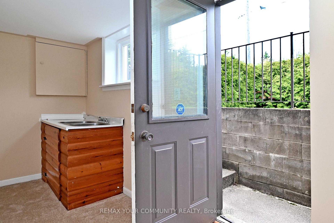
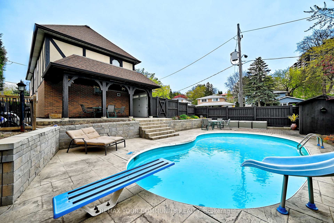
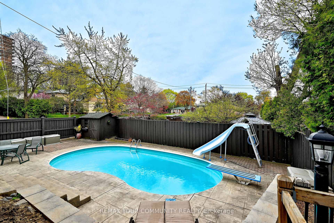
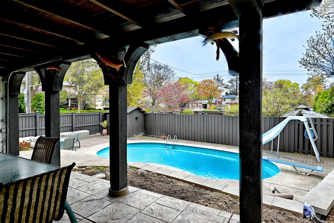
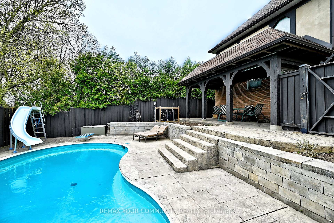
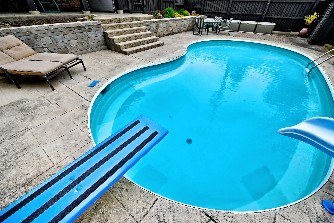
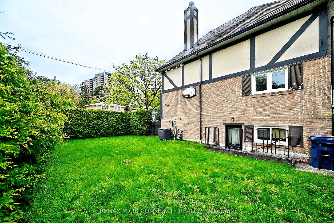
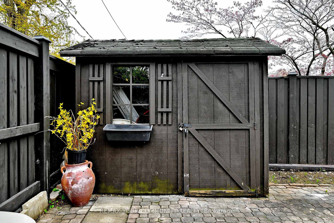
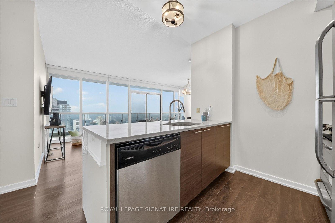
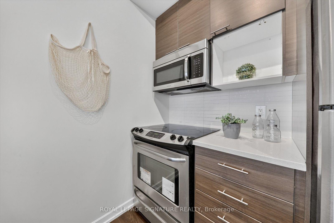
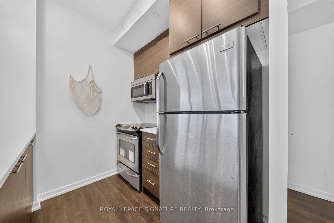
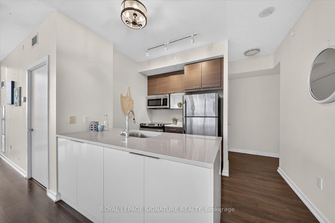
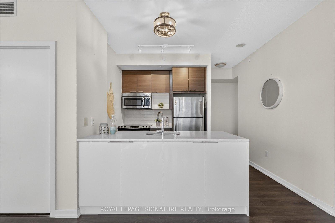
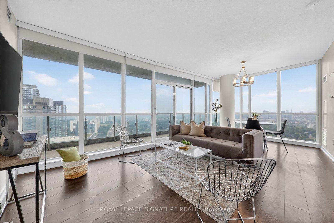
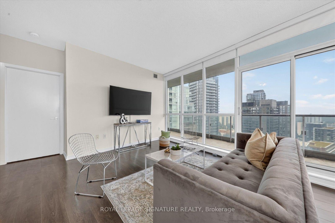
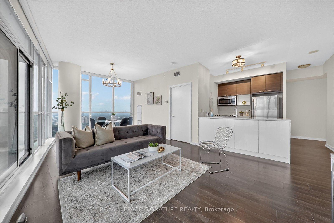
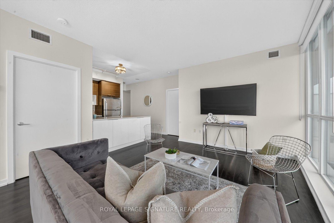
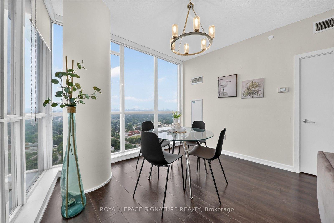

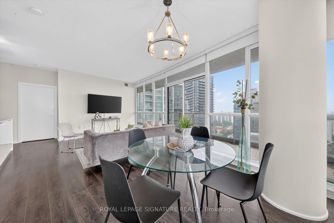
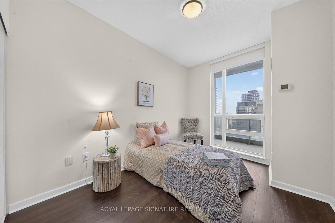
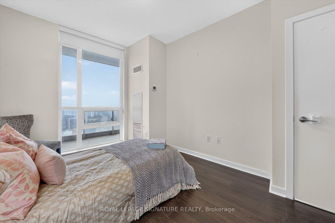
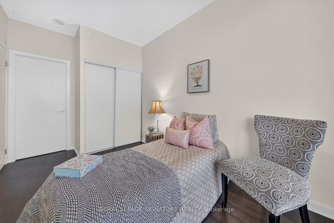
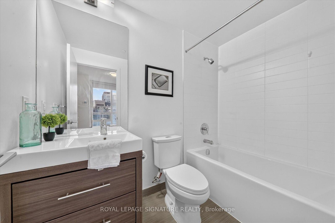
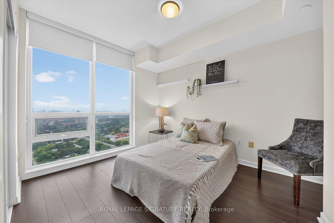
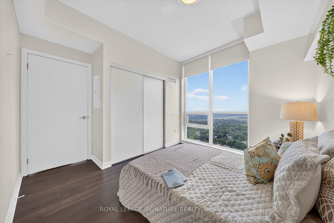
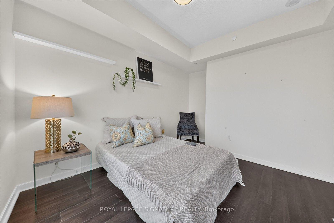
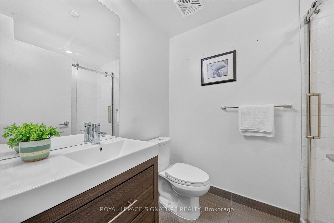
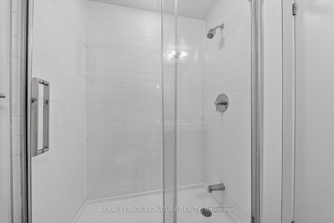
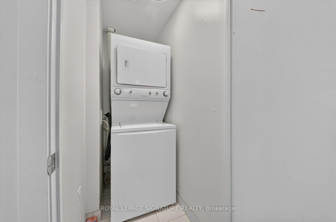
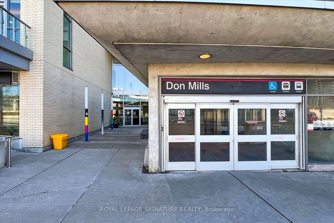
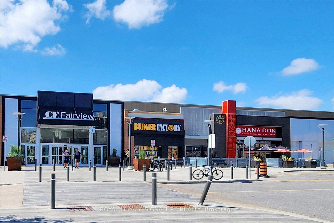
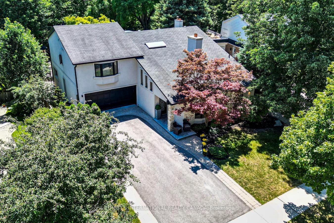
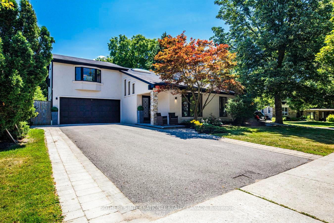
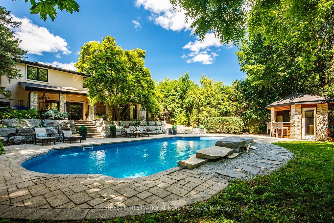
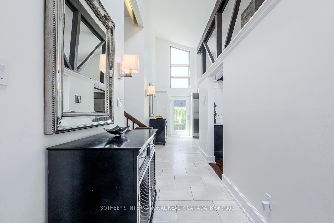
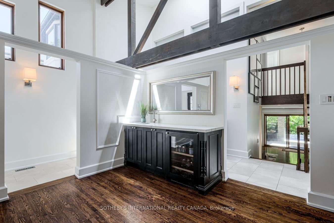
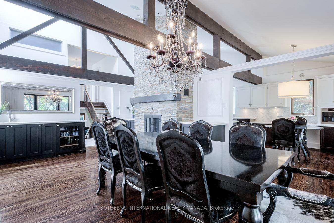
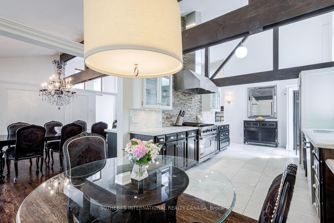
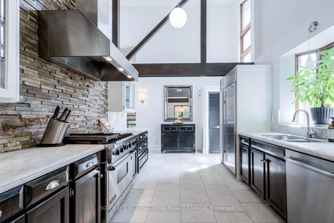
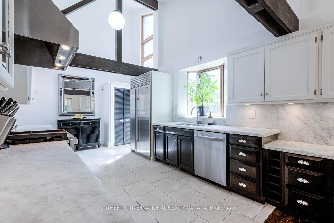
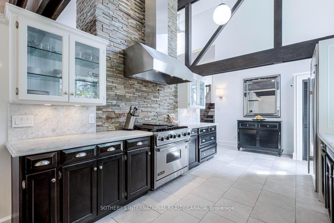
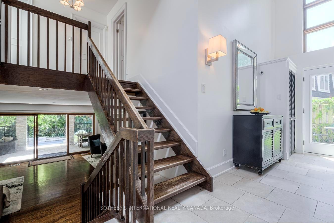
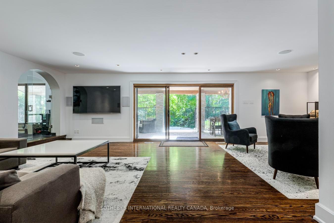
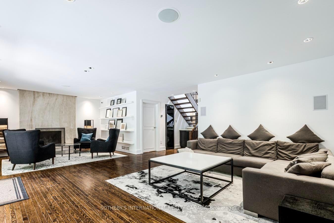
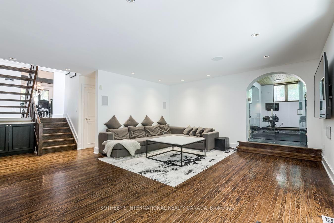
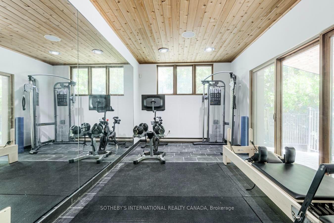
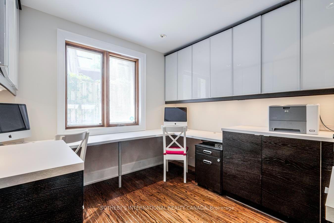
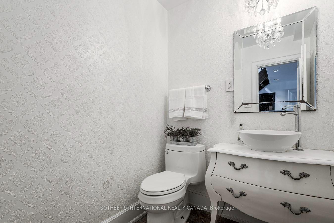
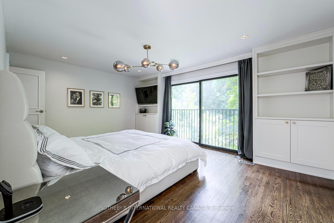
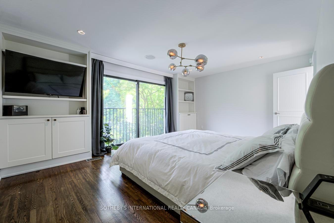
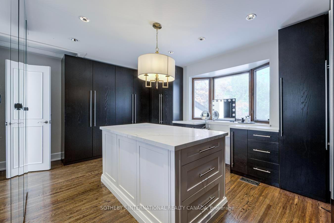
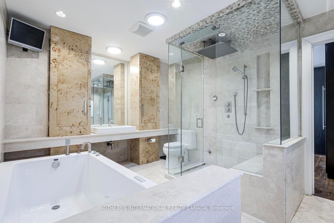
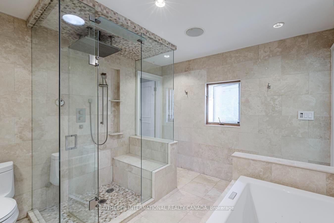
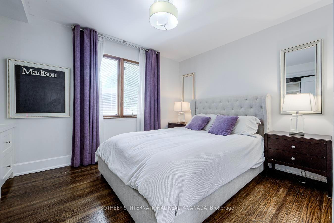
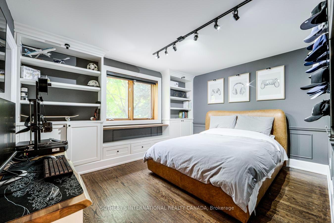
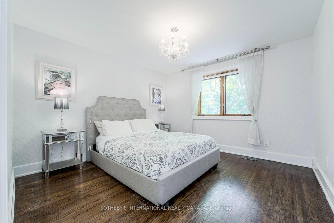
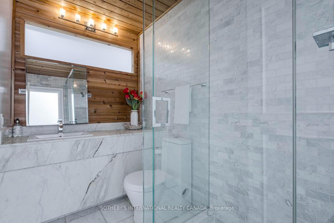
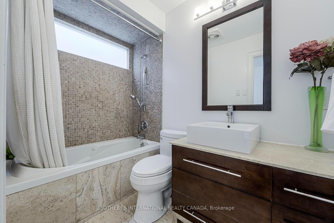
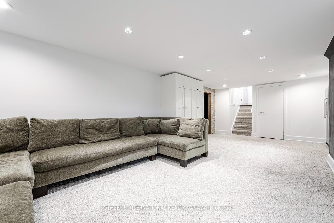
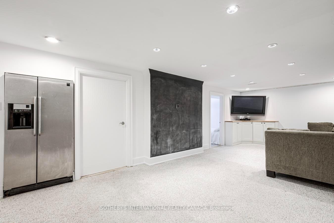
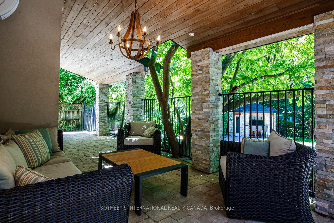
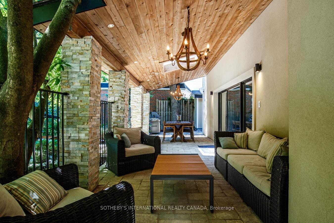
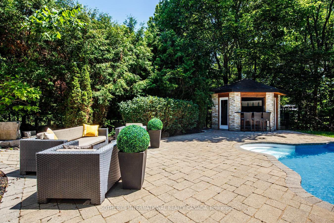
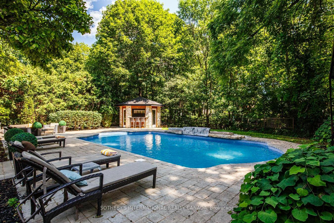
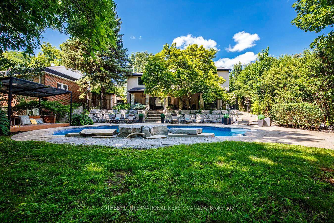
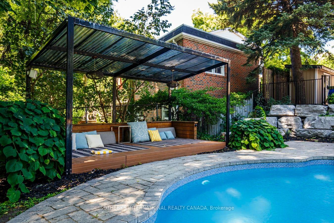
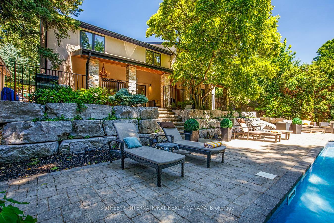
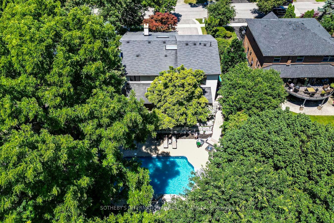
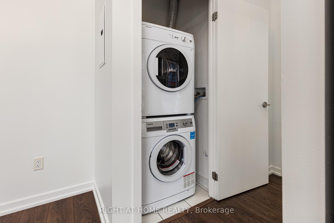
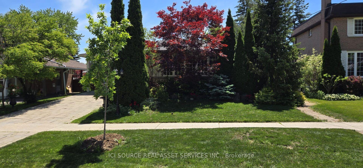
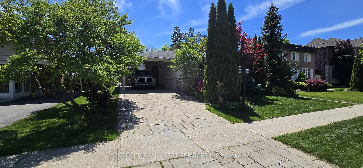
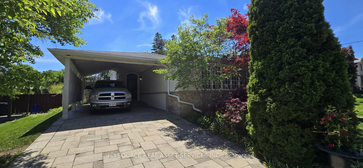
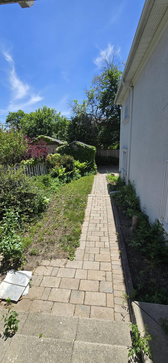
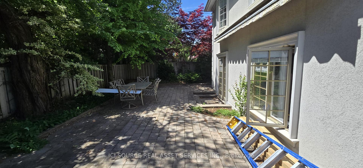
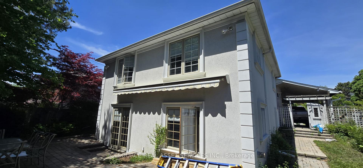
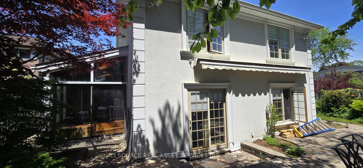
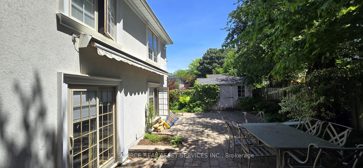
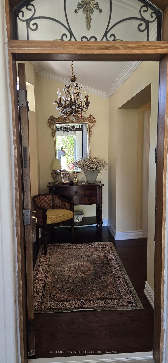
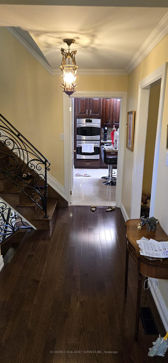
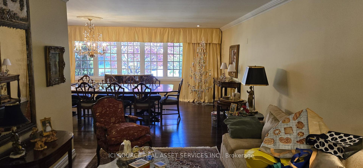
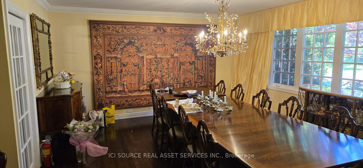

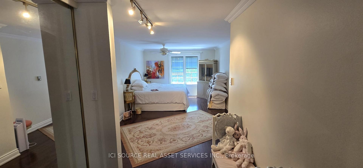
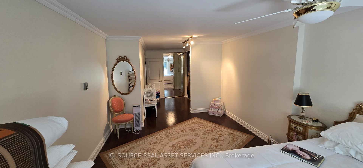
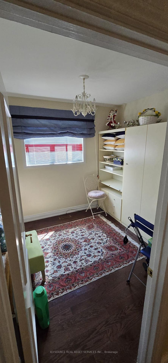
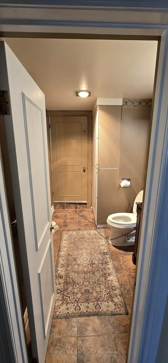
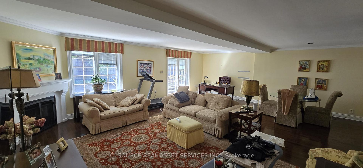
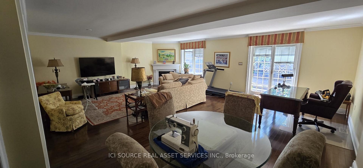
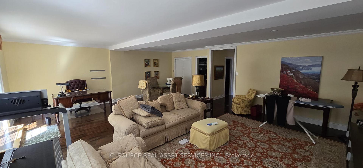
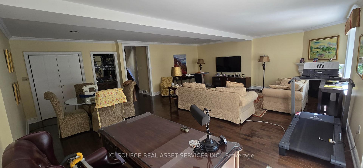
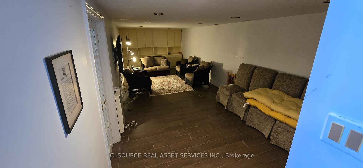
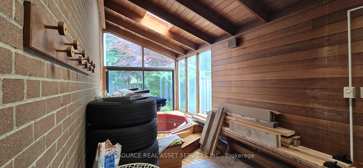
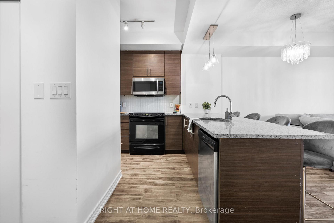
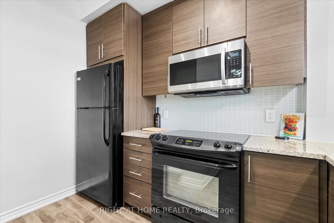
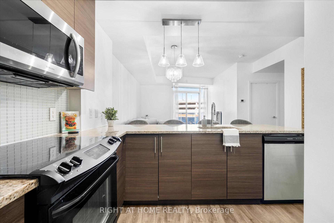
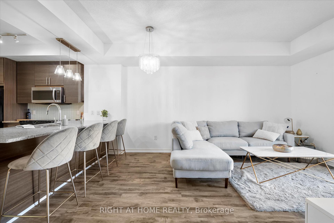
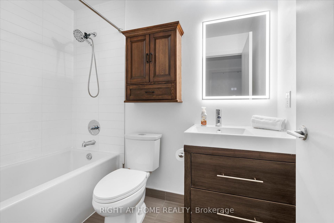
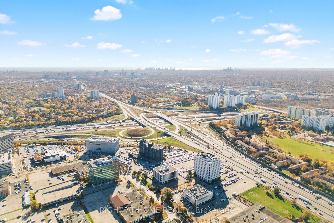
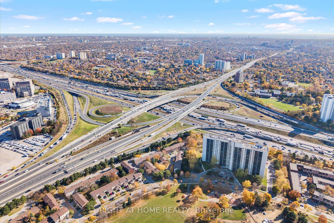
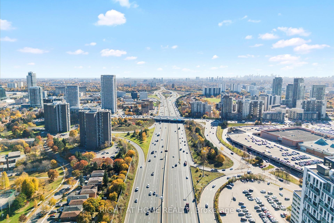
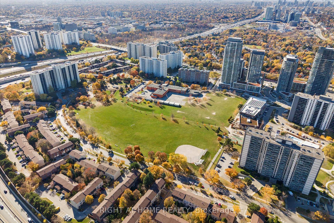
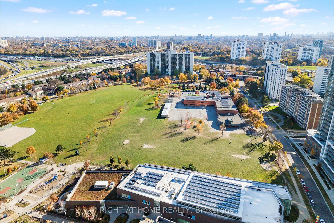
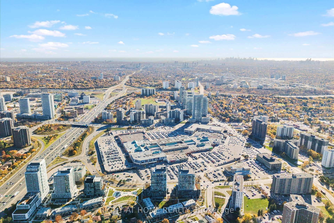
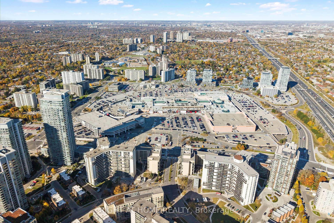
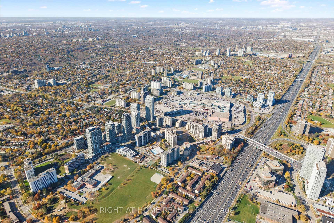
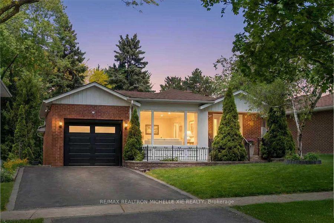
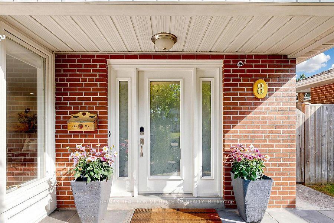
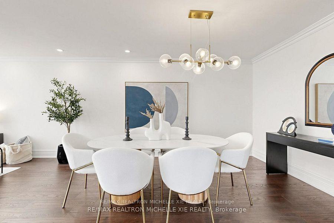
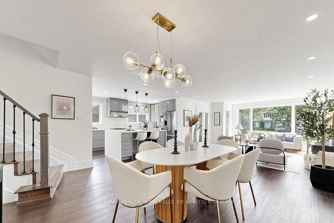
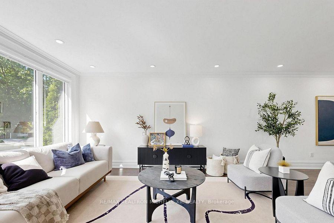
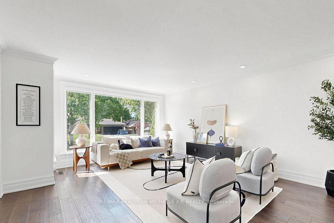
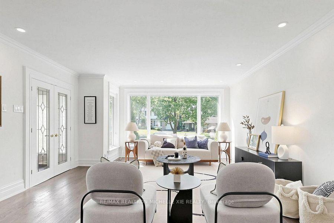
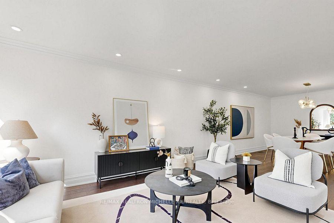
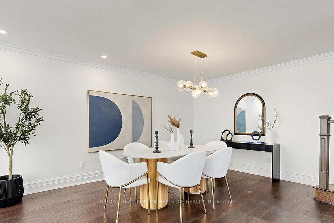
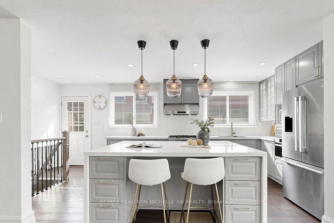
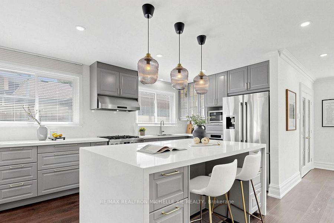
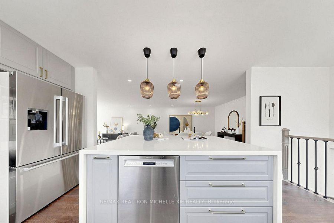
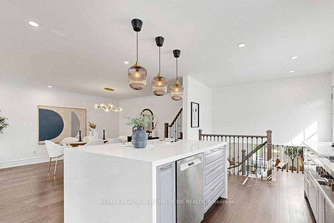
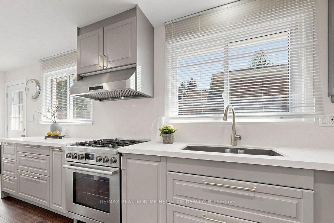
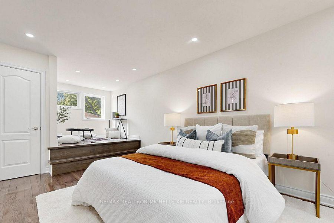
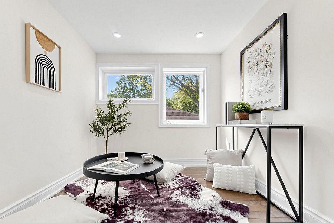
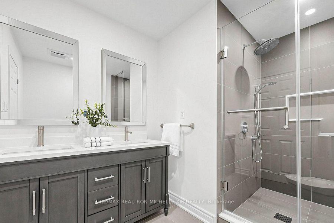
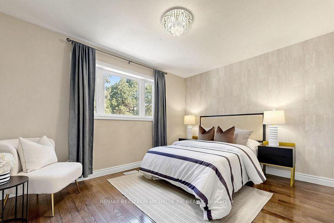
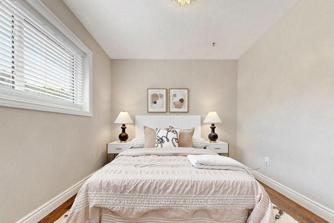
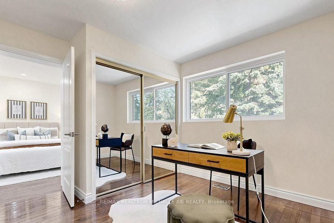
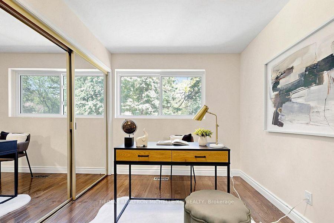
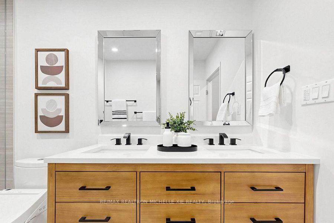
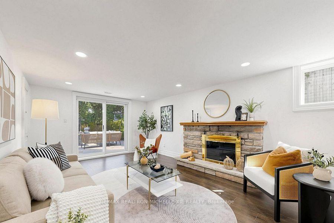
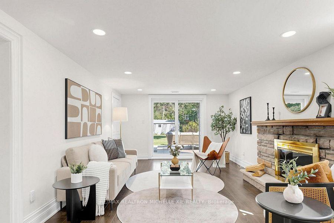
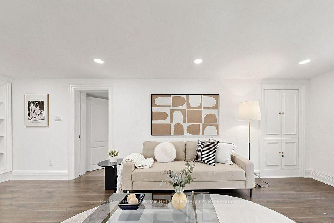
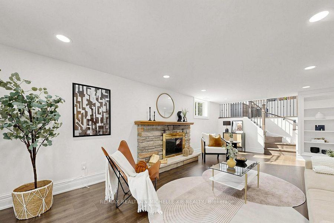
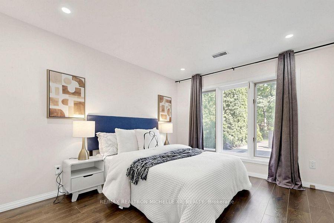
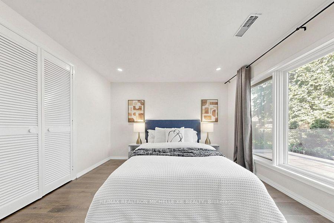
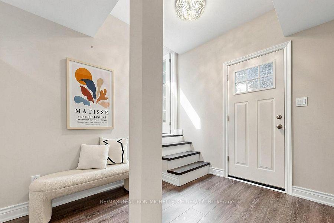
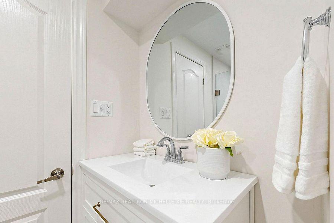
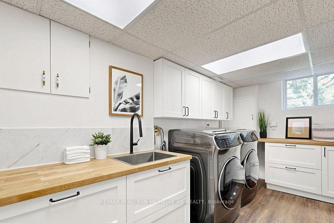
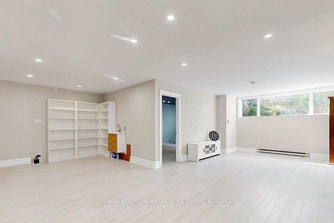
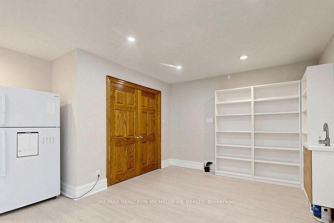
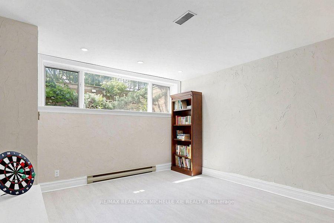
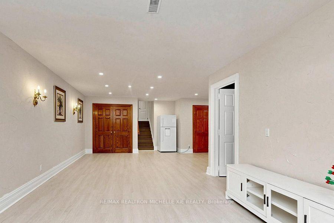
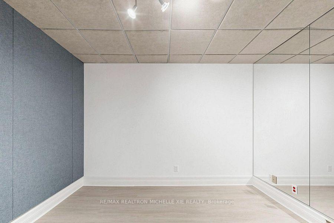
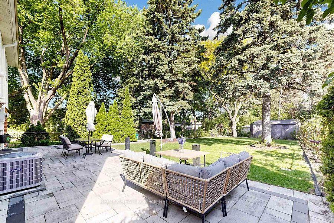
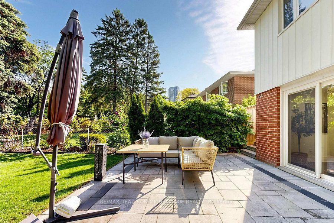
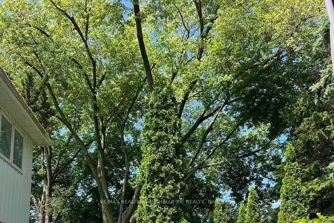
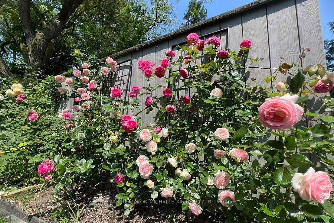
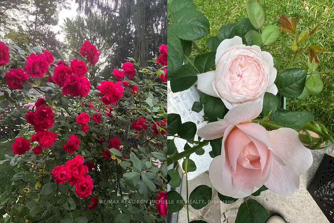
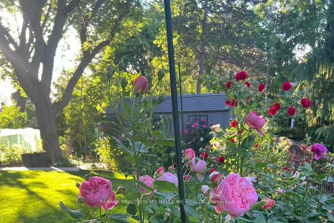
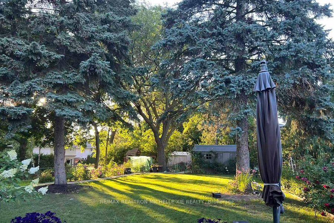
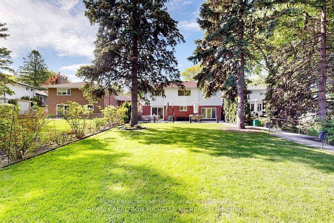
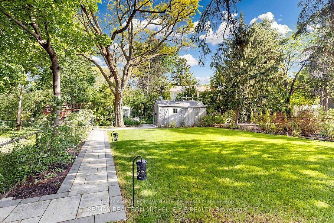
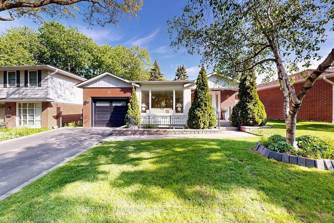
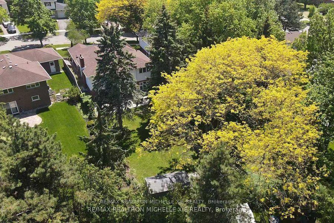
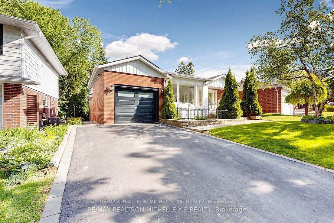
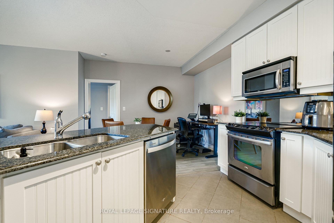
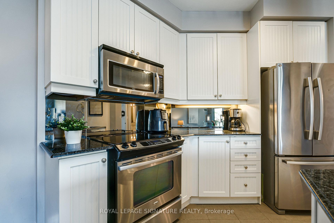
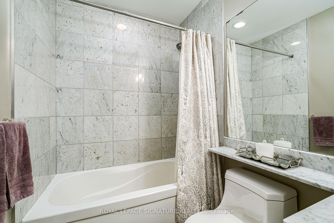
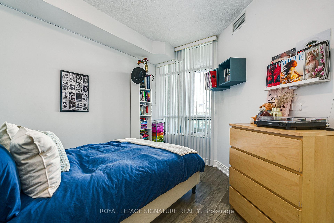
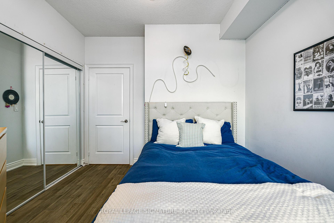
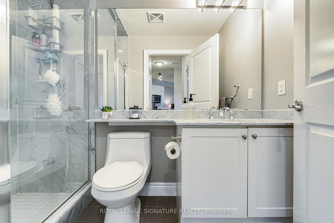
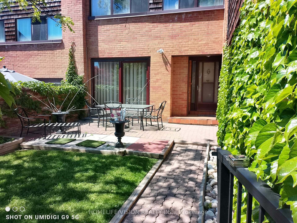
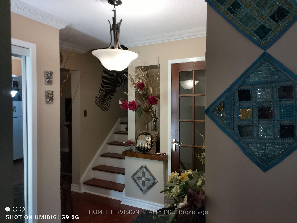
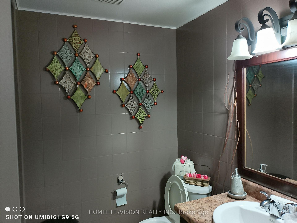
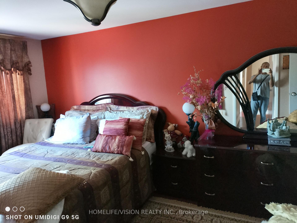
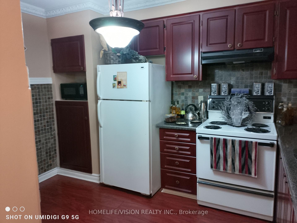
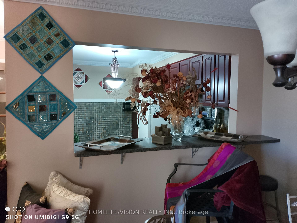
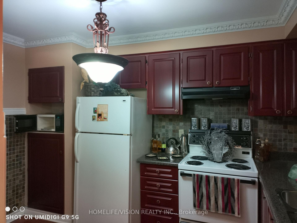
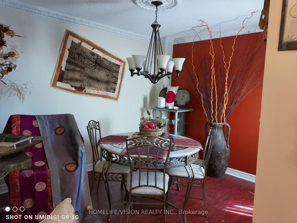
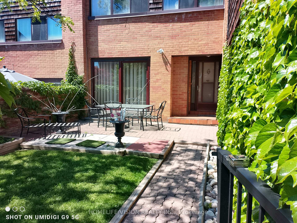
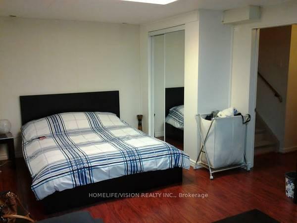
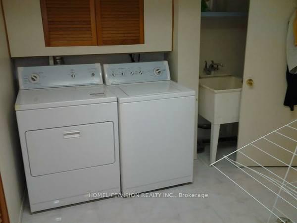
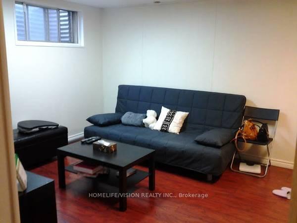
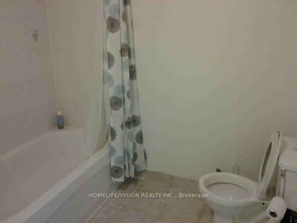
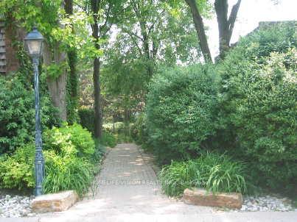
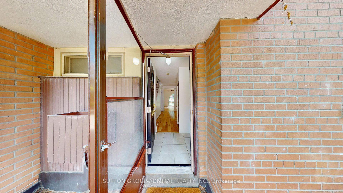
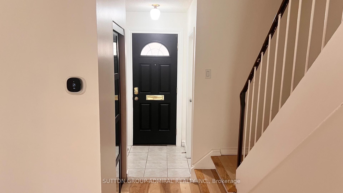
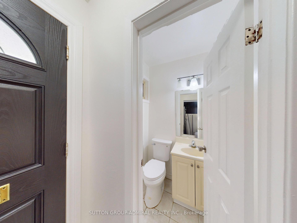
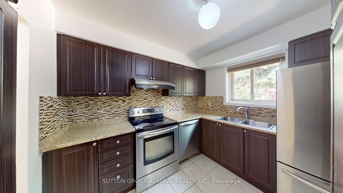
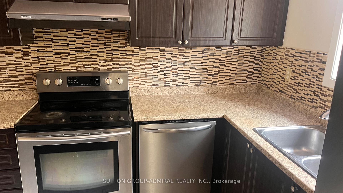
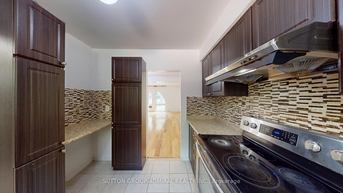
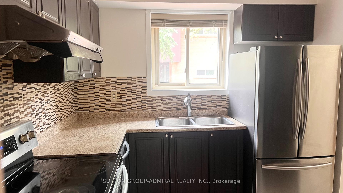
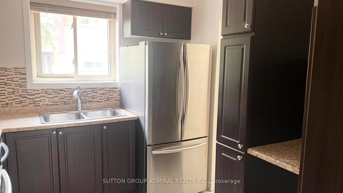
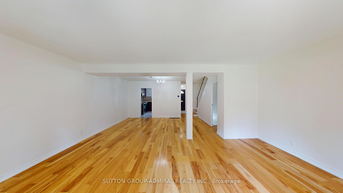
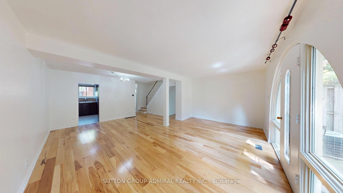
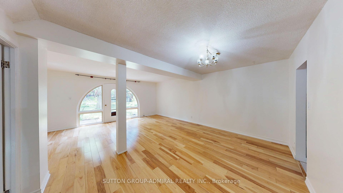
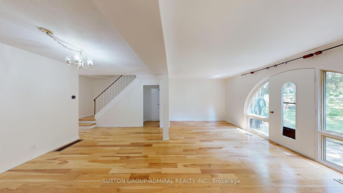
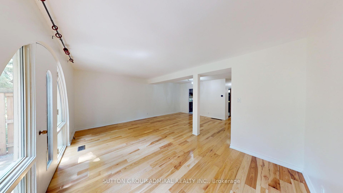
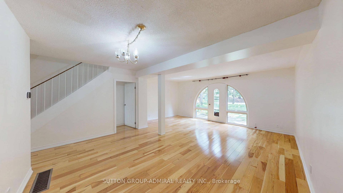
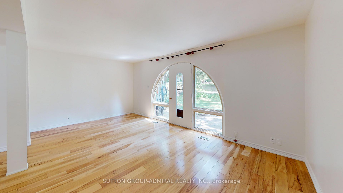
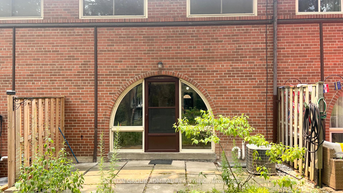
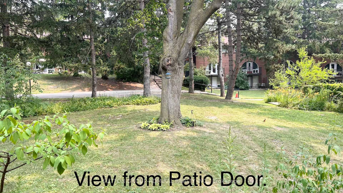
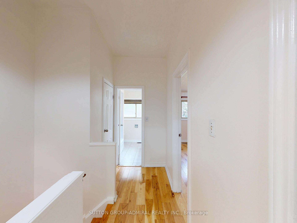
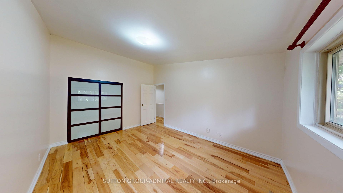
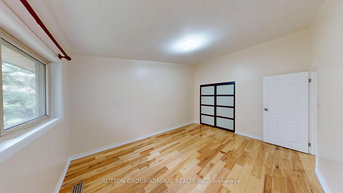
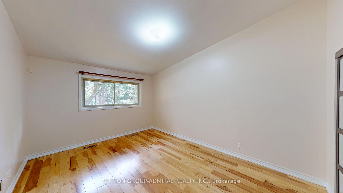
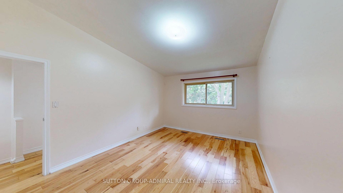
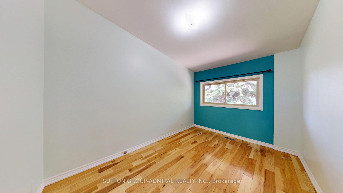
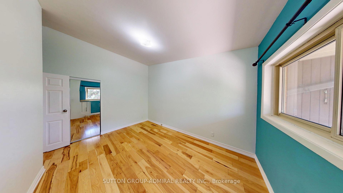
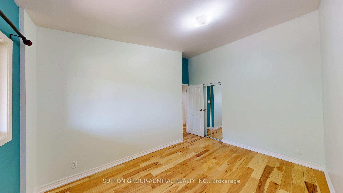
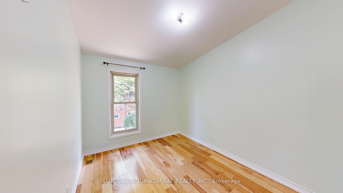
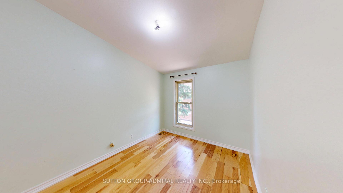
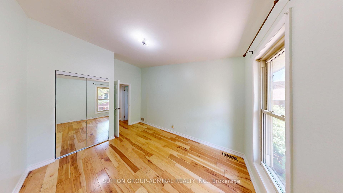
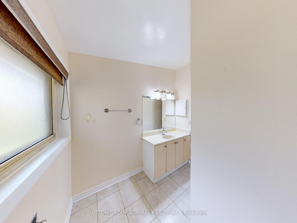
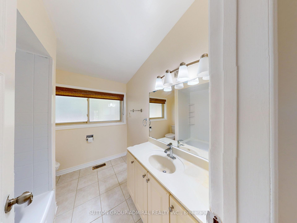
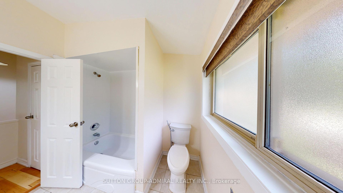
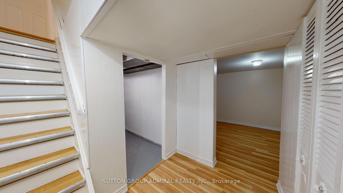
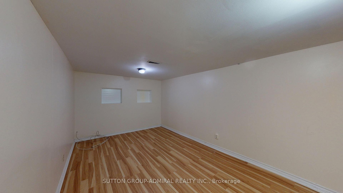
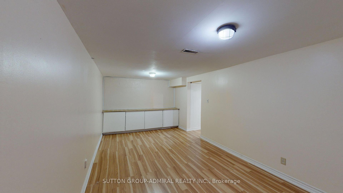
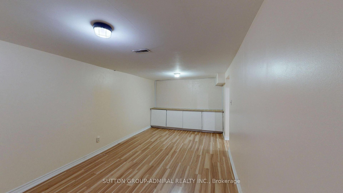
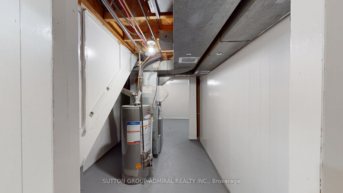
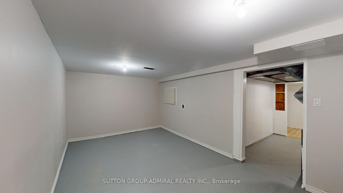
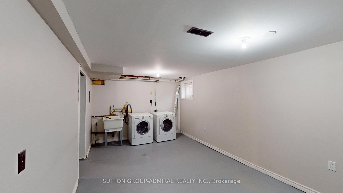
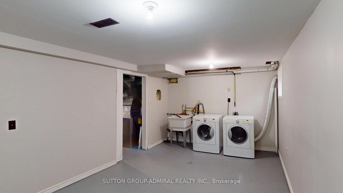
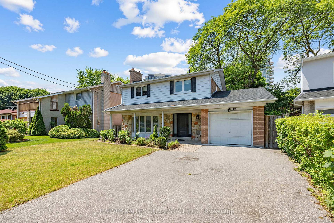
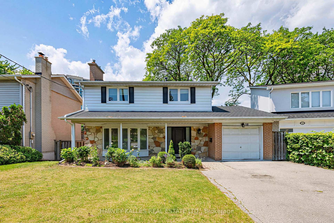
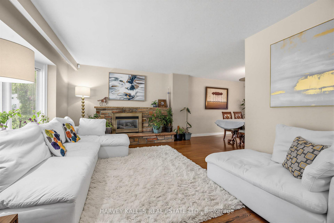
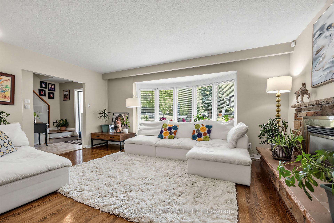
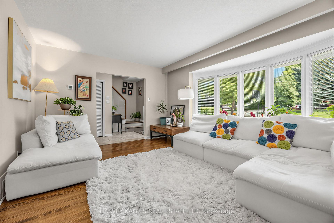
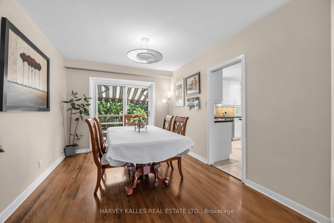
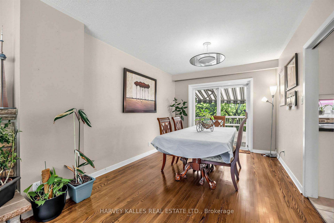
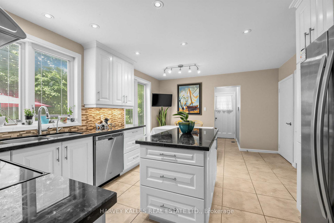
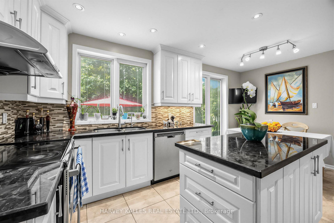
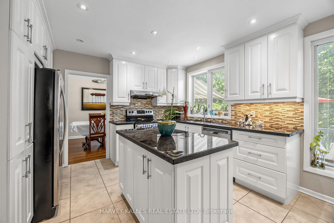
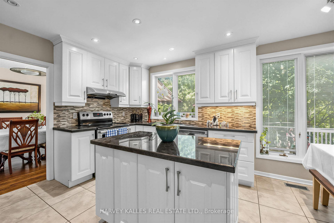
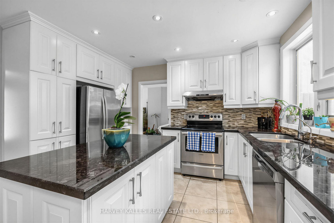
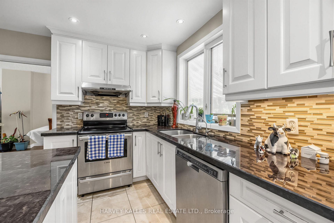
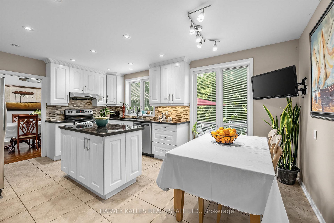
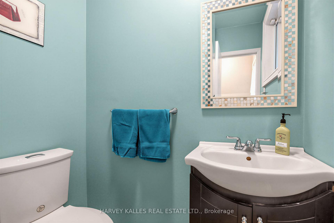
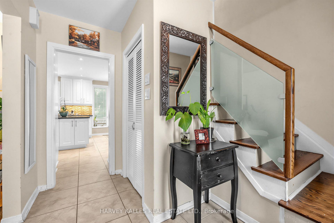
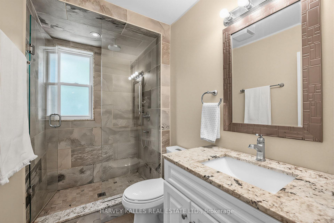
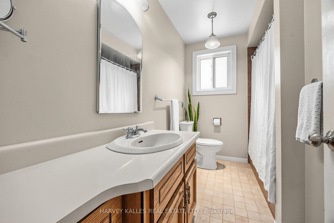
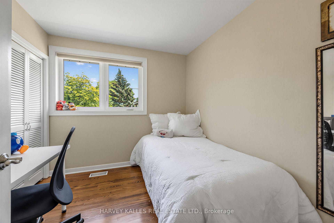
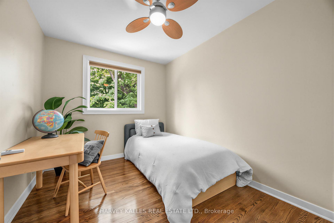
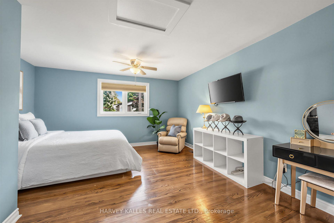
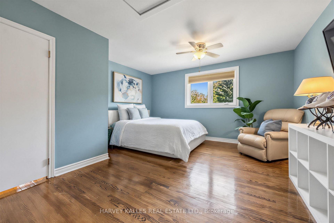
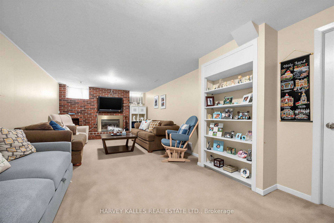
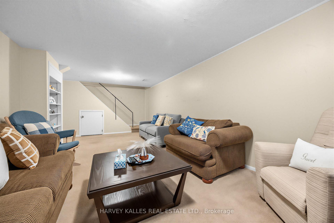
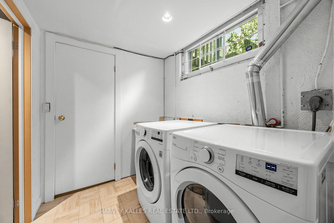
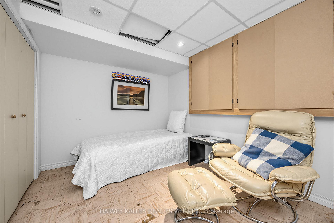
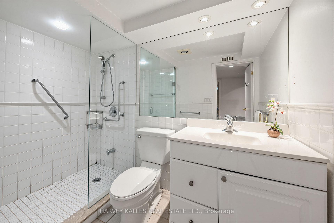
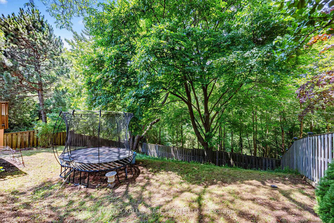
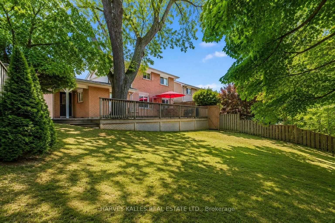
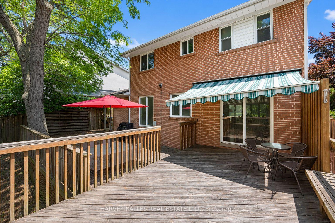
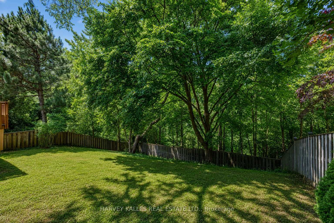
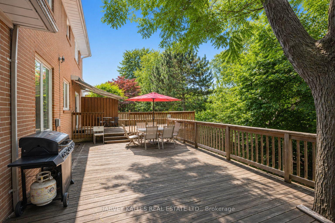
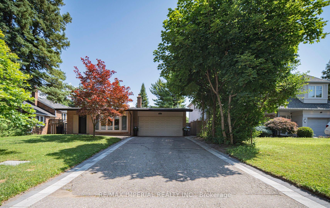
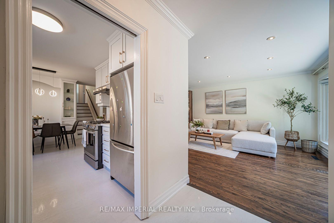
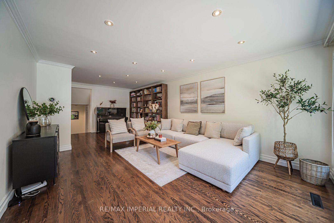
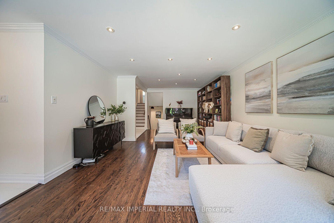
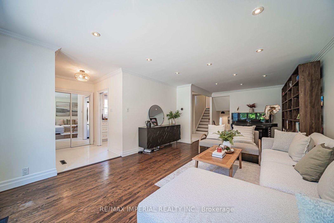
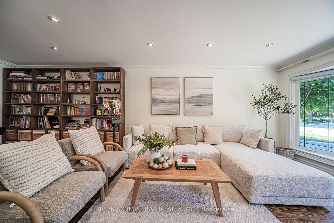
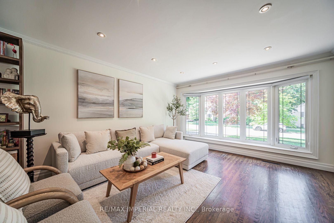
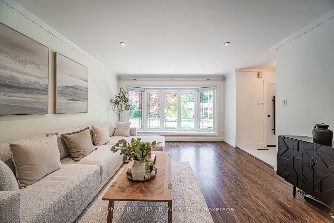
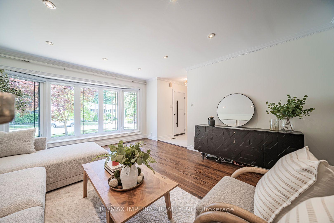
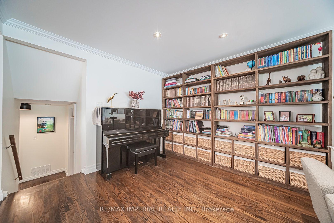
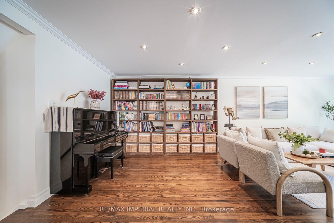
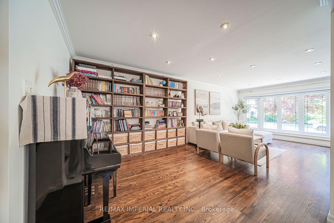
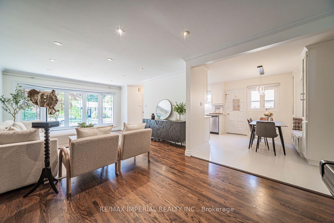
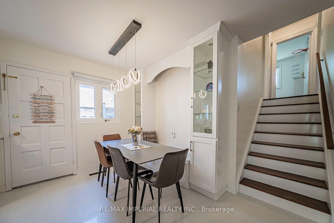
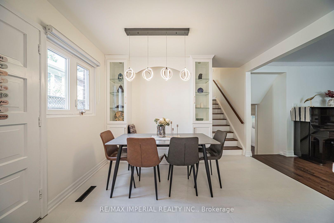
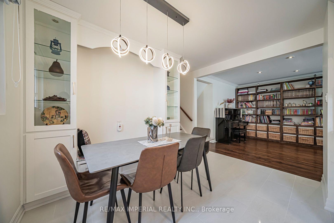
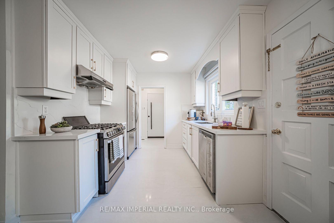
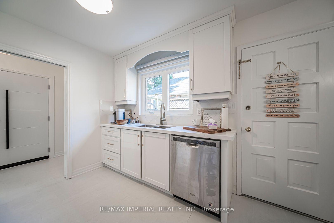
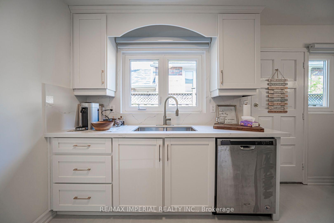
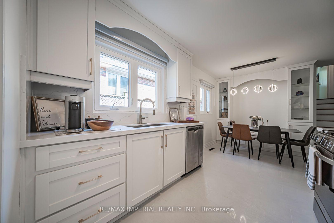
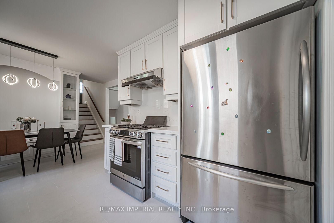
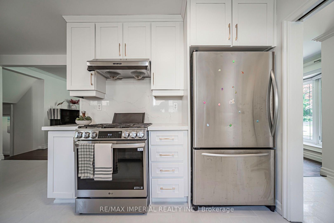
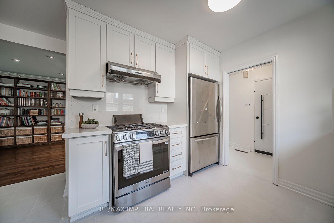
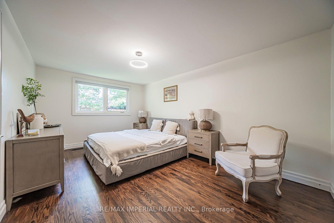
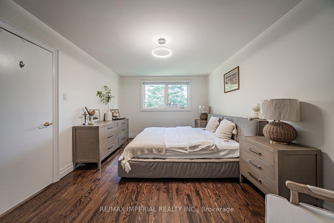
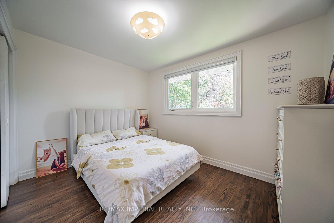
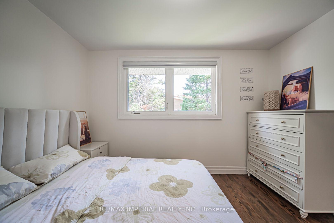
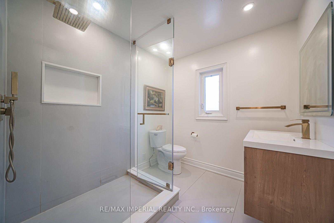
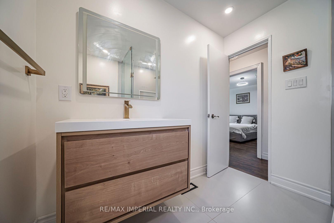
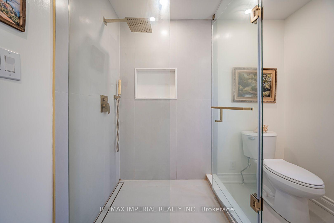
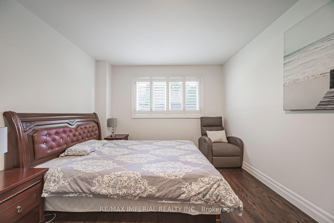
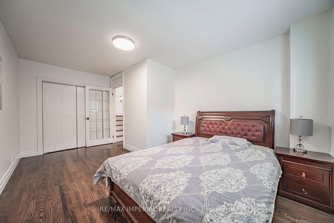
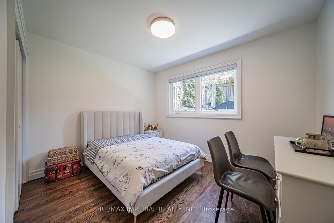
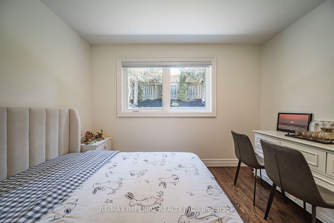
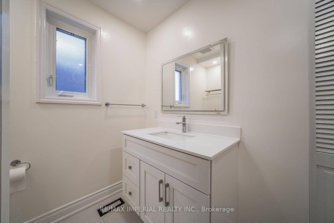
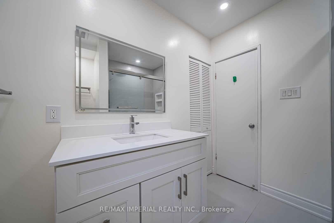
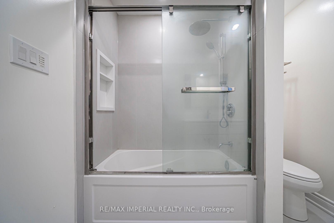
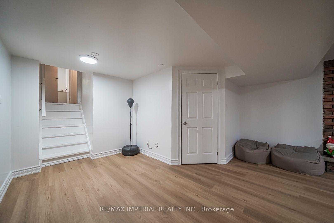
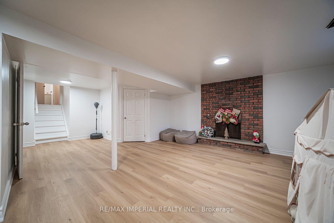
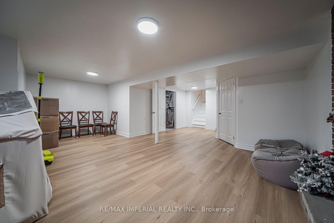
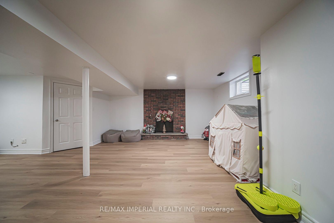
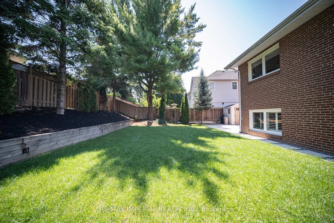
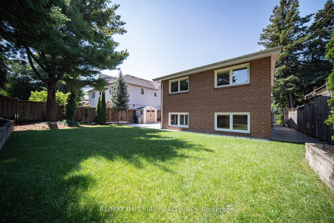
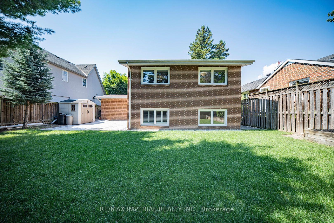
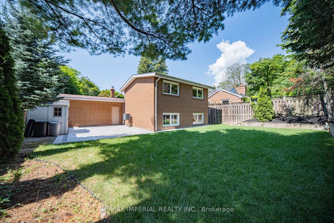
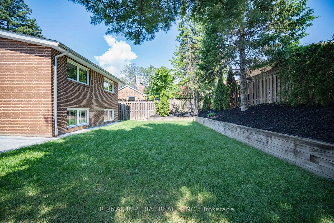
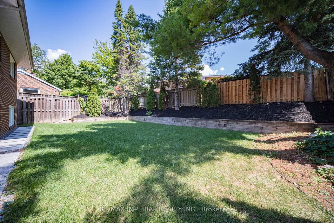
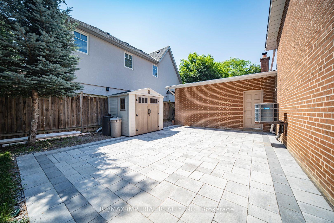
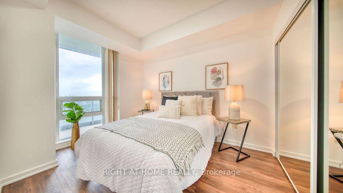
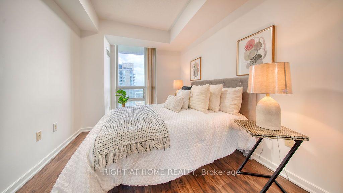
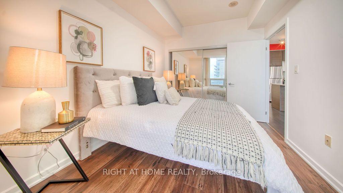
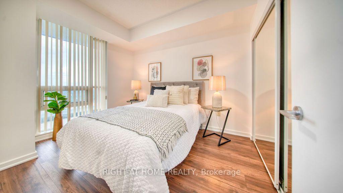
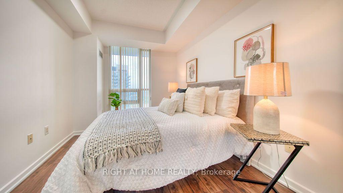
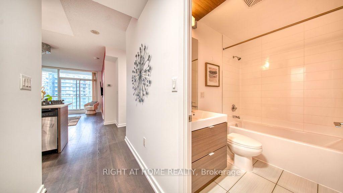
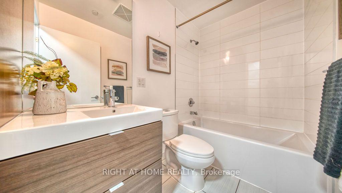
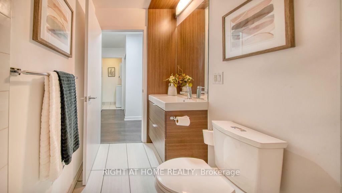
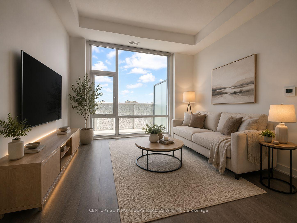
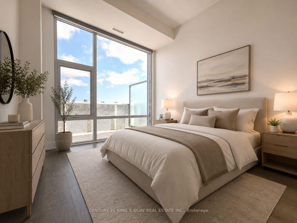
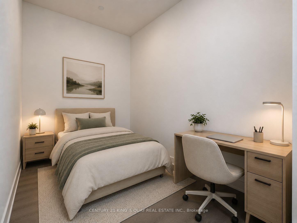
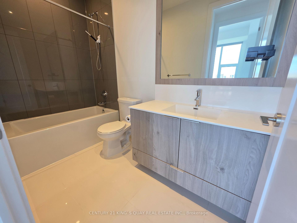
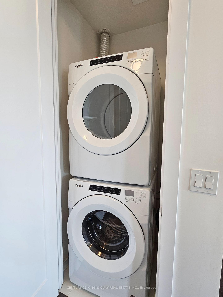
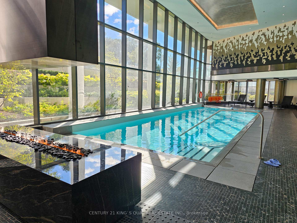
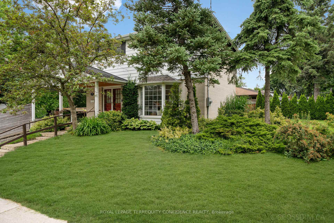
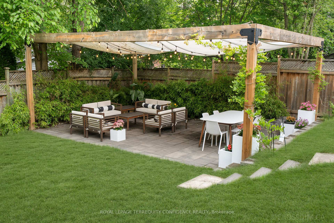
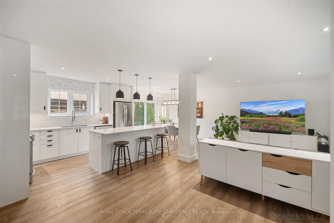
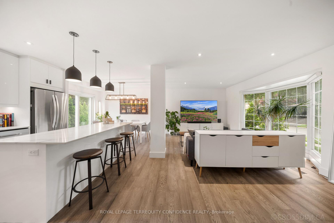
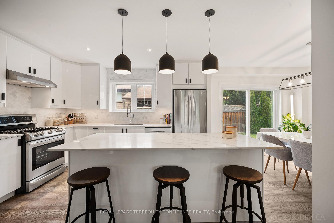
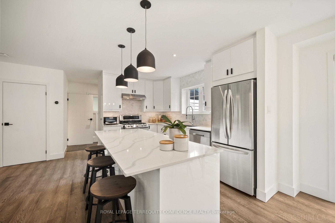
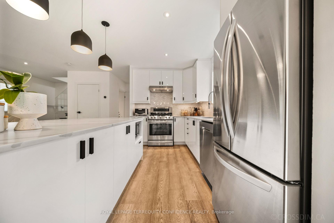
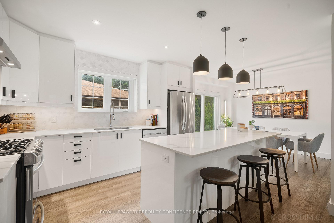
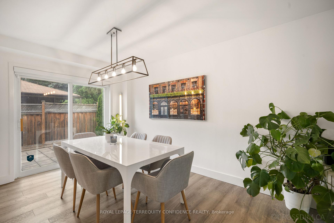
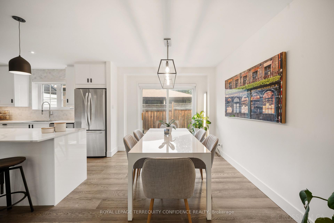
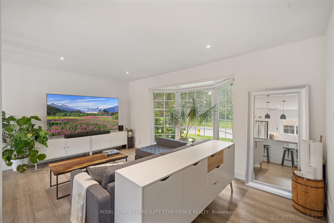
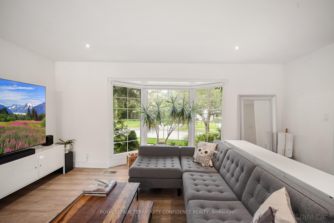
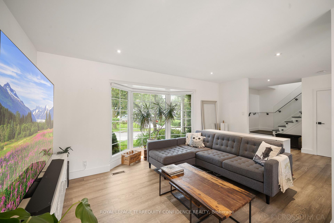
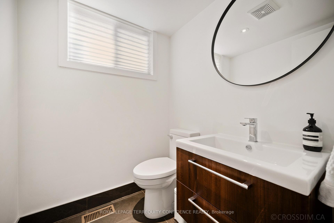
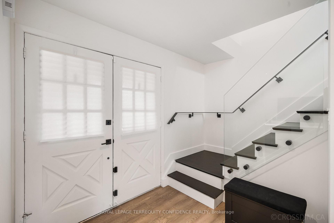
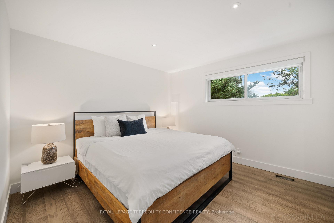
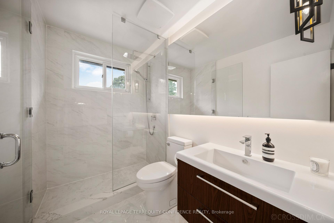
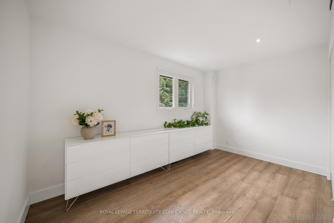
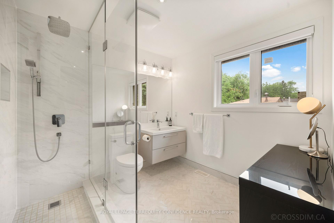
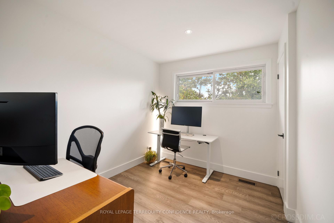
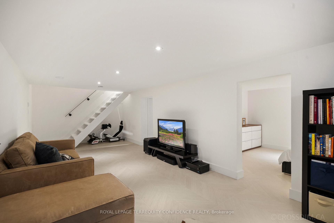
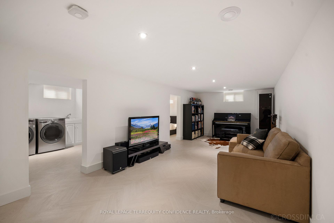
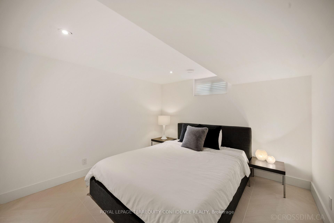
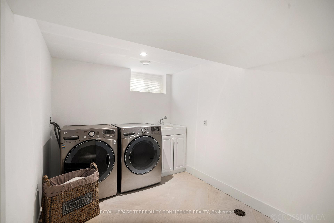
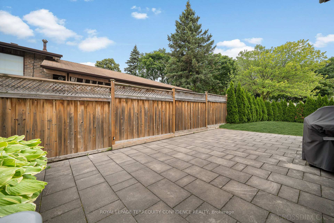
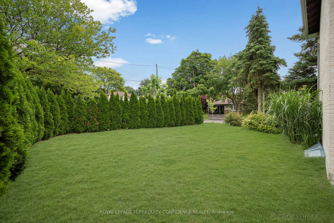
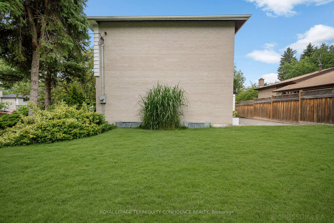
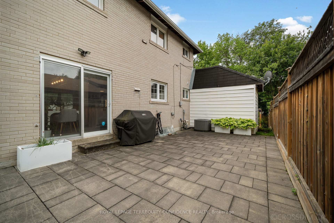
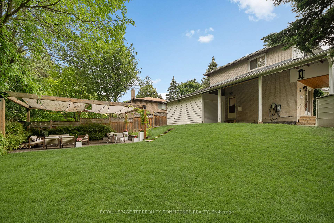
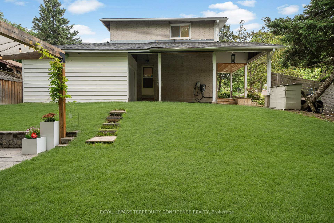
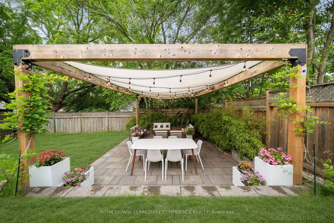
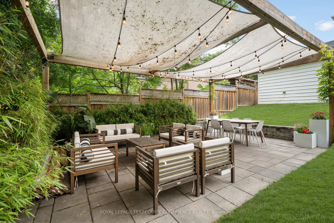
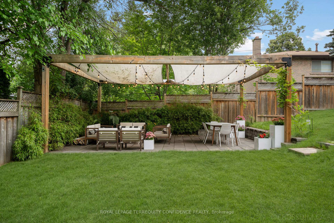
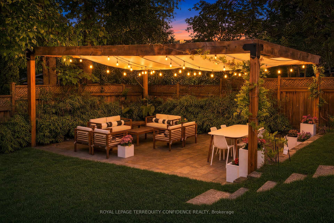
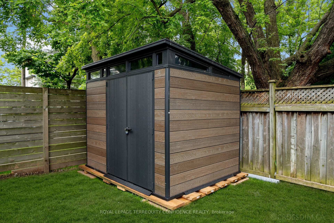
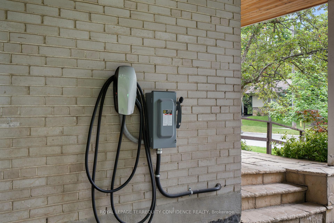
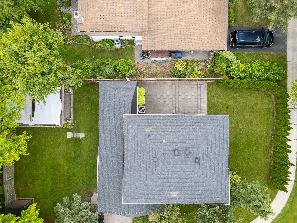
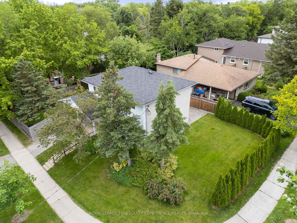
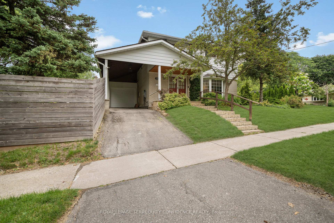
Full interior renovations! Welcome to this elegant 3+1 bedroom, 3 bathroom home on a rarely offered & secluded street, with a magnificent private backyard. Covetable features include an EV charger, BBQ gas line, smart thermostat, heated floors (basement & upstairs bathrooms) with separate controls, hardwood floors (main & second floor) and RECENT upgrades: hot water tank (OWNED - 2026), furnace & AC (2017), water softener (2017), new windows (basement - 2017). Enter this beautiful property, and discover the bright, open-concept main floor. The exquisite living room is designed for comfort and style, featuring a large, picturesque bay window! Gather with family or entertain guests in this versatile and functional area. The eat-in kitchen comes equipped with an abundance of natural light, a large centre island, stainless steel appliances, marble backsplash, and quartz counters, outlooking the private yard. Perfect for stylish gatherings and family meals, the dining room provides an inviting common space and walks out to the patio! And, a 2-piece powder room offers even more convenience. Continue to travel upstairs, where three generously-sized bedrooms and two bathrooms (with heated floors) present ample living space, and personal privacy. Downstairs, the finished basement is a peaceful sanctuary: with heated floors throughout, an additional bedroom, multi-functional recreation room, and a spacious laundry room! The backyard will leave you captivated, with an enchanting pergola, beautiful greenery, patio, garden shed (for additional storage space), and tall fence. Enjoy spending late summer nights outdoors, surrounded by the lush privacy of mature trees! This breathtaking space is sure to charm any garden enthusiast. Located on a quiet crescent in a family friendly neighborhood, this home is only a quick minute's drive to many parks, community center, schools, shopping, TTC/Don Mills Subway station, walking trails, and more! Your dream home awaits here.
No extras listed.
Visit this home
Pick a time that works for you.
No upcoming open houses.

| Type | Detached |
| Style | 2-Storey |
| Approx. Age | Not available |
| Size | 1100-1500 sq. ft. |
| Property Tax | $6,704 |
| Lot Size | 53.56 ft x 110 ft |
| mls© Number | C13498412 |
| Listed By | ROYAL LEPAGE TERREQUITY CONFIDENCE REALTY |
Listing History
- No recent sale history for this listing.
- No recent lease history for this listing.
Schools
Could you afford this home?
What the bank counts
This home's actual carrying costs, payment stress-tested at 6%
- Mortgage, tested at 6%
- $6,900
- Property tax
- $559
- Heat allowance
- $150
- Housing costs
- $7,608 / mo
Lenders cap these at 39% of gross income — that sets the number.
Income needed
$234,000
gross annual household income
- Payment at 4%
- $5,673 / mo
- Cash down
- $269,600
Assumes no other monthly debts · 25-yr amortization
Full affordability checkInvestment Analysis
Estimated rent, cap rate and monthly cash flow for this property
Values and trends
Nearby listings
Comparable sales
- No similar listings found.