
| Heat Included | |
| Hydro Included | |
| Water Included | |
| Cable TV Included | |
| CAC Included | |
| Common Elements Included | |
| Building Insurance Included | |
| Parking Included |

Listed 29 days ago
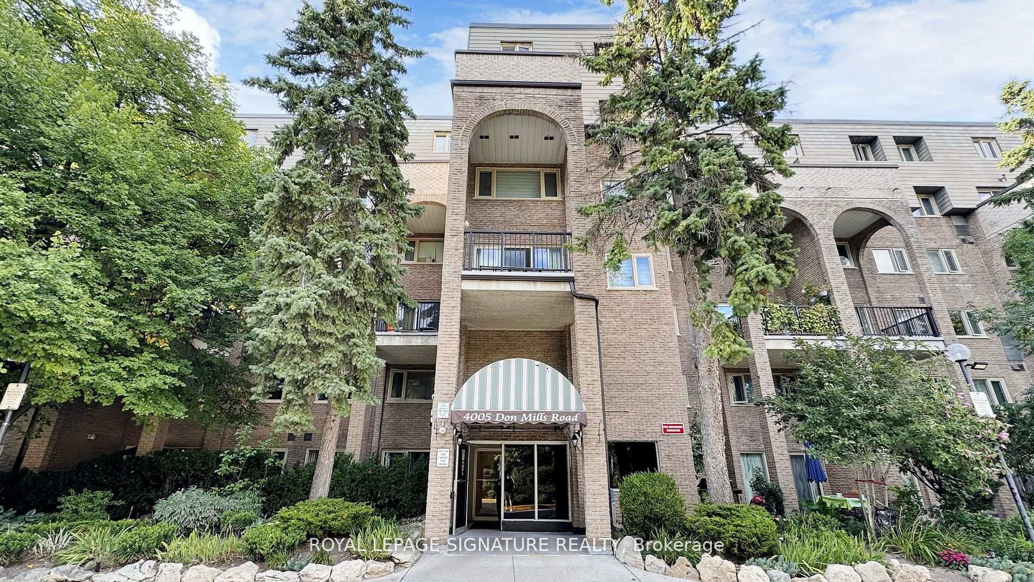
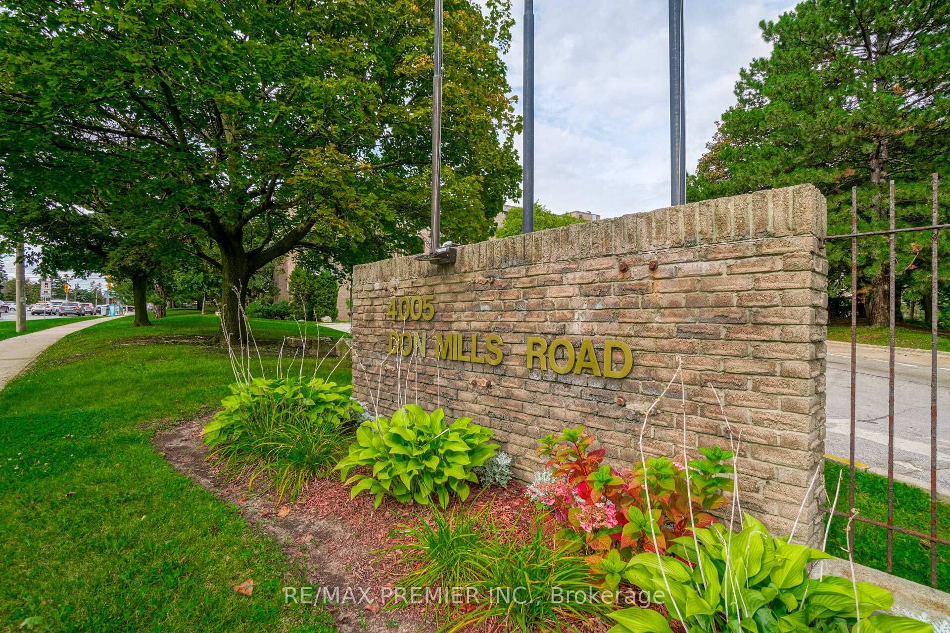
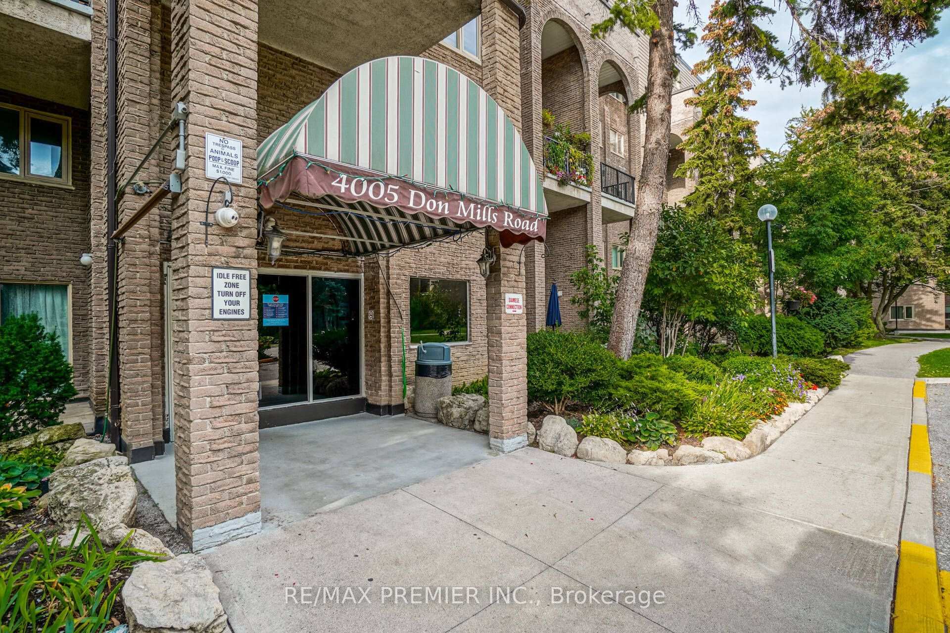
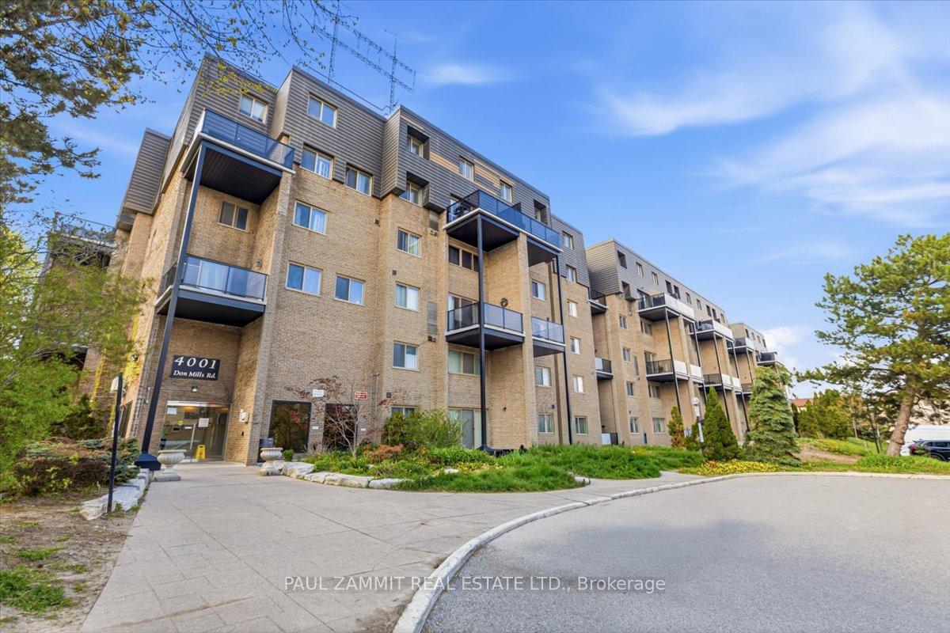
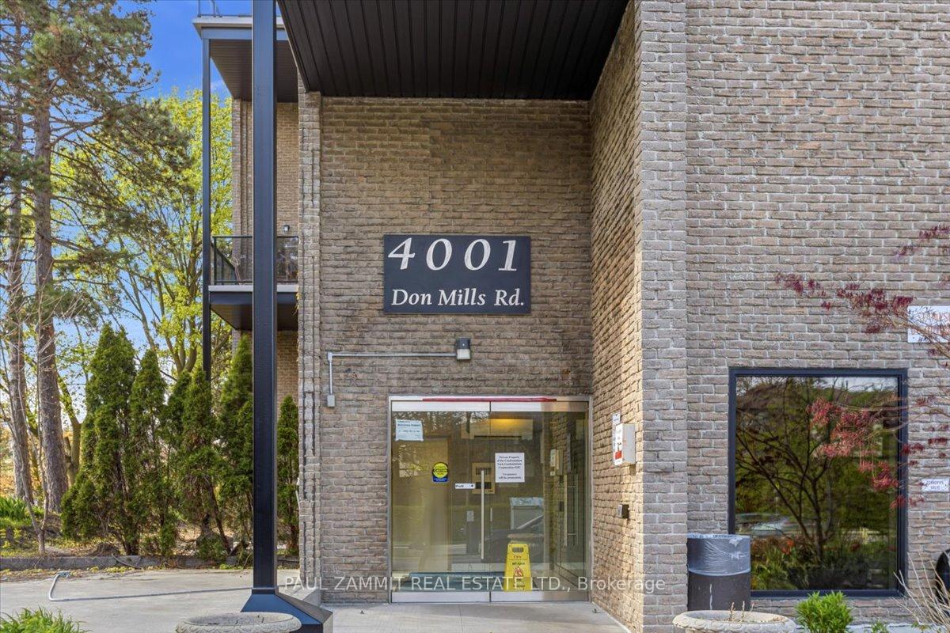
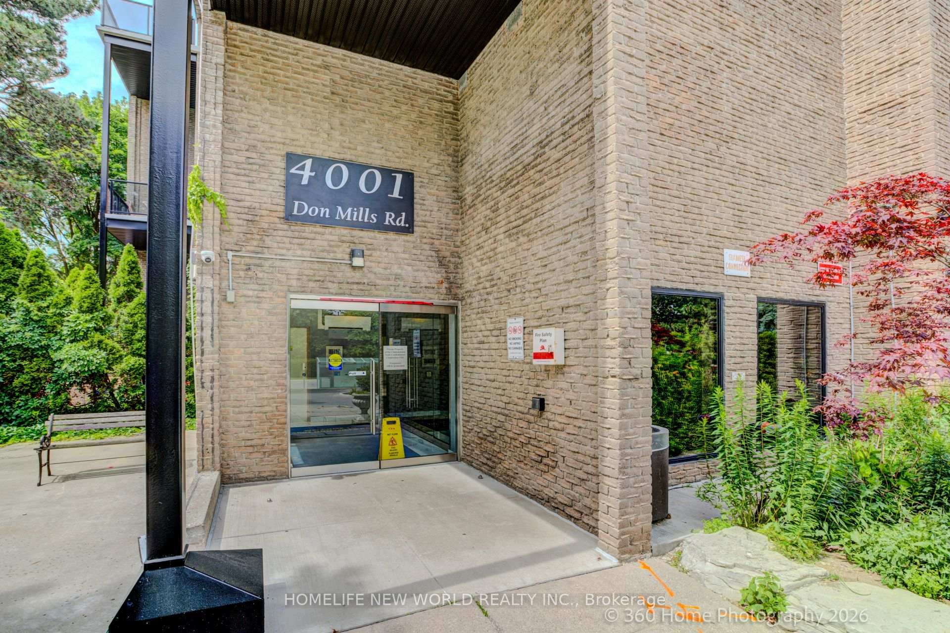
358 - 4005 Don Mills Road
Hillcrest Village, Toronto
$559,000
Condo Apartment |
2 + 1 | 2 | 2 | 0
About this home
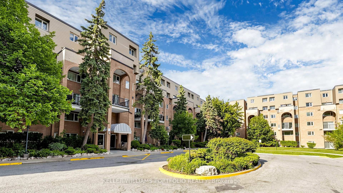
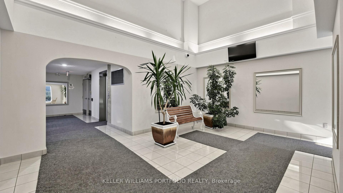
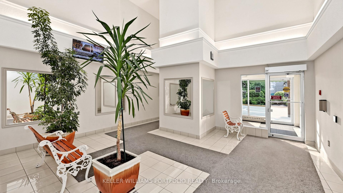
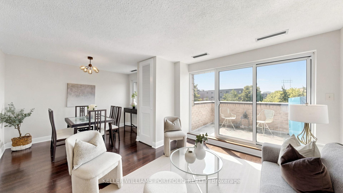
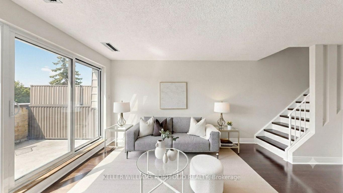
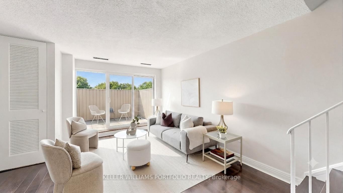
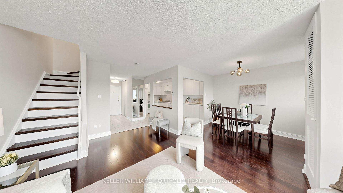
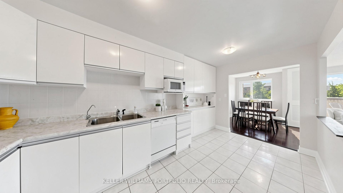
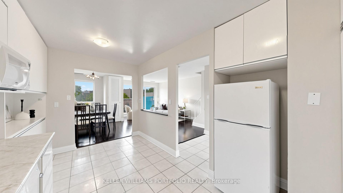
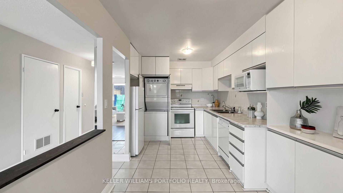
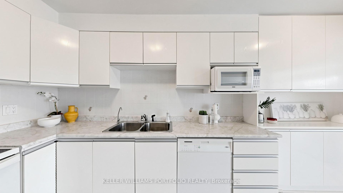
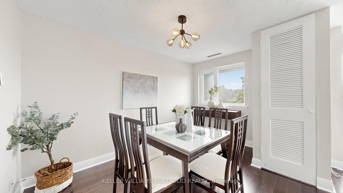
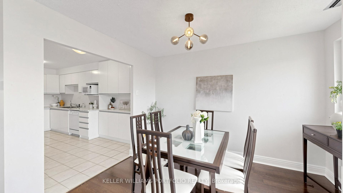
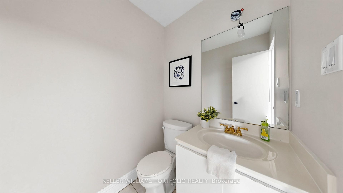
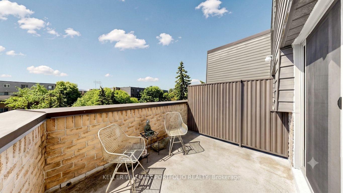
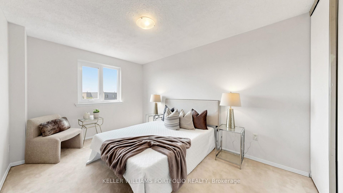

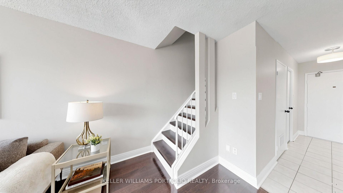
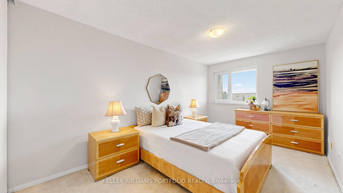
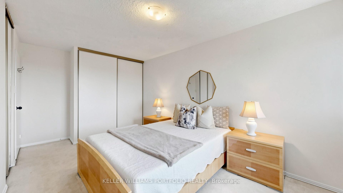
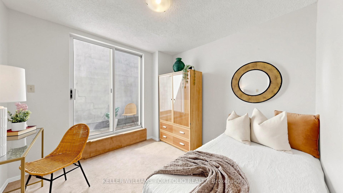
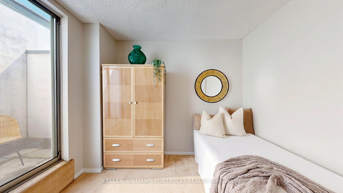
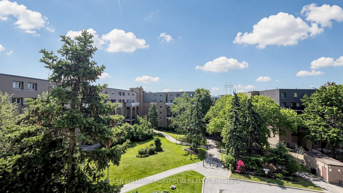
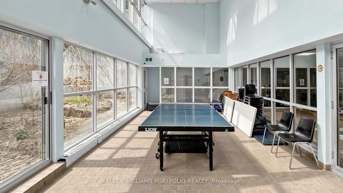
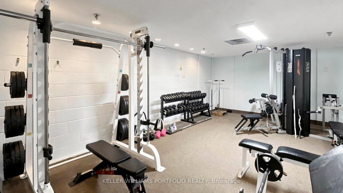
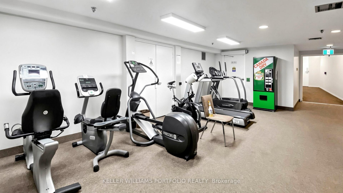
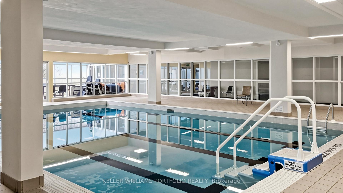
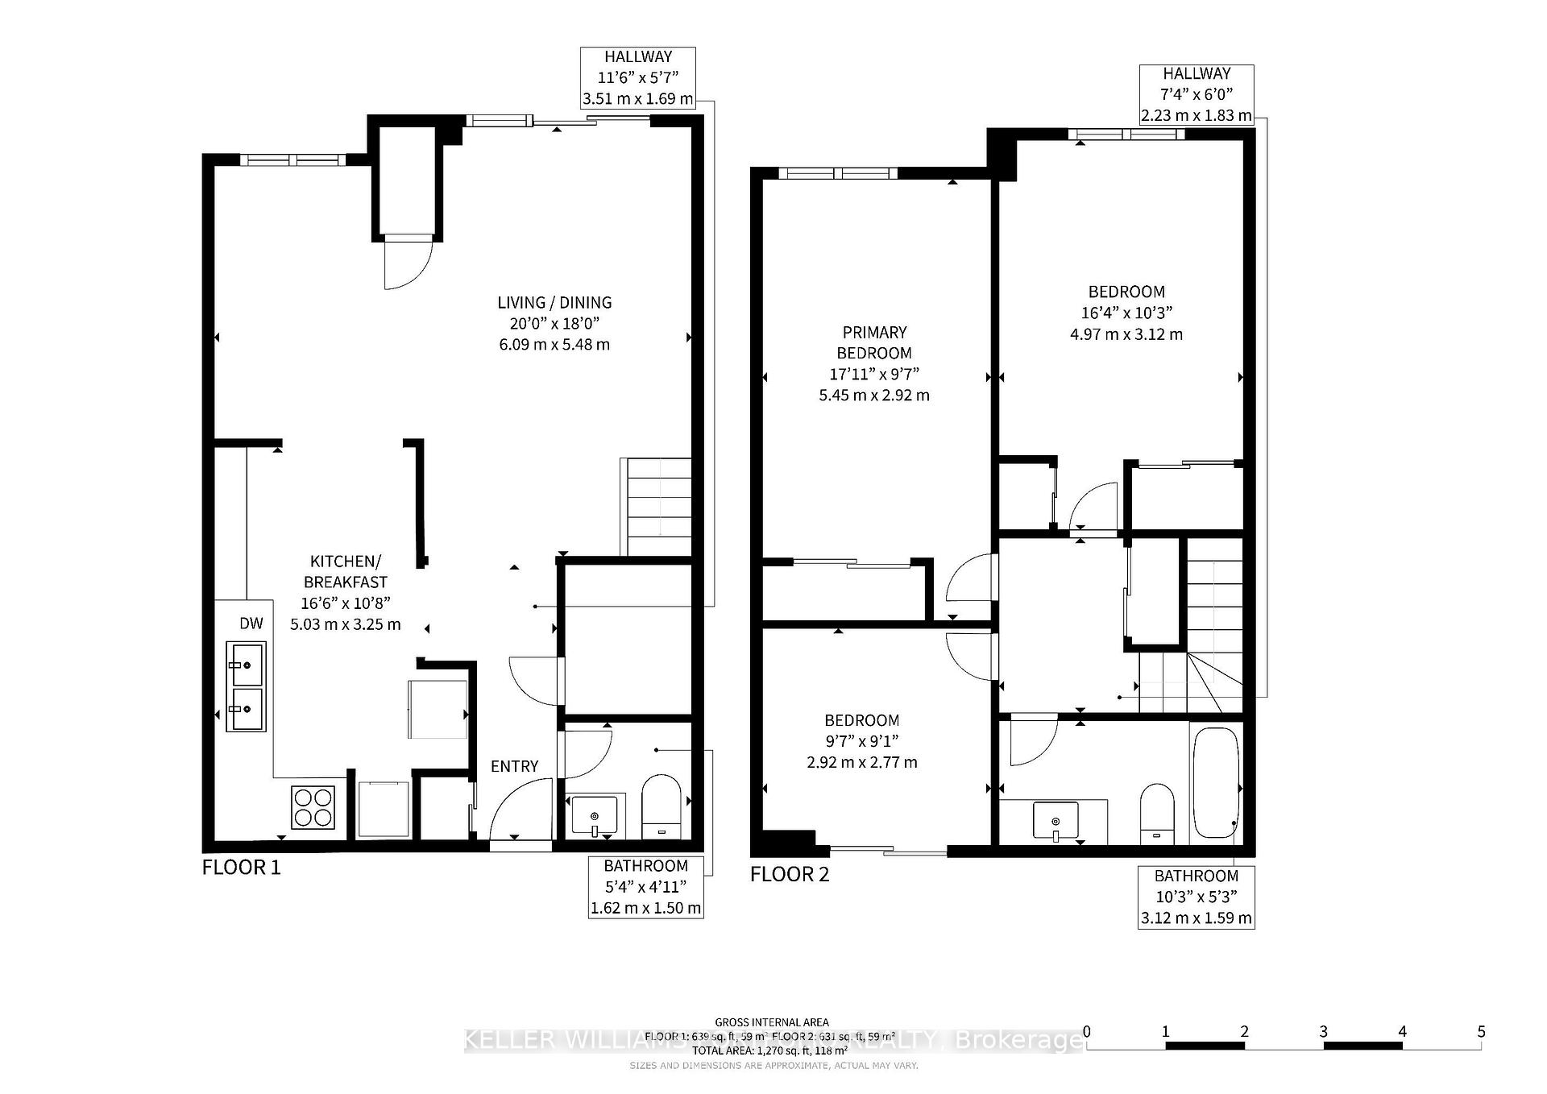
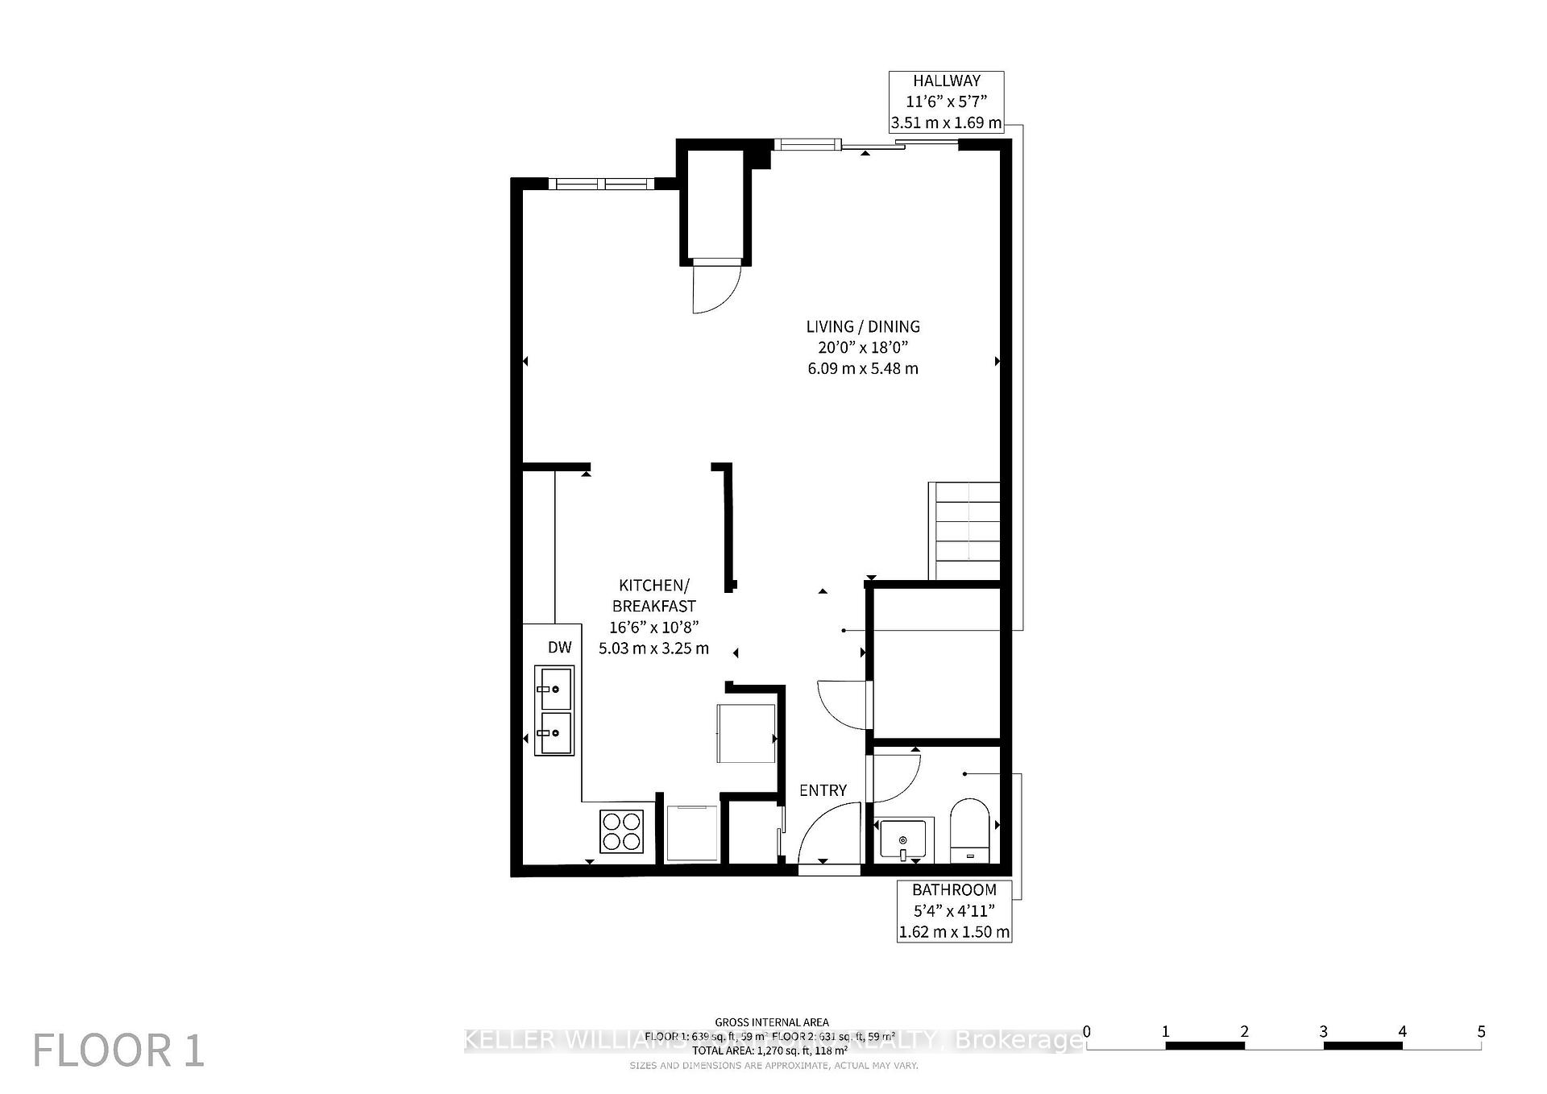
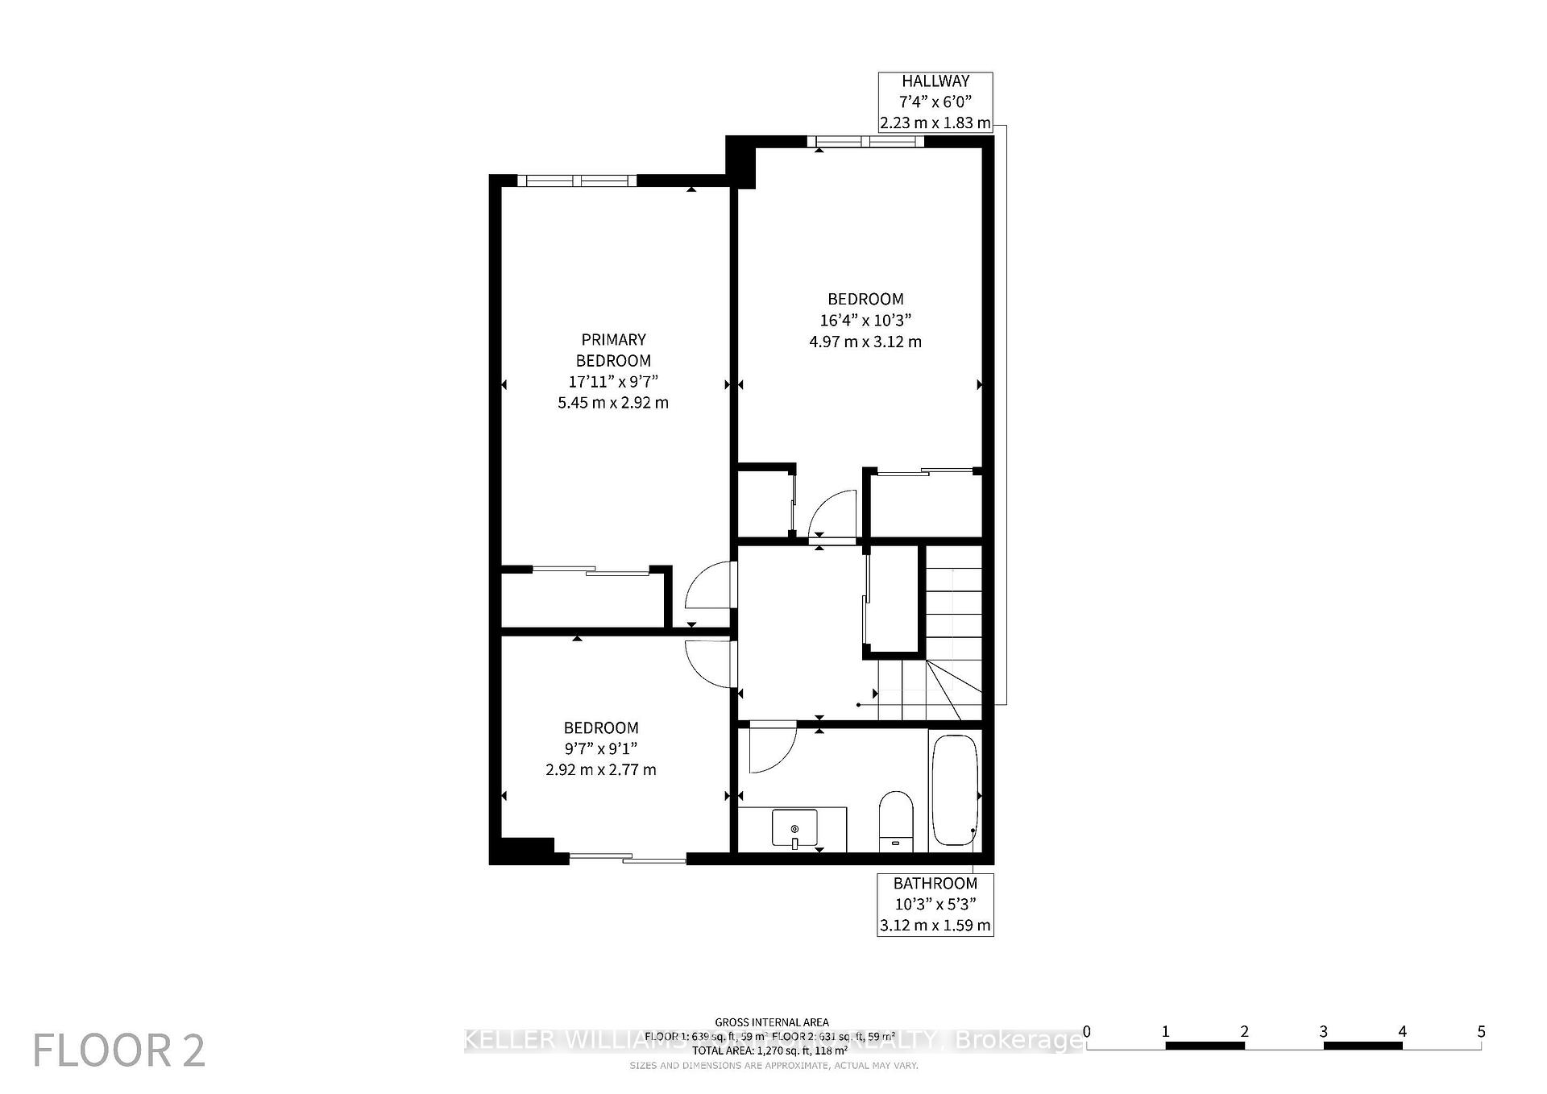
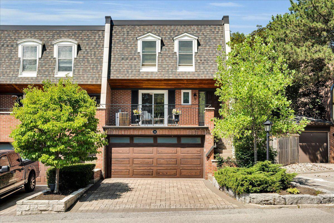
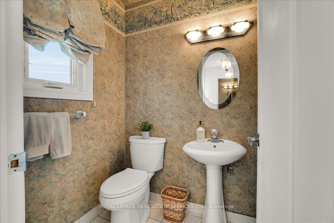
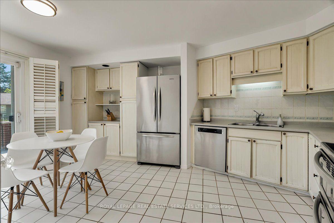
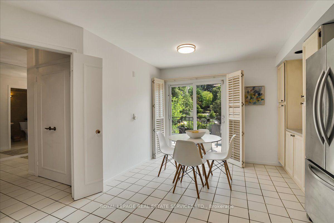
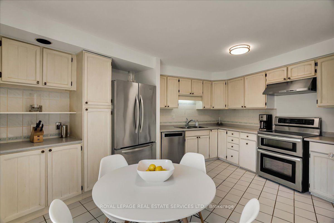
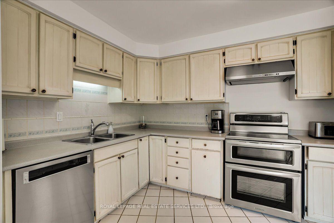
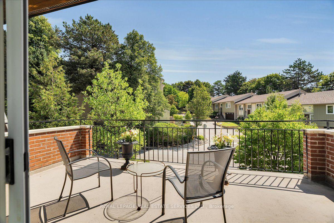
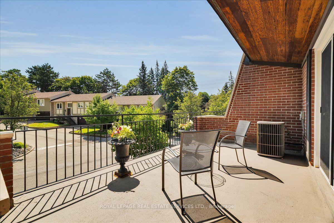
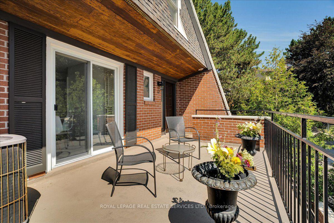
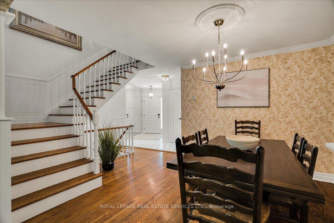
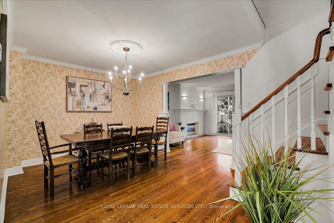
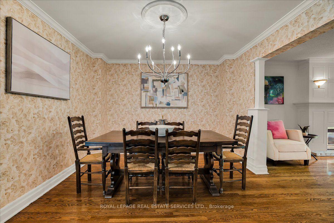
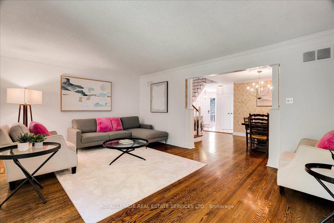
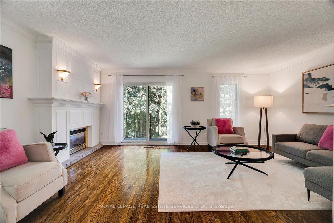
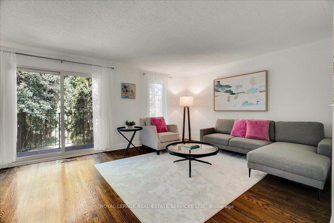
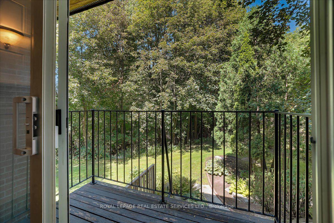
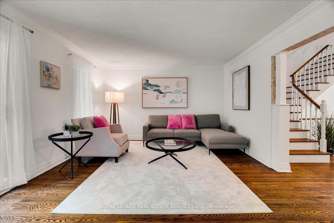
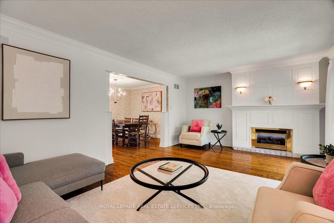
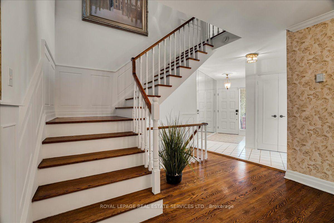
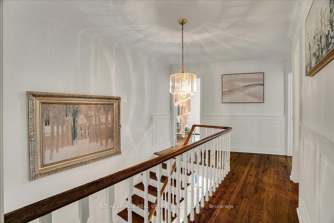
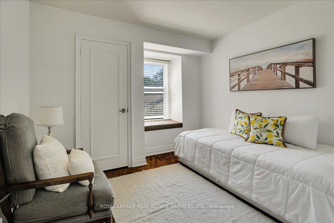
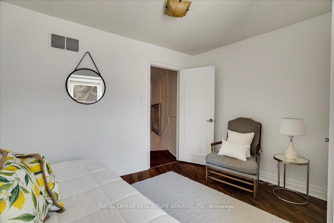
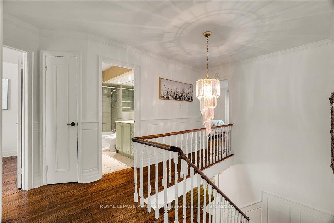
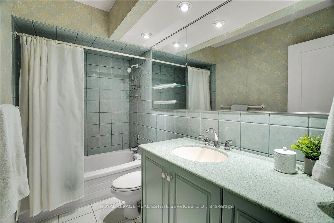
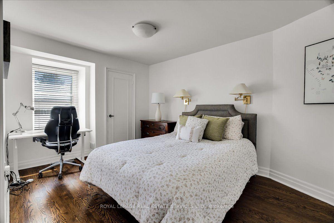
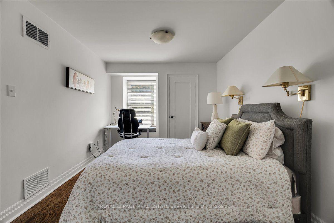
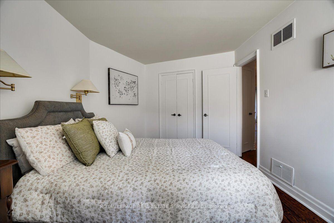
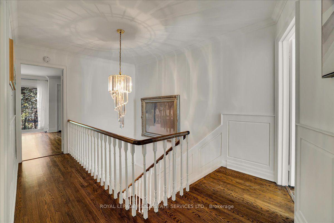
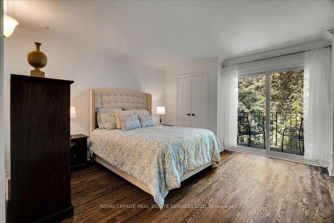
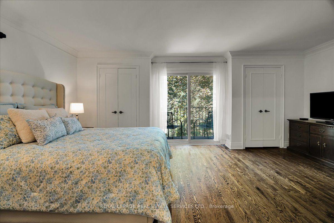
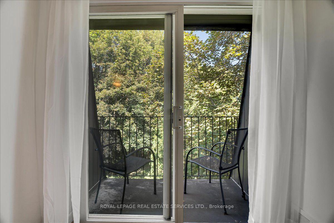
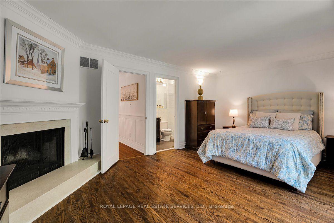
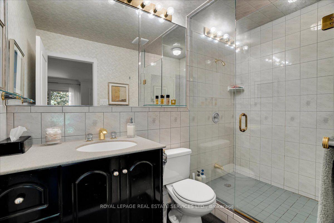
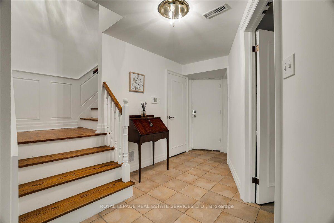
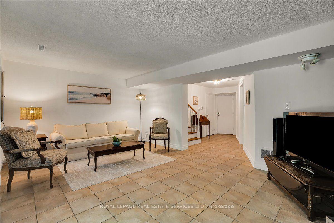
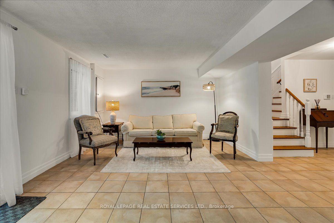
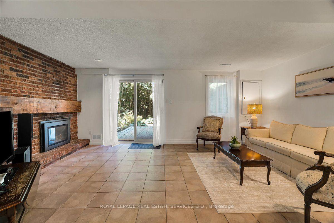
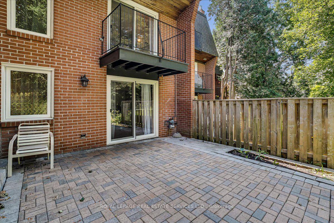
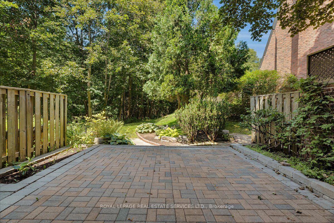
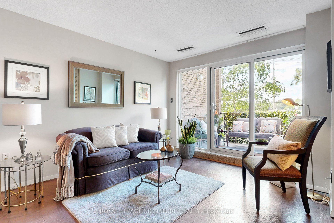

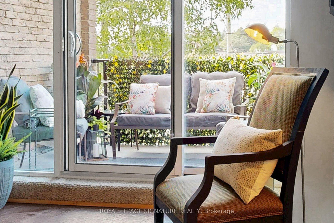
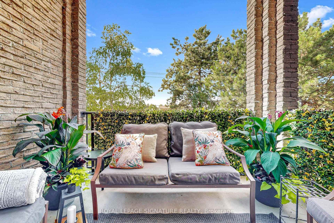
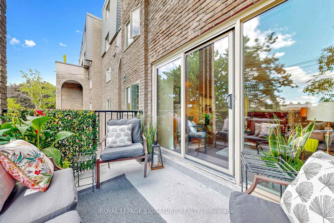
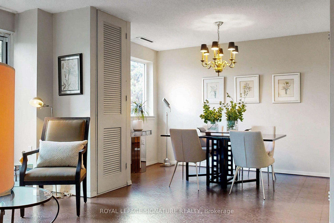
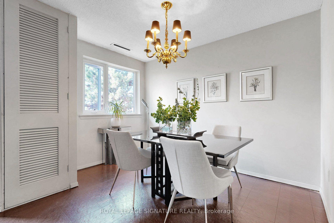
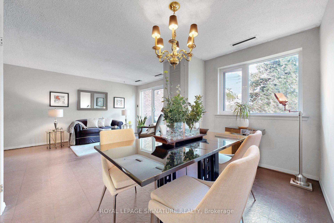
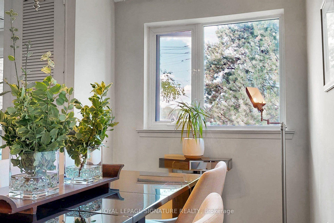
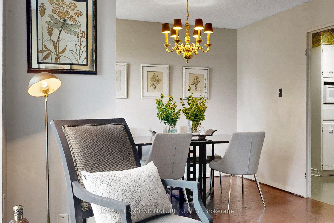
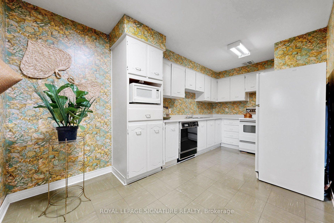
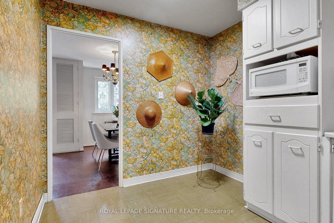
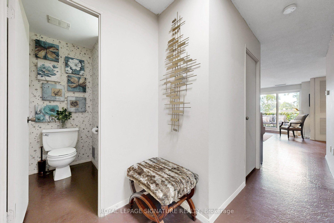
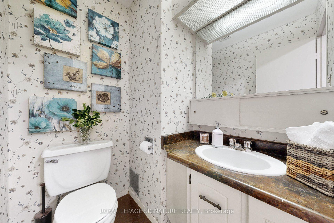
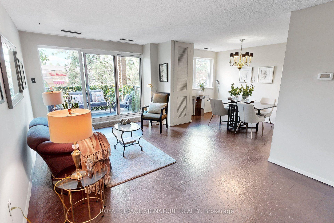
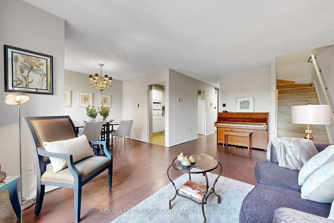
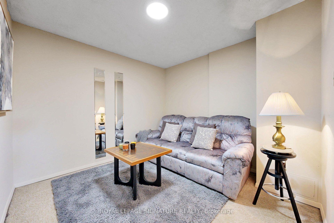
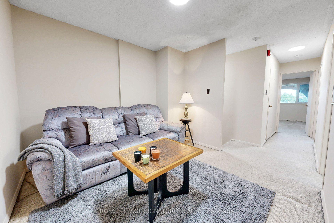
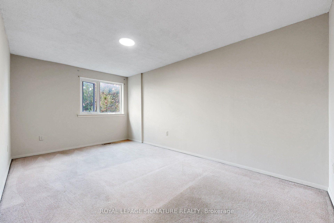
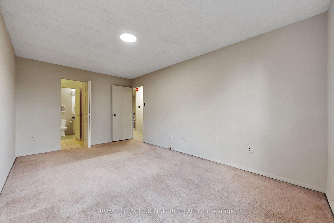
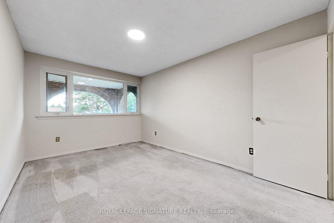
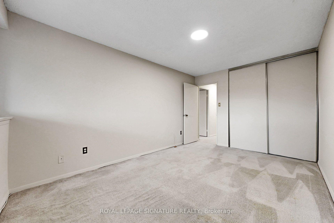
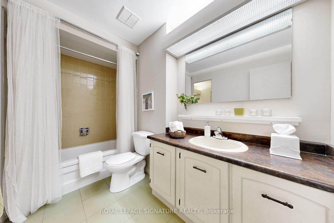
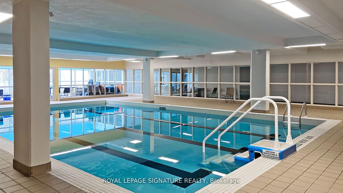
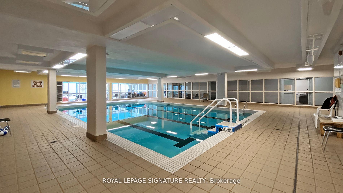
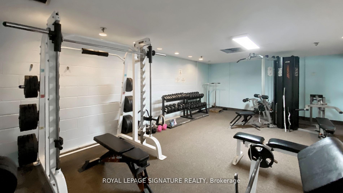
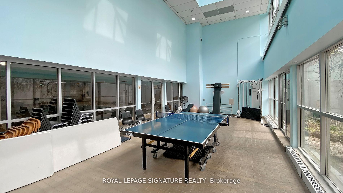
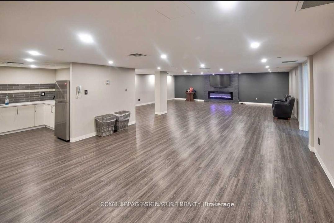
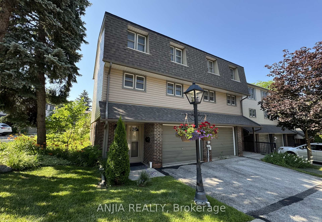

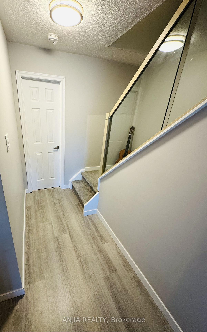
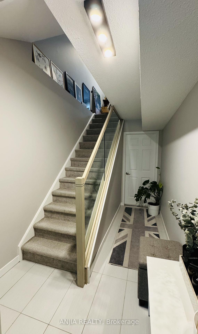
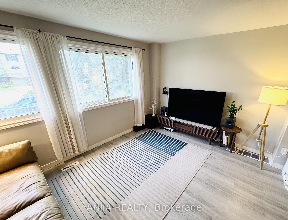
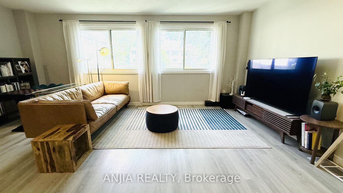
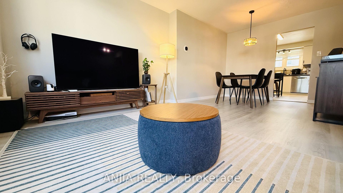
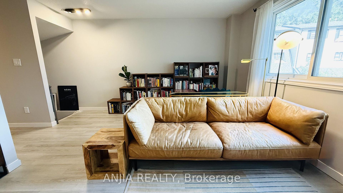
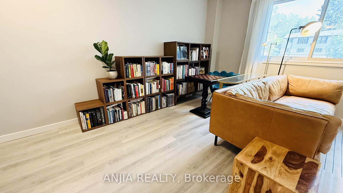
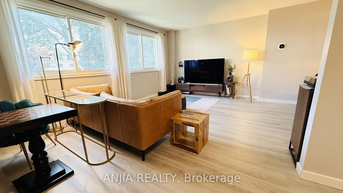
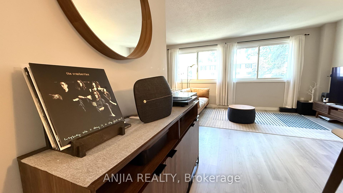
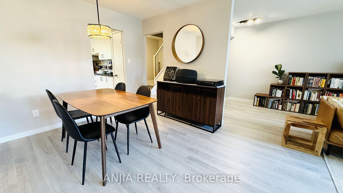
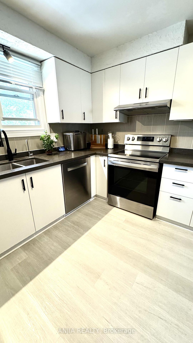
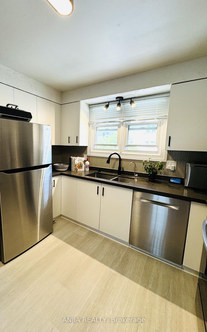
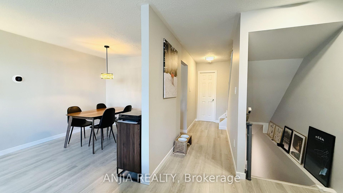
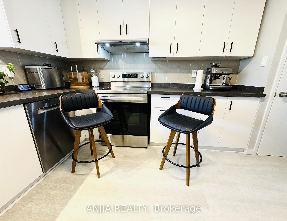
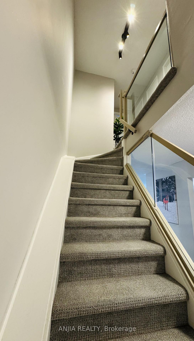
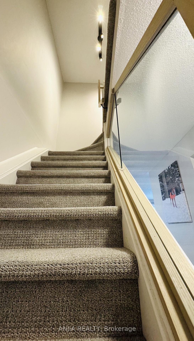
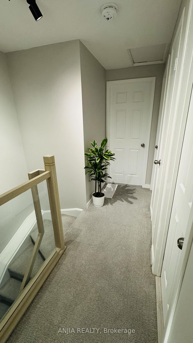

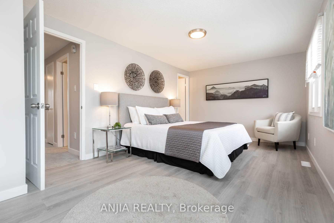
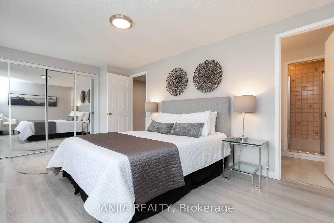
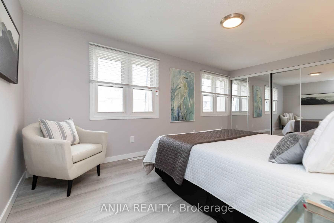
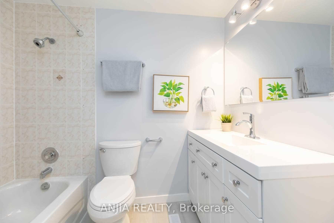
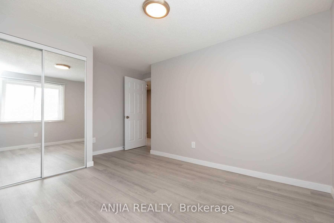
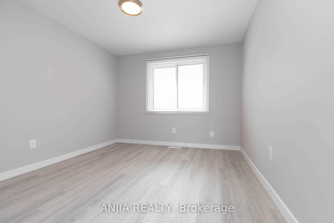
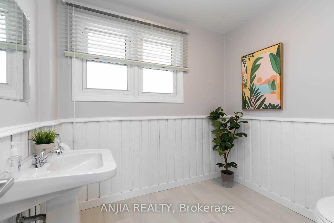
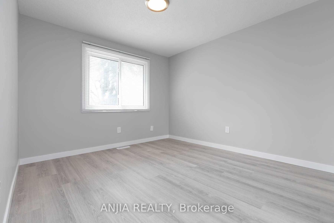
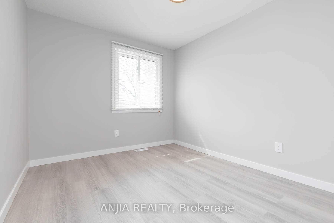
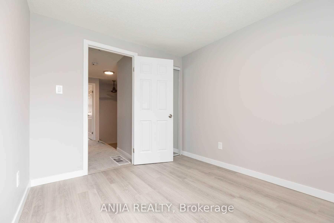
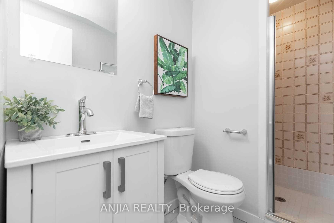
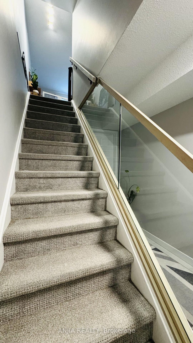
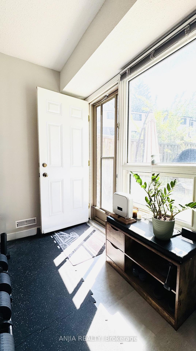
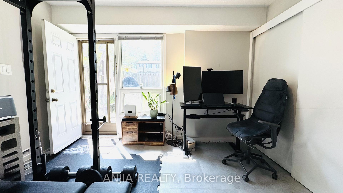
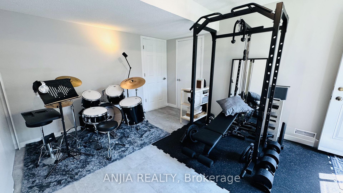
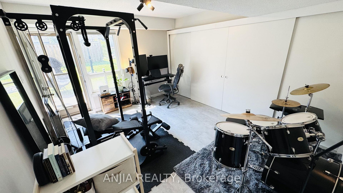

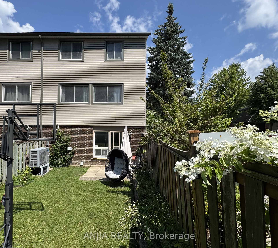
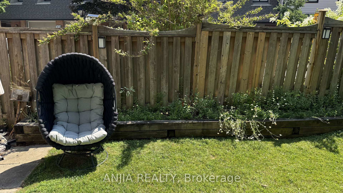
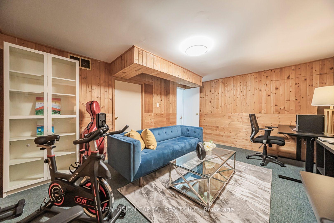
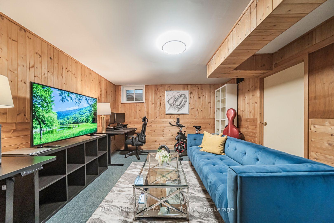
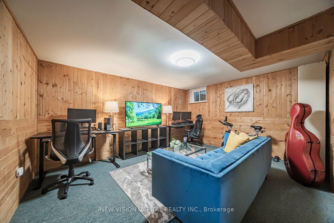
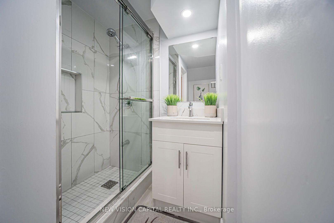
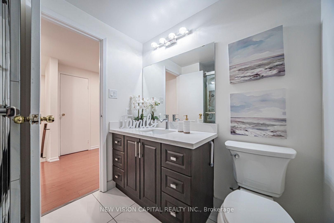
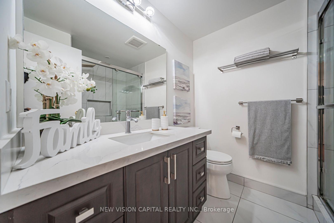
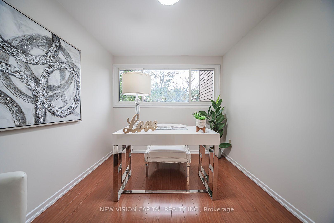
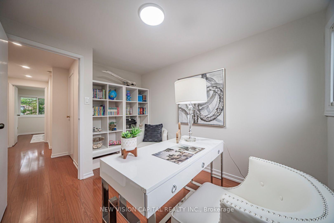
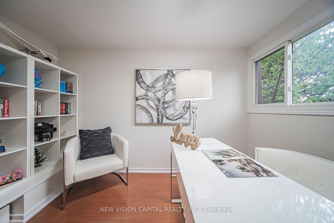
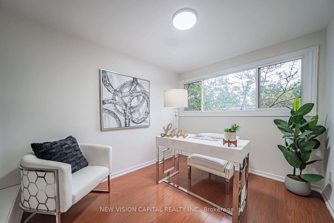
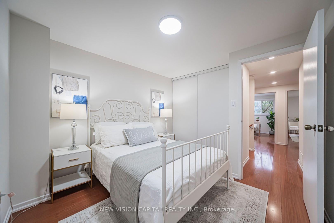
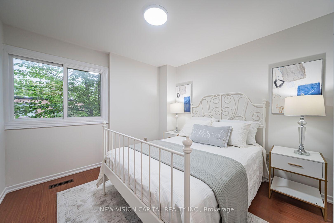
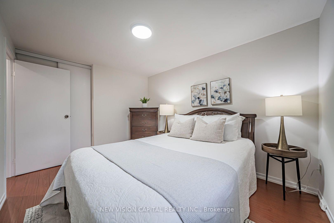
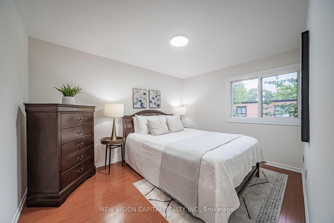
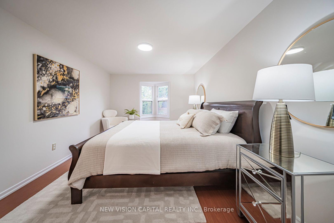
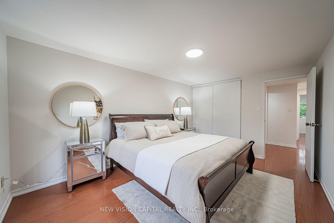
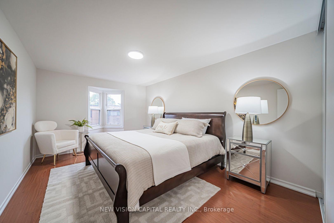
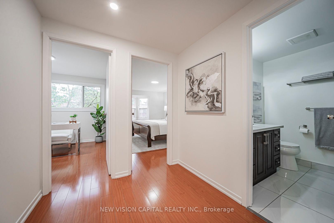
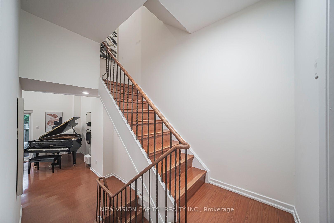
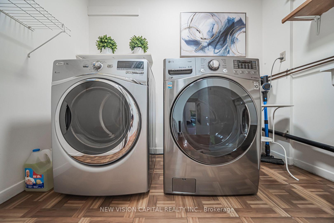
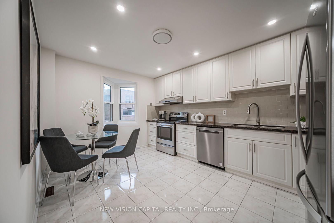
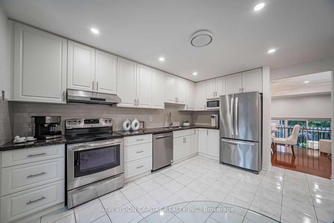
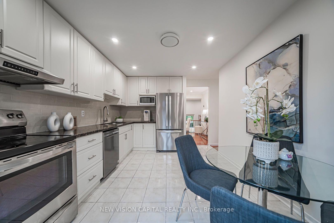
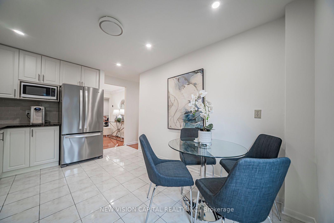
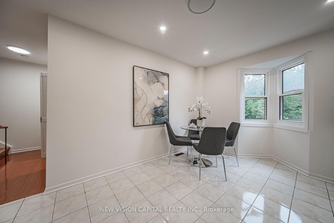
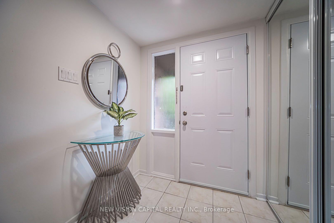
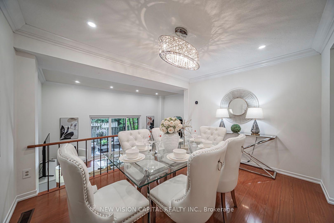
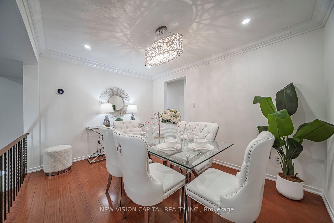
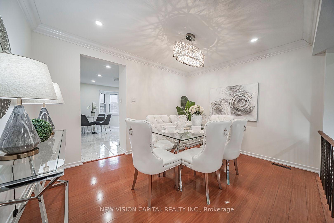
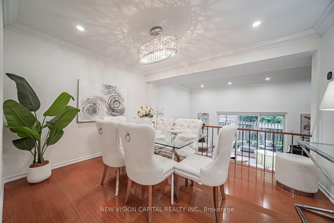
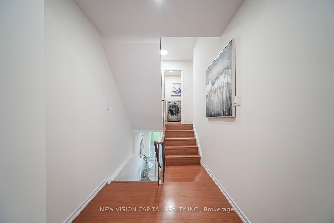
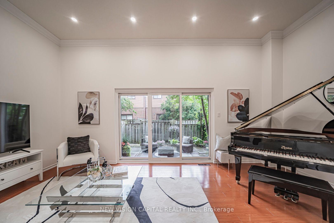
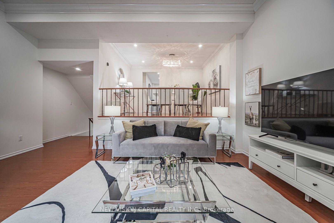
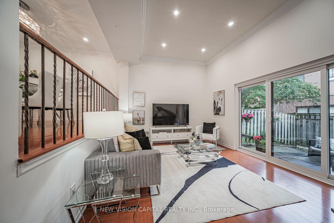
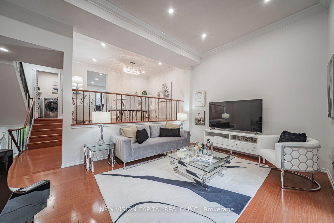
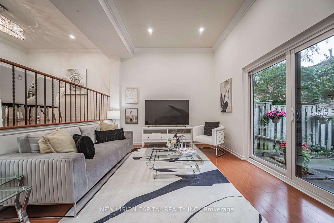
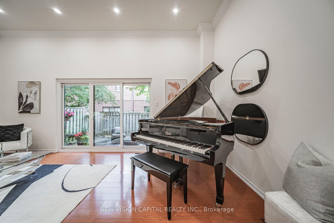
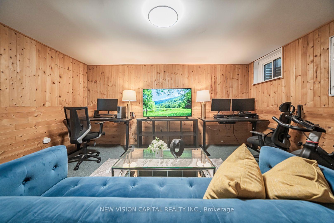
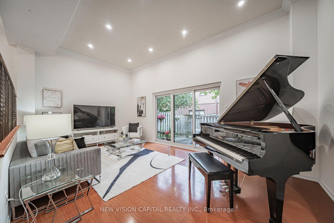
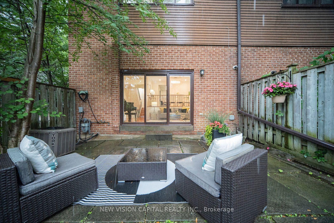
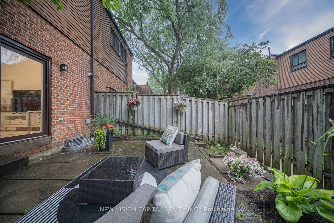
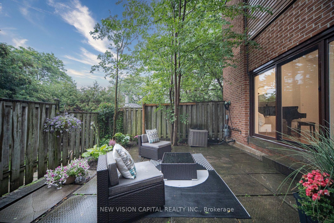
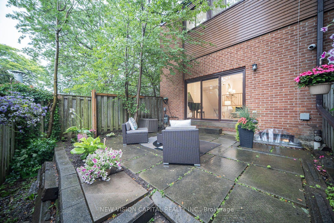
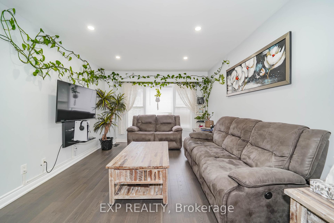
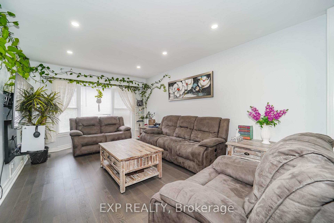
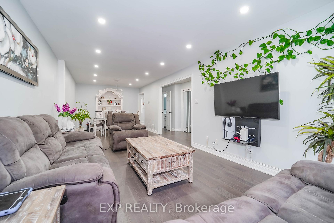
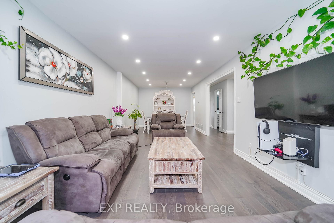
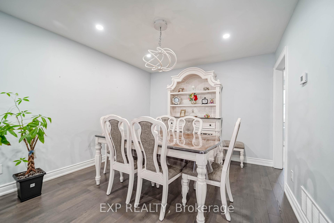
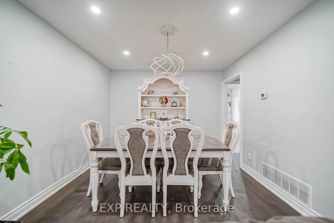
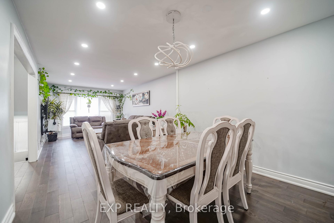
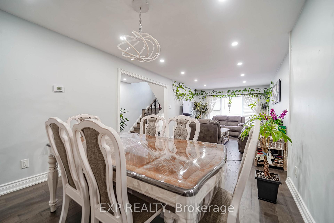
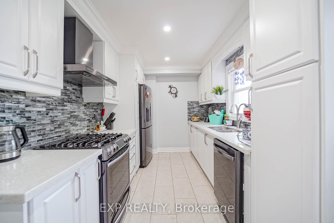
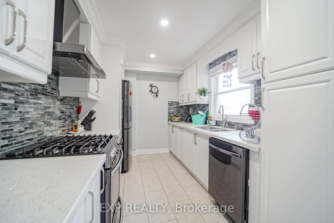
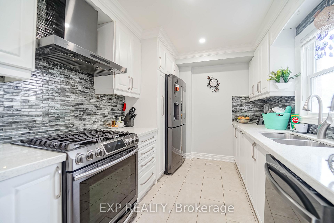
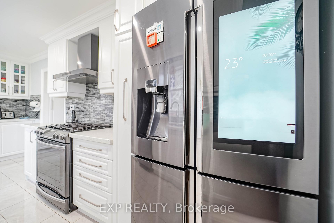
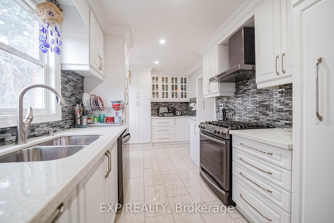
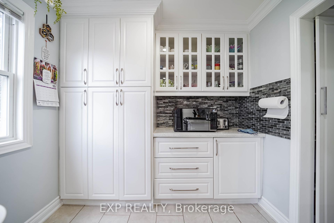
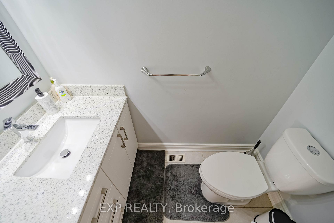
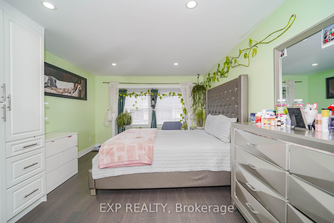
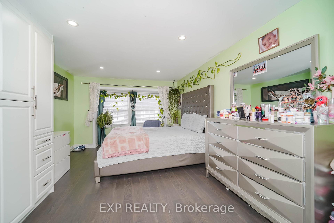
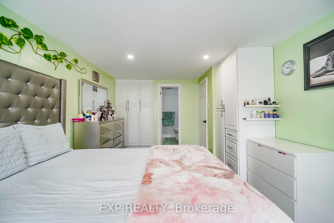
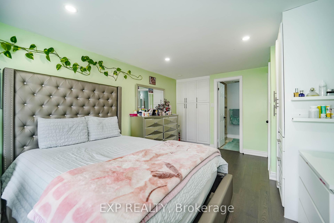
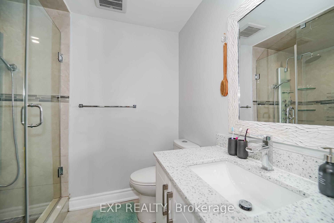
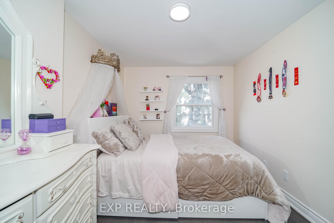
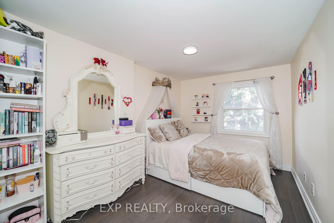
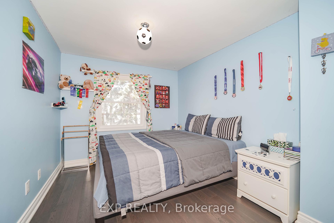
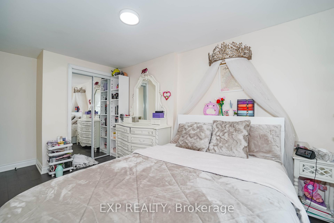
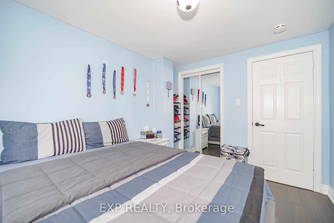
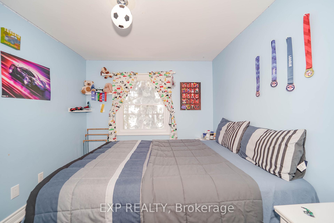
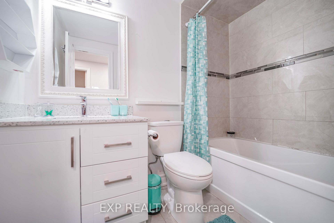
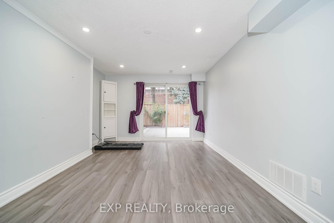
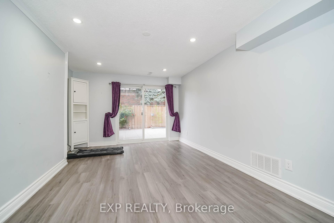
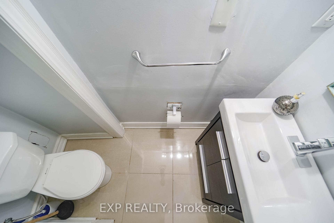
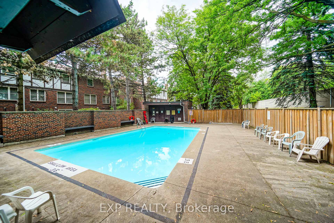
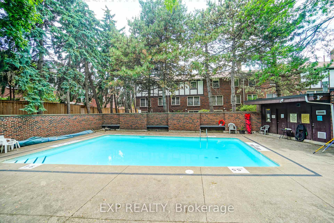
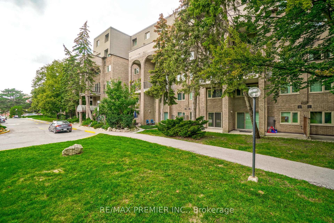
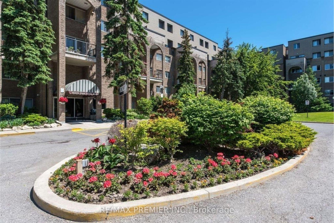
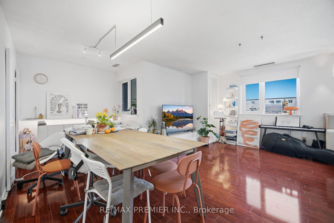
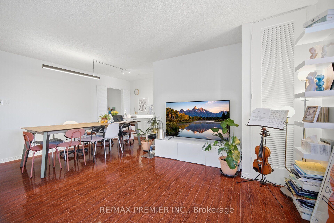
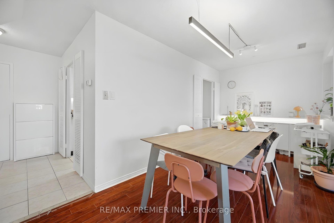
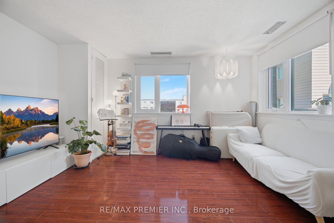
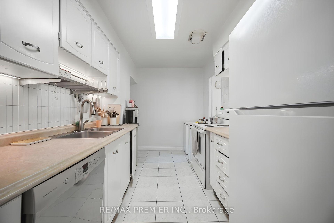
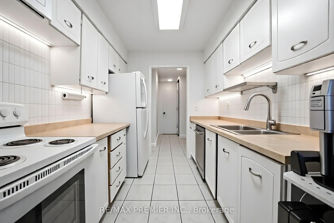
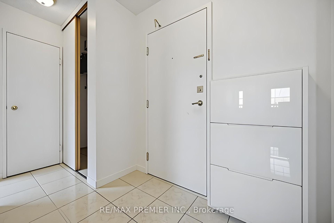
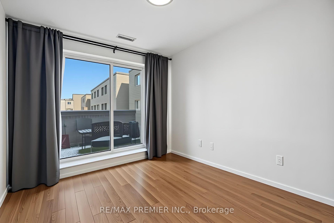
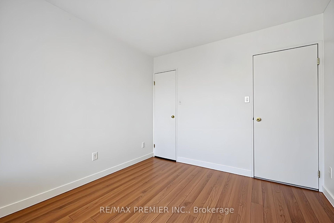
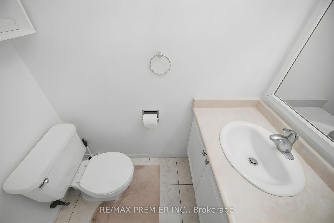
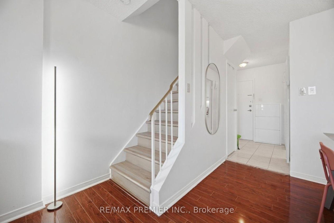
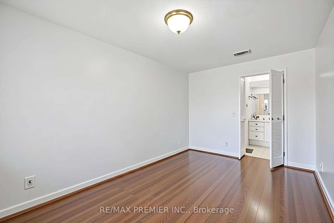
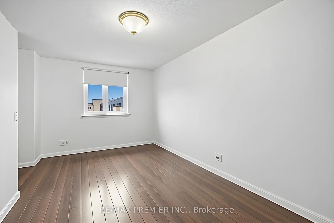
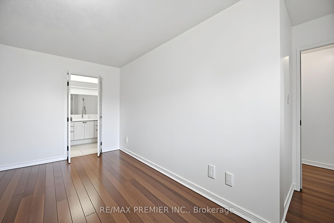
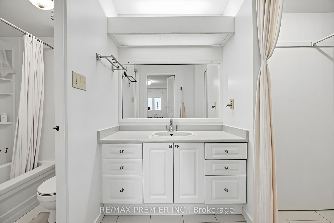
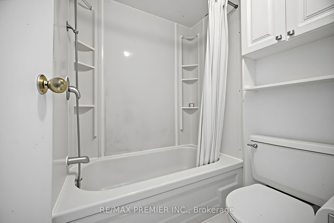
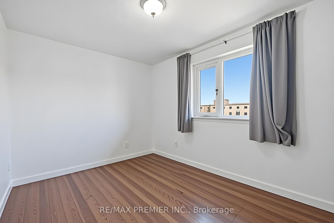
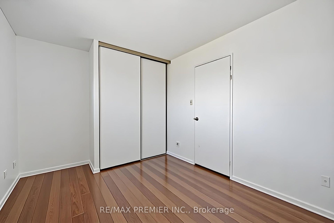
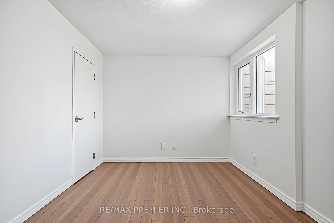
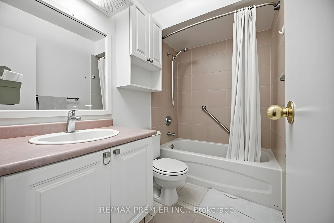
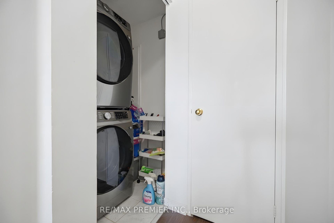
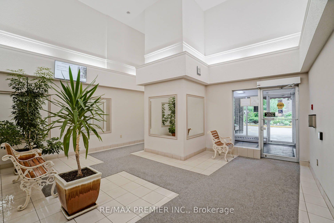
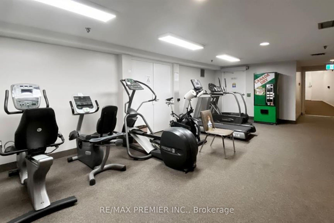
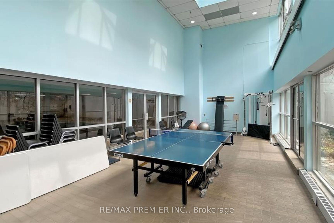
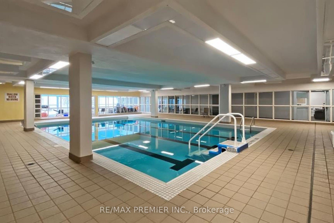
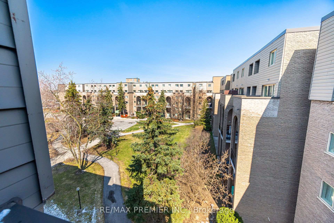
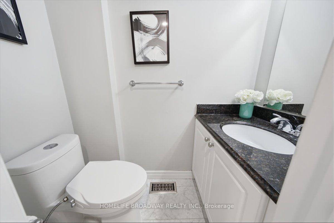
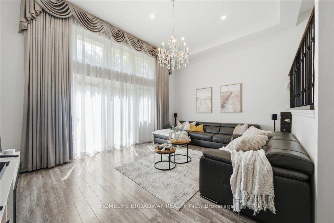
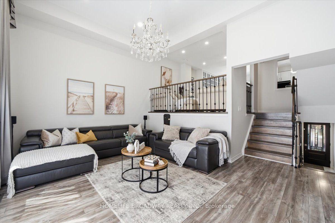
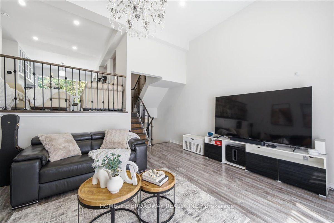
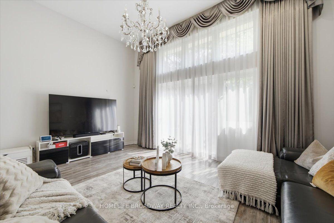
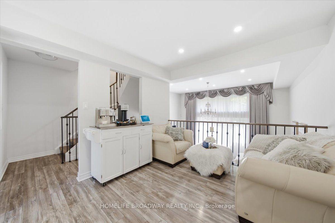
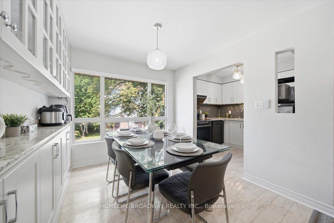
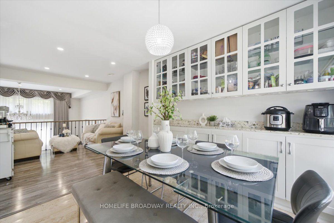
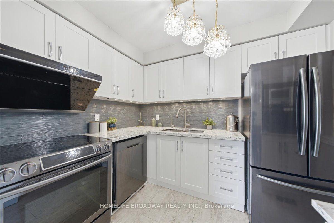
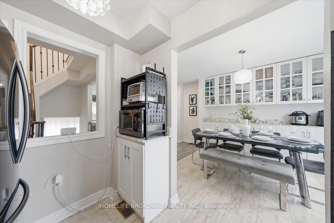
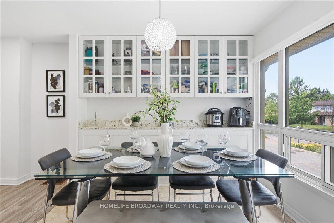
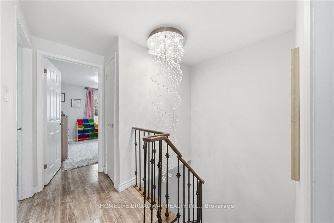
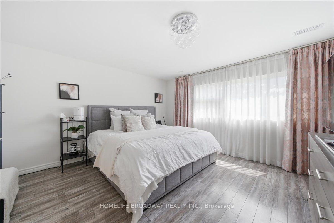
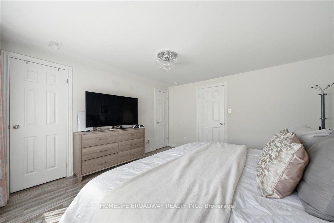
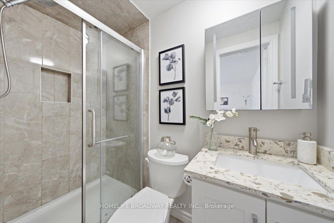
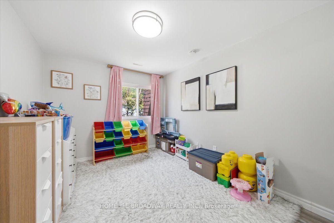
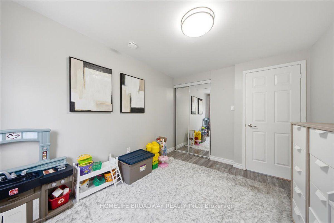
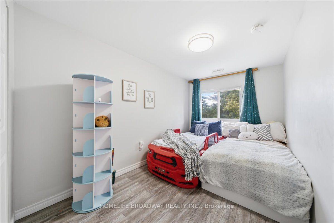
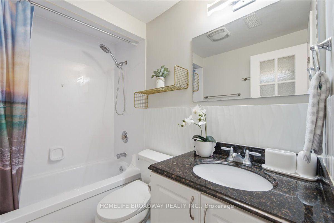
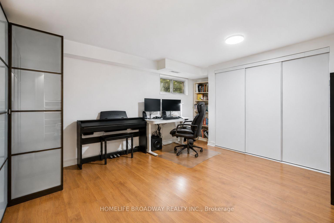
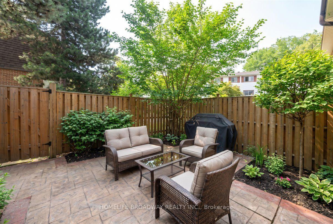
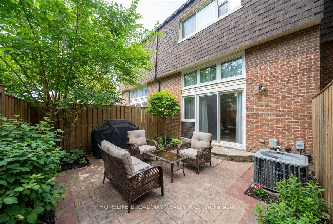
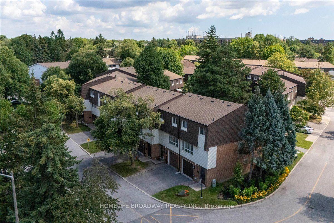
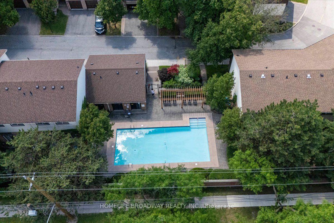
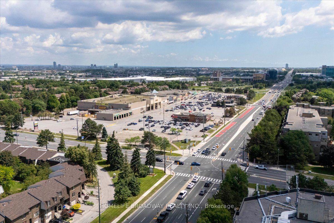
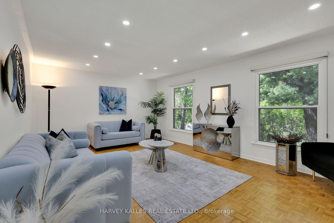
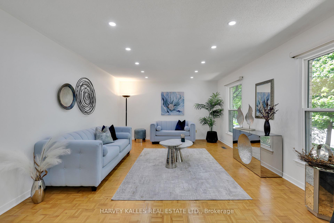
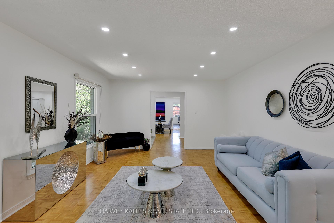
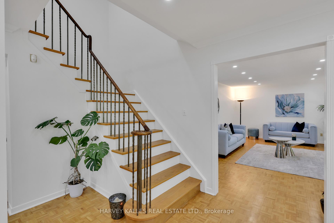
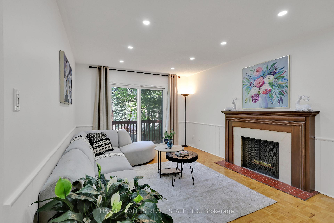
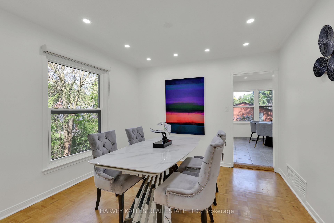
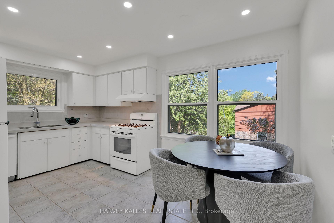
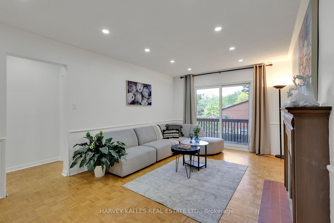
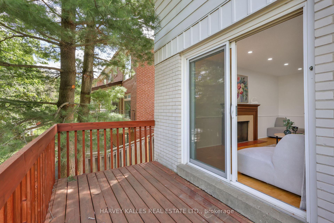
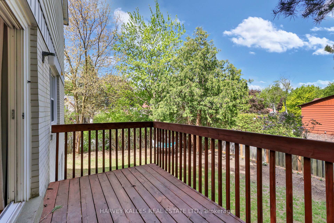
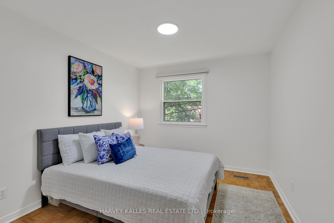
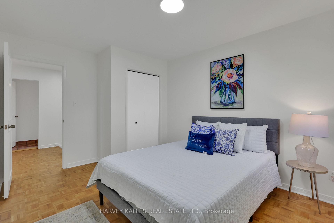
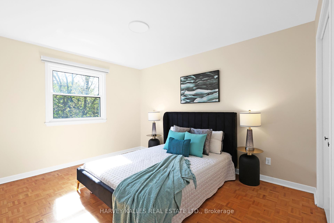
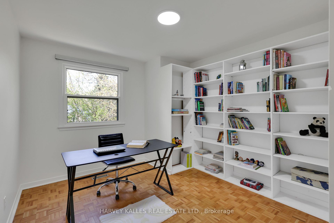
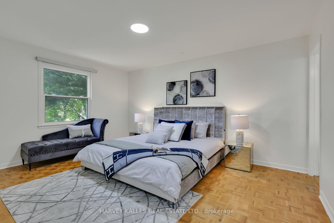
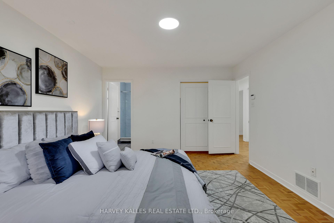
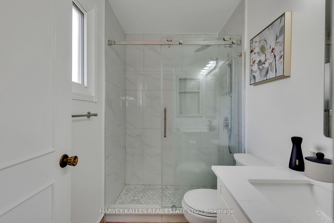
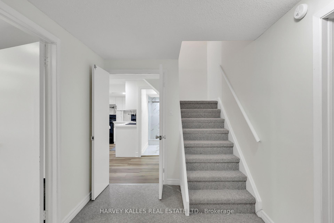
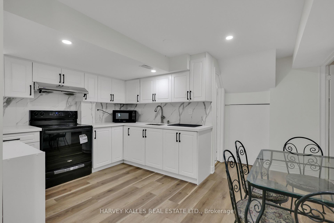
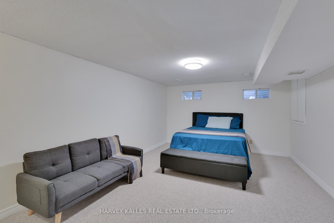
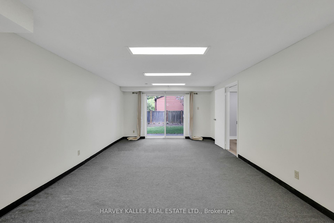
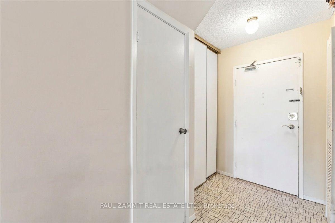
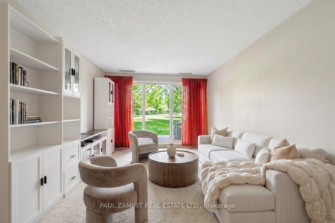
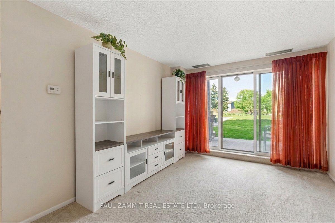
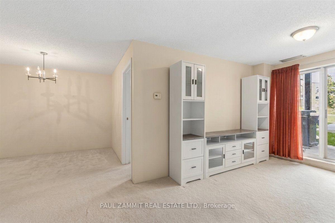
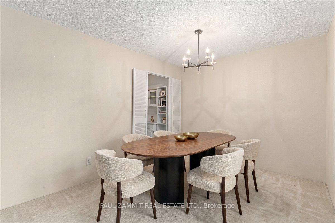
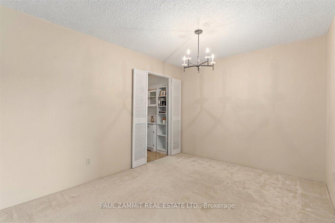
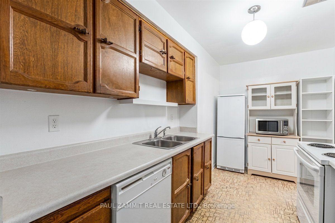
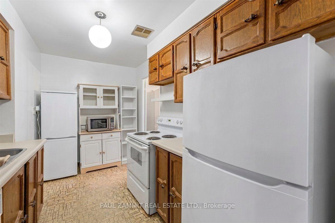
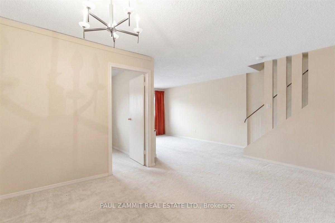
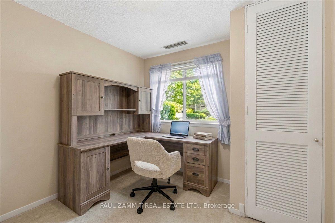
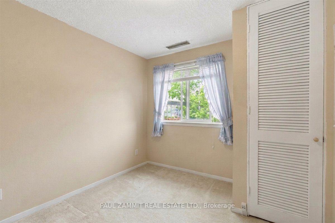
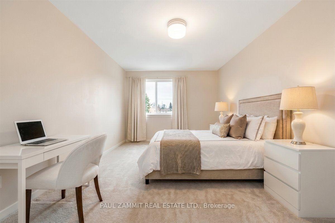
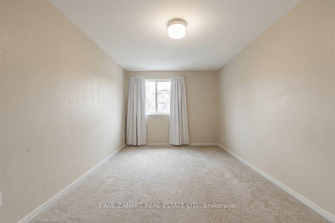
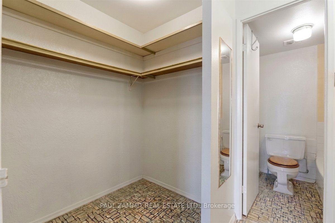
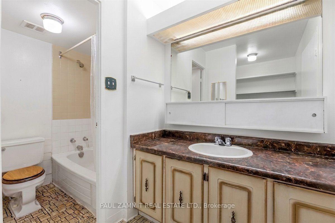
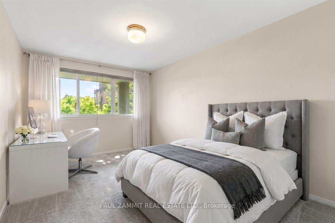
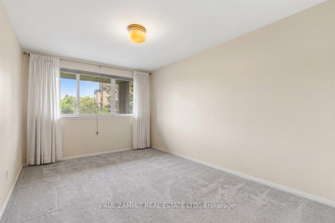
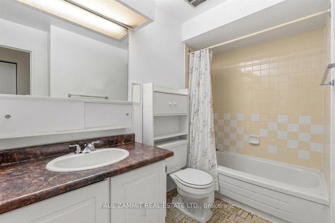
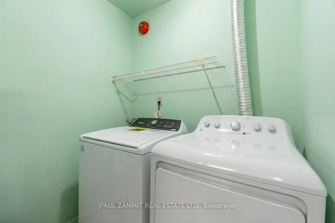
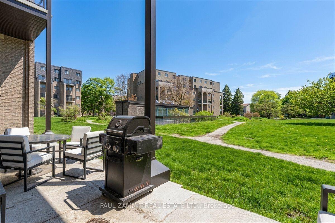
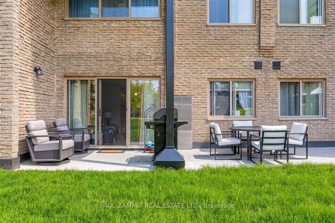
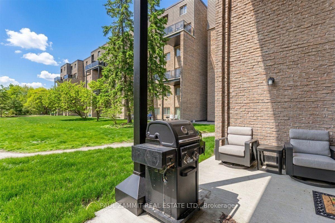
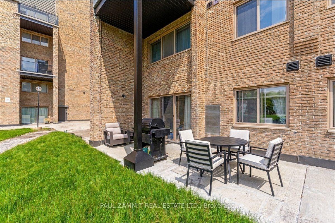
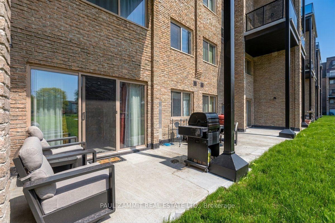
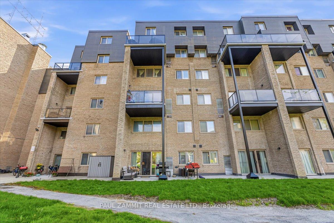
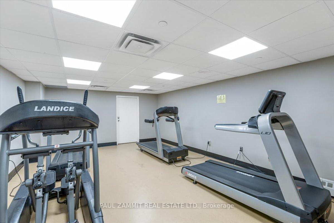
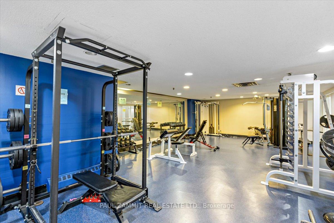
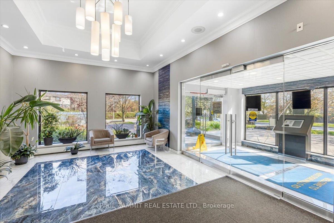
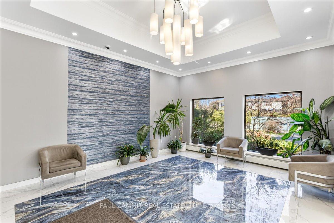
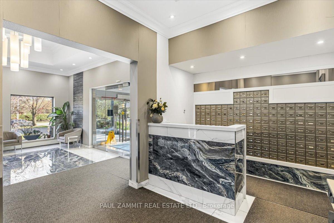
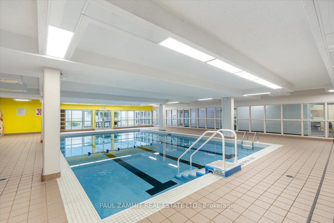
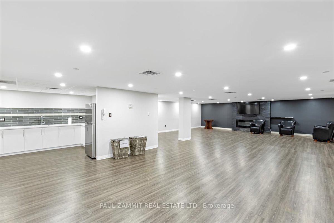
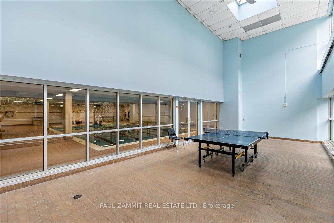
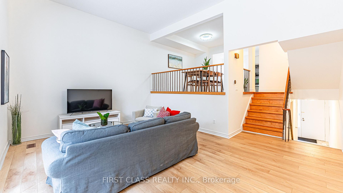
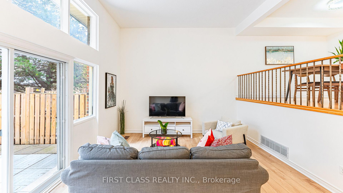
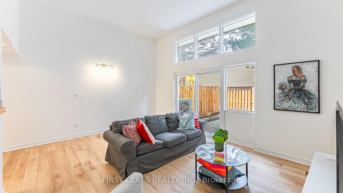
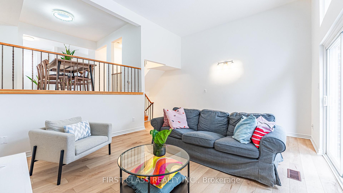
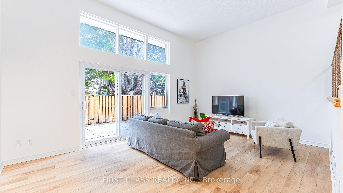
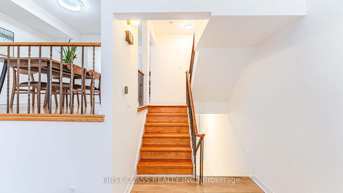
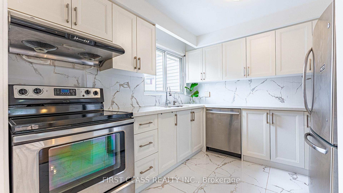
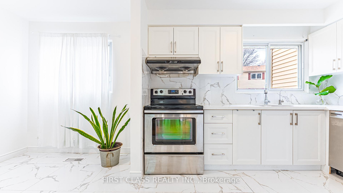
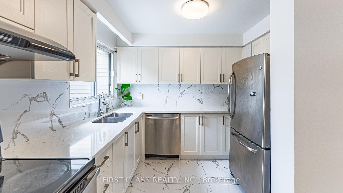
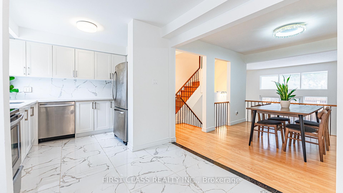
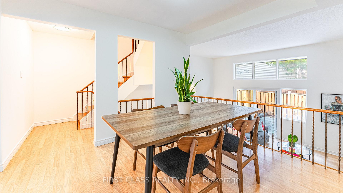
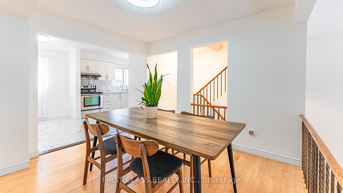
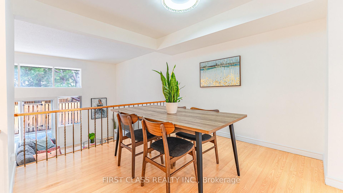
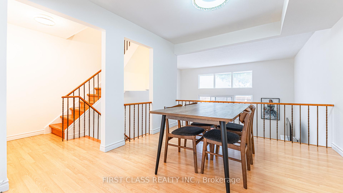
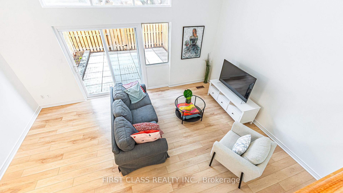
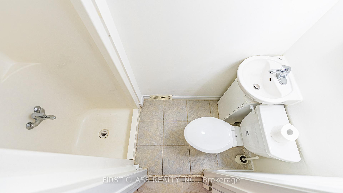
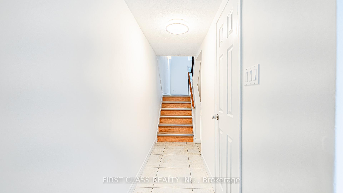
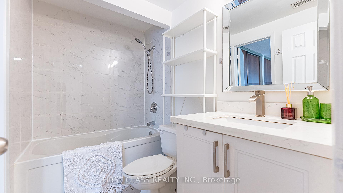
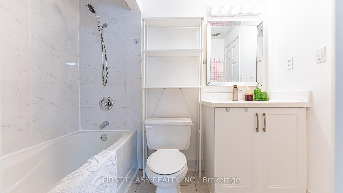
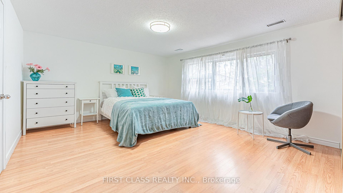
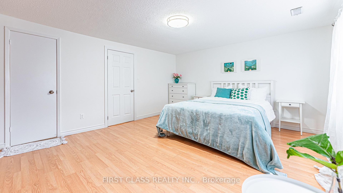

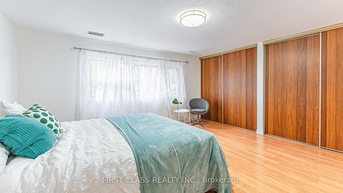
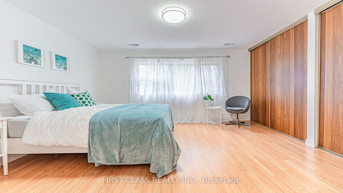
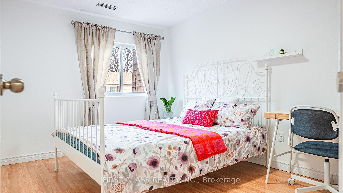
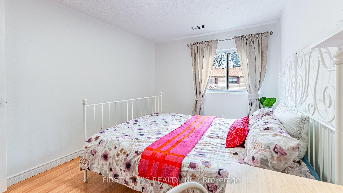
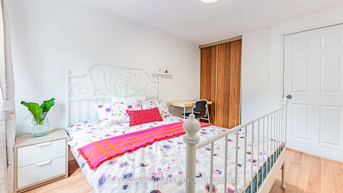
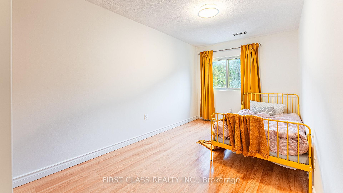
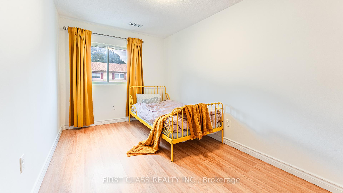
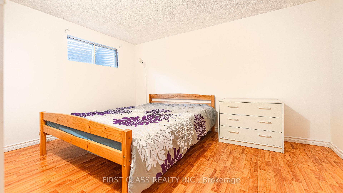
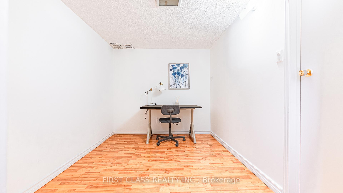
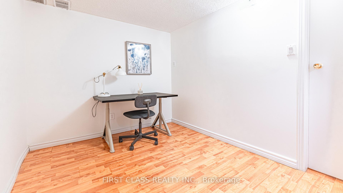
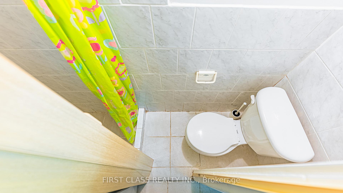
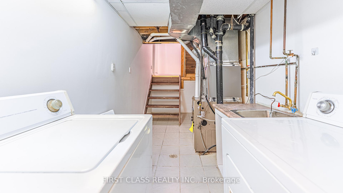
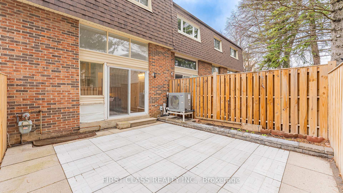
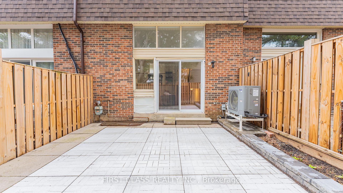
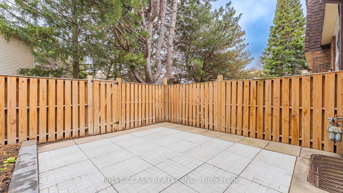
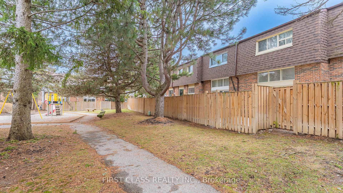
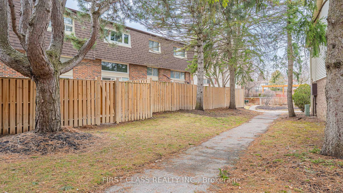
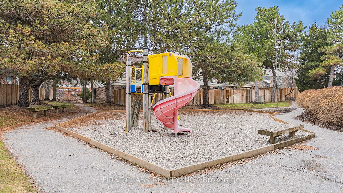
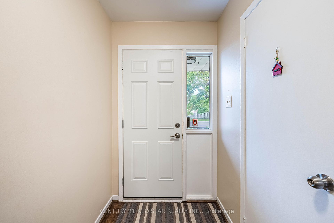
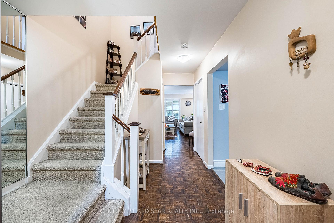
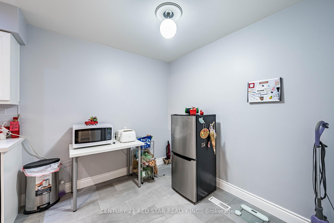
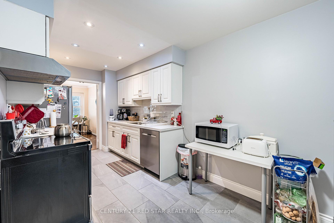
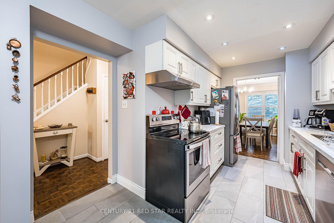
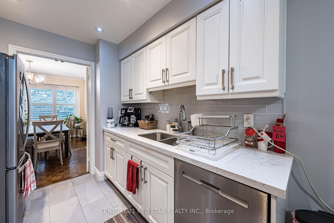
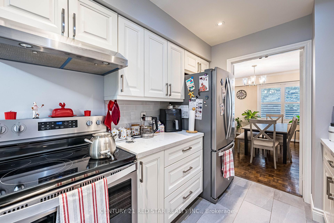
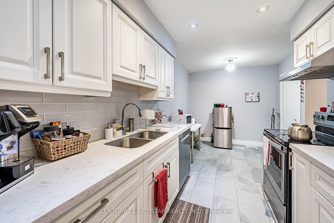
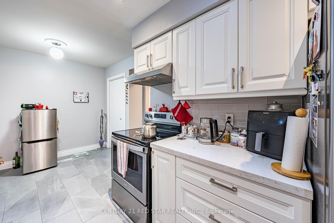
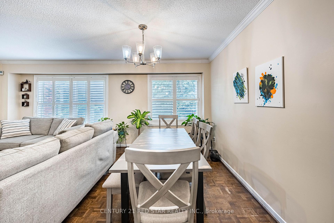
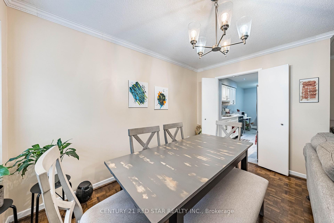
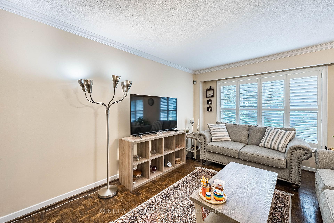
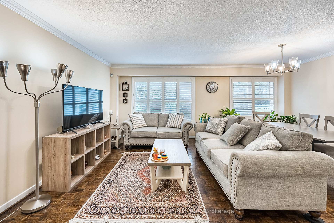
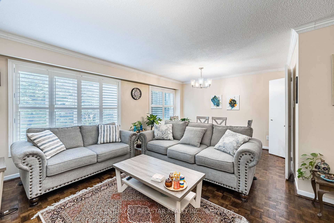

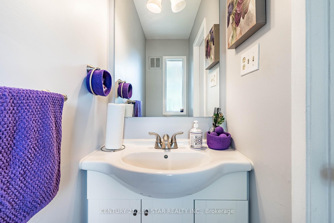
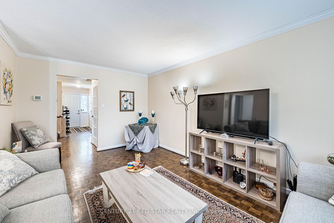
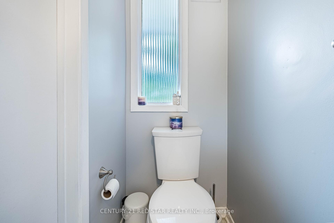
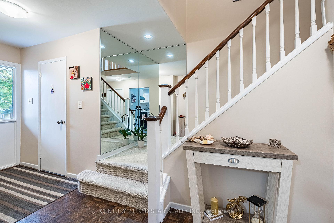
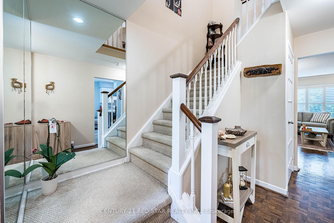
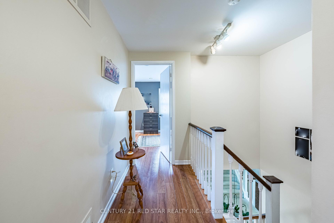
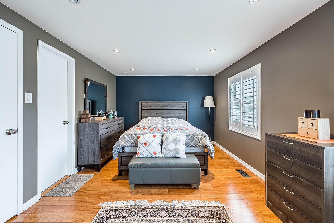
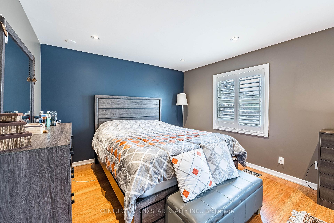
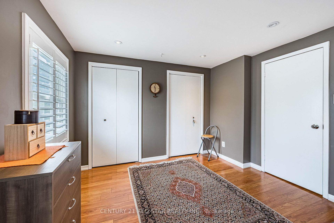
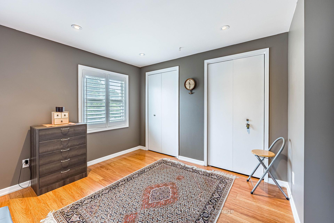
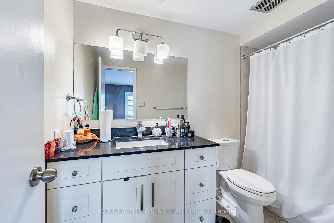
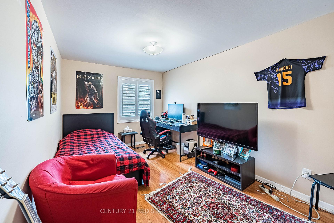
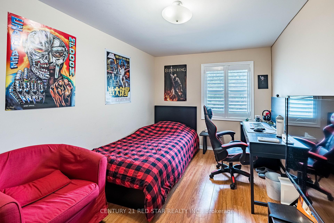
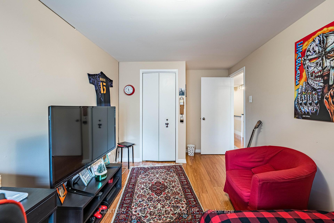
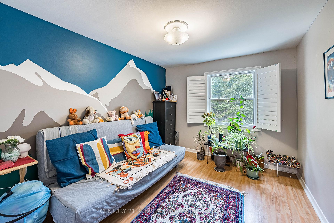
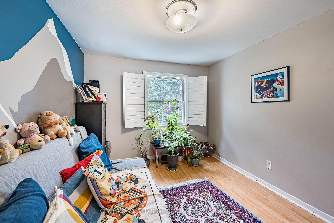
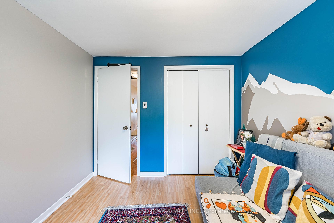
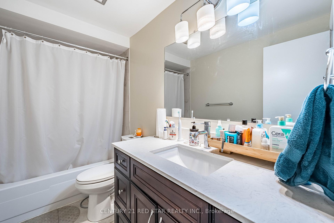
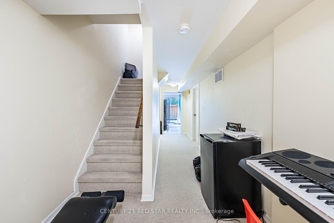
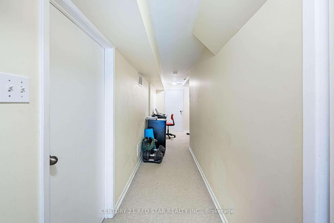
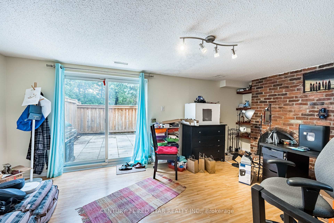
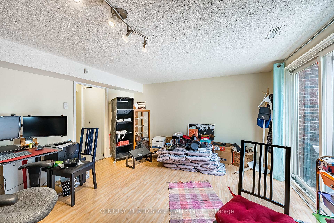
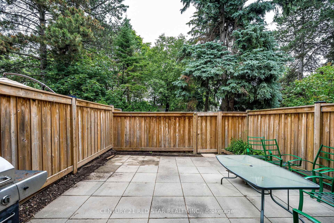
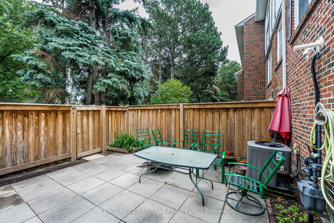
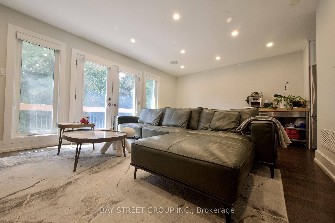
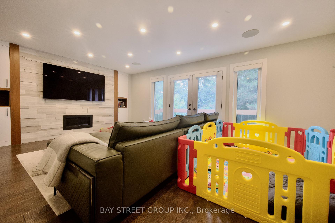
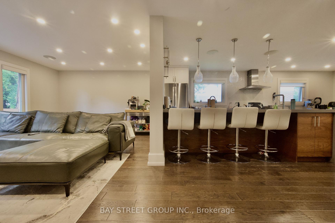
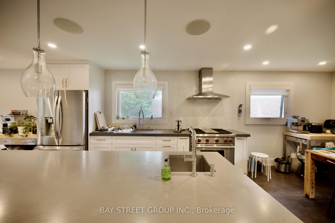
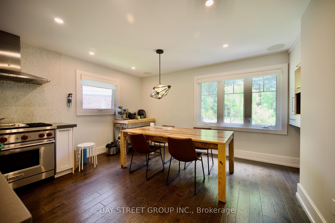
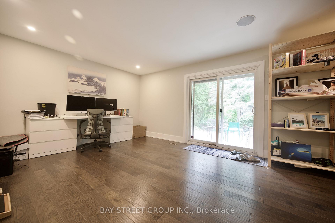
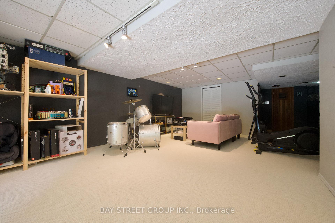
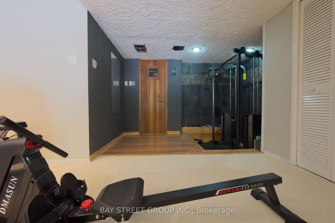
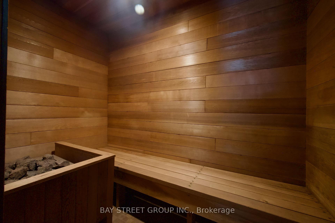
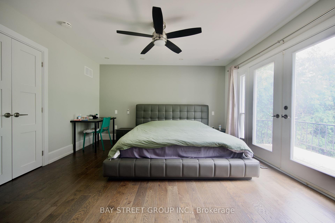
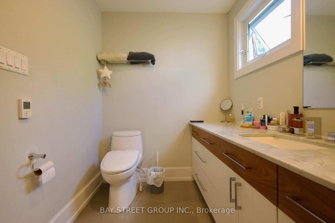
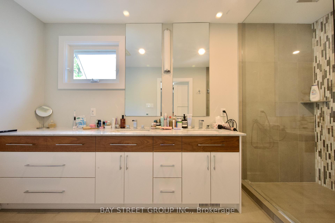
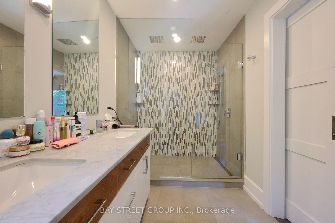
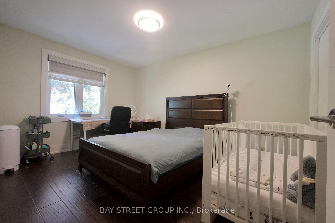
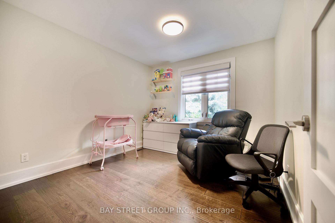
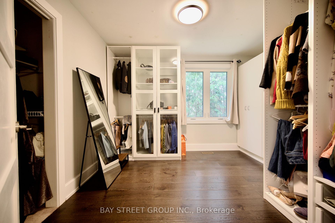
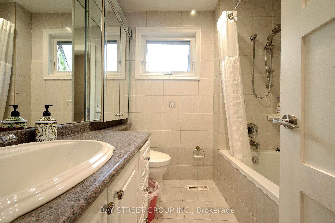
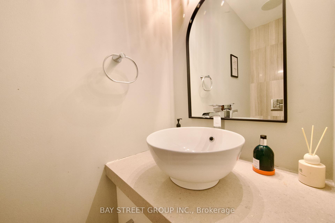
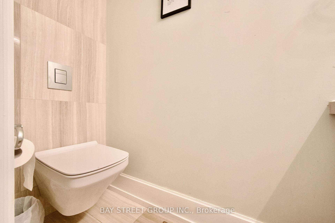
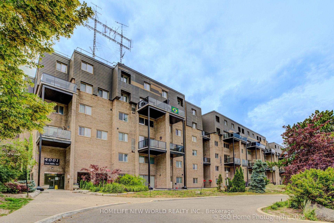
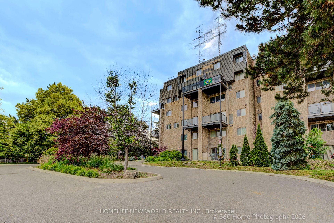
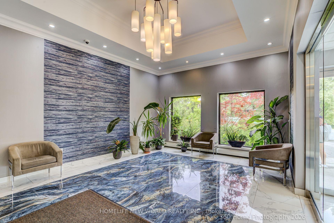
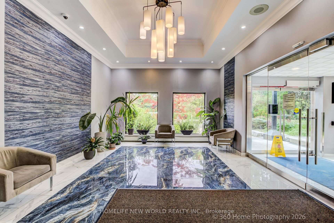
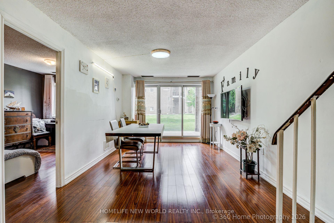
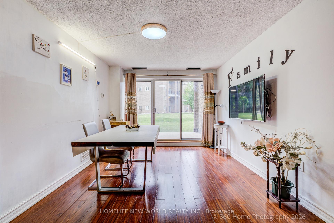
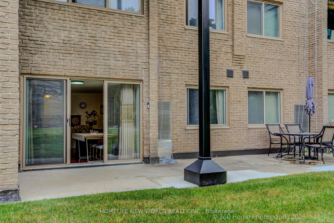
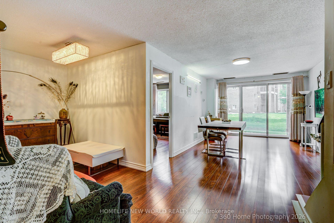
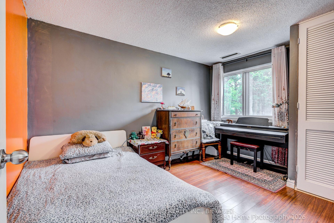
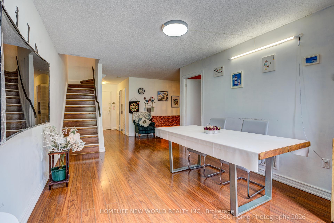
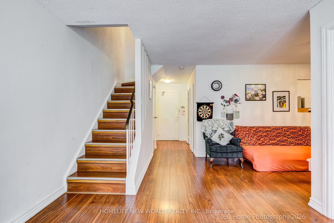
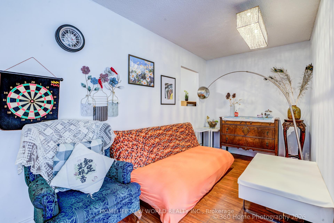
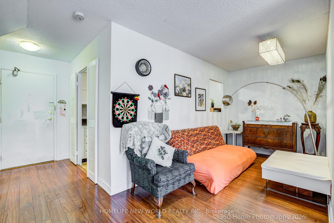
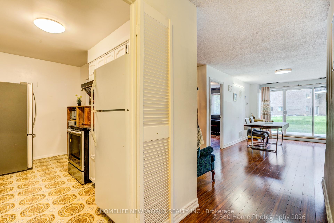
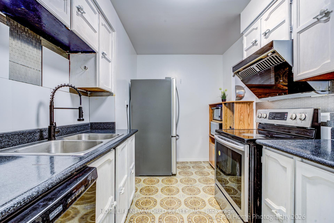
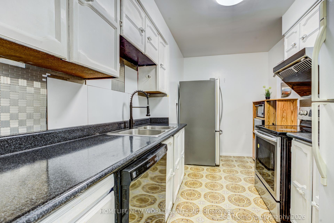
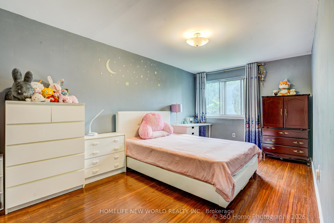
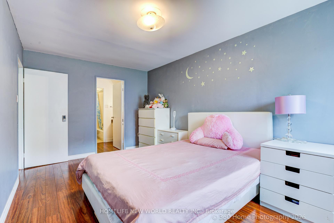
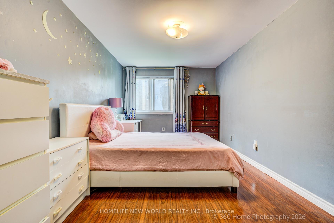
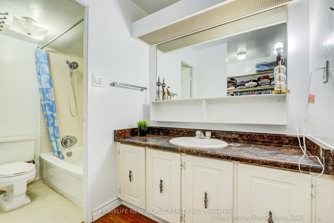
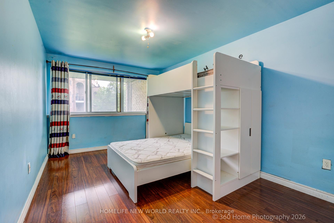
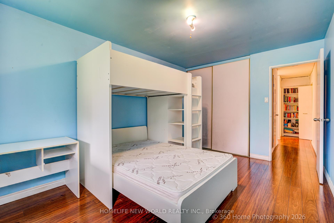
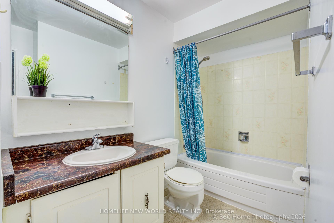
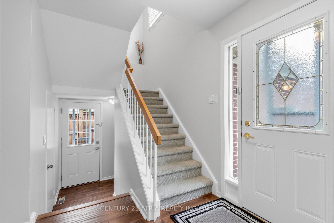
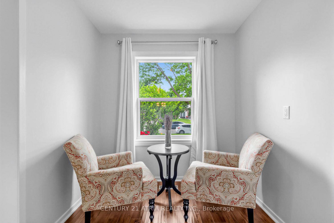
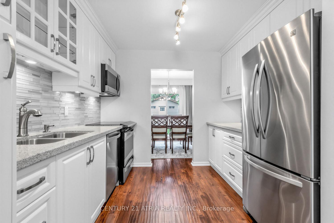
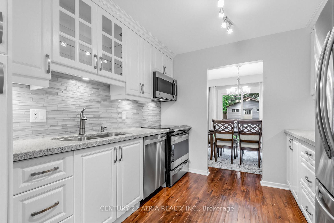
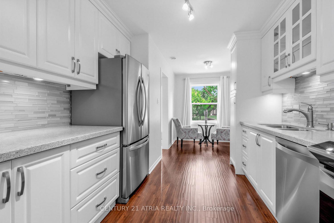
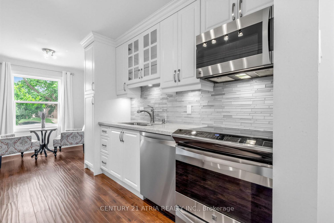
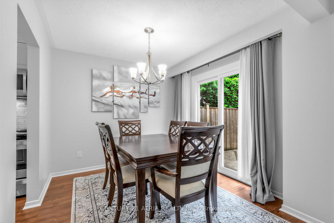
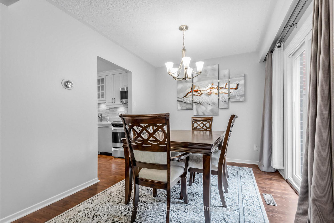
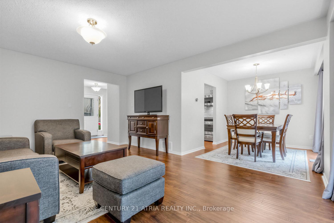
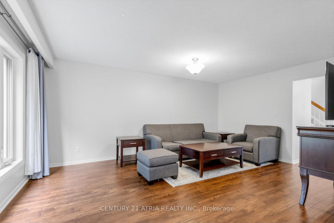
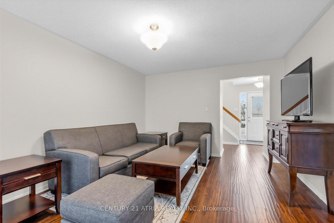
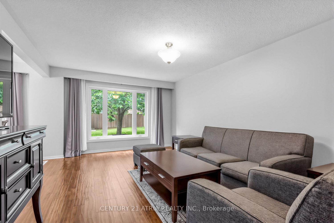
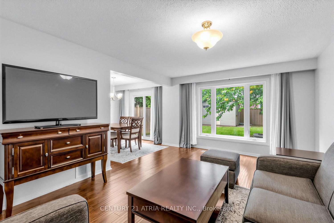
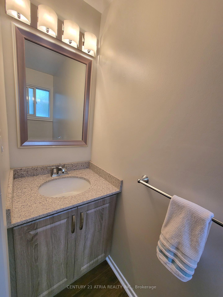
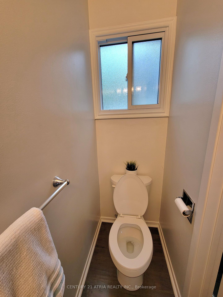
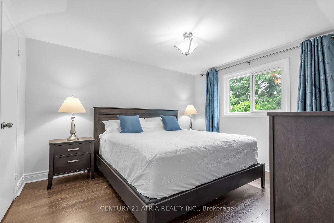
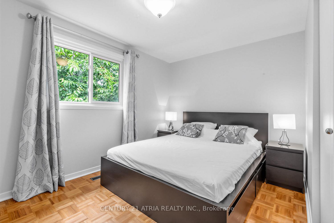
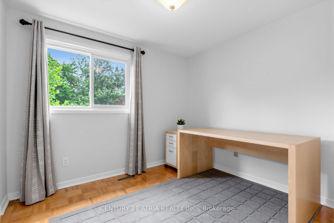
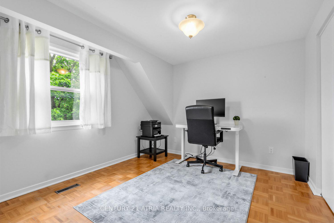
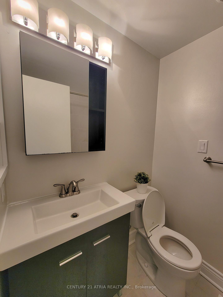
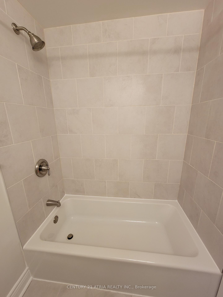
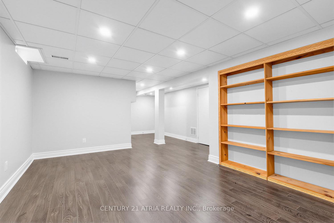
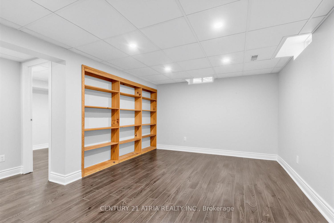
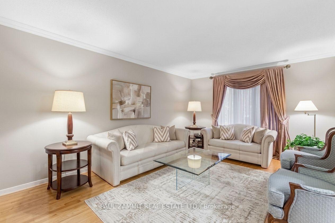
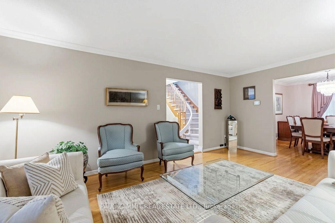
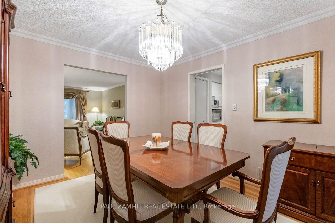
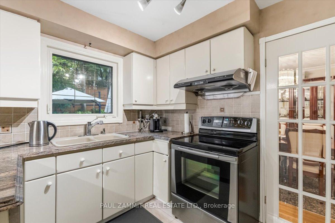
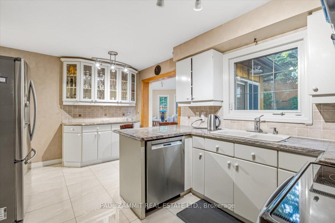
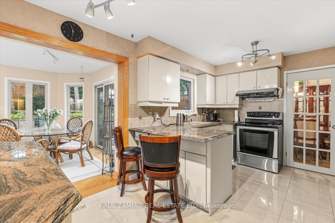
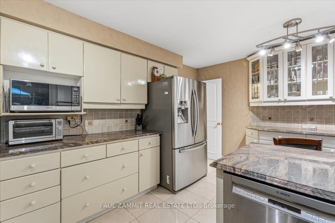
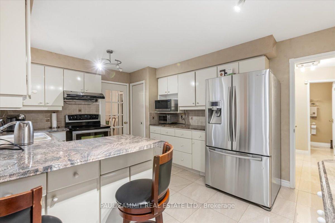
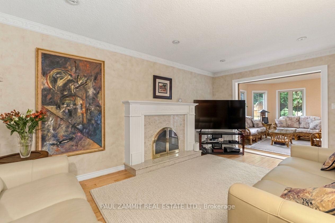
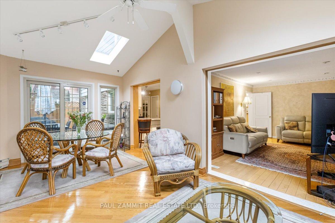
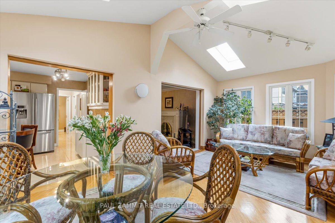
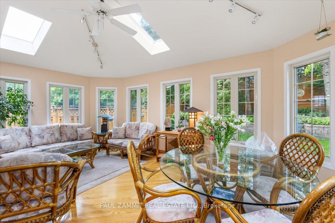
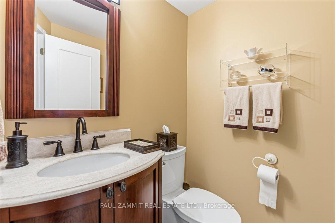
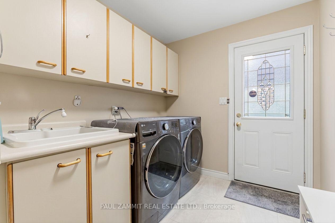
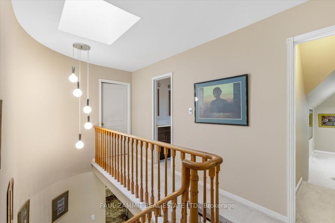
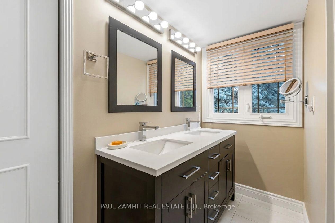
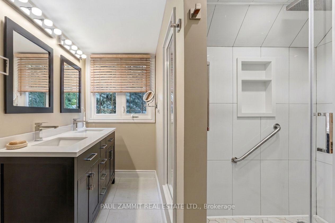
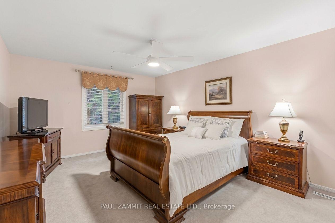
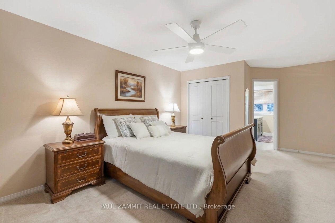
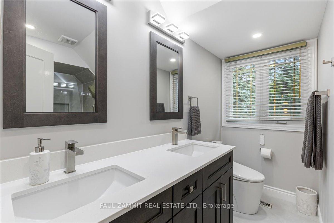
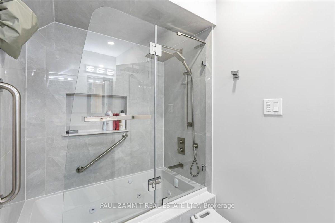
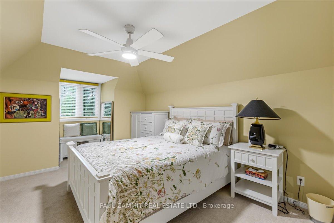
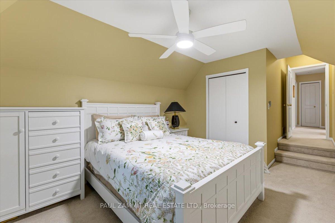
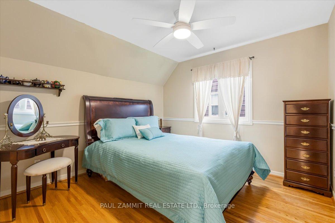
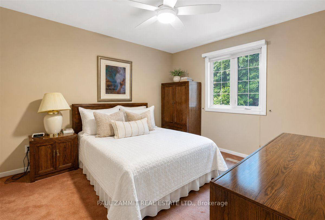
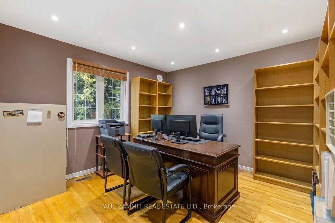
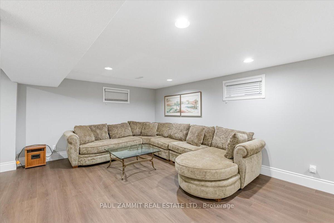
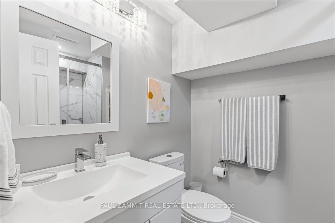
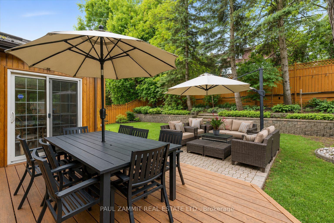
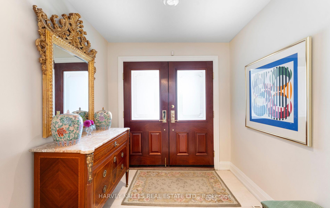
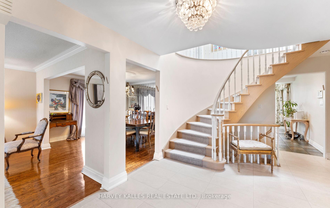
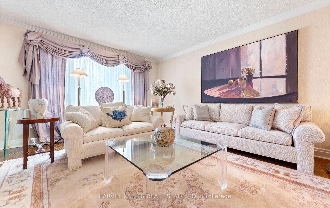
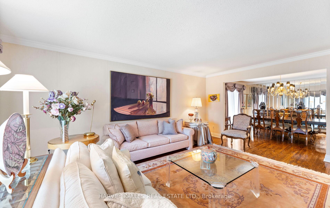
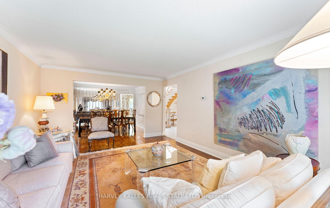
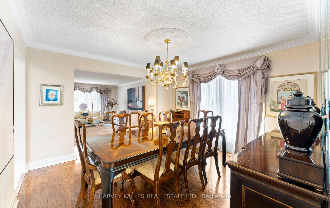
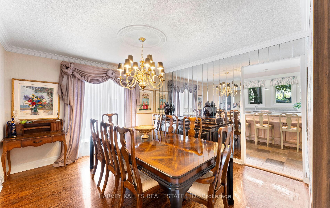
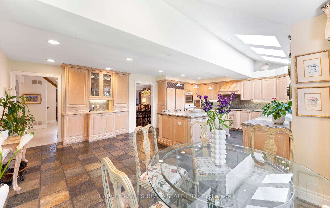
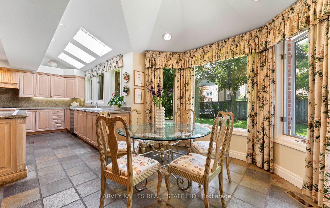
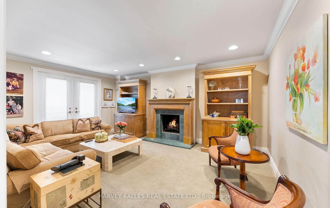
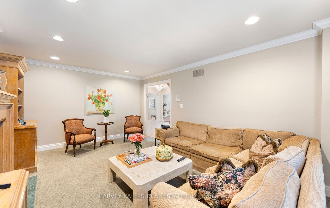
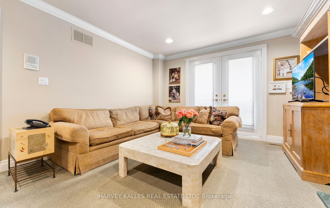
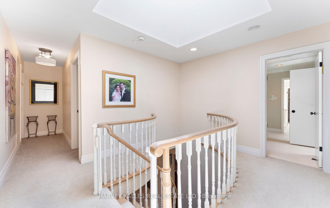
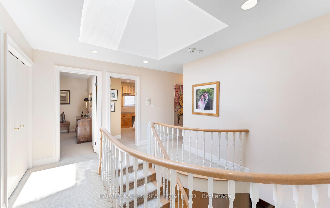
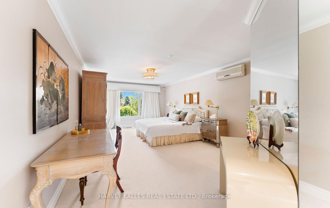
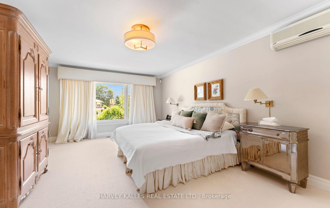
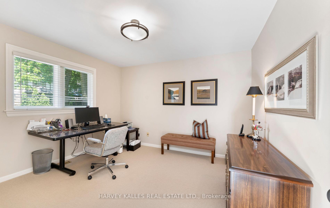
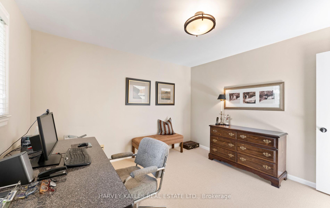
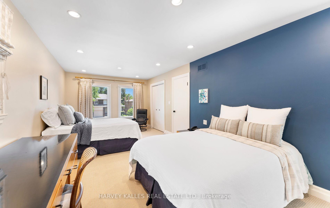
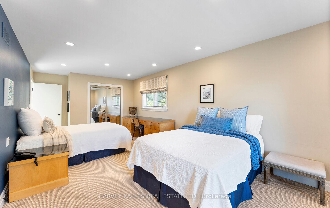
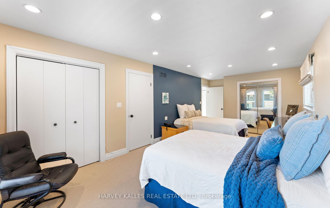
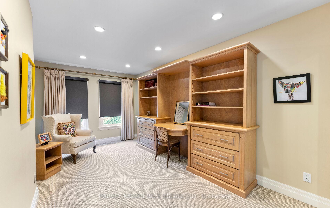
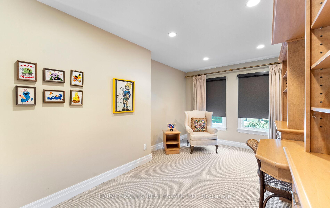
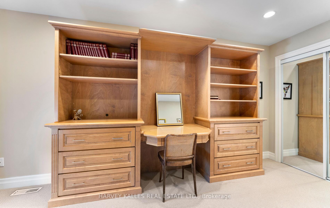
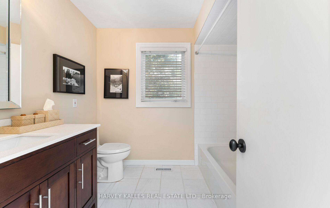
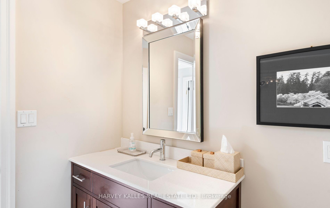
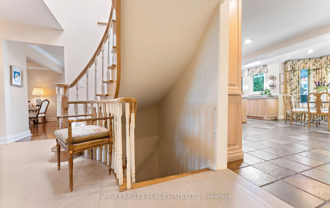
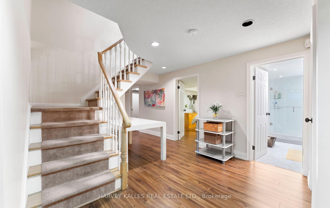
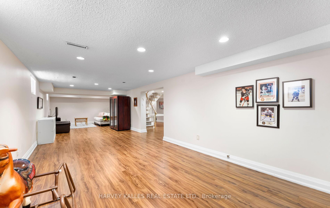
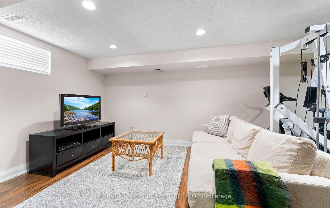
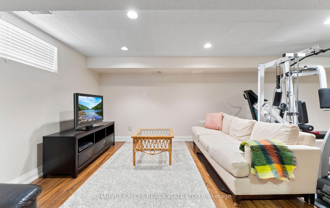
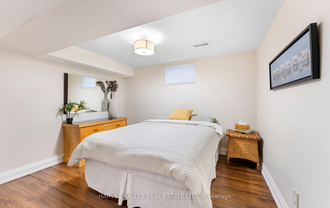
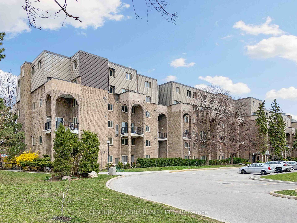
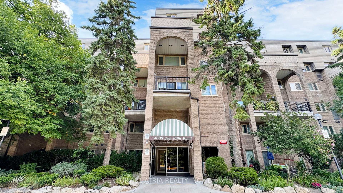
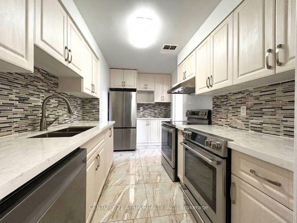
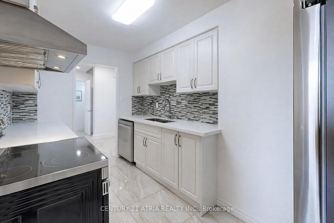
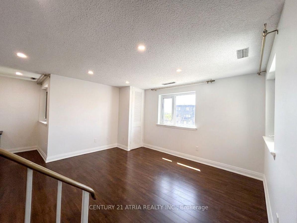
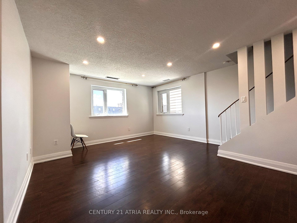
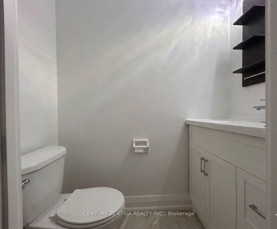
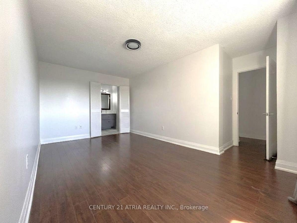
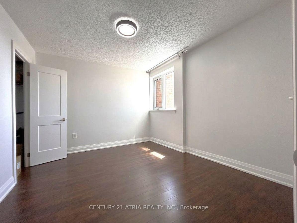
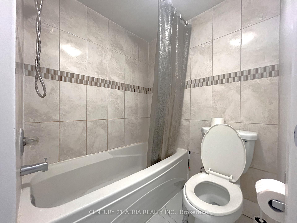
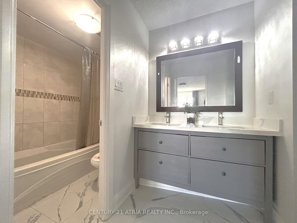
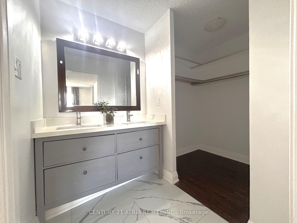
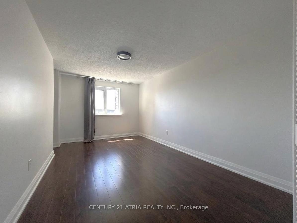
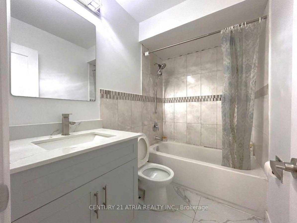
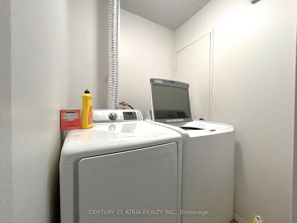
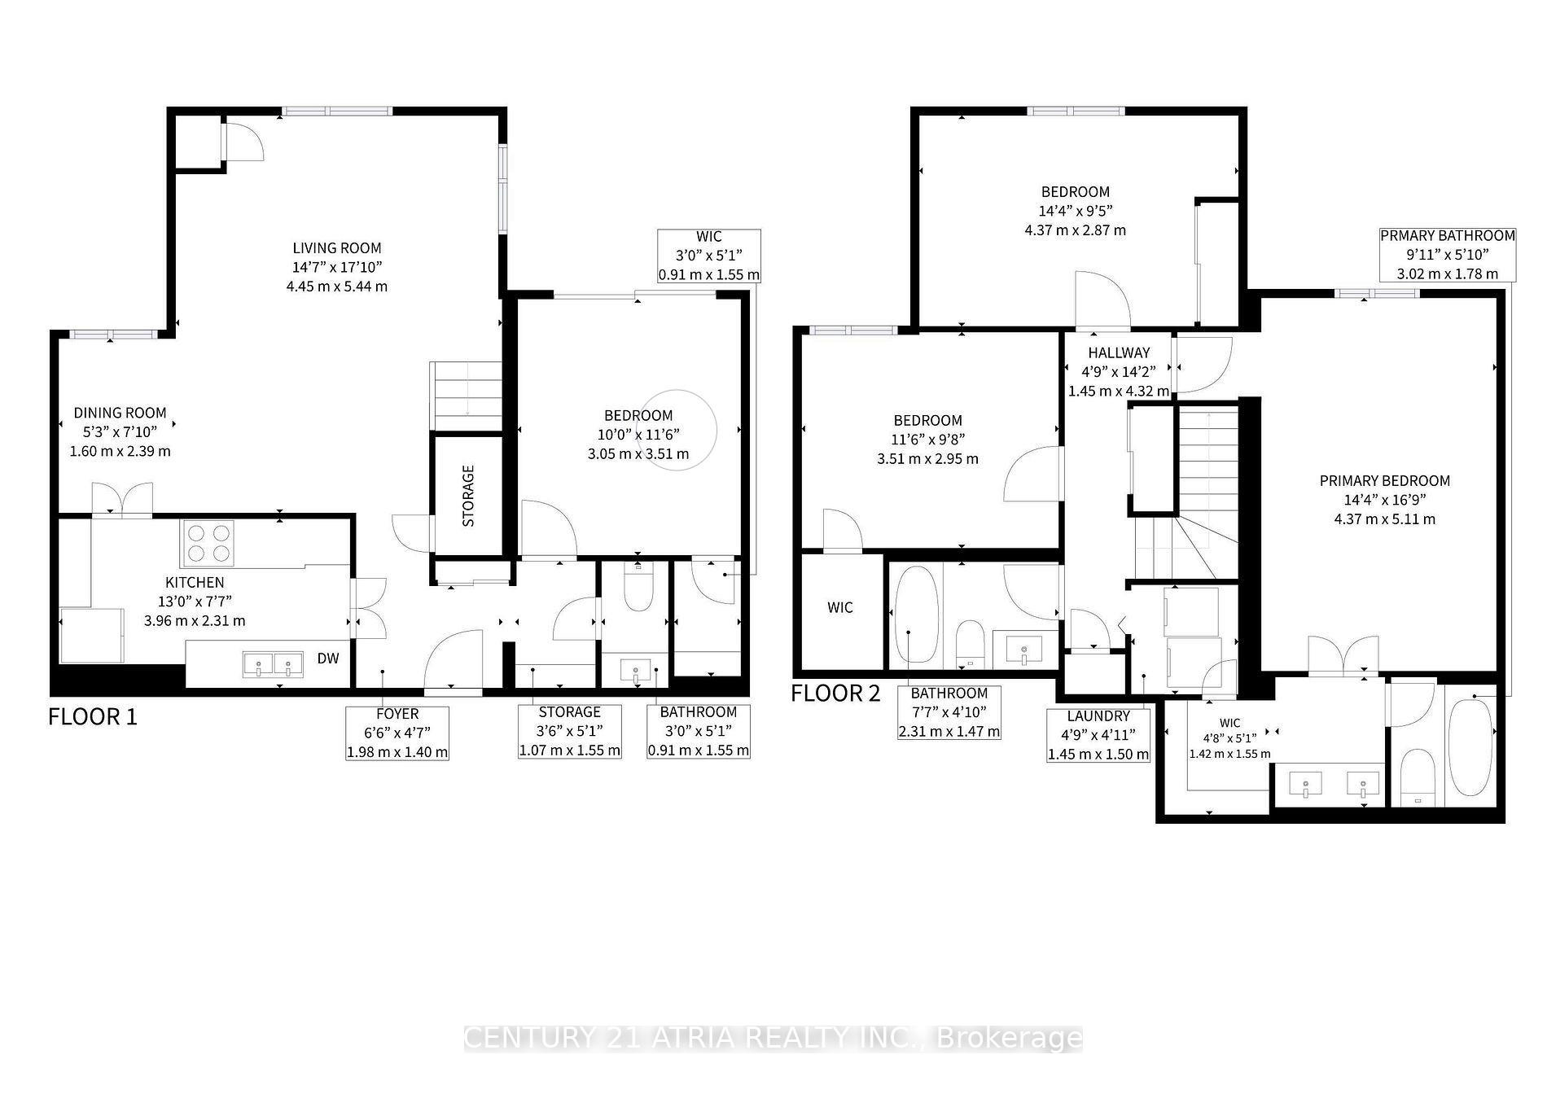
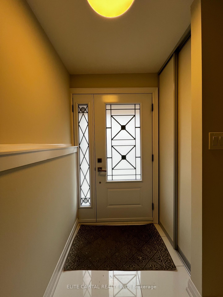
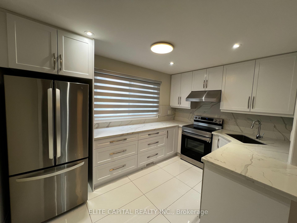
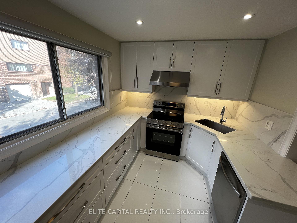
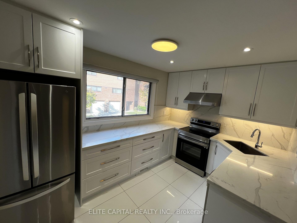
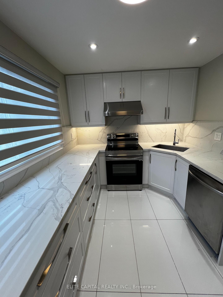
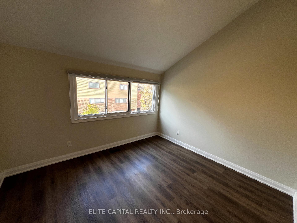
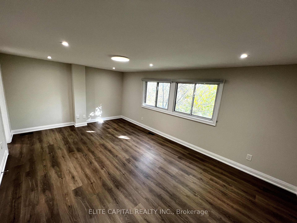
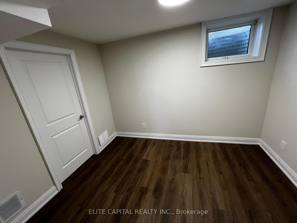
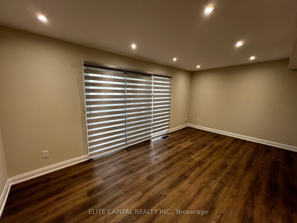
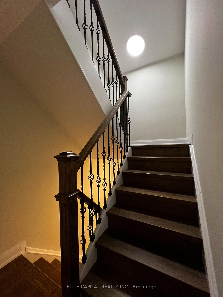
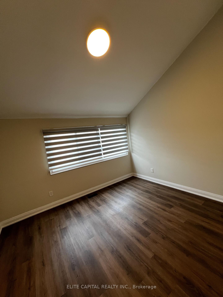
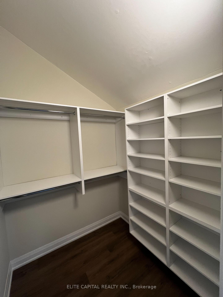
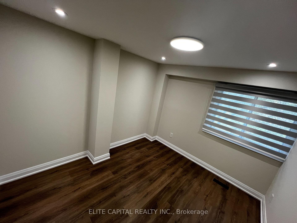
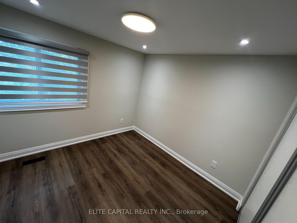
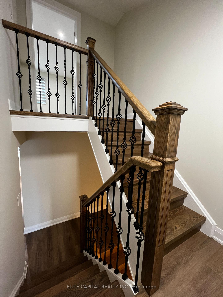
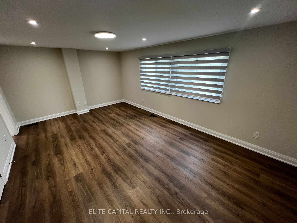
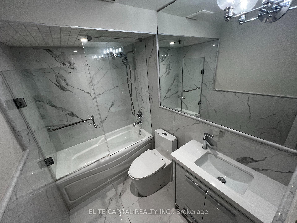
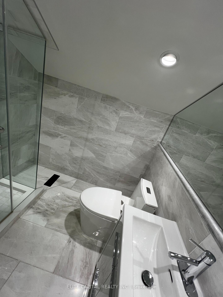
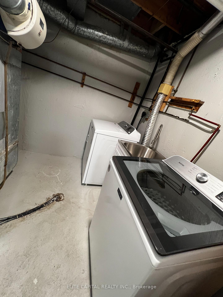
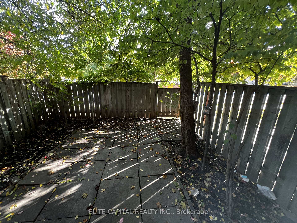
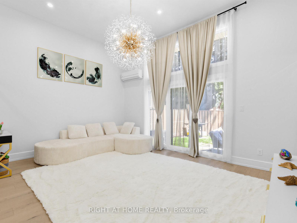
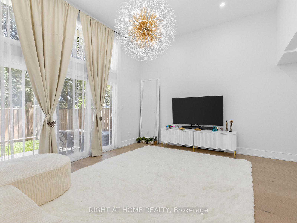
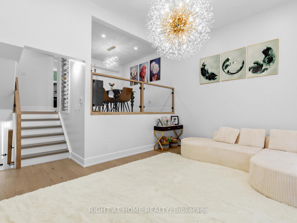
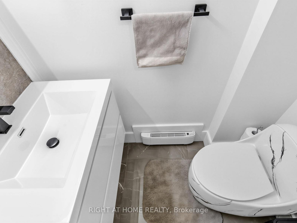
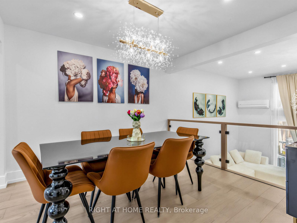
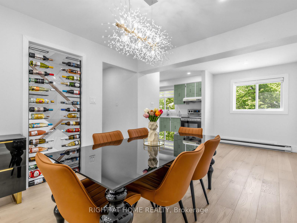
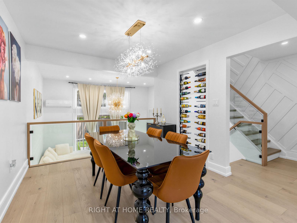
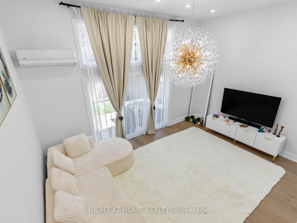
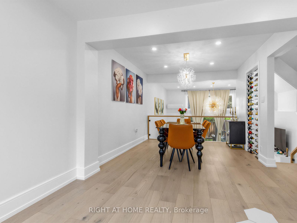
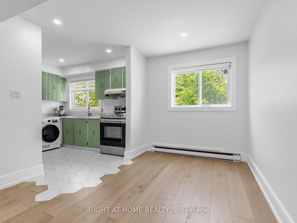
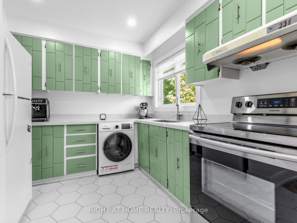
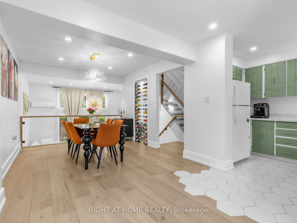
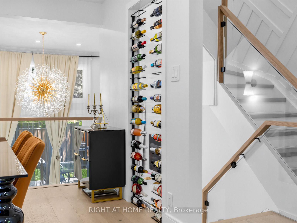
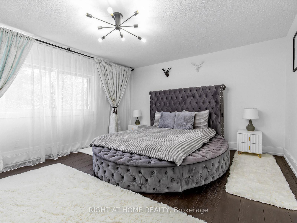
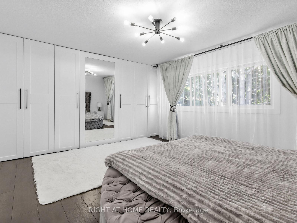
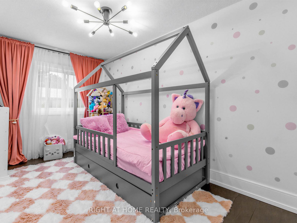
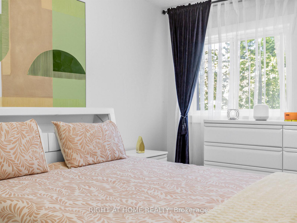
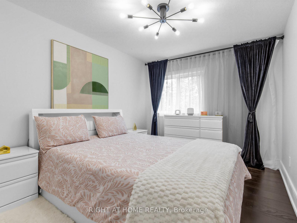
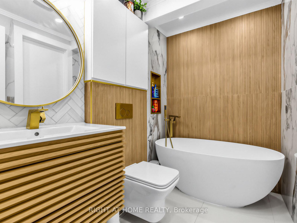
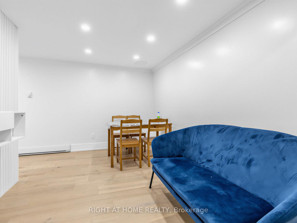
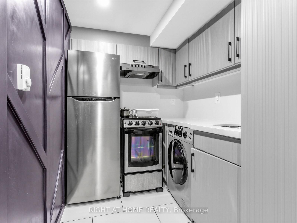
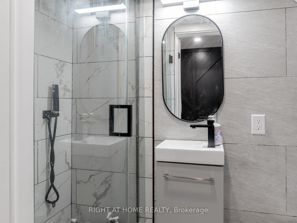
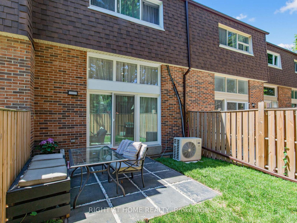
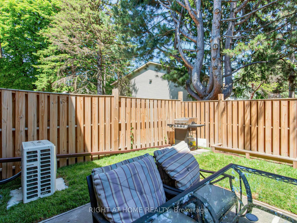

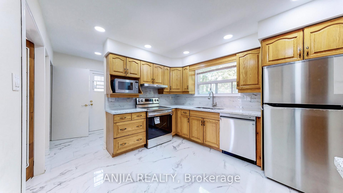
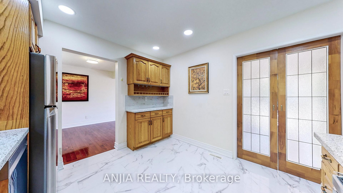
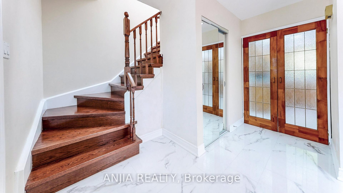
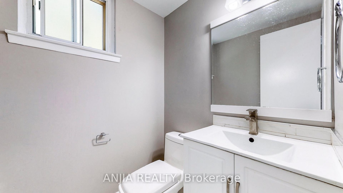
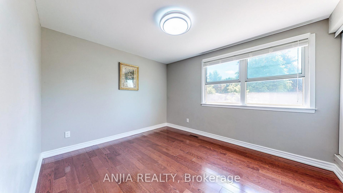
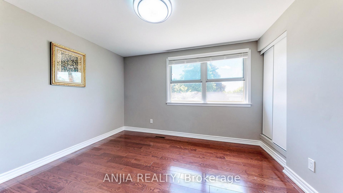
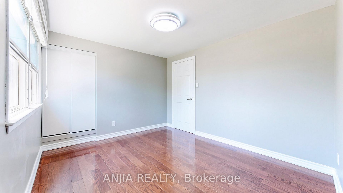
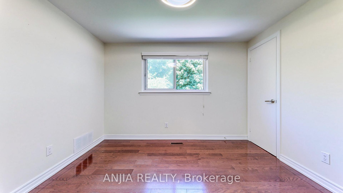
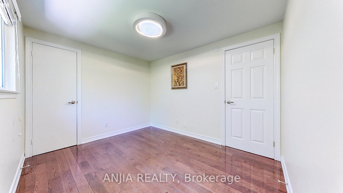
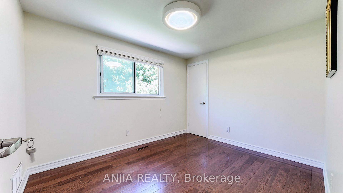

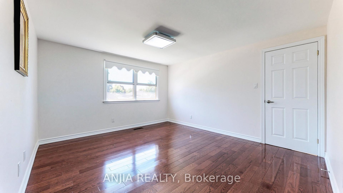
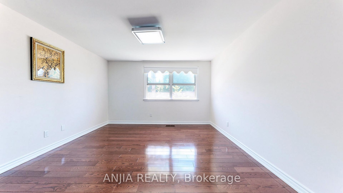
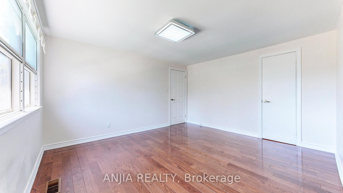
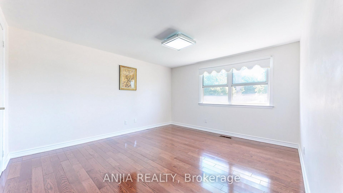
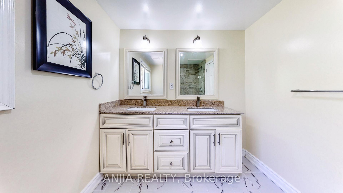
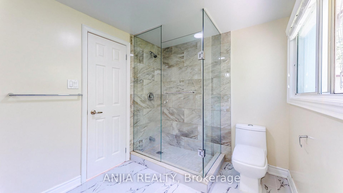
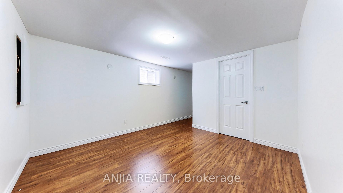
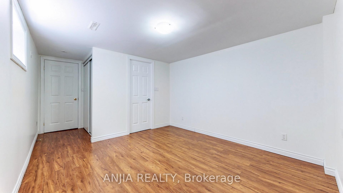
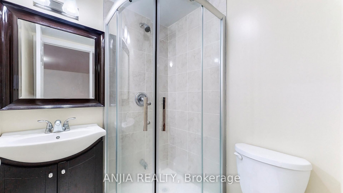
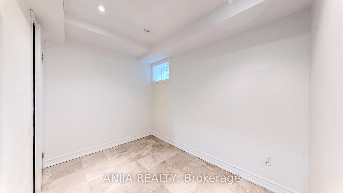
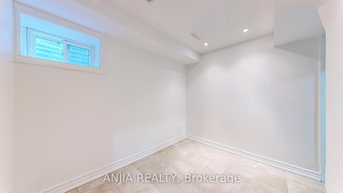
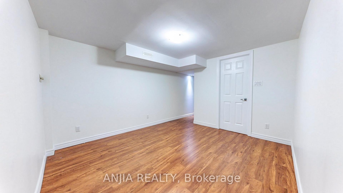
Space, storage, and a layout that works hard for you. This rarely offered two-storey suite sits at Don Mills & Steeles, within a beautifully maintained low-rise community surrounded by mature trees and gardens. Minutes to Hwy 404, the 401, and the DVP, with GO Transit and TTC nearby for an easy commute. The building offers a gym, cardio room, and indoor pool set amid lovely grounds.Inside, 1270 sq ft (per plans) unfolds over two levels with 2 bedrooms plus a versatile den. The main floor features rich laminate flooring throughout, a bright and airy living/dining space with a walkout to a private terrace overlooking the treetops, a functional white kitchen with generous counter space, and a convenient powder room for guests. Upstairs, the primary and second bedrooms are both generously proportioned with large windows and ample closet space, while the den offers flexible space for a home office, reading nook, or guest area. Thoughtfully laid out and move-in ready, this suite delivers comfort and function in a location built for ease.
Extras
No extras listed.
Visit this home
Pick a time that works for you.
No upcoming open houses.
| Type | Condo Apartment |
| Style | 2-Storey |
| Approx. Age | 31-50 |
| Size | 1200-1399 sq. ft. |
| Maintenance Fees | $1,002 |
| Locker | None |
| Balcony | Open |
| Exposure | North |
| Parking Type | Underground |
| Parking Spaces | 2 |
| Parking Features | None |
| Property Tax | $2,421 |
| mls© Number | C13530226 |
| Listed By | KELLER WILLIAMS PORTFOLIO REALTY |
Listing History
- No recent sale history for this listing.
- No recent lease history for this listing.
Schools
Could you afford this home?
What the bank counts
This home's actual carrying costs, payment stress-tested at 6%
- Mortgage, tested at 6%
- $2,861
- Property tax
- $202
- Heat allowance
- $150
- Condo fees, half counted
- $501
- Housing costs
- $3,714 / mo
Lenders cap these at 39% of gross income — that sets the number.
Down payment20% · $111,800
25-yr amortization
Income needed
$114,000
gross annual household income
- Payment at 4%
- $2,352 / mo
- Cash down
- $111,800
Assumes no other monthly debts · 25-yr amortization
Full affordability checkInvestment Analysis
Estimated rent, cap rate and monthly cash flow for this property
Values and trends
Nearby listings


Comparable sales
- No similar listings found.