| Heat Included | |
| Water Included | |
| Common Elements Included | |
| Parking Included | |
| CAC Included | |
| Building Insurance Included | |
| Hydro Included |

Listed 27 days ago
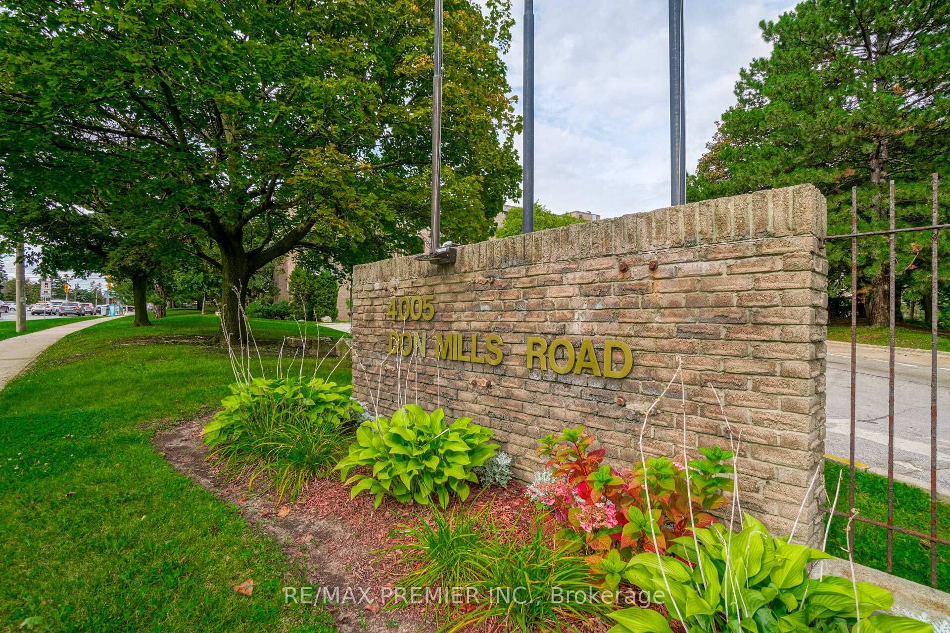
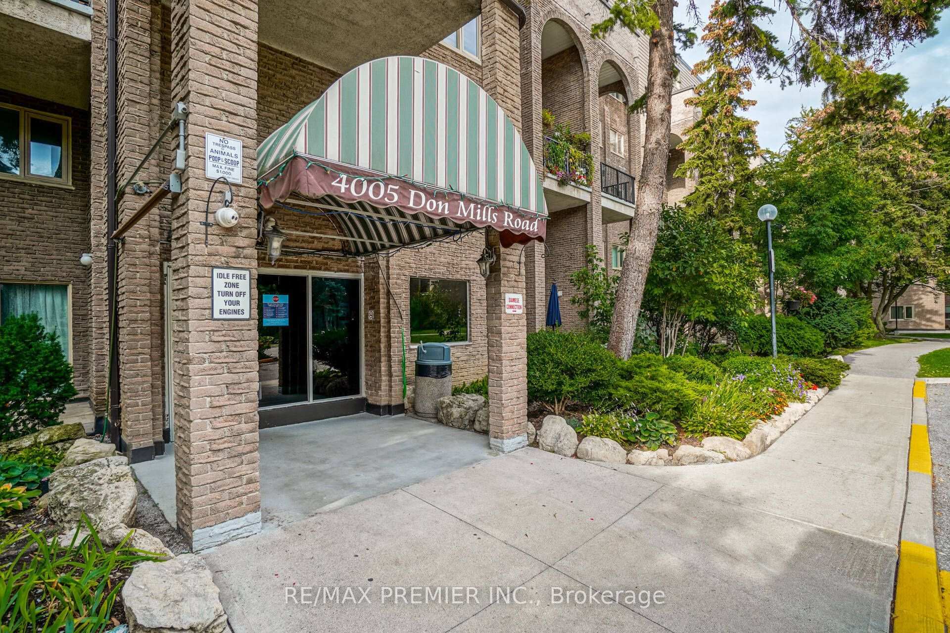
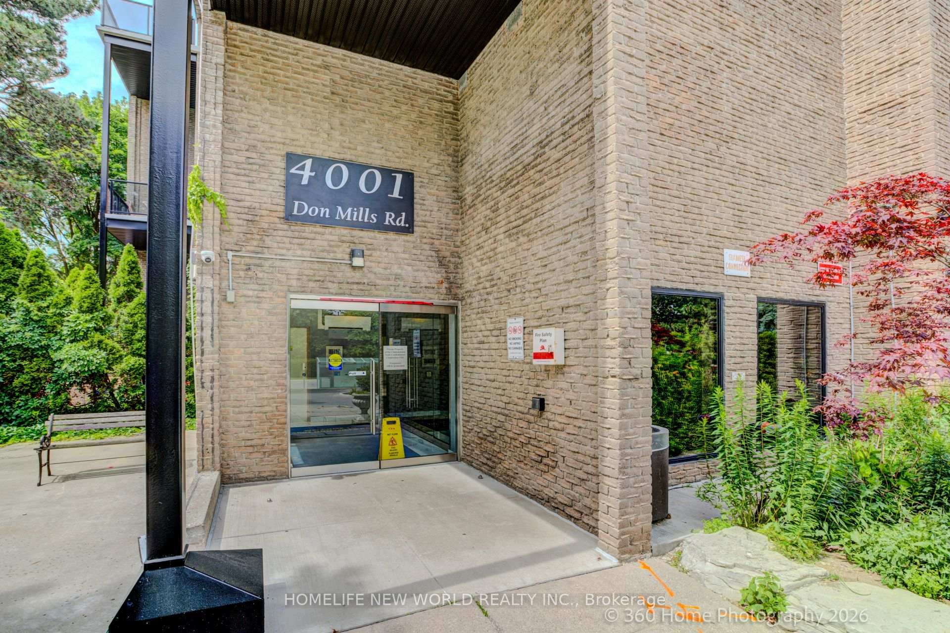
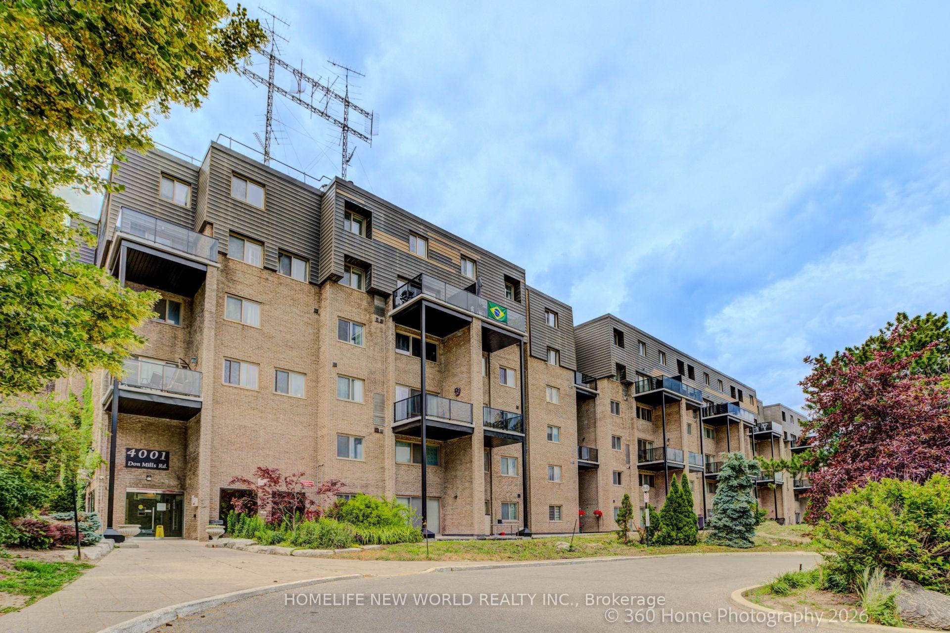
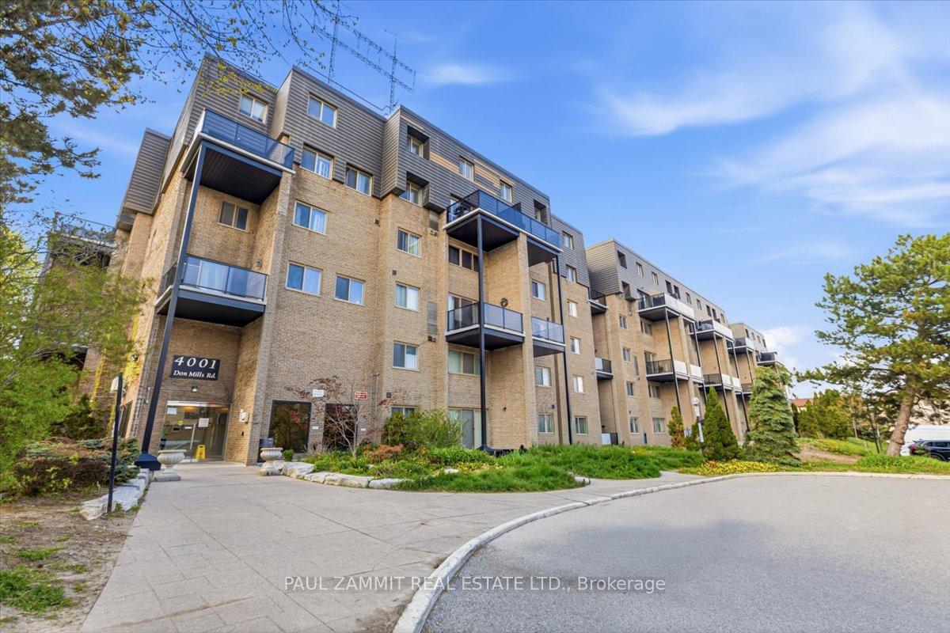
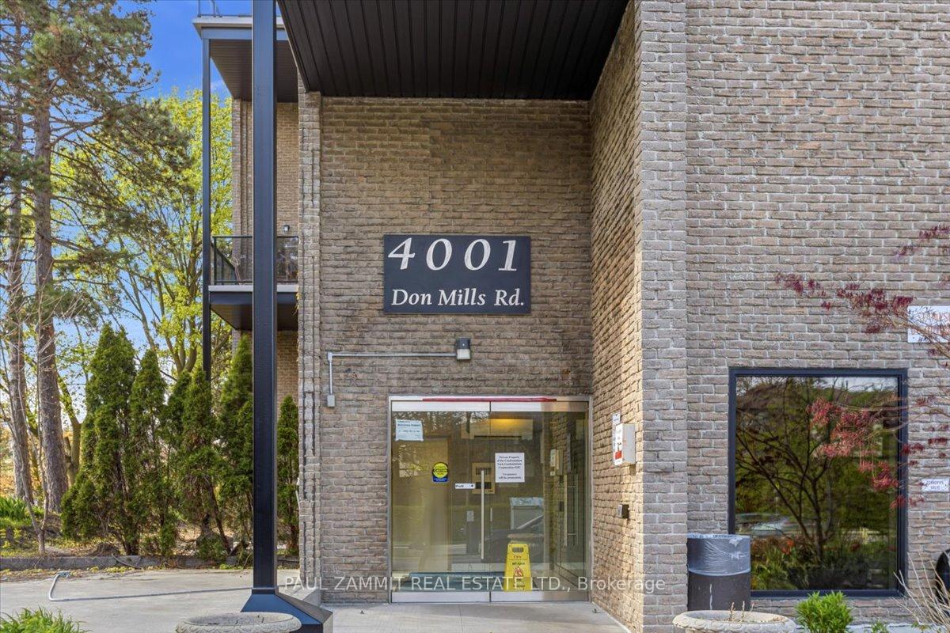
132 - 4001 Don Mills Road
Hillcrest Village, Toronto
$499,000
Condo Townhouse |
2 | 2 | 1 | 1
About this home
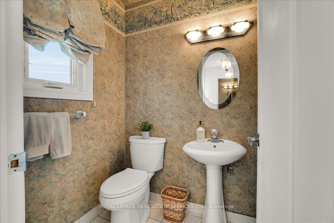
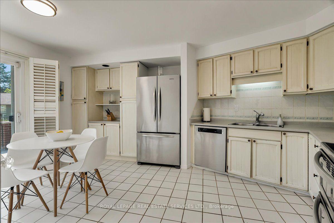
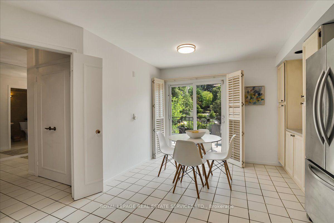
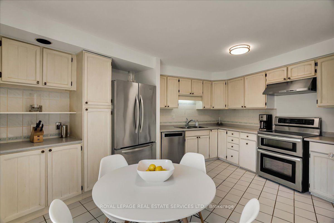
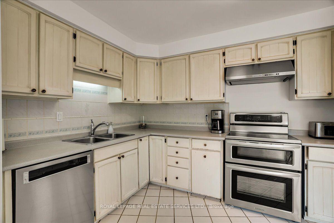
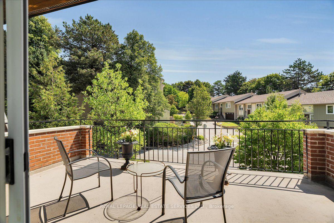
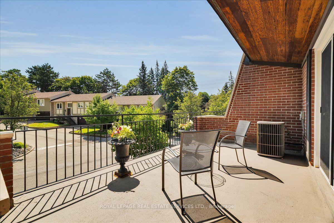
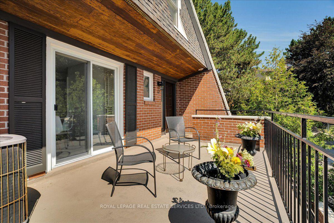
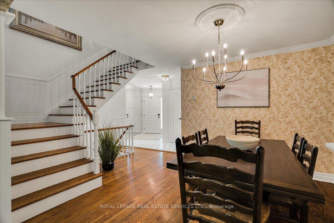
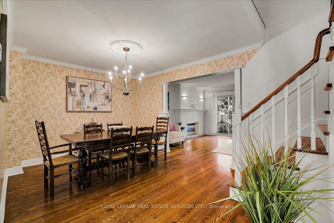
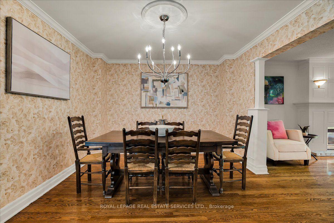
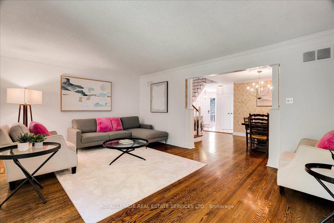
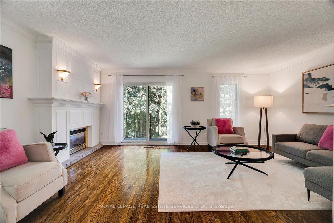
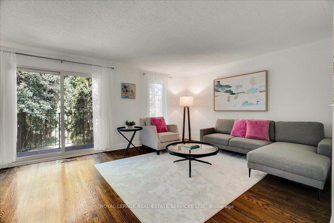
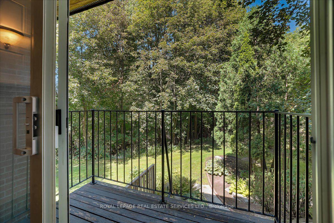
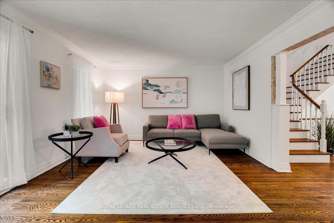
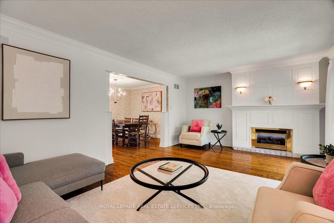
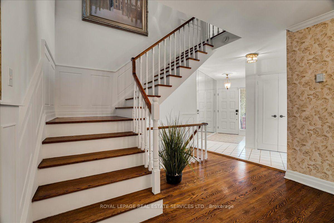
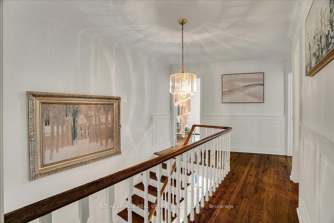
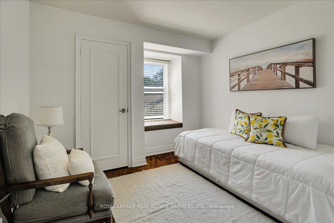
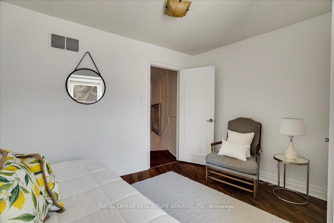
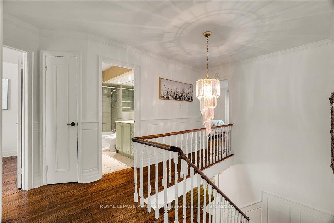
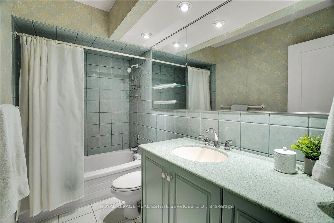
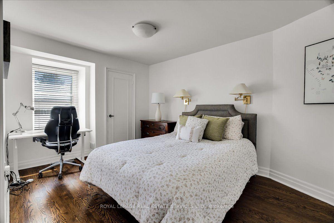
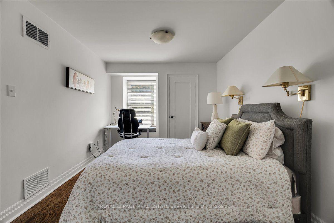
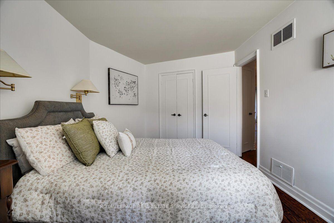
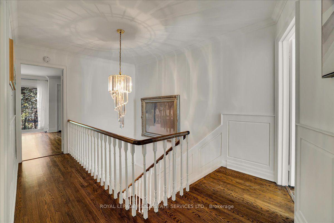
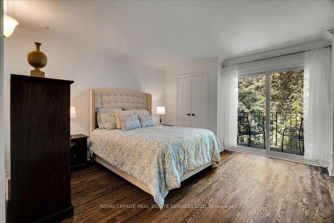
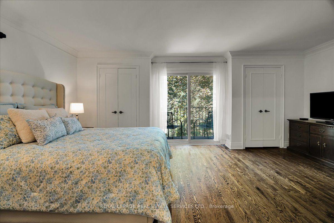
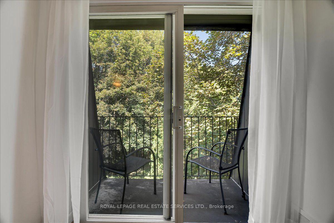
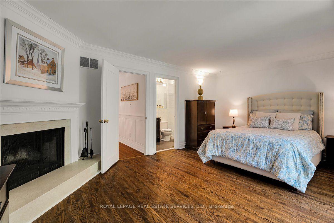
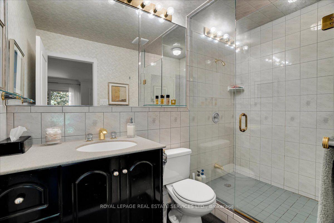
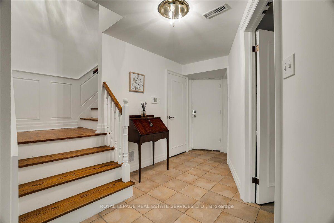
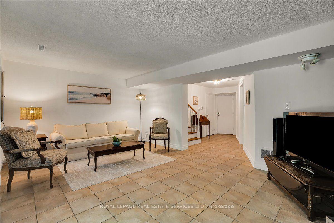
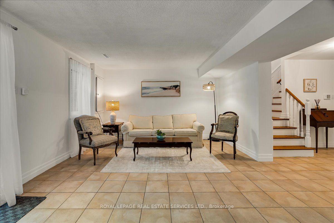
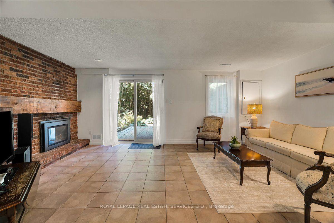
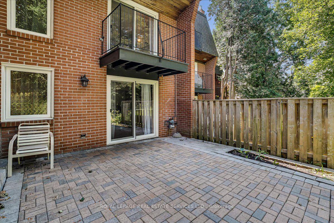
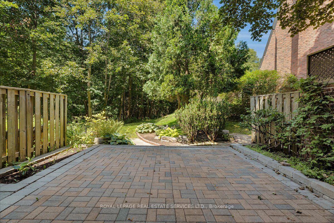
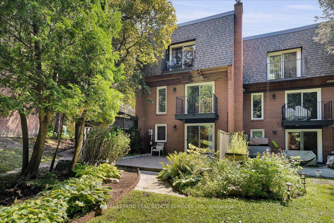
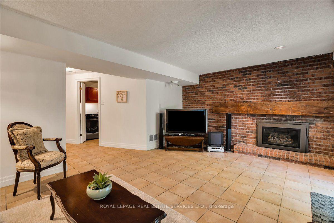
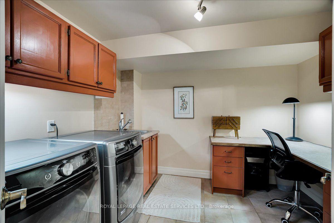
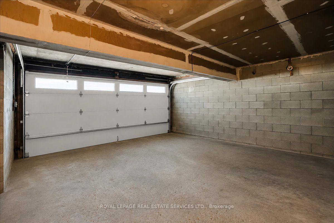
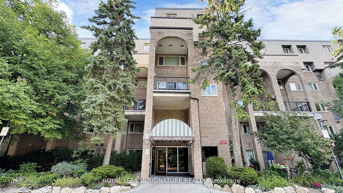
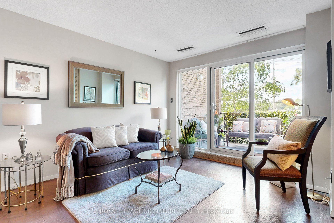

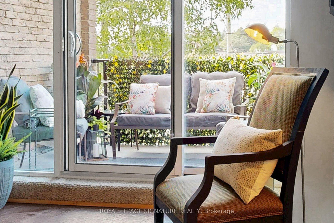
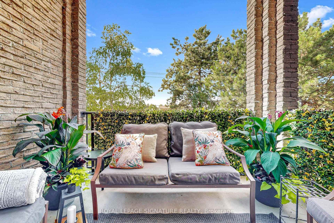
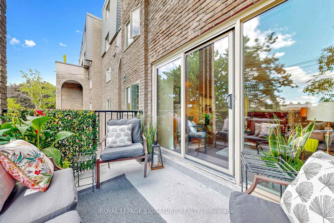
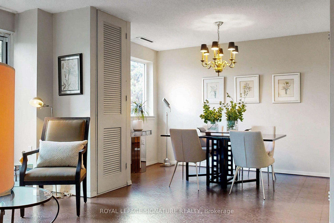
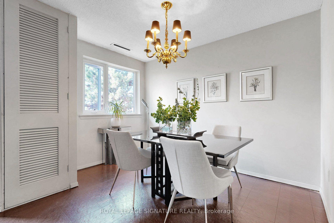
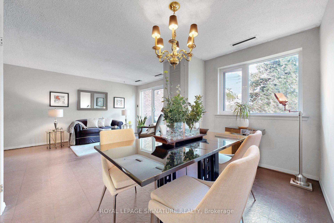
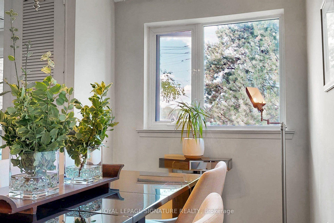
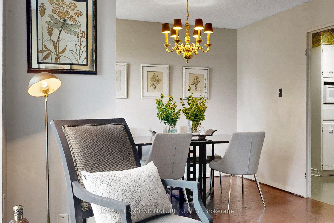
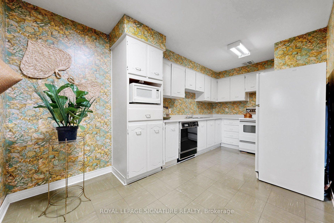
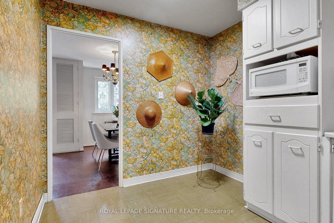
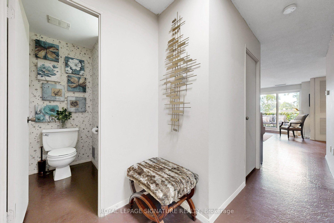
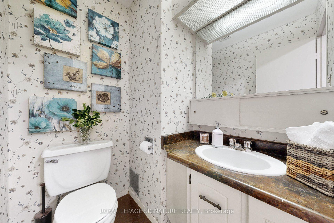
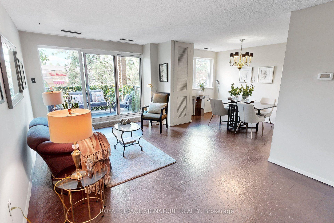
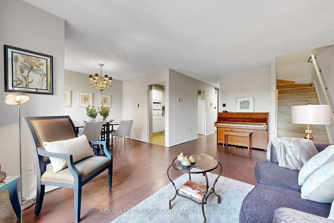
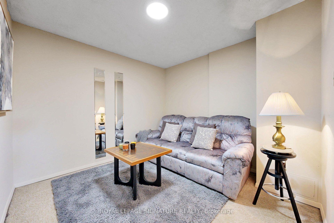
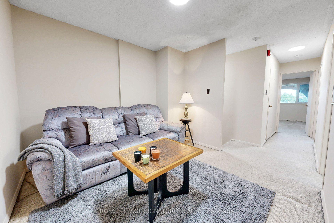
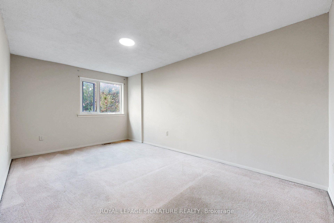
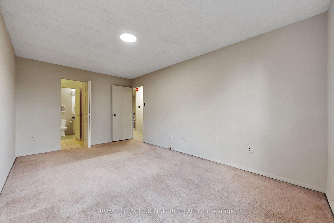
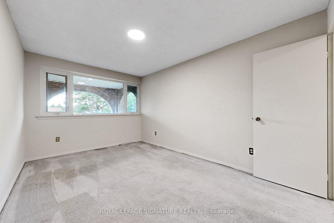
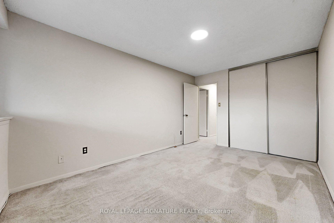
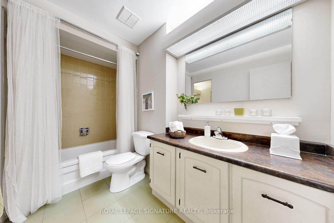
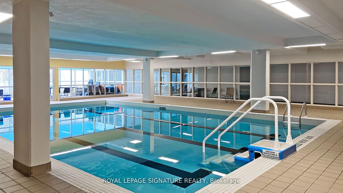
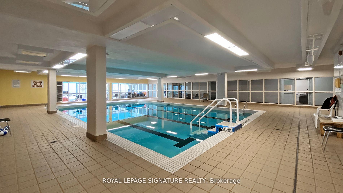
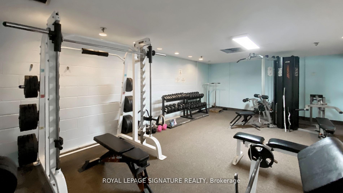
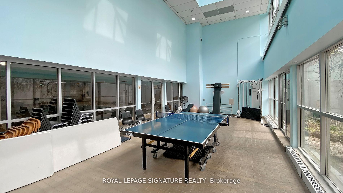
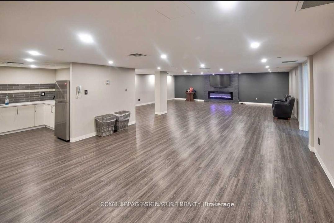
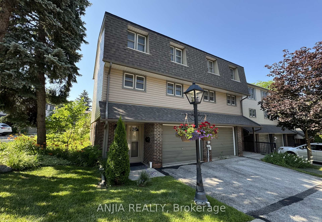
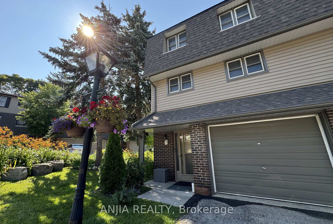
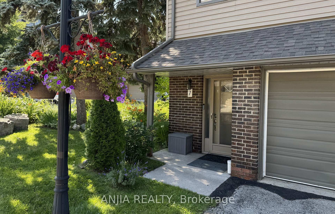

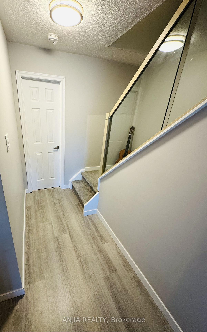
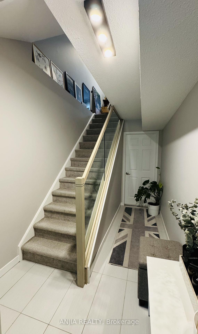
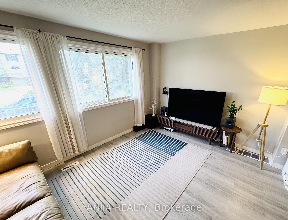
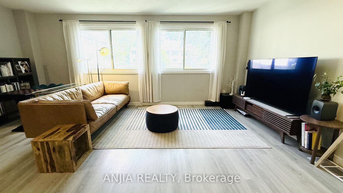
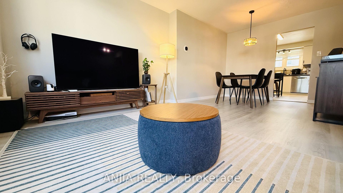
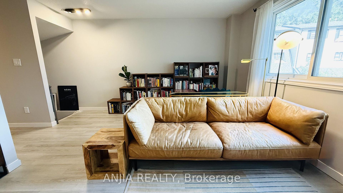
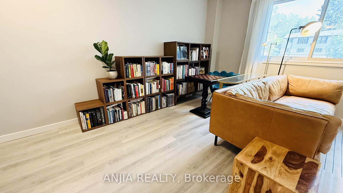
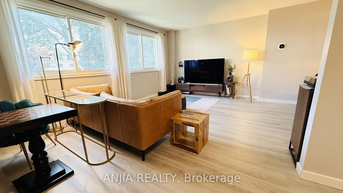
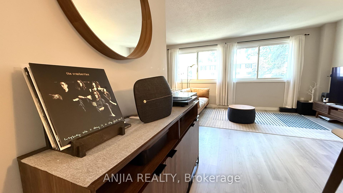
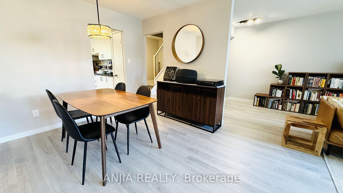
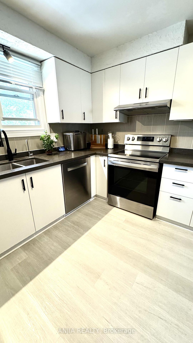
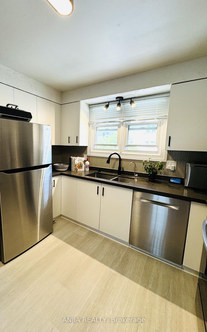
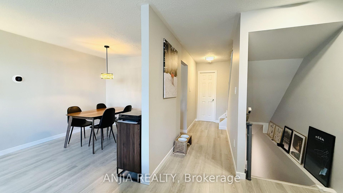
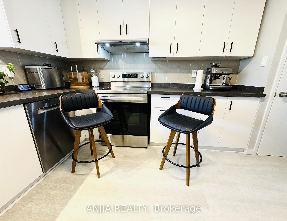
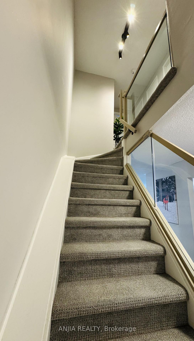
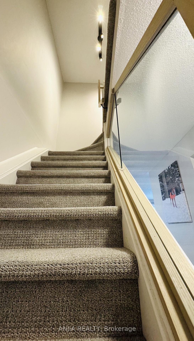
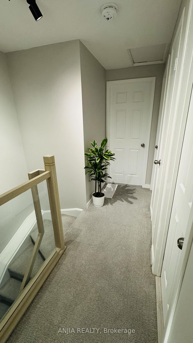

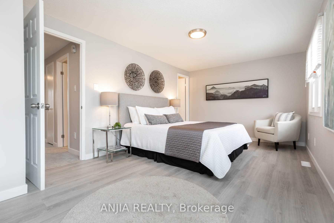
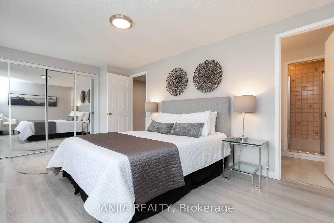
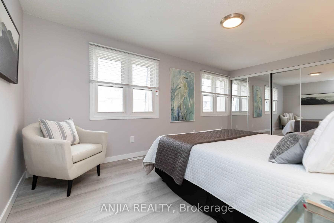
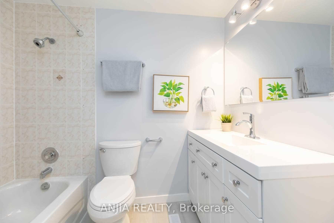
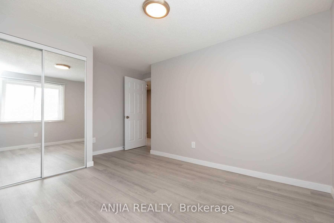
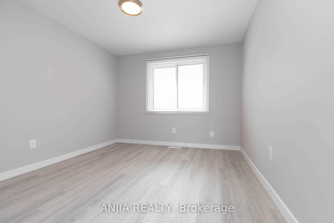
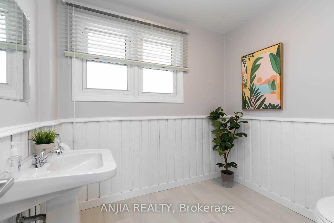
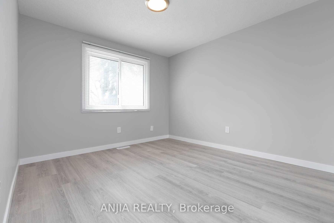
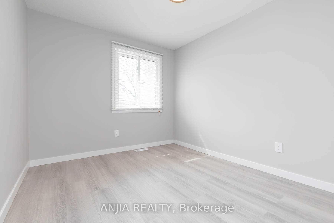
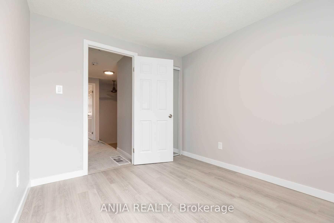
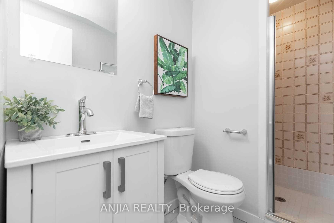
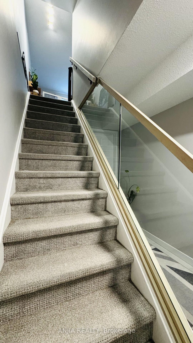
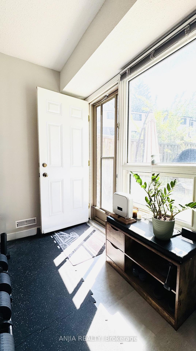
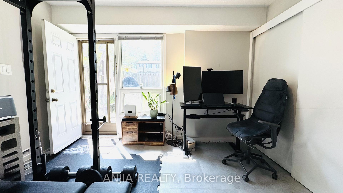
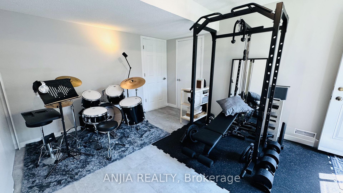
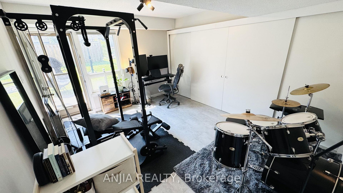

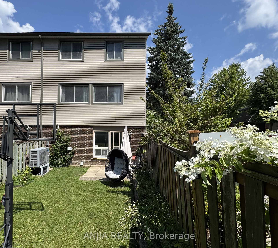
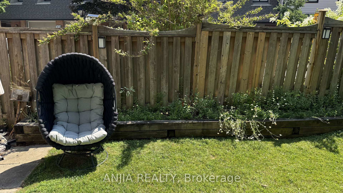
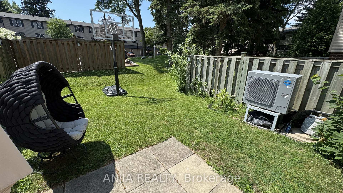
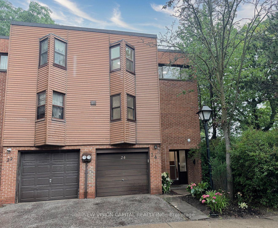
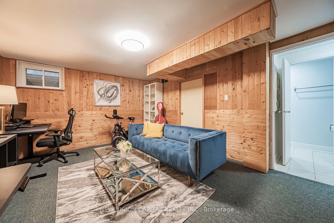
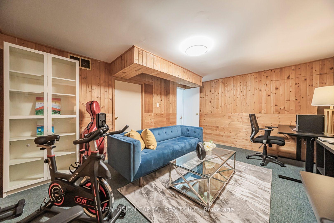
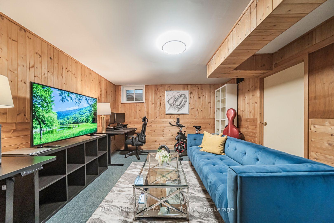
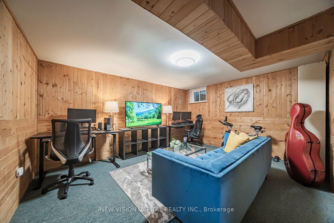
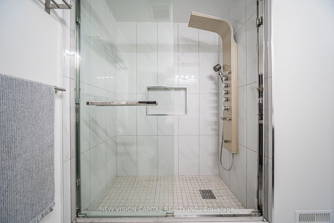
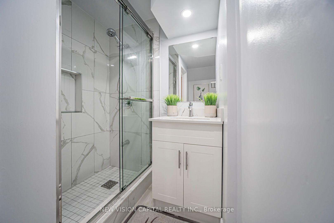
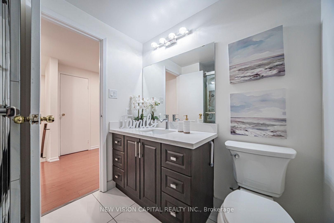
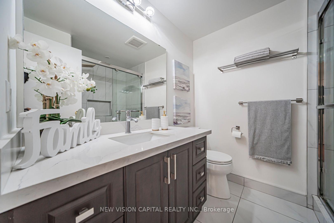
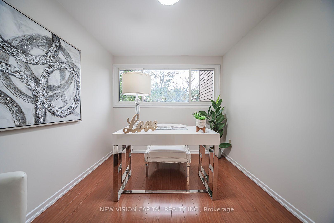
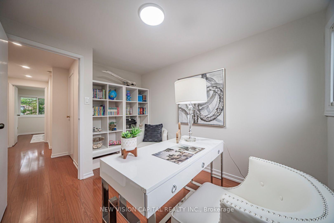
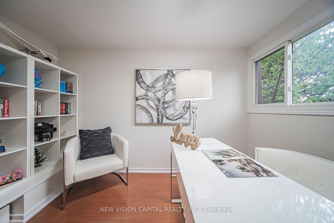
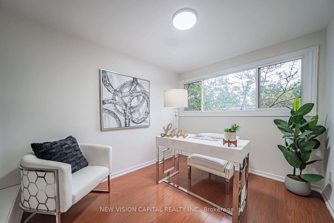
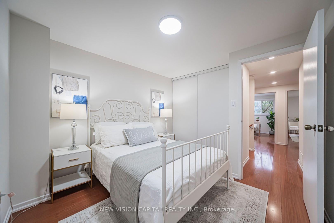
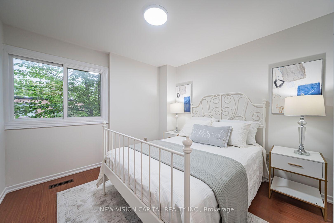
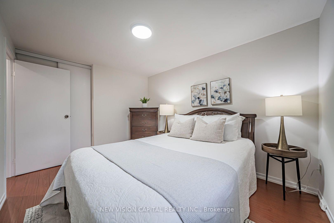
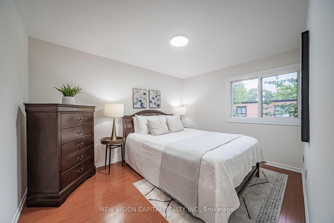
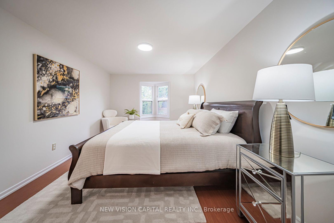
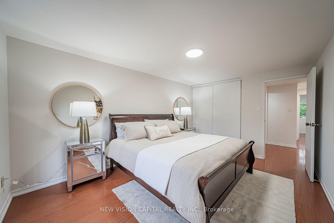
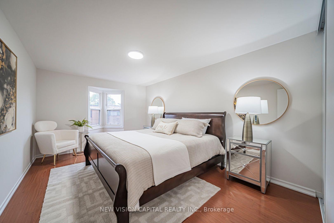
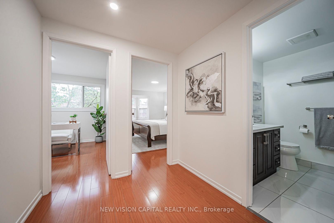
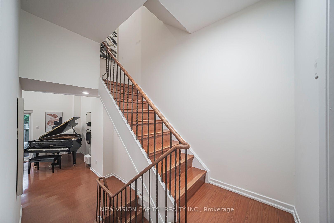
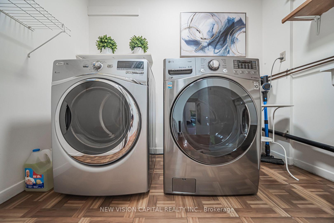
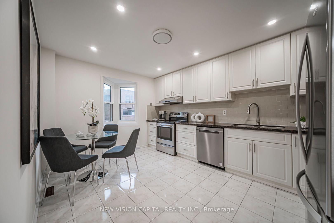
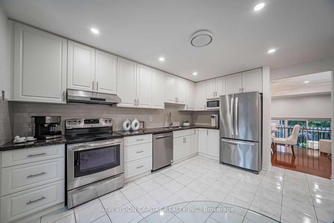
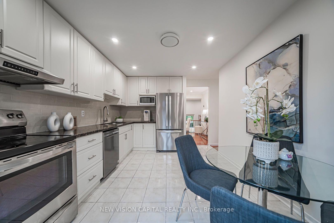
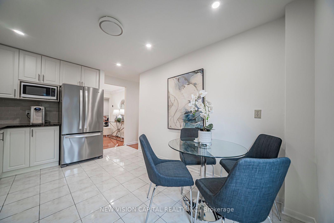
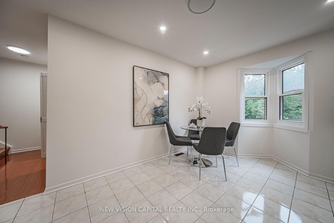
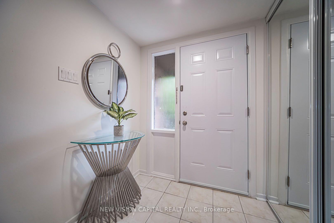
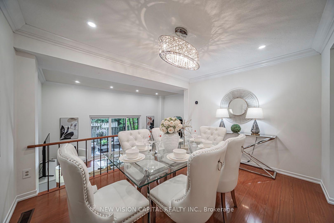
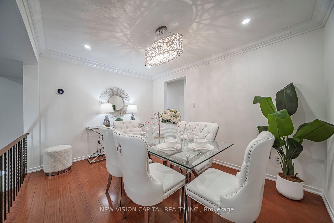
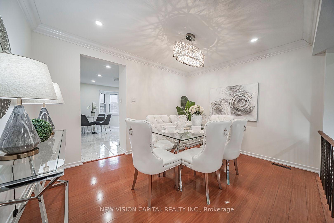
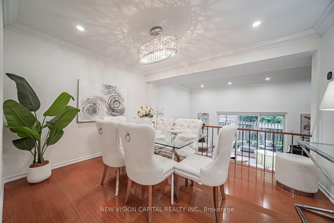
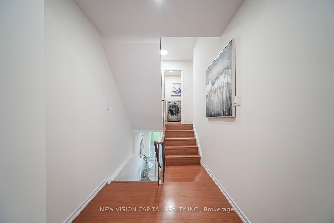
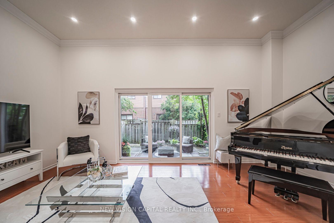
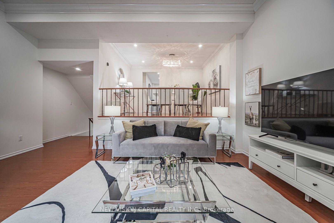
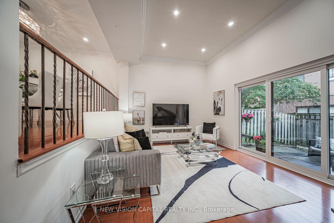
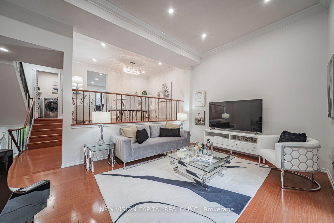
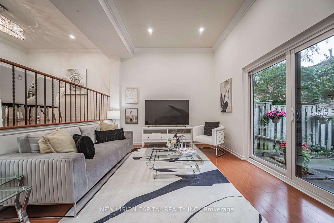
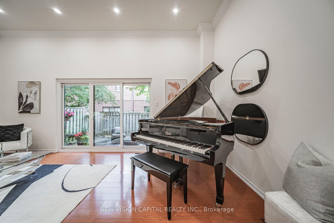
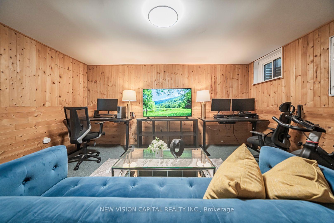
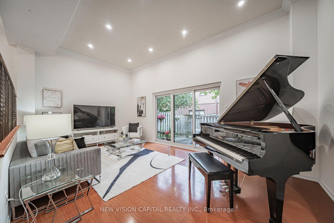
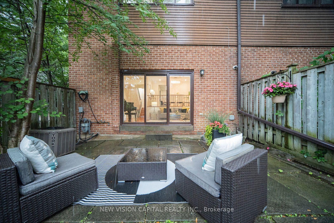
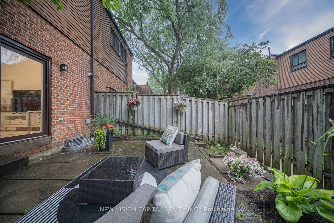
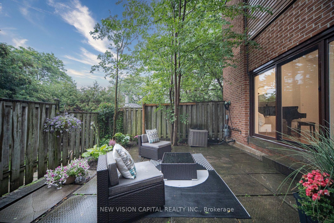
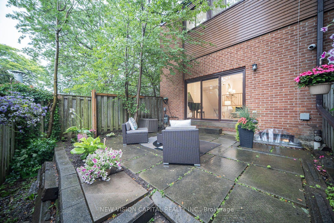

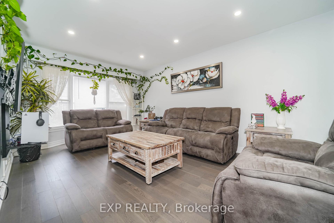
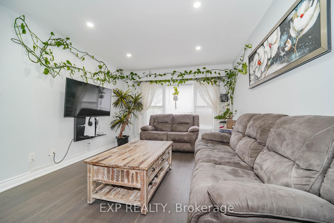
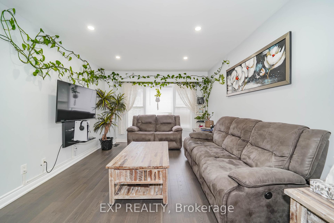
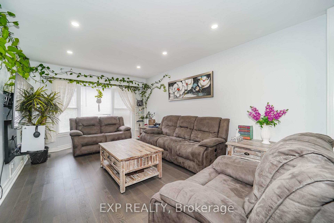
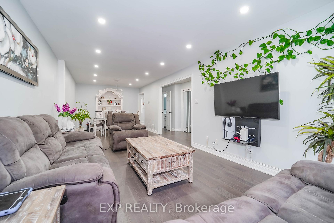
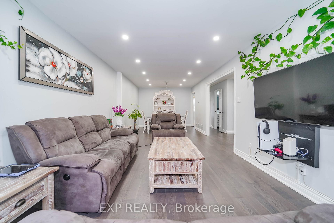
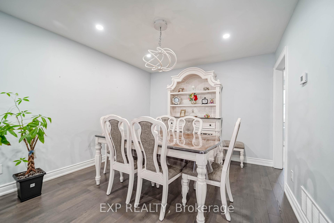
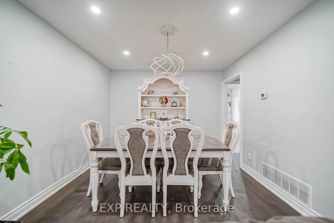
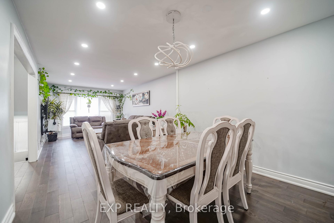
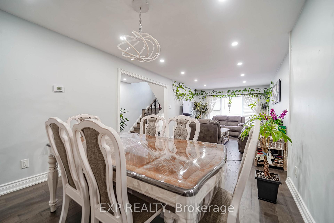
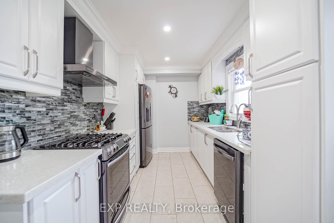
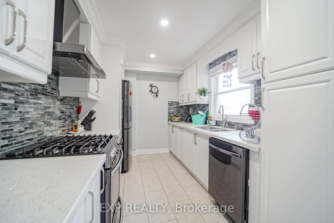
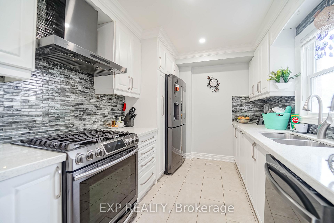
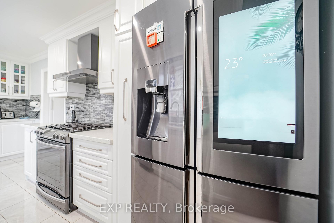
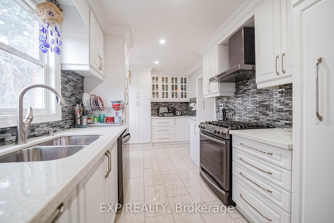
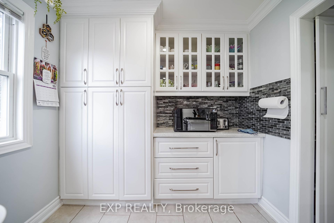
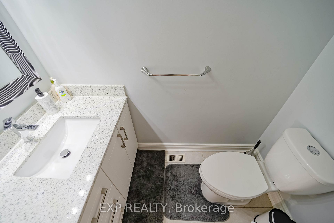
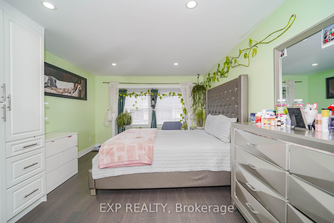
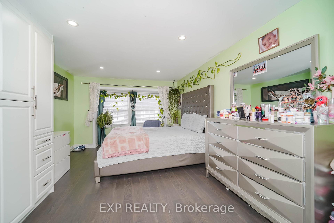
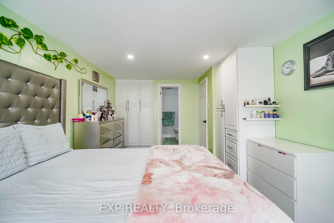
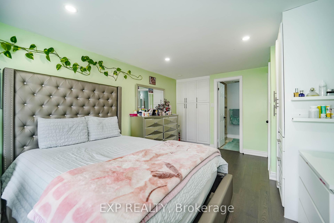
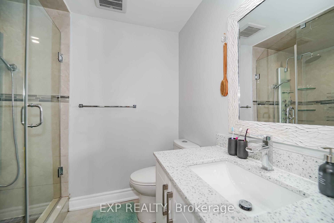
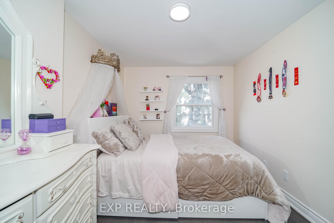
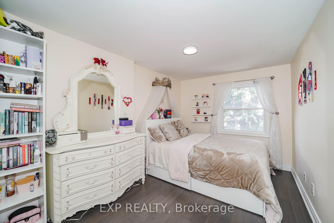
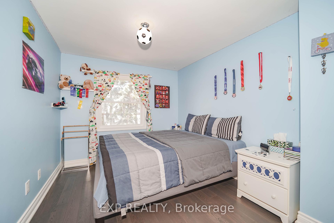
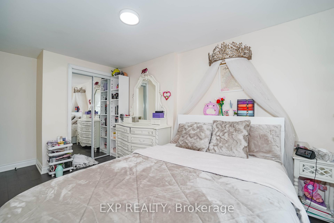
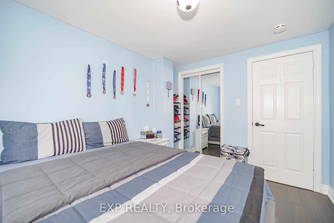
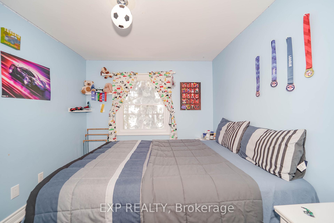
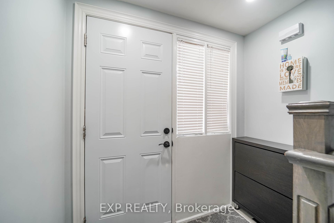
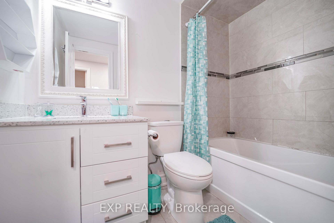
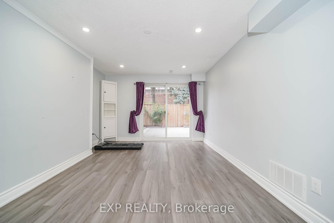
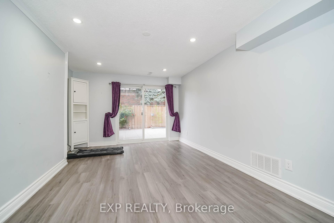
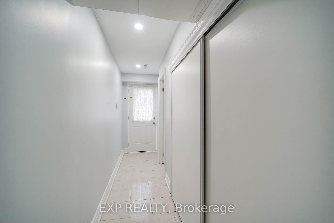
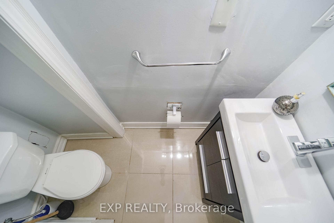
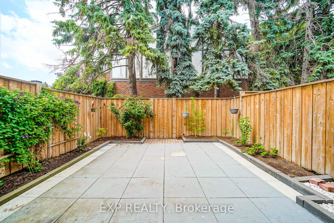
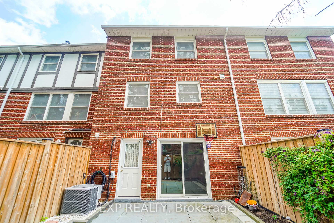
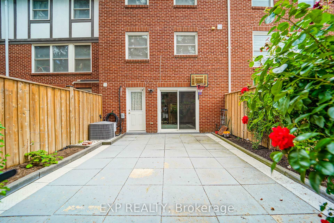
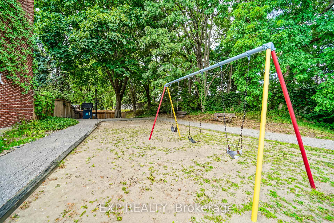
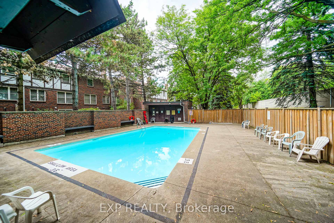
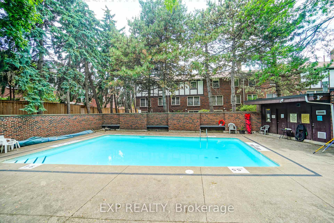
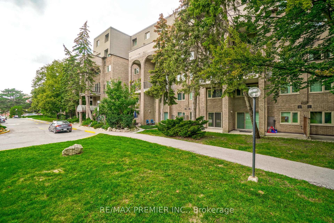
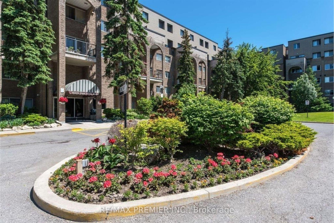
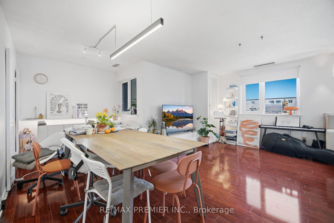
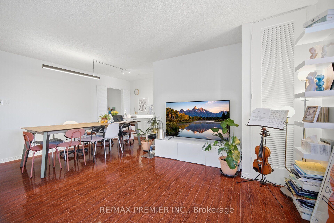
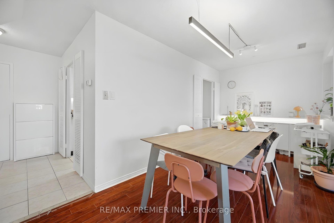
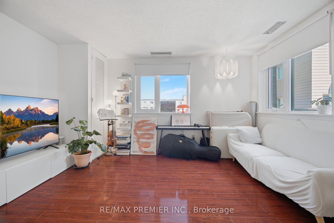
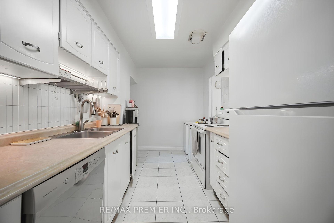
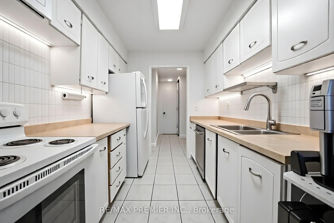
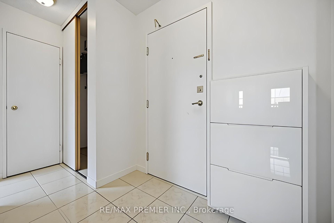
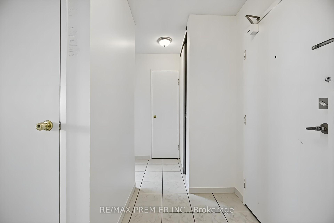
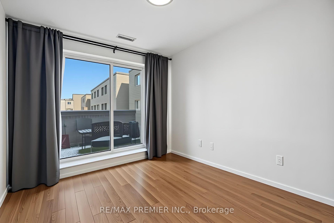
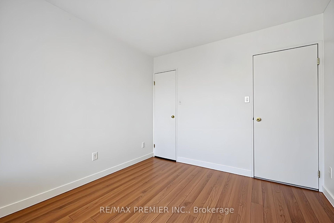
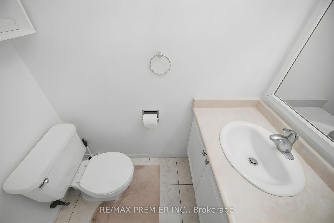
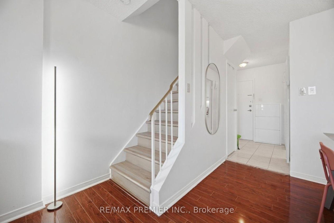
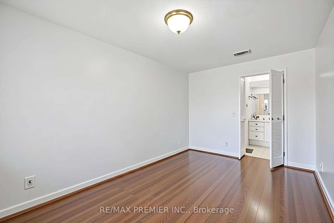
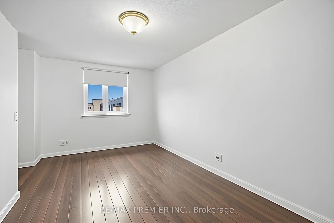
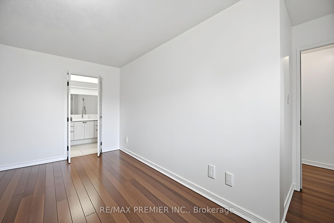
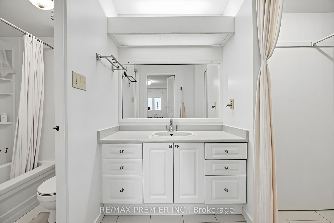
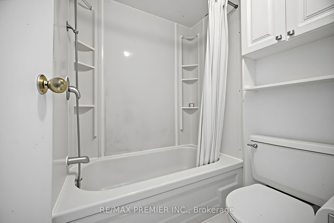
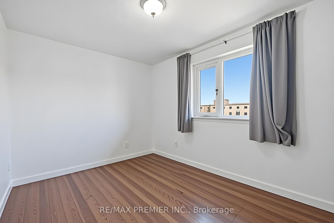
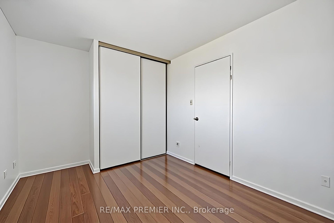
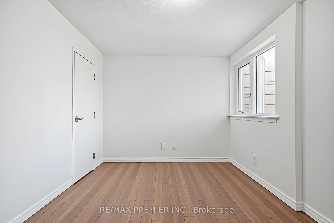
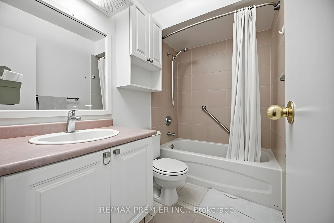
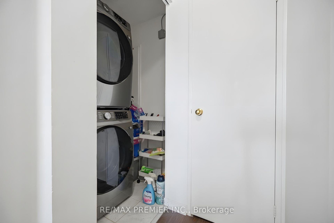
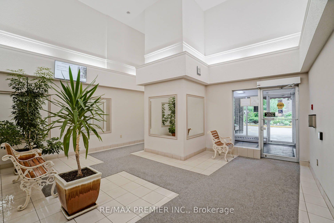
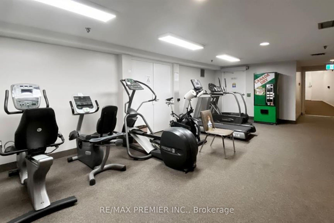
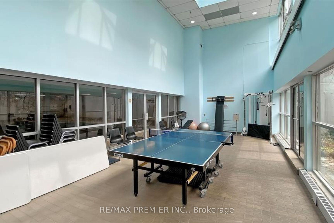
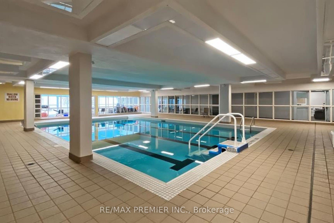
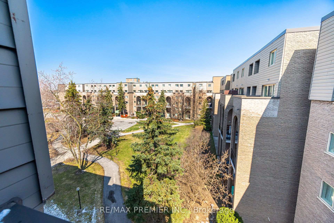
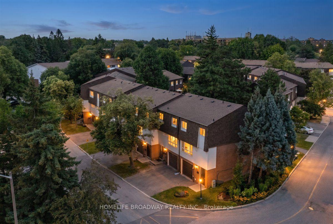
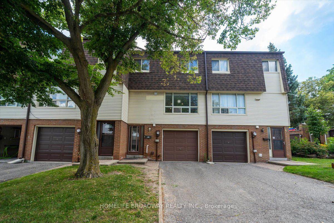
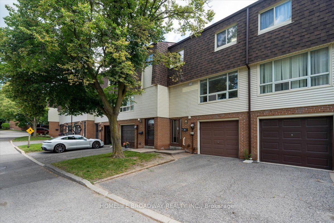
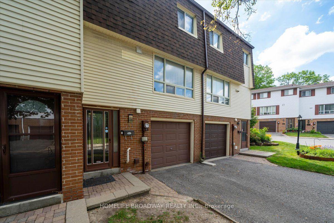
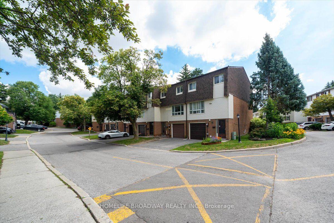
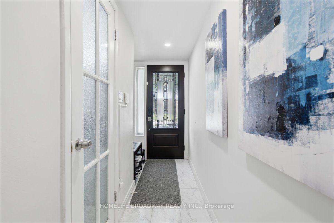
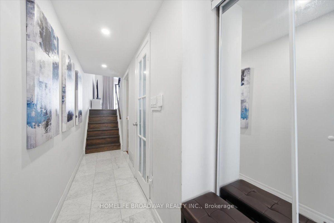
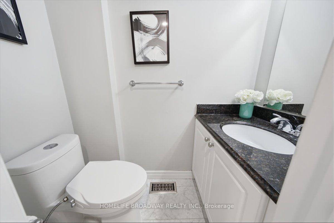
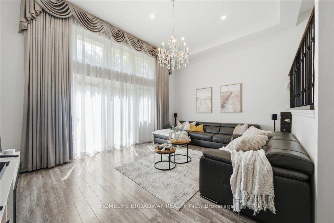
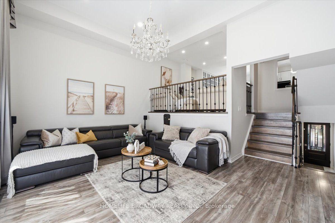
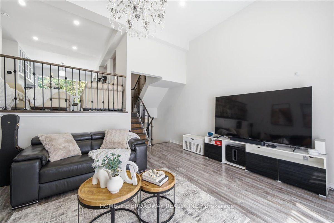
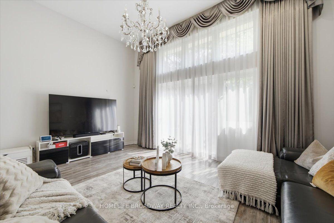
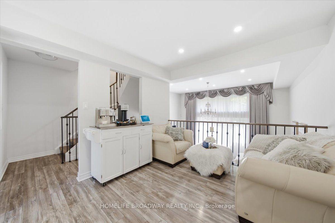
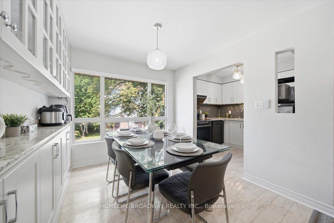
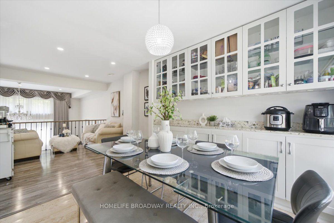
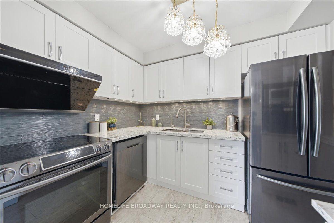
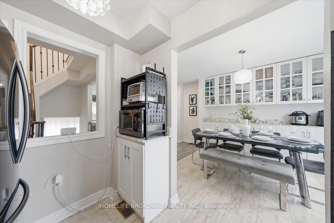
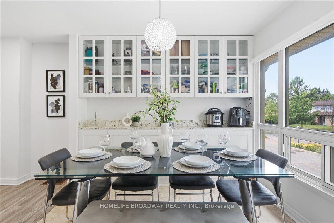
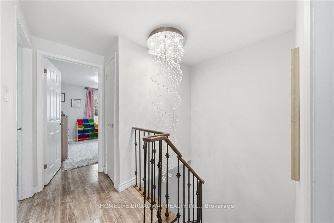
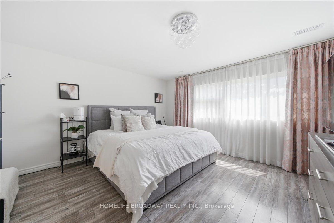
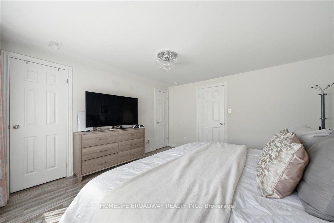
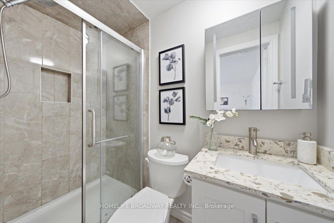
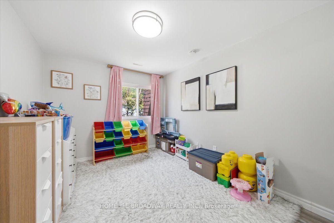
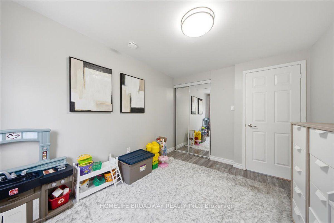
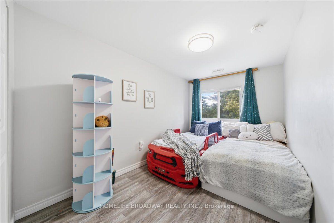
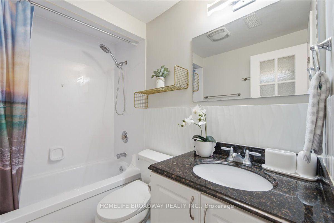
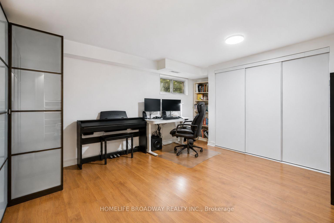
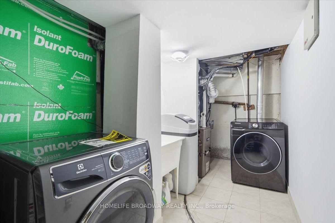
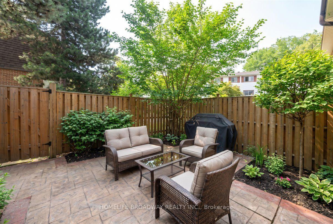
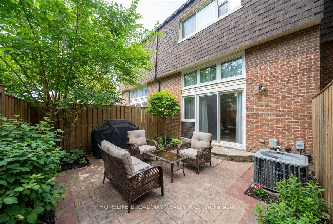
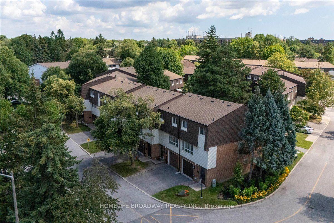
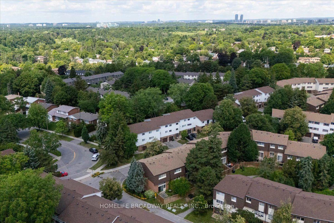
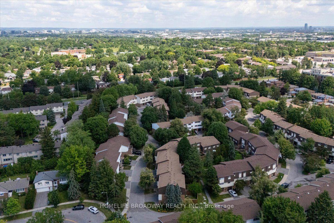
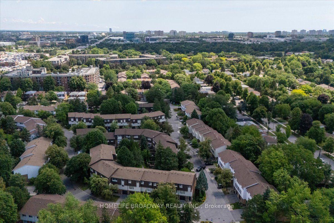
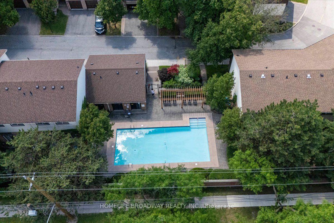
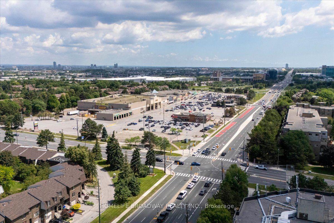
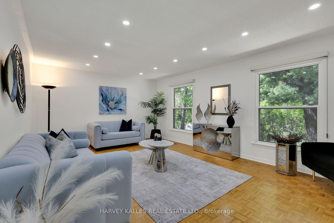
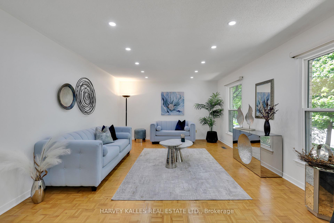
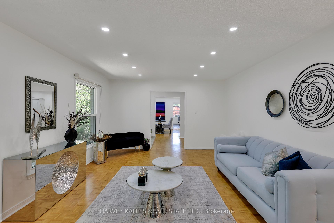
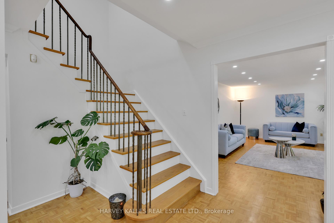
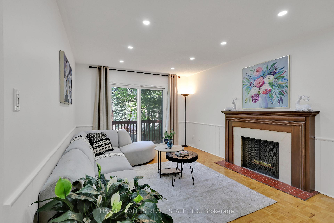
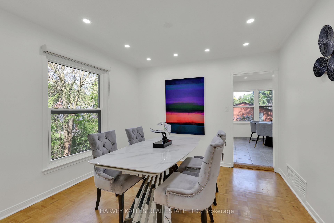
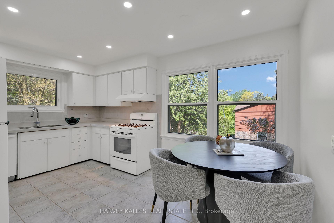
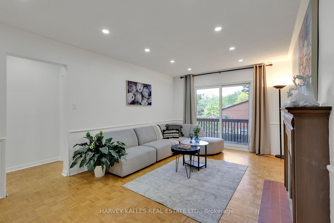
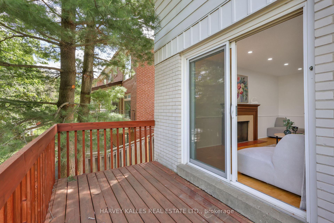
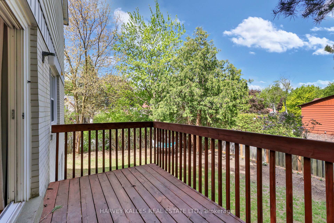
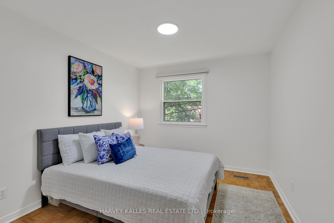
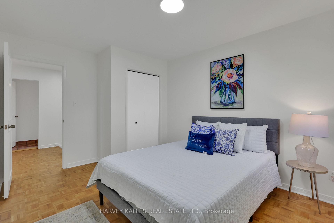
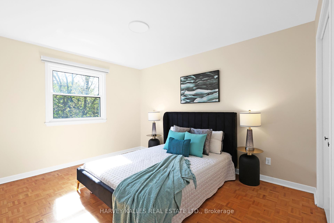
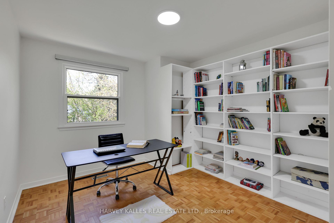
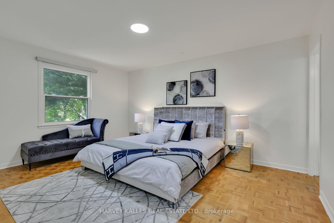
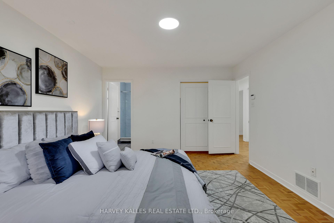
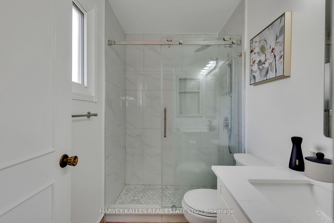
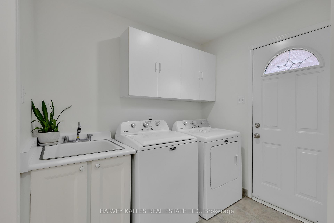
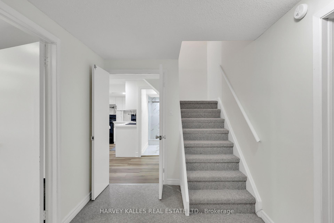
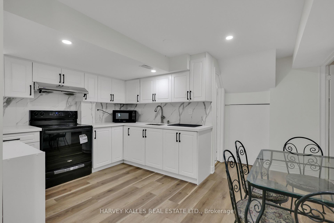
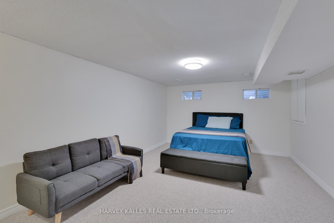
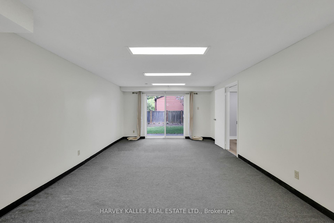
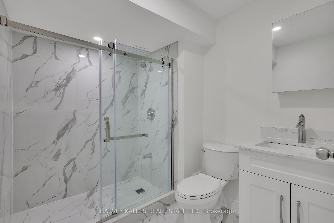
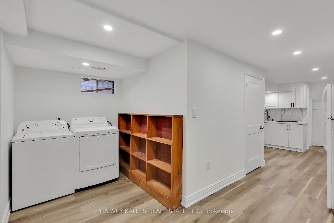
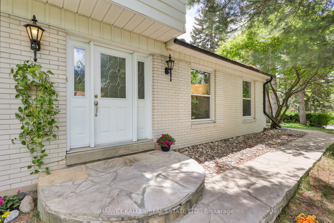
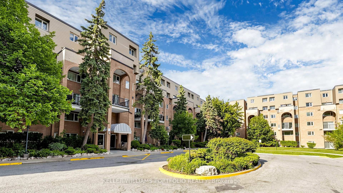
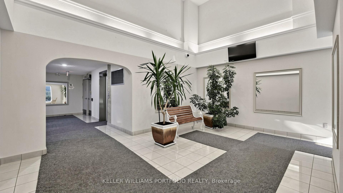
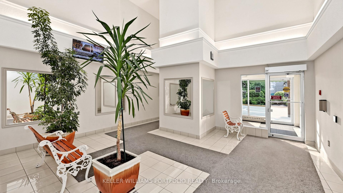
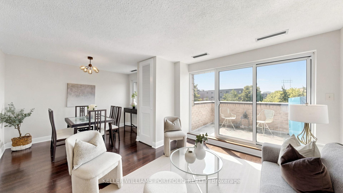
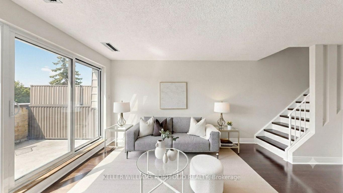
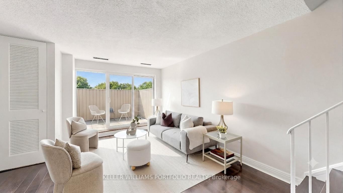
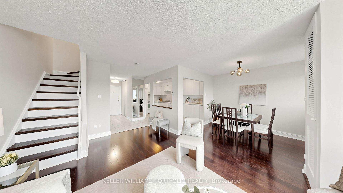
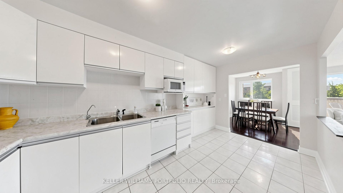
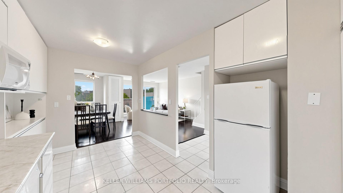
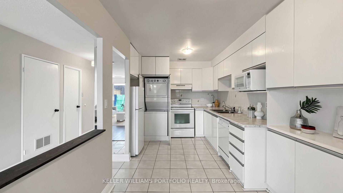
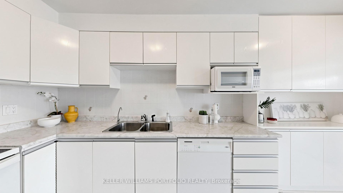
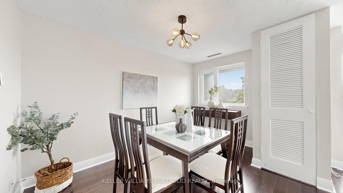
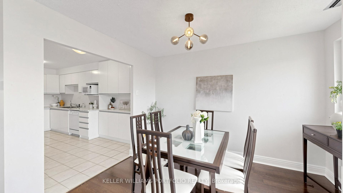
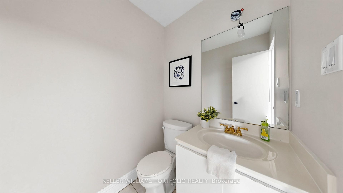
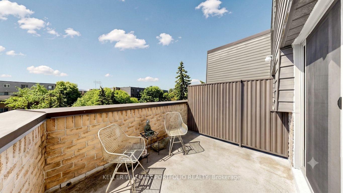
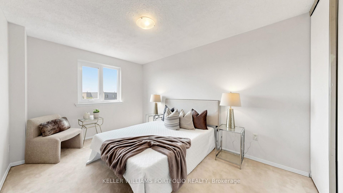

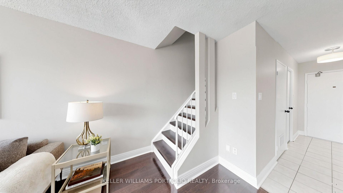
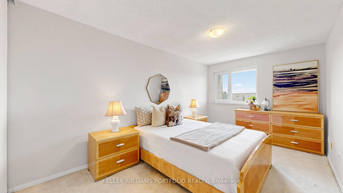
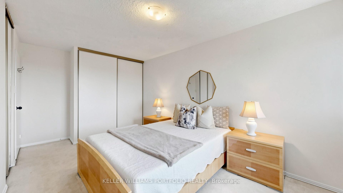
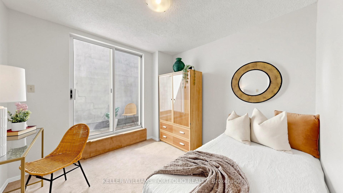
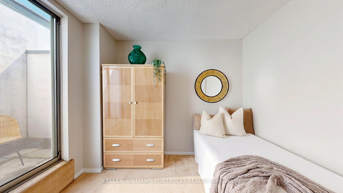
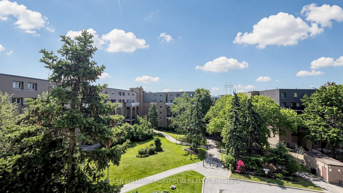
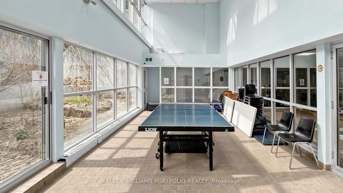
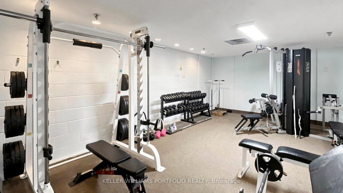
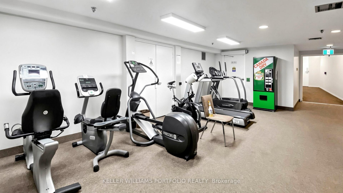
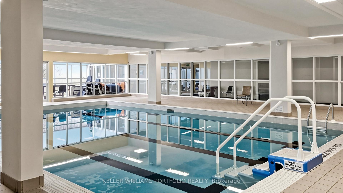
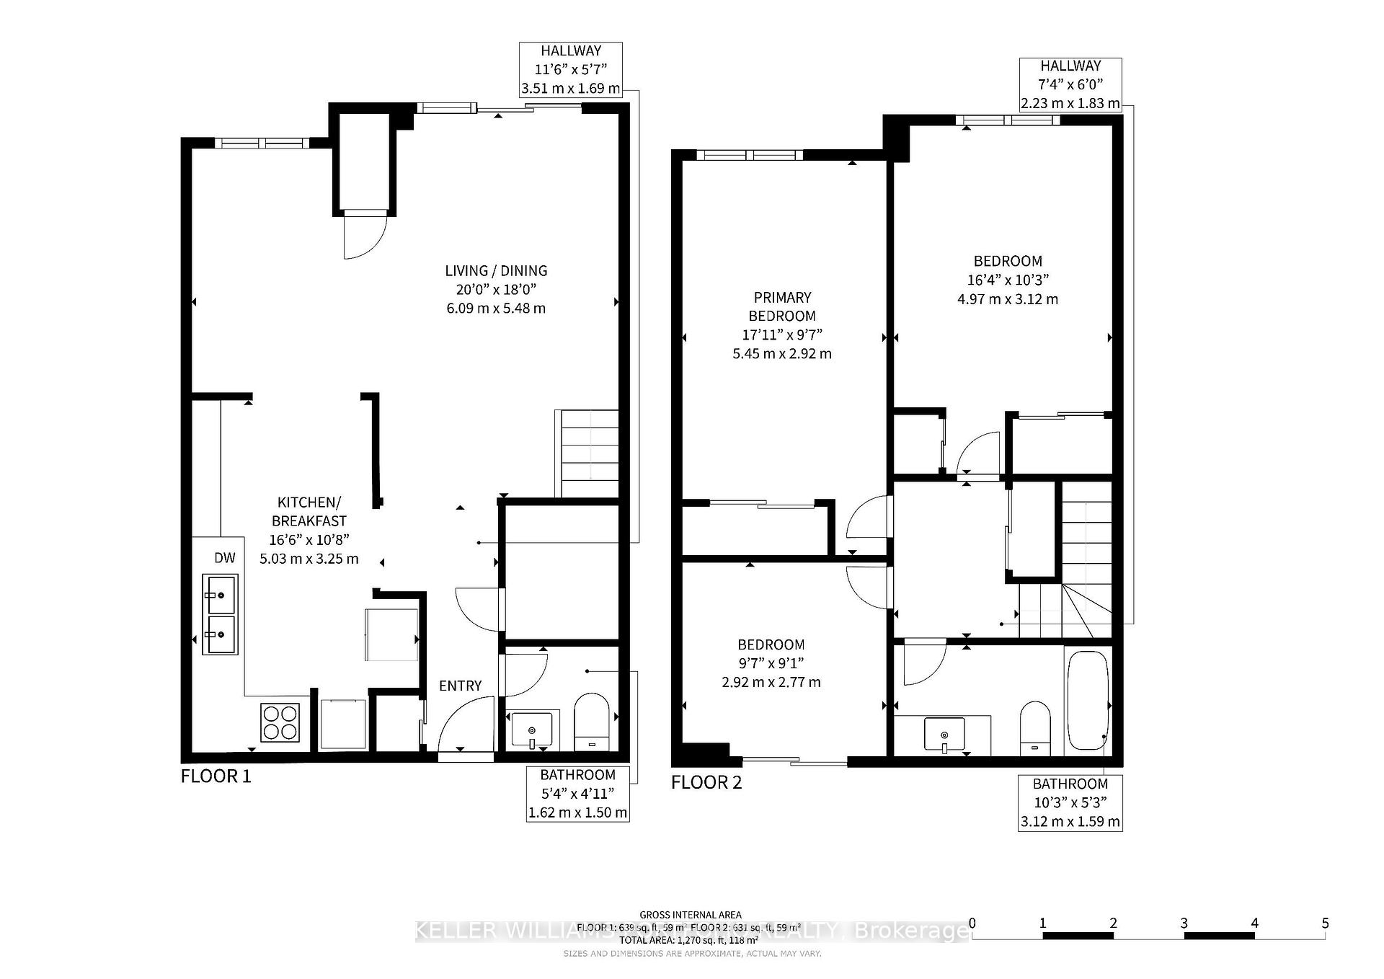
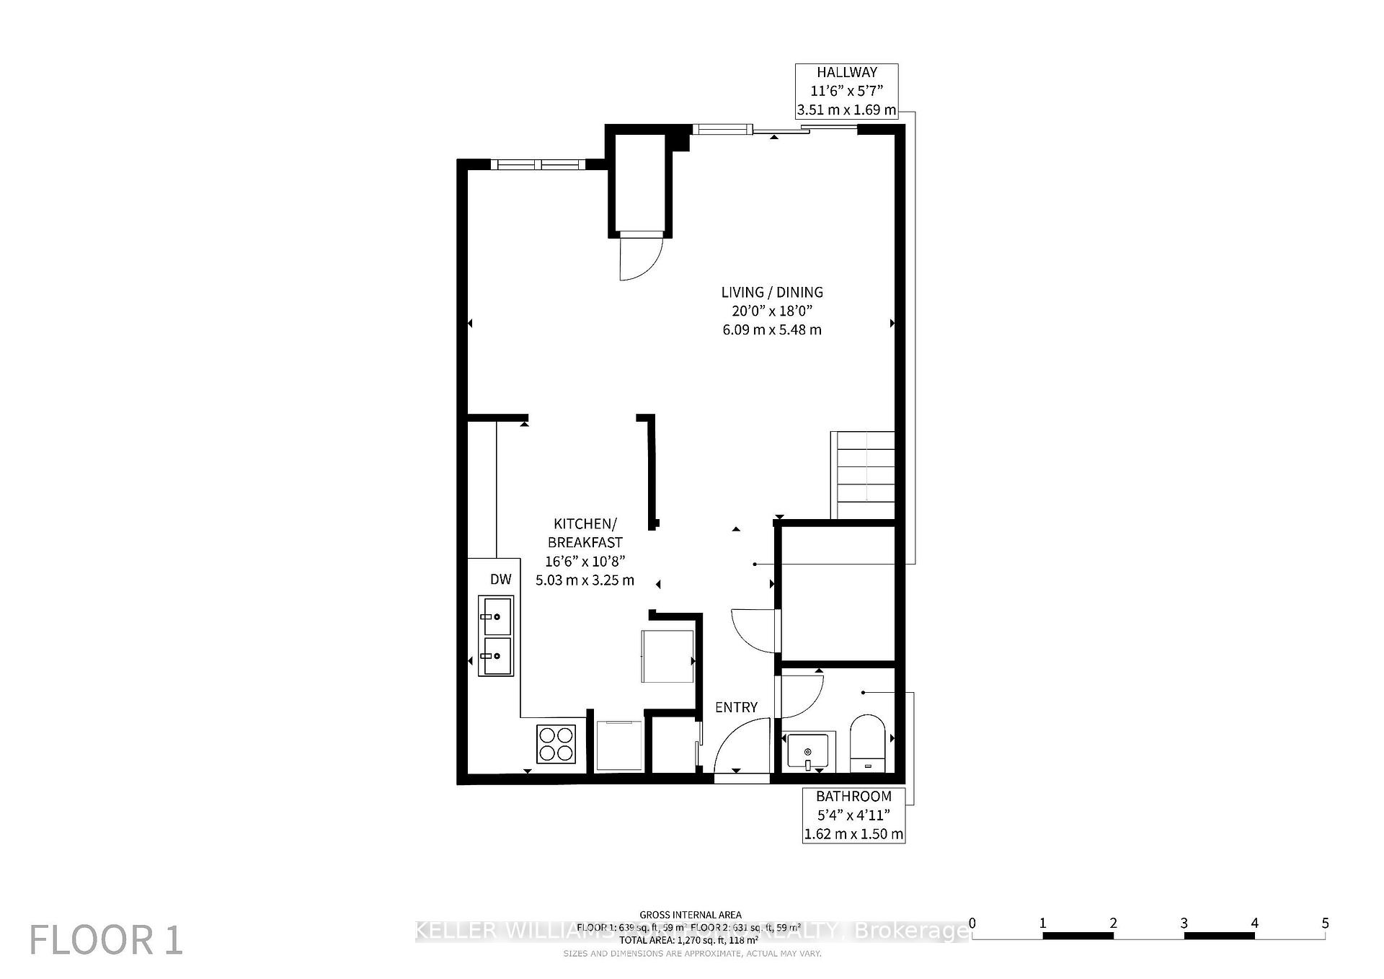
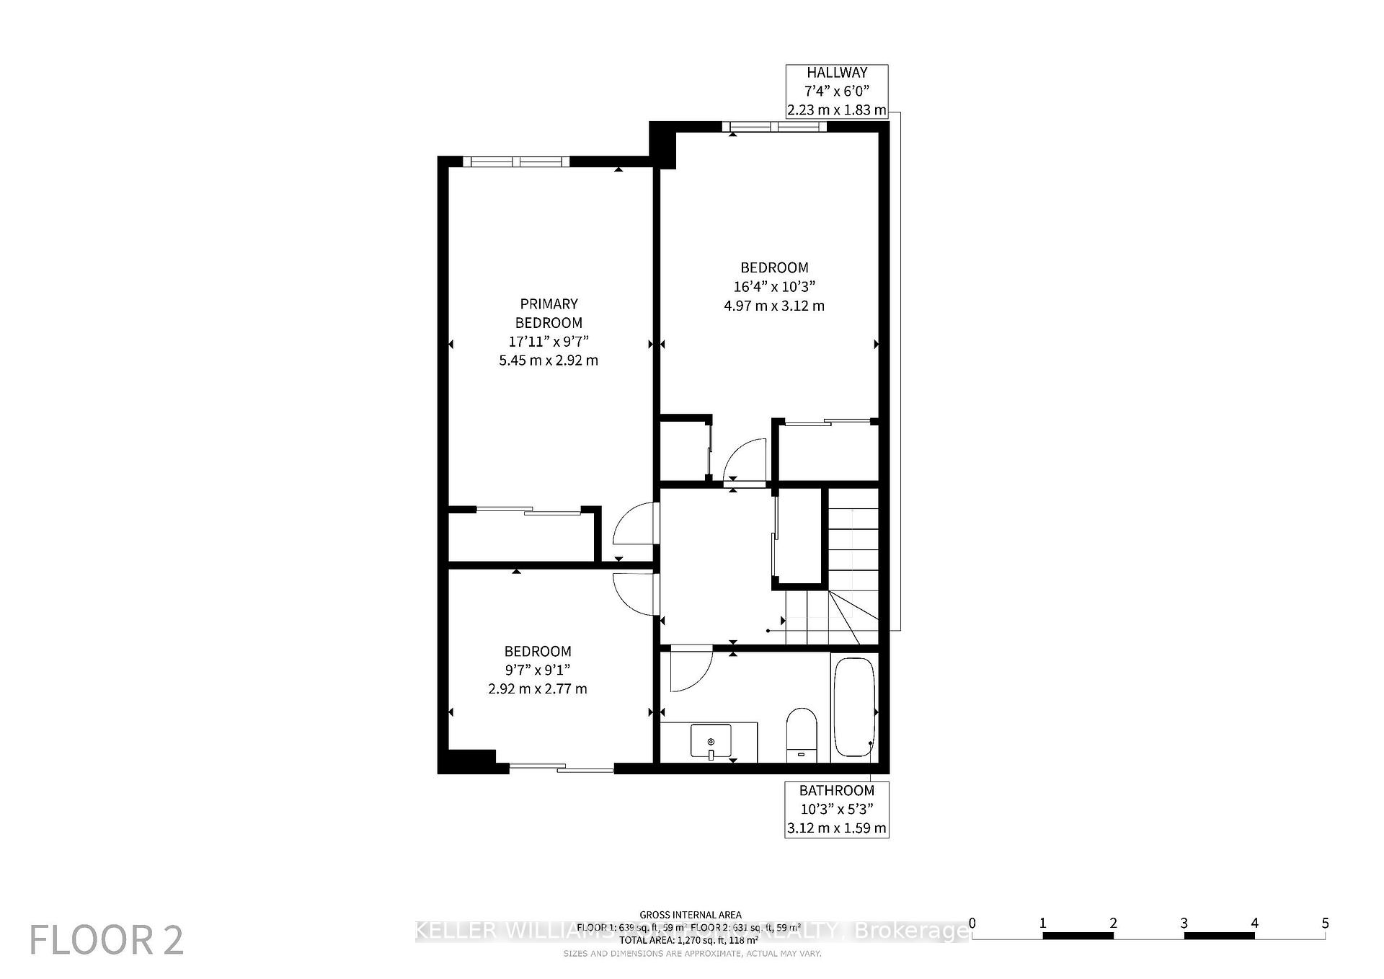
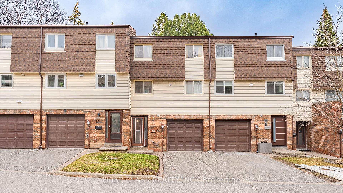
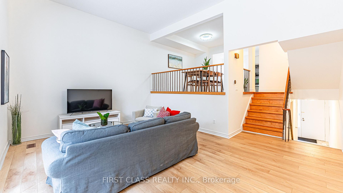
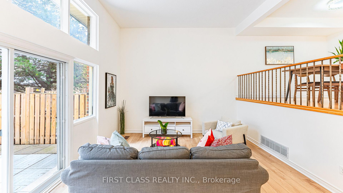
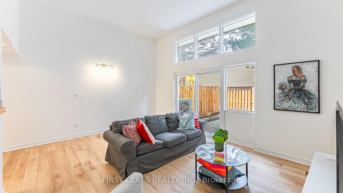
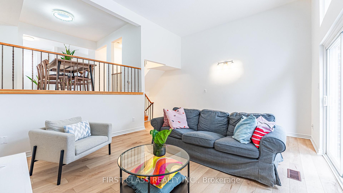
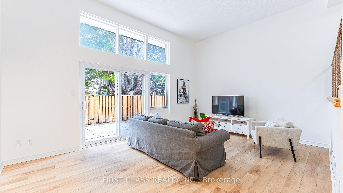
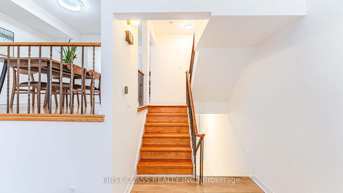
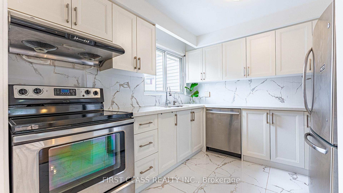
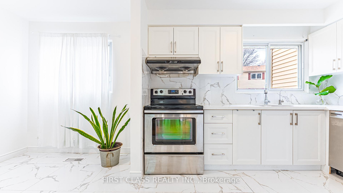
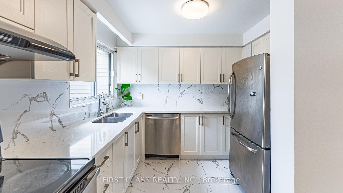
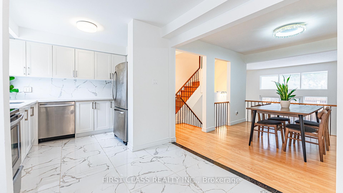
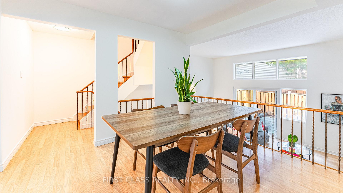
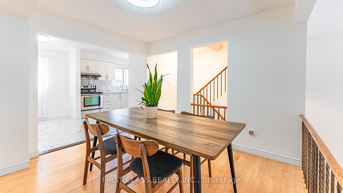
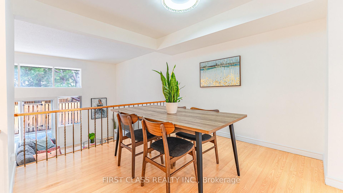
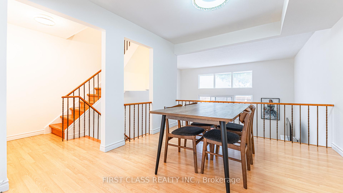
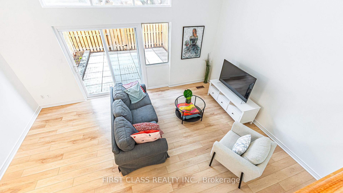
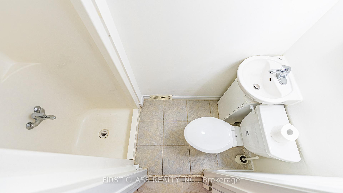
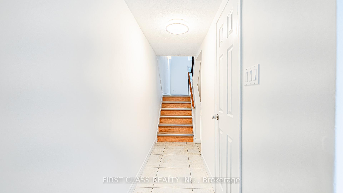
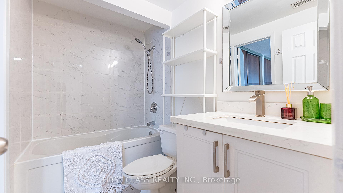
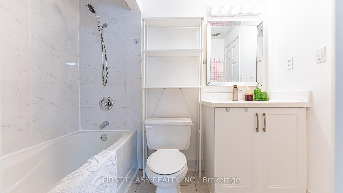
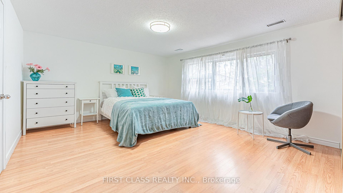
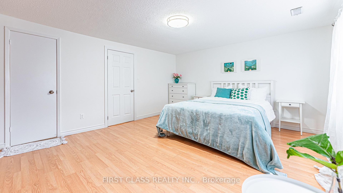

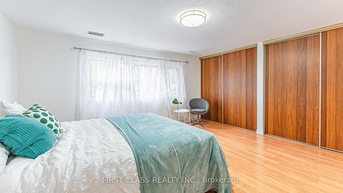
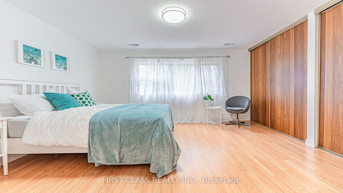
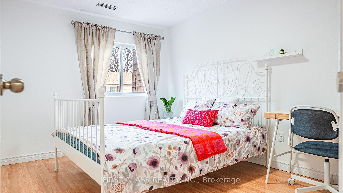
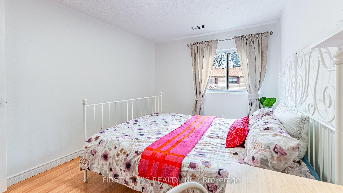
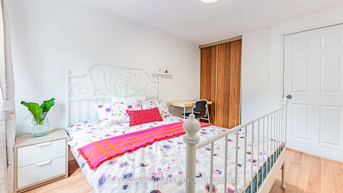
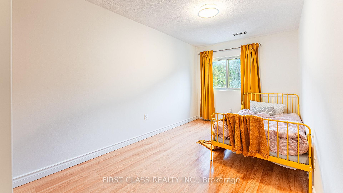
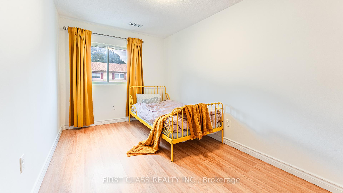
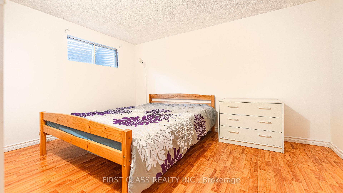
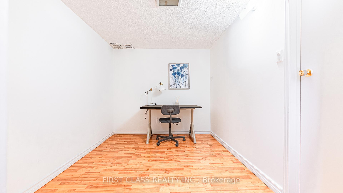
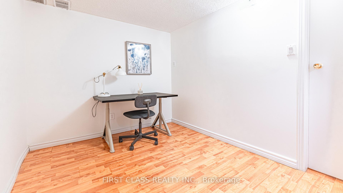
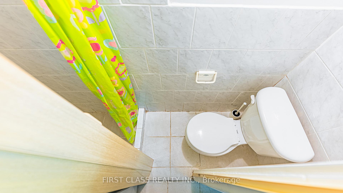
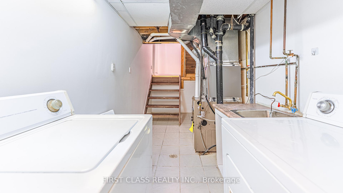
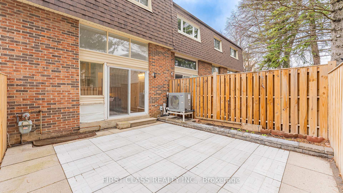
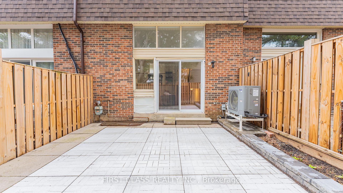
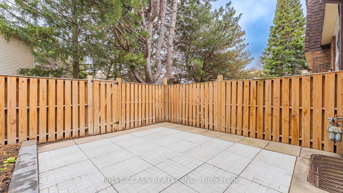
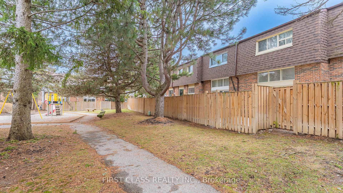
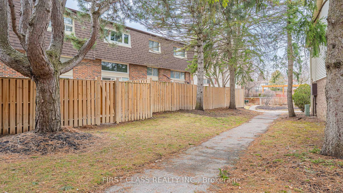
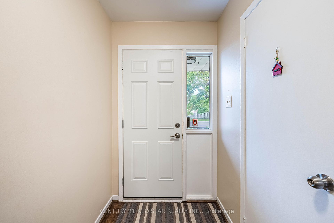
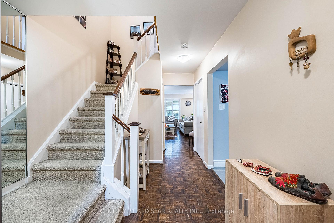
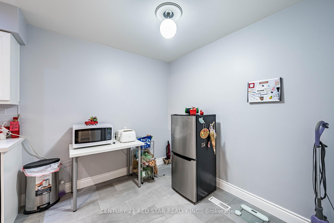
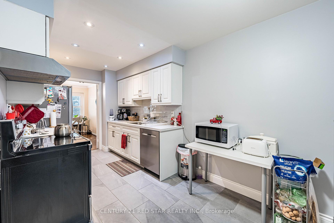
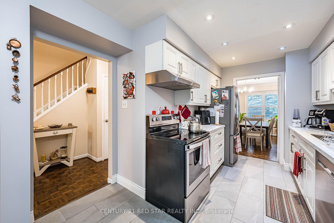
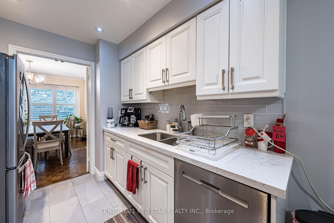
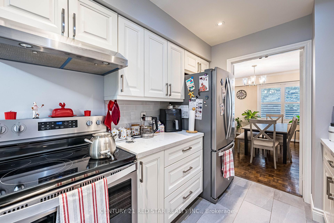
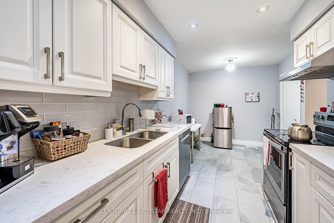
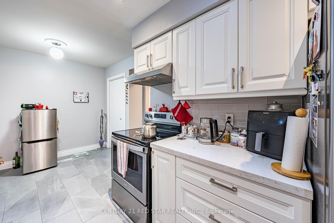
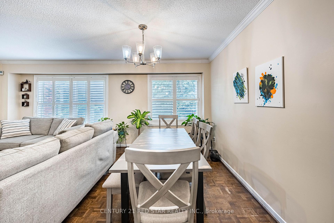
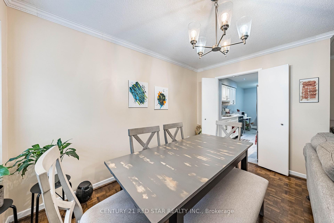
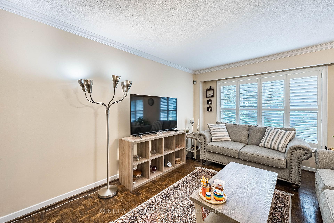
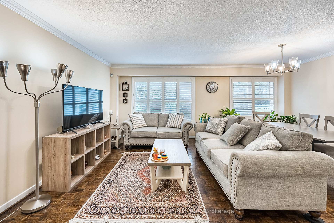
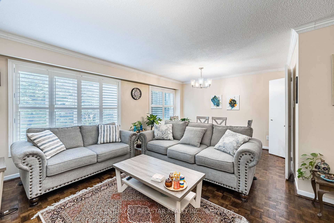

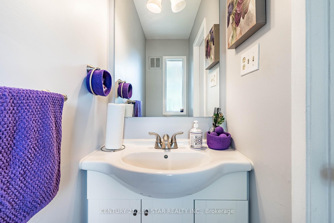
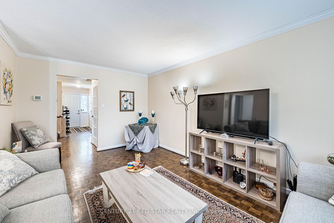
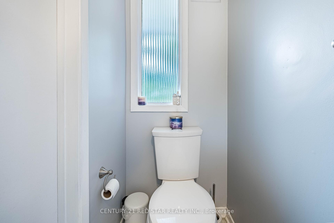
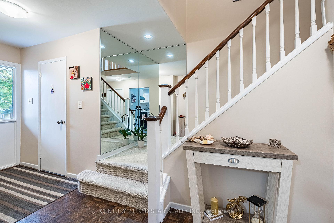
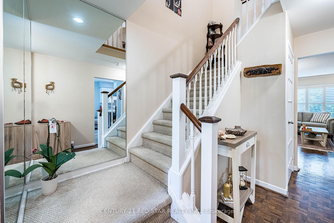
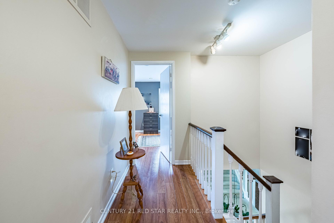
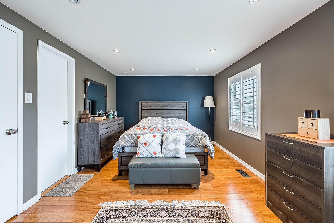
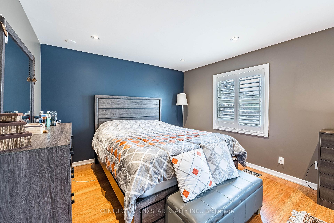
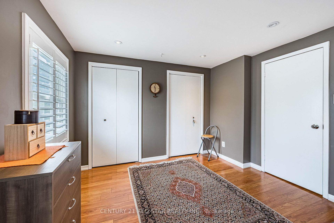
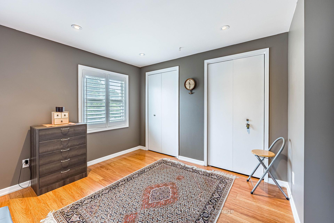
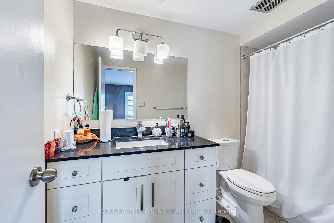
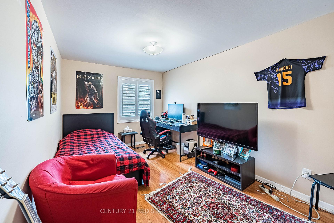
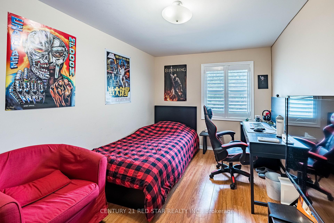
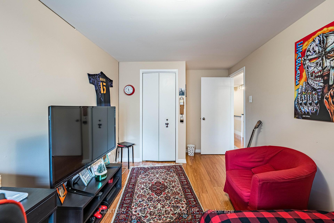
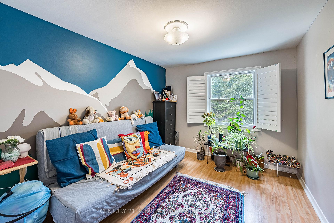
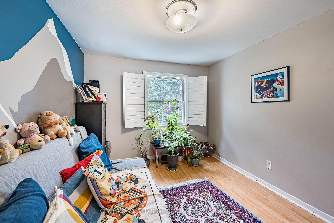
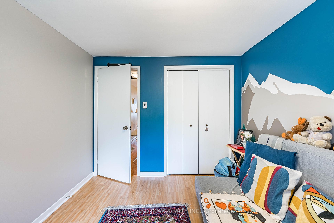
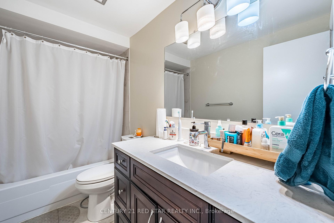
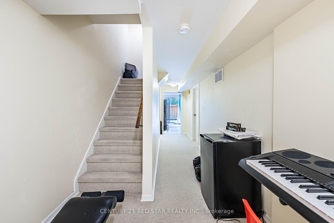
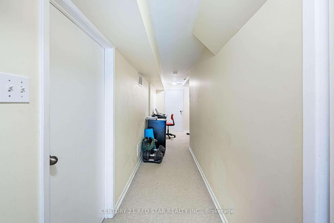
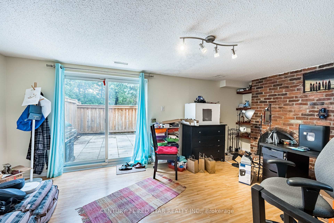
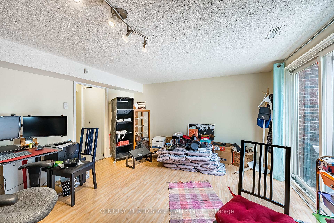
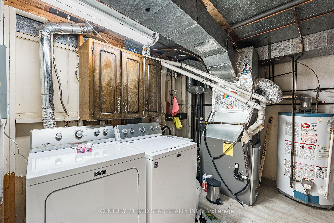
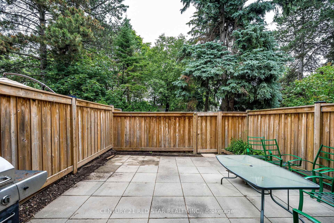
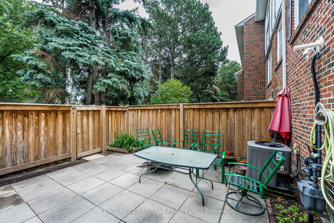
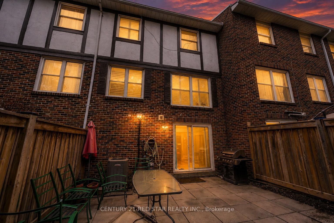
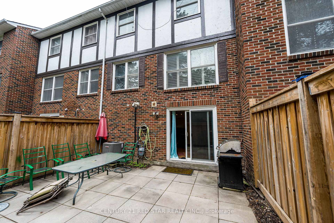
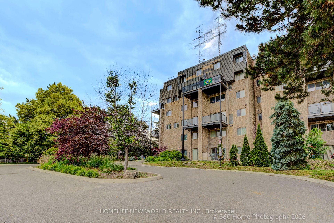
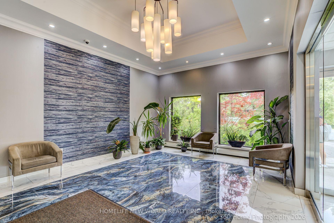
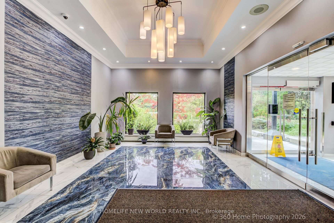
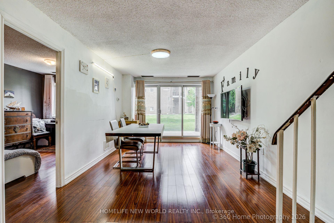
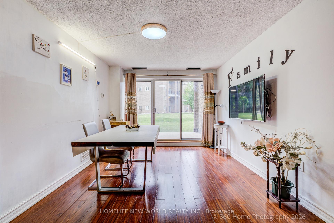
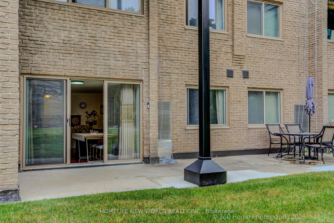
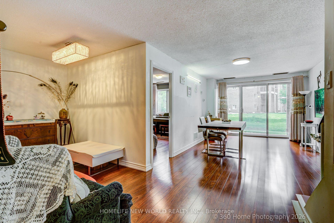
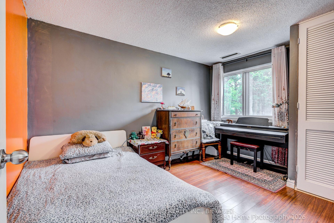
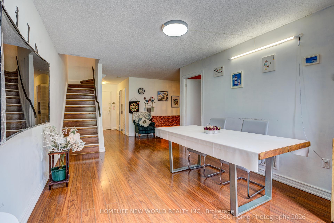
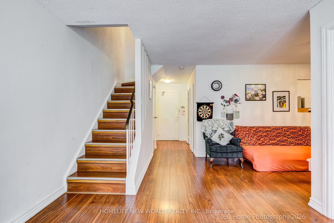
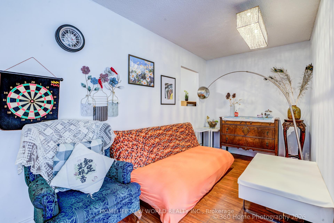
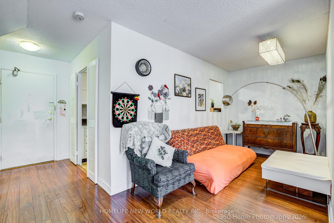
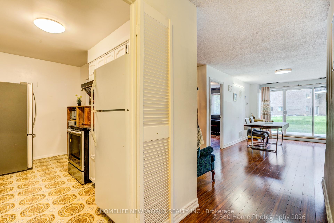
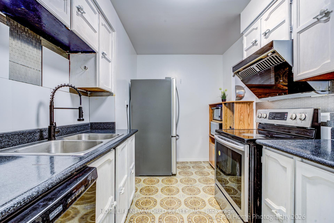
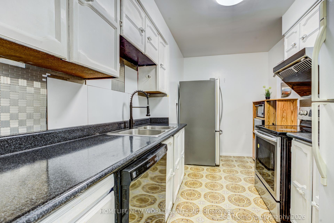
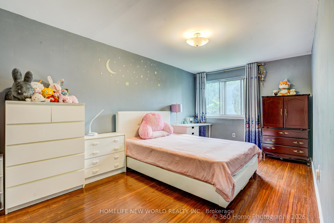
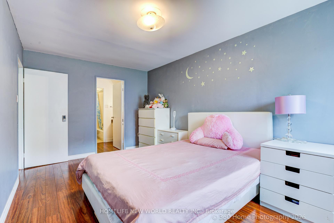
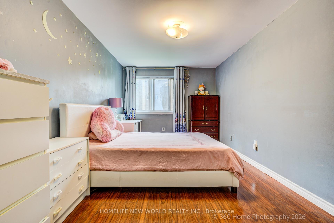
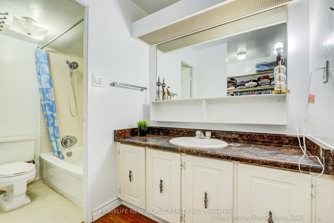
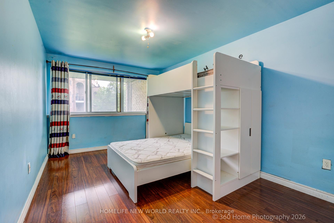
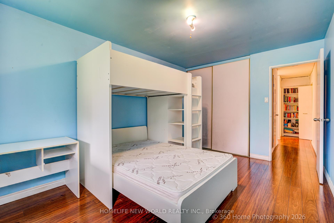
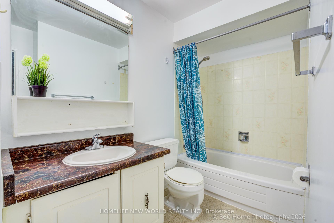
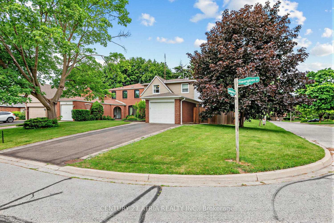
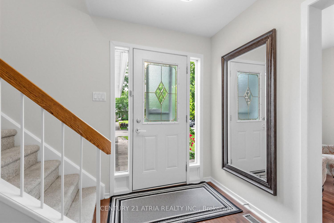
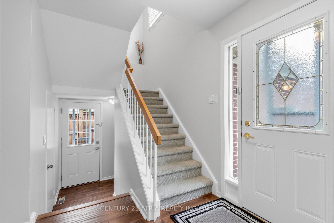
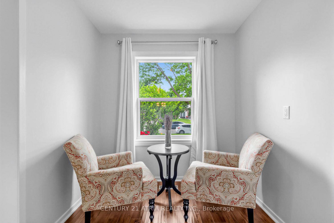
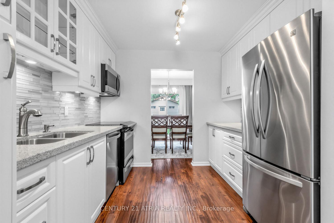
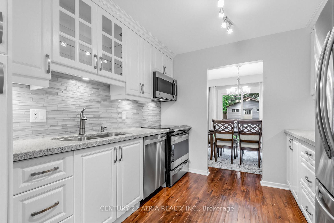
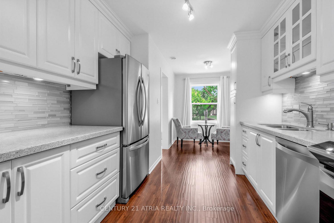
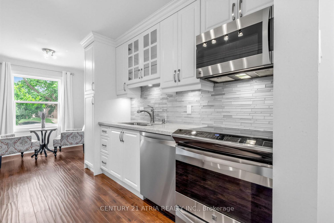
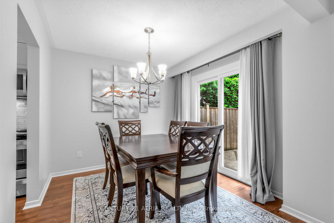
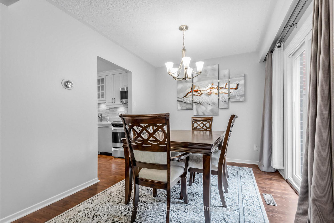
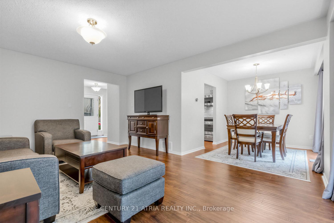
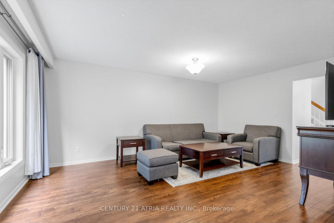
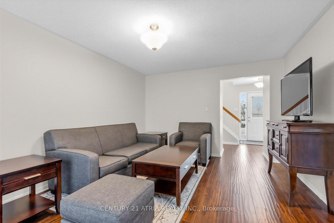
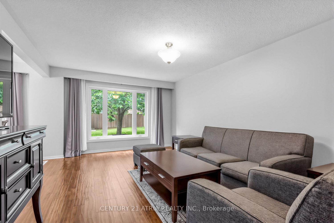
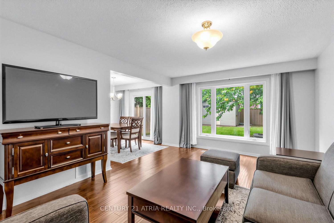
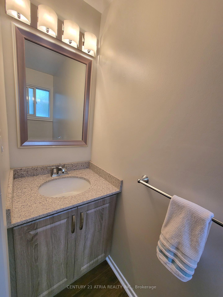
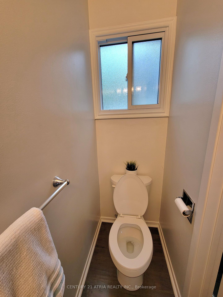
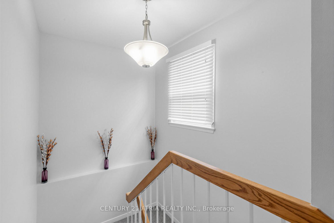
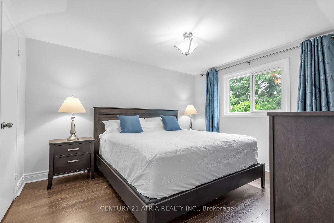
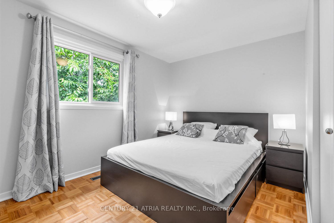
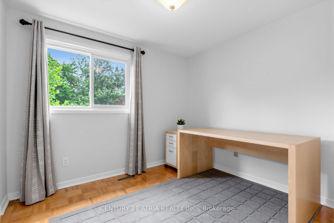
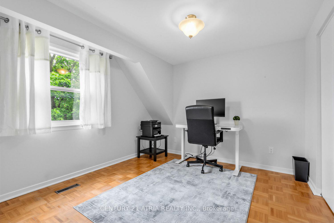
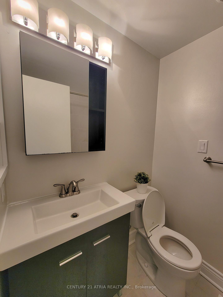
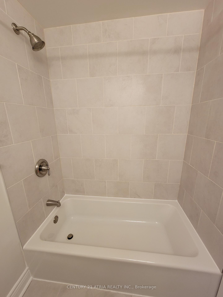
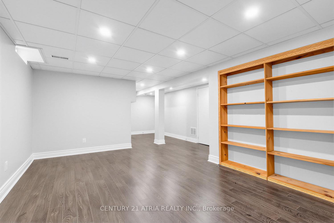
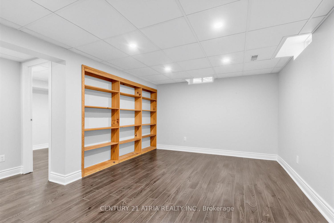
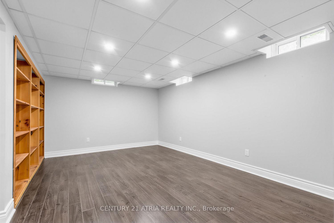
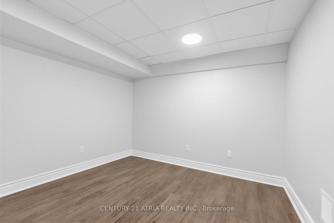
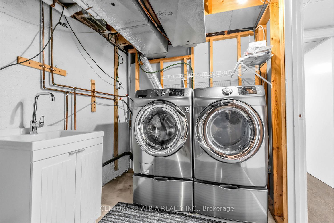
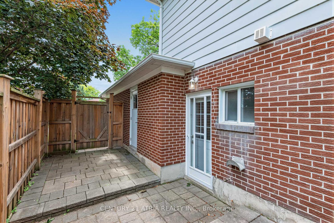
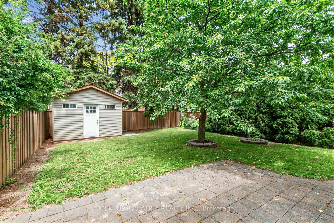
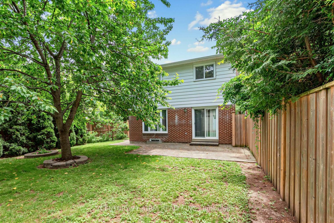
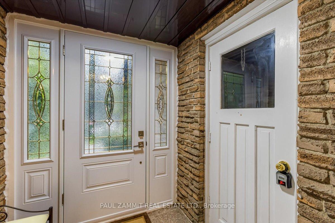
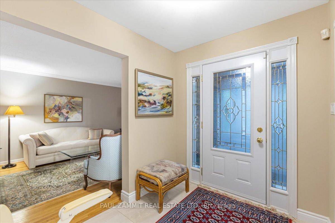
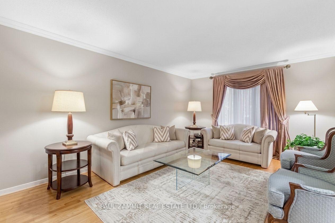
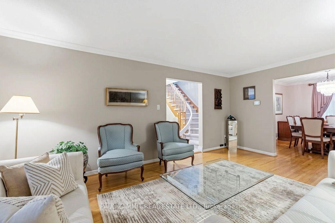
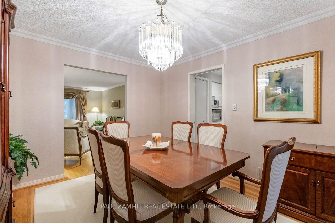
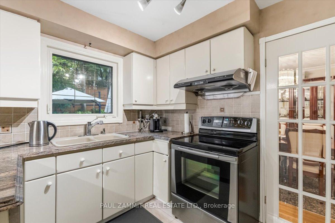
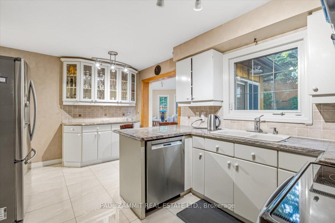
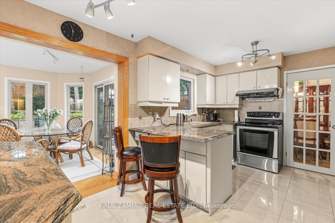
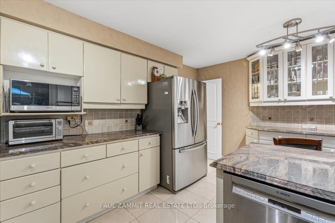
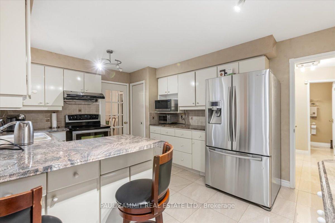
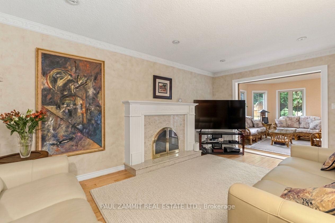
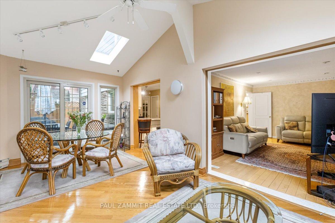
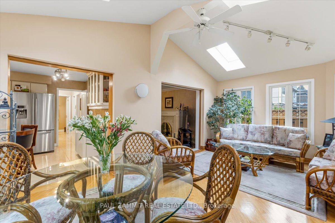
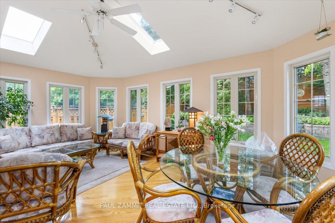
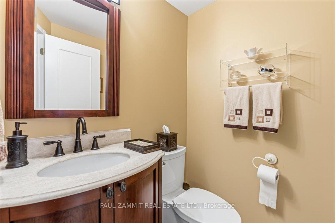
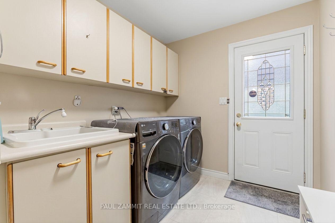
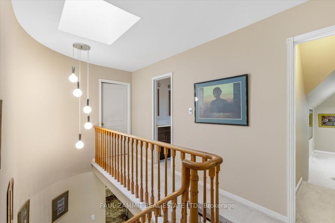
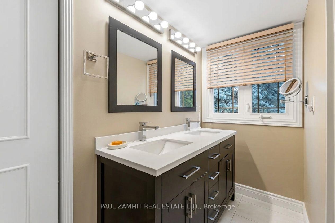
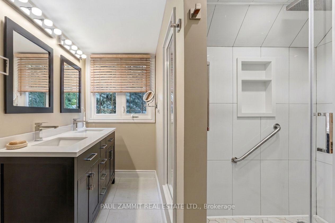
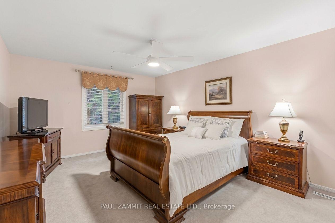
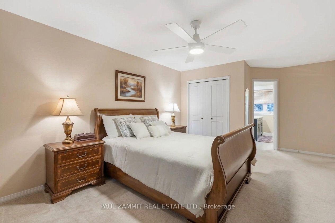
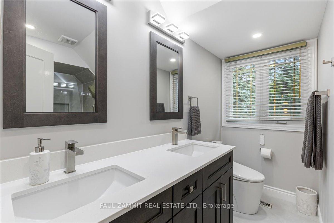
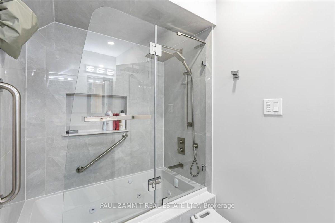
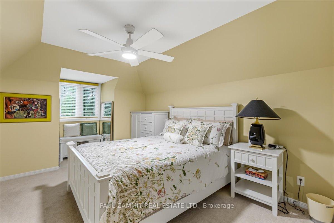
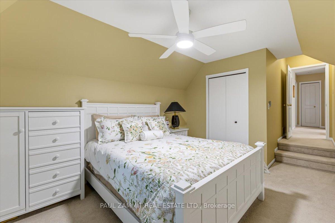
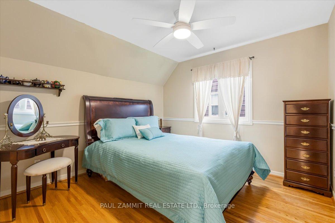
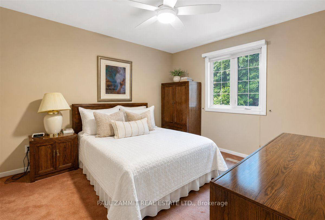
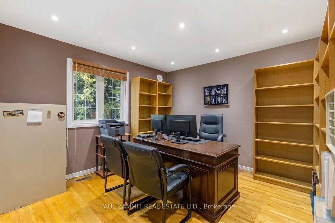
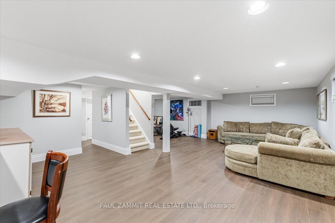
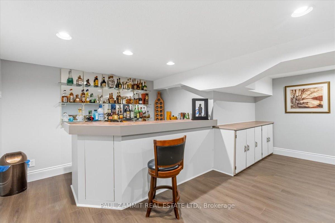
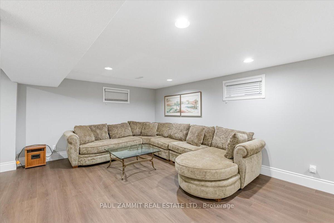
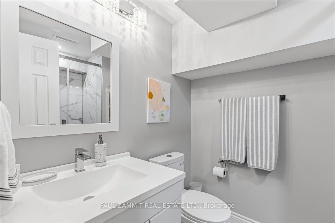
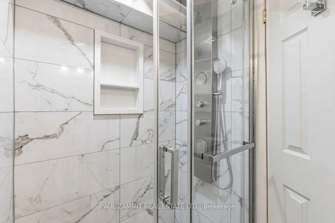
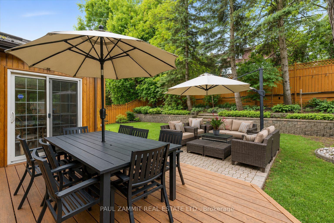
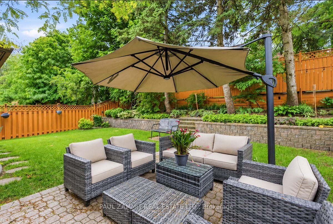
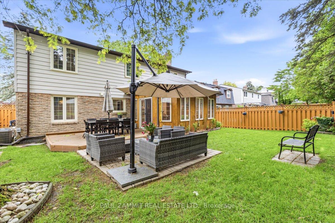
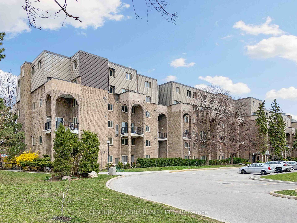
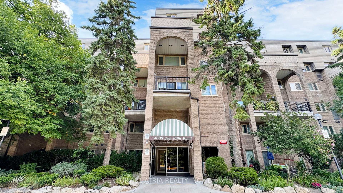
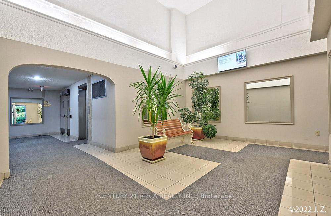
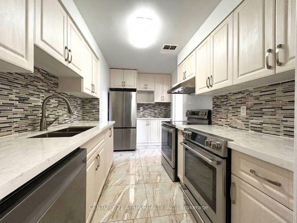
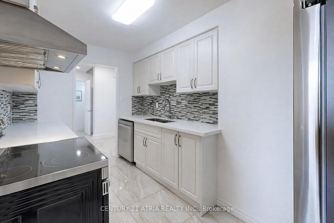
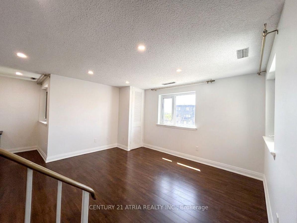
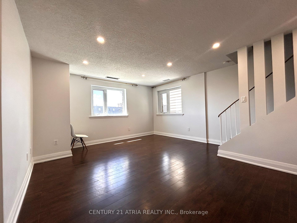
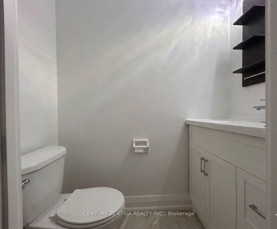
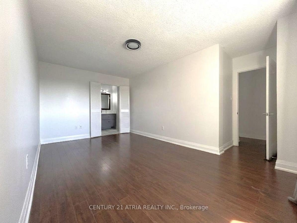
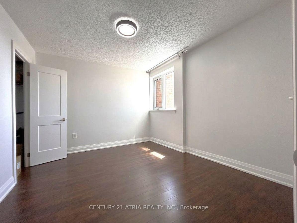
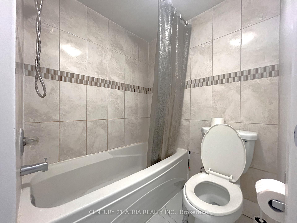
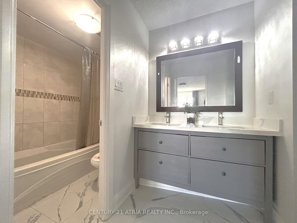
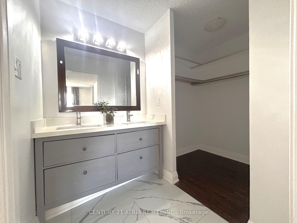
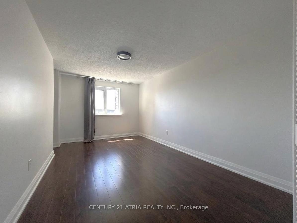
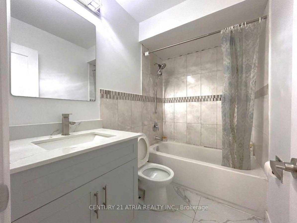
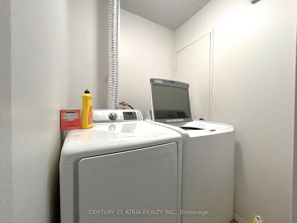
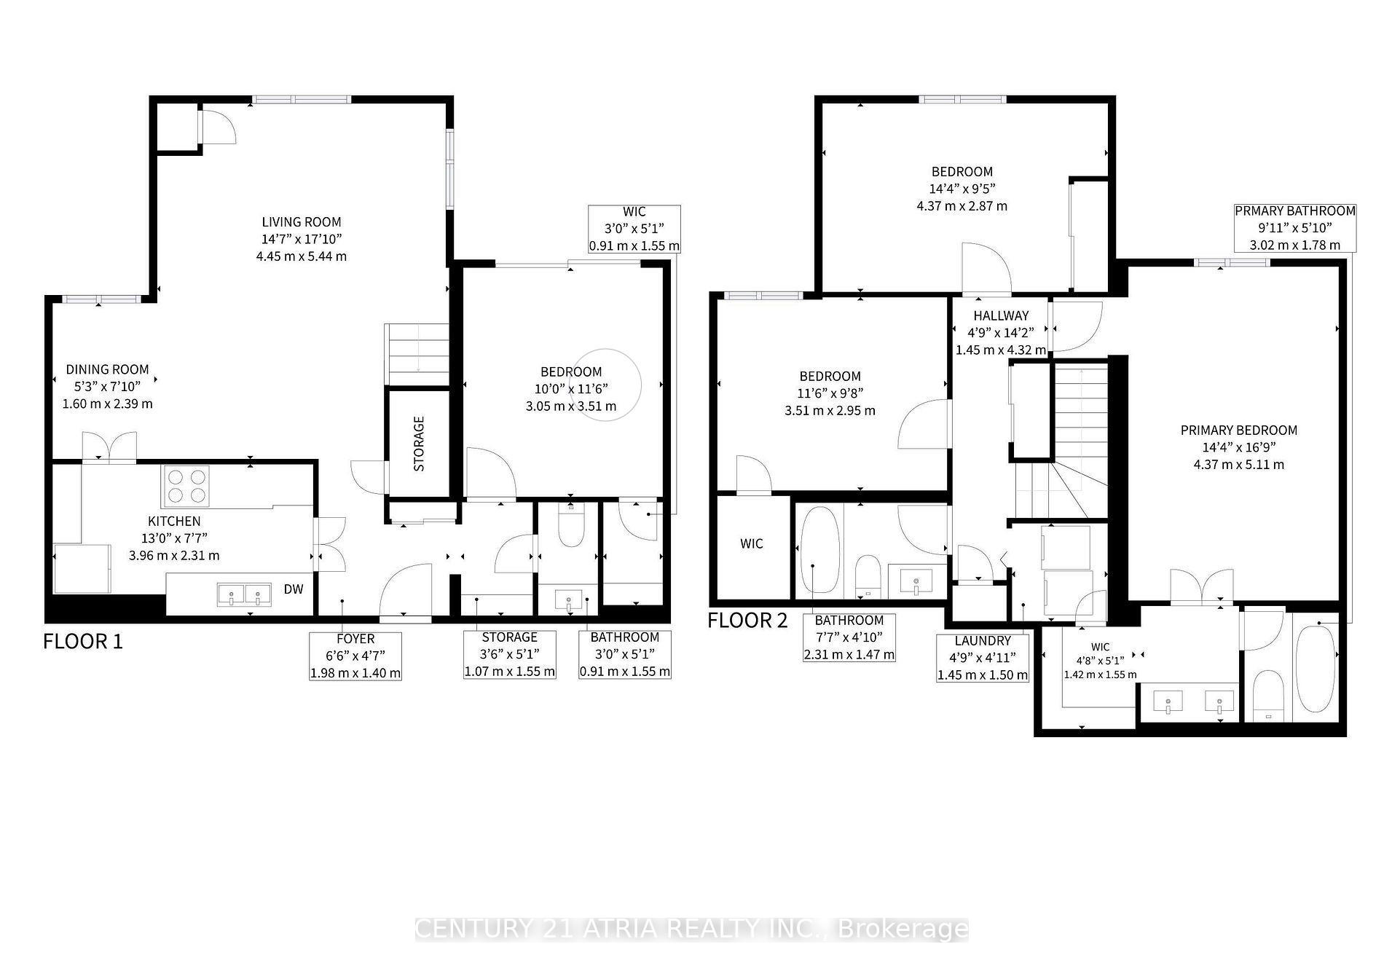
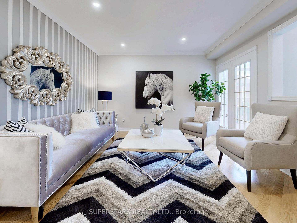
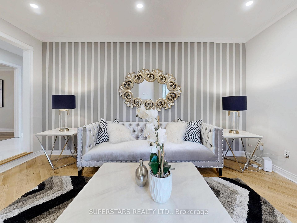
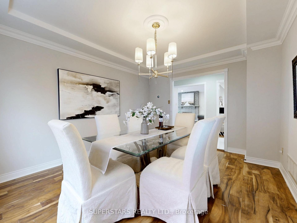
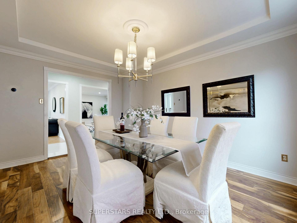
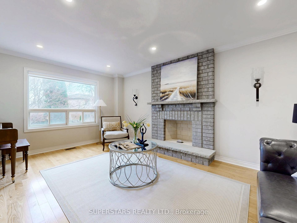
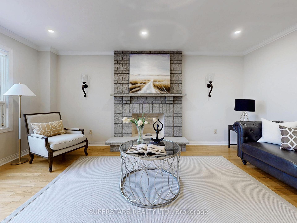
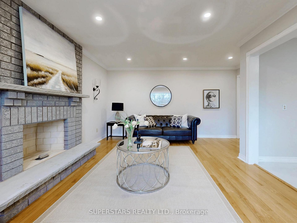
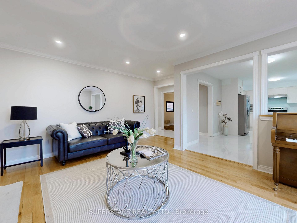
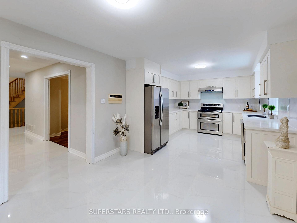
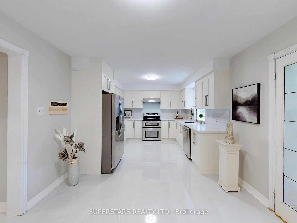
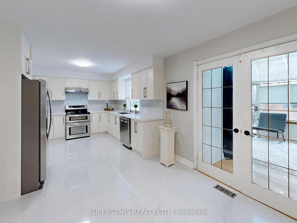
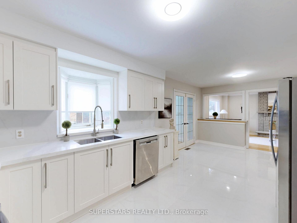
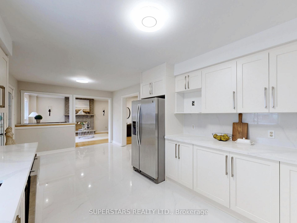
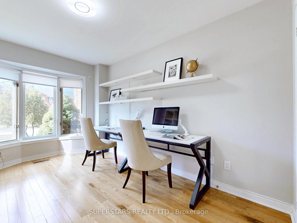
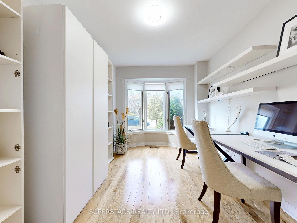
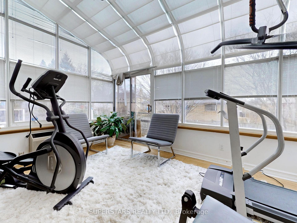
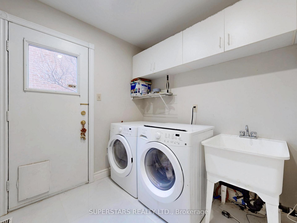
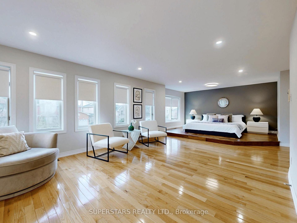
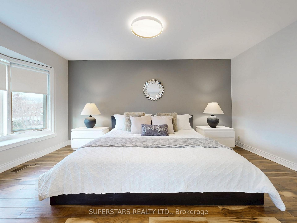
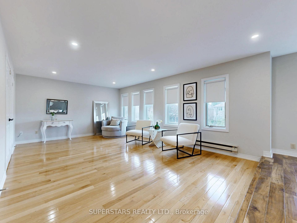
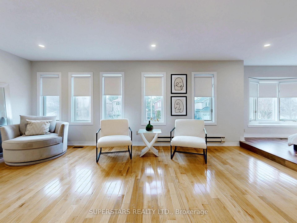
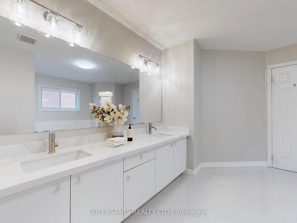
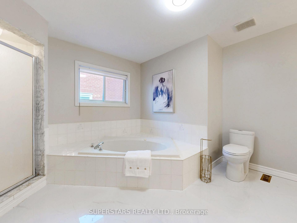
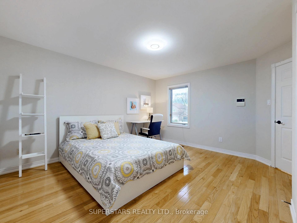
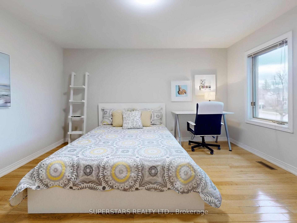
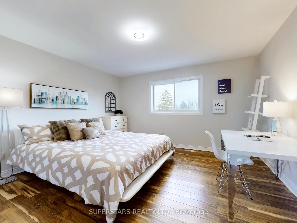
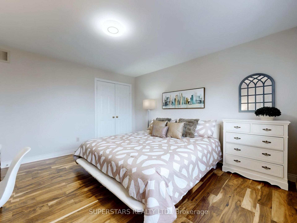
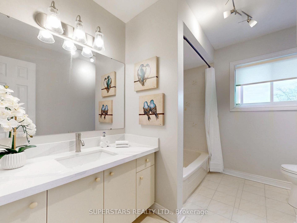
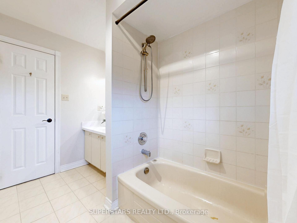
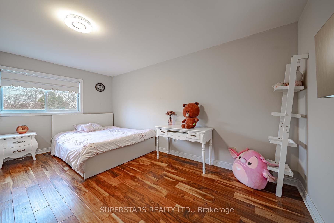
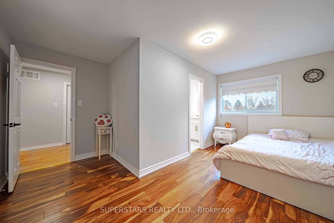
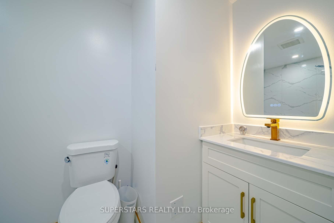
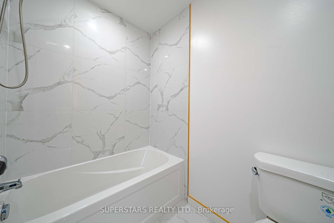
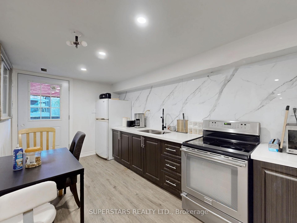
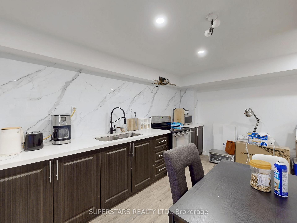
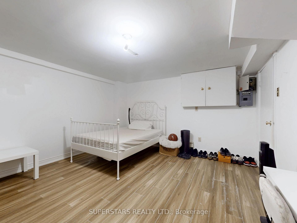
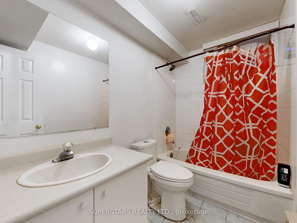
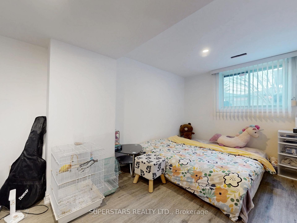
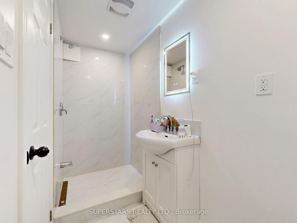
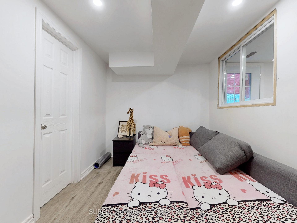
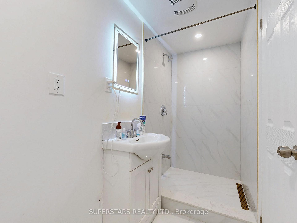
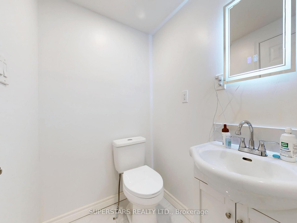
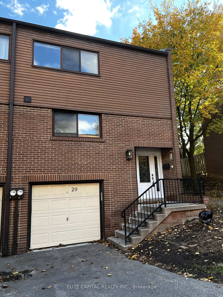
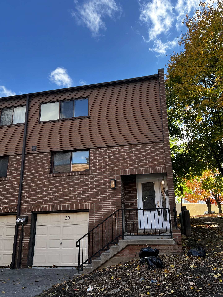
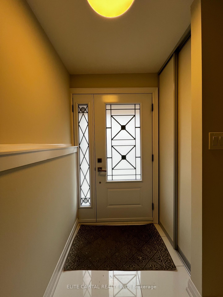
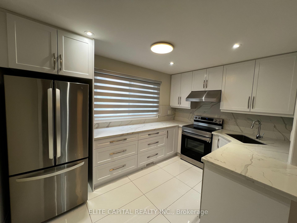
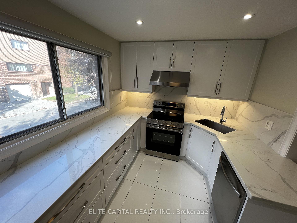
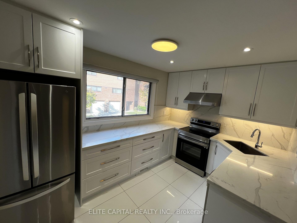
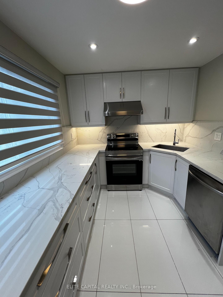
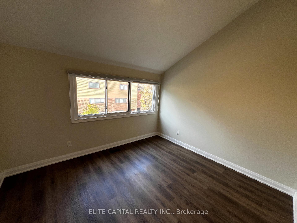
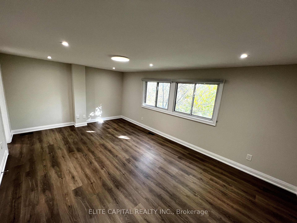
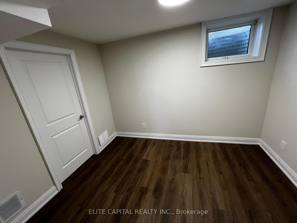
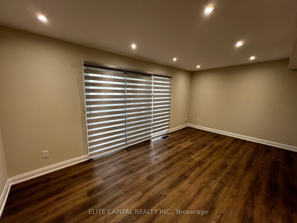
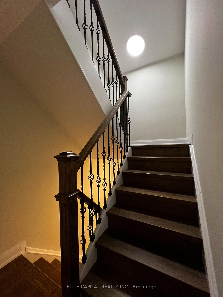
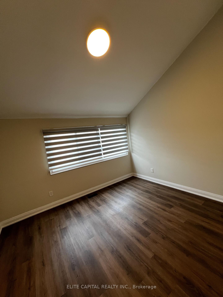
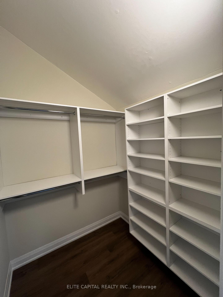
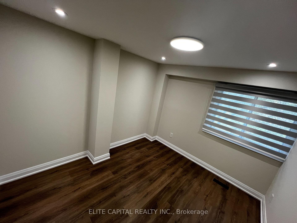
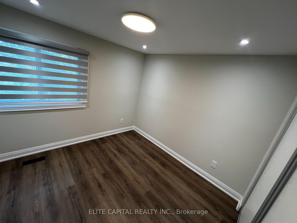
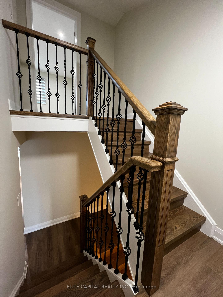
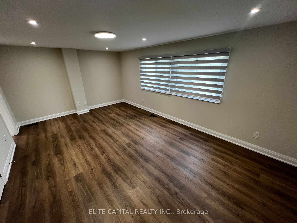
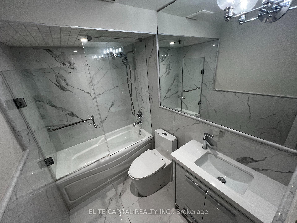
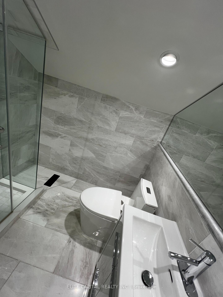
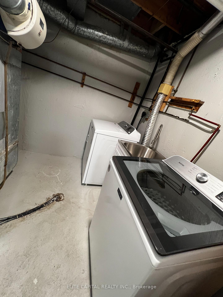
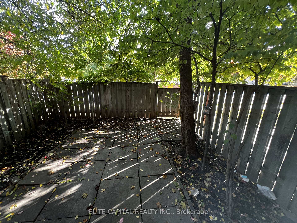
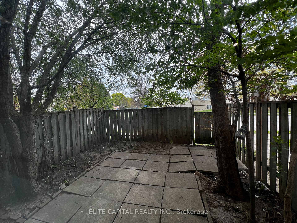
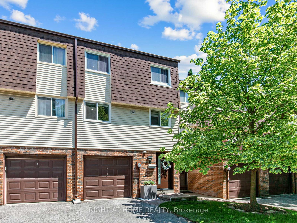
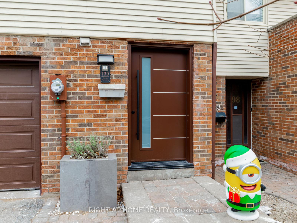
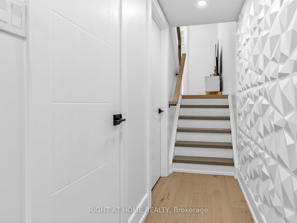
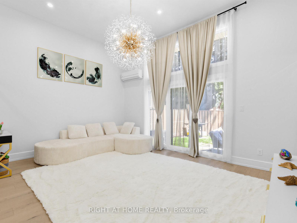
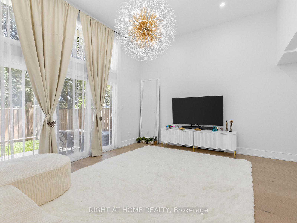
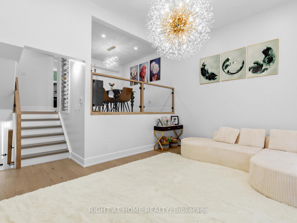
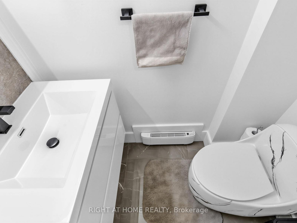
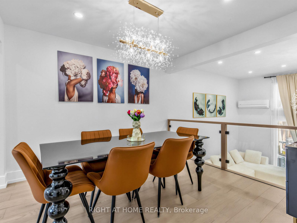
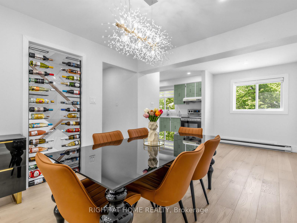
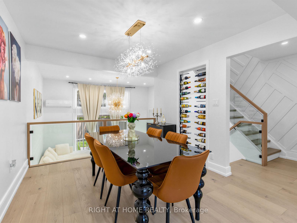
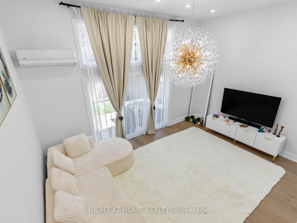
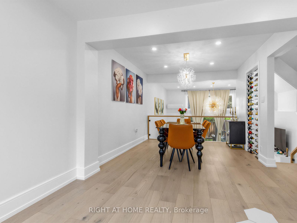
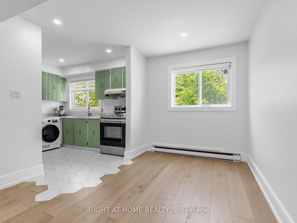
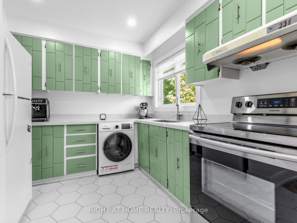
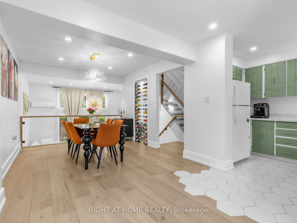
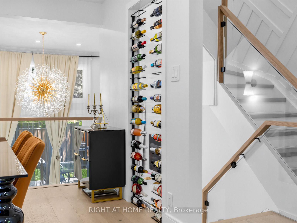
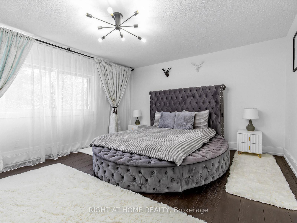
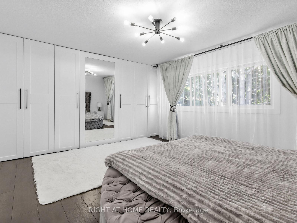
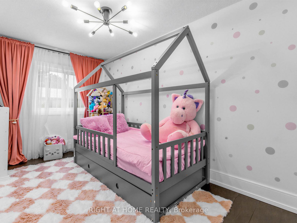
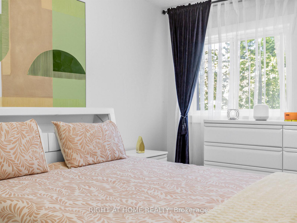
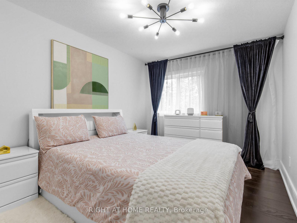
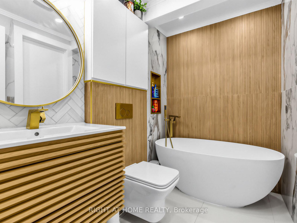
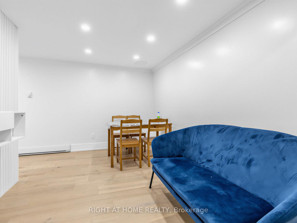
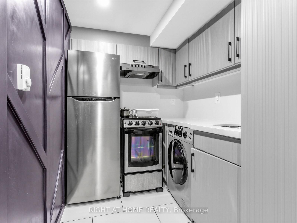
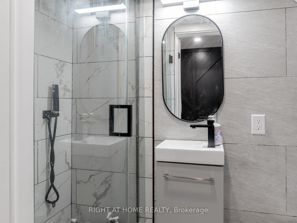
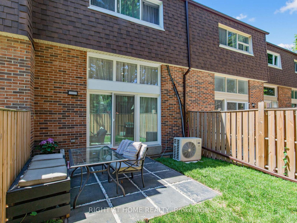
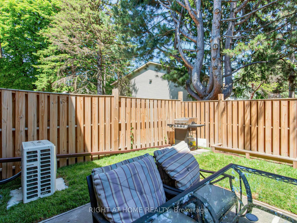
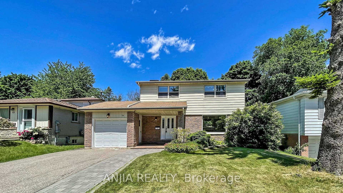






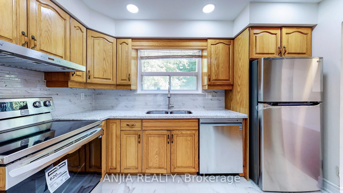

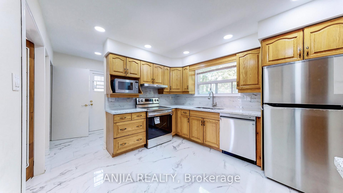
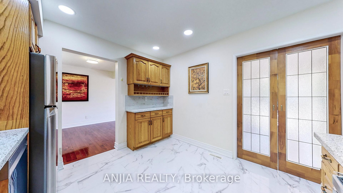
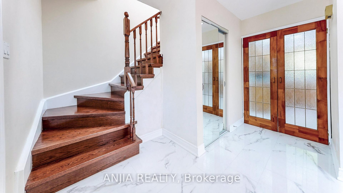
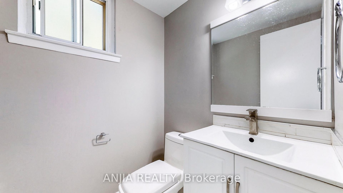
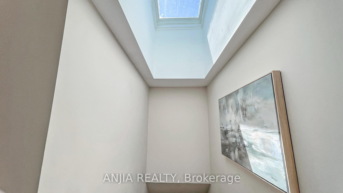
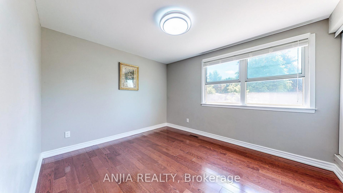
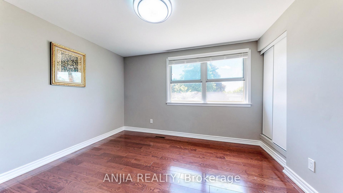
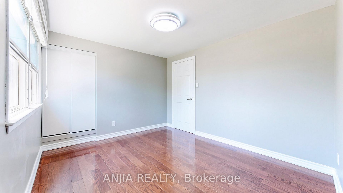
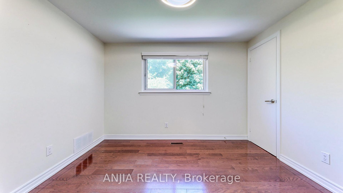
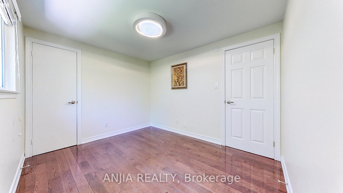
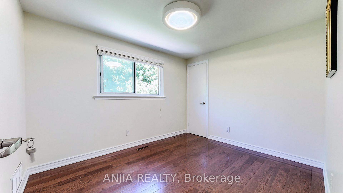

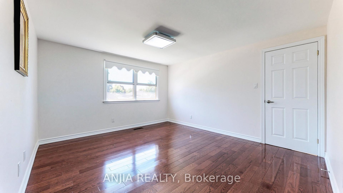
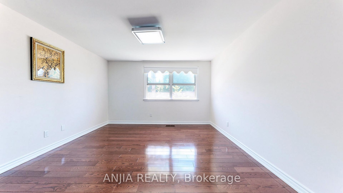
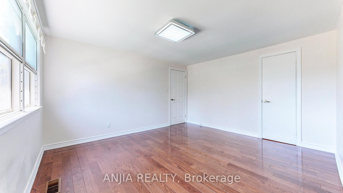
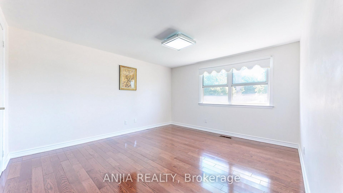
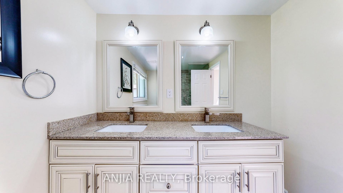
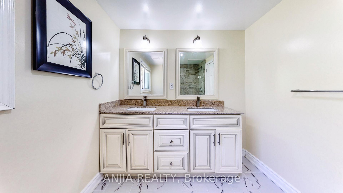
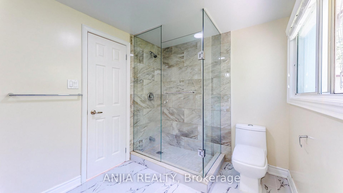
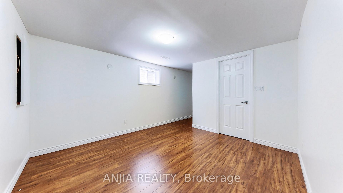
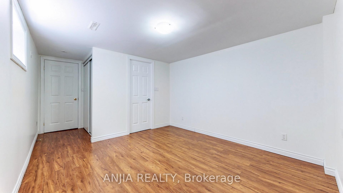
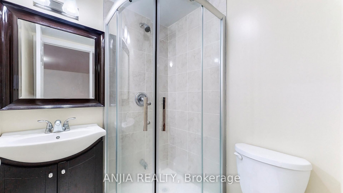
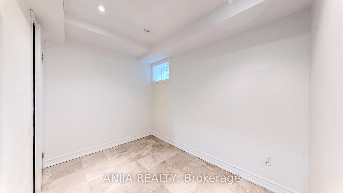
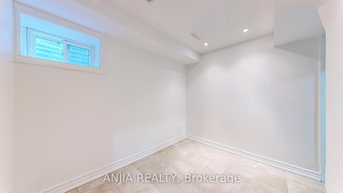
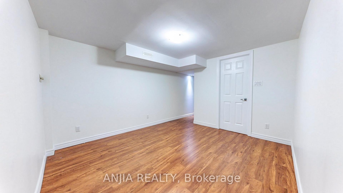
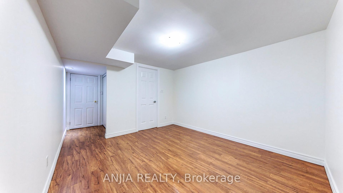
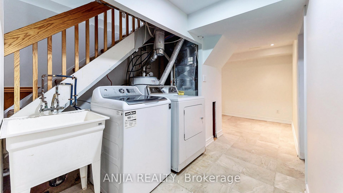
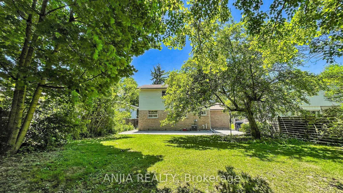
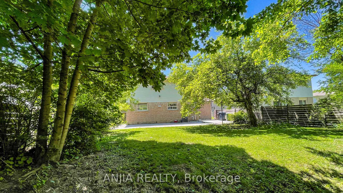
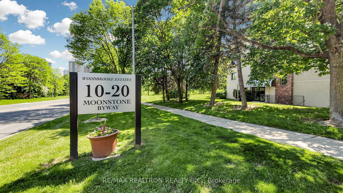
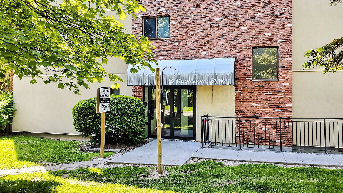
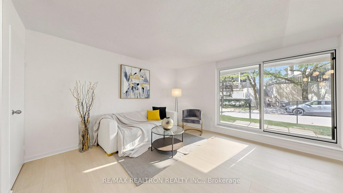
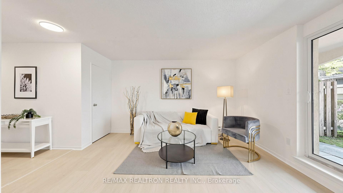
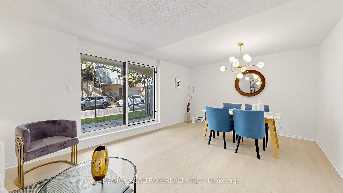
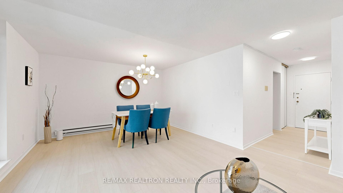
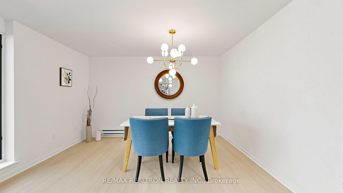
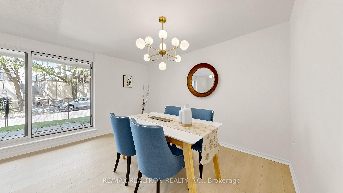
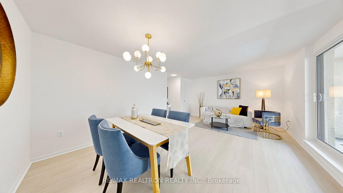
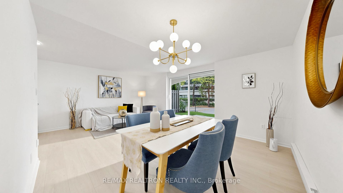
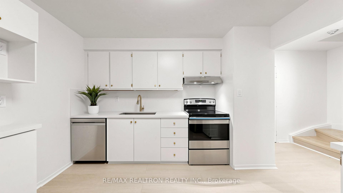
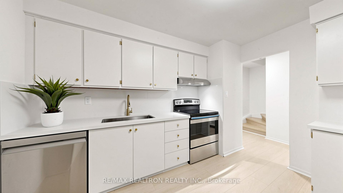
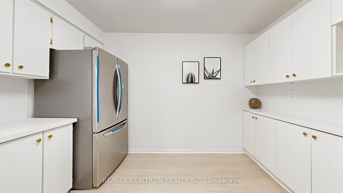
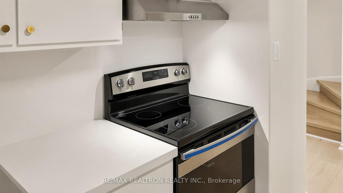
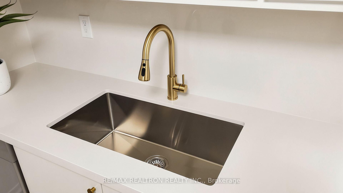
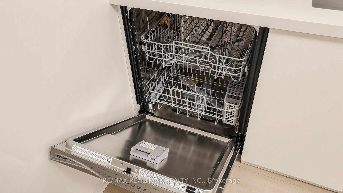
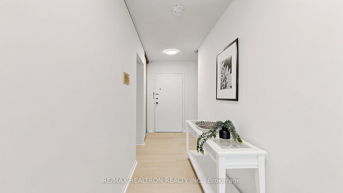
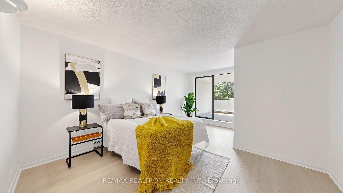
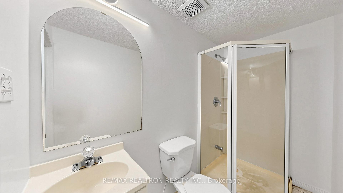
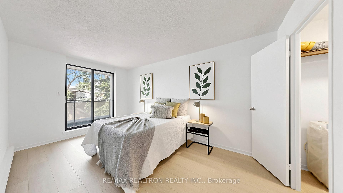
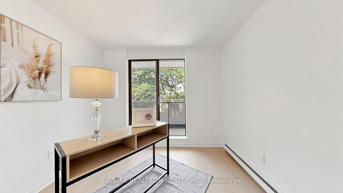
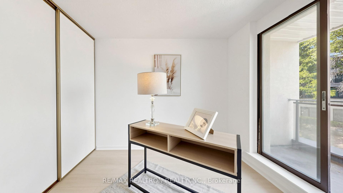
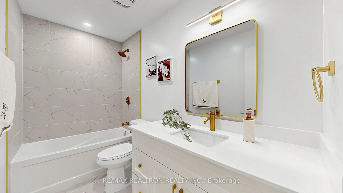
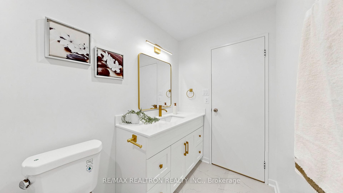
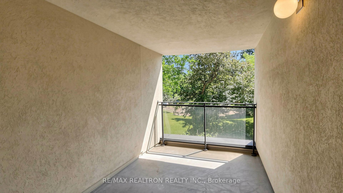
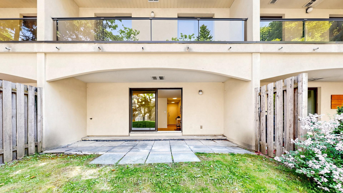
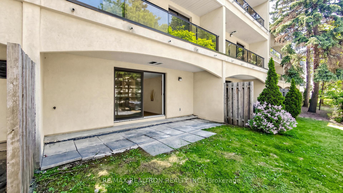
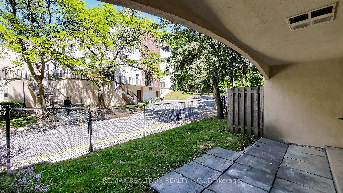
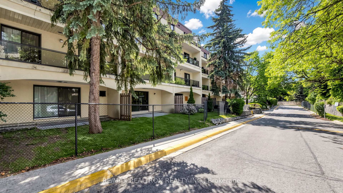
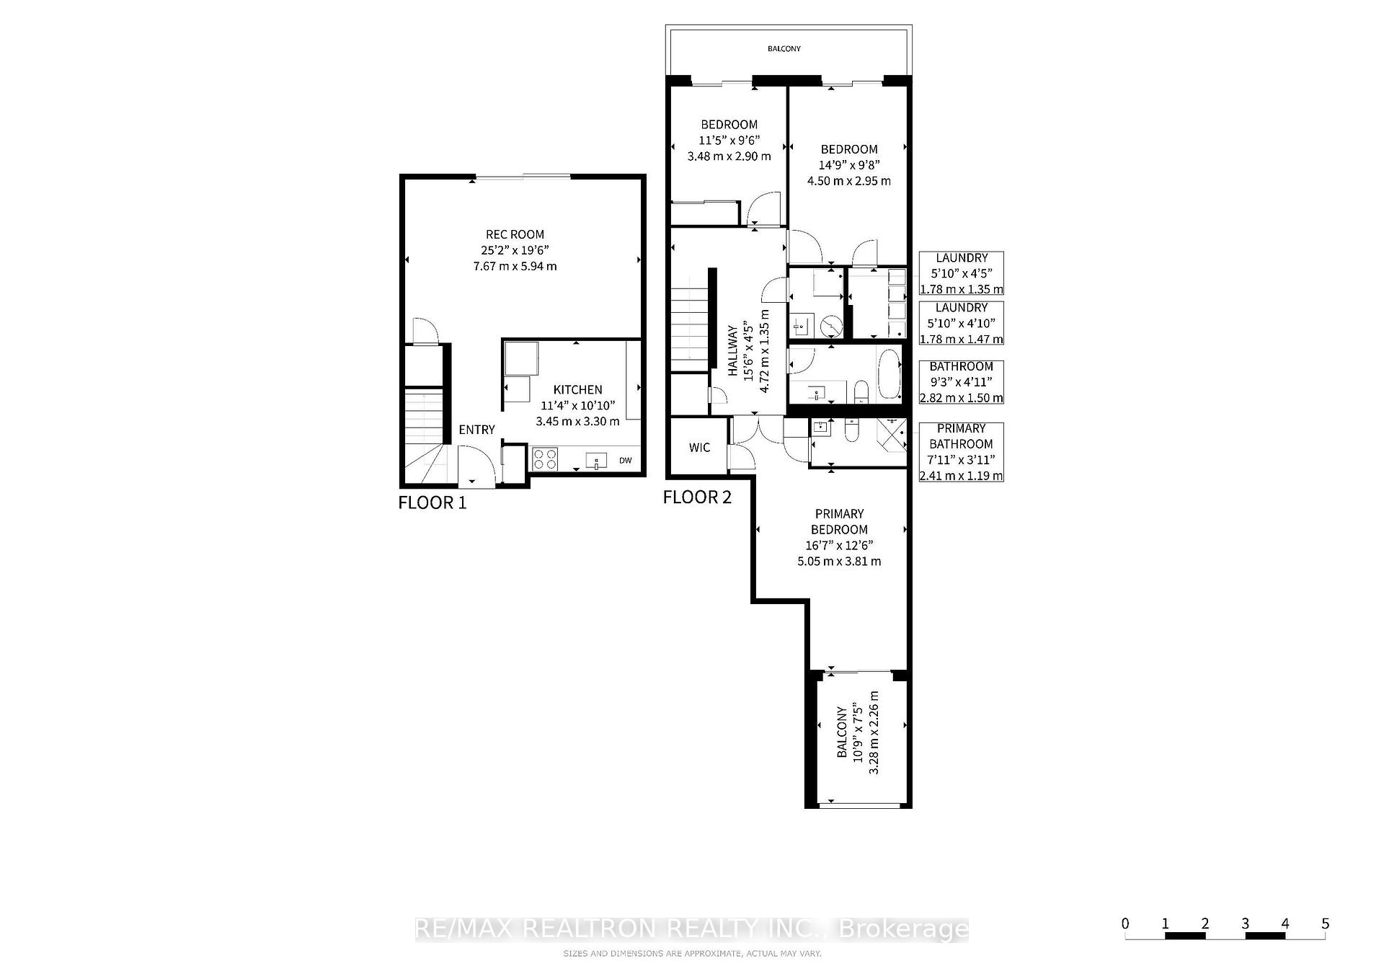
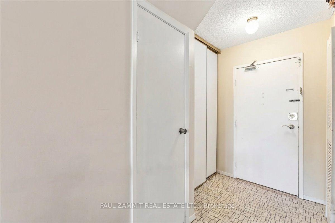
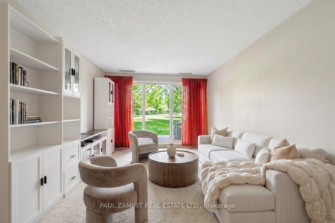
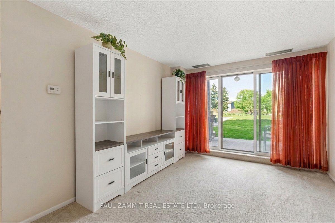
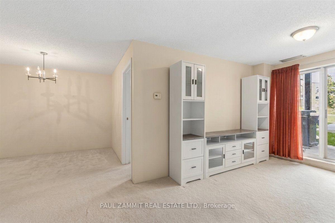
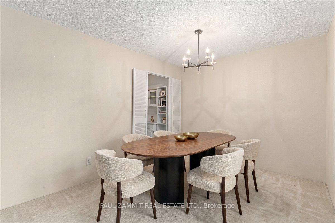
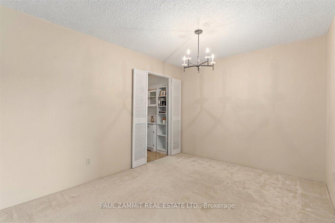
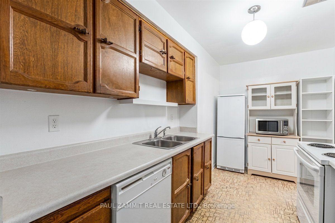
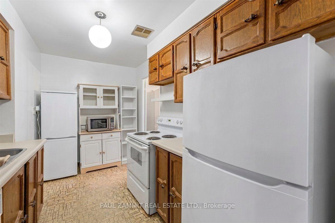
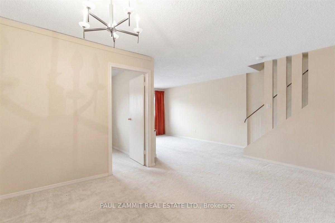
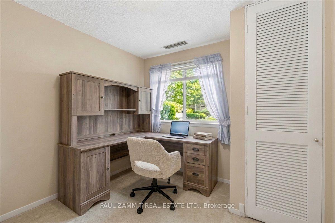
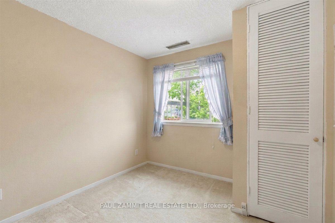
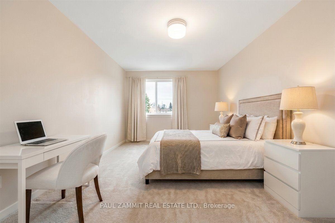
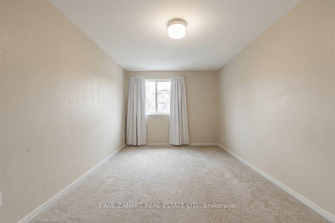
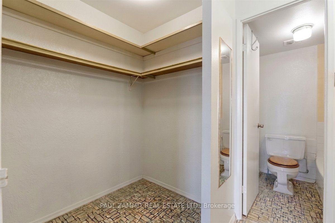
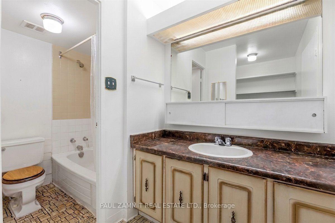
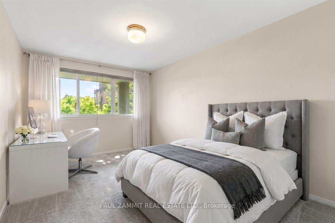
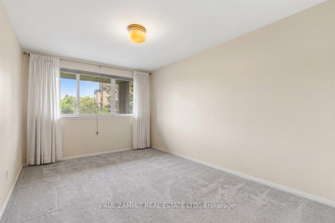
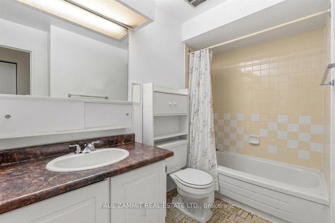
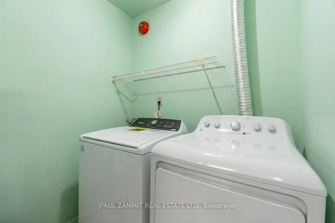
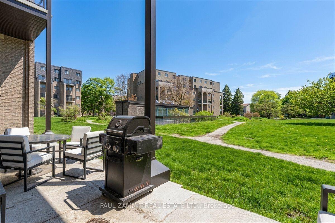
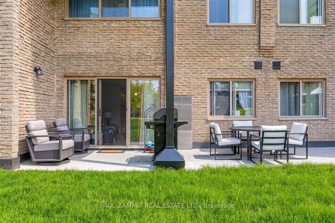
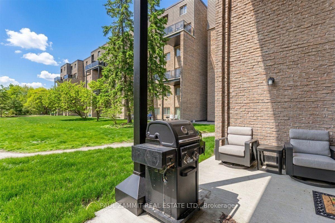
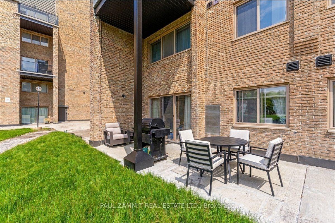
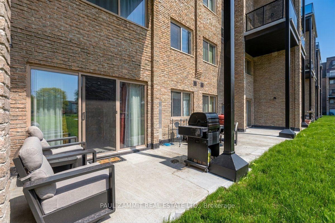
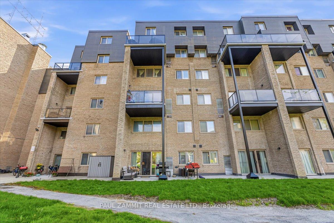
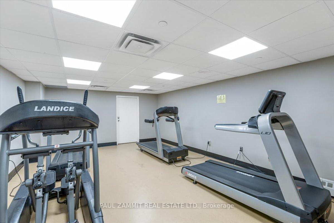
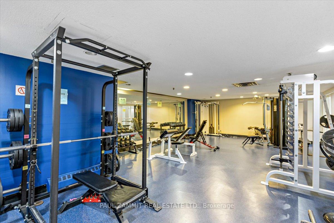
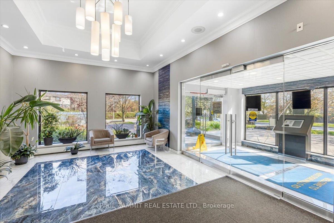
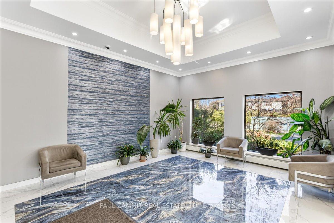
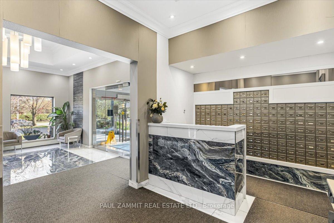
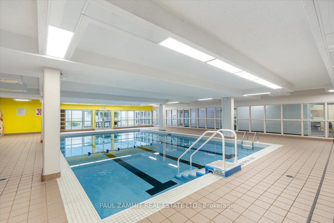
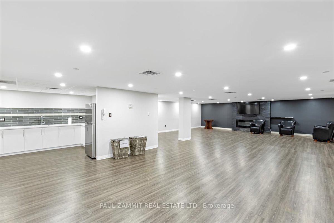
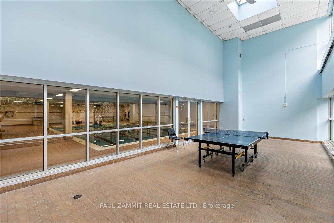
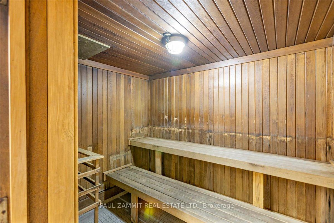
Bright and spacious 2+1 condo townhouse on the ground floor featuring a walkout to a private patio with desirable east exposure. This well-designed unit offers two full bathrooms, ensuite storage, and a versatile den/office that can easily function as a third bedroom.Enjoy unbeatable convenience with TTC transit right at your doorstep and quick access to major highways including 404, 401, 407, and the DVP-making commuting a breeze or providing easy access to downtown Toronto.Walk to nearby shopping and start your day with a coffee just steps away. Maintenance fees are all-inclusive-covering heat, hydro, central air conditioning, water, building insurance, and underground parking. Residents also have access to a great recreation building which has an indoor pool, exercise room, and games room for year-round enjoyment. Move in and enjoy comfortable, convenient living! *Some photos are virtually staged* Easy to Show*
Extras
No extras listed.
Visit this home
Pick a time that works for you.
No upcoming open houses.
| Type | Condo Townhouse |
| Style | 2-Storey |
| Approx. Age | Not available |
| Size | 1200-1399 sq. ft. |
| Maintenance Fees | $918 |
| Locker | Ensuite |
| Balcony | Terrace |
| Exposure | East |
| Parking Type | Underground |
| Parking Spaces | 1 |
| Parking Features | None |
| Property Tax | $2,481 |
| mls© Number | C13537806 |
| Listed By | PAUL ZAMMIT REAL ESTATE LTD. |
Listing History
- No recent sale history for this listing.
- No recent lease history for this listing.
Schools
Could you afford this home?
What the bank counts
This home's actual carrying costs, payment stress-tested at 6%
- Mortgage, tested at 6%
- $2,554
- Property tax
- $207
- Heat allowance
- $150
- Condo fees, half counted
- $459
- Housing costs
- $3,370 / mo
Lenders cap these at 39% of gross income — that sets the number.
Down payment20% · $99,800
25-yr amortization
Income needed
$104,000
gross annual household income
- Payment at 4%
- $2,100 / mo
- Cash down
- $99,800
Assumes no other monthly debts · 25-yr amortization
Full affordability checkInvestment Analysis
Estimated rent, cap rate and monthly cash flow for this property
Values and trends
Nearby listings
Comparable sales
- No similar listings found.