1139 Dovercourt Road
Wychwood, Toronto
$1,490,000
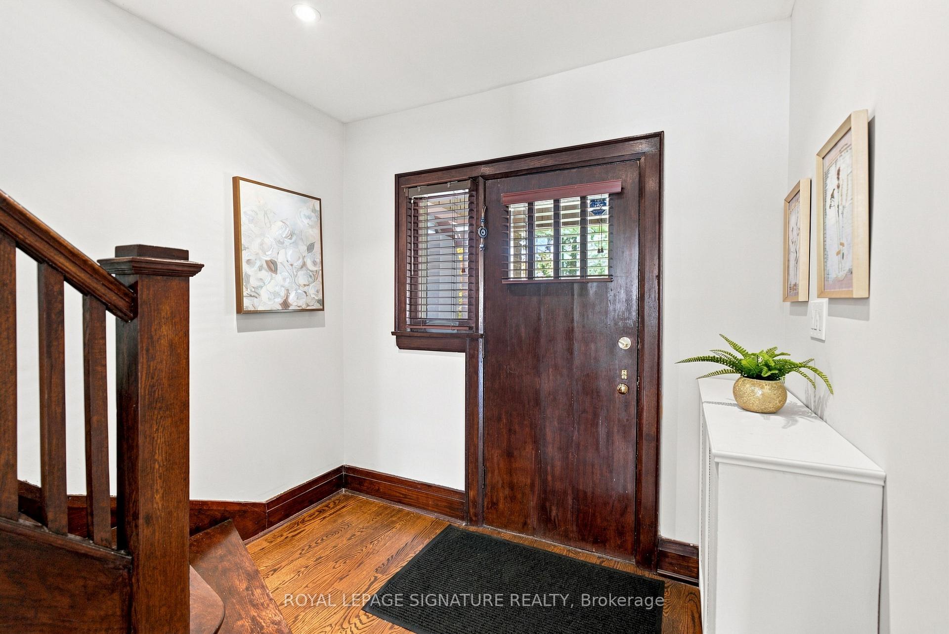
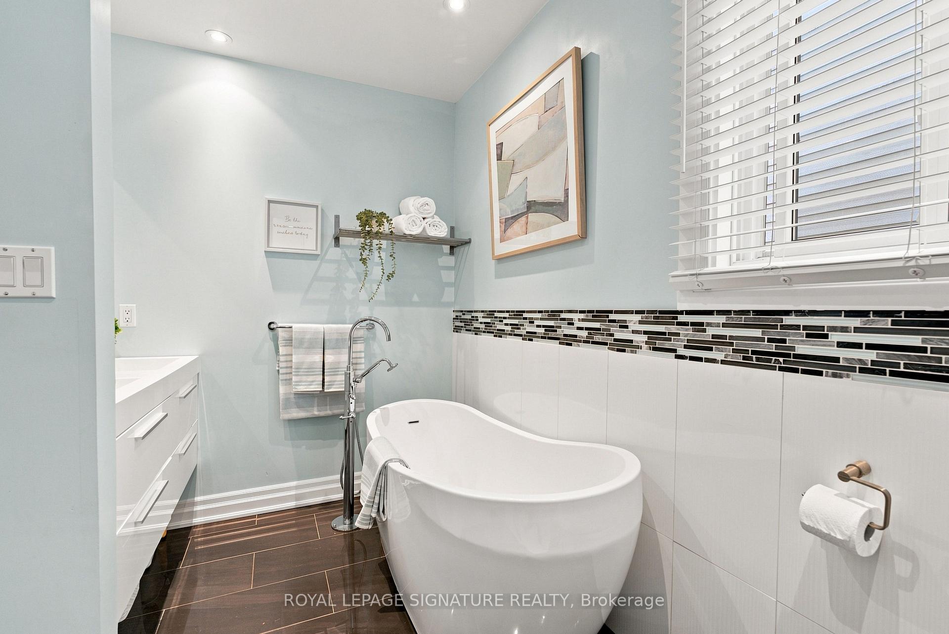
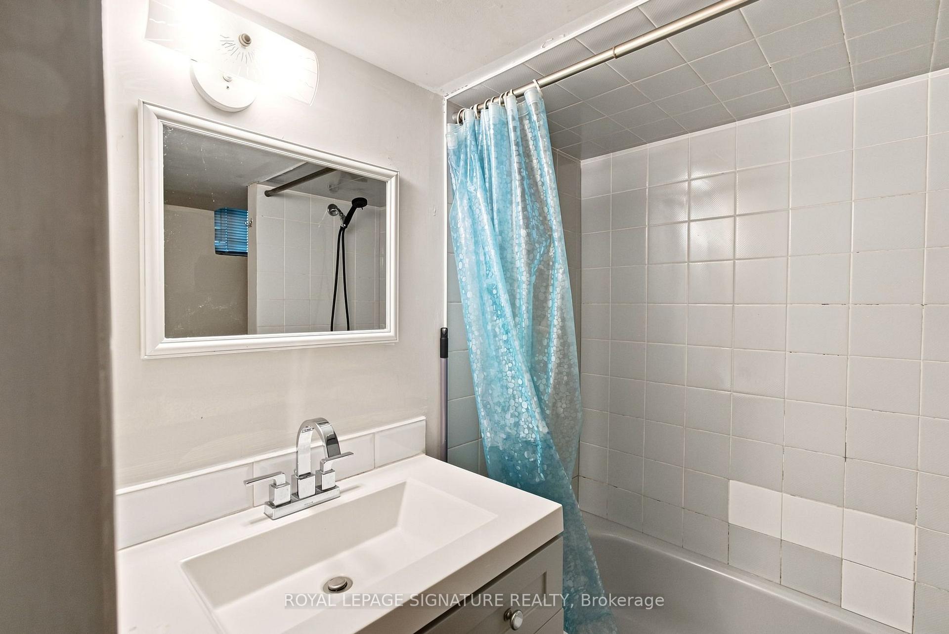
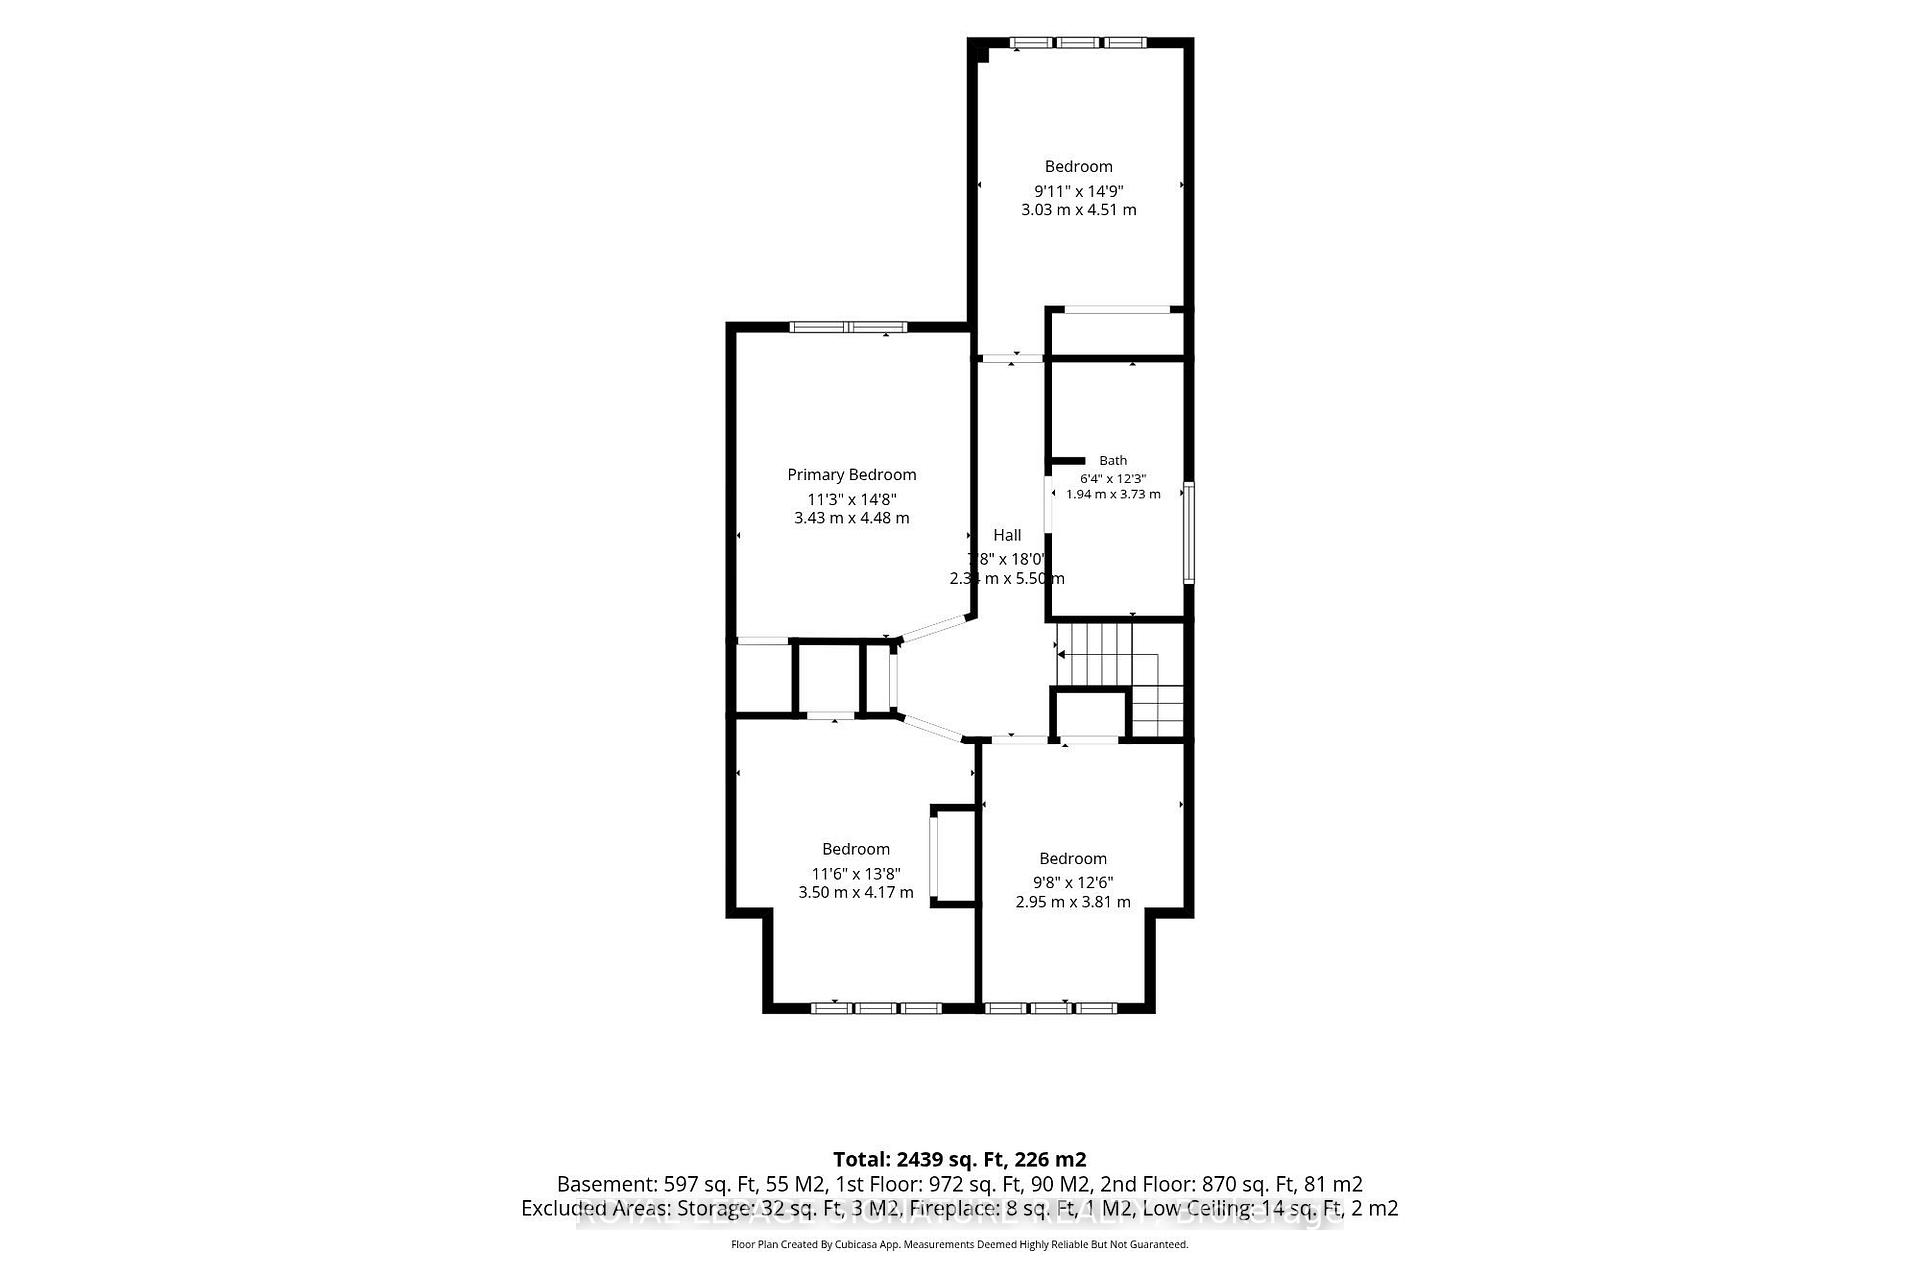
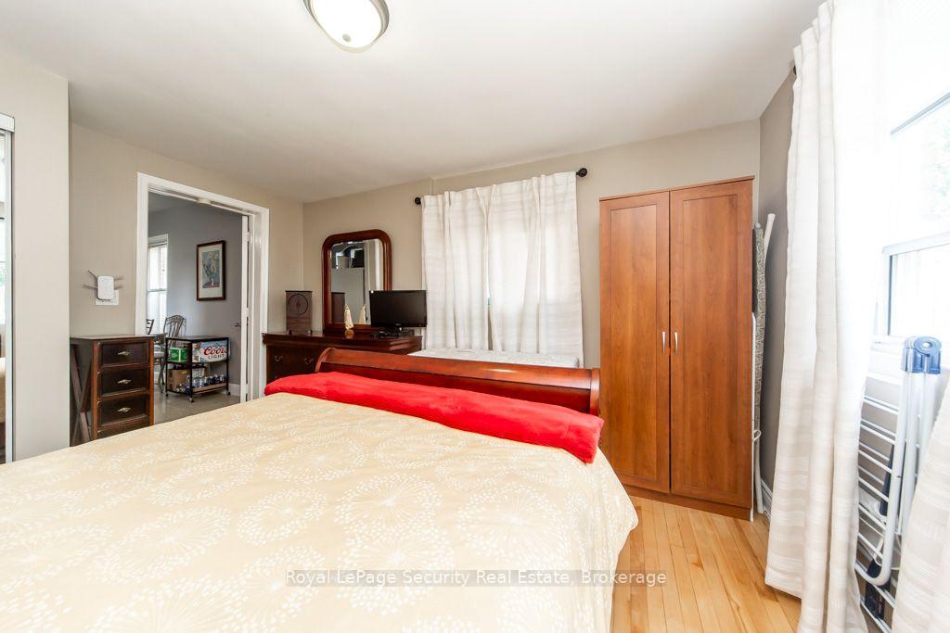
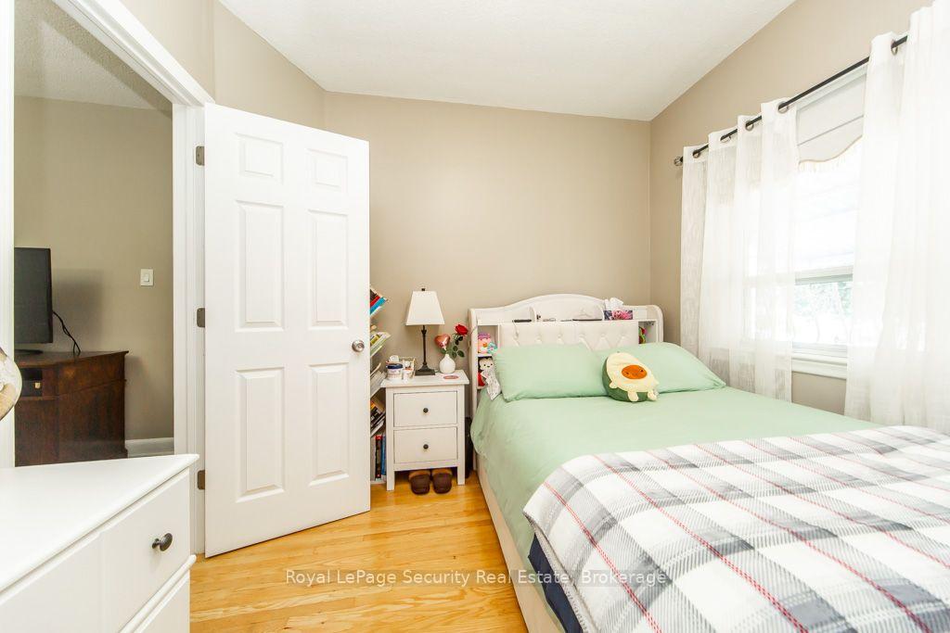
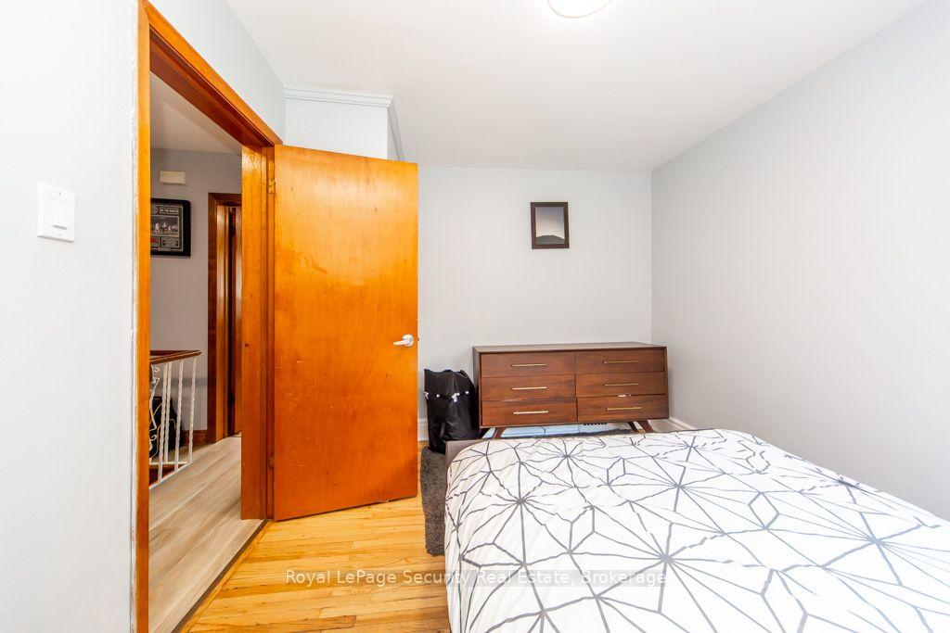
Welcome to 1139 Dovercourt Rd. Spacious multi-unit property offering flexible living space and excellent income potential. The main- and second-floor units feature hardwood floors, bright living rooms with walkouts to balconies, bedrooms with closets, and 4-piece bathrooms. The third level includes an additional bedroom with closet space and a walkout to a flat roof. The finished lower level provides additional living space and a bathroom. Features include three separate hydro meters and breaker panels, an owned hot water tank, a newer boiler, a two-car garage with an automatic opener, a covered outdoor area, and a garden. A/C units serving the main- and upper-level units are located on the roof. Potential additional income from garage rental and possible laneway housing, subject to municipal approval. Ideally located between the prestigious Wychwood and Dovercourt neighbourhoods-steps to TTC, Bloor subway stations, shops, restaurants, excellent schools, and more. Just off the trendy Geary Avenue!
No extras listed.
Visit this home
Pick a time that works for you.
No upcoming open houses.

| Type | Detached |
| Style | 3-Storey |
| Approx. Age | Not available |
| Size | 1500-2000 sq. ft. |
| Property Tax | $5,497 |
| Lot Size | 25 ft x 125 ft |
| mls© Number | C13752436 |
| Listed By | SUTTON GROUP REALTY SYSTEMS INC. |
Listing History
- No recent sale history for this listing.
- No recent lease history for this listing.
Schools
Could you afford this home?
What the bank counts
This home's actual carrying costs, payment stress-tested at 6%
- Mortgage, tested at 6%
- $7,626
- Property tax
- $458
- Heat allowance
- $150
- Housing costs
- $8,235 / mo
Lenders cap these at 39% of gross income — that sets the number.
Income needed
$253,000
gross annual household income
- Payment at 4%
- $6,270 / mo
- Cash down
- $298,000
Assumes no other monthly debts · 25-yr amortization
Full affordability checkInvestment Analysis
Estimated rent, cap rate and monthly cash flow for this property
Values and trends
Nearby listings
Comparable sales
- No similar listings found.