8 Burnfield Avenue
Dovercourt-Wallace Emerson-Junction, Toronto
$1,060,000
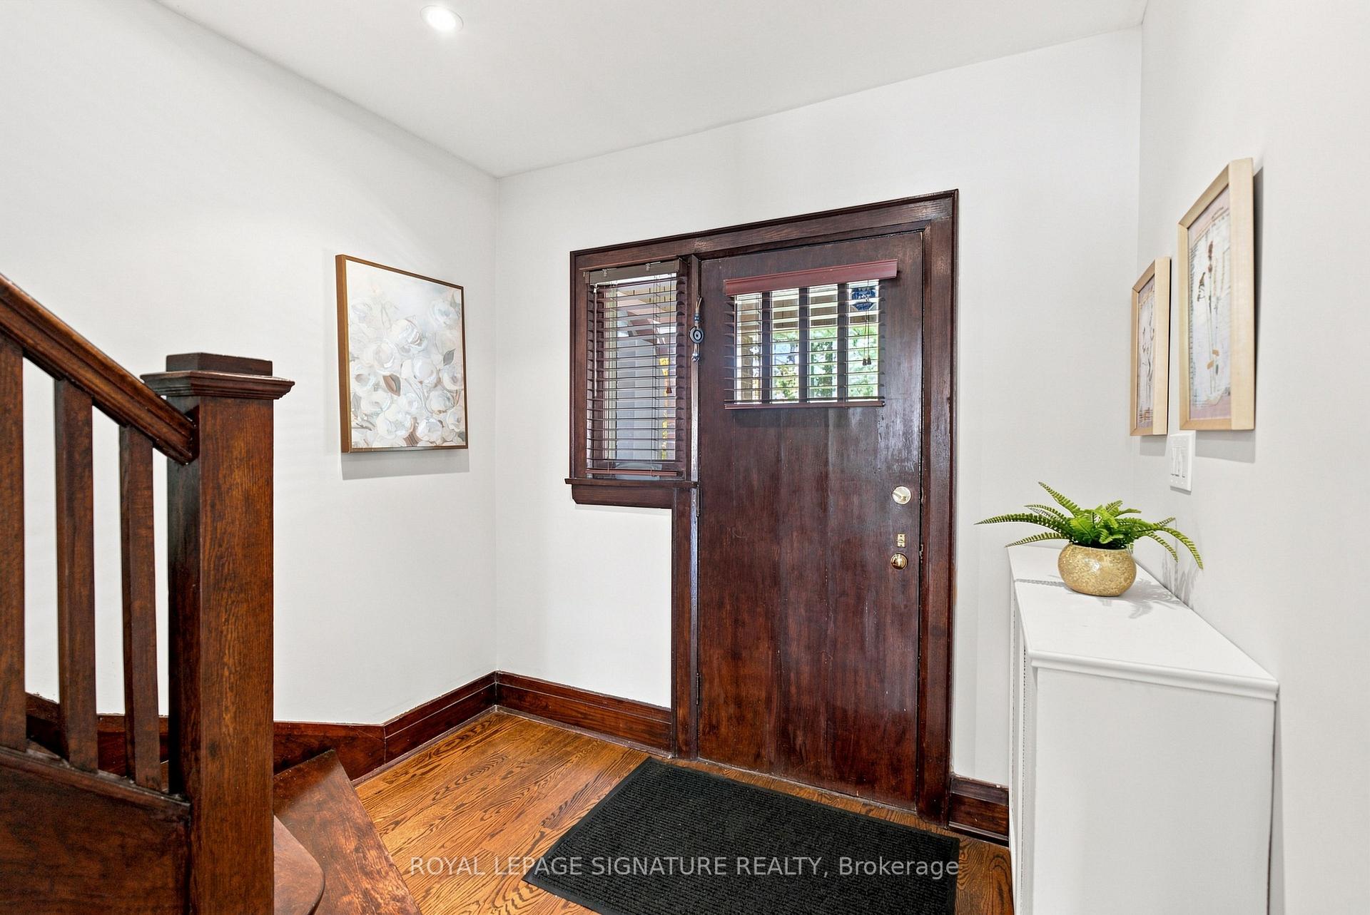
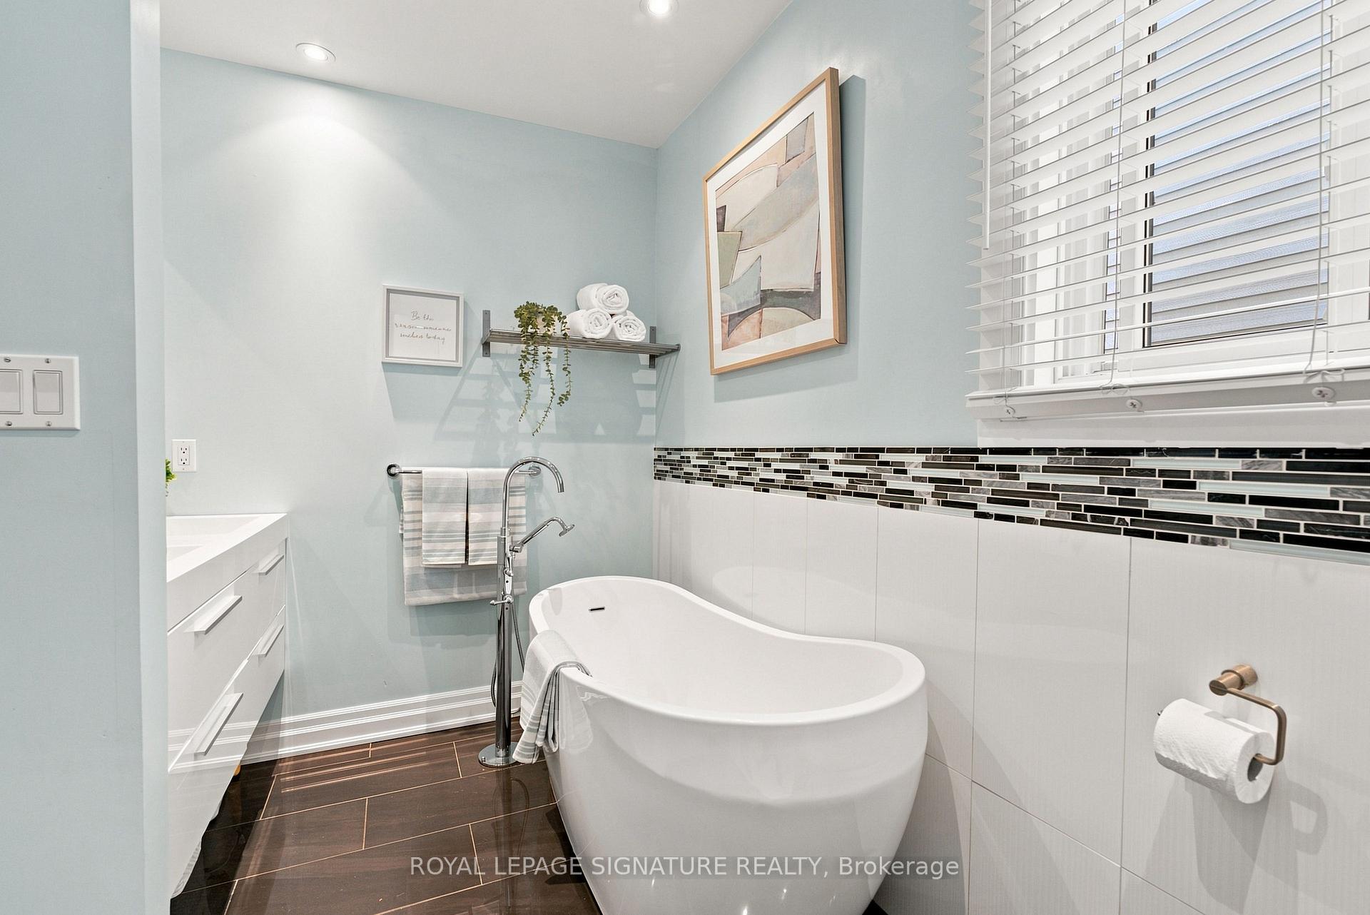
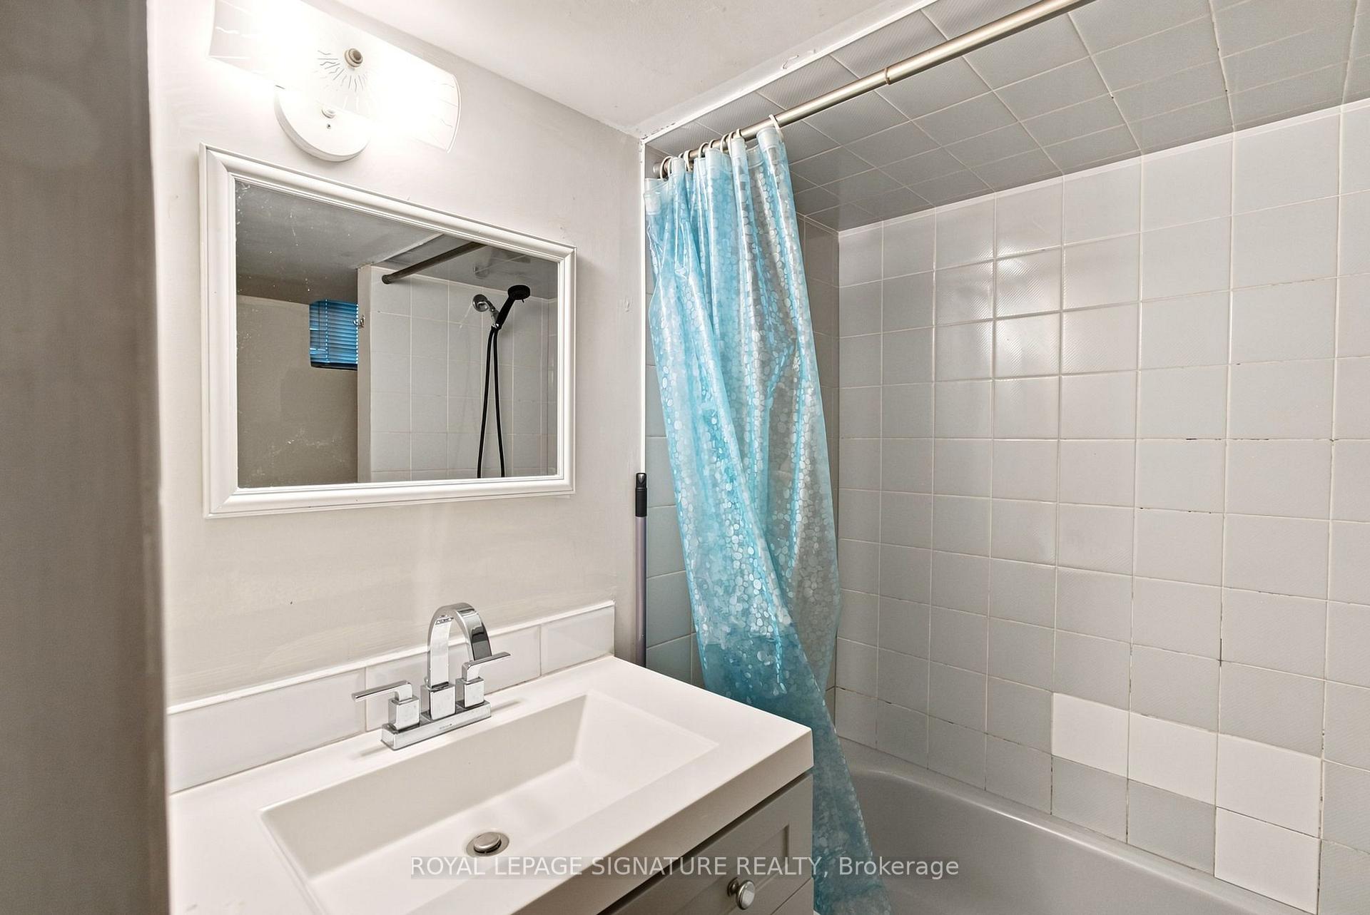
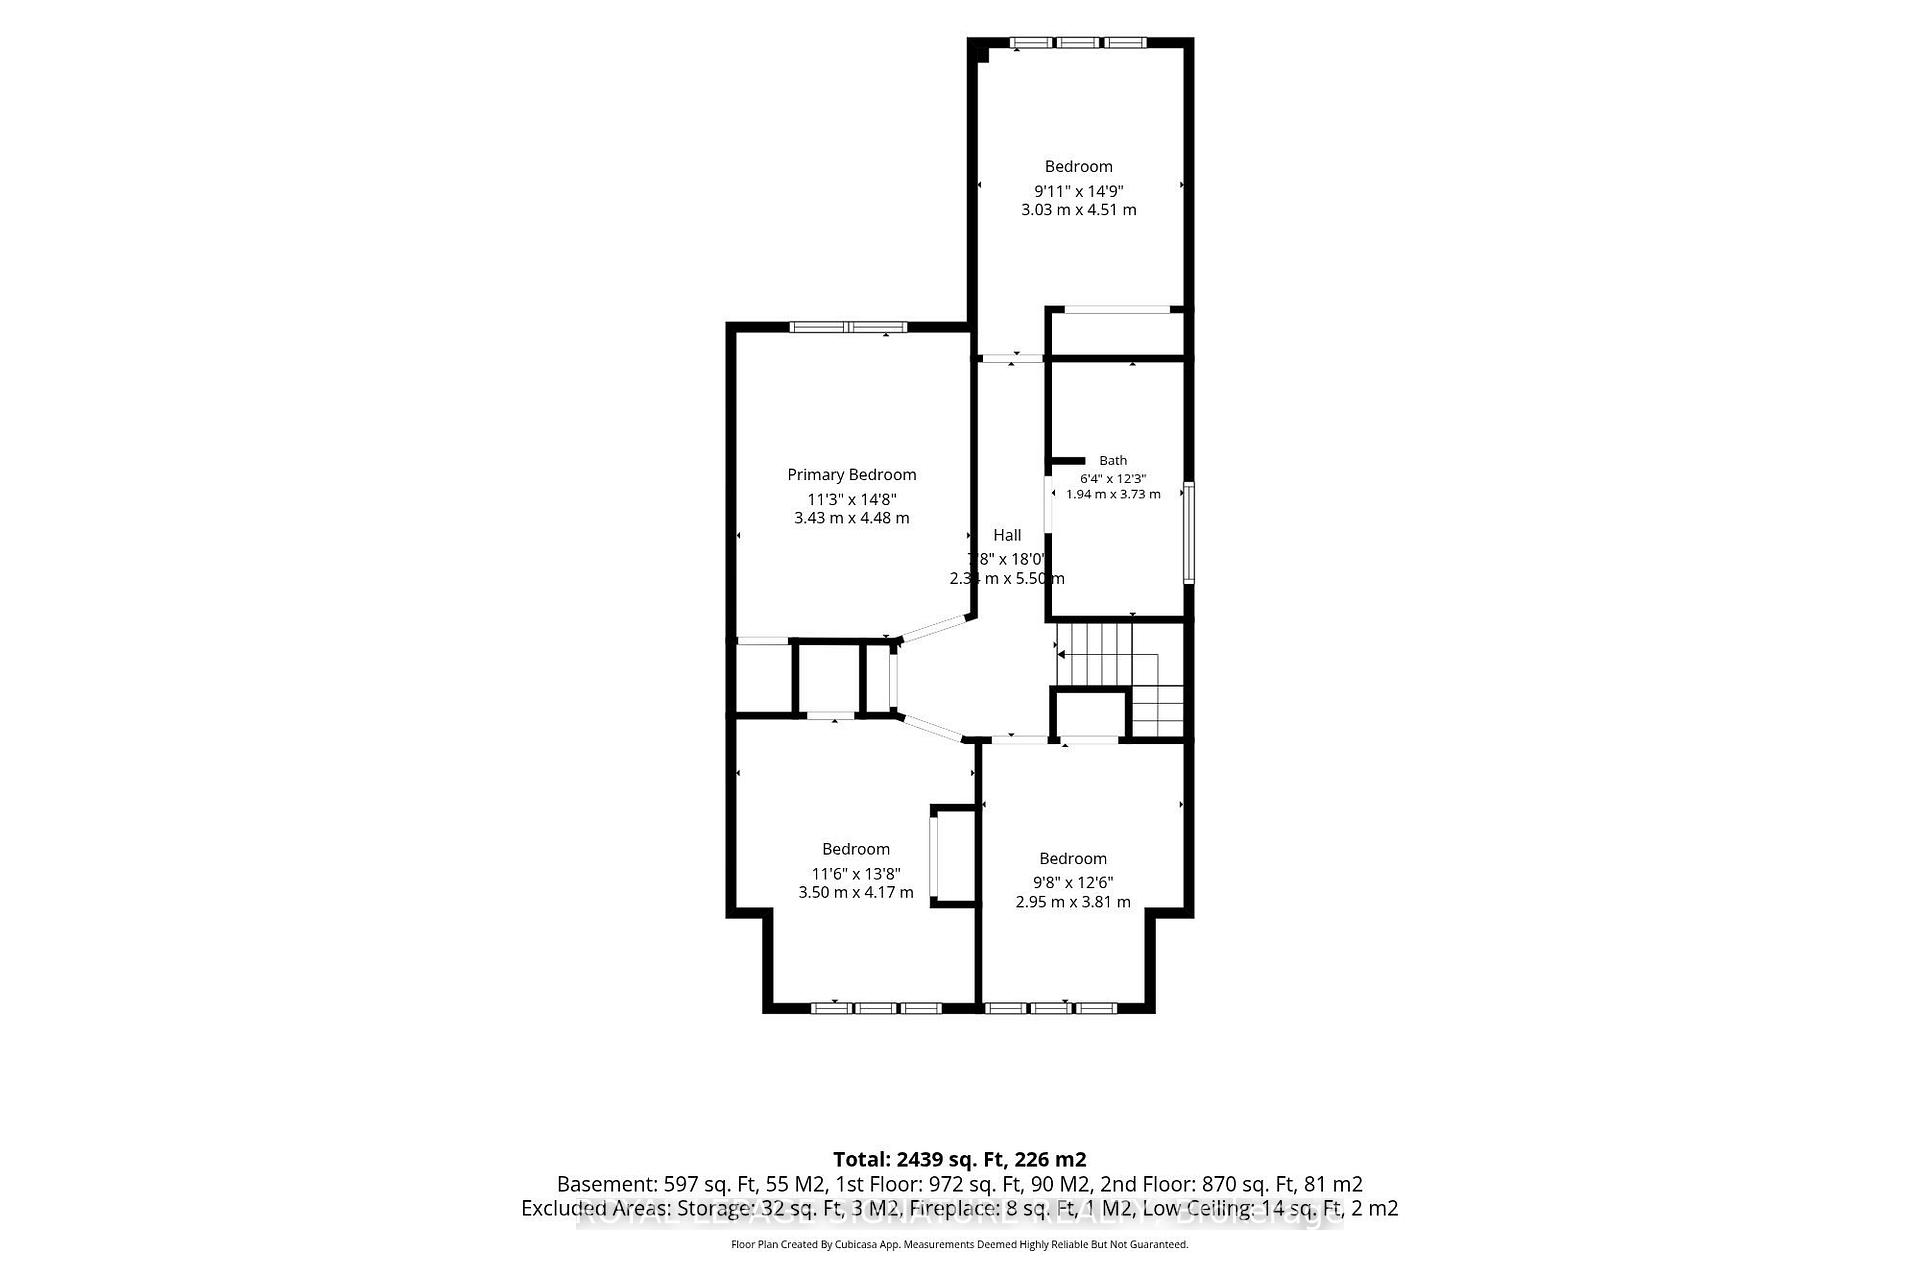
Welcome to the Beautiful Two-Story Detached Home Nestled On A quiet, Tree-Lined Street in Terrific & Prime Christie Pit Area! Landscaped Front & Back Yard. Hardwood Floors, Gorgeous Open Concept Kitchen W/ Breakfast! Family Room With Gas Fireplace and W/O To Landscaped Yard. $$$$$On Upgrades! Full House Renovated in 2017 W/ Oak Stair Treads, Newer Walls, Ceilings, Floorings, Doors, Newer Wirings and Attic Insulation. Partially Finished Walk-Up Basement W/ 3-PC Bathroom, Laundry Space(2018). Foundation Waterproofing(2017), Main Drainage U-Trap replacement in 2019, Side Yard Concrete Paving(2024), Sloped Roof Shingle in 2015 and Rear Flat Roofing in 2021. York High Efficient A/C(2018), Furnace(2019), Hot Water Tank Rental(2017). Three Good Size Bedrooms on 2nd Floor. 2nd Level Deck Overlooking Rear Garden. Very Quiet Street. Fenced Private Backyard! Walk To Grocery, Parks, Subway, Restaurants, English/French Public Schools.
No extras listed.
Visit this home
Pick a time that works for you.
No upcoming open houses.

| Type | Detached |
| Style | 2-Storey |
| Approx. Age | Not available |
| Size | 1100-1500 sq. ft. |
| Property Tax | $6,093 |
| Lot Size | 19.5 ft x 108.15 ft |
| mls© Number | W13501314 |
| Listed By | HOMELIFE NEW WORLD REALTY INC. |
Listing History
- No recent sale history for this listing.
- No recent lease history for this listing.
Schools
Could you afford this home?
What the bank counts
This home's actual carrying costs, payment stress-tested at 6%
- Mortgage, tested at 6%
- $5,426
- Property tax
- $508
- Heat allowance
- $150
- Housing costs
- $6,083 / mo
Lenders cap these at 39% of gross income — that sets the number.
Income needed
$187,000
gross annual household income
- Payment at 4%
- $4,461 / mo
- Cash down
- $212,000
Assumes no other monthly debts · 25-yr amortization
Full affordability checkInvestment Analysis
Estimated rent, cap rate and monthly cash flow for this property
Values and trends
Nearby listings
Comparable sales
- No similar listings found.