| Heat Included | |
| Hydro Included | |
| Water Included | |
| Common Elements Included | |
| Building Insurance Included | |
| Parking Included | |
| CAC Included |

Price Change$369,900
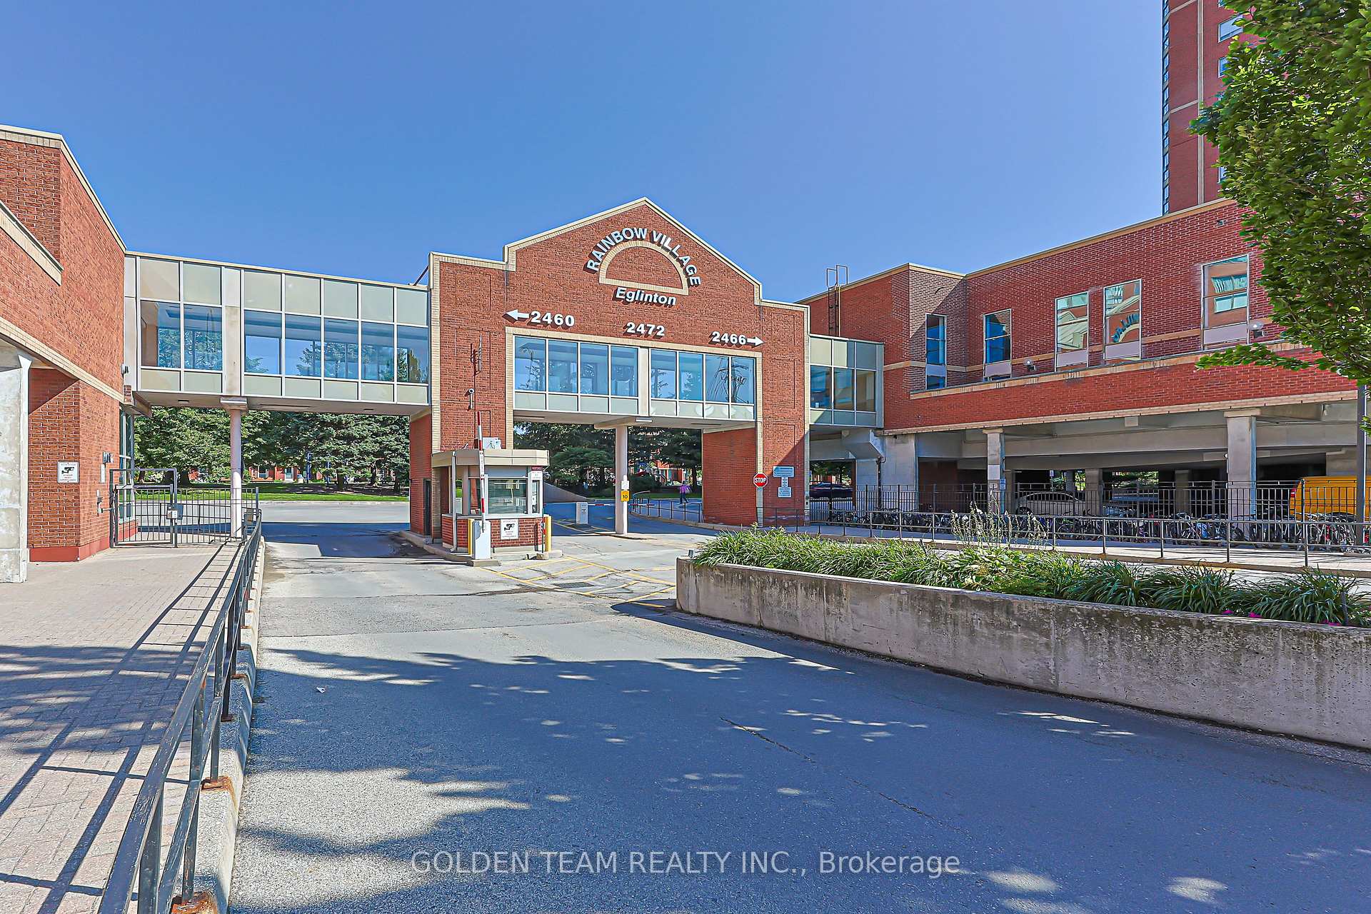
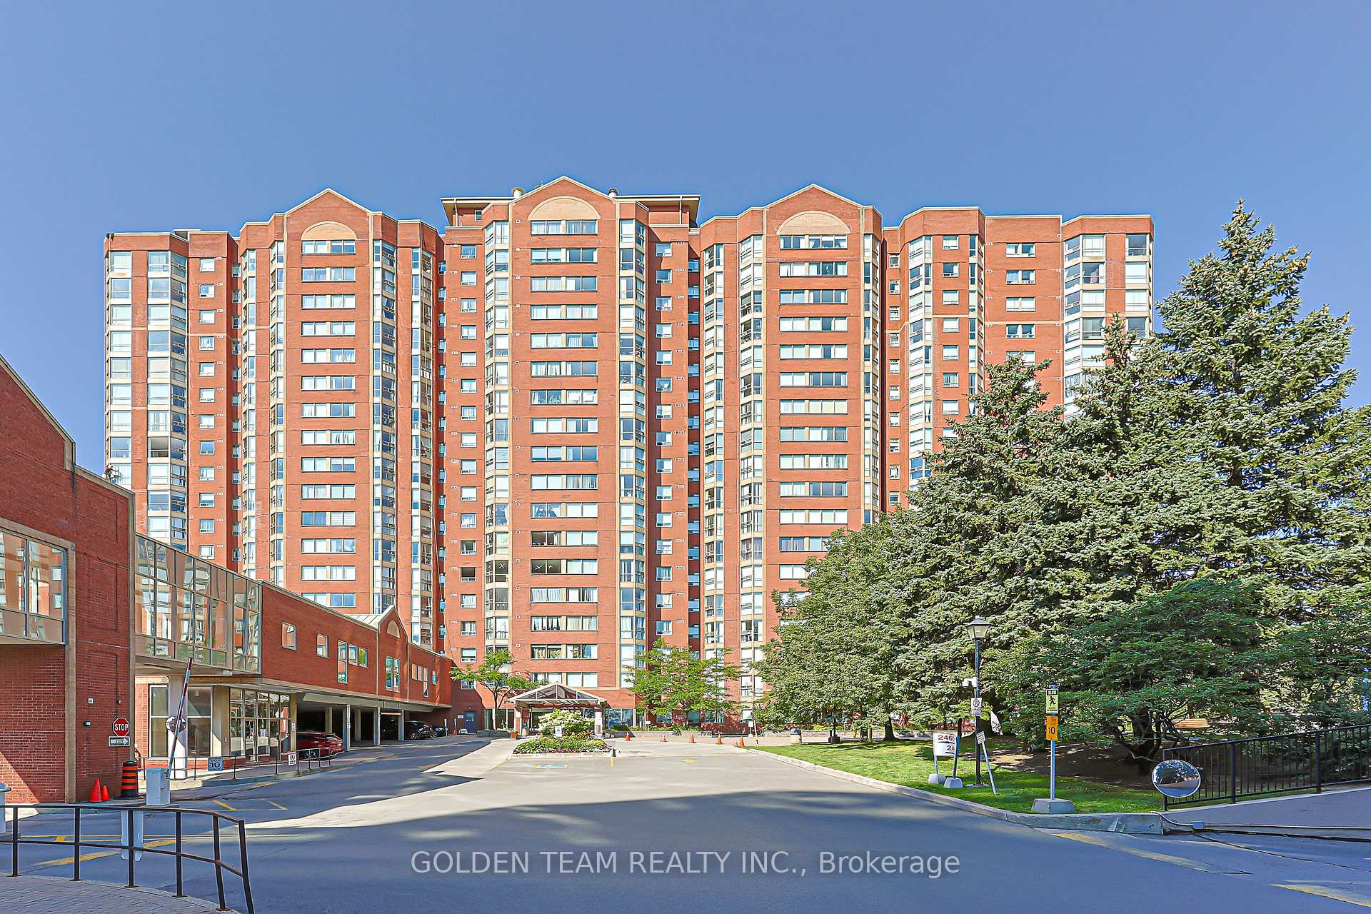
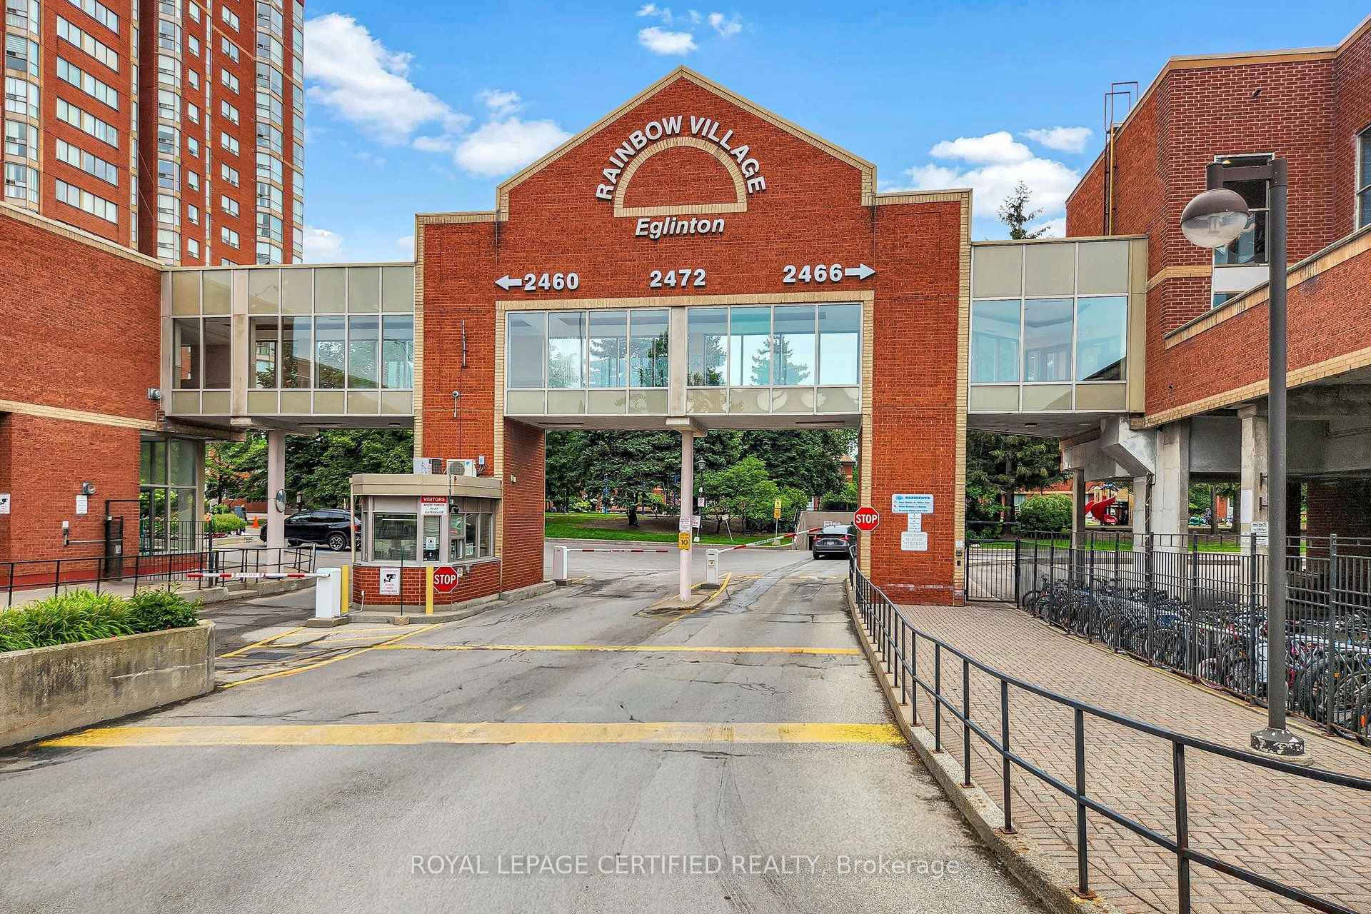
817 - 2460 Eglinton Avenue E
Eglinton East, Toronto
$343,100
Condo Apartment |
1 | 1 | 1 | 1
About this home
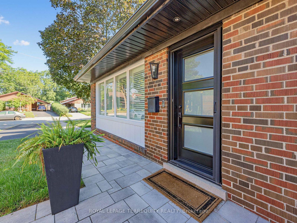
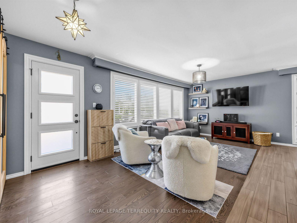
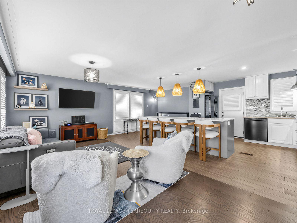
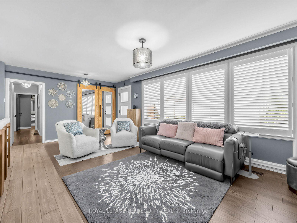
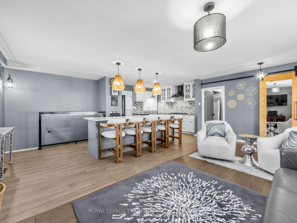
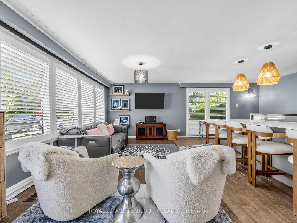
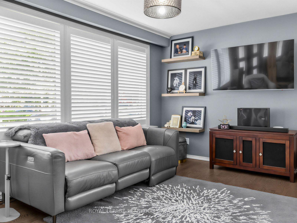
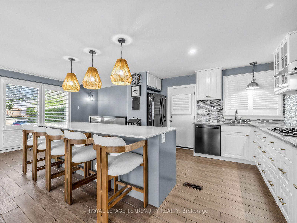
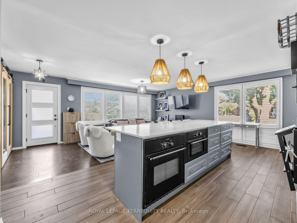
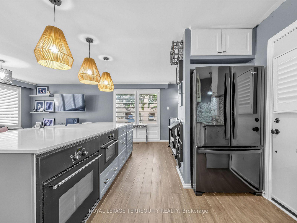
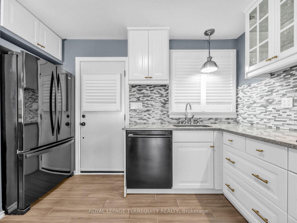
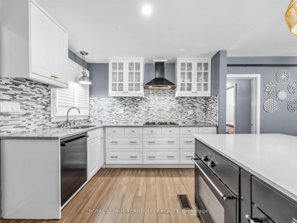
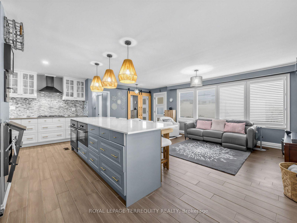
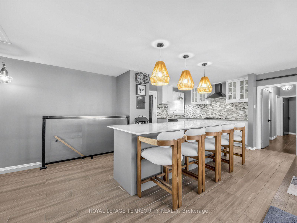
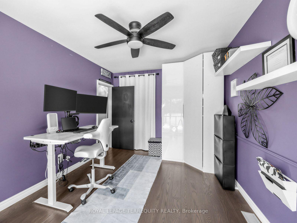
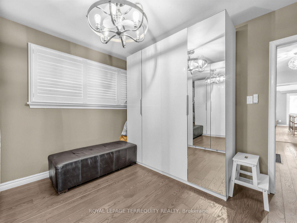
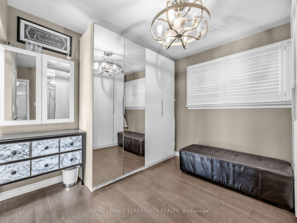
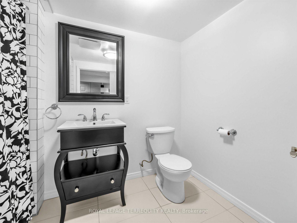
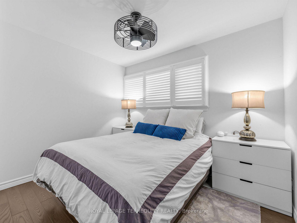
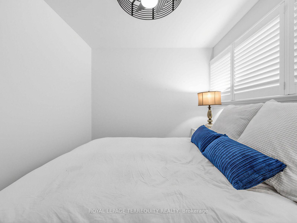
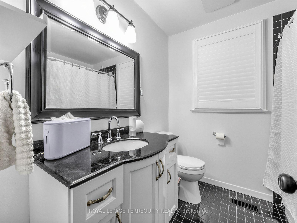
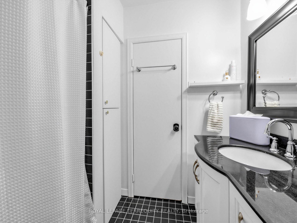
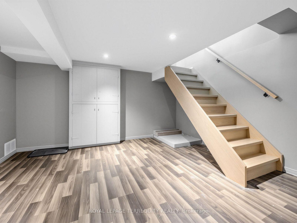
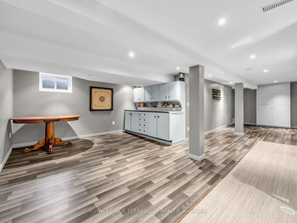
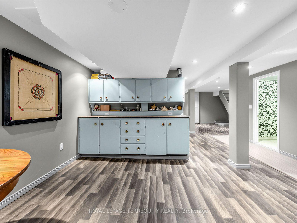
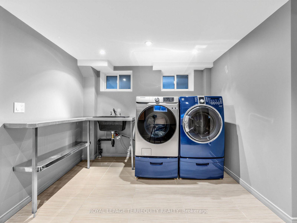
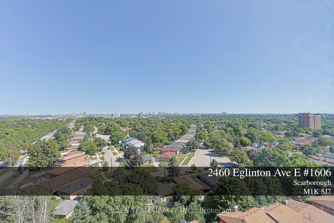
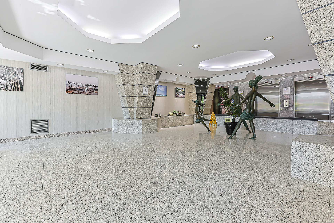
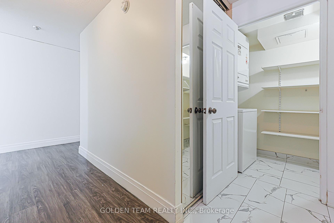
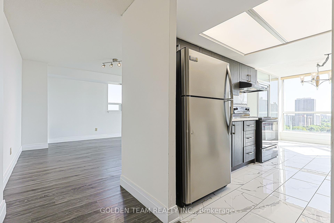
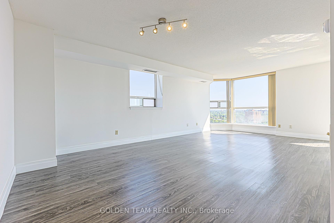
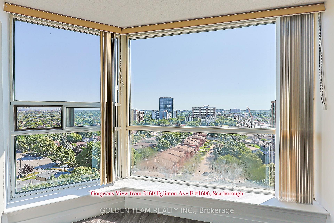
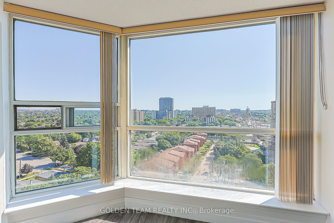
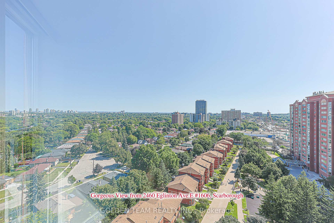
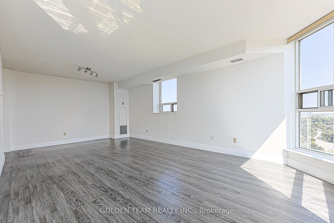
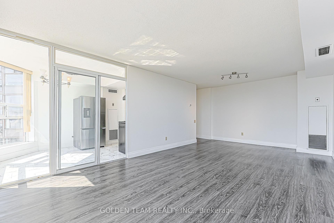
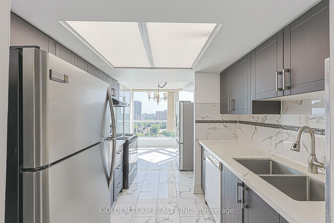
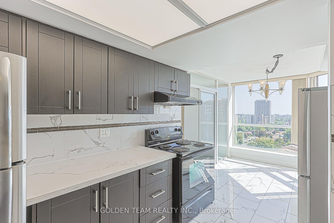
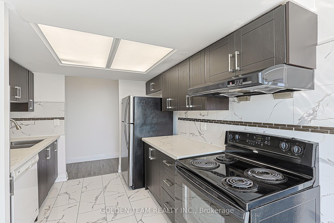
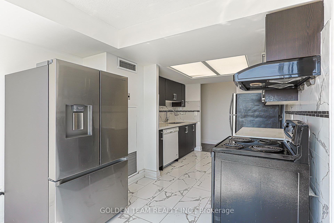
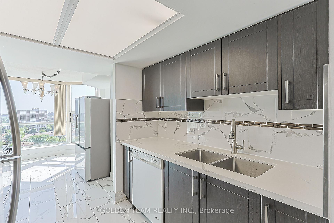
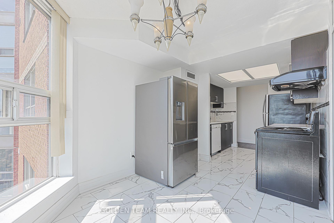
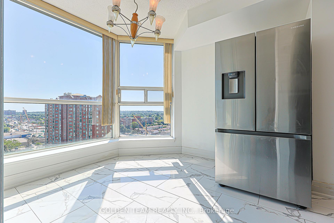
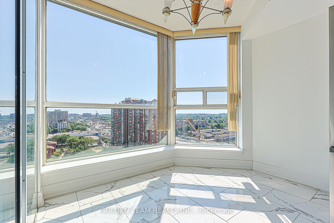
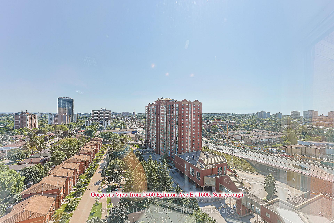
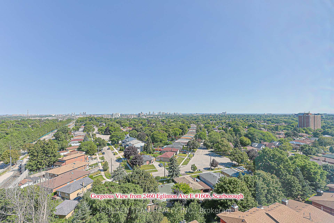
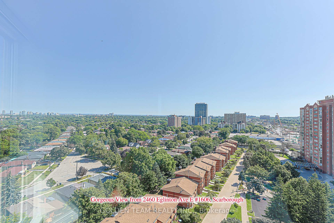
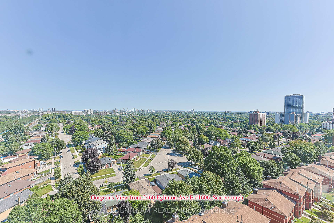
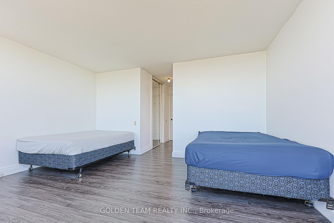
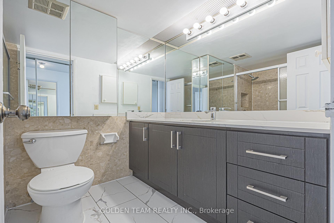
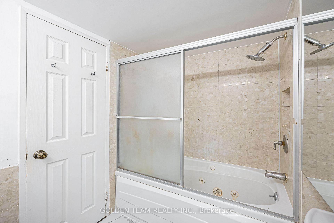
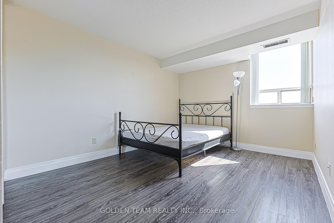
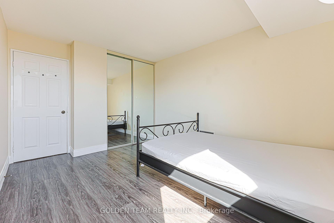
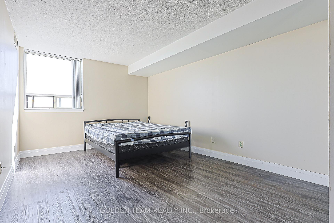
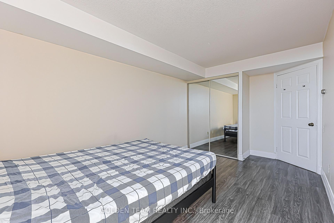

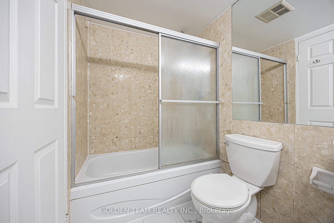
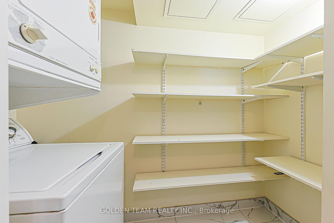
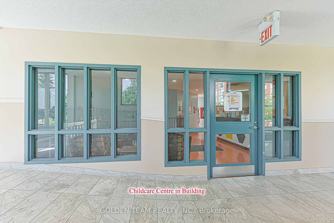
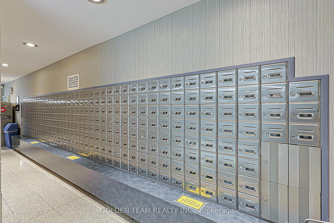
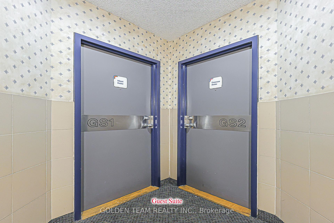
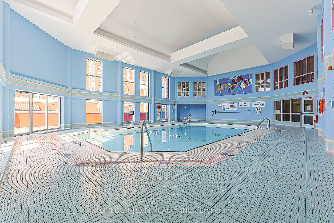
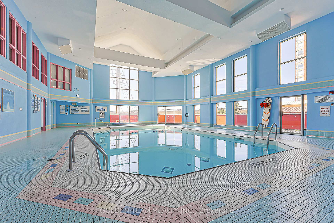
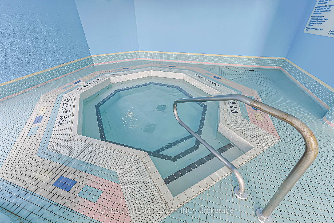
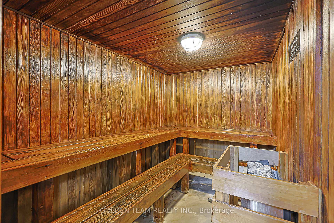
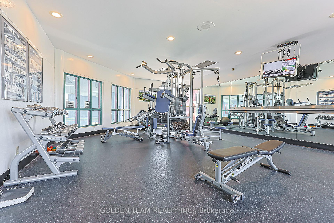
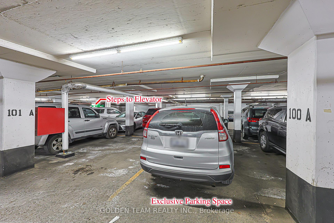
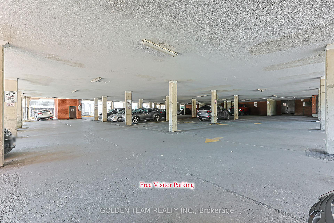
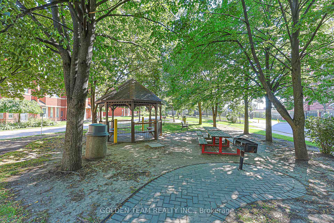
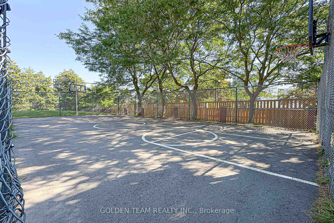
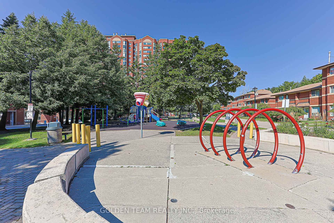
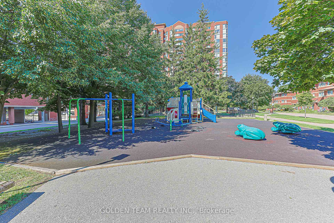
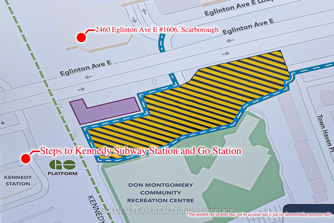
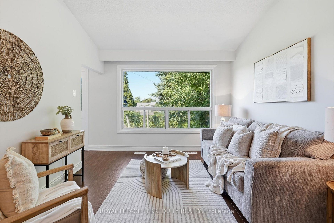
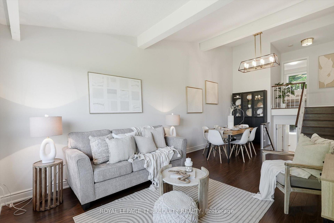
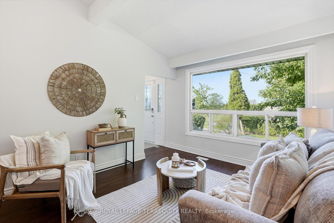
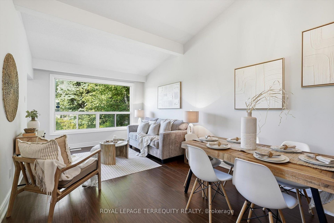
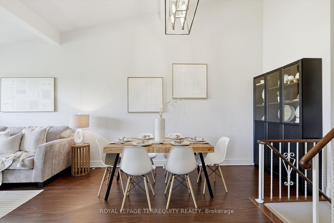
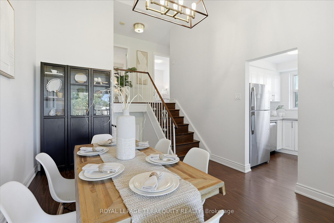
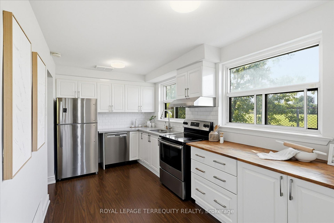
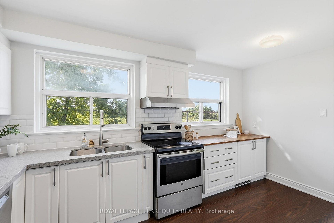
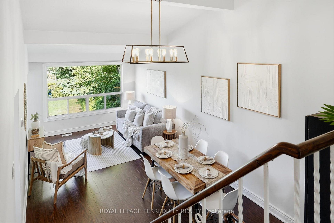
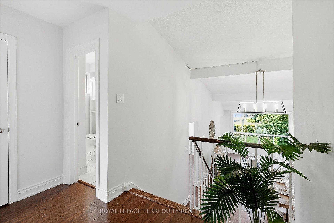
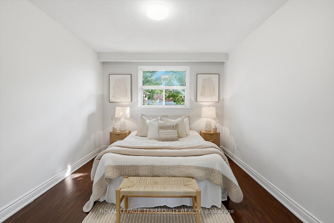
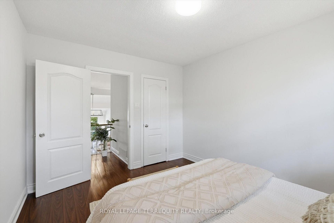
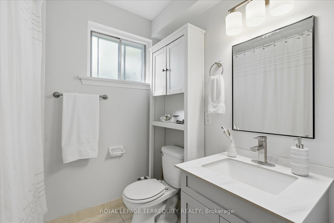
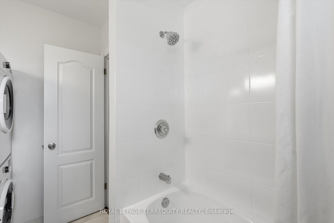
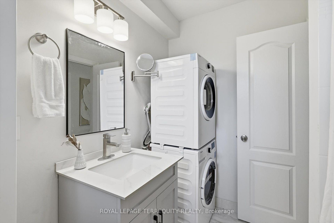
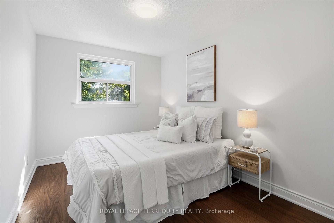
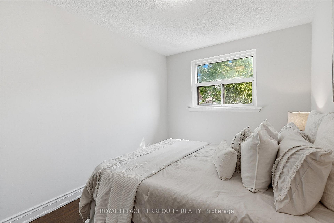
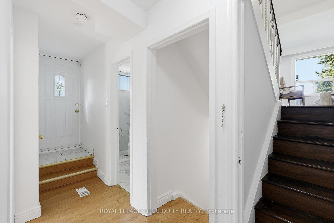
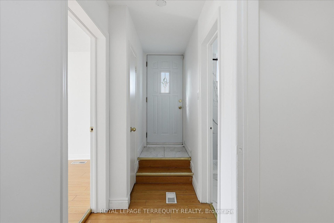
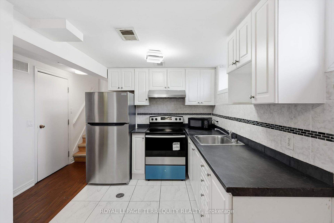
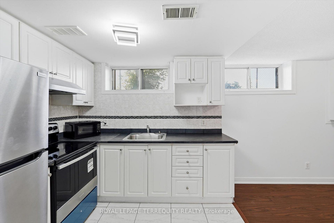
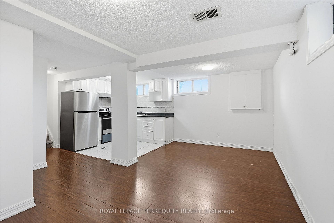
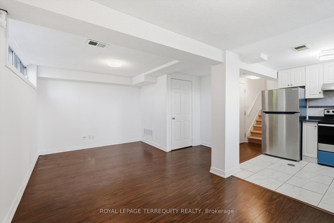
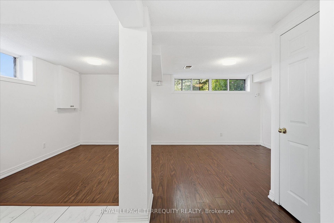
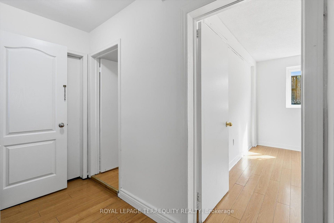
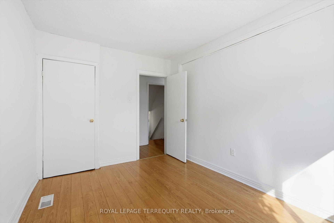
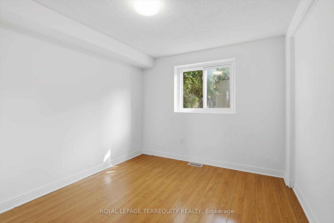
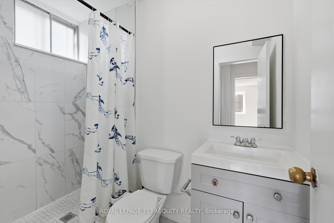
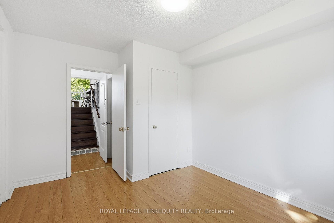
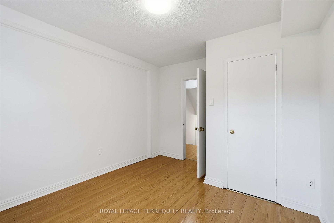
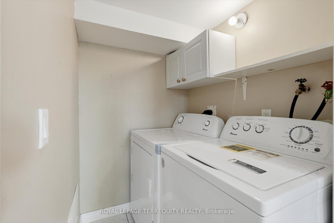
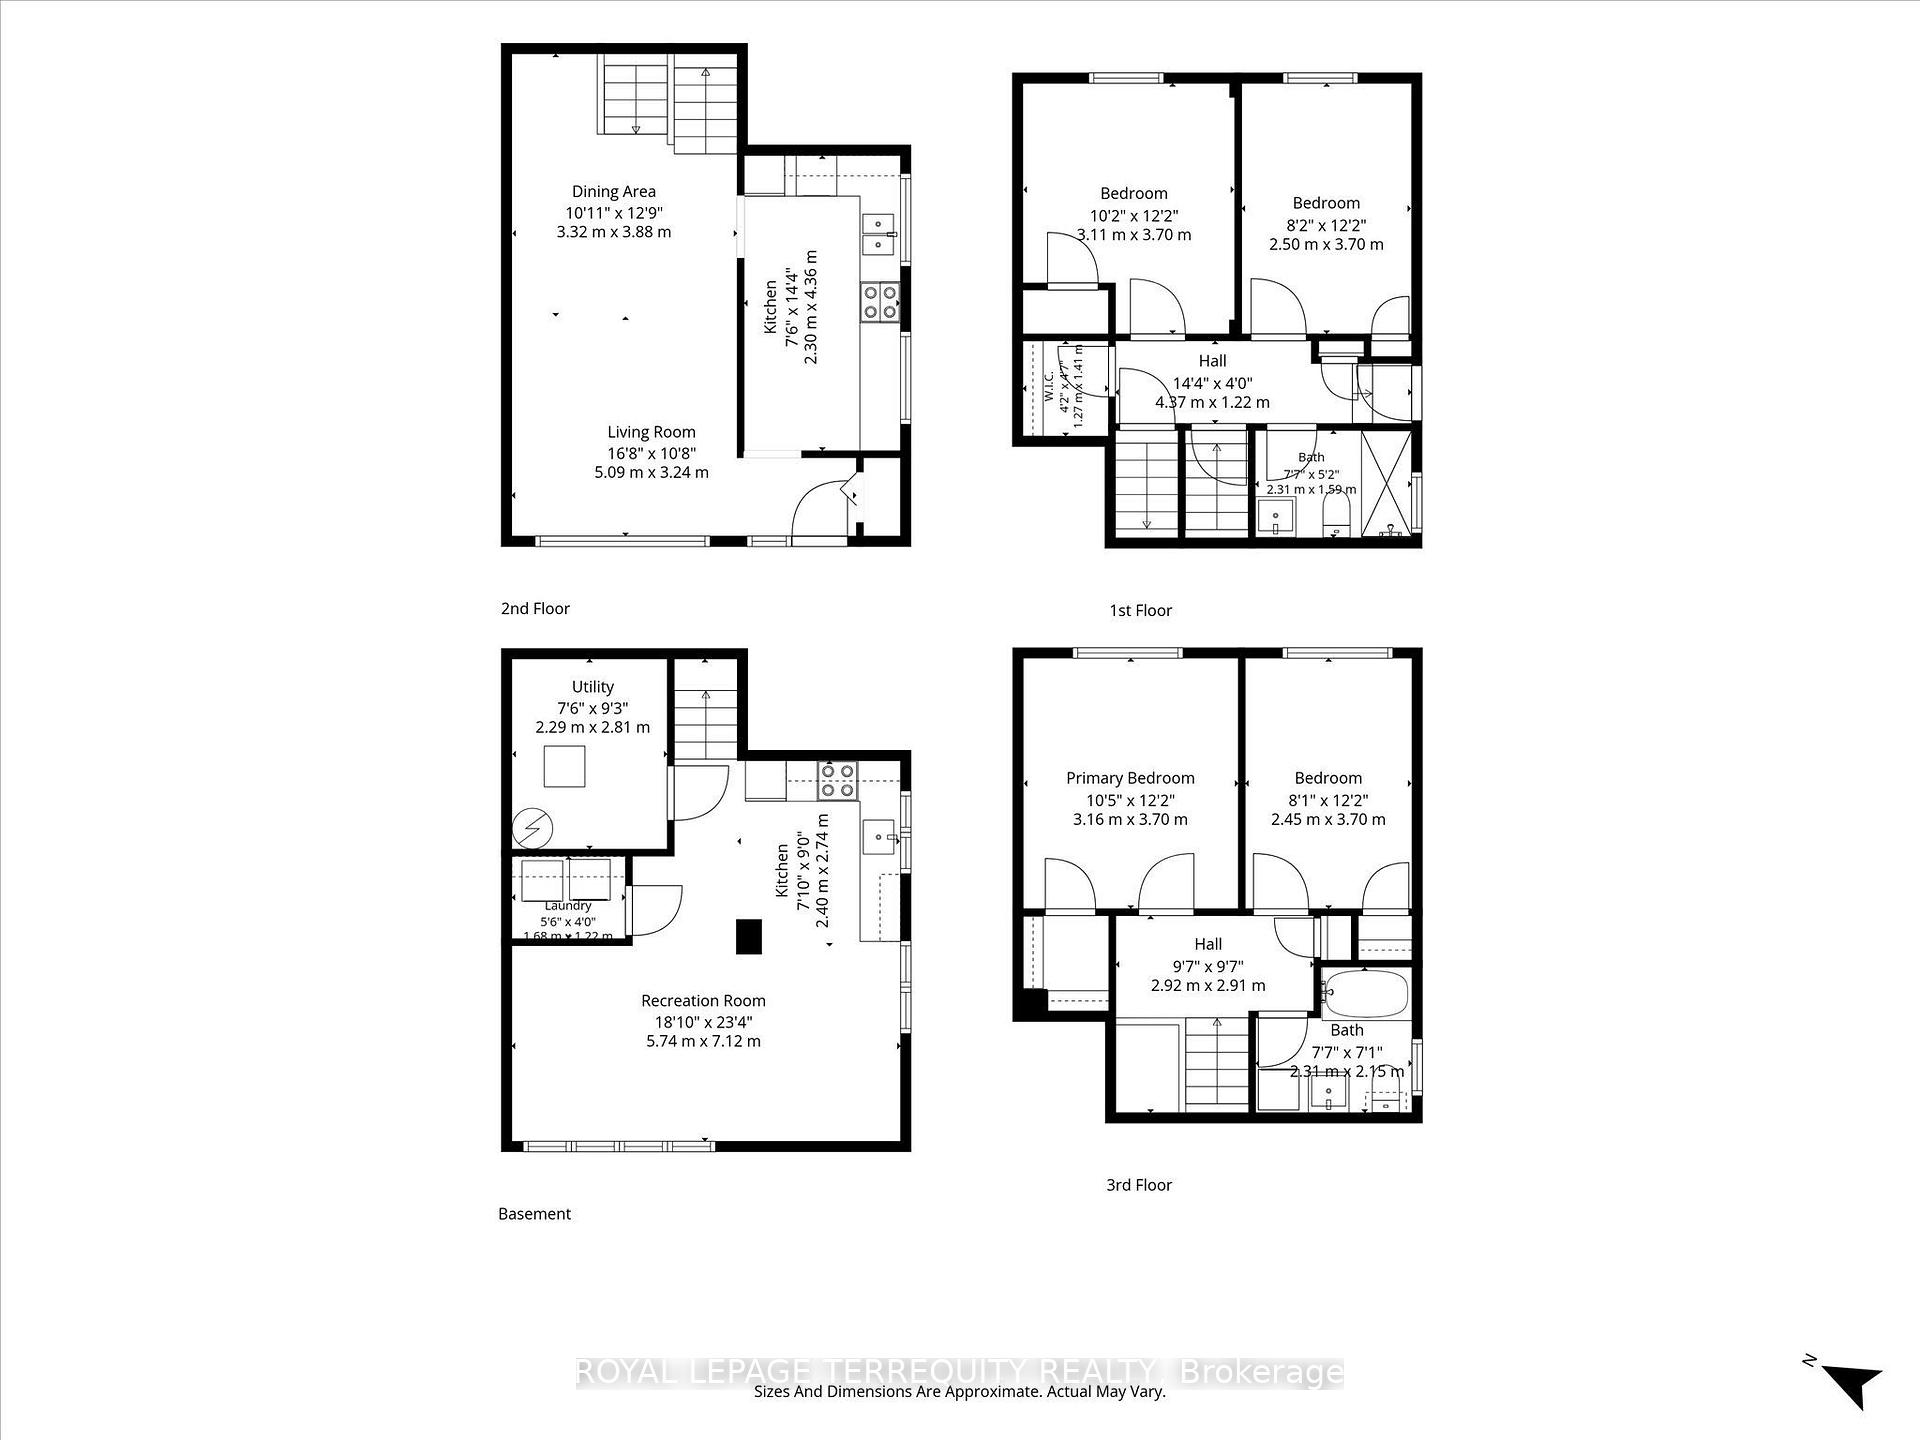
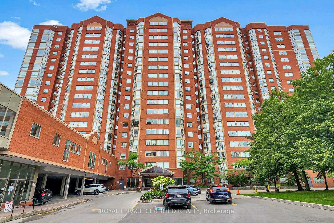
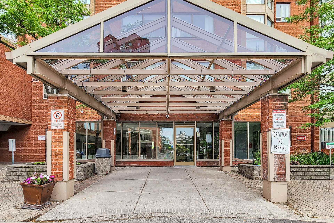
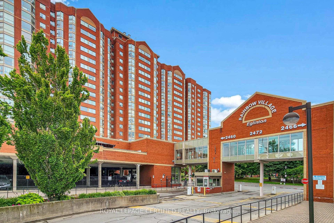
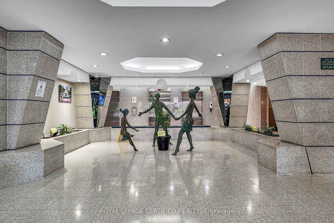
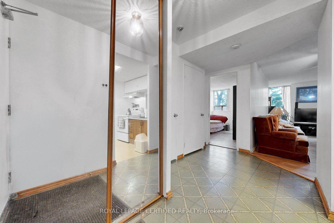
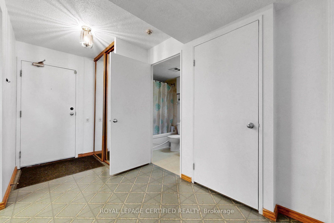
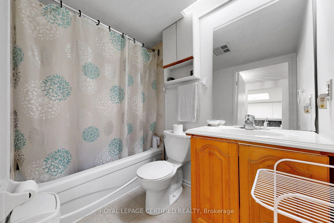
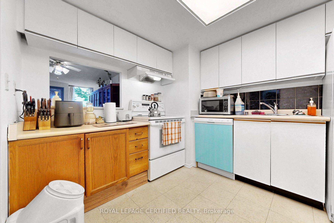
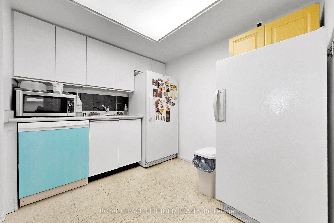
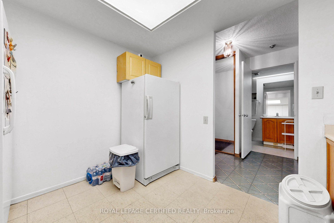
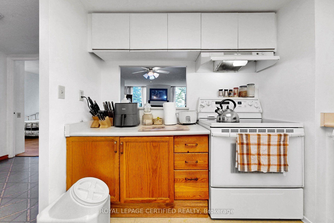
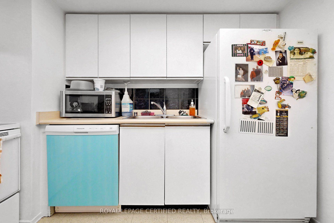
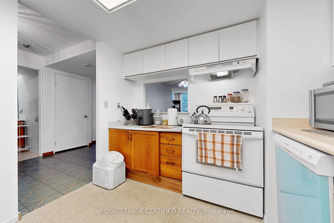
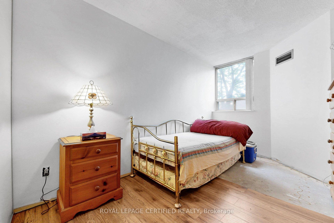
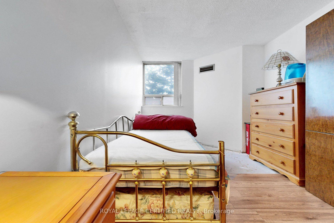
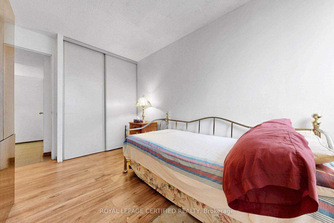
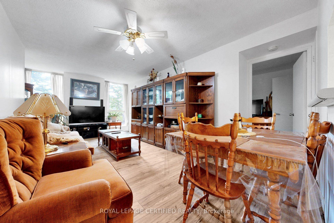
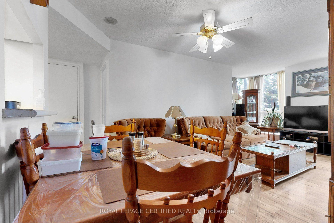
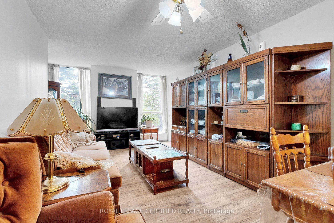
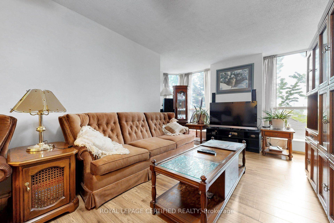
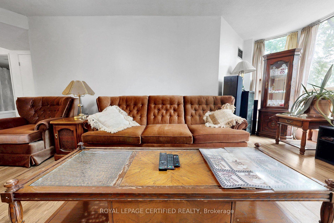
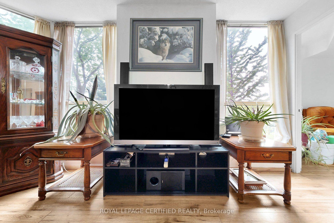
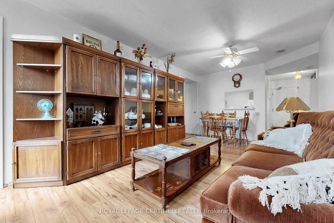
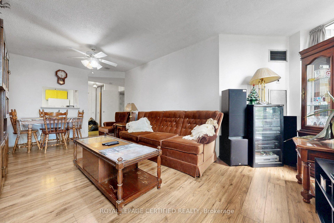
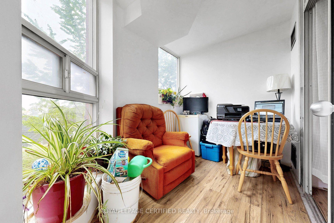
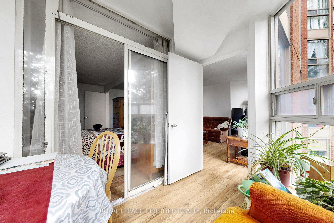
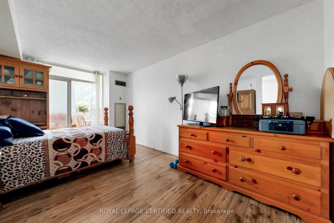
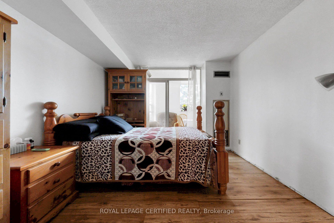
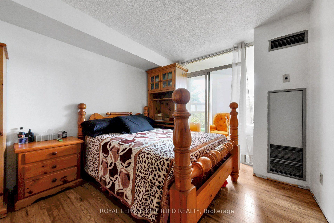
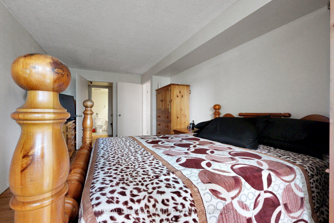
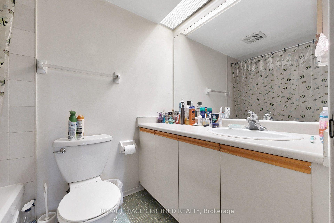
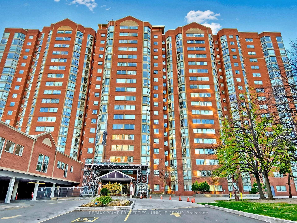
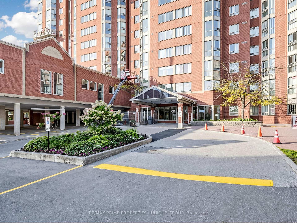
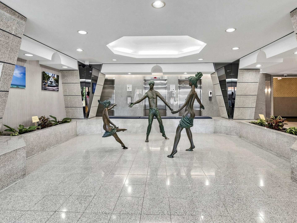
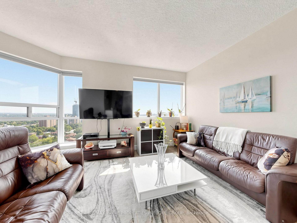
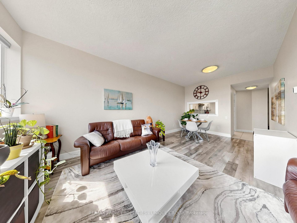
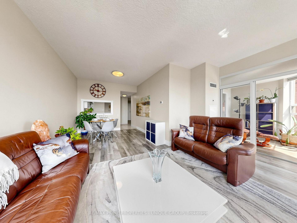
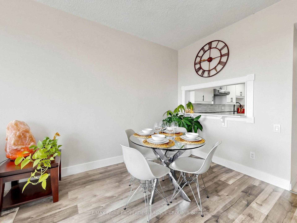
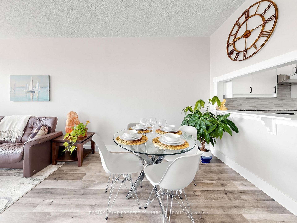
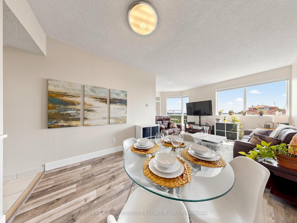
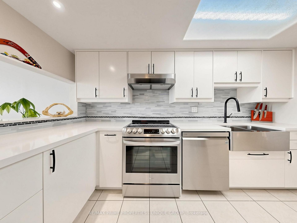
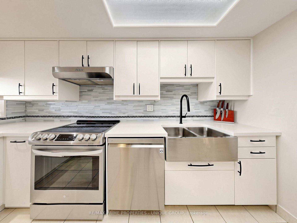
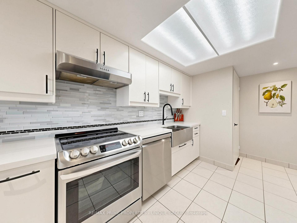
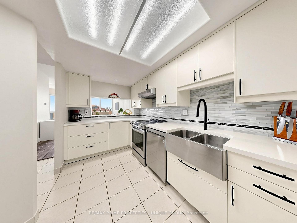
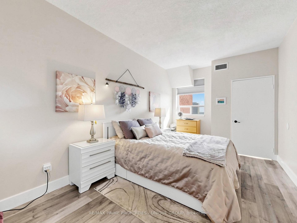
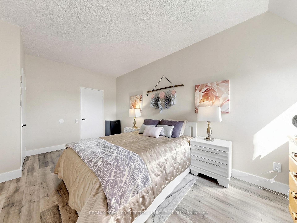
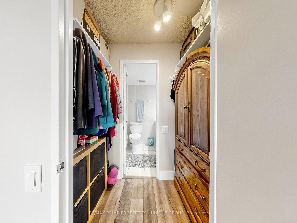
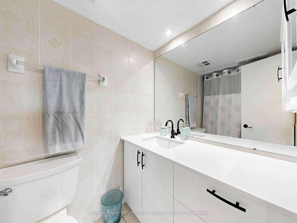
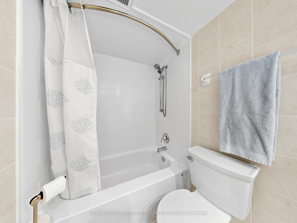
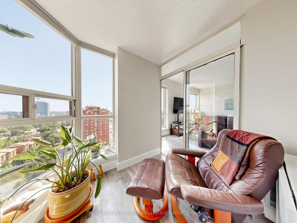
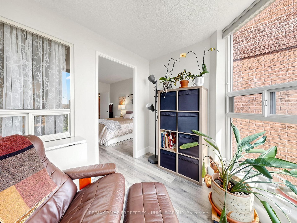
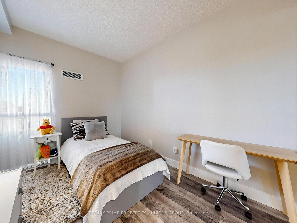
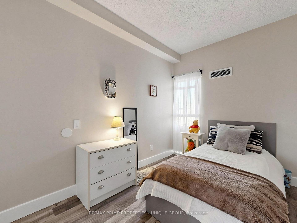
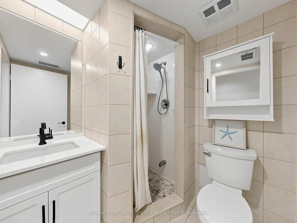
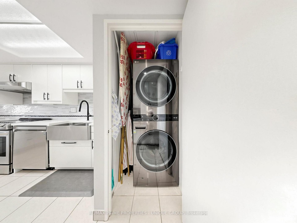
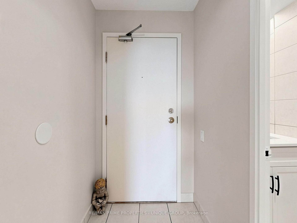
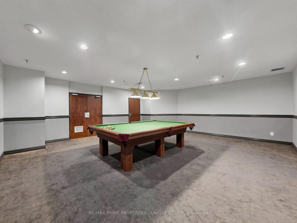
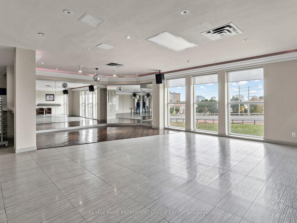
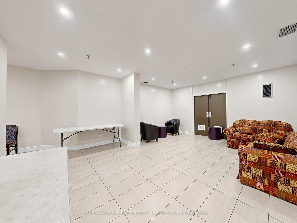
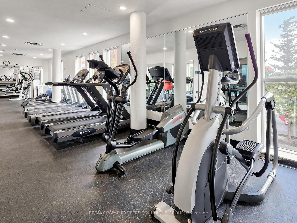
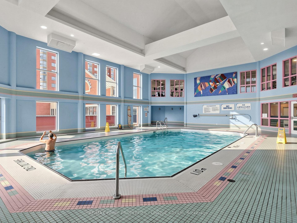
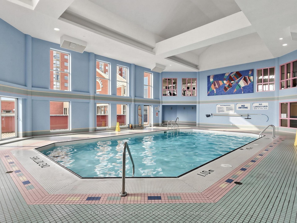
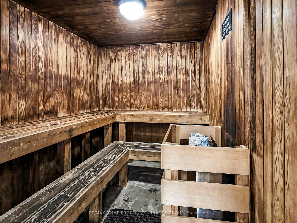
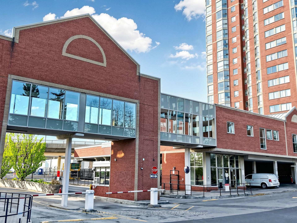
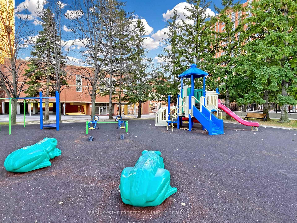
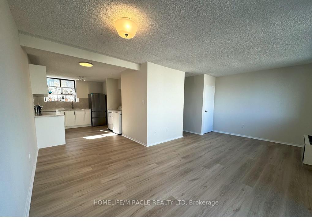
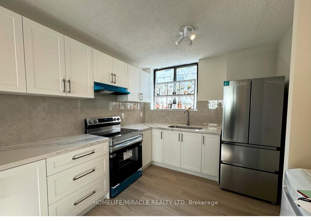
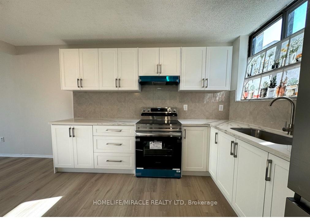
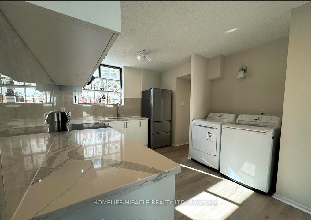
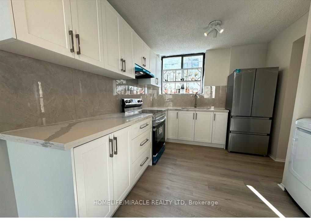
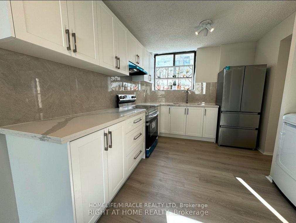
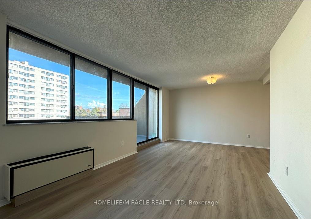
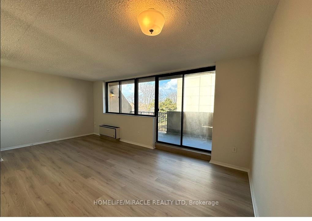
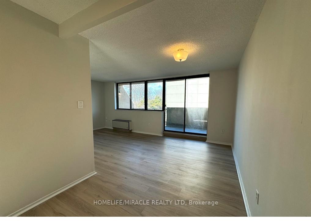
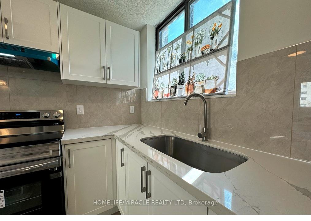
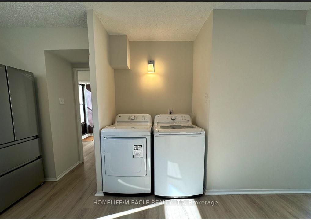
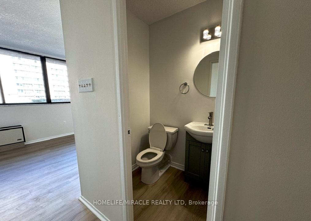
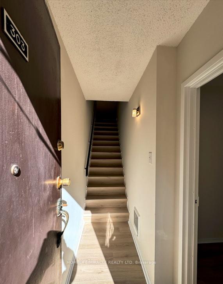
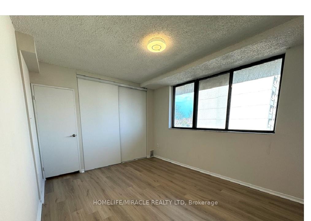
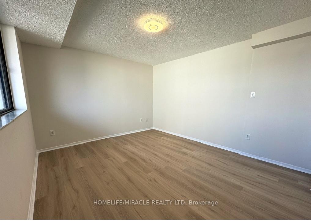
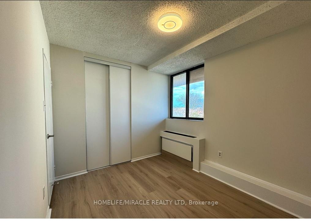
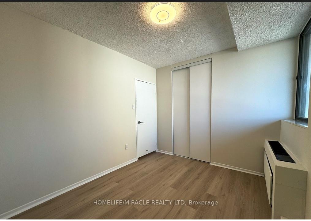
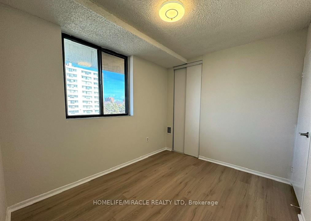
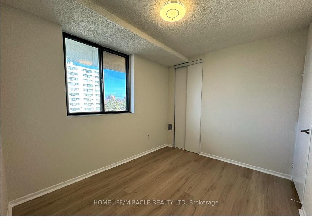
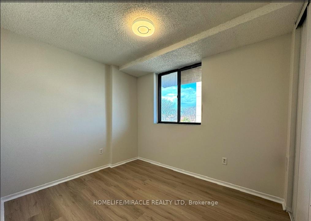
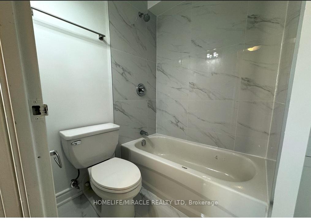
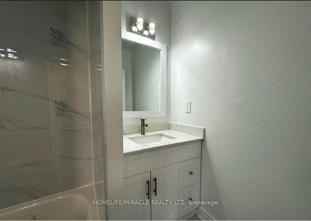
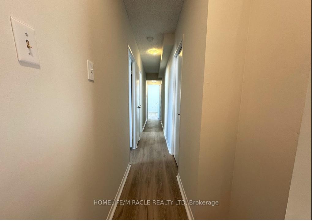
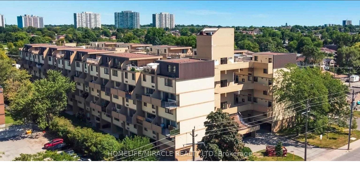
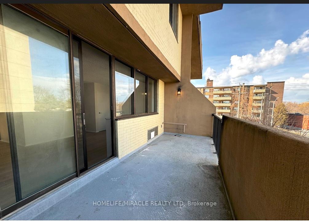
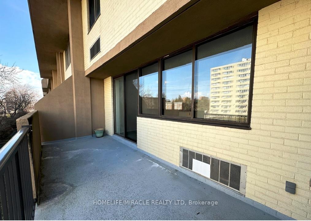
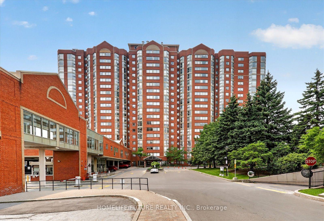
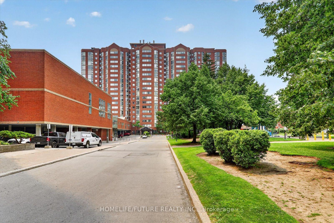
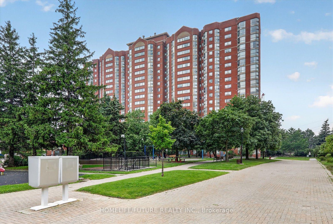
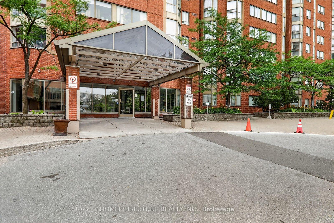
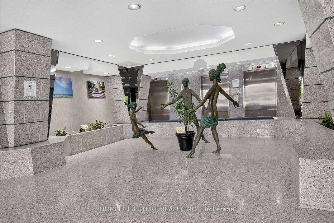
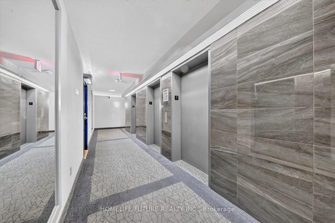
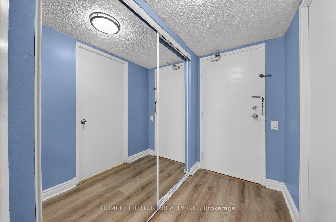
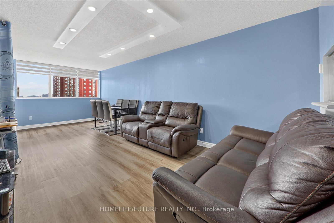
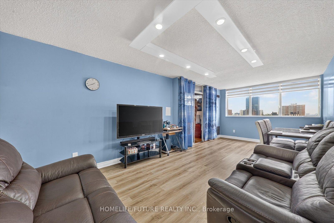
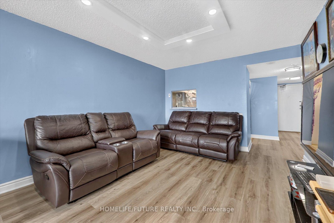
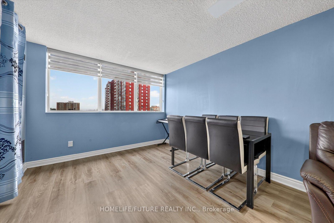
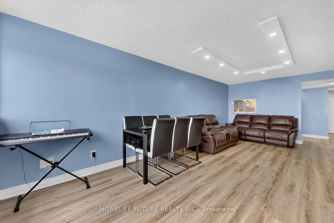
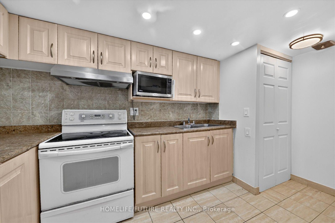
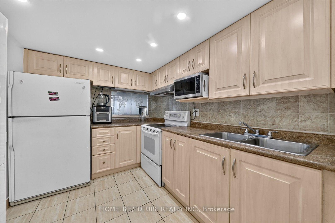
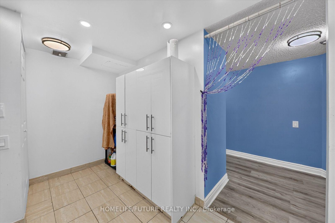
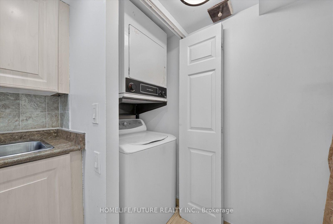
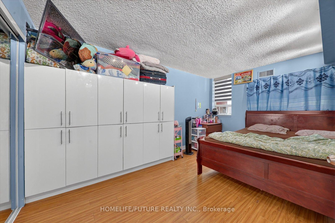
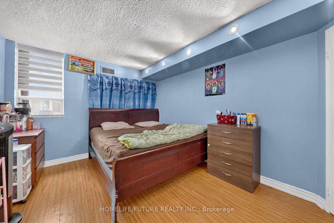
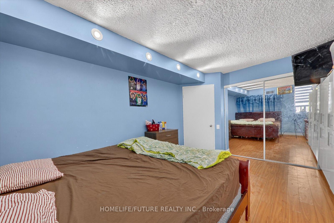
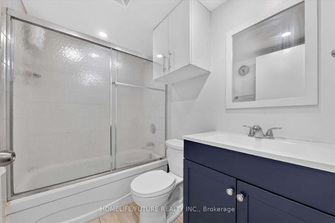
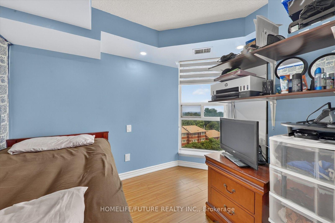
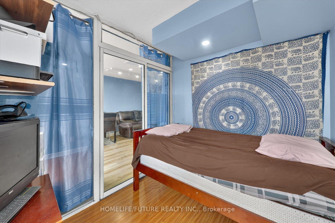
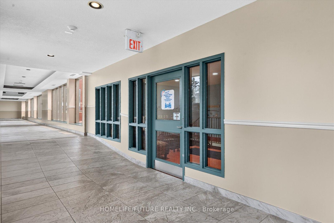
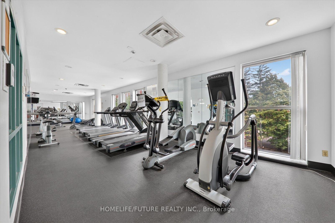
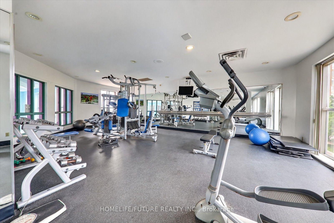
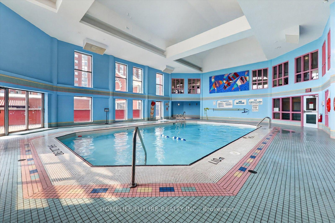
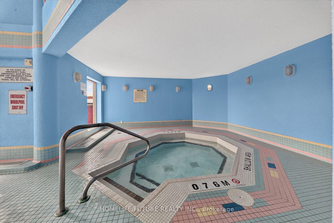
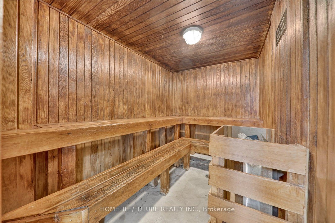
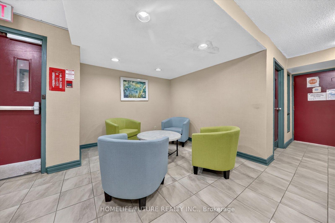
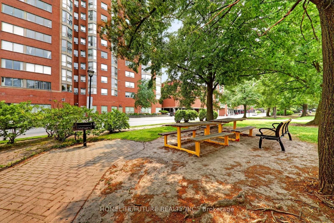
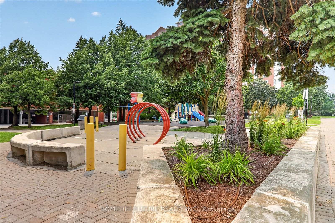
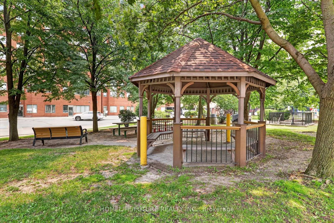
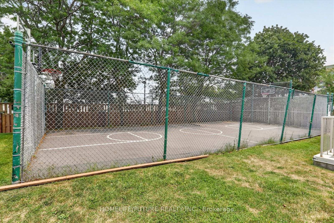
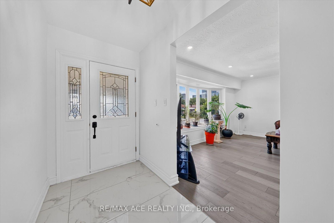
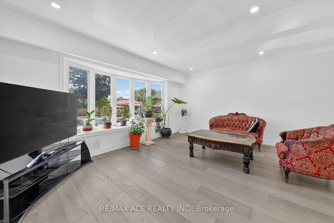
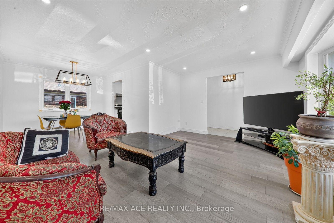
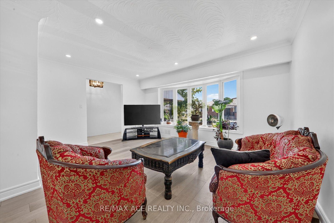
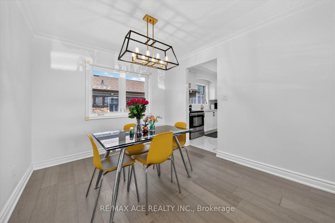
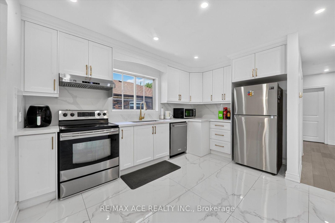
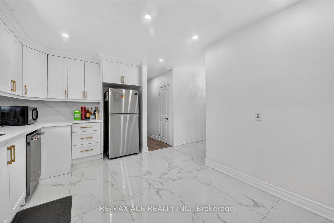
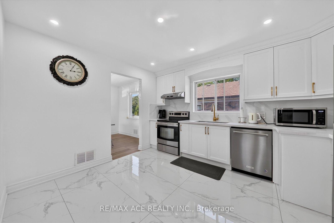
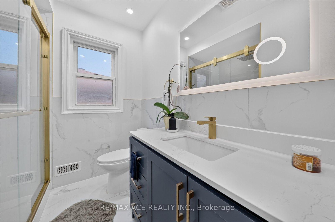
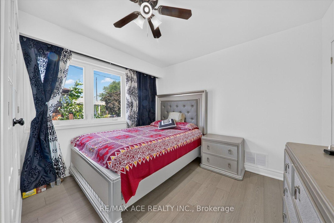
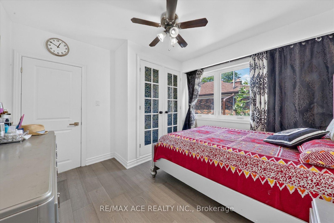
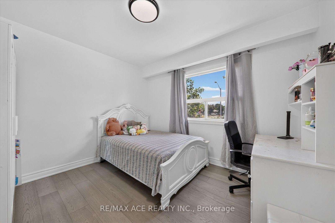
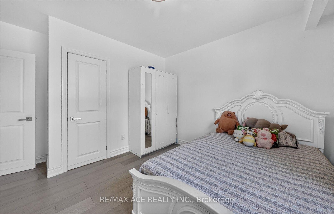
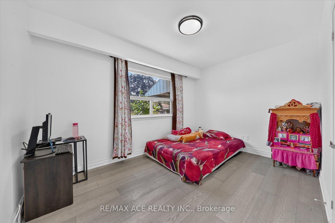
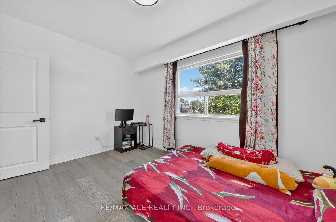
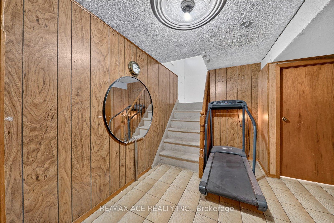
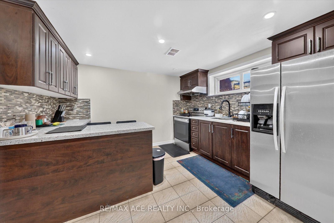
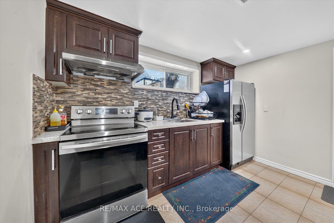
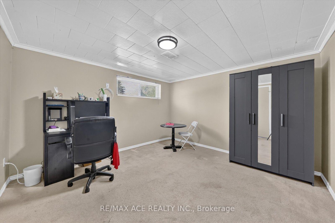
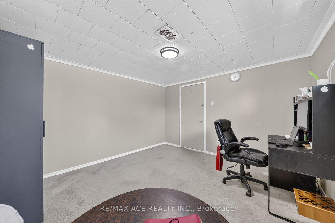
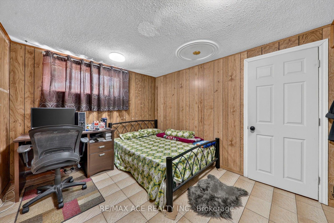
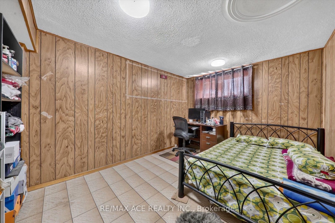
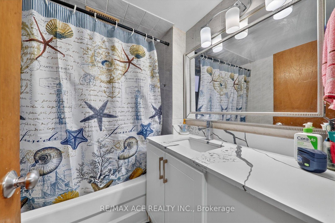
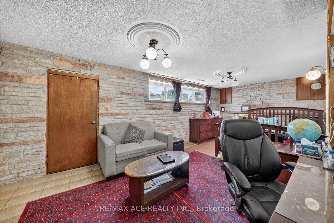
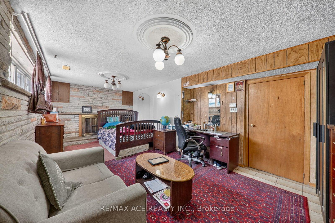
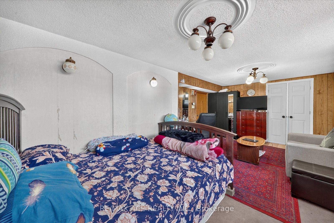
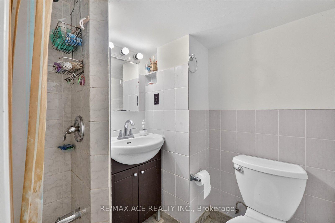
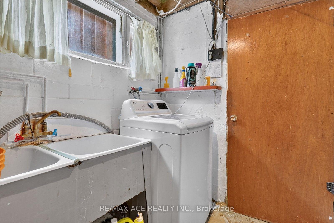
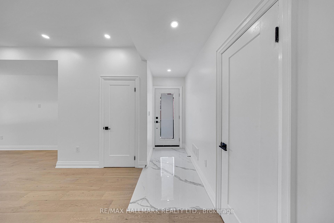
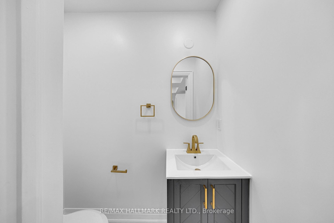
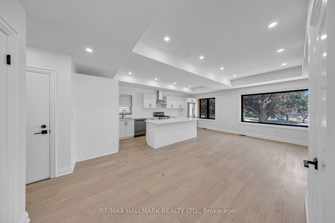
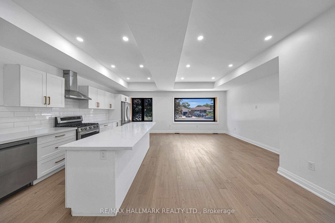

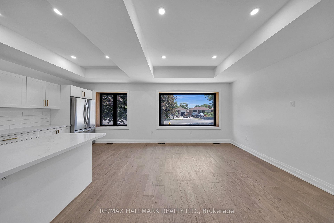
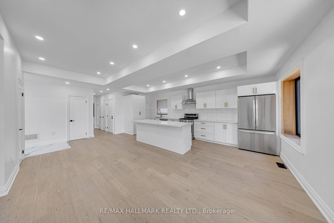
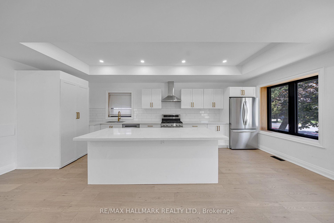
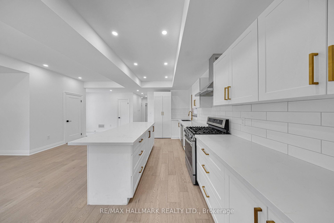
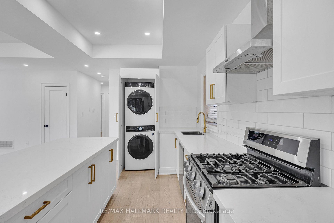
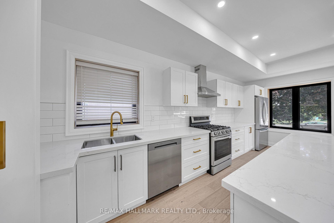
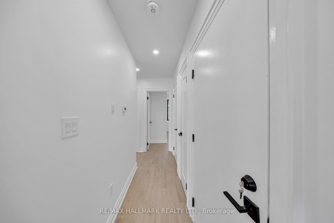
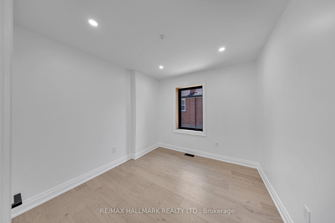
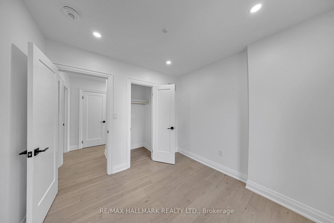
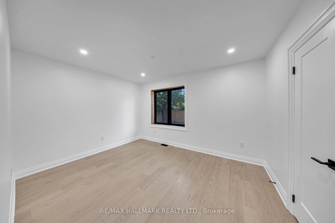
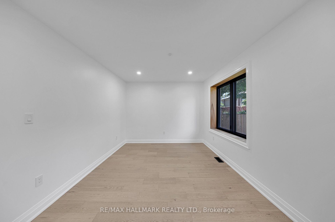
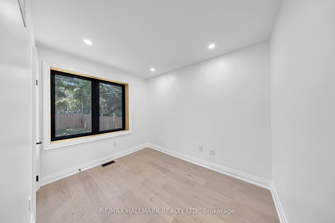
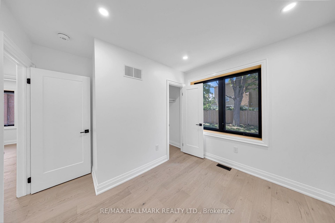
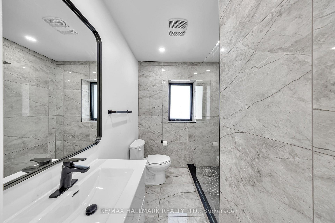
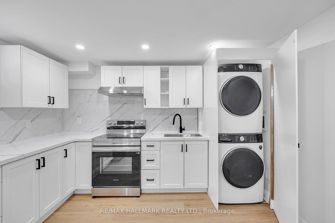
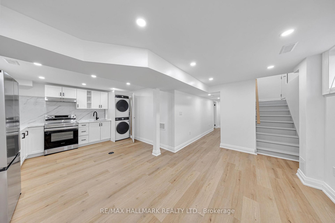
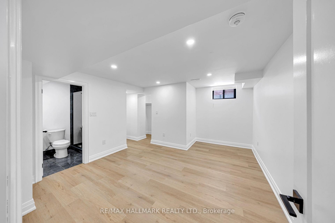
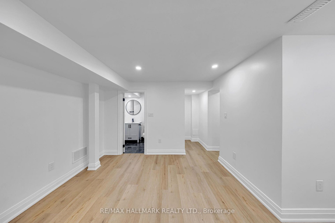
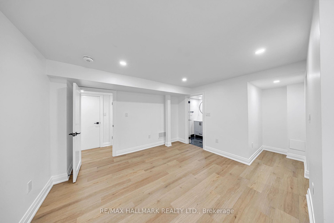
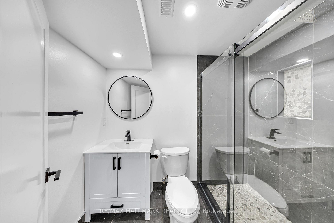
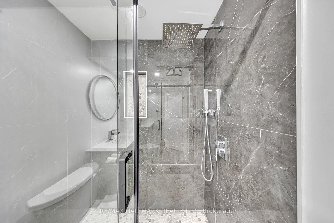
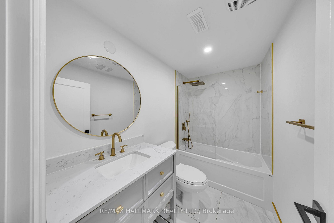
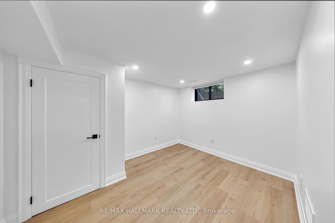
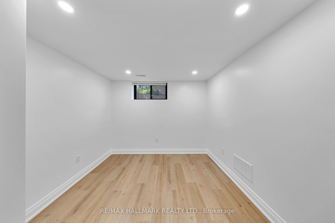
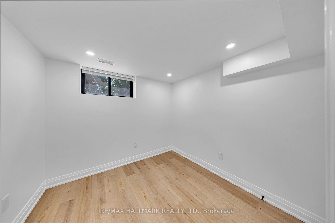
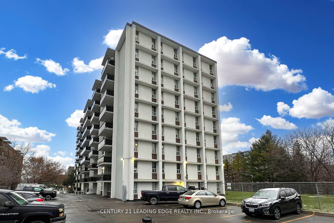
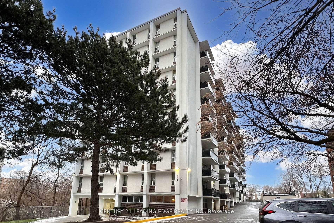
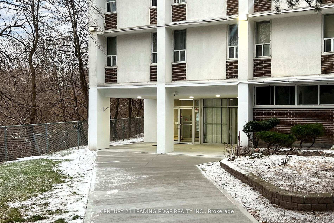
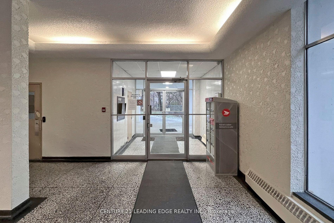
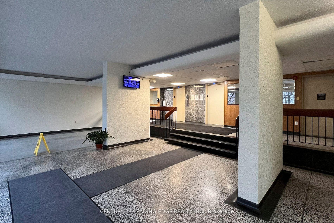
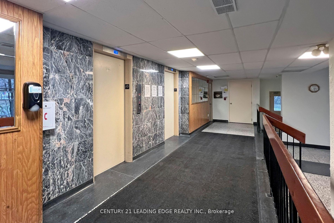
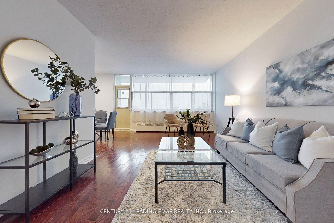
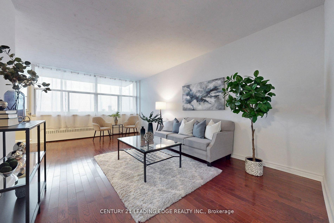
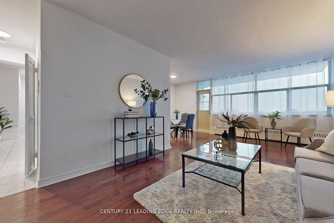
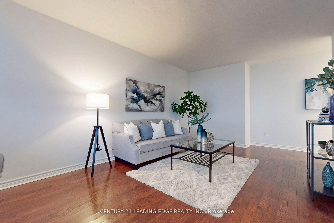
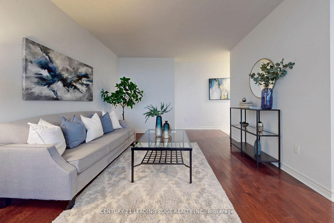
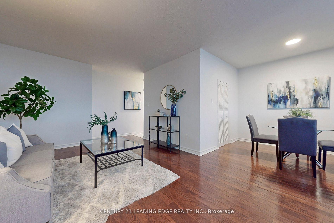
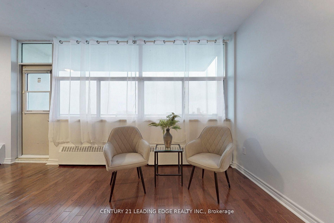
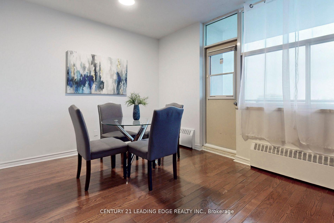
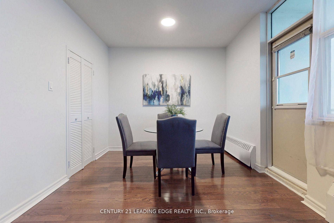
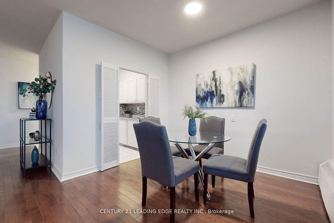
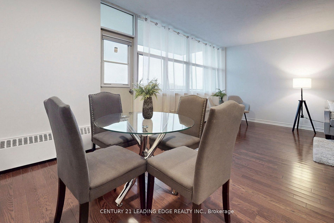
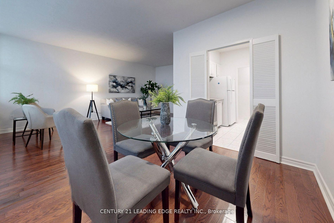
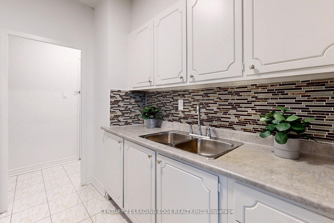
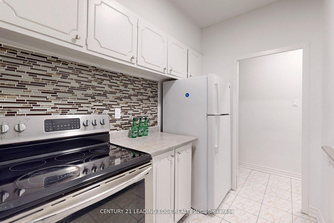
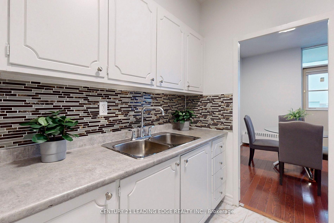
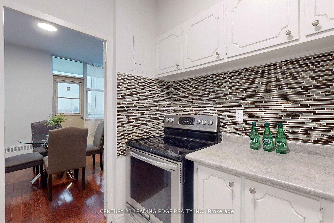
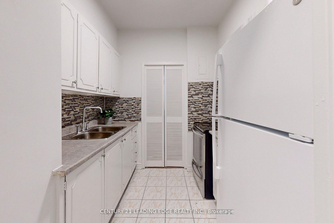
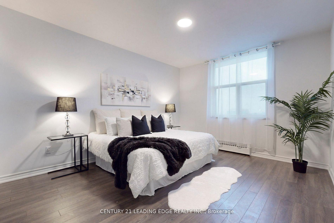
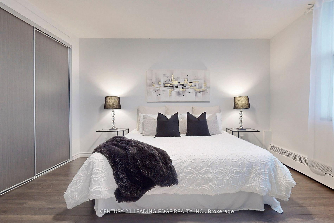
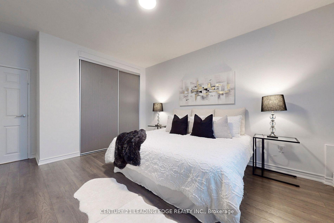
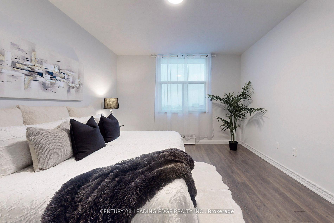
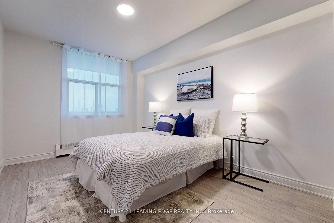
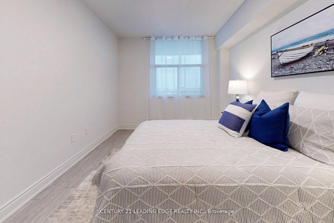
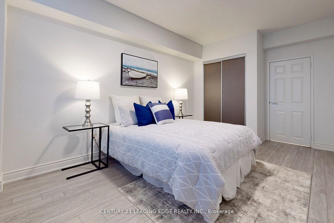
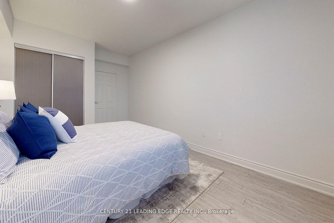
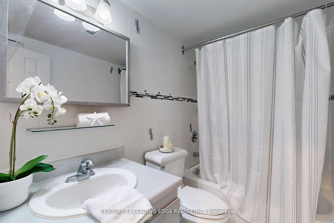
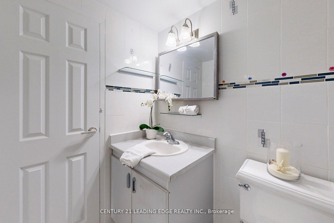
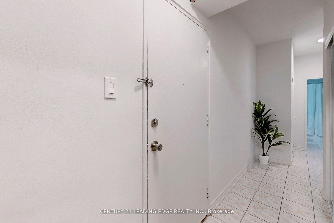
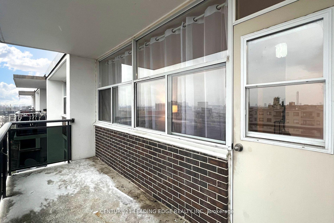
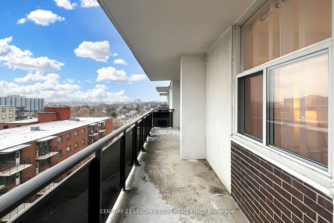
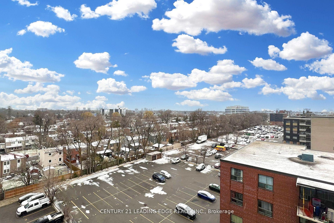
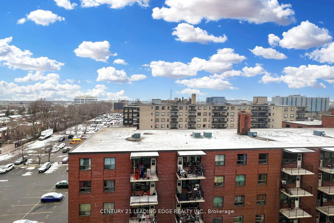
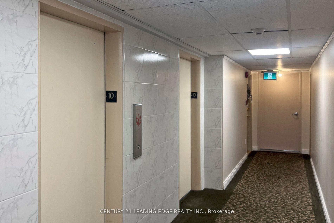
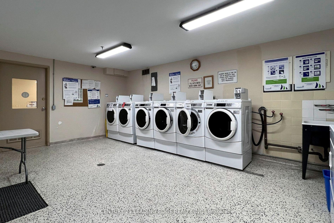
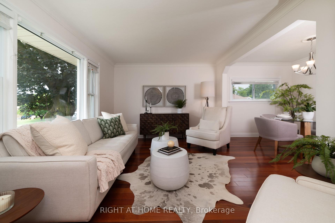
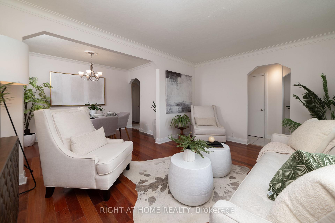
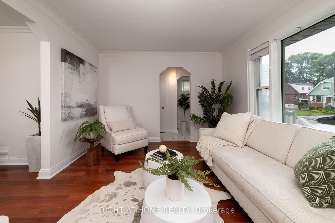
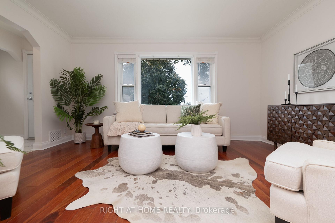
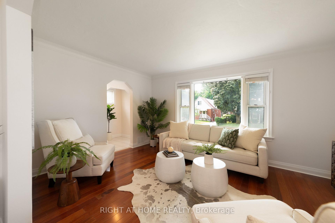
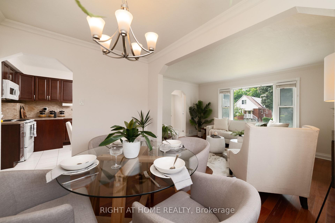
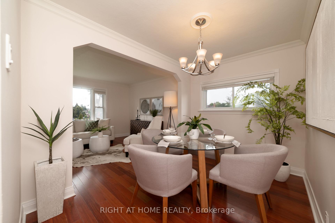
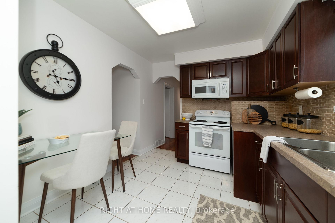
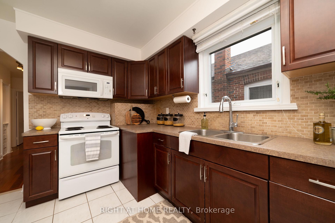
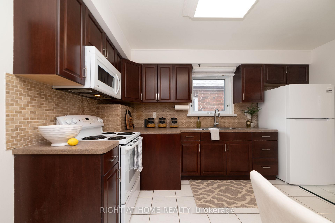
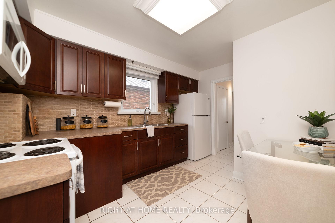
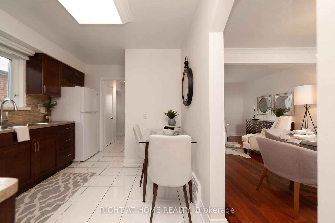
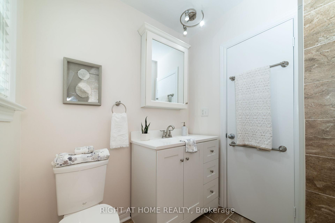
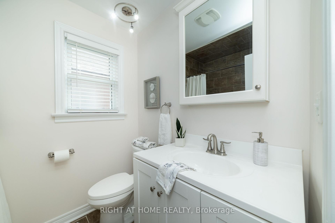
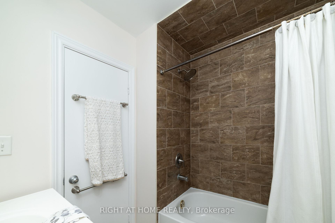
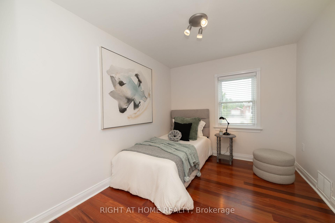
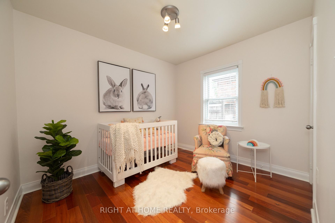
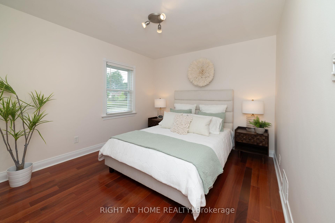
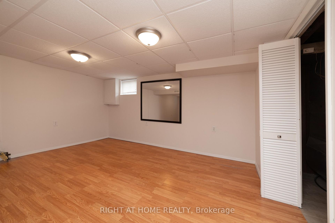
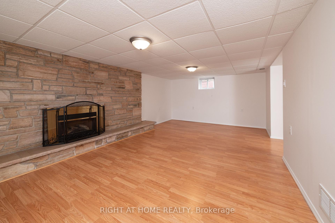
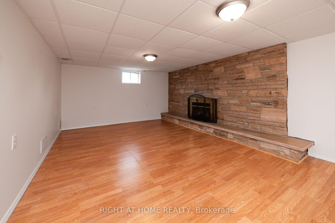
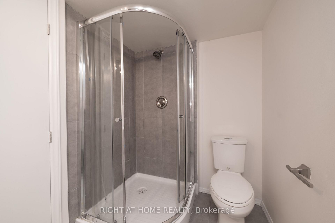
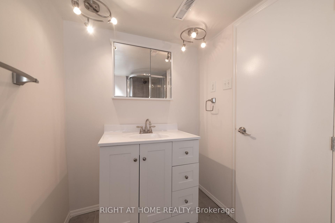
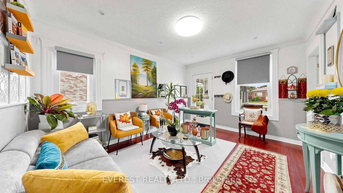
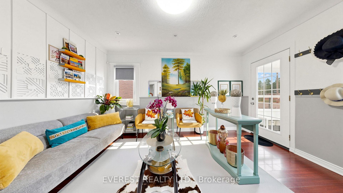
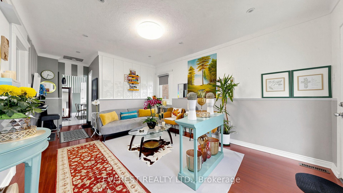
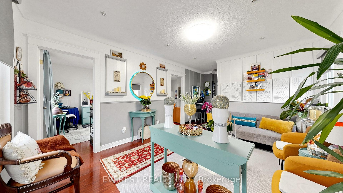
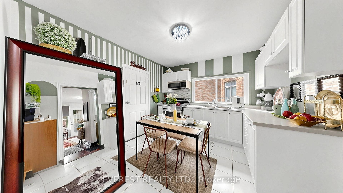
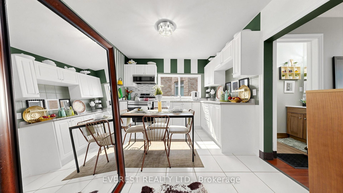
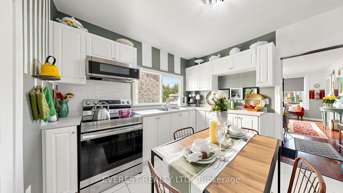
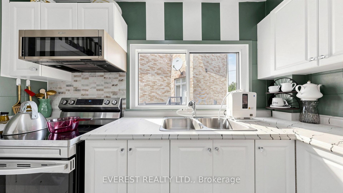
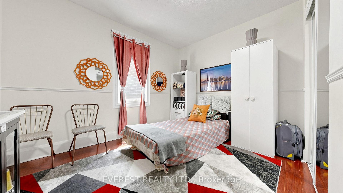
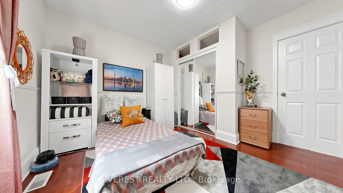
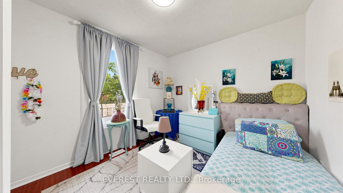
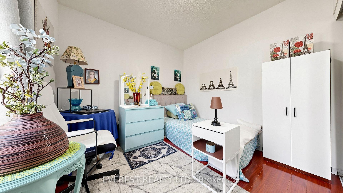
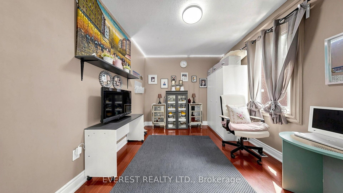
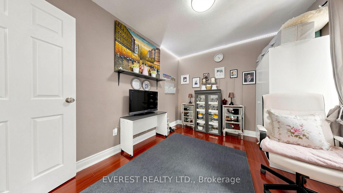
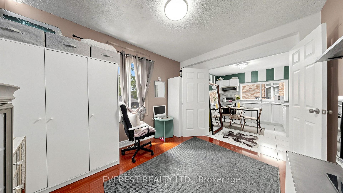
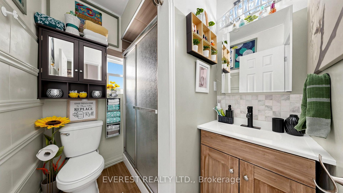
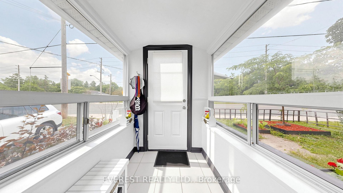
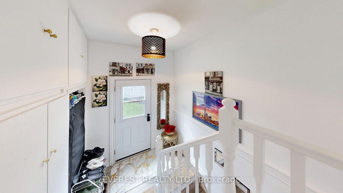
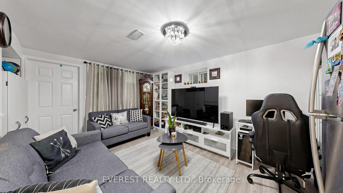
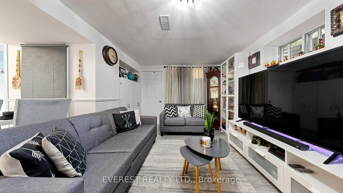
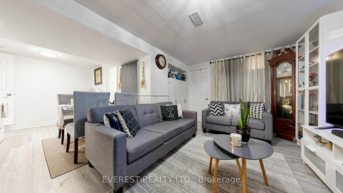
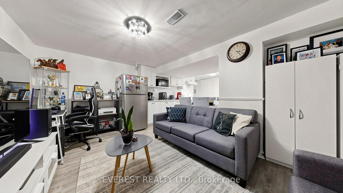
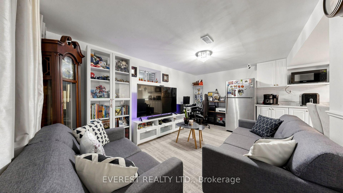
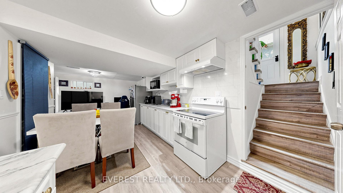
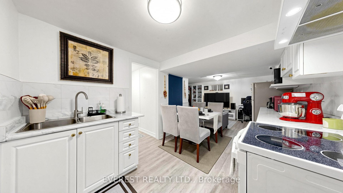
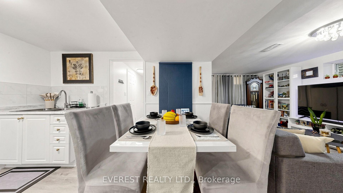
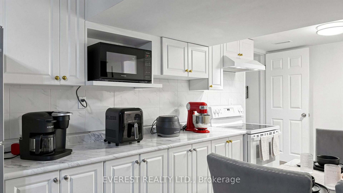
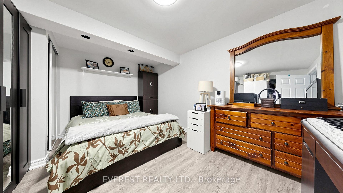
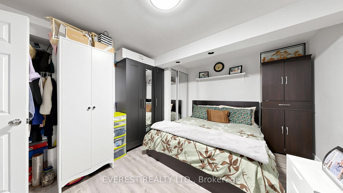
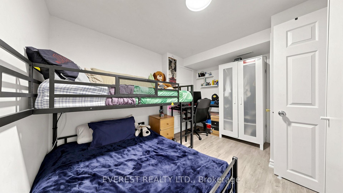
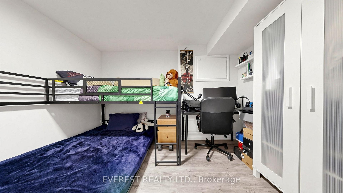
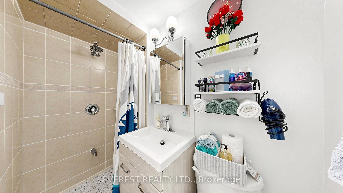
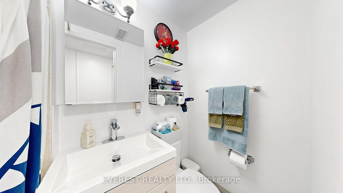
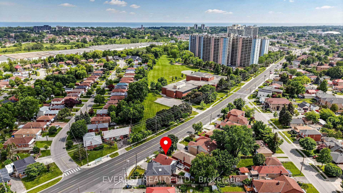
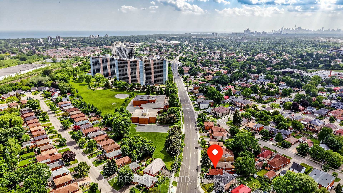
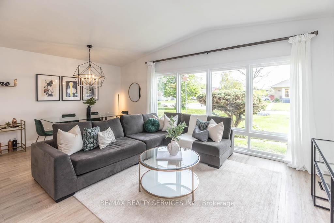
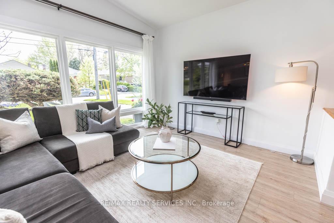
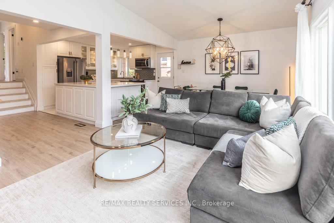
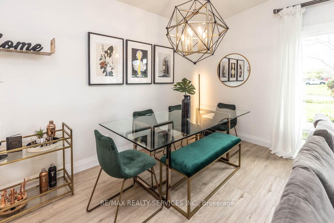
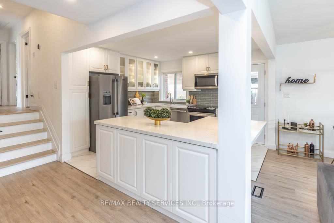
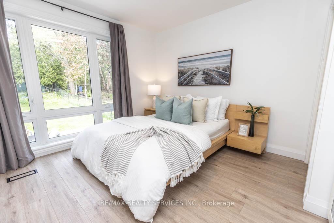
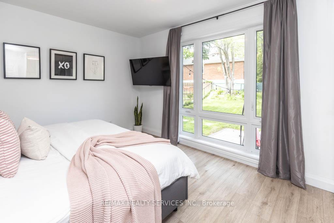
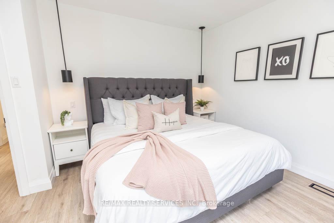
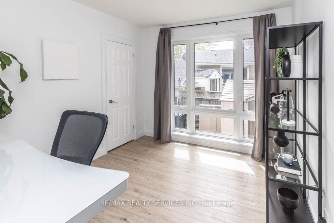
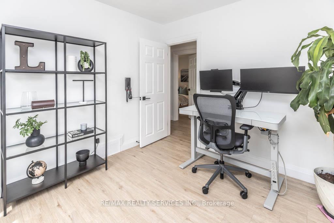
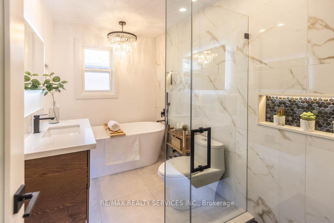
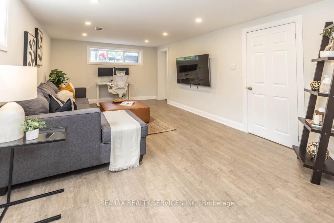
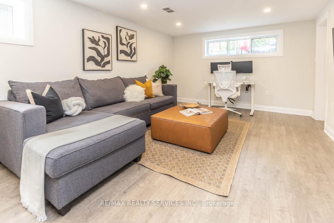
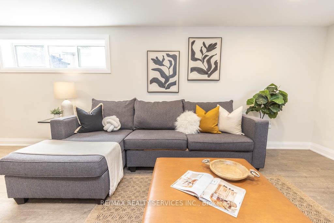
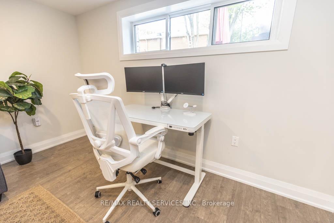
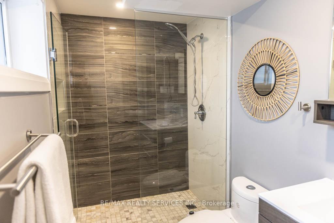
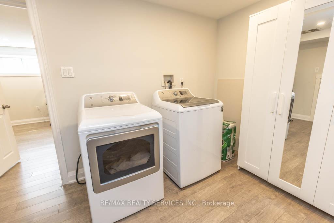
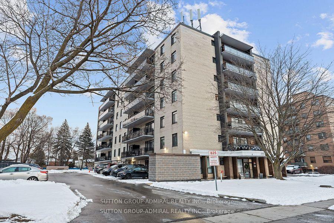
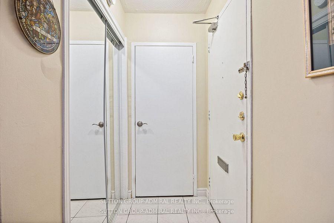
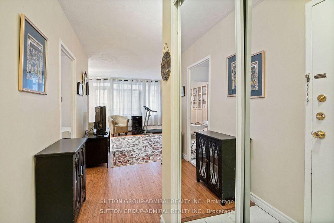
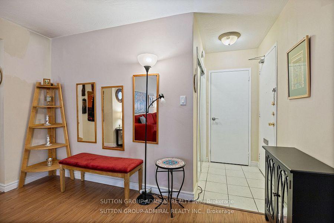
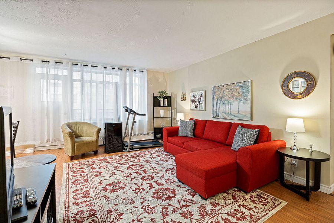
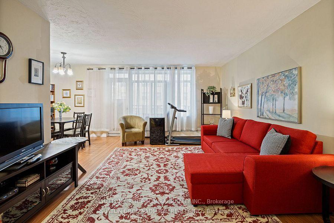
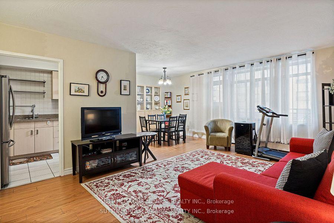
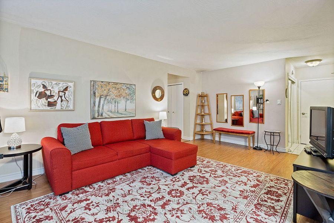
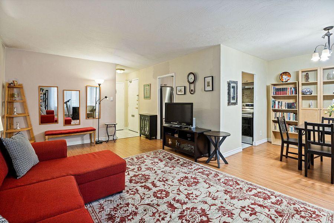
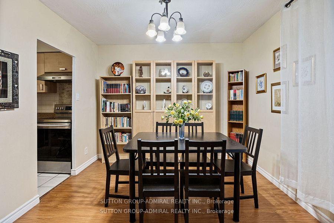
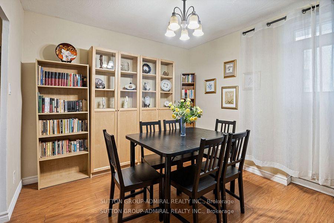
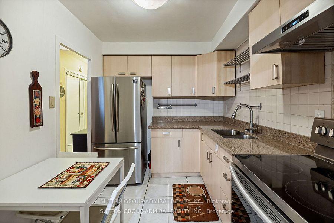
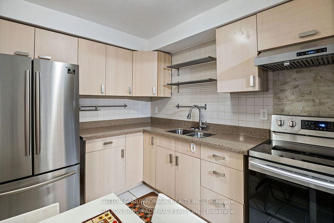
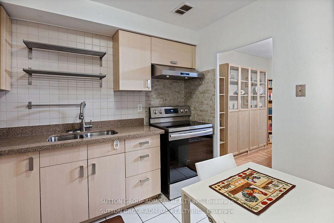
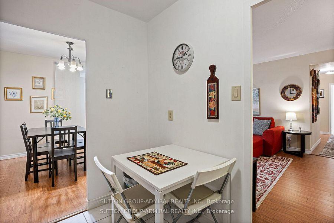
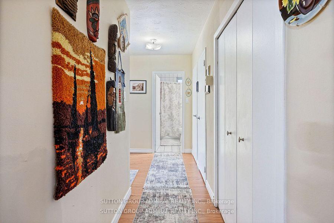
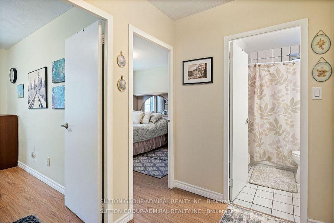
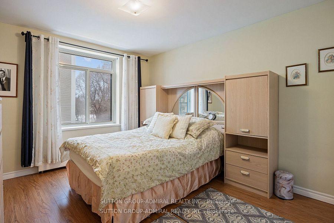
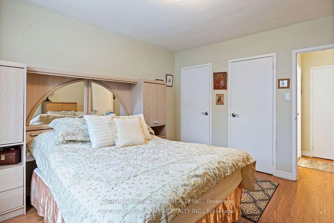
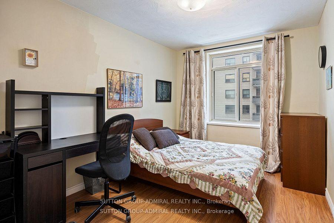
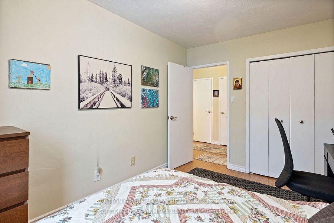
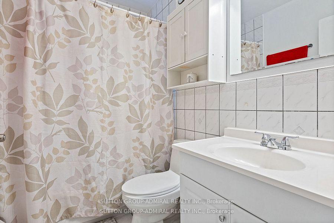
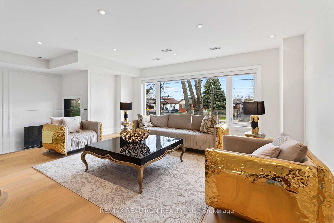
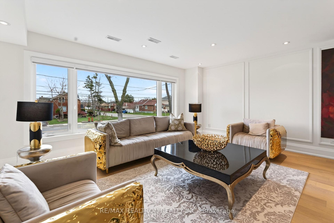
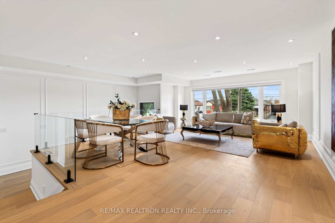
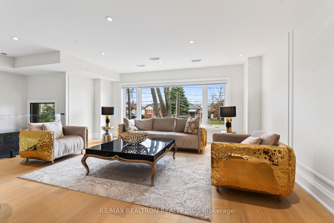
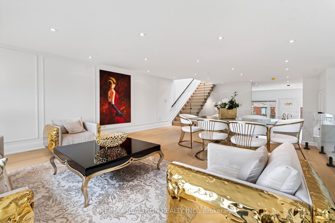
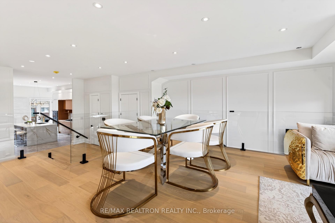
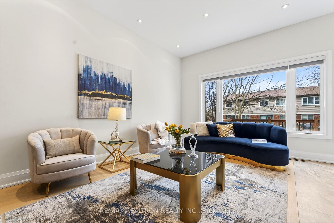
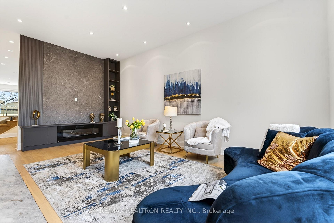
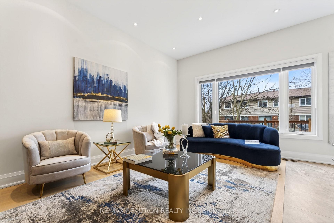
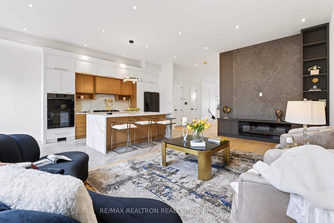
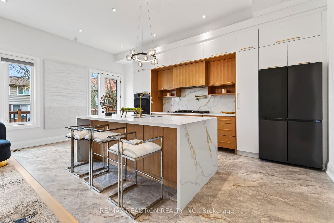
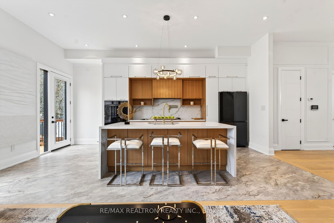
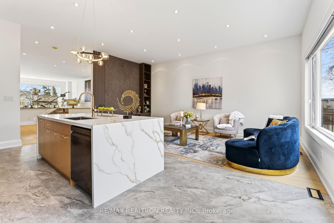
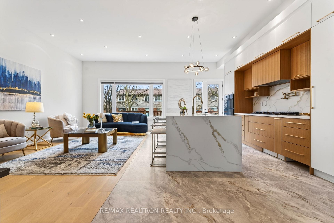
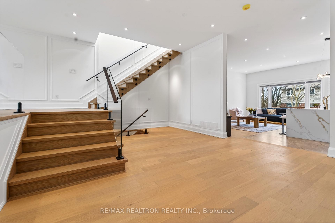
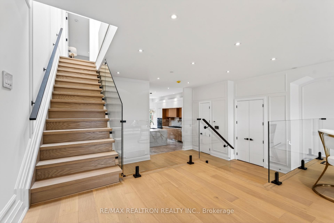
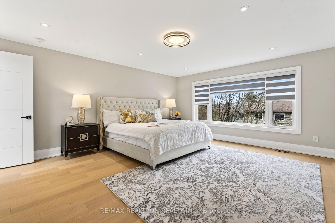
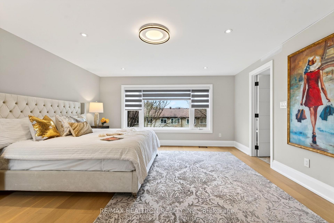
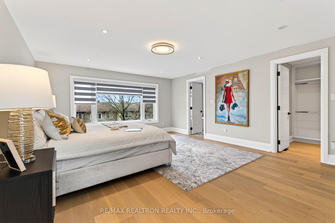
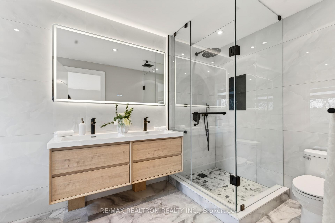
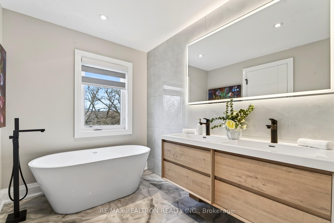
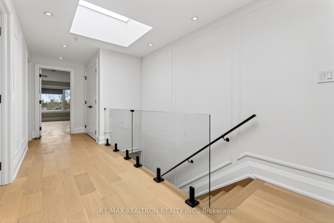
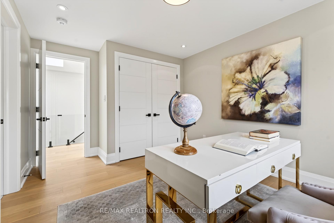
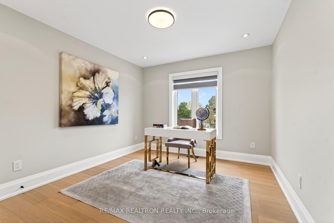
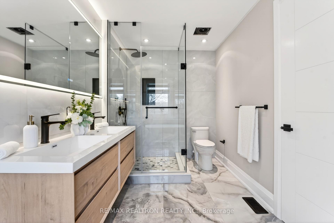
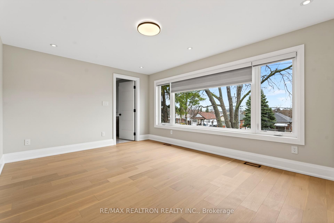
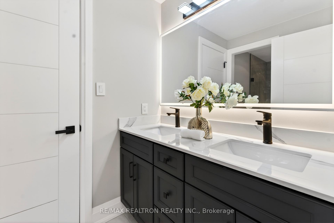
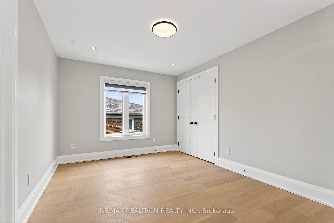
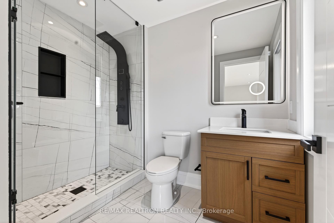
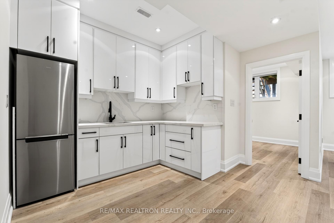
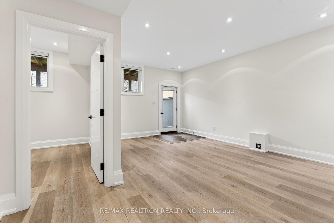
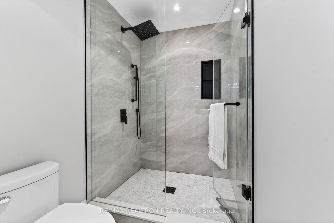
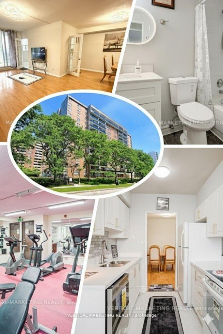
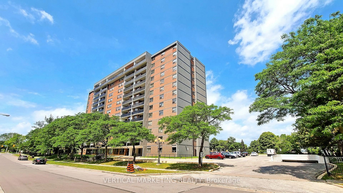
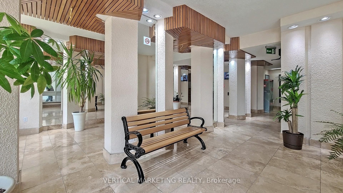
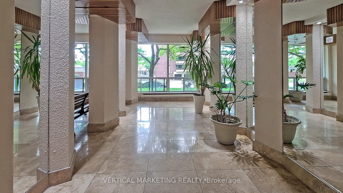
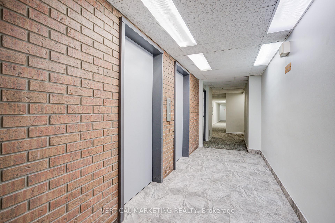
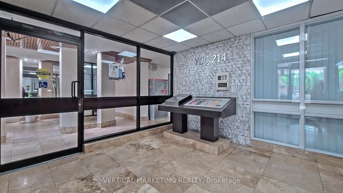
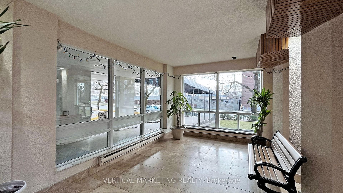
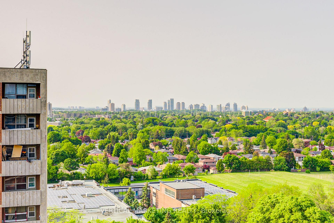
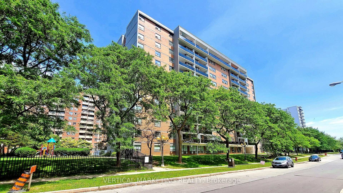
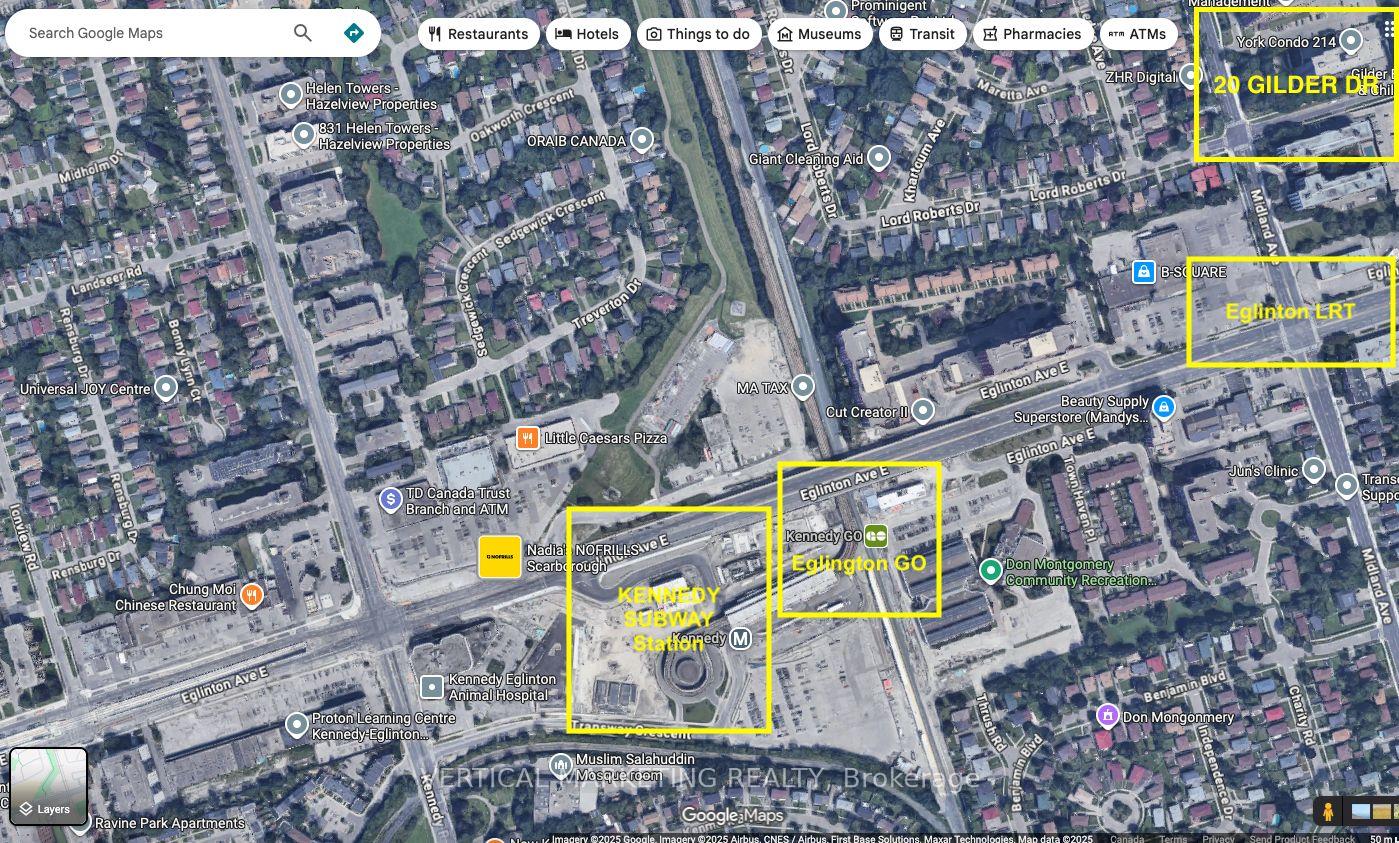
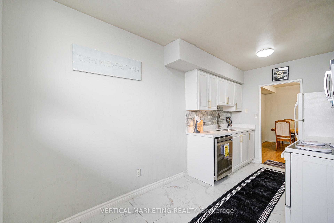
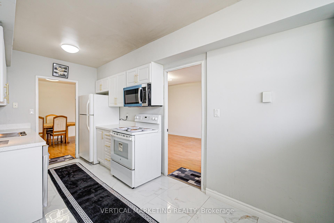
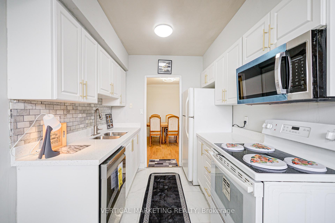
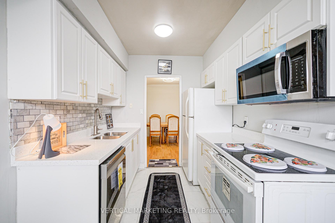
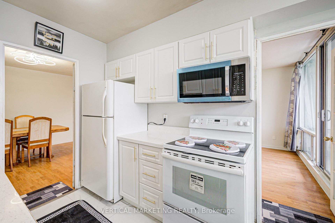
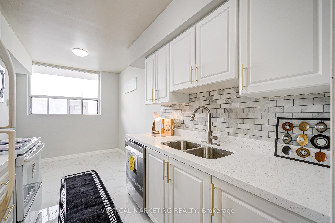
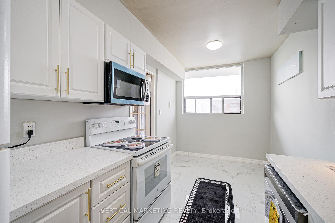
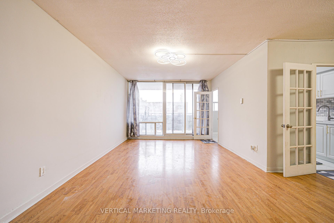
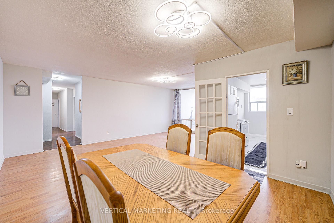
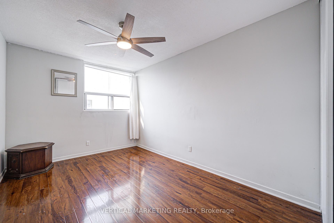
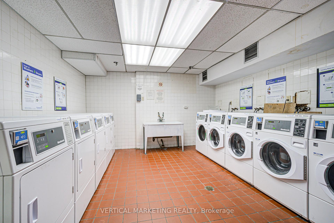
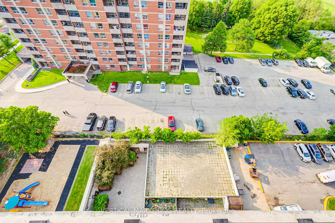
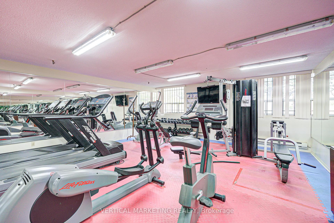
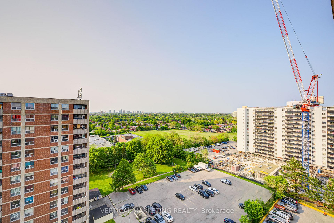
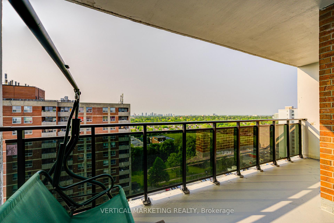
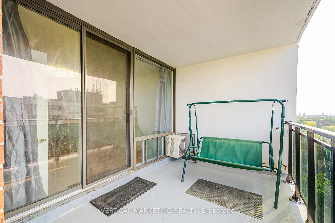
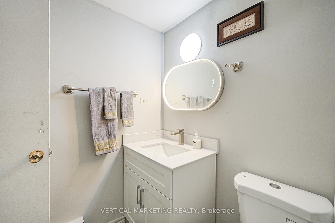
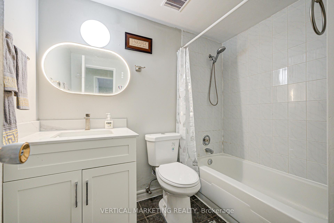
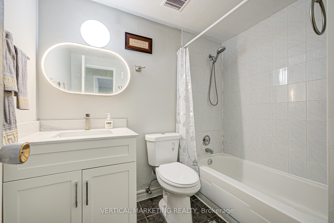
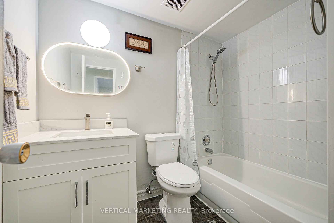
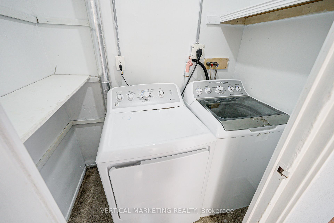
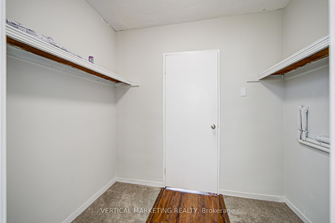
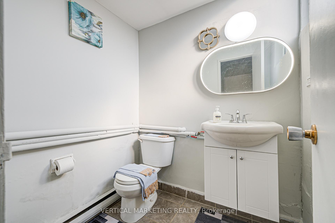
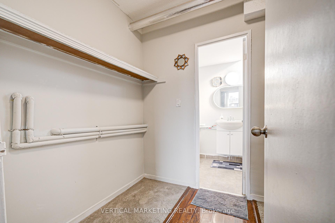
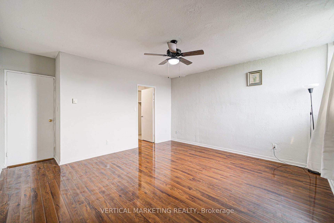
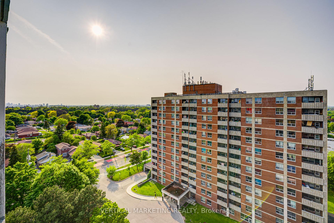
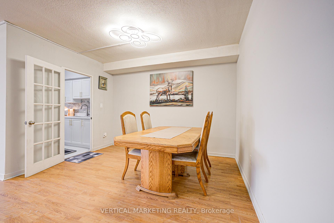
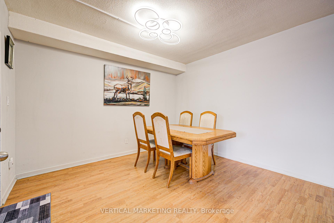
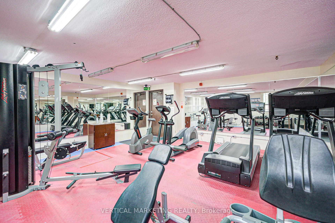
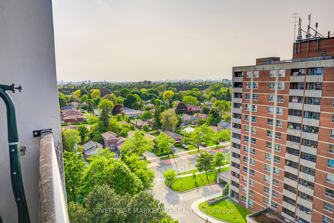
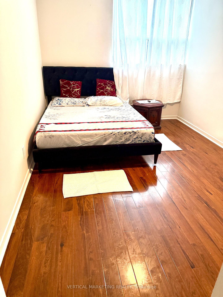
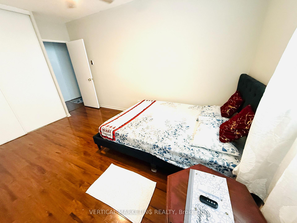
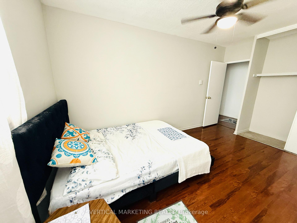
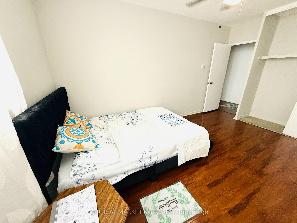
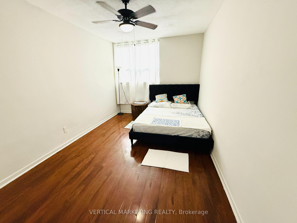
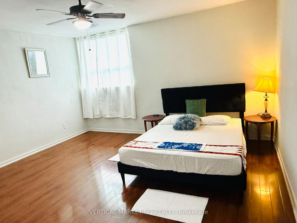
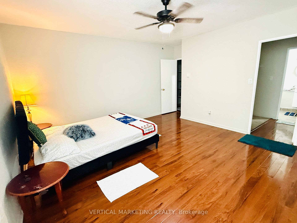
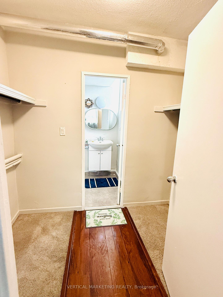
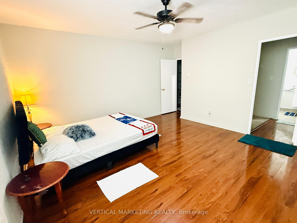
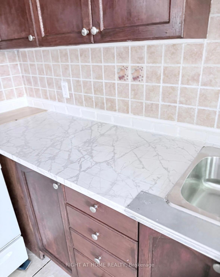
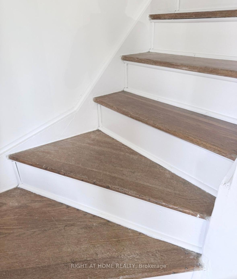
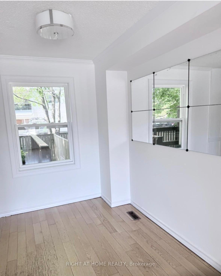
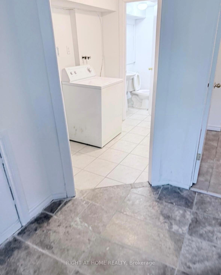
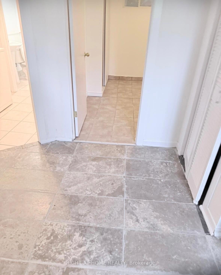
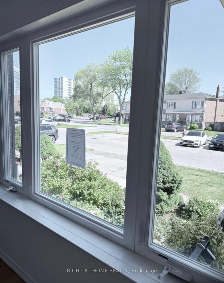
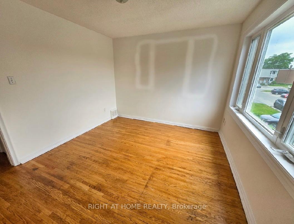
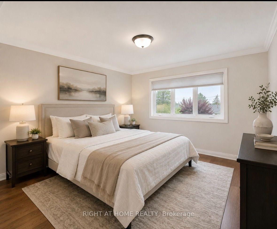

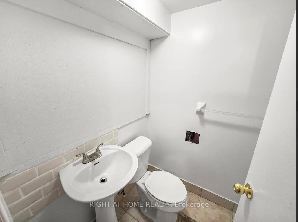
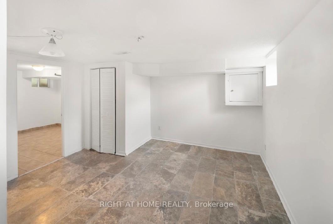
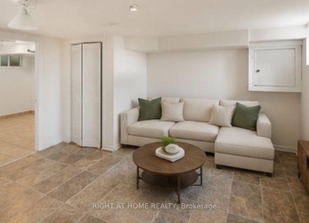
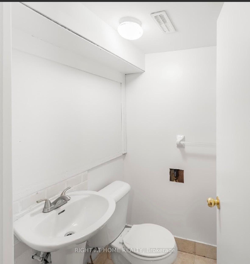
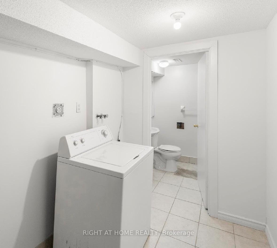
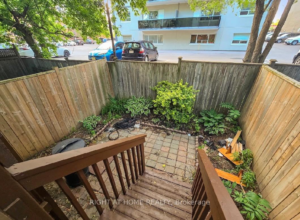
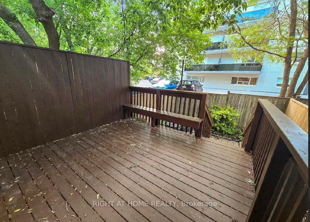
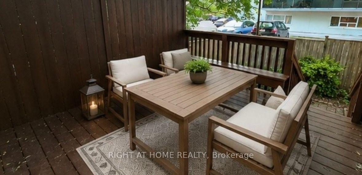
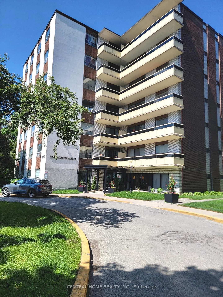
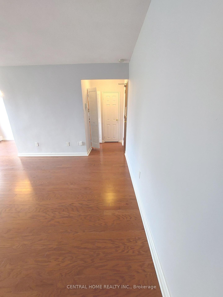
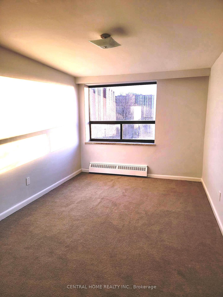
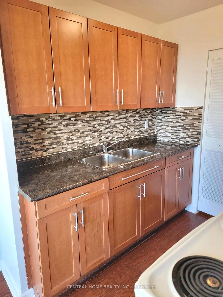
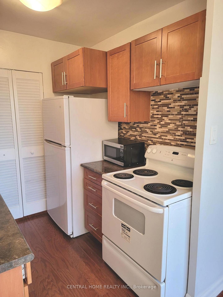
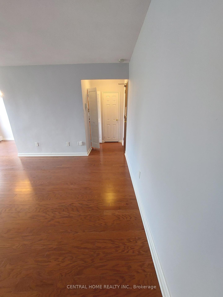
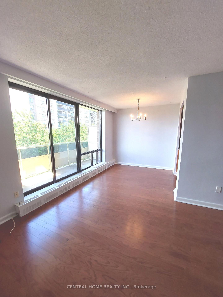
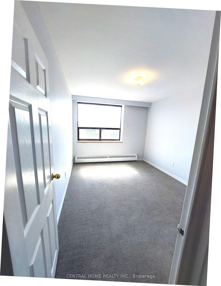
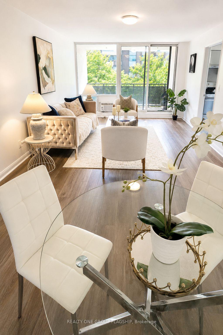
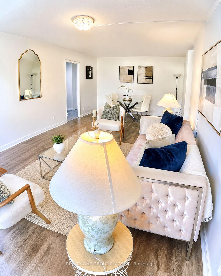
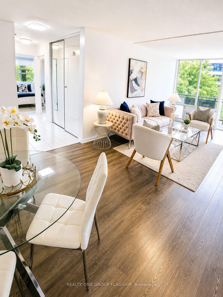
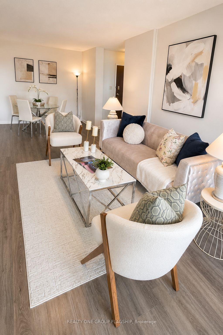
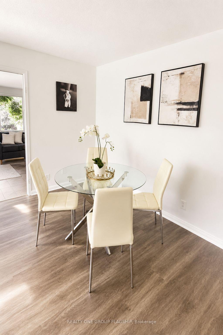
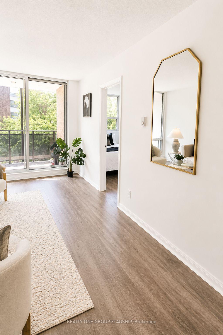
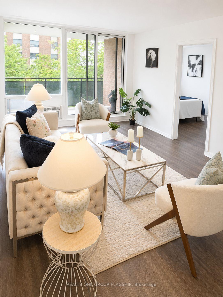
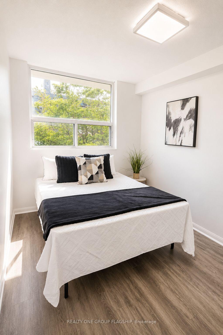
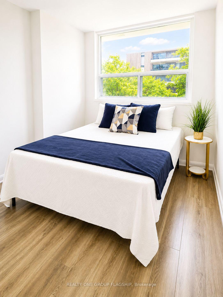
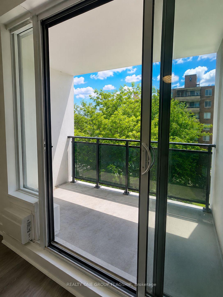
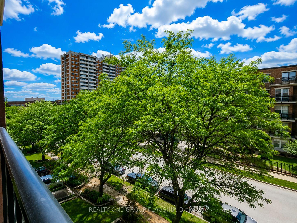
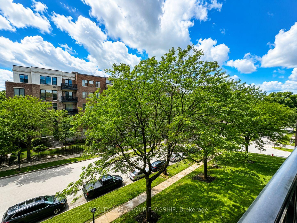
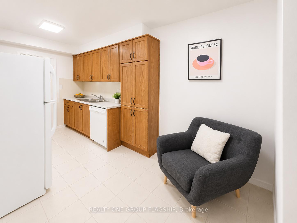
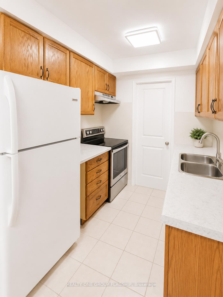
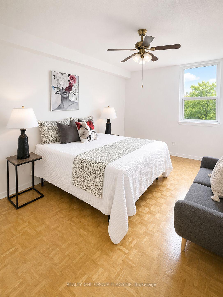
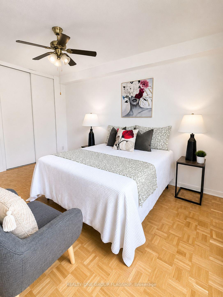
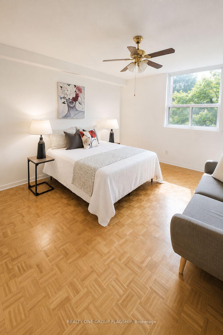
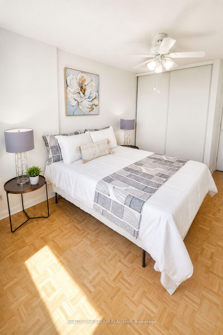
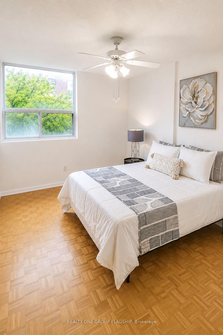
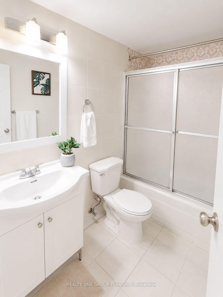
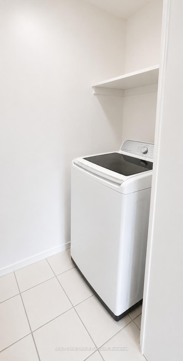
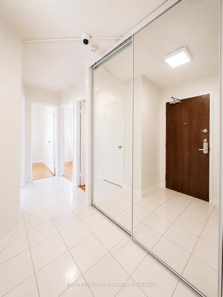
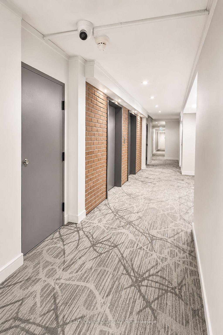
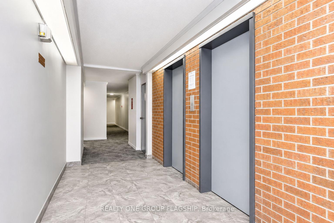
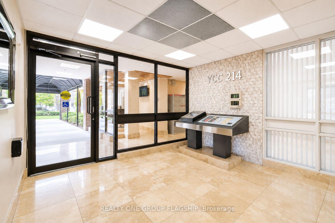
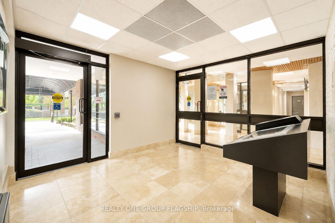
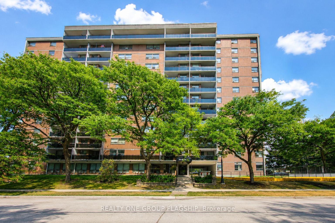
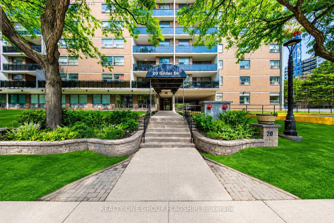
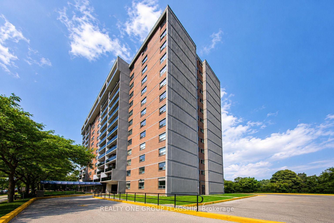
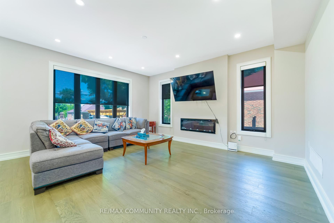
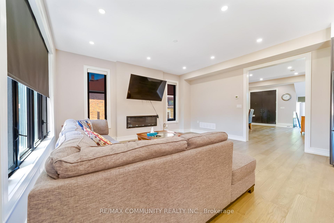
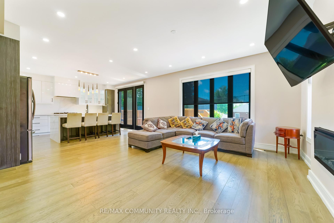
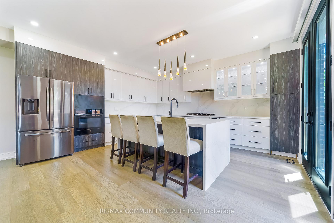
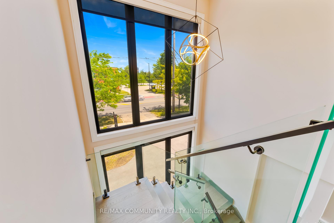
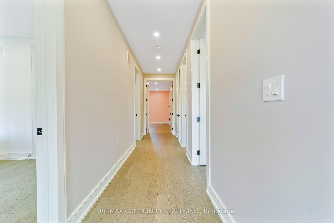
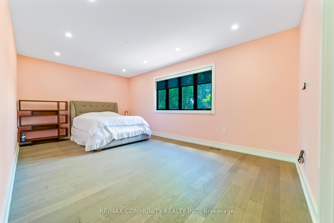
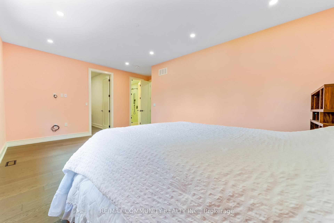
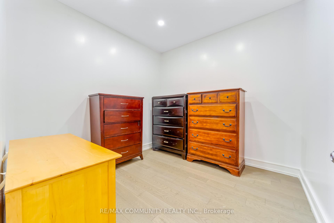
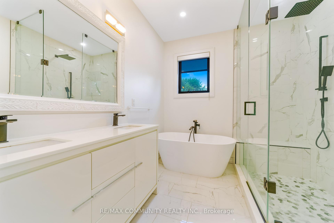
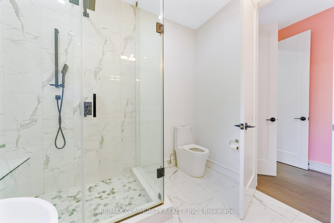
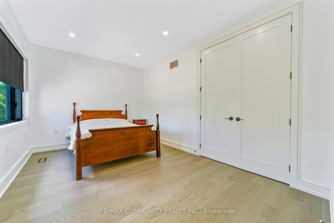
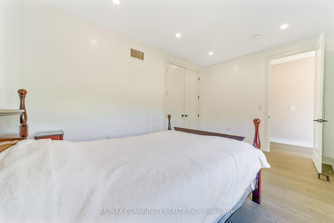
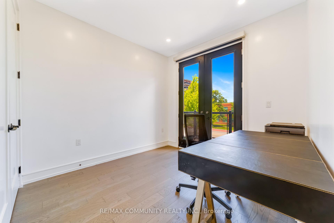
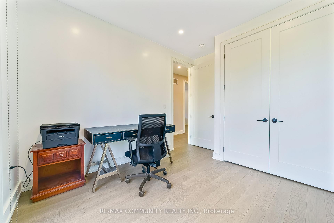
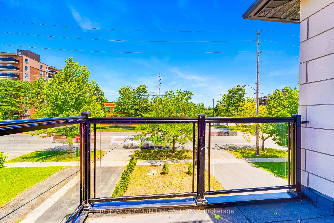
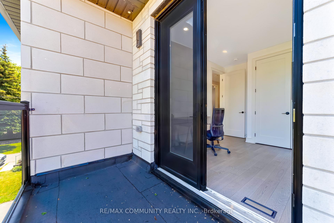
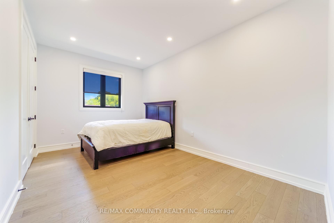
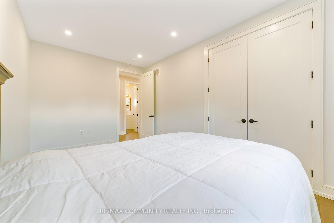
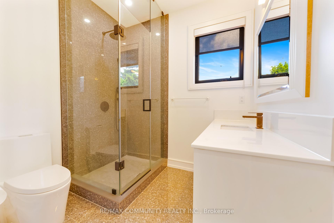
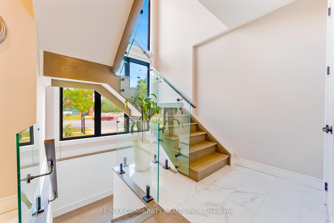
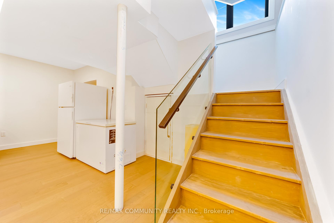
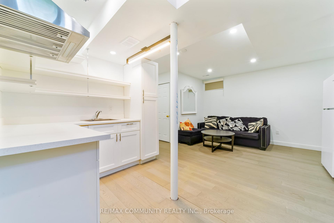
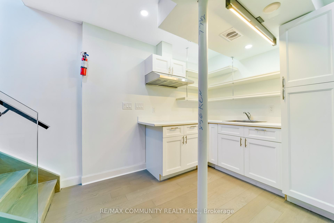
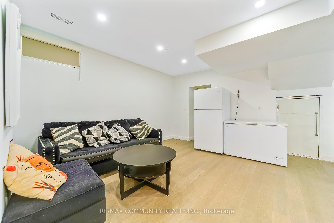
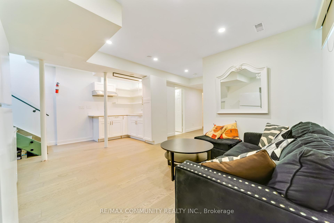
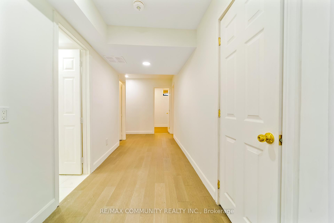
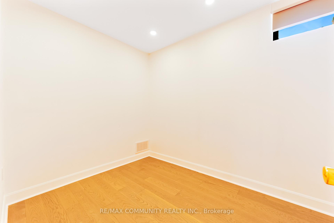
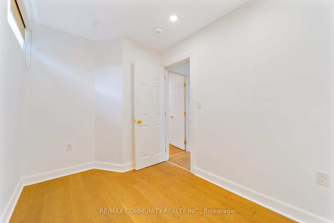
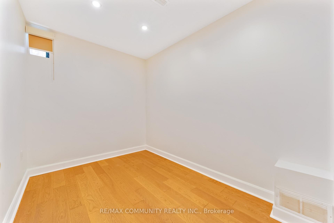
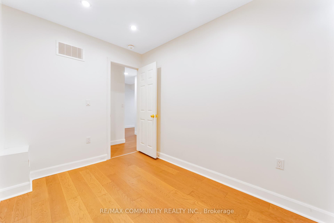
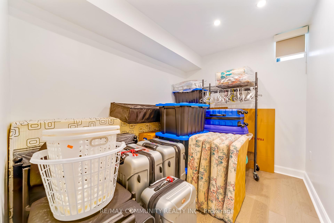
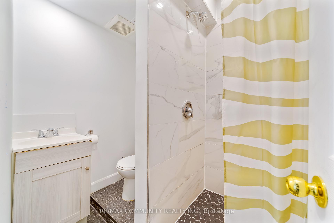
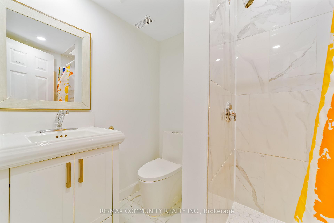
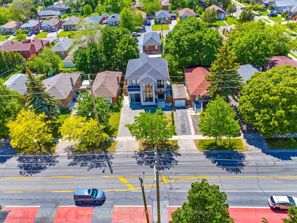
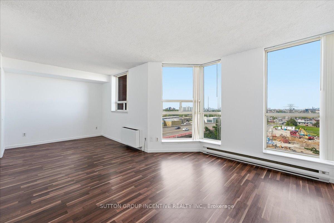
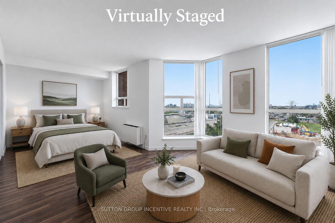
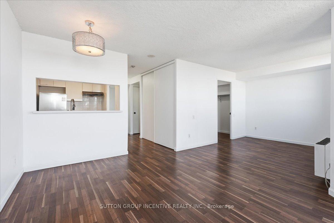
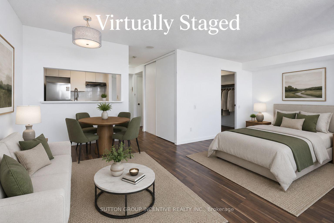
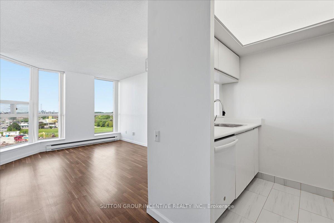
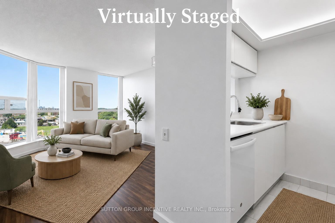
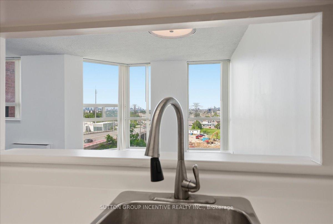
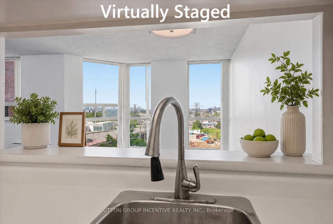
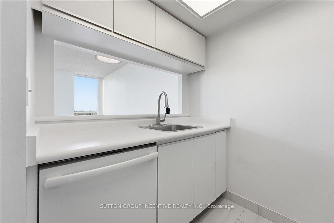
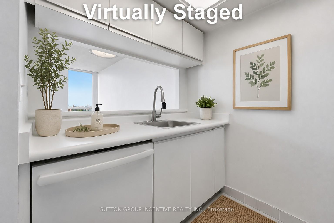
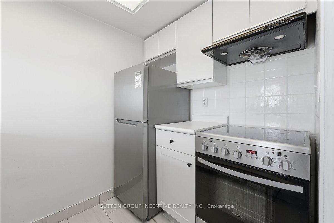
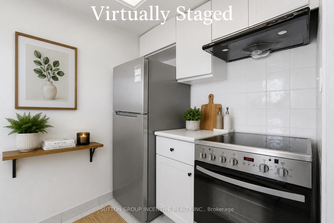
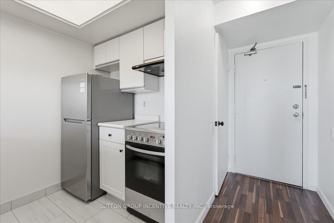
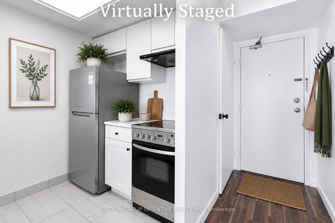
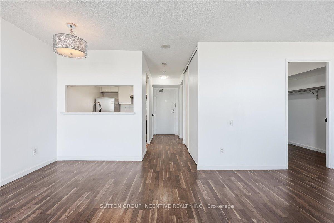
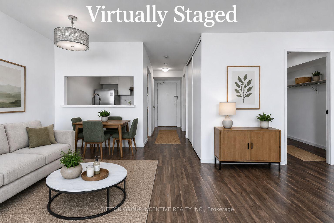
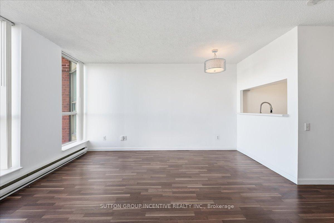
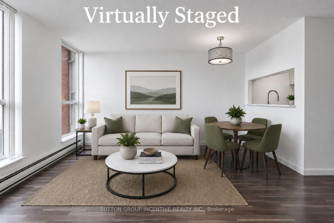
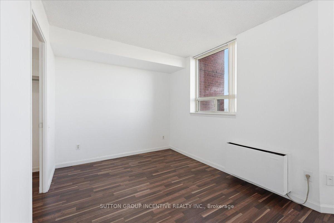
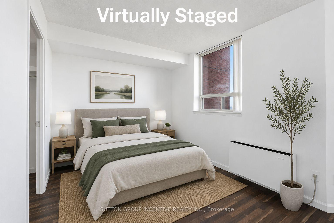
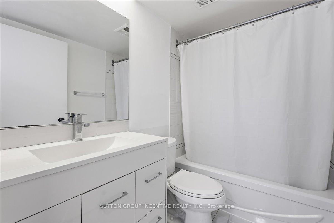
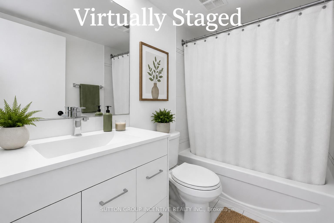
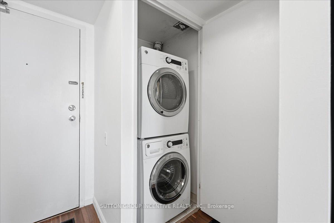
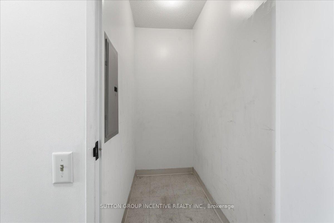
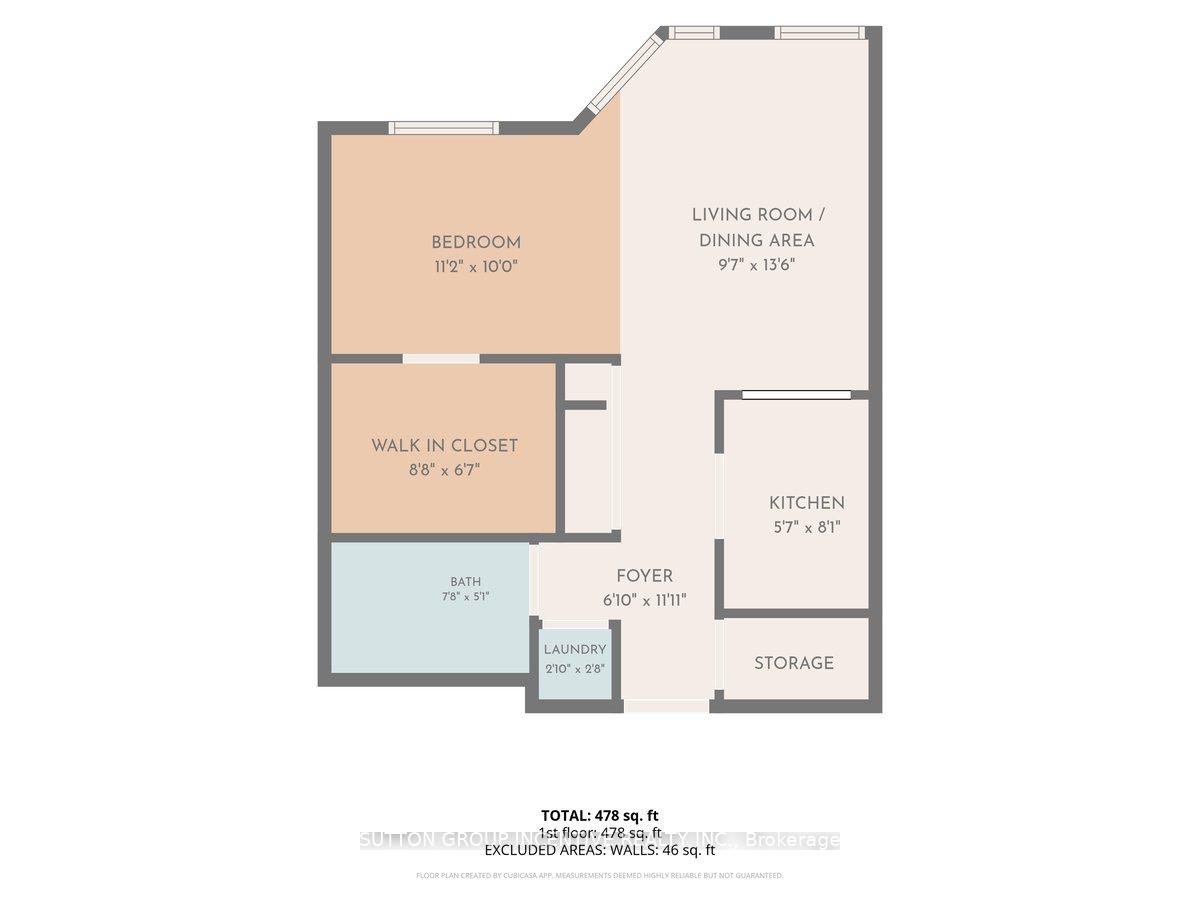
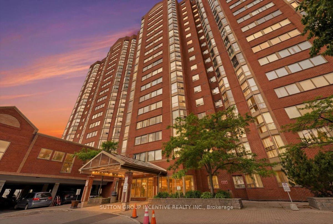
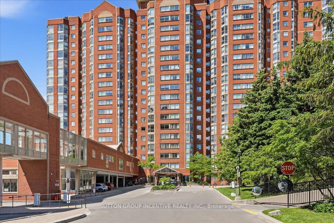
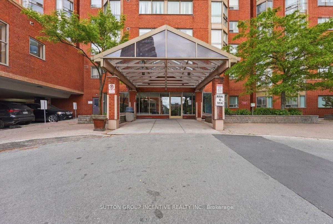
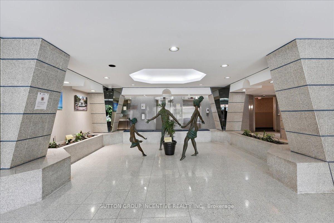
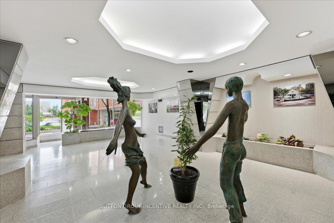
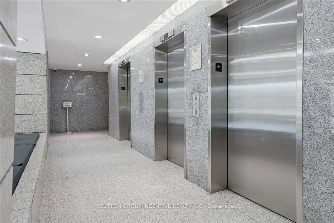
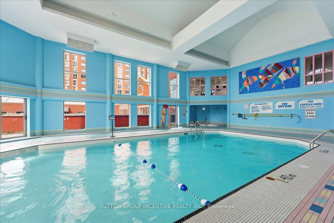
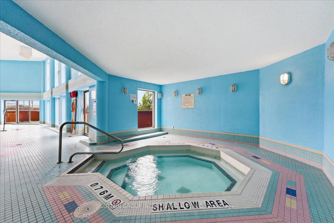
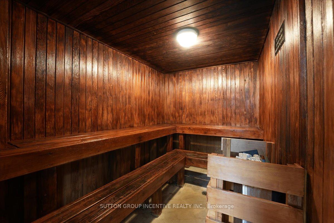
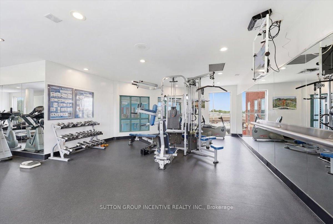
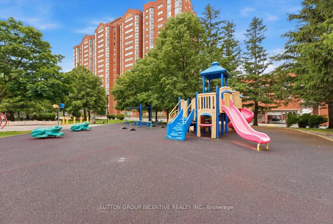
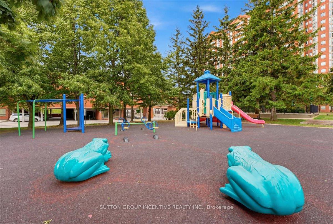
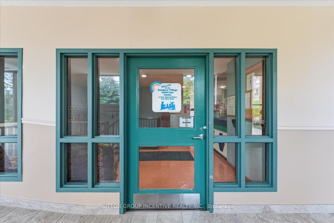
Bright and spacious 1-bedroom/studio condo in a well-managed building. Features large windows with city views, a functional galley kitchen, fresh paint, a huge walk-in closet, ensuite laundry, and a large storage room. Walking distance to Kennedy Subway Station, TTC, GO Transit, shopping, schools. Short drive to Hwy 401, 404 & DVP. Excellent amenities include 24-hour gated security, pool, gym, playground, daycare and more. Move-in ready with 1 parking space and 1 locker included. All images include Virtually Staged Photos.
Extras
No extras listed.
Visit this home
Pick a time that works for you.
No upcoming open houses.
| Type | Condo Apartment |
| Style | Apartment |
| Approx. Age | 31-50 |
| Size | 0-499 sq. ft. |
| Maintenance Fees | $333 |
| Locker | Owned |
| Balcony | None |
| Exposure | South West |
| Parking Type | Underground |
| Parking Spaces | 1 |
| Parking Features | Underground |
| Property Tax | $1,151 |
| mls© Number | E13541902 |
| Listed By | SUTTON GROUP INCENTIVE REALTY INC. |
Listing History
- No recent sale history for this listing.
- No recent lease history for this listing.
Schools
Could you afford this home?
What the bank counts
This home's actual carrying costs, payment stress-tested at 6%
- Mortgage, tested at 6%
- $1,756
- Property tax
- $96
- Heat allowance
- $150
- Condo fees, half counted
- $166
- Housing costs
- $2,169 / mo
Lenders cap these at 39% of gross income — that sets the number.
Down payment20% · $68,620
25-yr amortization
Income needed
$67,000
gross annual household income
- Payment at 4%
- $1,444 / mo
- Cash down
- $68,620
Assumes no other monthly debts · 25-yr amortization
Full affordability checkInvestment Analysis
Estimated rent, cap rate and monthly cash flow for this property
Values and trends
Nearby listings
Comparable sales
- No similar listings found.