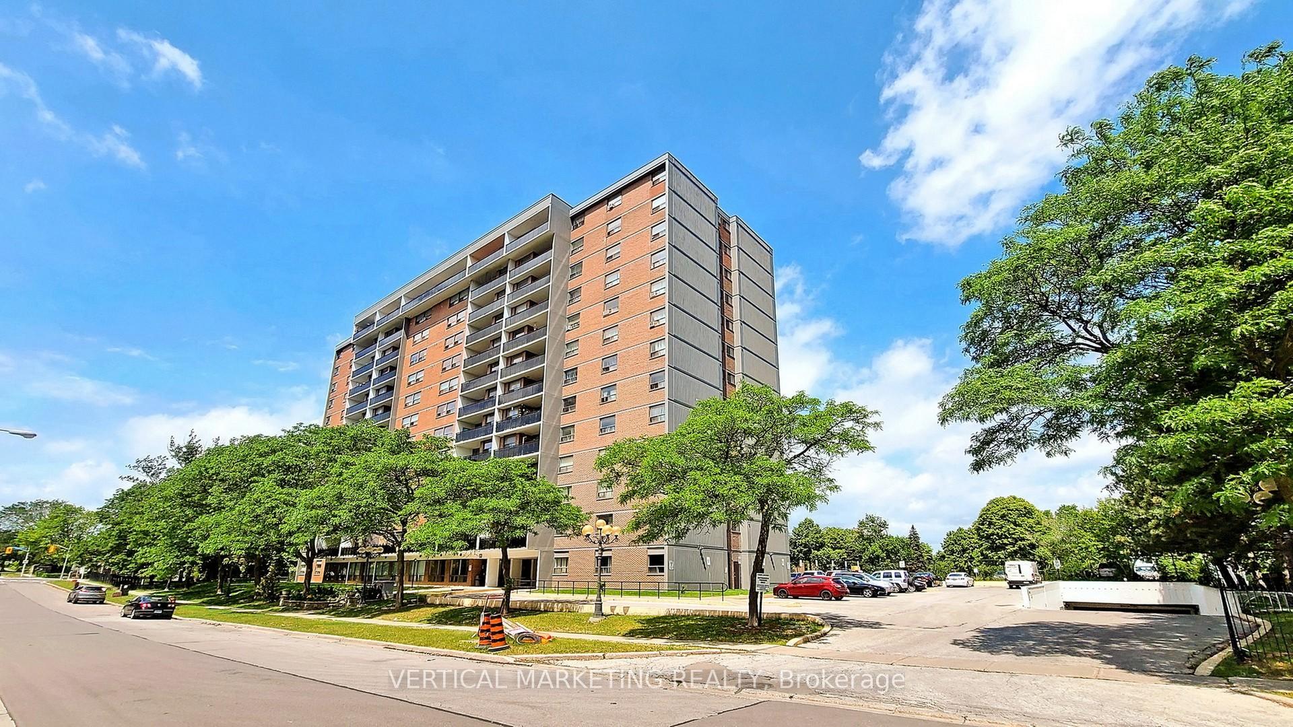
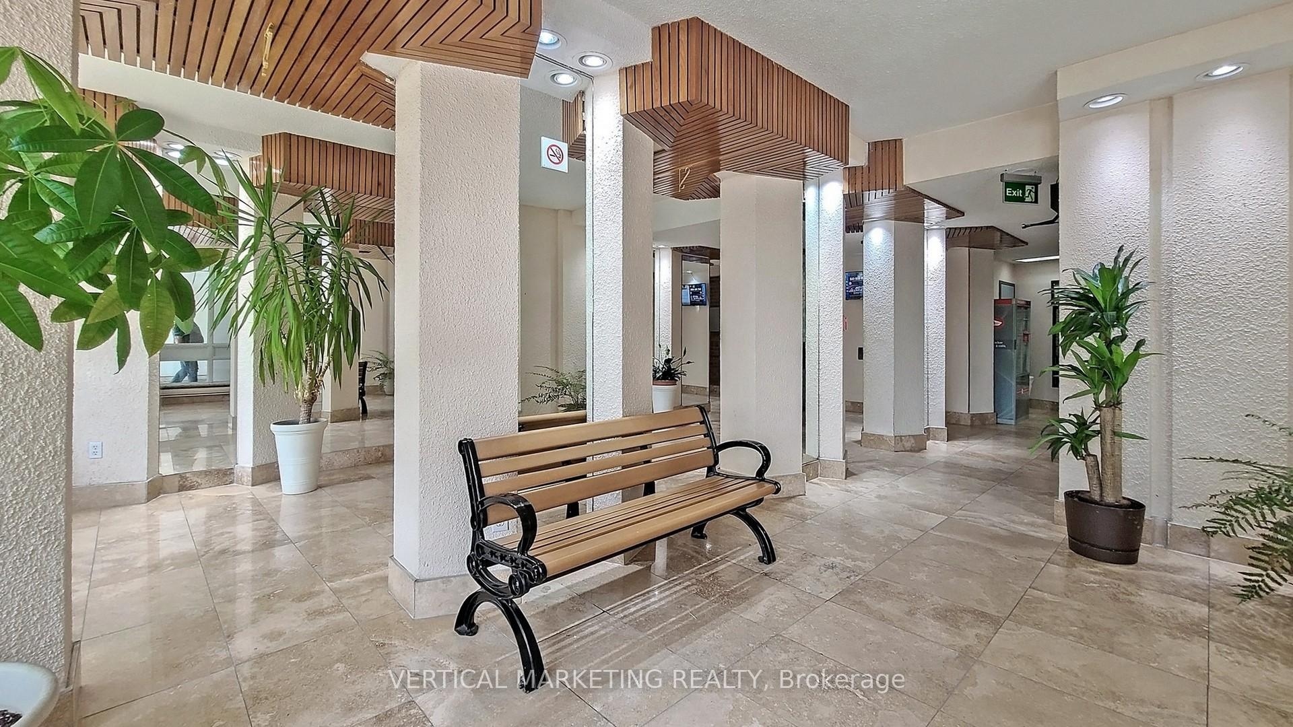
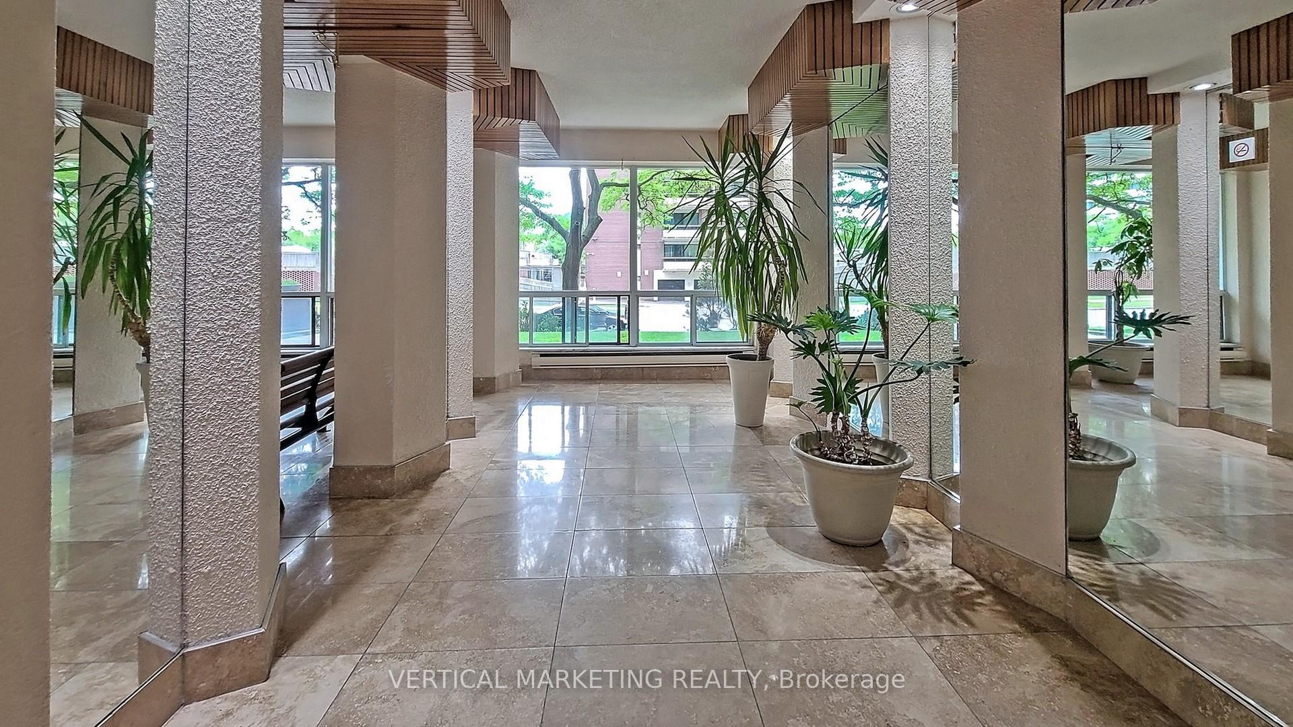
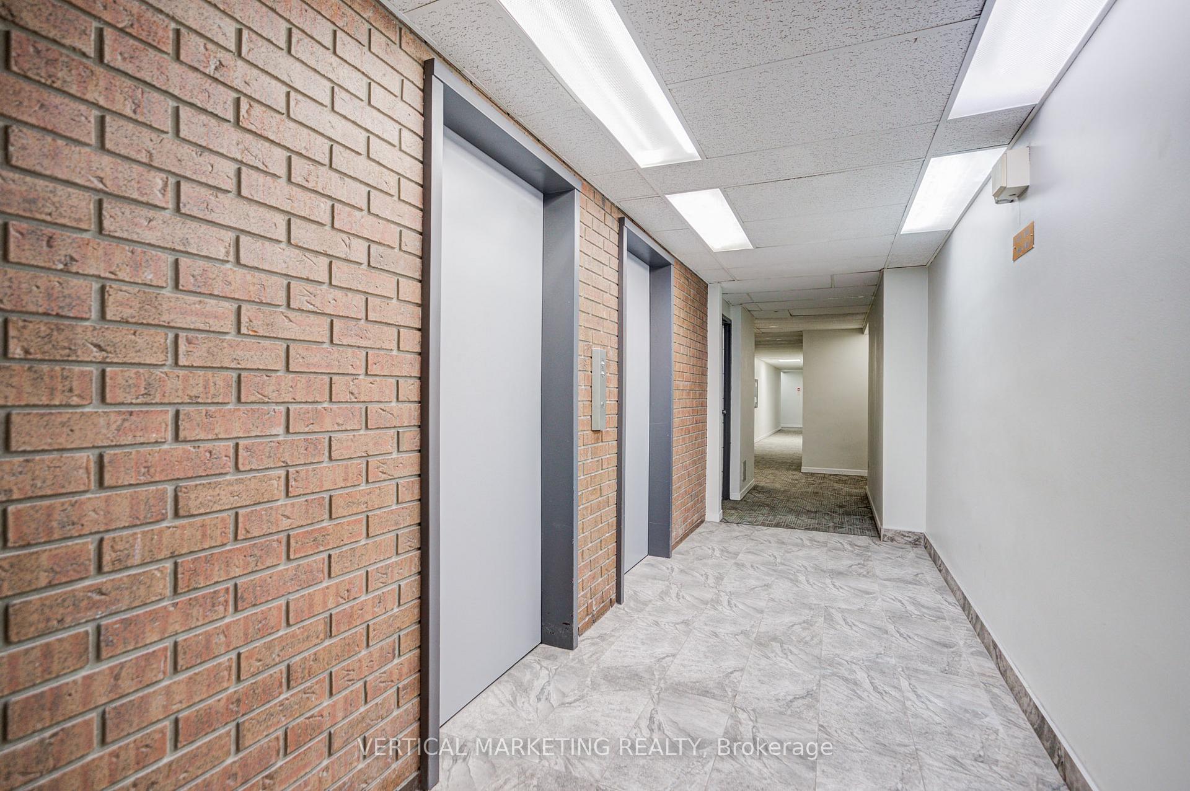
| Heat Included | |
| Hydro Included | |
| Water Included | |
| CAC Included | |
| Common Elements Included | |
| Parking Included | |
| Building Insurance Included |

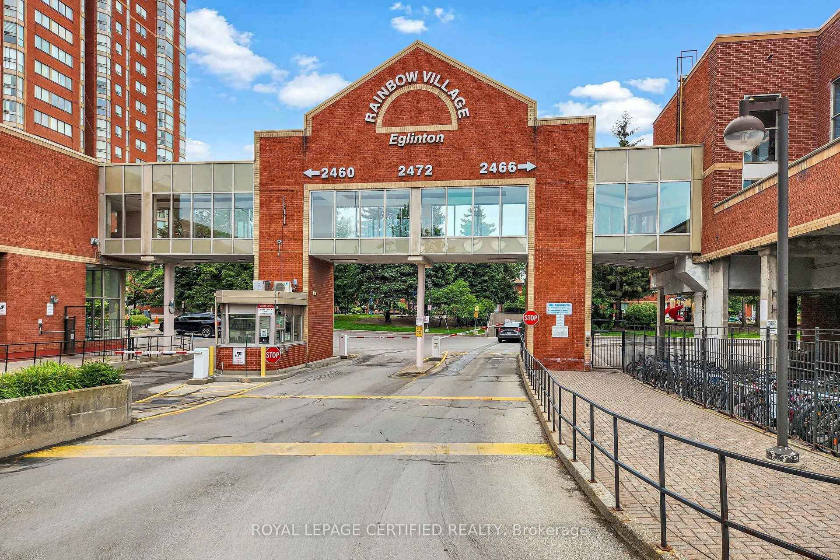
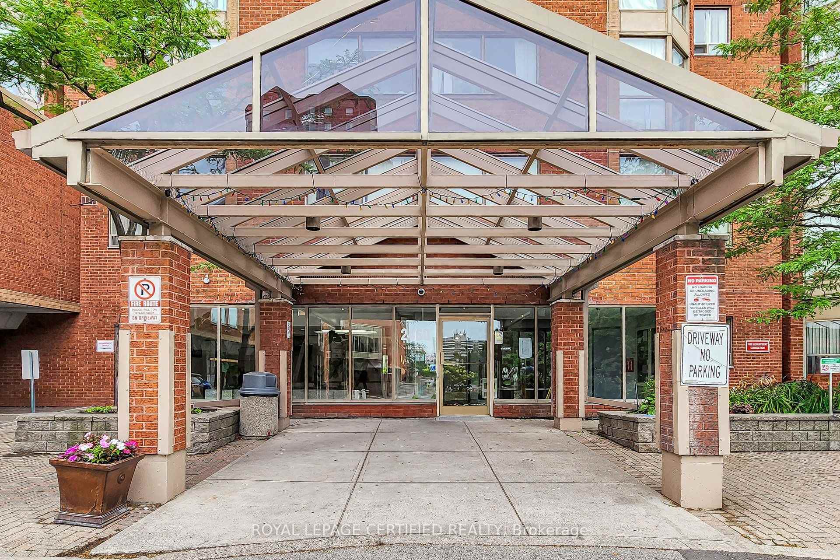
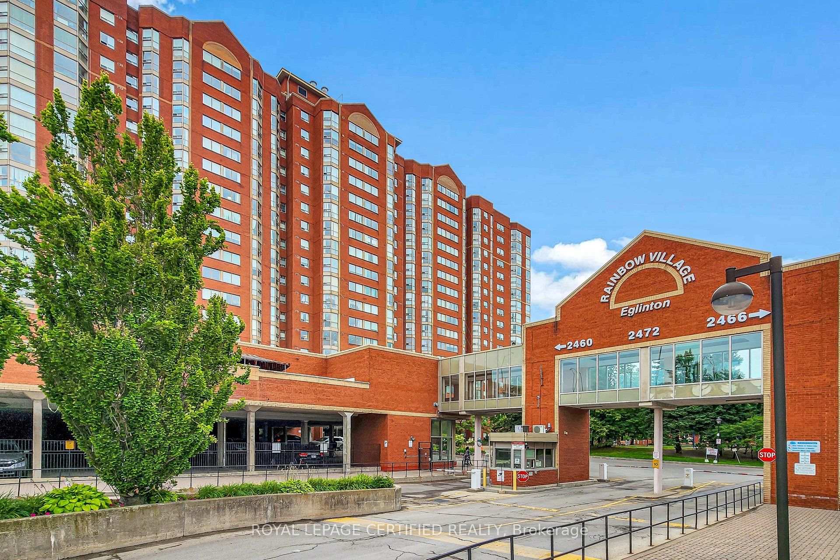
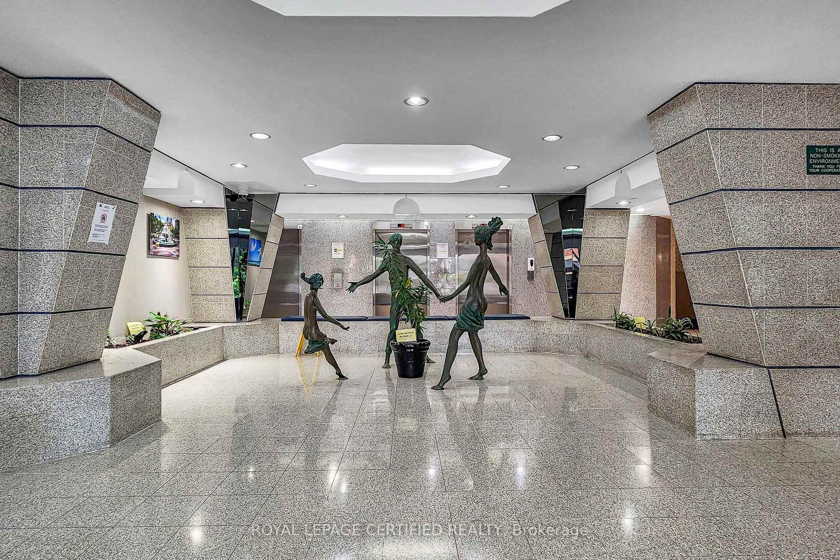
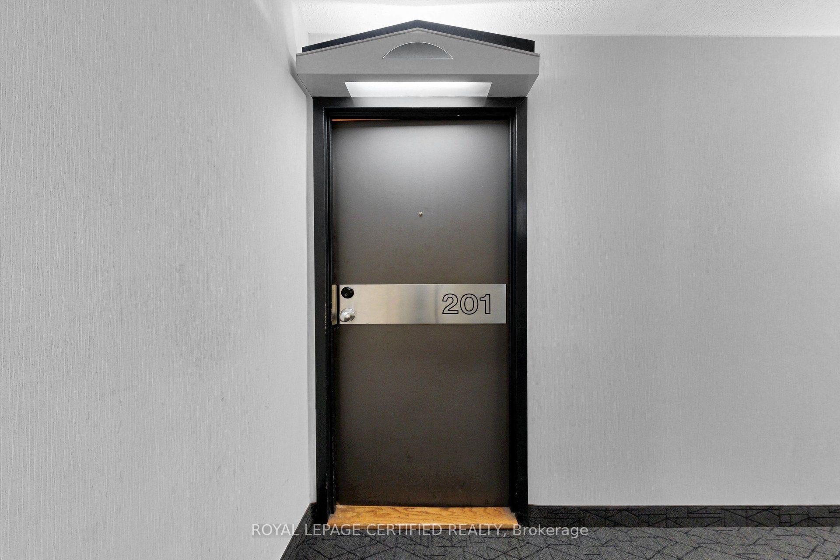
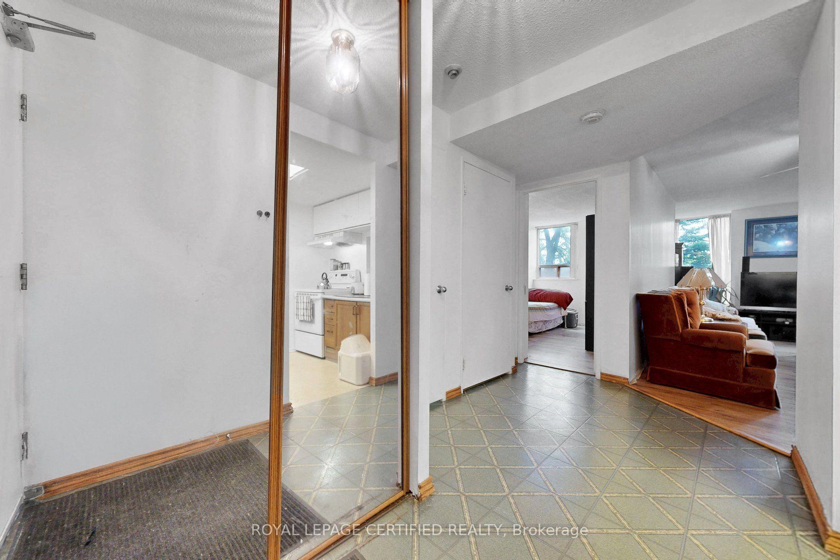
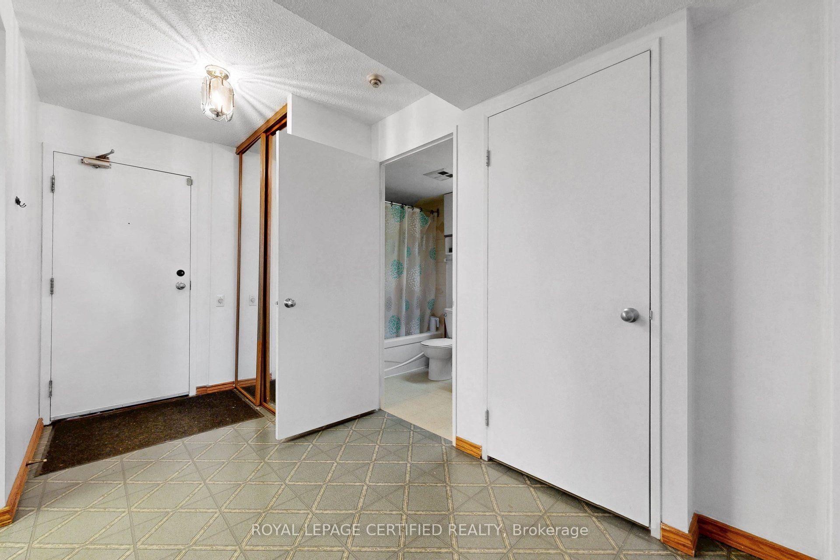
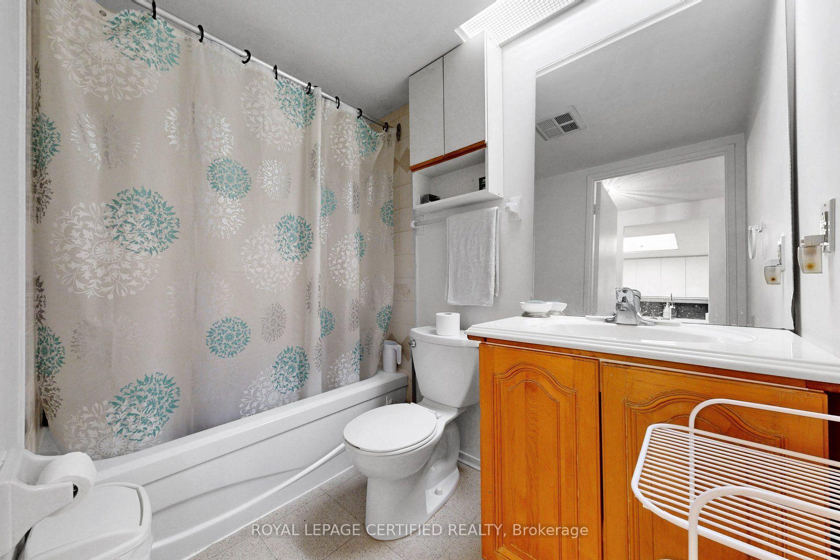
Listed 7 days ago
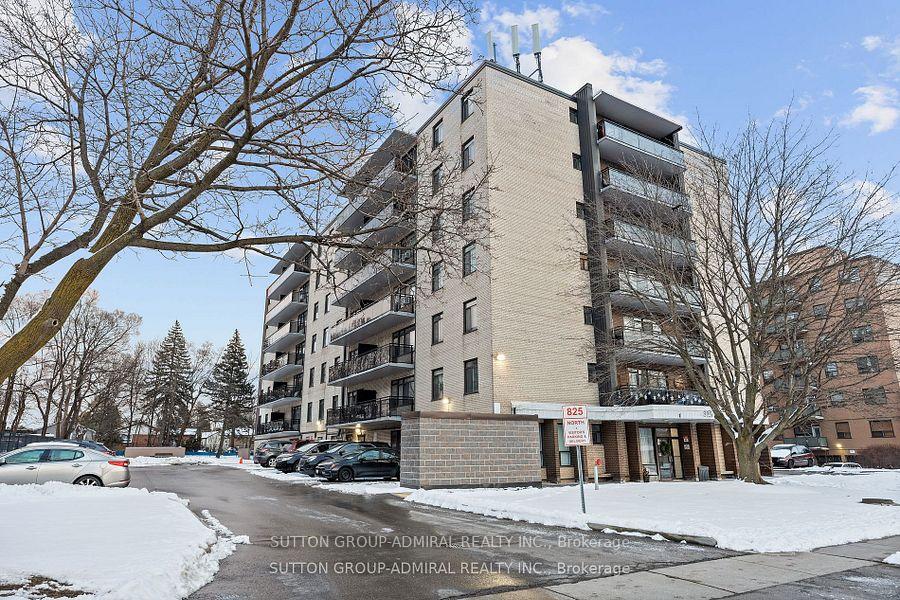
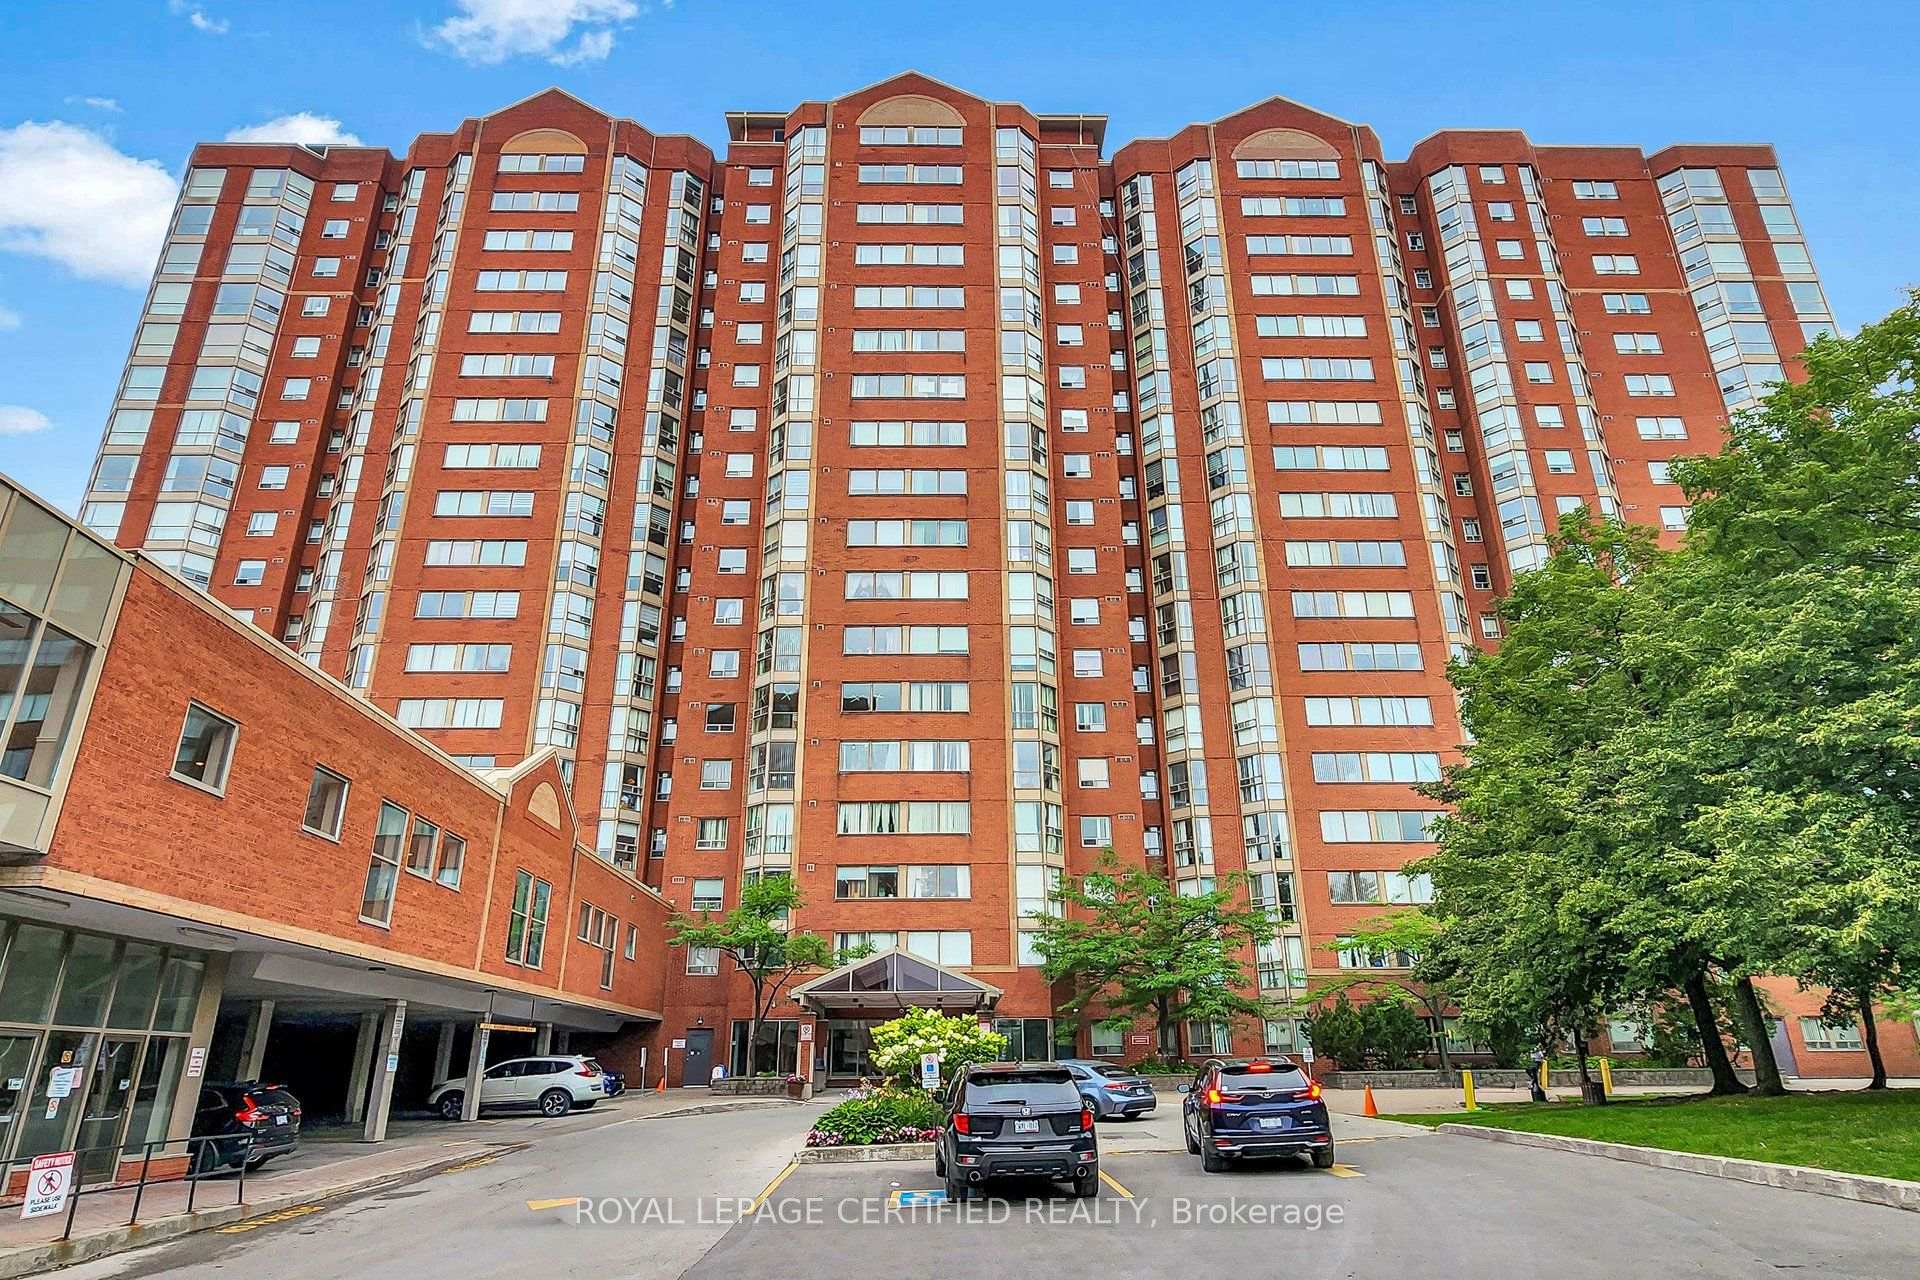
201 - 2460 Eglinton Avenue E
Eglinton East, Toronto
$559,000
Condo Apartment |
2 + 1 | 2 | 1 | 1
About this home
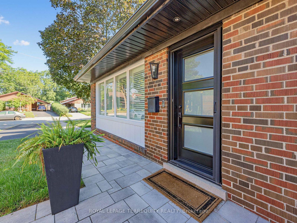
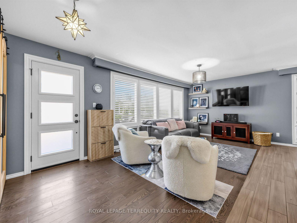
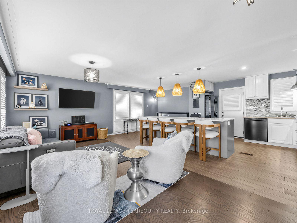
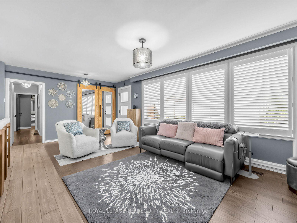
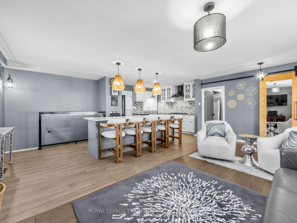
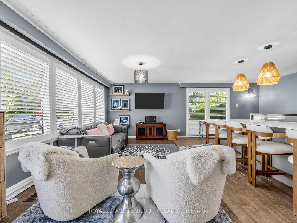
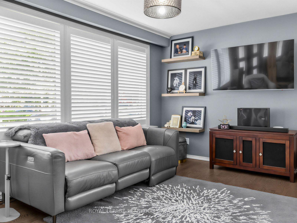
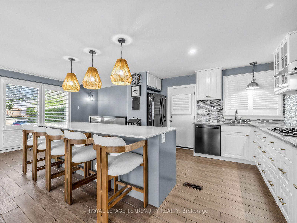
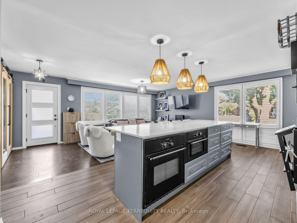
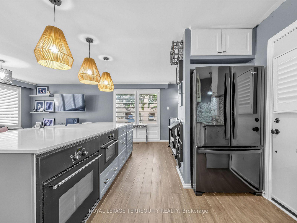
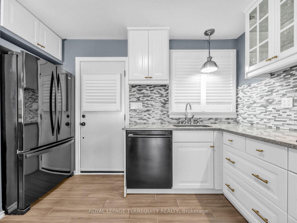
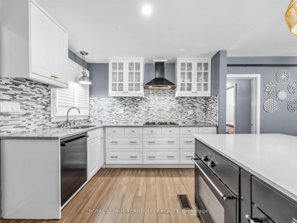
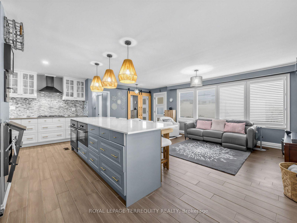
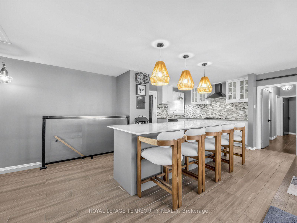
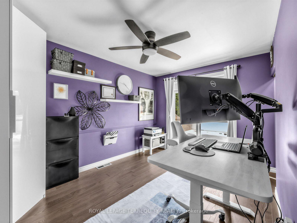
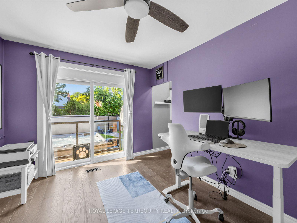
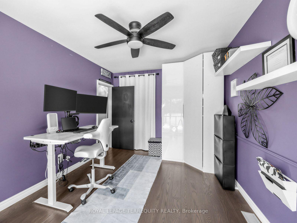
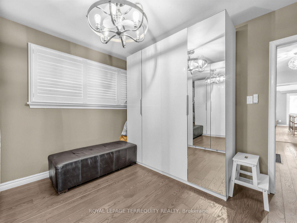
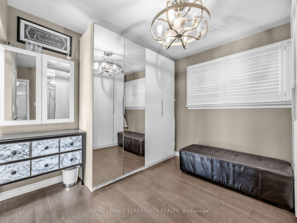
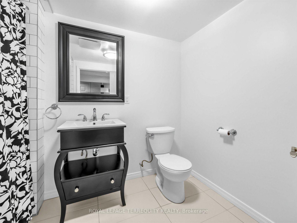
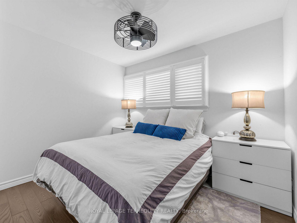
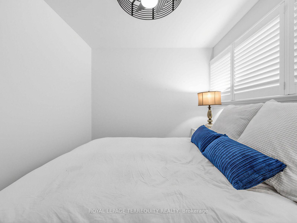
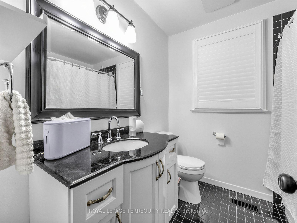
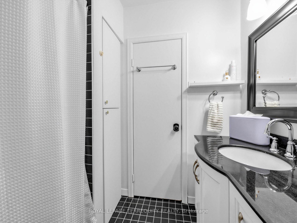
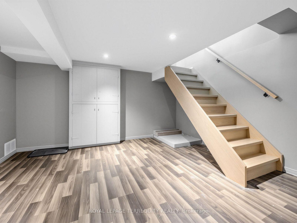
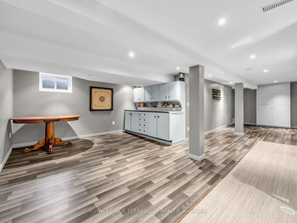
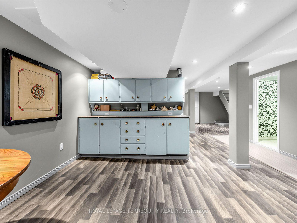
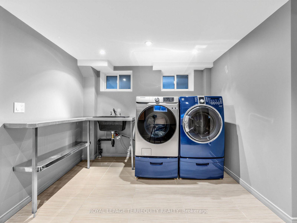
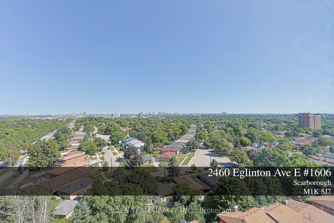
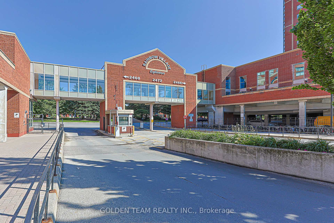
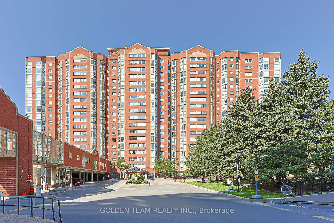
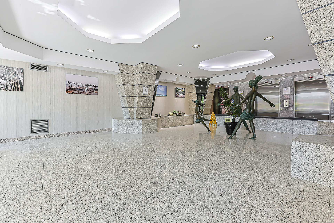
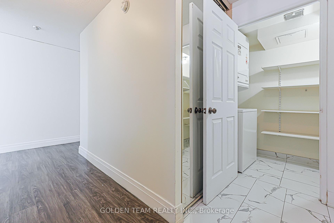
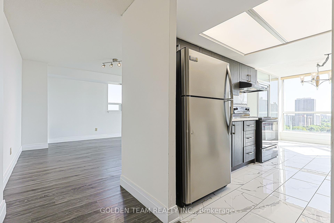
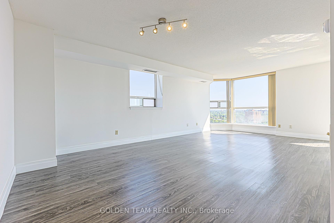
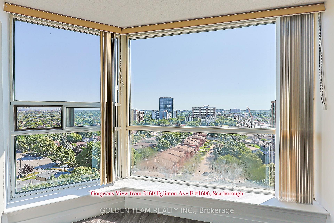
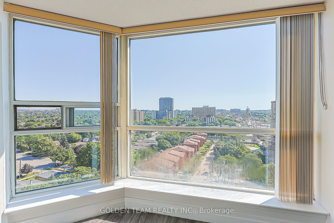
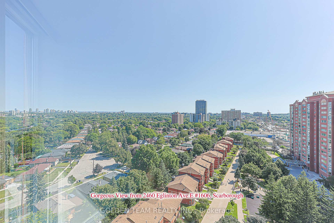
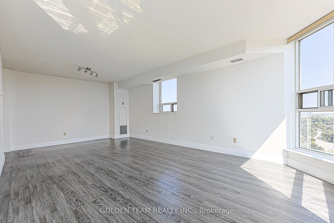
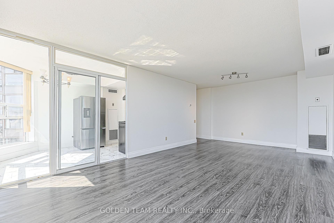
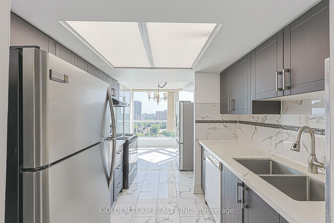
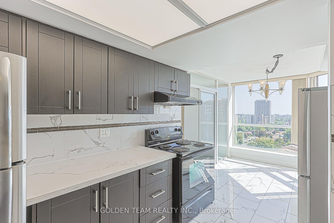
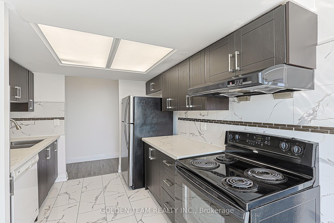
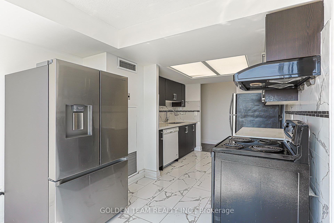
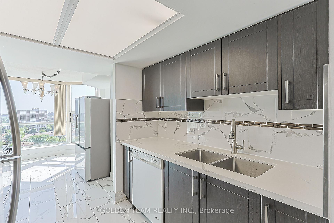
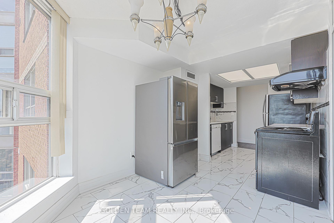
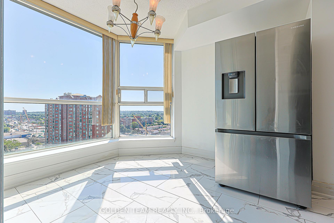
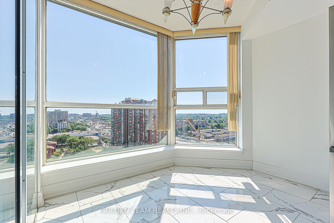
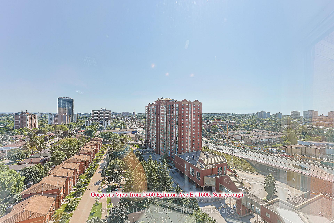
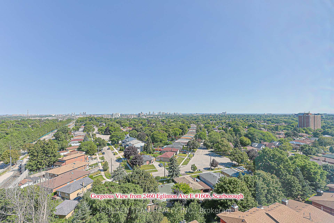
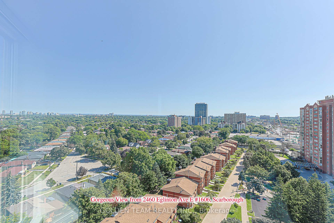
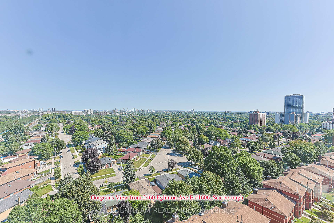
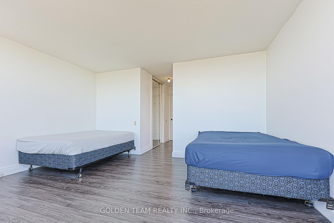
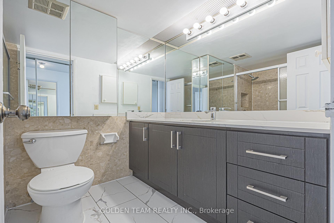
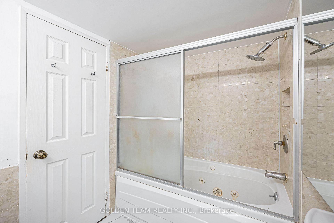
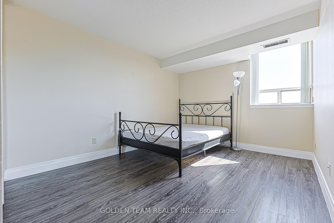
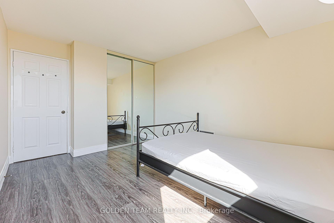
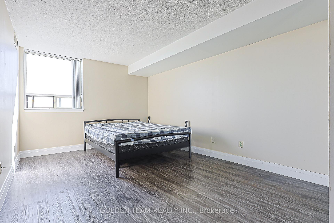
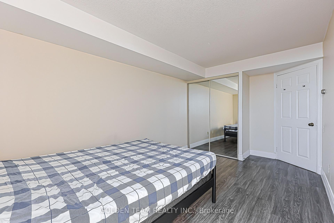

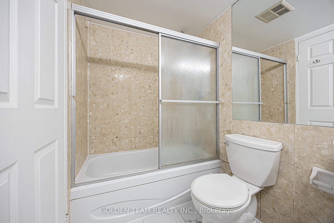
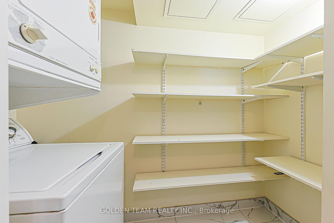
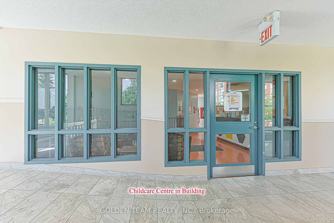
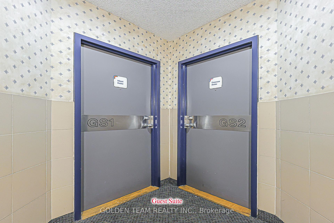
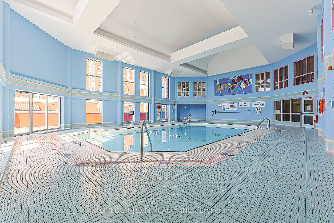
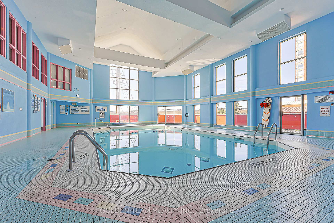
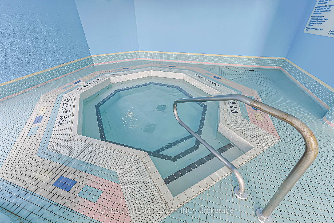
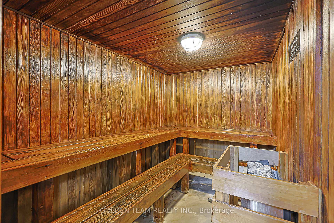
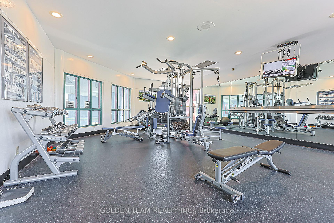
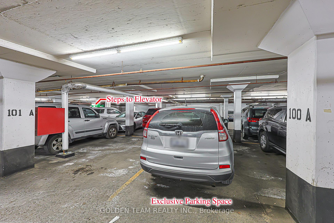
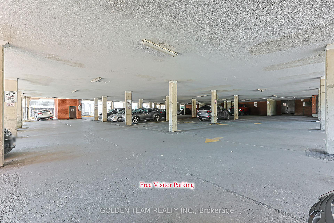
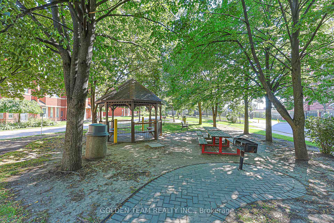
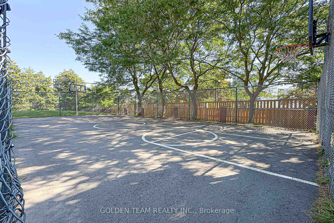
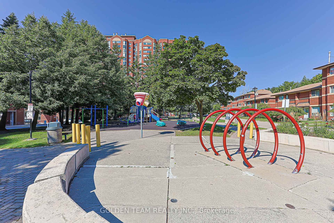
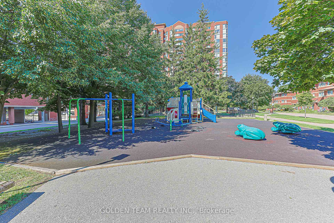
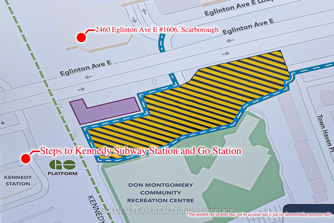
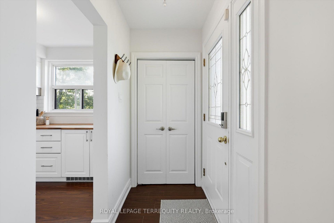
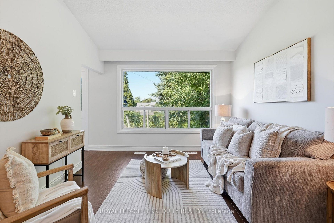
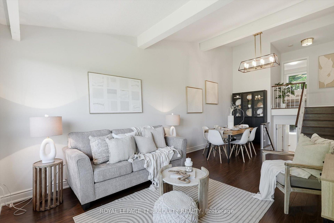
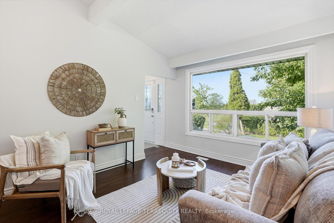
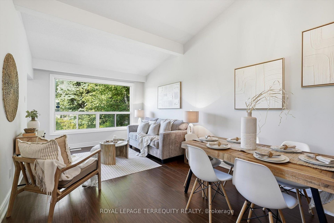
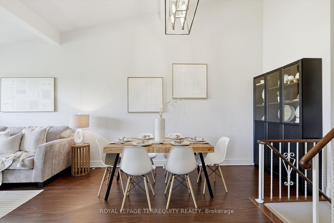
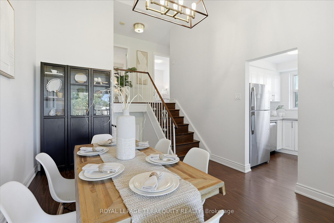
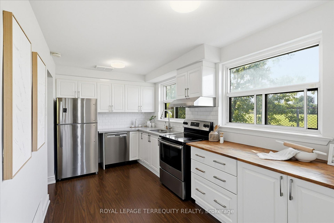
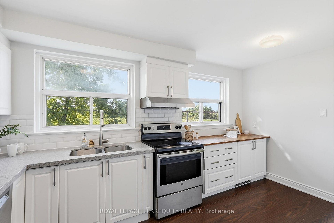
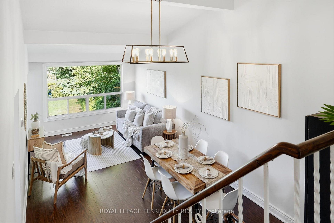
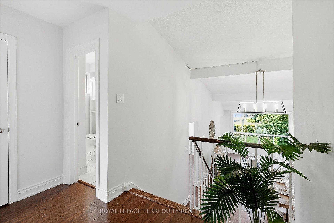
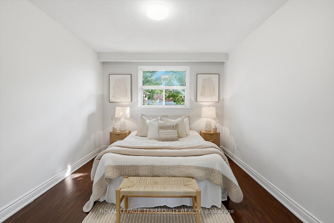
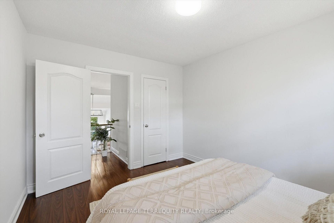
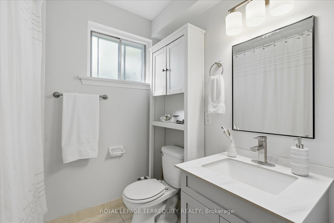
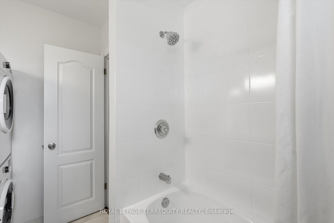
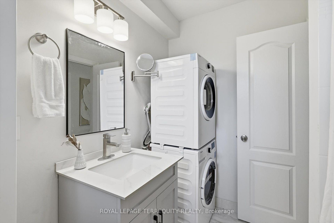
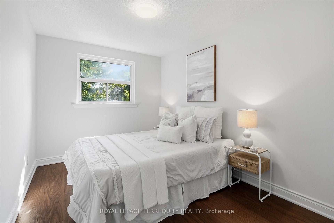
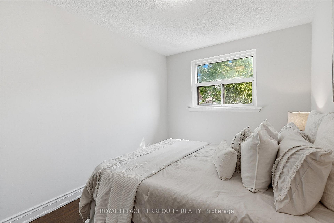
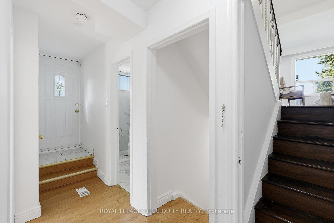
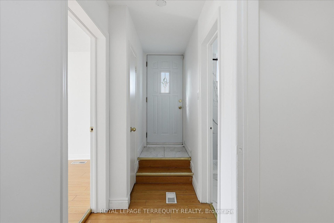
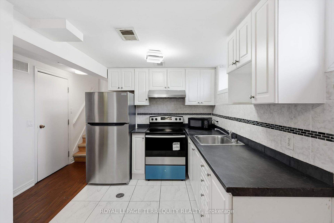
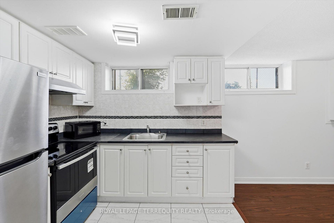
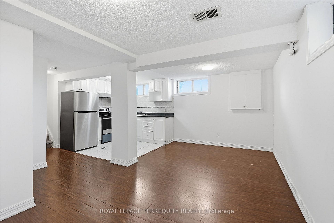
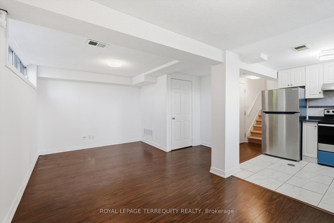
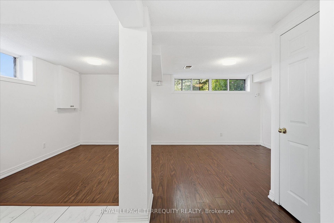
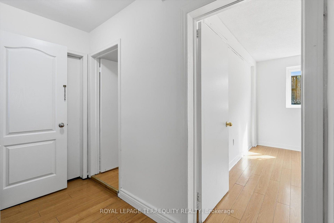
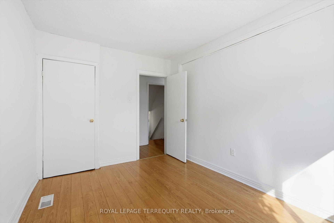
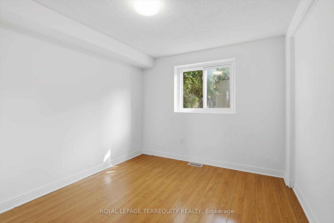
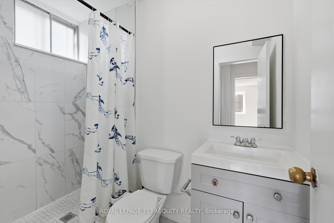
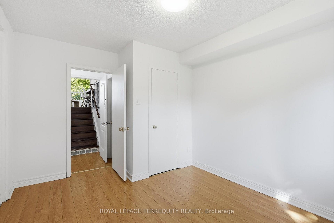
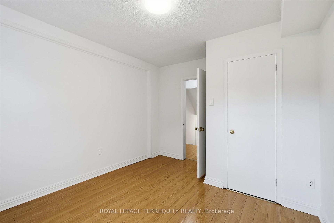
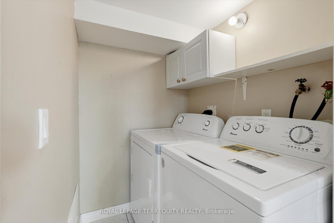
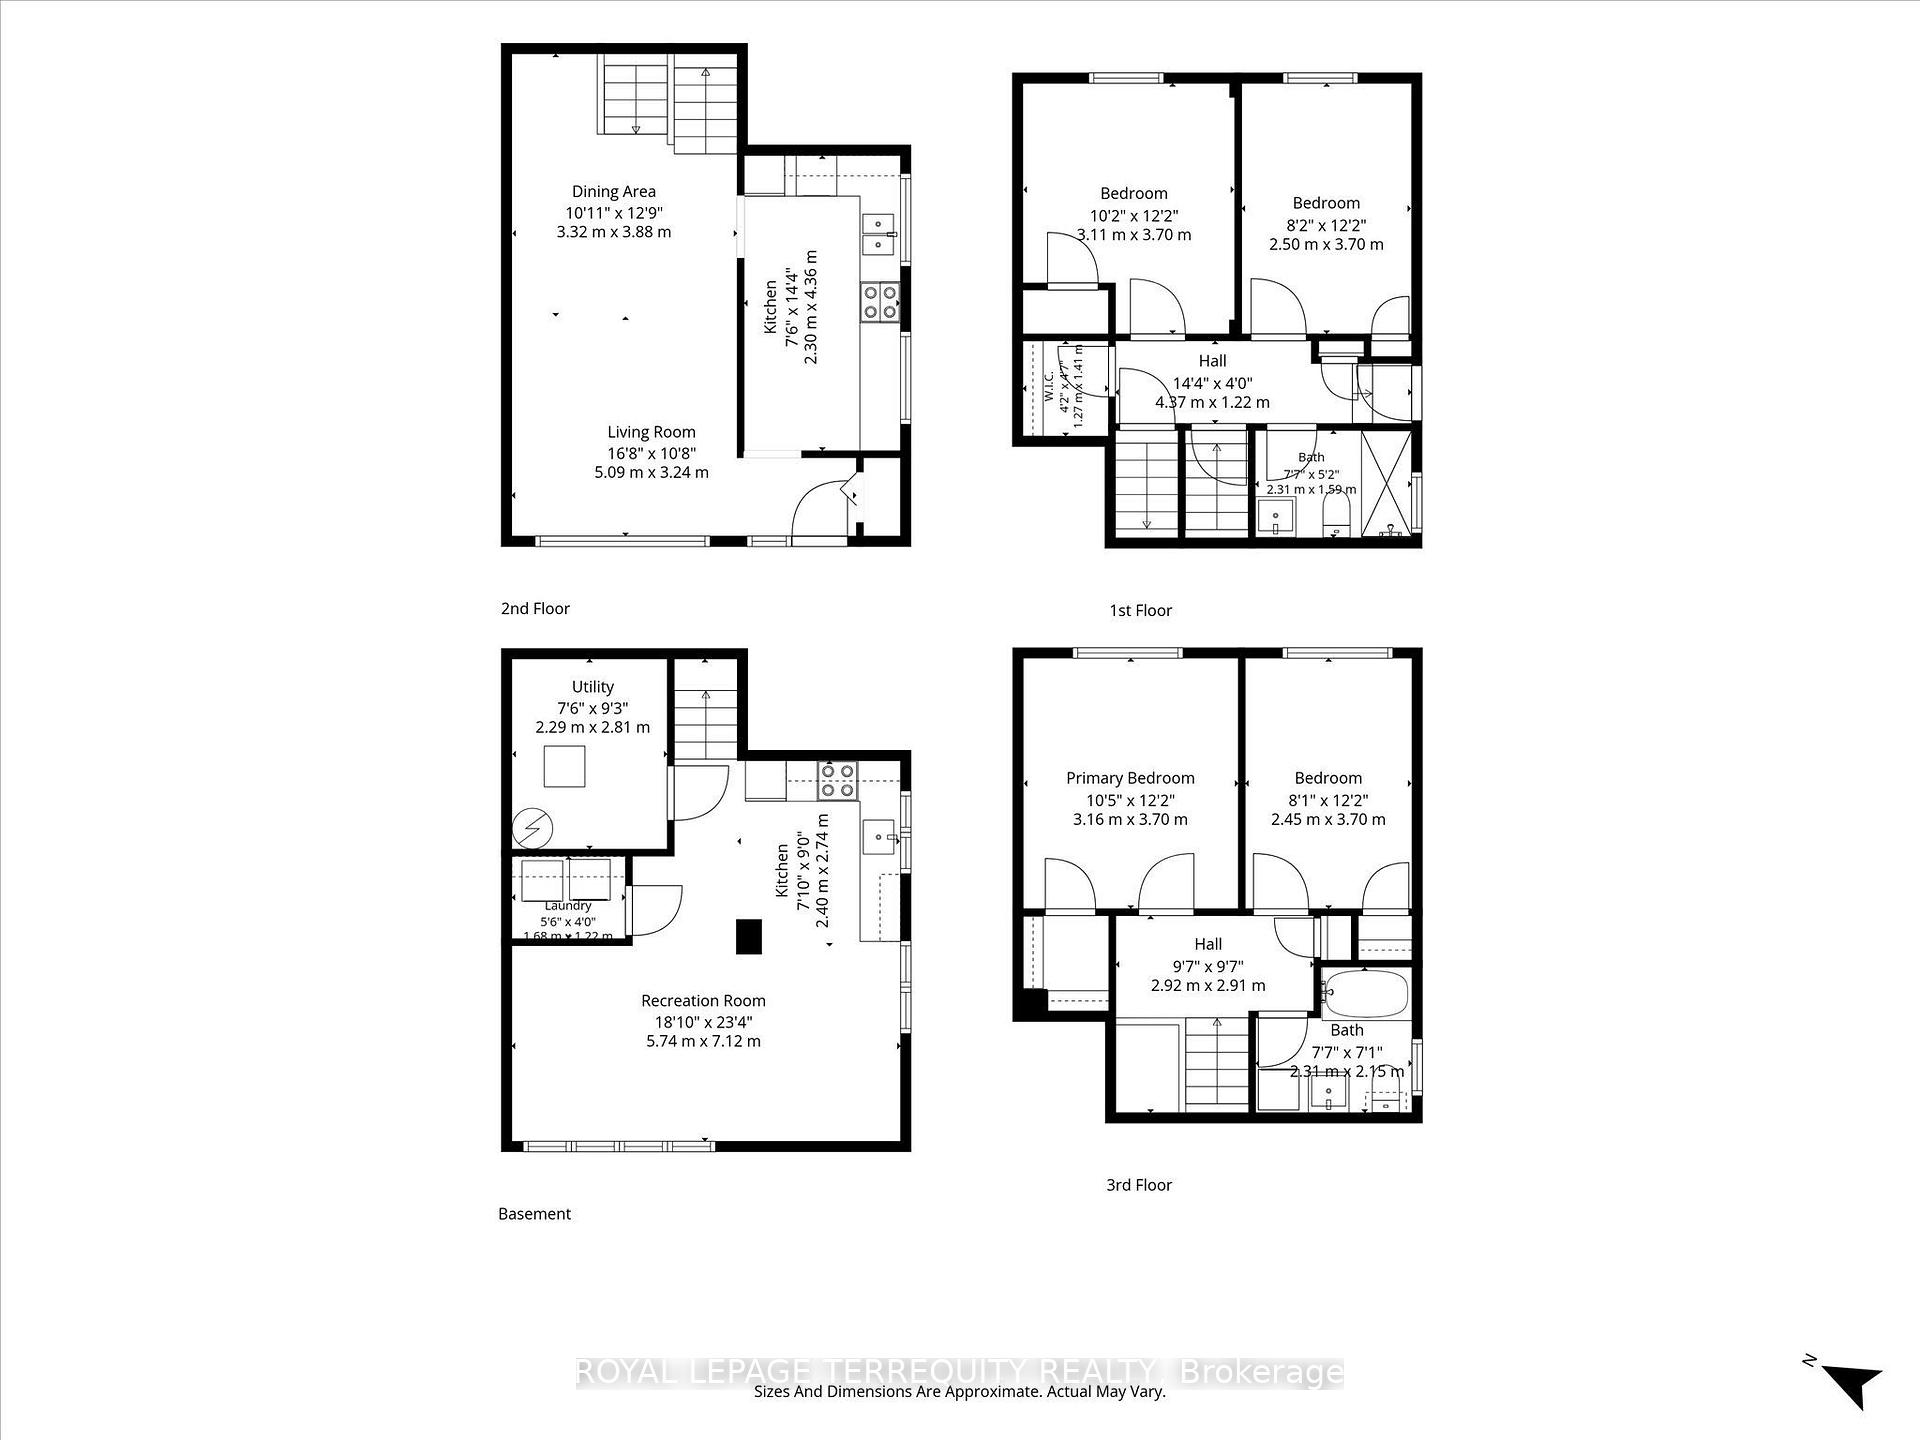
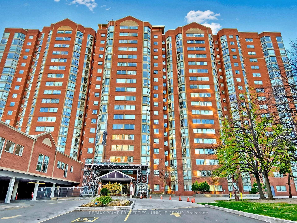
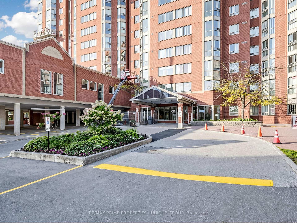
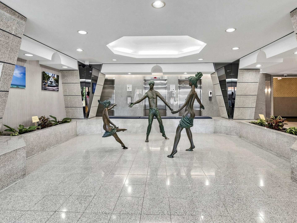
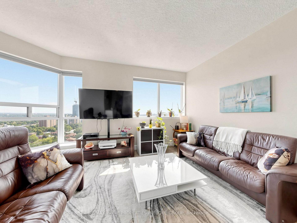
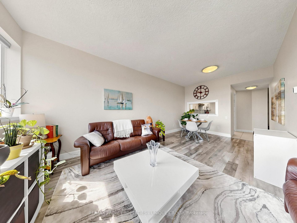
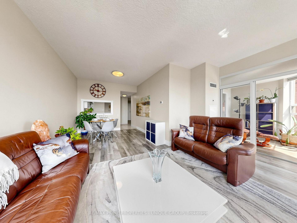
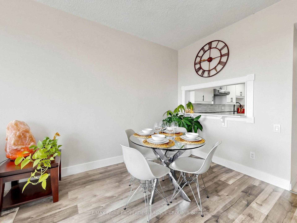
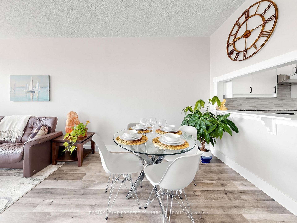
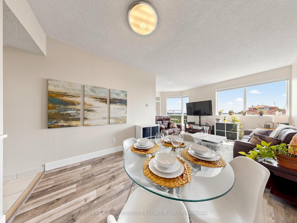
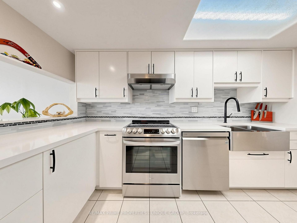
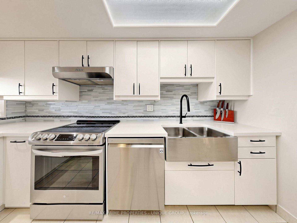
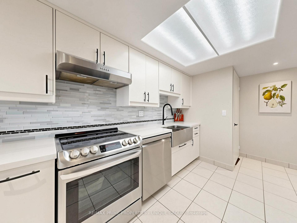
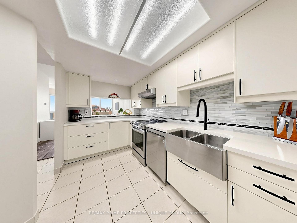
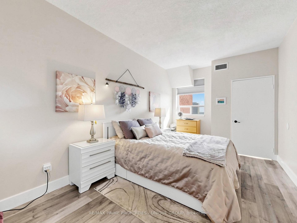
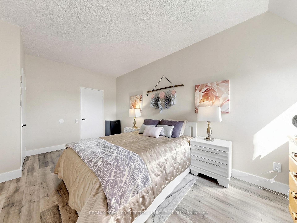
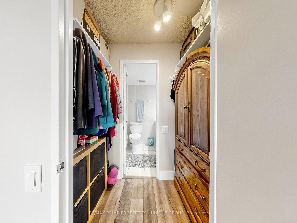
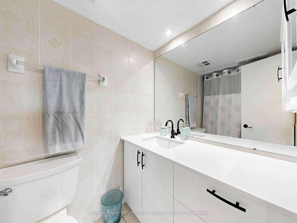
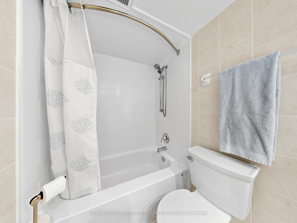
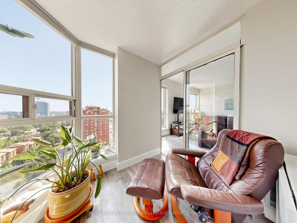
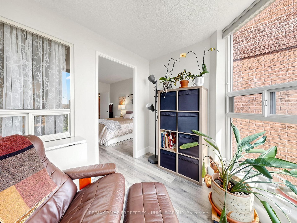
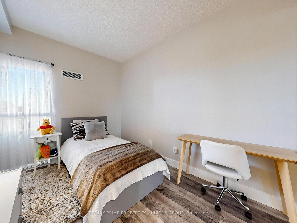
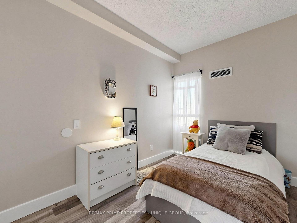
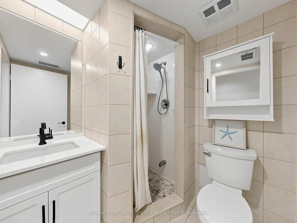
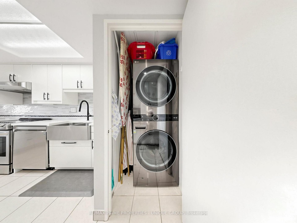
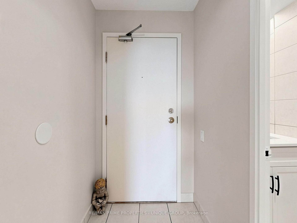
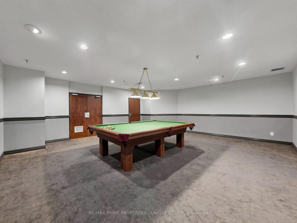
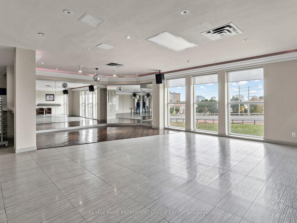
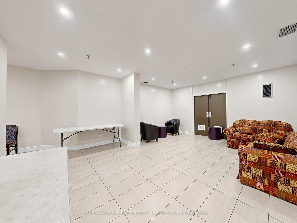
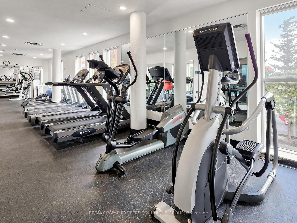
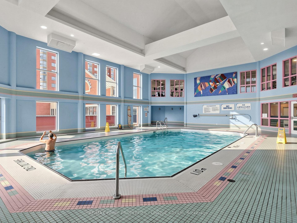
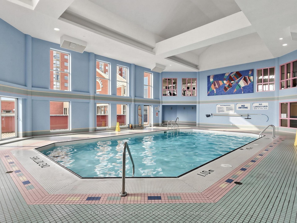
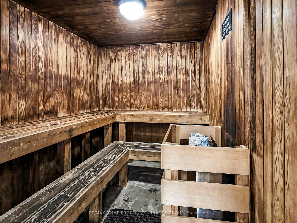
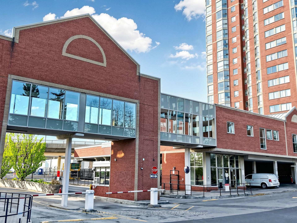
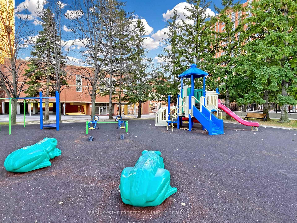
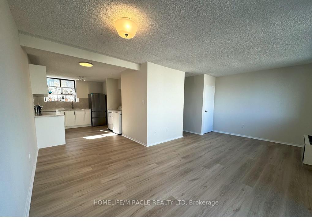
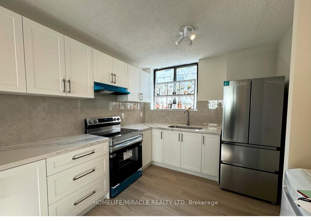
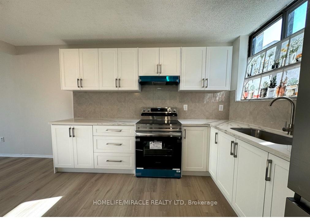
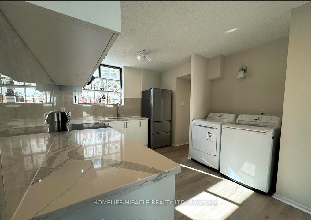
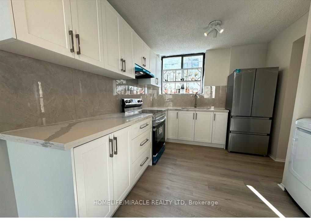
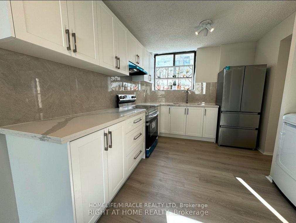
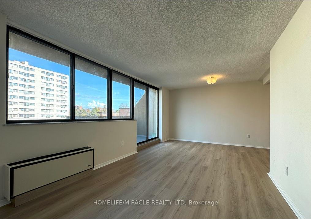
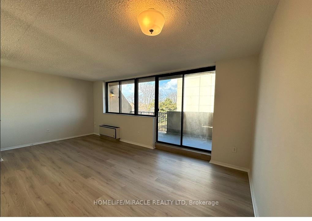
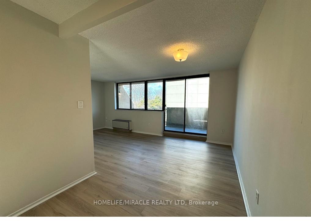
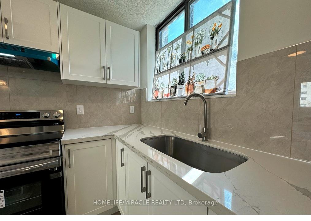
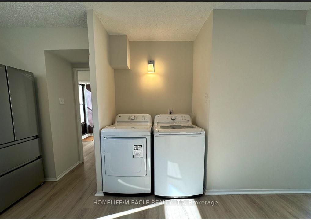
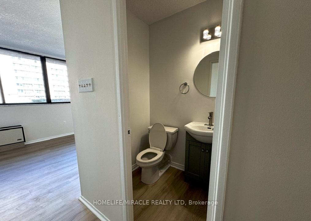
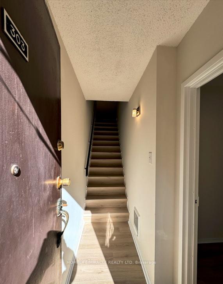
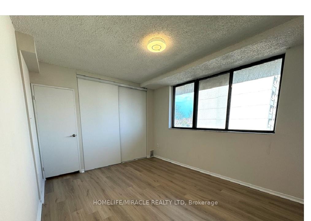
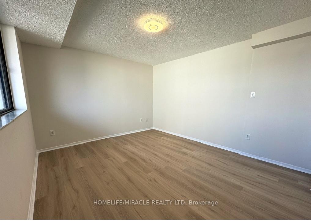
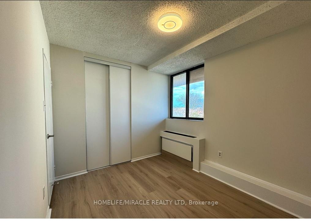
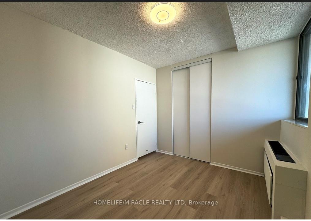
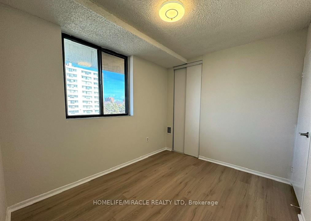
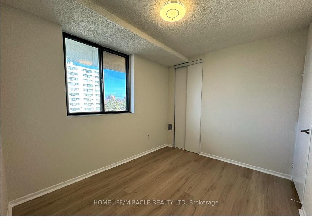
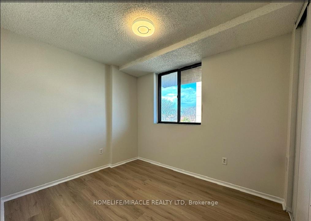
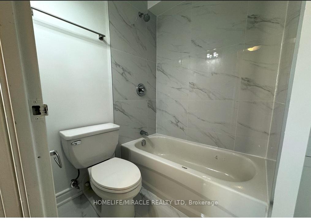
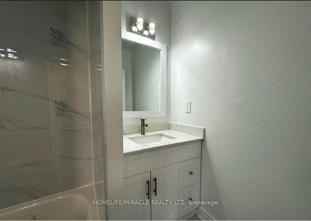
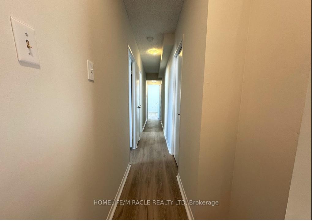
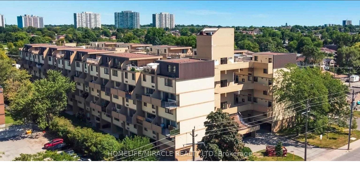
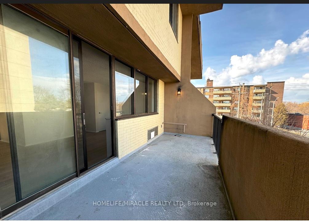
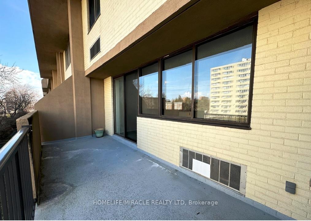
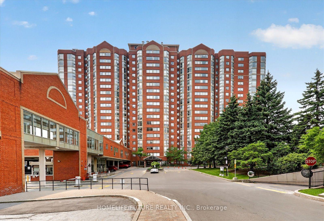
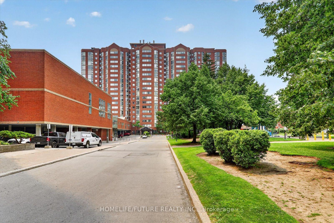
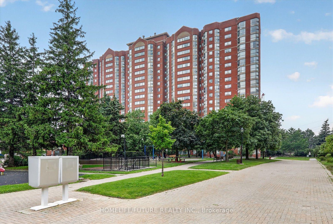
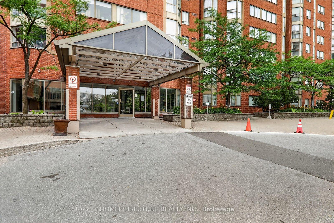
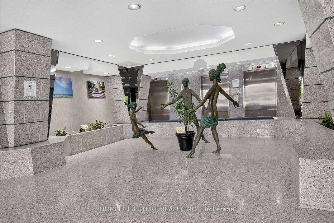
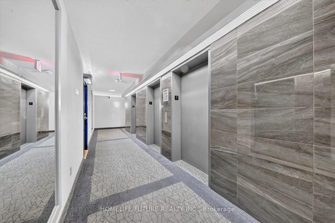
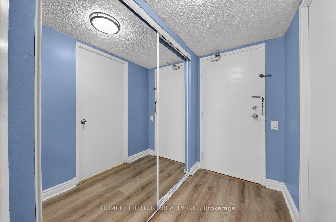
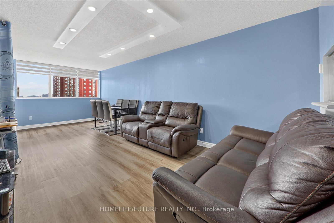
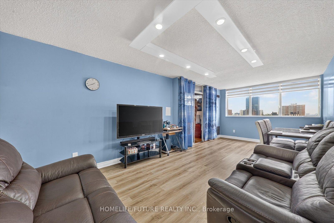
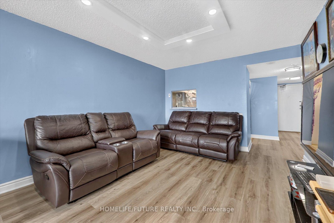
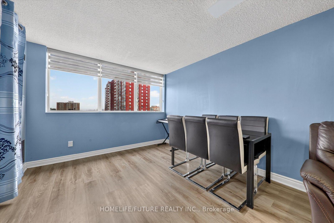
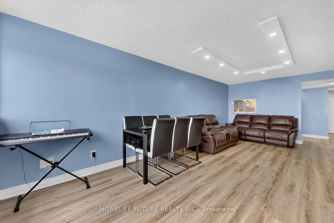
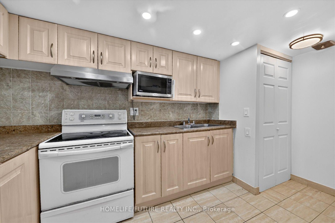
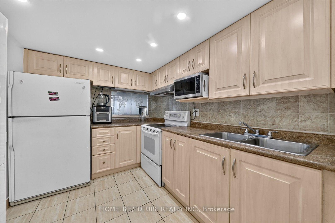
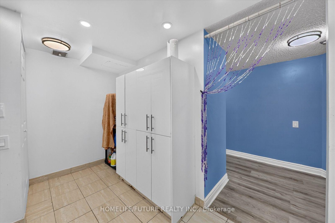
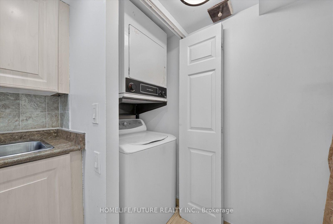
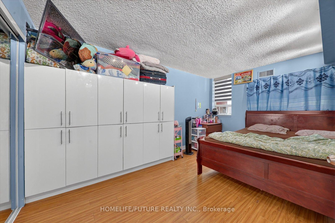
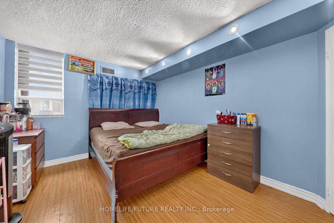
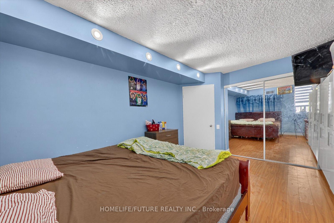
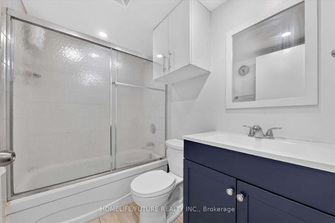
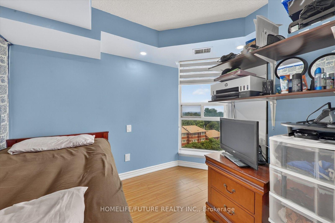
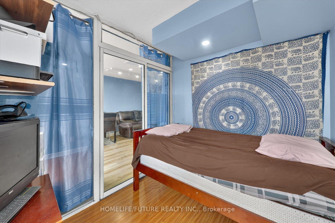
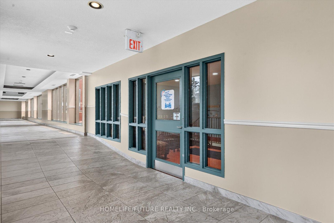
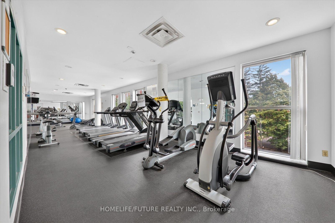
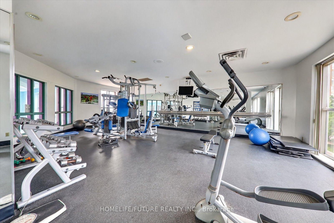
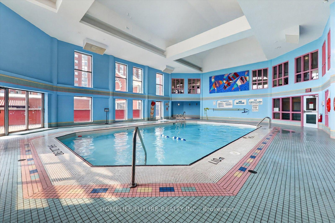
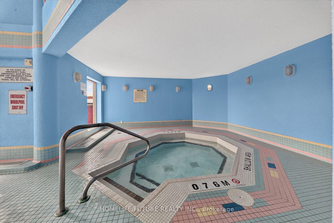
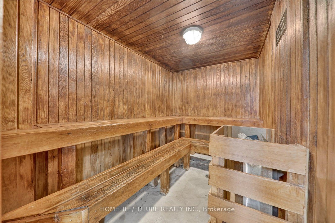
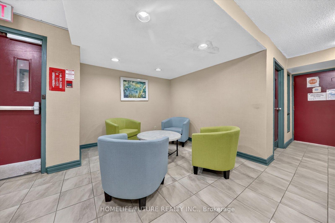
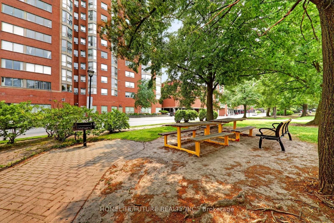
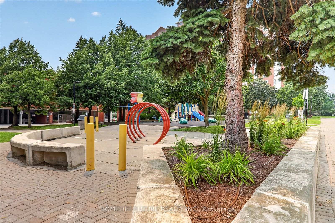
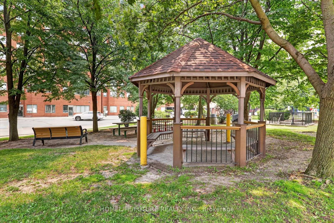
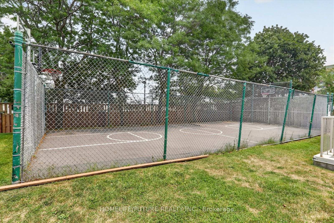
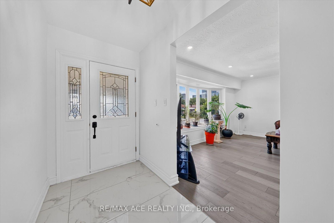
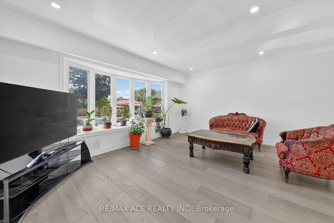
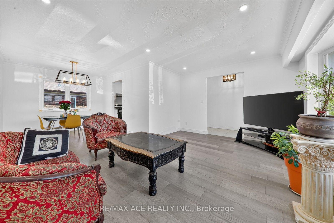
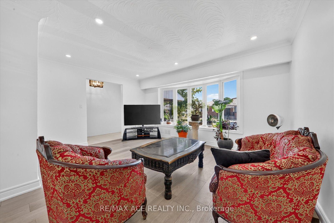
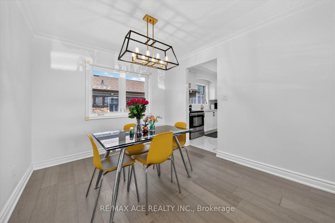
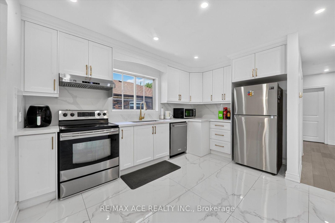
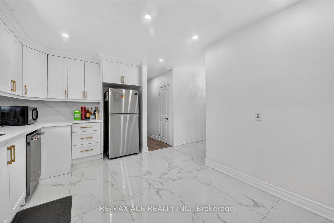
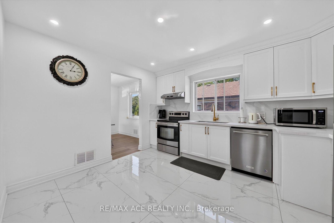
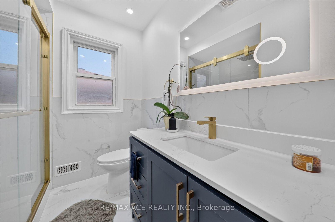
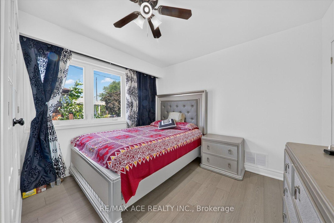
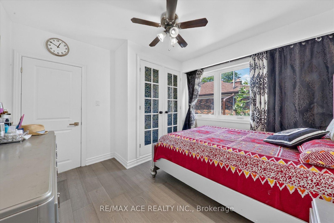
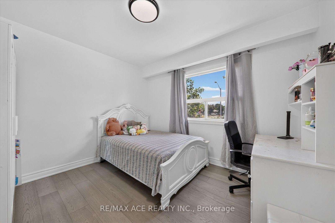
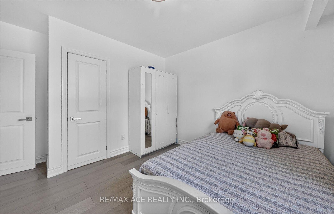
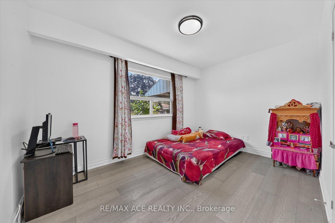
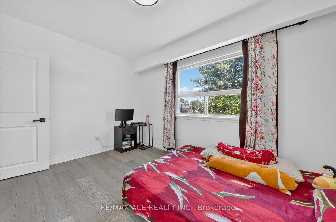
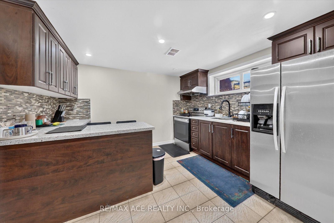
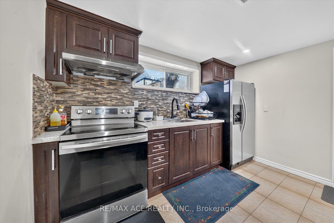
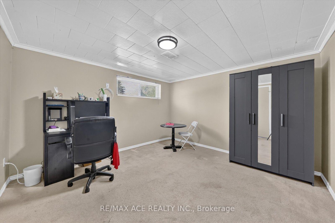
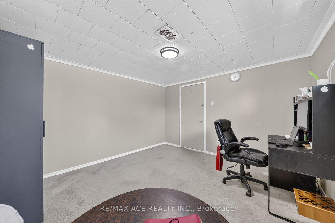
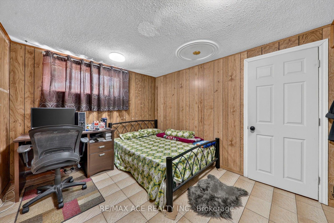
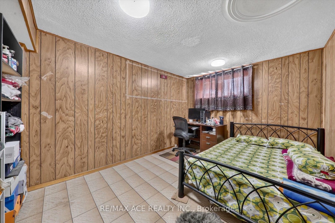
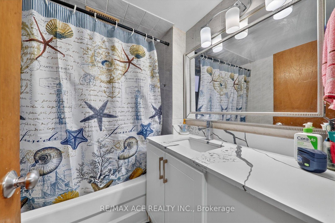
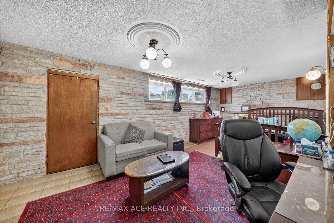
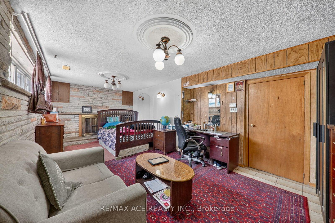
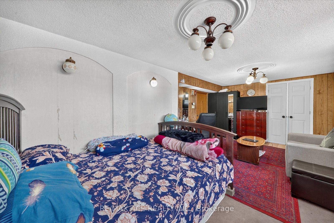
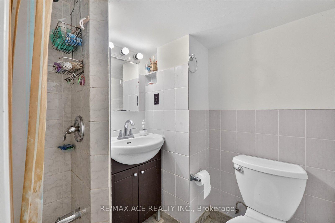
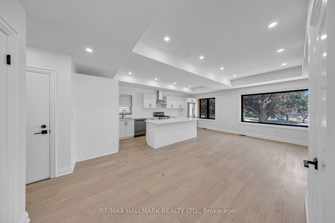
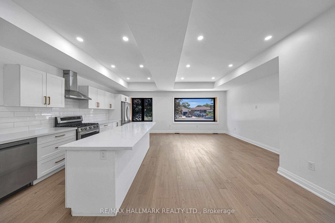

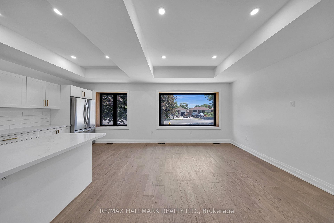
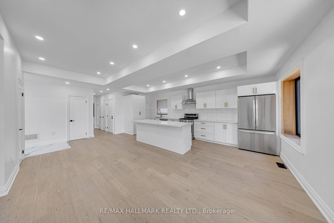
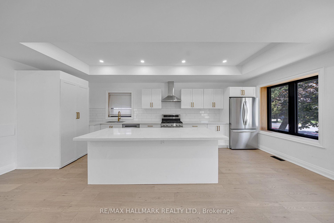
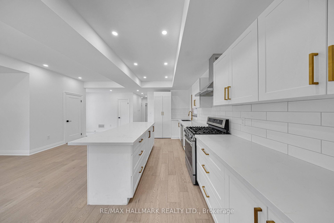
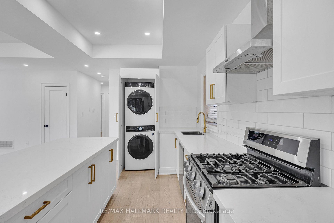
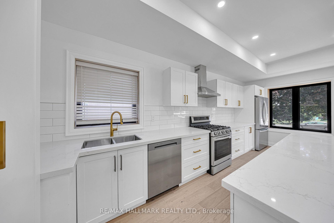
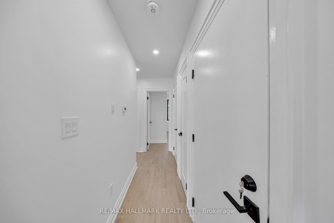
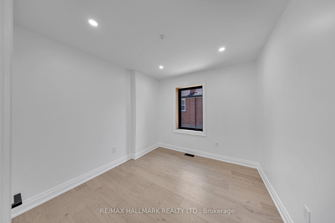
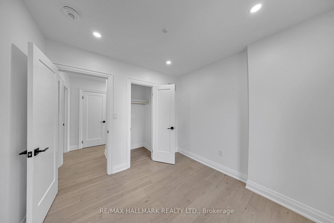
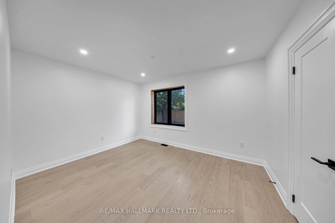
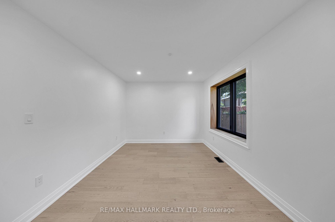
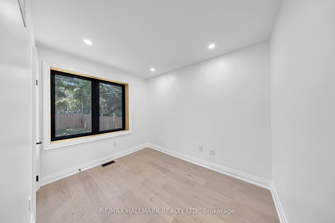
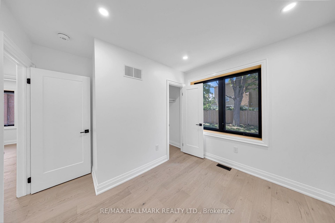
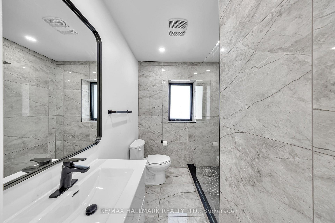
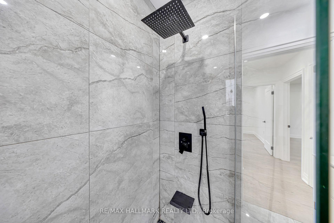
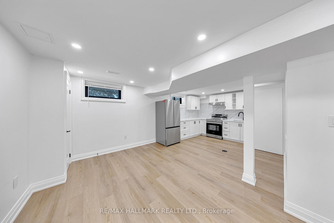
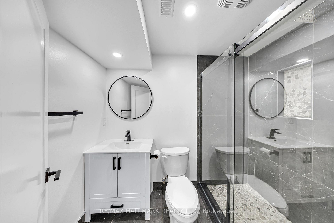
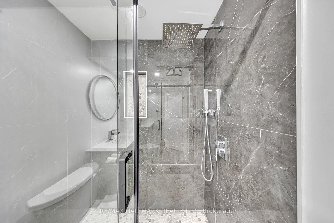
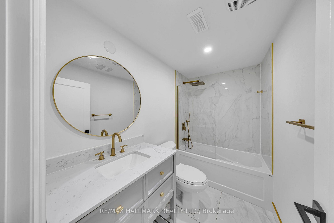
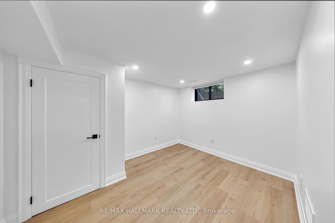
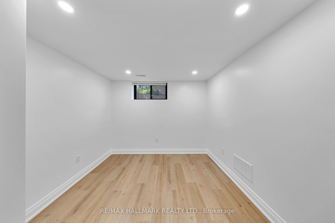
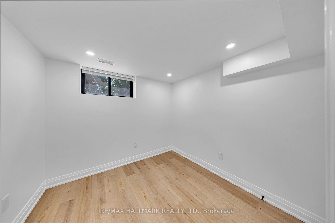
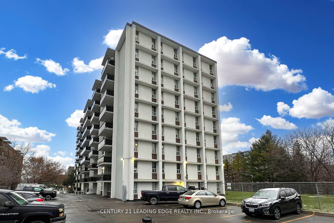
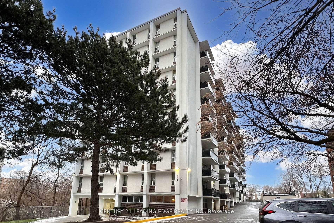
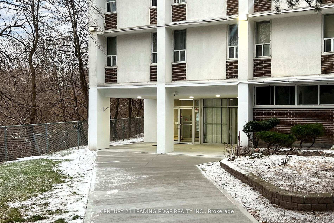
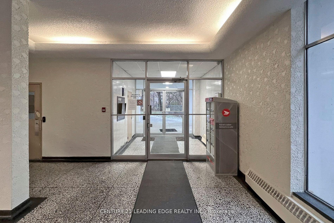
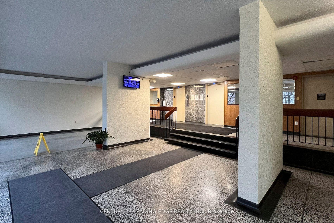
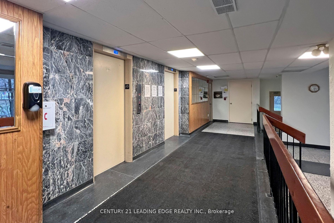
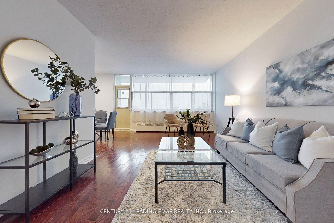
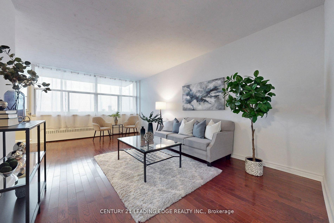
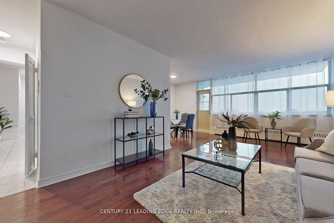
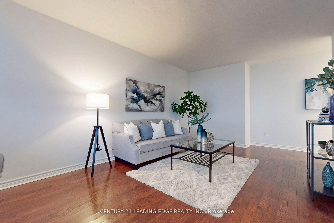
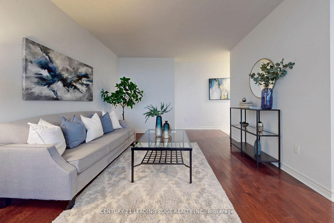
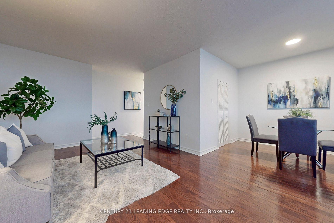
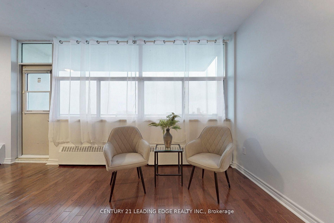
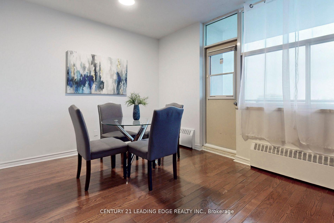
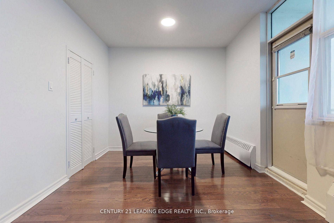
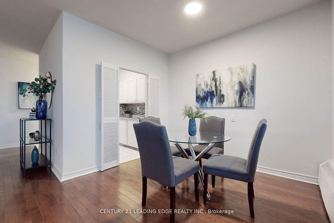
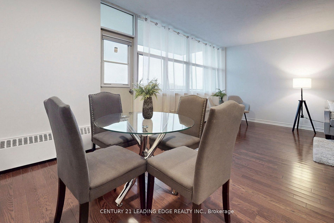
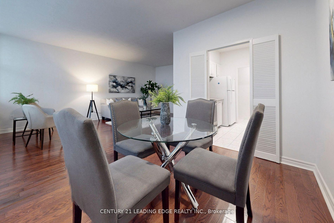
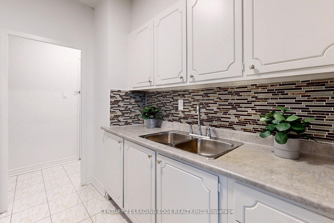
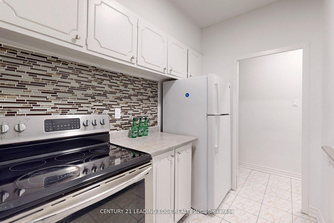
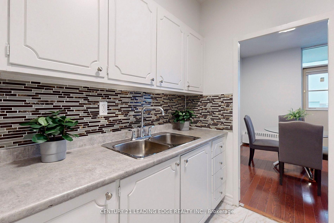
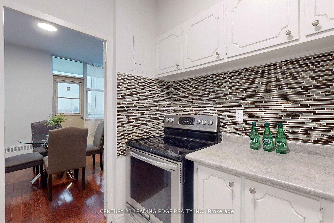
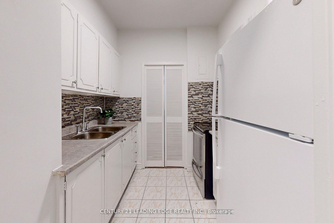
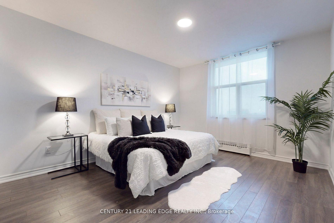
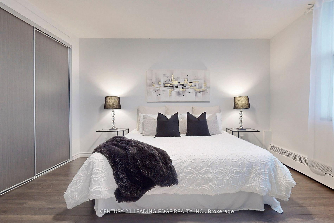
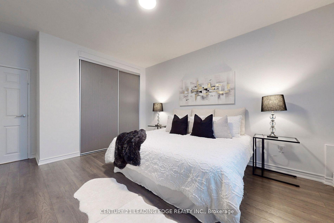
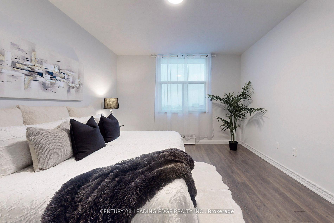
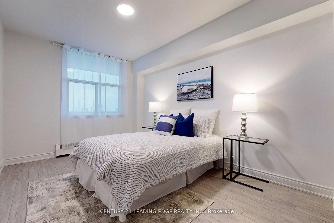
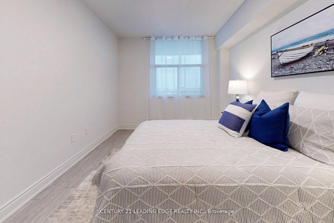
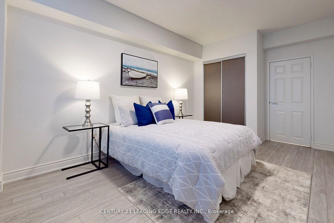
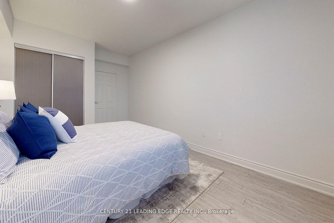
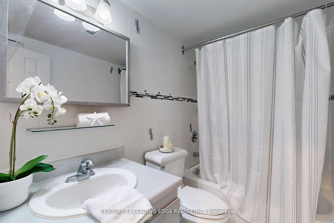
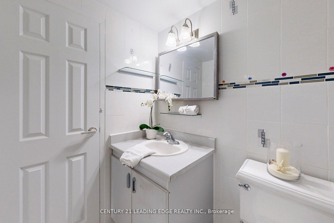
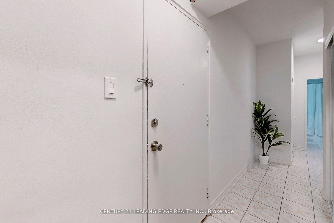
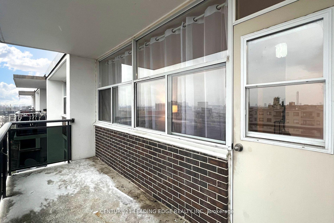
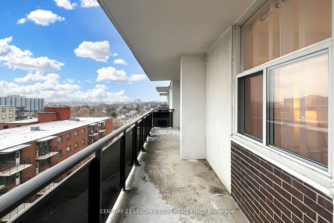
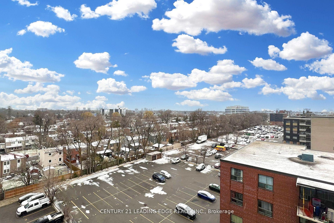
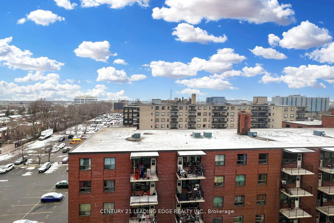
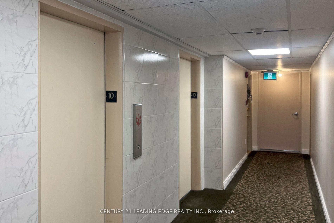
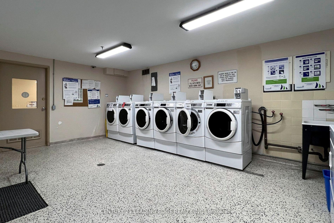
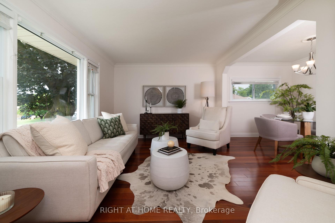
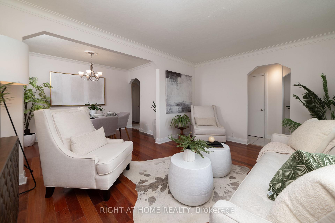
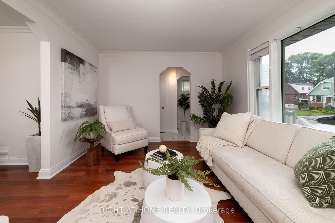
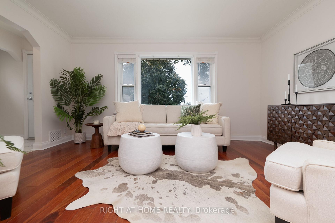
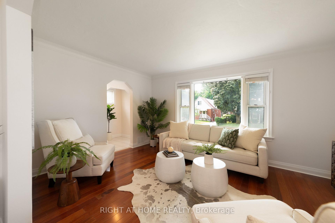
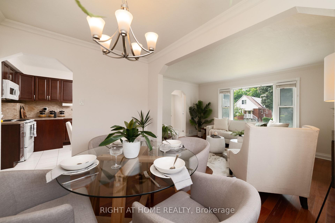
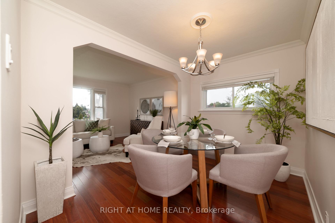
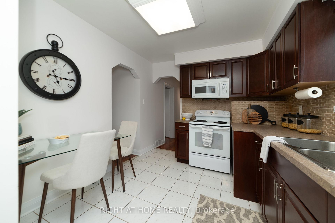
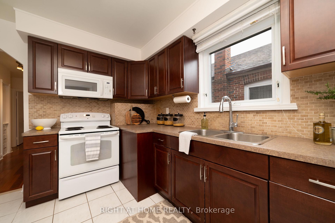
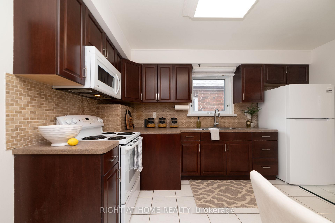
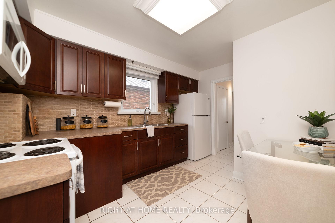
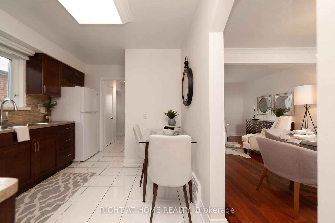
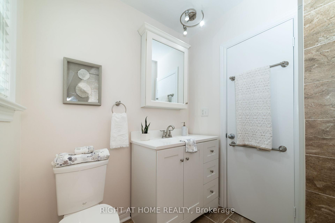
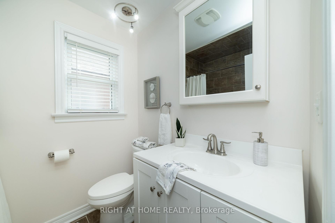
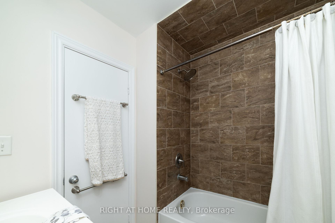
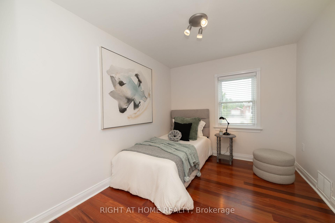
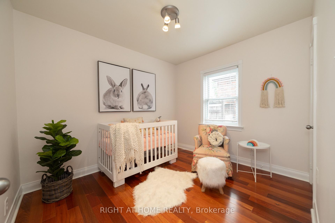
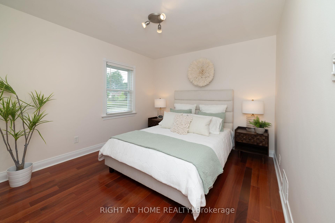
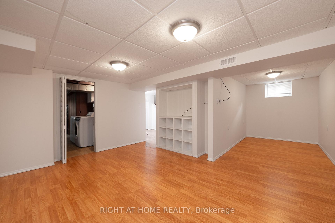
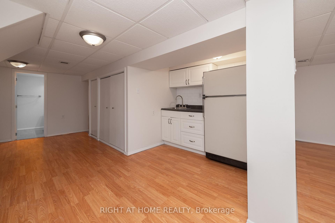
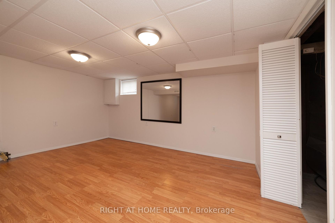
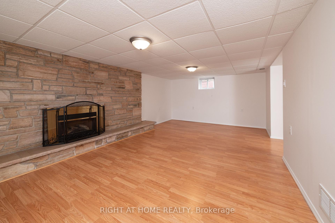
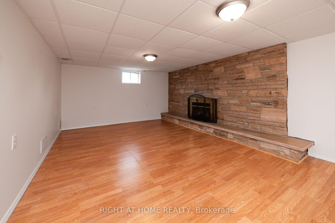
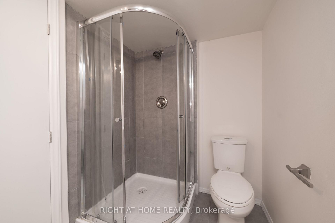
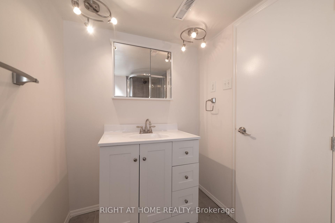
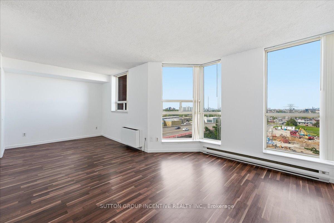
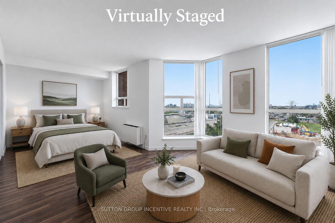
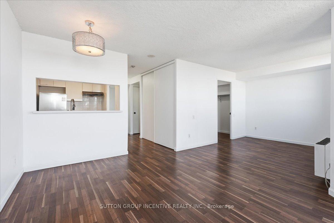
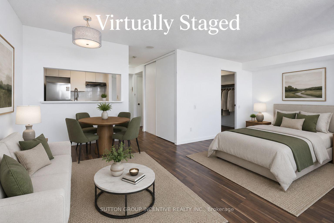
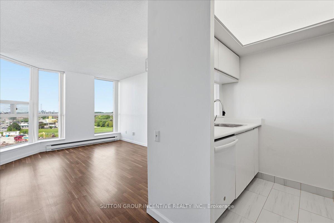
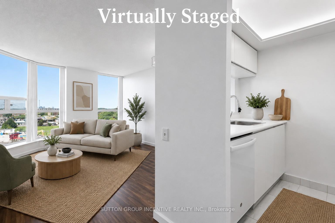
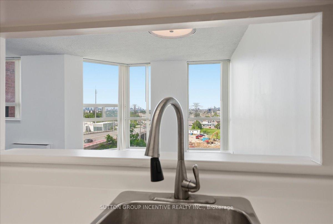
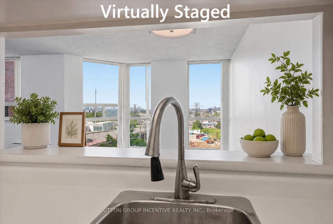
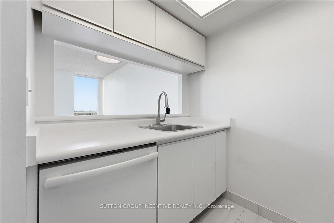
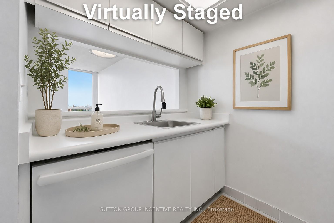
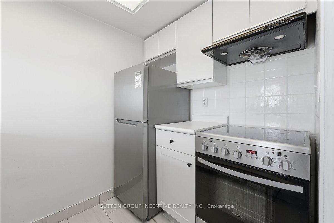
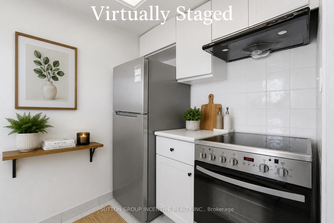
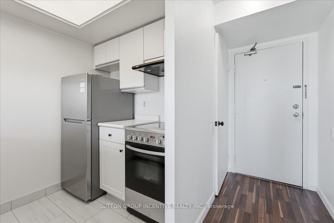
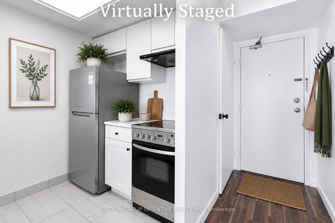
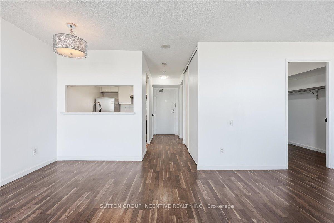
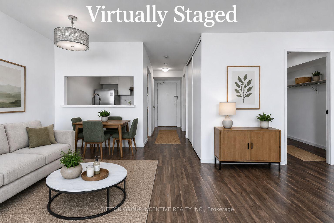
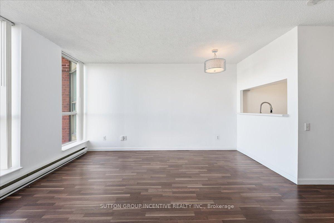
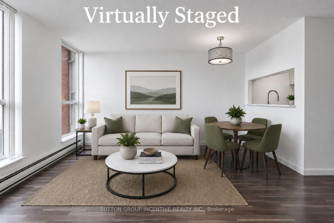
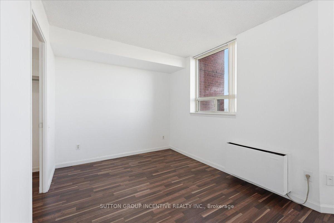
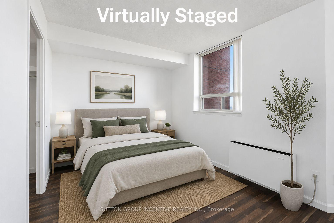
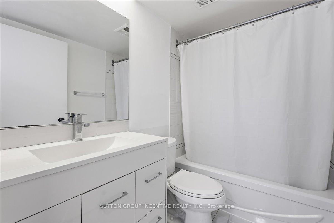
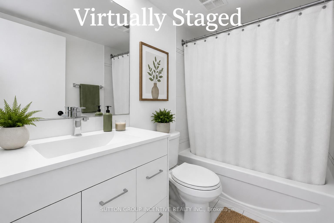
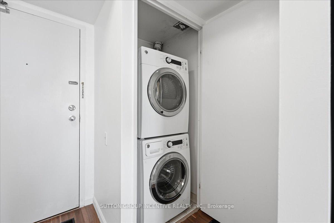
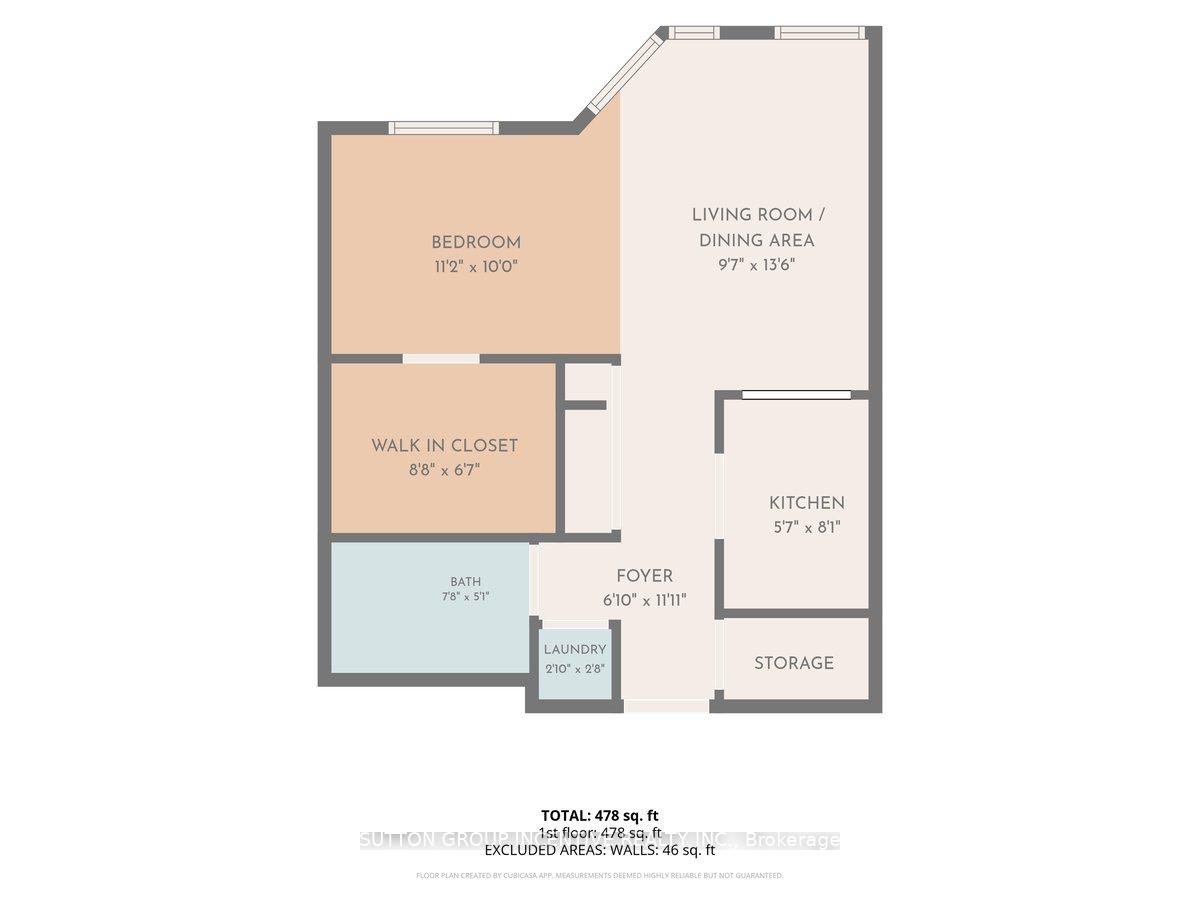
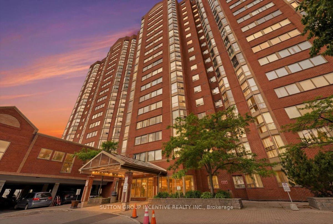
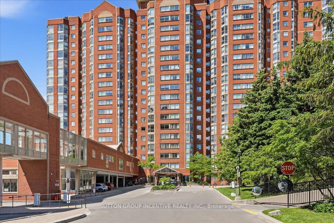
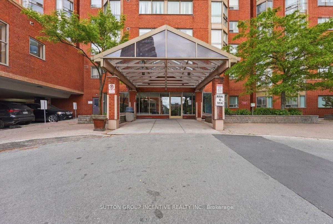
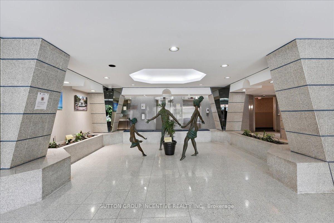
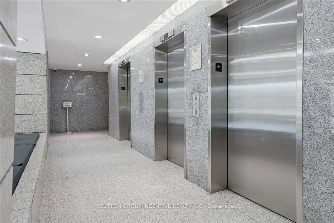
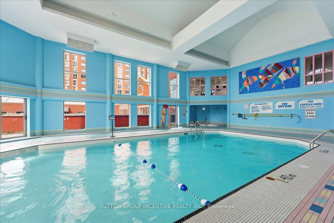
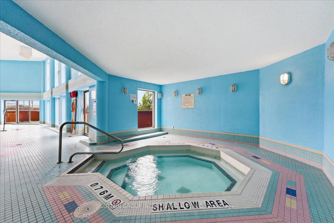
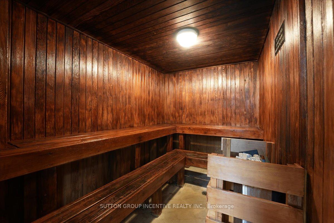
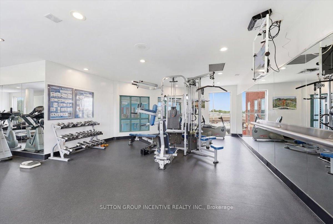
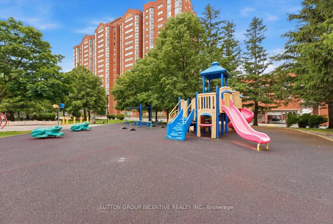
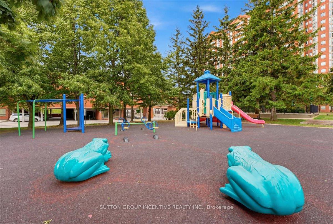
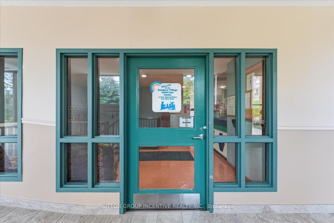
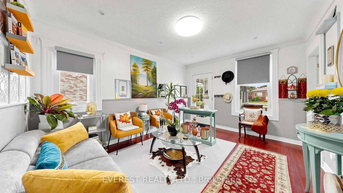
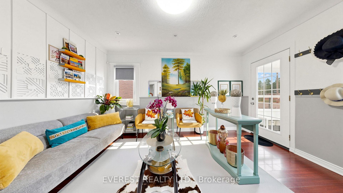
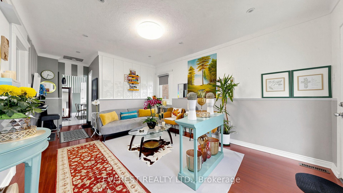
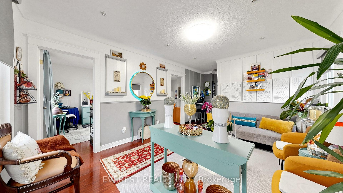
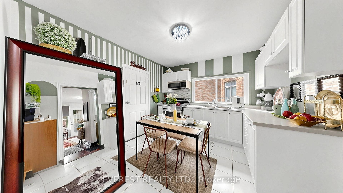
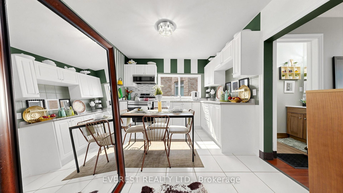
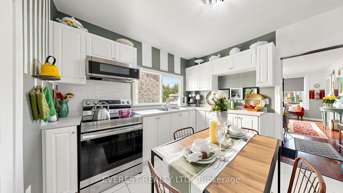
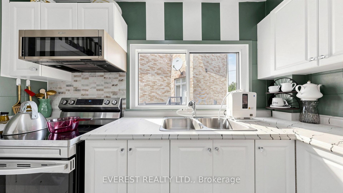
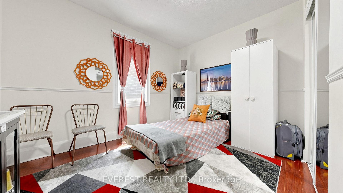
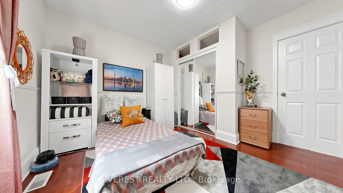
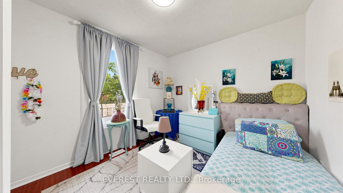
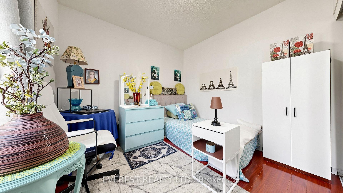
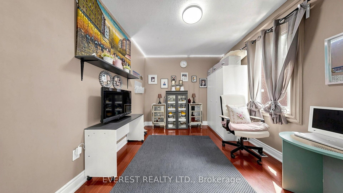
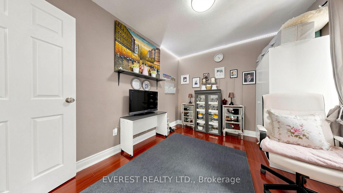
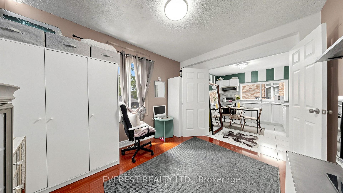
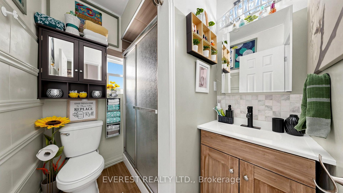
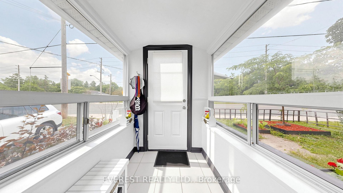
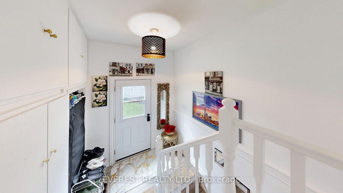
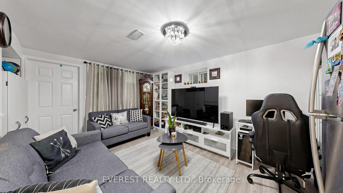
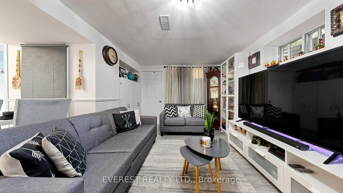
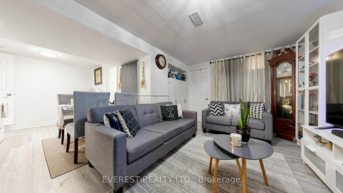
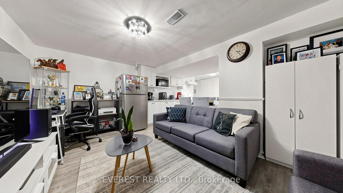
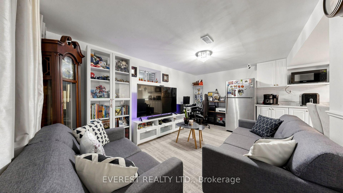
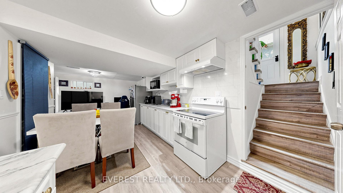
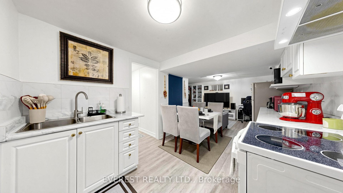
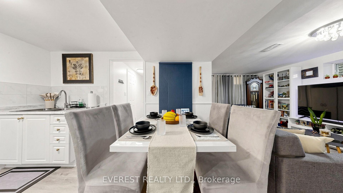
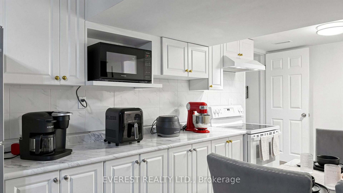
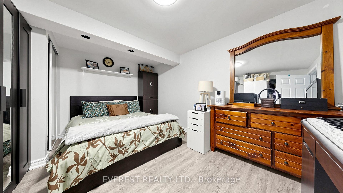
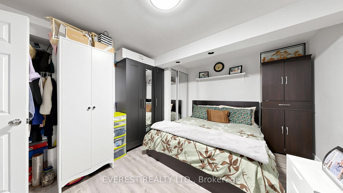
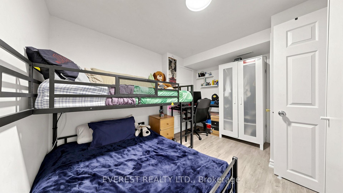
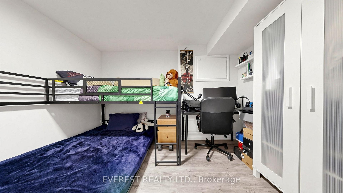
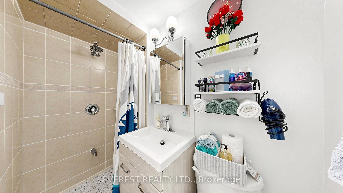
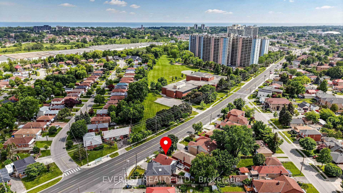
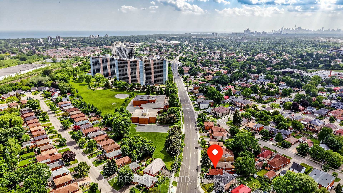
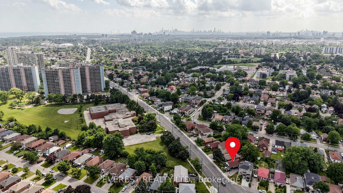
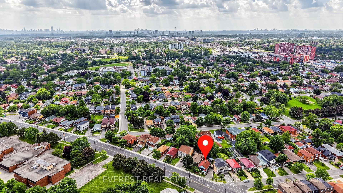
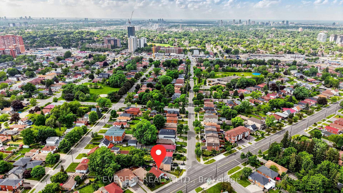
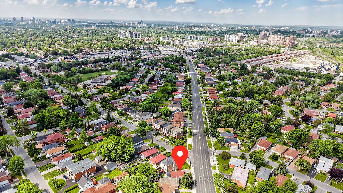
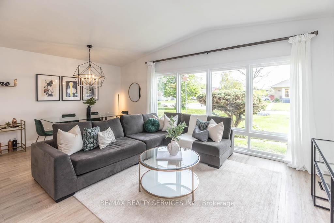
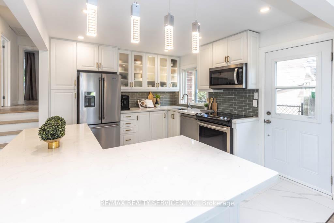
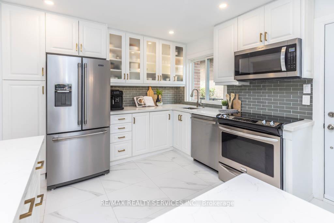
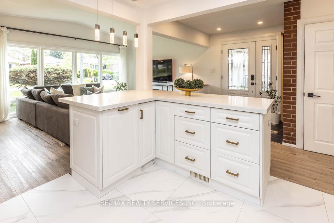
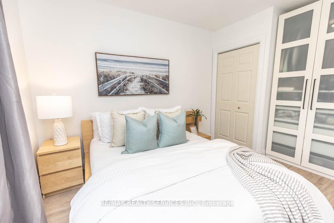
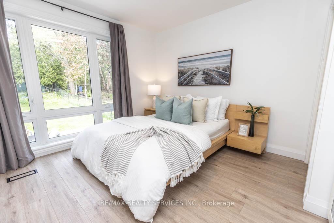
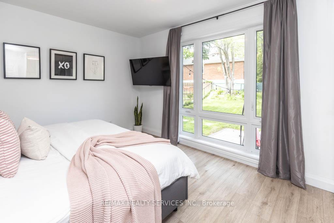
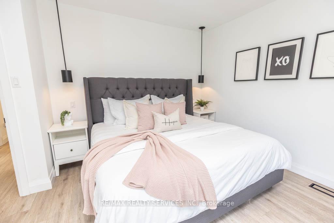
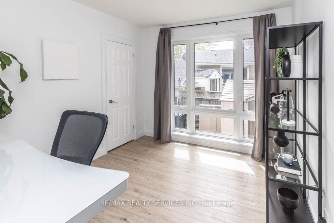
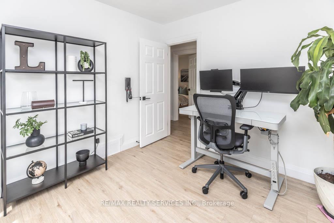
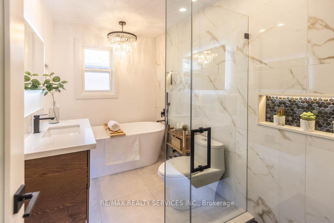
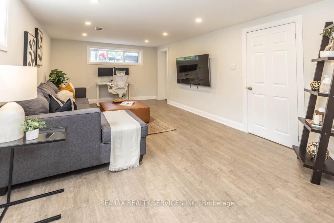
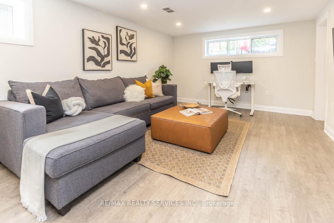
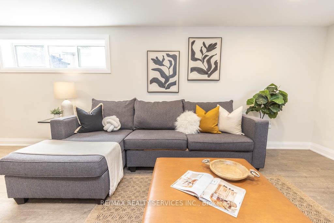
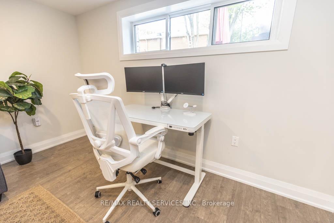
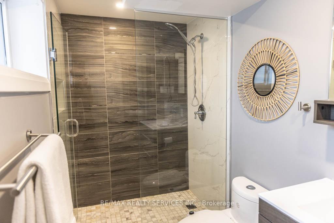
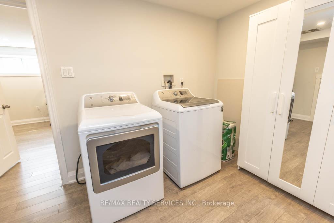
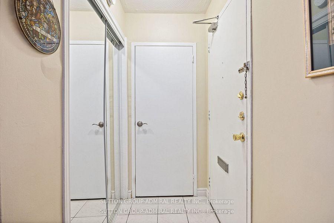
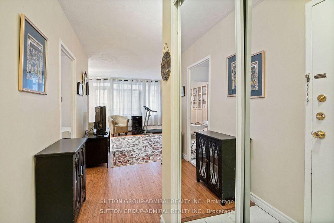
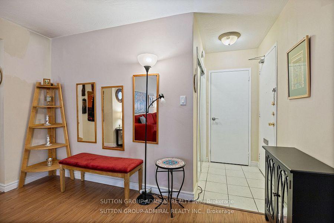
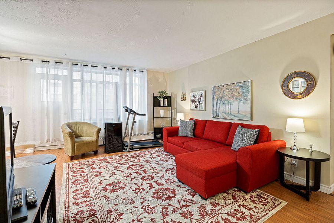
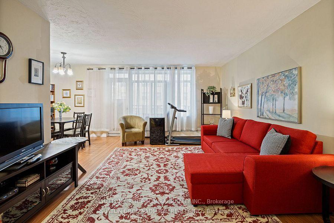
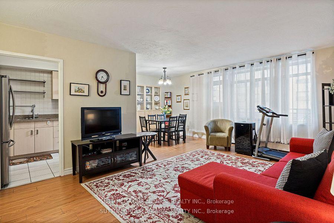
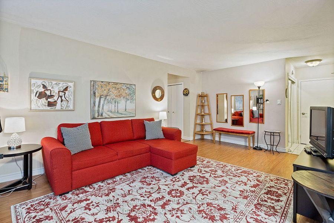
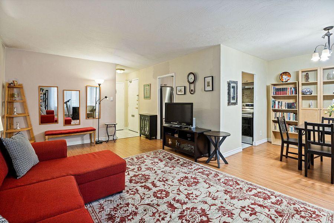
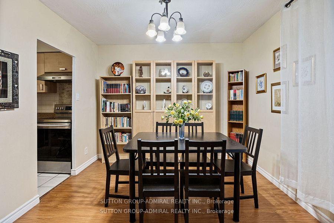
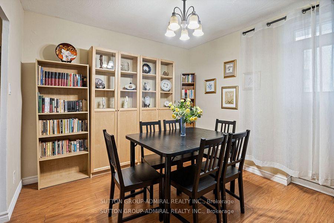
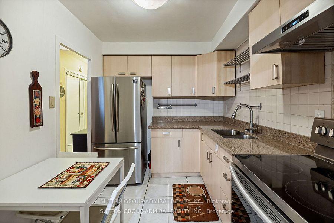
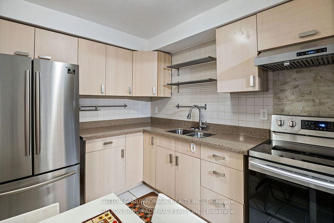
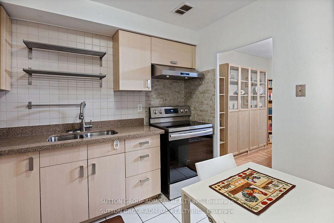
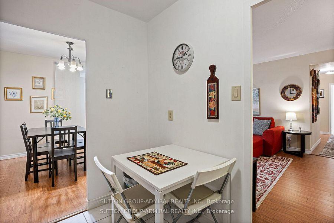
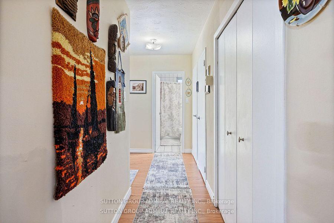
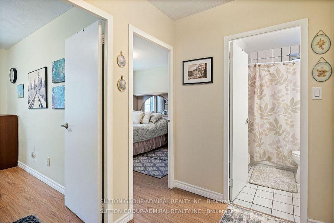
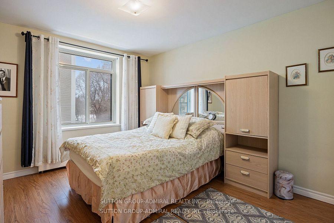
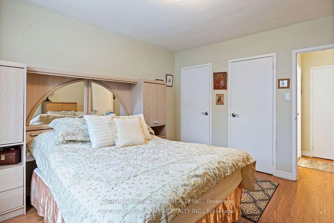
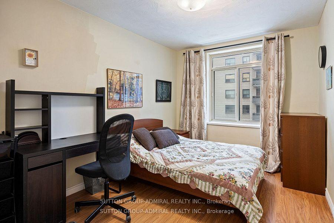
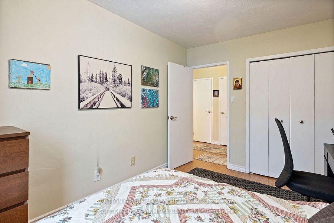
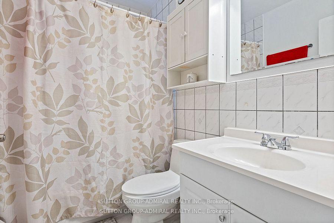
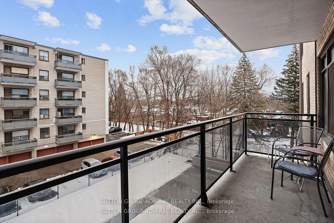
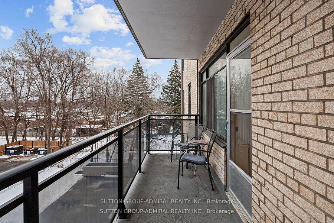
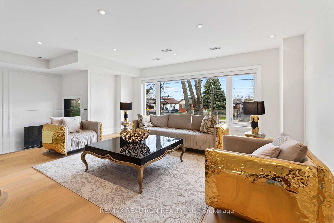
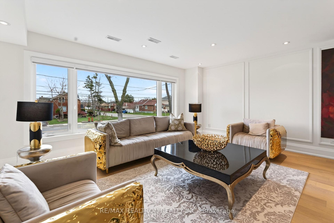
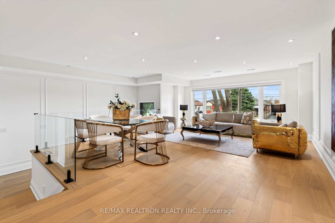
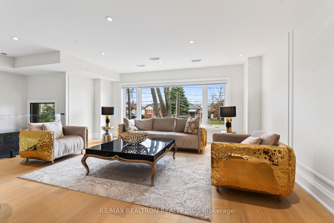
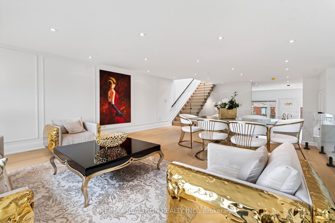
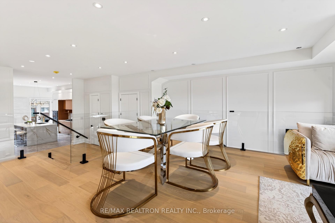
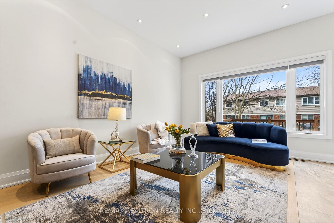
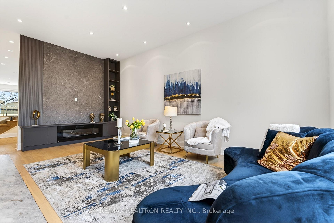
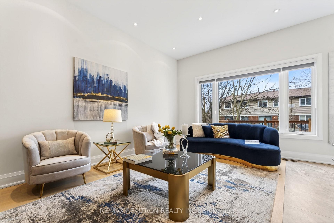
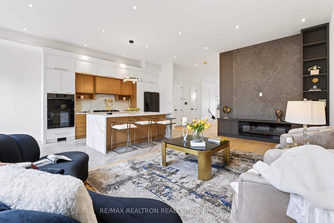
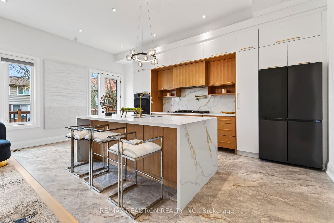
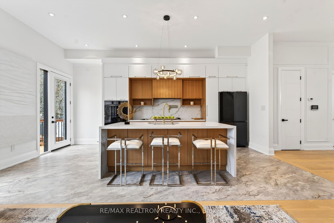
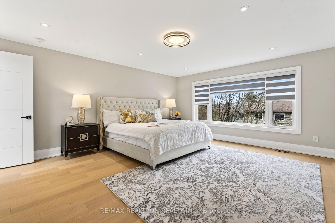
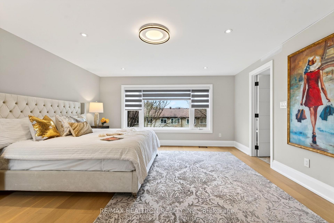
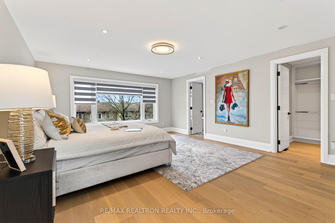
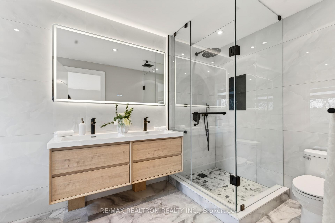
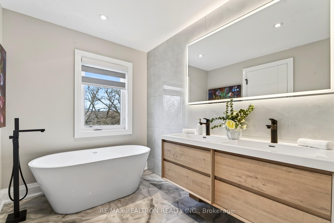
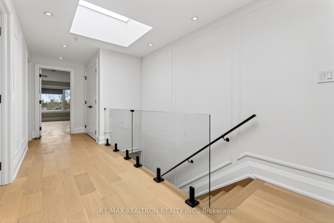
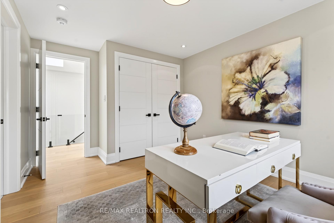
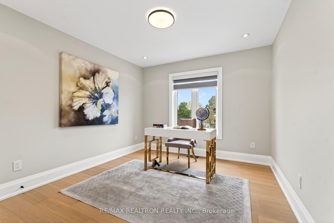
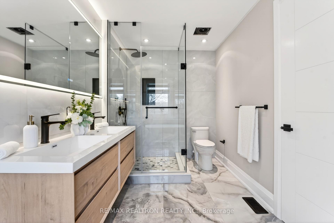
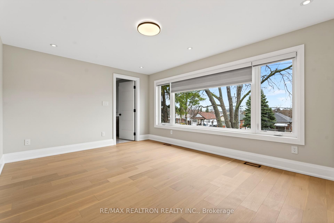
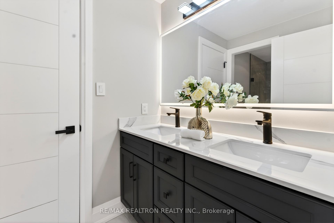
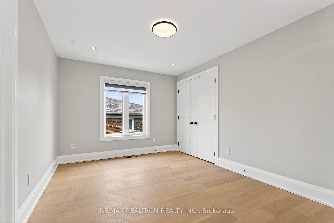
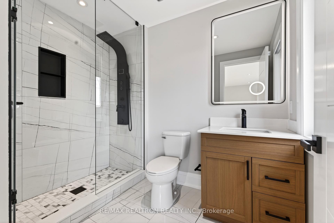
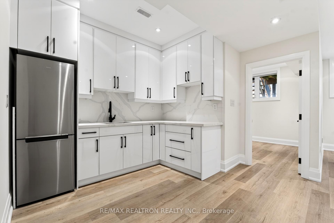
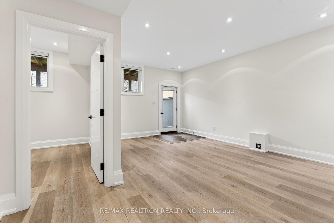
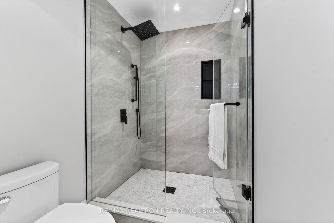
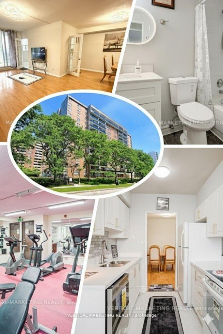
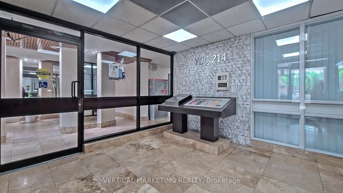
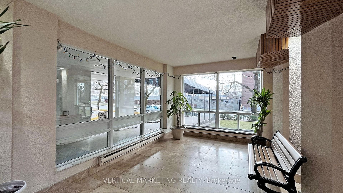
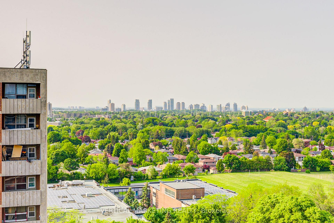
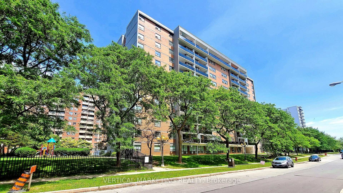
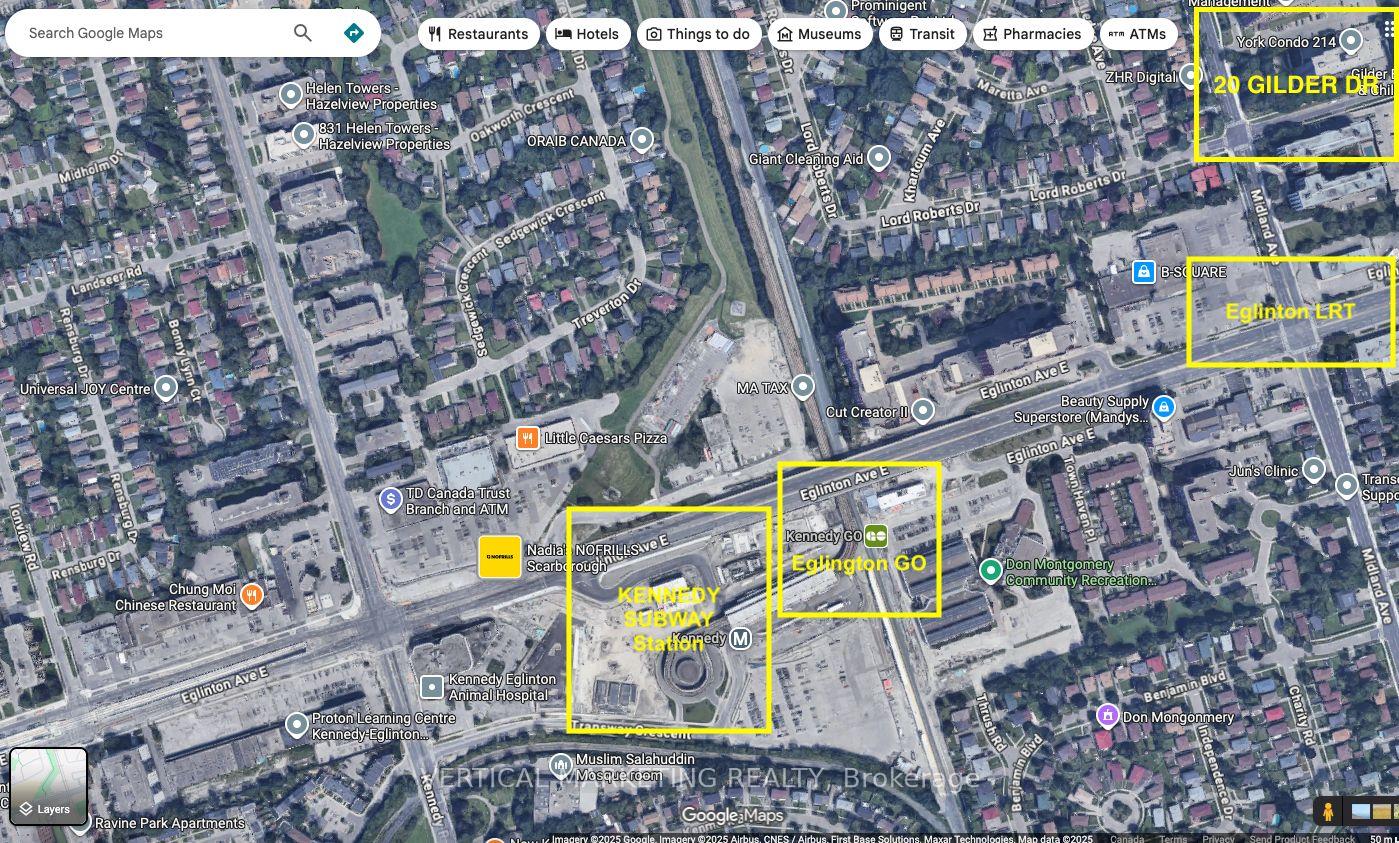
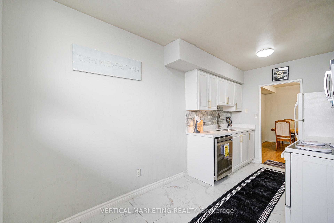
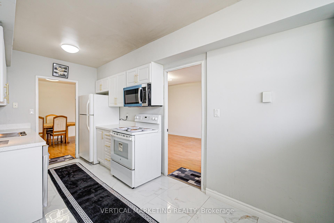
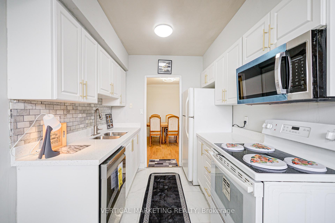
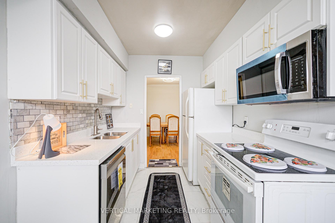
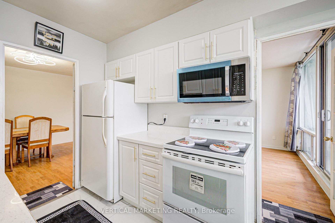
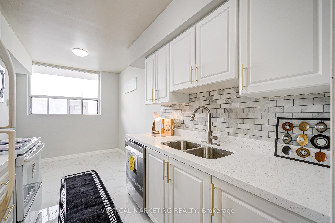
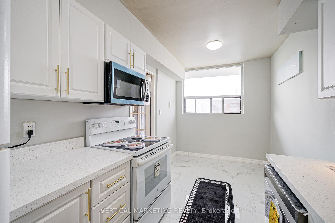
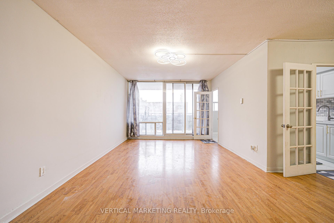
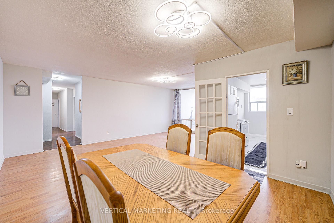
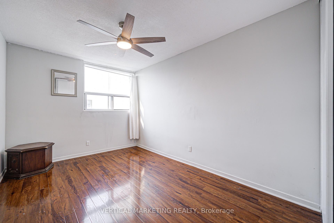
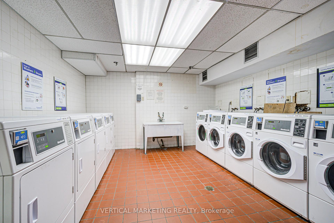
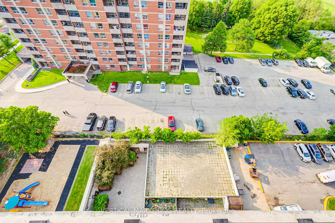
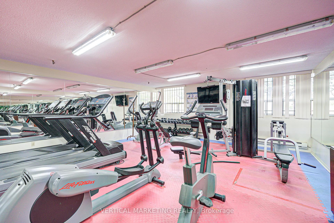
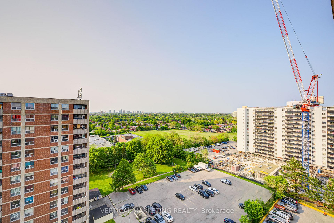
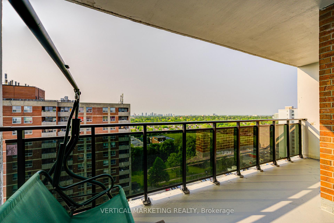
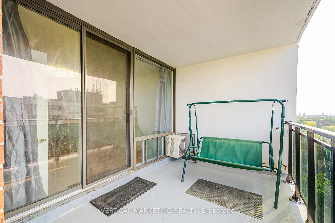
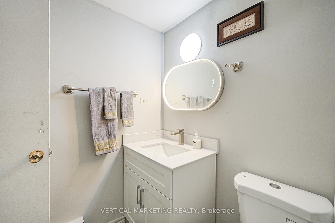
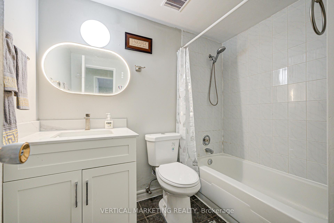
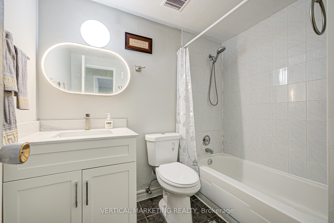
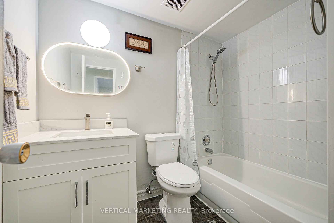
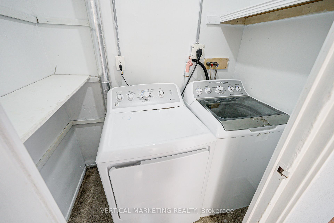
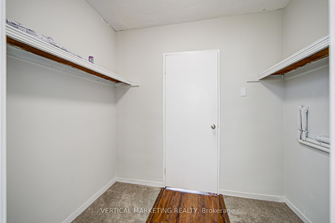
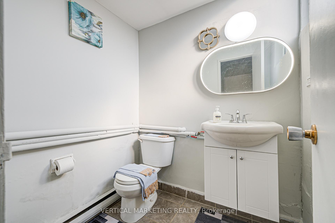
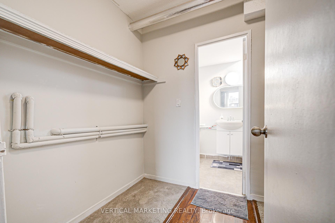
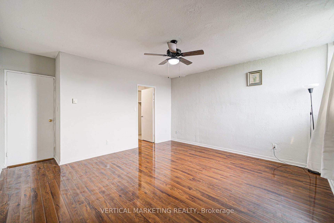
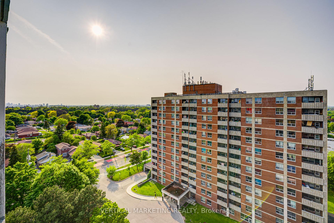
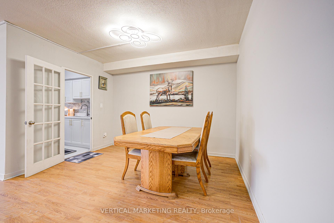
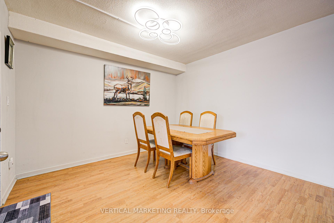
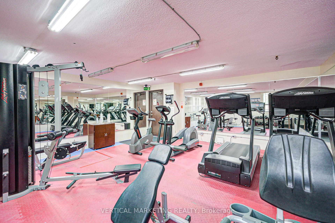
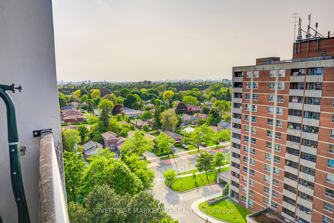
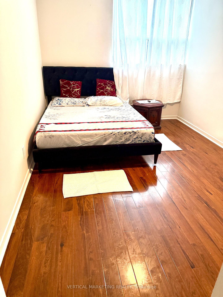
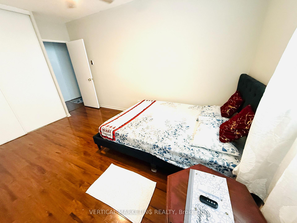
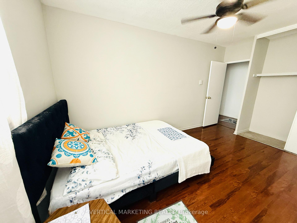
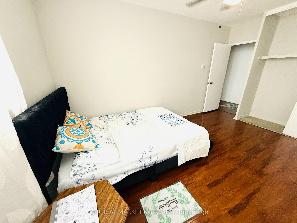
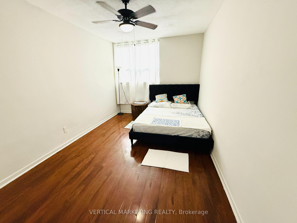
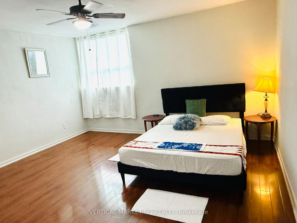
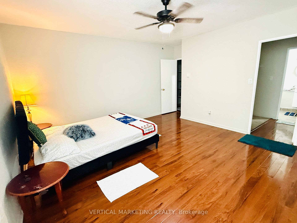
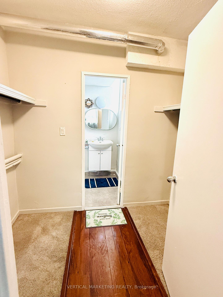
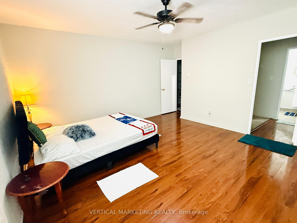
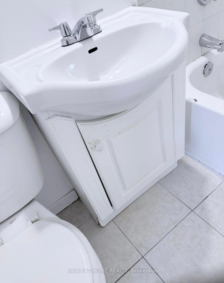
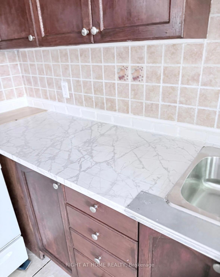
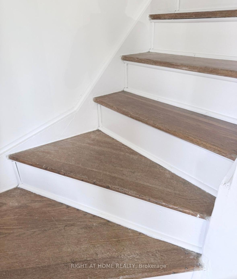
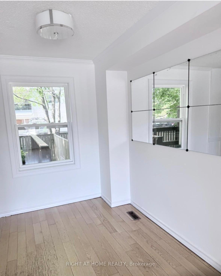
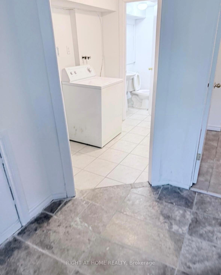
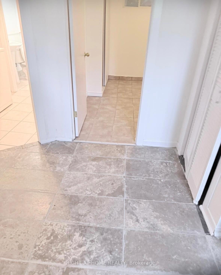
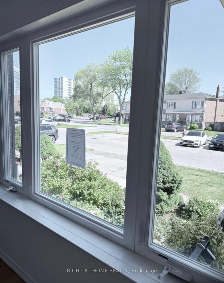
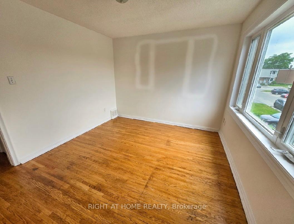
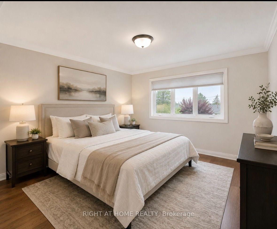

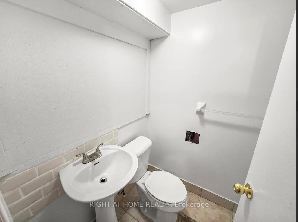
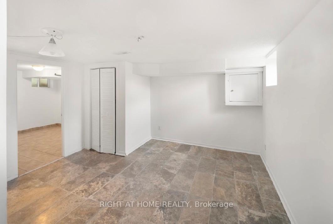
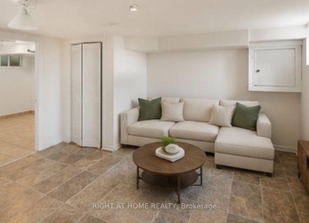
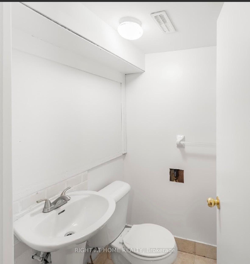
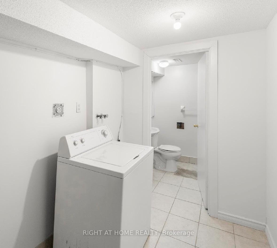
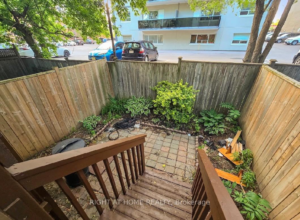
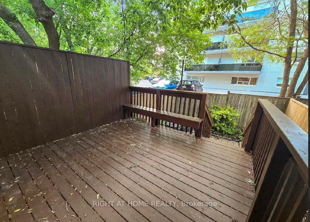
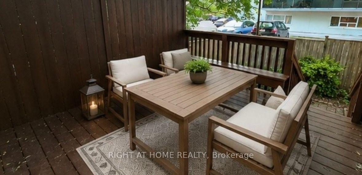
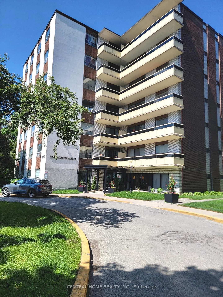
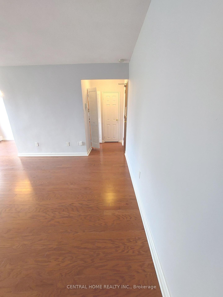
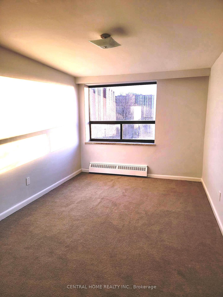
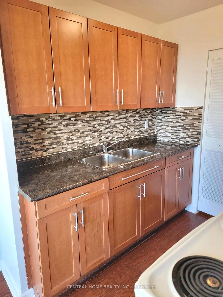
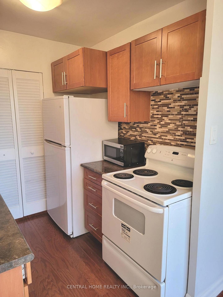
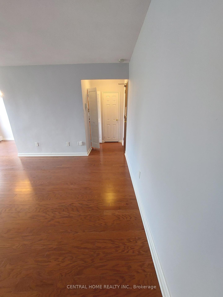
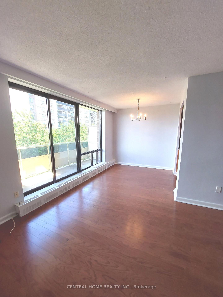
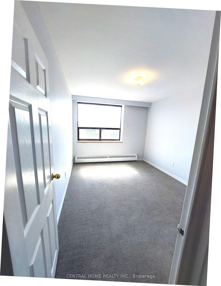
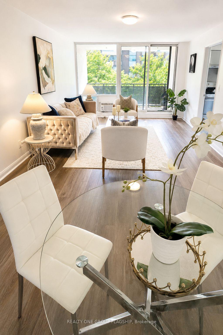
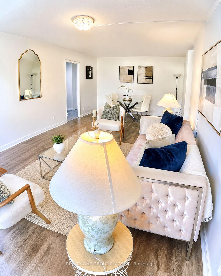
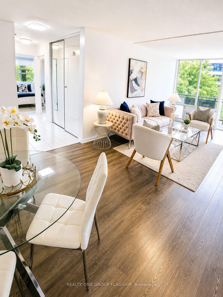
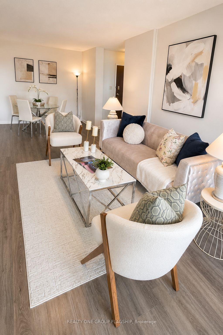
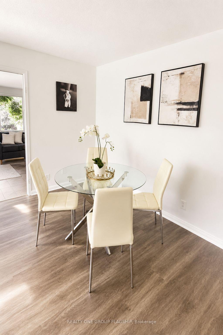
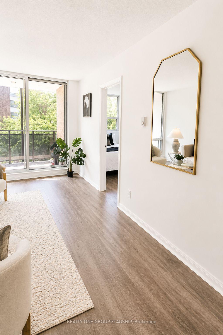
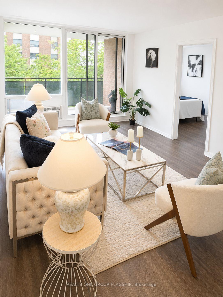
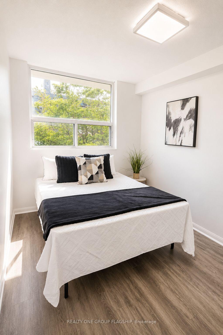
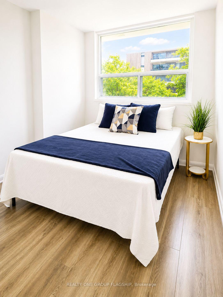
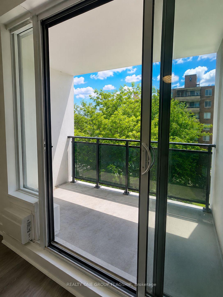
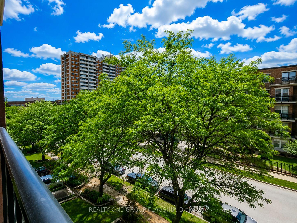
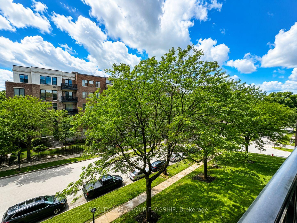
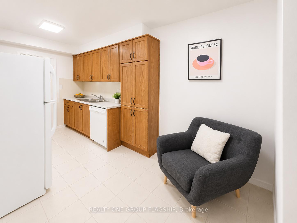
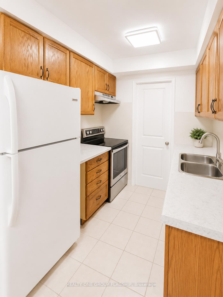
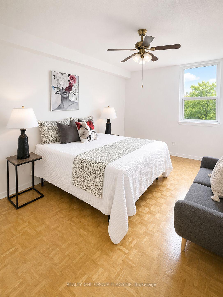
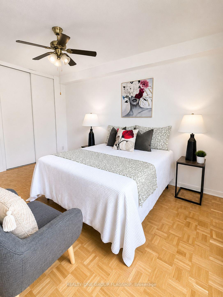
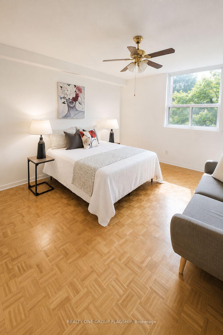
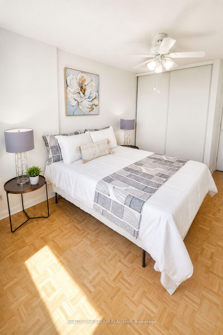
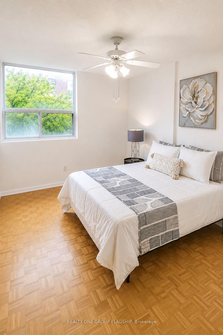
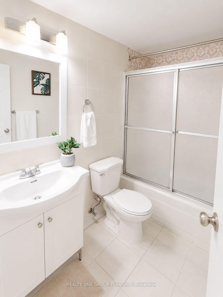
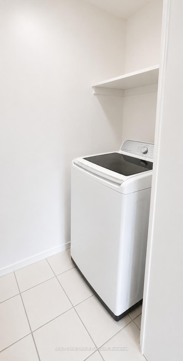
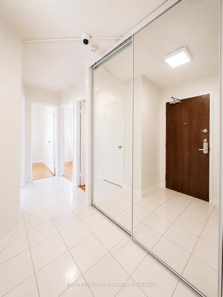
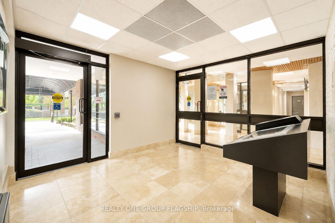
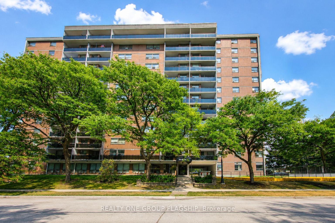
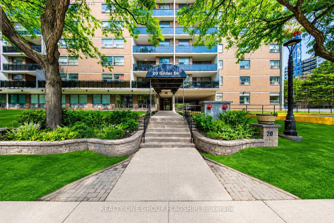
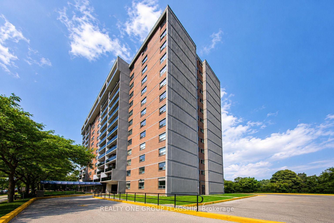
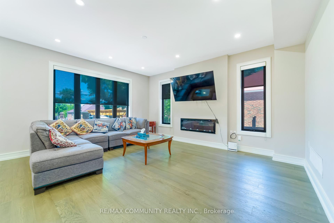
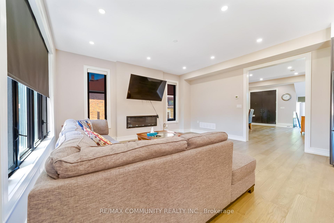
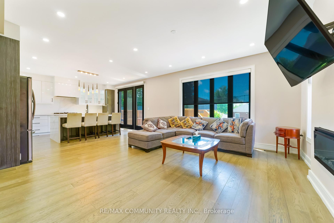
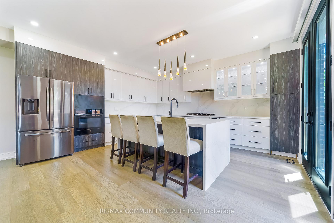
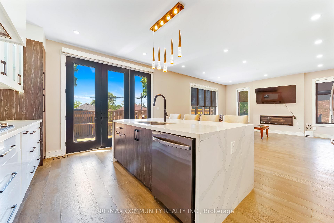
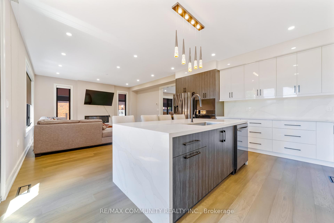
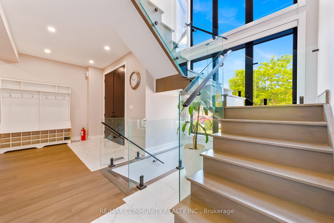
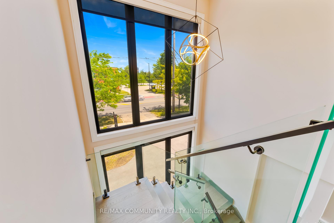
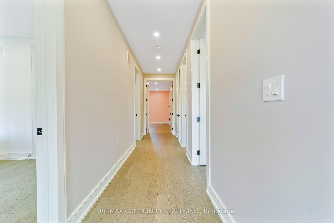
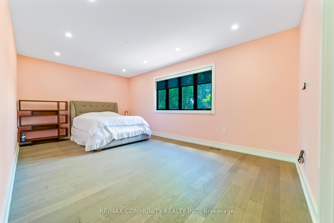
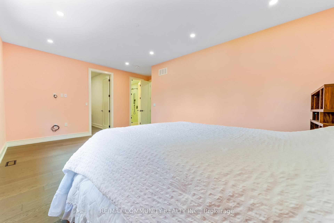
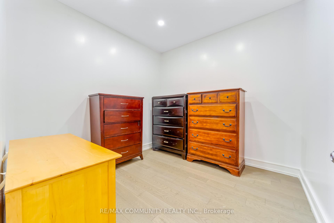
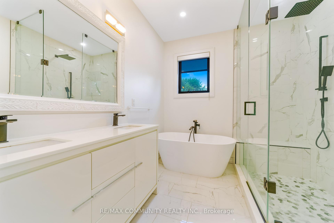
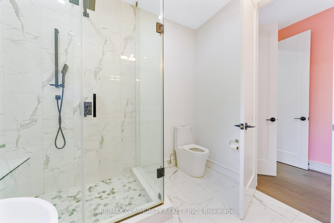
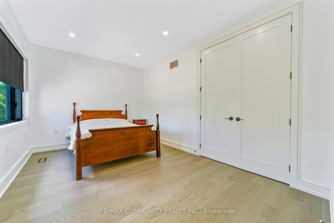
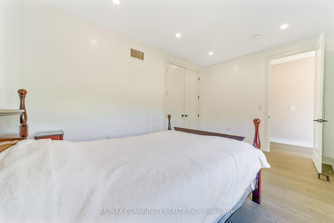
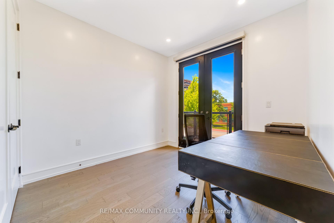
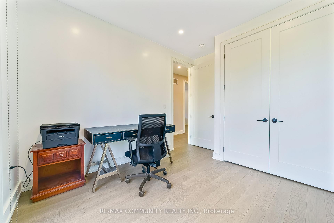
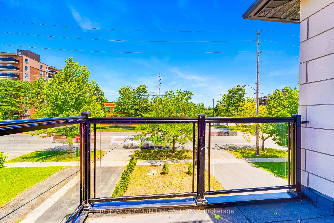
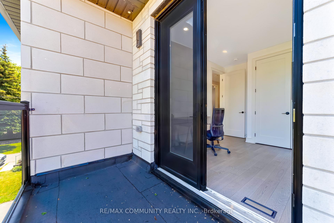
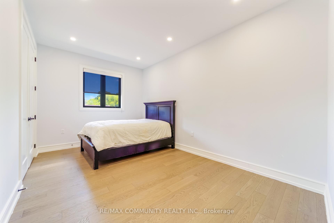
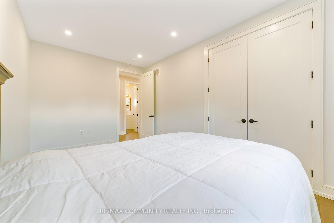
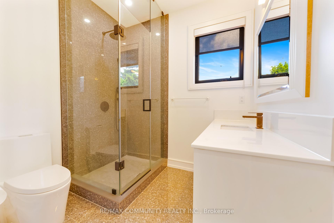
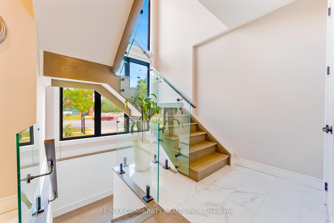
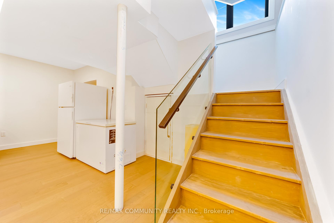
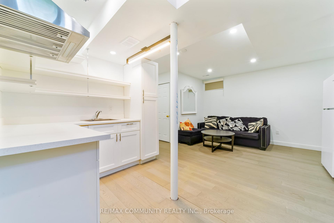
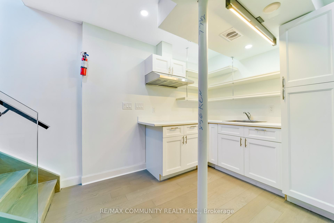
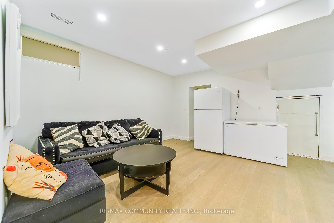
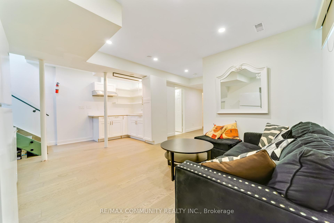
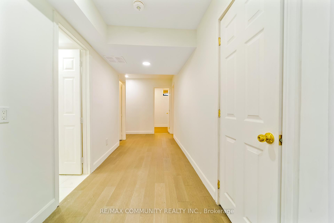
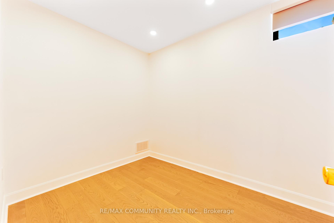
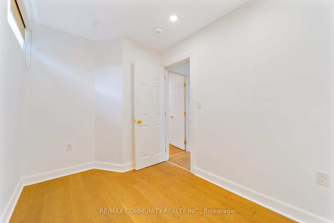
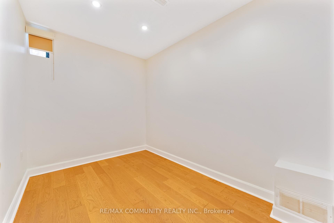
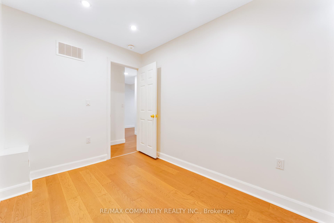
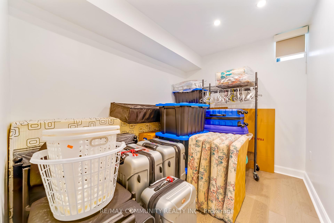
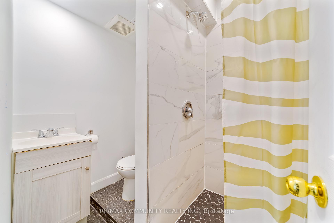
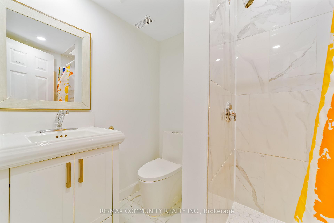
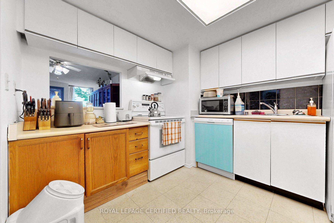
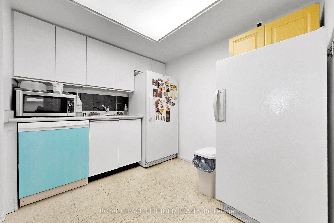
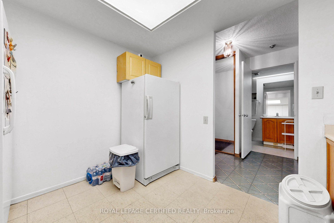
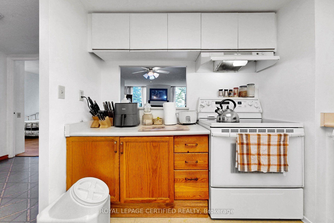
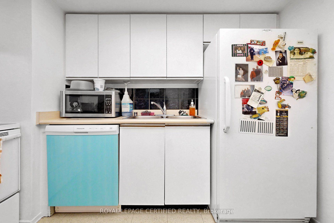
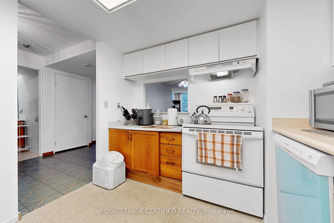
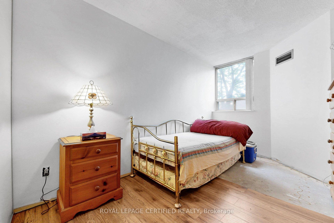
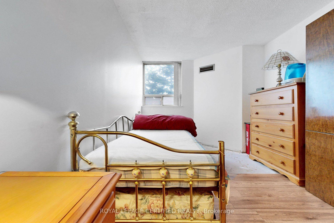
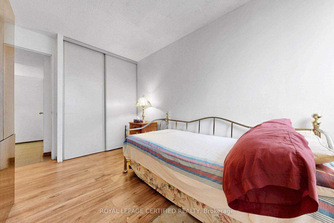
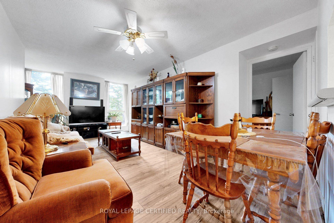
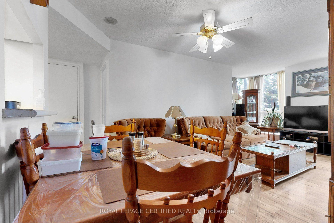
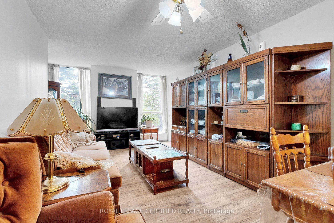
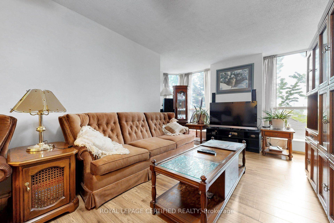
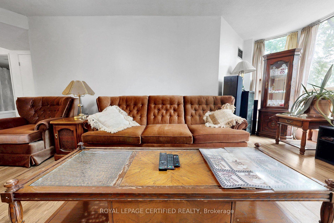
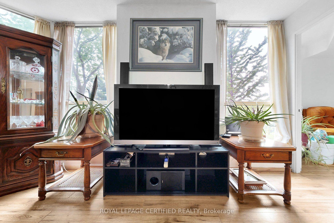
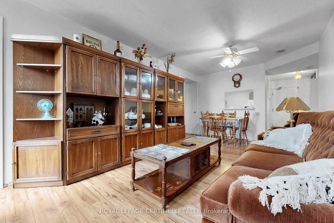
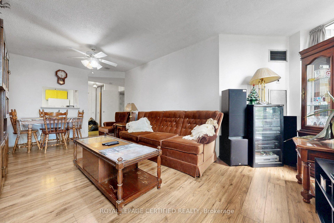
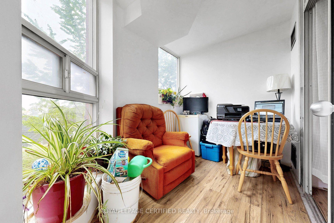
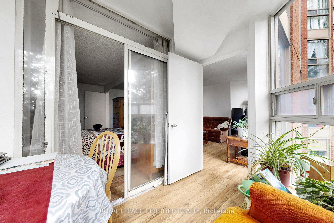
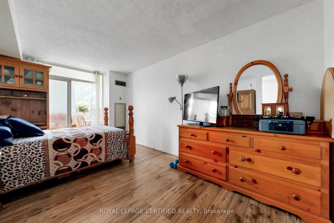
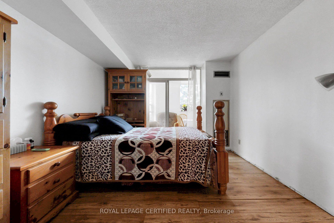
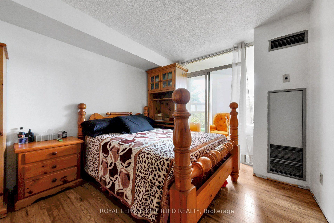
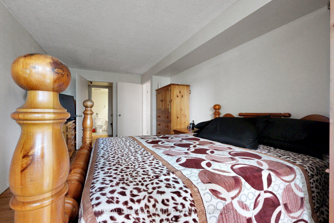
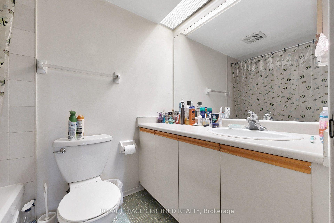
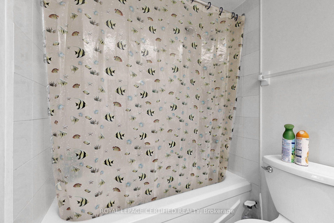
Location! Location! Location! Welcome to Rainbow Village! This spacious 2-bedroom + den/solarium (ideal as a 3rd bedroom or home office) offers 2 full bathrooms and bright West- facing exposure, filling the unit with natural light. Perfectly situated directly across from Kennedy Subway & GO Station, Don Montgomery Community Centre, and the future Eglinton Crosstown LRT, with Lord Roberts Junior Public School just minutes away. An excellent opportunity for first-time home buyers, investors, or growing families. Freshly painted and partially renovated, this unit includes 1 parking space and 1 locker. Enjoy exceptional value with hydro, gas, and water all included in the maintenance fees. Residents enjoy outstanding building amenities, including 24-hour security, an indoor pool, exercise room, party room, and ample visitor parking. Don't miss this incredible opportunity to own a spacious condo in one of Scarborough's most convenient transit-oriented communities!
Extras
No extras listed.
Visit this home
Pick a time that works for you.
No upcoming open houses.
| Type | Condo Apartment |
| Style | Apartment |
| Approx. Age | Not available |
| Size | 900-999 sq. ft. |
| Maintenance Fees | $609 |
| Locker | Owned |
| Balcony | Enclosed |
| Exposure | West |
| Parking Type | Underground |
| Parking Spaces | 1 |
| Parking Features | Private |
| Property Tax | $1,478 |
| mls© Number | E13613758 |
| Listed By | ROYAL LEPAGE CERTIFIED REALTY |
Listing History
- No recent sale history for this listing.
- No recent lease history for this listing.
Schools
Could you afford this home?
What the bank counts
This home's actual carrying costs, payment stress-tested at 6%
- Mortgage, tested at 6%
- $2,861
- Property tax
- $123
- Heat allowance
- $150
- Condo fees, half counted
- $305
- Housing costs
- $3,439 / mo
Lenders cap these at 39% of gross income — that sets the number.
Down payment20% · $111,800
25-yr amortization
Income needed
$106,000
gross annual household income
- Payment at 4%
- $2,352 / mo
- Cash down
- $111,800
Assumes no other monthly debts · 25-yr amortization
Full affordability checkInvestment Analysis
Estimated rent, cap rate and monthly cash flow for this property
Values and trends
Nearby listings
Comparable sales
- No similar listings found.