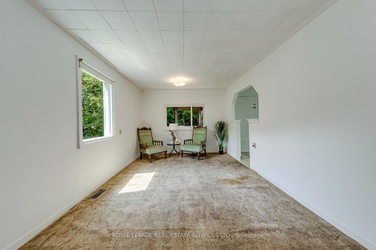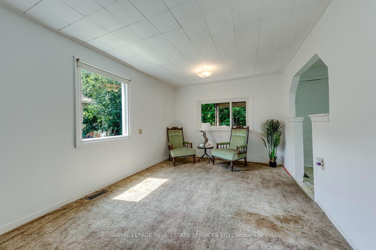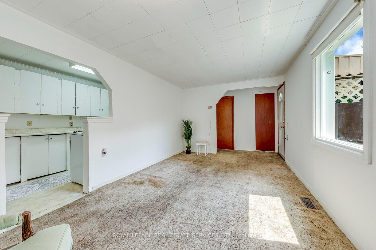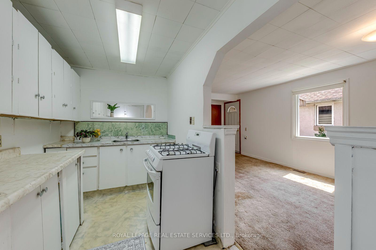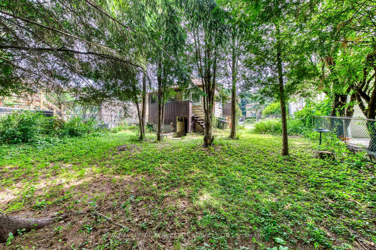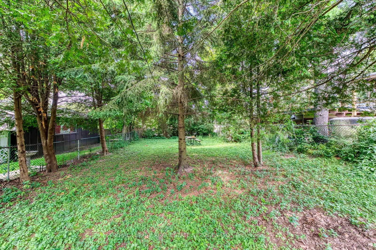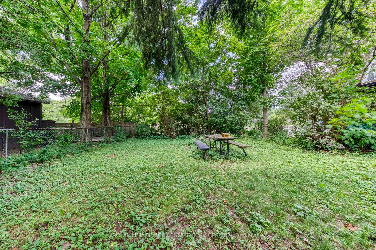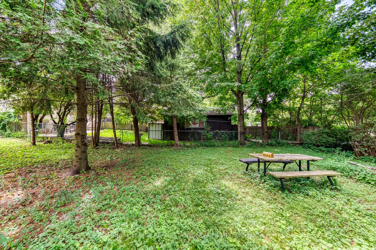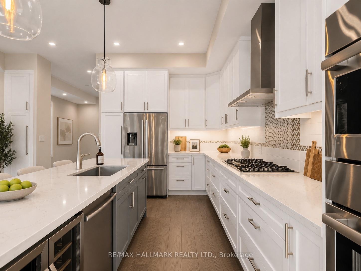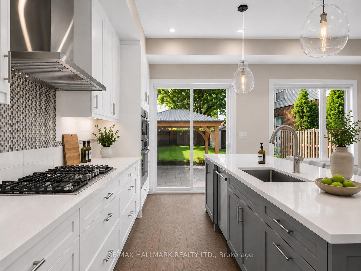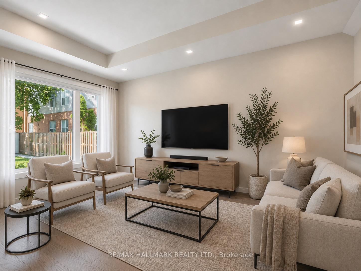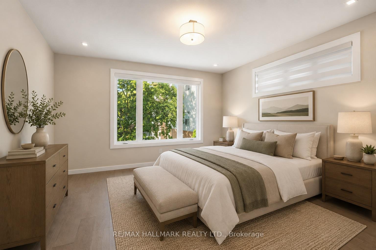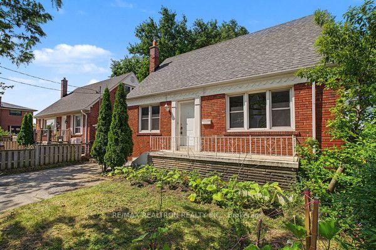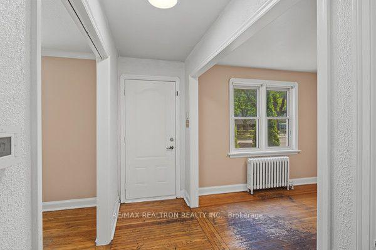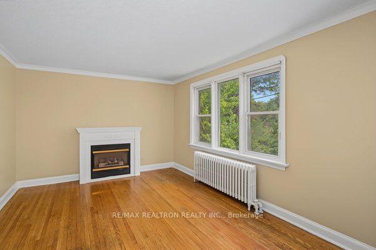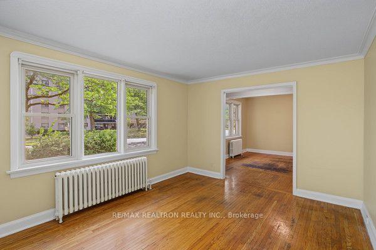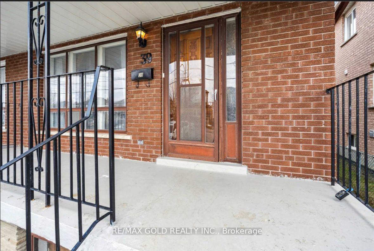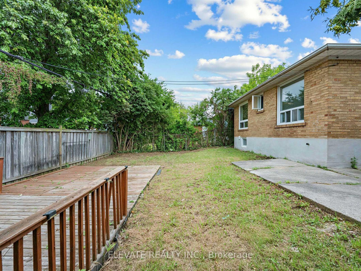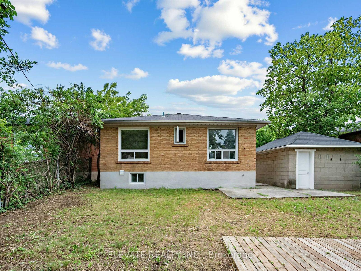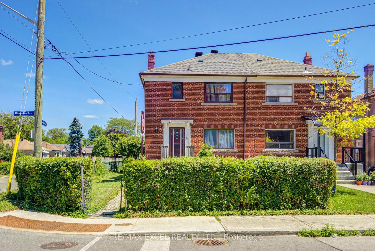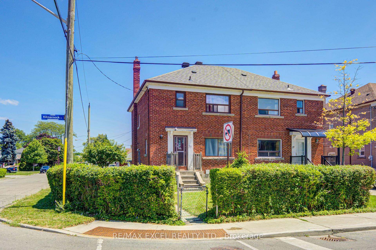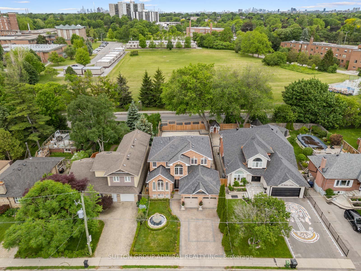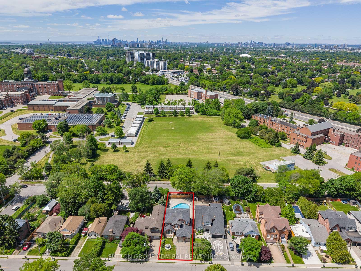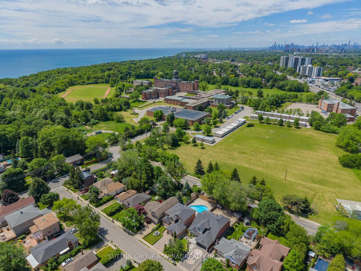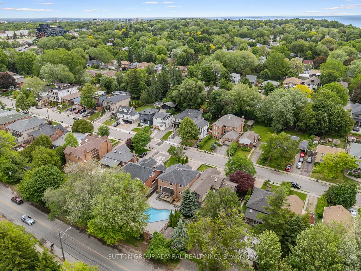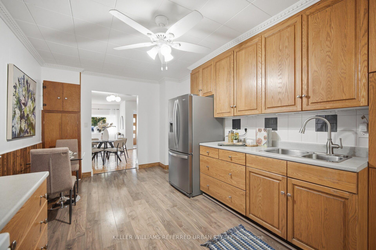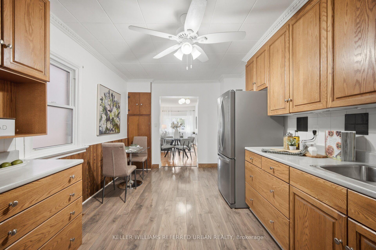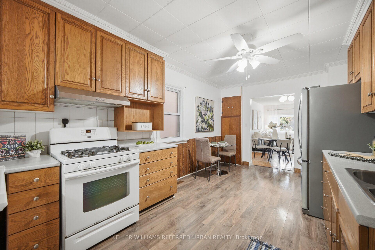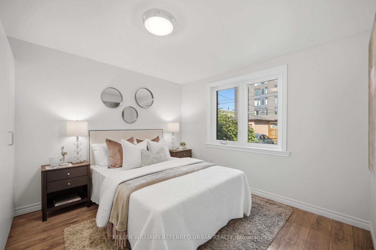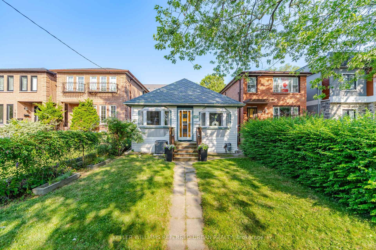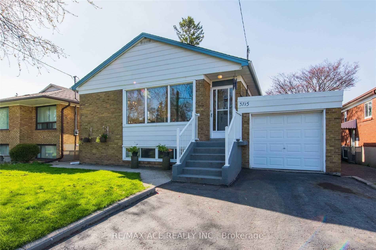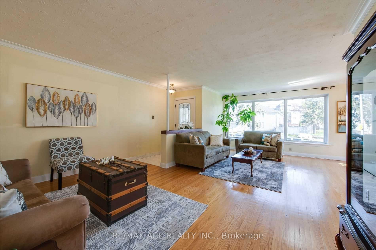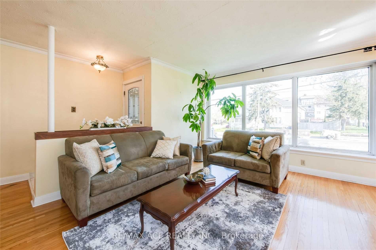
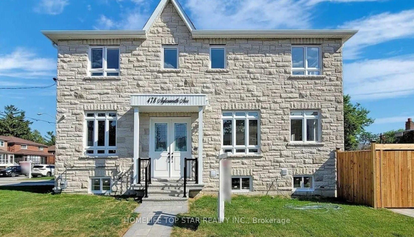
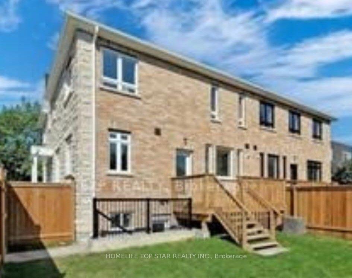
478 Aylesworth Avenue
Birchcliffe-Cliffside, Toronto
$1,199,000
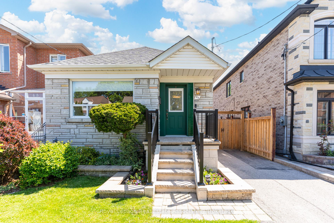
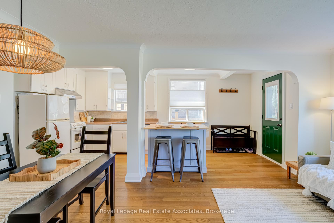
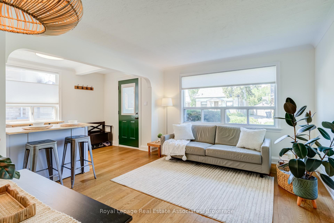
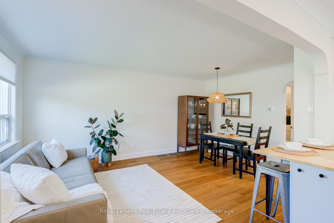
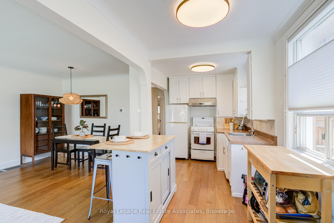
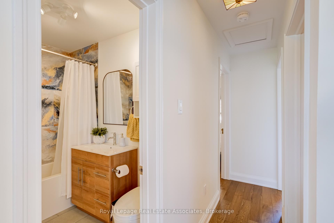
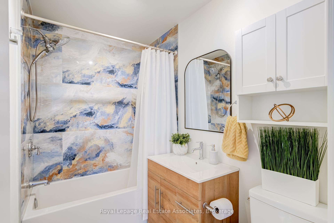
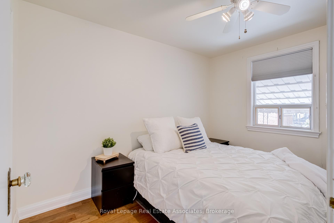
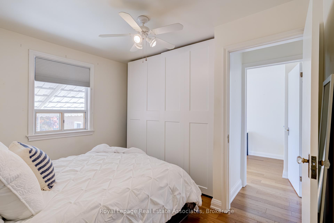
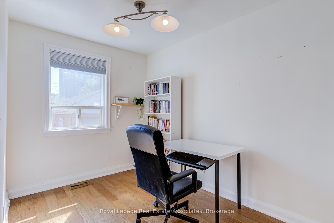
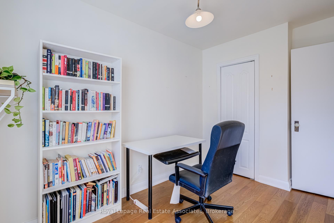
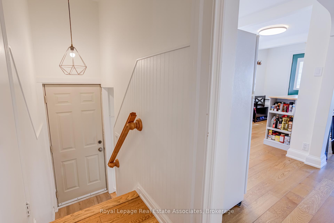
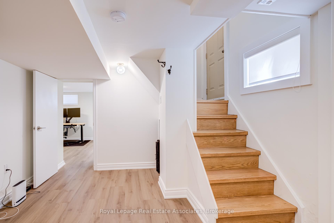
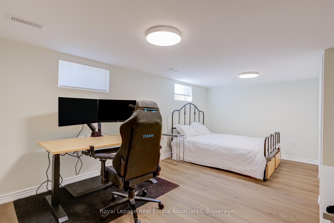
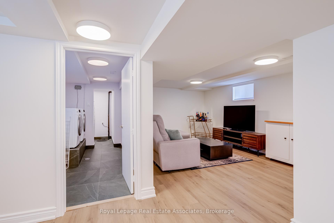
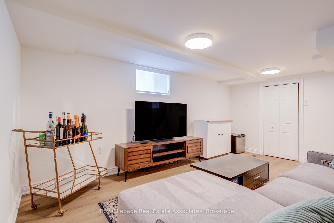
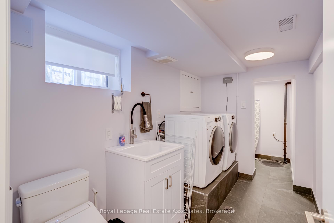
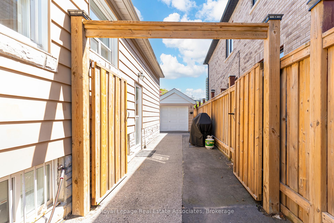
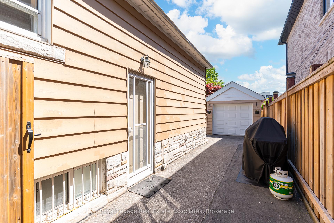
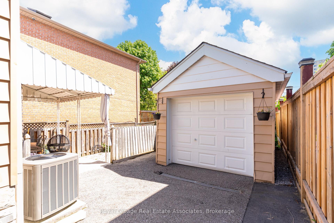
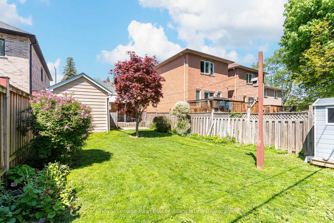
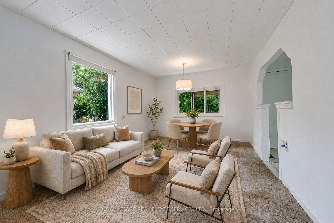


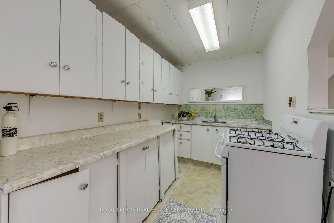
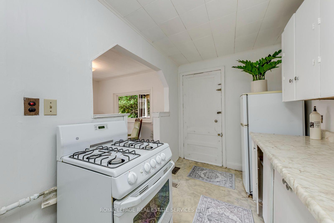
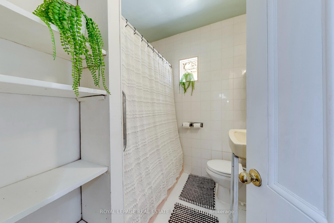
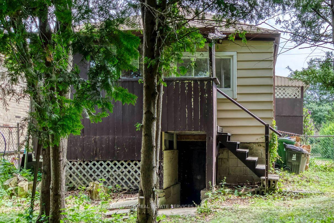
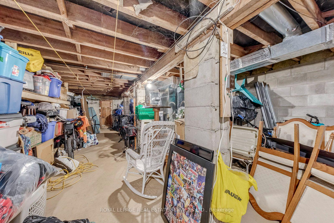
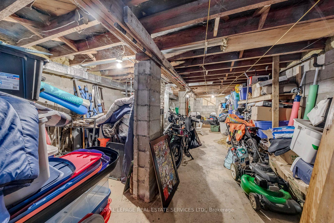
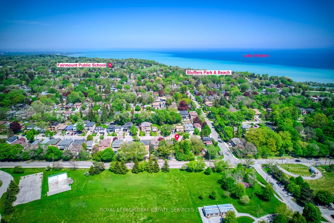
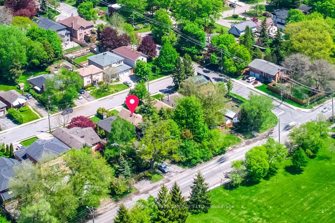
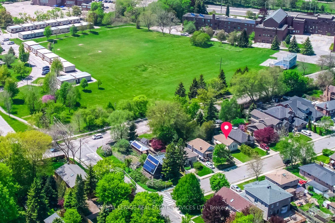
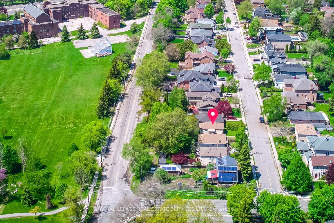
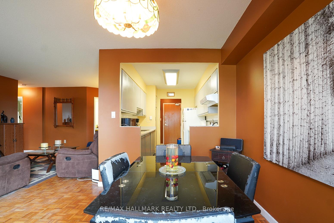
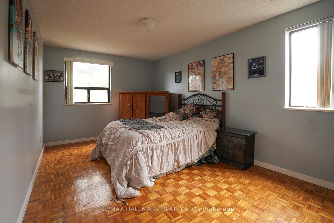
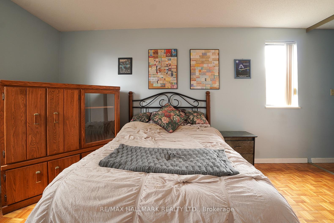
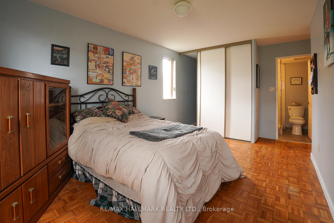
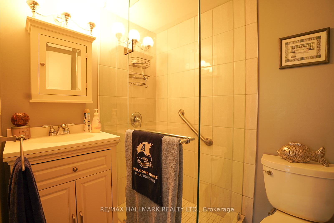
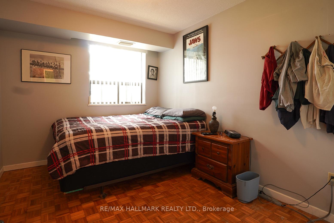
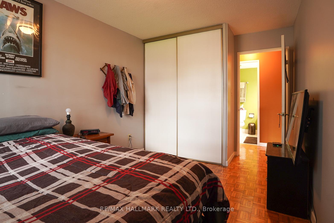
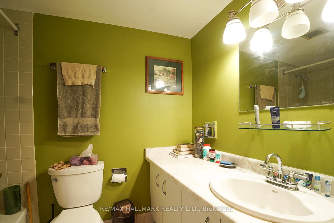
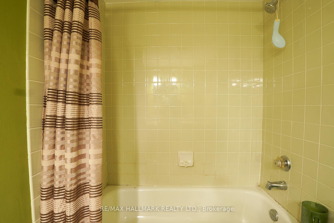
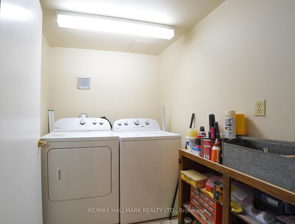
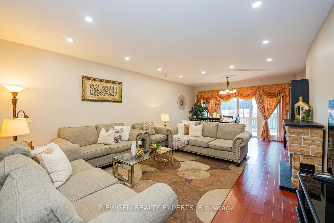
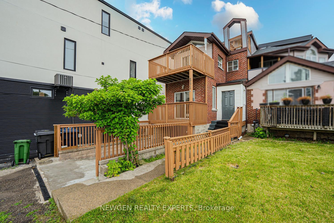
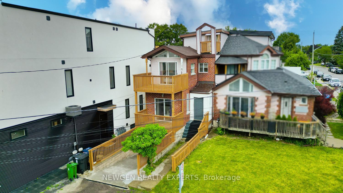
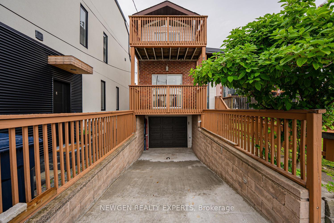
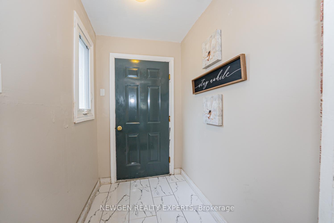
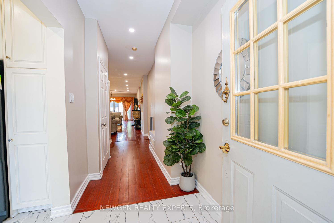
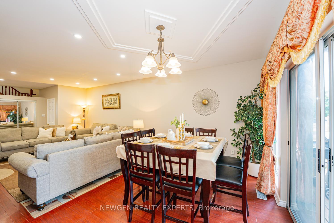
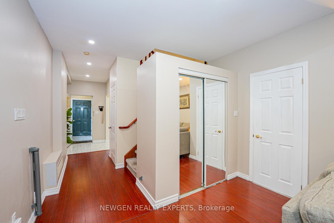
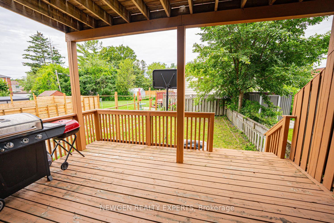
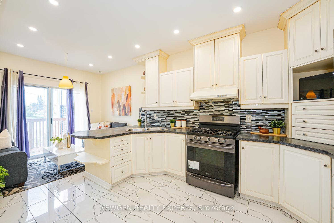
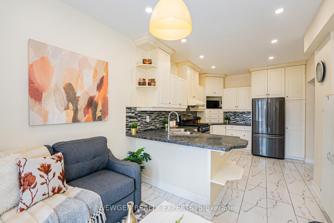
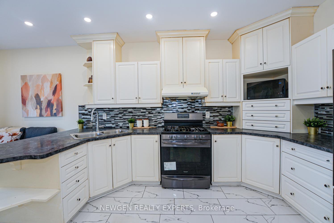
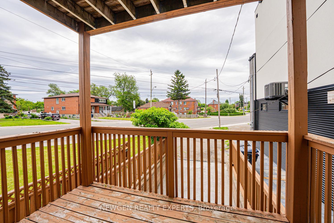
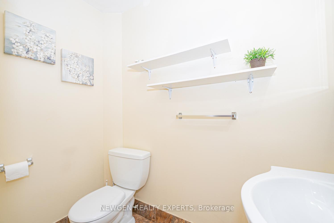
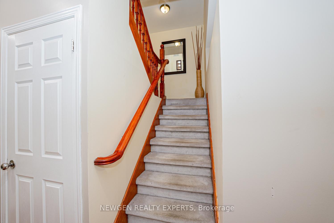
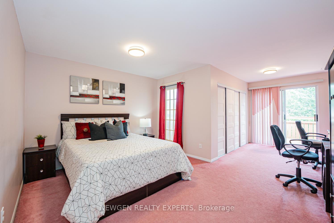
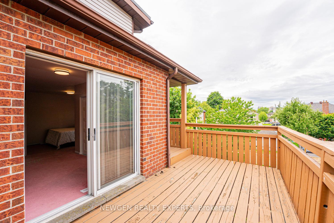
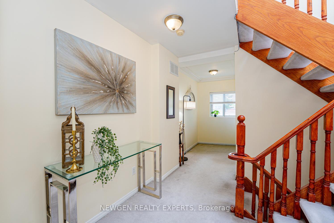
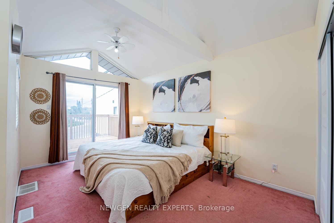
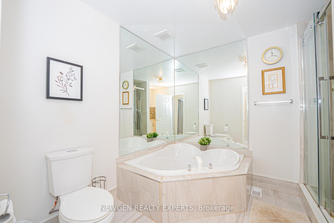
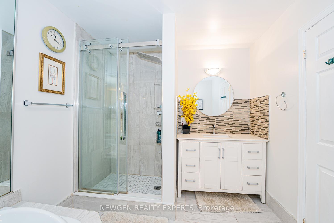
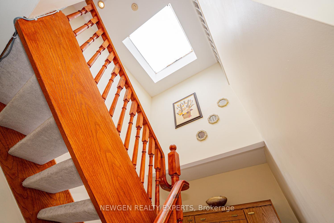
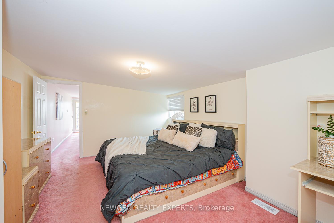
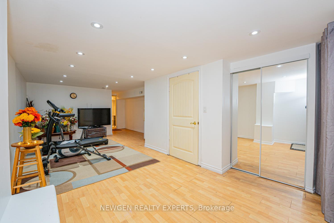
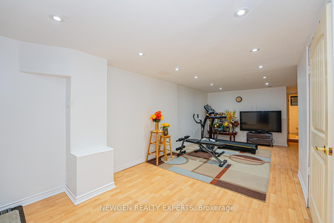
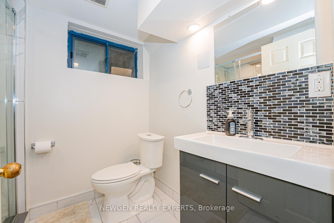
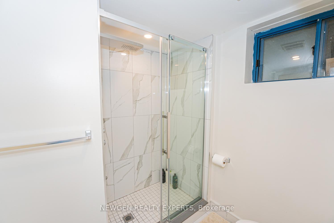
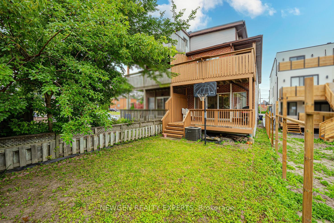
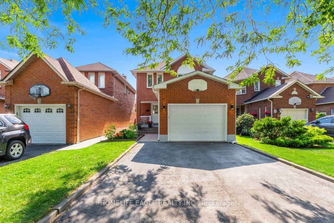
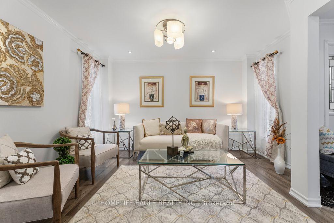
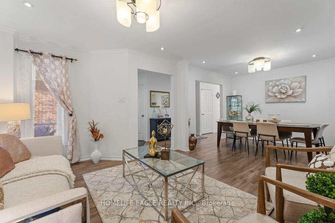
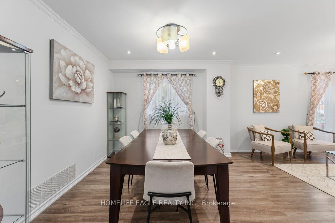
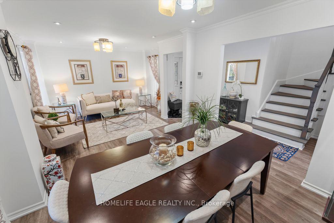
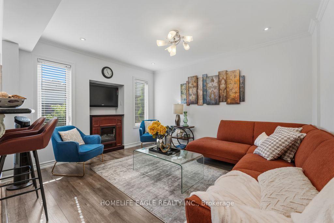
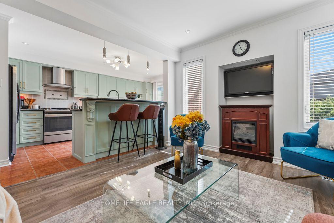
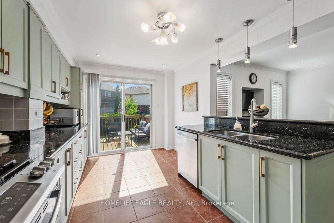
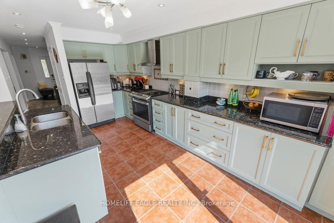
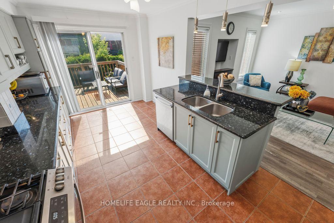
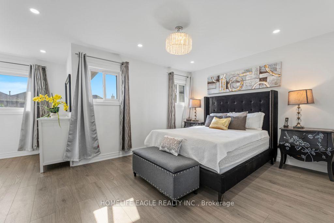
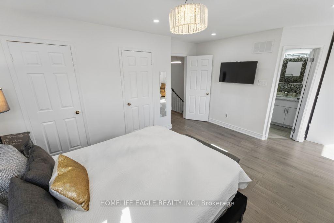
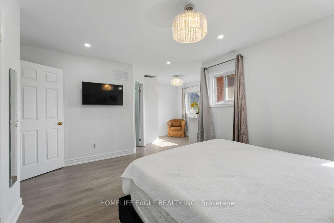
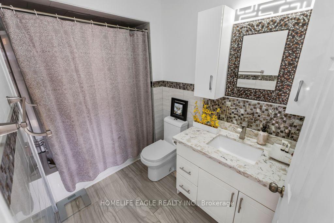
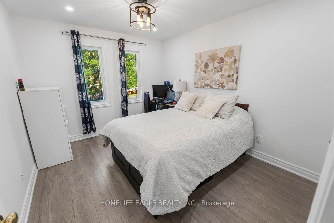
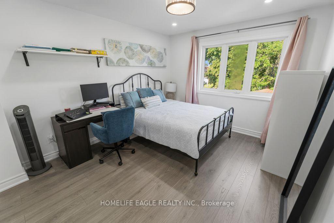
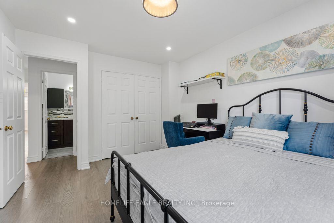
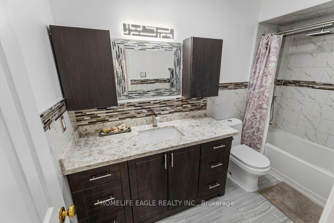
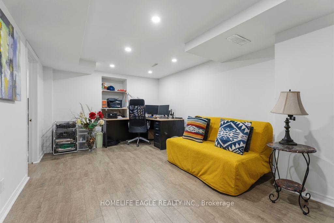
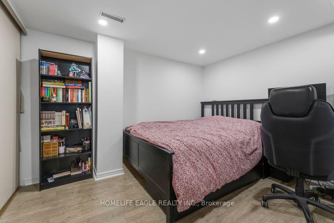
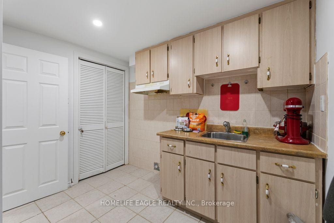
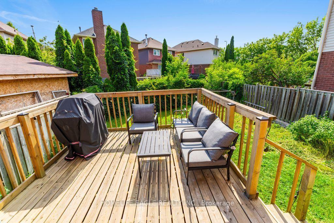
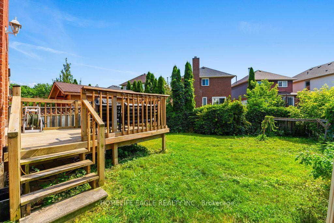
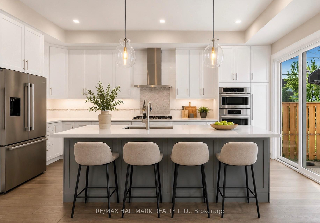
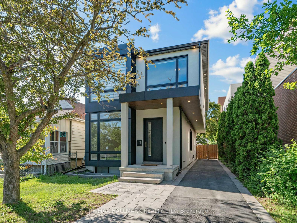
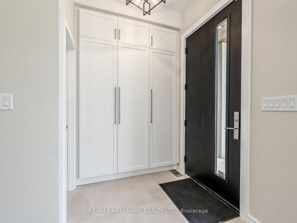
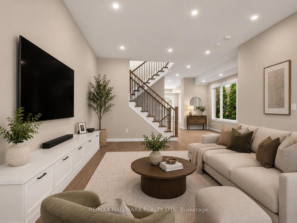
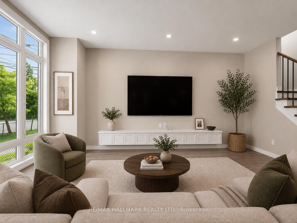
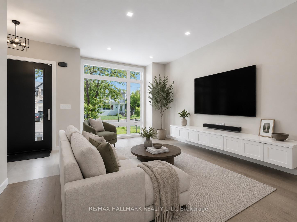
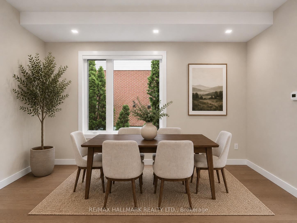
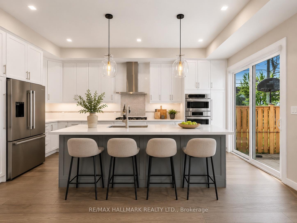
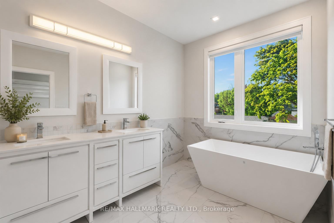
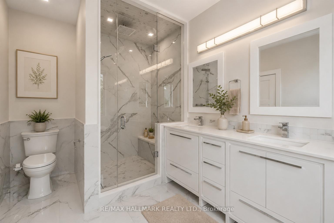
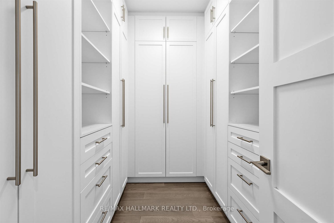
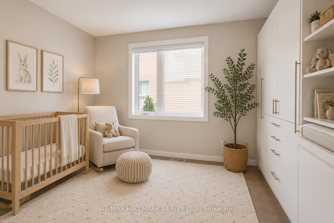
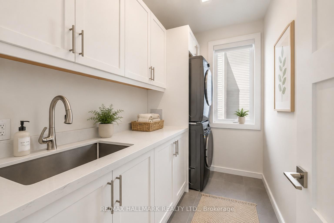
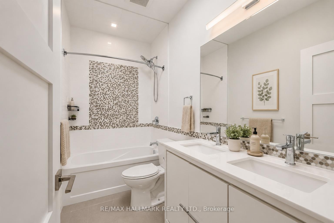
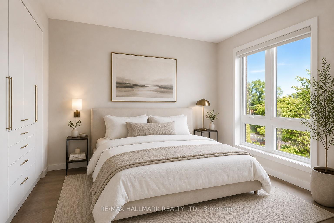
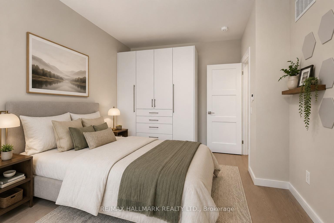
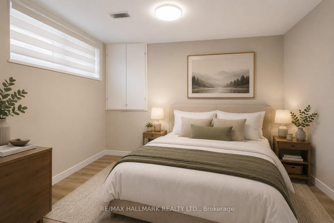
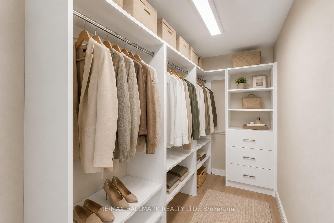
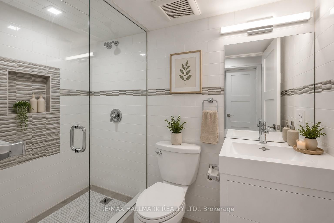
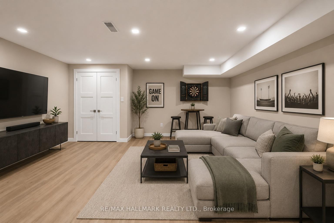
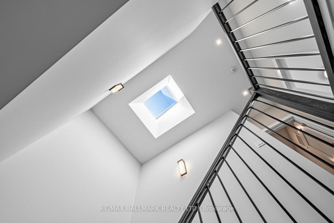
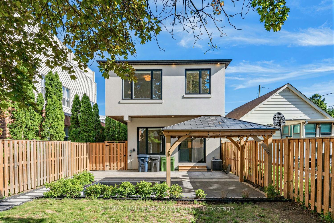
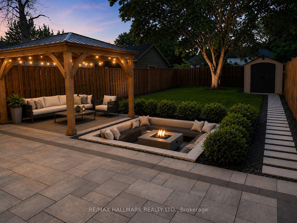
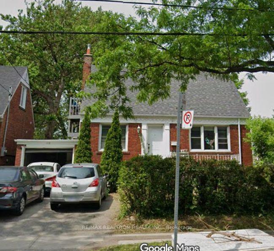
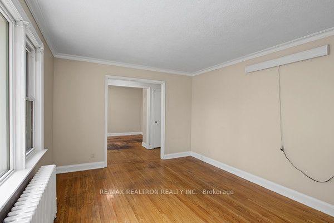
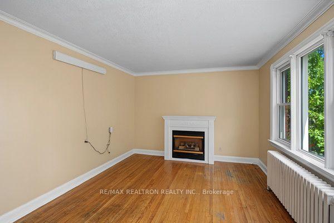
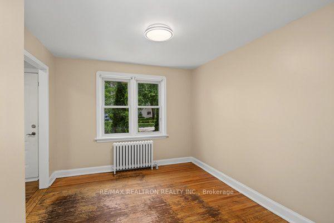
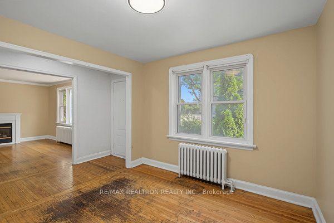
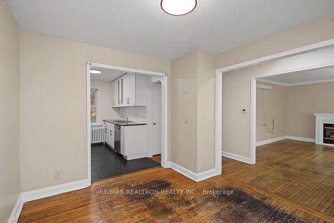
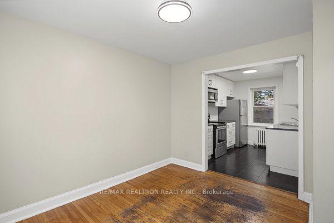
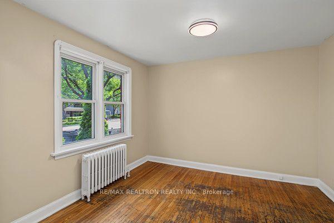
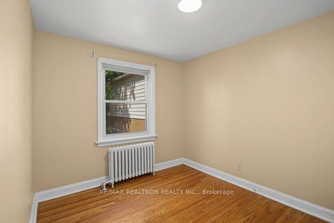
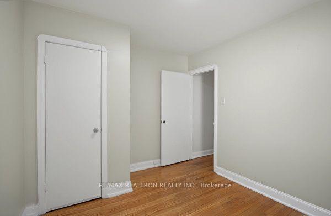
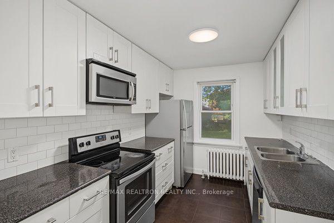
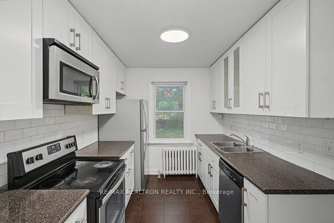
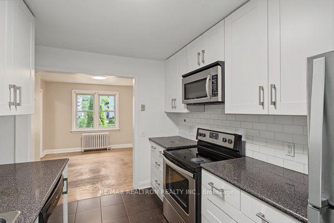
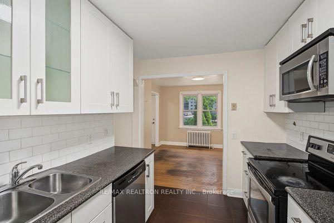
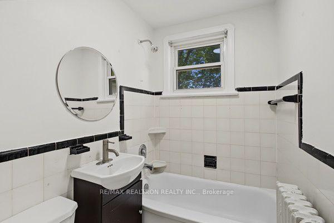
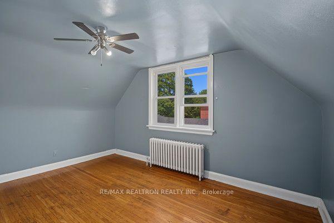
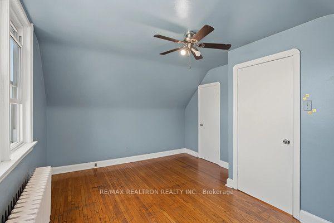
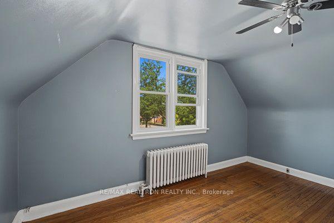
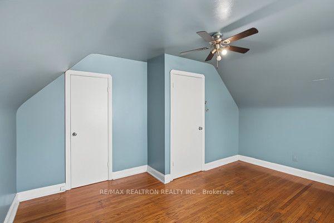
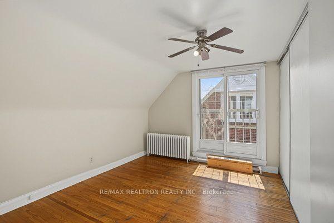
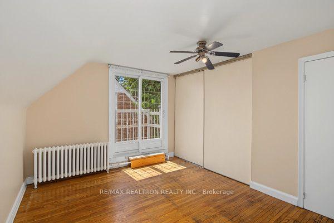
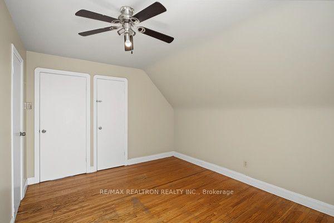
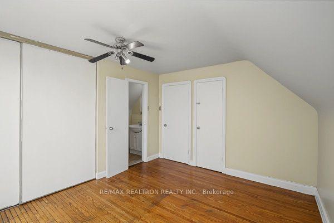
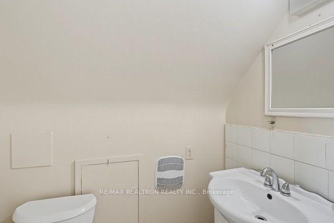
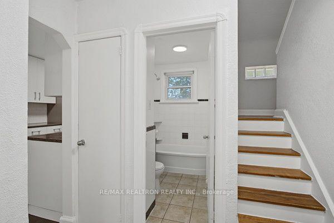
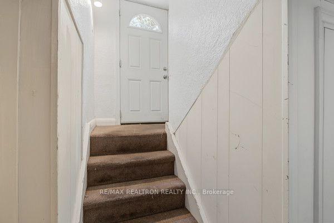
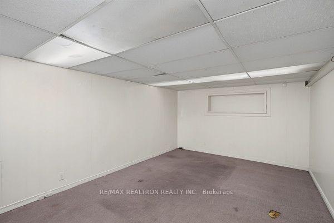
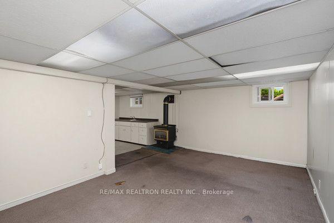
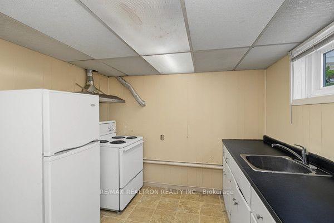
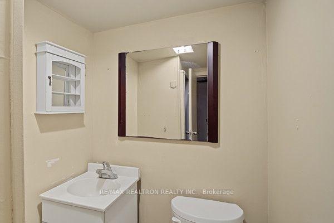
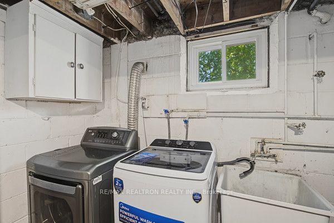
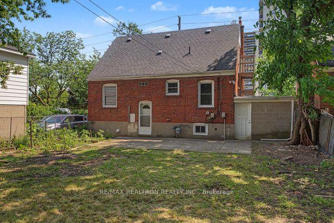
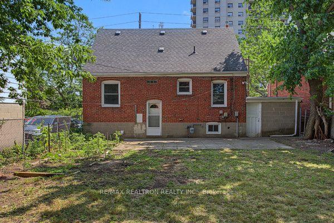
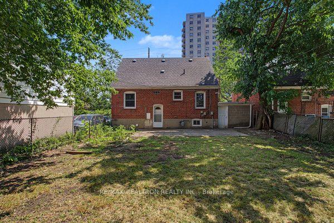
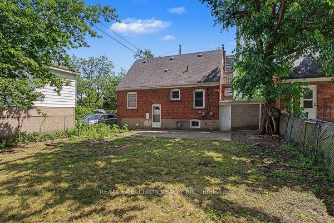
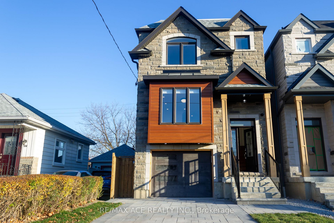
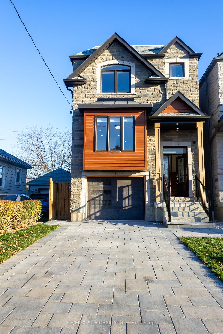
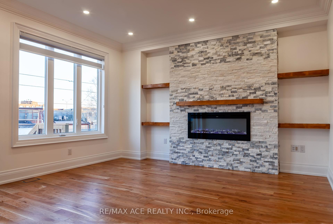
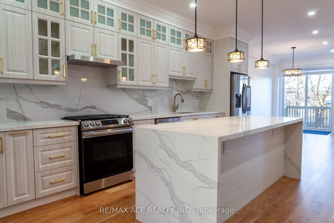
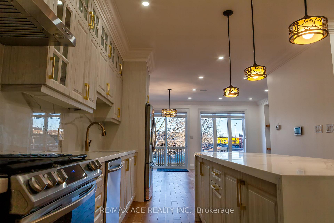
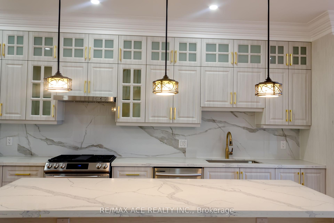
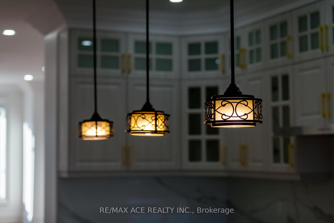
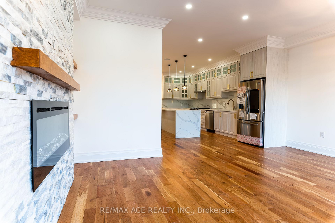
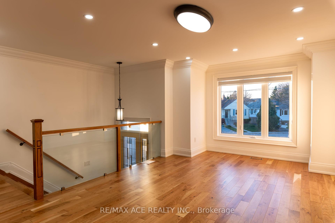
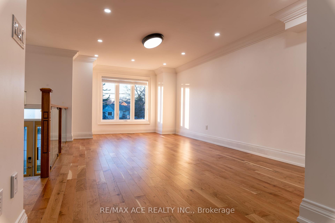
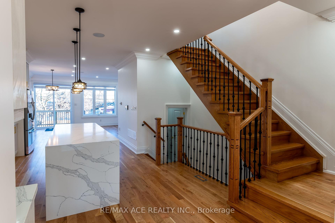
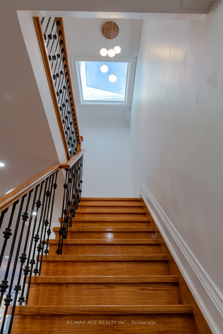
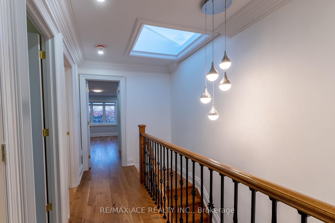
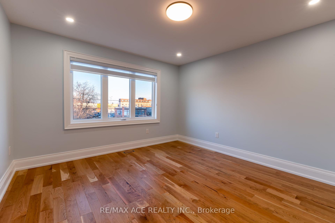
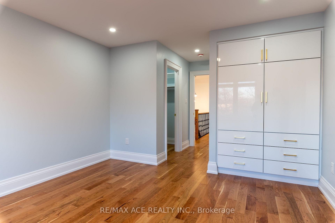
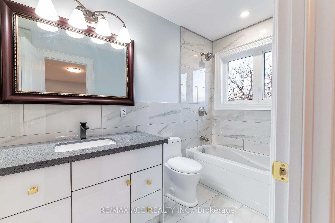
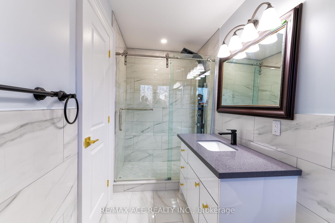
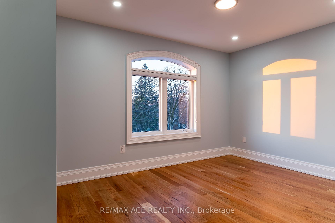
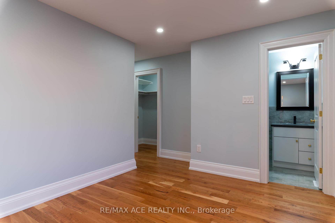
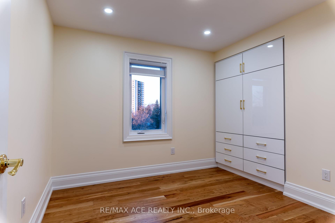
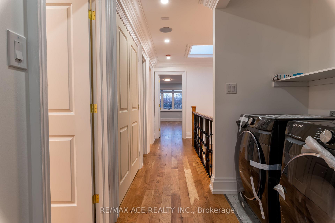
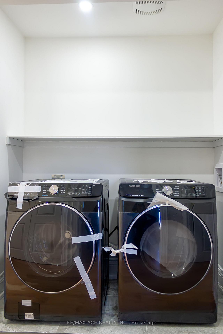
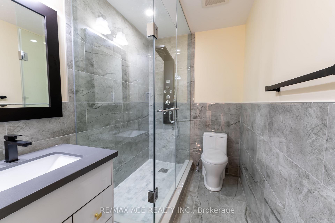
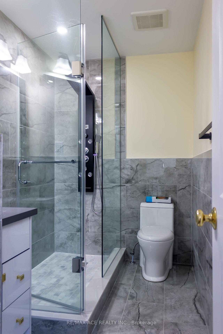
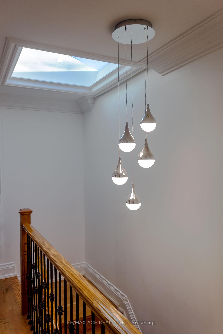
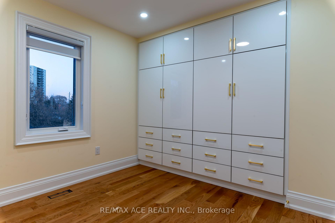
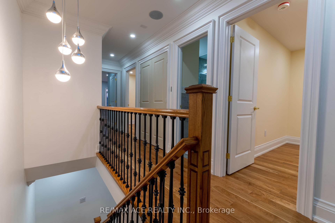
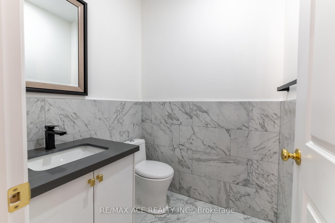
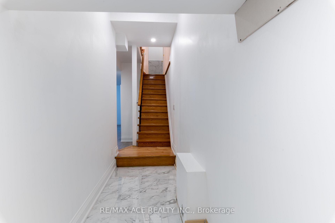
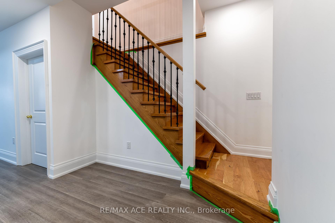
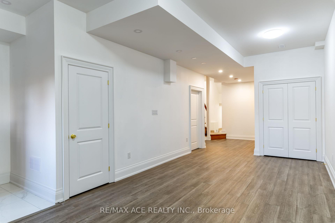
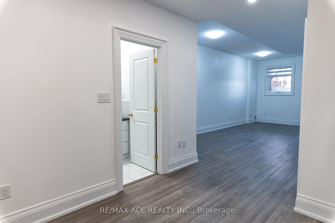
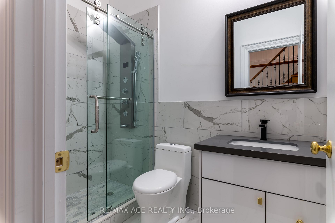
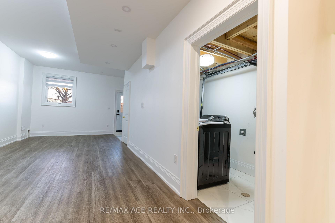
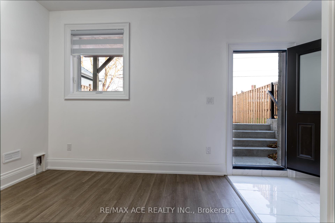
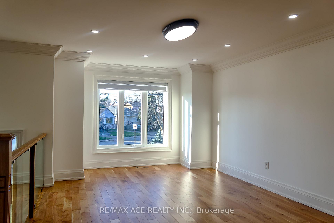
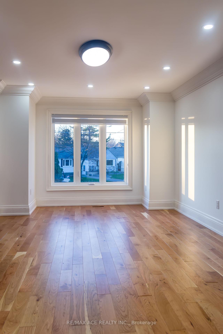
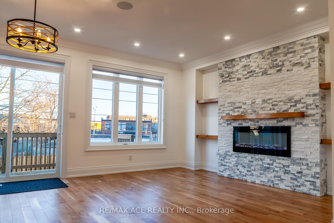
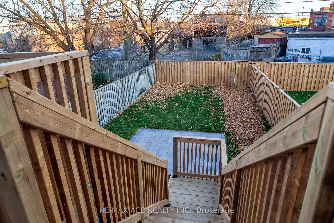
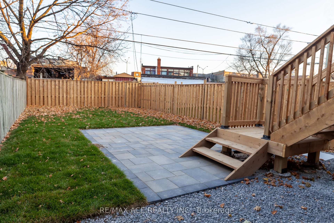
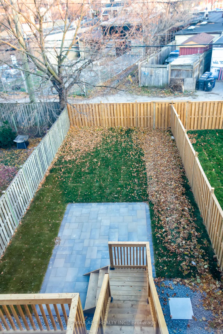
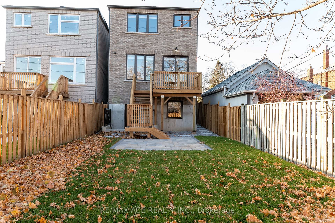
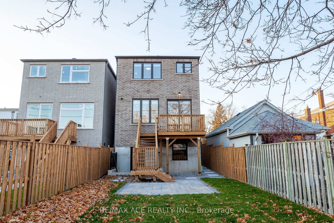
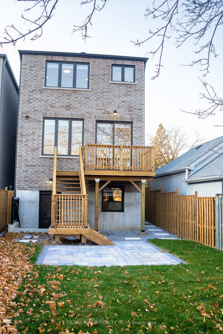
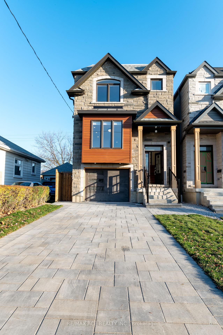
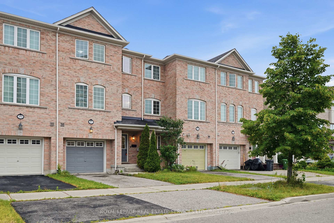
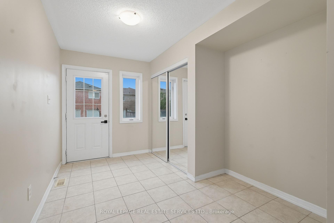
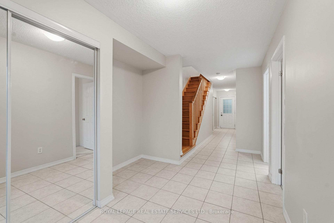
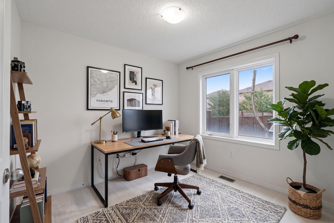
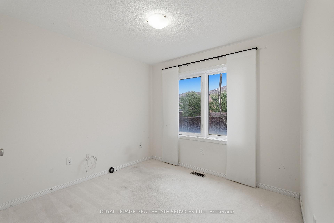
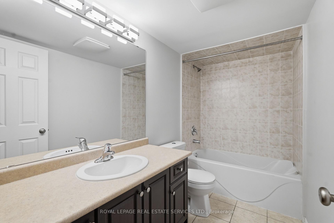
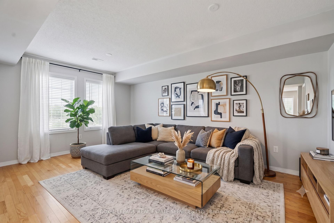
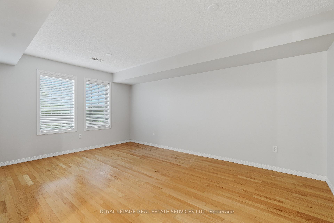
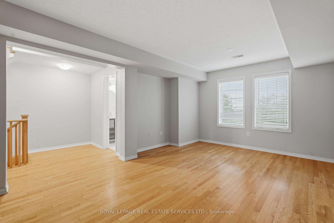
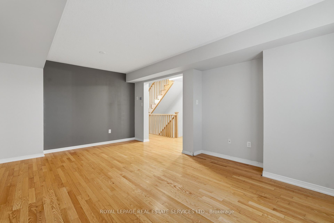
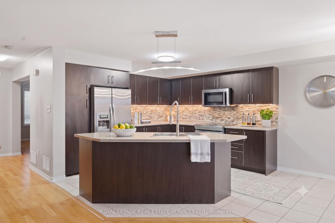
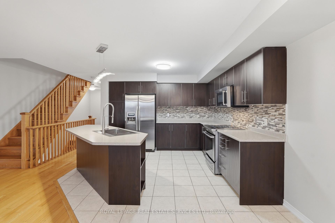
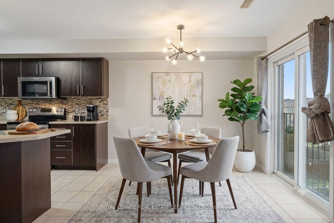
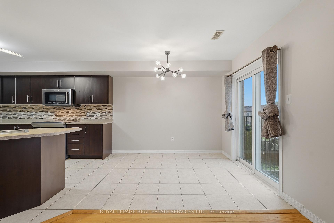
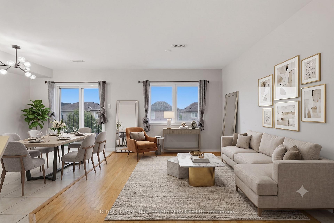
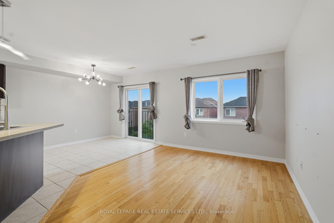
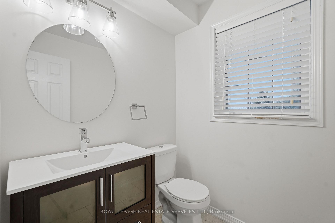
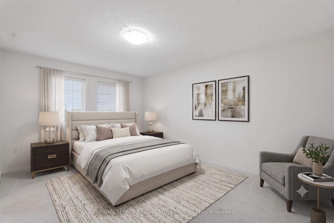
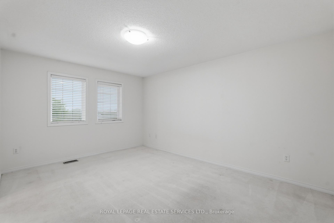
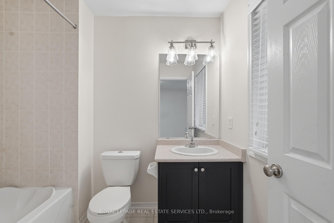
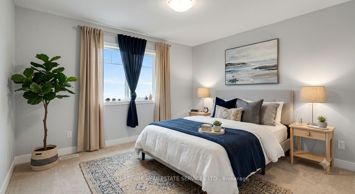
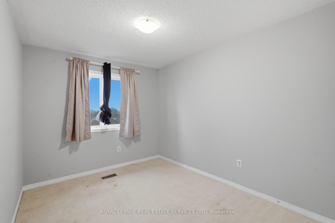
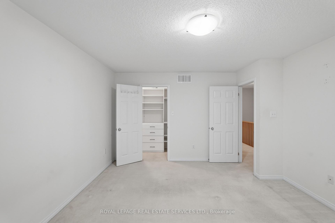
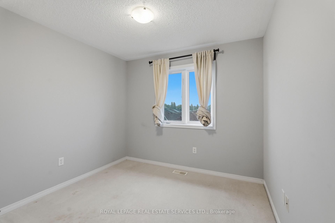
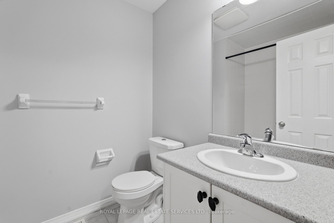
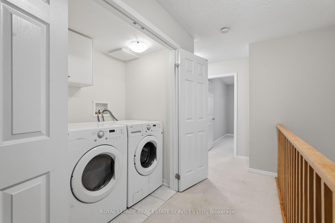
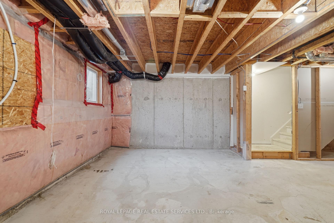
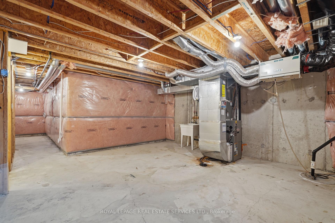
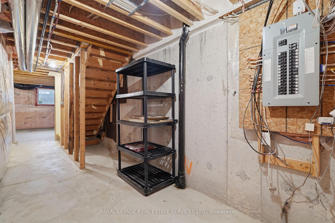
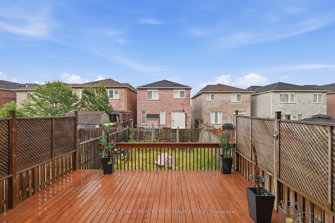
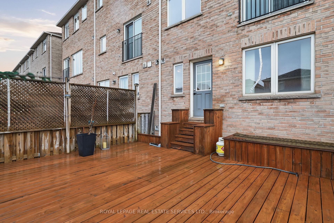
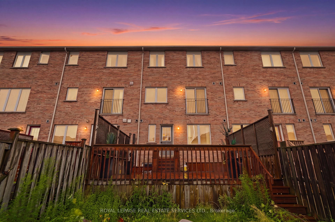
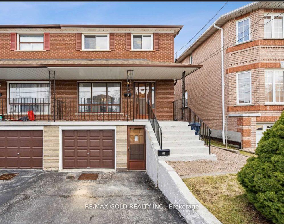
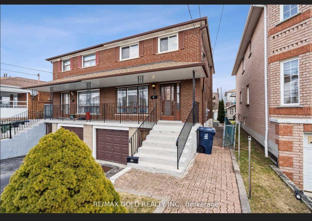
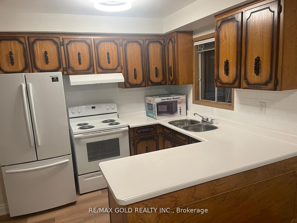
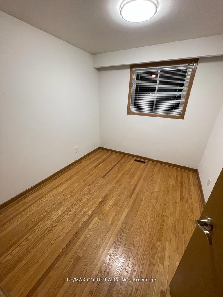
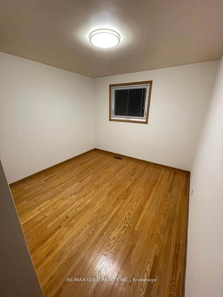
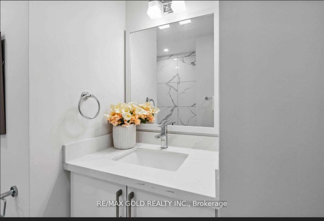
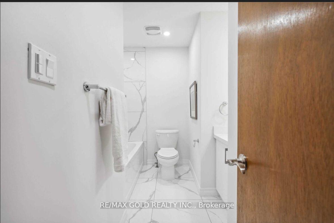
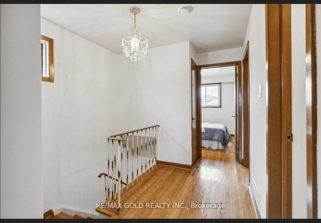
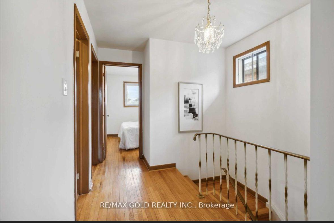
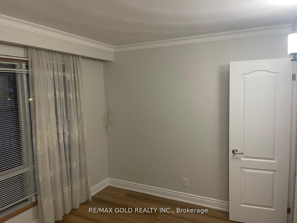
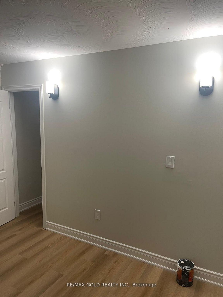
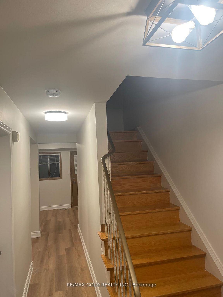
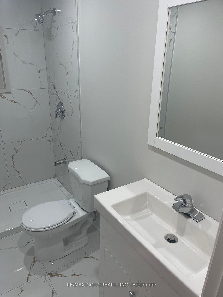
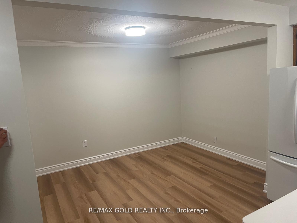
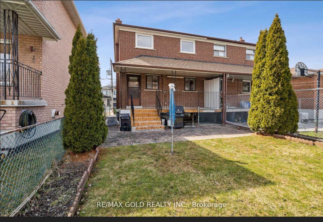
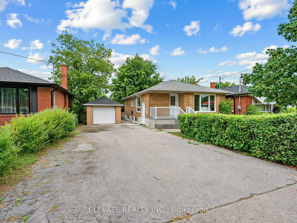
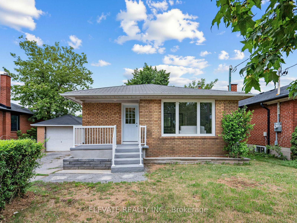
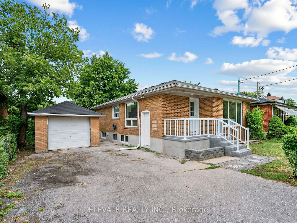
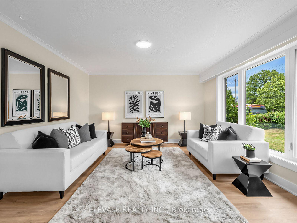
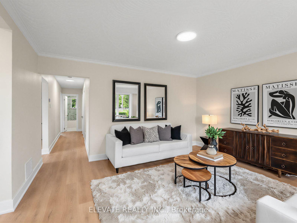
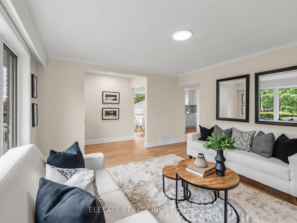
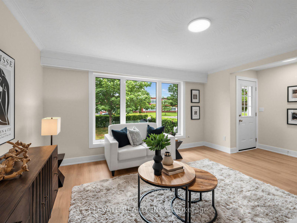
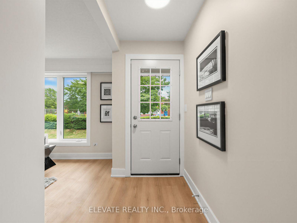
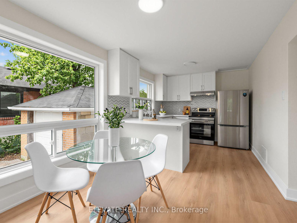
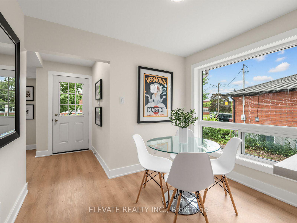
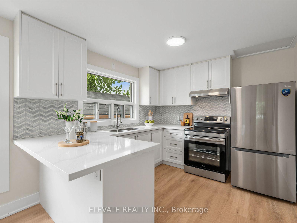
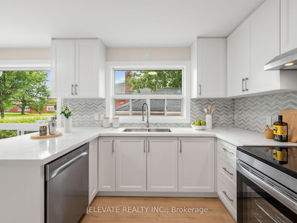
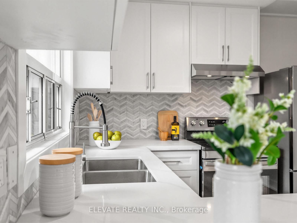
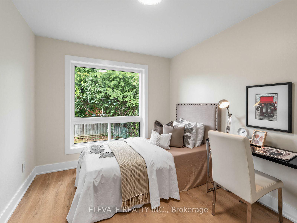
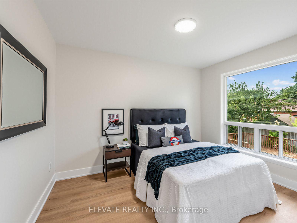
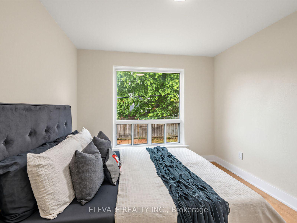
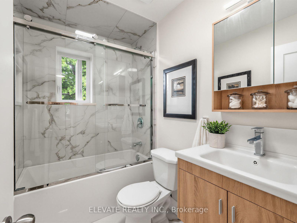
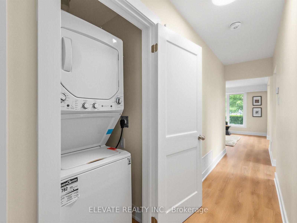
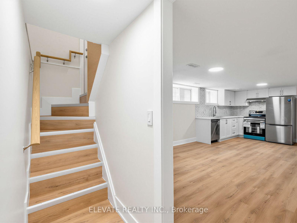
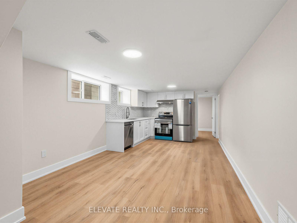
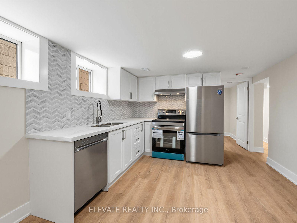
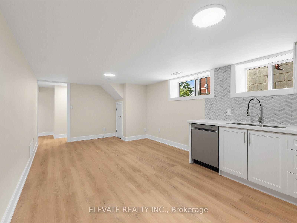
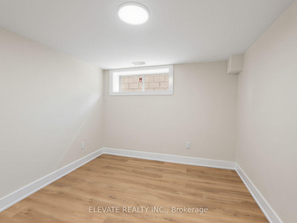
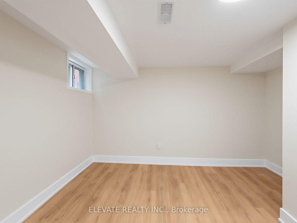
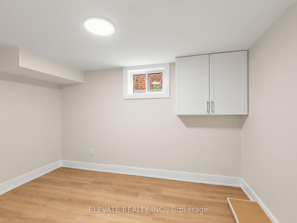
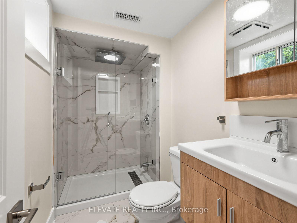
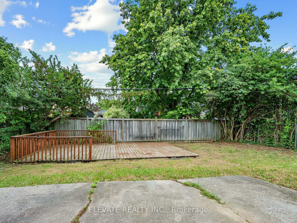
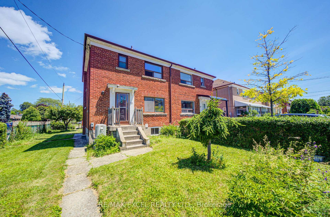
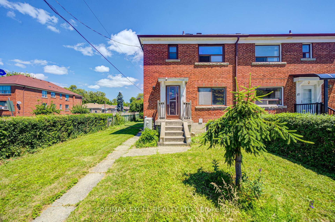
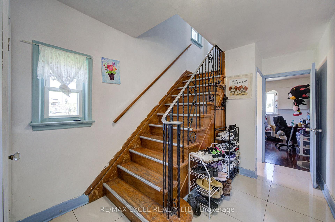
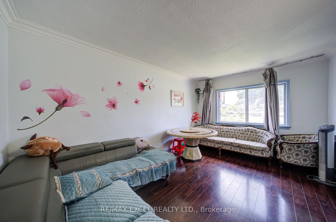
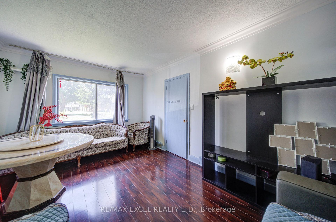
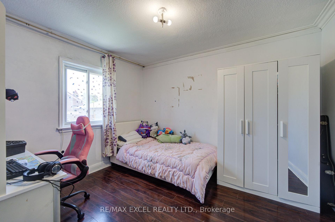
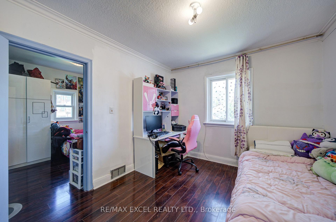
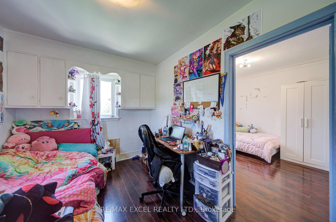
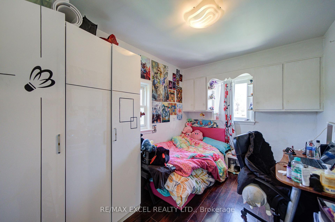
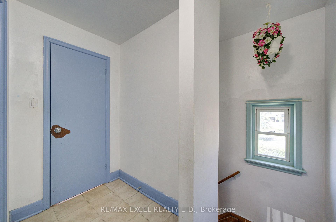
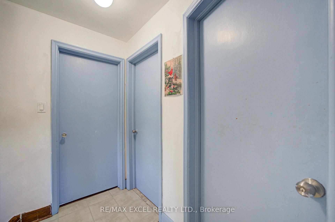
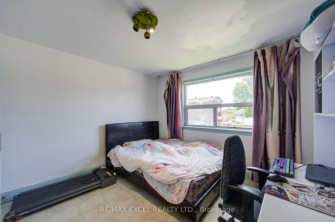
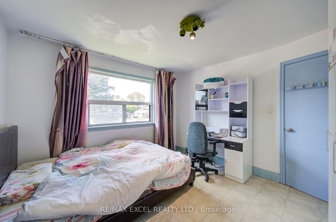
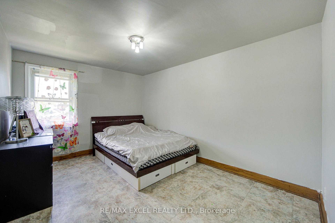
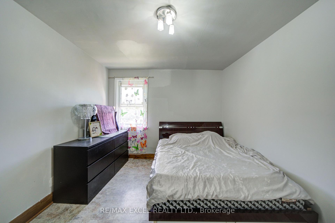
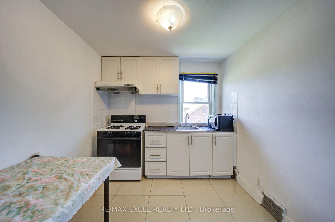
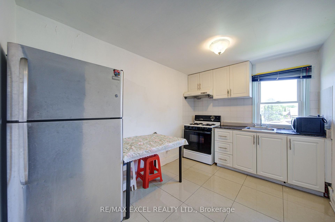
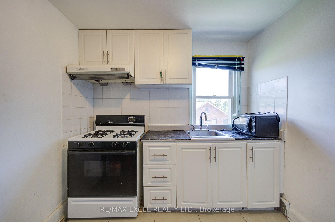
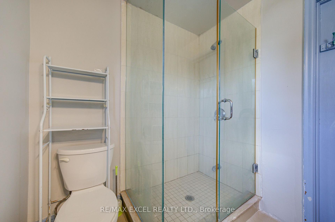
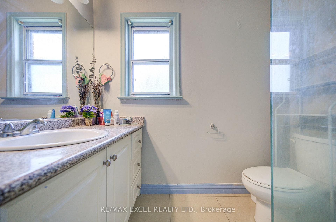
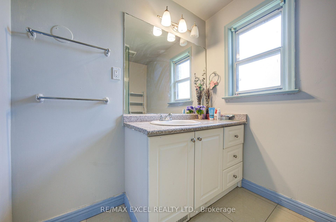
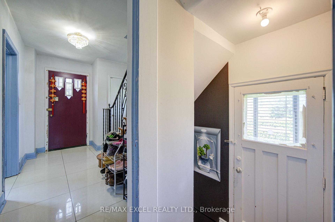
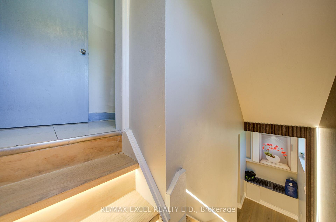
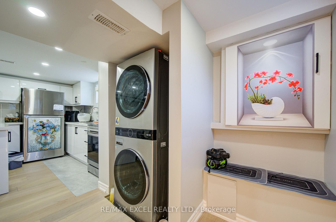
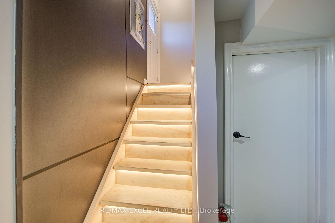
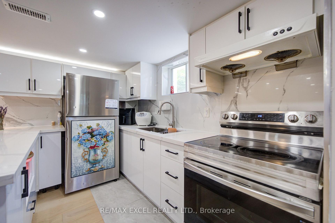
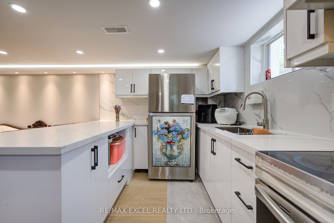
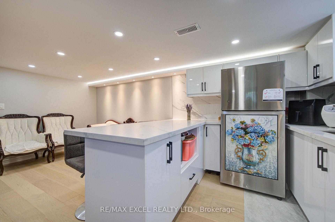
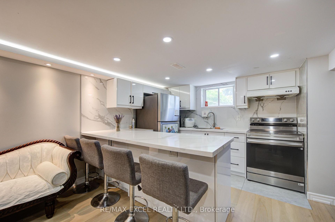
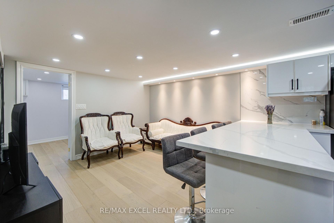
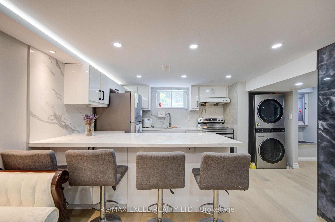
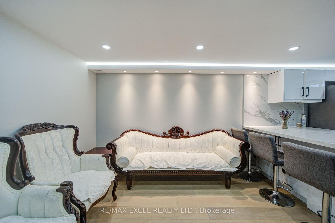
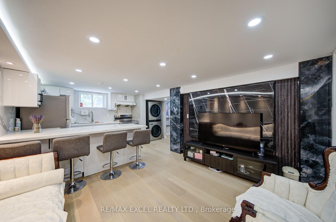
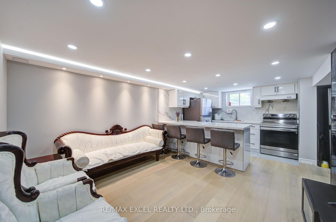
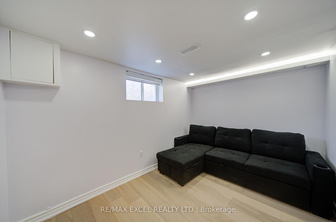
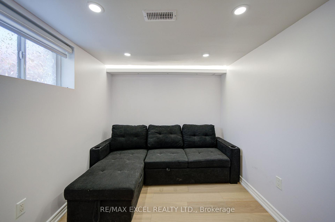
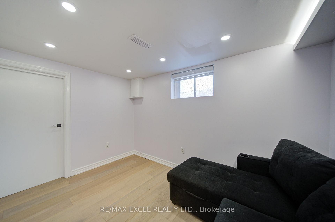
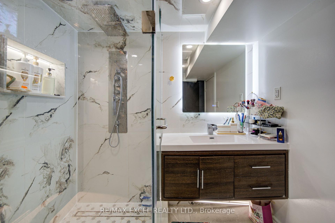
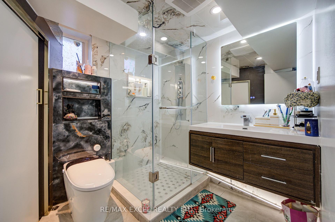
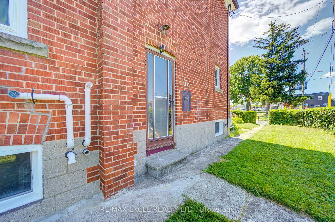
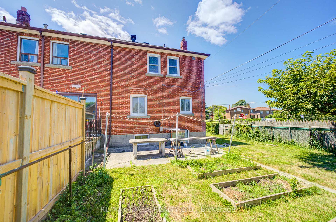
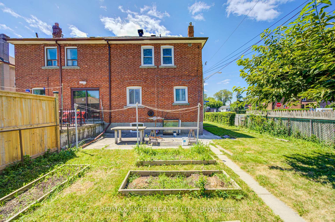
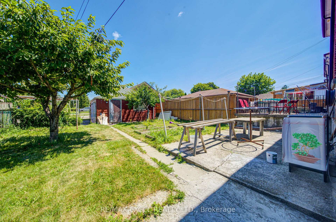
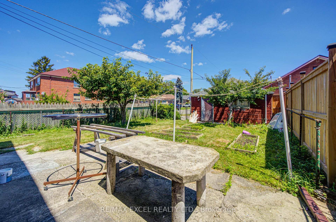
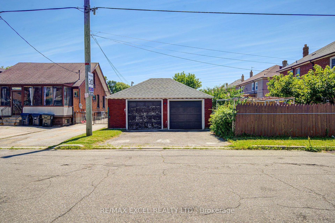
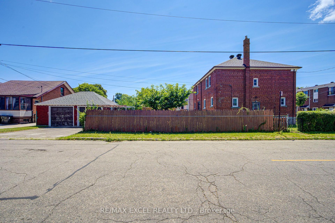
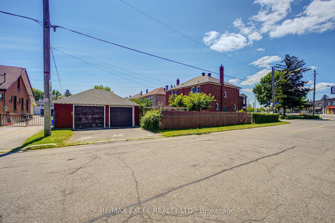
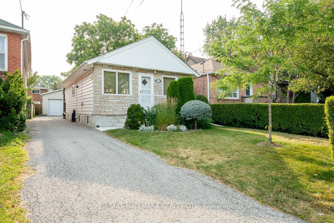
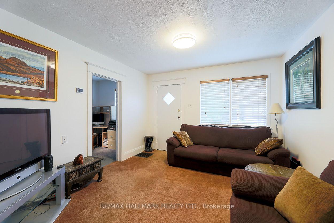
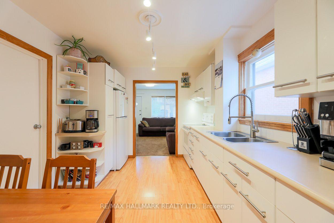
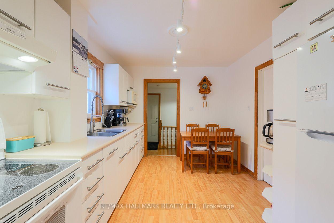
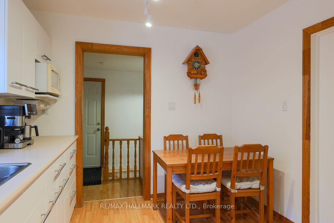
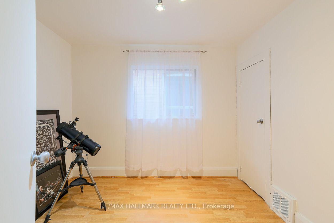
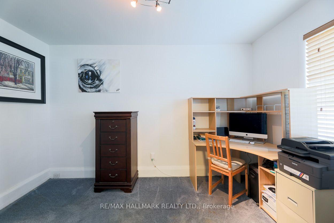
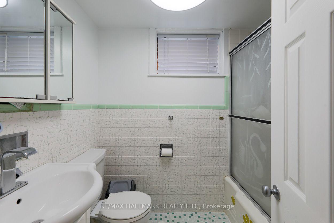
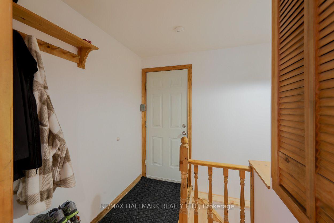
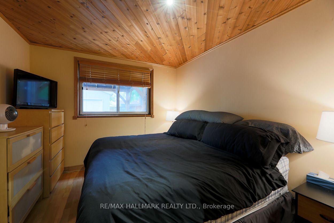
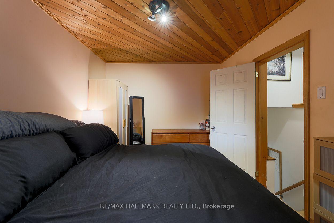
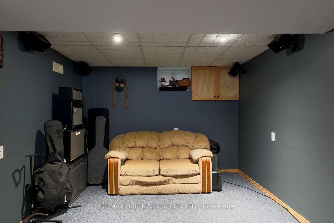
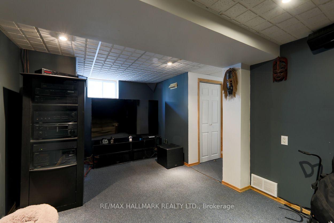
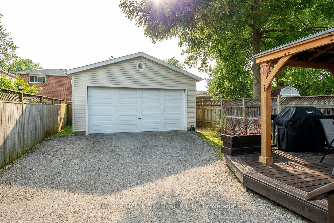
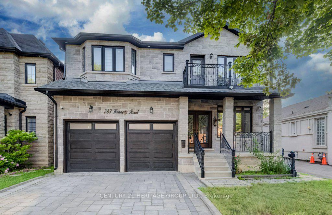
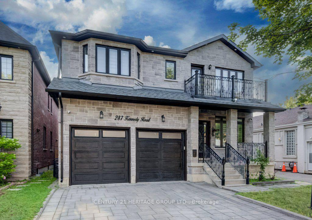
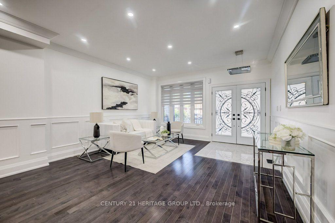
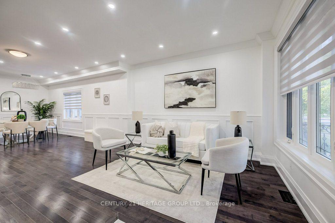
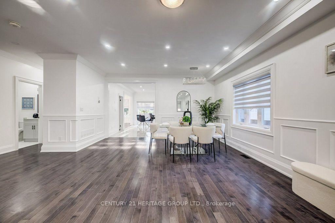
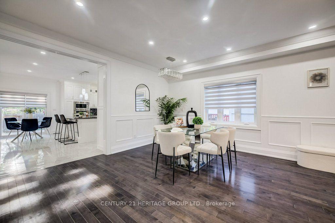
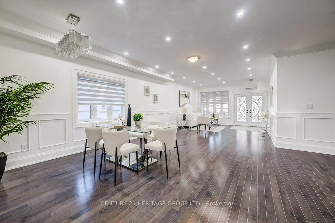
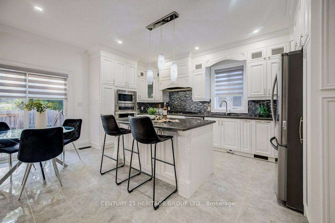
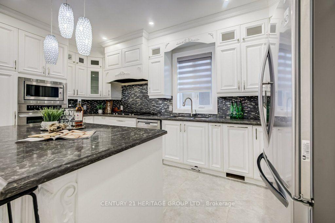
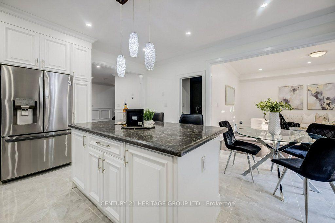
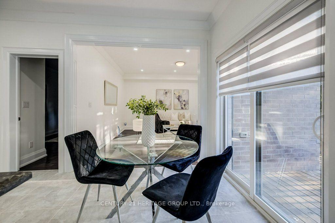
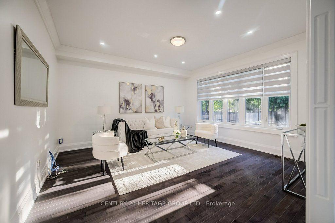
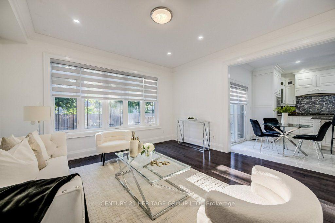
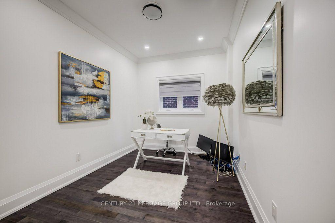
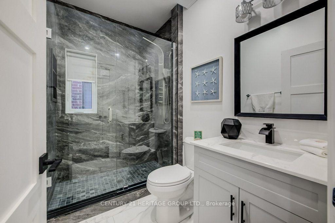
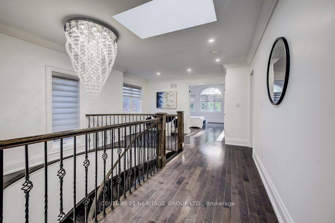
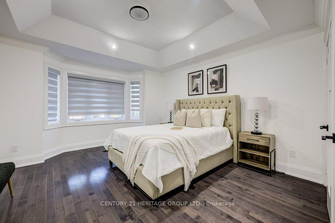
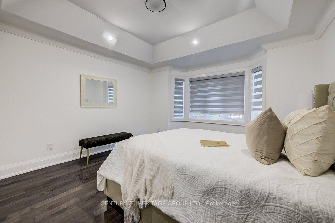
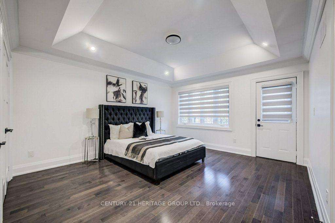
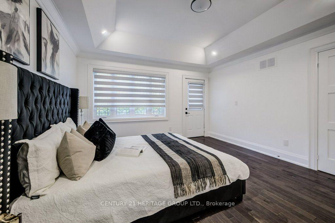
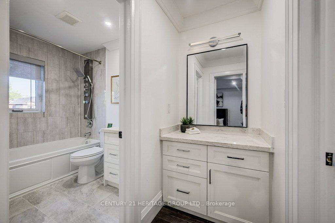
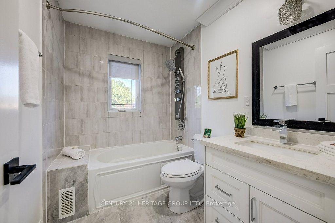
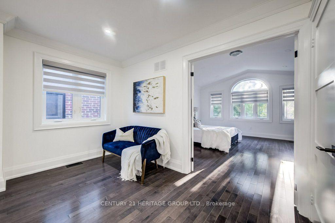
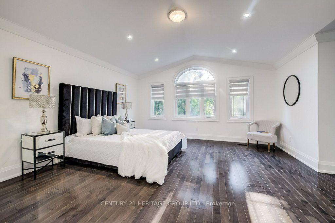
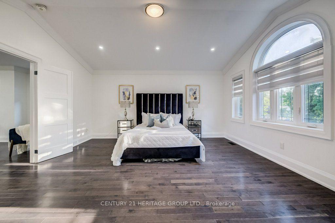
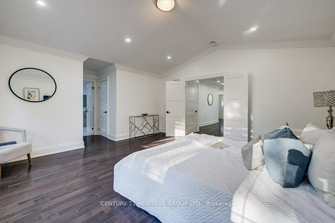
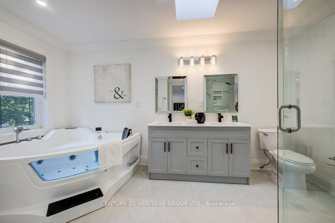
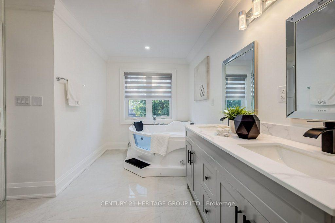
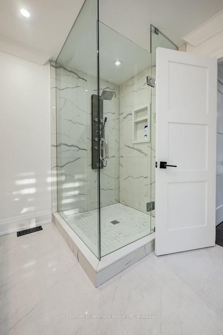
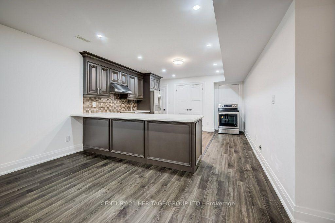
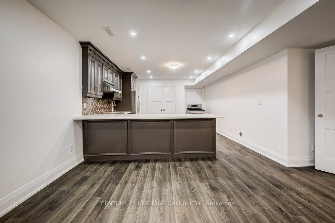
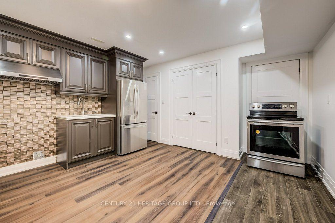
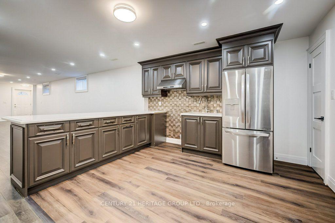
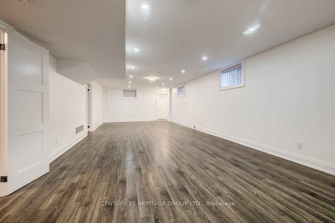
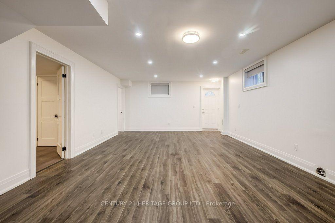
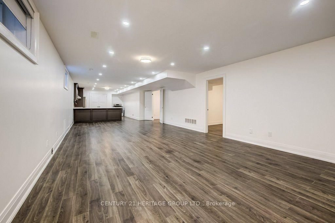
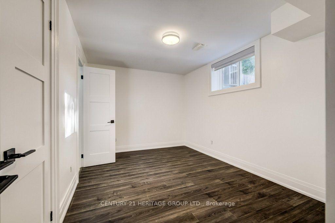
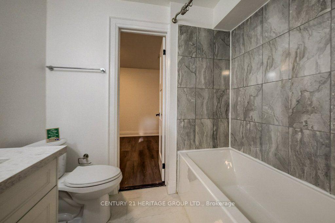
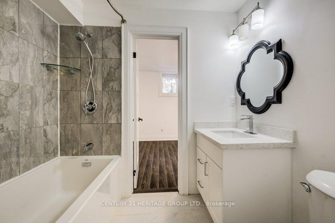
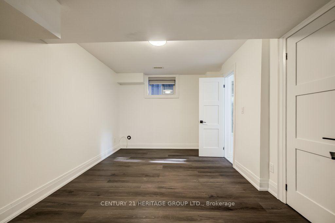
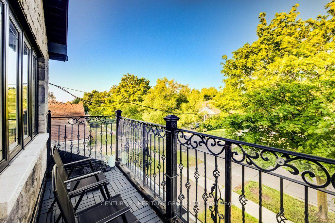
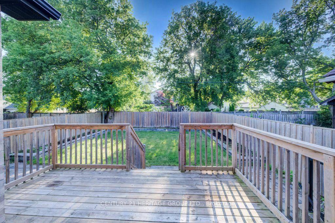
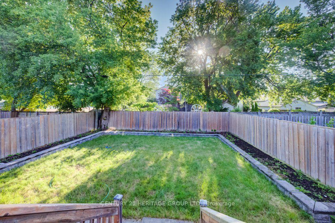
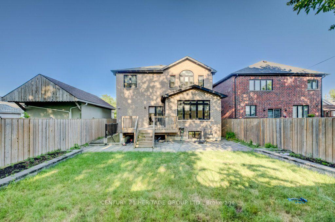
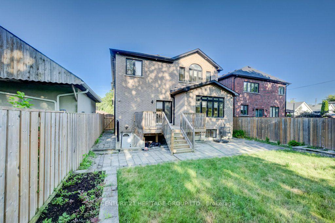
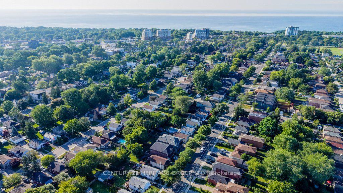
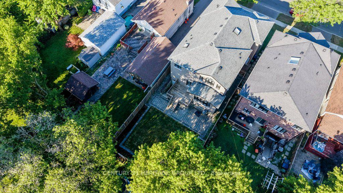
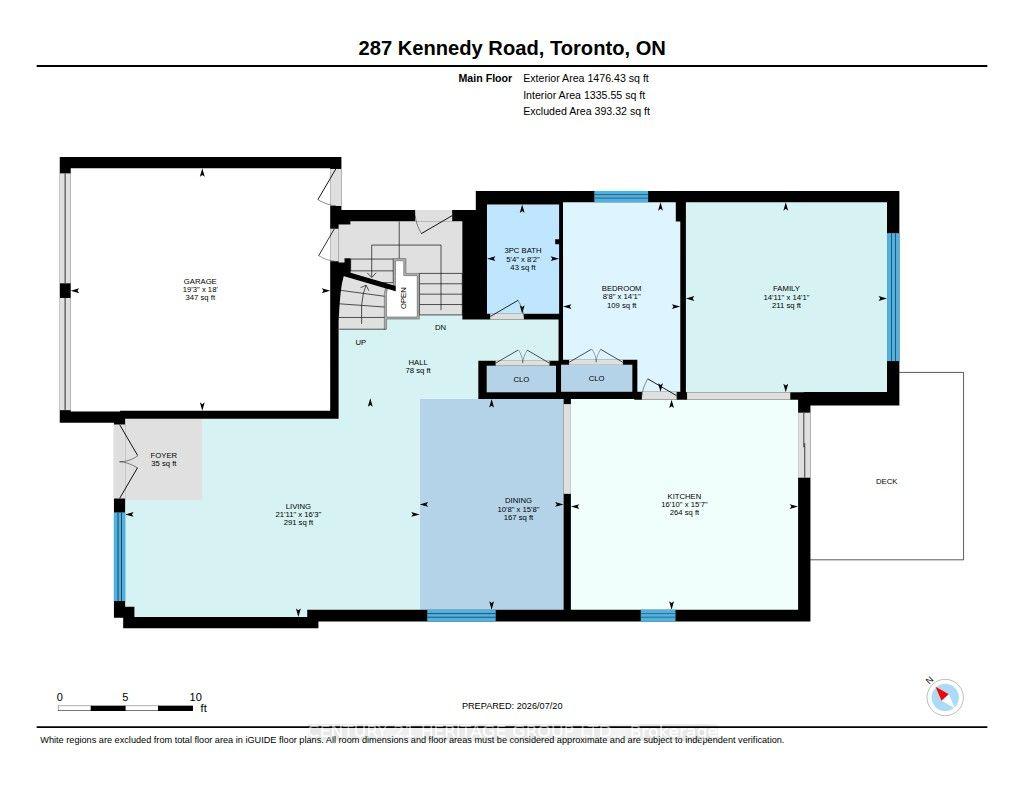
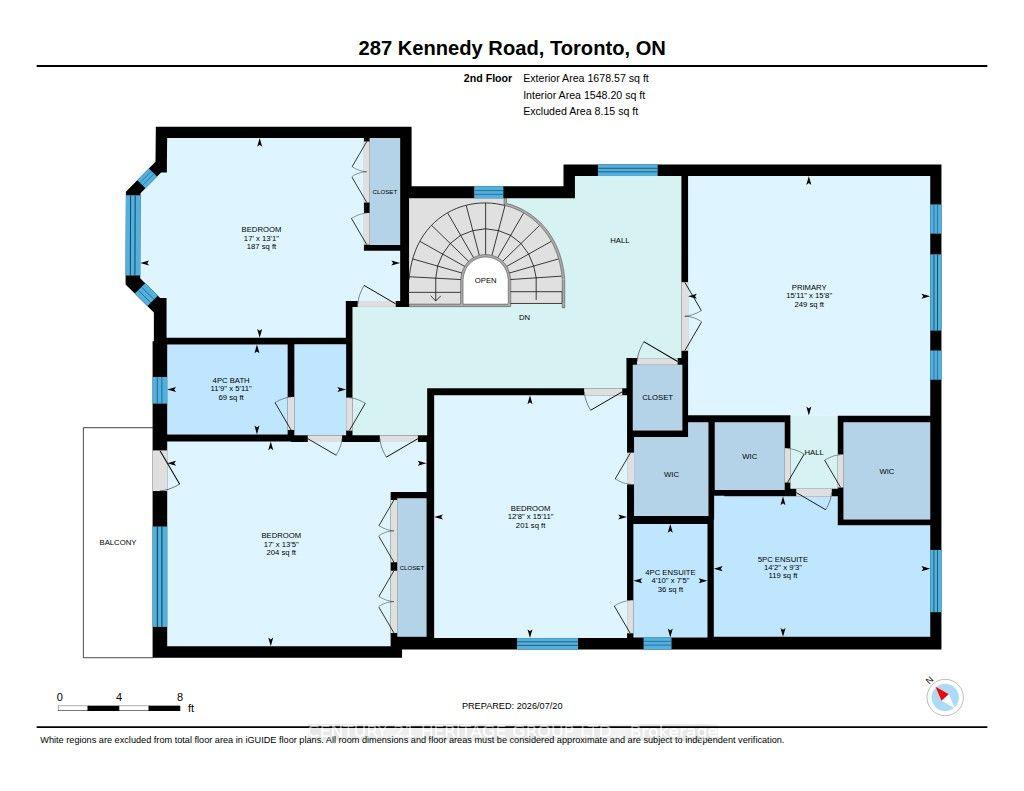
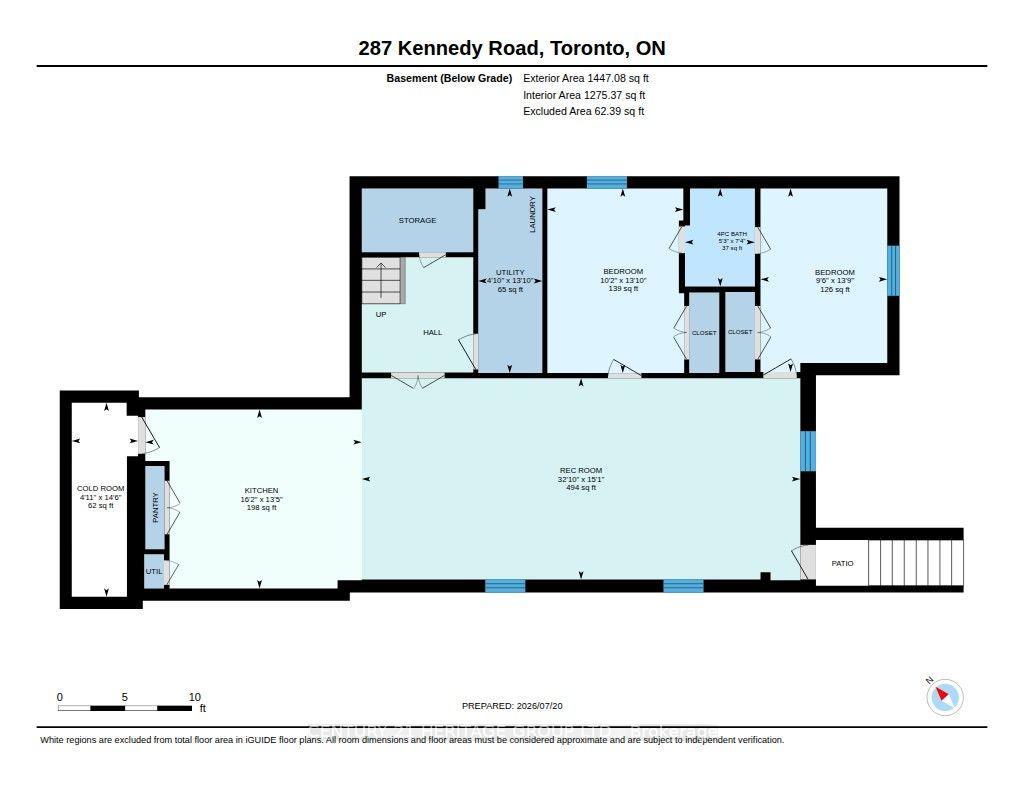
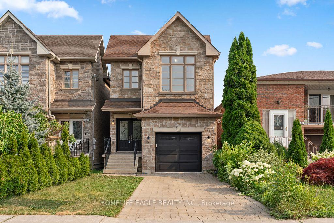
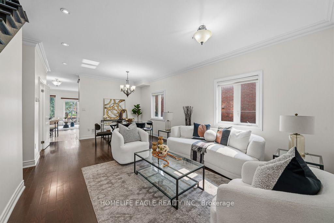
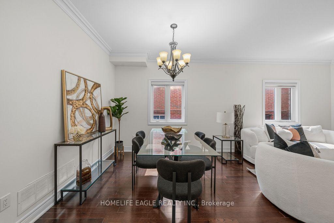
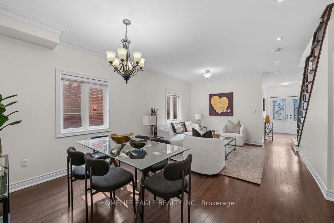
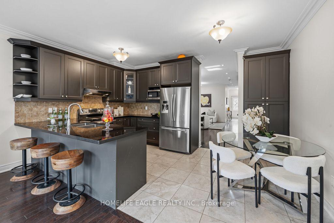
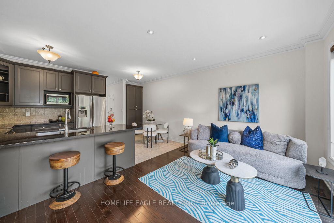
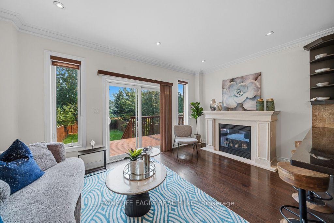
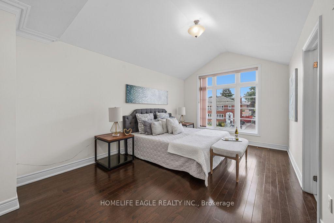
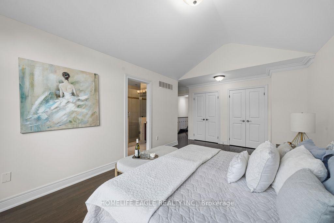
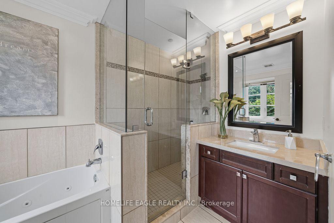
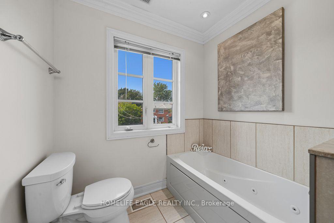
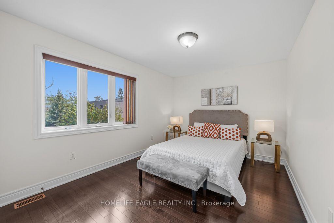
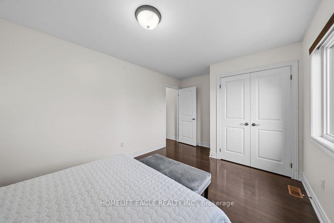
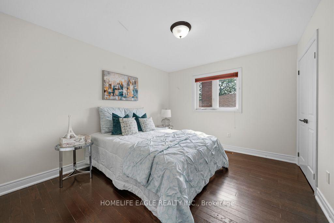
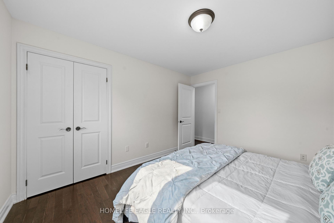
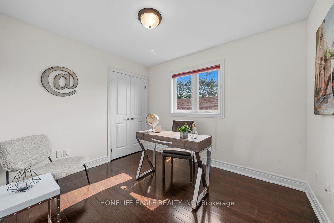
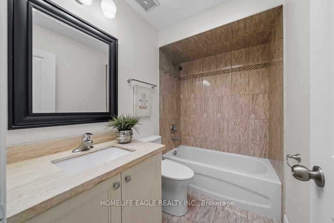
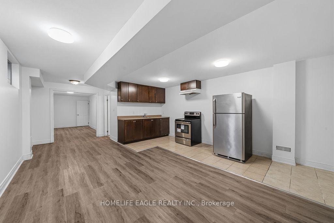
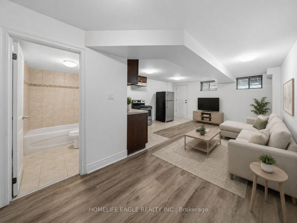
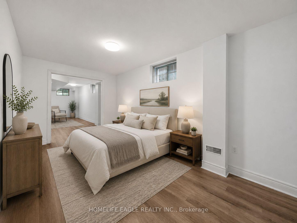
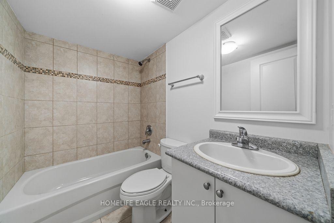
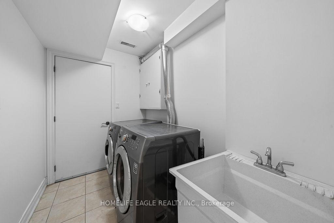
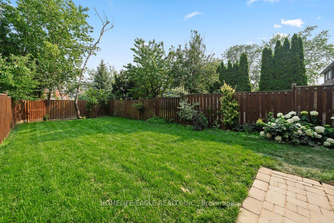
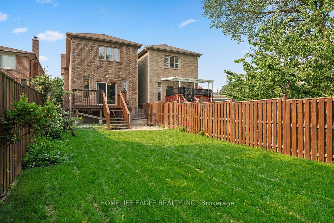
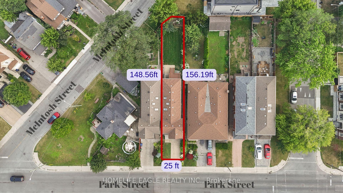
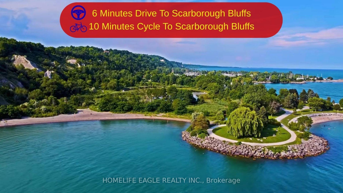
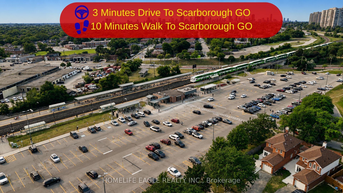
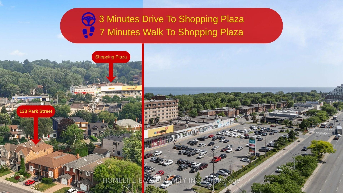
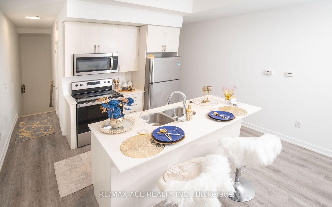
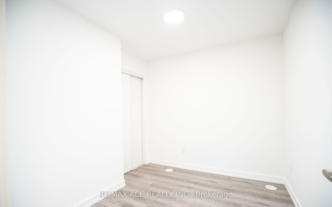
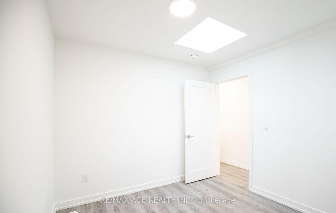
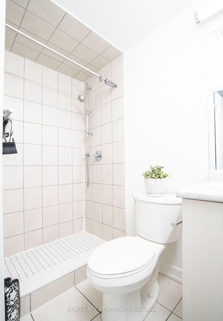
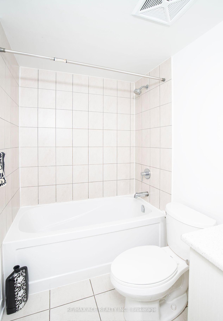
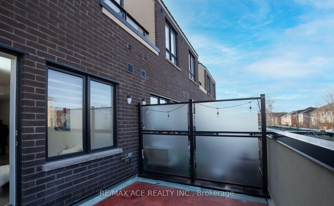
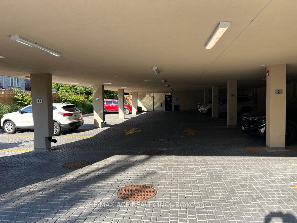
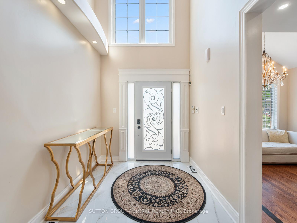
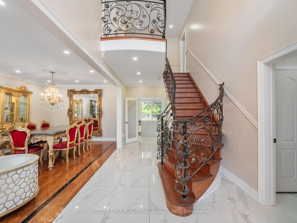
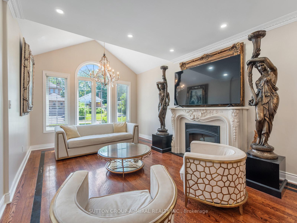
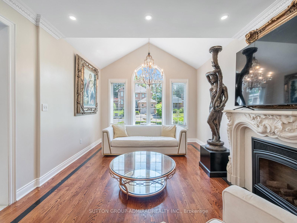
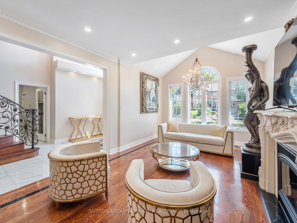
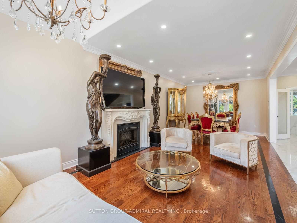
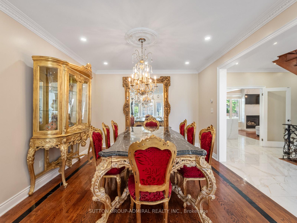
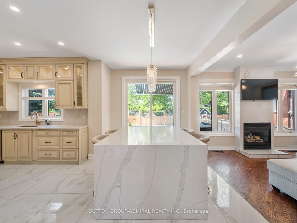
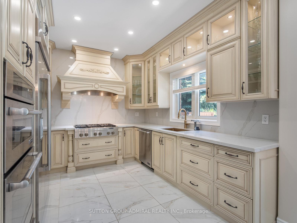
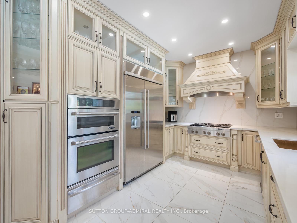
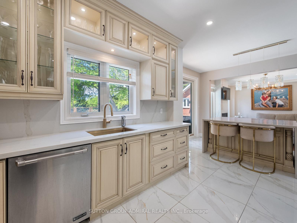
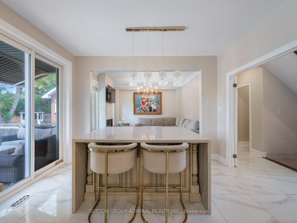
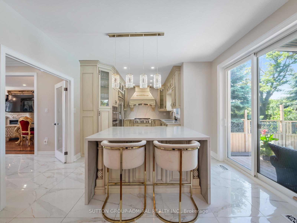
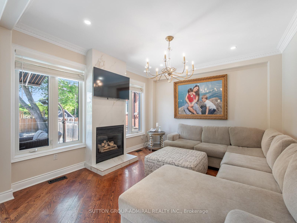
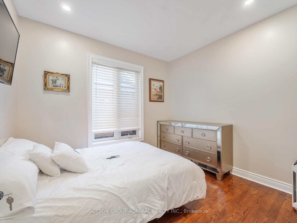
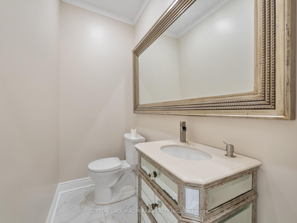
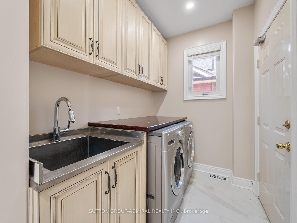
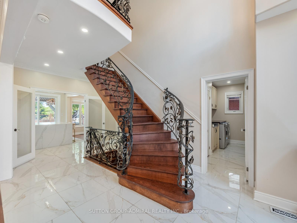
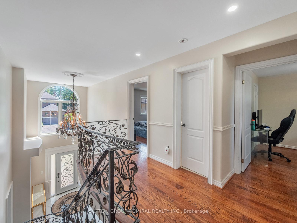
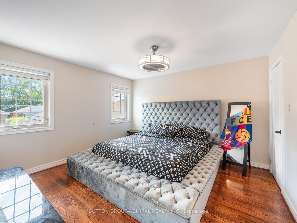
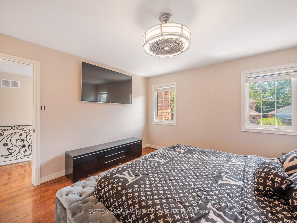
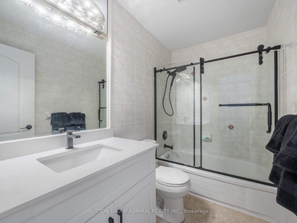
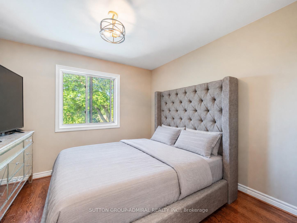
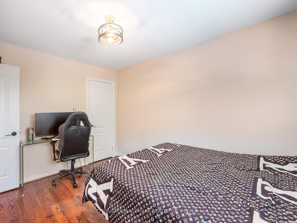
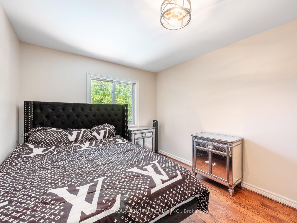
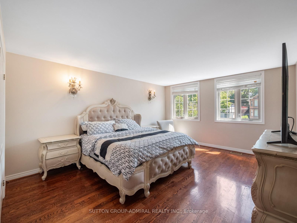
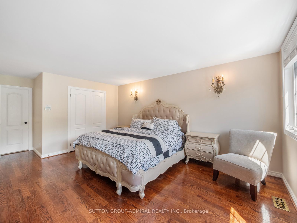
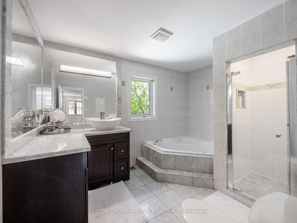
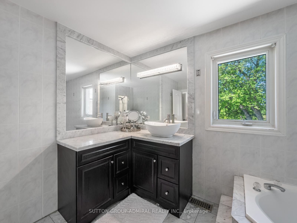
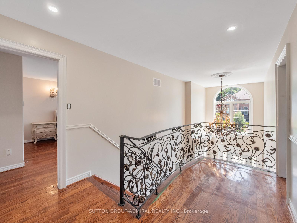
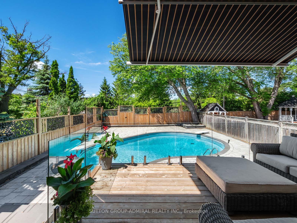
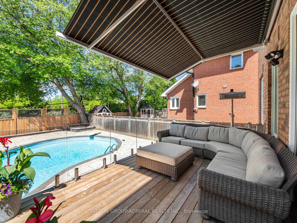
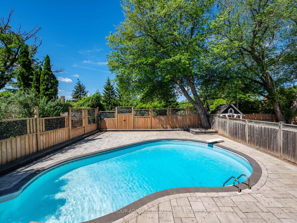
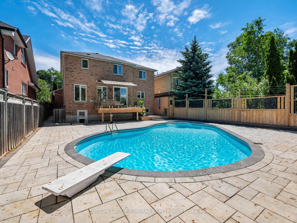
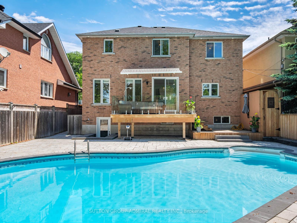
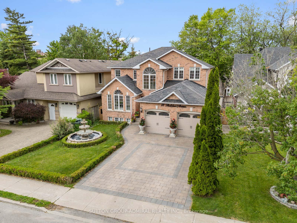
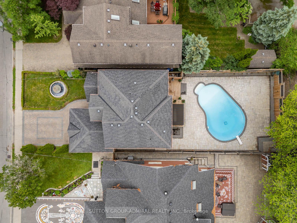
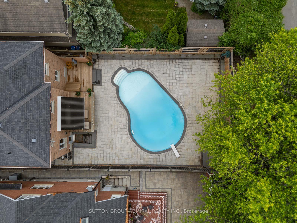
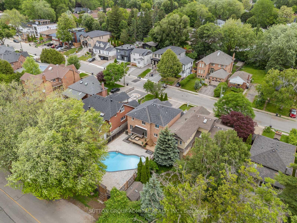
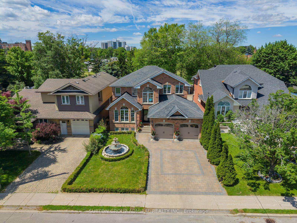
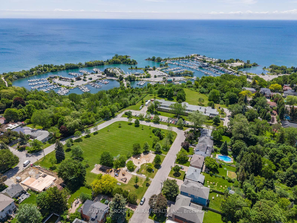
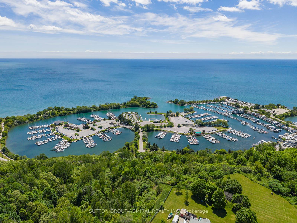
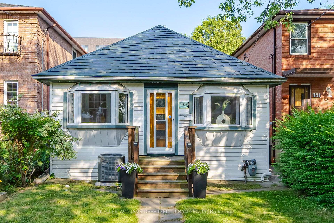
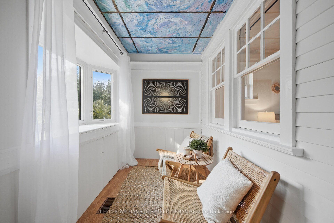
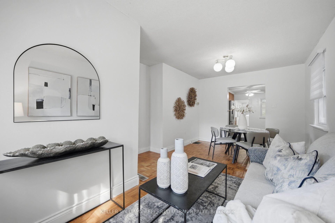
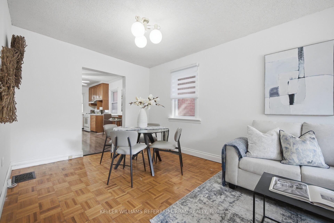
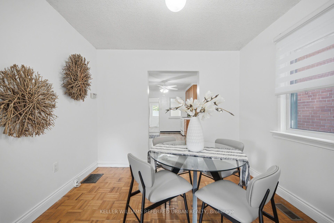
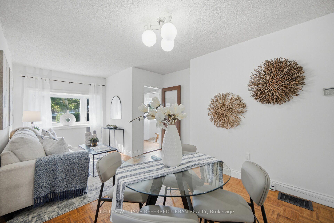
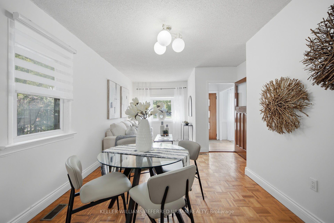
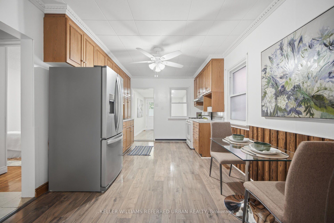
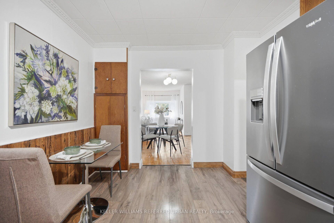
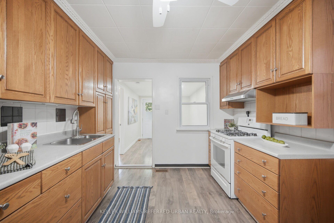
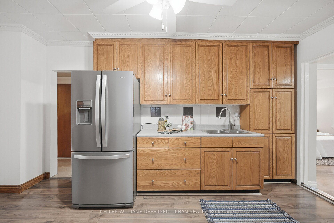
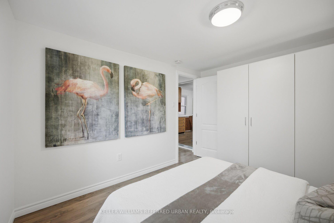
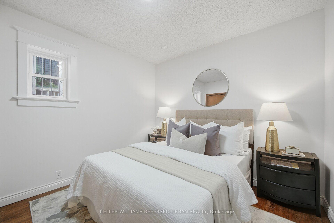
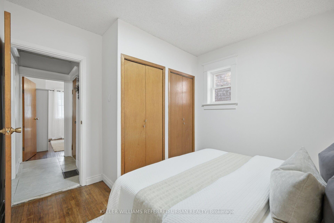
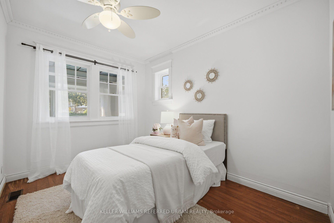
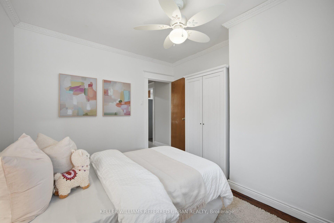
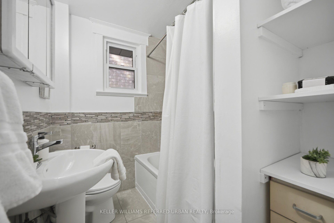
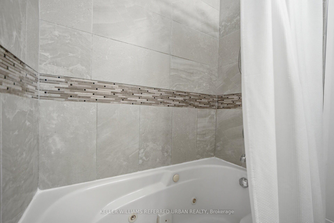
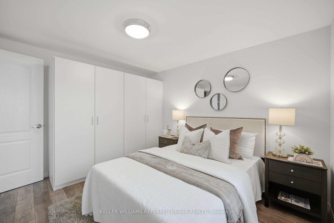
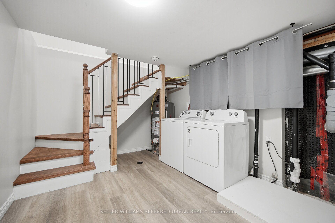
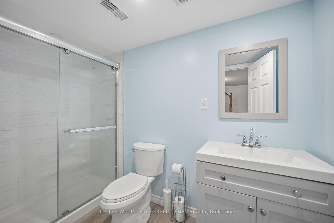
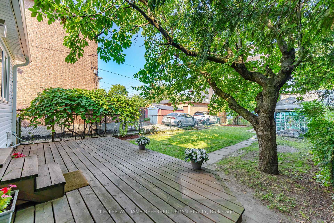
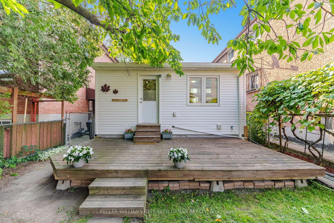
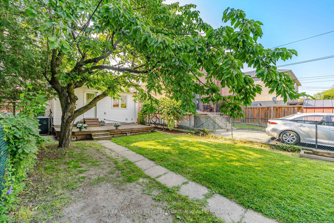
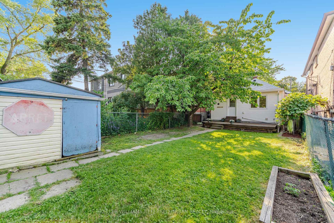
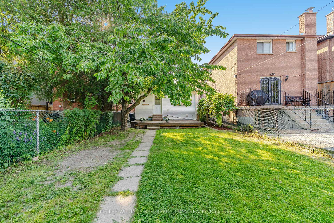
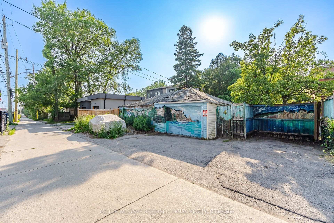
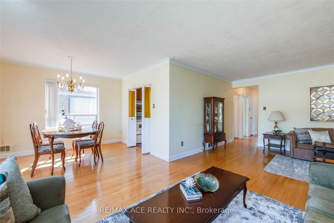
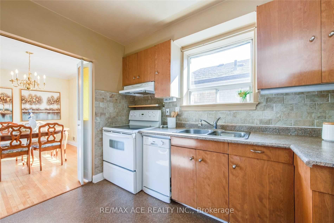
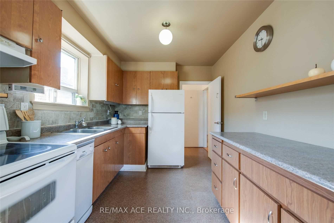
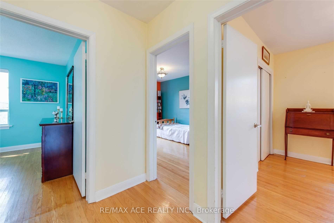
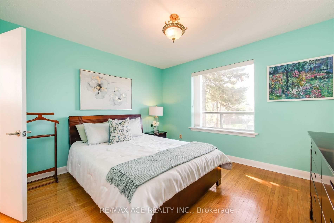
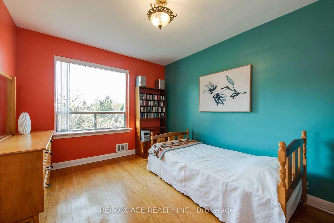
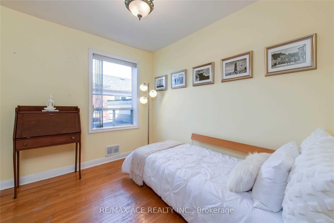
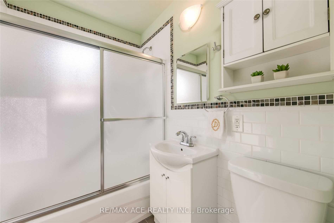
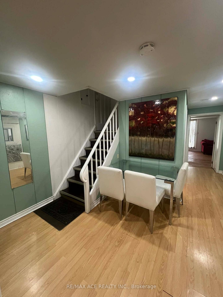
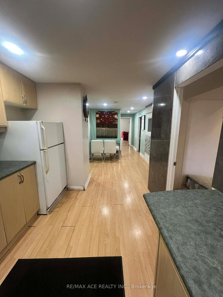
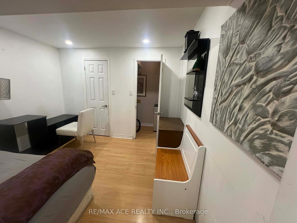
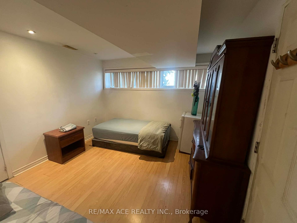
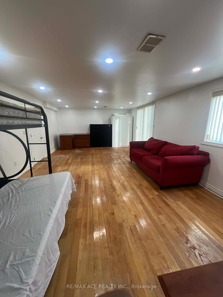
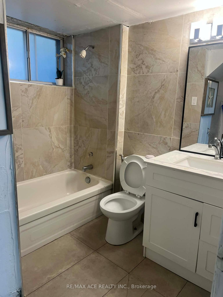
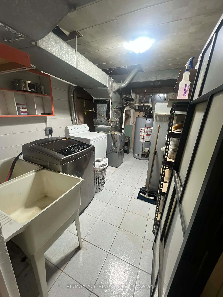
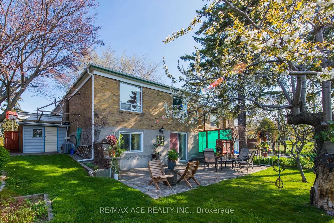
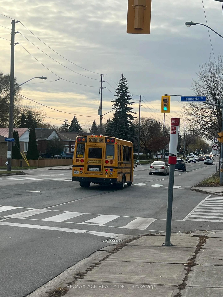
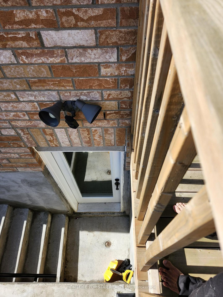
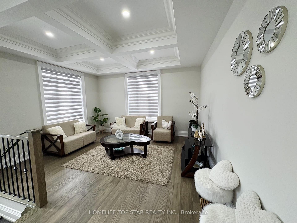
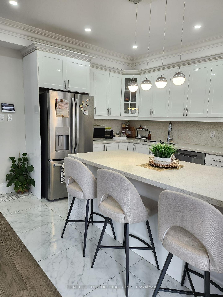
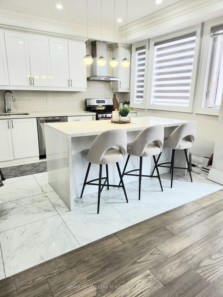
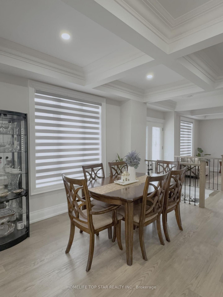
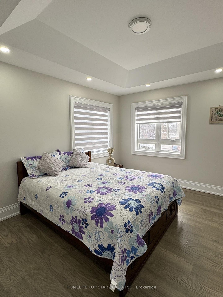
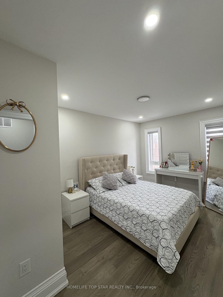
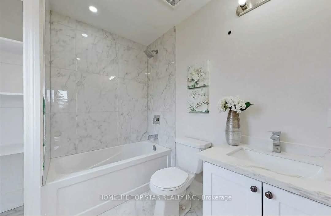
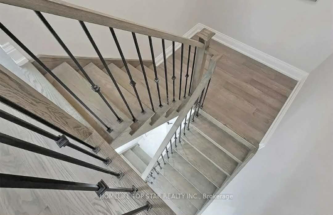
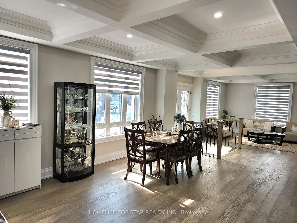
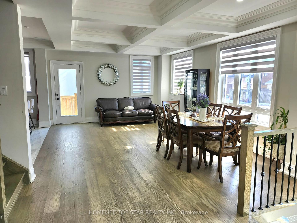
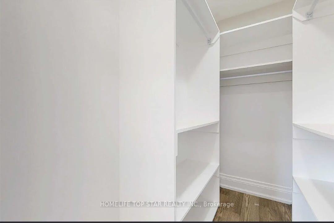
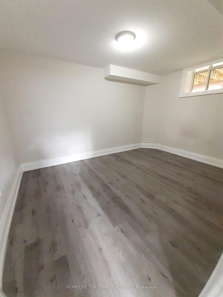
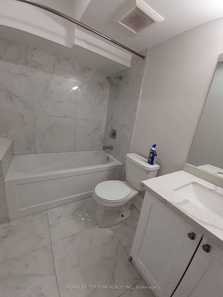
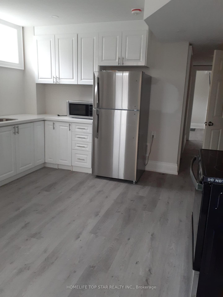
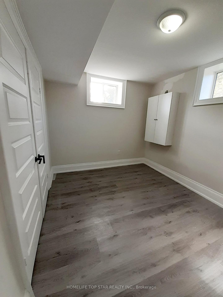
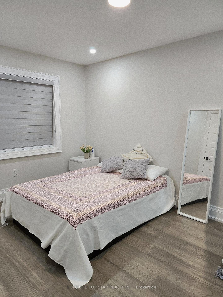
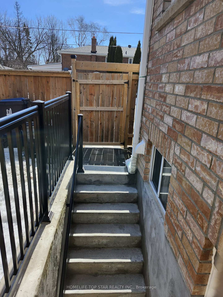
Luxurious 4+2 Bedroom & 5 Washrooms, Semi Detached Custom Built Corner Lot, Highly Sought After Birchcliffe Community. Surrounded By Custom Homes. True Open Concept Living & Dining. Huge Family Room W/ Featured Accent Wall, Large Windows, High End Finishes Include, Hardwood Floors & Railing For Staircase, High Baseboards and Custom Tiling In All Bathrooms. Modern Hardware For All Interior Doors, Light Fixtures & Pot lights. Primary Bedroom W/ 4PC Ensuite, Walk In Closet W/ Organizers. Second Bedroom Features 3PC Ensuite & Large Closet. All Spacious Bedrooms W/ Large Windows & Access To Ensuite. Laundry On 2nd Floor. Basement Apartment W/High Ceilings, Large Windows, Pot lights, Laminate Flooring, Kitchen W/ Quartz Counters & Stainless Steel Appliances, Separate Laundry, Full 3pc Bathroom,2 Spacious Bedrooms. Direct Walk Up Access, Perfect For Income. EXTRAS** Built in Garage W/ 4 Car Parking On Driveway. Easy Access To Downtown, Bike To The Bluffs, Walk To THE GO Station, Close To Top Ranking Schools, Shops & Parks. Don't Miss The Perfect Family Home* Must See!
No extras listed.
Visit this home
Pick a time that works for you.
No upcoming open houses.

| Type | Semi-Detached |
| Style | 2-Storey |
| Approx. Age | Not available |
| Size | 2000-2500 sq. ft. |
| Property Tax | $5,920 |

| Lot Size | 32.57 ft x 86.84 ft |
| mls© Number | E13553062 |
| Listed By | HOMELIFE TOP STAR REALTY INC. |
Listing History
- No recent sale history for this listing.
- No recent lease history for this listing.
Schools
Could you afford this home?
What the bank counts
This home's actual carrying costs, payment stress-tested at 6%
- Mortgage, tested at 6%
- $6,137
- Property tax
- $493
- Heat allowance
- $150
- Housing costs
- $6,780 / mo
Lenders cap these at 39% of gross income — that sets the number.
Income needed
$209,000
gross annual household income
- Payment at 4%
- $5,046 / mo
- Cash down
- $239,800
Assumes no other monthly debts · 25-yr amortization
Full affordability checkInvestment Analysis
Estimated rent, cap rate and monthly cash flow for this property
Values and trends
Nearby listings
Comparable sales
- No similar listings found.