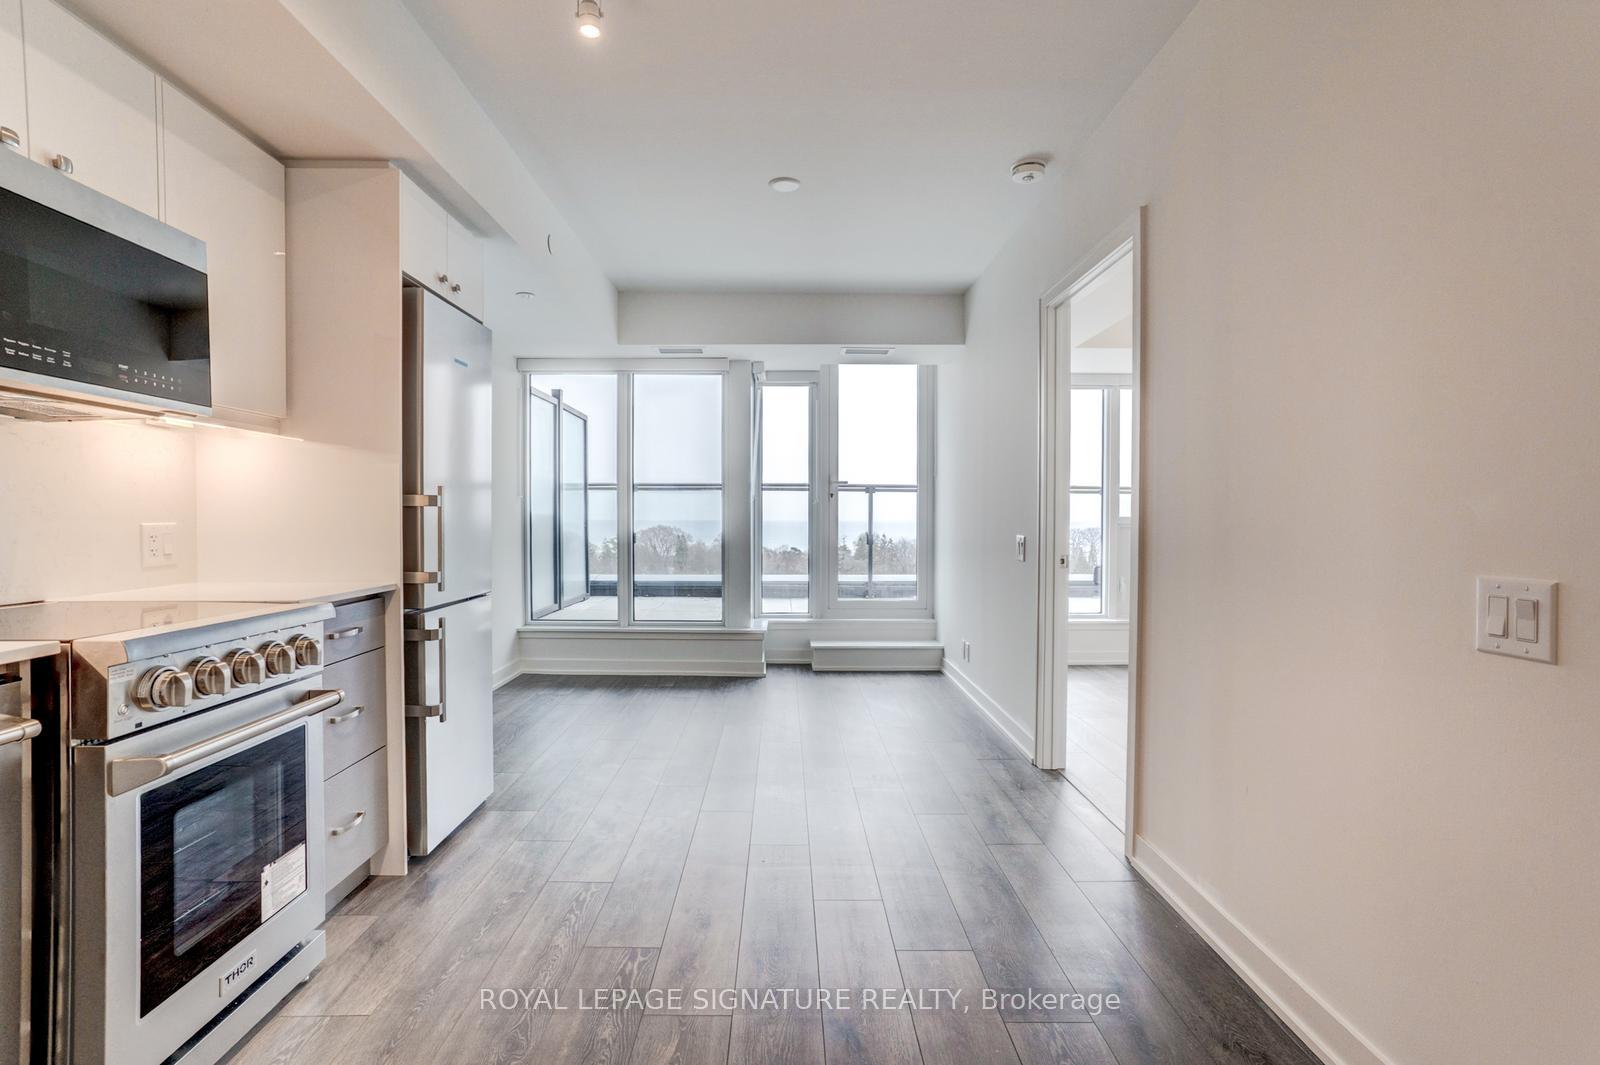
111 Eastwood Avenue
Birchcliffe-Cliffside, Toronto
$1,099,900
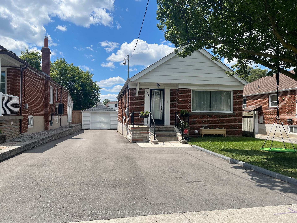
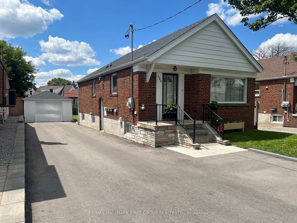
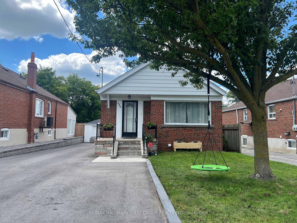
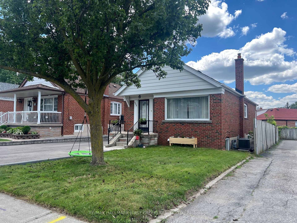
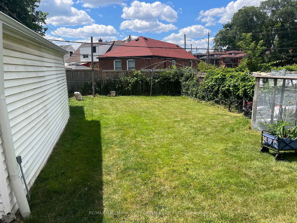
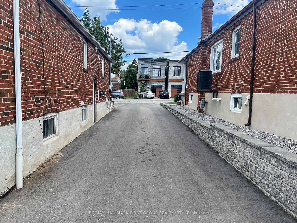
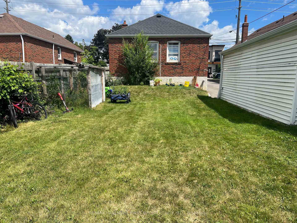
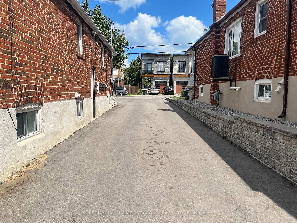
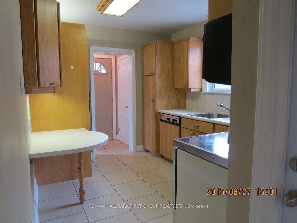
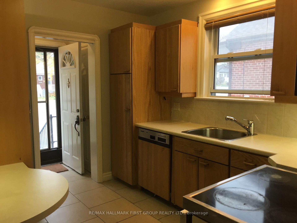
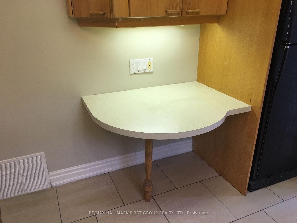
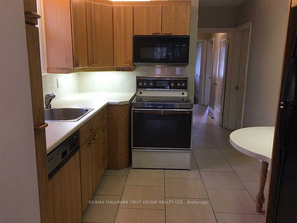
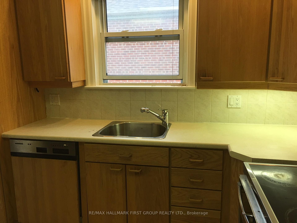
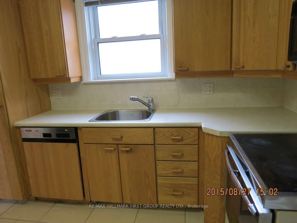
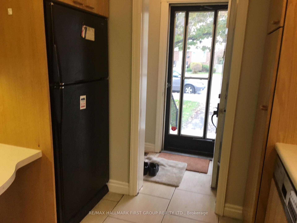
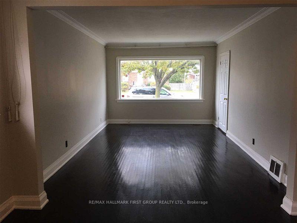
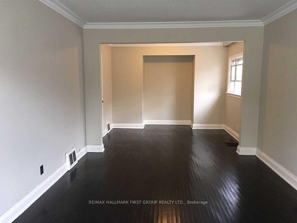
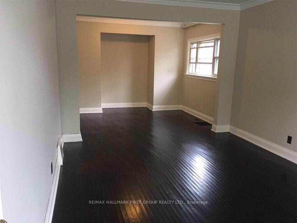
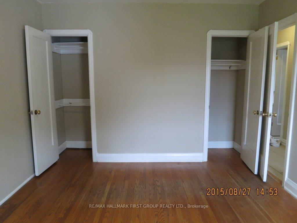
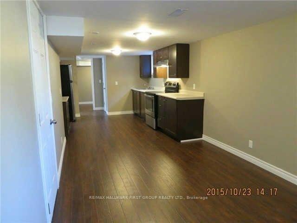
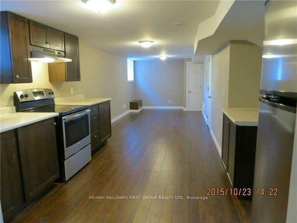
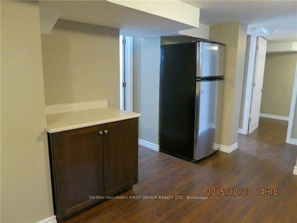
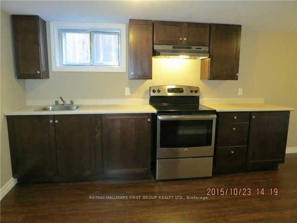
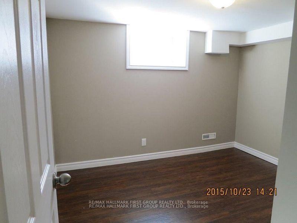
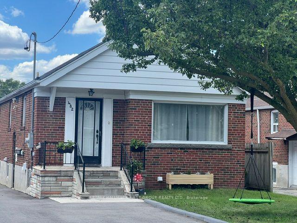
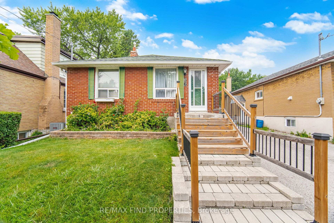
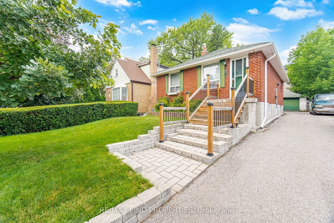
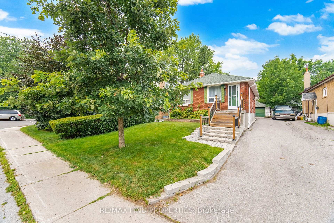
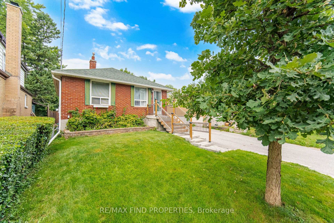
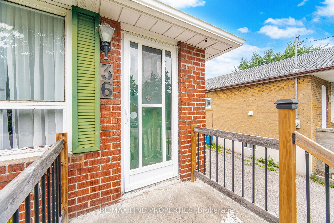
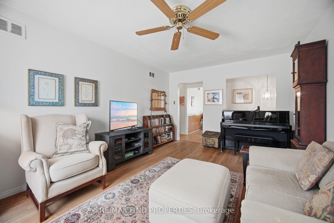
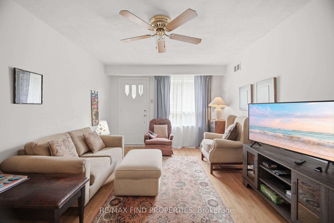
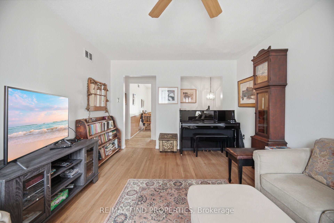
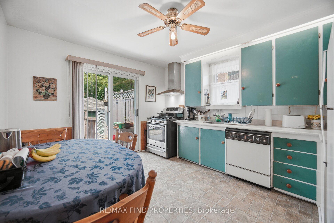
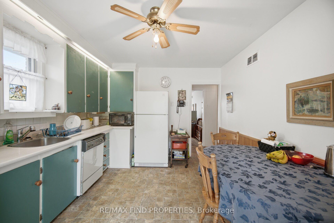
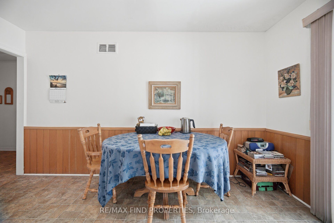
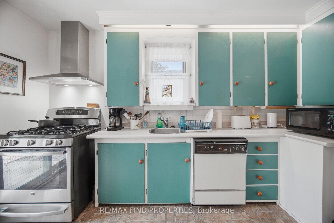
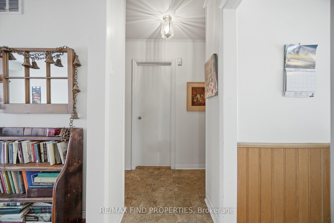
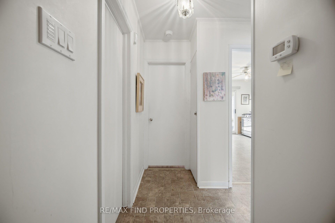
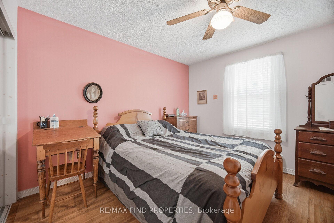
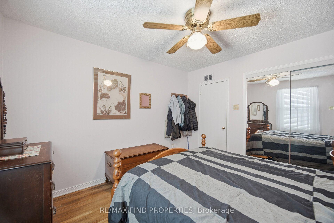
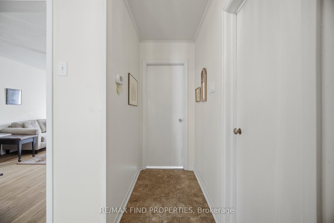
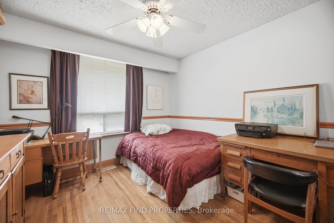
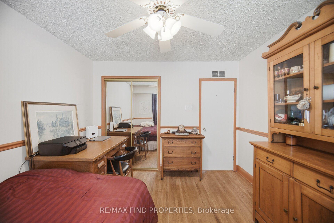
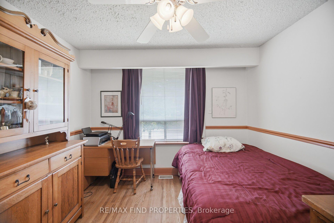
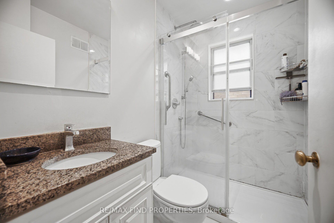
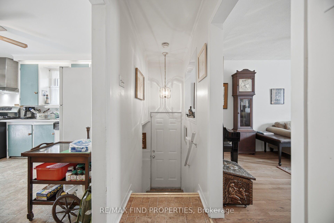
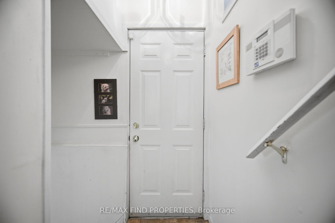
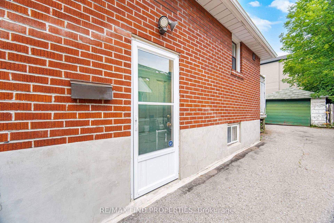
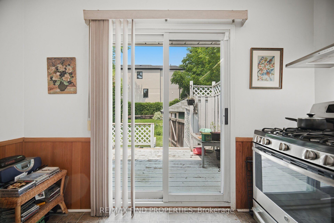
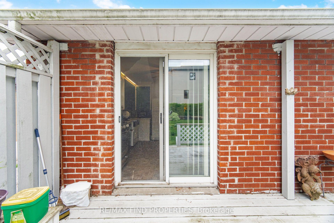
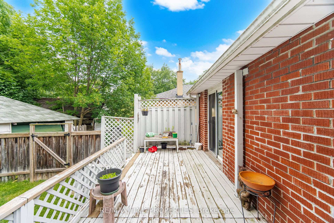
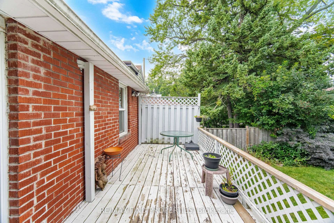
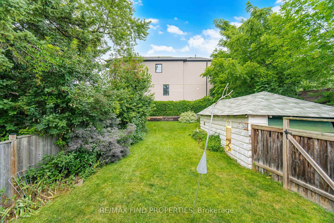
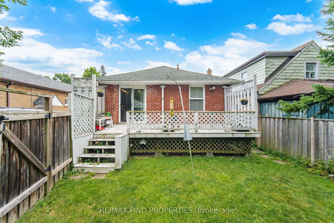
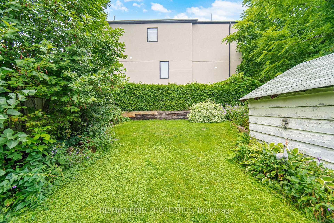
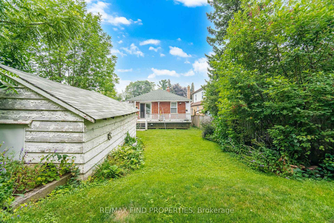
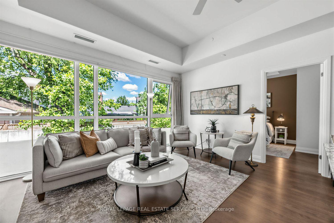
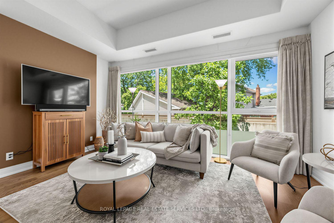
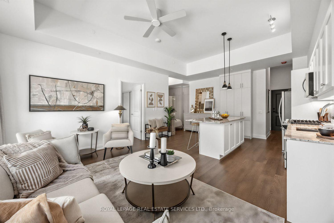
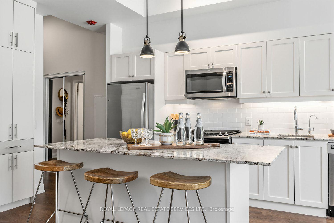
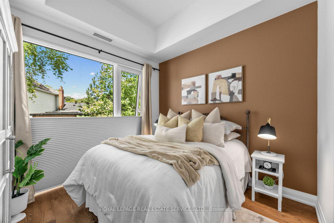
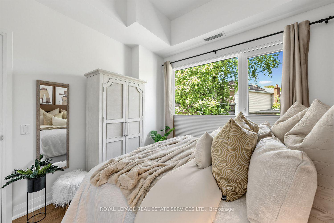
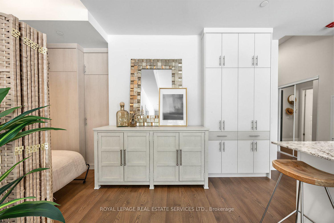
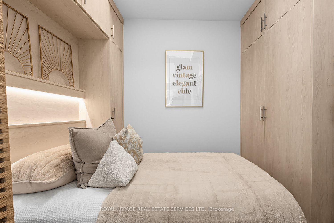
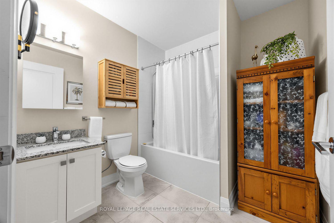
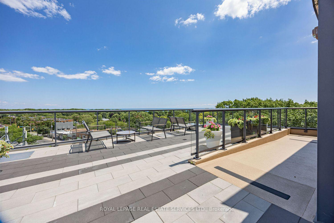
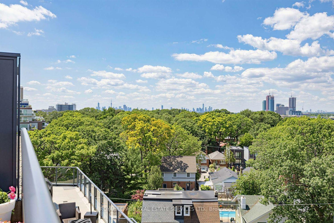
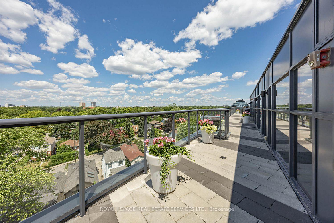
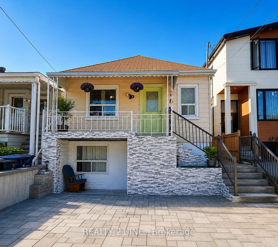
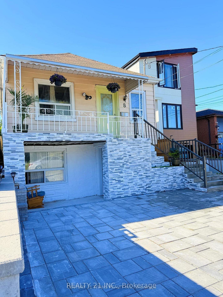
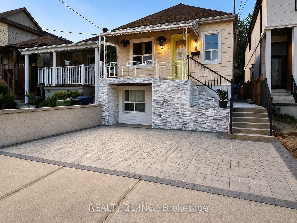
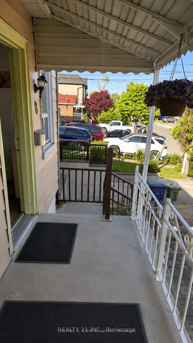
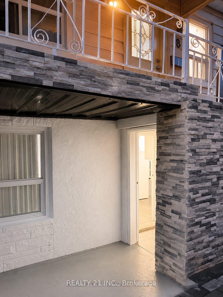
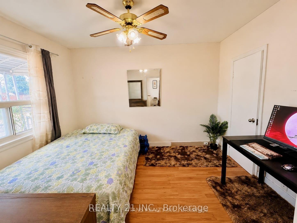
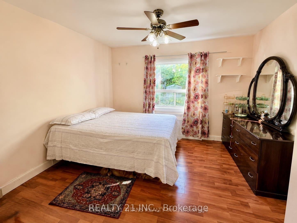
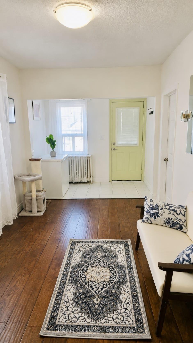
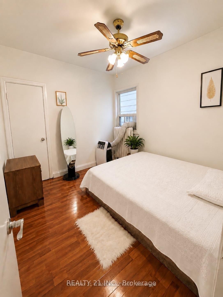
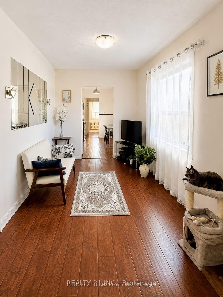
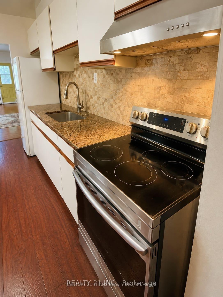
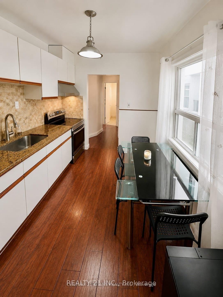
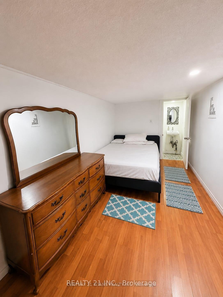
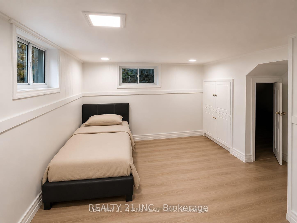
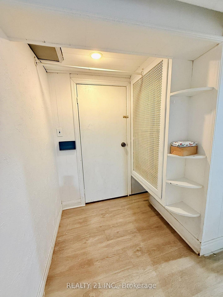
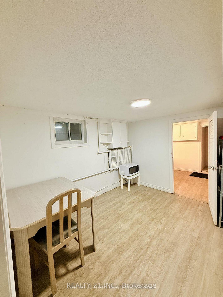
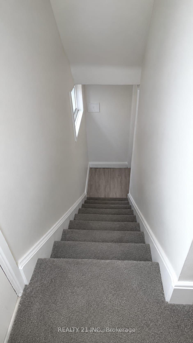
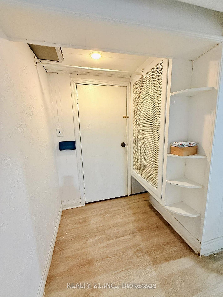
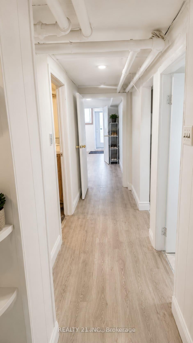
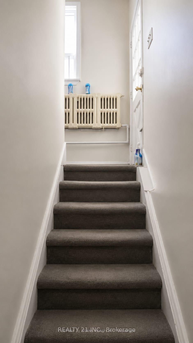
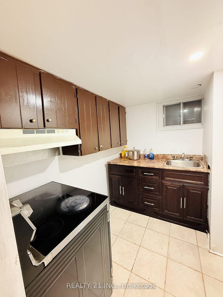
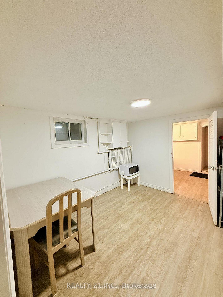
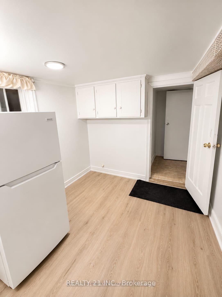
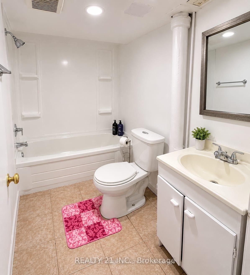
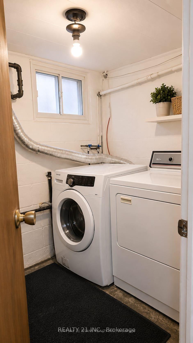
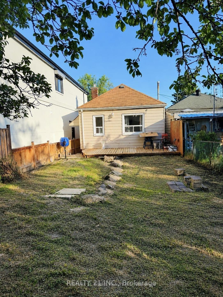
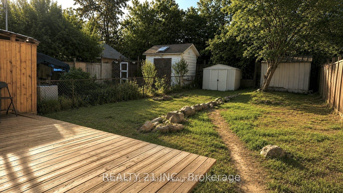
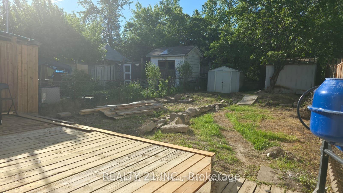
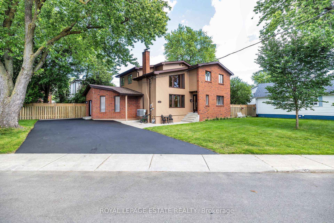
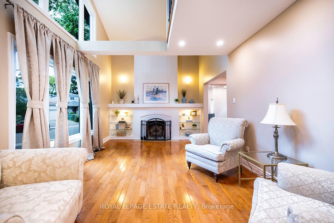
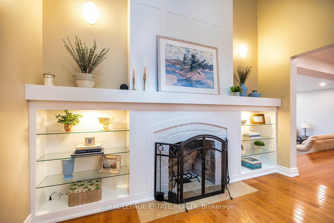
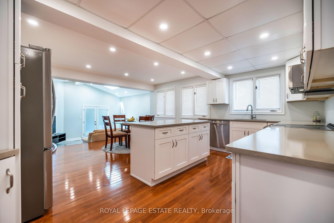
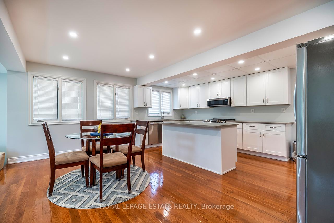
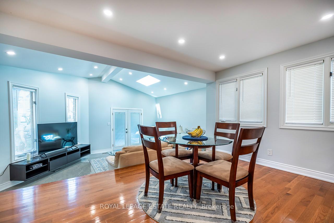
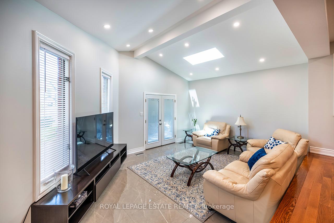
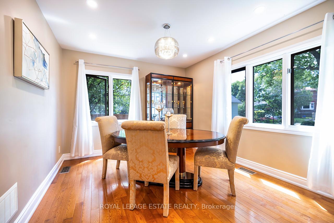
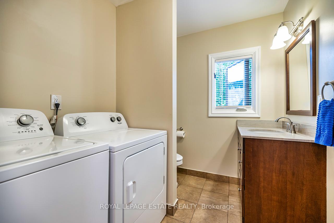
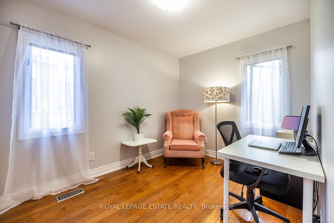
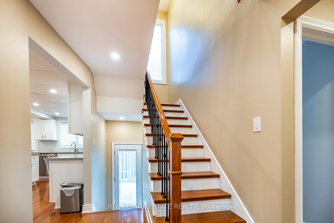
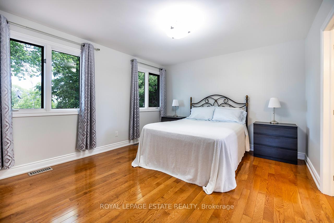
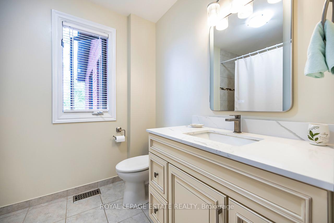
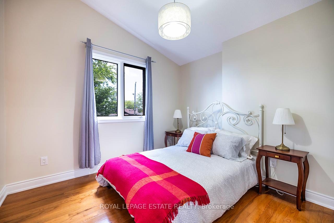
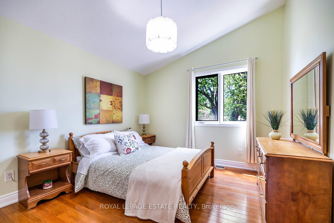
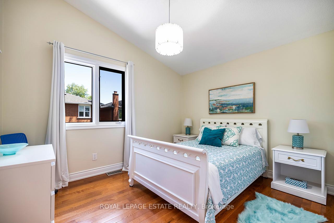
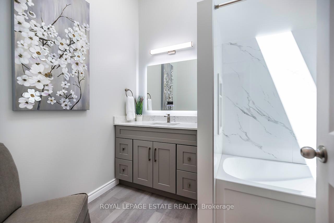
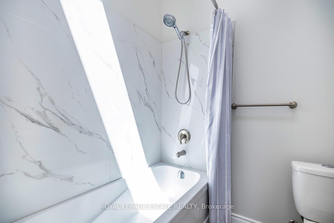
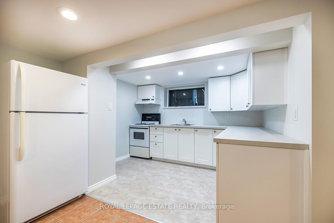
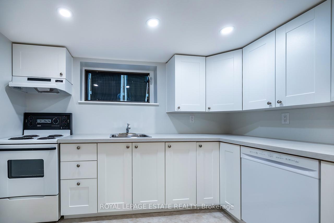
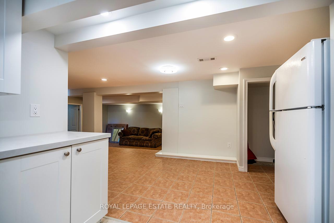
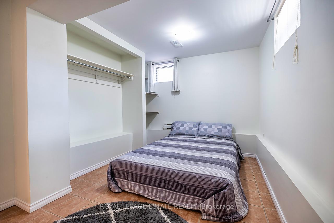
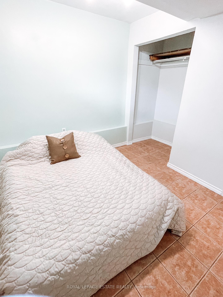
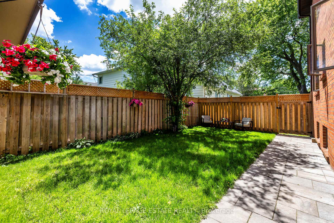
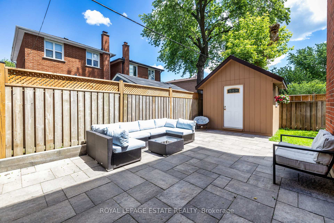
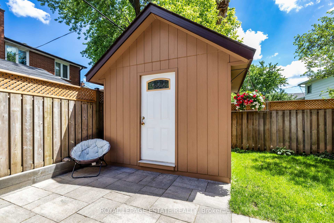
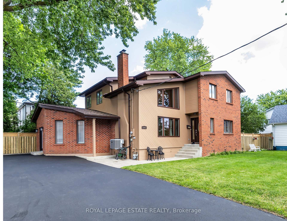
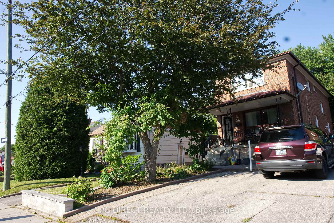
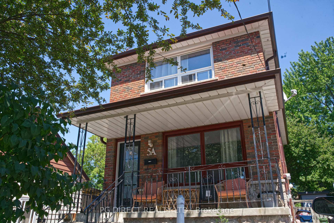
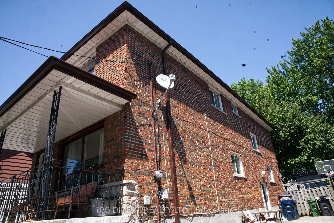
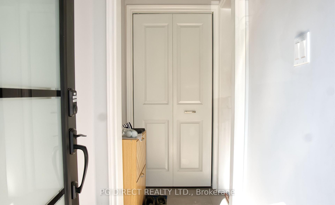
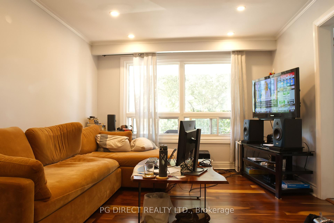
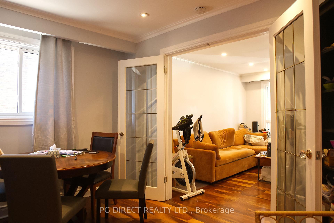
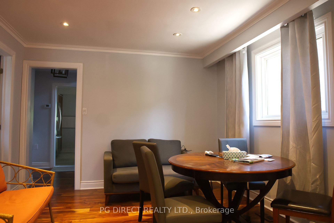
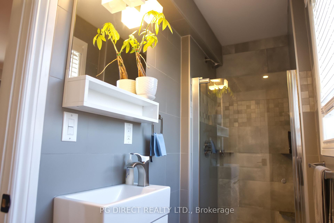
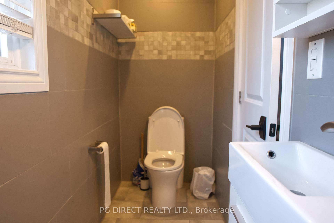
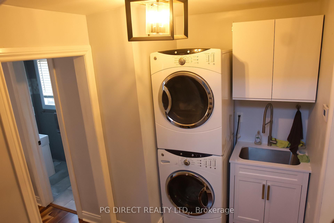
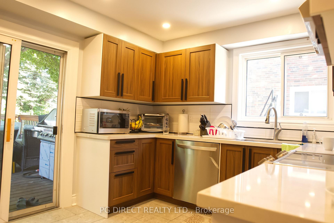
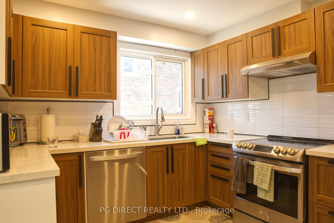
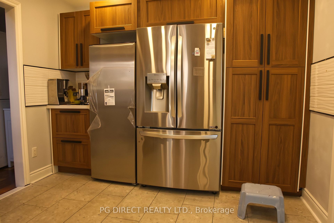
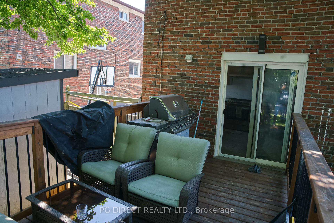
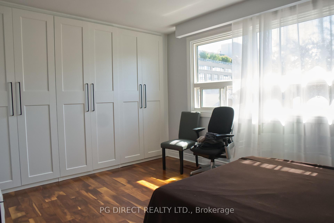
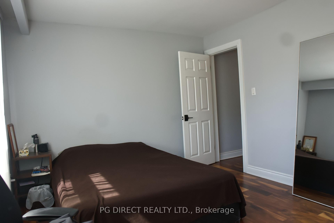
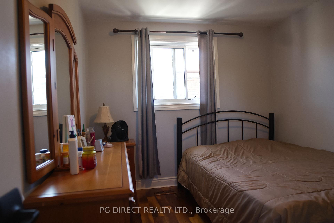
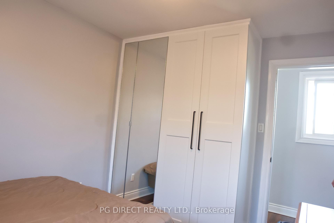
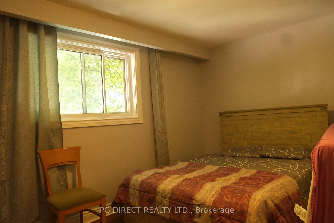
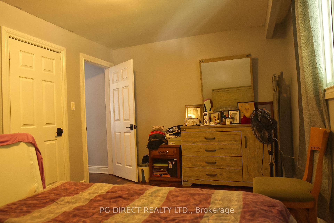
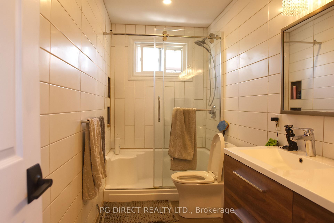
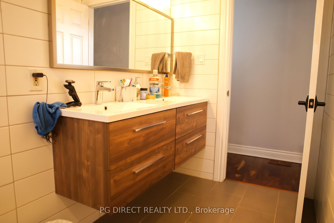
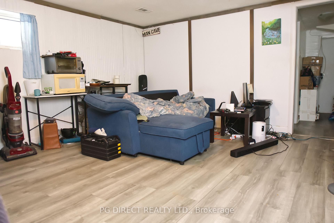
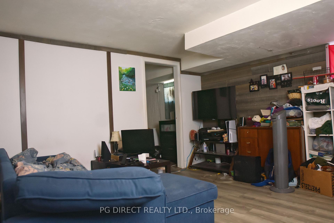
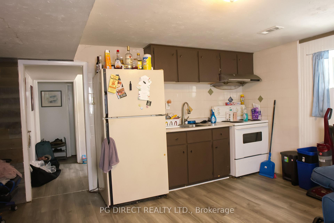
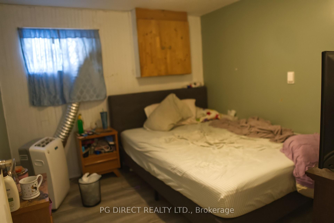
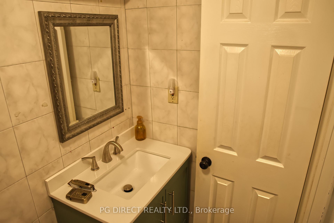
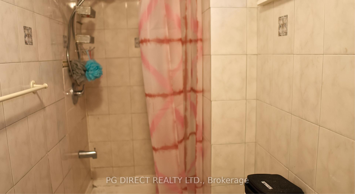
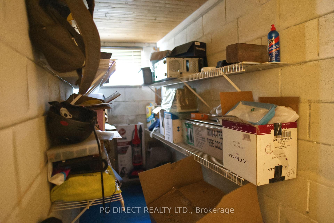
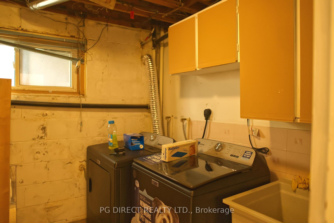
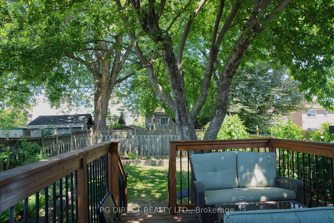
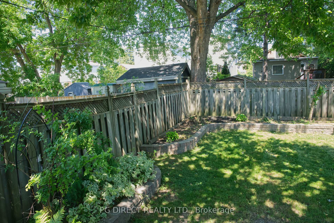
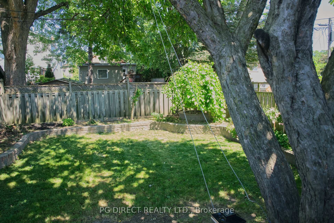
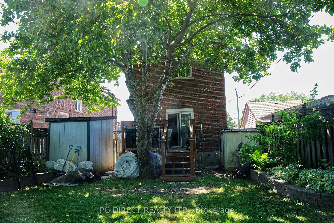
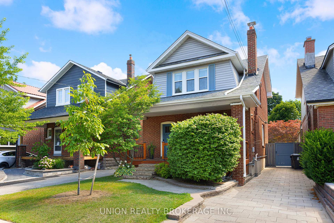
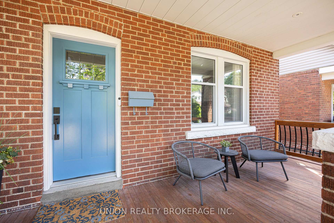
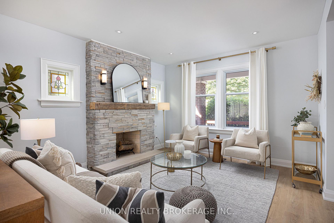
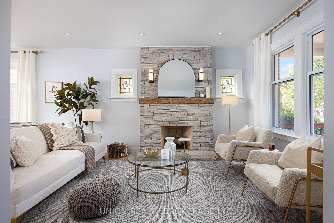
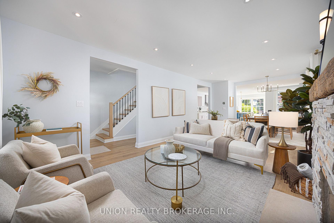
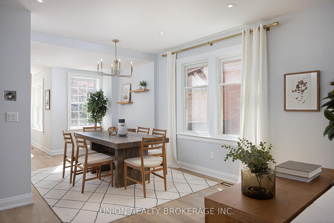
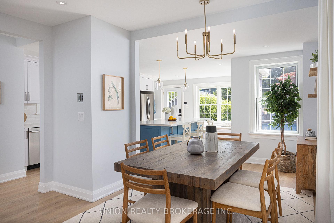
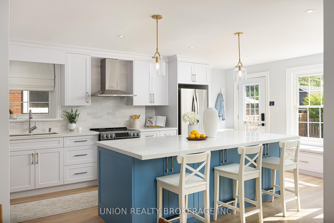
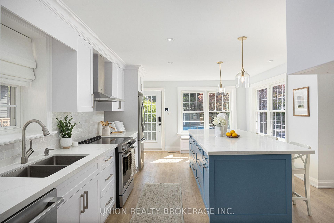
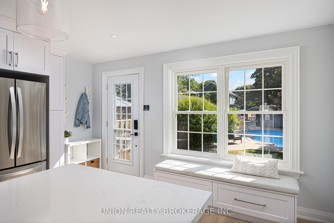
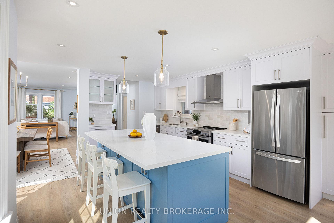
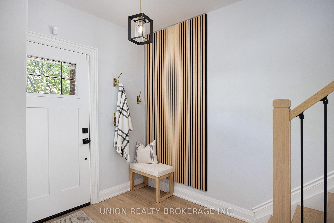
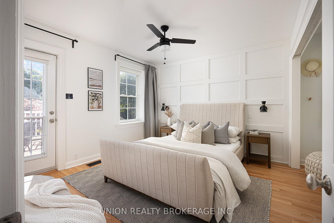
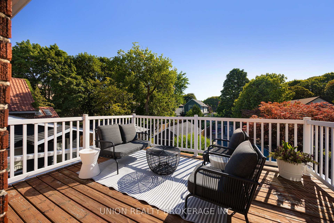
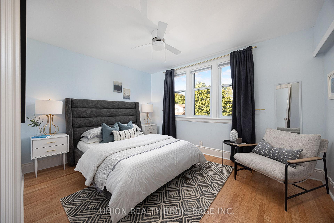
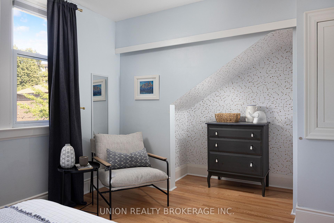
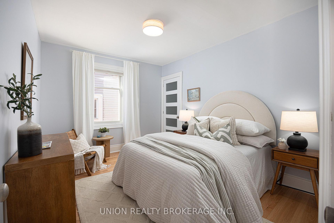
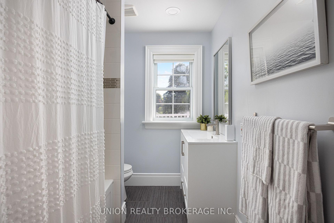
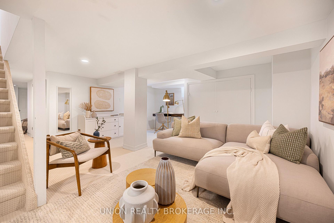
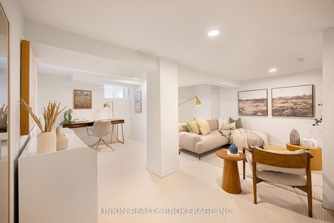
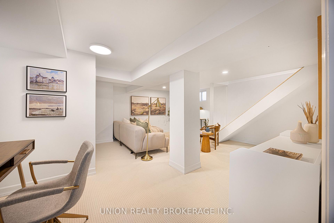
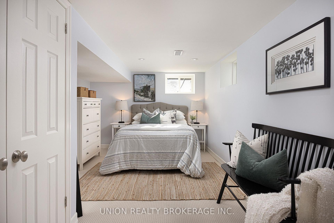
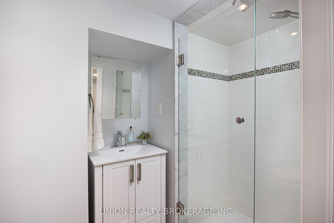
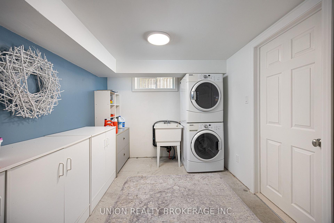
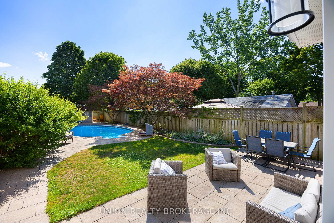
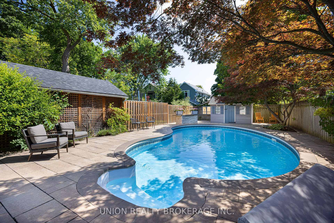
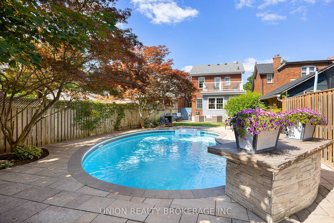
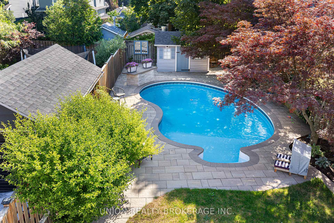
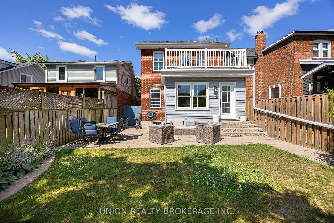
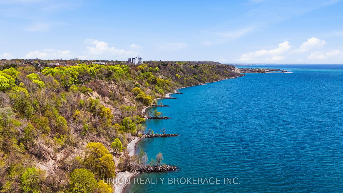
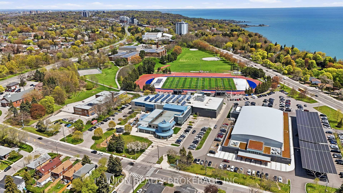
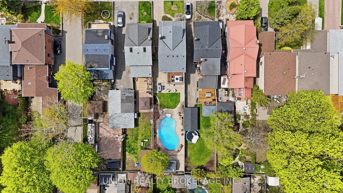
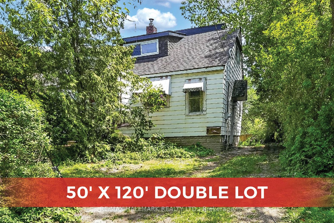
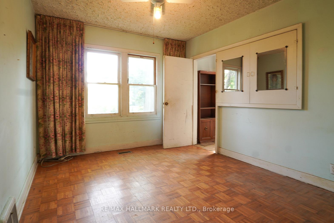
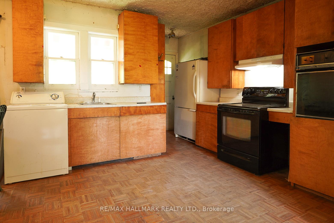
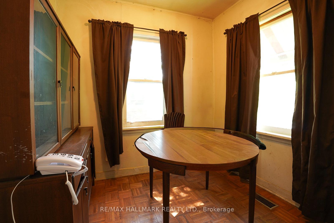
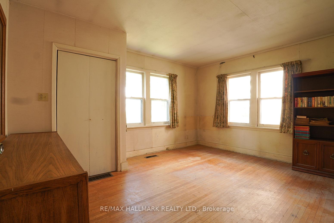
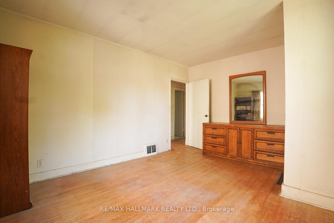
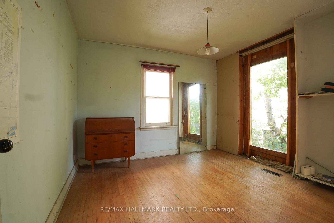
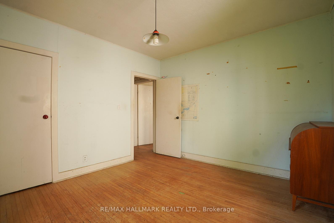
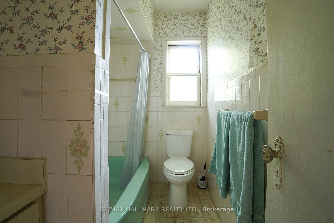
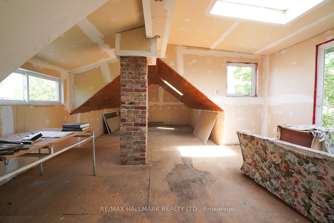
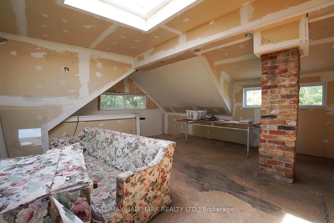
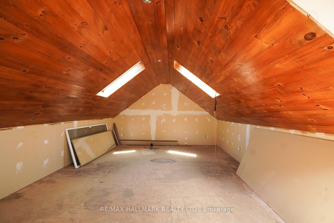
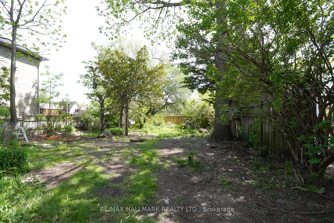
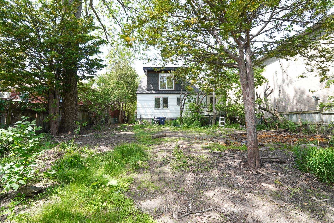
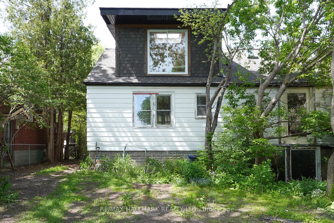
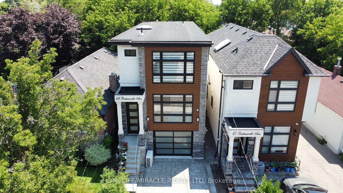
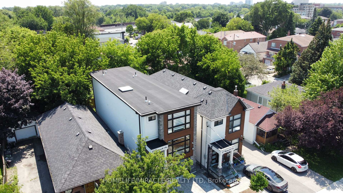
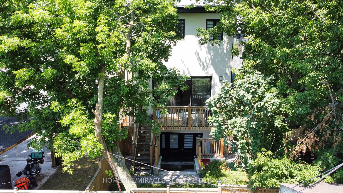
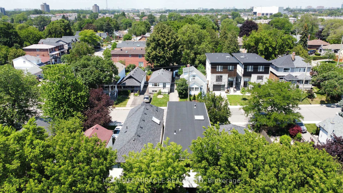
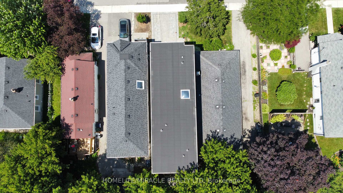
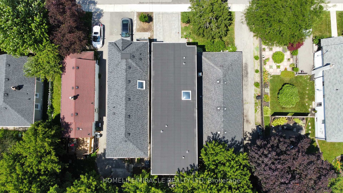
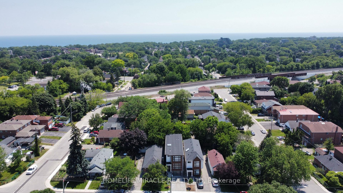
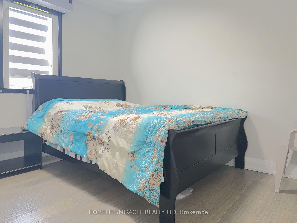
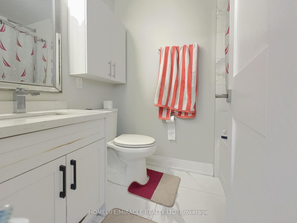
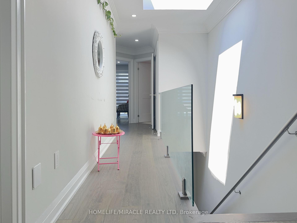
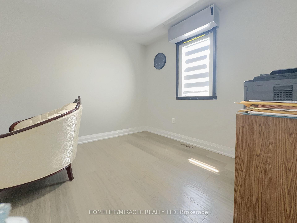
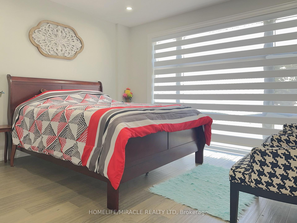
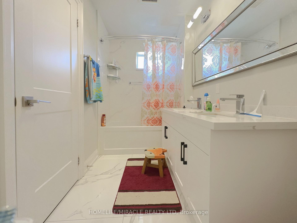
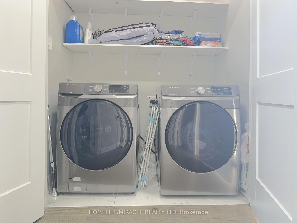
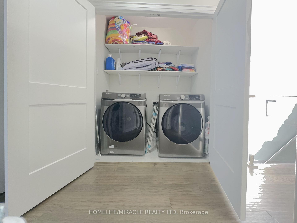
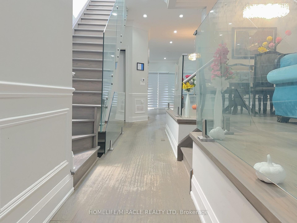
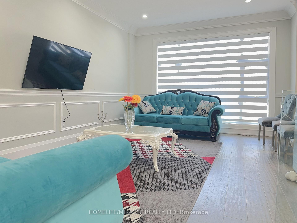
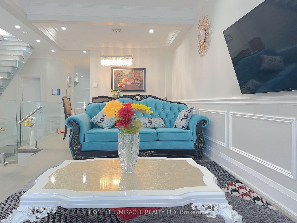
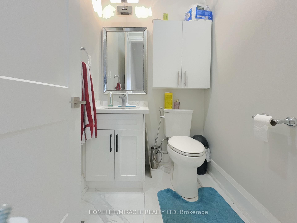
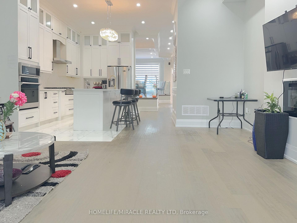
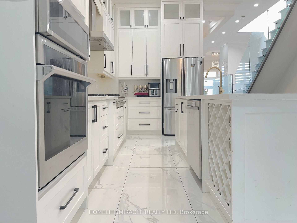
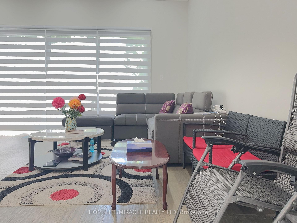
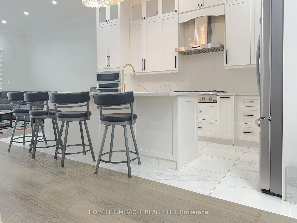
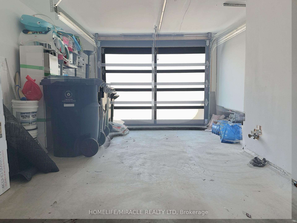
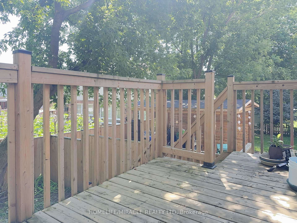
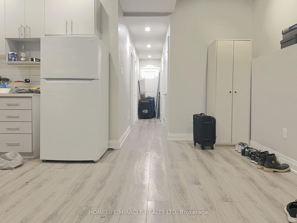
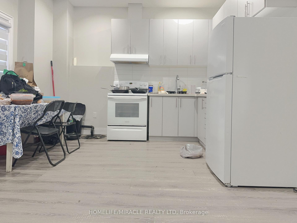
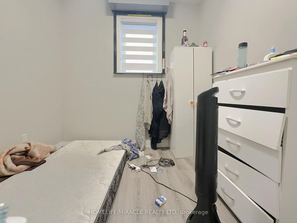
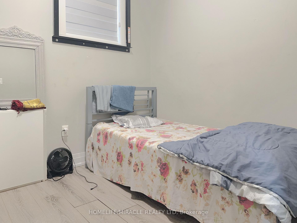
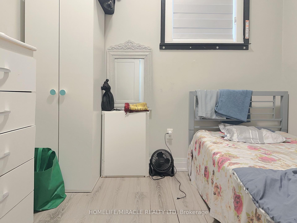
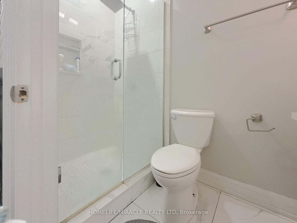
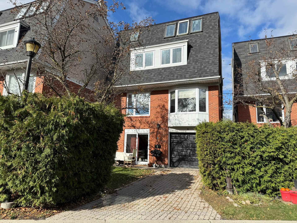
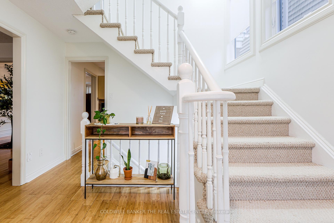
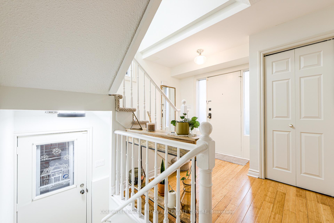
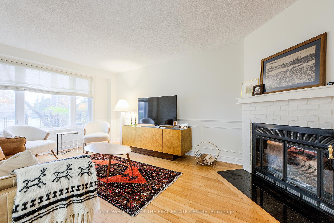
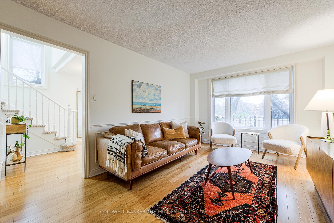
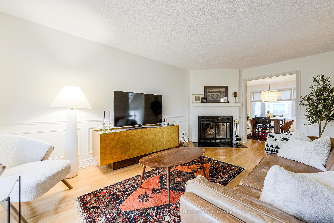
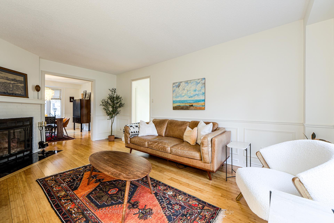
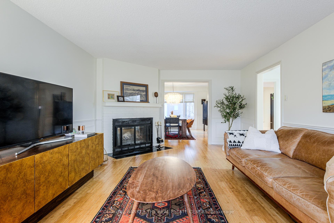
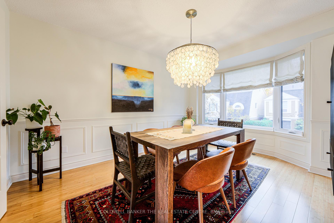
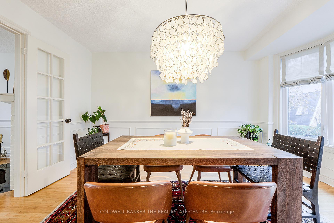
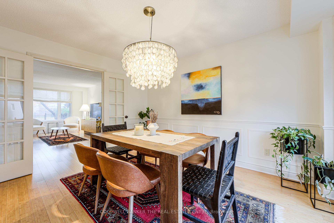
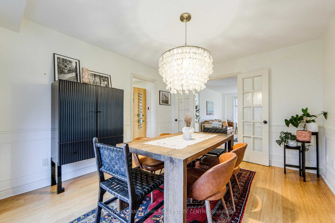
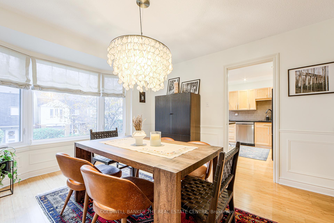
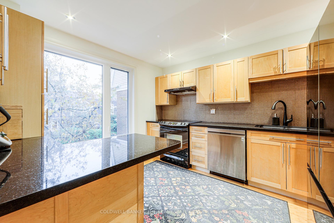
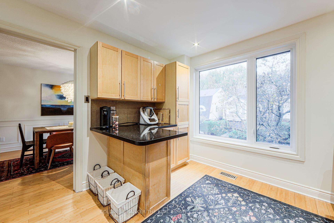
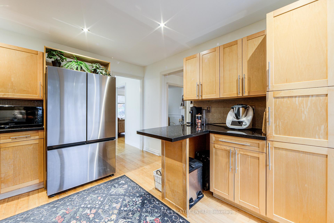
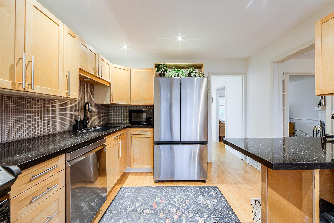
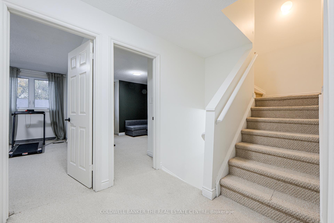
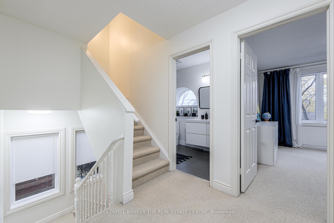
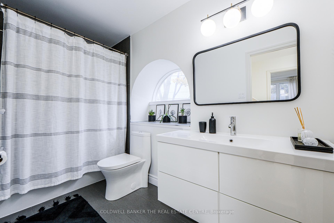
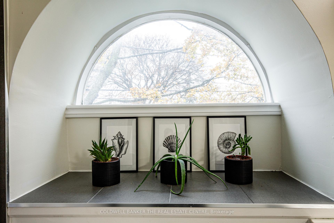
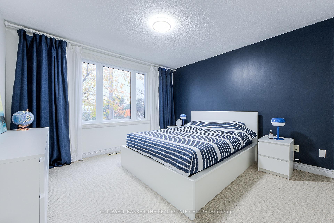
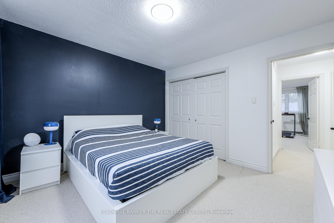
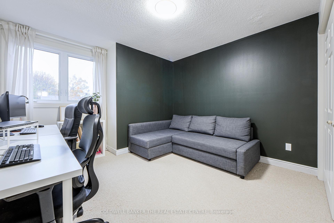
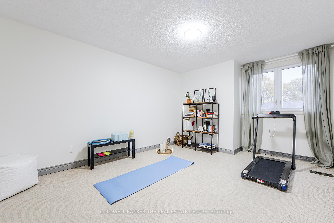
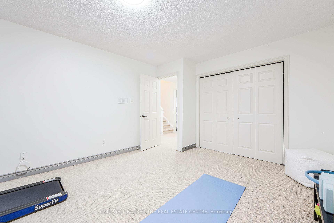
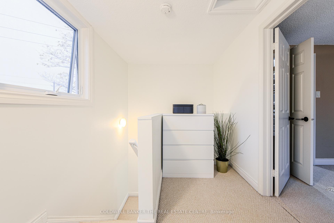
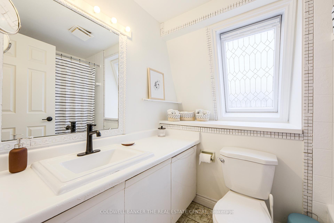
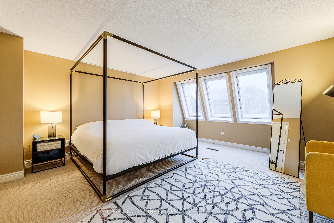
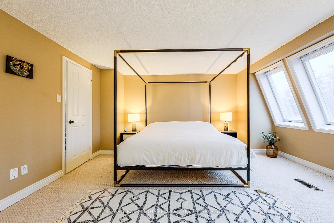
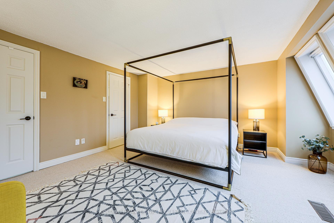
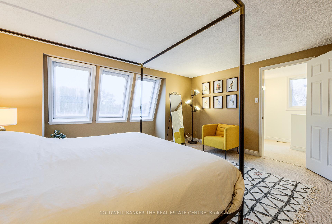
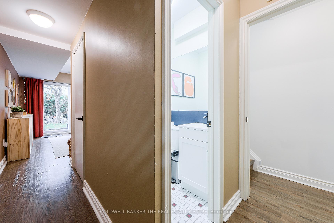
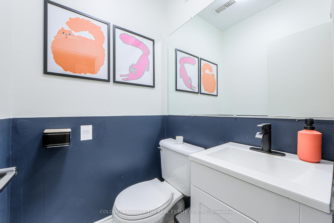
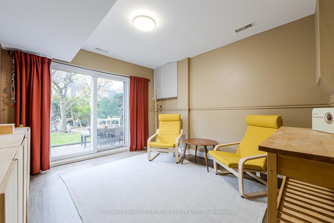
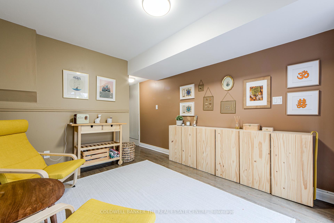
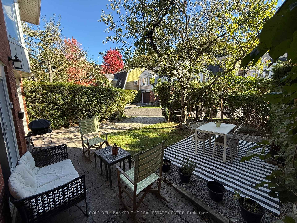
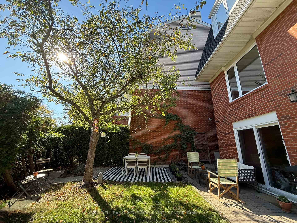
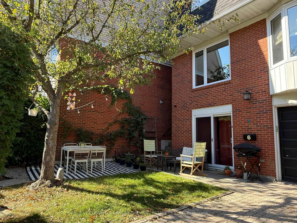
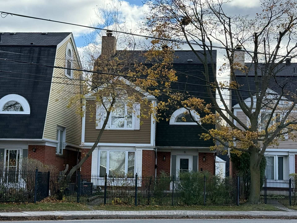
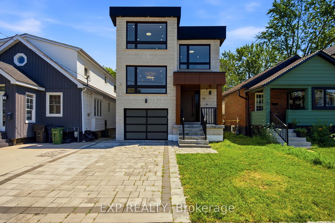
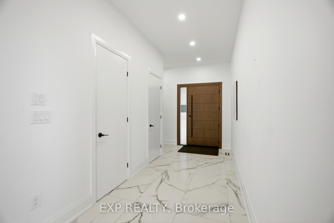
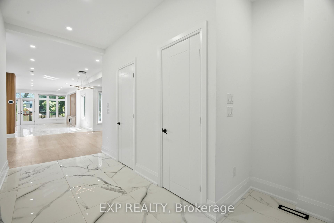
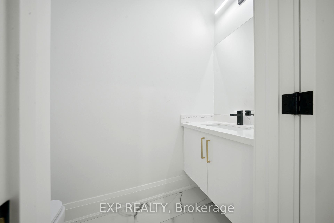
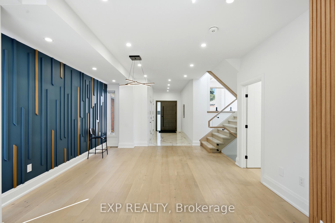
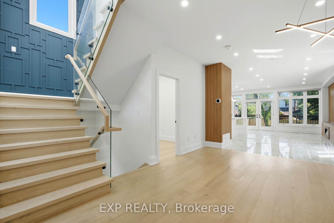
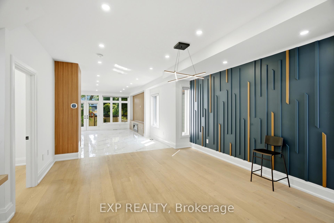
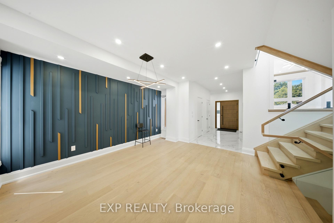
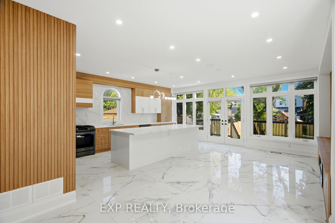
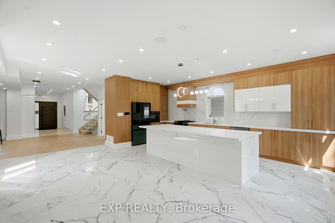
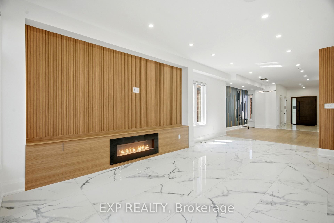
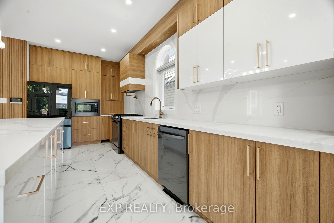
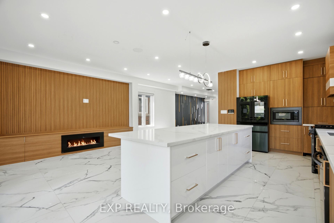
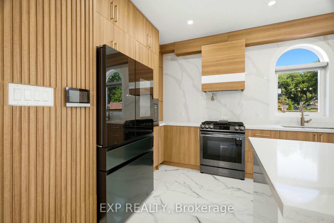
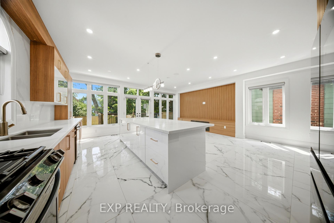
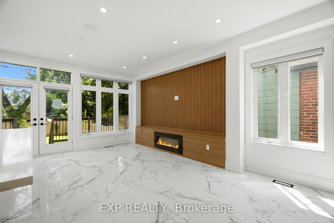
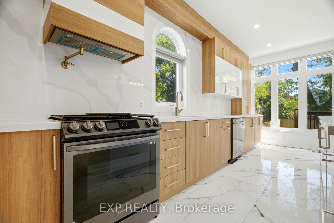
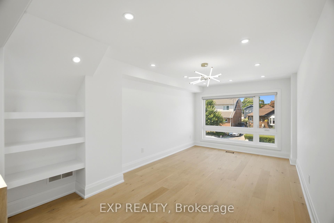
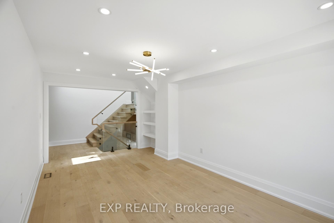
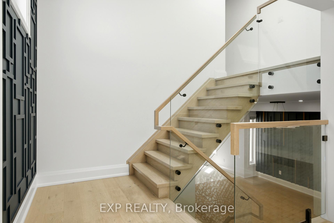
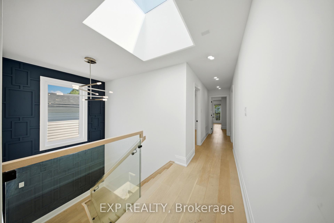
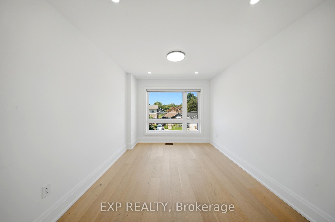
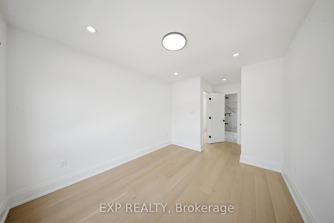
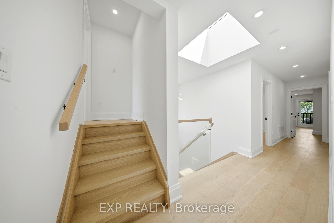
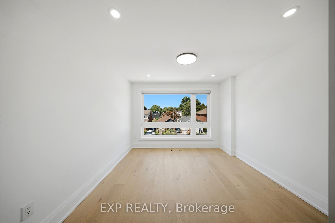
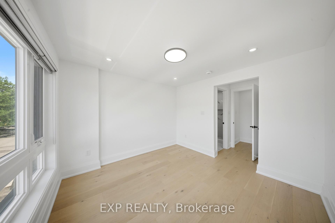
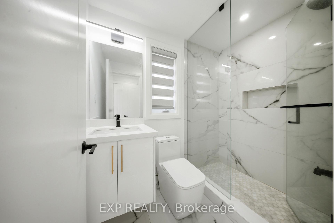
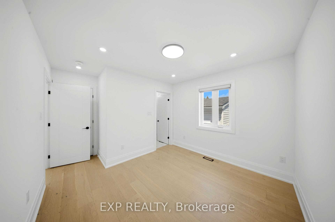
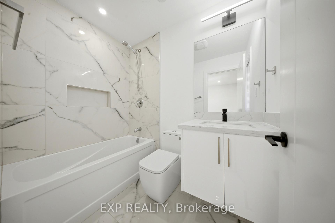
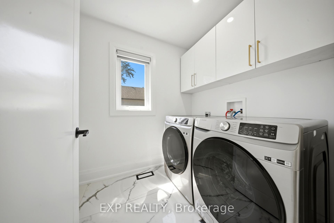
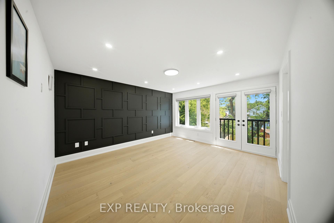
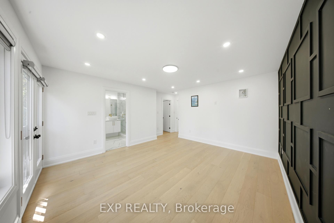
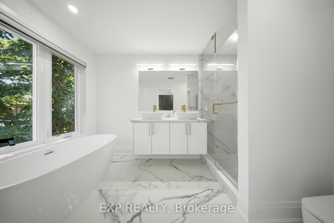
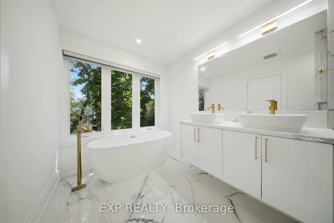
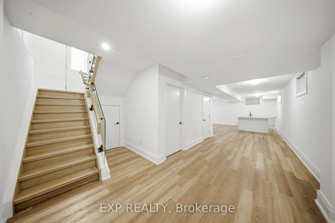
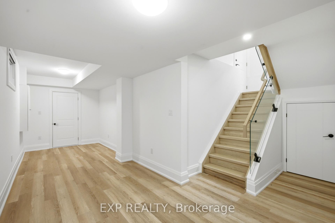
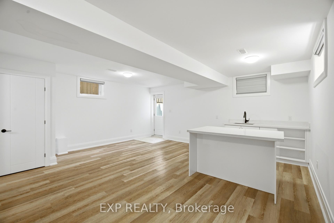
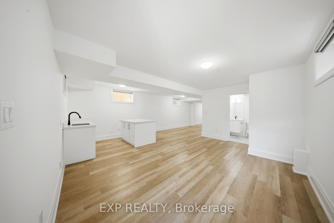
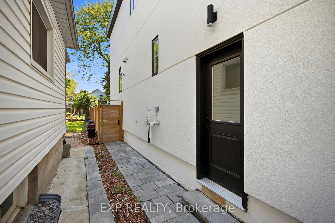
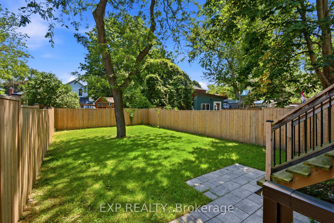
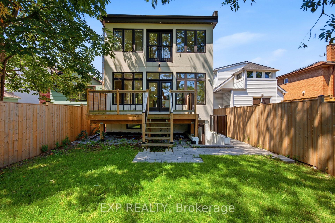
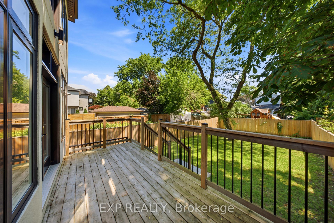
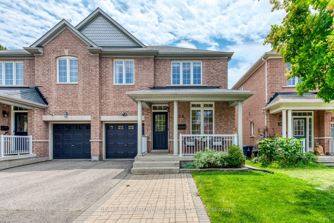
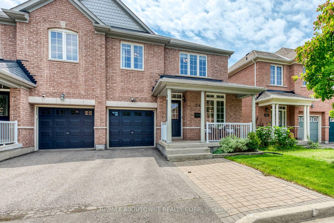
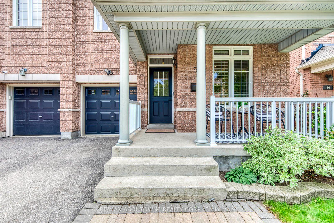
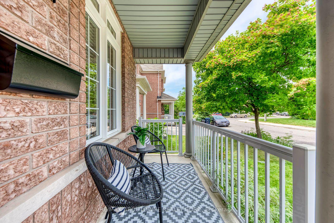
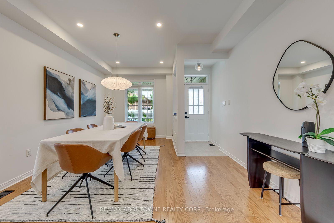
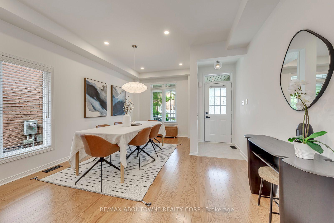
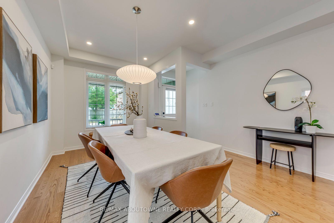
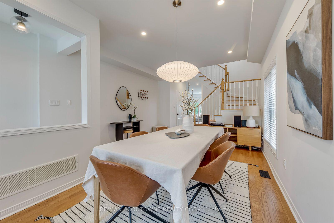
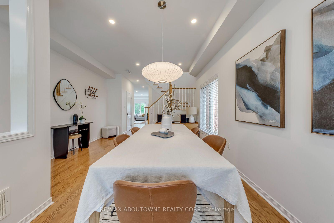
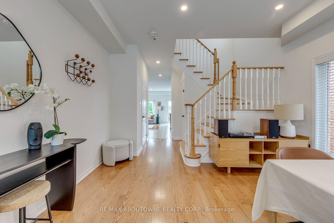
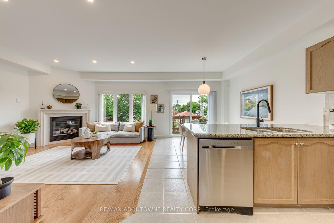
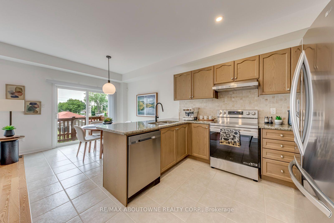
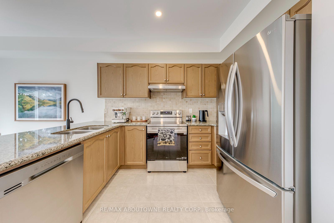
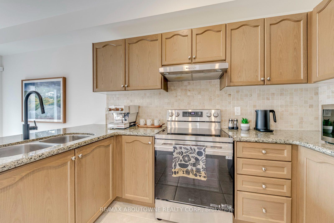
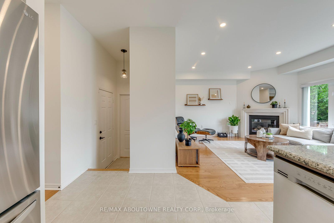
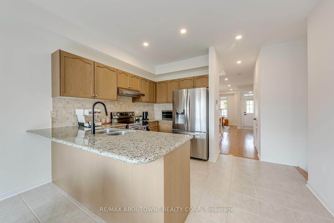
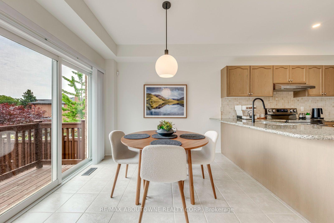
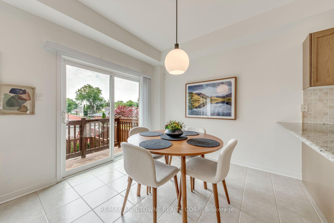
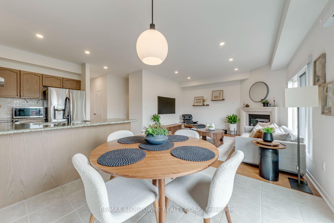
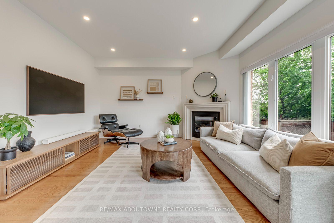
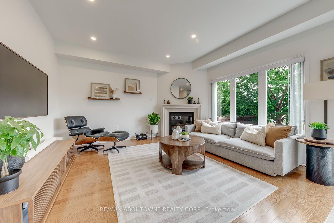
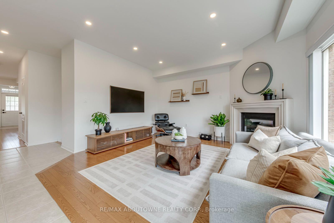
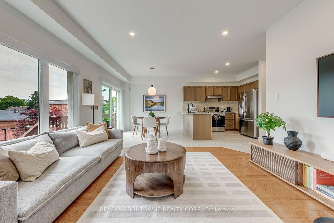
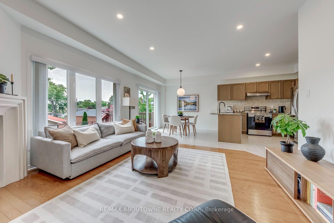
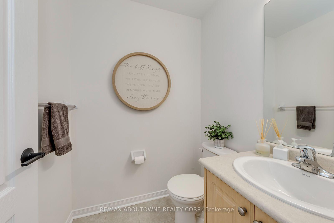
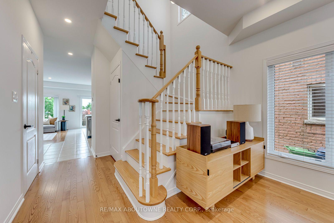
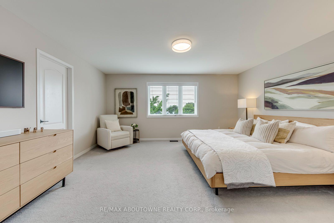
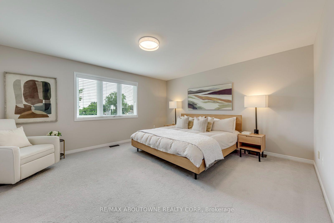
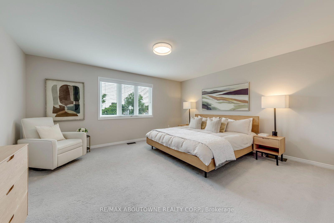
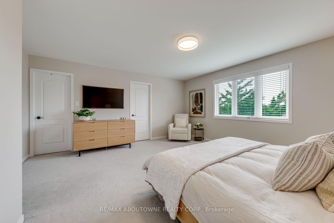
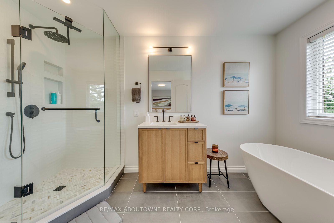
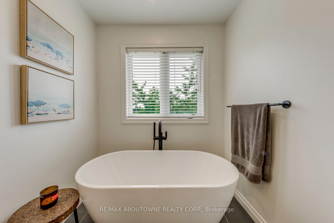
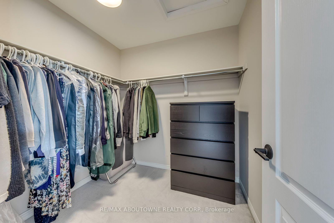
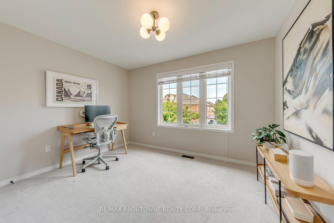
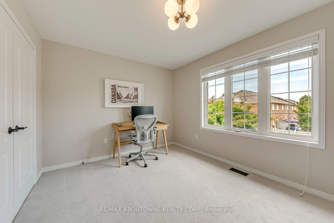
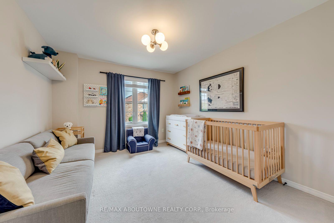
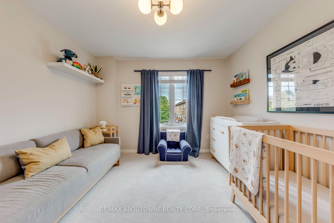
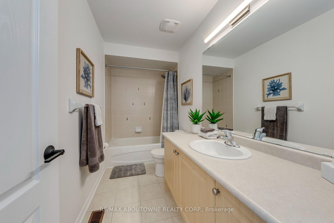
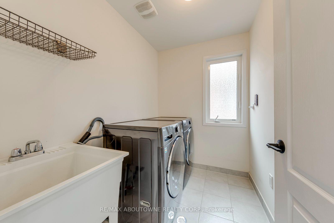
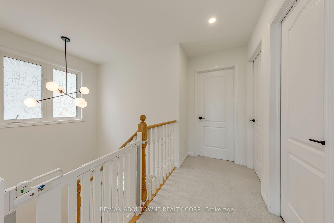
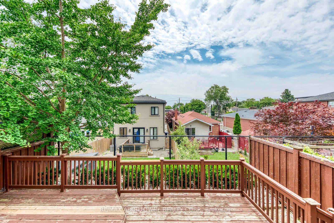
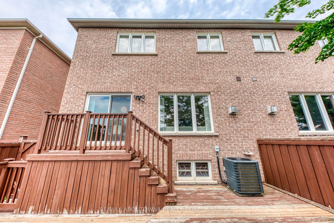
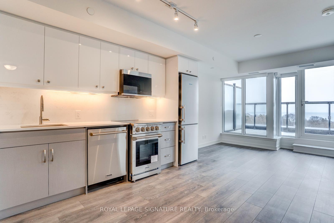
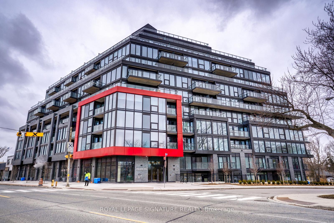
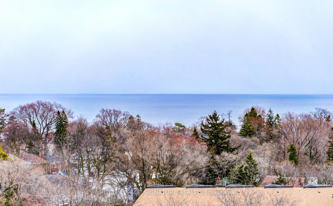
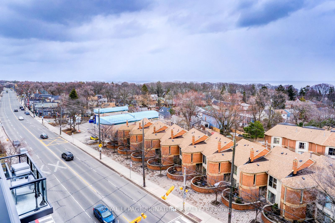
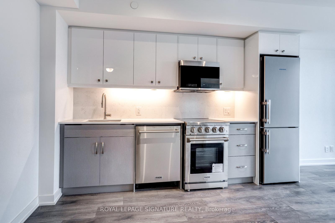
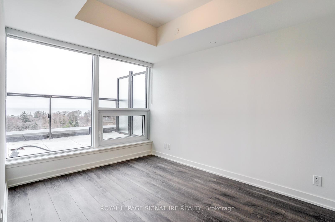
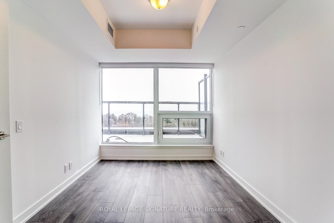
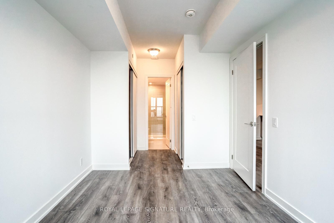
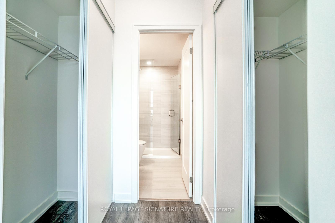
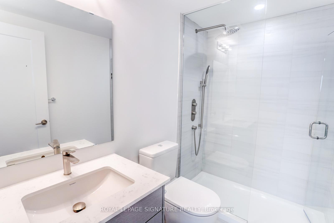
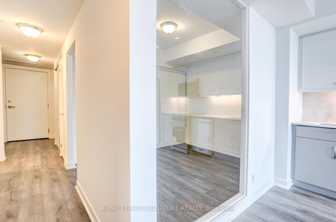
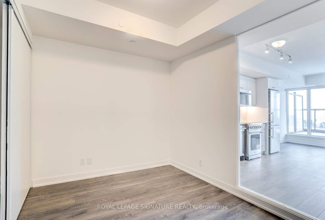
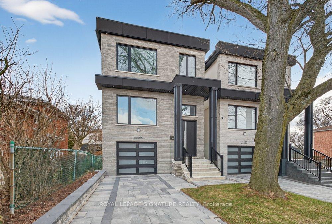
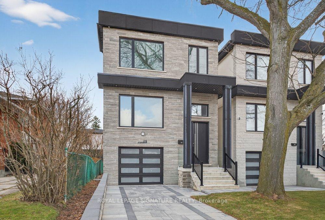
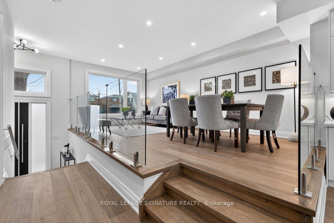
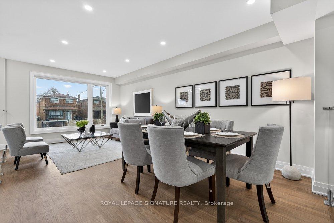
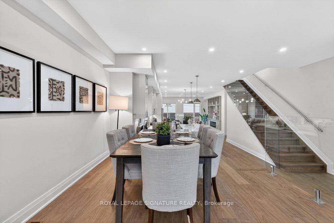
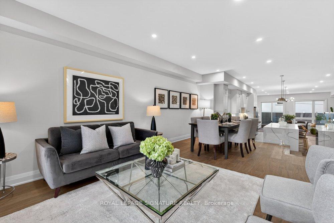
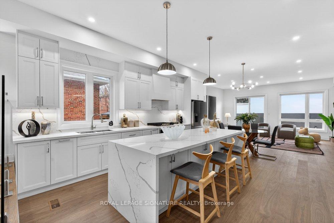
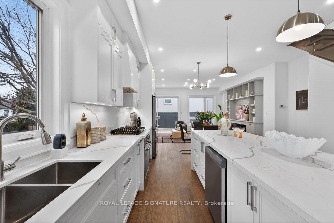
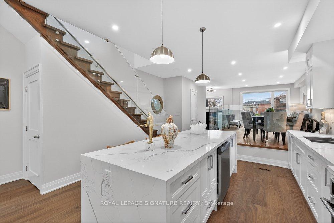
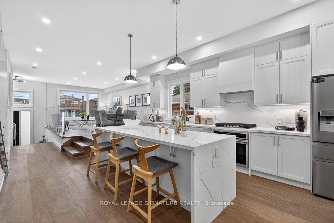
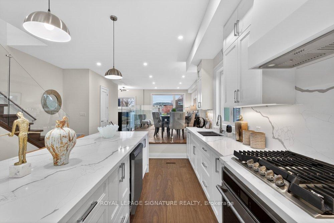
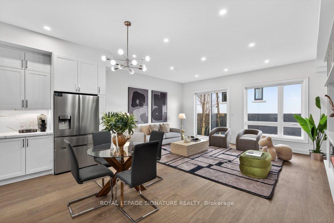
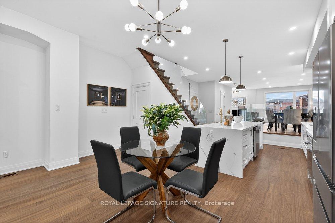
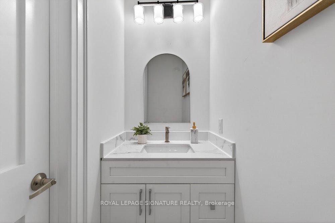
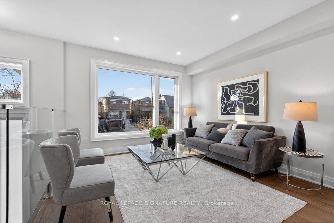
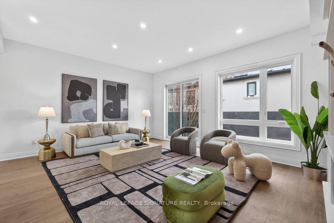
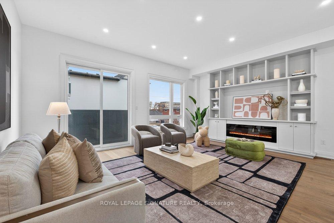
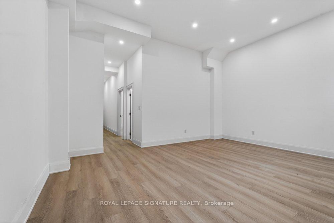
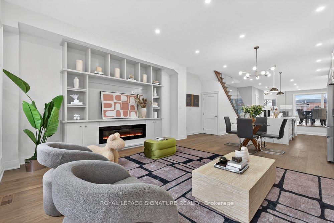
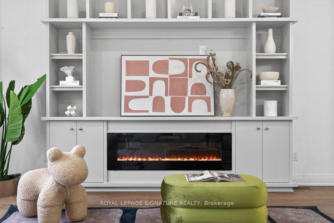
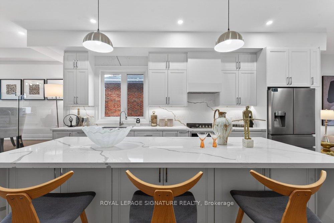
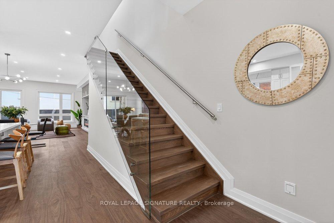
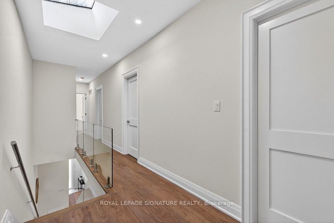
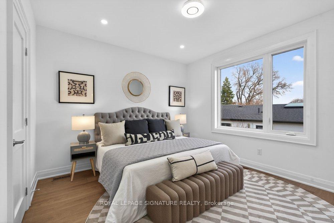
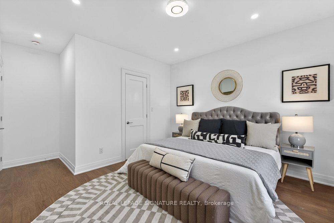
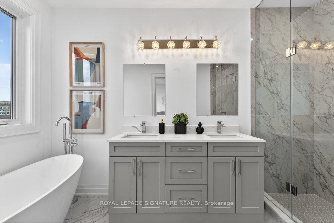
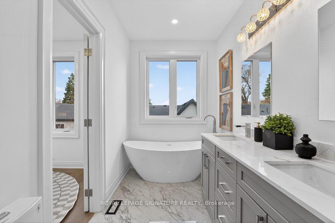
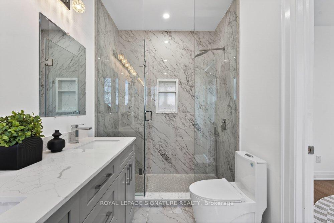
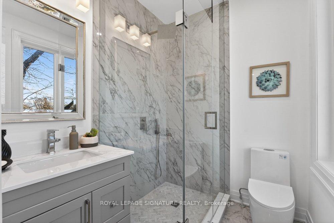
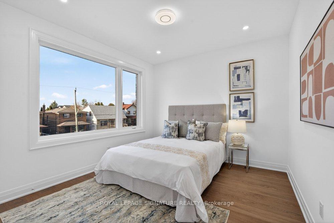
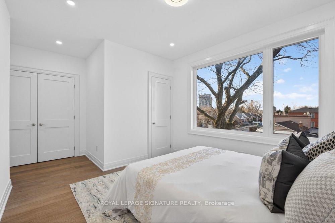
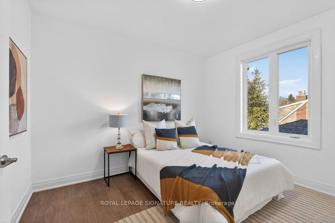
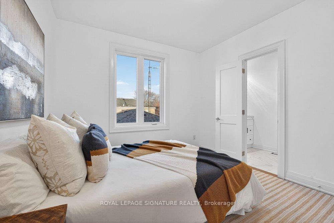
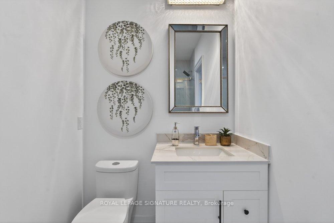
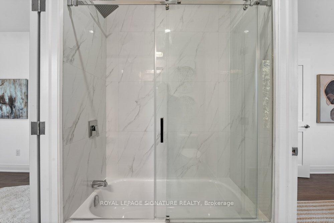
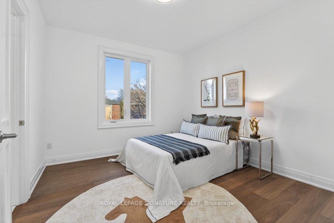
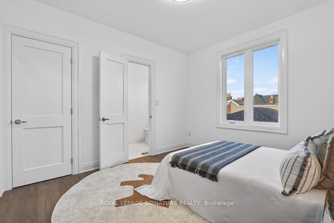
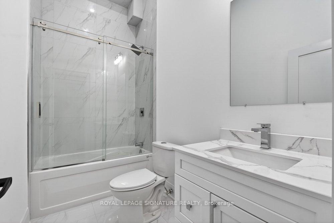
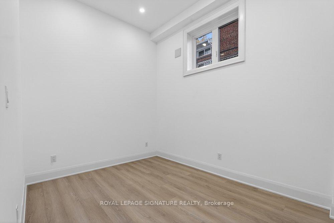
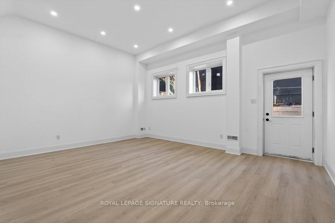
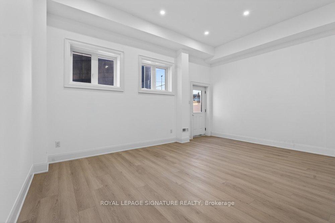
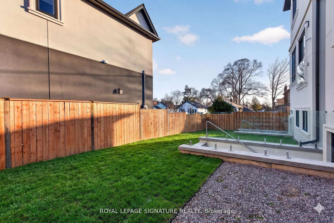
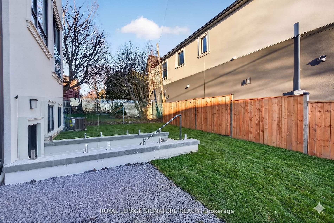
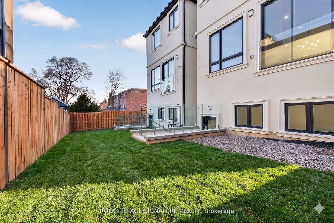
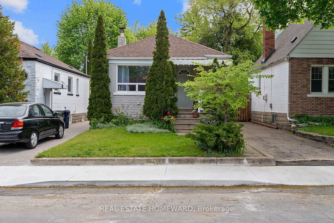
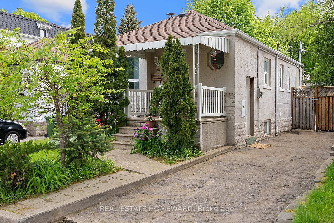
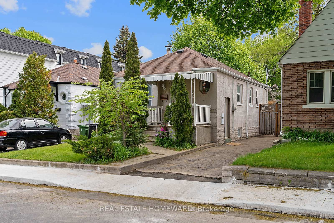
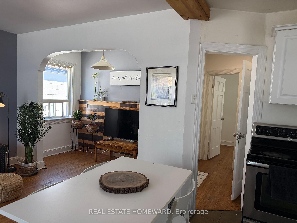
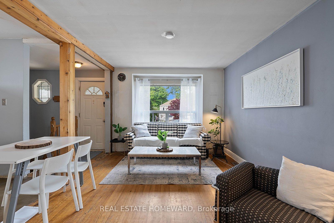
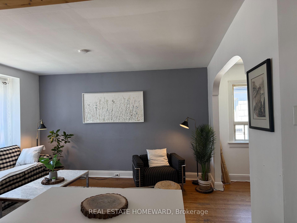
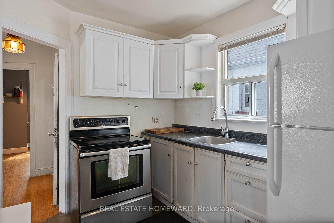
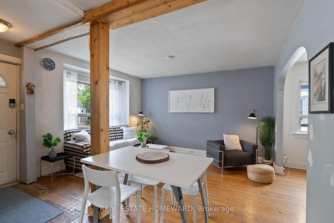
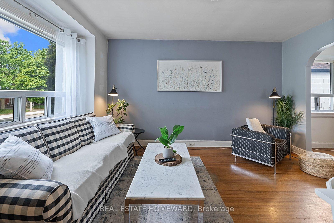
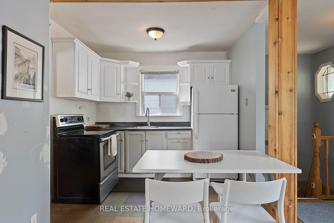
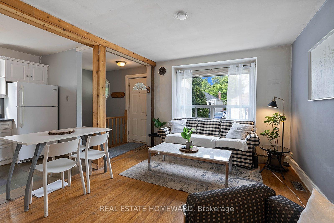
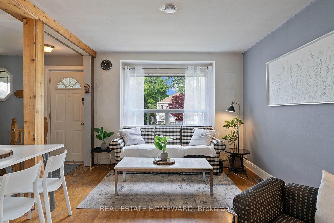
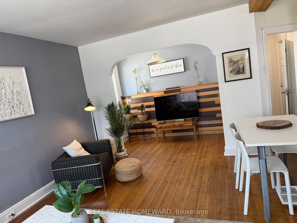
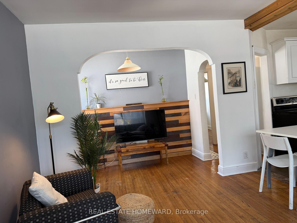
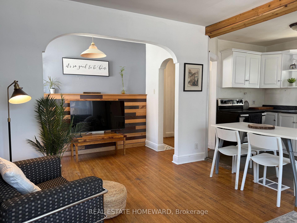
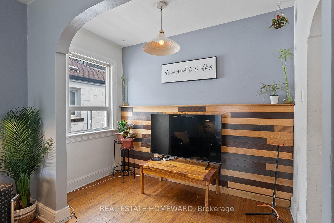
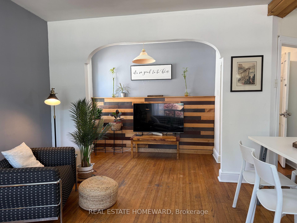
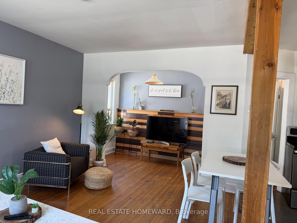
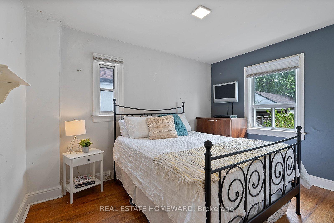
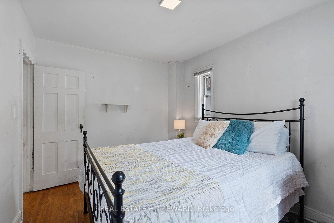
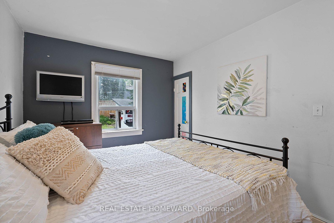
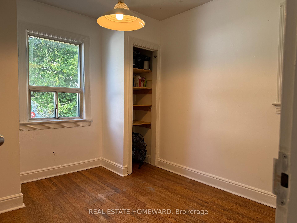
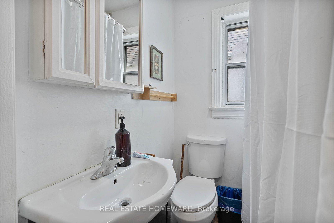
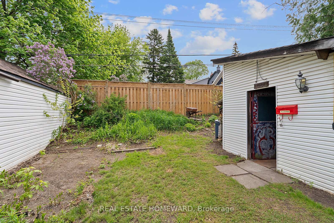
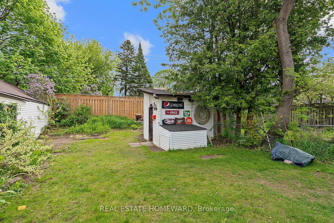
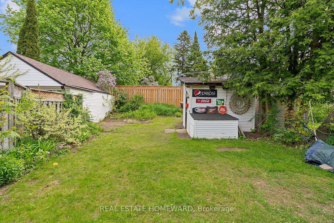
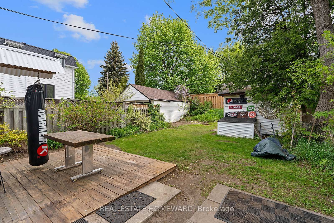
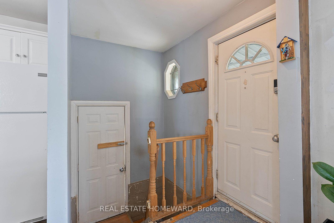
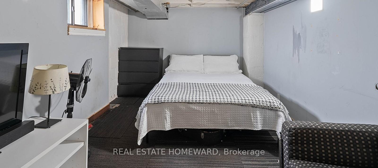
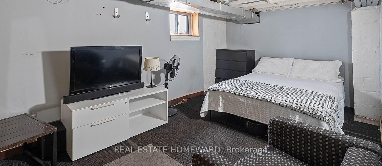
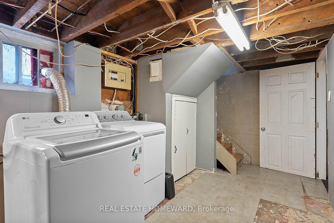
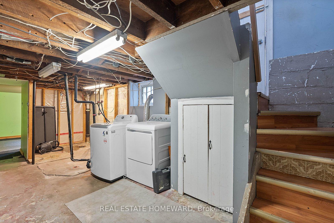
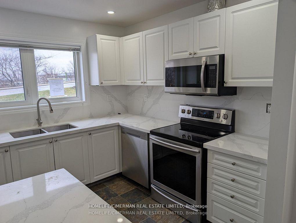
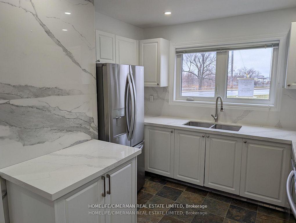
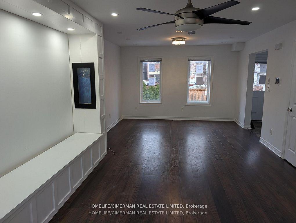
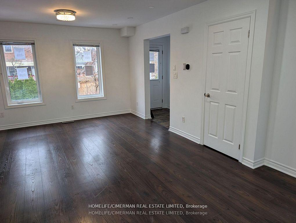
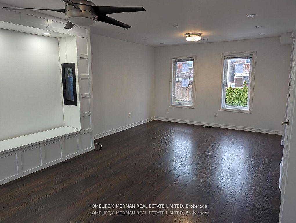
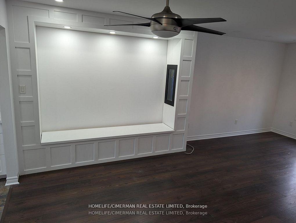
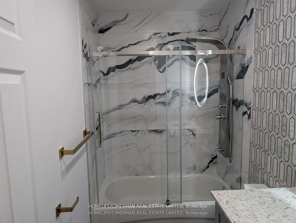
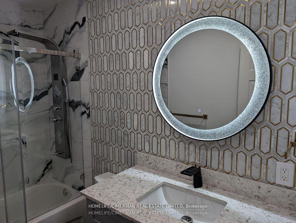
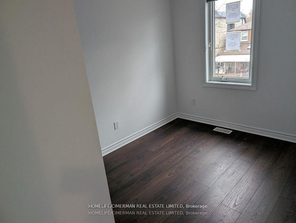
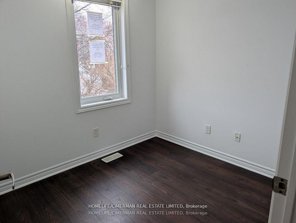
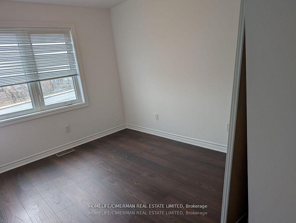
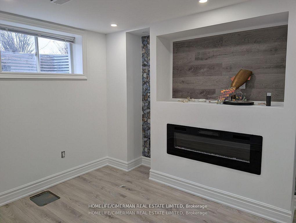
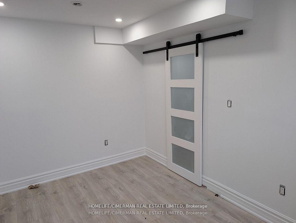
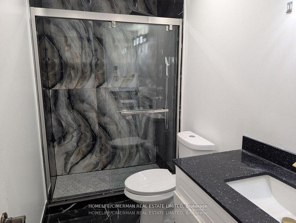
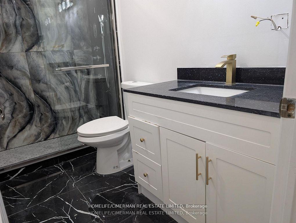
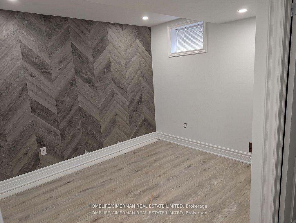
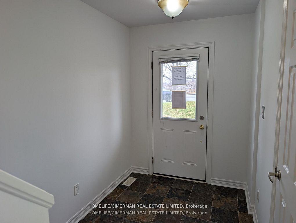
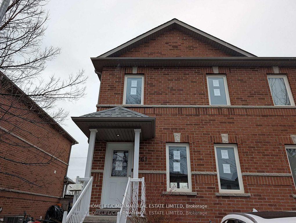
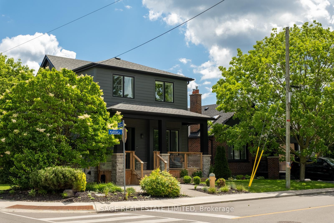
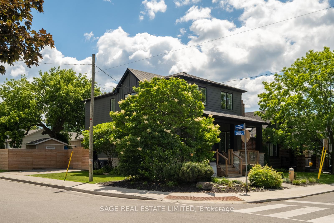
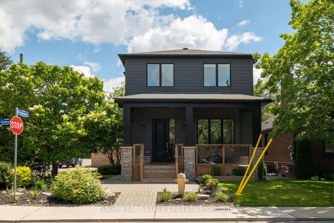
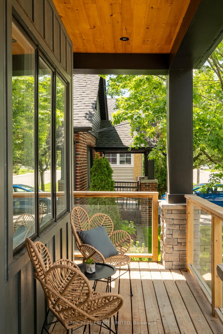
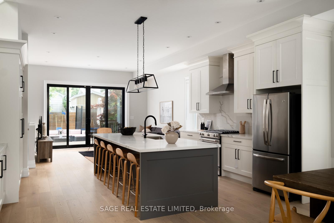
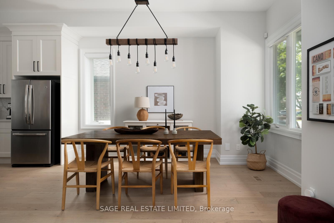
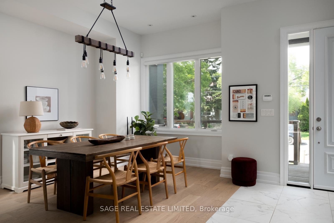
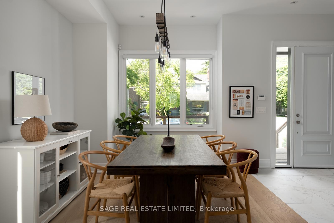
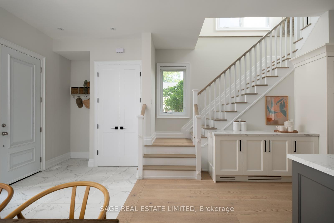
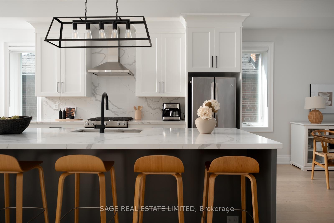
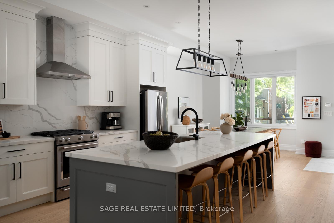
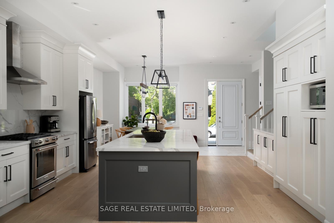
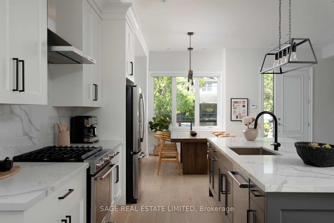
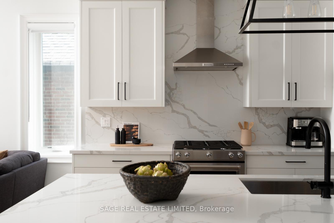
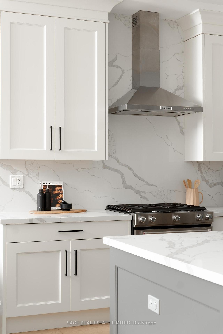
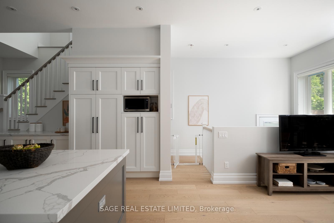
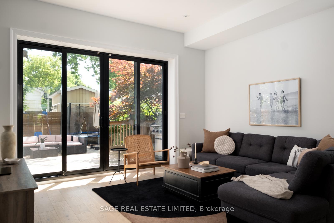
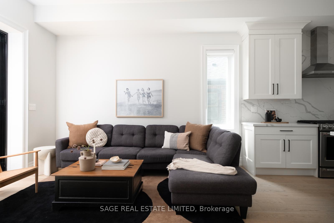
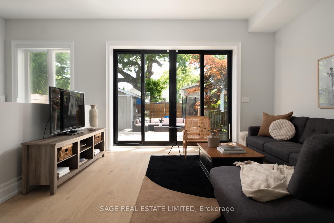
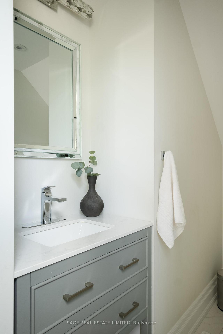
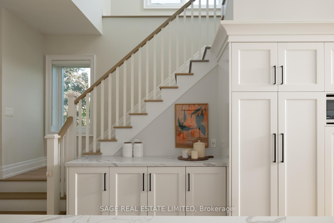
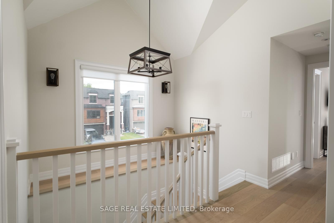
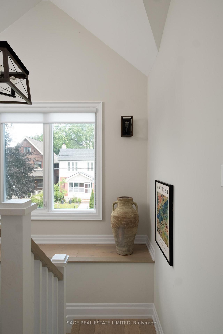
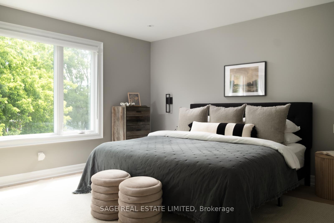
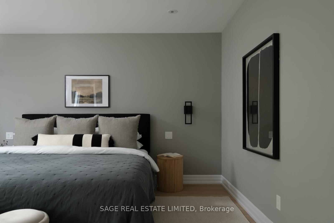
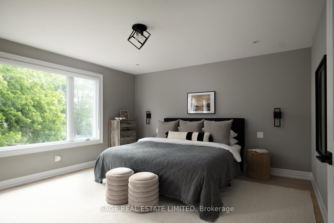
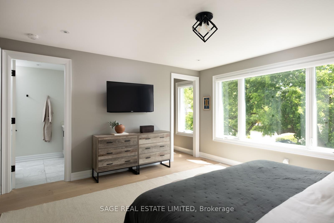
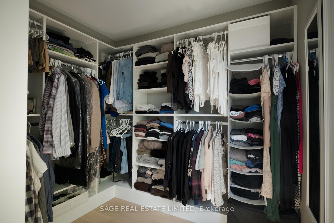
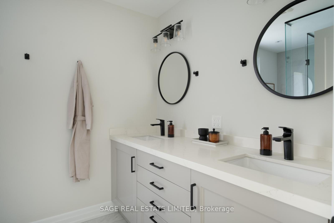
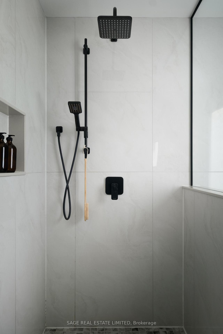
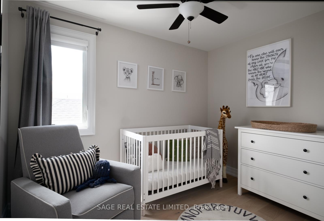
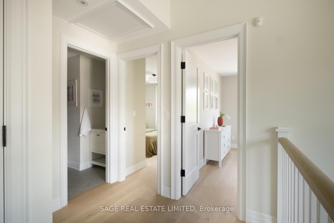
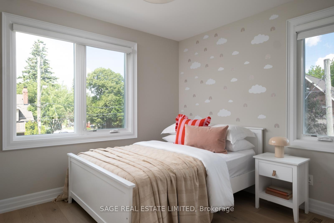
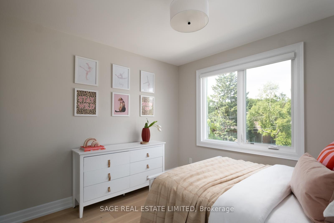
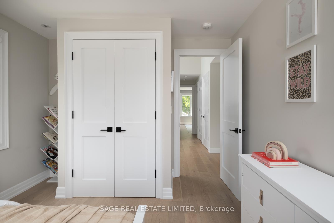
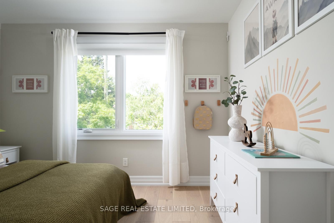
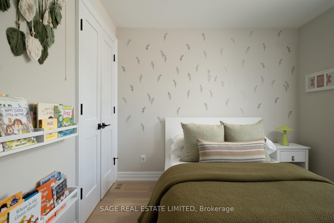
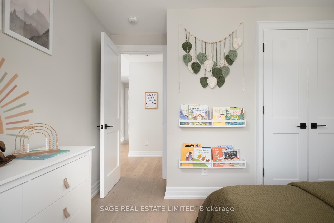
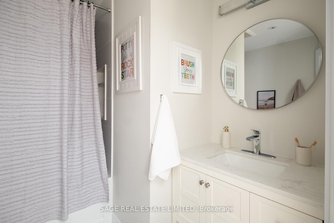
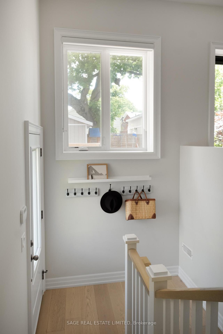
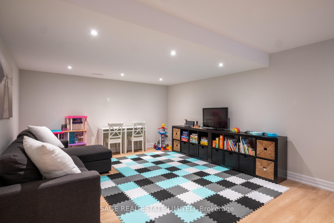
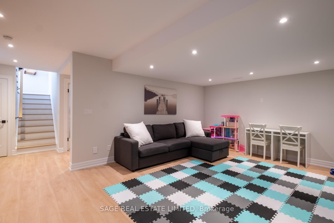
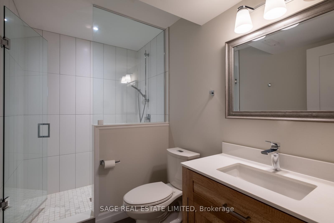
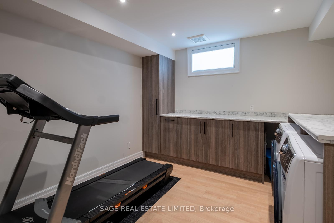
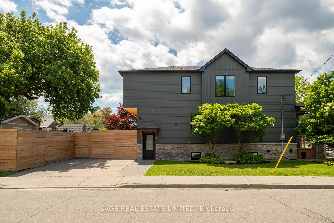
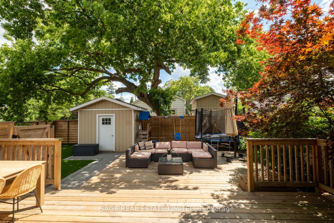
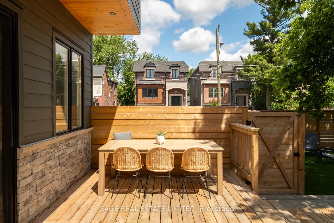
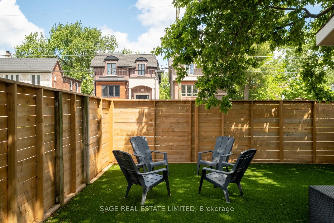
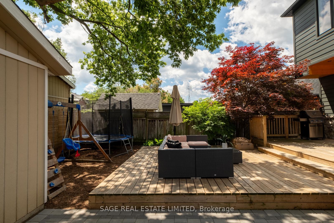
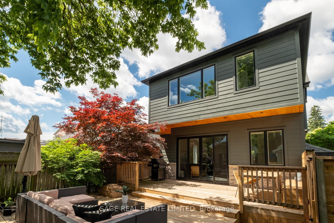
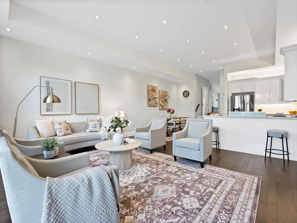
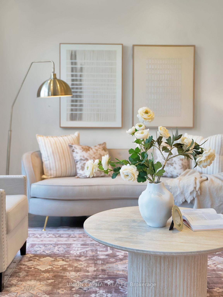
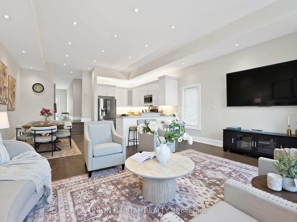
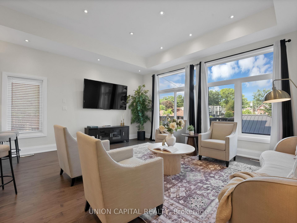
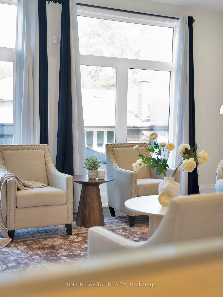
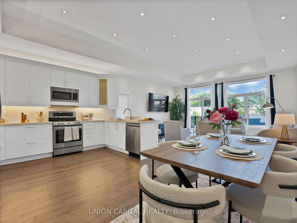
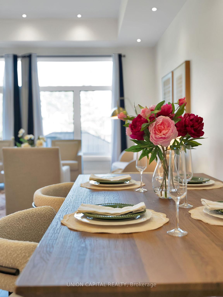
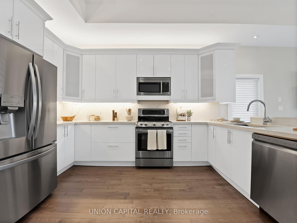
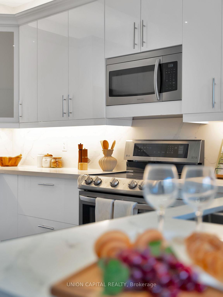
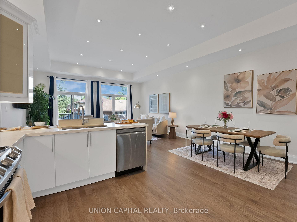
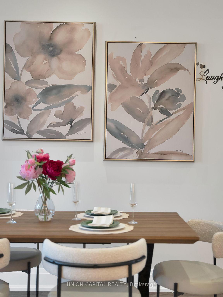
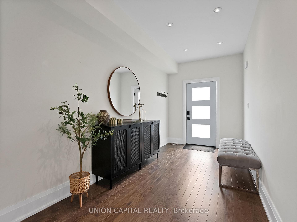
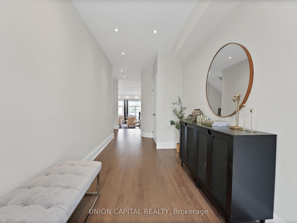
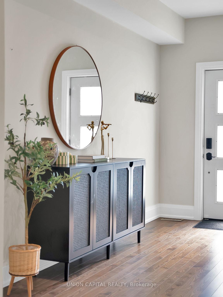
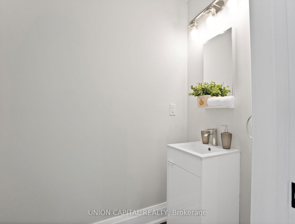
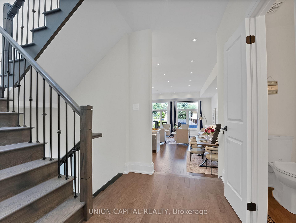
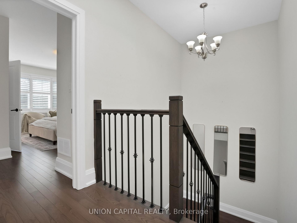
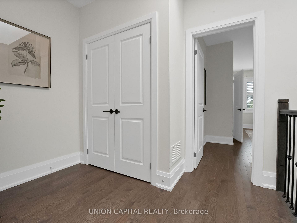
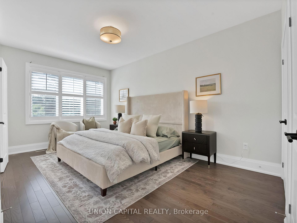
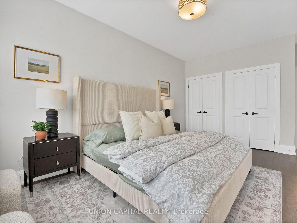
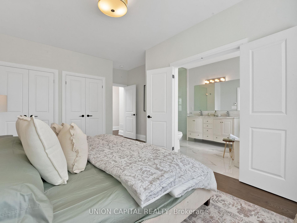
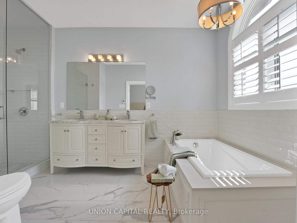
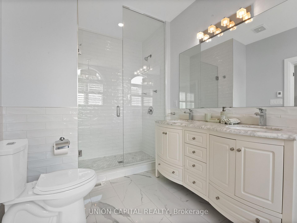
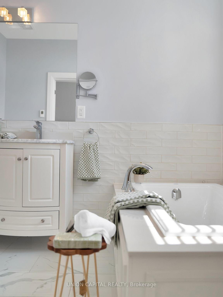
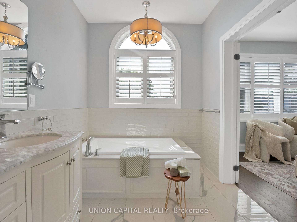
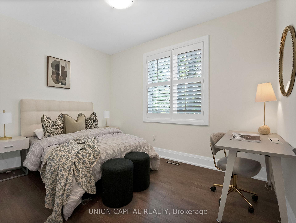
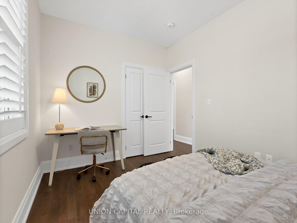
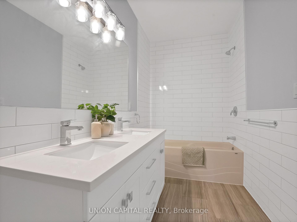
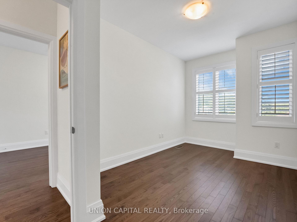
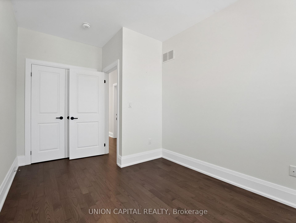
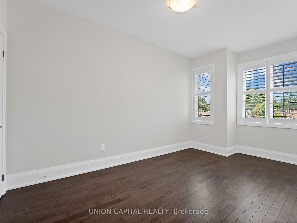
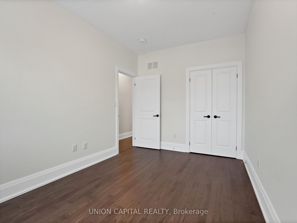
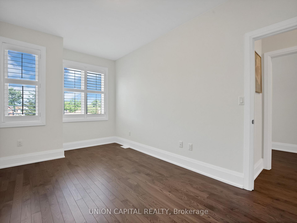
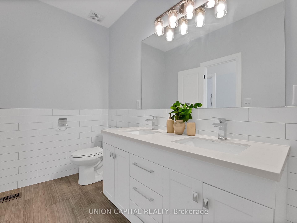
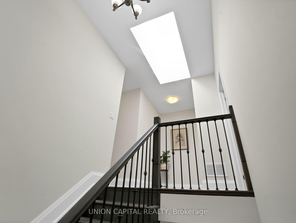
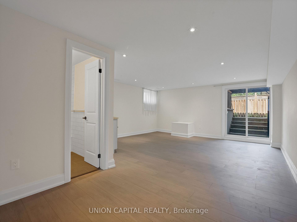
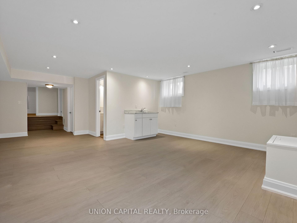
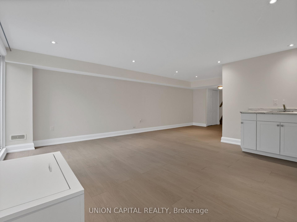
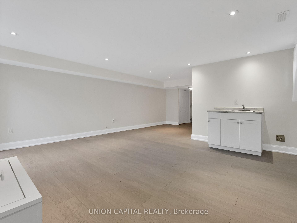
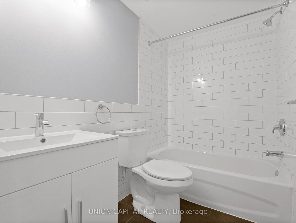
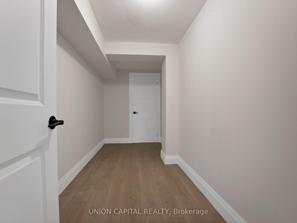
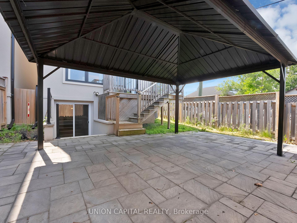
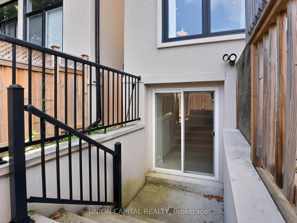
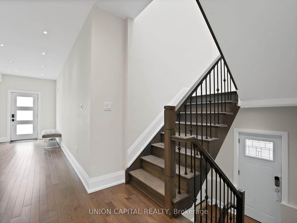
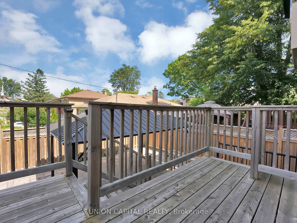
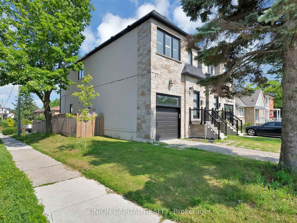
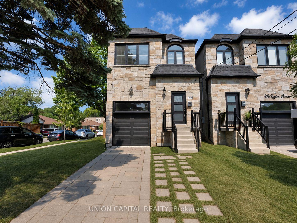
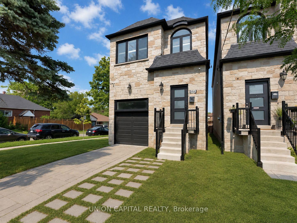
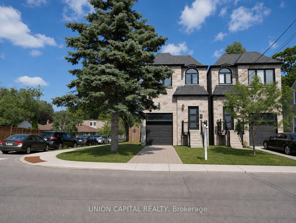
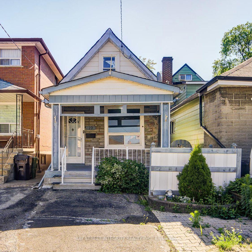
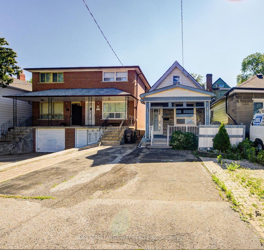
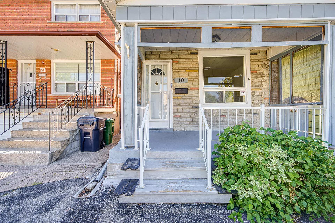
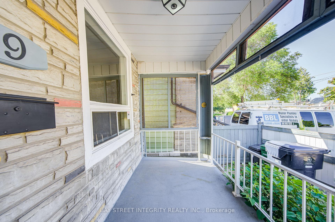
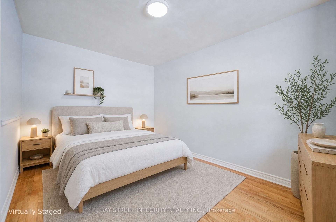
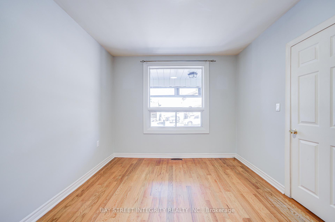
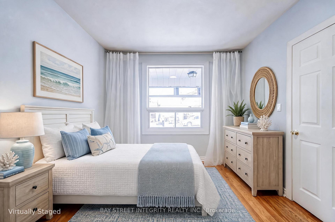
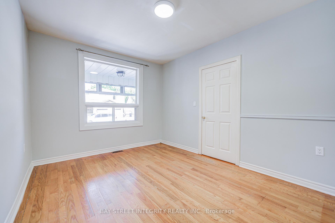
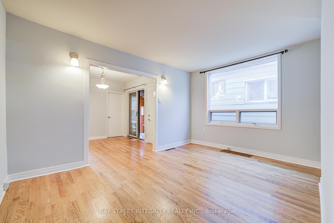
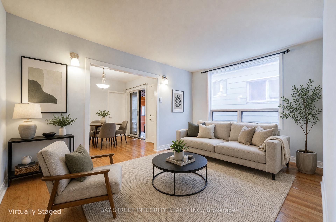
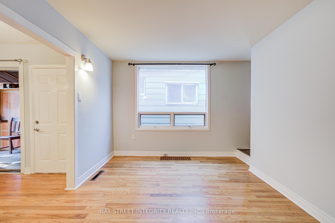
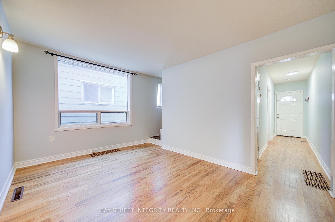
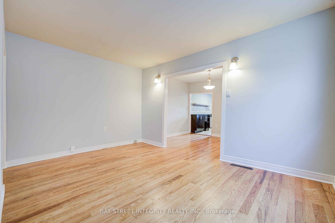
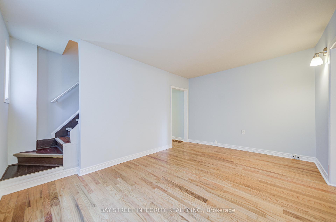
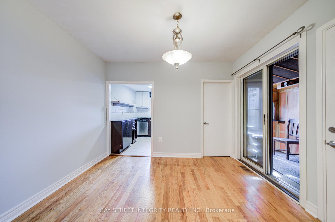
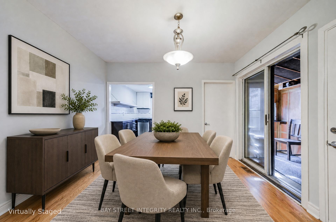
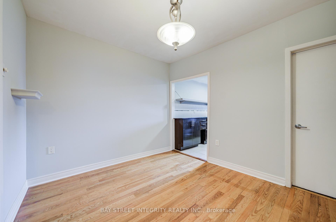
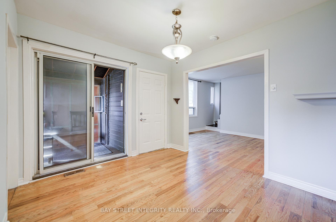
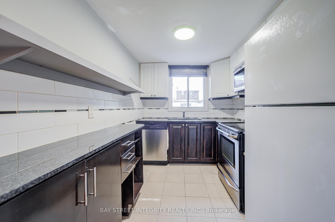
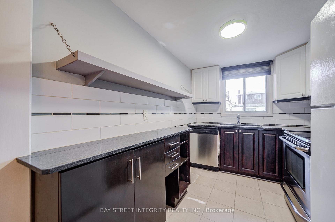
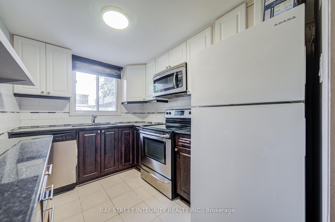
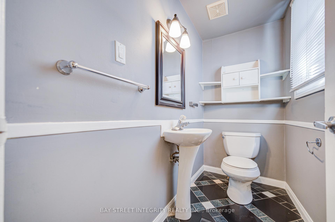
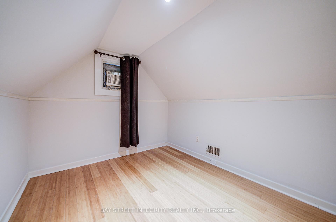
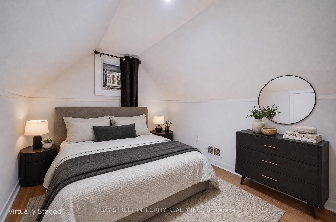
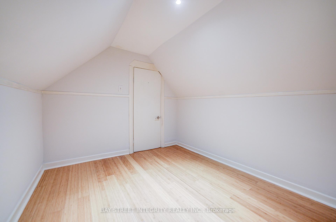
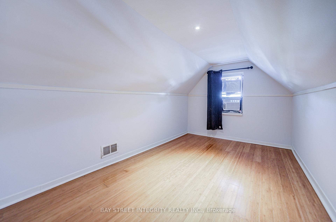
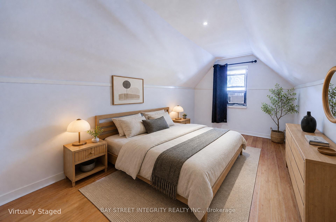
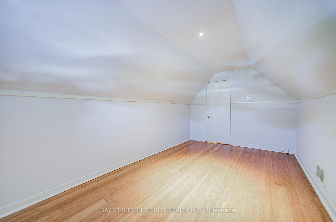
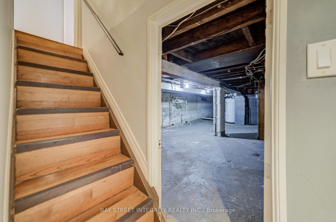
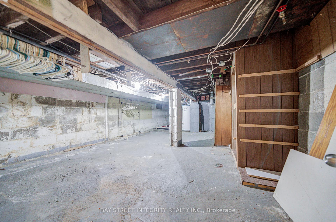
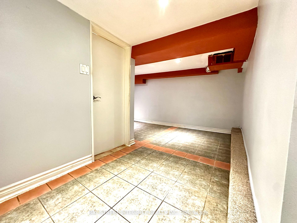
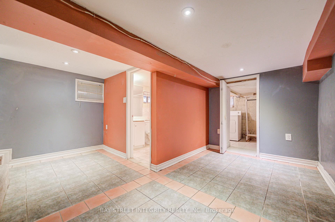
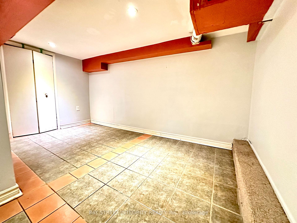
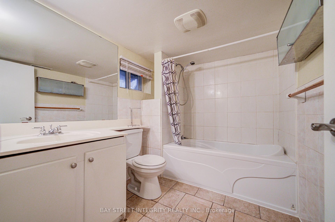
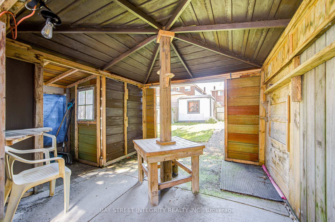
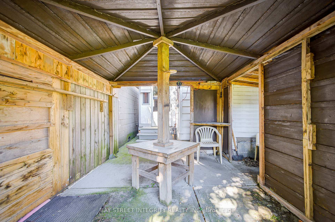
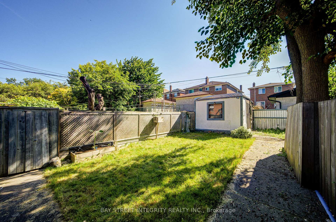
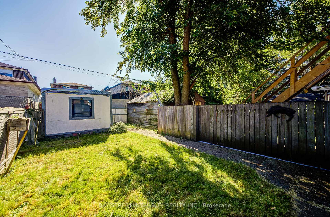
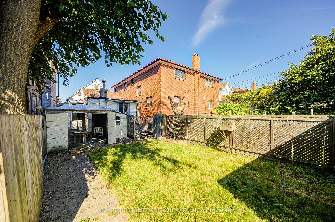
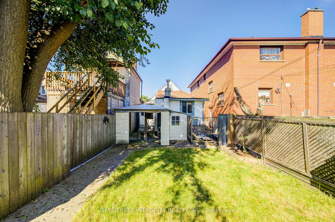
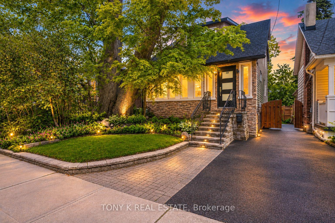
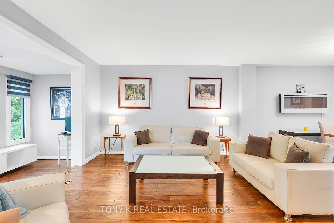
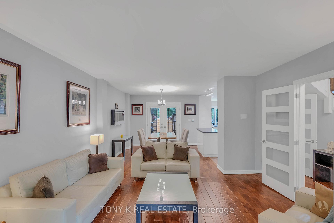
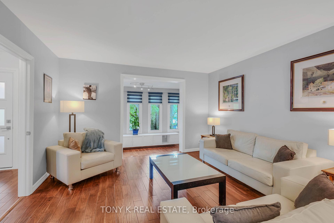
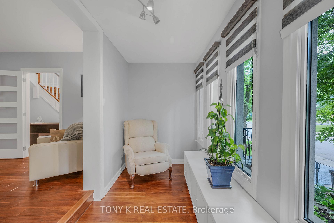
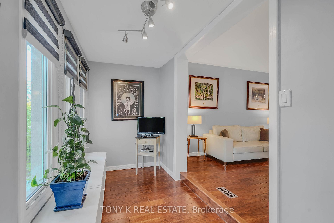
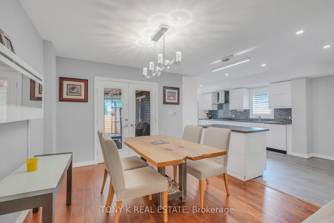
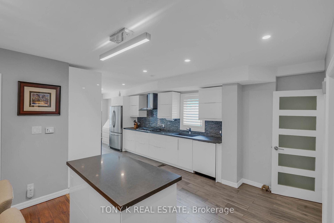
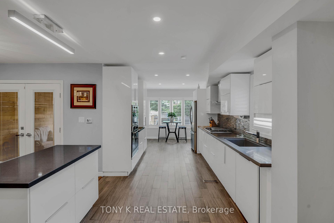
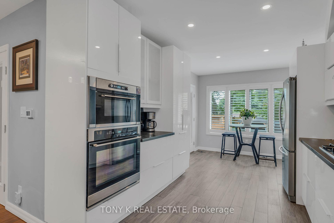
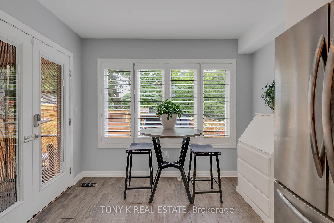
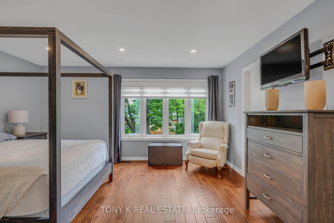
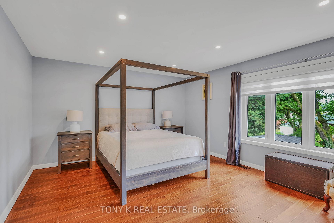
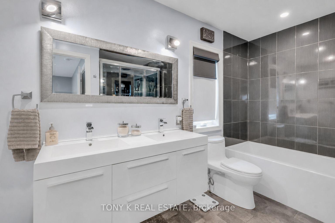
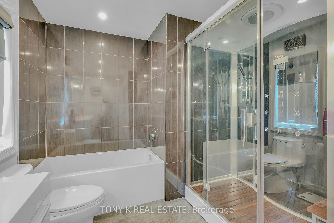
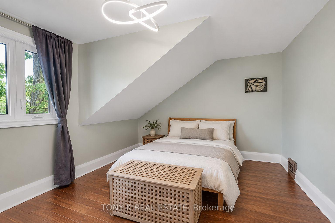
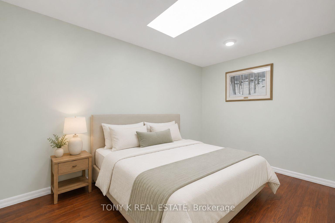
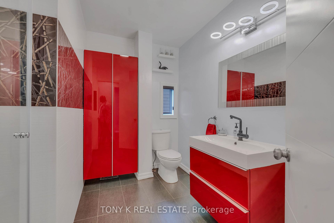
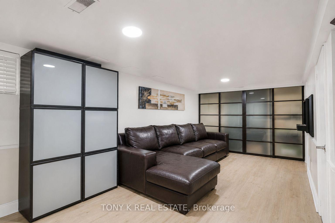
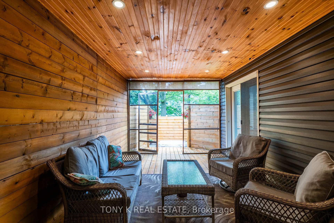
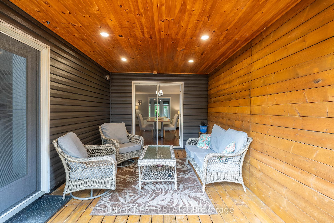
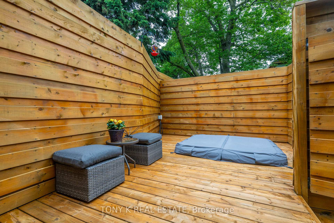
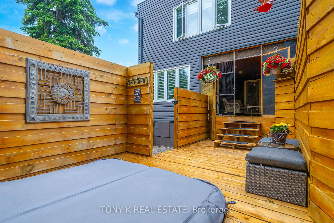
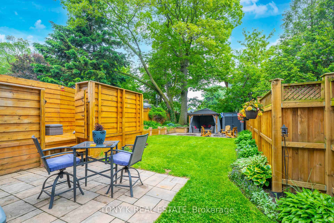
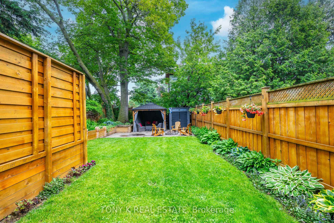
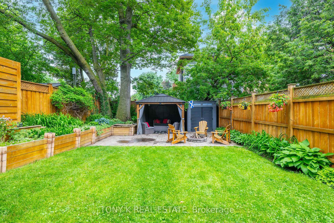
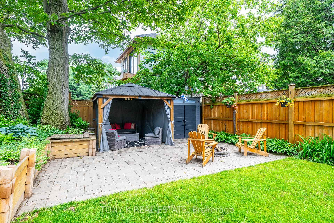
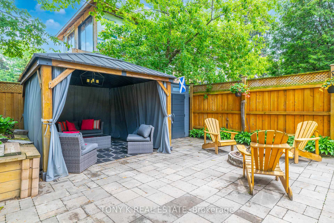
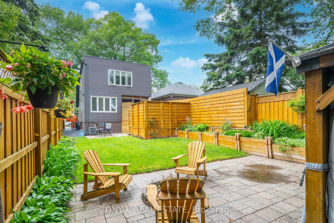
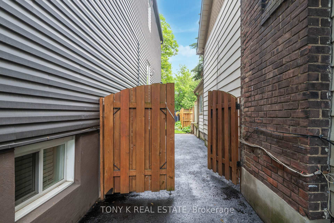
Welcome to this beautifully renovated gem, where modern updates, thoughtful design, and future potential come together in one exceptional home. Expanded and extensively renovated in 2015/2016, this spacious 3-bedroom residence offers significantly increased living space while maintaining the charm that makes the neighbourhood so desirable. From the moment you arrive, you'll appreciate the mature landscaping and inviting front entrance. Inside, bright and well-appointed living spaces flow seamlessly throughout the home, featuring updated finishes, renovated bathrooms, spacious bedrooms, and a versatile finished basement perfect for a family room, home office, gym, or guest space. Enjoy the added comfort of heated floors in both the primary bedroom and kitchen, providing a touch of luxury year-round. Step outside to a backyard that is truly an entertainer's dream. Whether hosting summer barbecues, gathering with family and friends, or simply relaxing in your own private outdoor retreat, this space offers the perfect setting for every occasion. The included hot tub makes it easy to unwind and enjoy the outdoor space. Adding to the home's exceptional future potential is the crawl space beneath the kitchen, which presents an opportunity to be underpinned, potentially expanding the basement footprint and creating the possibility for a separate entrance. The existing flat roof is built at floor grade, offering potential for a future third-storey addition (subject to approvals). Located in Birchcliffe-Cliffside, you'll enjoy being just minutes from the Scarborough Bluffs, waterfront trails, parks, and beaches, while remaining only 20 minutes from Downtown Toronto. Families will appreciate access to highly regarded schools including Birch Cliff Public School and Birchmount Collegiate Institute. This is a rare opportunity to own a move-in-ready home with thoughtful upgrades, outdoor living, and future possibilities in one of Toronto's most desirable east-end neighbourhoods.
No extras listed.
Visit this home
Pick a time that works for you.
No upcoming open houses.

| Type | Detached |
| Style | 2-Storey |
| Approx. Age | Not available |
| Size | 1500-2000 sq. ft. |
| Property Tax | $8,026 |
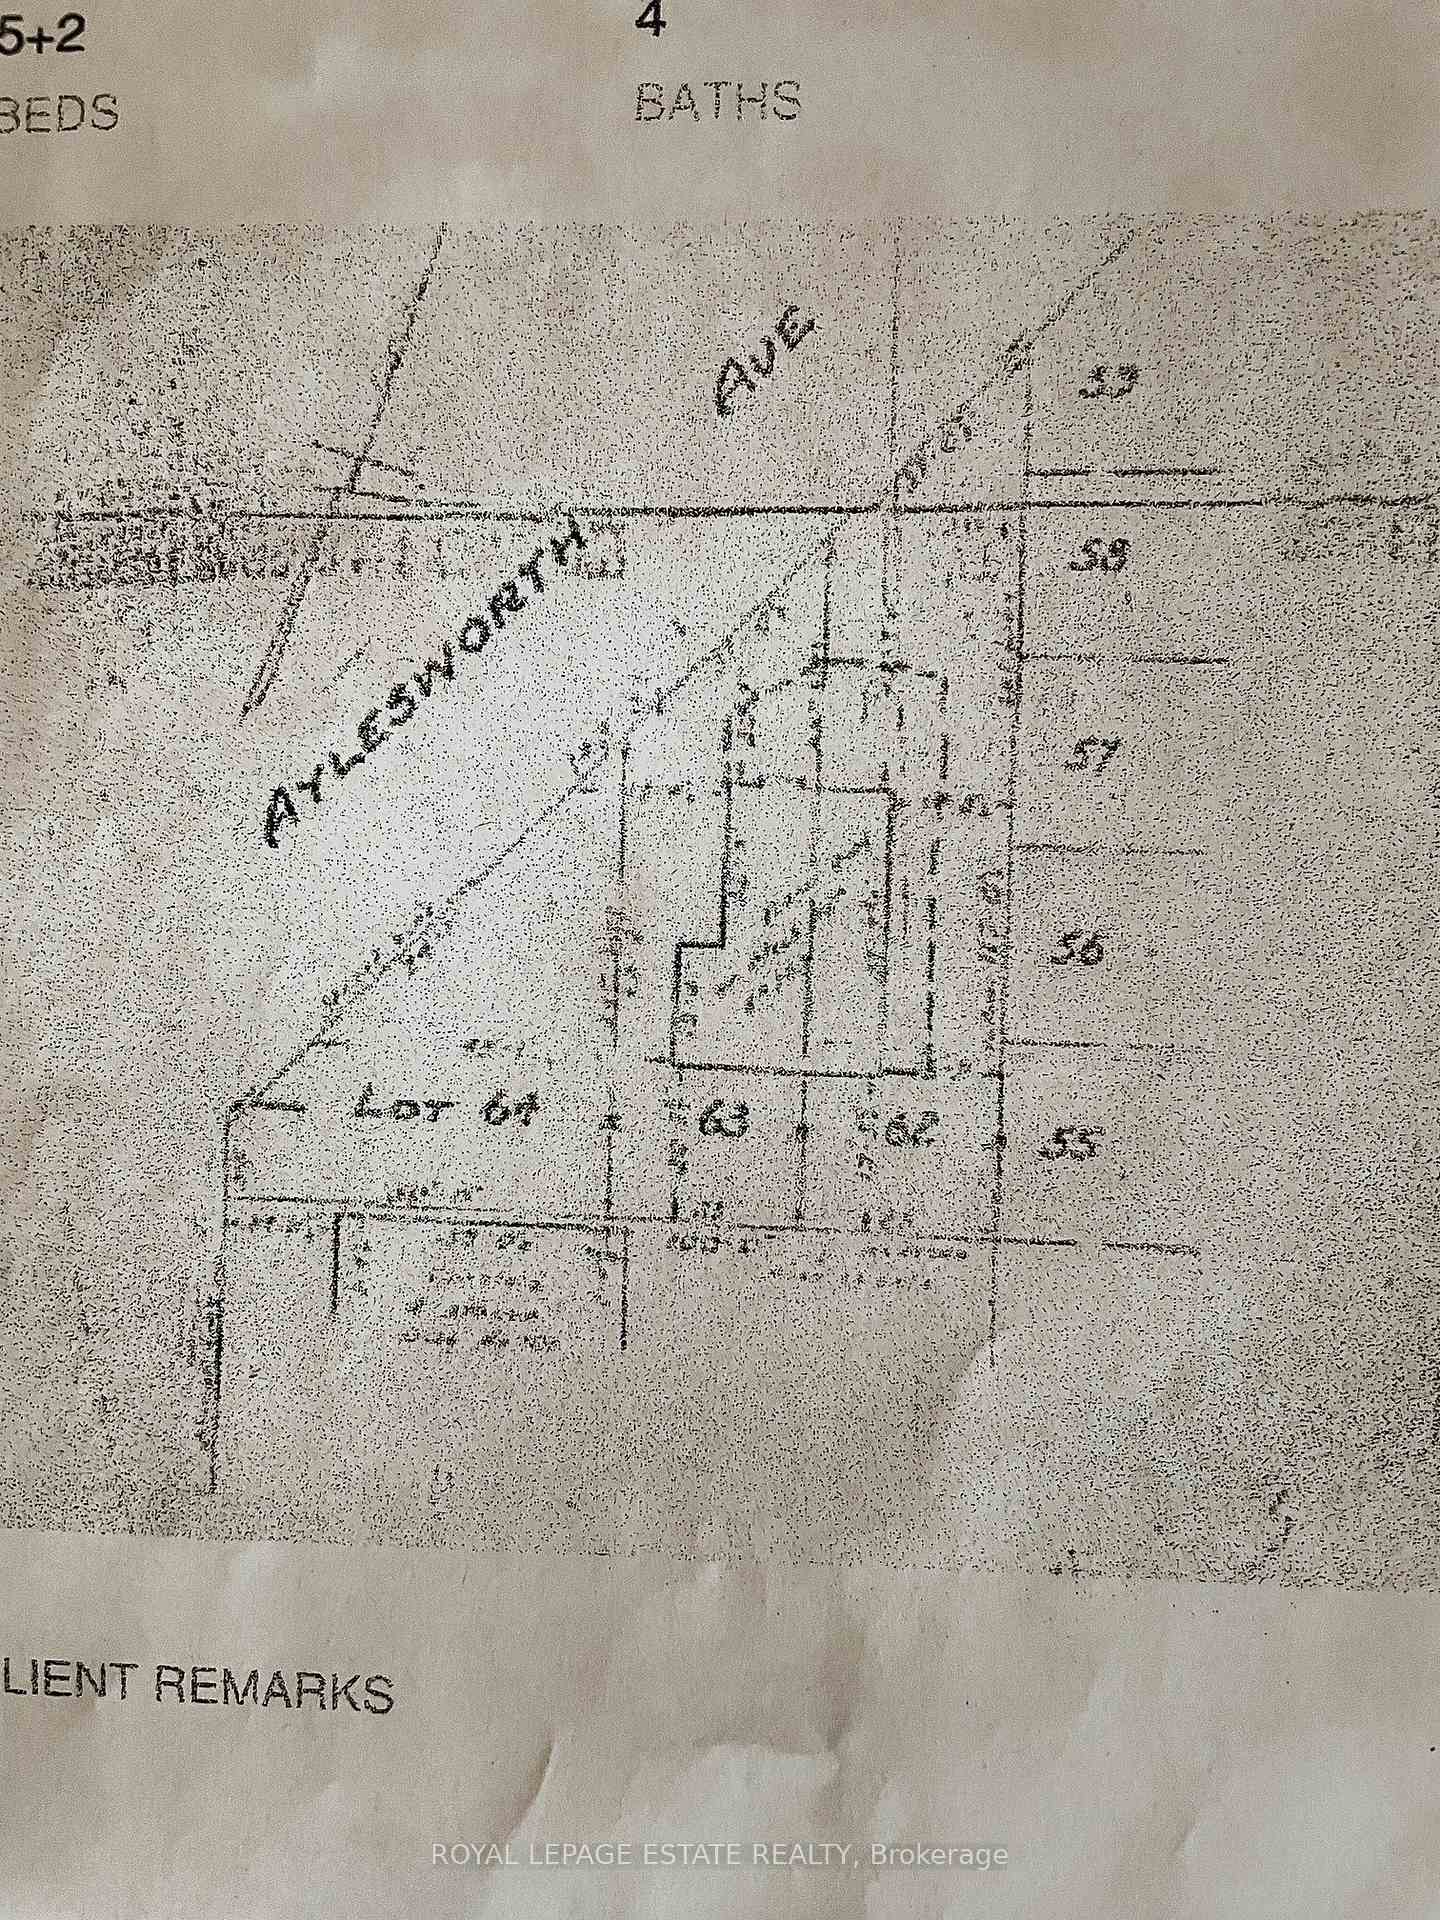
| Lot Size | 30 ft x 128 ft |
| mls© Number | E13568926 |
| Listed By | TONY K REAL ESTATE |
Listing History
- No recent sale history for this listing.
- No recent lease history for this listing.
Schools
Could you afford this home?
What the bank counts
This home's actual carrying costs, payment stress-tested at 6%
- Mortgage, tested at 6%
- $5,630
- Property tax
- $669
- Heat allowance
- $150
- Housing costs
- $6,449 / mo
Lenders cap these at 39% of gross income — that sets the number.
Income needed
$198,000
gross annual household income
- Payment at 4%
- $4,629 / mo
- Cash down
- $219,980
Assumes no other monthly debts · 25-yr amortization
Full affordability checkInvestment Analysis
Estimated rent, cap rate and monthly cash flow for this property
Values and trends
Nearby listings
Comparable sales
- No similar listings found.