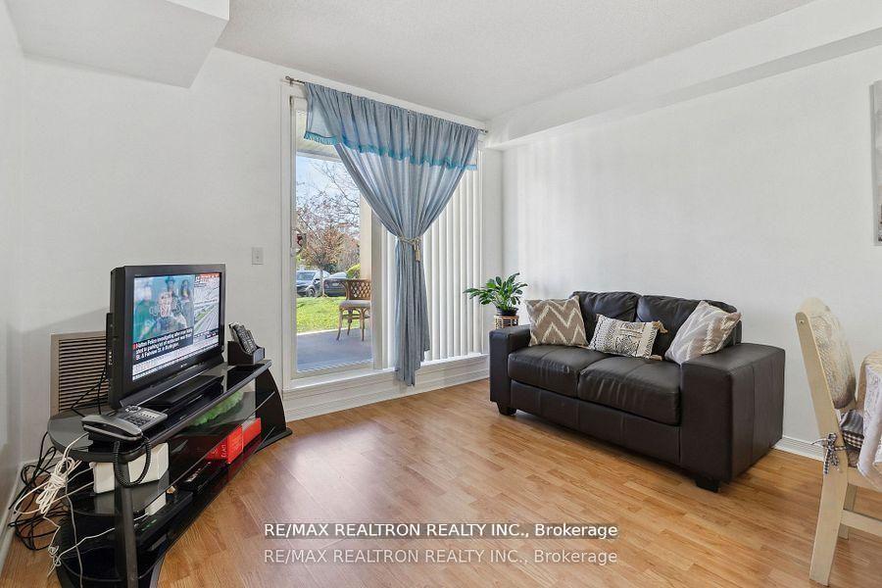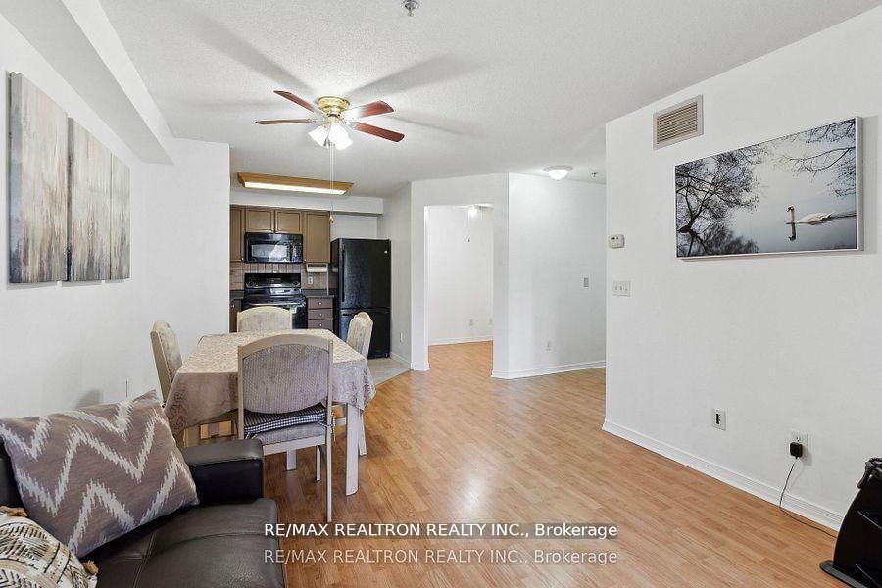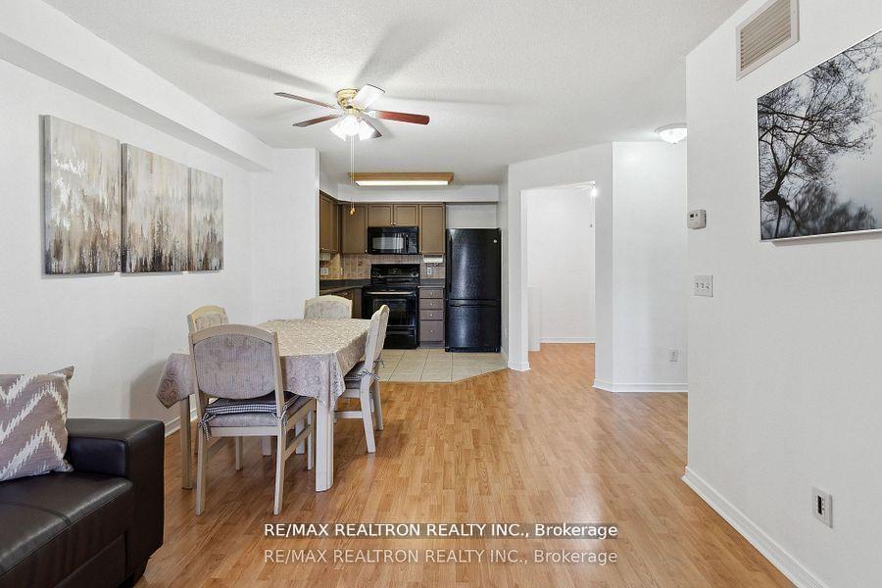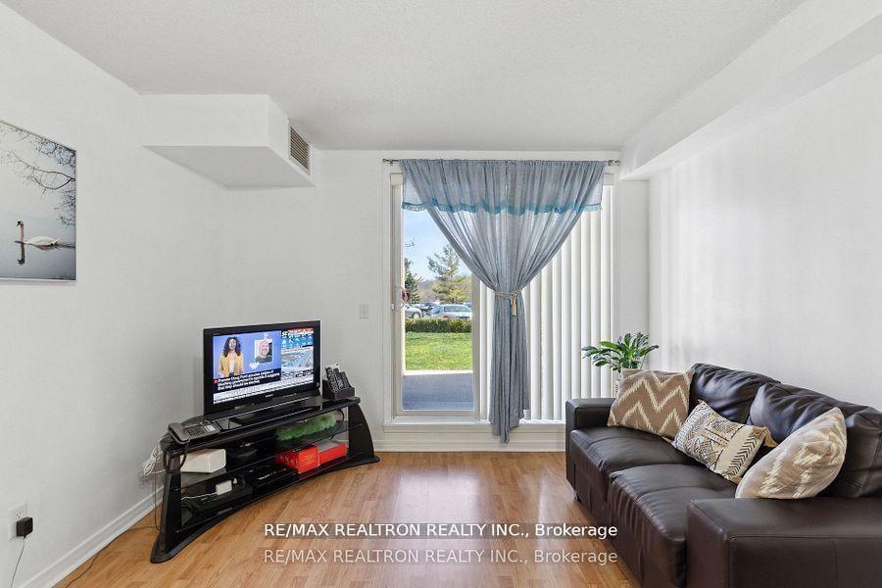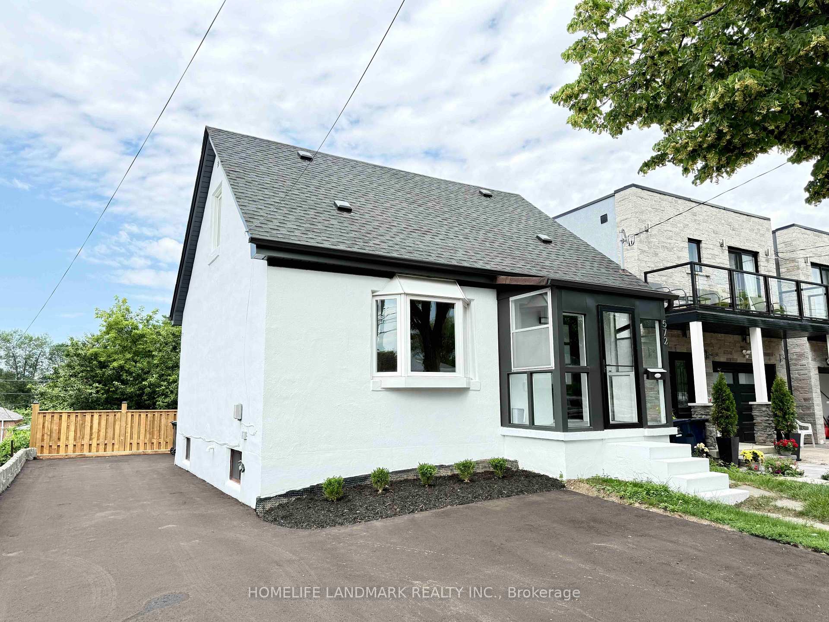
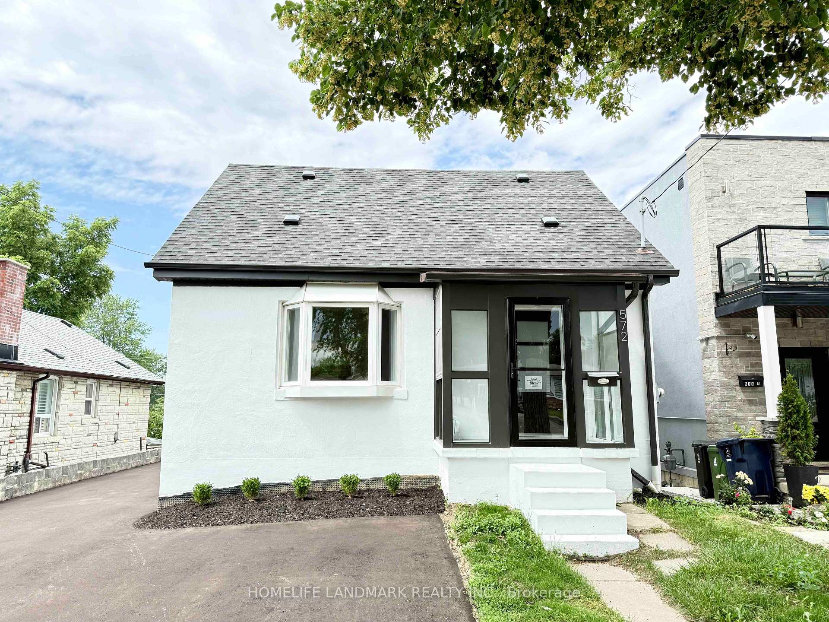
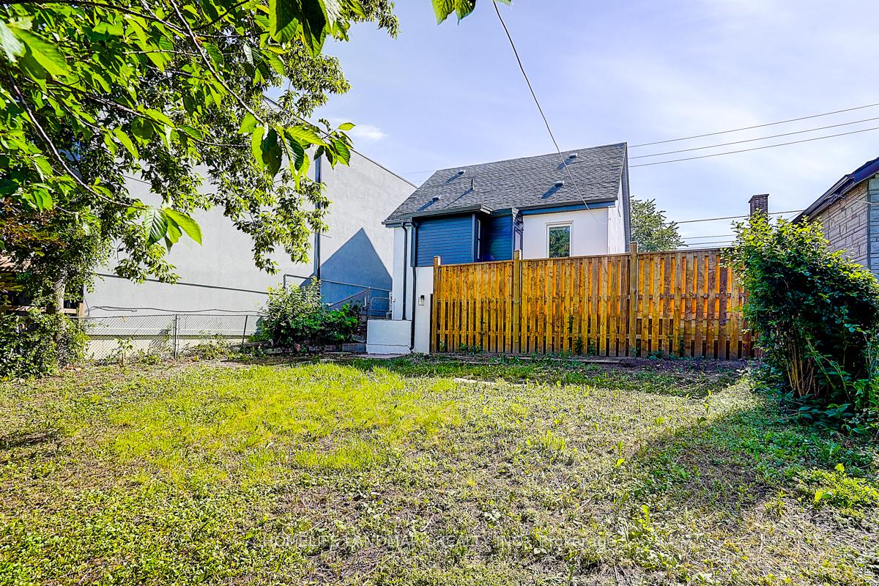
572 Pharmacy Avenue
Clairlea-Birchmount, Toronto
$882,000
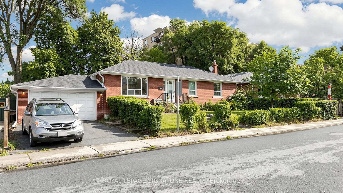








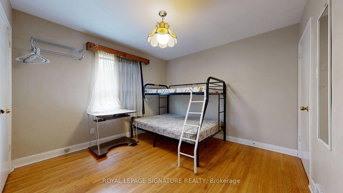





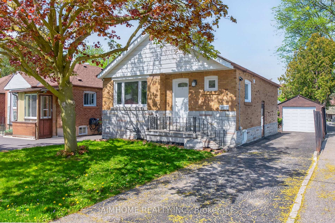
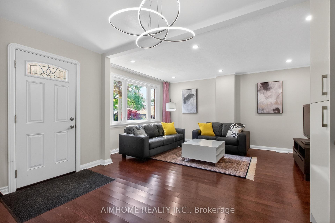
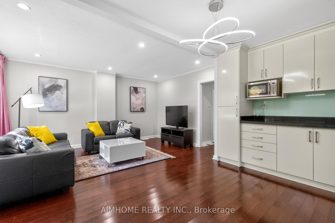
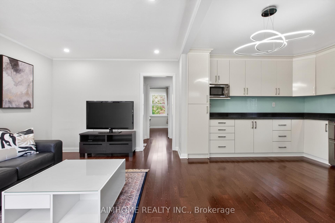
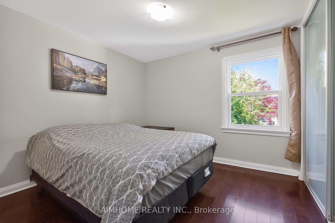
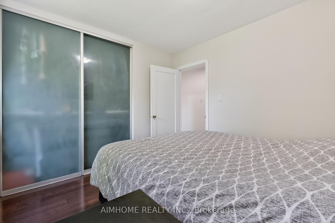
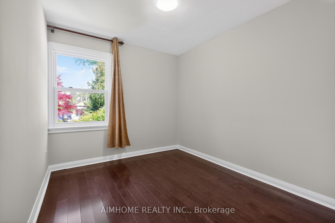
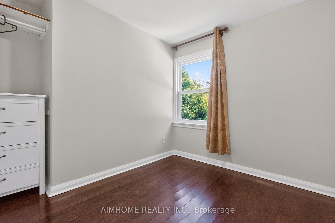
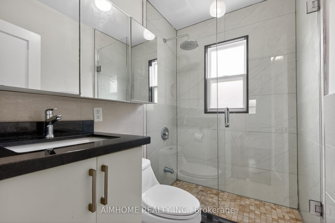
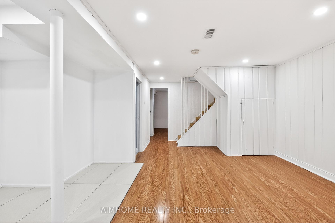
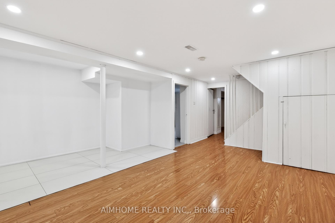
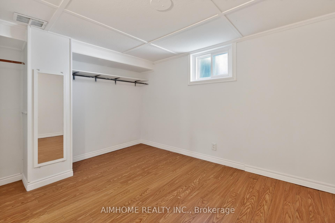
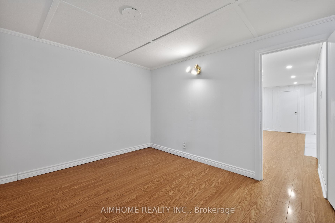
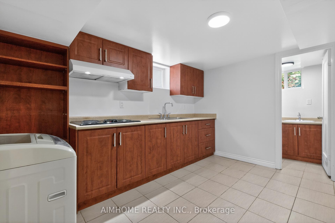
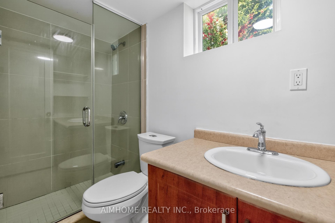
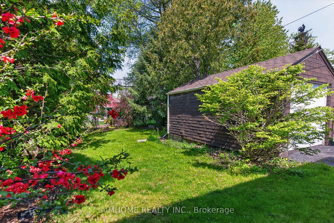
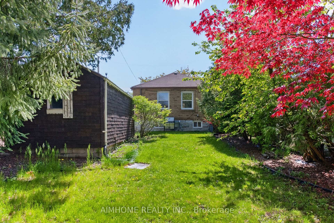
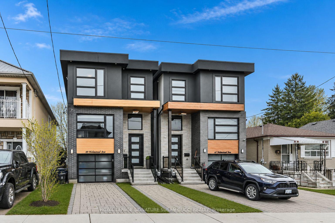
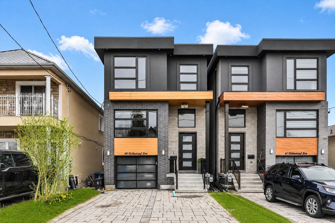
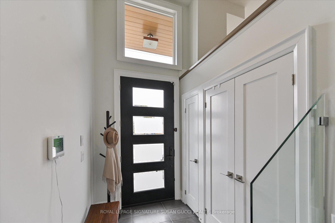
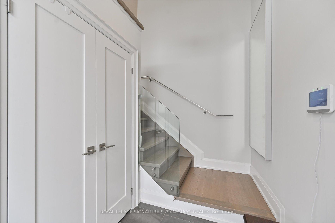
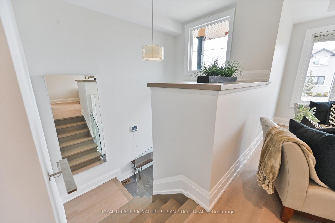
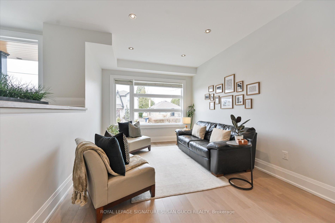
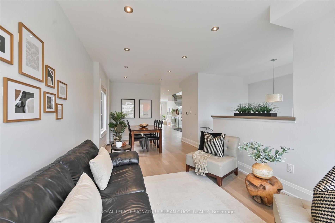
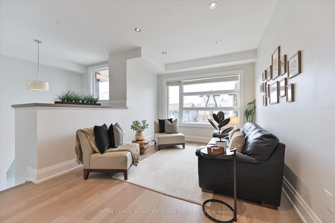
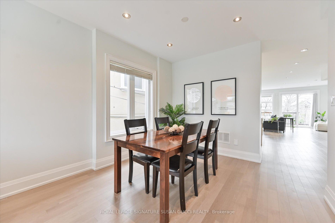
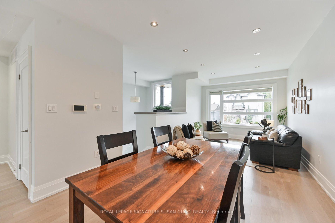
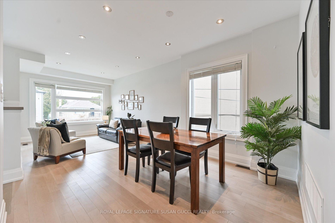
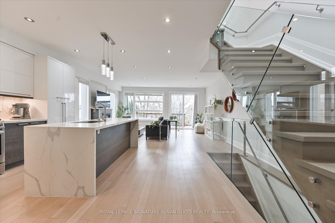
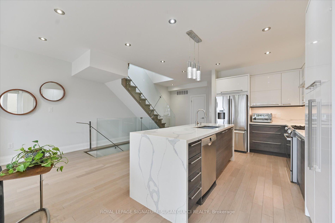
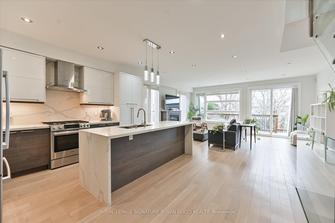
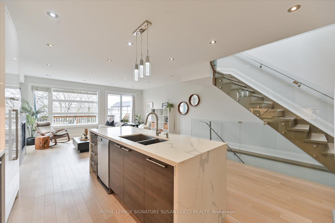
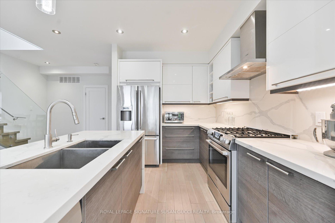
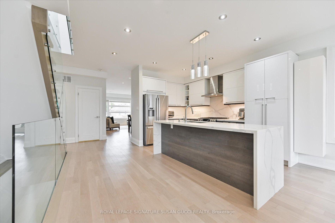
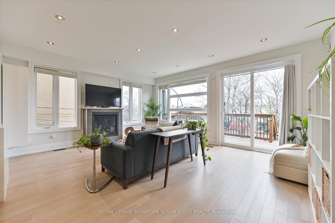
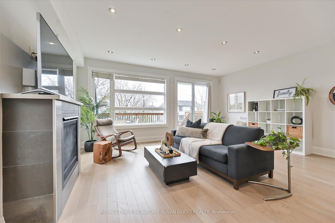
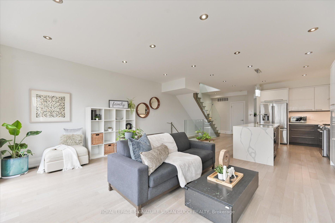
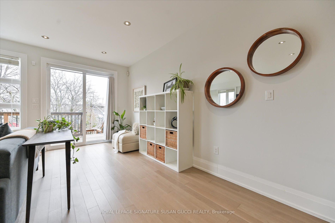
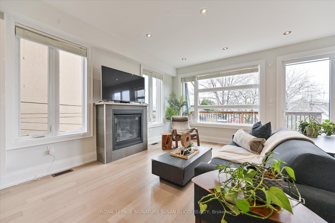
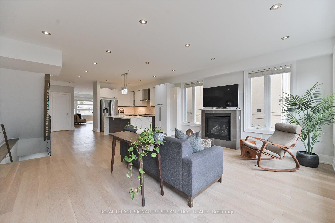
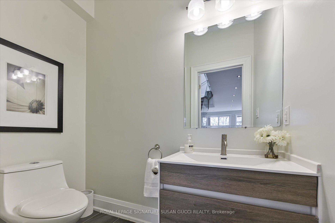
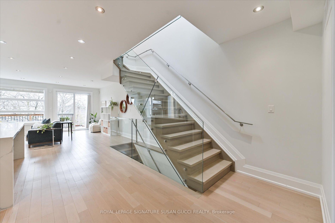
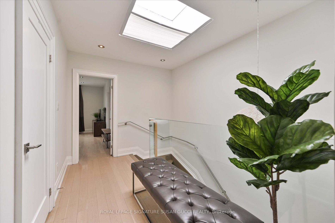
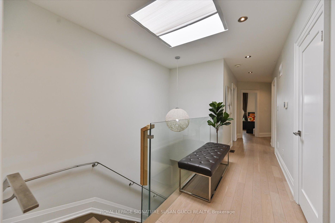
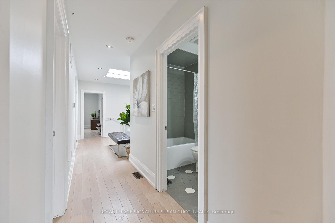
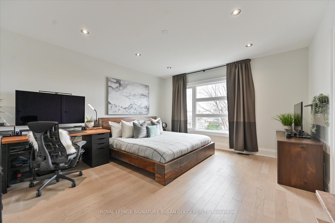
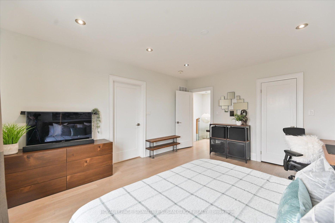
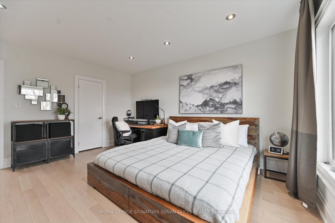
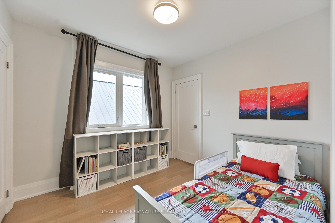
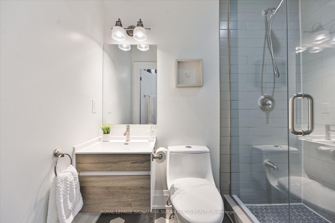
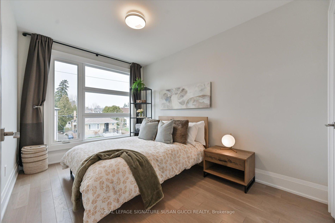
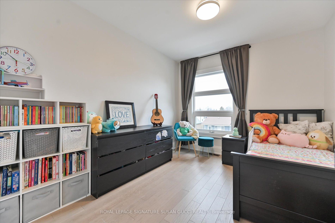
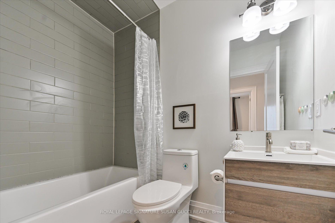
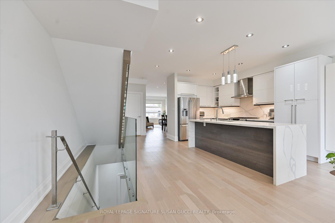
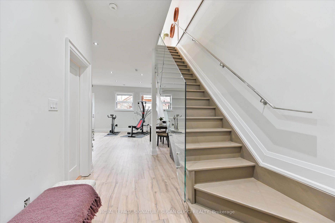
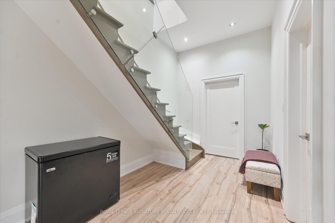
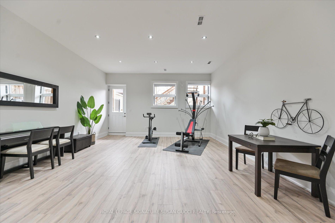
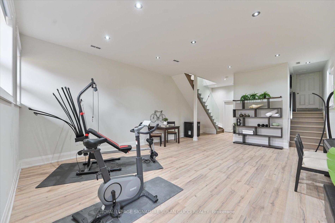
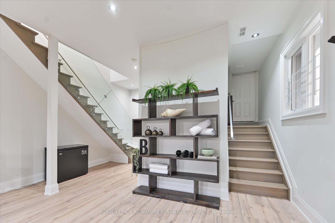
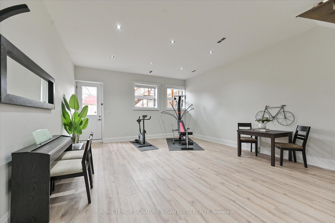
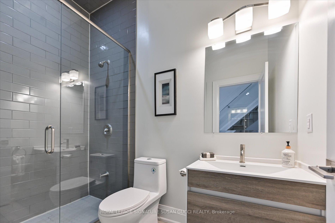
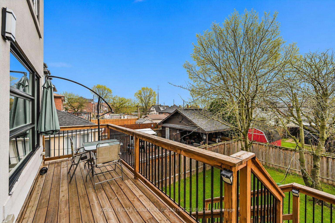
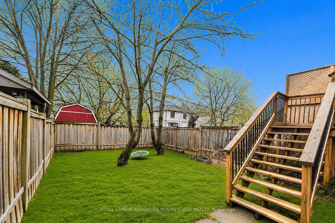
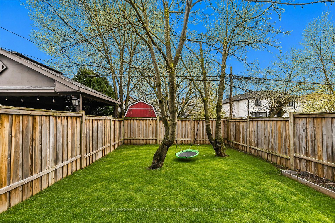
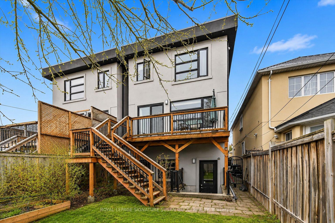
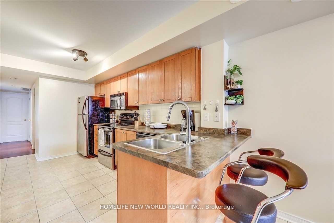
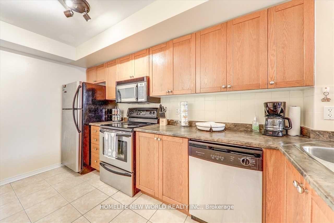
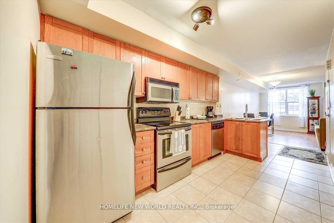
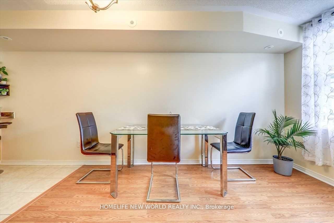
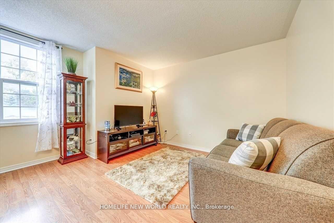
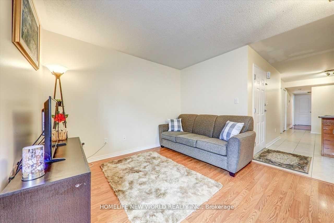
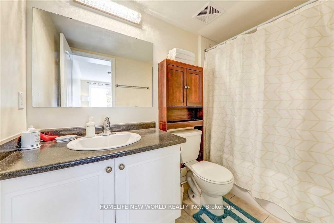
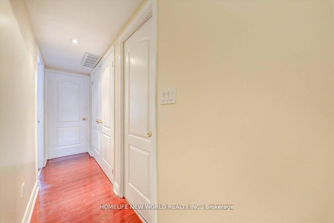
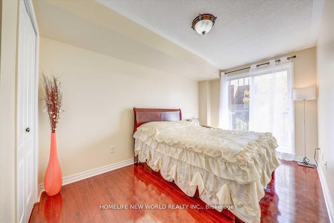
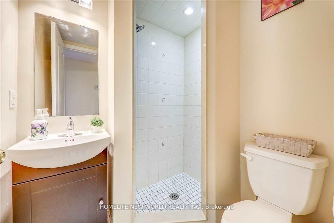
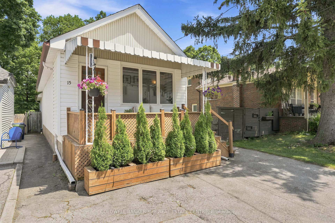
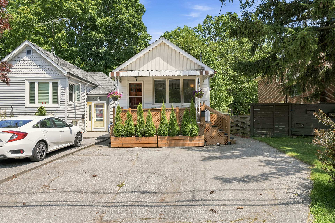
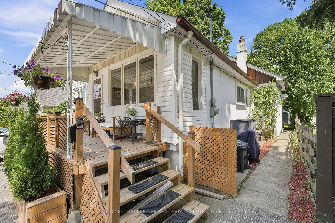
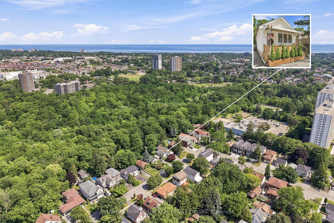
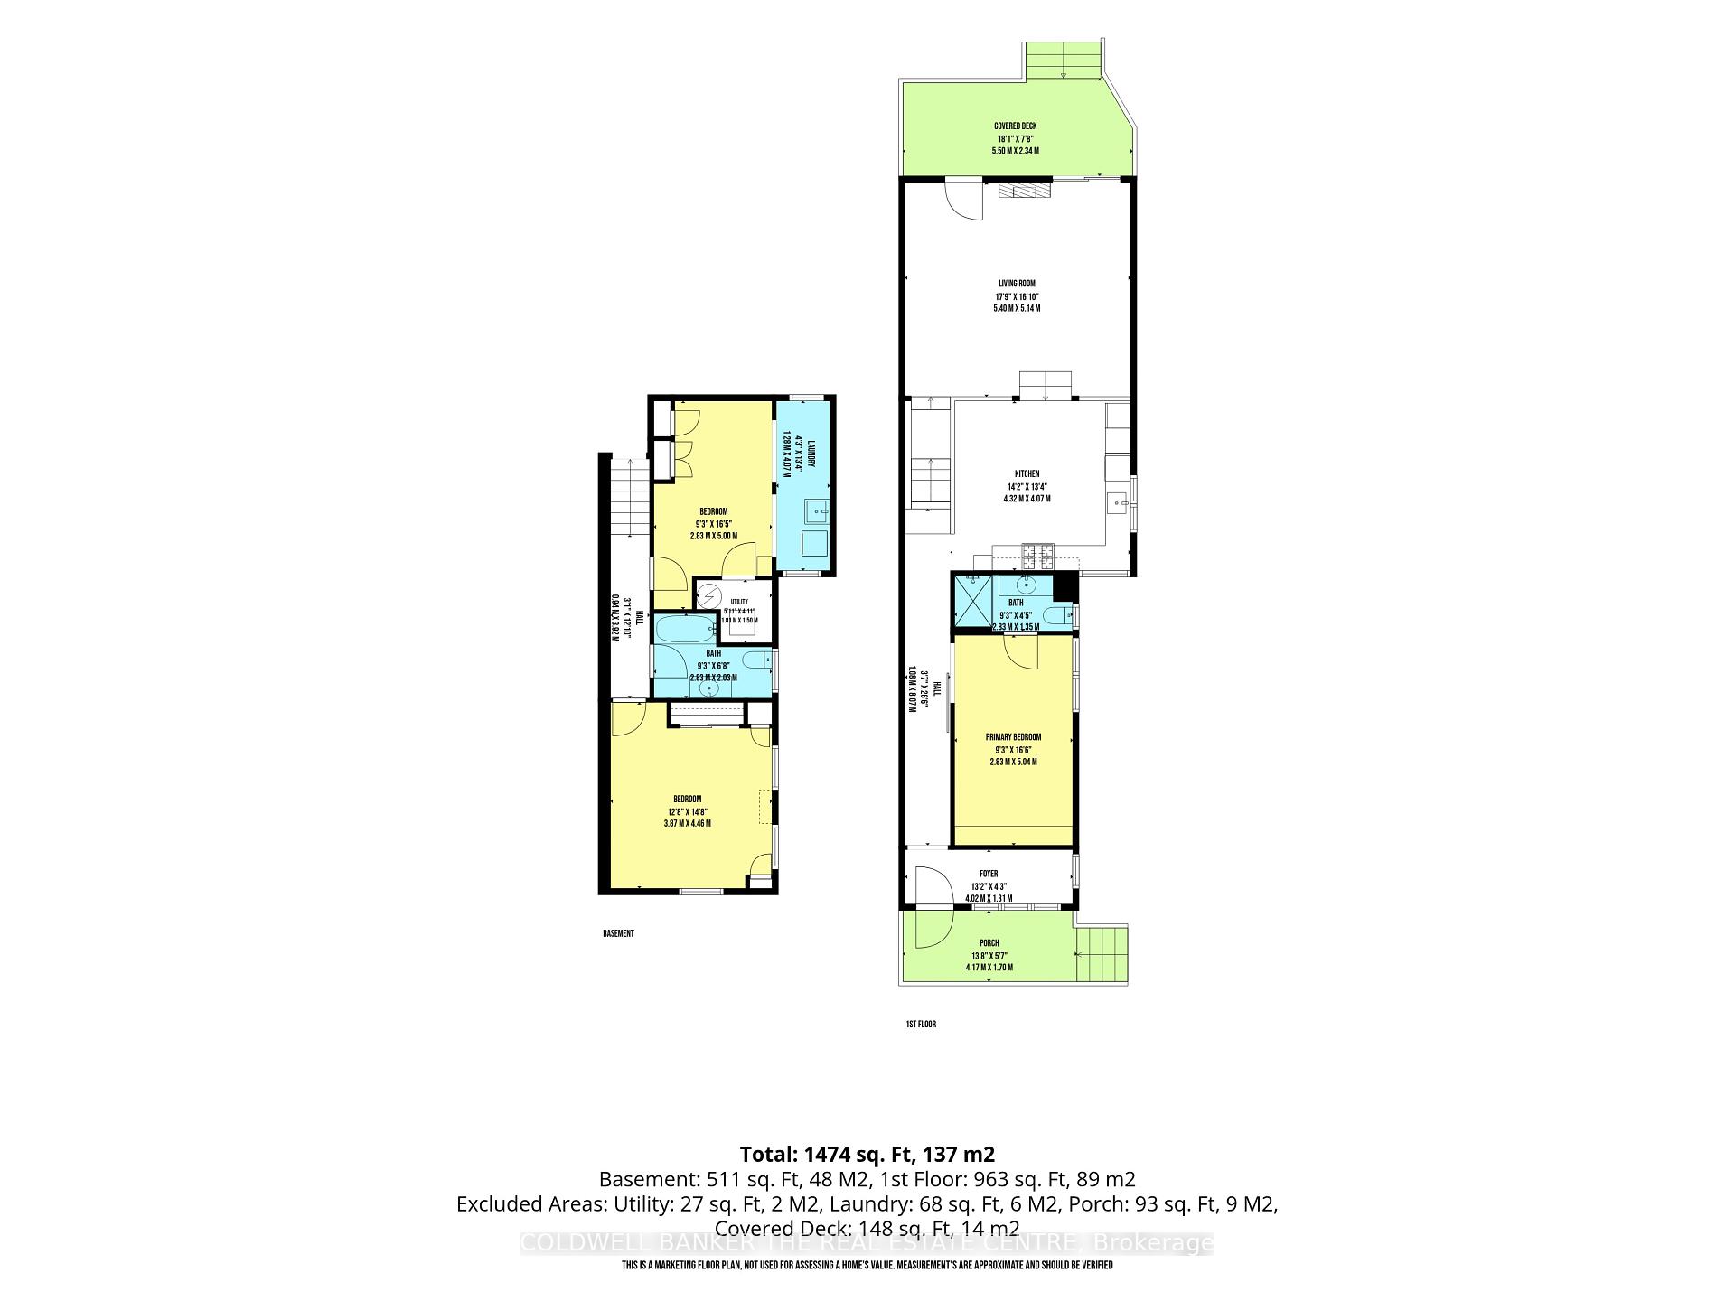
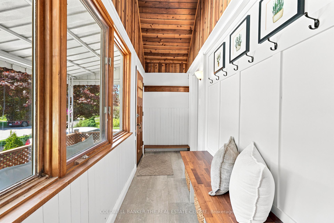
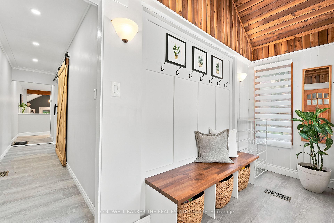
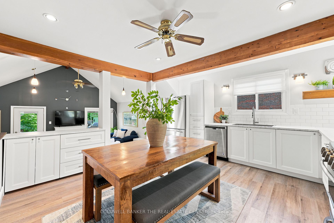
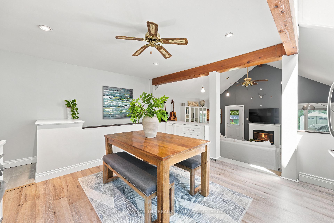
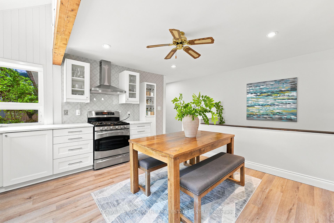
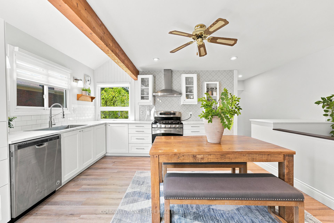
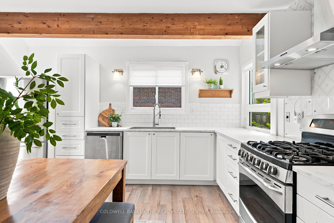
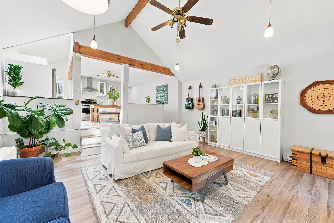
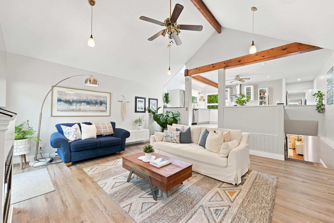
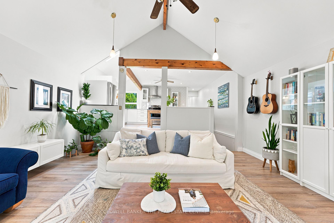
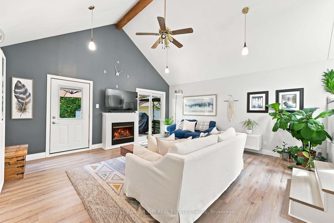
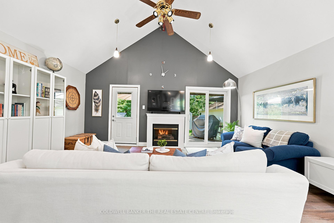
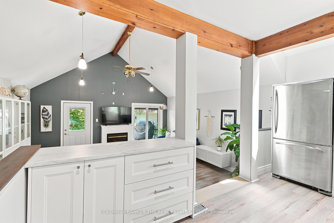
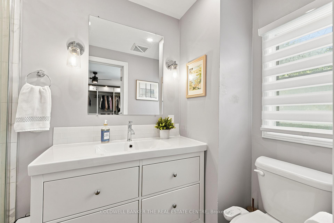
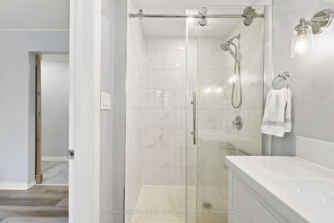
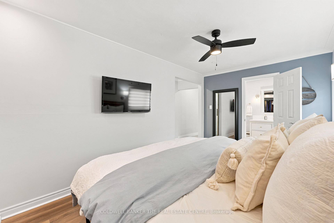
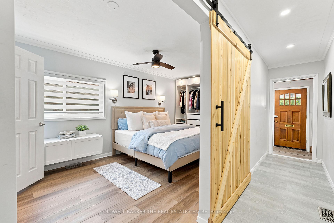
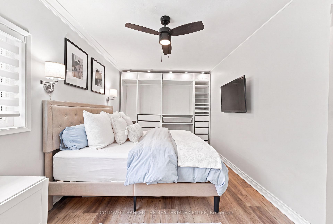
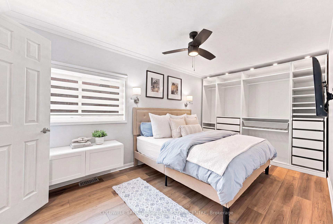
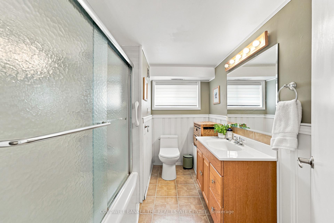
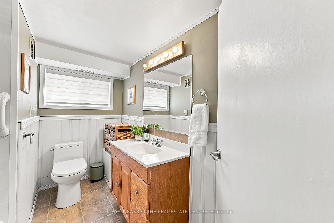
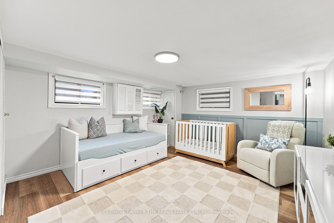
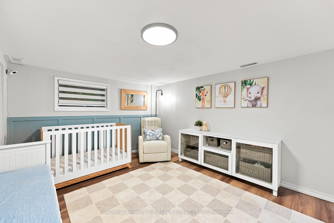
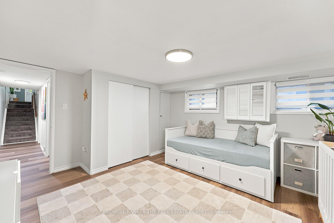
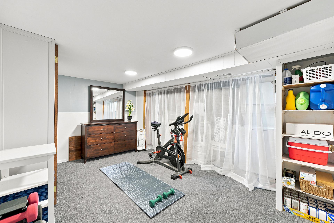
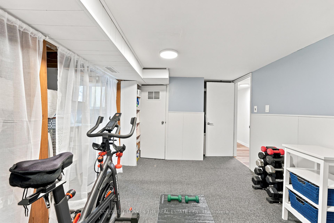
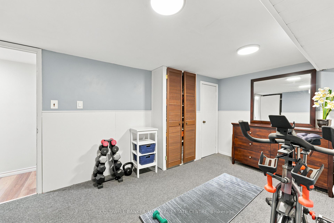
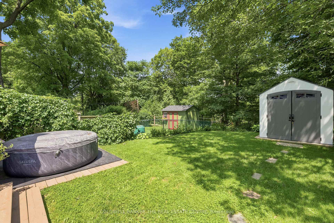
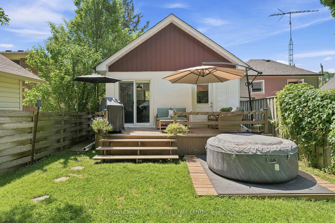
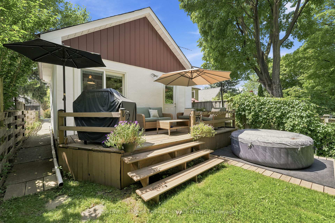
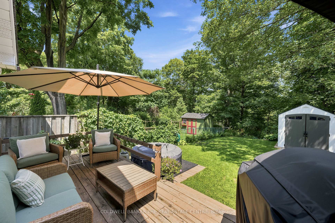
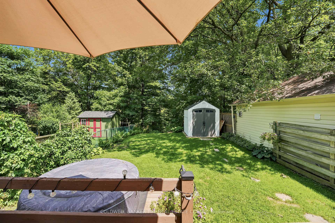
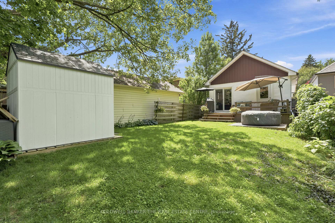
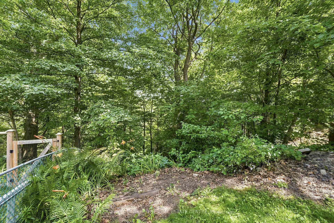
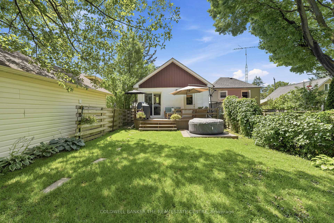
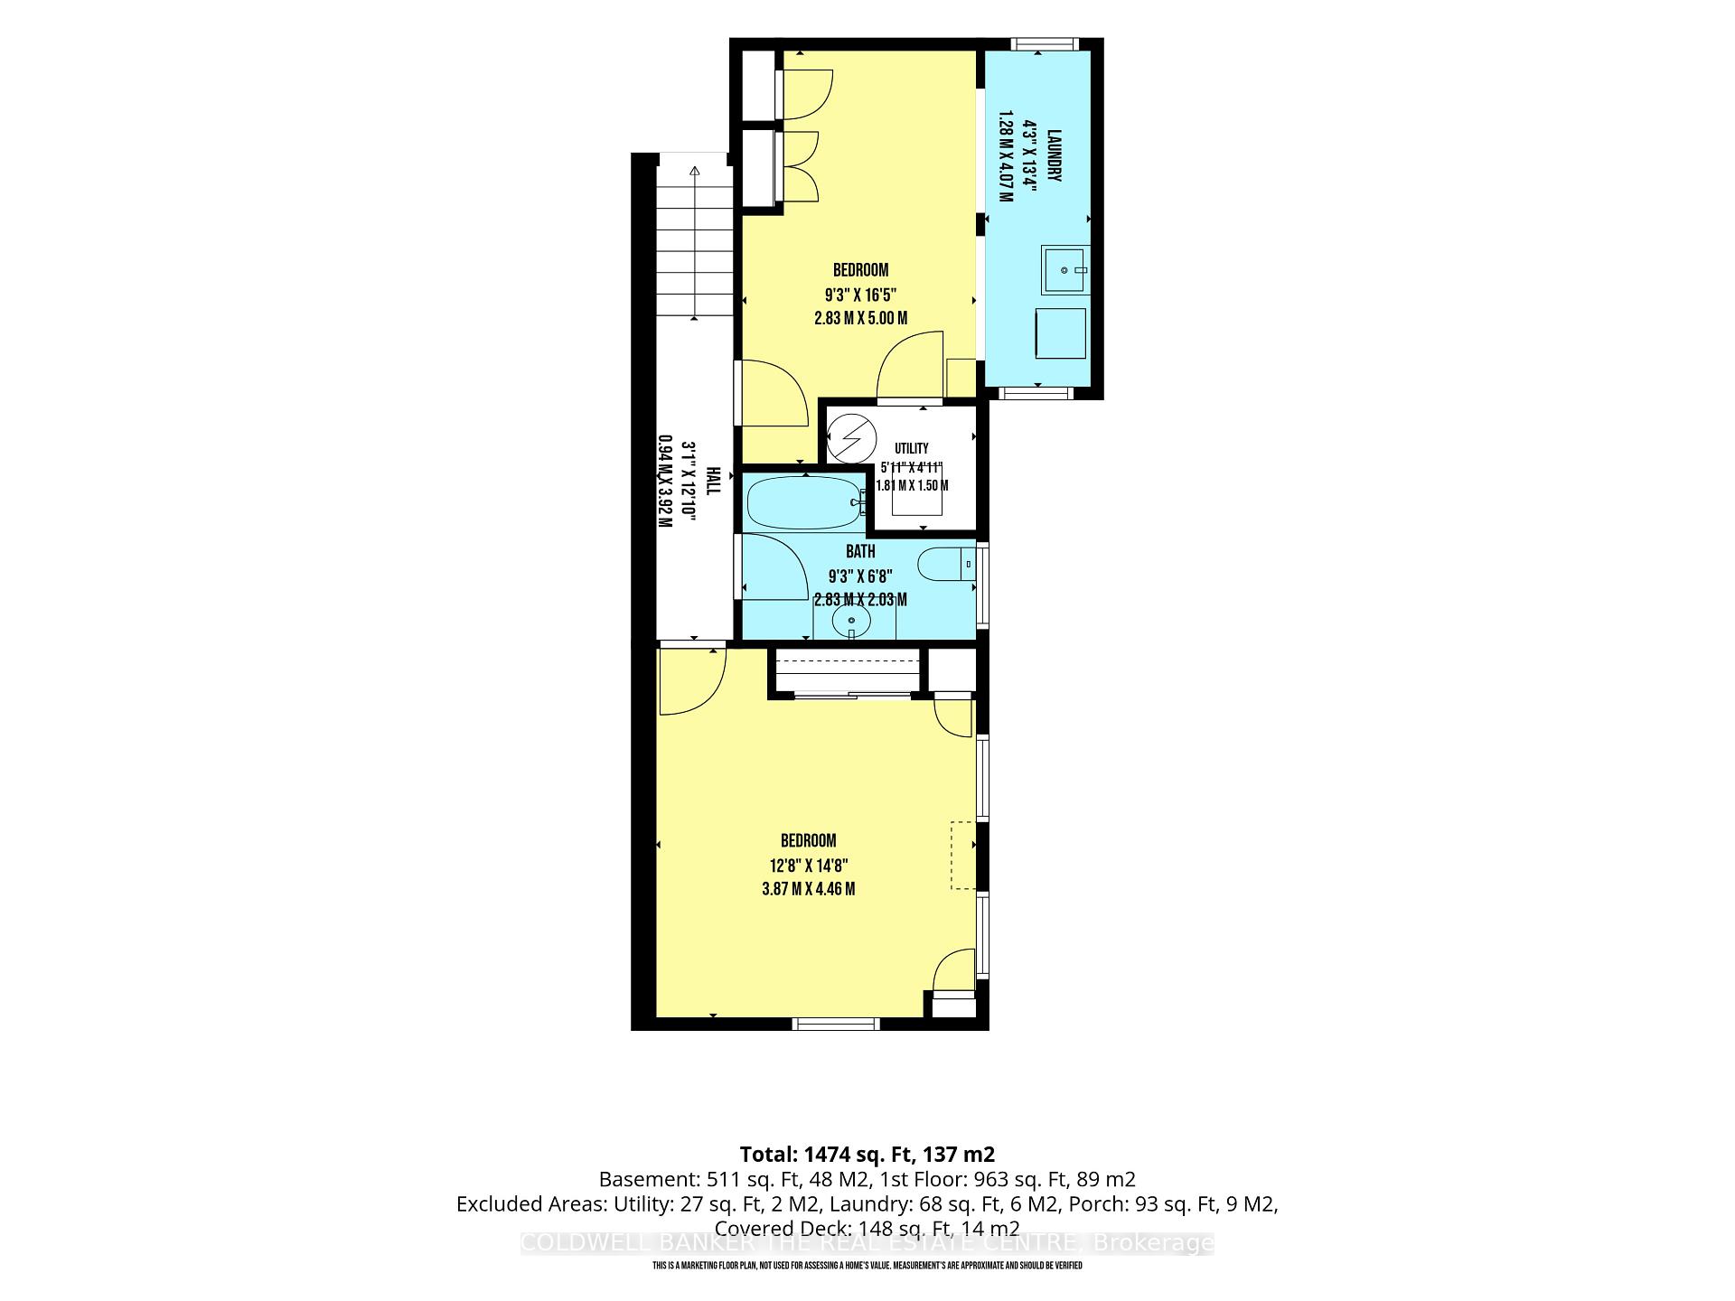
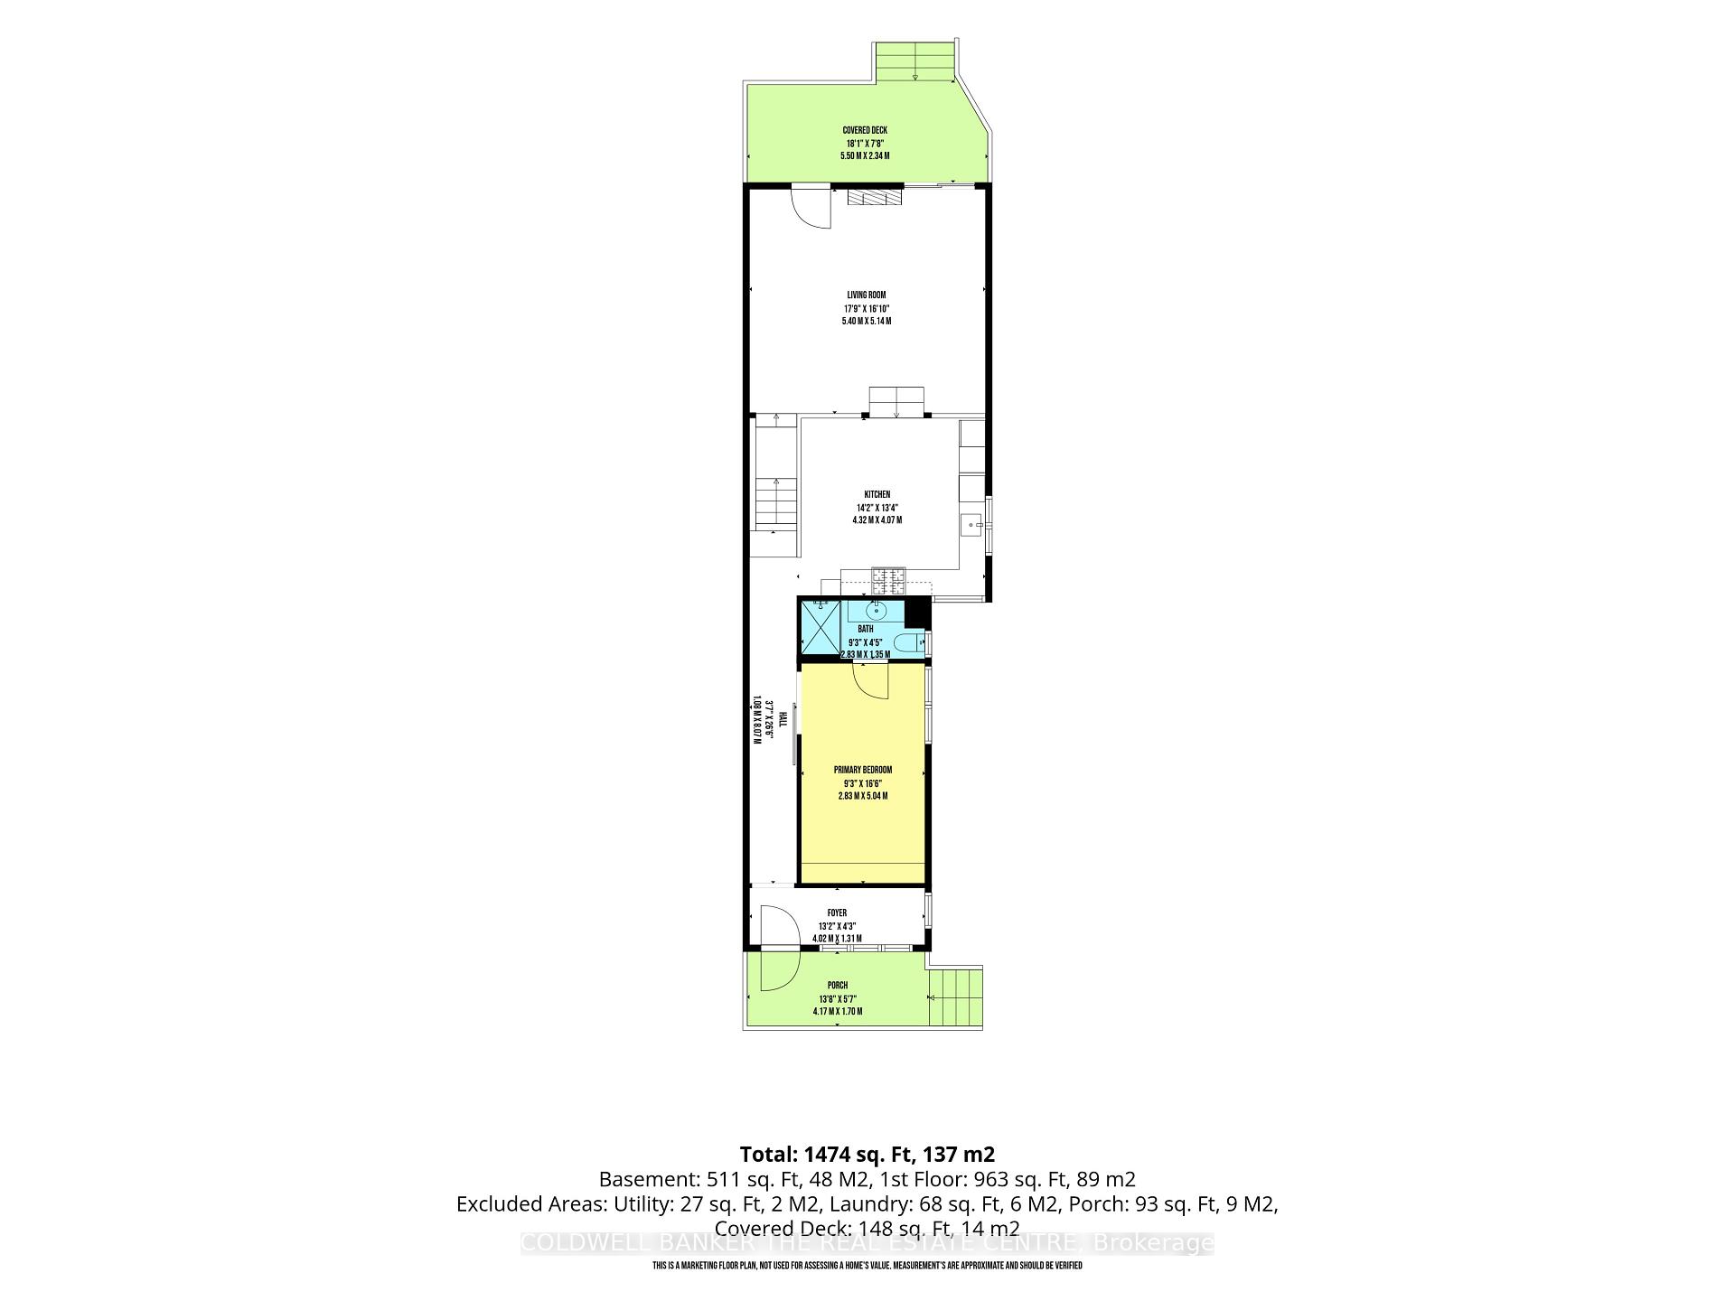
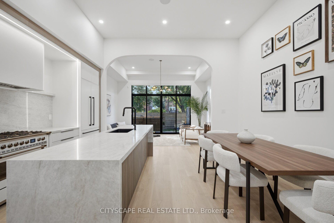
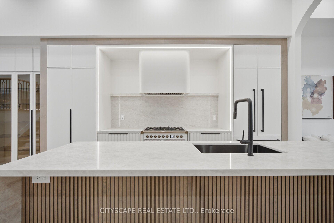
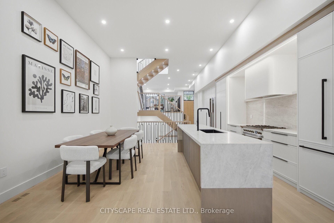
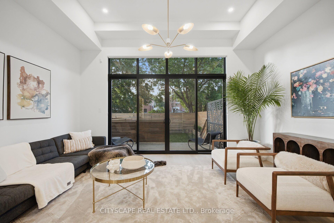
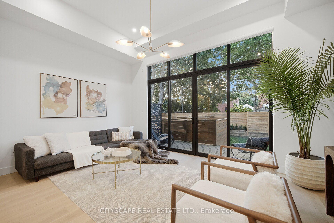
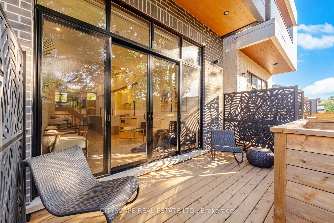
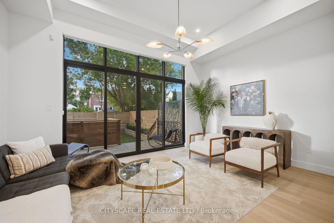
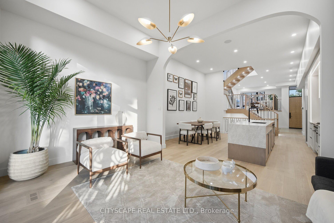
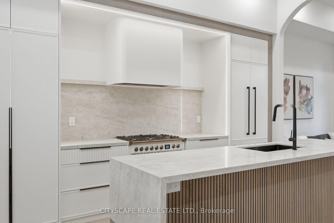
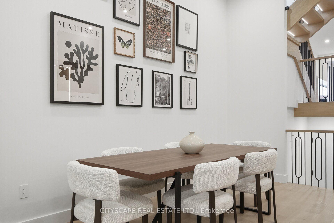
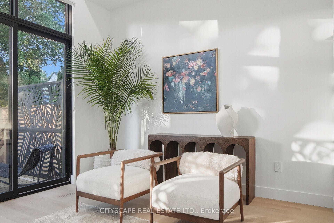
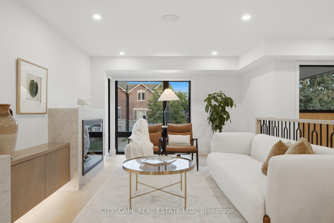
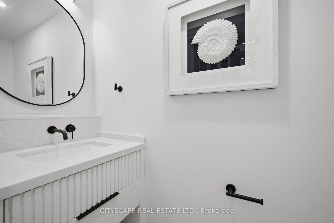
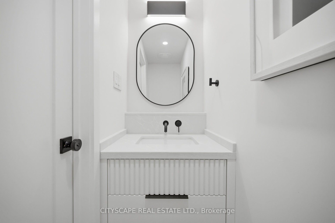
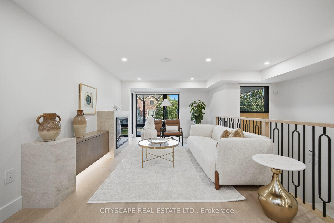
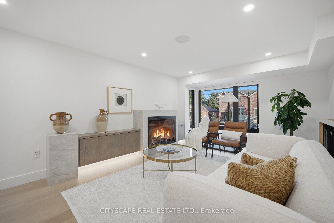
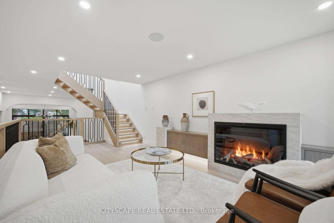
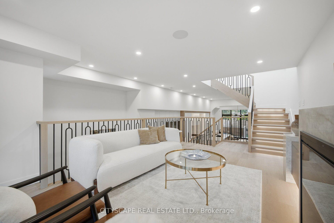
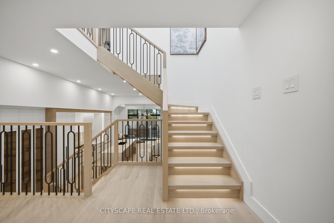
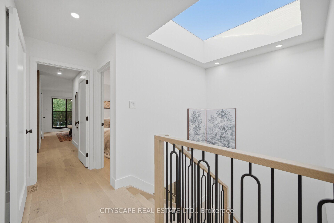
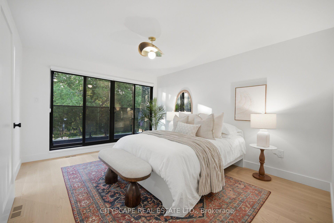
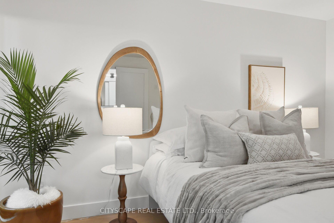
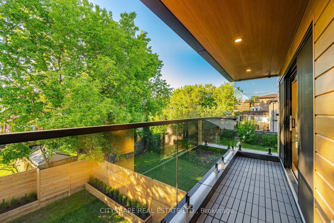
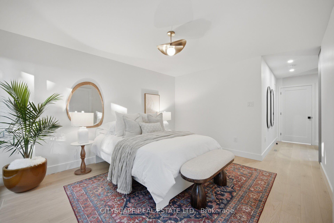
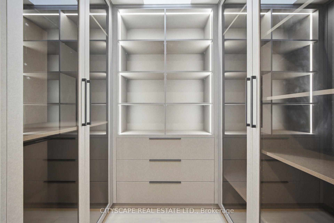
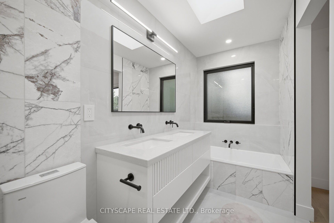
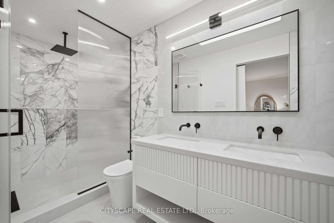
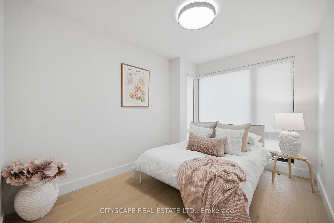
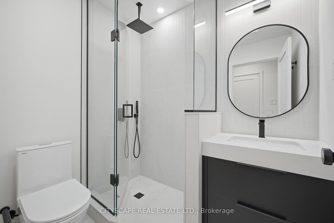
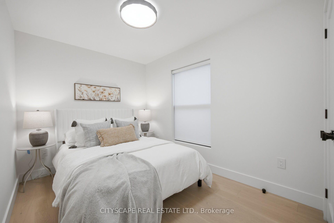
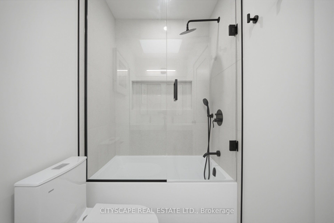
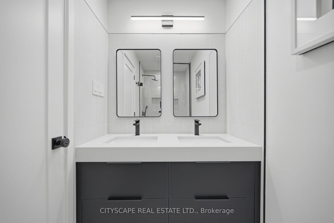
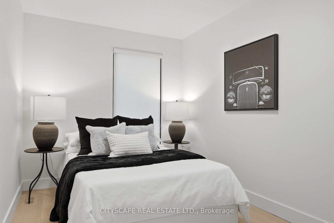
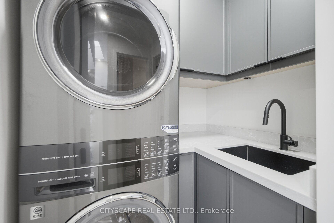
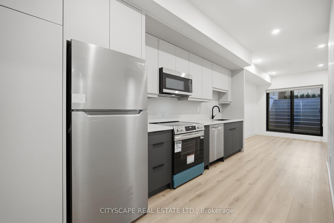
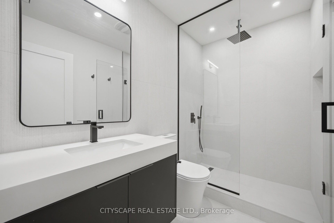
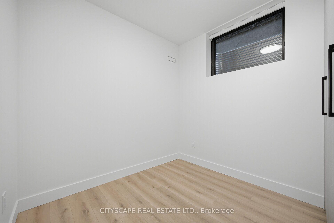
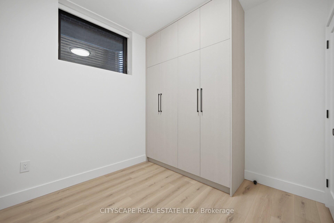
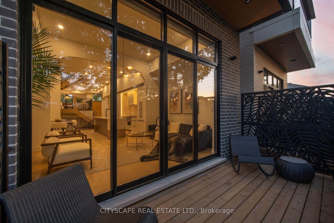
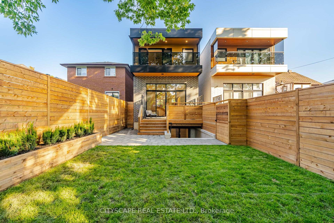
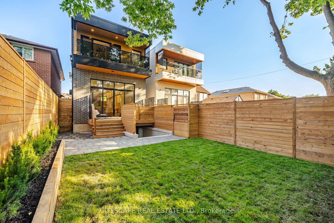
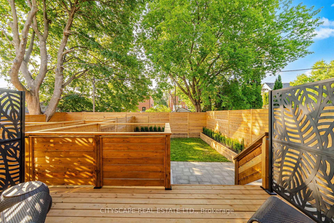
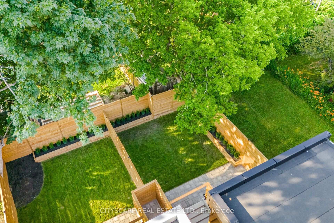
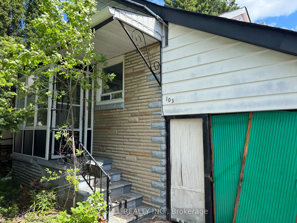
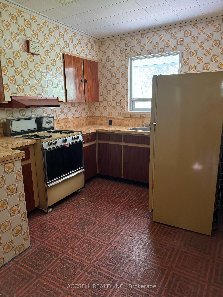
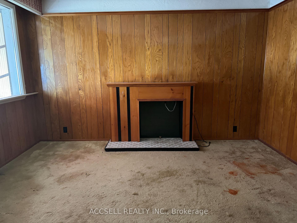
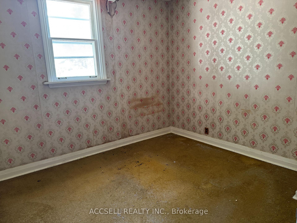
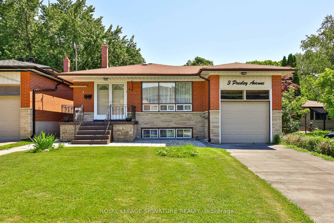
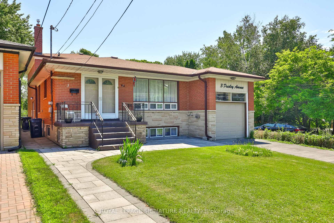
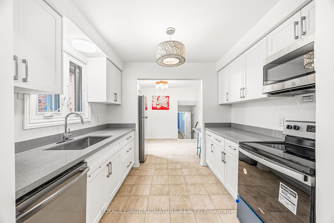
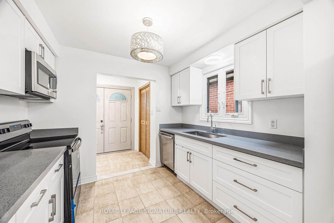
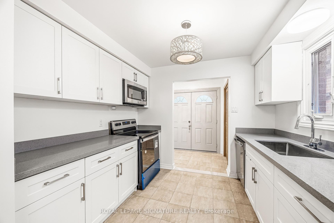
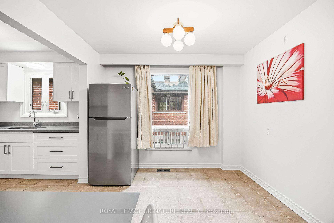
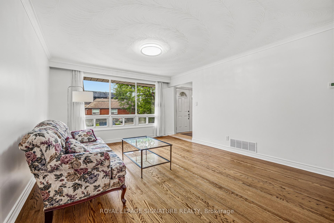
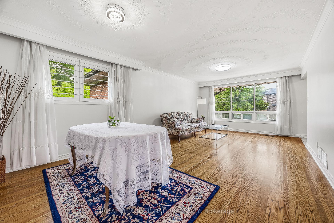
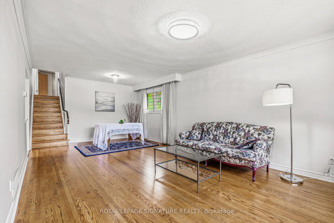
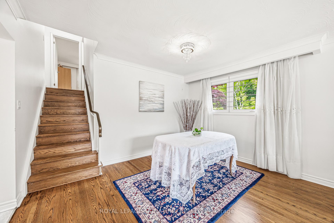
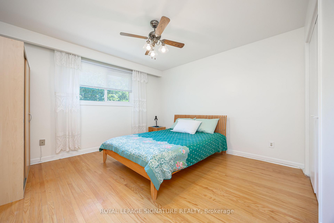
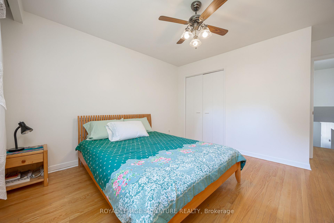
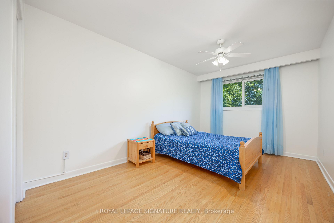
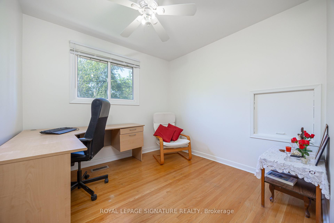
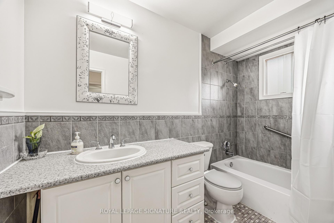
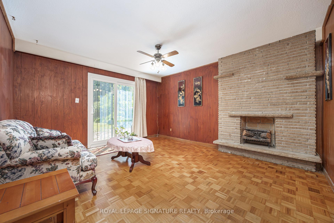
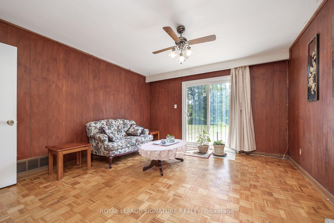
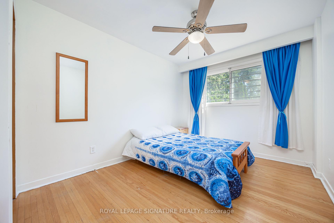
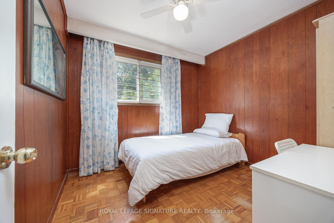
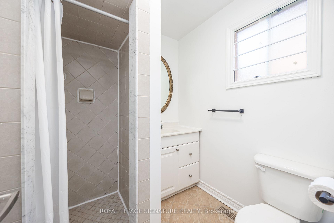
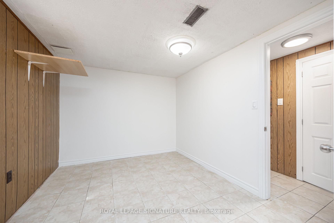
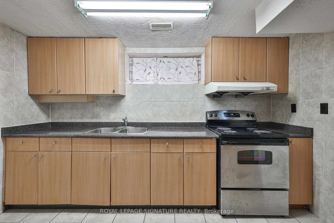
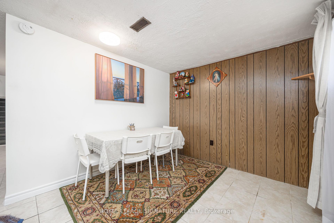
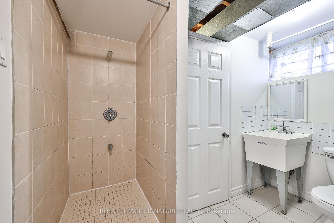
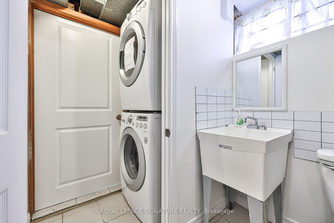
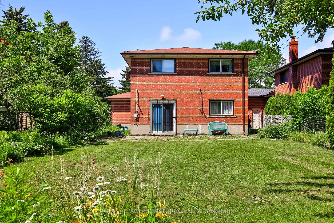
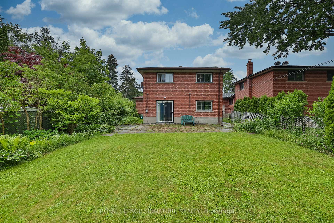
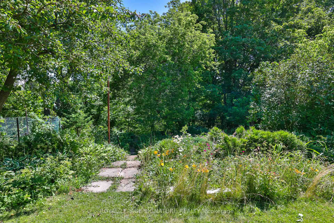
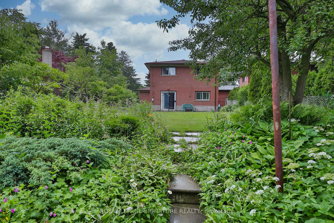
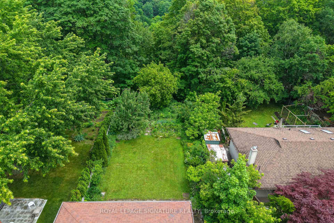
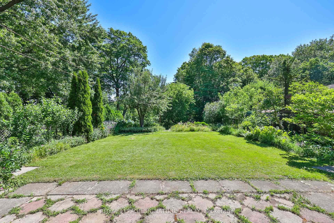
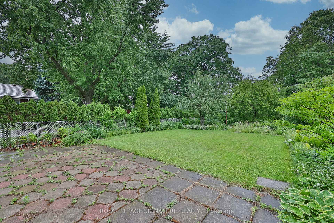
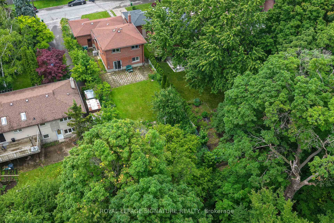
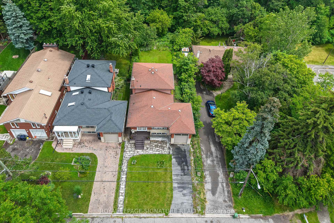
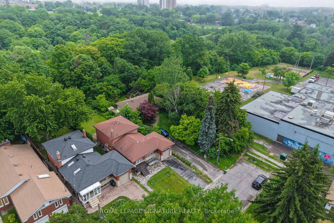
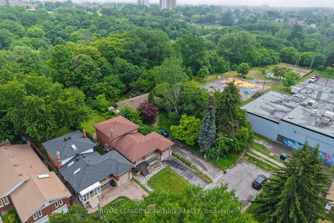
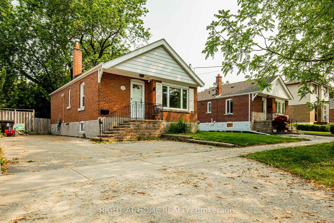
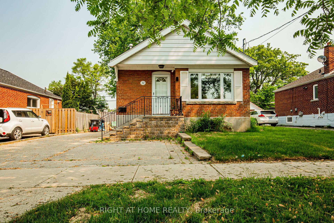
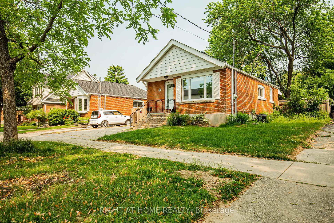
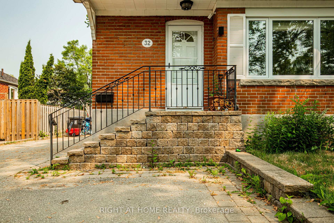
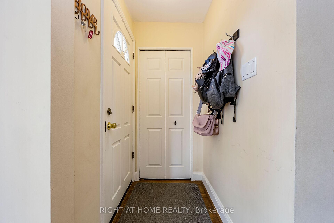
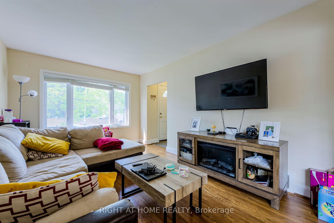
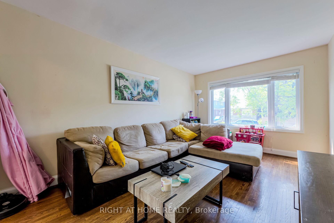
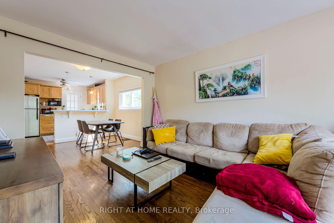
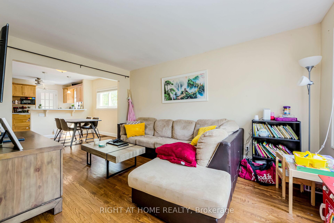
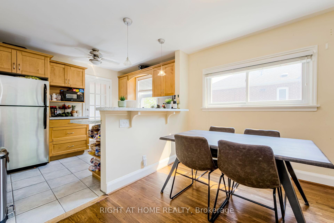
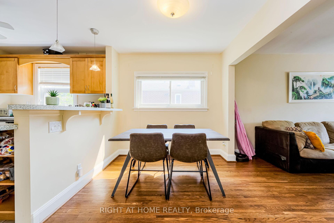
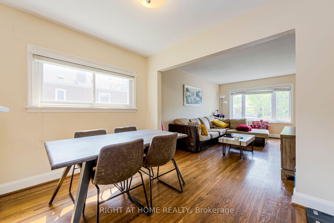
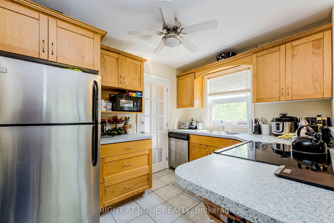
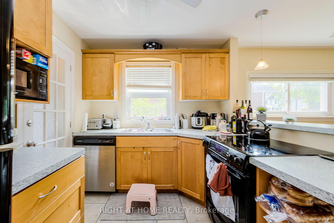
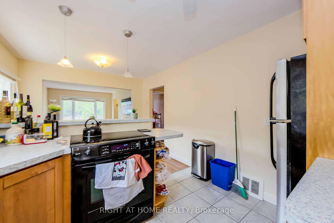
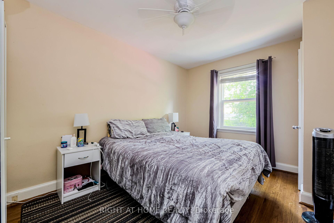
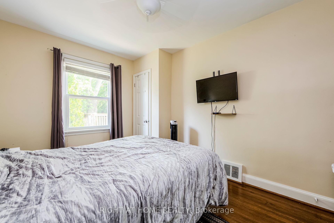
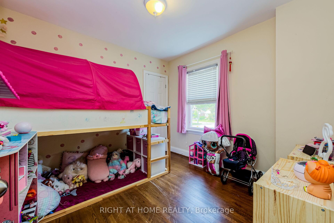
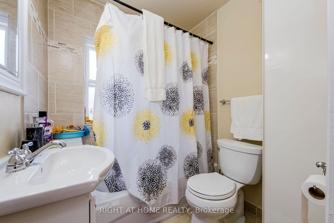
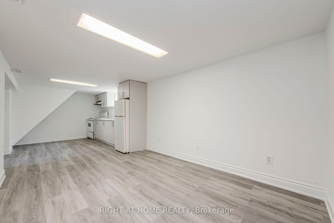
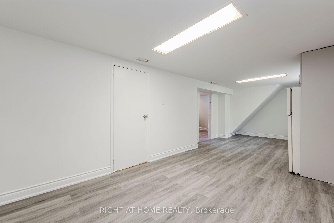
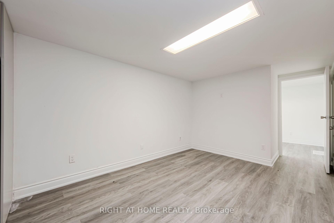
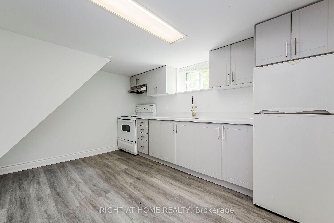
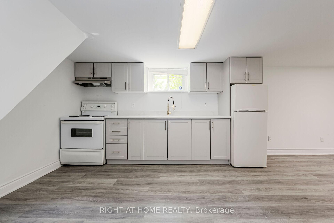
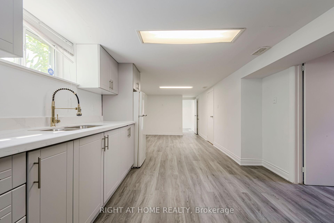
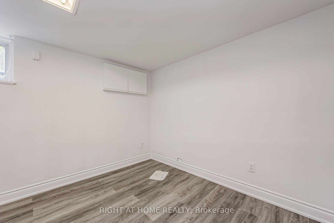
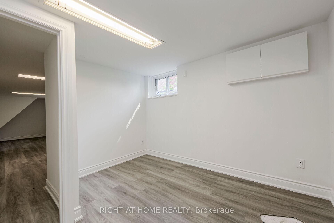
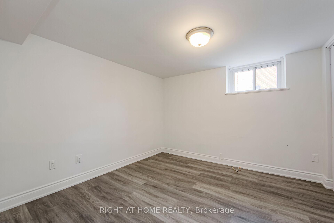
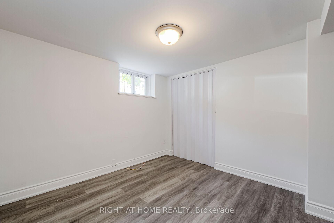
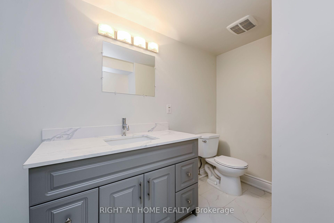
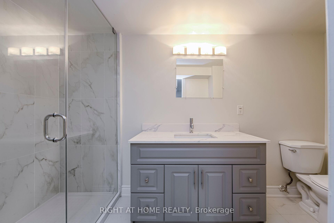
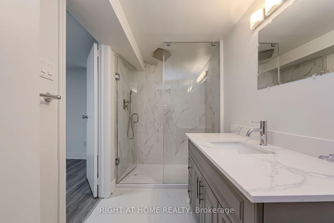
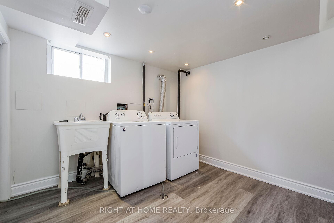
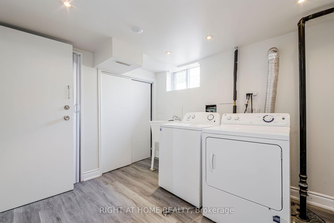
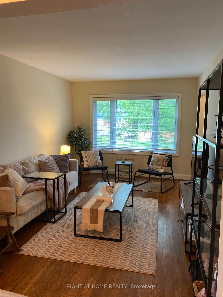
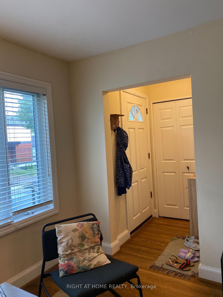
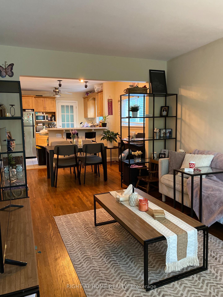
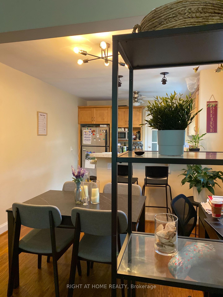
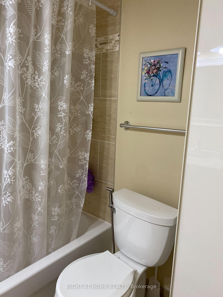
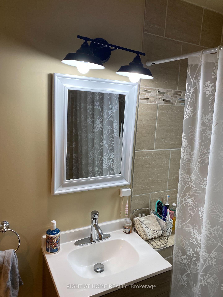
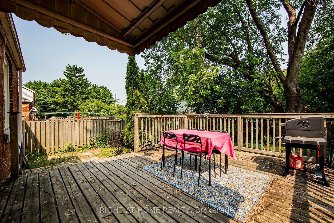
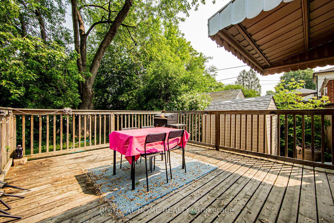
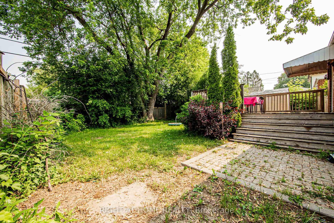
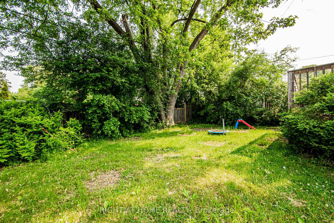
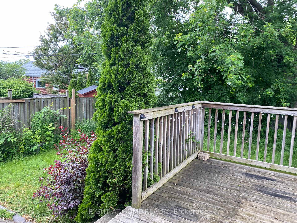
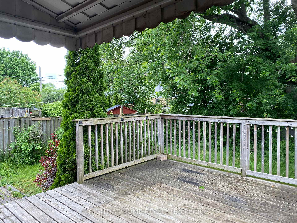
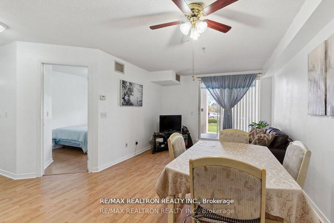
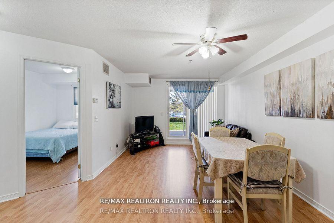
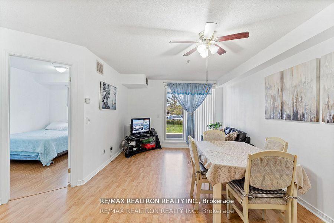
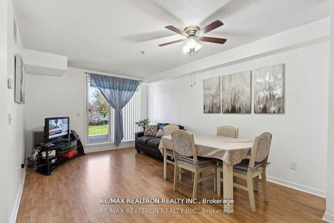
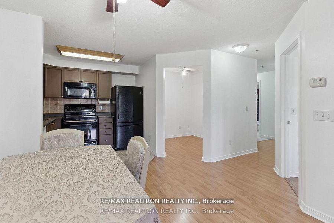
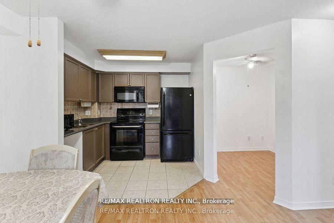
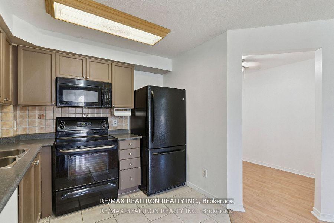
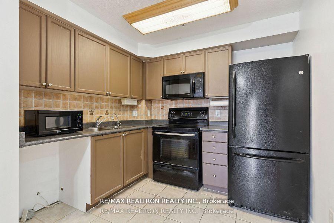
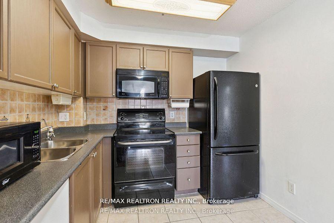
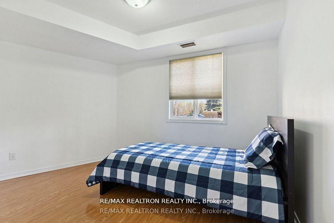
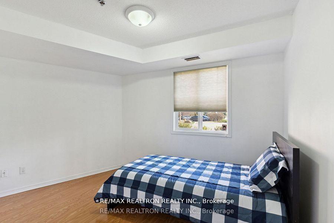
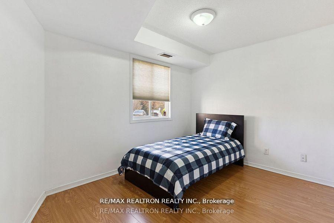
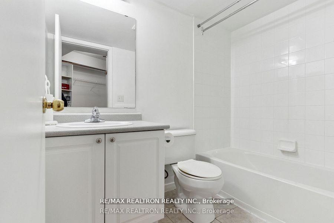
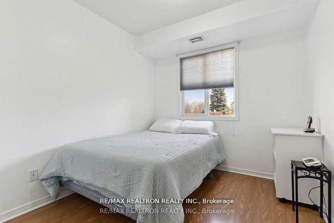
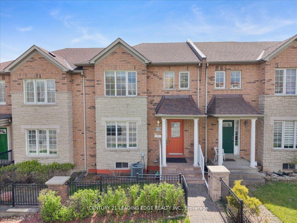
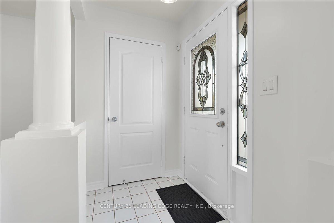
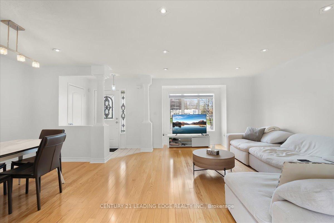
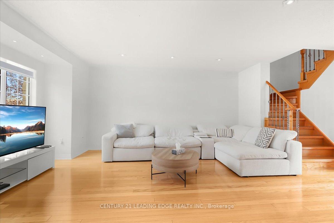
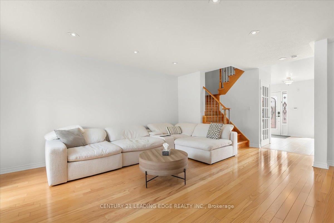
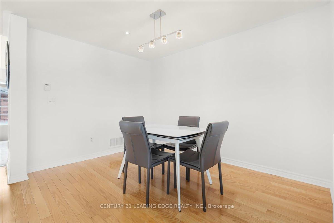
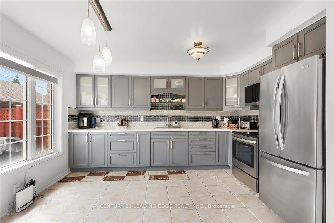
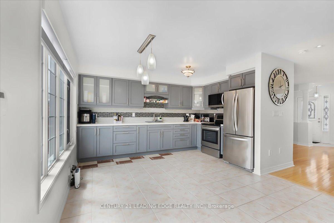
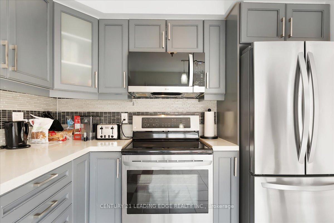
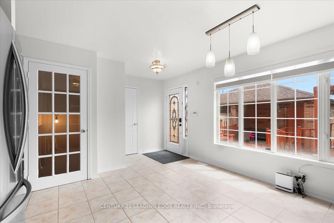
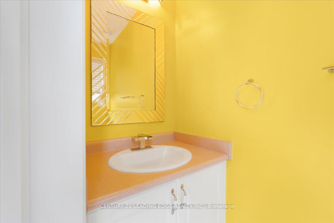
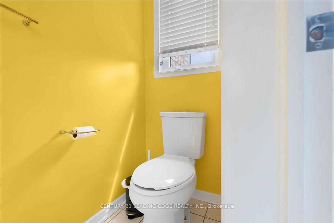
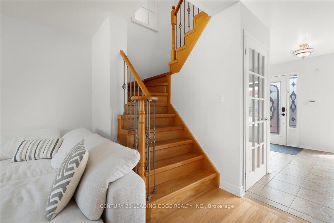
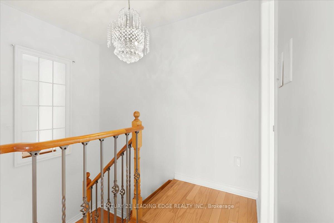
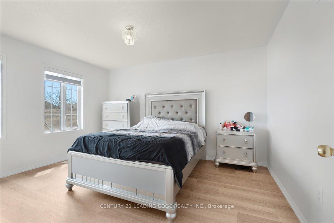
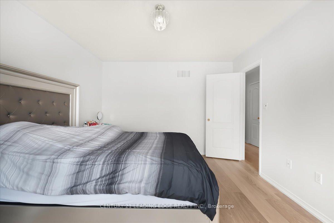
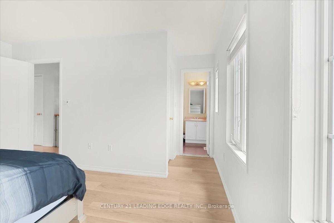
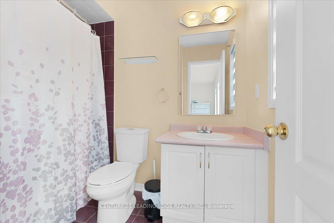
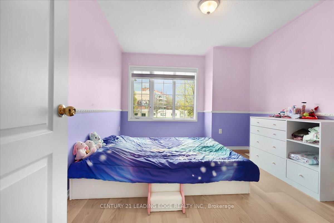
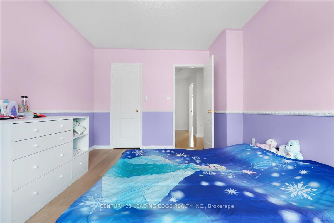
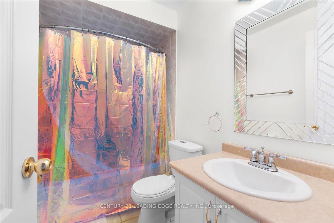
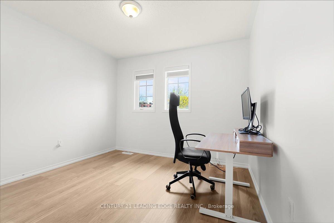
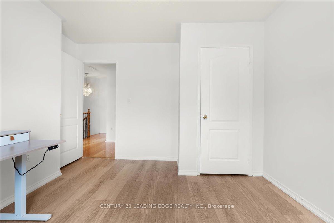
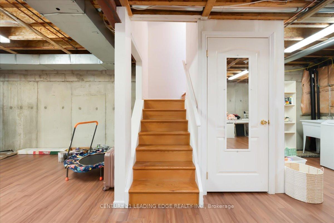
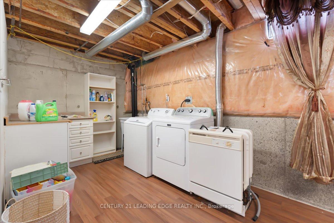
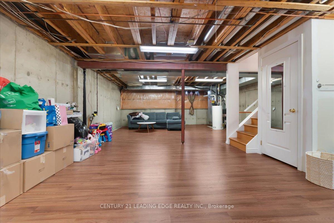
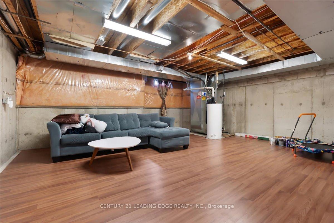
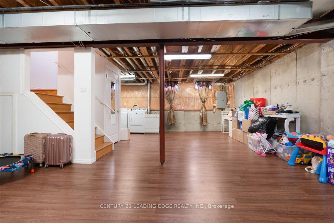
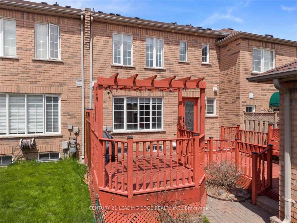
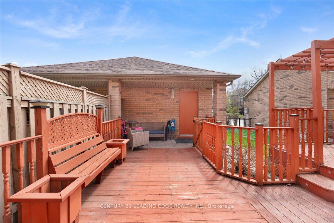
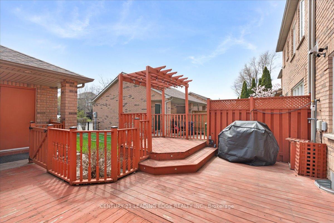
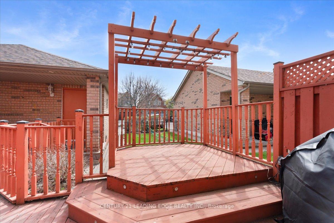
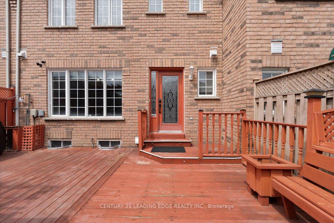
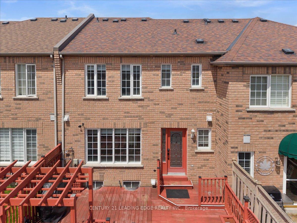
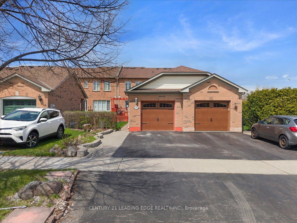
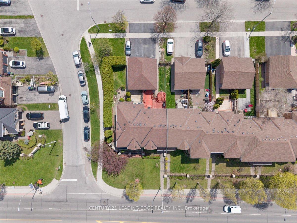
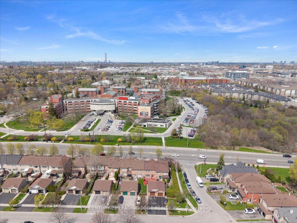
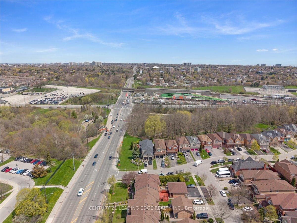
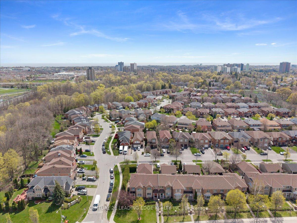
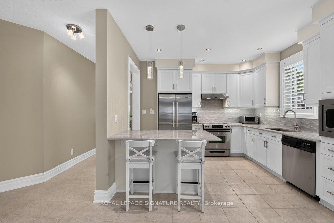
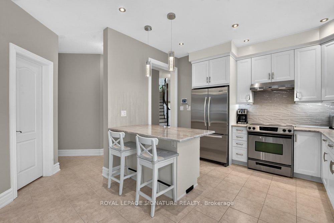
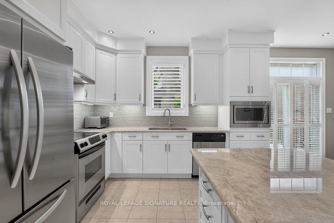
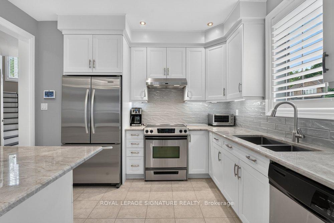
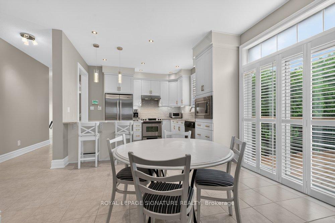
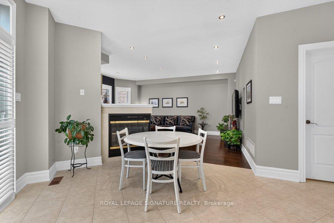
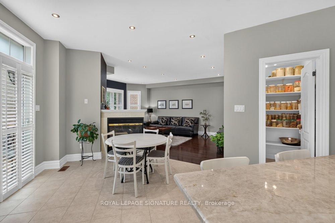
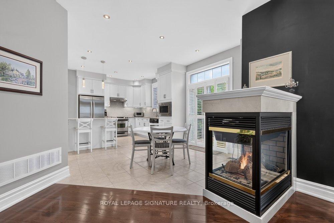
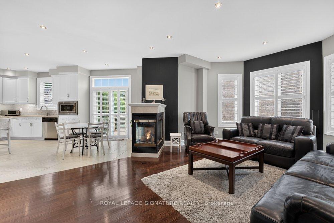
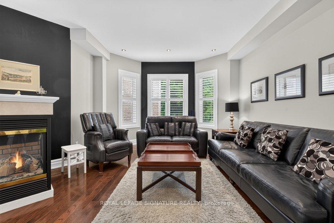
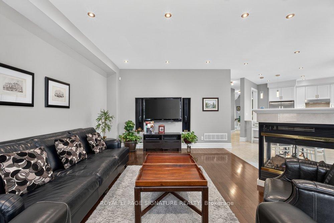
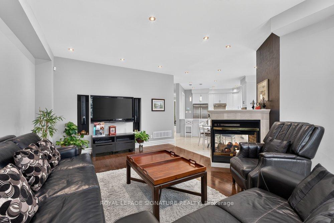
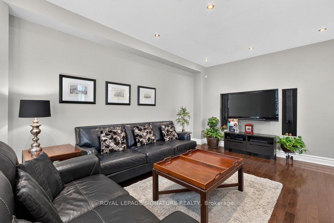
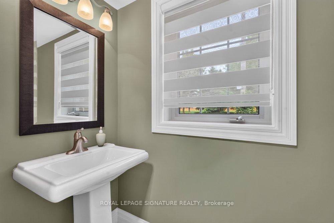
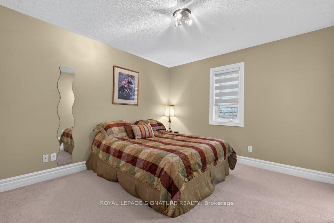
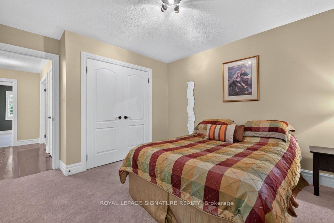
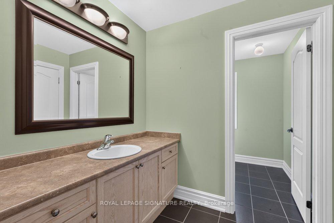
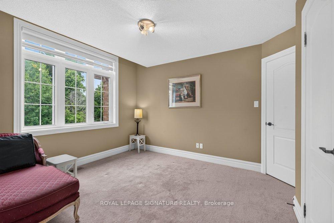
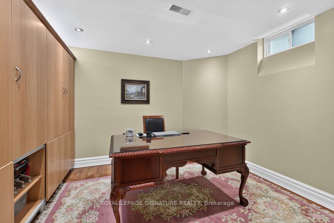
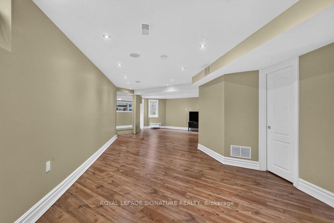
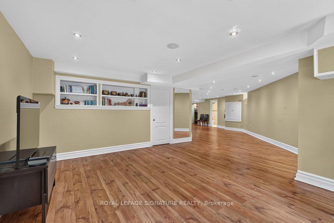
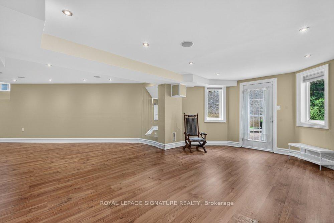
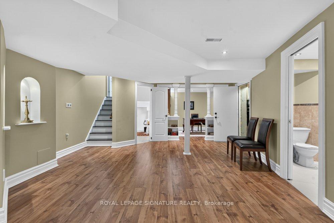
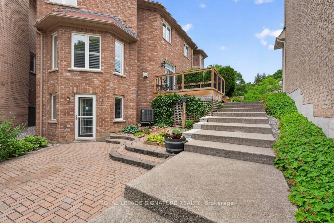
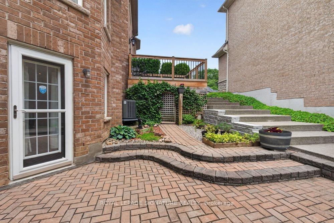
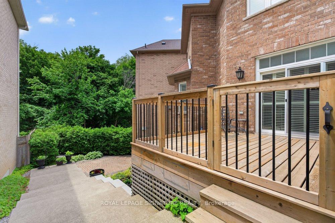
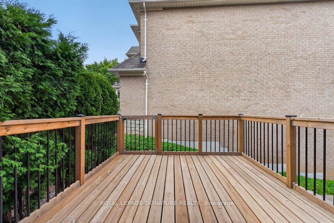
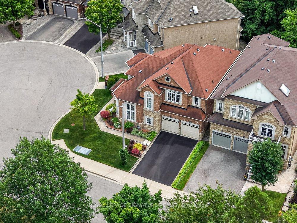
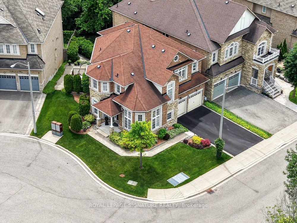
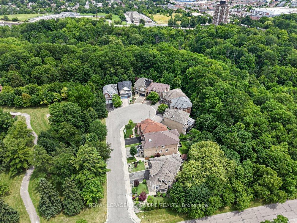
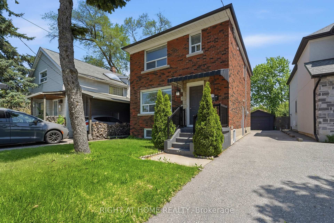
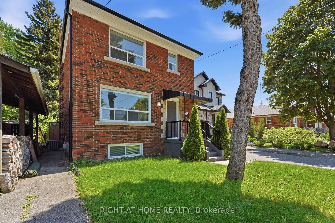
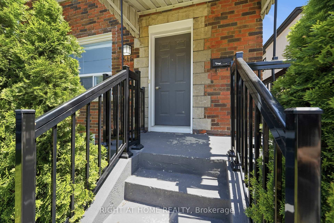
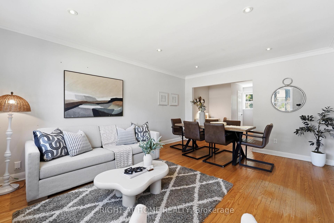
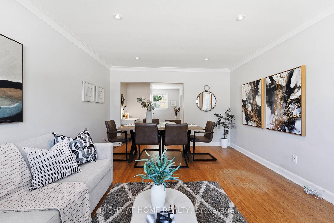
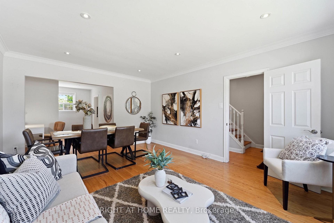
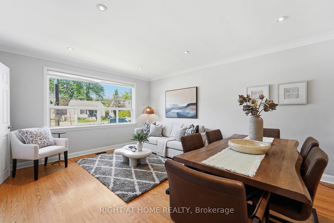
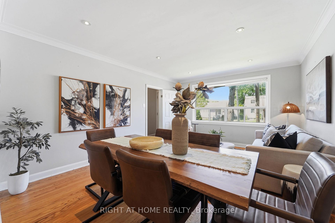
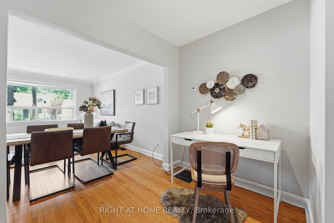
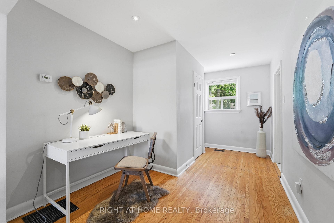
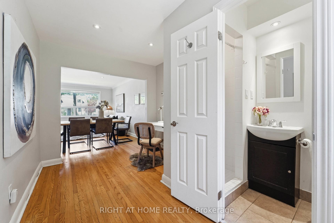
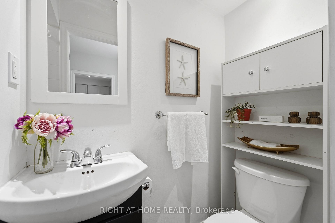
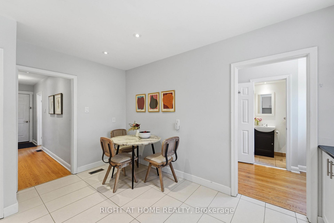
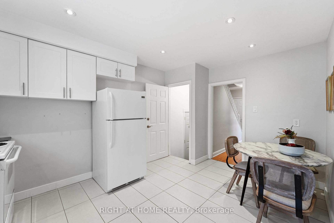
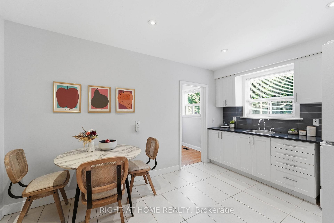
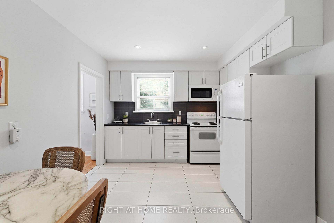
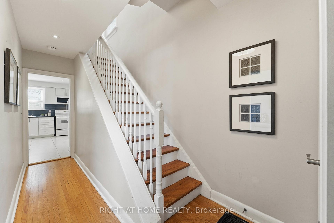
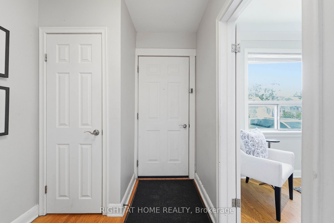
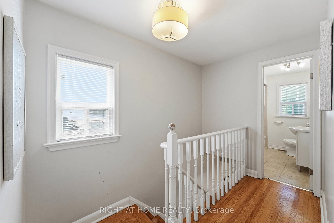
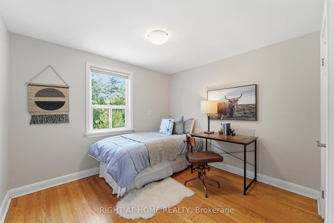
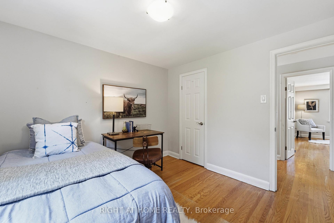
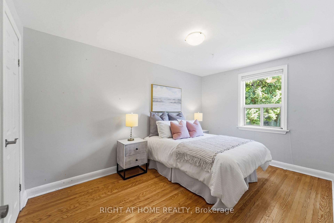
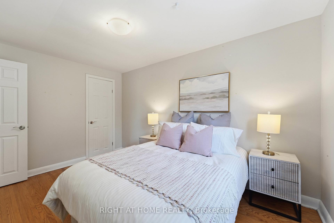
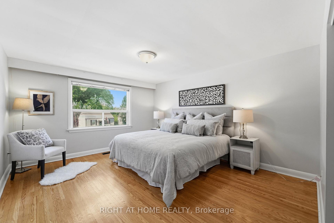
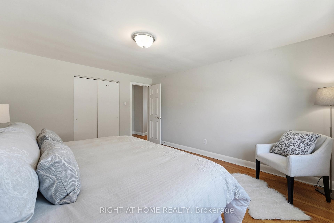
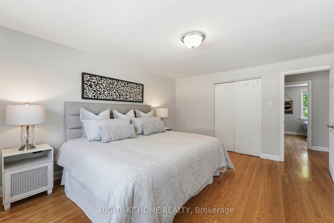
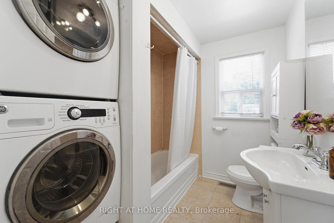
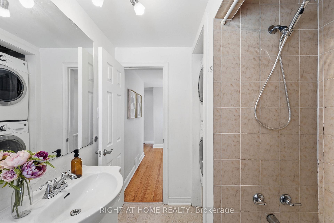
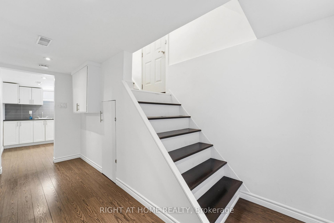
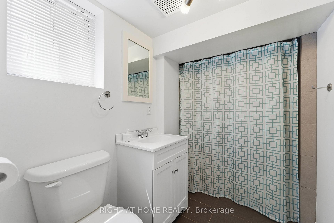
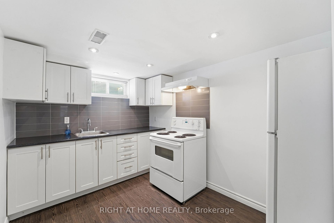
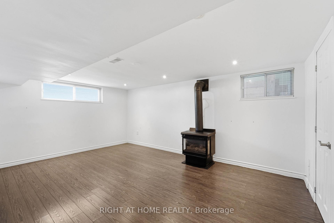
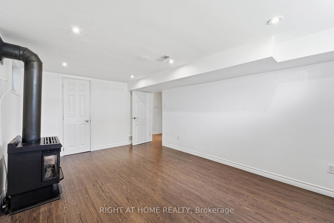
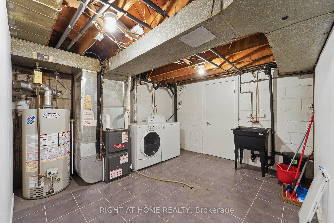
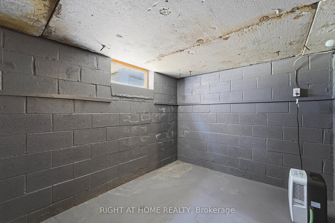
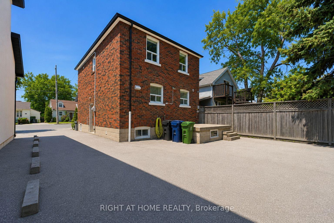
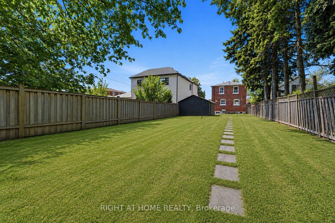
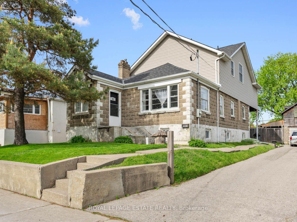
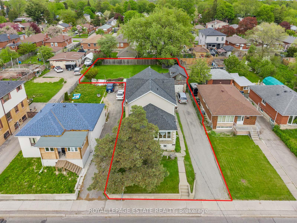
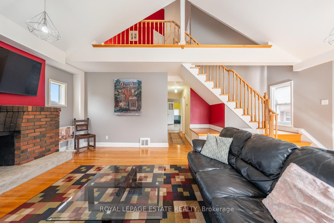
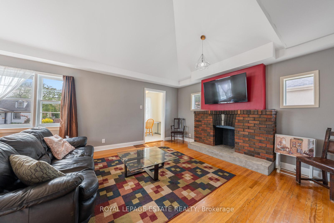
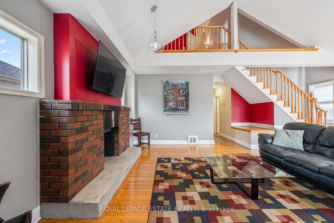
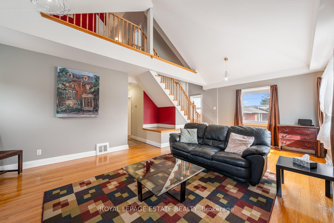
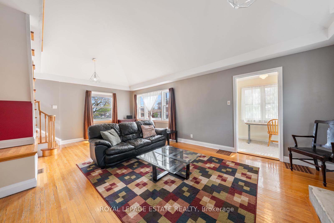
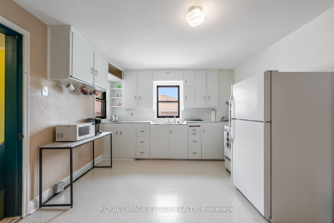
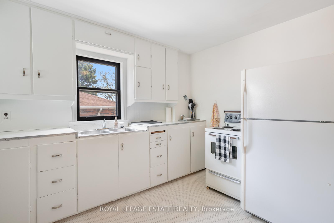
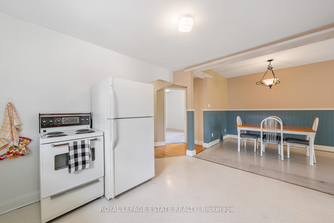
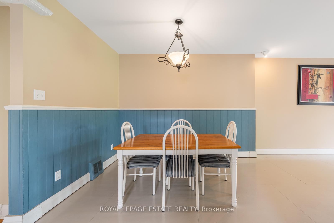
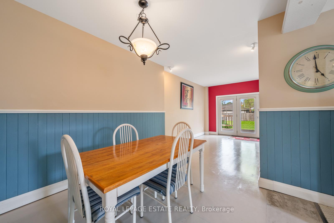
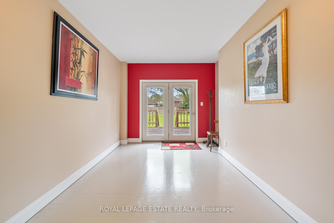
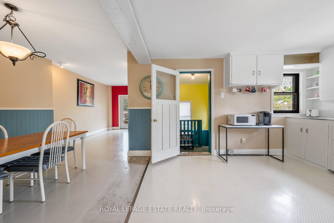
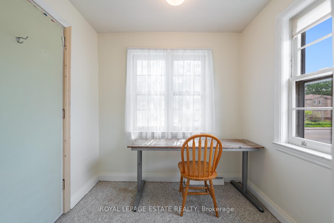
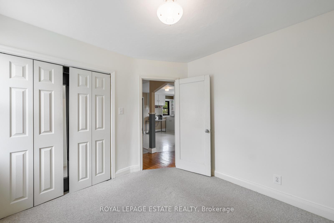
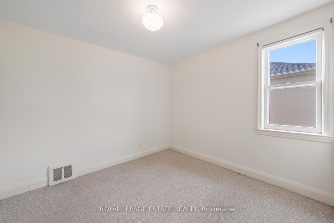
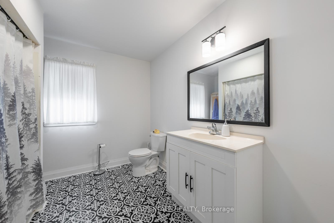
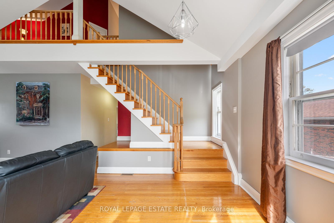
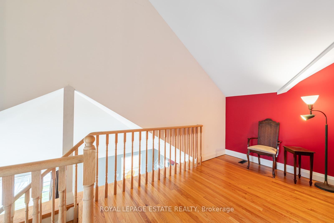
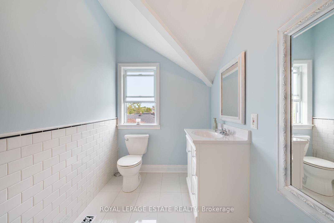
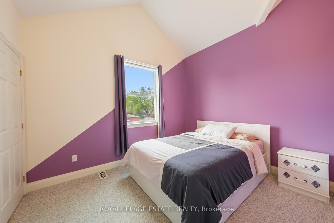
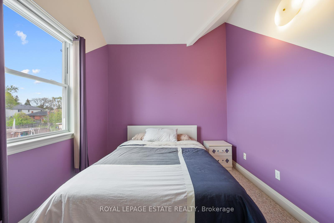
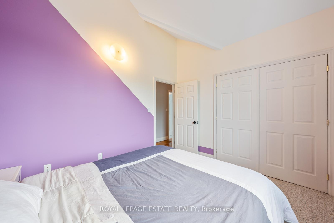
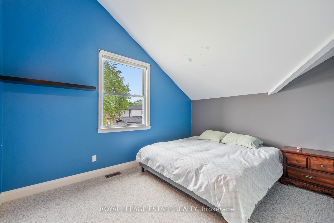
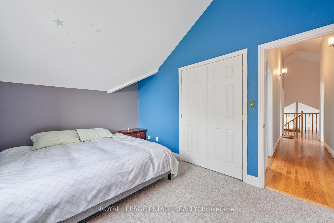
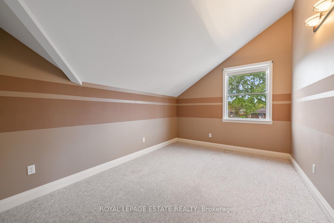
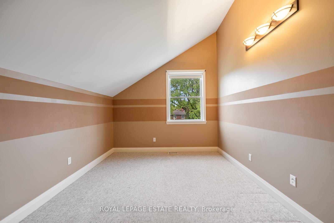
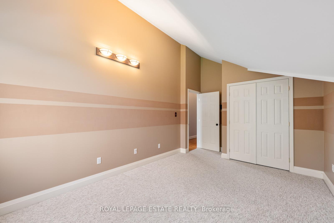
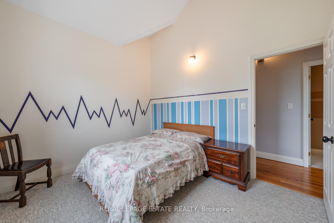
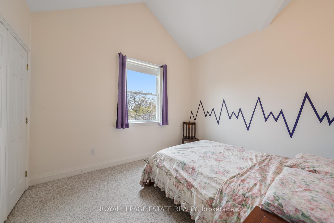
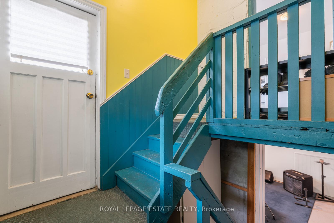
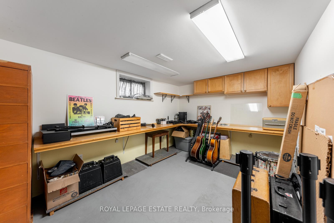
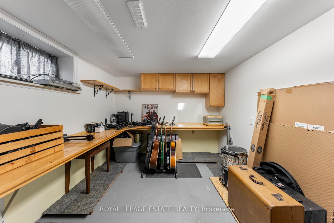
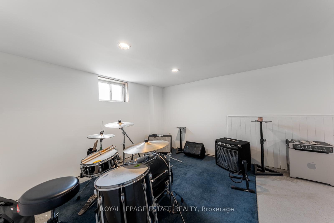
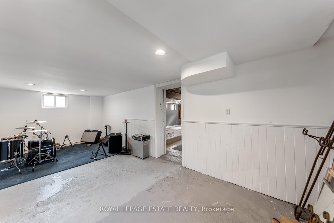
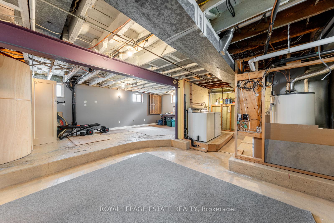
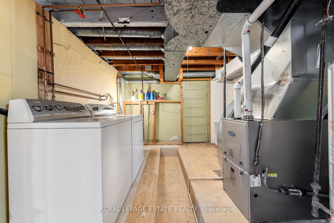
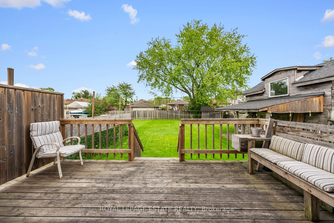
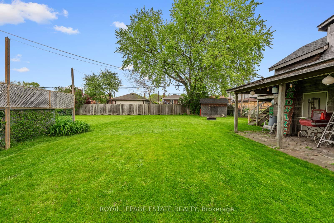
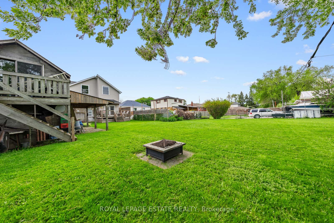
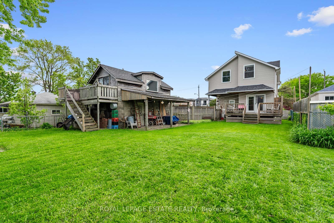
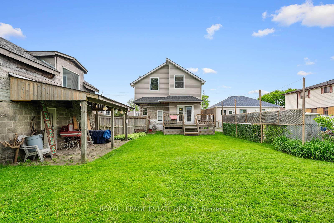
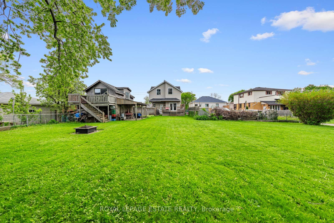
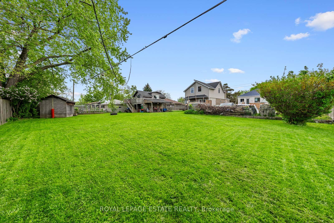
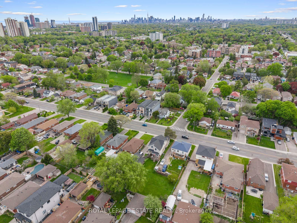
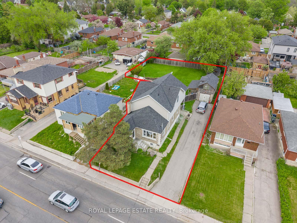
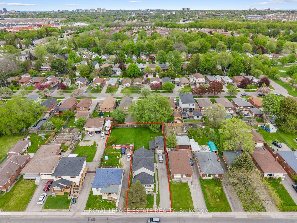
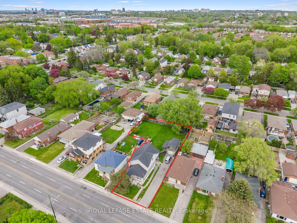
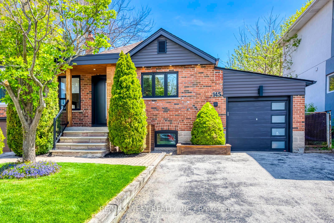
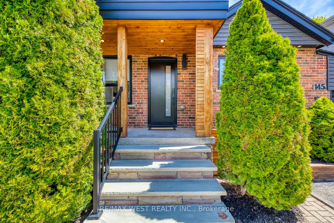
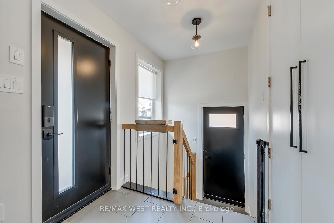
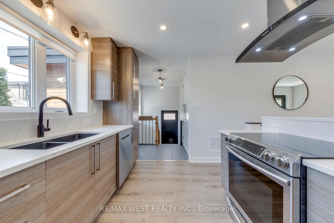
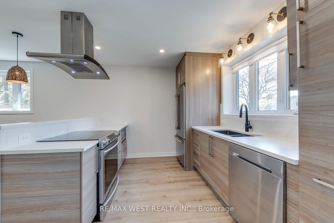
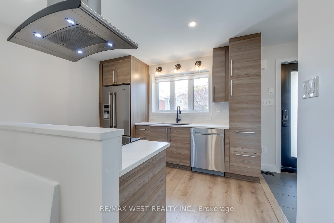
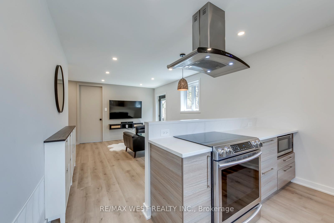
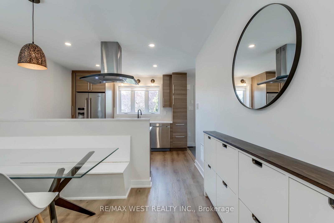
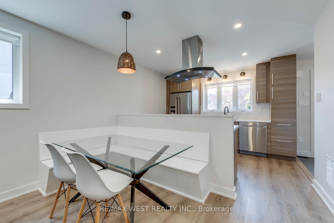
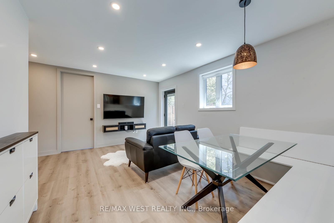
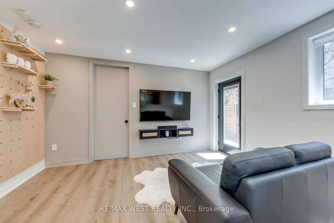
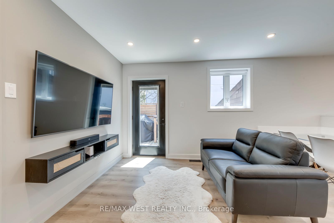
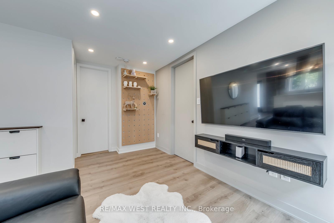
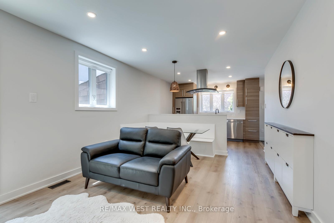
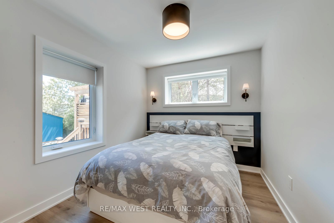
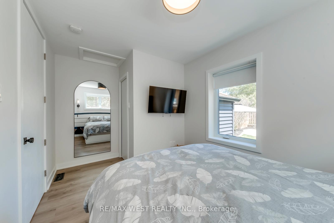
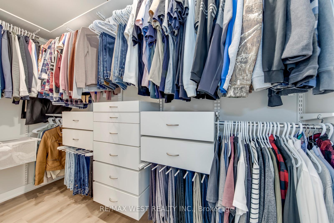
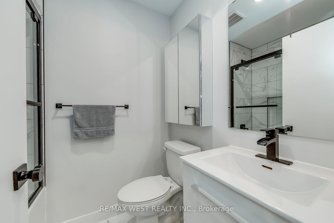
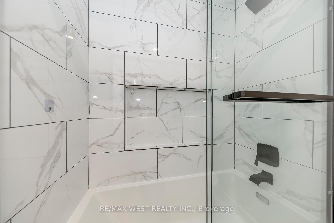
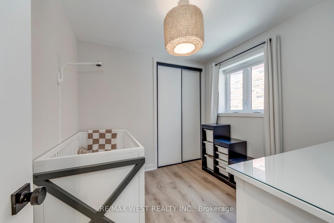
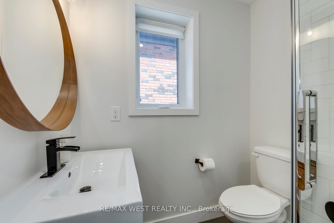
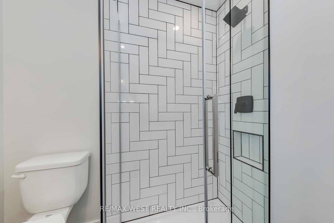
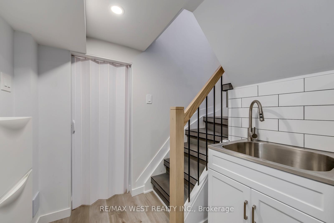
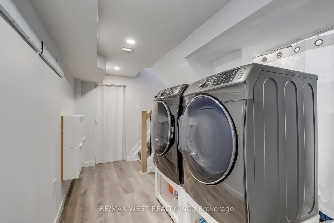
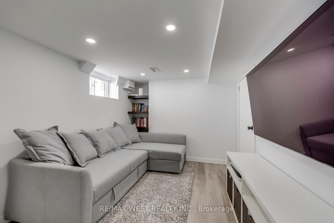
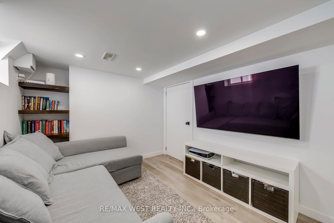
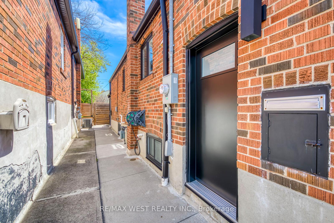
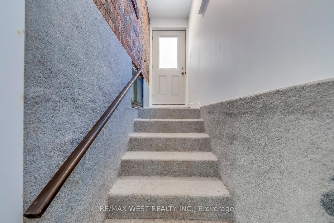
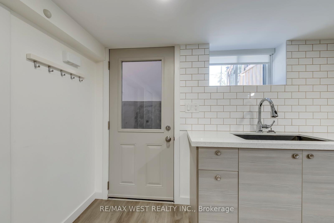
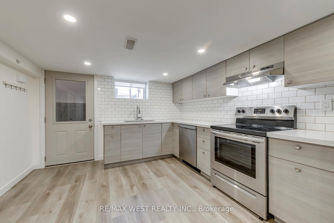
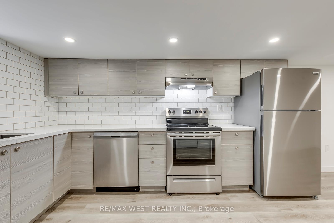
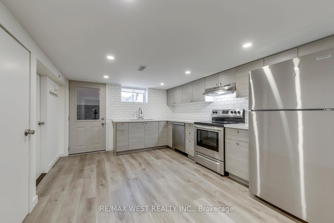
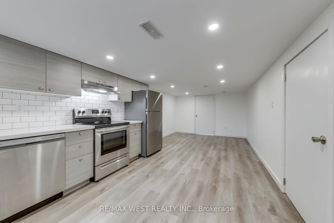
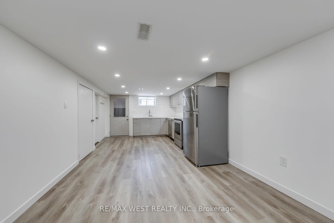
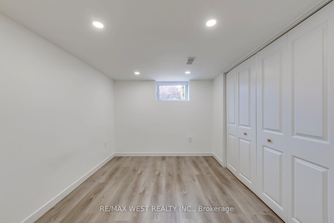
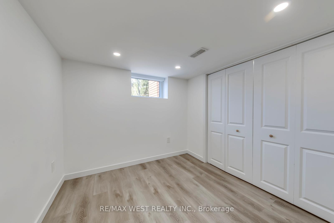
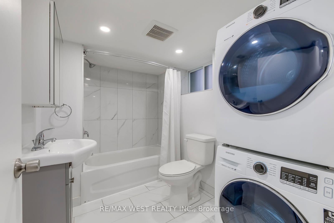
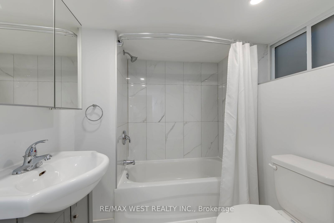
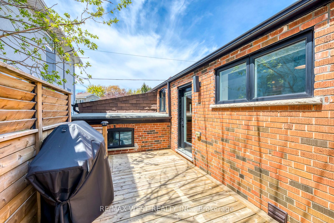
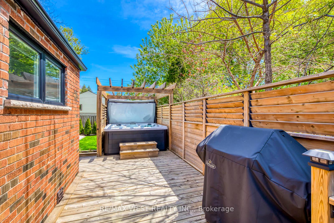
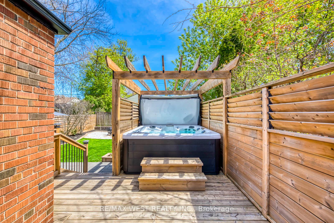
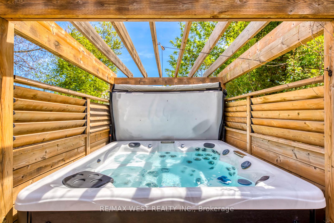
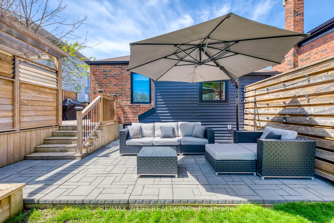
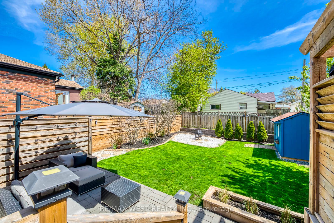
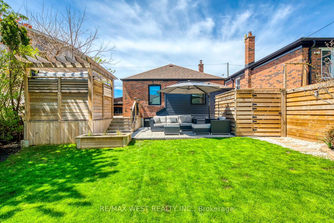
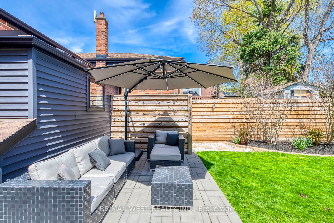
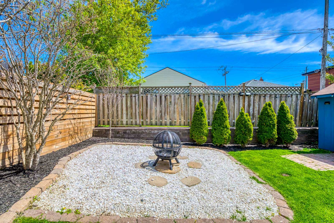
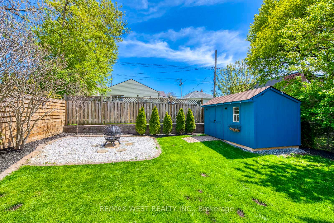
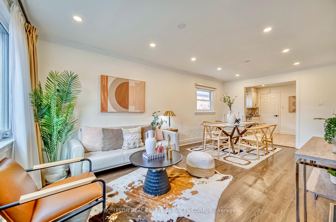
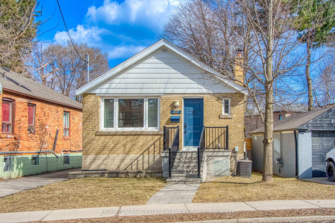
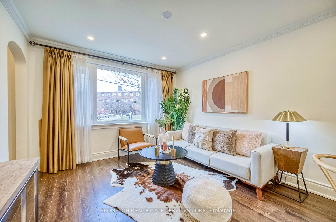
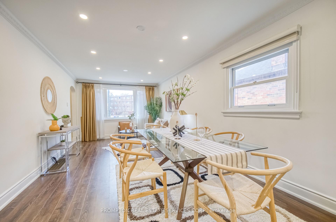
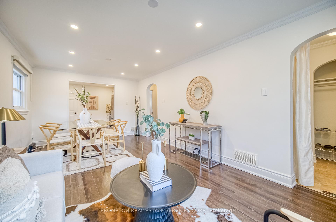
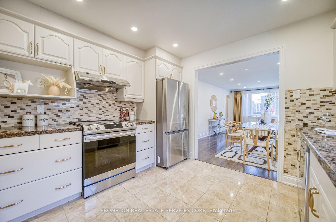
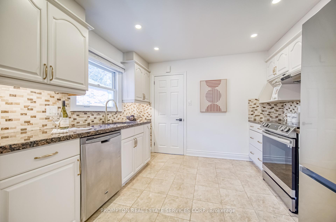
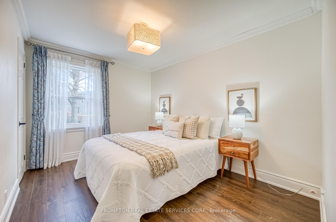
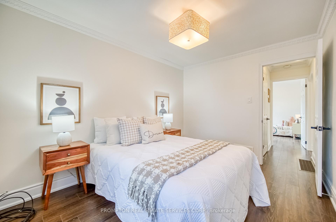
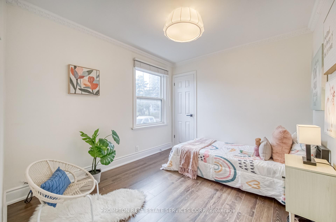
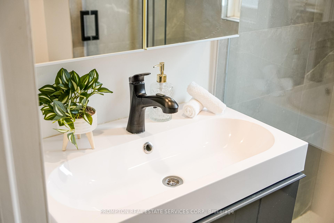
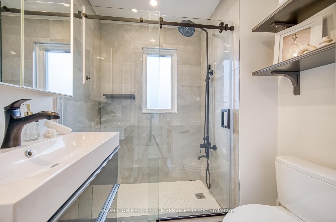
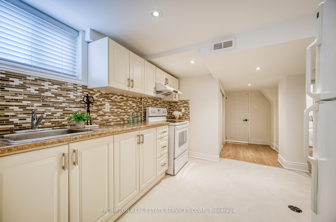
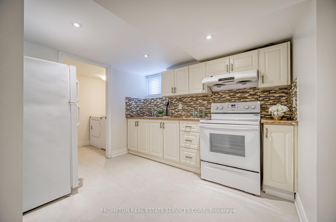
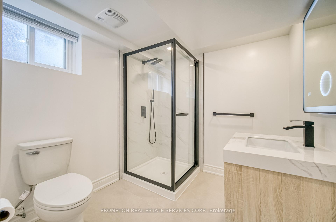
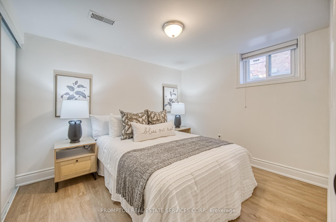
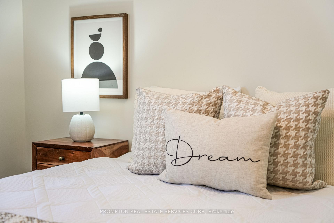
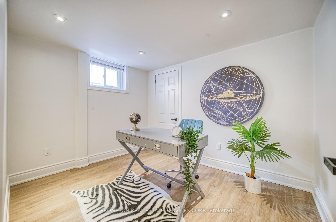
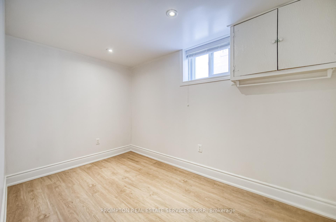
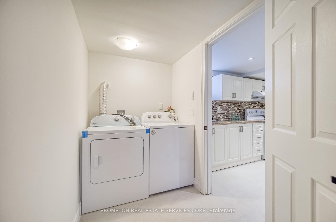
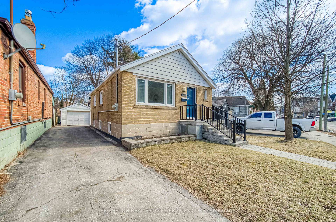
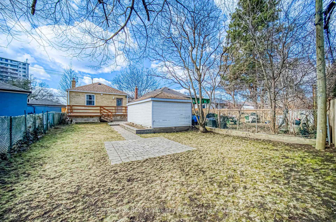
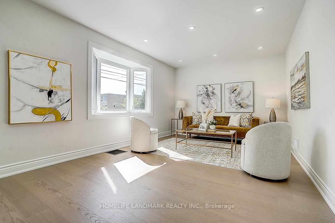
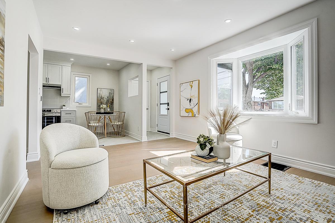
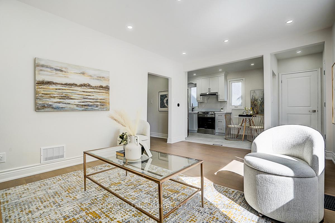
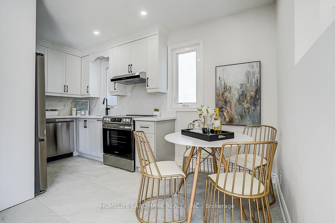
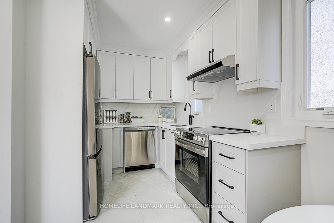
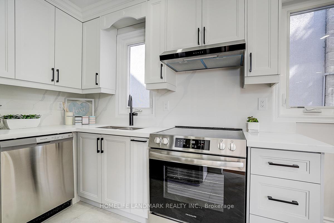
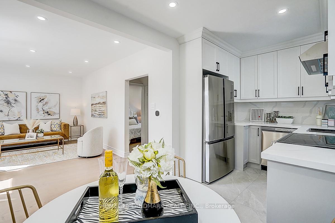
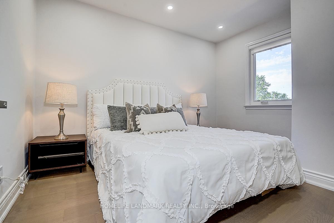
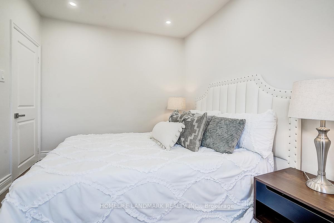
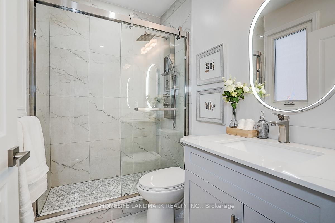
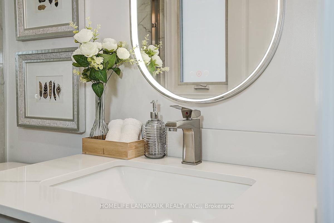
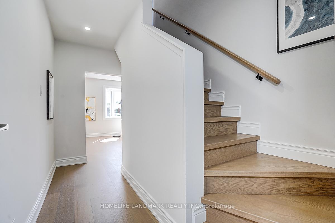
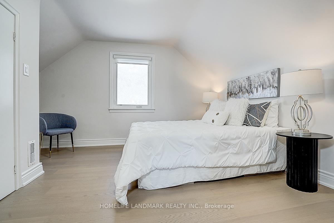
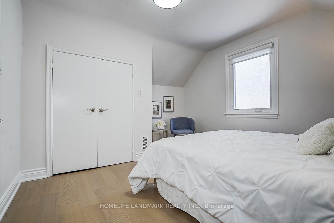
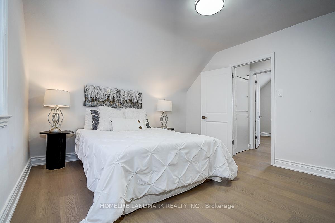
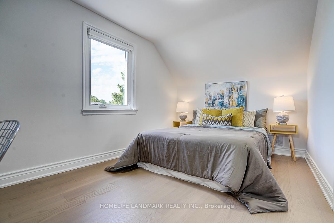
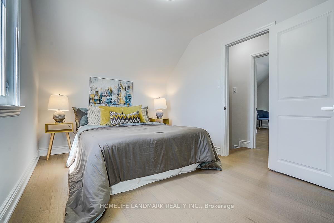
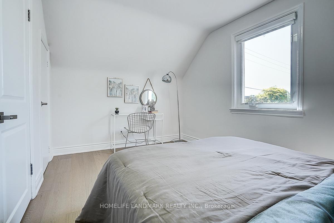
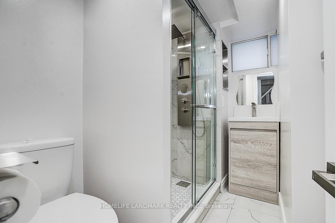
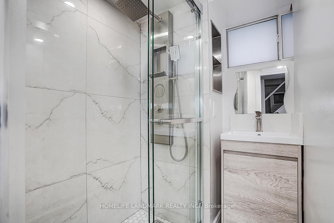
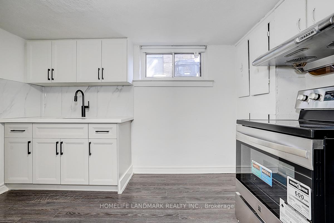
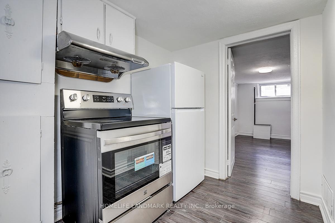
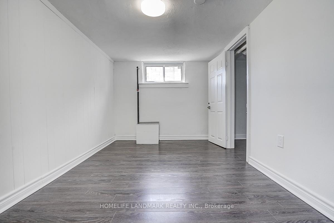
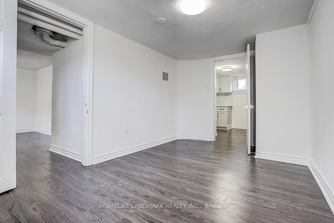
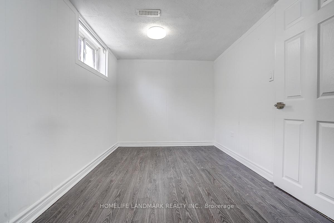
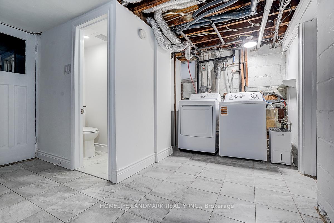
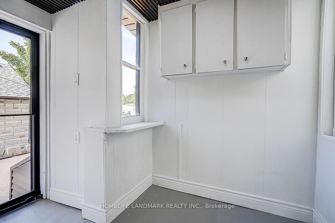
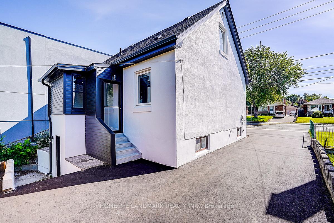
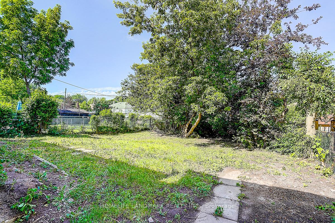
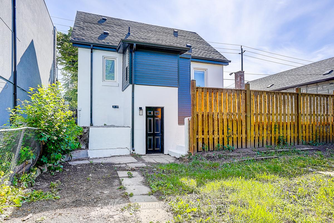
Welcome to this beautifully renovated and move-in ready home in the sought-after Clairlea community. Offering 3+2 bedrooms and 2 renovated bathrooms, this home features a bright open-concept layout, new hardwood flooring, and a stylish kitchen with quartz countertops and stainless steel appliances. Thoughtfully updated inside and out with refreshed exterior stucco, modern finishes, and a newly paved driveway. The fully finished walk-out basement with separate entrance and second kitchen provides excellent in-law or income potential. Conveniently located close to TTC, schools, parks, trails, shopping, and everyday amenities. A rare opportunity to own a turnkey home in a family-friendly neighbourhood.
No extras listed.
Visit this home
Pick a time that works for you.
No upcoming open houses.

| Type | Detached |
| Style | 1 1/2 Storey |
| Approx. Age | Not available |
| Size | 700-1100 sq. ft. |
| Property Tax | $4,090 |
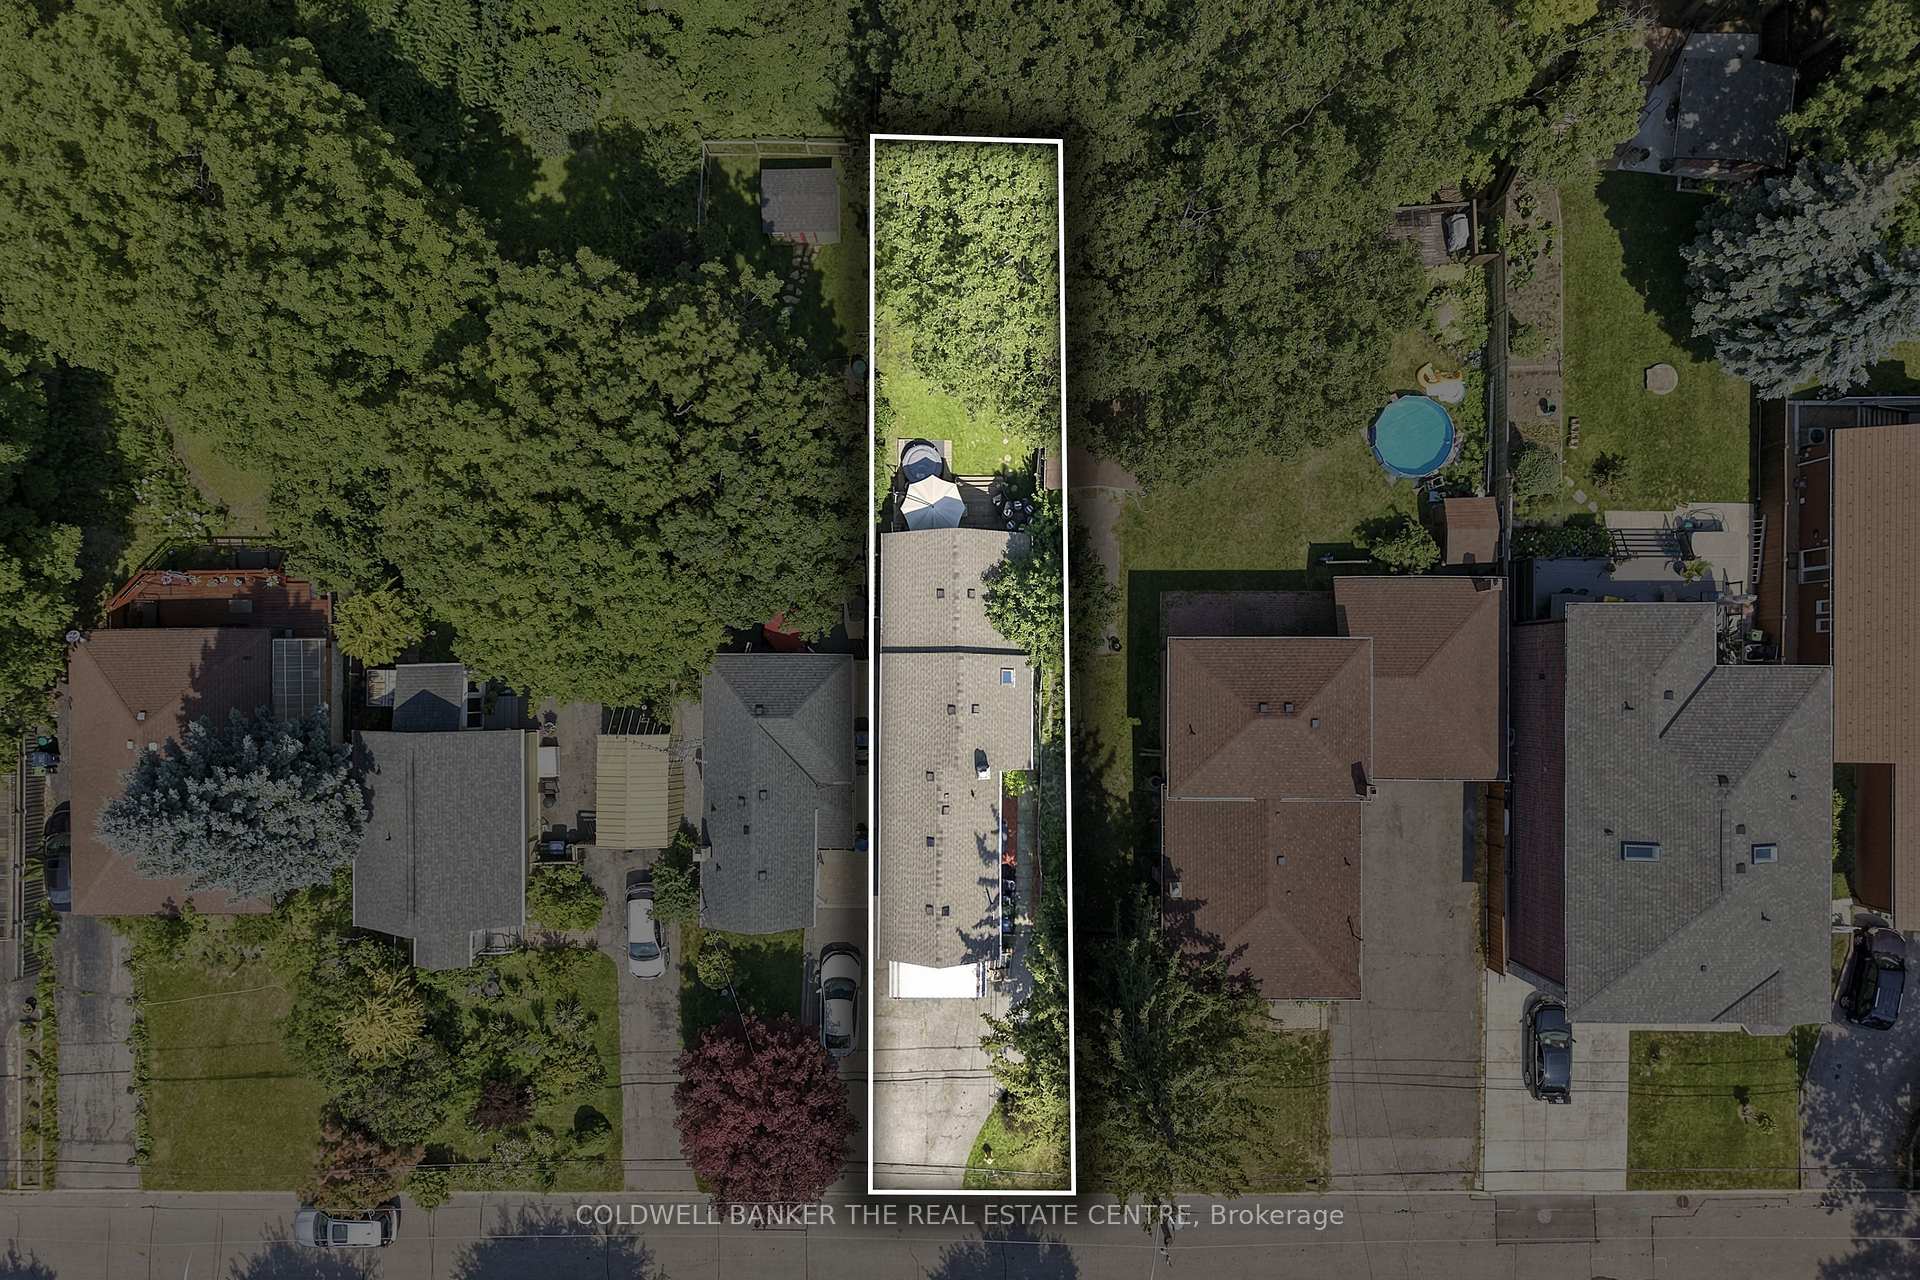
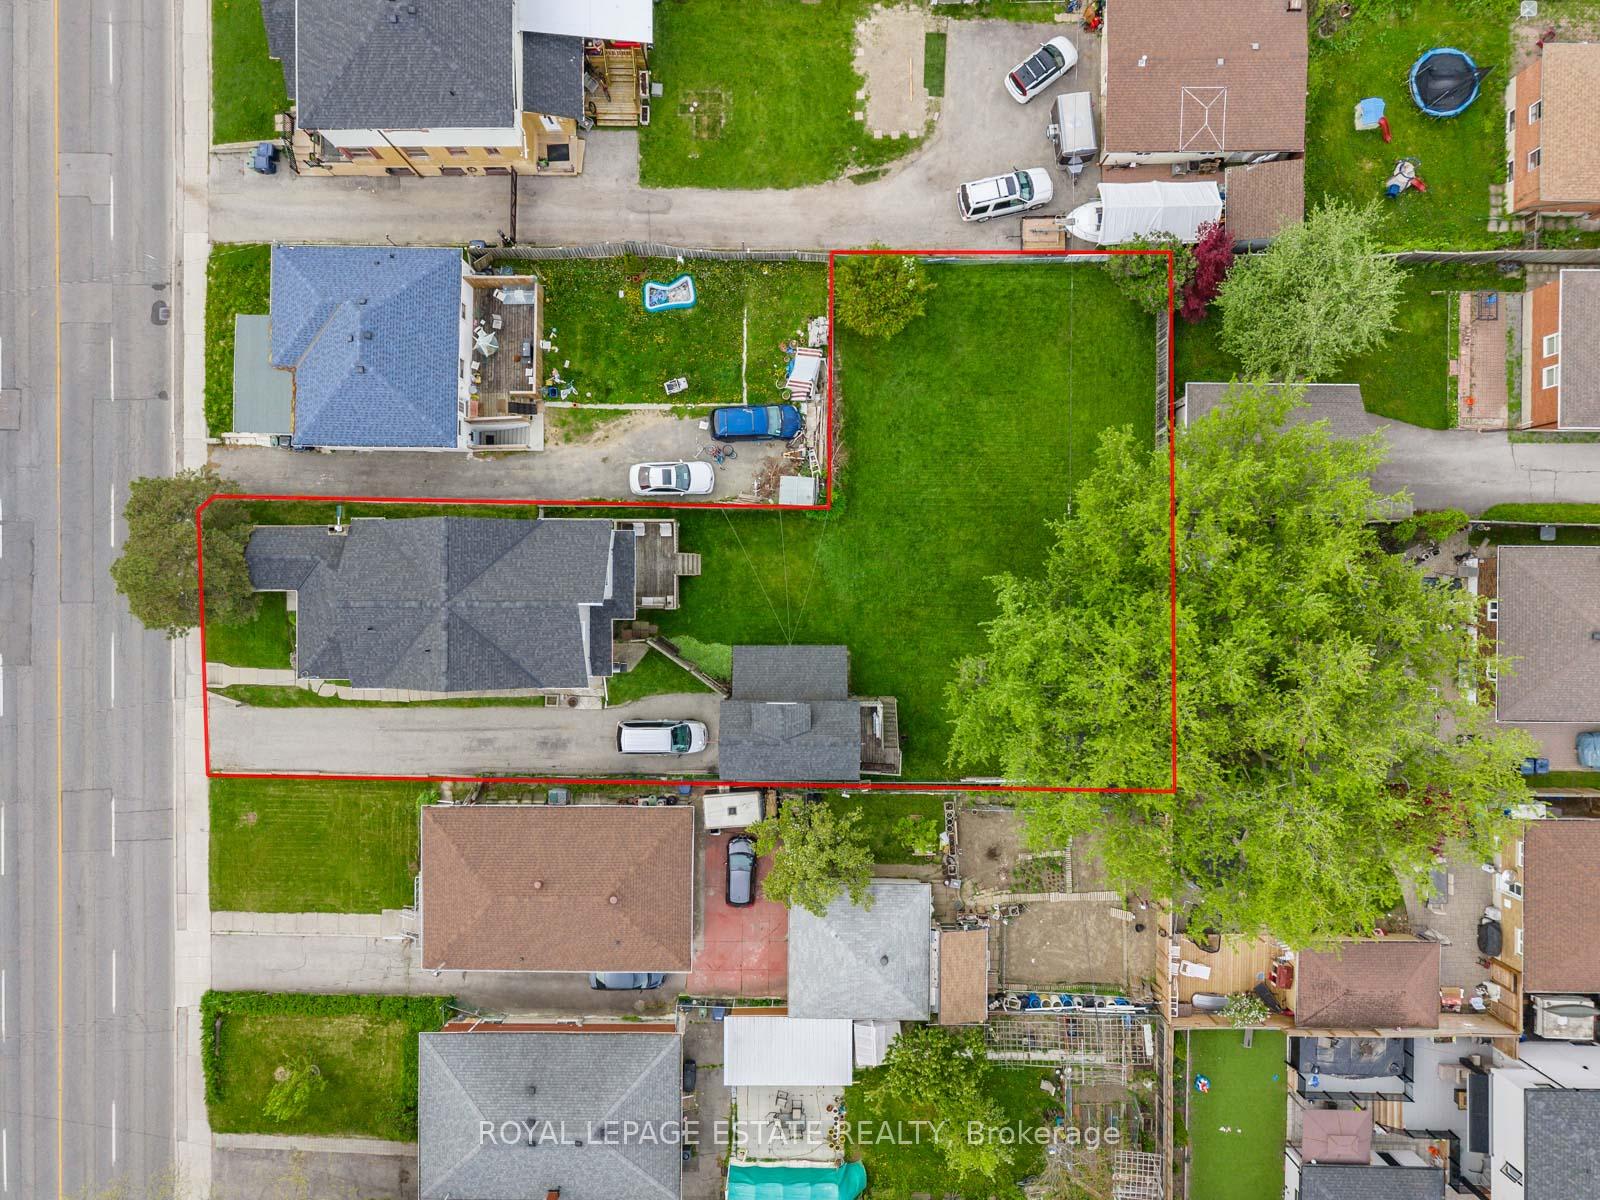
| Lot Size | 40 ft x 104 ft |
| mls© Number | E13598466 |
| Listed By | HOMELIFE LANDMARK REALTY INC. |
Listing History
- No recent sale history for this listing.
- No recent lease history for this listing.
Schools
Could you afford this home?
What the bank counts
This home's actual carrying costs, payment stress-tested at 6%
- Mortgage, tested at 6%
- $4,514
- Property tax
- $341
- Heat allowance
- $150
- Housing costs
- $5,005 / mo
Lenders cap these at 39% of gross income — that sets the number.
Income needed
$154,000
gross annual household income
- Payment at 4%
- $3,712 / mo
- Cash down
- $176,400
Assumes no other monthly debts · 25-yr amortization
Full affordability checkInvestment Analysis
Estimated rent, cap rate and monthly cash flow for this property
Values and trends
Nearby listings
Comparable sales
- No similar listings found.