

268 Jones Avenue
South Riverdale, Toronto
$988,000
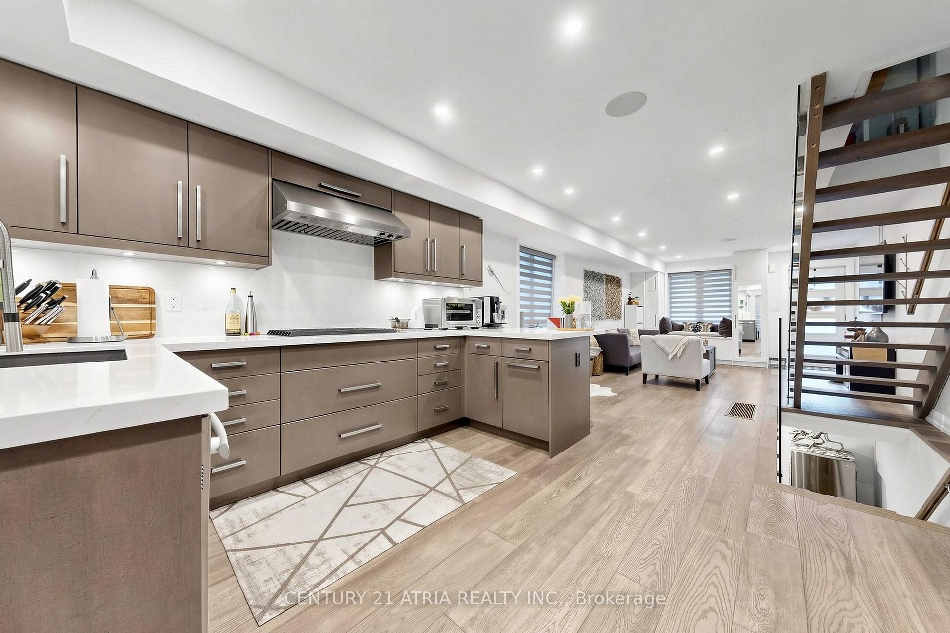
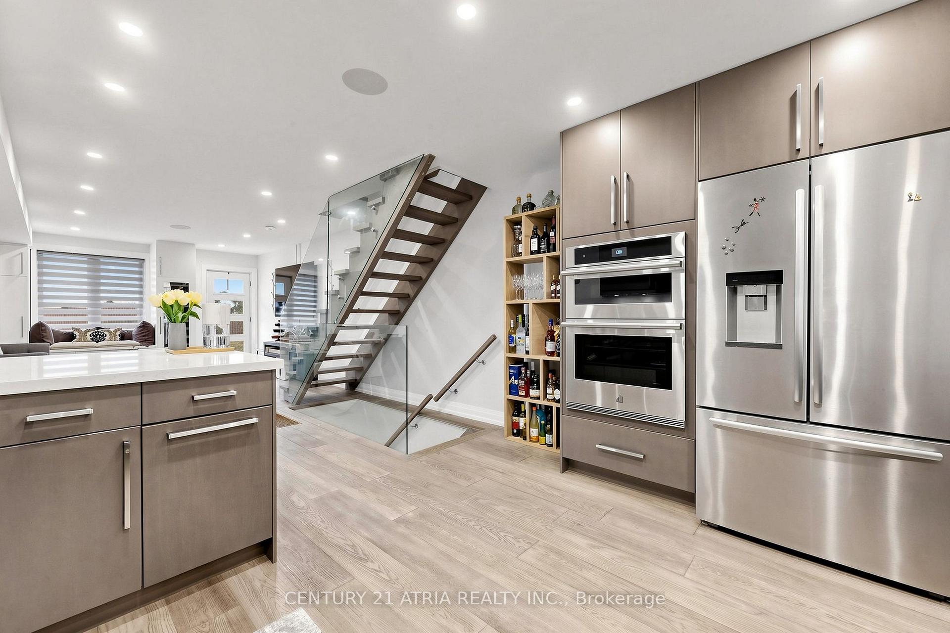
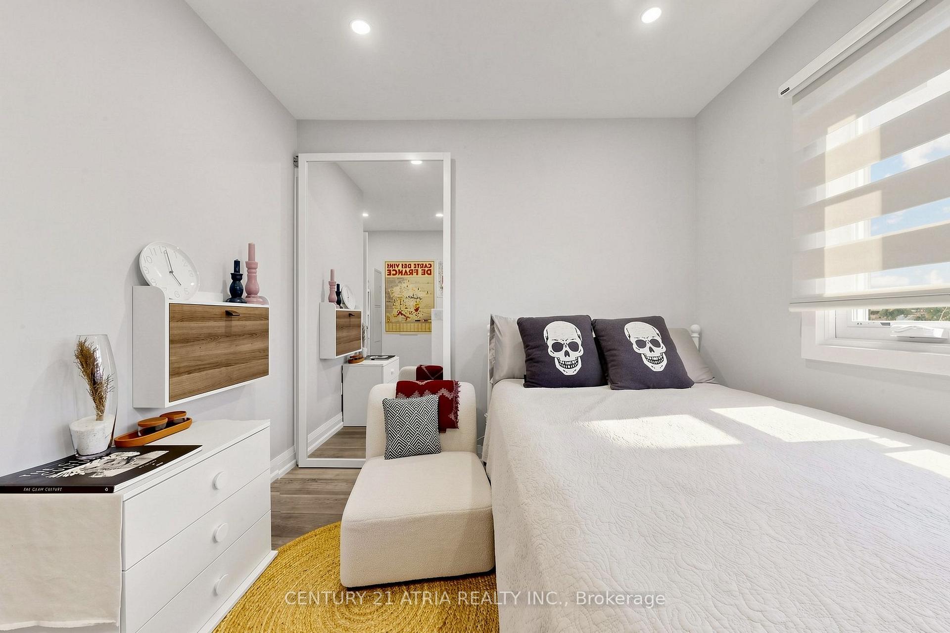
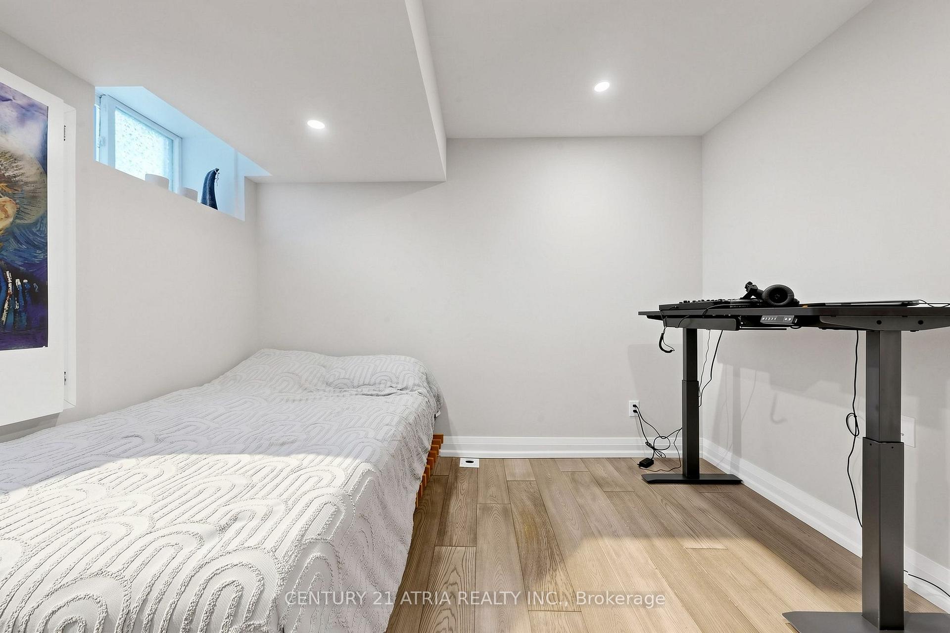
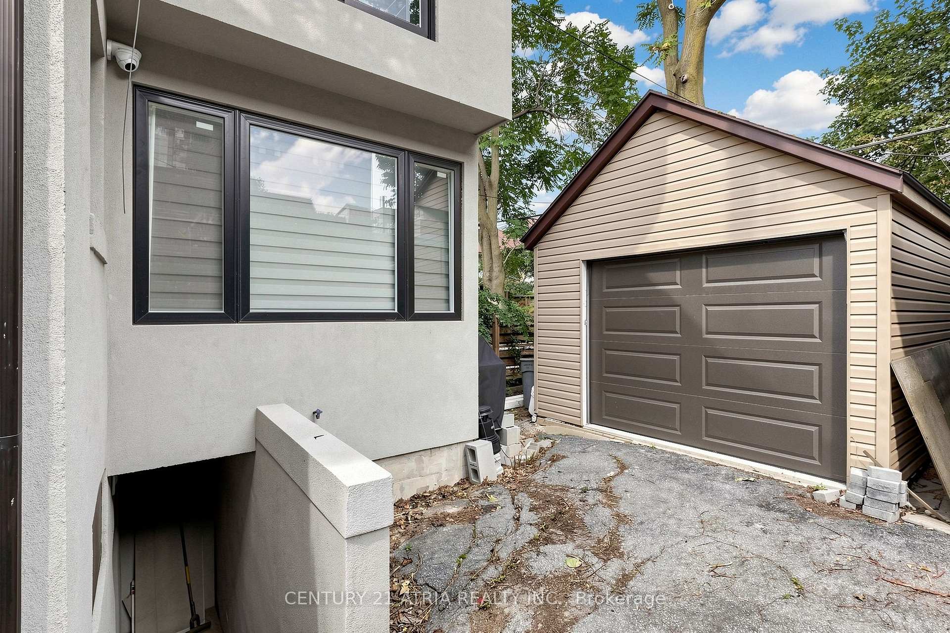
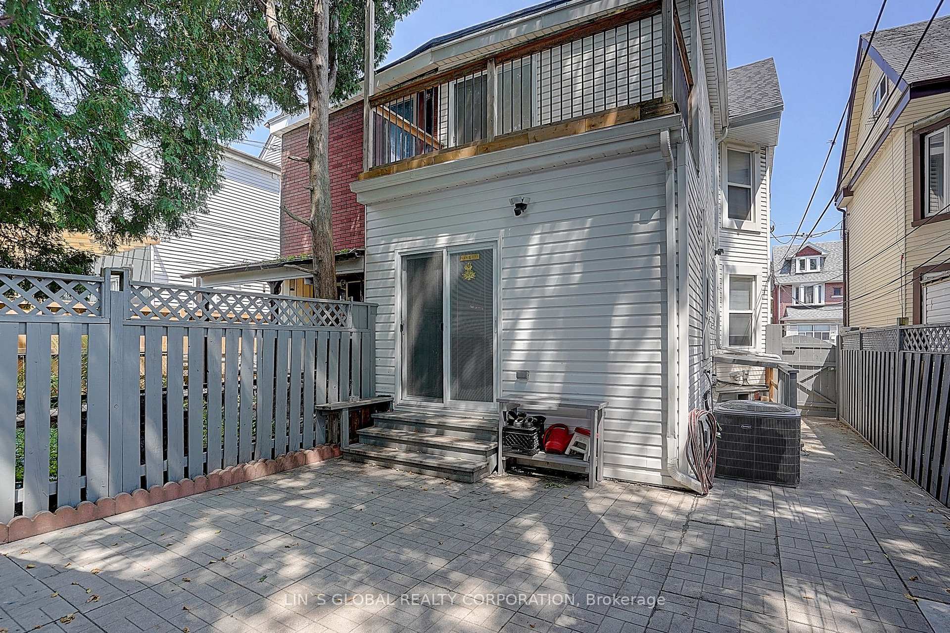
Updated brick semi-detached home with a separate basement entrance, an oversized garage, and a backyard that allows for extra parking. The main floor has an open-concept living and dining area, a three-piece bathroom, and a direct walk-out to the backyard. The second floor contains three bedrooms, a four-piece bathroom, and a walk-out balcony off one of the bedrooms. The finished third floor includes a large recreation room that can be used as an additional bedroom. The fully finished basement has income potential and includes a kitchen, a three-piece bathroom, a washer and dryer, and two dens that can function as bedrooms. Located minutes from the TTC, DVP, Gardiner Expressway, and local schools.
No extras listed.
Visit this home
This listing is no longer available — reach out and we’ll help you find similar homes.

| Type | Semi-Detached |
| Style | 2 1/2 Storey |
| Approx. Age | Not available |
| Size | 1100-1500 sq. ft. |
| Property Tax | $5,935 |
| Lot Size | 19.9 ft x 100 ft |
| mls© Number | E13628722 |
| Listed By | LIN`S GLOBAL REALTY CORPORATION |
Listing History
- No recent sale history for this listing.
- No recent lease history for this listing.
Schools
Values and trends
Nearby listings
Comparable sales
- No similar listings found.