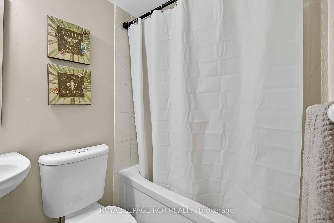
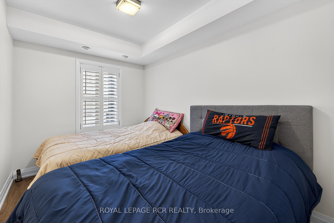
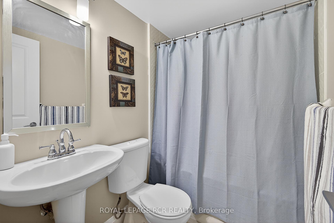
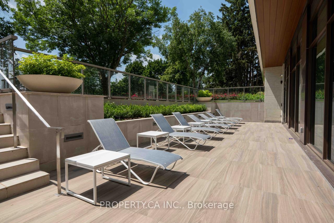
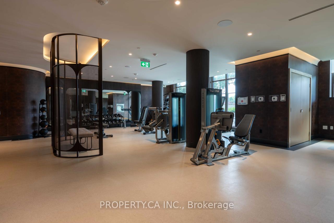
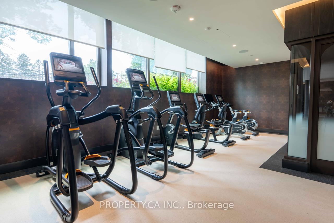
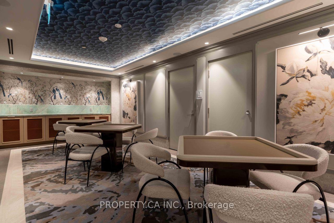
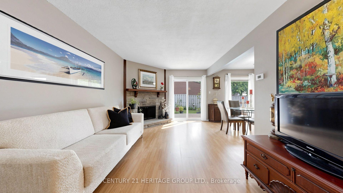
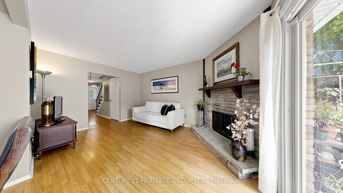
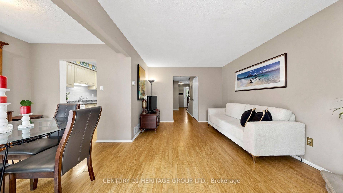
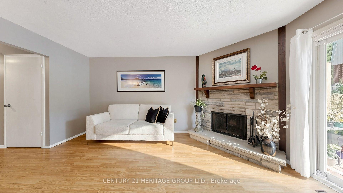
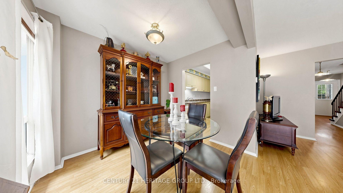
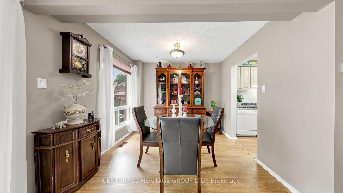
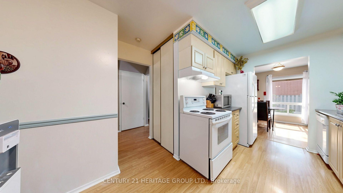
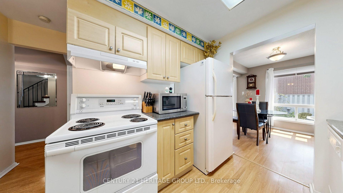
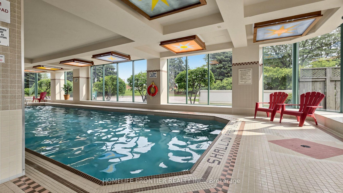
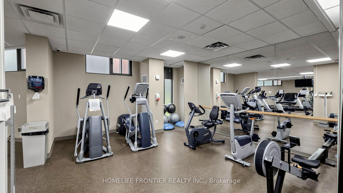
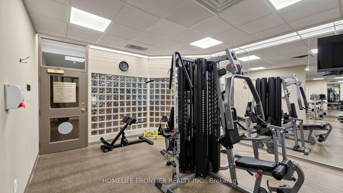
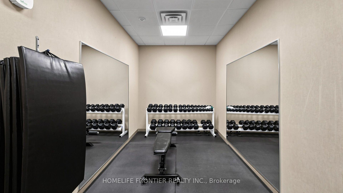
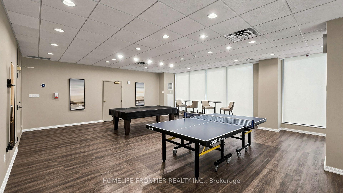
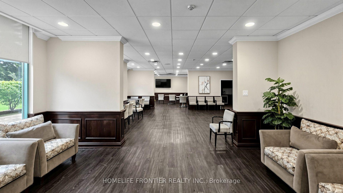
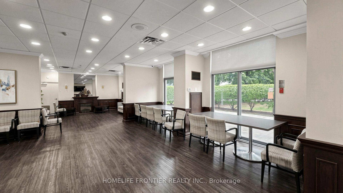
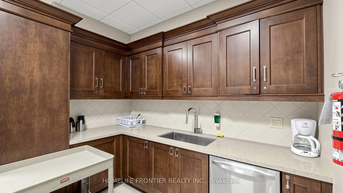
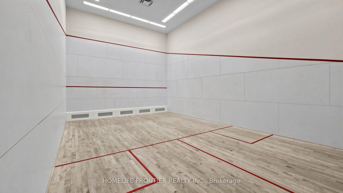
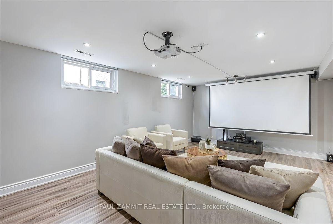
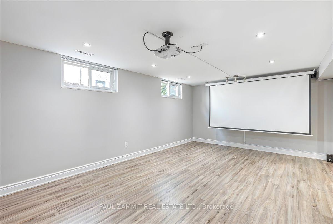
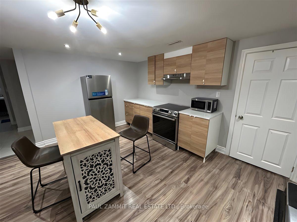
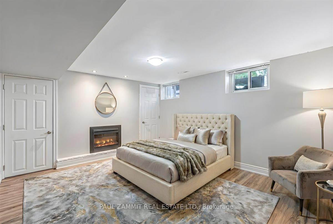
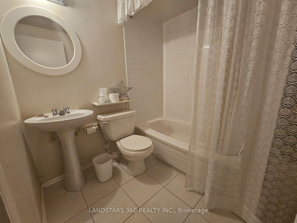
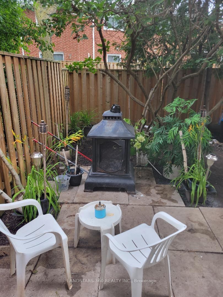
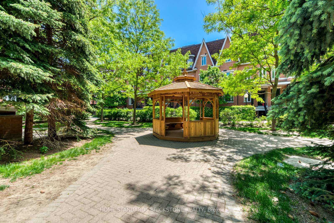
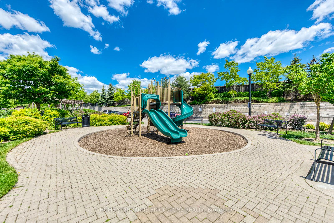
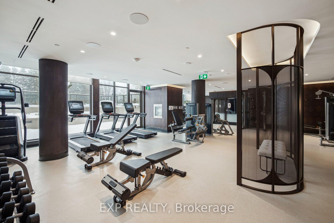
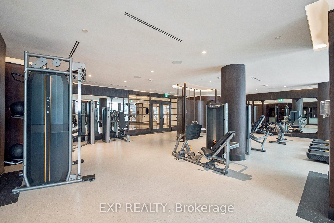
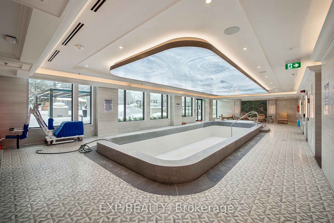
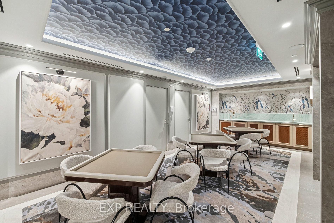
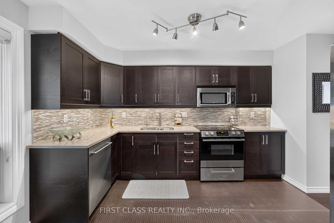
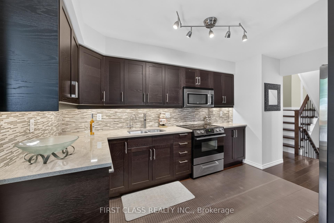
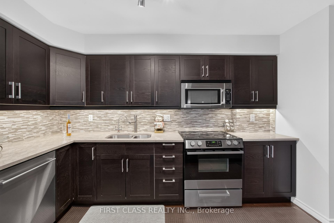
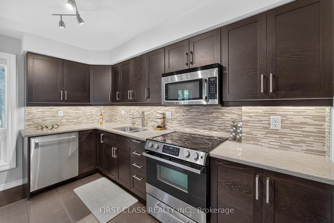
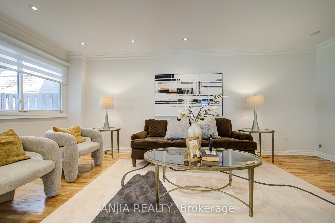
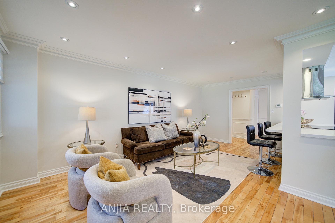
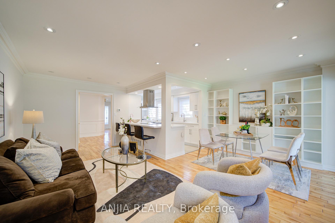
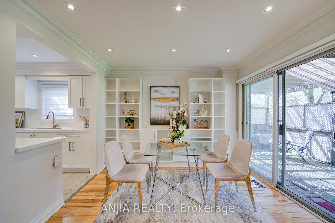
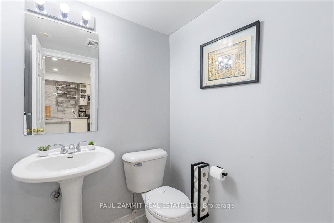
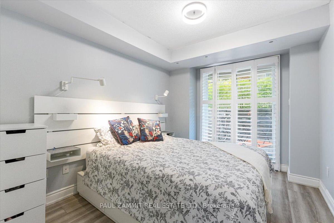
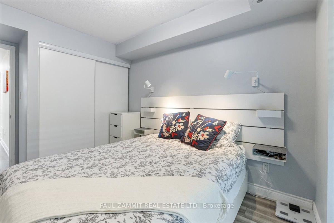
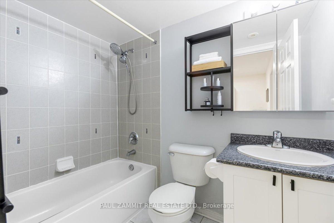
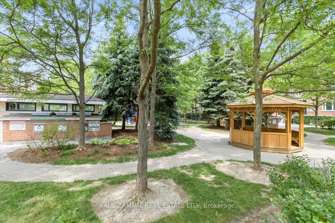
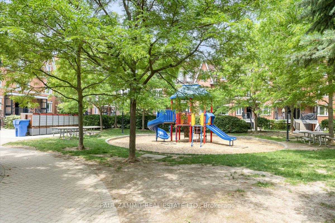
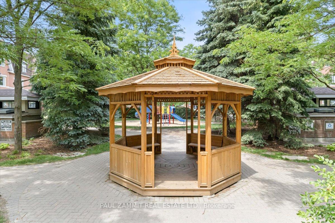
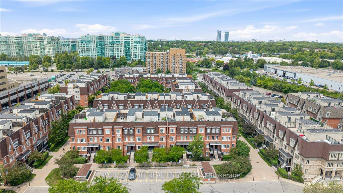
| Common Elements Included | |
| Building Insurance Included | |
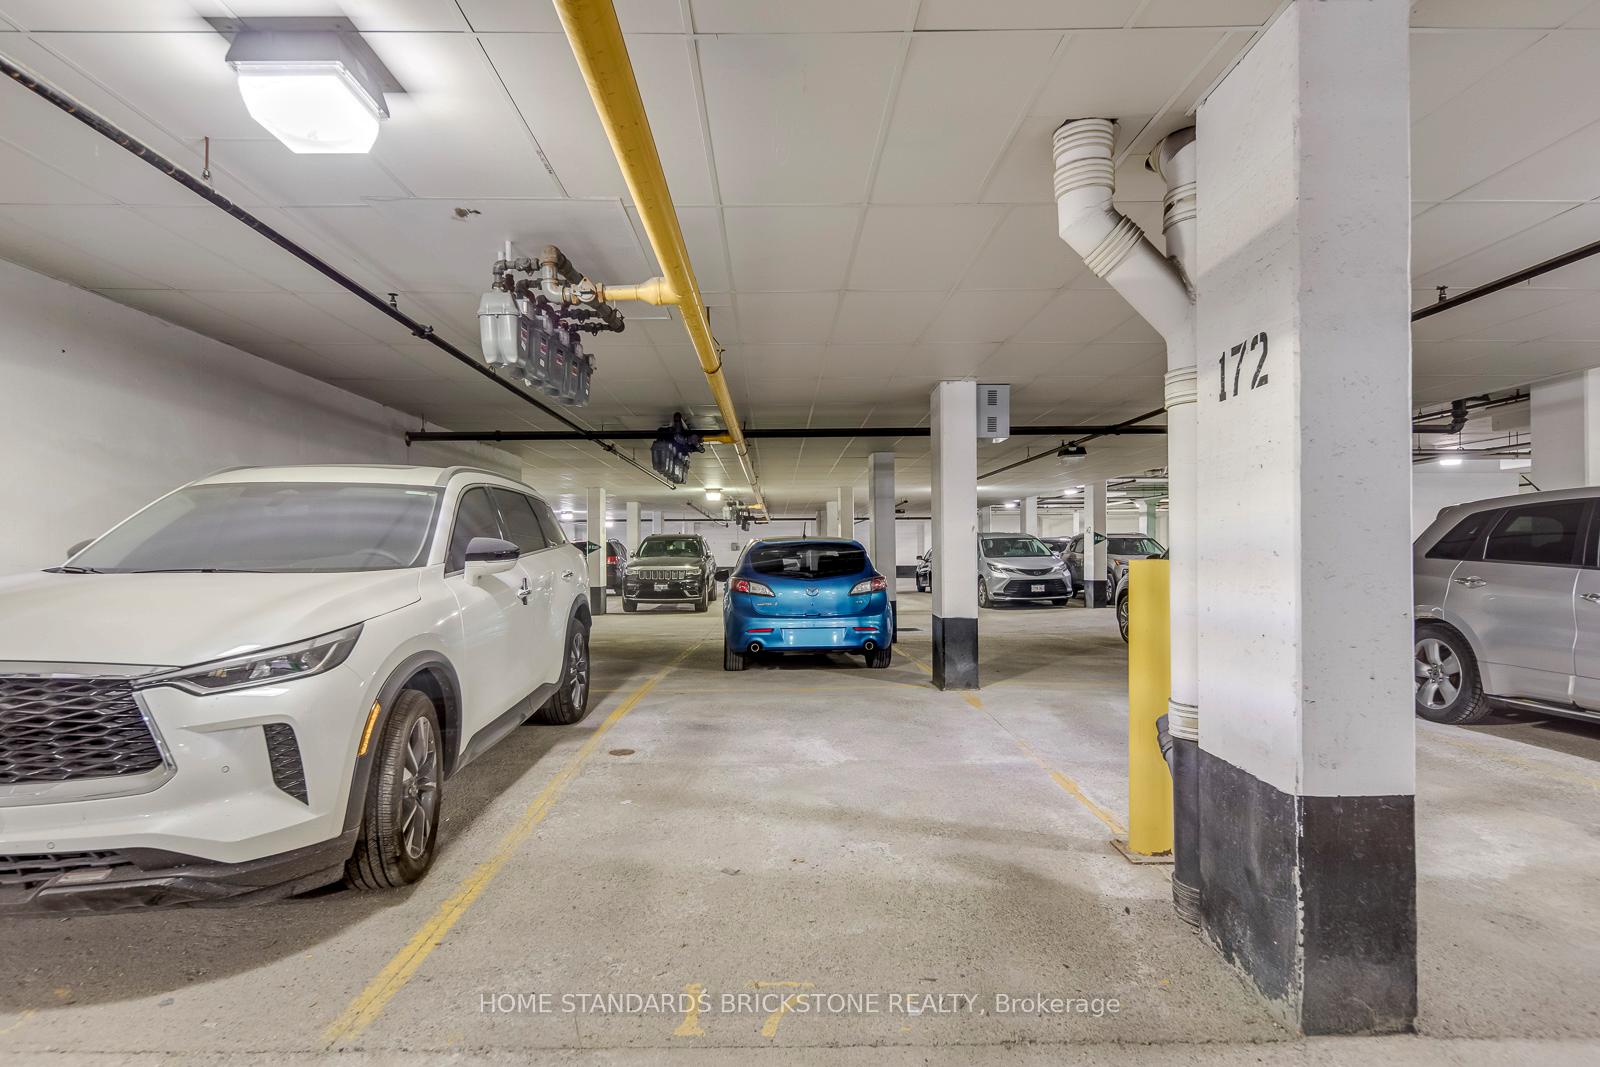
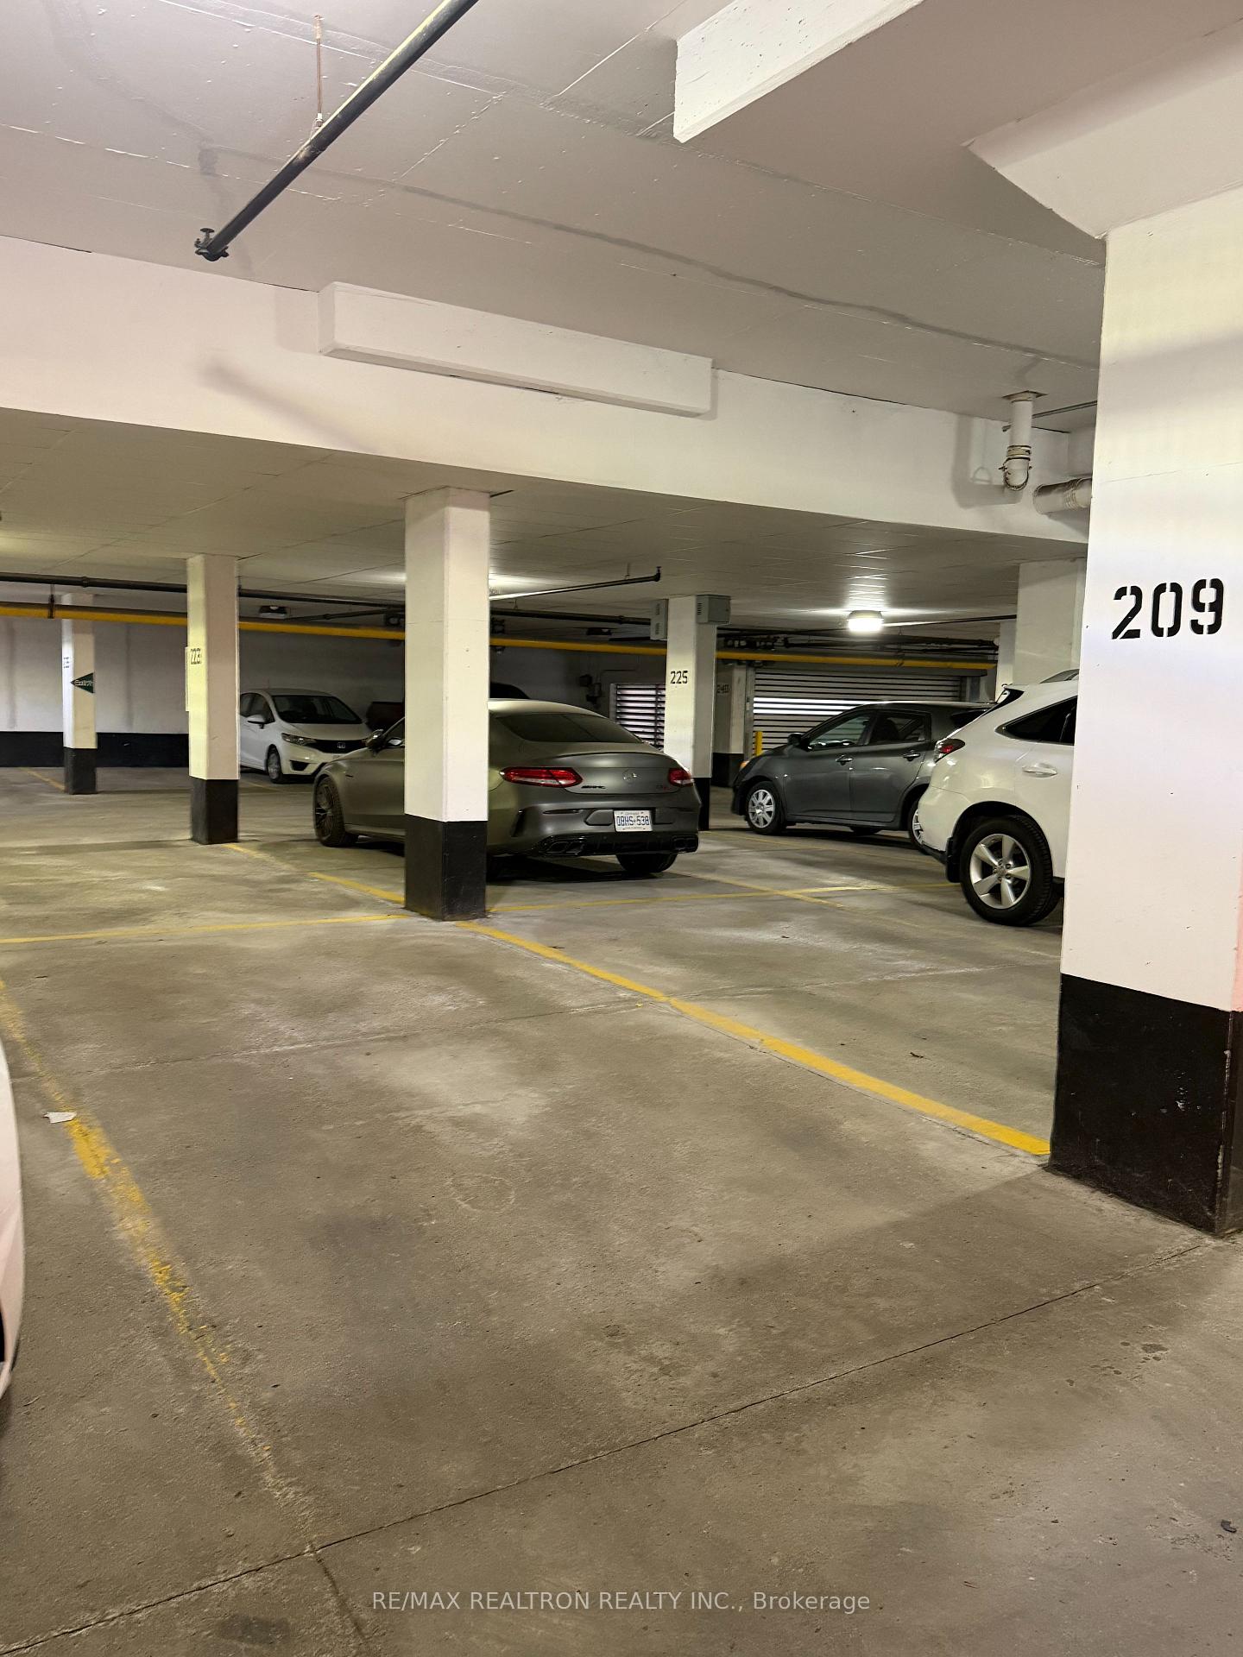
| Parking Included |

Listed 2 months ago
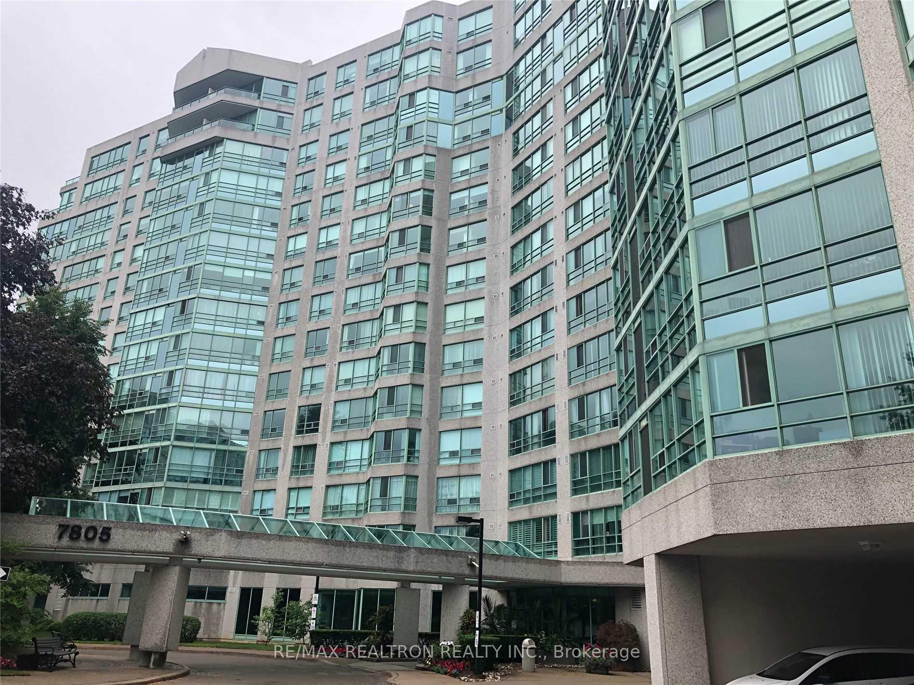
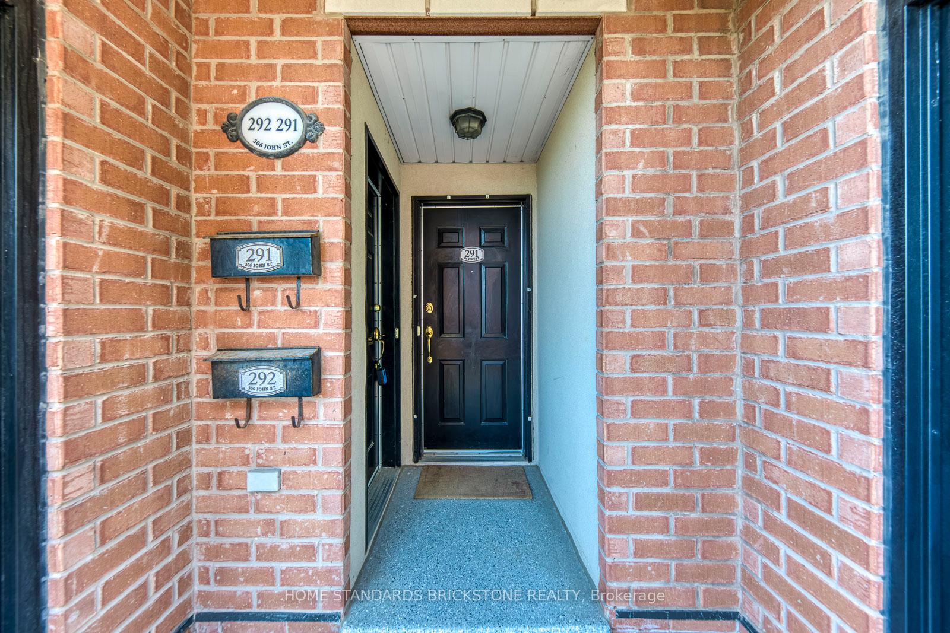
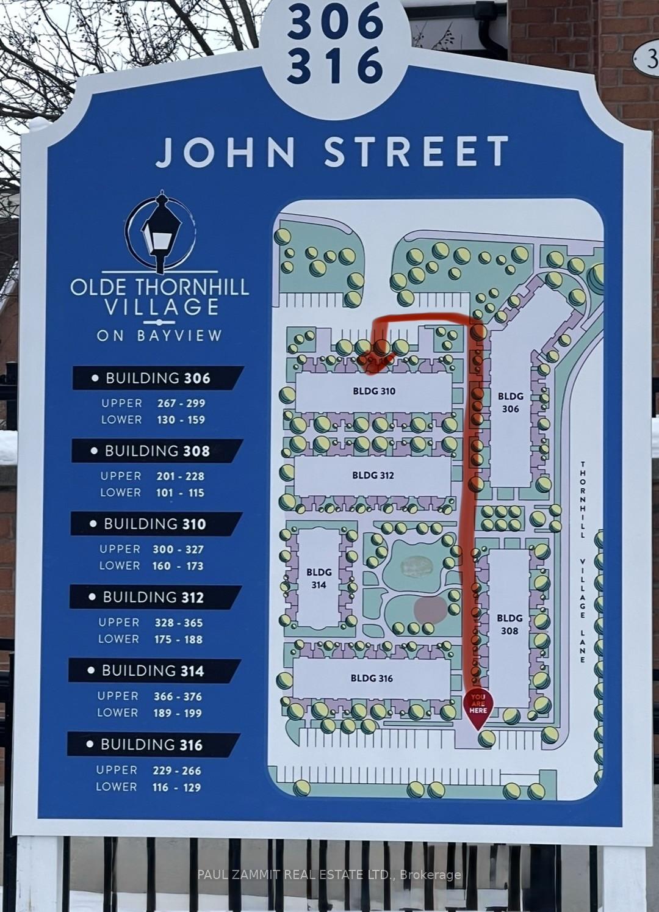
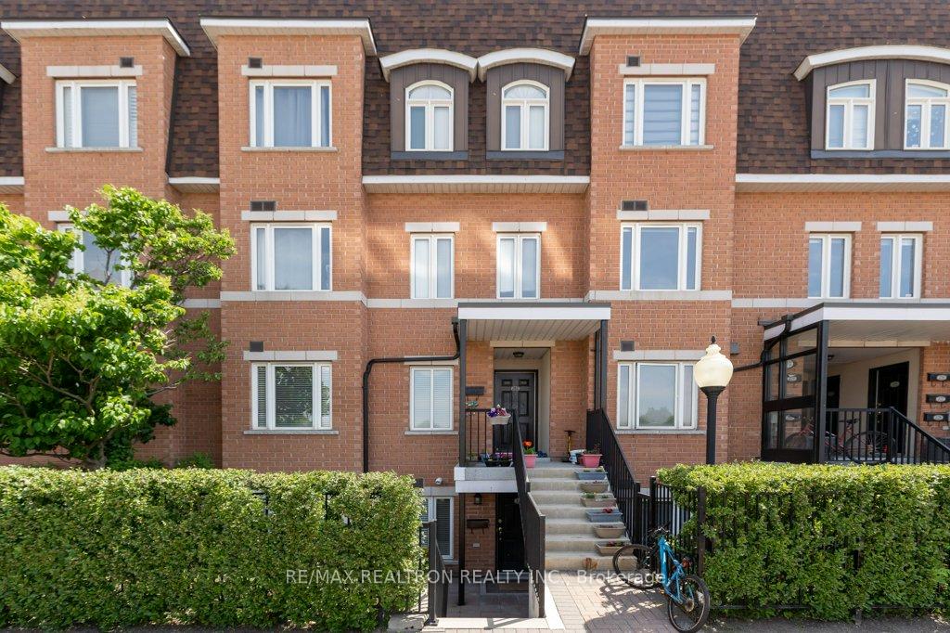
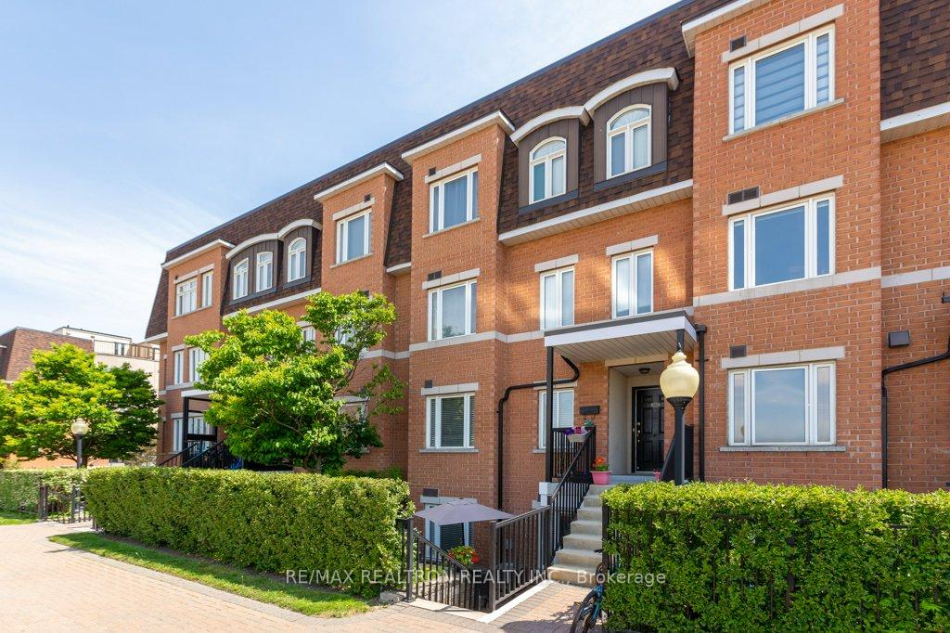
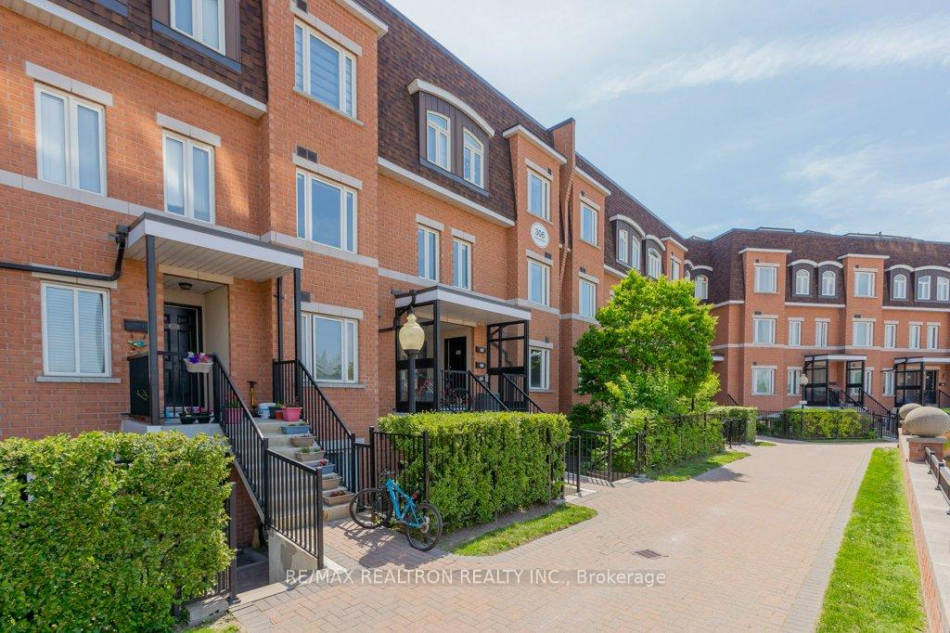
#139 - 306 John Street
Aileen-Willowbrook, Markham
$618,000
Condo Townhouse |
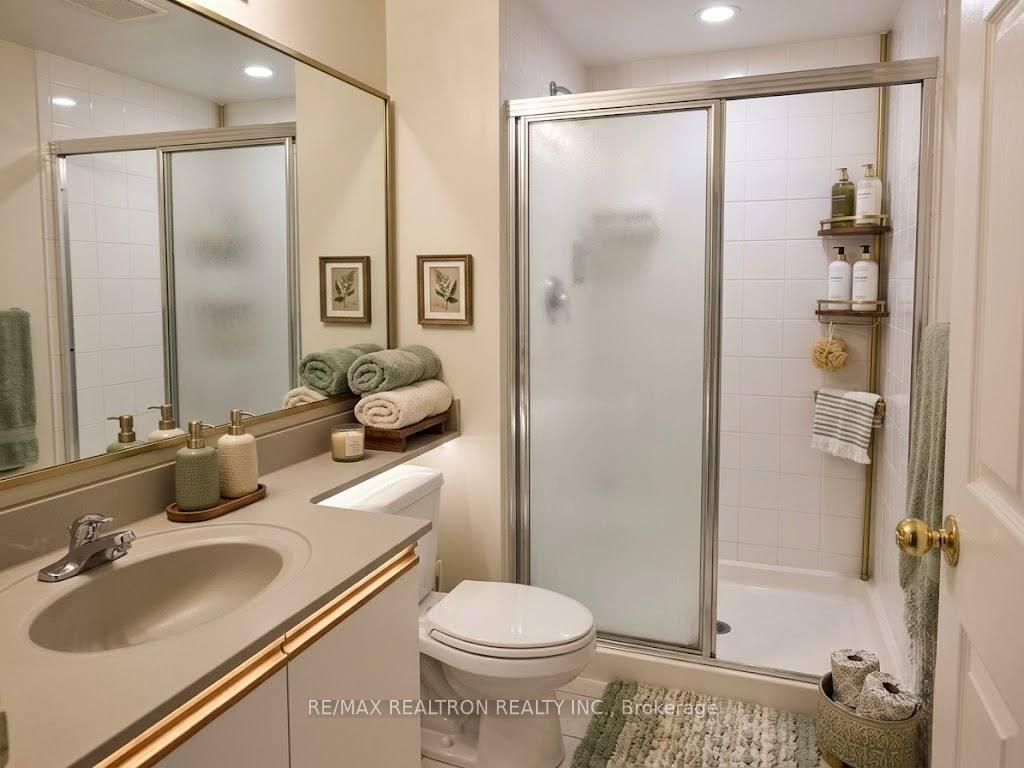
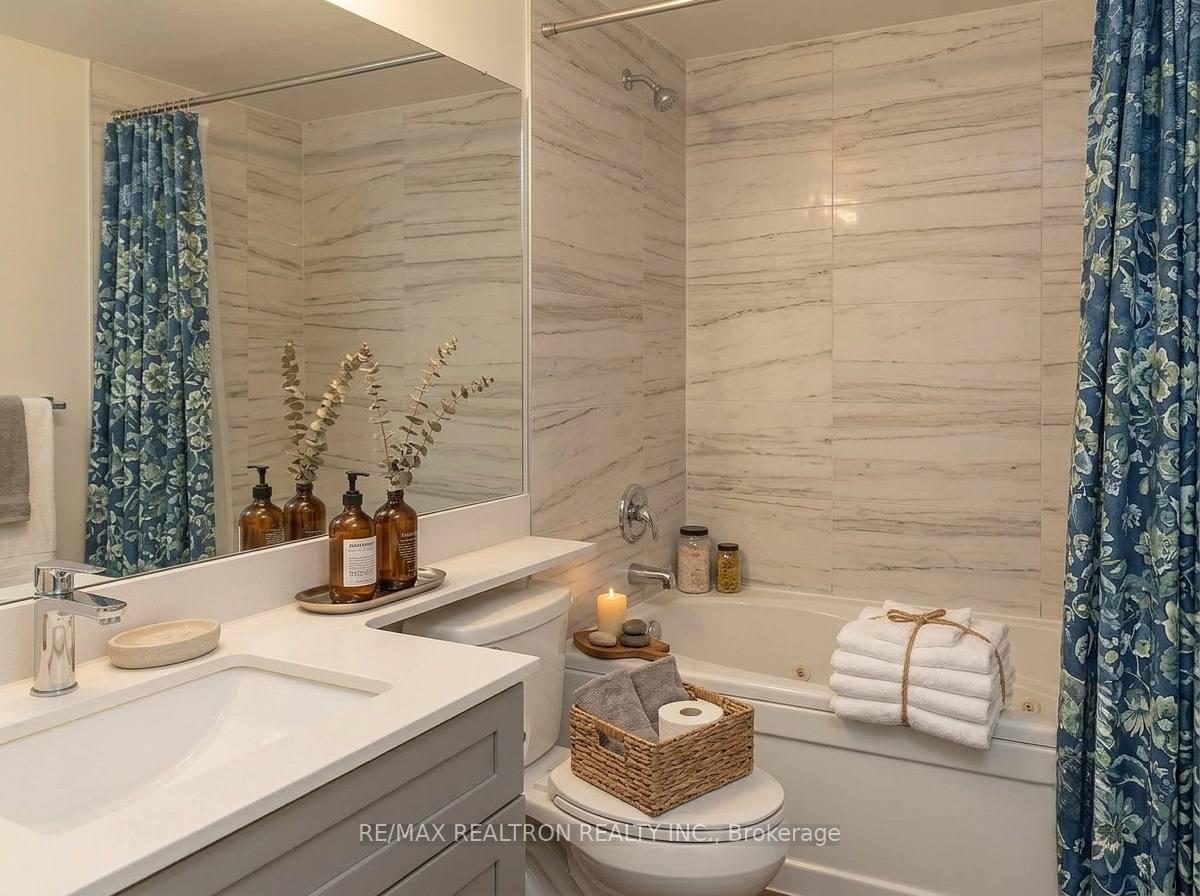
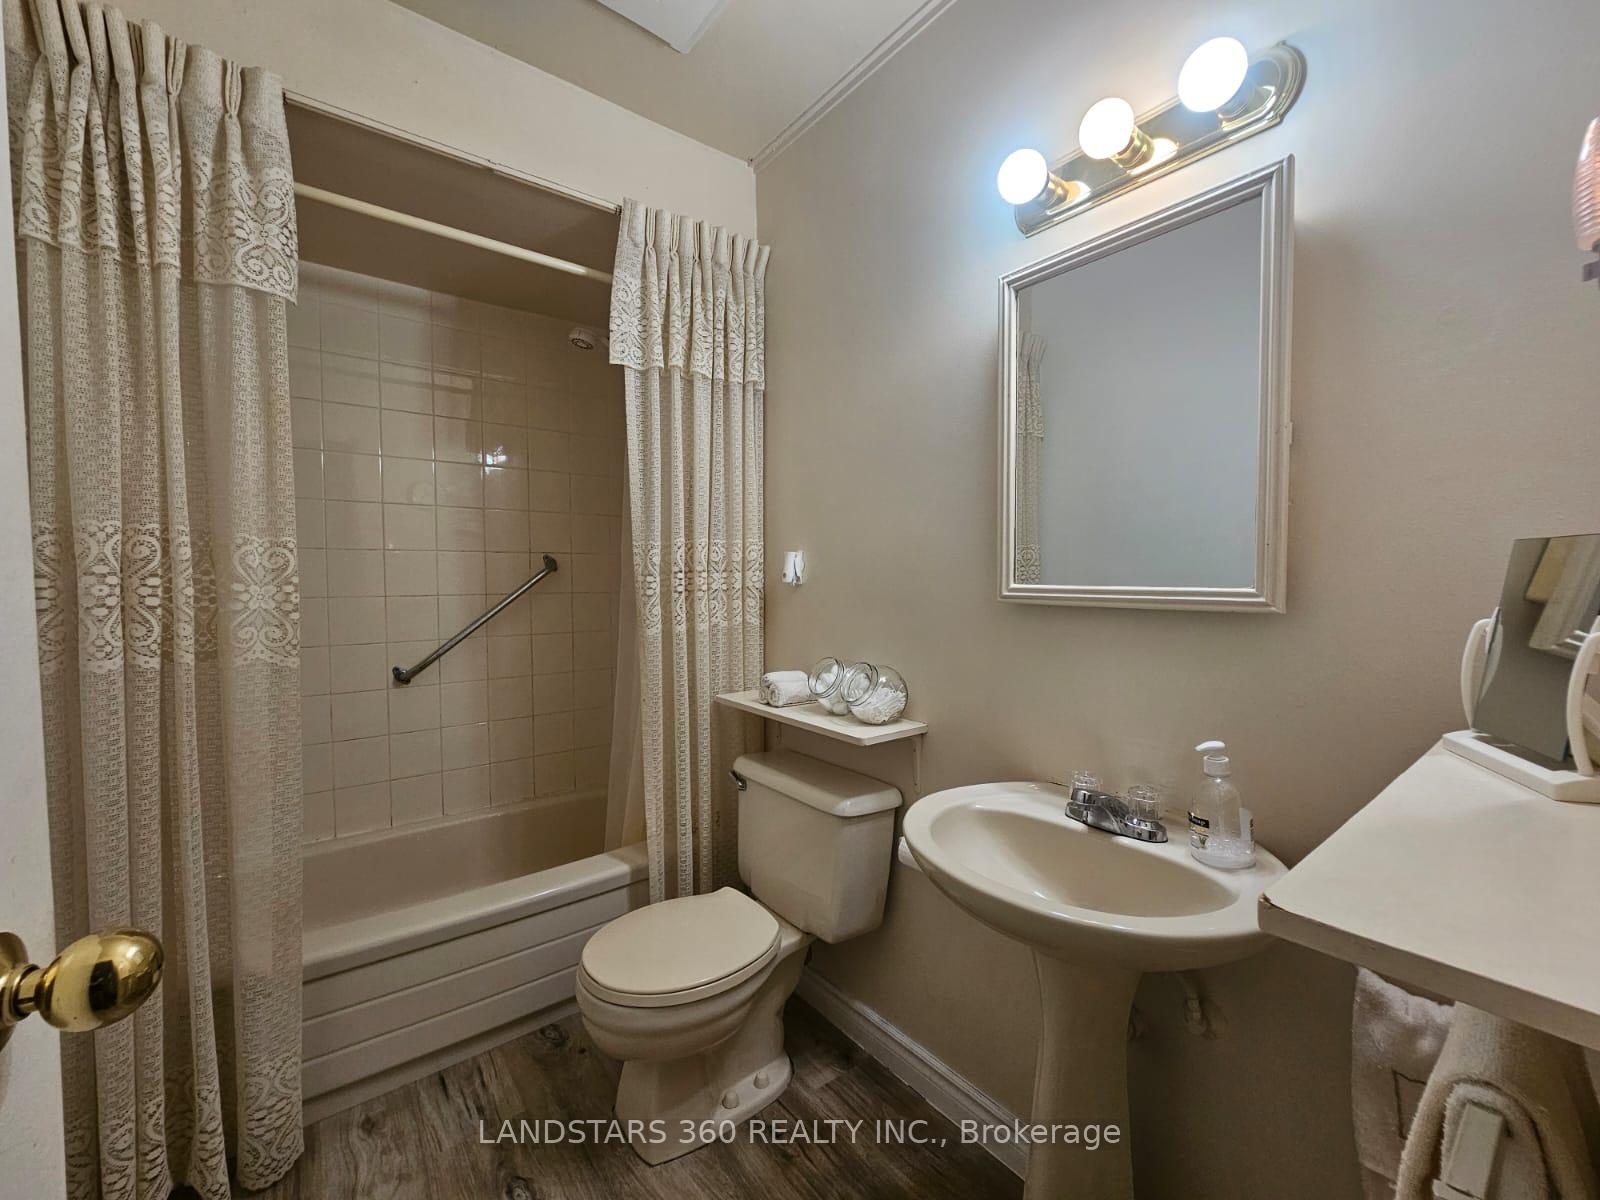
2 | 2 | 1 | 1
About this home
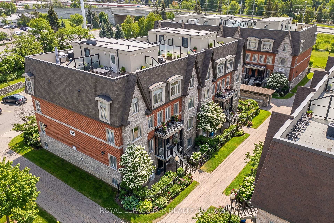
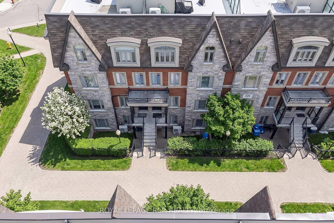
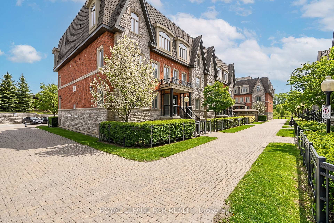
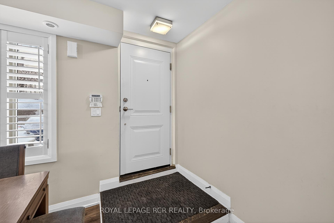
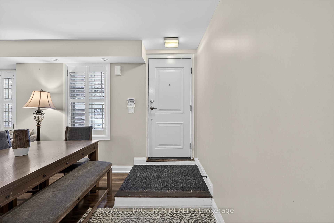
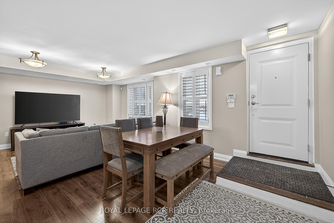
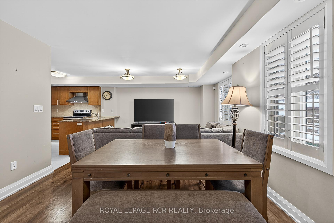
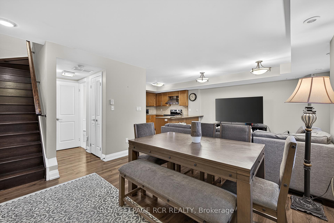
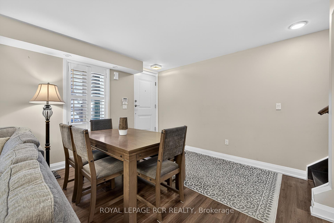
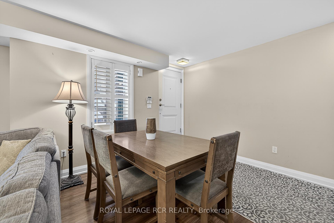
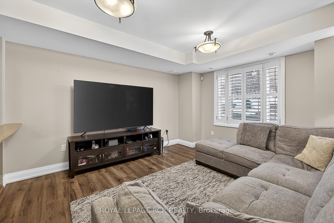
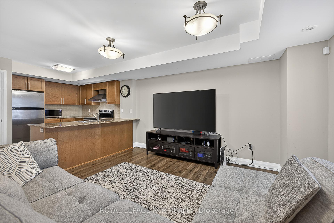
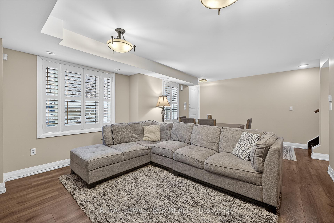
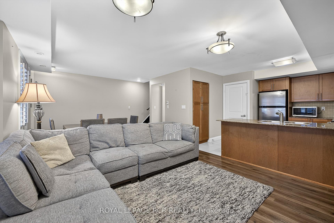
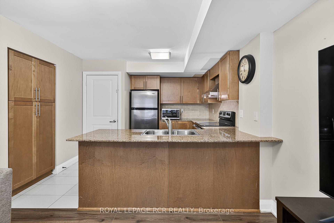
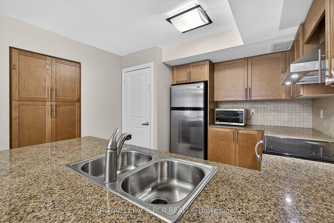
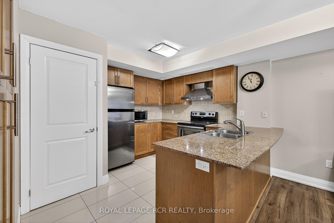
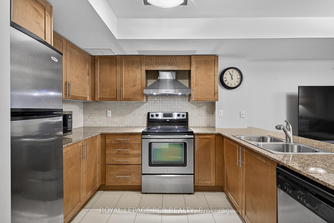
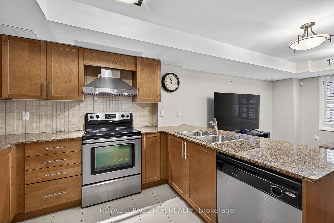
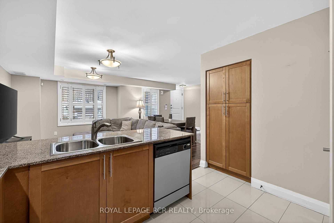
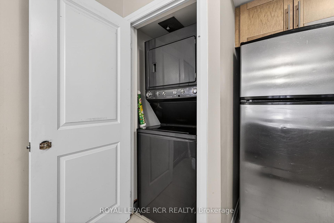
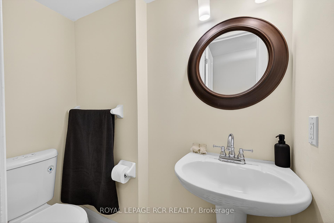
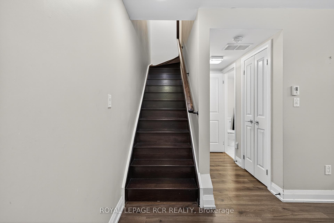
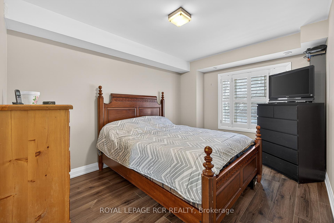
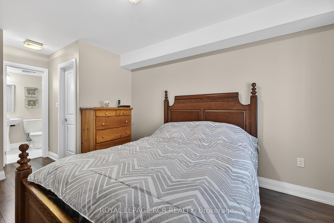
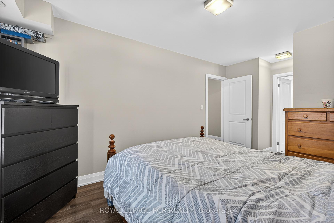
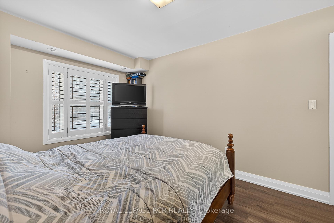
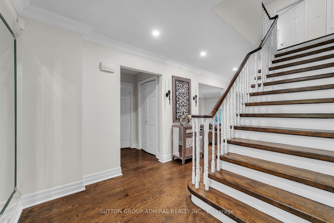
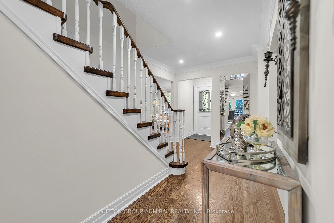
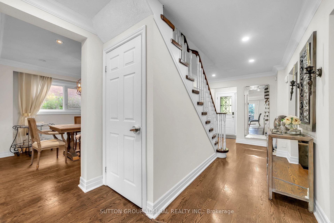
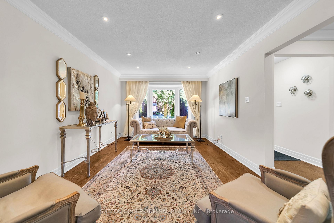
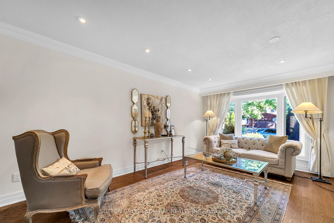
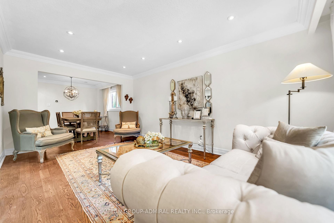
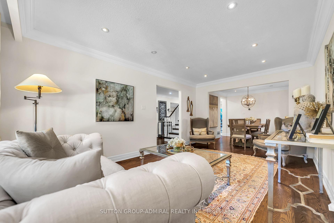
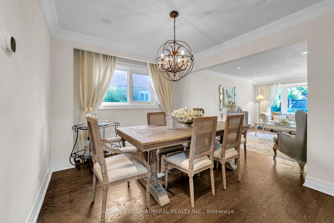

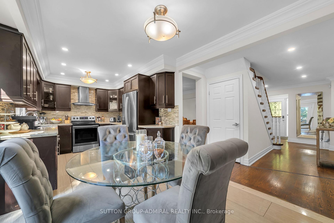
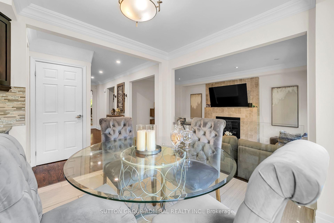
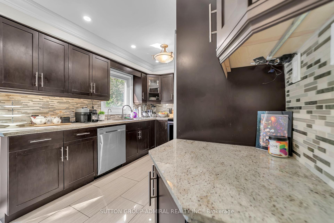
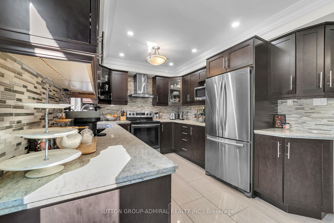
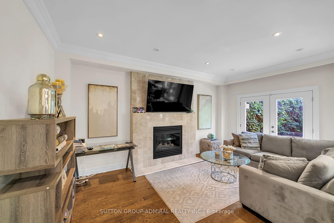
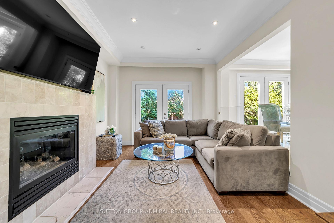
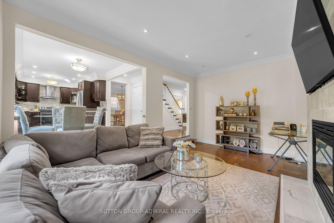
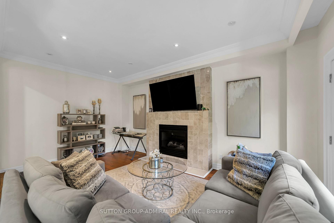
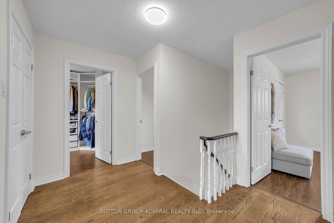
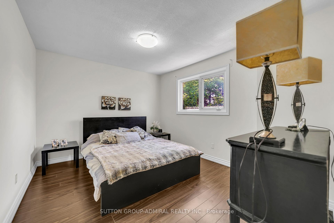
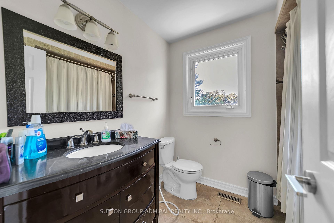
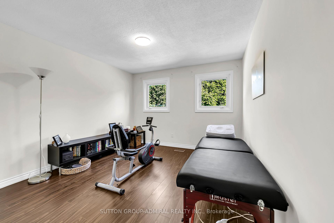
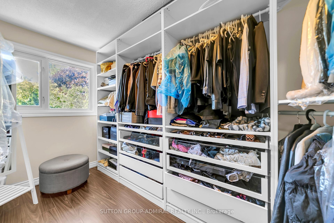
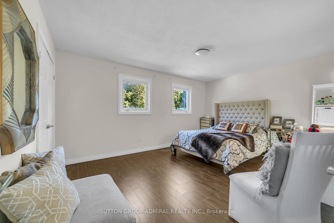
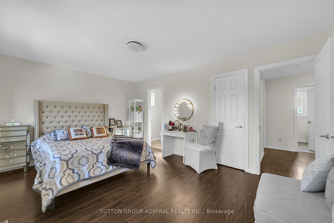
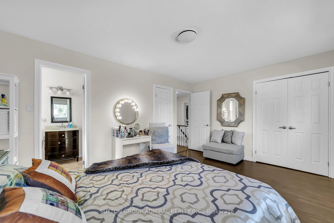
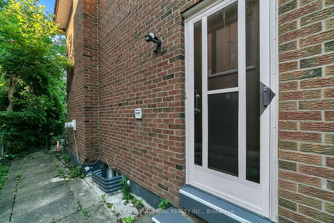
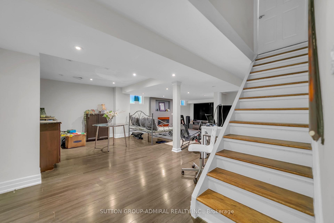
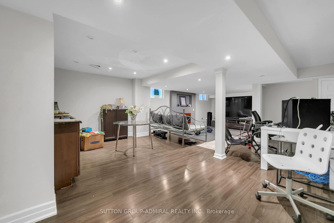
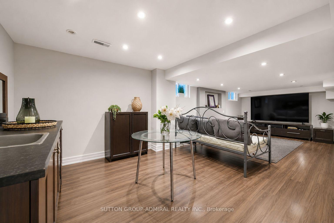
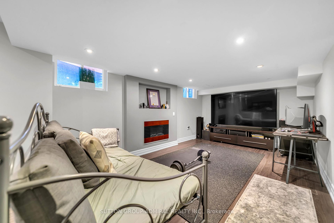
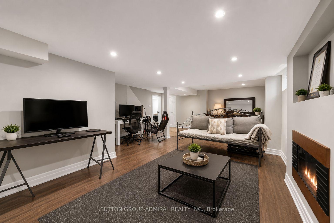
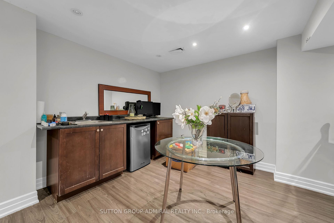
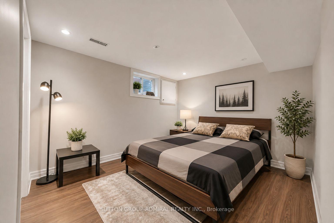
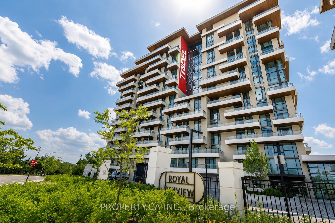
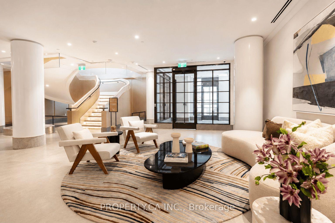
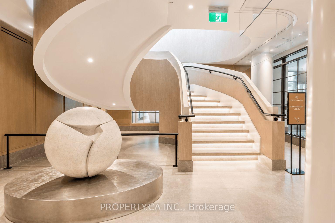
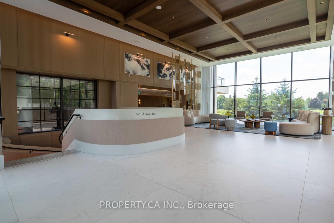
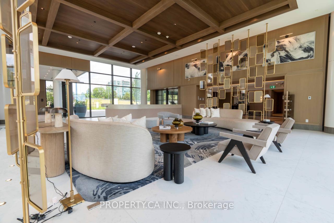
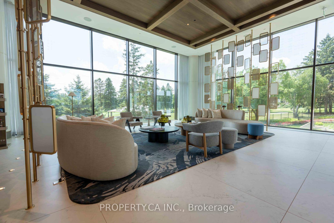
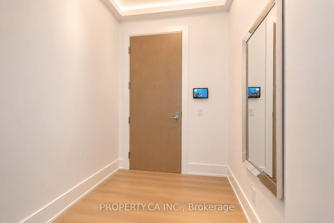
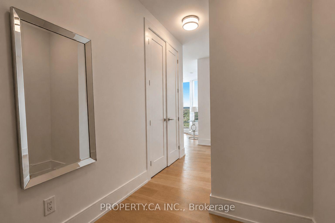
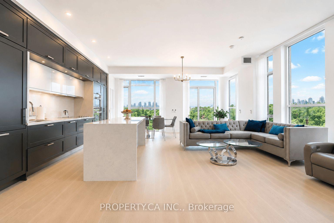
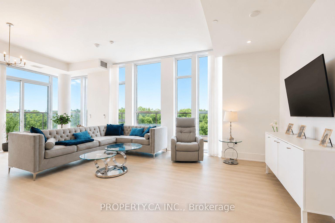
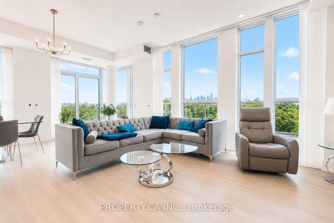
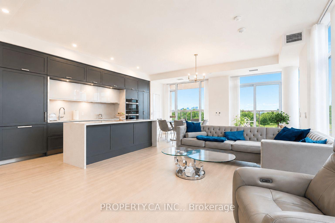
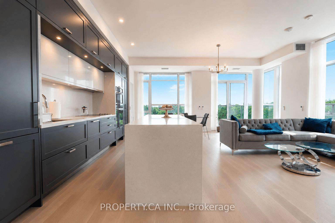
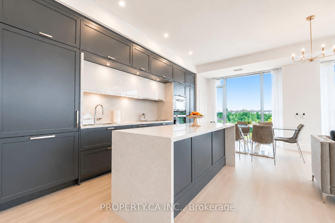
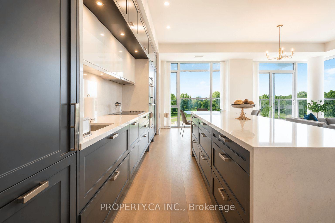
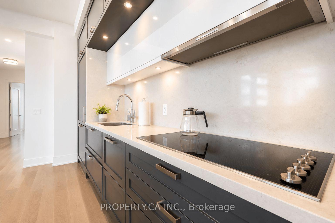
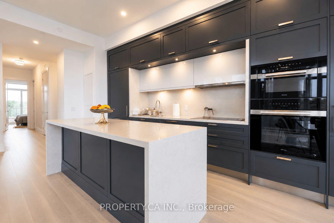
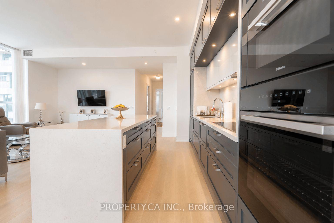
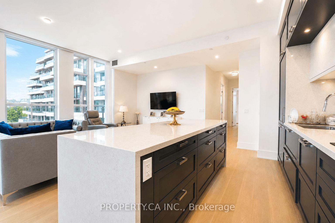
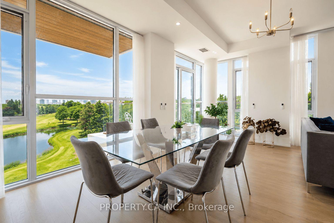
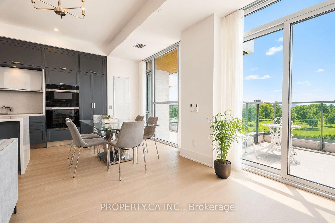
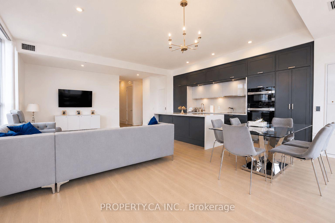
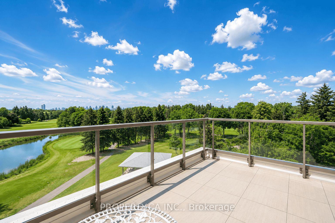
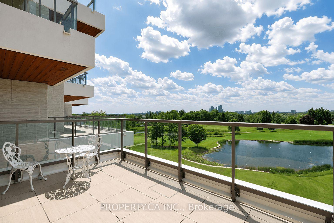
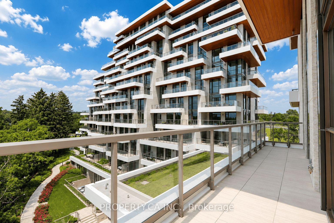
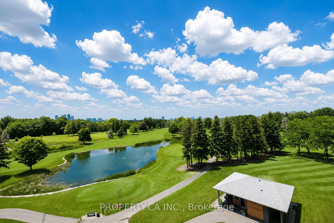
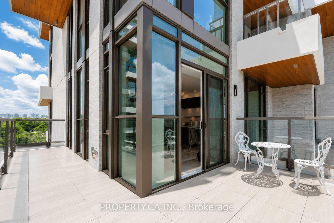
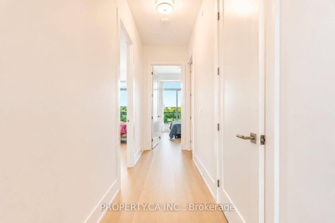
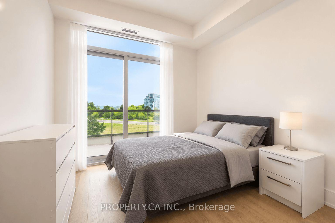
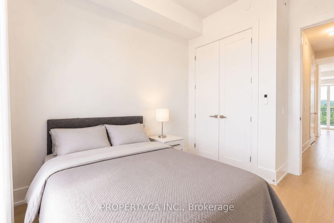
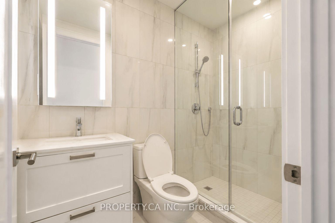
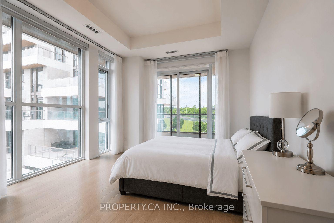
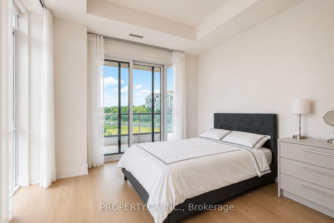
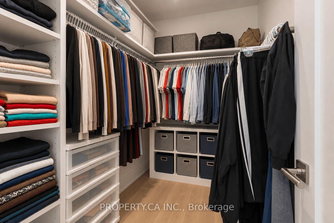
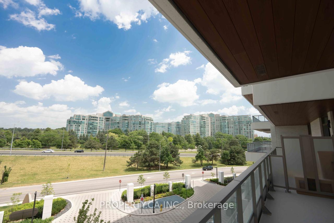
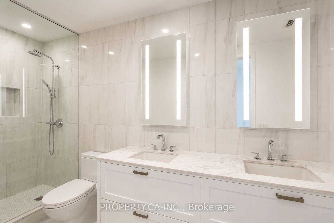
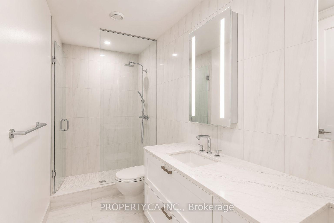
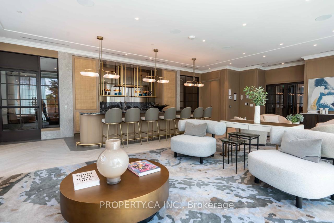
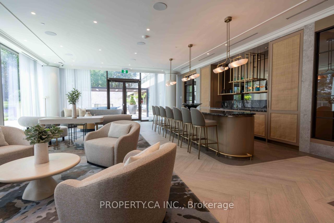
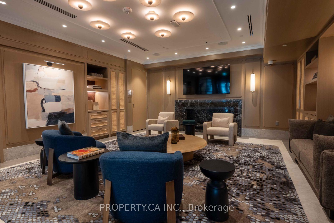
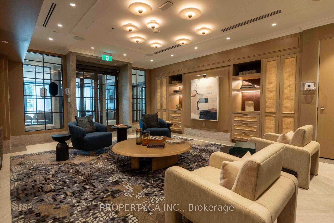
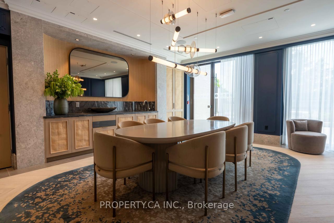
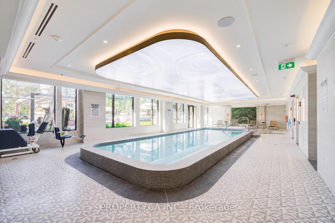
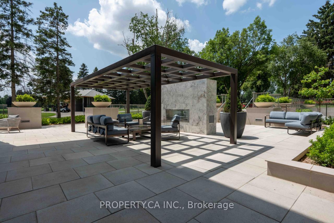
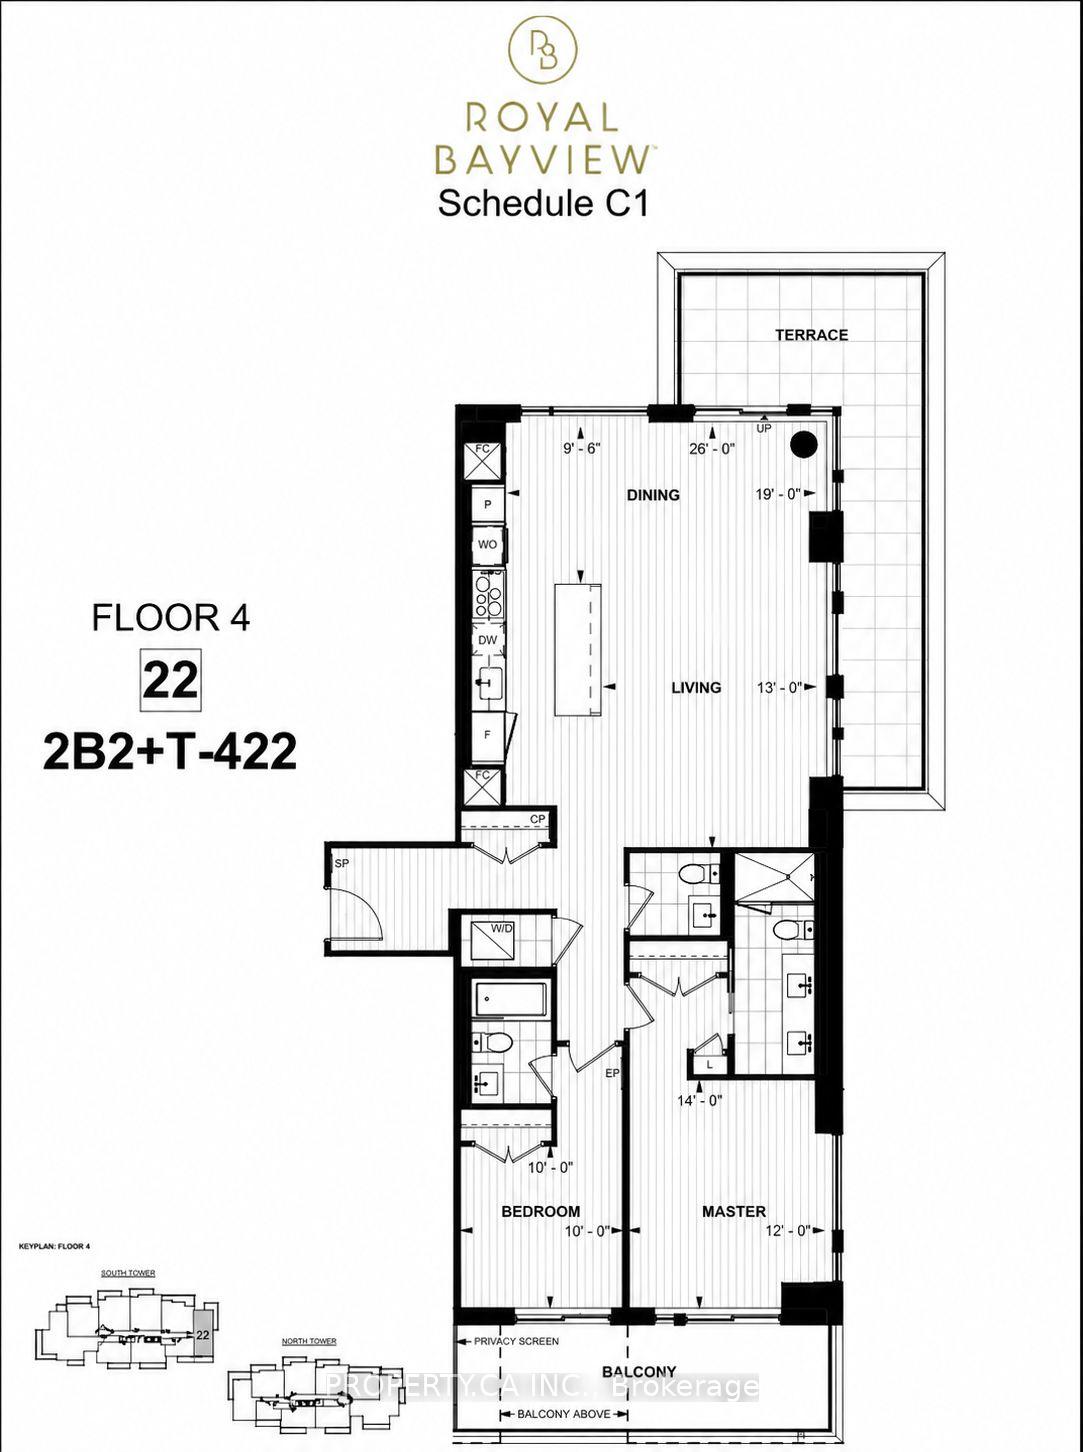
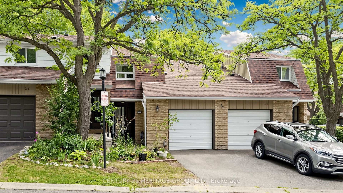
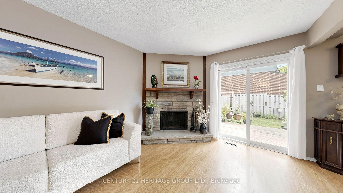
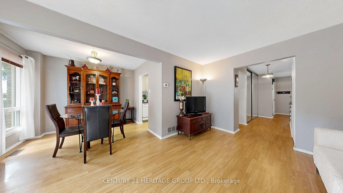
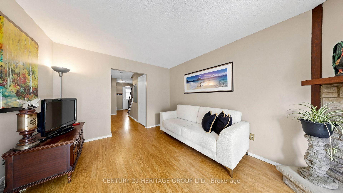
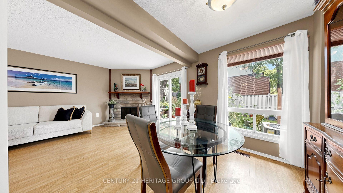
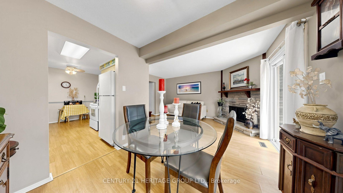
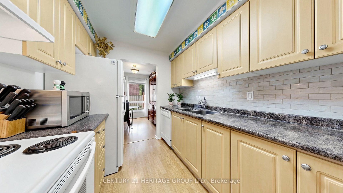
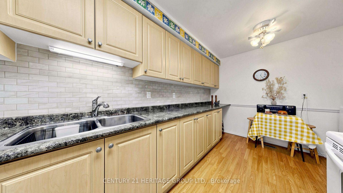
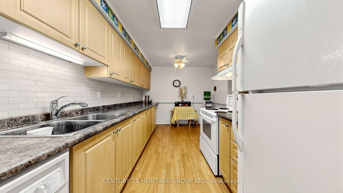
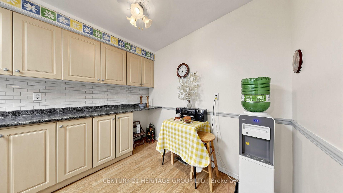
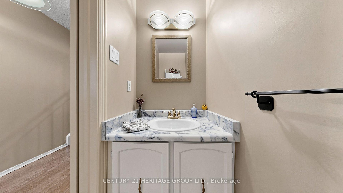
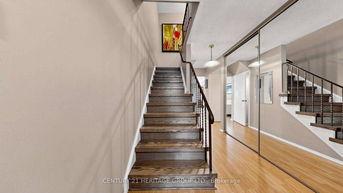
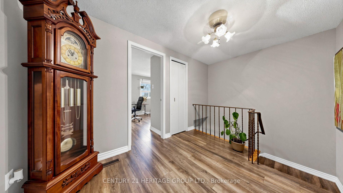
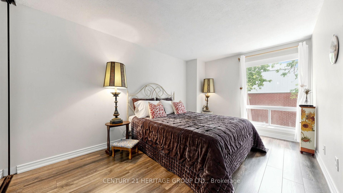
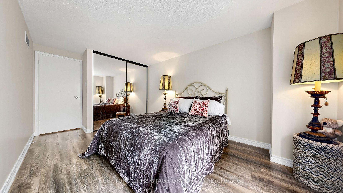
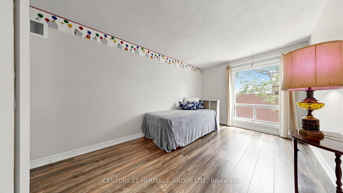
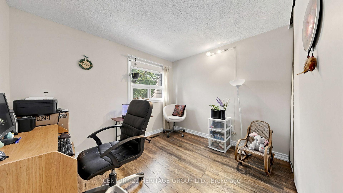
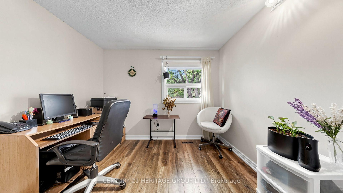
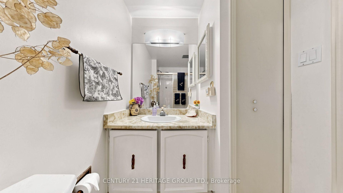
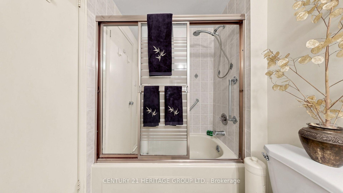
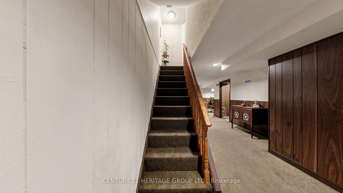
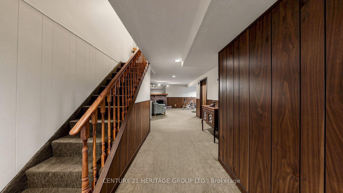
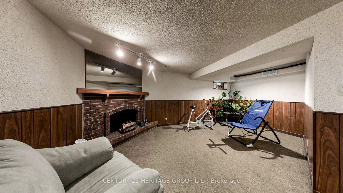
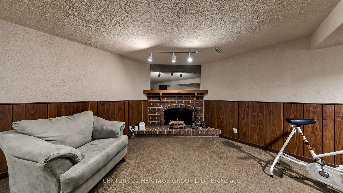
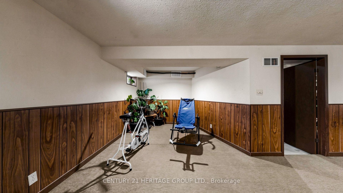
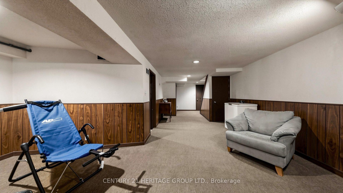
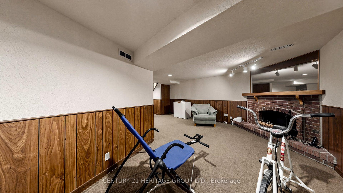
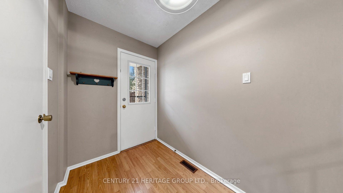
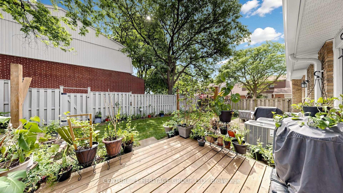
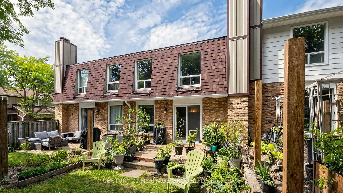
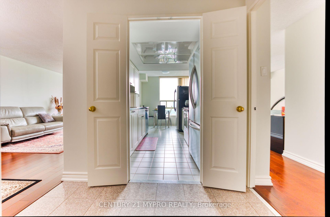
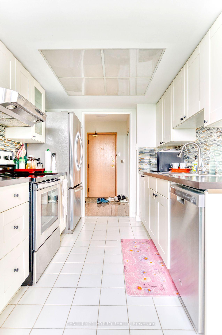
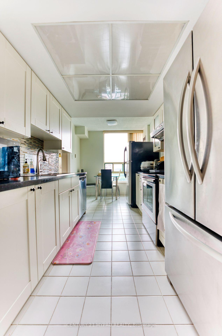
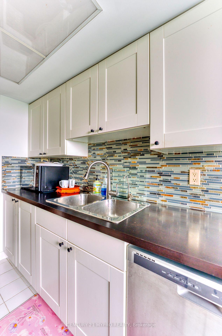
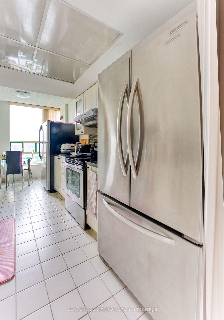
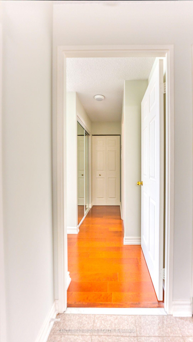
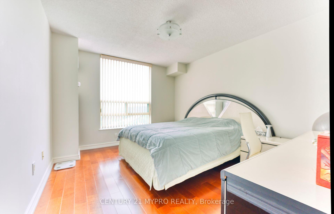
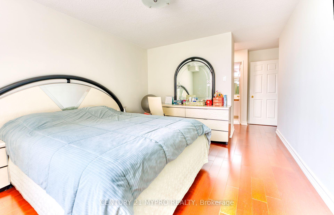
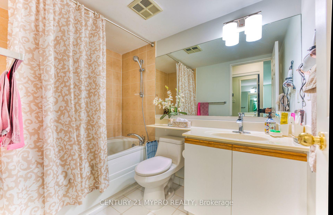
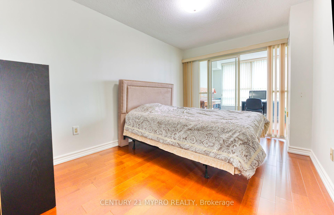
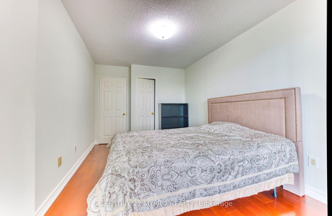
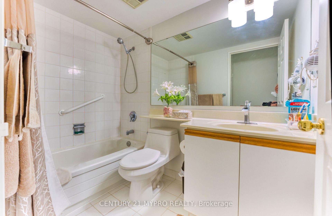
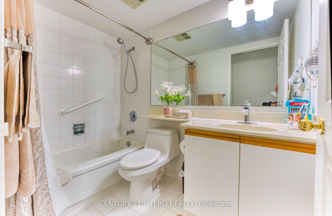
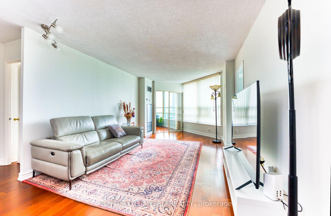
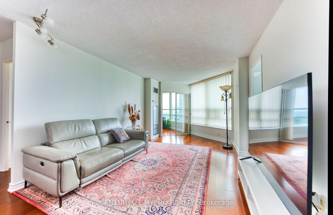
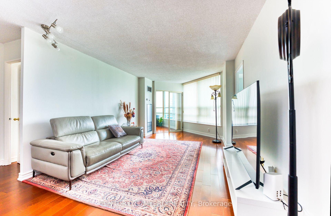
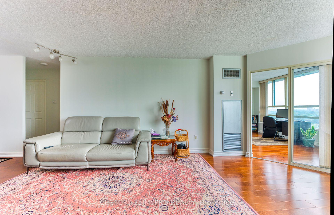
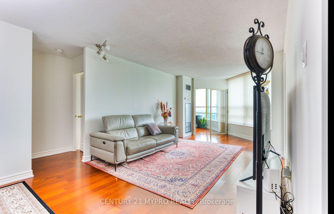
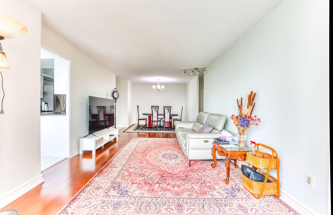
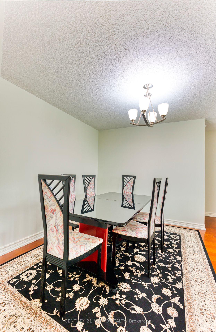
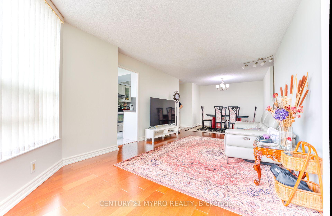
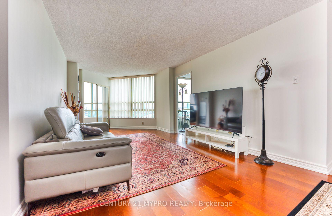
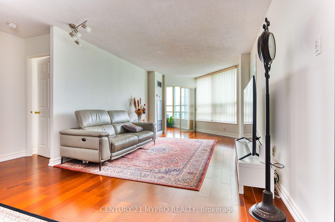
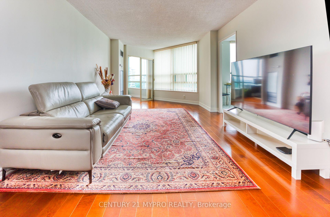
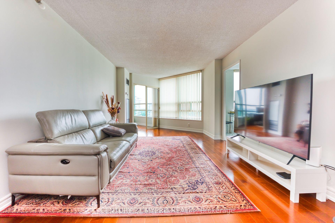
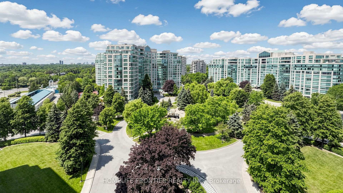
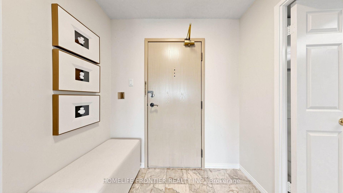
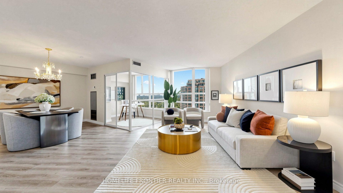
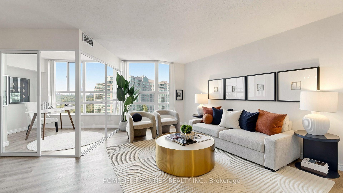
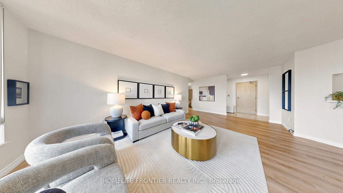
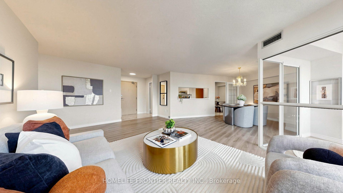
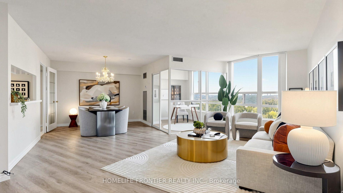
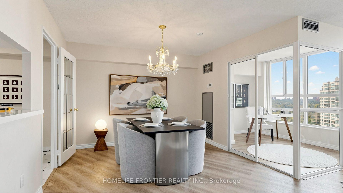
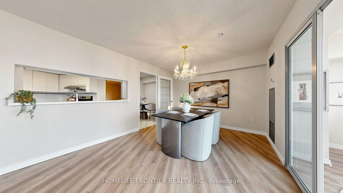
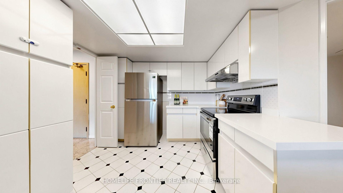
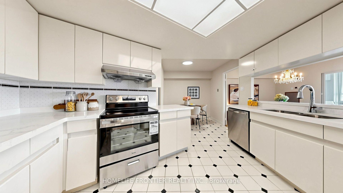
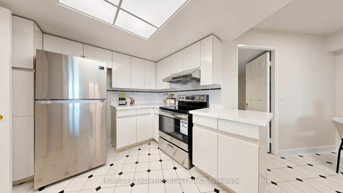
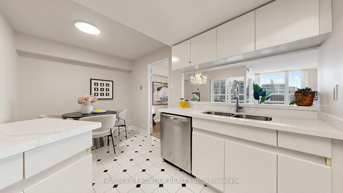
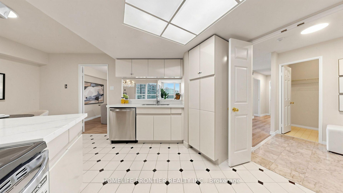
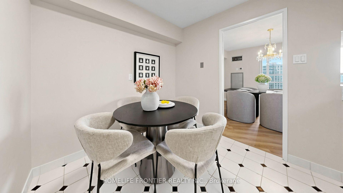
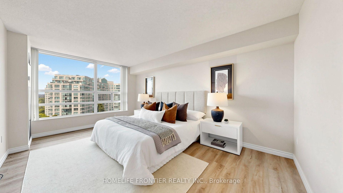
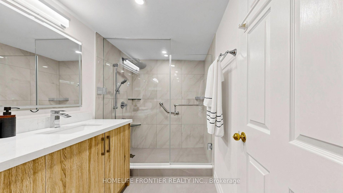
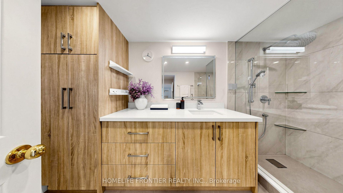
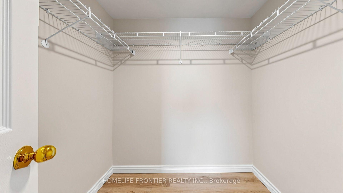
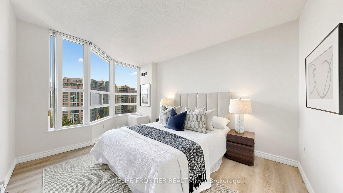
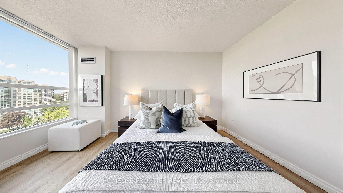
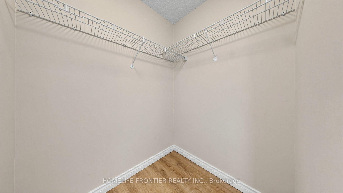
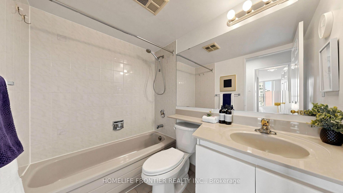
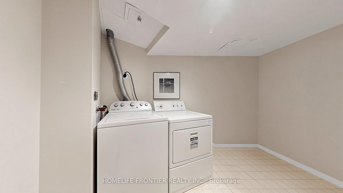
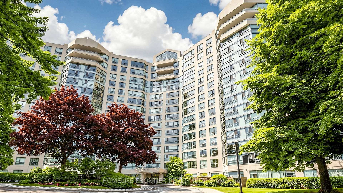
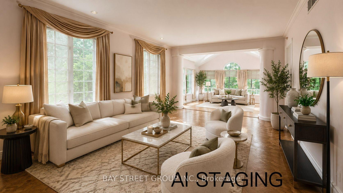
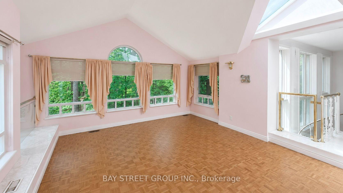
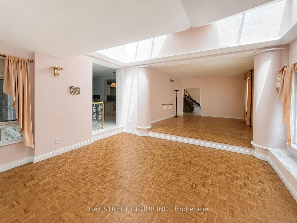
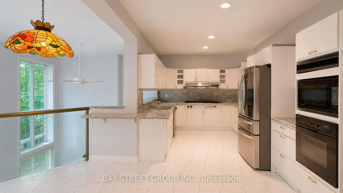
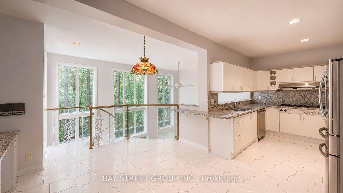
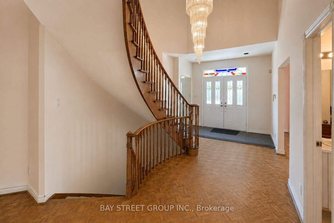

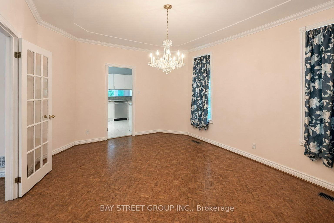
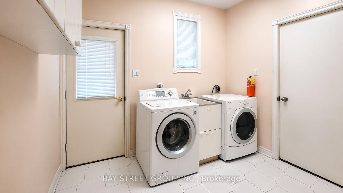
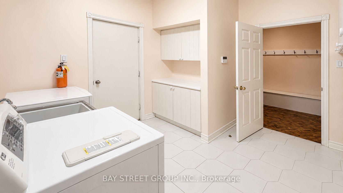
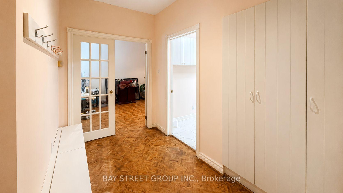
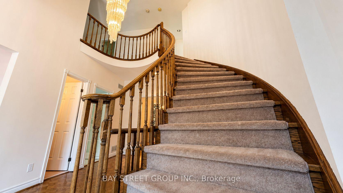
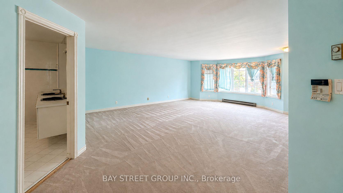
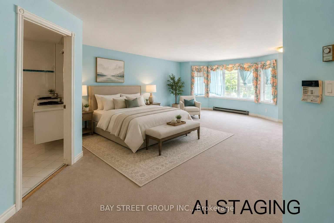
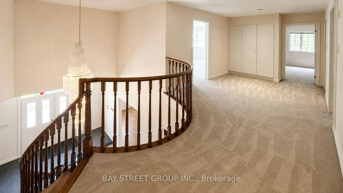
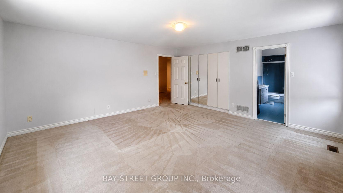
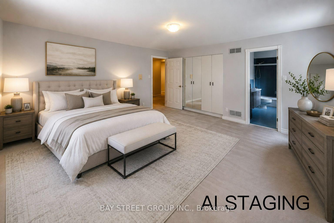
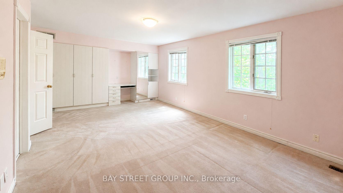
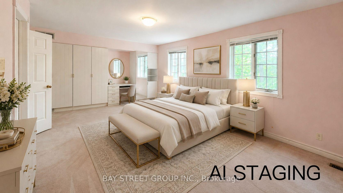
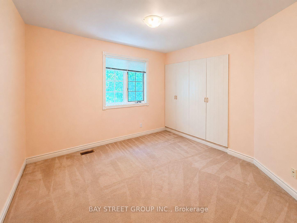
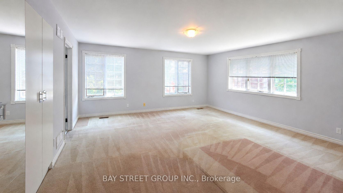
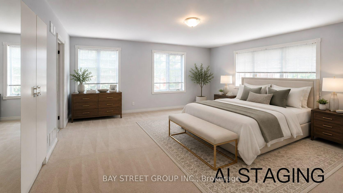
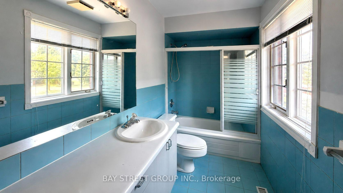
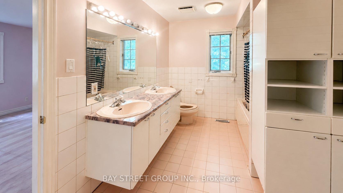
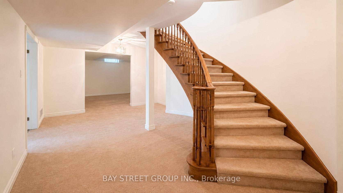
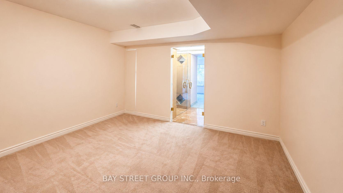
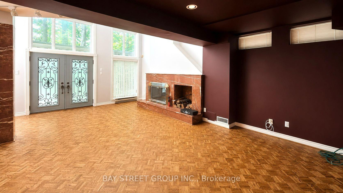
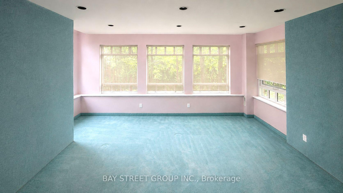
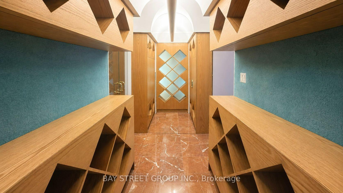
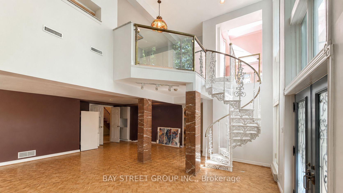
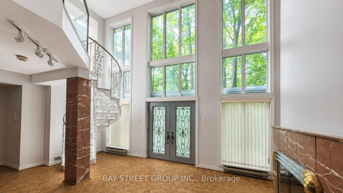
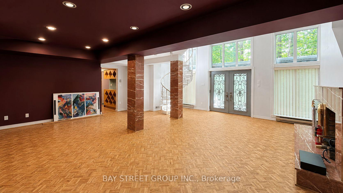
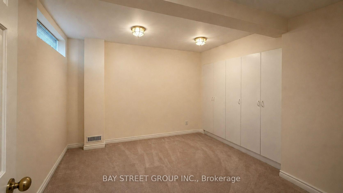
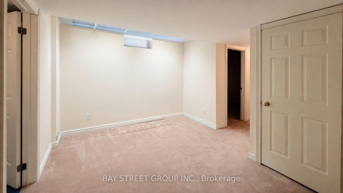
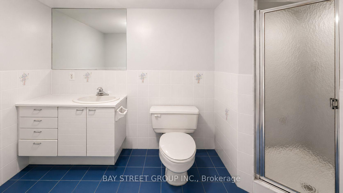
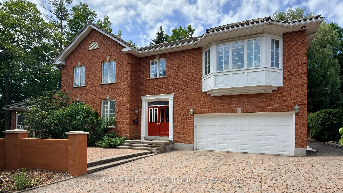
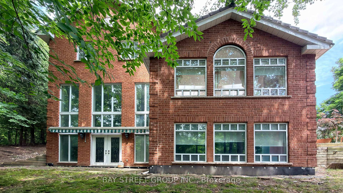
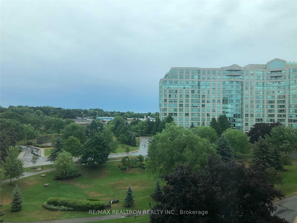
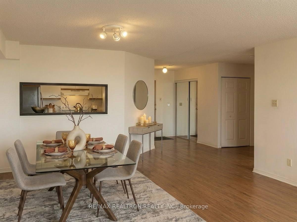
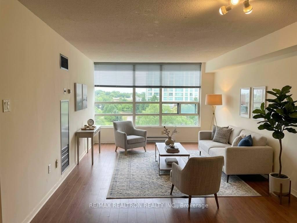
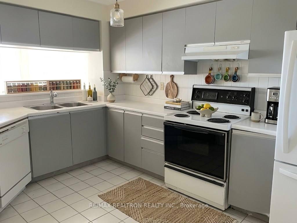
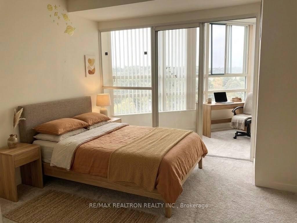
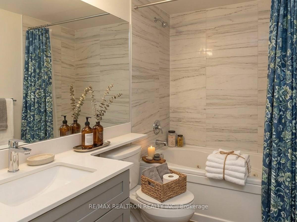
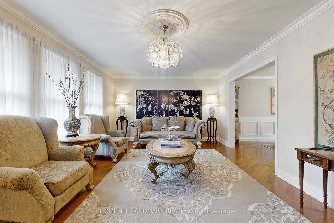
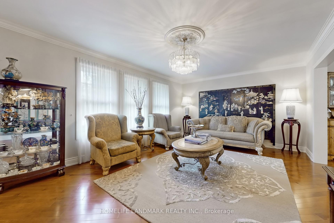
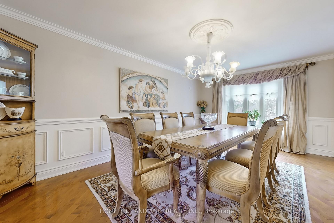
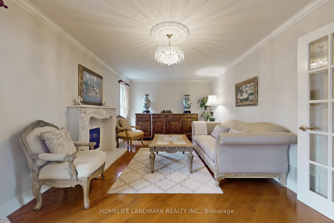
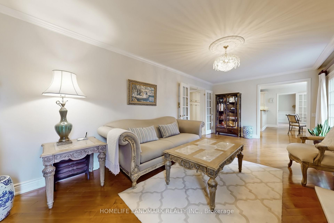
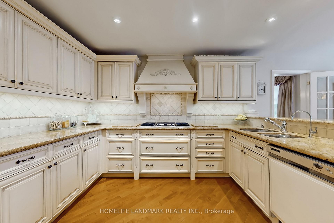
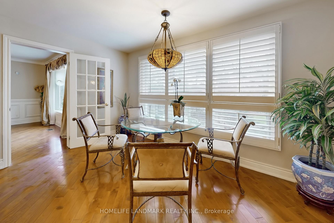
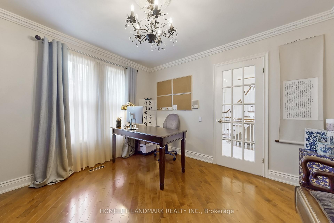
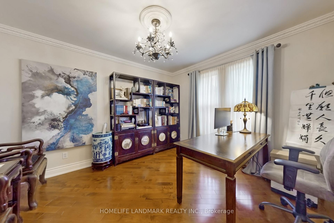
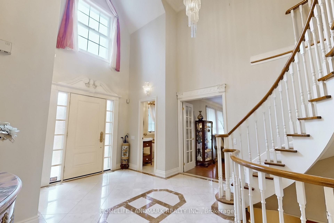
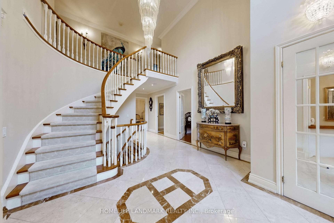
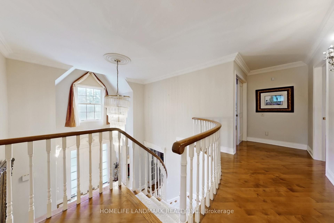
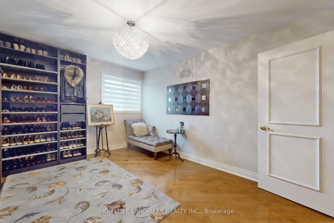
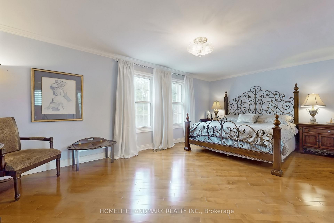
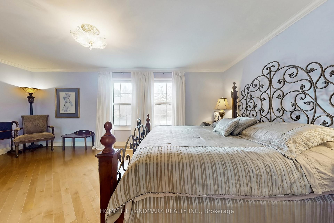
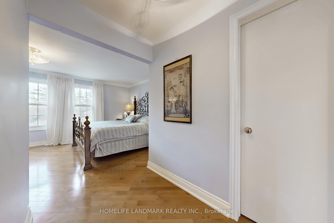
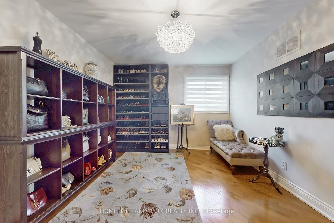
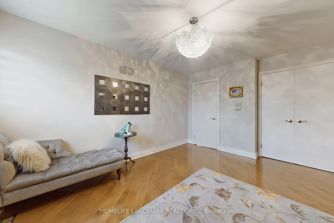
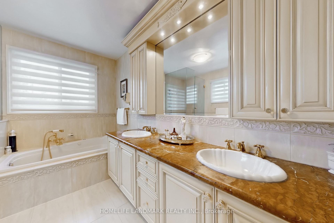
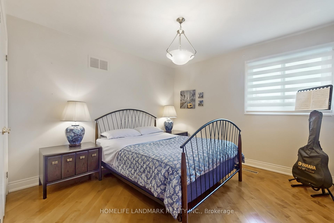
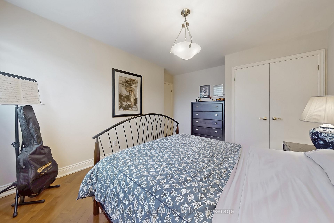
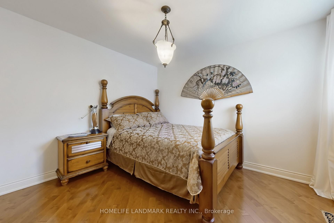
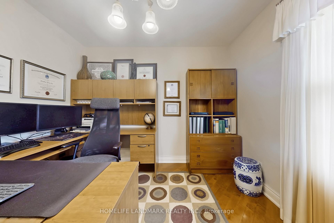
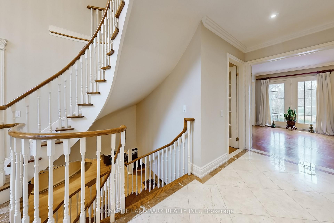
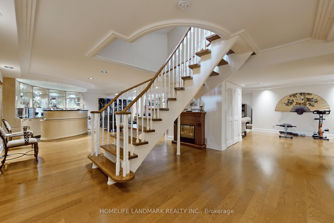
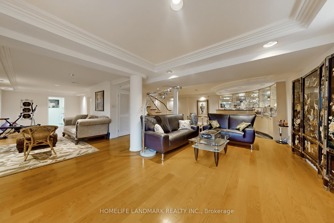
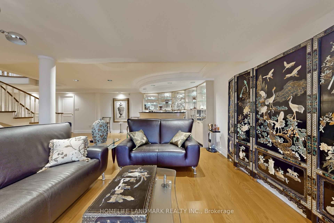
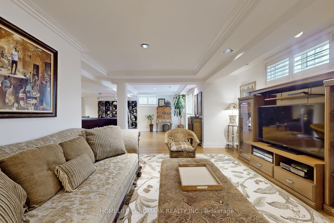
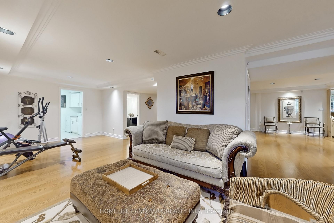
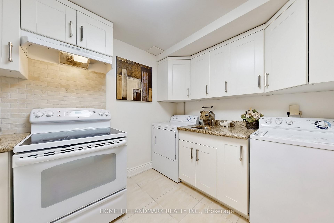
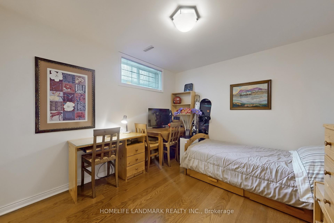
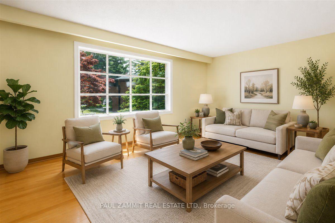
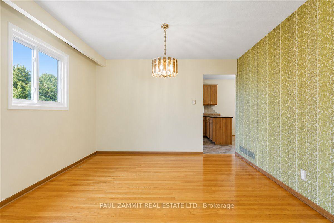
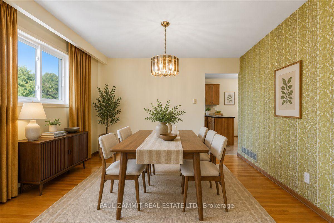
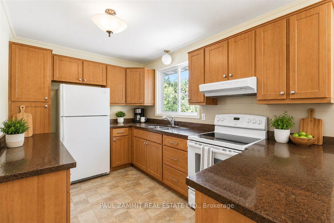
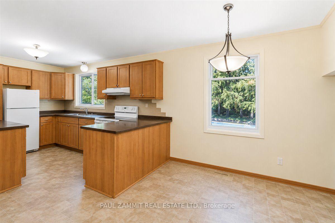
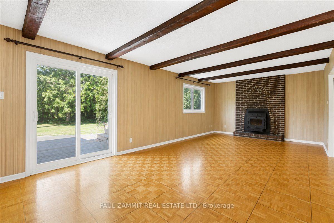
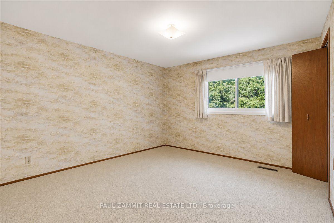
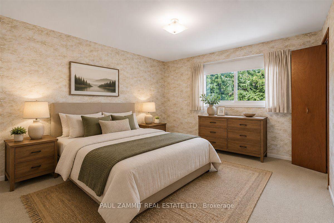
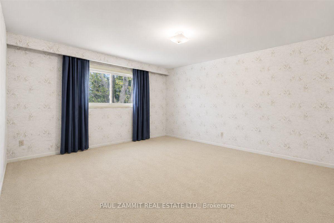
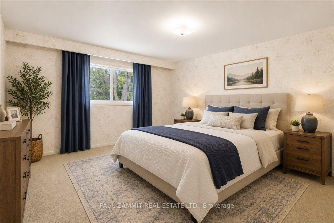
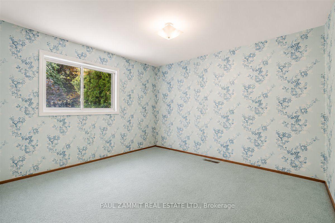
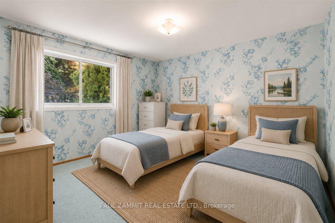
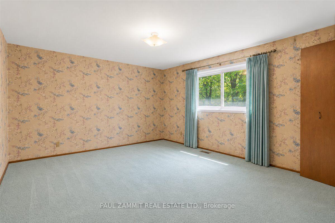
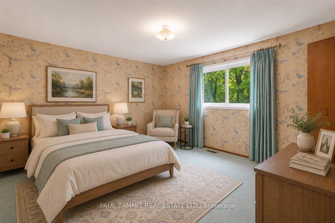
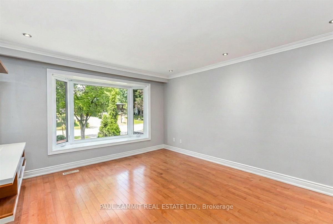
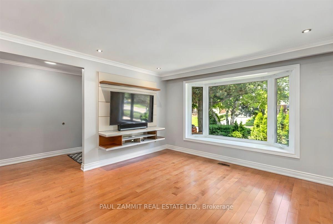
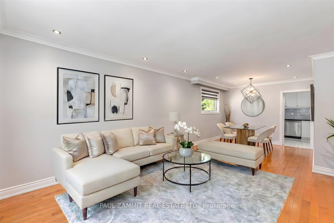
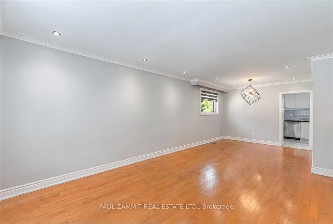
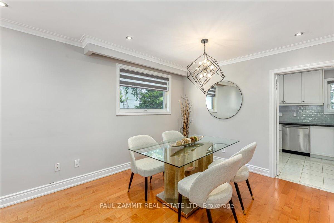
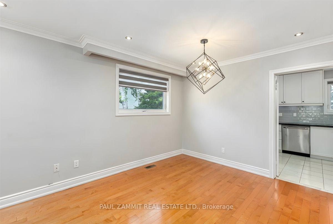
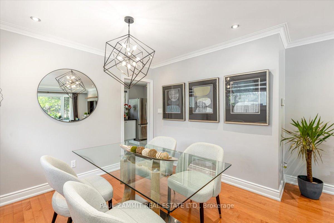
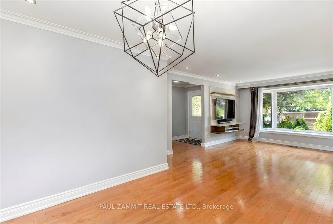
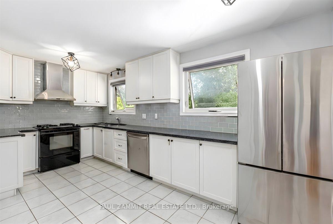
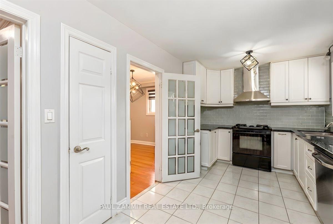
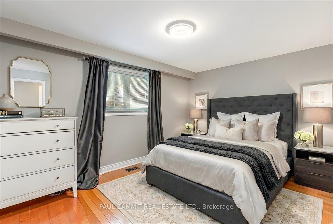
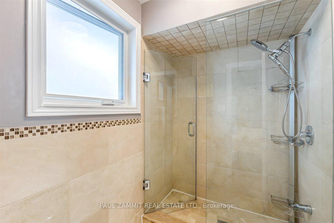
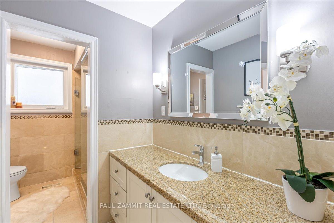
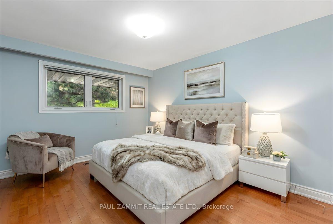
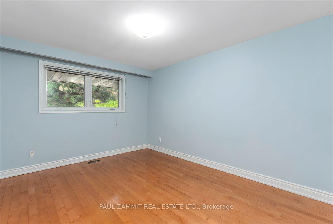
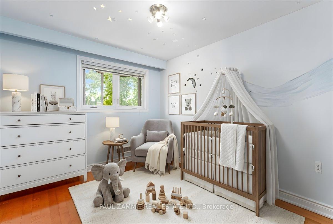
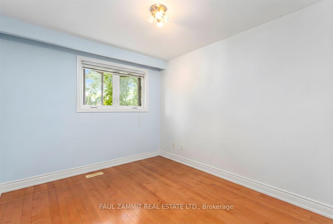
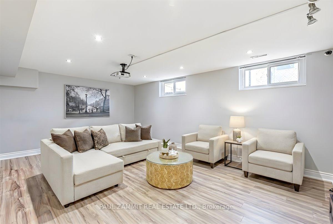

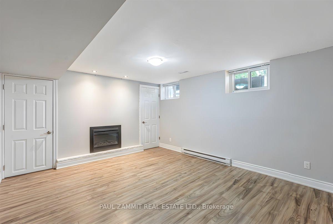
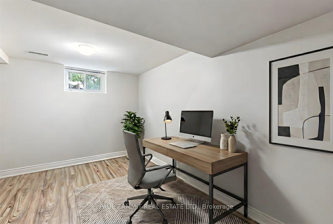
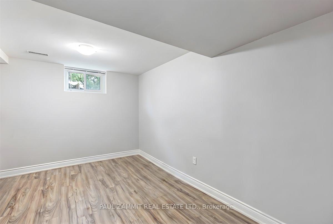
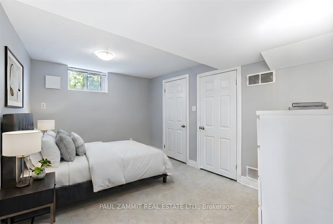
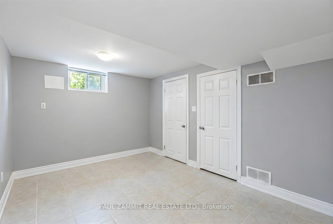
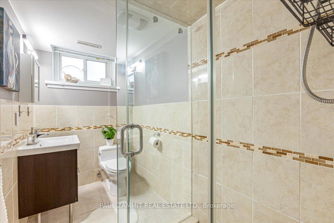
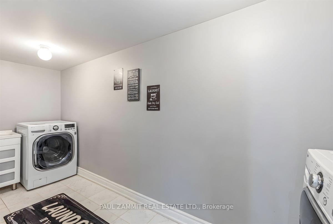
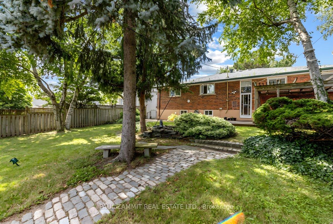
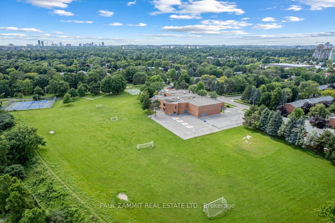
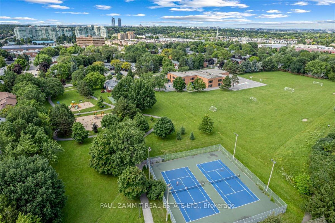
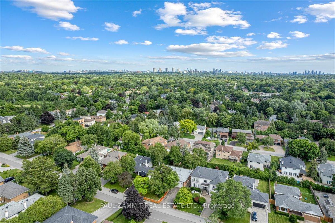
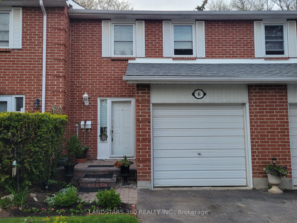
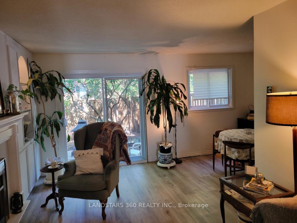
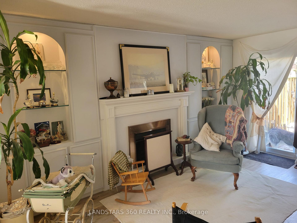
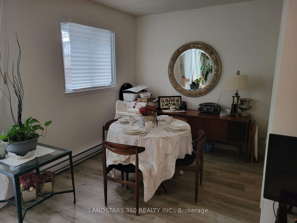

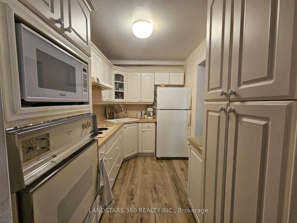
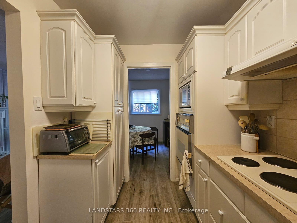
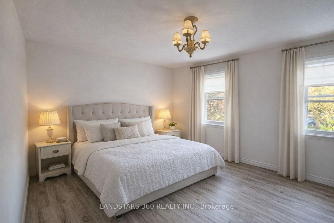
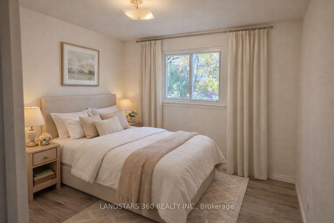
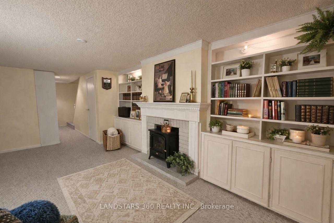
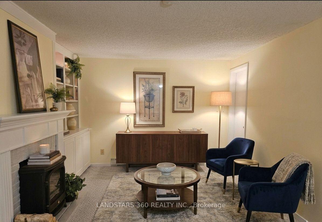
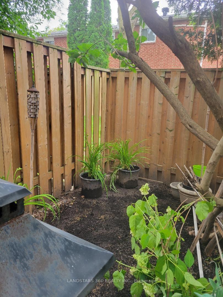
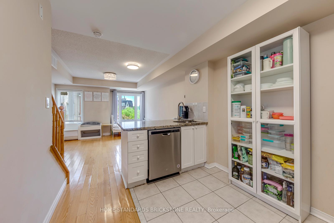
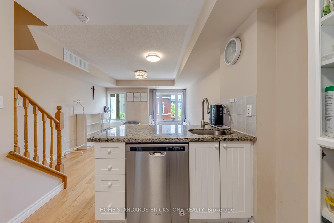
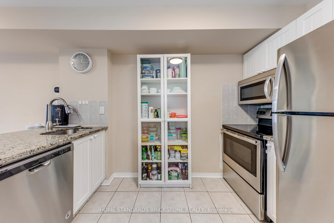
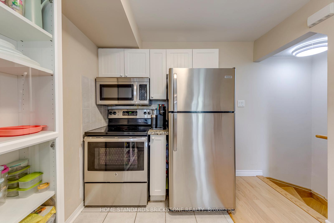
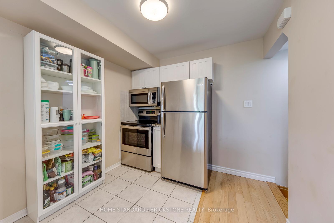
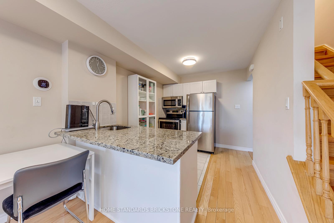
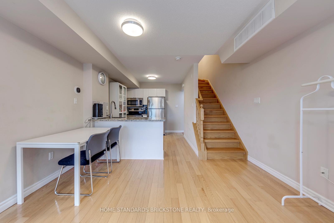
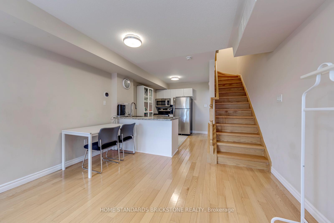
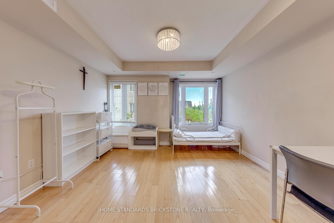
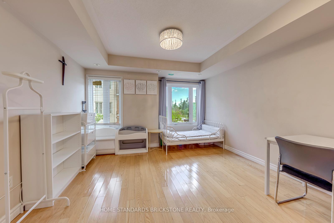
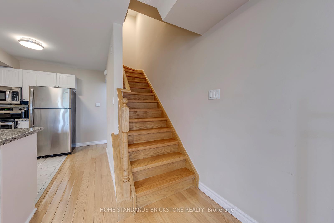
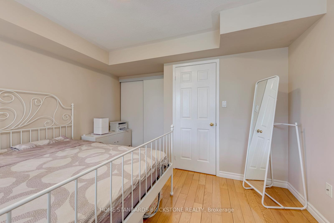
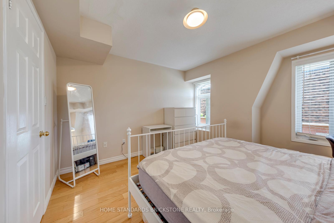
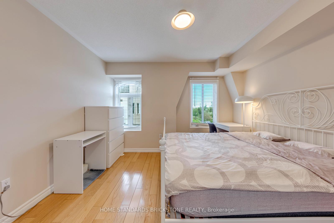
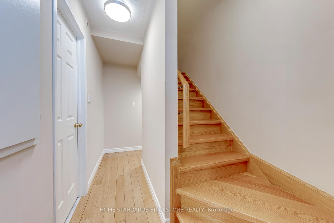
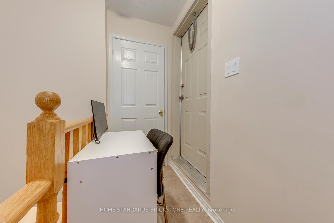
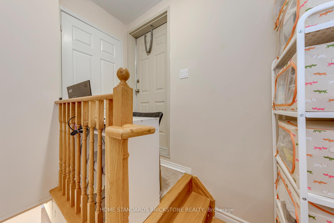
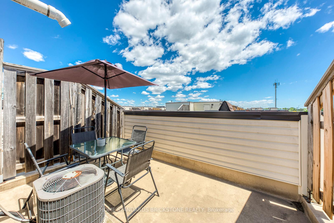
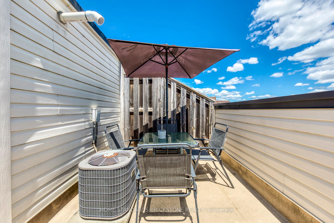
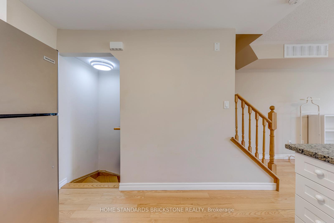
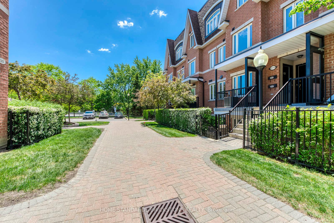
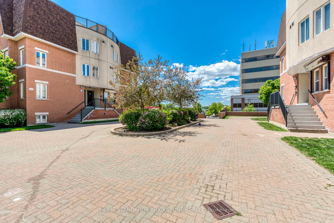
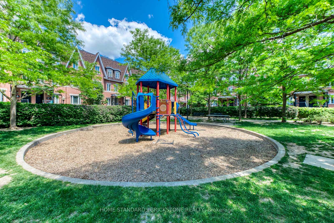
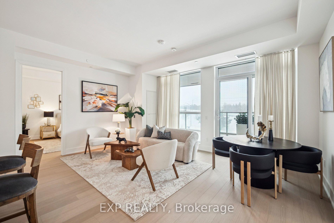
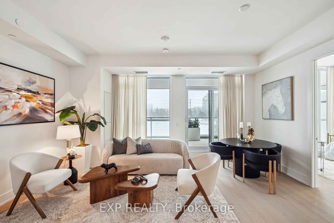
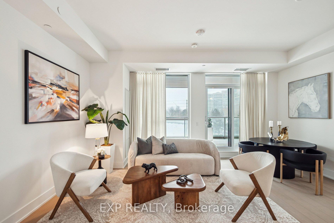
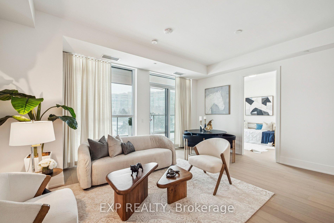
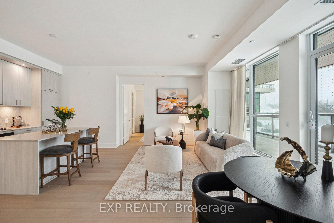
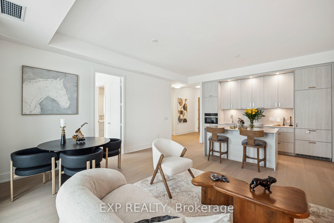
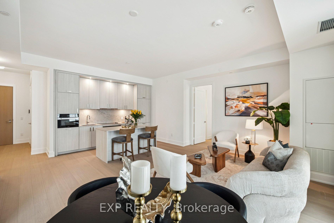
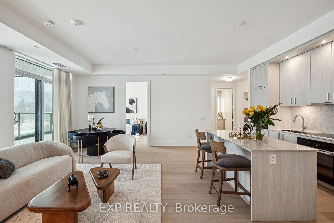
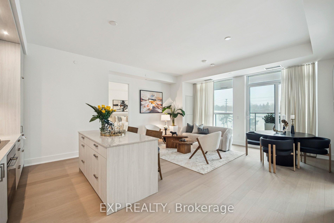
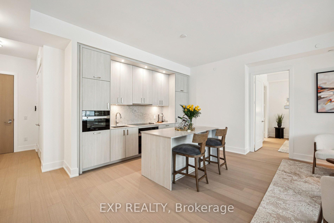
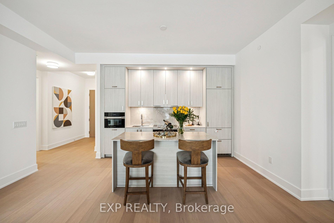
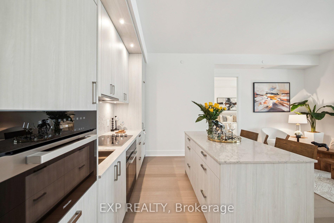
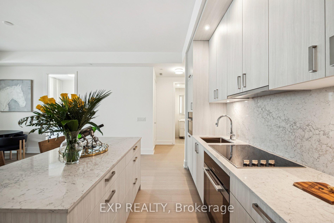
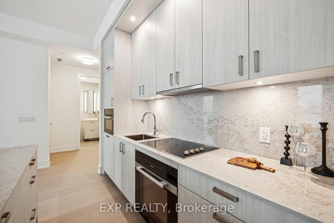
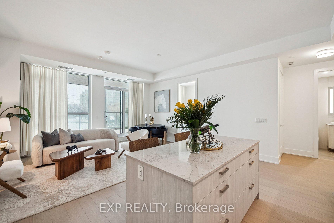
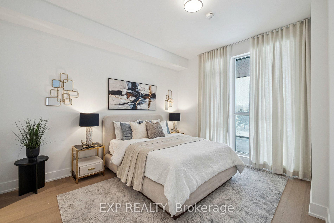
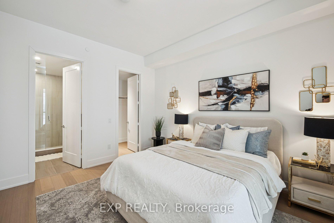
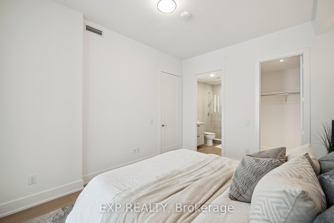
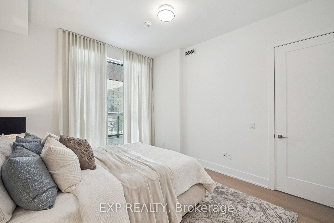
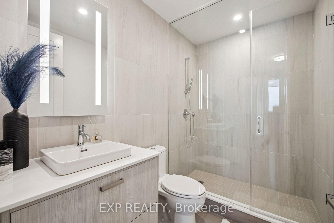
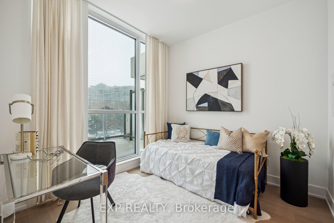
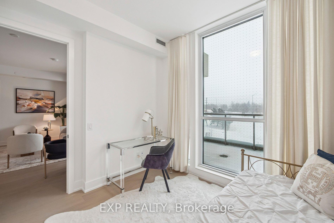
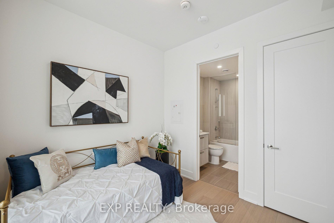
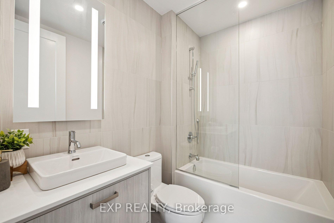
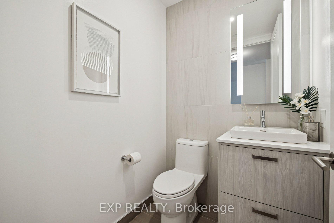
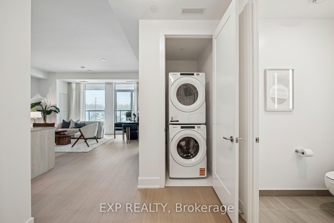
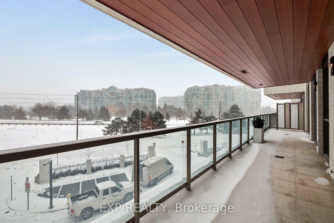
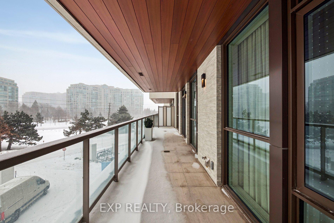
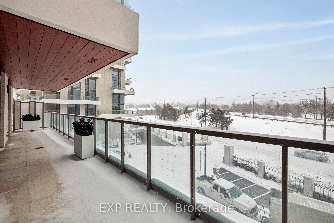
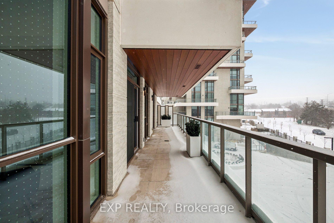
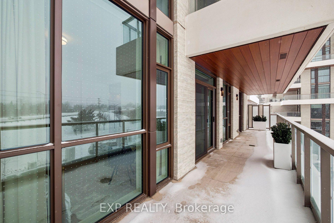
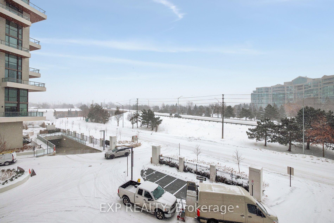
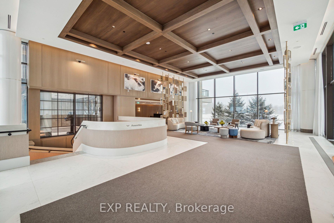
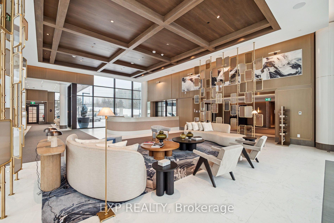
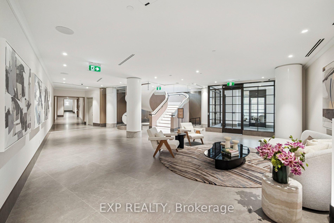
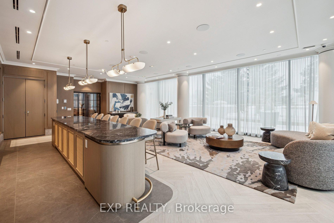
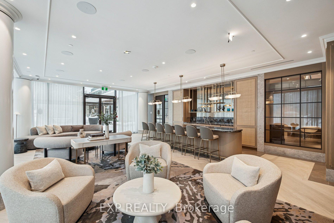
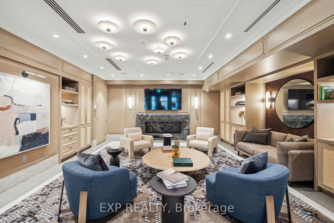
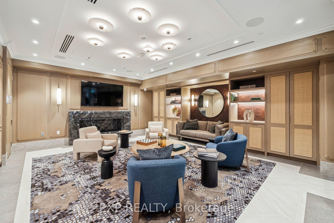
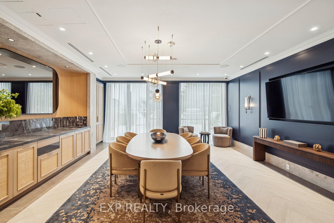
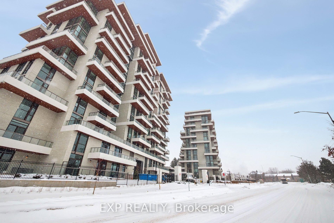
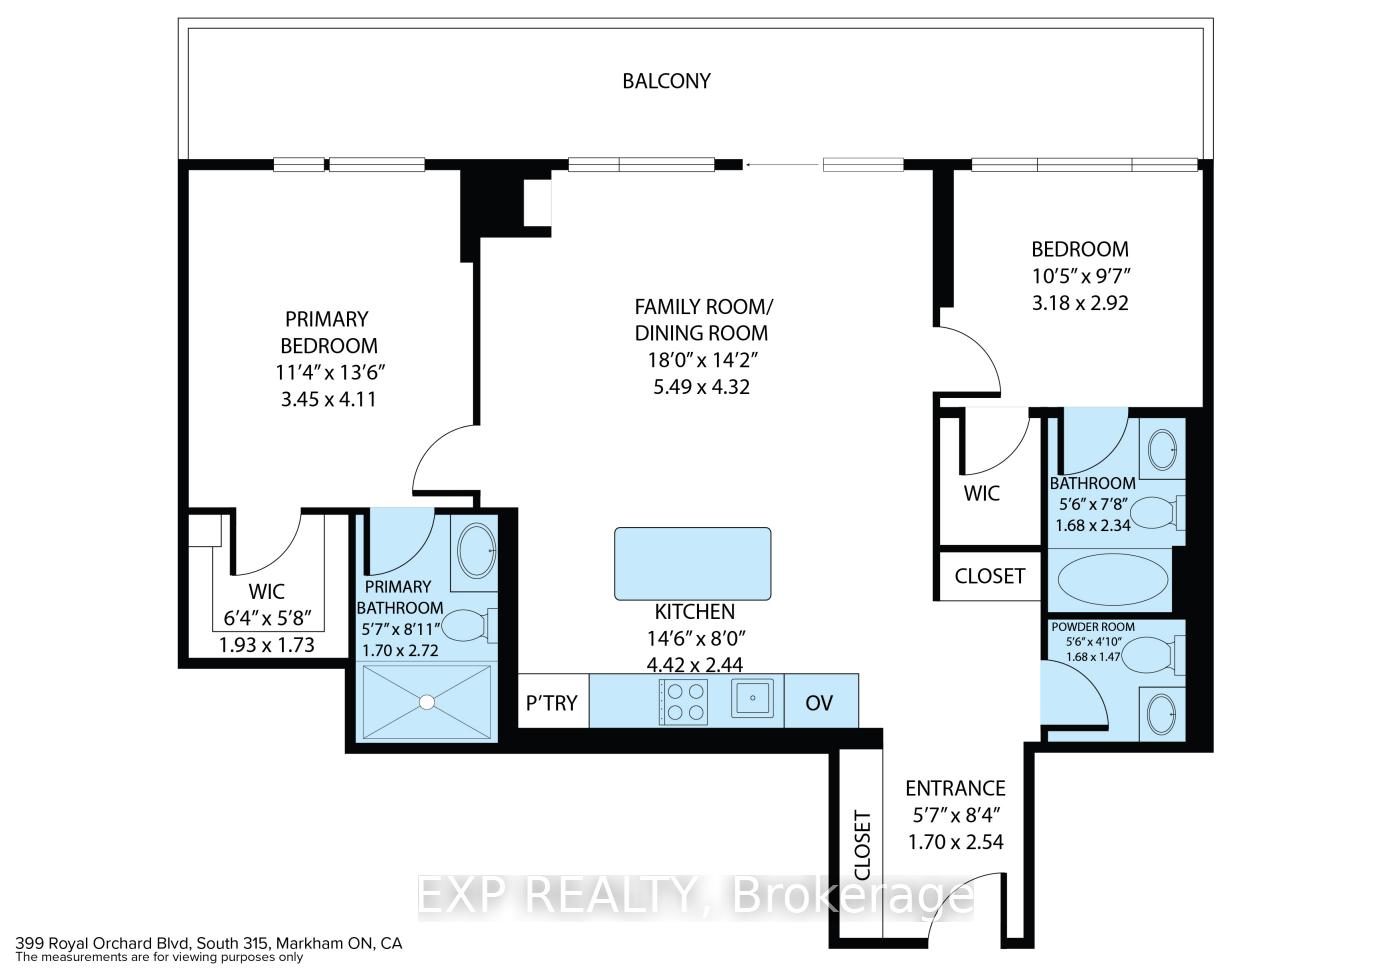
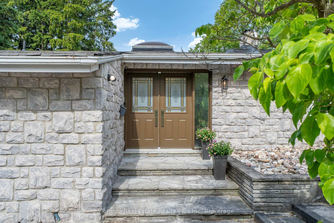
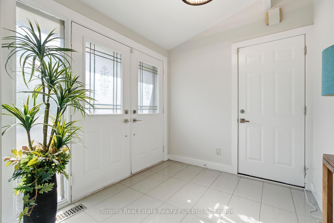
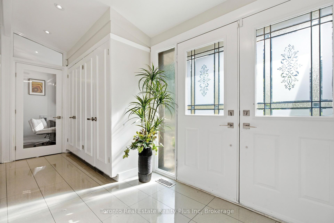
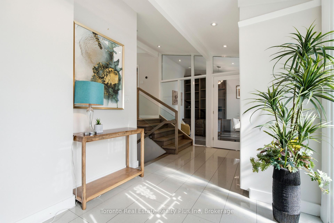
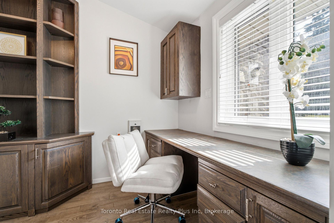
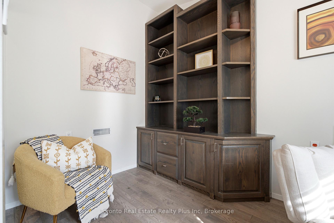
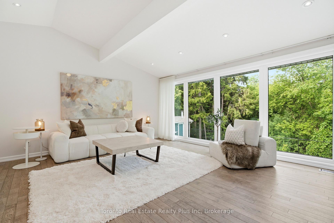
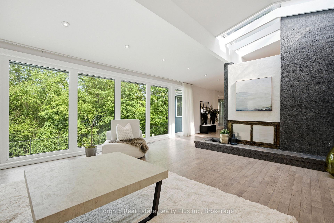
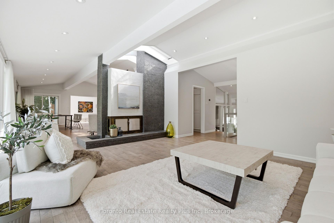
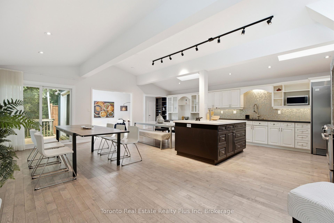
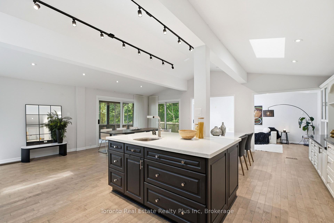
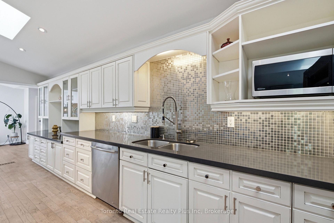
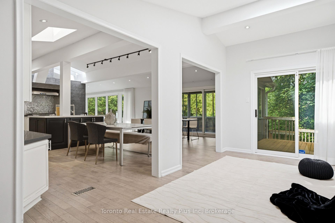
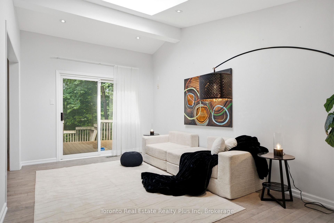
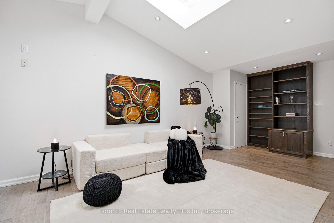
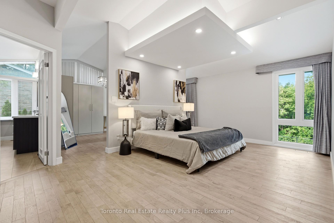
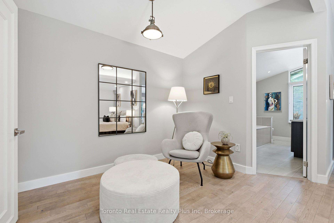
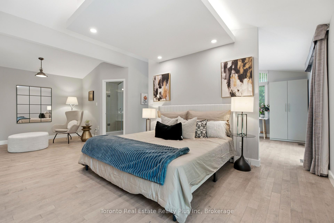
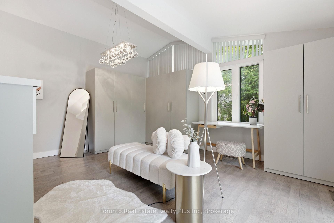
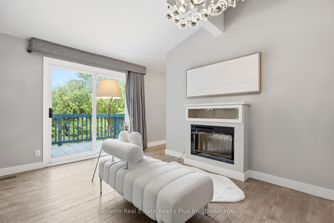
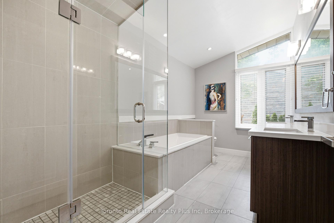
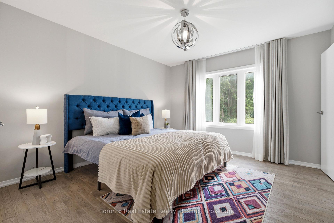
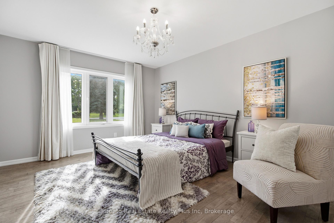
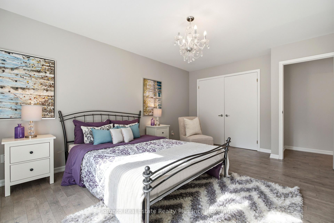
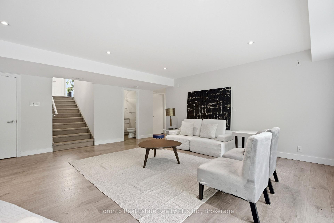
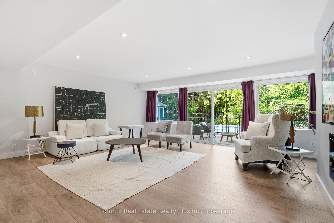
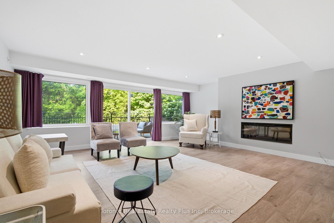
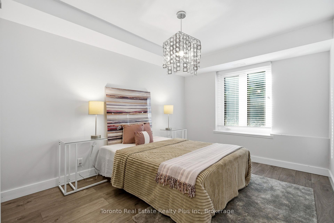
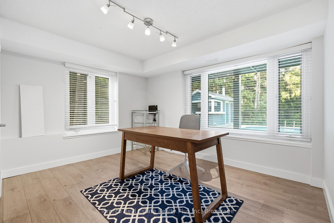
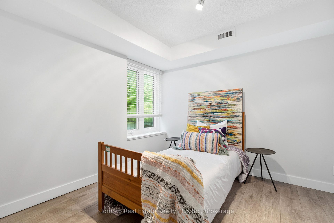
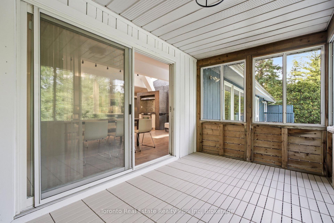
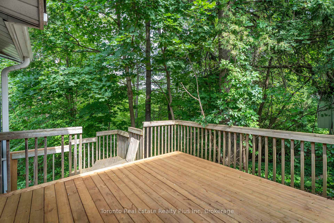
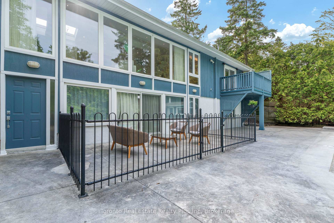
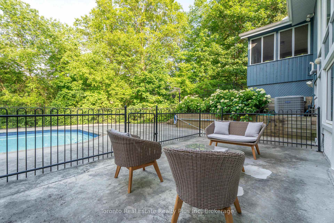
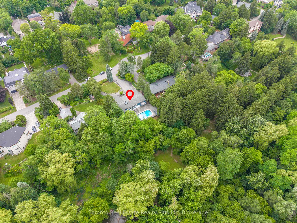
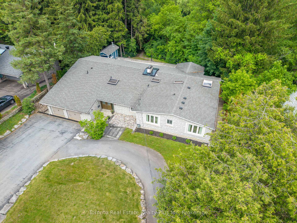
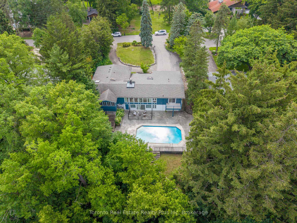
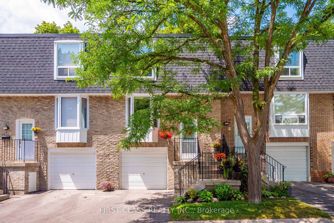
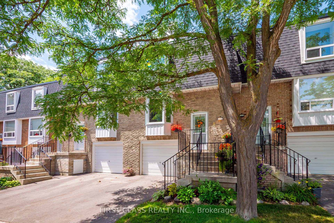
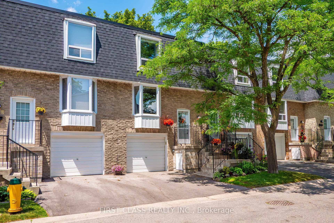
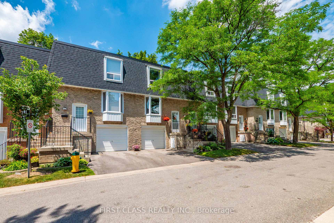
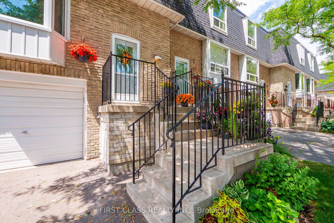
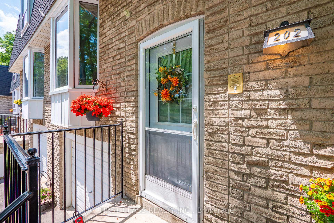
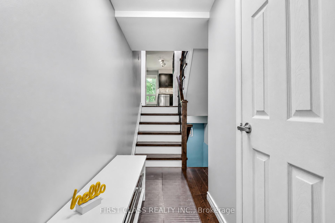
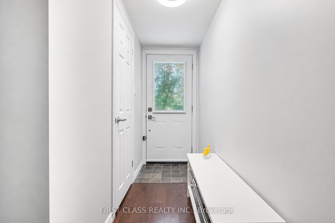
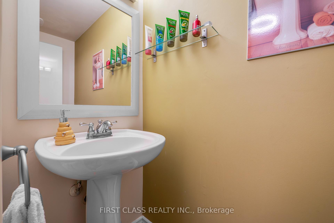
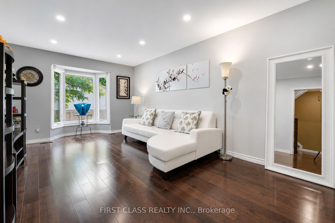
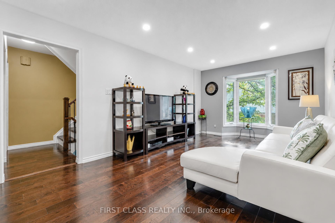
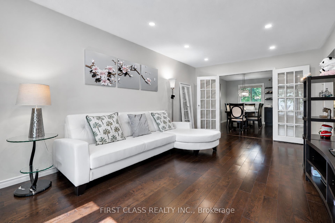
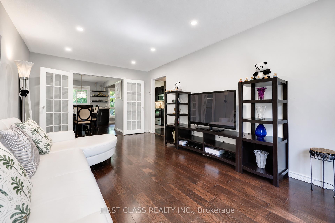
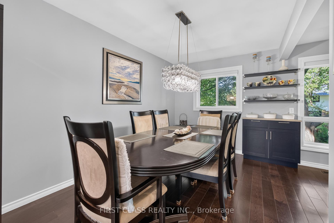
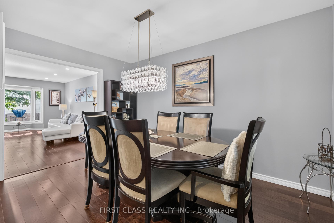
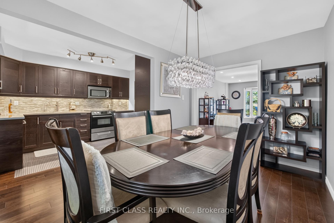
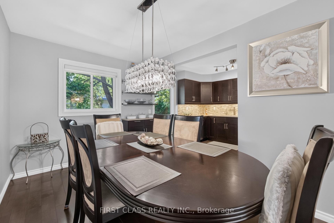
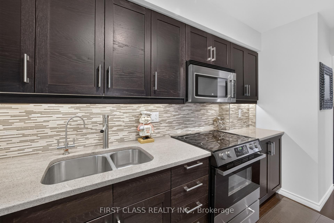
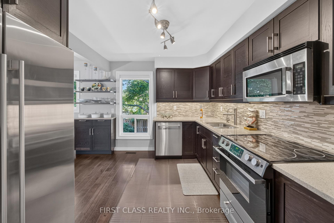
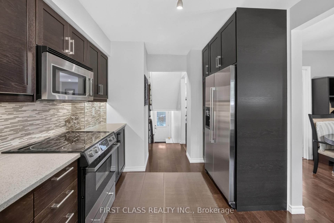
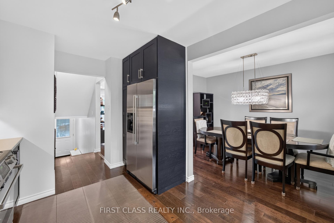
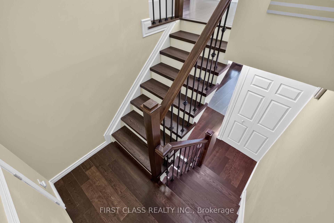
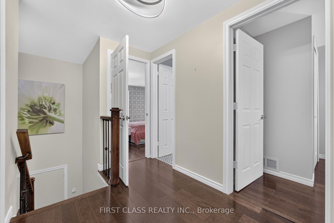
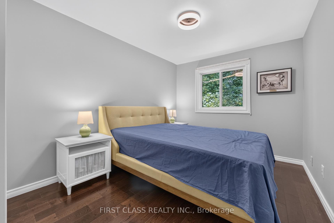
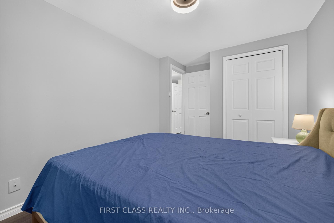
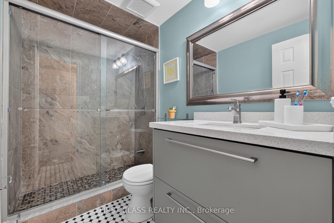
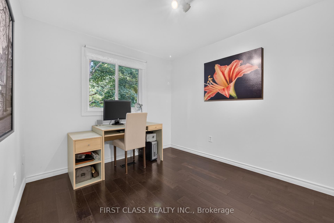
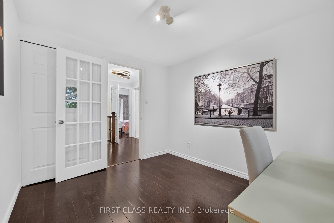
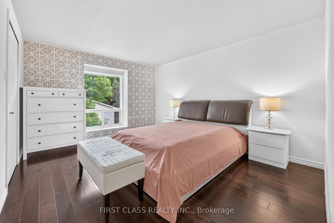
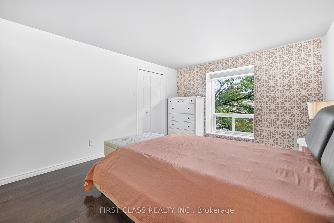
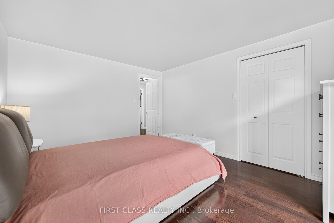
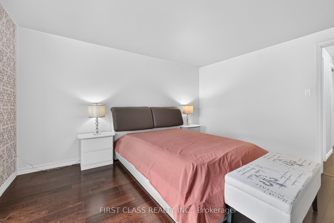
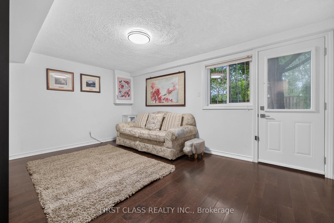
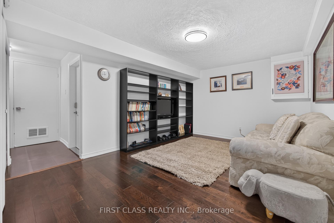
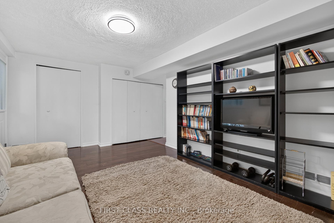
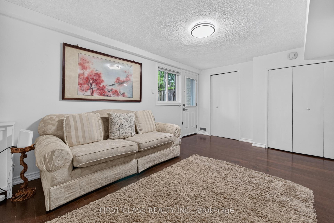
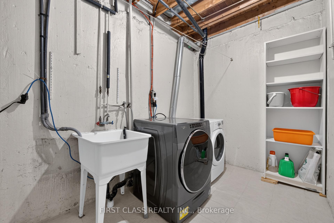
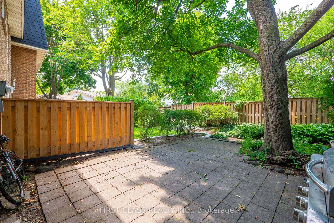
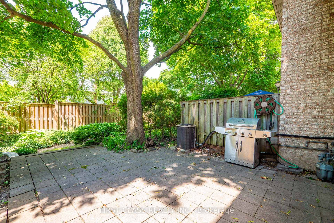
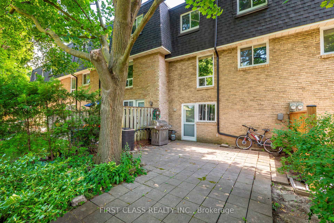
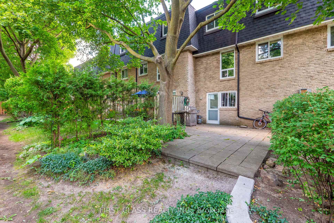
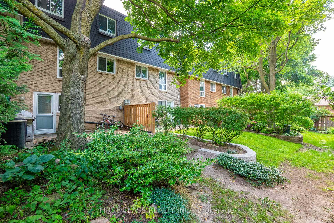
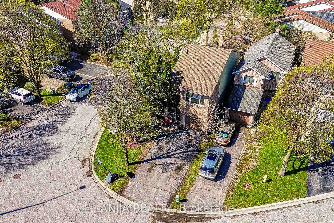
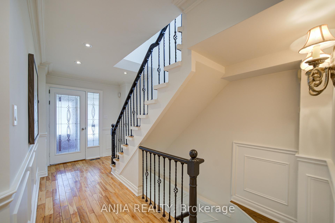
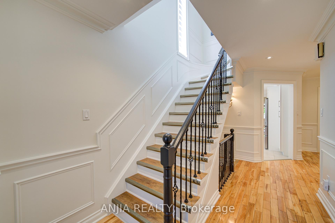
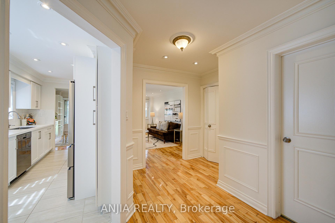
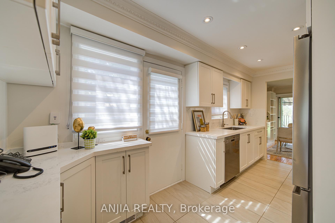
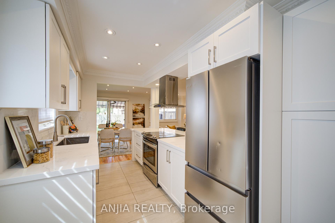
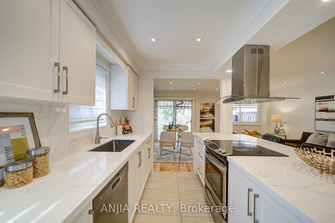
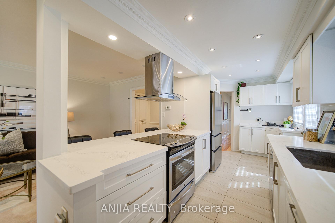
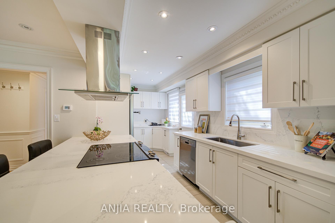
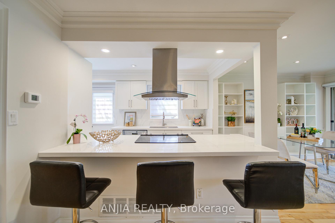
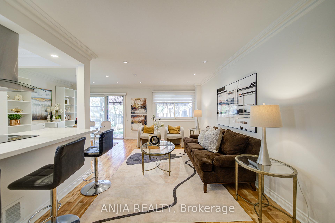
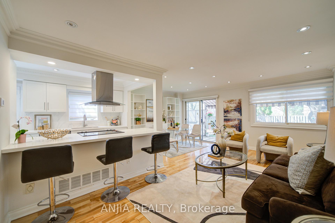
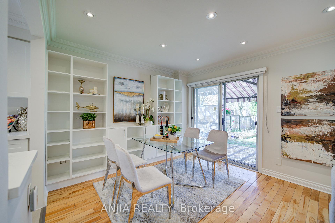
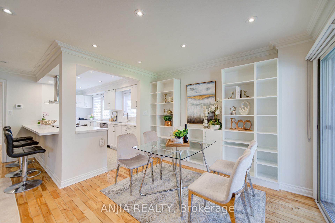
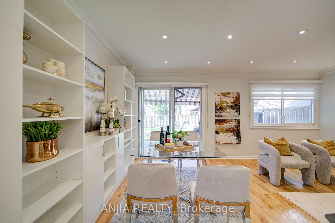
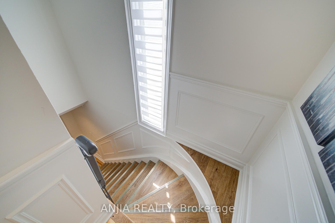
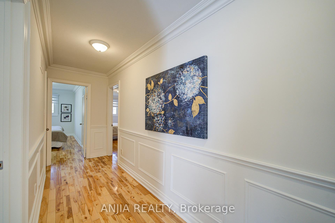
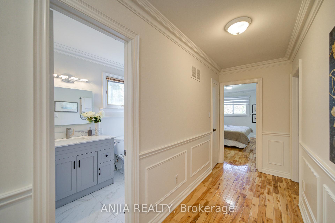
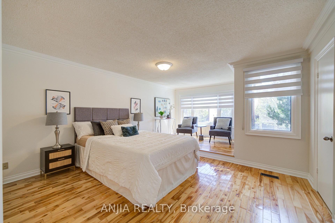
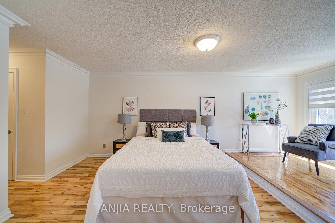
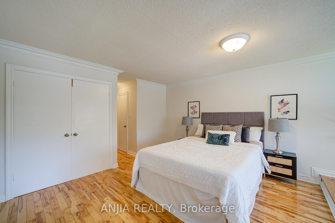
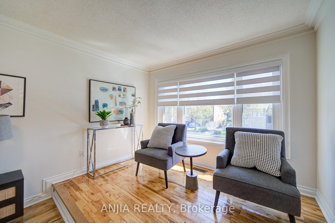
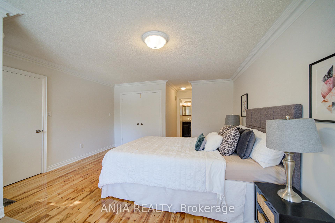
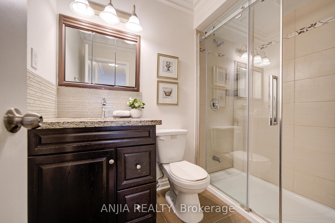
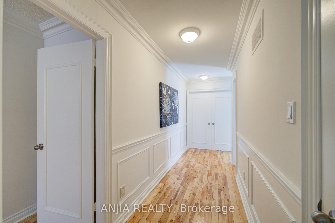
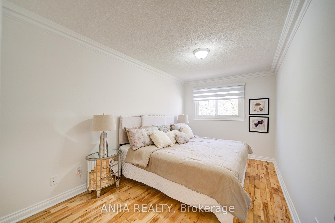
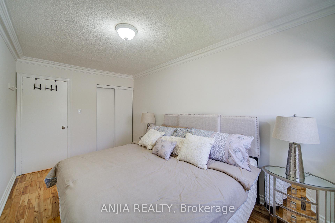
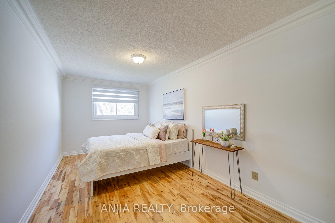
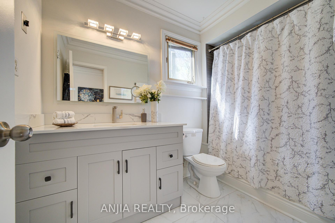
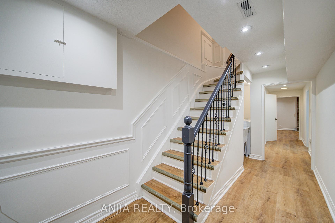
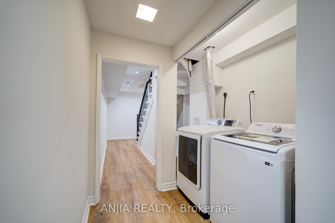
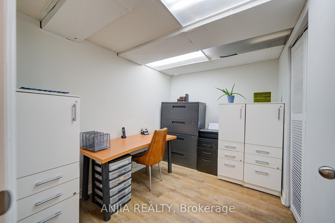
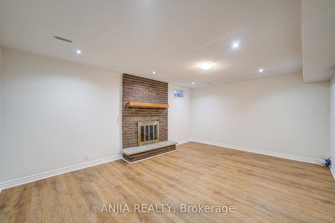
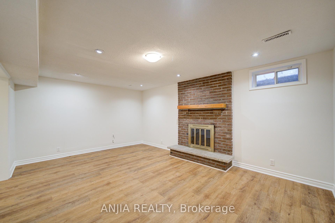
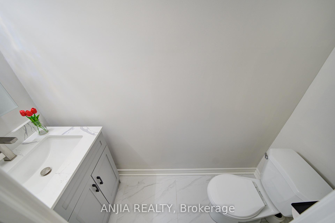
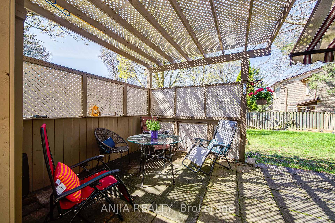
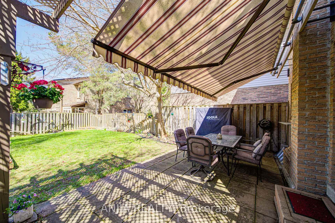
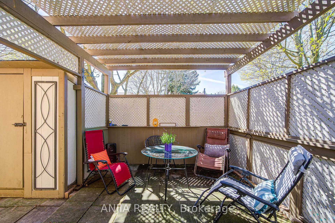
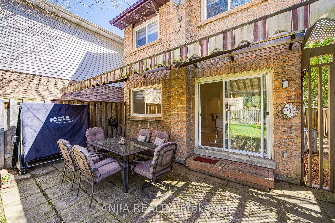
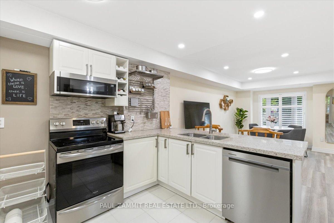
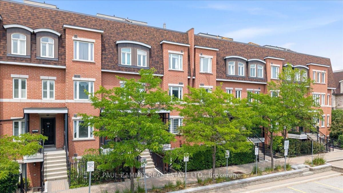
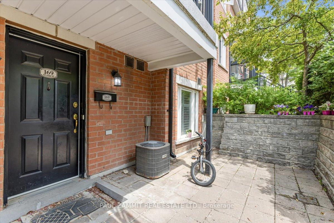
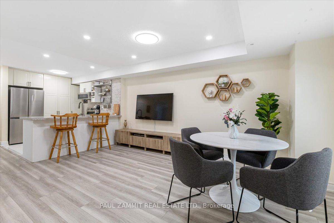
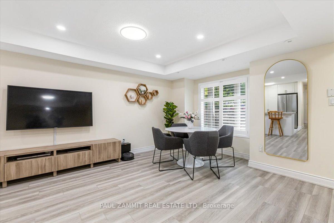
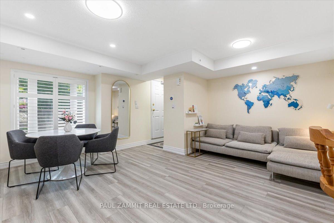
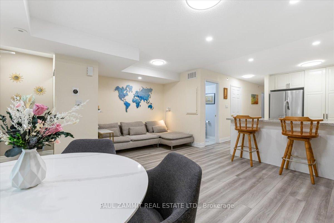
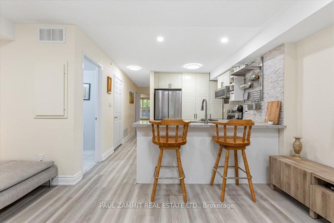
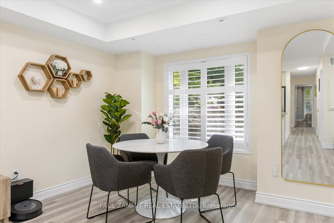
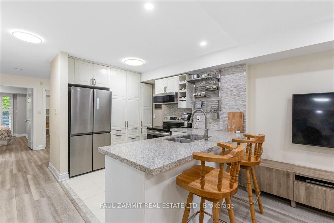
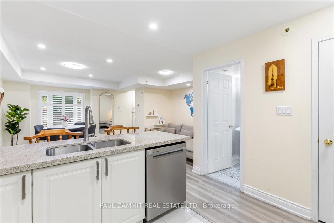
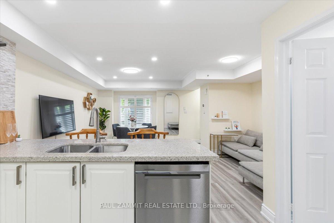
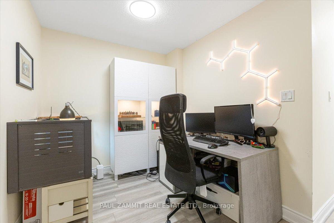
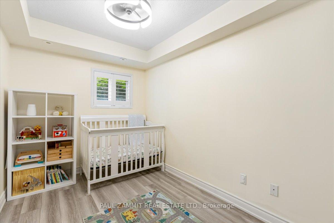
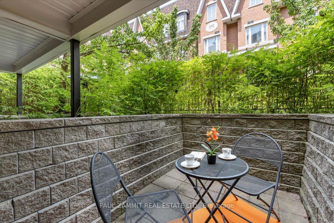
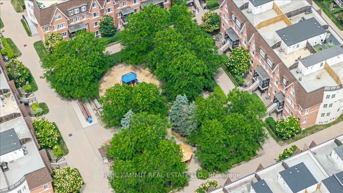
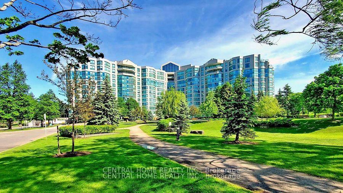
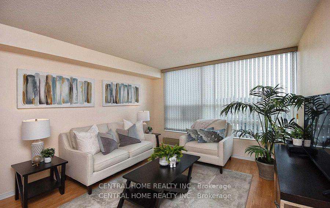
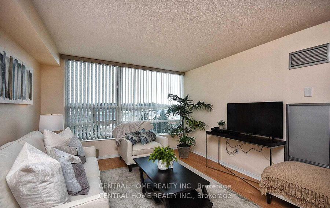
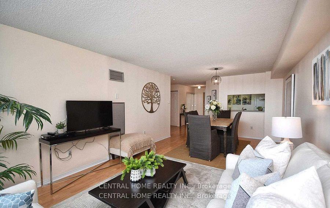
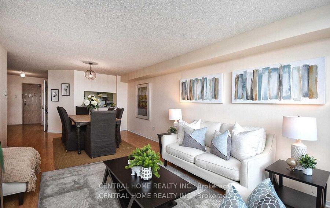
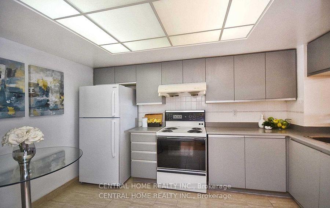
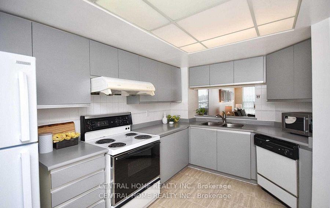
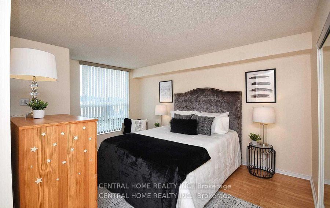
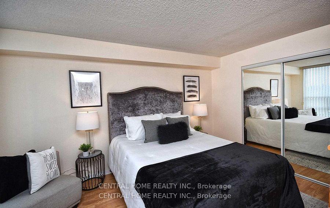
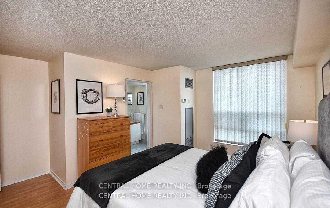
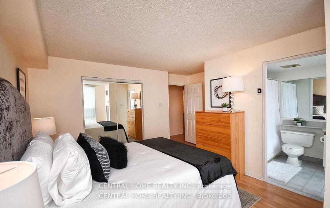
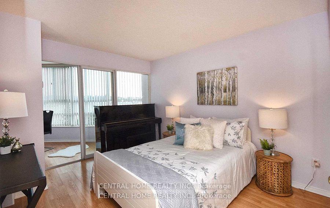
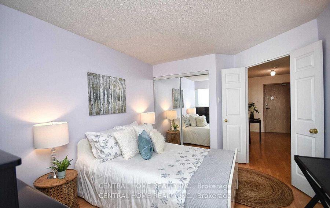
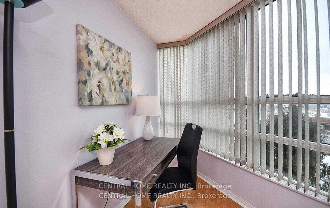
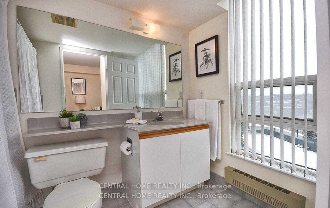
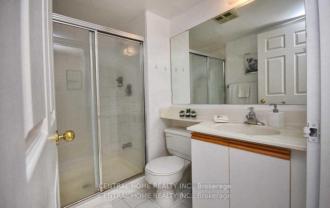
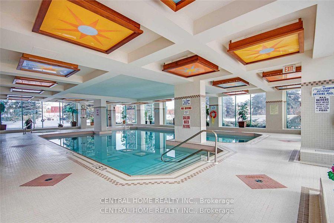
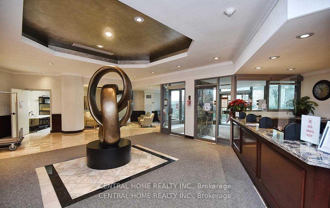
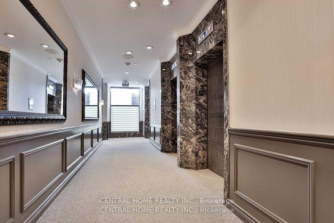
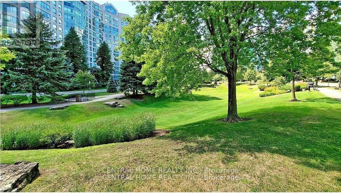
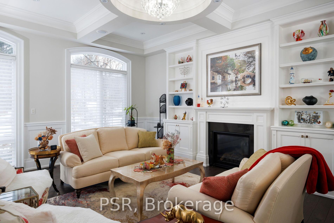
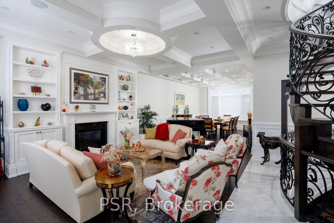
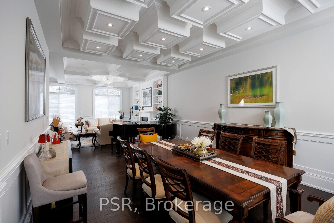
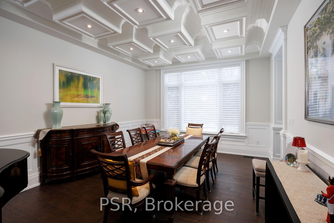
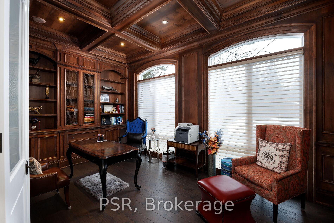
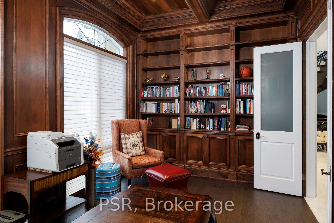
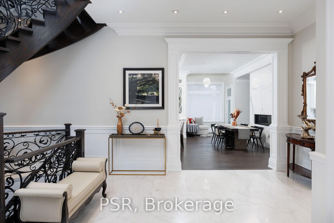
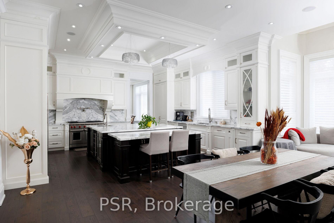
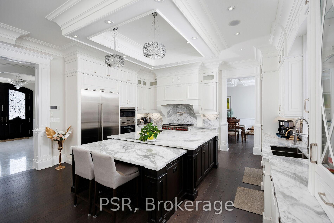
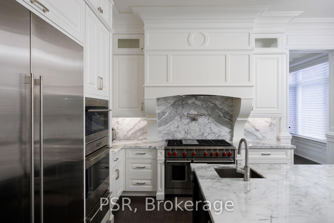
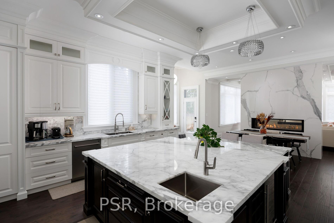
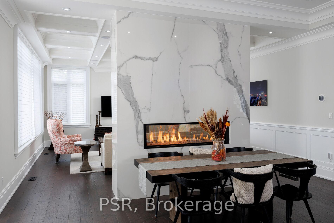
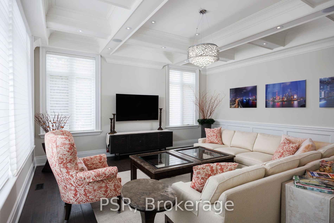
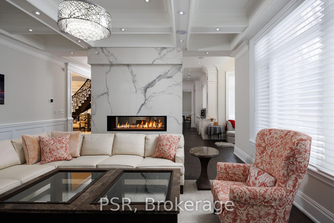
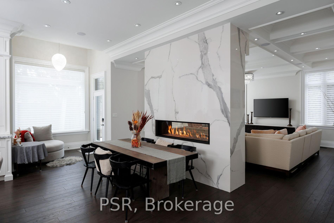
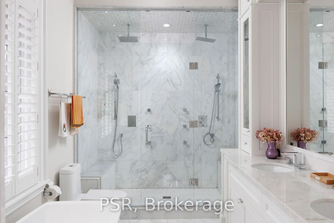
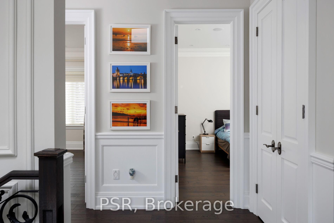
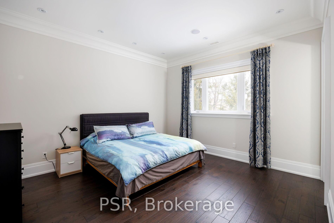
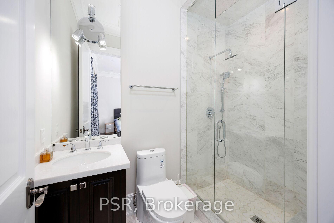
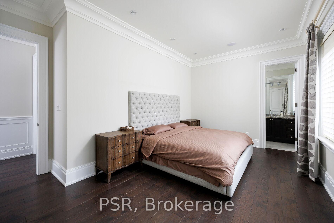
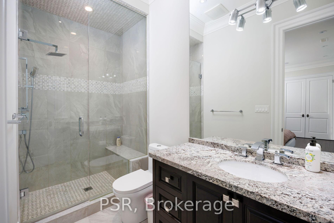
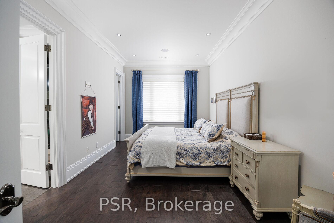
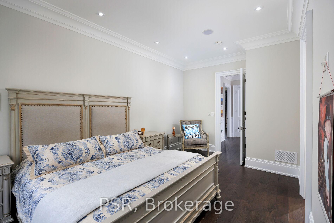
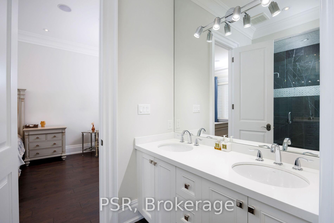
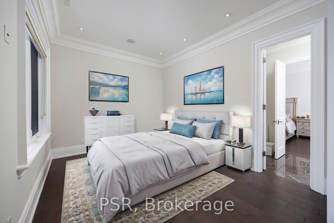
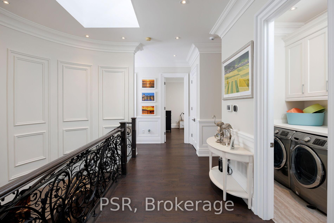
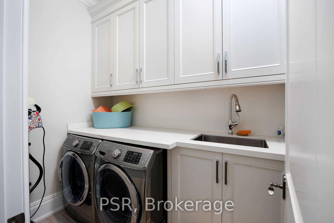

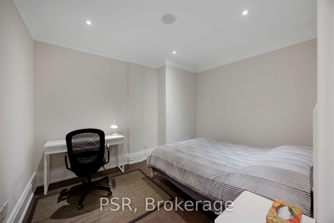
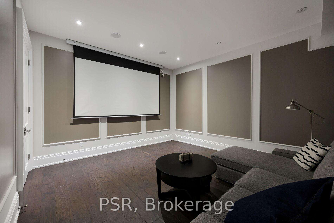
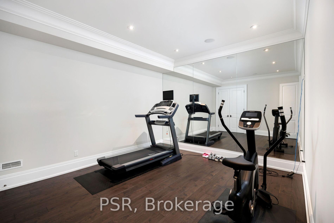
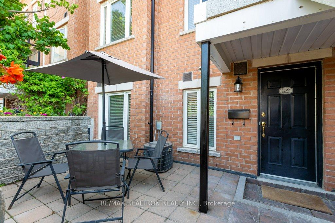
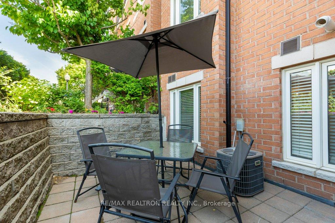
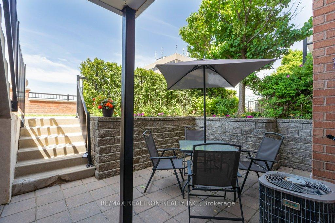
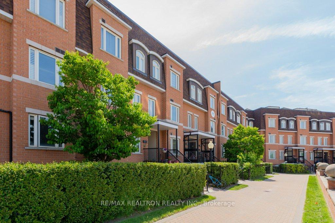
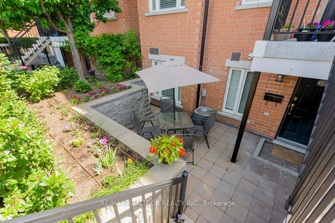
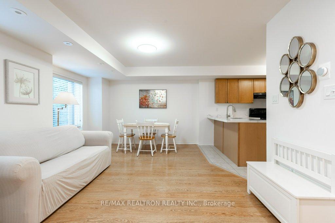
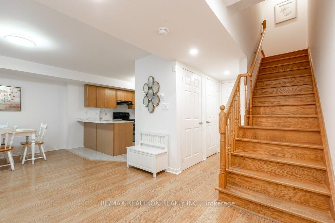
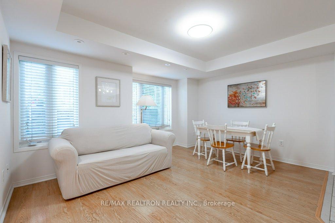
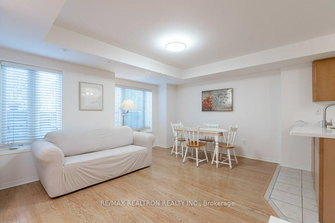
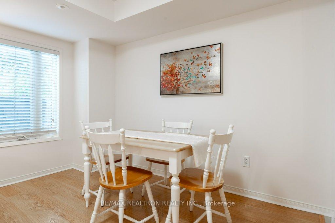
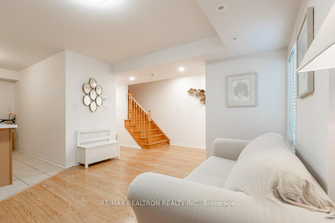
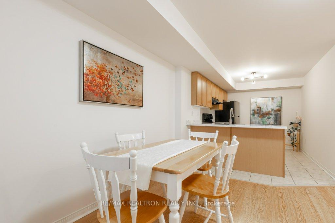
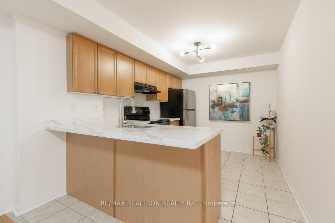
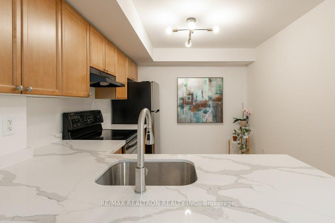
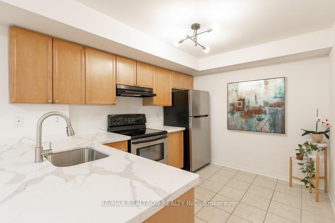
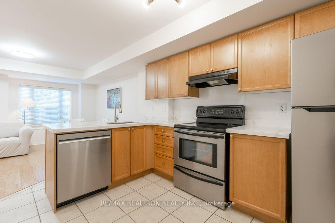
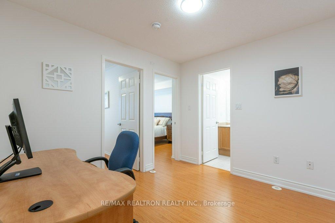
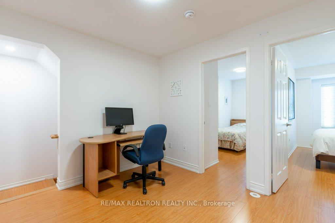
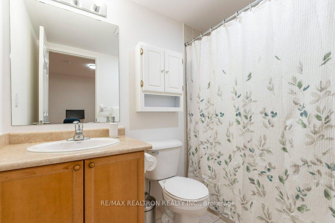
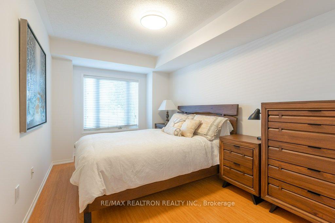
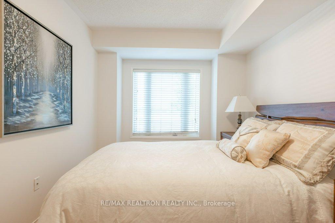
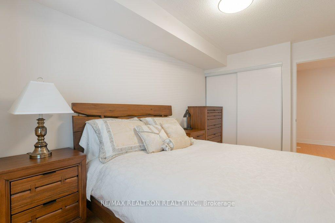
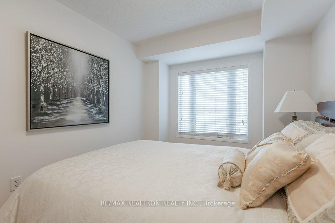
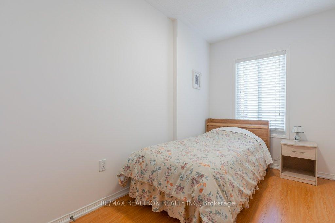
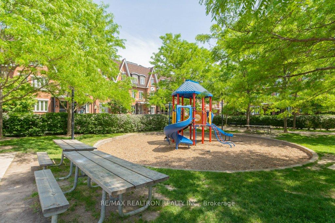
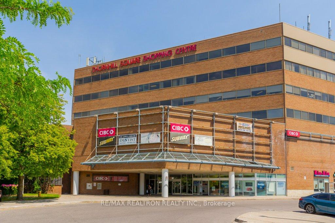
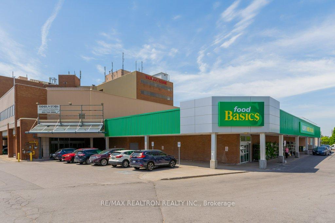
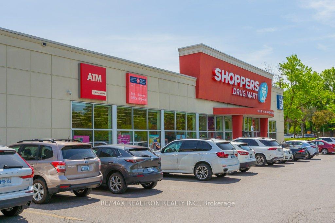
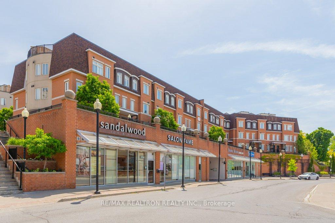
Prestigious Olde Thornhill Village! Bright and spacious 2 Bedroom + Den townhouse offering approximately 965 sq. ft. of interior living space plus a 155 sq. ft. terrace, perfect for BBQs and outdoor entertaining. Functional open-concept layout featuring an eat-in kitchen and sun-filled living space. Flooded with natural light, the second floor enjoys spectacular west-facing views extending beyond Bathurst Street, creating breathtaking sunset vistas year-round.Ideally located close to Thornhill Community Centre, library, arena, parks, supermarkets, and public transit. Excellent school district including Stornoway Crescent P.S. (JK-Grade 6), Willowbrook P.S. (Grades 7-8), and Thornlea S.S. School bus service available within the complex.
Extras
No extras listed.
Visit this home
Pick a time that works for you.
No upcoming open houses.
| Type | Condo Townhouse |
| Style | Stacked Townhouse |
| Approx. Age | Not available |
| Size | 900-999 sq. ft. |
| Maintenance Fees | $470 |
| Locker | Owned |
| Balcony | Terrace |
| Exposure | West |
| Parking Type | Underground |
| Parking Spaces | 1 |
| Parking Features | Underground |
| Property Tax | $2,794 |
| mls© Number | N13246130 |
| Listed By | RE/MAX REALTRON REALTY INC. |
Listing History
- No recent sale history for this listing.
- No recent lease history for this listing.
Schools
Could you afford this home?
What the bank counts
This home's actual carrying costs, payment stress-tested at 6%
- Mortgage, tested at 6%
- $3,163
- Property tax
- $233
- Heat allowance
- $150
- Condo fees, half counted
- $235
- Housing costs
- $3,781 / mo
Lenders cap these at 39% of gross income — that sets the number.
Down payment20% · $123,600
25-yr amortization
Income needed
$116,000
gross annual household income
- Payment at 4%
- $2,601 / mo
- Cash down
- $123,600
Assumes no other monthly debts · 25-yr amortization
Full affordability checkInvestment Analysis
Estimated rent, cap rate and monthly cash flow for this property
Values and trends
Nearby listings
Comparable sales
- No similar listings found.