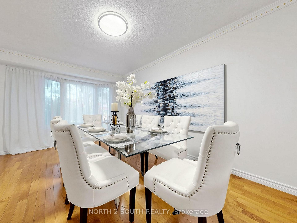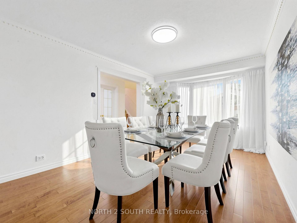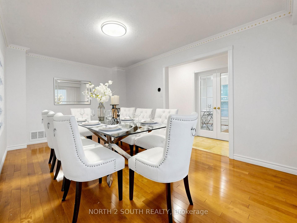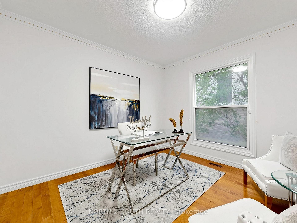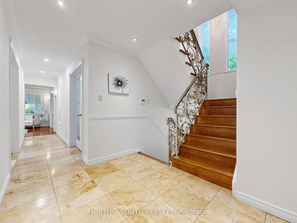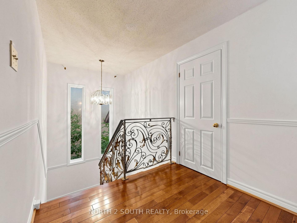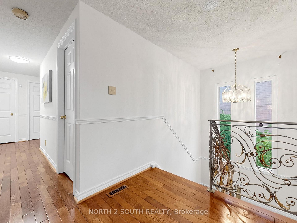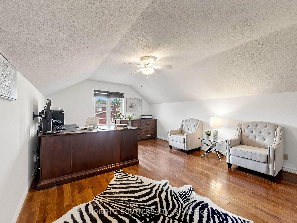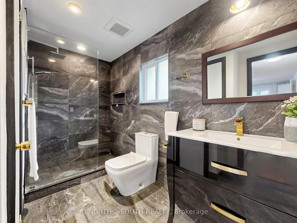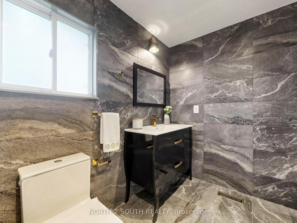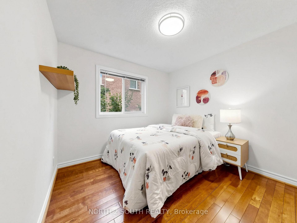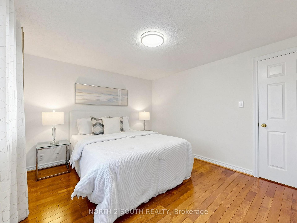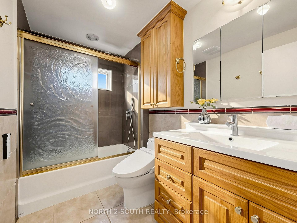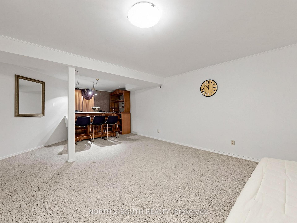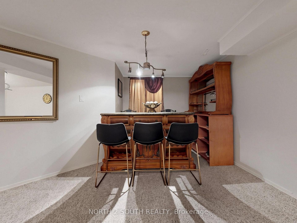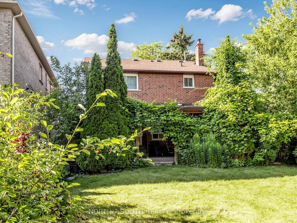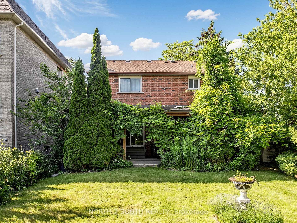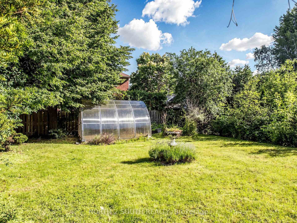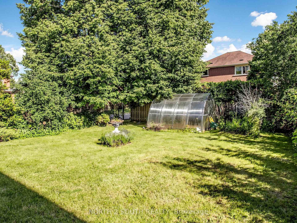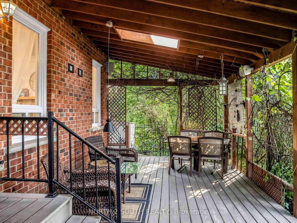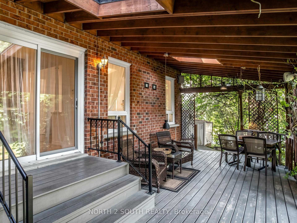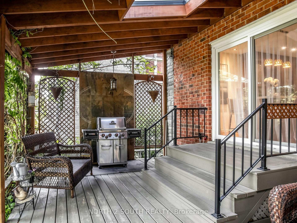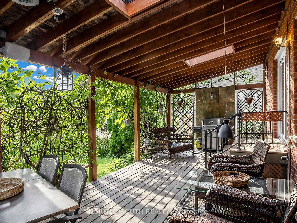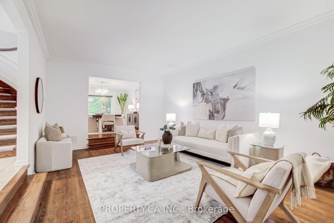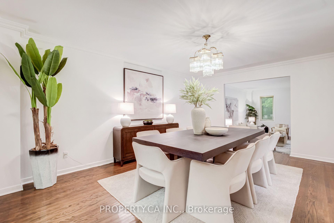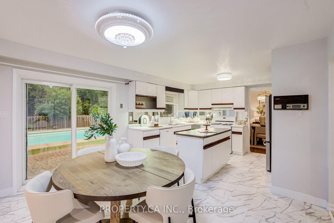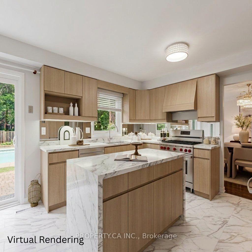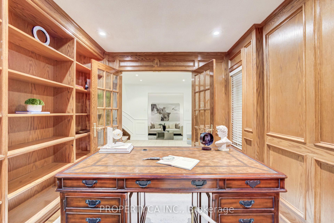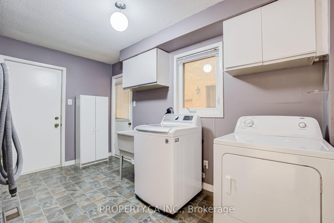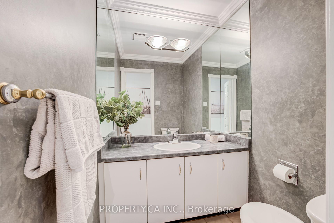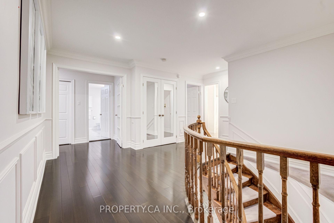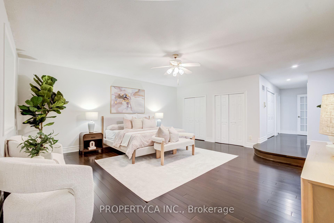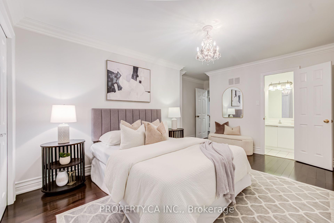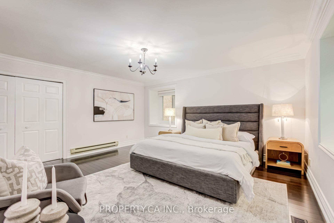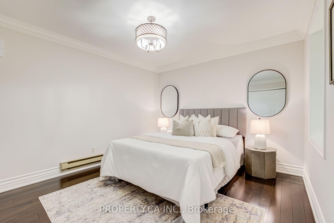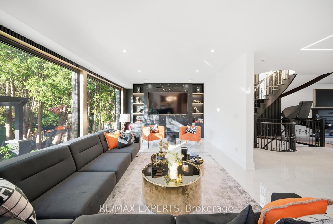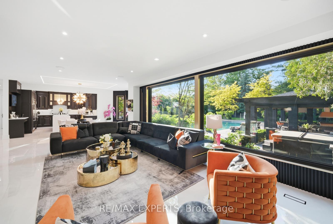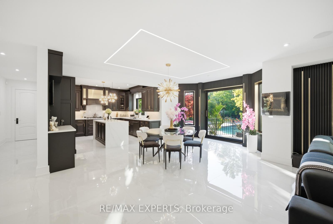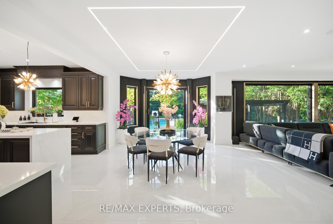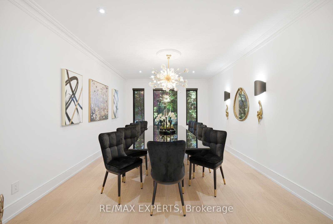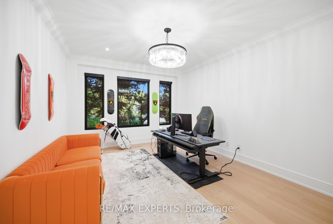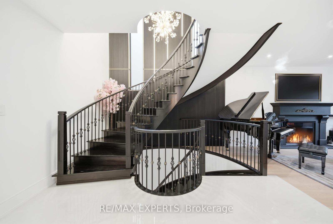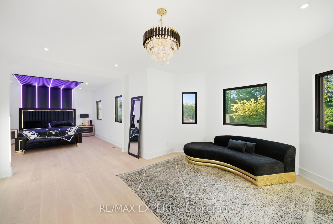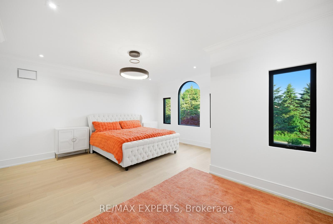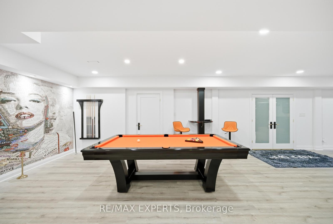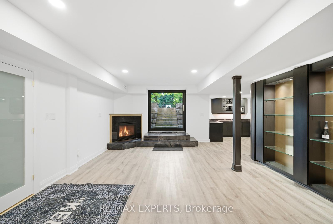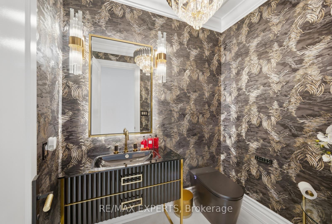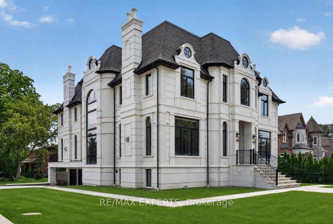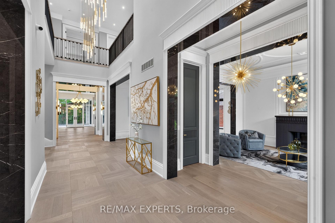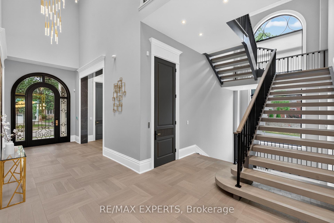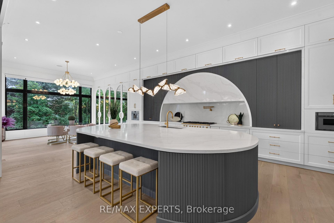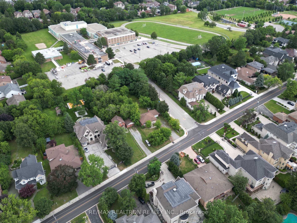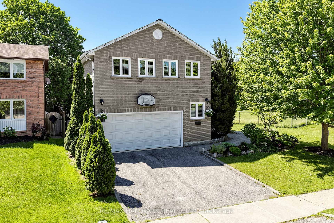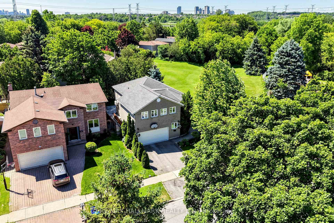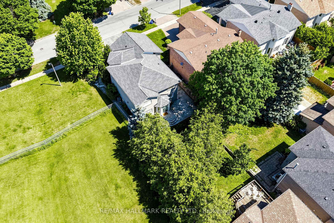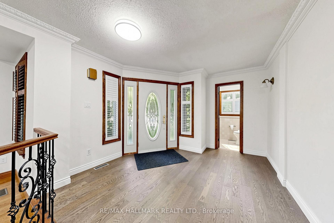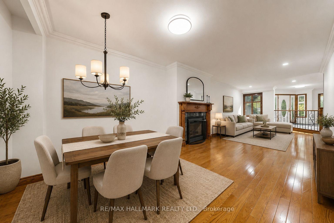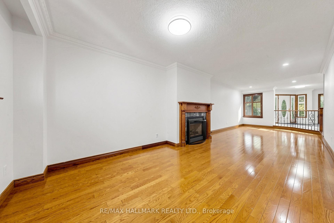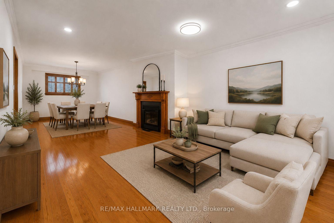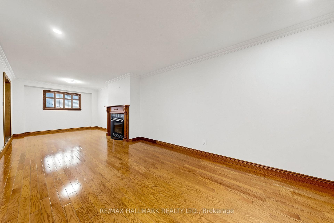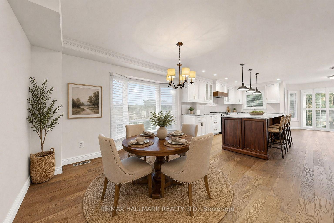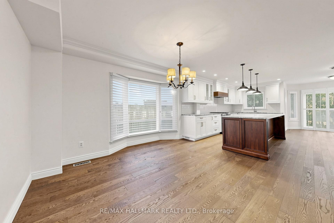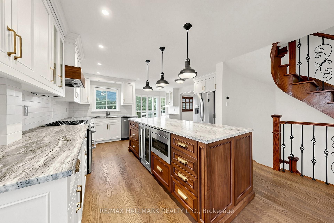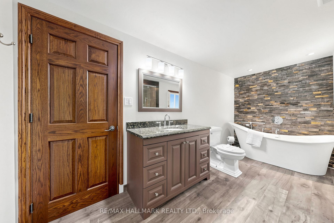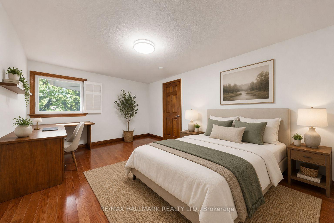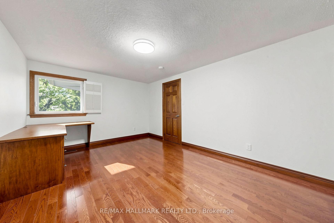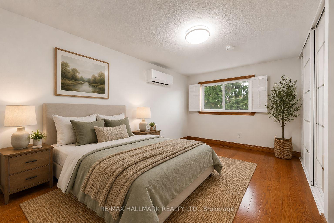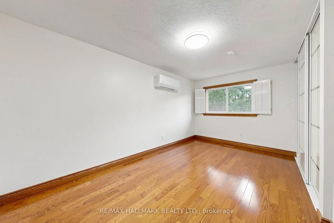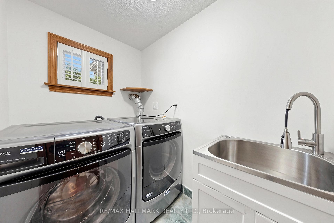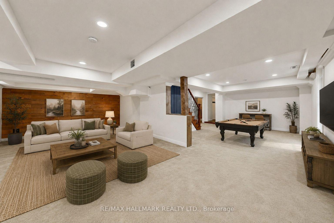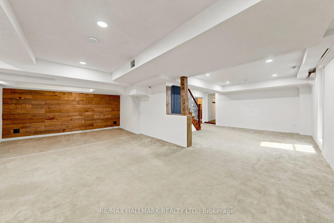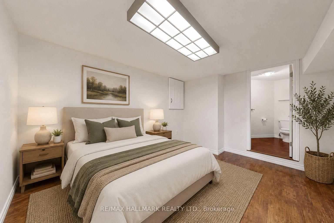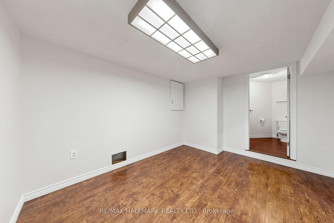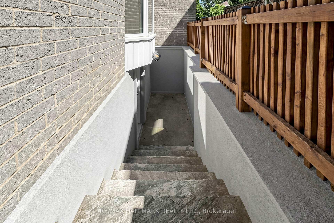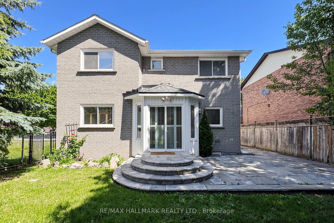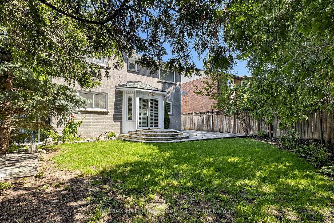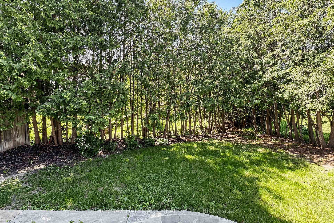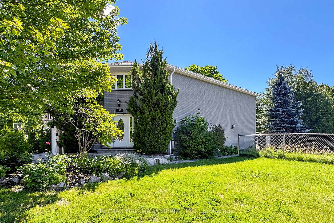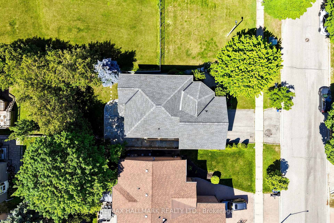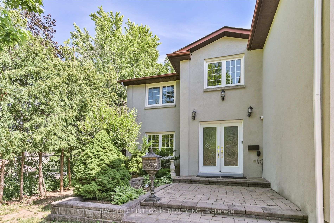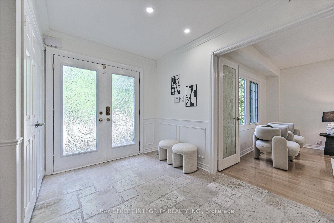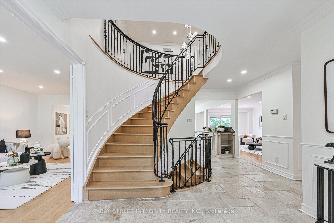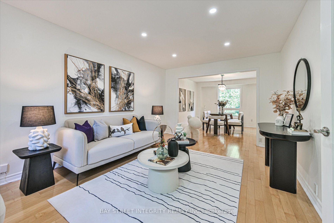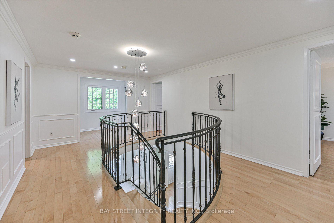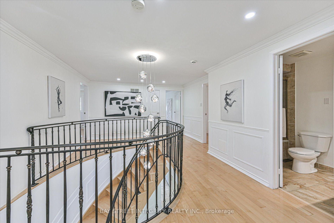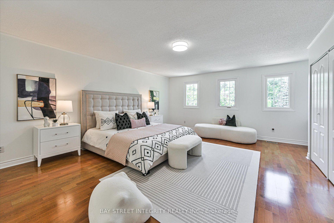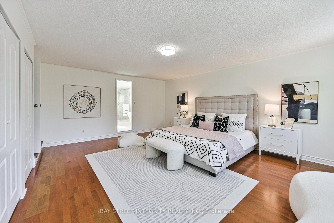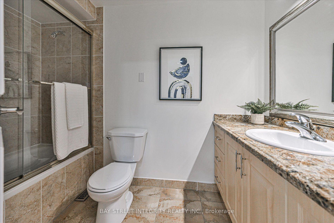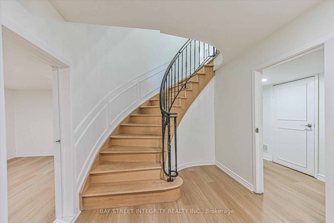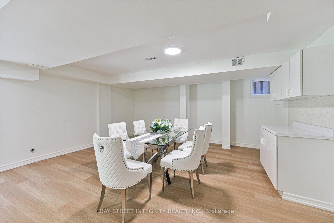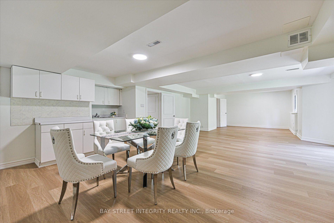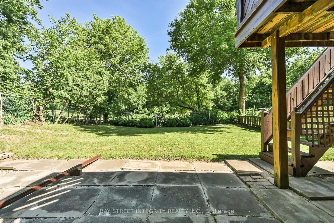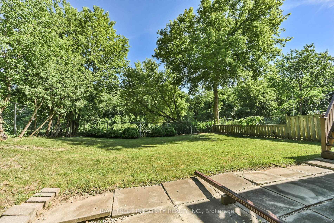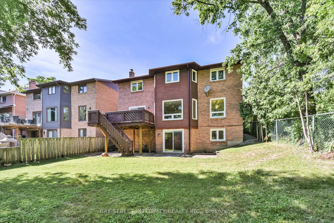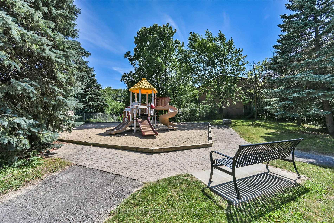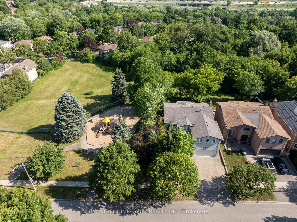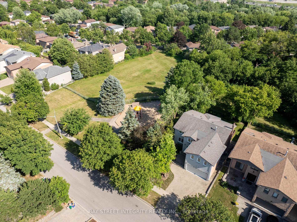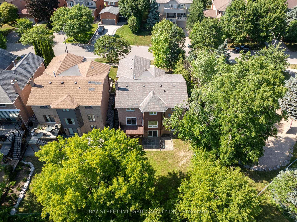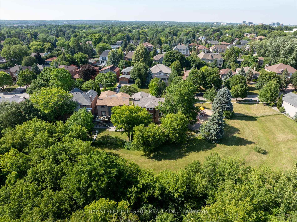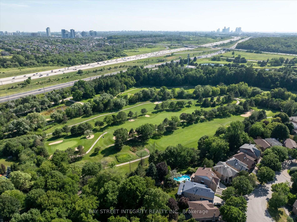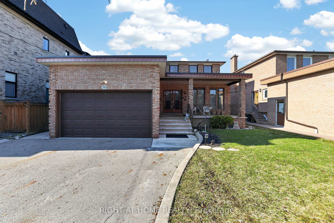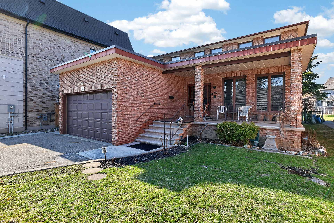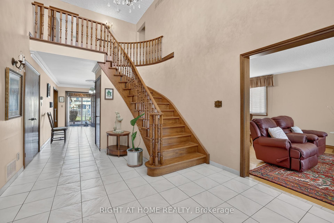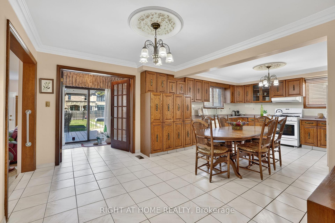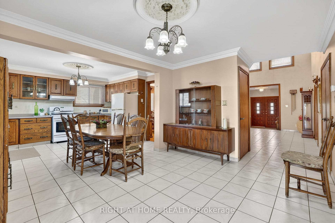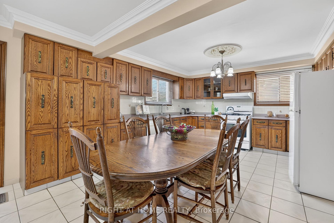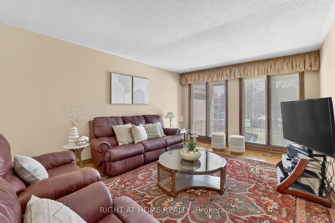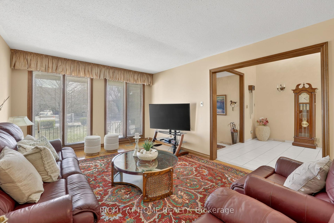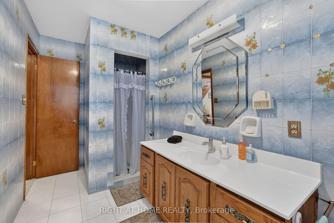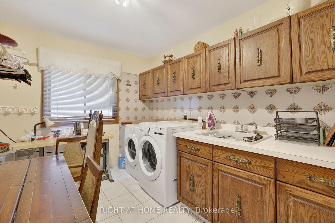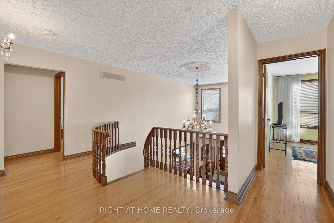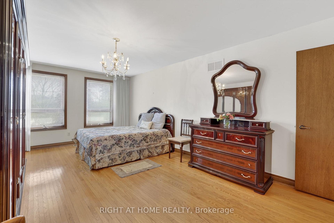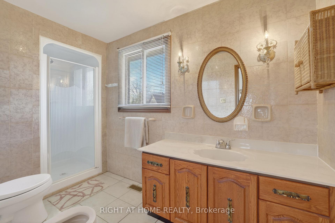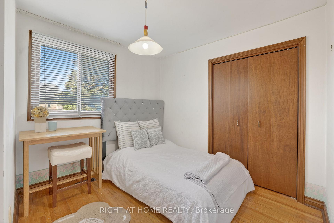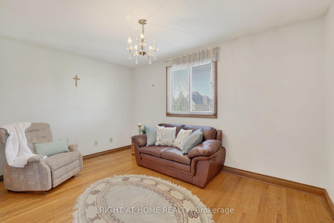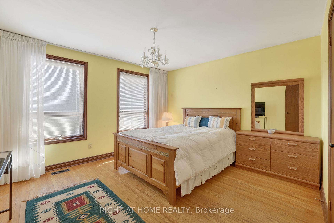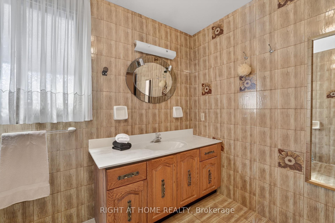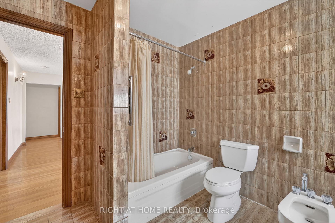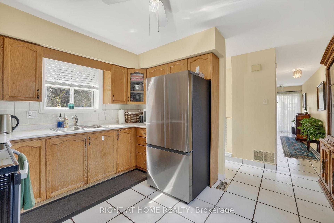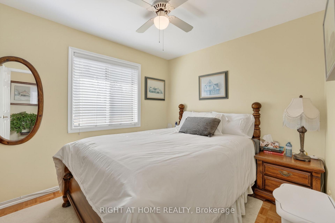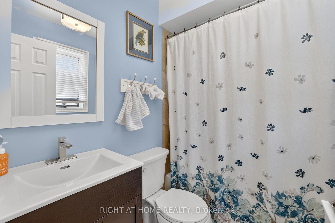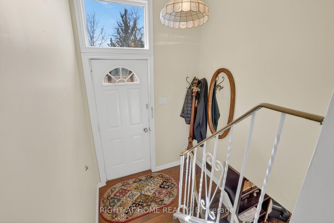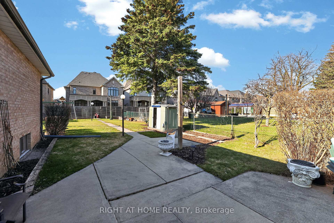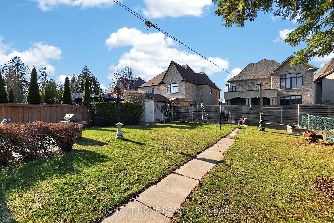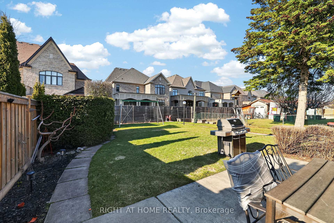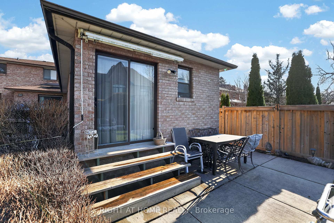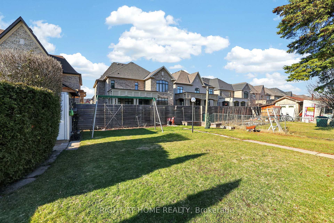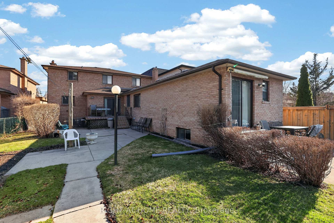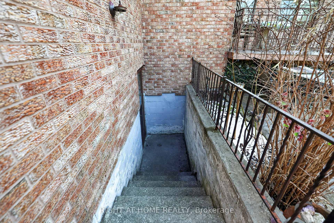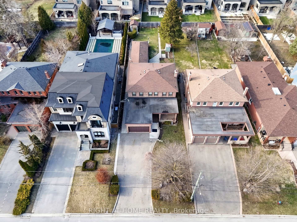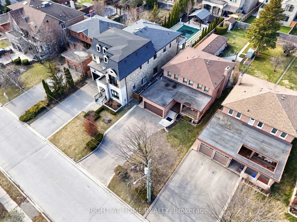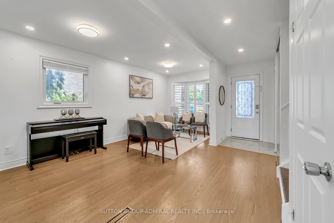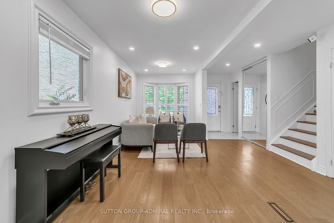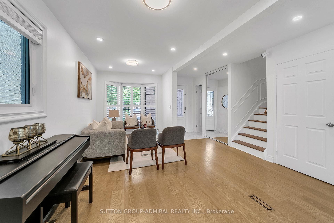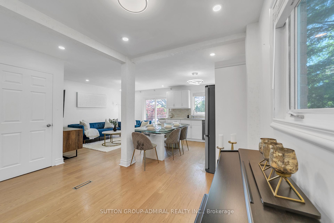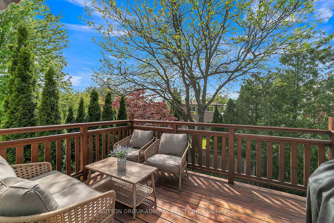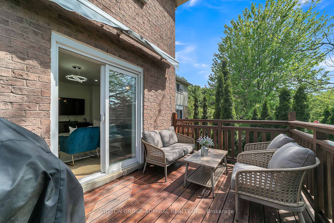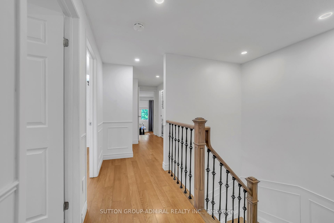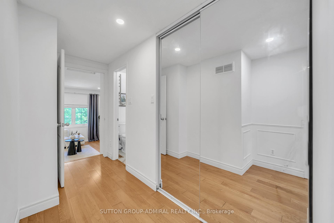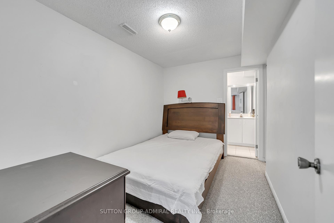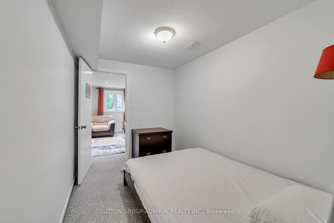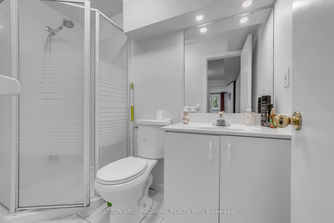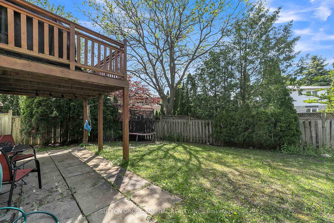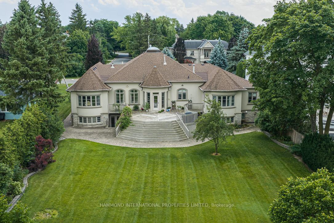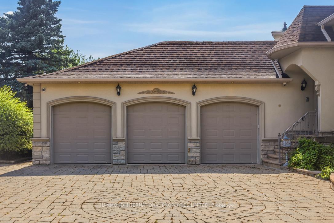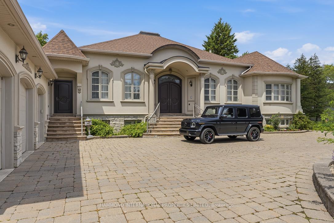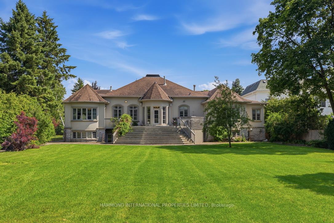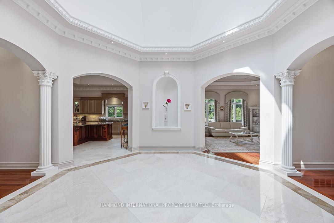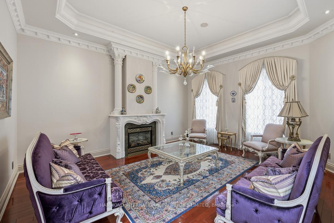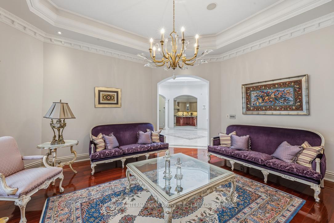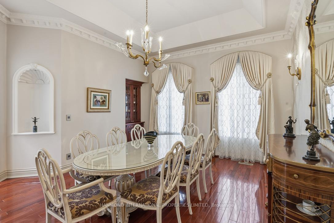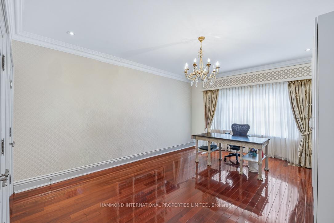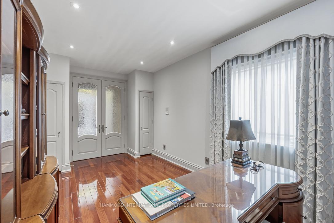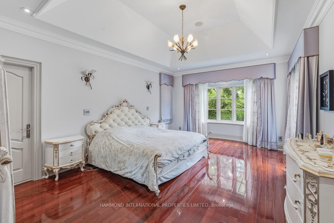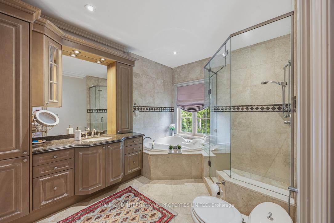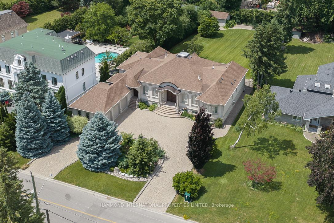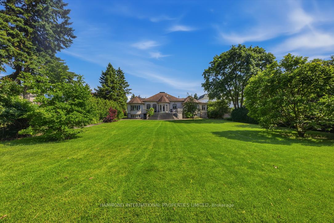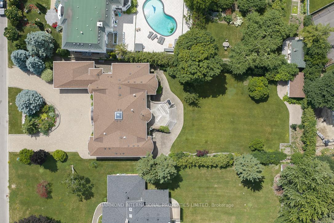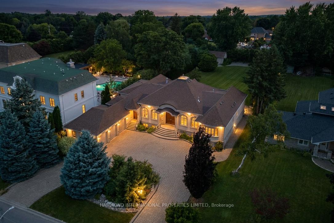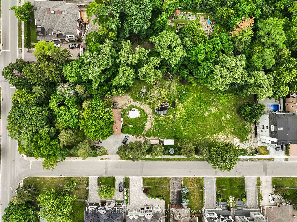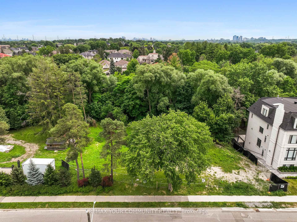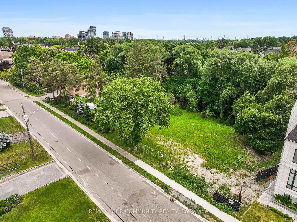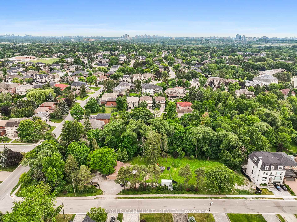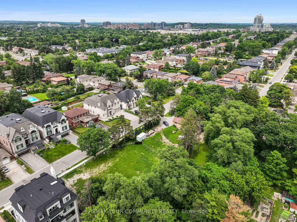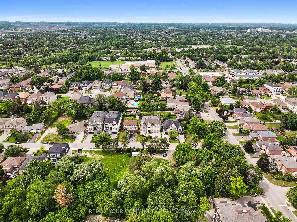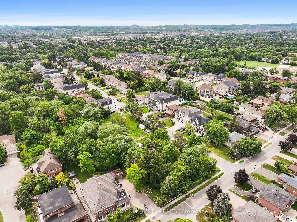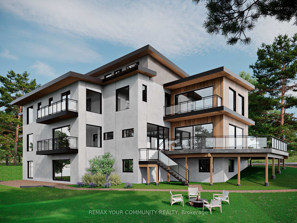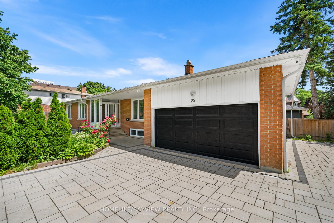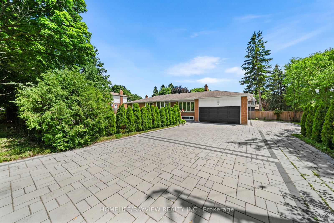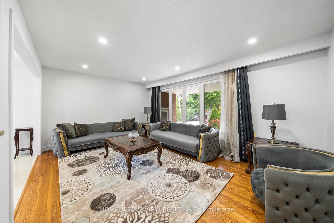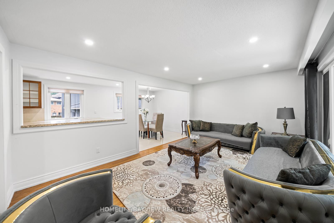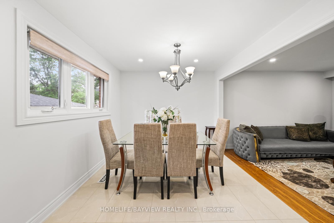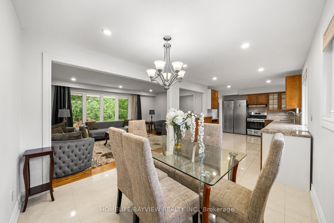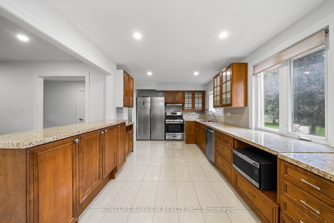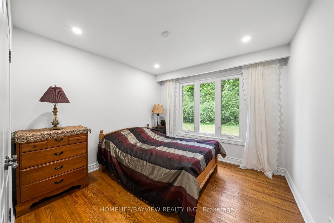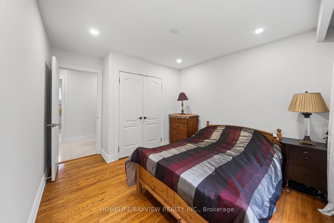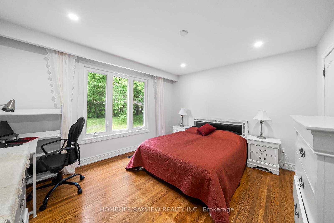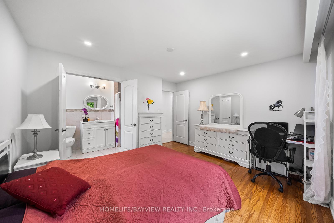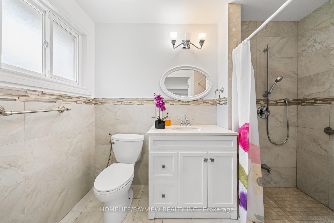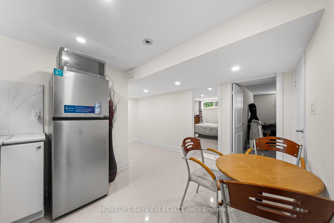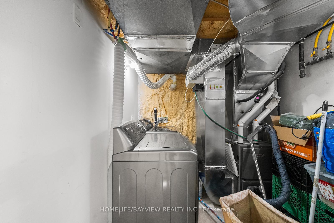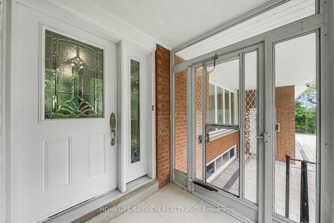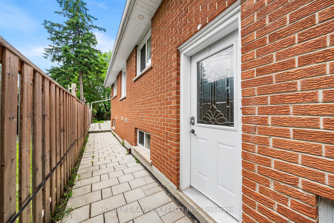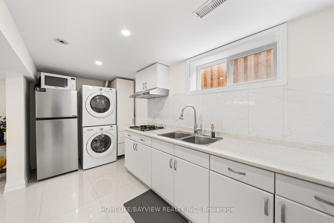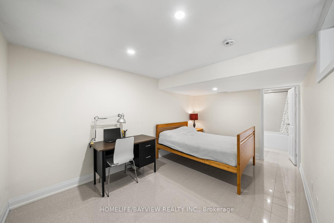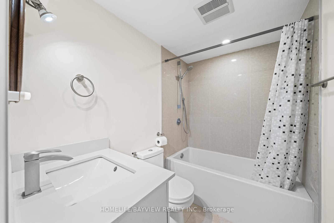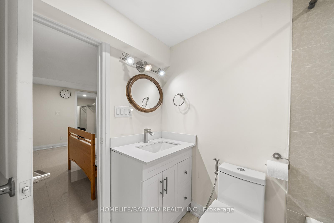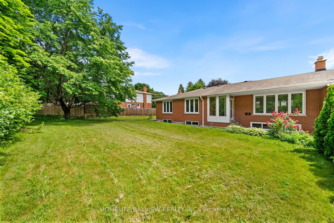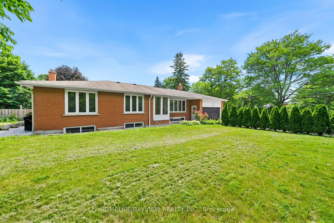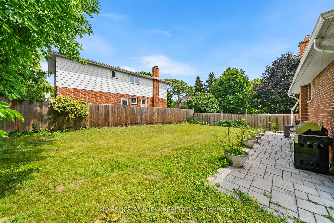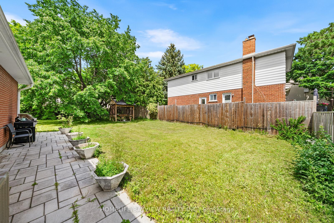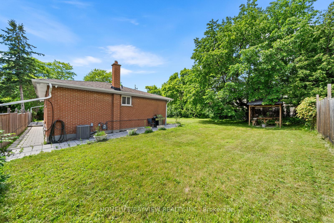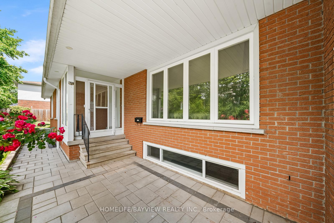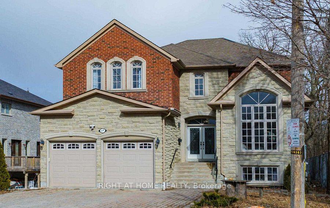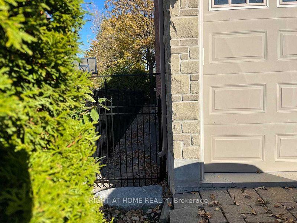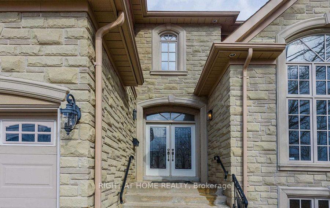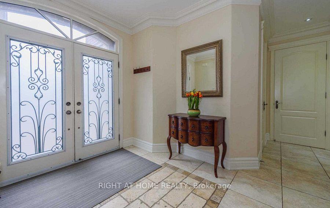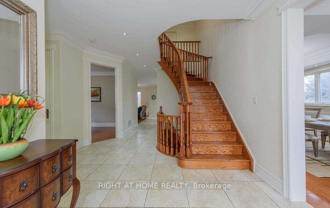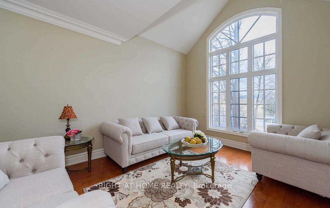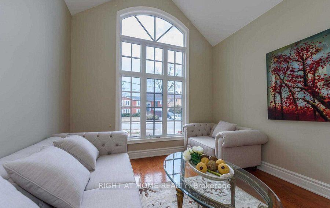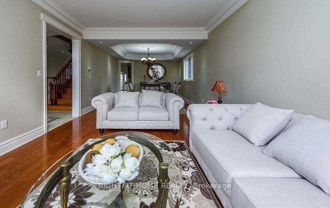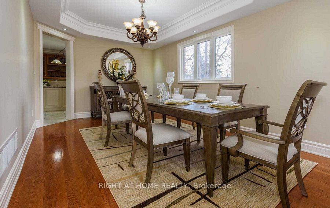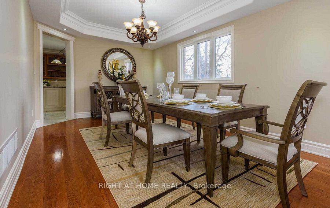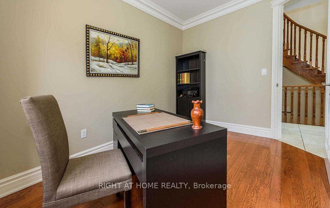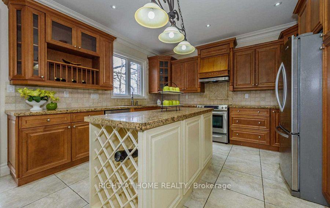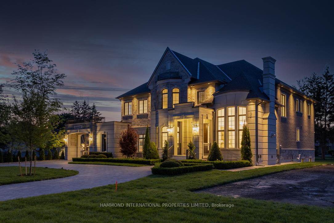
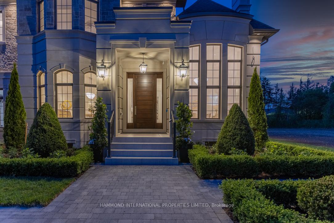
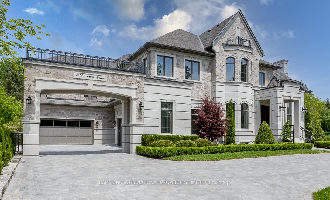
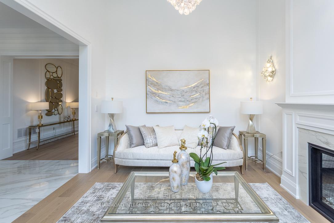
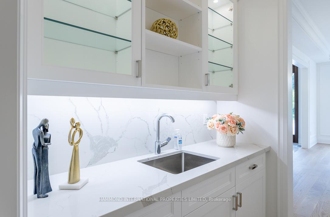
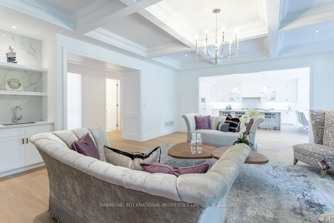
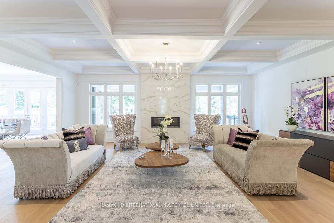
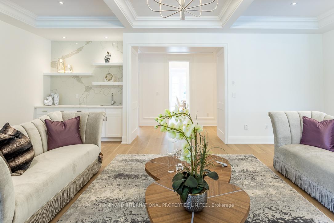
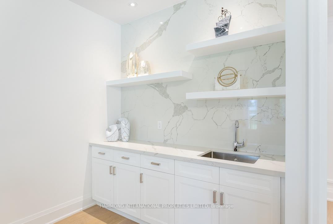
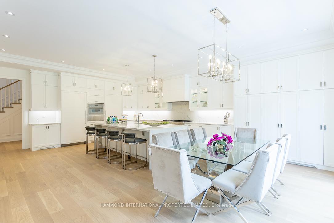
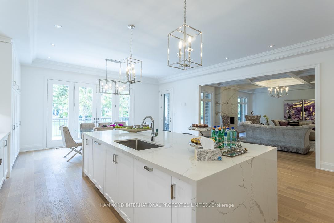
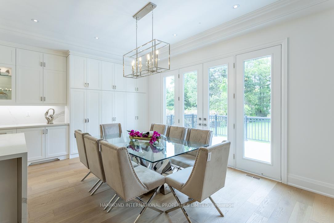
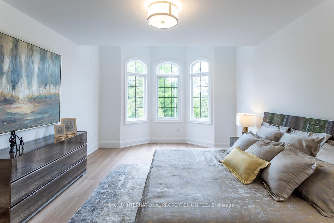
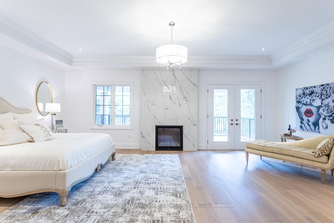
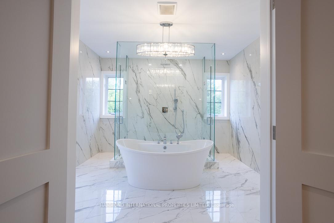
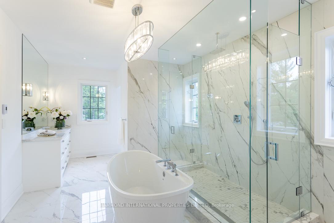
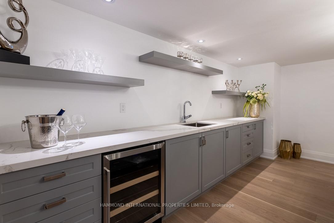
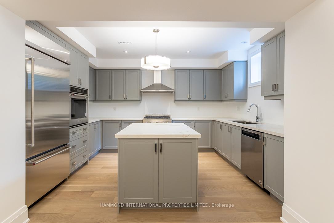
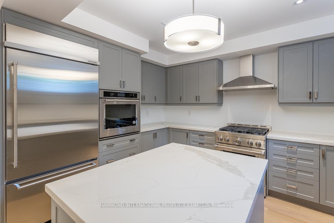
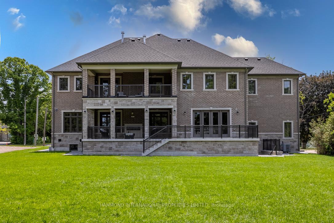
18 Denham Drive
South Richvale, Richmond Hill
$7,500,000
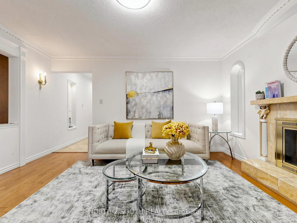
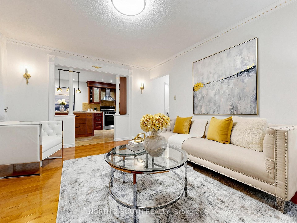
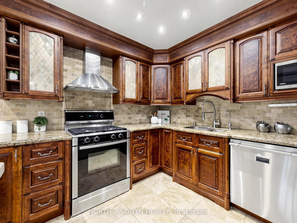
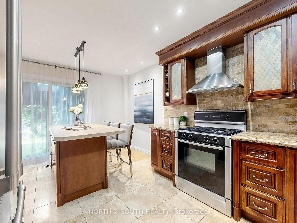
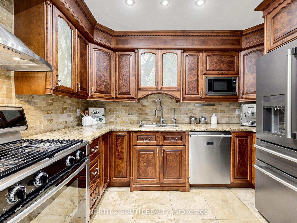
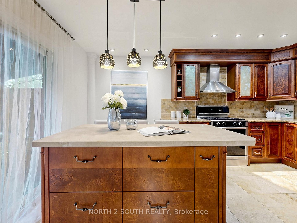
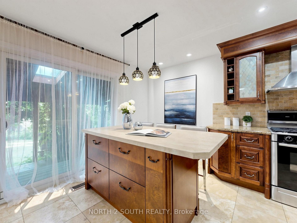
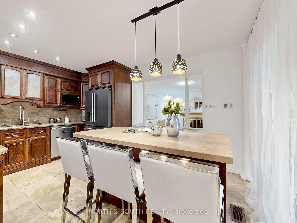
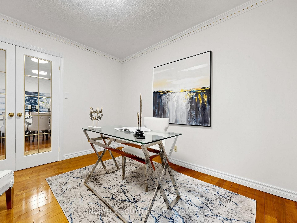
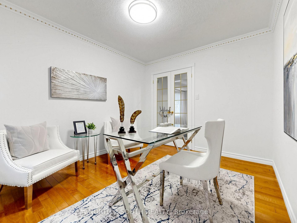
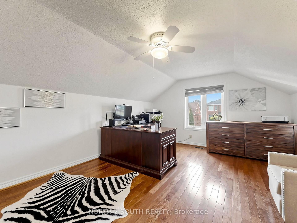
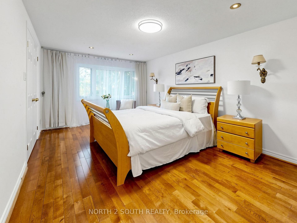
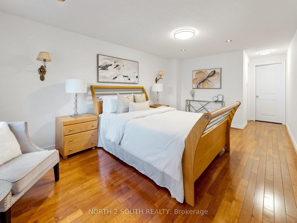
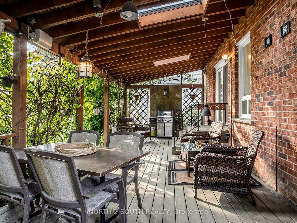
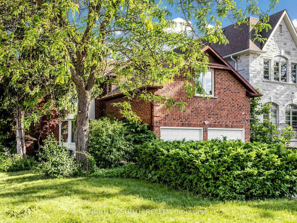
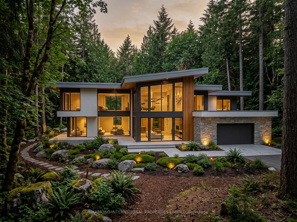
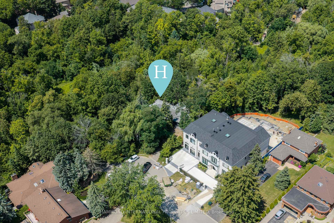
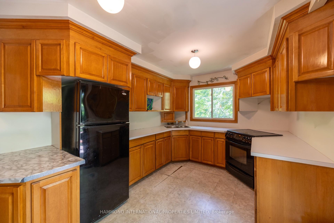
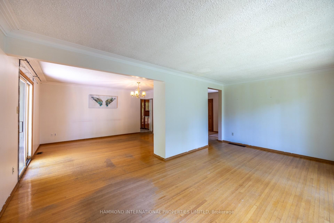
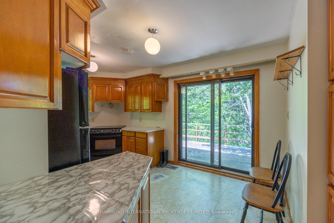
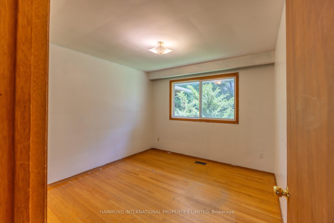
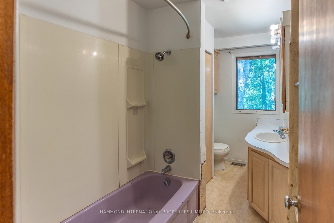
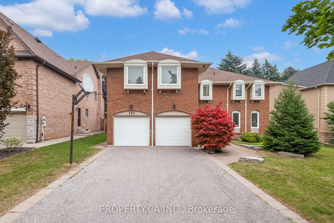
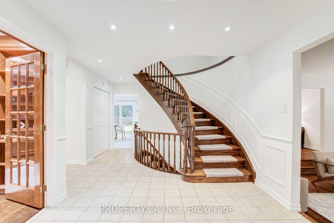
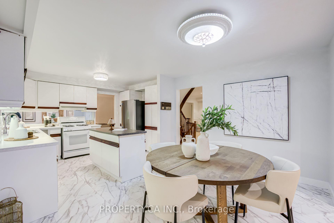
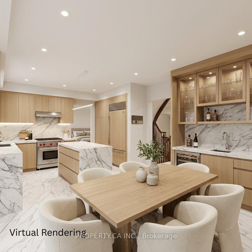
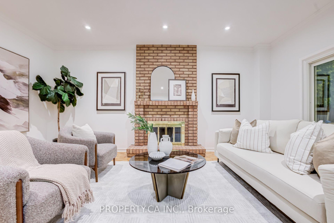
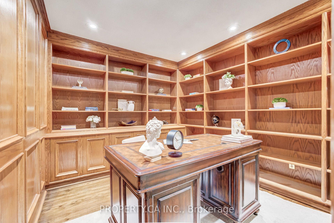
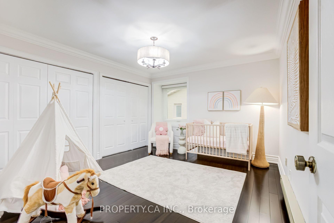
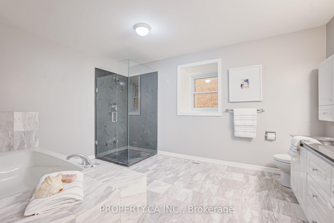
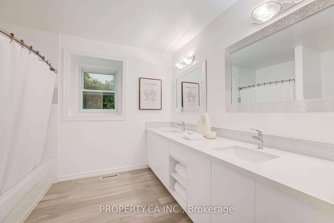
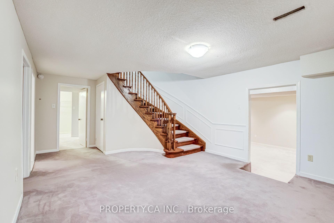
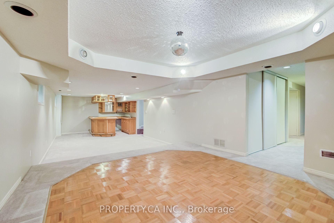
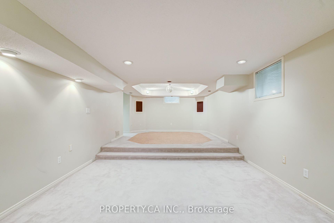
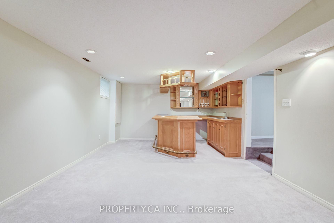
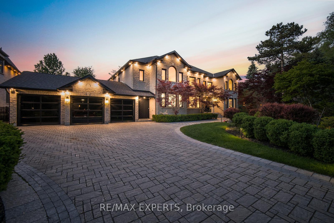
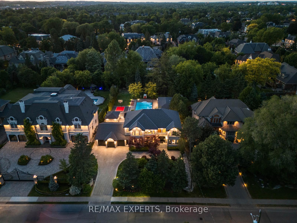
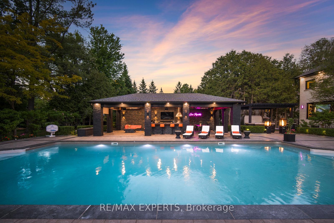
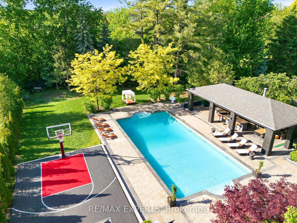
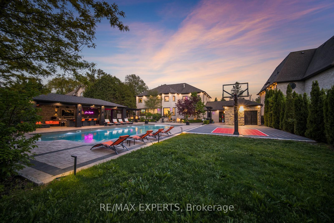
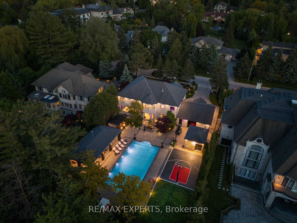
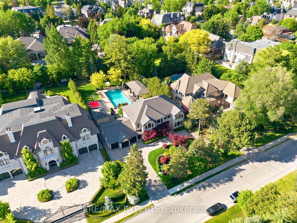
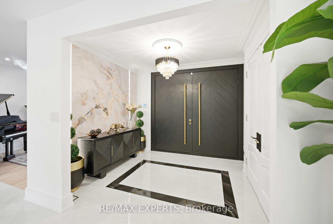
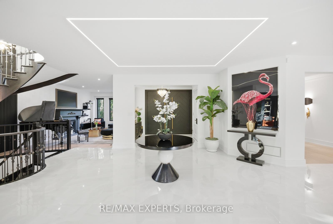
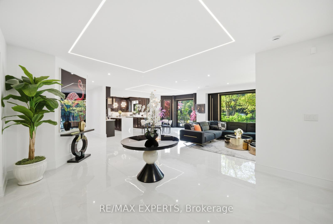
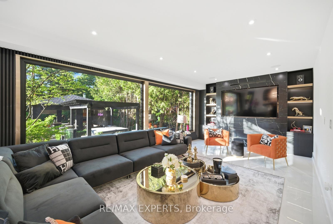
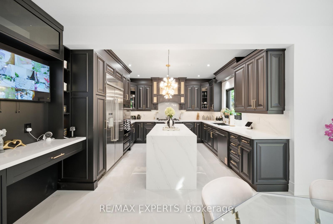
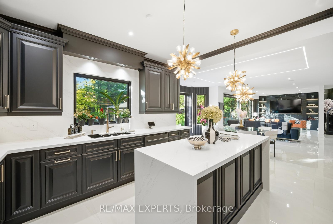
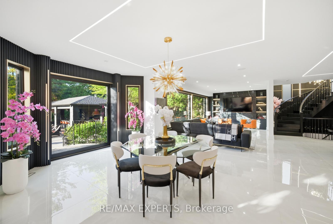
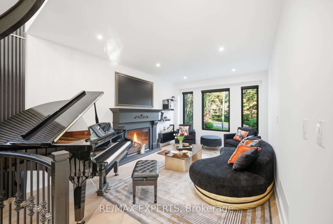
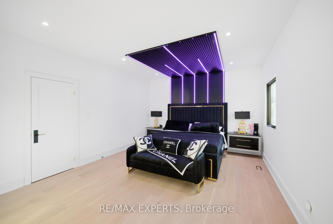
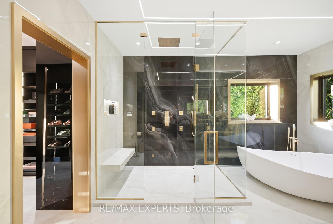
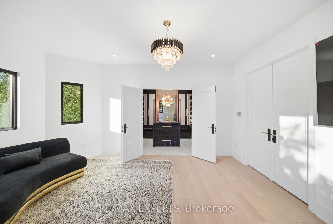
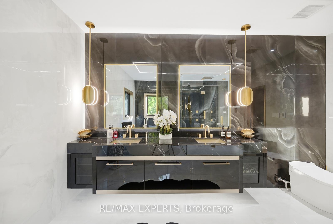
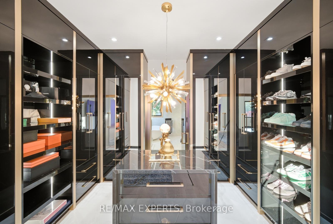
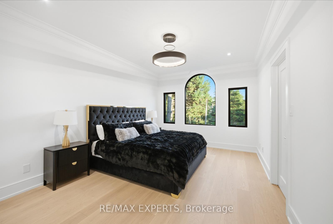
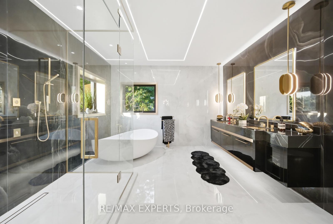
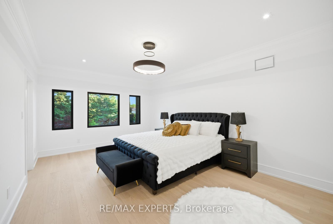
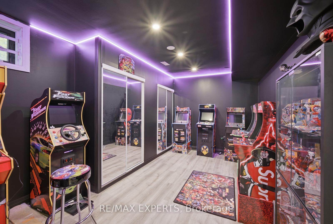
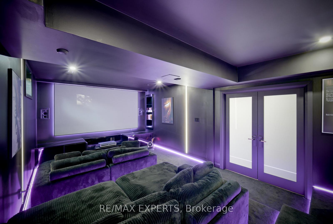
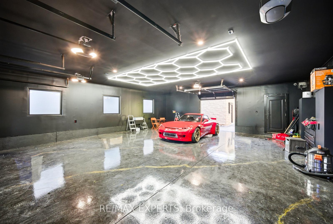
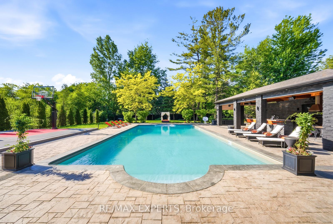
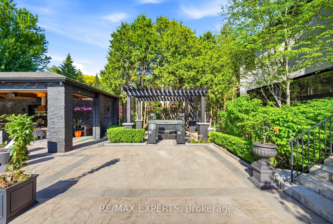
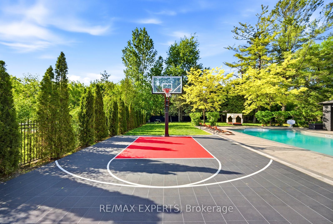
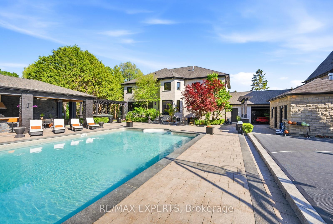
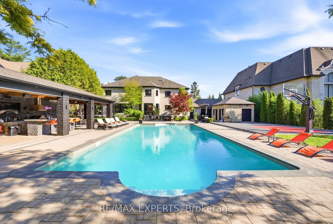
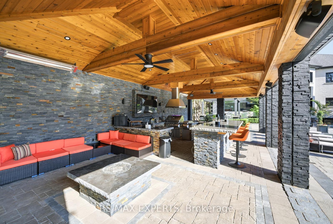
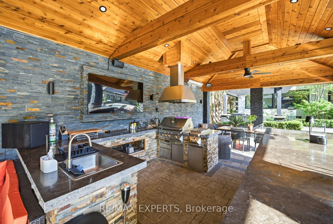
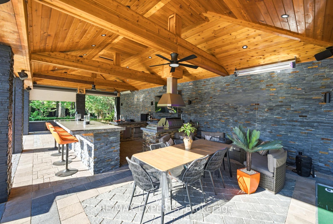
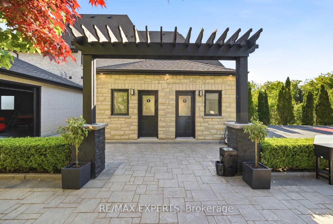
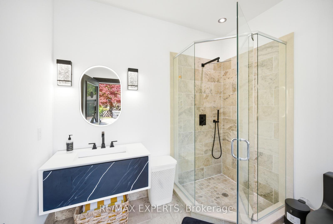
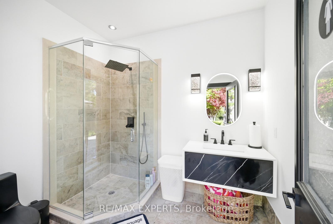
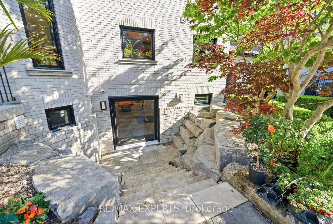
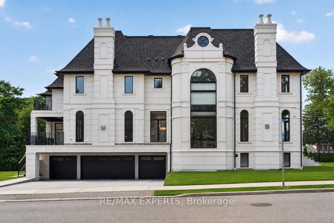
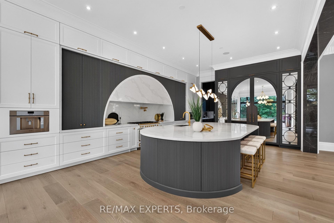
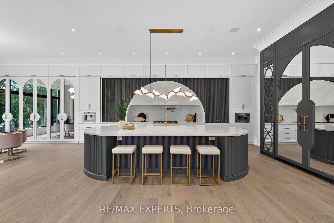
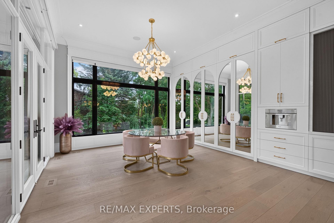
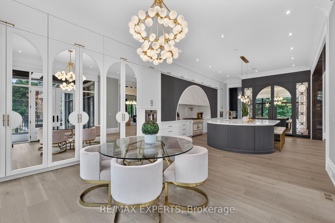
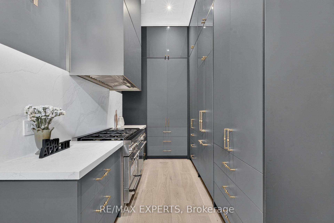
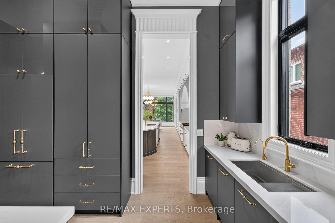
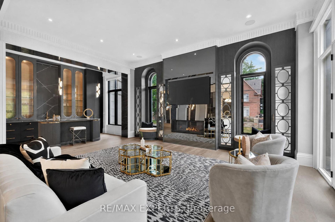
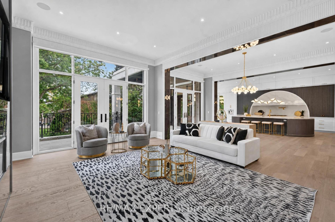
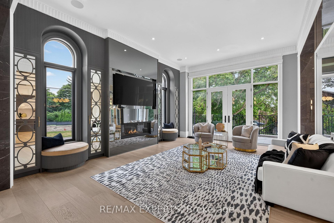
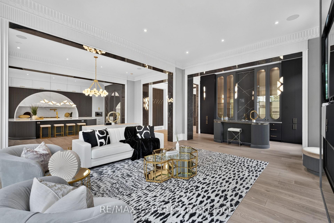
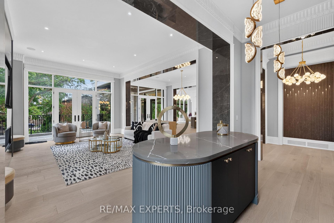
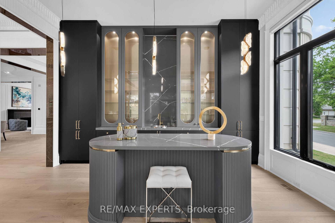
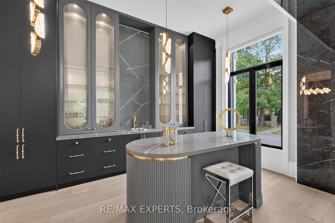
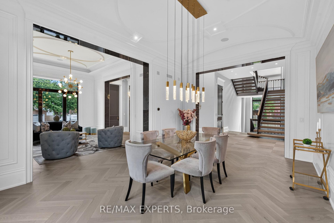
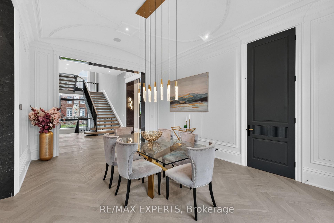
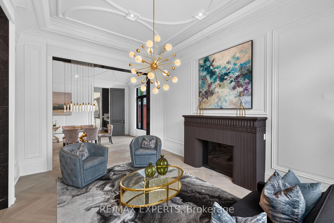
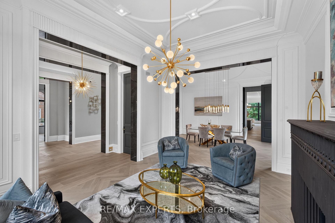
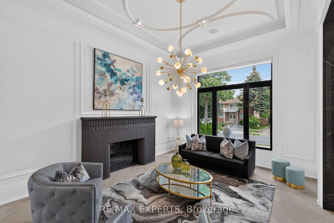
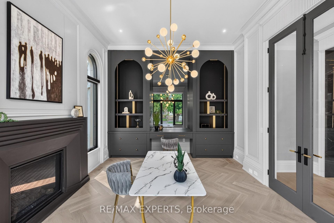
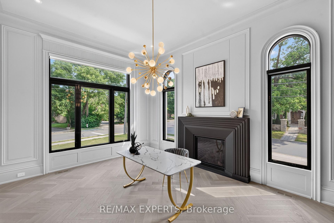
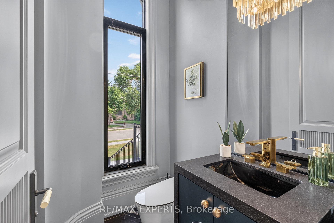
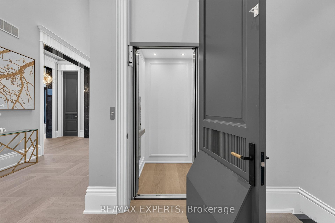
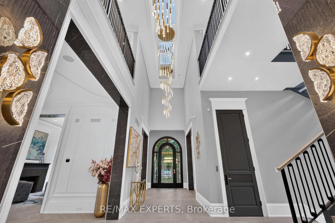
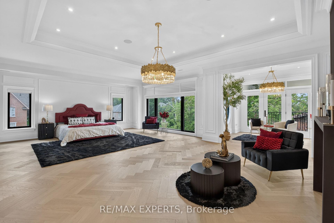
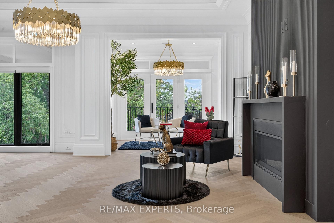
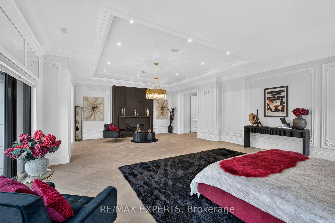
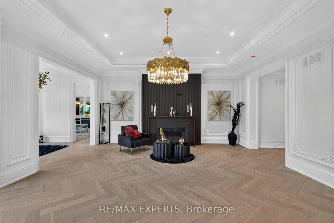
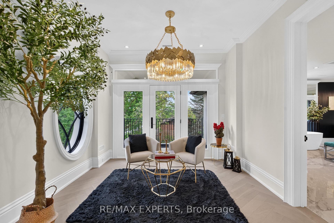
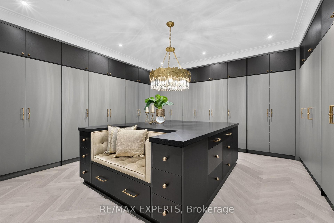
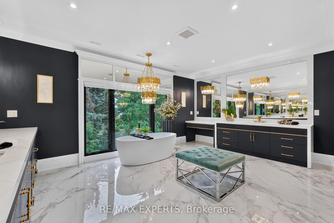
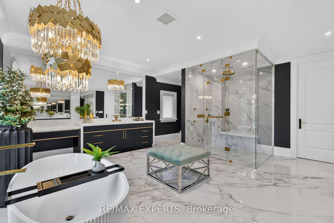
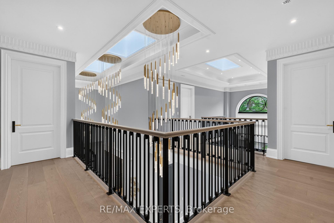
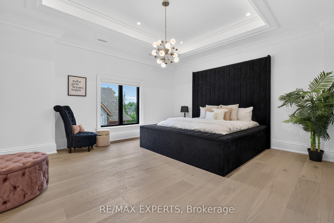
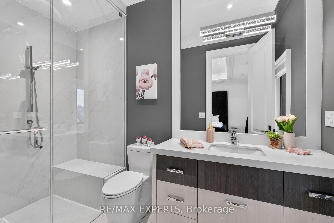
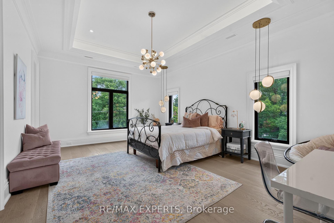
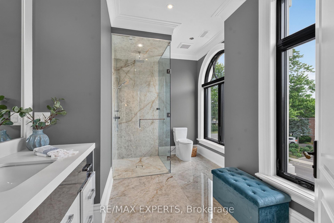
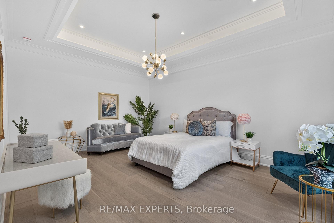
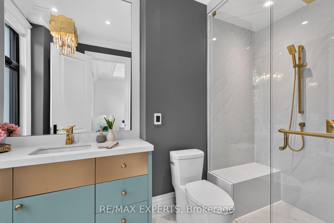
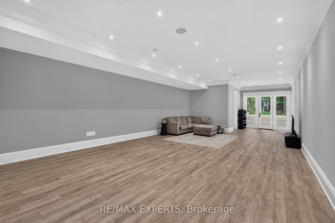
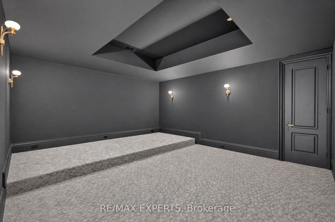
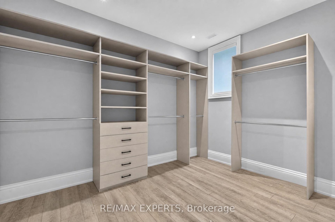
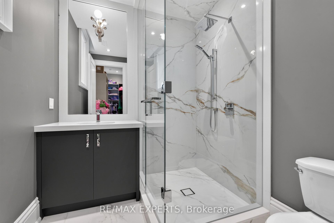
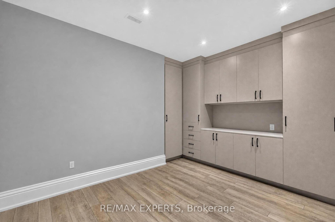
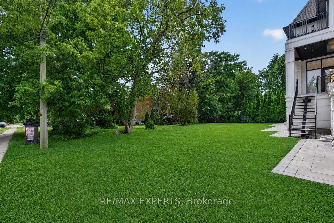
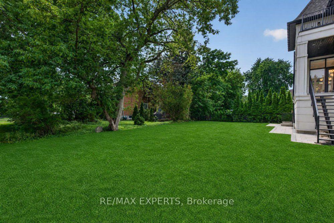
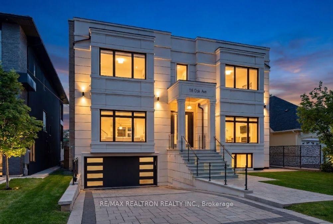
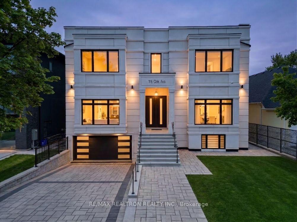
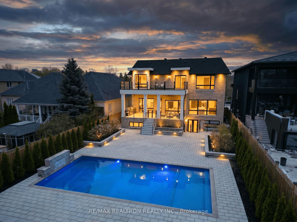
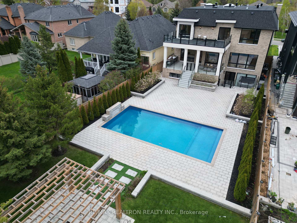
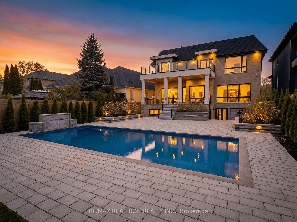
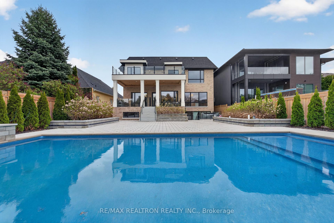
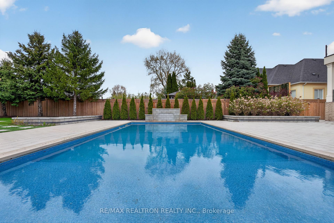
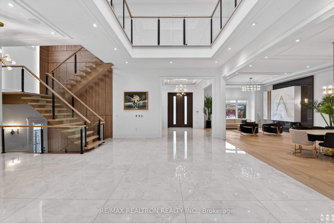
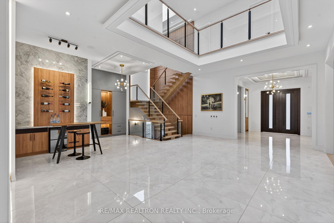
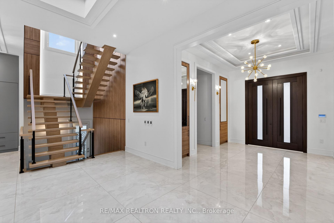
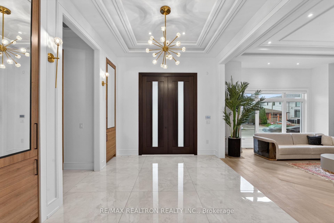
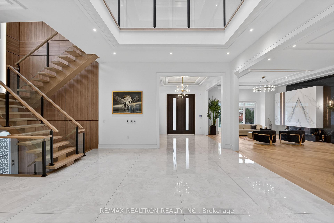
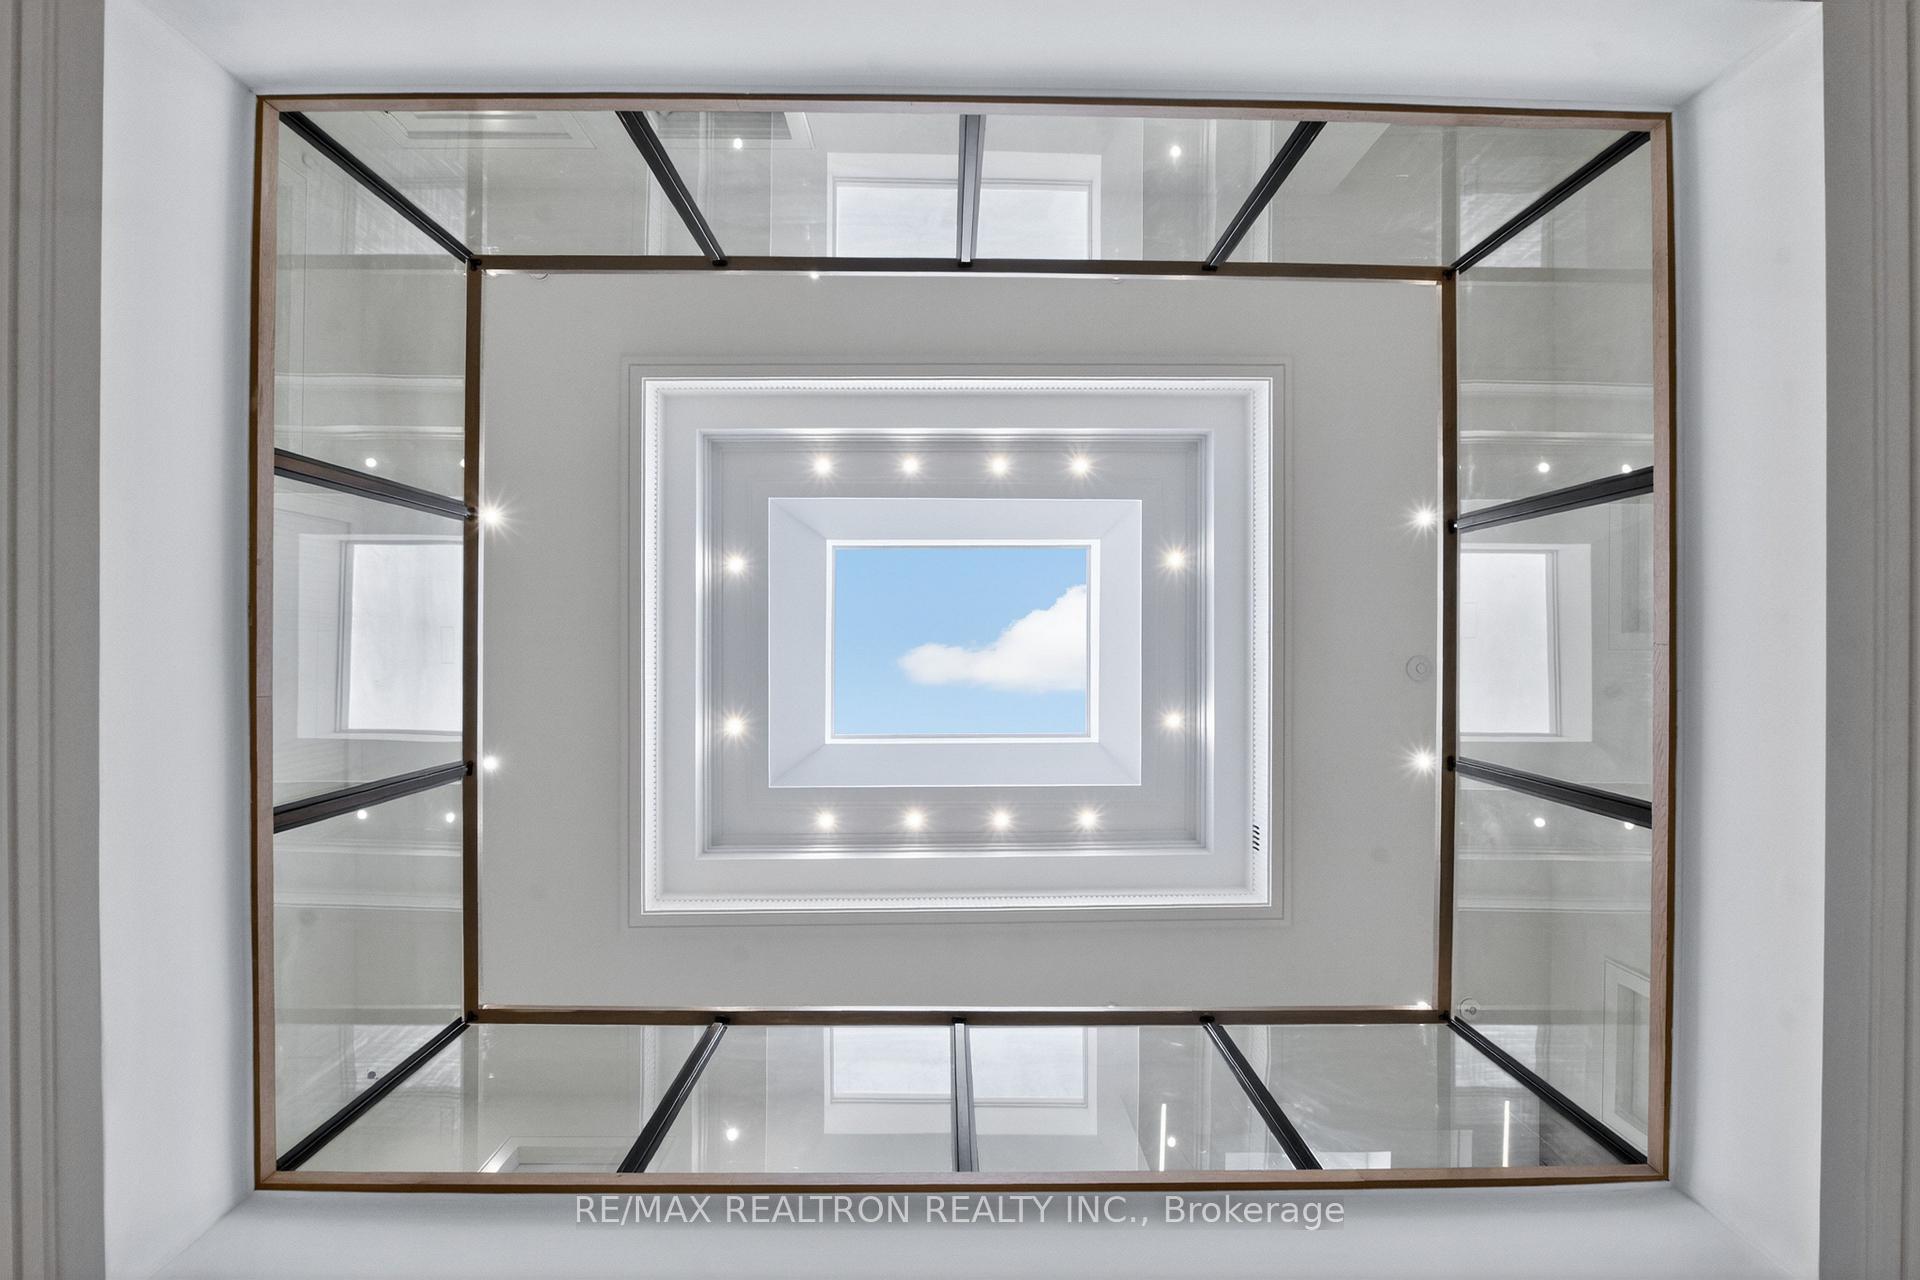
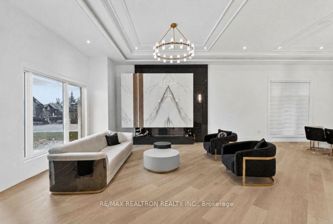
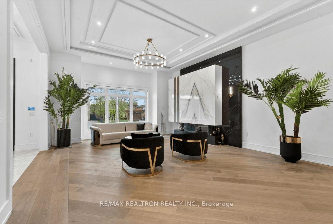
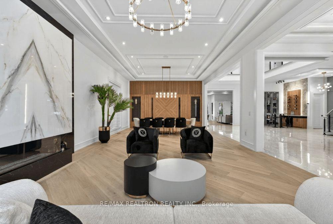
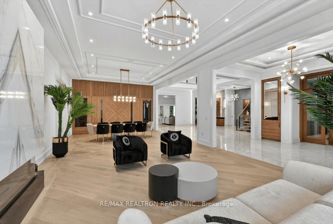
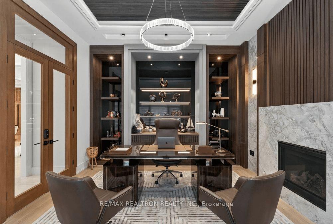
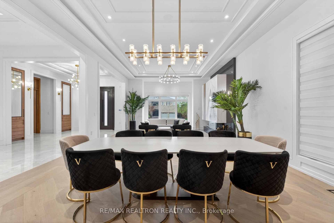
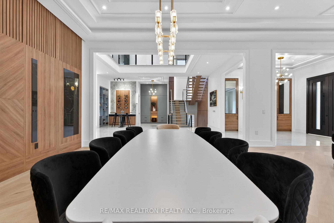
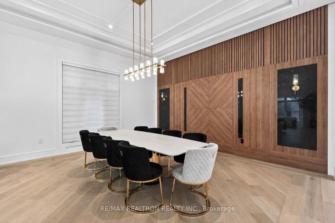
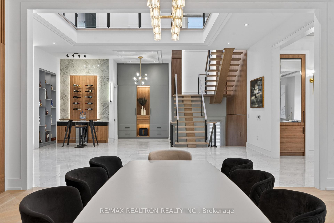
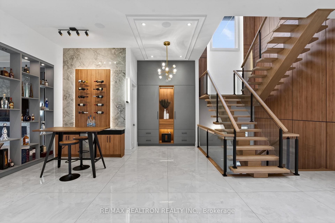
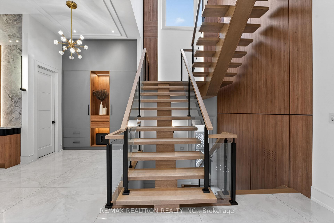
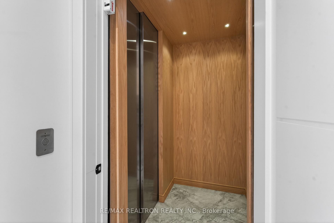
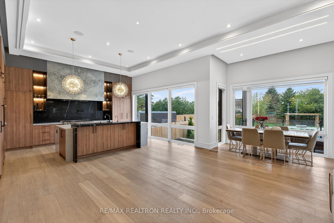
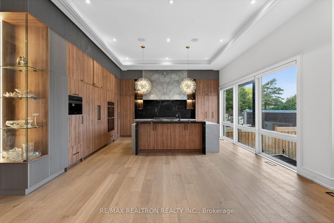
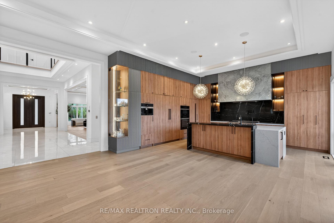
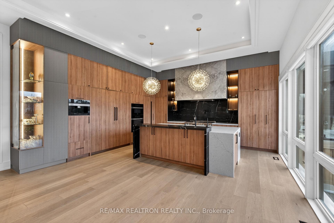
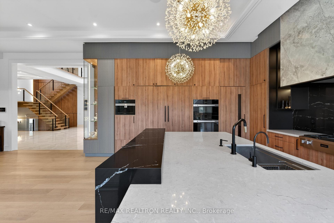
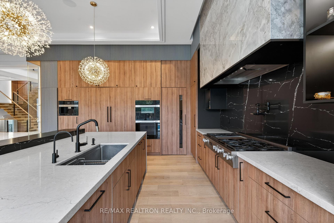
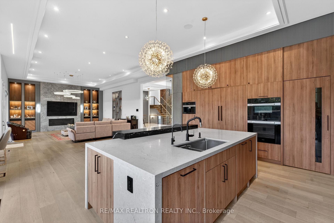
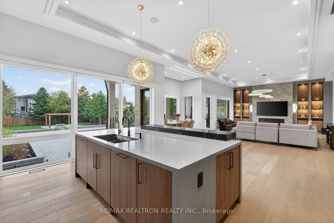
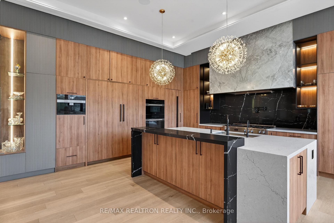
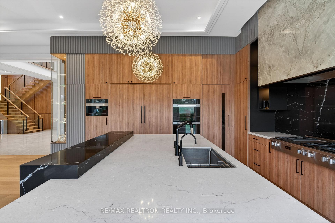
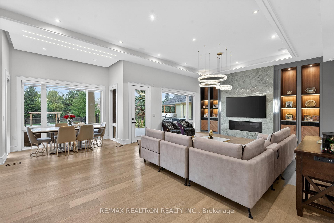
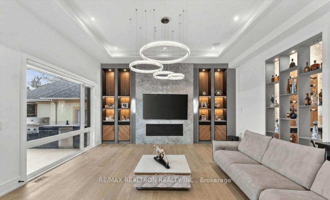
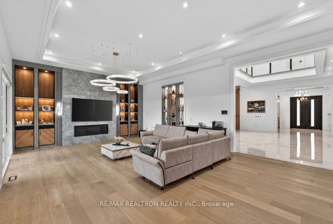
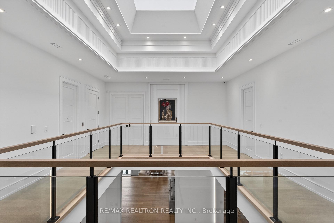
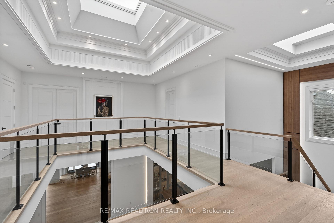
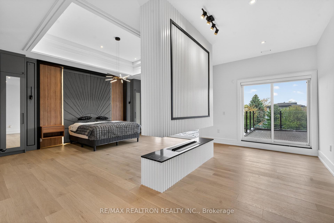
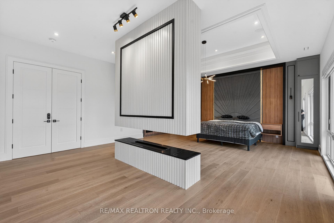
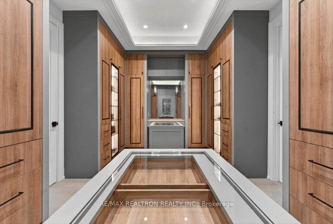
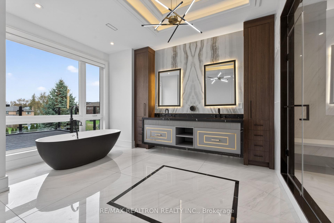
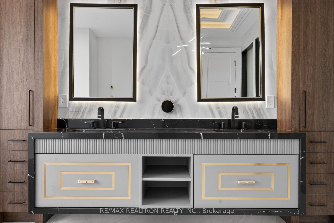
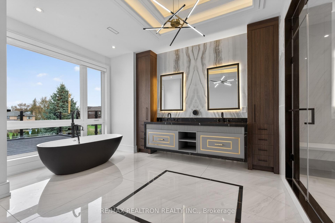
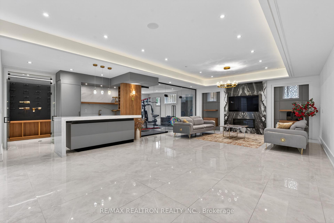
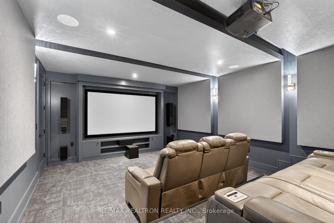
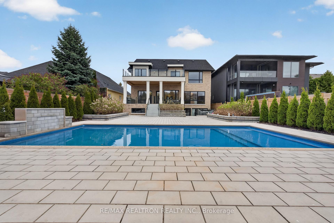
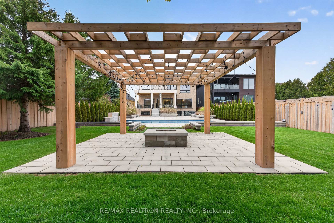
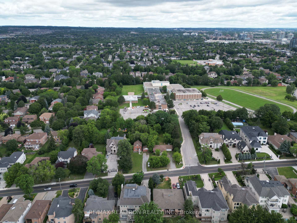
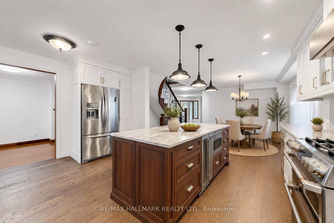
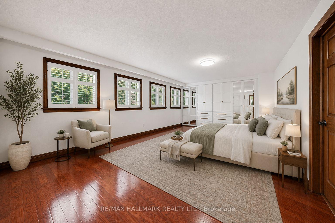
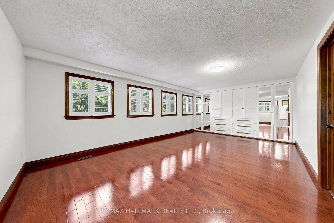
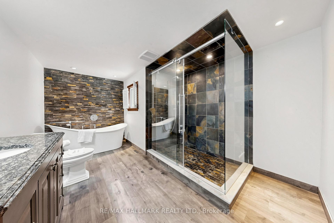
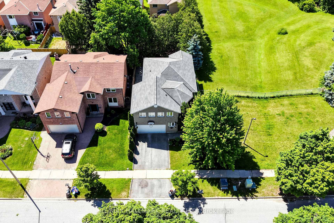
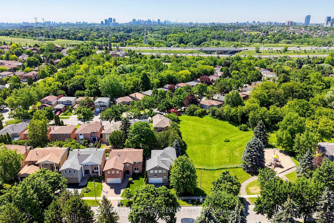
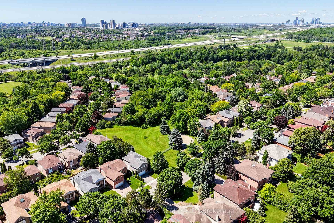
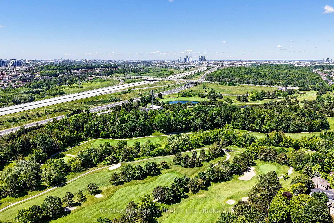
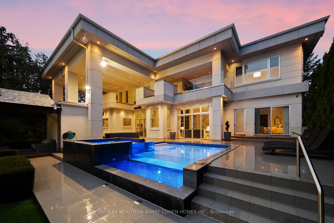
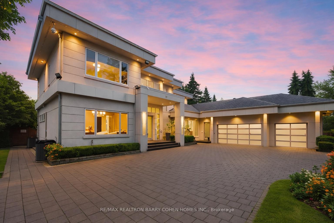
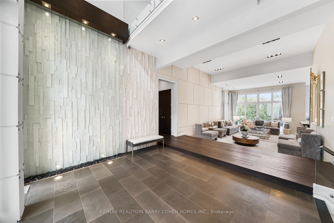
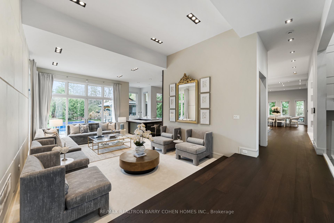
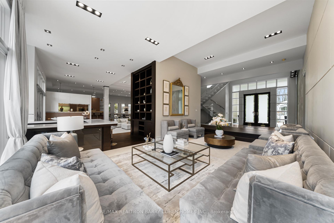
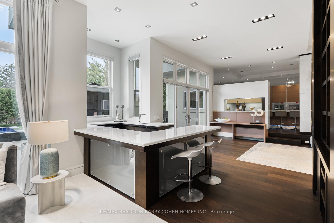
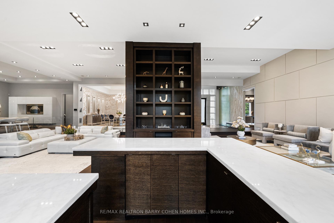
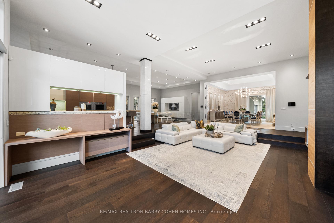
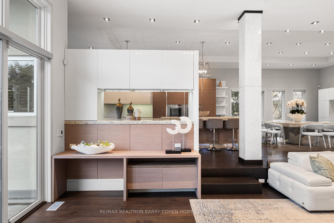
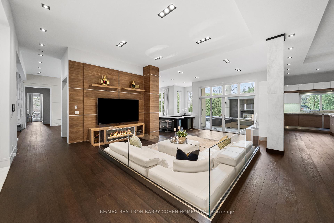
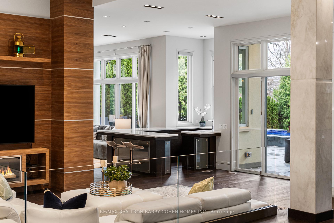
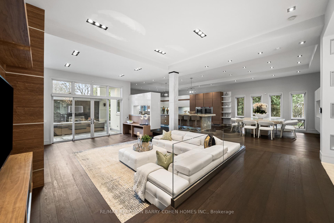
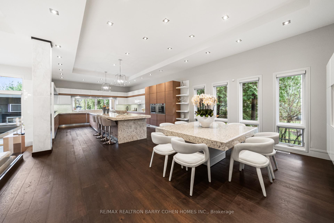
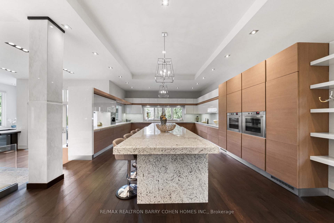
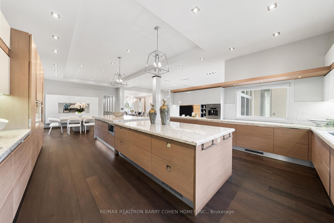
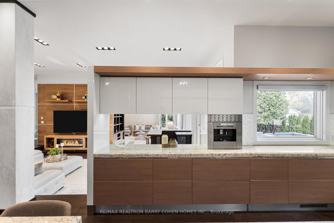
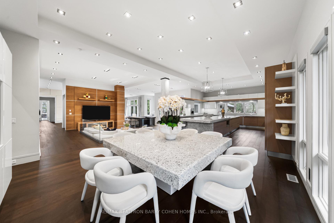
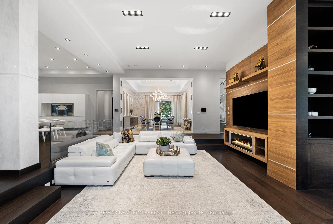
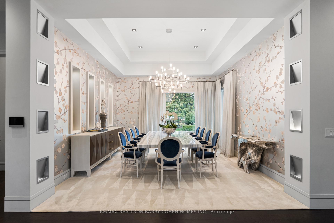
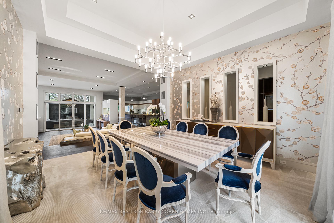
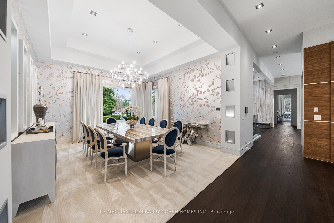
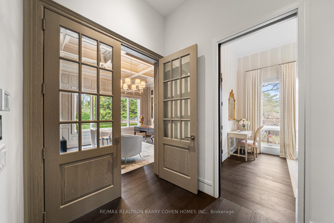
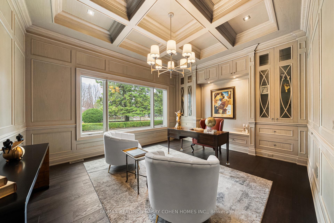
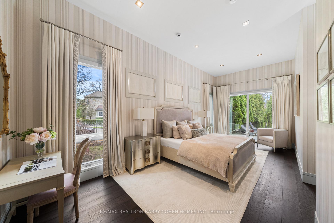
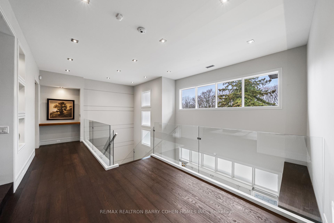
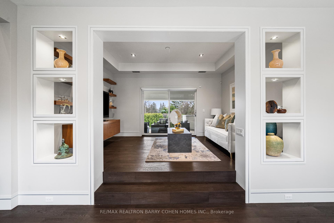
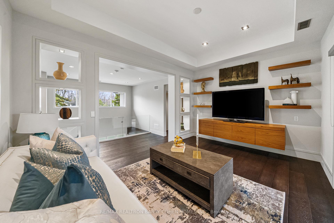
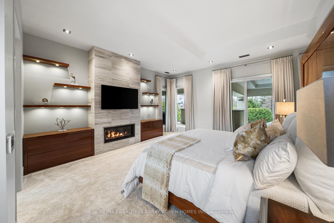
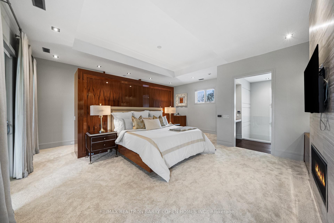
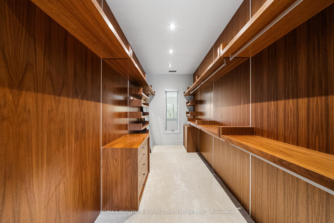
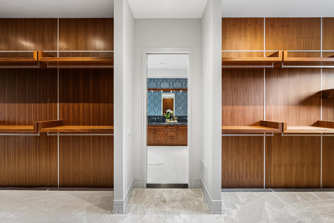
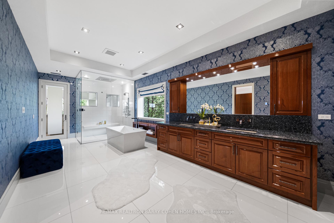
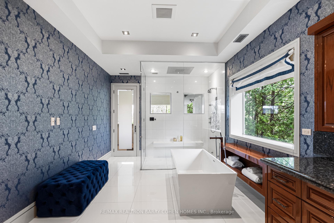
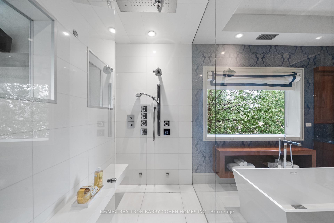
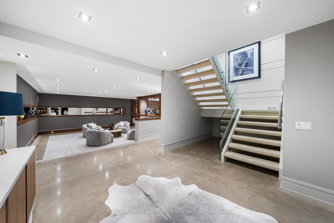
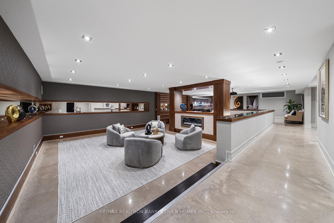
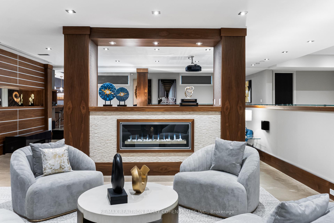
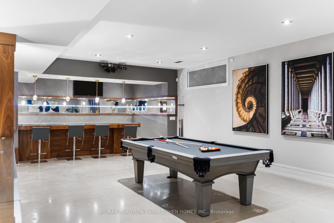
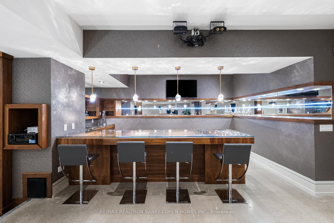
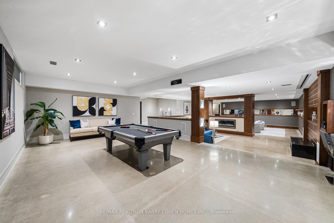
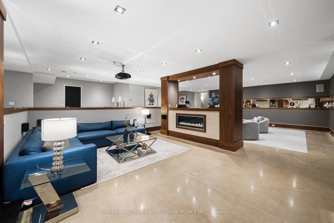
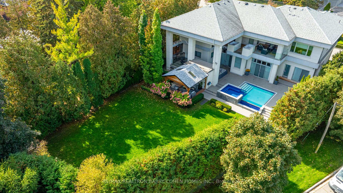
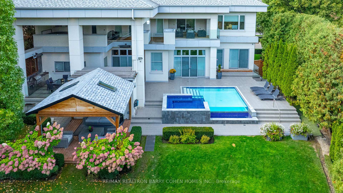
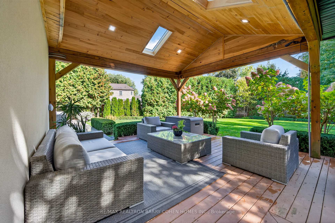
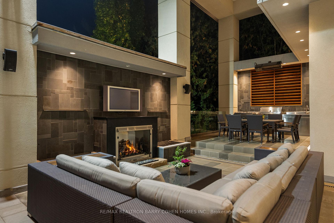
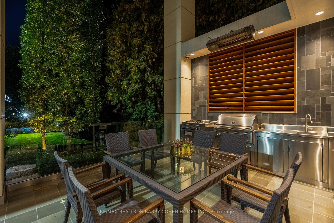
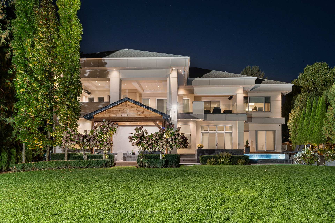
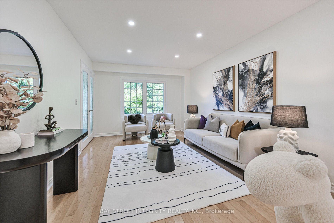
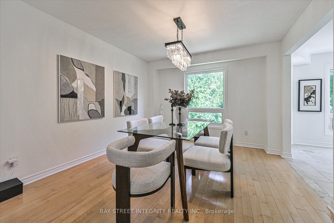
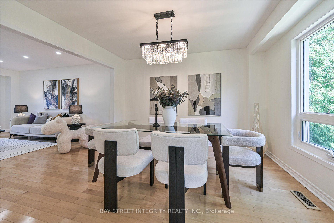
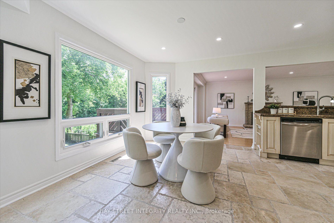
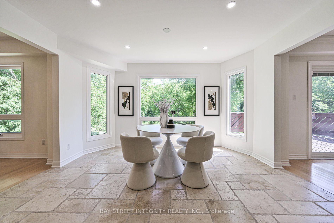
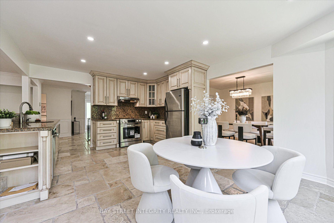
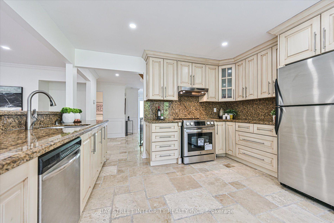
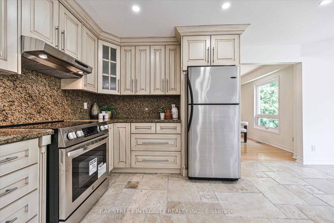
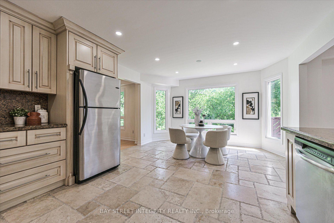
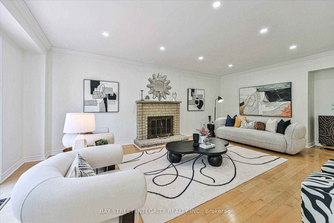
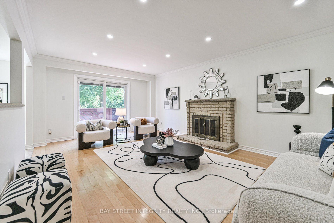
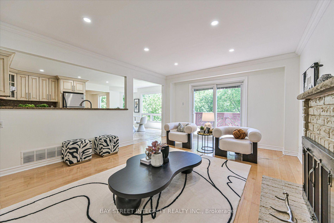
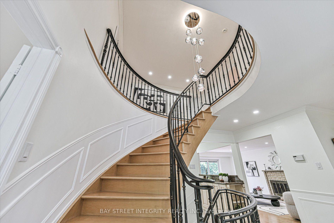
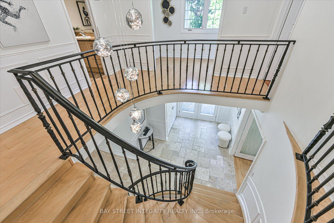
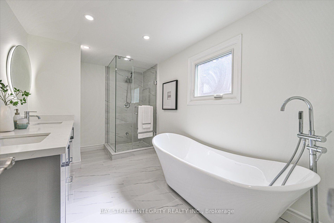
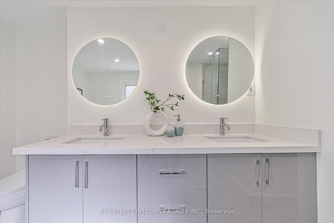
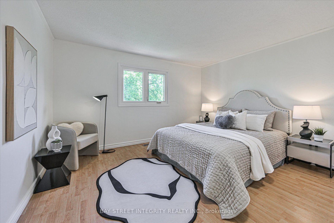
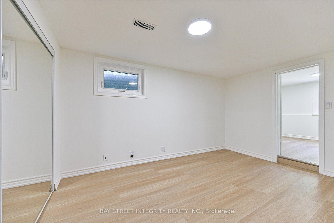
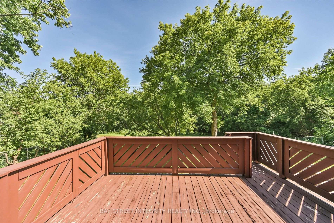
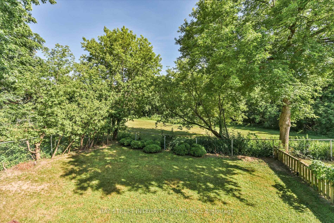
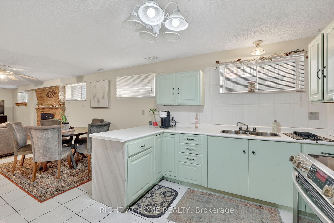
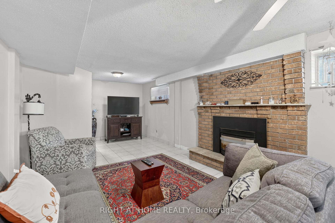
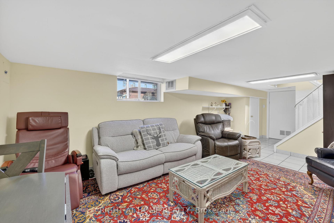
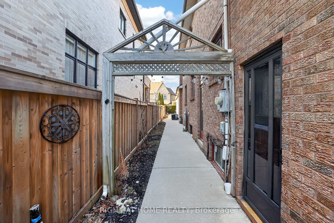
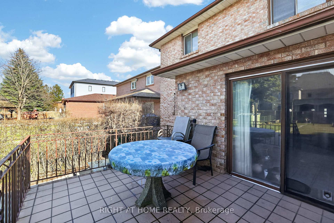
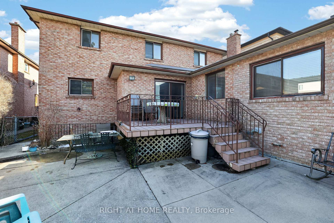
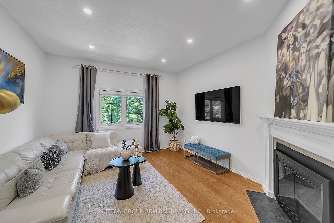
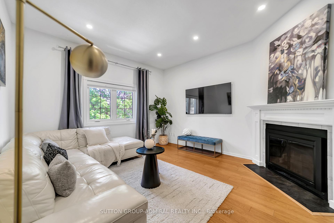
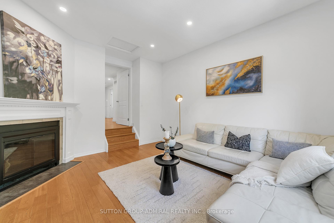
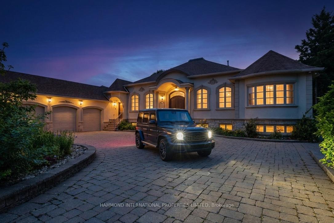
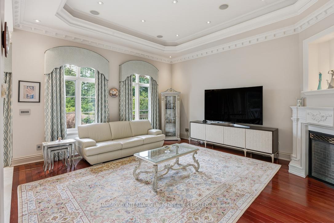
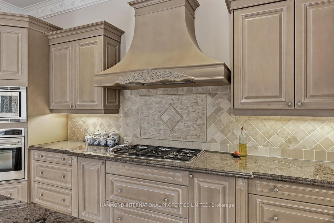
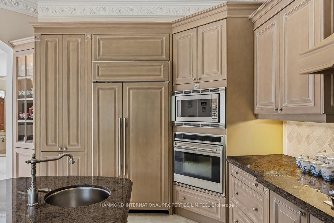
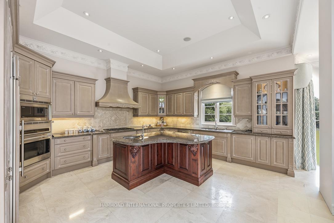
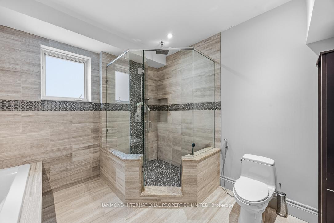
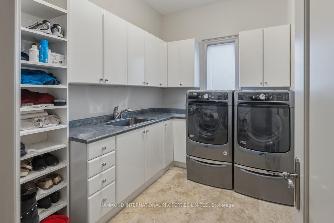
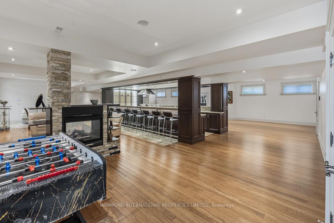
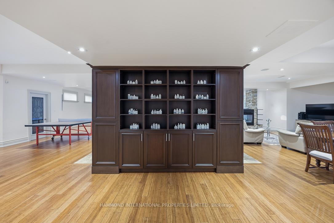
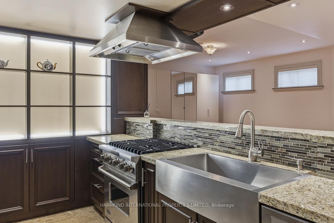
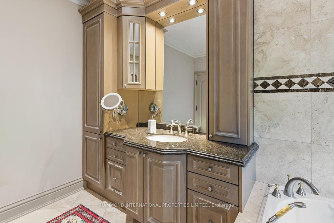
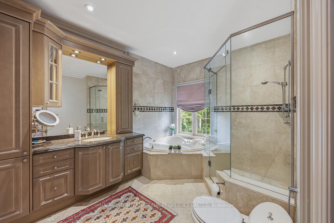
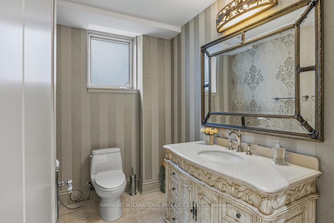
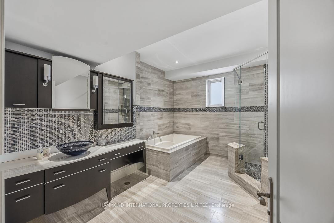
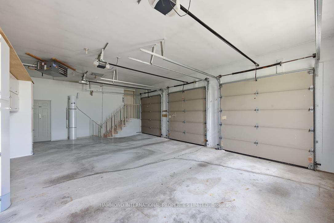
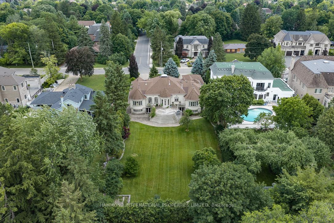
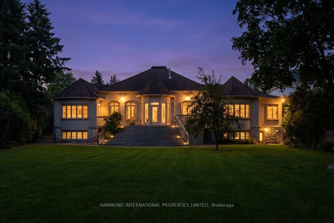
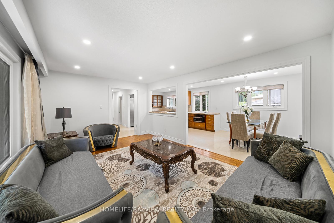
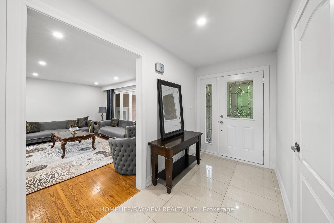
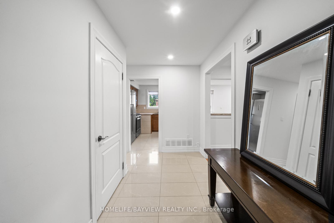
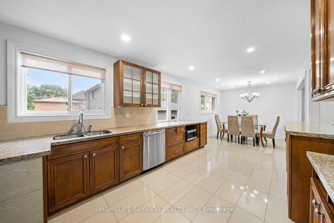
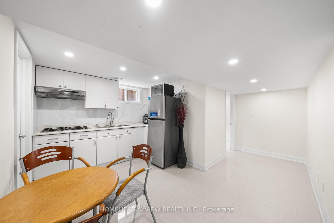
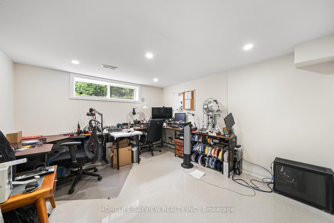
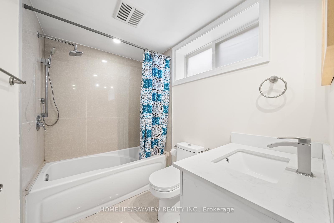
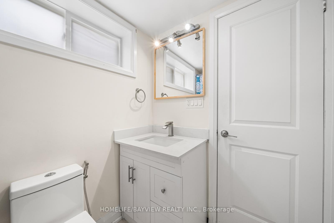
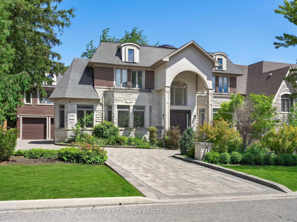
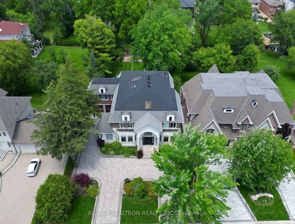
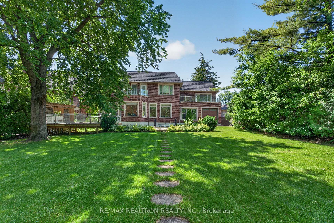
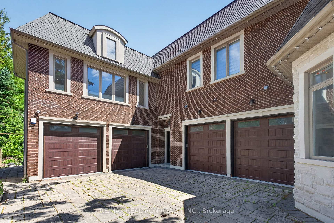
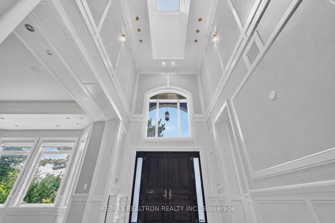
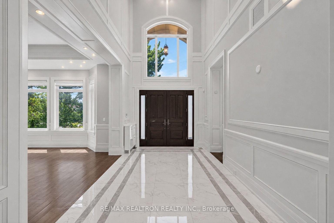
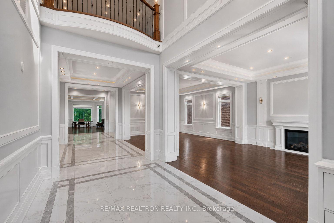
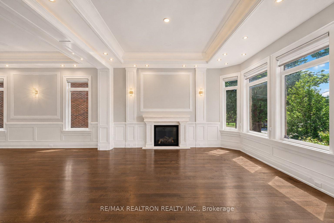
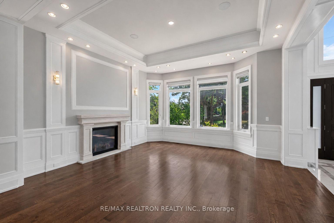
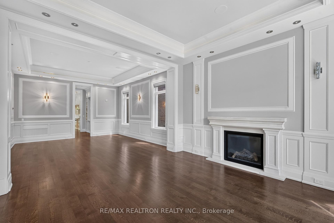
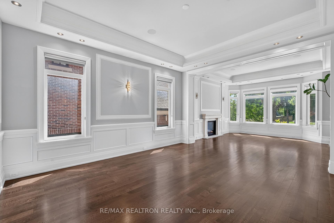
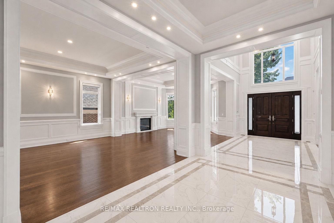
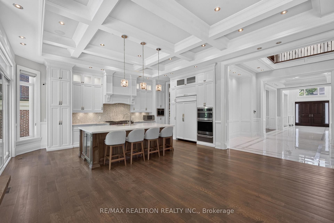
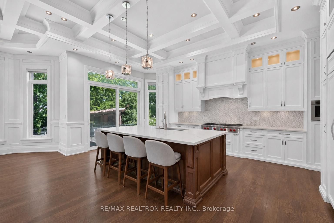
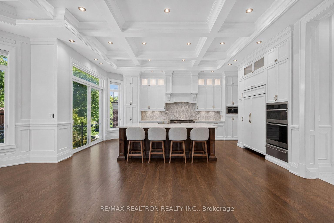
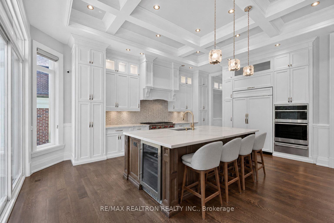
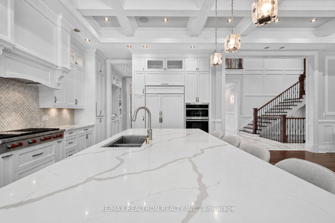
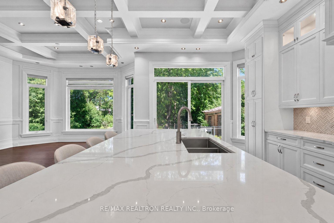
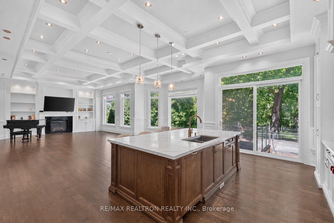
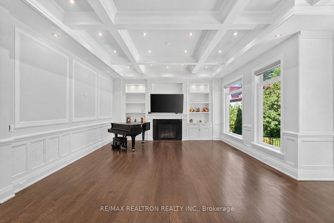
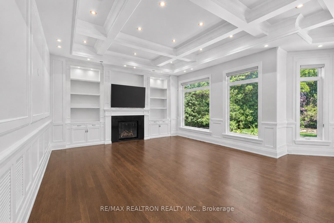
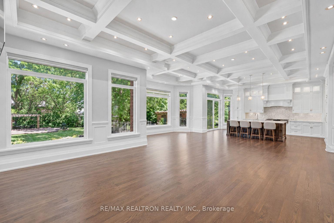
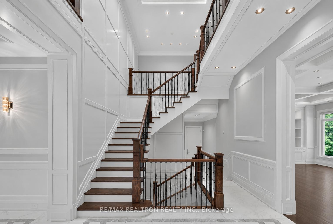
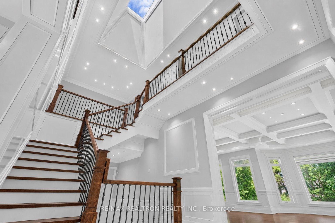
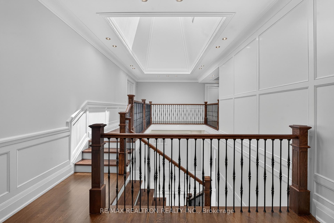
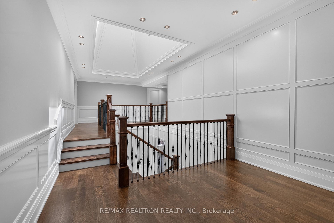
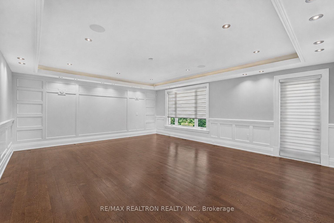
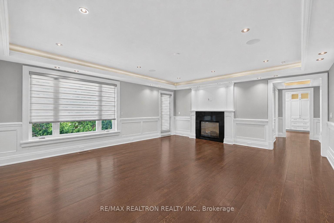
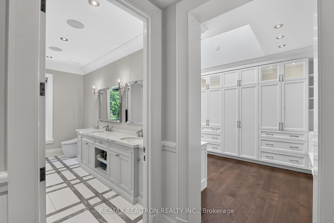
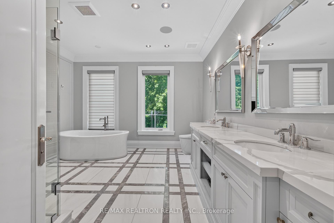
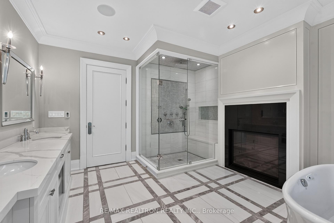
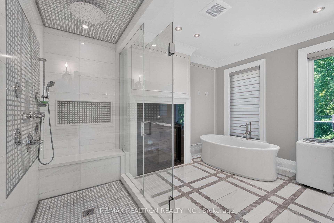
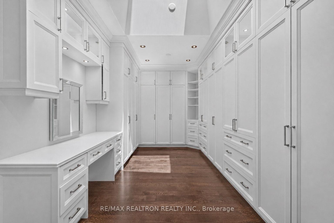
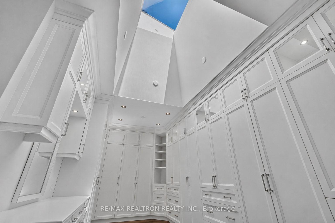
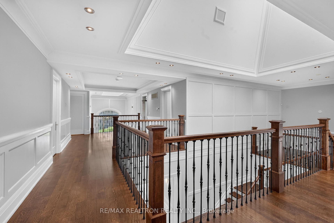
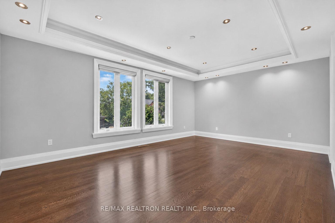
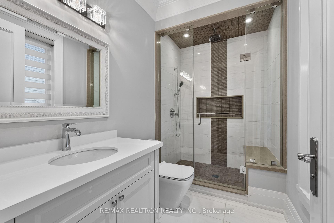
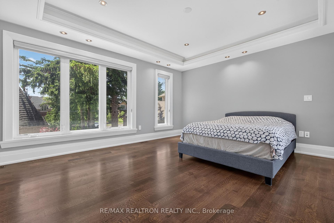
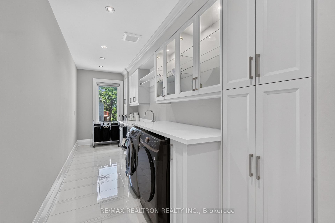
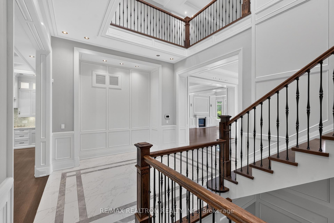
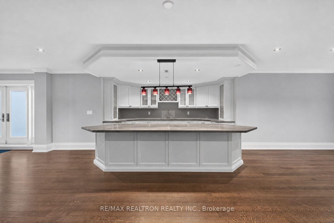
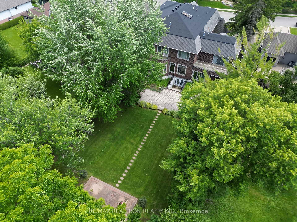
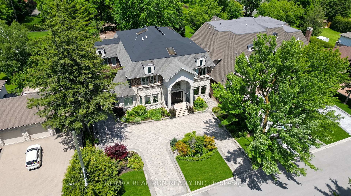
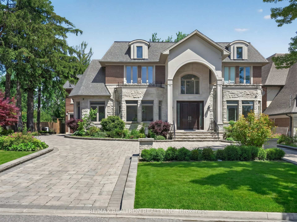
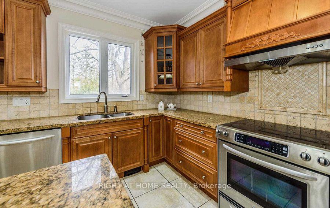
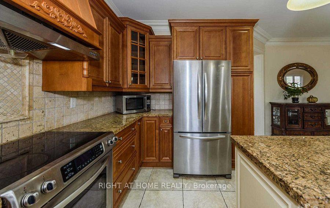
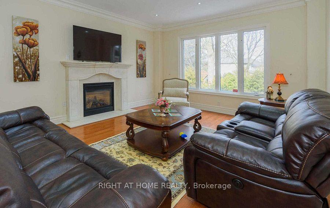
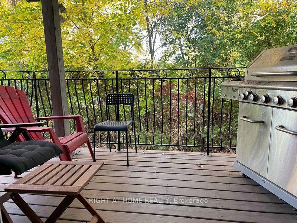
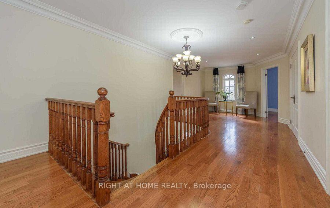
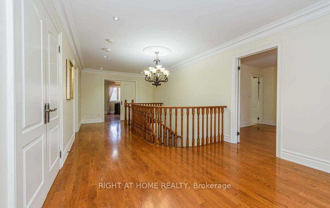
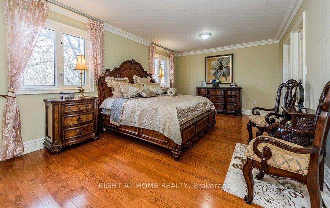
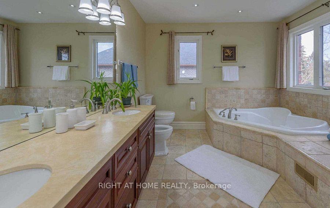
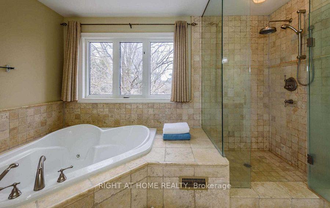
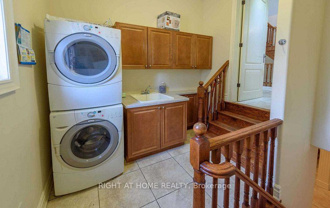
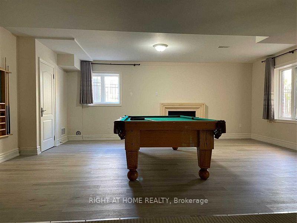
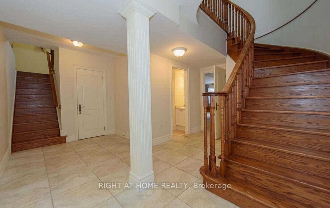
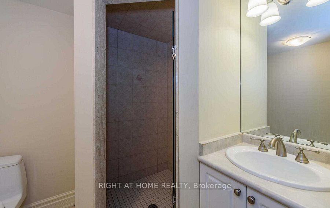
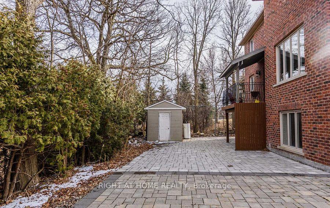
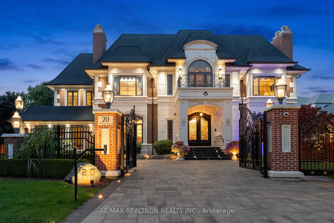
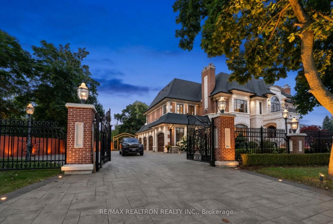
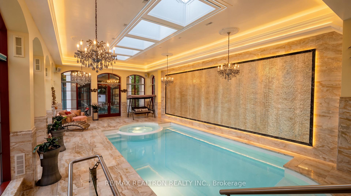
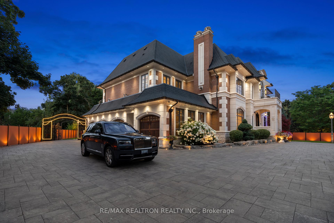
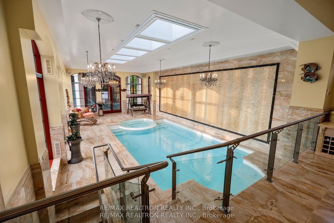
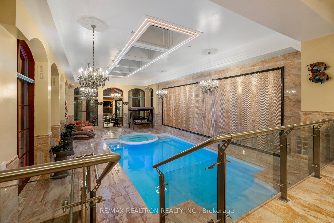
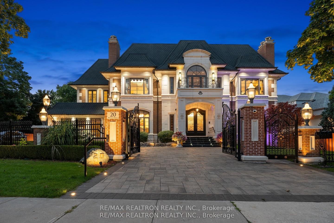
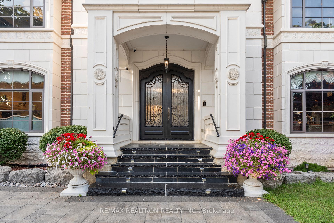
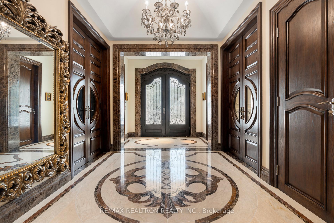

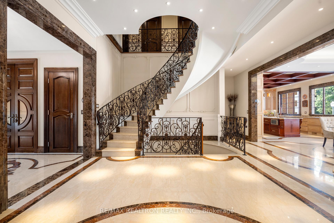
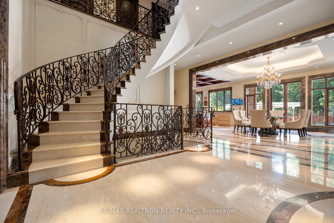
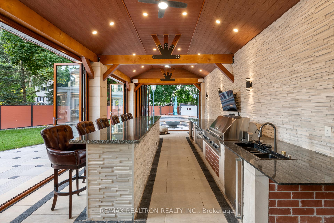
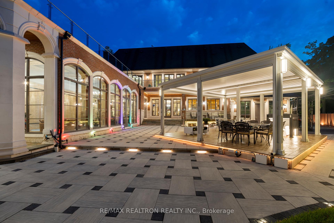
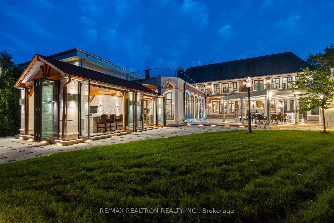
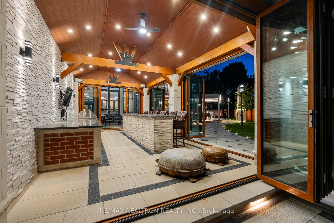
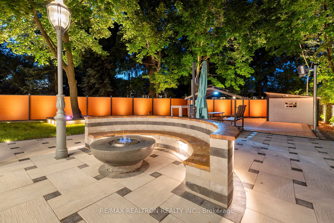
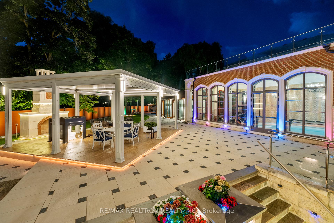
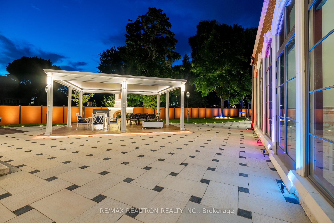
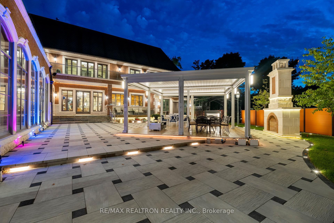
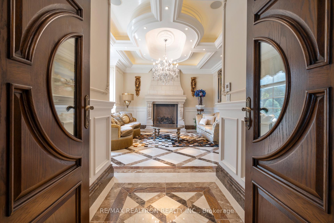
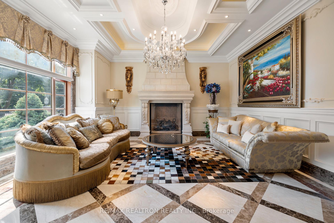
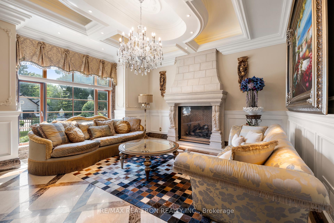
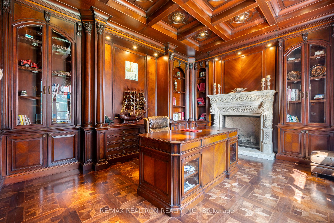
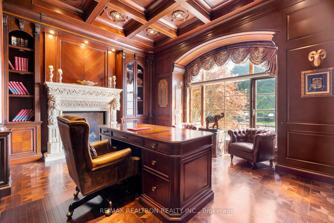
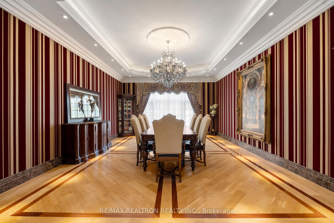
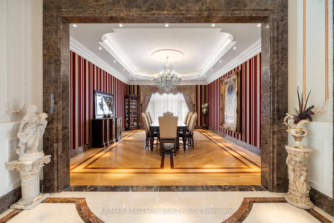
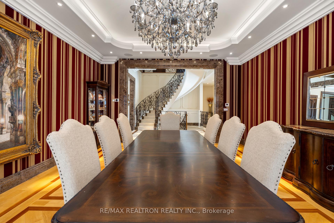
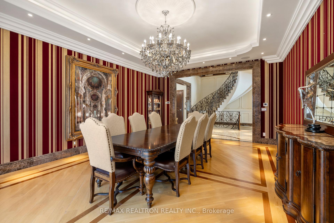
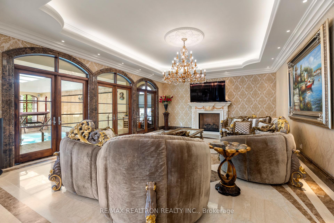
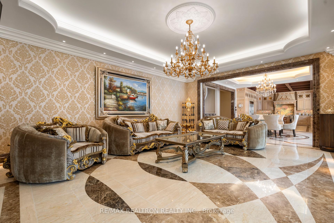
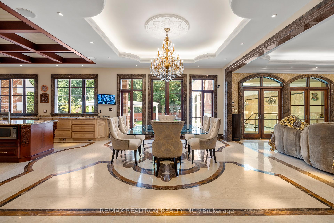
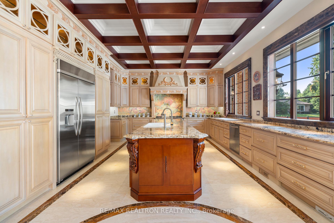
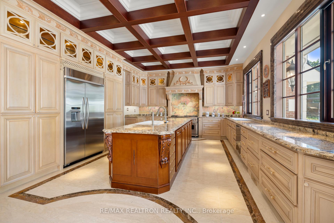
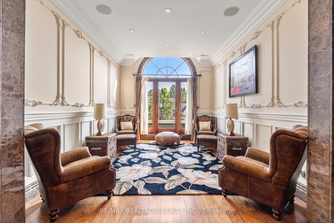
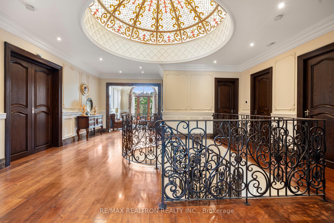
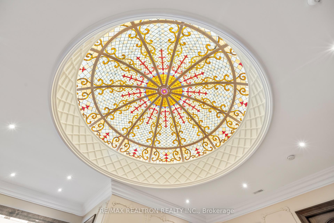
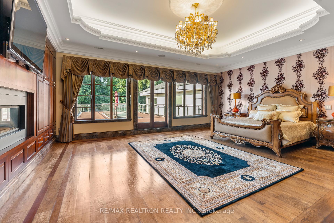
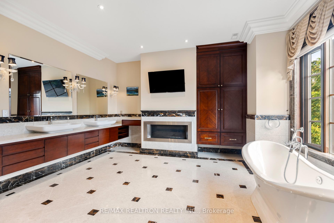
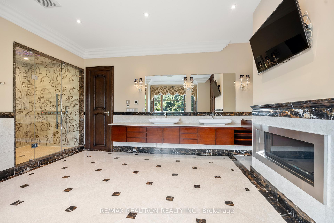
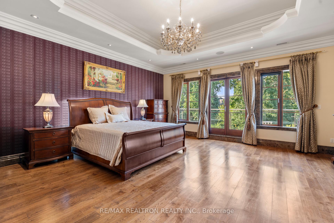
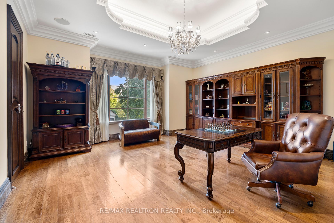
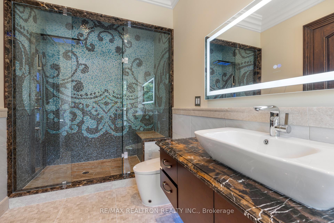
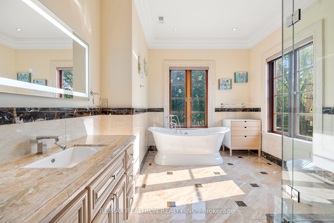
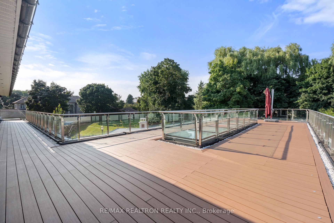
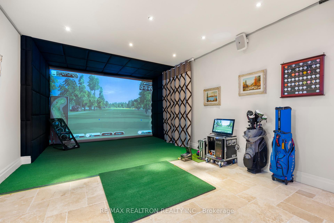
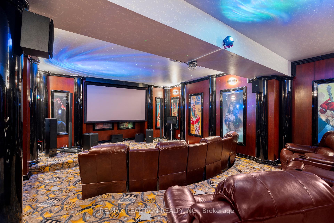
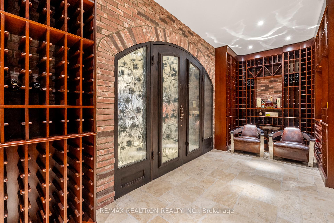
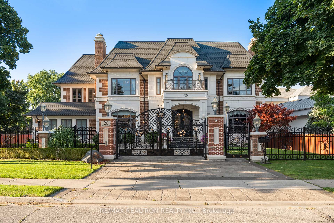
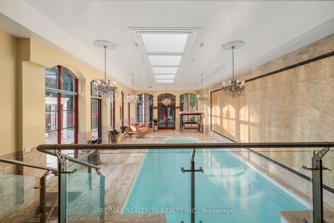
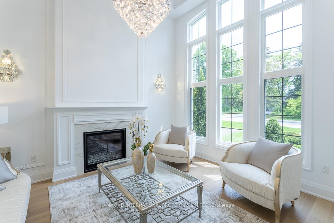
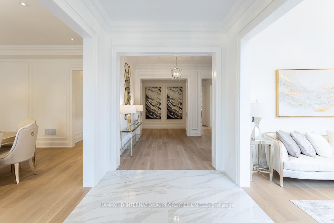
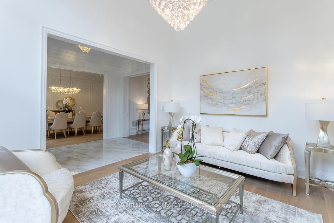
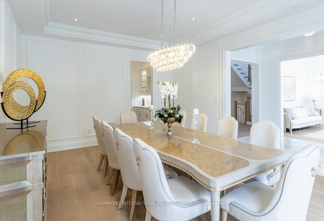
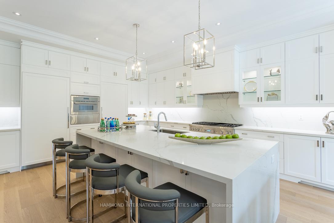
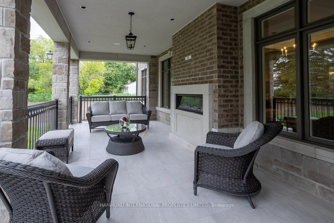
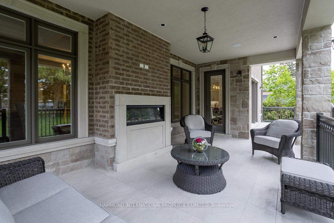
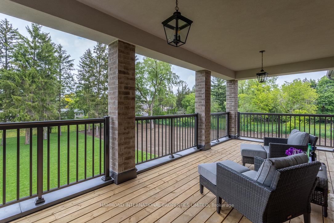
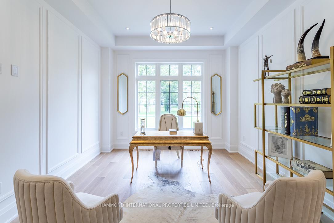
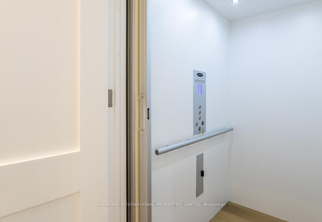
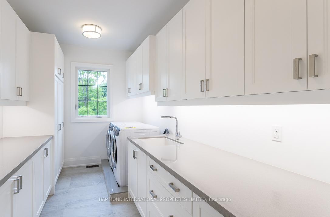
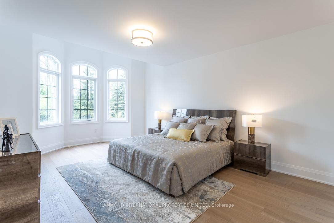
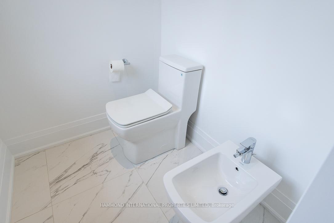
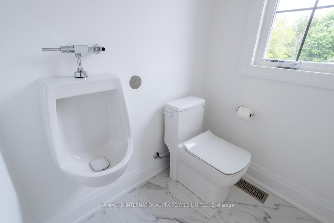
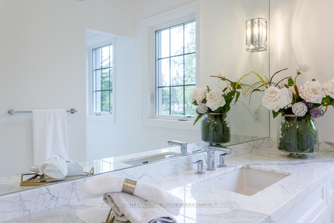
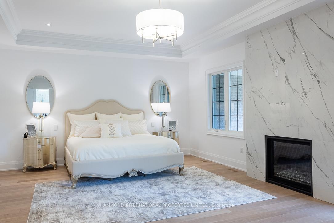
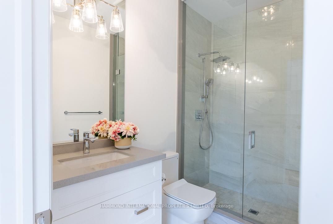
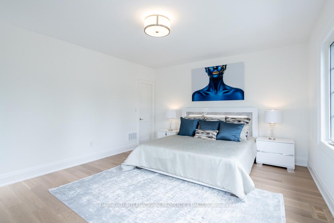
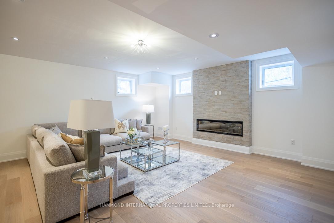
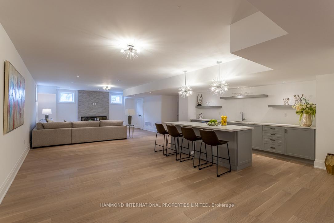
The Richvale CollectionAn extraordinary expression of modern luxury, The Richvale Collection is a newly constructed estate in the heart of South Richvale, one of the GTA's most prestigious neighbourhoods. Masterfully crafted by one of Canada's most celebrated builders, this exceptional residence seamlessly blends sophisticated indoor-outdoor living with timeless architectural excellence.Offering over 8,000 sq. ft. of impeccably designed living space, the home showcases a refined contemporary aesthetic with clean architectural lines, dramatic volumes, and abundant natural light. Every detail has been thoughtfully curated to elevate both everyday living and grand-scale entertaining.Designed for the discerning collector, the residence provides an exceptional backdrop for fine art and an appreciation of luxury automobiles. The spectacular primary retreat serves as a private sanctuary, complete with a spa-inspired ensuite designed for ultimate comfort and relaxation.At the heart of the home is a world-class gourmet kitchen, appointed with premium finishes and every imaginable luxury for the culinary enthusiast. Expansive walls of glass create a seamless connection to the beautifully landscaped grounds, enhancing the home's indoor-outdoor lifestyle.Whether hosting elegant soirées or intimate family gatherings, the thoughtfully designed living spaces offer an unparalleled entertaining experience where sophistication meets comfort.Ideally located moments from upscale boutiques, fine dining, prestigious golf and country clubs, and some of Canada's finest schools, The Richvale Collection presents a rare opportunity to experience luxury living at its highest level.A residence of distinction. A statement of excellence. Where architecture, art, and lifestyle become one.This version is approximately 1,450 characters, leaving room if you want to add specific features such as the pool, elevator, garage spaces, wine cellar, theatre room, or smart-home technology.
No extras listed.
Visit this home
Pick a time that works for you.
No upcoming open houses.

| Type | Detached |
| Style | 2-Storey |
| Approx. Age | Not available |
| Size | 5000 + sq. ft. |
| Property Tax | $32,406 |
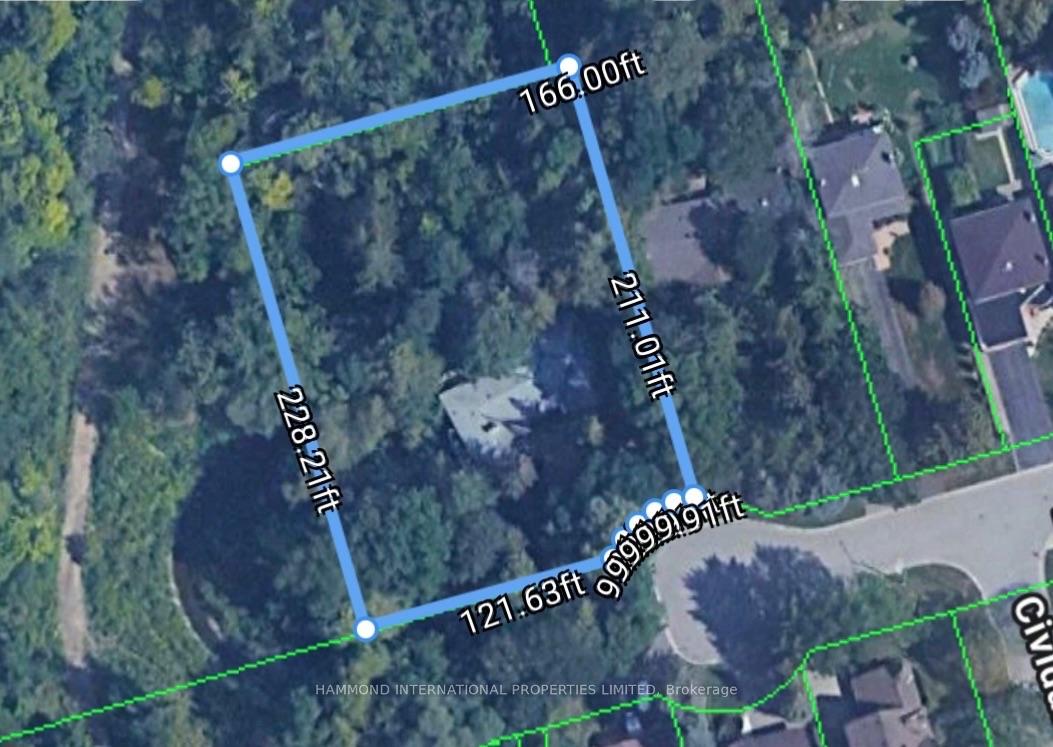
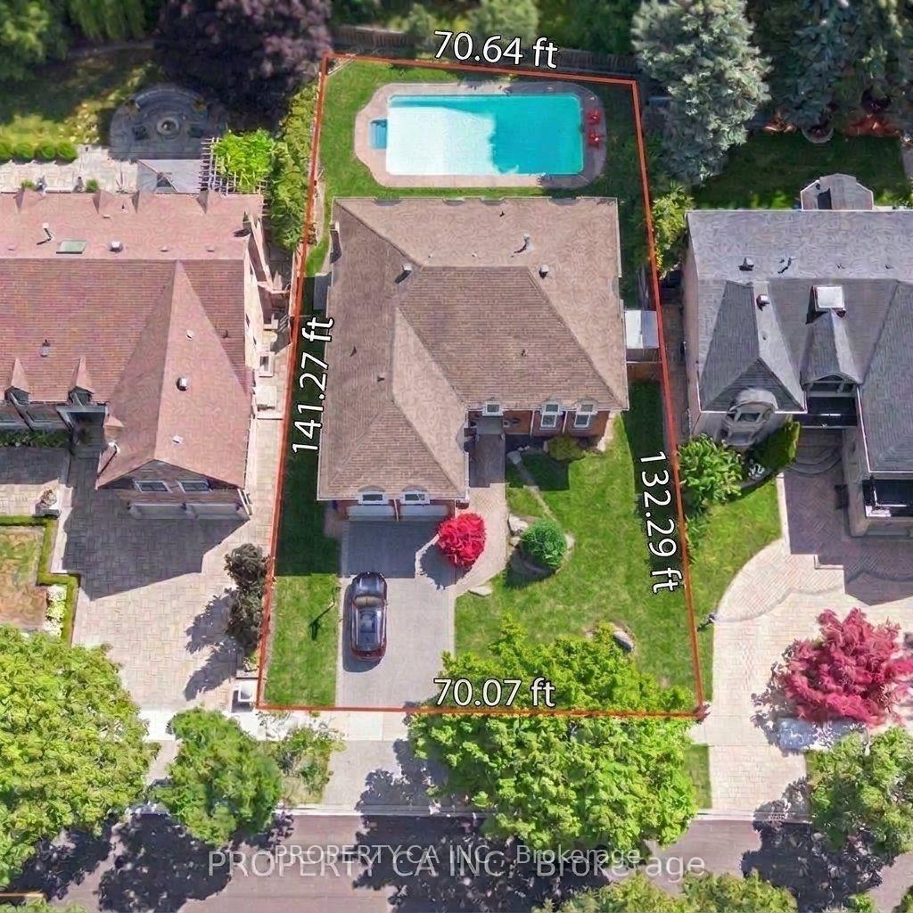
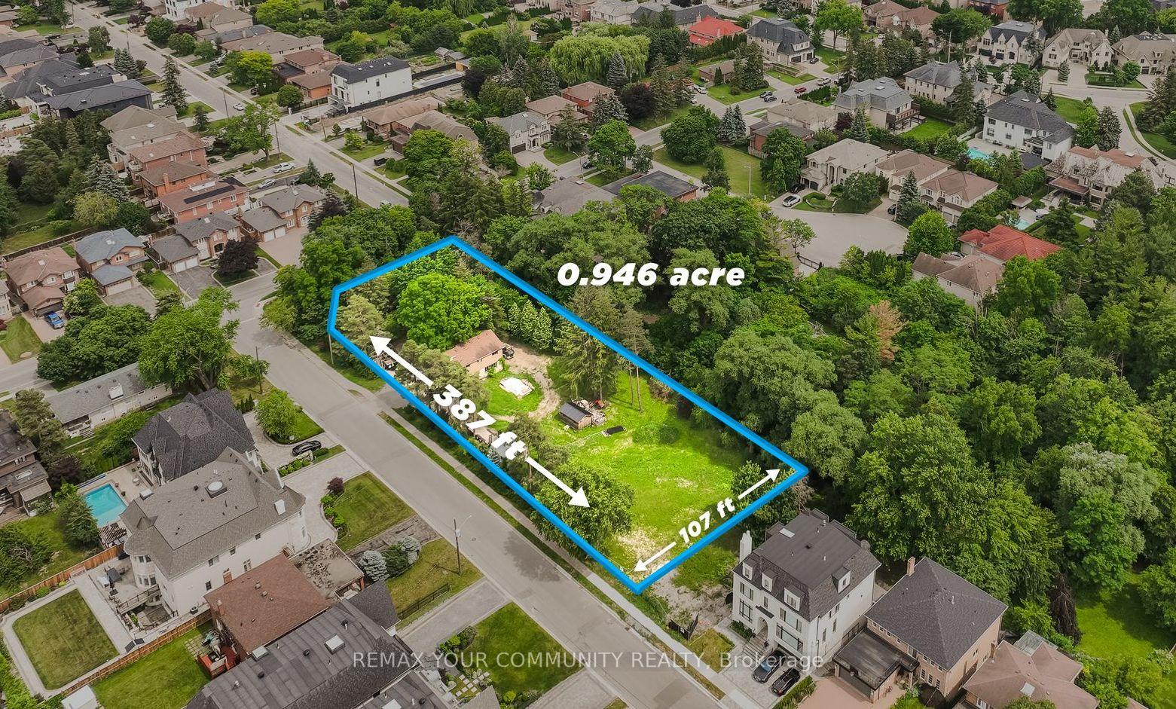
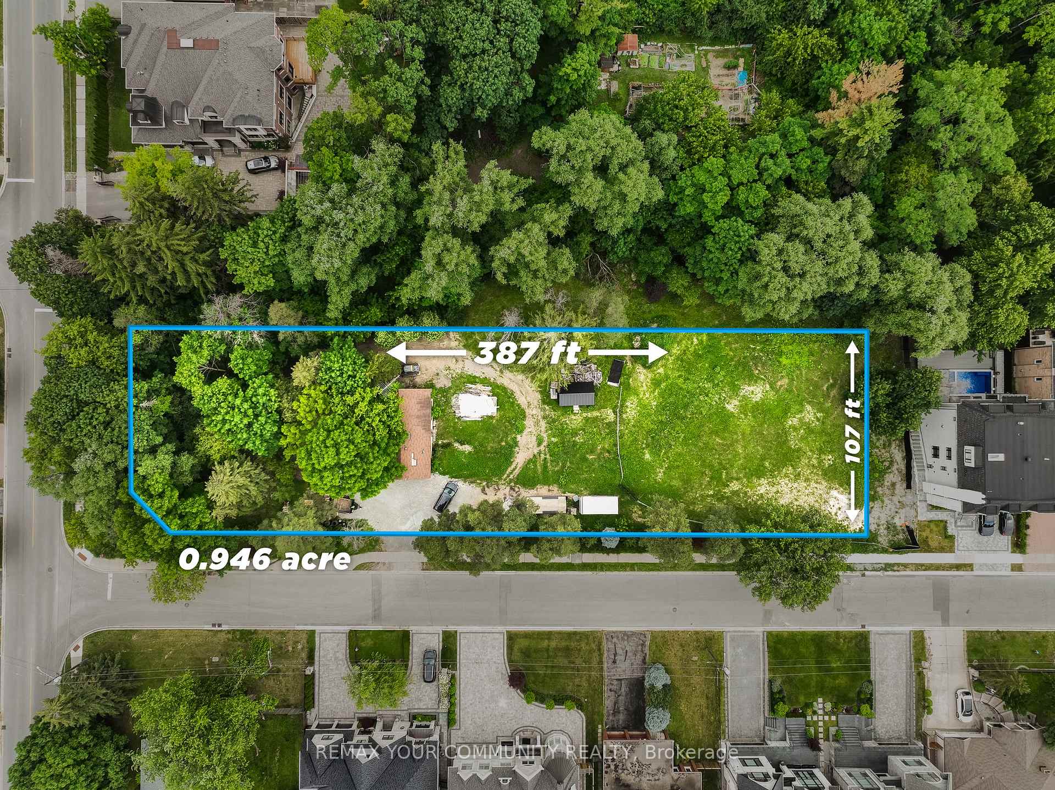
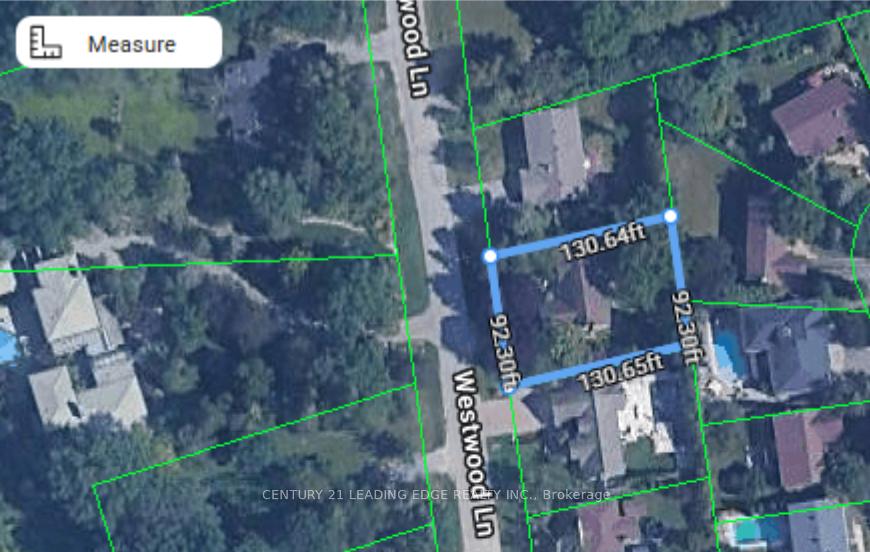
| Lot Size | 90 ft x 265.78 ft |
| mls© Number | N13429952 |
| Listed By | HAMMOND INTERNATIONAL PROPERTIES LIMITED |
Listing History
- No recent sale history for this listing.
- No recent lease history for this listing.
Schools
Could you afford this home?
What the bank counts
This home's actual carrying costs, payment stress-tested at 6%
- Mortgage, tested at 6%
- $38,388
- Property tax
- $2,701
- Heat allowance
- $150
- Housing costs
- $41,239 / mo
Lenders cap these at 39% of gross income — that sets the number.
Income needed
$1,269,000
gross annual household income
- Payment at 4%
- $31,561 / mo
- Cash down
- $1,500,000
Assumes no other monthly debts · 25-yr amortization
Full affordability checkInvestment Analysis
Estimated rent, cap rate and monthly cash flow for this property
Values and trends
Nearby listings
Comparable sales
- No similar listings found.