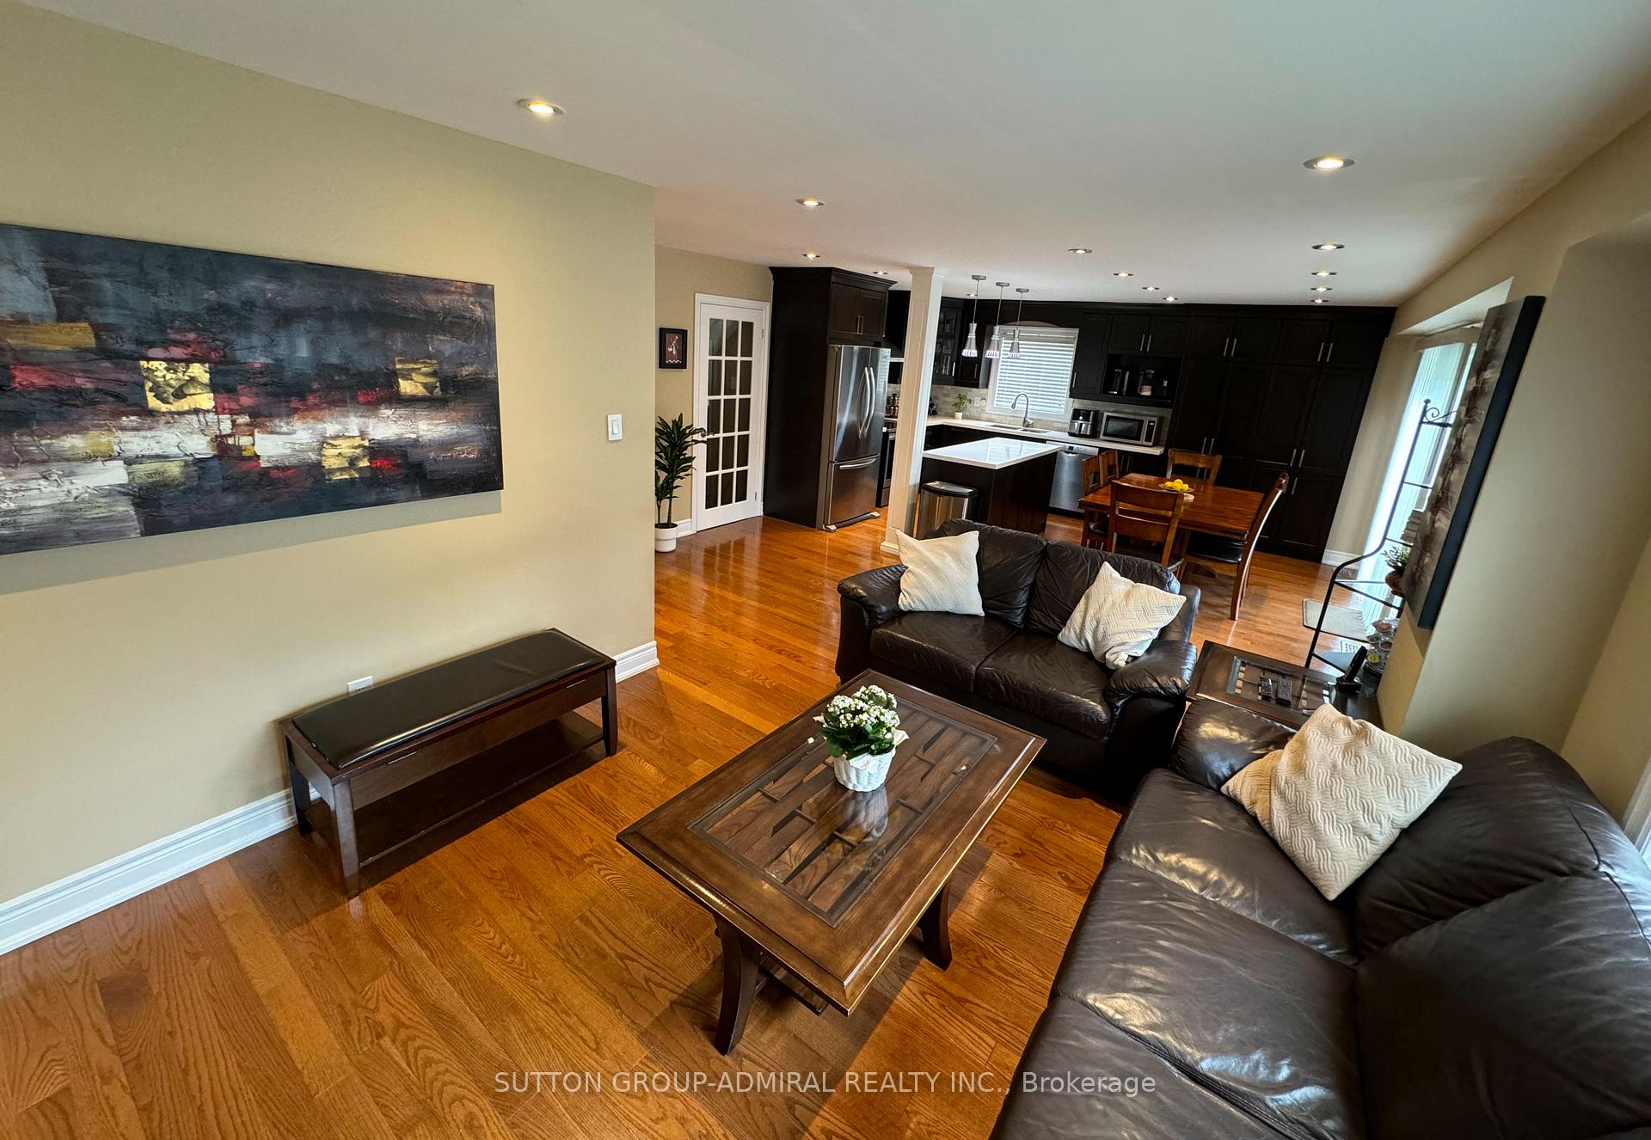
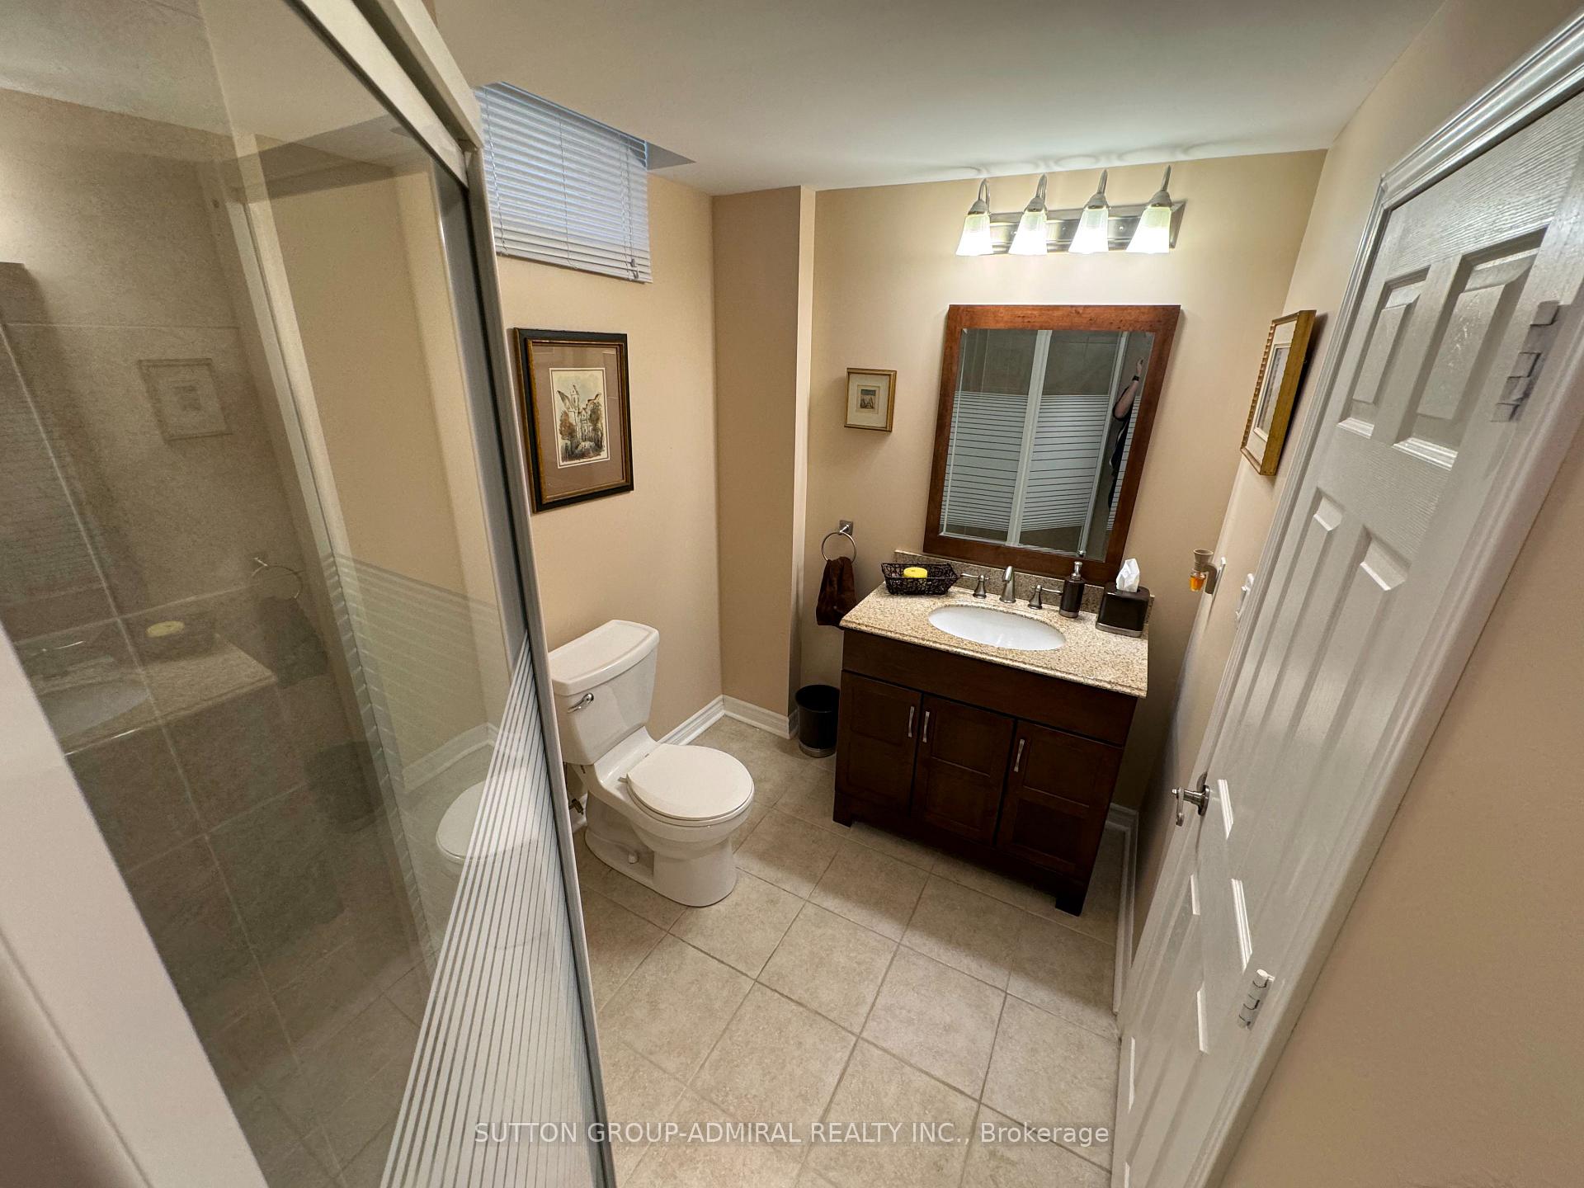
160 Renaissance Court
Beverley Glen, Vaughan
$5,488,000
Welcome to 160 Renaissance Crt, an extraordinary custom-built luxury residence situated on one of the most prestigious & private cul-de-sacs in Thornhill & the GTA. Offering approximately 6,400 sqft above grade & a spectacular finished 3200 sqft lower level, this exceptional home sits on a rare oversized irregular corner lot expanding to approximately 250 ft. across rear, creating a breathtaking backyard oasis with a saltwater pool, Cabana, extensive landscaping, mature trees & manicured gardens. Designed with an outstanding centre hall flr plan, the home features a dramatic open-to-above foyer with soaring 20ft. ceilings, 10ft. ceilings on the main level & 9ft. ceilings on both the second floor & lower level. Exceptional craftsmanship is showcased throughout with extensive custom millwork, hardwood floors, solid-core doors, crown moulding, multiple gas fireplaces & oversized windows filling the home with natural light. The chefs kitchen offers a large centre island, premium built-in stainless steel appliances, custom cabinetry, granite countertops, spacious breakfast area & an impressive butlers pantry. The adjoining family room is ideal for entertaining with custom built-ins, dramatic floor-to-ceiling windows & walkout to the backyard. A spectacular main floor office features custom built-ins, a double-sided fireplace & direct garden access. The luxurious primary retreat offers a private balcony overlooking the pool, a spa-inspired ensuite with double-sided fireplace & an incredible custom dressing room that can easily be converted back to fifth bedroom. All additional bedrooms offer ensuite or semi-ensuite access. The professionally finished lower level features a massive recreation area, home theatre, golf simulator, fitness space, guest bedroom, full bathroom & a separate service staircase. Located in one of Thornhill's most sought-after luxury neighbourhoods close to top-rated schools, parks, golf, shopping & every amenity, this is a truly exceptional offering
No extras listed.
Visit this home
Pick a time that works for you.
No upcoming open houses.

| Type | Detached |
| Style | 2-Storey |
| Approx. Age | Not available |
| Size | 5000 + sq. ft. |
| Property Tax | $22,633 |
| Lot Size | 60.96 ft x 170.96 ft |
| mls© Number | N13494920 |
| Listed By | FOREST HILL REAL ESTATE INC. |
Listing History
- No recent sale history for this listing.
- No recent lease history for this listing.
Schools
Could you afford this home?
What the bank counts
This home's actual carrying costs, payment stress-tested at 6%
- Mortgage, tested at 6%
- $28,090
- Property tax
- $1,886
- Heat allowance
- $150
- Housing costs
- $30,126 / mo
Lenders cap these at 39% of gross income — that sets the number.
Income needed
$927,000
gross annual household income
- Payment at 4%
- $23,094 / mo
- Cash down
- $1,097,600
Assumes no other monthly debts · 25-yr amortization
Full affordability checkInvestment Analysis
Estimated rent, cap rate and monthly cash flow for this property
Values and trends
Nearby listings
Comparable sales
- No similar listings found.