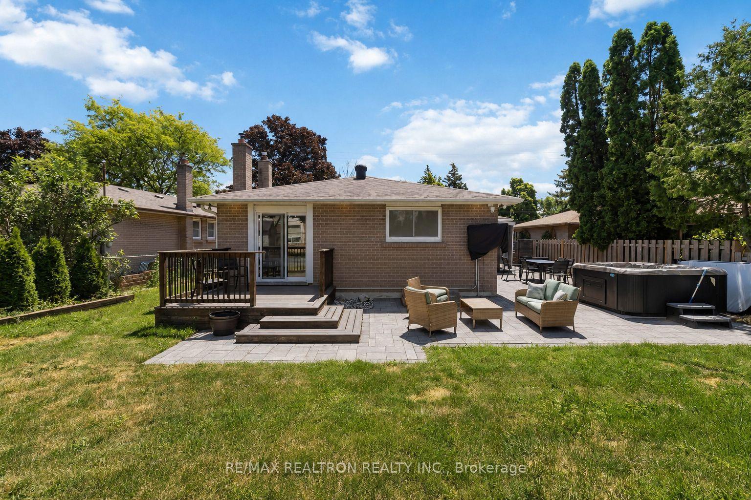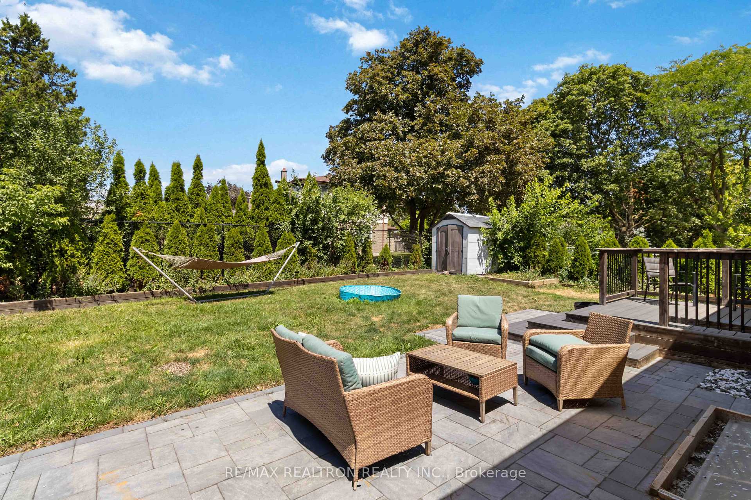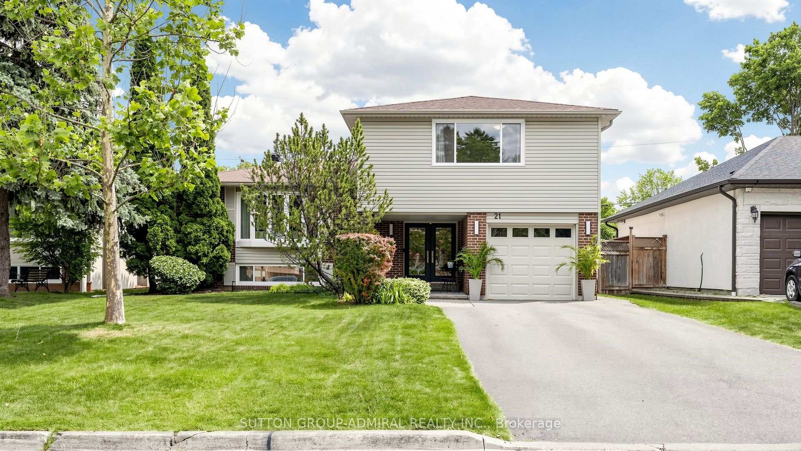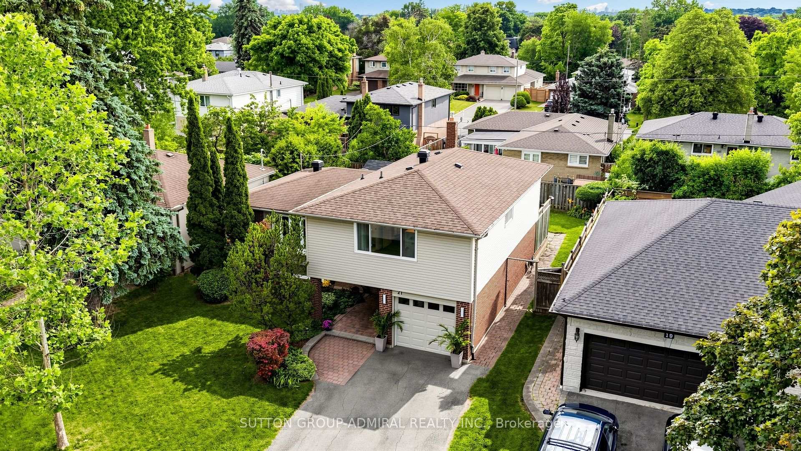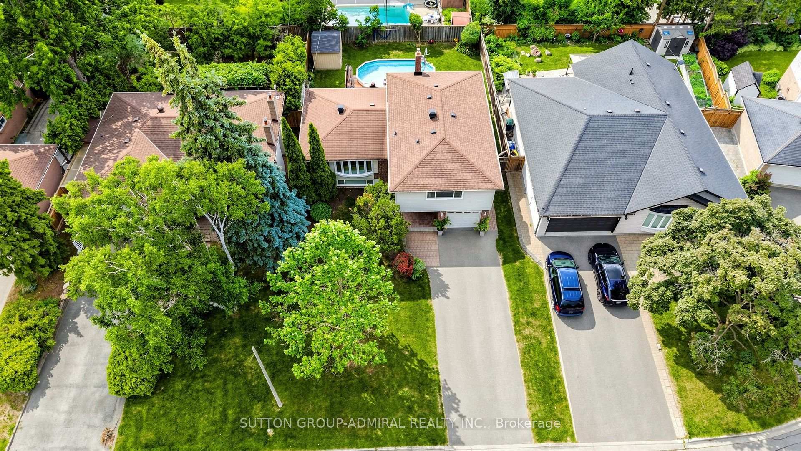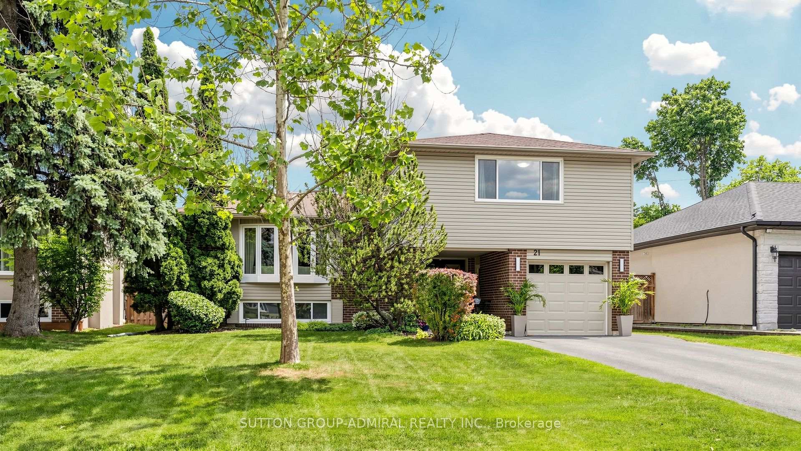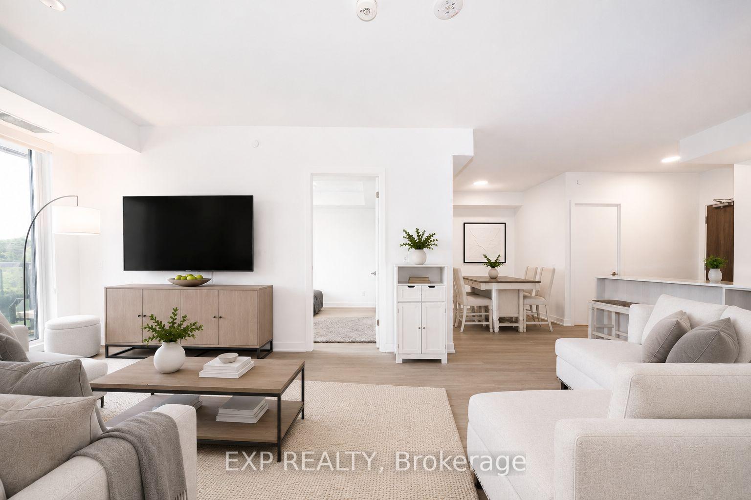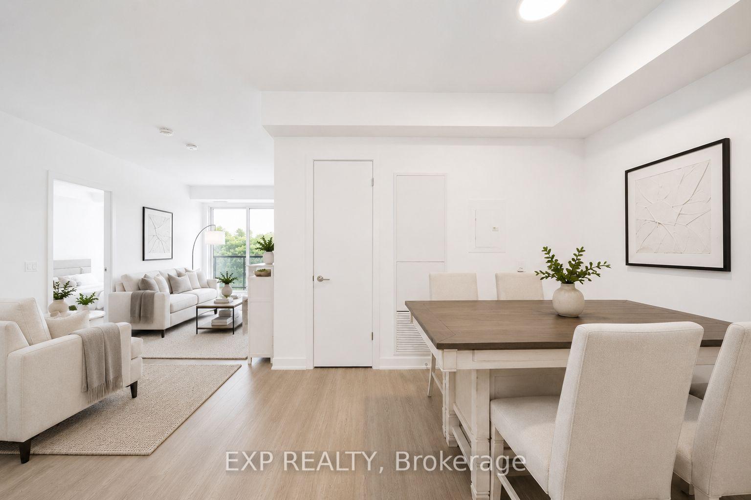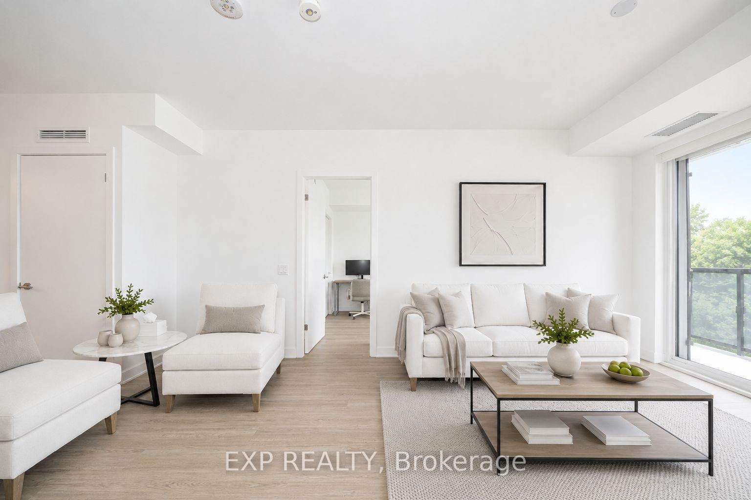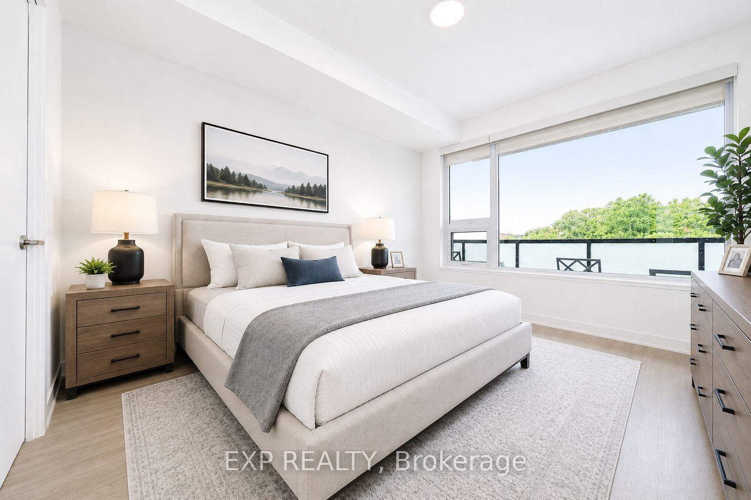
16 Wild Cherry Lane
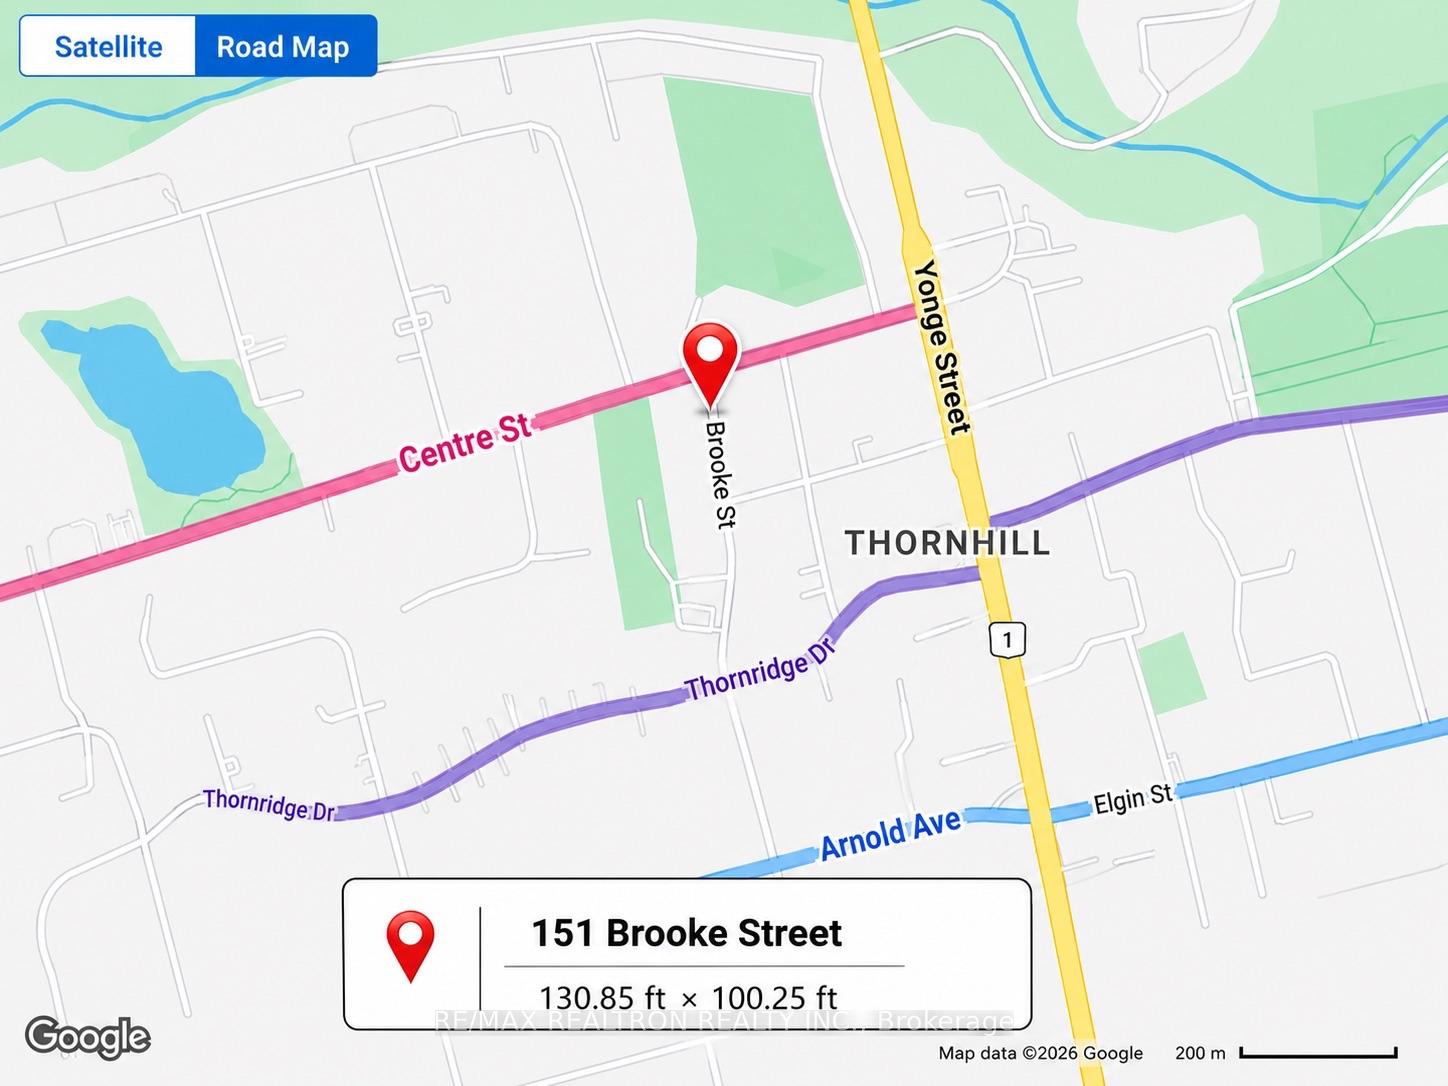
Royal Orchard, Markham
$3,488,000
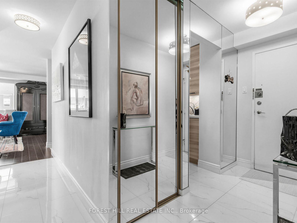
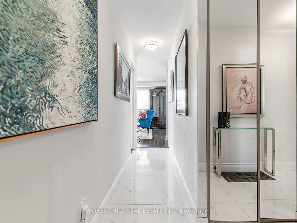
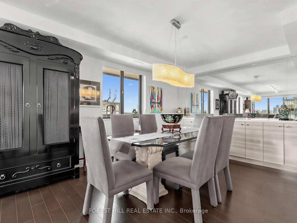
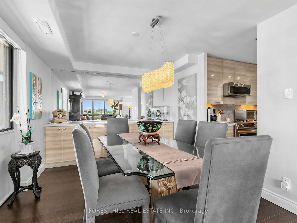
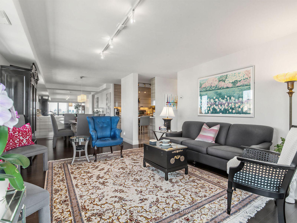
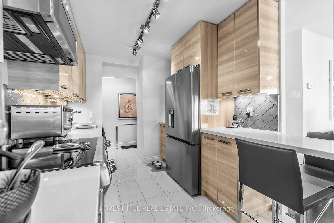
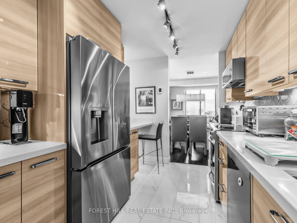
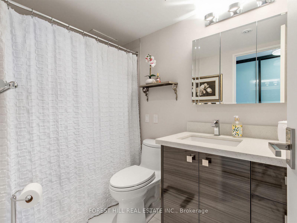
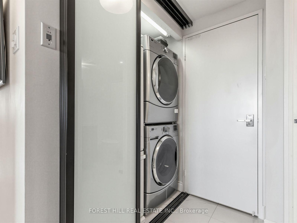
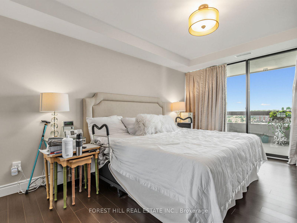
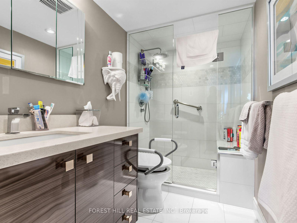
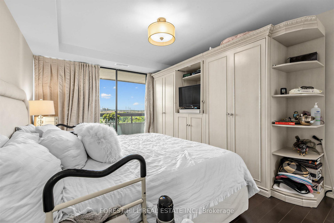
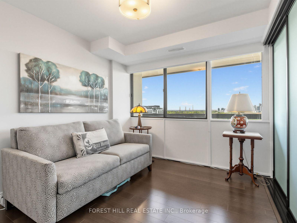
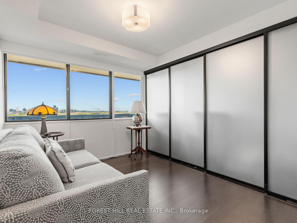
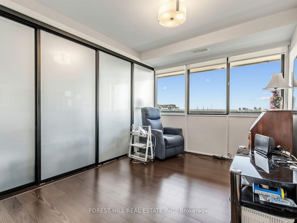
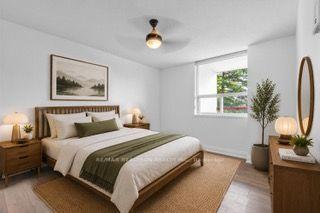
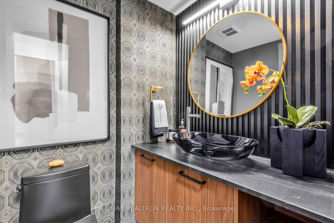
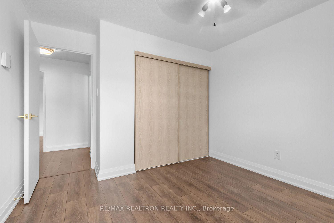
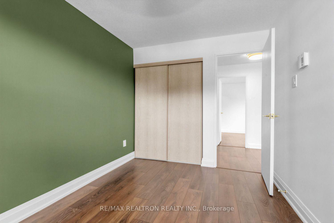
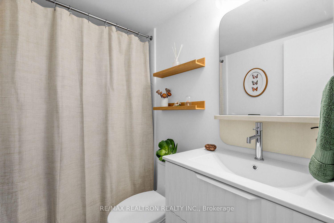
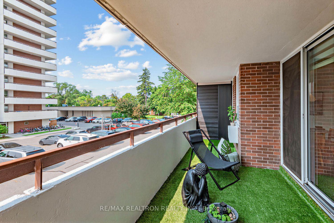
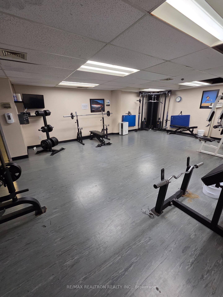
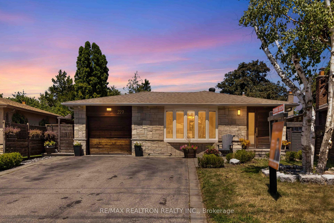
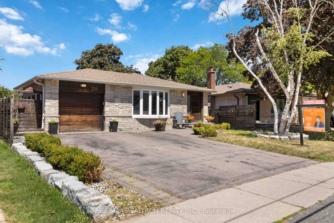
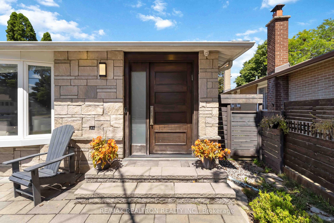
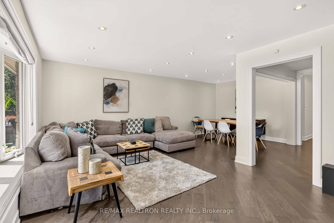
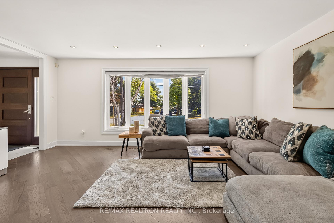
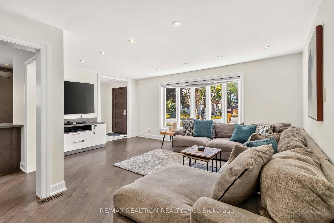
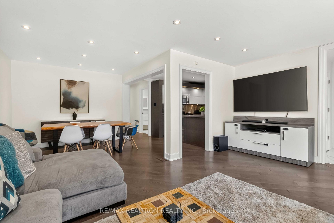
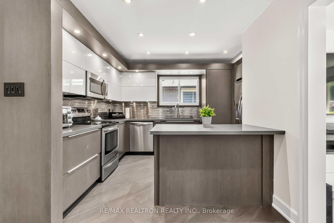
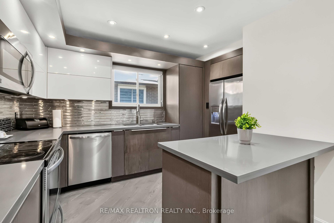
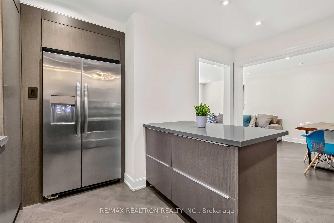
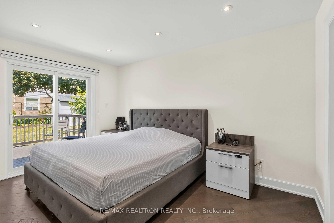
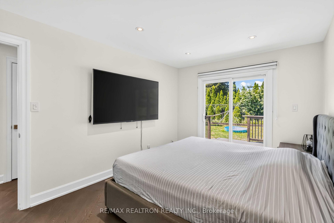
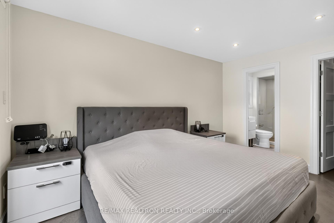
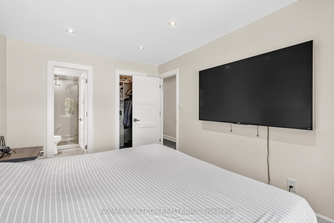
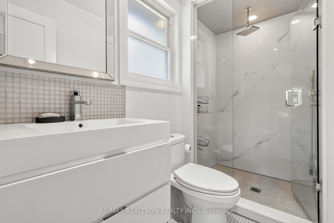
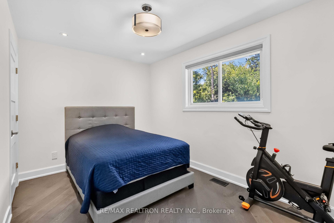
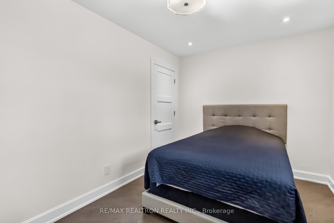
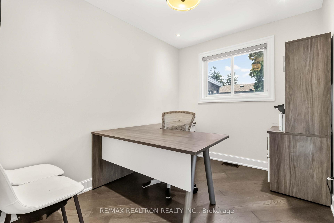
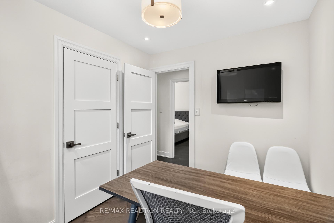
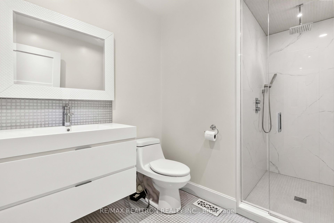
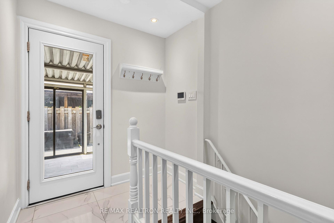
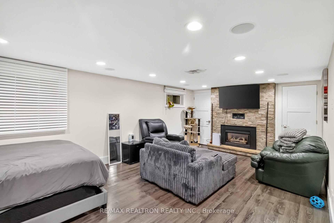
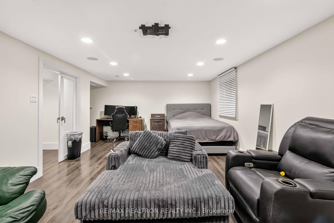
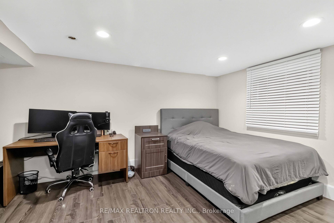
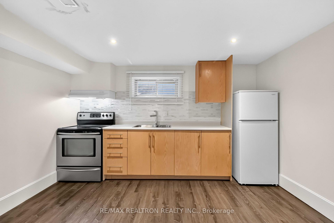
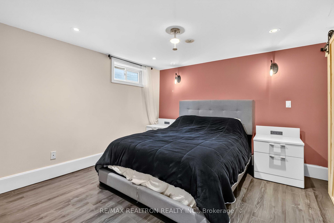
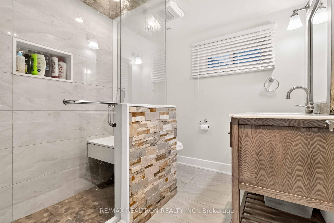
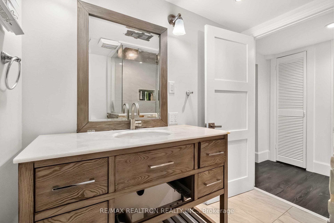
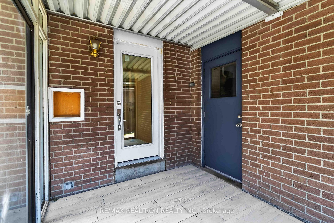
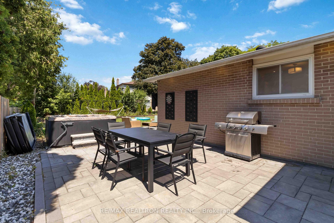
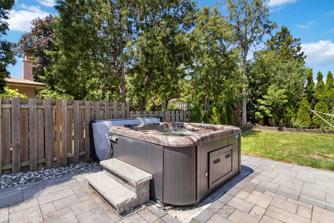
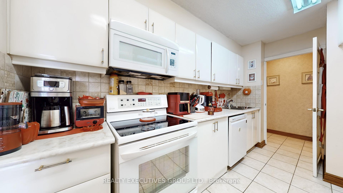
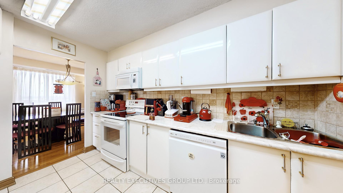
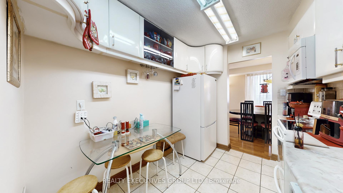
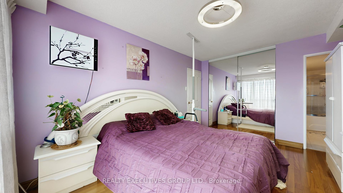
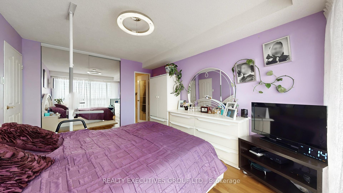
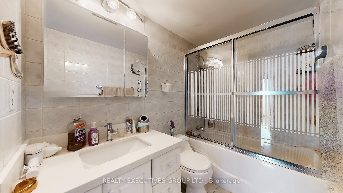
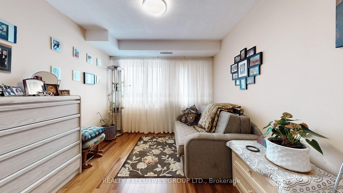
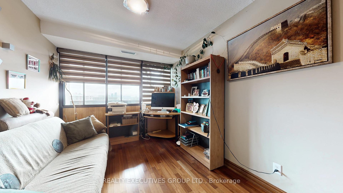
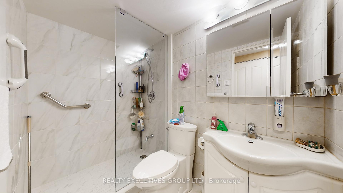
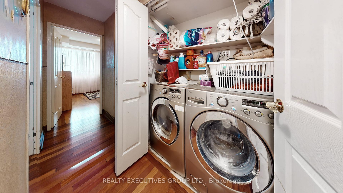
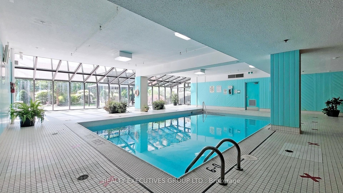
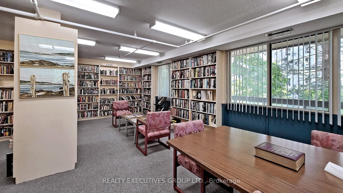
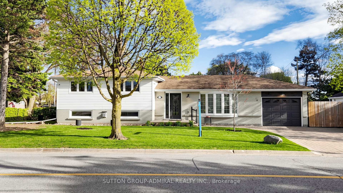
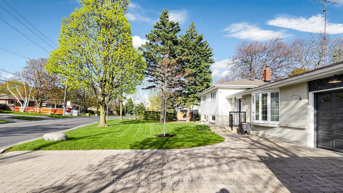
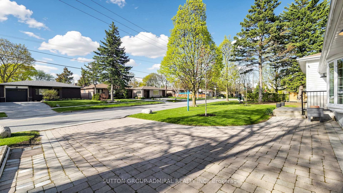
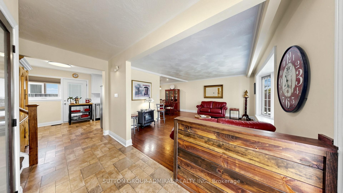
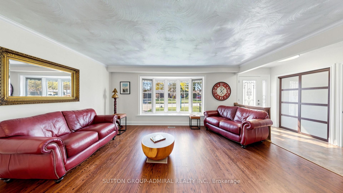
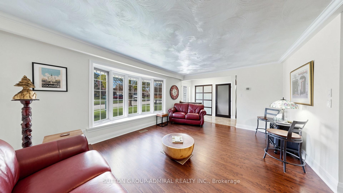
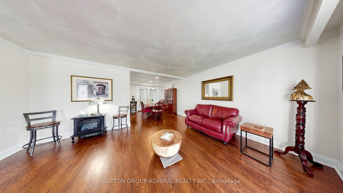


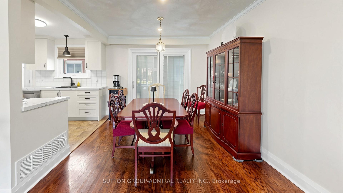
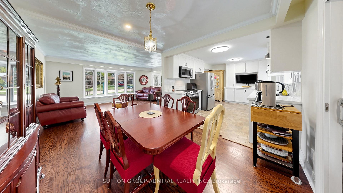
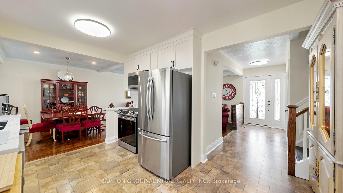
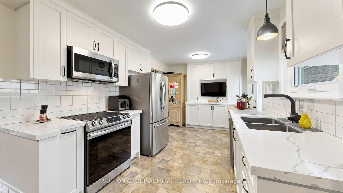
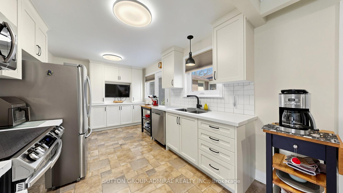
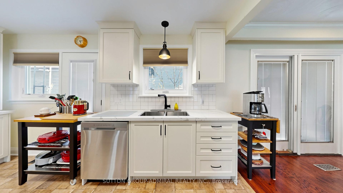
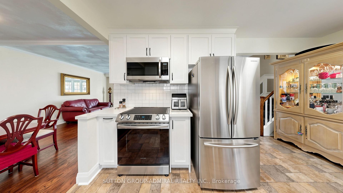
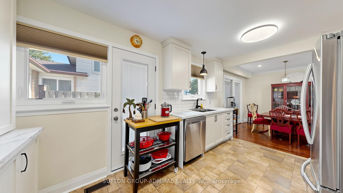
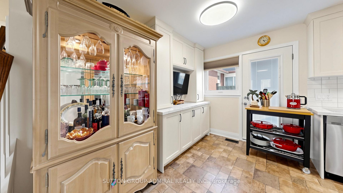
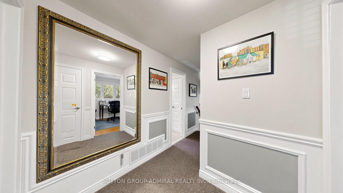
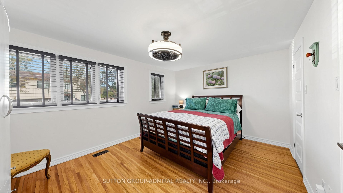
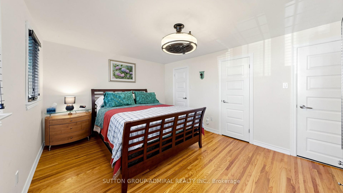
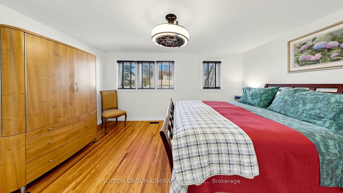
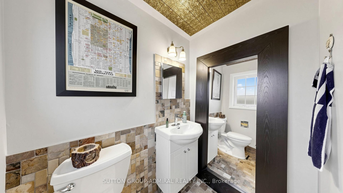
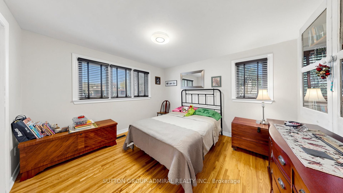
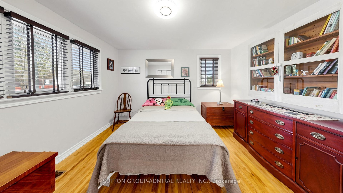
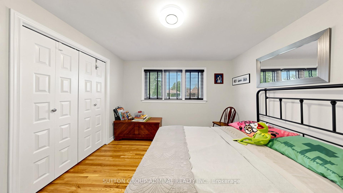
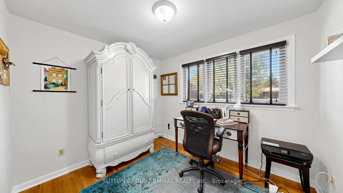
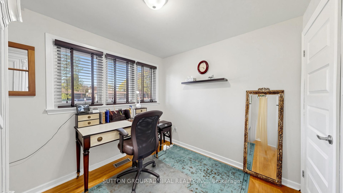
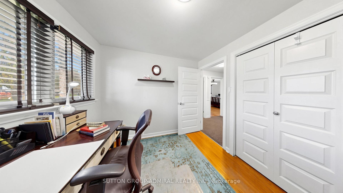
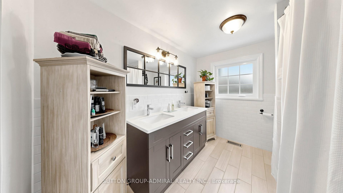
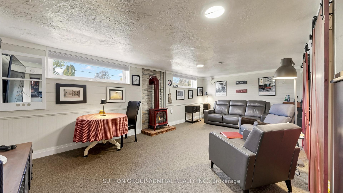
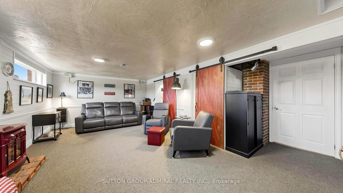
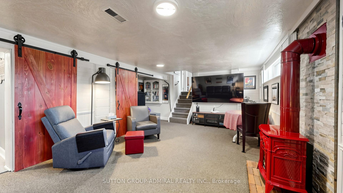
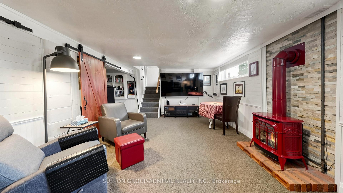
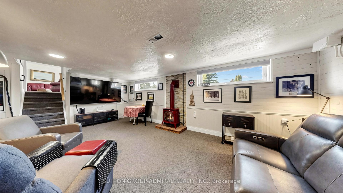
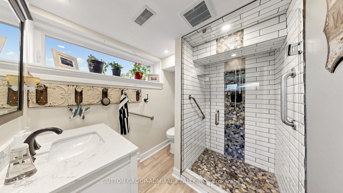
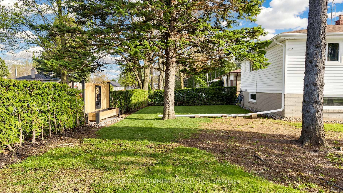
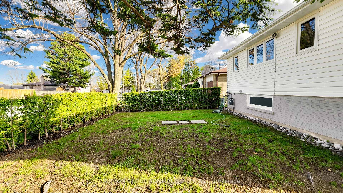
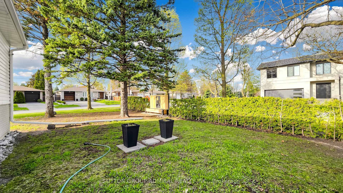
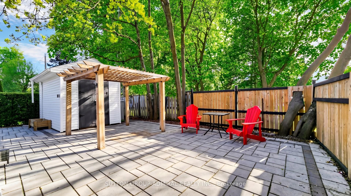
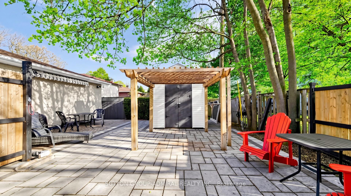
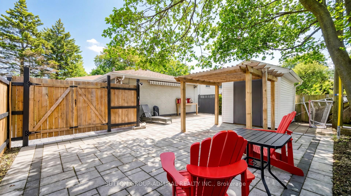
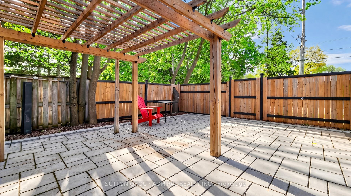
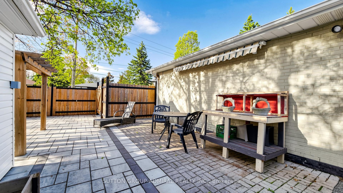
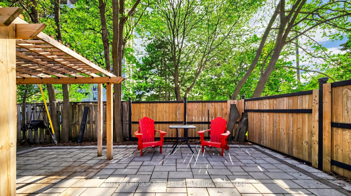
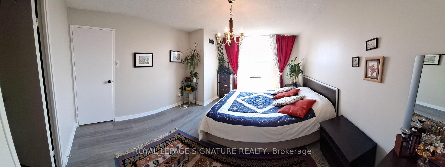
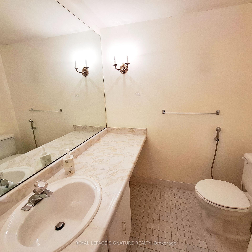
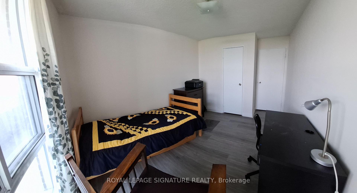
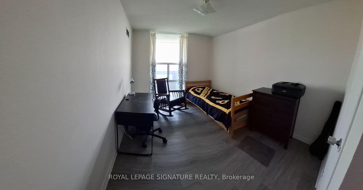
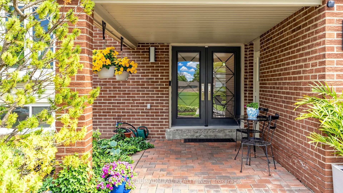
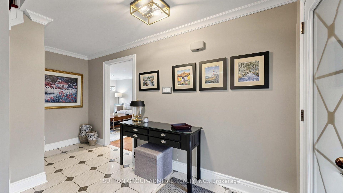
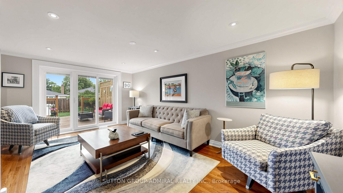
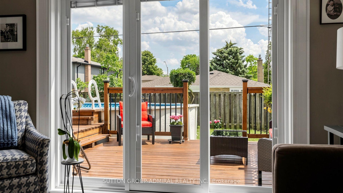
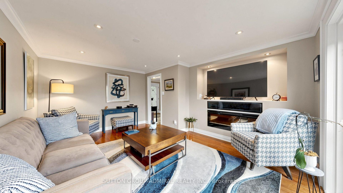
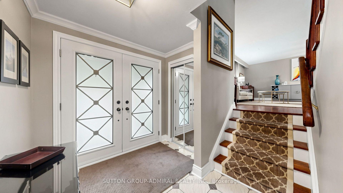
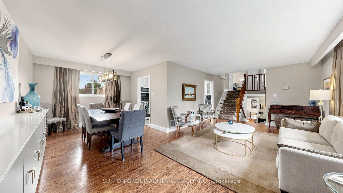
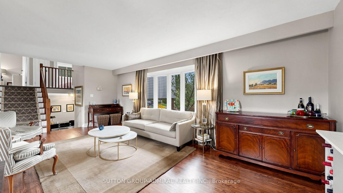
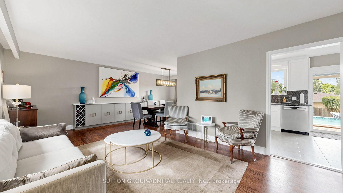
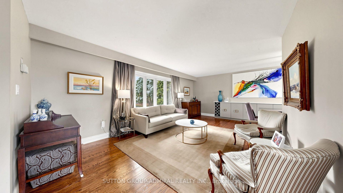
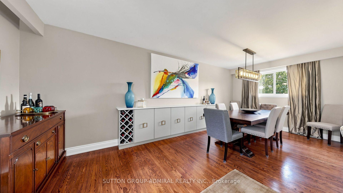
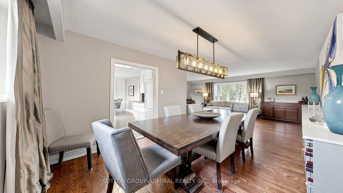
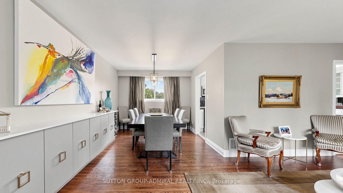
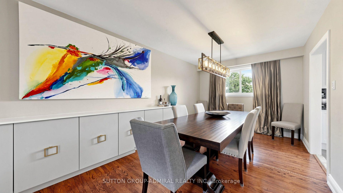
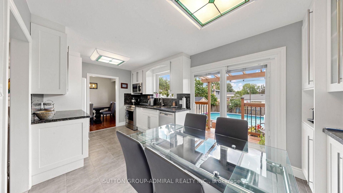
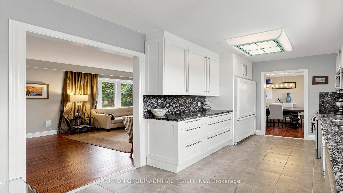
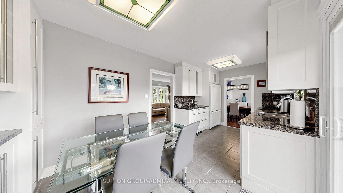
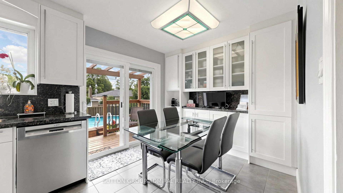
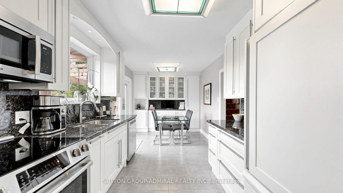
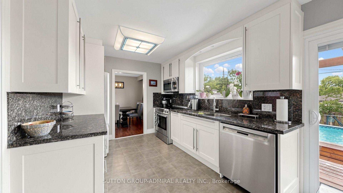
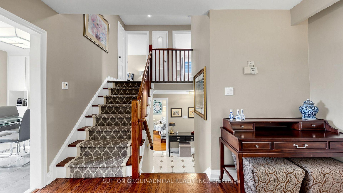
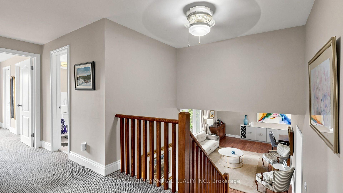
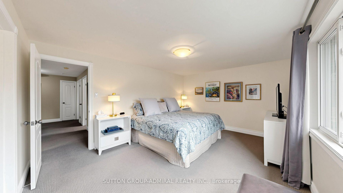
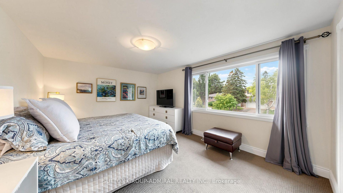
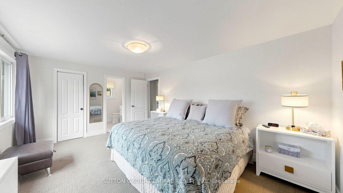
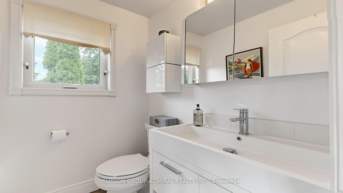
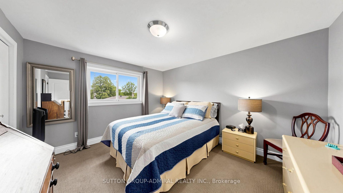
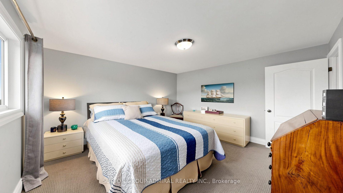
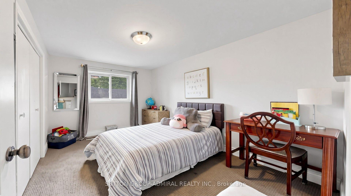
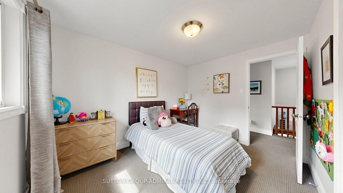
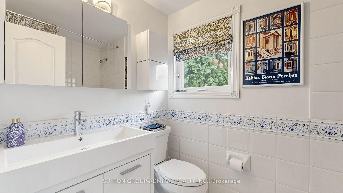
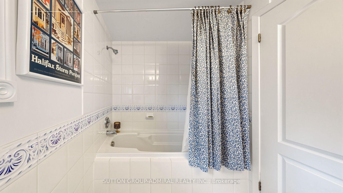
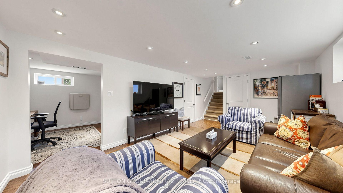
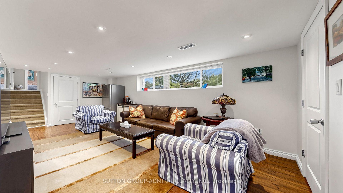
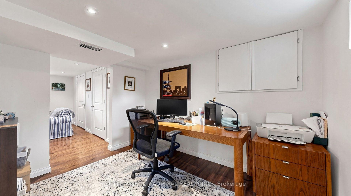
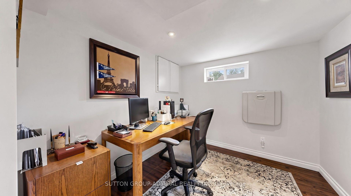
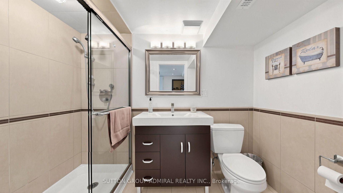
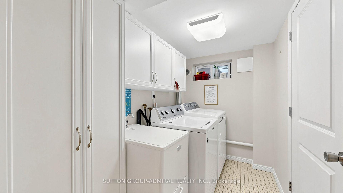
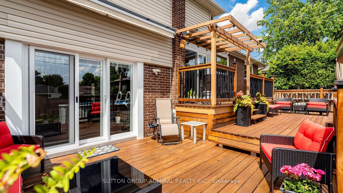
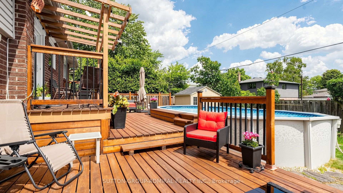
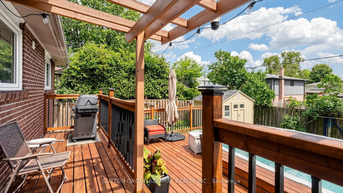
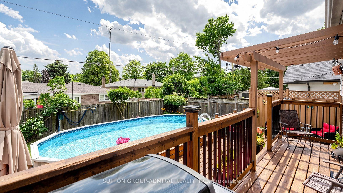
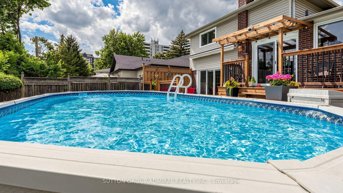
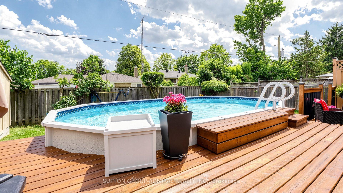
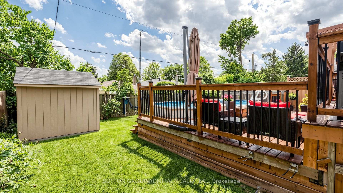
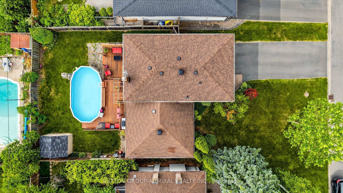
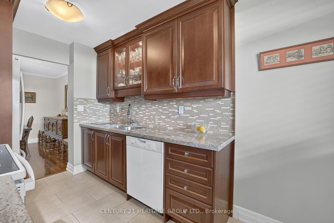
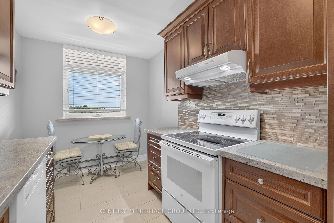
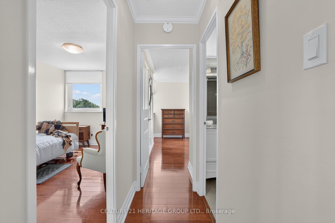
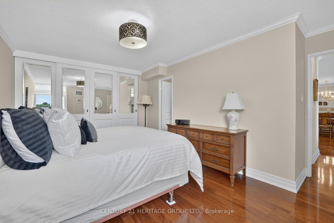
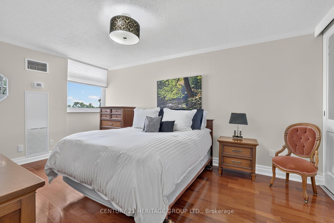
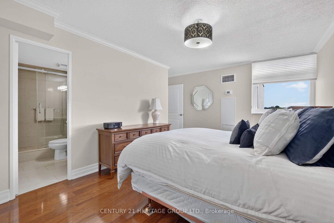
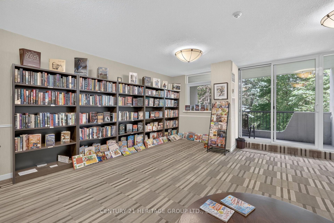
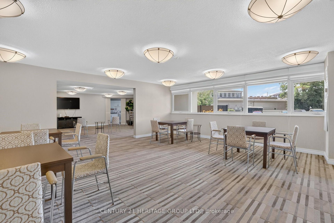
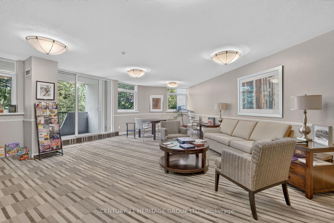
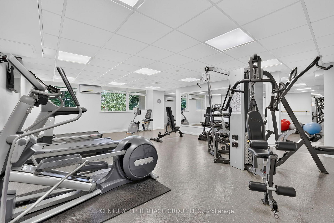
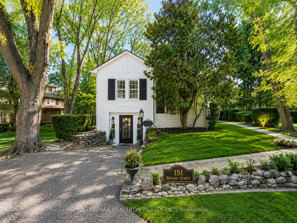
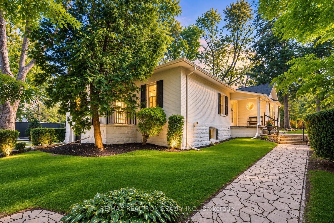
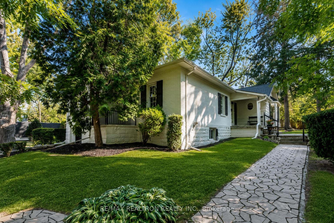
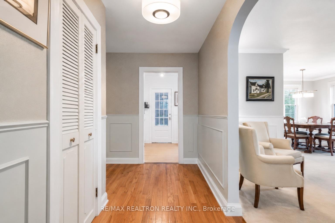
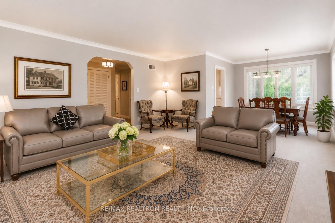
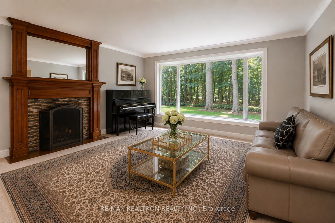
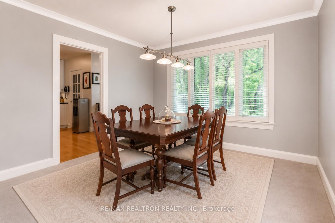
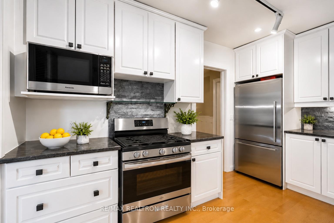
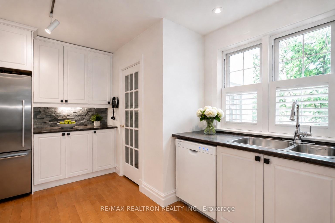
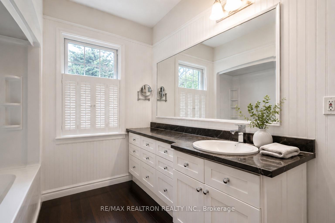
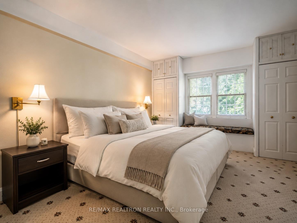
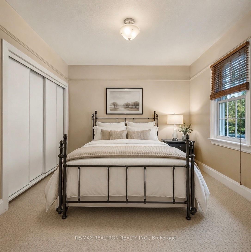
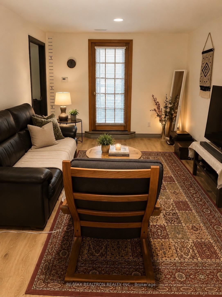
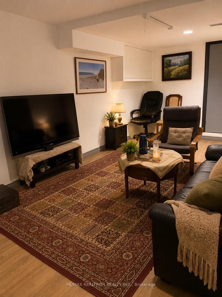
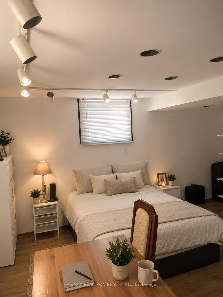
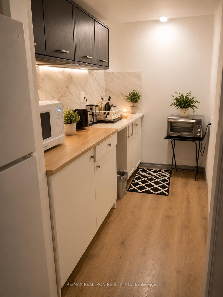
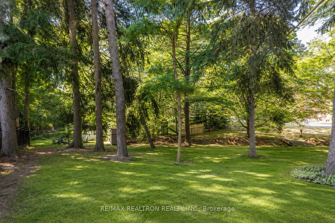
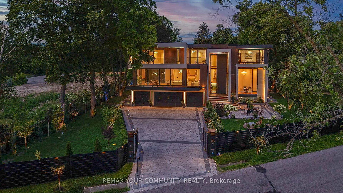
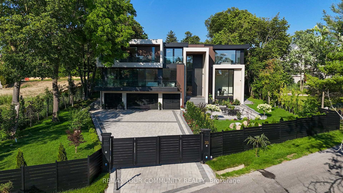
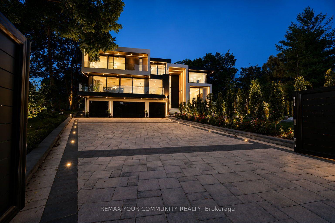
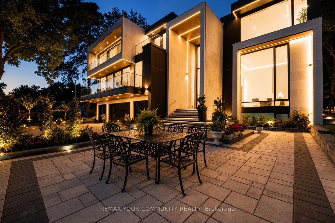
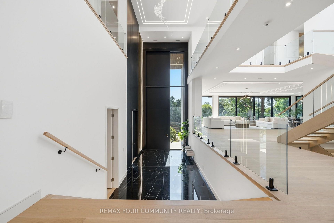
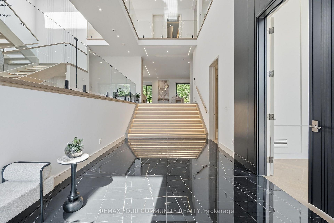
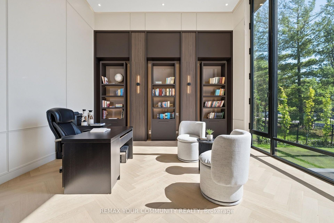
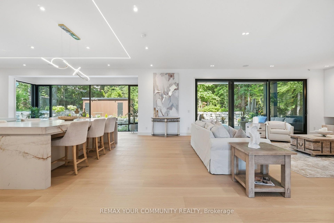
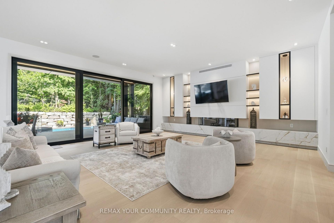

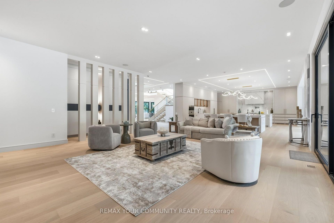
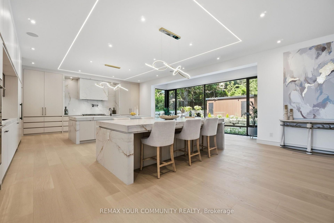
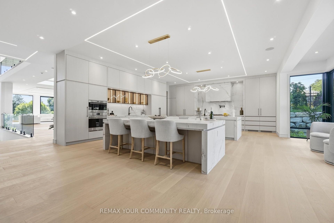
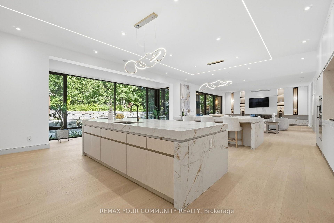
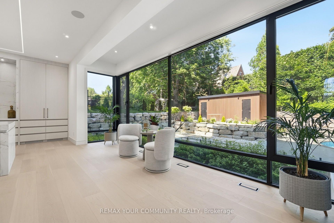
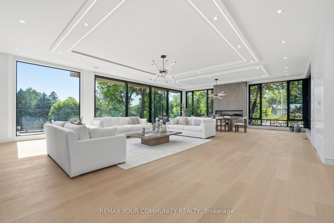
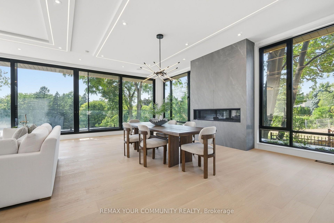
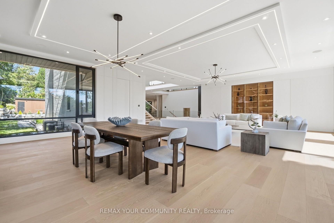
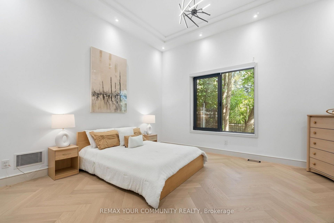
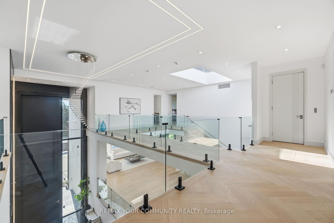
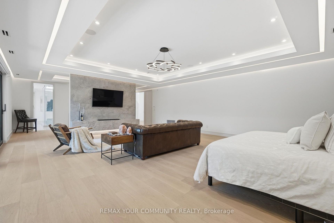
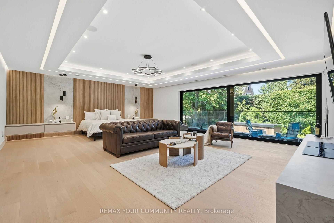
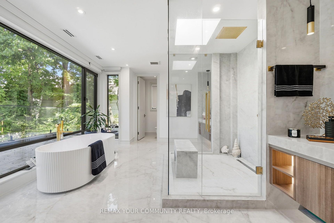
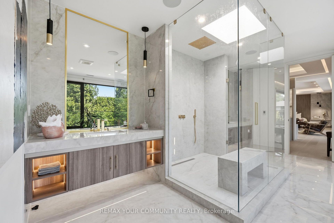
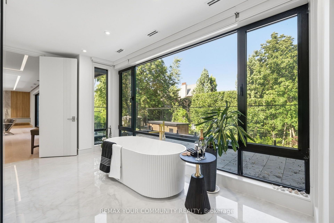
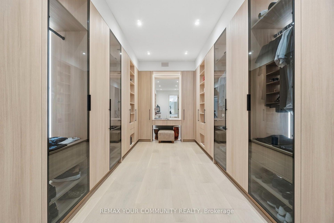
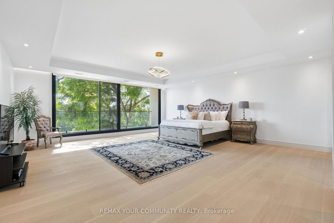
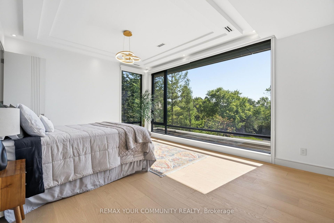
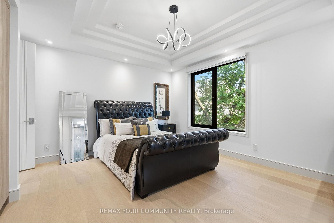
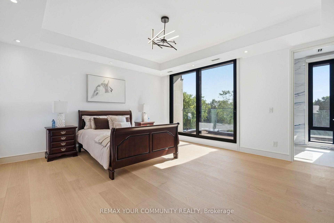
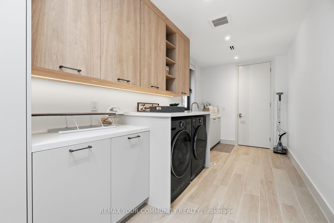
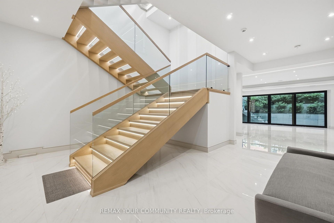
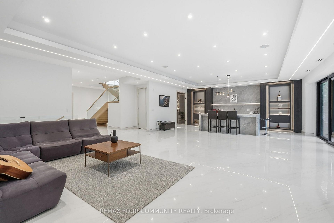
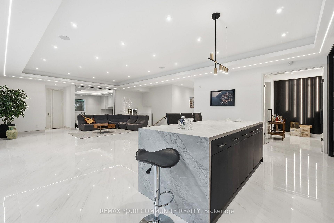
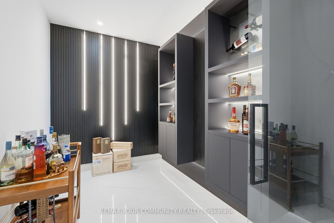
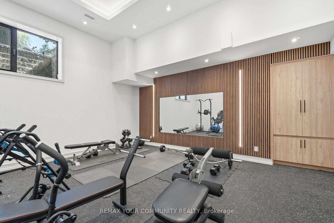
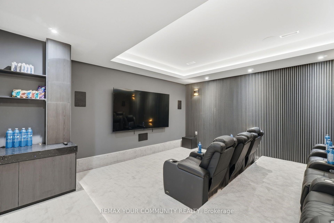
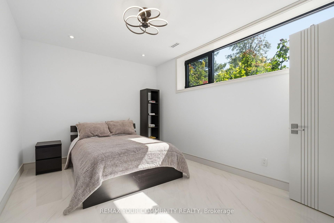
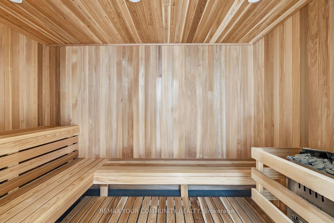
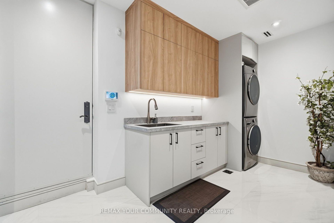
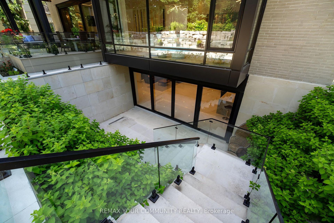
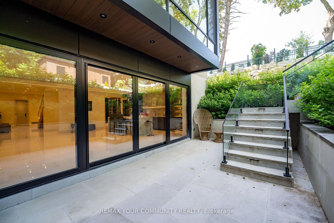
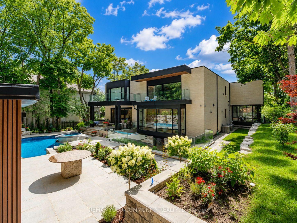
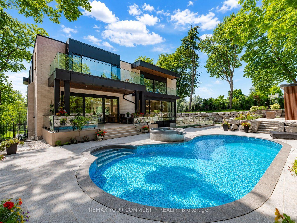
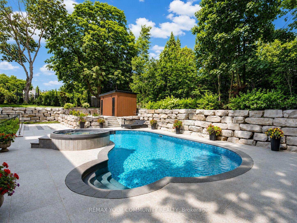
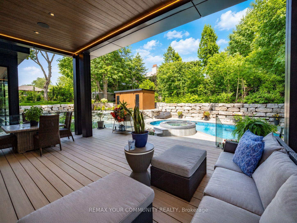
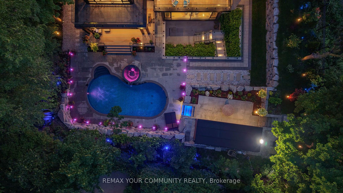
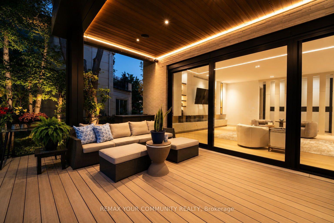
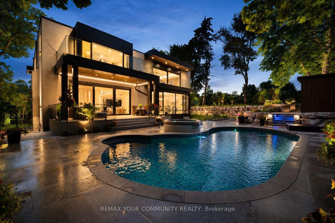
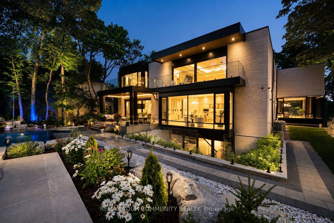
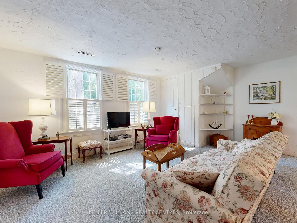
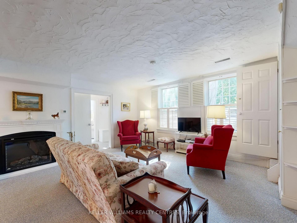
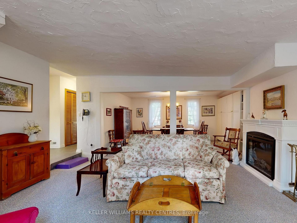
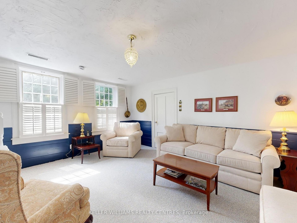
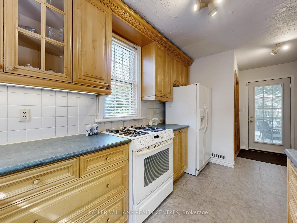
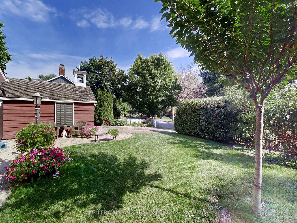
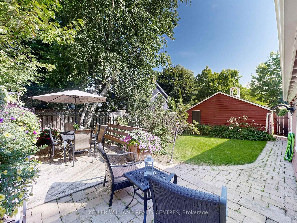
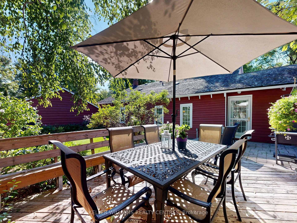
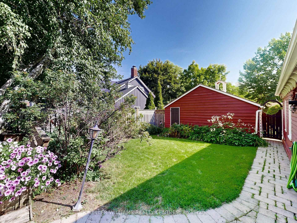

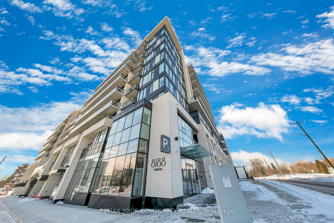
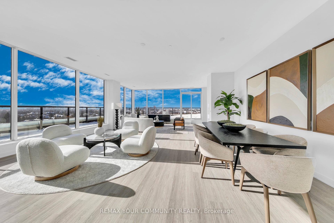
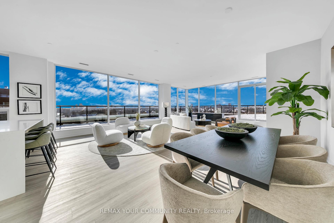
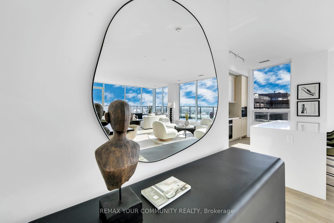
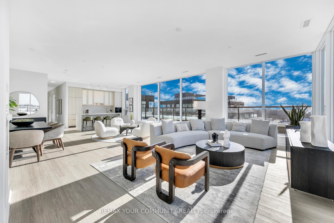
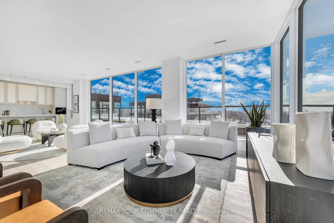
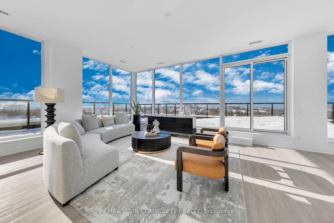
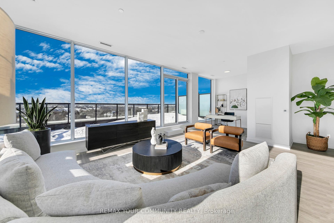
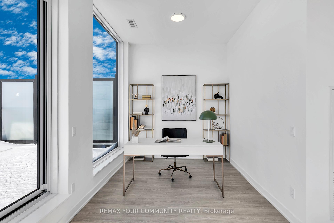
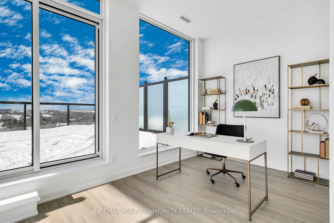
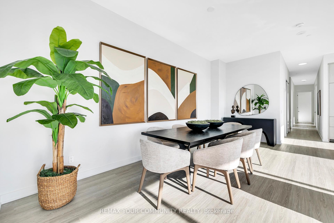
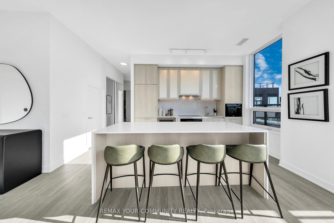
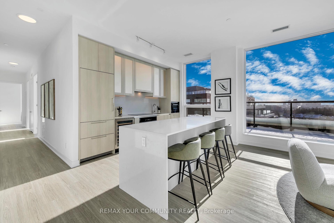
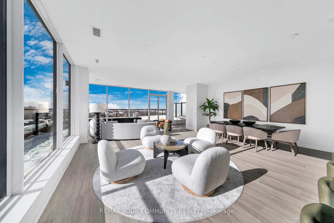
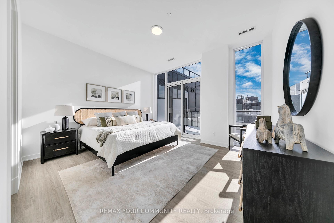
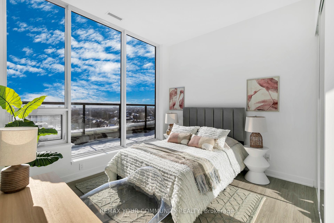
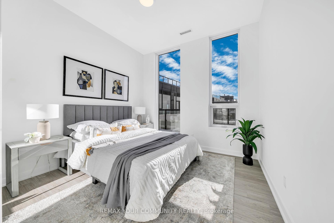
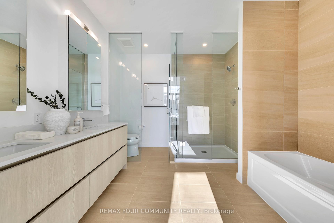
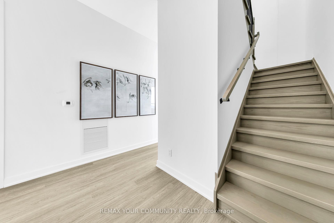
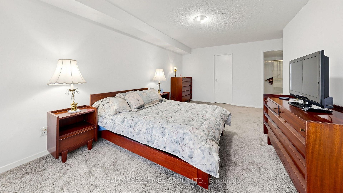
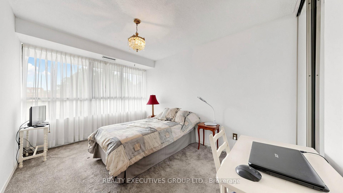
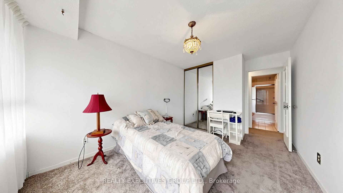
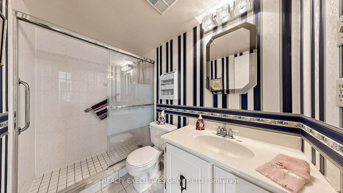
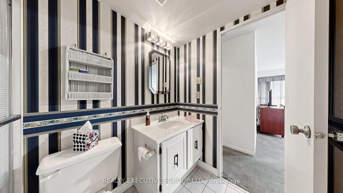
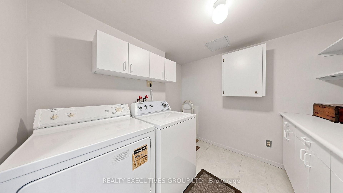
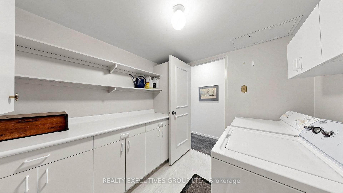
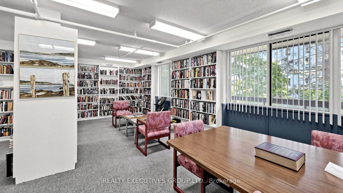
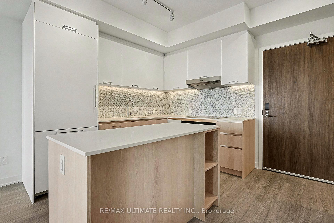
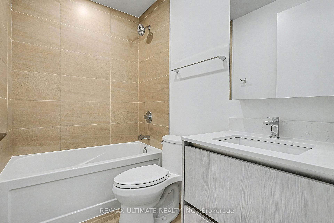
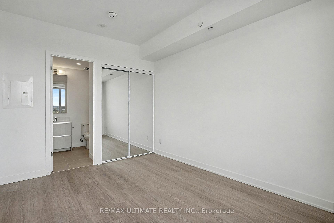
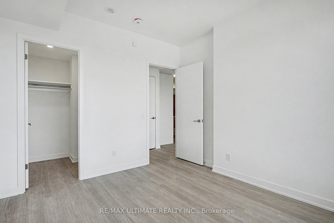
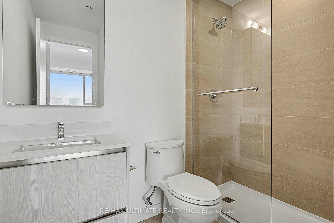
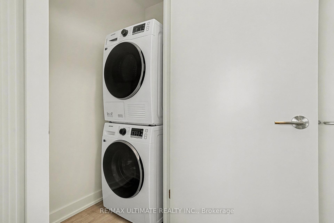
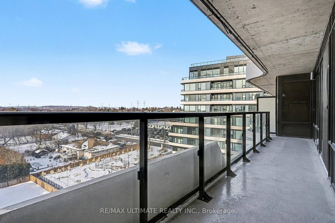
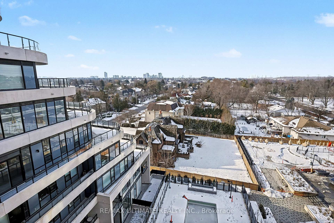
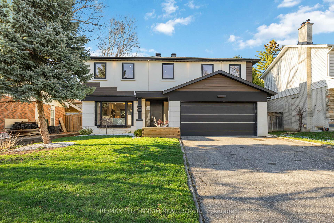
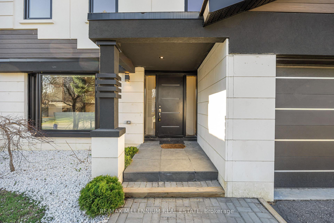
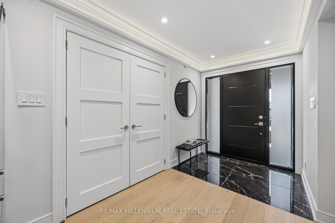
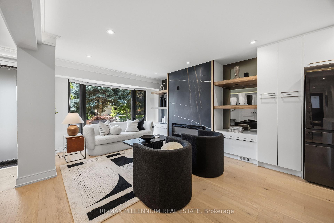
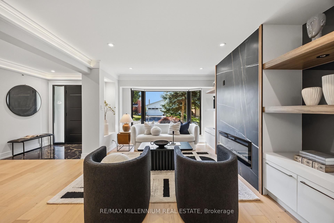
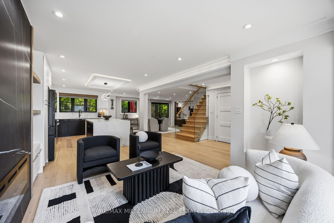
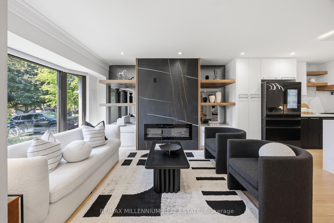
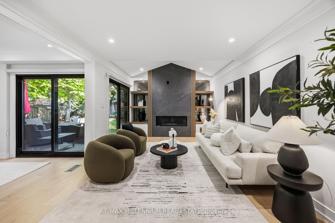
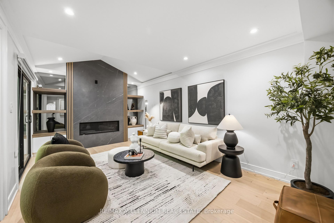
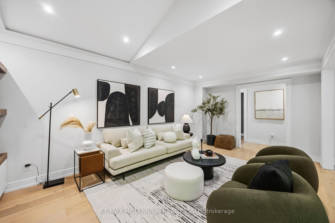
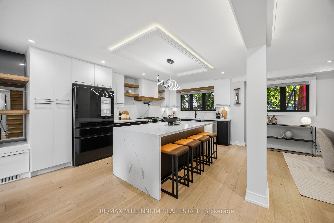
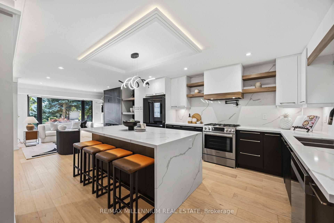
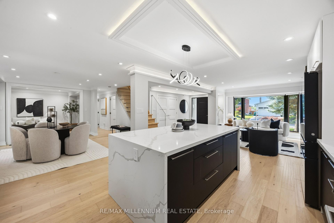
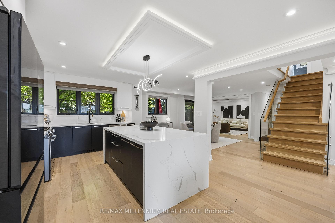
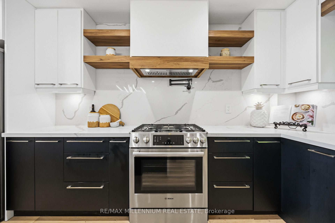
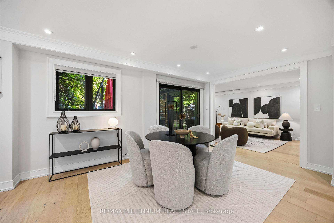
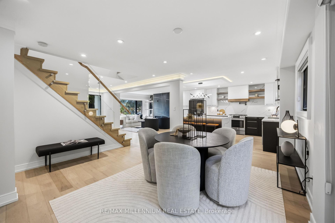
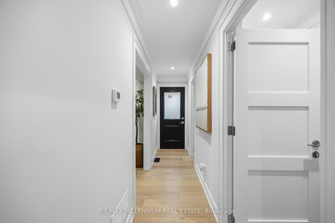
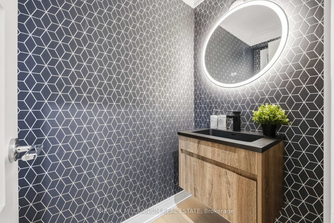
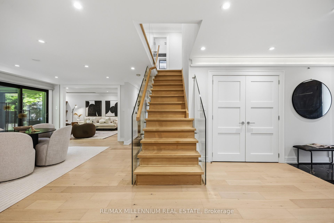
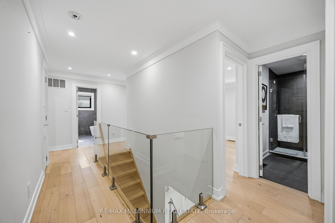
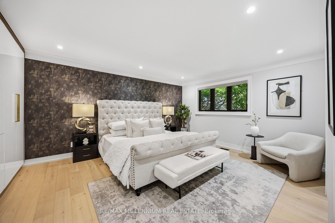
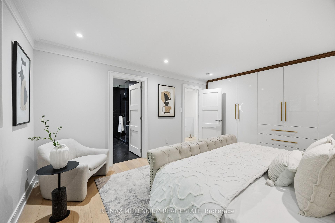
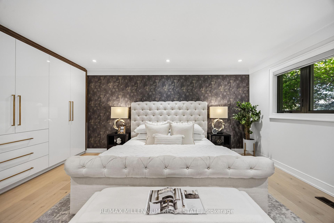
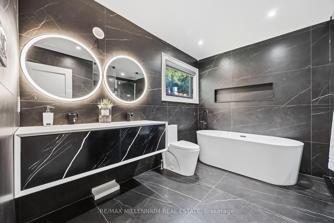
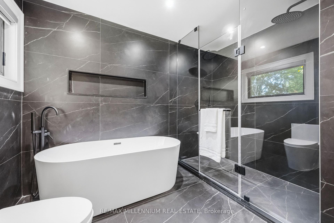
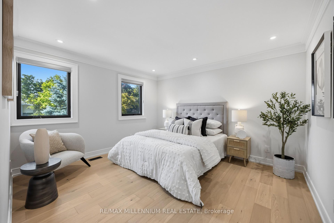
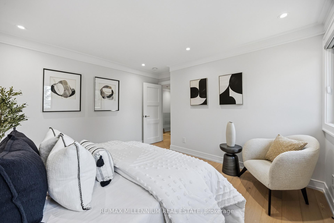
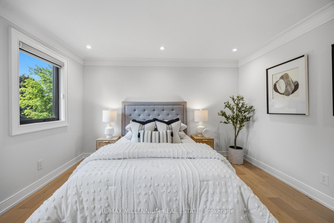
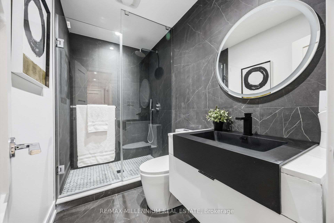
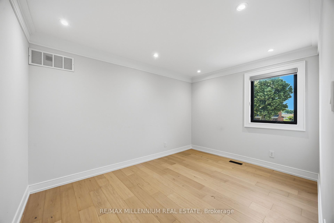
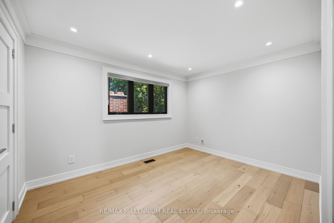
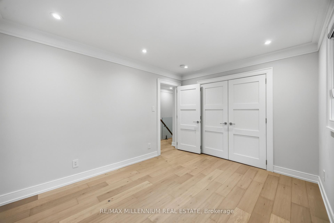
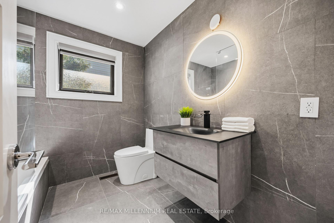
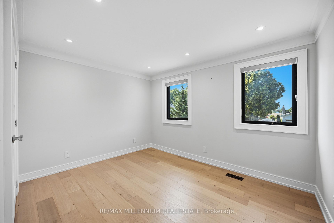
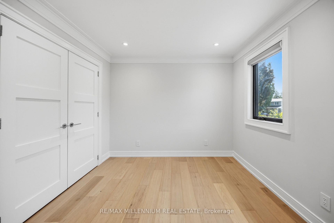
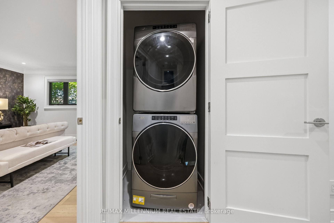
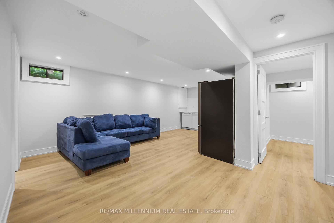
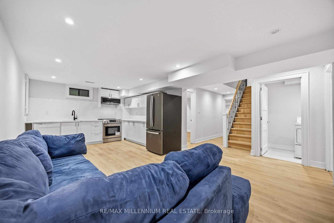
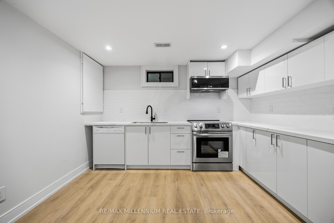
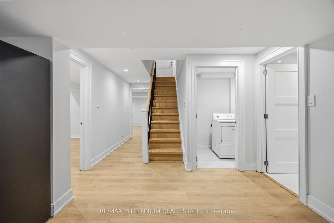
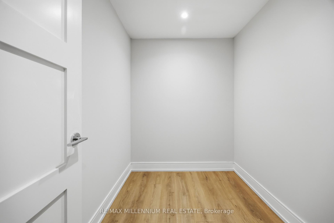
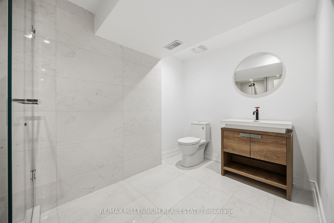
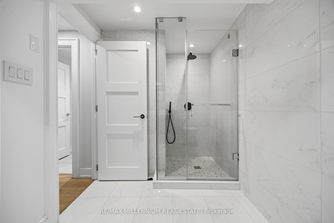
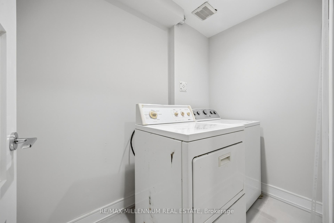
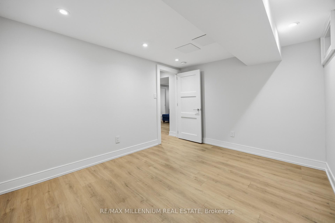
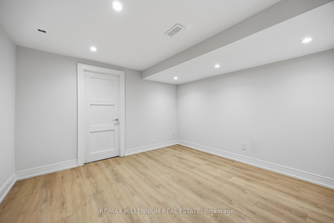
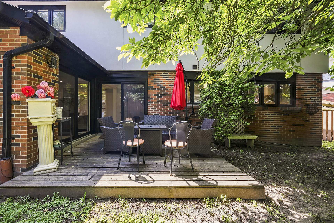
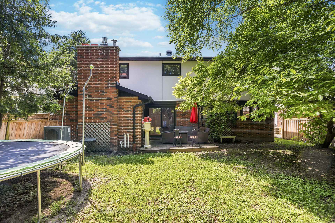
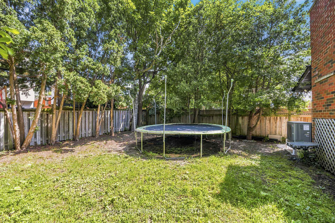
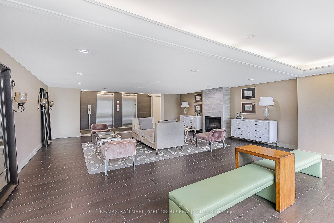
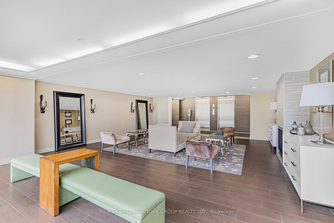
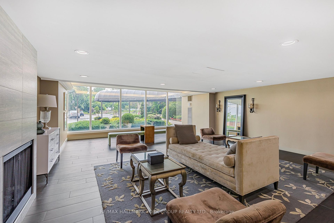
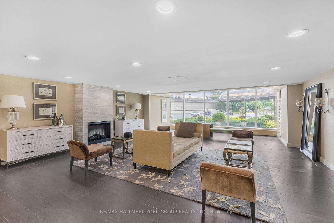
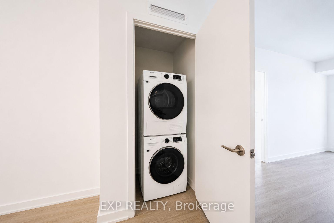
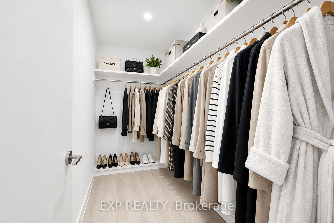
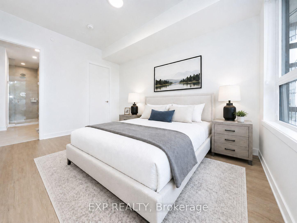
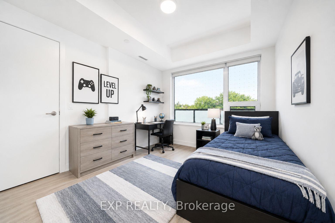
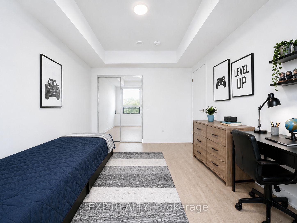
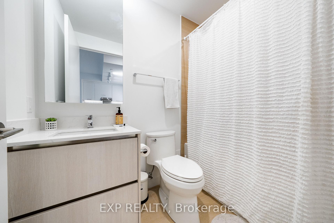
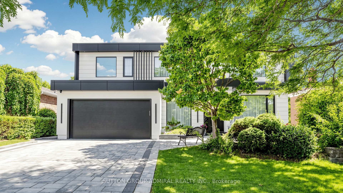
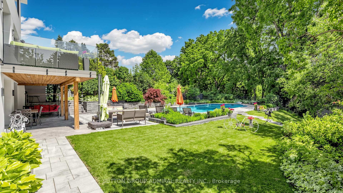
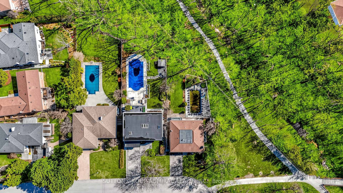
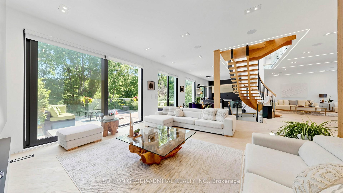
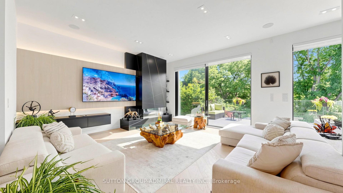
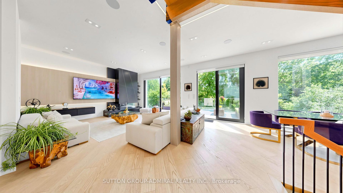
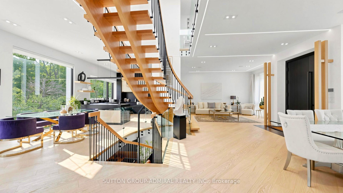
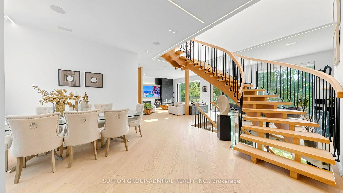
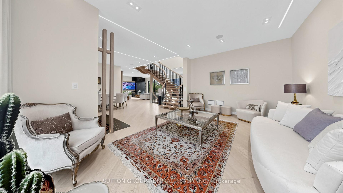
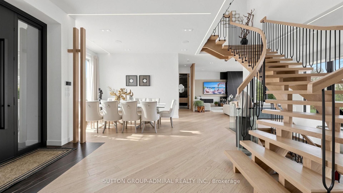
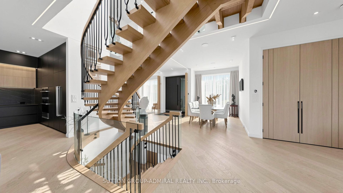
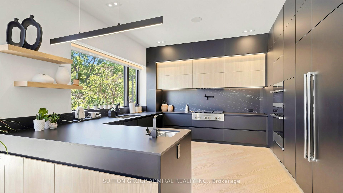
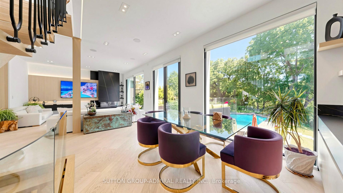
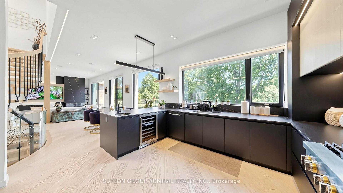
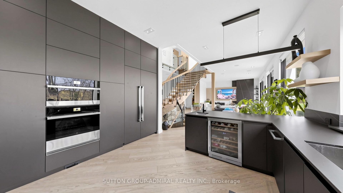
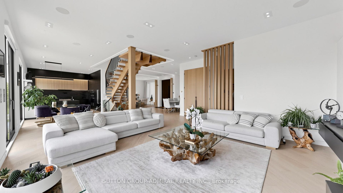
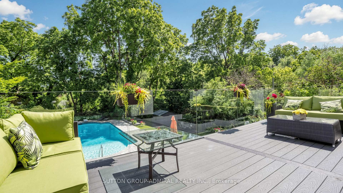
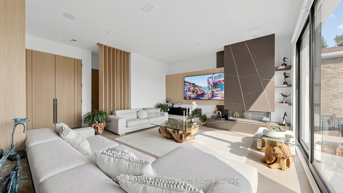
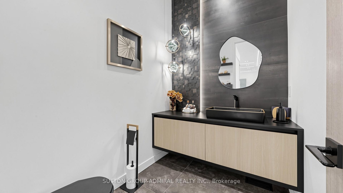
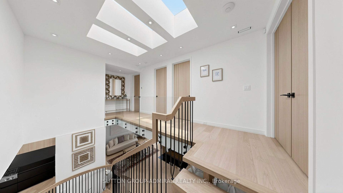
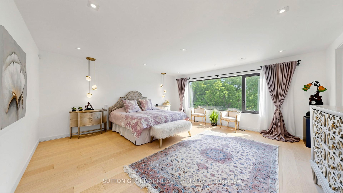
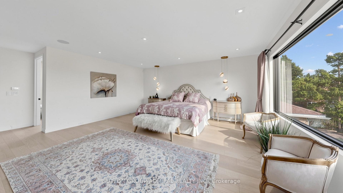
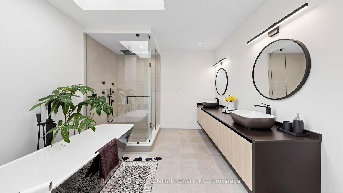
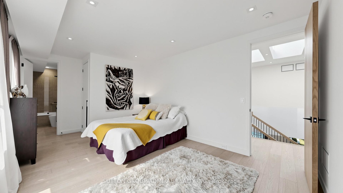
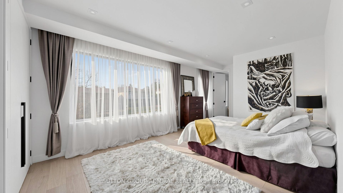
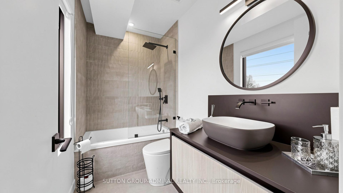
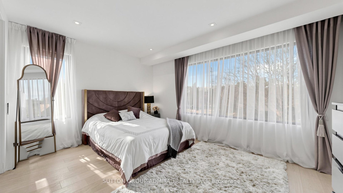
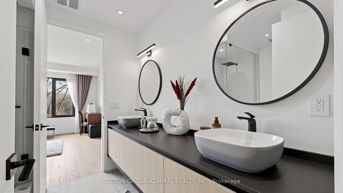
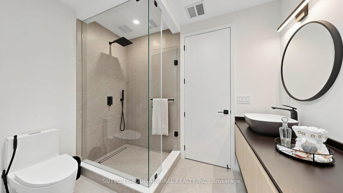
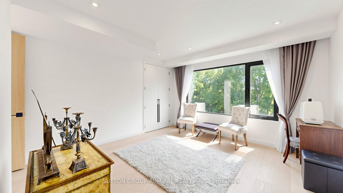
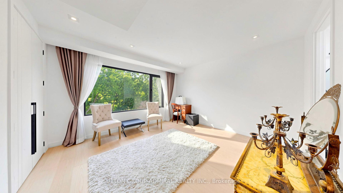
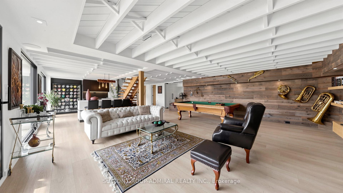
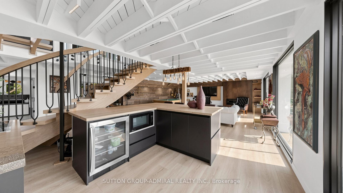
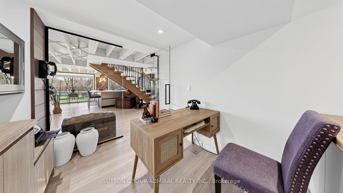
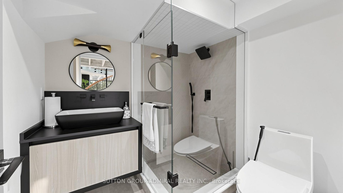
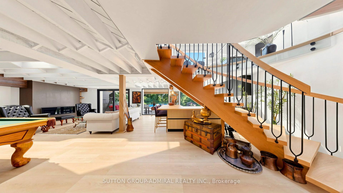
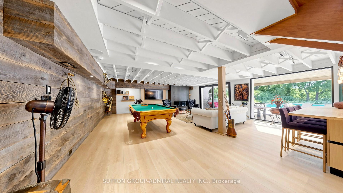
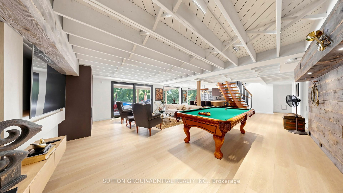
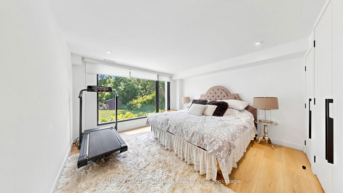
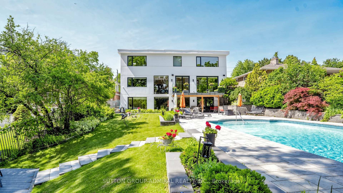
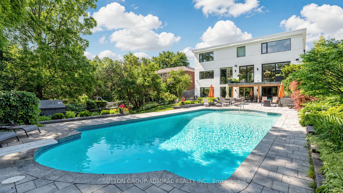
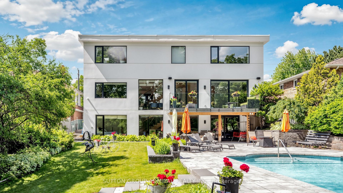
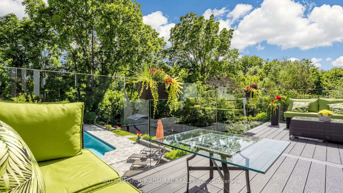
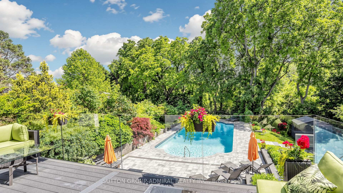
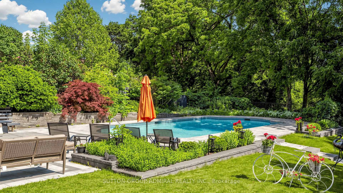
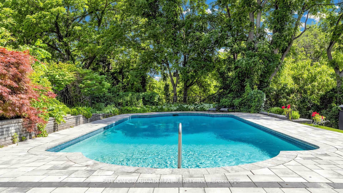
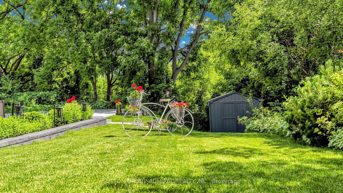
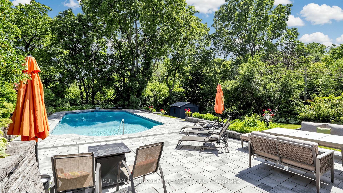
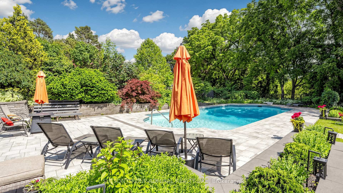
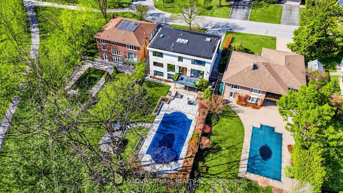
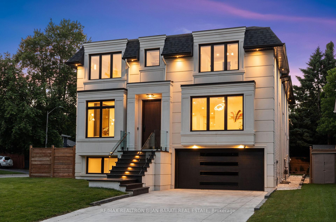
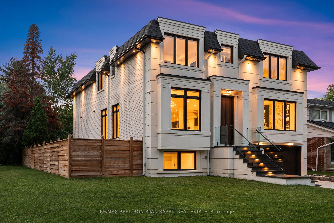
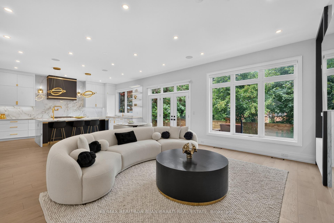
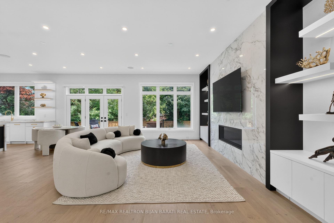
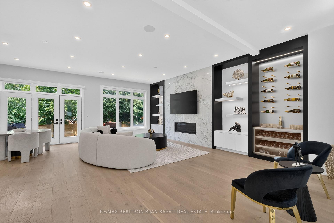
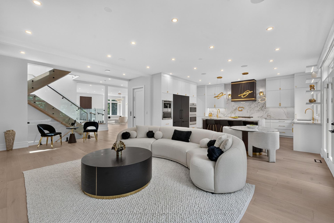
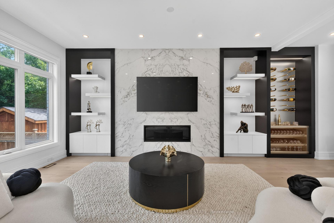
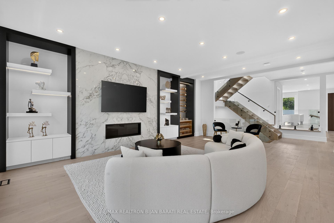
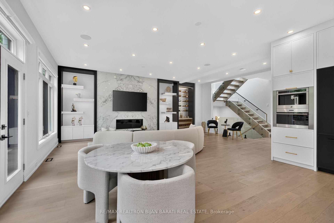
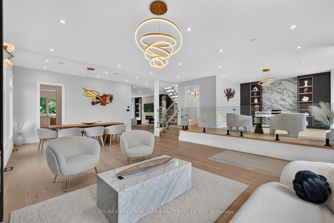
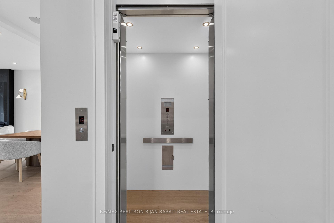
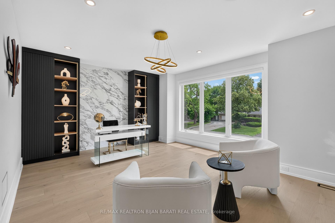
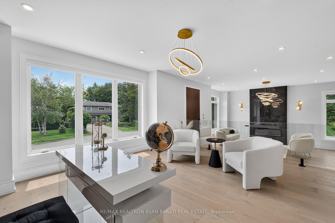
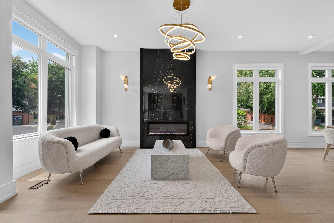
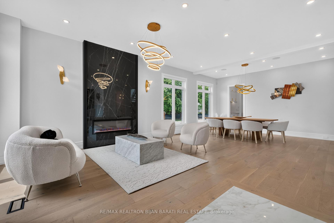
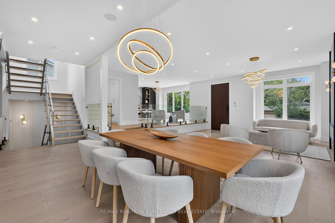
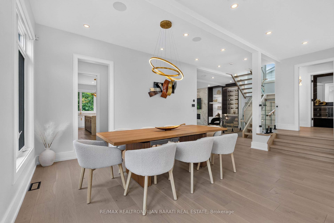
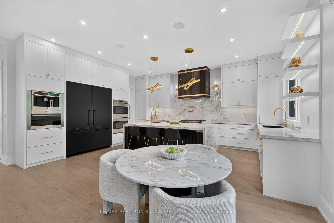
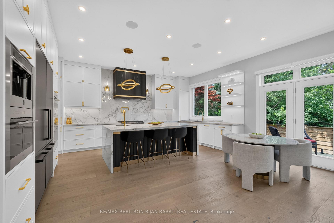
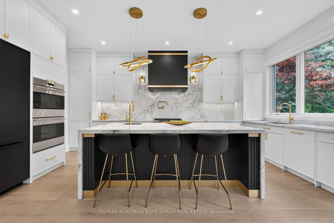
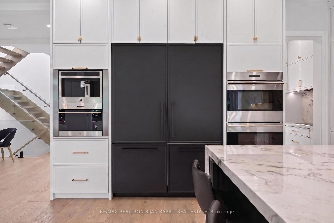
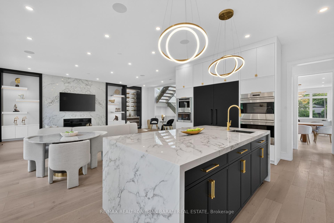
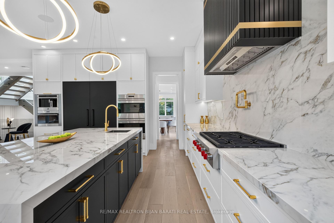
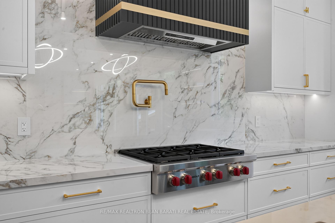
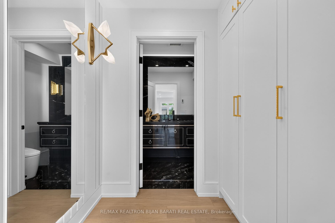
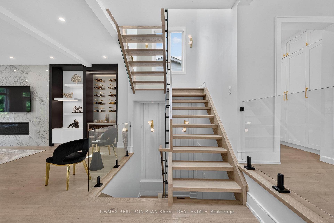
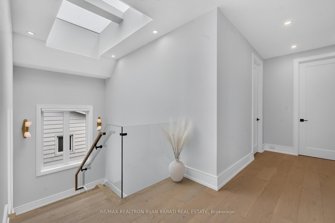
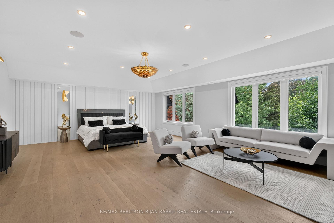
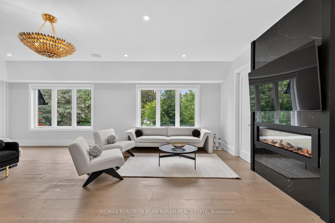
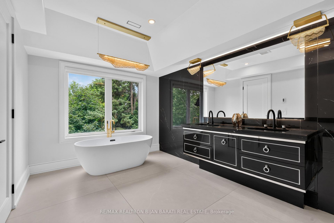
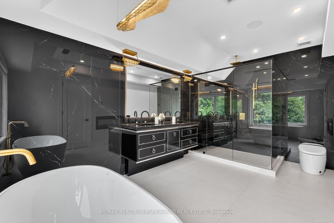
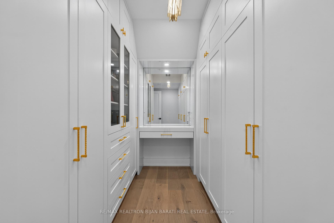
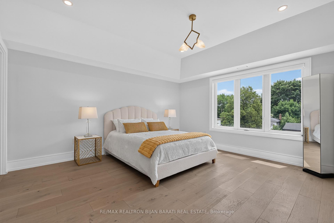
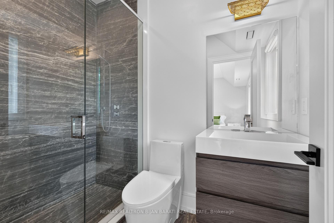
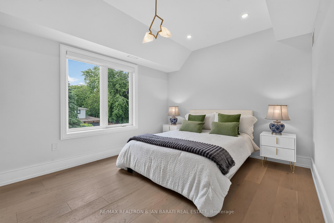
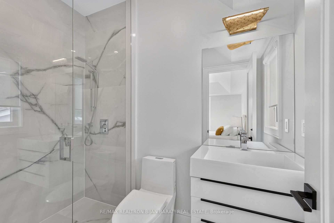
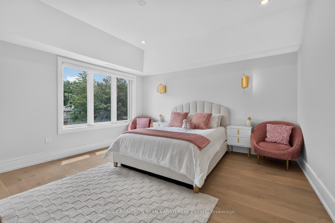
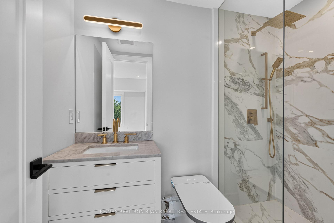
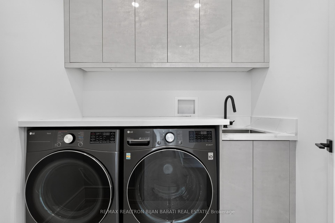
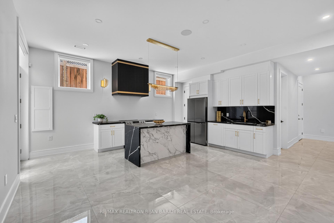
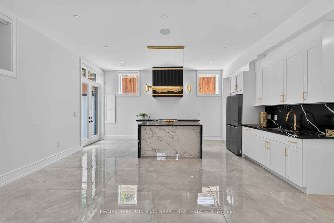
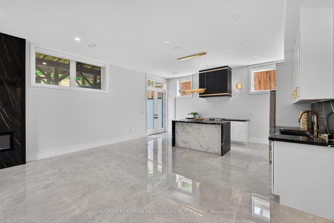
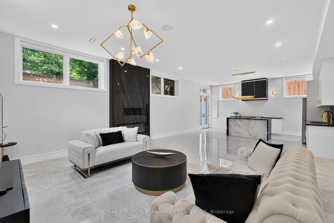
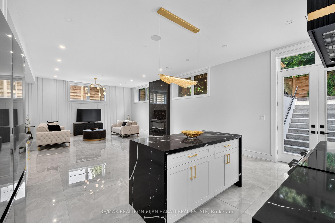
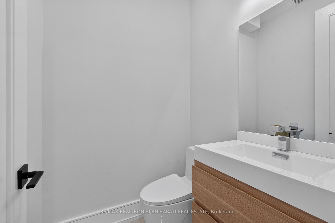
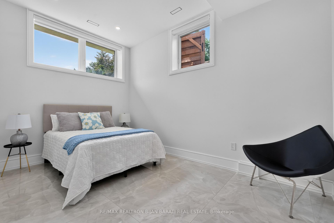
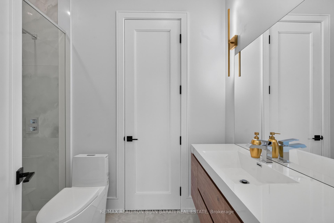
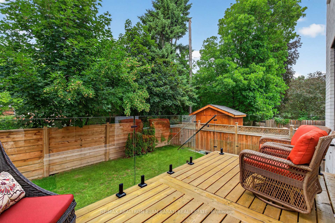
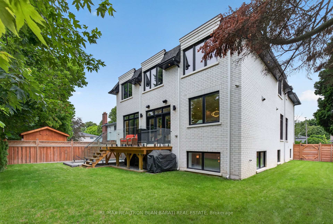
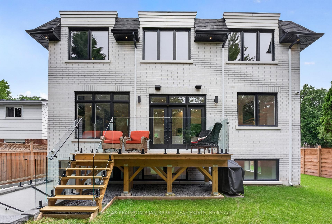
This Iconic Masterpiece Expertly Crafted In 2023, In The Prestigious Pocket of Royal Orchard On A Quiet Corner Lot, Boasting A Perfect Blend Of Contemporary/Modern Design, The Latest Tech&Comfort,Sophistication&Elegance >> 4,031 Sq.Ft + Finished W/O Basement >> Total ~ 5,700 S.F! This Beauty Delivers Extensive Use of Custom Millwork& Crafted Built-Ins Enriched with Modern Designer Stylish Accents: Blending Wood, Porcelain Slabs,Glass,Mirror,Custom Light Fixtures,Inlay Led Lighting& Other Trendy Materials! Timeless Curb Appeal with Quality Pre-Cast Facade! Wide 8" Engineered Hardwood Porcelain Slabs for Flrs! Open Concept Living/Dining/Staircase/Foyer&Library! A Comfortable Elevator with 3 Stops! Open Rising Main Staircase withTempered Glass Railing, Oak Hand-railing & Skylights Above. Elegant Modern Open Concept Library with Incredible Designer Accent Wall Includes Porcelain Slab& Hidden/Inlay Lighting, Custom Built-In Shelves! Main Level with 10' Ceiling, Large Dramatic Family Rm with Modern Wall Unit, Gas Fireplaces and A Decorative Wine/Drink Rack Walk-Out to A Family Sized Deck. The Chef-Inspired Kitchen Includes Quality Cabinetry, State-Of-The-Art Appliances, Island, Breakfast Bar, Countertops& An Extra Catering Kitchen/Servery. Amazing Guest Closets with Mirror and Fantastic Powder Rm with Magnificent Design. Upstairs with ~9' Cling Includes the Primary Suite Showcases a Designer Bed Board, Two-Way Fireplace, Boudoir Boutique Style Walk-In Closet& Make-Up Desk, Spa-Inspired 6-Pc Ensuite with Smart Toilet& Heated Flr. Additional 3 Bedrooms Offer Own Ensuite, and Walk-In Closet! The Finished Walk Out Lower Level Boasts 10' Clings, Heated Floors, A Beautiful Wall Unit, Center Island, Full 2nd Kitchen, Nanny Rm, 2nd Bedroom/Gym& 2nd Laundry Rm! Outside Features: Underground Irrigation System, Large Extra Side Yards, Fully Fenced Backyard and A Gate! Heated Flr: Foyer, Powder Rm, Basement, Garage,and Master Ensuite! Snow Melting for Driveway,Steps,Outside Landing.
No extras listed.
Visit this home
Pick a time that works for you.
No upcoming open houses.

| Type | Detached |
| Style | 2-Storey |
| Approx. Age | Not available |
| Size | 3500-5000 sq. ft. |
| Property Tax | $13,852 |
| Lot Size | 55 ft x 109.1 ft |
| mls© Number | N13528808 |
| Listed By | RE/MAX REALTRON BIJAN BARATI REAL ESTATE |
Listing History
- No recent sale history for this listing.
- No recent lease history for this listing.
Schools
Could you afford this home?
What the bank counts
This home's actual carrying costs, payment stress-tested at 6%
- Mortgage, tested at 6%
- $17,853
- Property tax
- $1,154
- Heat allowance
- $150
- Housing costs
- $19,157 / mo
Lenders cap these at 39% of gross income — that sets the number.
Income needed
$589,000
gross annual household income
- Payment at 4%
- $14,678 / mo
- Cash down
- $697,600
Assumes no other monthly debts · 25-yr amortization
Full affordability checkInvestment Analysis
Estimated rent, cap rate and monthly cash flow for this property
Values and trends
Nearby listings
Comparable sales
- No similar listings found.