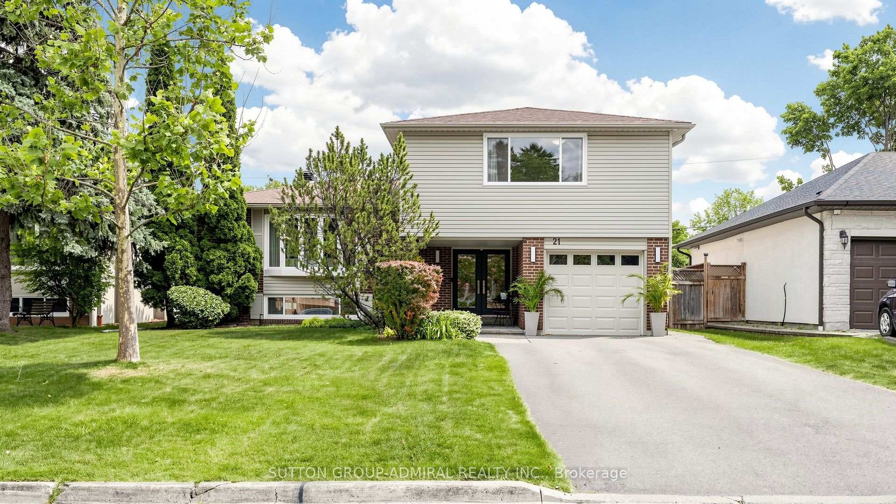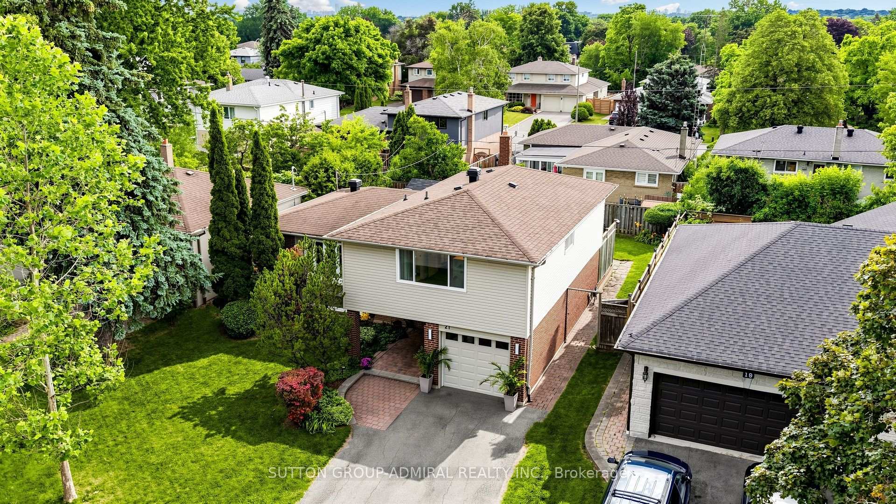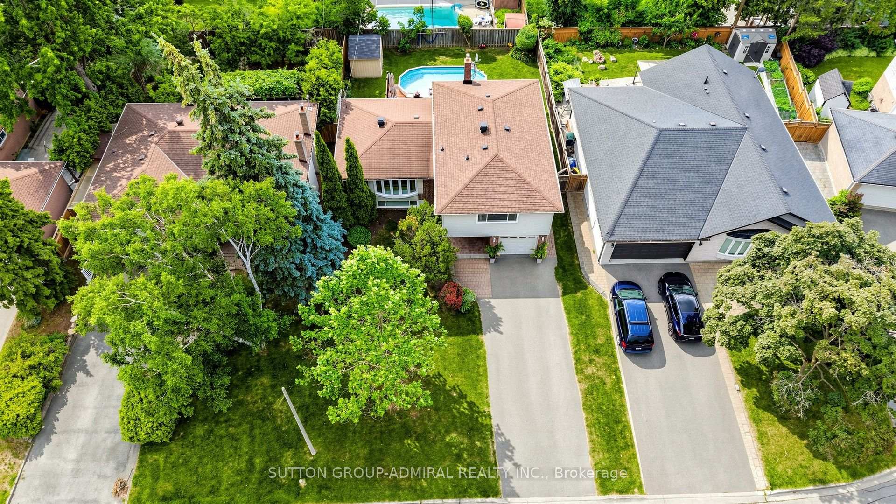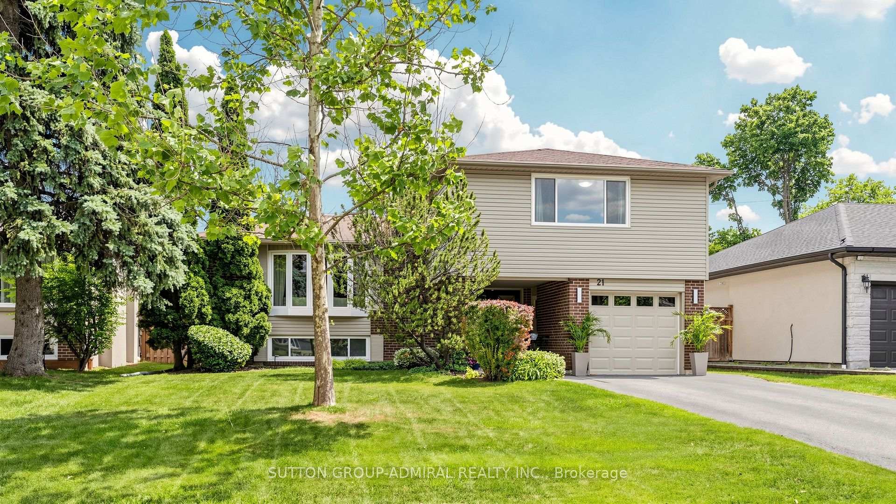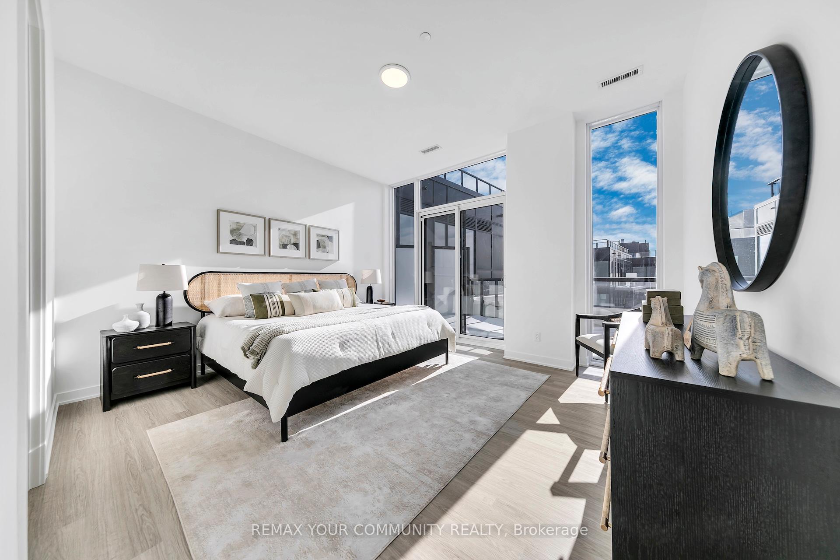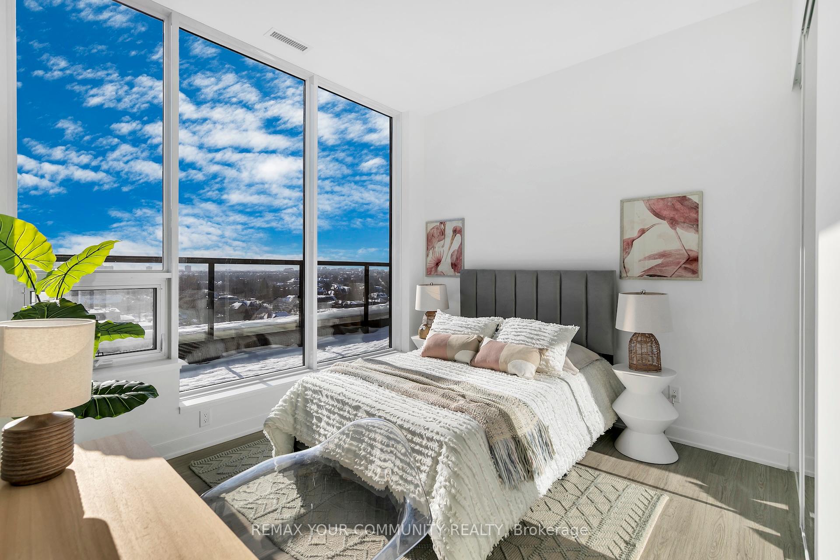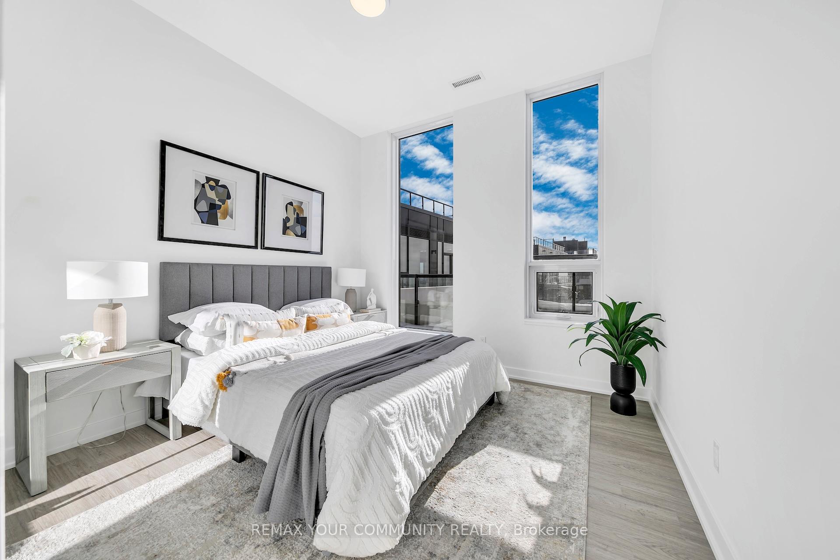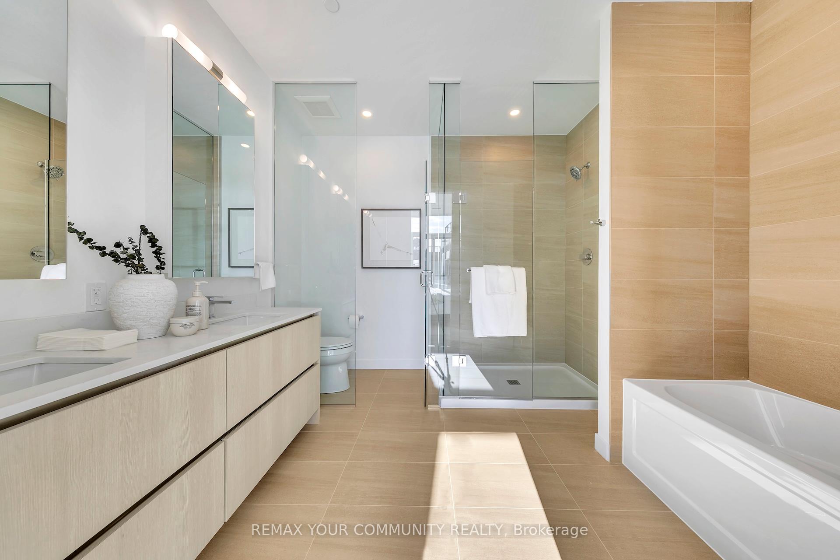
219 Bay Thorn Drive
Royal Orchard, Markham
$1,088,000
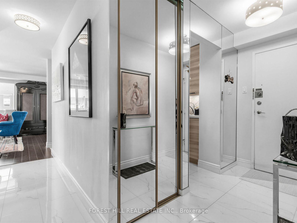
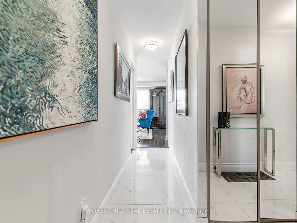
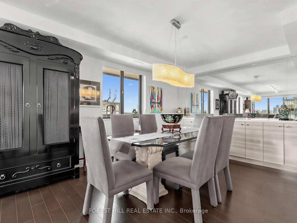
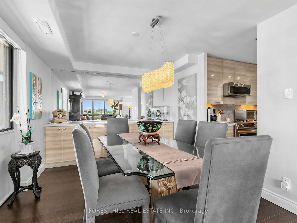
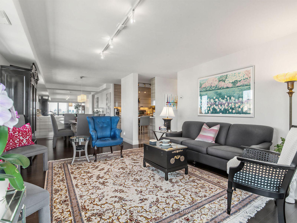
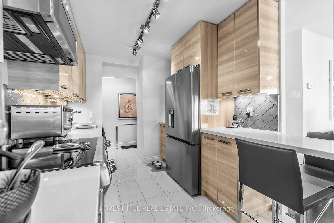
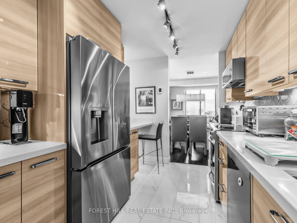
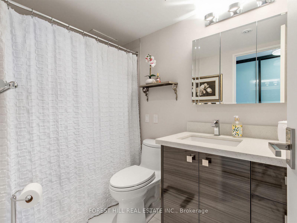
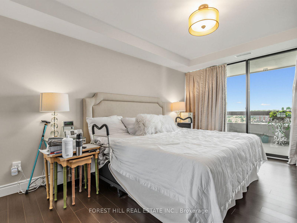
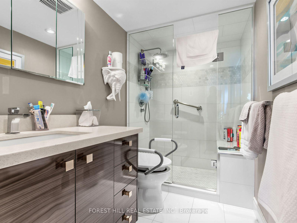
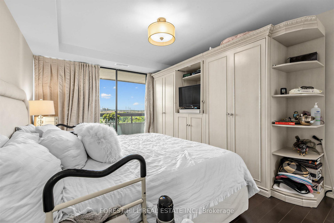
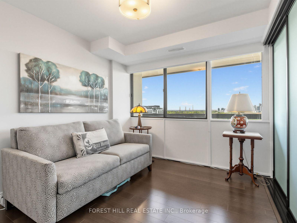
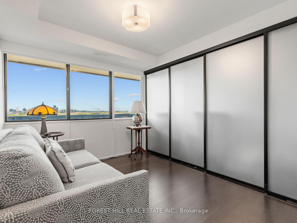
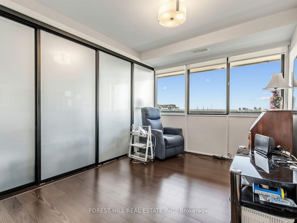
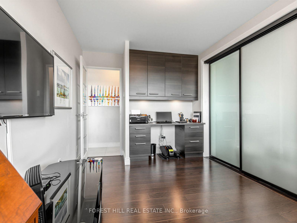
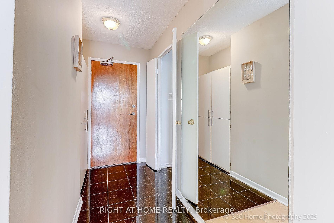
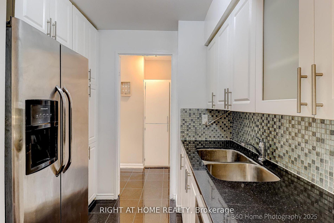
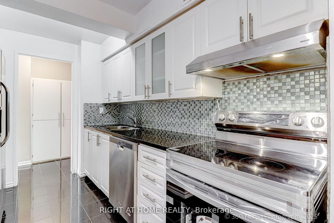
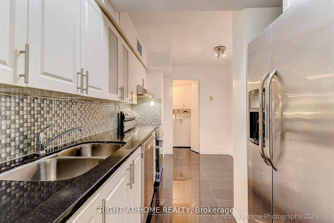
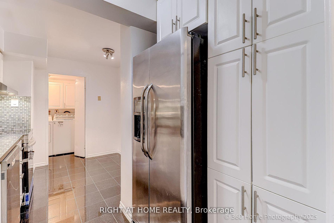
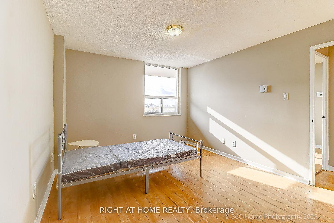
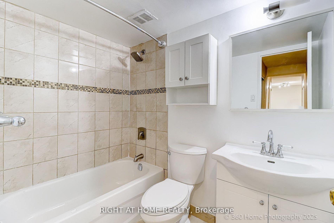
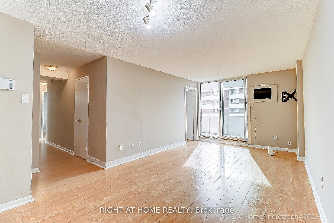
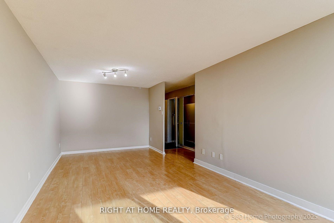
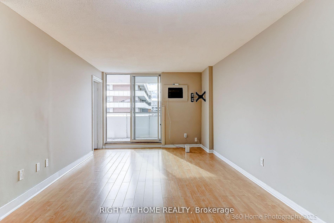
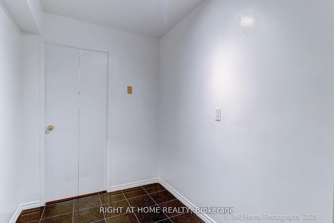
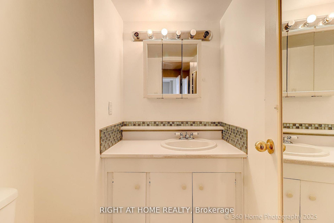
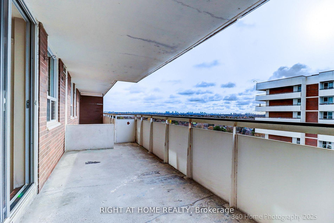
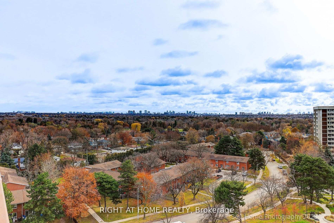
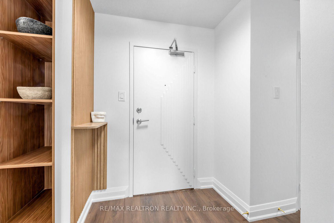
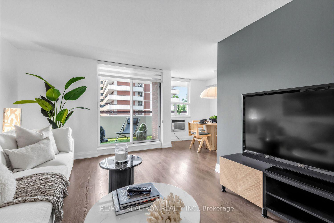
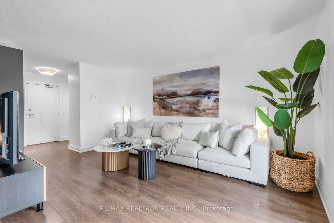
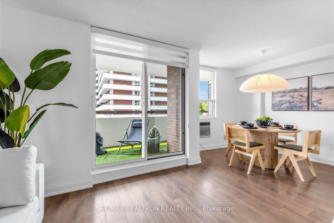
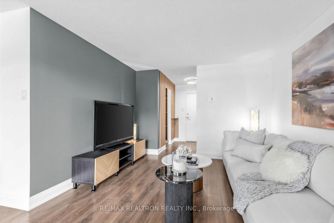
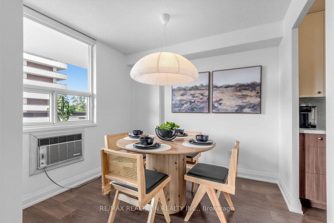
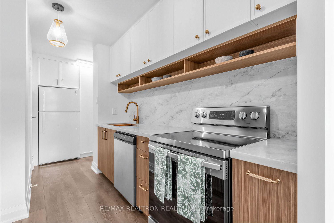
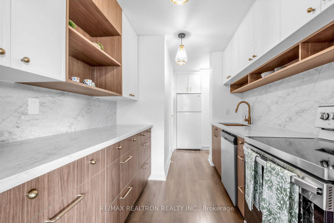
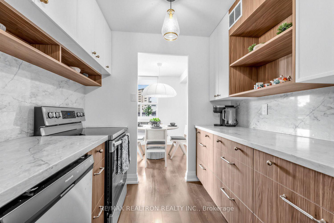
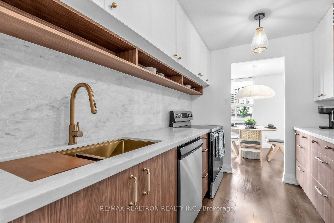
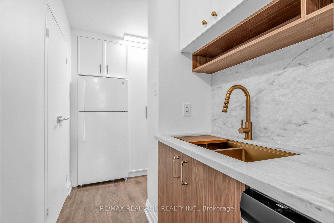
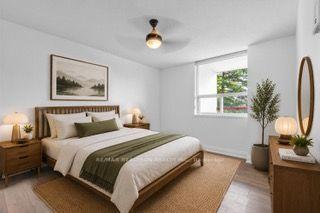
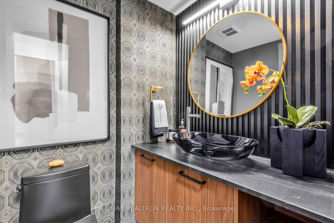
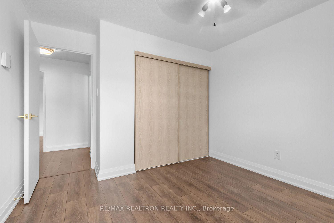
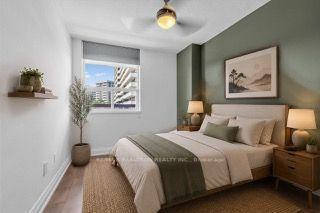
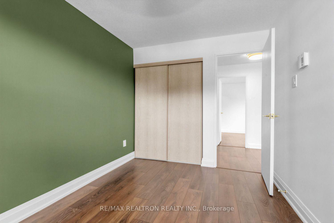
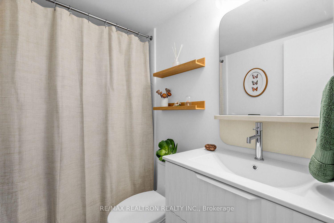
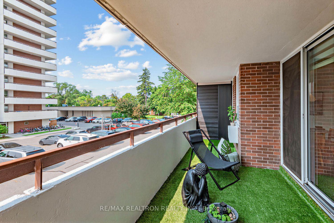
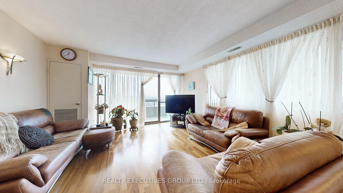
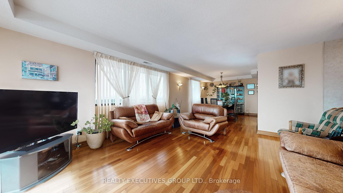
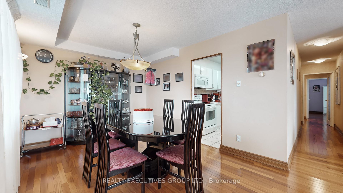
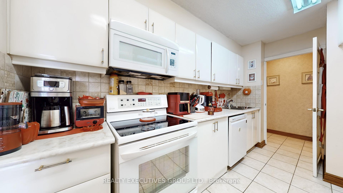
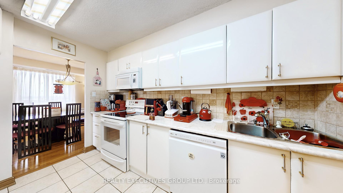
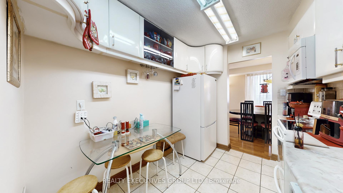
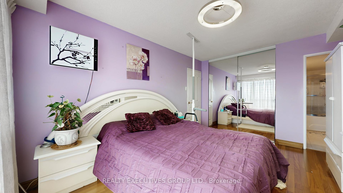
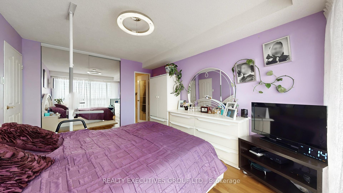
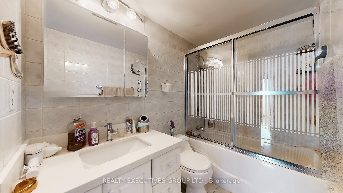
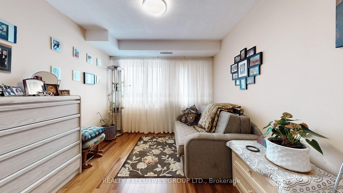
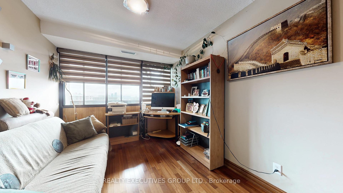
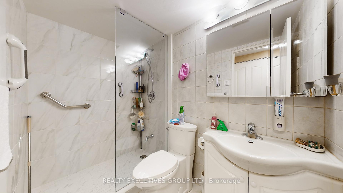
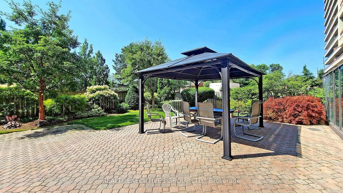
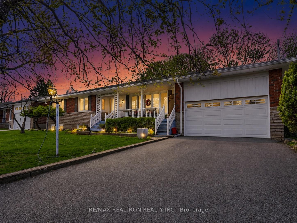
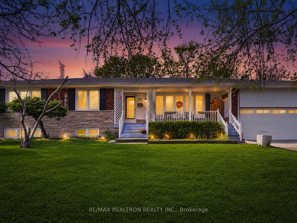
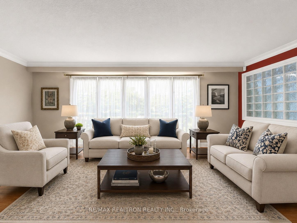
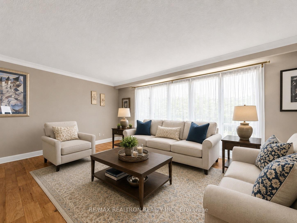
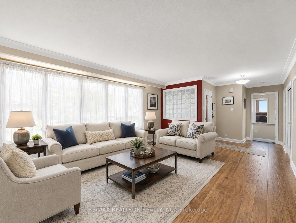
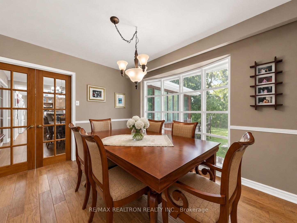
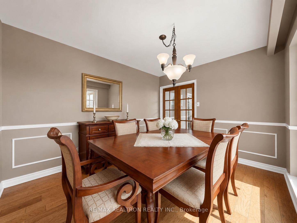
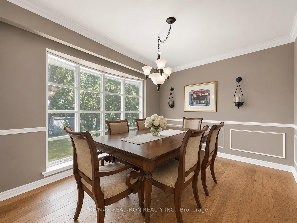
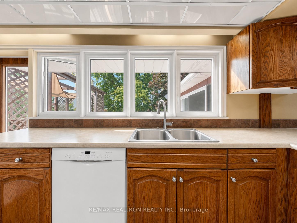
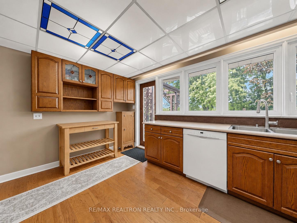
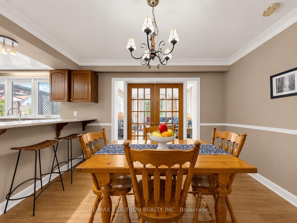
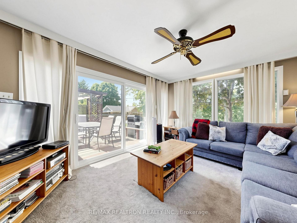
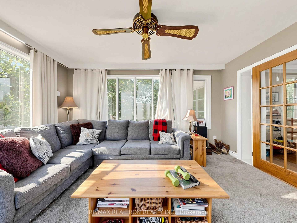
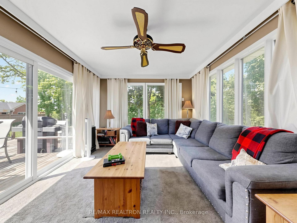
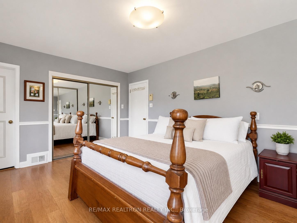
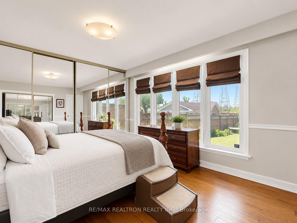
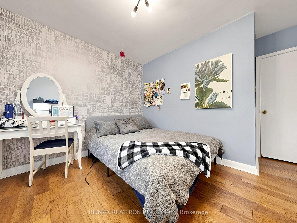
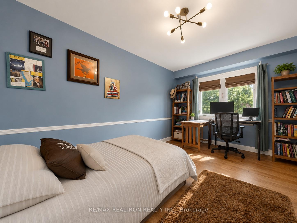
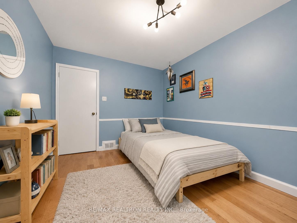
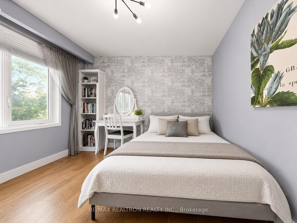
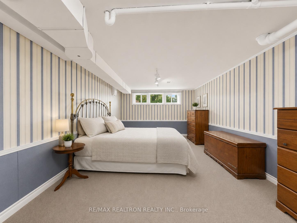
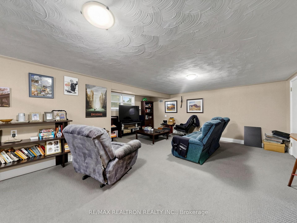
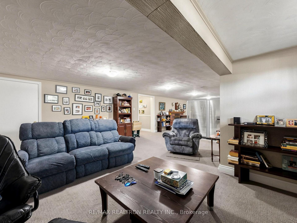
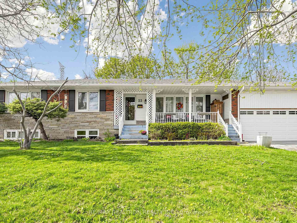
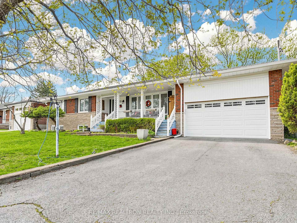
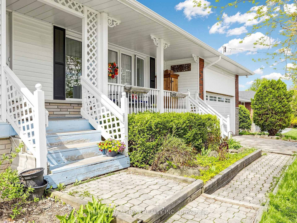
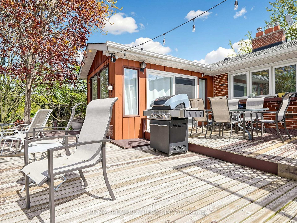
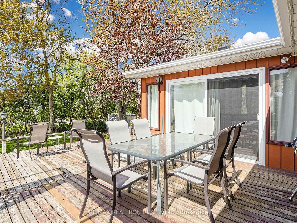
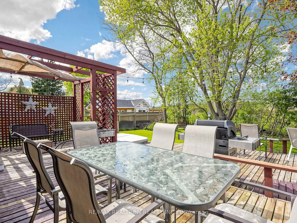
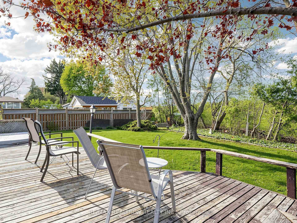
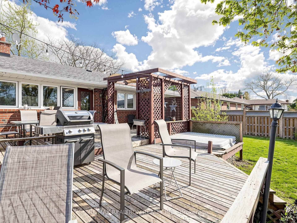
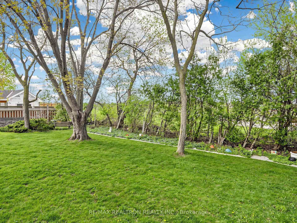
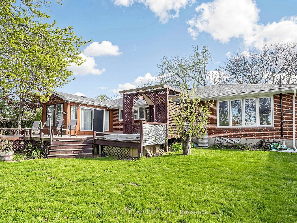
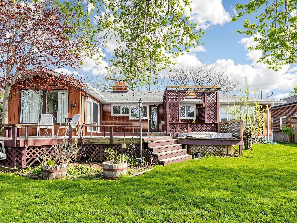
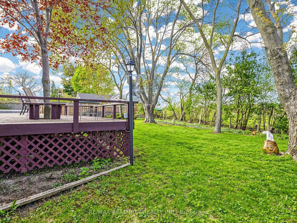
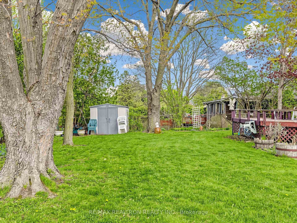
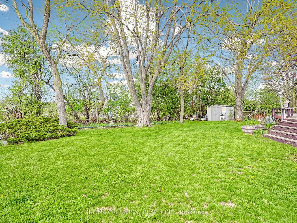
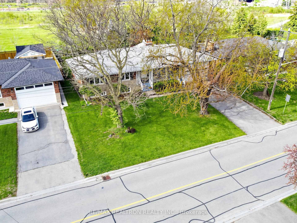
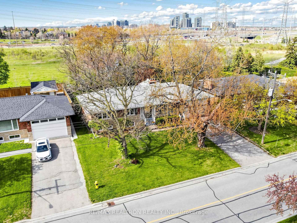
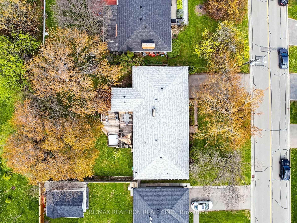
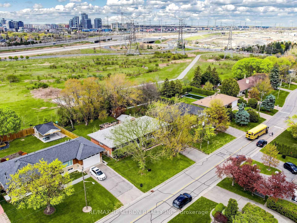
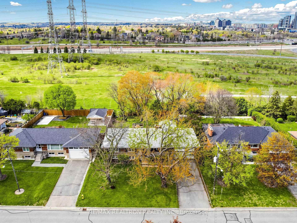
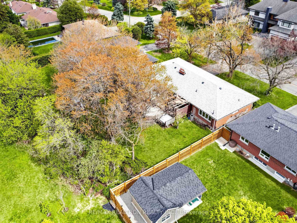
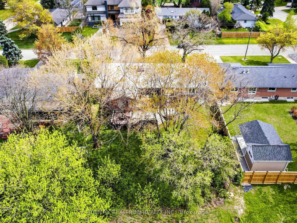
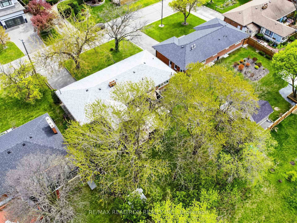
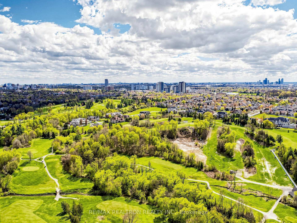
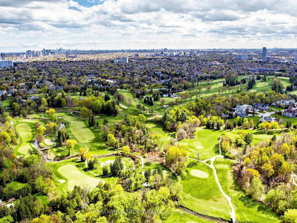
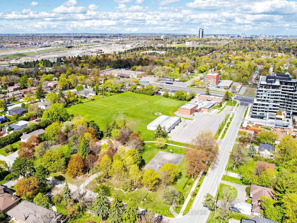
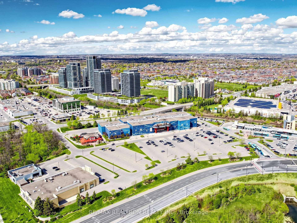
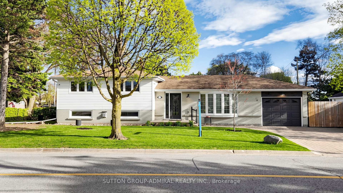
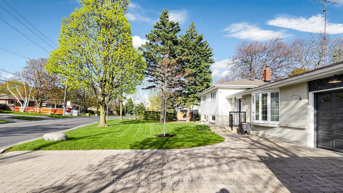
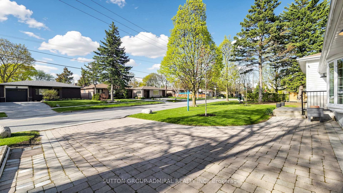
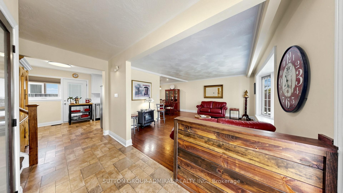
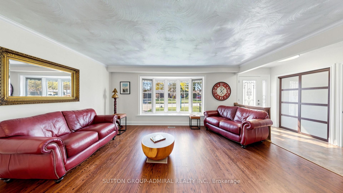
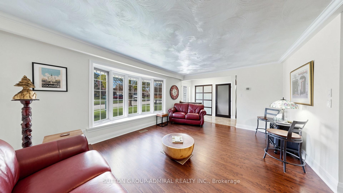
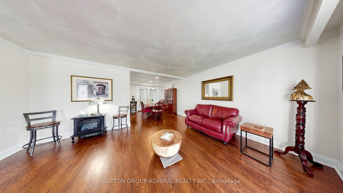


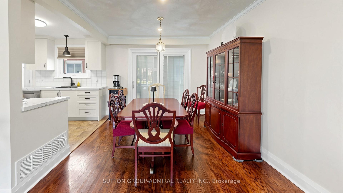
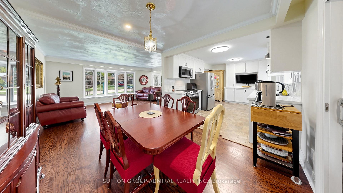
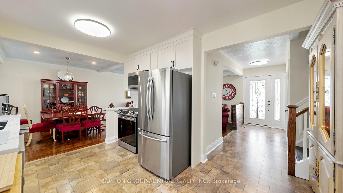
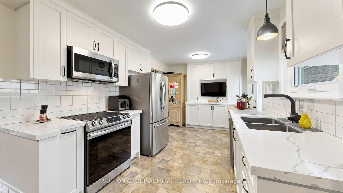
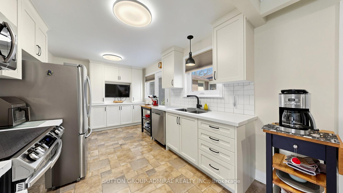
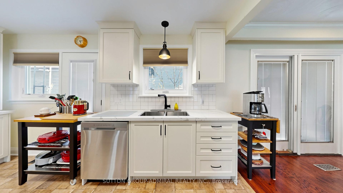
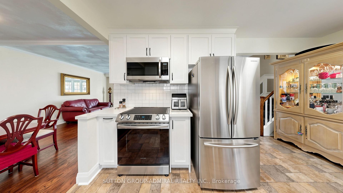
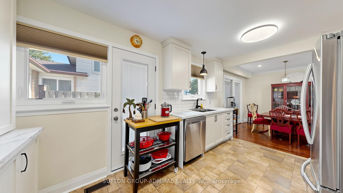
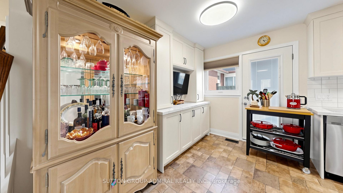
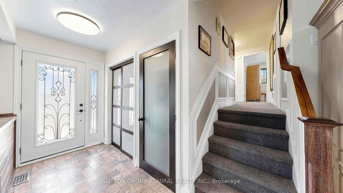
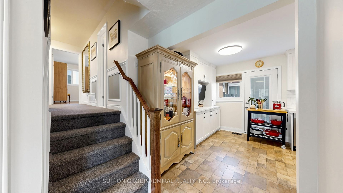
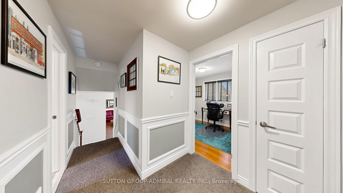
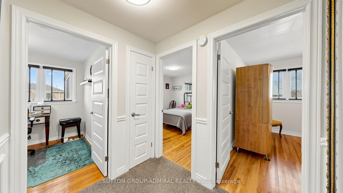
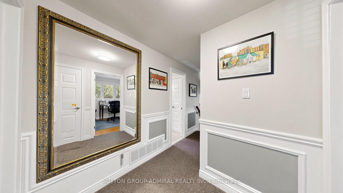
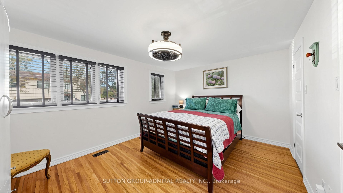
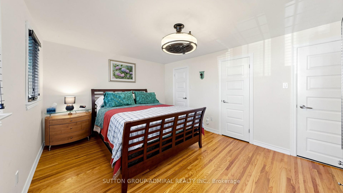
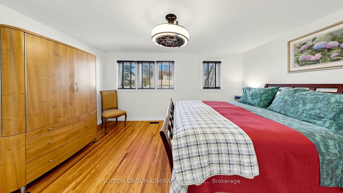
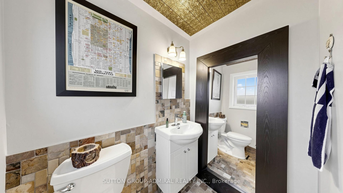
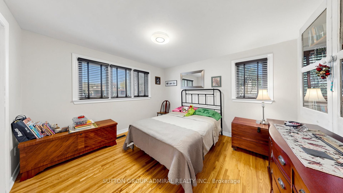
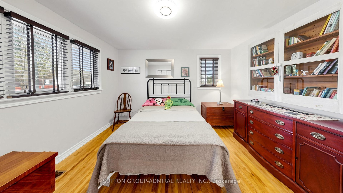
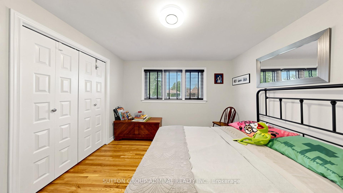
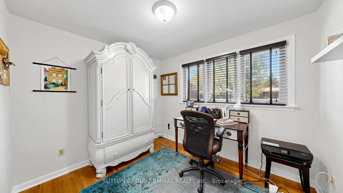
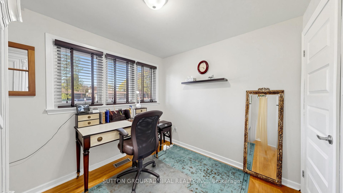
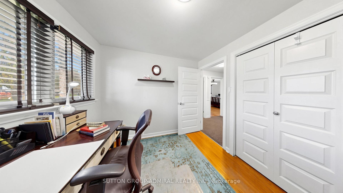
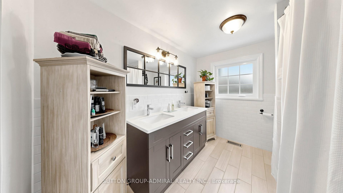
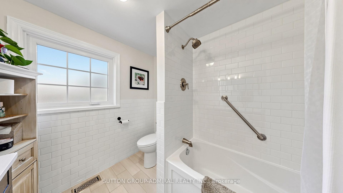
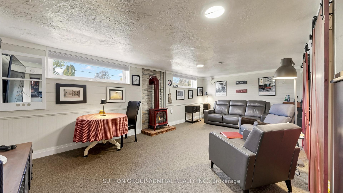
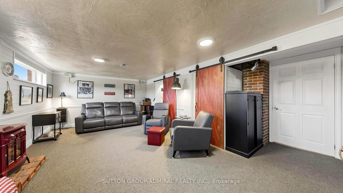
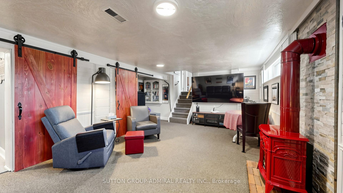
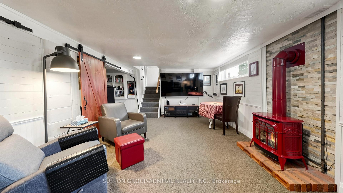
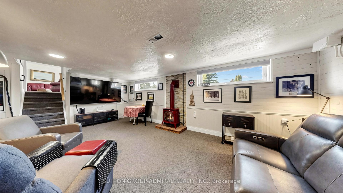
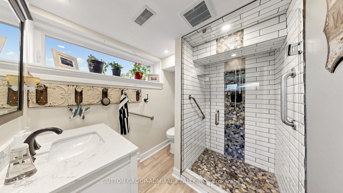
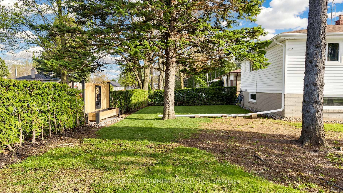
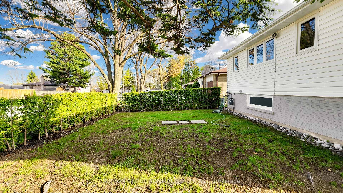
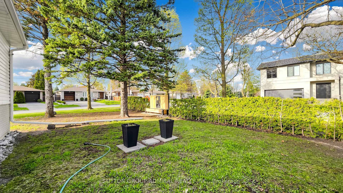
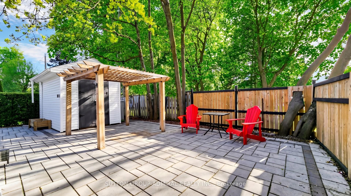
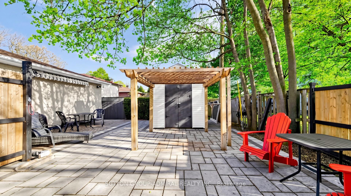
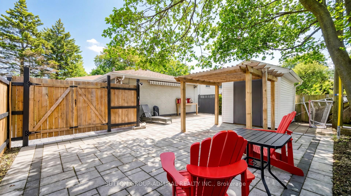
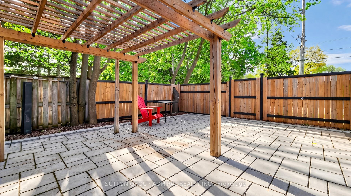
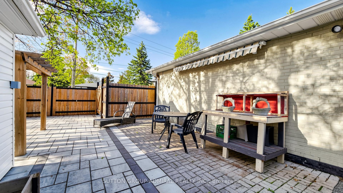
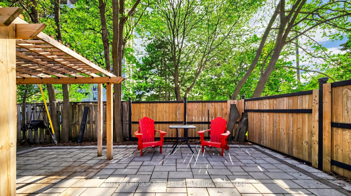
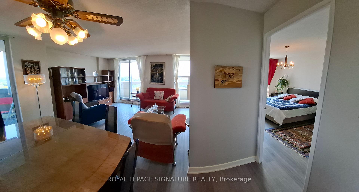
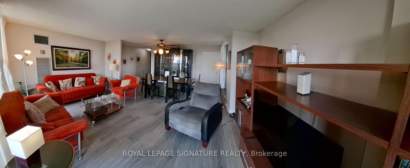
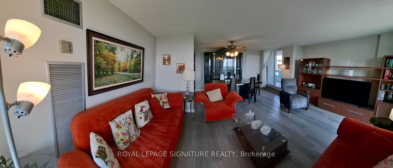
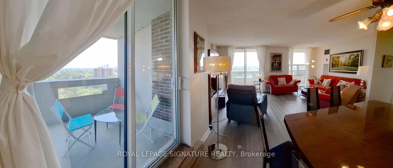
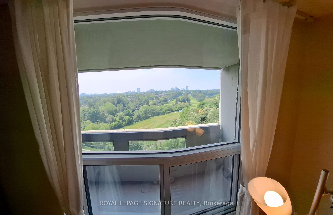
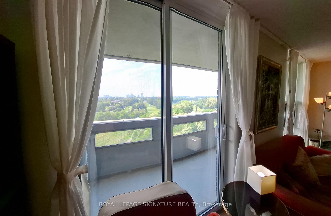
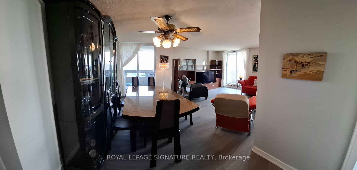
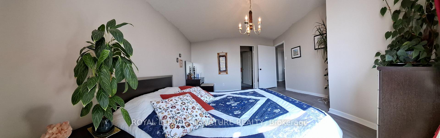
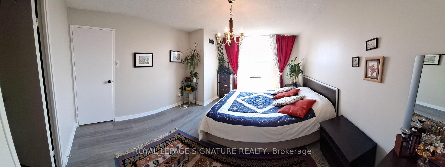
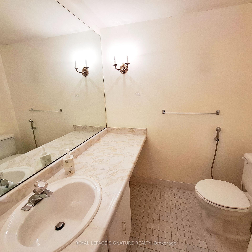
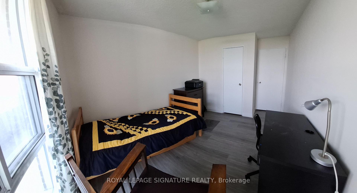
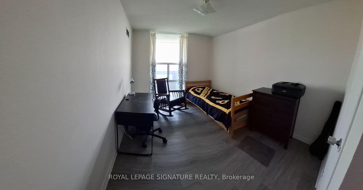
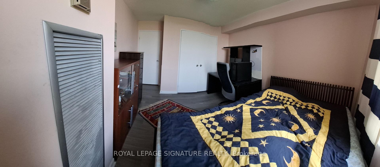
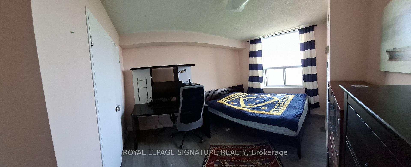
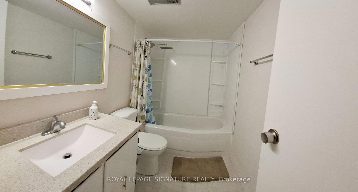
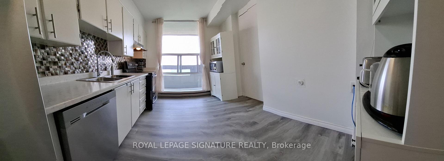
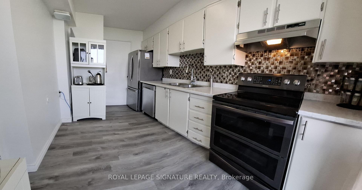
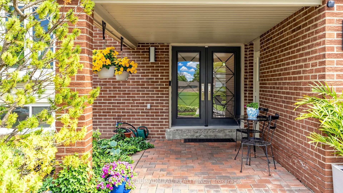
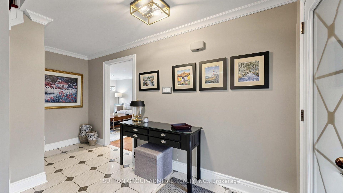
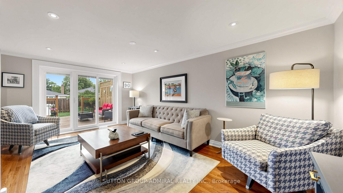
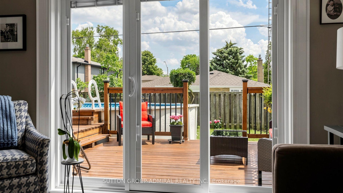
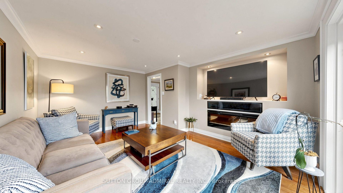
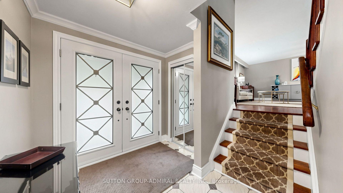
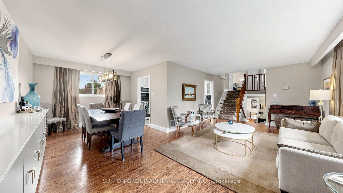
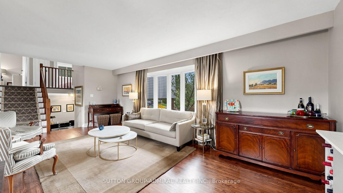
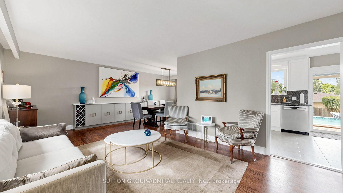
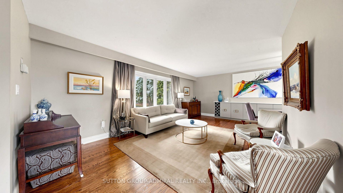
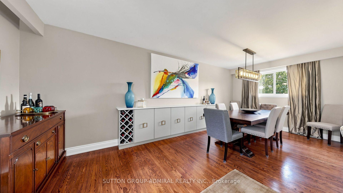
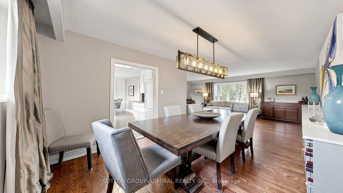
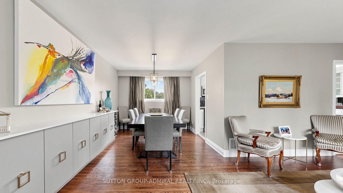
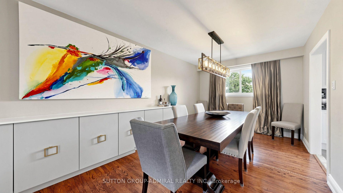
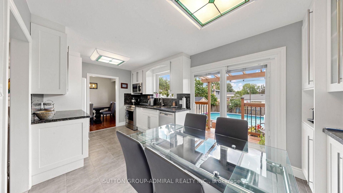
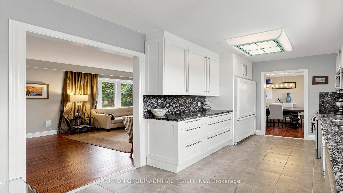
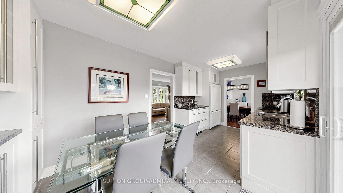
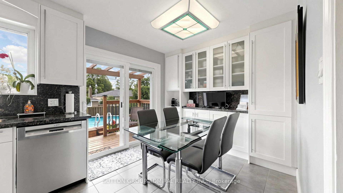
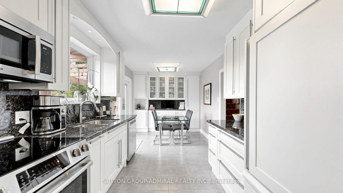
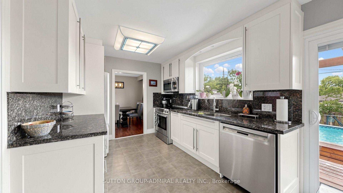
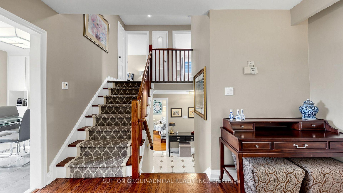
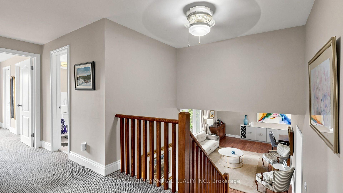
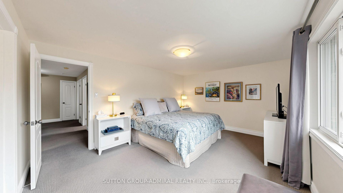
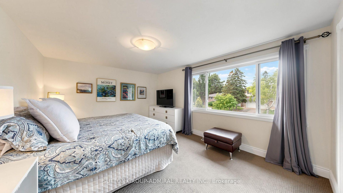
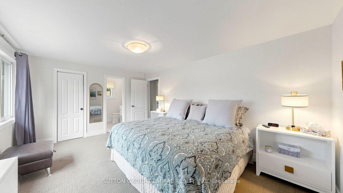
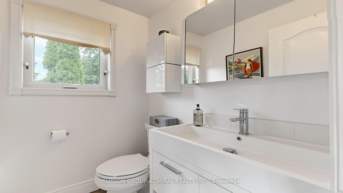
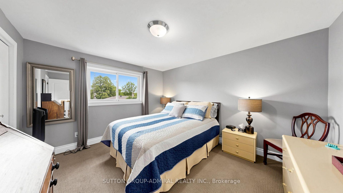
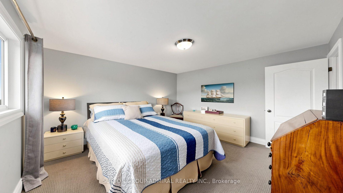
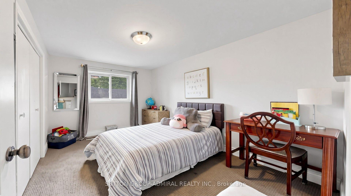
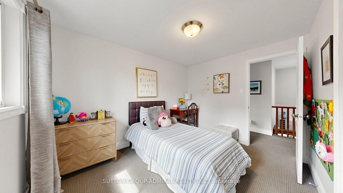
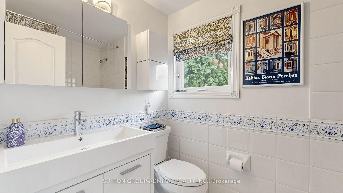
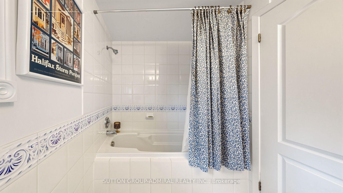
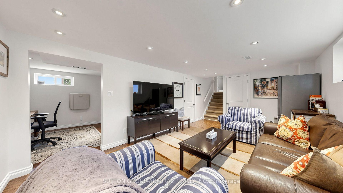
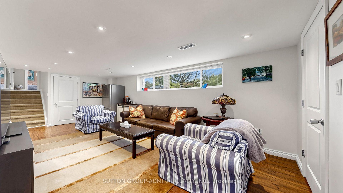
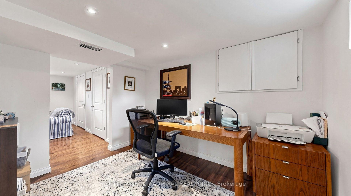
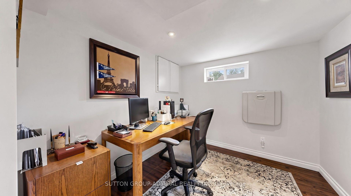
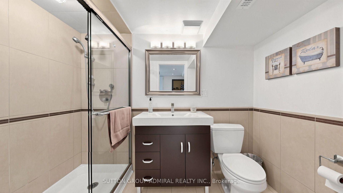
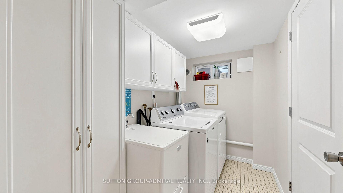
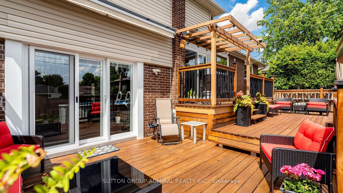
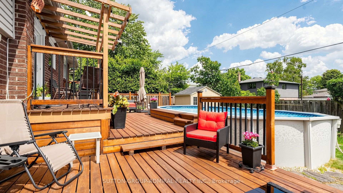
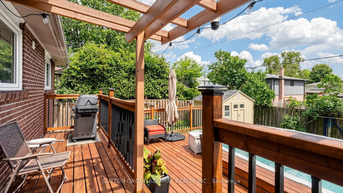
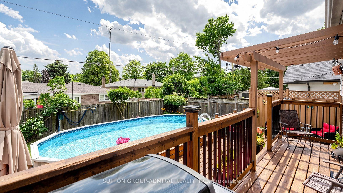
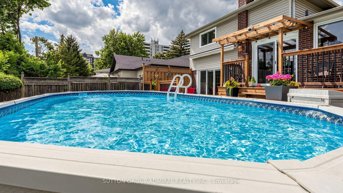
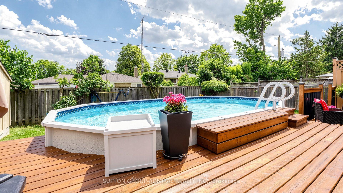
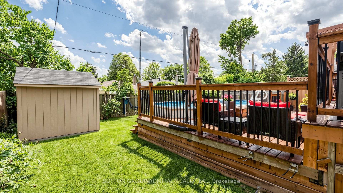
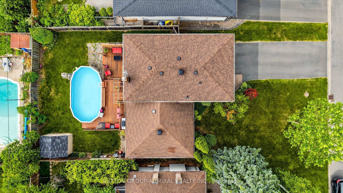
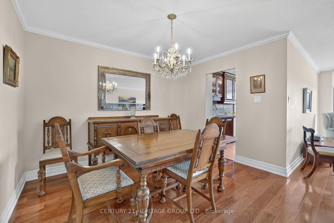
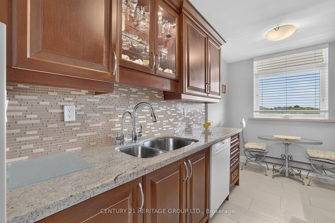
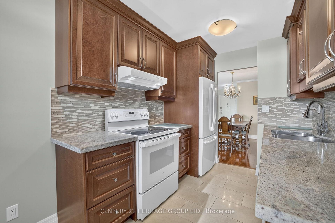
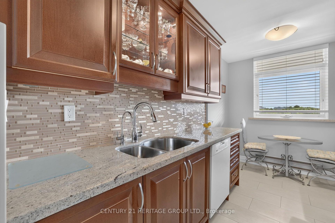
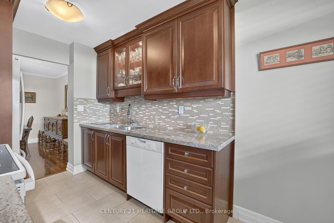
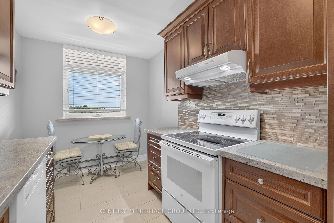
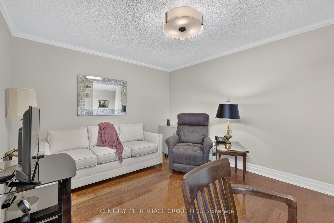
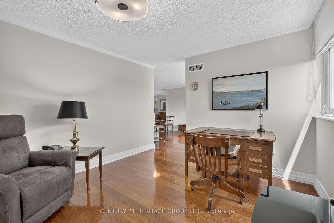
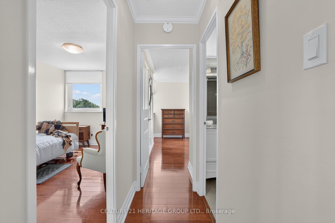
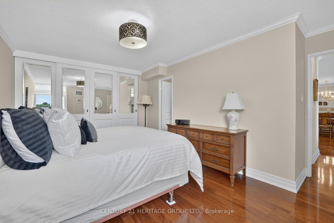
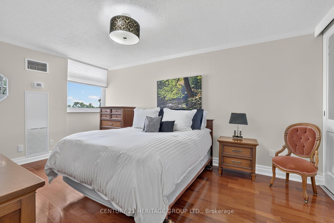
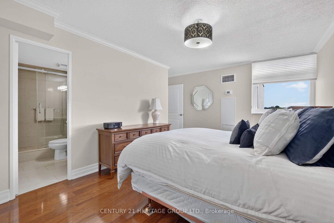
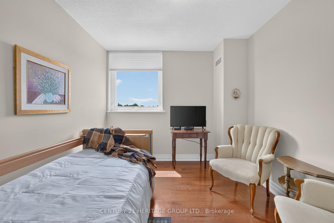
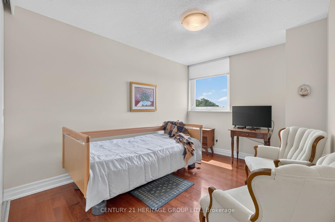
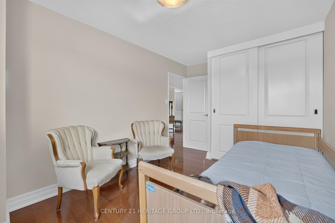
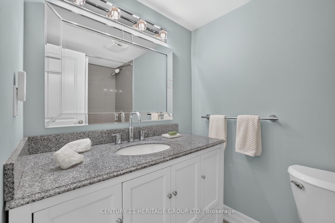
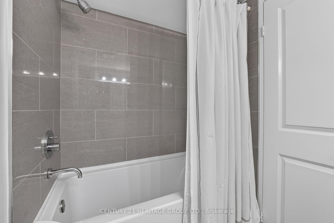
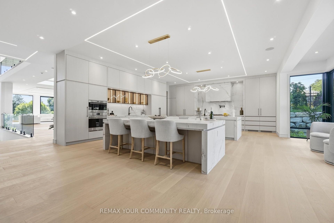
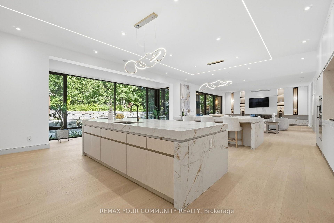
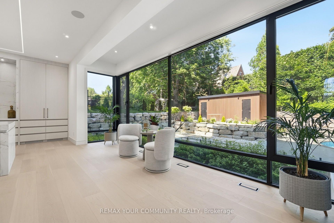
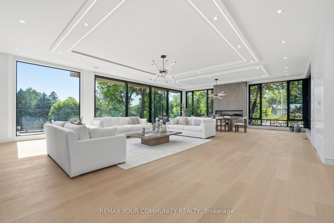
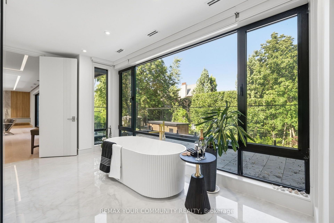
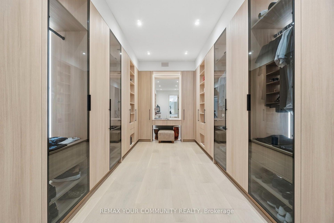
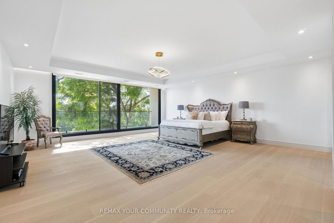
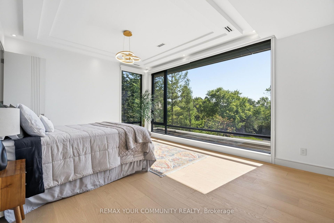
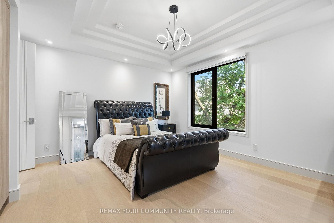
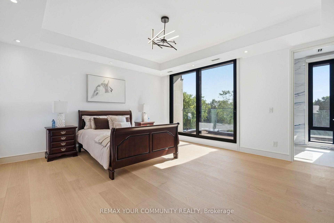
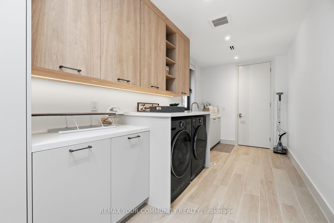
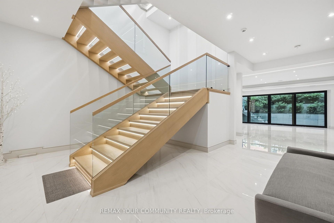
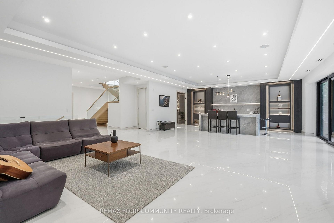
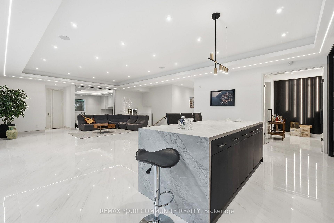
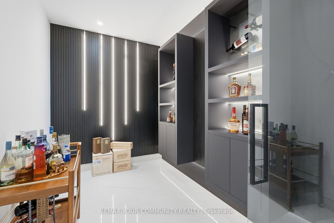
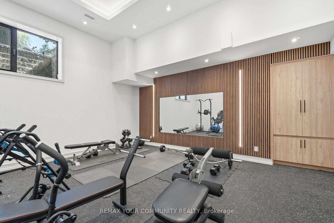
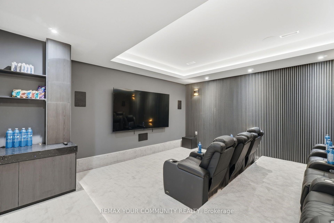
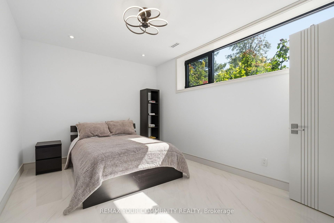
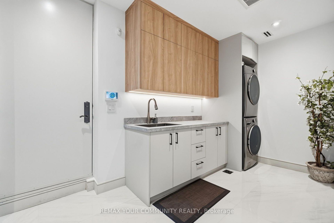
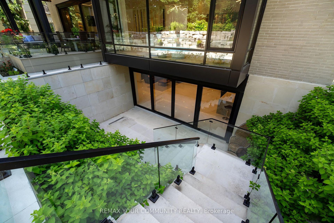
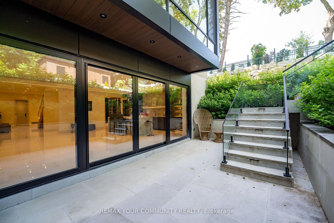
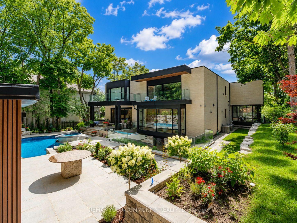
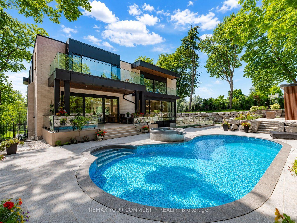
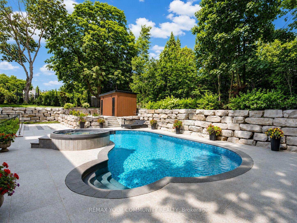
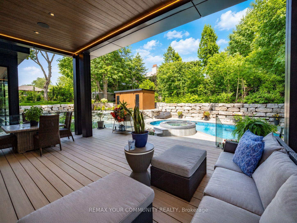
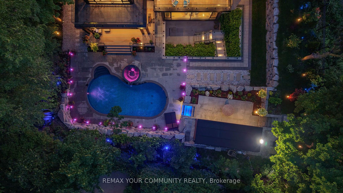
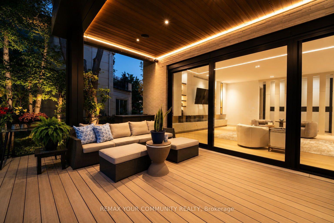
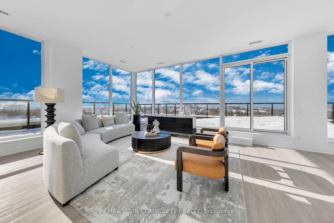
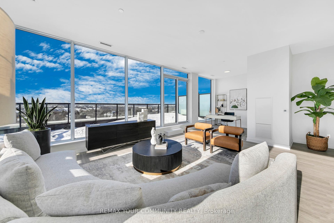
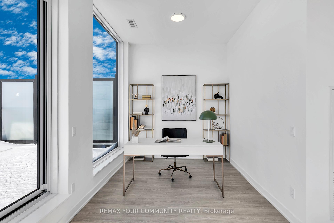
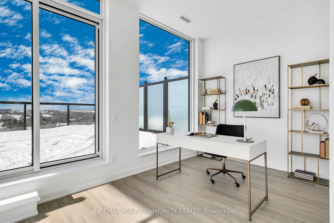
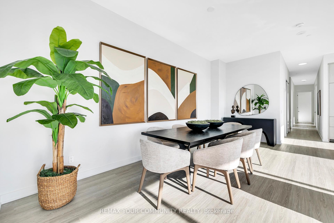
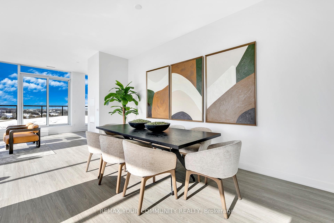
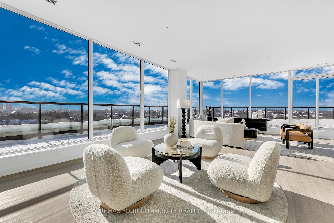
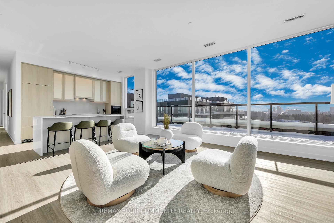
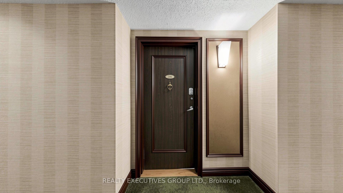
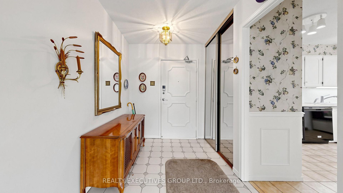
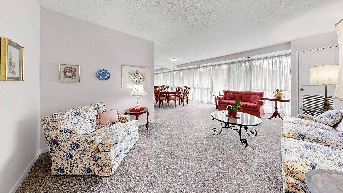
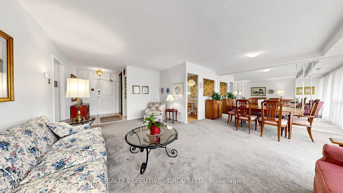
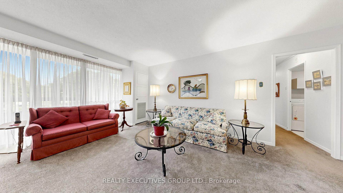
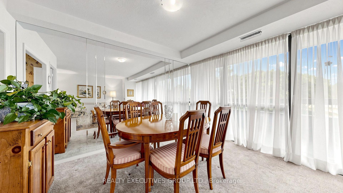
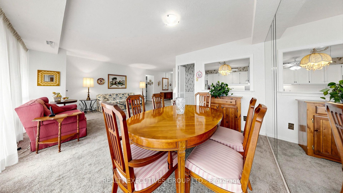
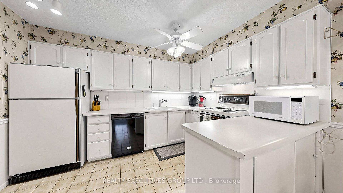
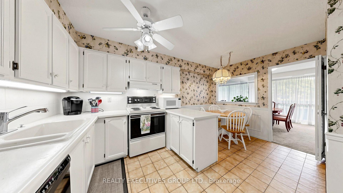
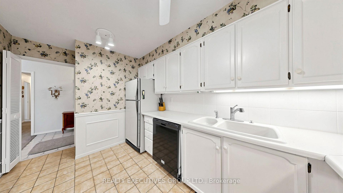
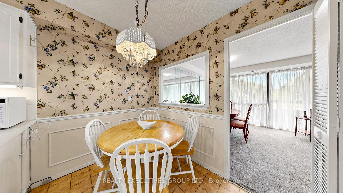
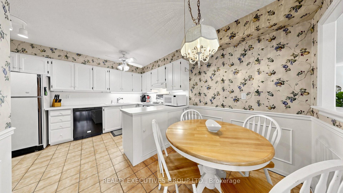
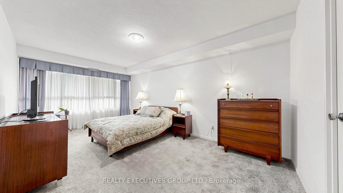
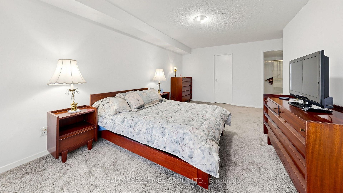
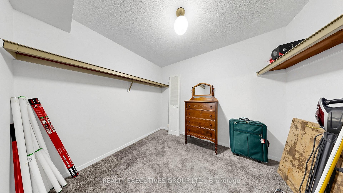
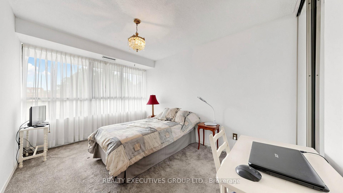
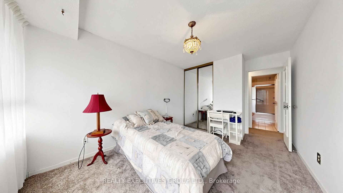
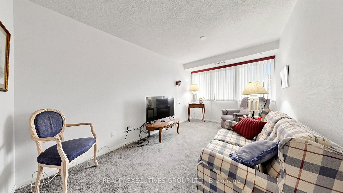
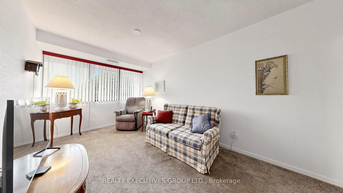
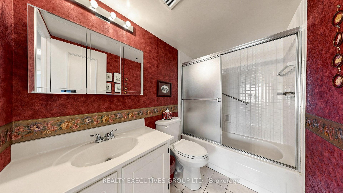
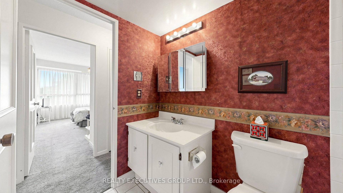
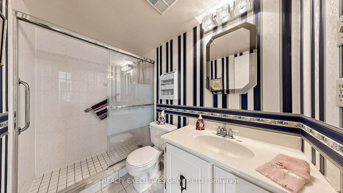
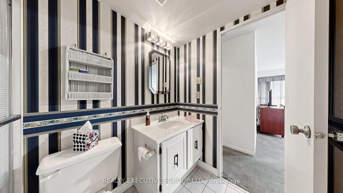
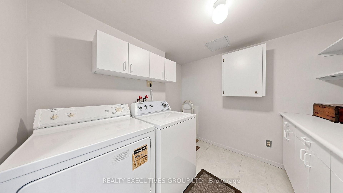
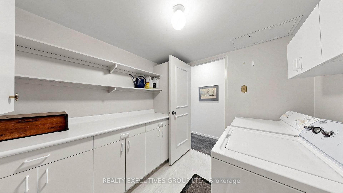
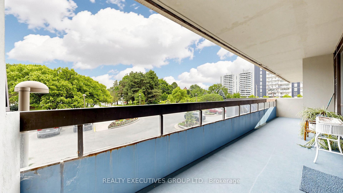
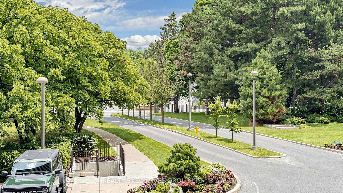
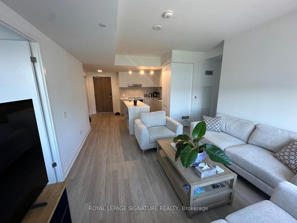
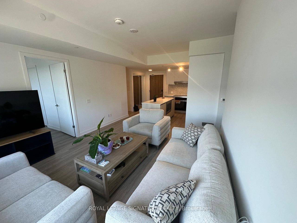
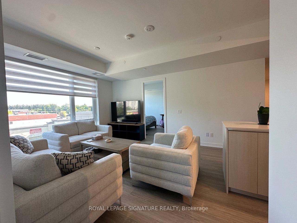
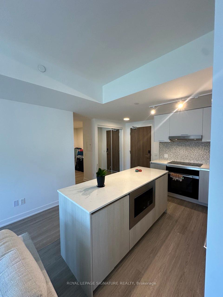
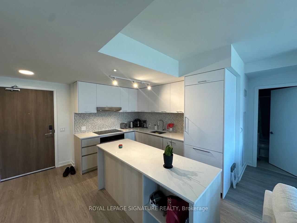
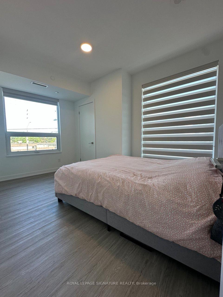
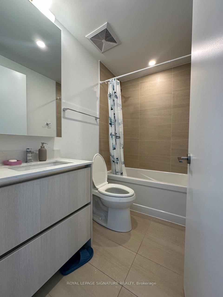
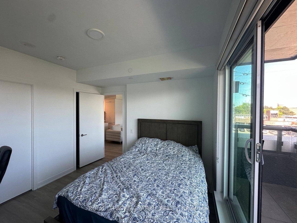
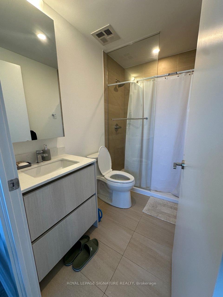
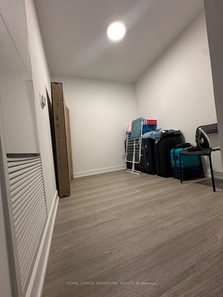
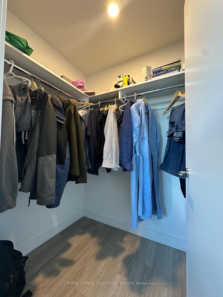
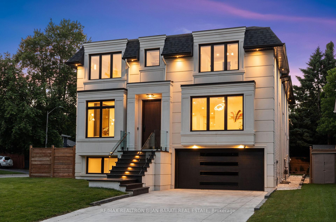
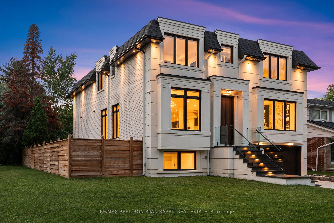
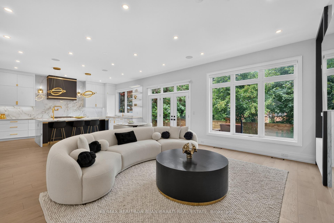
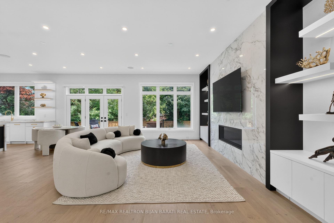
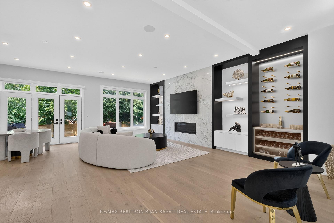
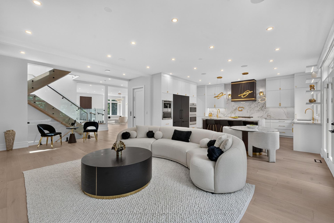
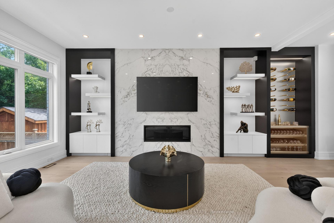
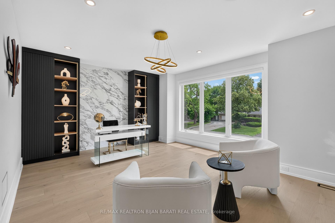
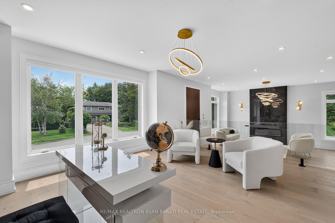
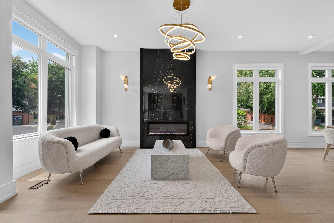
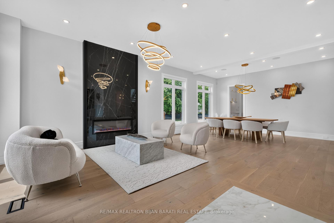
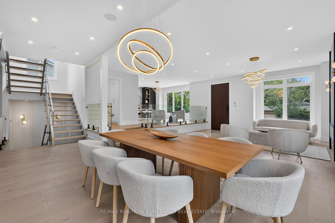
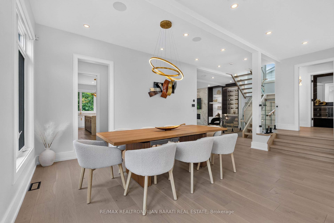
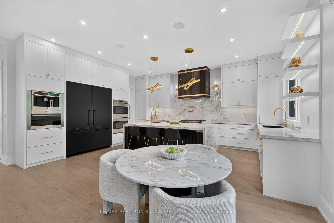
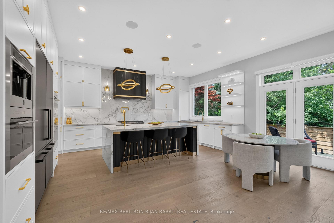
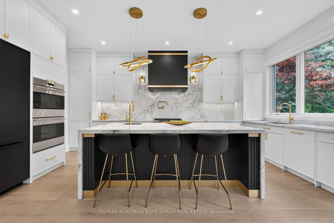
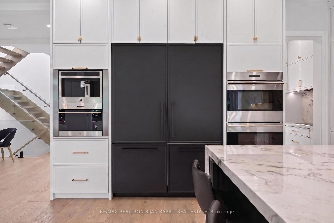
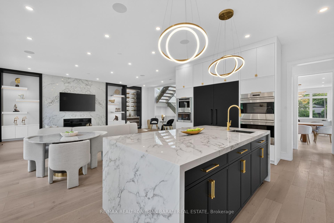
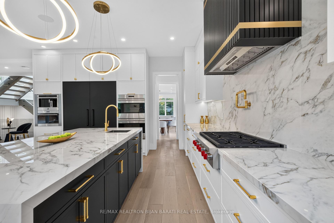
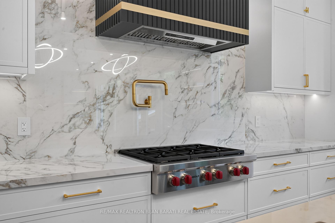
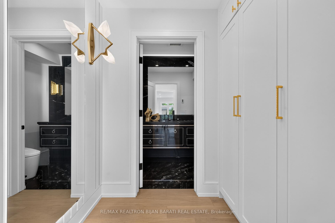
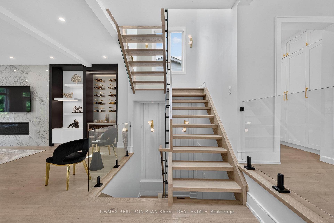
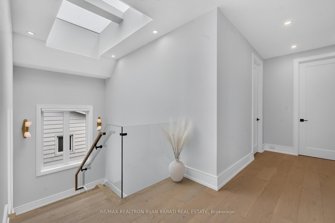
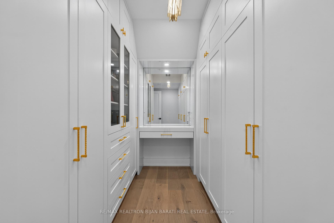
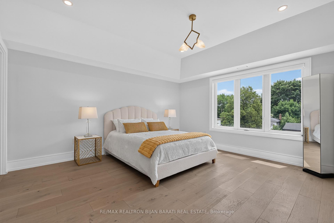
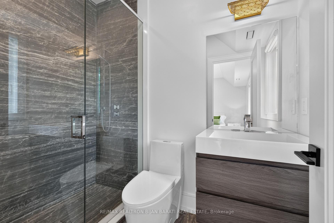
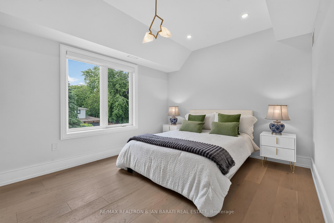
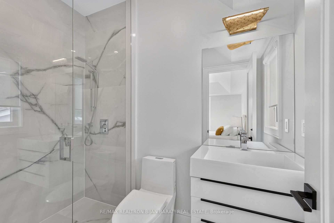
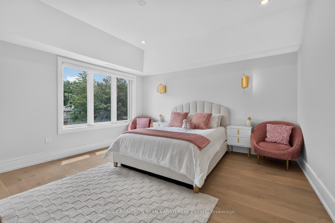
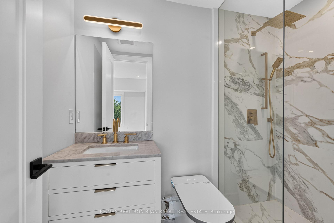
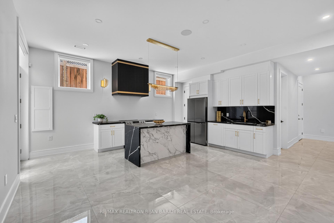
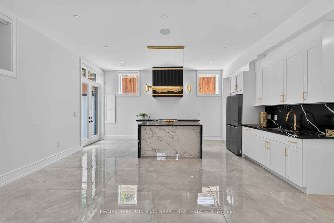
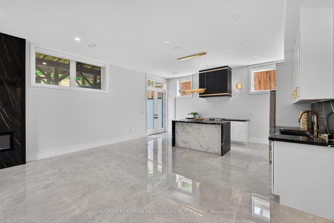
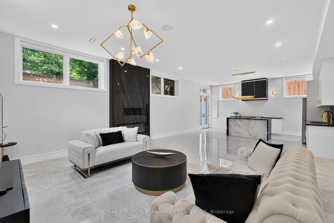
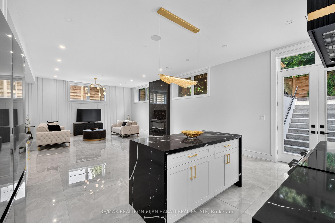
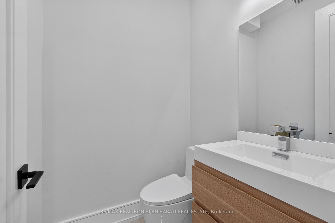
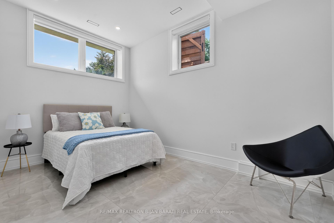
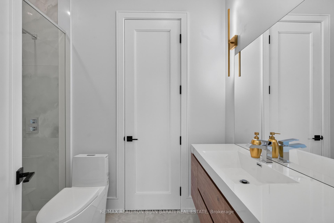
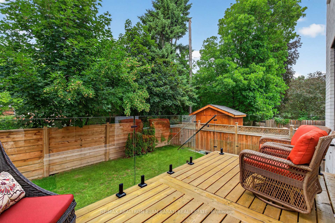
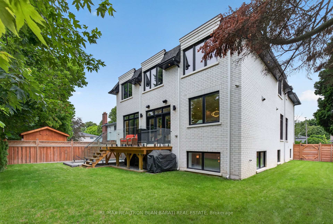
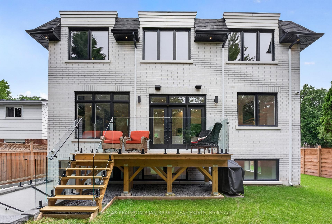
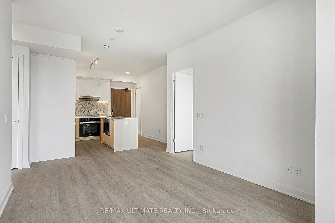
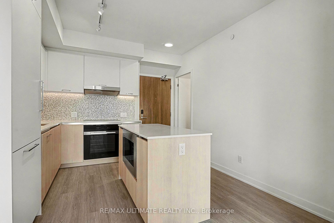
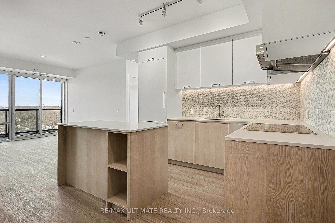
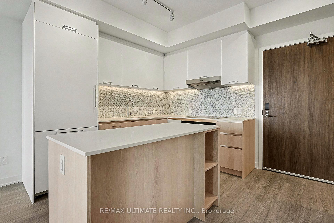
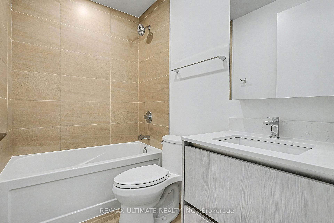
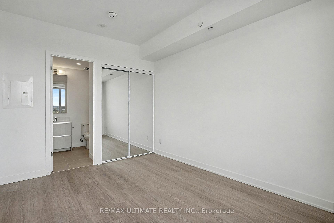
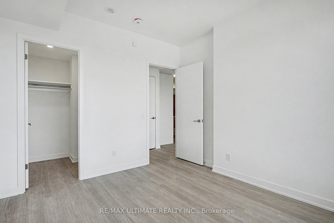
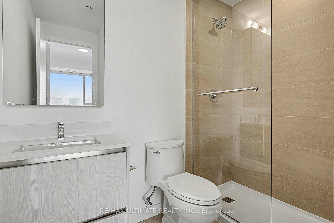
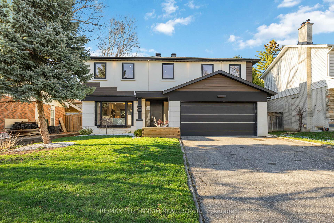
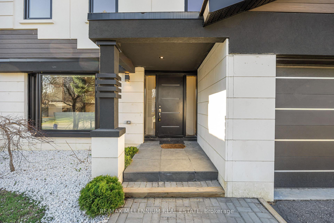
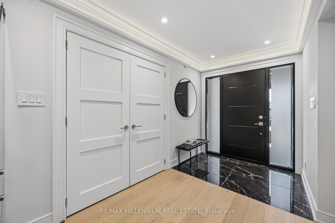
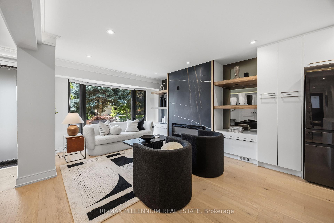
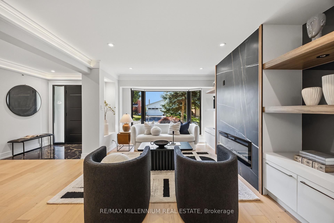
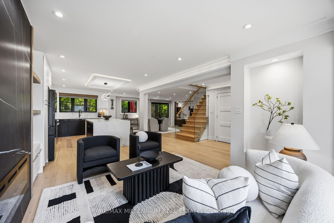
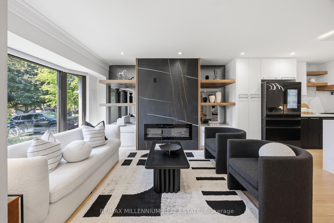
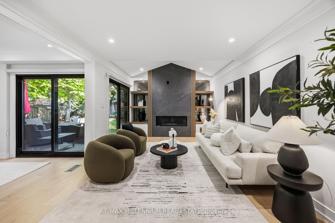
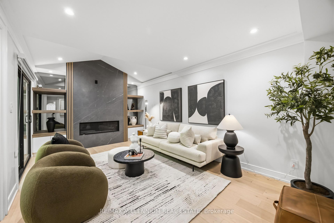
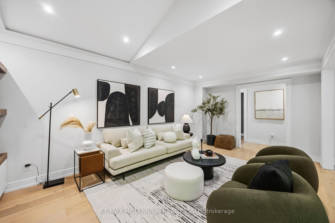
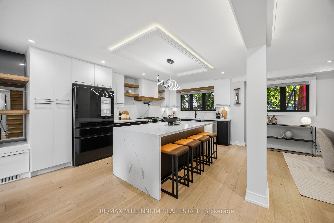
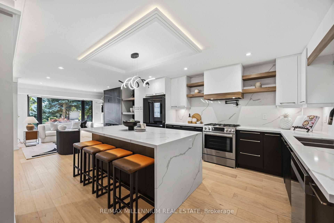
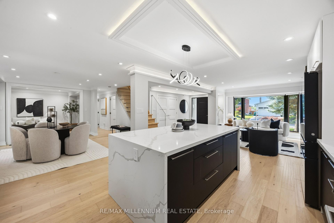
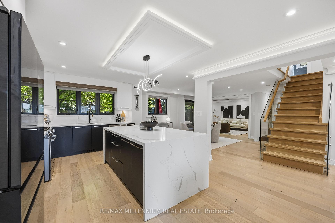
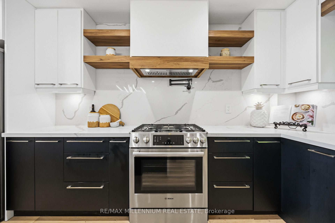
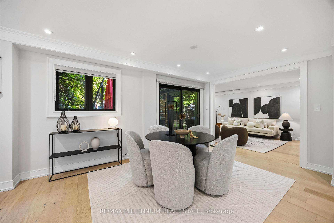
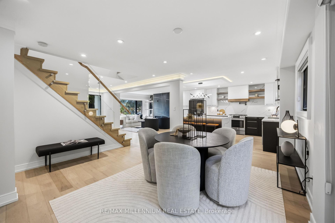
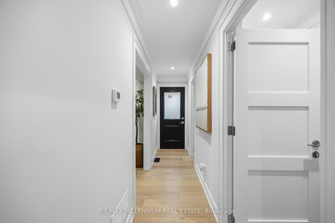
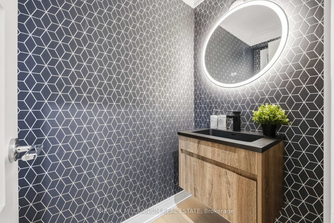
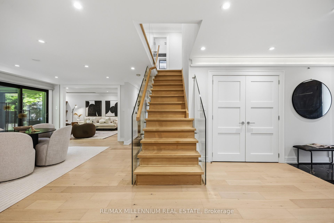
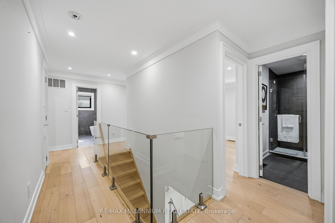
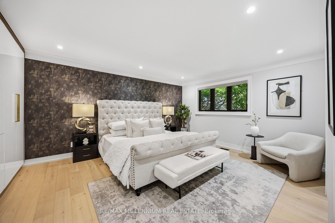
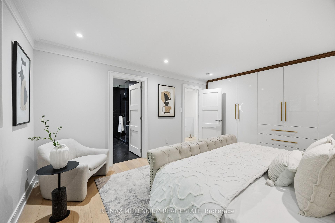
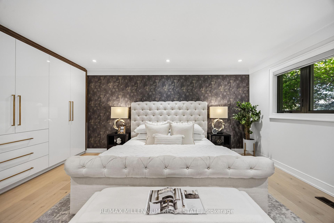
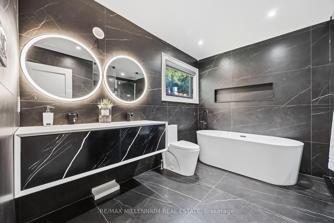
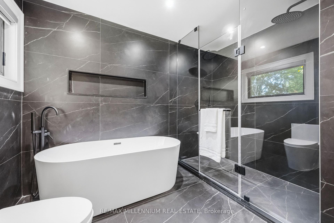
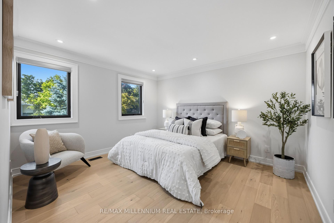
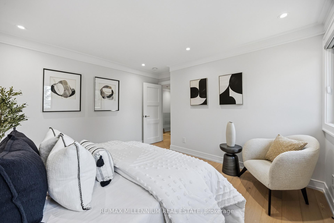
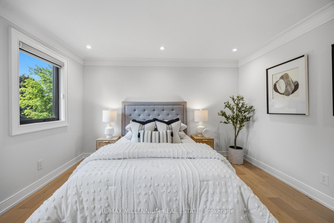
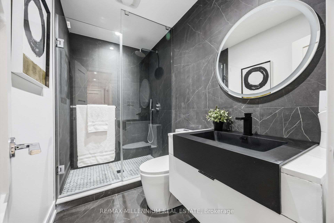
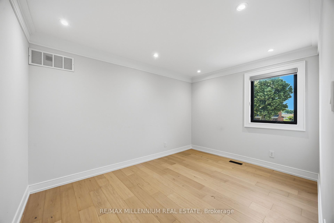
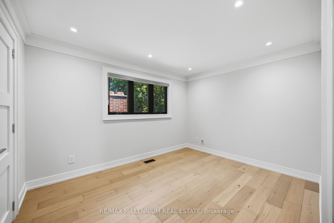
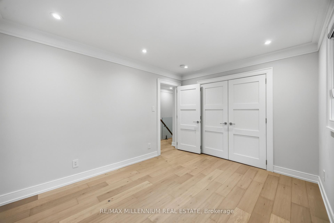
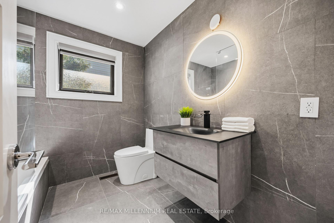
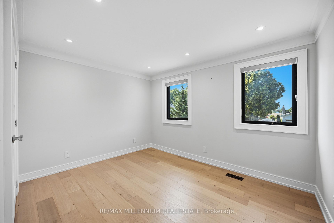
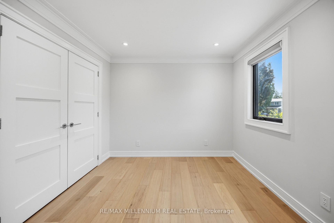
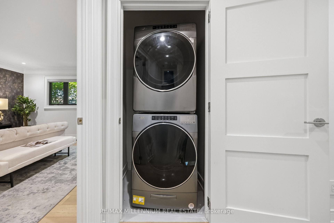
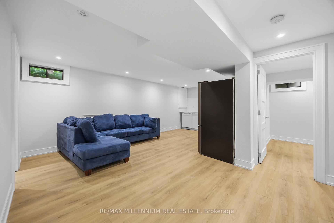
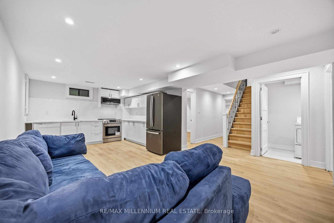
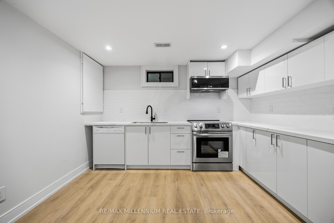
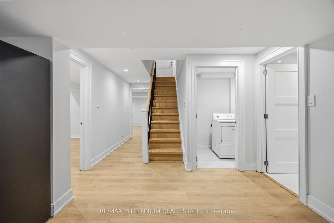
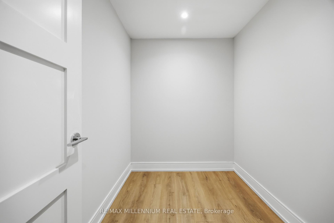
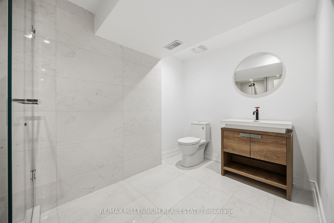
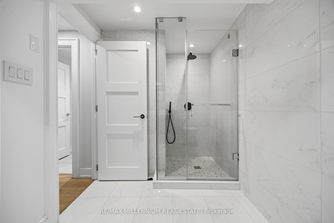
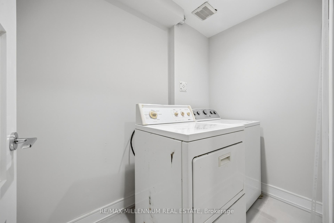
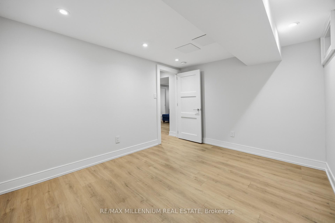
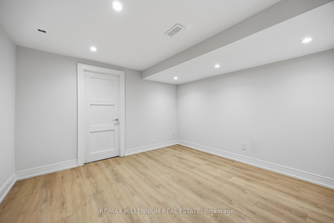
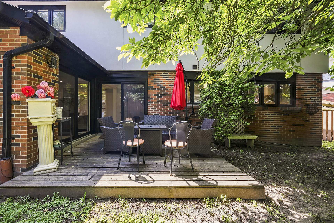
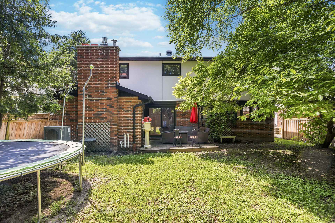
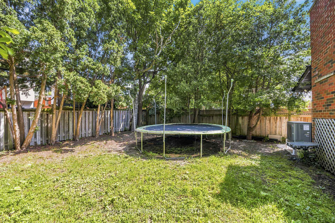

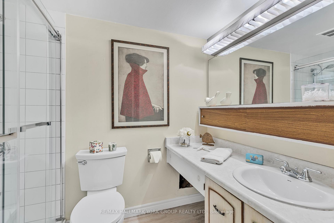
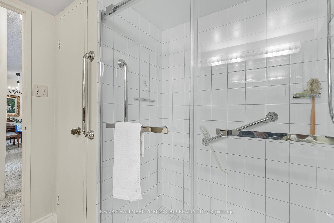
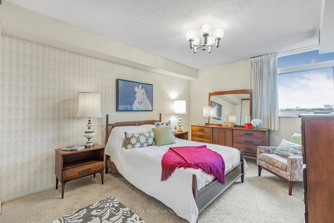
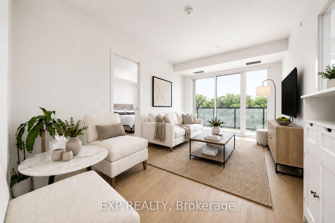
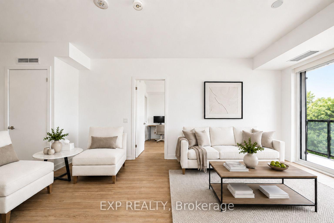
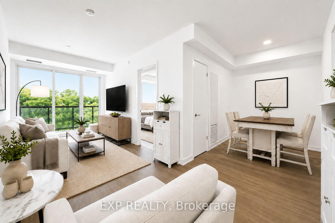
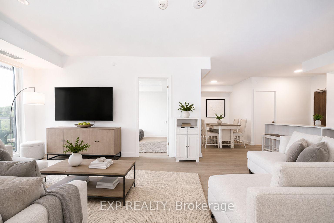
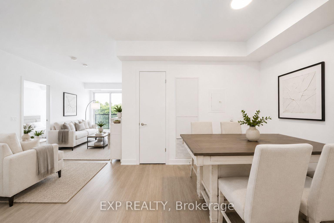
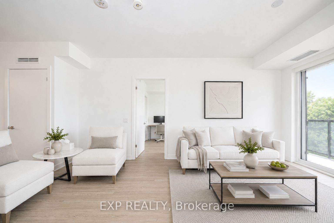
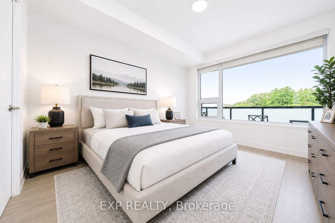
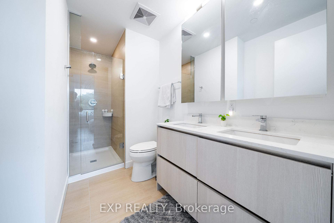
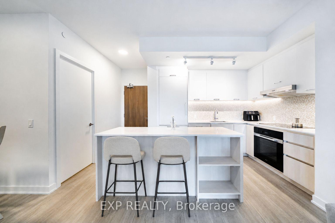
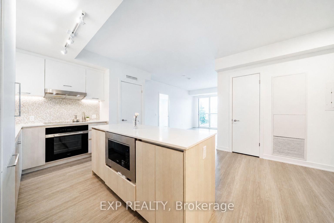
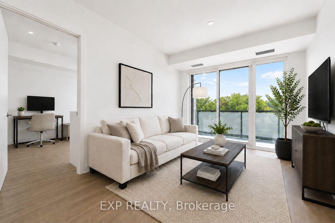
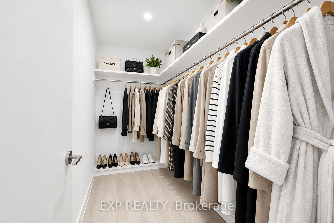
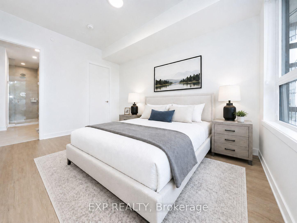
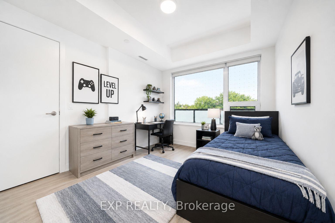
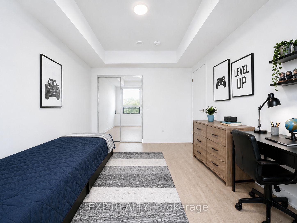
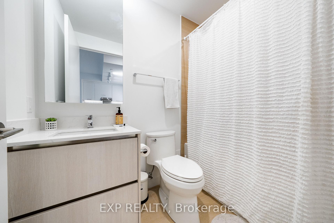
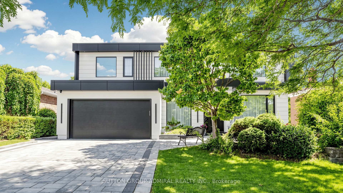
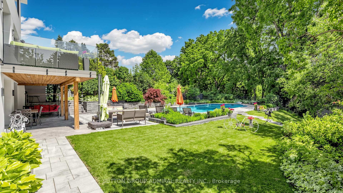
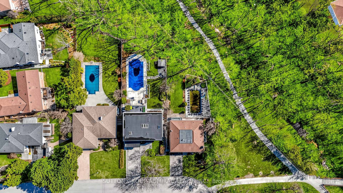
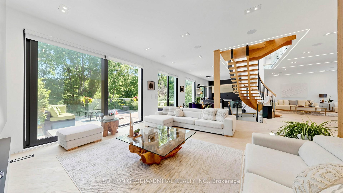
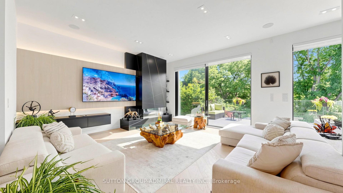
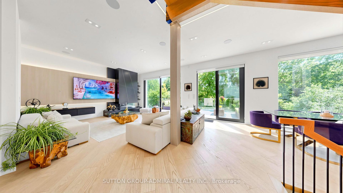
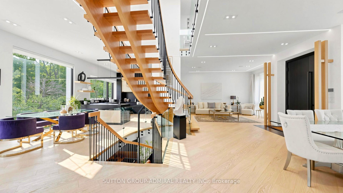
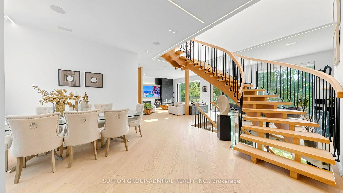
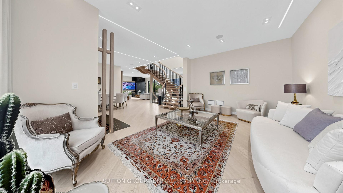
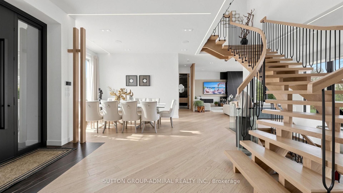
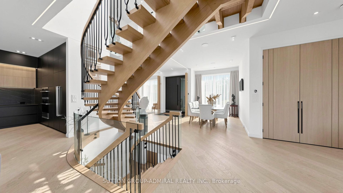
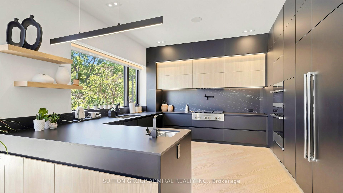
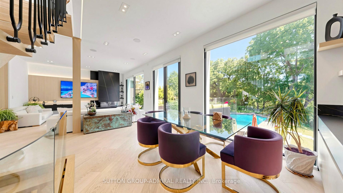
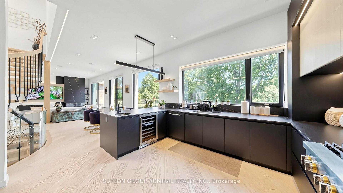
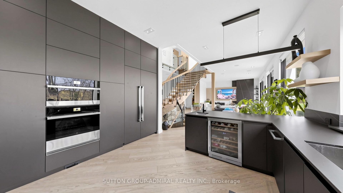
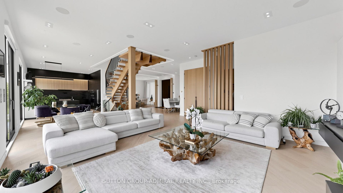
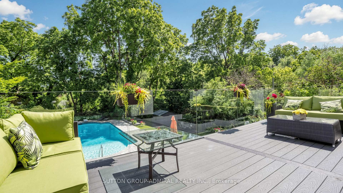
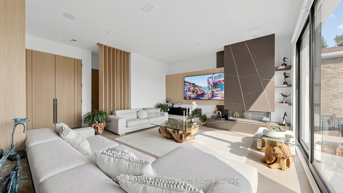
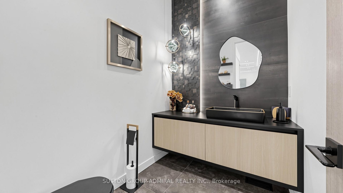
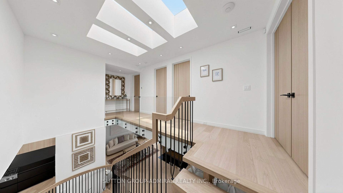
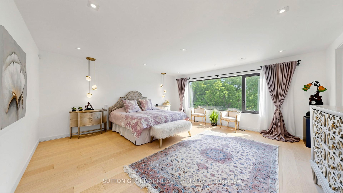
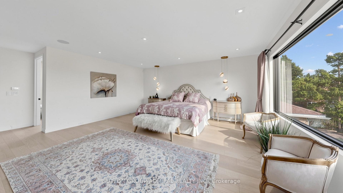
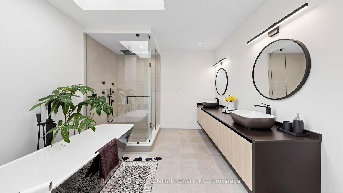
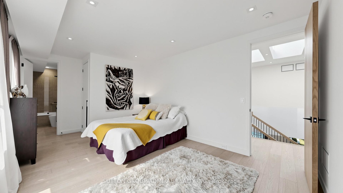
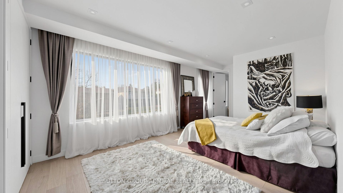
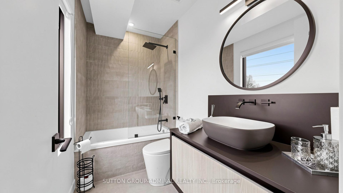
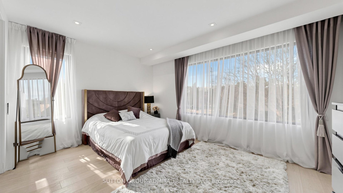
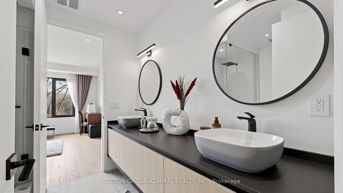
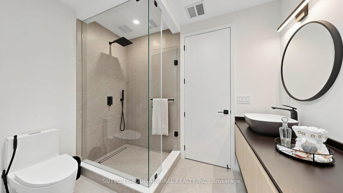
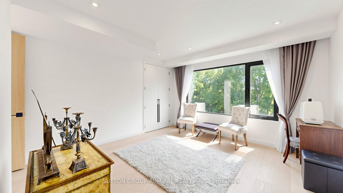
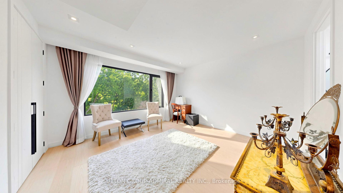
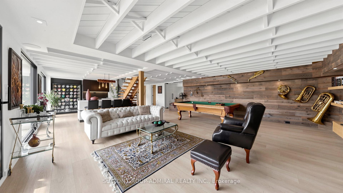
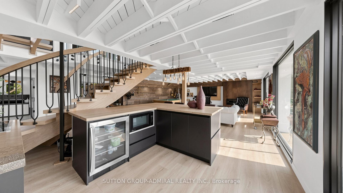
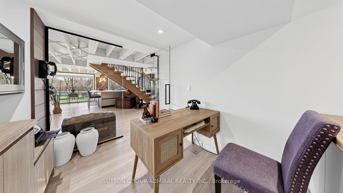
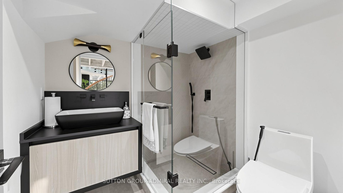
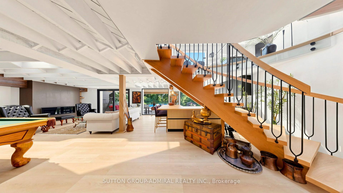
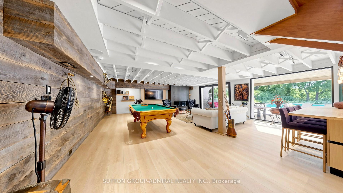
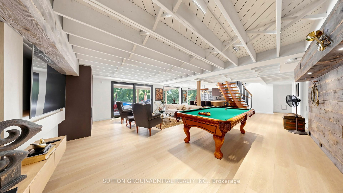
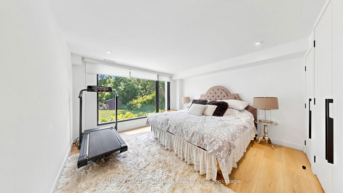
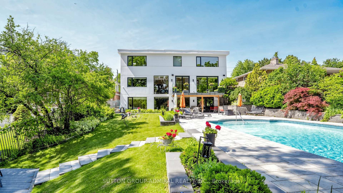
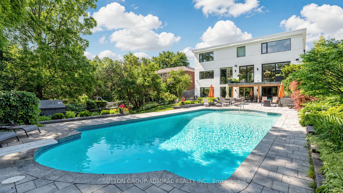
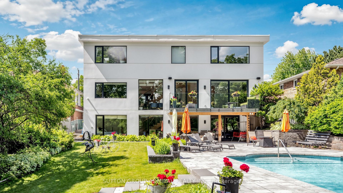
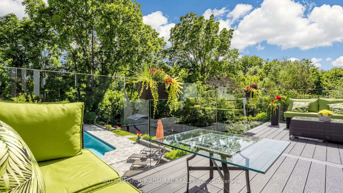
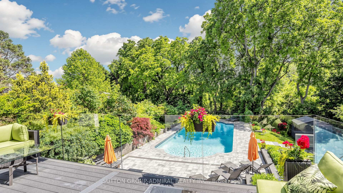
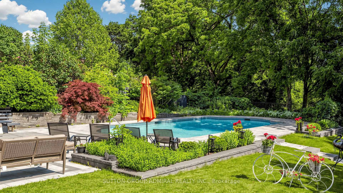
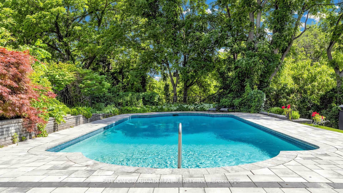
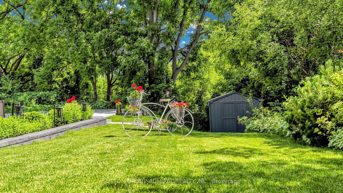
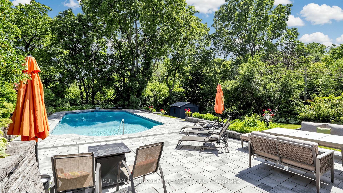
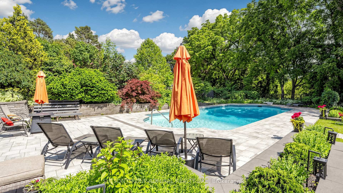
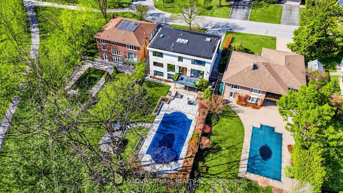
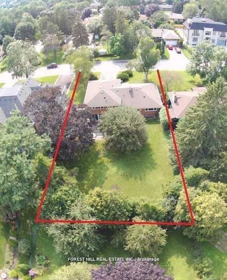
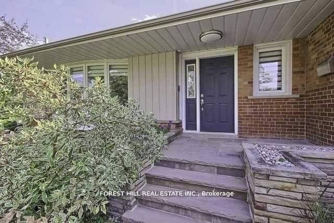
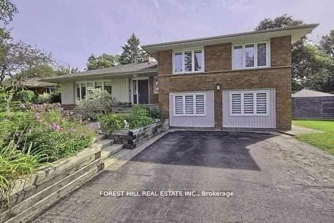
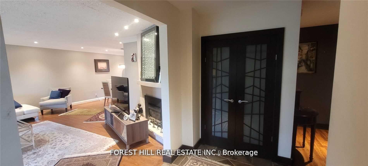
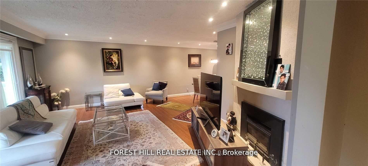
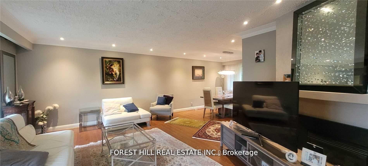
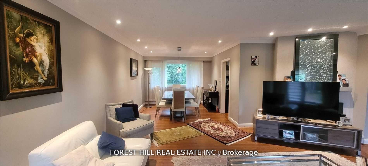
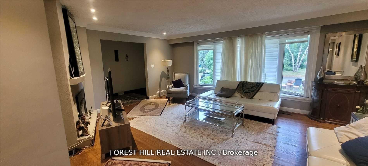
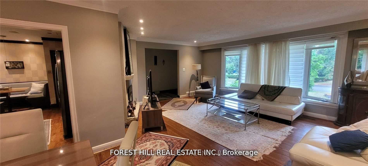
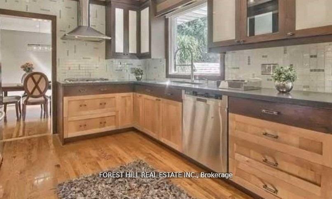
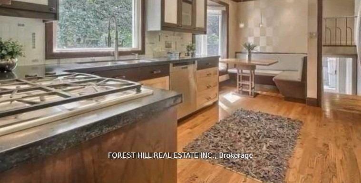
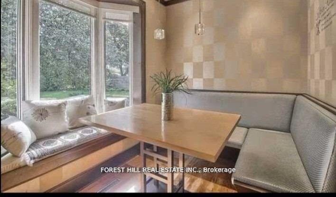
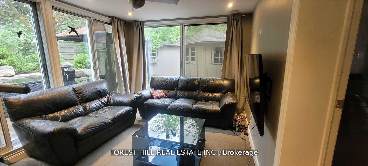
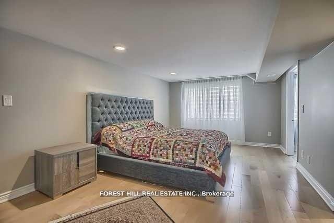
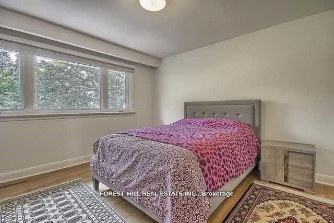

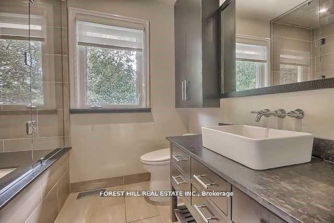
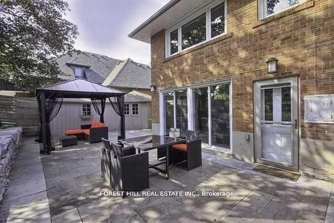
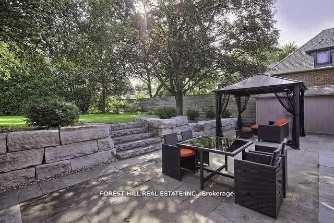
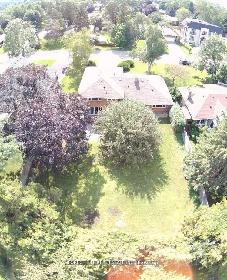
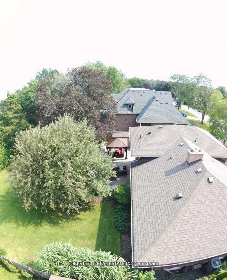
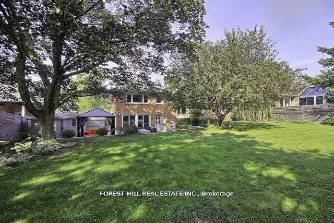
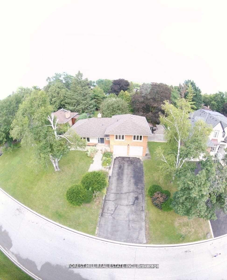
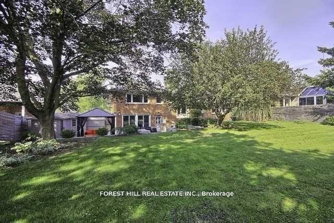
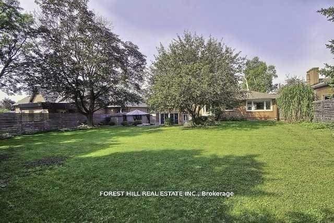
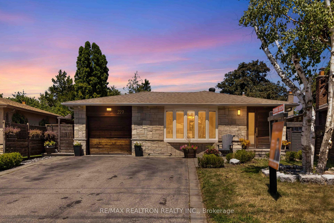
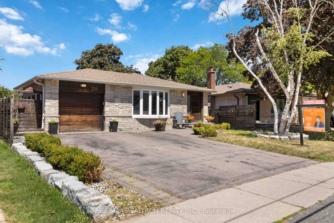
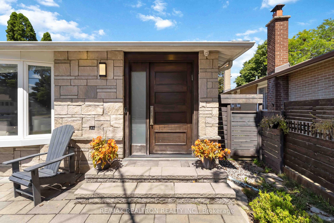
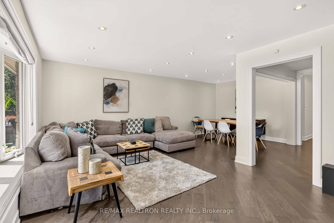
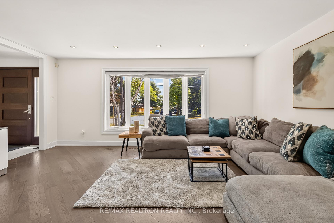
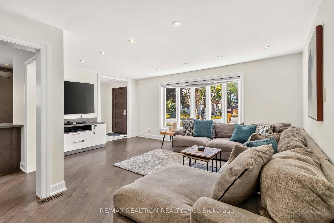
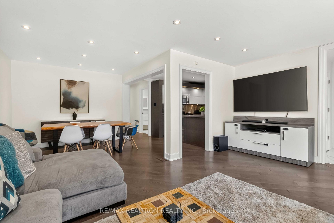
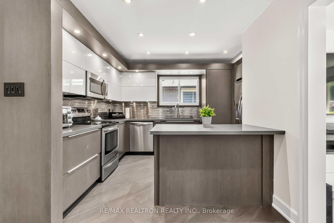
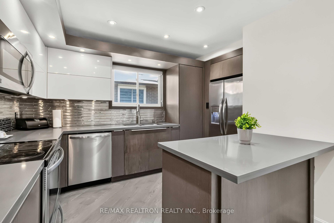
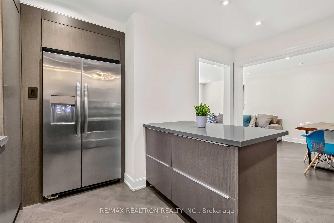
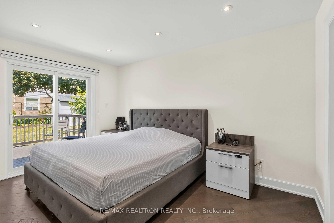
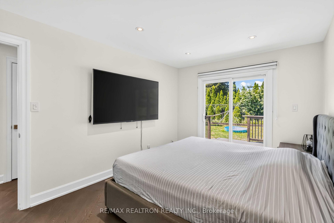
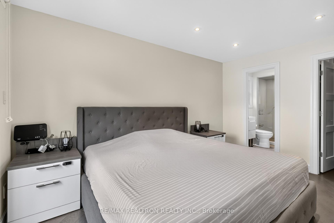
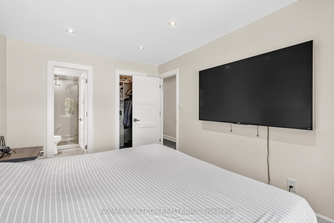
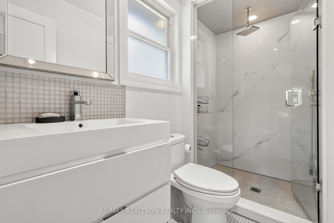
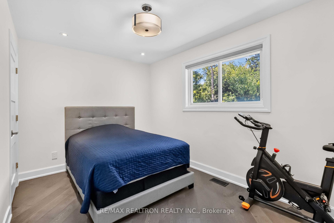
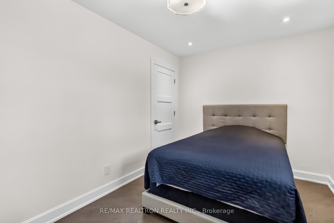
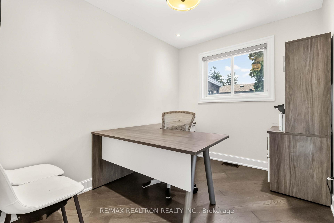
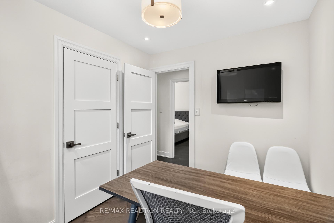
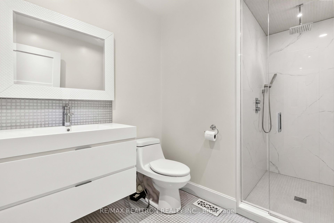
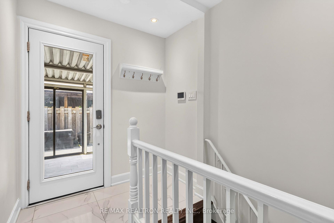
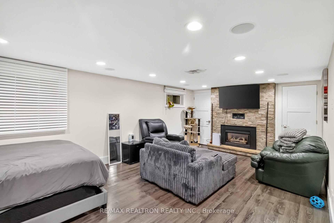
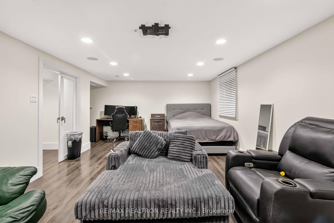
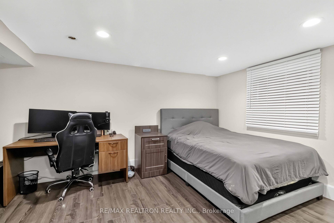
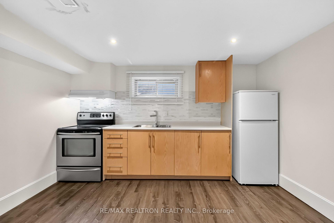
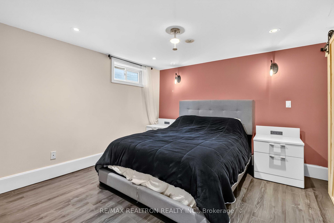
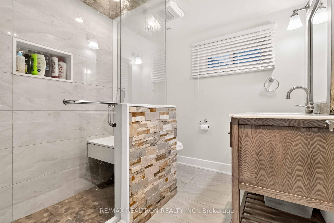
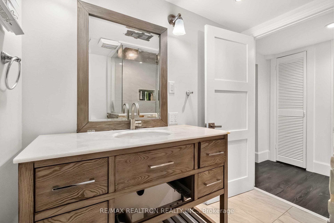
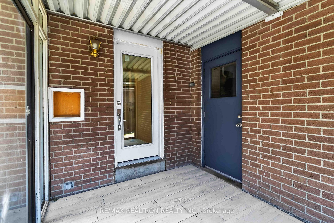
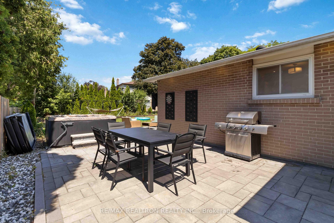
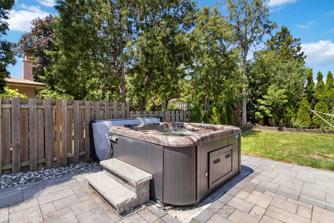
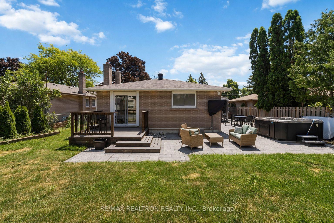
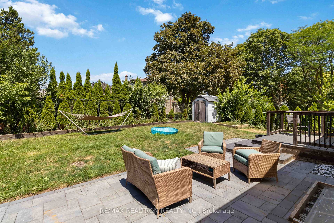
* Welcome to 219 Bay Thorn Drive * beautifully renovated Bungalow in the highly sought-after Royal Orchard community of Thornhill W/separate entrance basement apartment * Thoughtfully redesigned with quality craftsmanship & premium finishes throughout * Main level features hardwood flooring and pot-lights throughout with a large open concept Living/Dining space overlooking the south facing sunshine through an oversized bay window * Large custom coat closet at entrance with sold wood door * Stunning custom chef's kitchen w/bespoke millwork, premium cabinetry, & quality built-in appliances & a stone Counter-top * The spacious primary bedroom offers a rare walk-out to the backyard through sliding doors, complemented by a custom 3-piece ensuite and a walk-in closet * A beautifully renovated main bathroom showcases custom tile work and modern fixtures * All windows , Trim-work have been Upgraded * The fully finished basement offers exceptional versatility with a separate entrance through an enclosed exterior Gazebo * Ideal for family or potential rental income * It features a full-size kitchen, two generously sized bedrooms, a newly renovated 3-piece bathroom with a window for natural light & excellent storage with custom millwork, shelving & closets * Upgraded Electrics & 200-amp electrical service, newer A/C * Custom stone exterior façade * professionally landscaped front and side walkways * Private backyard is designed for relaxation and entertaining featuring an expansive stone patio, enclosed gazebo, hot tub, and a large open green space with new chainlink fencing and cedar trees planted at the back for privacy * * Located in the desirable Royal Orchard neighbourhood, this exceptional home is just minutes to top-rated schools, Yonge Street, parks, shopping, transit, and the future TTC Metro extension, offering outstanding convenience and long-term value * MUST SEE !
No extras listed.
Visit this home
Pick a time that works for you.
No upcoming open houses.

| Type | Detached |
| Style | Bungalow |
| Approx. Age | 51-99 |
| Size | 1100-1500 sq. ft. |
| Property Tax | $5,982 |
| Lot Size | 45.17 ft x 121.15 ft |
| mls© Number | N13625576 |
| Listed By | RE/MAX REALTRON REALTY INC. |
Listing History
- No recent sale history for this listing.
- No recent lease history for this listing.
Schools
Could you afford this home?
What the bank counts
This home's actual carrying costs, payment stress-tested at 6%
- Mortgage, tested at 6%
- $5,569
- Property tax
- $499
- Heat allowance
- $150
- Housing costs
- $6,217 / mo
Lenders cap these at 39% of gross income — that sets the number.
Income needed
$191,000
gross annual household income
- Payment at 4%
- $4,578 / mo
- Cash down
- $217,600
Assumes no other monthly debts · 25-yr amortization
Full affordability checkInvestment Analysis
Estimated rent, cap rate and monthly cash flow for this property
Values and trends
Nearby listings
Comparable sales
- No similar listings found.