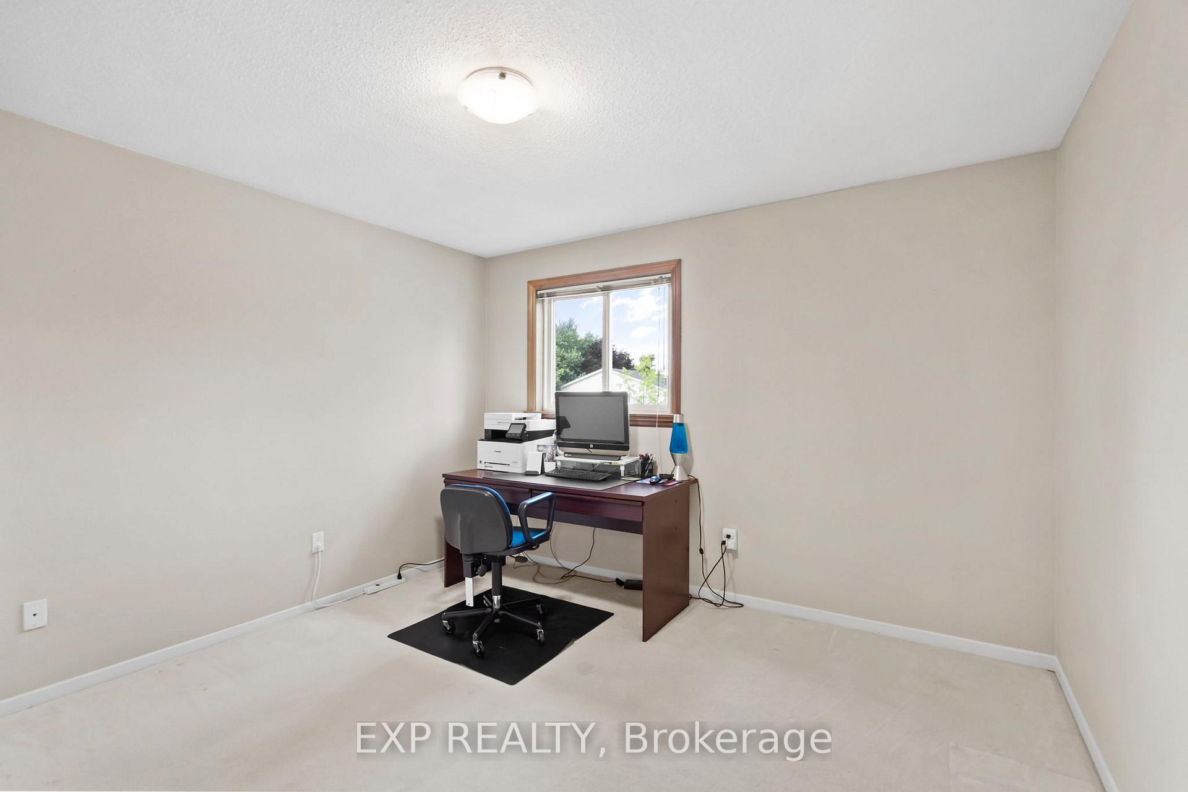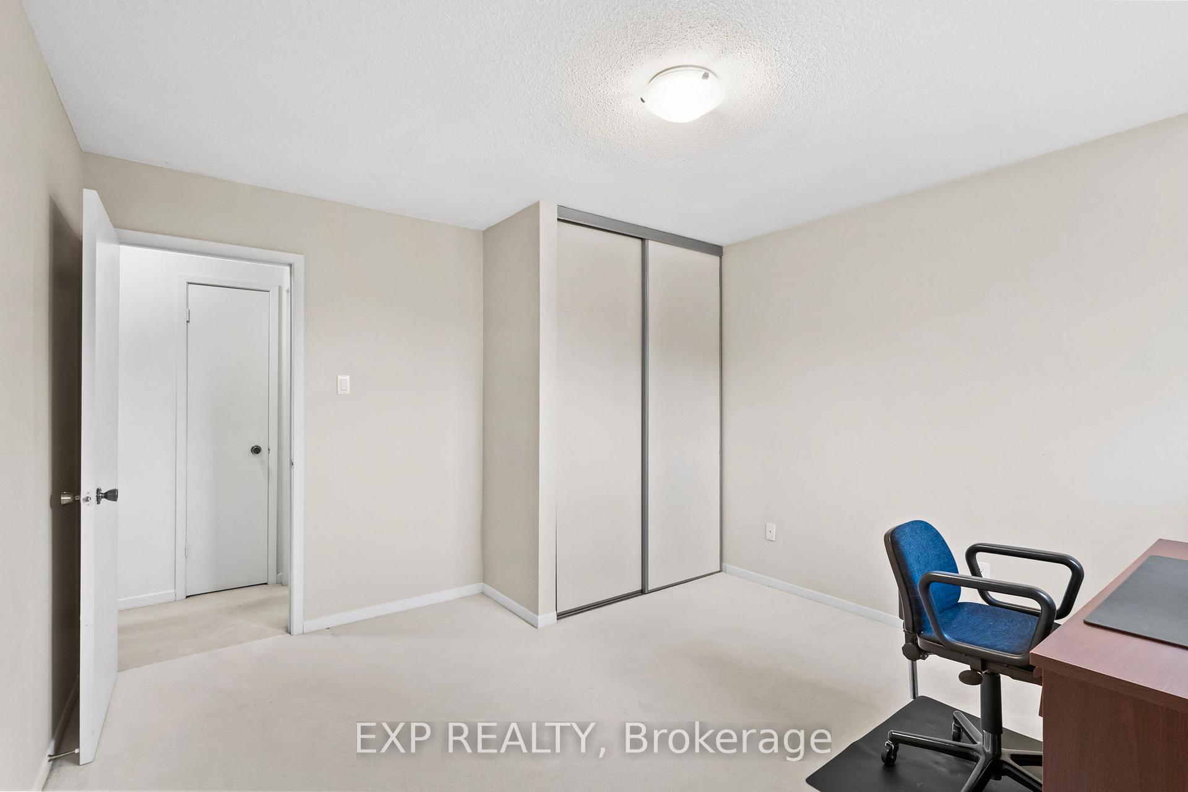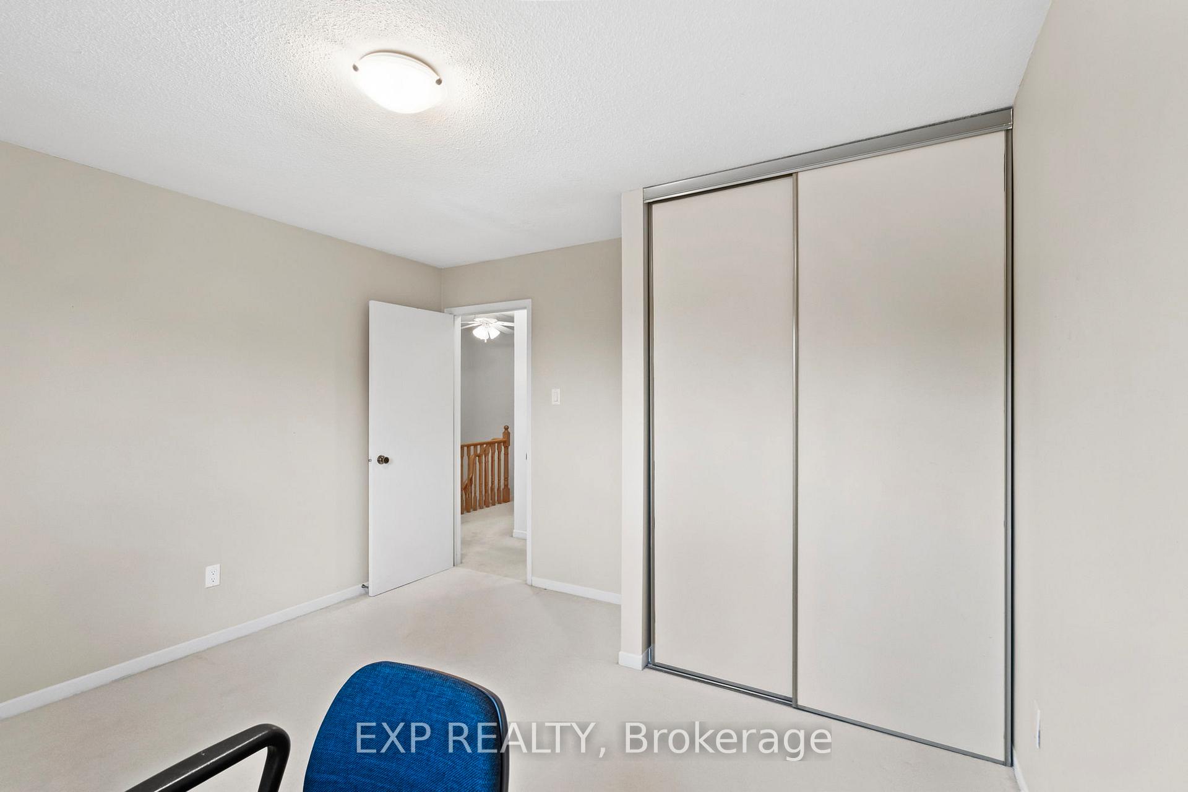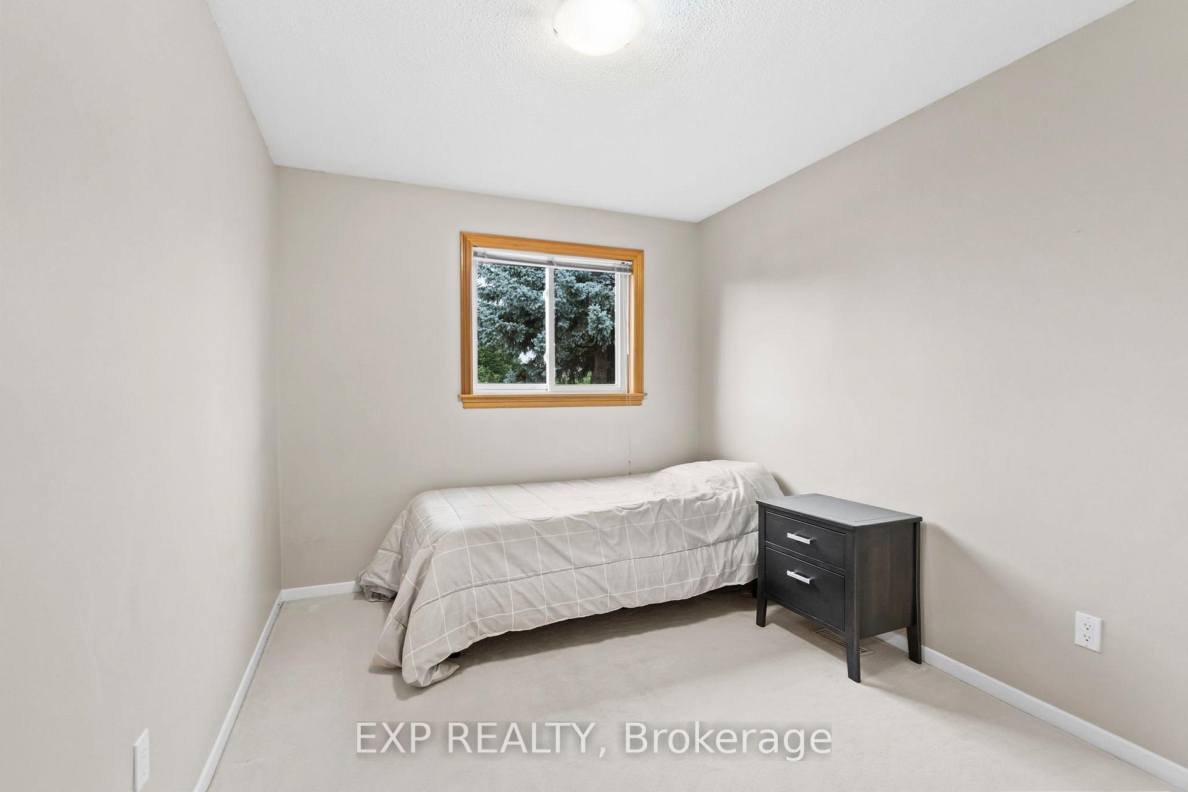
21 Kings Inn Trail
Bayview Fairway-Bayview Country Club Estates, Markham
$1,999,999
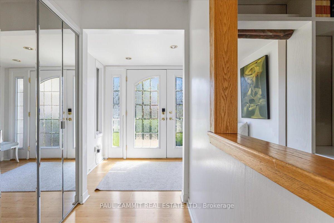
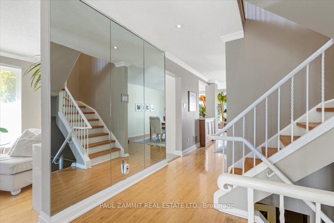
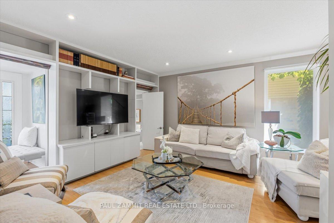
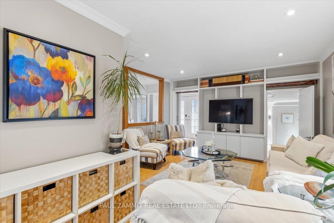
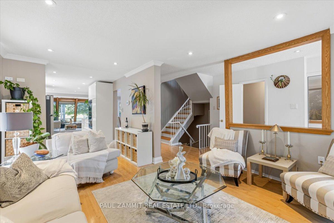
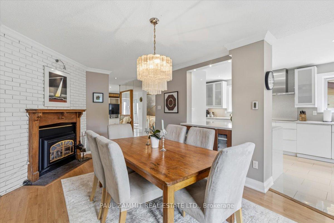
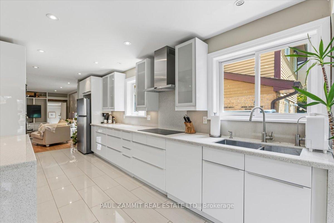
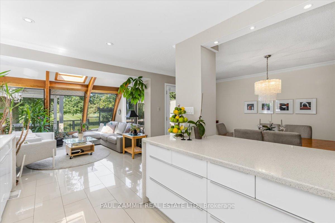
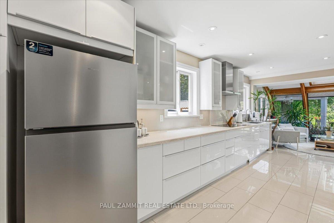
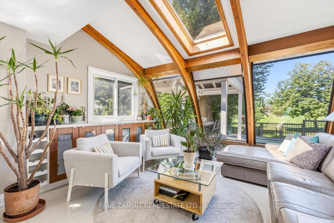
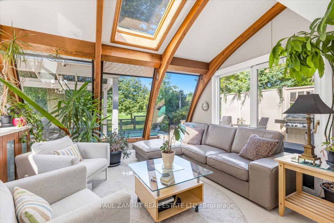
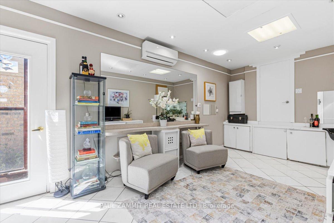
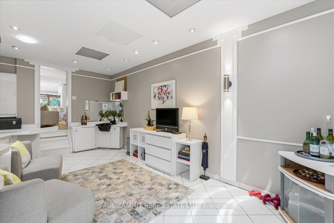
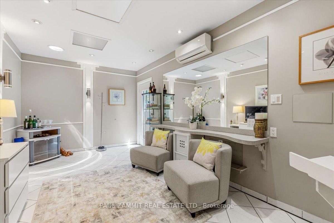
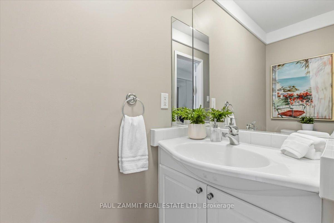
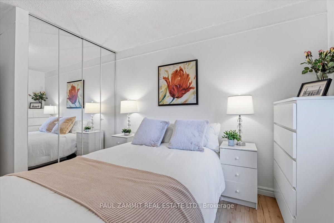
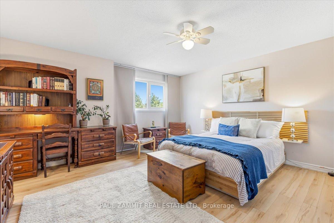
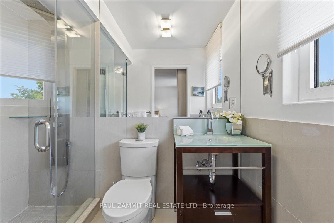
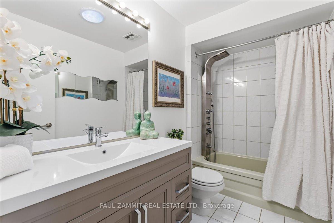
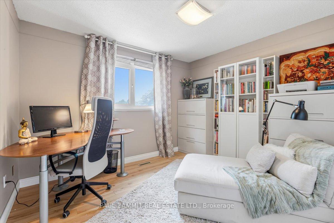
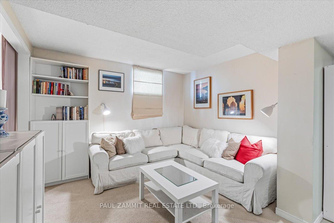
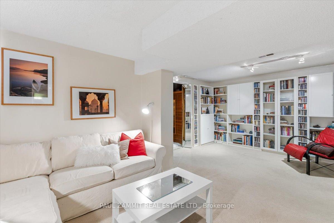
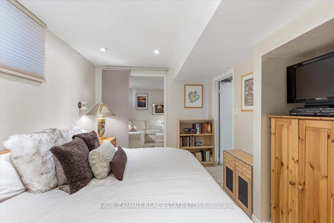
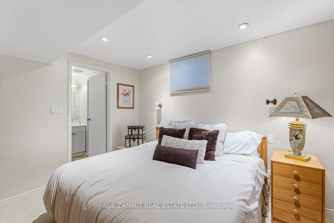
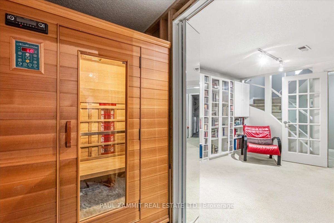
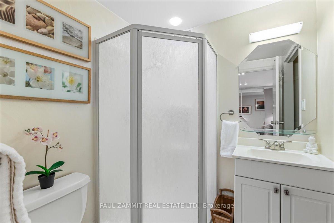
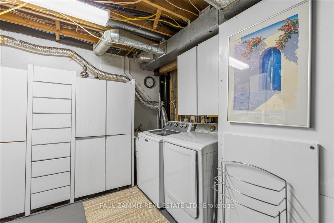
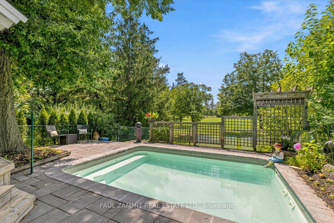
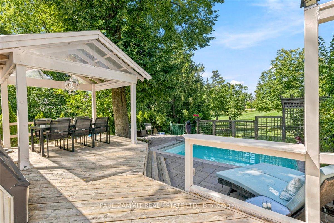
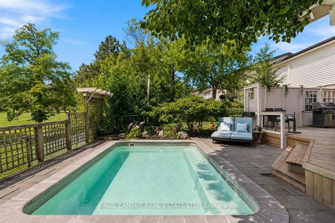
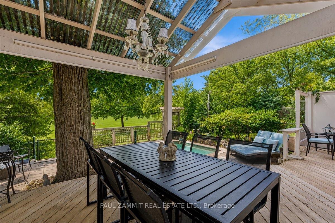
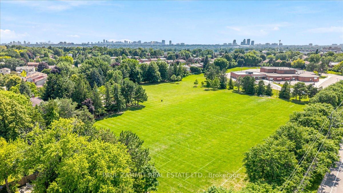
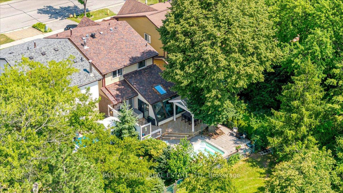
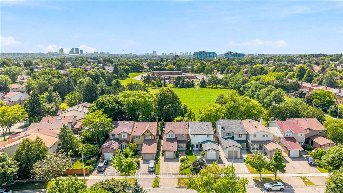
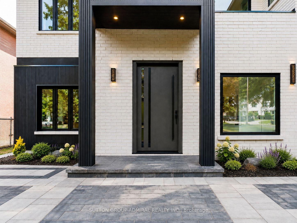
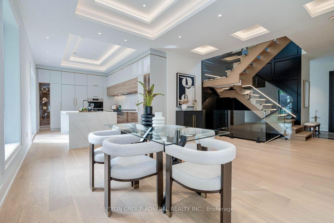
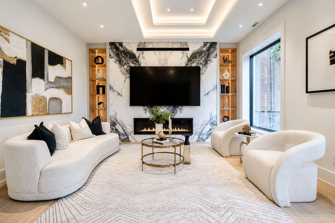
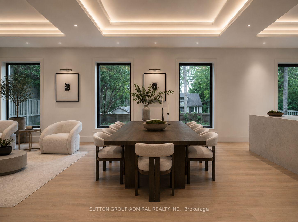
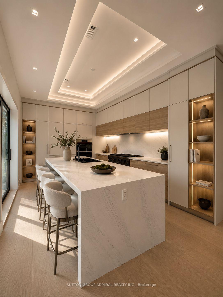
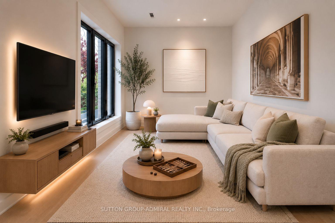
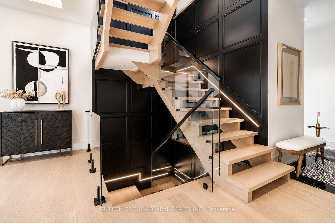
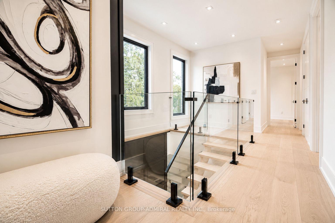
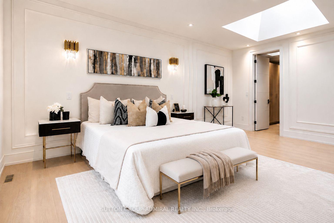
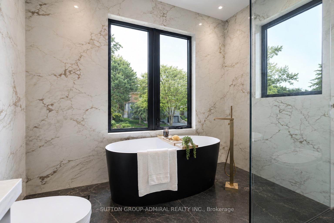
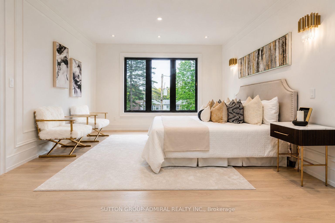
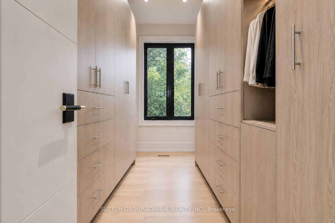
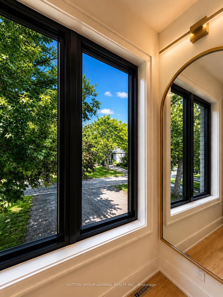
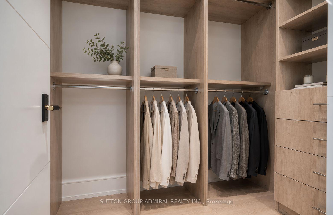
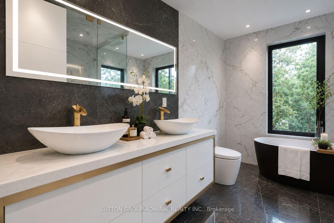
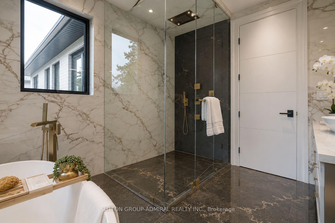
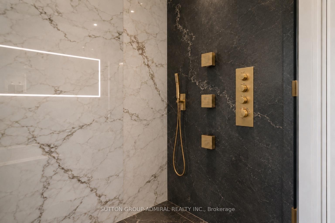
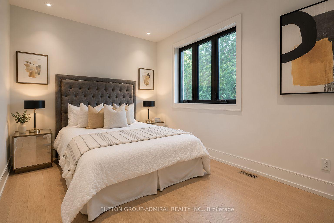
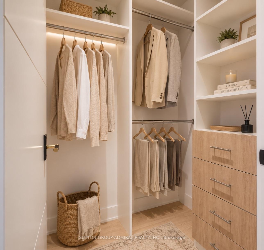
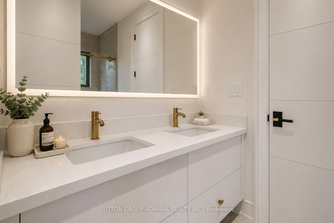
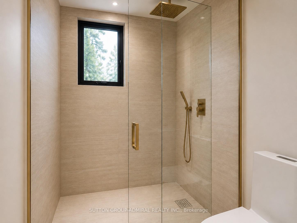
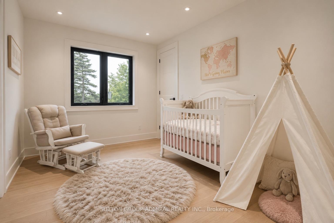
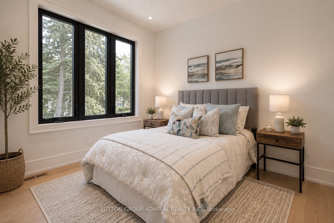
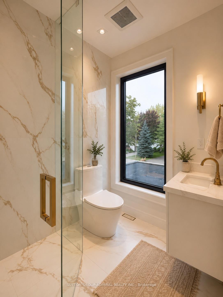
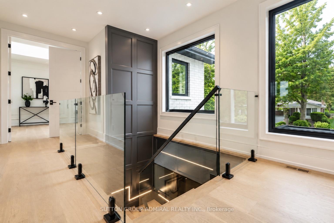
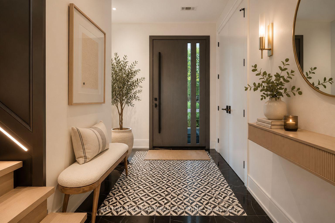
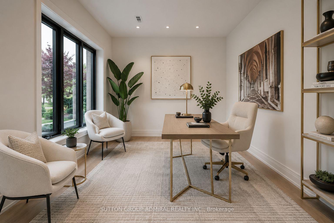
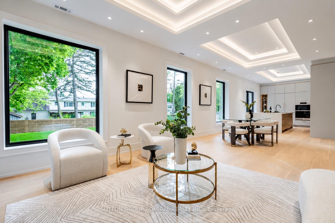
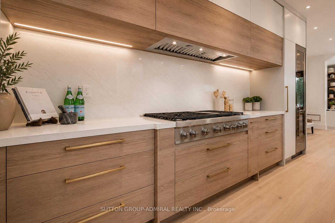
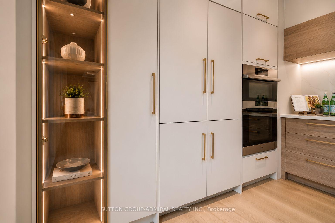
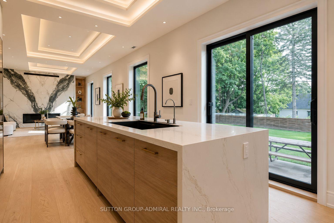
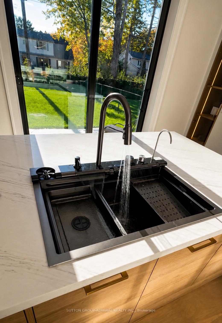
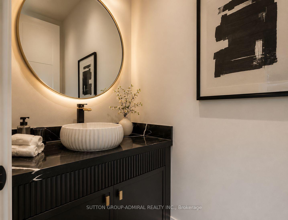
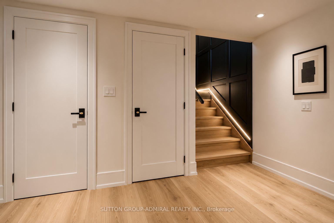
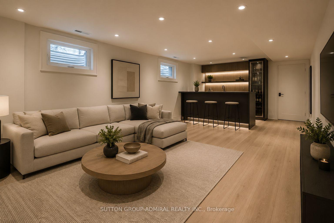
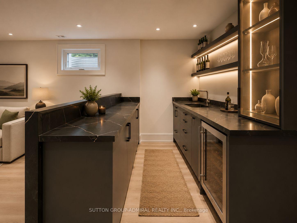
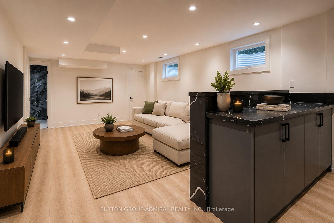
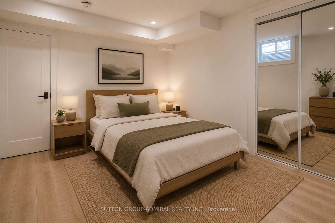
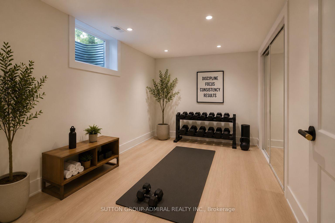
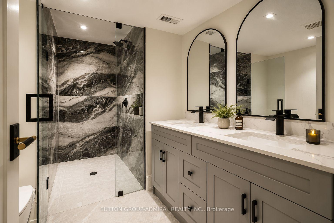
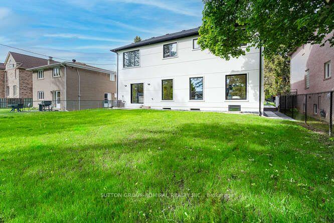
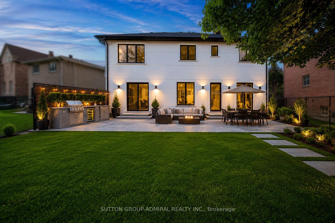
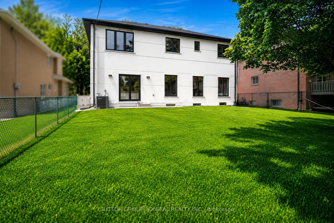
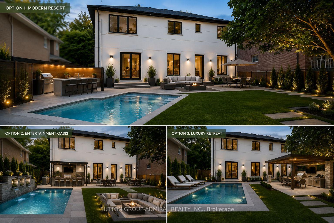
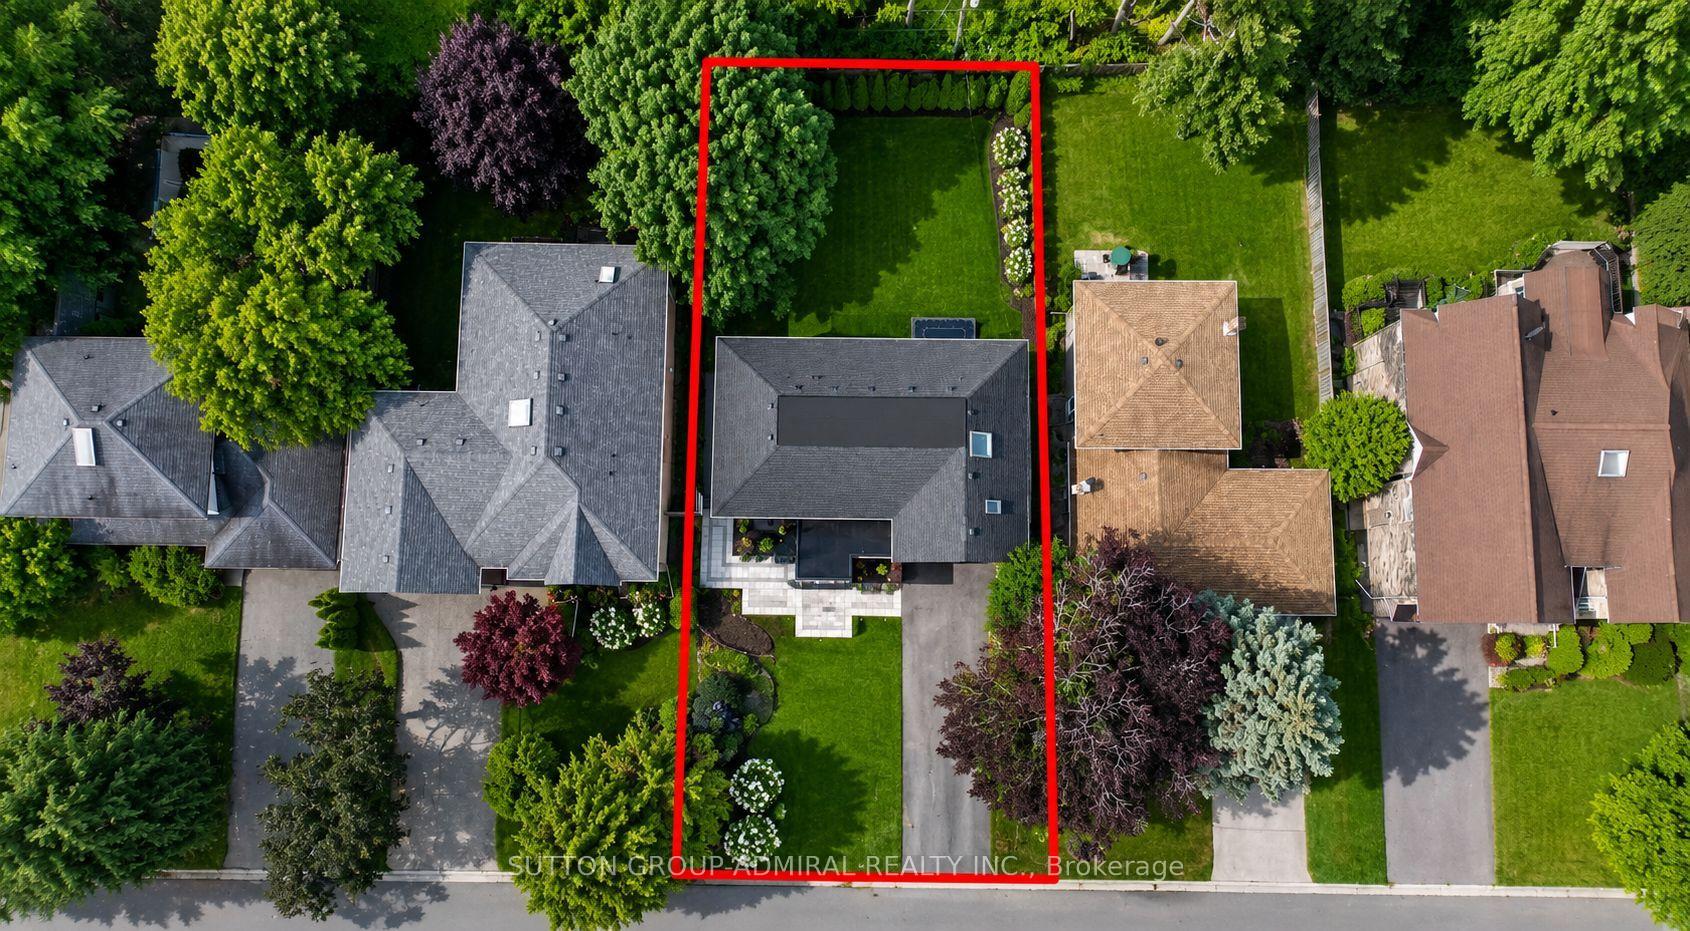
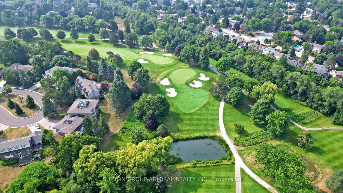
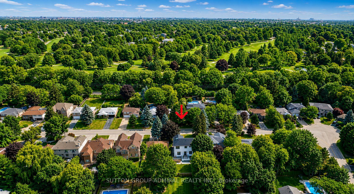
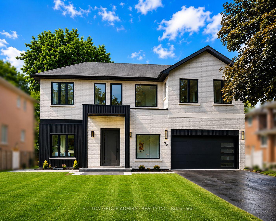
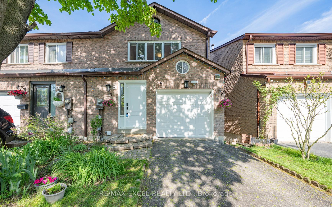
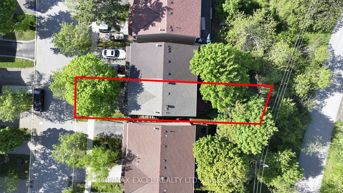
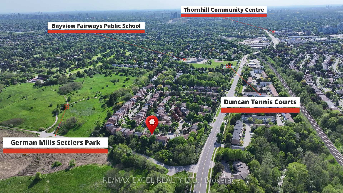
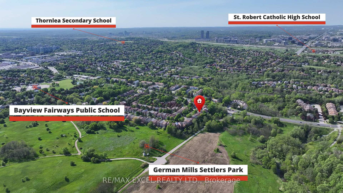
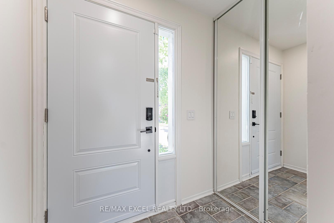
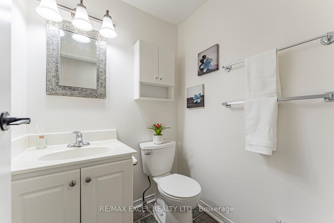
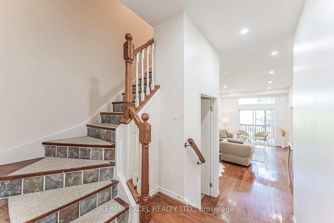
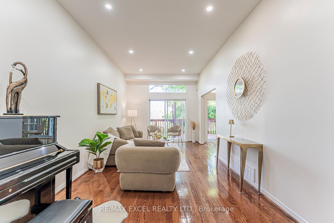
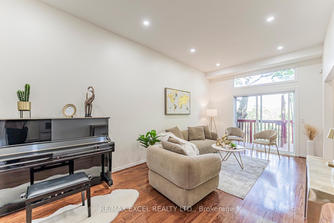
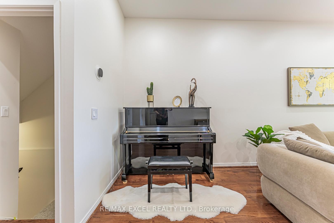
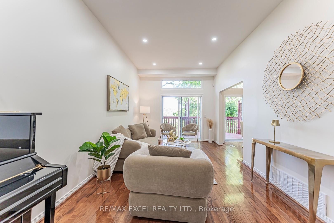
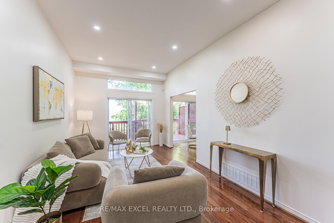
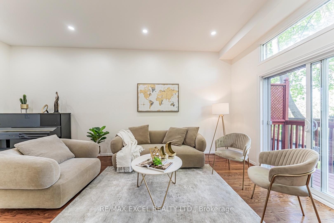
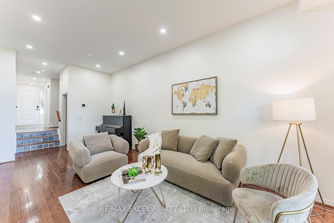
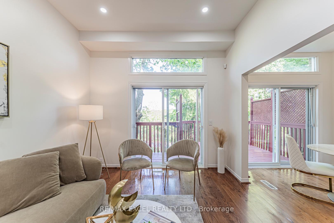
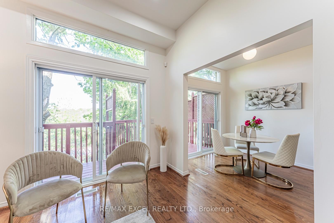
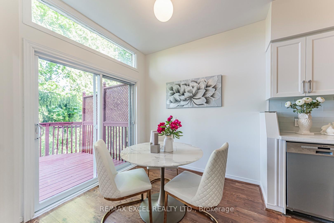
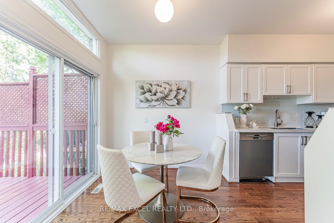
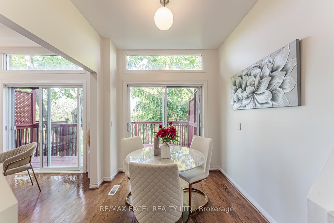
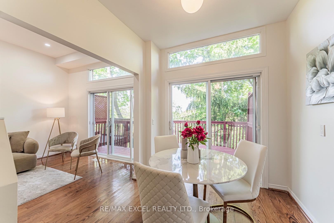
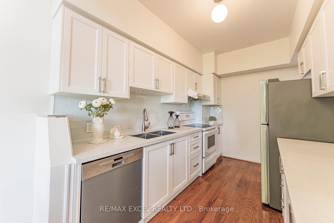
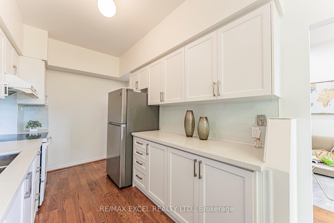
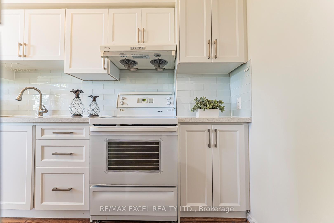
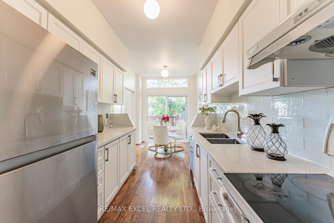
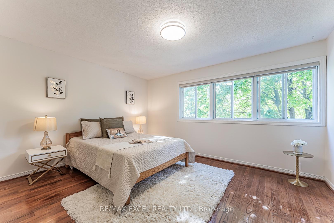
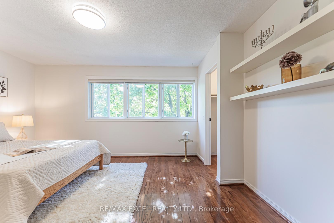
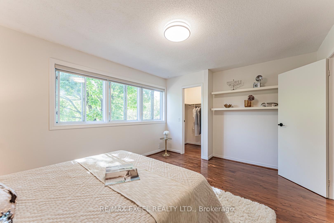
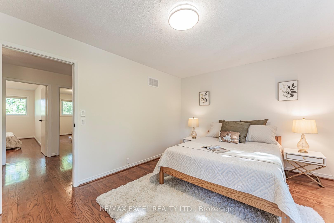
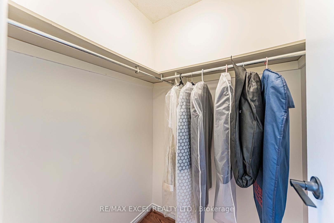
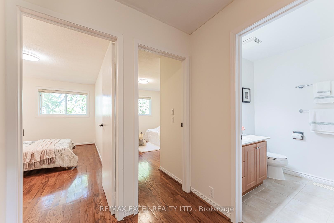
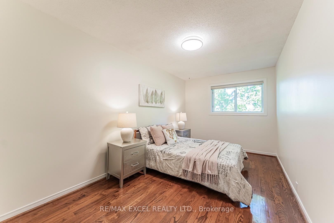
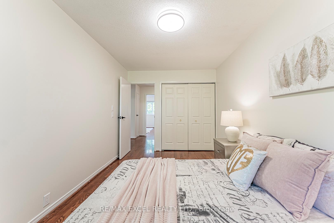
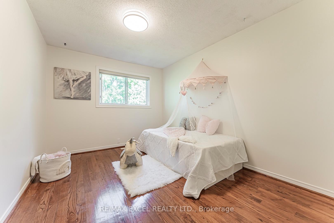
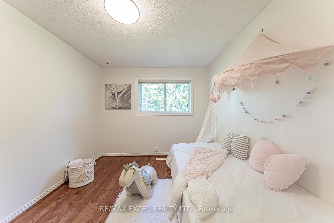
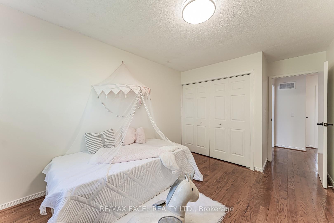
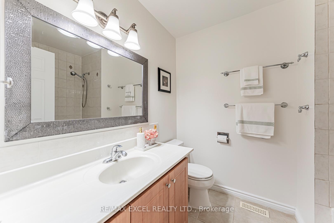
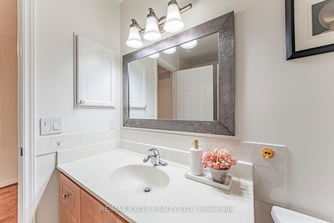
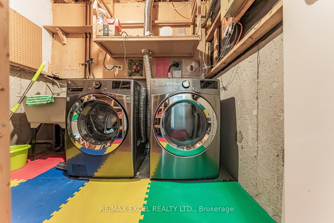
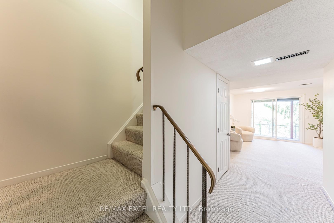
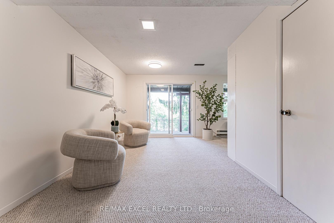
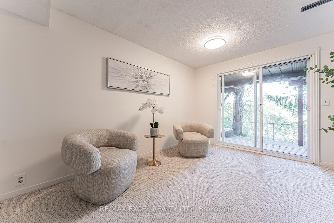
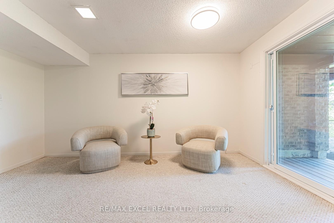
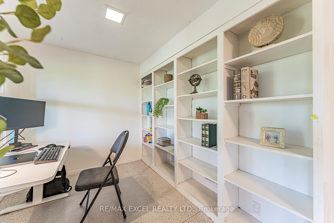
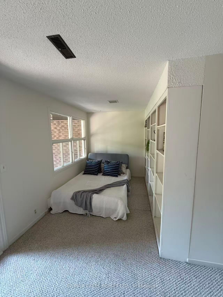
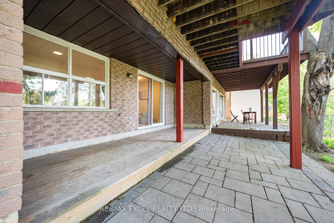
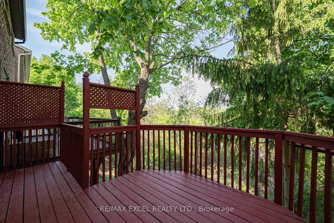
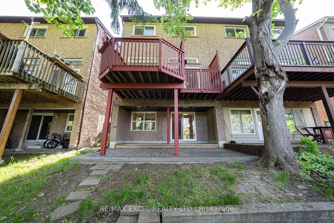
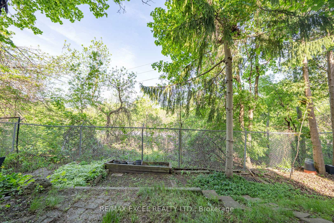
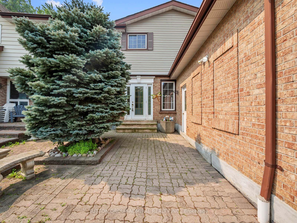
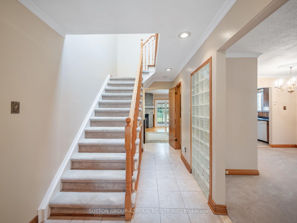
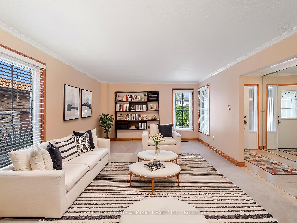
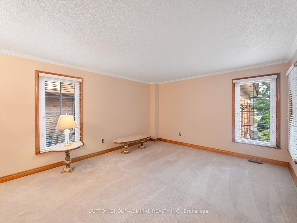
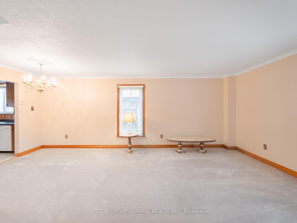
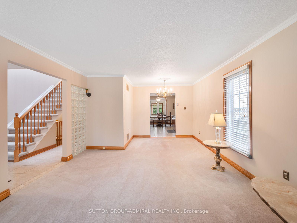
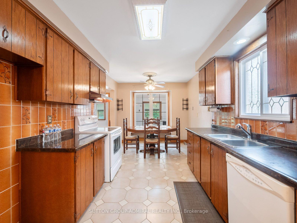
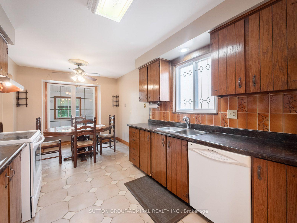
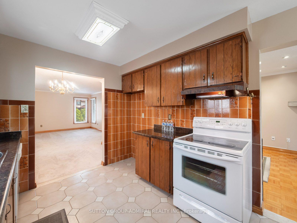
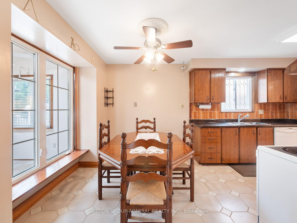
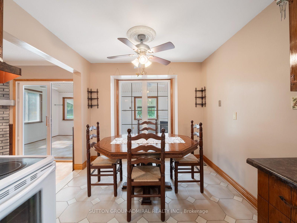
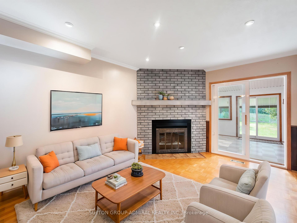
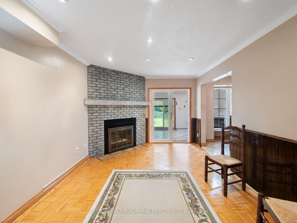
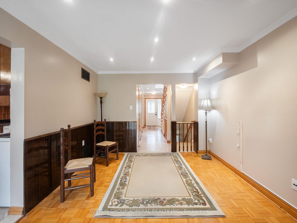
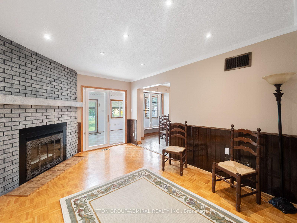
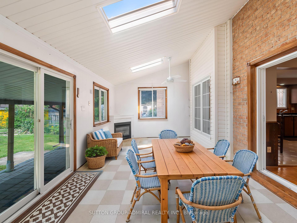
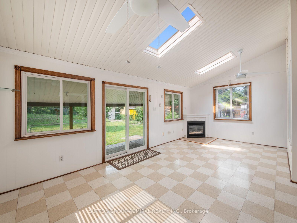
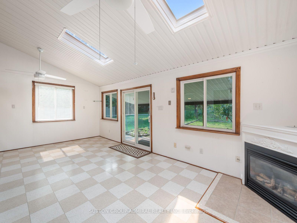
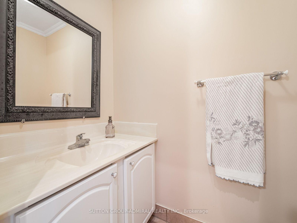
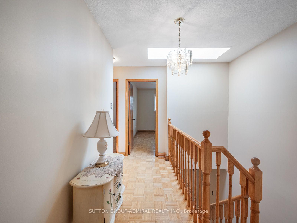
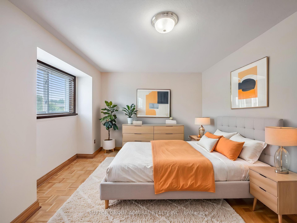
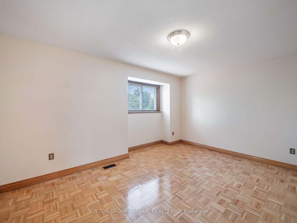
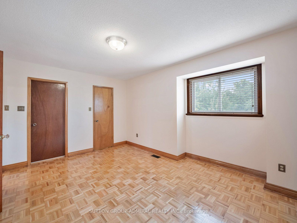
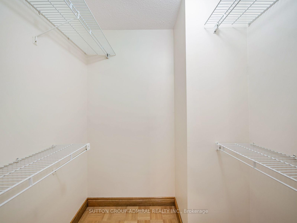
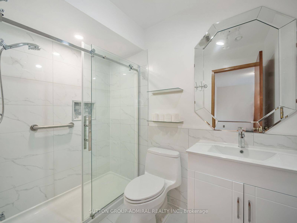
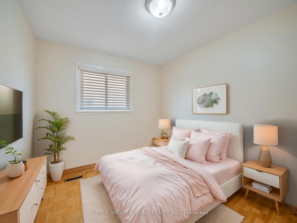
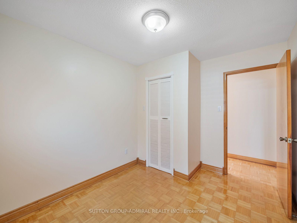
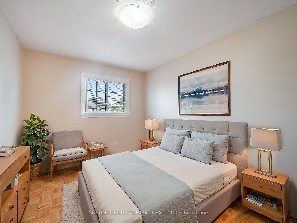
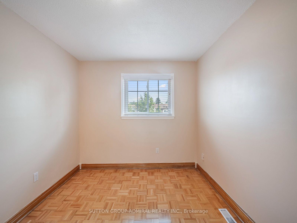
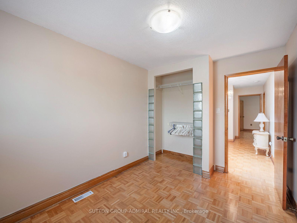
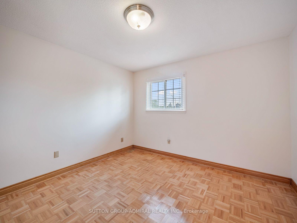
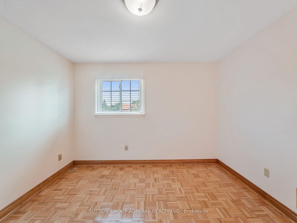
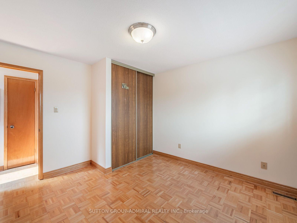
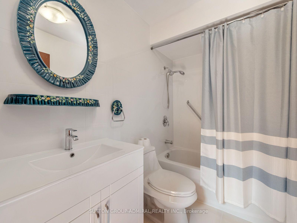
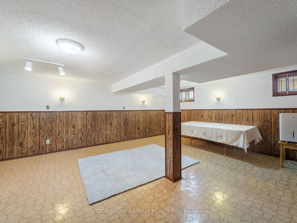
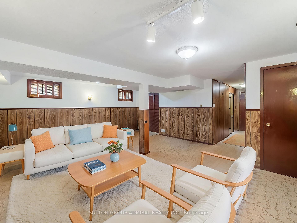
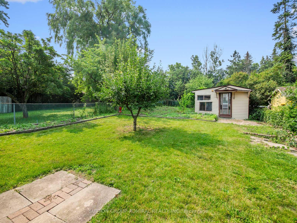
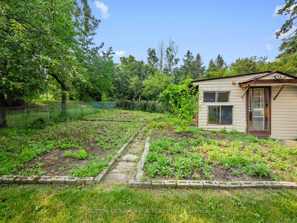
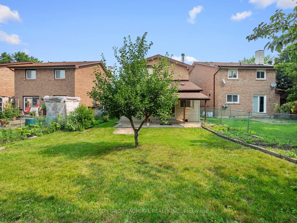
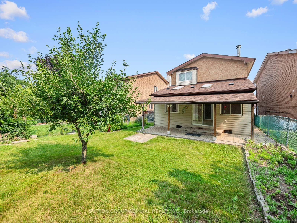
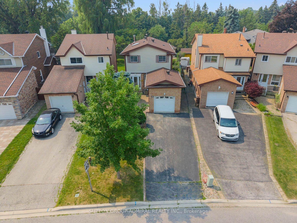
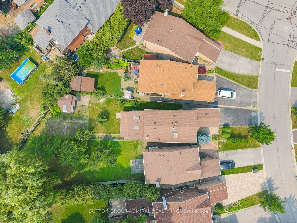
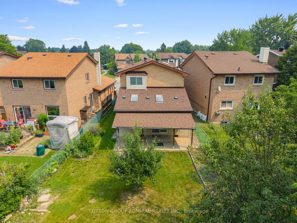
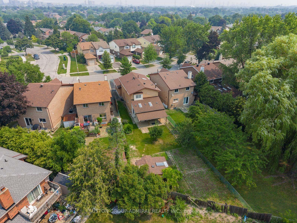
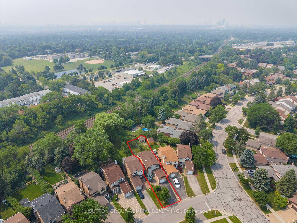
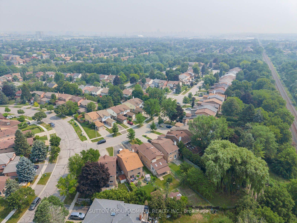
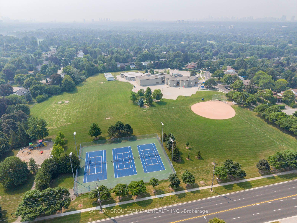
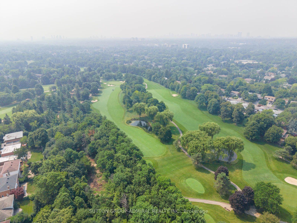
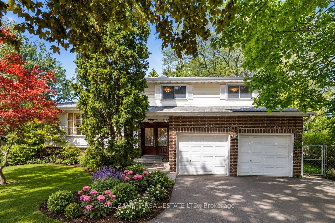
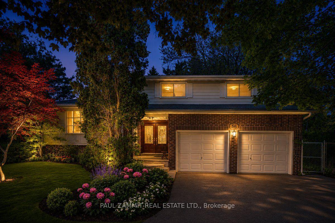
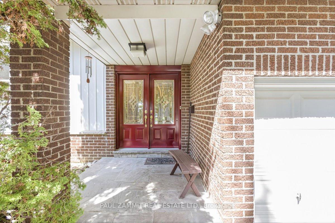
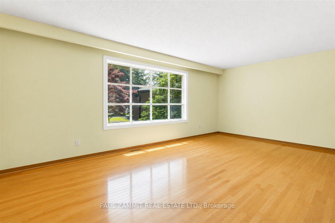
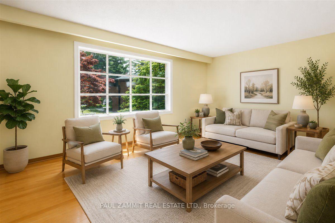
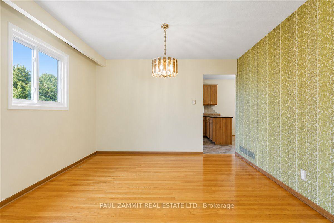
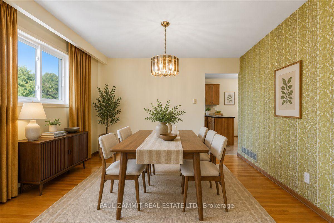
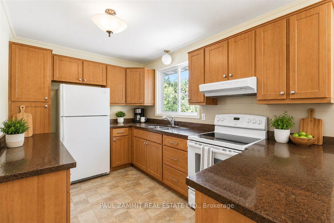
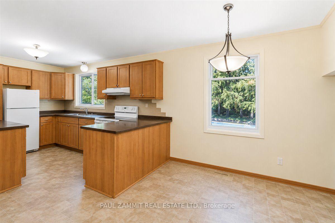
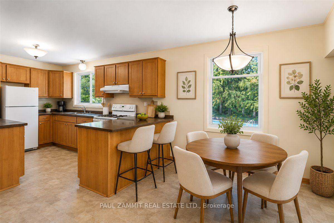
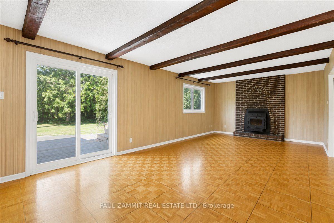
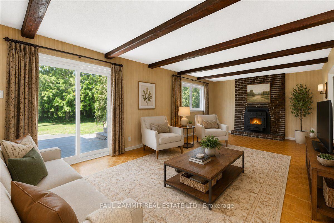
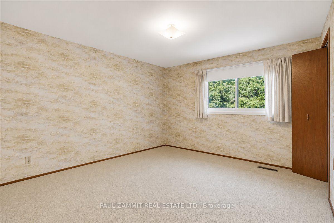
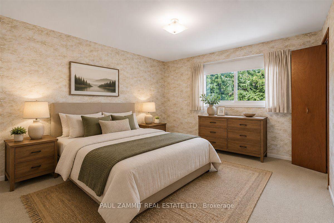
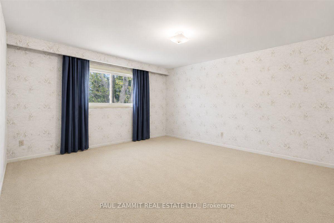
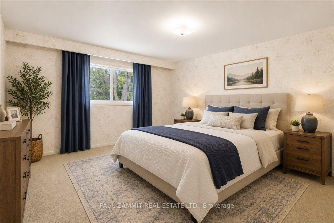
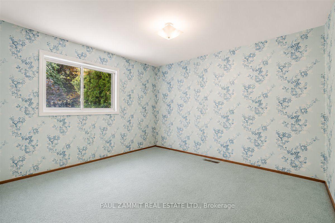
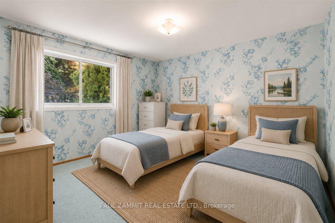
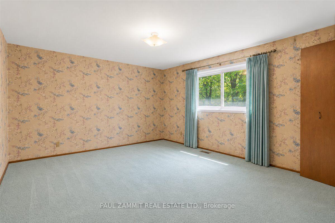
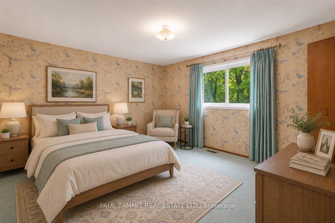
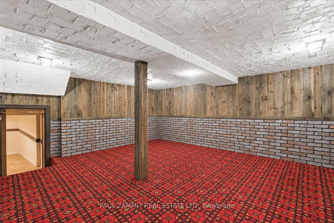
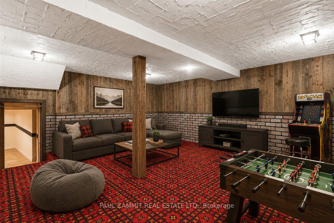
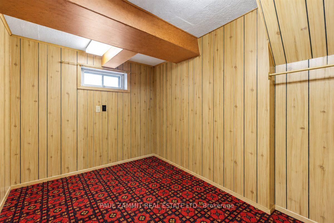
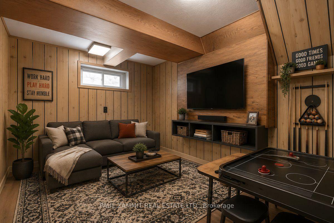
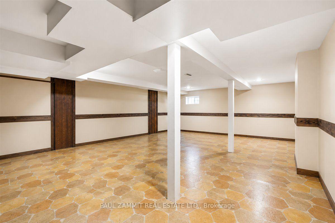
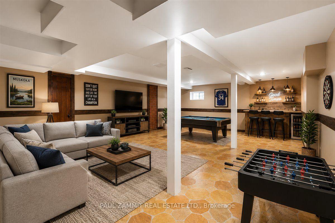
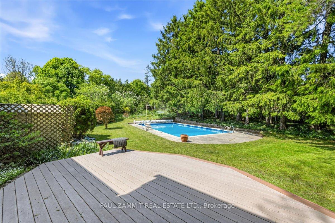
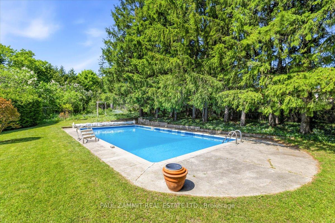
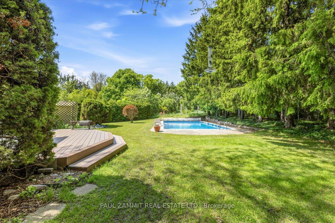
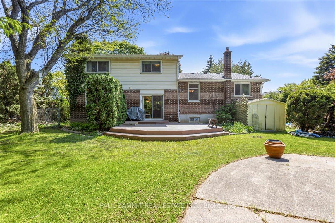
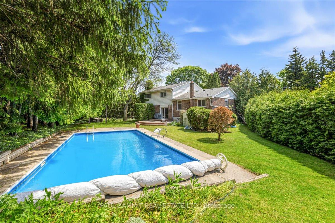
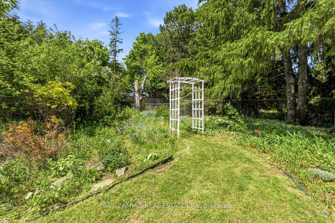
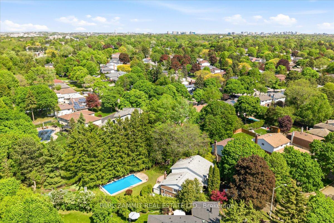
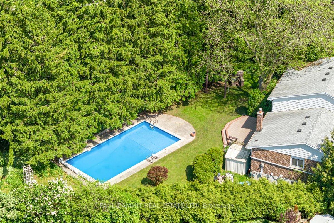
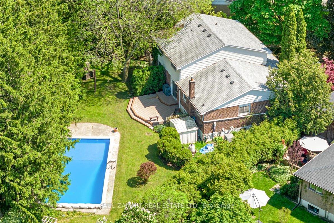
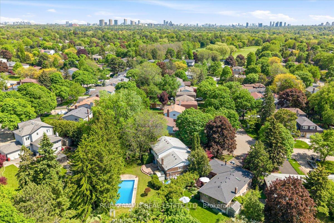
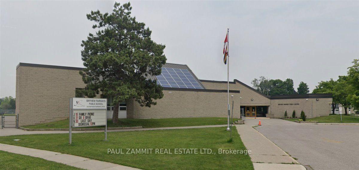
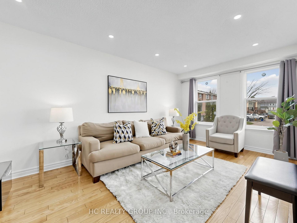
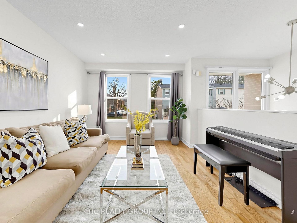
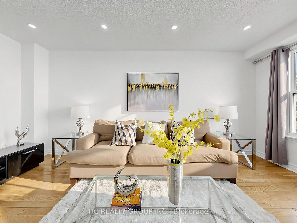
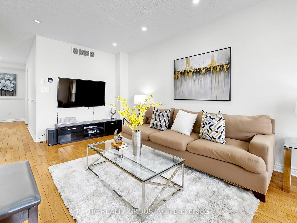
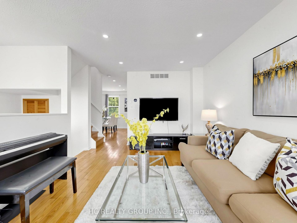
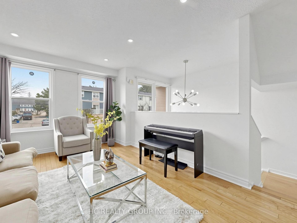
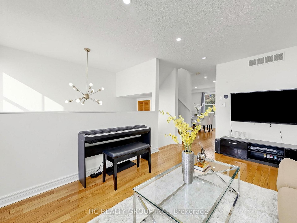
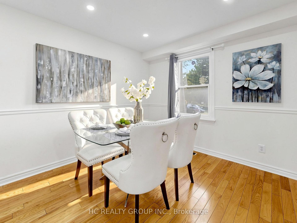
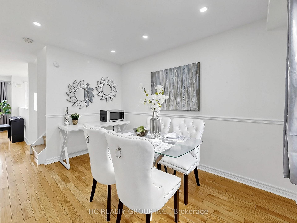
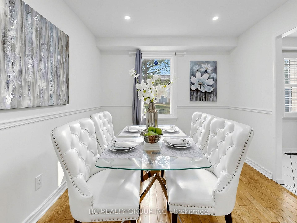
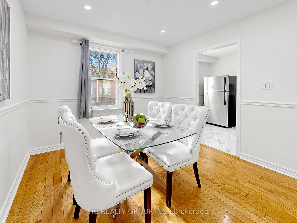
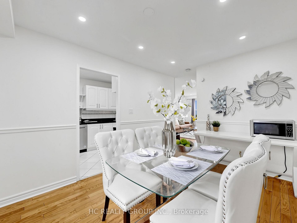
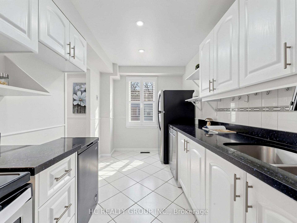
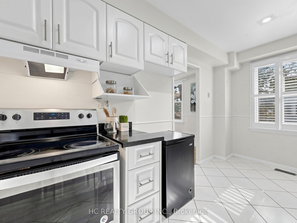
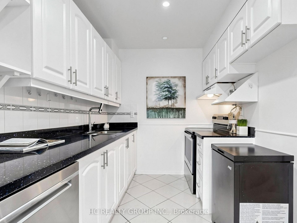
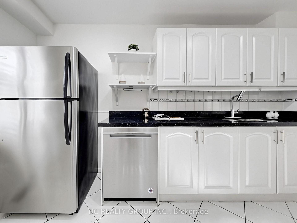

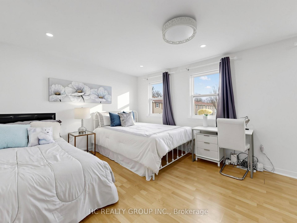
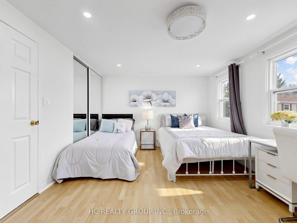
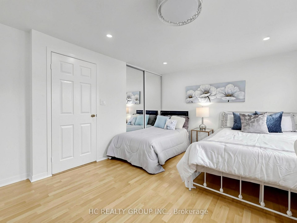
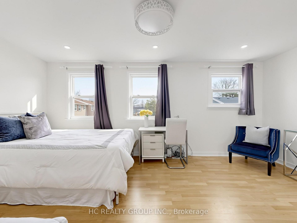
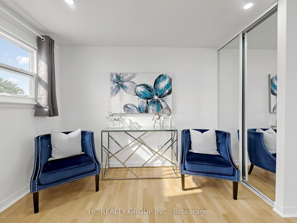
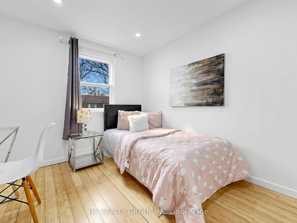
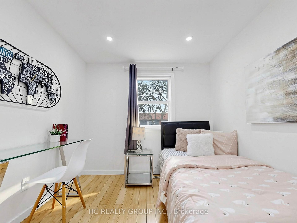
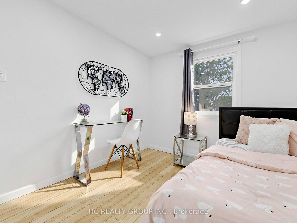
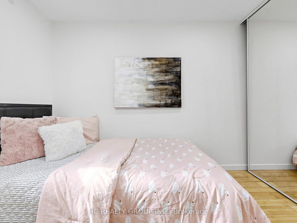
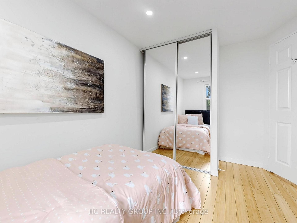
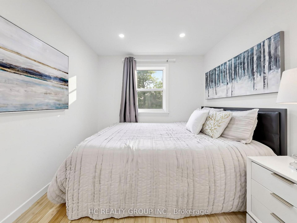
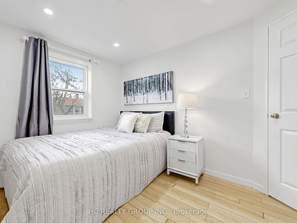
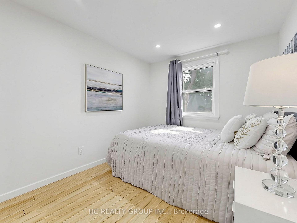
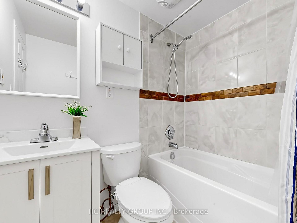
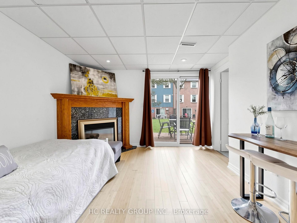
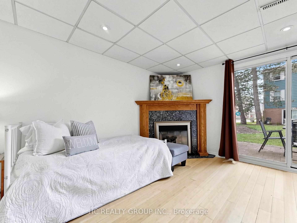
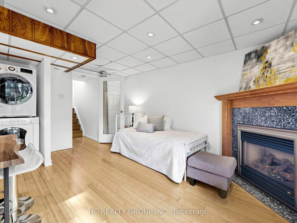
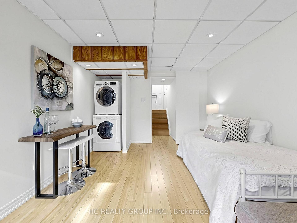
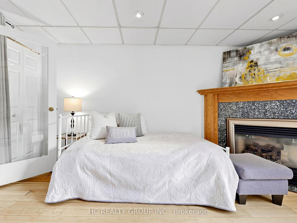
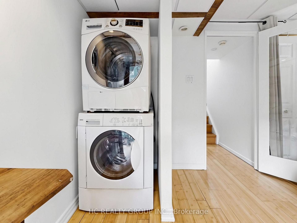
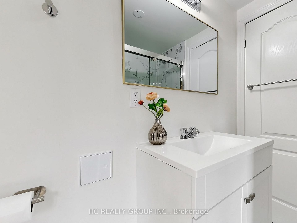
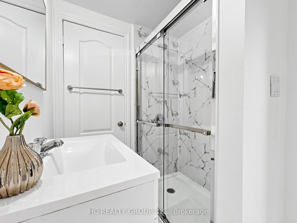
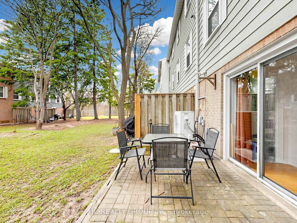
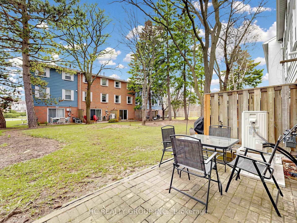
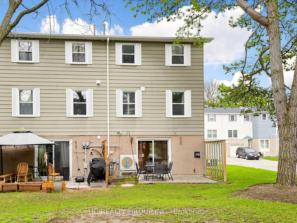
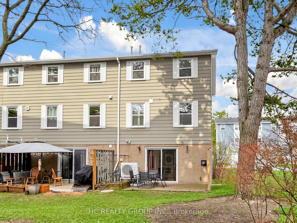
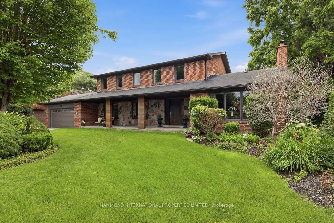
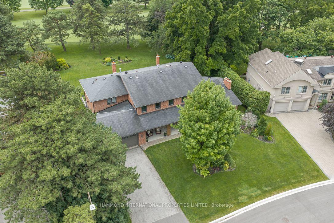
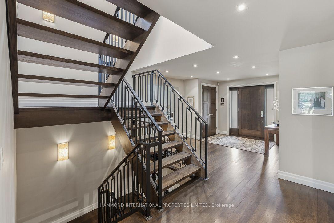
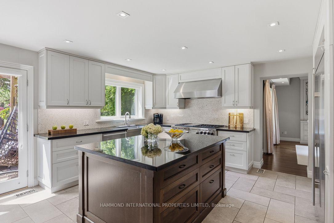
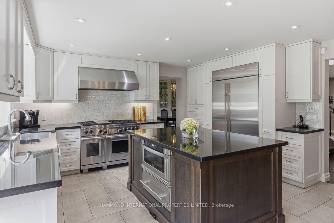
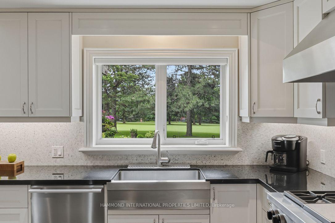
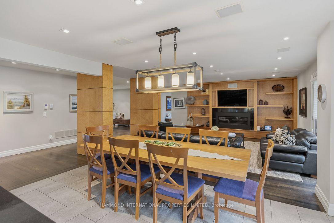
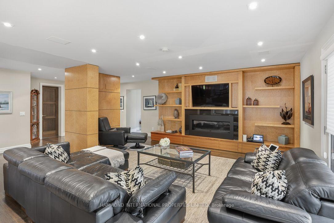
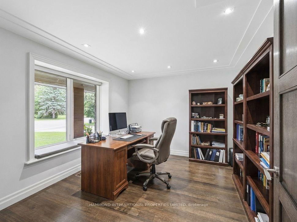
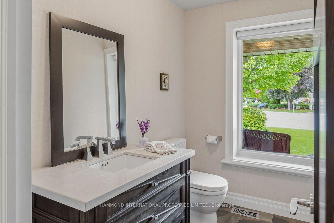
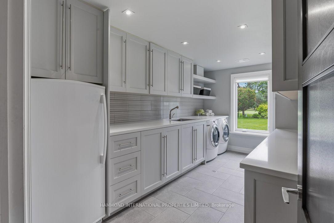
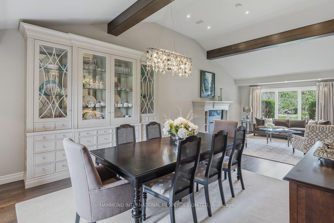
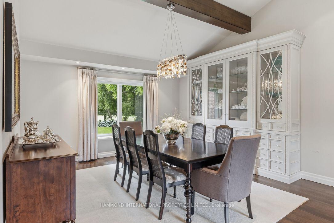
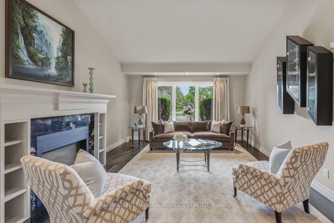
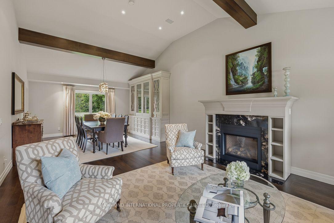
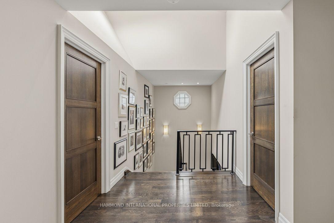
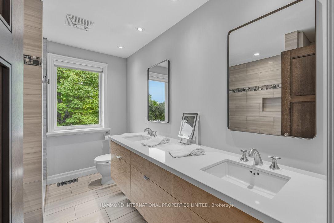
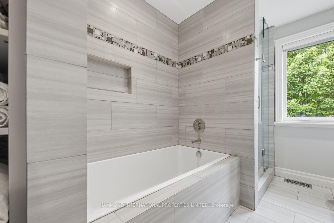
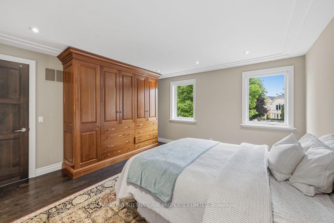
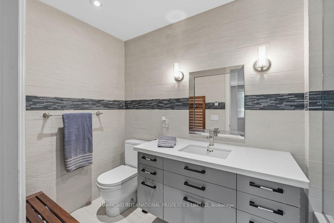
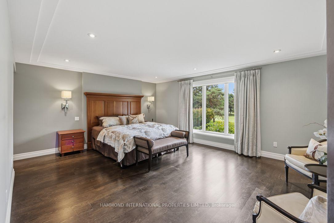
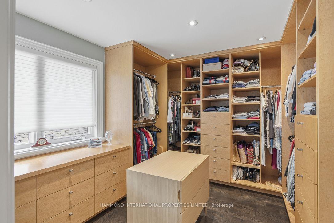
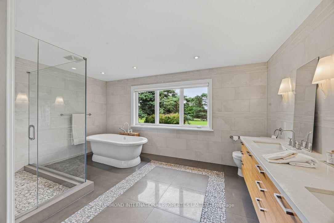
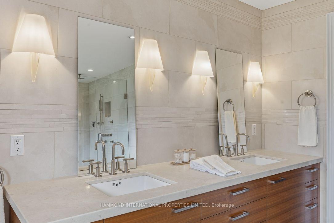
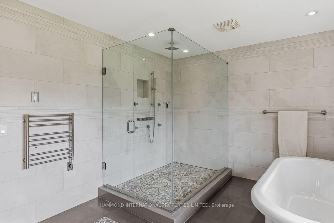
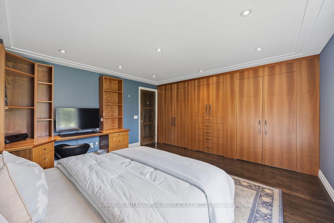
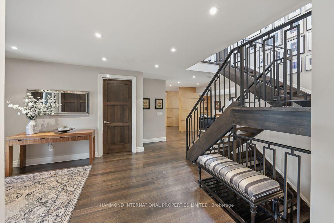
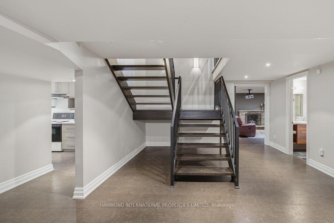
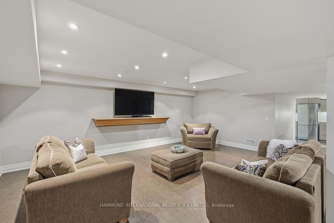
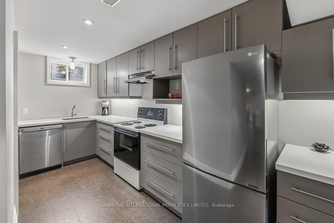
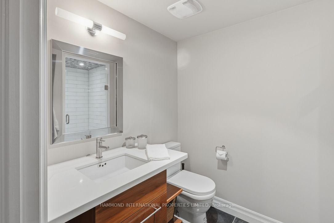
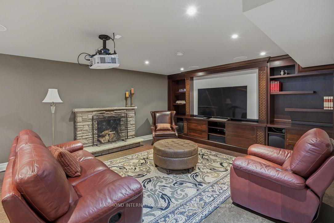
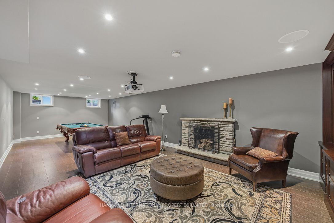
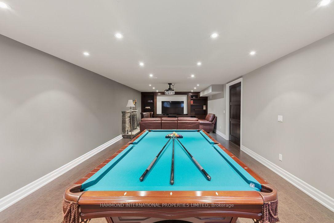
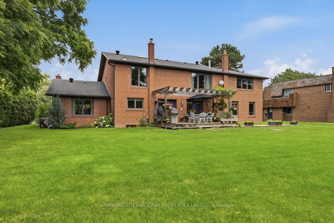
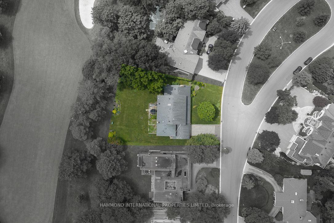
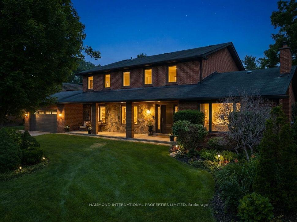
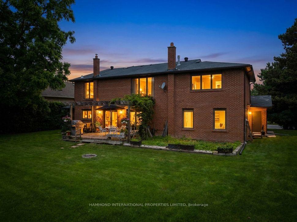
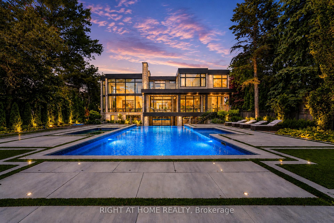
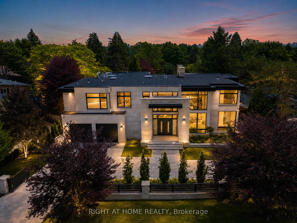
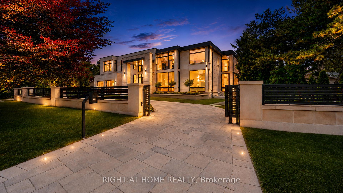
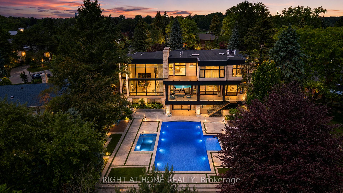
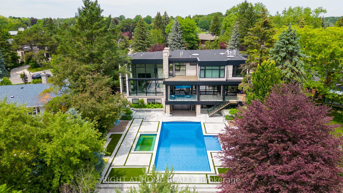
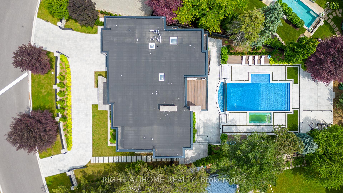
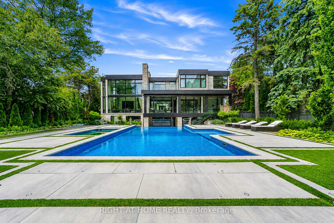
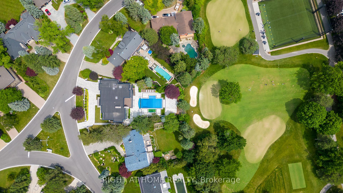
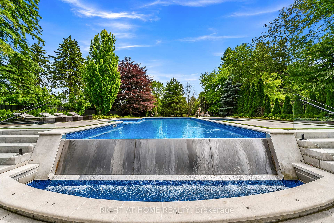
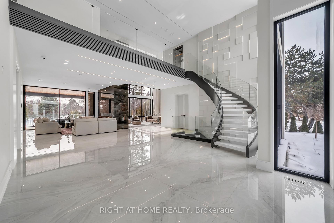
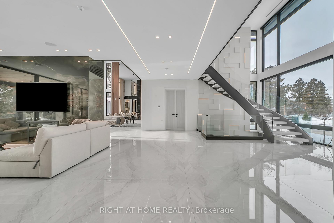
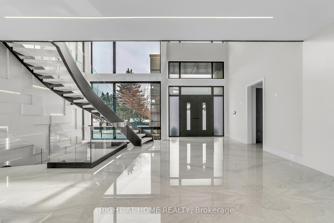
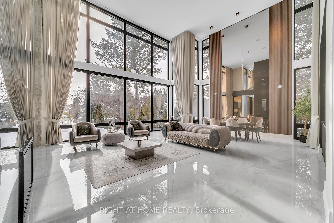
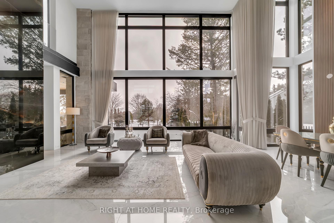
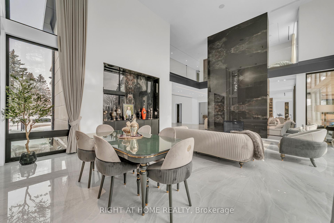
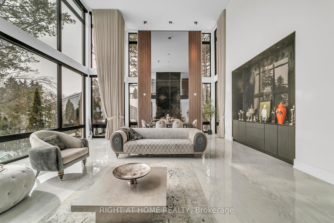
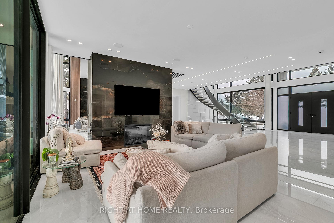
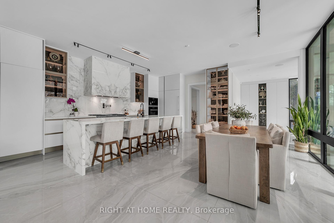
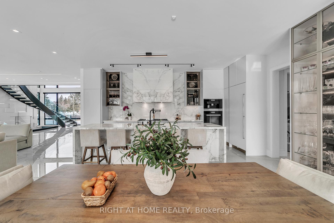
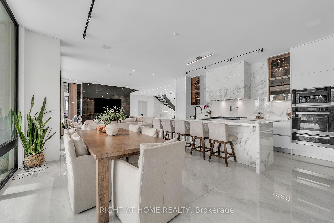
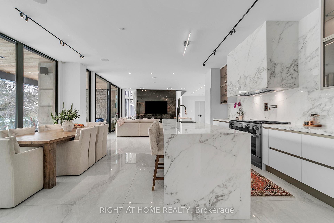
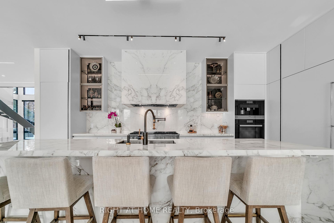
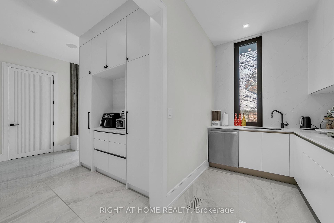
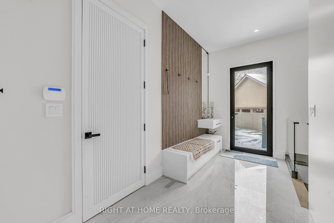
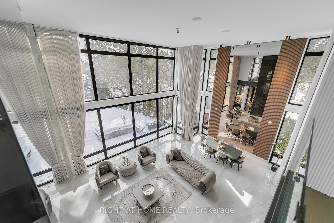
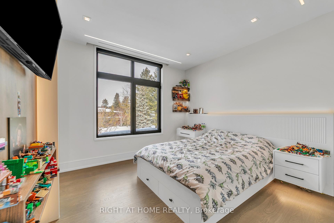
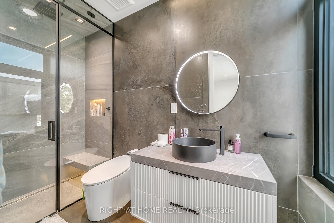
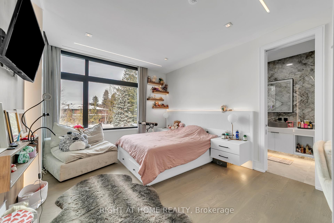
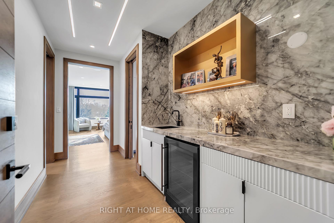
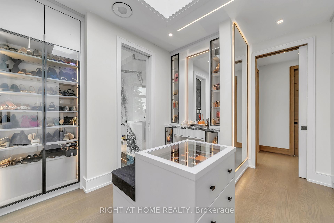
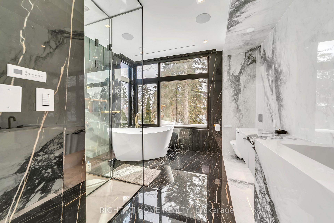
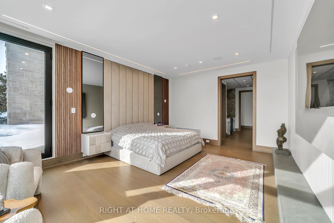
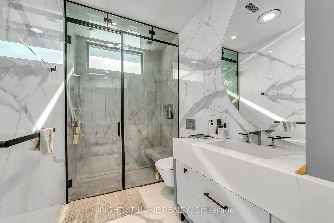
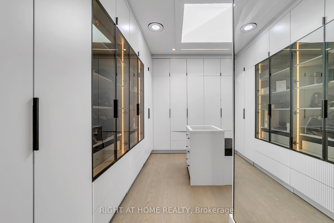
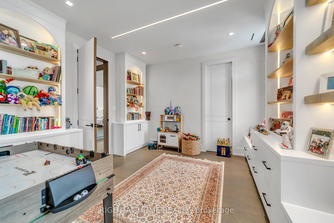
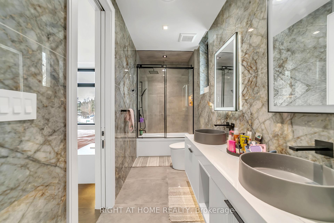
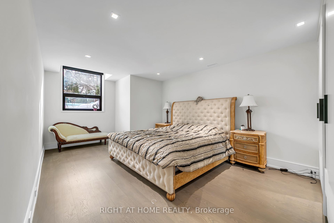
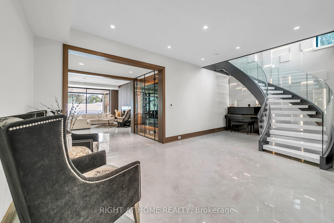
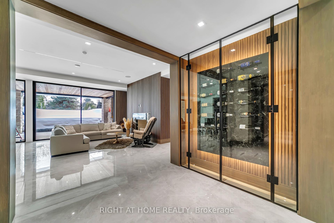
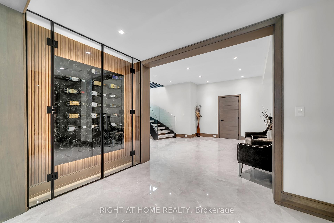
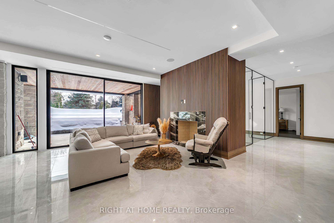
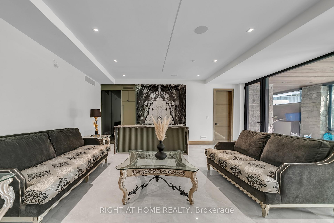
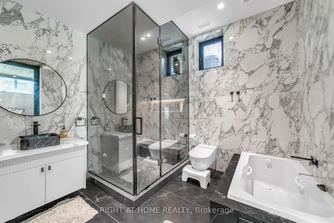
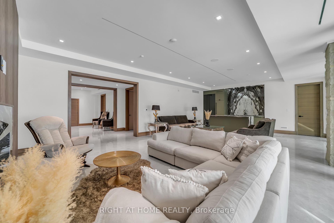
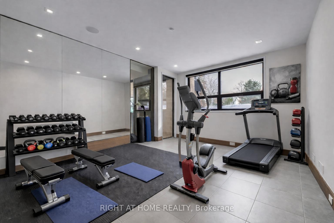
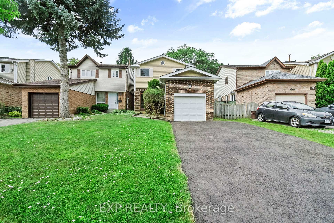
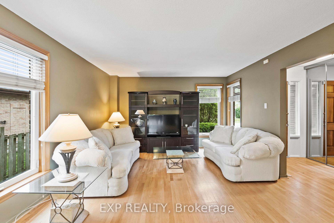
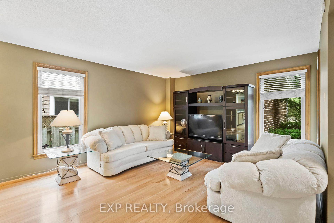
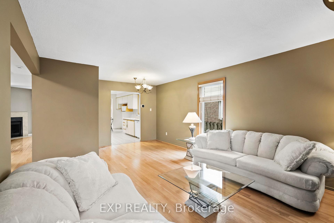
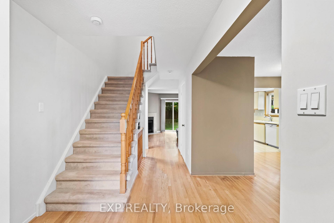
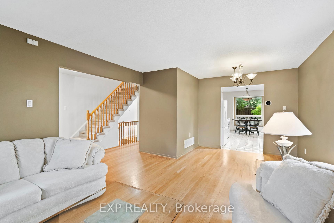
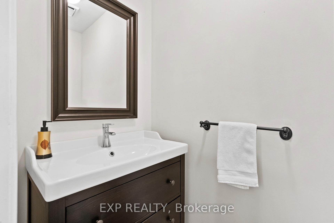
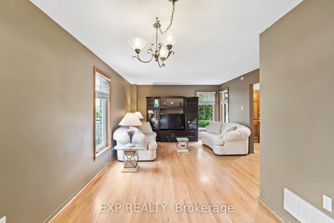
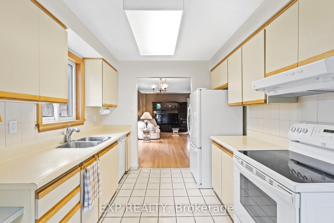
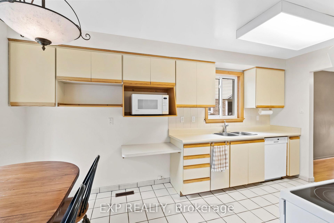
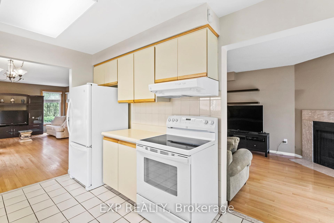
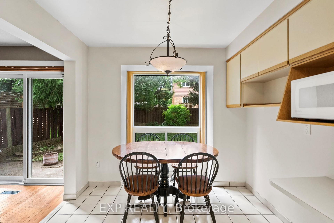
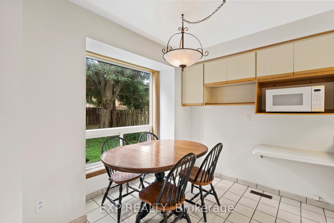
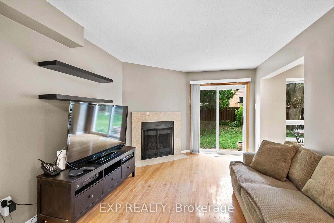

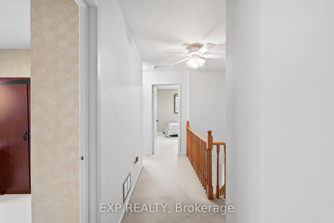
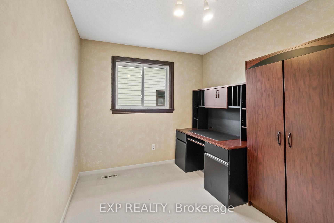
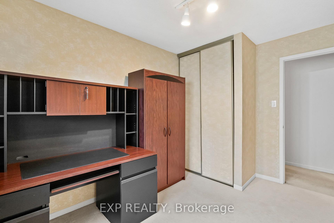
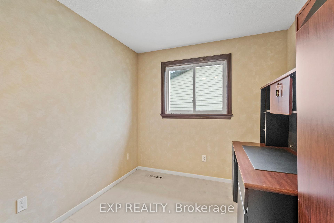
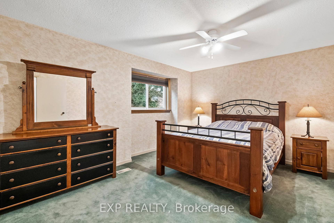
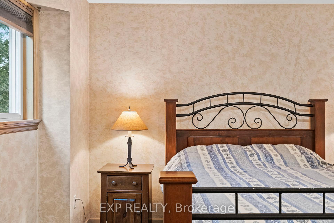
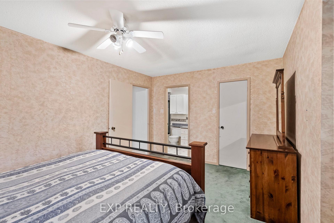
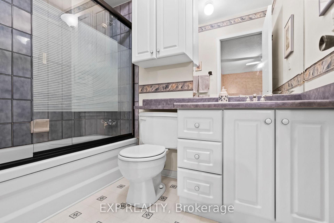
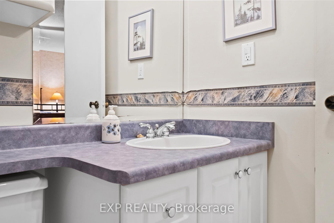
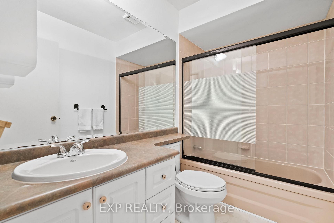
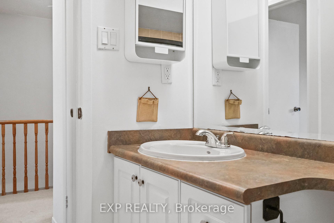
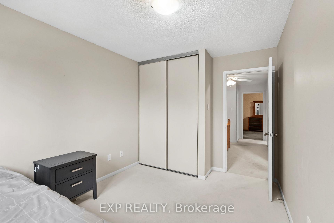
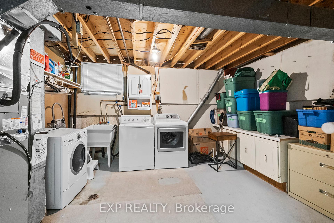
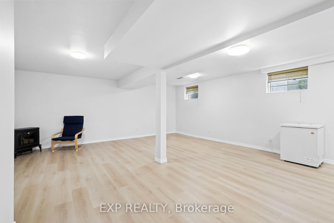
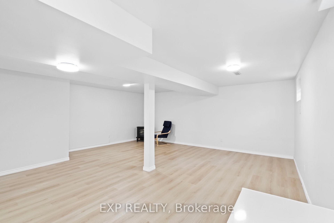
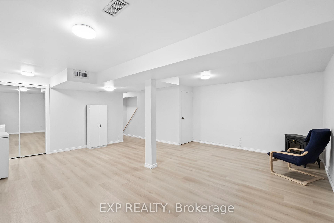
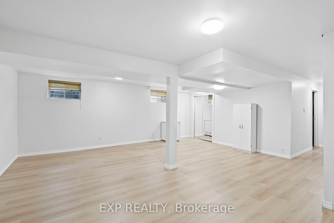
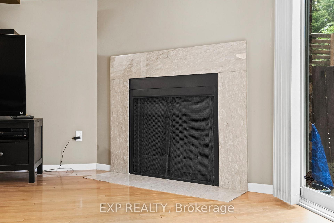
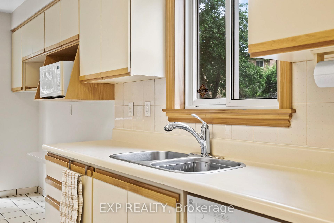
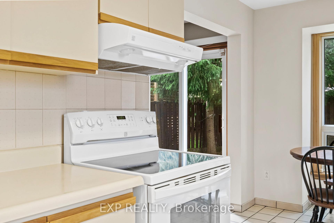
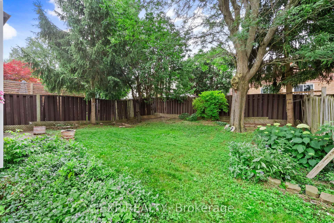
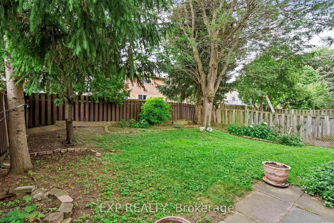
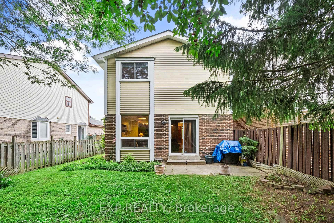
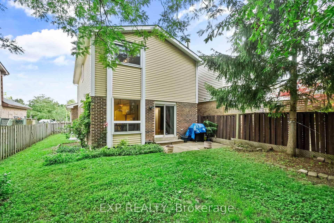
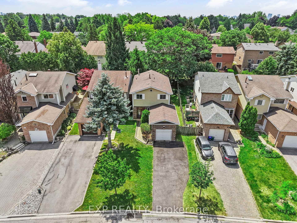
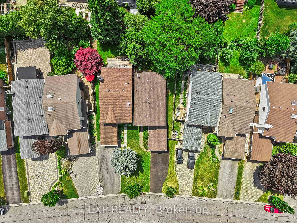
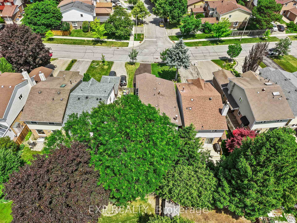
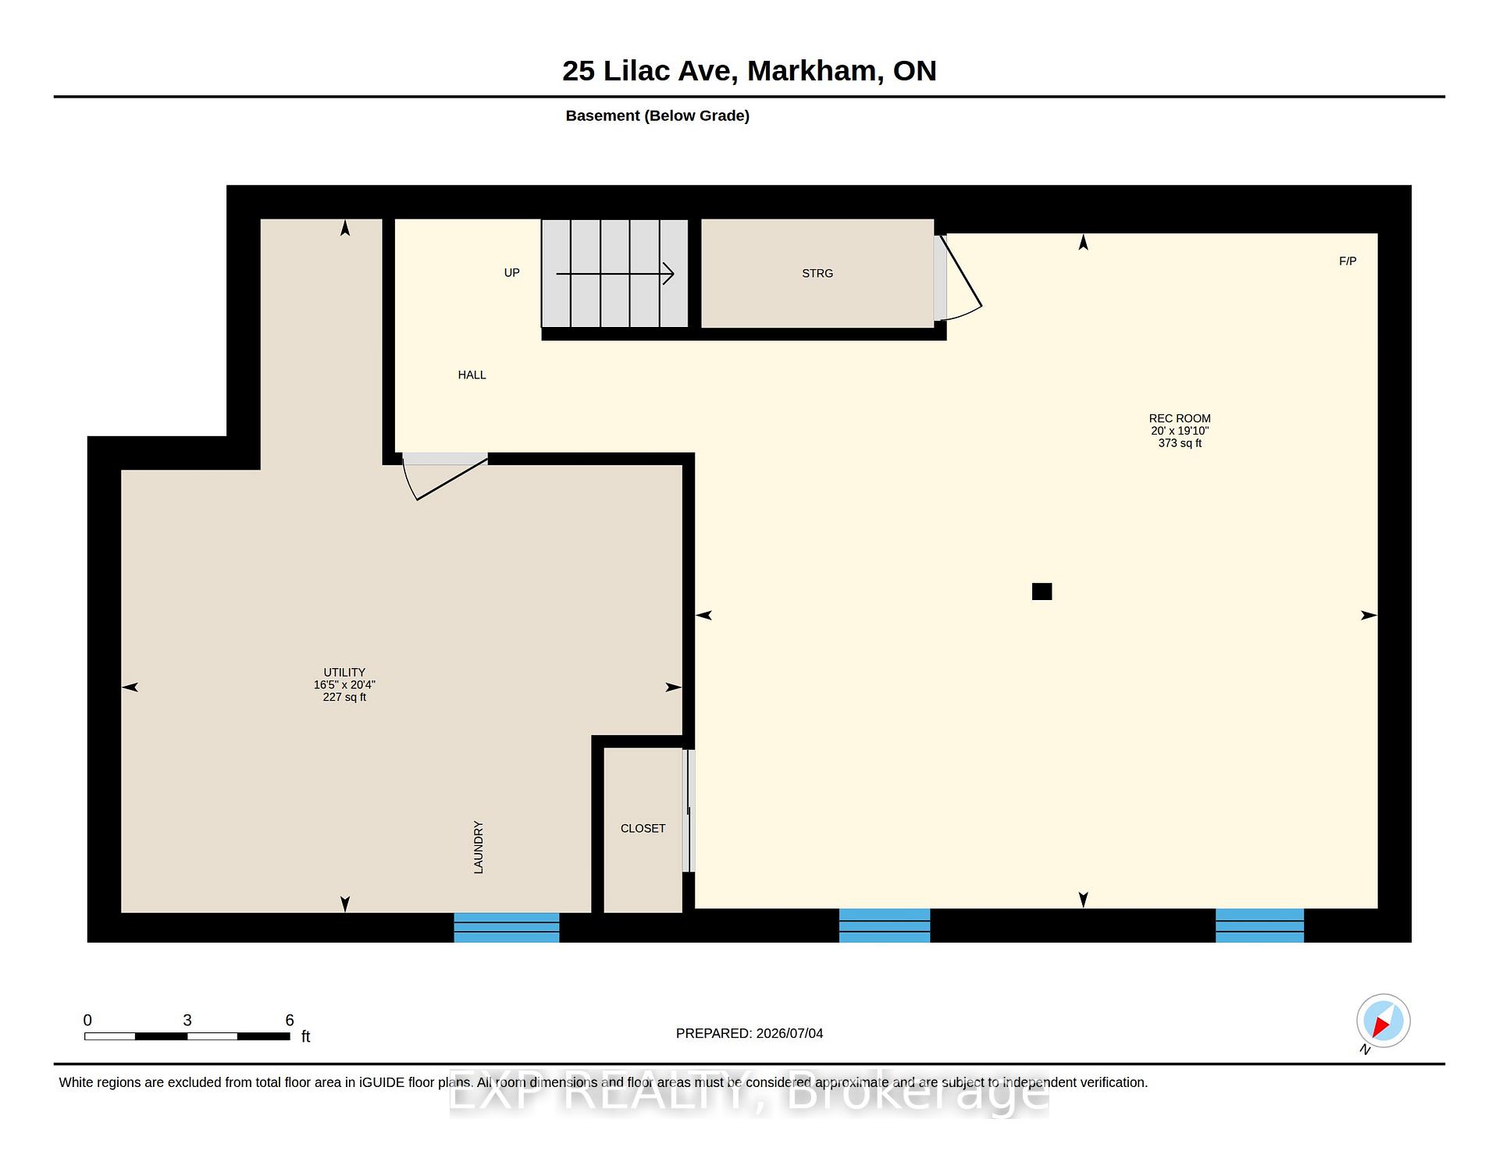
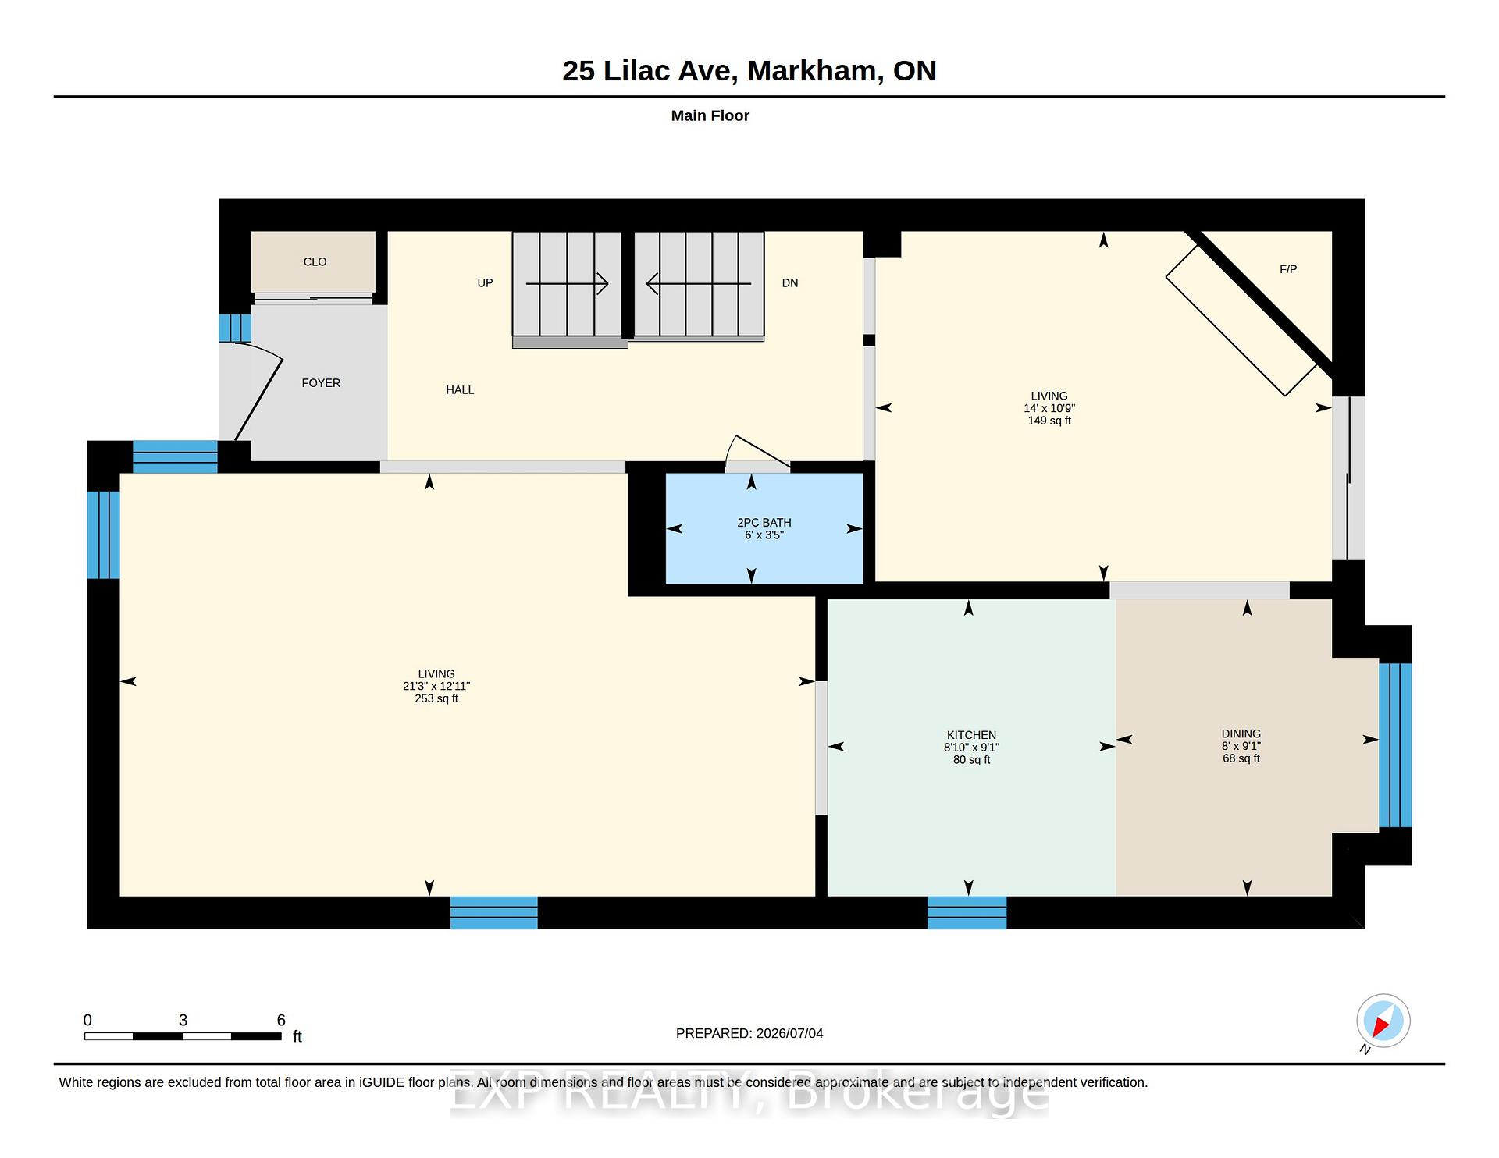
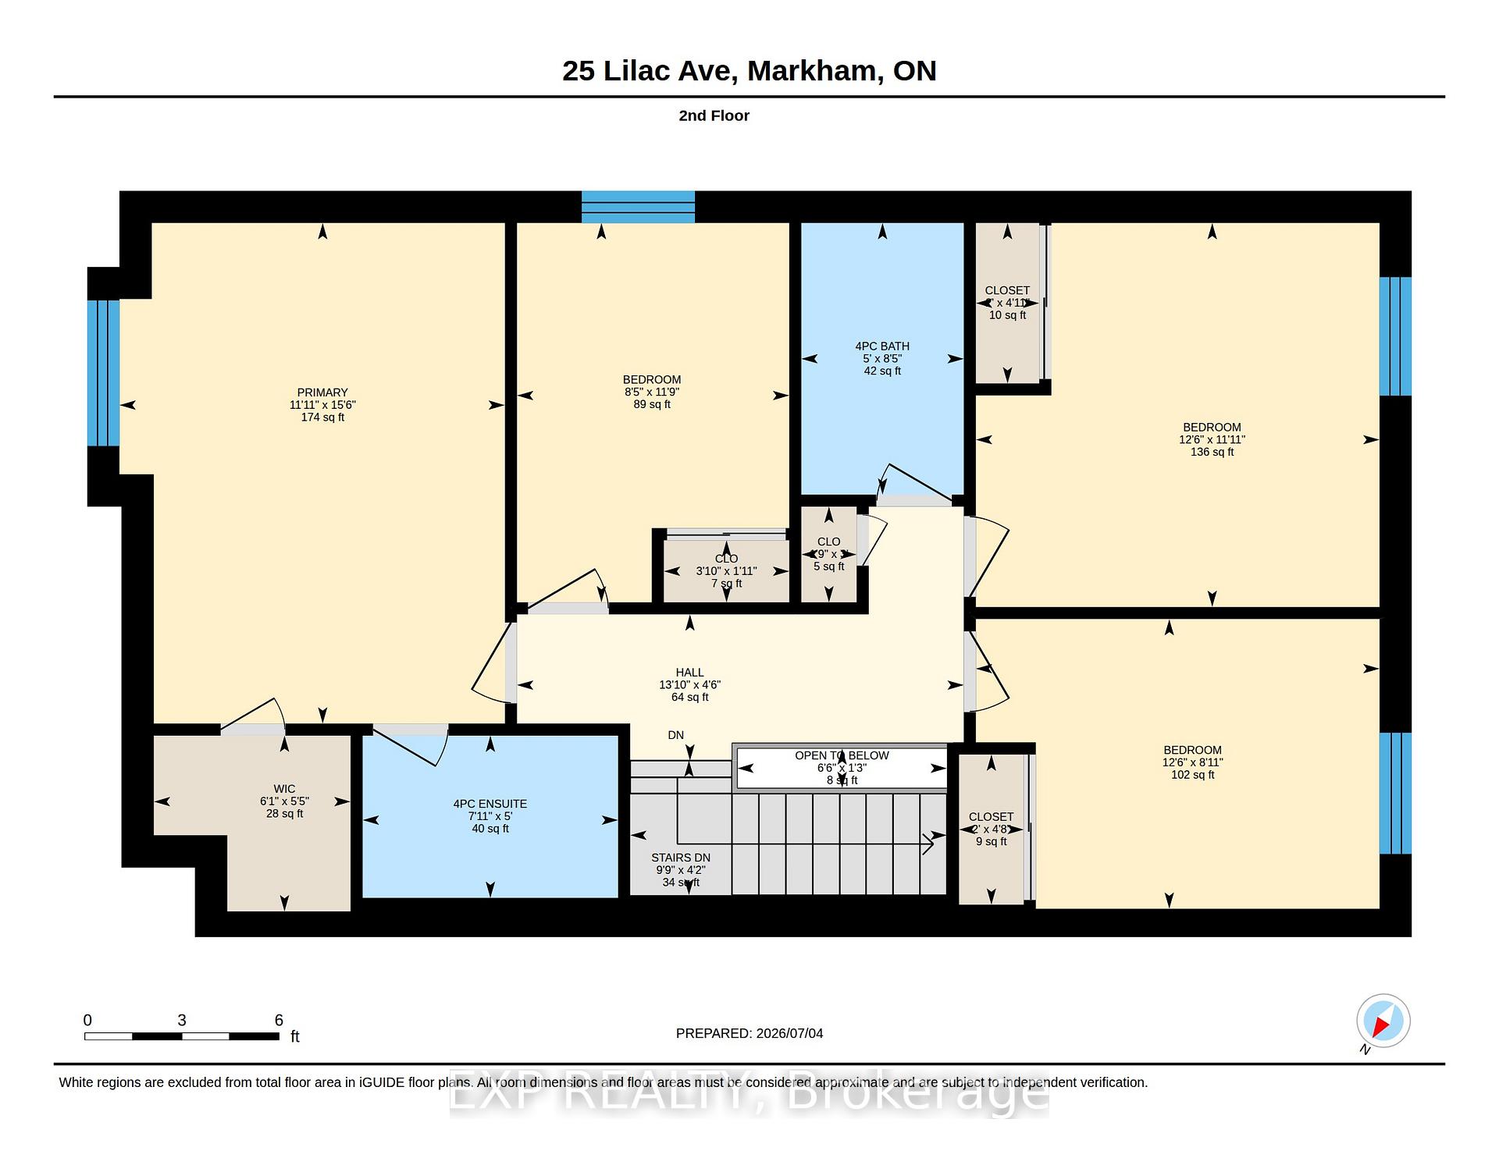
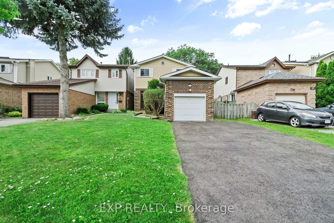
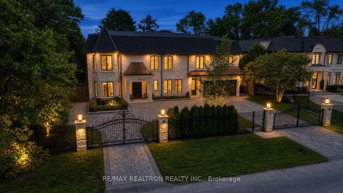
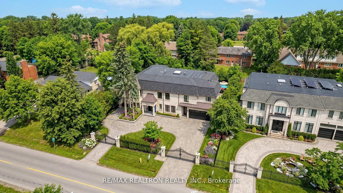
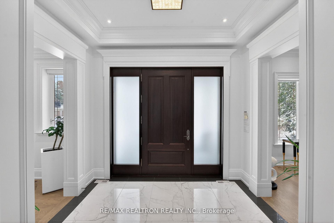
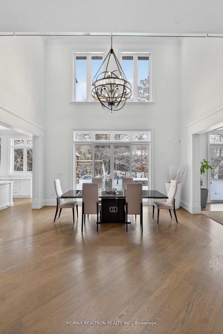
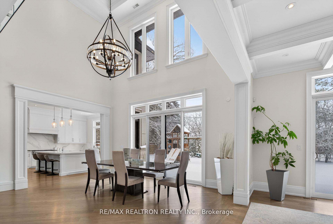
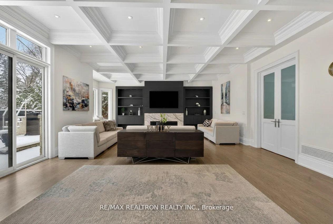
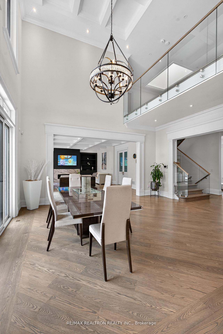
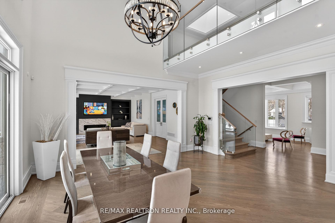
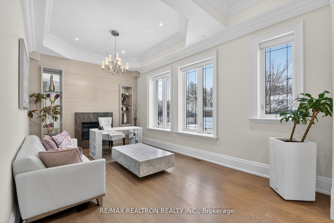
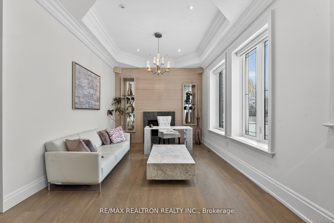
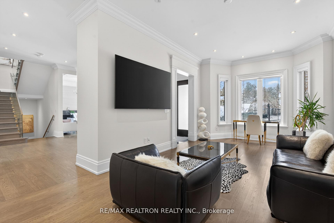
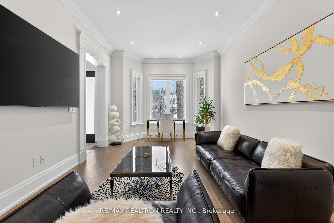
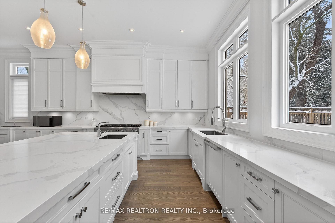
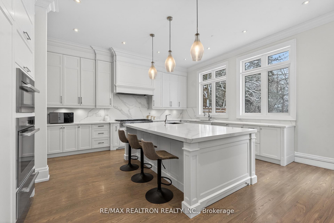
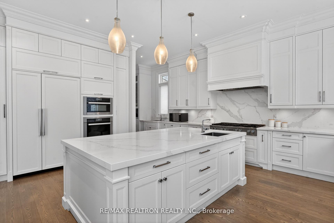
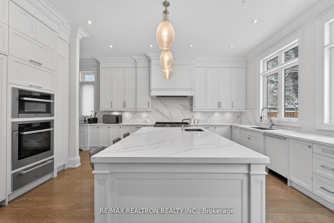
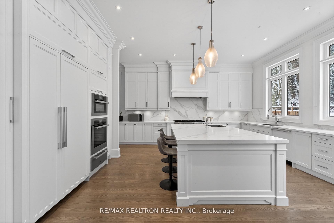
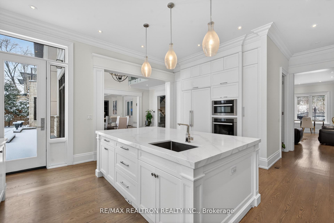
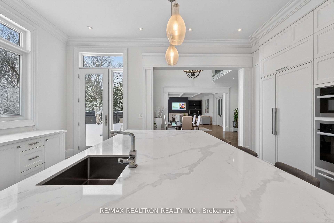
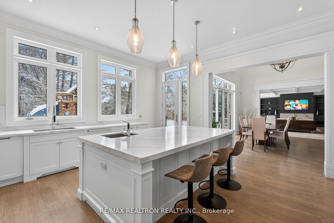
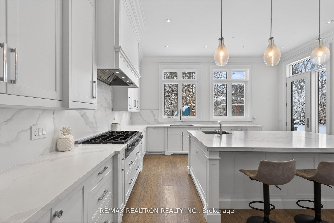
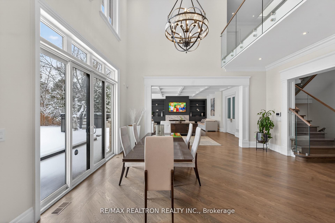
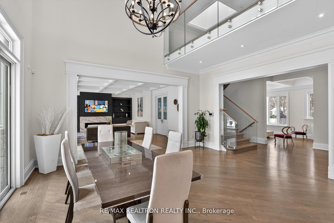
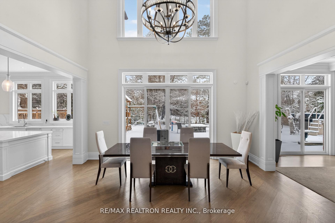
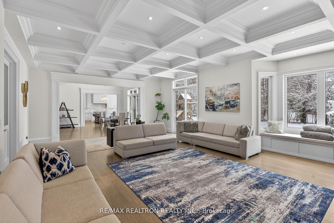
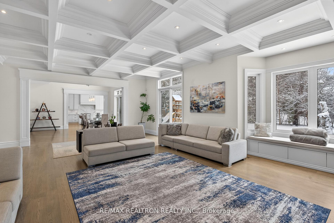
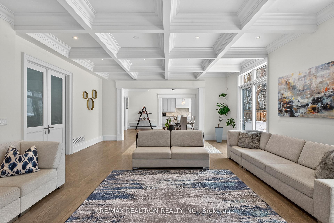
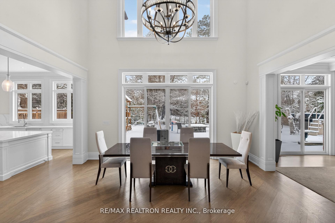
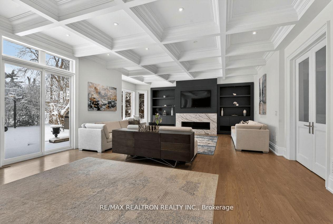
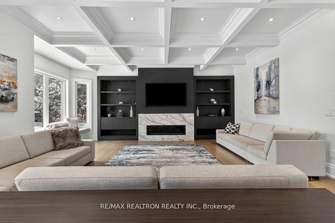
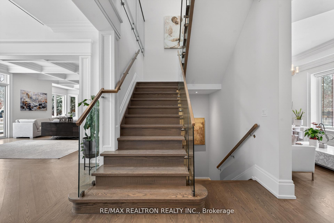
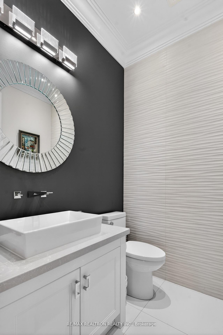
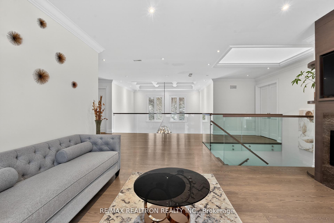
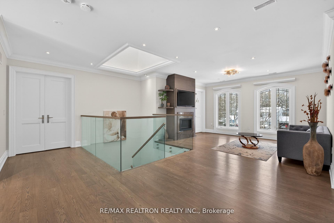
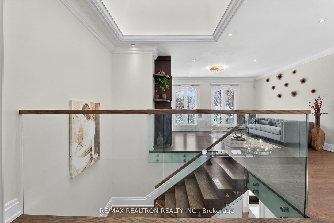
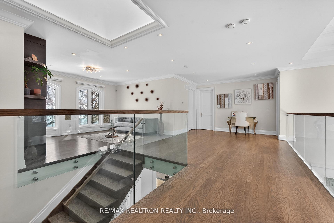
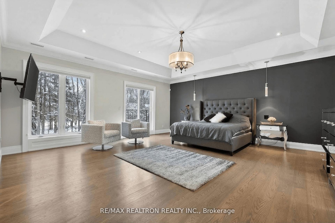
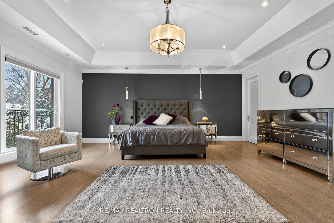
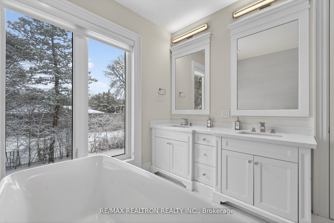
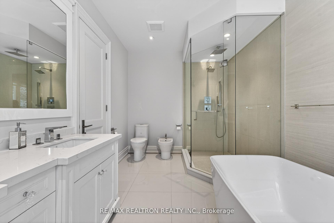
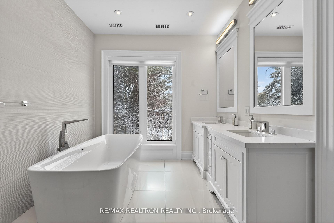
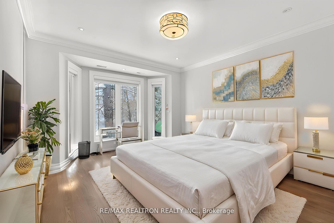
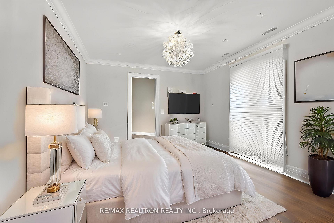
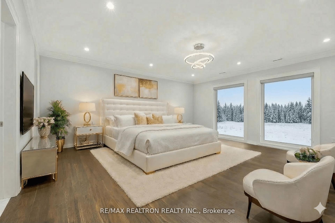
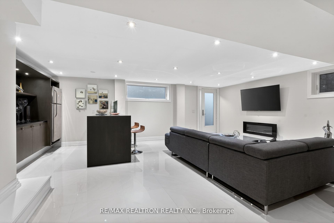
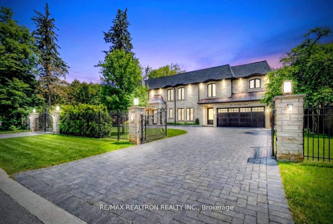
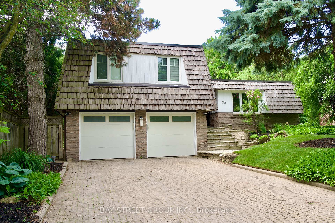
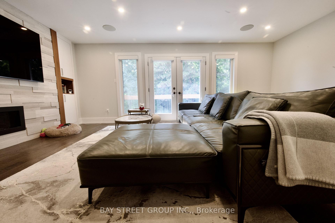
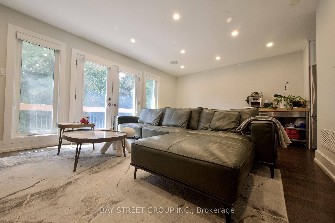
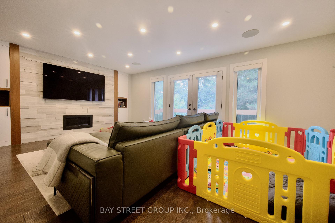
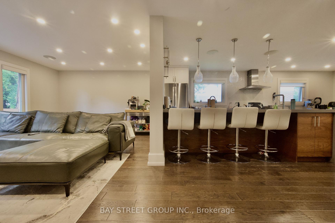
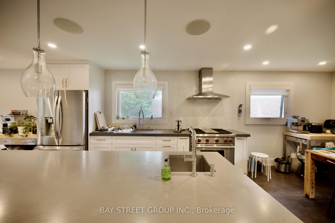
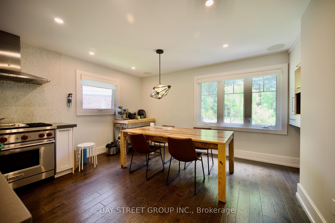
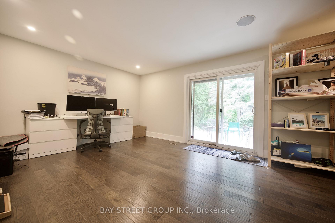
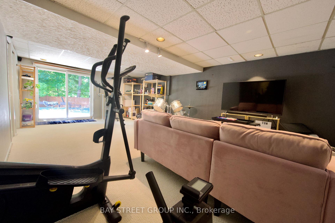
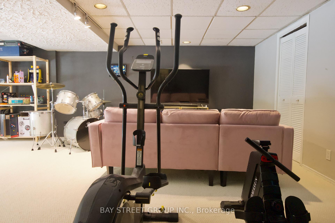
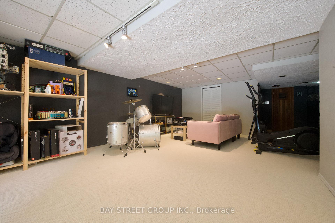
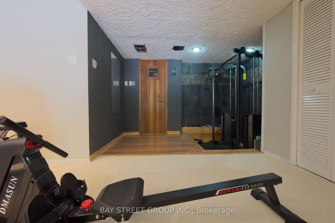
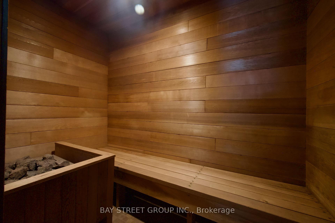
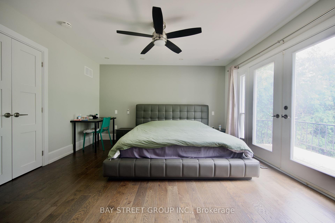
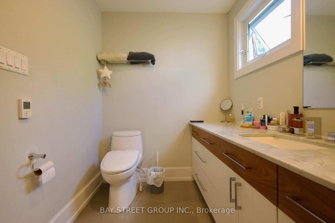
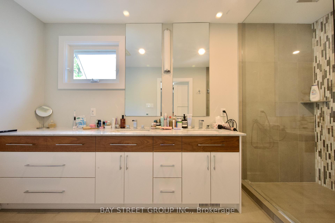
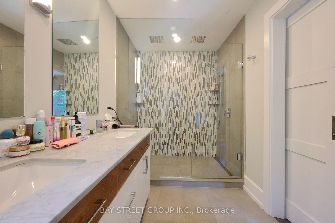
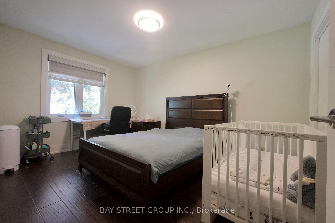
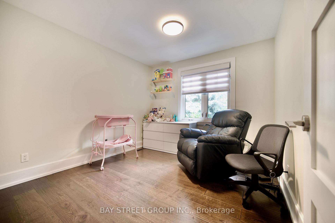
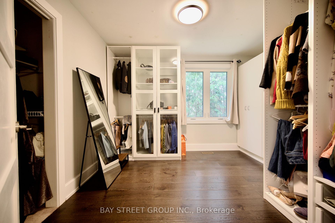
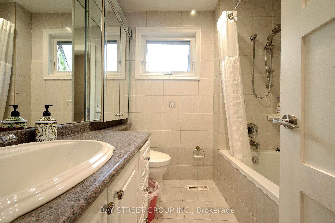
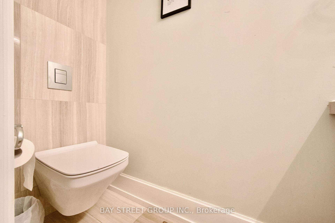
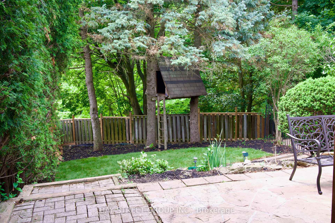
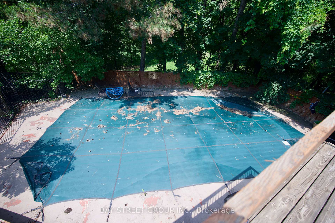
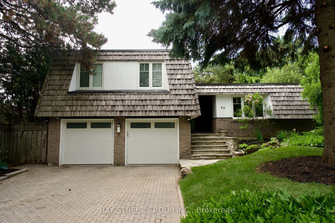
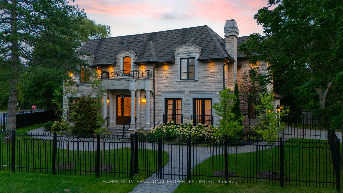
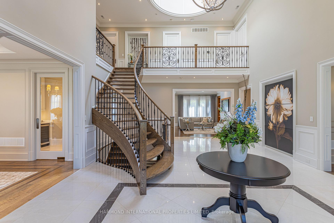
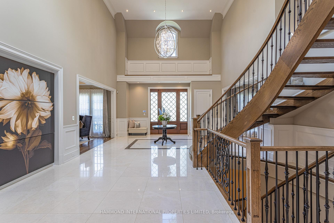
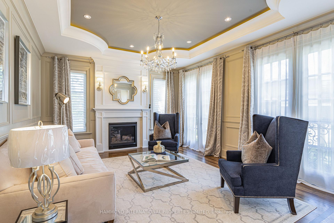
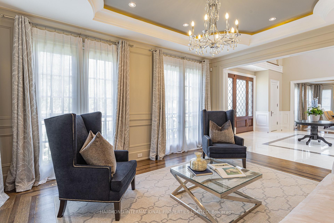
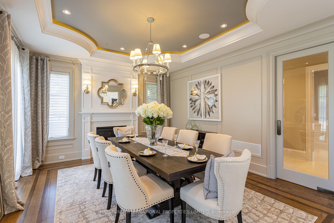
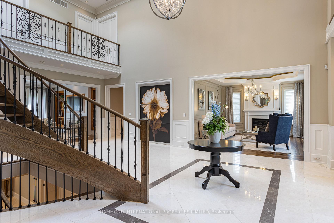
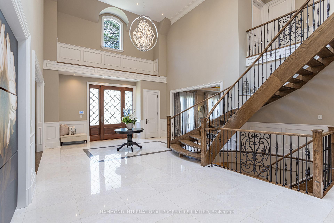
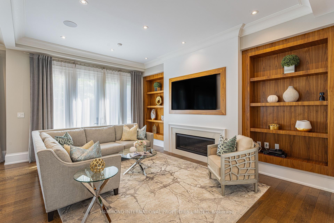
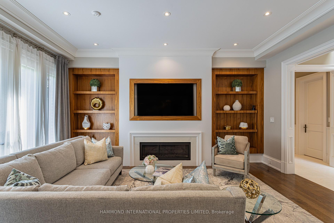
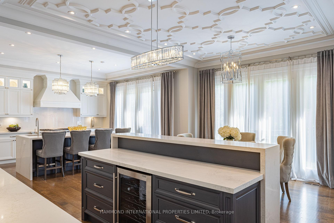
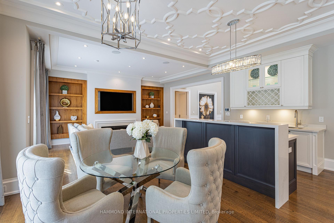
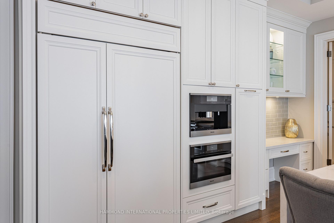
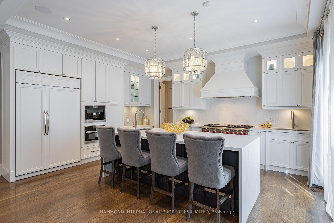
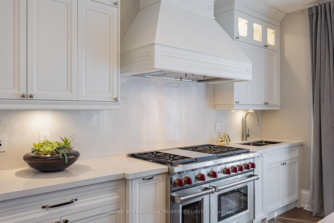
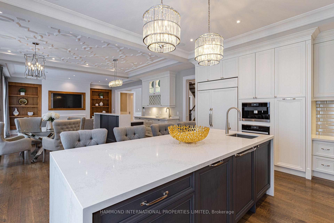
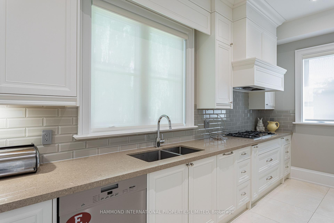
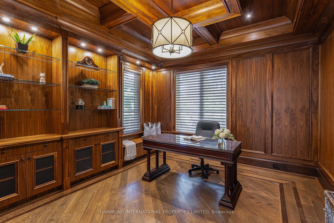
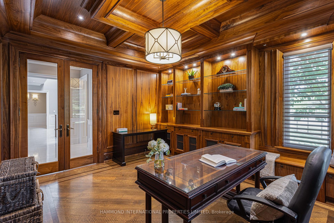
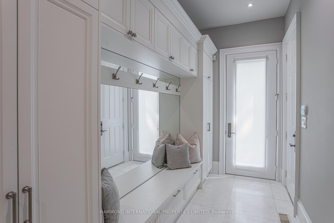
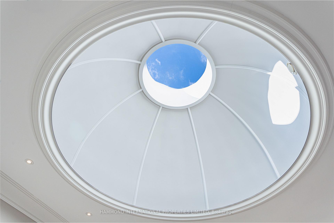
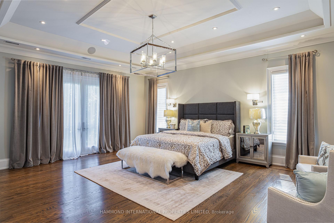
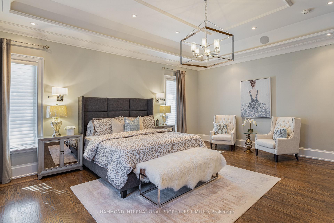
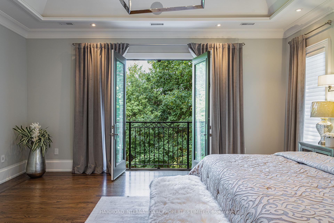
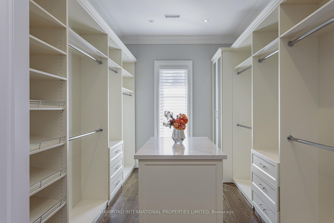
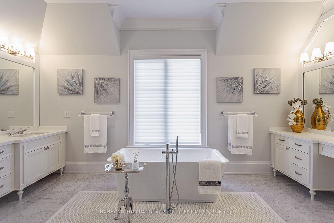
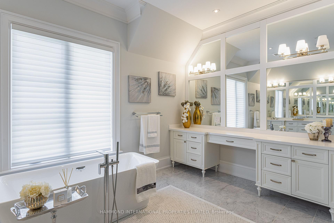
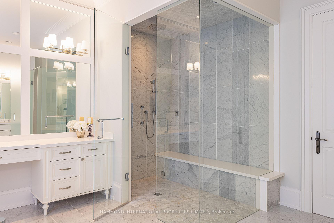
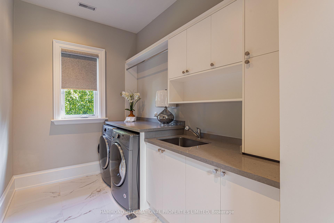
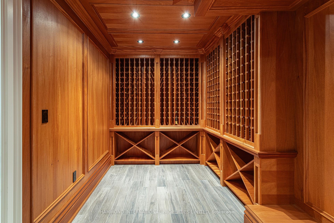
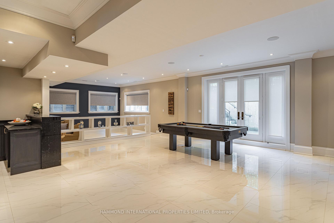

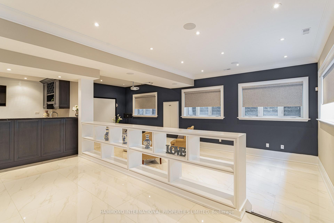
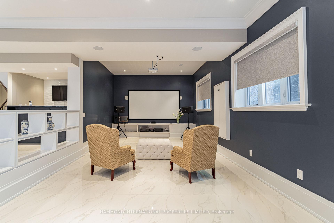
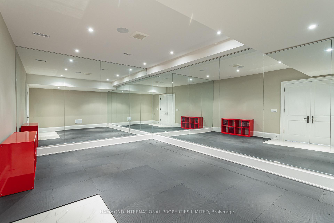

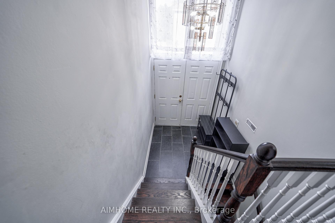
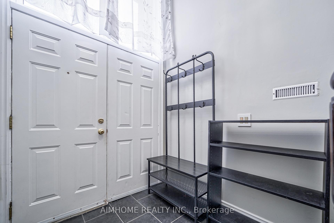
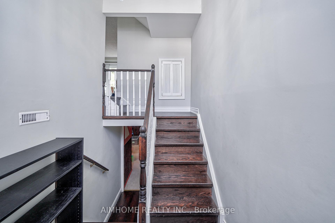
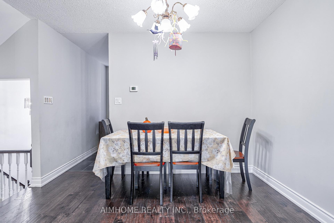
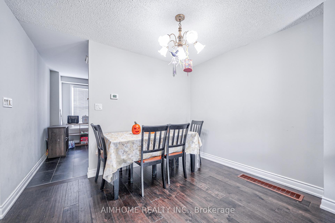
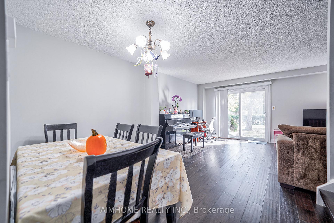
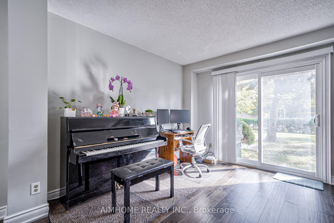
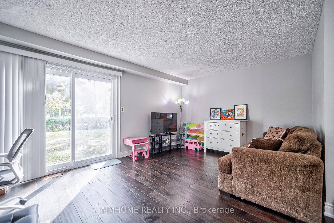
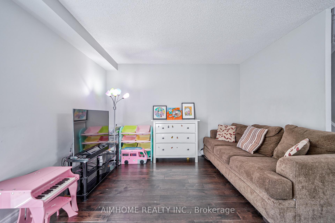
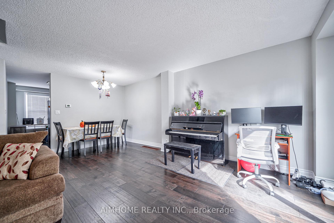
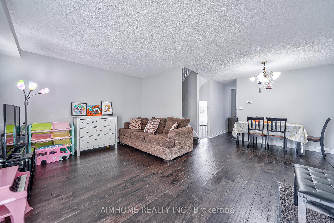
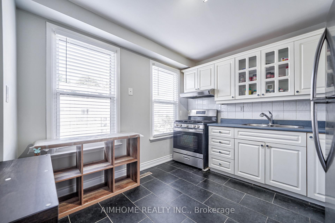
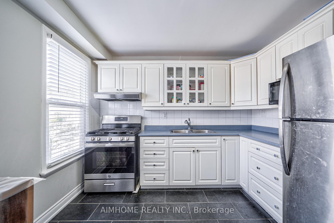
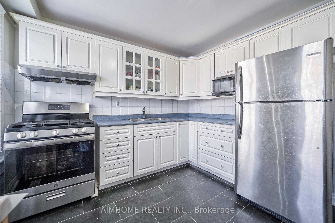
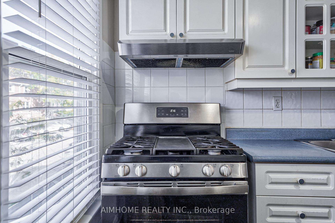
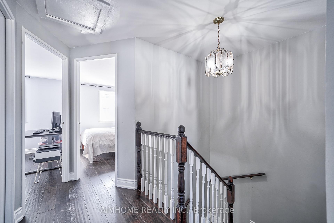
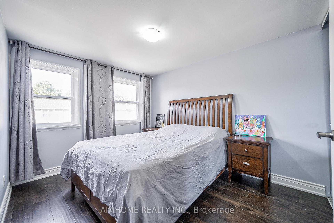
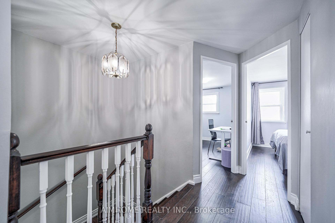
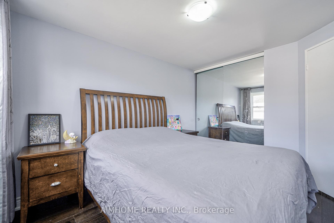
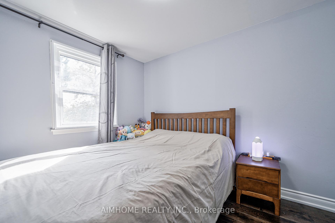
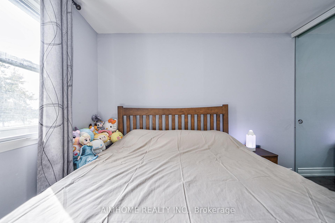
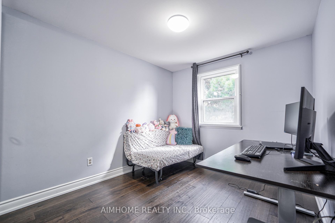
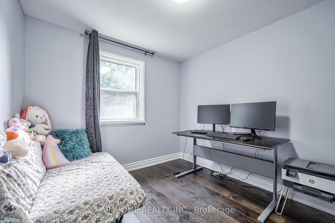
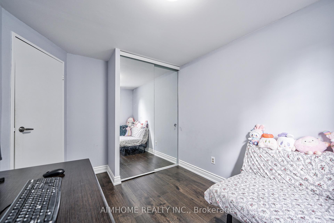
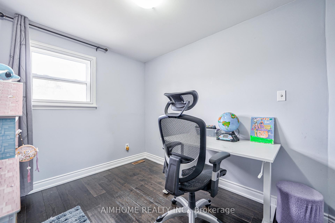
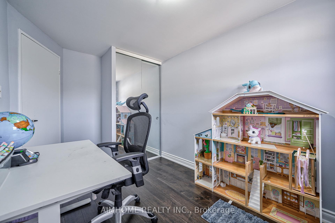
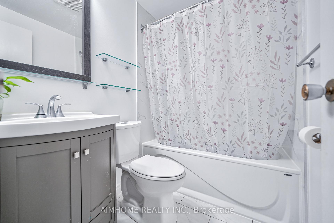
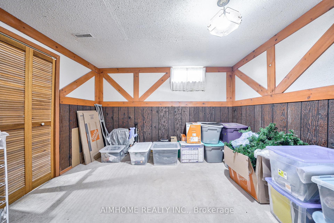
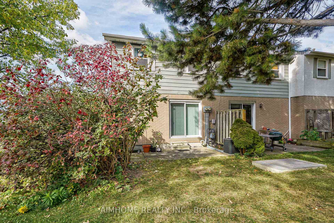
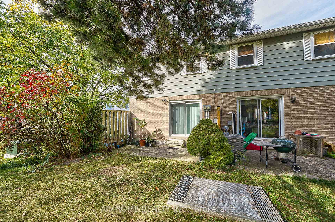
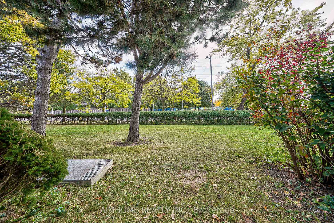
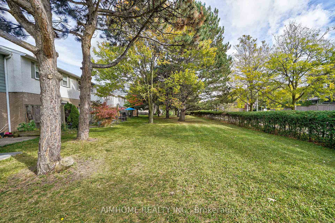




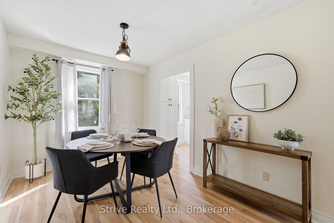
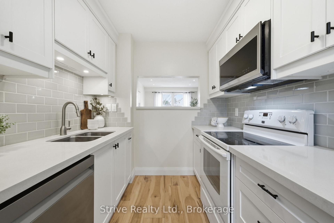
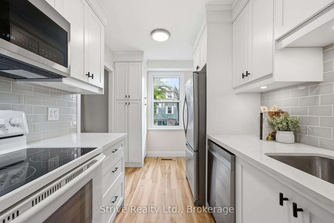
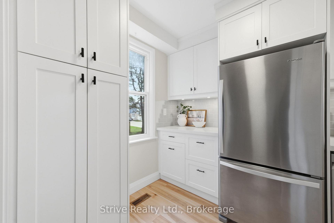
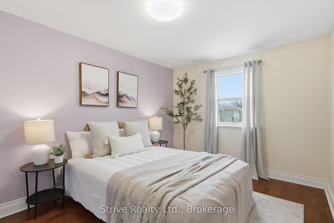
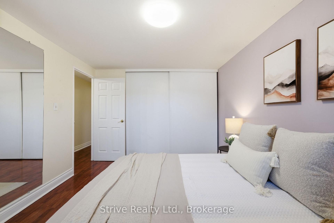
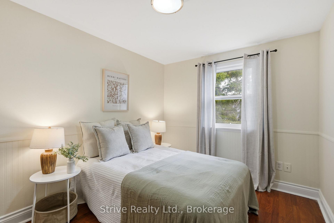
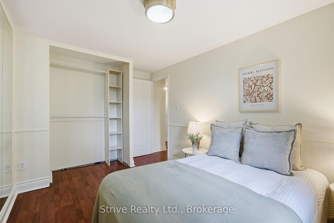
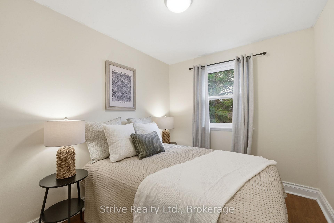
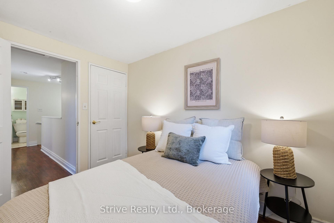
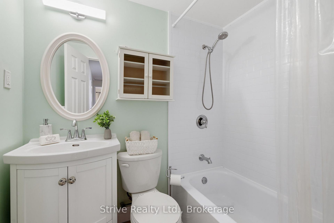
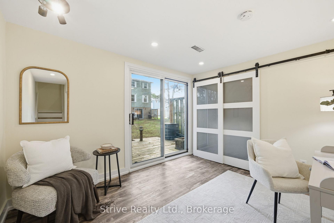
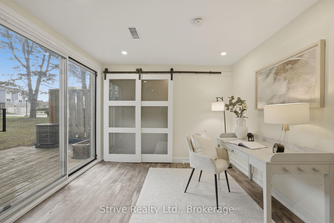
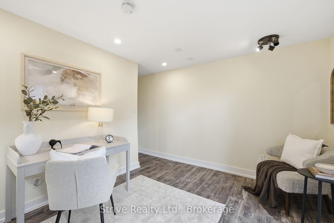
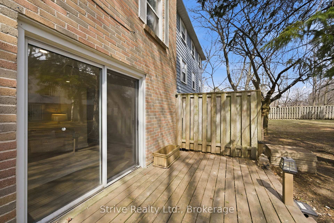
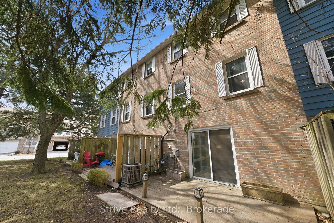
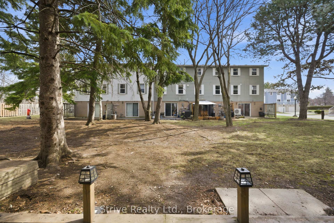
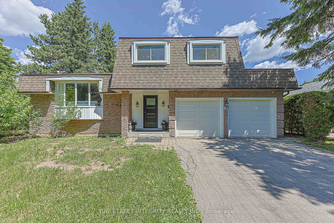
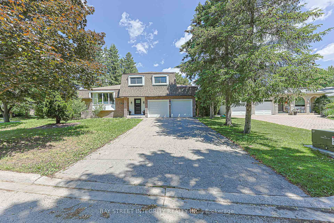

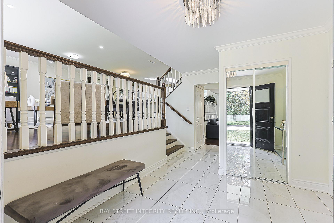
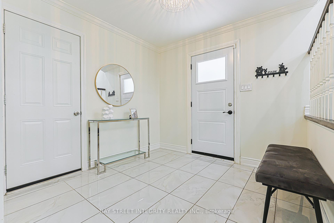
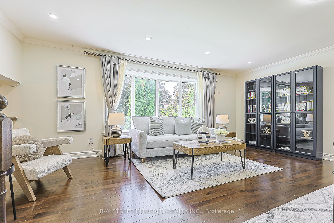
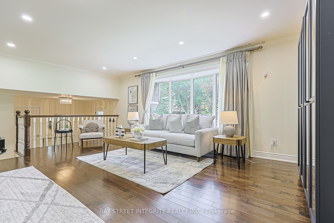
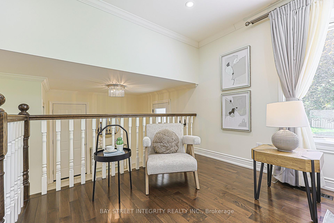
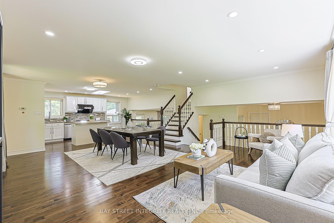
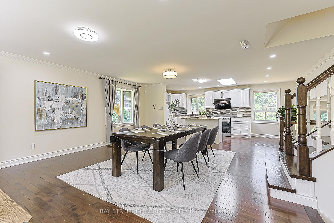
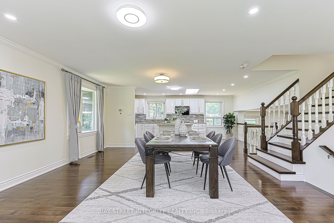
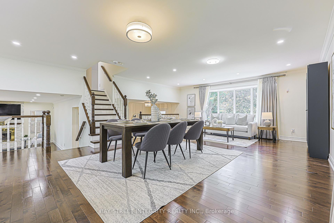
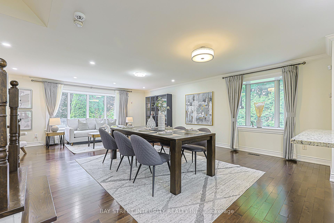
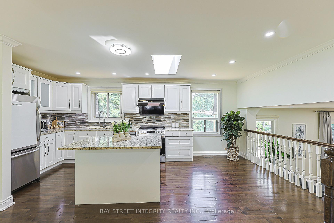
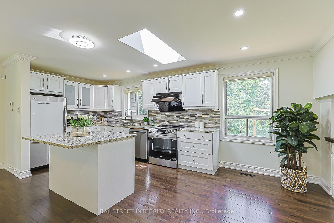
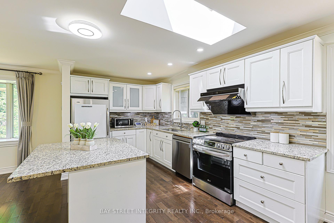
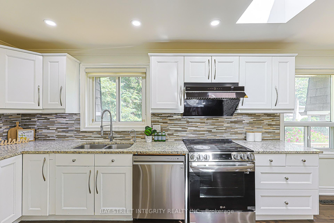
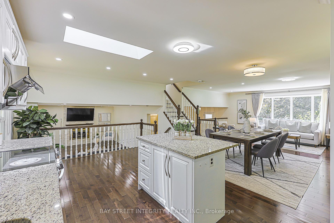
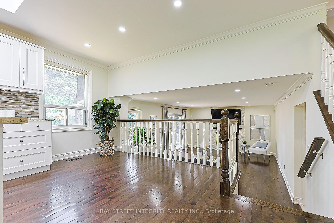
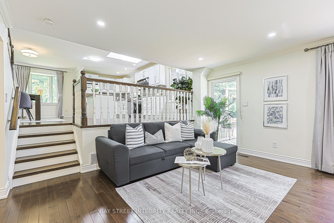
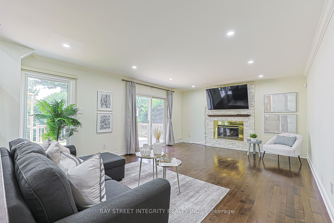
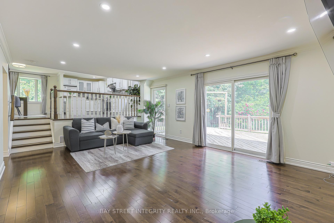
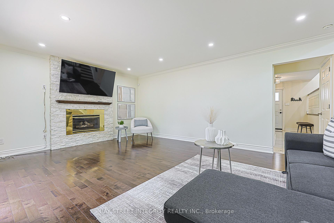
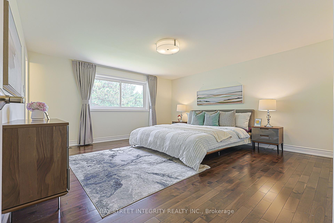
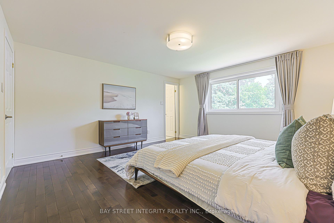
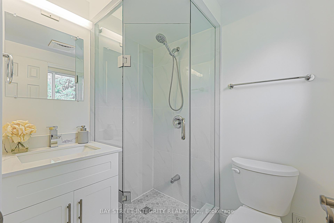
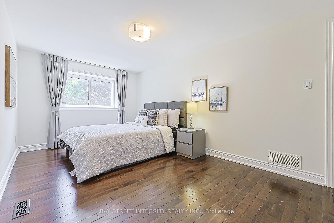
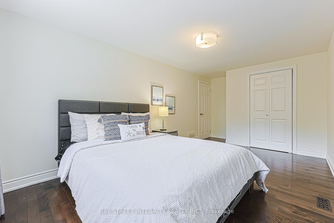
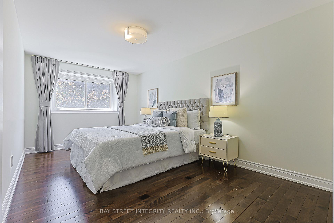
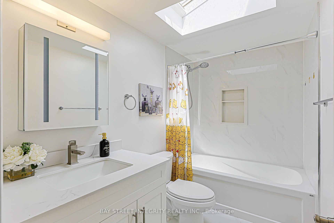
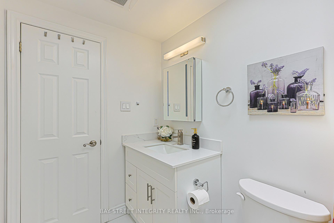
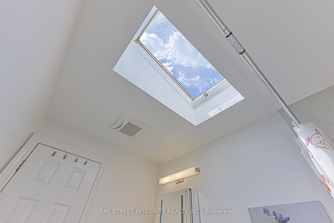
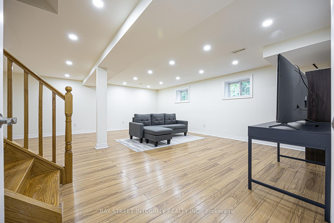
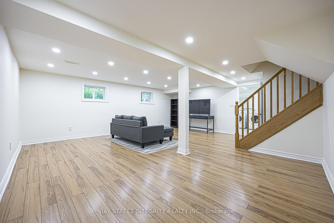
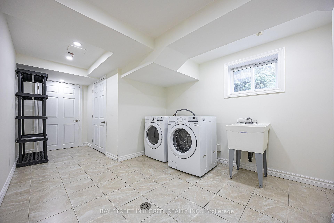
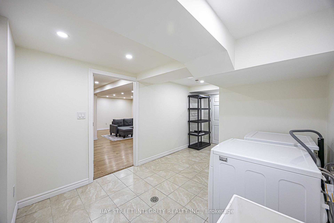
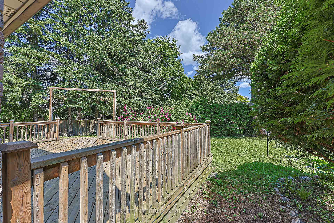
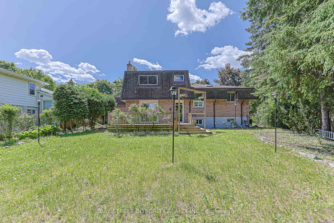
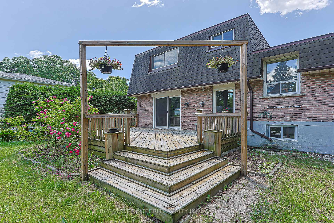
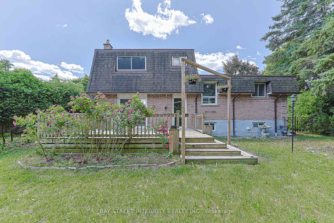
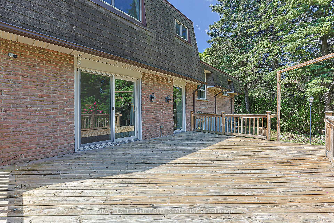



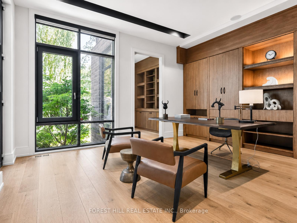
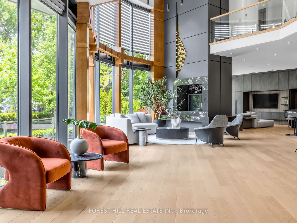
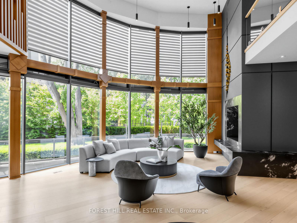
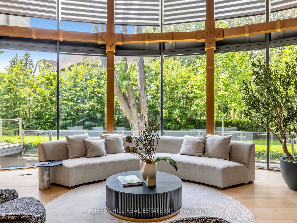
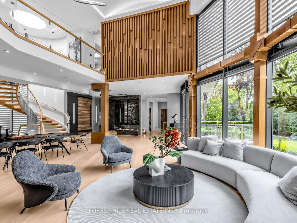
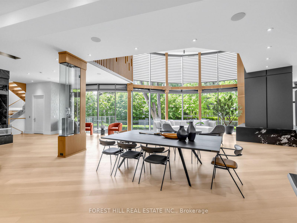
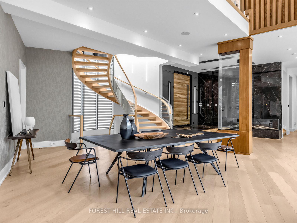
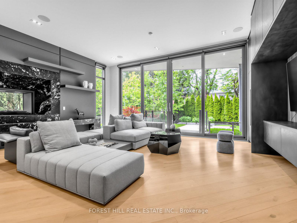
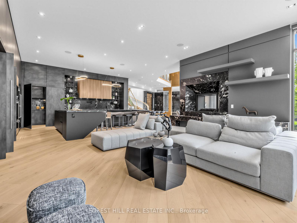
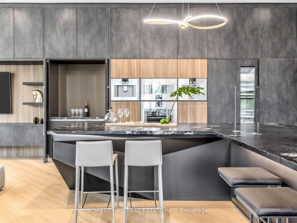
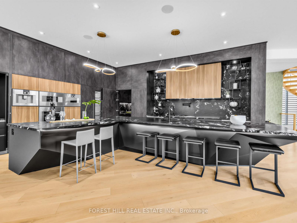
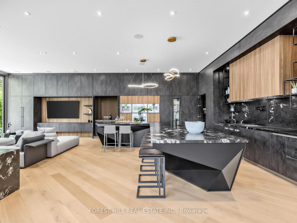

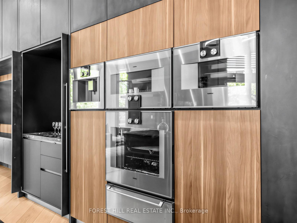
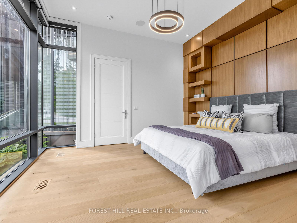
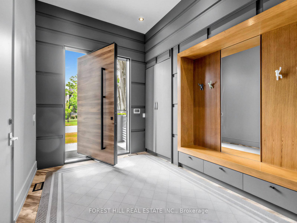
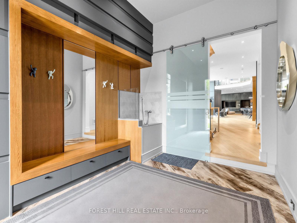
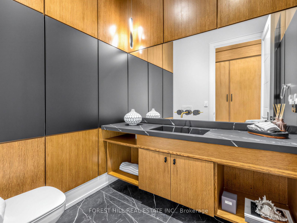

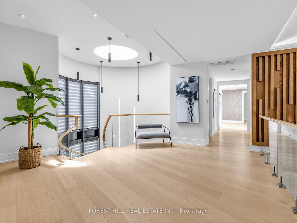
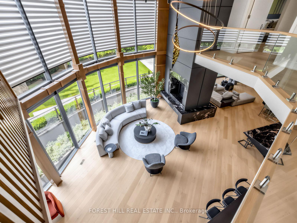
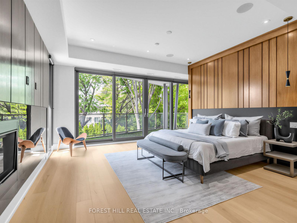


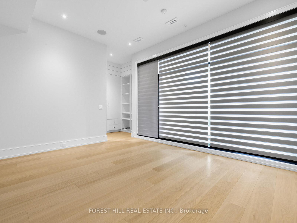

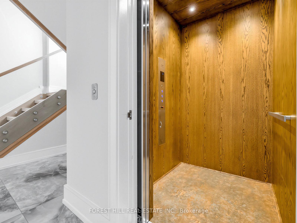
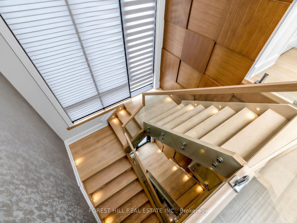
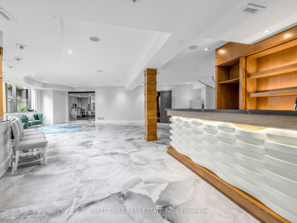
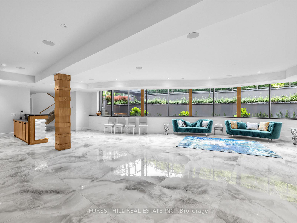


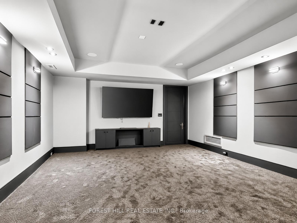







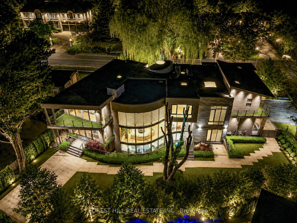
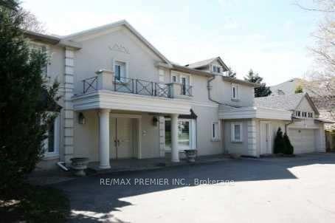
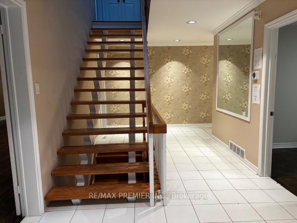
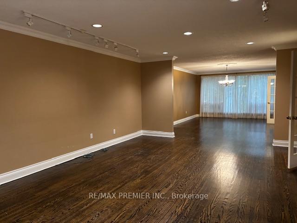
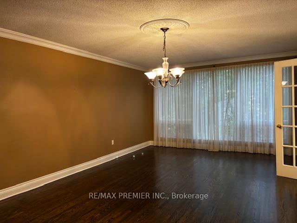
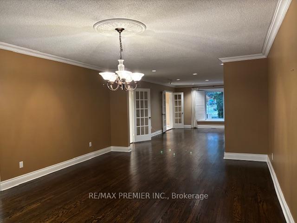
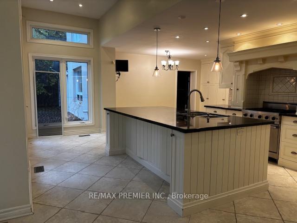
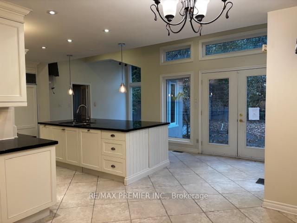
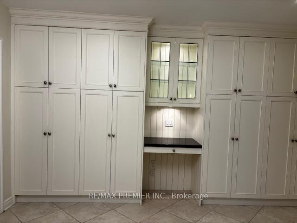
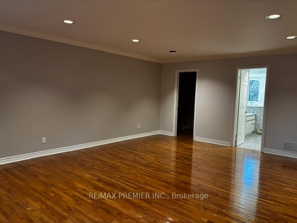
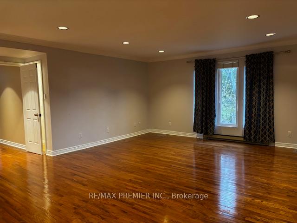
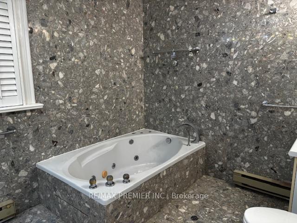
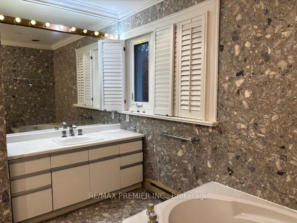
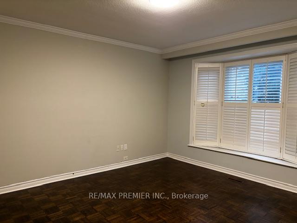
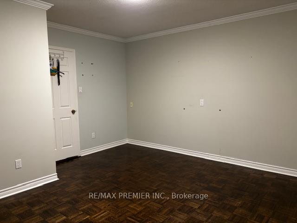
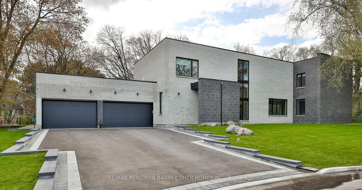
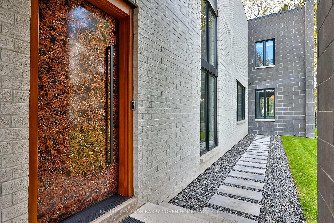
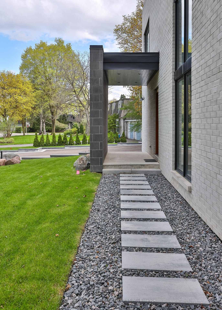
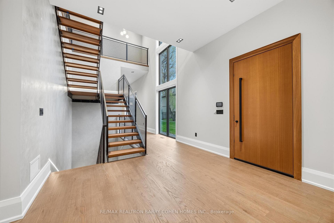
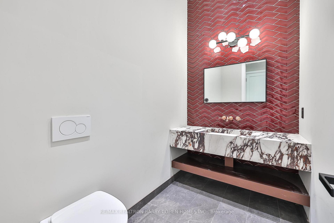
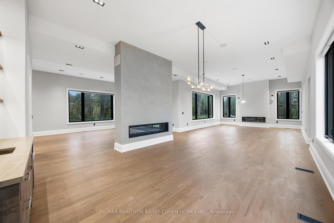
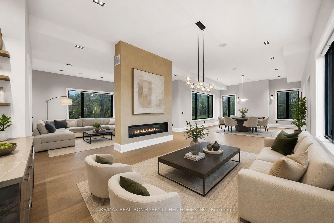
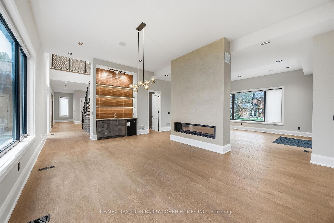
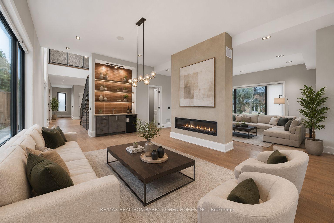
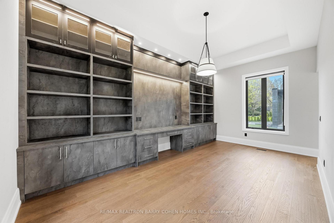
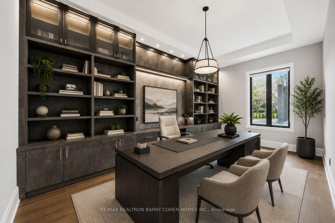
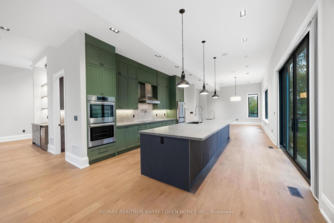
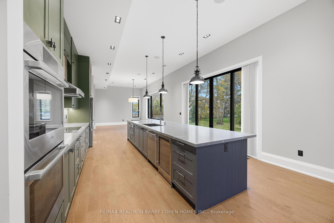
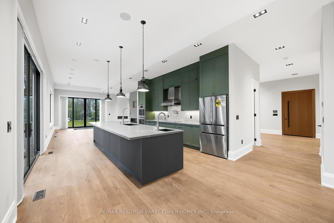
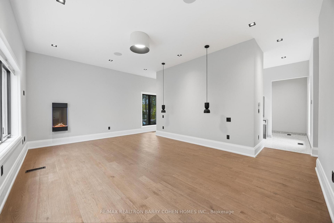
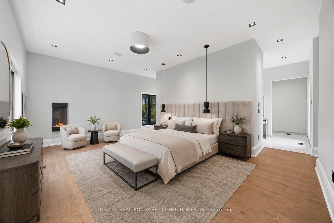
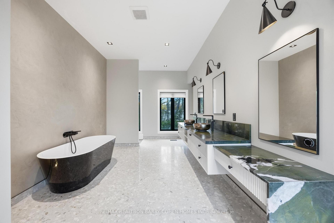
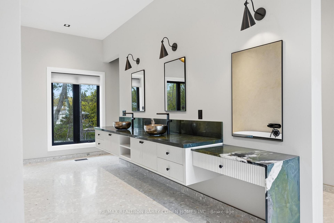
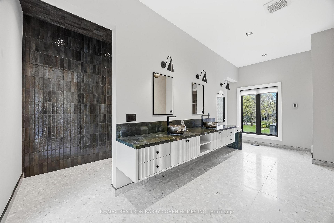
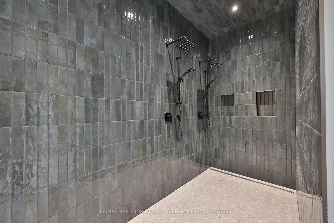
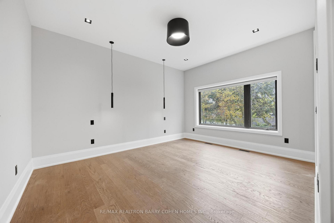
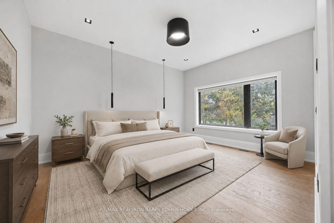
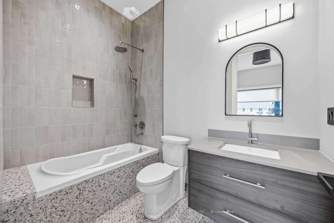
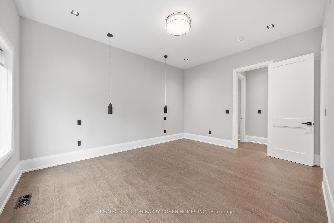
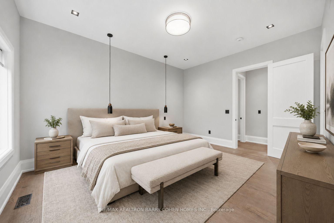
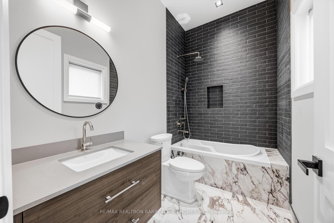
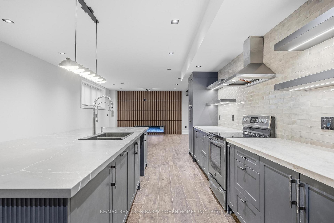
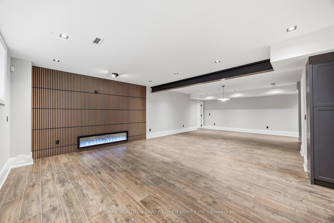
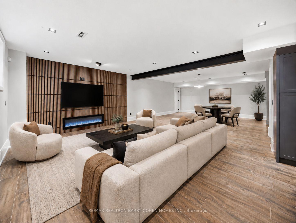
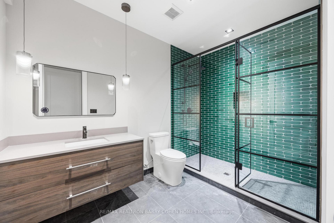
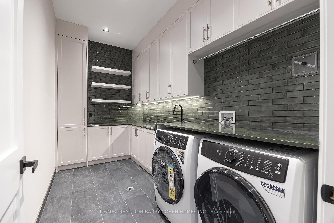
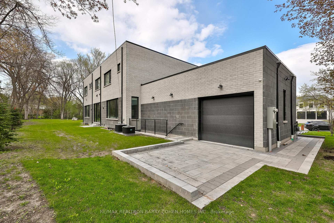
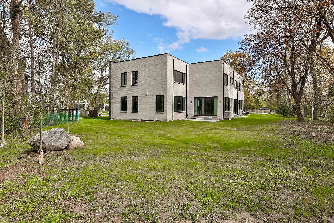
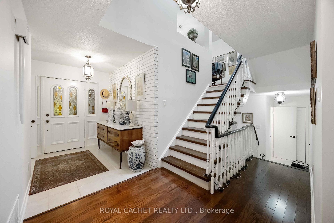
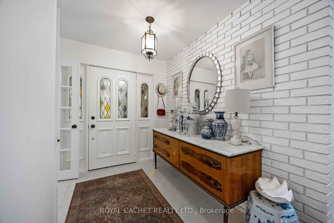
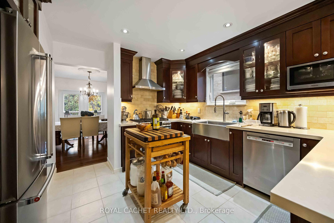
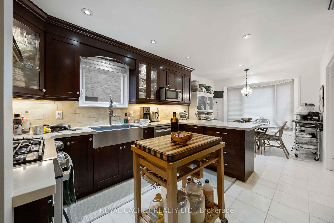
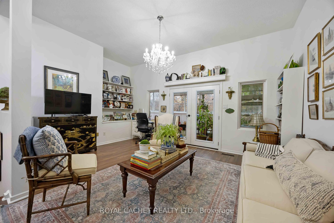
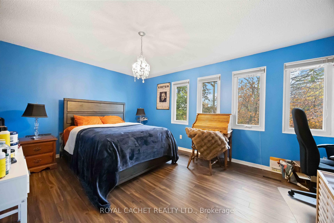
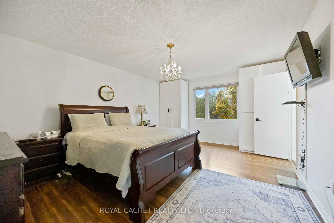
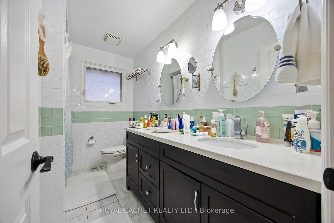
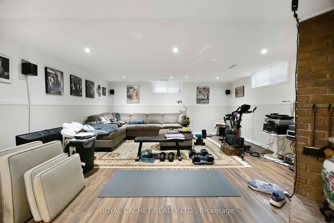
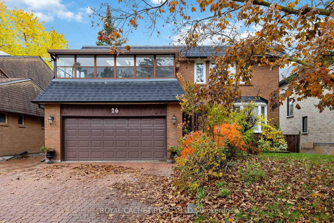
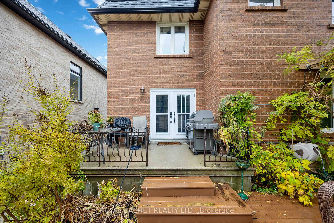
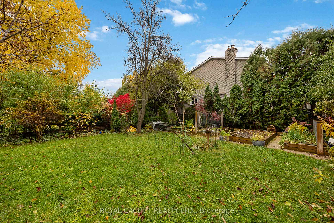
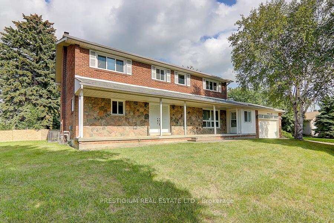
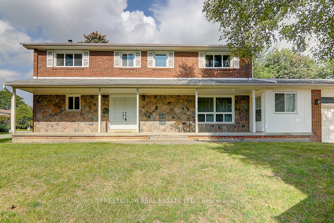
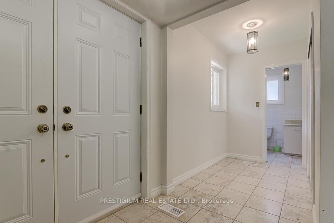
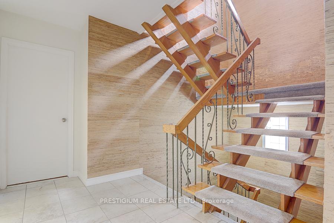
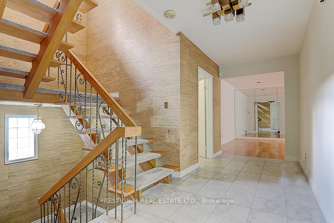
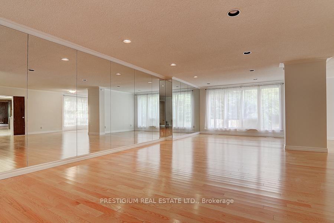
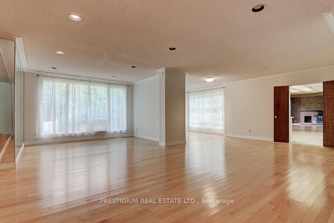
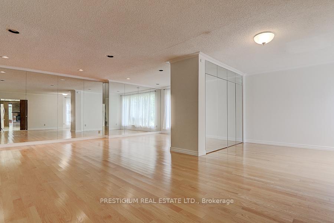
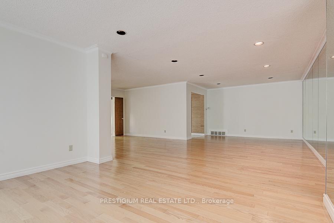
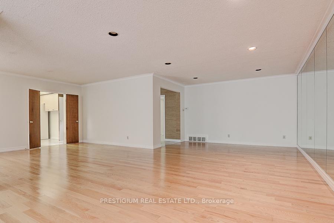
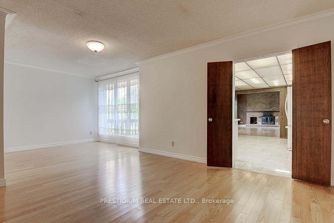
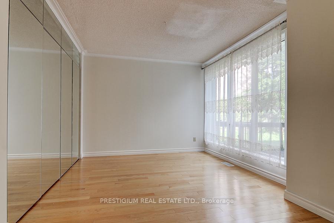
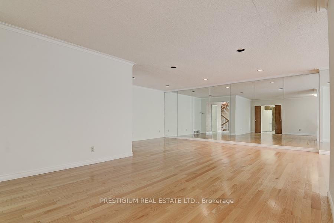
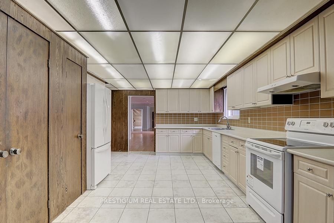
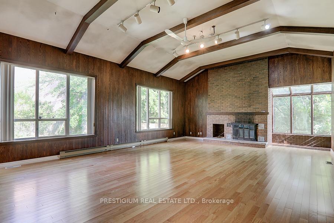
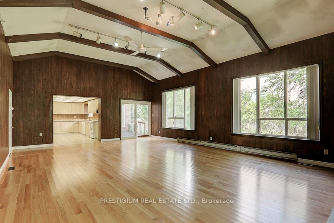
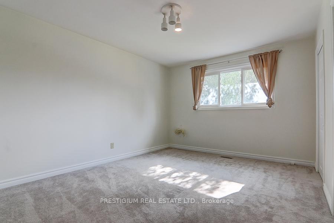
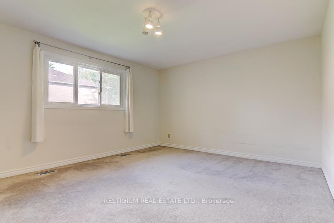
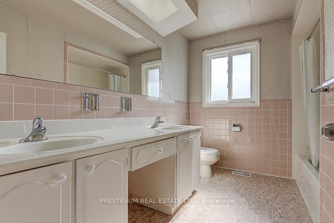
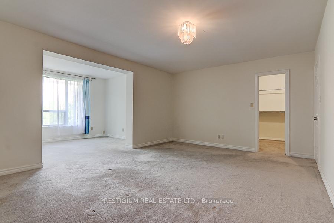
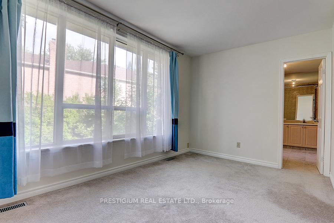
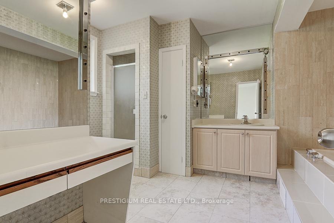
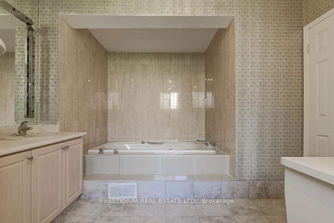
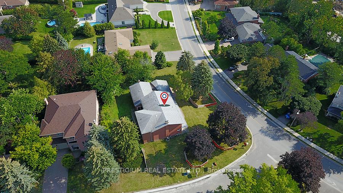
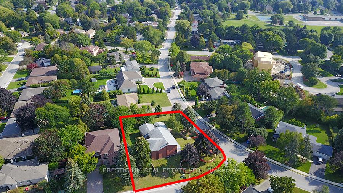
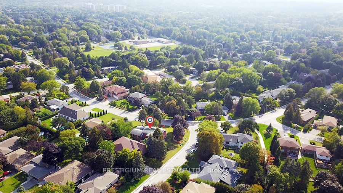
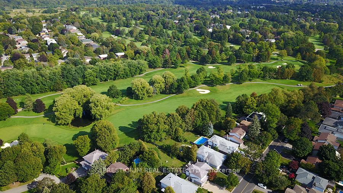
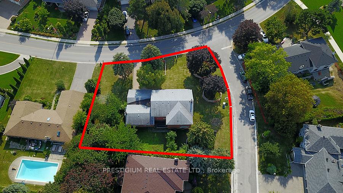
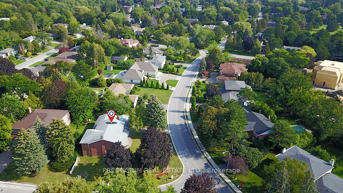
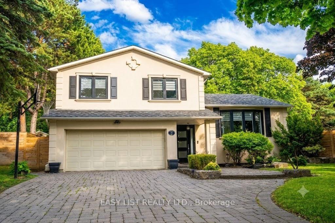
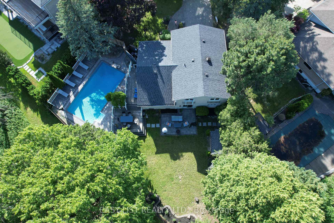
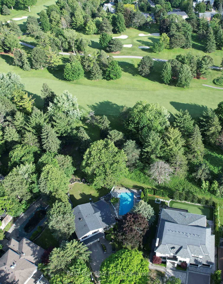
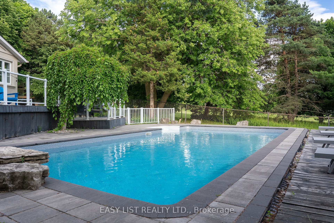
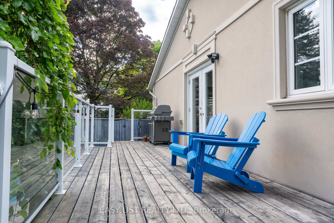
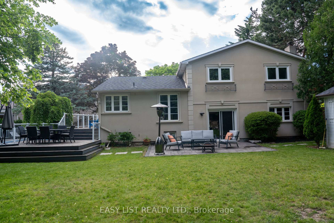
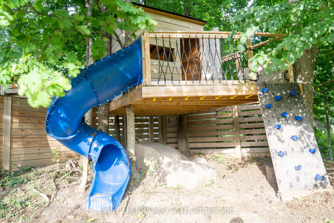
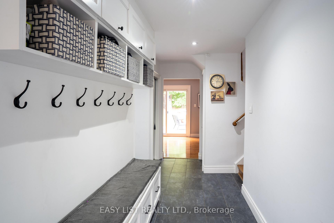
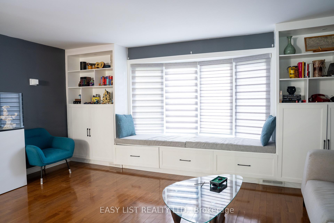
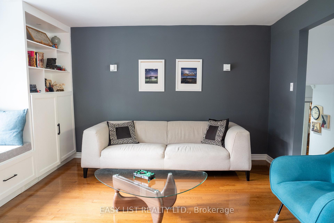
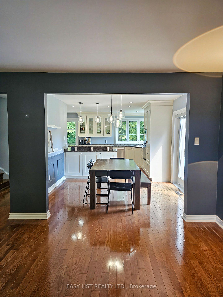
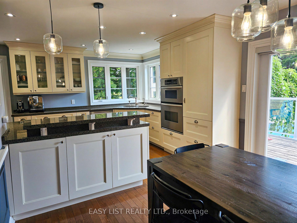
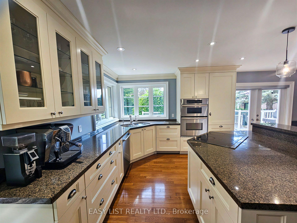
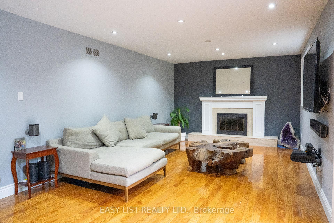
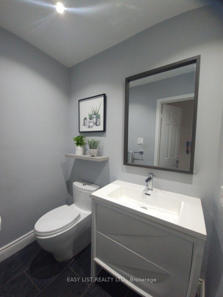
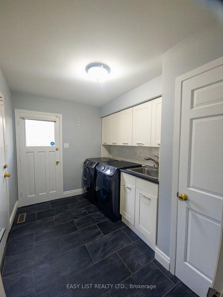
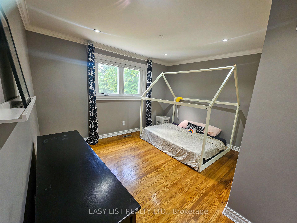
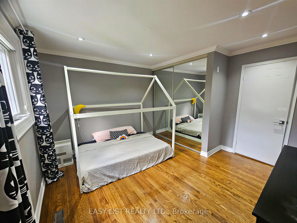
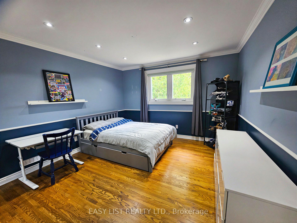
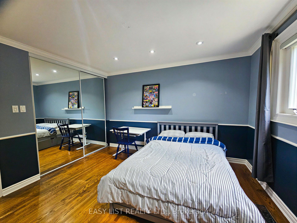
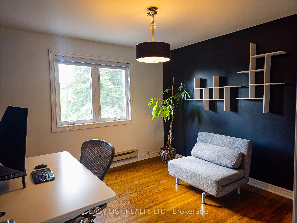
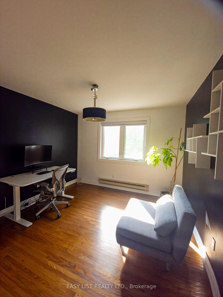
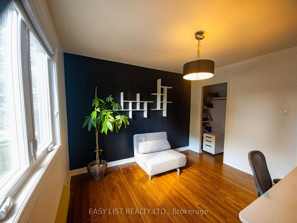
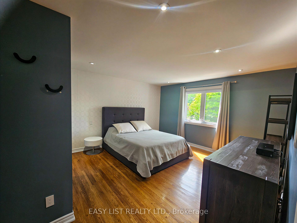
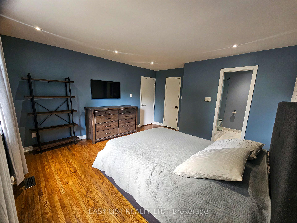
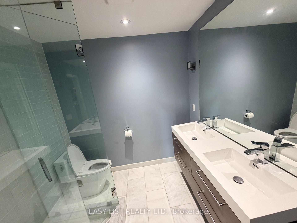
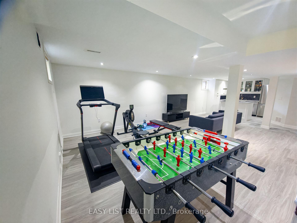
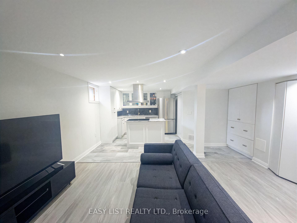
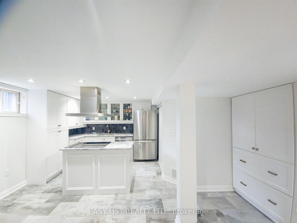
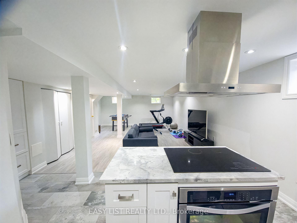
Visit the REALTOR website for further information about this Listing. Welcome to 21 Kings Inn Trail, a rare executive residence nestled in the highly coveted, quiet enclave of Bayview Country Club Estates. Situated on one of the largest and most desirable south-facing lots on the street, this property backs directly onto the pristine, sprawling greenery of the prestigious Bayview Golf & Country Club. Step into a spectacular, resort-style backyard oasis designed for ultimate relaxation and entertaining. Framed by majestic, towering mature trees, the sprawling grounds offer an incredibly unique layout with extremely limited neighbor exposure, providing a rare sense of deep privacy and natural serenity. Enjoy long summer days by the massive saltwater inground pool, complete with a cascading waterfall feature and a custom built treehouse-a true private sanctuary in the heart of Markham. Inside, the home boasts a completely turnkey, light-filled interior footprint featuring hardwood floors throughout and spacious principal rooms. The heart of the home is a masterpiece: a custom, professionally designed chef's kitchen by Binns, fully equipped with premium chef-grade appliances, rich granite countertops, and seamless finishes. The second level features 4 large, bright bedrooms, including a spacious primary suite complete with a private 4-piece ensuite bath and walk-in closet. The fully finished lower level layout adds massive functional square footage, complete with pot lighting, a sprawling recreation room, and a fully equipped second kitchen-ideal for an in-law suite, multi-generational living, or full rec room with gym. Perfectly anchored in an unbeatably quiet, family-oriented neighborhood just steps from parks, transit, and local amenities, this home sits within the highly ranked, top-tier school catchment of Bayview Fairways Public School, Thornlea Secondary School, and St. Robert Catholic High School.
No extras listed.
Visit this home
Pick a time that works for you.
No upcoming open houses.

| Type | Detached |
| Style | Sidesplit 4 |
| Approx. Age | 51-99 |
| Size | 2000-2500 sq. ft. |
| Property Tax | $10,951 |
| Lot Size | 64.5 ft x 206 ft |
| mls© Number | N13541298 |
| Listed By | EASY LIST REALTY LTD. |
Listing History
- No recent sale history for this listing.
- No recent lease history for this listing.
Schools
Could you afford this home?
What the bank counts
This home's actual carrying costs, payment stress-tested at 6%
- Mortgage, tested at 6%
- $10,237
- Property tax
- $913
- Heat allowance
- $150
- Housing costs
- $11,299 / mo
Lenders cap these at 39% of gross income — that sets the number.
Income needed
$348,000
gross annual household income
- Payment at 4%
- $8,416 / mo
- Cash down
- $400,000
Assumes no other monthly debts · 25-yr amortization
Full affordability checkInvestment Analysis
Estimated rent, cap rate and monthly cash flow for this property
Values and trends
Nearby listings
Comparable sales
- No similar listings found.